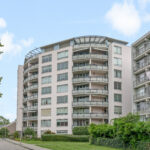
Brugstraat 41
4131 AZ, VIANEN
90 m2 wonen
perceel
3 kamers
€ 380.000,- k.k.
Kan ik dit huis betalen? Wat worden mijn maandlasten?Deel met je vrienden
Volledige omschrijving
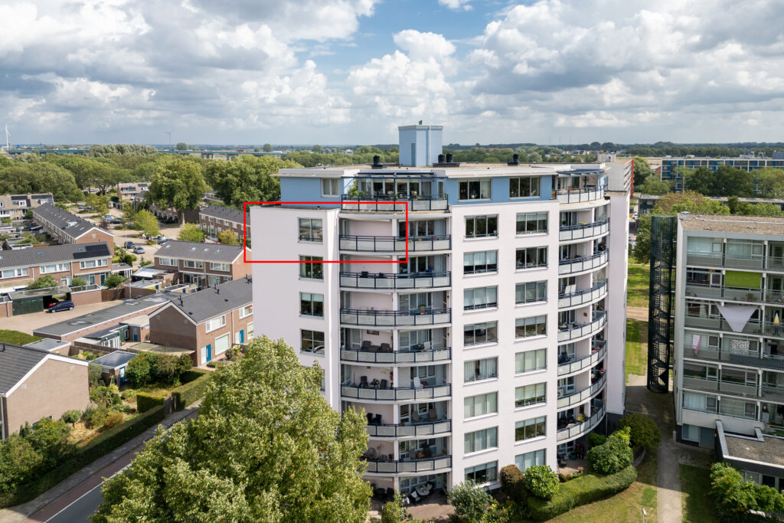
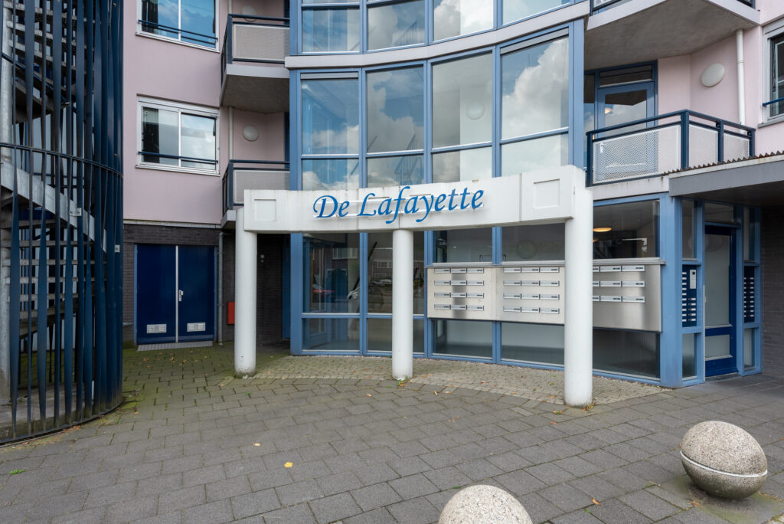
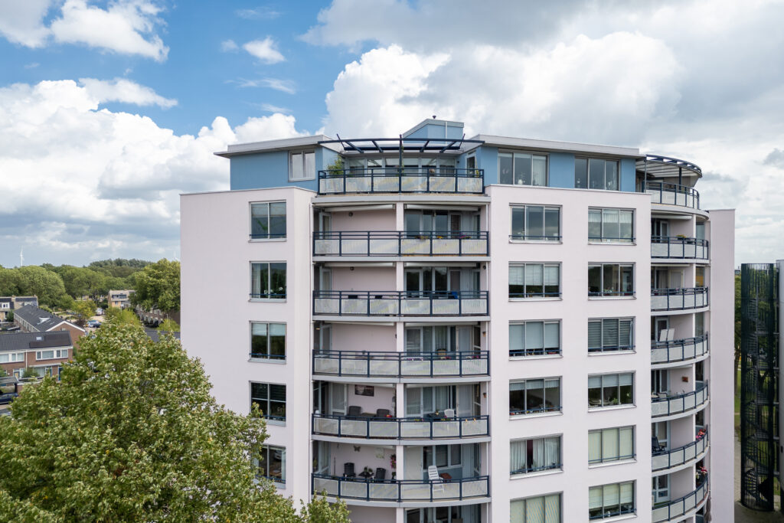
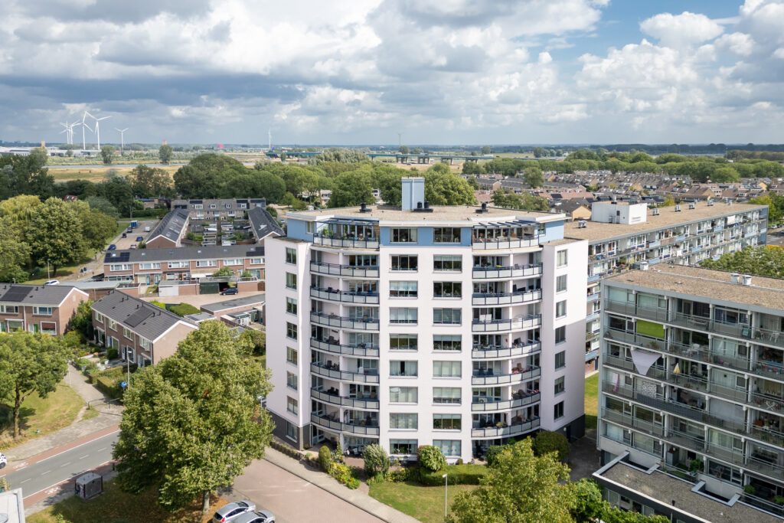
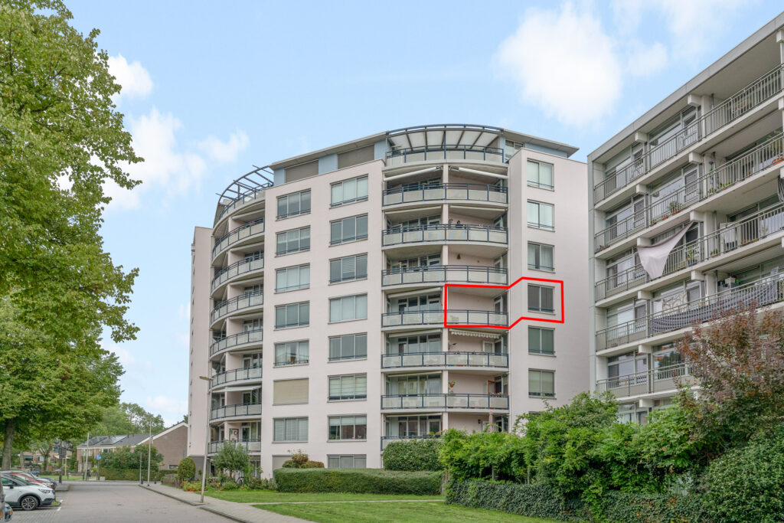
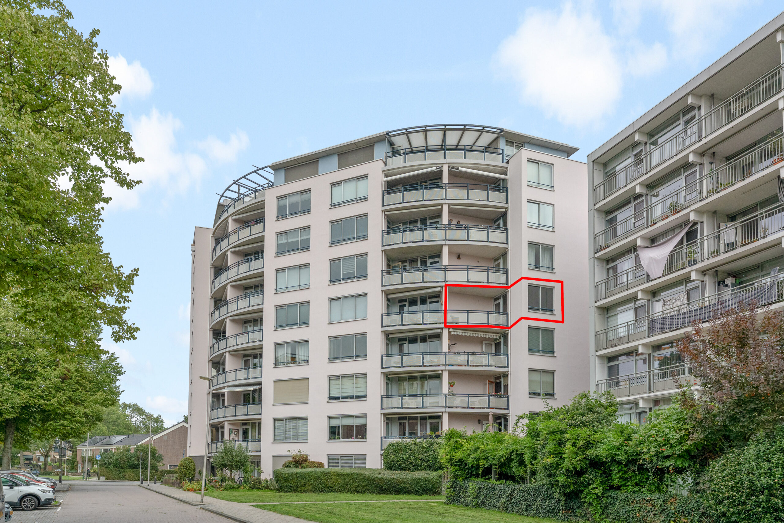
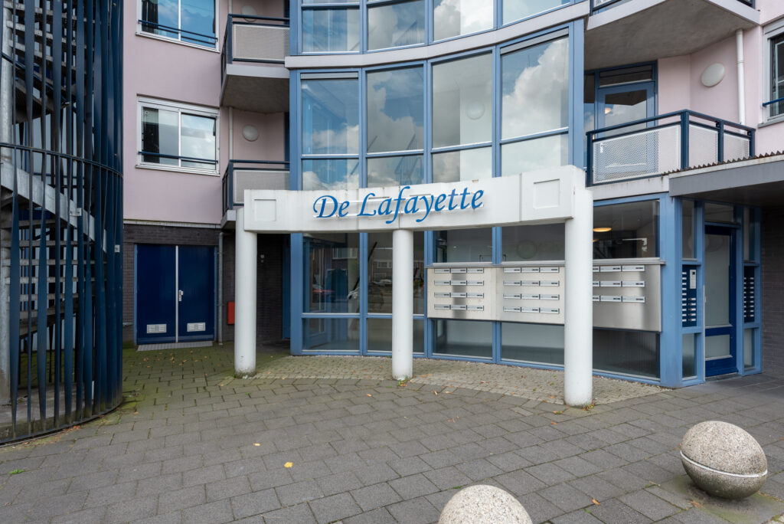
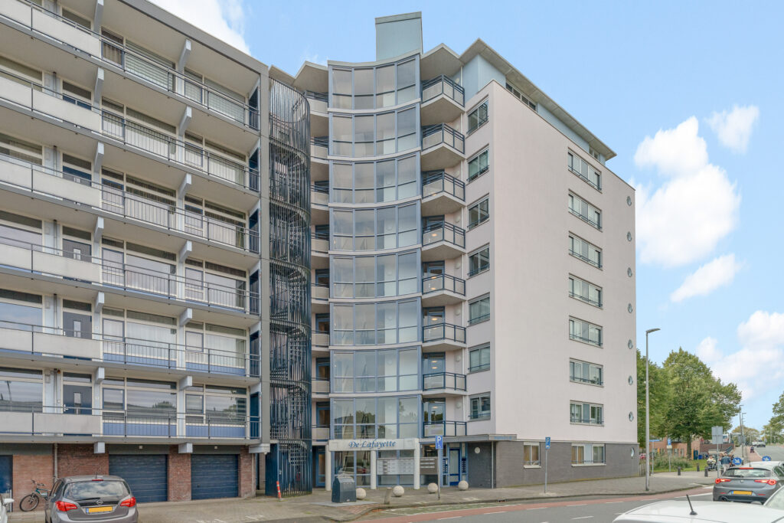
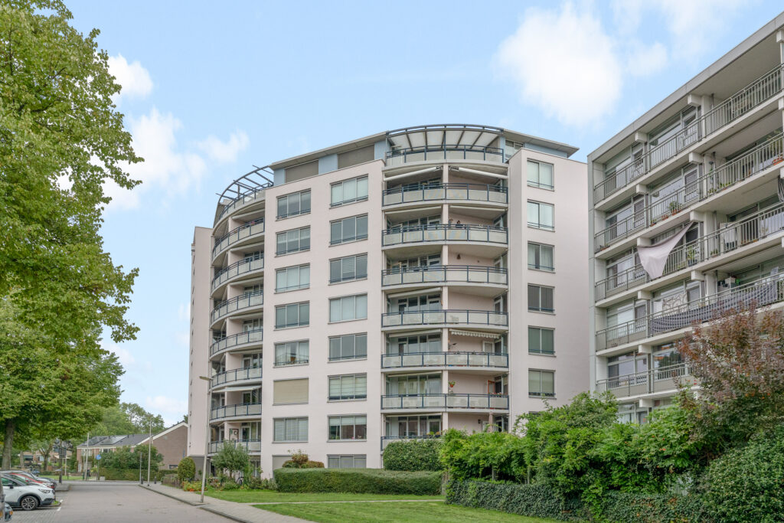
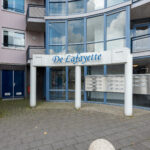
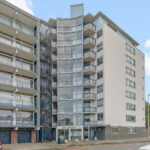
Op de vierde verdieping van De Lafayette ligt dit bijzonder netjes afgewerkte 3-kamerappartement van circa 90 m², met een ruime en lichte leefruimte, twee slaapkamers en een balkon op het zuidwesten.
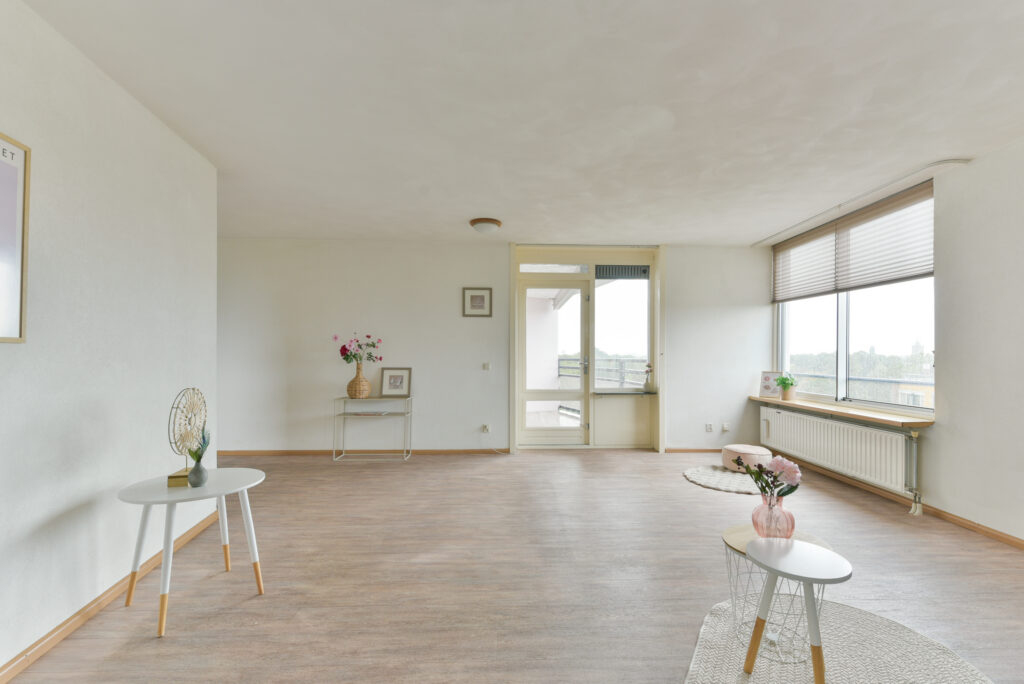
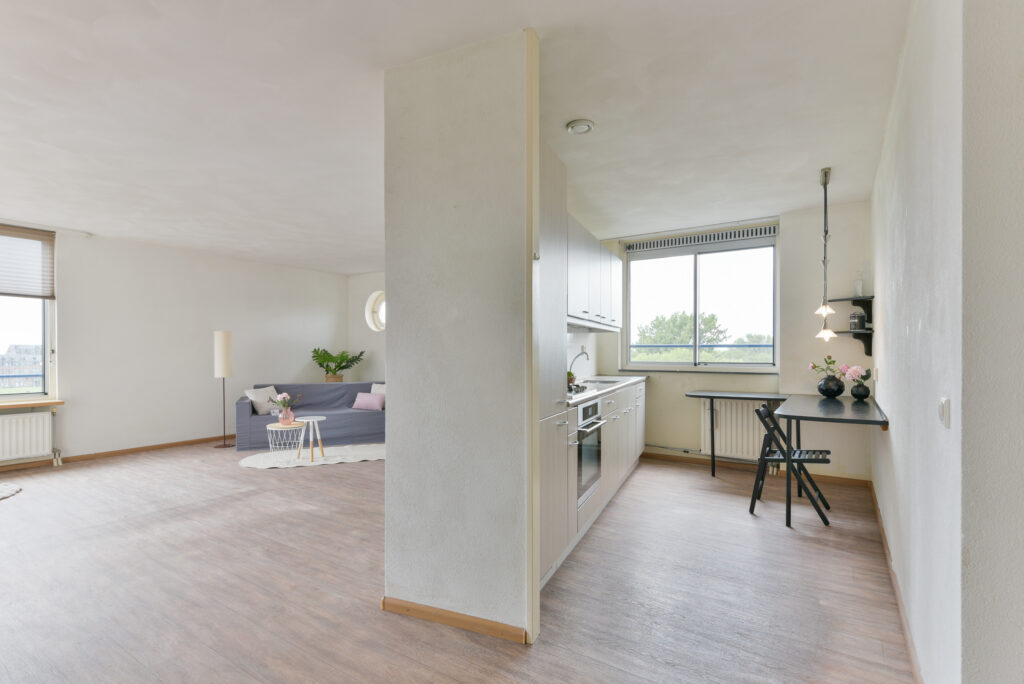
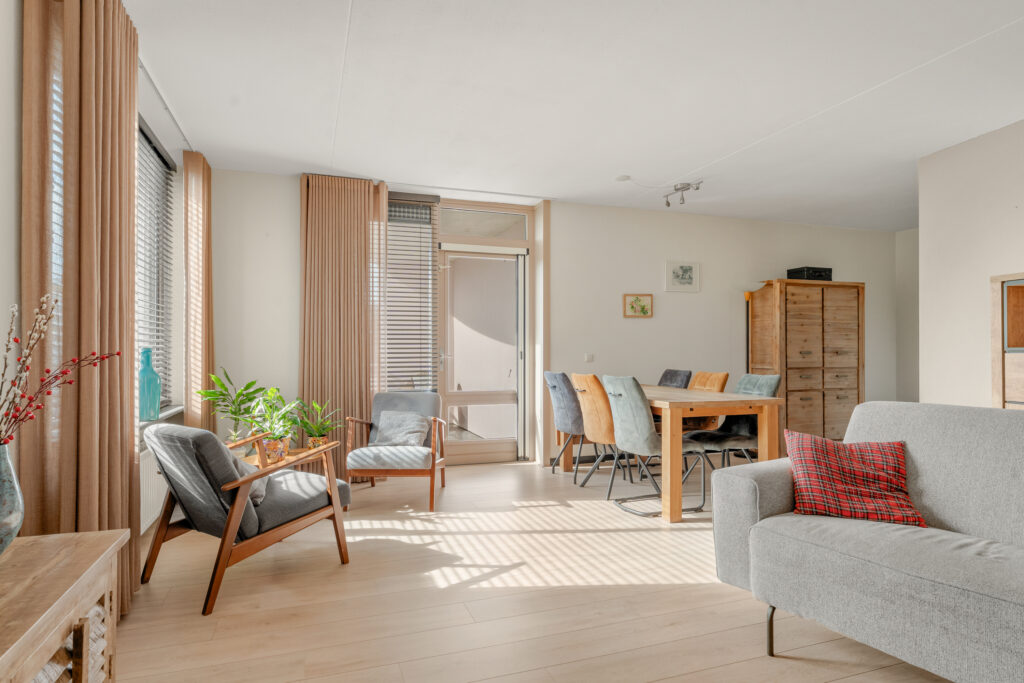
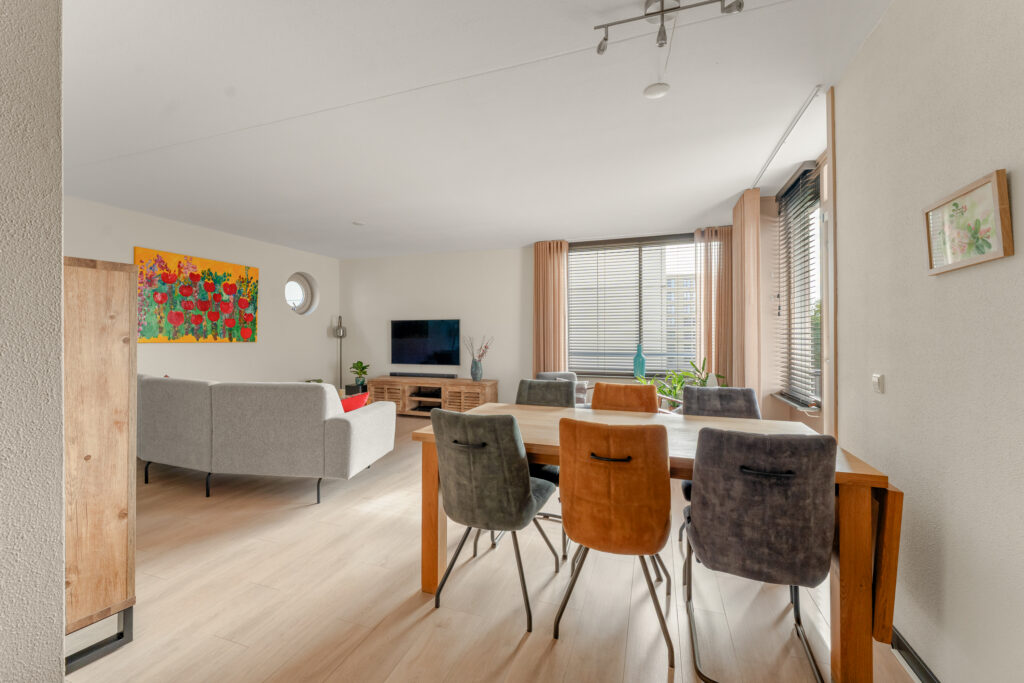
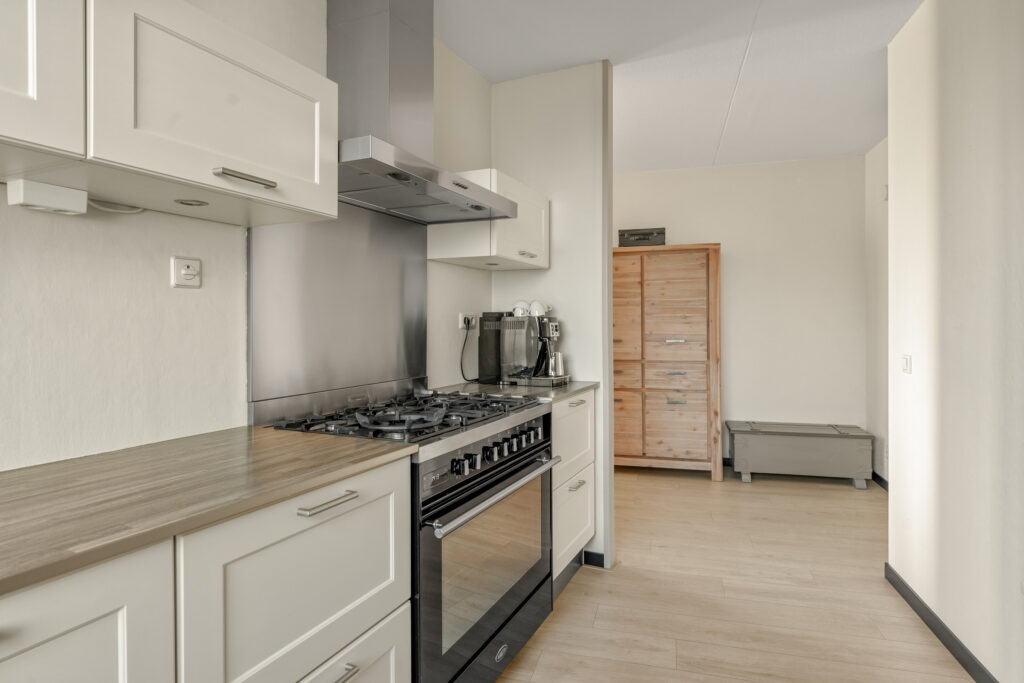
Wat dit appartement vooral aantrekkelijk maakt, is de combinatie van ruimte, licht en verzorgde afwerking. Woonkamer en keuken beslaan samen circa 44 m² en dankzij de raampartijen aan meerdere zijden voelt de leefruimte prettig ruim en licht aan. De huidige halfopen keuken sluit hier goed op aan en vormt met het brede Boretti-gasfornuis een duidelijke blikvanger. Wie liever één grote open leefruimte creëert, kan de niet-dragende scheidingswand tussen woonkamer en keuken verwijderen.
Ook de rest van het appartement is goed in balans: twee slaapkamers, waarvan de hoofdslaapkamer met vaste inloopkast, een nette badkamer, separaat toilet en een balkon op het zuidwesten waar je vanaf de vierde verdieping prettig wegkijkt. De rustige afwerking en goede staat zorgen ervoor dat het appartement als geheel verzorgd en compleet aanvoelt. Het complex beschikt bovendien over een lift en een gezamenlijke afgesloten fietsenberging op de begane grond.
Ligging:
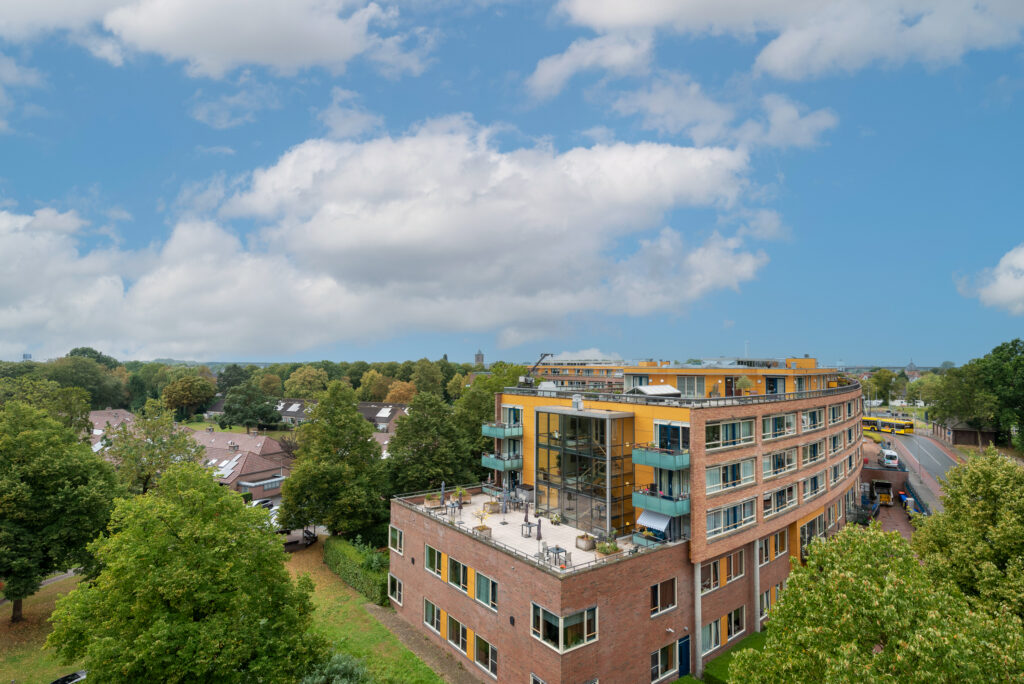
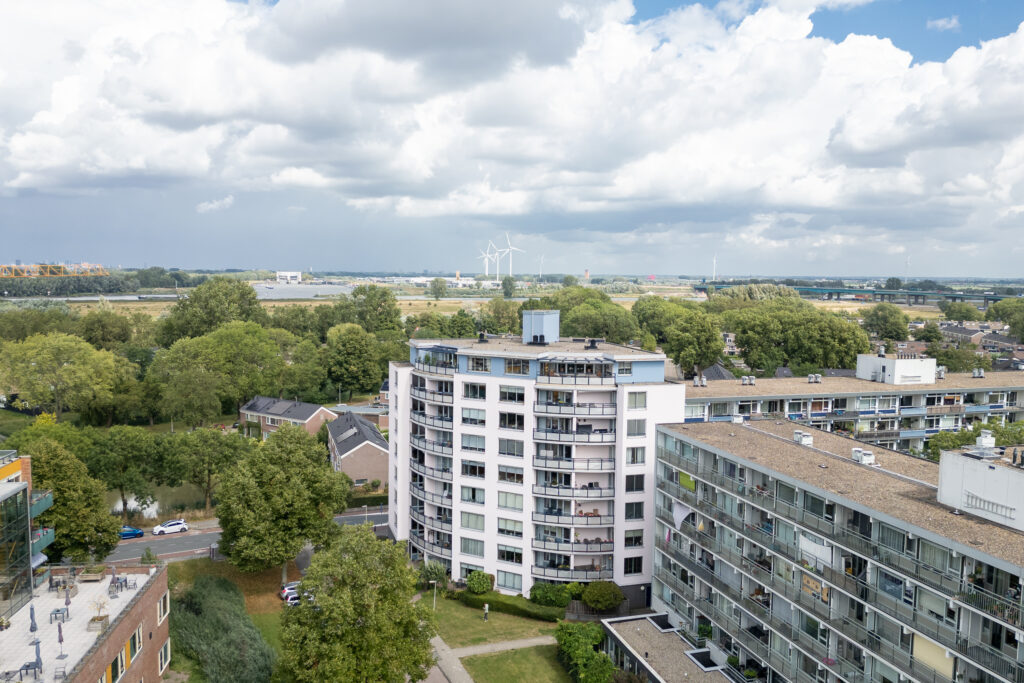
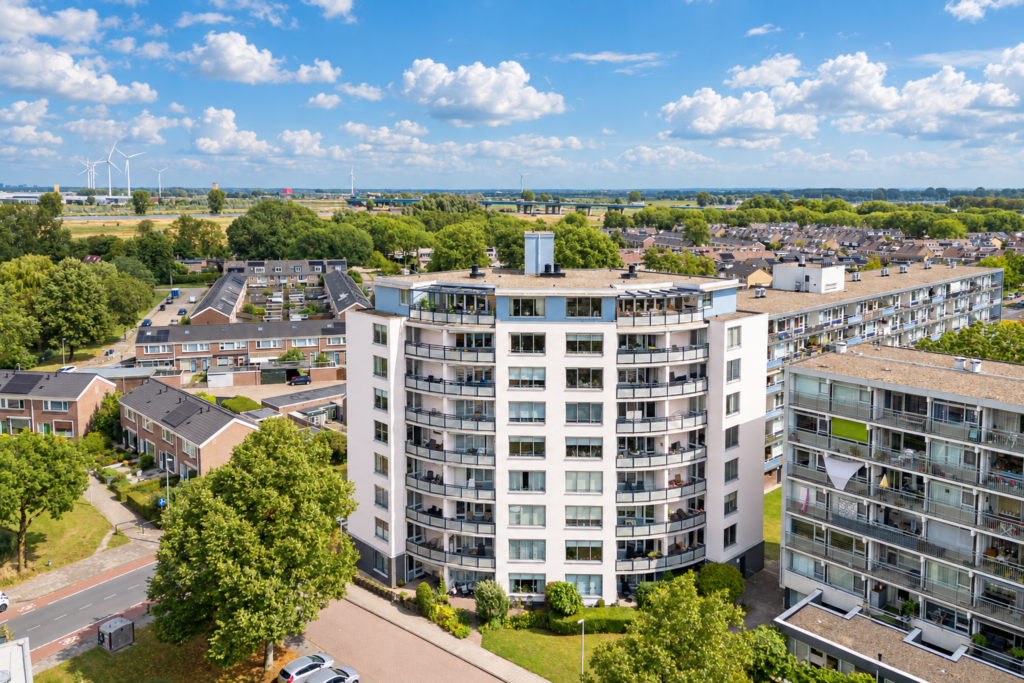
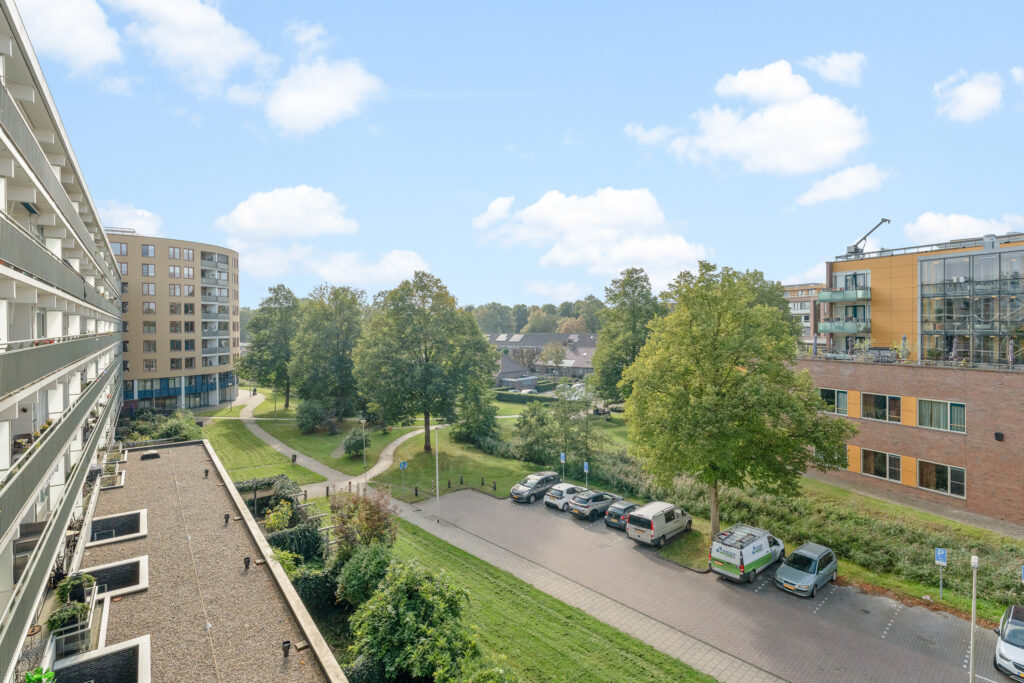
De Lafayette ligt op een praktische locatie in Vianen, met het centrum en de dagelijkse voorzieningen binnen handbereik. Ook de Lek, uiterwaarden en verschillende wandel- en fietsmogelijkheden zijn dichtbij. De A2 en A27 zijn goed bereikbaar, waardoor ook Utrecht en andere plaatsen in de regio vlot bereikbaar zijn.
Vierde verdieping:
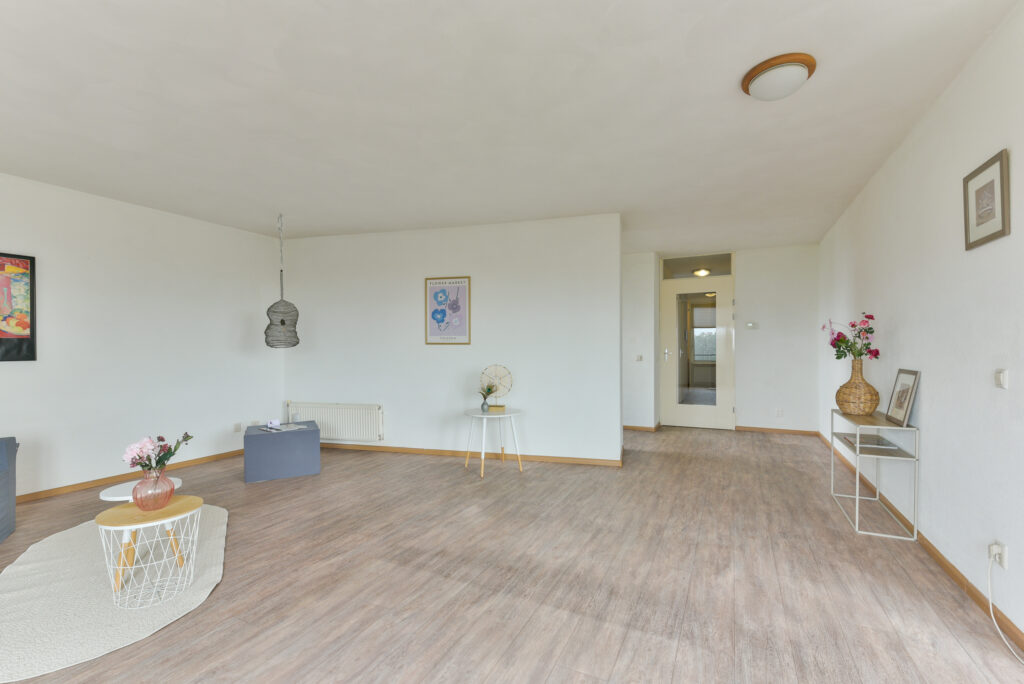
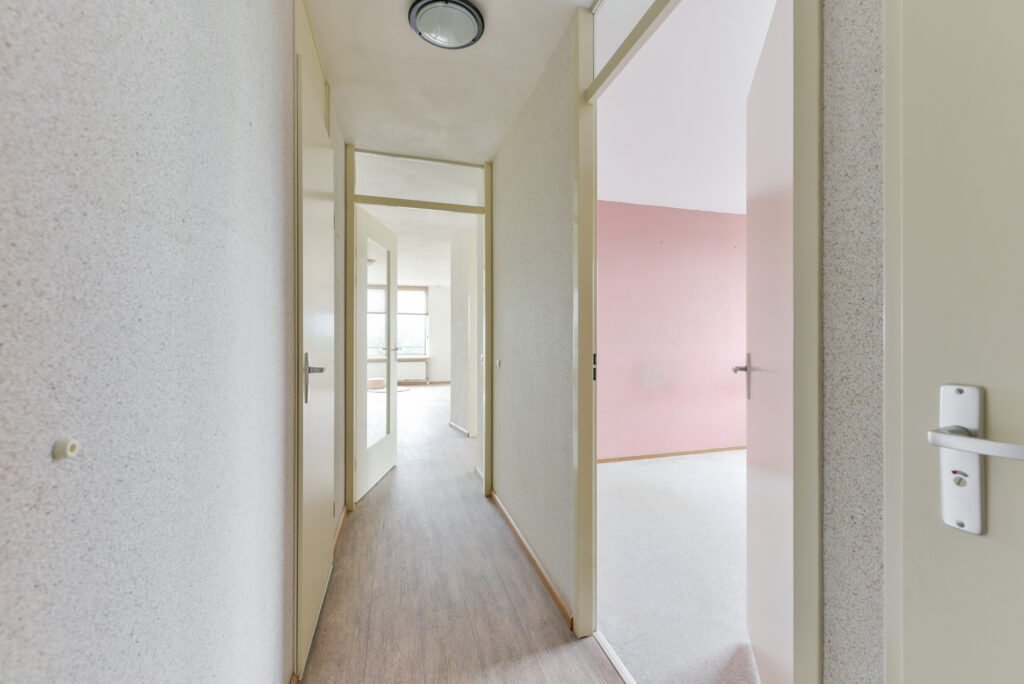
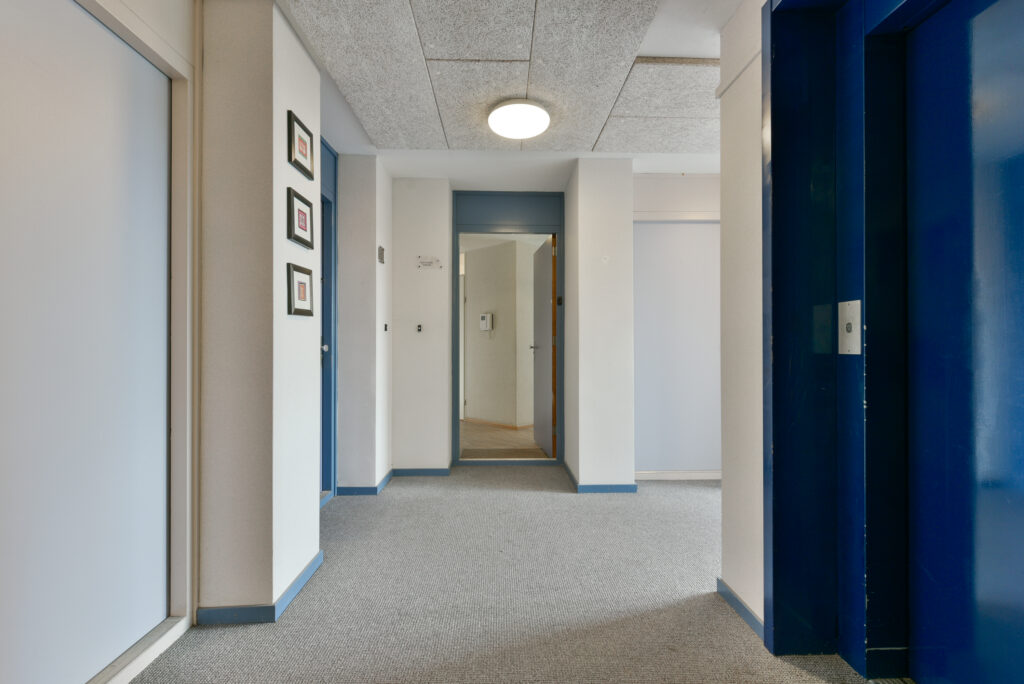
Via de lift bereik je de vierde verdieping. Vanuit de hal loop je door naar de belangrijkste ruimte van het appartement: de royale woon-/eetkamer met aansluitend de halfopen keuken.
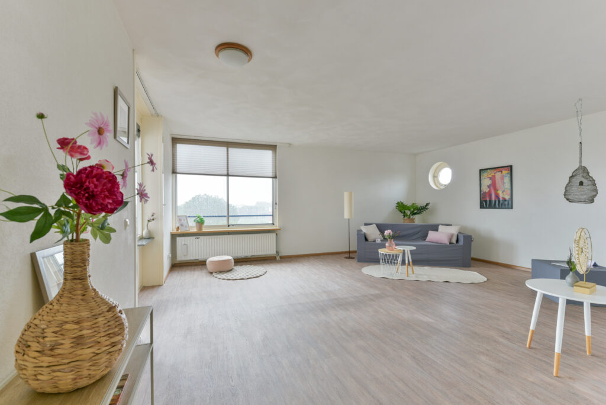
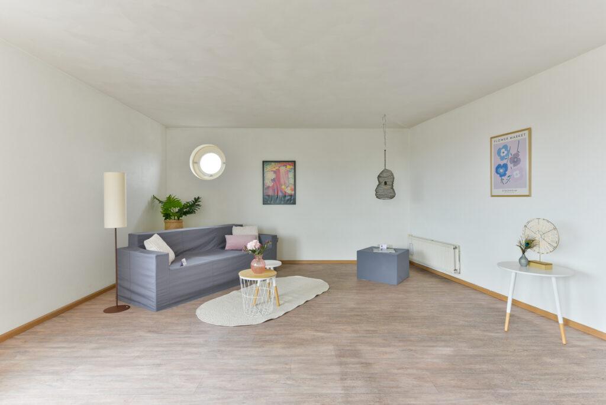
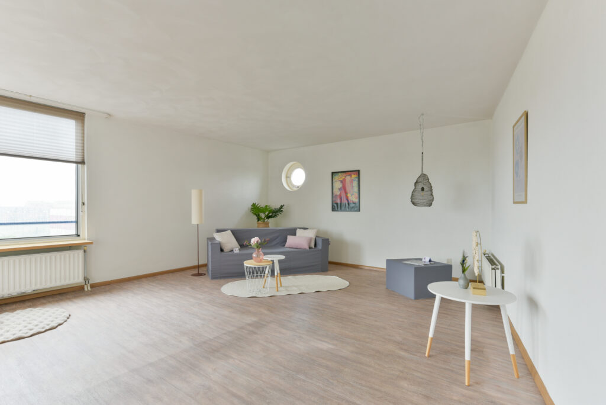
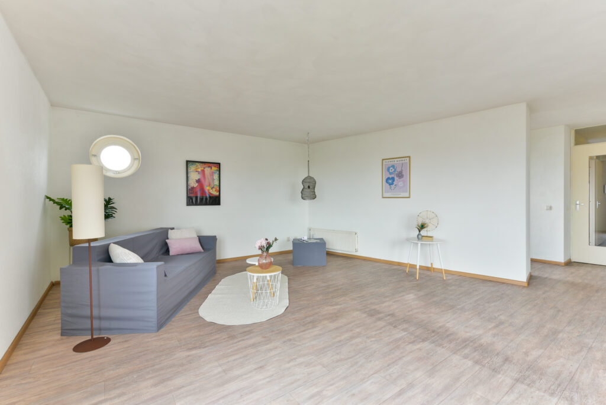
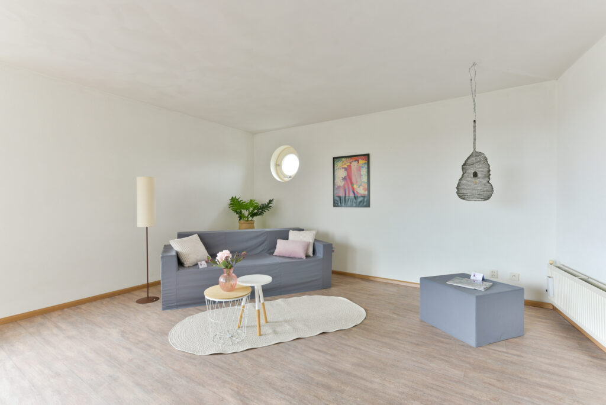
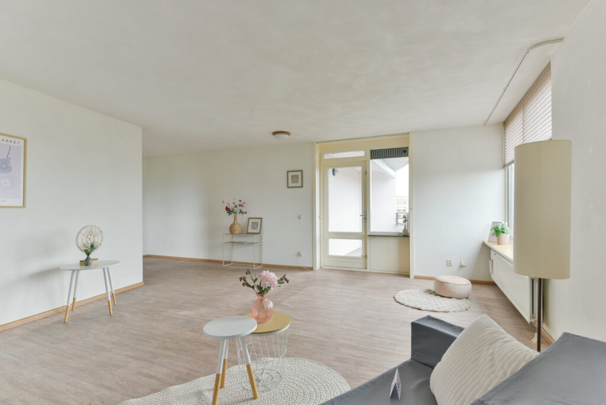
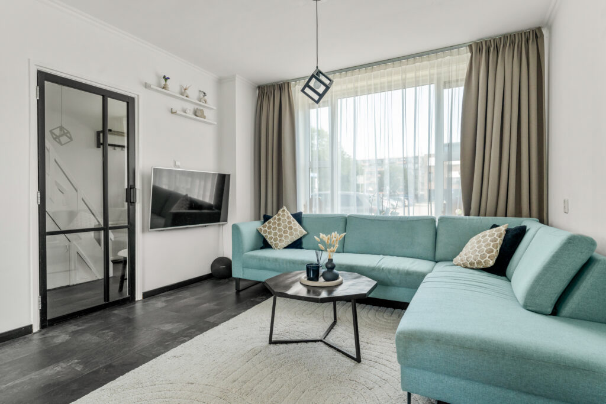
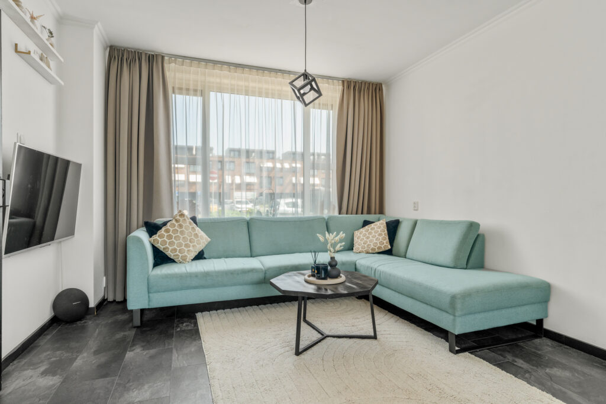
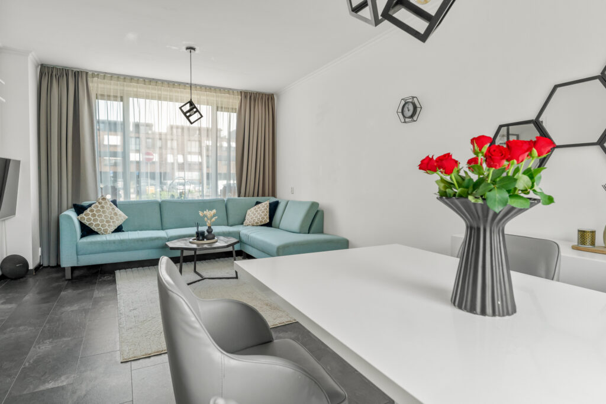
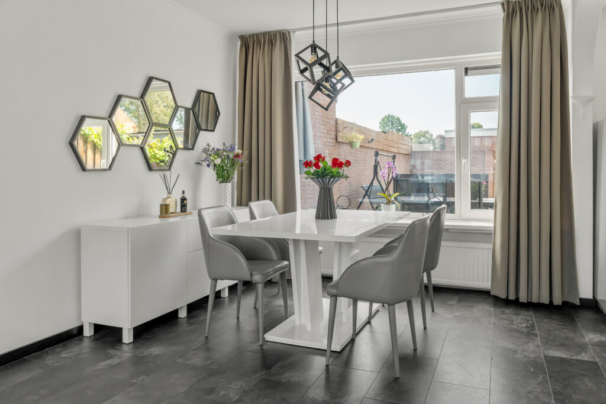
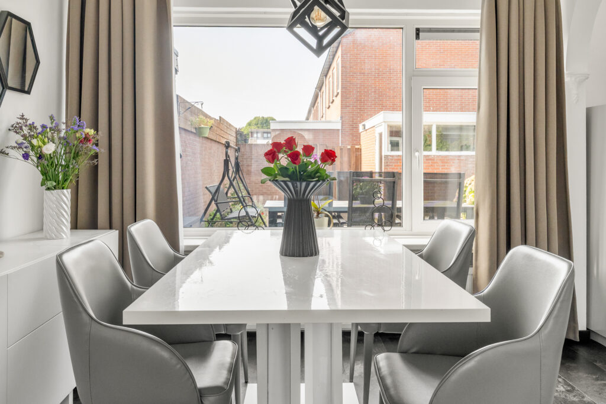
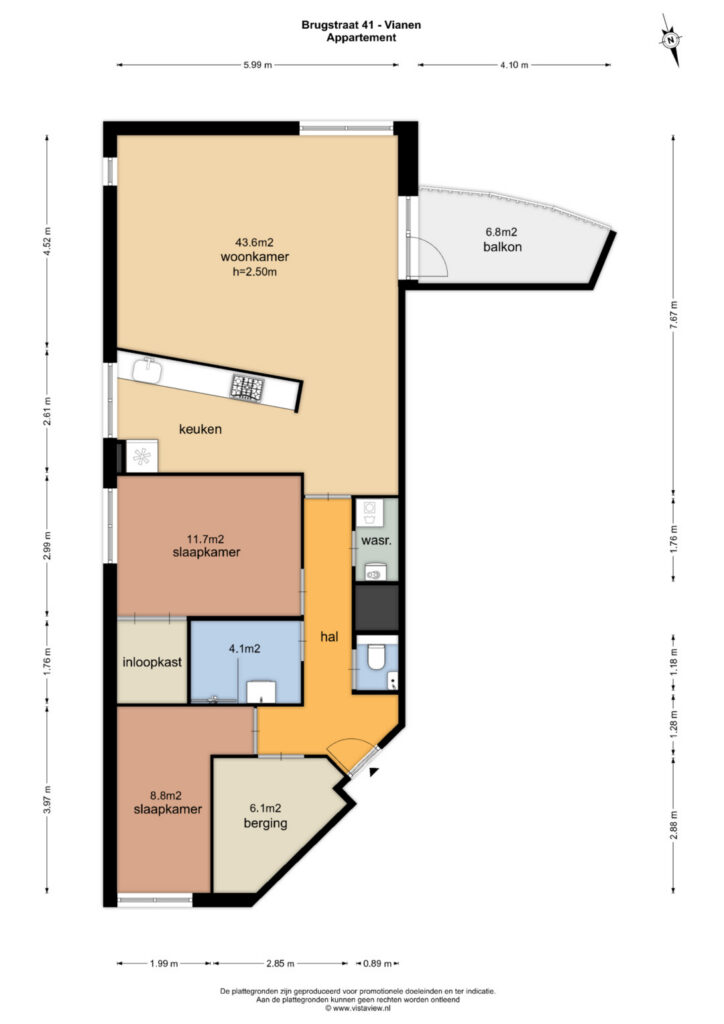
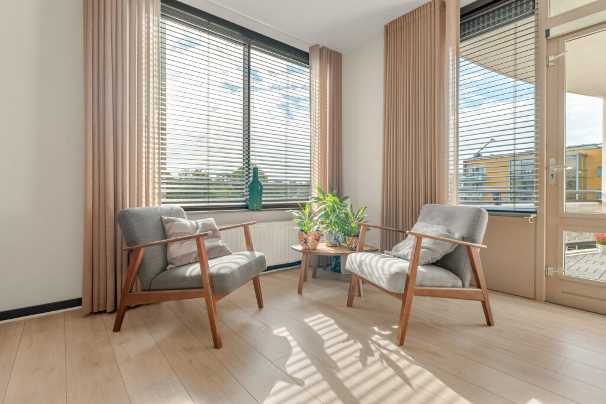
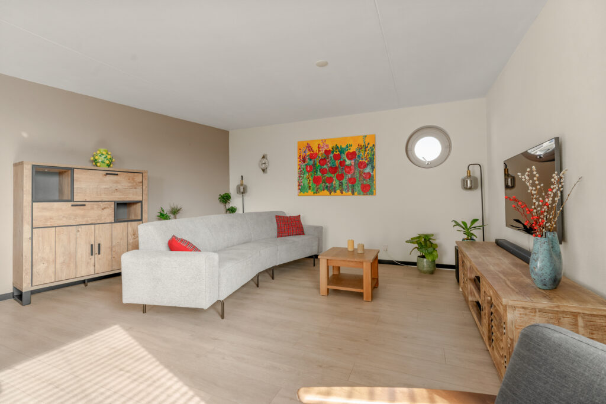
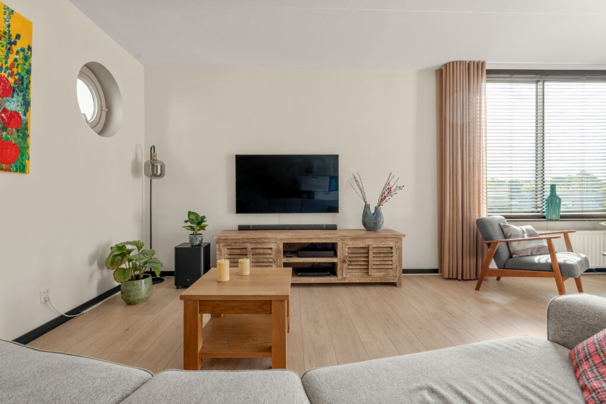
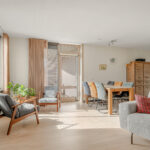
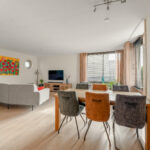
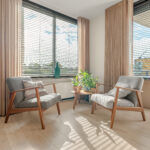
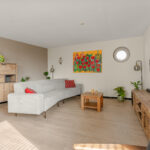
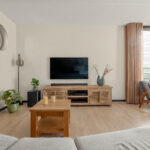
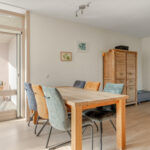
Woonkamer en keuken beslaan samen circa 44 m². De woonkamer biedt ruim plaats aan een royale zithoek en een grote eettafel en krijgt dankzij de raampartijen aan meerdere zijden veel daglicht. De lichte vloer, neutrale wandafwerking en rustige kleurstelling versterken het ruimtelijke karakter. Een leuk architectonisch detail is het ronde raam in de zijwand, dat de woonruimte net wat extra eigenheid geeft.
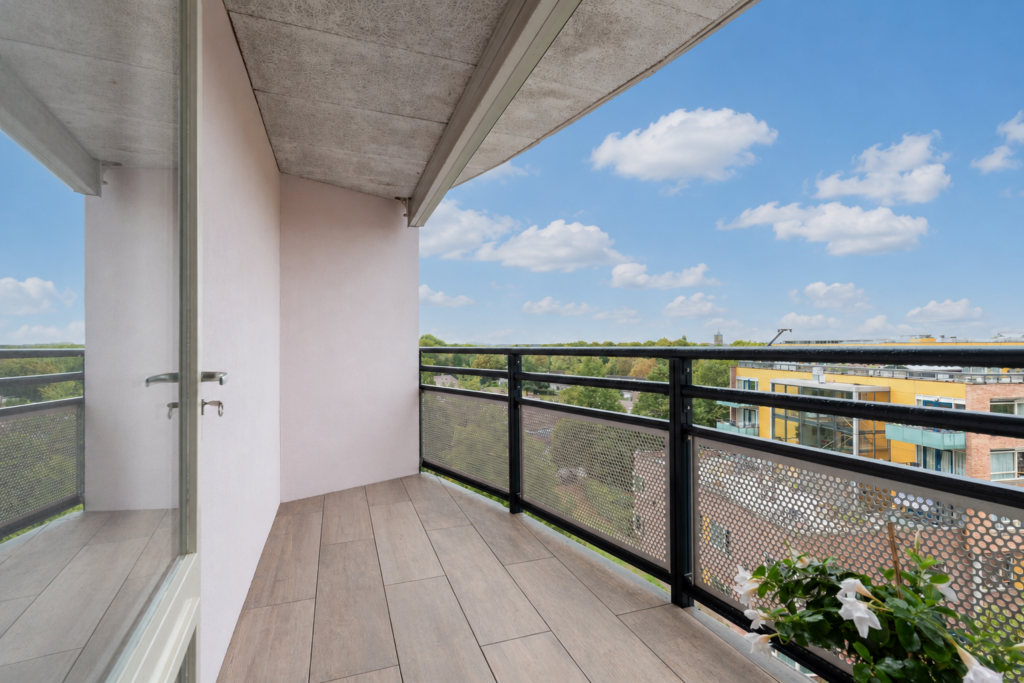
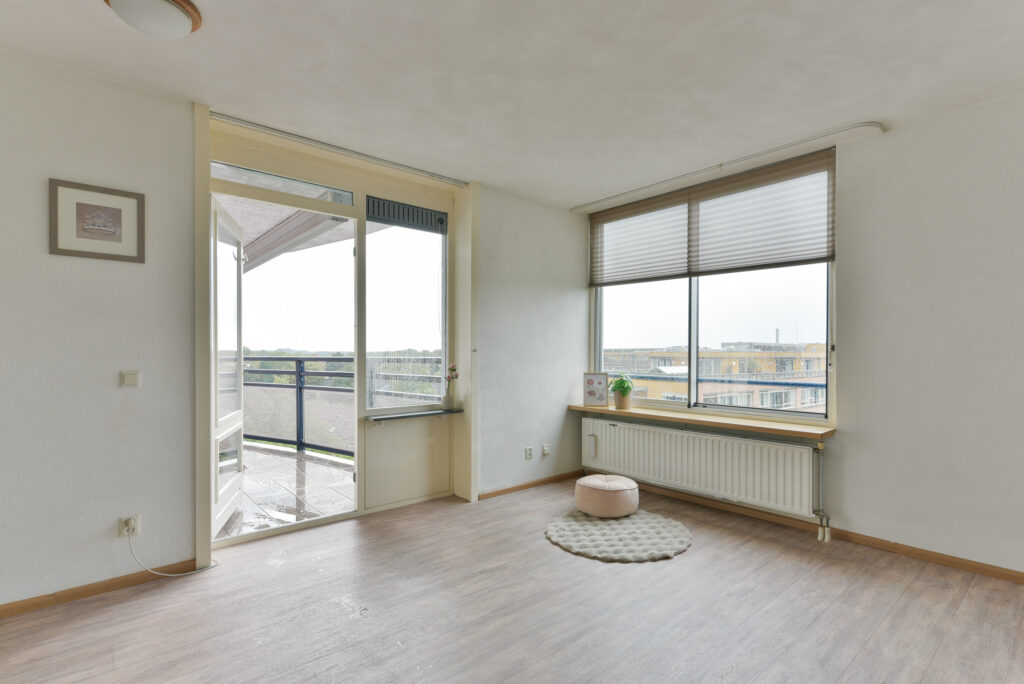
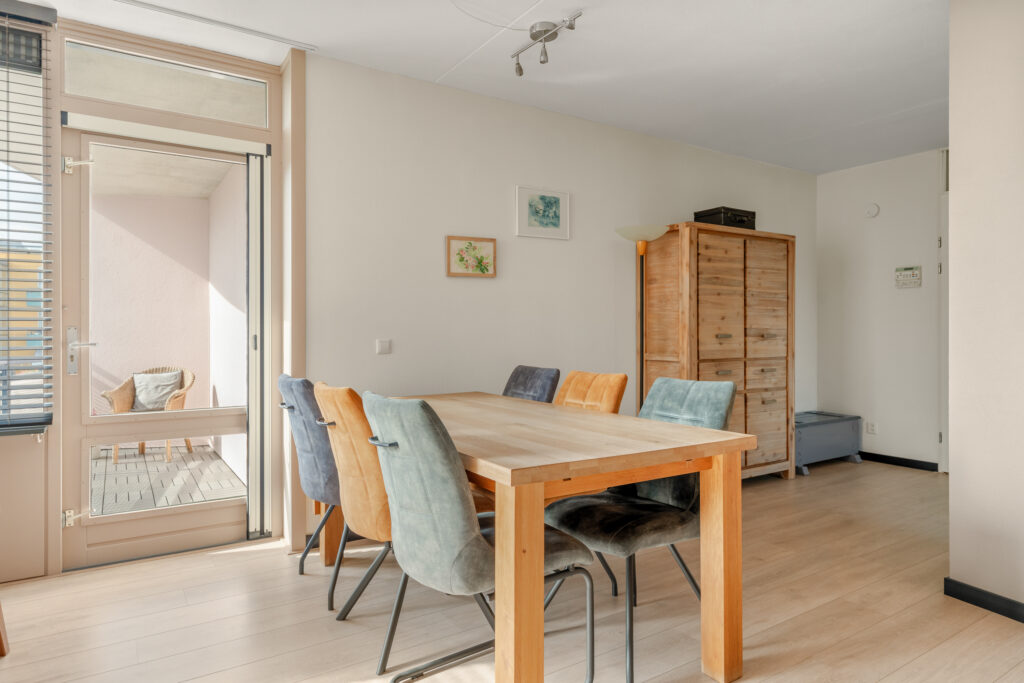
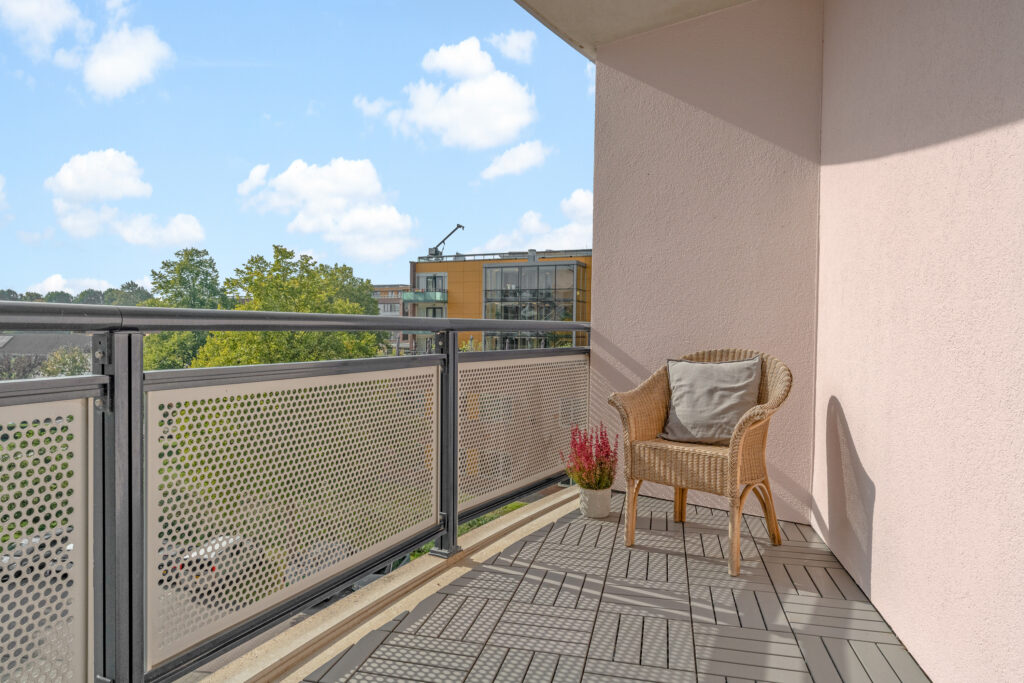
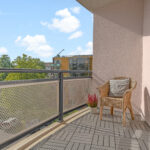
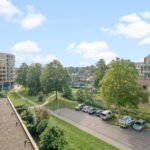
Vanuit de eetzijde stap je direct het circa 7 m² grote balkon op. Het balkon ligt op het zuidwesten en biedt voldoende ruimte voor een comfortabele zitplek. Door de ligging op de vierde verdieping kijk je hier prettig weg over de omgeving.
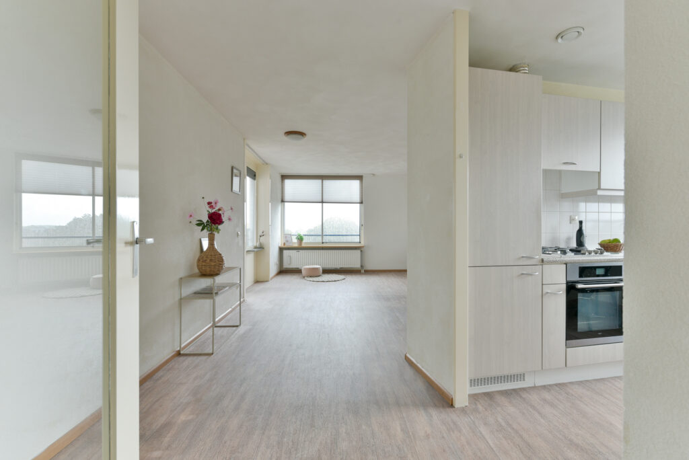
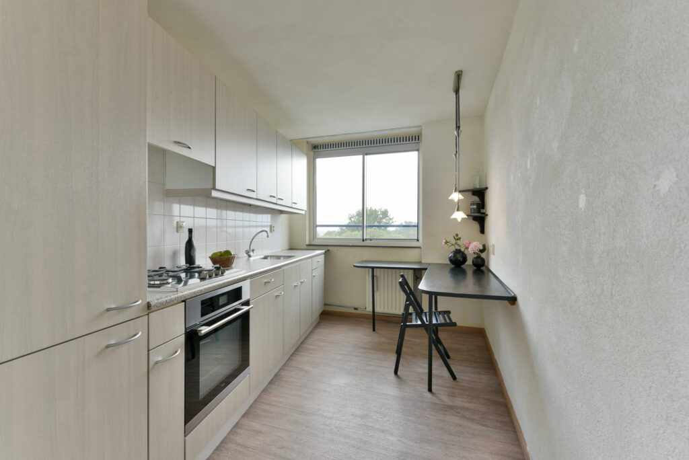
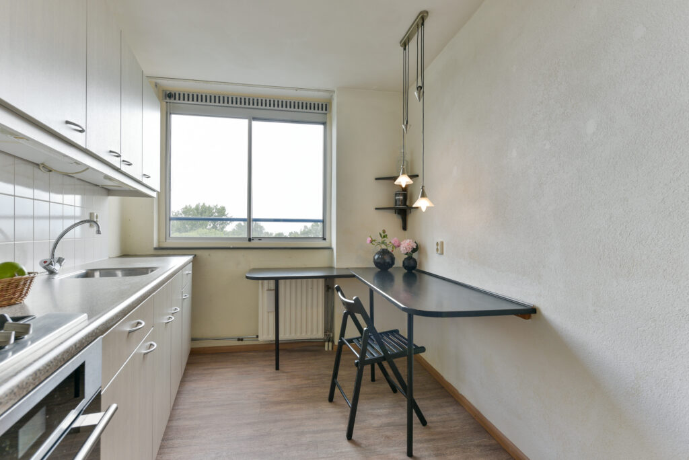
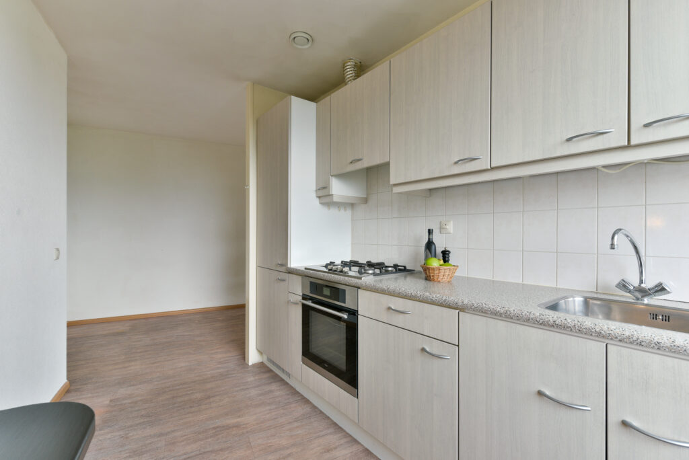
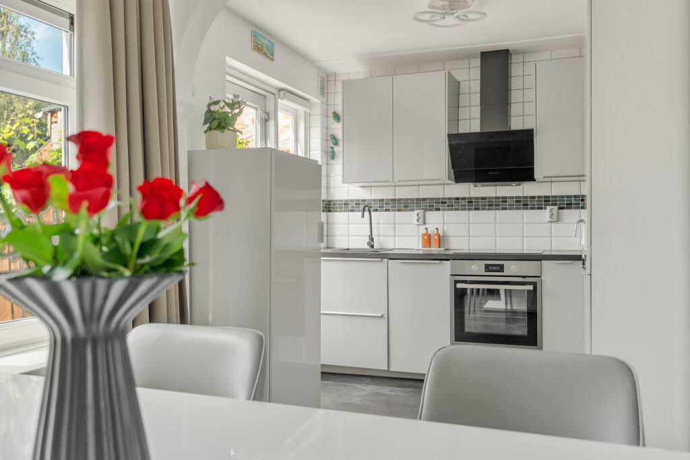
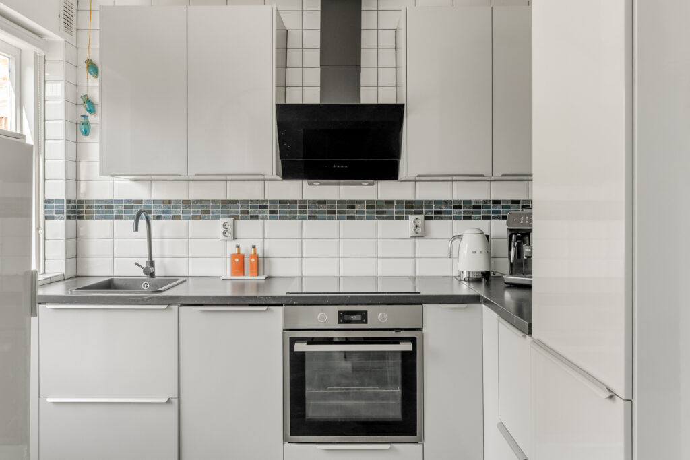
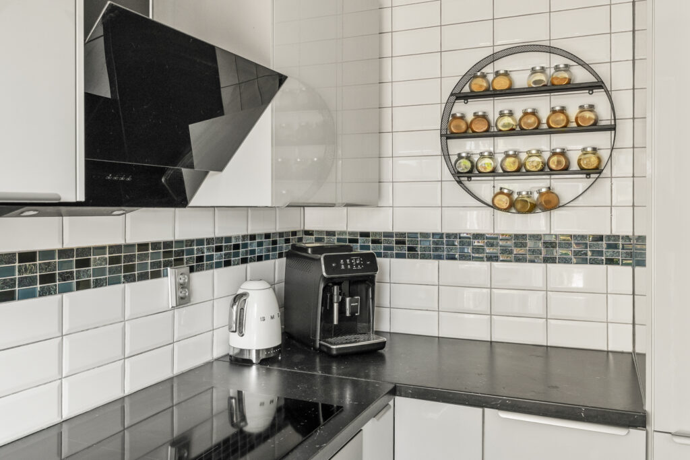
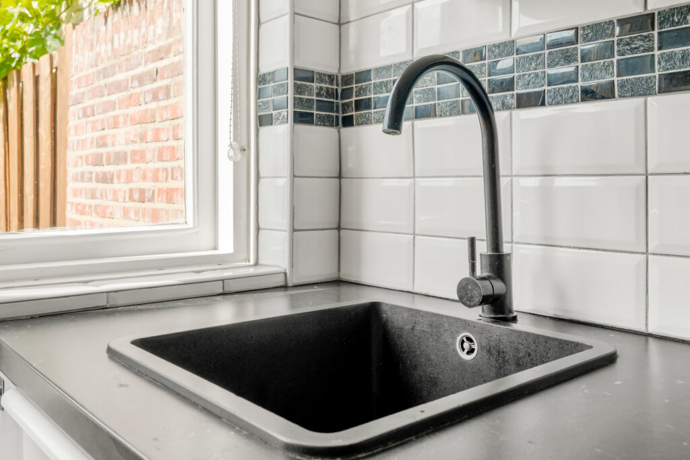
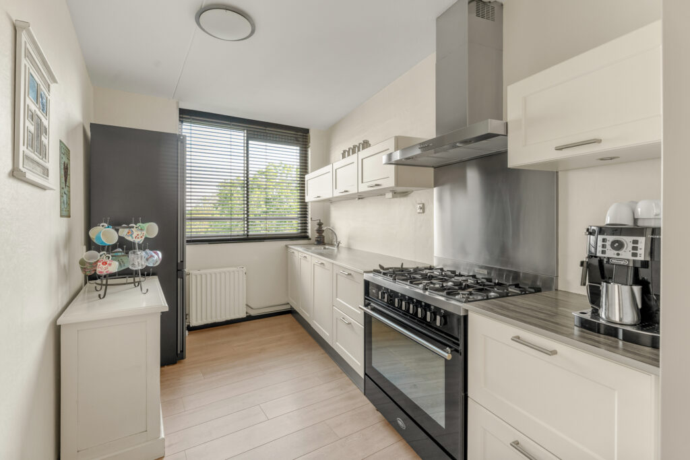
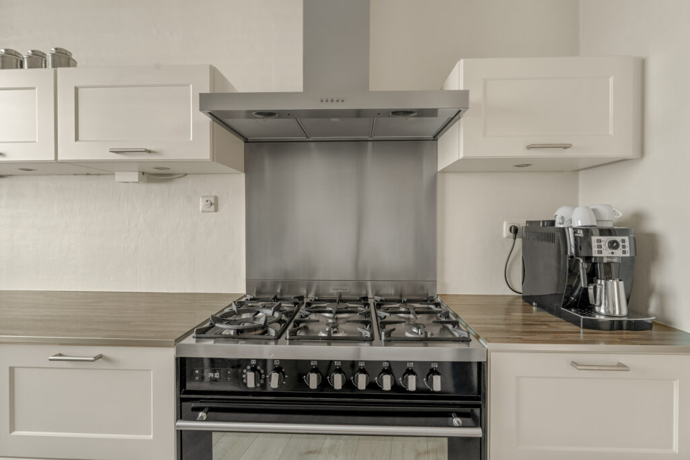
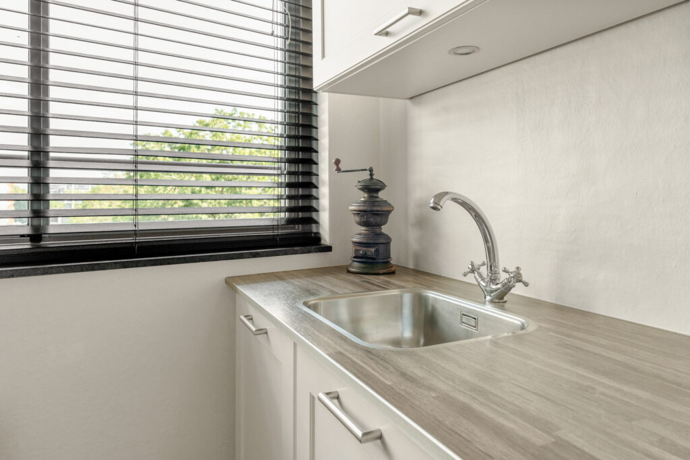
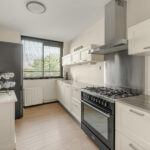
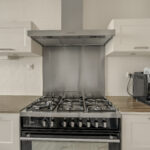
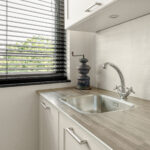
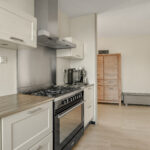
De keuken heeft momenteel een halfopen karakter en is uitgevoerd met witte fronten, een houtkleurig werkblad en veel werk- en kastruimte. Blikvanger is het brede Boretti-gasfornuis uit 2022, gecombineerd met de grote rvs achterwand en afzuigkap. Een eigen raam zorgt ook hier voor prettig daglicht. Wie de voorkeur geeft aan één grote open leefruimte, kan de niet-dragende scheidingswand verwijderen en zo woonkamer en keuken volledig met elkaar verbinden.
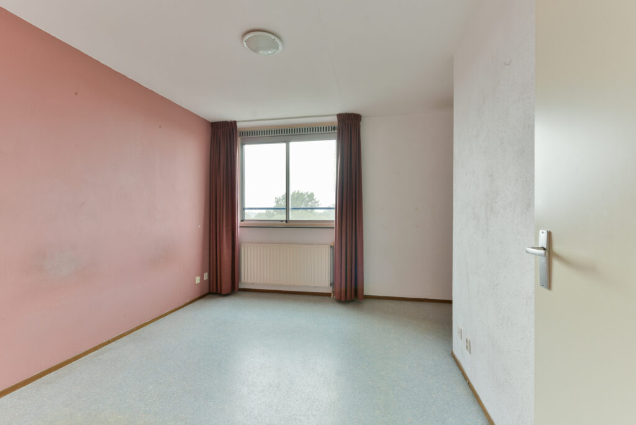
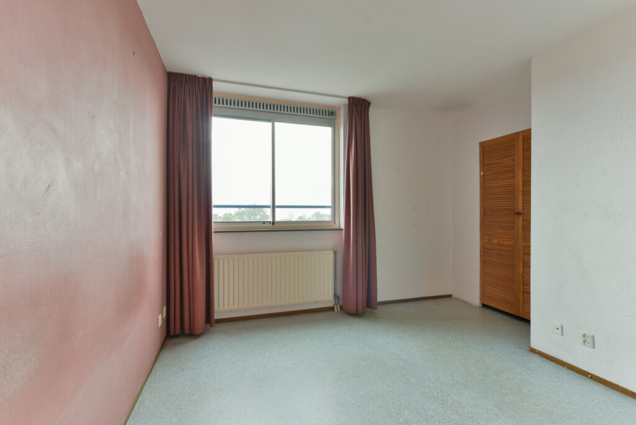
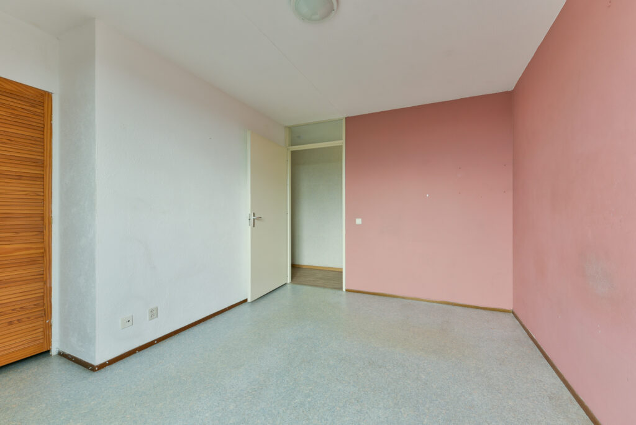
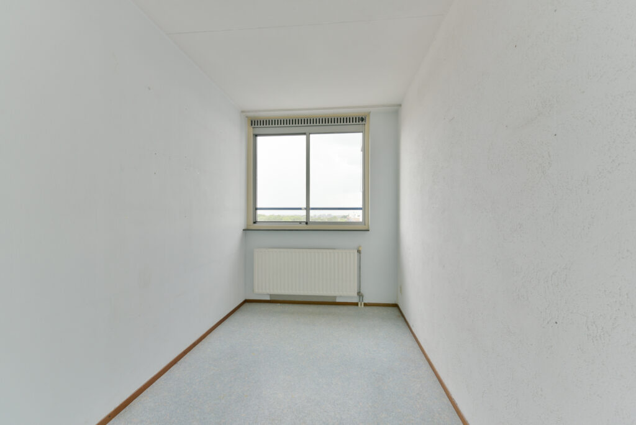
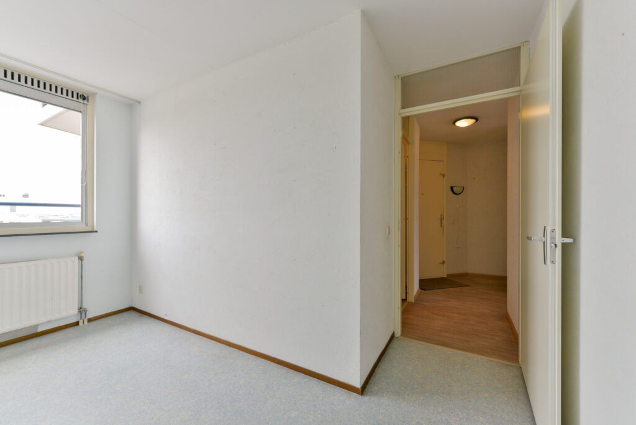
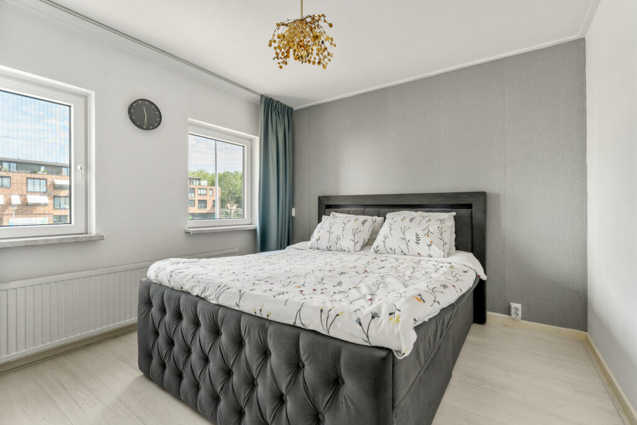
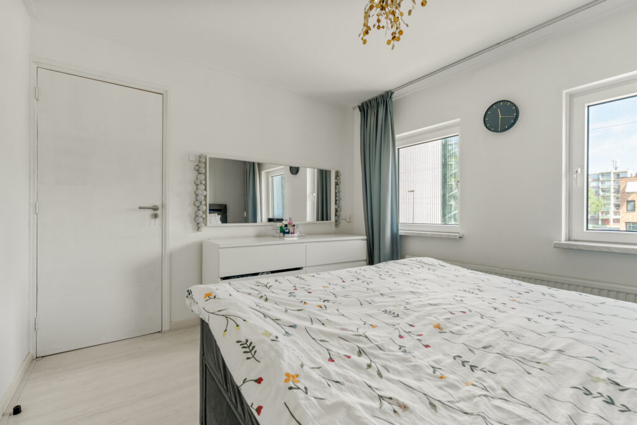
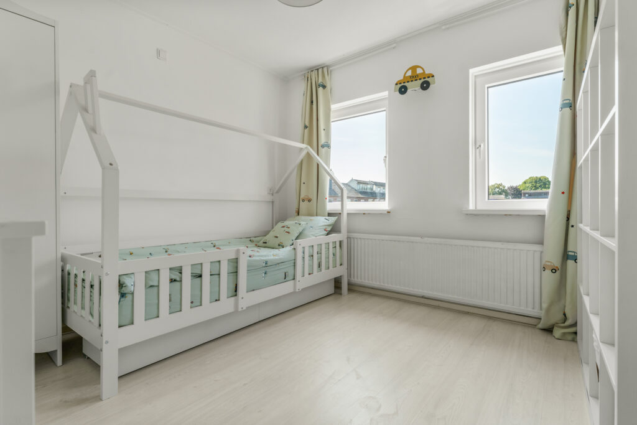
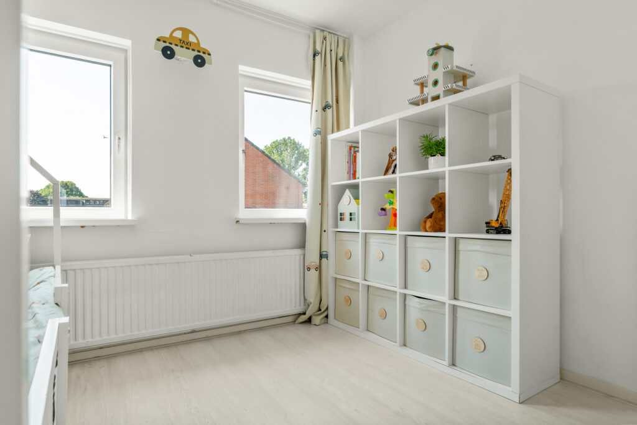
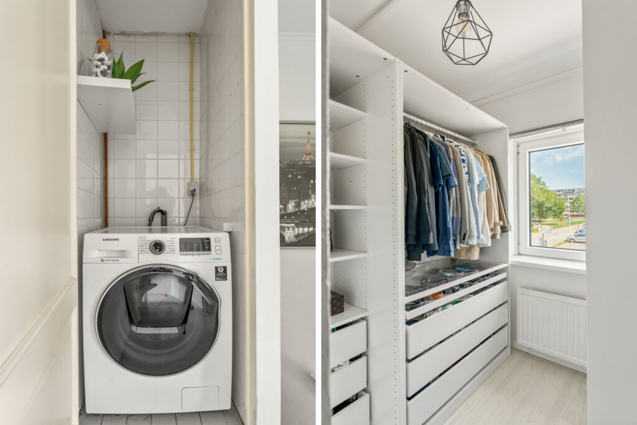
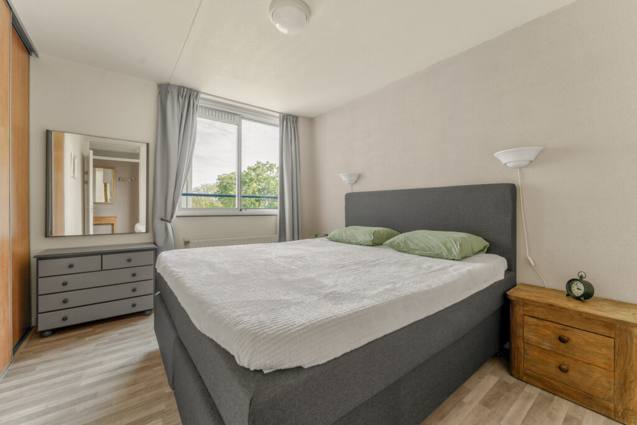
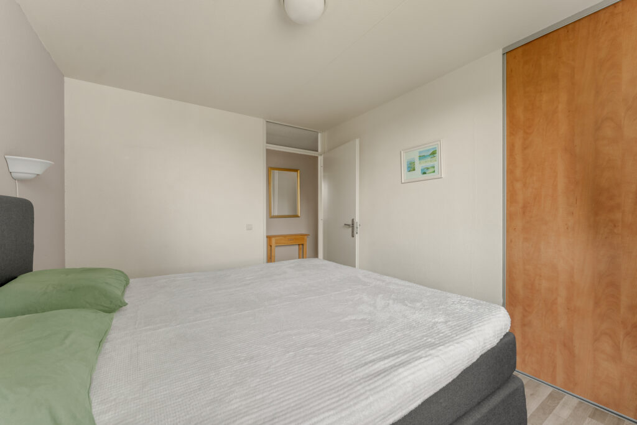
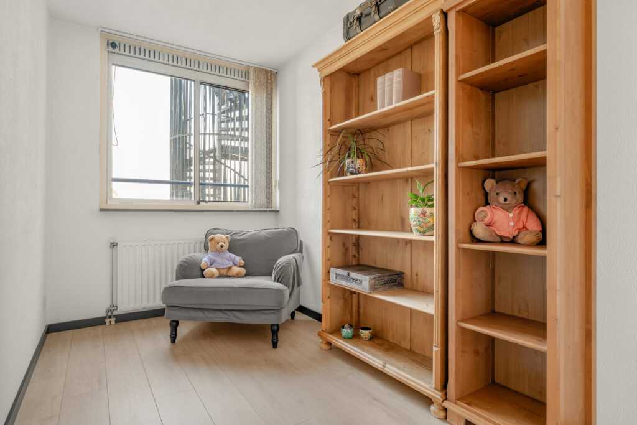
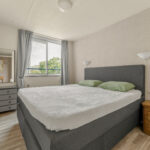
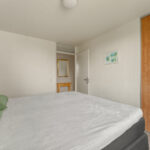
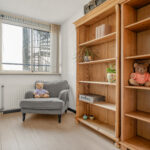
Het appartement beschikt over twee slaapkamers. De hoofdslaapkamer is ruim opgezet en beschikt over een vaste inloopkast, waardoor veel kleding en andere spullen praktisch uit het zicht kunnen worden opgeborgen. De tweede slaapkamer is eveneens goed bruikbaar als slaapkamer, maar kan natuurlijk ook worden ingericht als werk- of logeerkamer.
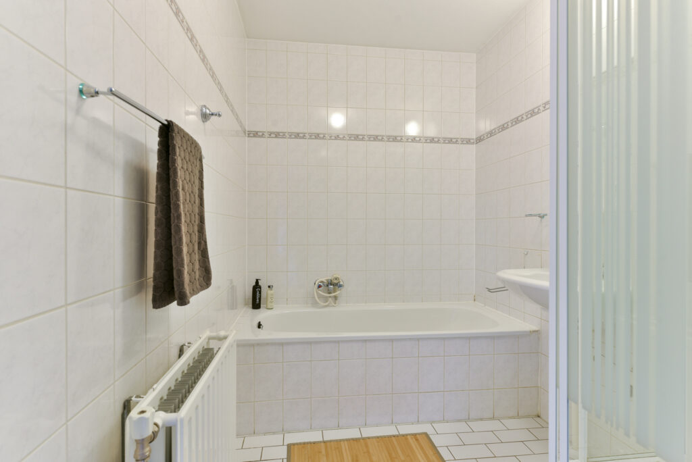
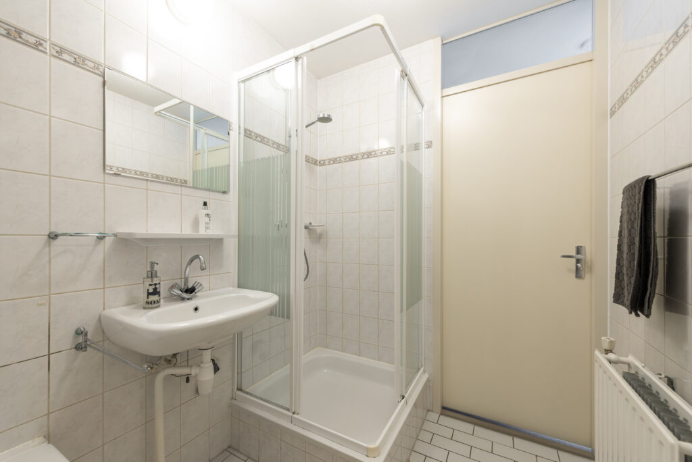
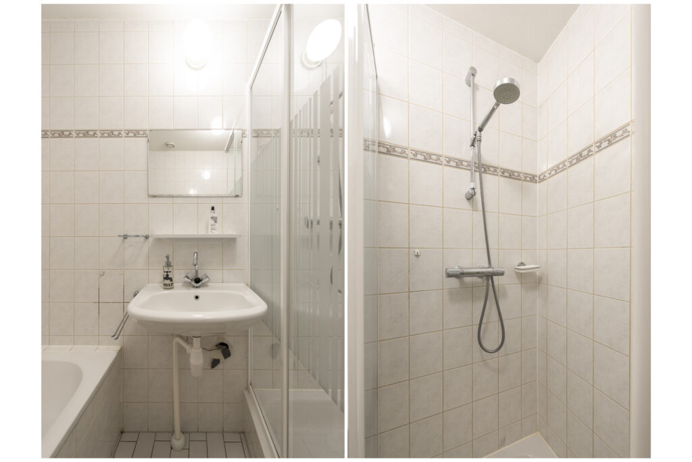
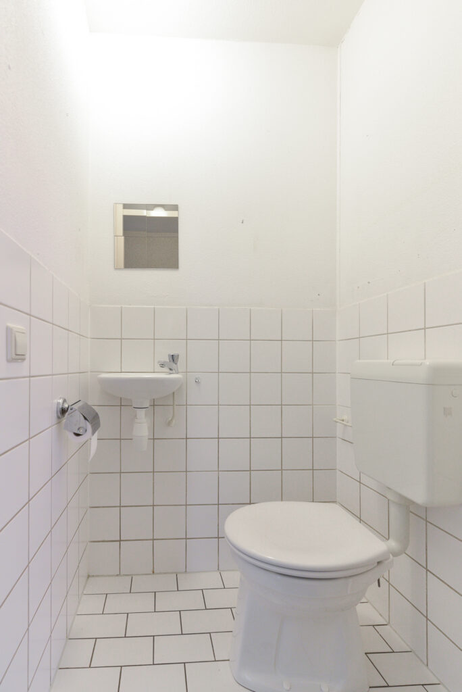
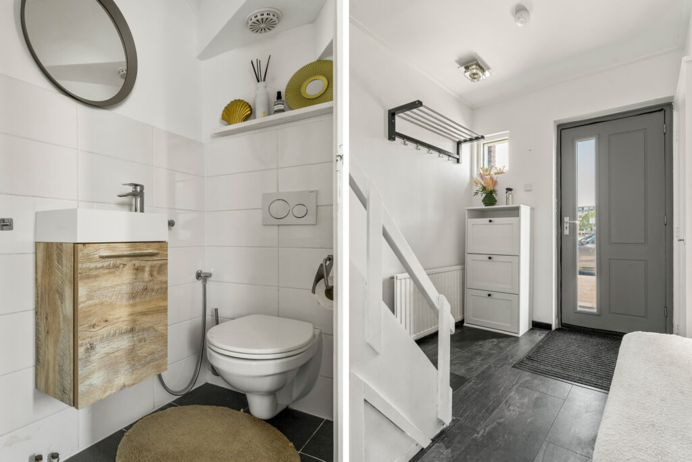
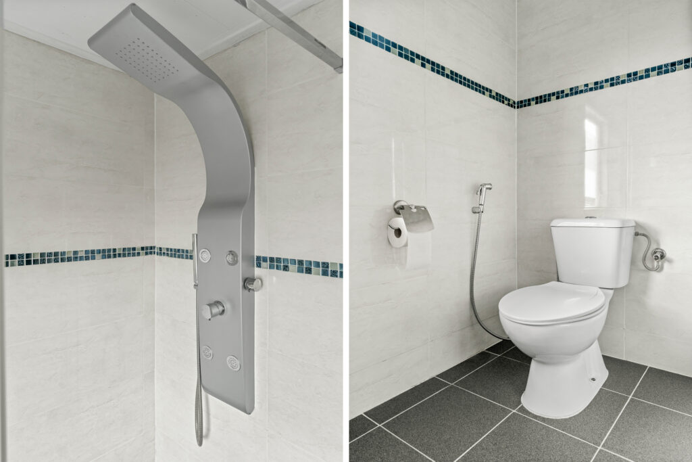
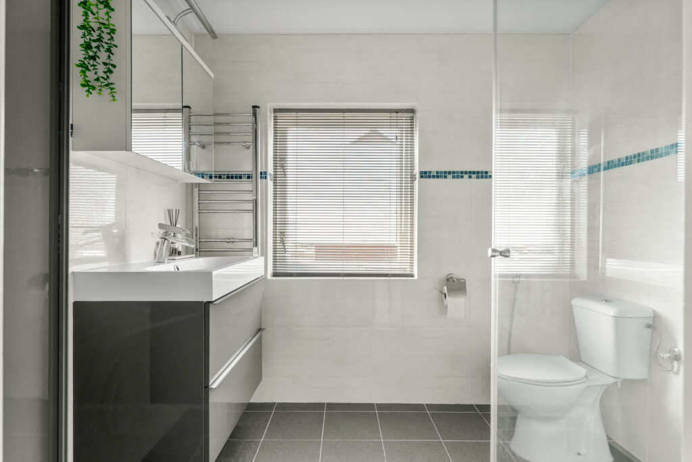
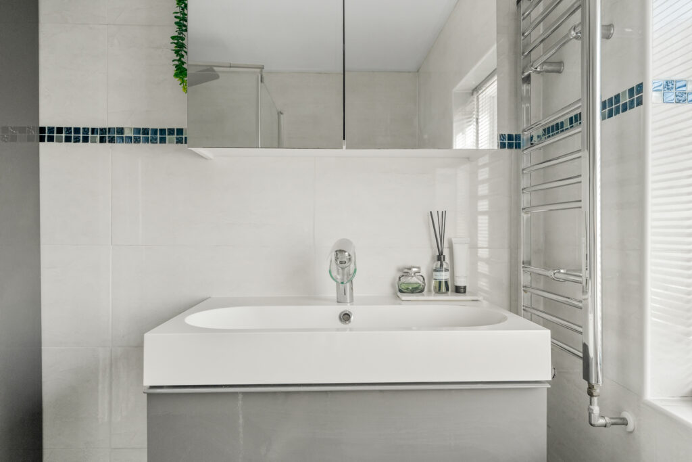
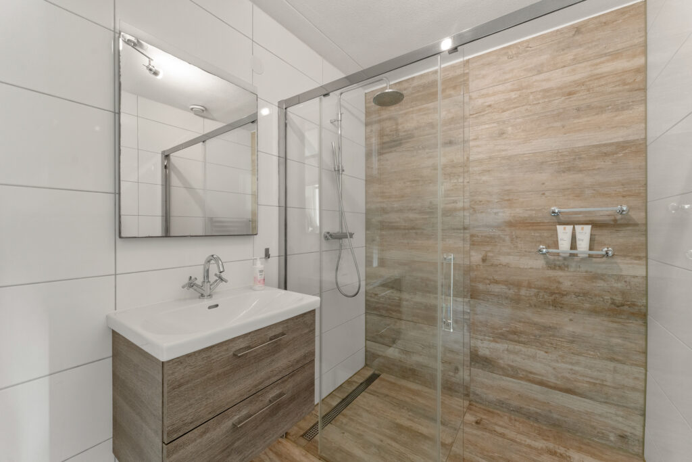
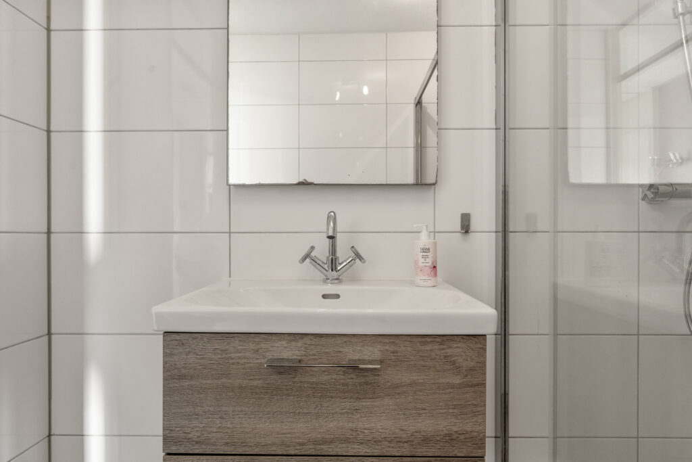
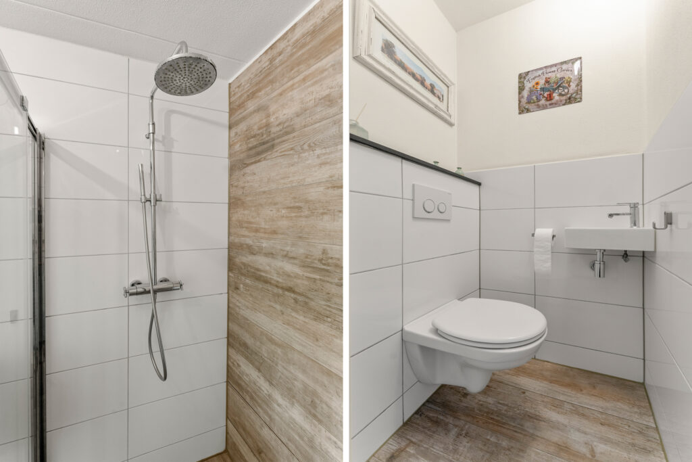
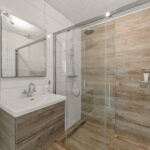
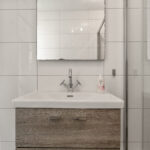
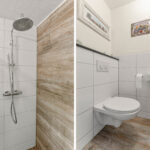
Ook badkamer en toilet sluiten goed aan bij de verzorgde staat van het appartement. De badkamer is uitgevoerd met grote lichte wandtegels, houtlook accenten, een ruime inloopdouche met glazen wand en een wastafelmeubel. Het separate toilet is in dezelfde rustige stijl afgewerkt met een wandcloset en fonteintje.
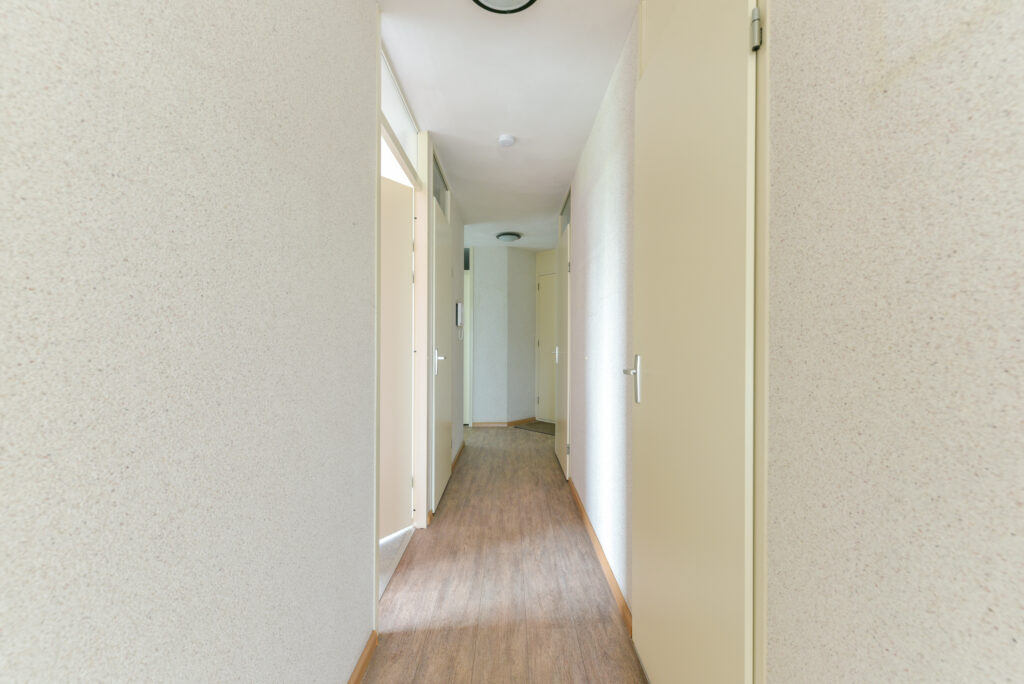
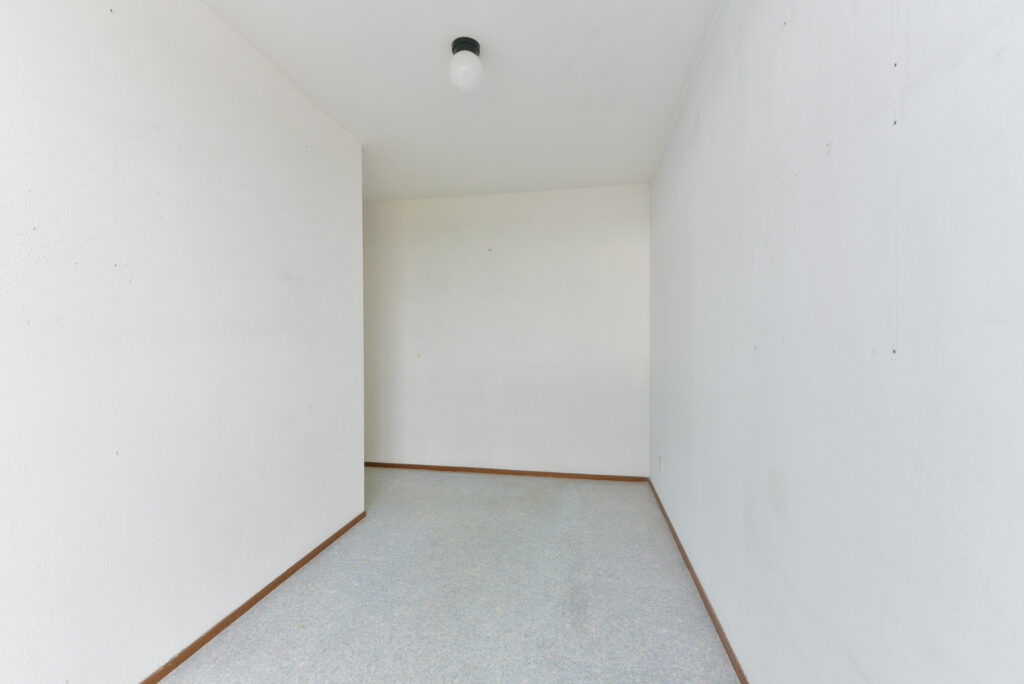
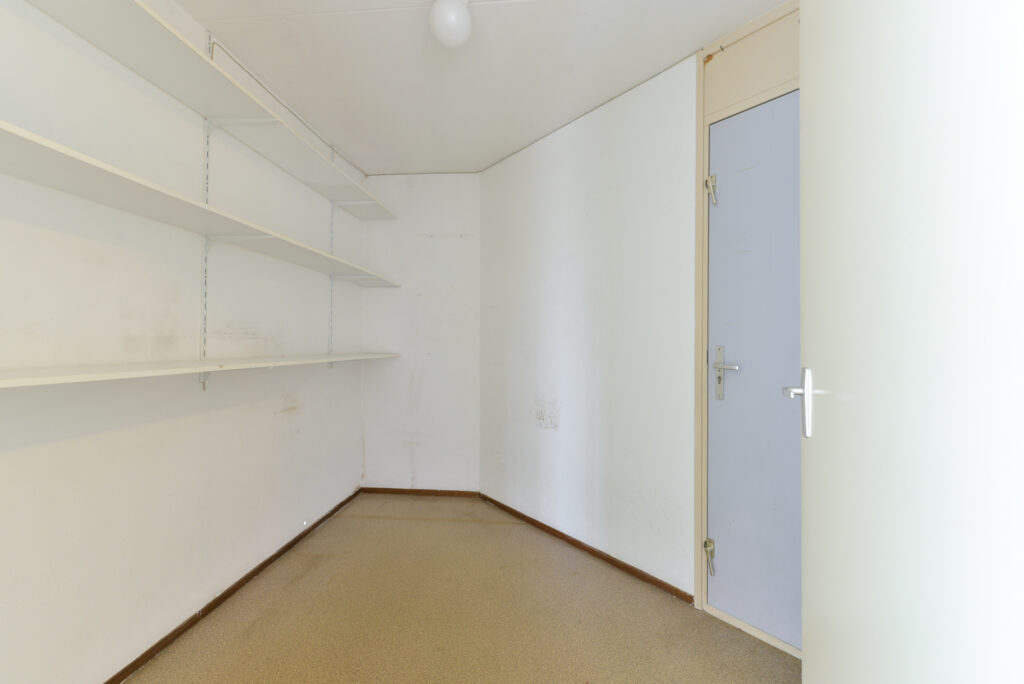
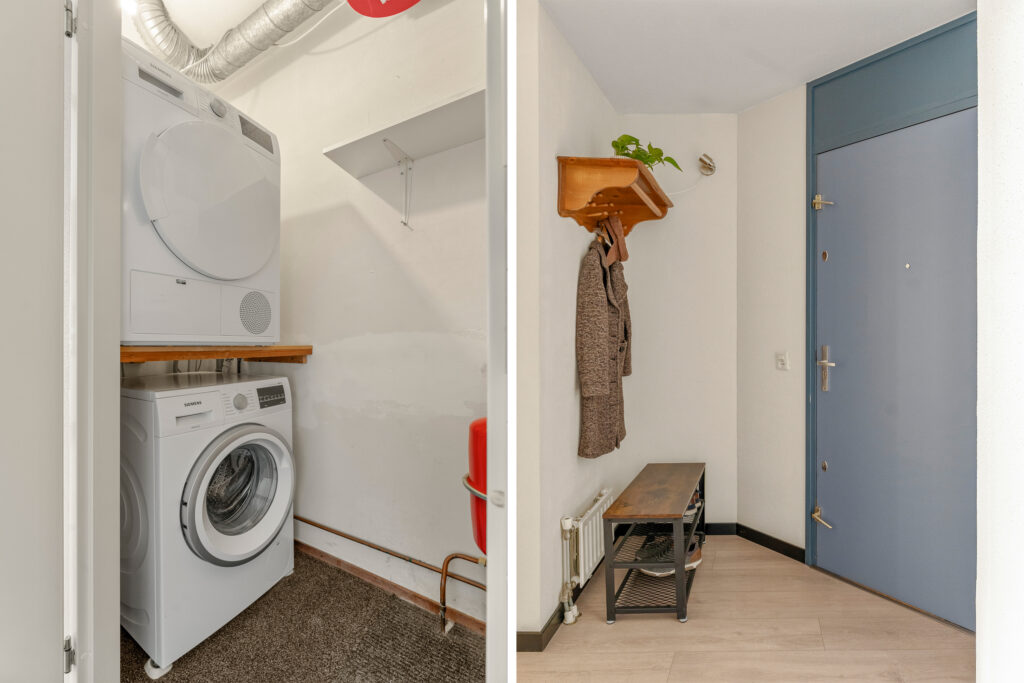
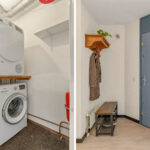
Aan de voorzijde van het appartement bevindt zich daarnaast een praktische inpandige berging. Verder is er een afzonderlijke was-/technische ruimte met plaats voor de wasmachine en de opstelling van de cv-ketel.
Bijzonderheden:
– circa 90 m² woonoppervlakte;
– circa 7 m² balkon op het zuidwesten;
– gelegen op de vierde verdieping en bereikbaar per lift;
– woonkamer en keuken samen circa 44 m²;
– mogelijkheid om de niet-dragende scheidingswand te verwijderen en één grote open leefruimte te creëren;
– twee slaapkamers, waarvan de hoofdslaapkamer met vaste inloopkast;
– nette keuken met Boretti-gasfornuis uit 2022;
– verzorgde badkamer en separaat toilet;
– praktische inpandige berging en afzonderlijke was-/technische ruimte;
– gezamenlijke afgesloten fietsenberging op de begane grond;
– actieve en gezonde VvE; de maandelijkse VvE-bijdrage bedraagt € 216,21
– binnen de VvE zijn plannen en onderzoeken voor verdere verduurzaming van het complex opgenomen. De eenmalige extra VvE-bijdrage voor 2026 wordt door verkoper voldaan.
Aanvaarding: In overleg
Energielabel: A
Interesse in dit huis? Schakel direct je eigen NVM-aankoopmakelaar in.
Je NVM-aankoopmakelaar komt op voor jouw belang en bespaart je tijd, geld en zorgen.
Adressen van collega NVM-aankoopmakelaars in Vianen vind je op Funda.
Located on the fourth floor of De Lafayette is this exceptionally well-finished 3-room apartment of approximately 90 m², featuring a spacious and bright living area, two bedrooms, and a southwest-facing balcony.
What makes this apartment particularly appealing is the combination of space, light, and high-quality finishes. The living room and kitchen together cover approximately 44 m², and thanks to the windows on multiple sides, the living space feels pleasantly spacious and bright. The current semi-open kitchen flows seamlessly into this area and, with its wide Boretti gas stove, is a real eye-catcher. Those who prefer to create one large open living space can remove the non-load-bearing partition wall between the living room and kitchen.
The rest of the apartment is also well-balanced: two bedrooms, including the master bedroom with a built-in walk-in closet, a neat bathroom, a separate toilet, and a southwest-facing balcony where you can enjoy a pleasant view from the fourth floor. The understated finishes and excellent condition ensure that the apartment as a whole feels well-maintained and complete. The complex also features an elevator and a shared, locked bicycle storage area on the ground floor.
Location:
The Lafayette is conveniently located in Vianen, with the town center and everyday amenities within easy reach. The Lek River, its floodplains, and various walking and biking trails are also nearby. The A2 and A27 highways are easily accessible, making Utrecht and other towns in the region easily reachable.
Fourth Floor:
The elevator takes you to the fourth floor. From the entryway, you walk into the apartment’s main living area: the spacious living/dining room, which opens onto the semi-open kitchen.
The living room and kitchen together cover approximately 44 m². The living room offers ample space for a spacious seating area and a large dining table and, thanks to the windows on multiple sides, receives plenty of natural light. The light-colored flooring, neutral wall finishes, and soothing color scheme enhance the sense of spaciousness. A nice architectural detail is the round window in the side wall, which gives the living space a touch of uniqueness.
From the dining area, you step directly onto the approximately 7 m² balcony. The balcony faces southwest and offers plenty of space for a comfortable seating area. Thanks to its location on the fourth floor, you can enjoy a pleasant view of the surrounding area.
The kitchen currently has a semi-open layout and features white cabinet fronts, a wood-colored countertop, and plenty of counter and cabinet space. The centerpiece is the wide Boretti gas stove from 2022, combined with the large stainless steel backsplash and range hood. A dedicated window also provides pleasant natural light here. Those who prefer a single large open living space can remove the non-load-bearing partition wall to fully connect the living room and kitchen.
The apartment features two bedrooms. The master bedroom is spacious and includes a built-in walk-in closet, allowing plenty of clothing and other belongings to be conveniently stored out of sight. The second bedroom is also well-suited as a bedroom but can, of course, be furnished as a home office or guest room.
The bathroom and toilet also reflect the apartment’s well-maintained condition. The bathroom features large, light-colored wall tiles, wood-look accents, a spacious walk-in shower with a glass wall, and a vanity unit. The separate toilet is finished in the same understated style, with a wall-mounted toilet and a small sink.
There is also a practical built-in storage closet at the front of the apartment. In addition, there is a separate laundry/utility room with space for the washing machine and the central heating boiler.
Details:
- approximately 90 m² of living space;
- approximately 7 m² southwest-facing balcony;
- located on the fourth floor and accessible by elevator;
- living room and kitchen combined total approximately 44 m²;
- possibility to remove the non-load-bearing partition wall and create one large open living space;
- two bedrooms, including the master bedroom with a built-in walk-in closet;
- well-maintained kitchen with a Boretti gas stove from 2022;
- well-maintained bathroom and separate toilet;
- practical in-unit storage room and separate laundry/utility room;
- shared, locked bicycle storage on the ground floor;
- active and well-managed homeowners’ association (VvE); the monthly VvE fee is €216.21
- The homeowners’ association has included plans and studies for further sustainability improvements to the complex. The one-time additional homeowners’ association fee for 2026 will be paid by the seller.
Closing date: To be agreed upon
Energy efficiency rating: A
Interested in this home? Contact your own NVM buyer’s agent right away.
Your NVM buyer’s agent will look out for your best interests and save you time, money, and hassle.
You can find the contact information for fellow NVM buyer’s agents in Vianen on Funda.
Kenmerken
Status |
Beschikbaar |
Toegevoegd |
02-10-2026 |
Vraagprijs |
€ 380.000,- k.k. |
Appartement vve bijdrage |
€ 199,- |
Servicekosten p/mnd |
€ 216,- |
Woonoppervlakte |
90 m2 |
Externe bergruimte |
0 m2 |
Gebouwgebonden buitenruimte |
7 m2 |
Overige inpandige ruimte |
0 m2 |
Inhoud |
288 m3 |
Aantal kamers |
3 |
Aantal slaapkamers |
2 |
Bouwvorm |
Bestaande bouw |
Energieklasse |
A |
CV ketel type |
Bosch compact 28 CW 4 |
Soort(en) verwarming |
Cv Ketel |
CV ketel bouwjaar |
2010 |
CV ketel brandstof |
Gas |
CV ketel eigendom |
Eigendom |
Soort(en) warm water |
Cv Ketel |
Heb je vragen over deze woning?
Neem contact op met
Leroy Oostinjen A-RMT
Vestiging
Vianen
Wil je ook door ons geholpen worden? Doe onze gratis huiswaarde check!
Je hebt de keuze uit een online waardebepaling of de nauwkeurige waardebepaling. Beide zijn gratis. Uiteraard is het altijd mogelijk om na de online waardebepaling alsnog een afspraak te maken voor een nauwkeurige waardebepaling. Ga je voor een accurate en complete waardebepaling of voor snelheid en gemak?