Prins Bernhardstraat 47g
4132 XE, VIANEN
55 m2 wonen
342 m2 perceel
2 kamers
€ 320.000,- k.k.
Kan ik dit huis betalen? Wat worden mijn maandlasten?Deel met je vrienden
Volledige omschrijving
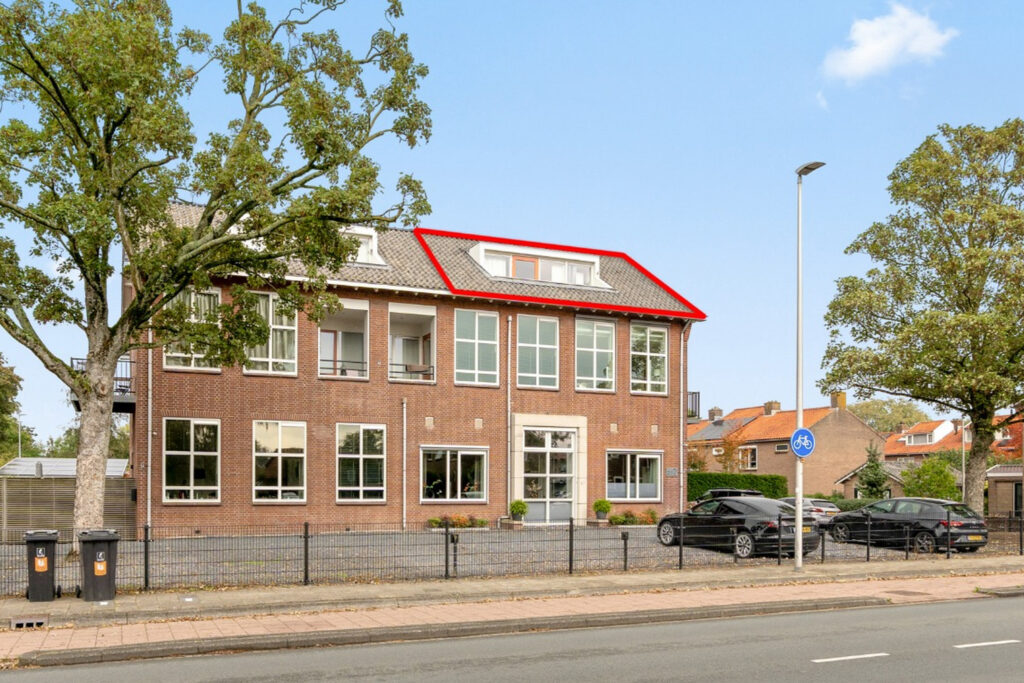
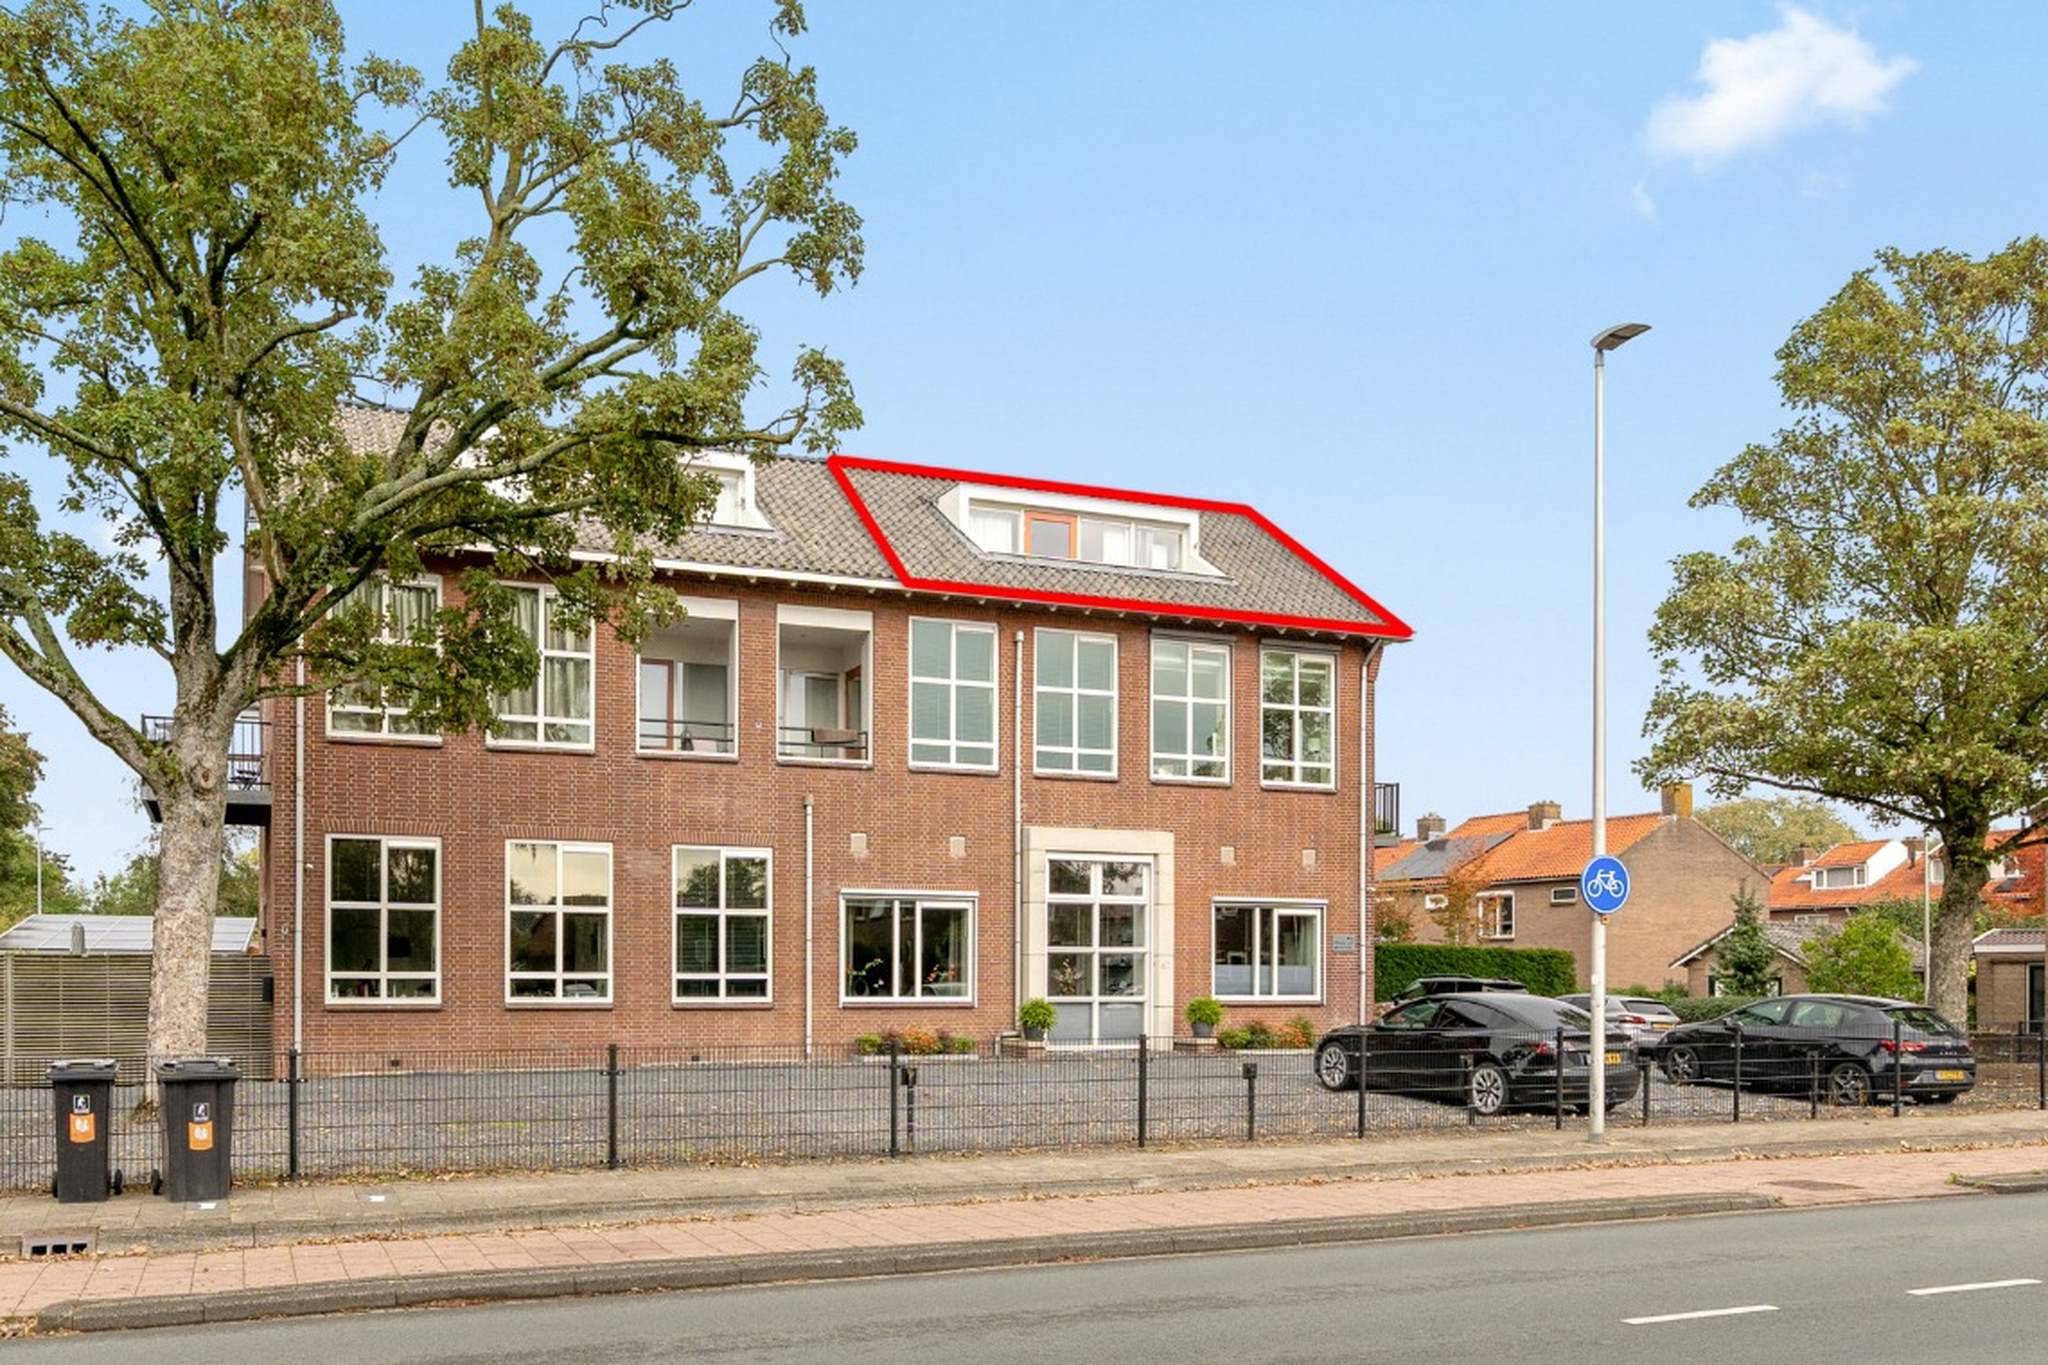
Een licht en verzorgd tweekamerappartement op de bovenste verdieping van een voormalig schoolgebouw, met een fraaie visgraatvloer, eigen balkon, parkeerplaats en ruime berging.
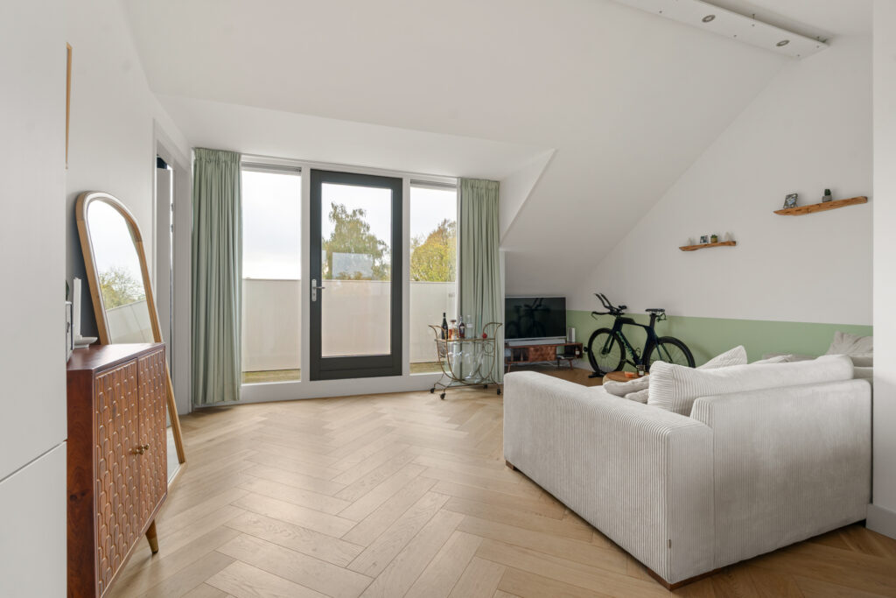
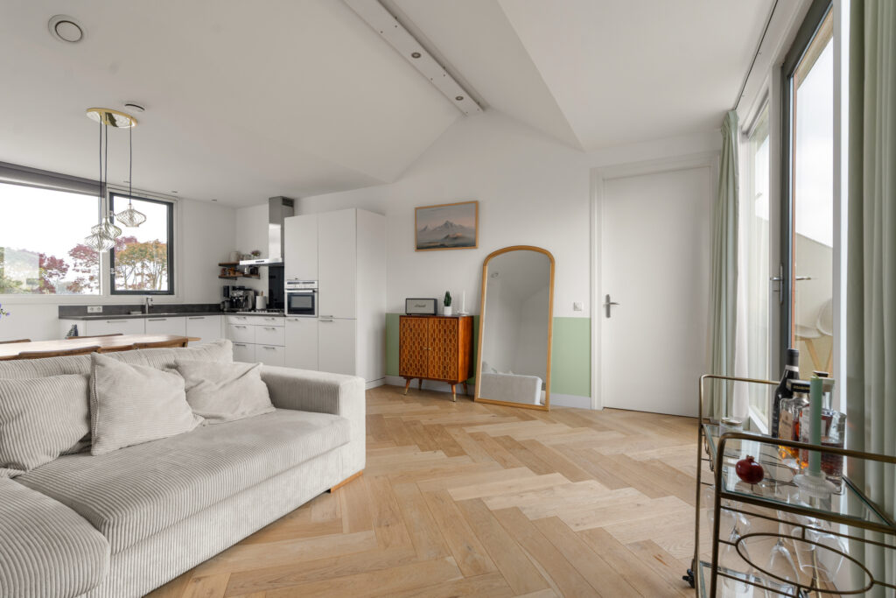
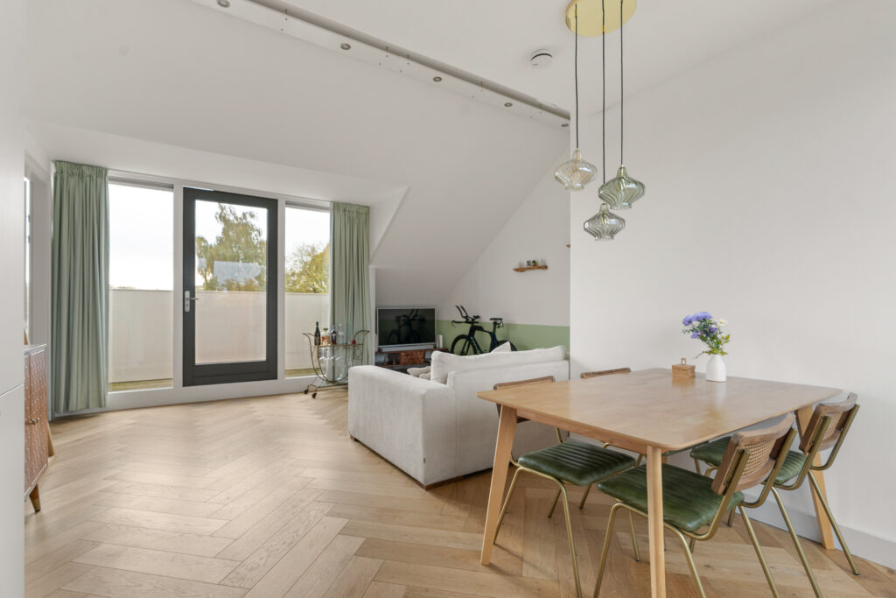
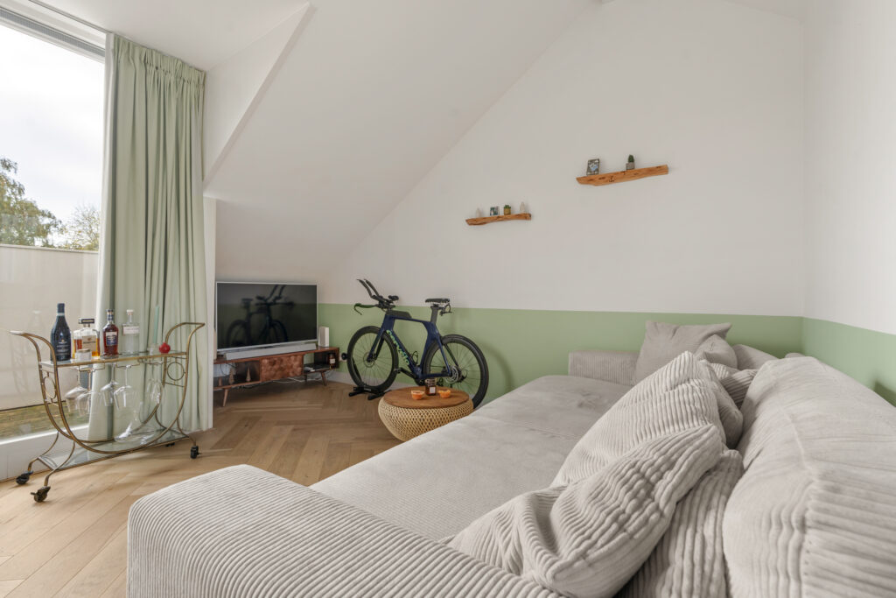
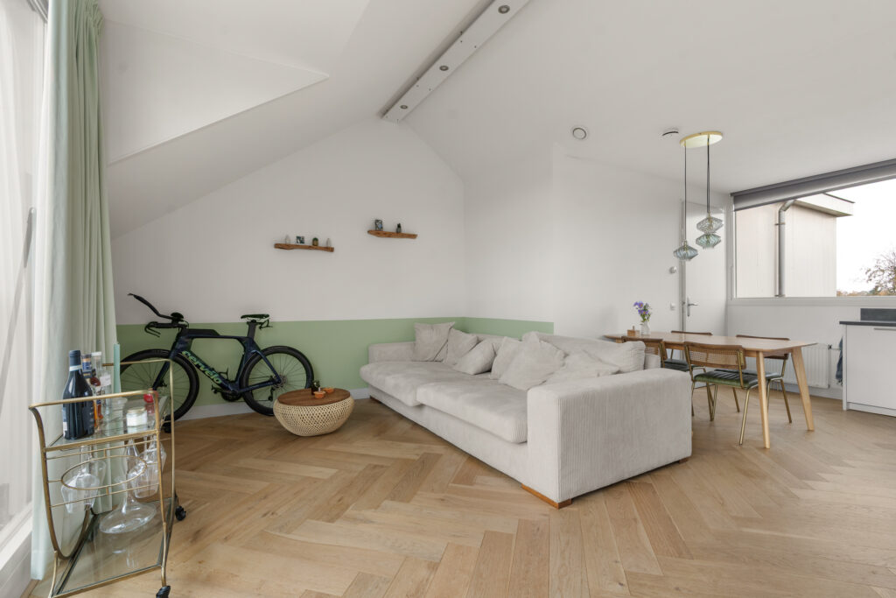
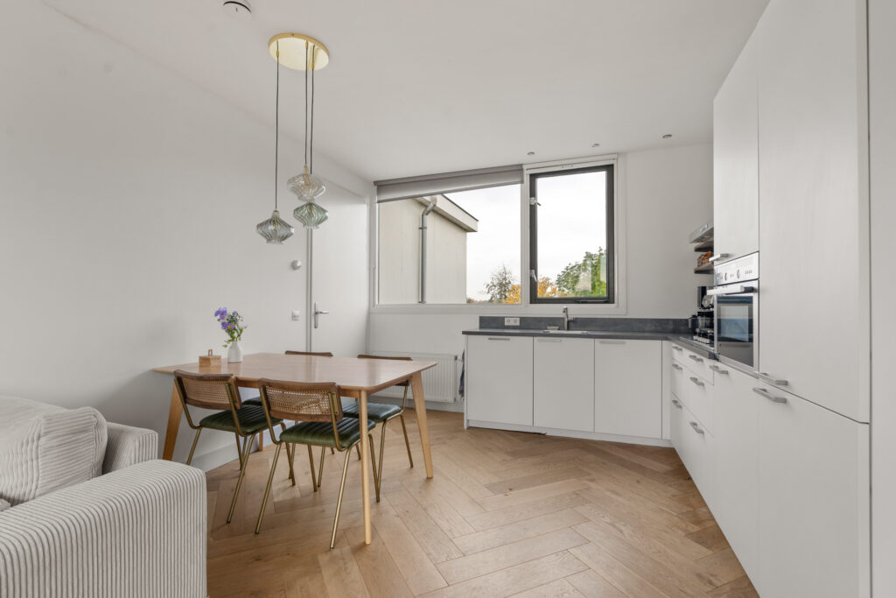
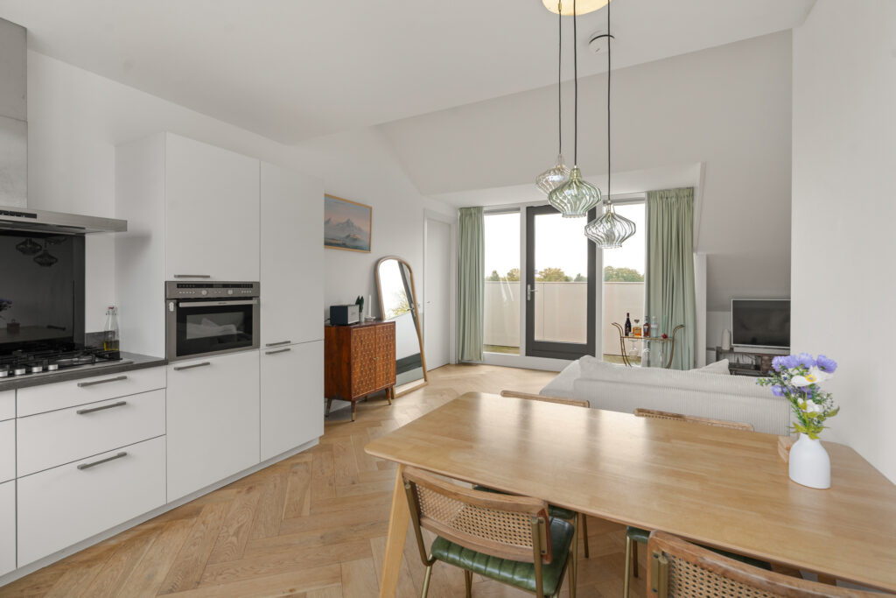
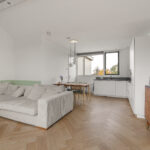
Aan de Prins Bernhardstraat 47G vind je een smaakvol afgewerkt appartement met ca. 55 m² woonoppervlakte. De open leefruimte, schuine daklijnen en grote raampartijen geven het appartement een eigen karakter. De visgraatvloer in warme houttint en de rustige kleurstelling zorgen voor een mooi geheel, terwijl de praktische indeling de beschikbare ruimte goed benut.
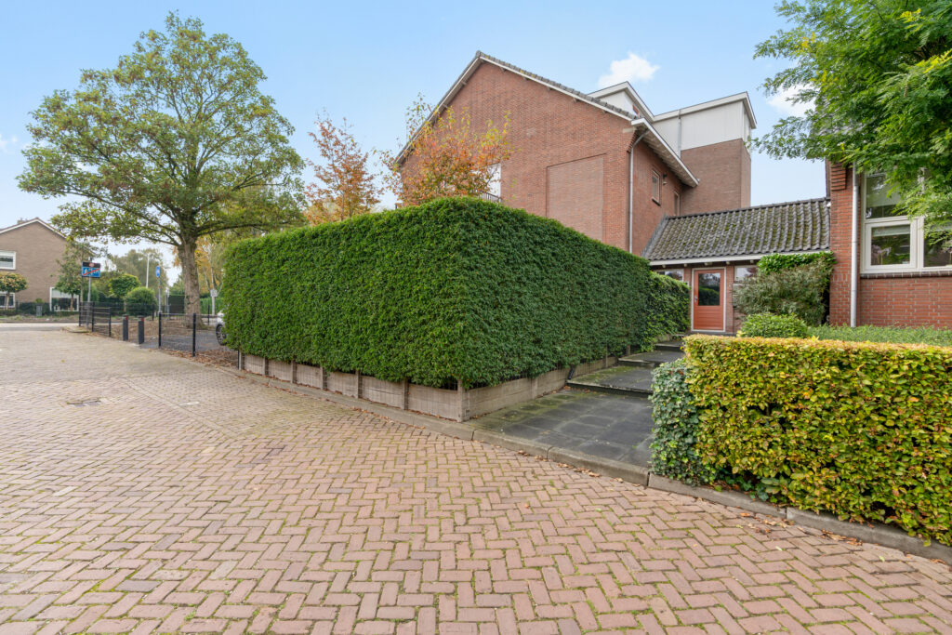
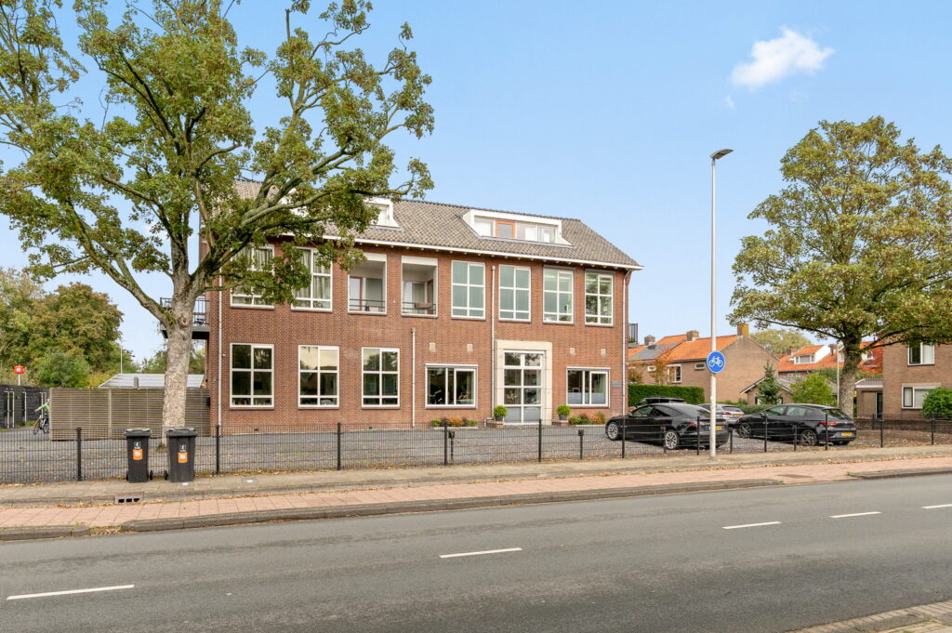
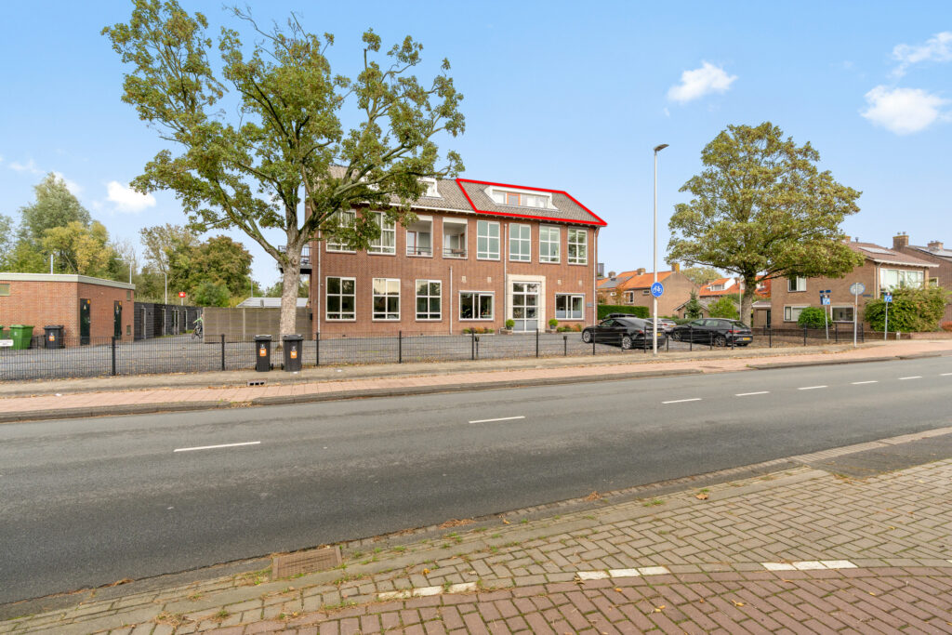
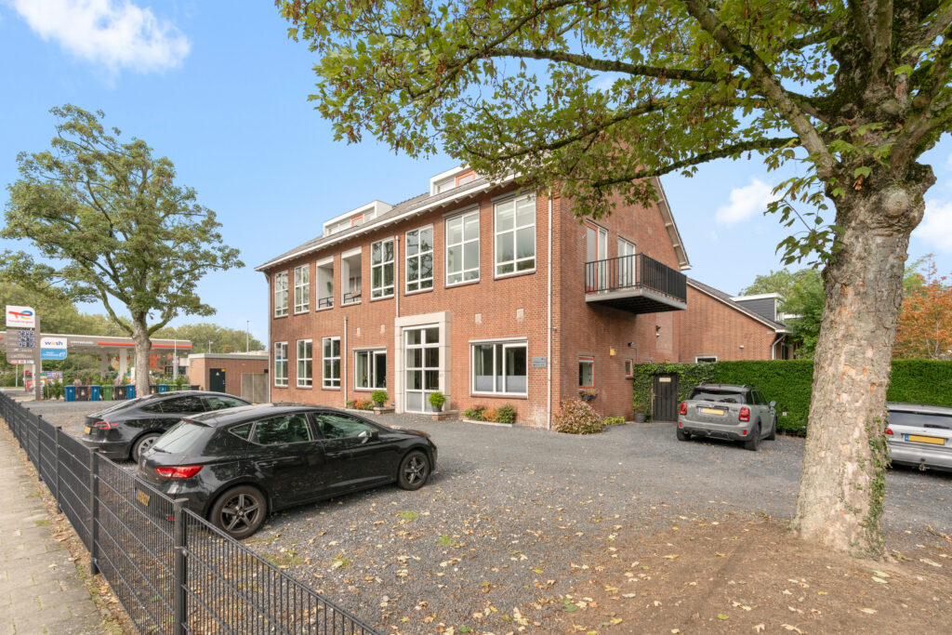
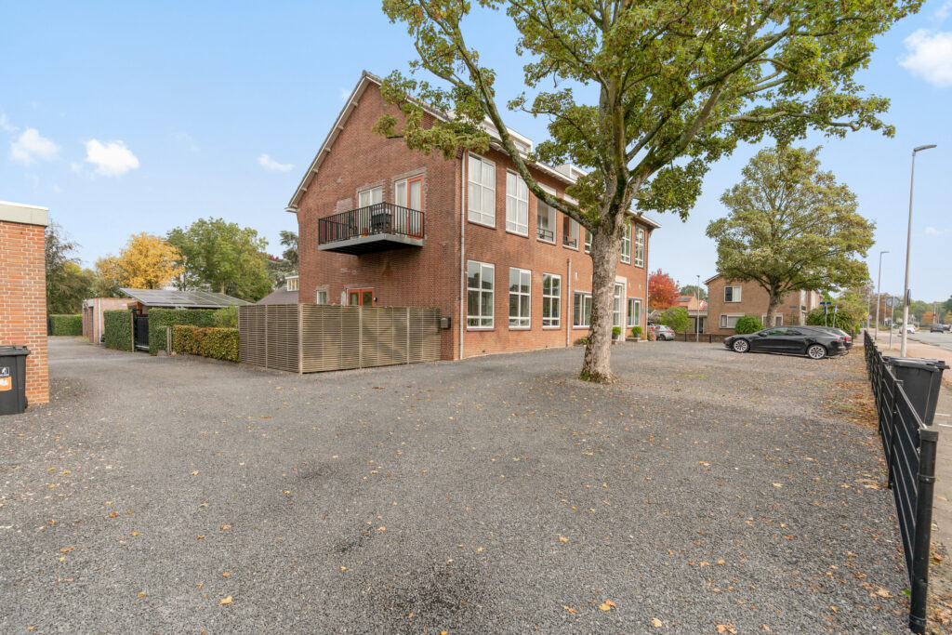
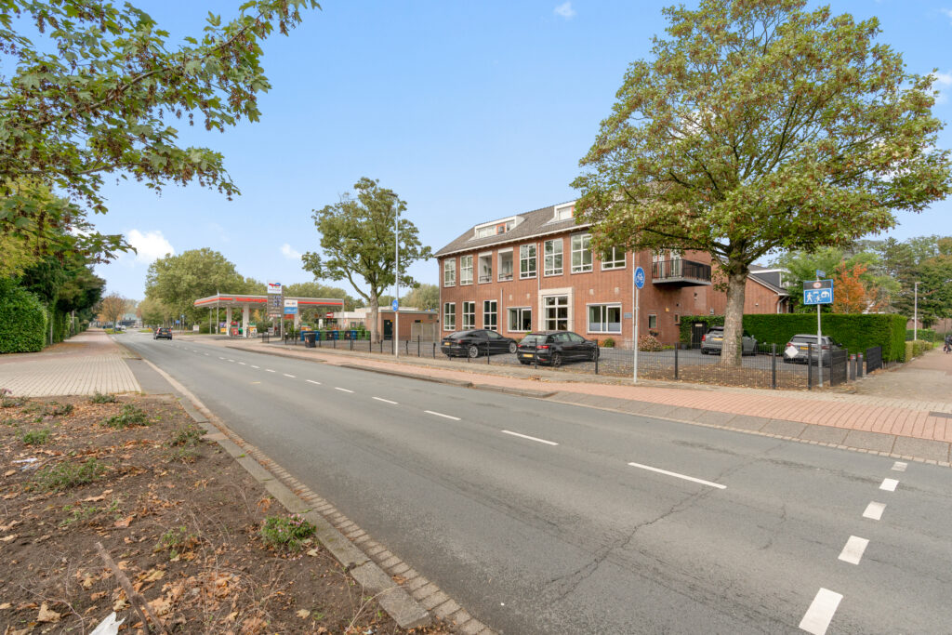
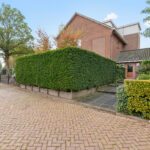
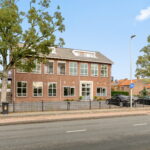
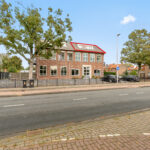
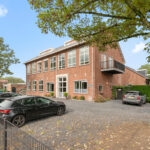
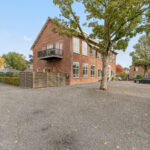
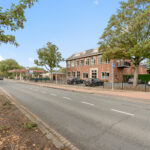
Ook het gebouw zelf heeft een bijzonder verleden. Het pand dateert uit 1954 en huisvestte vroeger een christelijke landbouwhuishoudschool. In 2016 werd het gebouw getransformeerd in zeven appartementen. De herkenbare bakstenen gevel en hoge raampartijen geven het complex nog altijd een karakteristieke uitstraling.
Ligging:
De Prins Bernhardstraat ligt op korte afstand van de historische binnenstad van Vianen. Hier vind je een gevarieerd aanbod aan winkels, horeca en terrassen. Ook supermarkten en andere dagelijkse voorzieningen liggen in de nabije omgeving. Daarnaast is de bereikbaarheid gunstig, met goede aansluitingen op de A2 en A27 richting onder andere Utrecht en Nieuwegein. Ook zijn er verschillende bushaltes in de omgeving.
Indeling:
Begane grond:
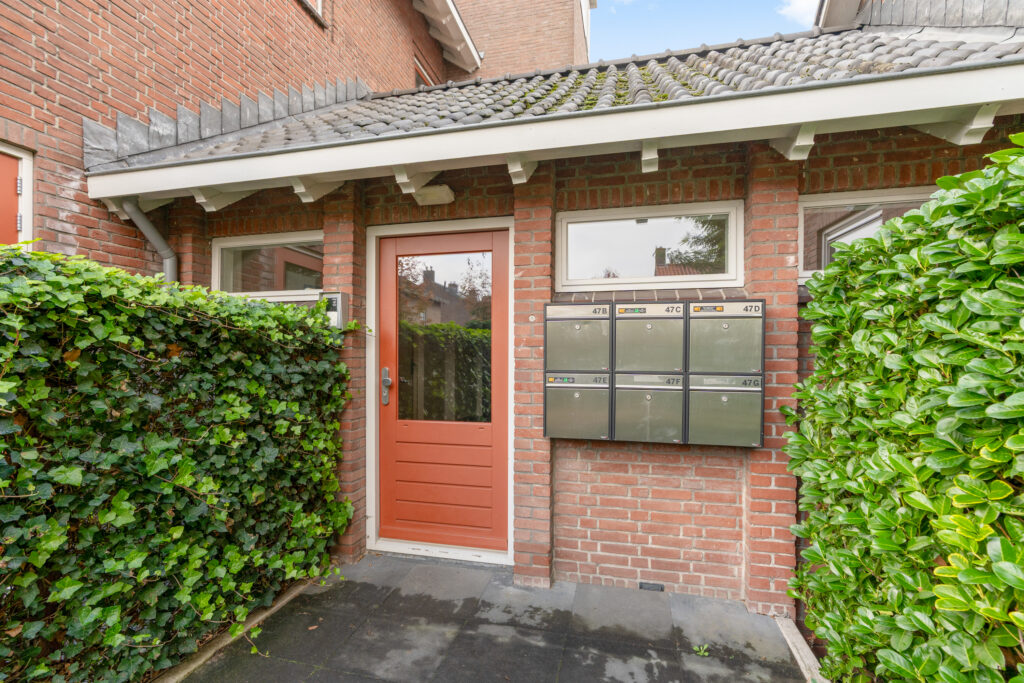
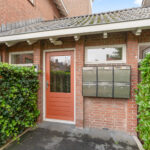
Via de gezamenlijke entree met intercominstallatie bereik je het trappenhuis, dat toegang geeft tot de appartementen op de verdiepingen.
Tweede verdieping:
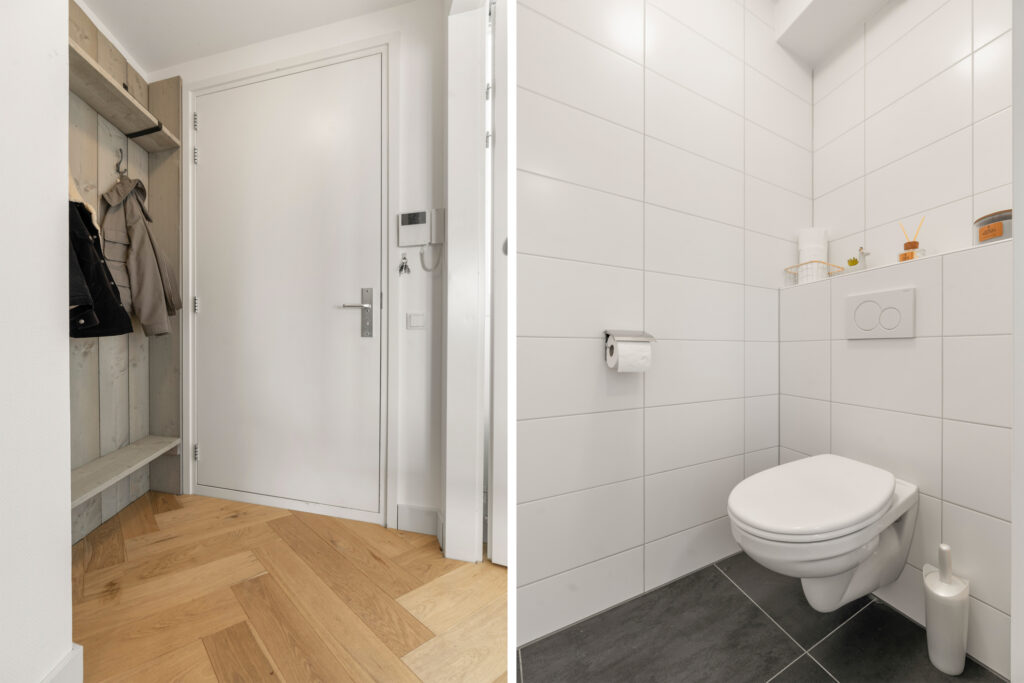
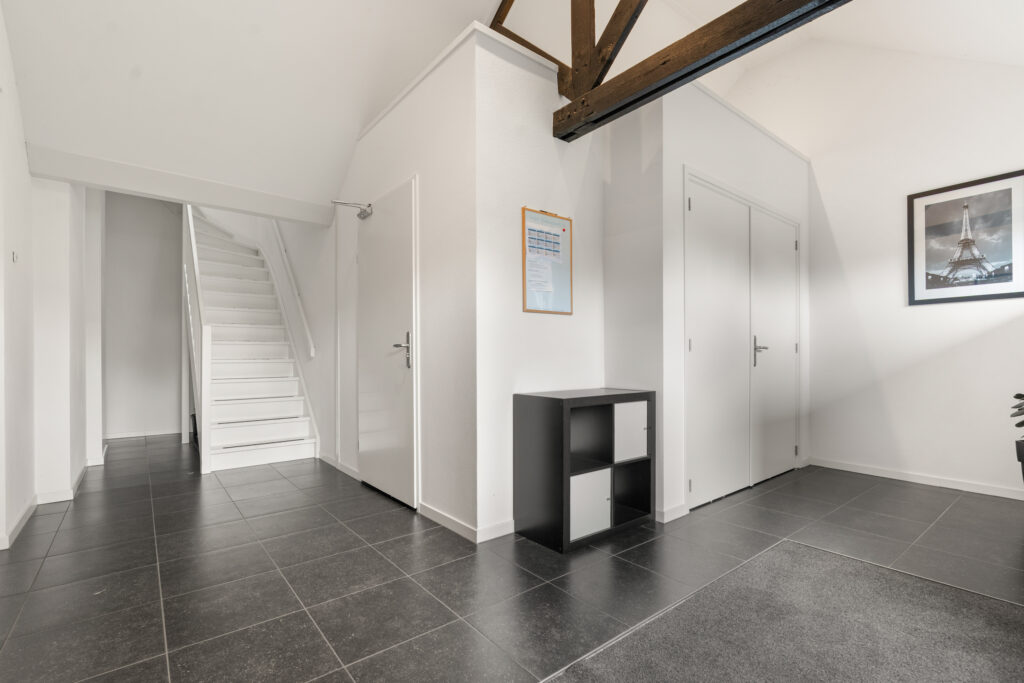
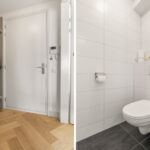
Je komt binnen in de hal met garderoberuimte en toegang tot het separate, volledig betegelde toilet met fonteintje.
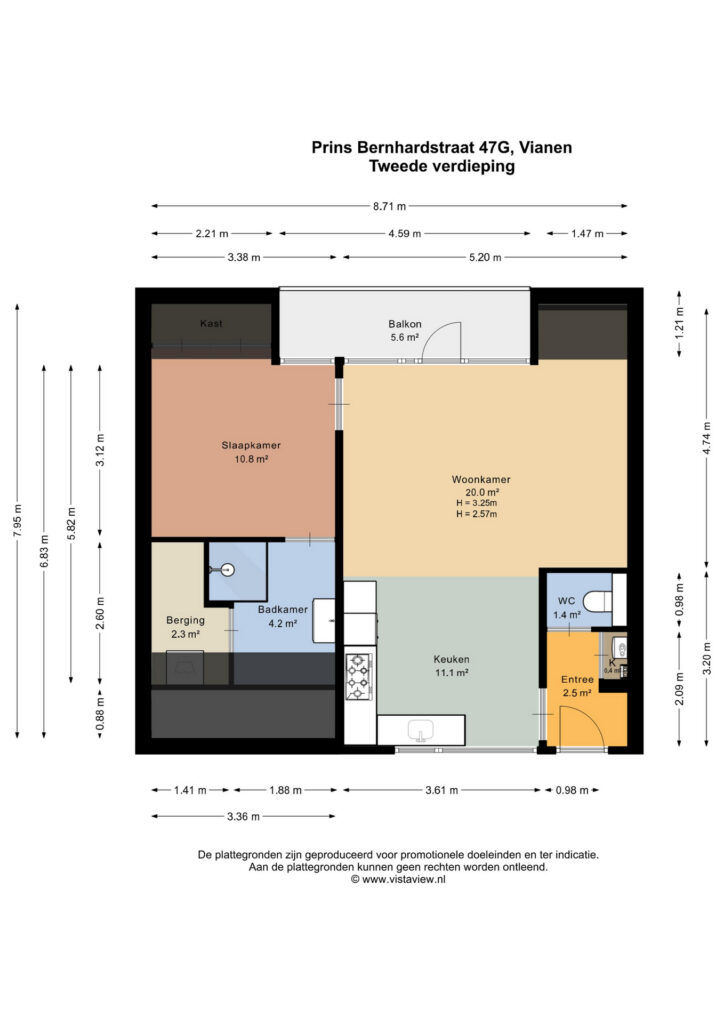
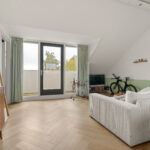
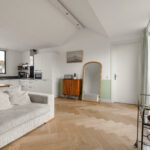
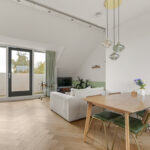
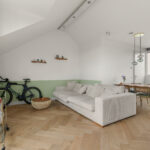
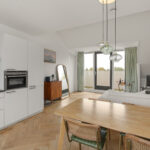
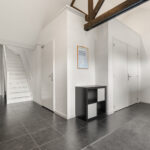
Vanuit de hal stap je de open woonkamer en keuken binnen. De woonkamer is circa 20 m² groot en heeft dankzij de schuine daklijnen een speelse indeling. De brede raampartij met deur naar het balkon zorgt voor veel daglicht en een prettige verbinding met buiten. Er is voldoende ruimte voor een royale zithoek en de doorlopende visgraatvloer vormt een sfeervolle basis.
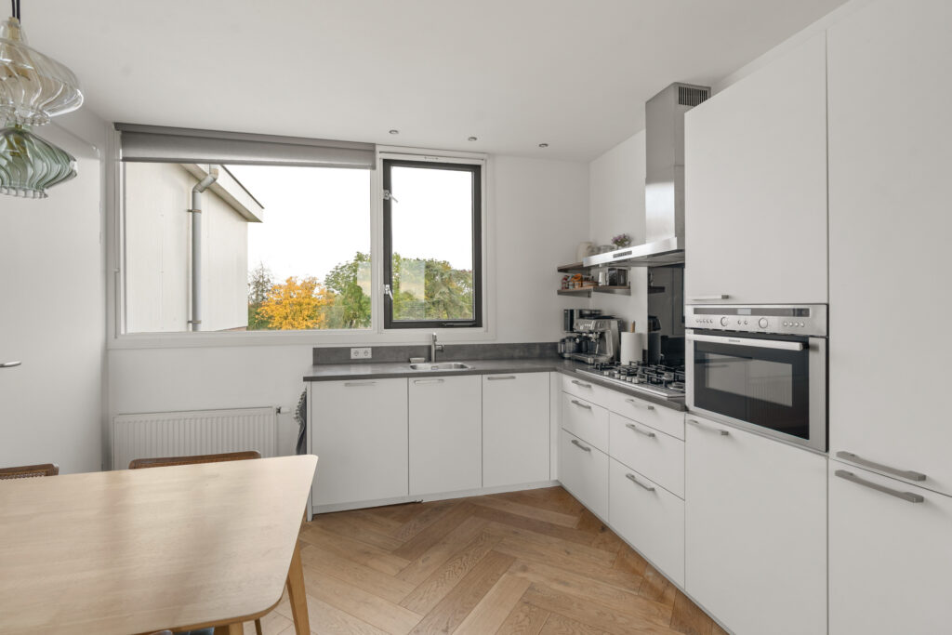
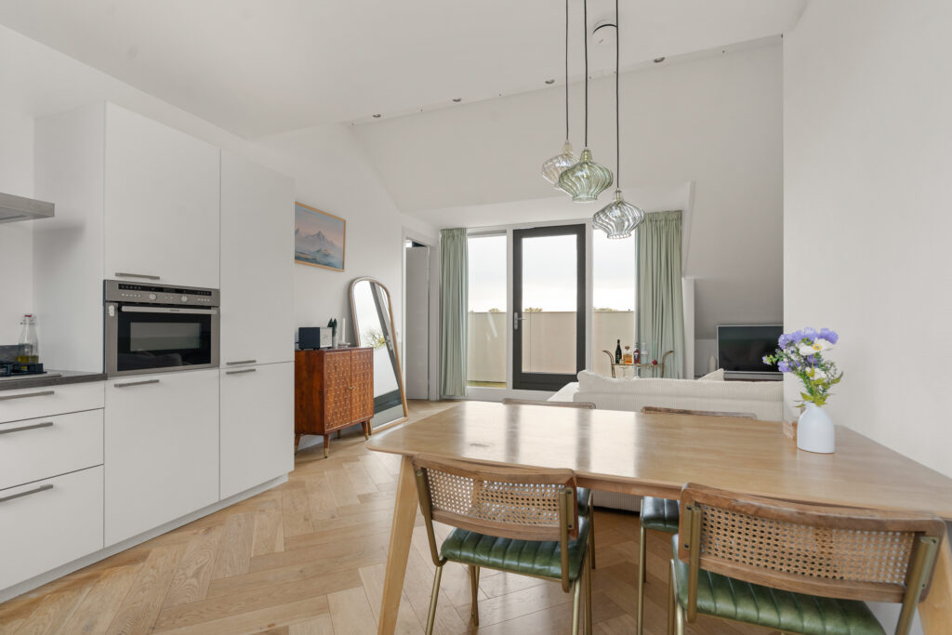
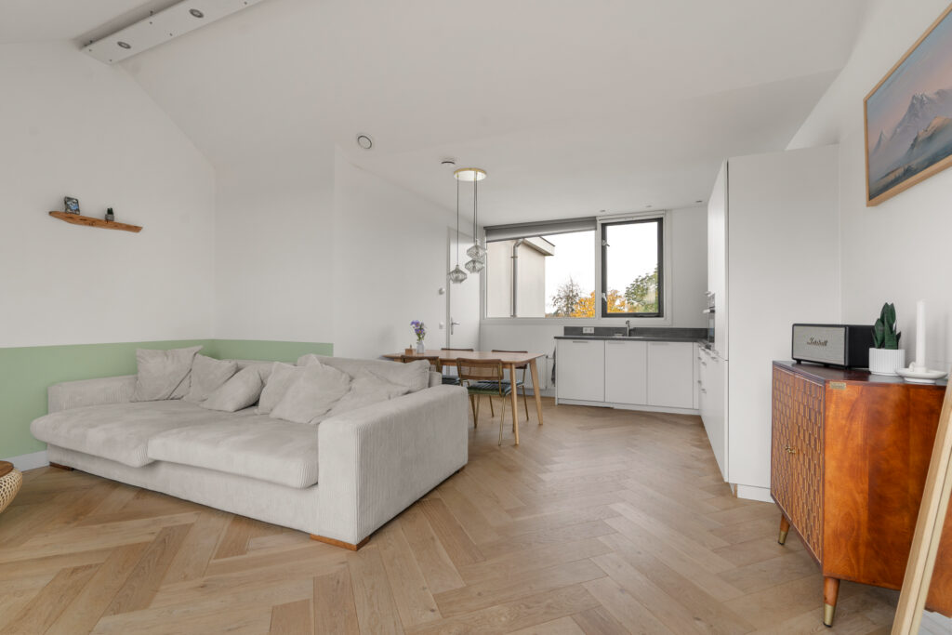
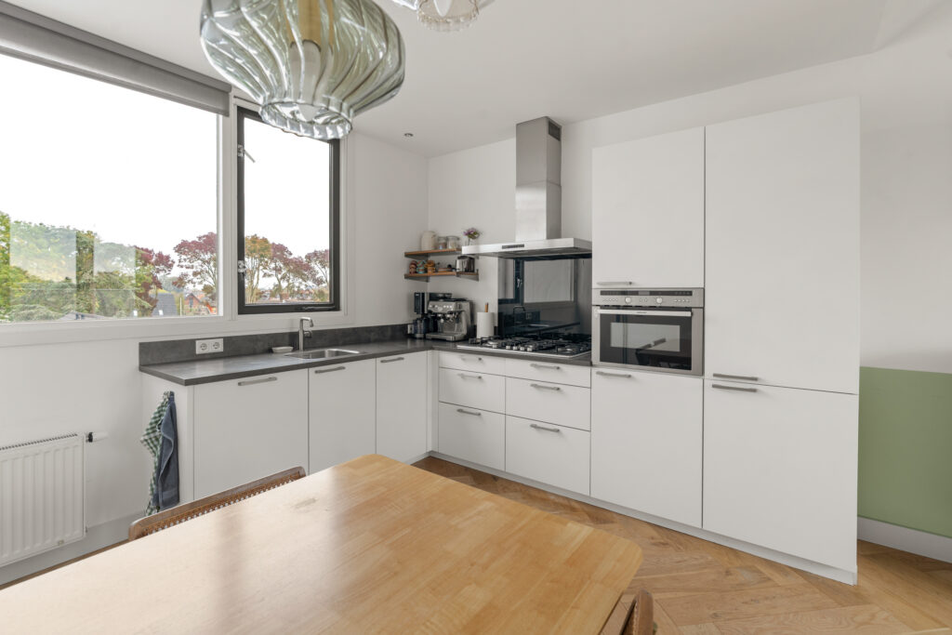
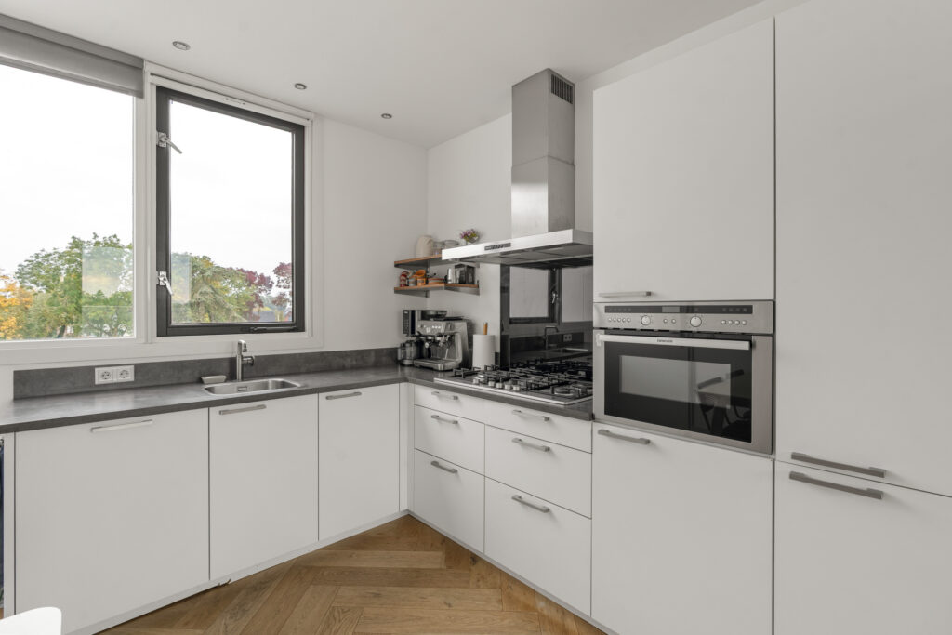
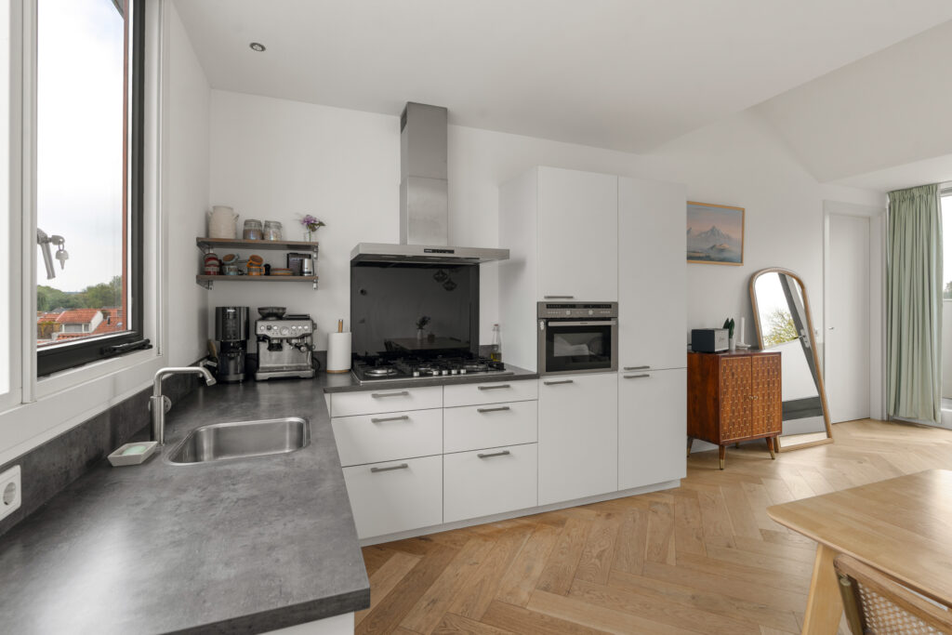
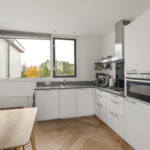
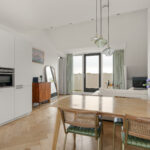
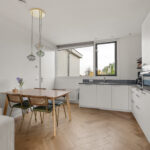
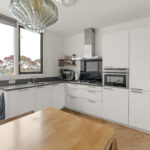
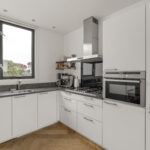
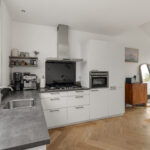
De open keuken sluit hier direct op aan en biedt ruimte voor een eettafel. De witte keukenopstelling is uitgevoerd in een hoek, met een donker werkblad, veel kastruimte en diverse inbouwapparatuur, waaronder een gaskookplaat, afzuigkap en oven. Het grote raam boven het werkblad biedt bovendien een leuk uitzicht over de omgeving.
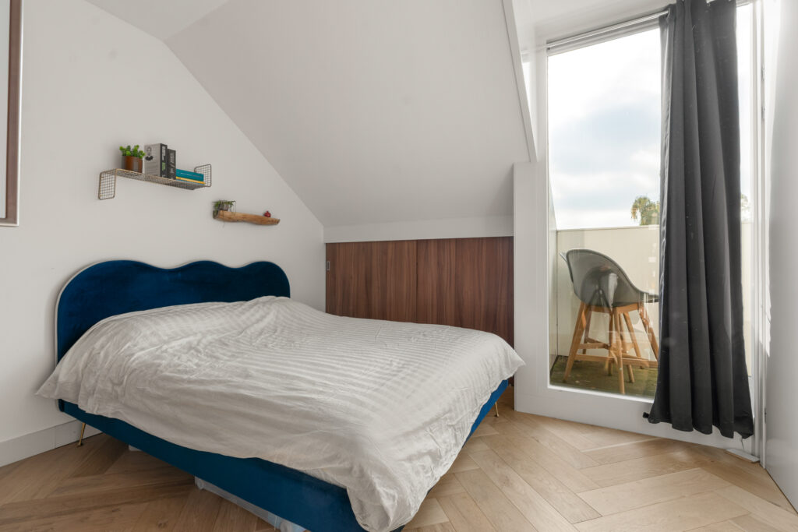
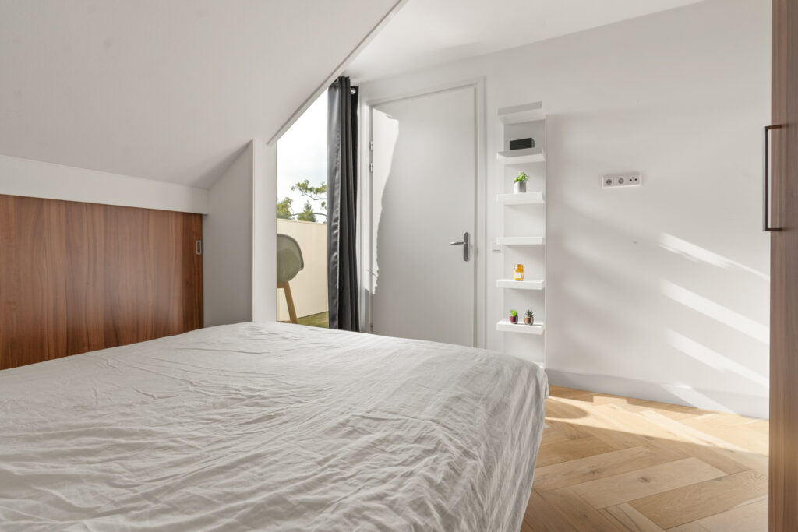
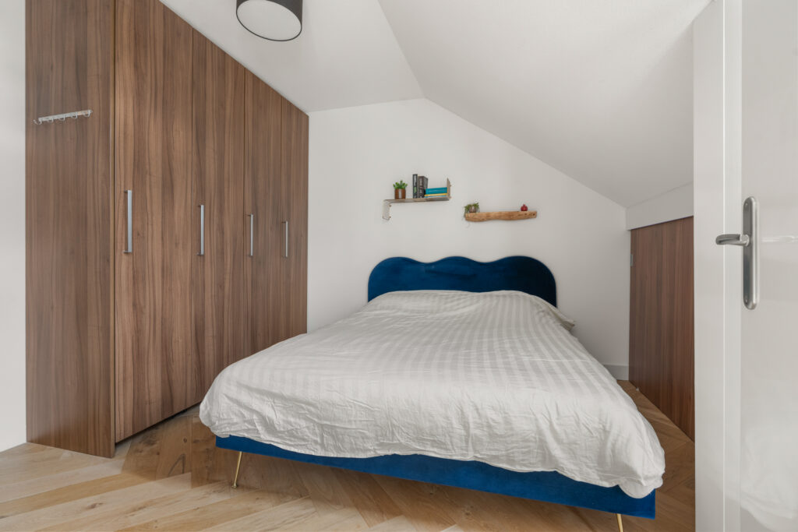
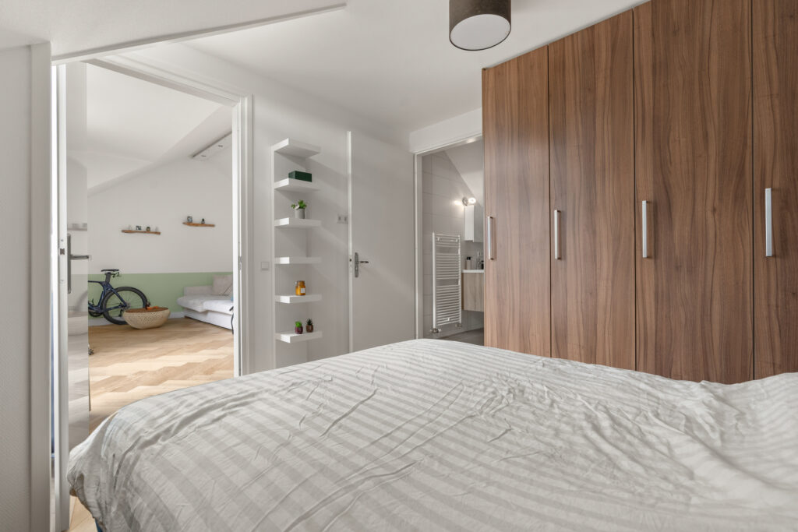
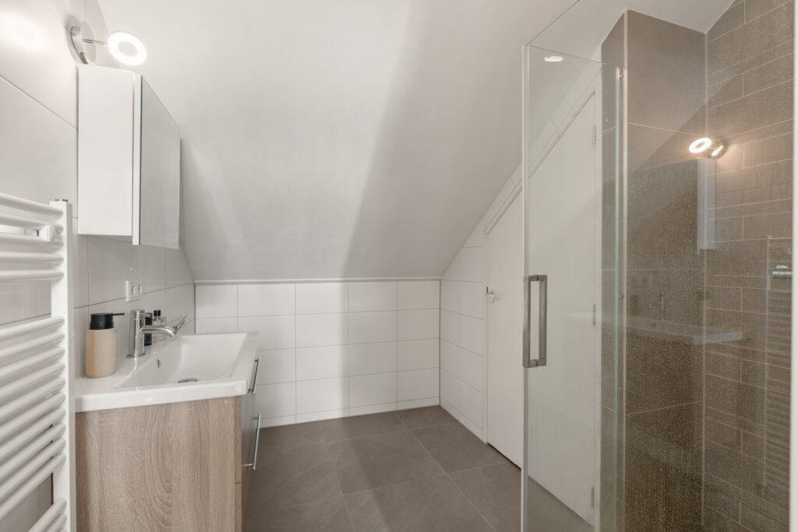
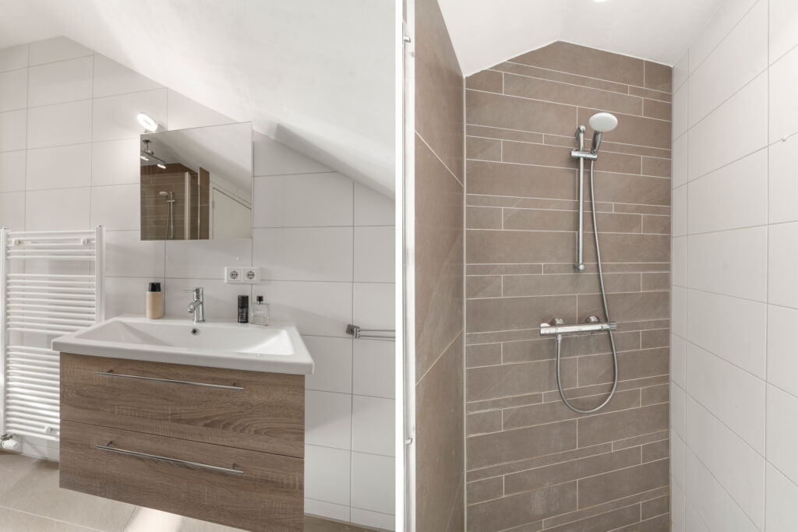
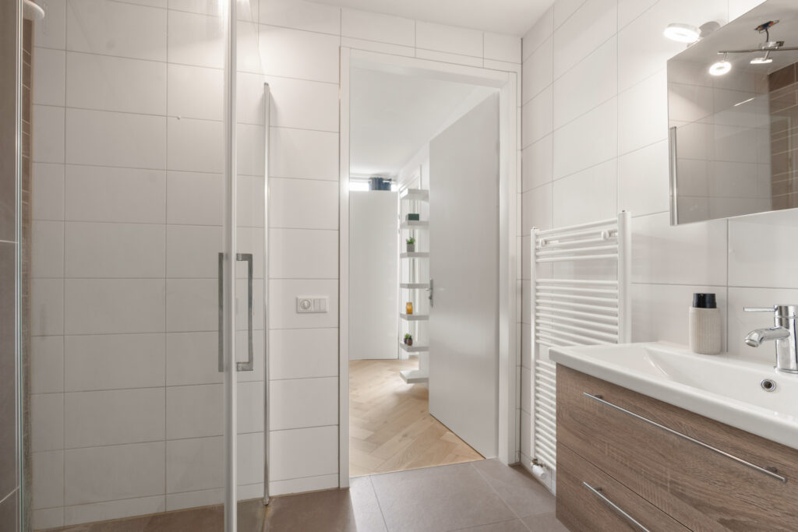
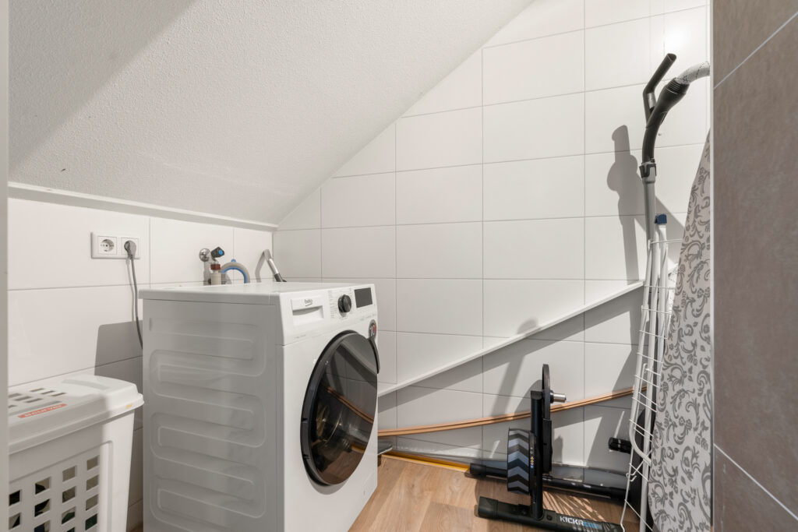
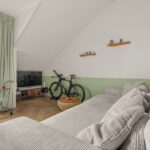
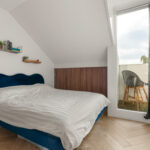
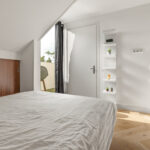
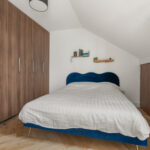
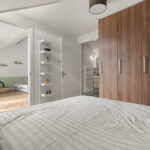
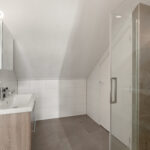
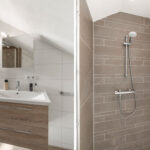
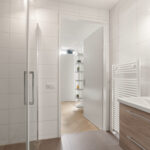
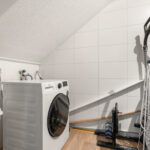
De slaapkamer is circa 11 m² groot en beschikt over een ruime kastenwand. Ook hier loopt de visgraatvloer door en zorgen de schuine daklijnen voor een eigen uitstraling. Vanuit de slaapkamer bereik je de badkamer, die is ingericht met een inloopdouche met glazen douchewand, een wastafelmeubel en een handdoekradiator. Aansluitend bevindt zich een praktische bergruimte met de opstelling voor de wasmachine.
Balkon en parkeren:
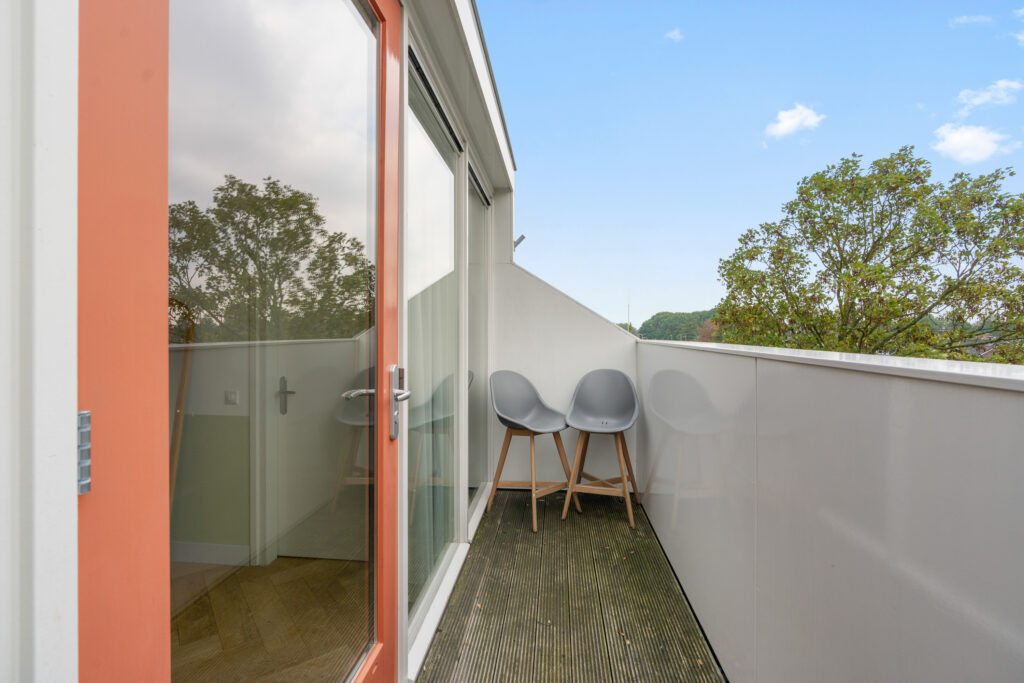
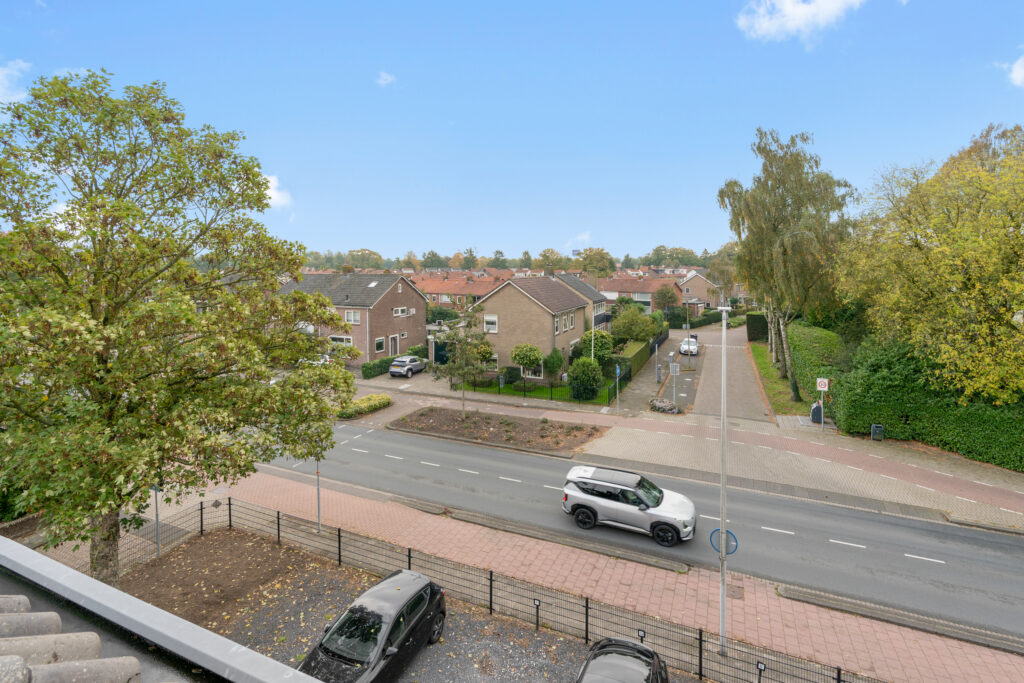
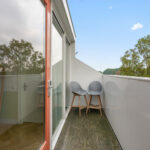
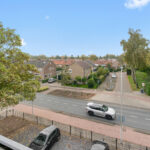
Vanuit de woonkamer heb je direct toegang tot het balkon van circa 6 m². Hier is ruimte voor een gezellig zitje en kijk je uit over de bomen en daken van de omliggende wijk.
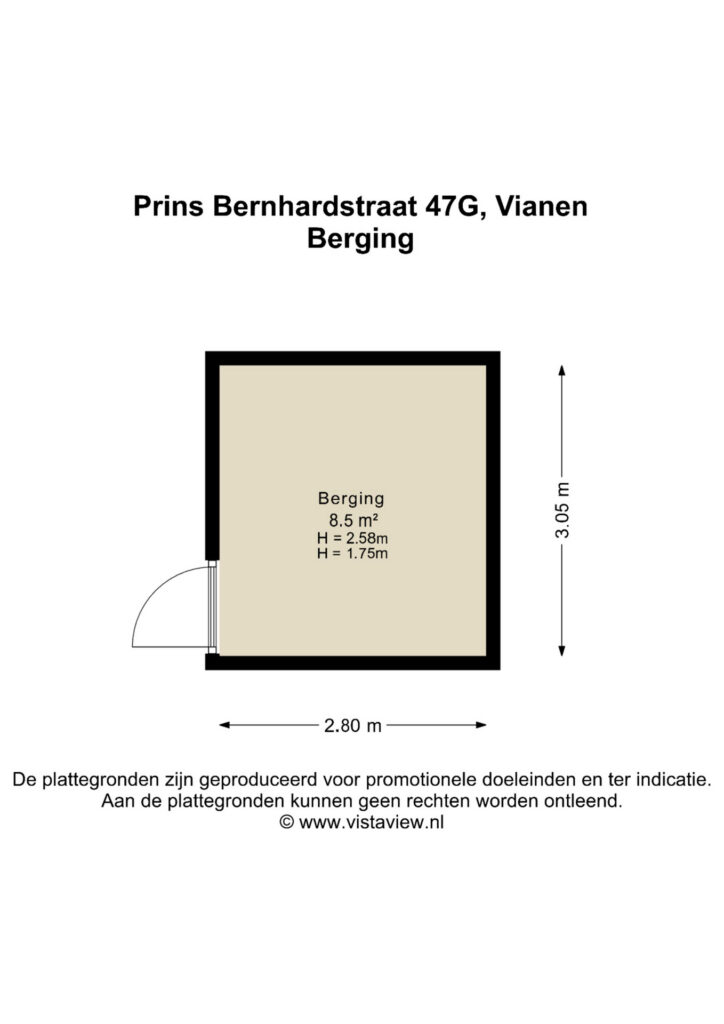
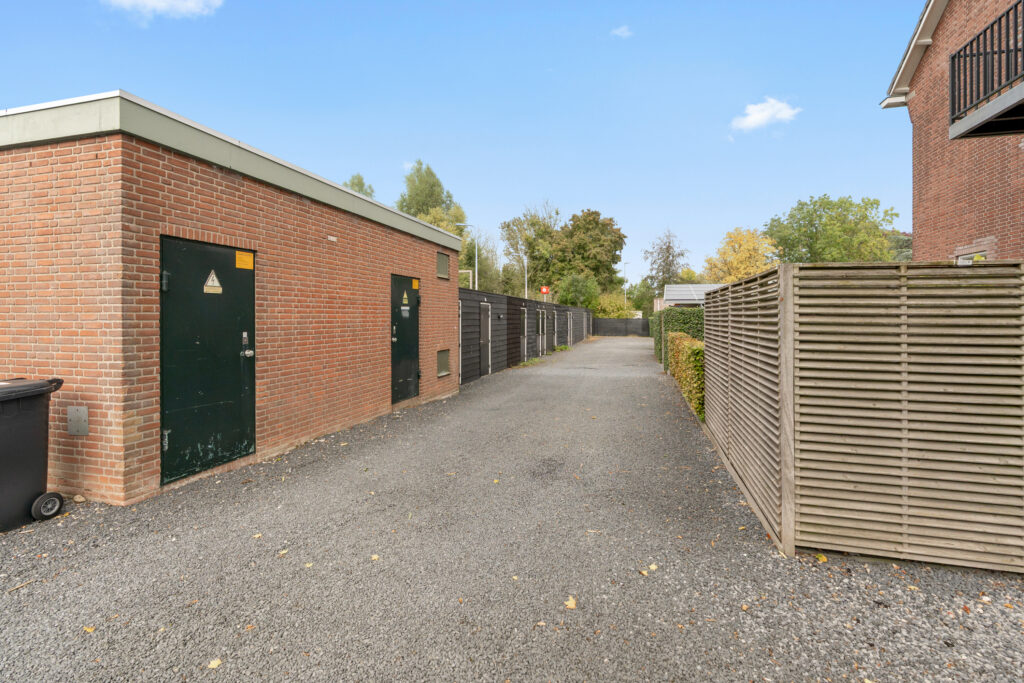
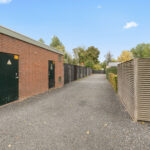
Ook buiten het appartement is aan de praktische kant gedacht. Op het terrein beschik je over een eigen parkeerplaats. Daarnaast behoort een afzonderlijke berging van circa 9 m² tot het appartement, met voldoende ruimte voor fietsen en andere spullen.
Bijzonderheden:
– Oorspronkelijk bouwjaar 1954, gesplitst in appartementen in 2016;
– Gelegen op de tweede en bovenste verdieping;
– Woonoppervlakte van ca. 55 m²;
– Verzorgde afwerking met een fraaie visgraatvloer;
– Eén slaapkamer en een badkamer;
– Eigen balkon van circa 6 m²;
– Eigen parkeerplaats op het terrein;
– Afzonderlijke berging van circa 9 m²;
– Kunststof kozijnen met HR-beglazing;
– Verwarming via een eigen cv-installatie;
– Vereniging van Eigenaars bestaande uit zeven appartementsrechten, maandelijkse VvE bijdrage ca. € 162,- per maand.
Aanvaarding: In overleg
Energielabel: A
Interesse in dit appartement? Schakel direct je eigen NVM-aankoopmakelaar in.
Je NVM-aankoopmakelaar komt op voor jouw belang en bespaart je tijd, geld en zorgen.
Adressen van collega NVM-aankoopmakelaars in Vianen vind je op Funda.
A bright and well-maintained one-bedroom apartment on the top floor of a former school building, featuring an attractive herringbone floor, private balcony, parking space and spacious storage unit.
At Prins Bernhardstraat 47G, you will find a tastefully finished apartment offering approximately 55 m² of living space. The open-plan living area, sloping rooflines and large windows give the apartment a distinctive character. The warm wood-toned herringbone floor and calm colour palette create a stylish and harmonious interior, while the practical layout makes excellent use of the available space.
The building itself also has an interesting history. Dating from 1954, it was originally used as a Christian agricultural domestic science school. In 2016, the building was converted into seven apartments. Its recognisable brick façade and tall windows still give the complex a distinctive and characterful appearance.
Location:
Prins Bernhardstraat is situated within a short distance of the historic centre of Vianen, where you will find a varied selection of shops, restaurants, cafés and terraces. Supermarkets and other everyday amenities are also conveniently located nearby. Accessibility is excellent, with good connections to the A2 and A27 motorways towards, among other places, Utrecht and Nieuwegein. Several bus stops can also be found in the surrounding area.
Layout:
Ground floor:
The communal entrance with intercom system provides access to the stairwell leading to the apartments on the upper floors.
Second floor:
You enter the apartment into the hallway, which offers space for coats and gives access to the separate, fully tiled toilet with washbasin.
From the hallway, you step into the open-plan living room and kitchen. The living room measures approximately 20 m² and has a playful layout thanks to the sloping rooflines. The wide window section with a door to the balcony allows plenty of natural light to enter and creates a pleasant connection with the outdoors. There is ample space for a generous seating area, while the continuous herringbone floor provides a warm and stylish foundation.
The open-plan kitchen connects directly to the living area and offers space for a dining table. The white corner kitchen features a dark worktop, plenty of cupboard space and various built-in appliances, including a gas hob, extractor hood and oven. The large window above the worktop also provides an attractive view of the surrounding area.
The bedroom measures approximately 11 m² and features a spacious fitted wardrobe. The herringbone floor continues into this room, while the sloping rooflines add further character. From the bedroom, you have access to the bathroom, which is fitted with a walk-in shower with glass screen, washbasin unit and heated towel rail. Adjacent to the bathroom is a practical storage area with connections for the washing machine.
Balcony and parking:
The living room provides direct access to the balcony of approximately 6 m². There is enough space for a comfortable seating area, and the balcony overlooks the trees and rooftops of the surrounding neighbourhood.
Practicality has also been taken into account outside the apartment. The property includes a private parking space on the premises. In addition, a separate storage unit of approximately 9 m² belongs to the apartment, providing ample space for bicycles and other belongings.
Particulars:
- Originally built in 1954 and converted into apartments in 2016;
- Situated on the second and top floor;
- Living area of approximately 55 m²;
- Well-maintained interior with an attractive herringbone floor;
- One bedroom and one bathroom;
- Private balcony of approximately 6 m²;
- Private parking space on the premises;
- Separate storage unit of approximately 9 m²;
- uPVC window frames with high-efficiency glazing;
- Heating via a private central heating system;
- Owners’ Association consisting of seven apartment rights, with a monthly service charge of approximately €162.
Transfer date: By mutual agreement
Energy label: A
Interested in this apartment? We recommend engaging your own NVM purchasing agent.
Your NVM purchasing agent represents your interests and can save you time, money and concerns throughout the purchasing process.
Contact details for fellow NVM purchasing agents in Vianen can be found on Funda.
Kenmerken
Status |
Beschikbaar |
Toegevoegd |
30-10-2026 |
Vraagprijs |
€ 320.000,- k.k. |
Appartement vve bijdrage |
€ 162,- |
Servicekosten p/mnd |
€ 162,- |
Woonoppervlakte |
55 m2 |
Perceeloppervlakte |
342 m2 |
Externe bergruimte |
9 m2 |
Gebouwgebonden buitenruimte |
6 m2 |
Overige inpandige ruimte |
0 m2 |
Inhoud |
181 m3 |
Aantal kamers |
2 |
Aantal slaapkamers |
1 |
Bouwvorm |
Bestaande bouw |
Energieklasse |
A |
CV ketel type |
Intergas |
Soort(en) verwarming |
Cv Ketel |
CV ketel bouwjaar |
2016 |
CV ketel brandstof |
Gas |
CV ketel eigendom |
Eigendom |
Soort(en) warm water |
Cv Ketel |
Heb je vragen over deze woning?
Neem contact op met
Leroy Oostinjen A-RMT
Vestiging
Vianen
Wil je ook door ons geholpen worden? Doe onze gratis huiswaarde check!
Je hebt de keuze uit een online waardebepaling of de nauwkeurige waardebepaling. Beide zijn gratis. Uiteraard is het altijd mogelijk om na de online waardebepaling alsnog een afspraak te maken voor een nauwkeurige waardebepaling. Ga je voor een accurate en complete waardebepaling of voor snelheid en gemak?