Brugstraat 59
4131 AZ, VIANEN
90 m2 wonen
perceel
3 kamers
€ 375.000,- k.k.
Kan ik dit huis betalen? Wat worden mijn maandlasten?Deel met je vrienden
Volledige omschrijving
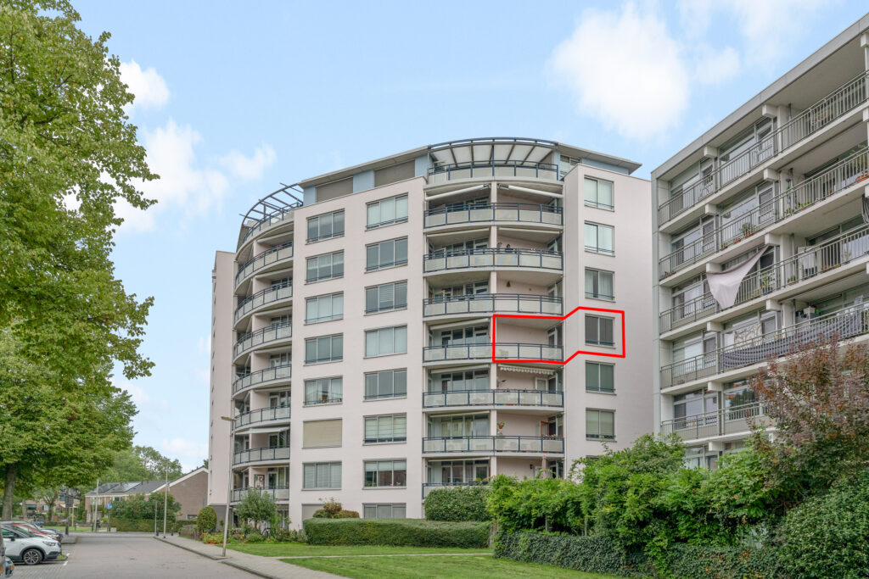
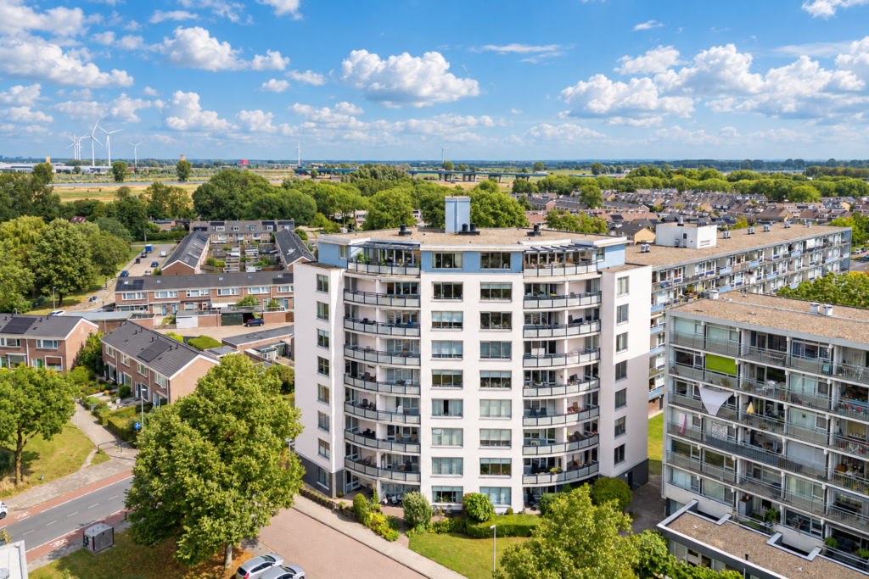
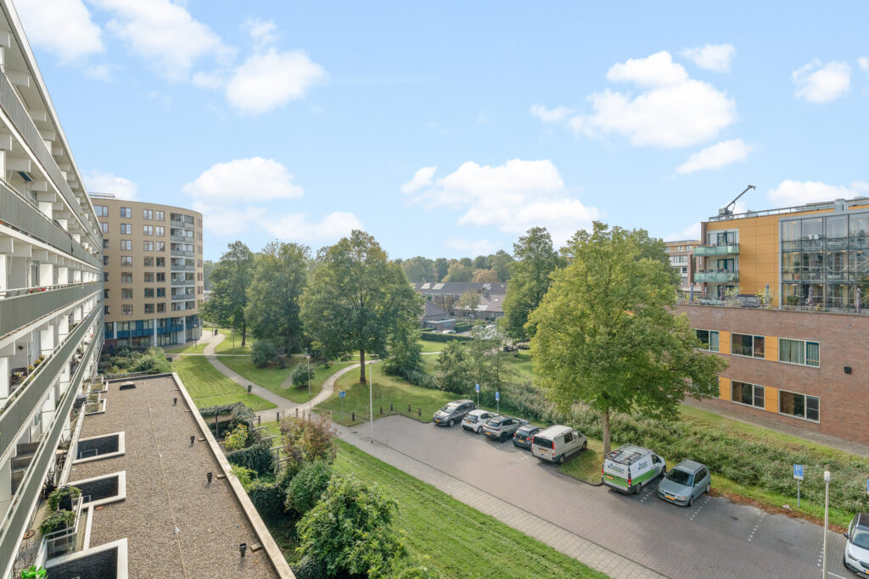
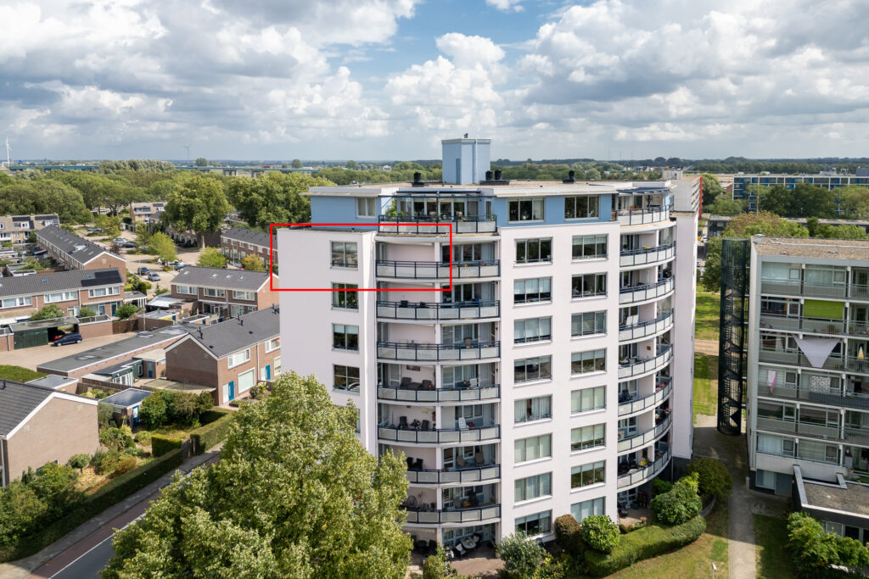
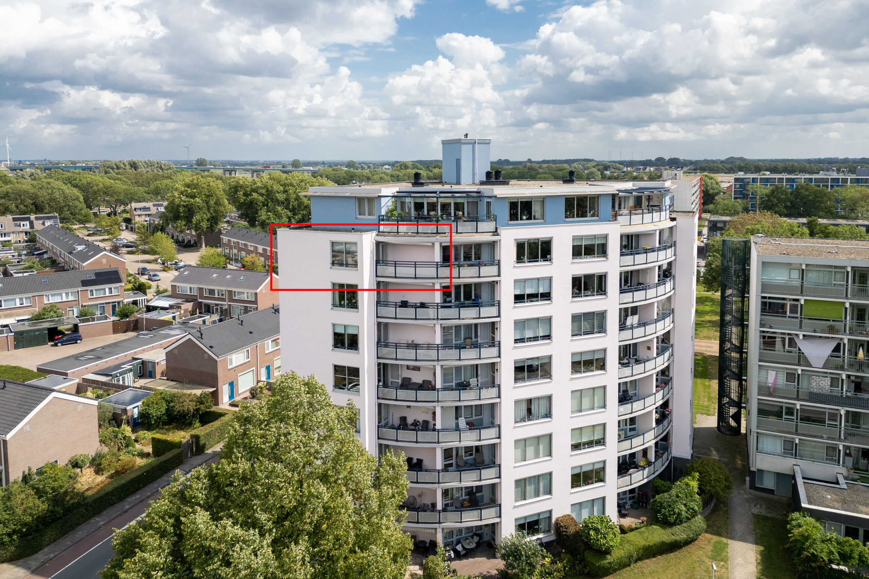
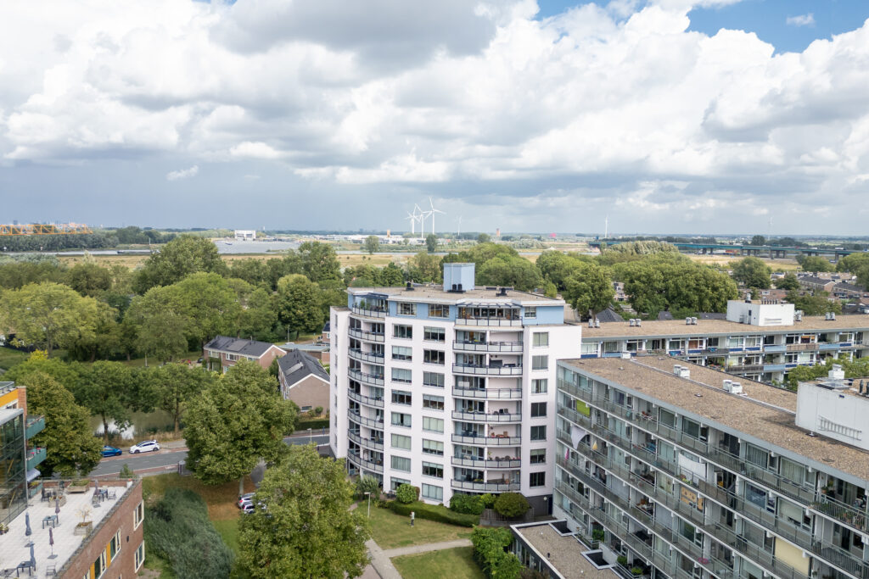
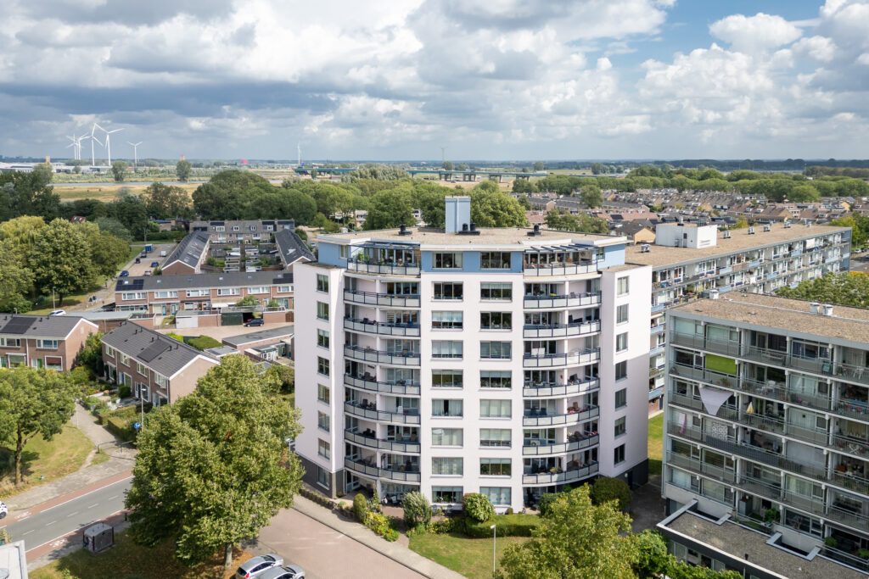
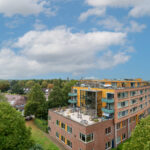
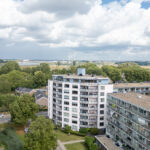
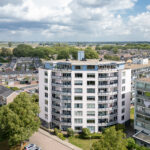
Ruim 3-kamerappartement van circa 90 m² op de zevende verdieping, met twee slaapkamers, een balkon op het zuidwesten, lift en zicht op (de historische binnenstad van) Vianen, de Lek en de uiterwaarden.
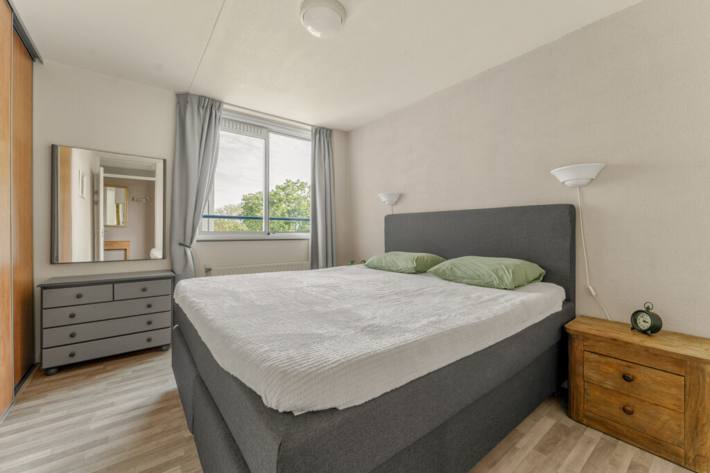
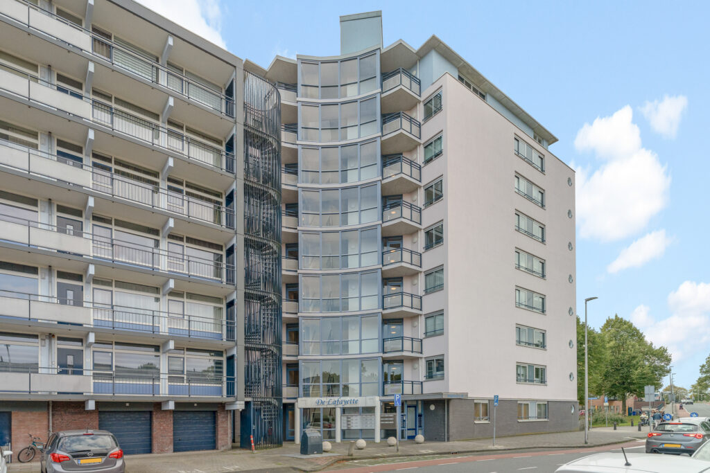
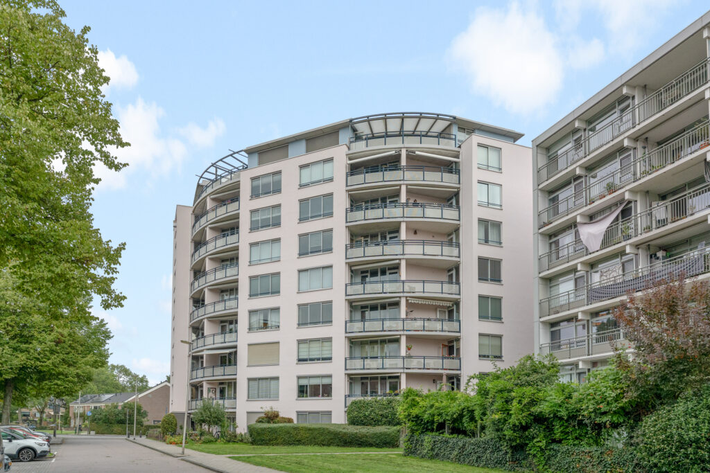
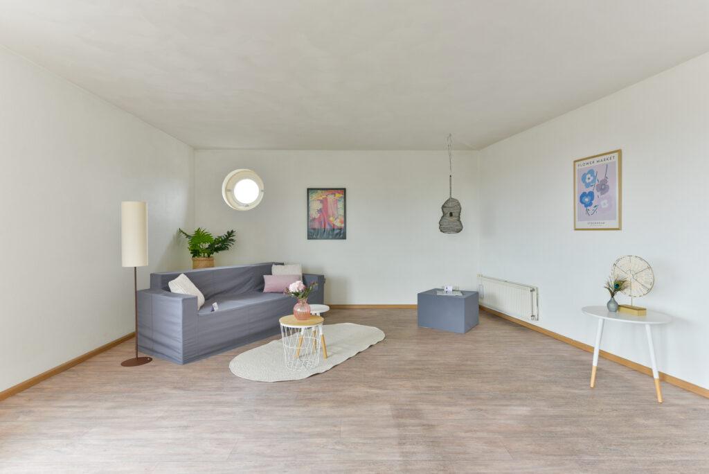
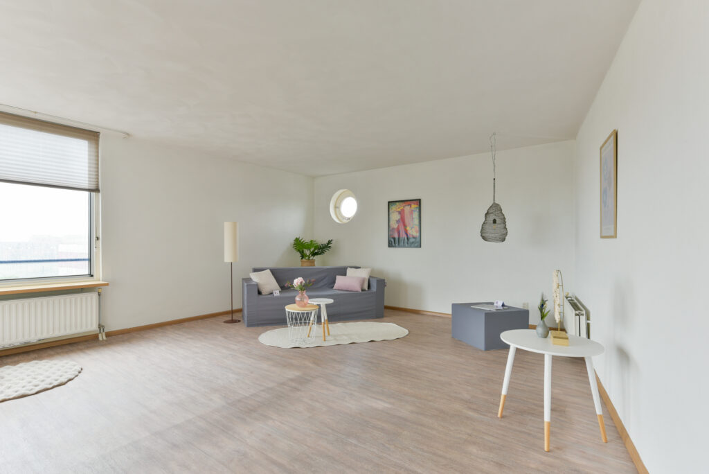
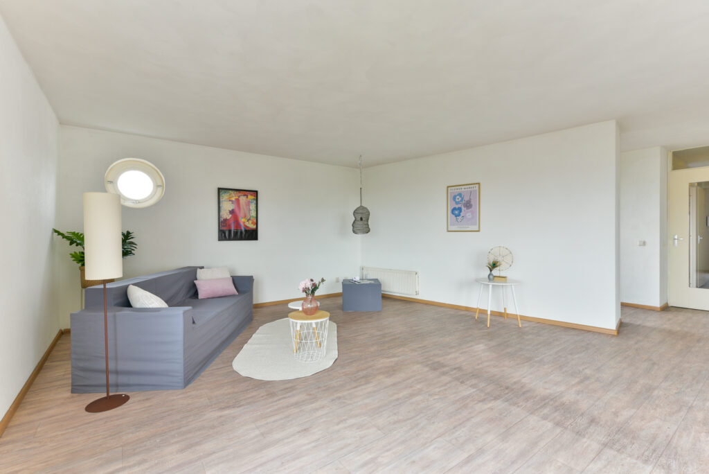
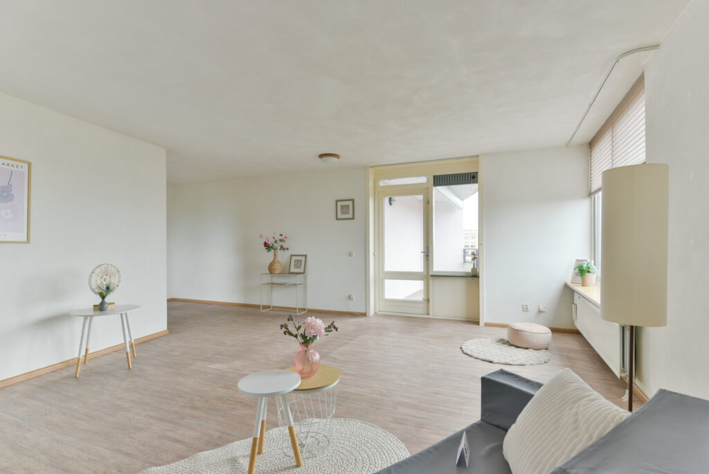
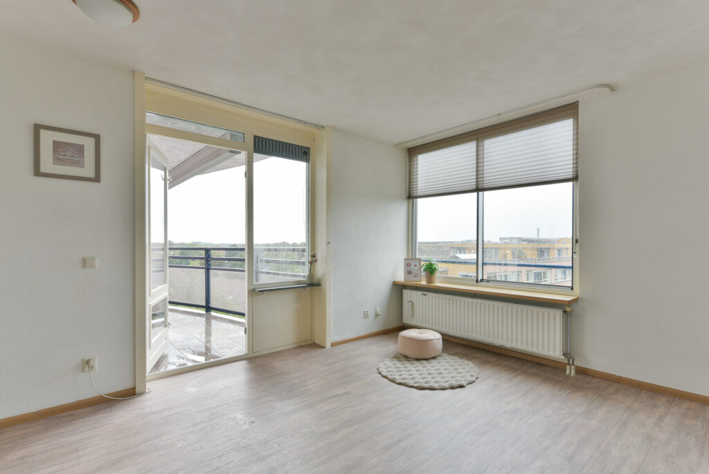
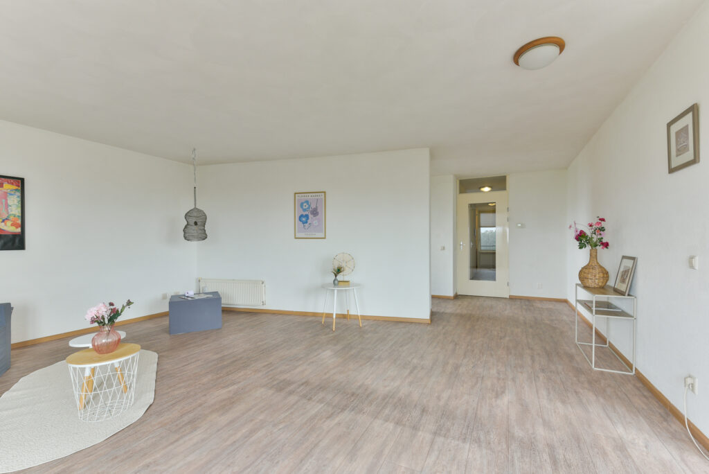
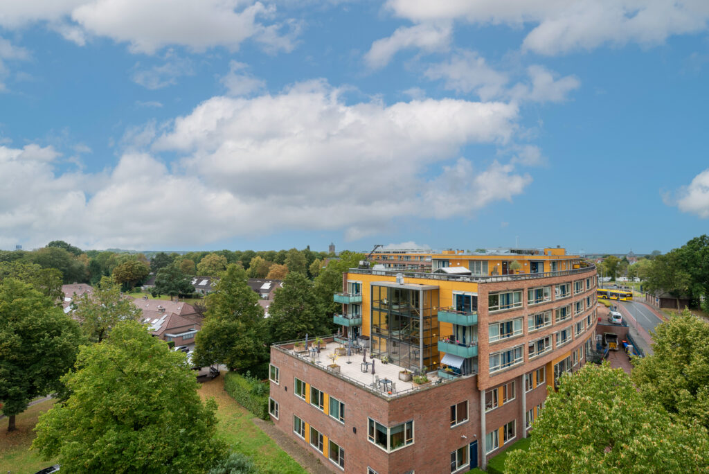
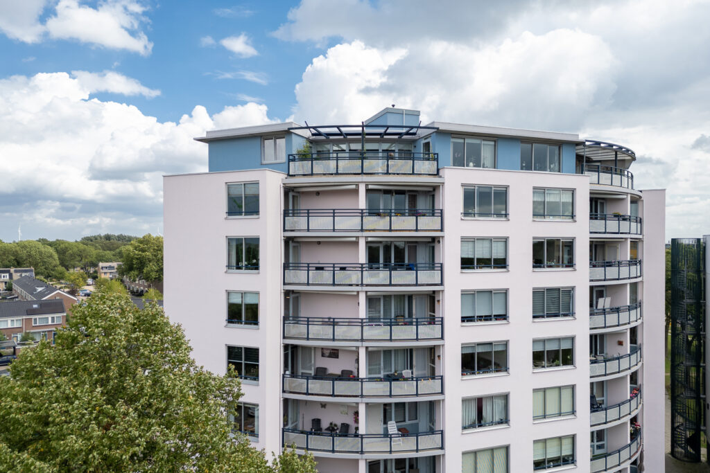
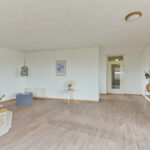
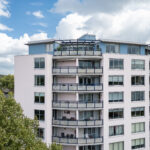
Brugstraat 59 ligt op de zevende verdieping van appartementencomplex De Lafayette en biedt met circa 90 m² woonoppervlakte prettig veel ruimte. De woning beschikt over een royale woonkamer, halfopen keuken, twee slaapkamers, badkamer, separaat toilet en een praktische berging. Vanuit de woonkamer stap je direct het balkon op, waar de hoge ligging zorgt voor een fraai uitzicht over Vianen en de groene omgeving.
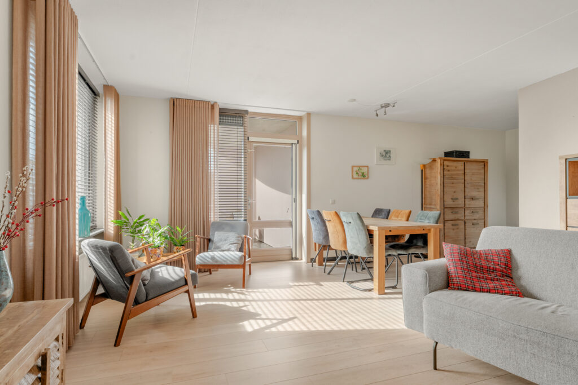
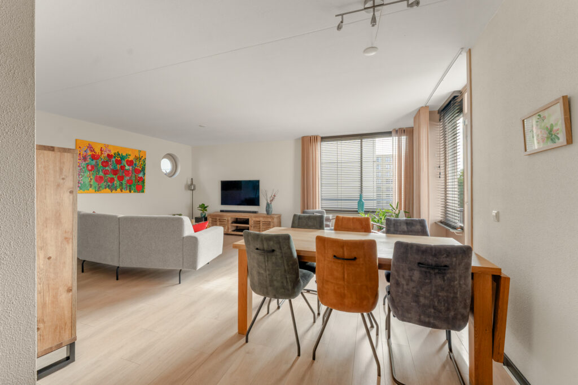
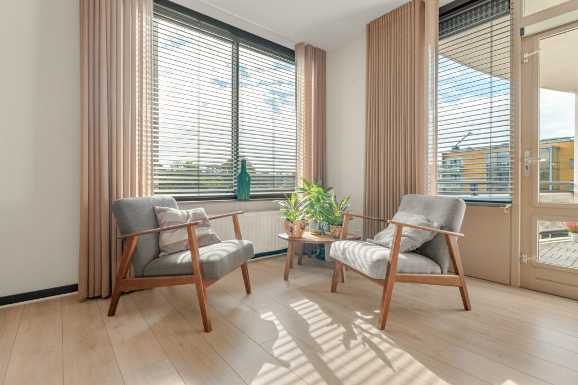
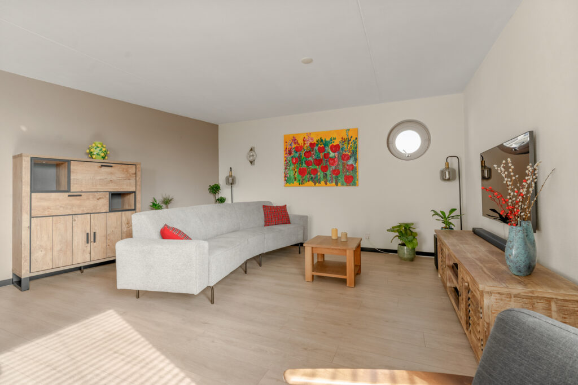
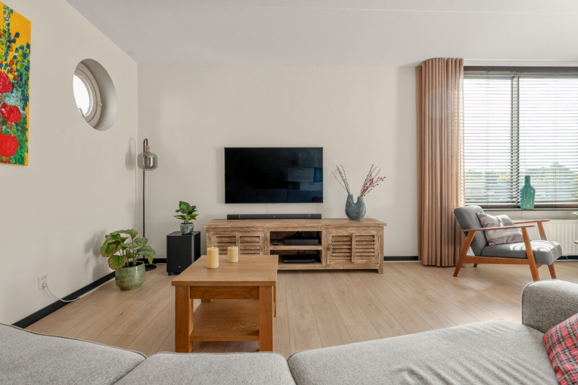
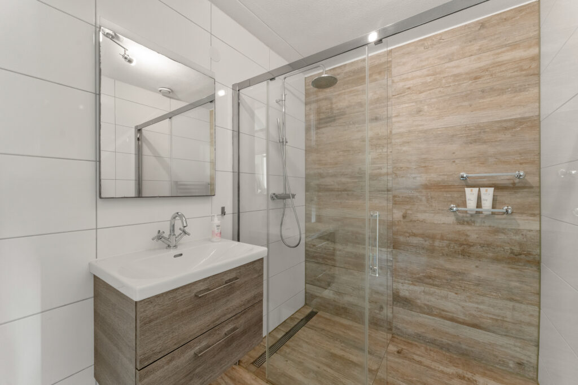
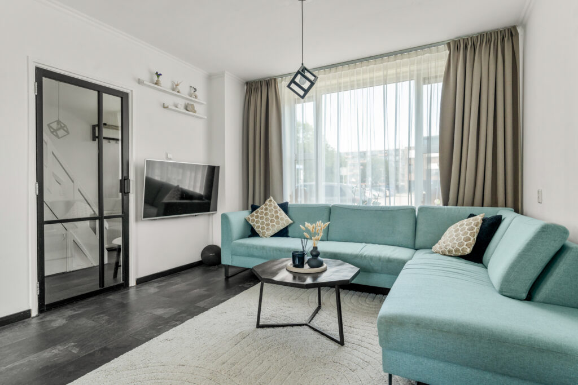
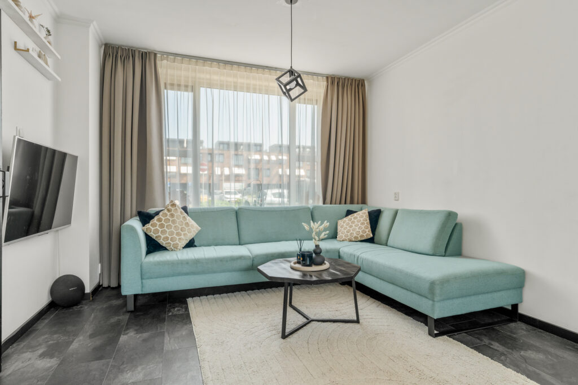
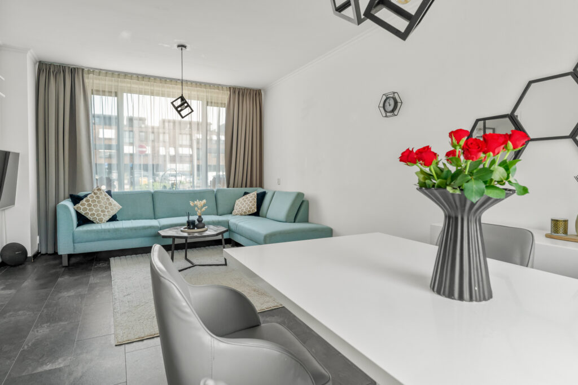
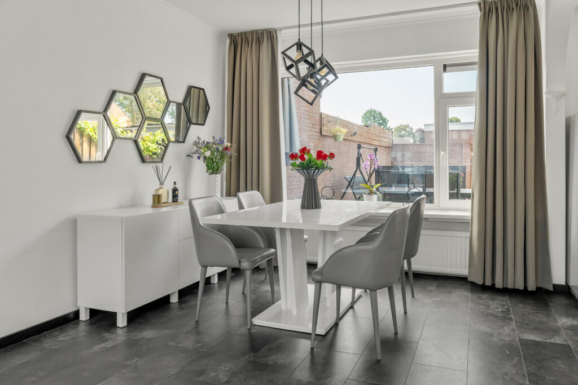
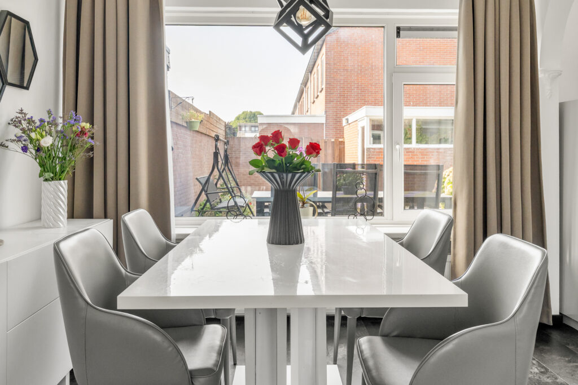
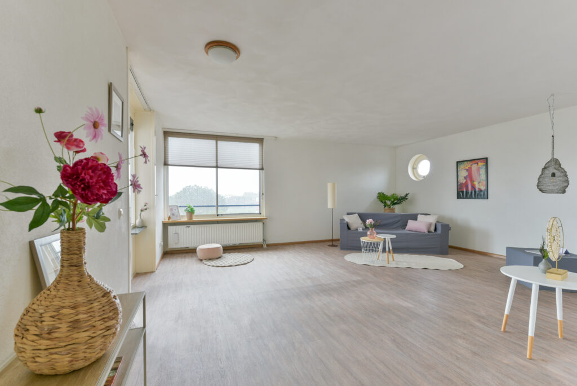
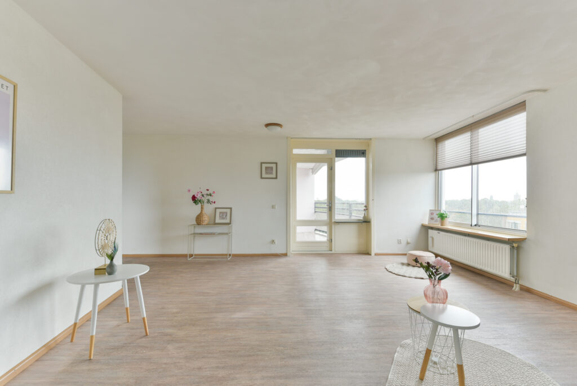
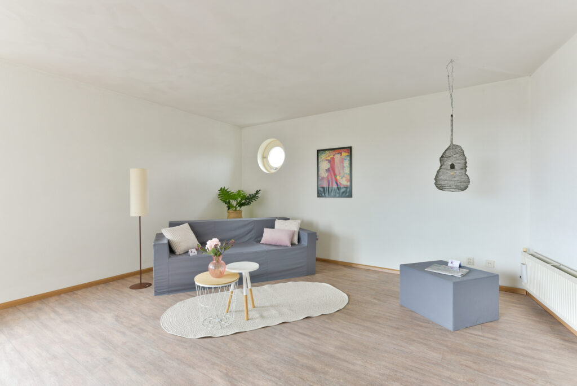
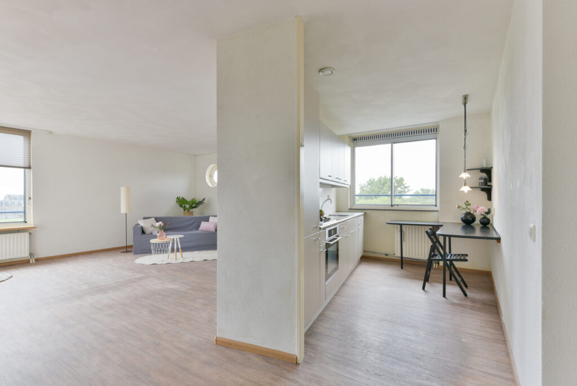
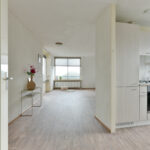
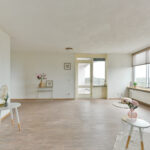
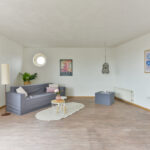
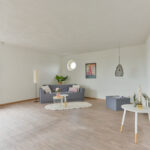
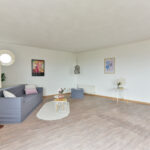
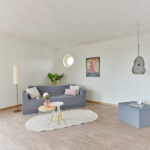
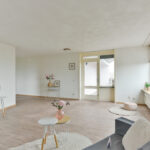
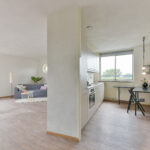
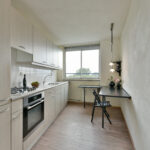
De woonkamer vormt het ruimtelijke hart van het appartement. De raampartijen zorgen voor aangenaam daglicht en er is volop plaats voor zowel een ruime zithoek als een eettafel. De keuken sluit hier direct op aan. Keuken en badkamer zijn functioneel, maar dateren grotendeels uit een eerdere periode en bieden daarmee ruimte om het appartement naar eigen smaak te moderniseren.
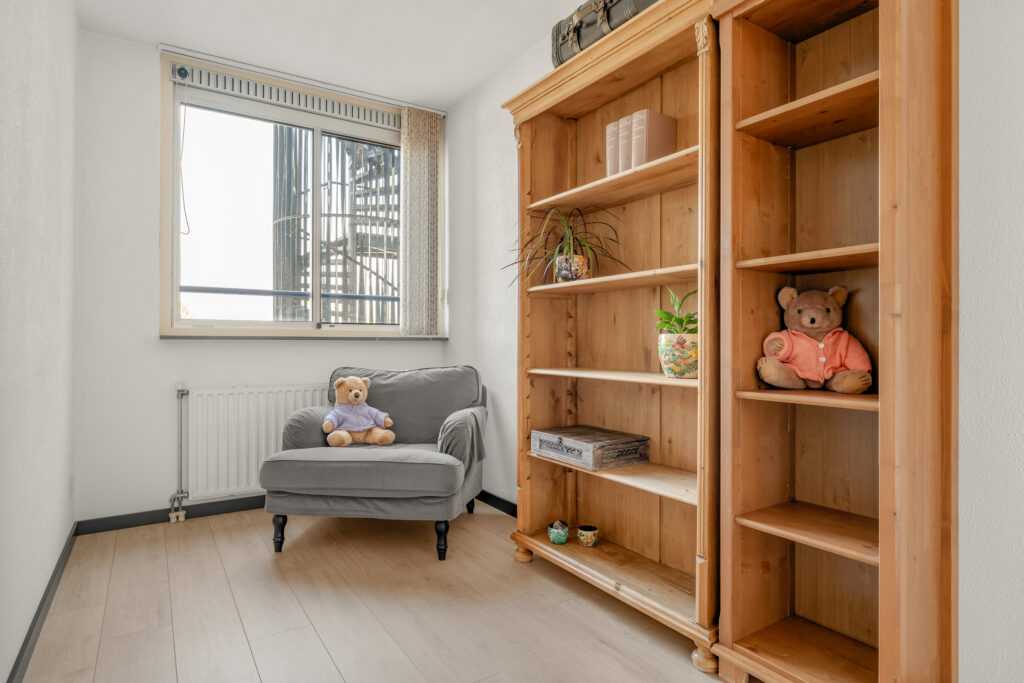
Alles bevindt zich op één woonlaag en het appartement is per lift bereikbaar. De tweede slaapkamer kan naast slaap- of logeerkamer ook goed worden gebruikt als werk- of hobbyruimte. Verder beschikt de woning over energielabel A, aluminium kozijnen met dubbele beglazing, mechanische ventilatie en een eigen cv-installatie uit 2013, onderhouden in 2025.
De ligging is praktisch, met de historische binnenstad van Vianen, winkels, horeca en gezondheidscentrum Hof van Batenstein op loopafstand. Ook de Lek, dijk en uiterwaarden liggen dichtbij voor wandelen en fietsen. Bushaltes bevinden zich in de omgeving en via de nabijgelegen A2 en A27 zijn onder meer Utrecht en omliggende plaatsen goed bereikbaar.
Indeling:
Begane grond:
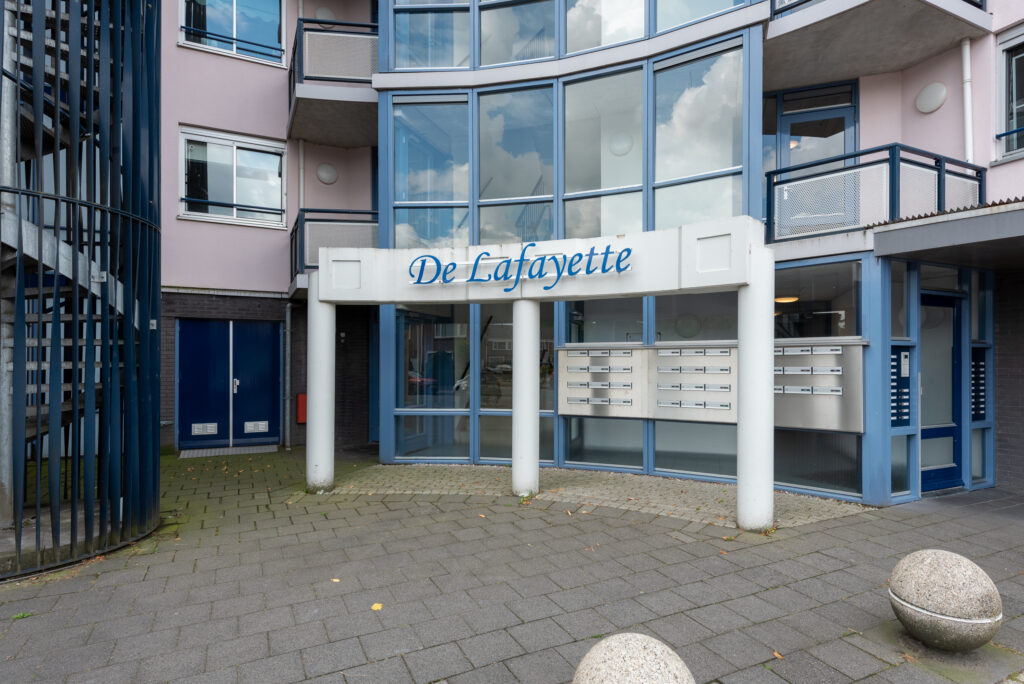
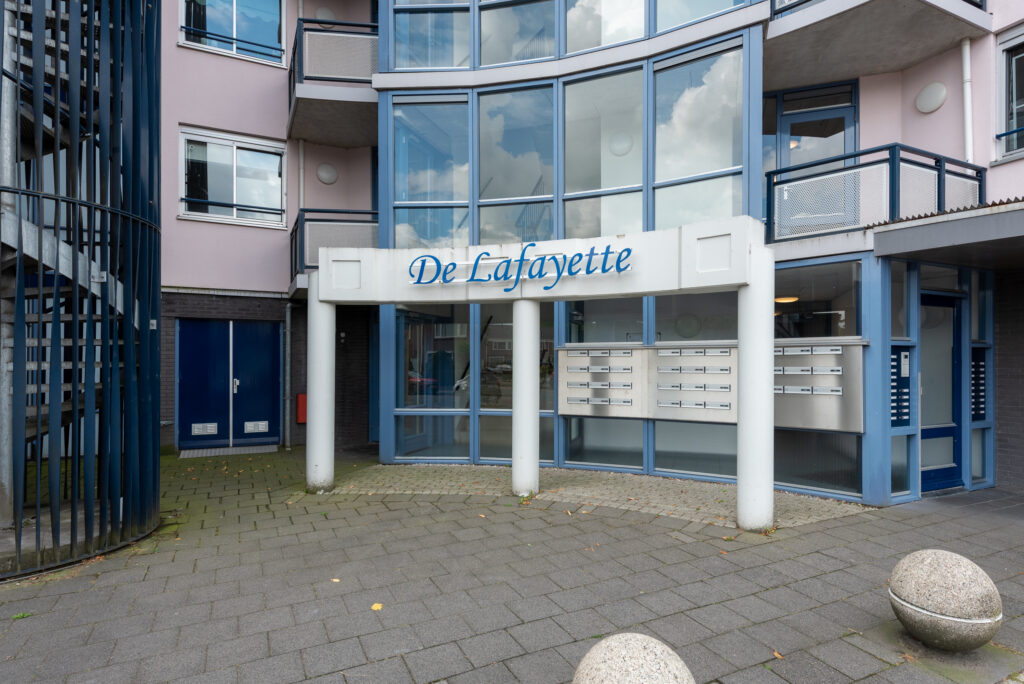
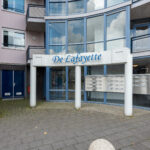
Afgesloten centrale entree van appartementencomplex De Lafayette met brievenbussen en bellentableau. Vanuit de hal zijn de verdiepingen bereikbaar met de lift en het trappenhuis. Op de begane grond bevindt zich tevens de gezamenlijke afgesloten fietsenberging.
Zevende verdieping:
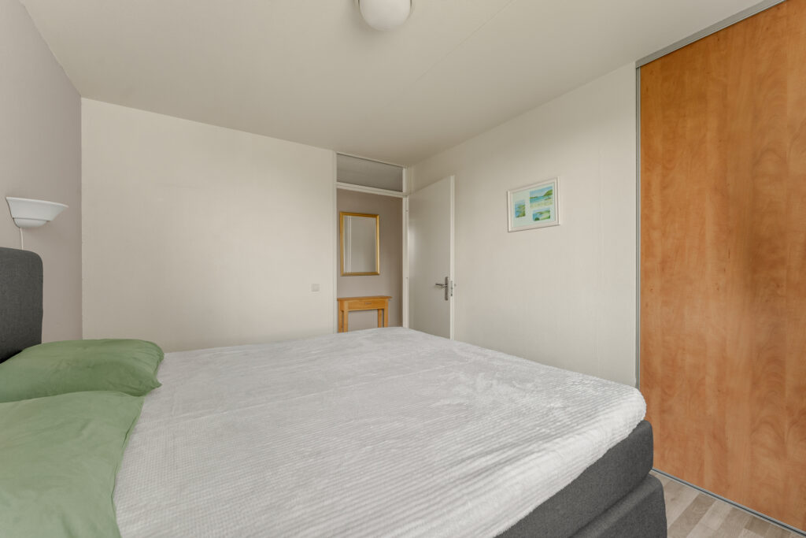
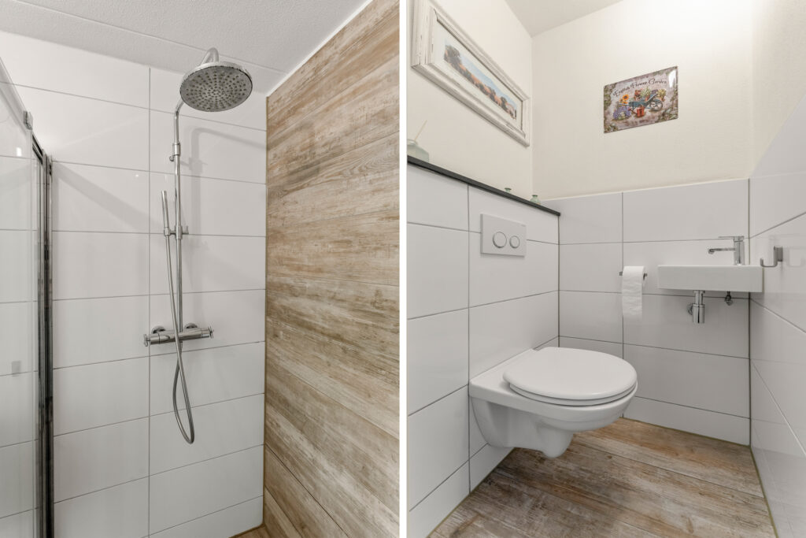
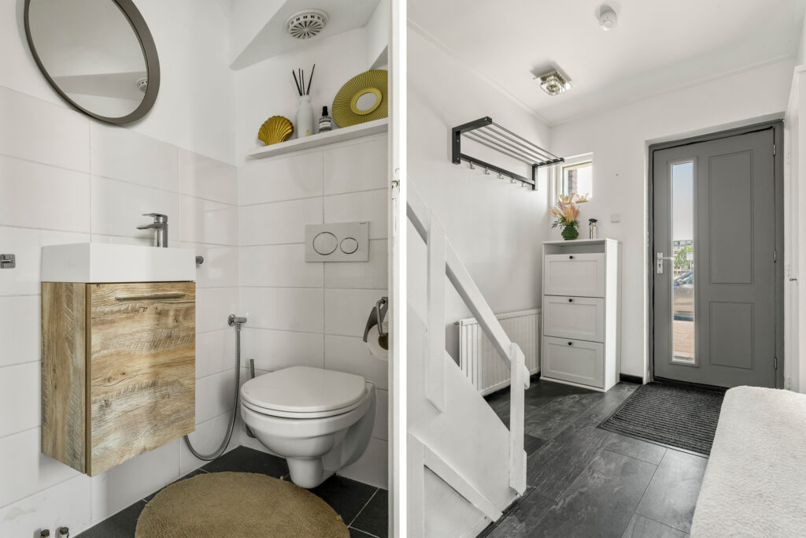
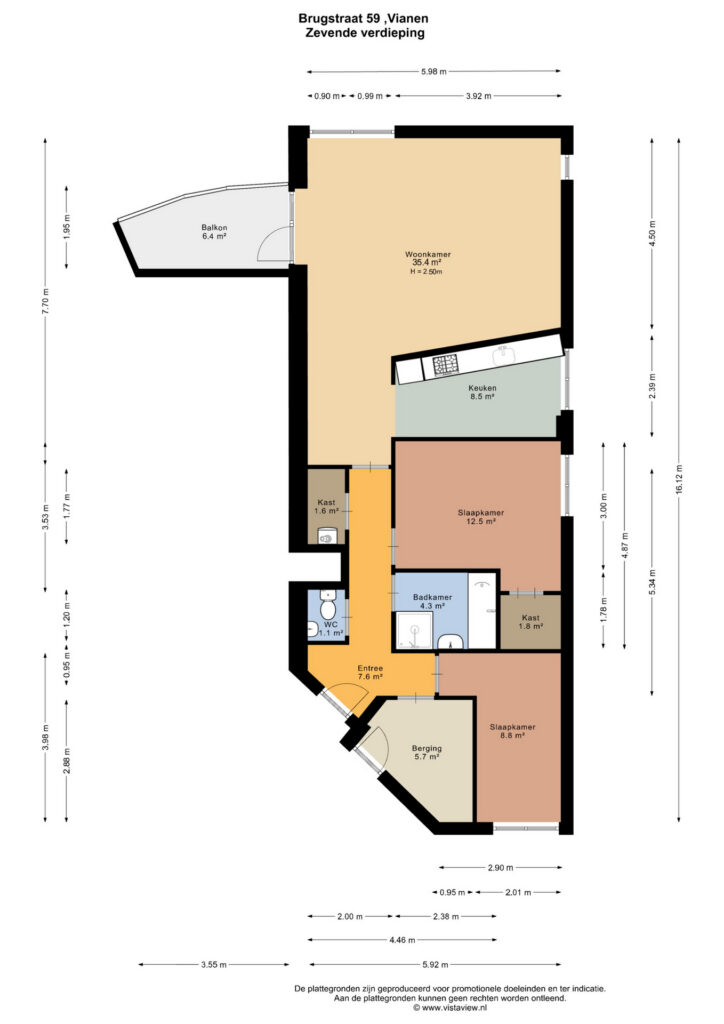
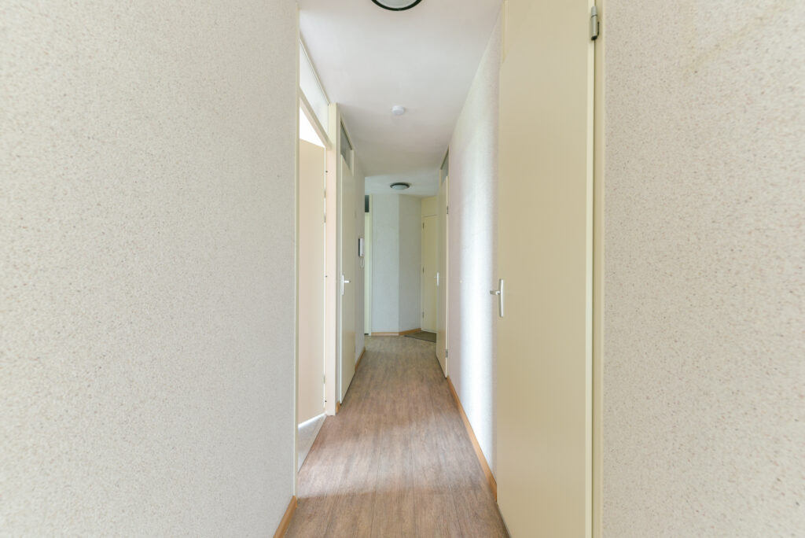
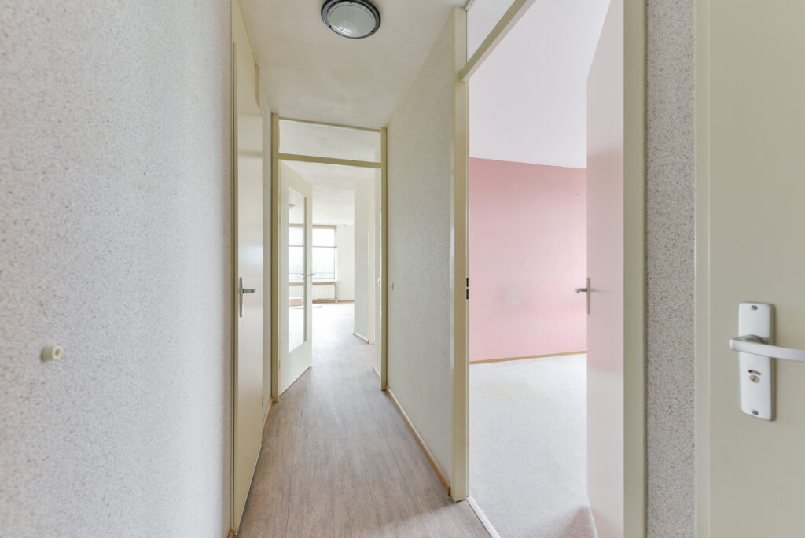
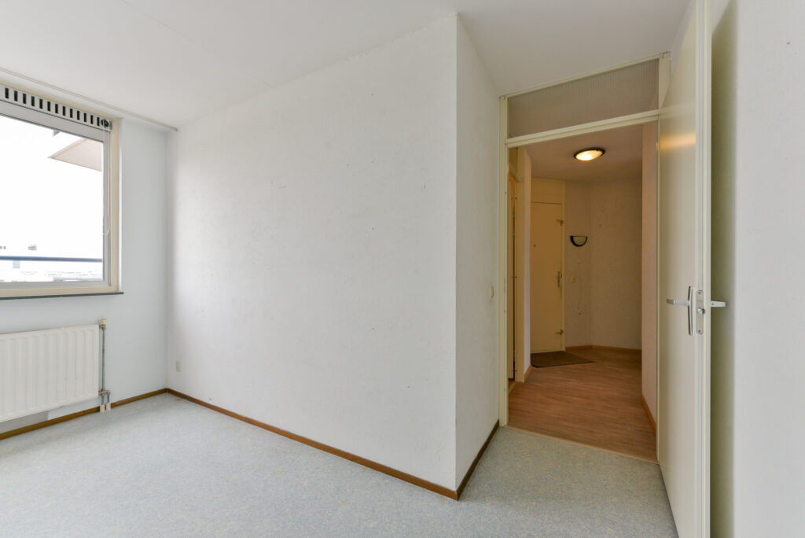
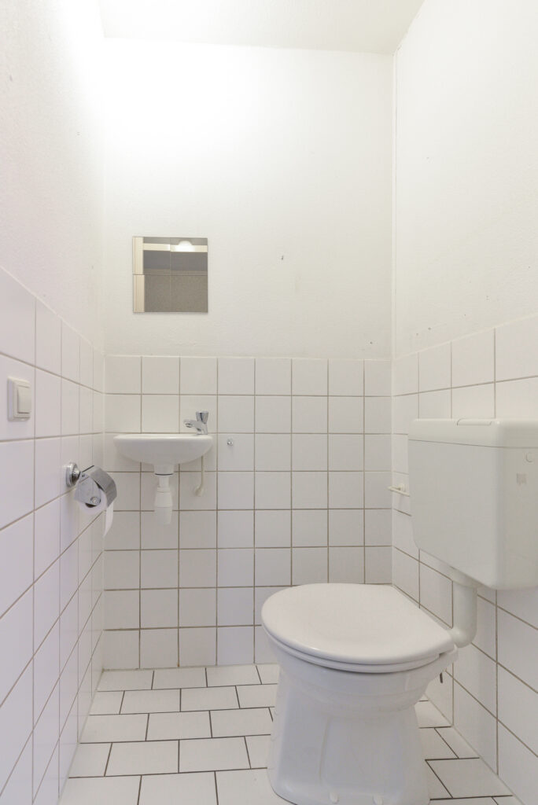
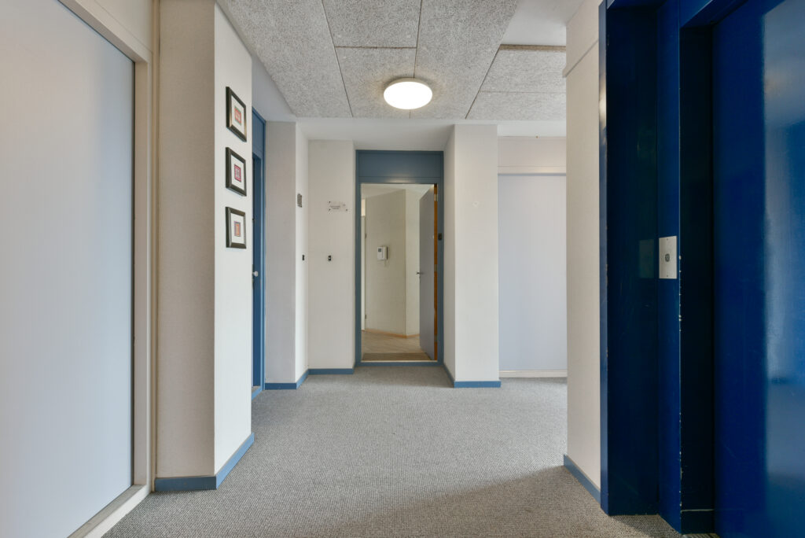
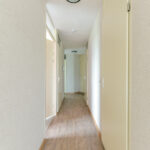
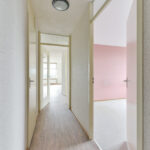
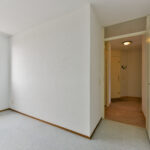
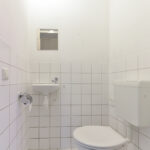
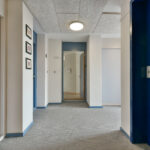
Via het portiek toegang tot het appartement. Entree/hal met toegang tot het separate toilet, de badkamer, twee slaapkamers, berging en woonkamer.
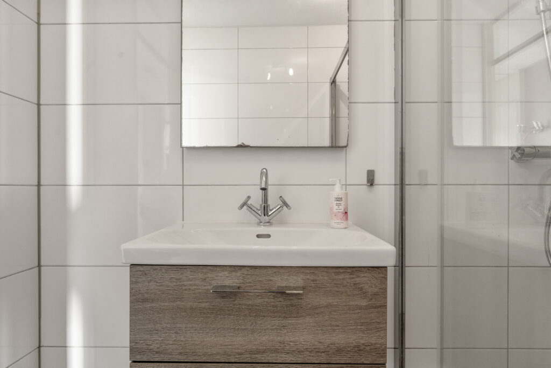
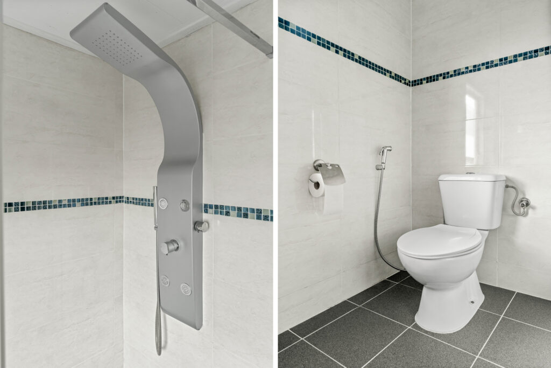
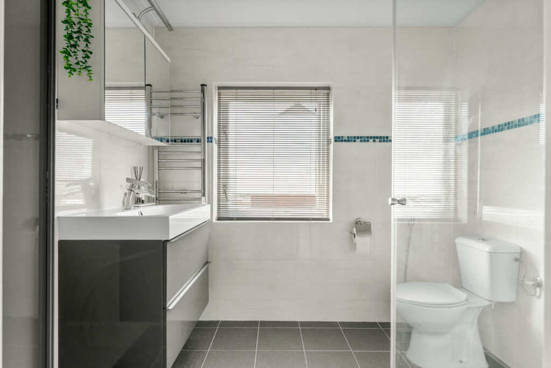
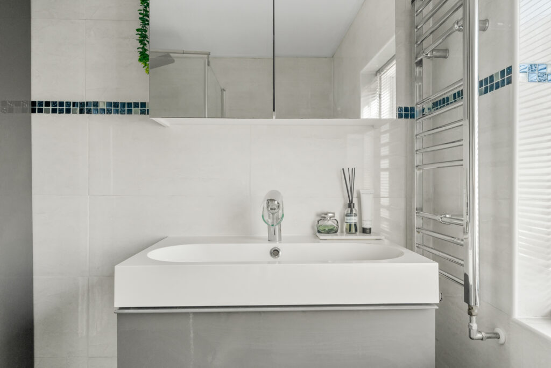
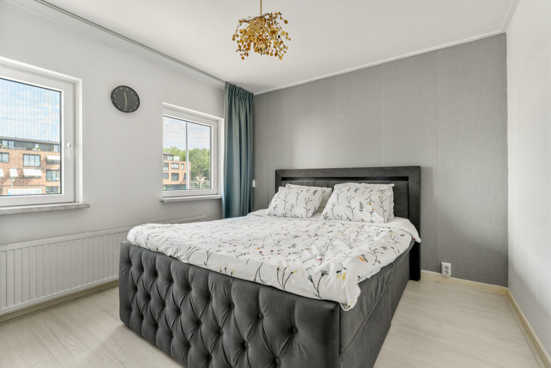
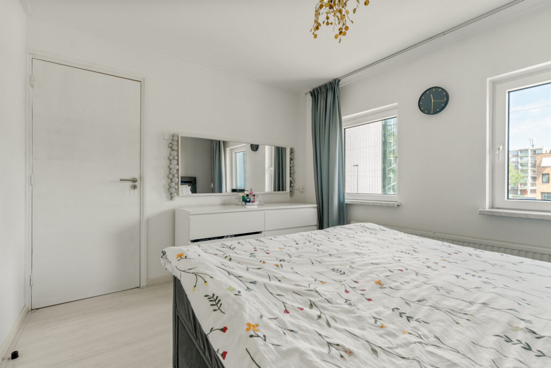
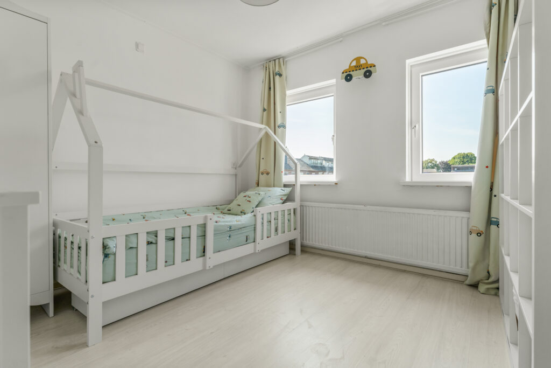
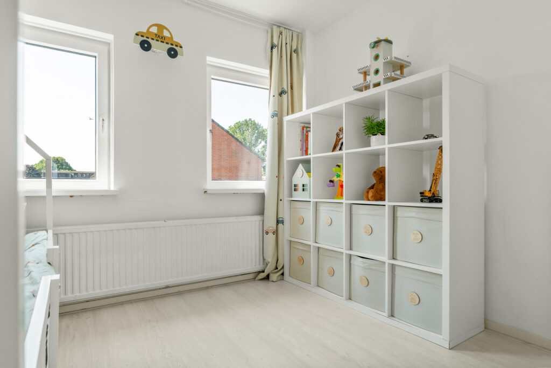
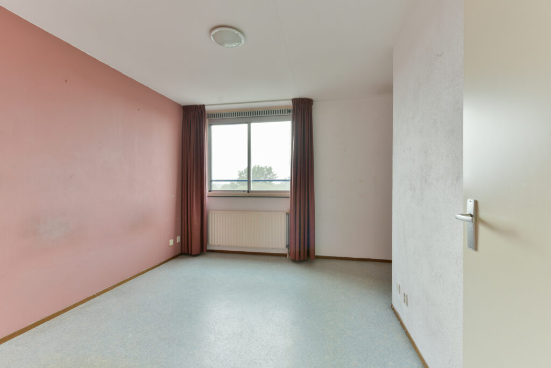
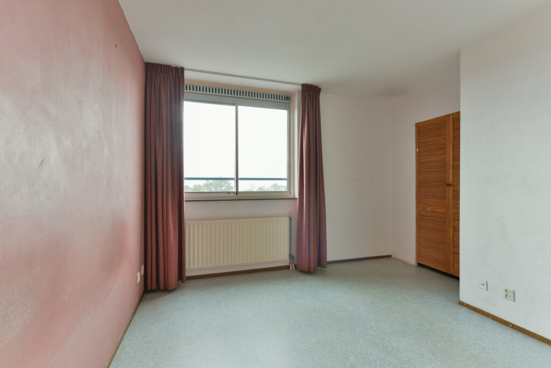
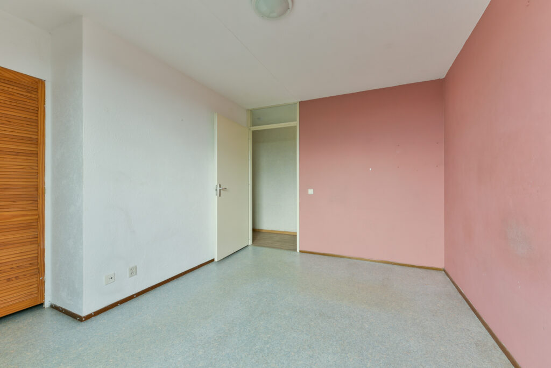
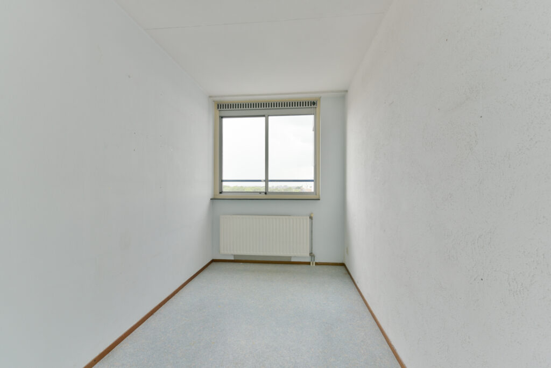
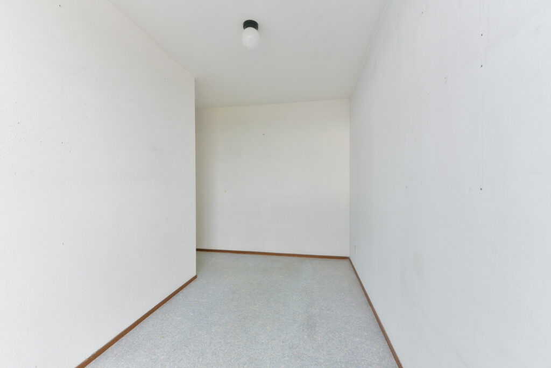
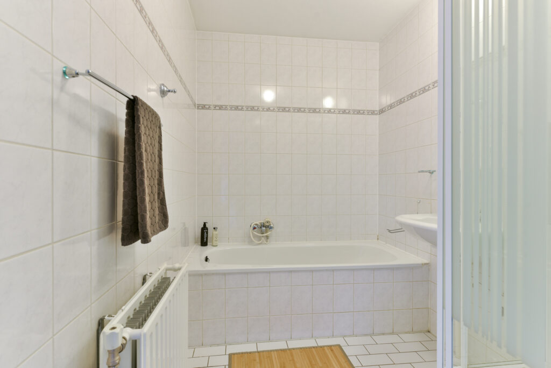
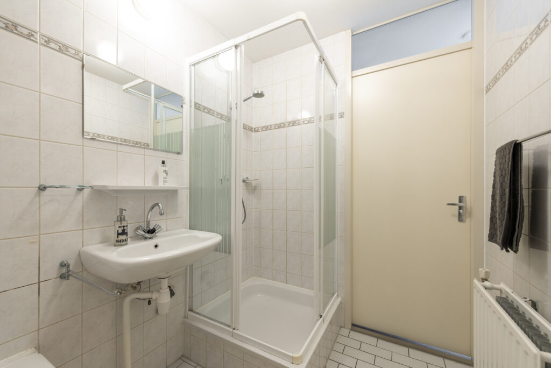
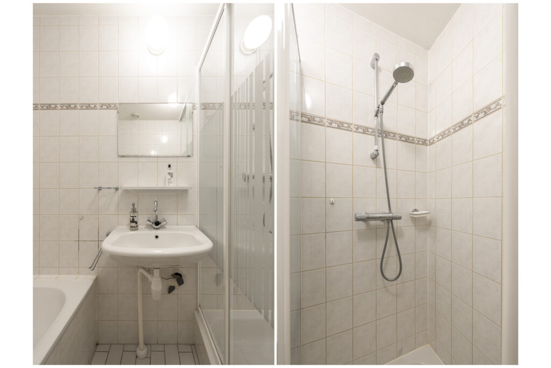
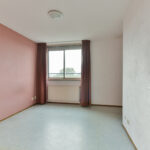
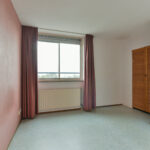
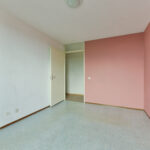
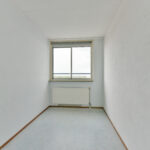
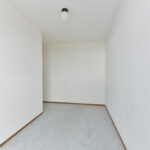
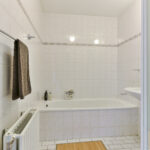
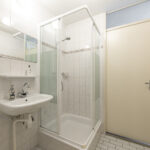
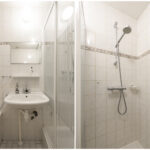
De twee slaapkamers zijn beide goed bruikbaar, waarbij de tweede kamer ook geschikt is als werk-, hobby- of logeerkamer. De badkamer is voorzien van een ligbad, aparte douche en wastafel.
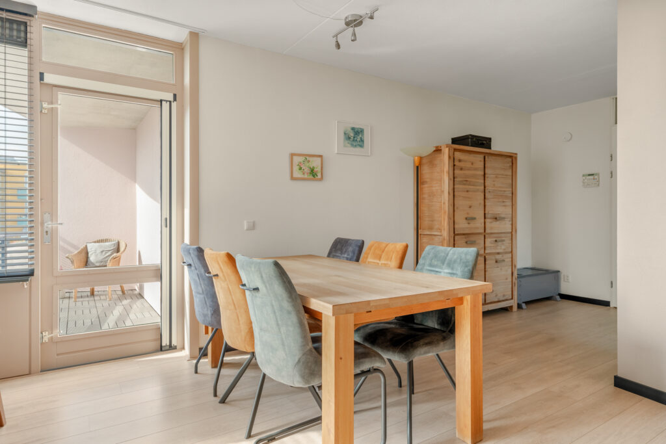
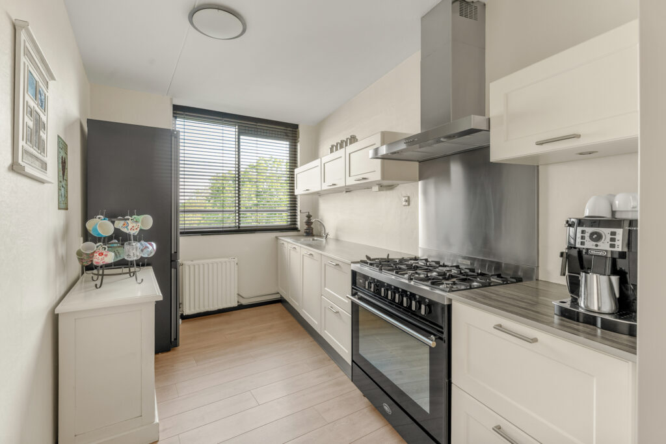
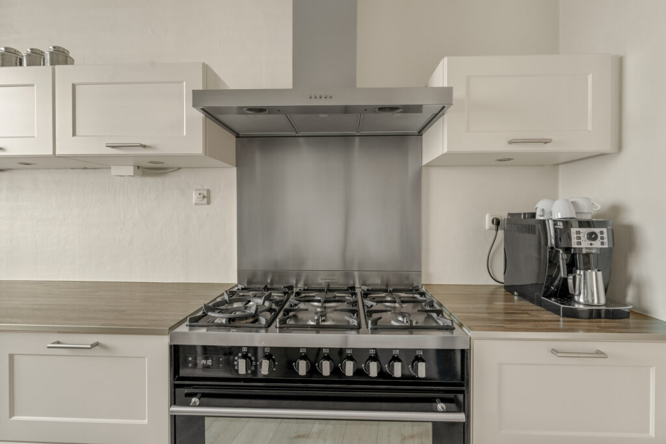
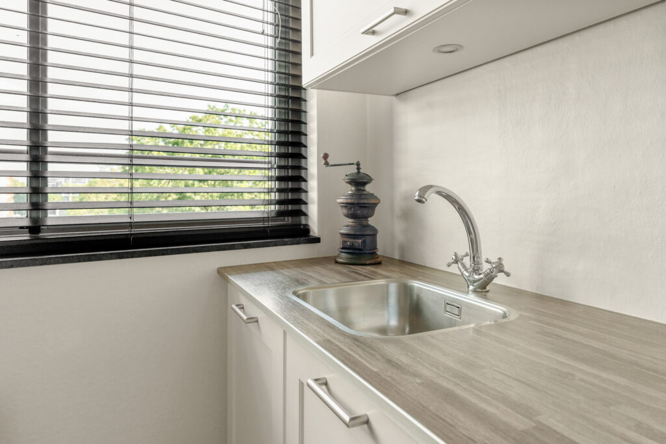
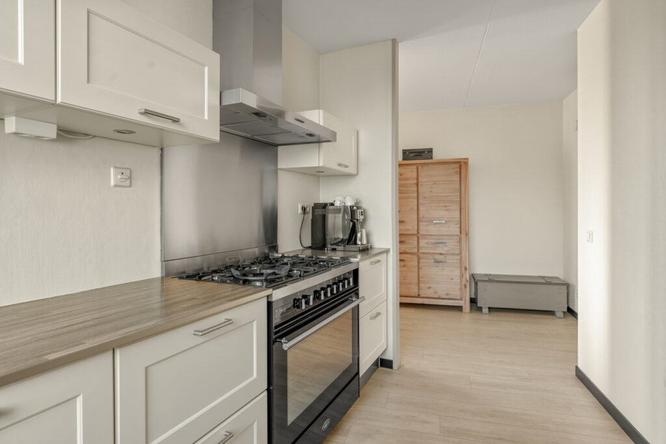
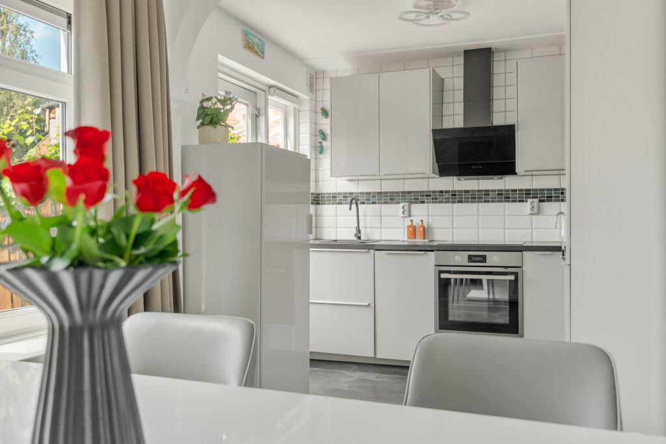
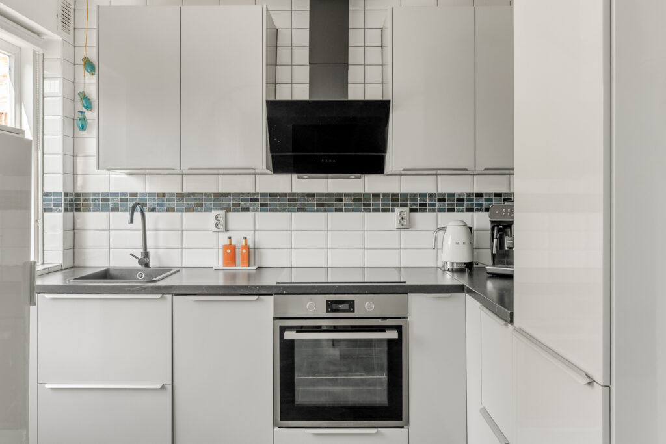
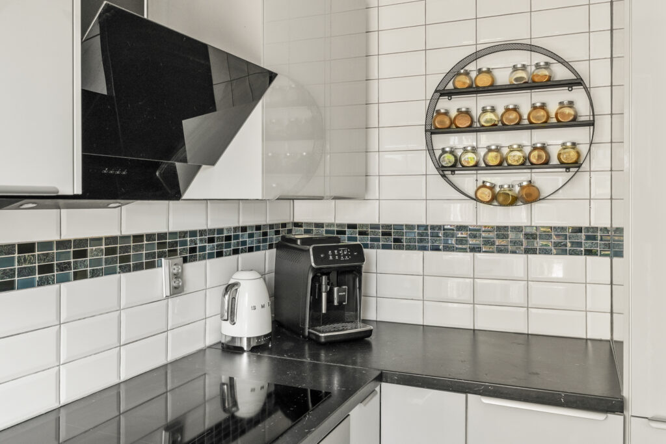
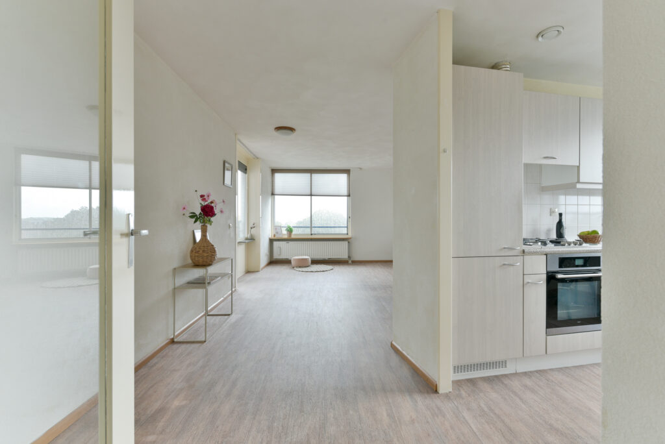
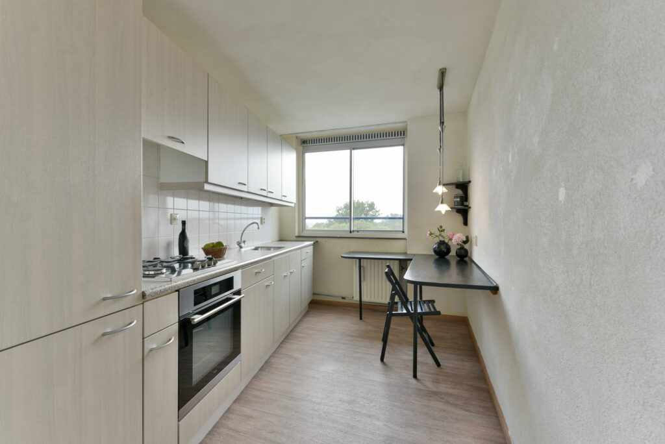
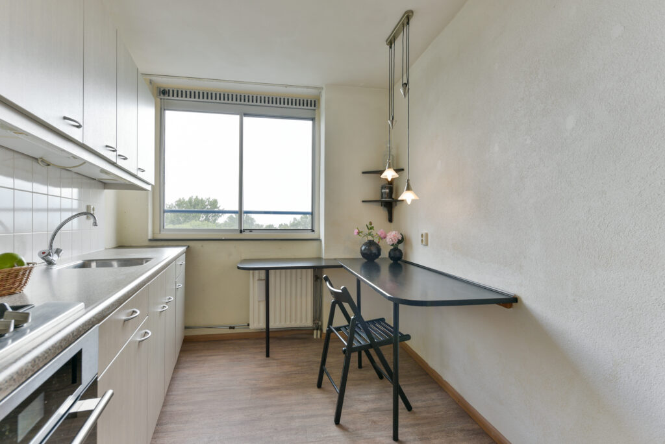
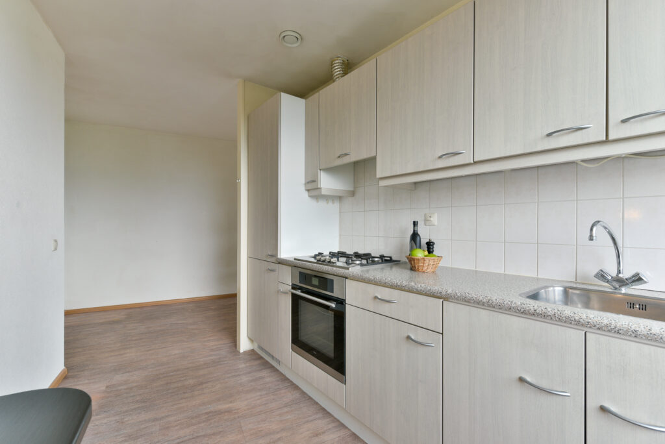
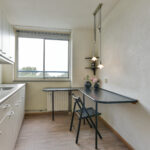
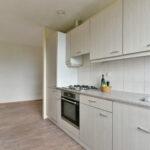
Aan het einde van de hal bevindt zich de royale woonkamer en toegang tot het balkon. Aansluitend ligt de halfopen keuken, uitgevoerd in een lichte kleurstelling en voorzien van onder meer een gaskookplaat en oven. De koel-/vriescombinatie is in inmiddels vervangen.
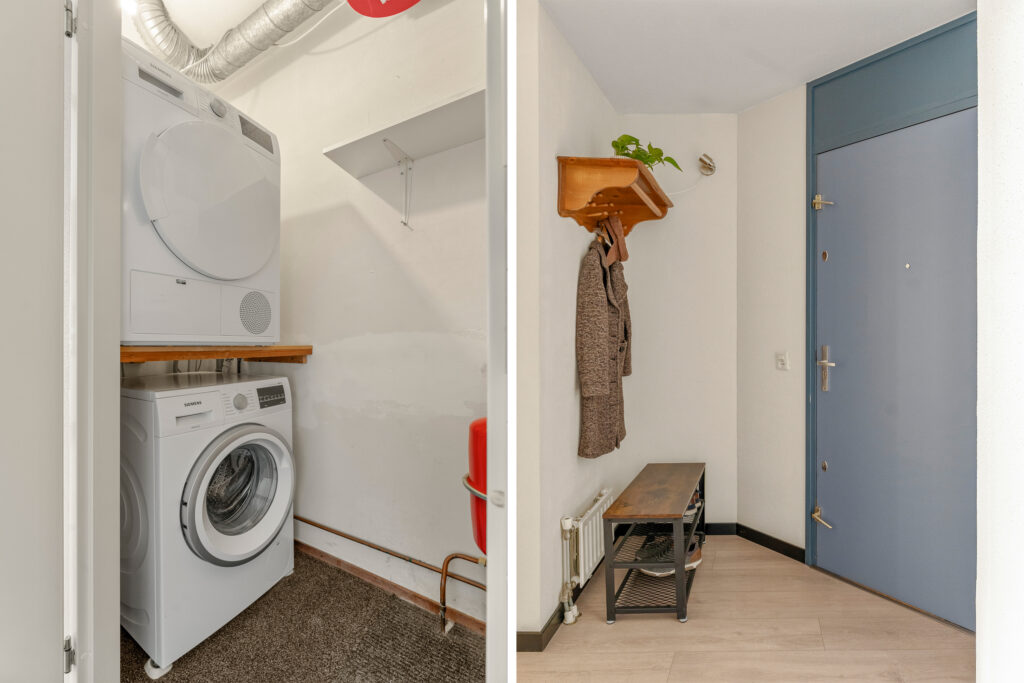
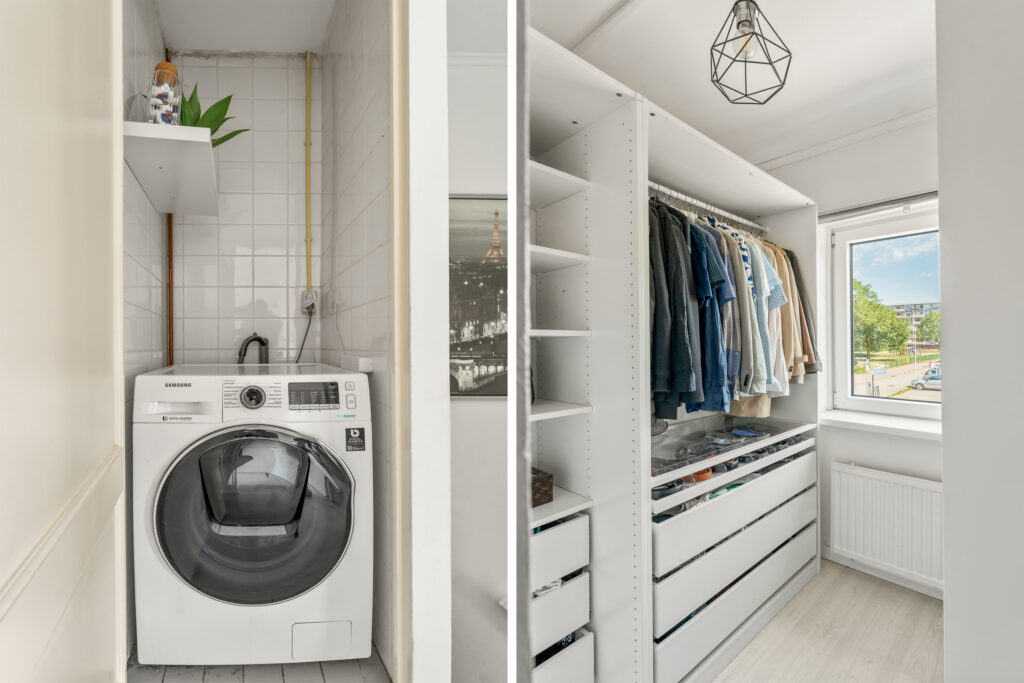
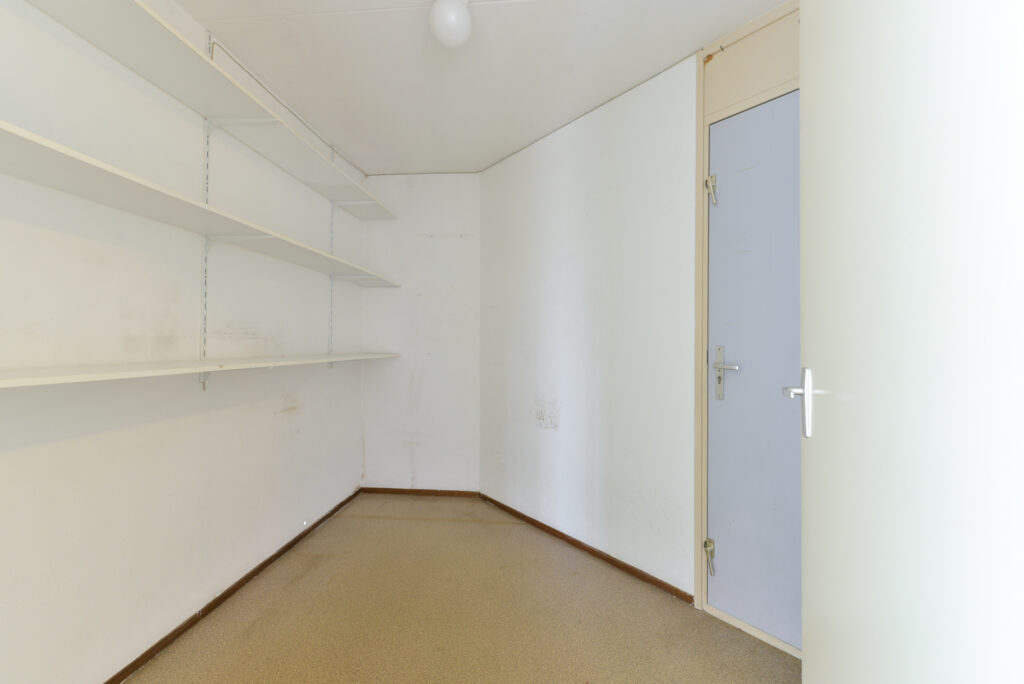
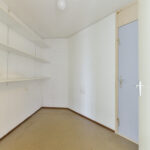
De berging bij de entree is zowel vanuit het appartement als rechtstreeks vanuit het portiek bereikbaar.
Balkon:
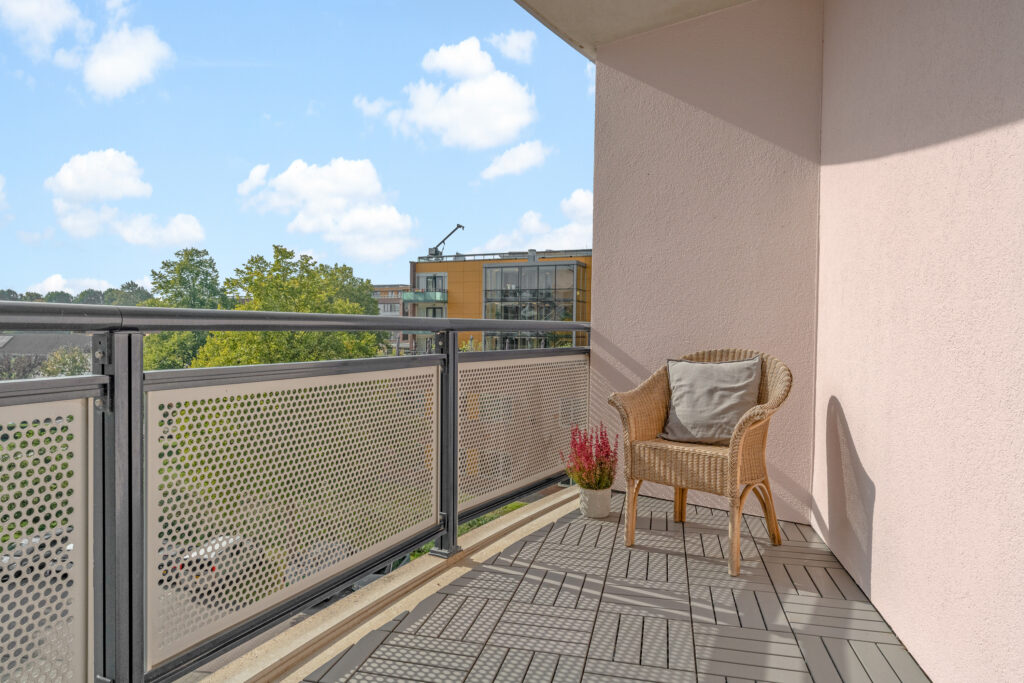
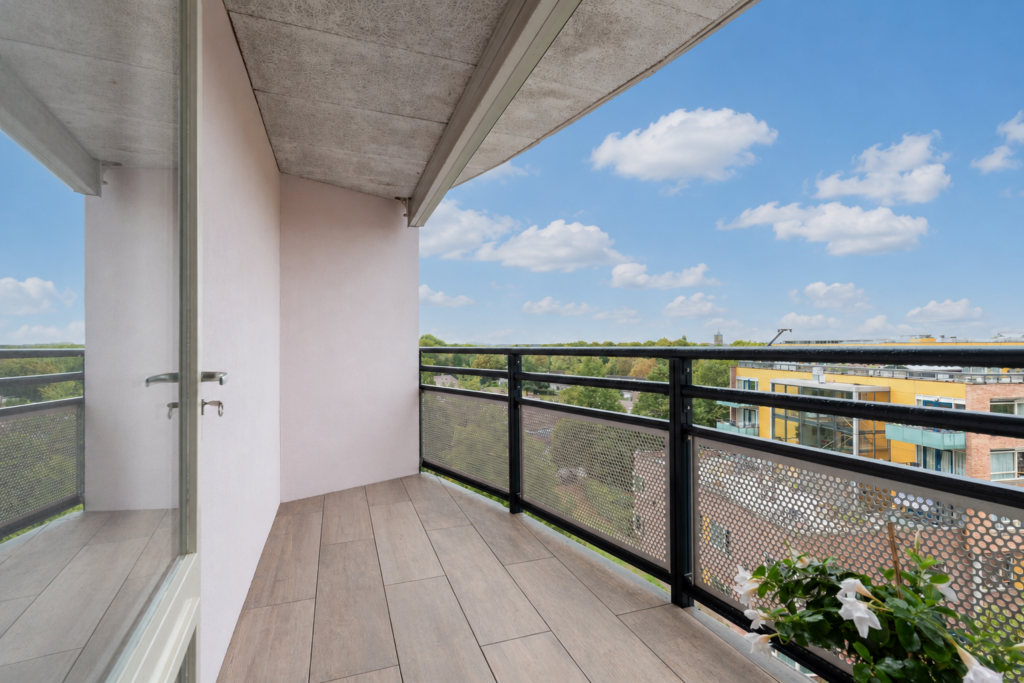
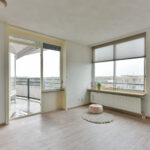
Het balkon is circa 6 m² groot, ligt op het zuidwesten en biedt door de ligging op de zevende verdieping een mooi en weids uitzicht. Het aanwezige zonnescherm zorgt op zonnige dagen voor extra beschutting.
Bijzonderheden:
– circa 90 m² woonoppervlakte;
– twee slaapkamers;
– gelegen op de zevende verdieping en bereikbaar per lift;
– balkon van circa 6 m² op het zuidwesten met zonnescherm;
– aluminium kozijnen met dubbele beglazing;
– cv-installatie uit 2013, onderhouden in 2025;
– berging zowel vanuit het appartement als vanuit het portiek bereikbaar;
– gezamenlijke afgesloten fietsenberging op de begane grond;
– maandelijkse VvE-bijdrage € 199,21;
– financieel gezonde VVE;
– in het meerjarenonderhoudsplan zijn plannen voor verduurzaming opgenomen. De extra bijdrage (in 2026) hiervoor wordt door de verkoper betaald;
Aanvaarding: In overleg
Energielabel: A
Interesse in dit huis? Schakel direct je eigen NVM-aankoopmakelaar in.
Je NVM-aankoopmakelaar komt op voor jouw belang en bespaart je tijd, geld en zorgen.
Adressen van collega NVM-aankoopmakelaars in Vianen vind je op Funda.
Spacious 3-room apartment of approximately 90 m² on the seventh floor, with two bedrooms, a southwest-facing balcony, an elevator, and views of (the historic city center of) Vianen, the Lek River, and the floodplains.
Brugstraat 59 is located on the seventh floor of the De Lafayette apartment complex and offers a generous amount of space with approximately 90 m² of living area. The apartment features a spacious living room, a semi-open kitchen, two bedrooms, a bathroom, a separate toilet, and a practical storage room. From the living room, you step directly onto the balcony, where the elevated location provides a beautiful view of Vianen and the surrounding greenery.
The living room forms the spacious heart of the apartment. The windows provide pleasant natural light, and there is plenty of room for both a spacious seating area and a dining table. The kitchen opens directly onto the living room. The kitchen and bathroom are functional but largely date from an earlier period, offering the opportunity to modernize the apartment to suit your own taste.
Everything is on one level, and the apartment is accessible by elevator. In addition to serving as a bedroom or guest room, the second bedroom can also be used as a home office or hobby room. The apartment also features an Energy Label A rating, aluminum window frames with double-pane glass, mechanical ventilation, and a private central heating system installed in 2013 and serviced in 2025.
The location is convenient, with Vianen’s historic downtown, shops, restaurants, and the Hof van Batenstein health center all within walking distance. The Lek River, the dike, and the floodplains are also nearby, perfect for walking and biking. Bus stops are located in the area, and Utrecht and surrounding towns are easily accessible via the nearby A2 and A27 highways.
Layout:
Ground Floor:
Secure central entrance to the De Lafayette apartment complex with mailboxes and a doorbell panel. From the lobby, the upper floors are accessible via the elevator and the stairwell. The ground floor also houses the shared, secure bicycle storage area.
Seventh floor:
Access to the apartment is via the entrance porch. Entryway/hallway with access to the separate toilet, the bathroom, two bedrooms, a storage room, and the living room.
Both bedrooms are spacious and functional, and the second bedroom is also suitable as a home office, hobby room, or guest room. The bathroom features a bathtub, separate shower, and sink.
At the end of the hallway is the spacious living room with access to the balcony. Adjacent to it is the semi-open kitchen, decorated in a light color scheme and equipped with, among other things, a gas stovetop and oven. The fridge-freezer has since been replaced.
The storage room near the entrance is accessible both from inside the apartment and directly from the entrance hall.
Balcony:
The balcony measures approximately 6 m², faces southwest, and, thanks to its location on the seventh floor, offers a beautiful, sweeping view. The awning provides extra shade on sunny days.
Details:
- approximately 90 m² of living space;
- two bedrooms;
- located on the seventh floor and accessible by elevator;
- approximately 6 m² southwest-facing balcony with a sunshade;
- aluminum window frames with double-pane glass;
- central heating system installed in 2013, scheduled for maintenance in 2025;
- storage room accessible from both the apartment and the entrance hall;
- shared, locked bicycle storage on the ground floor;
- monthly homeowners’ association (VvE) fee: €199.21;
- financially sound homeowners’ association;
- the long-term maintenance plan includes sustainability improvements. The additional fee (in 2026) for this will be paid by the seller;
Closing date: To be agreed upon
Energy efficiency rating: A
Interested in this home? Contact your own NVM buyer’s agent right away.
Your NVM buyer’s agent will look out for your best interests and save you time, money, and hassle.
You can find the contact information for fellow NVM buyer’s agents in Vianen on Funda.
Kenmerken
Status |
Verkocht onder voorbehoud |
Toegevoegd |
08-09-2026 |
Vraagprijs |
€ 375.000,- k.k. |
Appartement vve bijdrage |
€ 199,- |
Servicekosten p/mnd |
€ 199,- |
Woonoppervlakte |
90 m2 |
Externe bergruimte |
0 m2 |
Gebouwgebonden buitenruimte |
6 m2 |
Overige inpandige ruimte |
0 m2 |
Inhoud |
290 m3 |
Aantal kamers |
3 |
Aantal slaapkamers |
2 |
Bouwvorm |
Bestaande bouw |
Energieklasse |
A |
CV ketel type |
Awb |
Soort(en) verwarming |
Cv Ketel |
CV ketel bouwjaar |
2013 |
CV ketel brandstof |
Gas |
CV ketel eigendom |
Eigendom |
Soort(en) warm water |
Cv Ketel |
Heb je vragen over deze woning?
Neem contact op met
Mirjam Groen
Vestiging
Vianen
Wil je ook door ons geholpen worden? Doe onze gratis huiswaarde check!
Je hebt de keuze uit een online waardebepaling of de nauwkeurige waardebepaling. Beide zijn gratis. Uiteraard is het altijd mogelijk om na de online waardebepaling alsnog een afspraak te maken voor een nauwkeurige waardebepaling. Ga je voor een accurate en complete waardebepaling of voor snelheid en gemak?