




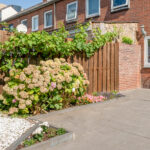
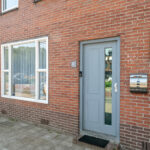
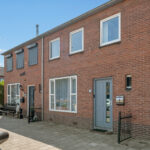
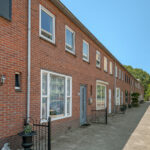
Hoekenstraat 19
4131 ZE, VIANEN
71 m2 wonen
108 m2 perceel
5 kamers
€ 390.000,- k.k.
Kan ik dit huis betalen? Wat worden mijn maandlasten?Deel met je vrienden
Volledige omschrijving
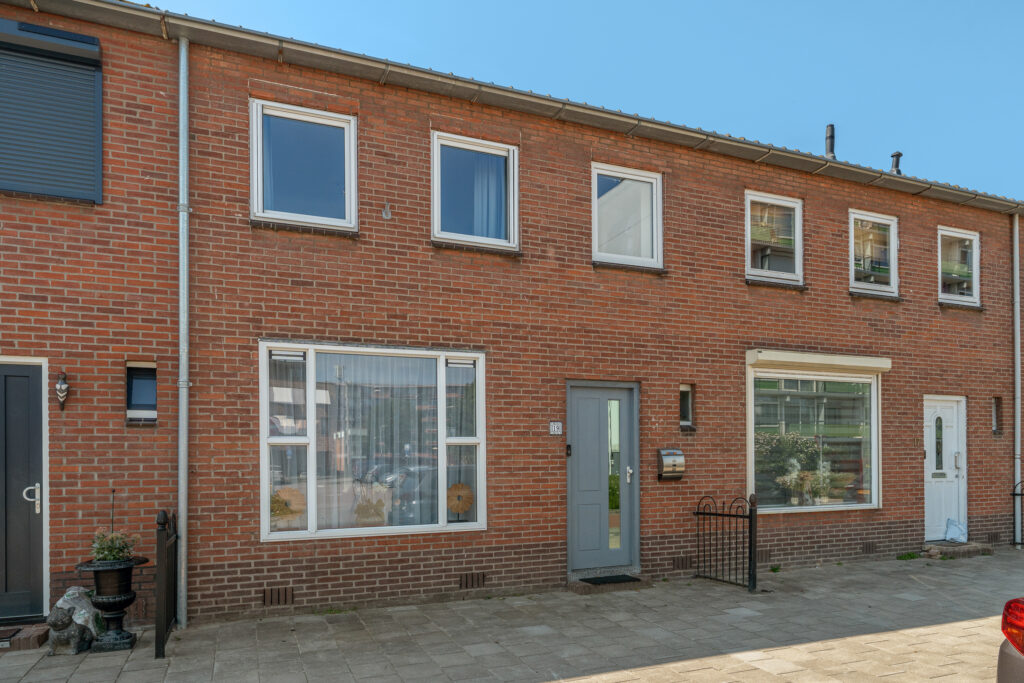
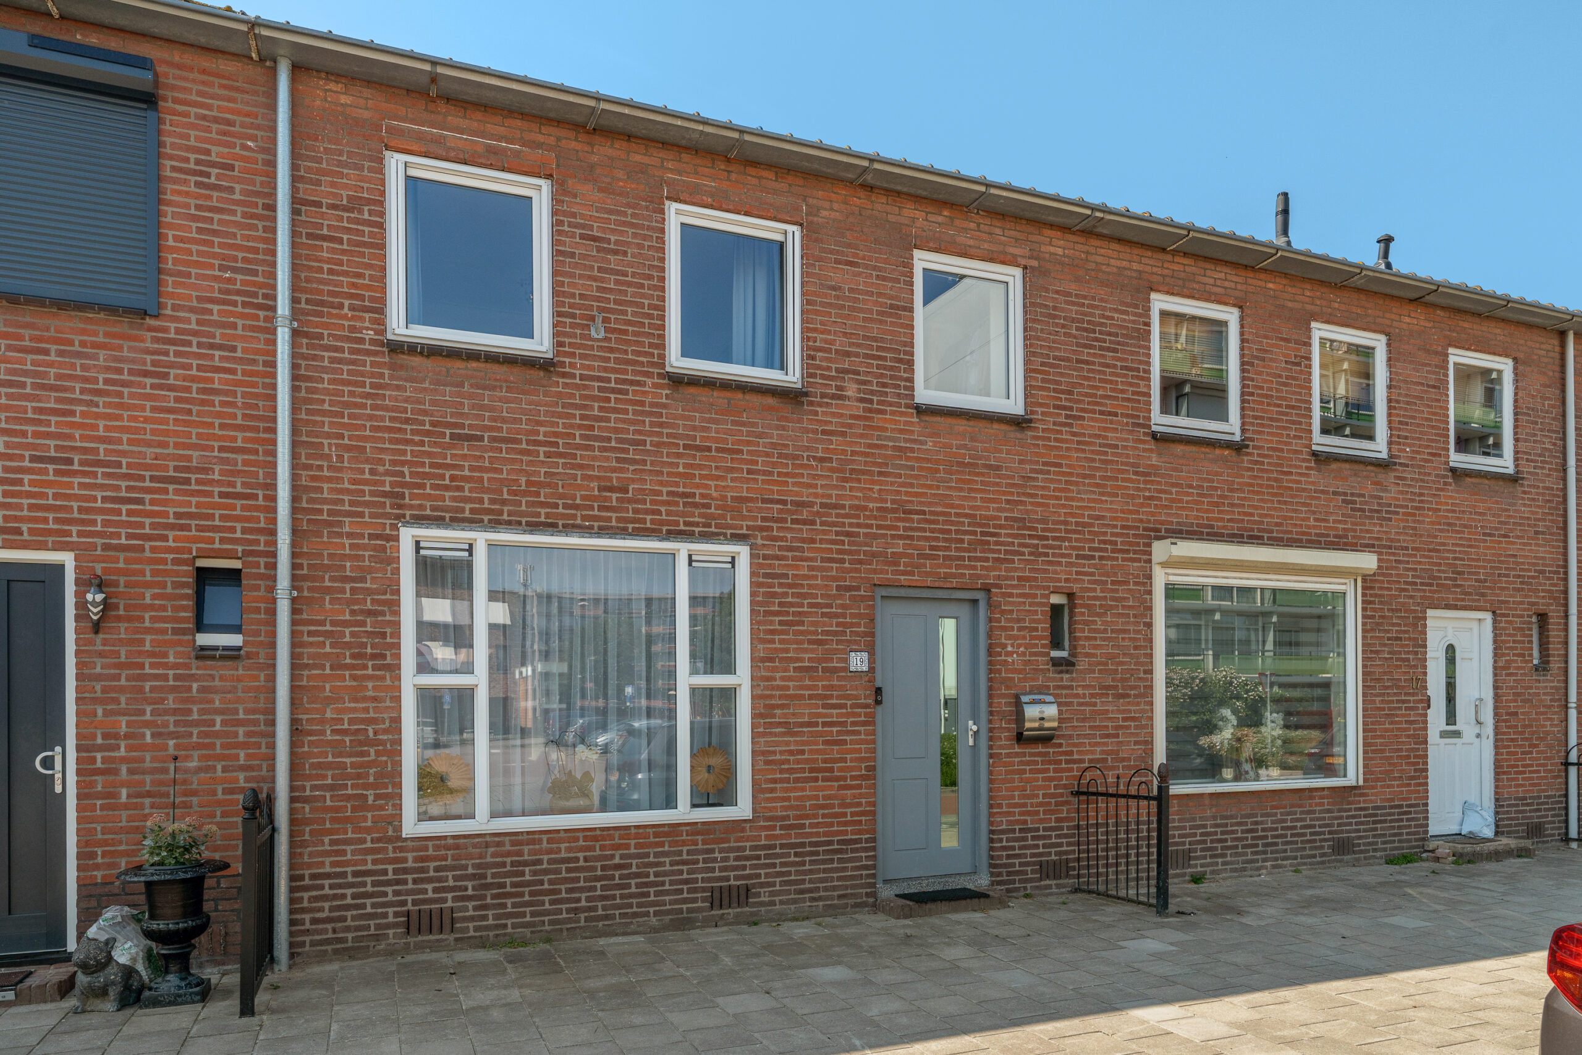
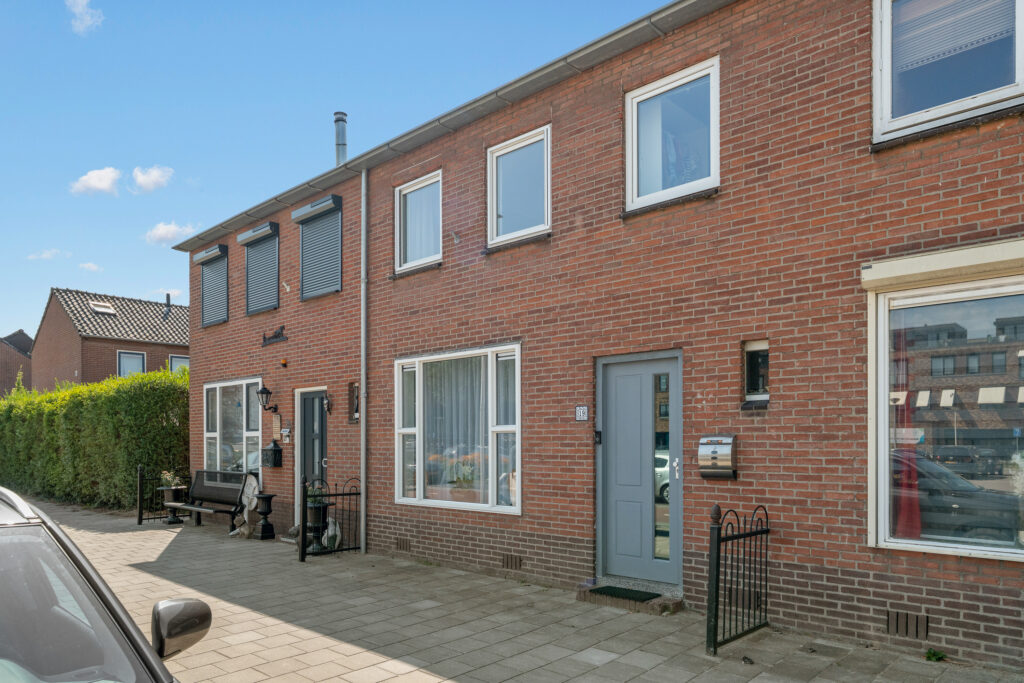
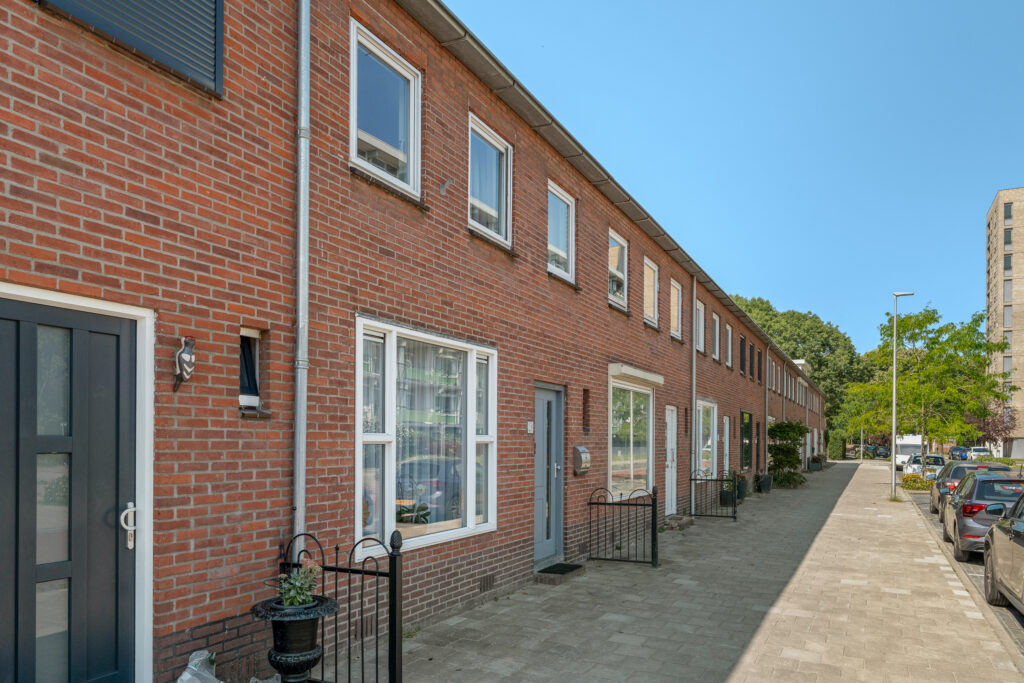
Tussenwoning met een lichte doorzonwoonkamer, 3 slaapkamers, een moderne keuken en badkamer uit 2020, een praktische bergzolder en een achtertuin op het zuidwesten.
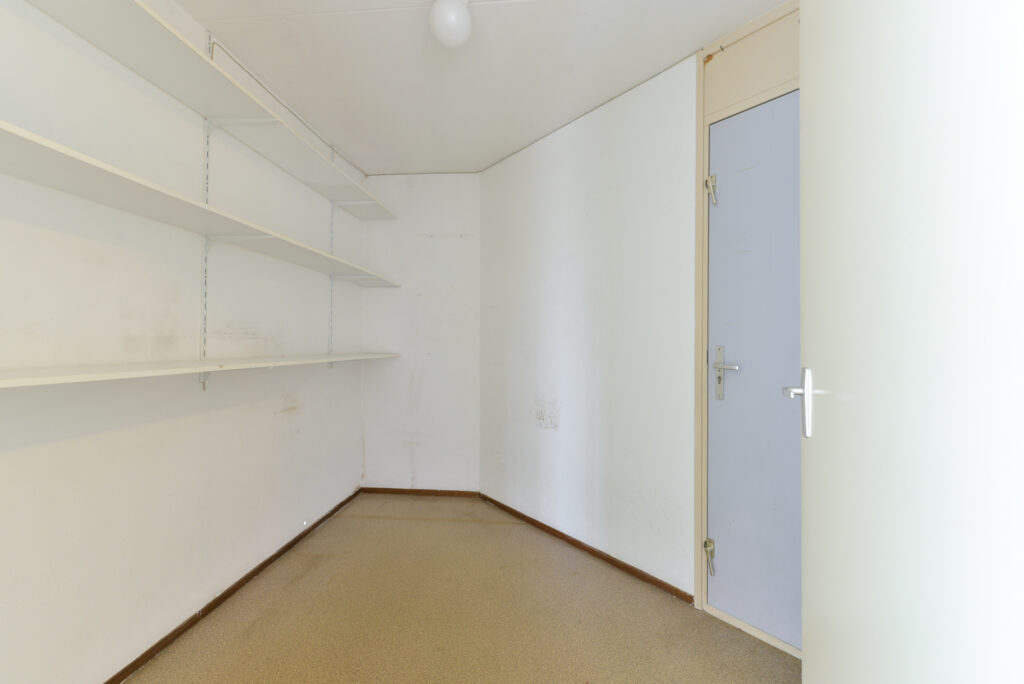
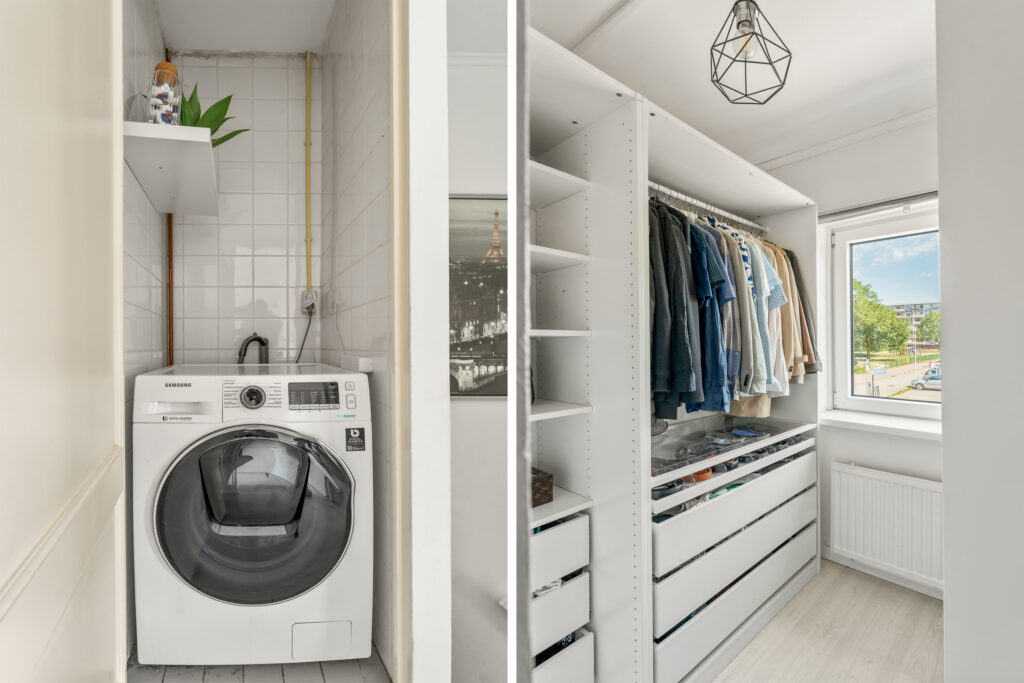
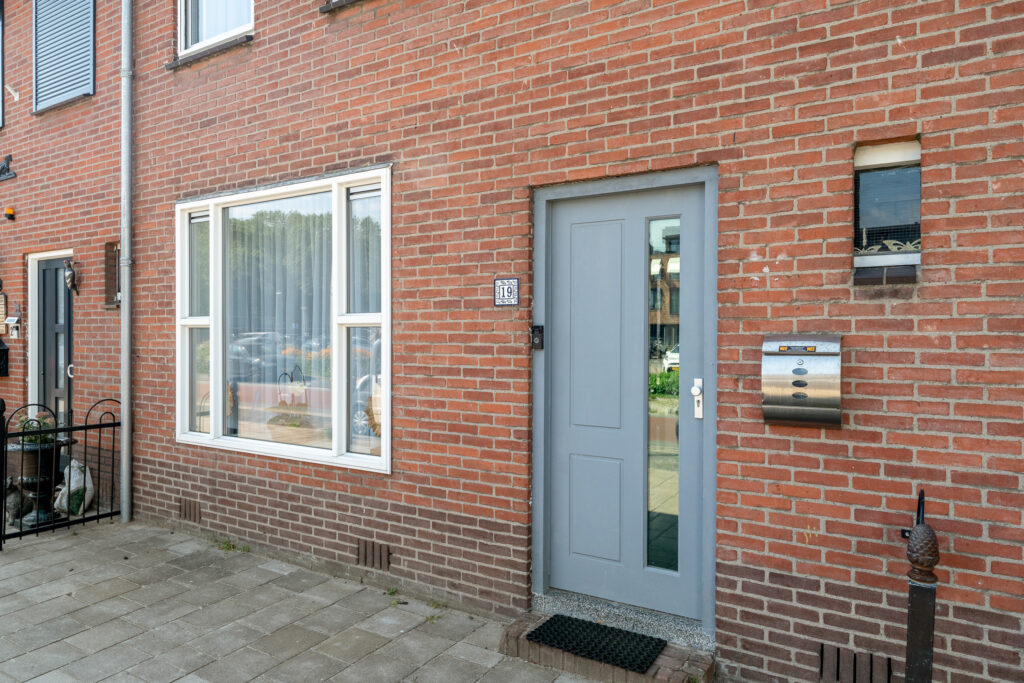
Hoekenstraat 19 is een verzorgde tussenwoning met een praktische indeling en prettig veel daglicht. De woning beschikt over circa 71 m² woonoppervlakte, verdeeld over de begane grond en eerste verdieping. Met 3 goed bruikbare slaapkamers, waarvan de kleinste momenteel in gebruik is als inloopkast, biedt de woning een fijne basis voor verschillende woonwensen.
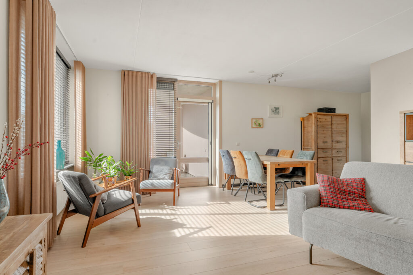
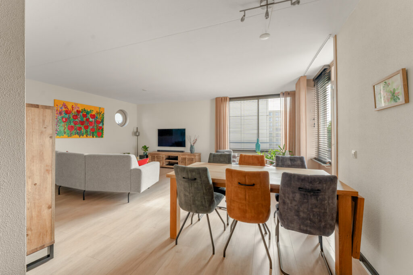
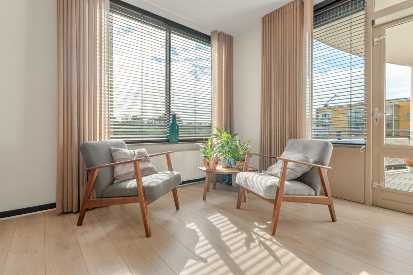
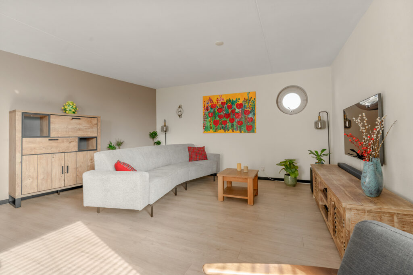
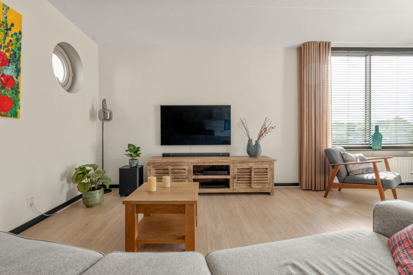
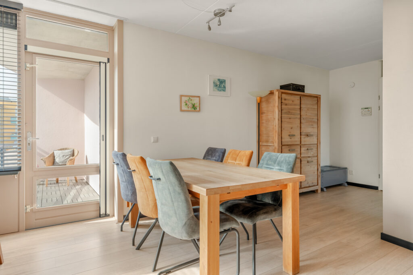
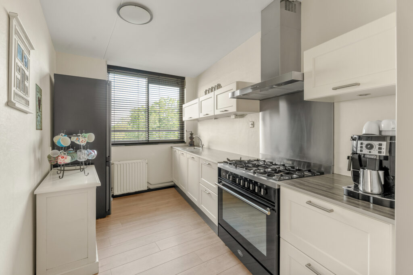
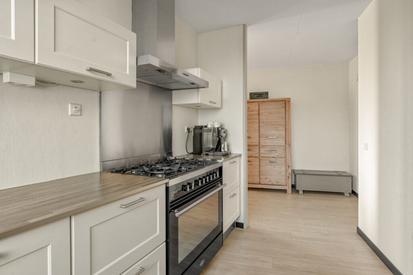
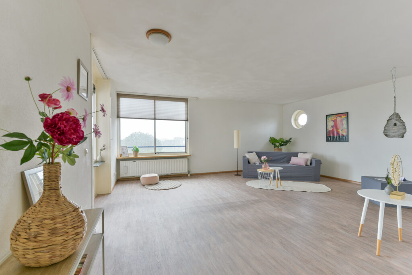
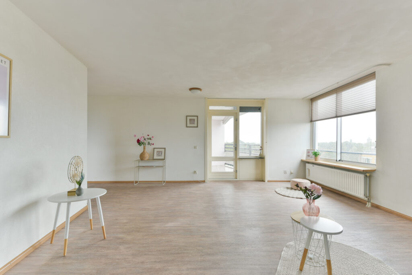
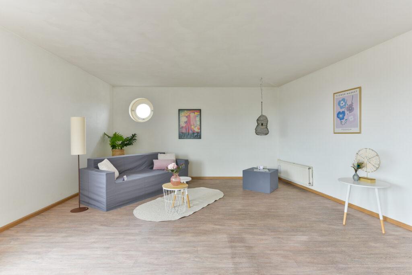
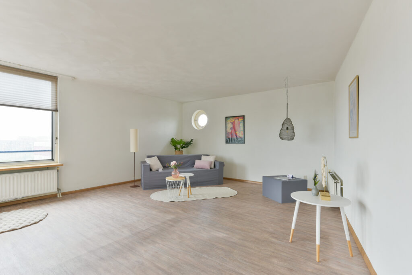
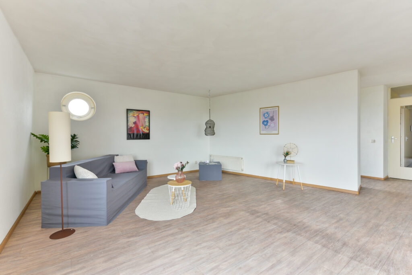
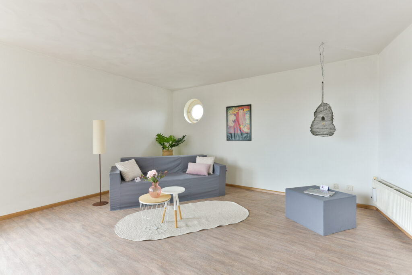
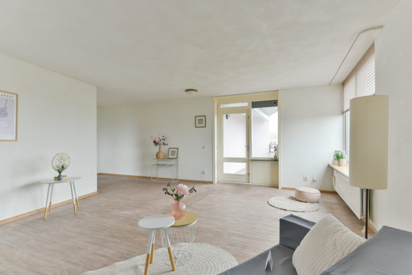
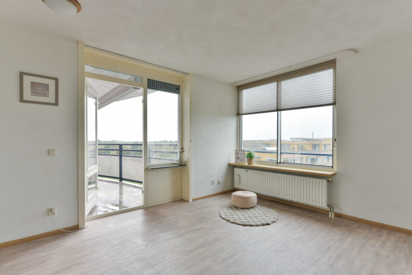
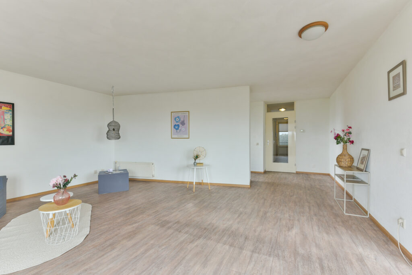
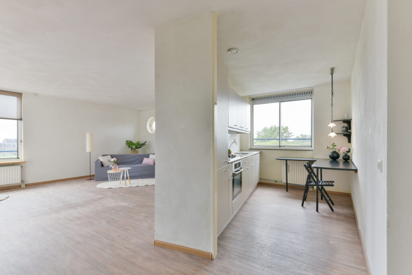
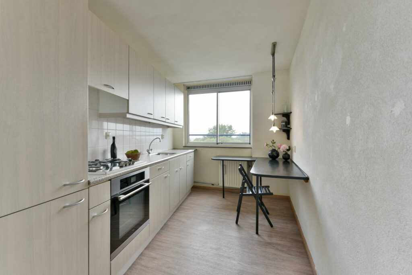
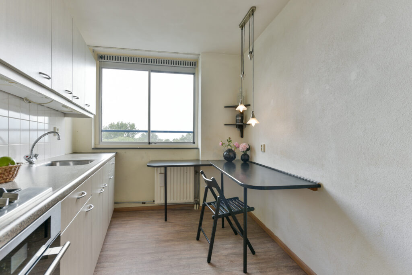
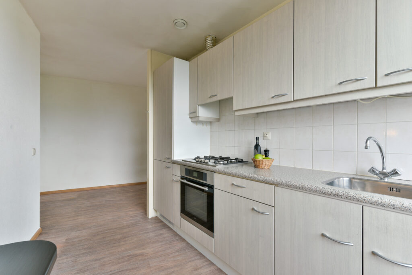
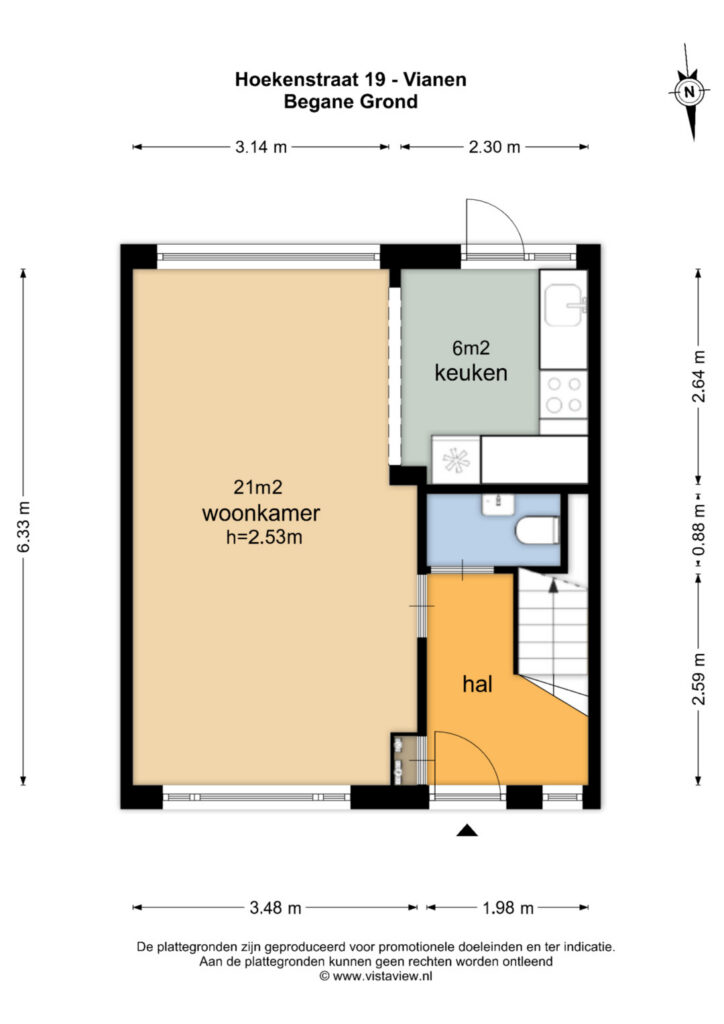
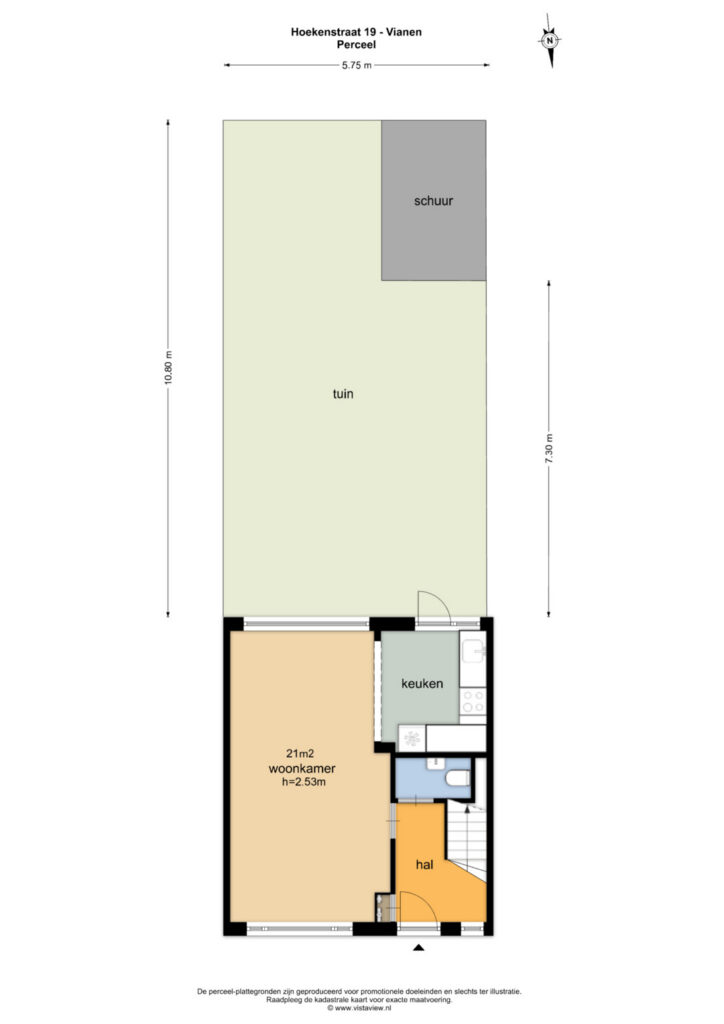
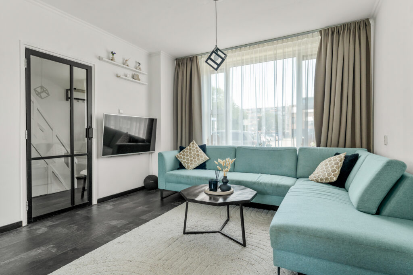
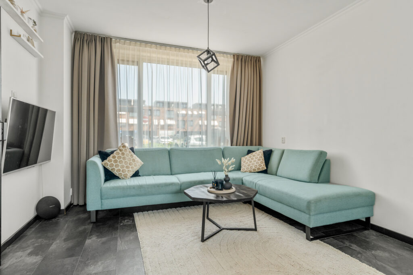
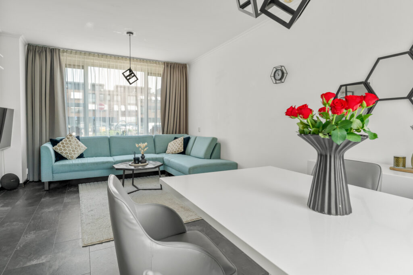
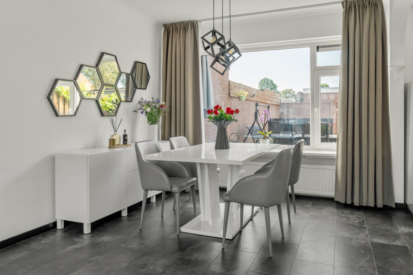
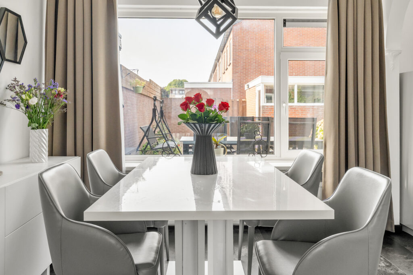
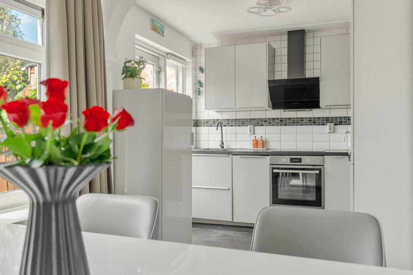
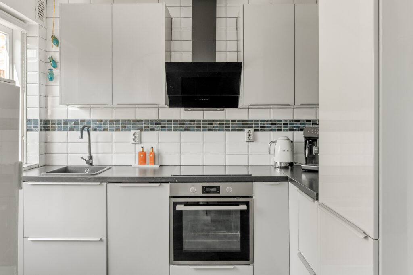
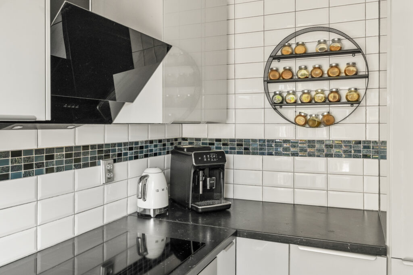
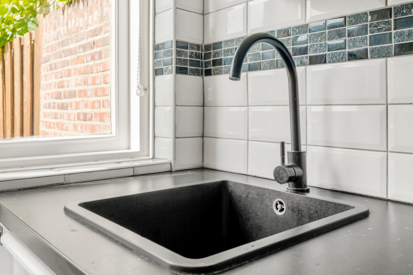
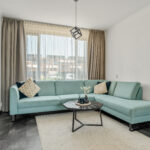
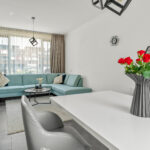
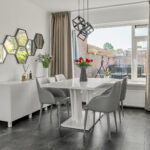
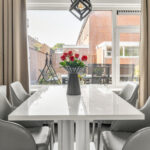
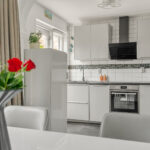
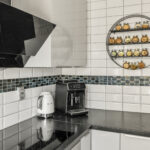
Op de begane grond vormt de woonkamer het centrale leefgedeelte. Dankzij de grote raampartijen aan zowel de voor- als achterzijde valt hier veel natuurlijk licht binnen. Aan de voorzijde is ruimte voor een royale zithoek, terwijl het gedeelte aan de tuinzijde zich goed leent voor een prettig eetgedeelte. De woonkamer meet circa 21 m² en sluit aan op de keuken van circa 6 m². Deze bevindt zich aan de achterzijde, is uitgevoerd in een lichte kleurstelling met een donker werkblad en is in 2020 geplaatst. Vanuit de keuken is de achtertuin direct bereikbaar.
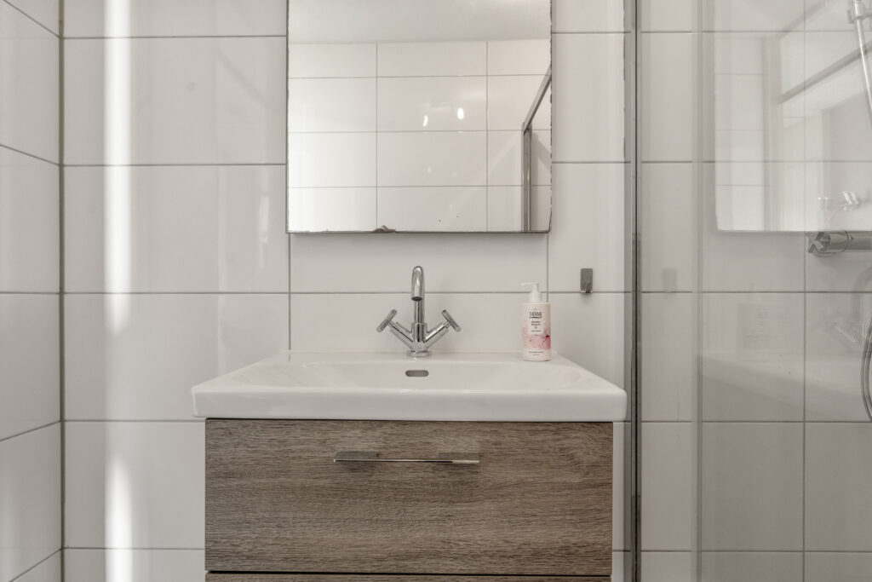
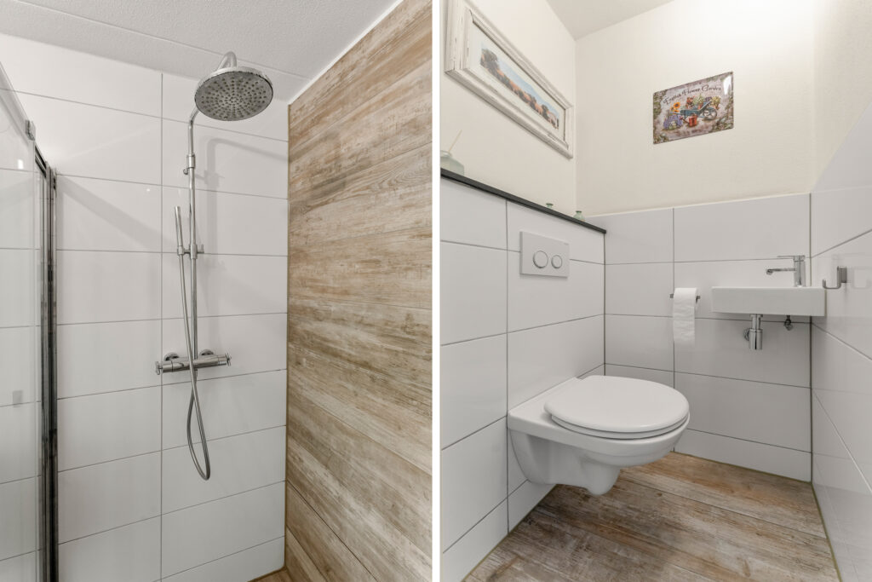
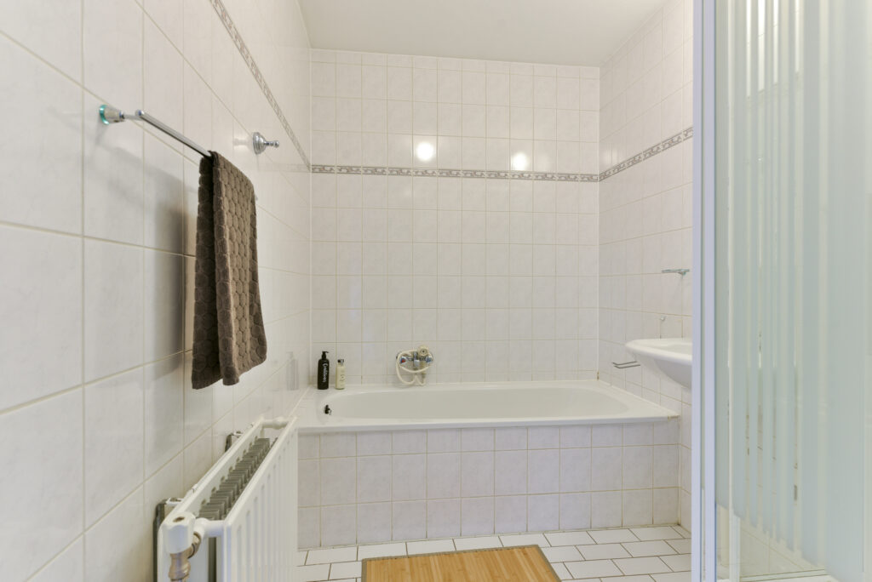
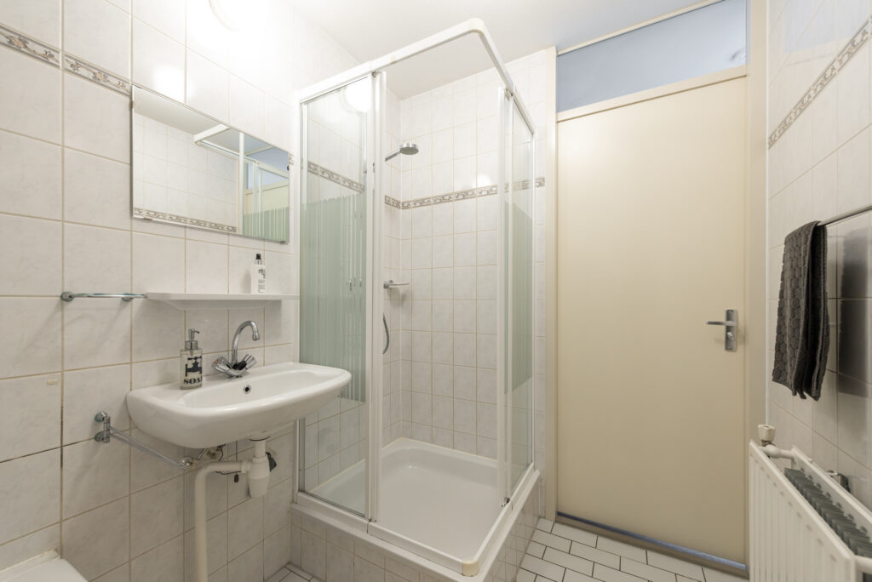
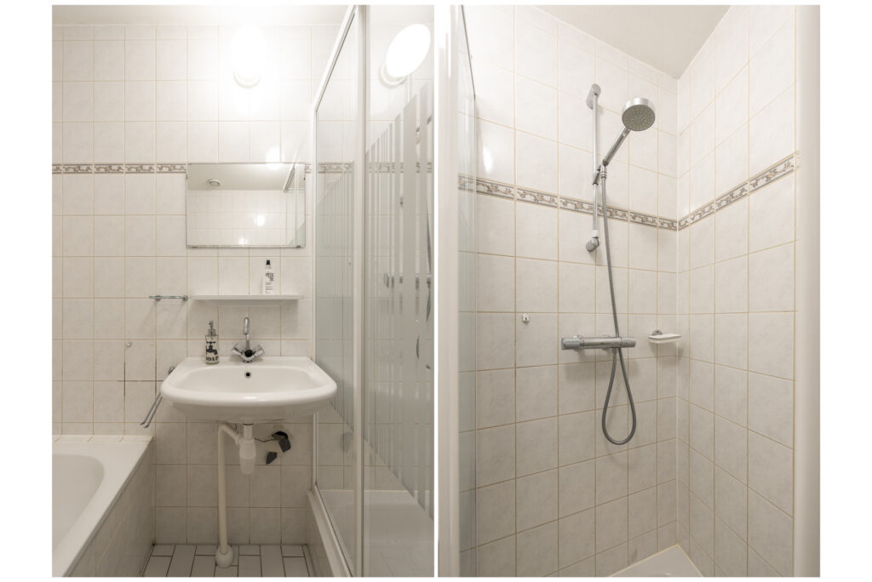
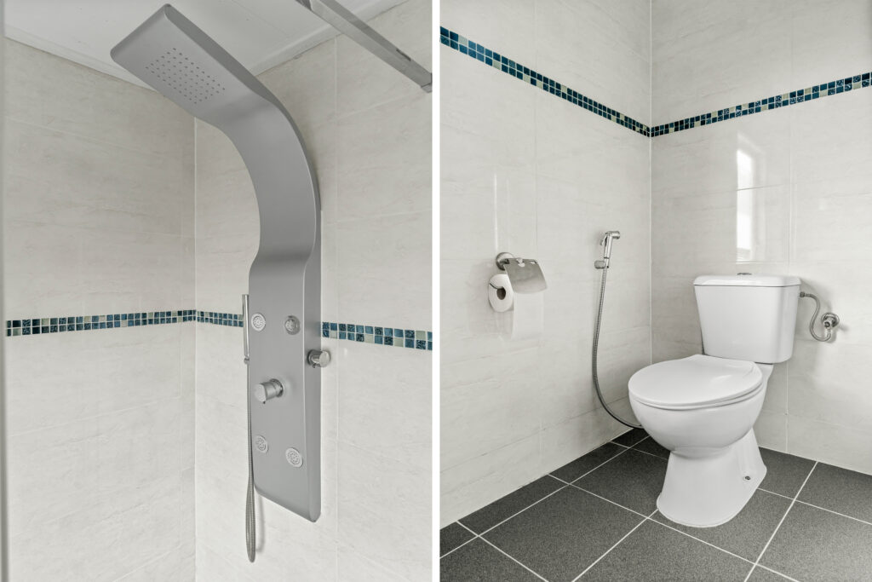
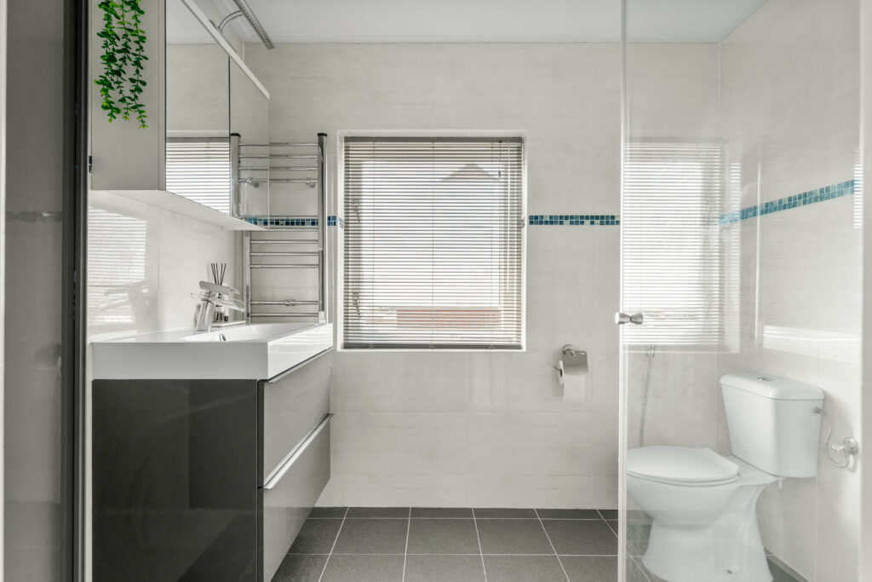
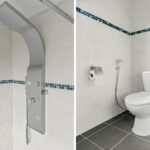
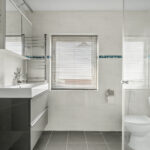
Ook de badkamer is in 2020 gerenoveerd en uitgevoerd met een inloopdouche, toilet en wastafelmeubel. Verder is de woning grotendeels voorzien van kunststof kozijnen met HR++ beglazing. Het badkamerraam en een kleiner keukenraam zijn nog voorzien van enkel glas. Voor verwarming en warm water is een Vaillant cv-ketel aanwezig, geplaatst eind 2022 en voor het laatst onderhouden in december 2025.
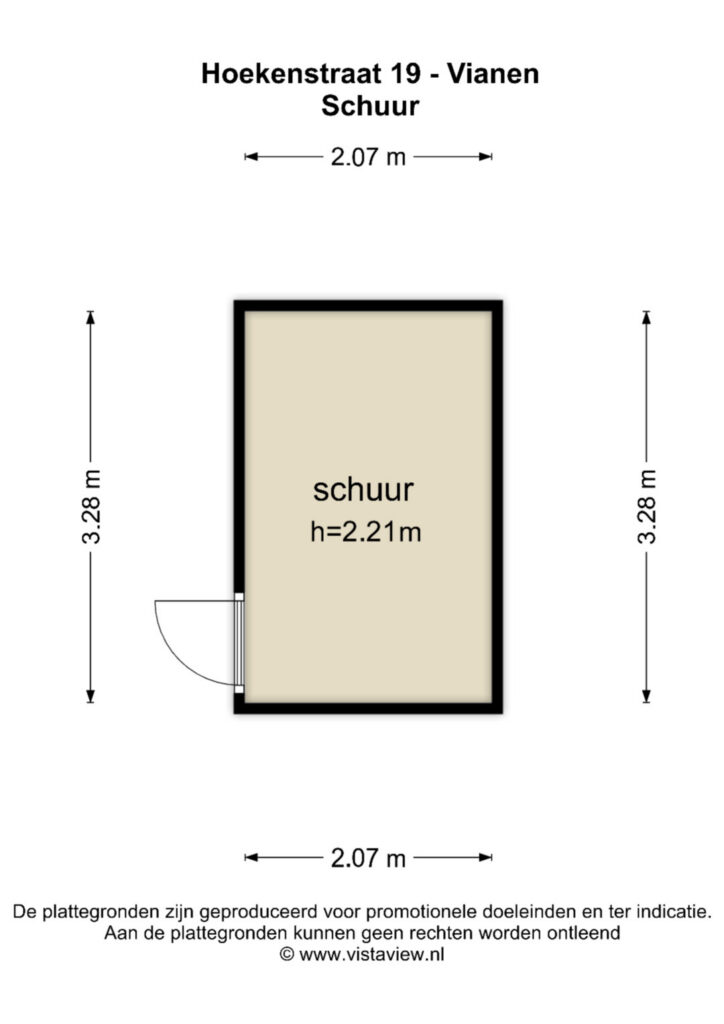
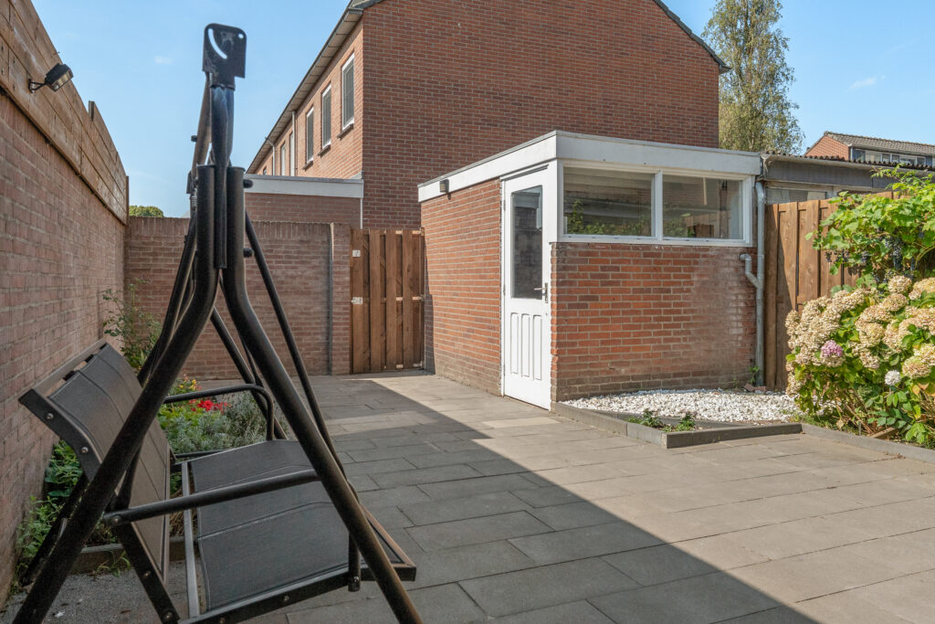
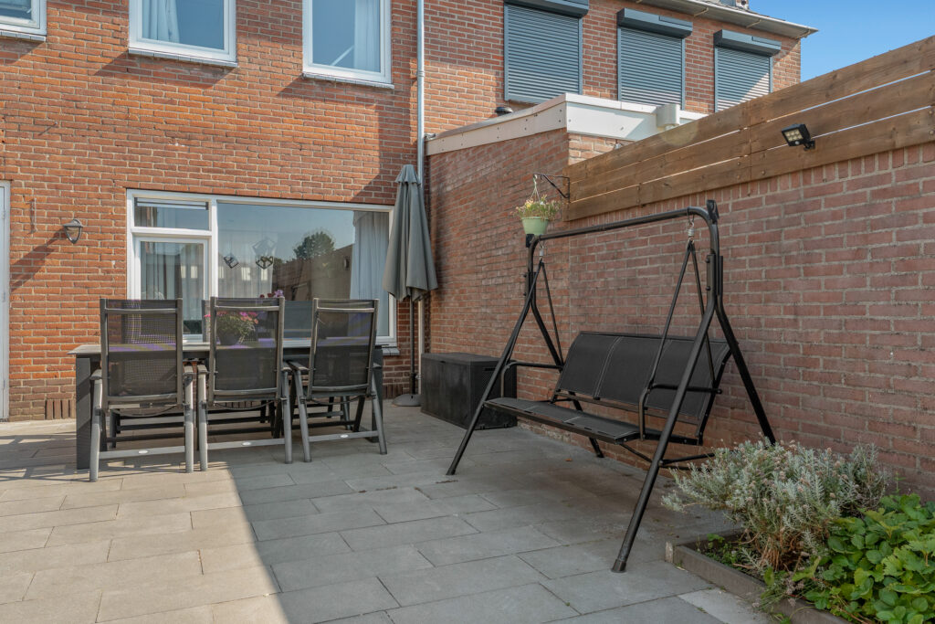
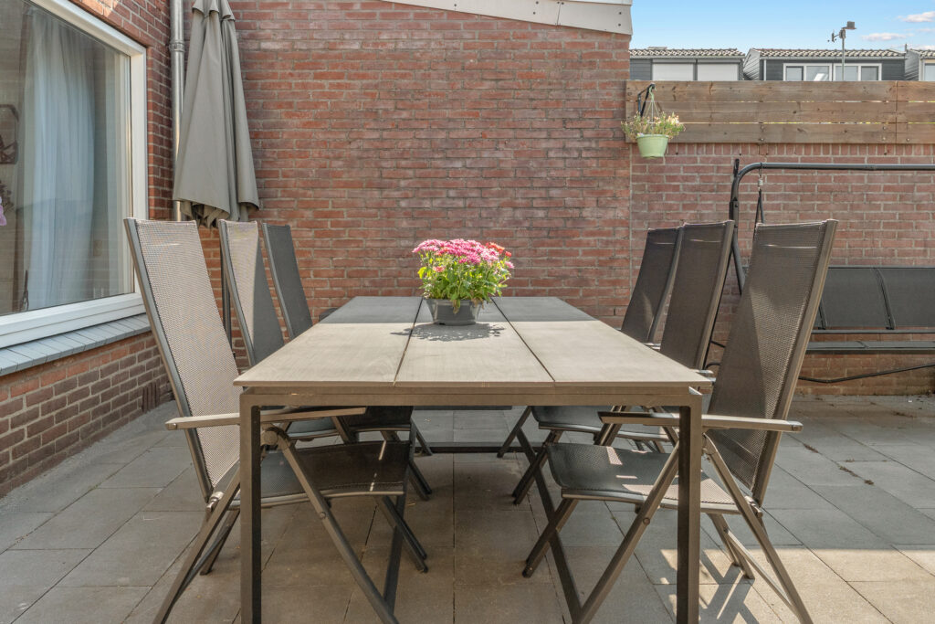
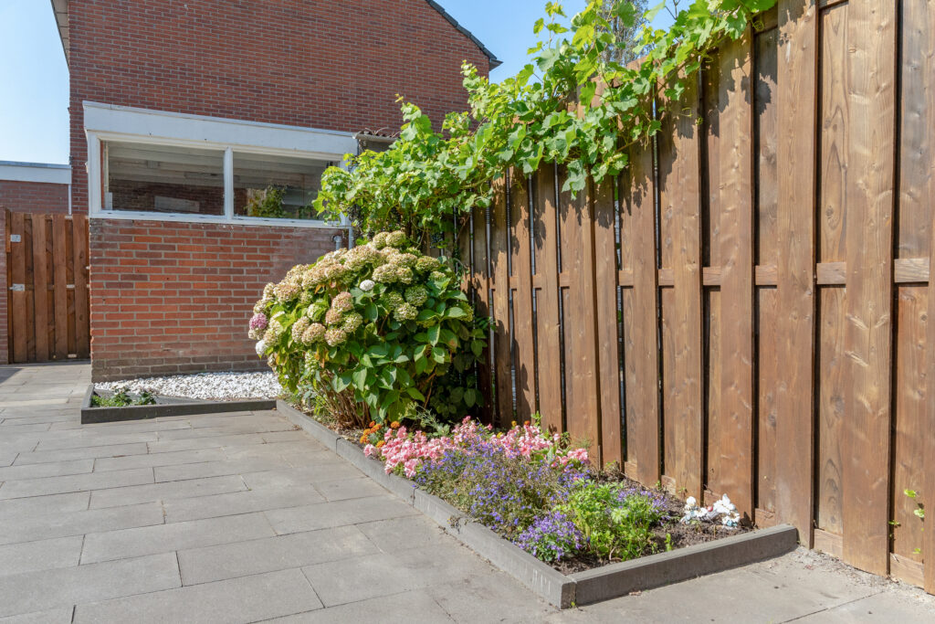
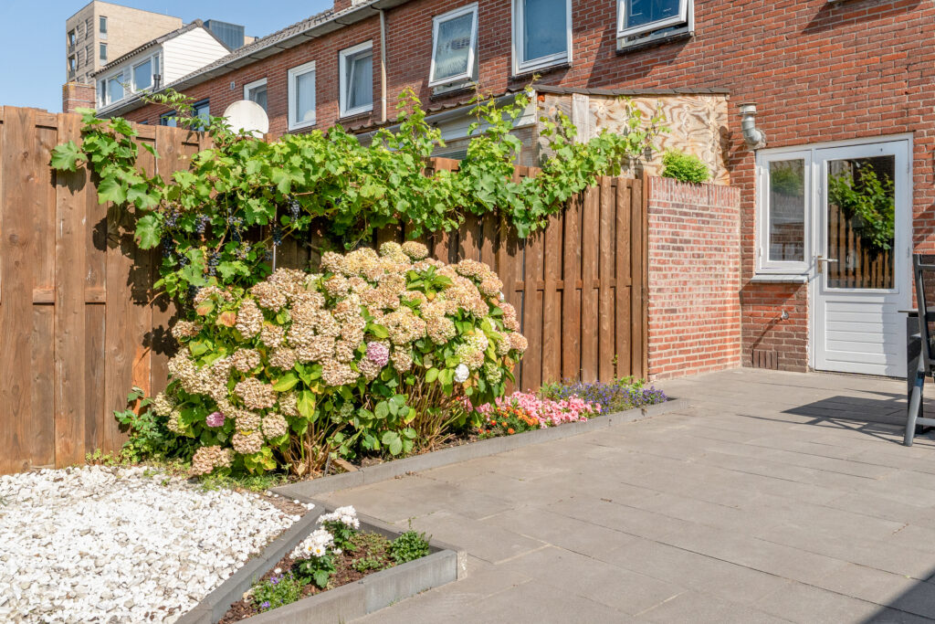
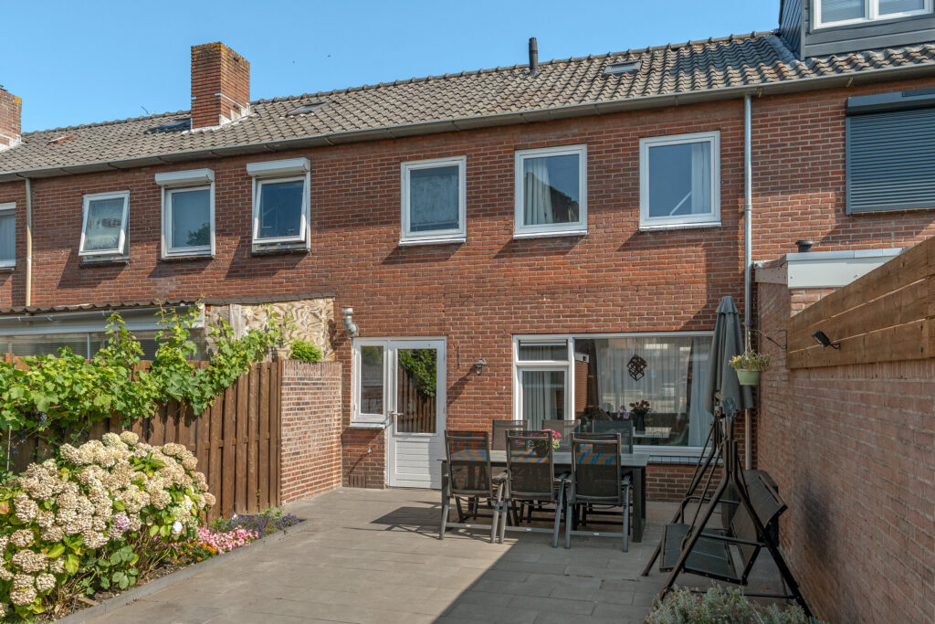
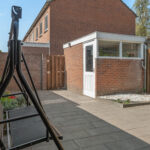
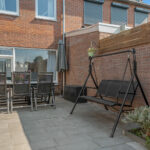
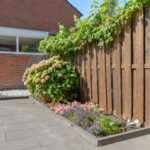
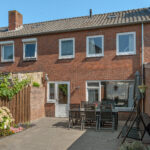
Aan de achterzijde ligt de tuin op het zuidwesten, waarmee deze een gunstige zonligging heeft. Achter in de tuin staat een vrijstaande berging van circa 7 m², geschikt voor onder meer fietsen, tuingereedschap en extra opslag.
De woning ligt op relatief korte afstand van het centrum van Vianen en ook het buitengebied en de Lek zijn eenvoudig bereikbaar. Winkels, scholen, sportvoorzieningen, horeca en andere dagelijkse voorzieningen bevinden zich in de omgeving. Via de A2 en A27 zijn onder meer Utrecht en omliggende plaatsen goed bereikbaar en ook het openbaar vervoer biedt goede verbindingen.
Indeling:
Begane grond:
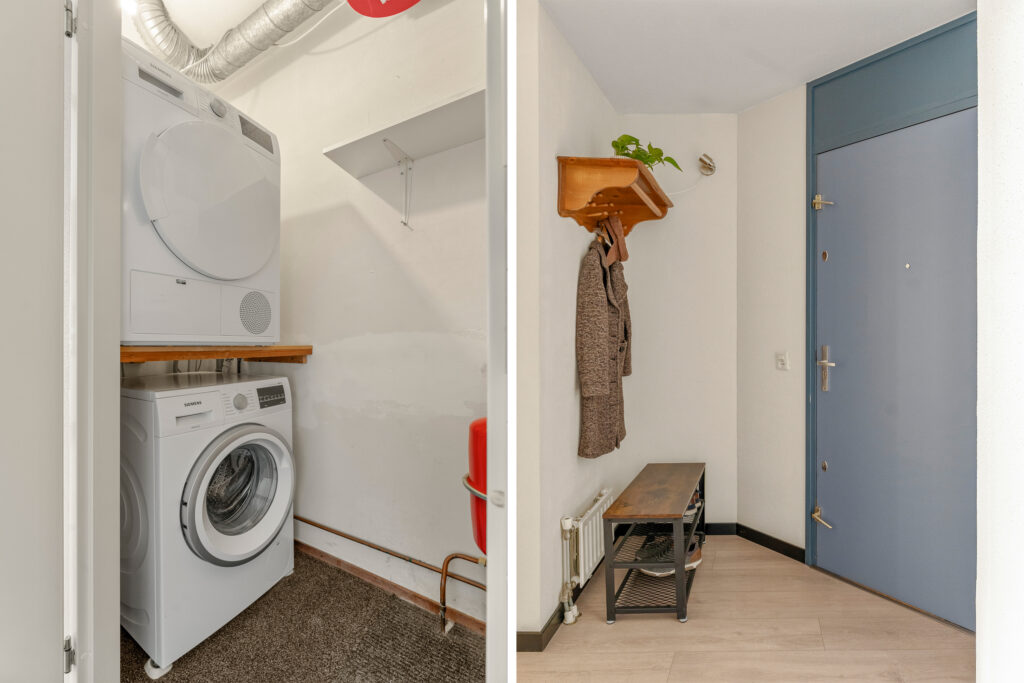
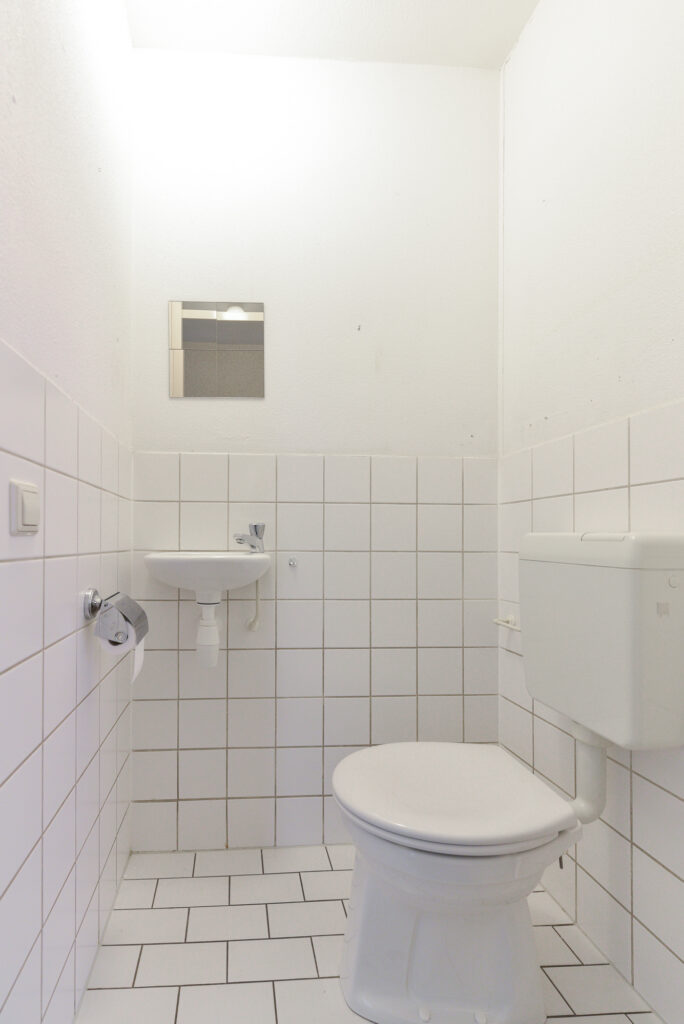
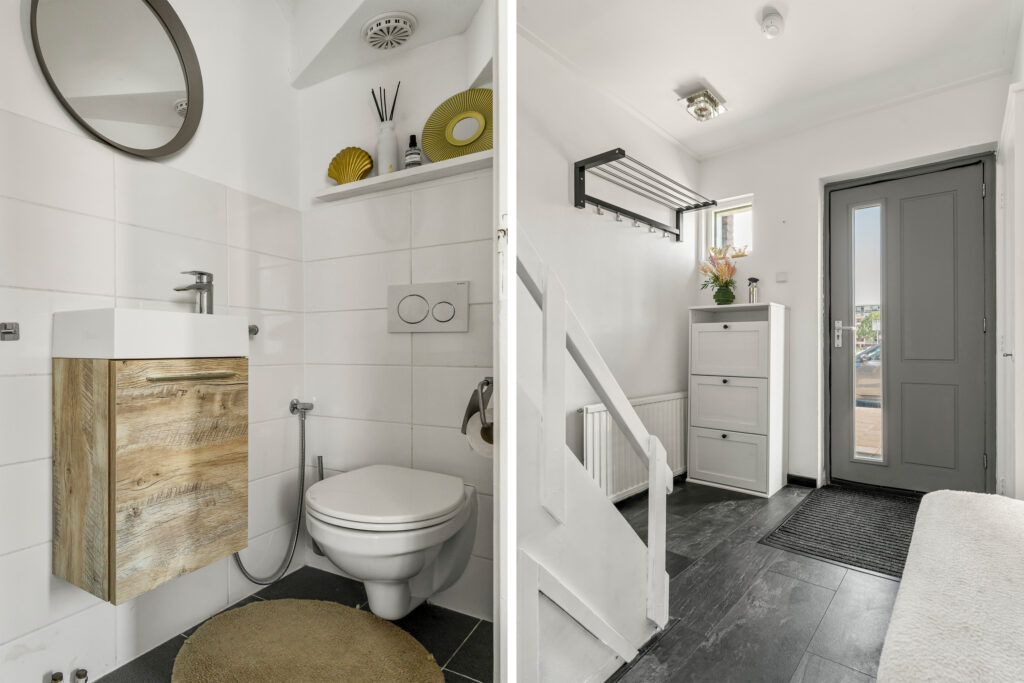
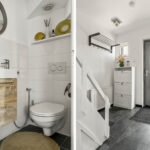
Entree in de hal met meterkast, trapopgang naar de eerste verdieping en toegang tot het toilet en de woonkamer.
Met circa 21 m² loopt de woonkamer over de volledige lengte van de woning. Grote ramen aan zowel de voor- als achterzijde zorgen voor veel natuurlijk licht en maken een duidelijke verdeling tussen het zit- en eetgedeelte mogelijk. Aan de voorzijde is volop plaats voor een ruime zithoek, terwijl het achterste gedeelte zich goed leent voor een eettafel.
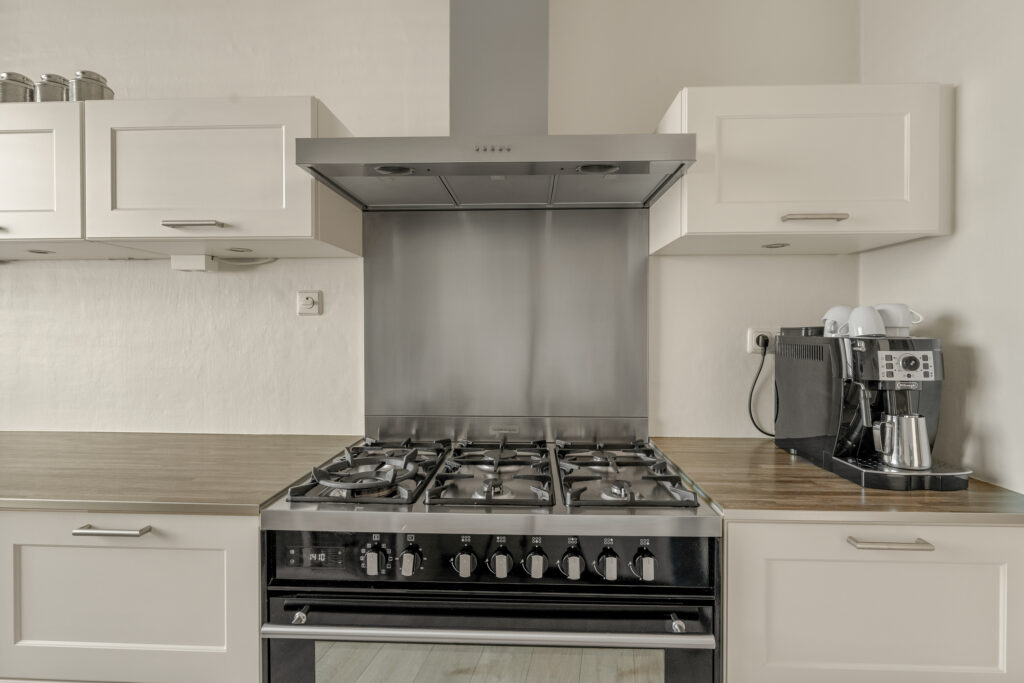
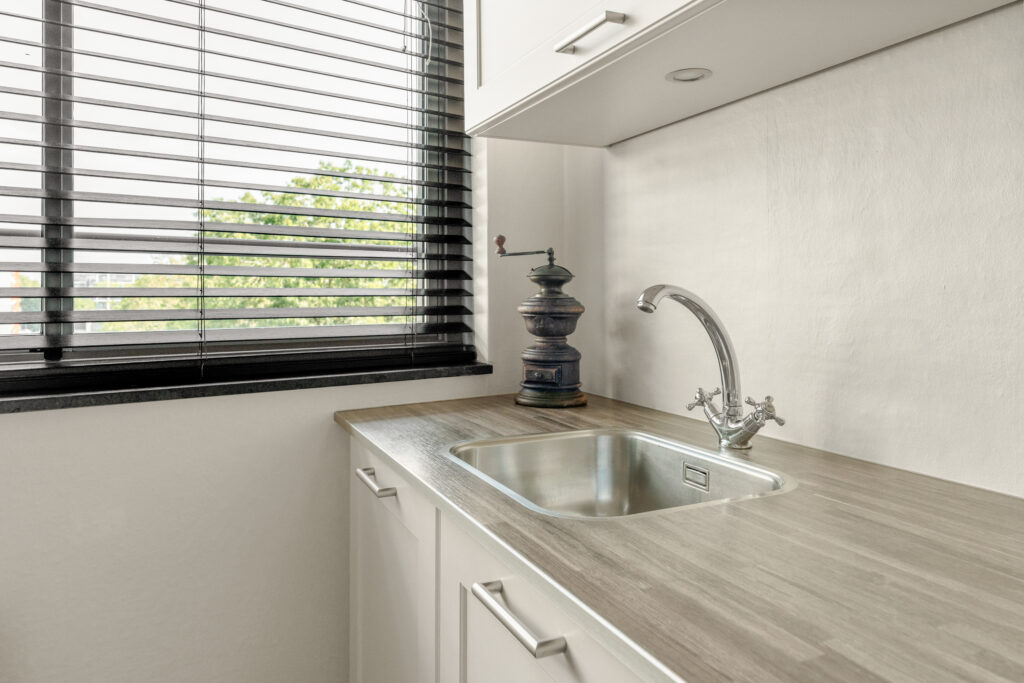
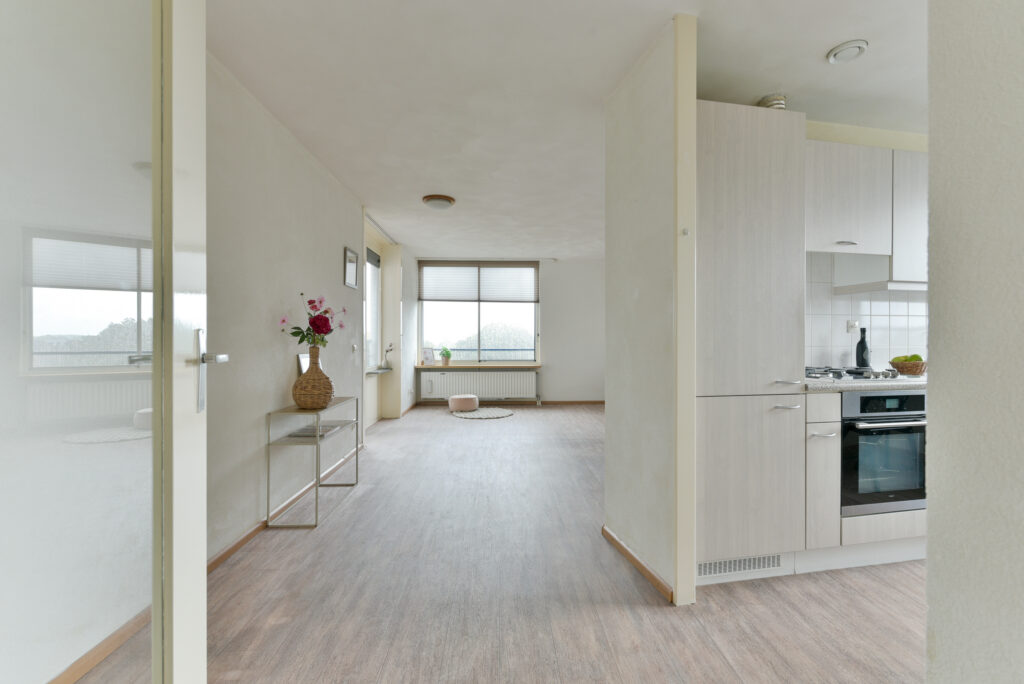
Aansluitend bevindt zich aan de achterzijde de keuken van circa 6 m². De in 2020 geplaatste opstelling heeft witte fronten, een donker werkblad en diverse apparatuur, waaronder een kookplaat, afzuigkap en oven. Via een deur is de achtertuin rechtstreeks bereikbaar.
Eerste verdieping:
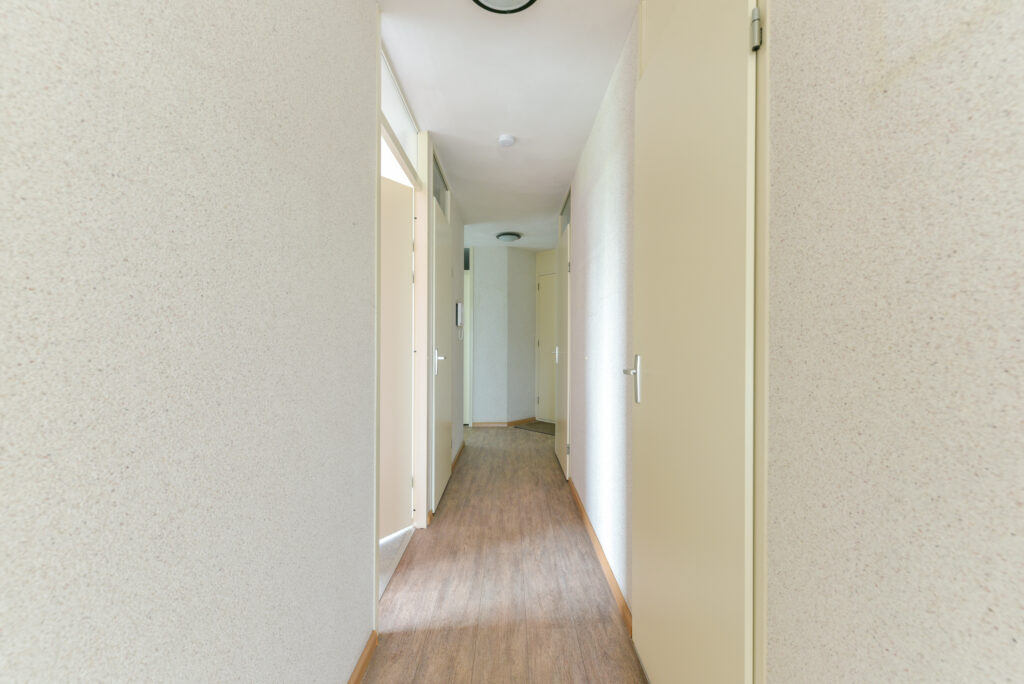
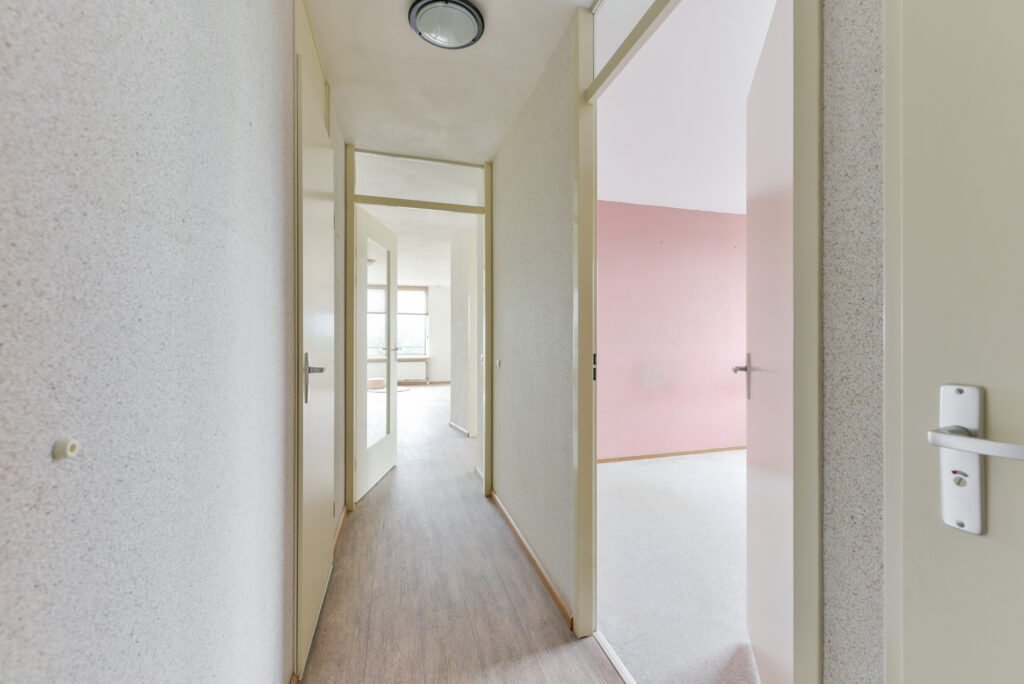
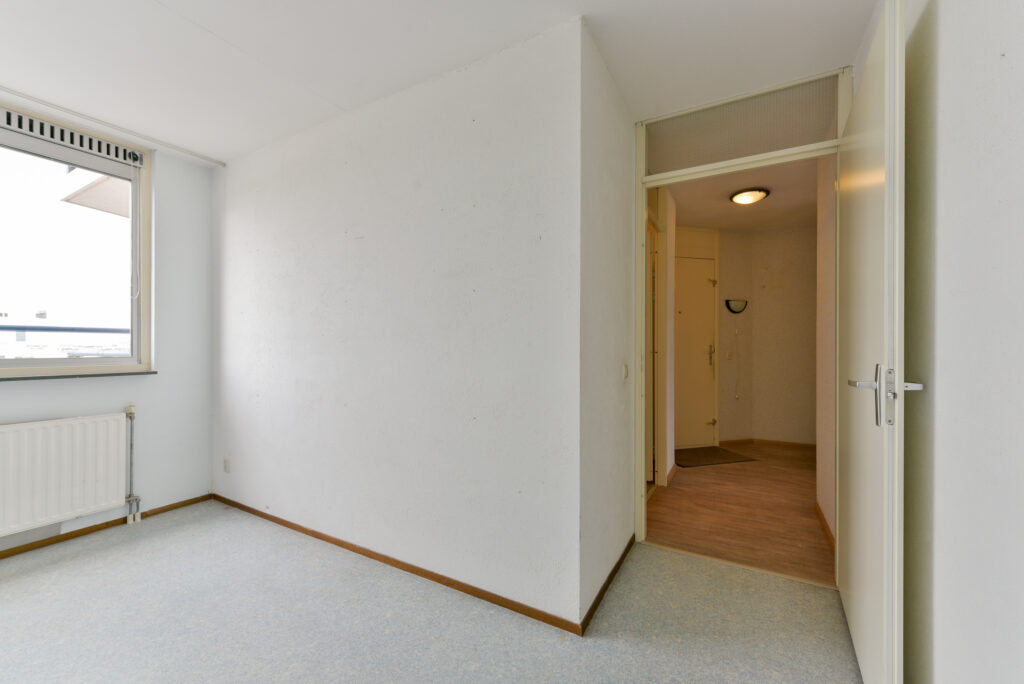
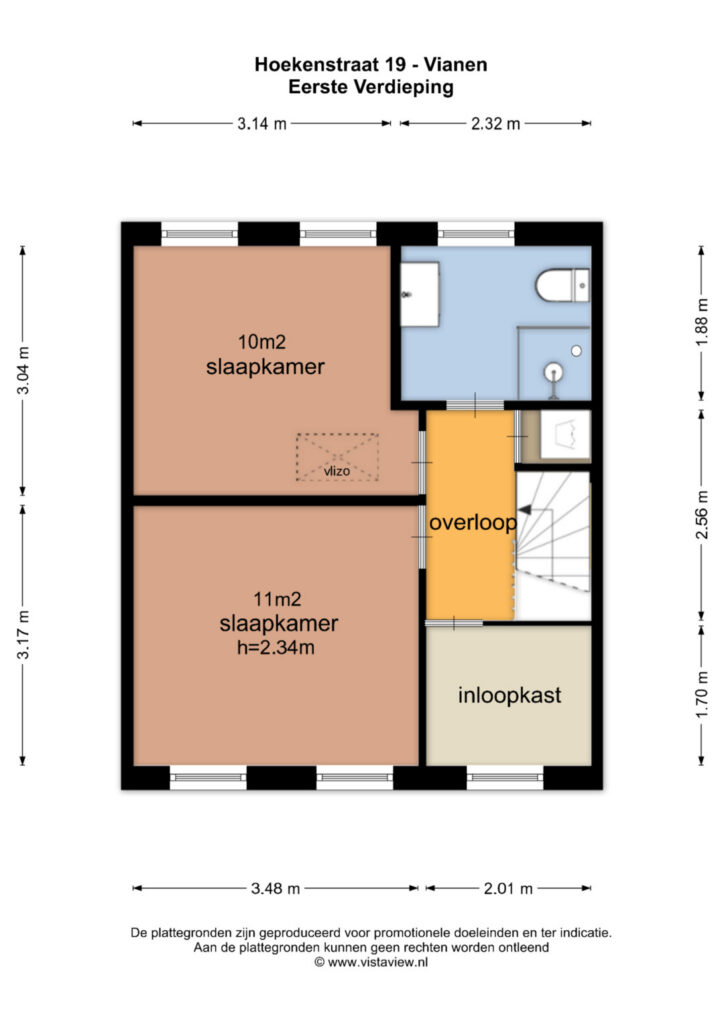
Vanaf de overloop zijn de 3 slaapkamers en de badkamer bereikbaar.
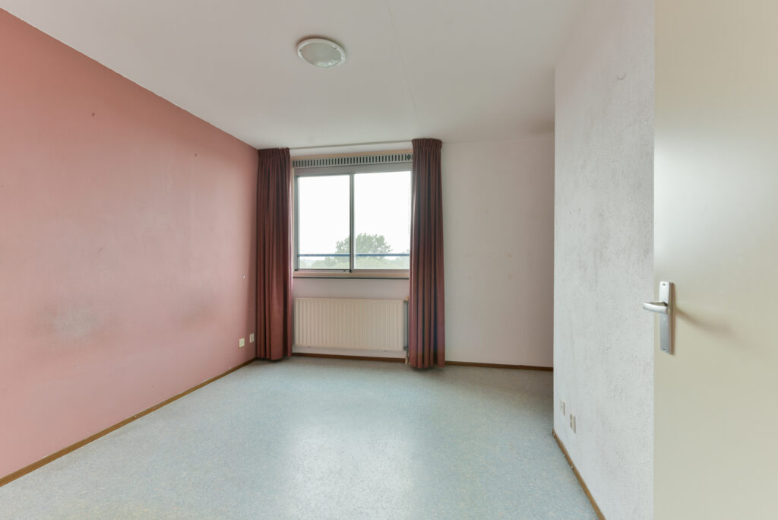
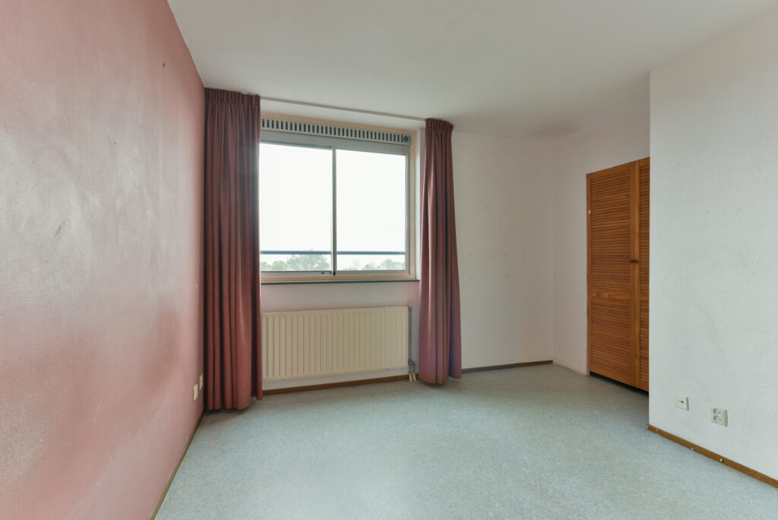
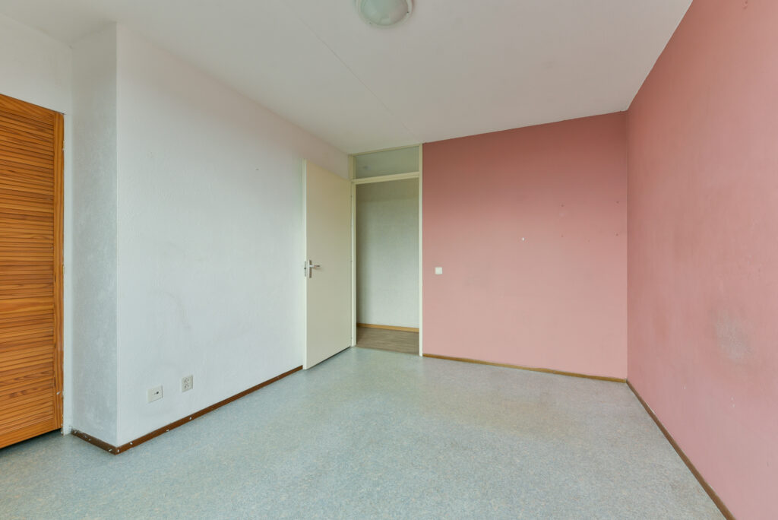
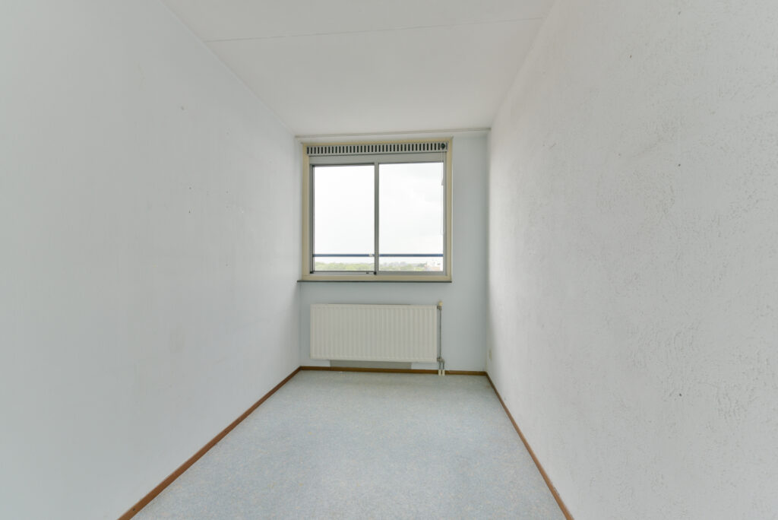
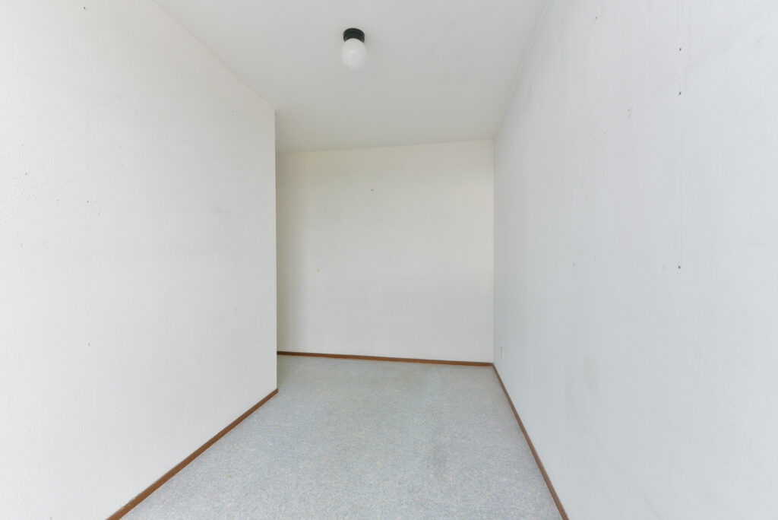
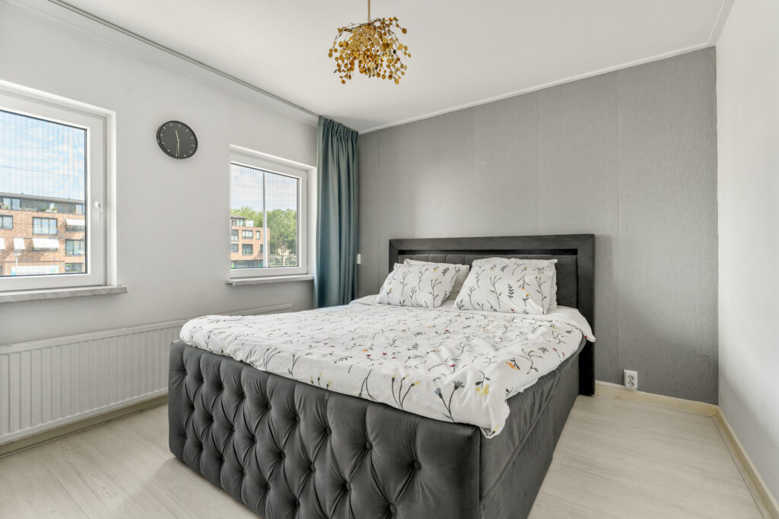
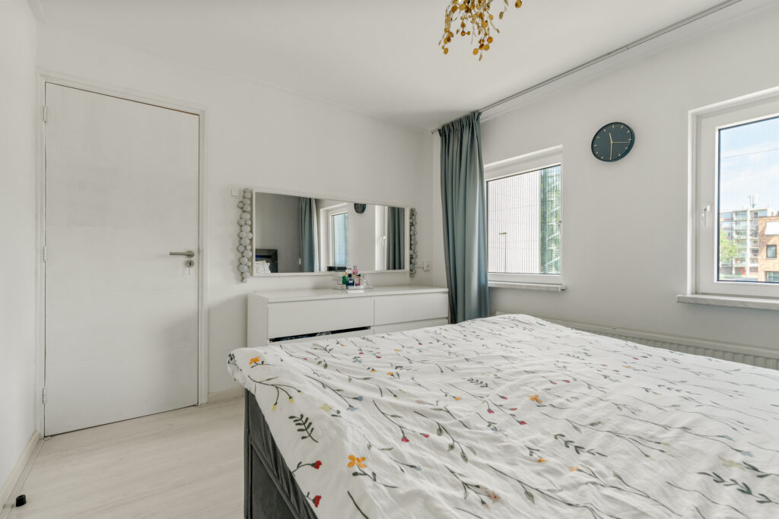
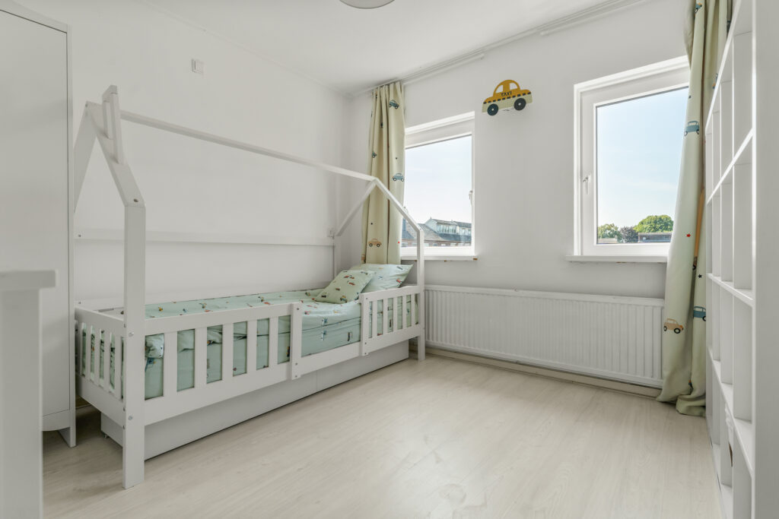
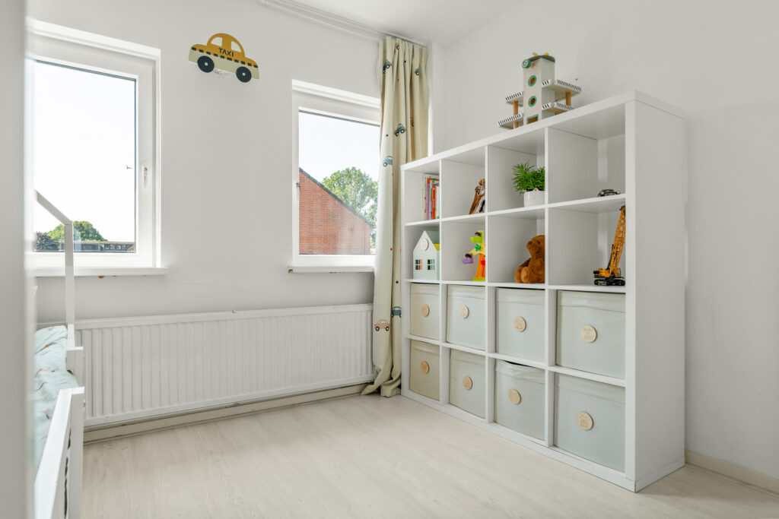
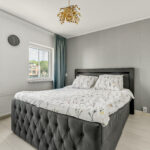
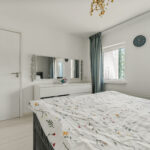
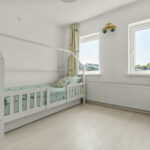
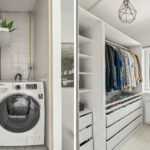
Aan de achterzijde ligt een slaapkamer van circa 11 m², met voldoende ruimte voor een tweepersoonsbed en kastruimte. De tweede slaapkamer meet circa 10 m² en is eveneens goed bruikbaar als volwaardige slaapkamer, kinderkamer of werkkamer. Beide kamers beschikken over meerdere ramen, waardoor ook op deze verdieping veel daglicht binnenvalt. De derde slaapkamer is circa 3,5 m² groot en momenteel ingericht als inloopkast. Dankzij de afzonderlijke toegang vanaf de overloop is deze ruimte daarnaast goed bruikbaar als compacte werk-, kinder- of hobbykamer.
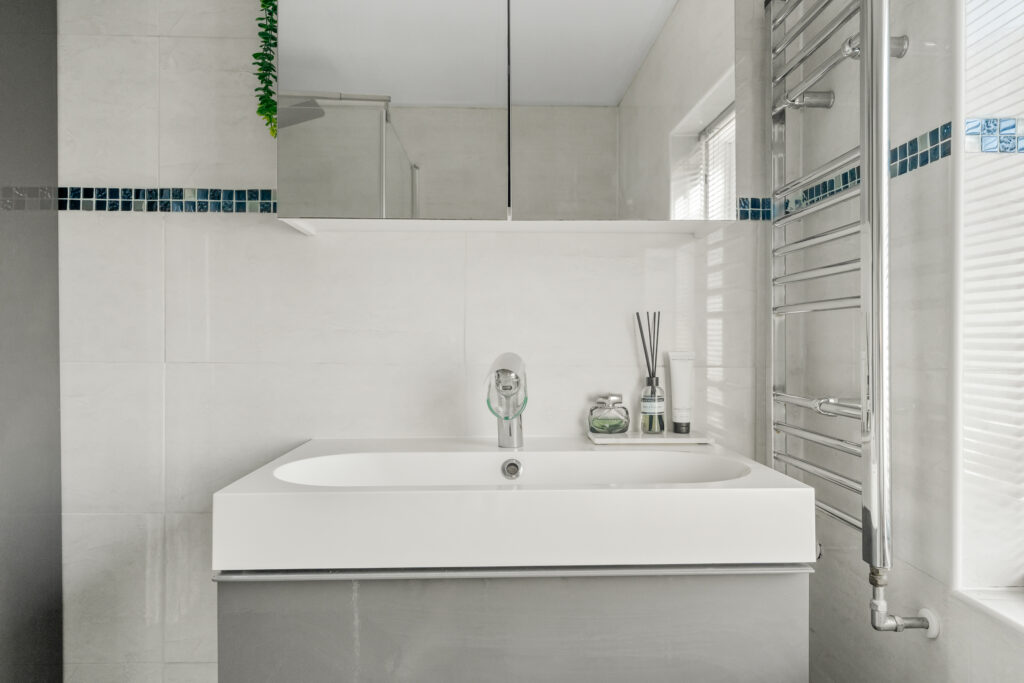
In januari 2020 is de badkamer gerenoveerd. Deze is voorzien van een inloopdouche met glazen afscheiding, toilet en een modern wastafelmeubel. Het raam zorgt voor natuurlijke lichtinval en ventilatiemogelijkheid.
Tweede verdieping:
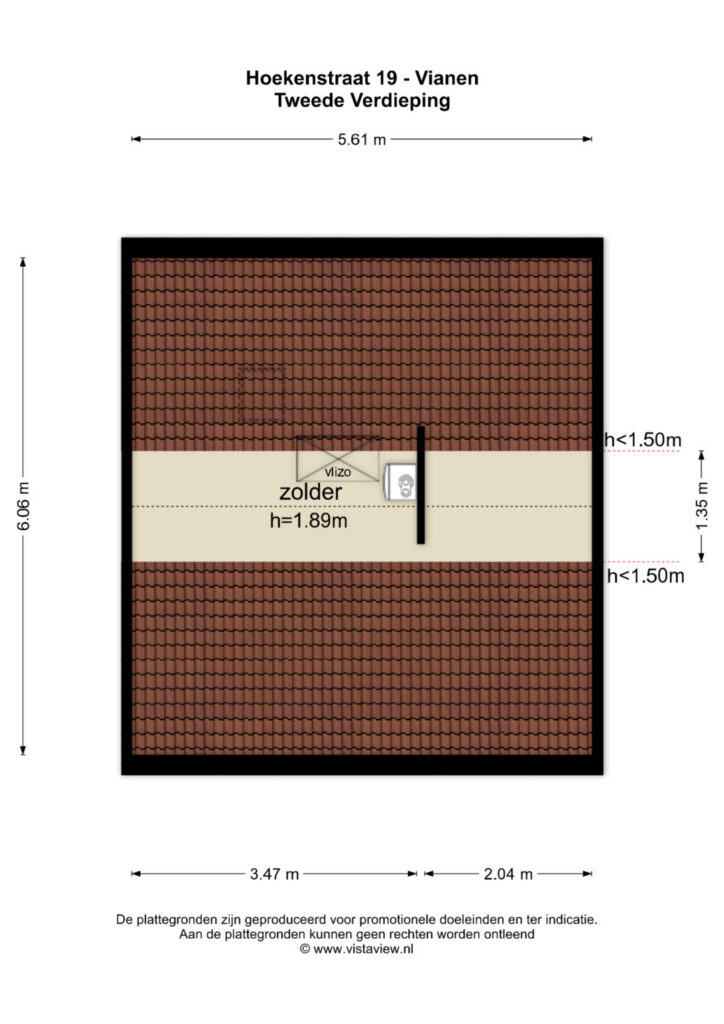
Via een vlizotrap is de bergzolder bereikbaar. Met circa 8 m² aan praktische bergruimte vormt deze zolder een handige aanvulling voor het opbergen van seizoensspullen en andere goederen.
Tuin:
Aan de achterzijde ligt de tuin op het zuidwesten, bereikbaar vanuit de keuken. Achter in de tuin staat een vrijstaande berging van circa 7 m², geschikt voor bijvoorbeeld fietsen, tuingereedschap en extra opslag.
Bijzonderheden:
– Tussenwoning uit 1964;
– Circa 71 m² woonoppervlakte, exclusief de bergzolder;
– Drie slaapkamers van circa 11 m², 10 m² en 3,5 m²;
– Praktische bergzolder van circa 8 m²;
– Achtertuin op het zuidwesten;
– Vrijstaande berging van circa 7 m²;
– Keuken vernieuwd in 2020;
– Badkamer gerenoveerd in 2020;
– Grotendeels kunststof kozijnen met HR++ beglazing; het badkamerraam en een kleiner keukenraam zijn voorzien van enkel glas;
– Vaillant ecoTEC Plus cv-ketel uit 2022, onderhouden in december 2025.
Aanvaarding: In overleg
Energielabel: D
In de koopovereenkomst worden de navolgende artikelen opgenomen:
*ouderdomsclausule, vanwege het bouwjaar;
*asbestclausule, vanwege het bouwjaar.
Interesse in dit huis? Schakel direct je eigen NVM-aankoopmakelaar in.
Je NVM-aankoopmakelaar komt op voor jouw belang en bespaart je tijd, geld en zorgen.
Adressen van collega NVM-aankoopmakelaars in Vianen vind je op Funda.
A townhouse with a bright, open-concept living room, 3 bedrooms, a modern kitchen and bathroom from 2020, a practical storage attic, and a southwest-facing backyard.
Hoekenstraat 19 is a well-maintained townhouse with a practical layout and plenty of natural light. The home offers approximately 71 m² of living space, spread across the ground floor and first floor. With 3 spacious bedrooms—the smallest of which is currently used as a walk-in closet—the home provides a great foundation for a variety of living needs.
On the ground floor, the living room serves as the central living area. Thanks to the large windows on both the front and back, plenty of natural light floods in here. The front area offers space for a spacious sitting area, while the section facing the garden lends itself well to a cozy dining area. The living room measures approximately 21 m² and opens onto the kitchen, which is approximately 6 m². Located at the rear, the kitchen features a light color scheme with a dark countertop and was installed in 2020. The backyard is directly accessible from the kitchen.
The bathroom was also renovated in 2020 and features a walk-in shower, toilet, and vanity. Furthermore, the home is largely equipped with vinyl window frames with HR++ glazing. The bathroom window and a smaller kitchen window still have single-pane glass. A Vaillant boiler provides heating and hot water; it was installed in late 2022 and last serviced in December 2025.
At the rear, the garden faces southwest, giving it a favorable sun exposure. At the back of the garden is a freestanding storage shed of approximately 7 m², suitable for storing bicycles, garden tools, and other items.
The home is located a relatively short distance from the center of Vianen, and the countryside and the Lek River are also easily accessible. Shops, schools, sports facilities, restaurants, and other daily amenities are located in the surrounding area. Utrecht and surrounding towns are easily accessible via the A2 and A27 highways, and public transportation also offers good connections.
Layout:
Ground Floor:
Entrance hall with utility closet, staircase to the first floor, and access to the restroom and living room.
Measuring approximately 21 m², the living room spans the full length of the home. Large windows on both the front and back provide plenty of natural light and allow for a clear division between the sitting and dining areas. The front section offers ample space for a spacious sitting area, while the rear section is well-suited for a dining table.
Adjacent to this, at the rear, is the kitchen, measuring approximately 6 m². Installed in 2020, the kitchen features white cabinet fronts, a dark countertop, and various appliances, including a stovetop, range hood, and oven. The backyard is directly accessible through a door.
First floor:
The three bedrooms and the bathroom are accessible from the landing.
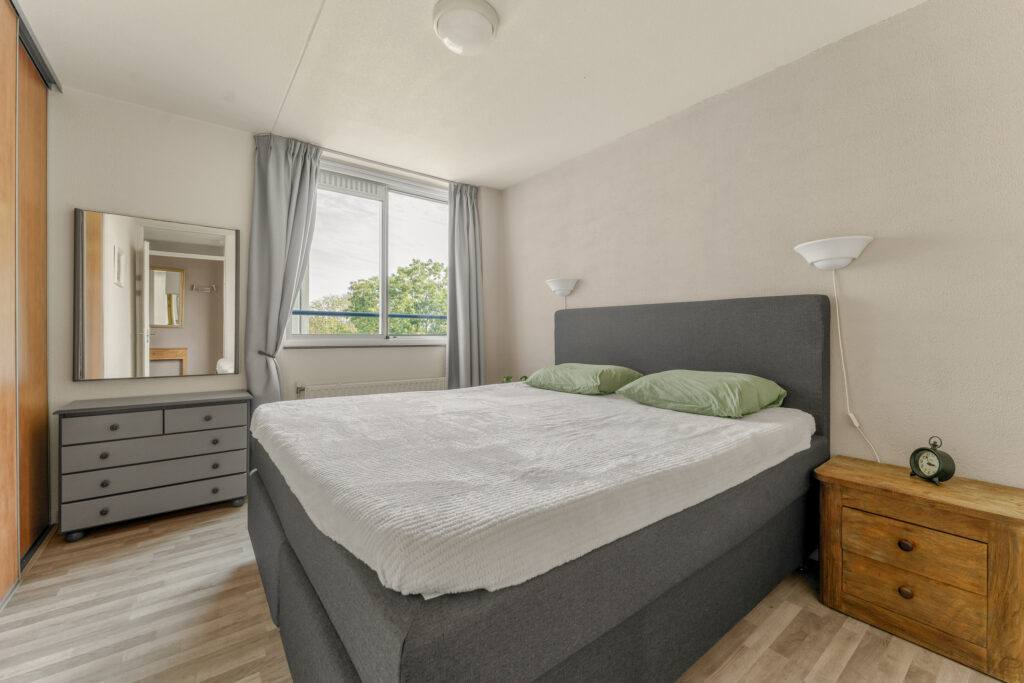
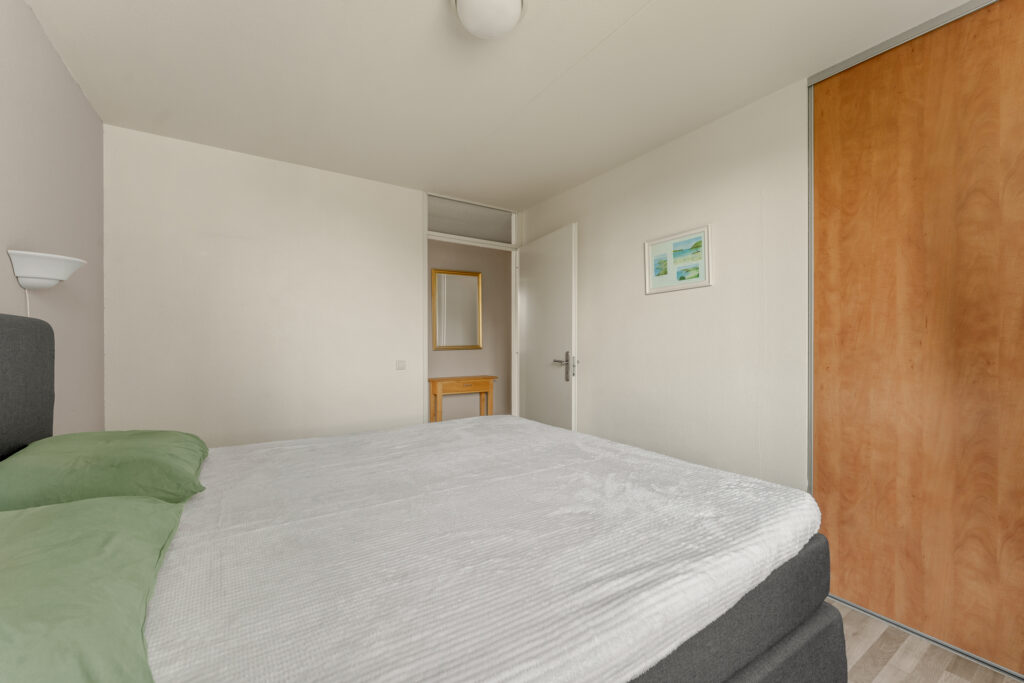
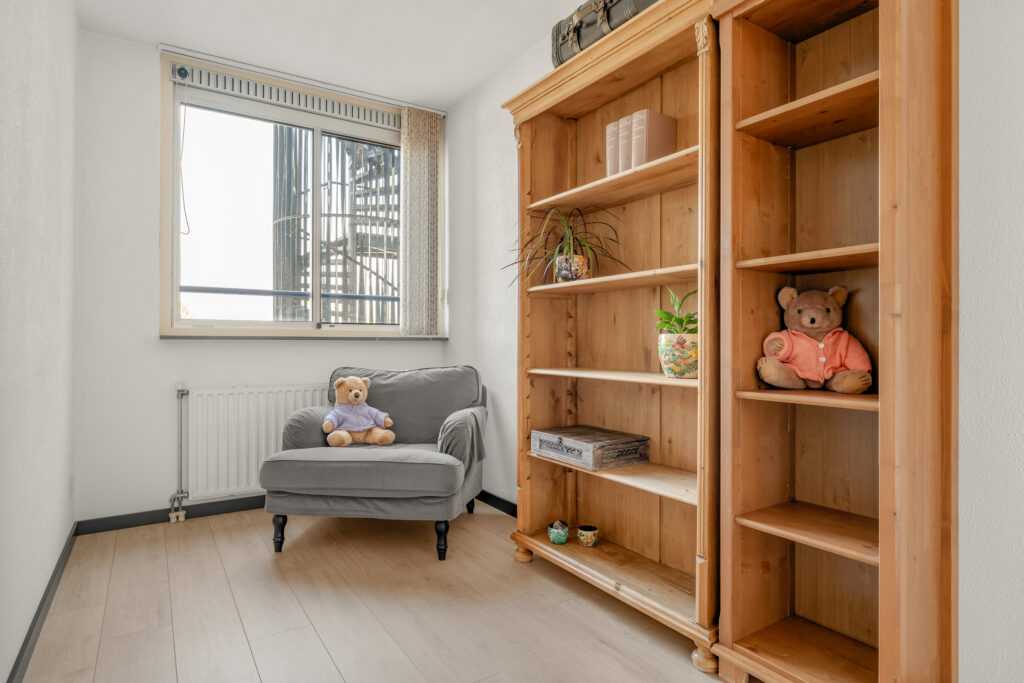
At the rear is a bedroom measuring approximately 11 m², with ample space for a double bed and closet space. The second bedroom measures approximately 10 m² and is also well-suited as a full-fledged bedroom, children’s room, or home office. Both rooms feature multiple windows, allowing plenty of natural light to flood in on this floor as well. The third bedroom is approximately 3.5 m² and is currently set up as a walk-in closet. Thanks to its separate entrance from the landing, this space can also serve as a compact home office, children’s room, or hobby room.
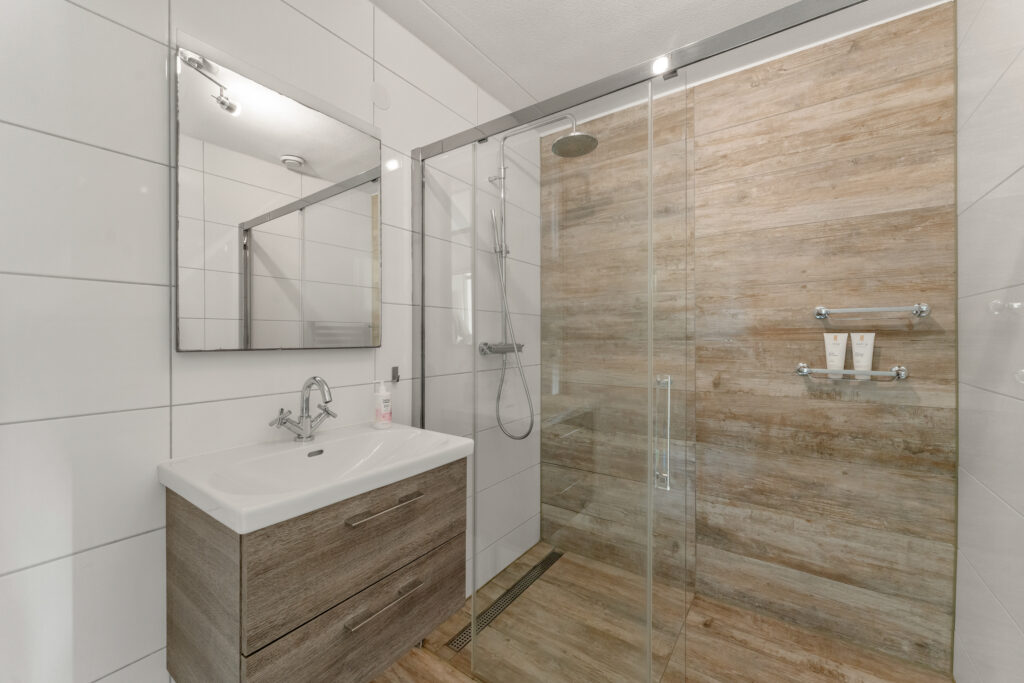
The bathroom was renovated in January 2020. It features a walk-in shower with a glass partition, a toilet, and a modern vanity unit. The window provides natural light and ventilation.
Second floor:
The attic is accessible via a loft ladder. With approximately 8 m² of practical storage space, this attic is a convenient addition for storing seasonal items and other belongings.
Garden:
The southwest-facing garden is located at the rear of the house and is accessible from the kitchen. At the back of the garden is a freestanding storage shed of approximately 7 m², suitable for storing bicycles, garden tools, and other items.
Details:
- Townhouse built in 1964;
- Approximately 71 m² of living space, excluding the storage attic;
- Three bedrooms measuring approximately 11 m², 10 m², and 3.5 m²;
- Practical storage attic of approximately 8 m²;
- Southwest-facing backyard;
- Detached storage shed of approximately 7 m²;
- Kitchen renovated in 2020;
- Bathroom renovated in 2020;
- Mostly vinyl window frames with HR++ glazing; the bathroom window and a smaller kitchen window have single-pane glass;
- Vaillant ecoTEC Plus boiler from 2022, due for maintenance in December 2025.
Closing date: To be agreed upon
Energy efficiency rating: D
The following clauses will be included in the purchase agreement:
*age clause, due to the year of construction;
*asbestos clause, due to the year of construction.
Interested in this home? Contact your own NVM buyer’s agent right away.
Your NVM buyer’s agent will look out for your best interests and save you time, money, and worry.
You can find the addresses of fellow NVM buyer’s agents in Vianen on Funda.
Kenmerken
Status |
Verkocht onder voorbehoud |
Toegevoegd |
08-09-2026 |
Vraagprijs |
€ 390.000,- k.k. |
Appartement vve bijdrage |
€ 0,- |
Woonoppervlakte |
71 m2 |
Perceeloppervlakte |
108 m2 |
Externe bergruimte |
7 m2 |
Gebouwgebonden buitenruimte |
0 m2 |
Overige inpandige ruimte |
8 m2 |
Inhoud |
288 m3 |
Aantal kamers |
5 |
Aantal slaapkamers |
3 |
Bouwvorm |
Bestaande bouw |
Energieklasse |
D |
CV ketel type |
Vaillant ecoTEC Plus |
Soort(en) verwarming |
Cv Ketel |
CV ketel bouwjaar |
2022 |
CV ketel brandstof |
Gas |
CV ketel eigendom |
Eigendom |
Soort(en) warm water |
Cv Ketel |
Heb je vragen over deze woning?
Neem contact op met
Mirjam Groen
Vestiging
Vianen
Wil je ook door ons geholpen worden? Doe onze gratis huiswaarde check!
Je hebt de keuze uit een online waardebepaling of de nauwkeurige waardebepaling. Beide zijn gratis. Uiteraard is het altijd mogelijk om na de online waardebepaling alsnog een afspraak te maken voor een nauwkeurige waardebepaling. Ga je voor een accurate en complete waardebepaling of voor snelheid en gemak?