
Lijsterbesstraat 29
4131 AN, VIANEN
131 m2 wonen
207 m2 perceel
5 kamers
€ 500.000,- k.k.
Kan ik dit huis betalen? Wat worden mijn maandlasten?Deel met je vrienden
Volledige omschrijving
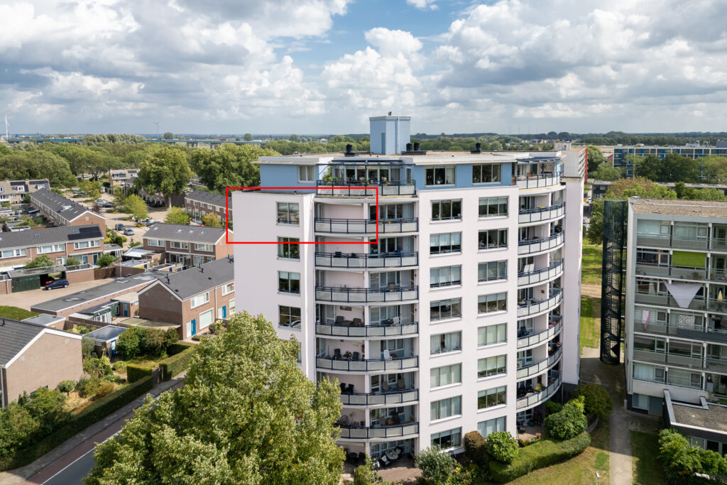
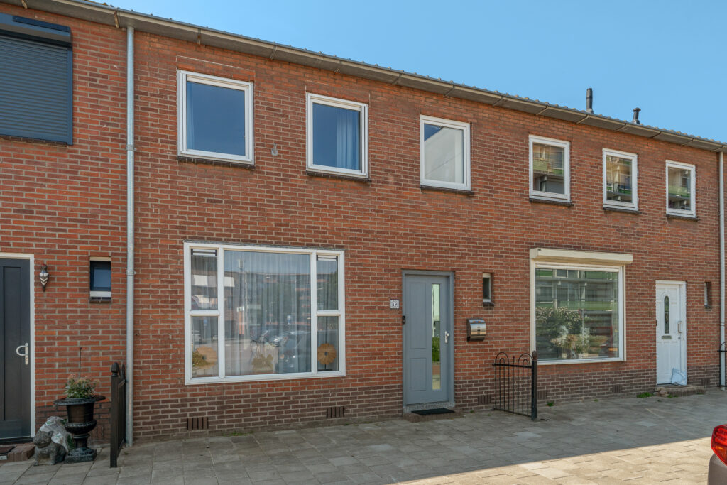
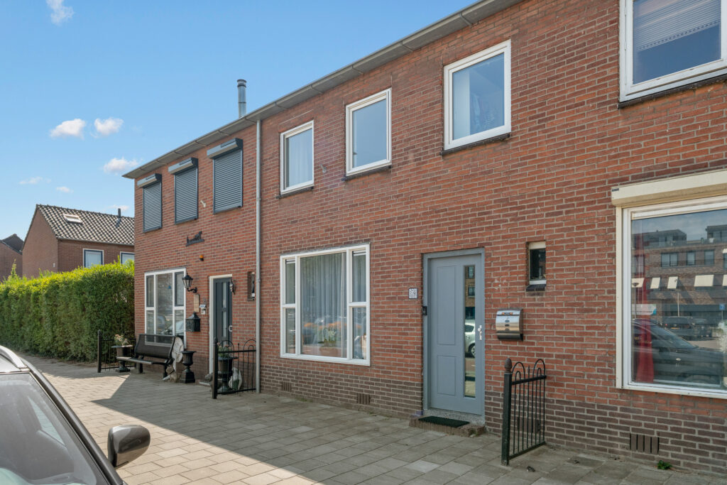
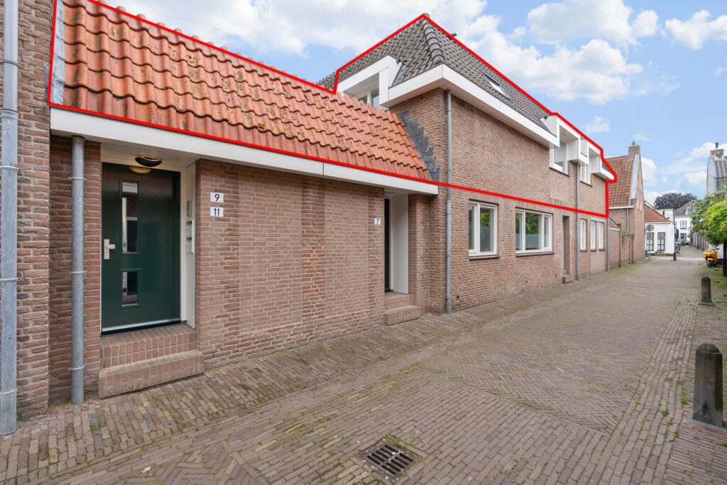
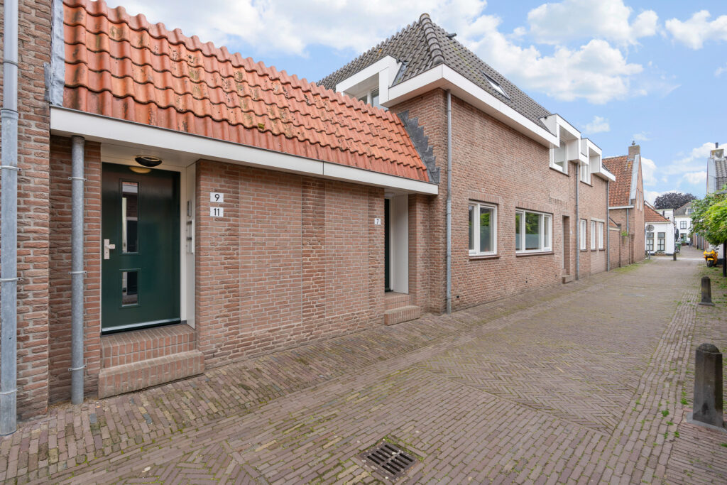
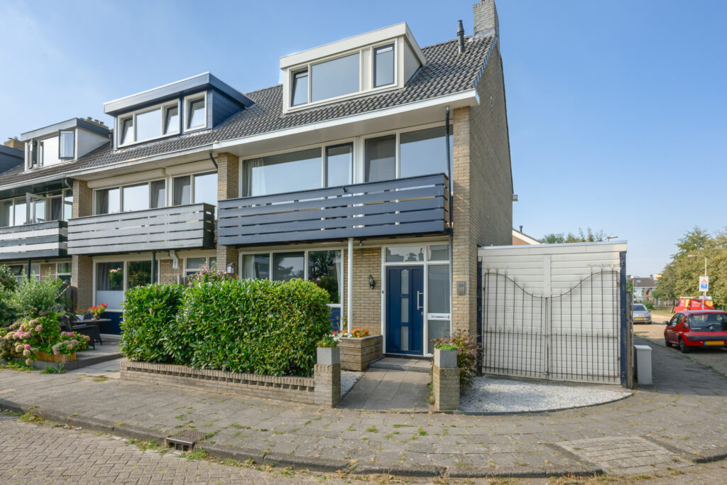
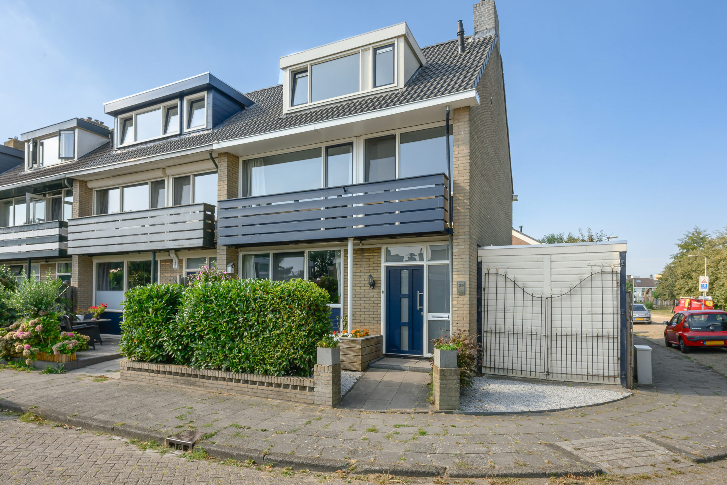
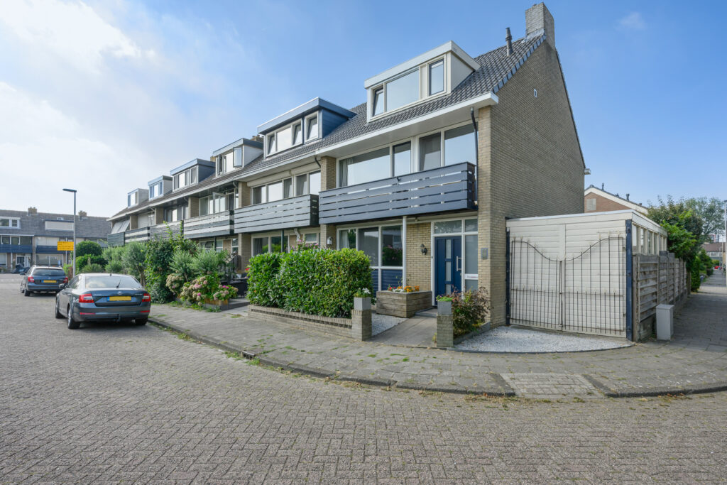
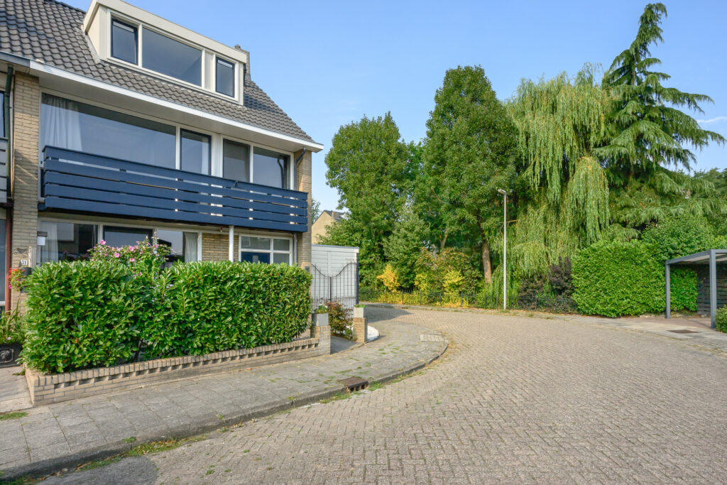
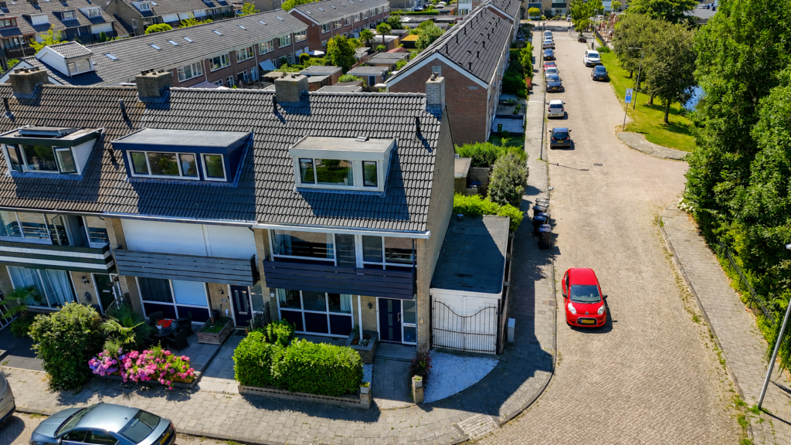
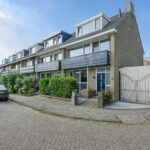
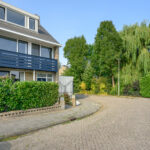
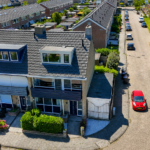
Goed onderhouden hoekwoning met circa 131 m² woonoppervlakte, vier slaapkamers, een vernieuwde open leefverdieping met een circa 6 meter brede woonkamer en een zonnige tuin op het zuidwesten.
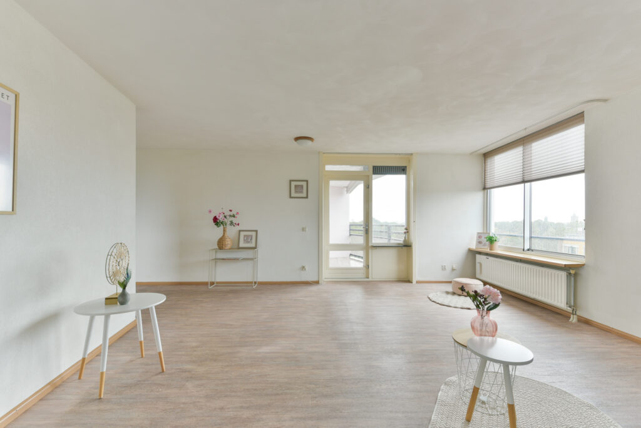
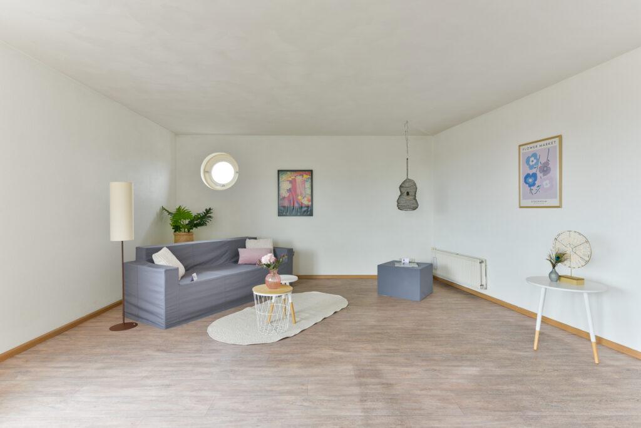
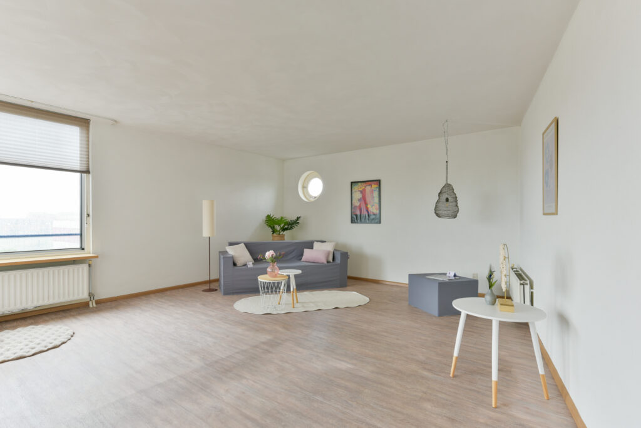
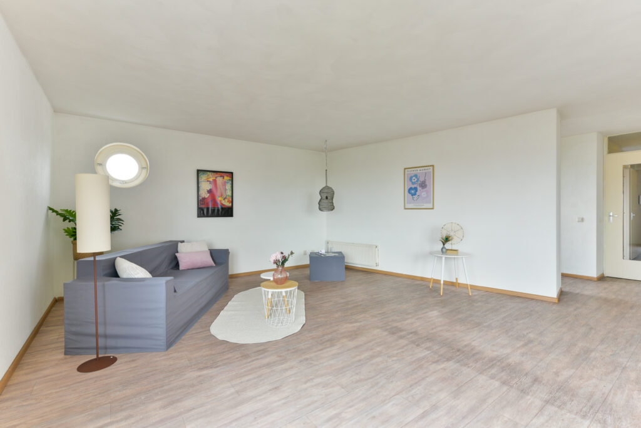
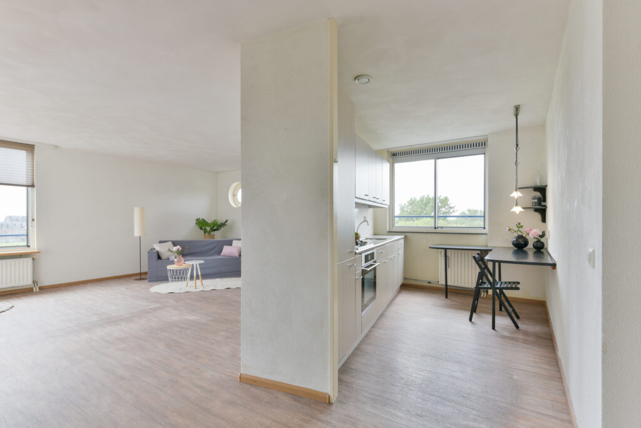
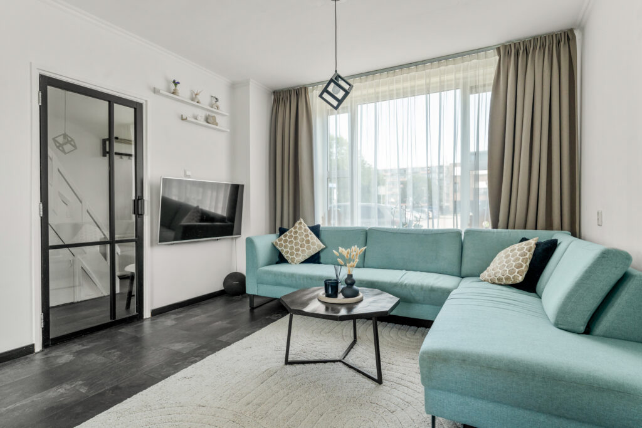
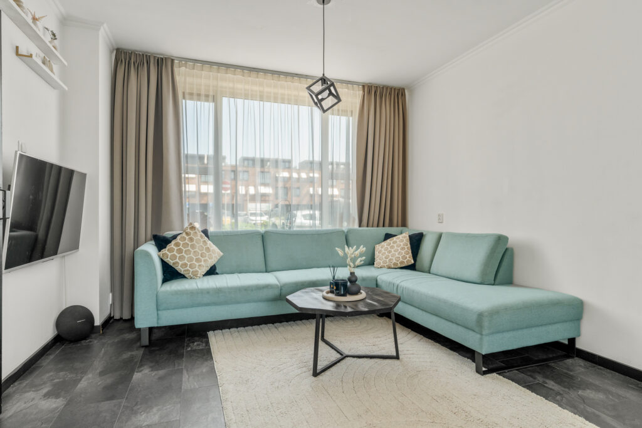
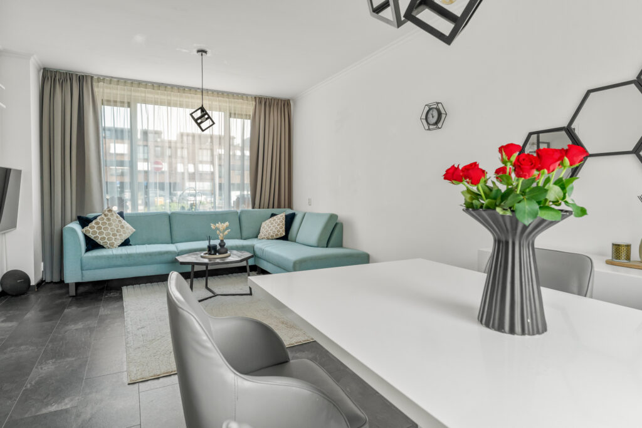
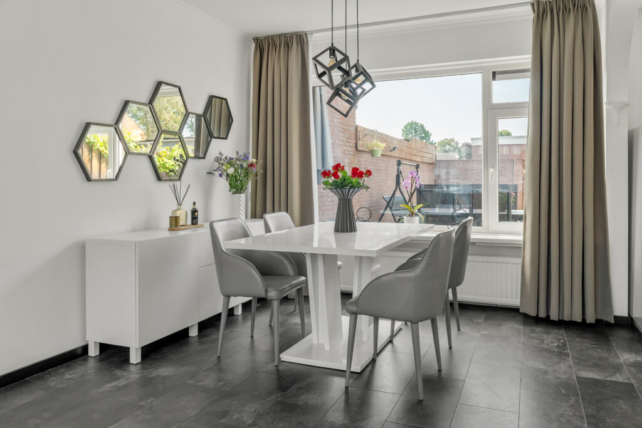
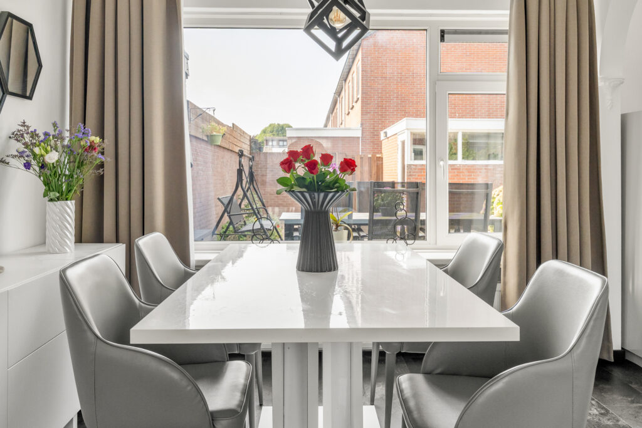
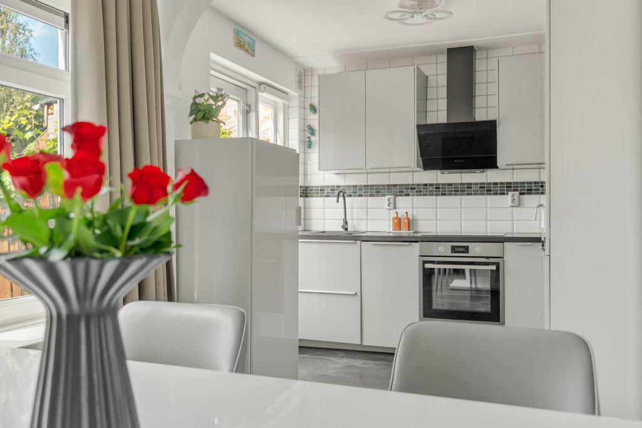
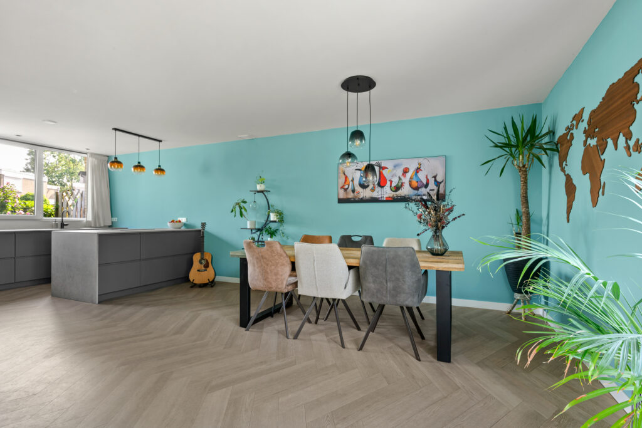
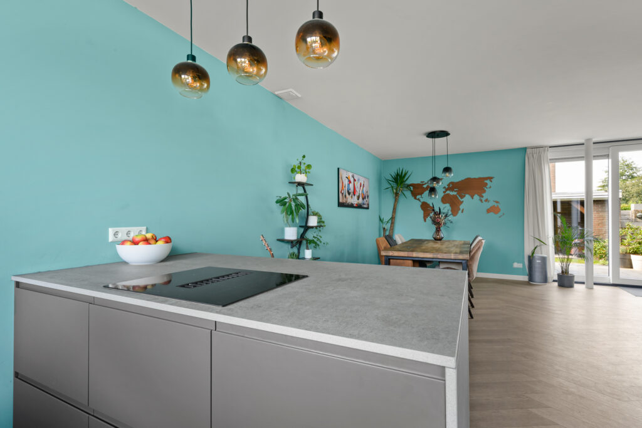
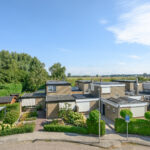
Deze ruime hoekwoning uit 1970 staat op een perceel van 207 m². Een belangrijke verandering vond eind 2024 plaats, toen de begane grond ingrijpend is verbouwd. Keuken, eetgedeelte en woonkamer vormen sindsdien één royale open leefruimte met lange zichtlijnen. Mede dankzij de circa 6 meter brede woonkamer is er veel ruimte en vrijheid om de verschillende woonfuncties naar eigen wens in te delen.
Ook op het gebied van onderhoud is de afgelopen jaren het nodige gedaan. Het volledige dak van de woning is in 2026 vernieuwd, het platte dak van de aangebouwde schuur/berging in 2025 en de kunststof kozijnen op de begane grond en eerste verdieping zijn in 2019 en 2022 vervangen. Daarnaast is in 2026 bodemisolatie aangebracht en werd de meterkast in 2024 vernieuwd. Met vier slaapkamers, een volwaardige tweede verdieping en een zonnige achtertuin biedt de woning volop ruimte voor een gezin.
Ligging:
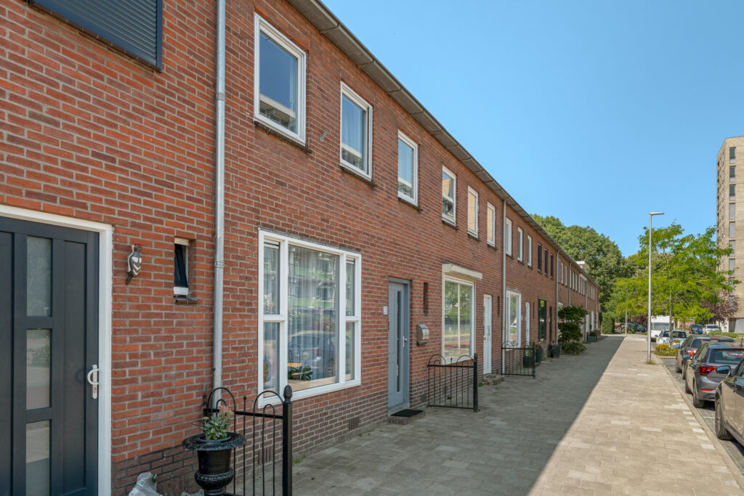
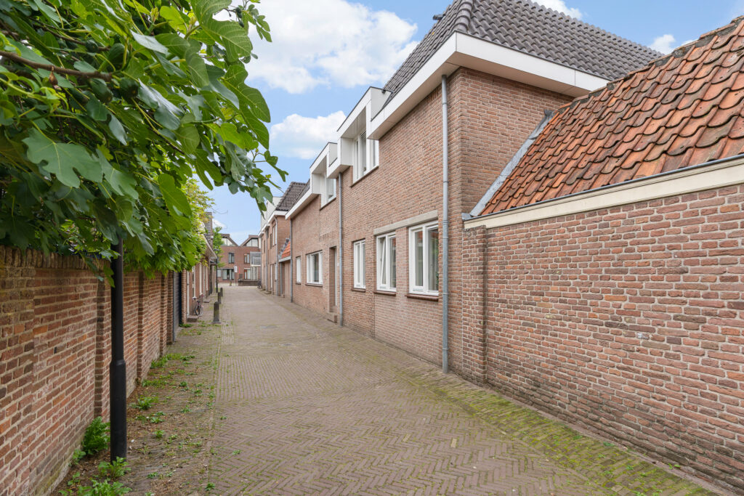
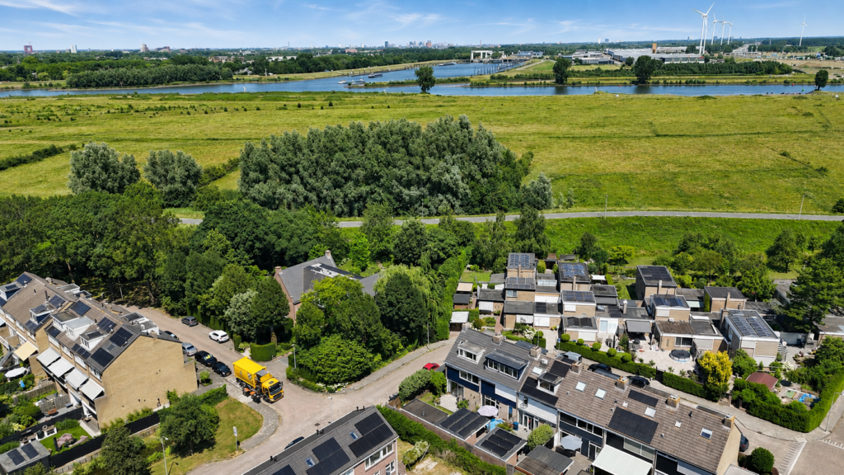
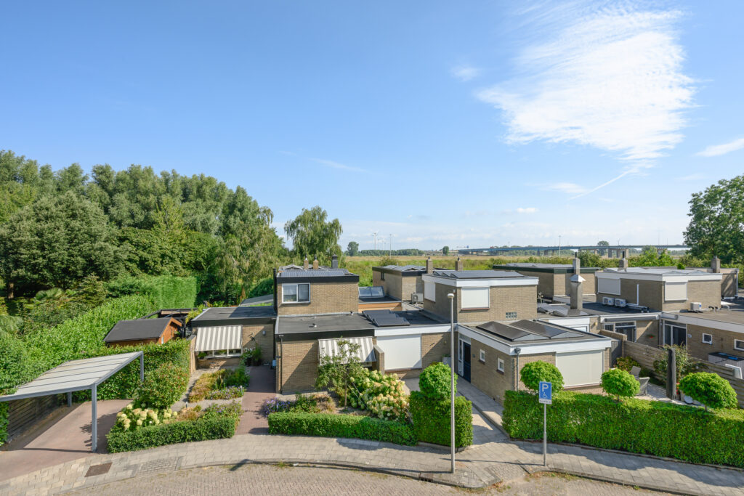
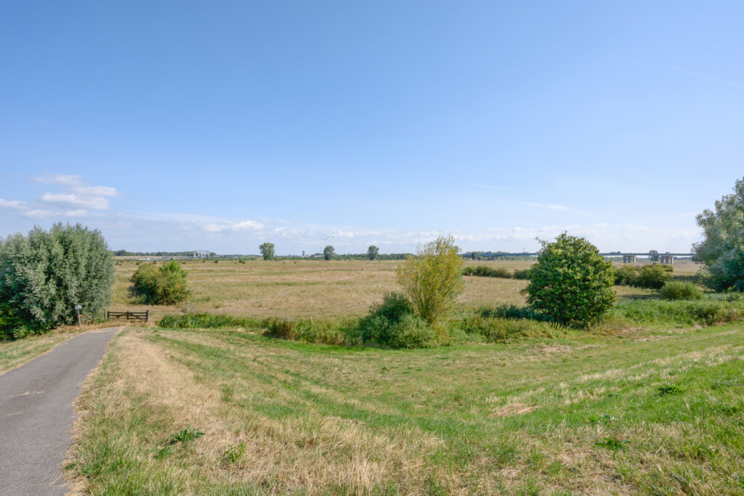
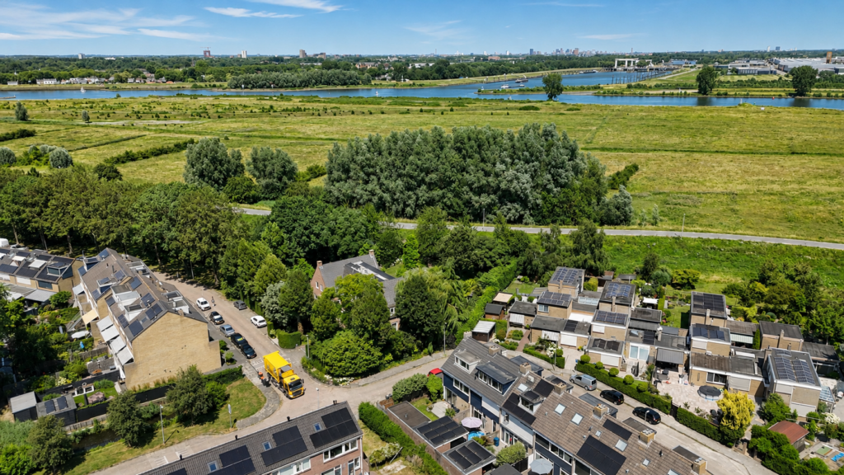
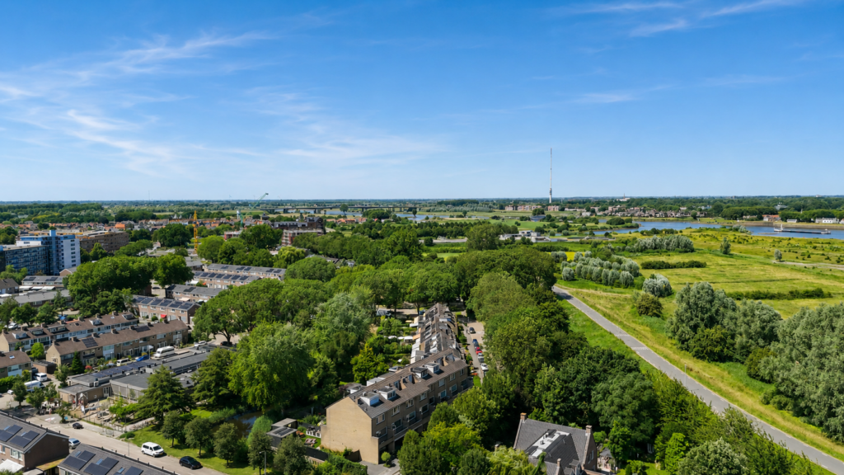
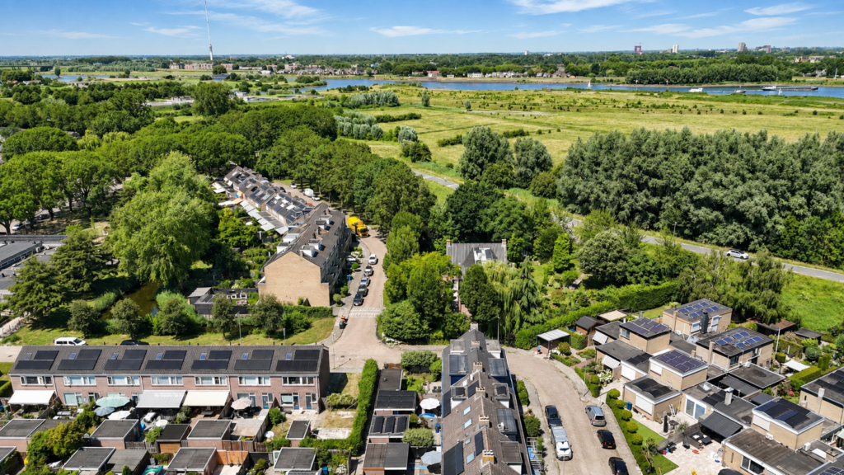
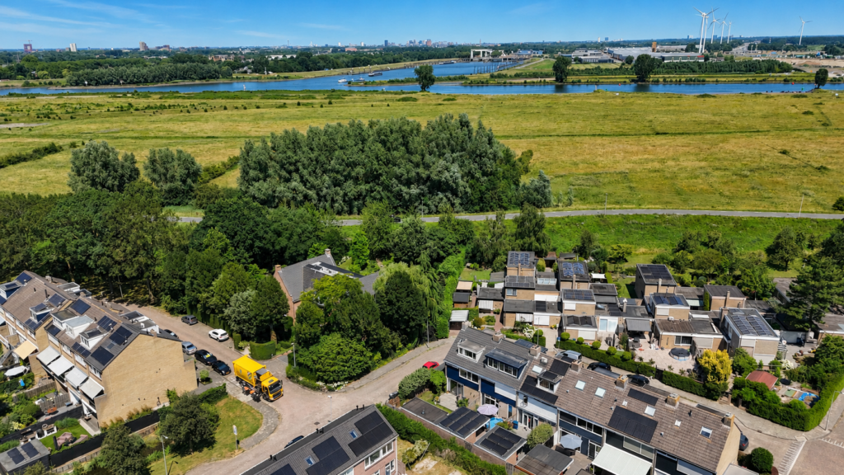
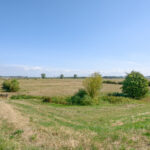
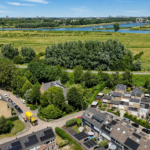
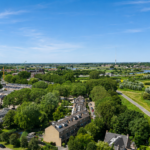
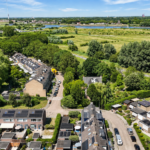
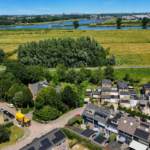
De dijk en uitgestrekte uiterwaarden liggen vrijwel om de hoek, waardoor je vanuit huis zo het groen in wandelt of fietst. Tegelijkertijd zijn winkels, scholen, sportvoorzieningen en het historische centrum van Vianen binnen korte afstand bereikbaar. Ook de verbinding richting onder andere Utrecht is gunstig via de nabijgelegen A2 en A27.
Indeling:
Begane grond:
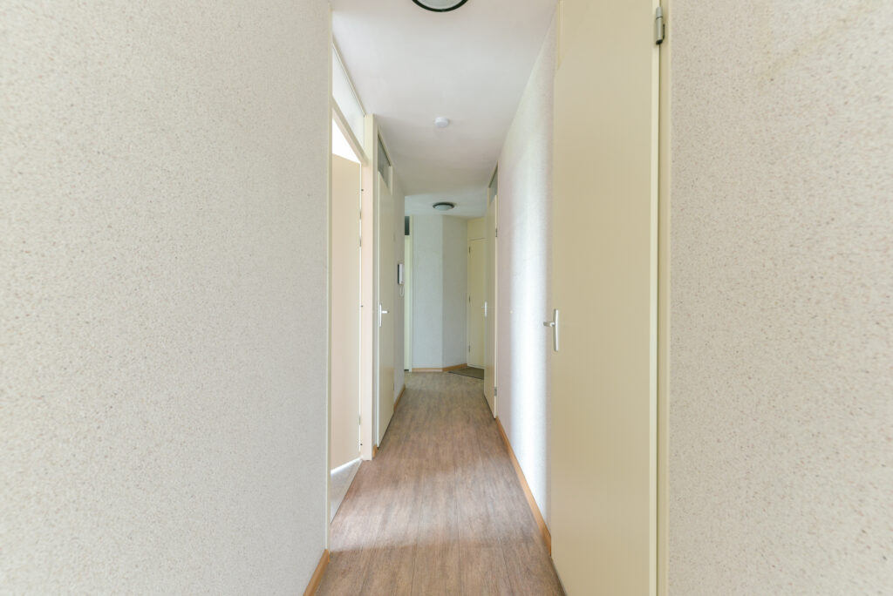
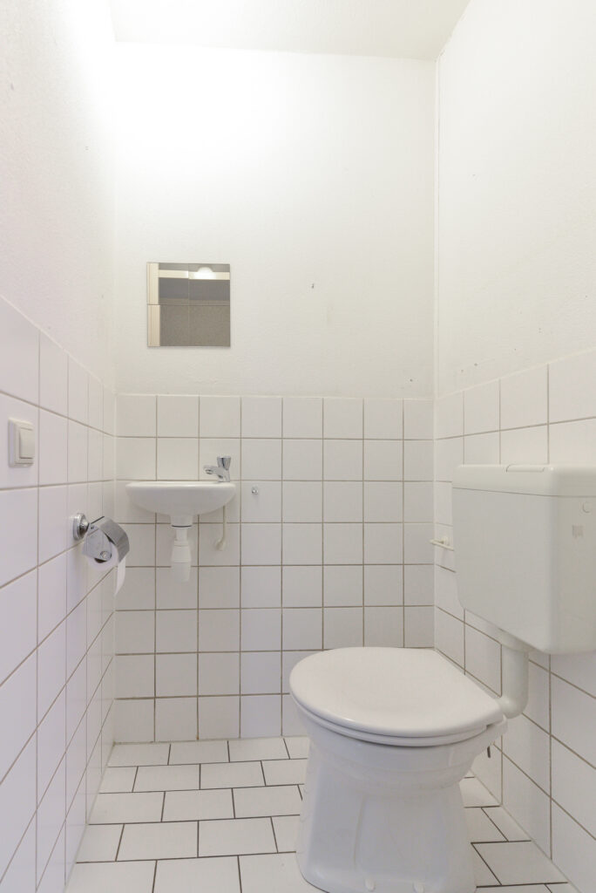
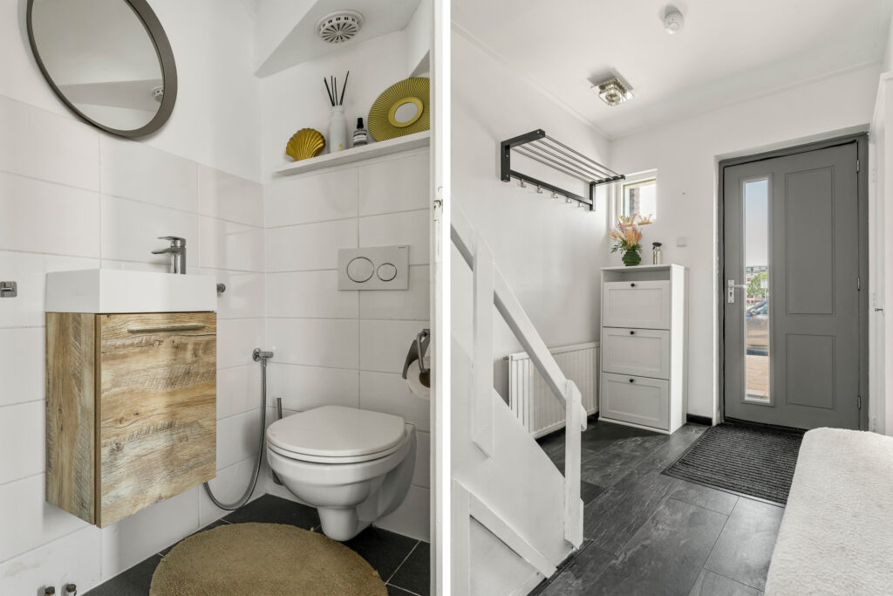
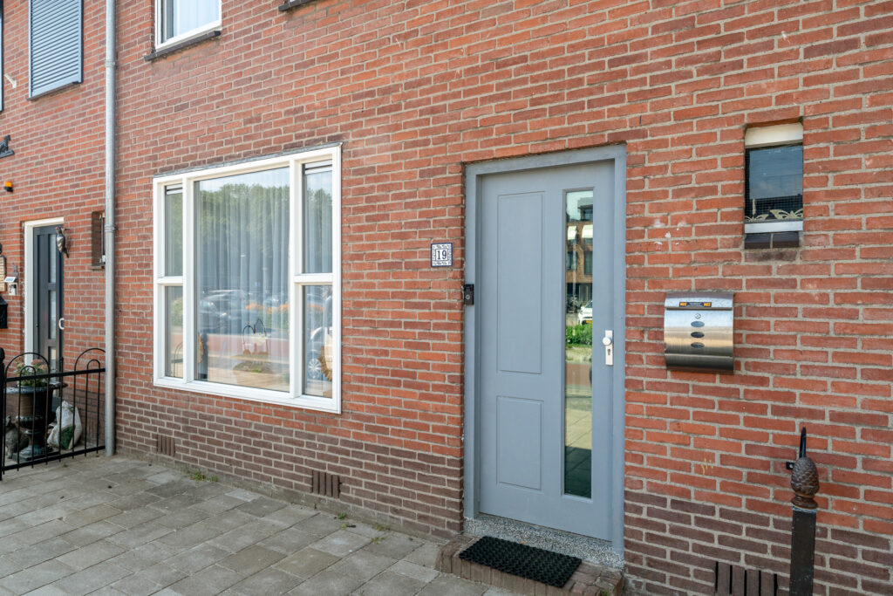
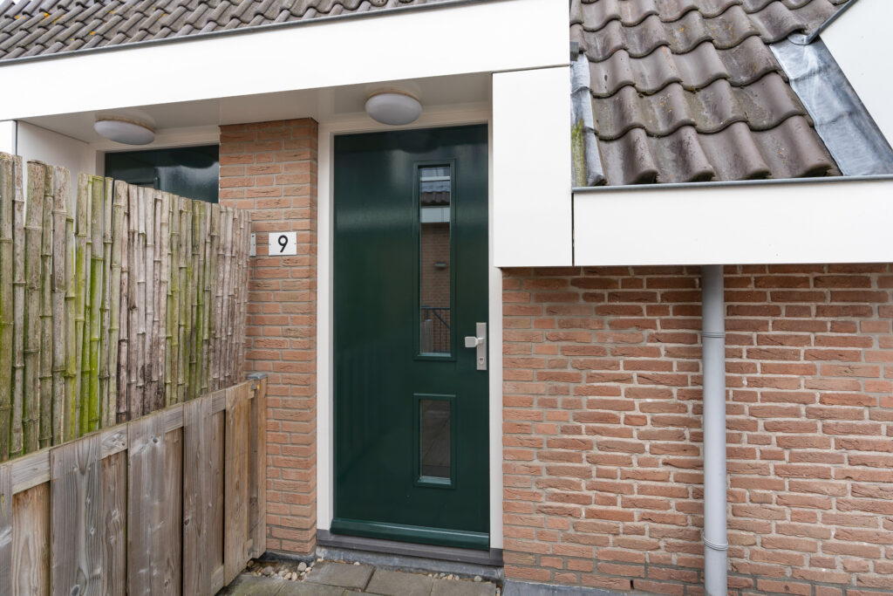
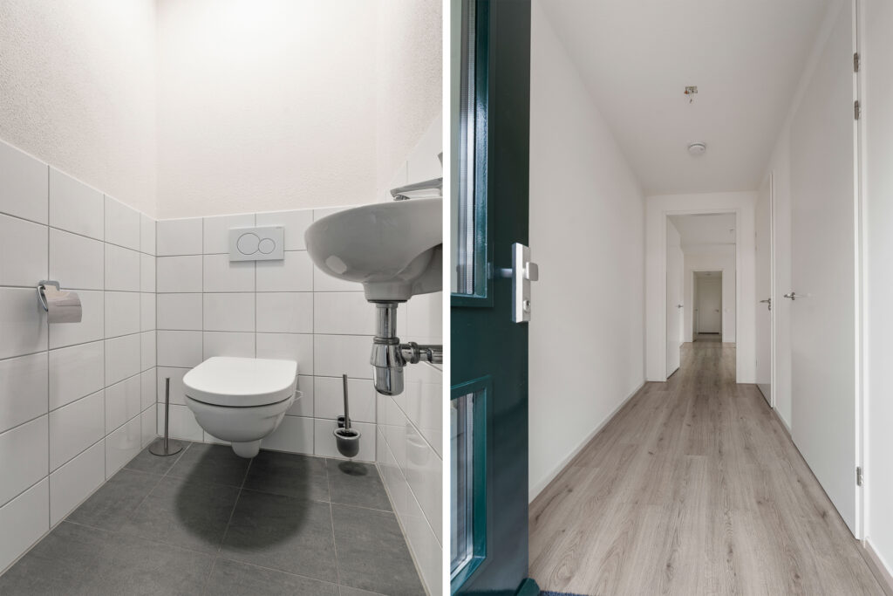
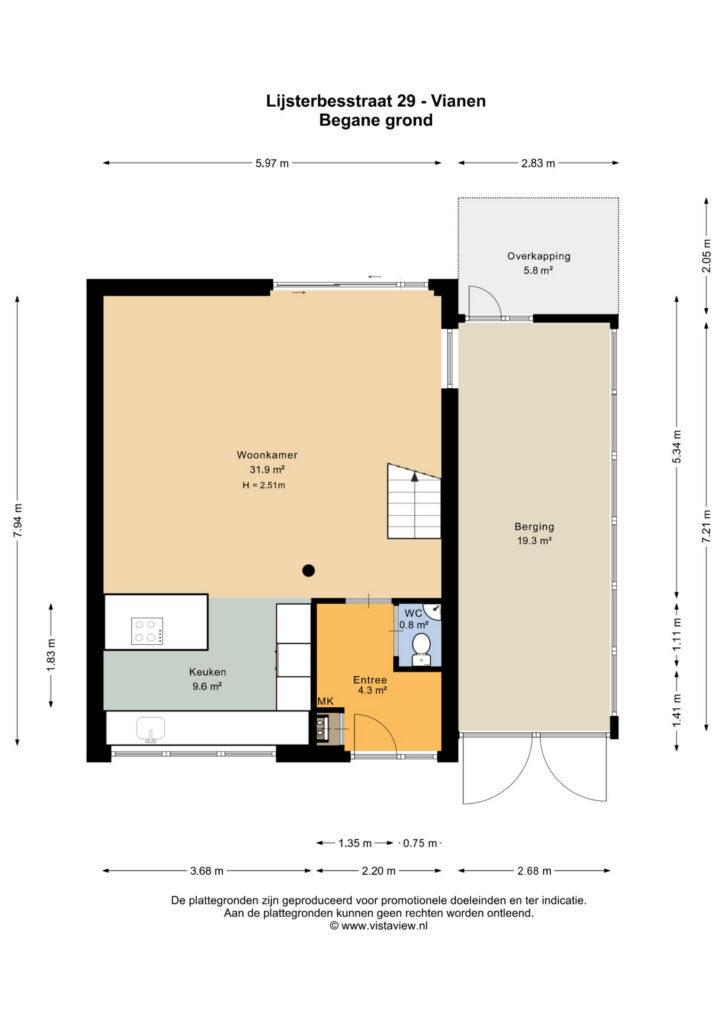
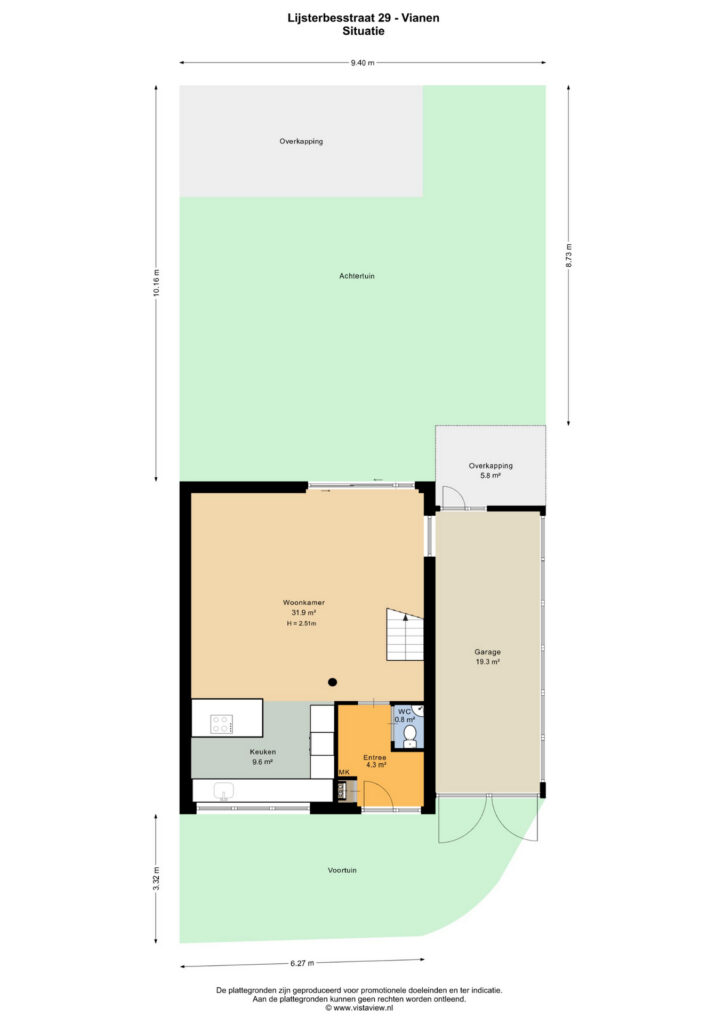
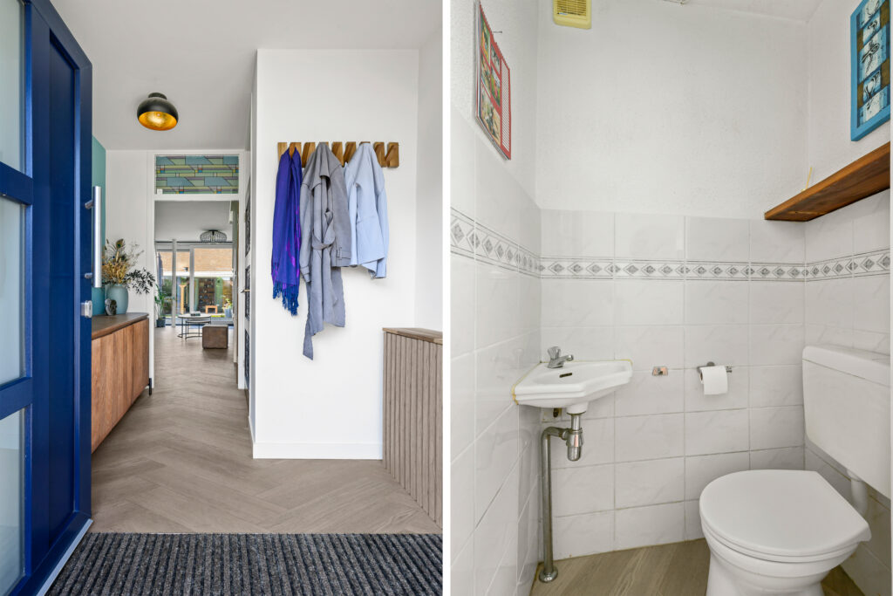
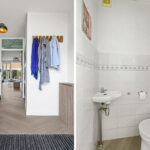
Entree met hal, meterkast en toiletruimte met fonteintje.
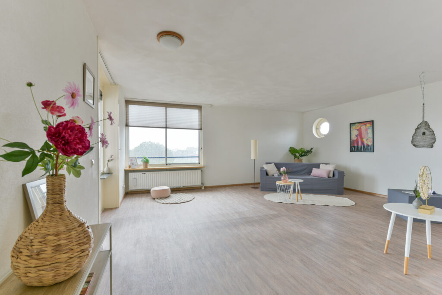
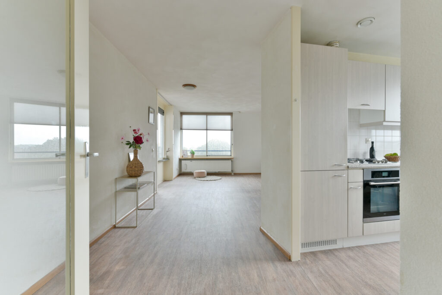
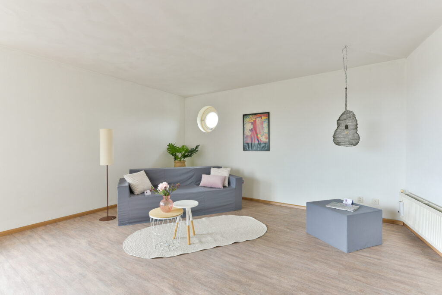
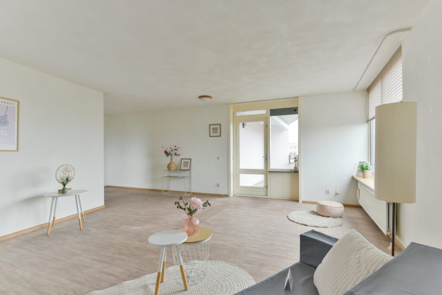
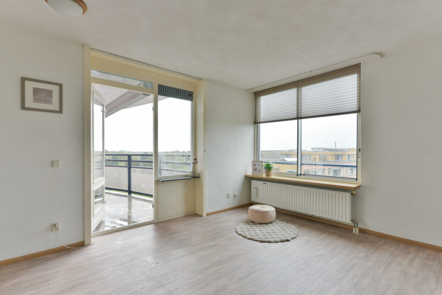
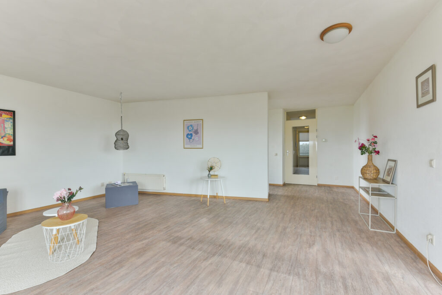
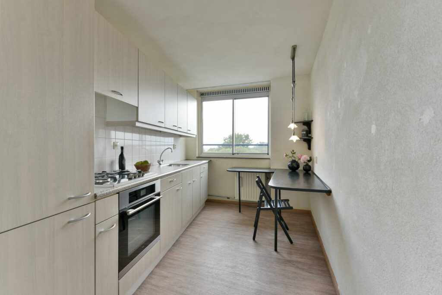
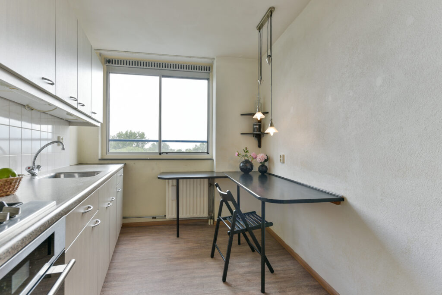
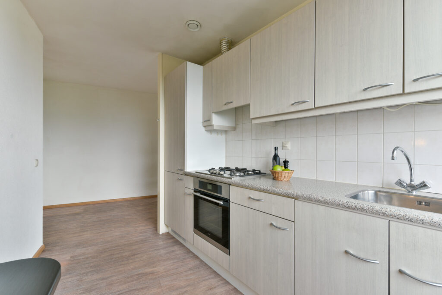
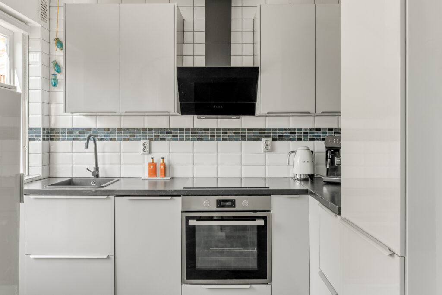
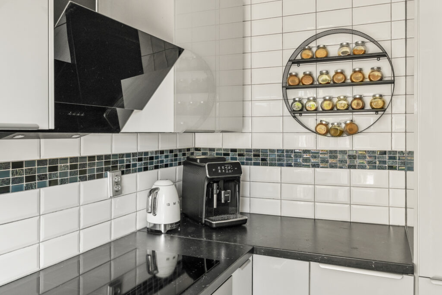
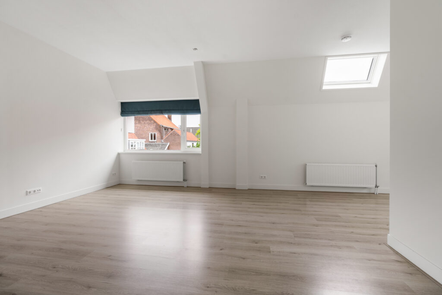
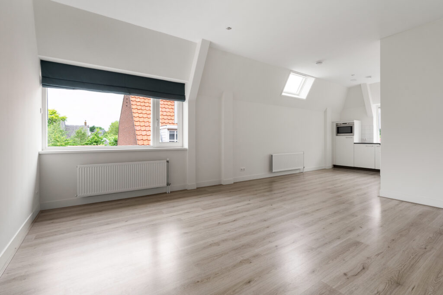
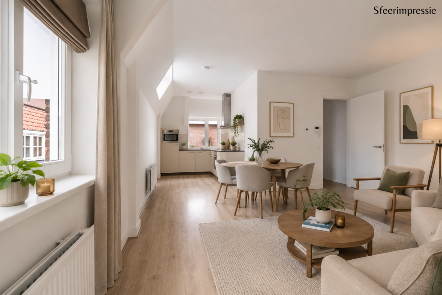
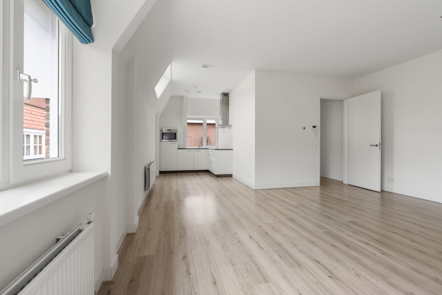
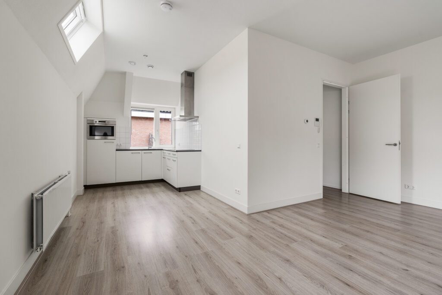
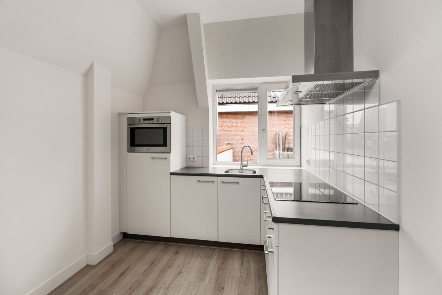
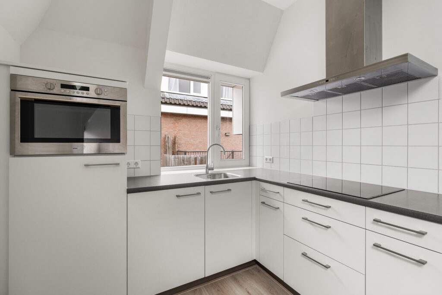
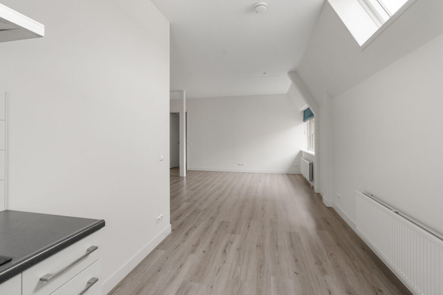
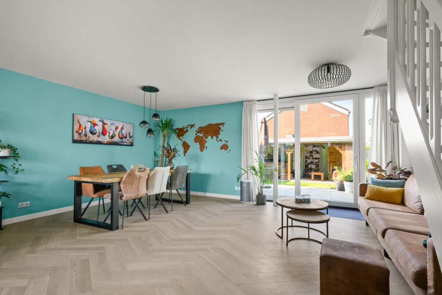
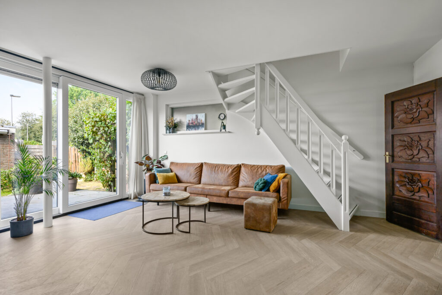
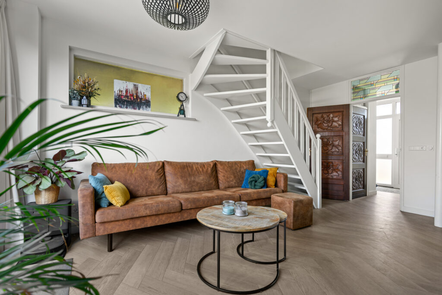
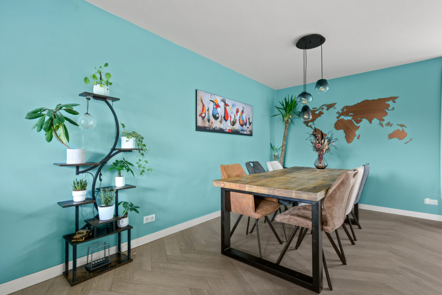
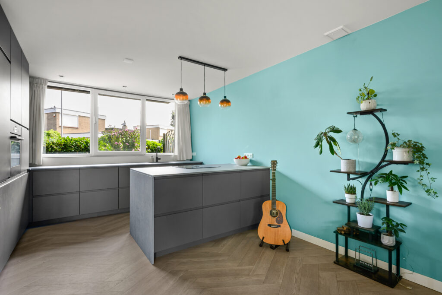
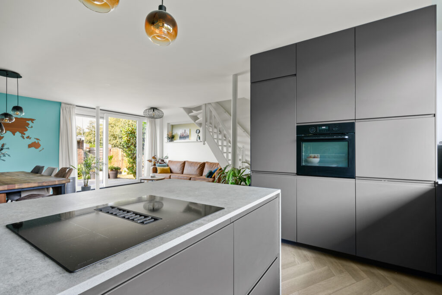
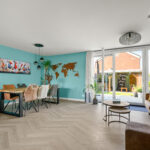
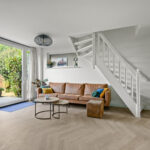
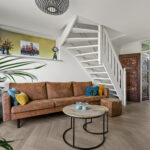
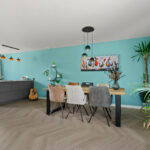
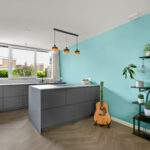
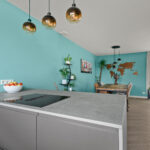
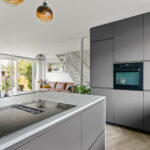
De begane grond is eind 2024 verbouwd tot één ruime open leefverdieping. Aan de voorzijde bevindt zich de moderne keuken van circa 10 m² met veel kastruimte, een royaal kook-/schiereiland en diverse inbouwapparatuur. De woonkamer is circa 32 m² groot en met een breedte van circa 6 meter opvallend royaal opgezet. Hierdoor is er zonder moeite ruimte voor zowel een grote zithoek als een ruime eettafel. De open indeling, brede raampartijen en schuifpui naar de tuin zorgen voor veel daglicht en versterken het ruimtelijke karakter. De gehele begane grond is voorzien van vloerverwarming.
Eerste verdieping:
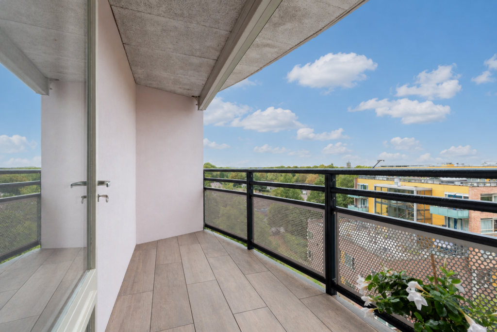
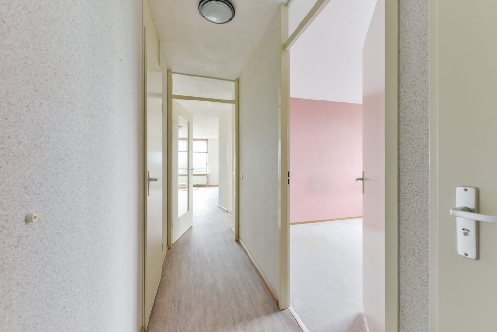
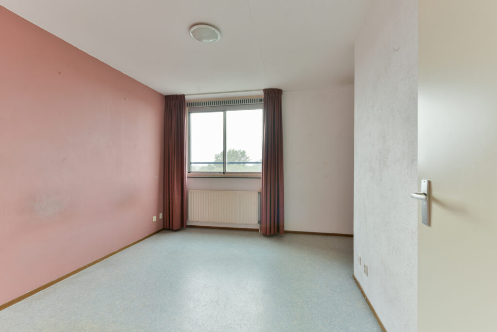
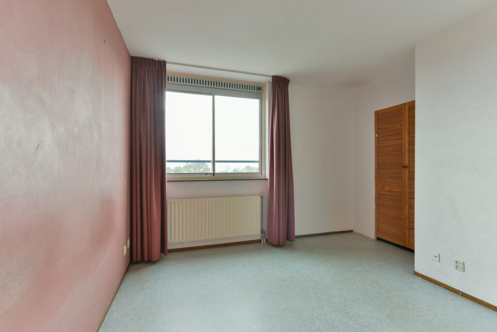
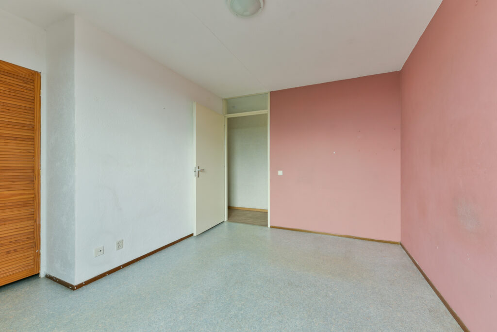
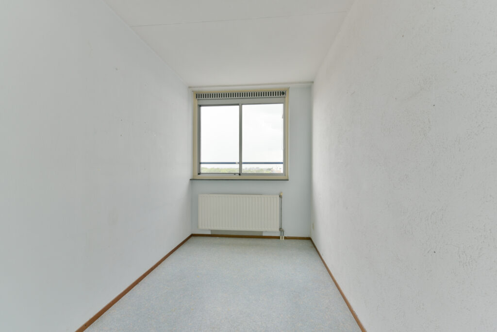
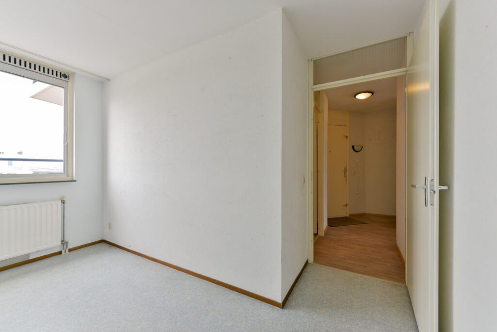
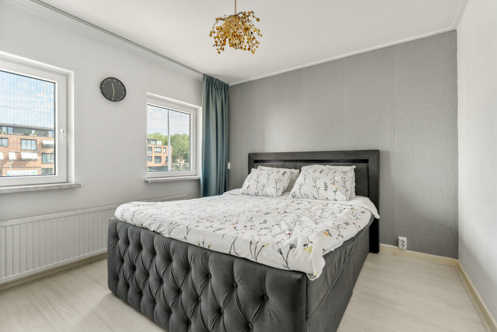
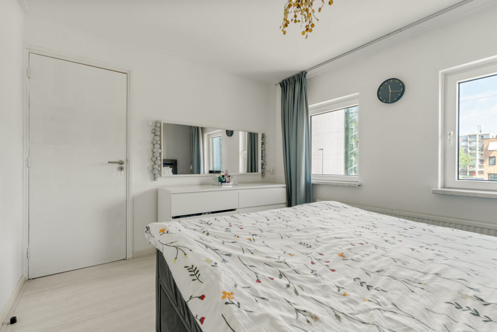
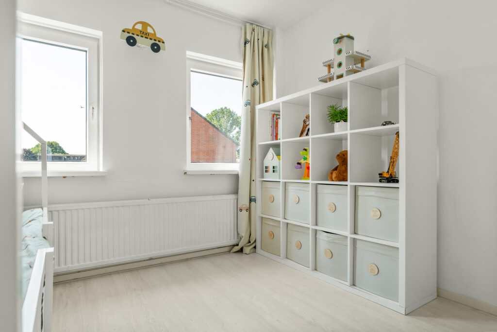
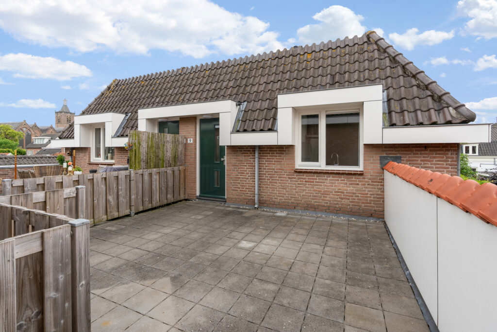
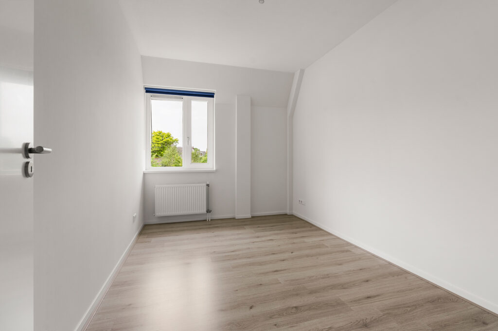
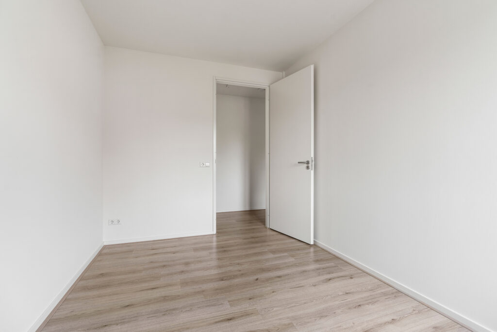
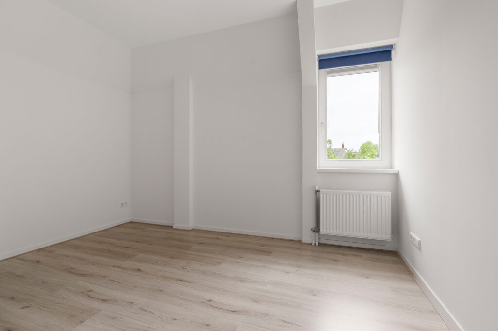
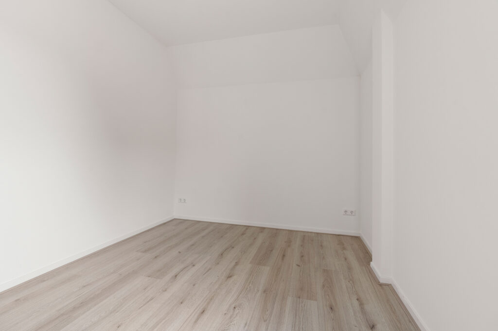
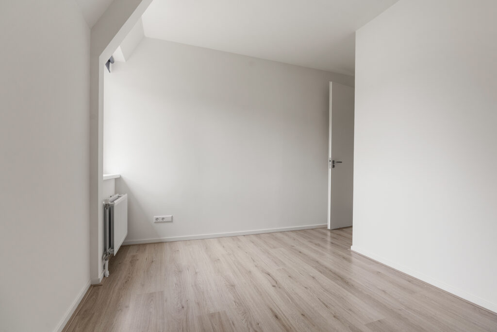
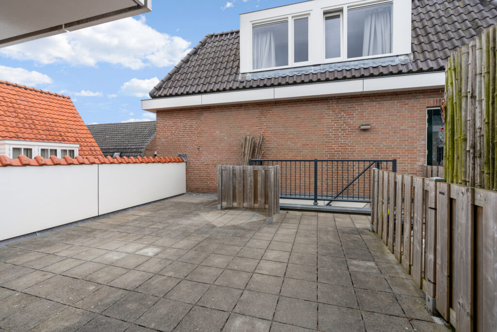
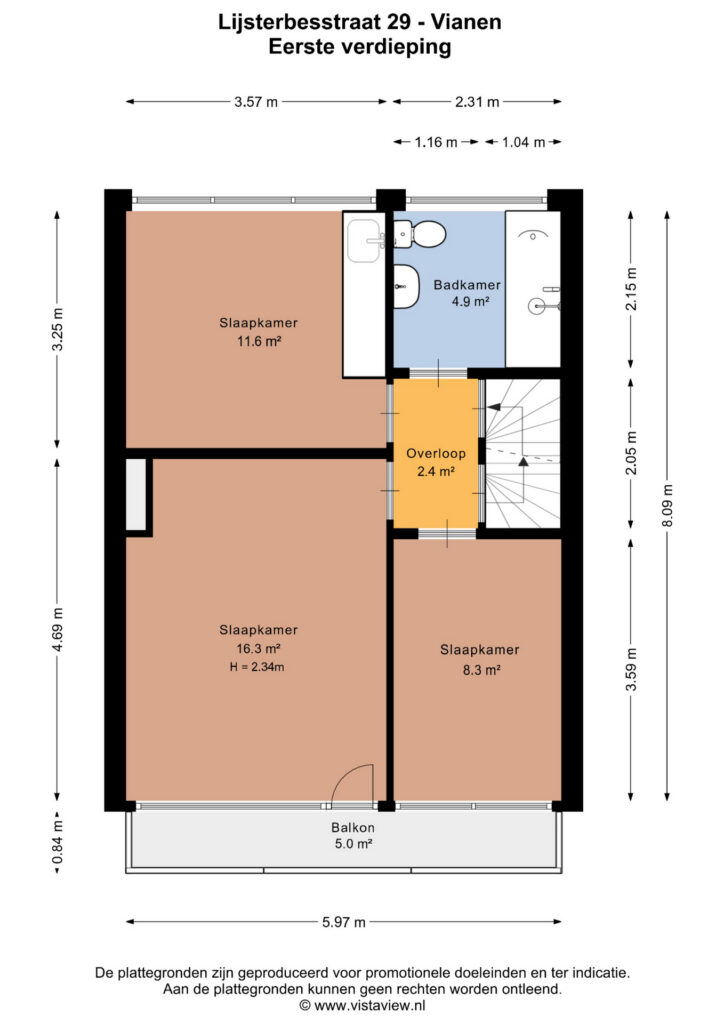
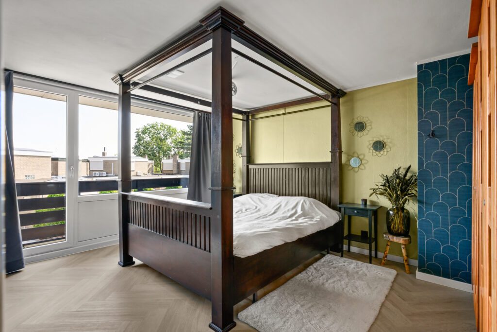
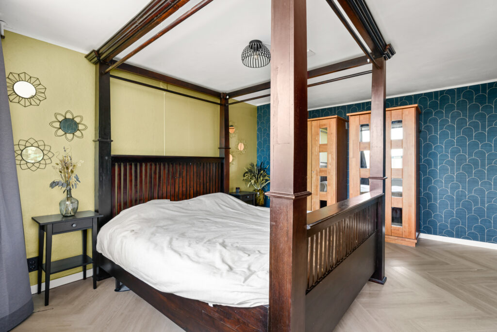
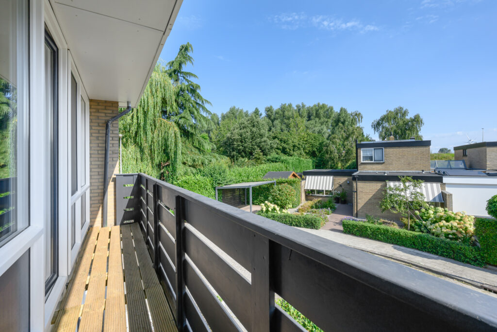
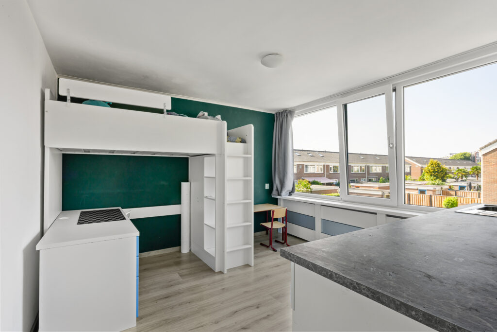
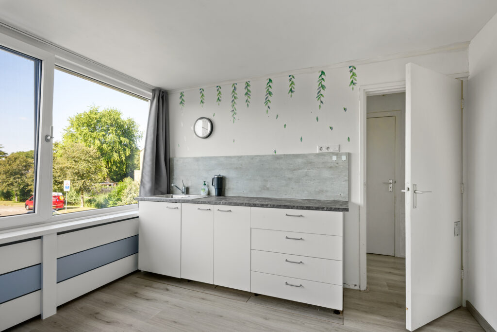
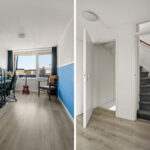
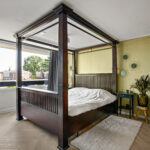
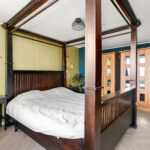
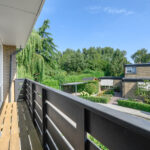
Overloop met toegang tot drie slaapkamers van circa 16 m², 12 m² en 8 m². De grootste slaapkamer beschikt over toegang tot het balkon van circa 5 m².
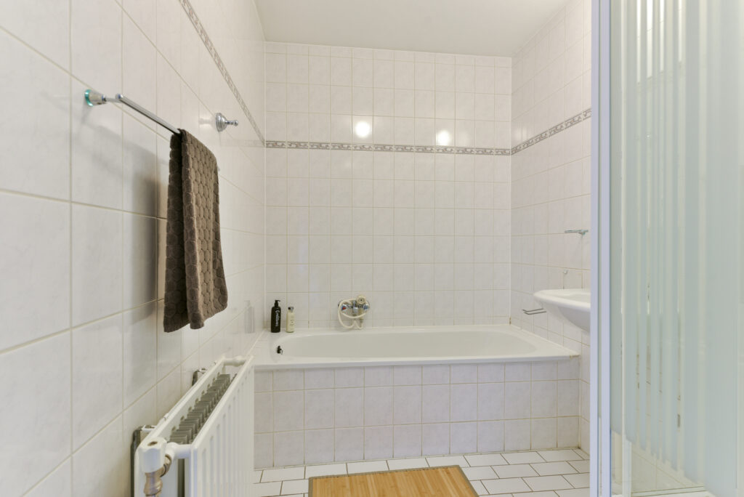
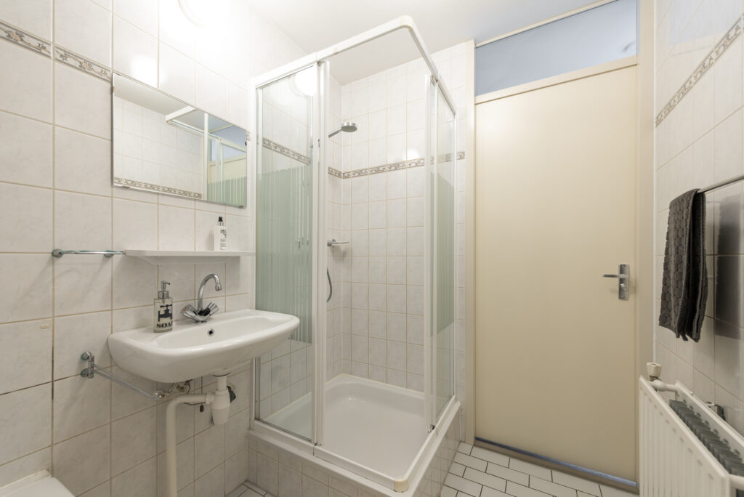
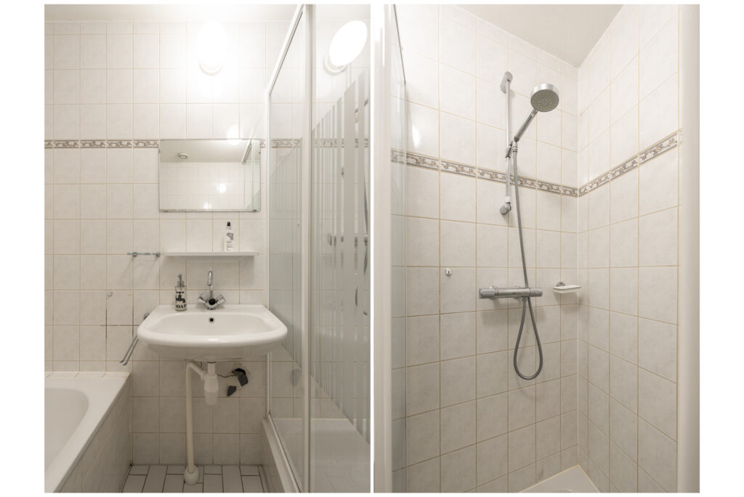
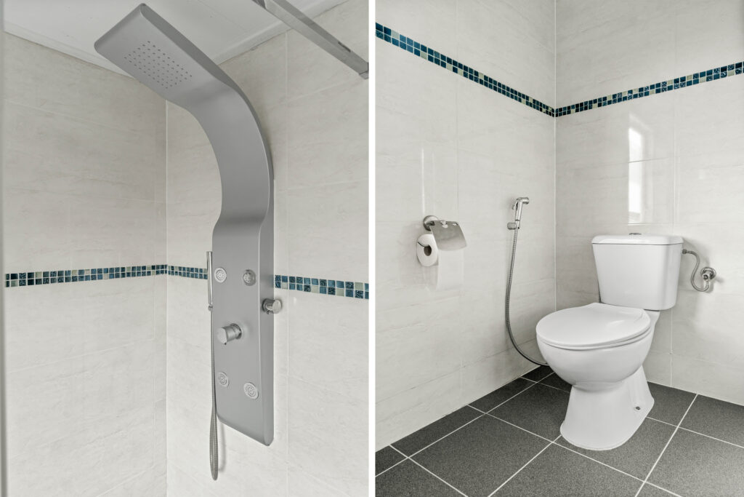
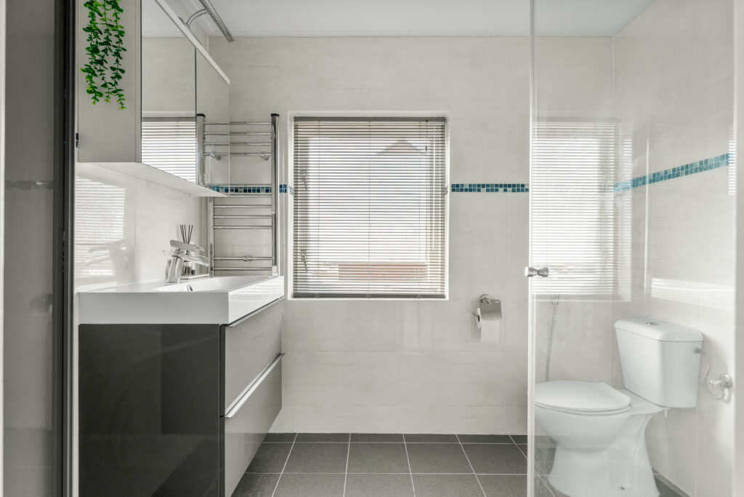
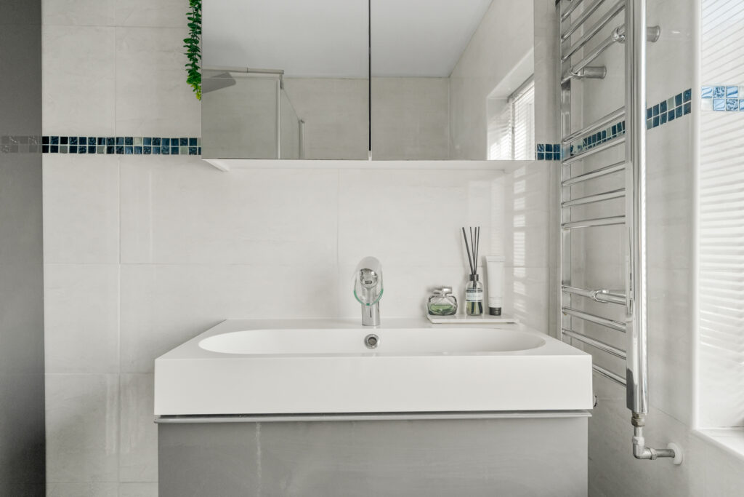
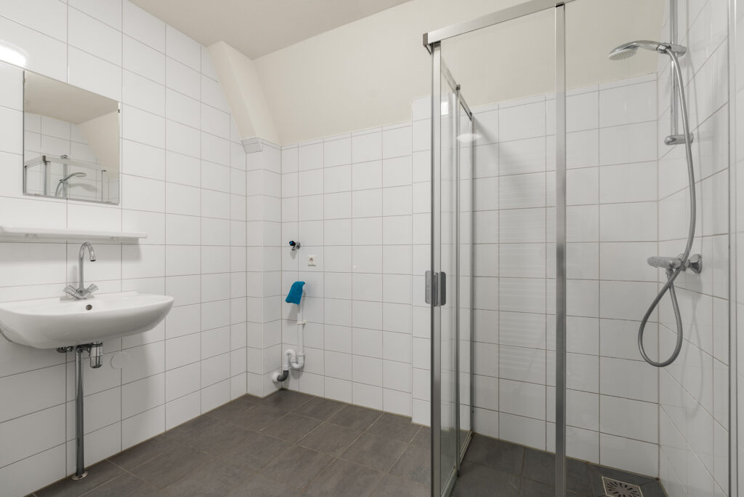
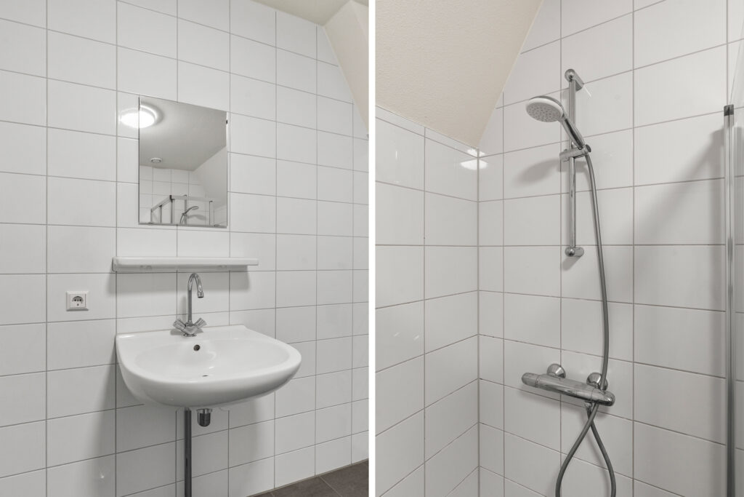
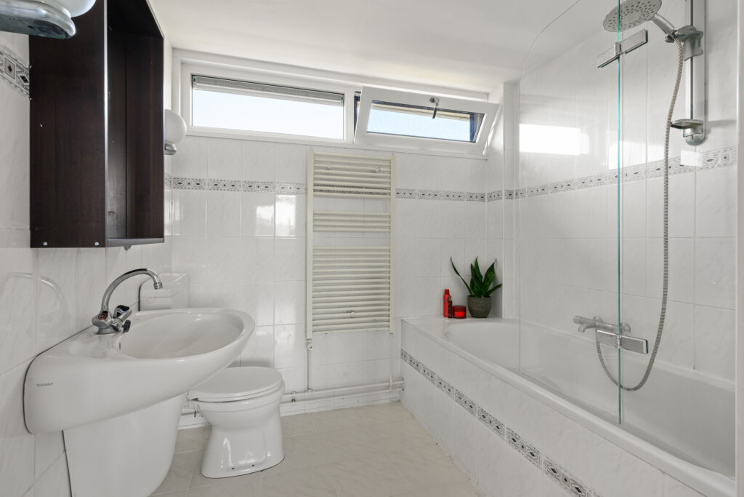
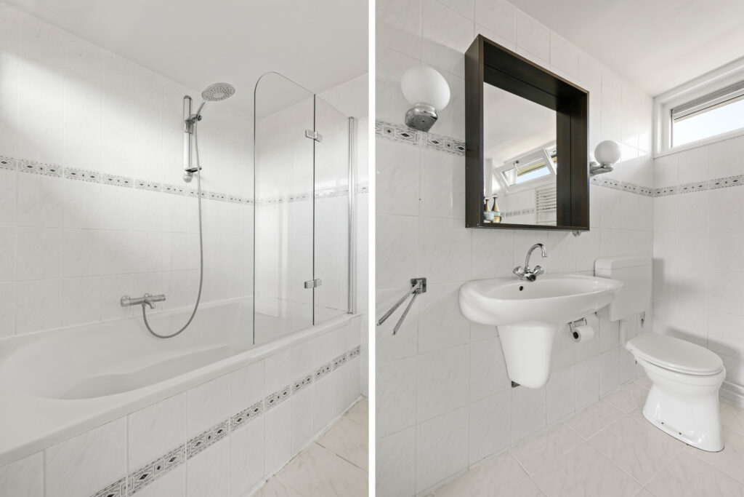
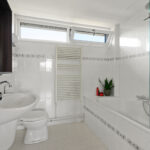
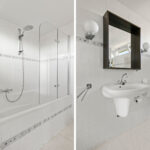
De badkamer is circa 5 m² groot en voorzien van een ligbad met douchevoorziening, wastafel, toilet en radiator.
Tweede verdieping:
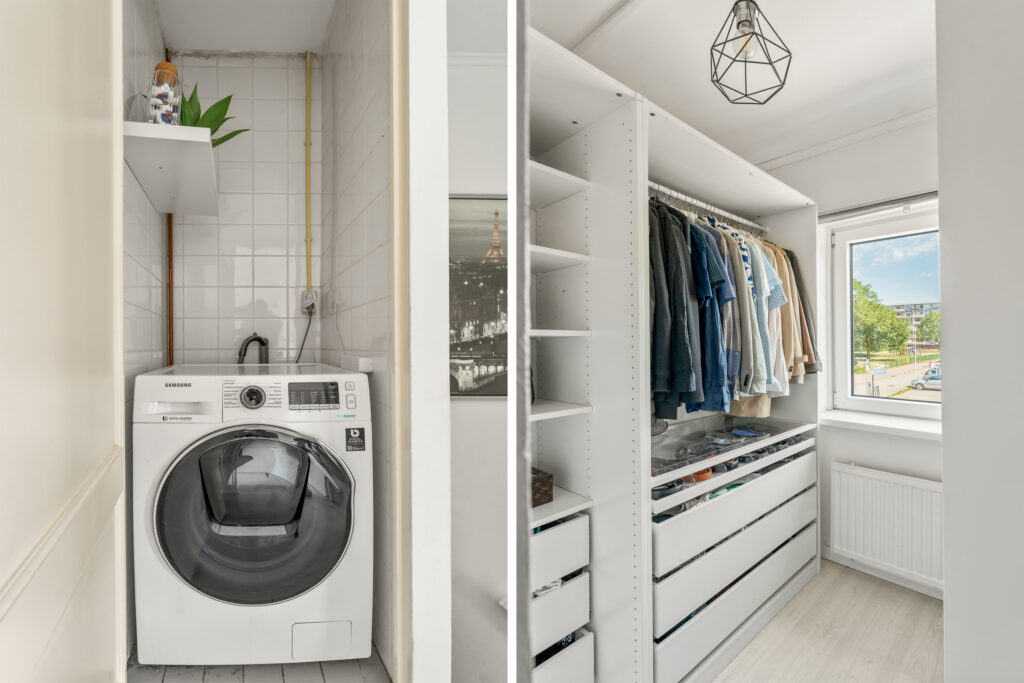
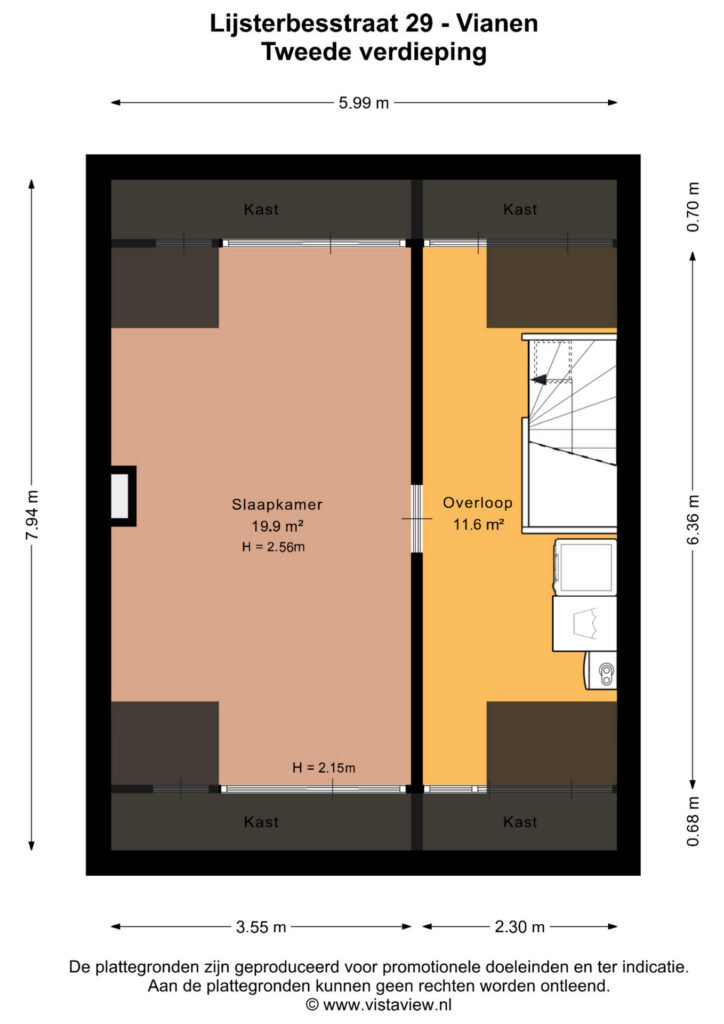
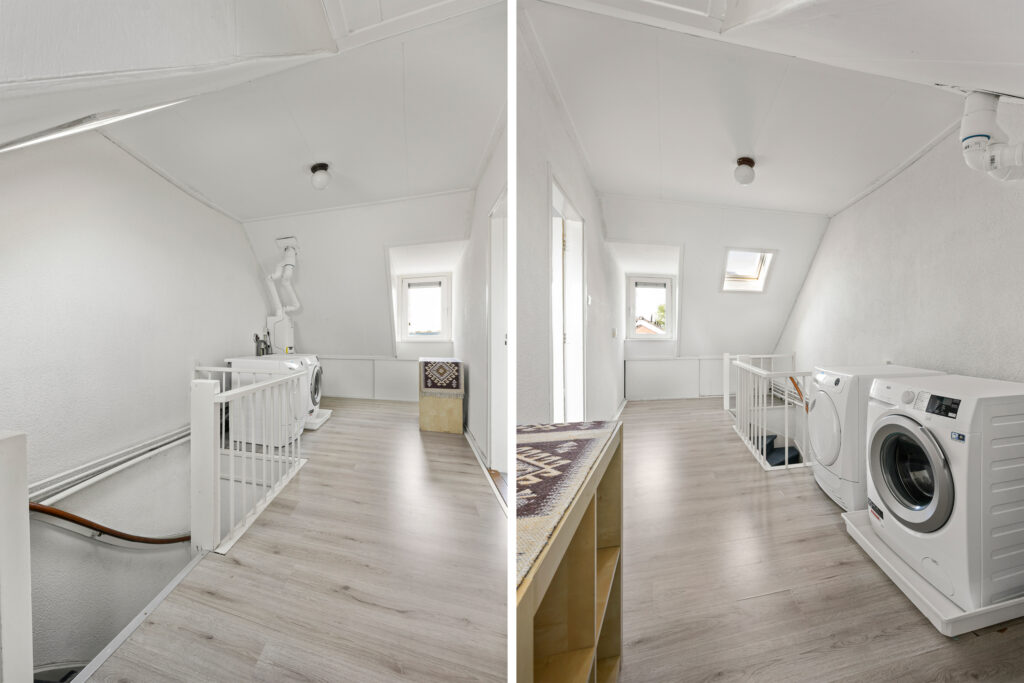
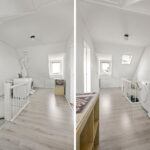
Via een vaste trap bereik je de ruime tweede verdieping. Op de overloop van circa 12 m² bevinden zich de aansluitingen voor wasmachine en droger en is daarnaast praktische ruimte voor bijvoorbeeld opslag.
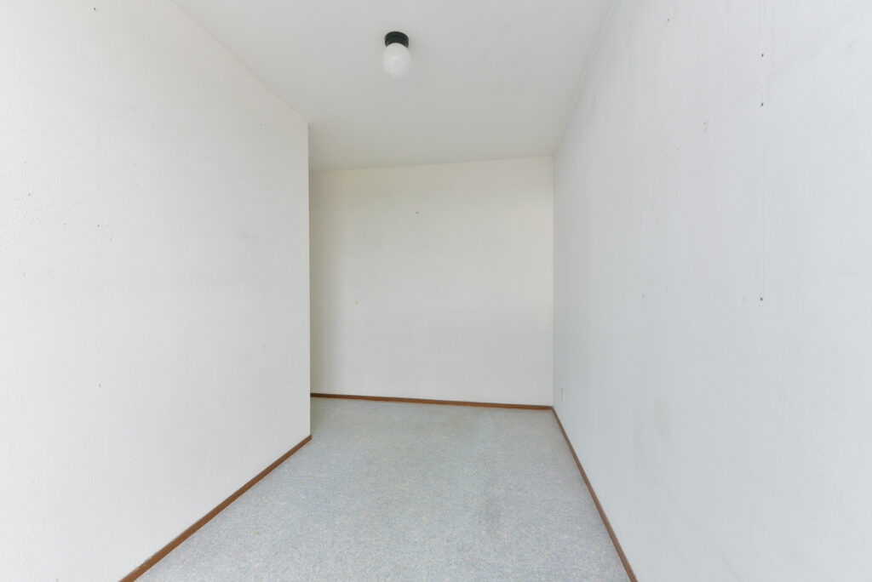
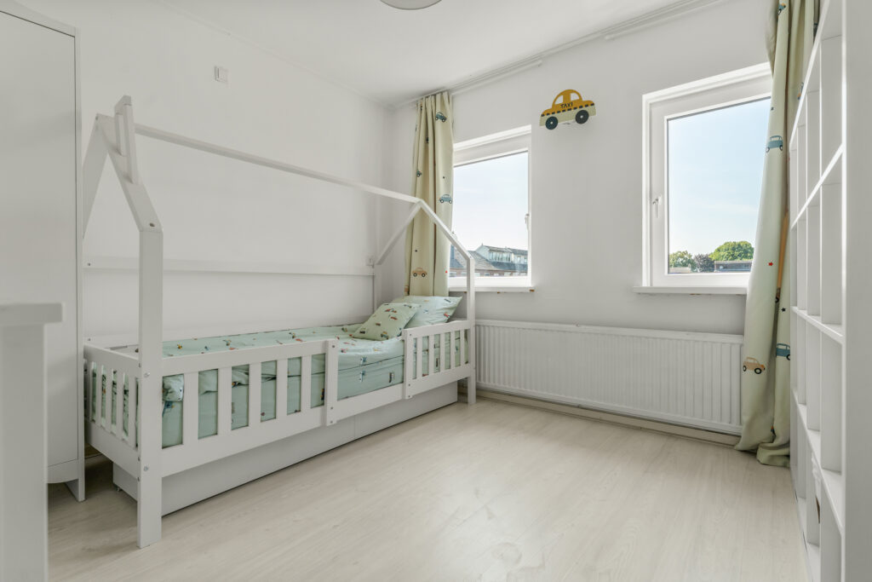
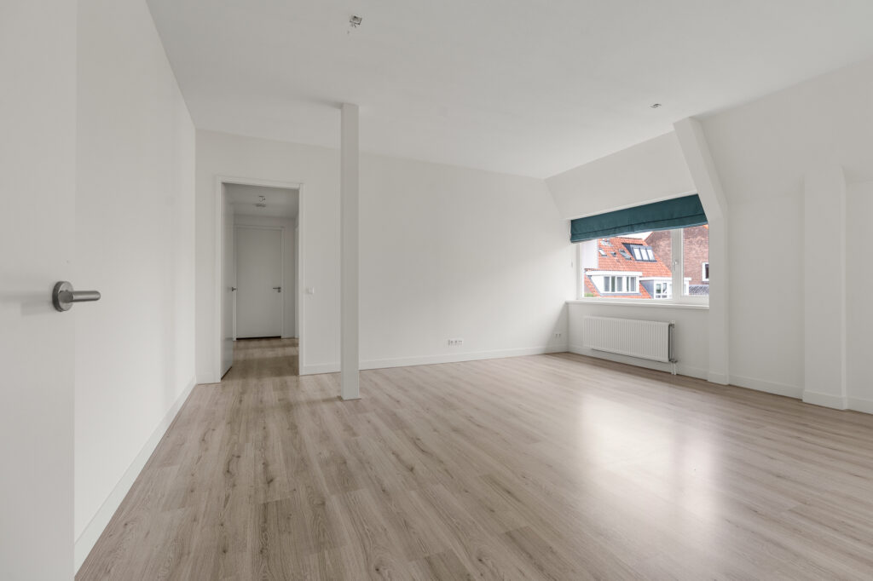
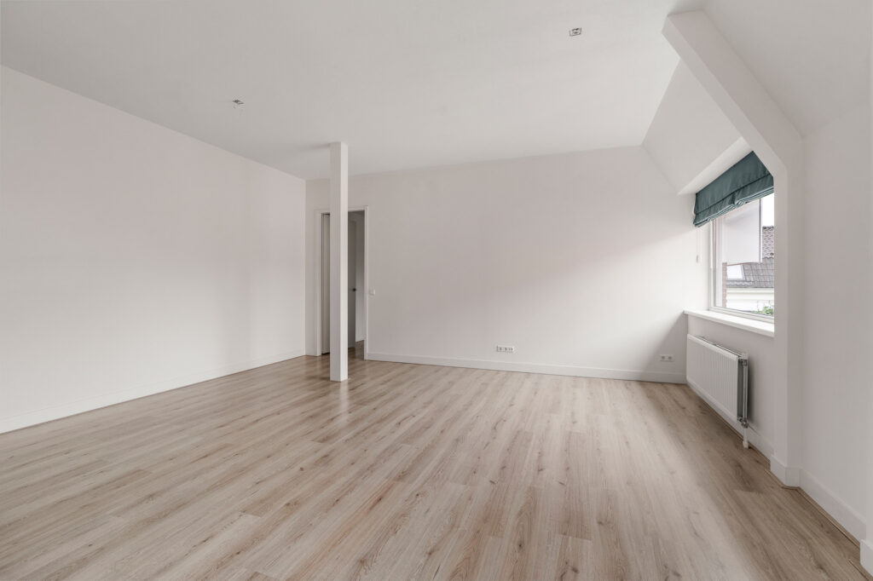
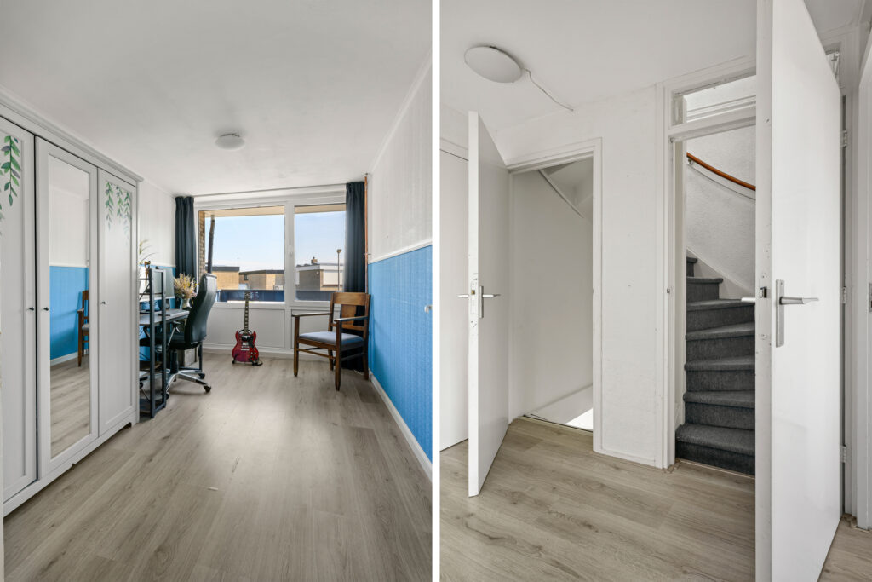
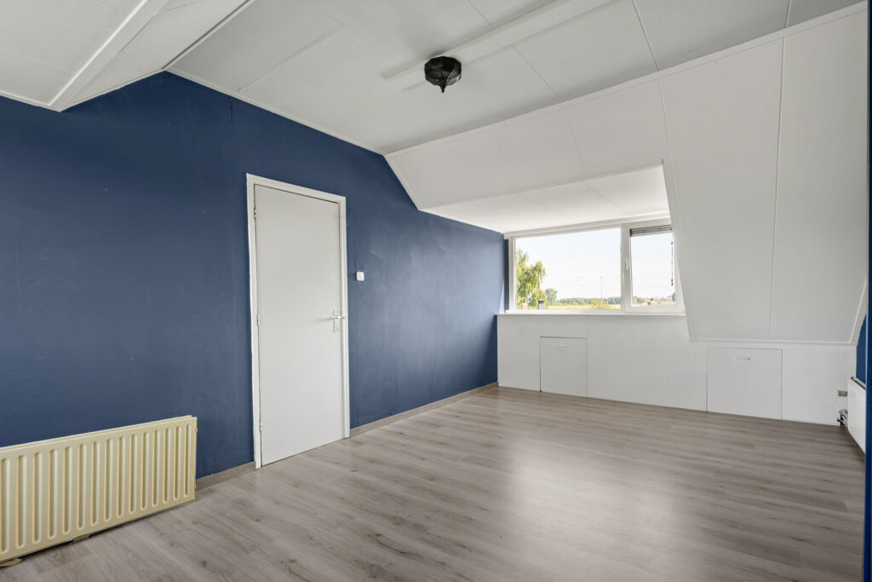
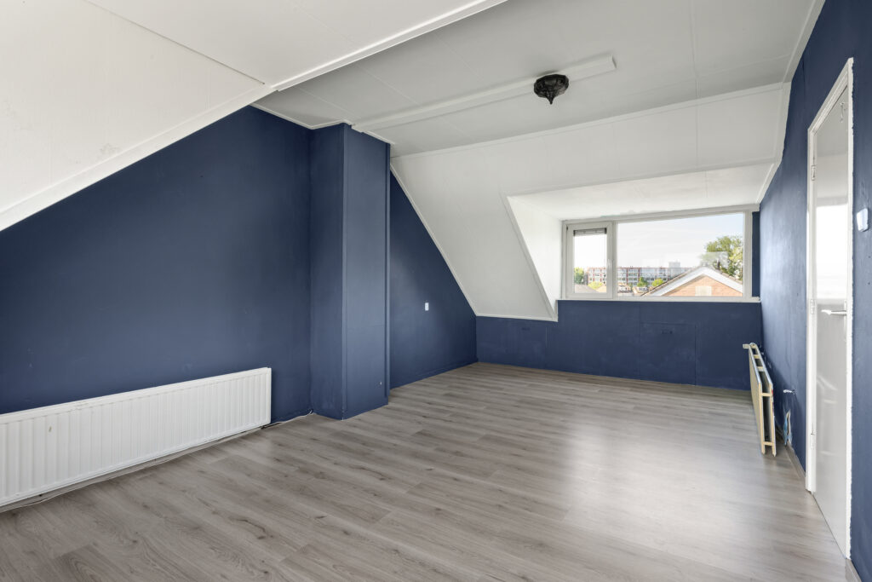
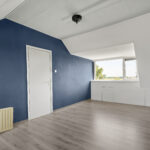
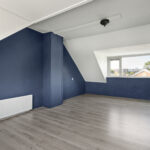
Aansluitend ligt de vierde slaapkamer van circa 20 m². Door het royale formaat is hier naast slapen ook volop ruimte voor een werk- of hobbyplek. Onder de schuine dakvlakken is extra bergruimte aanwezig.
Tuin:
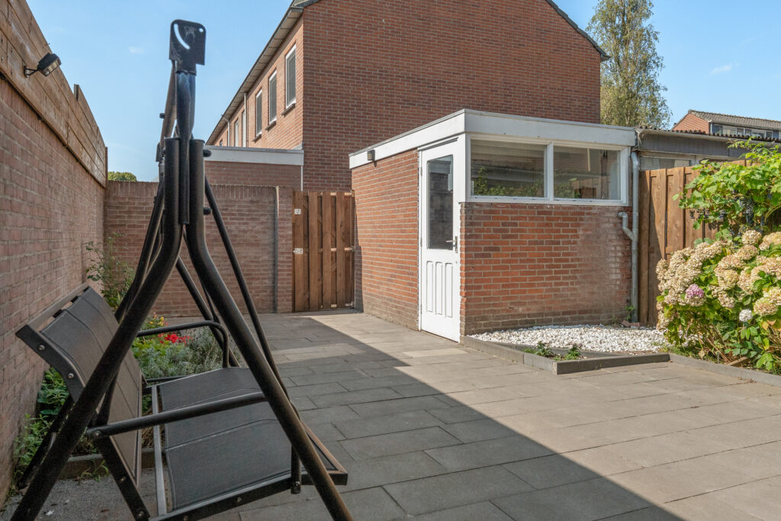
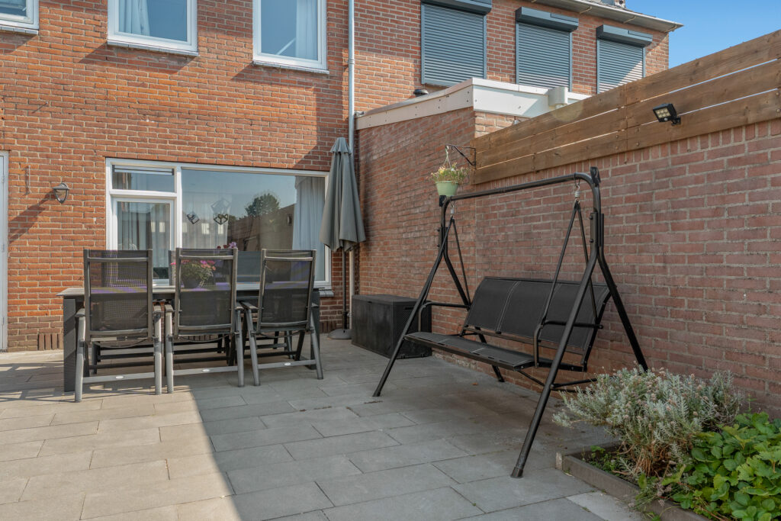
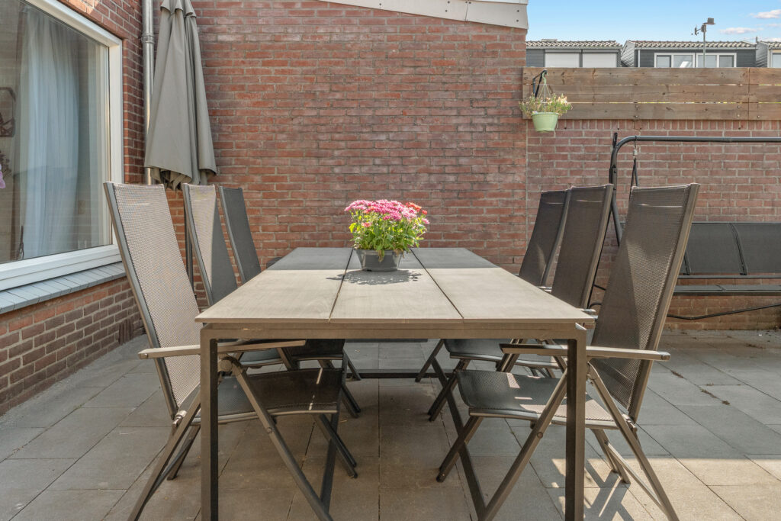
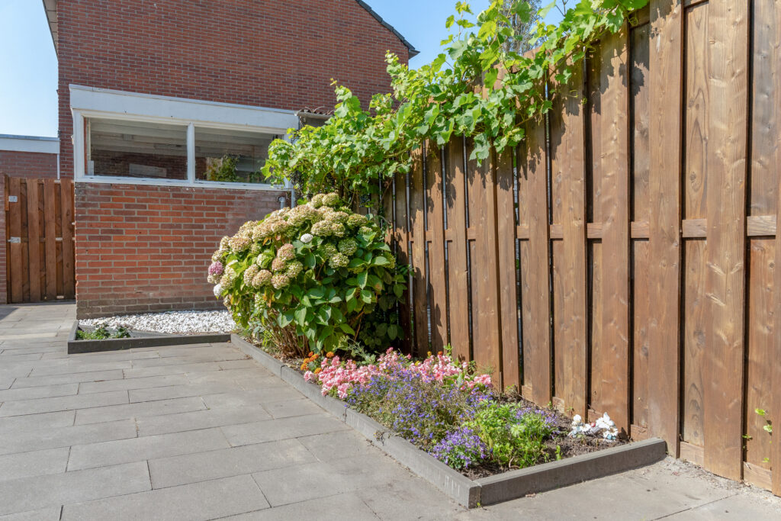
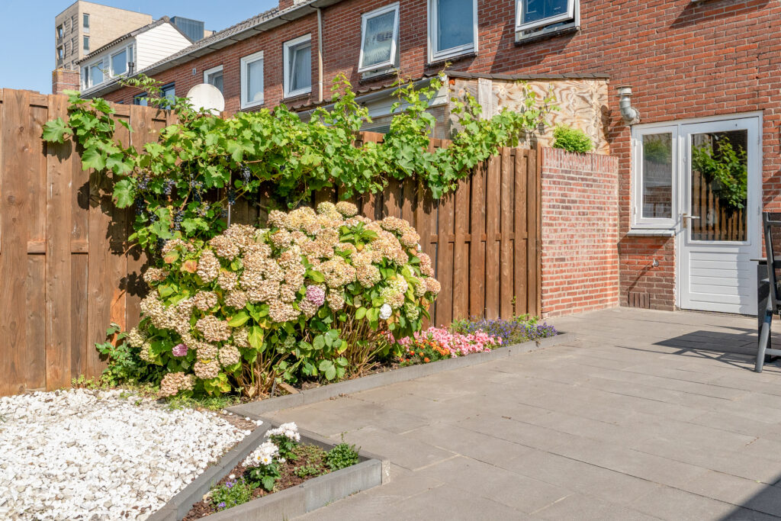
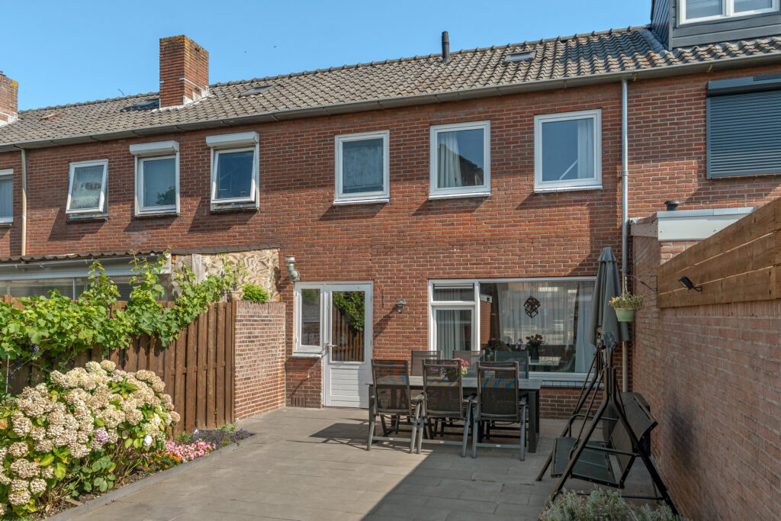
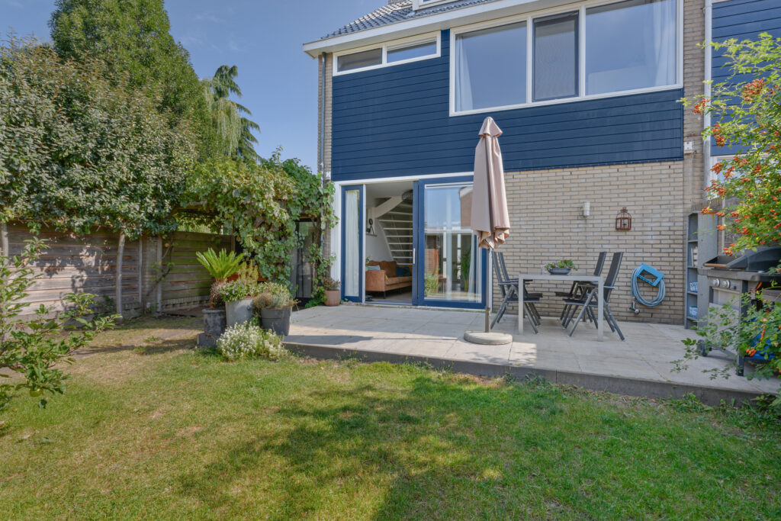
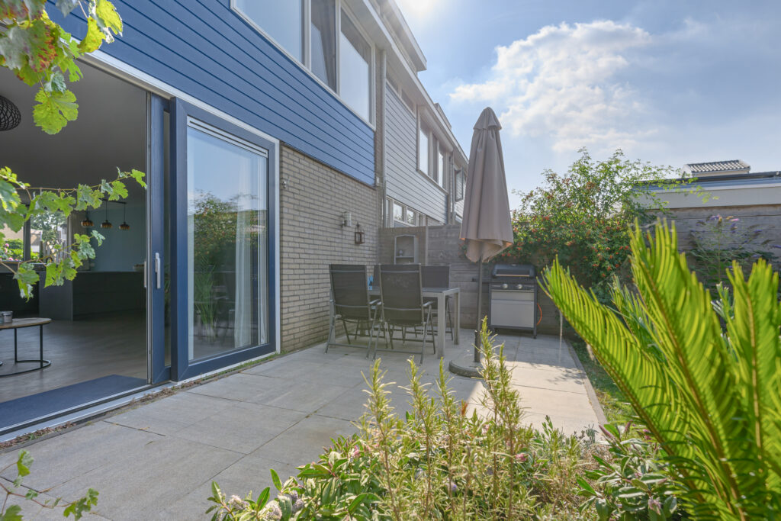
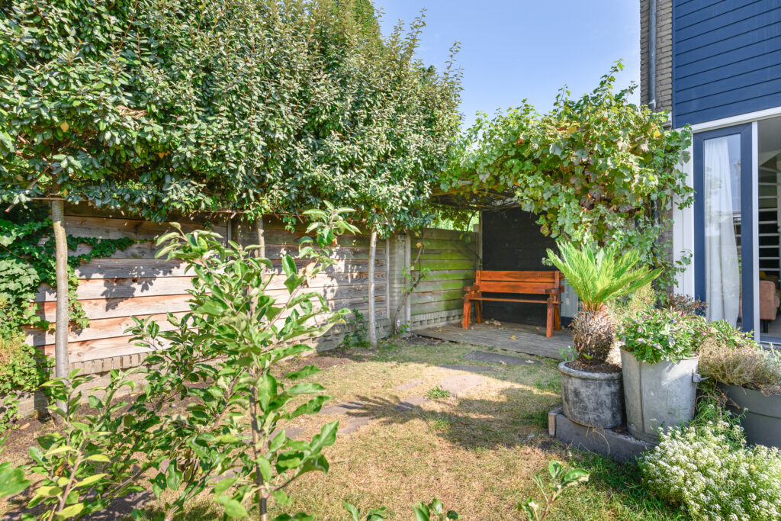
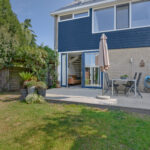
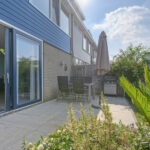
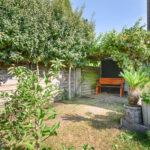
De achtertuin ligt op het zuidwesten en is dankzij de hoekligging prettig breed. Direct achter de woning ligt een ruim terras, met aansluitend gazon en verschillende groene borders. De volwassen beplanting geeft de tuin een beschut en groen karakter.
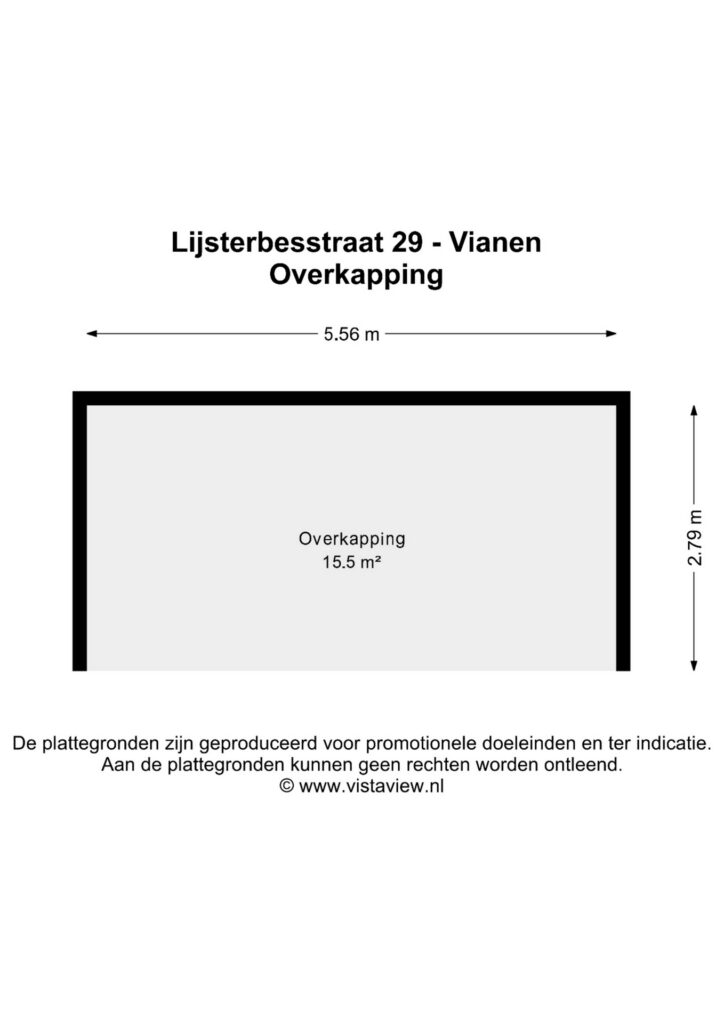
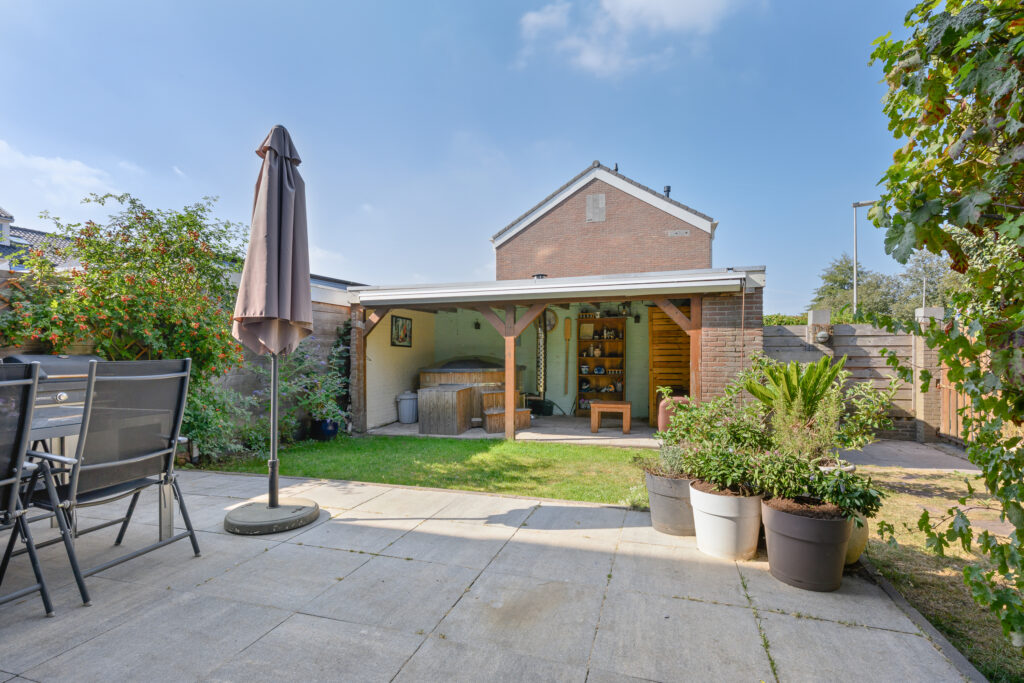
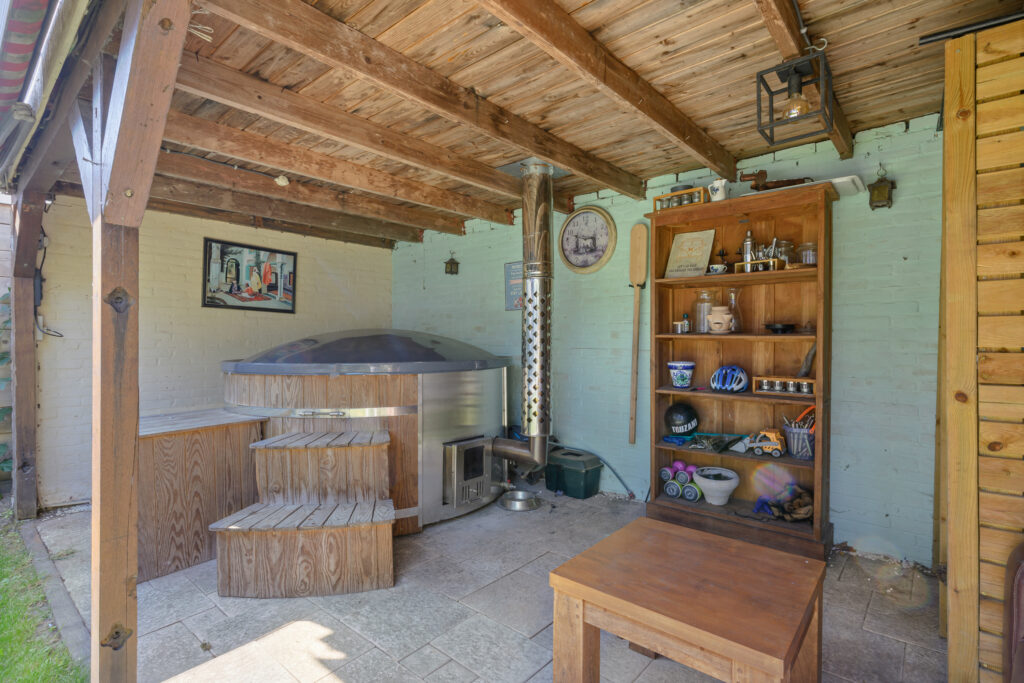
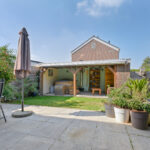
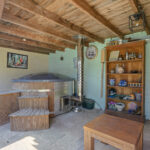
Achter in de tuin bevindt zich een royale overkapping, waardoor er naast het terras bij de woning nog een tweede beschutte zitplek is. De combinatie van de gunstige zonligging, het groen en de verschillende zitplekken maakt dit een prettige tuin om veel buiten te zijn.
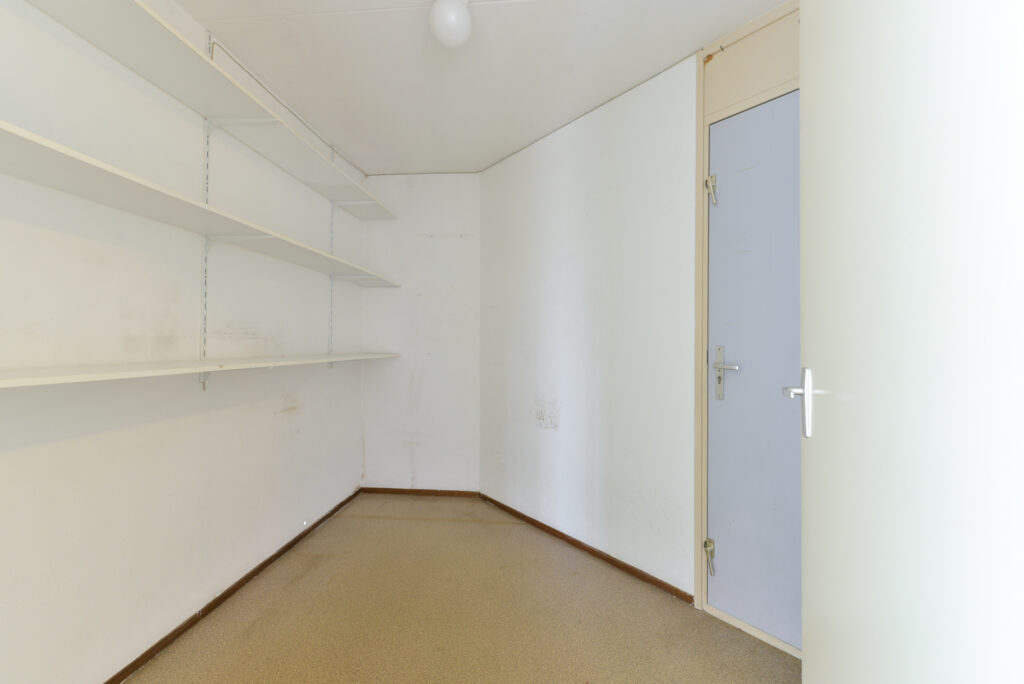
Naast de woning bevindt zich een aangebouwde schuur/berging van circa 19 m², met dubbele deuren aan de voorzijde en toegang tot de achtertuin.
Bijzonderheden:
– Goed onderhouden hoekwoning uit 1970 met circa 131 m² woonoppervlakte;
– Perceel van 207 m² met brede achtertuin op het zuidwesten;
– Vier slaapkamers van circa 16 m², 12 m², 8 m² en 20 m²;
– Begane grond eind 2024 verbouwd tot een ruime open leefverdieping;
– Moderne keuken en inbouwapparatuur uit 2024;
– Het volledige dak van de woning vernieuwd in 2026 en het platte dak van de schuur/berging in 2025;
– Kunststof kozijnen op de begane grond en eerste verdieping vervangen in 2019 en 2022;
– Grotendeels HR++ beglazing; zolderramen voorzien van dubbel glas;
– Bodemisolatie aangebracht in maart 2026 en vloerverwarming op de begane grond;
– Meterkast vernieuwd in 2024 en voorzien van een 3x25A-aansluiting;
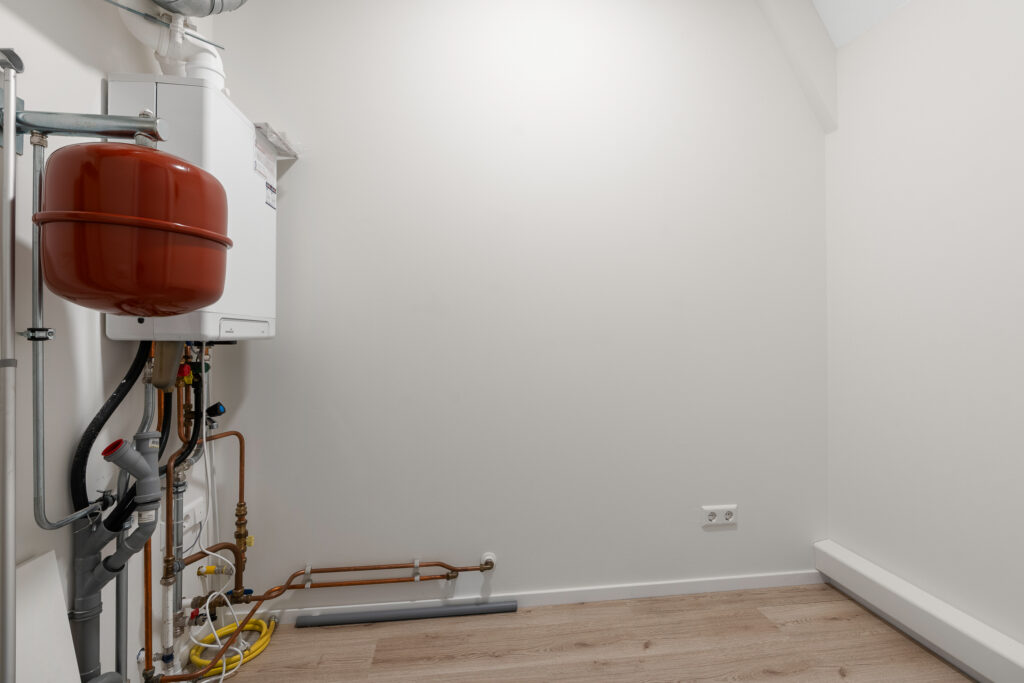
– Remeha Tzerra M 39c Plus cv-ketel uit 2018;
– Vrijwel direct gelegen bij de dijk en uiterwaarden.
Aanvaarding: In overleg
Energielabel: C
In de koopovereenkomst worden de navolgende artikelen opgenomen:
*ouderdomsclausule, vanwege het bouwjaar;
*asbestclausule, vanwege het bouwjaar.
Interesse in dit huis? Schakel direct je eigen NVM-aankoopmakelaar in.
Je NVM-aankoopmakelaar komt op voor jouw belang en bespaart je tijd, geld en zorgen.
Adressen van collega NVM-aankoopmakelaars in Vianen vind je op Funda.
Well-maintained corner house with approximately 131 m² of living space, four bedrooms, a renovated open-concept living area featuring an approximately 6-meter-wide living room, and a sunny southwest-facing garden.
This spacious corner house, built in 1970, sits on a 207 m² lot. A major renovation took place in late 2024, when the ground floor was extensively remodeled. Since then, the kitchen, dining area, and living room have formed a single, spacious open-concept living area with long sightlines. Thanks in part to the approximately 6-meter-wide living room, there is plenty of space and flexibility to arrange the various living areas according to your own preferences.
Significant maintenance work has also been carried out in recent years. The entire roof of the house was replaced in 2026, the flat roof of the attached barn/storage shed in 2025, and the vinyl window frames on the ground floor and first floor were replaced in 2019 and 2022. In addition, floor insulation was installed in 2026, and the utility meter cabinet was replaced in 2024. With four bedrooms, a full second floor, and a sunny backyard, the home offers plenty of space for a family.
Location:
The dike and expansive floodplains are practically around the corner, allowing you to walk or bike straight into the green spaces from your home. At the same time, shops, schools, sports facilities, and the historic center of Vianen are all within easy reach. Access to Utrecht and other destinations is also convenient via the nearby A2 and A27 highways.
Layout:
Ground Floor:
Entrance hall with a meter closet and a half-bath with a sink.
The ground floor was renovated at the end of 2024 into a single, spacious open-concept living area. At the front is the modern kitchen, approximately 10 m², featuring ample cabinet space, a generous cooking/island area, and various built-in appliances. The living room measures approximately 32 m² and, with a width of approximately 6 meters, is remarkably spacious. This easily accommodates both a large seating area and a spacious dining table. The open layout, wide windows, and sliding glass doors leading to the garden provide plenty of natural light and enhance the sense of space. The entire ground floor is equipped with radiant floor heating.
First floor:
Landing with access to three bedrooms measuring approximately 16 m², 12 m², and 8 m². The largest bedroom has access to a balcony of approximately 5 m².
The bathroom measures approximately 5 m² and is equipped with a bathtub with shower, sink, toilet, and radiator.
Second floor:
A fixed staircase leads to the spacious second floor. The landing, measuring approximately 12 m², features connections for a washer and dryer, as well as practical space for storage, for example.
Adjacent to this is the fourth bedroom, which measures approximately 20 m². Thanks to its generous size, there is plenty of room here not only for sleeping but also for a home office or hobby space. Additional storage space is available under the sloped roof.
Garden:
The backyard faces southwest and, thanks to its corner location, is pleasantly wide. Directly behind the house is a spacious patio, followed by a lawn and several green flower beds. The mature plants give the garden a sheltered and lush character.
At the back of the garden is a spacious covered area, providing a second sheltered seating area in addition to the patio next to the house. The combination of the favorable sun exposure, the greenery, and the various seating areas makes this a pleasant garden for spending plenty of time outdoors.
Adjacent to the house is an attached shed/storage room of approximately 19 m², with double doors at the front and access to the backyard.
Details:
- Well-maintained corner house built in 1970 with approximately 131 m² of living space;
- 207 m² lot with a wide, southwest-facing backyard;
- Four bedrooms measuring approximately 16 m², 12 m², 8 m², and 20 m²;
- Ground floor to be renovated by the end of 2024 into a spacious open-concept living area;
- Modern kitchen and built-in appliances from 2024;
- The entire roof of the house was replaced in 2026, and the flat roof of the shed/storage building in 2025;
- PVC window frames on the ground floor and first floor were replaced in 2019 and 2022;
- Mostly HR++ glazing; attic windows are double-glazed;
- Floor insulation installed in March 2026 and underfloor heating on the ground floor;
- Meter cabinet replaced in 2024 and equipped with a 3x25A connection;
- Remeha Tzerra M 39c Plus boiler from 2018;
- Located almost directly next to the dike and floodplains.
Closing date: To be agreed upon
Energy efficiency rating: C
The following clauses will be included in the purchase agreement:
*age clause, due to the year of construction;
*asbestos clause, due to the year of construction.
Interested in this home? Contact your own NVM buyer’s agent right away.
Your NVM buyer’s agent will look out for your best interests and save you time, money, and worry.
You can find the contact information for fellow NVM buyer’s agents in Vianen on Funda.
Kenmerken
Status |
Beschikbaar |
Toegevoegd |
09-09-2026 |
Vraagprijs |
€ 500.000,- k.k. |
Appartement vve bijdrage |
€ 0,- |
Woonoppervlakte |
131 m2 |
Perceeloppervlakte |
207 m2 |
Externe bergruimte |
0 m2 |
Gebouwgebonden buitenruimte |
11 m2 |
Overige inpandige ruimte |
19 m2 |
Inhoud |
491 m3 |
Aantal kamers |
5 |
Aantal slaapkamers |
4 |
Bouwvorm |
Bestaande bouw |
Energieklasse |
C |
CV ketel type |
Tzerra M 39c Plus |
Soort(en) verwarming |
Cv Ketel |
CV ketel bouwjaar |
2018 |
CV ketel brandstof |
Gas |
CV ketel eigendom |
Eigendom |
Soort(en) warm water |
Cv Ketel |
Heb je vragen over deze woning?
Neem contact op met
Leroy Oostinjen A-RMT
Vestiging
Vianen
Wil je ook door ons geholpen worden? Doe onze gratis huiswaarde check!
Je hebt de keuze uit een online waardebepaling of de nauwkeurige waardebepaling. Beide zijn gratis. Uiteraard is het altijd mogelijk om na de online waardebepaling alsnog een afspraak te maken voor een nauwkeurige waardebepaling. Ga je voor een accurate en complete waardebepaling of voor snelheid en gemak?