Piazza 109
3995 XL, HOUTEN
129 m2 wonen
2.257 m2 perceel
5 kamers
€ 675.000,- k.k.
Kan ik dit huis betalen? Wat worden mijn maandlasten?Deel met je vrienden
Volledige omschrijving
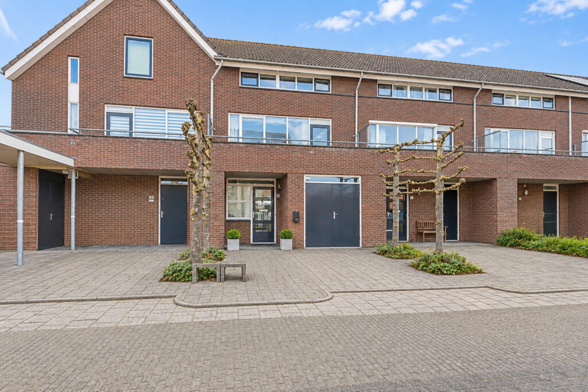
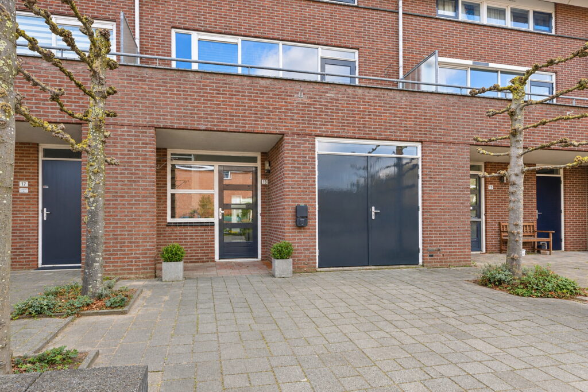
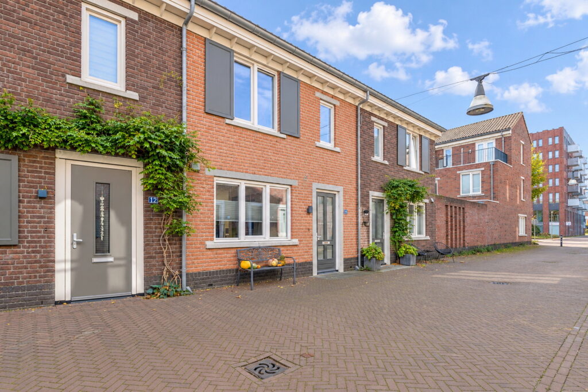
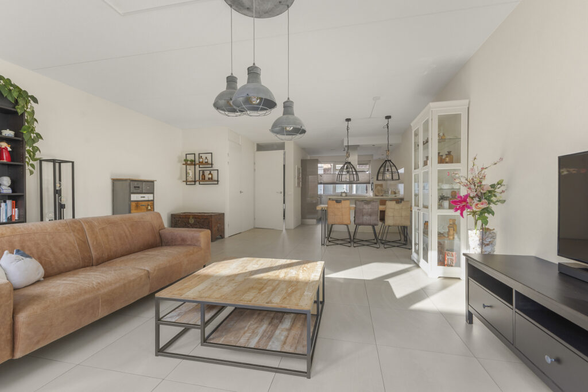
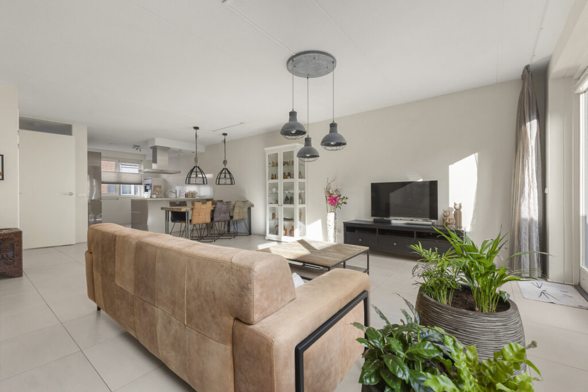
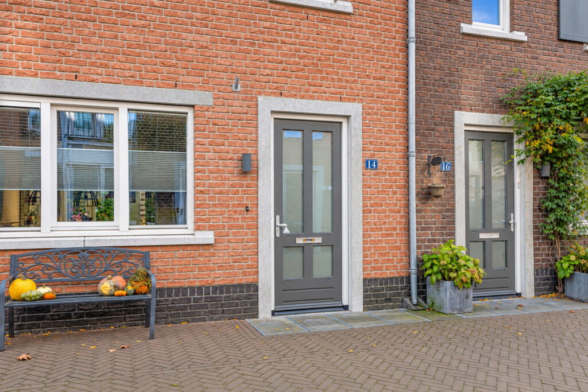
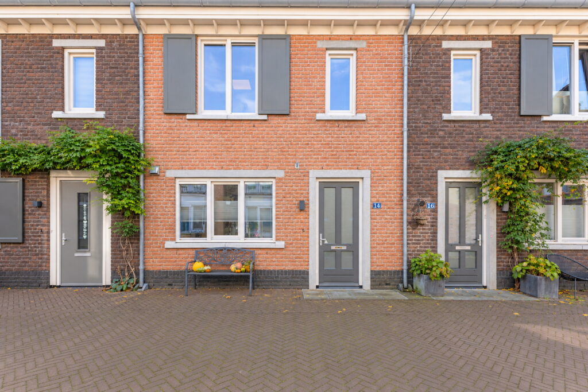
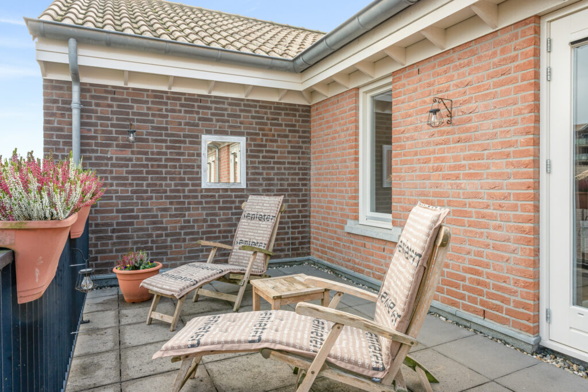
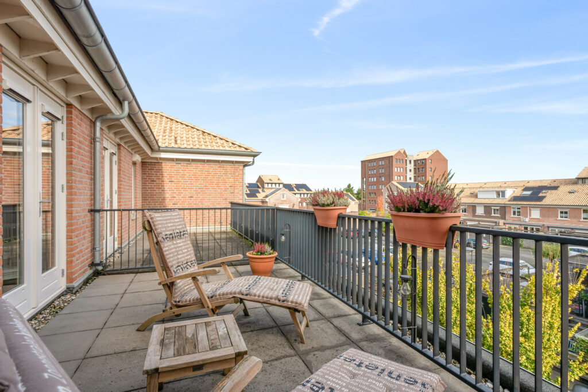
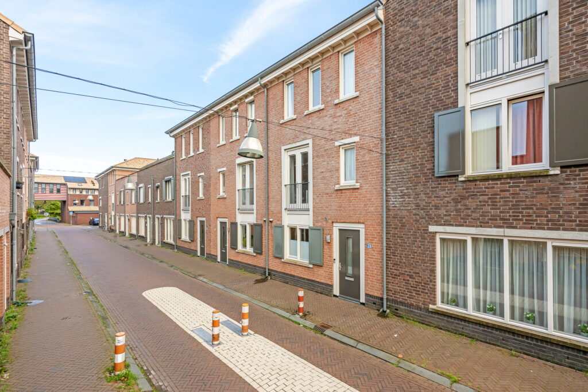
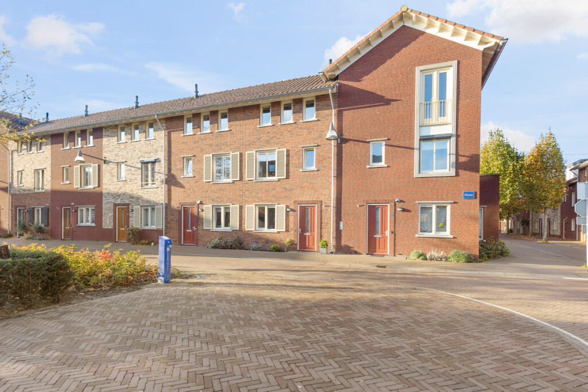
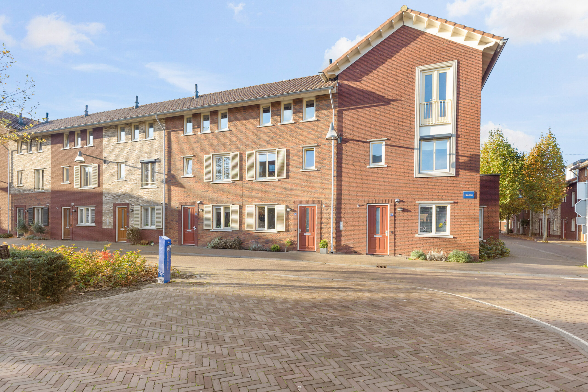
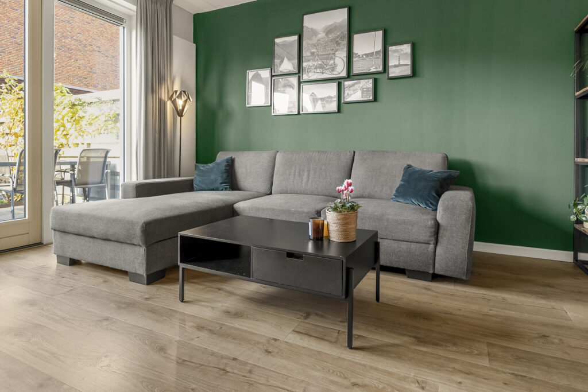
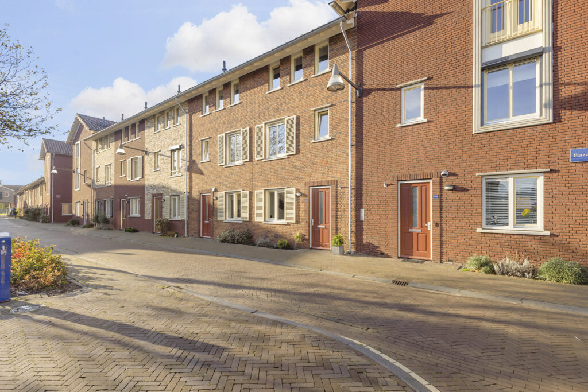
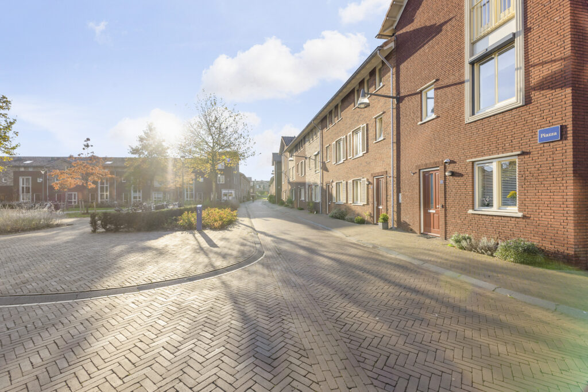
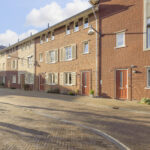
Italiaanse charme, verrassend veel ruimte en een toplocatie in hartje Castellum! Geniet van een royale living, vier slaapkamers (potentieel vijf) en een zonnige tuin op het zuidwesten! Deze moderne woning uit 2016 combineert sfeer en locatie met volop wooncomfort.
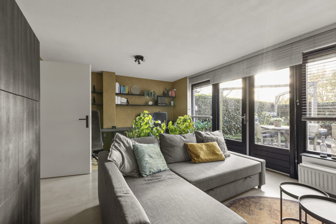
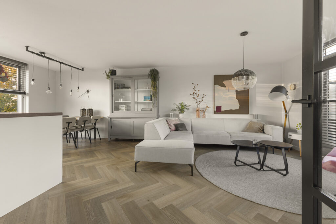
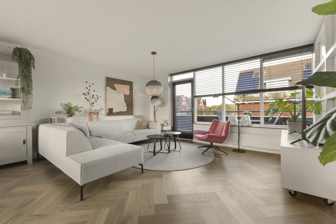
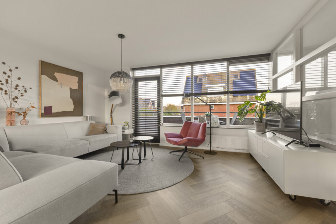
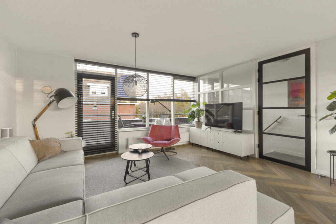
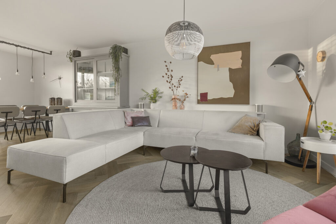
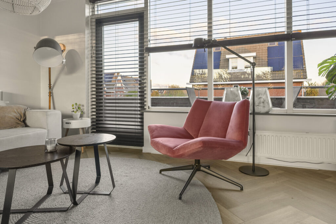
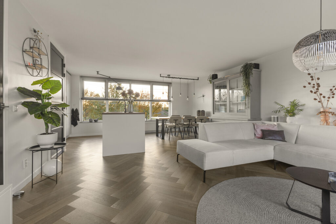
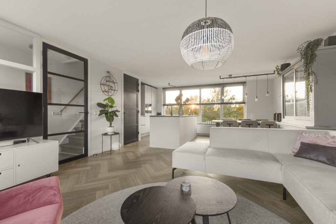
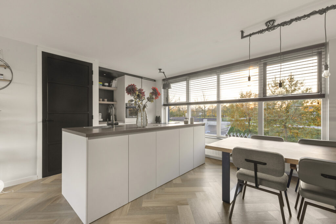
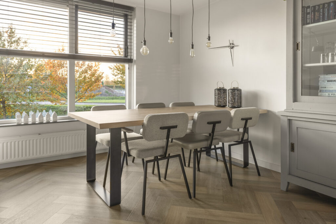
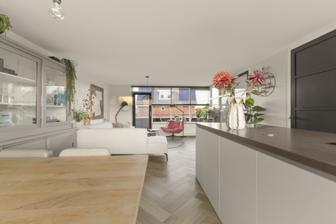
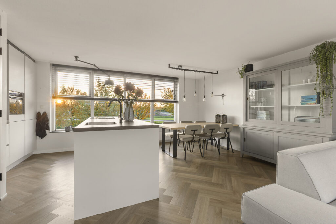
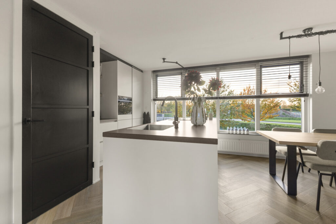
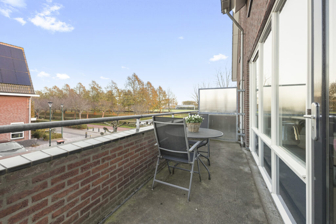
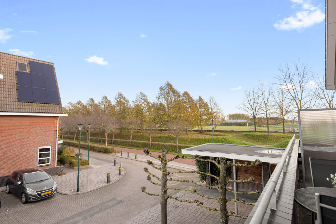
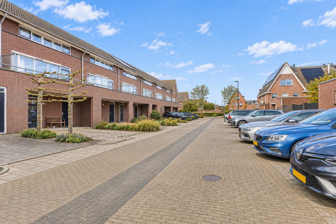
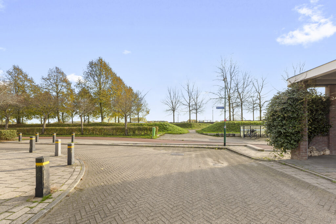
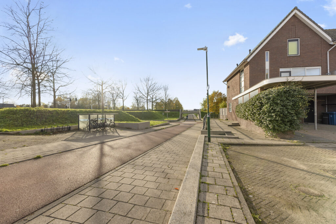
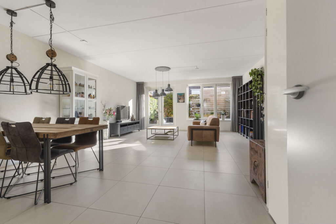
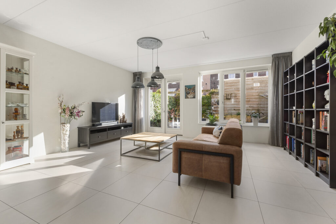
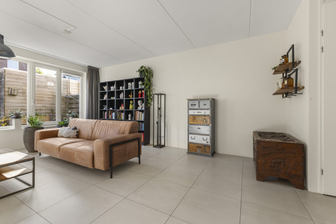
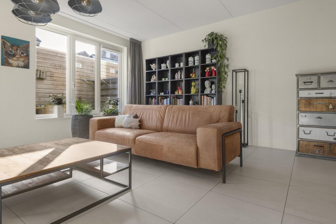
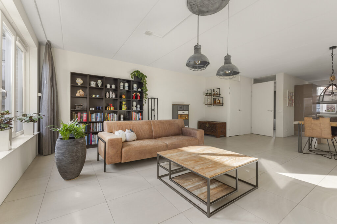
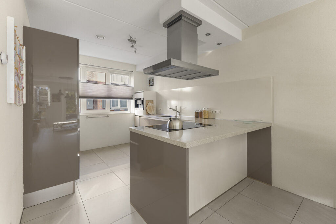
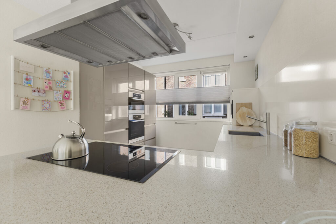
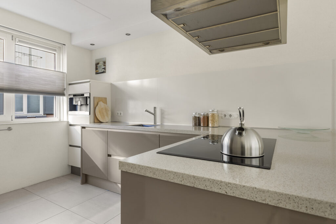
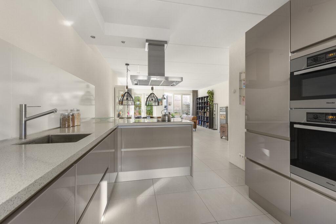
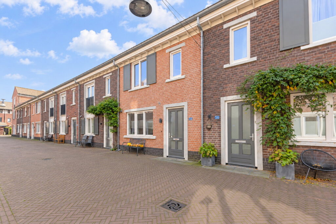
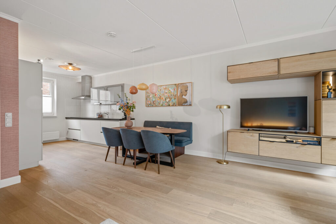
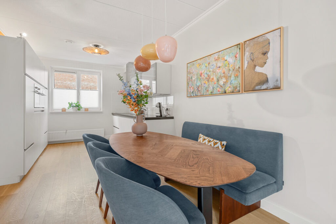
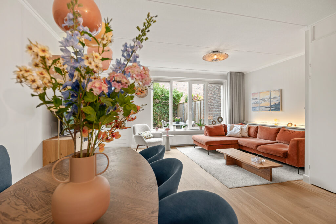
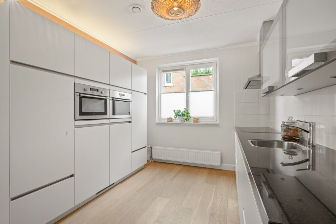
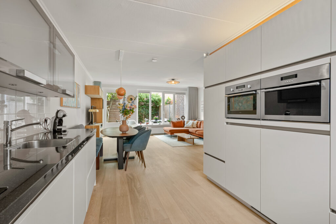
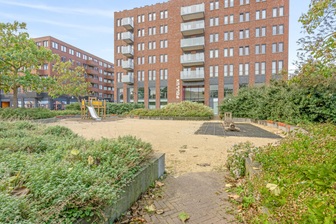
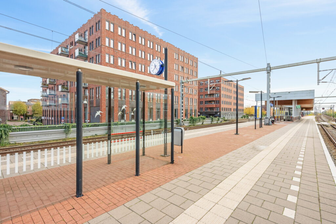
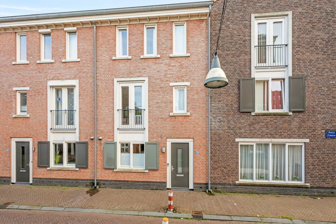
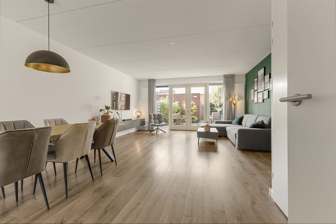
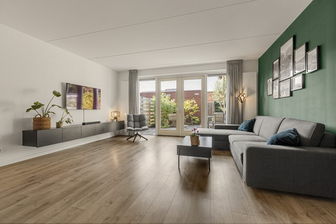
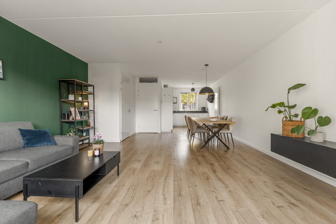
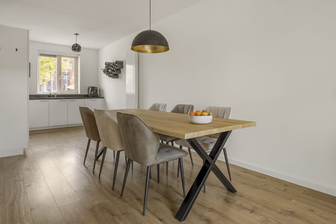
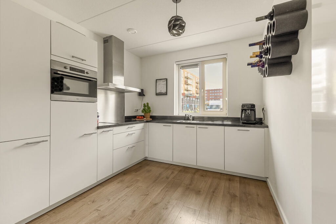
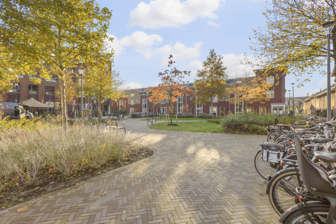
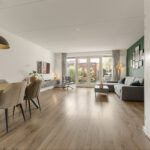
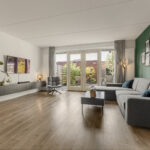
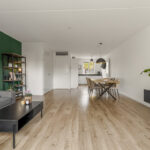
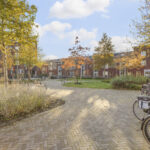
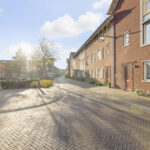
Binnen valt direct de ruimte en het licht op. Dankzij de uitbouw is een heerlijk ruime living ontstaan en vanuit de moderne keuken kijk je vrij uit over het recent heringerichte plein. Wonen in Castellum betekent genieten van een bijzondere combinatie van sfeer en gemak. Twee supermarkten, diverse speciaalzaken en leuke winkels liggen op slechts één minuut lopen. Ook het NS-station is slechts circa twee minuten lopen. Dat brengt je verrassend snel op Utrecht CS!
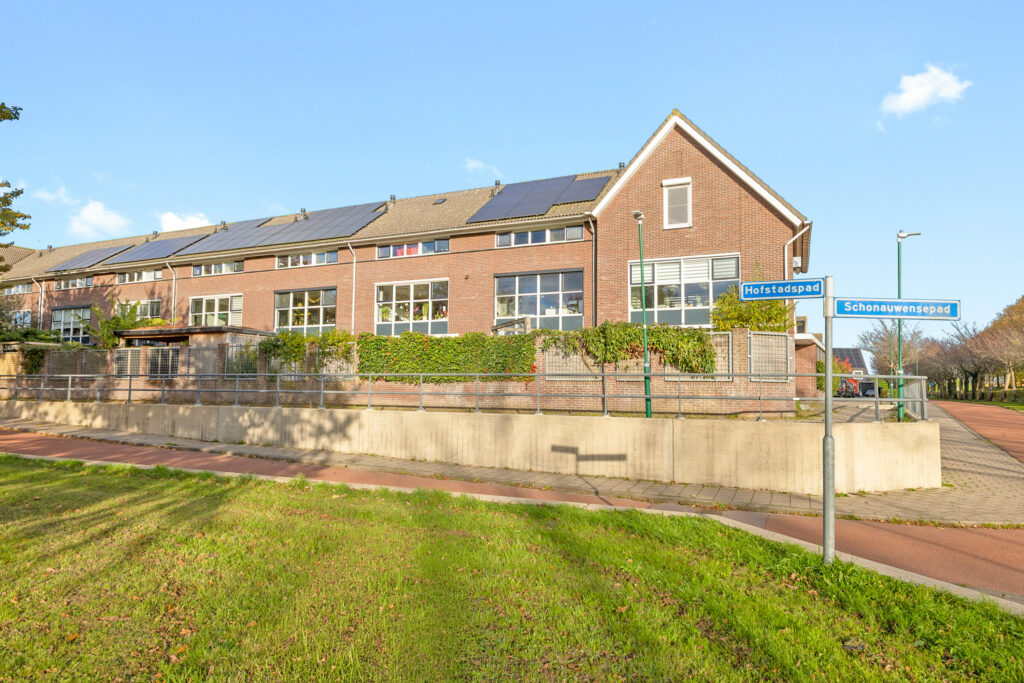
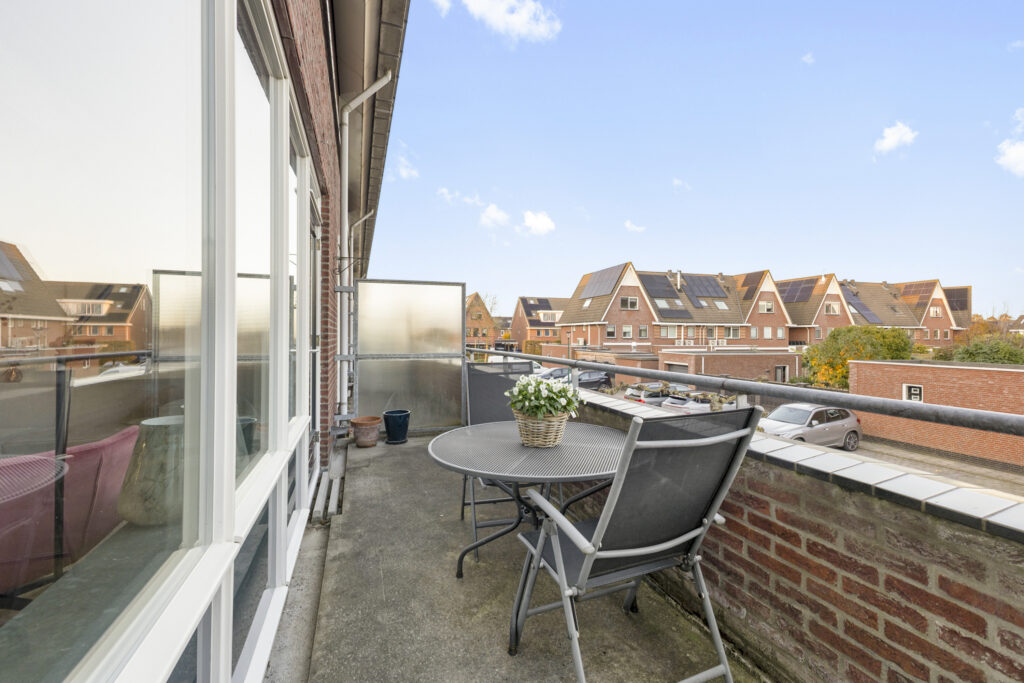
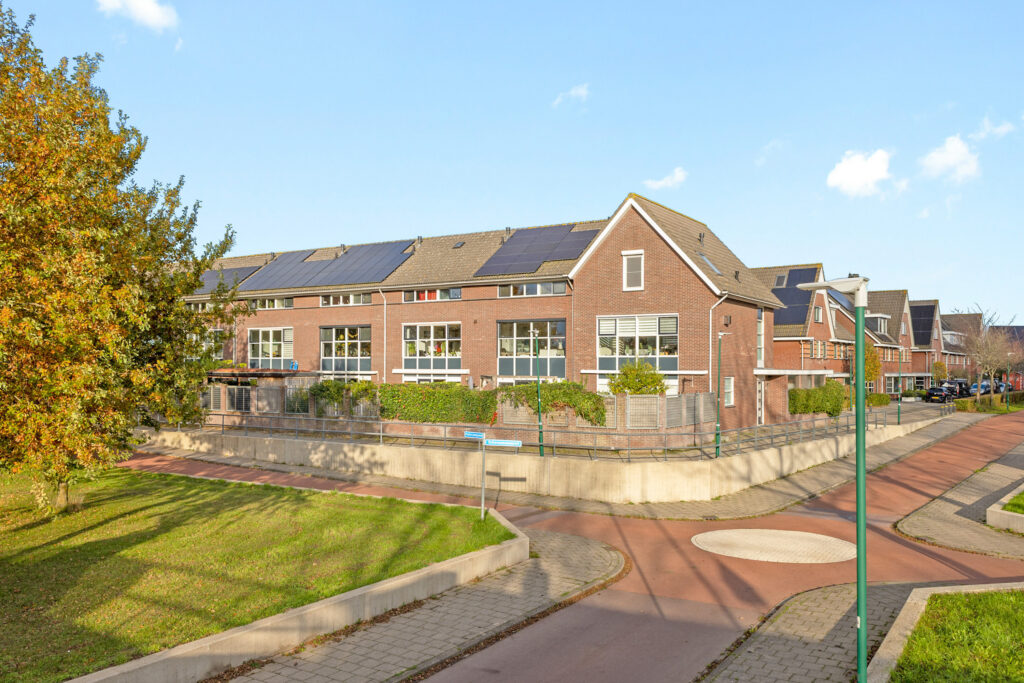
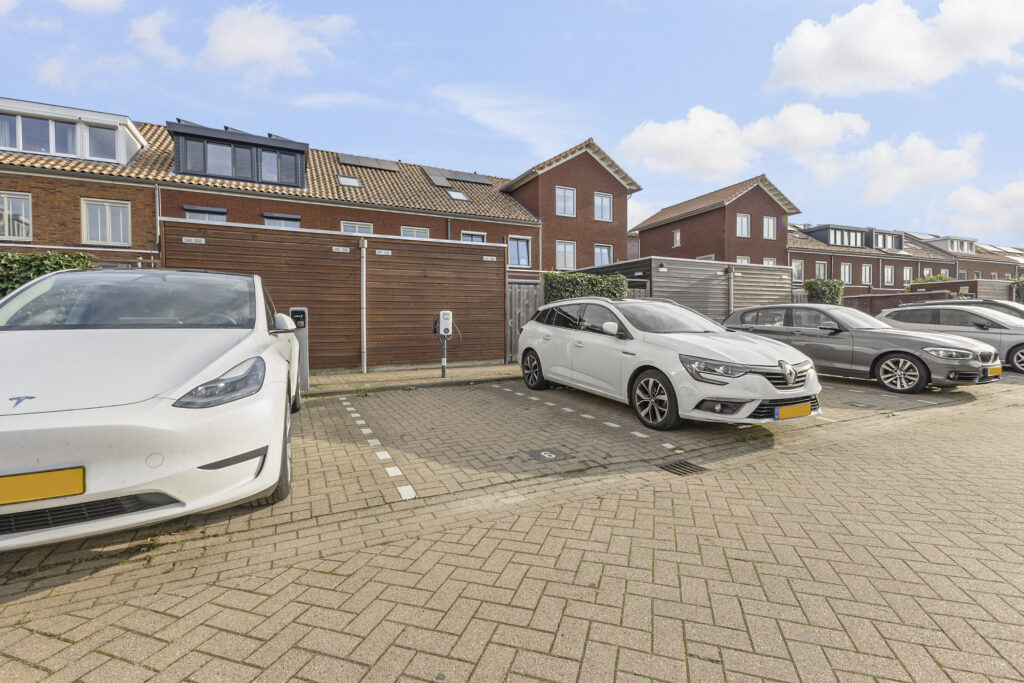
De woning is bovendien gasloos en aangesloten op stadsverwarming. Met acht zonnepanelen, energielabel A++ en een eigen parkeerplaats met laadpaal, helemaal voorbereid op de toekomst.
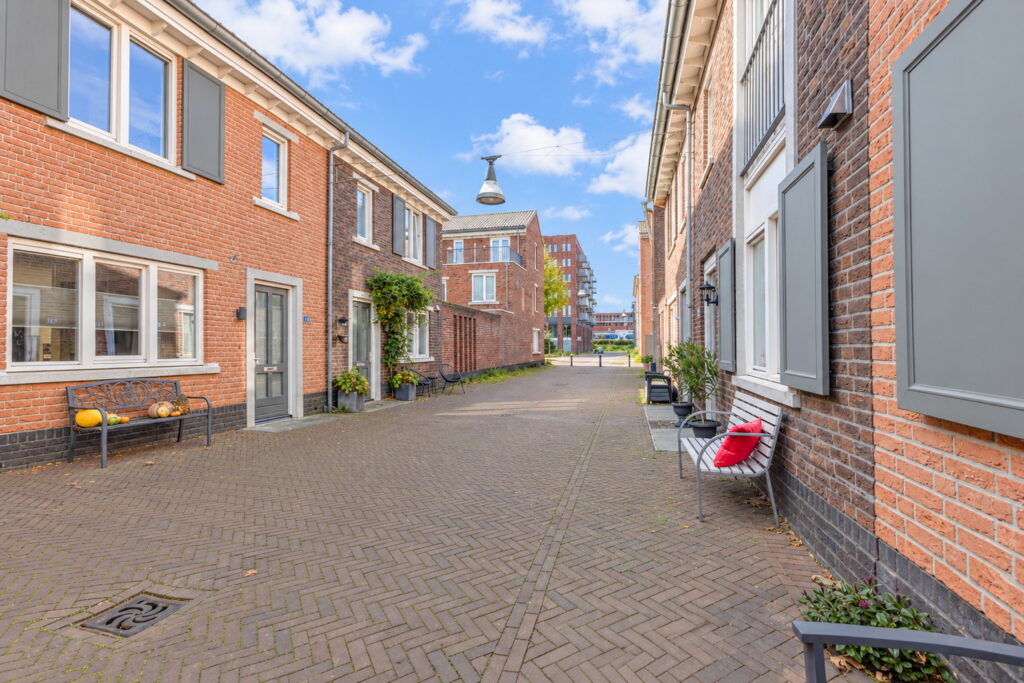
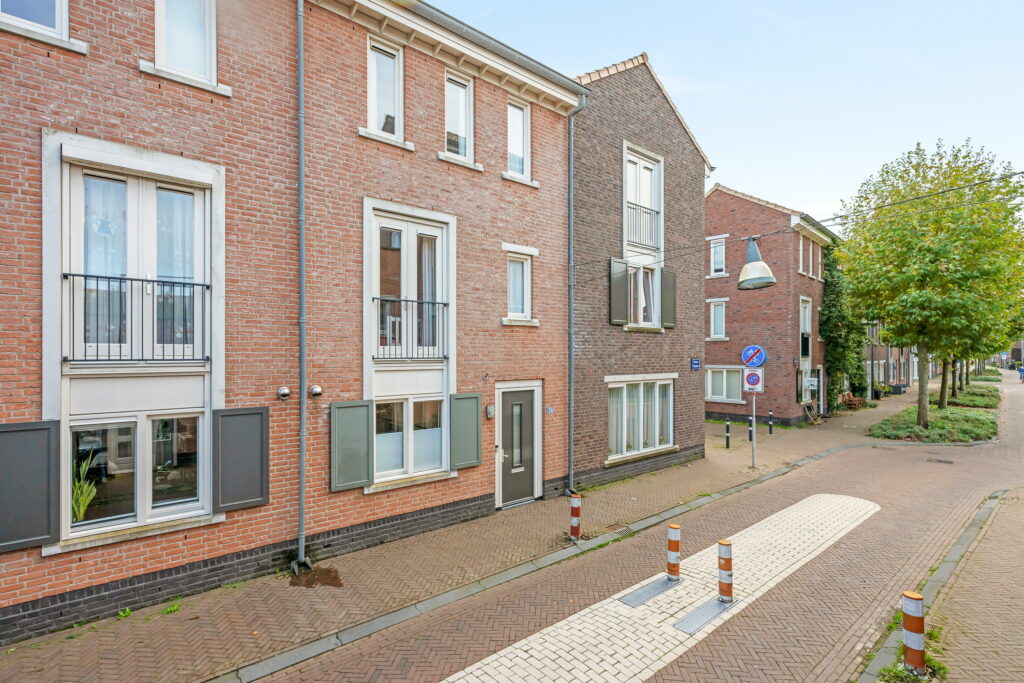
Voor ontspanning ligt de prachtige Rietplas met zwemwater en zandstrand op loopafstand. Het pittoreske Oude Dorp met zijn sfeervolle horeca is eenvoudig per fiets bereikbaar. Ook scholen, kinderopvang en sportvoorzieningen liggen dichtbij. De A12 en A27 zijn snel bereikbaar. Hier geniet je van alles wat Houten zo aantrekkelijk maakt. Centraal gelegen, nabij voorzieningen en volop groen, uitstekende fietsverbindingen en een prettige, kindvriendelijke woonomgeving.
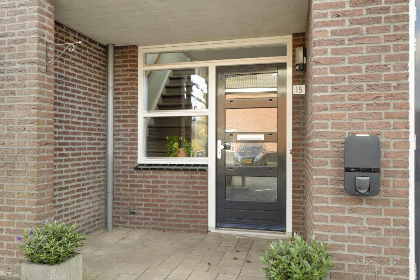
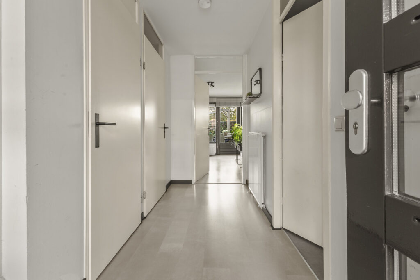
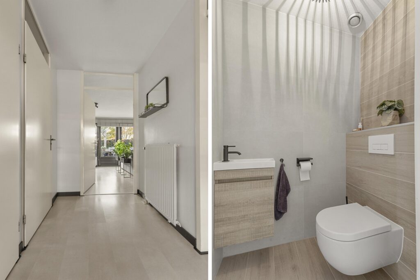
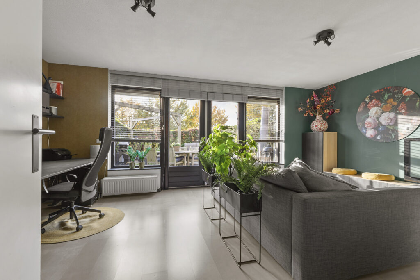
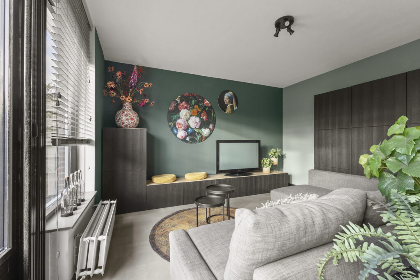
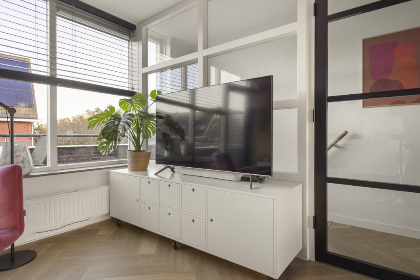
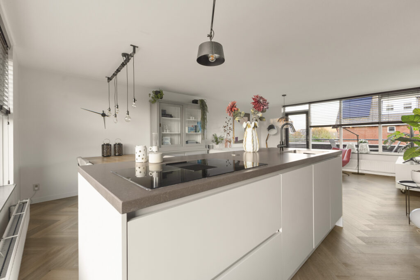
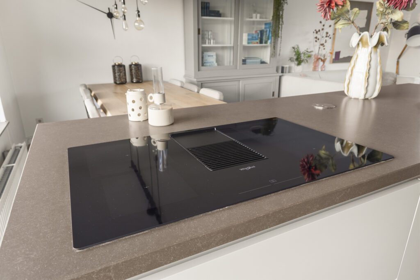
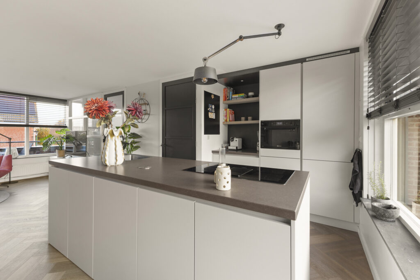
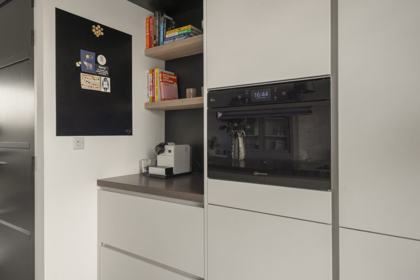
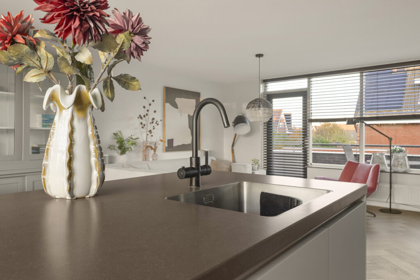
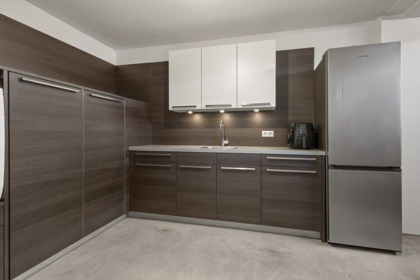
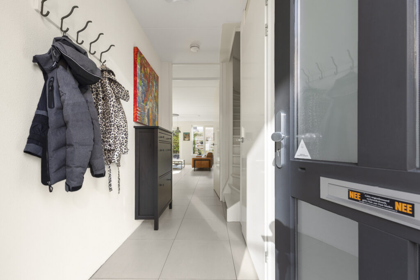
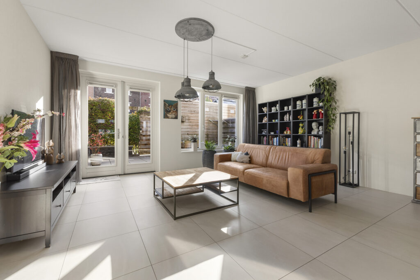
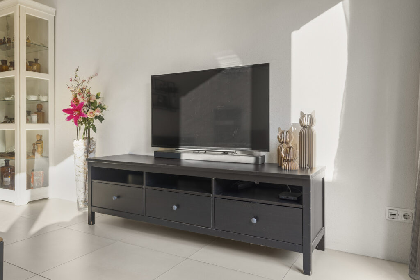
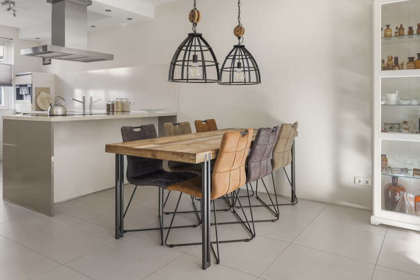
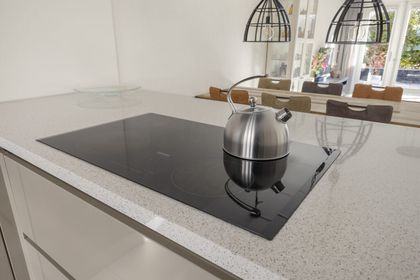
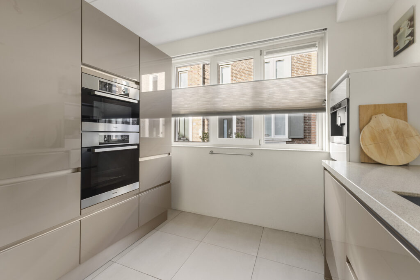
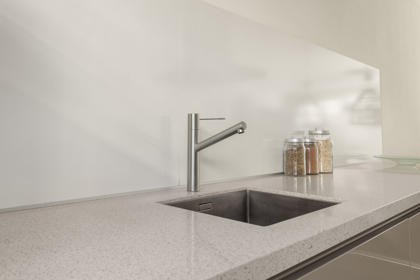
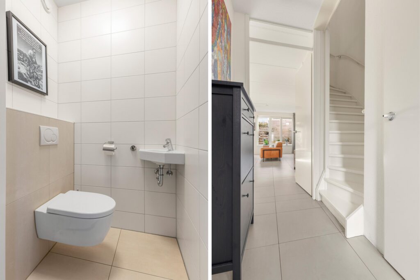
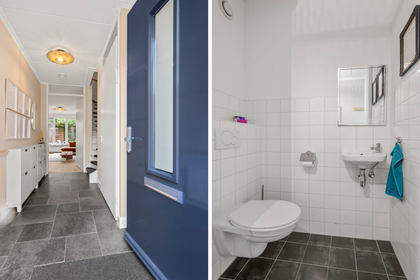
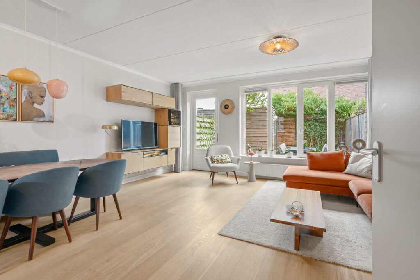
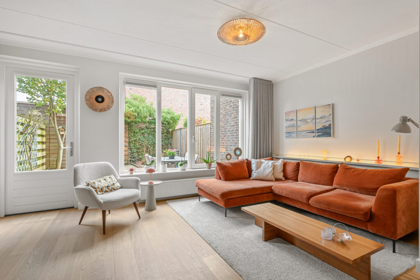
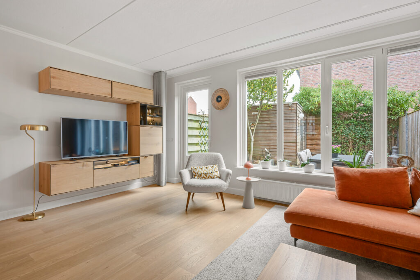
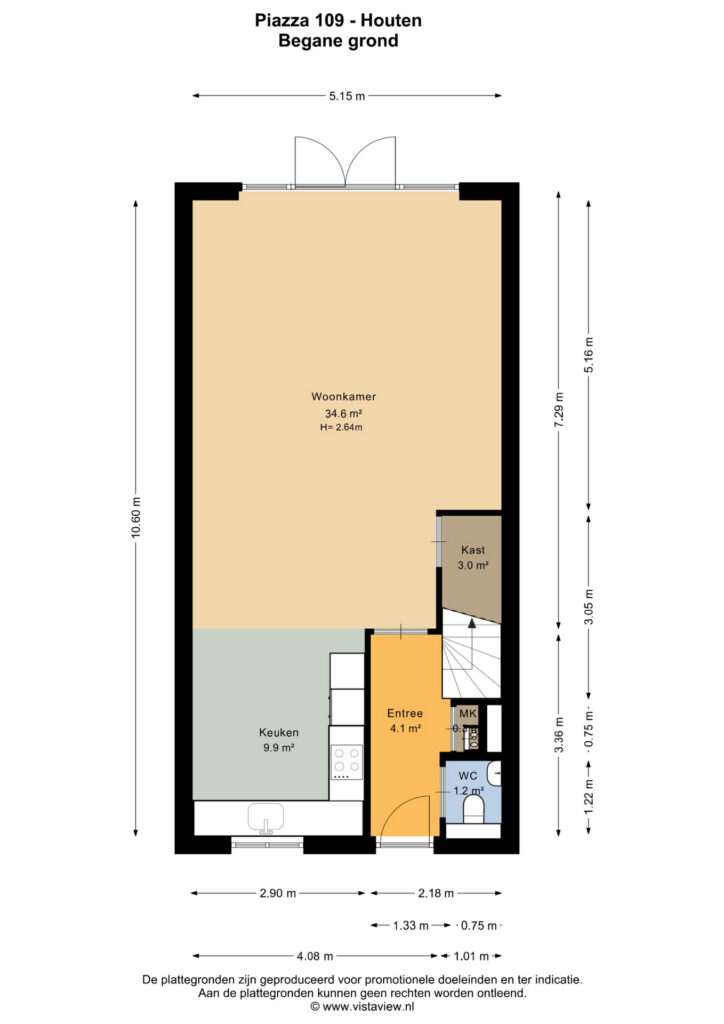
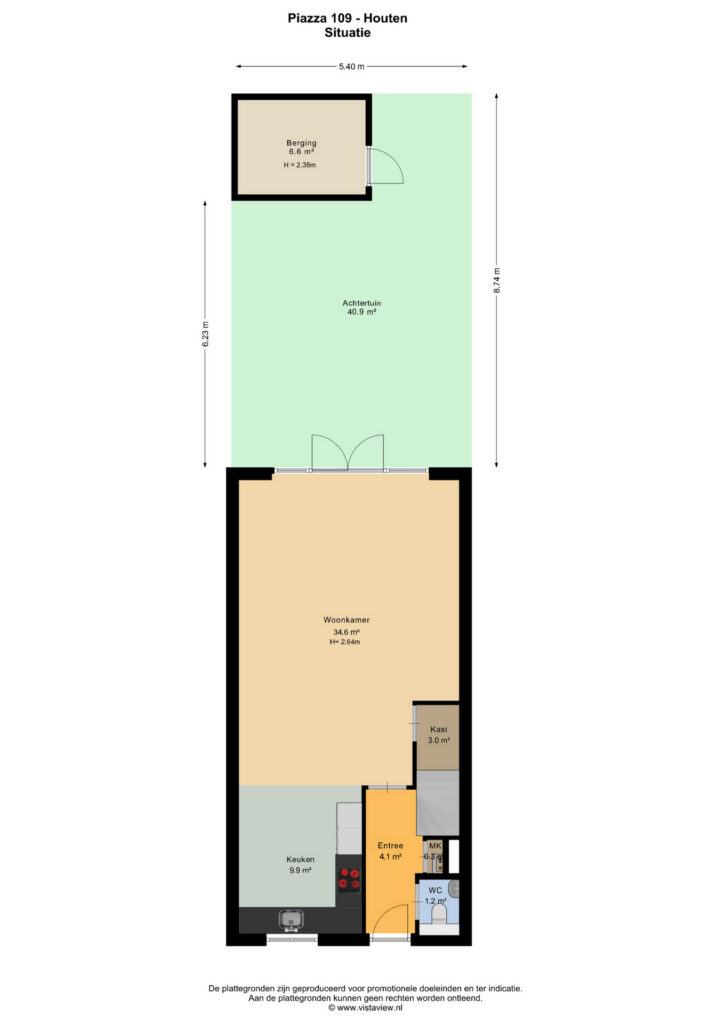
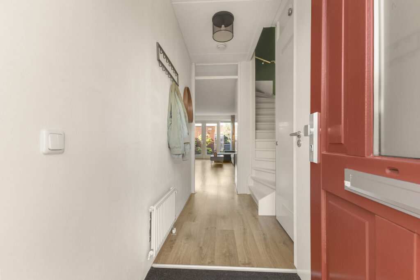
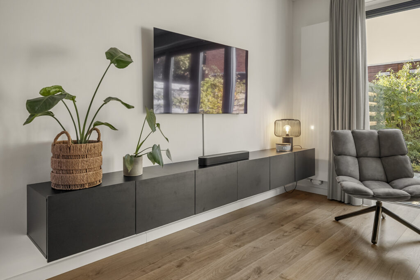
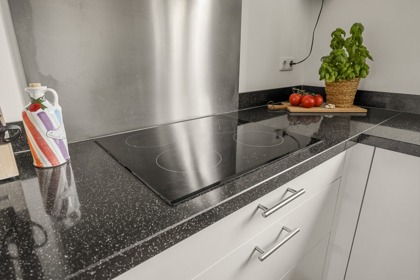
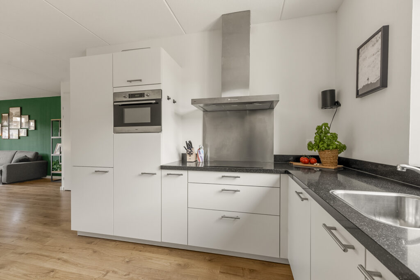
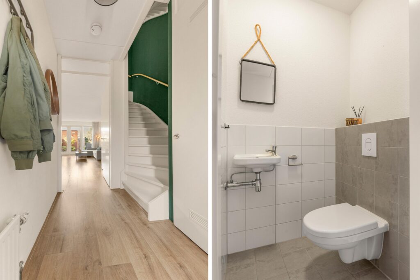
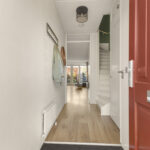
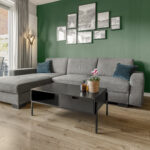
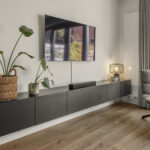
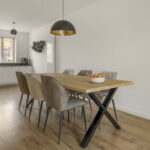
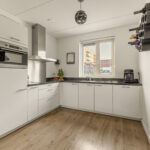
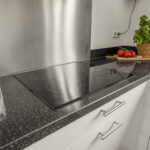
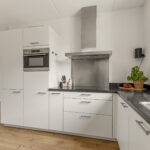
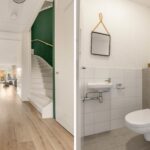
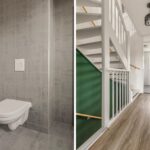
Indeling begane grond: Entree met meterkast en modern toilet. De uitgebouwde living is heerlijk licht en biedt volop ruimte voor een comfortabele zithoek en royale eettafel. Aan de voorzijde bevindt zich de moderne keuken met composieten werkblad, inbouwapparatuur en vrij uitzicht over het plein. De trapkast biedt praktische bergruimte.
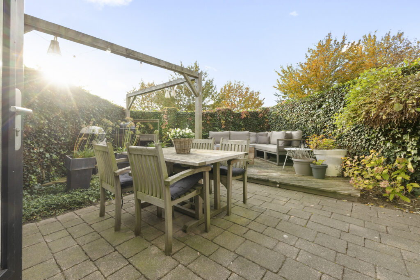
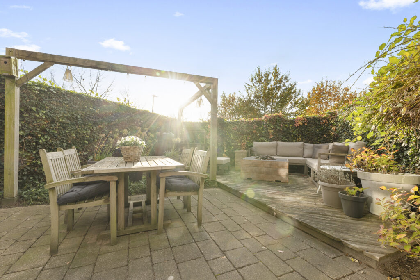
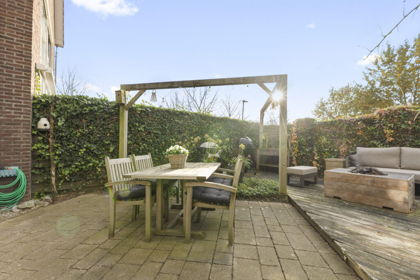
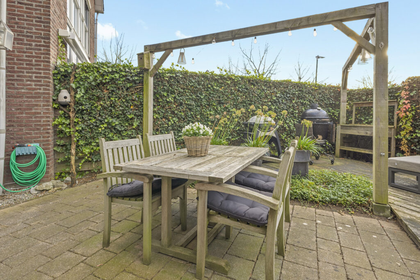
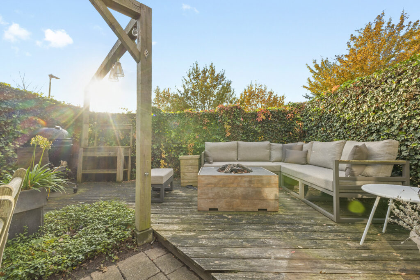
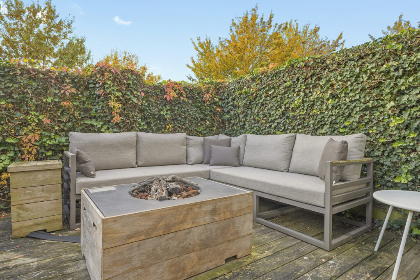
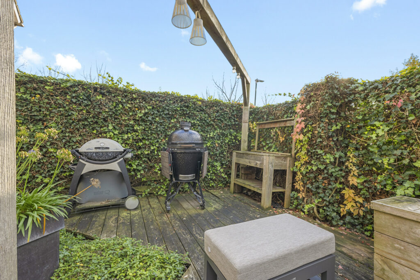
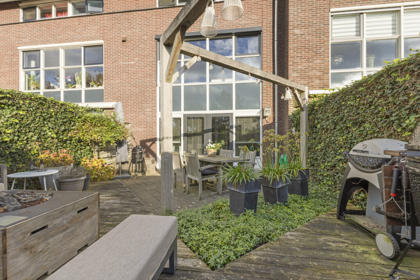
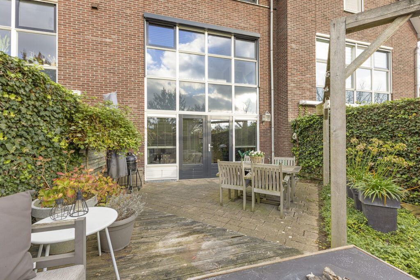
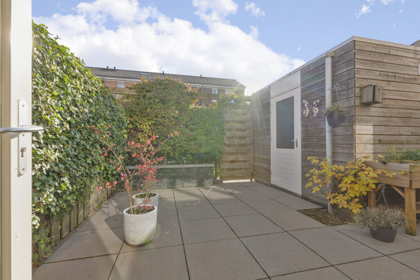
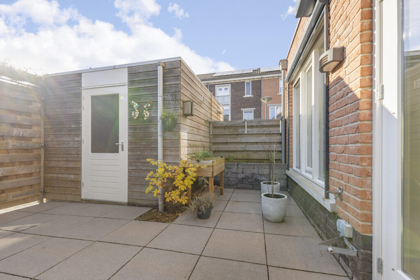
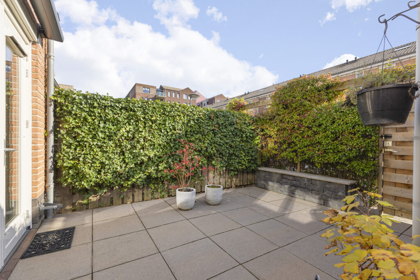
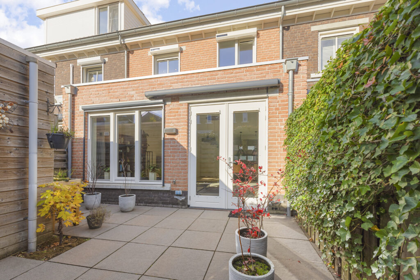
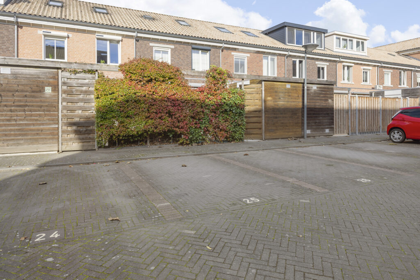
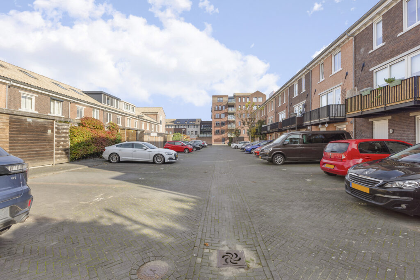
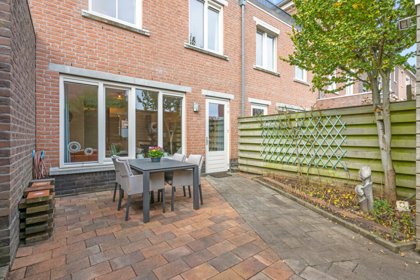
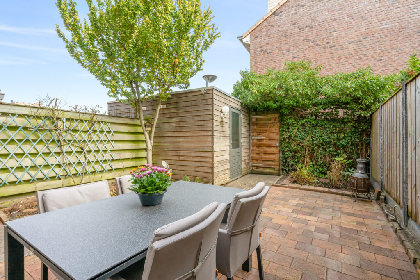
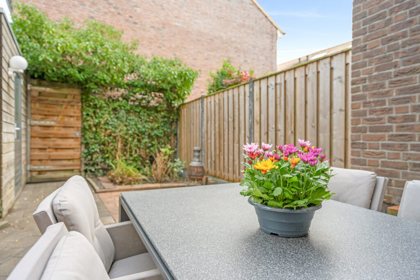
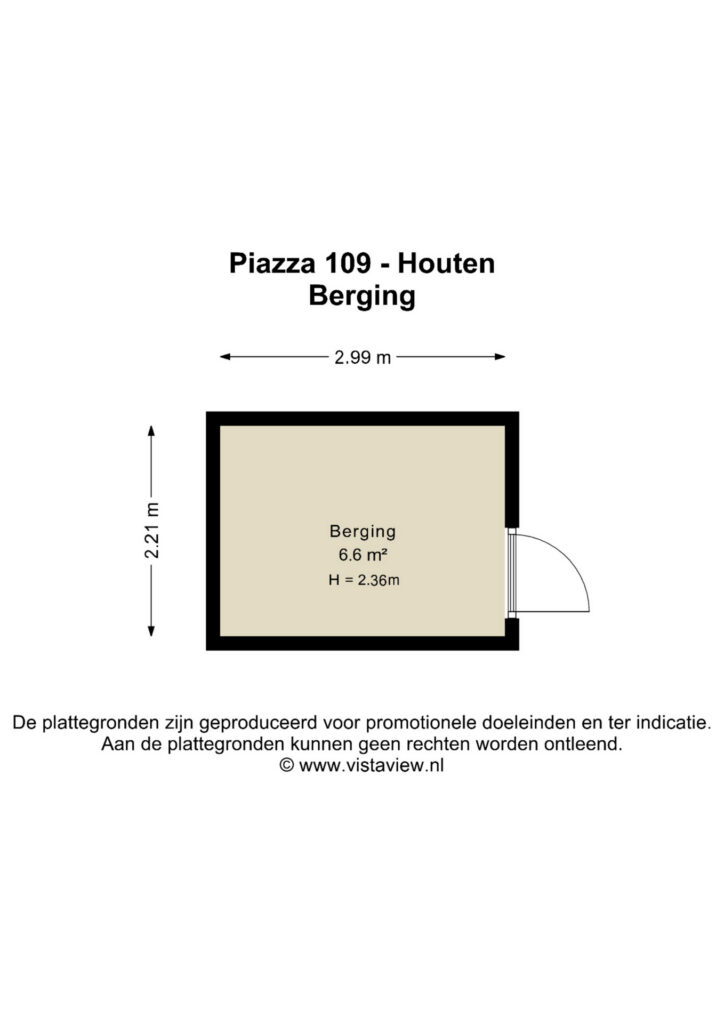
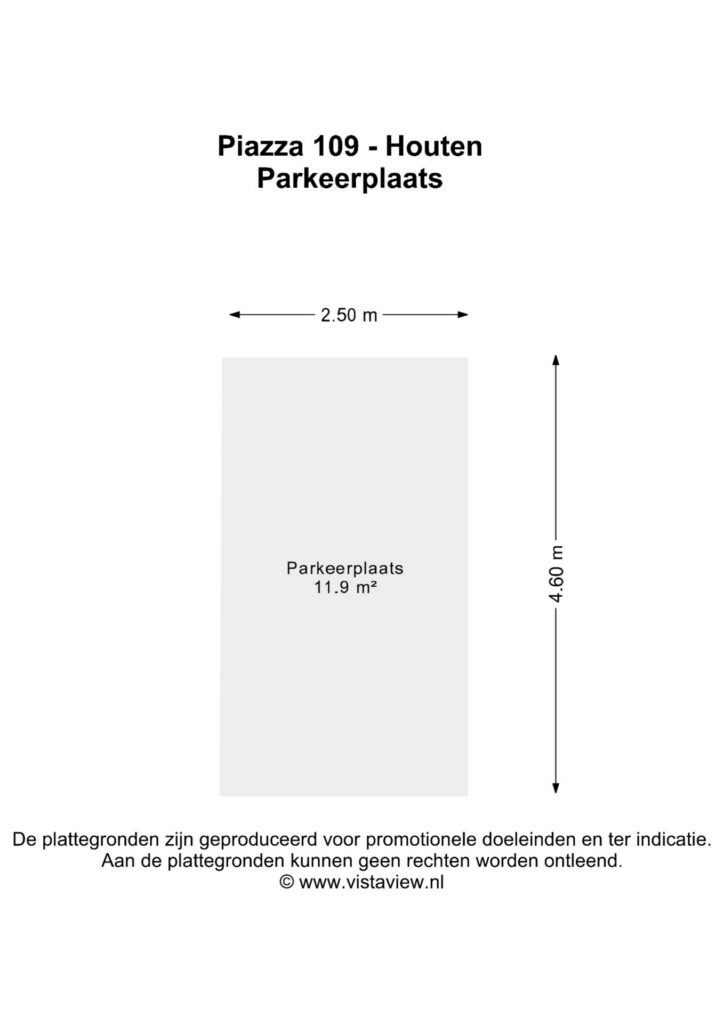
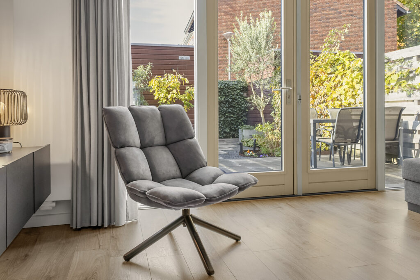
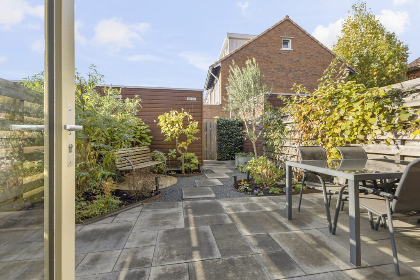
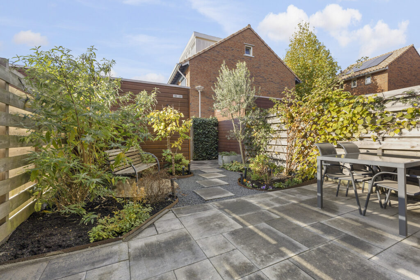
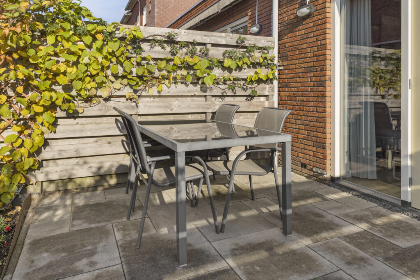
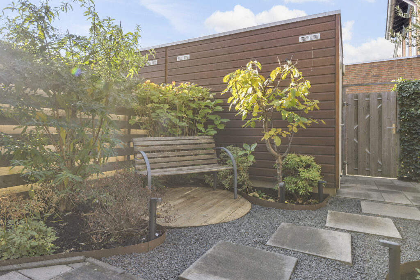
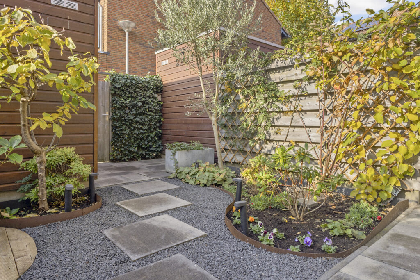
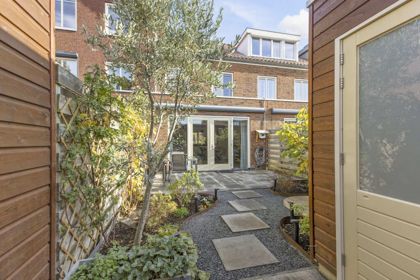
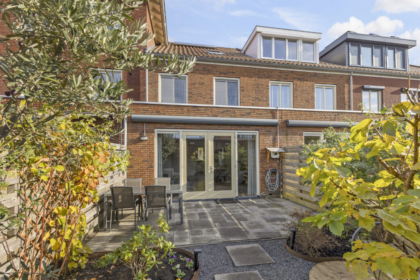
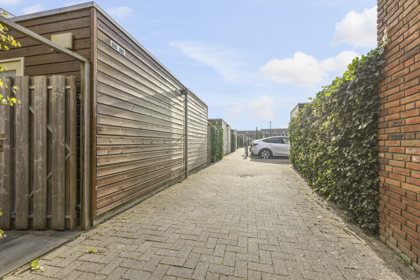
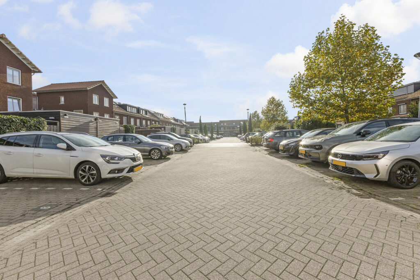
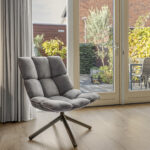
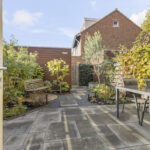
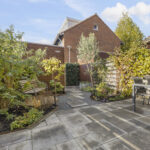
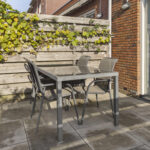
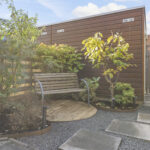
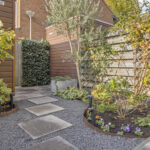
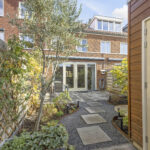
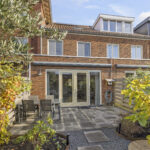
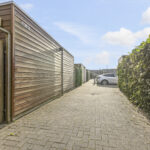
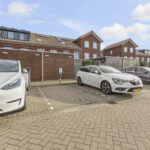
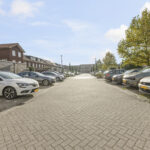
Via de openslaande deuren bereik je de verzorgde achtertuin op het zuidwesten, met achterom en een houten berging. Direct achter de woning ligt het mandelige parkeerterrein met een eigen parkeerplaats met een laadpaal voor een elektrische auto.
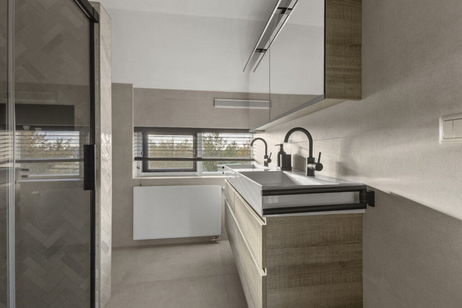
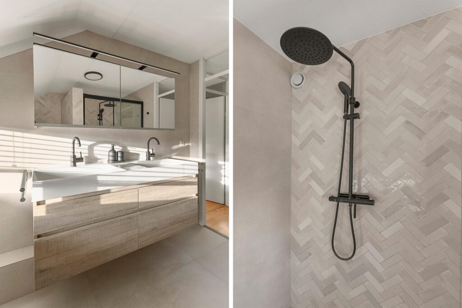
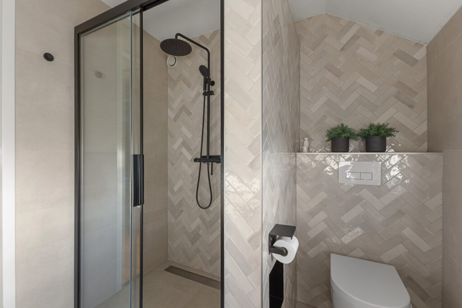
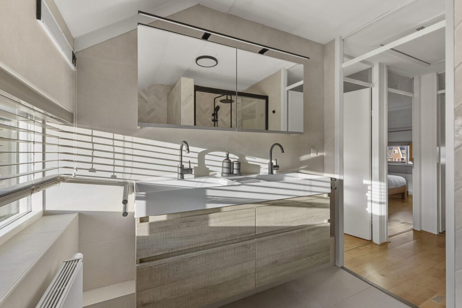
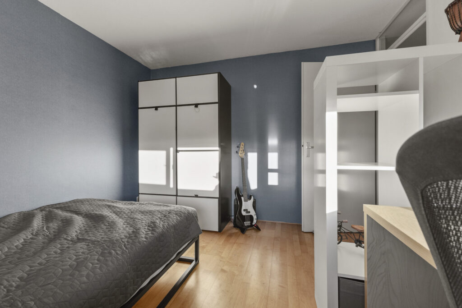
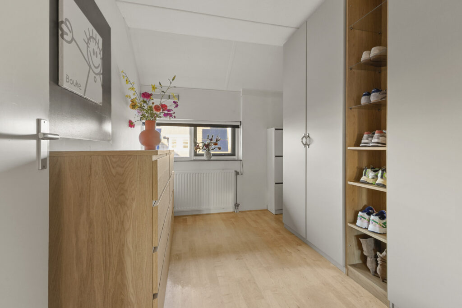
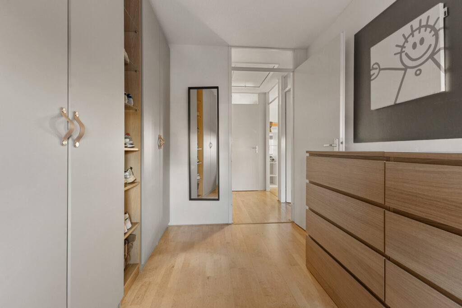
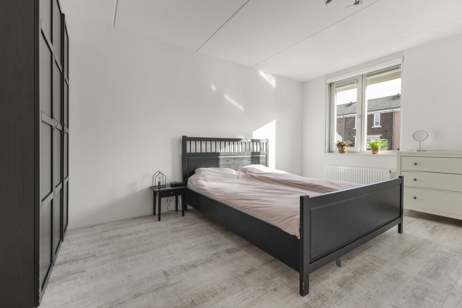
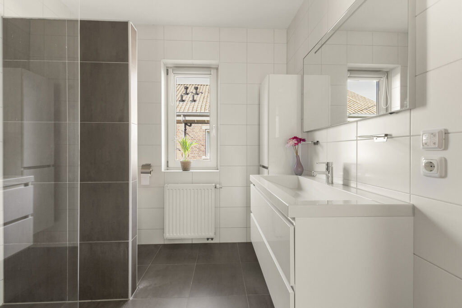
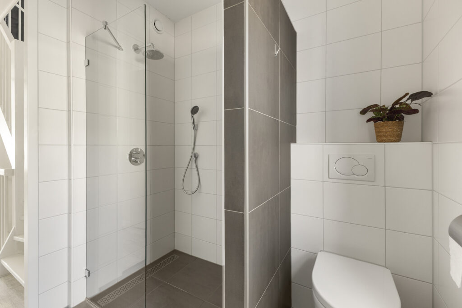
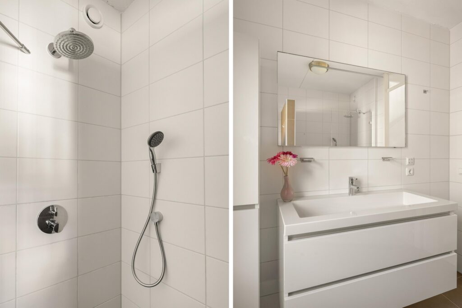
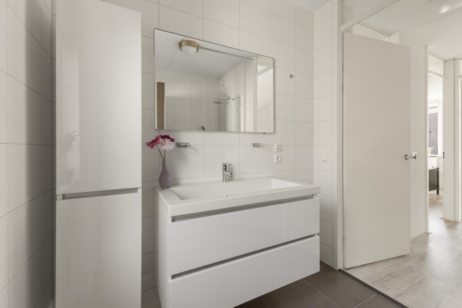
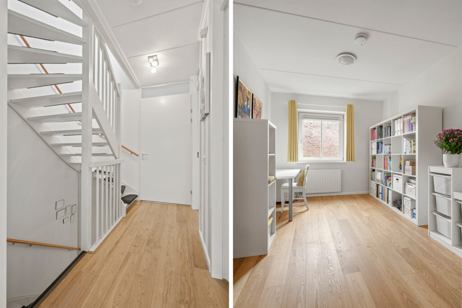
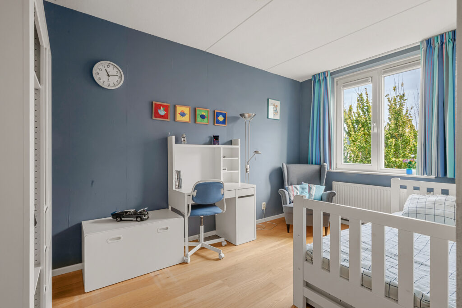
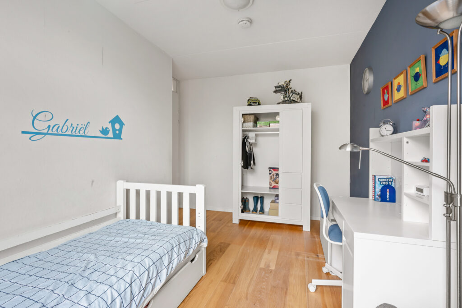
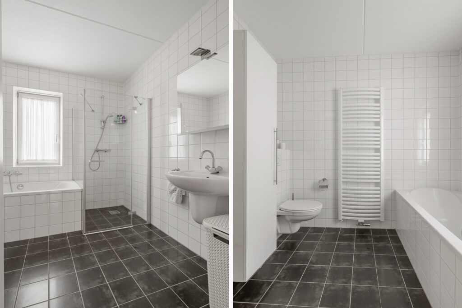
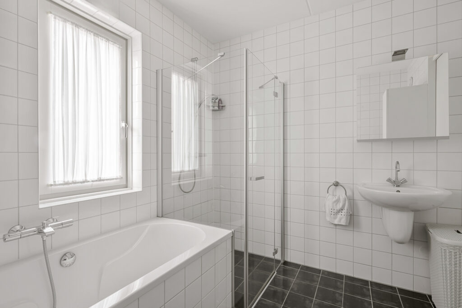
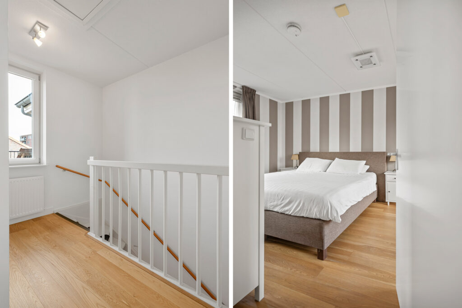
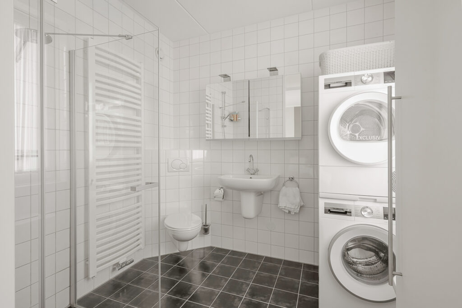
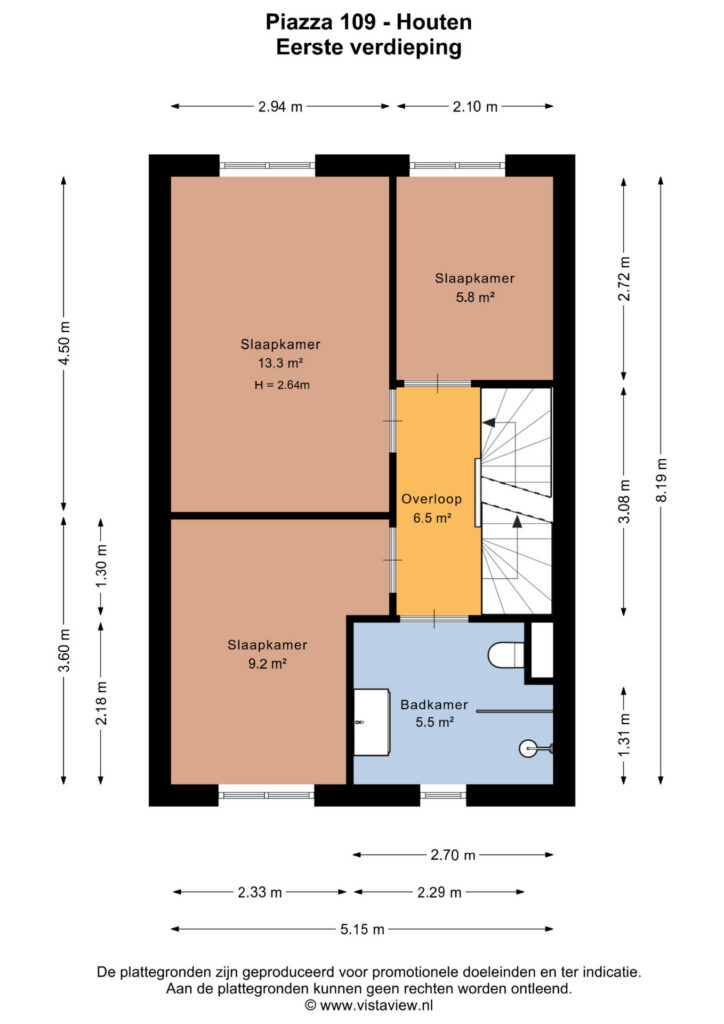
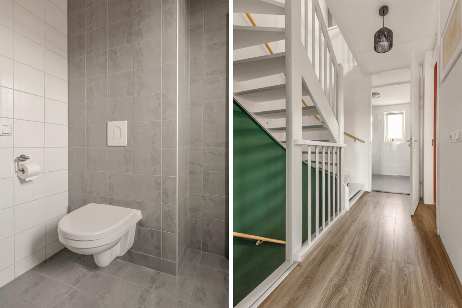
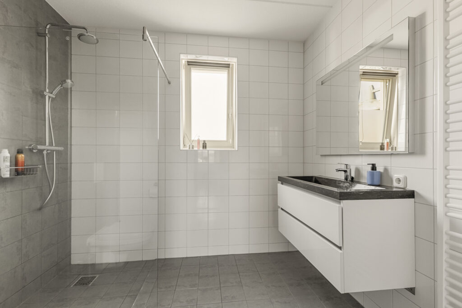
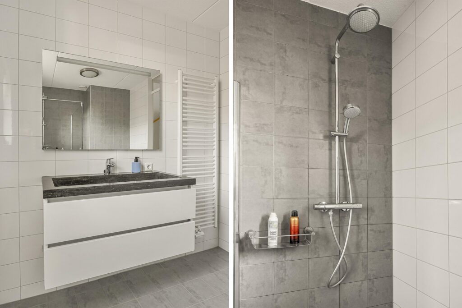
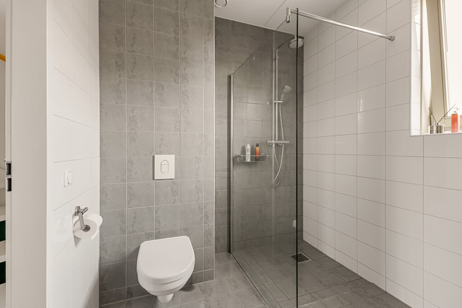
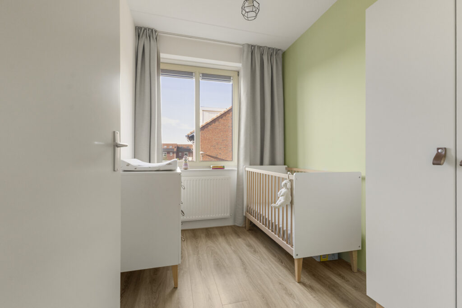
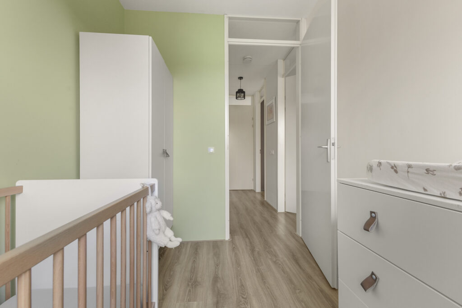
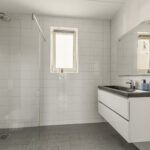
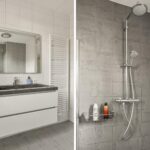
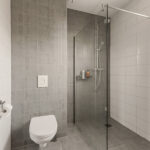
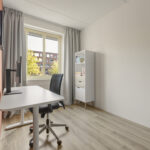
1e Verdieping: De overloop geeft toegang tot drie slaapkamers en de moderne badkamer met inloopdouche, wastafelmeubel, zwevend toilet, designradiator en raam. De gehele verdieping is voorzien van een nette laminaatvloer.
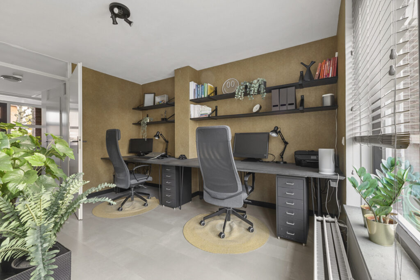
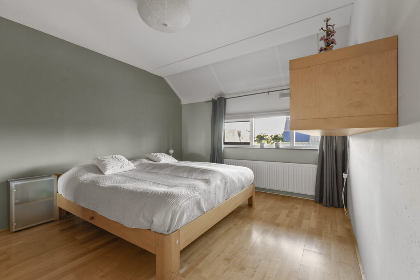
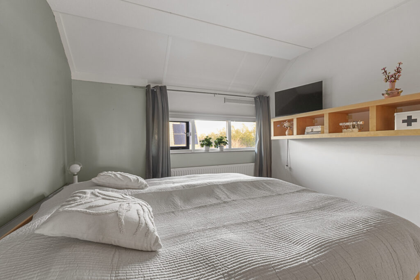
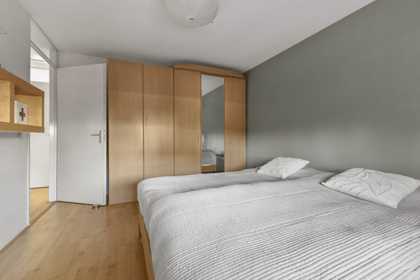
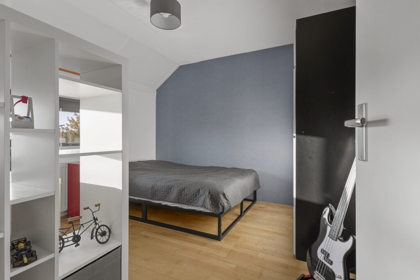
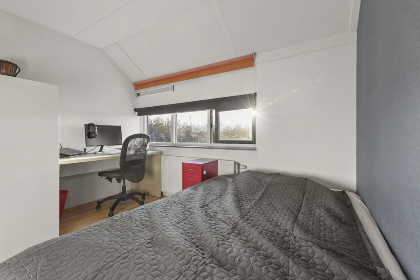
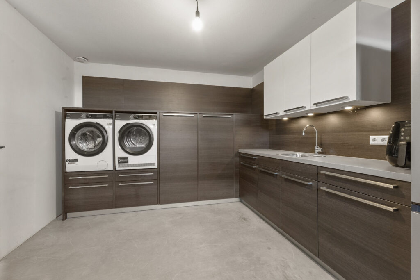
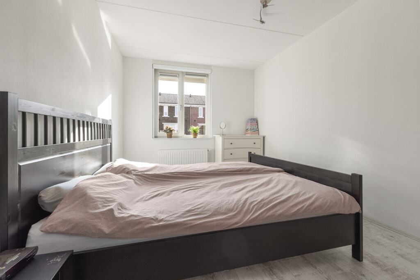
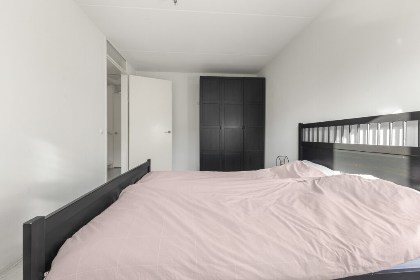
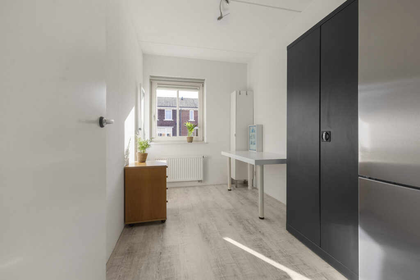
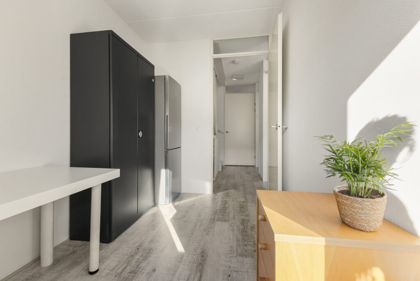
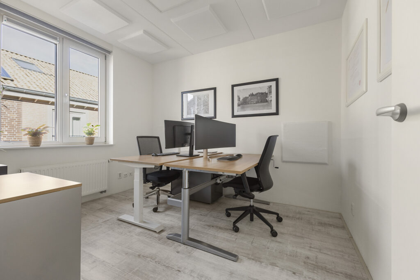
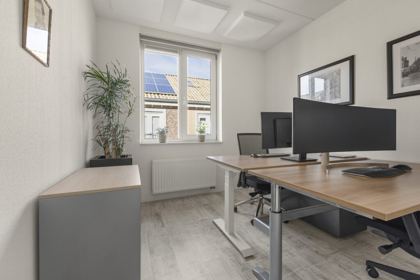
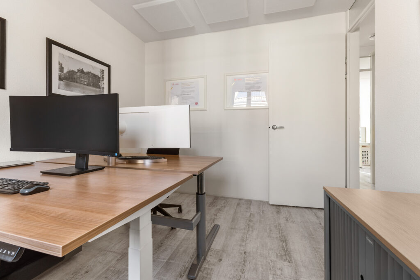
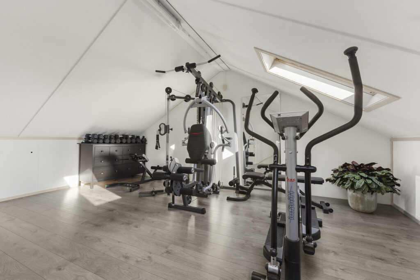
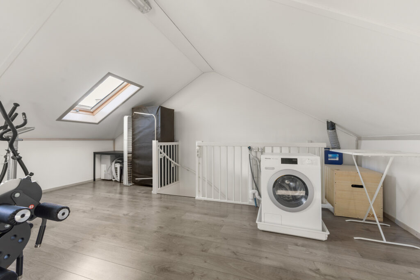
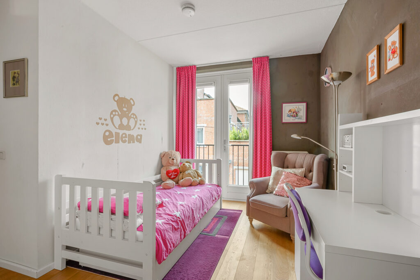
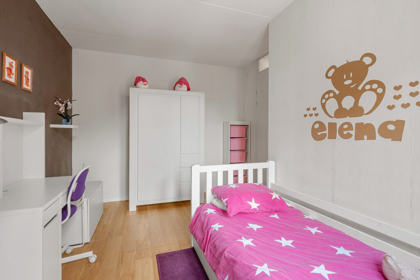
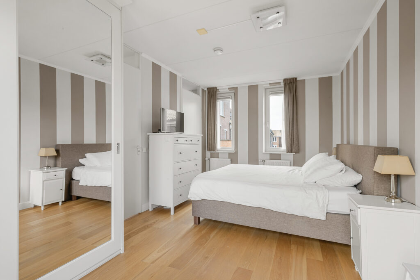
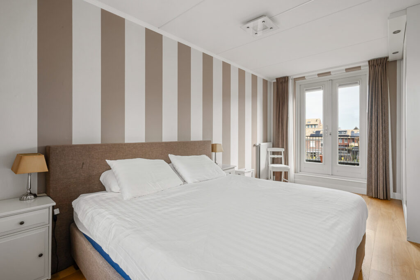
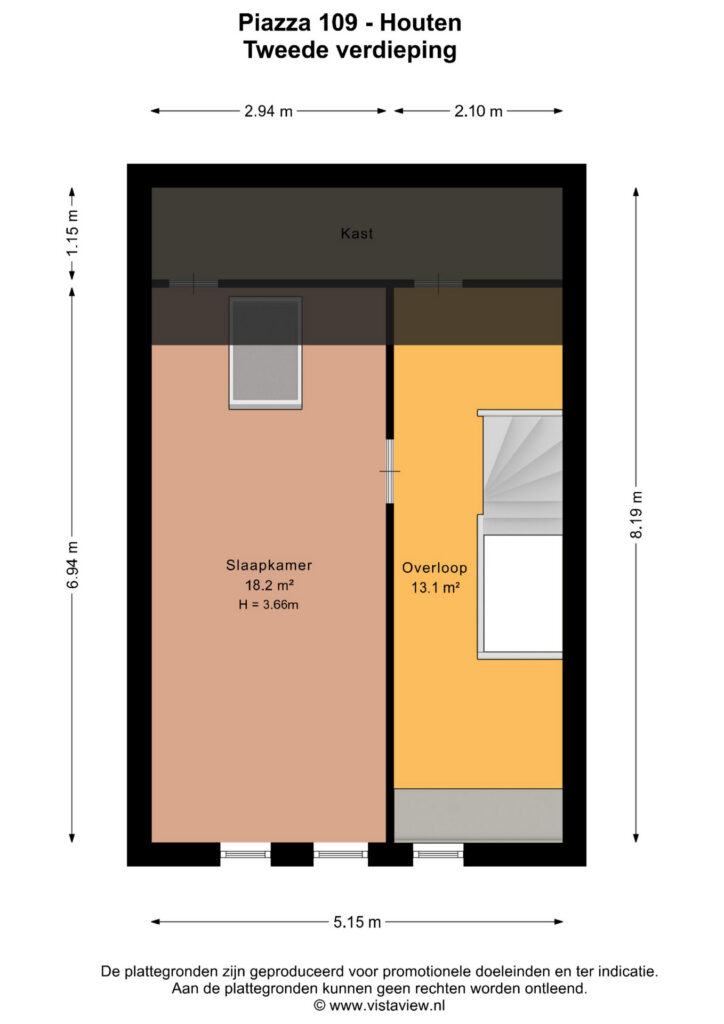
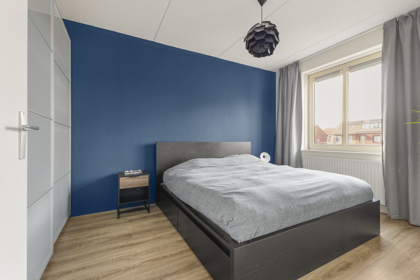
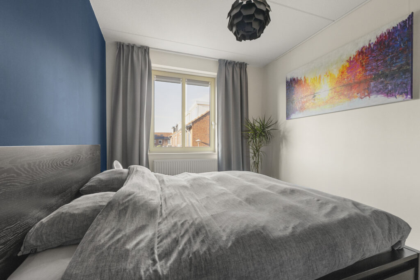
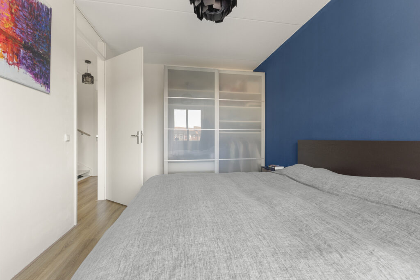
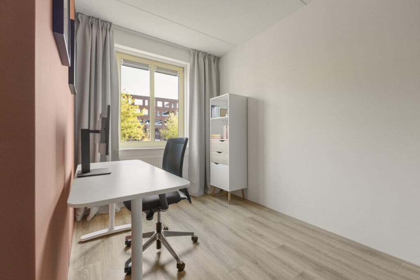
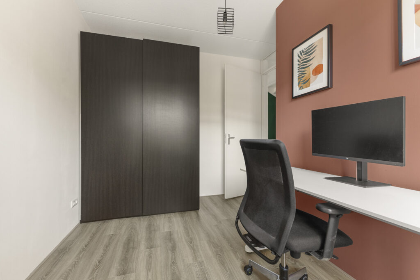
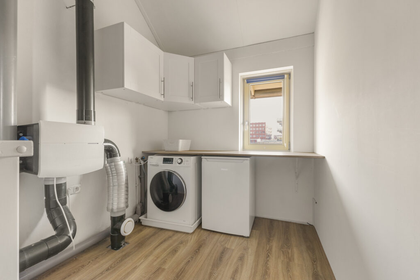
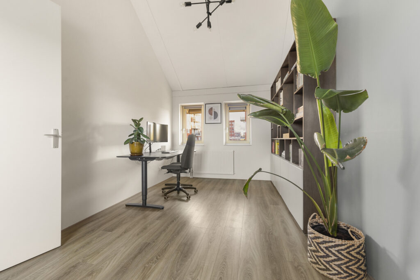
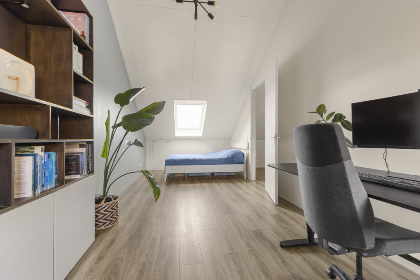
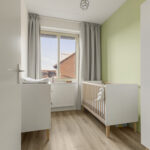
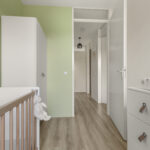
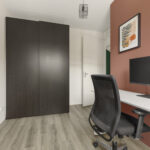
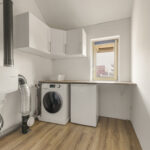
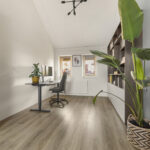
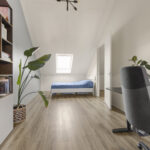
2e Verdieping: Een verrassend ruime verdieping met een royale vierde slaapkamer, die eenvoudig is op te delen in twee afzonderlijke kamers. Op de overloop bevindt zich een praktische wasruimte met plek voor de wasmachine en droger. Achter de knieschotten is extra bergruimte aanwezig. Ook deze verdieping is afgewerkt met een moderne laminaatvloer.
Bijzonderheden:
• Bouwjaar 2016
• Gebruiksoppervlakte wonen ca. 129 m2
• Perceeloppervlakte 107m2
• Vier slaapkamers (potentieel vijf)
• Uitbouw living op begane grond
• Energielabel A++, acht zonnepanelen en volledige isolatie
• Verwarming en warm water via stadsverwarming
• Gemeenschappelijk/mandelig binnenterrein, servicekosten zijn € 24,59 per maand (in 2026)
• Eigen parkeerplaats met laadpaal achter het huis op mandelig terrein
• Achtertuin op zuidwesten
• Centrale ligging in Houten Castellum op 2 minuten van de winkels en treinstation
Aanvaarding: in overleg.
Interesse in deze woning? Schakel direct je eigen NVM-aankoopmakelaar in.
Jouw NVM-aankoopmakelaar komt op voor jouw belangen en bespaart je tijd, geld en zorgen.
Adressen van collega NVM-aankoopmakelaars in Houten vind je op Funda.
Italian charm, surprisingly generous space and a prime location in the heart of Castellum! Enjoy a spacious living area, four bedrooms (with potential for five) and a sunny southwest-facing garden. Built in 2016, this modern home combines character and an excellent location with plenty of comfort.
Inside, the sense of space and natural light immediately stands out. The extension creates a wonderfully spacious living area, while the modern kitchen offers open views across the recently redesigned square. Living in Castellum means enjoying a distinctive combination of atmosphere and convenience. Two supermarkets, various specialist shops and a selection of other shops are just a one-minute walk away. The railway station is also only around two minutes away on foot, offering a surprisingly quick connection to Utrecht Central Station!
The property has no gas connection and is connected to district heating. With eight solar panels, an A++ energy rating and a private parking space with an EV charging point, this home is well prepared for the future.
For relaxation, the beautiful Rietplas lake, with its swimming area and sandy beach, is within walking distance. The picturesque Oude Dorp, with its inviting cafés and restaurants, is an easy bike ride away. Schools, childcare facilities and sports amenities are also close by, and the A12 and A27 motorways are easily accessible. Here, you can enjoy everything that makes Houten so appealing: a central location, convenient amenities, plenty of green space, excellent cycling routes and a pleasant, family-friendly neighbourhood.
Ground floor:
Entrance hall with meter cupboard and a modern toilet. The extended living area is wonderfully bright and offers ample room for a comfortable seating area and a large dining table. At the front of the property, the modern kitchen features a composite worktop, integrated appliances and open views across the square. An under-stairs cupboard provides practical storage.
French doors open onto the well-maintained southwest-facing rear garden, which has rear access and a wooden storage shed. Directly behind the property is the jointly owned parking area, with a private parking space and an EV charging point.
First floor:
The landing provides access to three bedrooms and the modern bathroom, which features a walk-in shower, vanity unit, wall-hung toilet, designer radiator and a window. The entire floor is finished with well-maintained laminate flooring.
Second floor:
A surprisingly spacious floor with a generous fourth bedroom that can easily be divided into two separate rooms. The landing includes a practical laundry area with space for a washing machine and tumble dryer. Additional storage is available behind the knee walls. This floor also features modern laminate flooring.
Key features:
- Built in 2016
- Approx. 129 m² of living space
- Plot size: 107 m²
- Four bedrooms, with potential for five
- Extended ground-floor living area
- A++ energy rating, eight solar panels and full insulation
- Heating and hot water supplied through district heating
- Shared, jointly owned courtyard; service charges of €24.59 per month in 2026
- Private parking space with an EV charging point on jointly owned land behind the house
- Southwest-facing rear garden
- Central location in Houten Castellum, just two minutes from the shops and railway station
Completion: by agreement.
Interested in this property? Appoint your own NVM buying agent today.
Your NVM buying agent represents your interests and saves you time, money and worry.
You can find contact details for fellow NVM buying agents in Houten on Funda.
Kenmerken
Status |
Beschikbaar |
Toegevoegd |
13-11-2026 |
Vraagprijs |
€ 675.000,- k.k. |
Appartement vve bijdrage |
€ 0,- |
Woonoppervlakte |
129 m2 |
Perceeloppervlakte |
2.257 m2 |
Externe bergruimte |
7 m2 |
Gebouwgebonden buitenruimte |
0 m2 |
Overige inpandige ruimte |
0 m2 |
Inhoud |
470 m3 |
Aantal kamers |
5 |
Aantal slaapkamers |
4 |
WOZ Waarde |
€ 633.000,- |
WOZ Waarde peildatum |
1 januari 2025 |
WOZ Waarde peildatum |
1 januari 2025 |
Bouwvorm |
Bestaande bouw |
Energieklasse |
A++ |
Soort(en) verwarming |
Stadsverwarming |
Soort(en) warm water |
Stadsverwarming |
Heb je vragen over deze woning?
Neem contact op met
Anne Marie van Bentum
Vestiging
Houten
Wil je ook door ons geholpen worden? Doe onze gratis huiswaarde check!
Je hebt de keuze uit een online waardebepaling of de nauwkeurige waardebepaling. Beide zijn gratis. Uiteraard is het altijd mogelijk om na de online waardebepaling alsnog een afspraak te maken voor een nauwkeurige waardebepaling. Ga je voor een accurate en complete waardebepaling of voor snelheid en gemak?