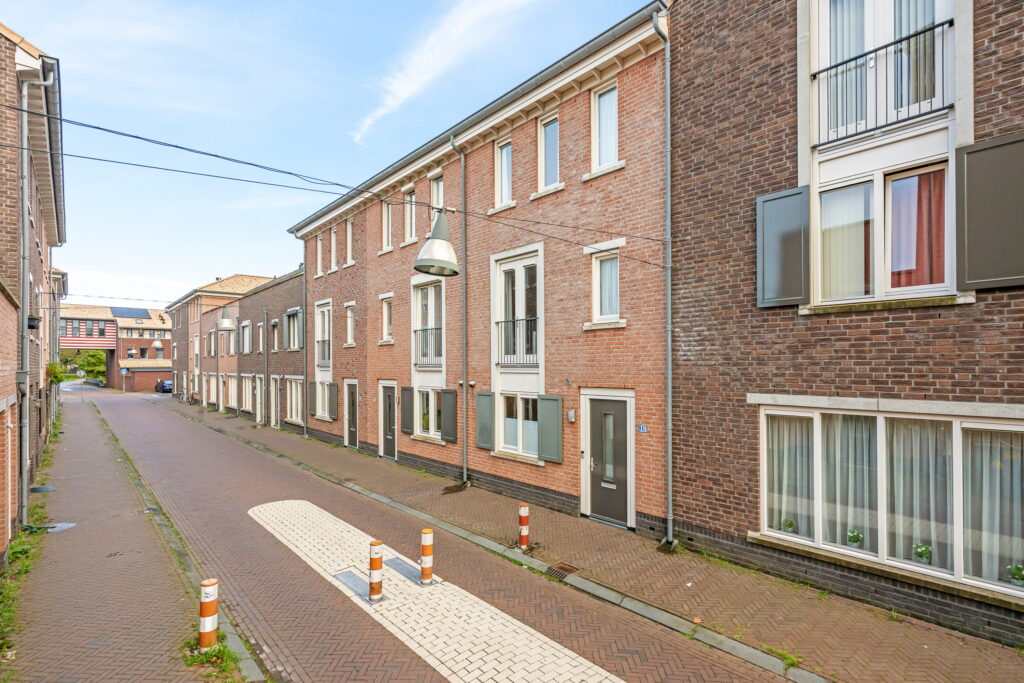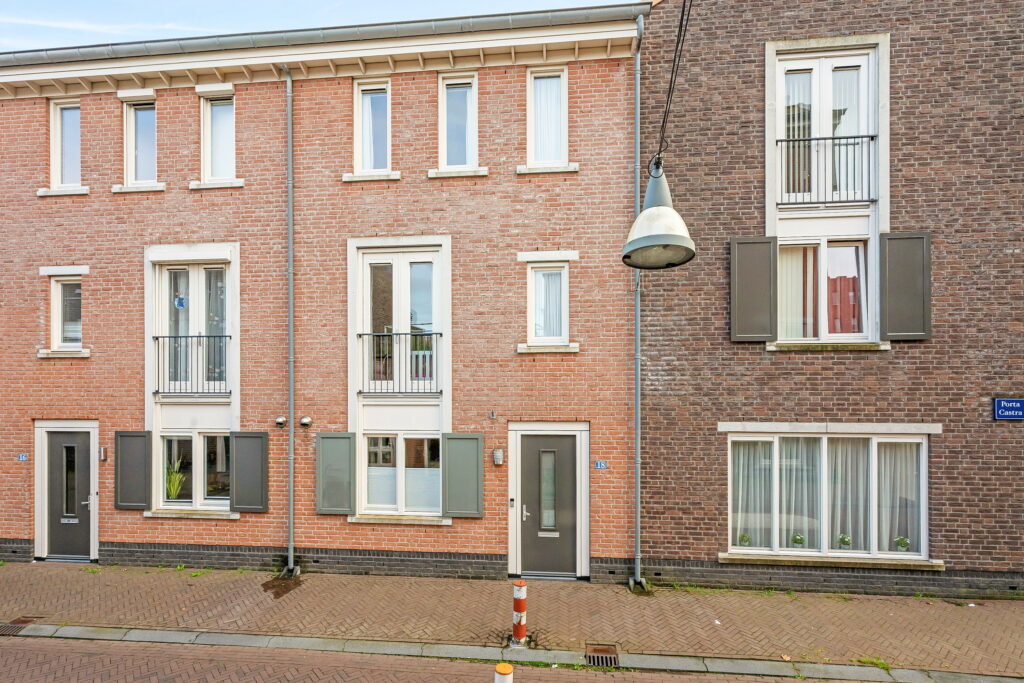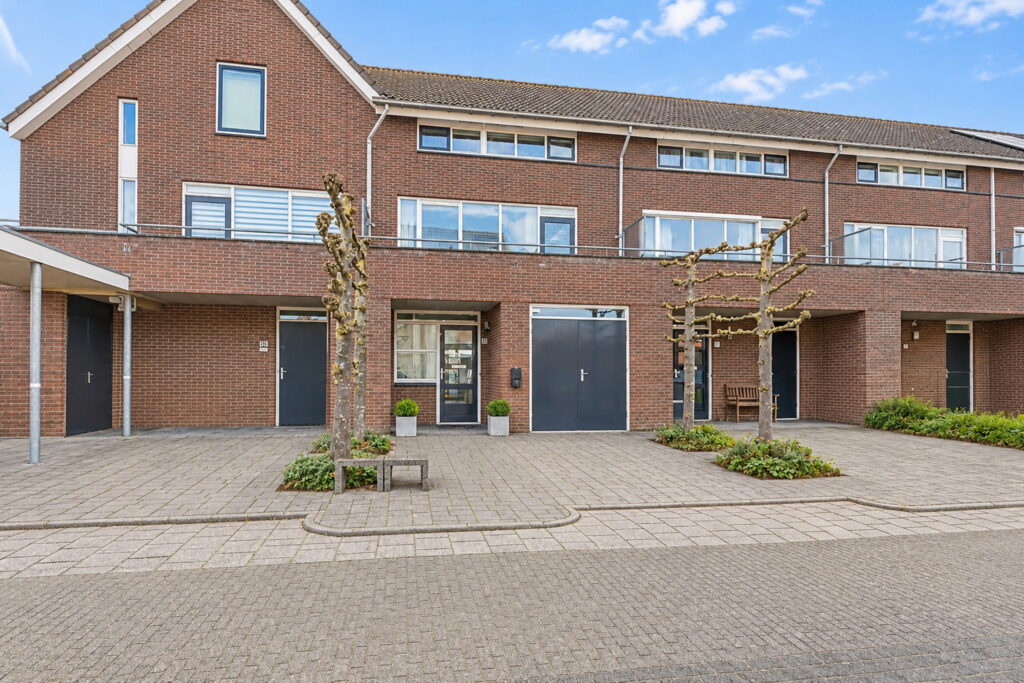
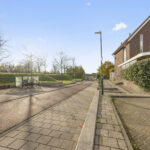
Blauwgras 15
3994 MH, HOUTEN
139 m2 wonen
141 m2 perceel
5 kamers
€ 639.000,- k.k.
Kan ik dit huis betalen? Wat worden mijn maandlasten?Deel met je vrienden
Volledige omschrijving
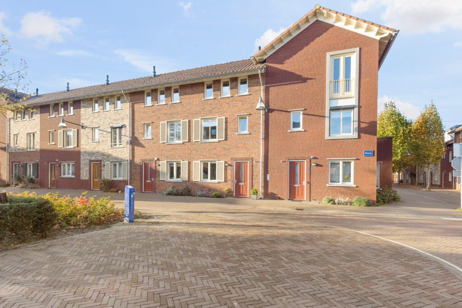
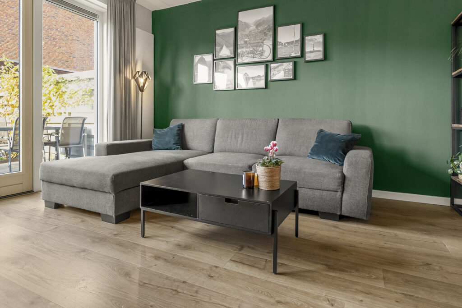
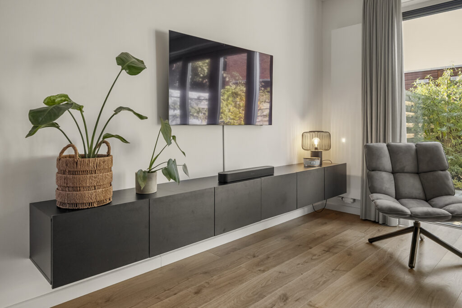
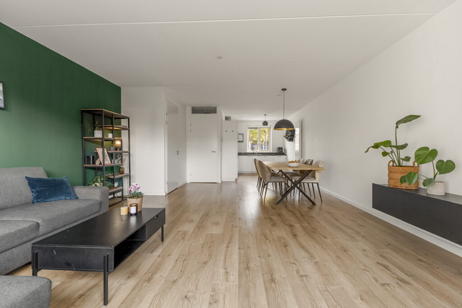
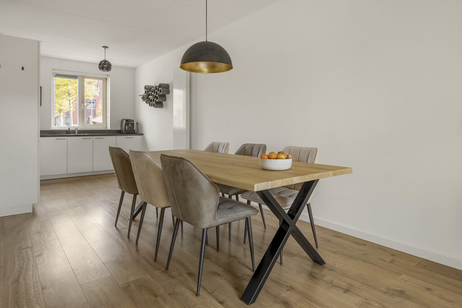
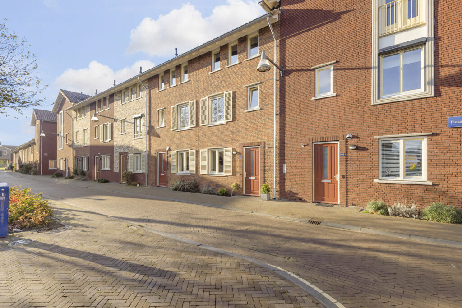
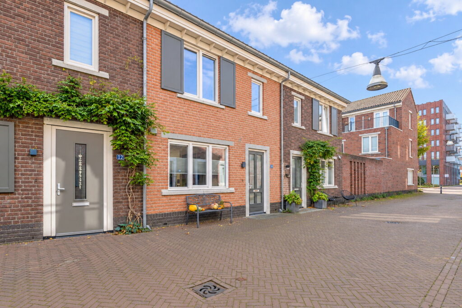
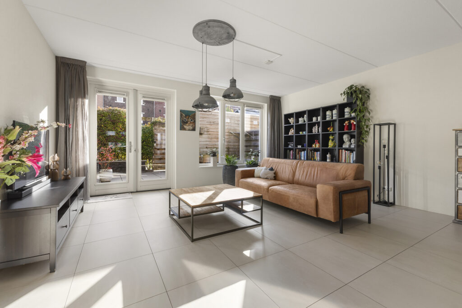
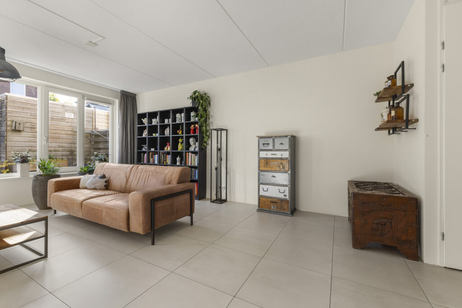
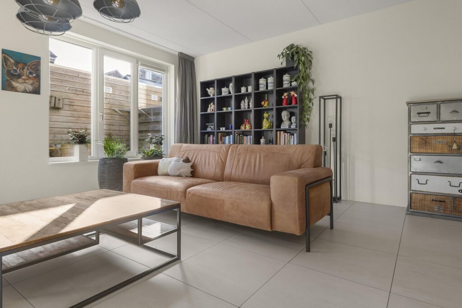
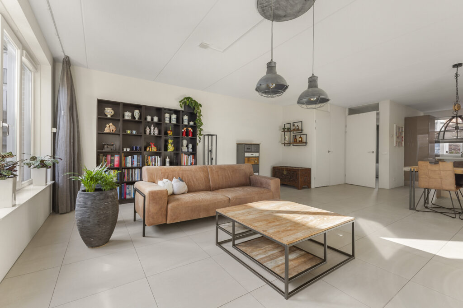
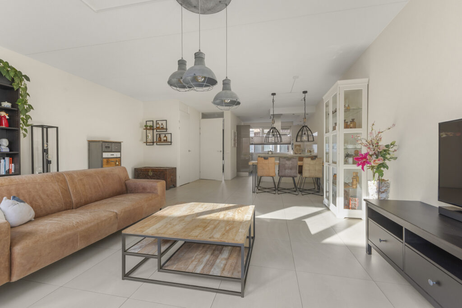
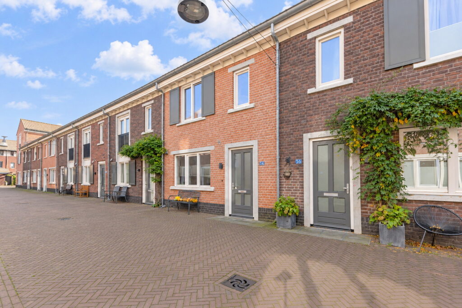
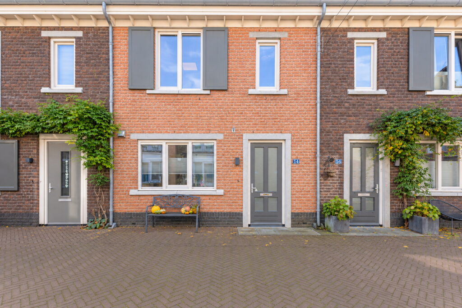
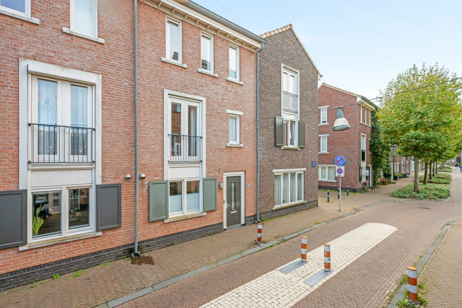
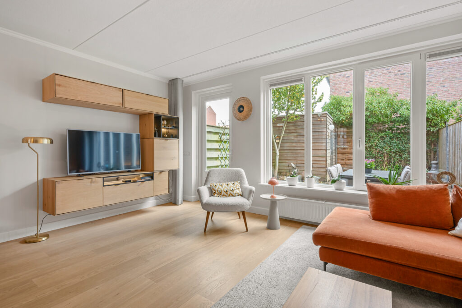
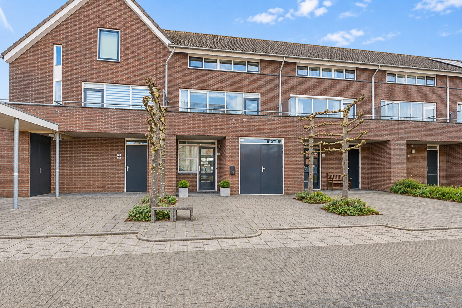
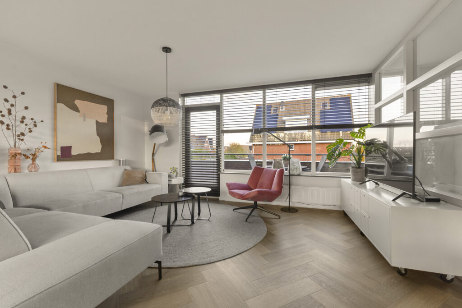
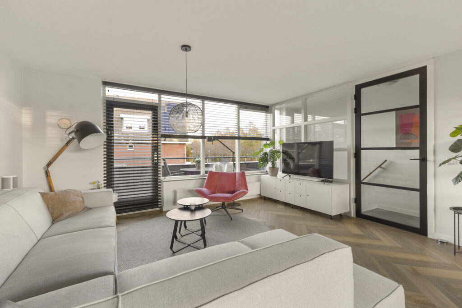
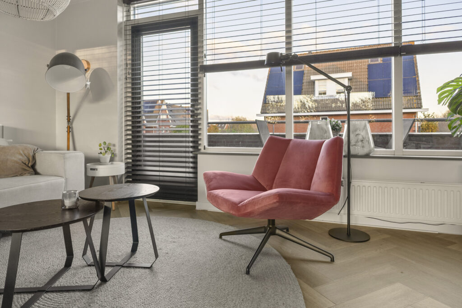
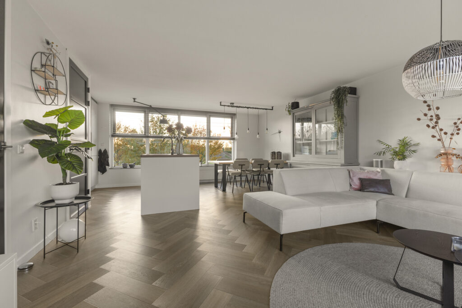
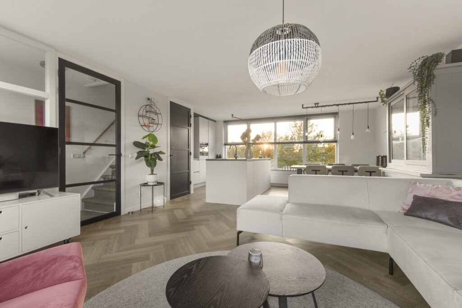
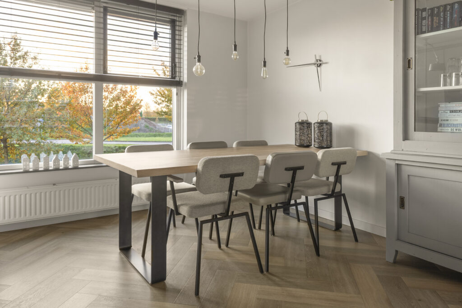
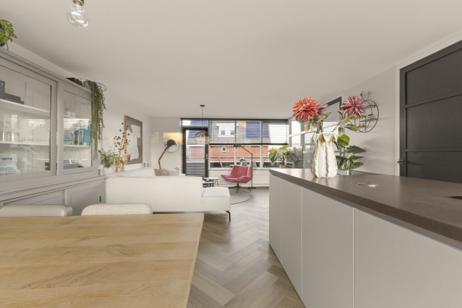
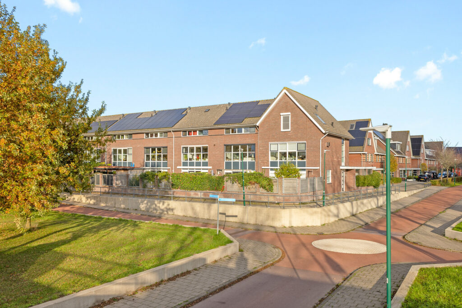
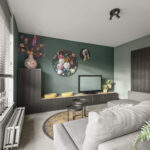
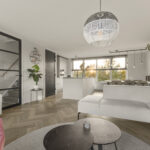
Blauwgras 15 is een verrassend ingedeelde woning met een uitgebouwde garage, een extra kamer op de begane grond, een heerlijk lichte woonkamer met luxe open keuken en drie slaapkamers. De grote raampartijen, fraaie visgraat PVC-vloer en moderne afwerking geven de woning een eigentijdse uitstraling. Met een balkon aan de voorzijde, een achtertuin op het zuidwesten en volop bergruimte is ook aan het praktische wooncomfort gedacht.
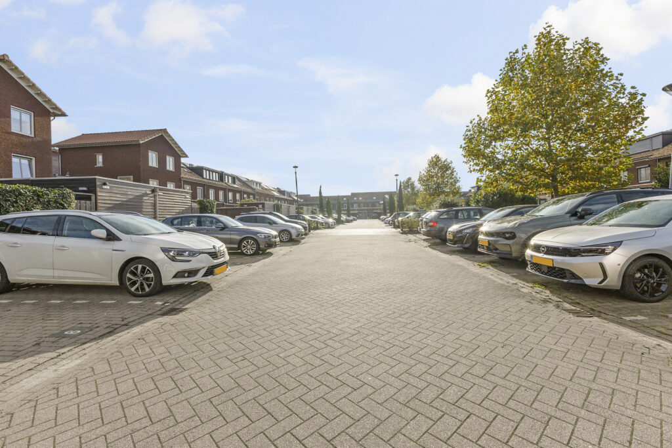
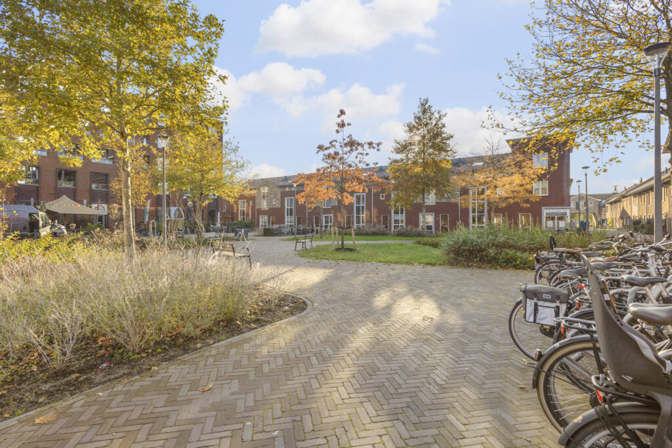
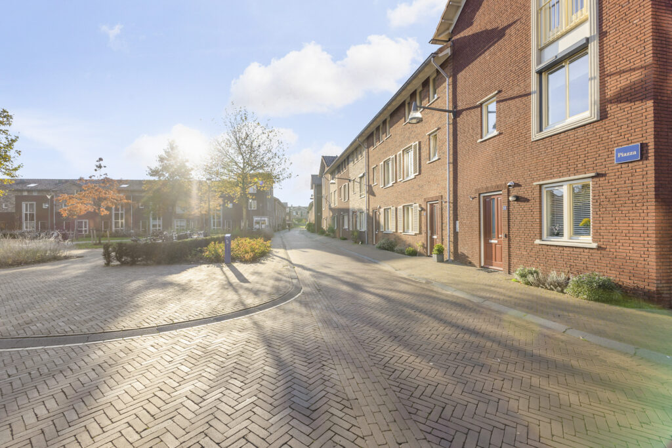
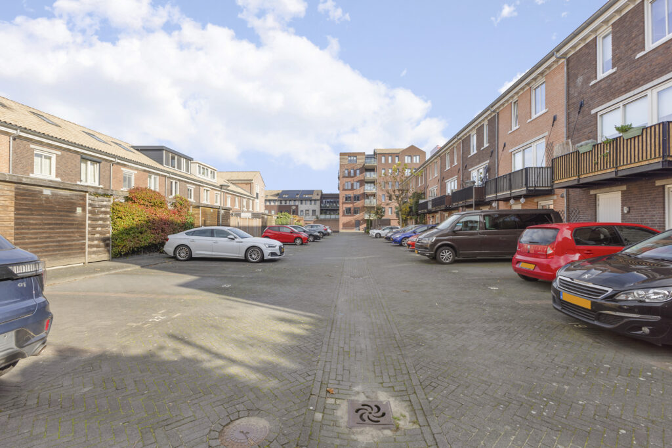
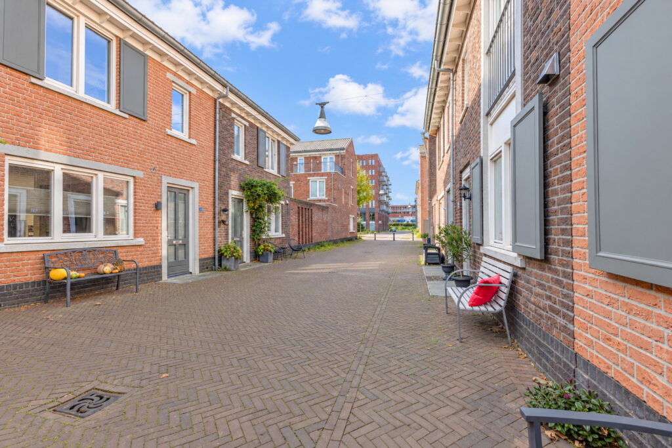
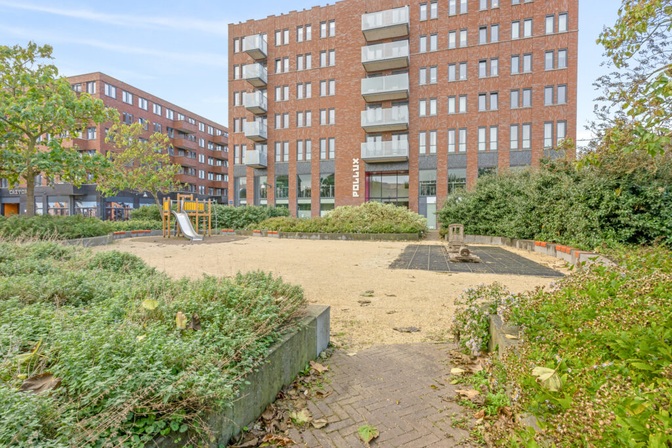
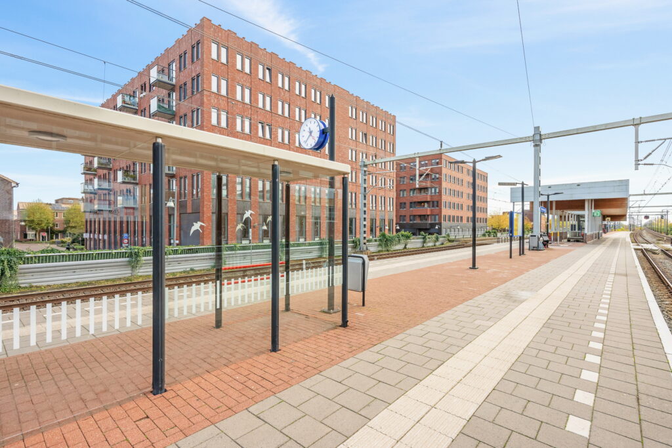
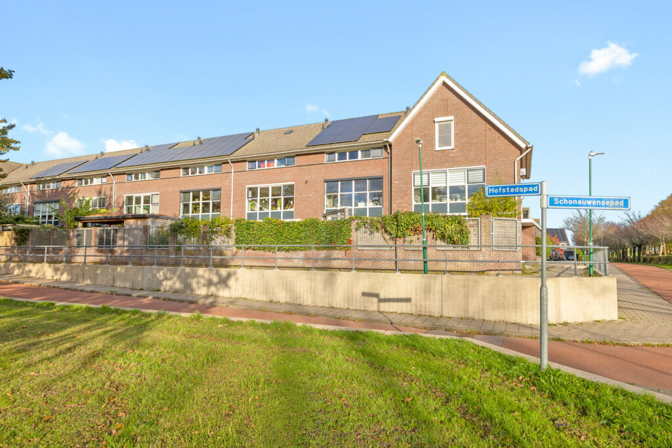
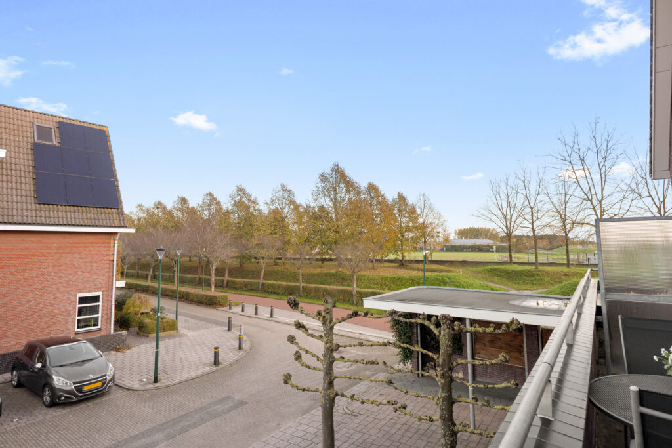
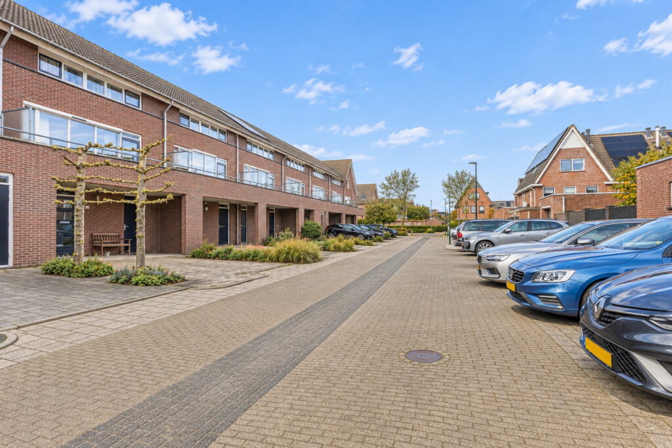
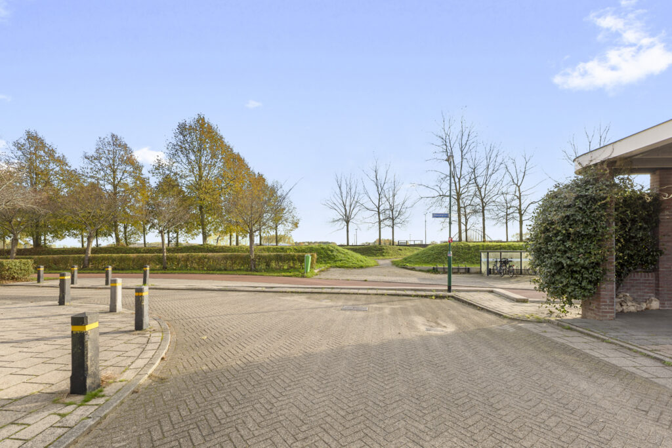
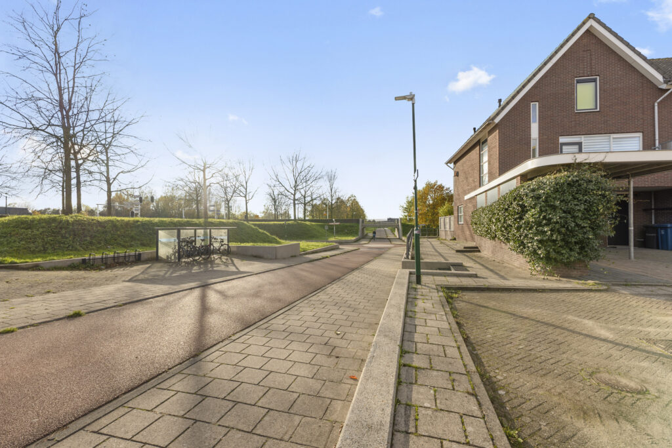
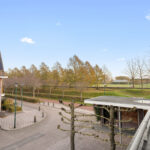
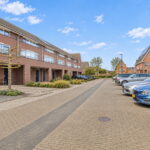
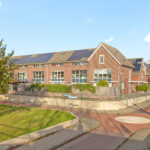
De woning ligt in de wijk Het Gras, een prettige woonomgeving met veel groen en diverse voorzieningen binnen handbereik. Winkelcentrum Castellum, het NS-station, scholen en andere dagelijkse voorzieningen bevinden zich op korte afstand. Ook de omgeving nodigt uit om eropuit te gaan. Houten staat bekend om zijn uitstekende fietsverbindingen en vanuit de woning fiets je zo het buitengebied in. Heerlijk om na een drukke dag een rondje te fietsen of in het weekend de groene omgeving te verkennen. Hier woon je met de voorzieningen dichtbij en de natuur om de hoek.
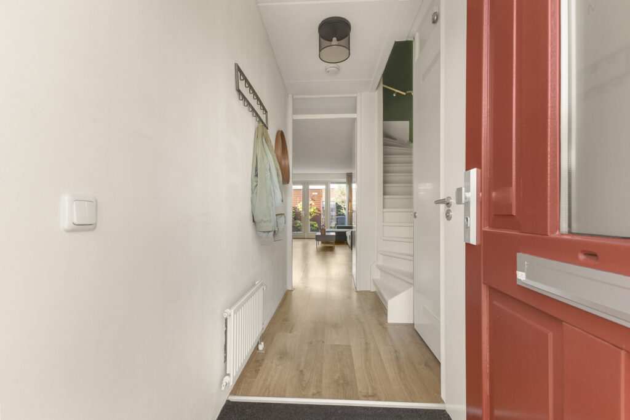
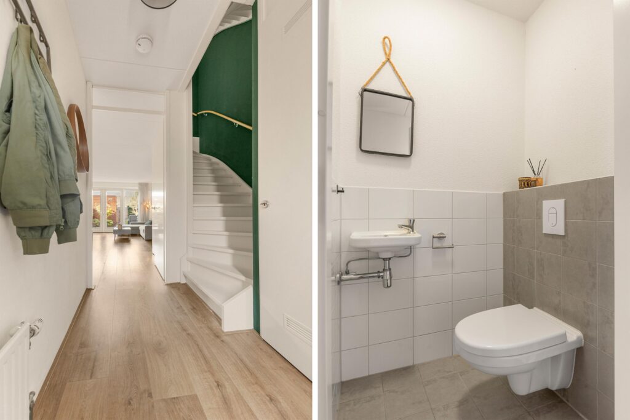
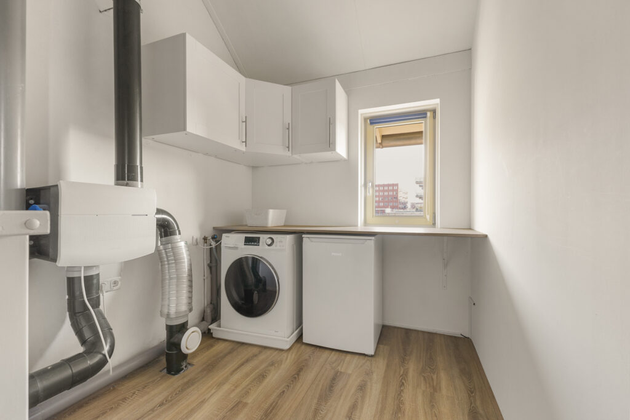
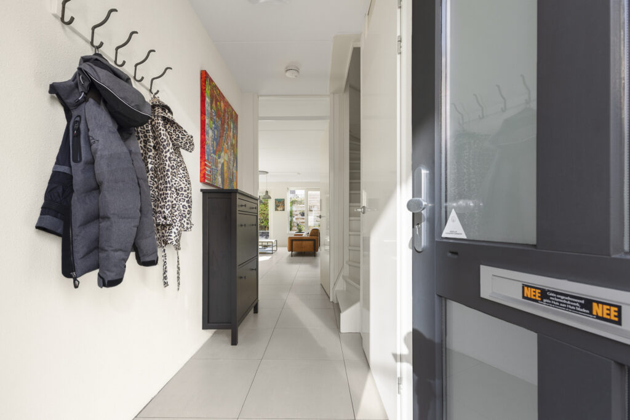
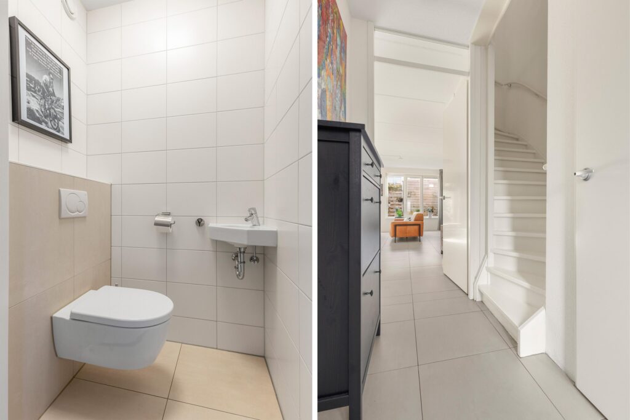
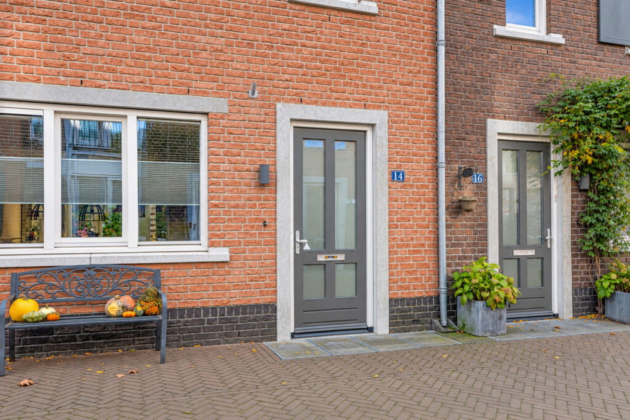
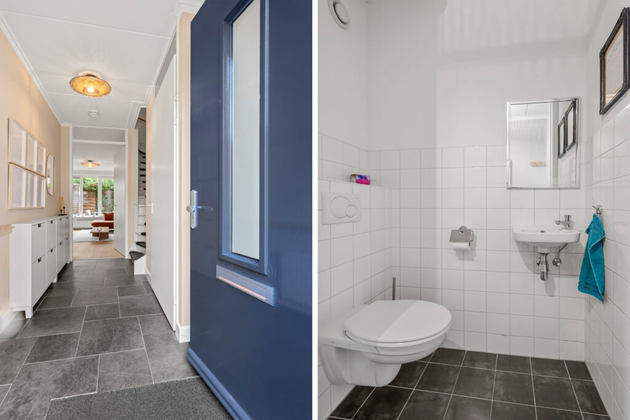
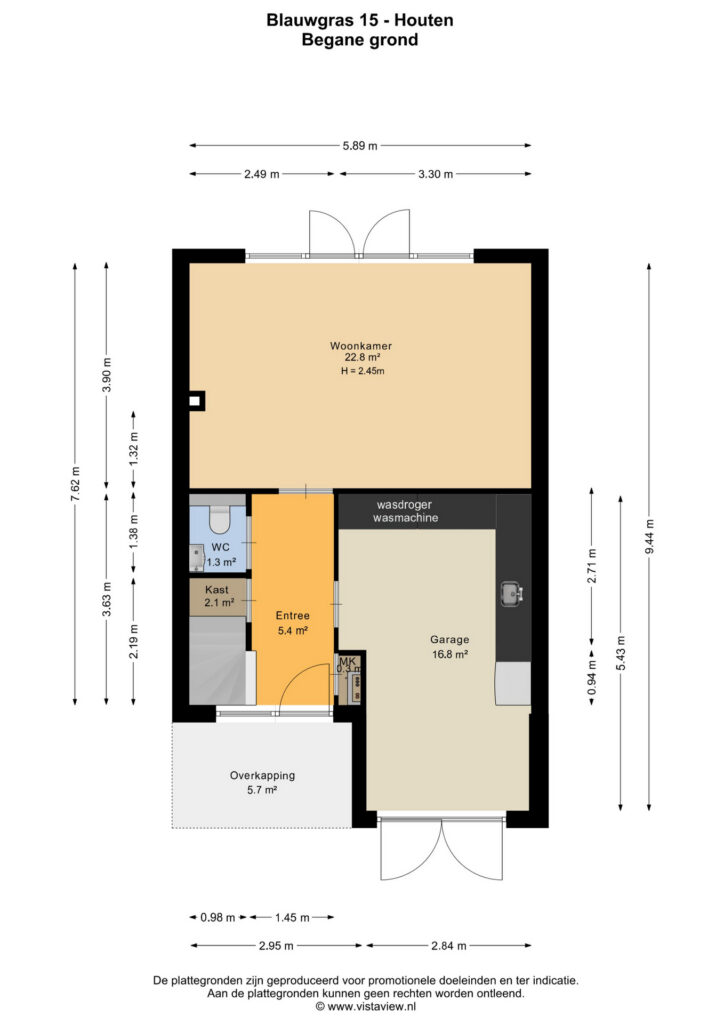
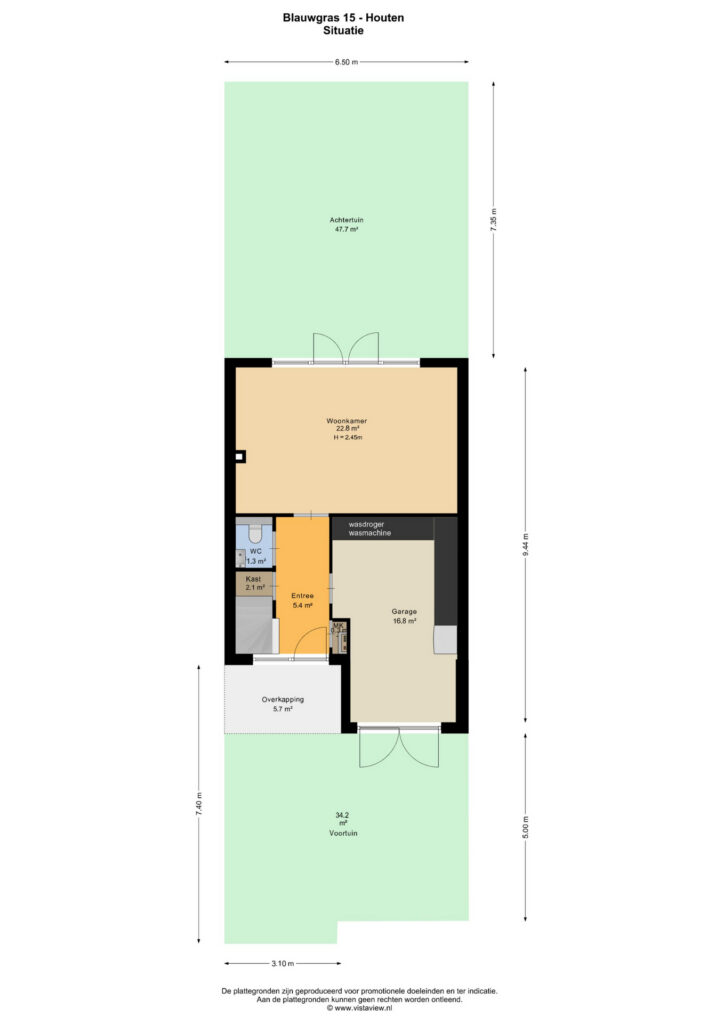
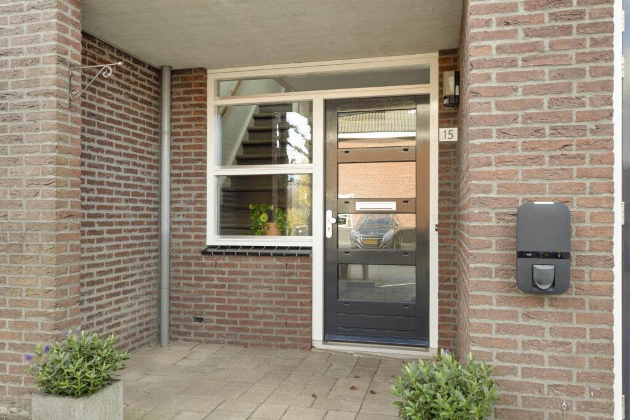
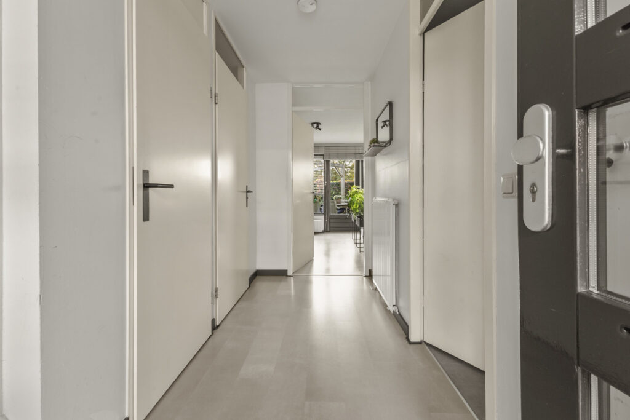
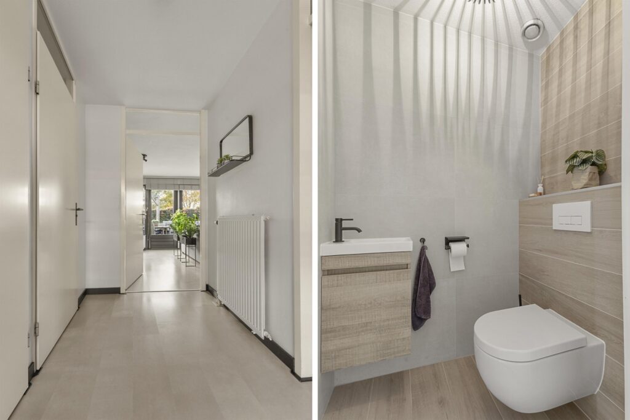
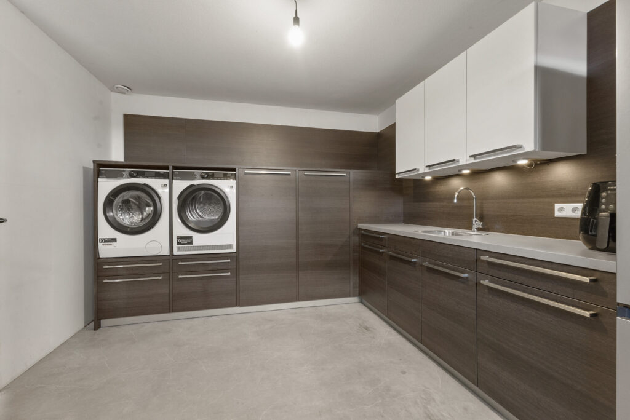
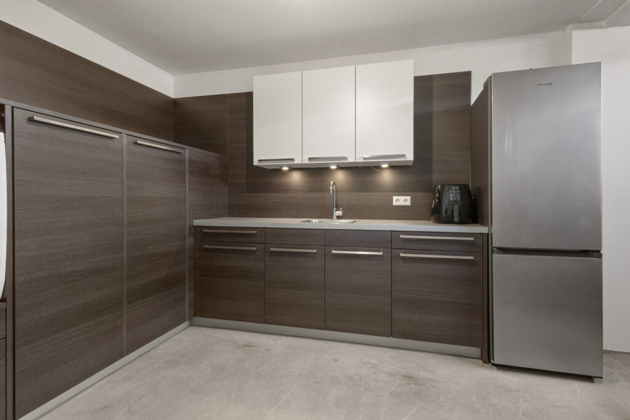
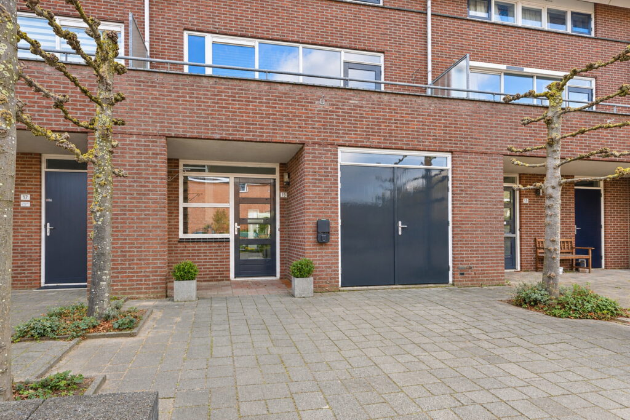
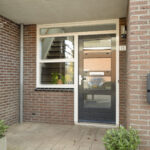
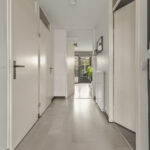
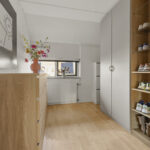
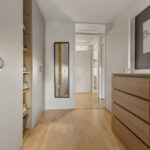
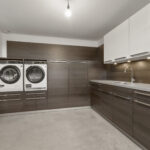
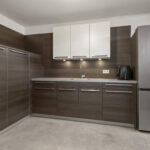
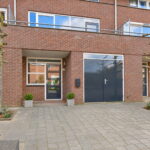
Indeling: Via de overdekte entree kom je binnen in de hal met de trapopgang naar de eerste verdieping. Vanuit de hal heb je toegang tot de uitgebouwde garage. Hier ligt een vloer van linoleum en voorzien van een keukenblok en aansluitingen voor de wasapparatuur. Een praktische ruimte met volop plaats voor de dagelijkse benodigdheden en extra opslag.
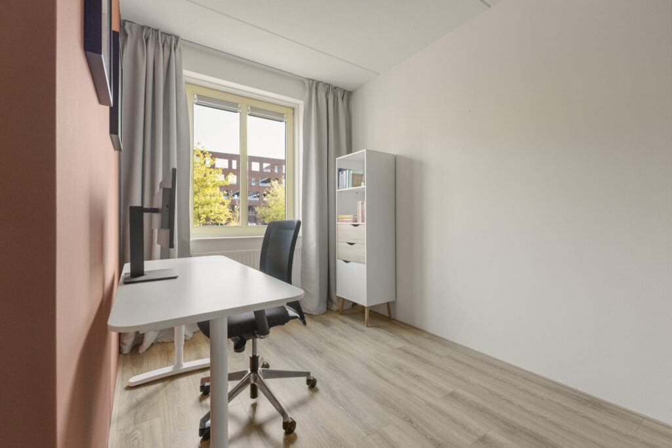
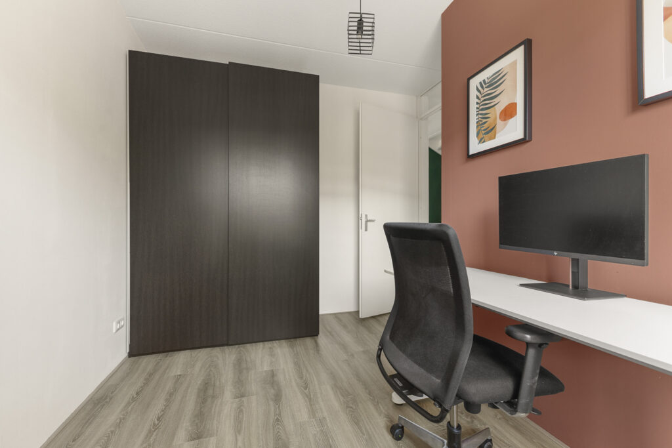
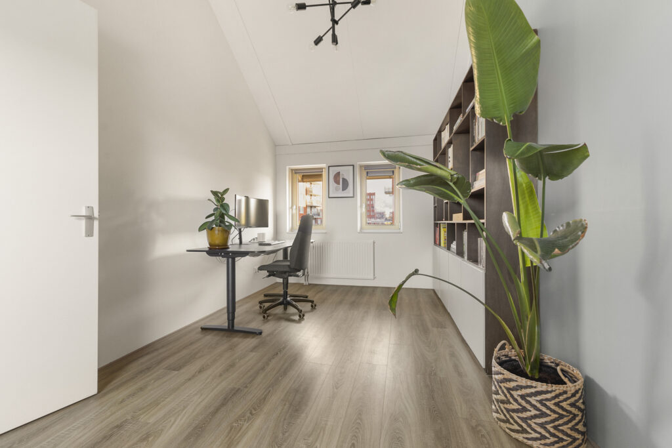
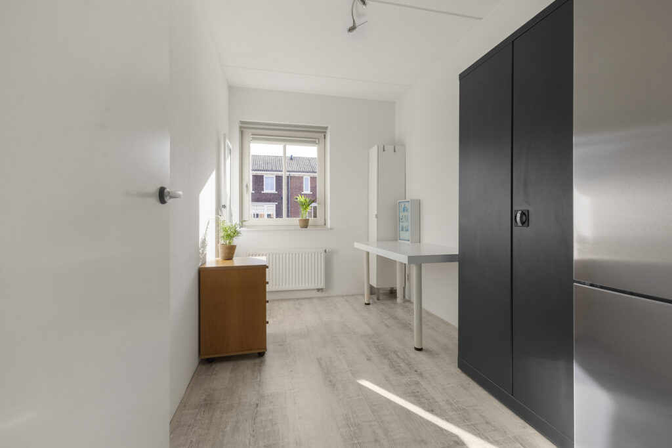
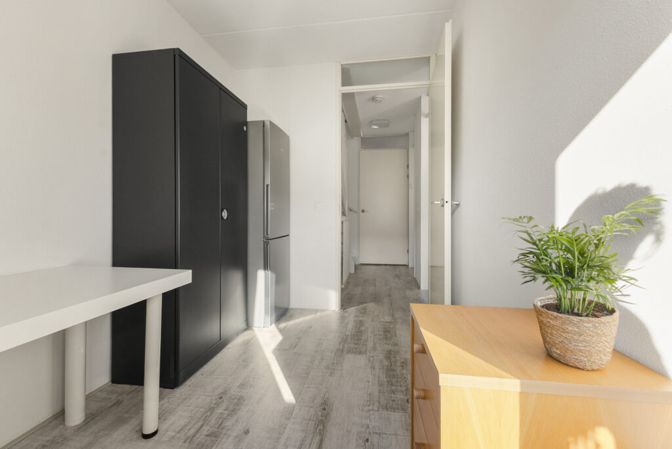
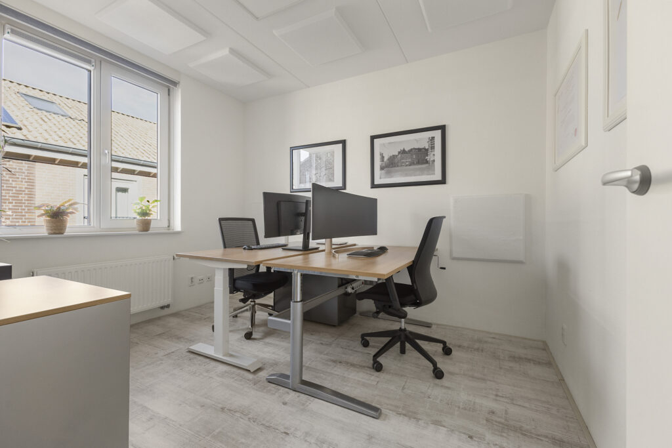
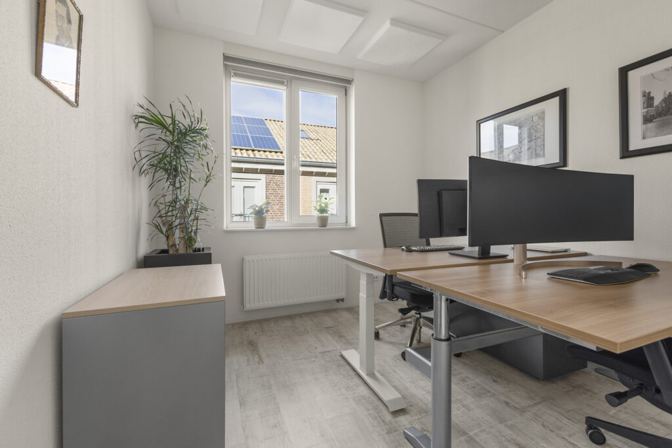
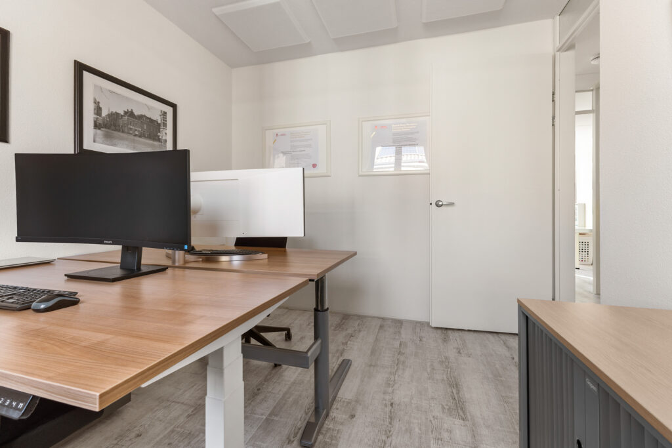
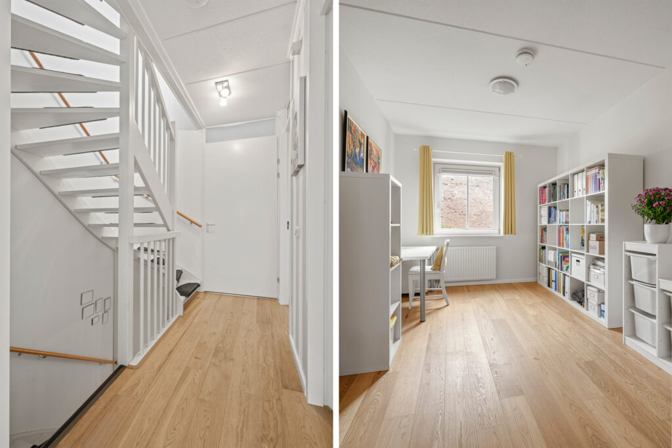
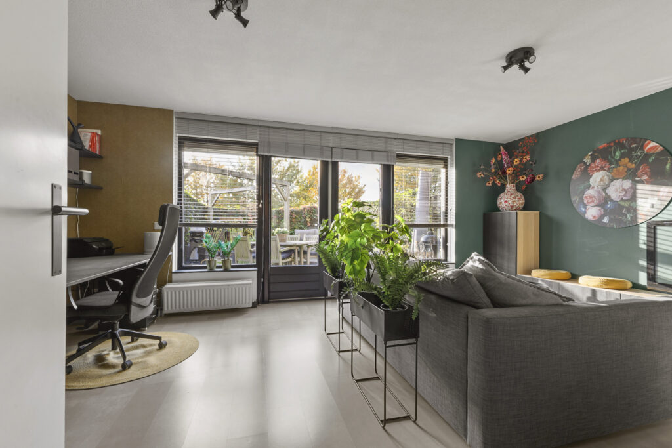
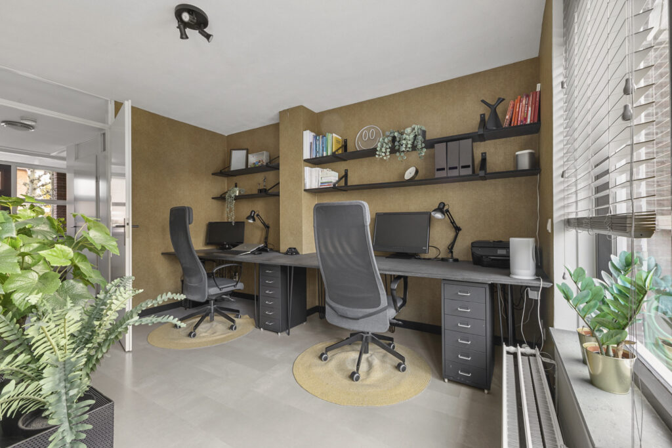
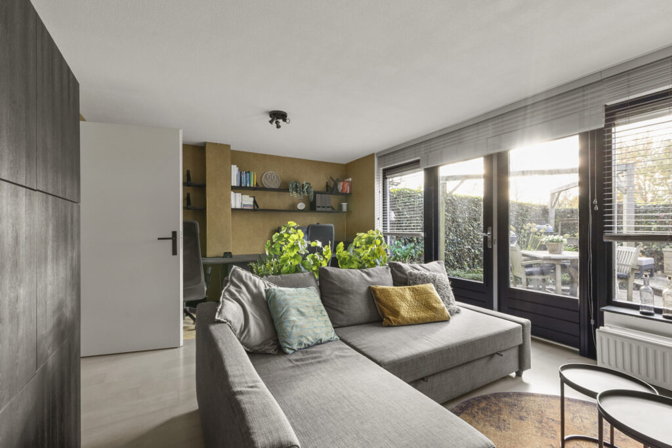
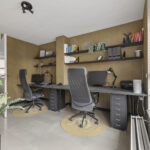
Aan de tuinzijde bevindt zich een kamer die voor verschillende doeleinden geschikt is. Denk bijvoorbeeld aan een rustige thuiswerkplek, een hobbykamer, een speelkamer voor de kinderen of een fijne ruimte om je even terug te trekken. Juist deze extra kamer geeft de woning een verrassende veelzijdigheid.
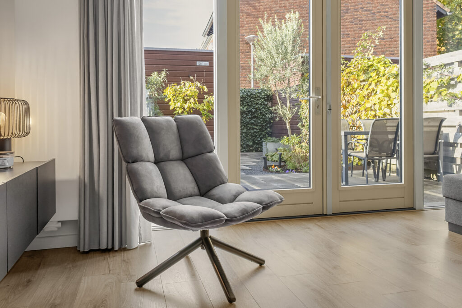
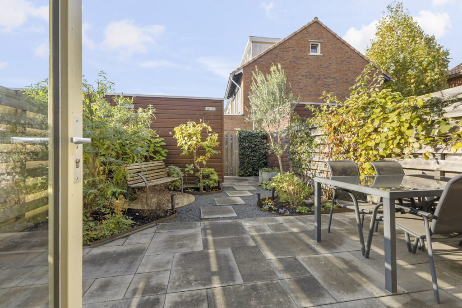
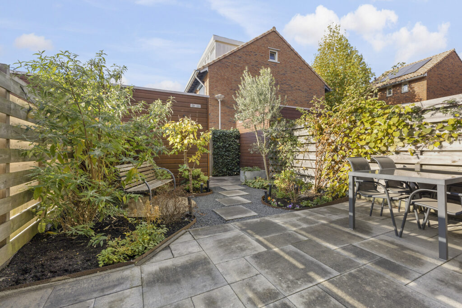
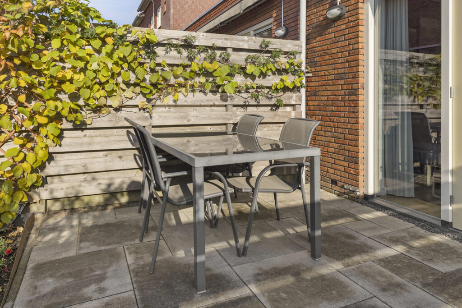
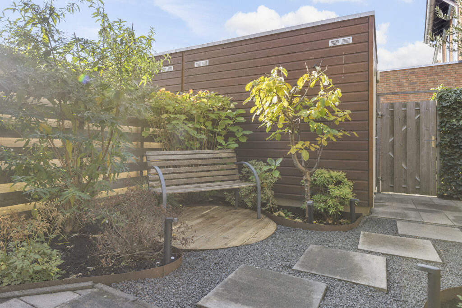
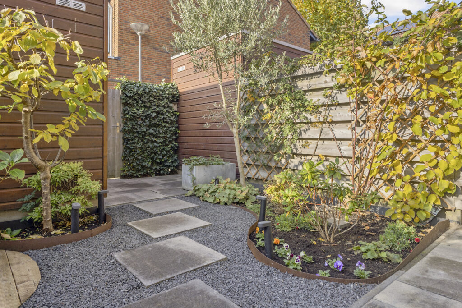
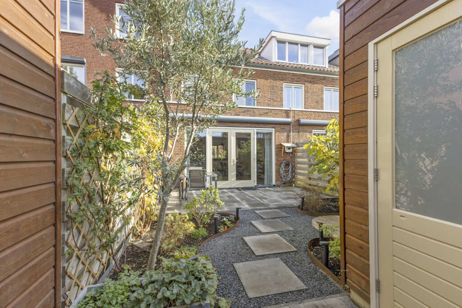
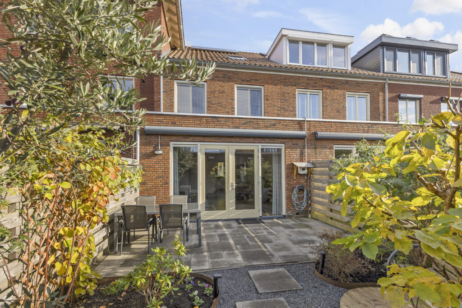
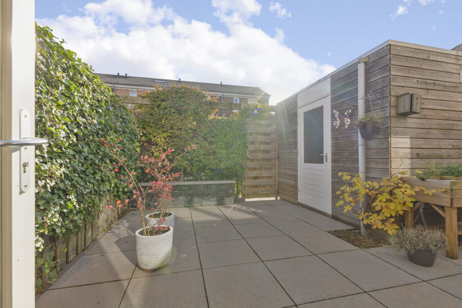
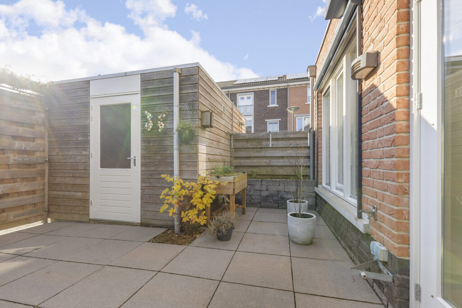
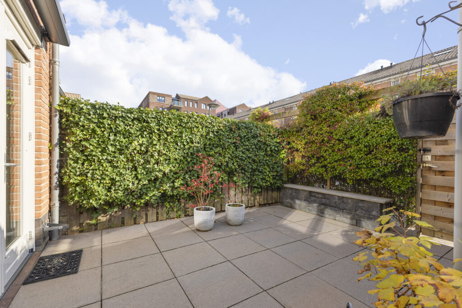
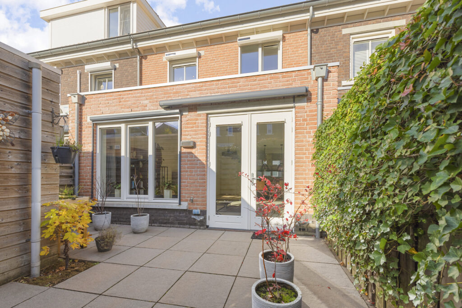
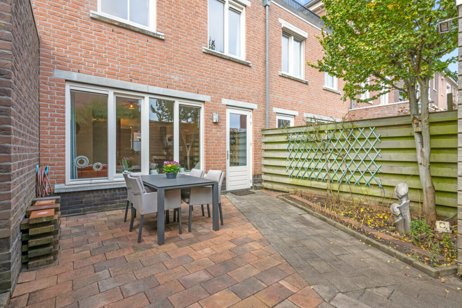
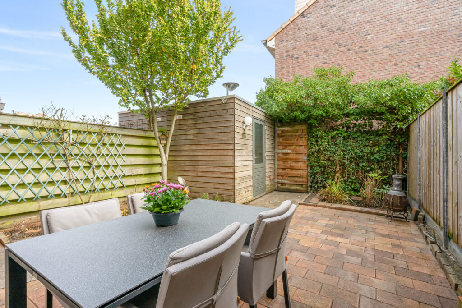
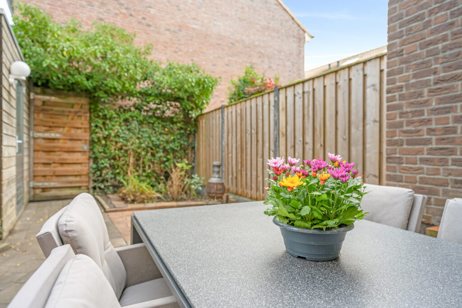
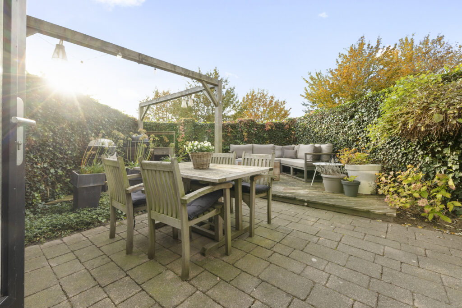
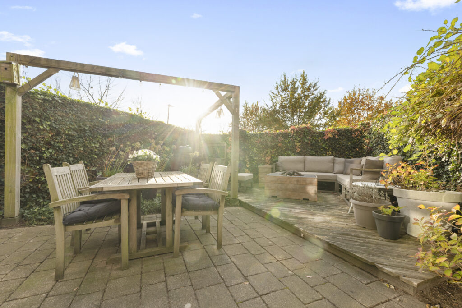
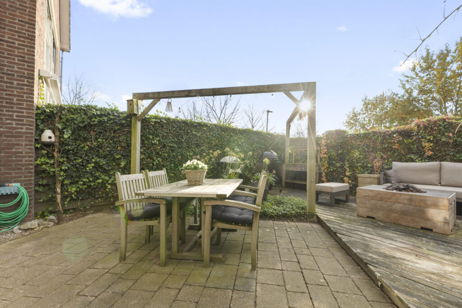
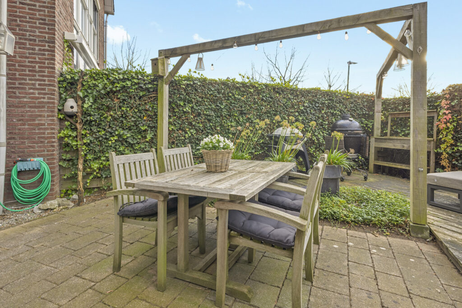
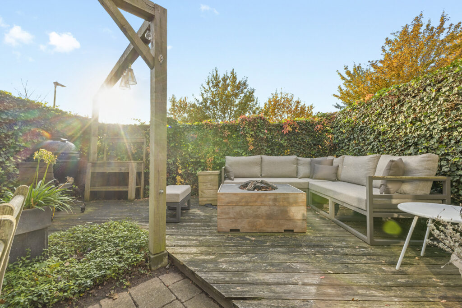
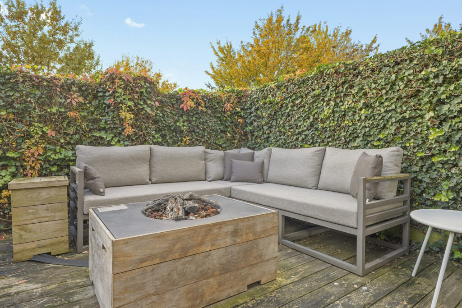
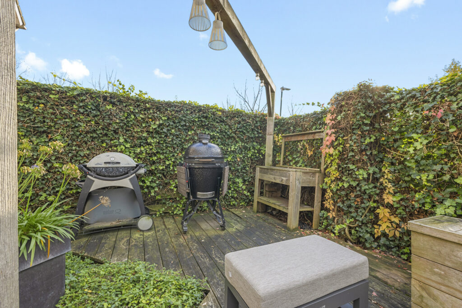
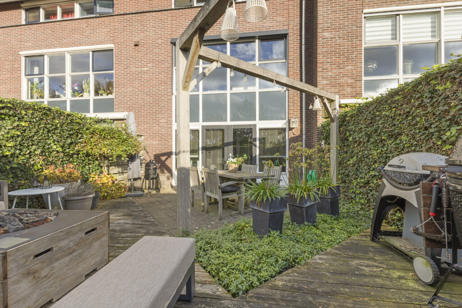
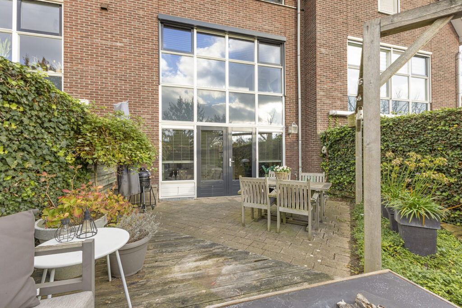
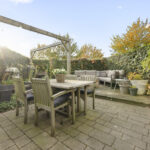
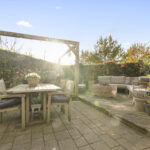
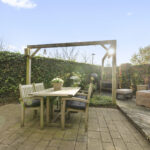
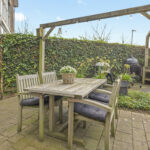
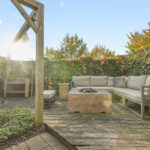
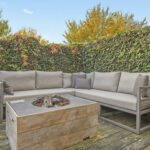
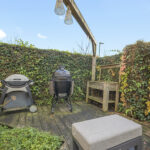
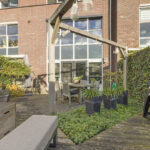
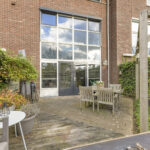
De achtertuin ligt op het zuidwesten, waardoor je hier heerlijk kunt genieten van de middag- en avondzon. Een fijne plek voor een gezellige borrel, een etentje buiten of om na een werkdag nog even van de zon te genieten.
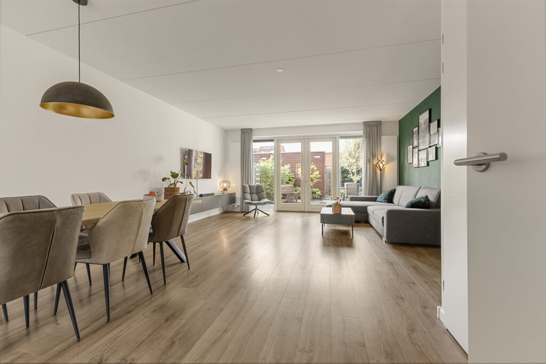
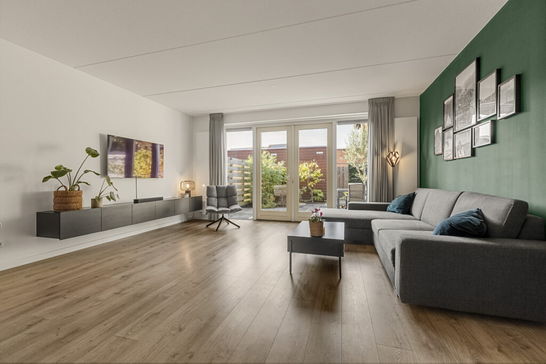
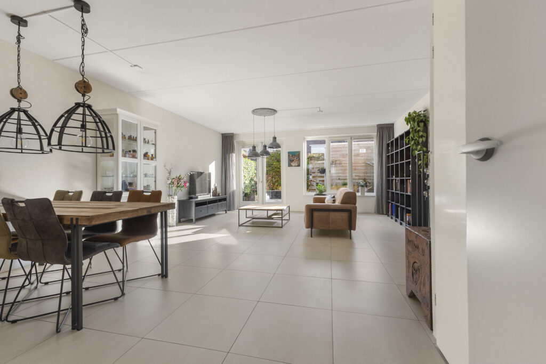
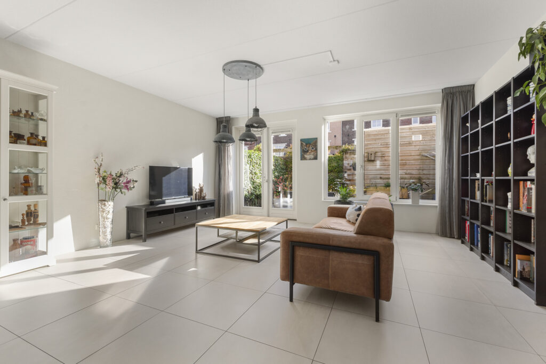
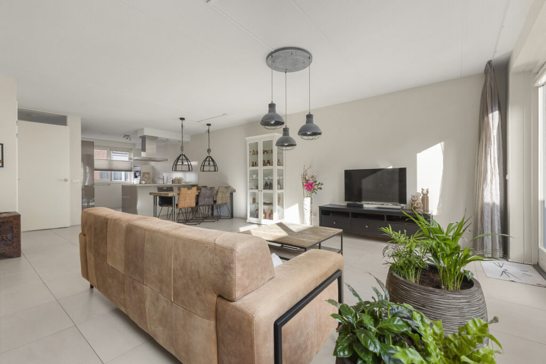
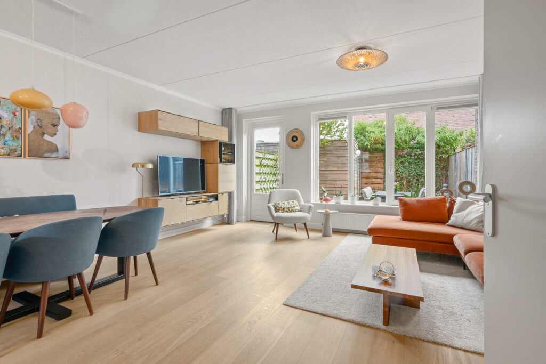
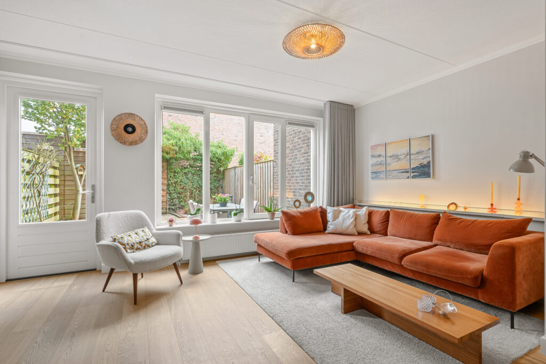
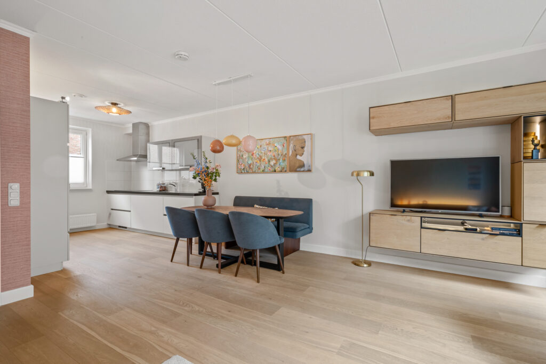
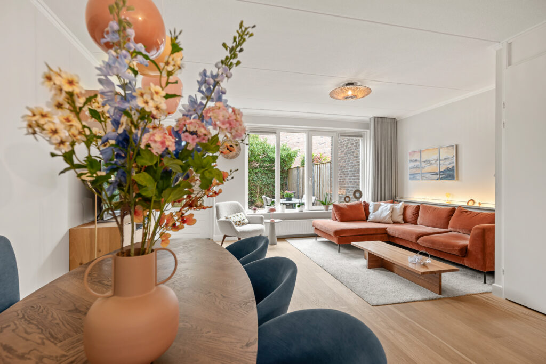
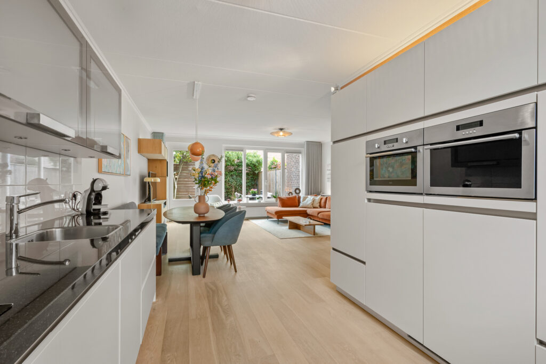
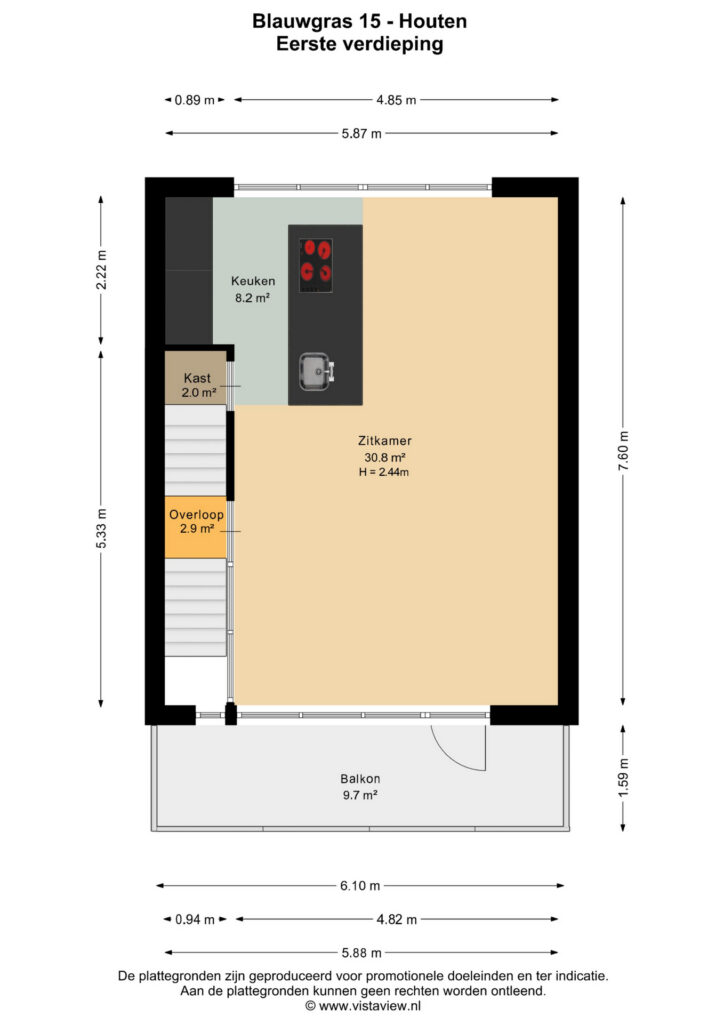
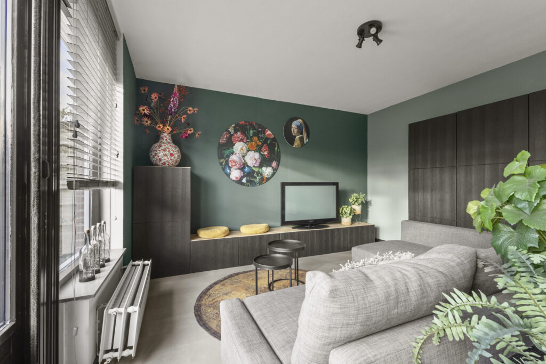
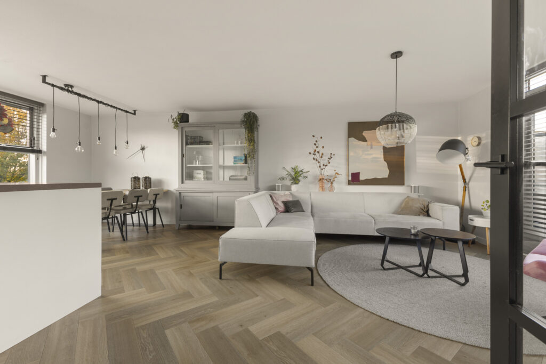
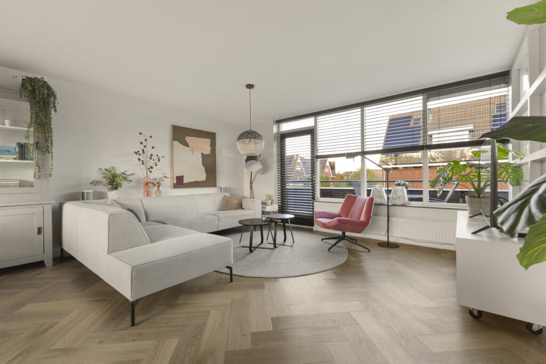
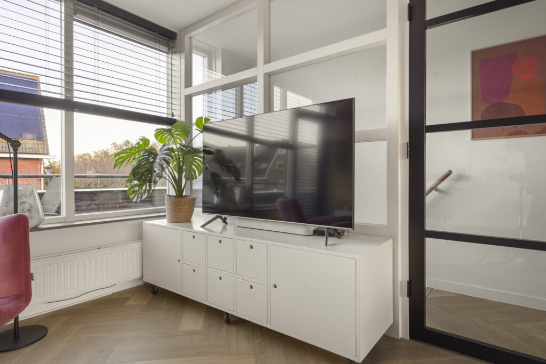
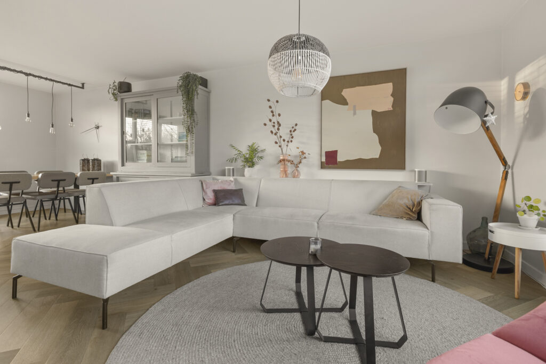
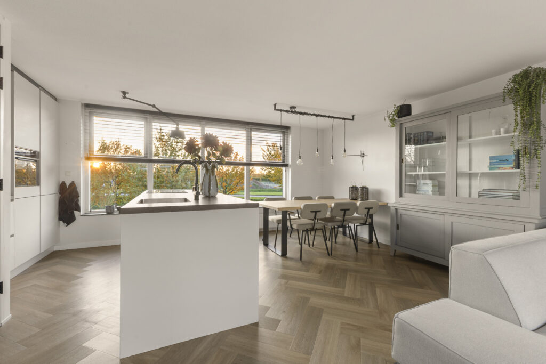
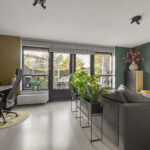
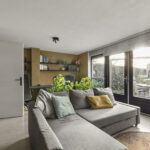
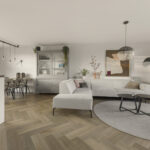
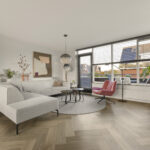
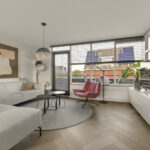
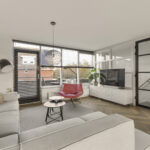
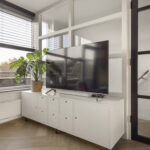
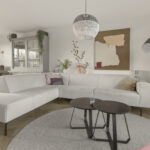
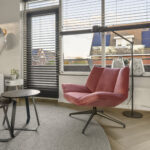
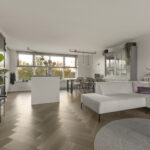
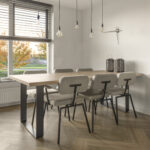
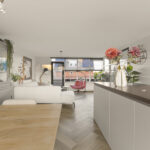
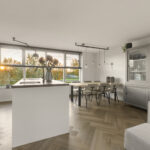
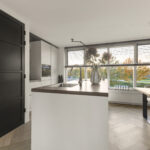
1e verdieping: Op de eerste verdieping bevindt zich de bijzonder lichte woonkamer. De grote raampartijen aan zowel de voor- als achterzijde laten het daglicht rijkelijk binnenvallen en zorgen voor een ruimtelijk gevoel. De fraaie visgraat PVC-vloer geeft het geheel een stijlvolle uitstraling en vormt een mooie basis voor het interieur.
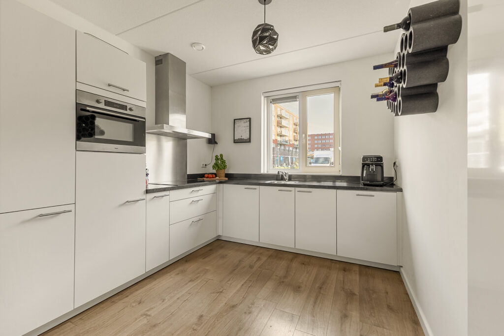
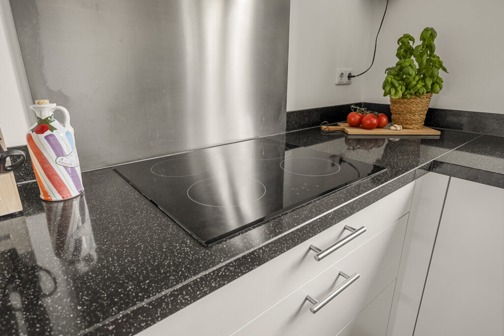
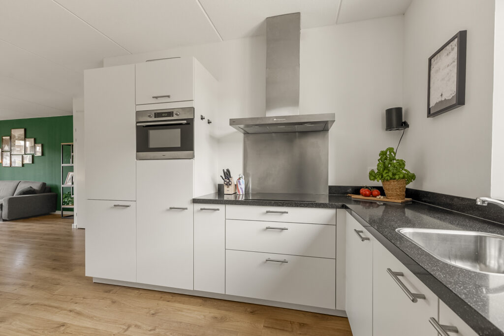
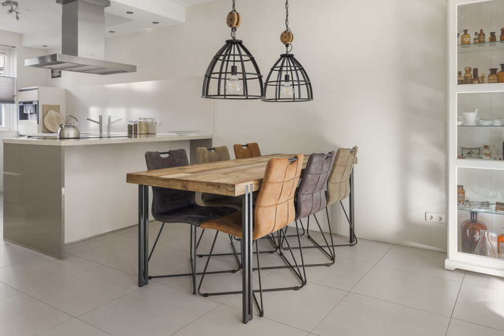
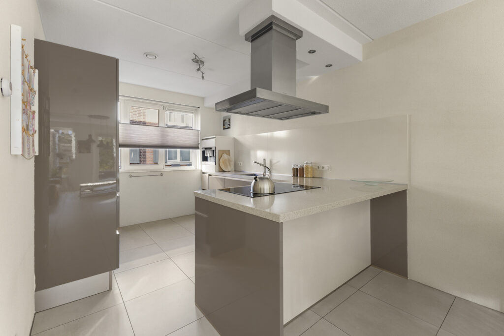
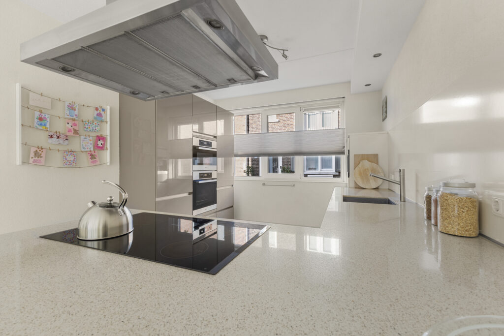
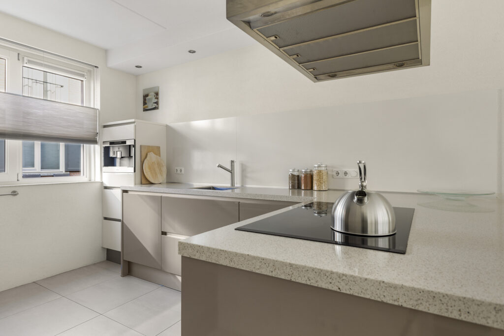
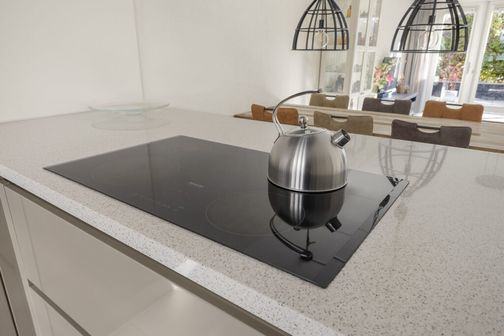
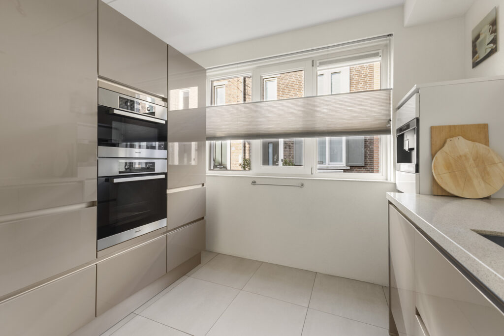
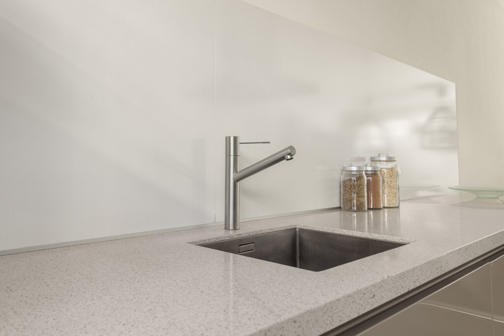
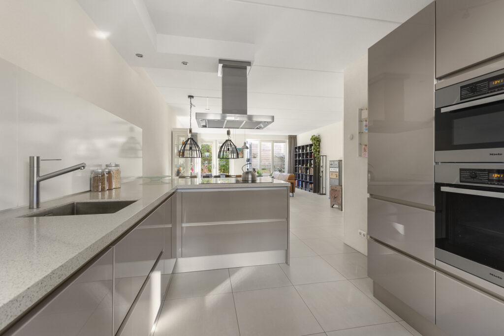
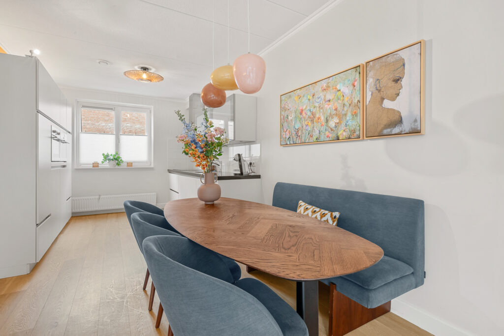
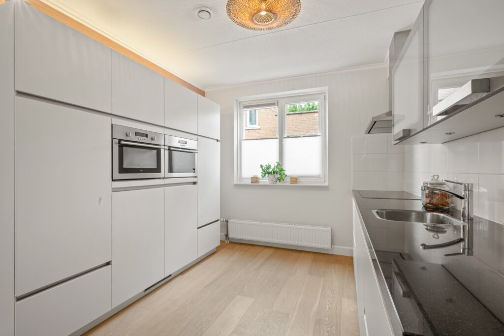
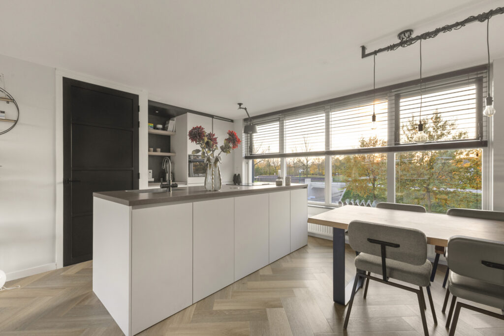
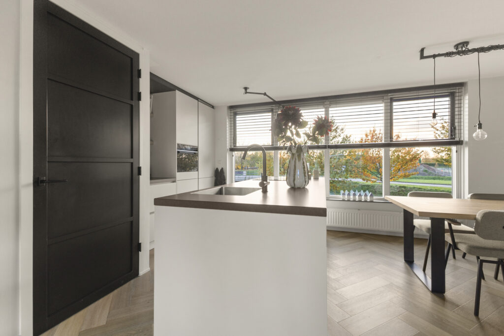
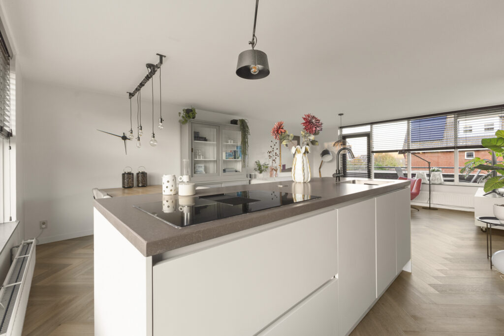
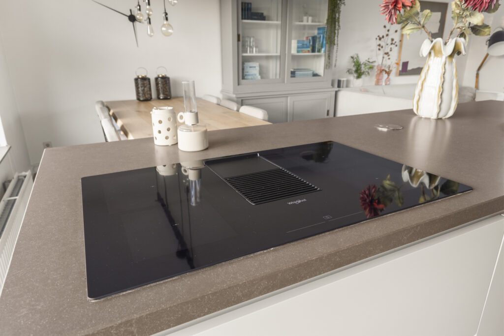
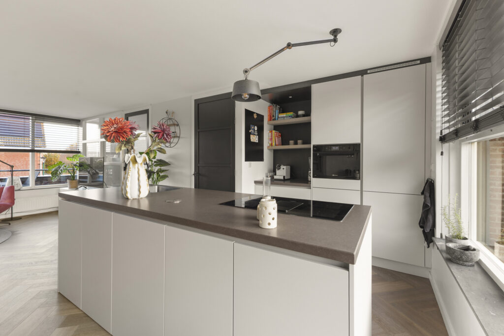
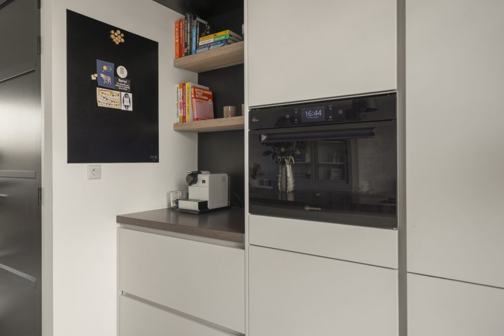
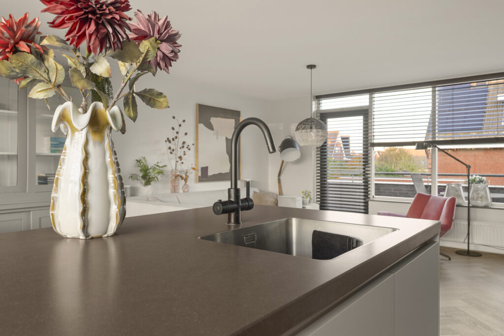
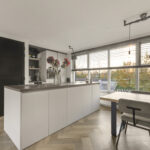
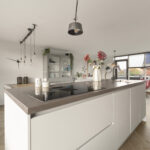
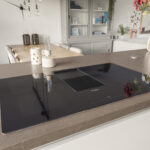
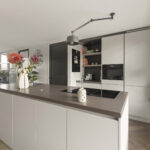
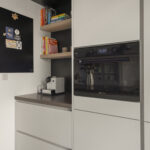
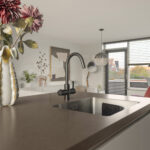
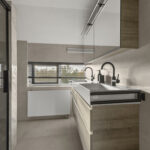
De luxe open keuken met kookeiland sluit hier prachtig op aan. De keuken is voorzien van alle benodigde inbouwapparatuur, waaronder een Quooker, en biedt volop mogelijkheden om uitgebreid te koken én gezellig contact te houden met familie of gasten. De praktische trapkast zorgt voor extra opbergruimte, zodat je alles gemakkelijk uit het zicht kunt houden.
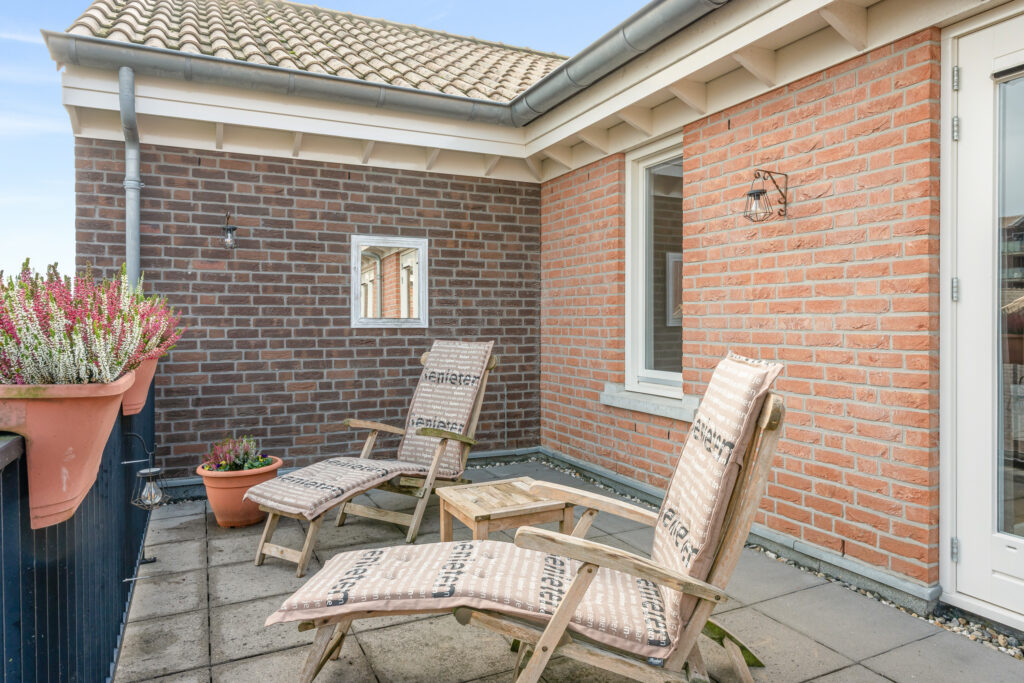
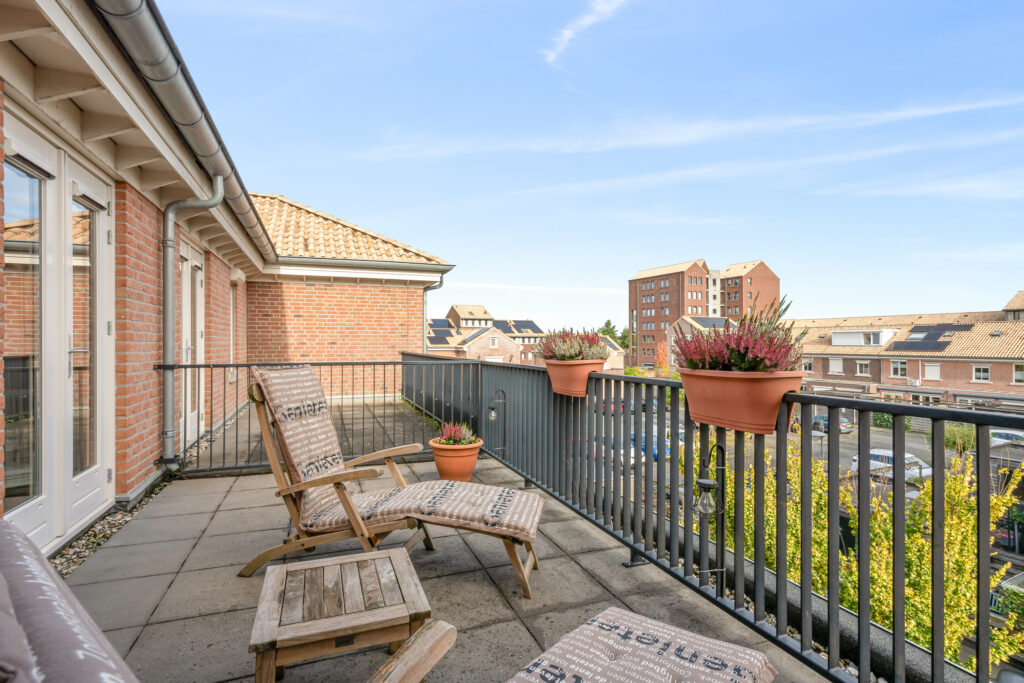
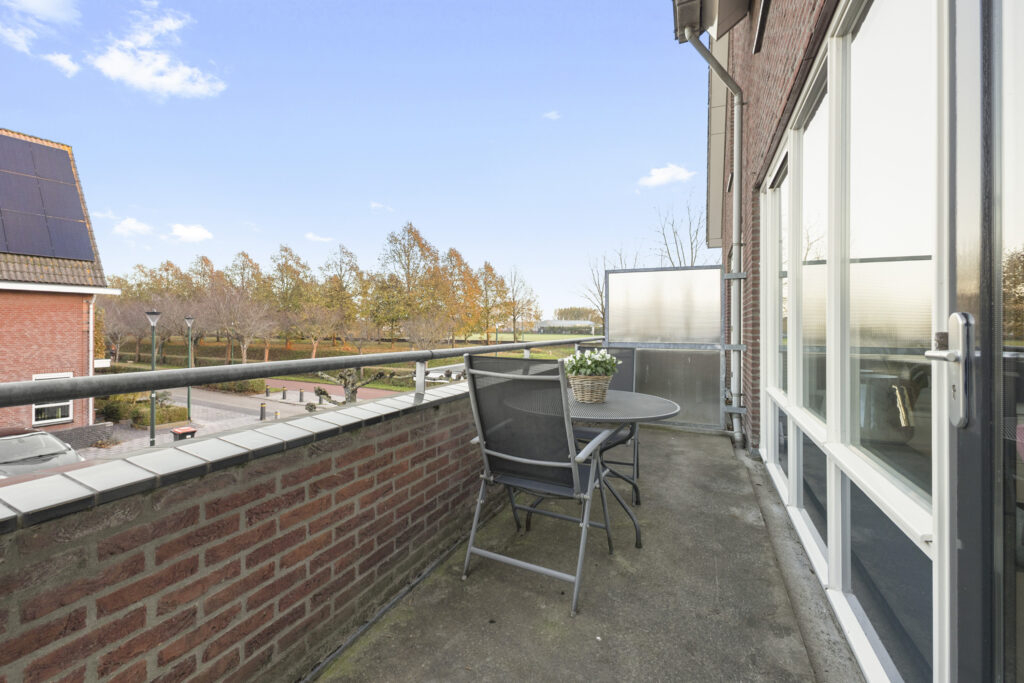
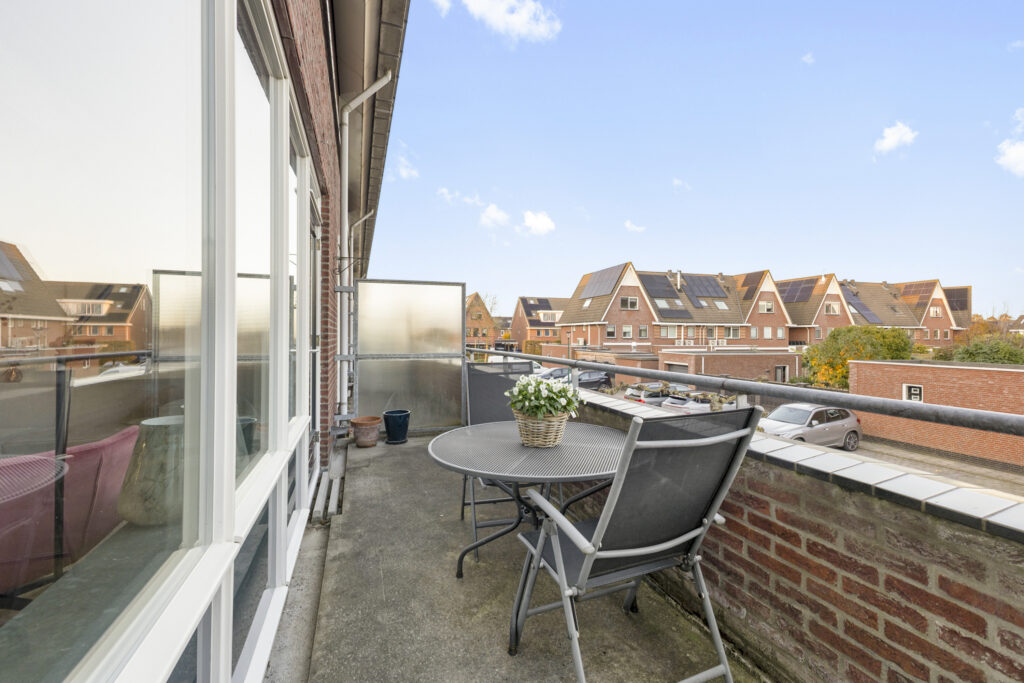
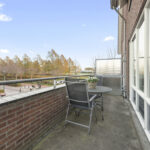
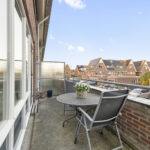
Aan de voorzijde van de woonkamer heb je toegang tot het balkon. Een heerlijke plek om ’s morgens rustig wakker te worden met een kop koffie en de dag ontspannen te beginnen.
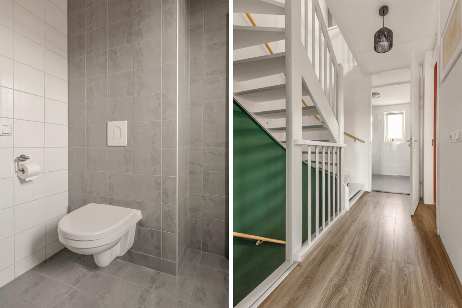
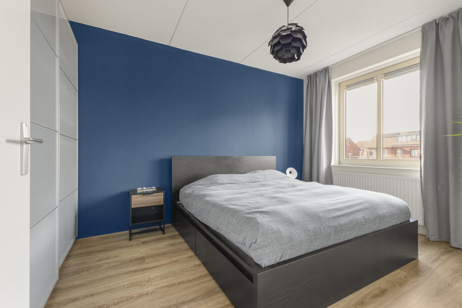
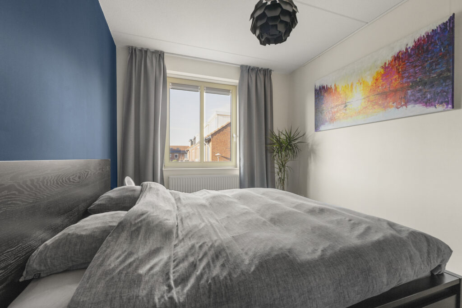
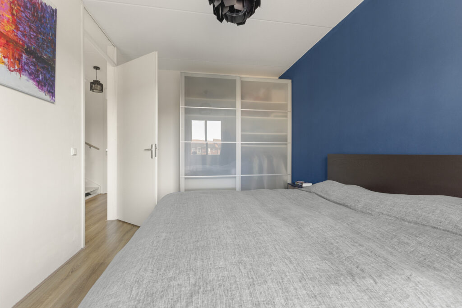
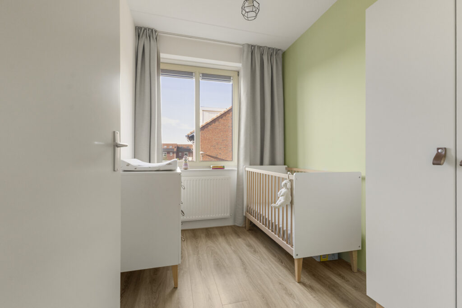
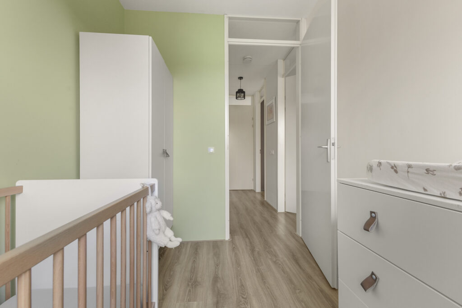
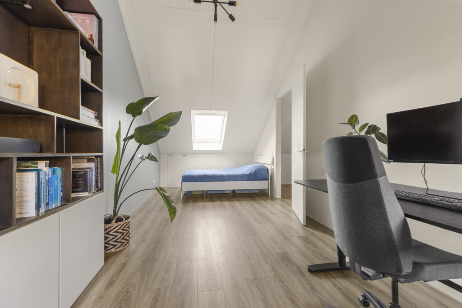
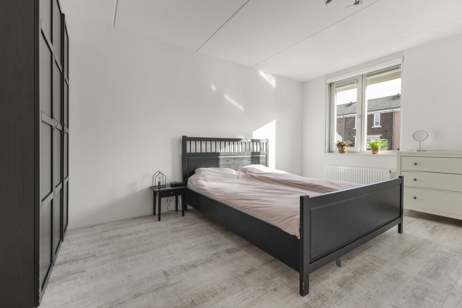
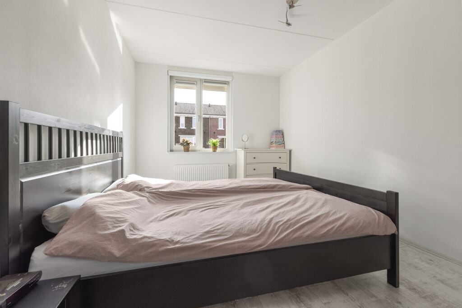
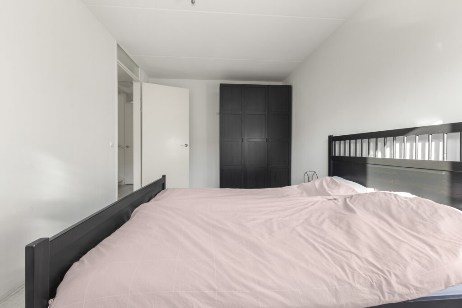
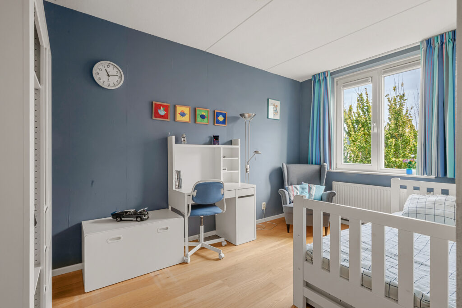
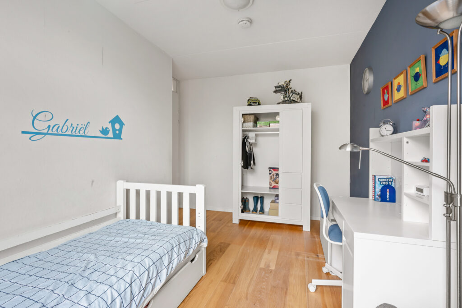
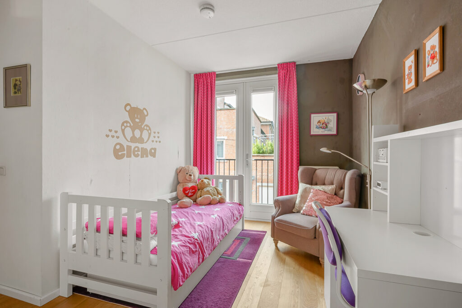
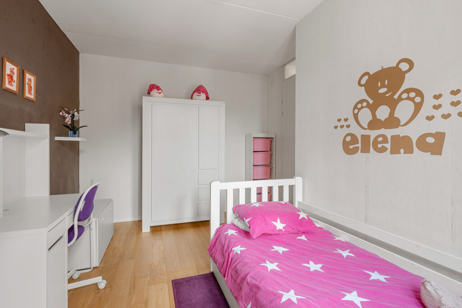
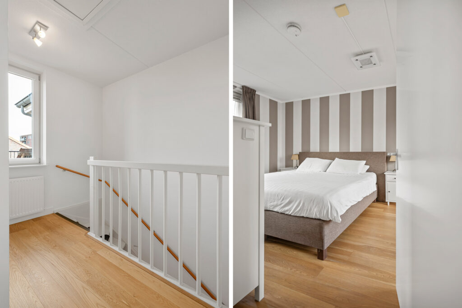
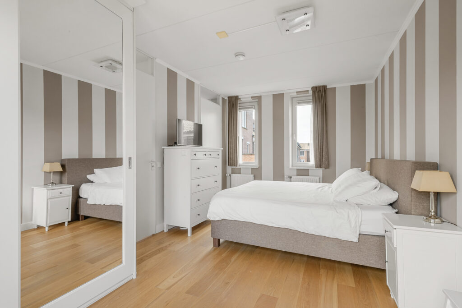
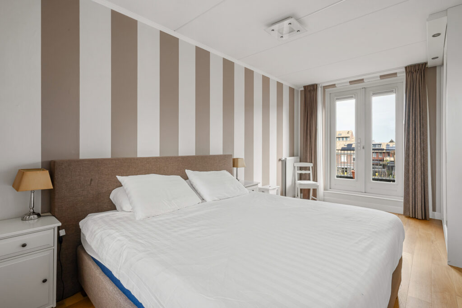
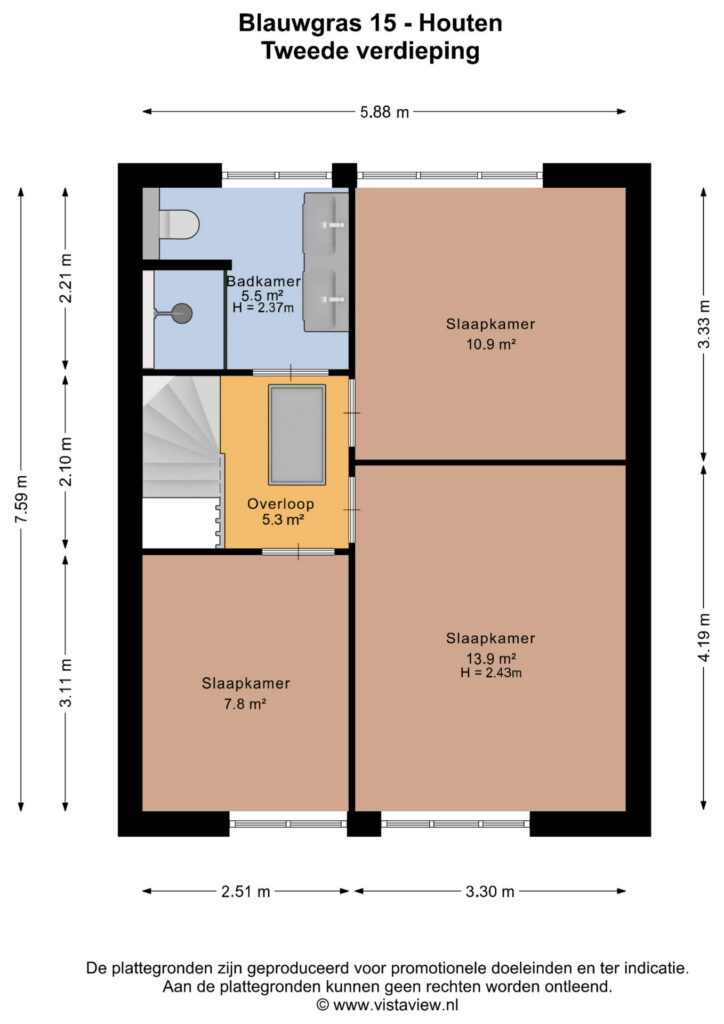
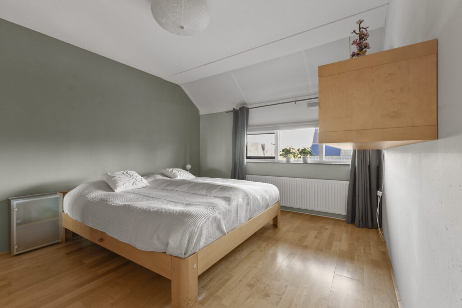
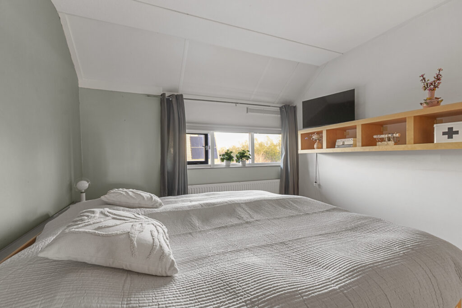
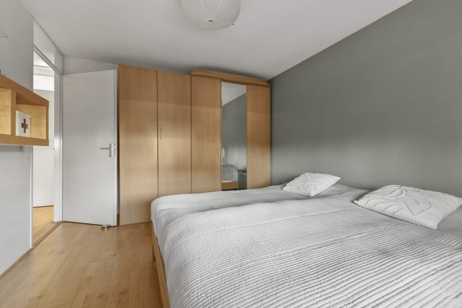
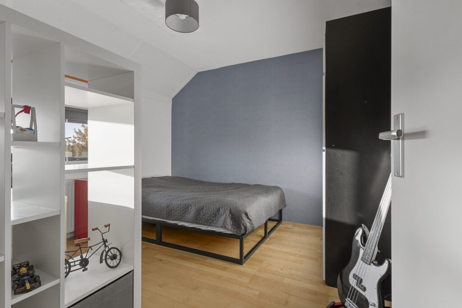
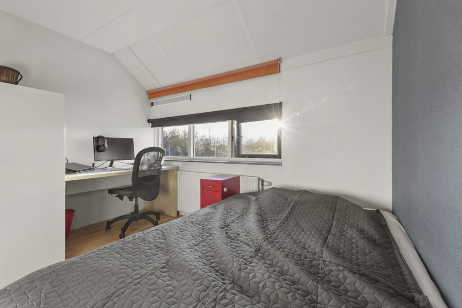
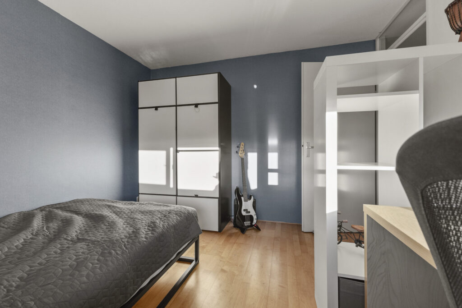
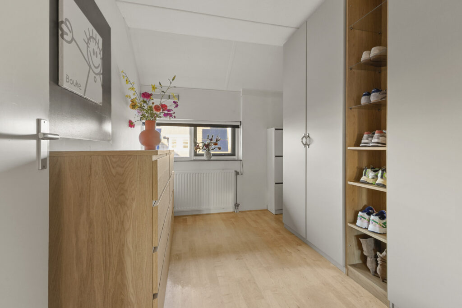
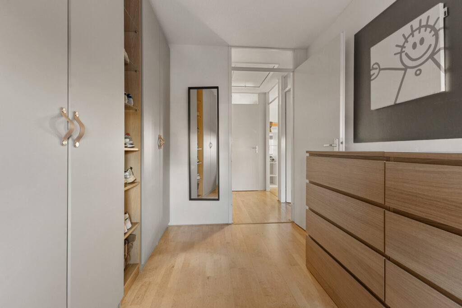
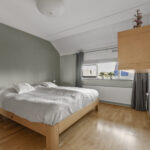
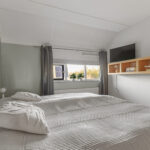
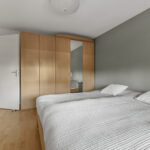
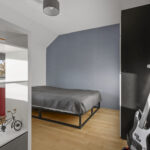
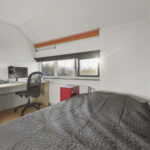
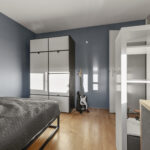
Tweede verdieping: Via het lichte trappenhuis bereik je de tweede verdieping. De overloop geeft toegang tot drie slaapkamers, waarvan twee aan de voorzijde en één aan de achterzijde. De kamers bieden verschillende indelingsmogelijkheden, afhankelijk van je gezinssituatie en woonwensen.
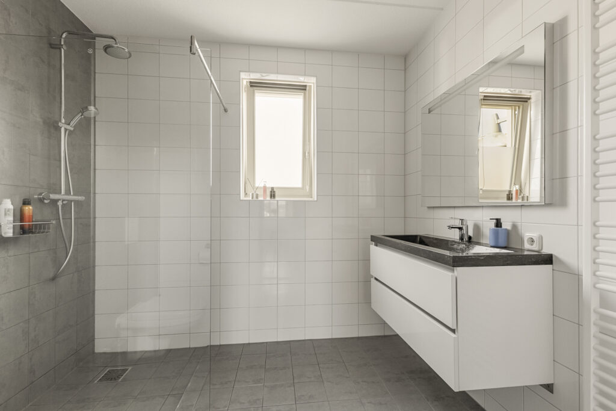
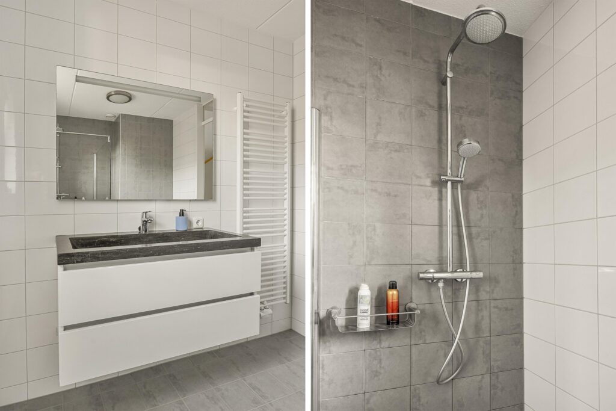
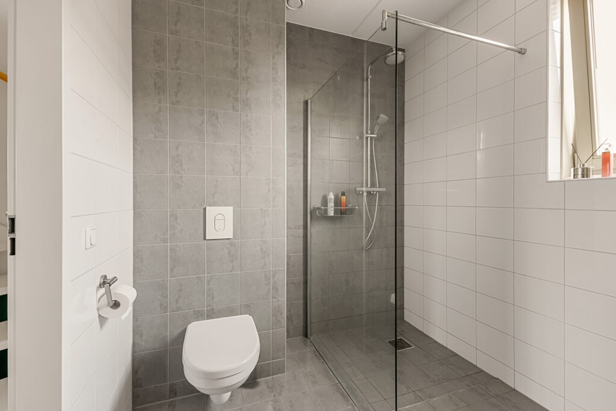
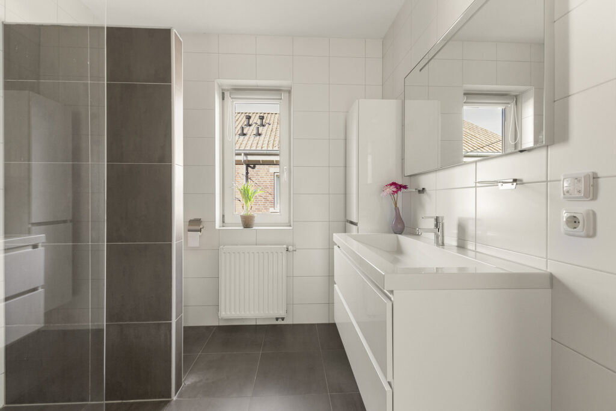
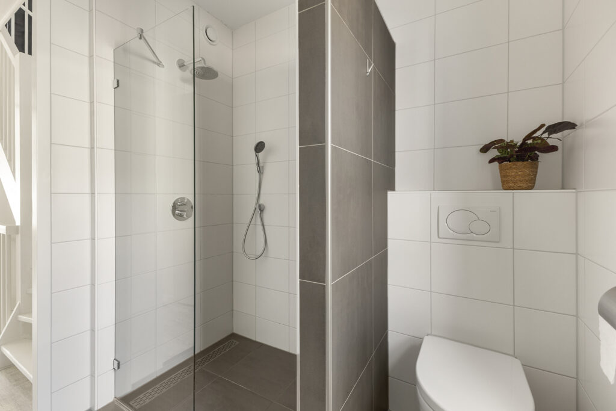
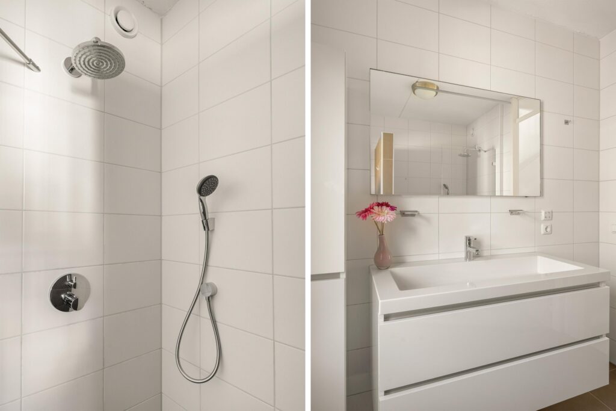
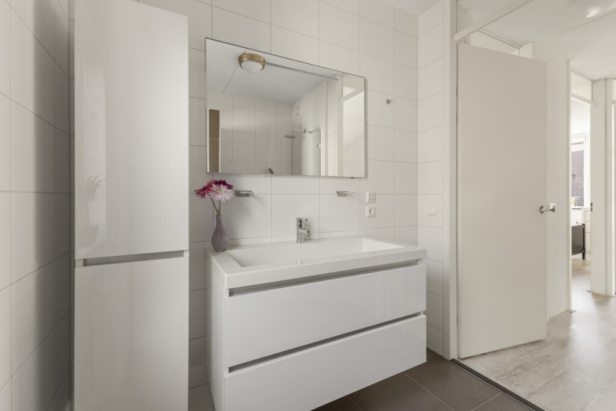
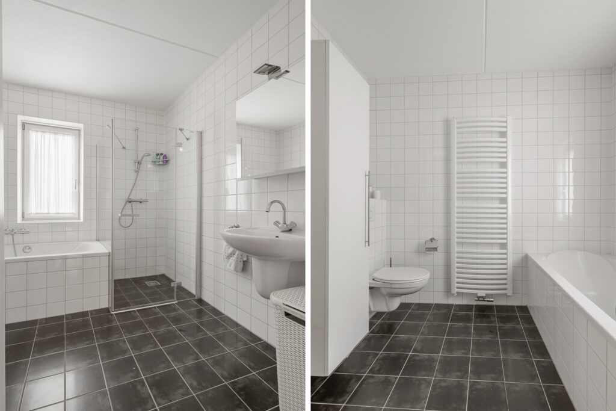
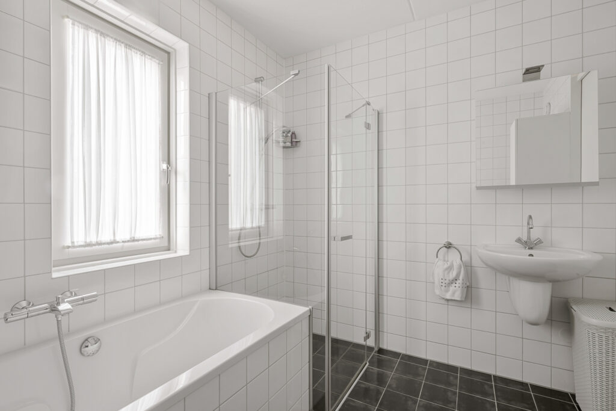
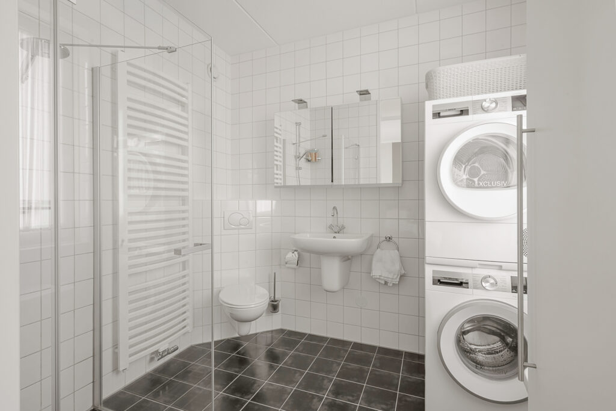
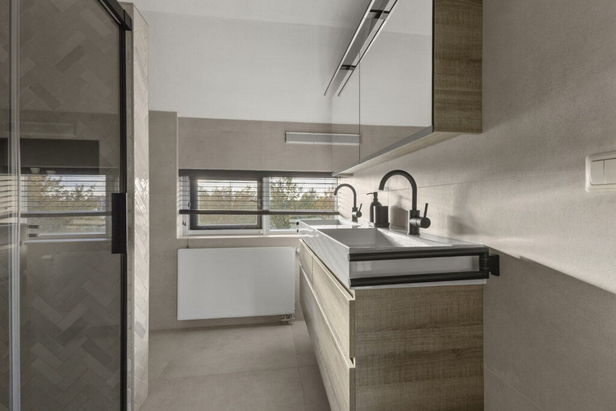
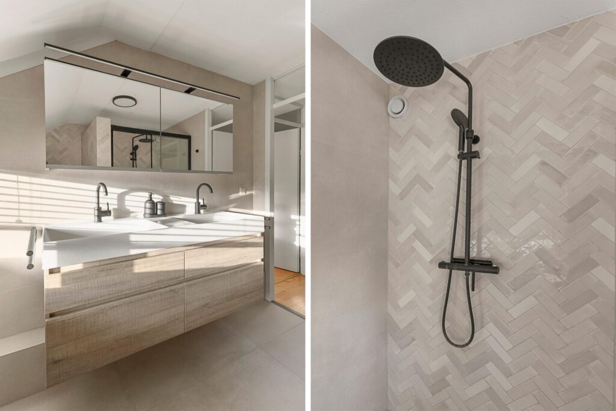
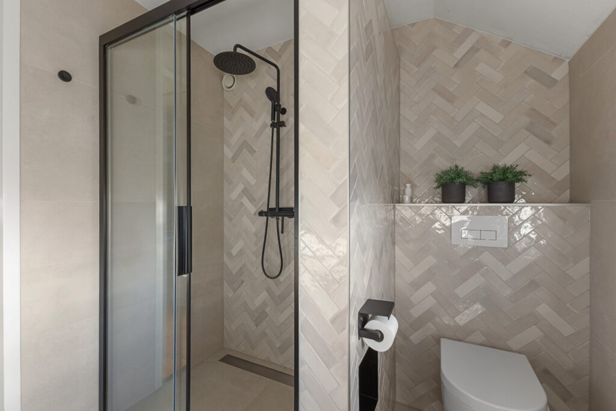
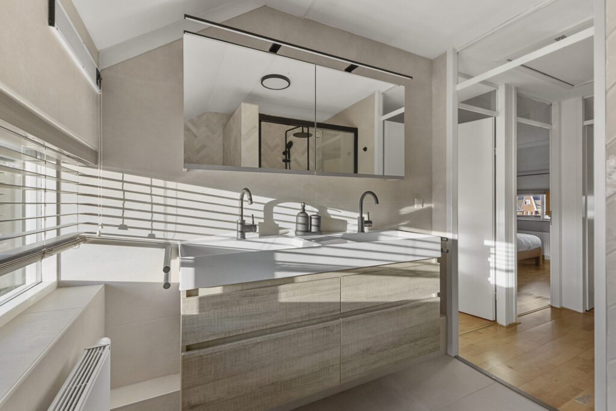
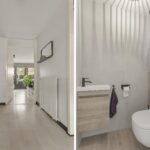
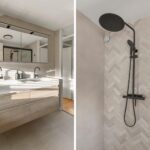
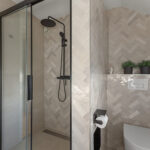
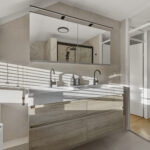
De luxe, moderne badkamer is voorzien van een ruime inloopdouche, een tweede toilet en een wastafelmeubel. De verzorgde afwerking zorgt voor een frisse en eigentijdse uitstraling.
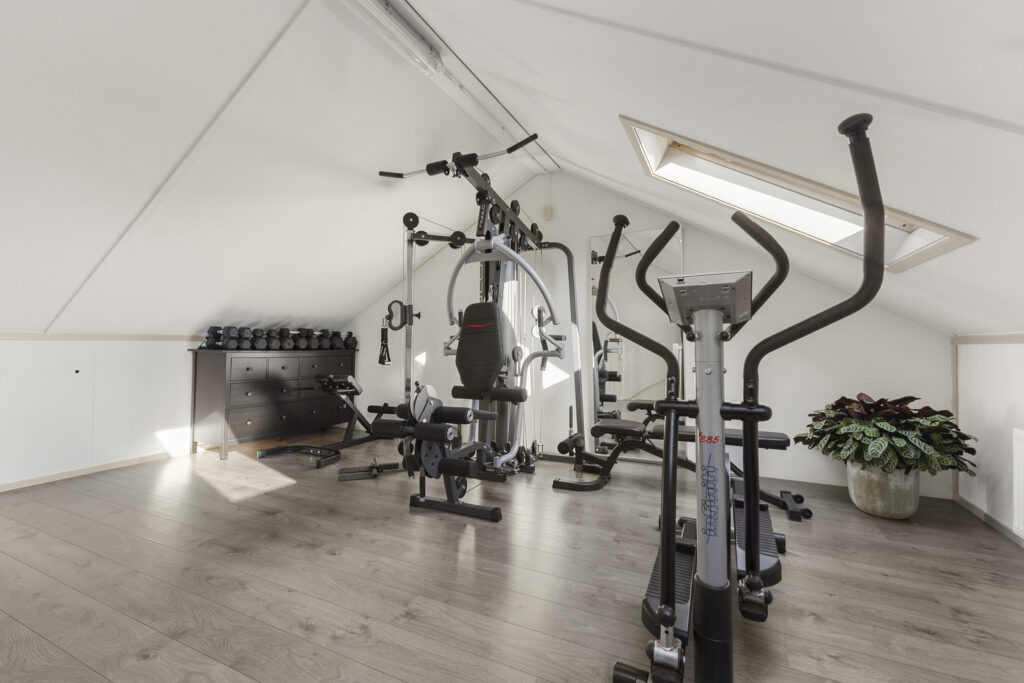
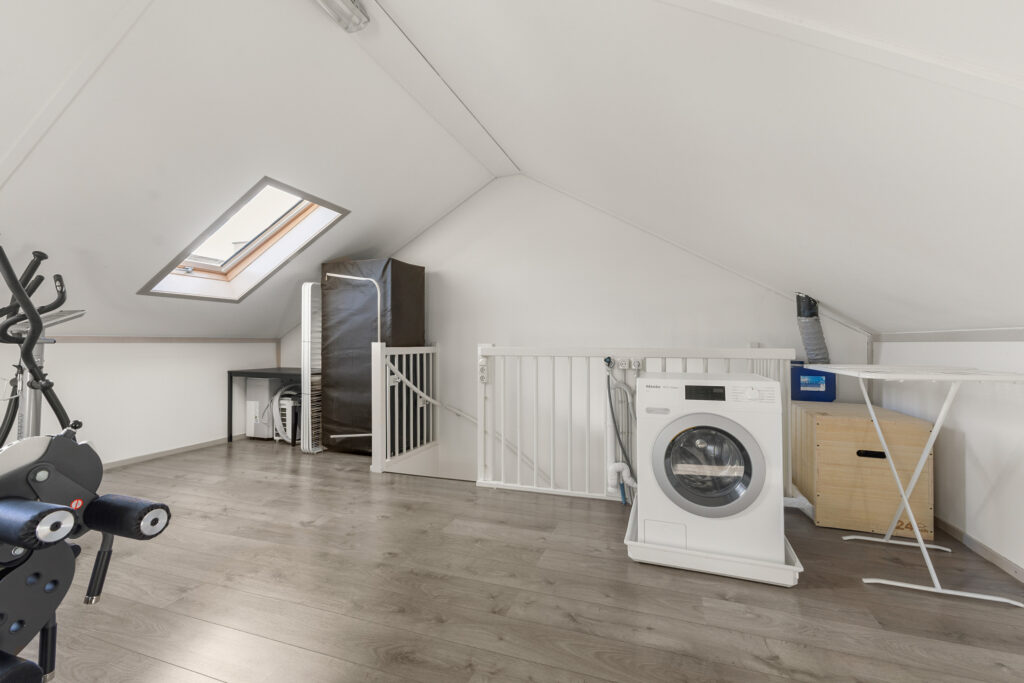
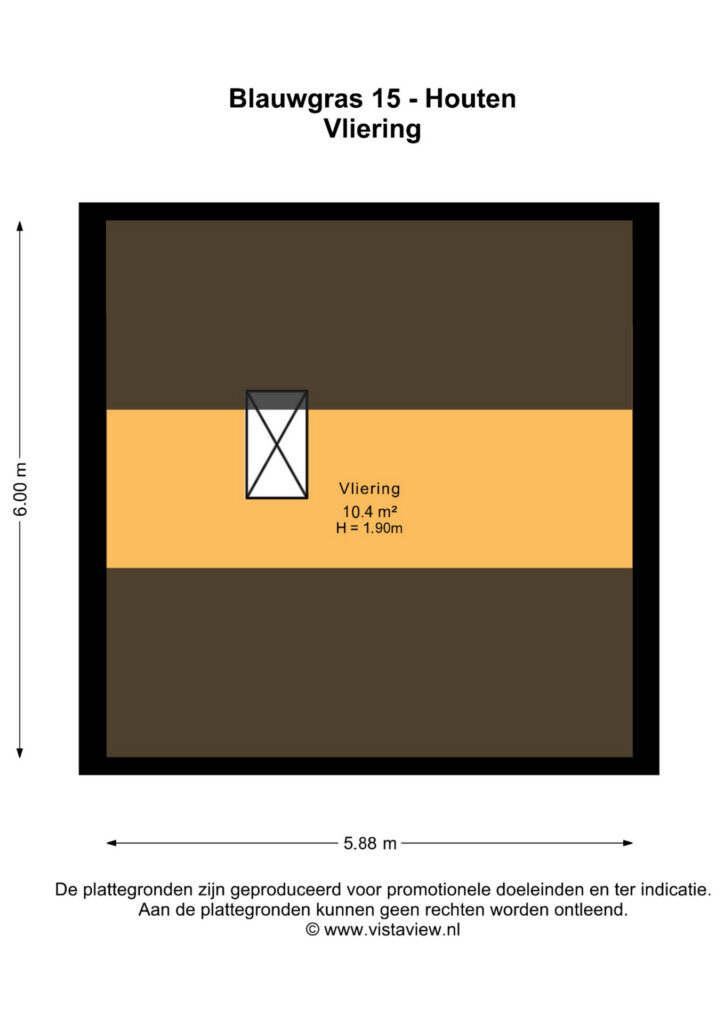
Vanaf de overloop heb je toegang tot de vliering met stahoogte. Een bijzonder handige plek voor alles wat je niet dagelijks nodig hebt. Van kerstversiering en koffers tot kampeerspullen, tenten en ski’s: hier kun je heel wat spullen kwijt zonder dat ze in de weg staan.
De garage heeft een oppervlakte van 16,80 m² en is in het meetrapport aangemerkt als overige inpandige ruimte. Omdat de garage ook bruikbaar is als bijvoorbeeld werk- of sportruimte, hebben wij deze op Funda bij de woonoppervlakte opgeteld. De op Funda vermelde woonoppervlakte wijkt daardoor af van de woonoppervlakte in het meetrapport.
Wat Blauwgras 15 bijzonder maakt, is de combinatie van de extra kamer op de begane grond en het lichte woongedeelte op de eerste verdieping. De luxe keuken met eiland, de visgraatvloer en de grote raampartijen creëren een aangename woonruimte. De drie slaapkamers en praktische bergruimtes maken het geheel compleet.
Benieuwd hoe je de ruimtes zelf zou gebruiken? We laten je de woning graag zien tijdens een bezichtiging!
Aanvaarding: in overleg.
Interesse in deze woning? Schakel direct je eigen NVM-aankoopmakelaar in.
Jouw NVM-aankoopmakelaar komt op voor jouw belangen en bespaart je tijd, geld en zorgen.
Adressen van collega NVM-aankoopmakelaars in Houten vind je op Funda.
Blauwgras 15 is a home with a surprisingly versatile layout, featuring an extended garage, an additional room on the ground floor, a wonderfully bright living room with a luxurious open-plan kitchen, and three bedrooms. Large windows, attractive herringbone-pattern PVC flooring and modern finishes give the property a contemporary feel. A balcony at the front, a southwest-facing rear garden and ample storage space add to its everyday comfort and practicality.
The property is situated in Het Gras, a pleasant residential neighbourhood with plenty of greenery and a wide range of amenities close at hand. Castellum shopping centre, the railway station, schools and other everyday amenities are all within easy reach. The surrounding area also offers plenty of opportunities to get out and explore. Houten is known for its excellent cycling routes, and the countryside is just a short bike ride from your doorstep. Perfect for a ride after a busy day or for exploring the green surroundings at the weekend. Here, you can enjoy the convenience of nearby amenities with nature just around the corner.
Layout
The covered entrance leads into the hallway, where you will find the stairs to the first floor. The hallway also provides access to the extended garage, which has linoleum flooring, a kitchenette and connections for laundry appliances. This practical space offers plenty of room for everyday essentials and additional storage.
At the rear of the property is a room overlooking the garden that can serve a variety of purposes. It could be a quiet home office, a hobby room, a children’s playroom or a comfortable space to retreat to. This additional room gives the property its distinctive versatility.
The southwest-facing rear garden enjoys the afternoon and evening sun. It is a lovely spot for drinks with friends, an outdoor meal or simply soaking up the sunshine after work.
First floor
The first floor is home to the exceptionally bright living room. Large windows at both the front and rear allow natural light to flood in, creating a wonderful sense of space. The attractive herringbone-pattern PVC flooring adds a stylish touch and provides a beautiful foundation for the interior.
The luxurious open-plan kitchen with its central island complements the living space beautifully. Equipped with a full range of integrated appliances, including a Quooker boiling-water tap, the kitchen offers plenty of scope for preparing elaborate meals while staying connected with family or guests. A convenient under-stairs cupboard provides additional storage, making it easy to keep everything neatly out of sight.
At the front of the living room, a door opens onto the balcony: a delightful place to ease into the morning with a cup of coffee and start the day at a relaxed pace.
Second floor
The bright stairwell leads to the second floor. The landing provides access to three bedrooms, two at the front and one at the rear. The rooms offer a range of layout options to suit your household and lifestyle.
The luxurious, modern bathroom features a spacious walk-in shower, a second toilet and a vanity unit. The carefully finished interior gives it a fresh, contemporary feel.
The landing also provides access to a loft with standing headroom. This is an exceptionally useful space for storing everything you do not need on a daily basis. From Christmas decorations and suitcases to camping equipment, tents and skis, there is plenty of room to keep belongings neatly out of the way.
The garage measures 16.80 m² and is classified in the measurement report as “other internal space”. As the garage can also be used as a workspace or exercise room, for example, we have included it in the living area advertised on Funda. The living area stated on Funda therefore differs from the living area recorded in the measurement report.
What makes Blauwgras 15 special is the combination of an additional ground-floor room and a bright living area on the first floor. The luxurious kitchen with its island, the herringbone flooring and the large windows create an inviting living space. Three bedrooms and practical storage areas complete the picture.
Curious to see how you would use the spaces? We would be delighted to show you around during a viewing!
Completion date: By agreement.
Interested in this property? Engage your own NVM buying agent today.
Your NVM buying agent represents your interests and saves you time, money and worry.
Contact details for fellow NVM buying agents in Houten can be found on Funda.
Kenmerken
Status |
Beschikbaar |
Toegevoegd |
13-11-2026 |
Vraagprijs |
€ 639.000,- k.k. |
Appartement vve bijdrage |
€ 0,- |
Woonoppervlakte |
139 m2 |
Perceeloppervlakte |
141 m2 |
Externe bergruimte |
0 m2 |
Gebouwgebonden buitenruimte |
15 m2 |
Overige inpandige ruimte |
27 m2 |
Inhoud |
504 m3 |
Aantal kamers |
5 |
Aantal slaapkamers |
4 |
WOZ Waarde |
€ 562.000,- |
WOZ Waarde peildatum |
1 januari 2025 |
WOZ Waarde peildatum |
1 januari 2025 |
Bouwvorm |
Bestaande bouw |
Energieklasse |
A+++ |
Soort(en) verwarming |
Stadsverwarming |
Soort(en) warm water |
Stadsverwarming |
Heb je vragen over deze woning?
Neem contact op met
Anne Marie van Bentum
Vestiging
Houten
Wil je ook door ons geholpen worden? Doe onze gratis huiswaarde check!
Je hebt de keuze uit een online waardebepaling of de nauwkeurige waardebepaling. Beide zijn gratis. Uiteraard is het altijd mogelijk om na de online waardebepaling alsnog een afspraak te maken voor een nauwkeurige waardebepaling. Ga je voor een accurate en complete waardebepaling of voor snelheid en gemak?