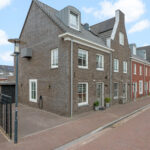
Otto van Asperenstraat 22
4125 TE, HOEF EN HAAG
141 m2 wonen
167 m2 perceel
4 kamers
€ 665.000,- k.k.
Kan ik dit huis betalen? Wat worden mijn maandlasten?Deel met je vrienden
Volledige omschrijving
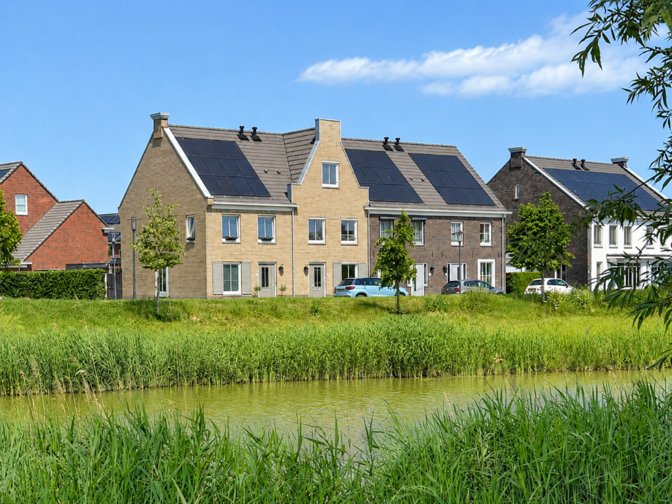
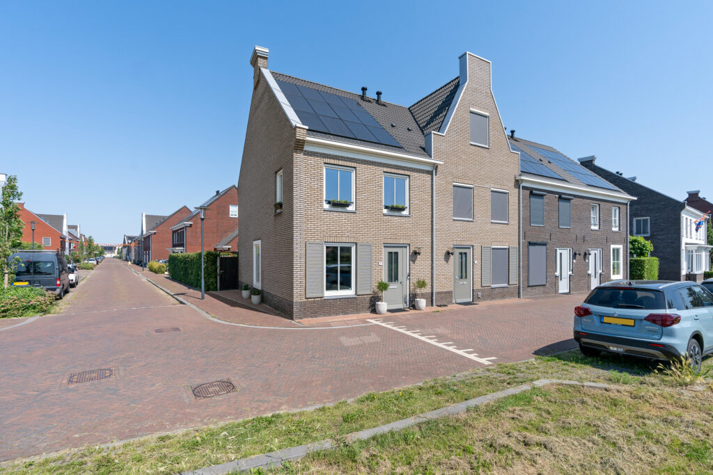
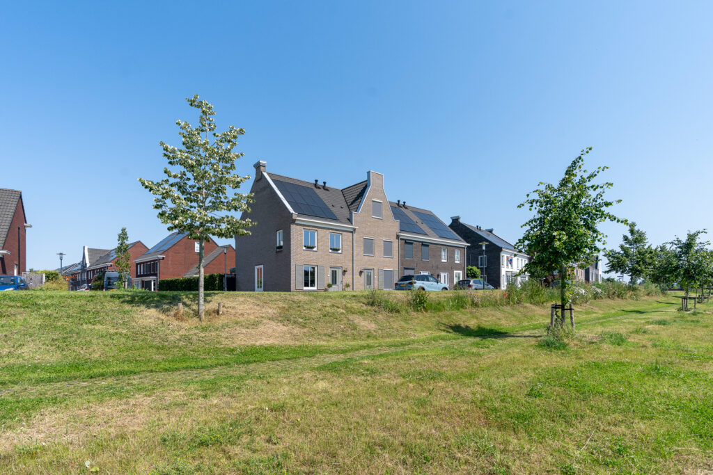
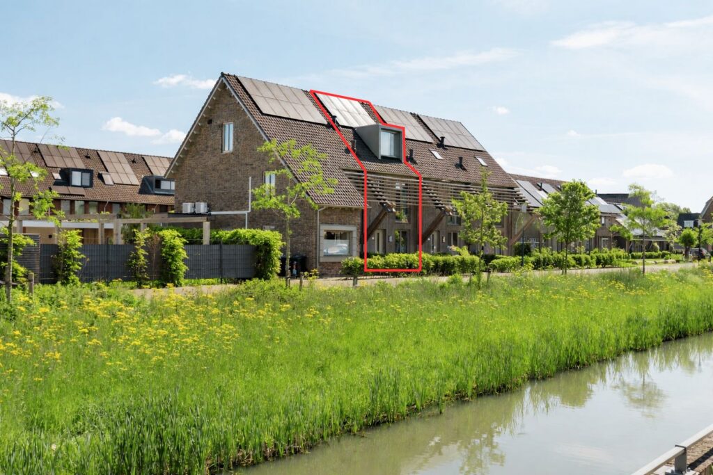
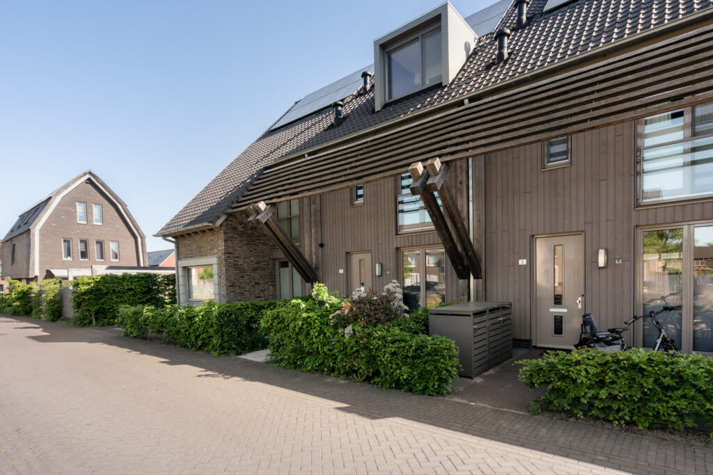
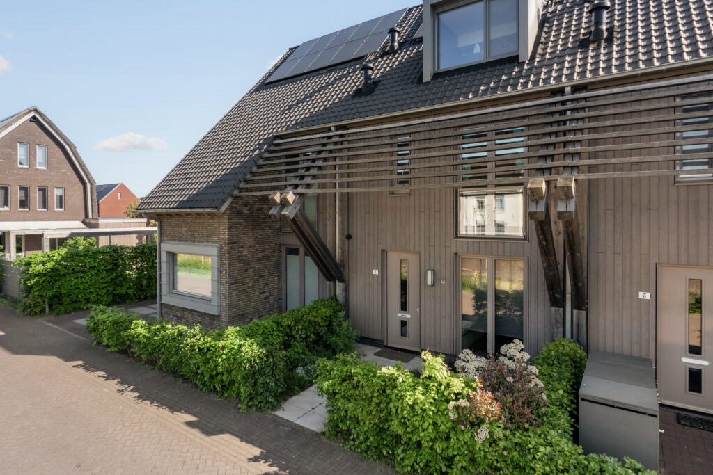
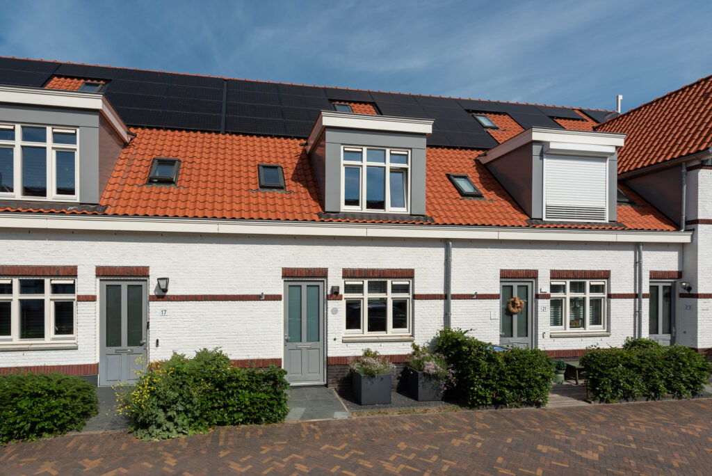
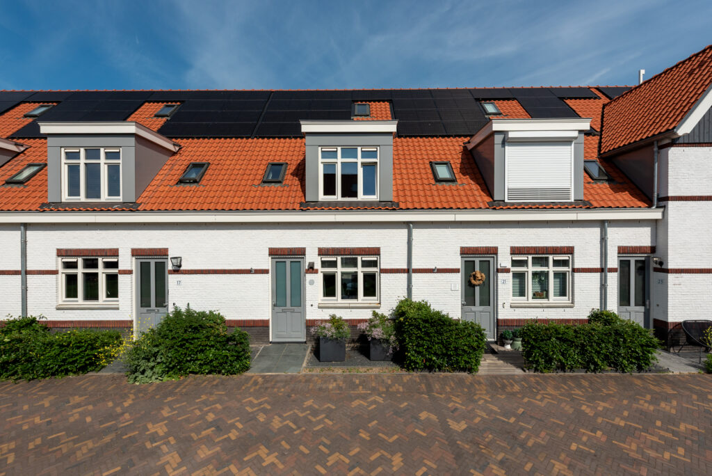
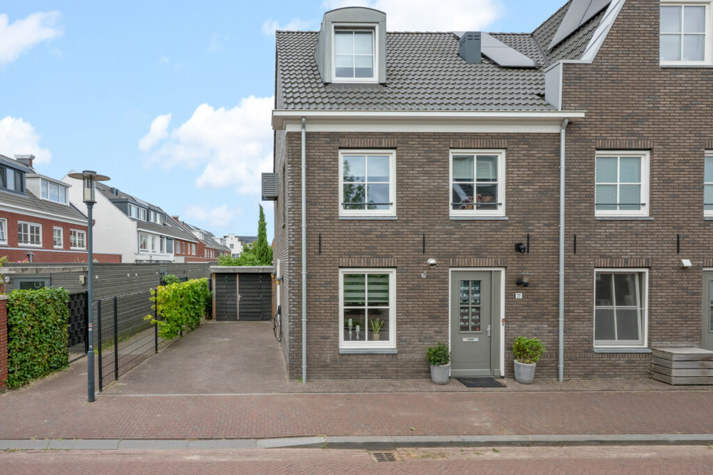
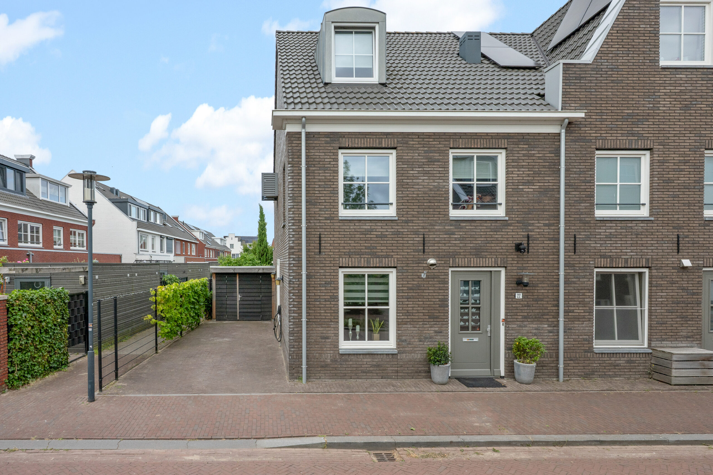
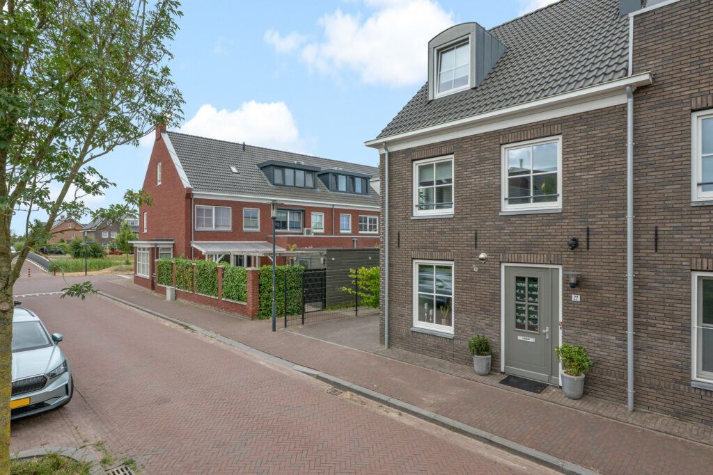
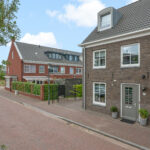
Uitgebouwde en zeer netjes afgewerkte hoekwoning met circa 141 m² woonoppervlakte, energielabel A, een tuin op het zuidwesten, eigen oprit met laadpaal en mogelijkheden voor maximaal vijf slaapkamers.
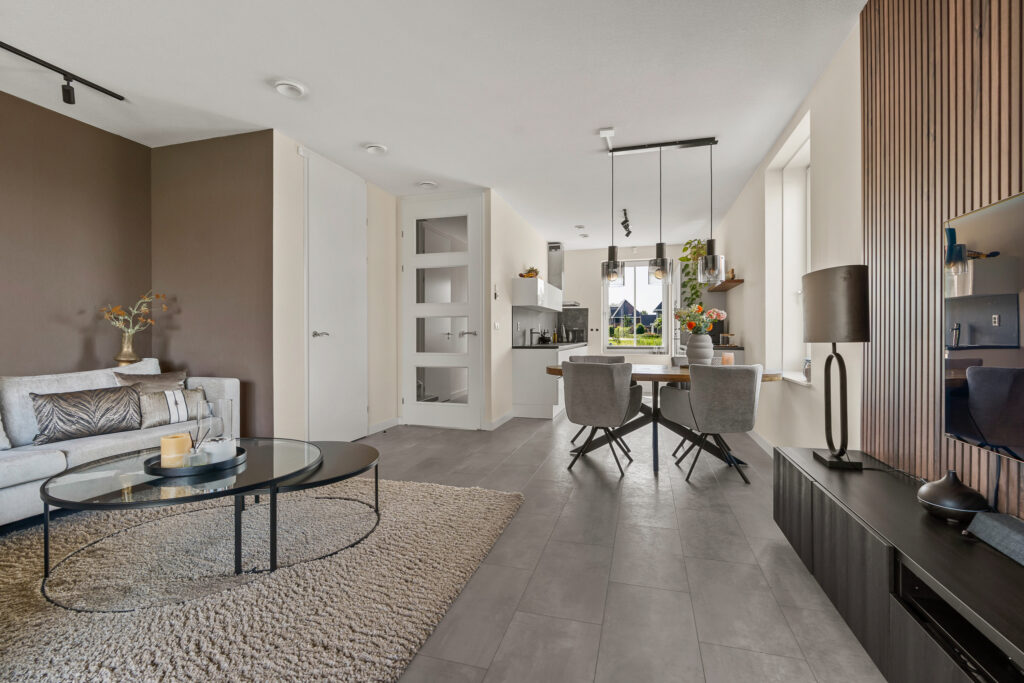
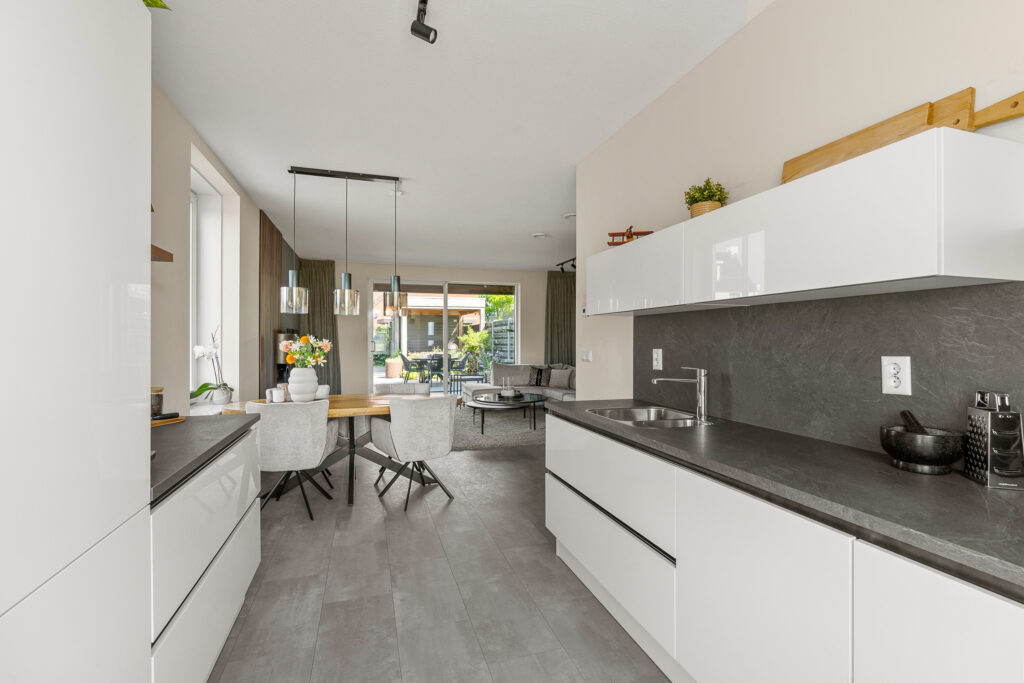
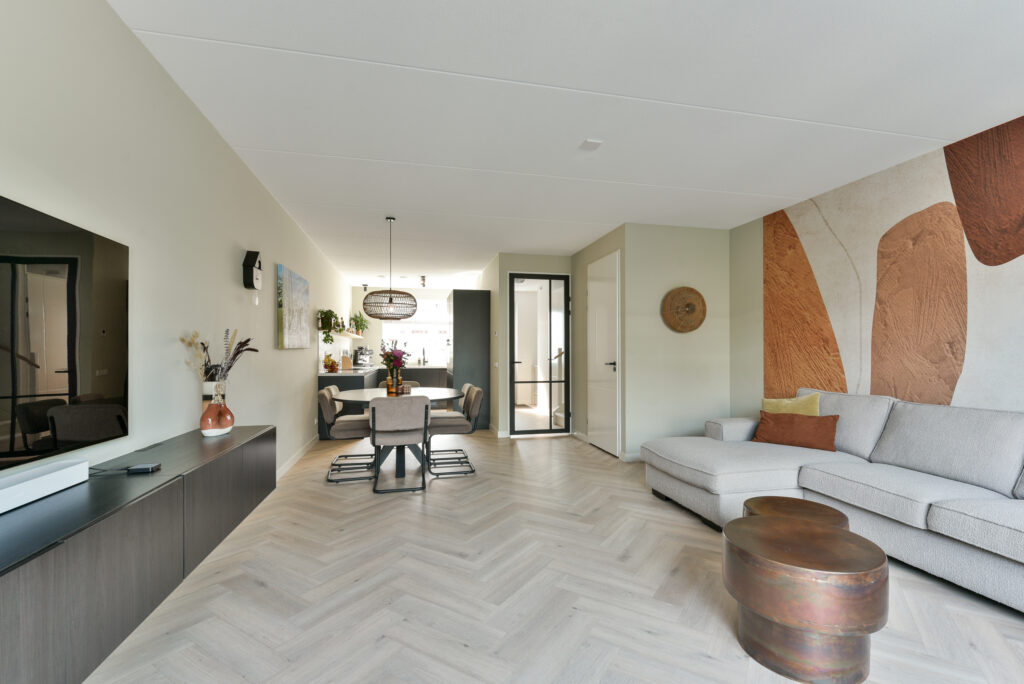
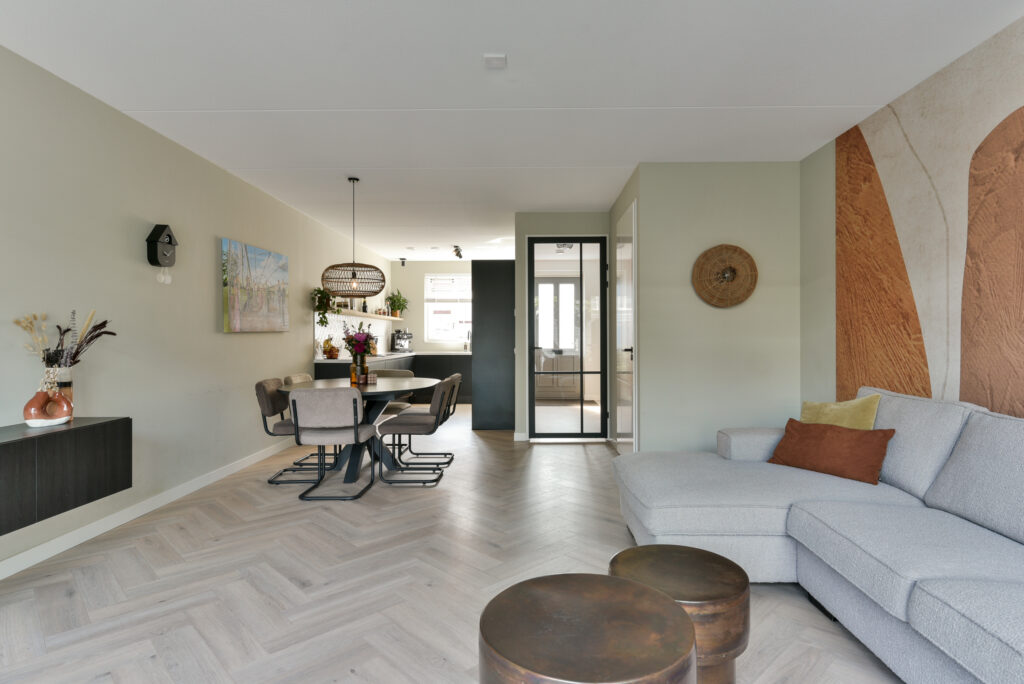
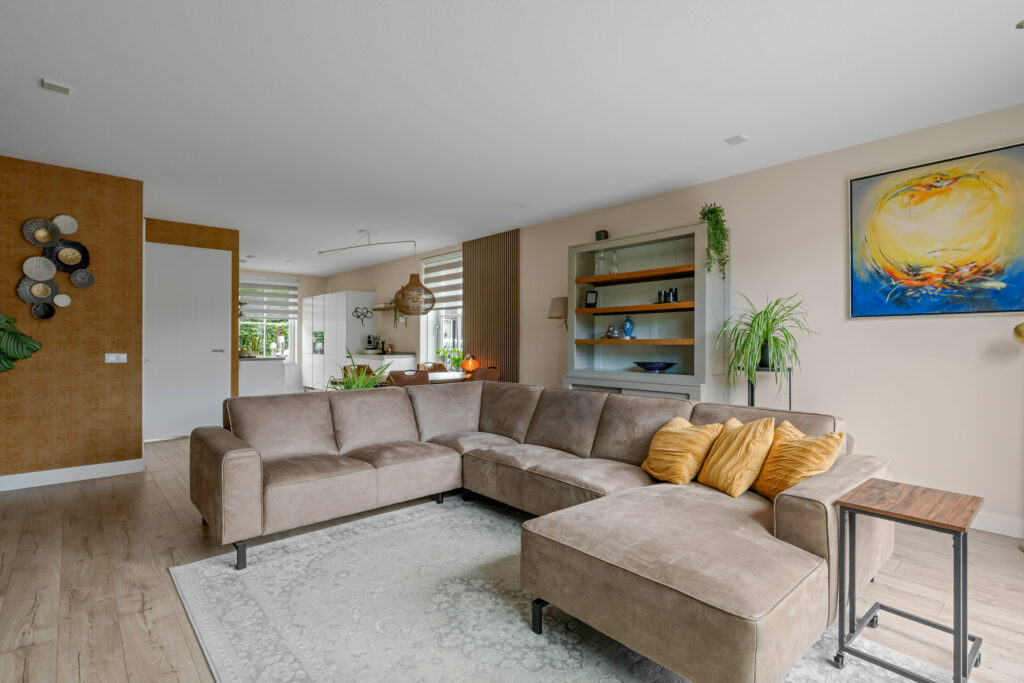
Deze moderne hoekwoning uit 2019 biedt een prettige combinatie van leefruimte, lichtinval en een verzorgde afwerking. De woning is aan de achterzijde met 2,4 meter uitgebouwd en is doorlopend afgewerkt in rustige kleurstellingen, met nette vloeren en wanden, sfeervolle verlichting en praktische maatwerkoplossingen. De keuken, het eetgedeelte en de woonkamer lopen op een natuurlijke manier in elkaar over.
Met circa 141 m² woonoppervlakte, een inhoud van circa 554 m³ en een perceel van 167 m² is de woning praktisch en flexibel ingedeeld. Momenteel zijn er twee slaapkamers op de eerste verdieping en is de tweede verdieping als open multifunctionele ruimte in gebruik. De indeling biedt mogelijkheden om een derde slaapkamer op de eerste verdieping en twee afzonderlijke kamers op de tweede verdieping te realiseren.
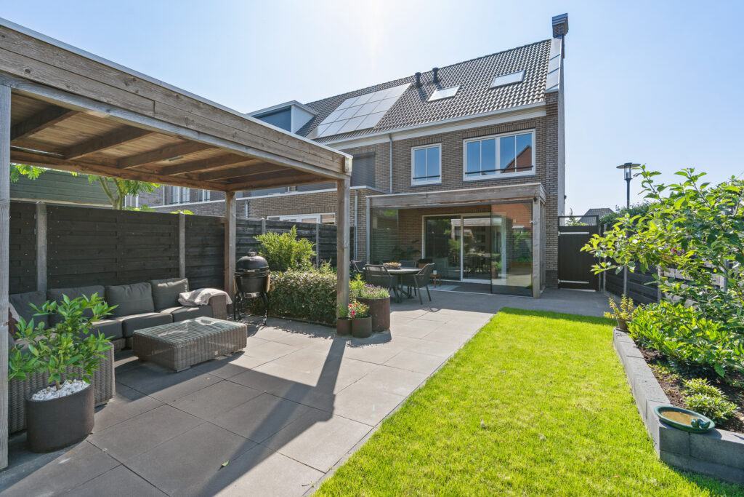
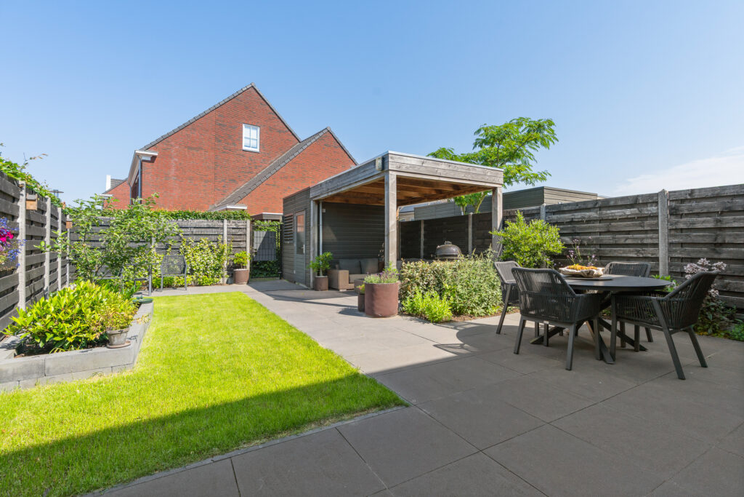
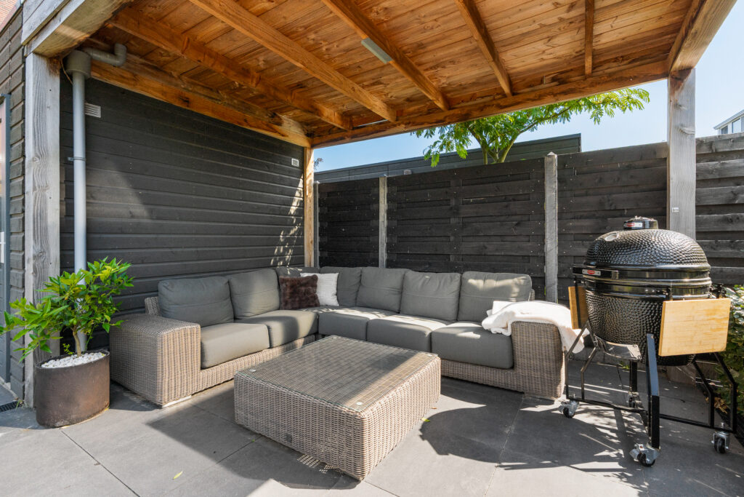
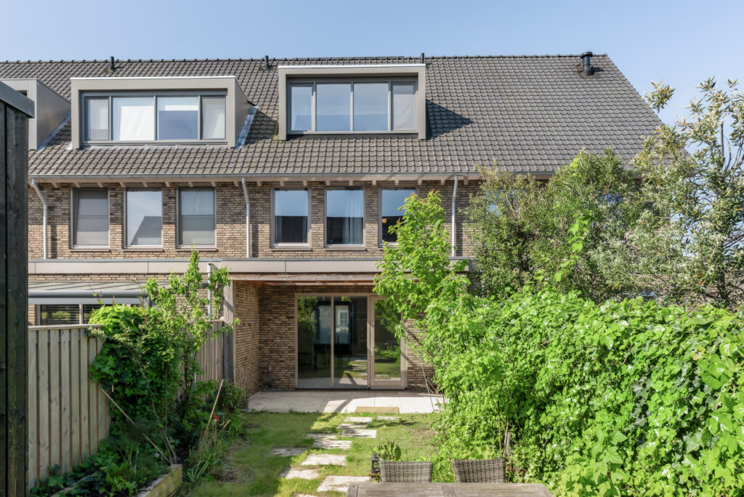
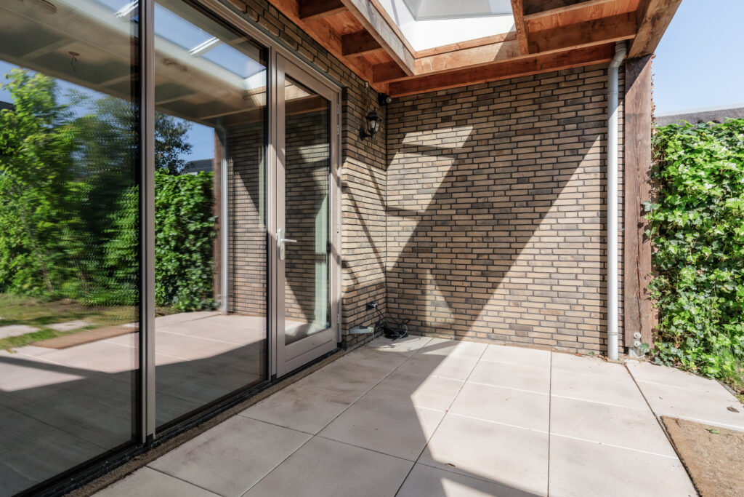
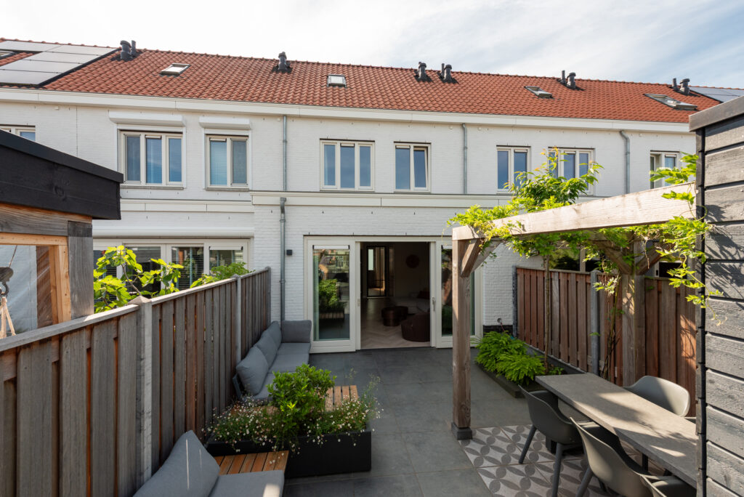
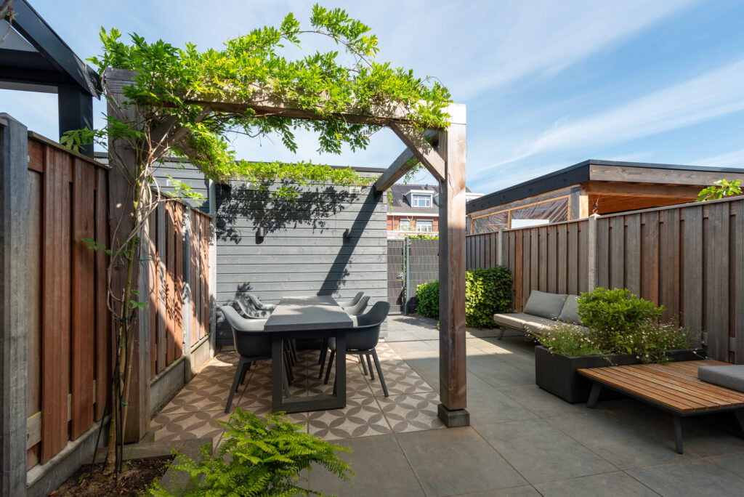
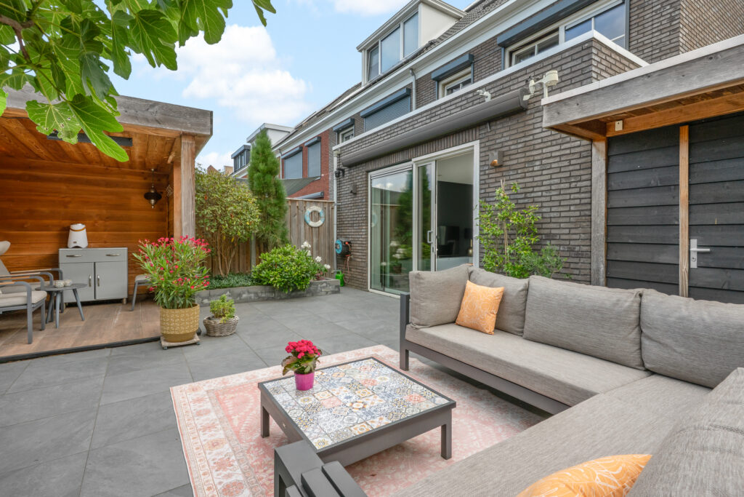
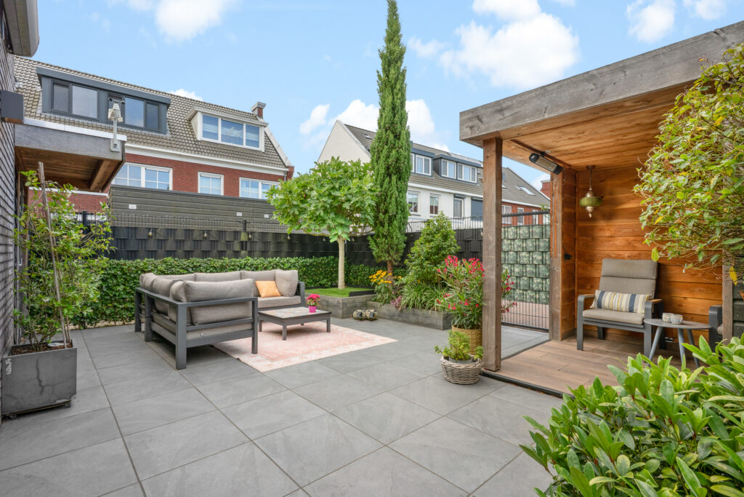
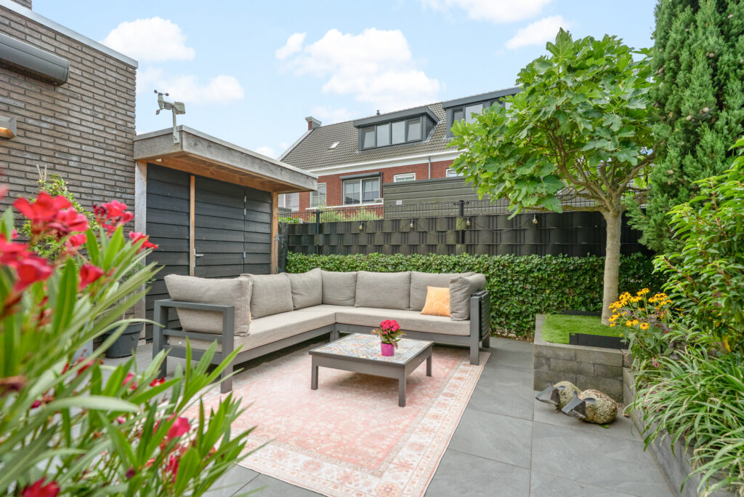
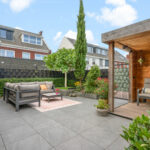
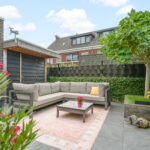
Ook buiten is het aangenaam wonen. De achtertuin ligt op het zuidwesten en is ingericht met keramische terrastegels, groenborders, een overkapping en een zonnescherm aan de woning. De eigen oprit met laadpaal maakt parkeren op eigen terrein mogelijk. Energielabel A, vijf zonnepanelen, HR+++ beglazing, vloerverwarming en airconditioning in de hoofdslaapkamer dragen bij aan een prettig en energiezuinig woonhuis.
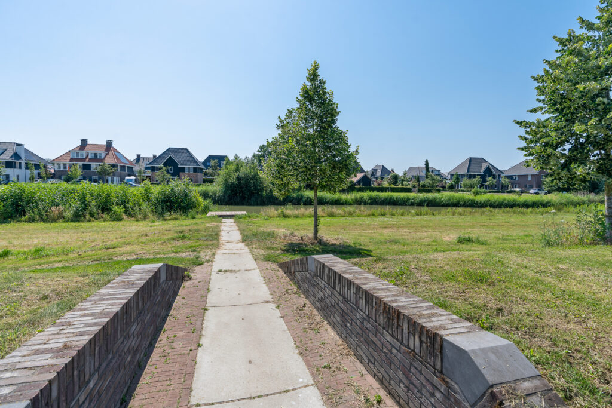
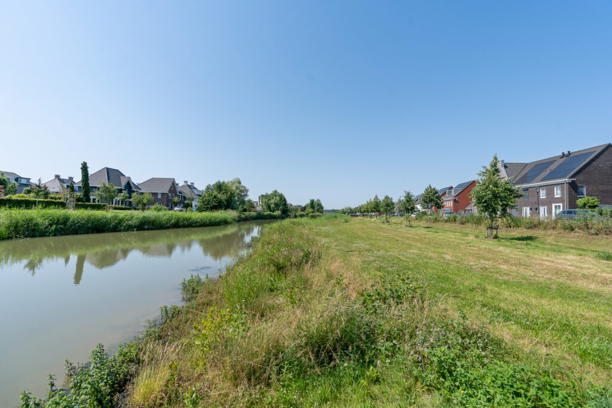
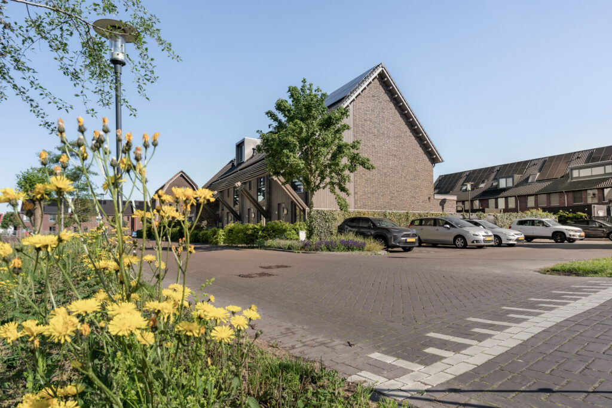
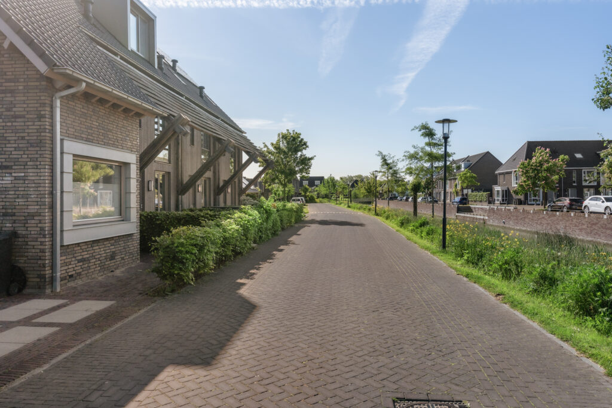
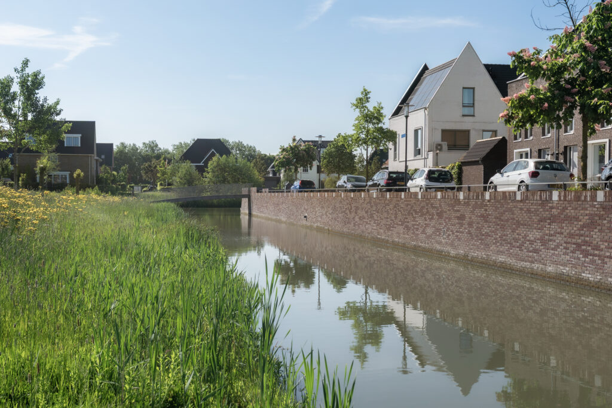
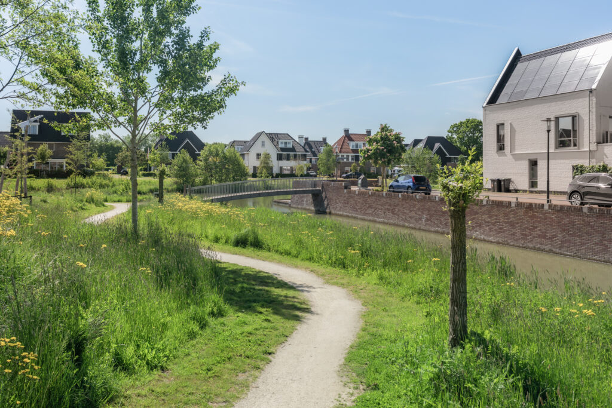
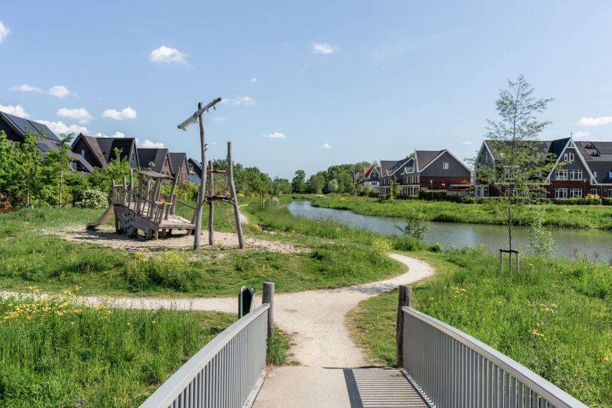
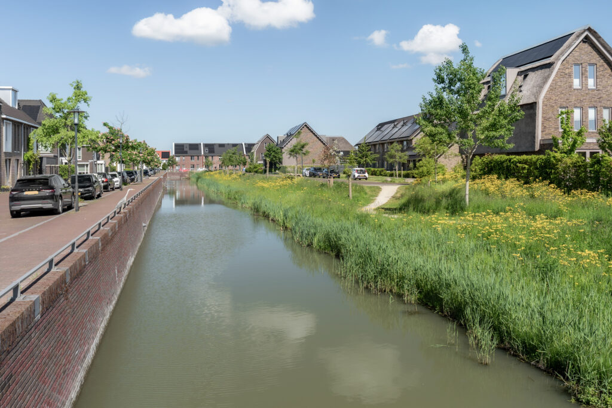
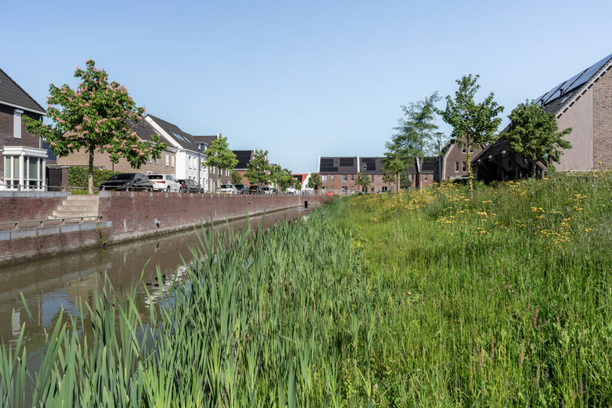
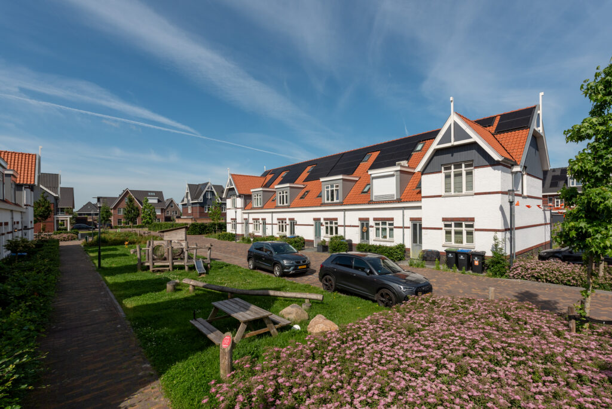
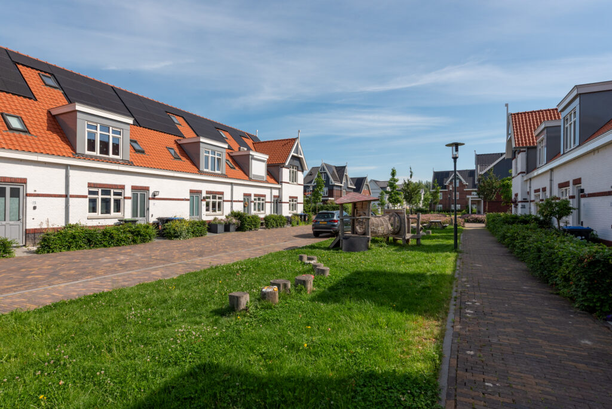
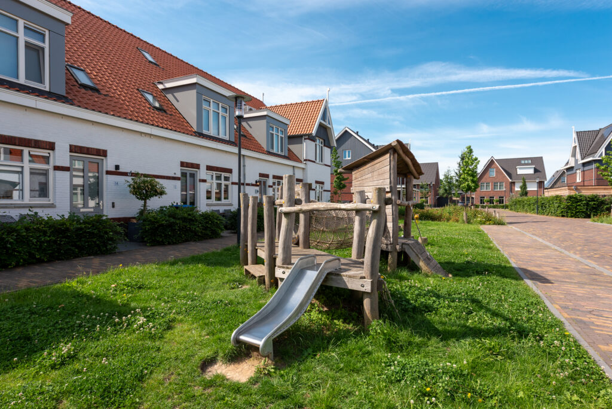
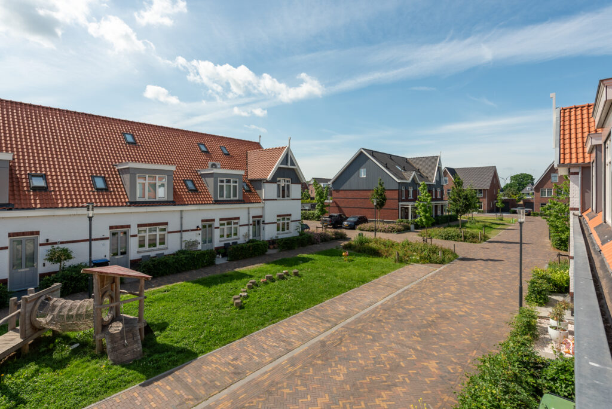
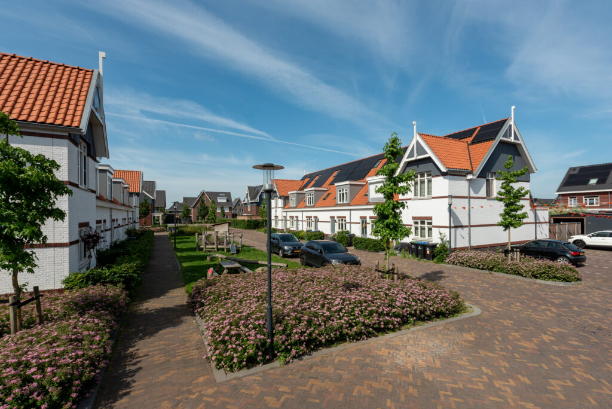
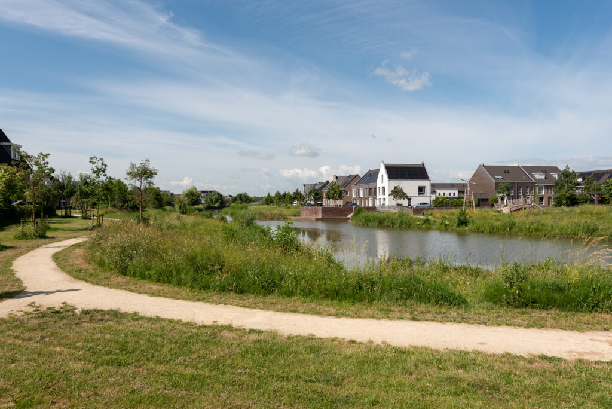
Hoef en Haag is het jongste dorp van de gemeente Vijfheerenlanden en is opgezet met een herkenbaar dorps karakter, geïnspireerd op de lintbebouwing en vestingstadjes langs de Lek. Rond De Brink bevinden zich onder meer een supermarkt, basisschool en kinderopvang. Voor wandelen, fietsen en recreëren liggen de Lek, het omliggende polderlandschap en recreatieplas Everstein dichtbij. Ook het historische centrum van Vianen is goed bereikbaar. Via de nabijgelegen A2 en A27 zijn onder meer Utrecht en de omliggende plaatsen vlot te bereiken.
Indeling:
Begane grond:
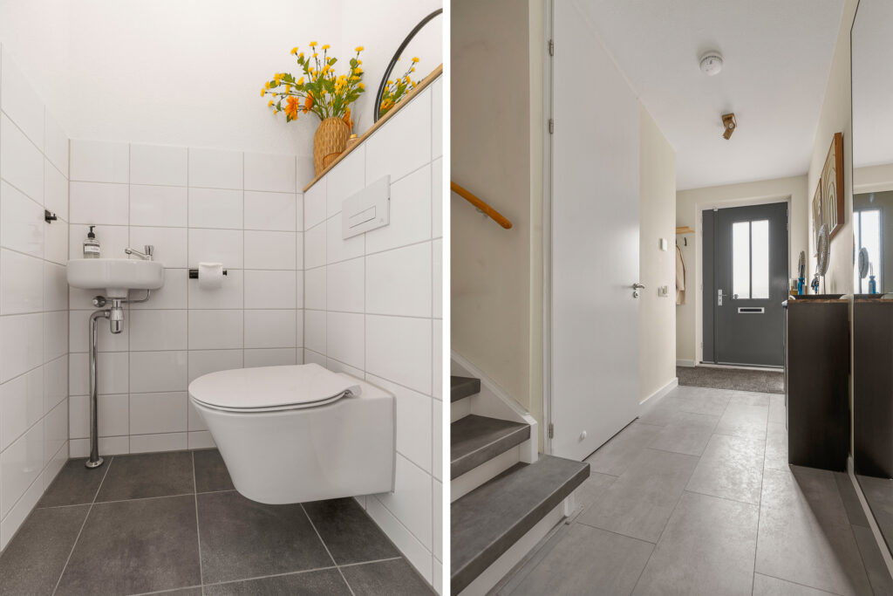
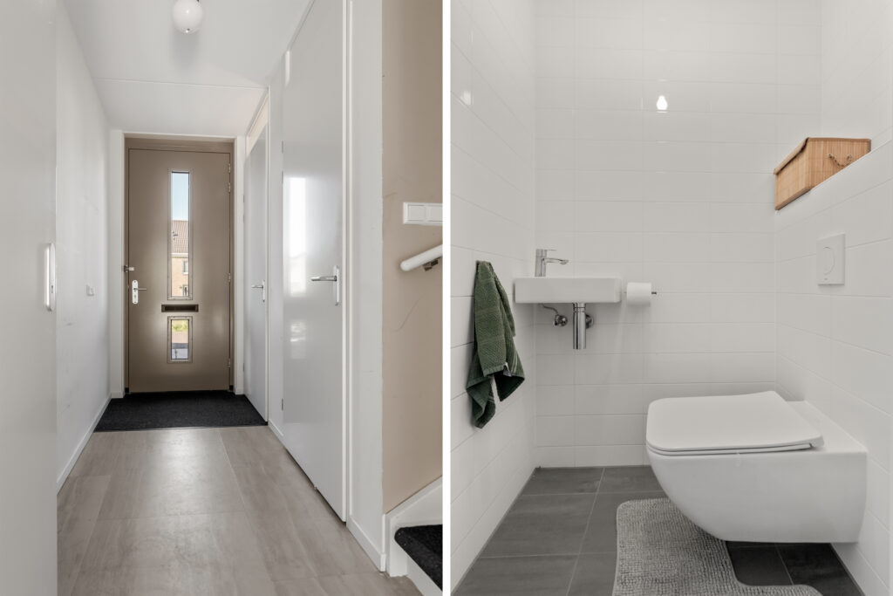
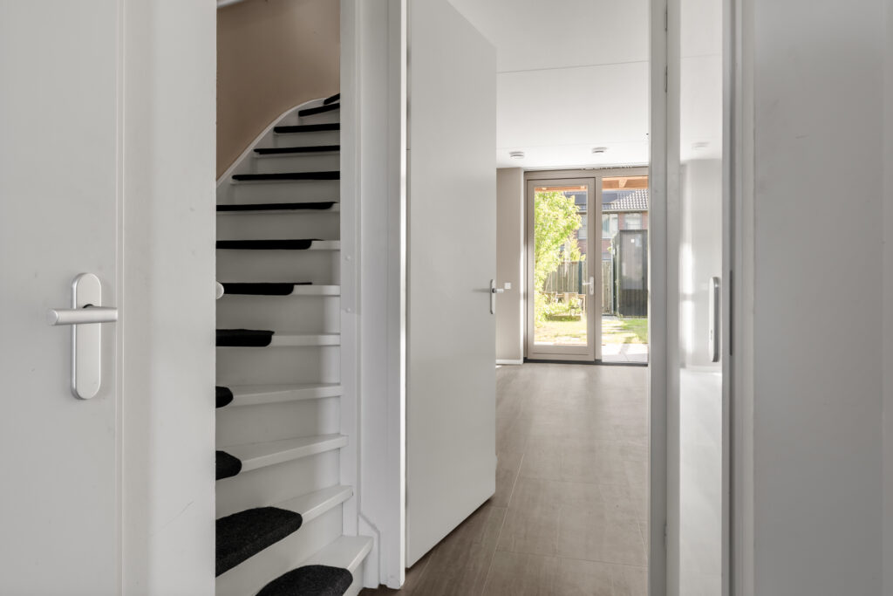
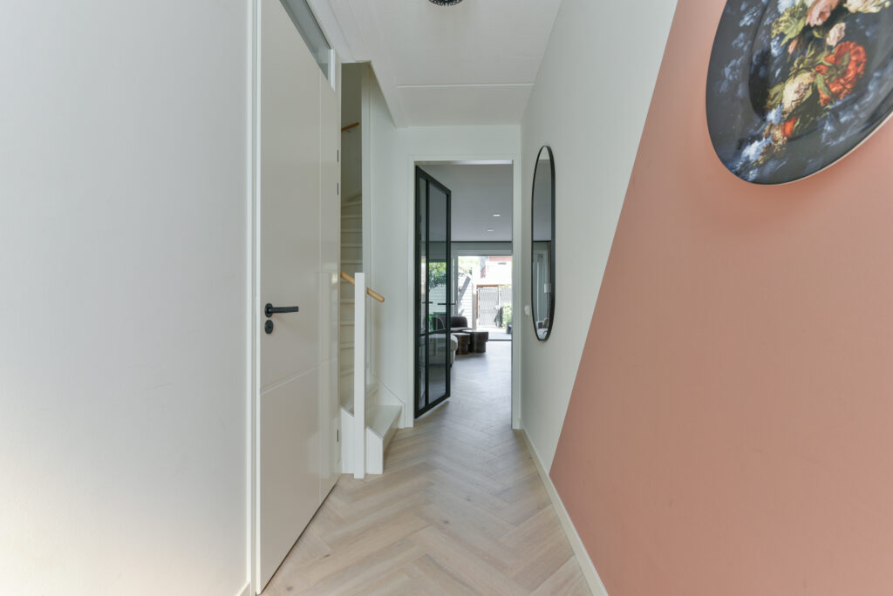
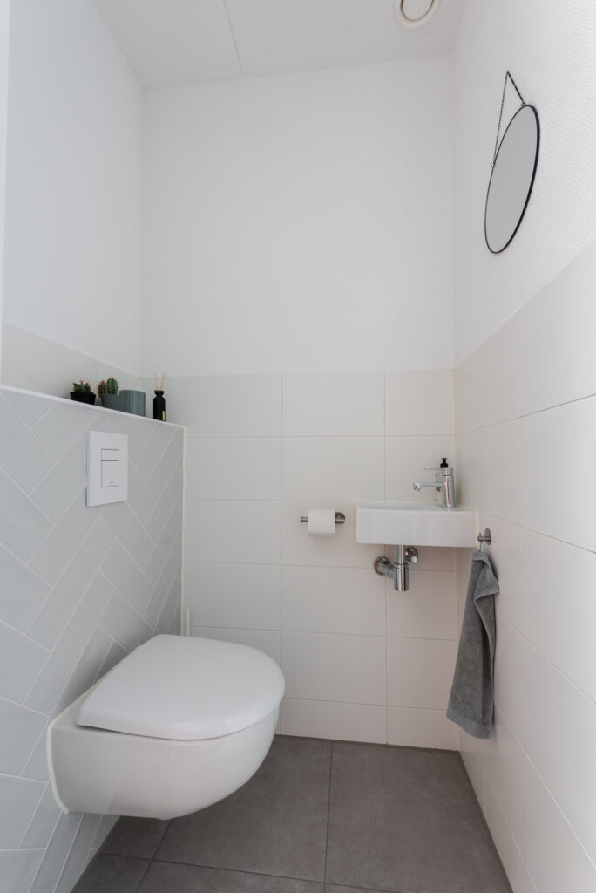
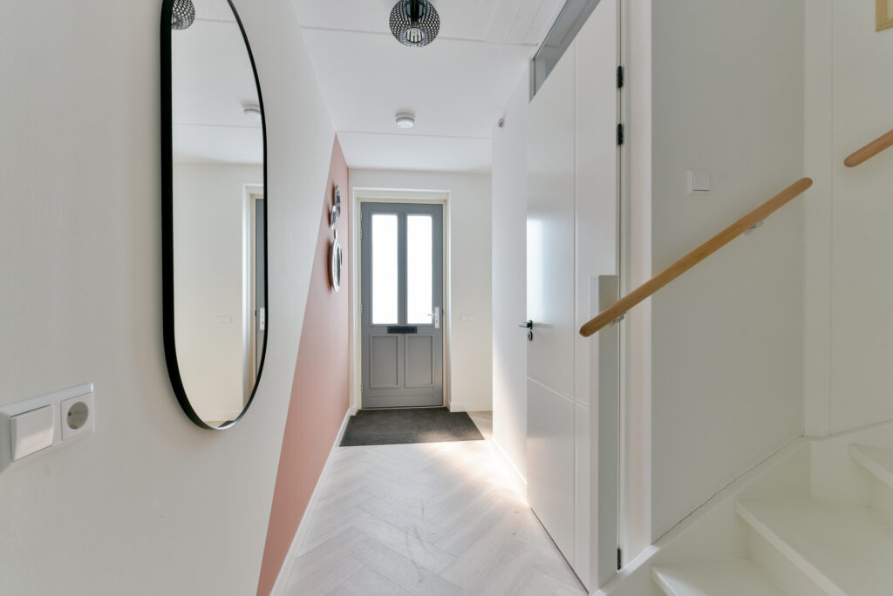
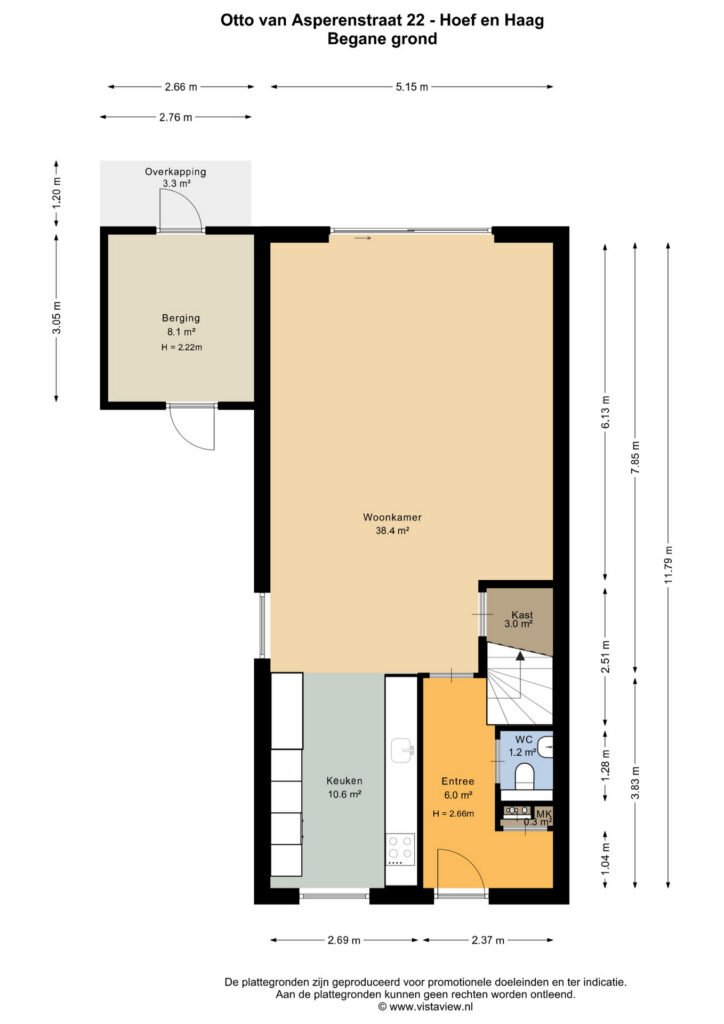
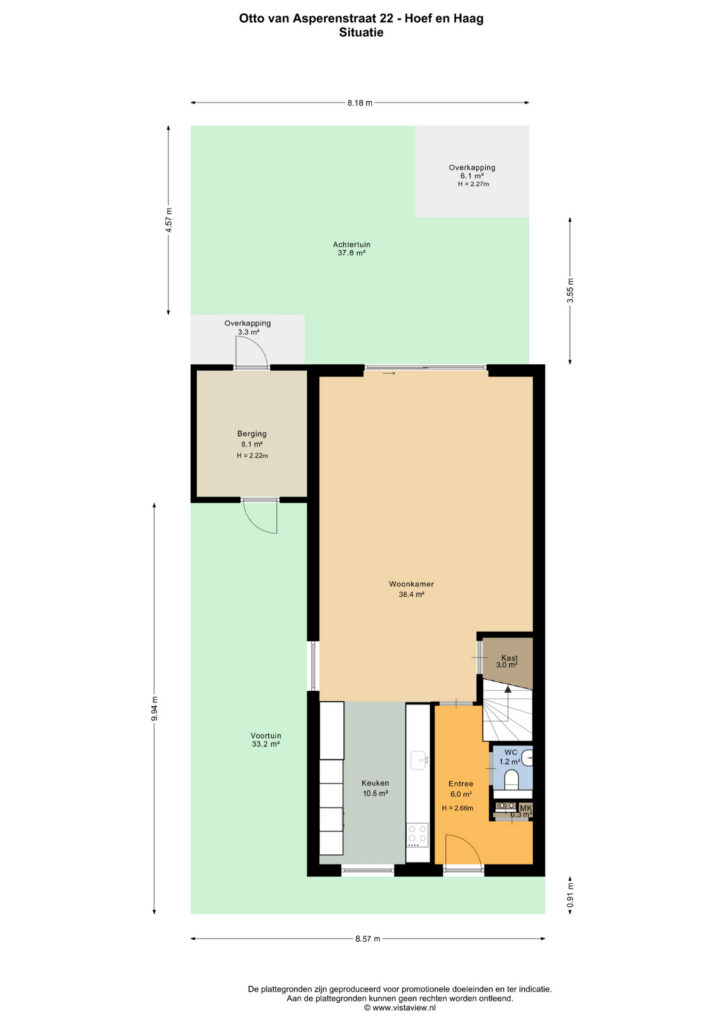
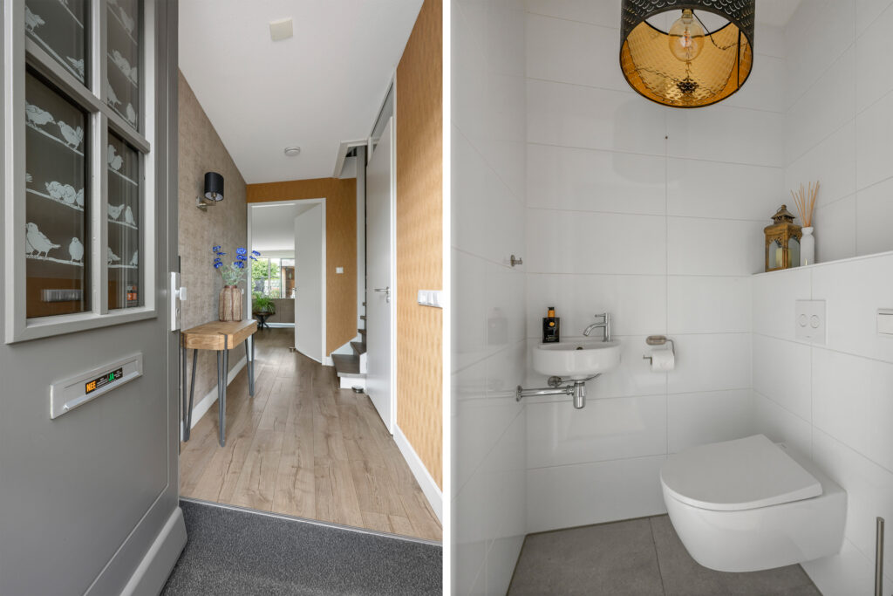
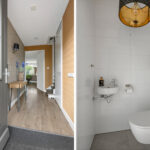
Entree aan de voorzijde met een netjes afgewerkte hal van circa 6 m², meterkast, trapopgang en een modern toilet met wandcloset en fonteintje. De doorlopende vloer en rustige wandafwerking geven bij binnenkomst direct een goede indruk van de verzorgde staat van de woning.
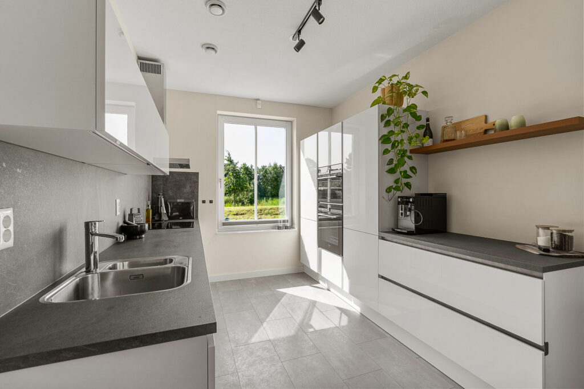
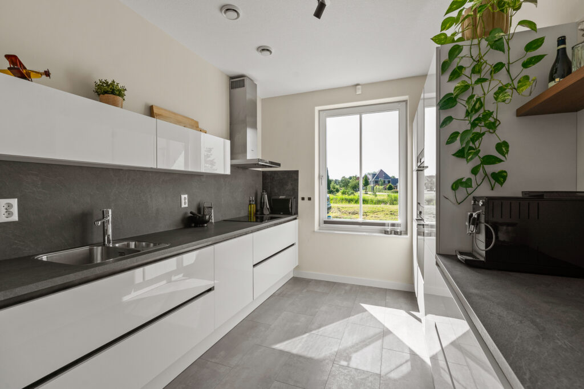
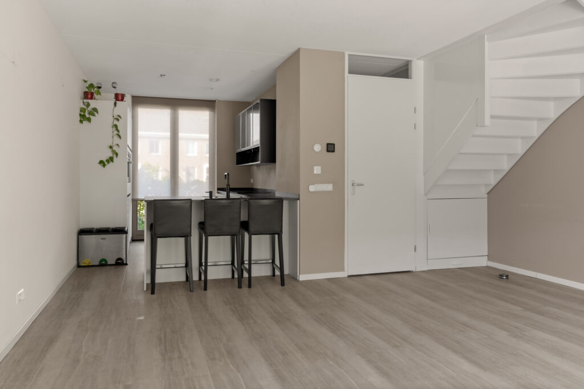
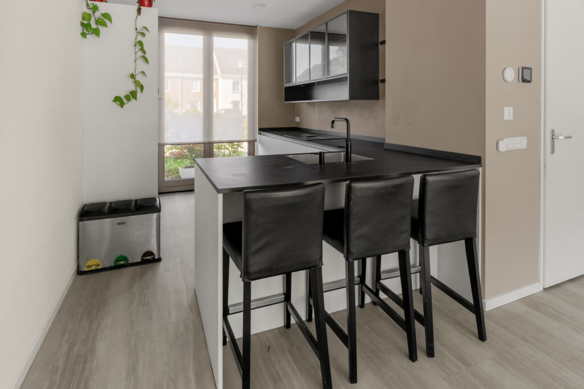
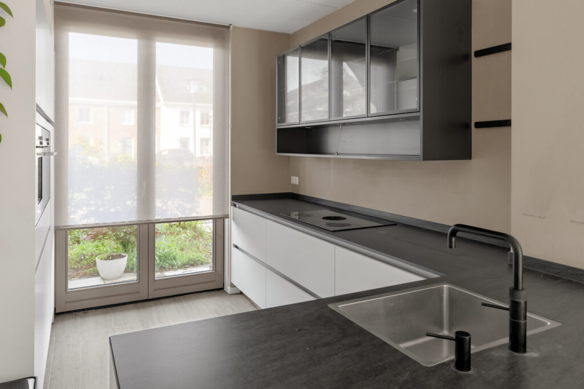
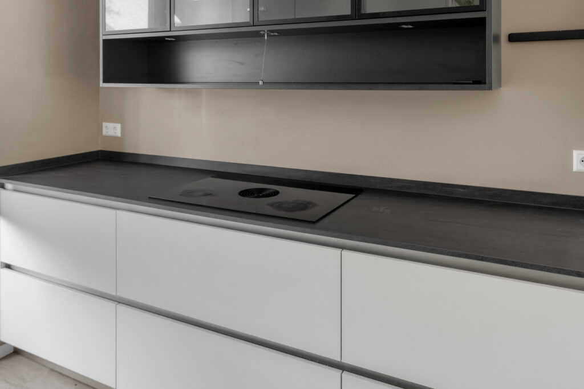
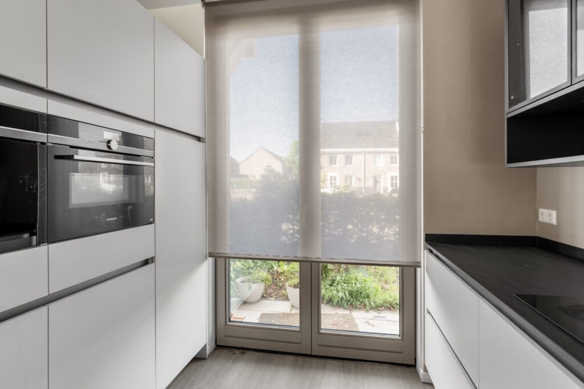
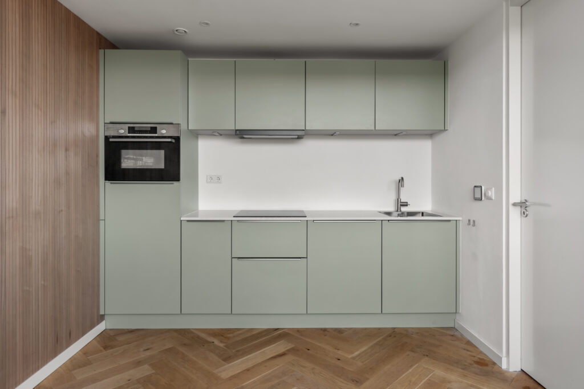
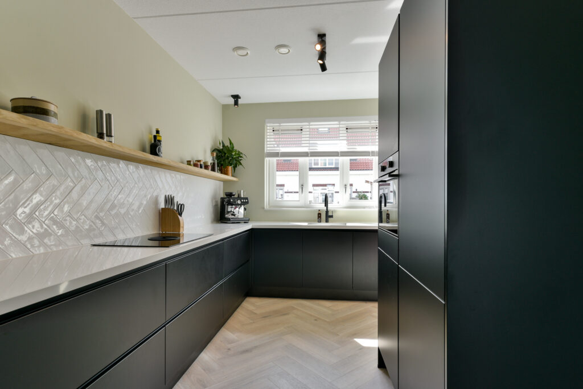
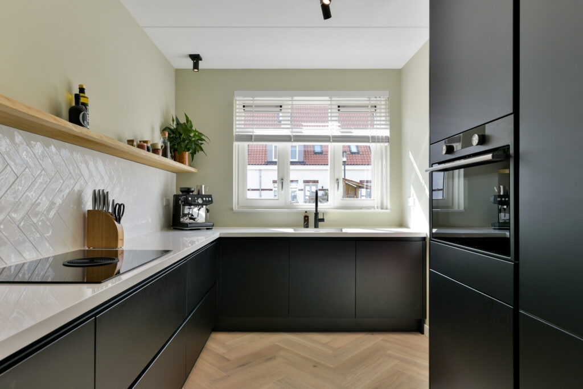
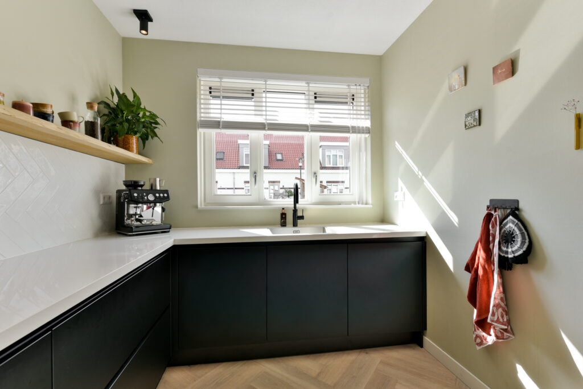
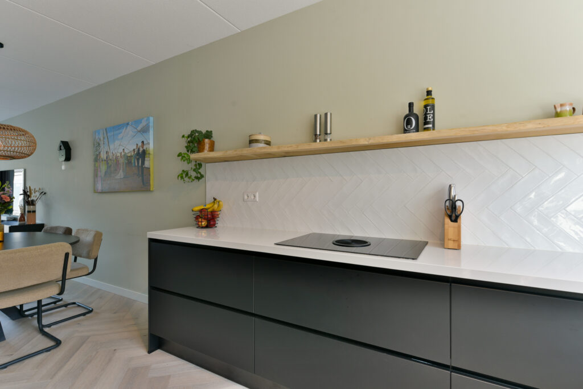
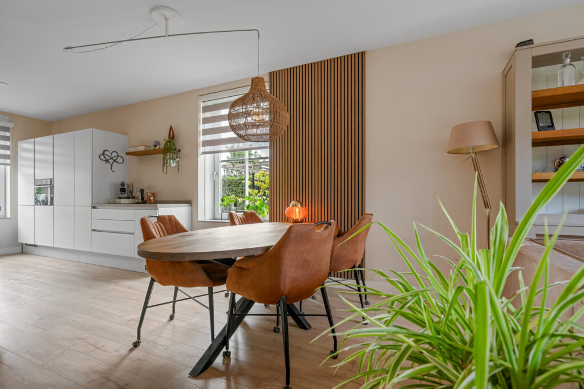
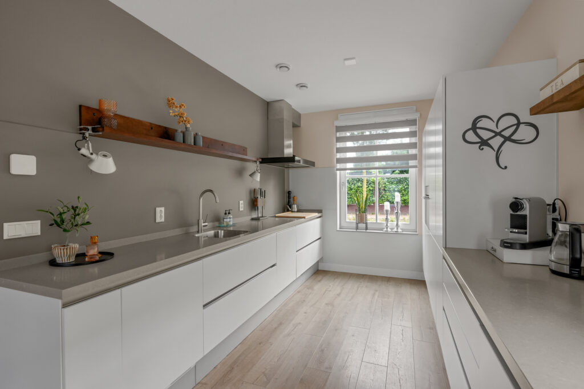
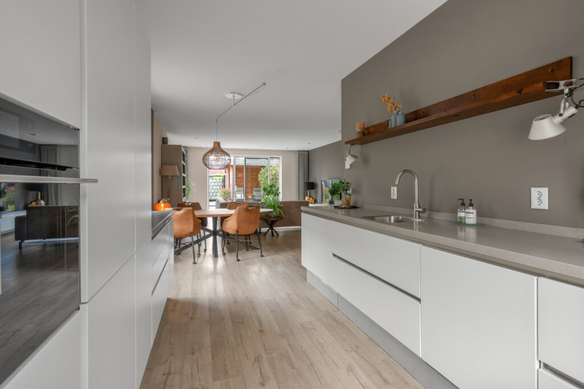
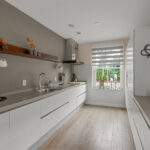
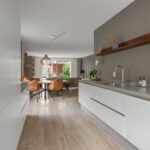
De keuken van circa 11 m² bevindt zich aan de voorzijde en is uitgevoerd met strakke, witte fronten, een donker werkblad en veel kast- en werkruimte. De keuken is voorzien van een inductiekookplaat, afzuigkap, combi-oven/combimagnetron, vaatwasser, koel-vriescombinatie en een separate tweede koelkast. Het raam aan de voorzijde zorgt voor prettig daglicht tijdens het koken.
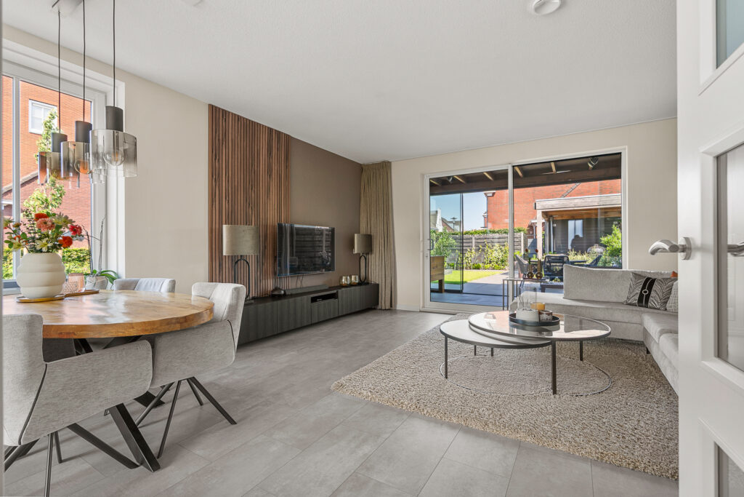
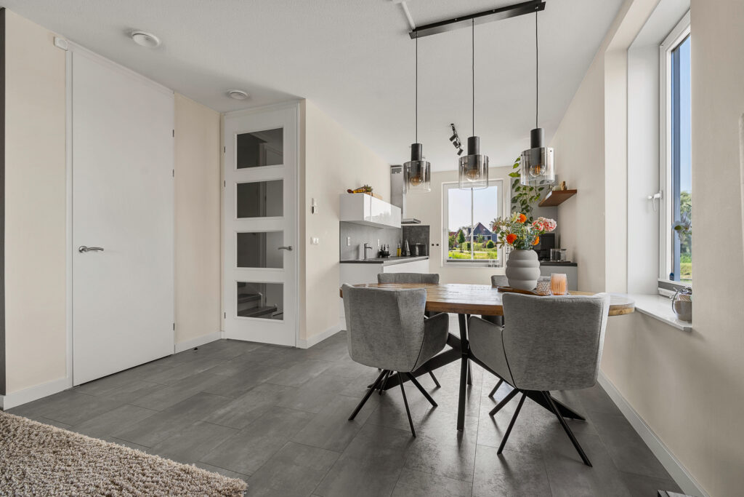
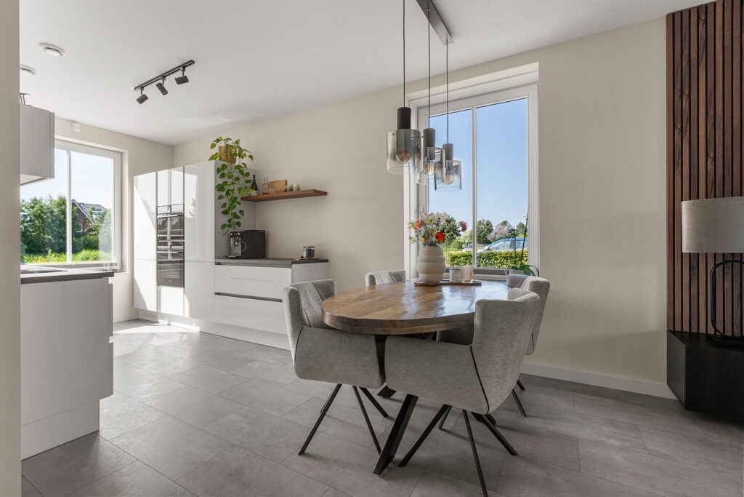
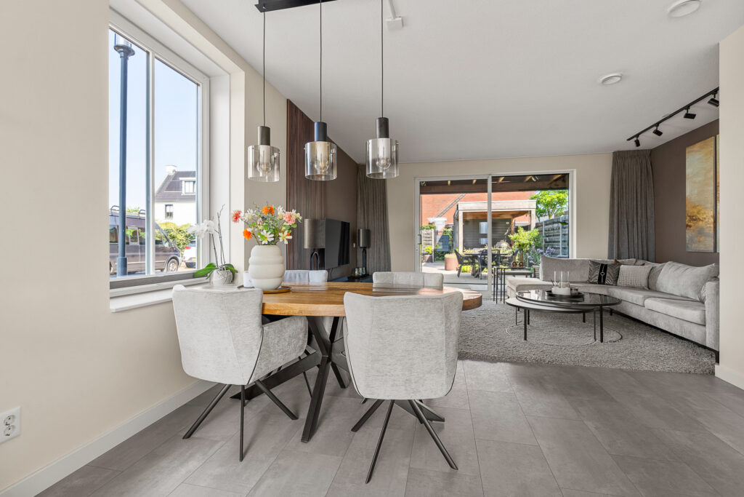
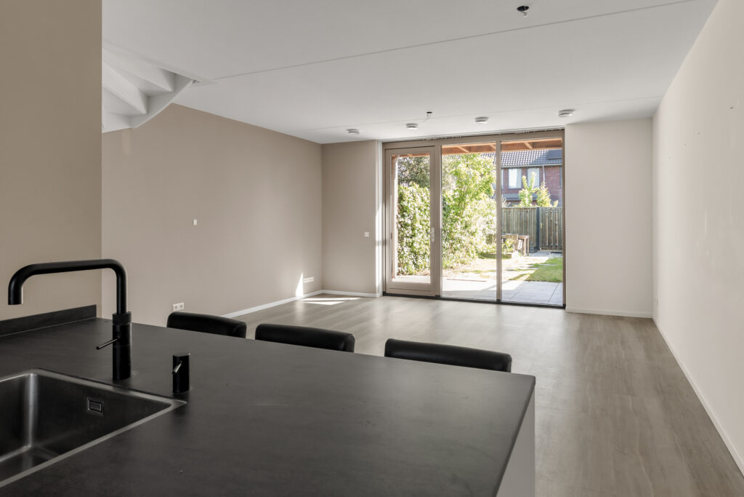
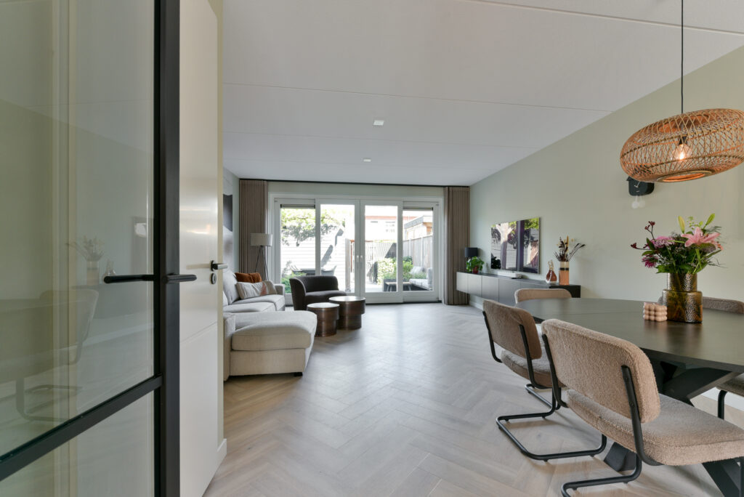
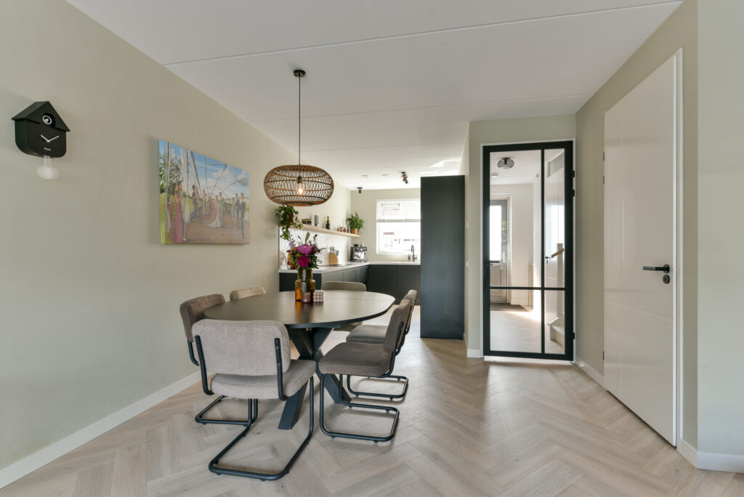
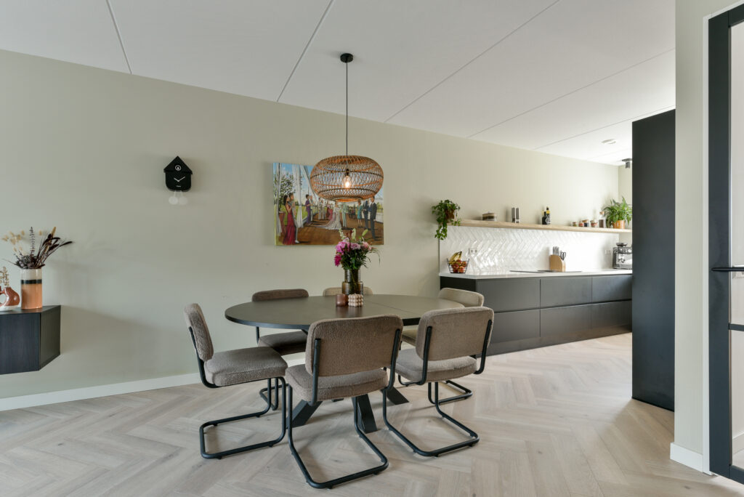
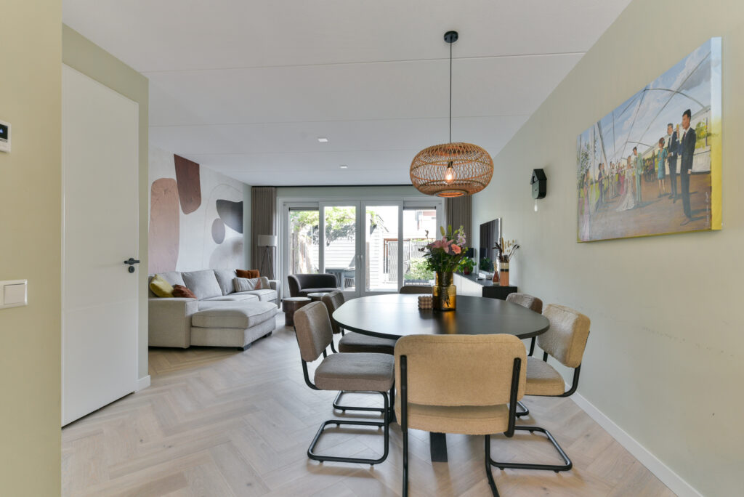
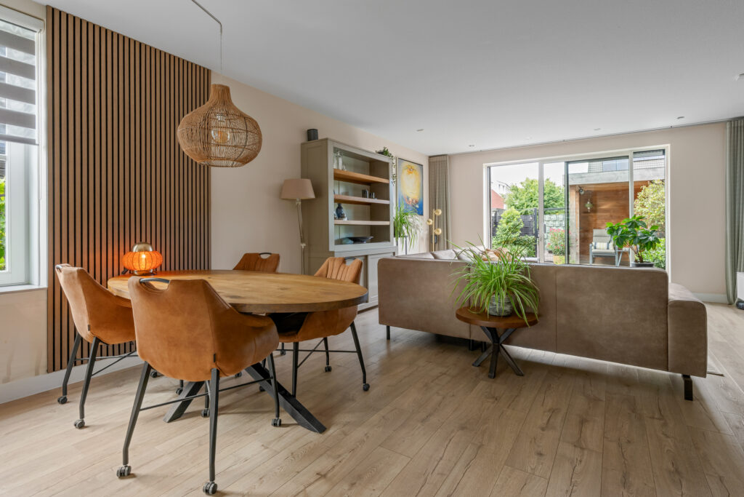
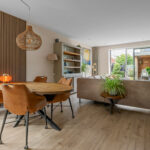
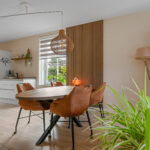
Aansluitend ligt het eetgedeelte, waar voldoende plaats is voor een grote eettafel. Het raam in de zijgevel brengt extra licht in het hart van de woning. De houten wandpanelen, het rustige kleurgebruik en de sfeervolle verlichting geven deze ruimte een warme uitstraling.
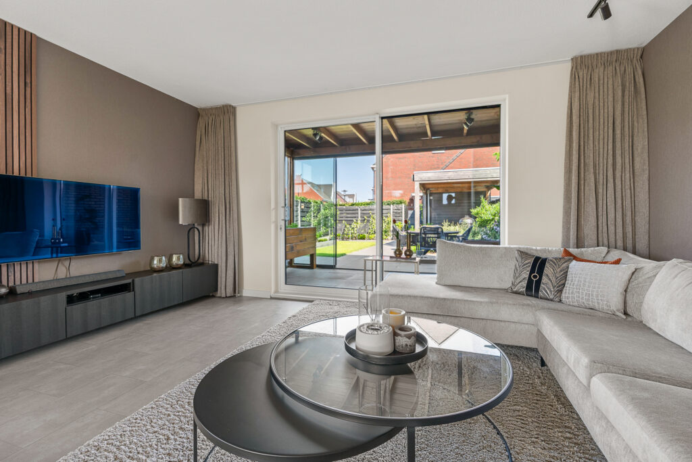
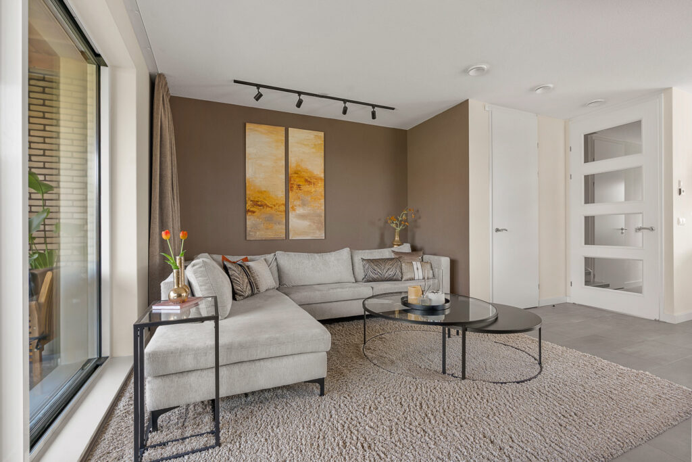
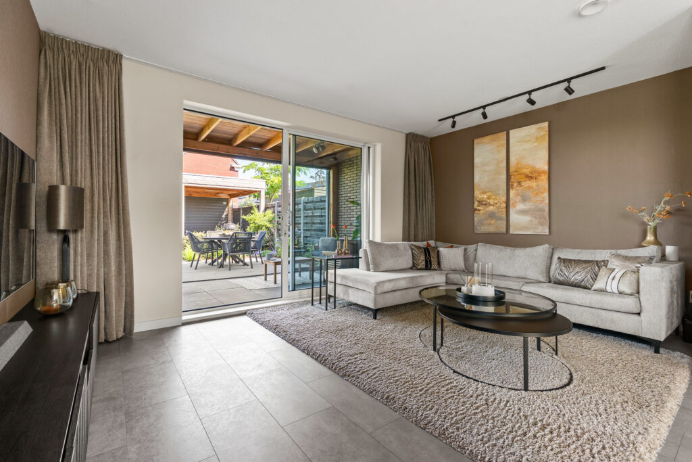
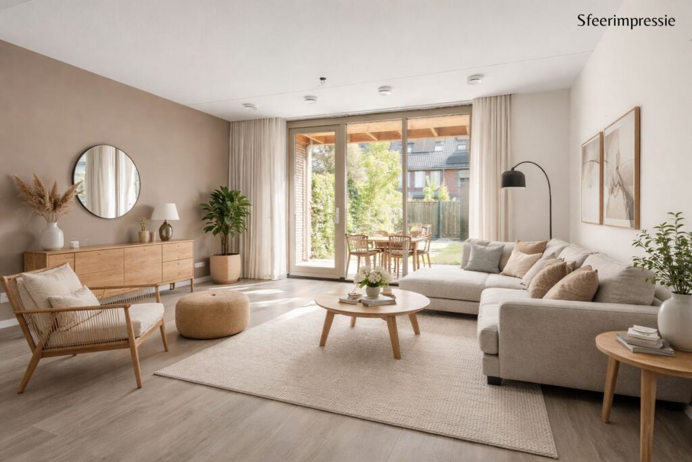
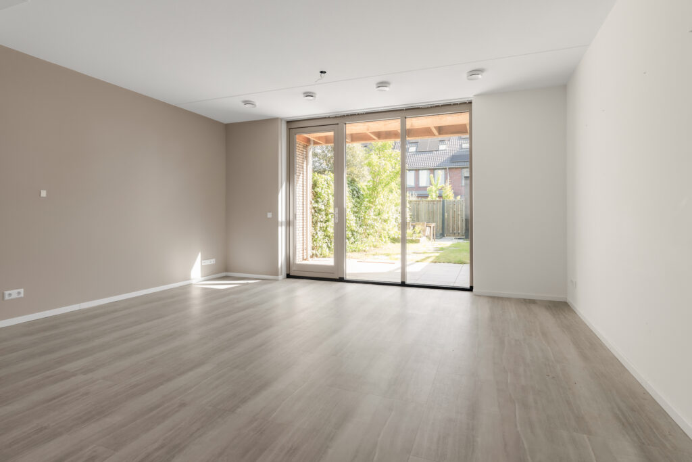
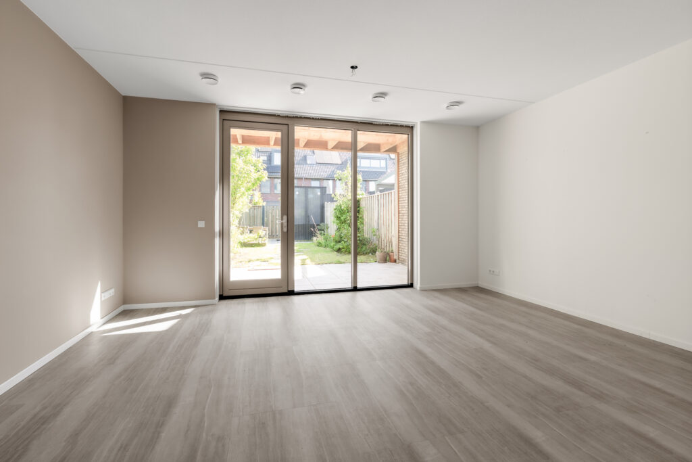
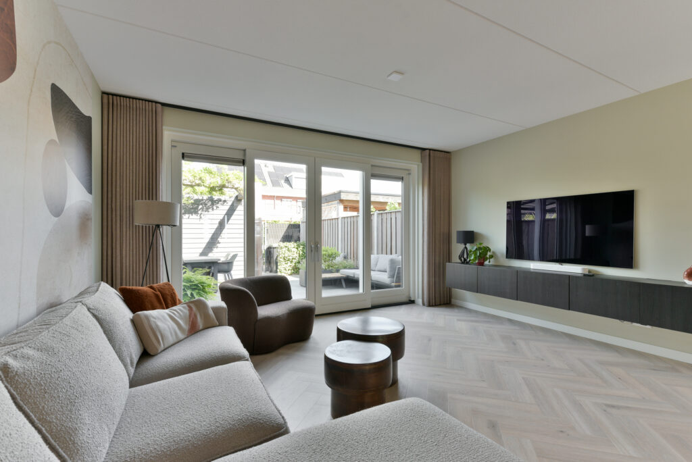
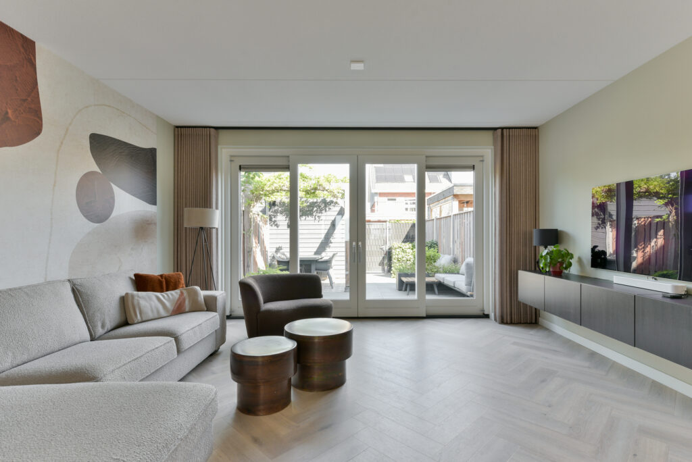
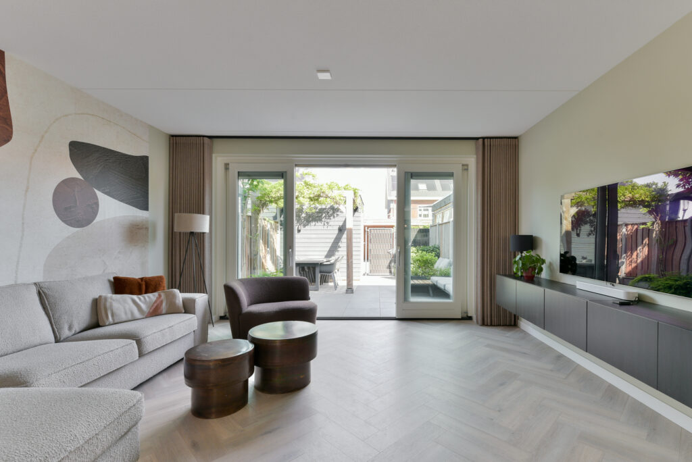
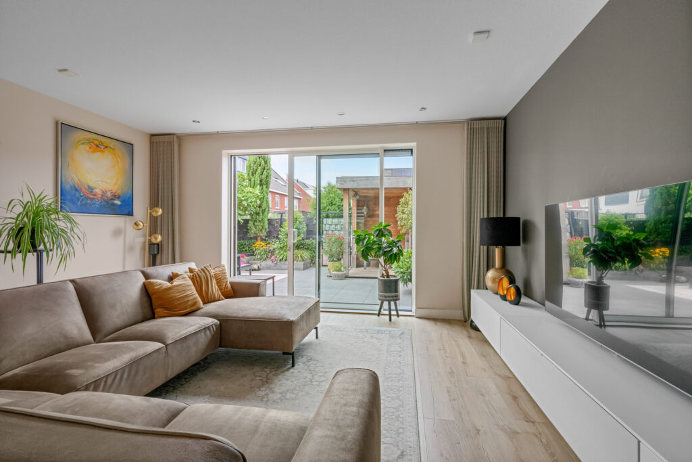
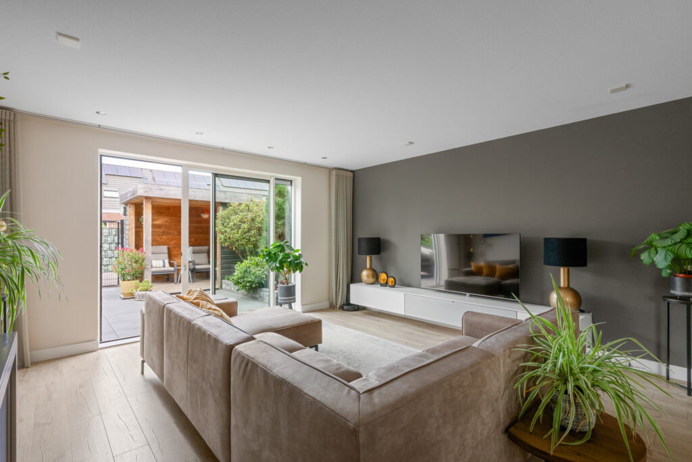
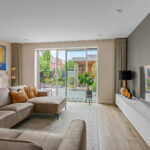
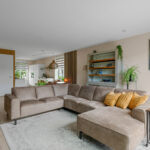
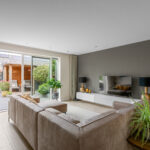
Aan de achterzijde is de woning met circa 2,4 meter uitgebouwd. Hierdoor is een woonkamer van circa 38 m² ontstaan met voldoende ruimte voor een comfortabele zithoek en verschillende meubelopstellingen. De brede schuifpui zorgt voor veel daglicht, zicht op de tuin en een directe verbinding met buiten. Het zonnescherm aan de achtergevel biedt op zonnige dagen extra beschutting. Onder de trap bevindt zich een praktische vaste kast.
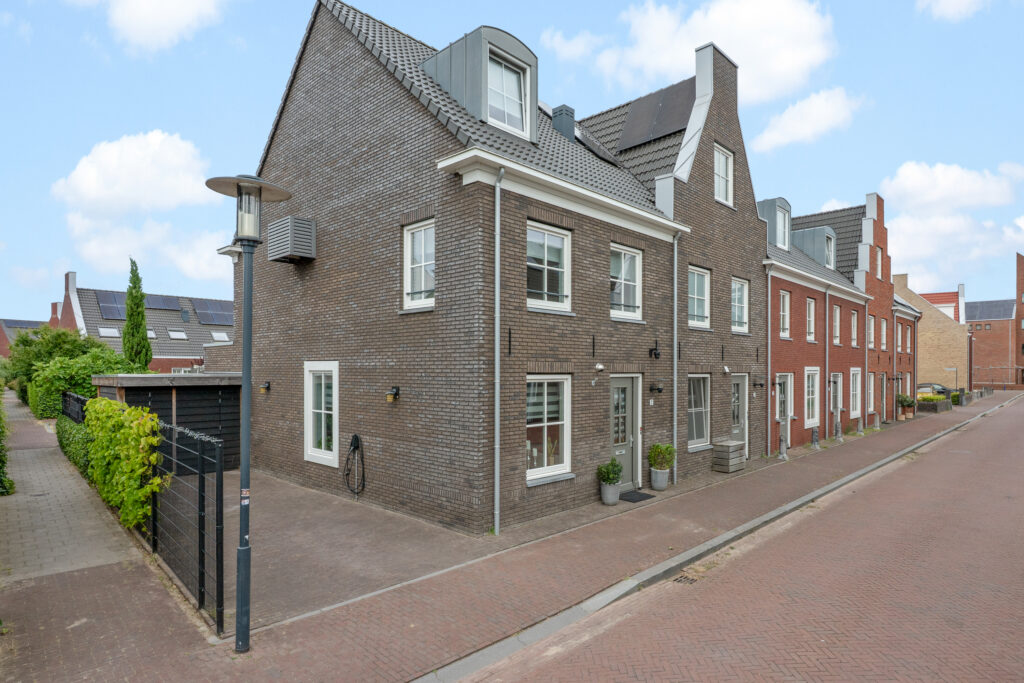
De aangebouwde berging van circa 8 m² is bereikbaar vanaf zowel de oprit als de tuin en biedt ruimte voor fietsen, gereedschap en overige opslag.
Eerste verdieping:
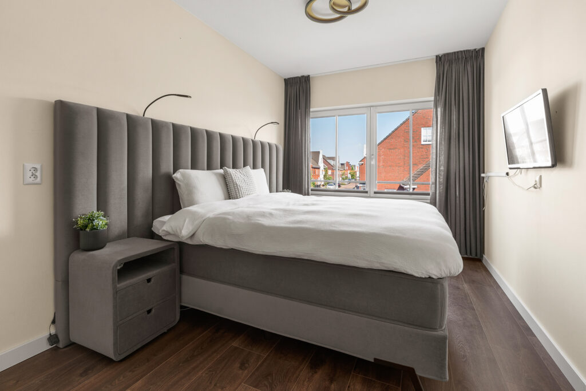
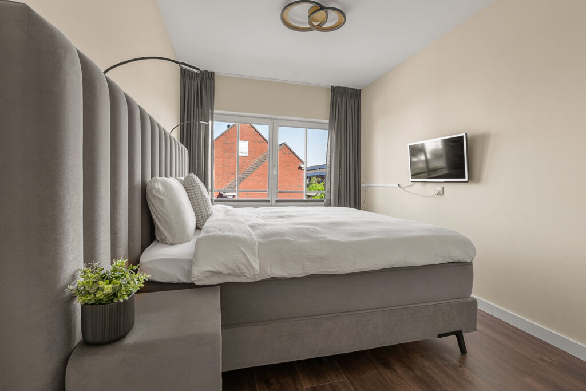
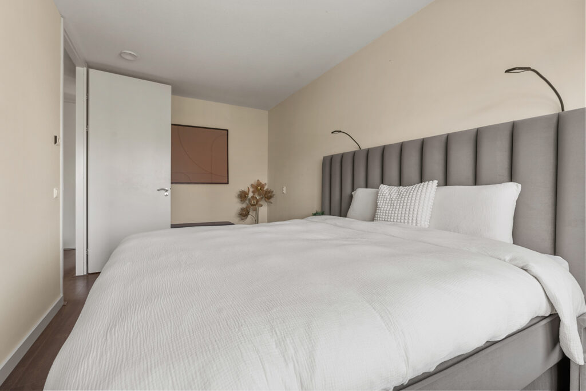
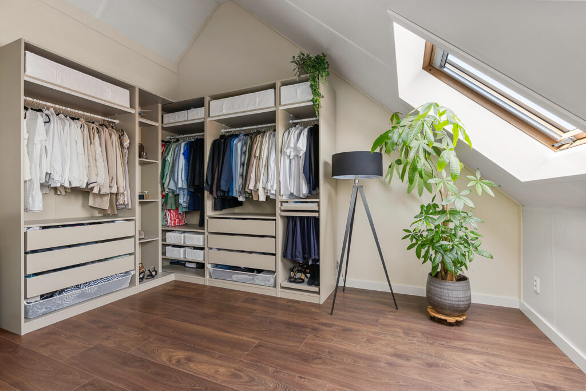
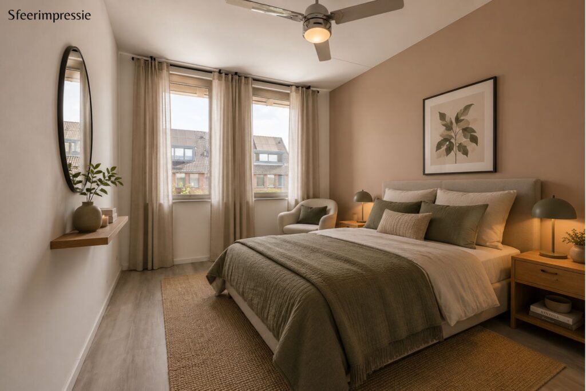
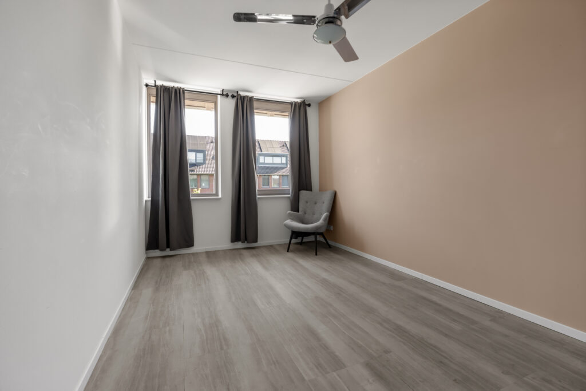
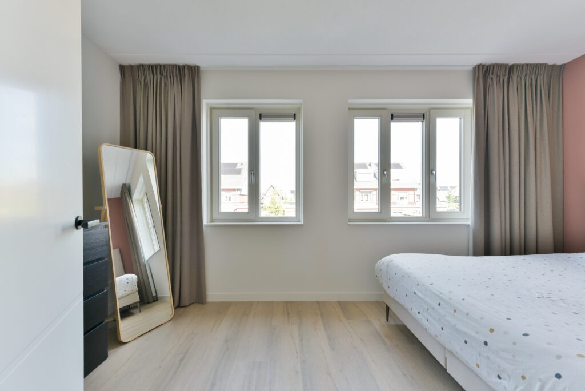
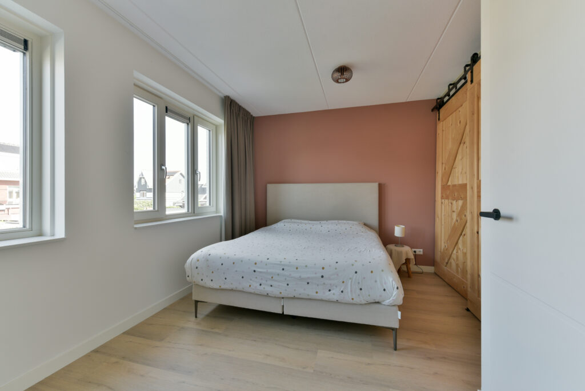
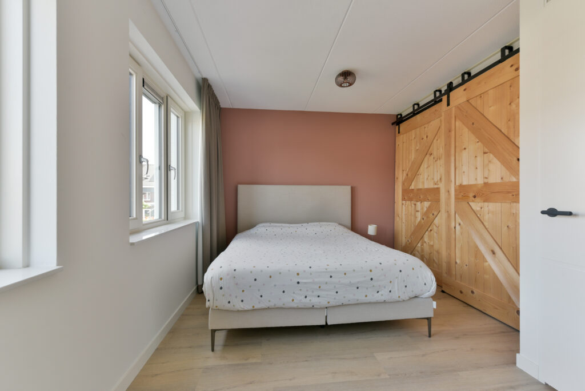
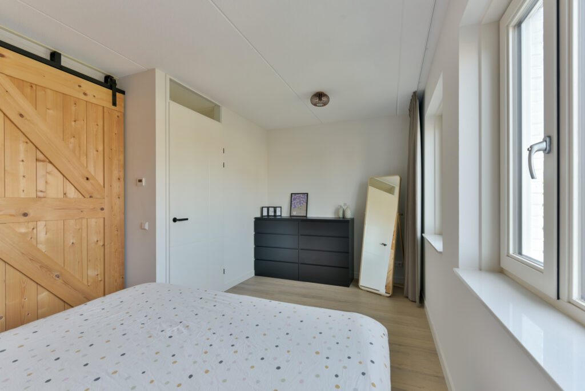
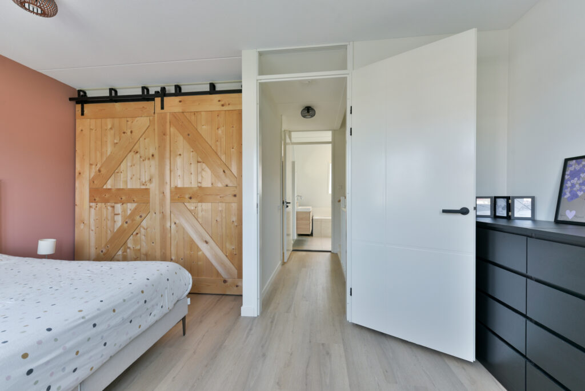
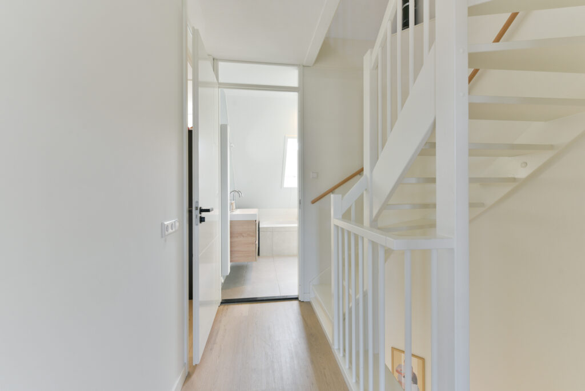
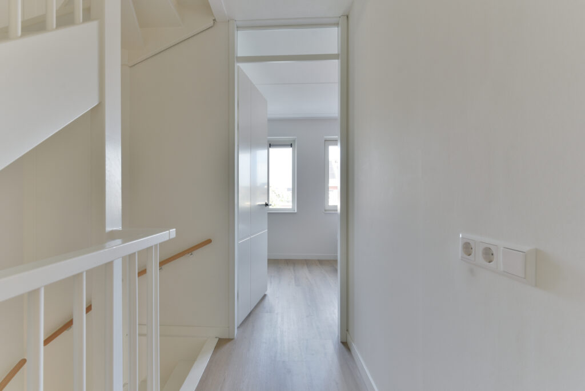
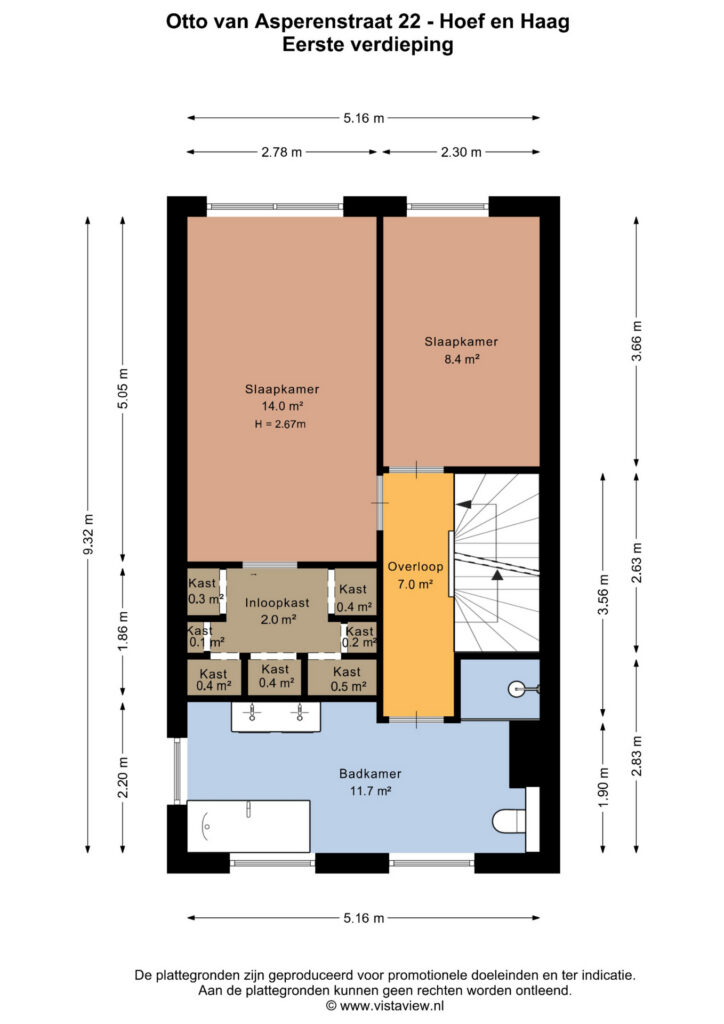
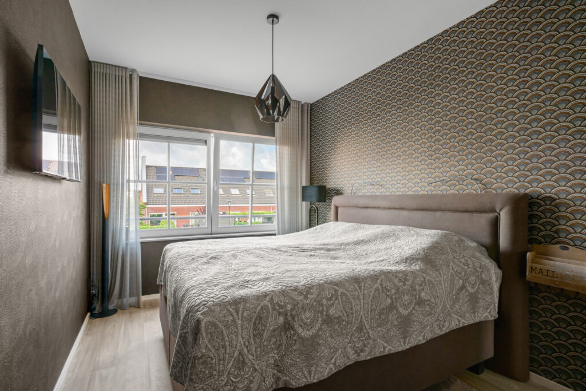
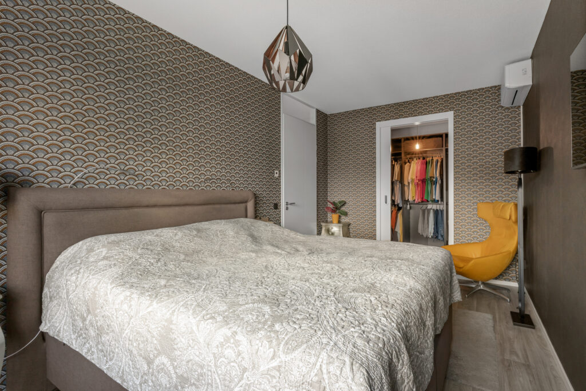
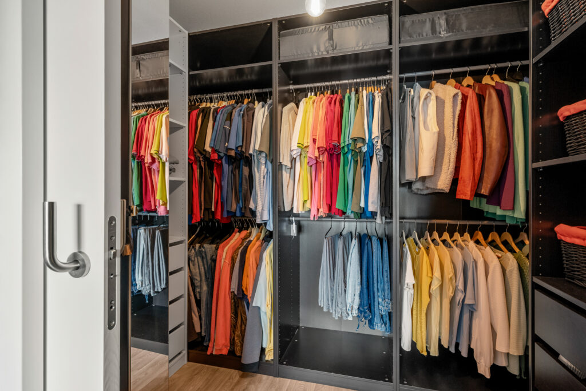
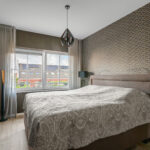
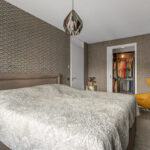
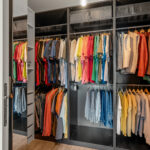
De overloop geeft toegang tot twee slaapkamers en de badkamer. De hoofdslaapkamer aan de achterzijde is circa 14 m² groot en voorzien van airconditioning en rolluiken. Aansluitend bevindt zich een praktische inloopkast van circa 5 m², ingericht met vaste kastdelen, legplanken en roedes. De afwerking en het behang geven de slaapkamer een verzorgde en sfeervolle uitstraling.
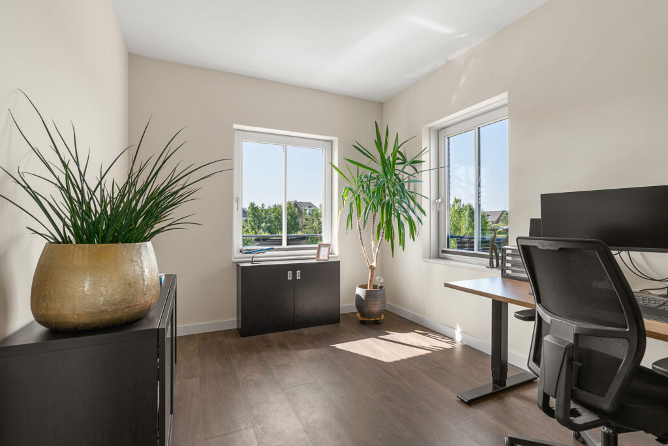
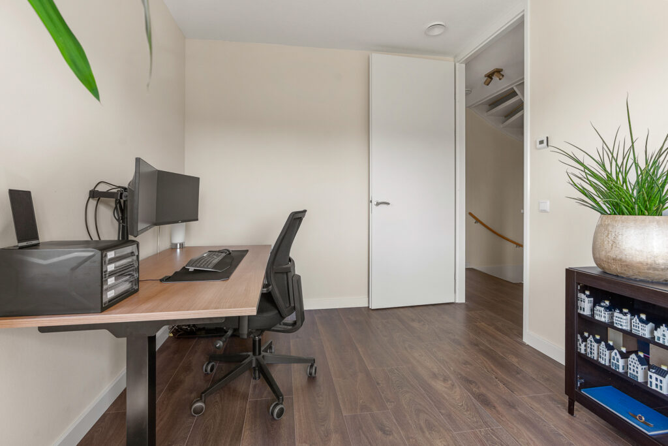
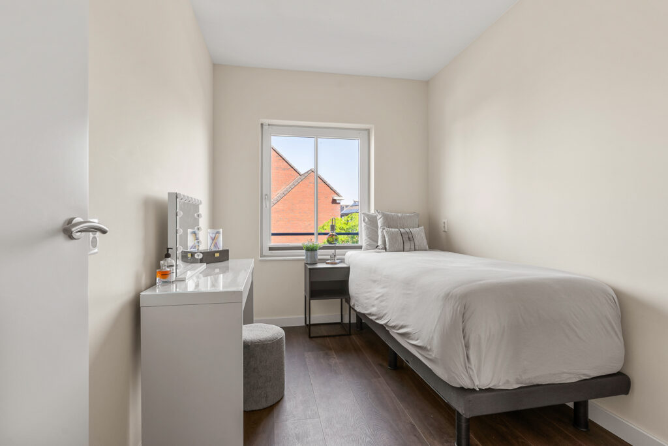
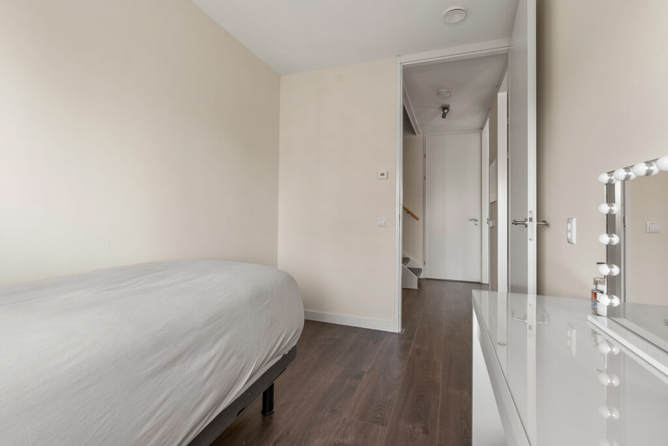
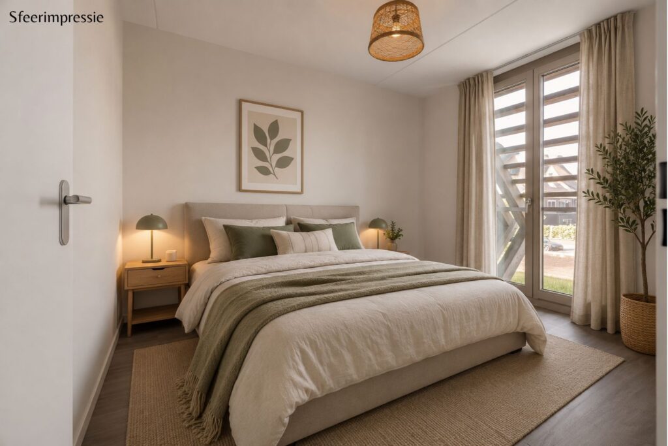
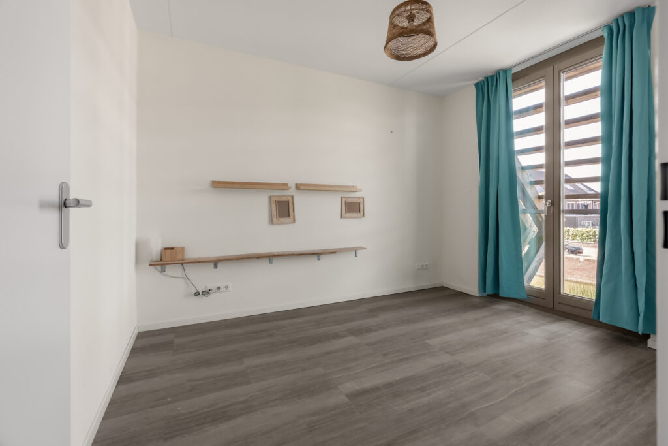
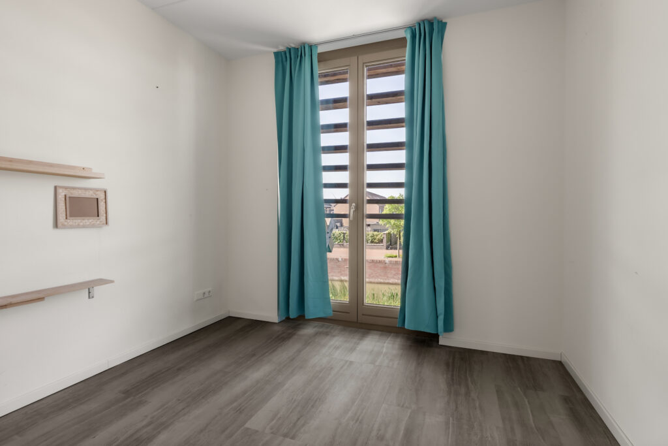
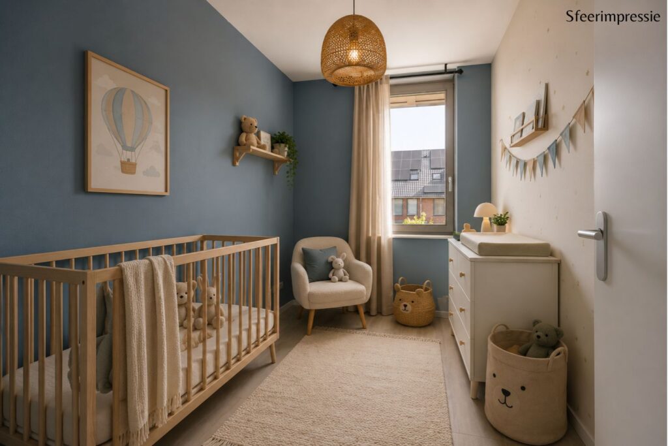
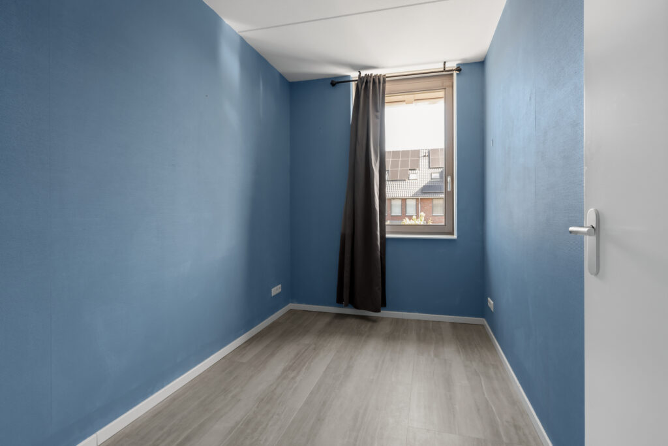
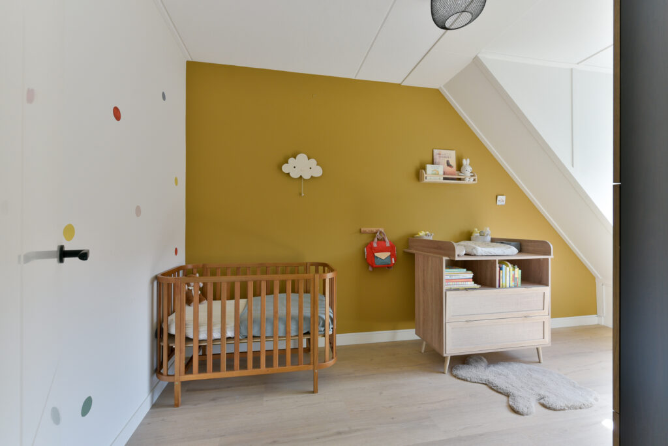
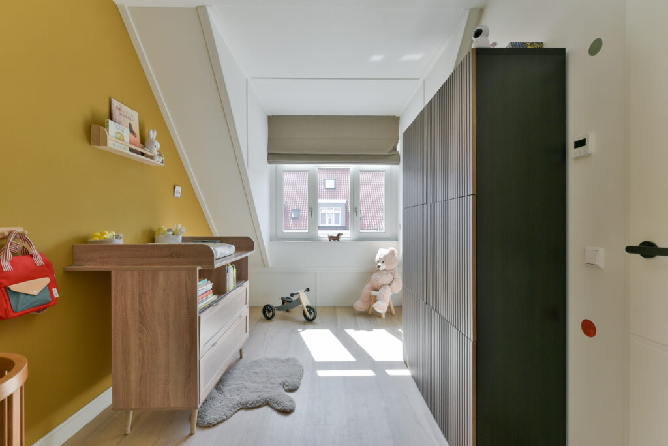
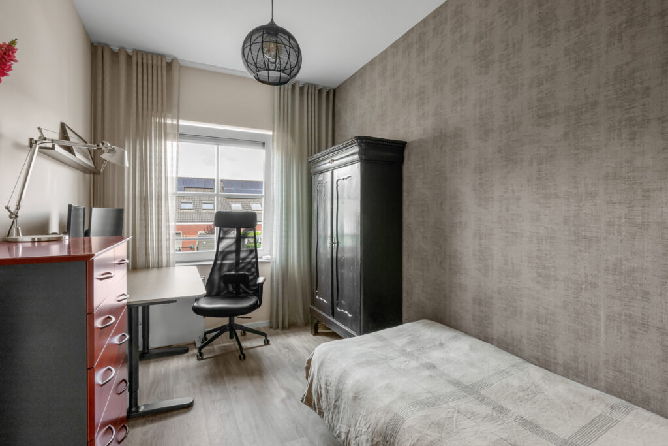
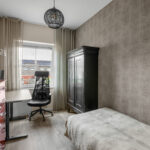
De tweede slaapkamer aan de achterzijde is circa 8 m² groot en momenteel ingericht als gecombineerde slaap- en werkkamer. De ruimte is eveneens geschikt als kinder- of logeerkamer.
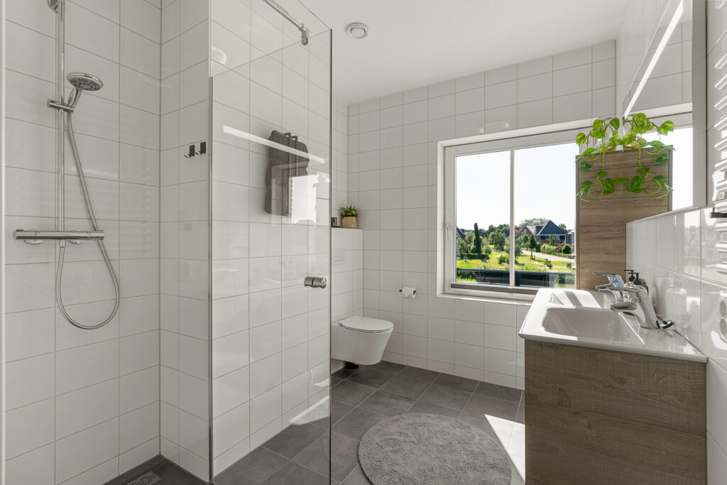
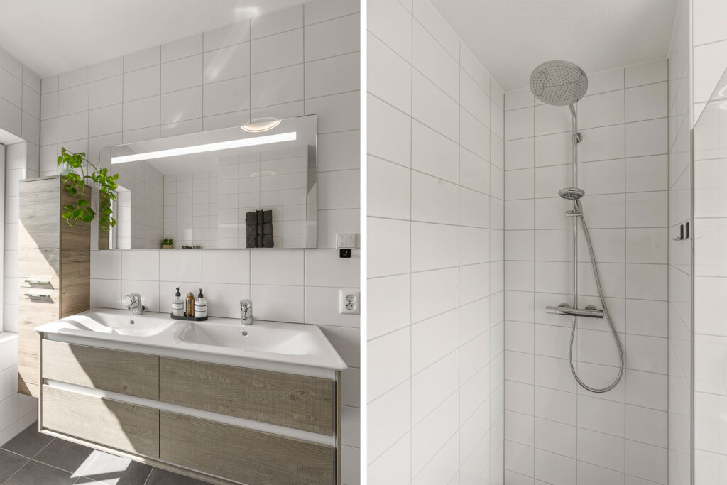
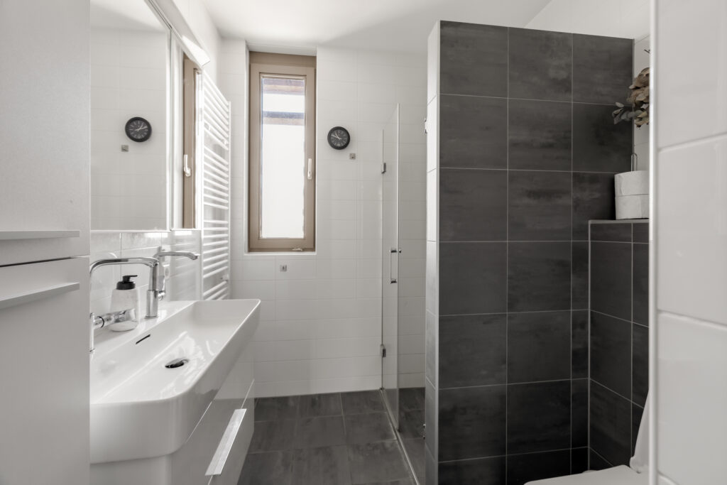
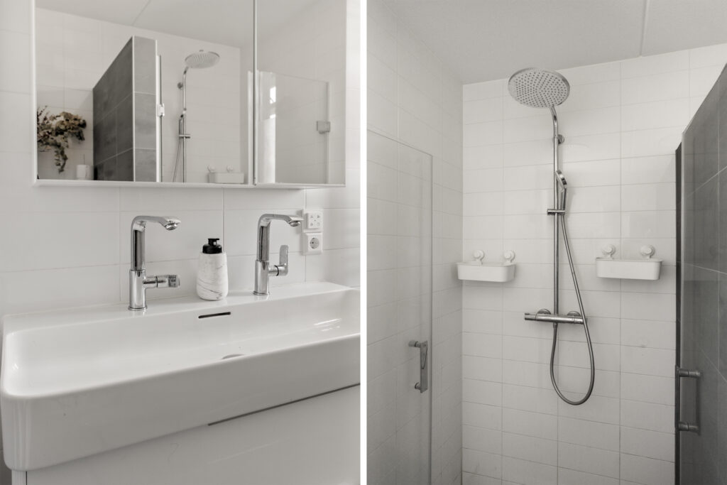
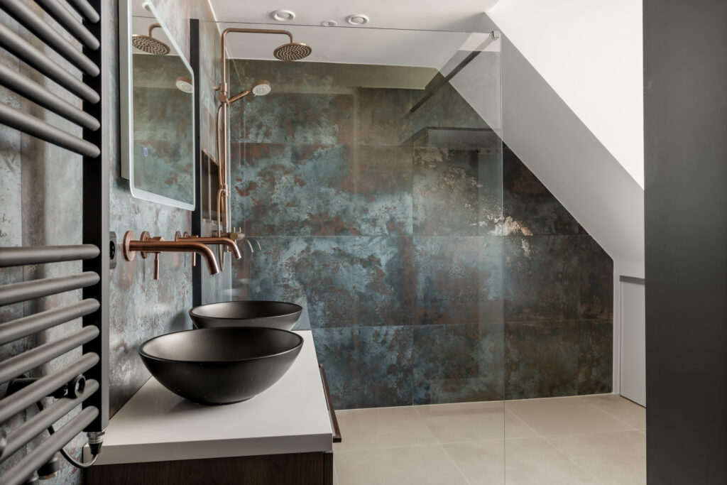
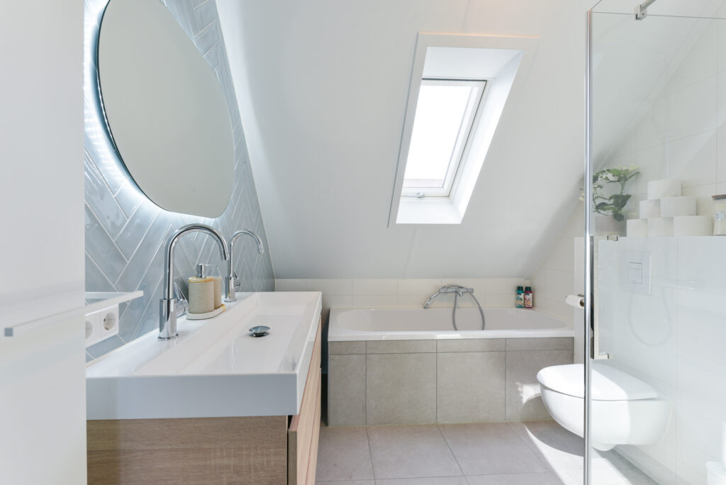
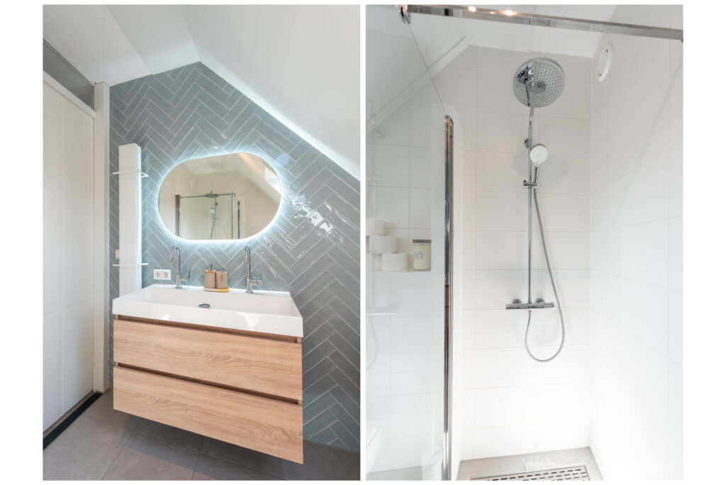
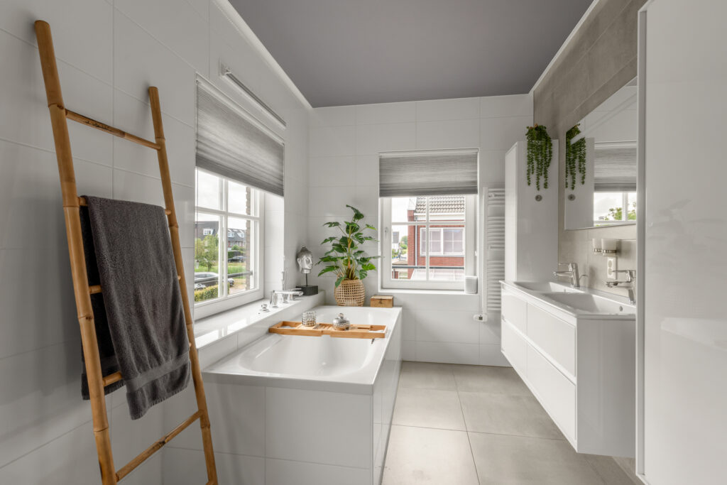
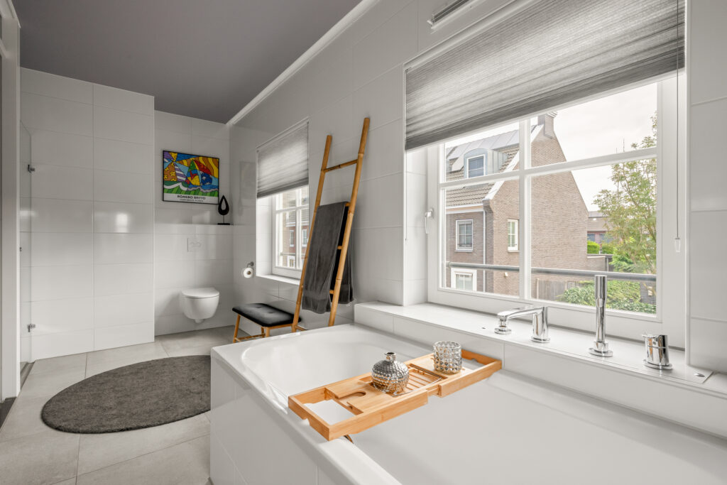
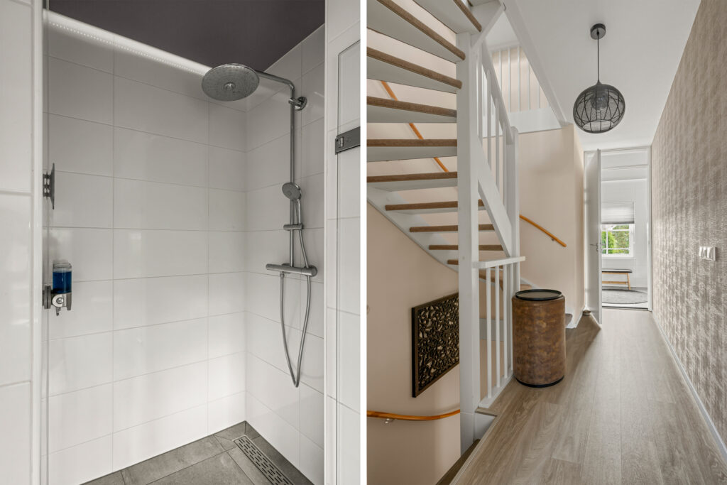
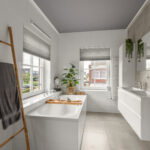
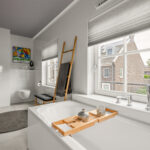
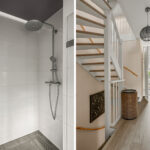
De royale badkamer van circa 12 m² is voorzien van een ligbad, een afzonderlijke inloopdouche, wandcloset en een breed dubbel wastafelmeubel. De lichte wandtegels, grote vloertegels en het spanplafond met geïntegreerde ledverlichting zorgen voor een moderne afwerking. Dankzij de ramen aan twee zijden komt er bovendien veel daglicht binnen.
De huidige maatvoering van de badkamer biedt mogelijkheden voor een alternatieve indeling. Door de badkamer te verkleinen, kan hier mogelijk een derde slaapkamer op de eerste verdieping worden gerealiseerd.
Tweede verdieping:
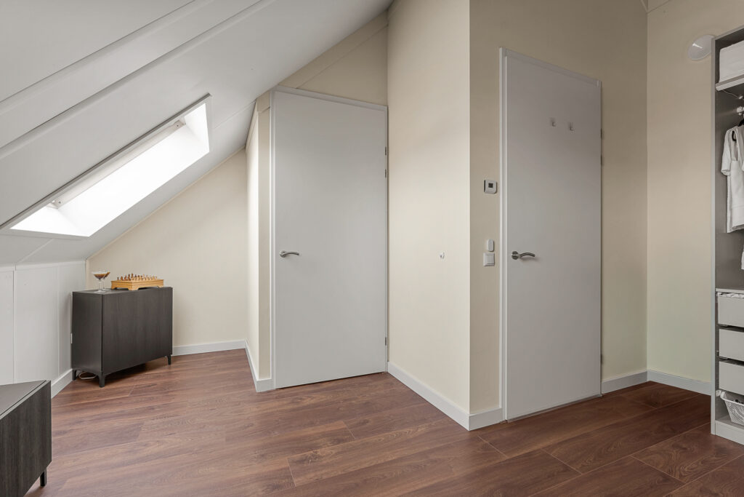
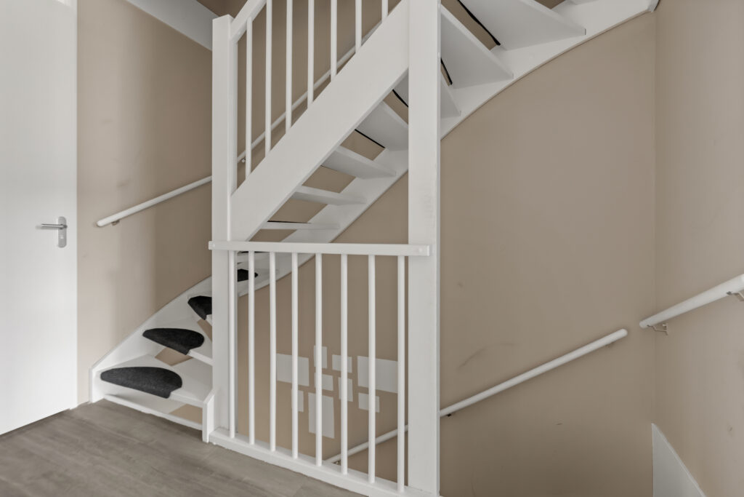
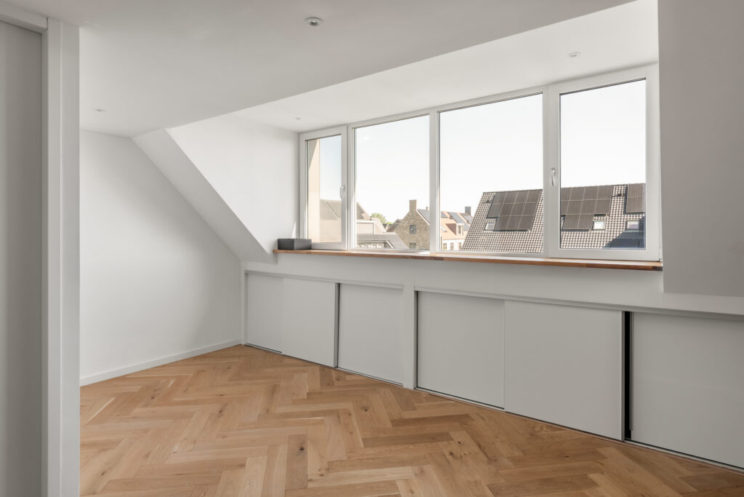
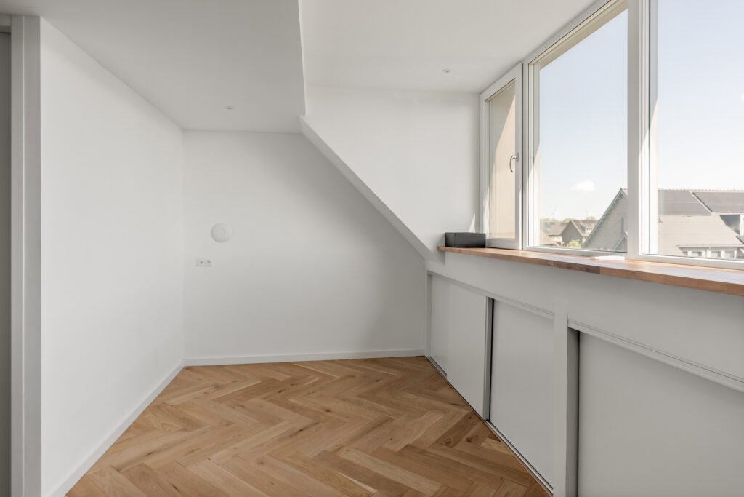
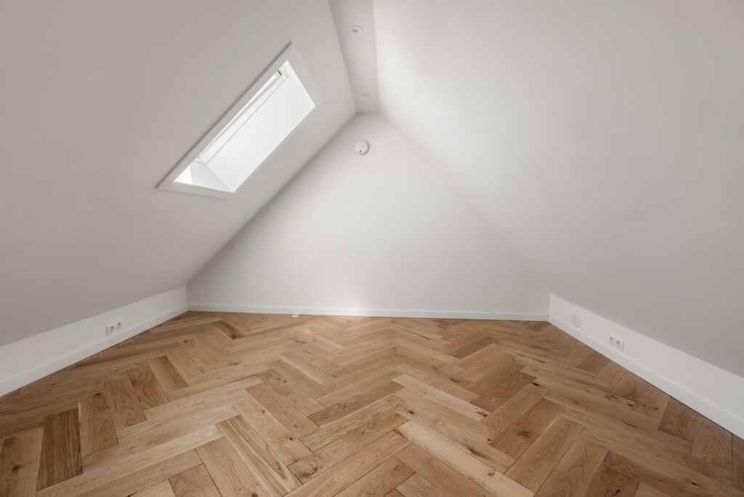
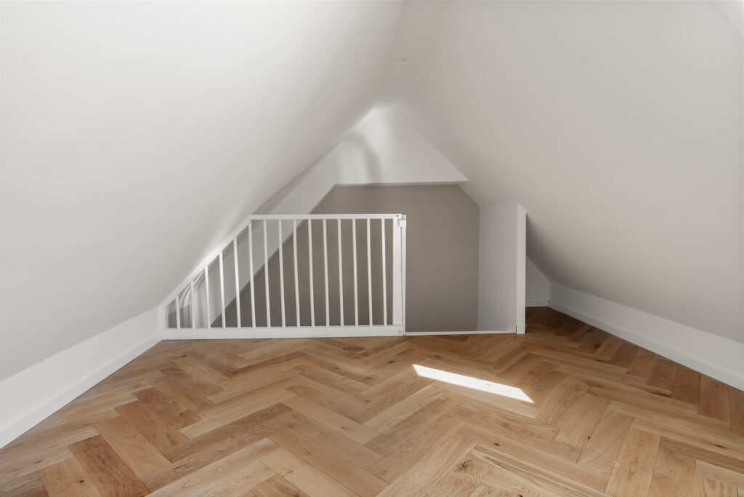
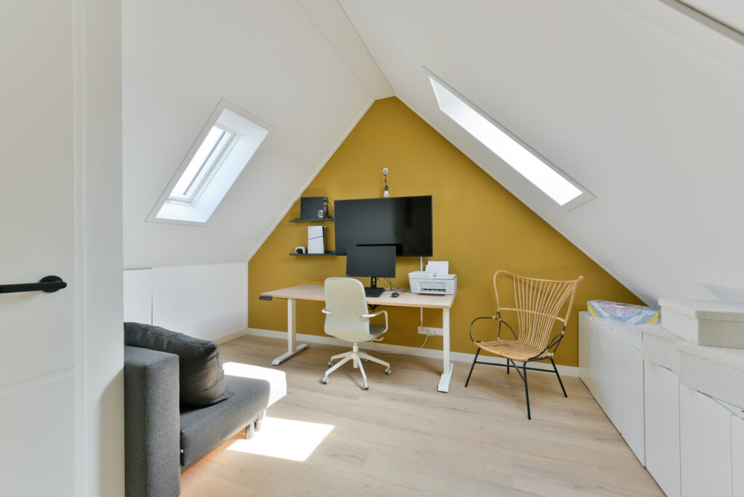
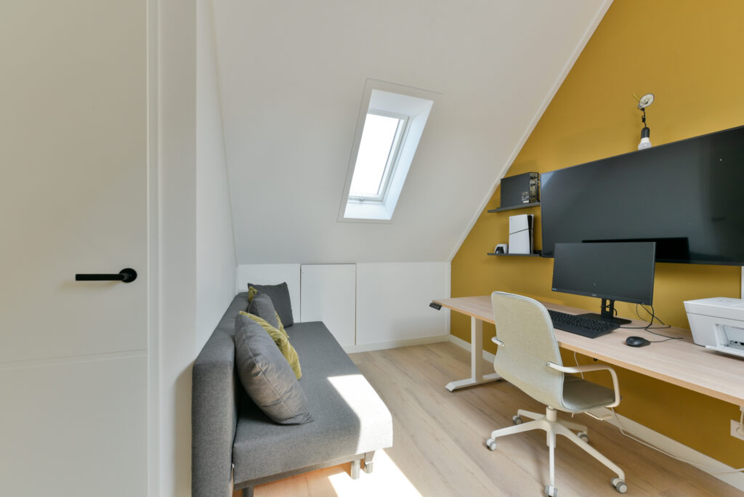
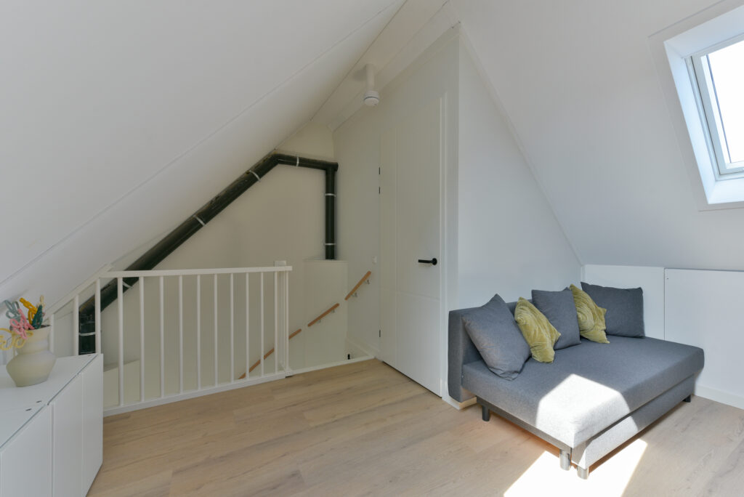
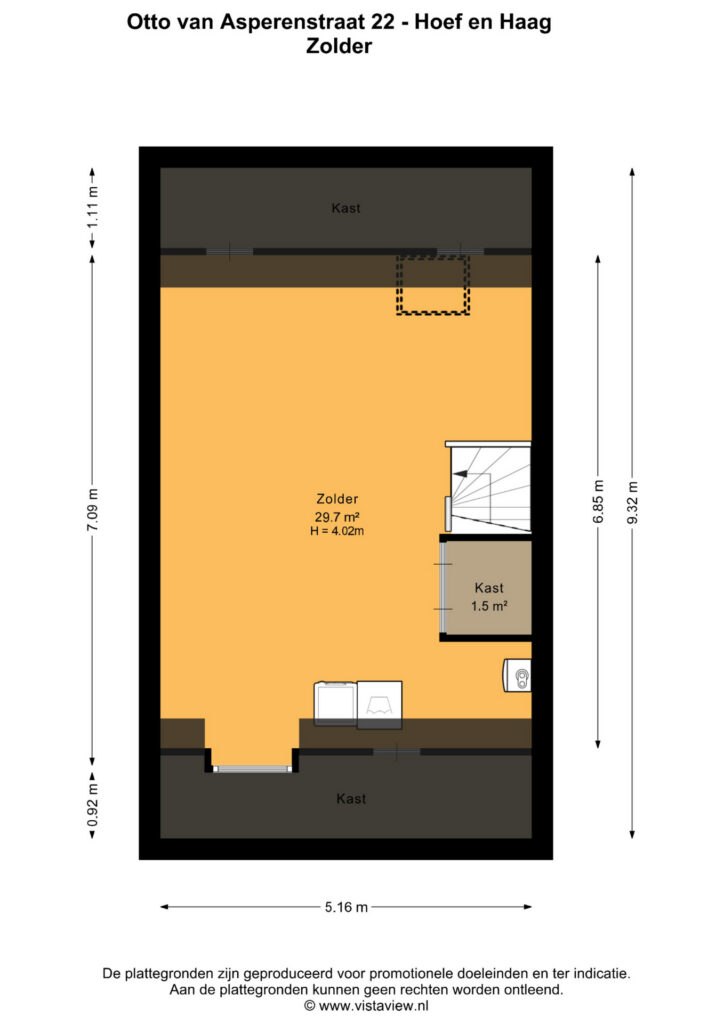
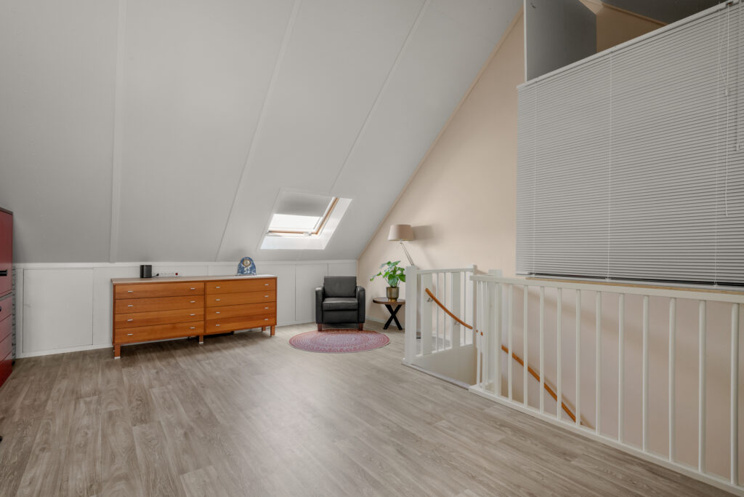
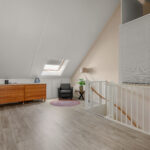
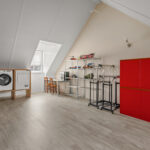
Via een vaste trap is de lichte en netjes afgewerkte tweede verdieping bereikbaar. Deze open ruimte heeft circa 30 m² woonoppervlakte en beschikt over een dakkapel, een dakraam, een lichte vloer en praktische bergruimte achter de knieschotten. Door de nokhoogte van 4 meter voelt deze verdieping royaal aan.
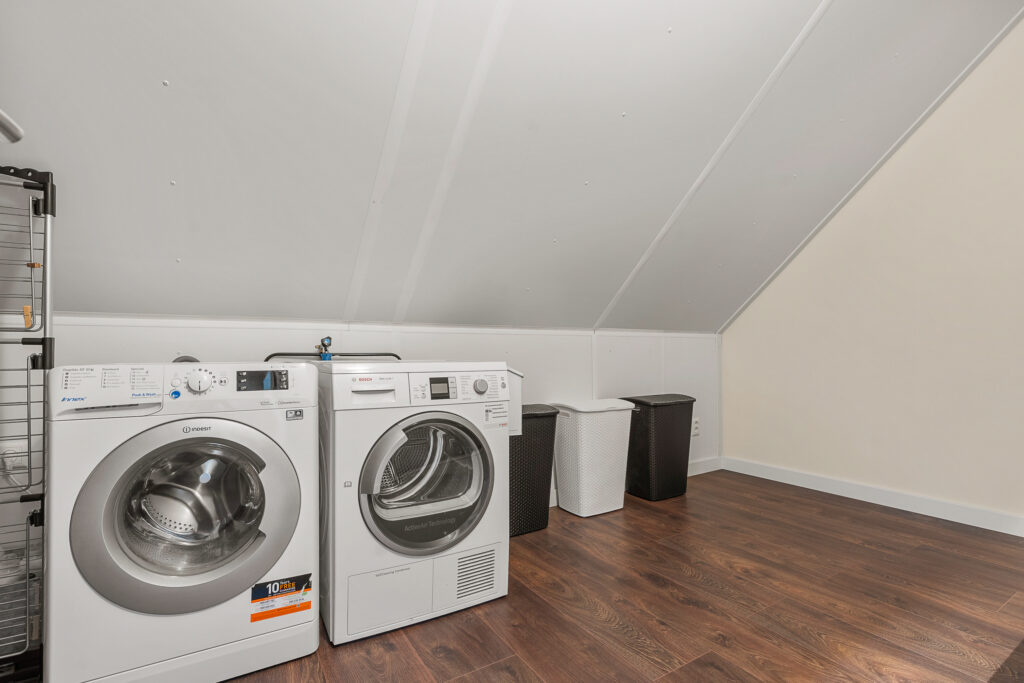
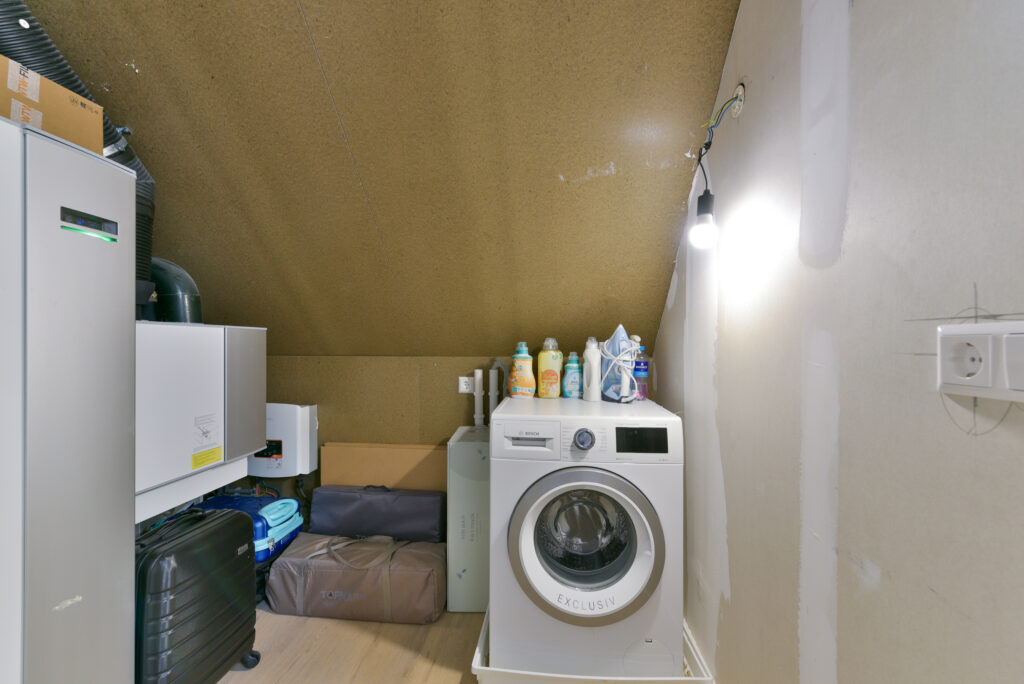
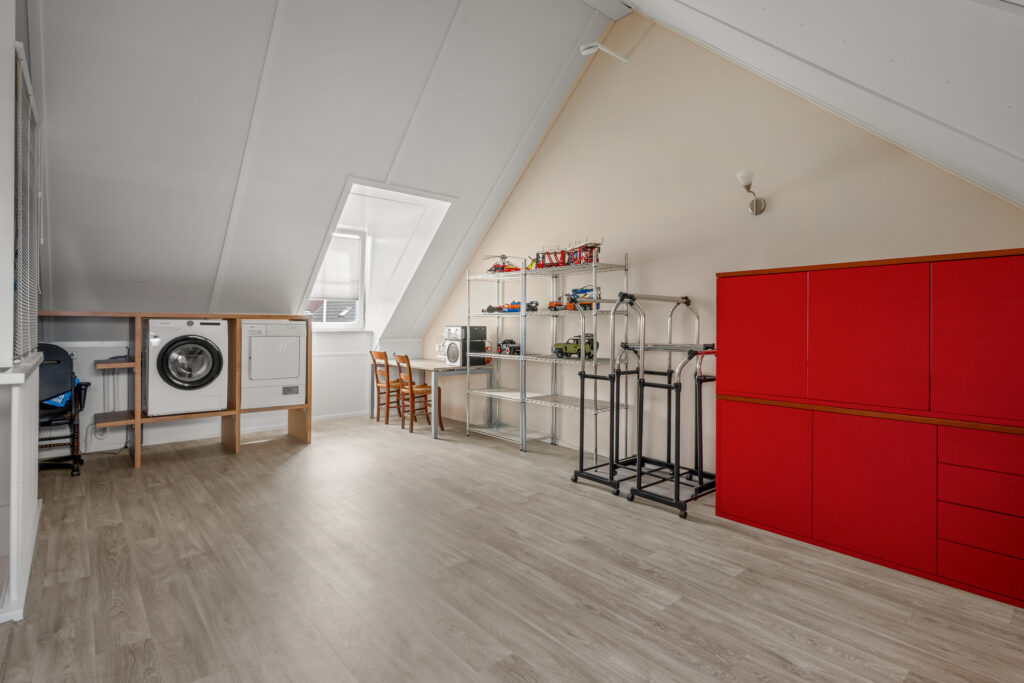
De verdieping is momenteel ingericht als een aangename multifunctionele woonlaag met ruimte om te slapen, thuis te werken, sporten of hobby’s uit te oefenen. De wasmachine en droger zijn netjes ondergebracht in een vast meubel en ook de technische installatie bevindt zich op deze verdieping.
Door de oppervlakte, de lichtinval en de aanwezige dakkapel kan de verdieping desgewenst worden opgedeeld in twee afzonderlijke slaap-, werk- of hobbykamers. In combinatie met een eventuele extra slaapkamer op de eerste verdieping kan de woning daarmee over vijf slaapkamers beschikken.
Tuin:
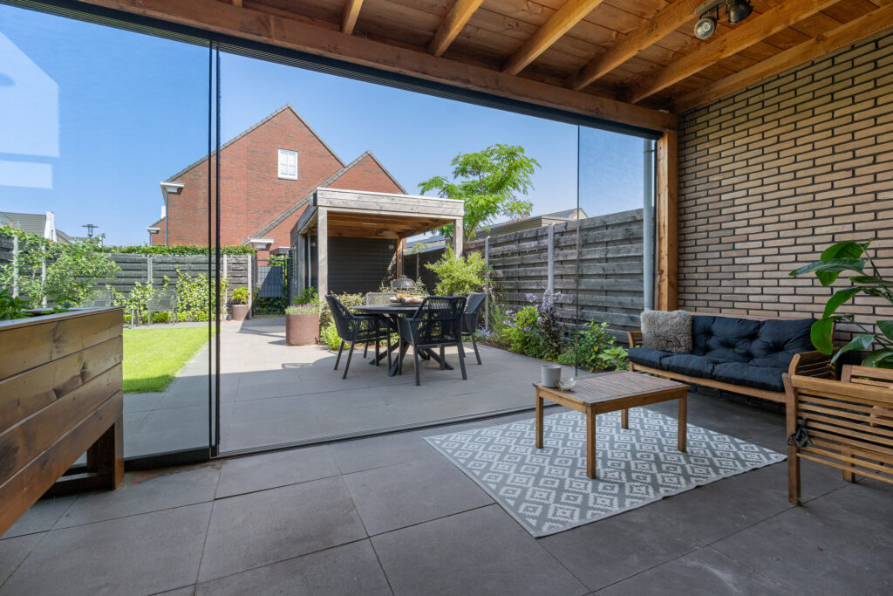
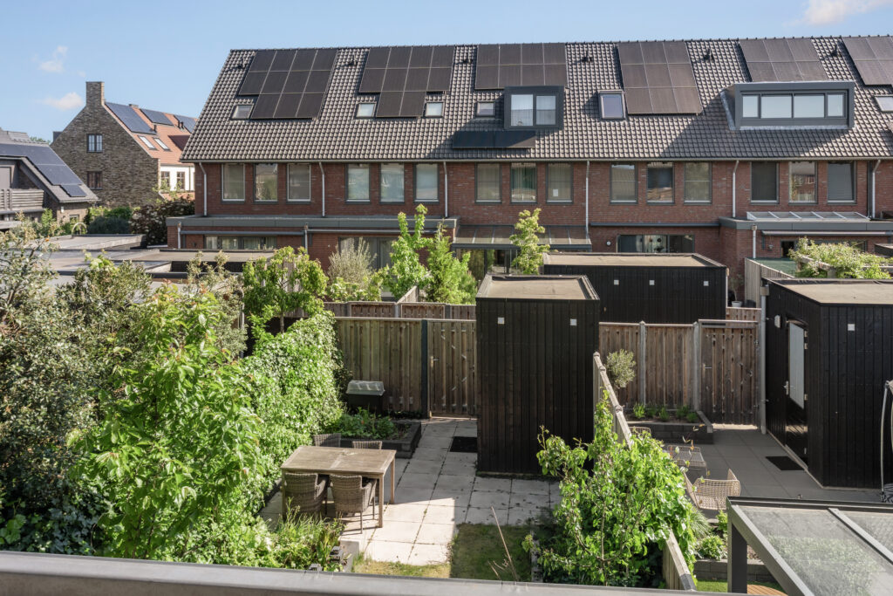
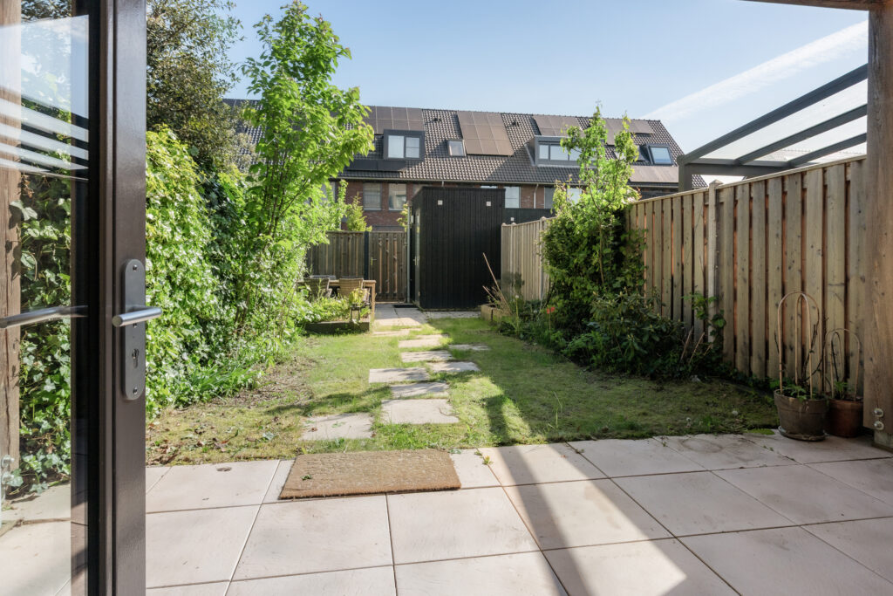
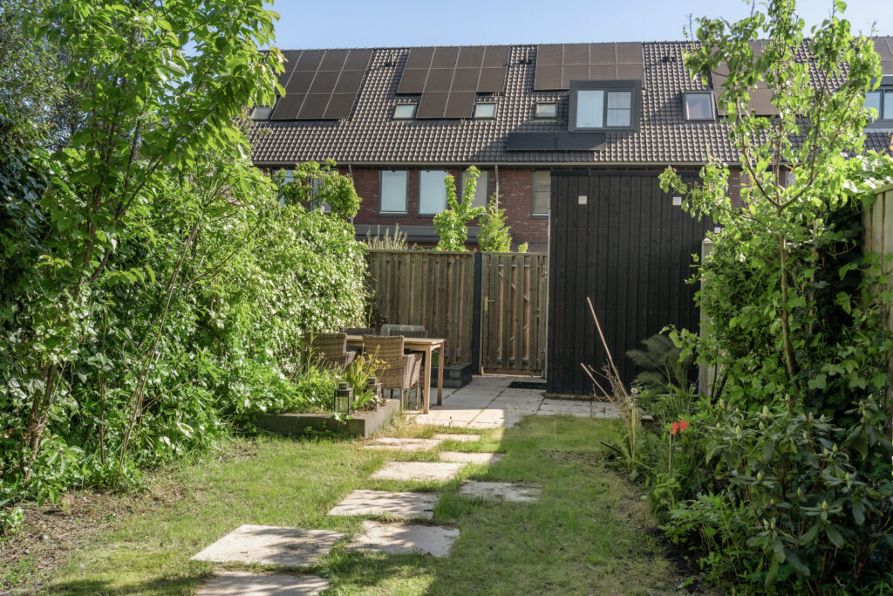
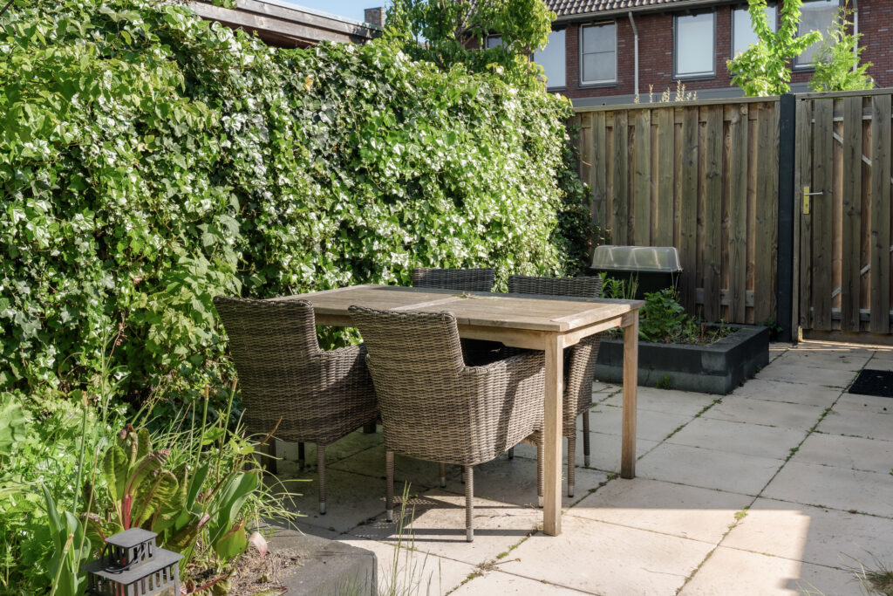
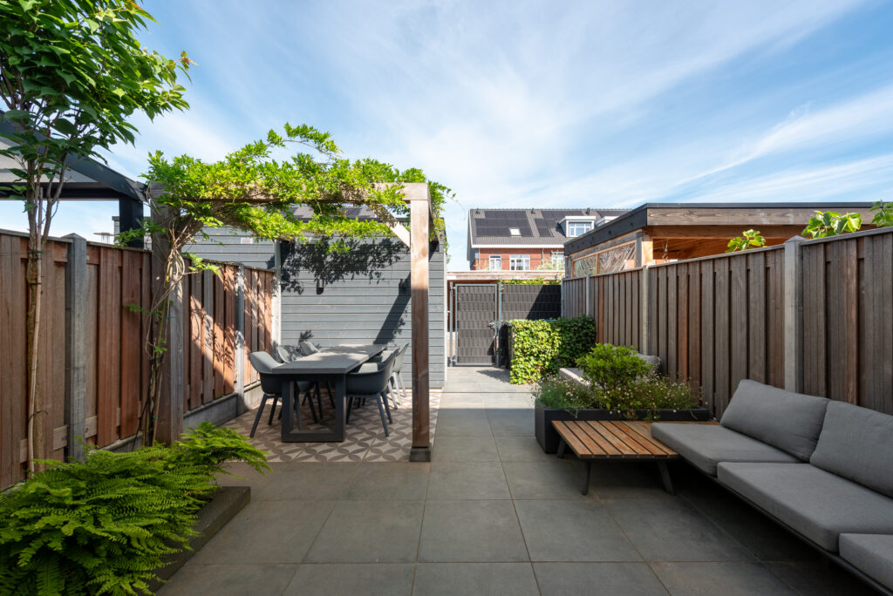
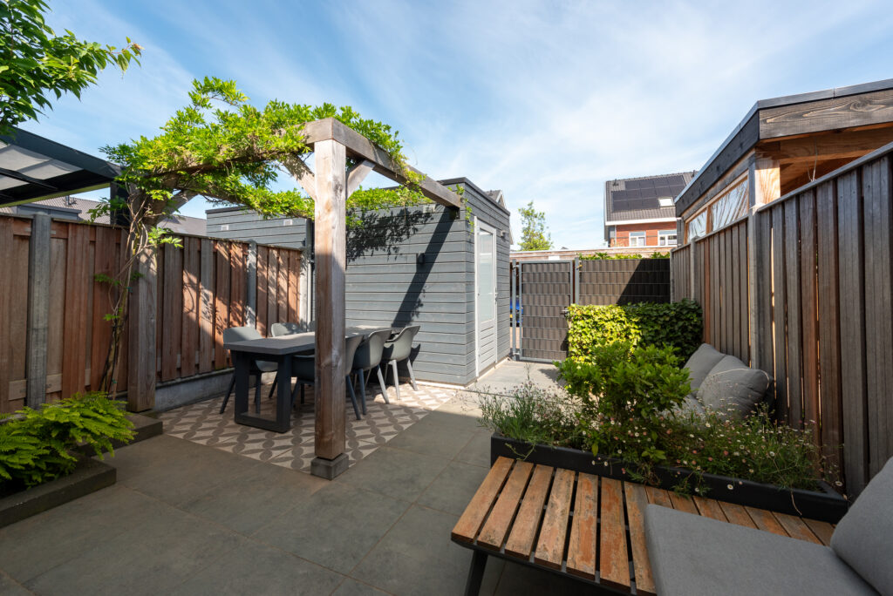
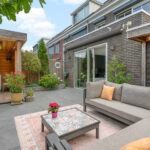
De achtertuin van circa 50 m² ligt gunstig op het zuidwesten en sluit via de brede schuifpui direct aan op de woonkamer. De tuin is verzorgd aangelegd met nette keramische terrastegels, groenborders en gevarieerde beplanting. Er is ruimte voor zowel een eettafel als een loungehoek.
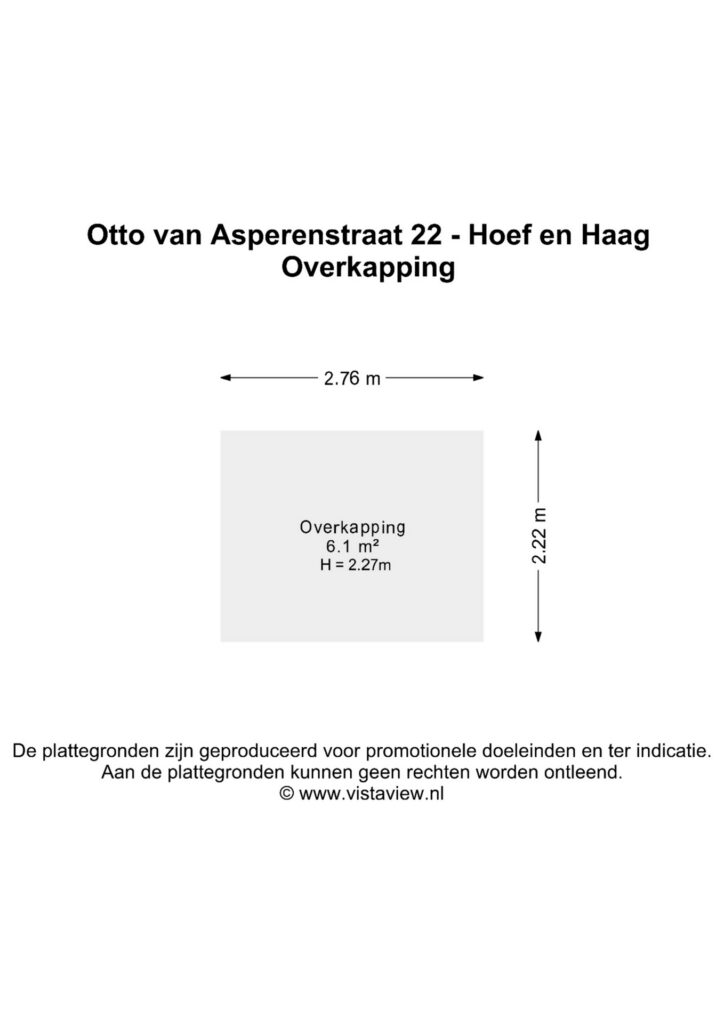
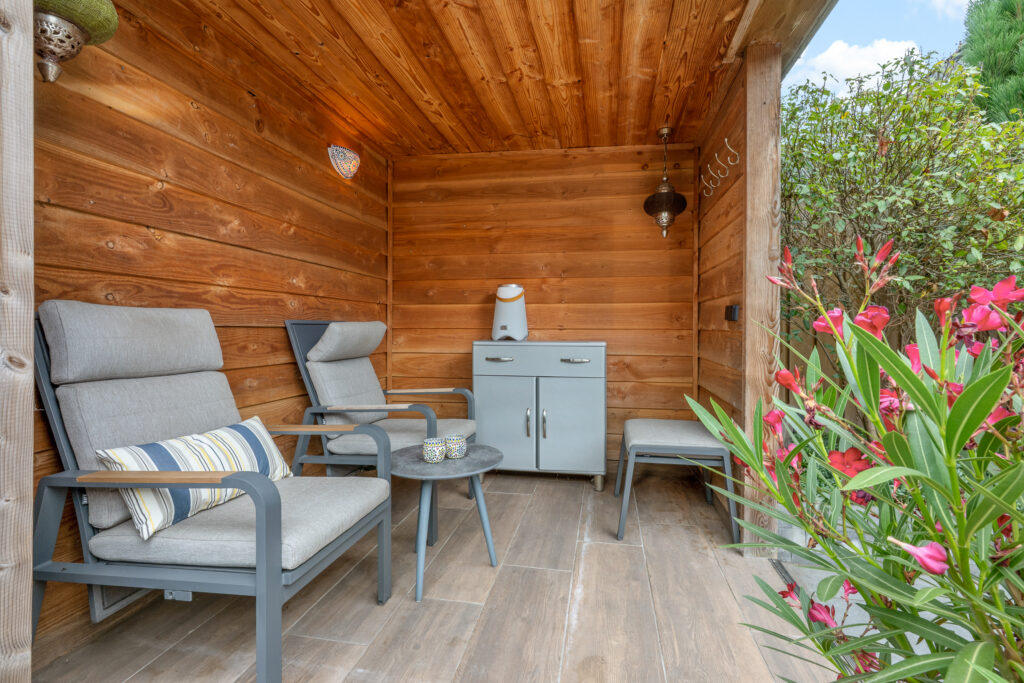

Achter in de tuin bevindt zich een overkapping van circa 6 m², waar gedurende een groot deel van het jaar beschut kan worden gezeten. Het zonnescherm aan de achtergevel maakt het mogelijk om ook direct bij de woning een beschutte zitplaats te creëren.
Aan de linkerzijde van de woning zijn de berging en de eigen oprit bereikbaar. Hierdoor kan de auto direct naast de woning op eigen terrein worden geparkeerd en is de tuin praktisch achterom toegankelijk. Ook is er een directe achterom in de achtertuin. Aan de zijgevel bevindt zich een laadpaal voor een elektrische auto.
Bijzonderheden:
– Uitgebouwde en zeer netjes afgewerkte hoekwoning uit 2019;
– Circa 141 m² woonoppervlakte en circa 554 m³ inhoud;
– Gelegen op een perceel van 167 m²;
– Aan de achterzijde circa 2,4 meter uitgebouwd;
– Mogelijkheden voor het realiseren van vijf slaapkamers;
– Hoofdslaapkamer met airconditioning, rolluiken en inloopkast van circa 5 m²;
– Badkamer van circa 12 m² met ligbad, inloopdouche en spanplafond met ledverlichting;
– Tuin op het zuidwesten met keramische terrastegels, groenborders, overkapping en zonnescherm;
– Energielabel A, vijf zonnepanelen, HR+++ beglazing en vloerverwarming;
– Eigen oprit met laadpaal en aangebouwde berging van circa 8 m².
Aanvaarding: In overleg
Energielabel: A
Interesse in dit huis? Schakel direct je eigen NVM-aankoopmakelaar in.
Je NVM-aankoopmakelaar komt op voor jouw belang en bespaart je tijd, geld en zorgen.
Adressen van collega NVM-aankoopmakelaars in Hoef en Haag vind je op Funda.
An extended and very neatly finished corner house with approximately 141 m² of living space, energy label A, a southwest-facing garden, a private driveway with a charging station, and the potential for up to five bedrooms.
Built in 2019, this modern corner home offers a pleasant combination of living space, natural light, and high-quality finishes. The home has been extended by 2.4 meters at the rear and features a cohesive design in soothing color schemes, with well-maintained floors and walls, atmospheric lighting, and practical custom solutions. The kitchen, dining area, and living room flow seamlessly into one another.
With approximately 141 m² of living space, a volume of approximately 554 m³, and a lot size of 167 m², the home features a practical and flexible layout. Currently, there are two bedrooms on the first floor, and the second floor is used as an open, multifunctional space. The layout offers the possibility of creating a third bedroom on the first floor and two separate rooms on the second floor.
The outdoor living space is also pleasant. The backyard faces southwest and features ceramic patio tiles, plant borders, a canopy, and an awning attached to the house. The private driveway with a charging station allows for on-site parking. Energy efficiency rating A, five solar panels, HR+++ glazing, underfloor heating, and air conditioning in the master bedroom all contribute to a comfortable and energy-efficient home.
Hoef en Haag is the newest village in the municipality of Vijfheerenlanden and was designed with a distinct village character, inspired by the ribbon development and fortified towns along the Lek River. Around De Brink, you’ll find a supermarket, an elementary school, and a daycare center, among other amenities. For walking, biking, and recreation, the Lek River, the surrounding polder landscape, and the Everstein recreational lake are all nearby. The historic center of Vianen is also easily accessible. Via the nearby A2 and A27 highways, Utrecht and the surrounding towns are within easy reach.
Layout:
Ground Floor:
Entrance at the front with a neatly finished entryway of approximately 6 m², utility closet, staircase, and a modern restroom with a wall-mounted toilet and sink. The continuous flooring and understated wall finishes immediately give a good impression of the home’s well-maintained condition upon entering.
The kitchen, measuring approximately 11 m², is located at the front of the home and features sleek white cabinet fronts, a dark countertop, and plenty of cabinet and counter space. The kitchen is equipped with an induction cooktop, range hood, combination oven/microwave, dishwasher, fridge-freezer, and a separate second refrigerator. The front window provides pleasant natural light while cooking.
Adjacent to the kitchen is the dining area, which offers ample space for a large dining table. The window in the side wall brings extra light into the heart of the home. The wooden wall paneling, the soothing color scheme, and the atmospheric lighting give this space a warm ambiance.
At the rear, the home has been extended by approximately 2.4 meters. This has created a living room of approximately 38 m² with ample space for a comfortable seating area and various furniture arrangements. The wide sliding glass doors provide plenty of natural light, a view of the garden, and a direct connection to the outdoors. The awning on the rear facade offers extra shade on sunny days. There is a practical built-in closet under the stairs.
The attached storage shed, measuring approximately 8 m², is accessible from both the driveway and the garden and offers space for bicycles, tools, and other storage items.
First floor:
The landing provides access to two bedrooms and the bathroom. The master bedroom at the rear measures approximately 14 m² and is equipped with air conditioning and roller shutters. Adjacent to it is a practical walk-in closet of approximately 5 m², fitted with built-in cabinets, shelves, and hanging rods. The finishes and wallpaper give the bedroom a neat and inviting look.
The second bedroom at the rear measures approximately 8 m² and is currently set up as a combined bedroom and home office. The space is also suitable as a children’s room or guest room.
The spacious bathroom, measuring approximately 12 m², features a bathtub, a separate walk-in shower, a wall-mounted toilet, and a wide double vanity. The light-colored wall tiles, large floor tiles, and the stretch ceiling with integrated LED lighting provide a modern finish. Thanks to the windows on two sides, plenty of natural light floods in.
The bathroom’s current dimensions offer possibilities for an alternative layout. By reducing the size of the bathroom, it may be possible to create a third bedroom on the first floor.
Second Floor:
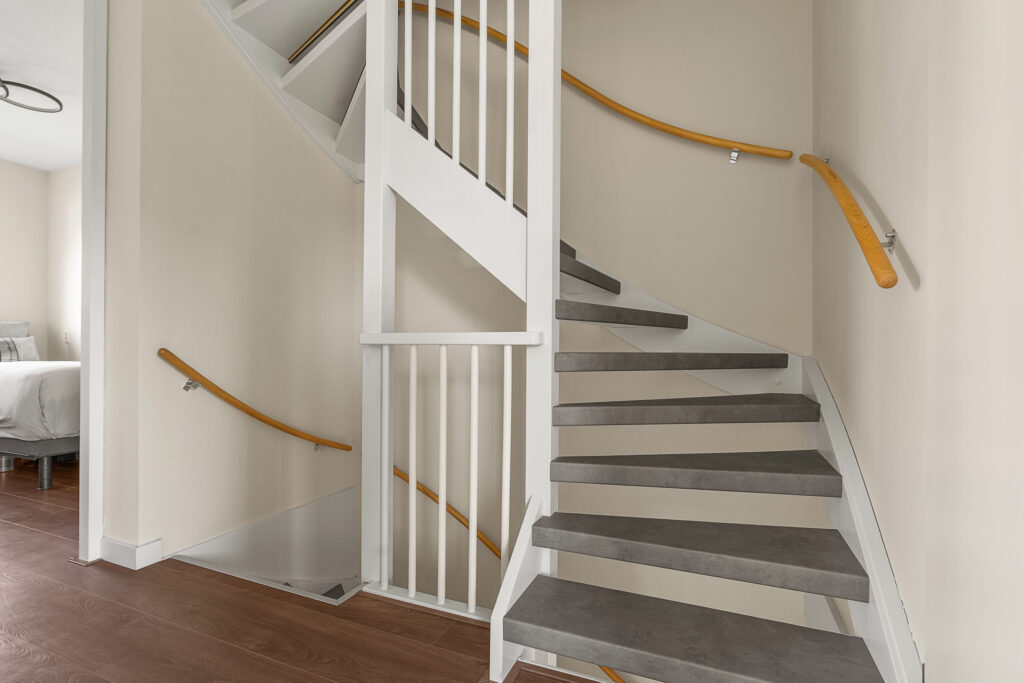
A fixed staircase leads to the bright and neatly finished second floor. This open-concept space offers approximately 30 m² of living area and features a dormer window, a skylight, light-colored flooring, and practical storage space behind the knee walls. With a ridge height of 4 meters, this floor feels spacious.
The floor is currently set up as a pleasant, multifunctional living space with room for sleeping, working from home, exercising, or pursuing hobbies. The washer and dryer are neatly housed in a built-in cabinet, and the utility room is also located on this floor.
Thanks to its size, the natural light, and the dormer window, this floor can be divided into two separate bedrooms, home offices, or hobby rooms if desired. Combined with a potential additional bedroom on the first floor, the home could thus have five bedrooms.
Garden:
The approximately 50 m² backyard is conveniently oriented toward the southwest and opens directly onto the living room through wide sliding glass doors. The garden is beautifully landscaped with neat ceramic patio tiles, green borders, and a variety of plants. There is space for both a dining table and a lounge area.
At the back of the garden is a covered area of approximately 6 m², where you can sit sheltered for much of the year. The awning on the rear facade allows you to create a sheltered seating area right next to the house as well.
The storage shed and private driveway are accessible from the left side of the house. This allows you to park your car right next to the house on your own property and provides convenient rear access to the garden. There is also a direct rear entrance to the backyard. A charging station for an electric car is located on the side facade.
Details:
- Expanded and very neatly finished corner house built in 2019;
- Approximately 141 m² of living space and approximately 554 m³ of volume;
- Situated on a 167 m² lot;
- Expanded by approximately 2.4 meters at the rear;
- Potential to create five bedrooms;
- Master bedroom with air conditioning, roller shutters, and a walk-in closet of approximately 5 m²;
- Bathroom of approximately 12 m² with a bathtub, walk-in shower, and a suspended ceiling with LED lighting;
- Southwest-facing garden with ceramic patio tiles, plant borders, a canopy, and an awning;
- Energy efficiency rating A, five solar panels, HR+++ glazing, and in-floor heating;
- Private driveway with a charging station and an attached storage shed of approximately 8 m².
Closing date: To be agreed upon
Energy efficiency rating: A
Interested in this home? Contact your own NVM buyer’s agent right away.
Your NVM buyer’s agent will look out for your best interests and save you time, money, and hassle.
You can find the contact information for fellow NVM buyer’s agents in Hoef en Haag on Funda.
Kenmerken
Status |
Beschikbaar |
Toegevoegd |
04-08-2026 |
Vraagprijs |
€ 665.000,- k.k. |
Appartement vve bijdrage |
€ 0,- |
Woonoppervlakte |
141 m2 |
Perceeloppervlakte |
167 m2 |
Externe bergruimte |
0 m2 |
Gebouwgebonden buitenruimte |
3 m2 |
Overige inpandige ruimte |
8 m2 |
Inhoud |
554 m3 |
Aantal kamers |
4 |
Aantal slaapkamers |
3 |
Bouwvorm |
Bestaande bouw |
Energieklasse |
A |
CV ketel type |
Intergas HRE 28 A |
Soort(en) verwarming |
Cv Ketel, Vloerverwarming Gedeeltelijk |
CV ketel bouwjaar |
2018 |
CV ketel brandstof |
Gas |
CV ketel eigendom |
Eigendom |
Soort(en) warm water |
Cv Ketel |
Heb je vragen over deze woning?
Neem contact op met
Leroy Oostinjen A-RMT
Vestiging
Vianen
Wil je ook door ons geholpen worden? Doe onze gratis huiswaarde check!
Je hebt de keuze uit een online waardebepaling of de nauwkeurige waardebepaling. Beide zijn gratis. Uiteraard is het altijd mogelijk om na de online waardebepaling alsnog een afspraak te maken voor een nauwkeurige waardebepaling. Ga je voor een accurate en complete waardebepaling of voor snelheid en gemak?