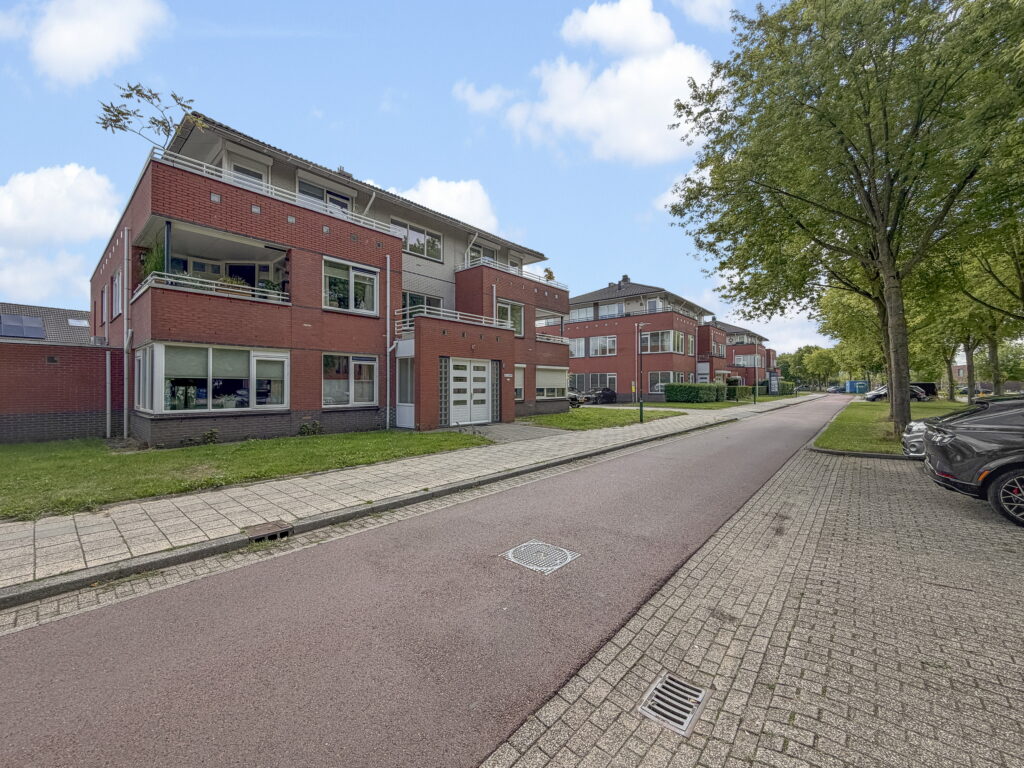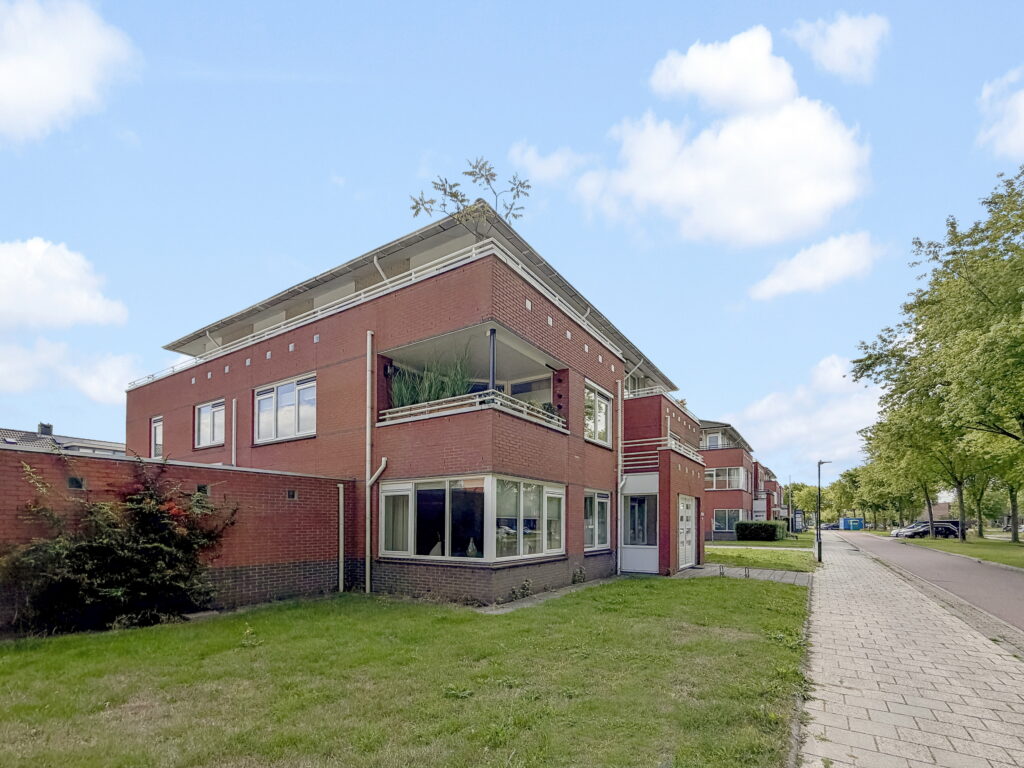



Baarssloot 14
3993 HE, HOUTEN
124 m2 wonen
212 m2 perceel
5 kamers
€ 685.000,- k.k.
Kan ik dit huis betalen? Wat worden mijn maandlasten?Deel met je vrienden
Volledige omschrijving
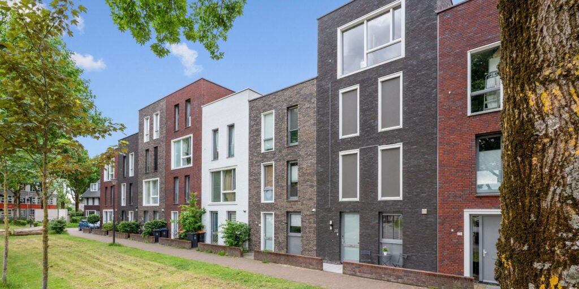
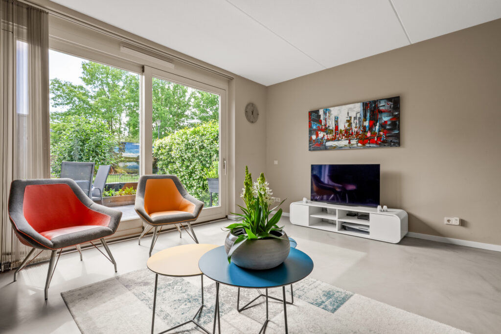
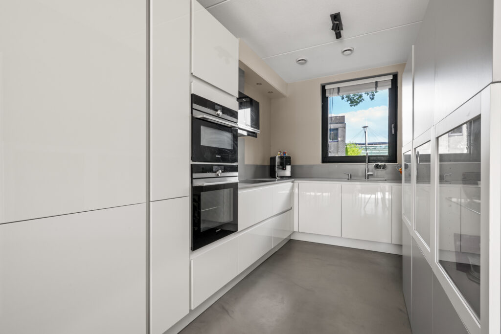
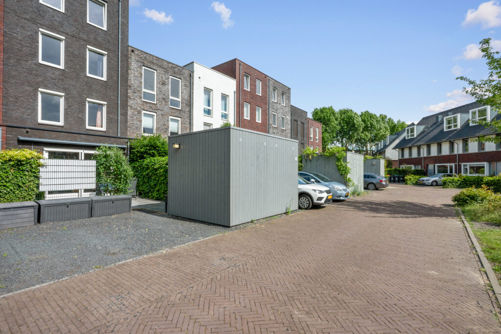
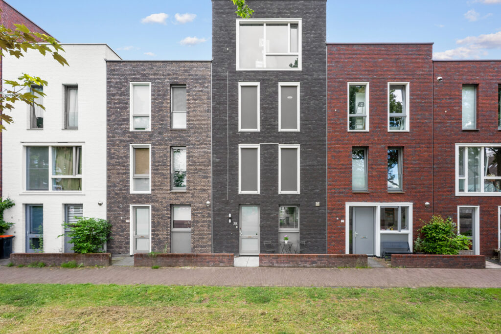
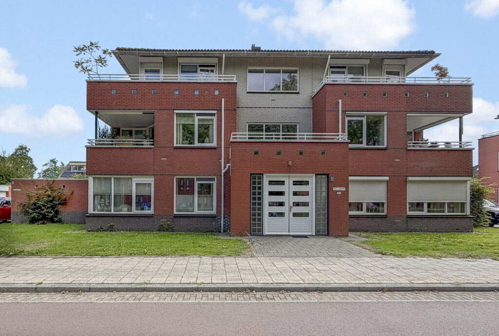
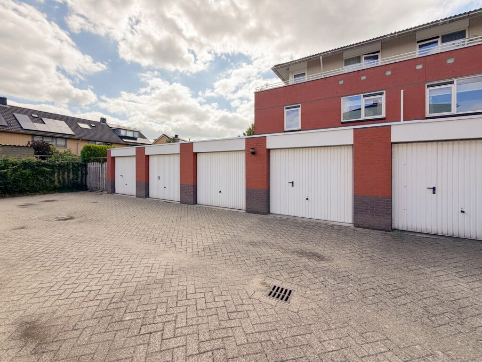
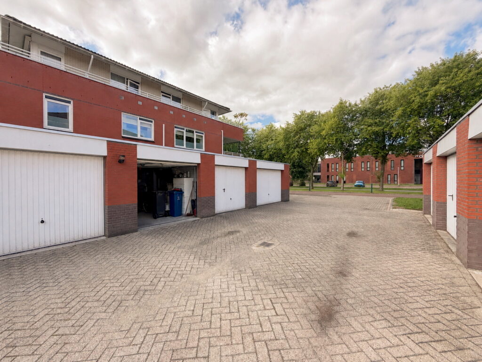
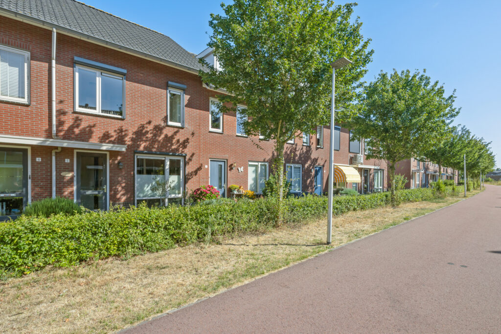
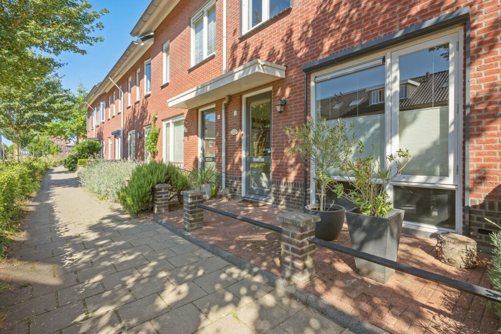
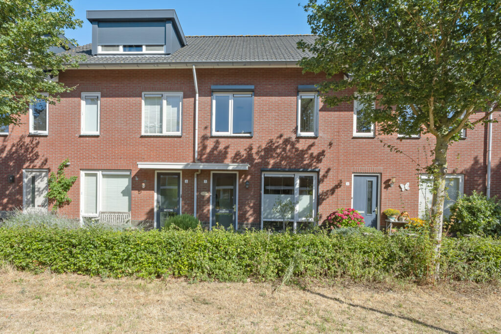
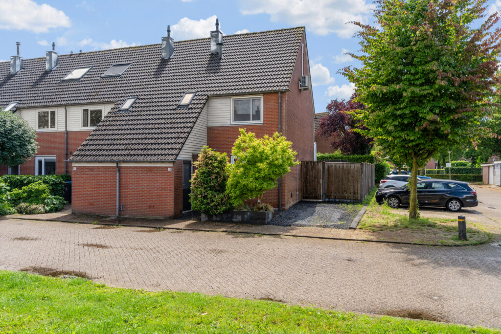
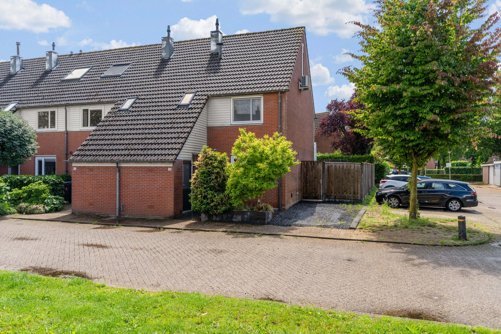
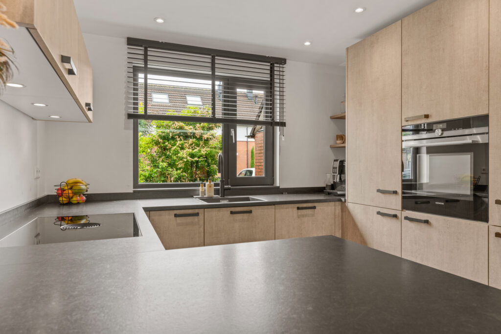
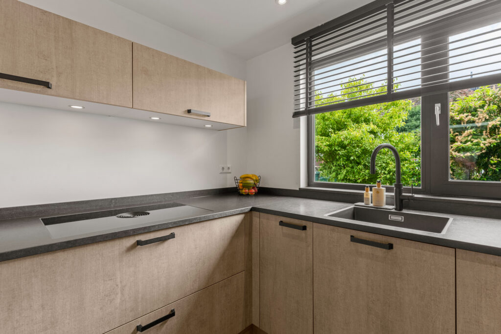
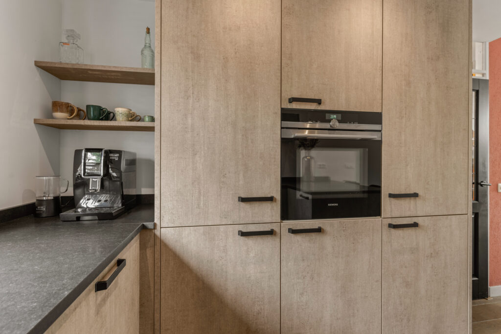
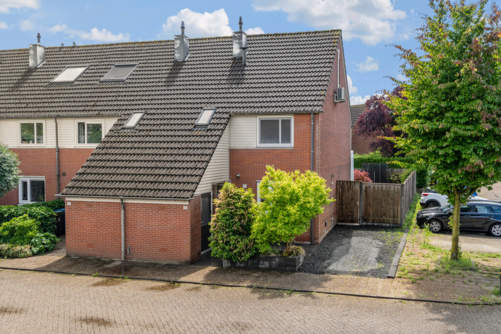
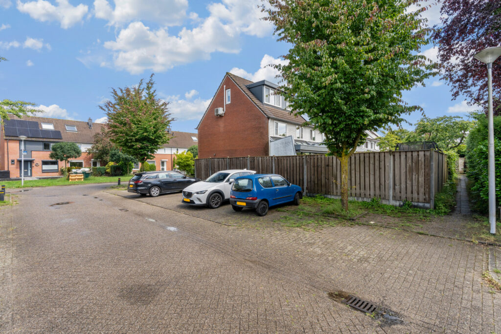
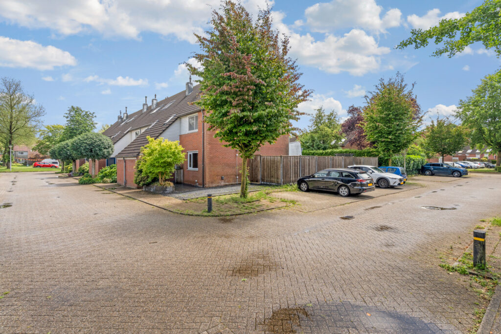
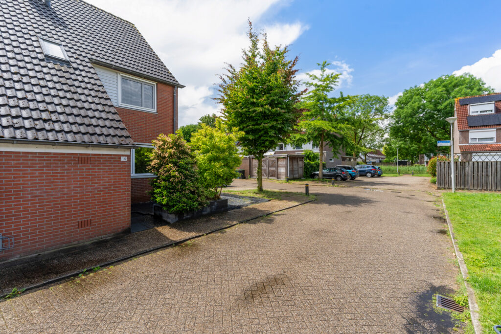
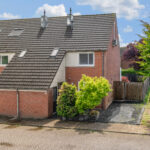
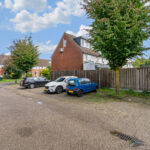
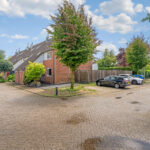
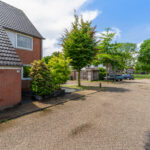
Deze prachtige, instapklare hoekwoning verrast direct met haar royale leefruimte, moderne afwerking en heerlijke ligging. Een woning waar werkelijk aan alles is gedacht: een uitgebouwde woonkamer vol licht, een luxe keuken uit 2020, een riante tuin over de volle breedte, parkeren op eigen terrein én volop ruimte voor het hele gezin.
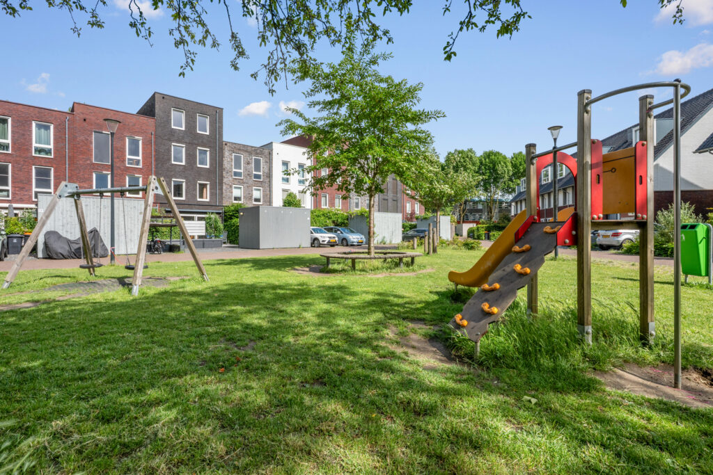
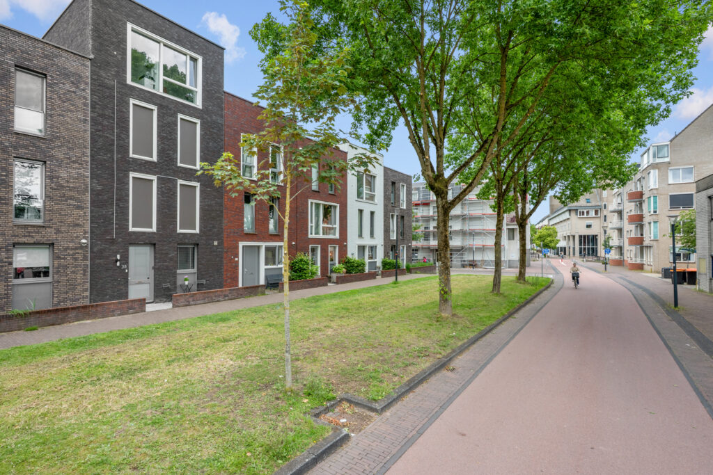
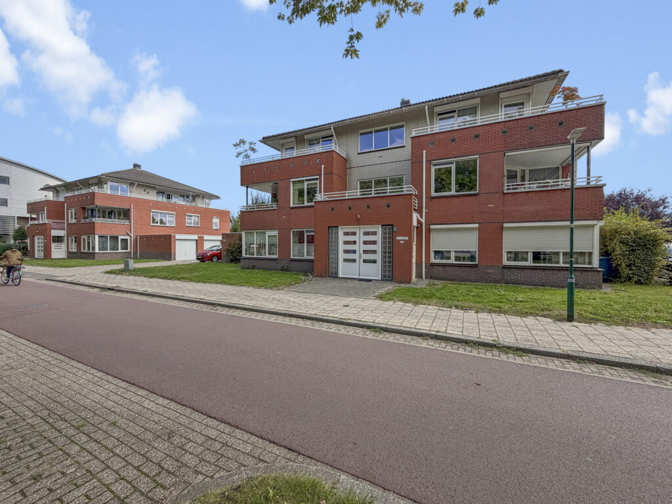
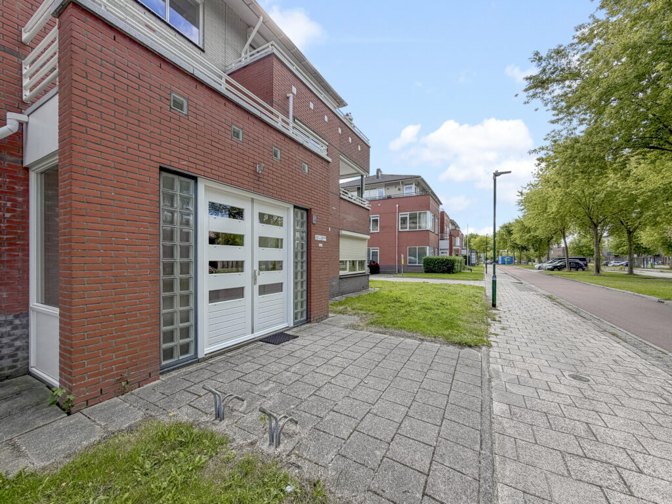
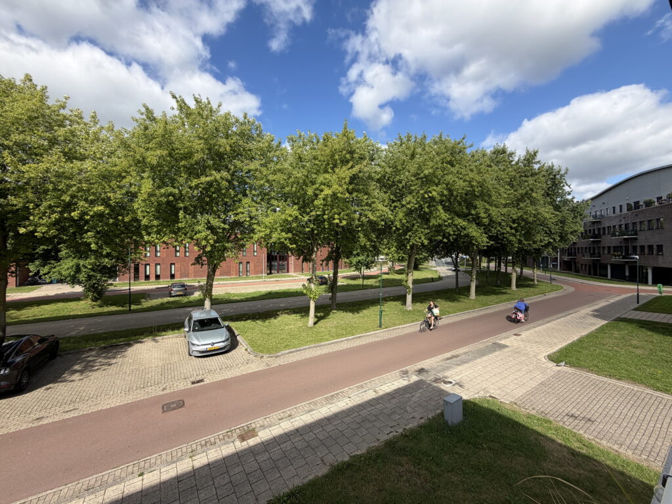
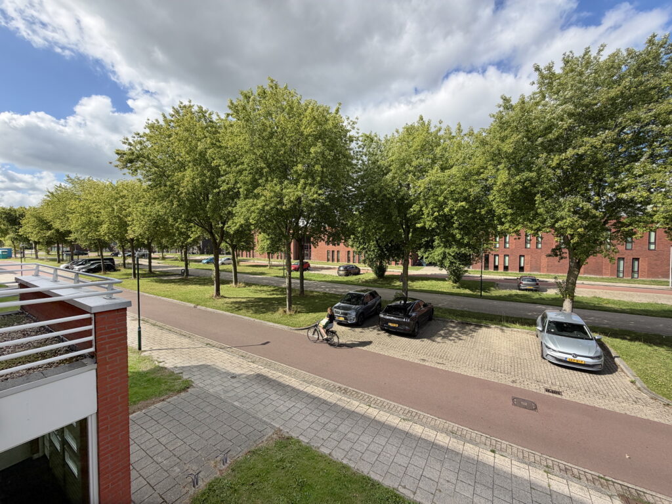
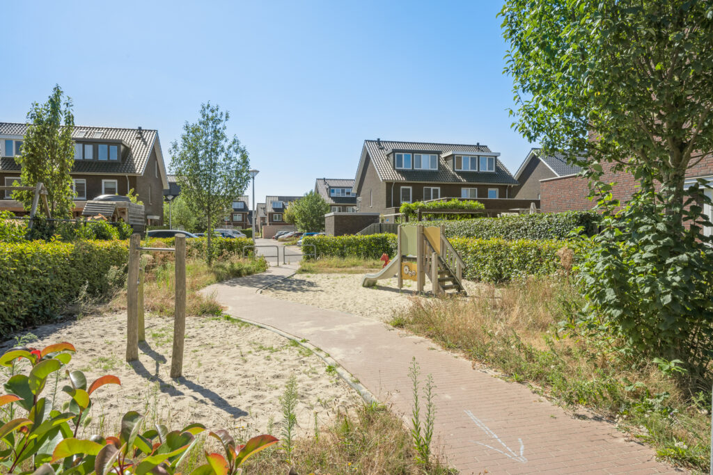
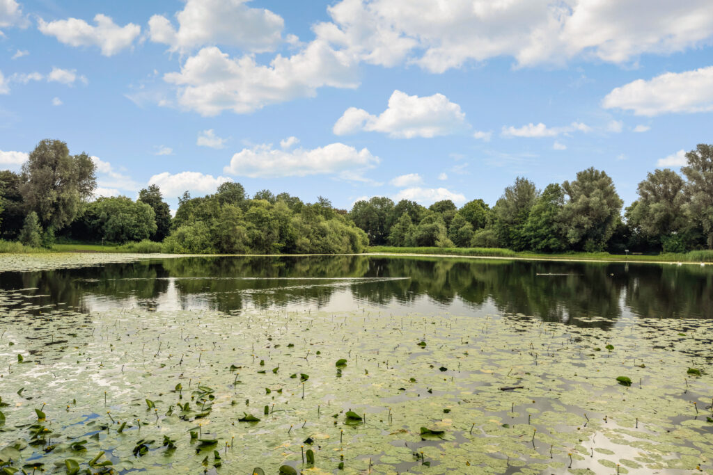
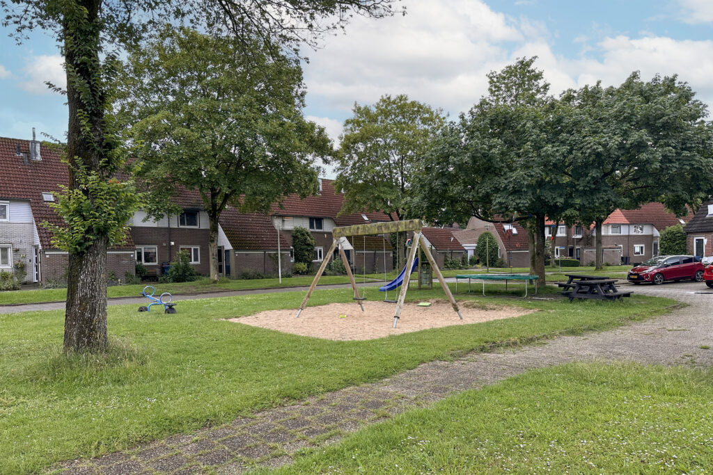
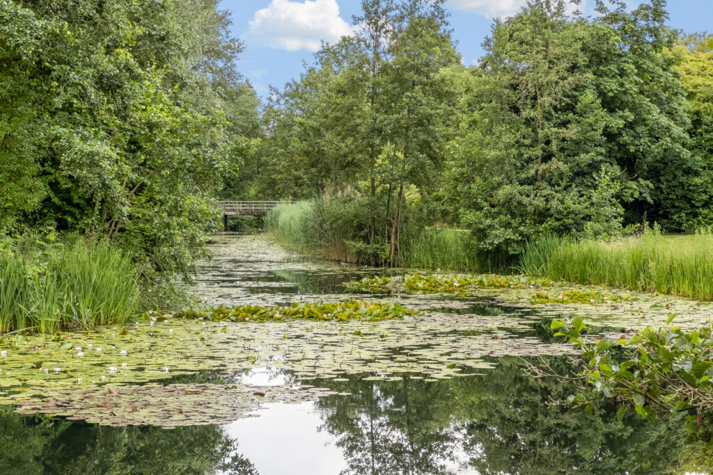
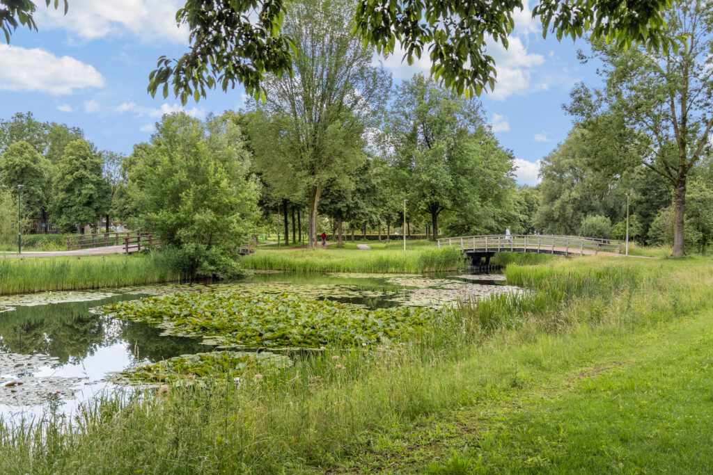
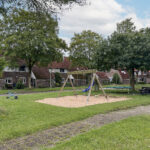
Gelegen in een fijne, ruim opgezette woonwijk met het Kooikerspark en de Kooikersplas om de hoek, biedt deze woning de ideale combinatie van groen, rust en alle dagelijkse voorzieningen binnen handbereik. Het gezellige centrum van Het Rond met o.a. NS-station en het prachtige Speelbos Nieuw Wulven met restaurant De Wereld van Weelde bevinden zich op korte afstand. Meerdere basisscholen bevinden zich op loopafstand, waardoor kinderen veilig en gemakkelijk naar school kunnen. Ook diverse middelbare scholen zijn binnen korte fietsafstand bereikbaar. Een praktische én aantrekkelijke ligging die zorgt voor optimaal gemak in het dagelijks leven.
Stap binnen en ervaar meteen de warme, moderne sfeer en het gevoel van thuiskomen. Deze woning is tot in de puntjes verzorgd en klaar om direct van te genieten!
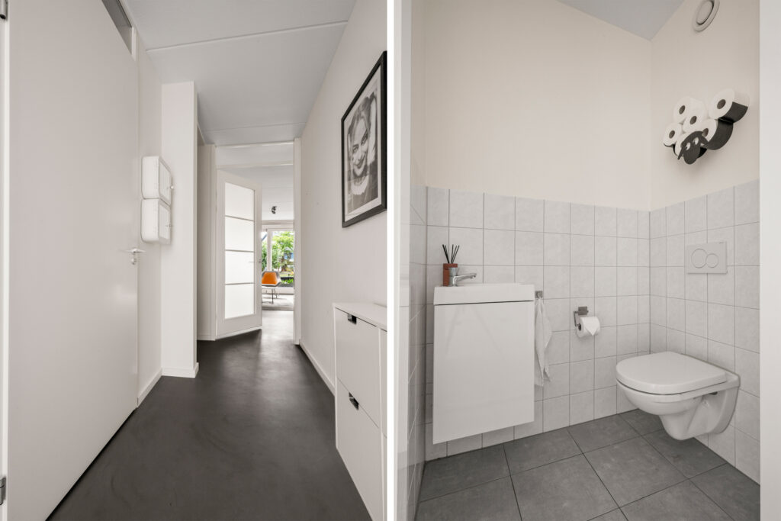
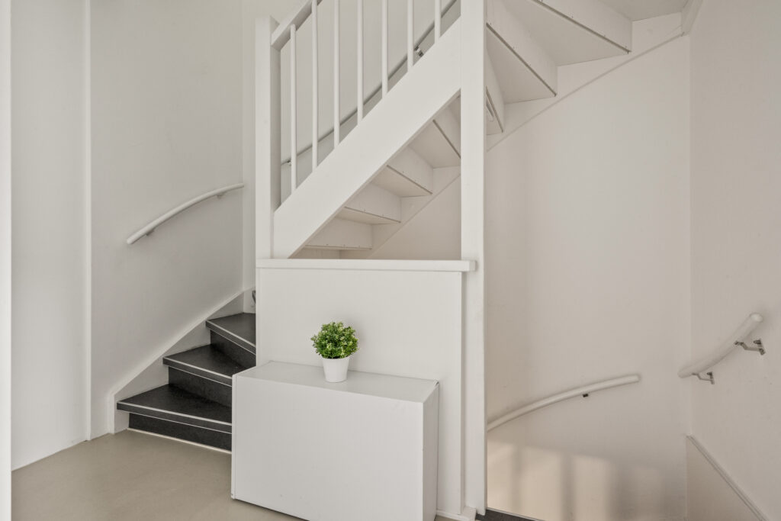
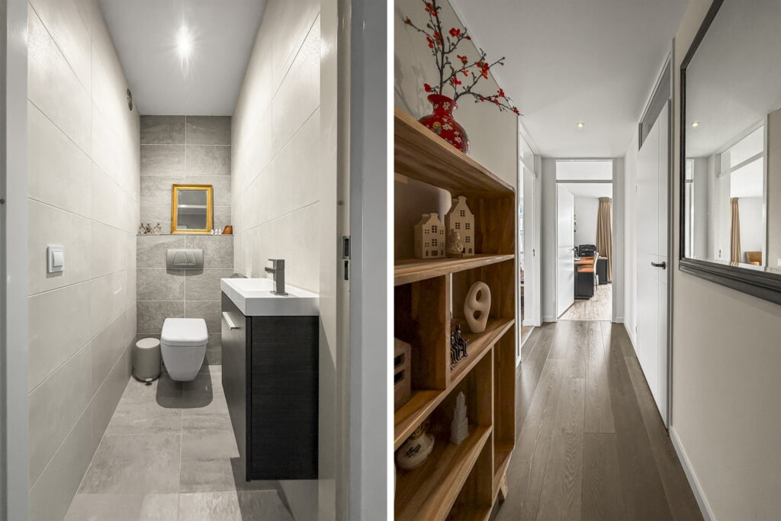
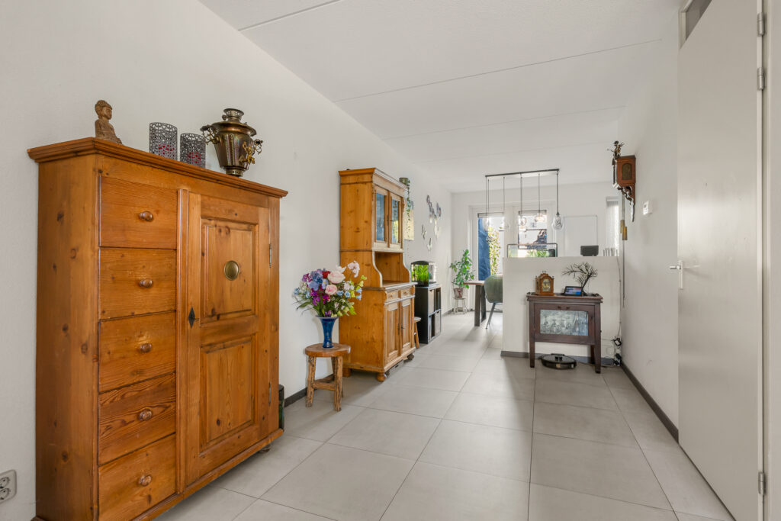
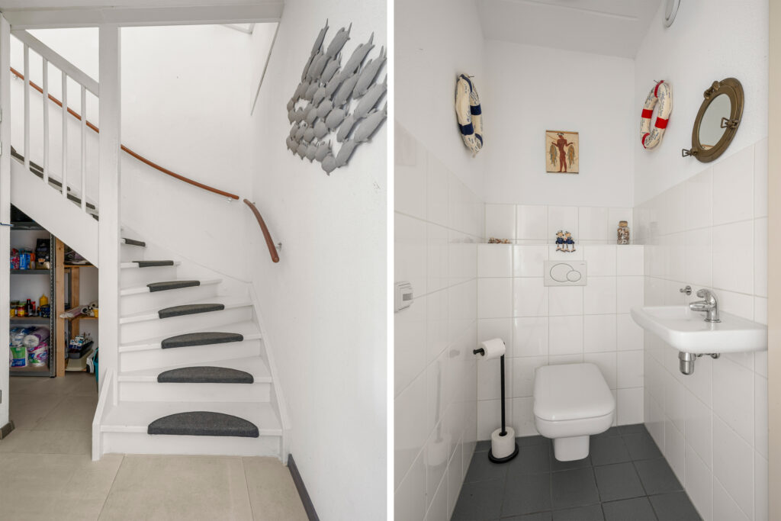
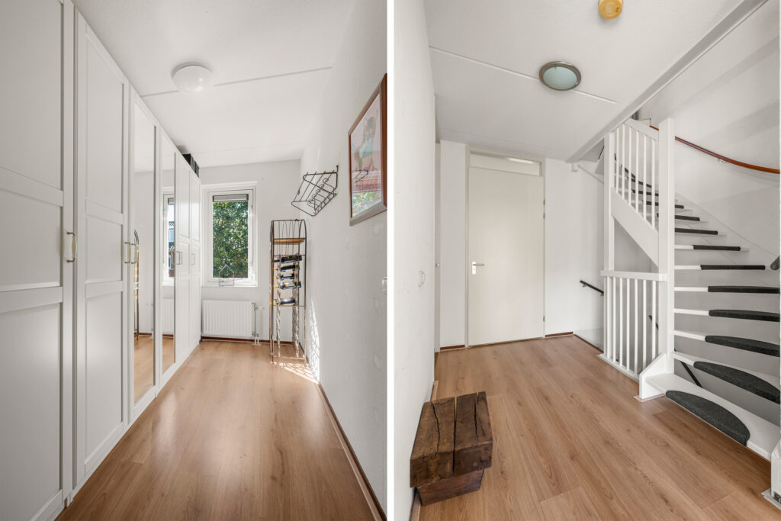
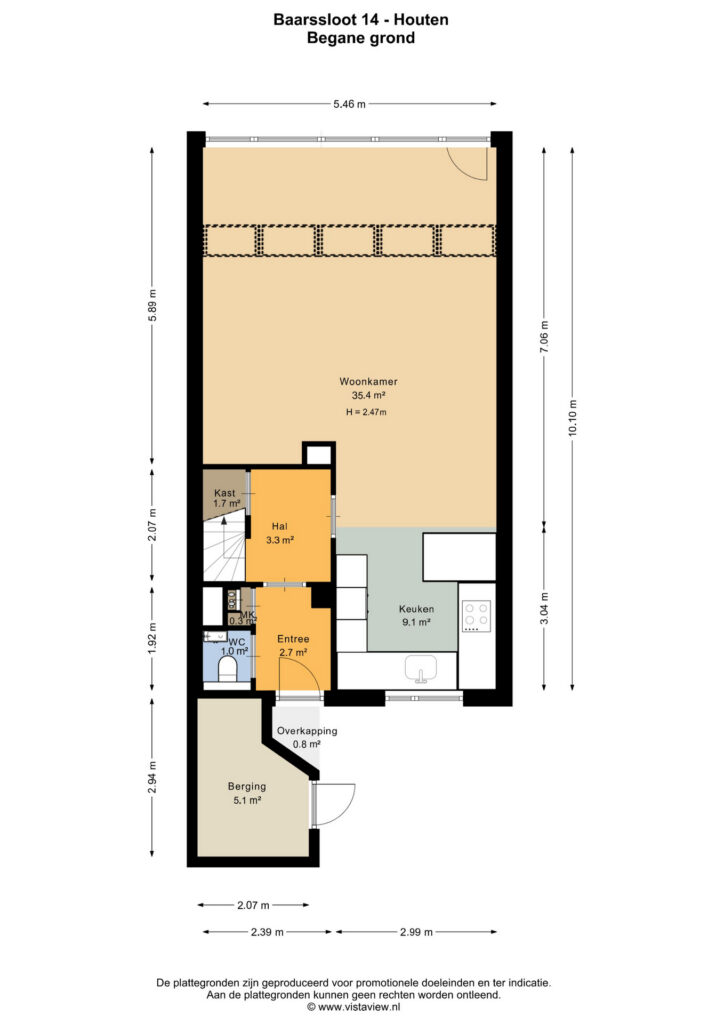
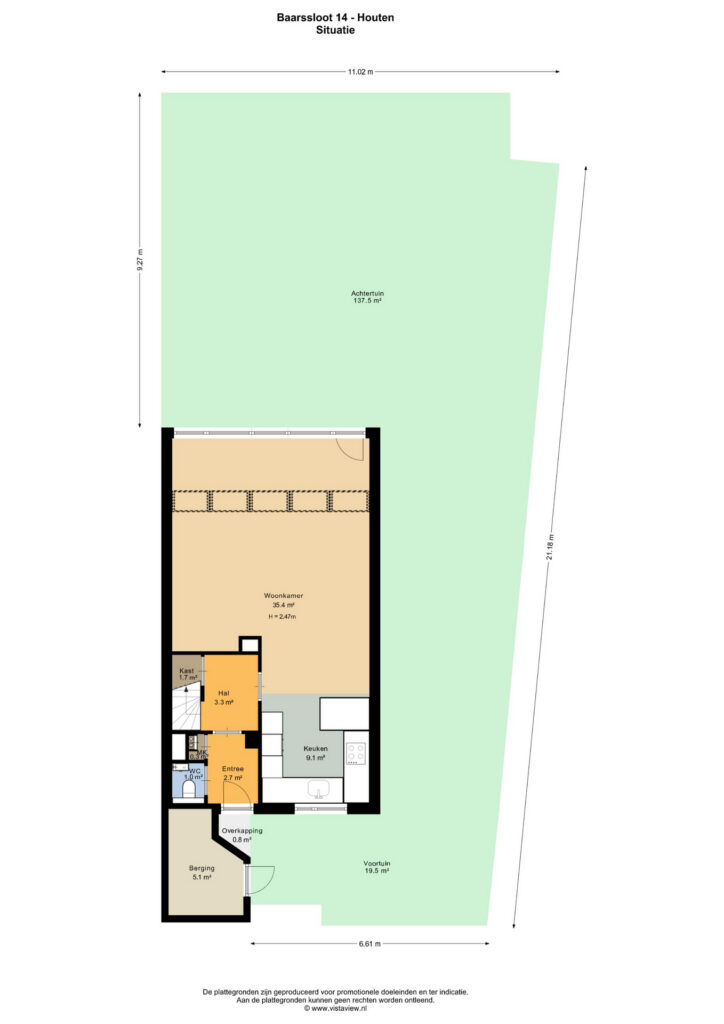
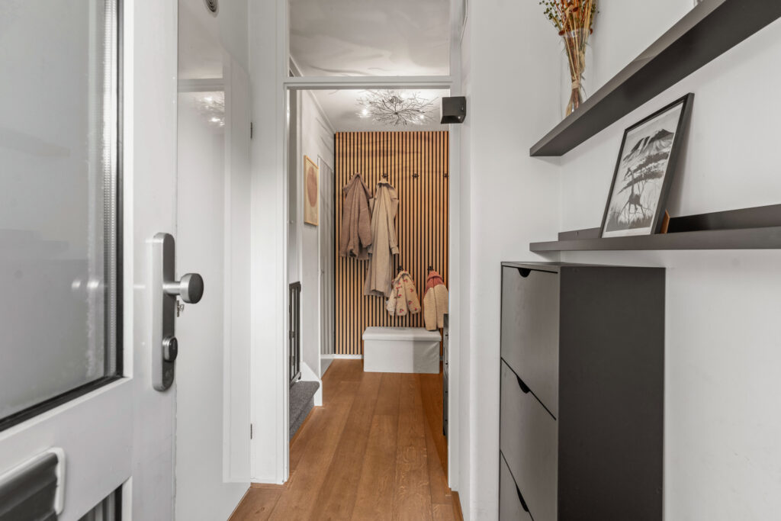
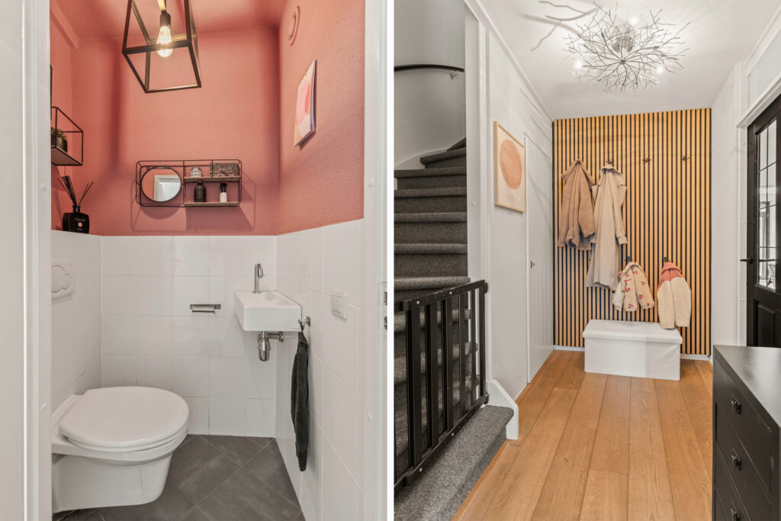
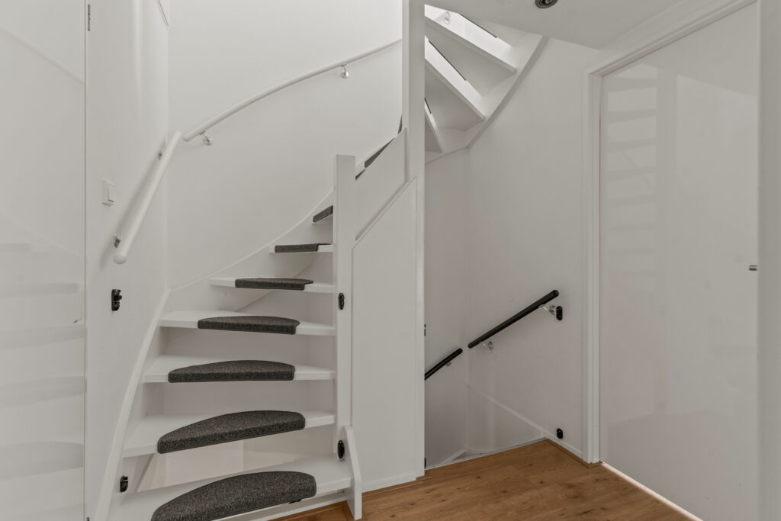
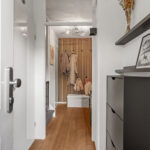
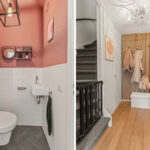
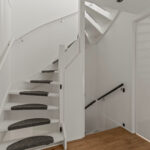
Indeling: Bij binnenkomst tref je een verzorgde hal met een modern toilet voorzien van fonteintje, de meterkast, een praktische provisiekast en de trap naar de eerste verdieping.
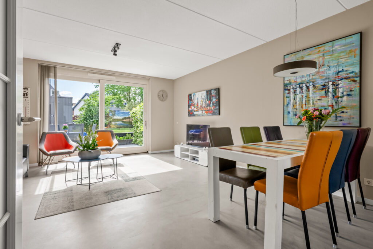
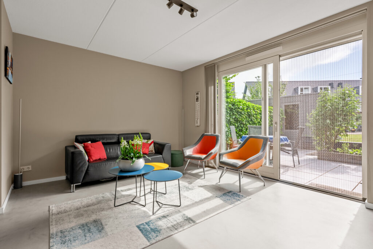
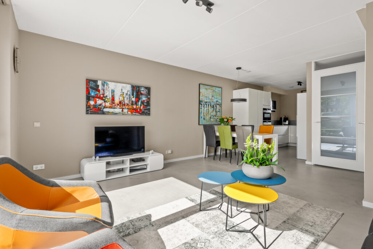
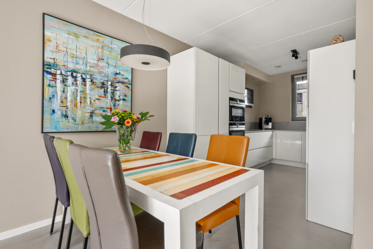
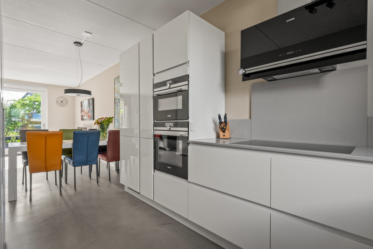
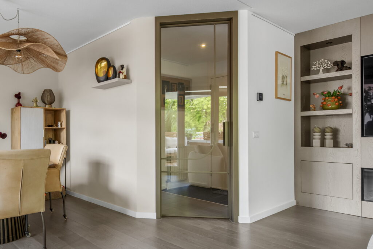
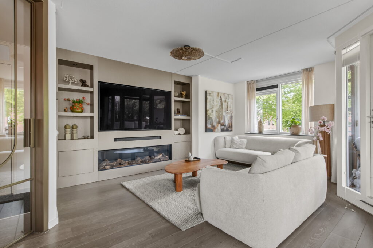
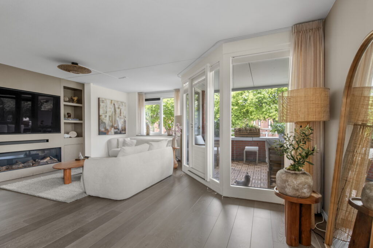
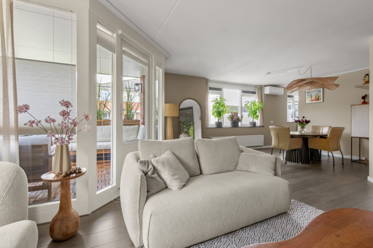
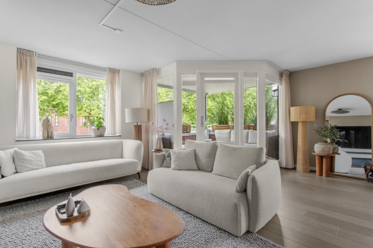
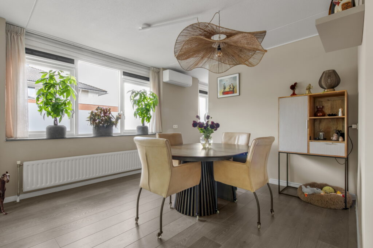
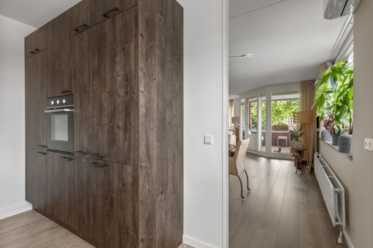
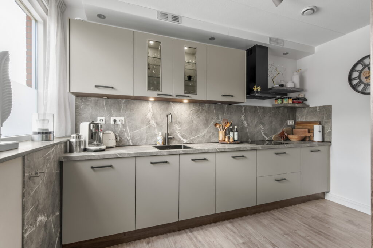
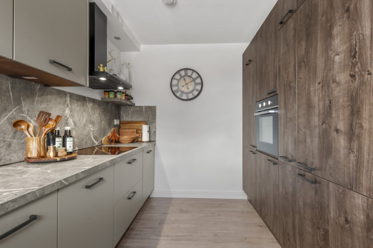
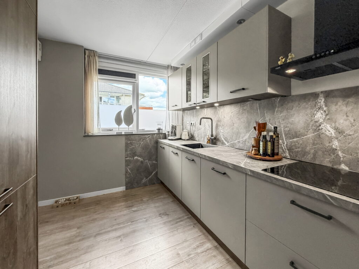
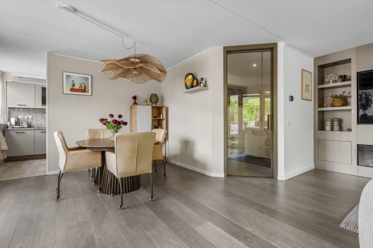
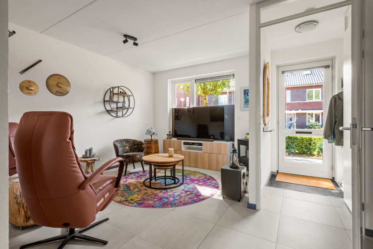
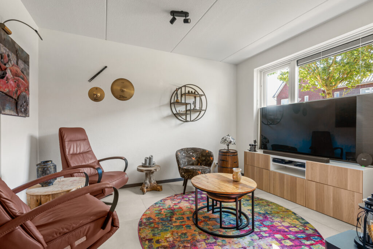
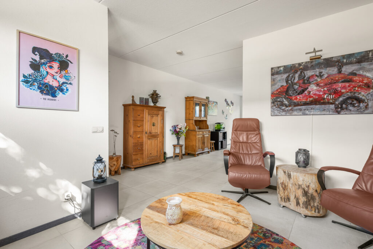
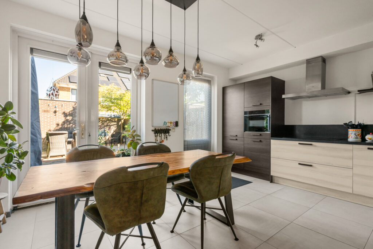
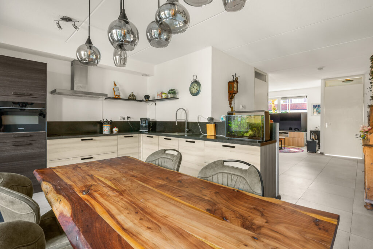
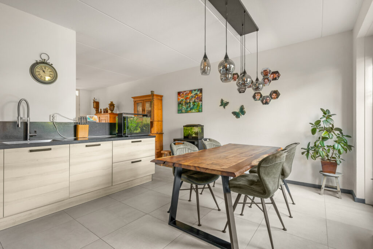
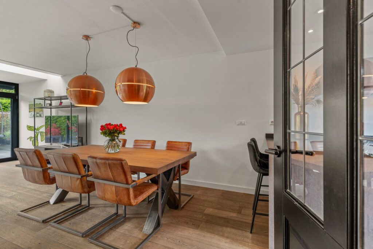
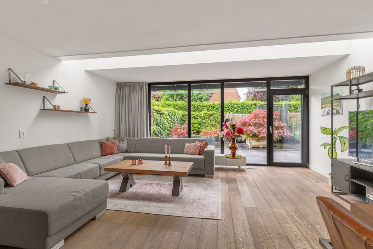
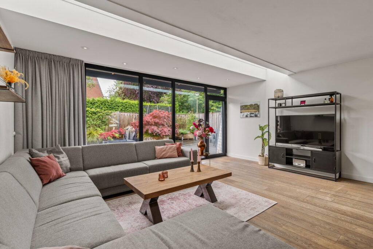
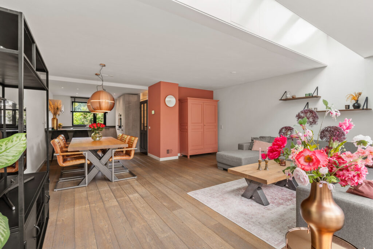
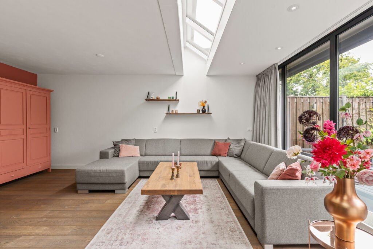
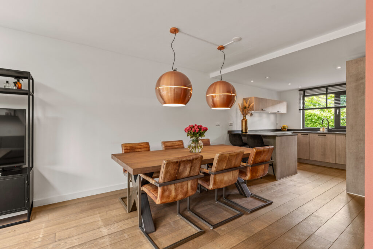
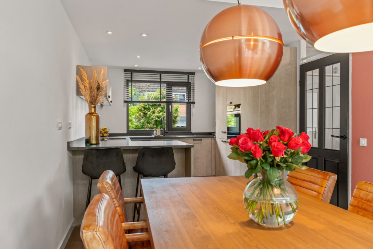
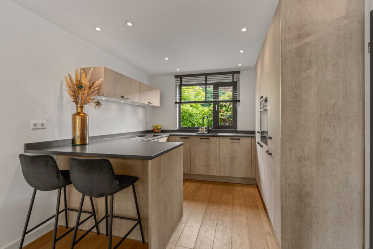
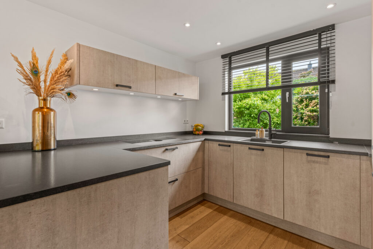
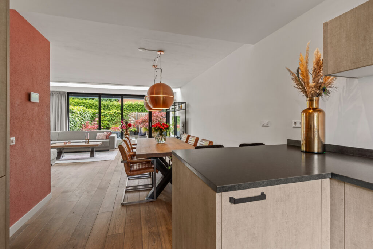
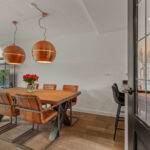
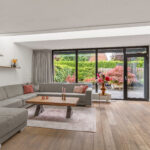
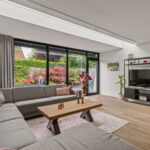
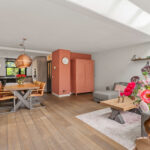
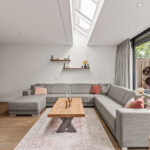
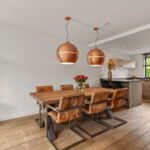
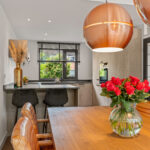
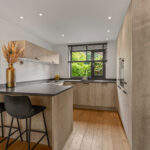
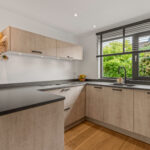
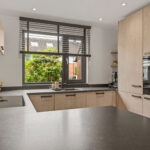
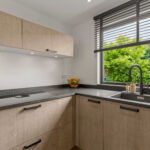
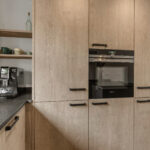
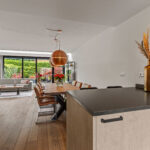
De uitgebouwde, tuingerichte woonkamer is een echte eyecatcher. Dankzij de grote glazen pui en de fraaie lichtstraat baadt de ruimte in het daglicht en ervaar je een heerlijk ruimtelijk gevoel. De moderne houten vloer op de begane grond zorgt voor een warme en eigentijdse uitstraling. Aan de voorzijde bevindt zich de stijlvolle keuken in U-opstelling, geplaatst in 2020 en compleet uitgevoerd met alle denkbare inbouwapparatuur. Hier kook je met plezier!
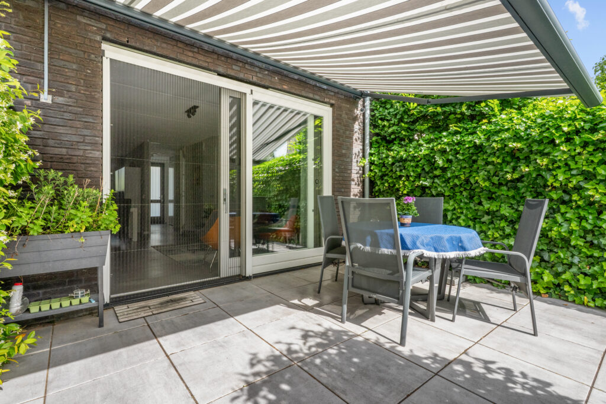
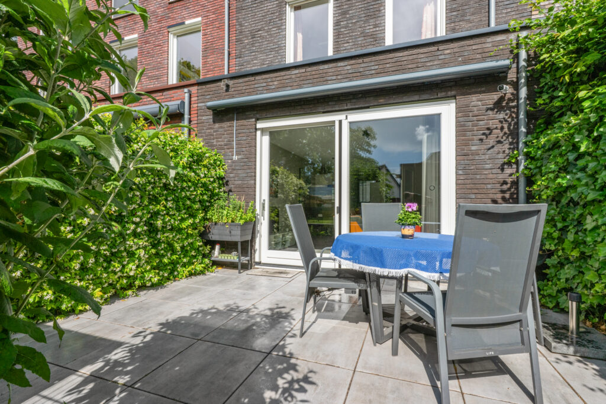
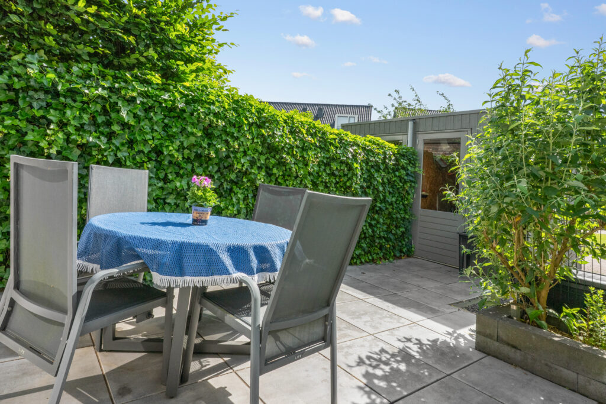
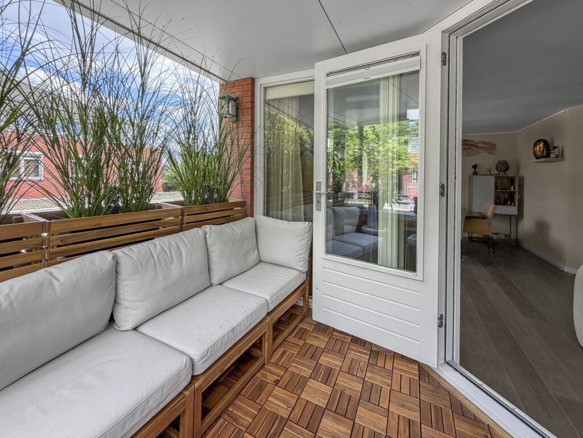
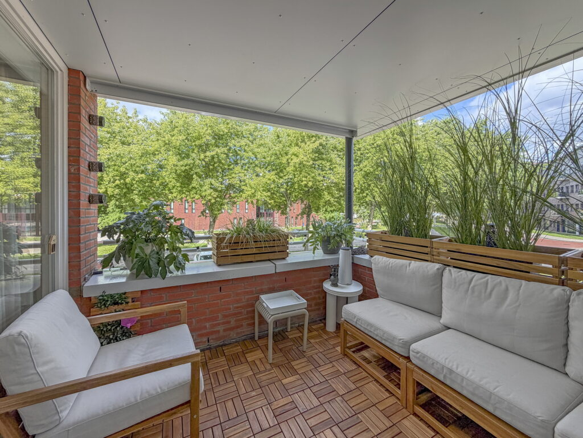
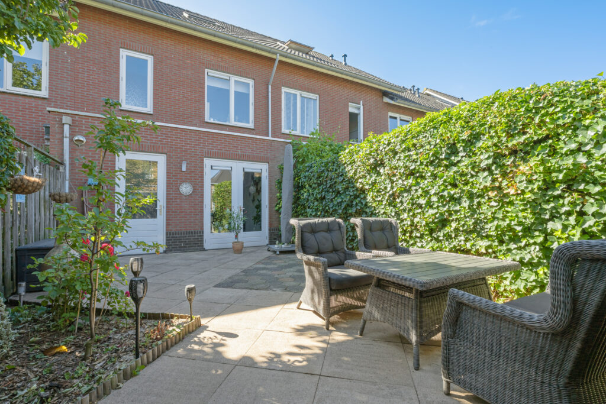
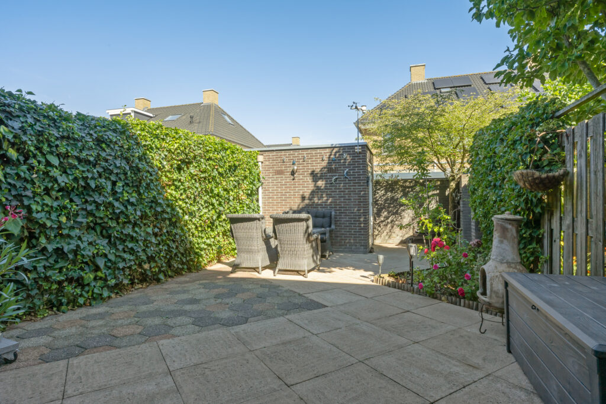
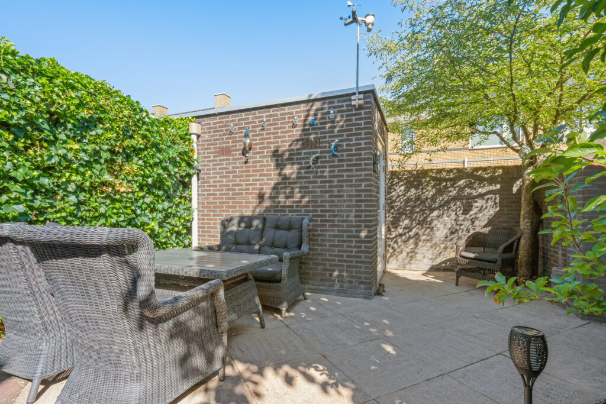
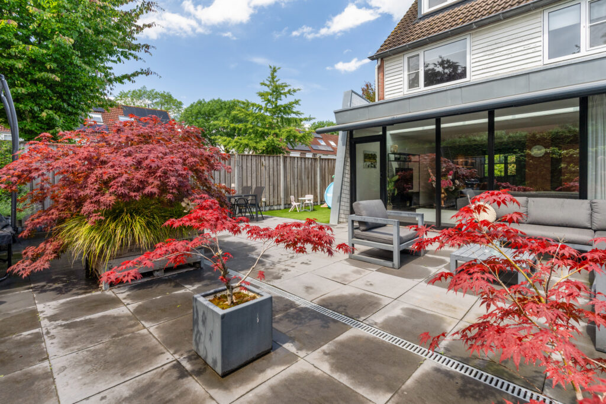
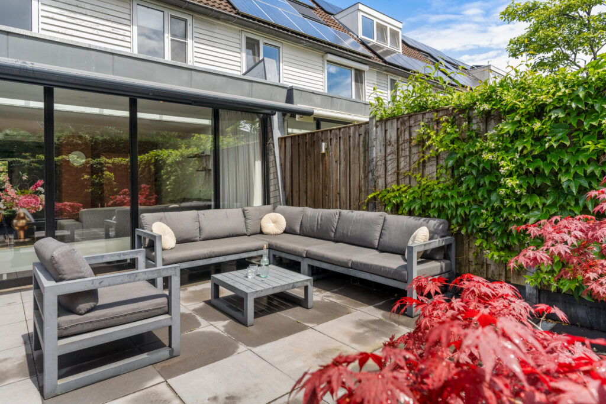
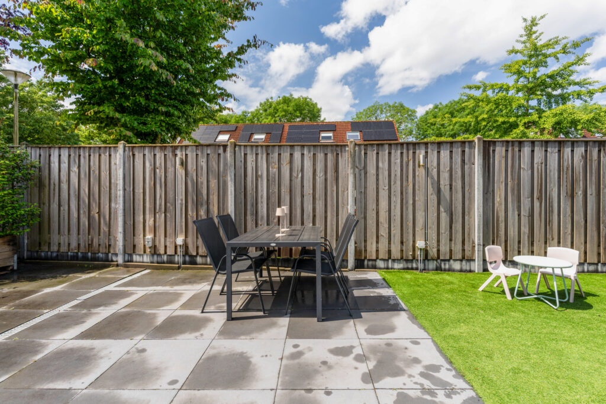
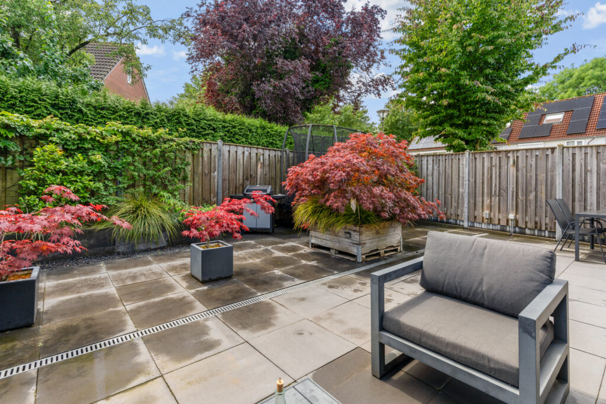
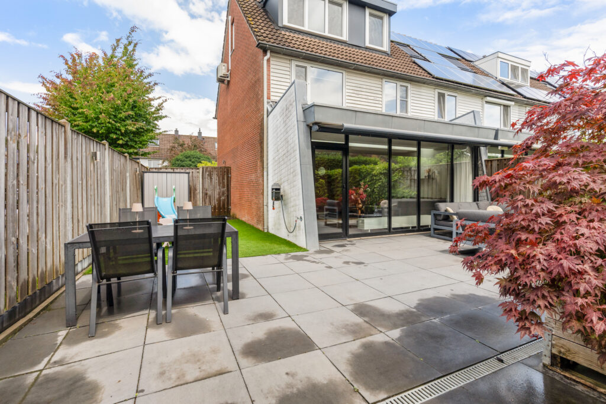
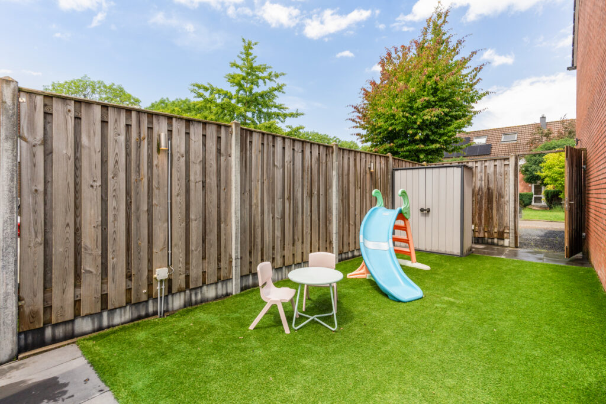
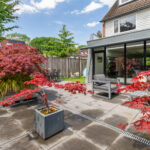
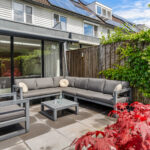
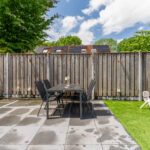
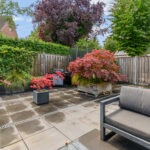
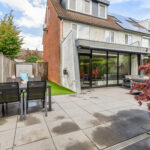
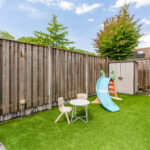
Via de deur stap je de verrassend ruime achtertuin in. De tuin strekt zich uit over de volledige breedte van de woning en wordt dankzij de zijtuin nóg royaler. Een heerlijke plek om te ontspannen, te spelen of uitgebreid te genieten van het buitenleven.
1e verdieping:
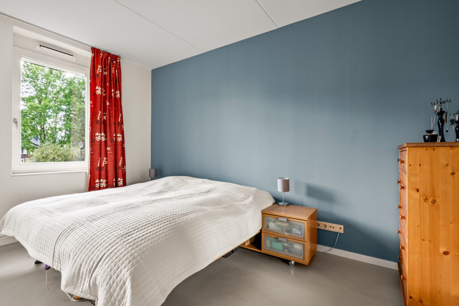
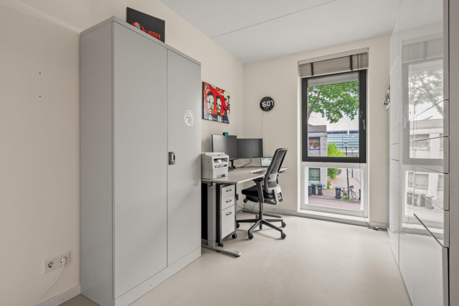
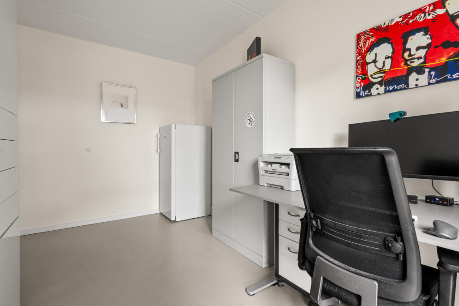
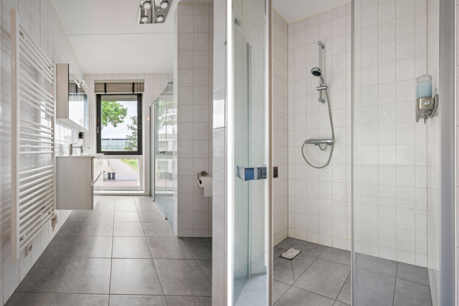
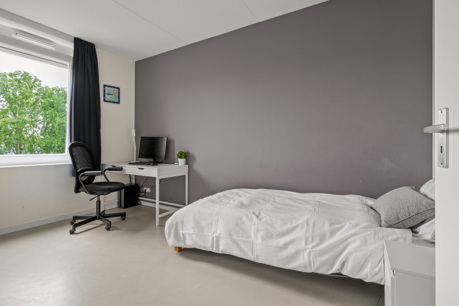
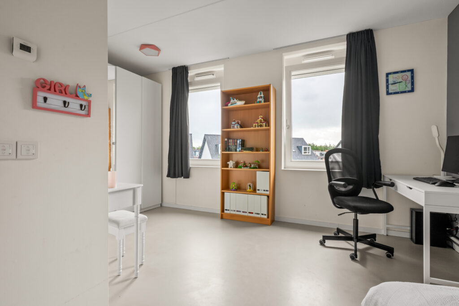
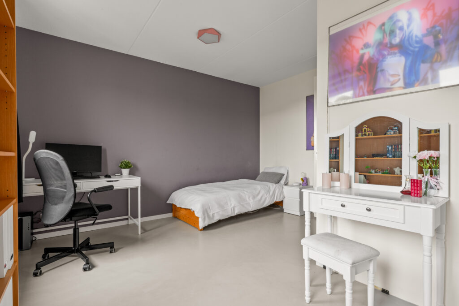
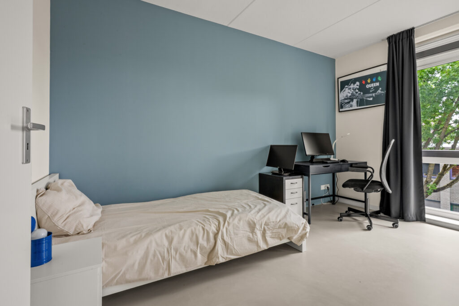
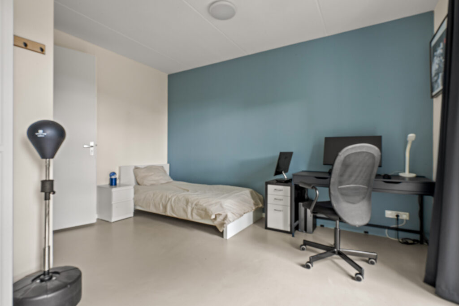
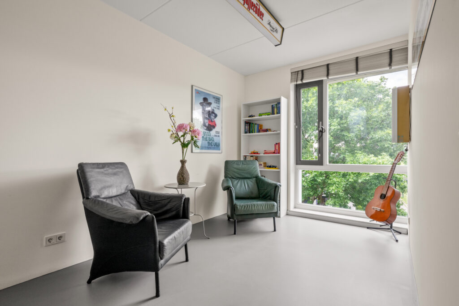
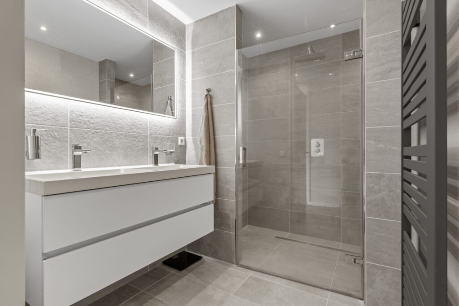
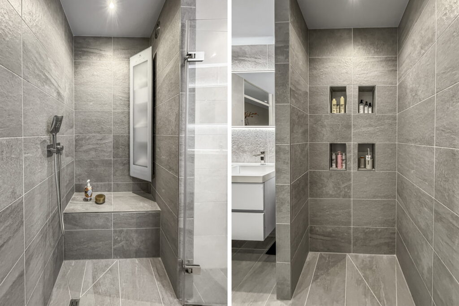
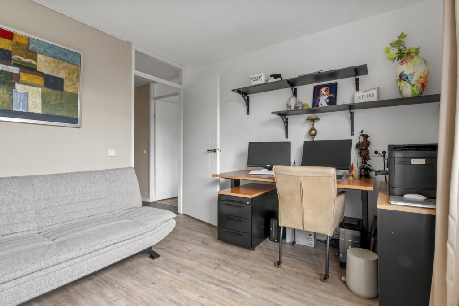
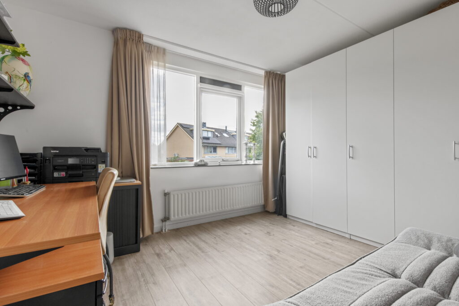
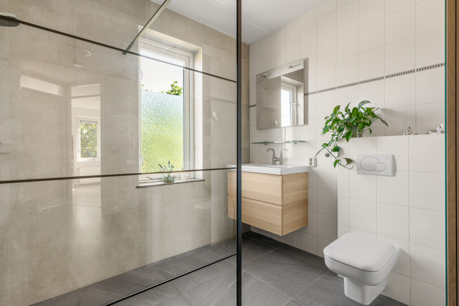
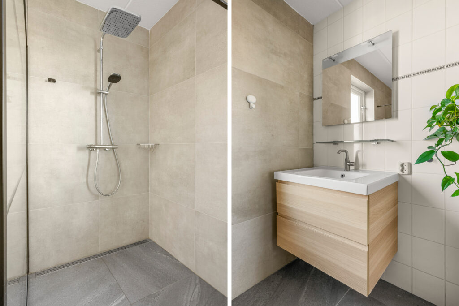
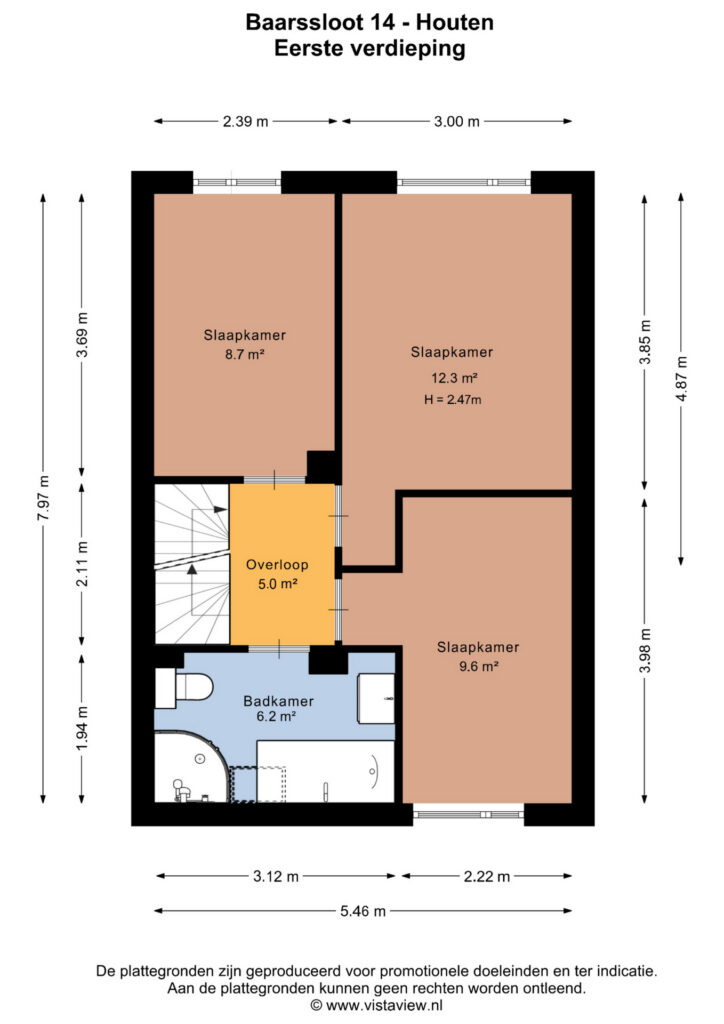
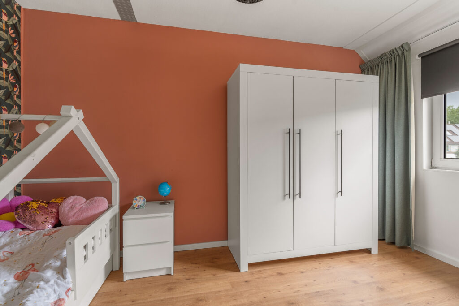
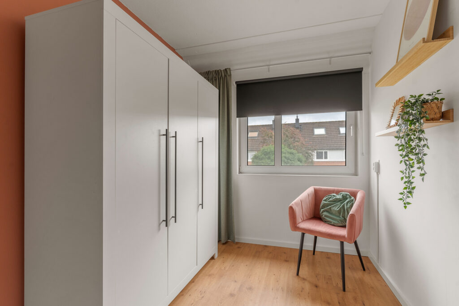
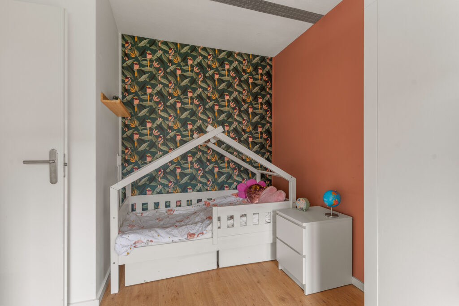
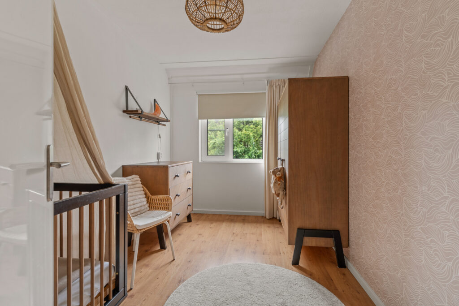
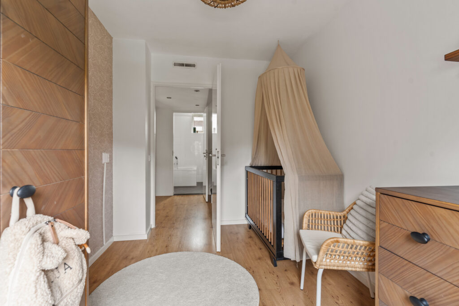
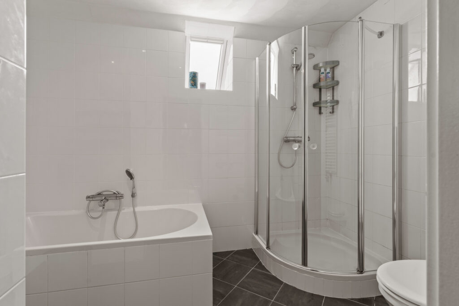
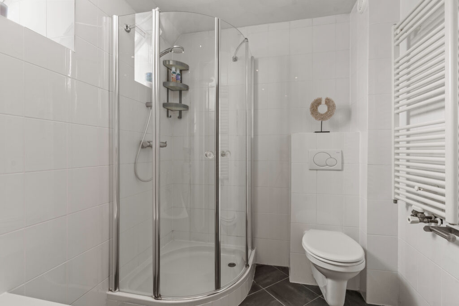
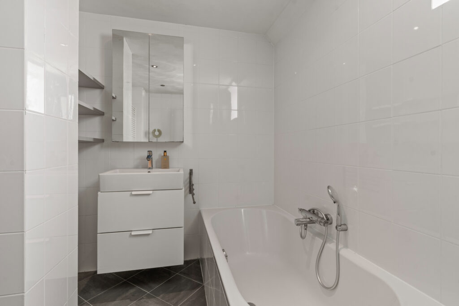
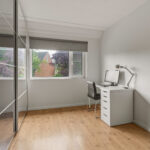
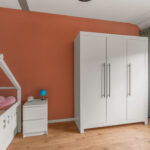
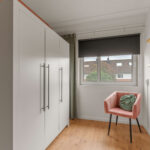
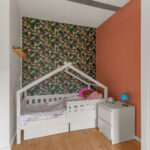
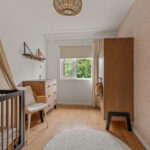
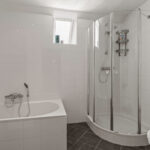
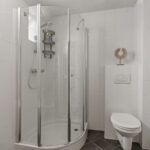
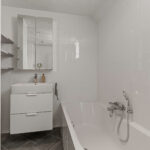
Op de eerste verdieping bevinden zich drie ruime slaapkamers, waarvan twee aan de achterzijde en één aan de voorzijde. De complete badkamer is voorzien van een ligbad, separate douche, tweede toilet en een modern wastafelmeubel.
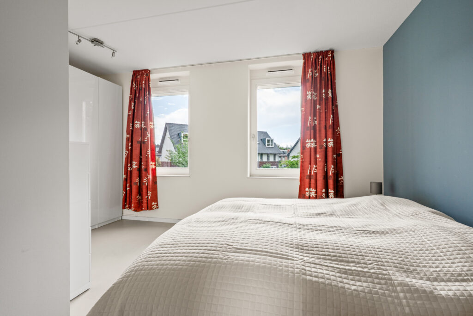
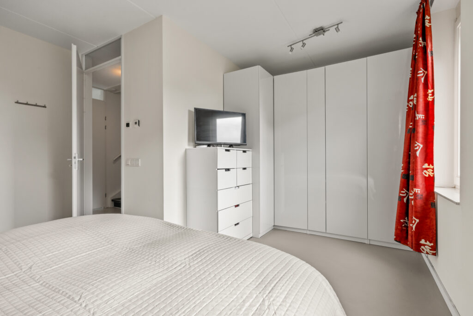
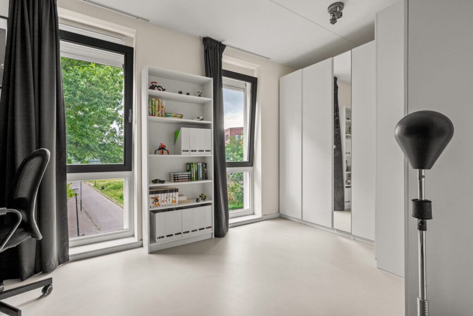
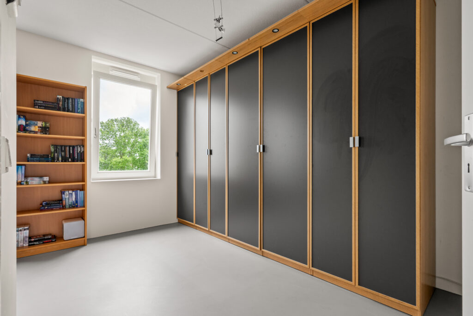
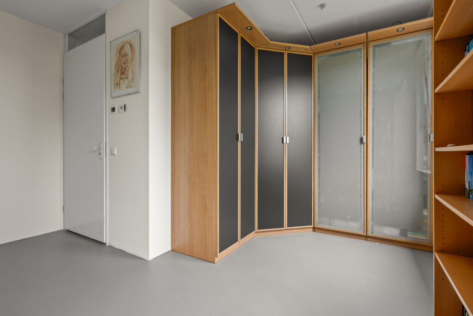
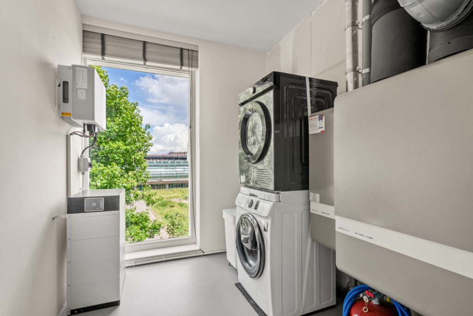
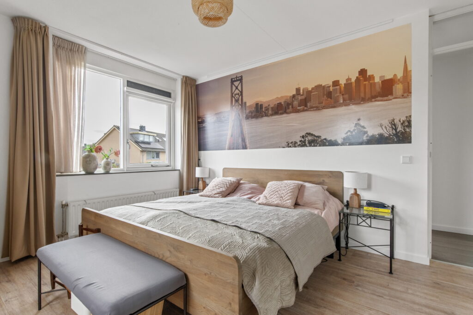
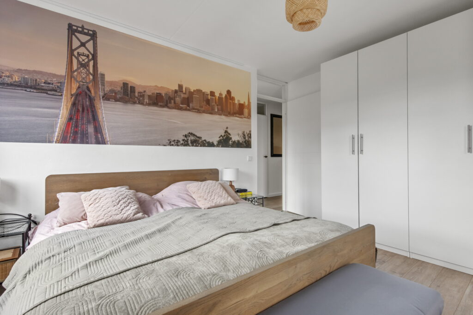
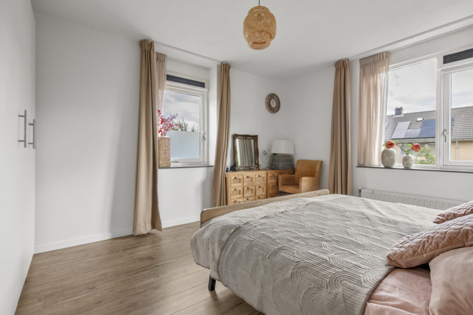
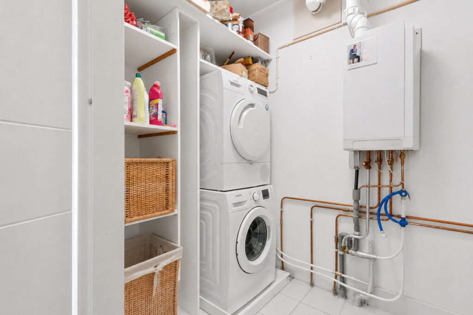
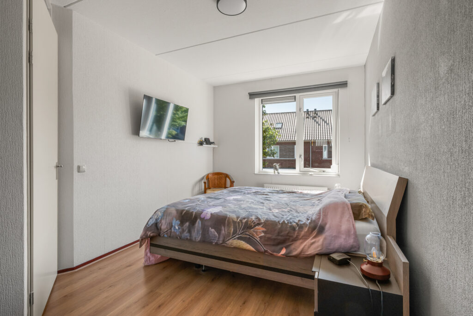
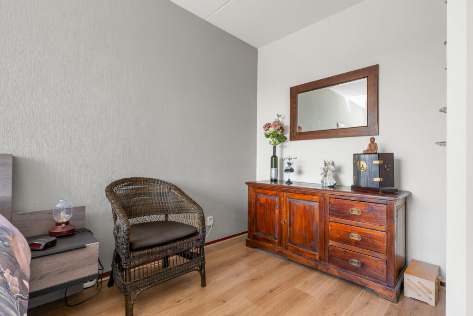
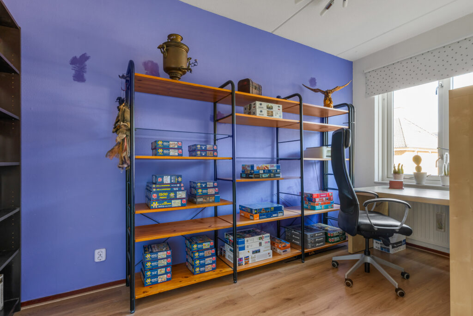
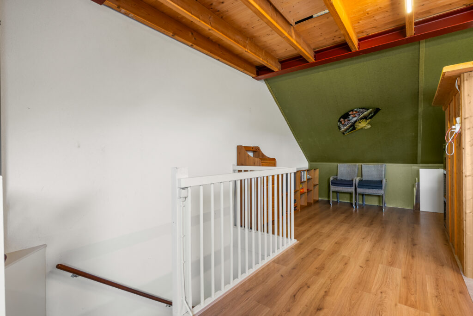
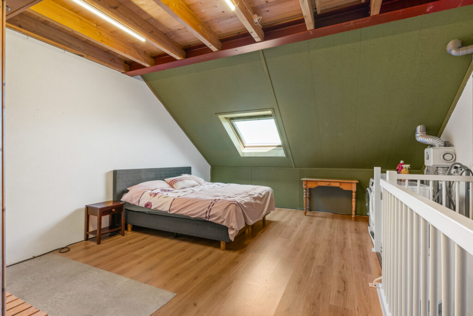
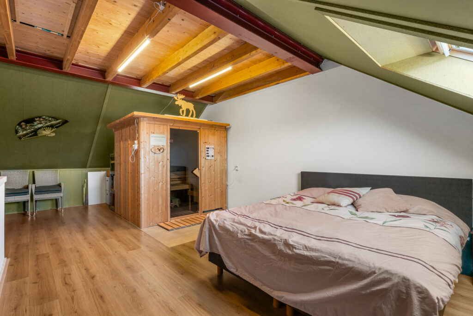
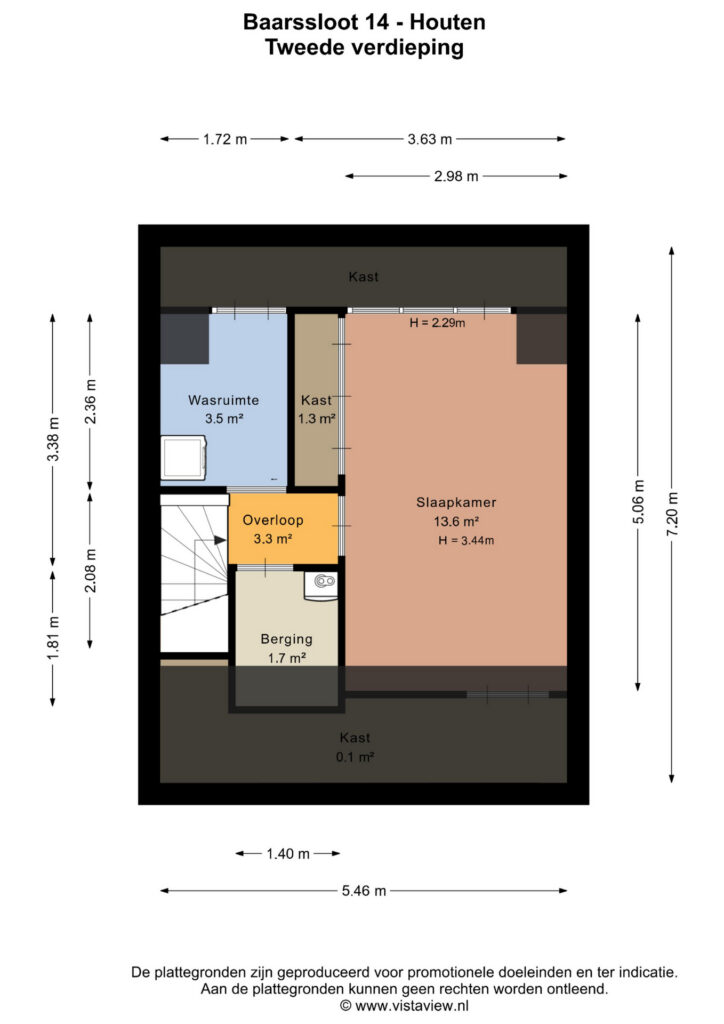
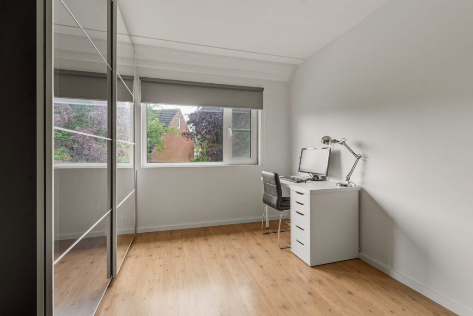
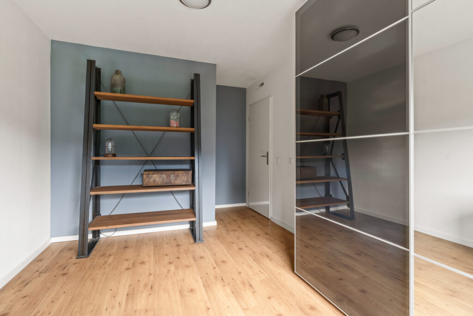
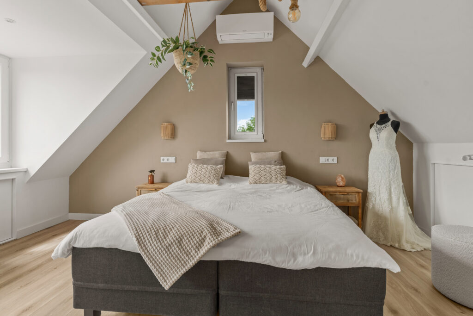
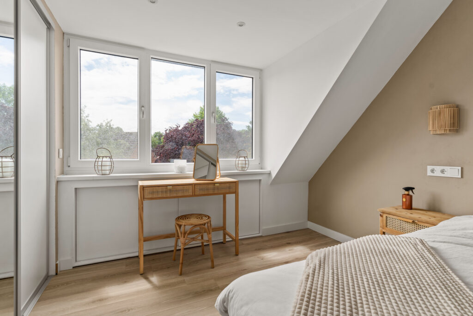
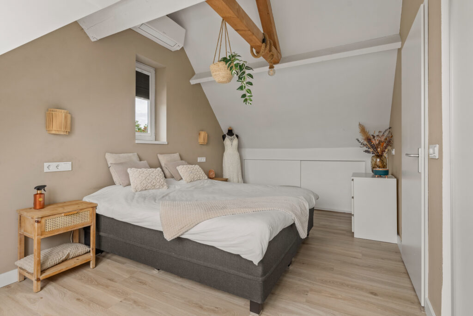
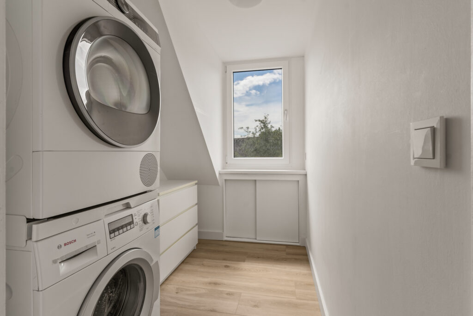
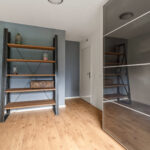
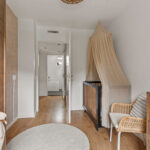
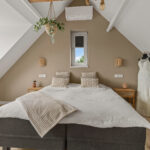
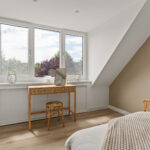
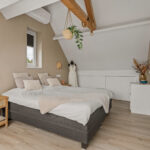
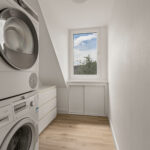
2e verdieping: De tweede verdieping biedt nog eens volop extra ruimte. Op de voorzolder vind je de opstelling voor de wasapparatuur en de cv-installatie. Aansluitend bevindt zich de royale ouderslaapkamer, voorzien van een dakkapel aan de achterzijde, airconditioning en een grote schuifkastenwand. De sfeervolle afwerking met een decoratieve sierbalk maakt deze kamer helemaal af.
Kortom: een uitstekend onderhouden, instapklare hoekwoning met veel leefruimte, een luxe afwerking, een fantastische tuin en een ideale ligging. Een woning waar je direct kunt genieten!
Aanvaarding in overleg.
Interesse in dit huis? Schakel direct jouw eigen NVM-aankoopmakelaar in.
De NVM-aankoopmakelaar komt op voor jouw belang en bespaart tijd, geld en zorgen.
Adressen van collega NVM-aankoopmakelaars in Houten zijn te vinden op Funda.
This beautiful, move-in-ready end-of-terrace house immediately impresses with its generous living space, modern finish and wonderful location. A home where truly every detail has been considered: a bright, extended living room, a luxurious kitchen installed in 2020, a spacious garden spanning the full width of the property, private parking and plenty of room for the whole family.
Situated in a pleasant, spacious residential neighbourhood, with Kooikerspark and Kooikersplas just around the corner, this home offers the ideal combination of greenery, peace and quiet, while all everyday amenities are within easy reach. The lively Het Rond area, including the NS railway station, and the beautiful Speelbos Nieuw Wulven nature play area with De Wereld van Weelde restaurant are just a short distance away. Several primary schools are within walking distance, allowing children to get to school safely and easily. Various secondary schools are also within a short cycling distance. A practical and attractive location that offers maximum convenience for everyday life.
Step inside and immediately experience the warm, modern atmosphere and that unmistakable feeling of coming home. This property has been meticulously maintained and is ready for you to enjoy from day one!
Layout
Upon entering, you will find a well-maintained hallway with a modern guest toilet and washbasin, the meter cupboard, a practical storage cupboard and stairs leading to the first floor.
The extended, garden-facing living room is a real eye-catcher. Thanks to the large glass frontage and attractive rooflight, the room is flooded with natural daylight and offers a wonderful sense of space. The modern wooden flooring throughout the ground floor creates a warm and contemporary atmosphere.
At the front of the house is the stylish U-shaped kitchen, installed in 2020 and fully equipped with all the built-in appliances you could wish for. A wonderful place to cook and entertain!
Through the door, you step into the surprisingly spacious rear garden. The garden spans the entire width of the house and feels even more generous thanks to the side garden. It is a wonderful place to relax, play or simply enjoy outdoor living to the fullest.
First floor
The first floor features three spacious bedrooms, two at the rear and one at the front. The fully equipped bathroom includes a bathtub, separate shower, second toilet and a modern vanity unit.
Second floor
The second floor offers plenty of additional space. The landing area houses the connections for the washing machine and dryer, as well as the central heating system.
Adjacent is the generous master bedroom, featuring a dormer window at the rear, air conditioning and a large wall of sliding wardrobes. The tasteful finish, including a decorative exposed beam, adds the perfect finishing touch to this room.
In short
An exceptionally well-maintained, move-in-ready end-of-terrace house offering generous living space, a luxurious finish, a fantastic garden and an ideal location. A home that allows you to enjoy everything it has to offer from day one!
Completion date to be agreed upon.
Interested in this property? Consider engaging your own NVM-certified buying agent.
An NVM buying agent represents your interests and can save you time, money and unnecessary worries.
Details of NVM-certified buying agents in Houten can be found on Funda.
Kenmerken
Status |
Beschikbaar |
Toegevoegd |
01-09-2026 |
Vraagprijs |
€ 685.000,- k.k. |
Appartement vve bijdrage |
€ 0,- |
Woonoppervlakte |
124 m2 |
Perceeloppervlakte |
212 m2 |
Externe bergruimte |
0 m2 |
Gebouwgebonden buitenruimte |
1 m2 |
Overige inpandige ruimte |
5 m2 |
Inhoud |
458 m3 |
Aantal kamers |
5 |
Aantal slaapkamers |
4 |
Bouwvorm |
Bestaande bouw |
Energieklasse |
A |
Soort(en) verwarming |
Cv Ketel, Hete Lucht Verwarming, Warmte Terugwininstallatie |
CV ketel bouwjaar |
2020 |
CV ketel brandstof |
Gas |
CV ketel eigendom |
Eigendom |
Soort(en) warm water |
Cv Ketel |
Heb je vragen over deze woning?
Neem contact op met
Anne Marie van Bentum
Vestiging
Houten
Wil je ook door ons geholpen worden? Doe onze gratis huiswaarde check!
Je hebt de keuze uit een online waardebepaling of de nauwkeurige waardebepaling. Beide zijn gratis. Uiteraard is het altijd mogelijk om na de online waardebepaling alsnog een afspraak te maken voor een nauwkeurige waardebepaling. Ga je voor een accurate en complete waardebepaling of voor snelheid en gemak?