Amaliastein 163
4133 JL, VIANEN
120 m2 wonen
173 m2 perceel
4 kamers
€ 525.000,- k.k.
Kan ik dit huis betalen? Wat worden mijn maandlasten?Deel met je vrienden
Volledige omschrijving
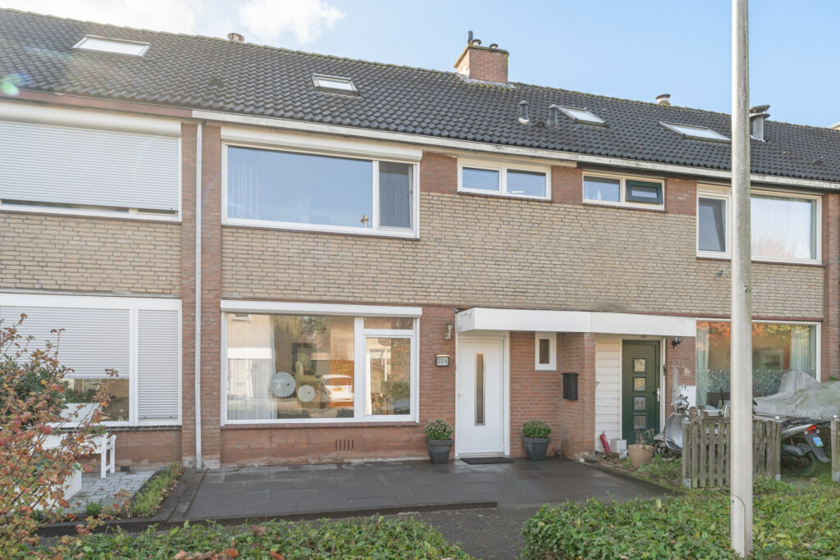
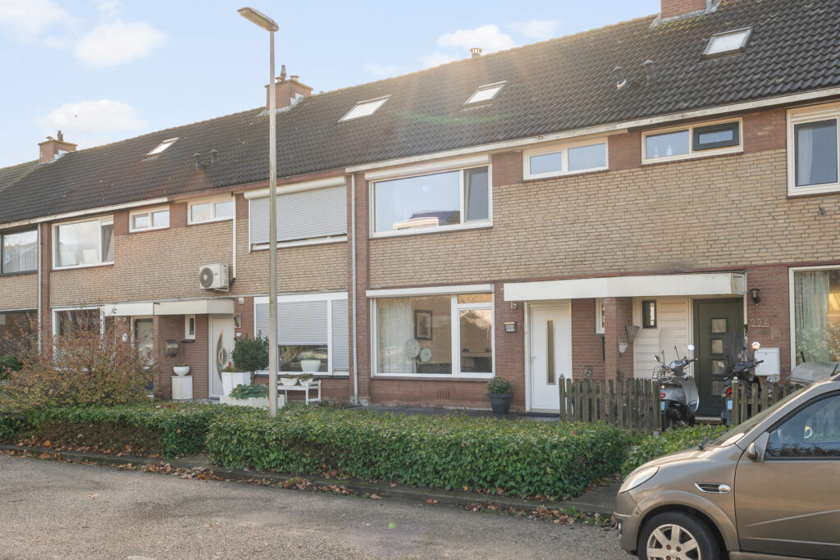
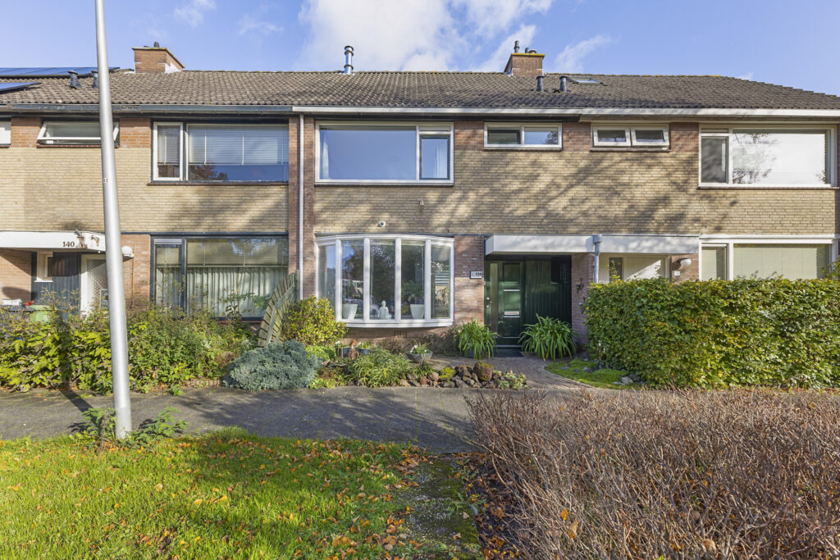
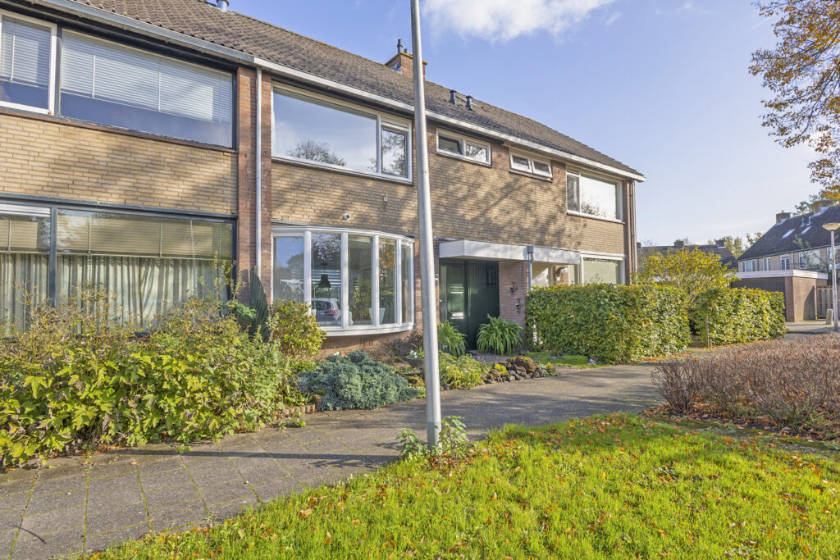
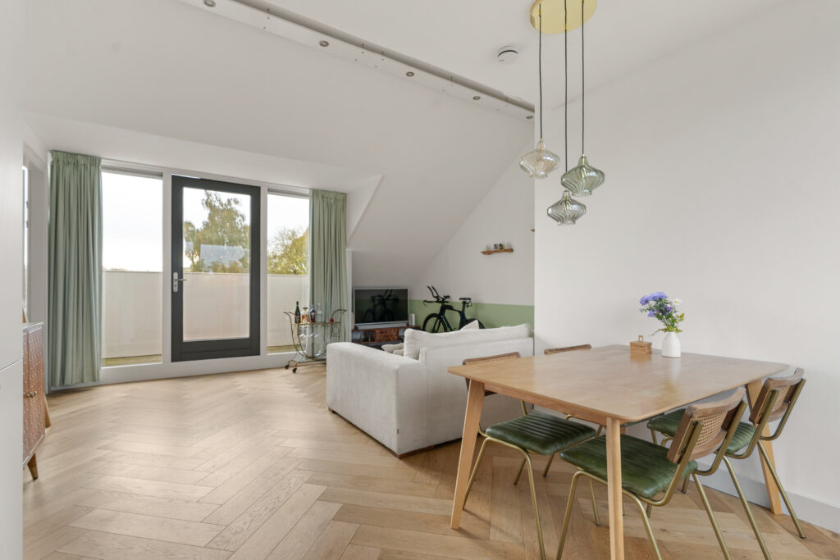
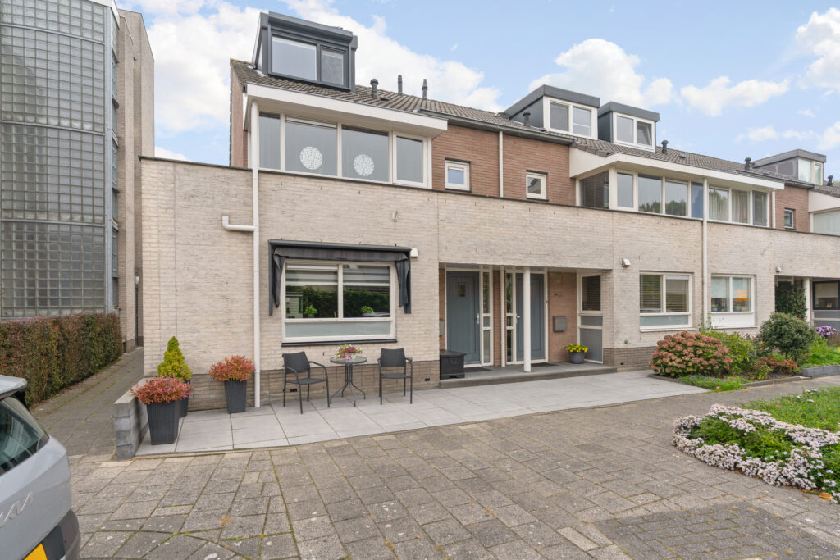
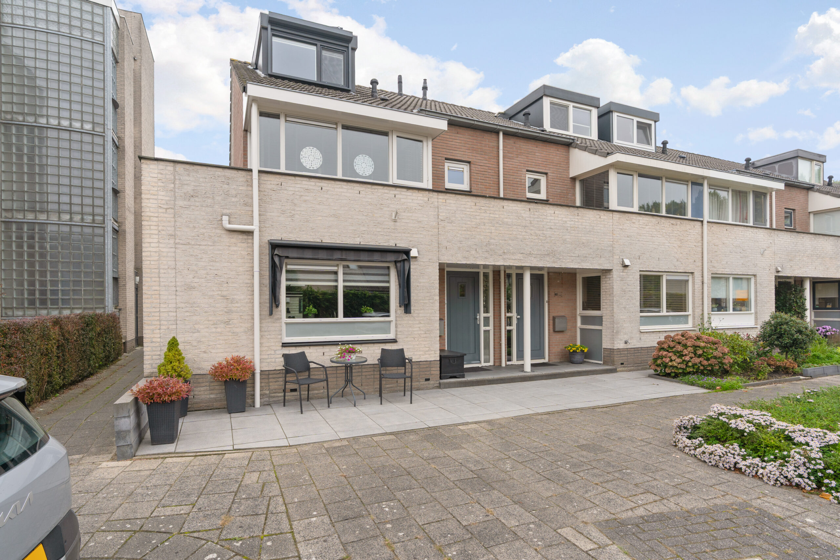
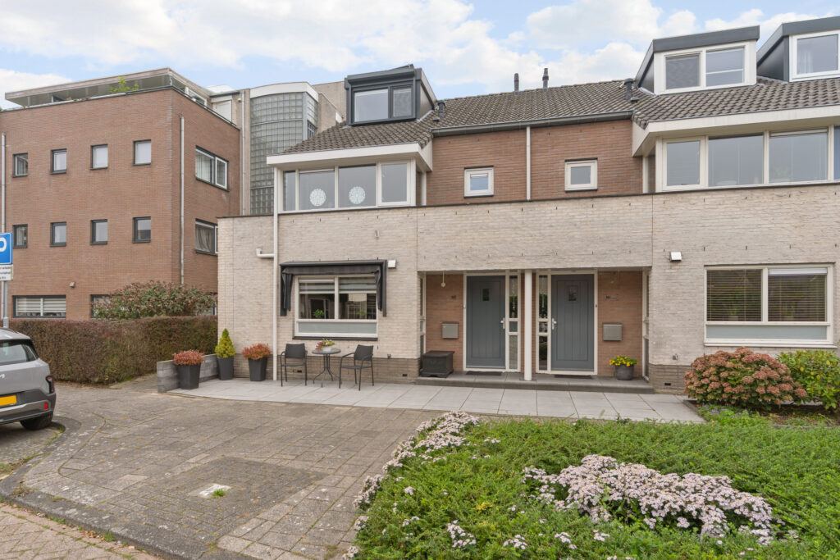
De combinatie van een royale woonkamer, een moderne keuken en een aangebouwde serre van circa 14 m² geeft deze instapklare hoekwoning in Amaliastein opvallend veel leefruimte.
Met circa 120 m² woonoppervlakte, een perceel van 173 m² en een verzorgde achtertuin op het zuidwesten biedt deze woning veel wooncomfort. De begane grond is ruim opgezet, met een keuken en eethoek aan de voorzijde en een comfortabele zithoek aan de achterzijde. De serre met glazen schuifwanden vormt een waardevolle aanvulling op het geheel en biedt een beschutte plek direct aan de tuin.
Ook op de verdiepingen is de ruimte goed benut. De woning beschikt momenteel over drie slaapkamers, maar biedt mogelijkheden om dit aantal uit te breiden naar vijf. Zo kan de royale inloopkast op de eerste verdieping weer als slaapkamer worden ingericht en is ook de tweede verdieping eventueel op te delen. Met de verzorgde afwerking, tien zonnepanelen en energielabel A is dit een woning waar je zonder grote aanpassingen kunt gaan wonen.
Ligging:
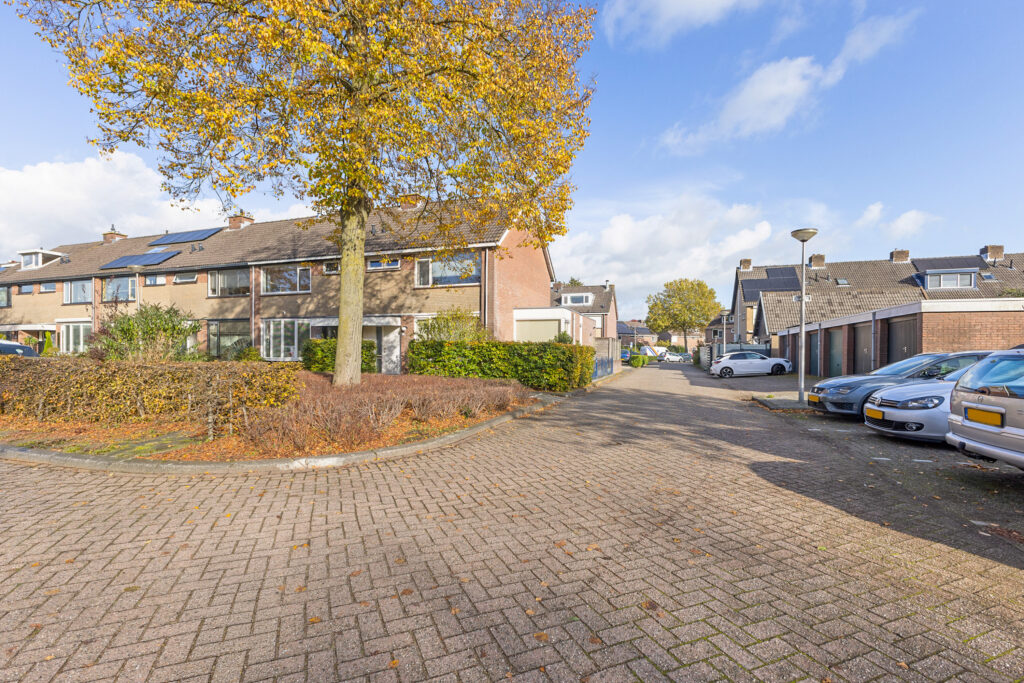
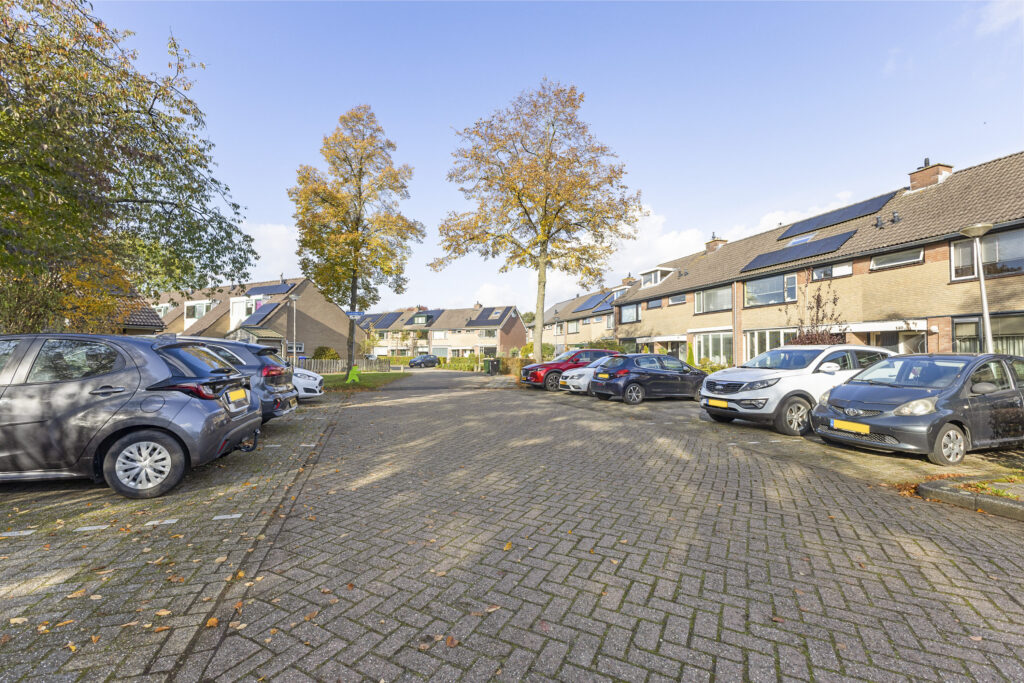
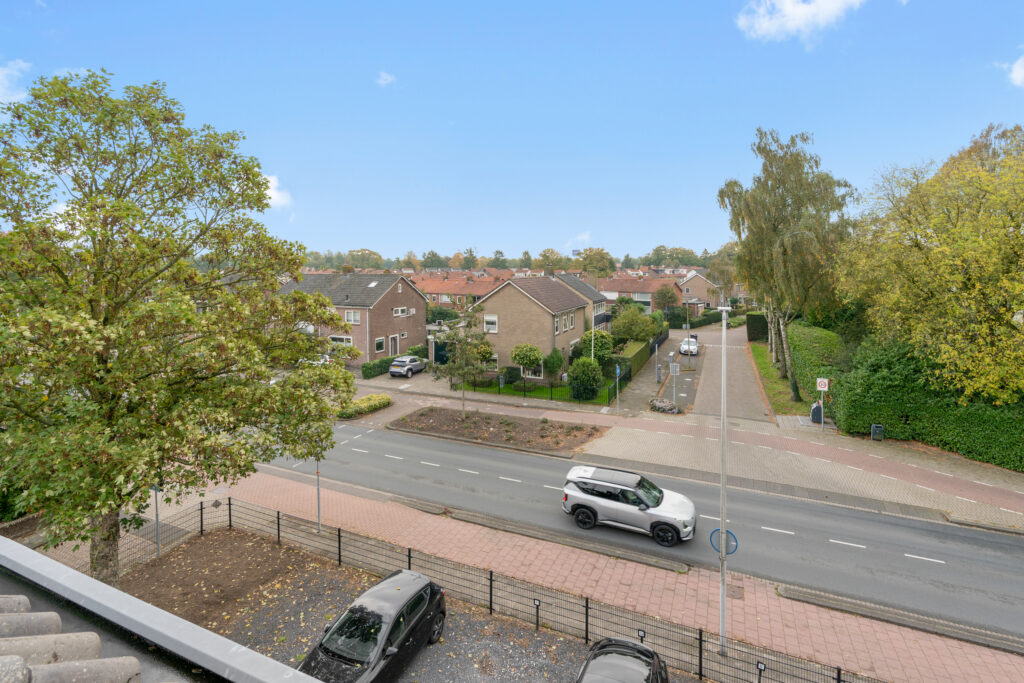
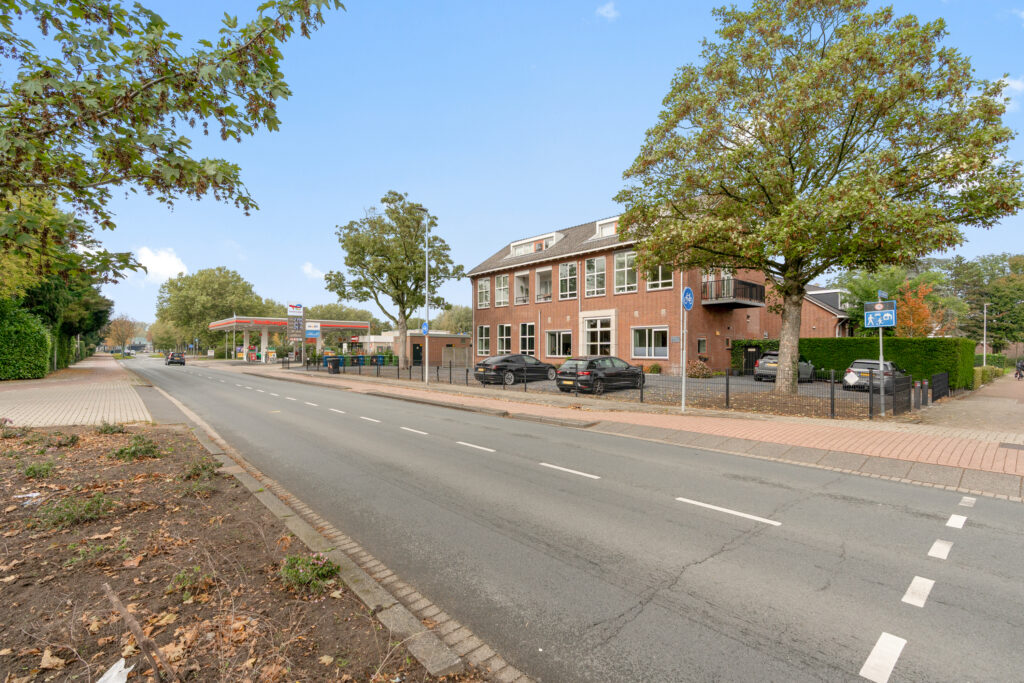
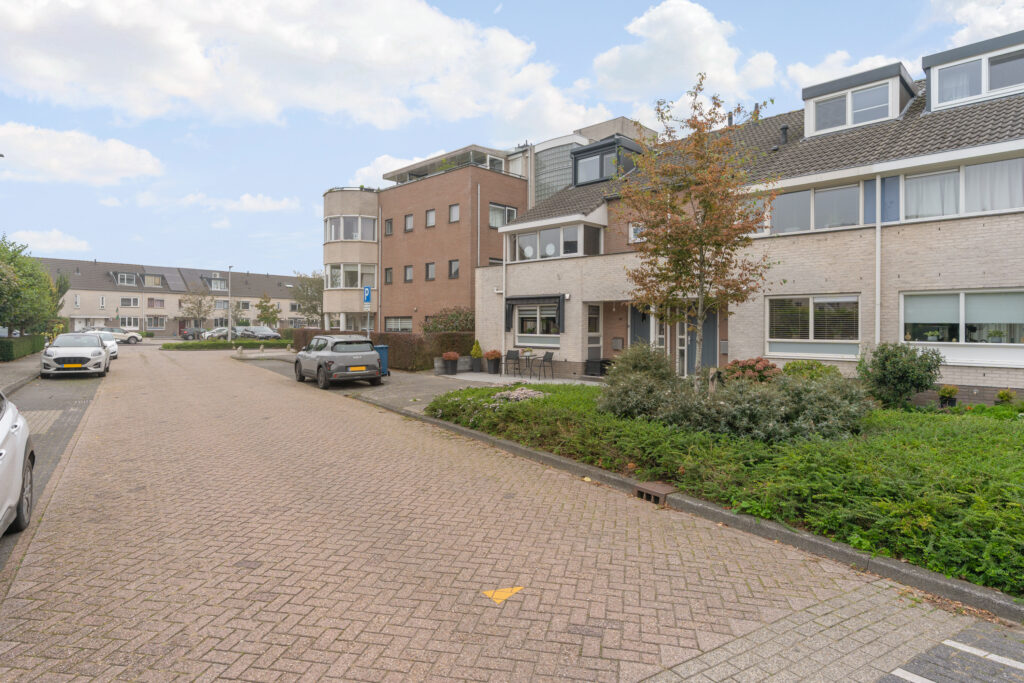
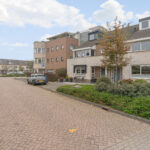
De woning ligt in de wijk Amaliastein in Vianen, een prettige woonomgeving met een afwisselend straatbeeld en groenvoorzieningen. Voor de dagelijkse boodschappen zijn onder andere de winkels aan het Ursulinenhof in de naastgelegen wijk Monnikenhof goed bereikbaar. Ook basisscholen, sportvoorzieningen en het historische centrum van Vianen liggen in de omgeving. Dankzij de gunstige ligging ten opzichte van de A2 en A27 zijn bovendien Utrecht, Nieuwegein en andere plaatsen in de regio goed bereikbaar.
Indeling:
Begane grond:
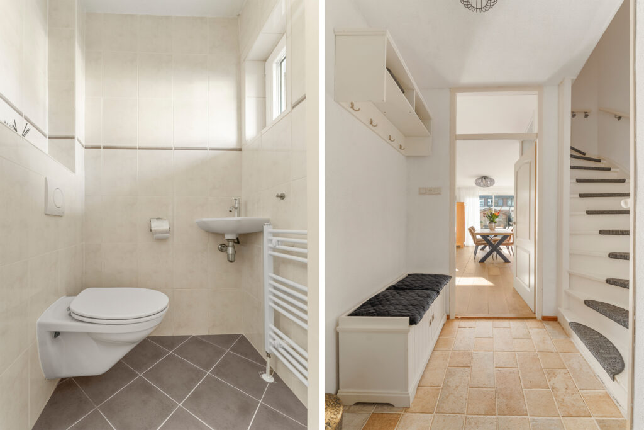
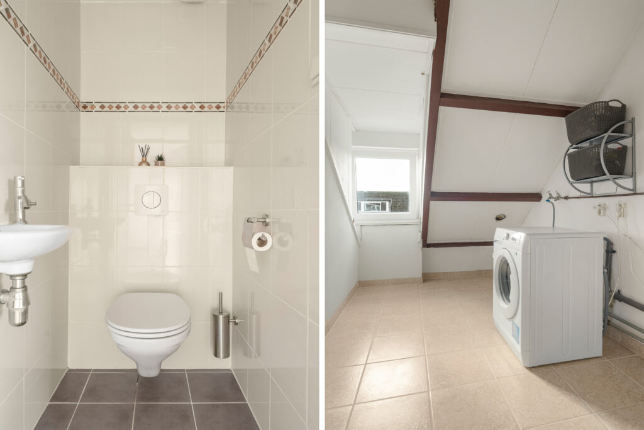
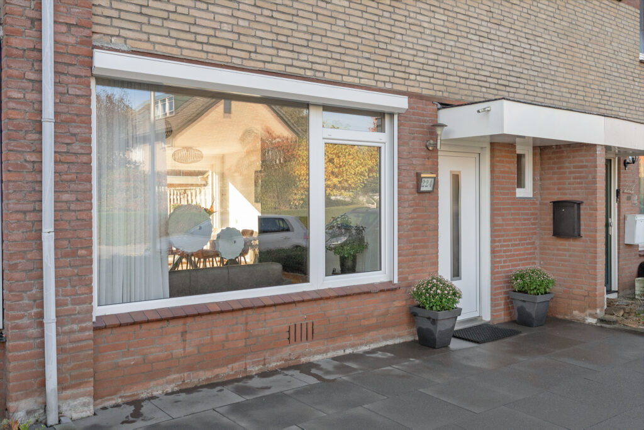
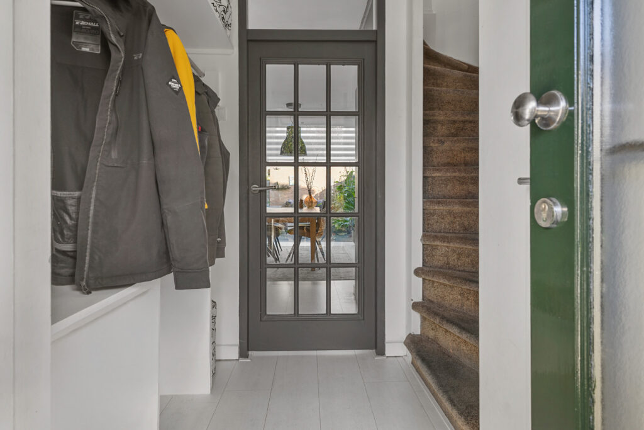
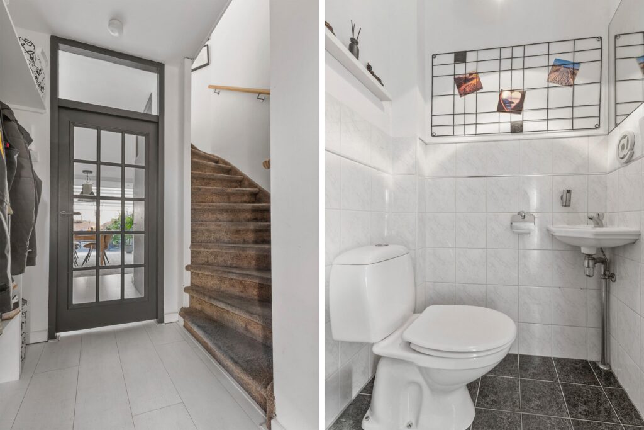
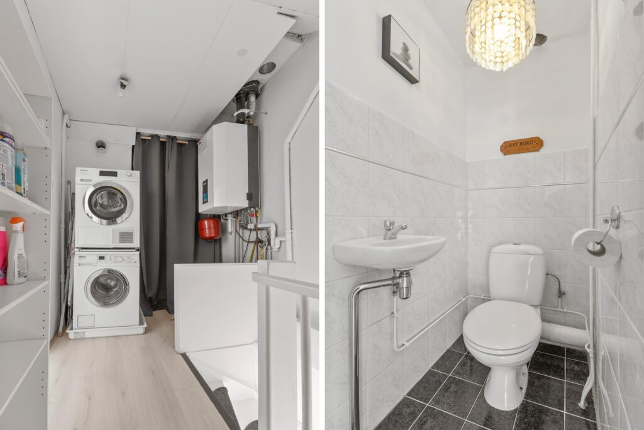
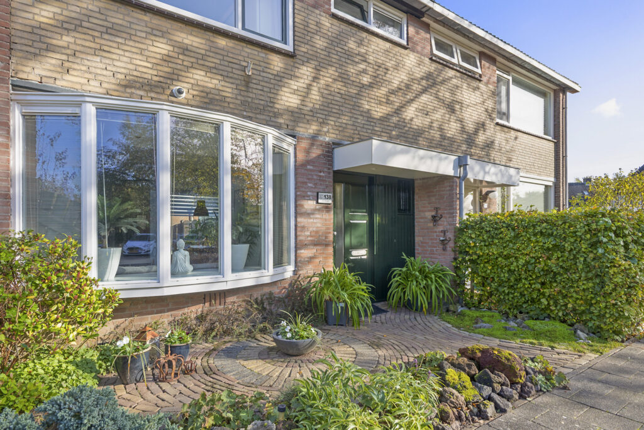
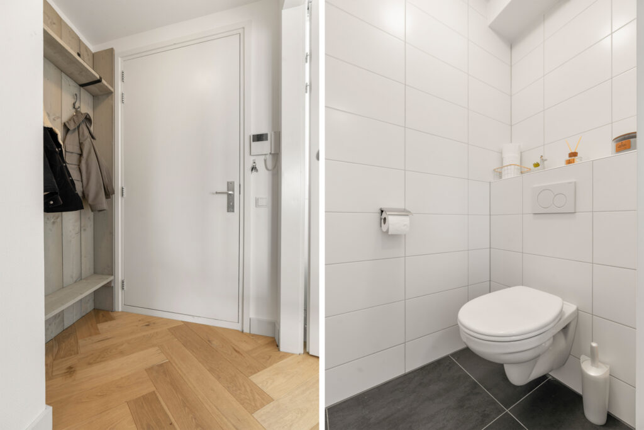
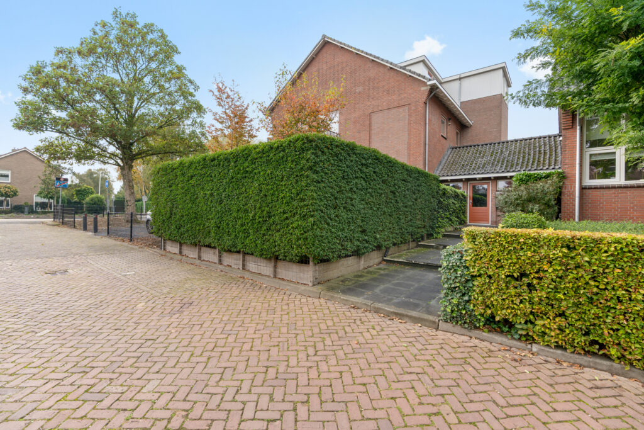
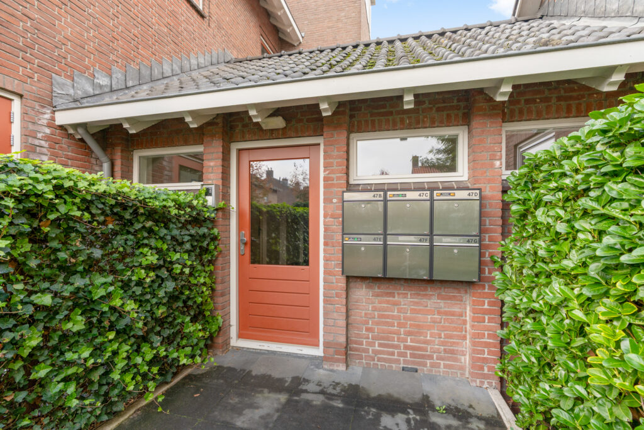
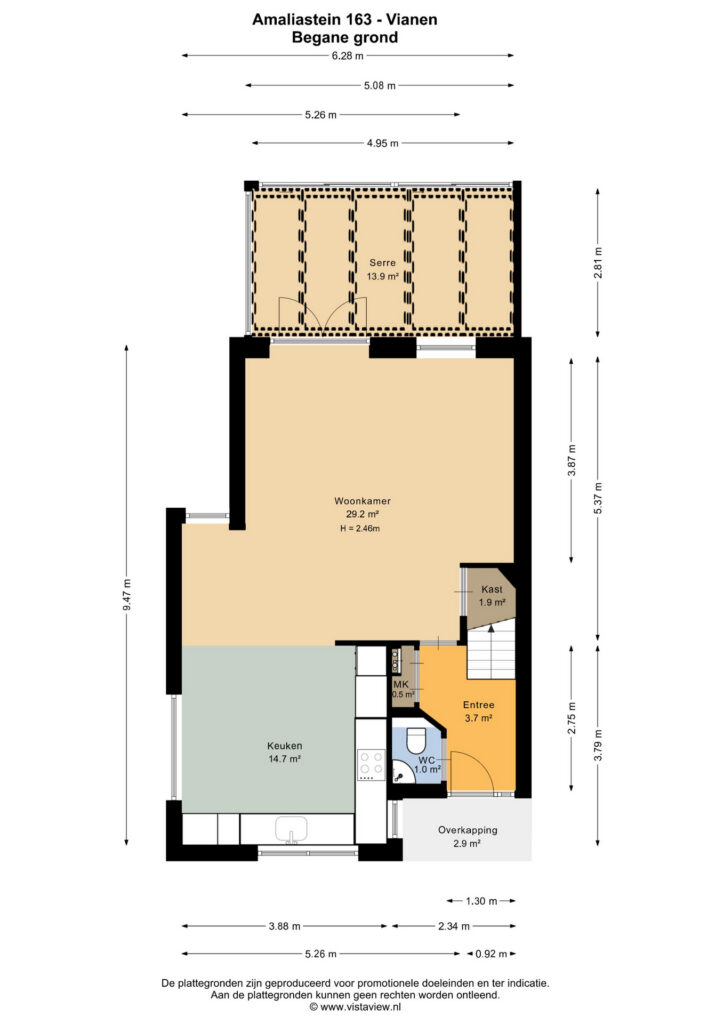
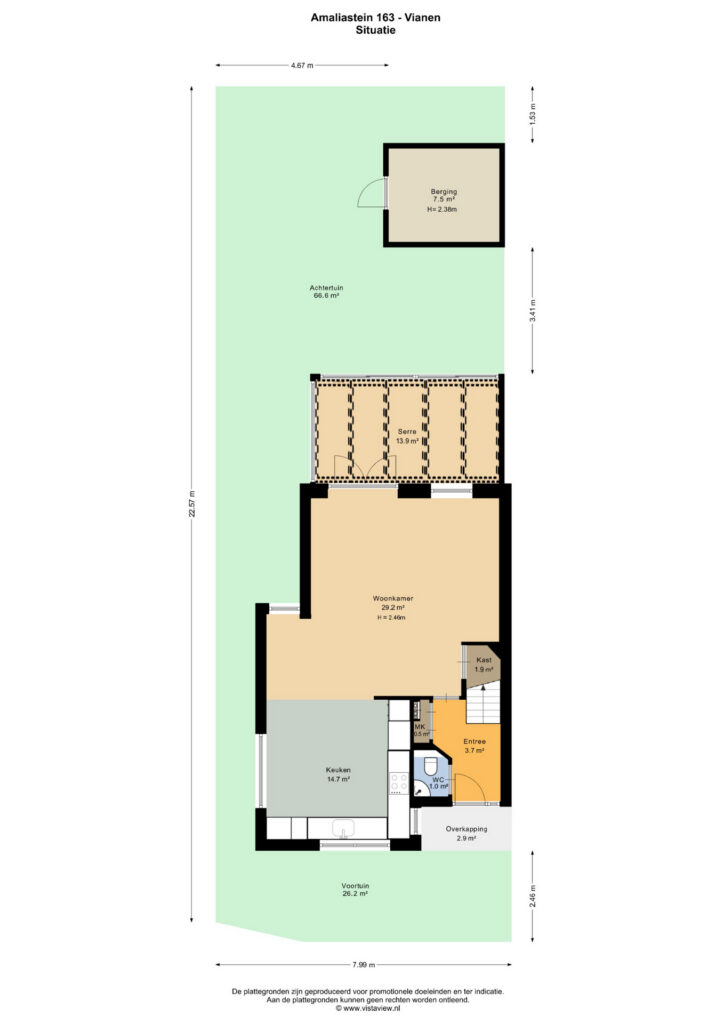
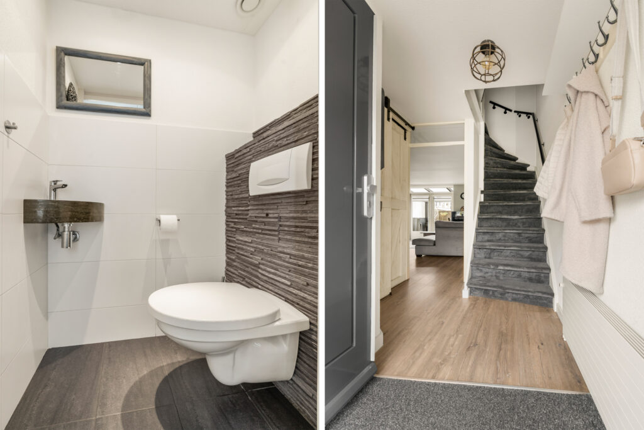
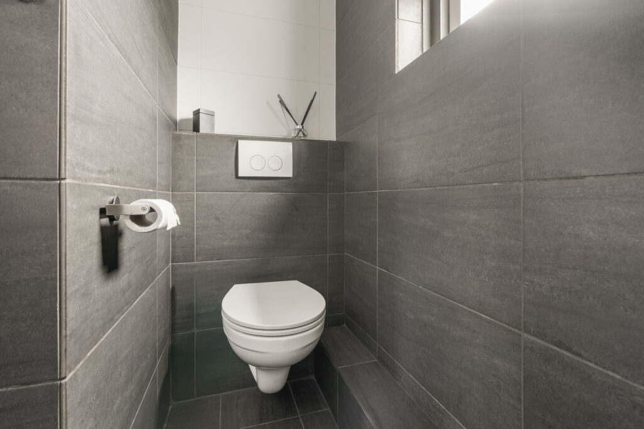
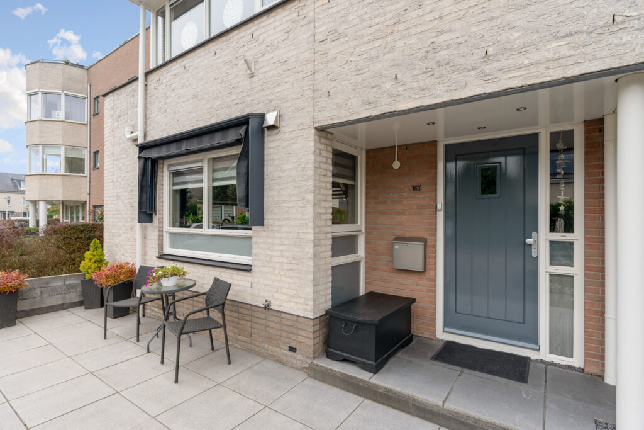
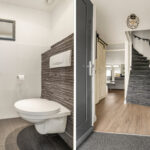
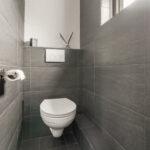
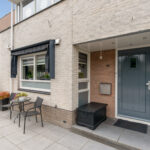
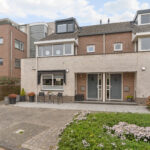
Via de verzorgde voortuin bereik je de overdekte entree. In de hal bevinden zich de meterkast, de trapopgang, een modern toilet met fonteintje en de toegang tot de woonkamer.
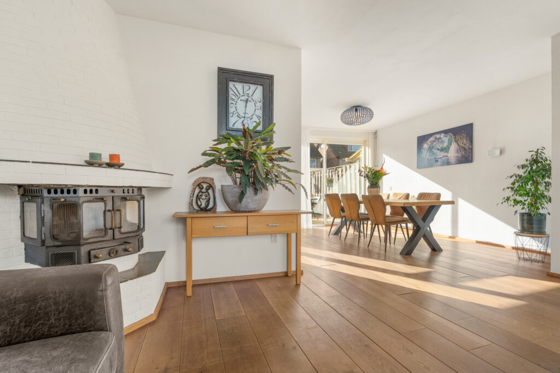
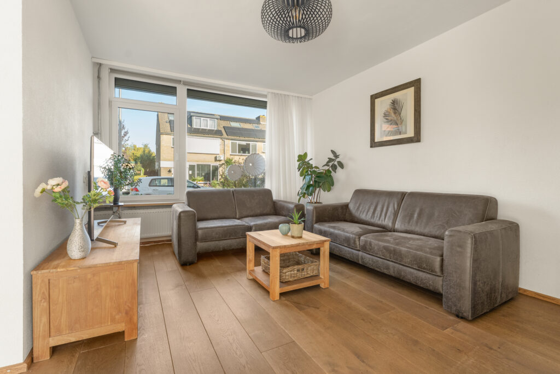
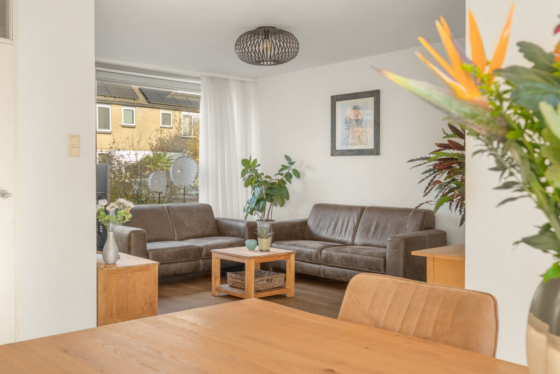
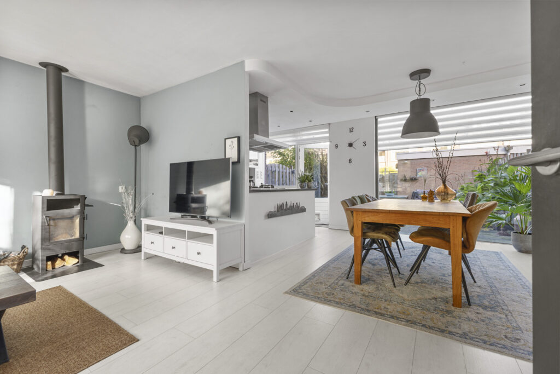
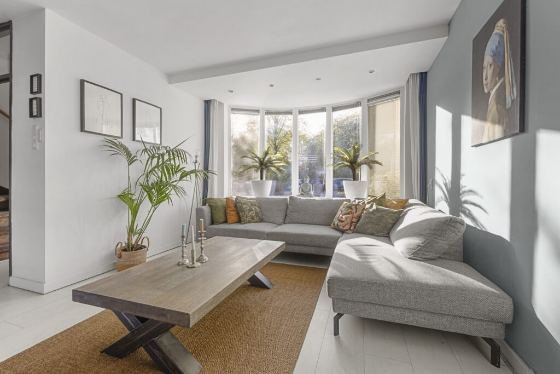
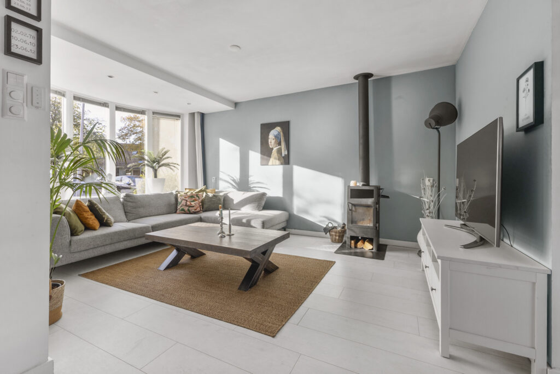
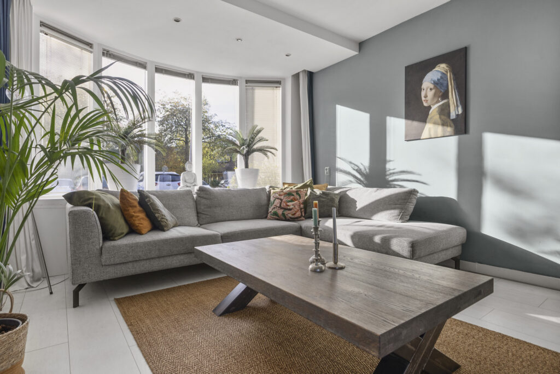
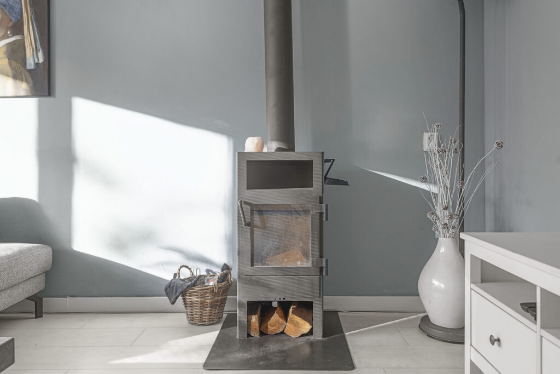
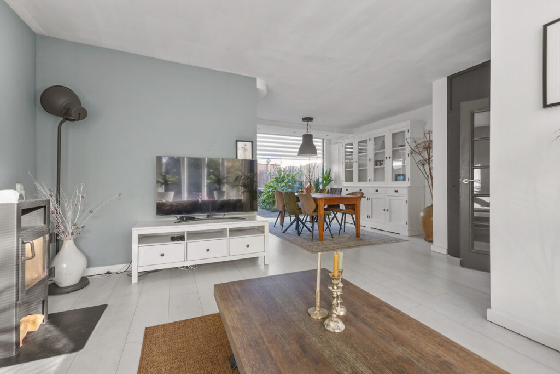
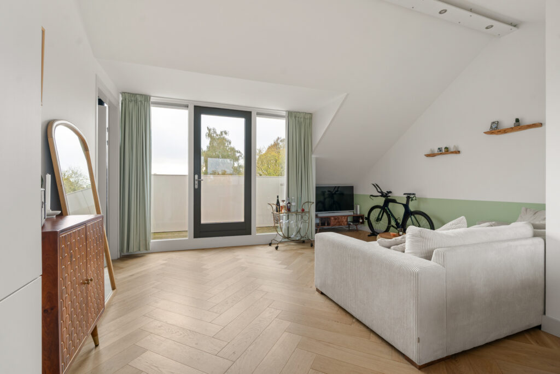
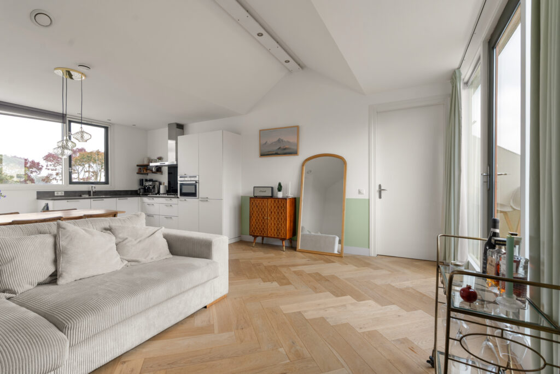
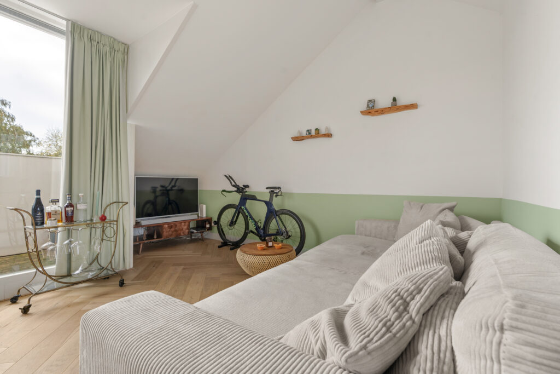
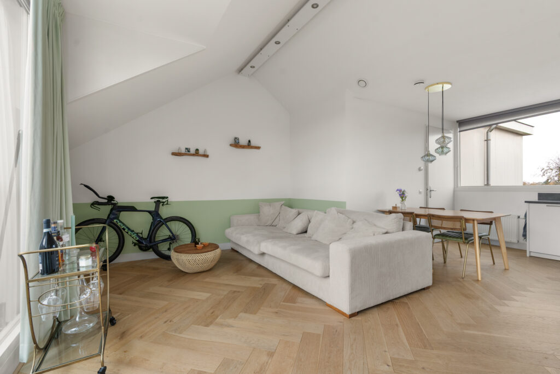
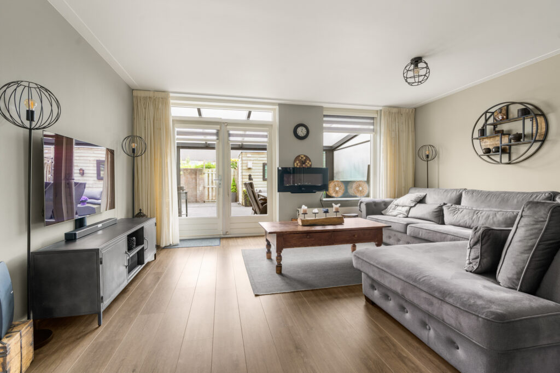
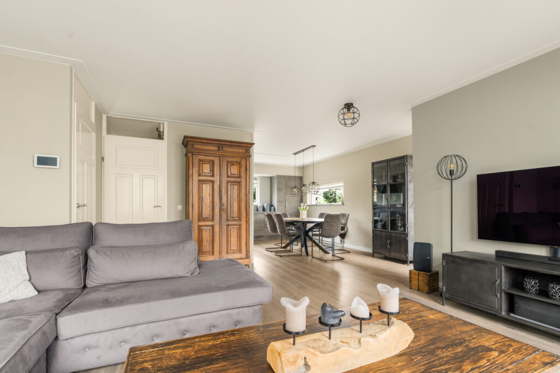
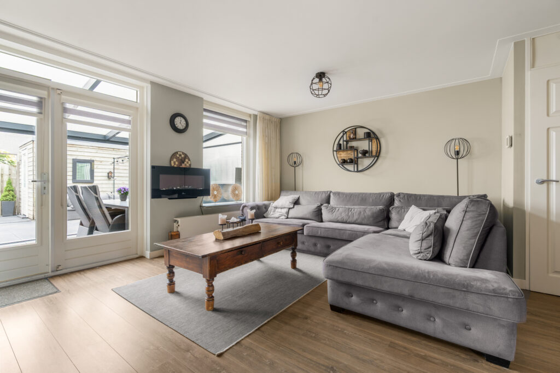
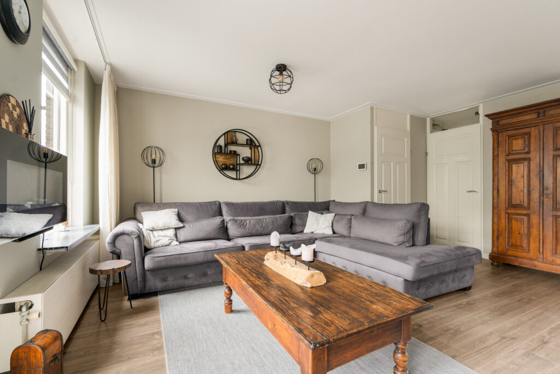
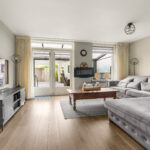
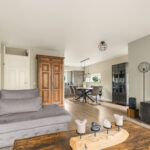
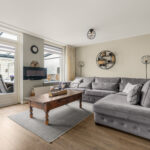
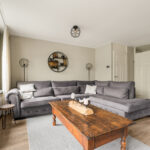
De woonkamer ligt aan de achterzijde en is met circa 29 m² ruim van opzet. De grote raampartijen en openslaande deuren zorgen voor veel daglicht en een directe verbinding met de serre. De ruimte biedt volop plaats aan een royale zithoek en is afgewerkt met een fraaie vloer in houtlook, die doorloopt richting de keuken.
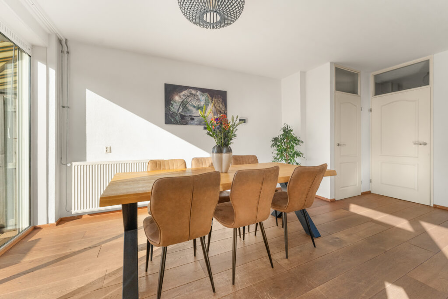
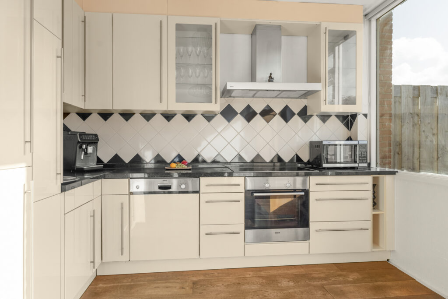
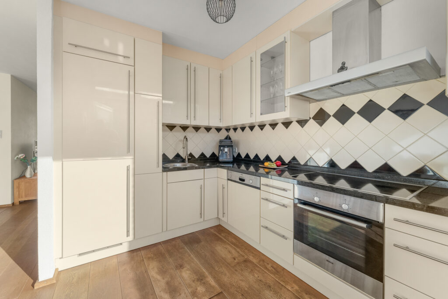
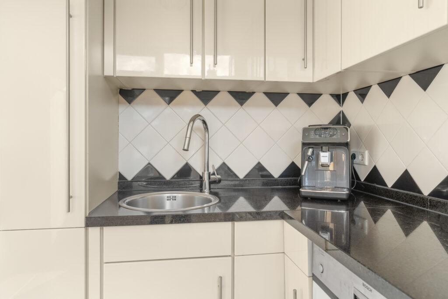
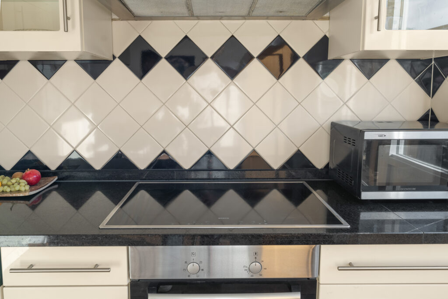
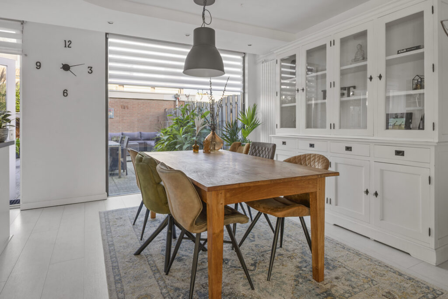
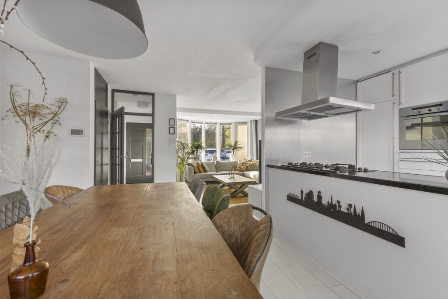
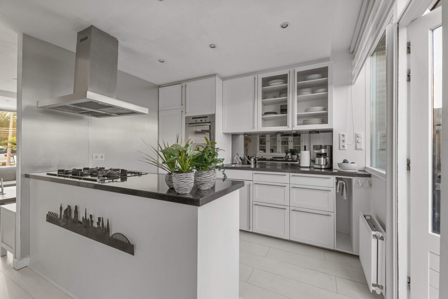
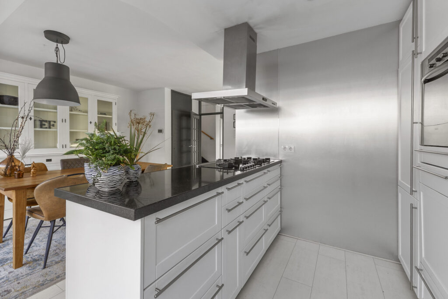
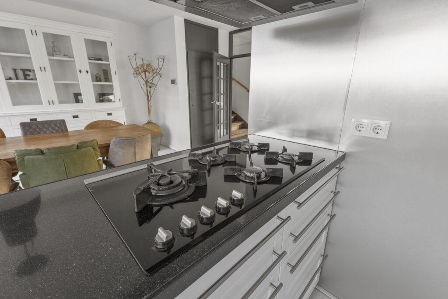
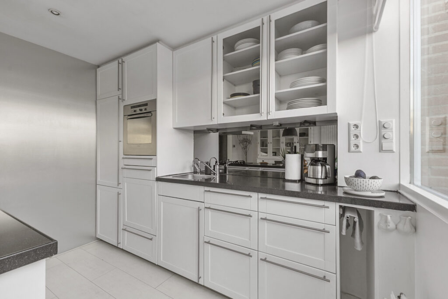
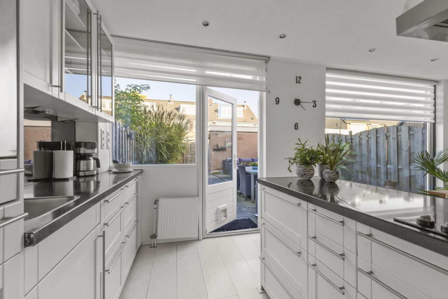
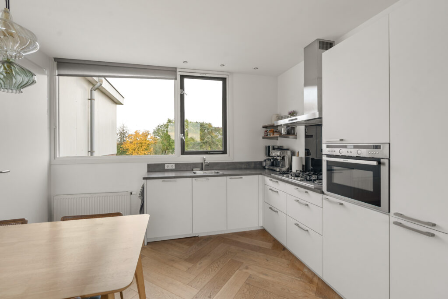
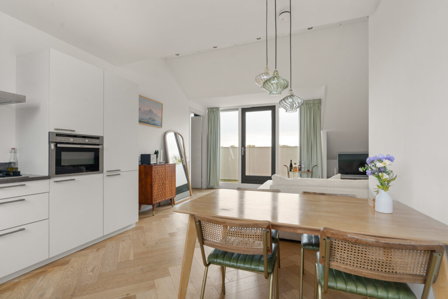
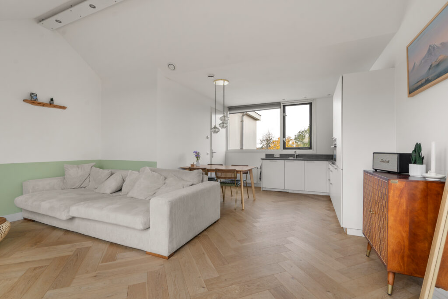
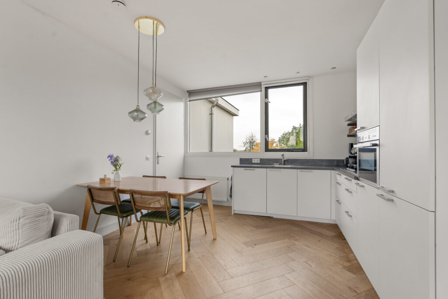
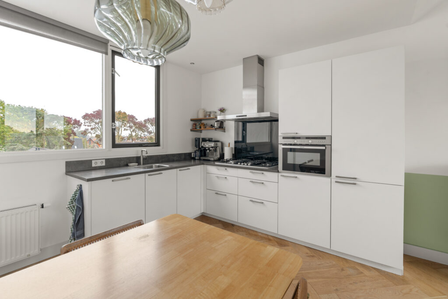
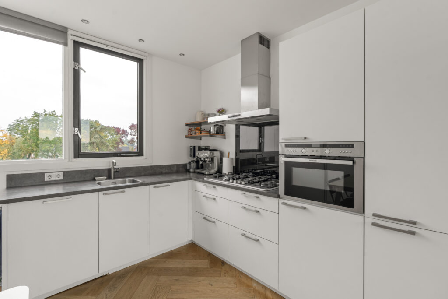
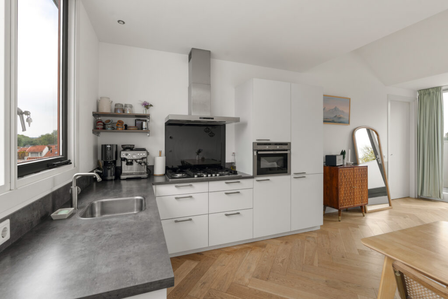
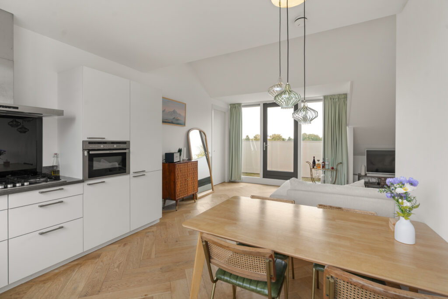
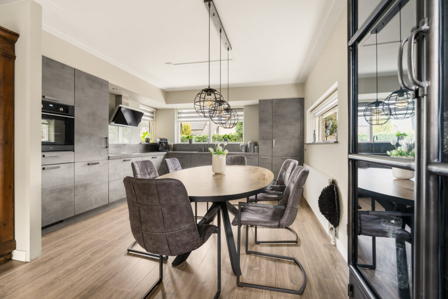
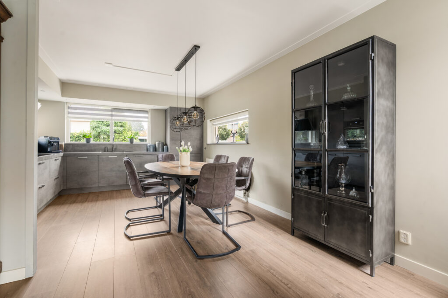
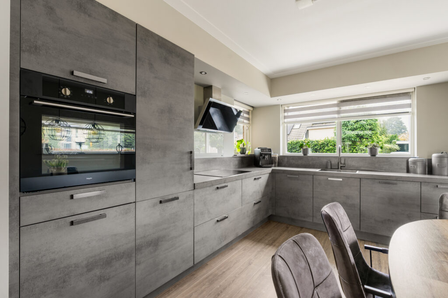
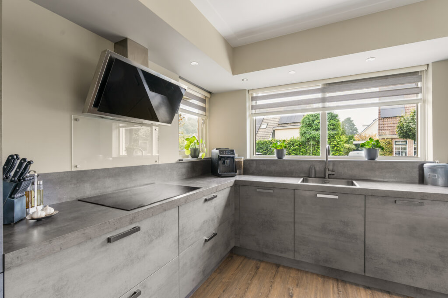
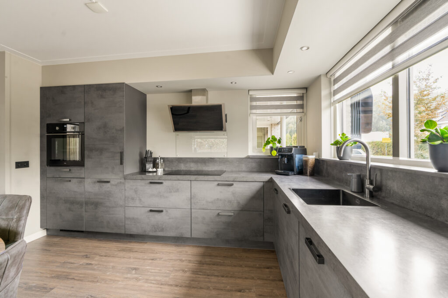
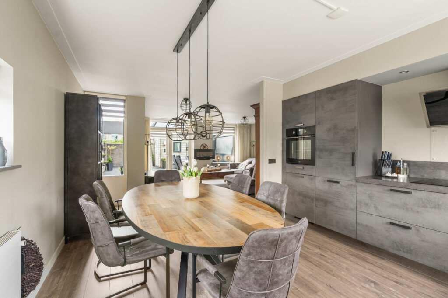
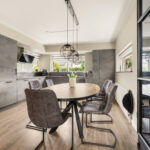
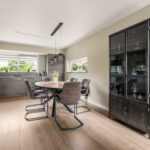
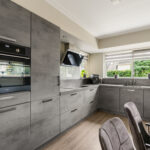
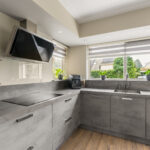
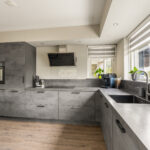
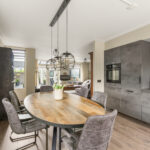
Aan de voorzijde bevindt zich de keuken met eethoek, samen circa 15 m² groot. De keuken is in 2019 vernieuwd en heeft een moderne uitstraling met grijze fronten, een bijpassend werkblad en een praktische hoekopstelling. Naast een uitgebreide kastenwand beschikt de keuken over diverse inbouwapparatuur, waaronder een inductiekookplaat, oven, afzuigkap, grote koelkast en vriezer en vaatwasser. Er is bovendien voldoende plaats voor een grote eettafel. De ramen aan de voor- en zijkant zorgen voor een prettige lichtinval, waarbij het raam aan de voorzijde is voorzien van een markies.
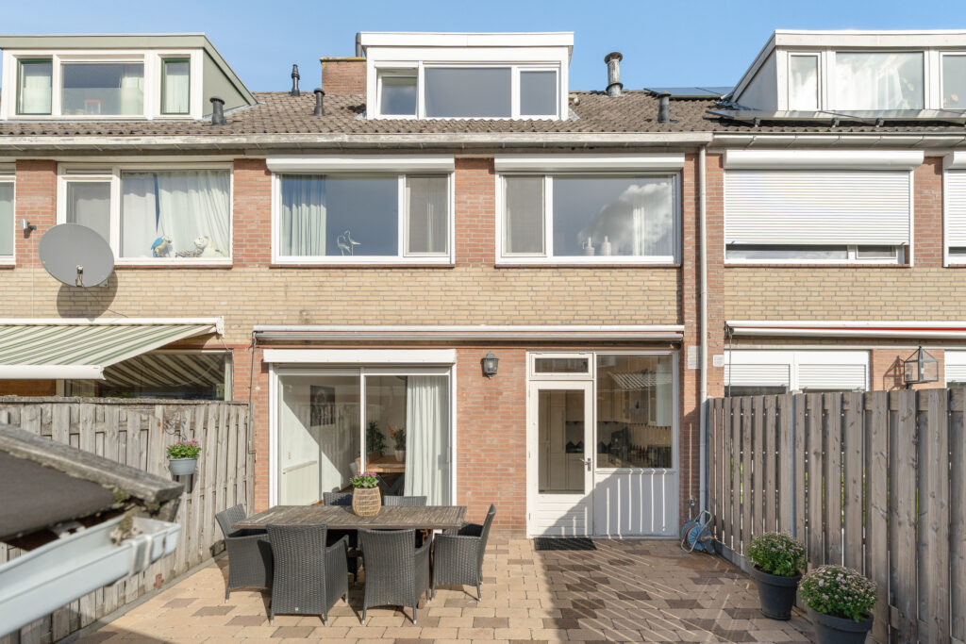
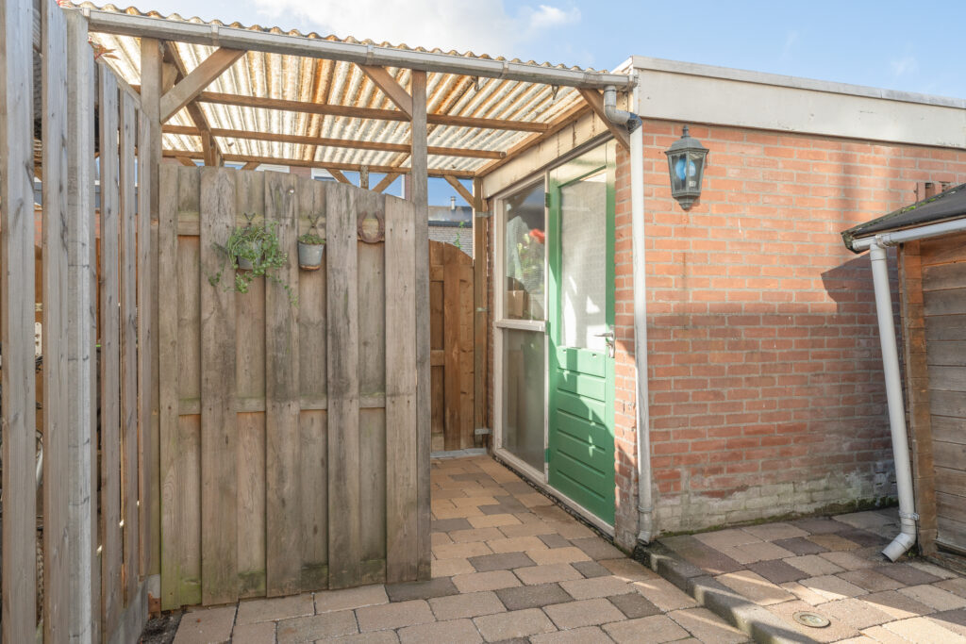
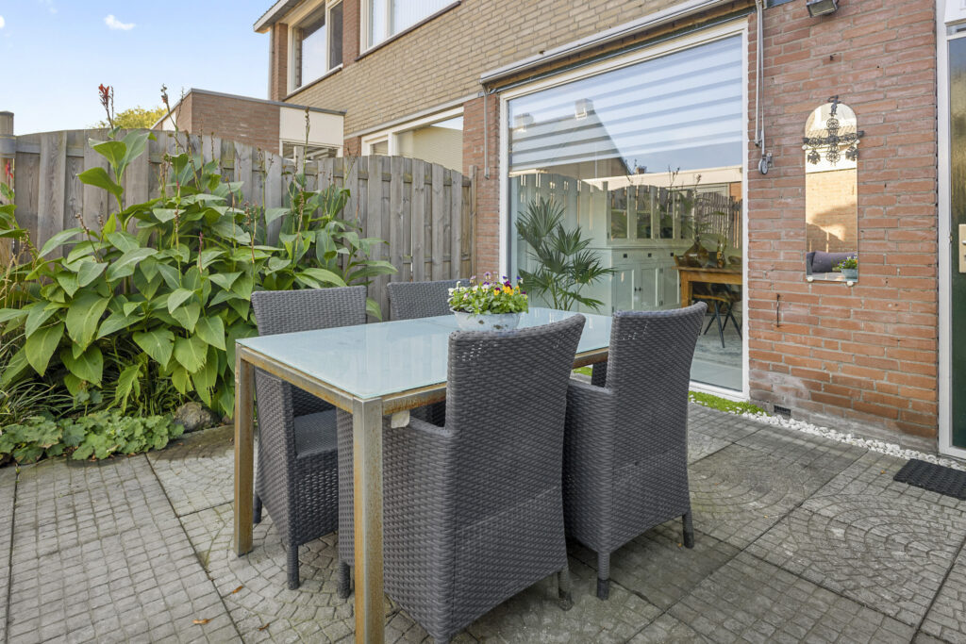
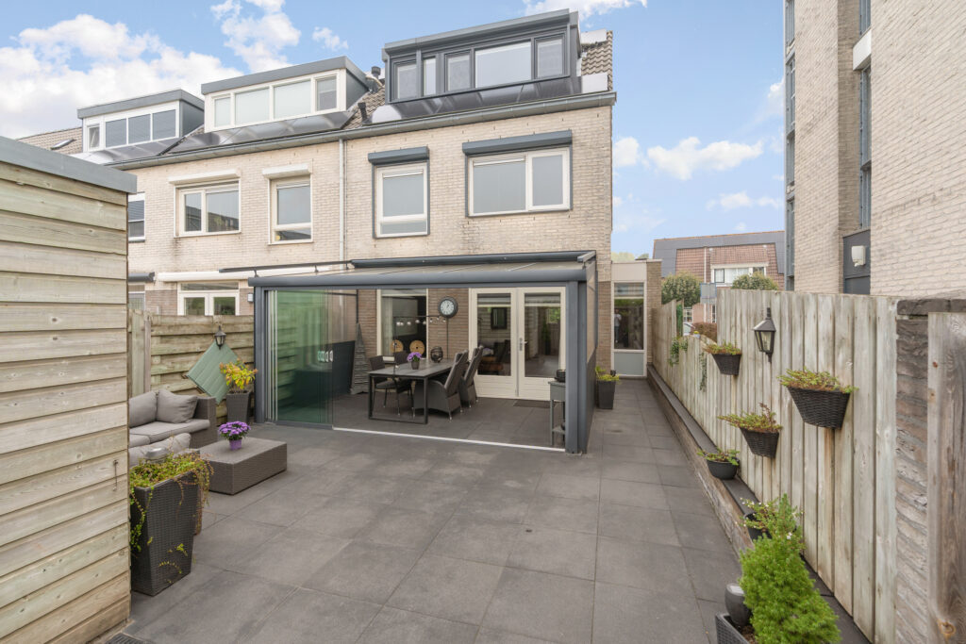
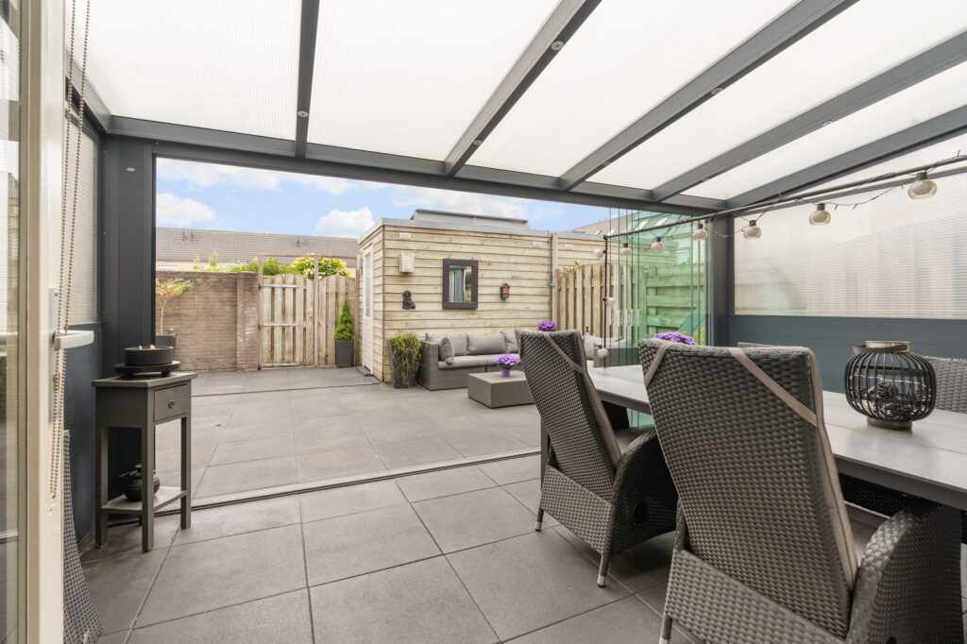
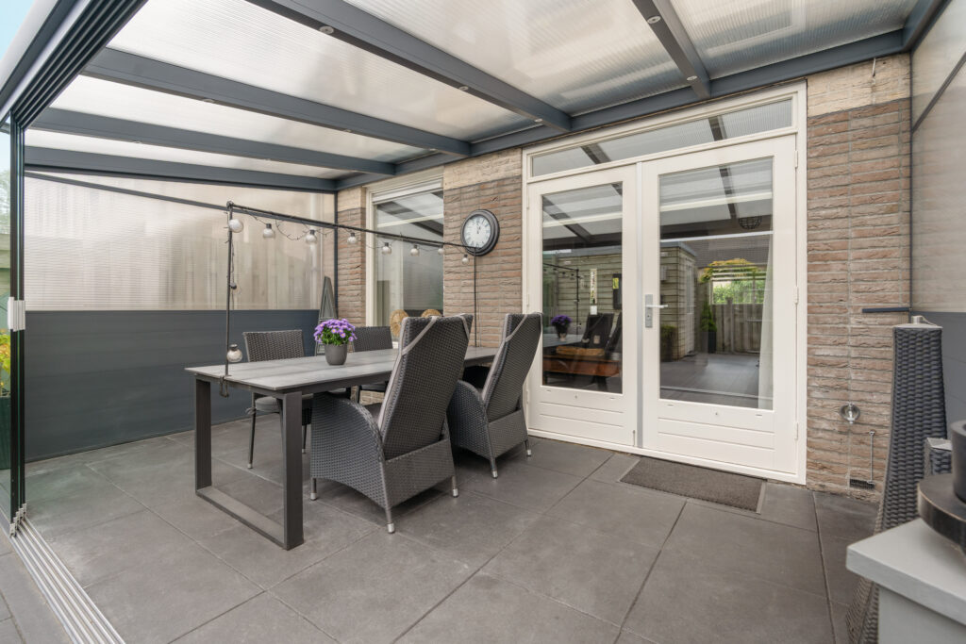
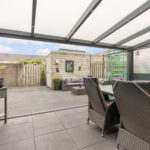
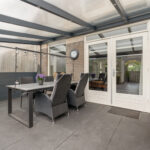
Een bijzonder onderdeel van de begane grond is de aangebouwde serre van circa 14 m². Deze sluit direct aan op de woonkamer en is uitgevoerd met een lichtdoorlatend dak en glazen schuifwanden. Hierdoor kun je hier beschut zitten en de ruimte bij mooi weer grotendeels openen naar de tuin. Het aanwezige zonnescherm boven de serre biedt bovendien de mogelijkheid om op zonnige dagen extra schaduw te creëren. De serre is niet meegerekend in het woonoppervlak.
Eerste verdieping:
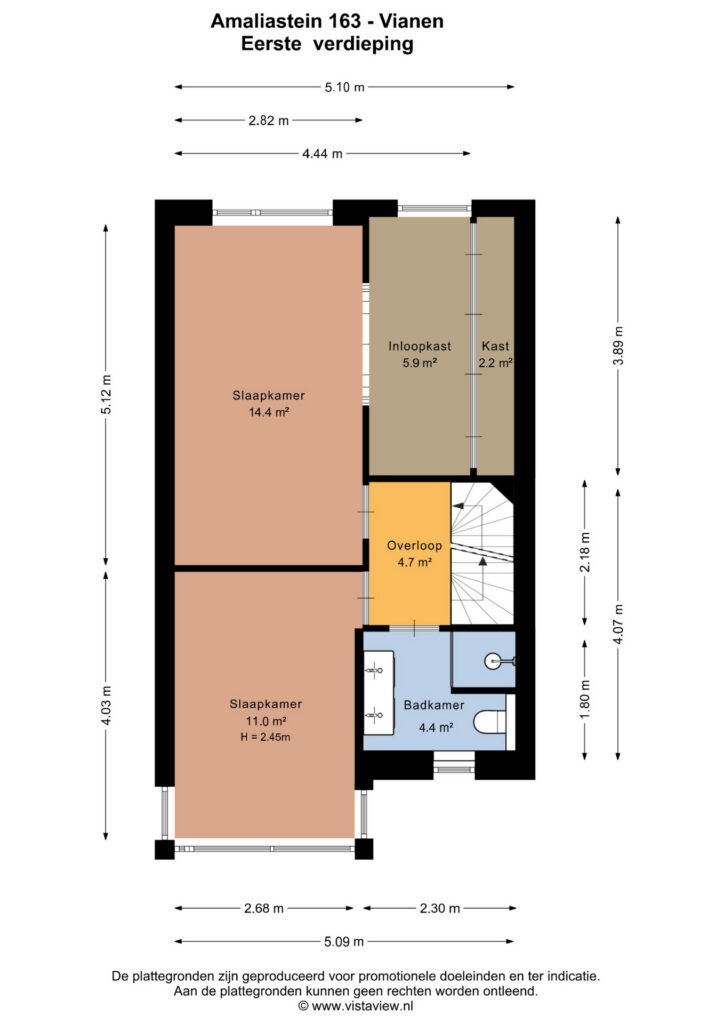
De overloop geeft toegang tot twee ruime slaapkamers en de badkamer.
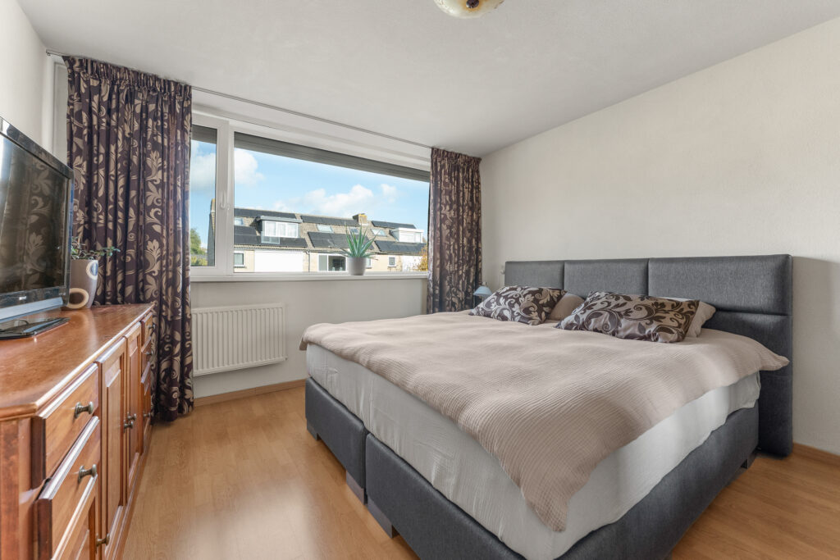
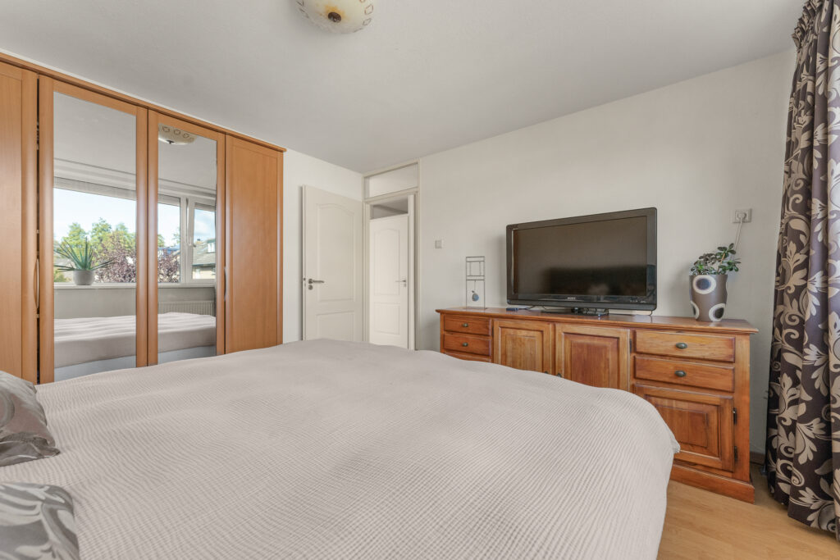
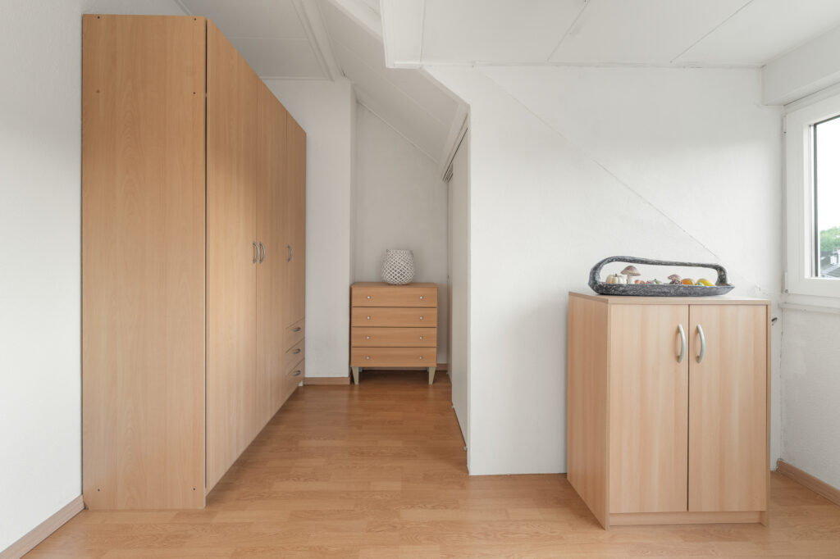
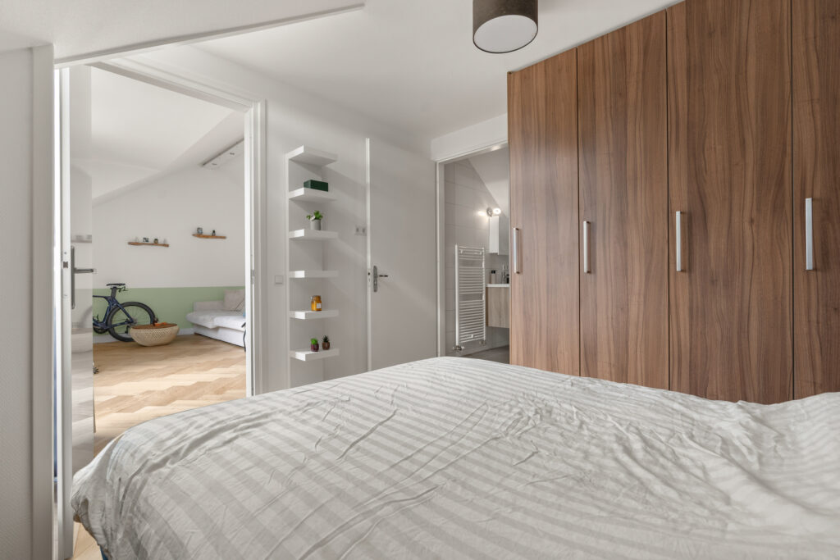
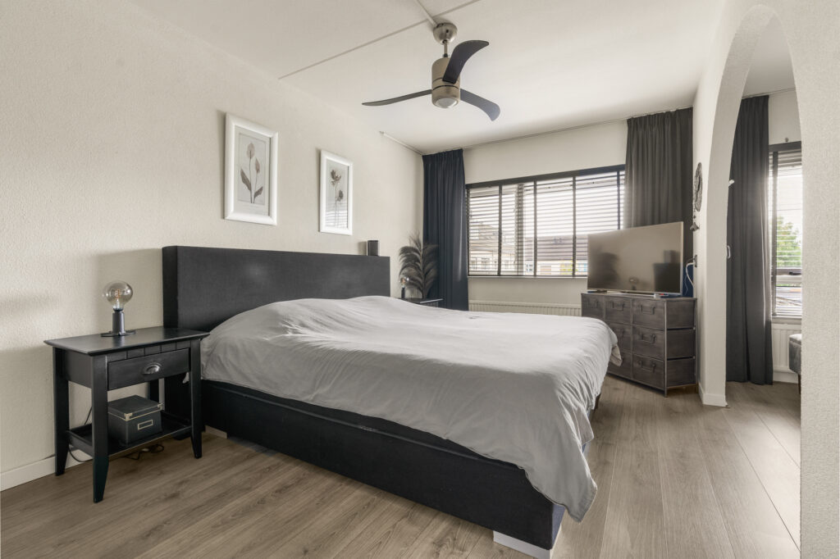
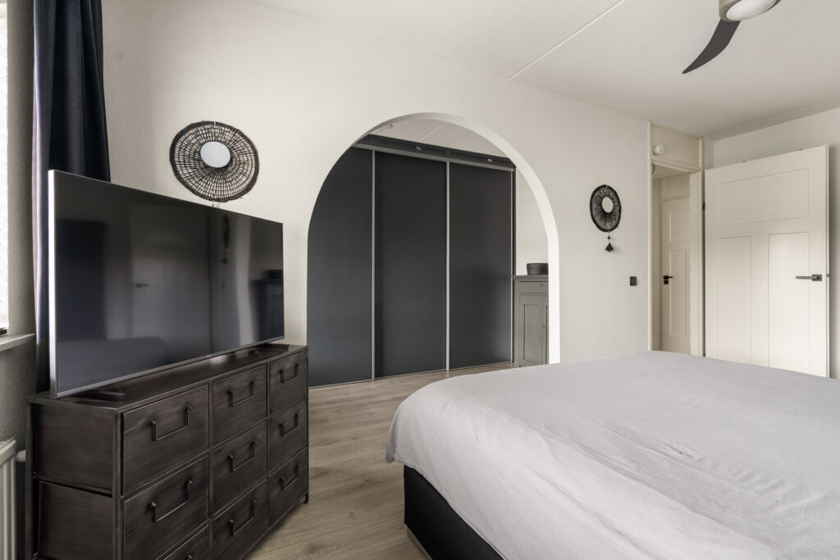
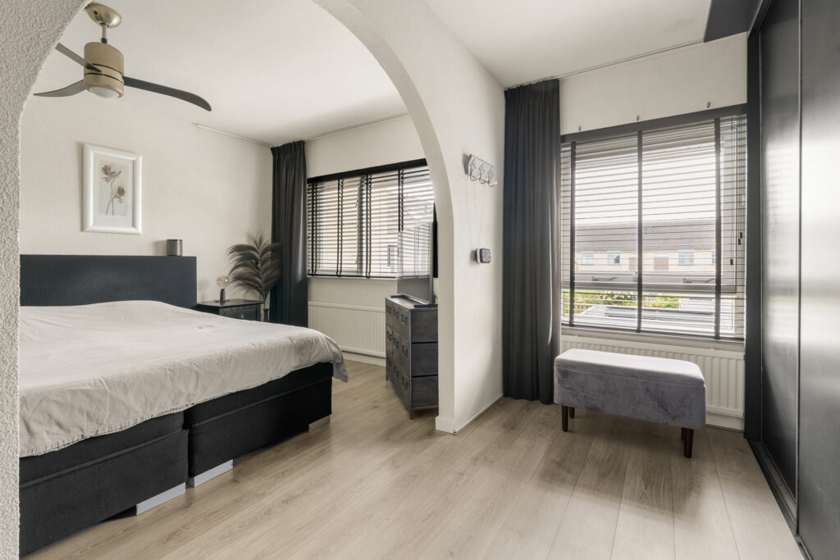
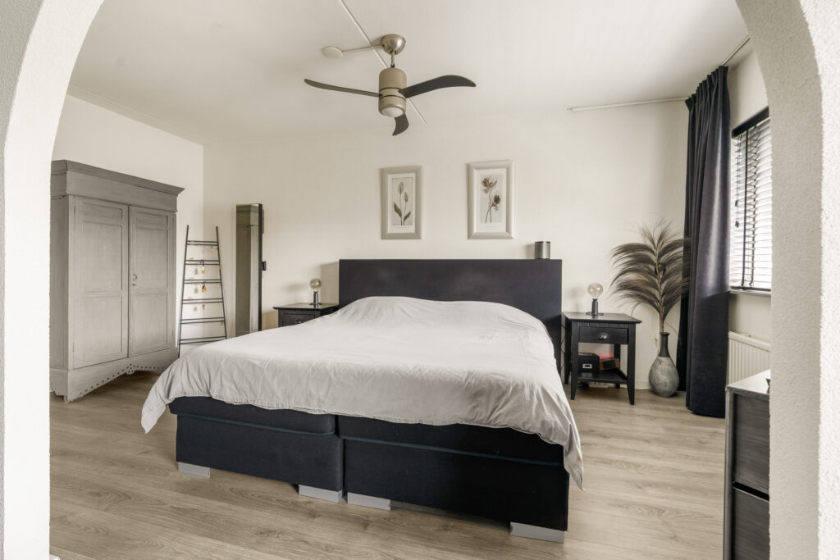
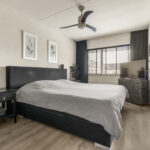
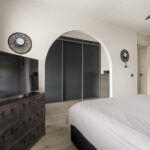
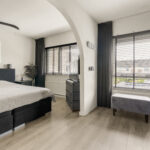
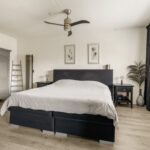
De grootste slaapkamer bevindt zich aan de achterzijde en heeft een oppervlakte van circa 14 m². Via een karakteristieke boogdoorgang bereik je de aangrenzende inloopkast van circa 6 m², die is voorzien van een uitgebreide kastenwand. Deze ruimte kan desgewenst weer worden ingericht als extra slaapkamer.
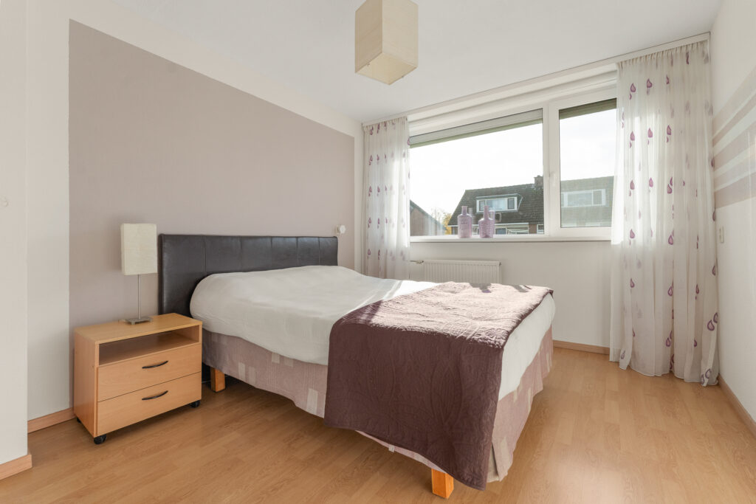
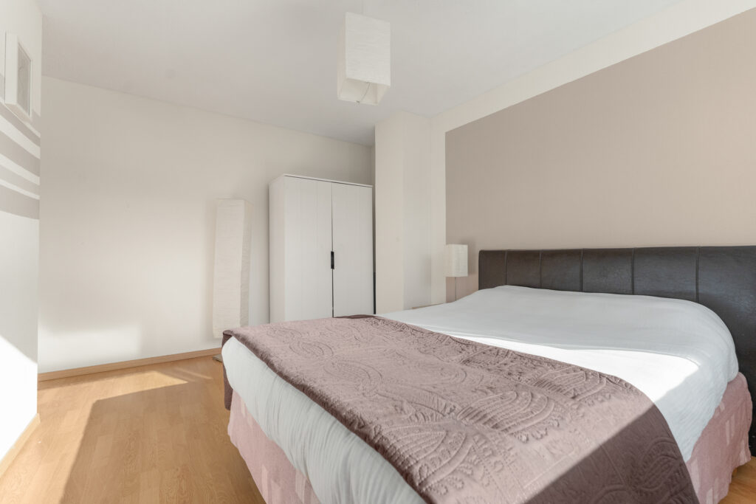
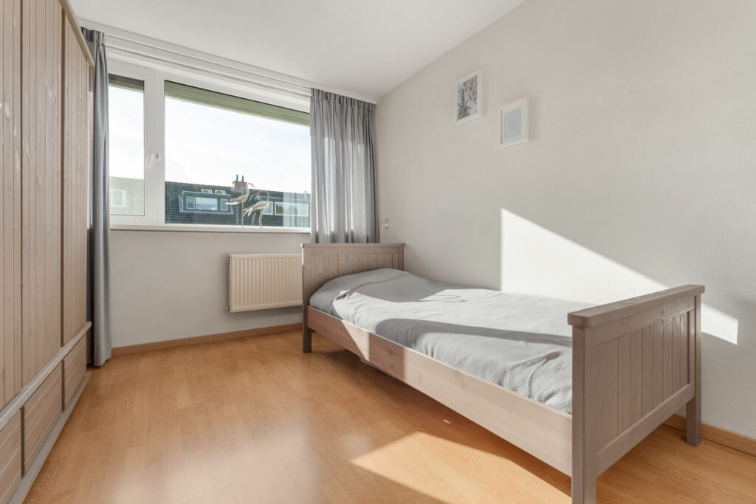
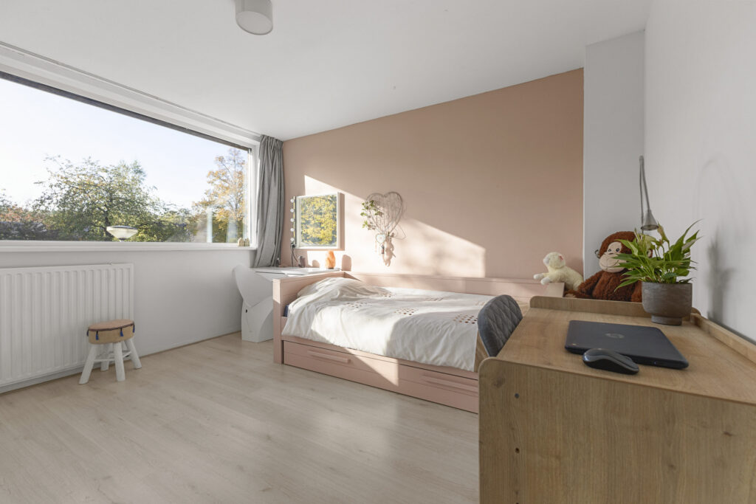
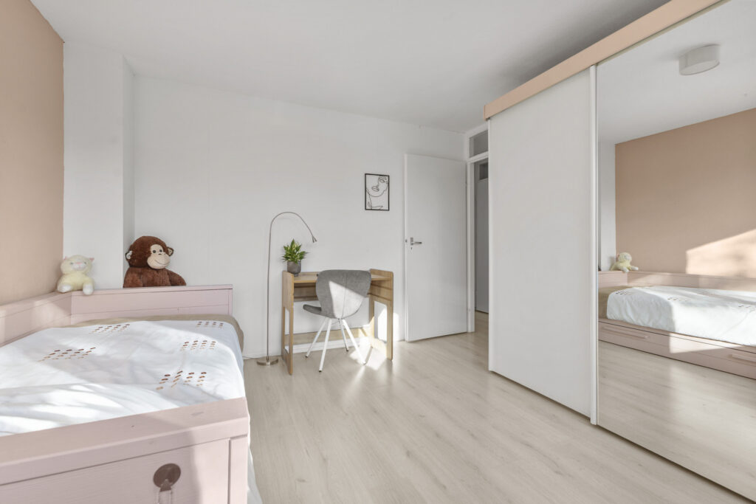
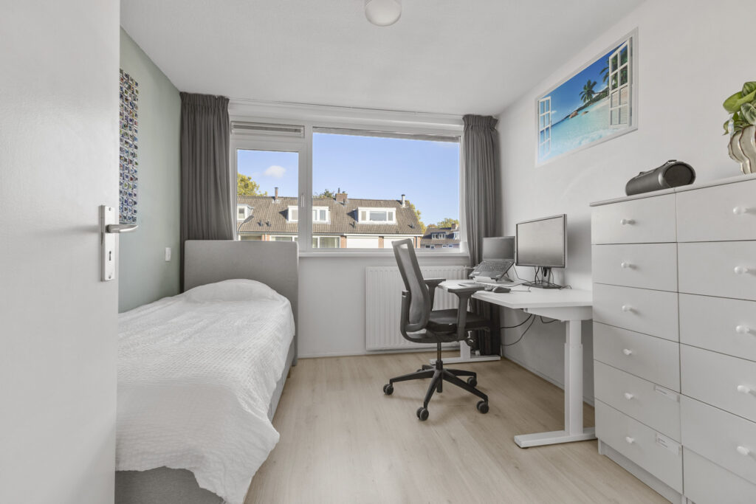
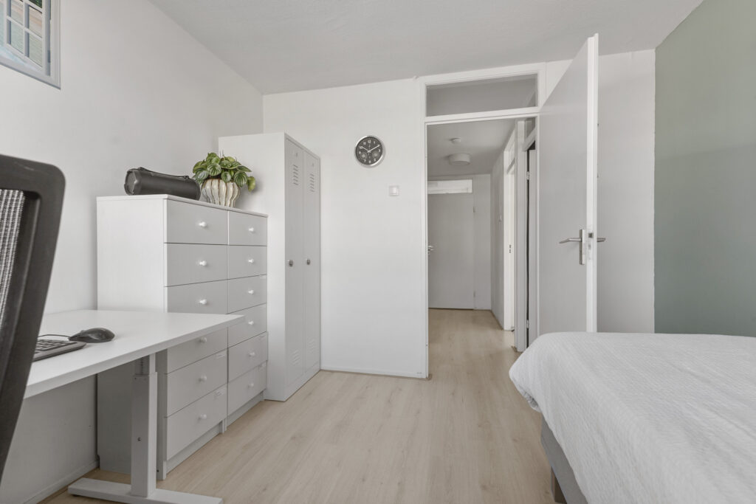
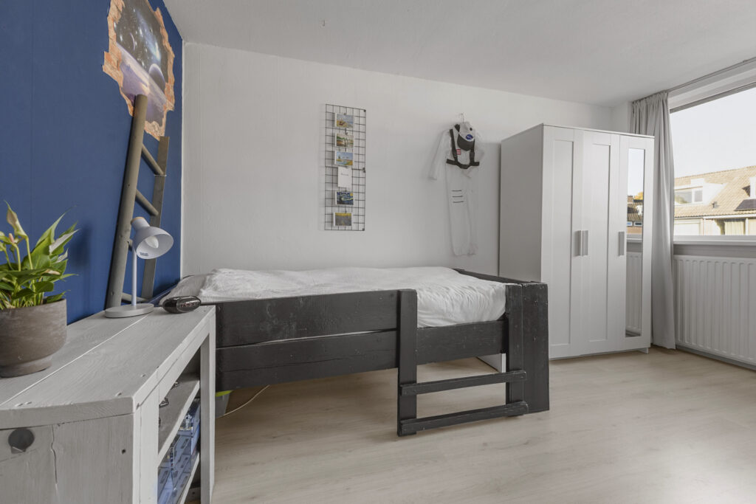
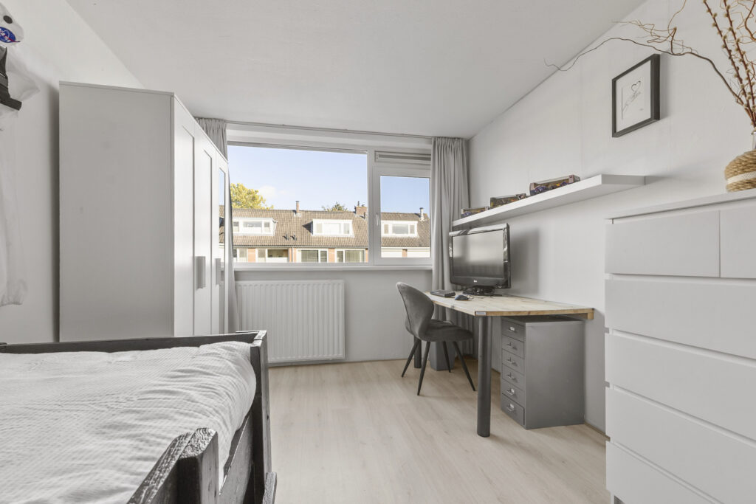
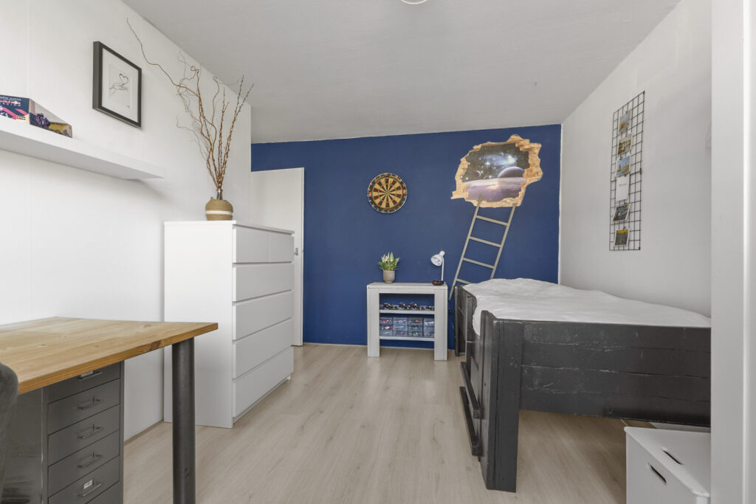
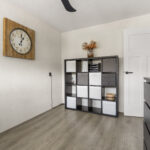
De tweede slaapkamer ligt aan de voorzijde en heeft een oppervlakte van circa 11 m². Beide kamers zijn netjes afgewerkt en beschikken over een prettige lichtinval.
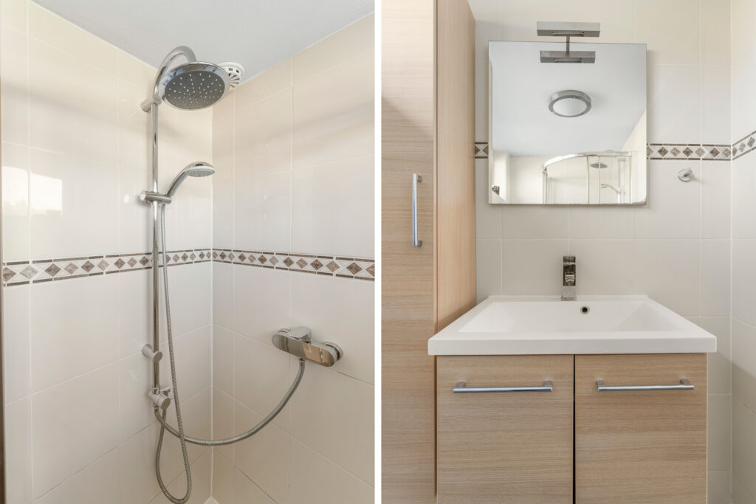
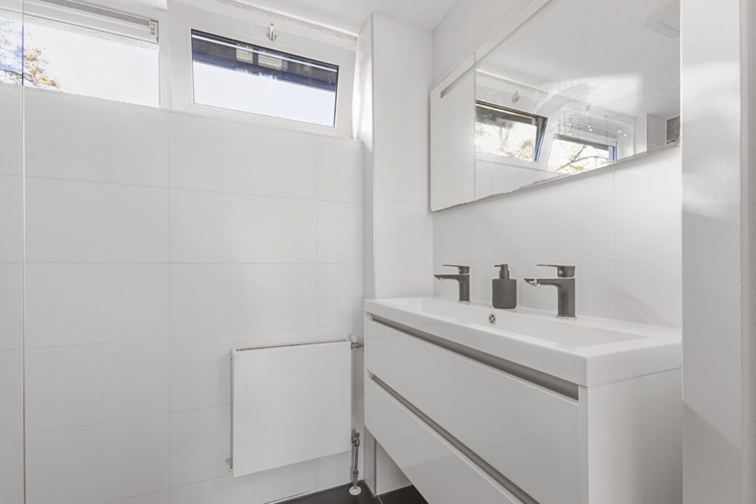
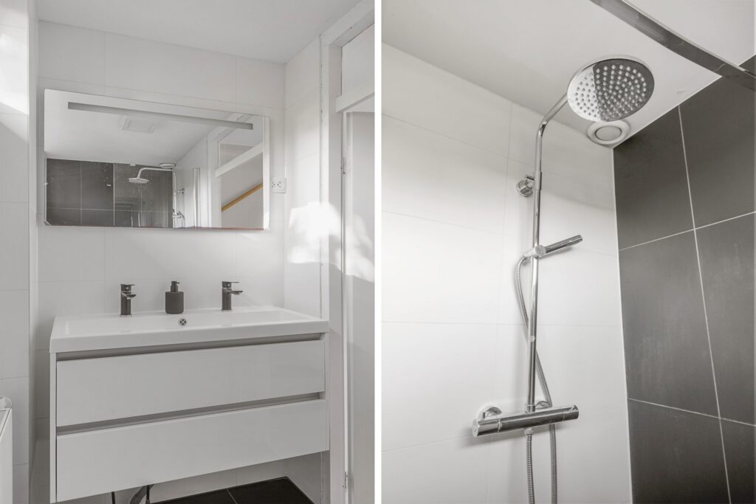
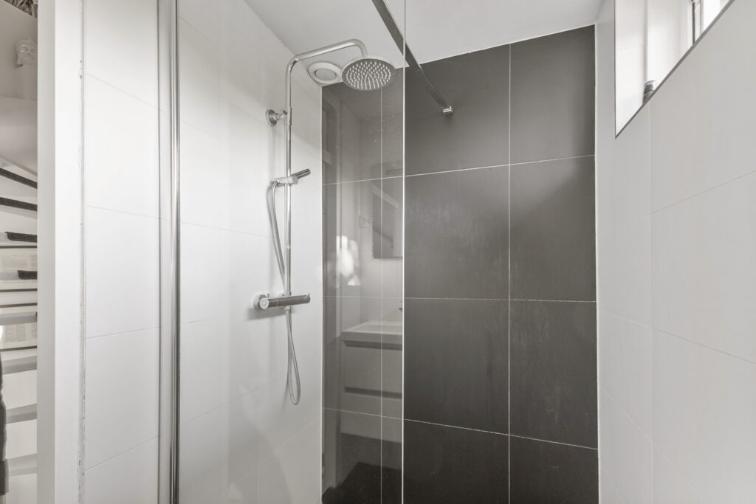
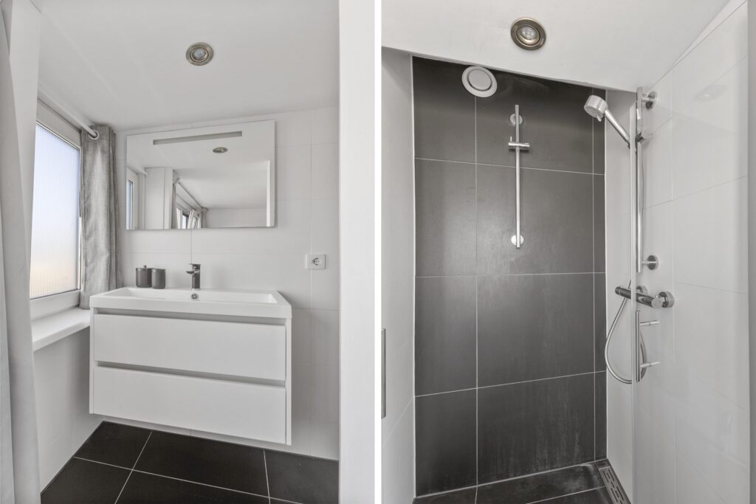
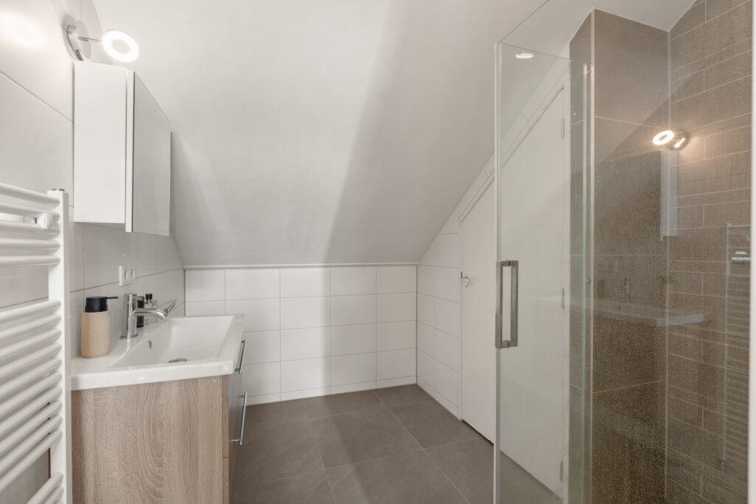
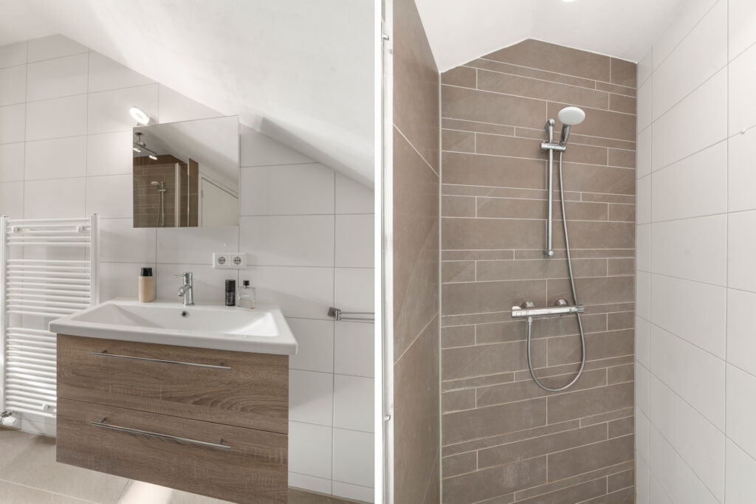
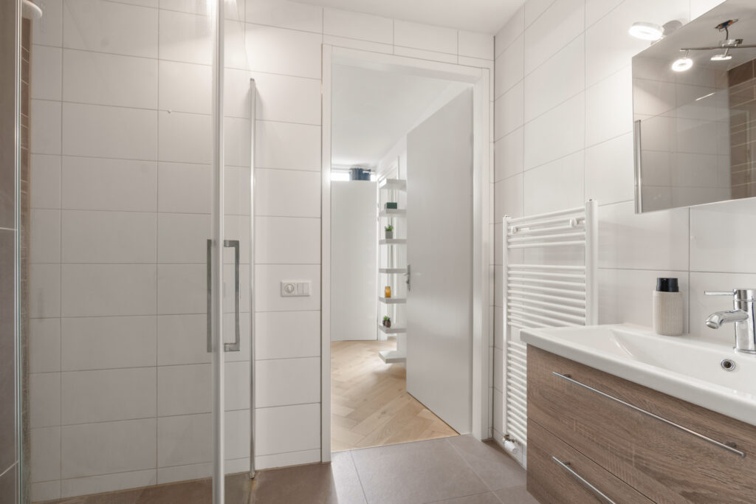
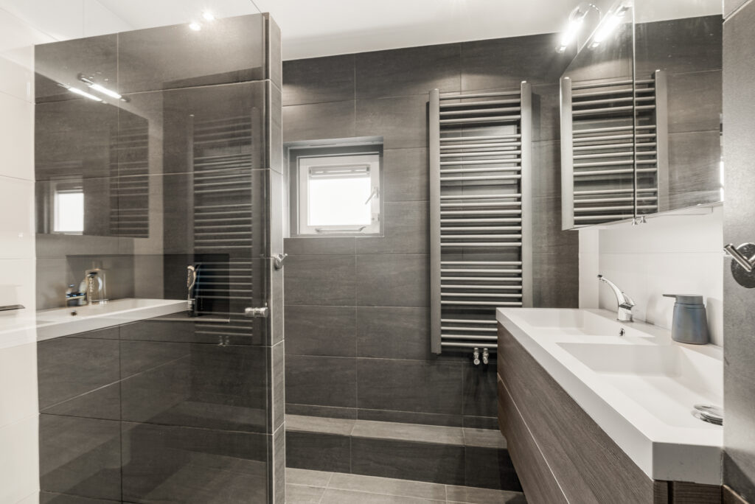
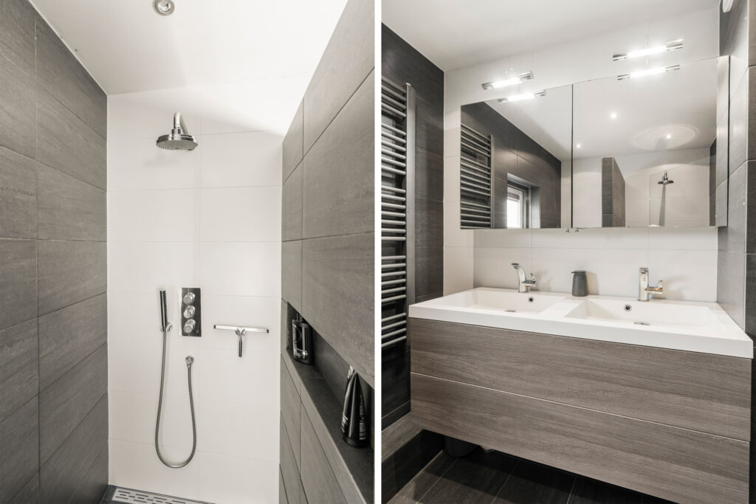
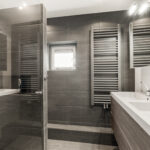
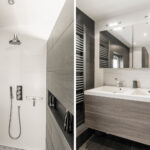
De moderne badkamer is uitgevoerd in een combinatie van donkergrijze en witte tegels. De ruimte beschikt over een ruime inloopdouche met regendouche, een dubbel wastafelmeubel, een handdoekradiator en een toilet.
Tweede verdieping:
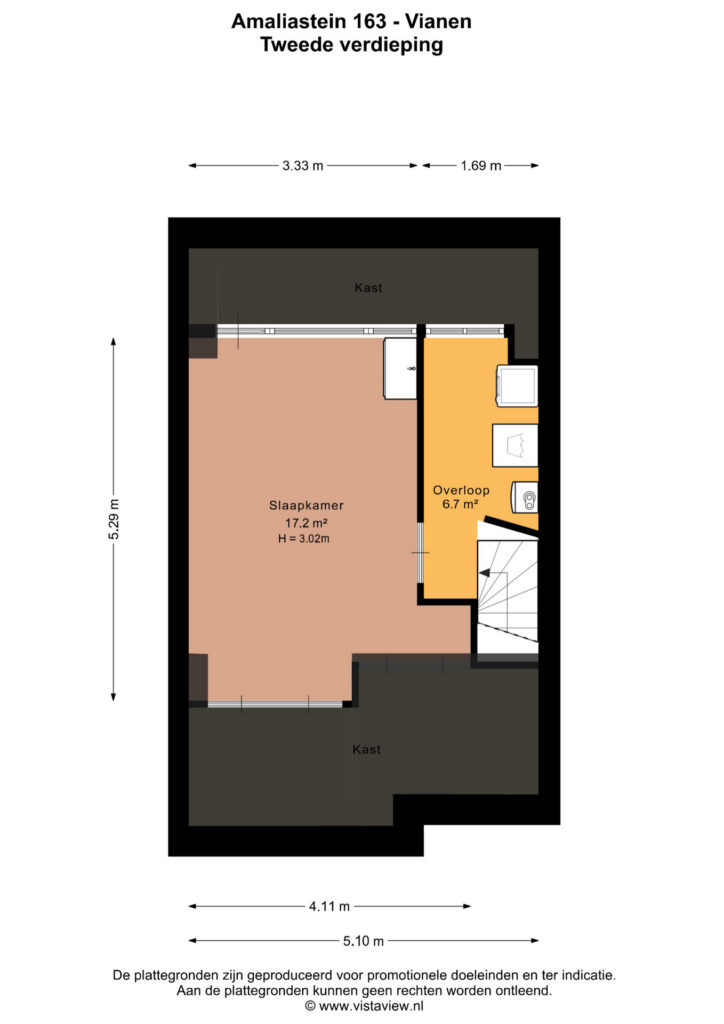
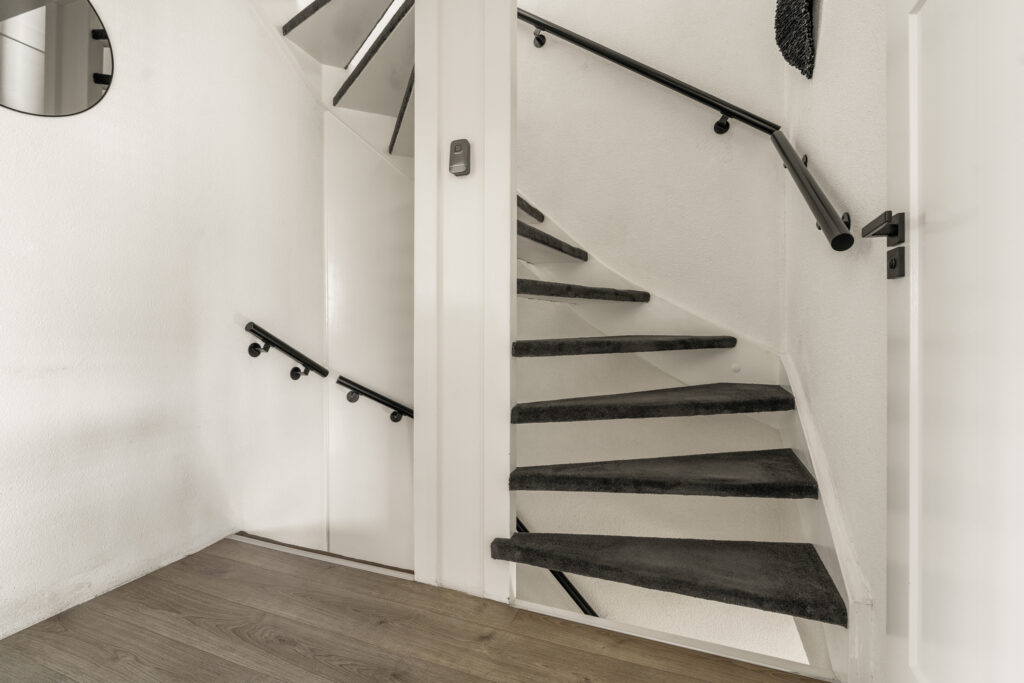
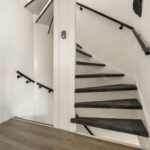
Via de vaste trap bereik je de tweede verdieping, waar dakkapellen aan zowel de voor- als achterzijde voor extra ruimte en daglicht zorgen.
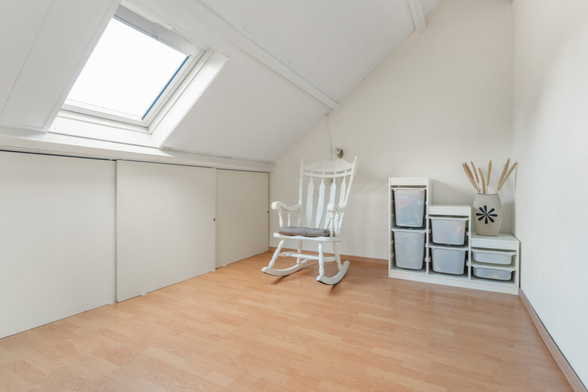
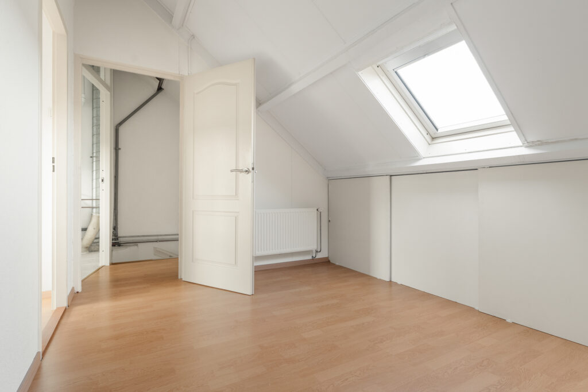
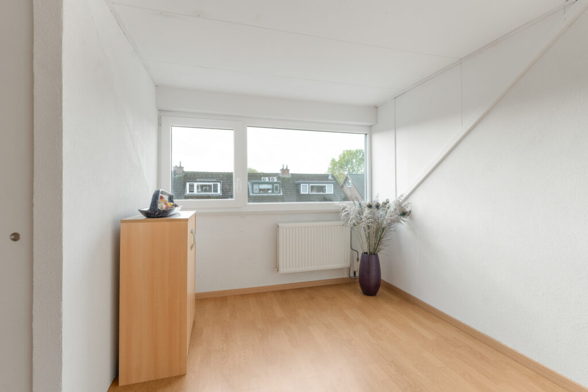
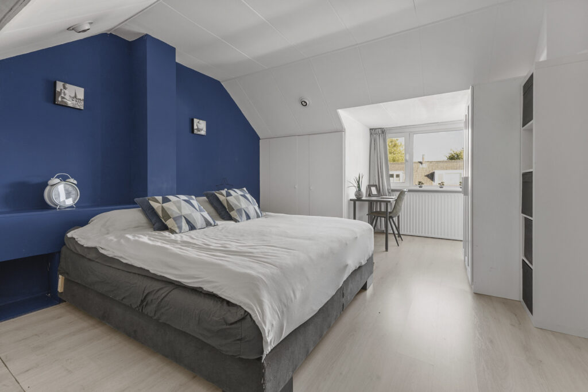
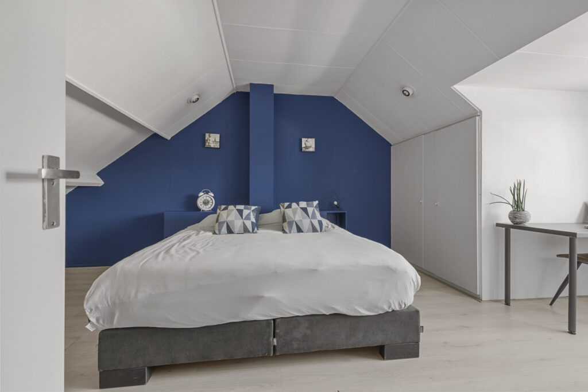
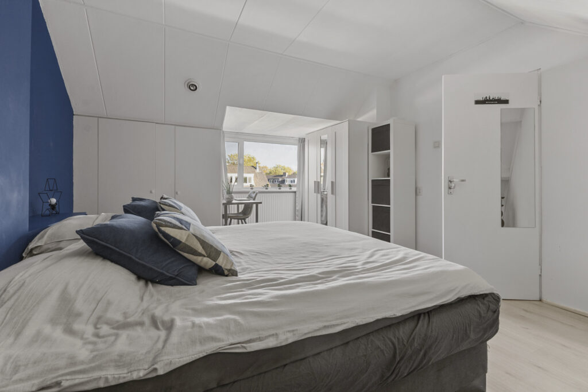
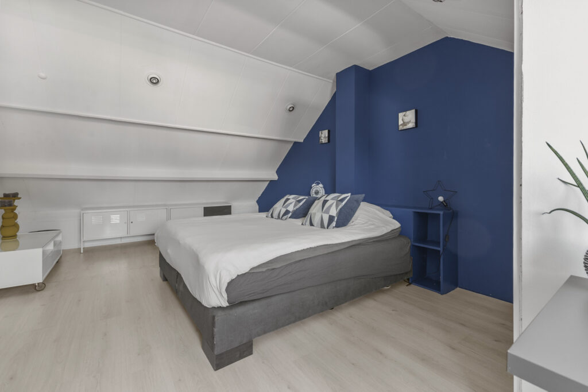
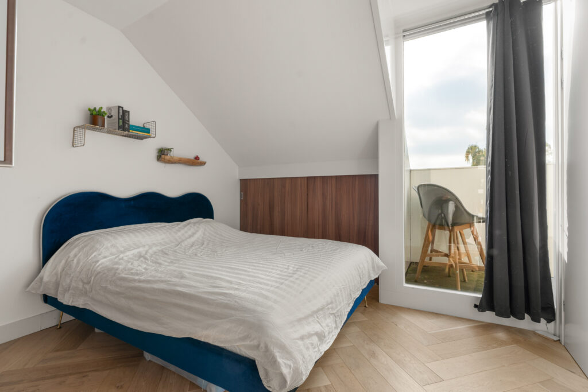
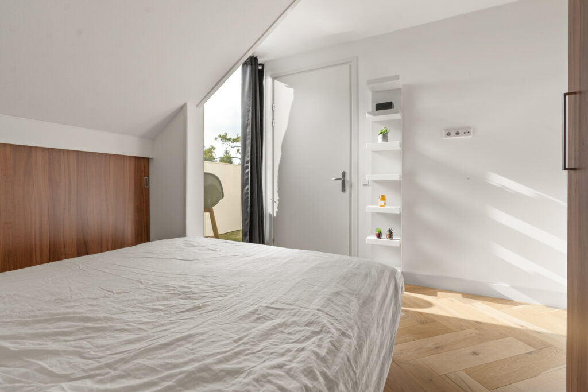
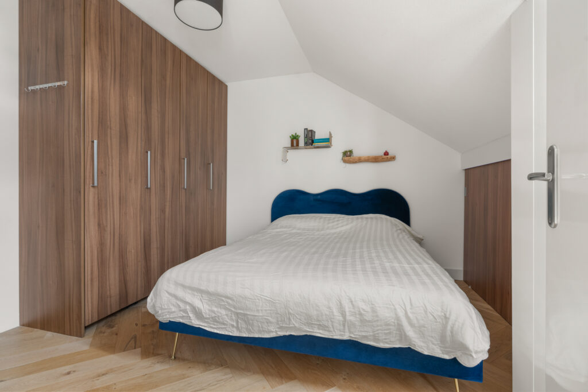
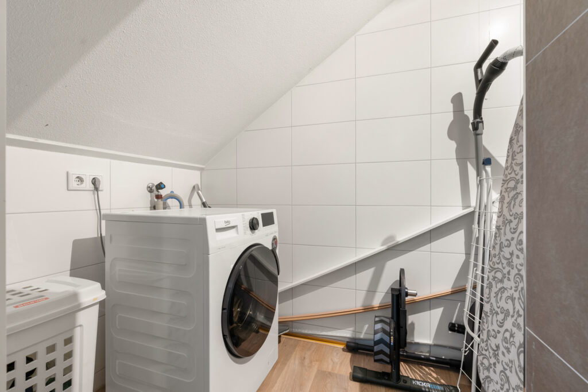
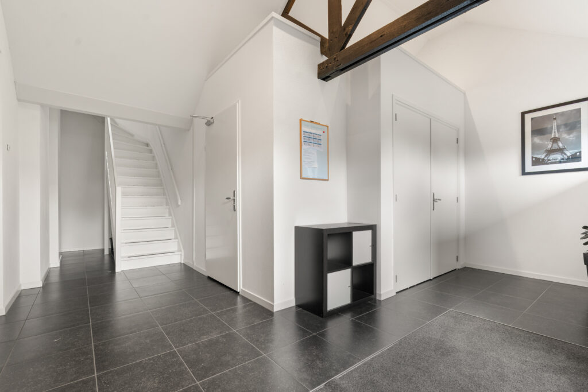
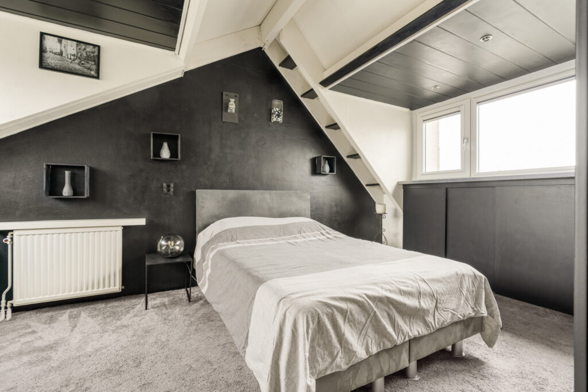
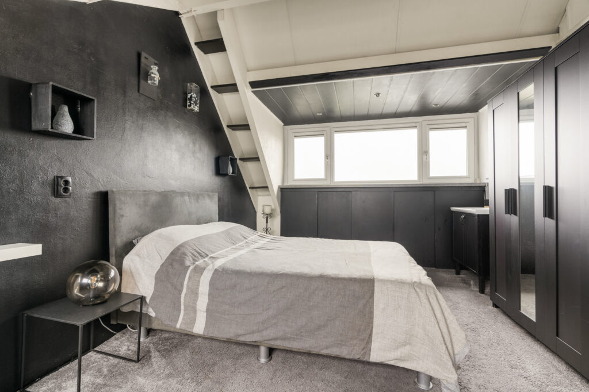
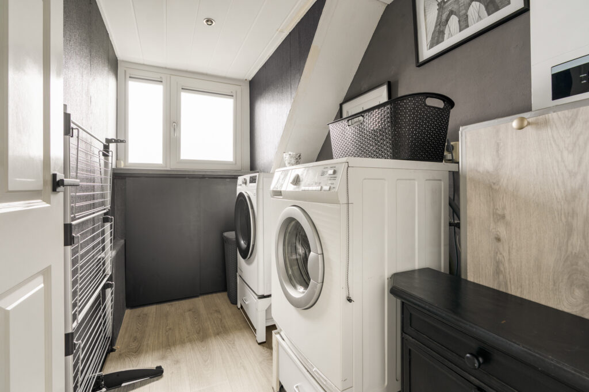
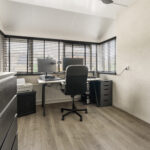
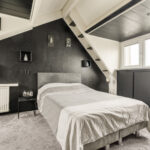
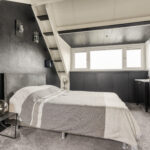
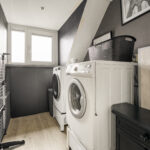
Momenteel is deze verdieping ingedeeld met een ruime derde slaapkamer van circa 17 m² en een afzonderlijke wasruimte met aansluitingen voor de wasmachine en droger. De slaapkamer heeft een sfeervolle uitstraling door de zichtbare dakconstructie en beschikt over praktische bergruimte onder de schuine dakvlakken.
De beschikbare ruimte biedt bovendien mogelijkheden om de indeling te veranderen en twee afzonderlijke slaapkamers te creëren.
Tuin:
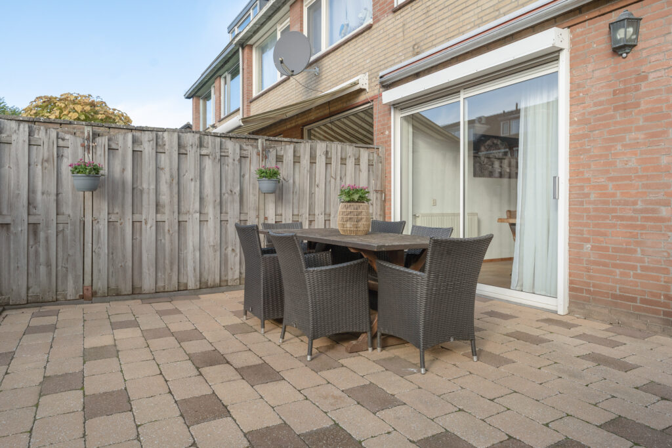
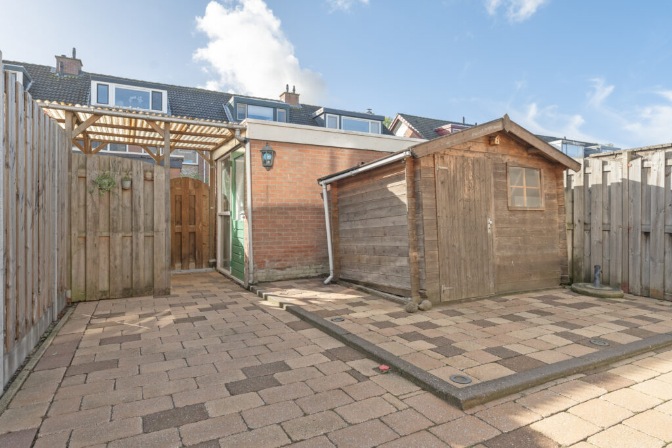
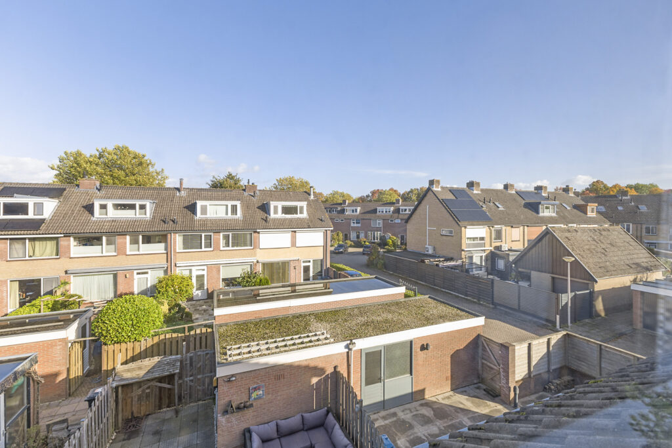
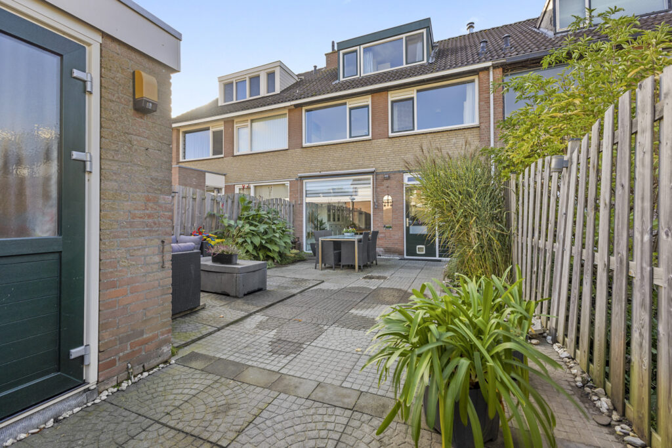
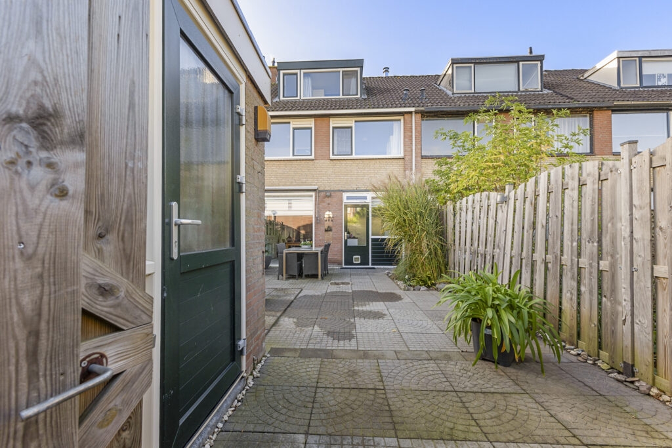
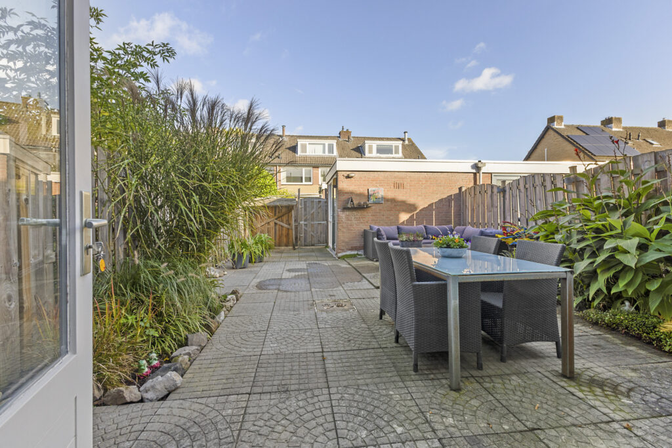
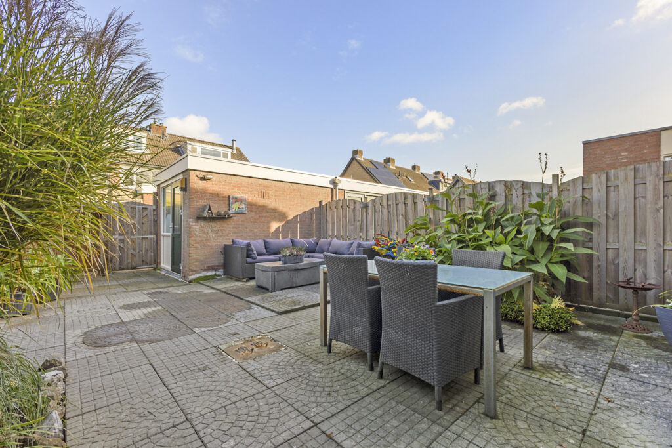
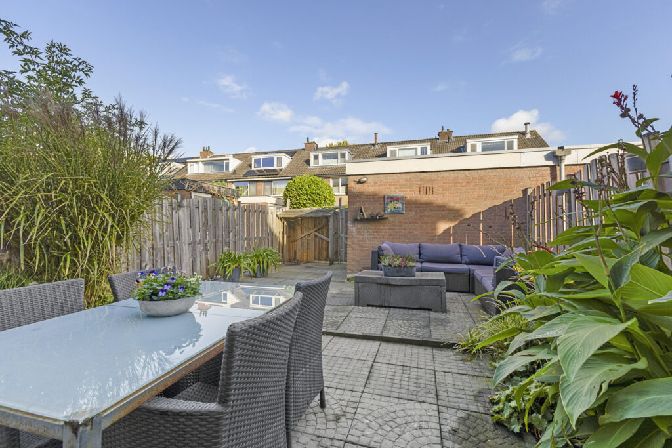
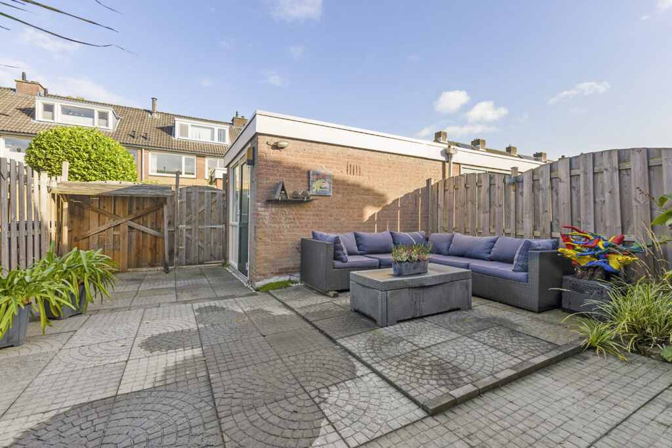
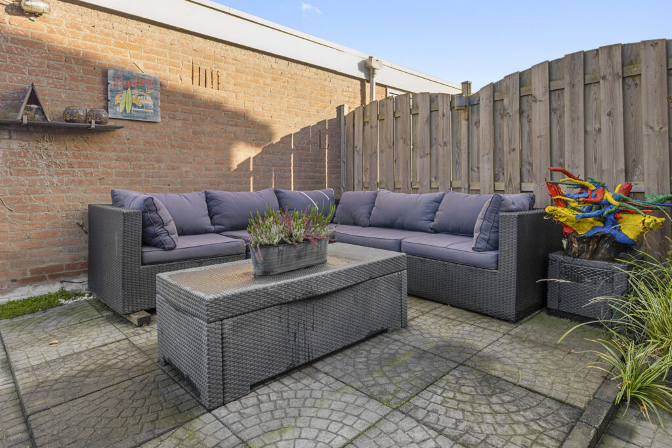
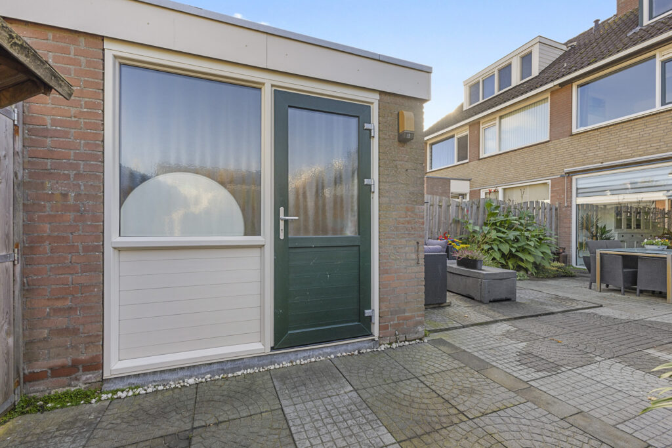
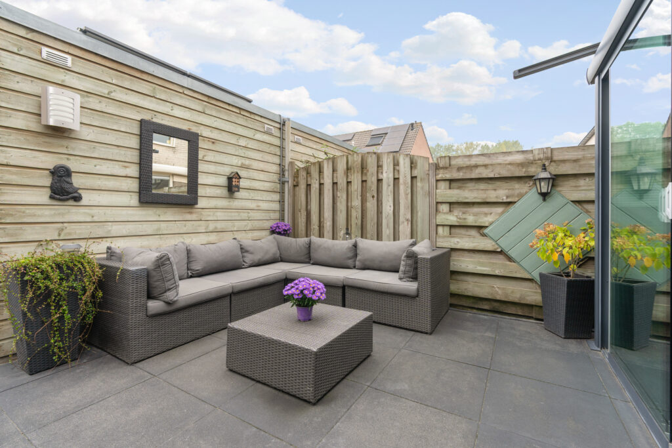
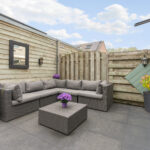
De achtertuin ligt op het zuidwesten en is onderhoudsvriendelijk aangelegd met grote terrastegels. Direct aan de woning bevindt zich de serre, die met de glazen schuifwanden een beschutte zitplek biedt. Daarachter is nog volop ruimte voor een tweede terras, zoals de huidige loungehoek achter in de tuin.
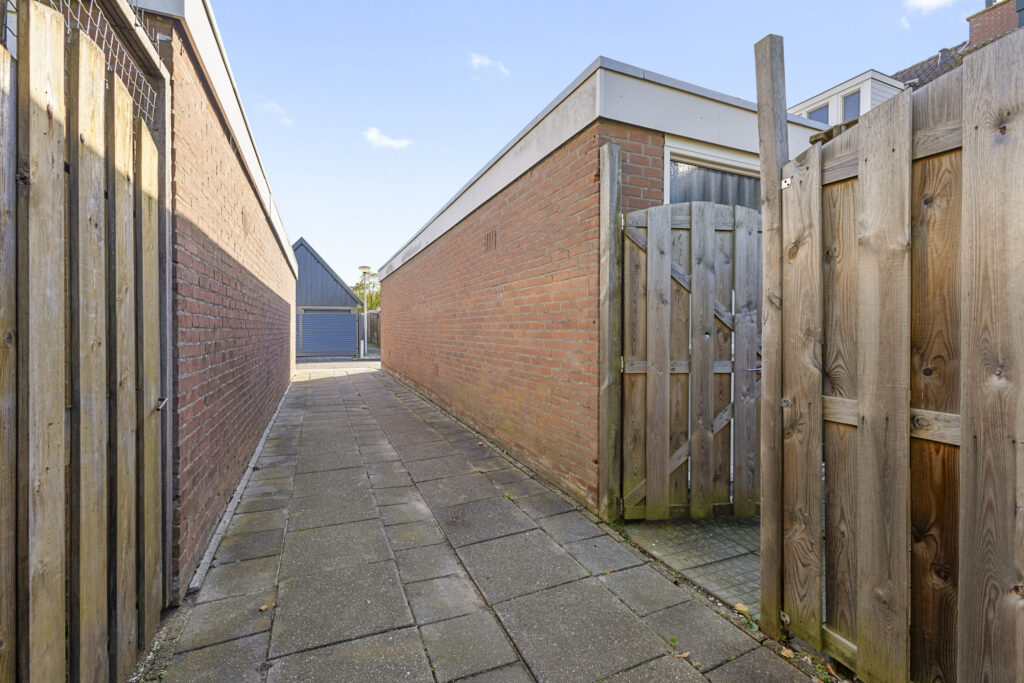
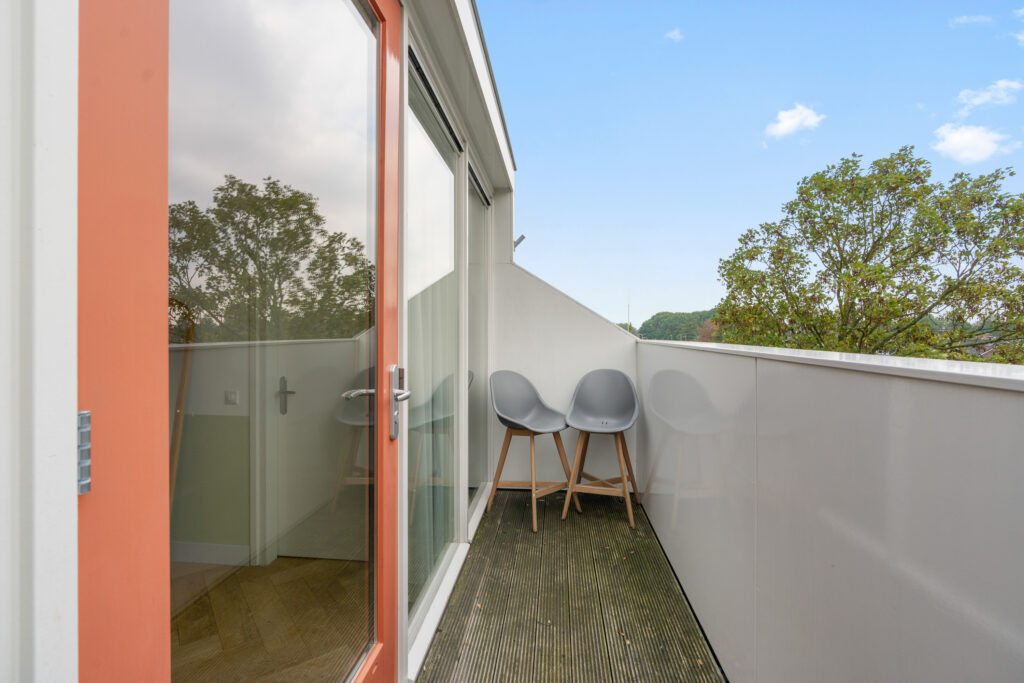
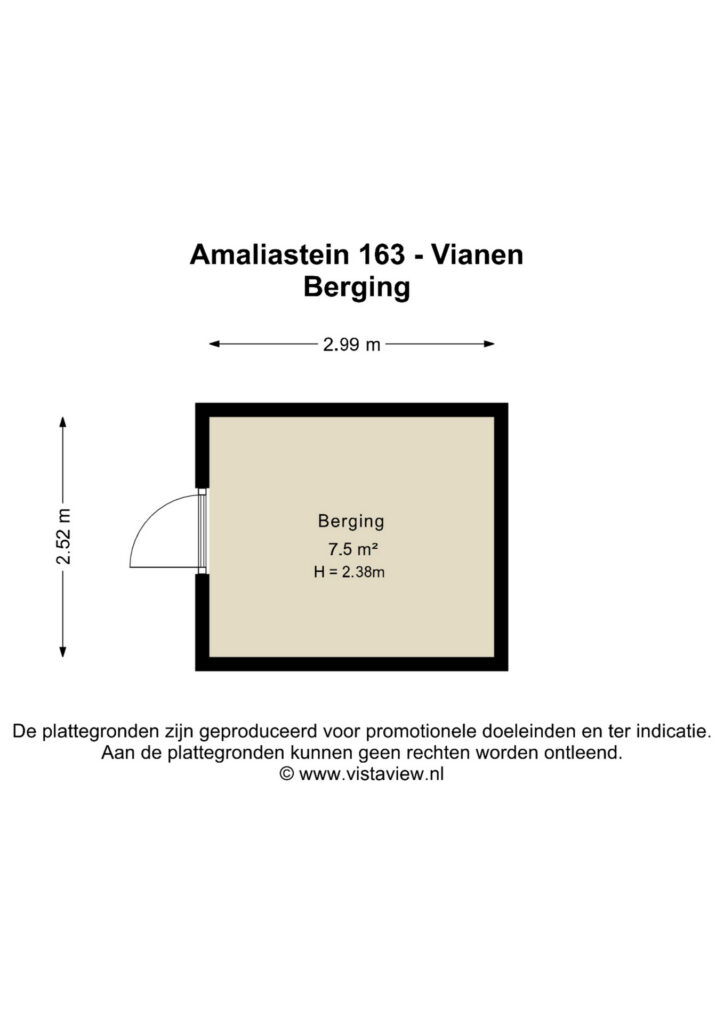
Verder beschikt de tuin over een vrijstaande berging van circa 8 m² en een achterom. Ook aan de voorzijde is een verzorgd terras aanwezig met ruimte voor een zitje.
Bijzonderheden:
– Hoekwoning, gebouwd in 1995;
– Circa 120 m² woonoppervlakte en 173 m² perceel;
– Instapklaar en verzorgd afgewerkt;
– Moderne keuken met ruime eethoek, vernieuwd in 2019;
– Aangebouwde serre van circa 14 m² met glazen schuifwanden, niet meegerekend in het woonoppervlak;
– Drie slaapkamers, met mogelijkheden voor twee aanvullende slaapkamers door de inloopkast en zolder anders in te delen;
– Dakkapellen aan zowel de voor- als achterzijde van de tweede verdieping met in 2021 geplaatste kunststof kozijnen;
– Achtertuin op het zuidwesten met achterom en vrijstaande berging;
– Volledig geïsoleerd, voorzien van isolerende beglazing en tien eigen zonnepanelen uit 2022;
– Nefit HR-combiketel uit 2024;
– Rolluiken aan de achterzijde en bij de dakkapel aan de voorzijde;
– Buitenschilderwerk uitgevoerd in september 2026.
Aanvaarding: In overleg
Energielabel: A
Interesse in dit huis? Schakel direct je eigen NVM-aankoopmakelaar in.
Je NVM-aankoopmakelaar komt op voor jouw belang en bespaart je tijd, geld en zorgen.
Adressen van collega NVM-aankoopmakelaars in Vianen vind je op Funda.
The combination of a spacious living room, a modern kitchen and an attached conservatory of approximately 14 m² gives this move-in-ready end-of-terrace house in Amaliastein an impressive amount of living space.
With approximately 120 m² of living space, a 173 m² plot and a well-maintained southwest-facing rear garden, this property offers a high level of comfort. The ground floor has a spacious layout, with the kitchen and dining area at the front and a comfortable sitting area at the rear. The conservatory with glass sliding doors is a valuable addition to the home, providing a sheltered seating area directly adjoining the garden.
The space on the upper floors has also been used efficiently. The property currently has three bedrooms, with the possibility of increasing this to five. The generous walk-in wardrobe on the first floor can be converted back into a bedroom, while the second floor could also be divided into two separate rooms. With its well-maintained finish, ten solar panels and energy label A, this is a home you can move into without the need for major alterations.
Location:
The property is situated in the Amaliastein neighbourhood of Vianen, a pleasant residential area with a varied streetscape and plenty of greenery. For everyday shopping, the shops at Ursulinenhof in the neighbouring Monnikenhof district are within easy reach. Primary schools, sports facilities and the historic centre of Vianen are also nearby. Thanks to the convenient location close to the A2 and A27 motorways, Utrecht, Nieuwegein and other places in the region are easily accessible.
Layout:
Ground floor:
The covered entrance is reached through the well-kept front garden. The hallway provides access to the meter cupboard, staircase, a modern toilet with washbasin and the living room.
The living room is located at the rear and, at approximately 29 m², is generously proportioned. Large windows and French doors provide plenty of natural light and create a direct connection with the conservatory. There is ample space for a large seating area, and the room is finished with an attractive wood-effect floor that continues towards the kitchen.
At the front of the property is the kitchen with dining area, together measuring approximately 15 m². The kitchen was renovated in 2019 and has a contemporary appearance with grey cabinet fronts, a matching worktop and a practical corner layout. In addition to an extensive wall of storage cabinets, the kitchen is equipped with various built-in appliances, including an induction hob, oven, extractor hood, large refrigerator and freezer, and dishwasher. There is also plenty of space for a large dining table. Windows at both the front and side provide pleasant natural light, with the front window fitted with an awning.
A particularly attractive feature of the ground floor is the attached conservatory of approximately 14 m². It connects directly to the living room and features a translucent roof and glass sliding doors. This creates a sheltered place to sit while allowing the space to be opened up almost entirely to the garden in good weather. The sun awning above the conservatory also provides additional shade on sunny days. The conservatory is not included in the stated living area.
First floor:
The landing provides access to two spacious bedrooms and the bathroom.
The largest bedroom is located at the rear and measures approximately 14 m². A distinctive arched opening leads to the adjoining walk-in wardrobe of approximately 6 m², which features an extensive fitted wardrobe. If desired, this space can be converted back into an additional bedroom.
The second bedroom is situated at the front and measures approximately 11 m². Both bedrooms are neatly finished and benefit from plenty of natural light.
The modern bathroom is finished with a combination of dark grey and white tiles. It features a spacious walk-in shower with rain shower, a double washbasin unit, heated towel rail and toilet.
Second floor:
A fixed staircase leads to the second floor, where dormer windows at both the front and rear provide additional space and natural light.
This floor is currently arranged with a spacious third bedroom of approximately 17 m² and a separate utility/laundry room with connections for a washing machine and dryer. The bedroom has plenty of character thanks to the exposed roof structure and also offers practical storage space beneath the sloping roof sections.
The available space also offers the possibility of changing the layout to create two separate bedrooms.
Garden:
The rear garden faces southwest and has been designed for easy maintenance with large patio tiles. Directly adjoining the house is the conservatory, which provides a sheltered seating area thanks to its glass sliding doors. Beyond this, there is plenty of space for a second terrace, as demonstrated by the current lounge area at the rear of the garden.
The garden also includes a detached storage shed of approximately 8 m² and a rear access. At the front of the property there is also a well-maintained terrace with space for a seating area.
Key features:
- End-of-terrace house, built in 1995;
- Approximately 120 m² of living space and a 173 m² plot;
- Move-in ready and well maintained throughout;
- Modern kitchen with spacious dining area, renovated in 2019;
- Attached conservatory of approximately 14 m² with glass sliding doors, not included in the stated living area;
- Three bedrooms, with the possibility of creating two additional bedrooms by reconfiguring the walk-in wardrobe and attic floor;
- Dormer windows at both the front and rear of the second floor, fitted with uPVC frames in 2021;
- Southwest-facing rear garden with rear access and detached storage shed;
- Fully insulated, fitted with insulating glazing and ten privately owned solar panels installed in 2022;
- Nefit high-efficiency combination boiler from 2024;
- Roller shutters at the rear and at the front dormer window;
- Exterior paintwork completed in September 2026.
Completion: By mutual agreement
Energy label: A
Interested in this property? Engage your own NVM purchasing agent straight away.
Your NVM purchasing agent will represent your interests and help you save time, money and unnecessary concerns.
Contact details for fellow NVM purchasing agents in Vianen can be found on Funda.
Kenmerken
Status |
Beschikbaar |
Toegevoegd |
29-10-2026 |
Vraagprijs |
€ 525.000,- k.k. |
Appartement vve bijdrage |
€ 0,- |
Woonoppervlakte |
120 m2 |
Perceeloppervlakte |
173 m2 |
Externe bergruimte |
21 m2 |
Gebouwgebonden buitenruimte |
3 m2 |
Overige inpandige ruimte |
0 m2 |
Inhoud |
435 m3 |
Aantal kamers |
4 |
Aantal slaapkamers |
3 |
Bouwvorm |
Bestaande bouw |
Energieklasse |
A |
CV ketel type |
Nefit HR Proline NxT HRC30 CW5 |
Soort(en) verwarming |
Cv Ketel |
CV ketel bouwjaar |
2024 |
CV ketel brandstof |
Gas |
CV ketel eigendom |
Eigendom |
Soort(en) warm water |
Cv Ketel |
Heb je vragen over deze woning?
Neem contact op met
Leroy Oostinjen A-RMT
Vestiging
Vianen
Wil je ook door ons geholpen worden? Doe onze gratis huiswaarde check!
Je hebt de keuze uit een online waardebepaling of de nauwkeurige waardebepaling. Beide zijn gratis. Uiteraard is het altijd mogelijk om na de online waardebepaling alsnog een afspraak te maken voor een nauwkeurige waardebepaling. Ga je voor een accurate en complete waardebepaling of voor snelheid en gemak?