
Abeliaerf 8
4125 WH, HOEF EN HAAG
134 m2 wonen
210 m2 perceel
5 kamers
€ 715.000,- k.k.
Kan ik dit huis betalen? Wat worden mijn maandlasten?Deel met je vrienden
Volledige omschrijving
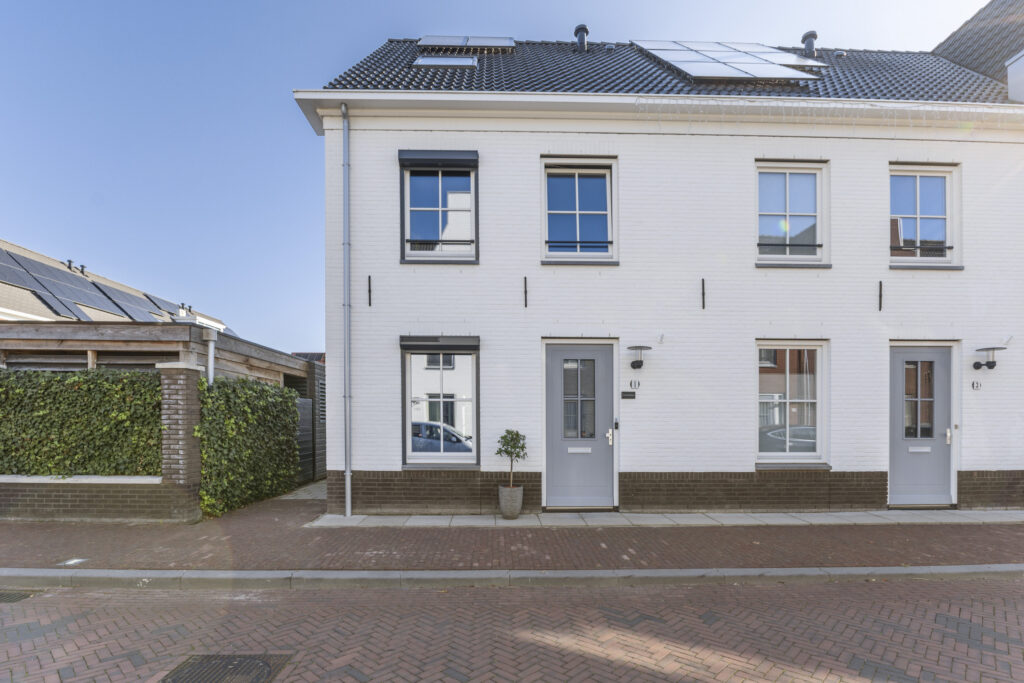
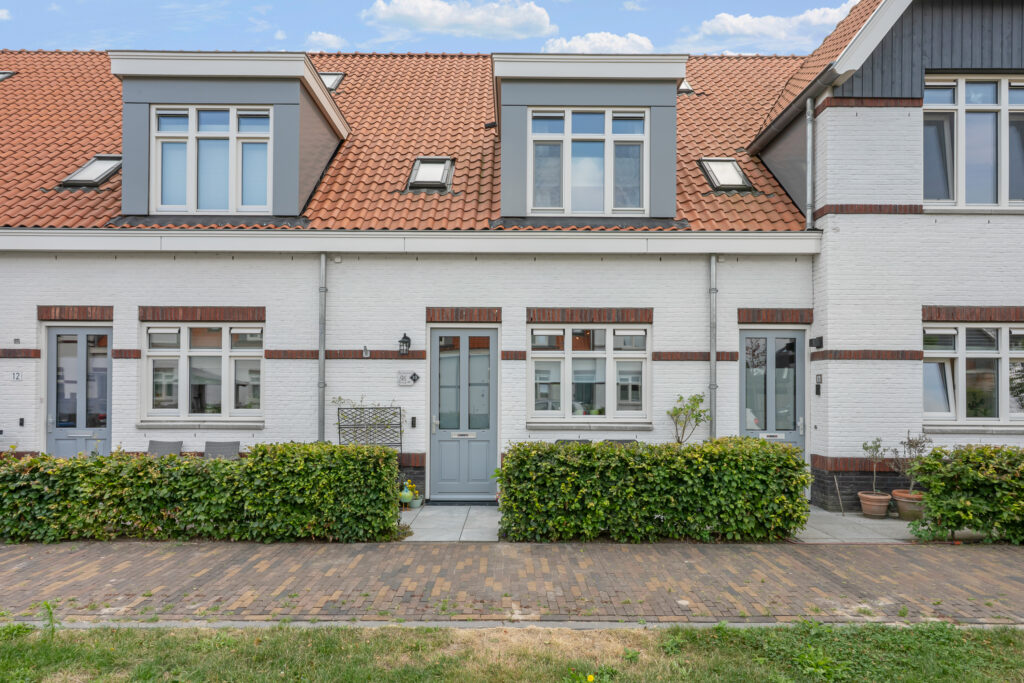
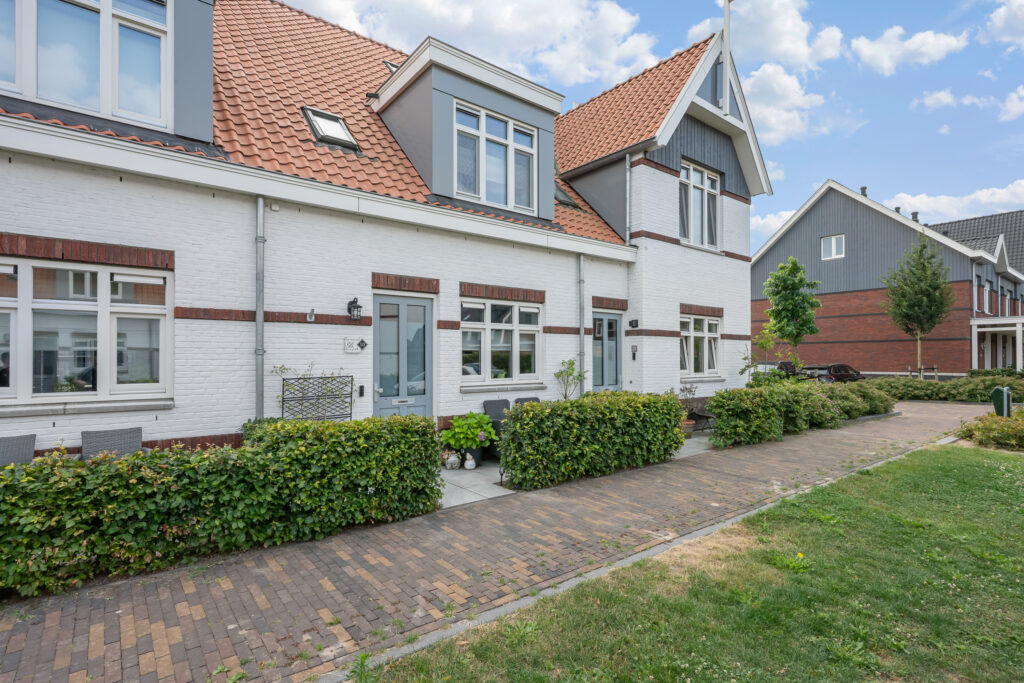
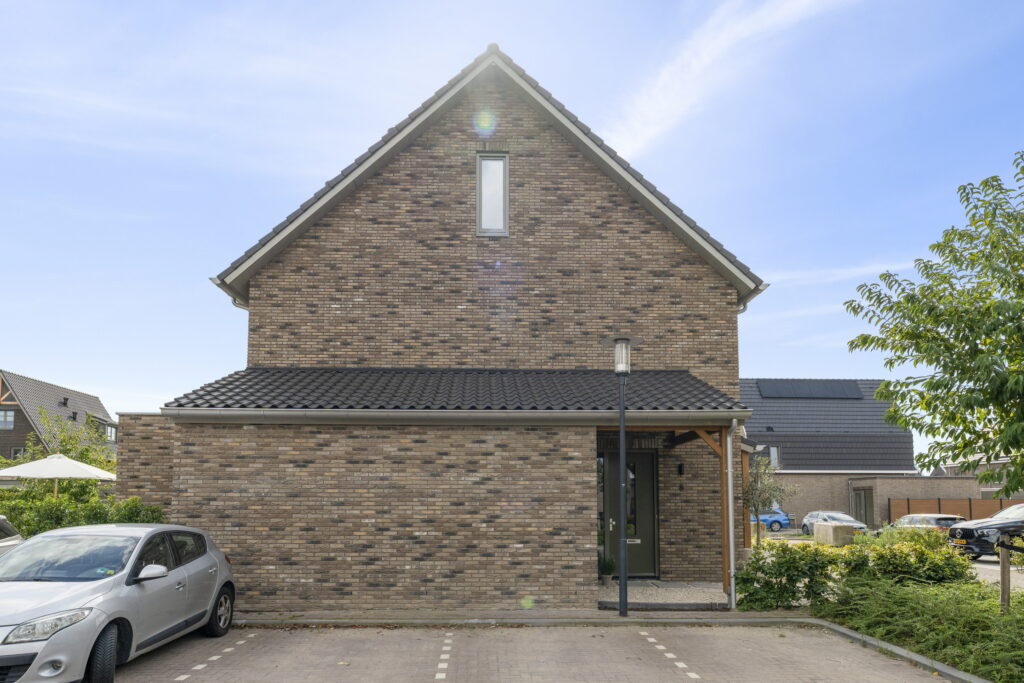
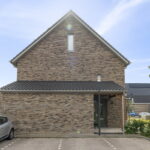
Hoogwaardig afgewerkte hoekwoning uit 2023 met circa 134 m² woonoppervlakte, een uitgebouwde woonkamer, eigen oprit en garage, energielabel A+++ en een ruime achtertuin op het zuidoosten.
Abeliaerf 8 combineert jonge bouw en hoge duurzaamheid met een afwerkingsniveau dat duidelijk boven het standaard opleverniveau uitstijgt. De woning staat op een perceel van 210 m² en beschikt over circa 134 m² woonoppervlakte, een eigen oprit en een garage van circa 18 m². Binnen zorgen onder meer gestuukte wanden en plafonds, een visgraat PVC-vloer op de begane grond en een rustige, consequente afwerking voor een verzorgd geheel.
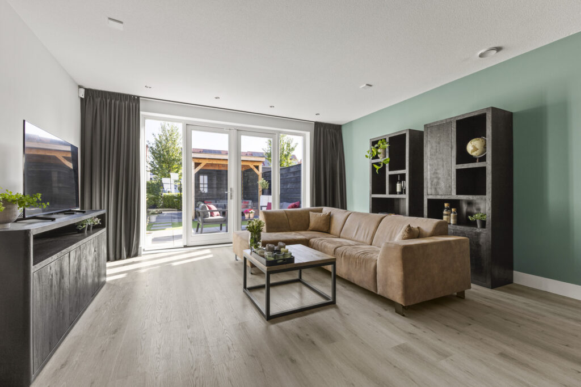
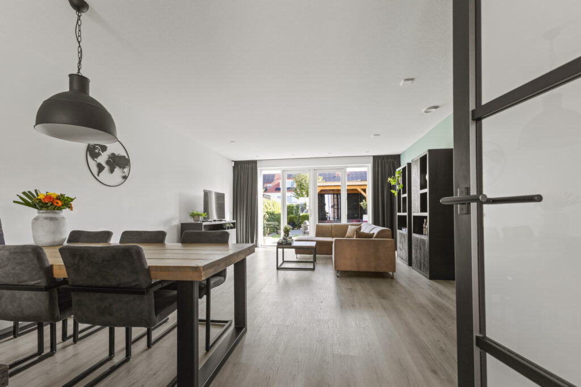
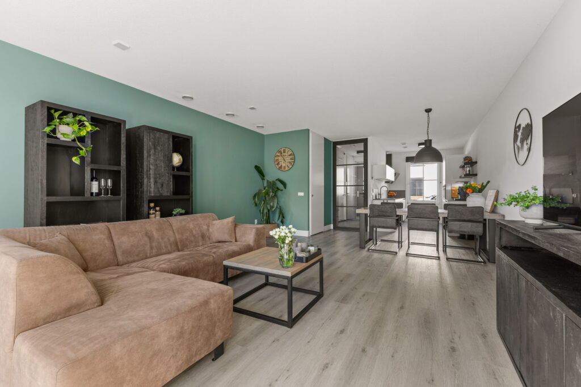
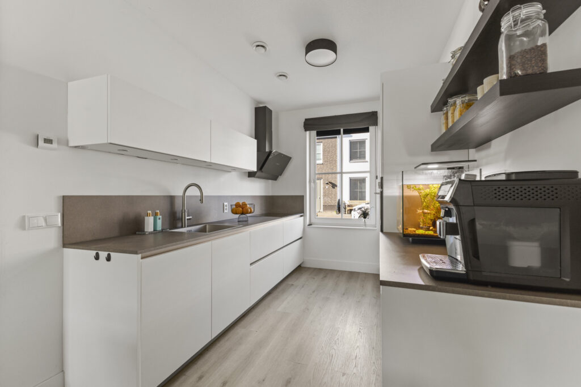
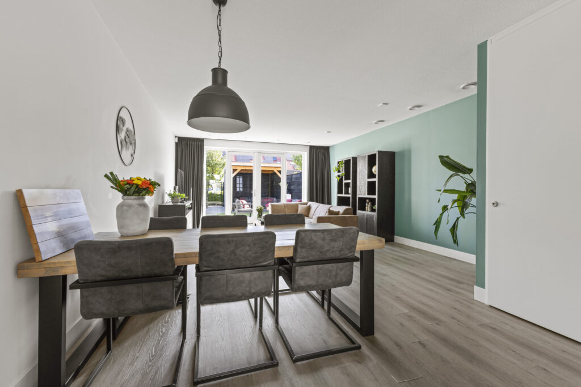
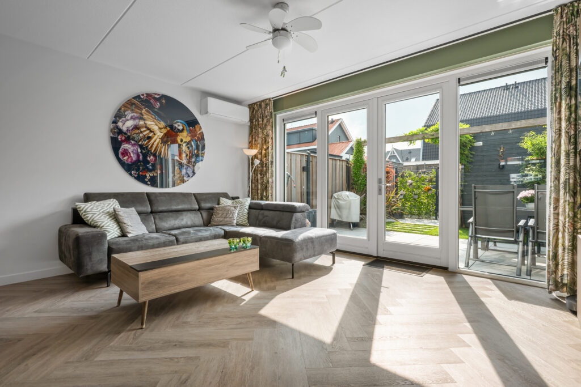
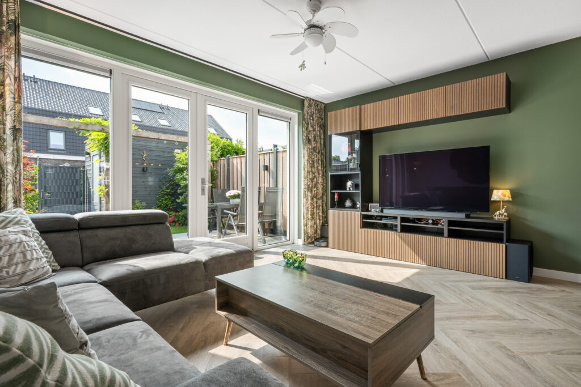
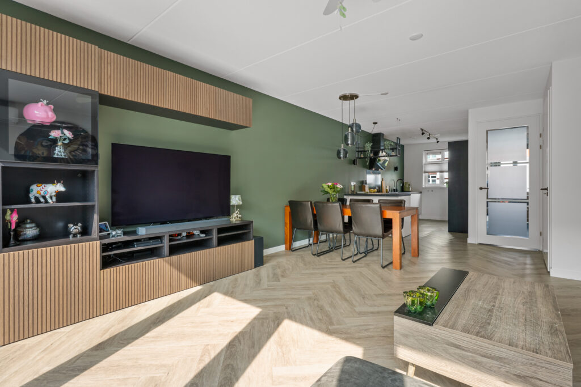
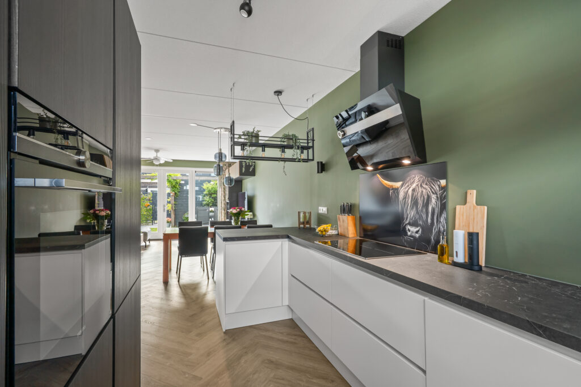
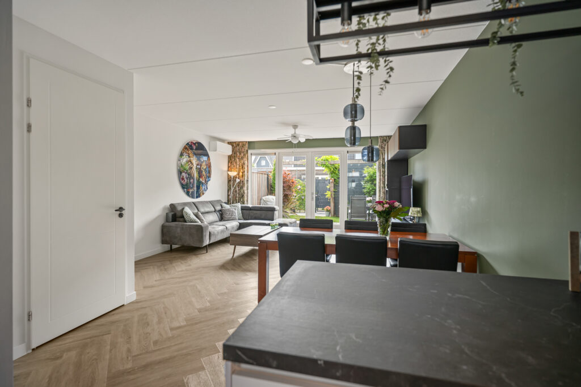
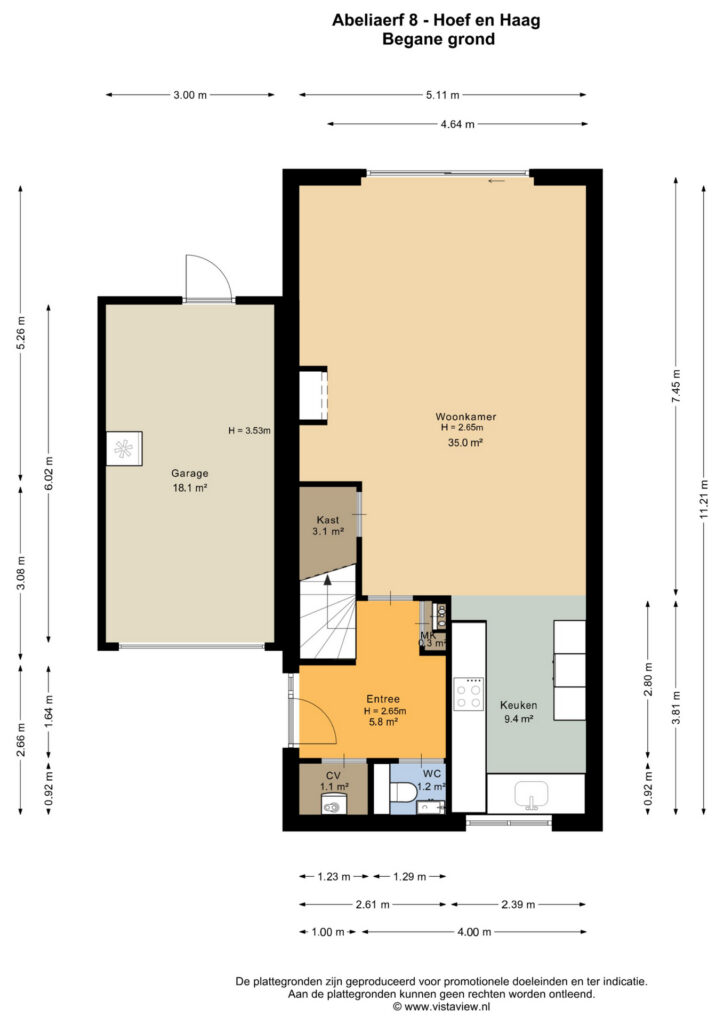
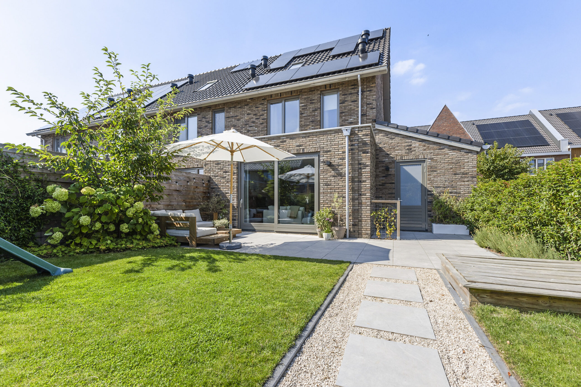
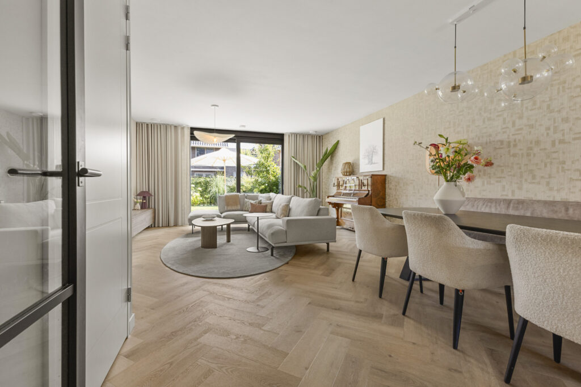
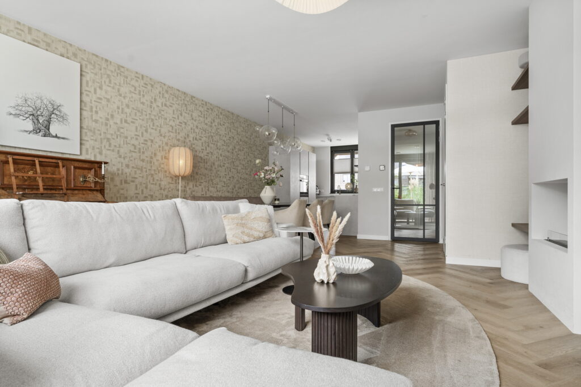
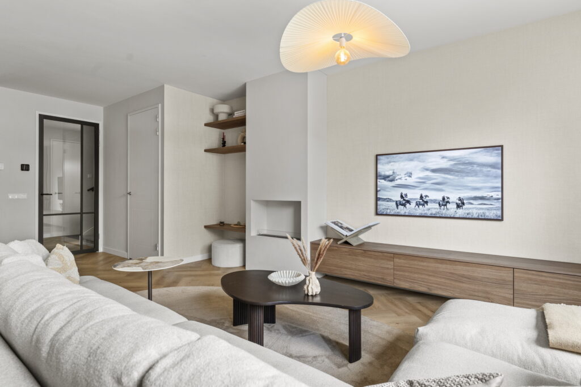
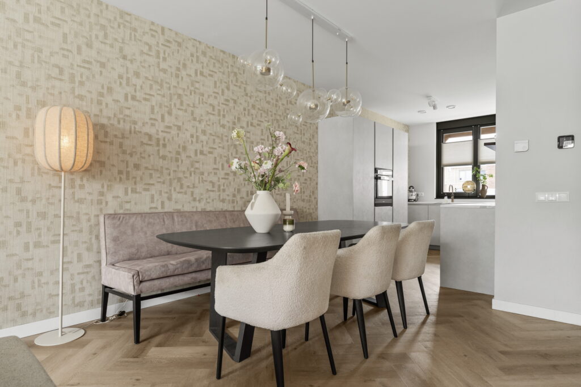
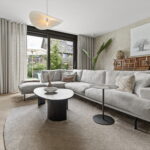
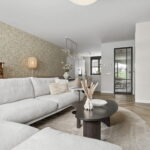
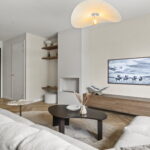
Een belangrijk pluspunt is de begane grond, die aan de achterzijde vanuit de bouw met 2,4 meter is uitgebouwd. Hierdoor is een royale leefruimte ontstaan met een woonkamer van circa 35 m², een volwaardige eethoek en een brede schuifpui naar de tuin. De ingebouwde bio-ethanolhaard is fraai in het interieur opgenomen. Aan de voorzijde bevindt zich de circa 9 m² grote keuken, die veel werk- en kastruimte biedt en compleet is uitgerust.
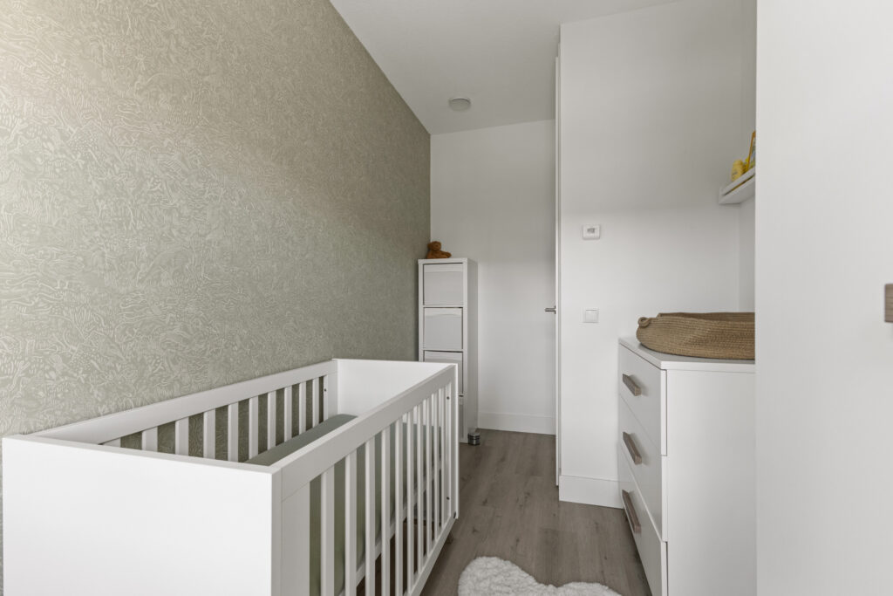
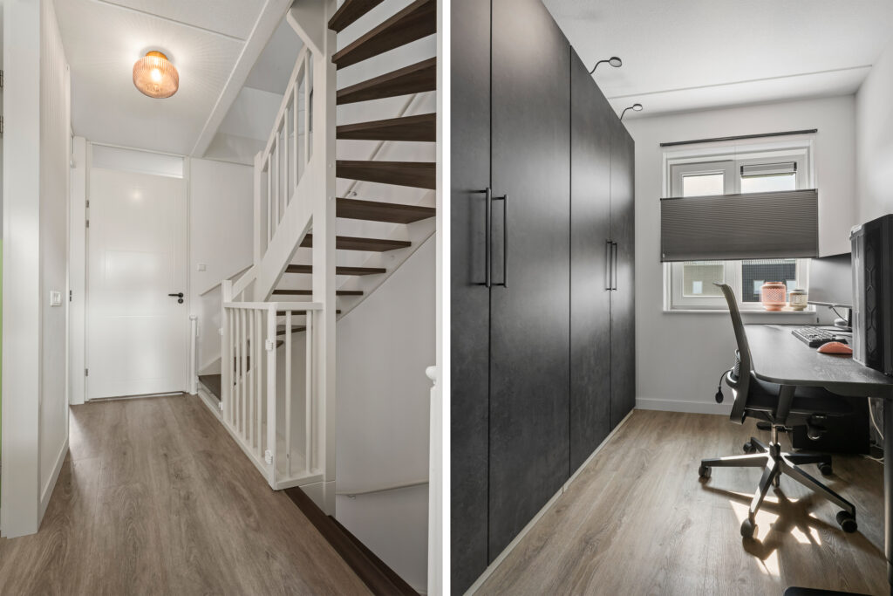
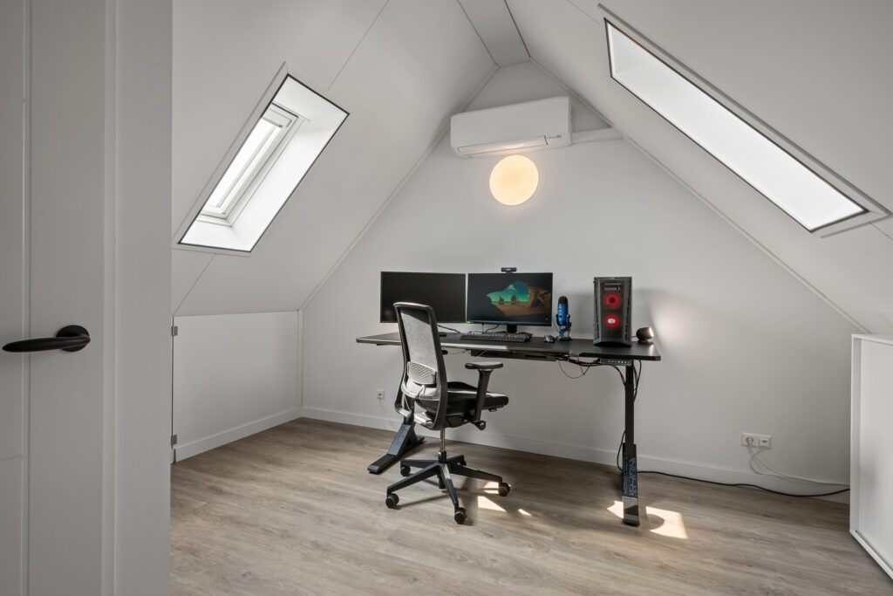
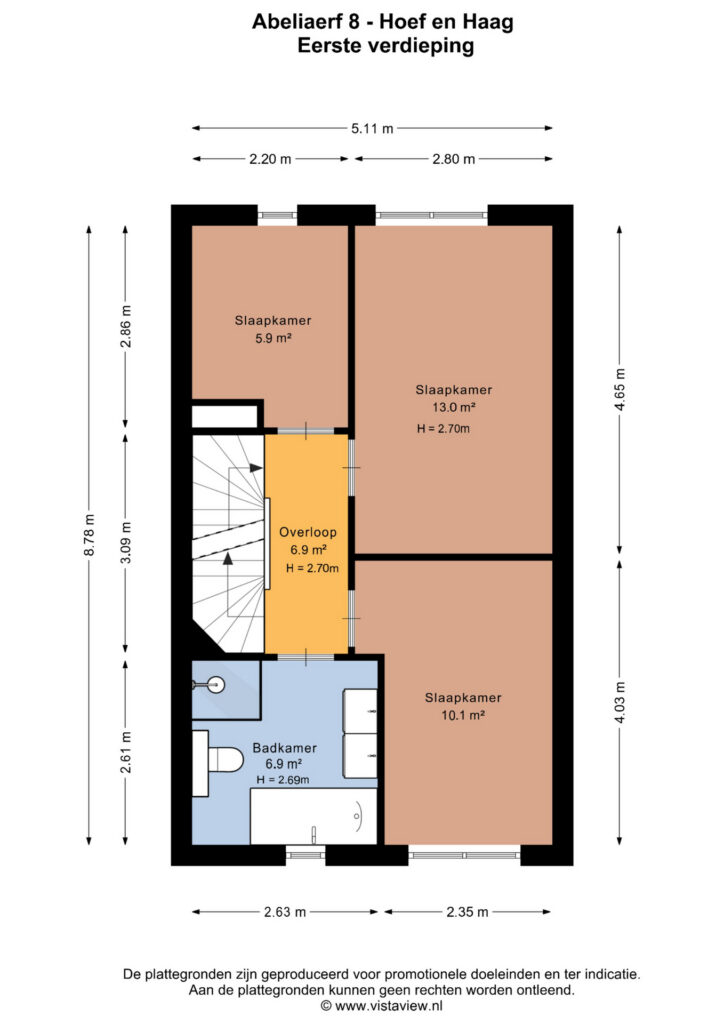
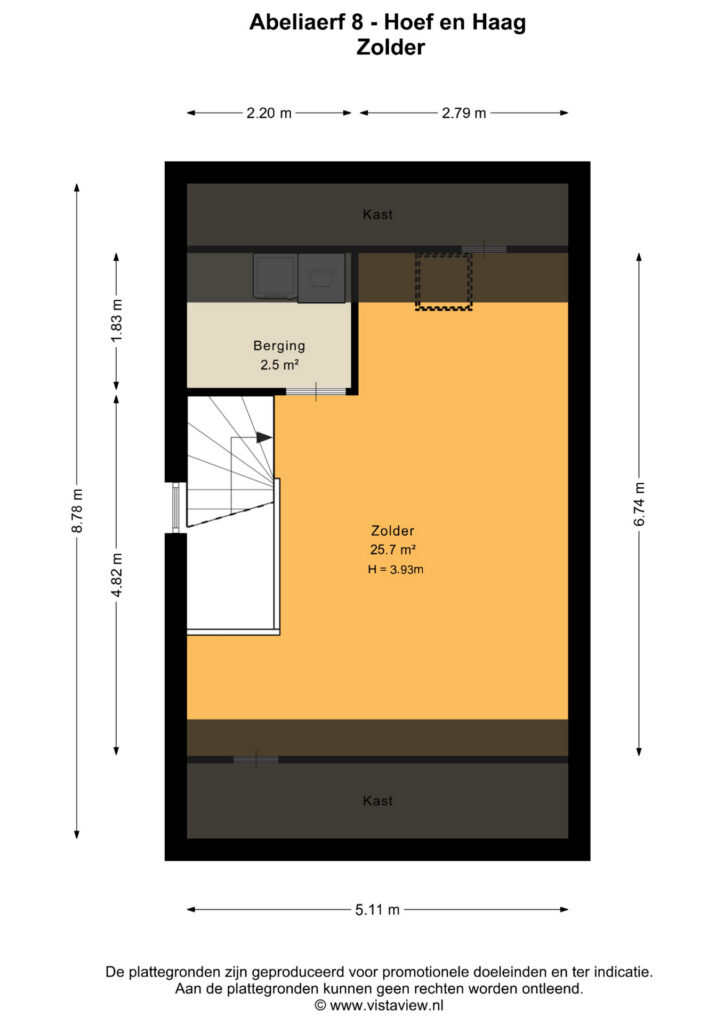
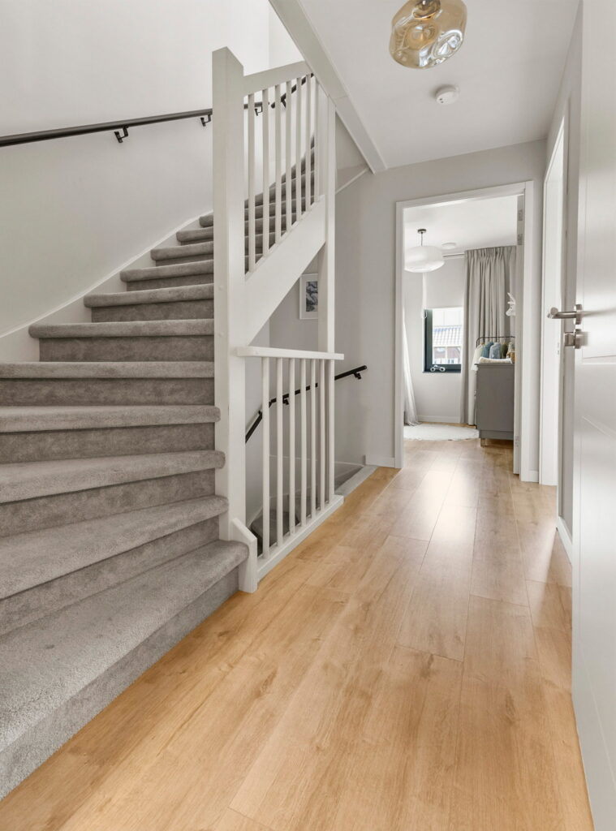
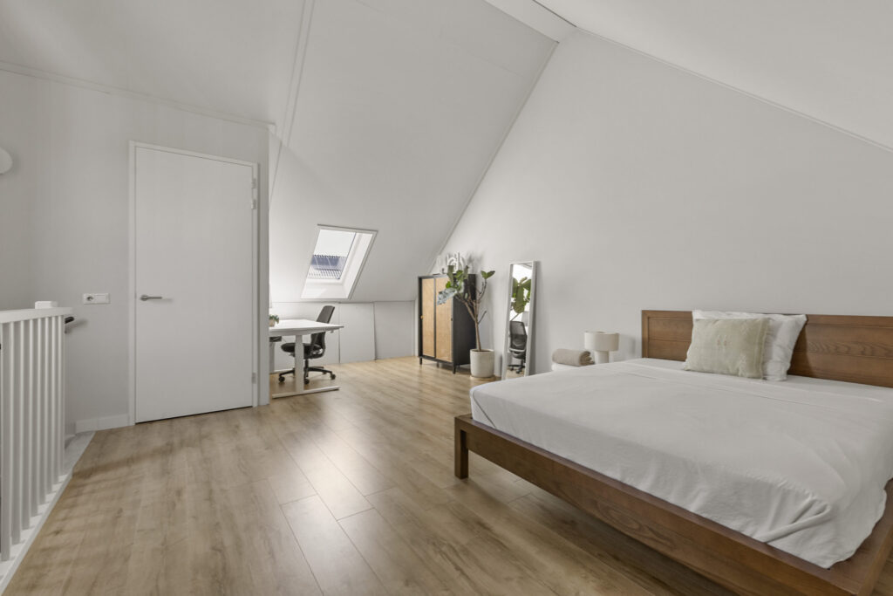
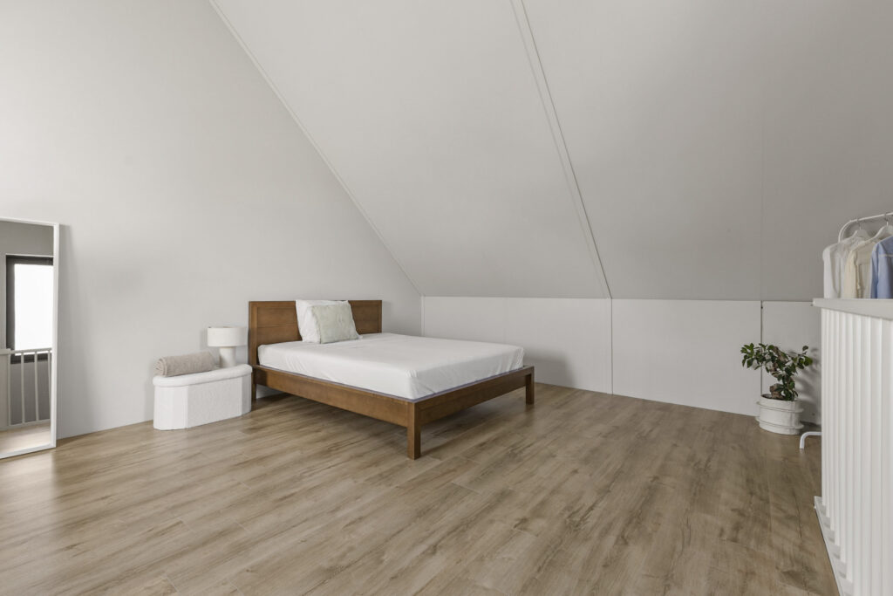
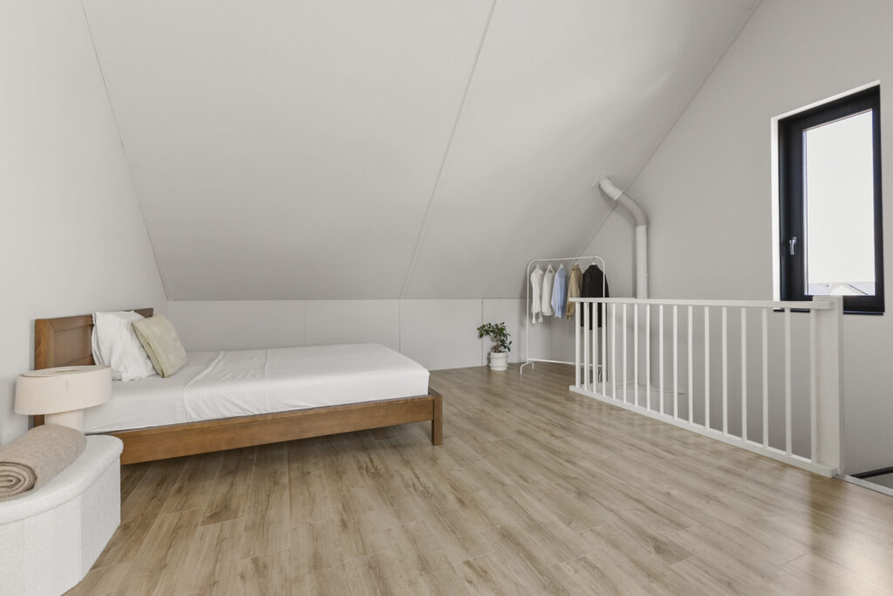
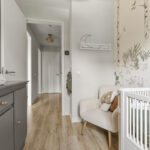
Op de eerste verdieping liggen drie slaapkamers en een ruime badkamer. De tweede verdieping voegt daar nog circa 29 m² woonoppervlakte aan toe: één grote open ruimte met een nokhoogte van circa 3,93 meter. Daardoor kun je deze verdieping naar eigen behoefte indelen en hier bijvoorbeeld één of meerdere extra slaapkamers, een thuiswerkplek of een combinatie daarvan realiseren.
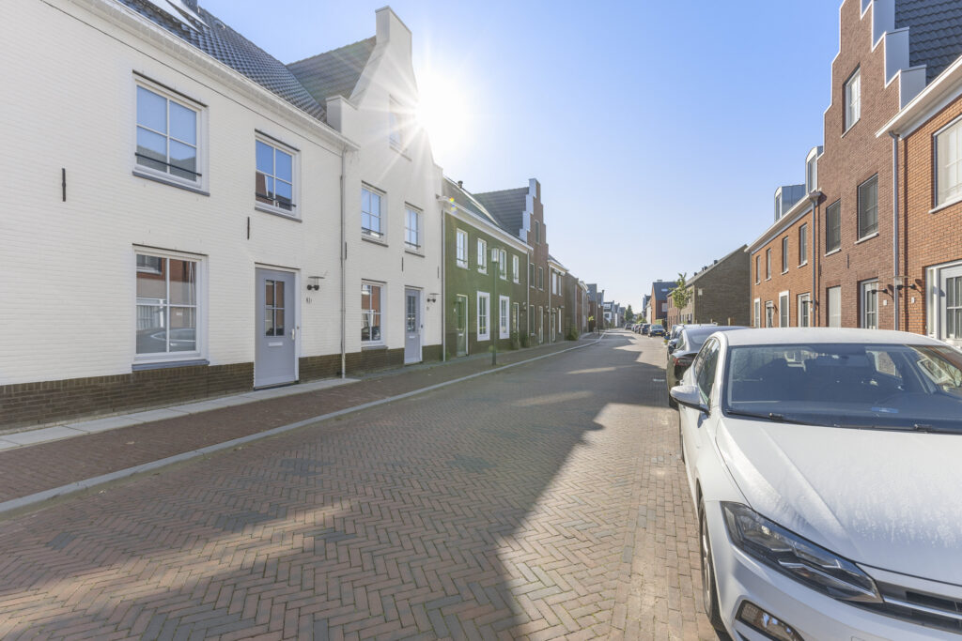
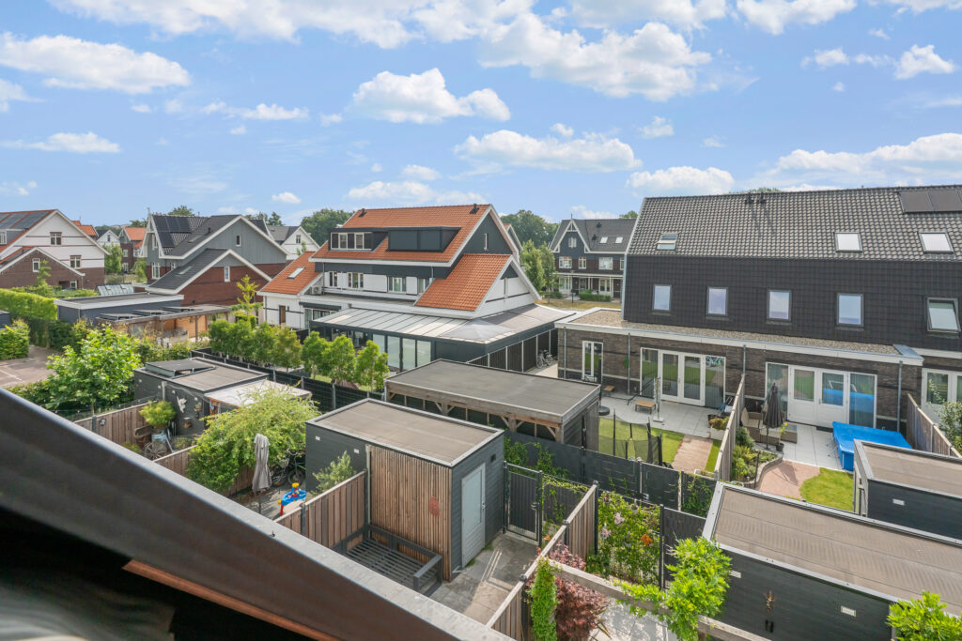
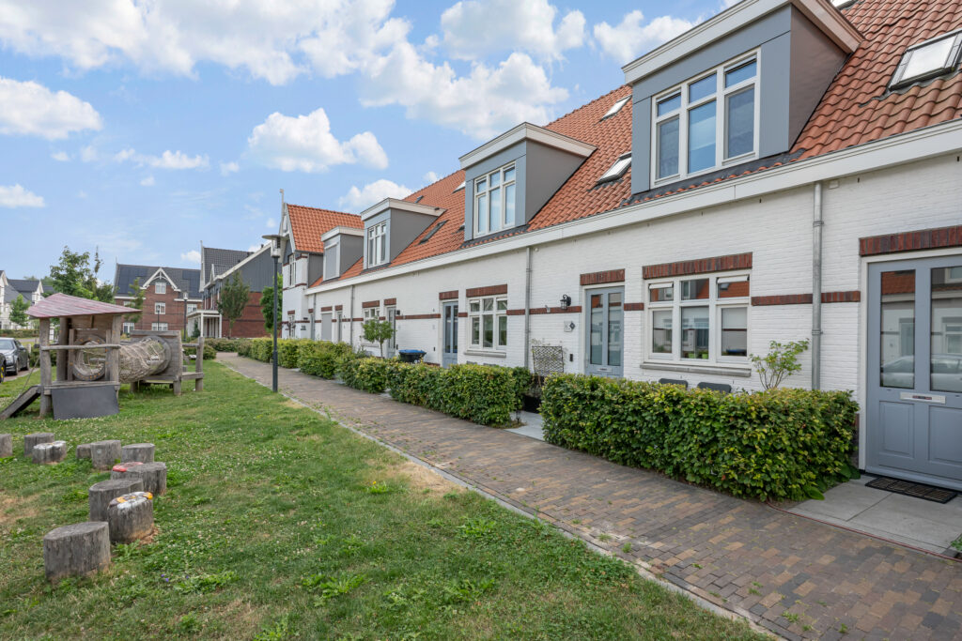
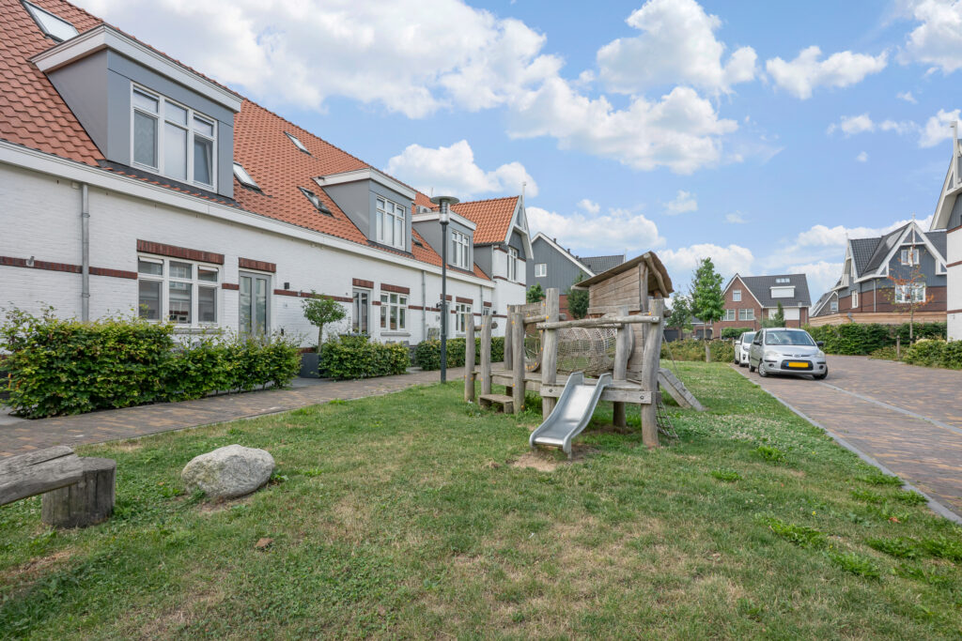
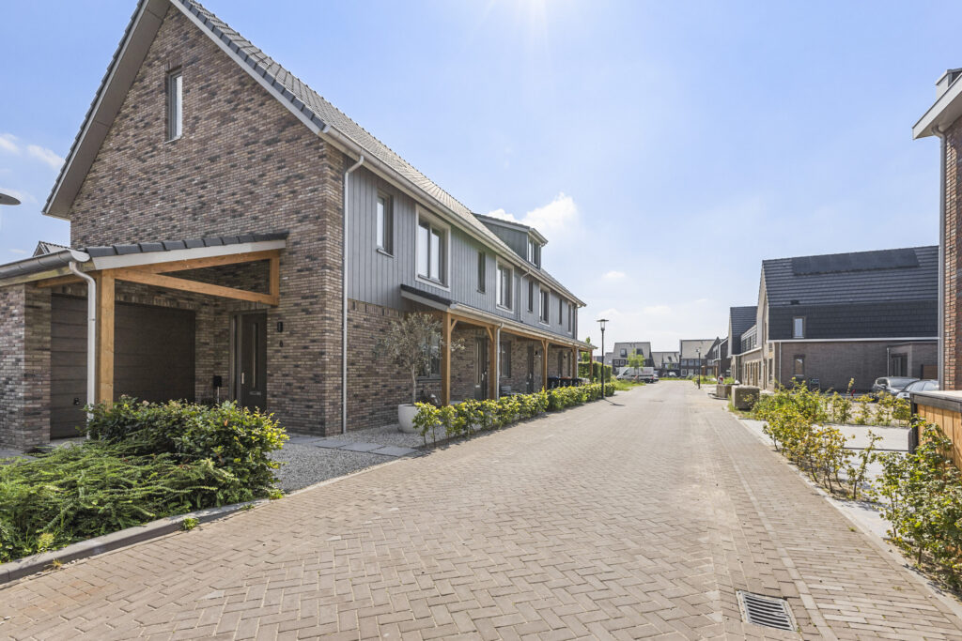
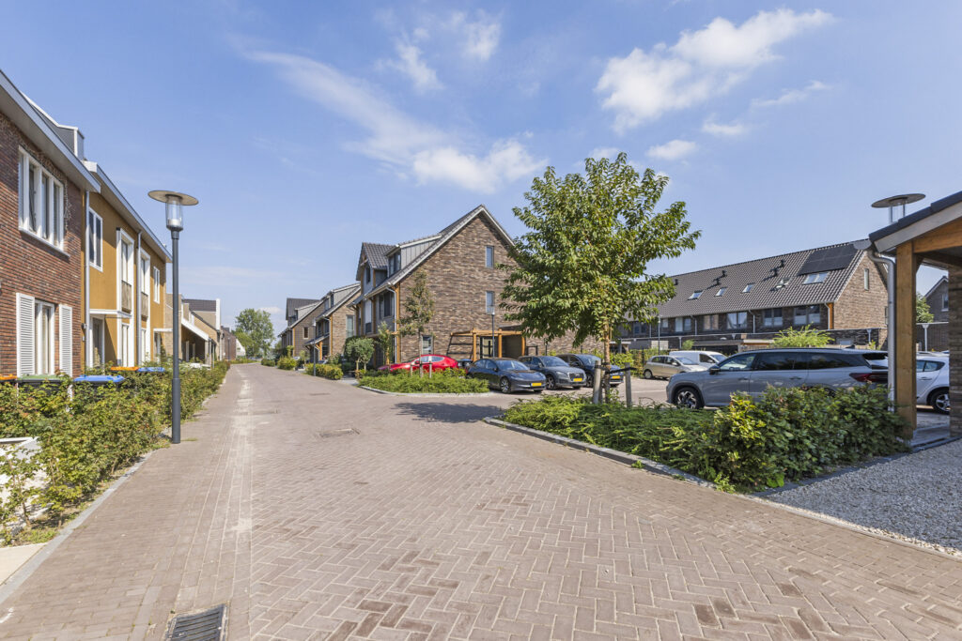
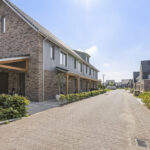
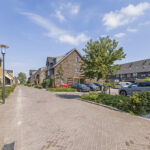
Deze woning ligt in De Erven, een groen en ruim opgezet deel van Hoef en Haag waar het dorpse karakter goed naar voren komt. In de wijk is veel aandacht voor groen, speelplekken en ruimte om buiten te zijn. Voor dagelijkse voorzieningen hoef je Hoef en Haag niet uit: rond De Brink zijn onder meer een supermarkt, basisschool, kinderopvang en medische voorzieningen aanwezig. Het centrum van Vianen ligt op circa 10 tot 15 minuten fietsen en ook voor recreatie is de ligging aantrekkelijk, met de Lek, wandel- en fietsroutes en recreatieplas Everstein in de omgeving. Via de nabijgelegen uitvalswegen zijn onder meer Vianen, Utrecht en de regio goed bereikbaar.
Indeling:
Begane grond:
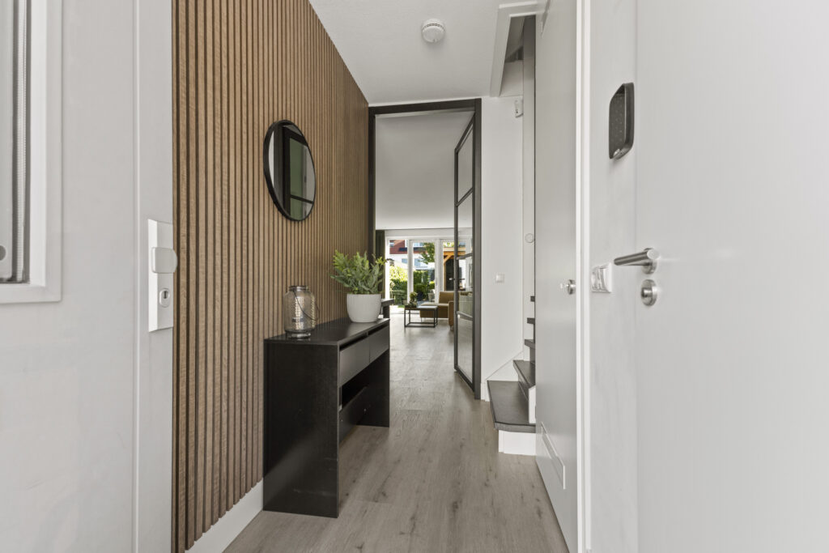
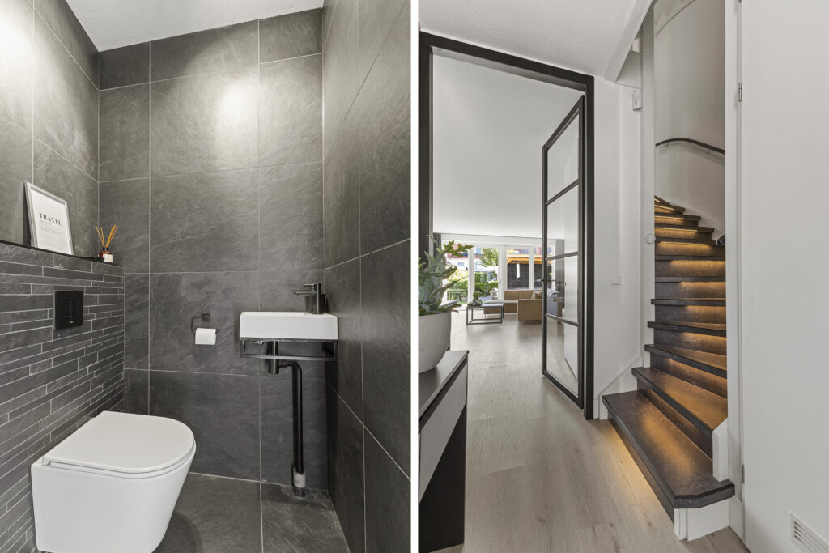
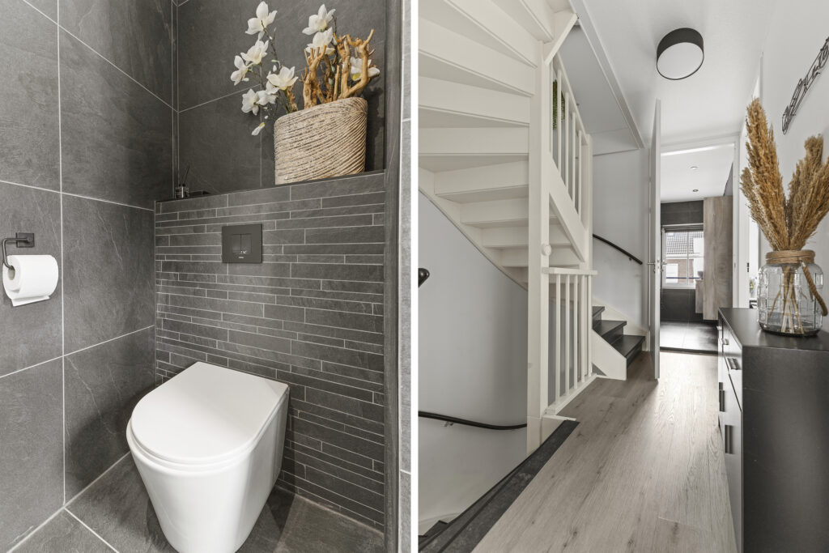
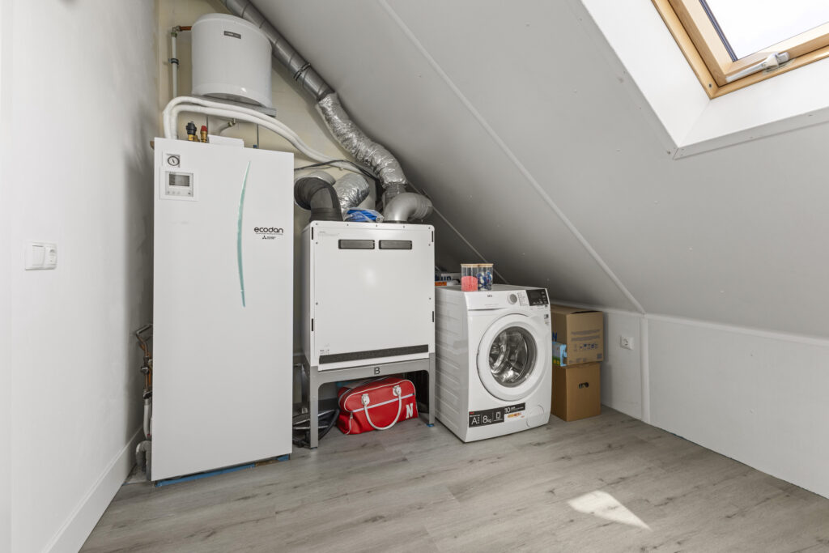
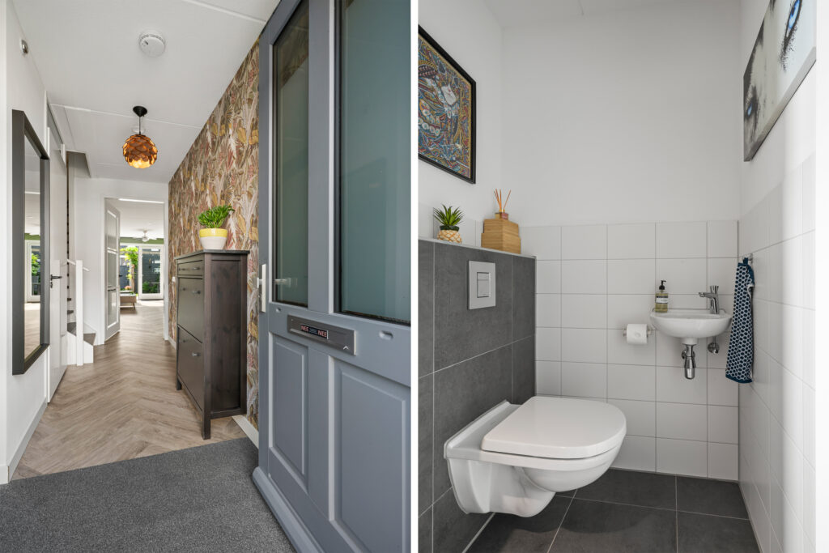
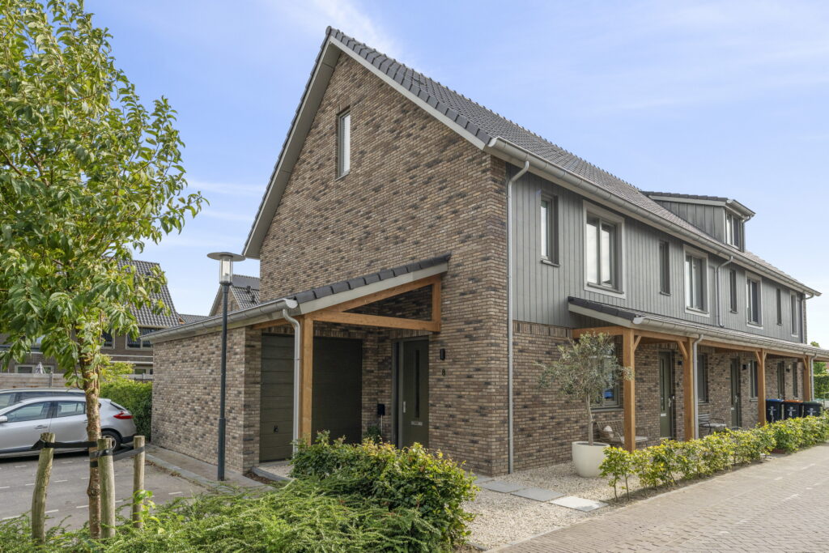
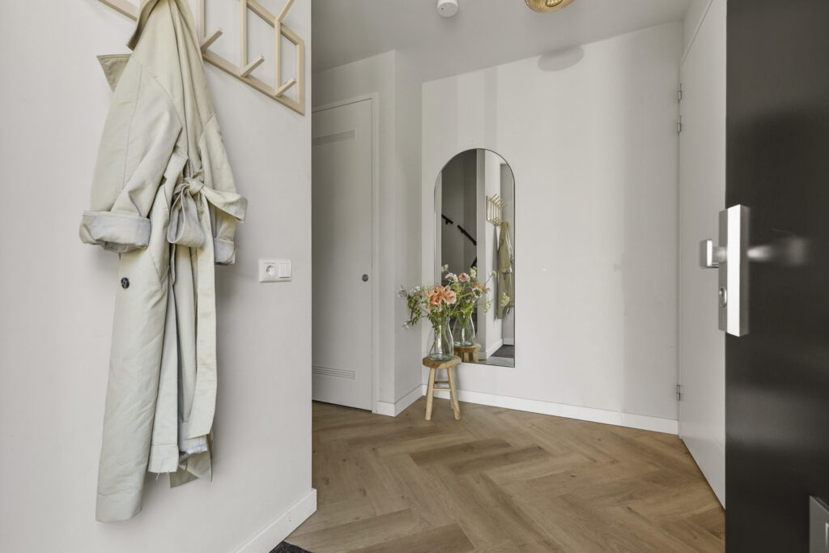
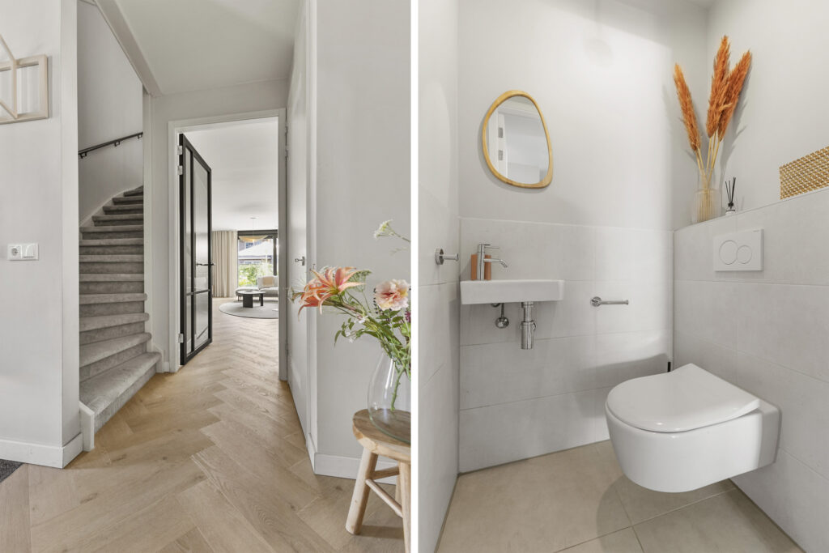
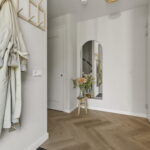
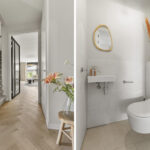
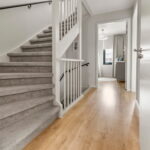
Entree in de hal met meterkast technische ruimte met (bodem)warmtepomp, trapopgang en modern toilet met wandcloset en fonteintje. Een stalen deur geeft toegang tot de leefruimte. Daarnaast is er ook een entree aan de zijkant van de woning.
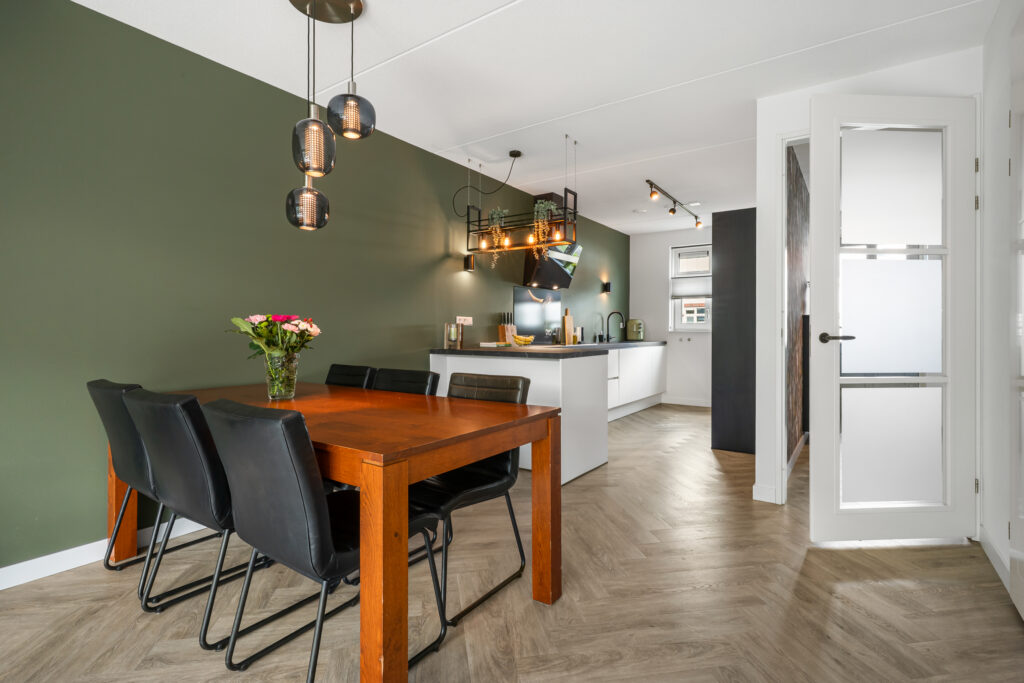
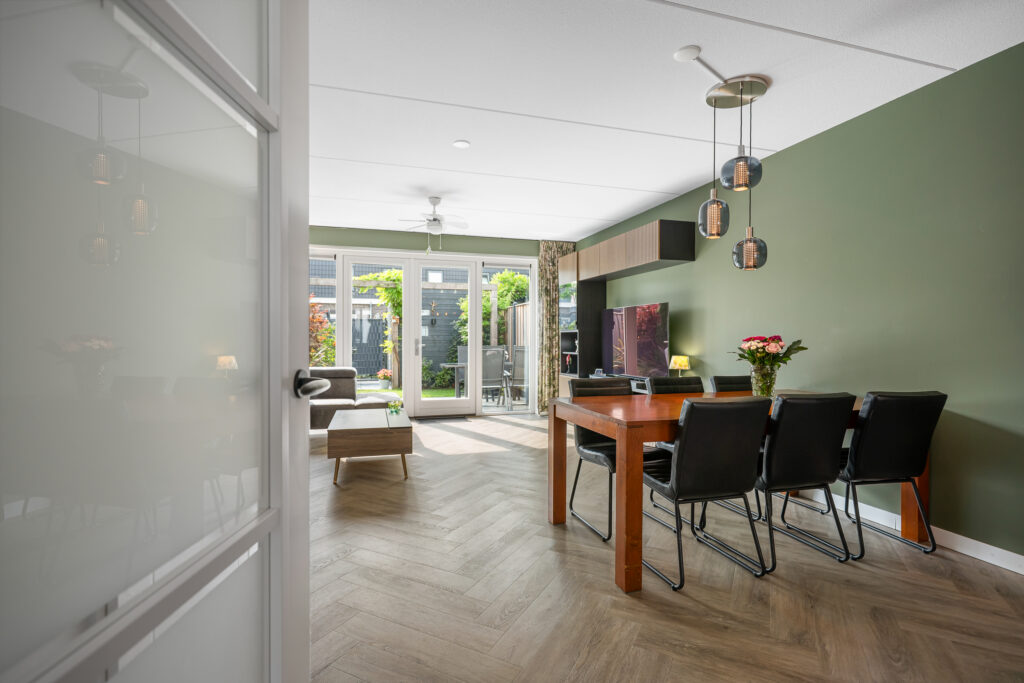
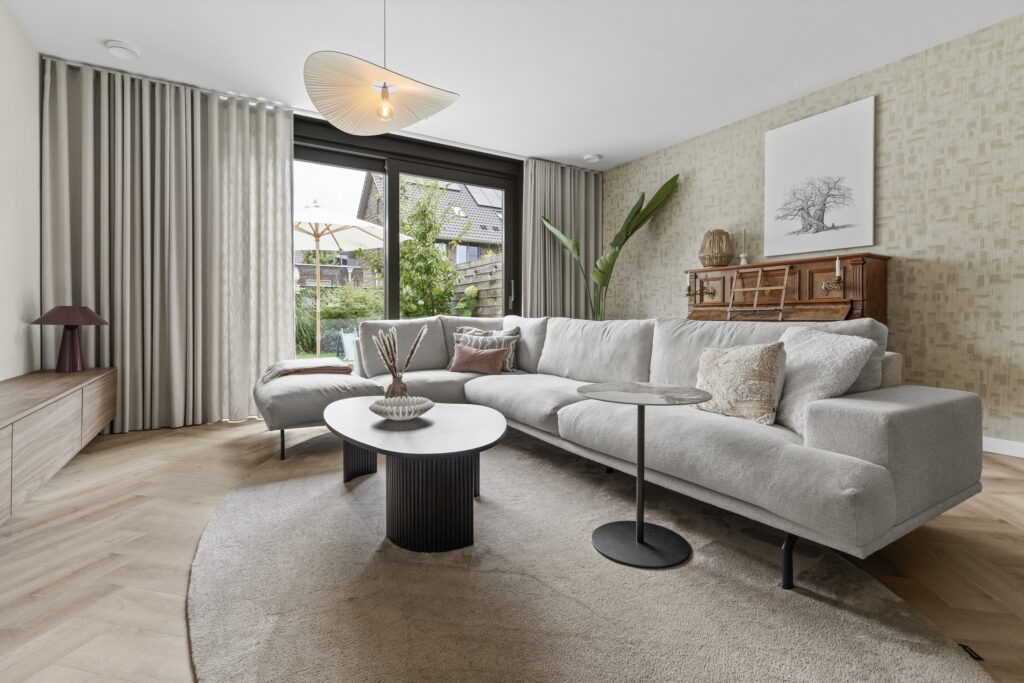
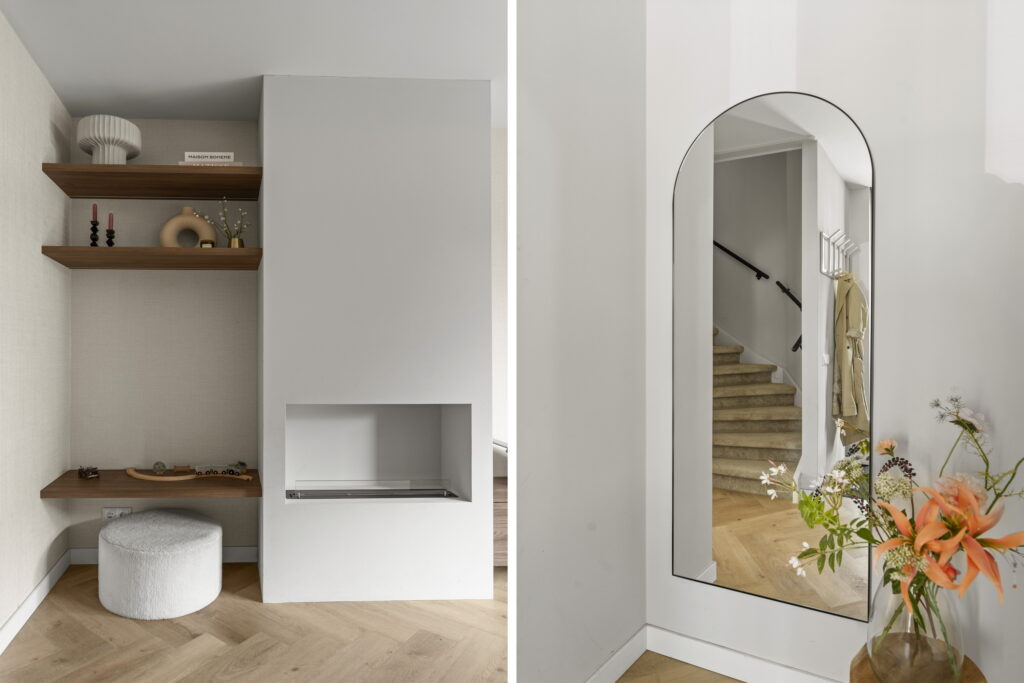
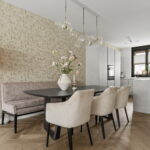
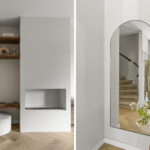
Aan de achterzijde ligt de vanuit de bouw 2,4 meter uitgebouwde woonkamer van circa 35 m². De extra diepte biedt royaal plaats aan een ruime zithoek en een volwaardig eetgedeelte. De bio-ethanolhaard vormt een sfeervol onderdeel van het interieur. Dankzij de brede schuifpui aan de achterzijde is er veel daglicht en dit geeft een directe verbinding met het terras en de achtertuin.
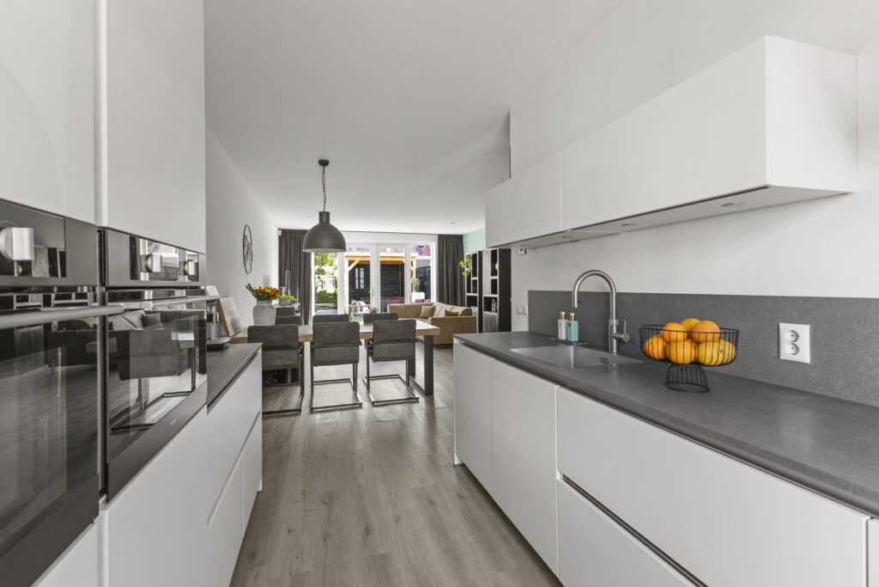
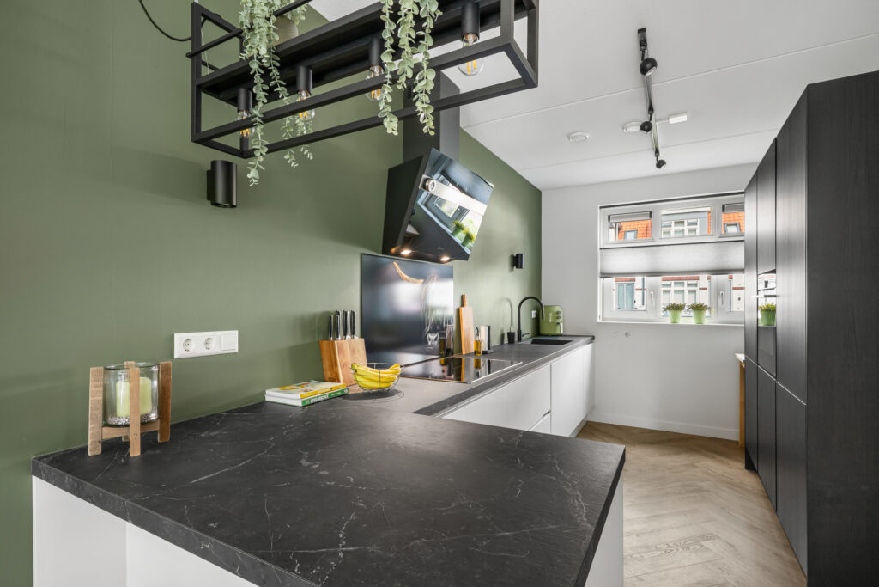
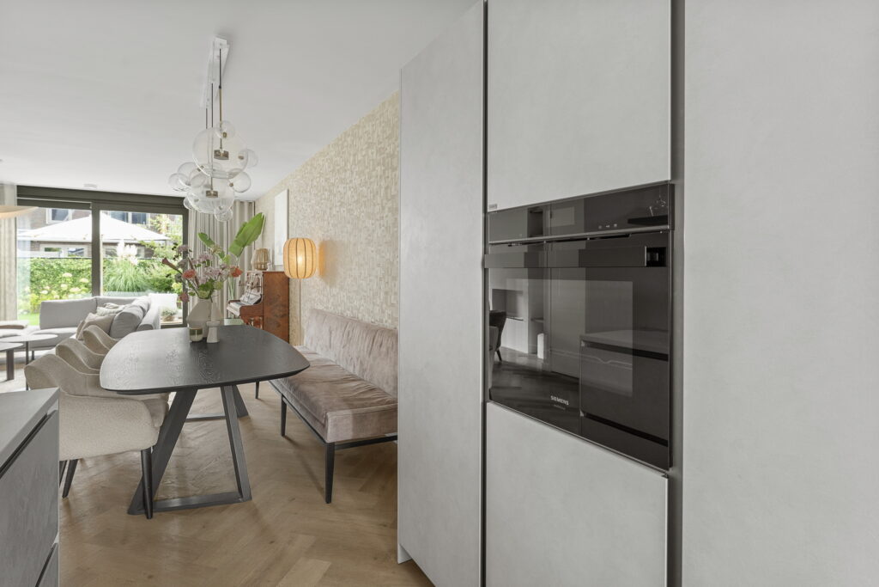
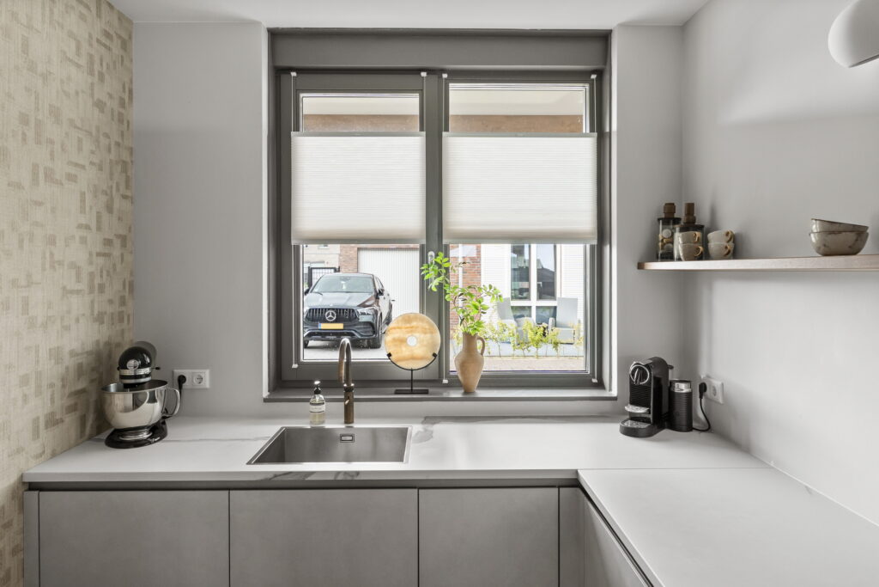
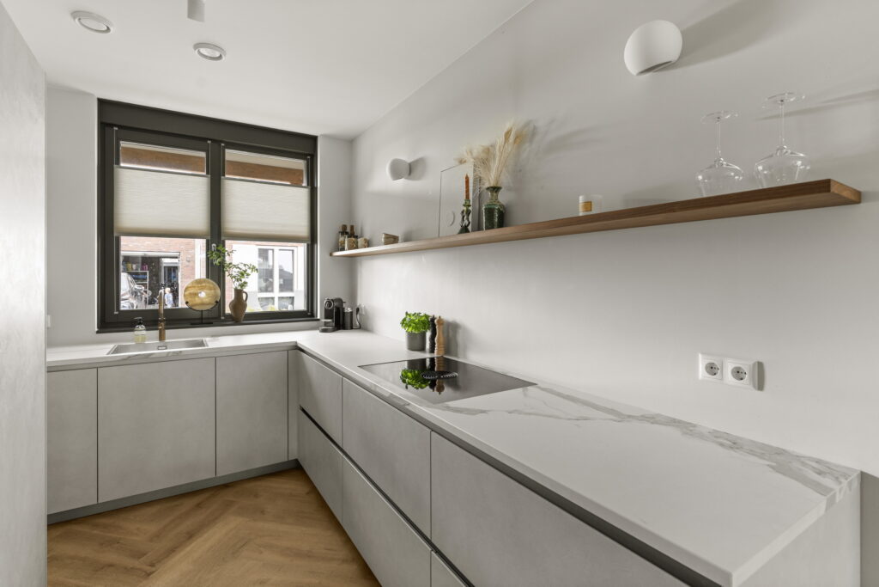
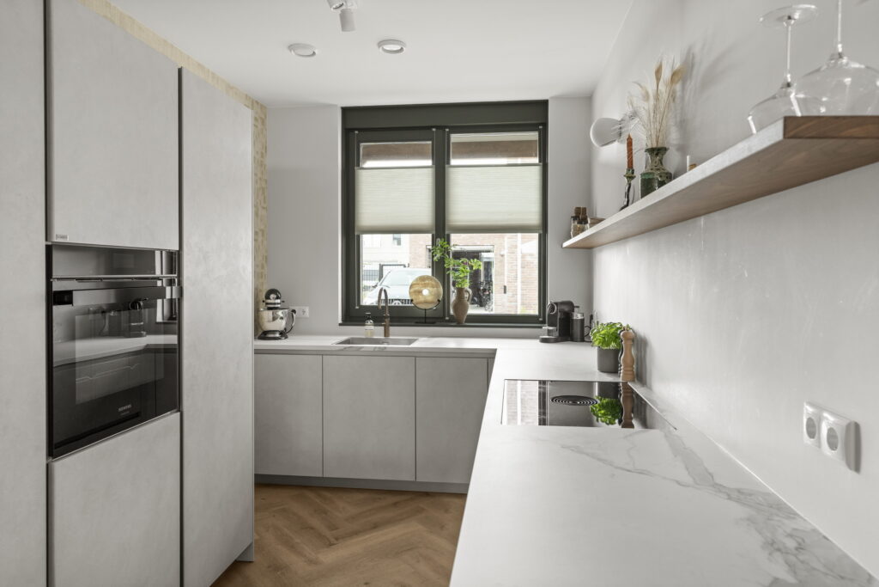
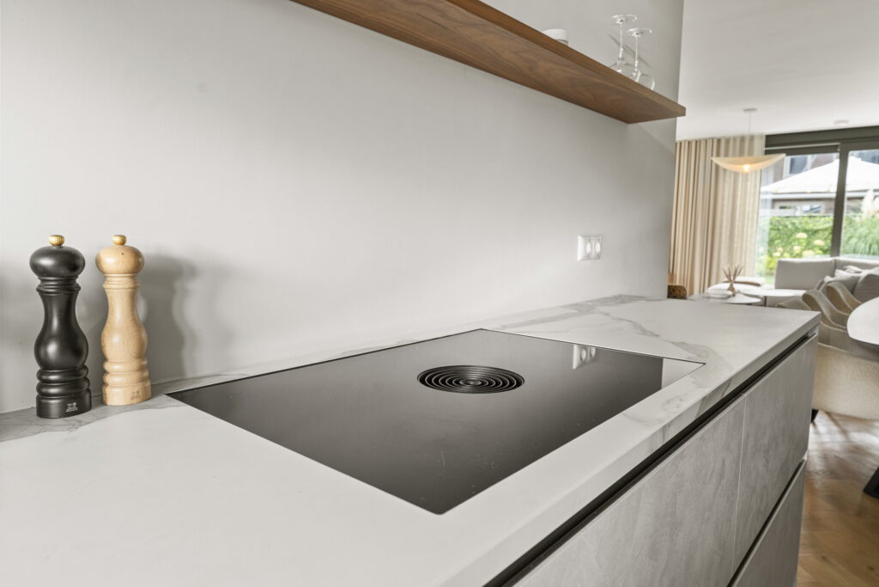
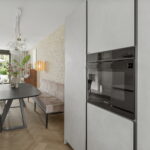
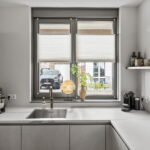
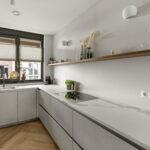
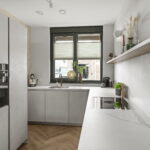
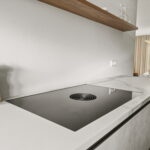
Aan de voorzijde bevindt zich de circa 9 m² grote luxe designer keuken. De keuken is van het Italiaanse designermerk Snaidero. De U-vormige opstelling heeft veel werkblad en kastruimte en is voorzien van een hoge kastenwand met inbouwapparatuur, een inductiekookplaat met geïntegreerde afzuiging en een Quooker. Het brede raam boven het werkblad zorgt voor prettig daglicht.
De begane grond is afgewerkt met een visgraat PVC-vloer en beschikt, net als de eerste verdieping, over vloerverwarming én vloerkoeling.
Eerste verdieping:
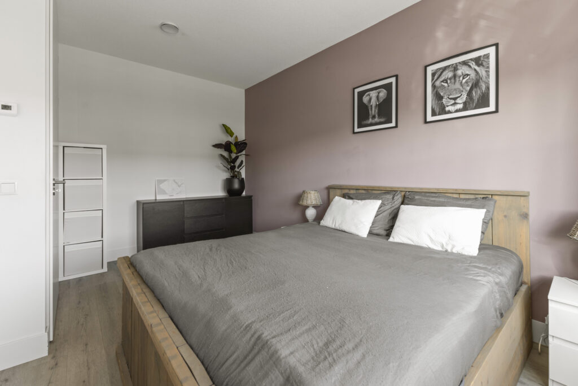
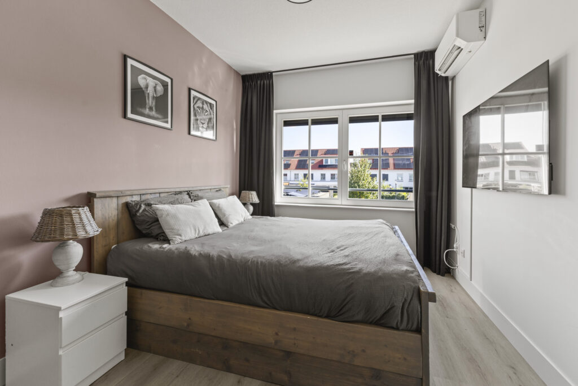
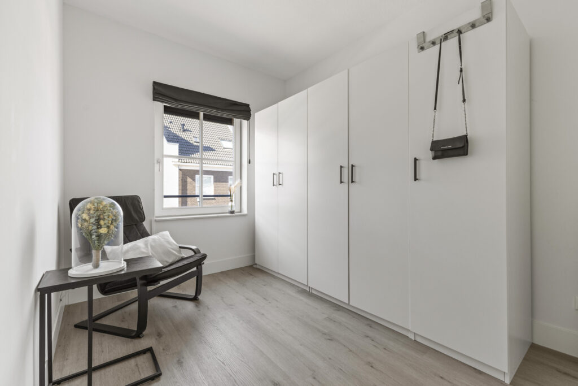
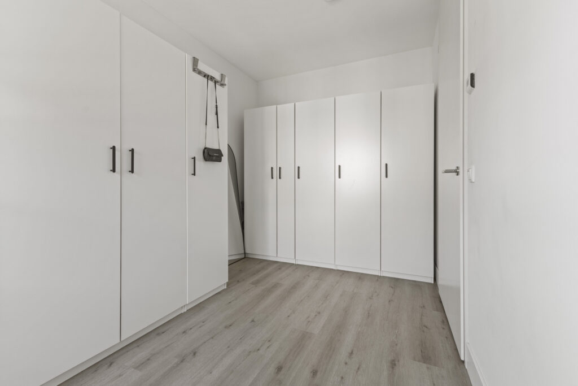
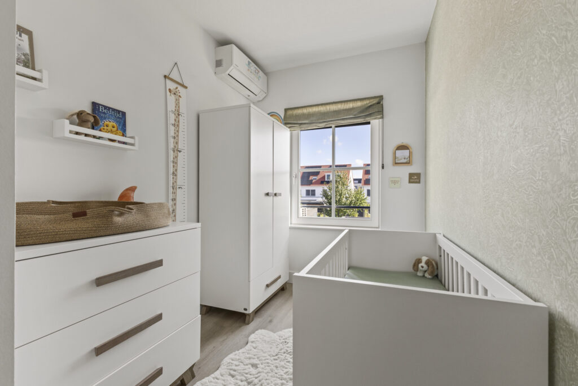
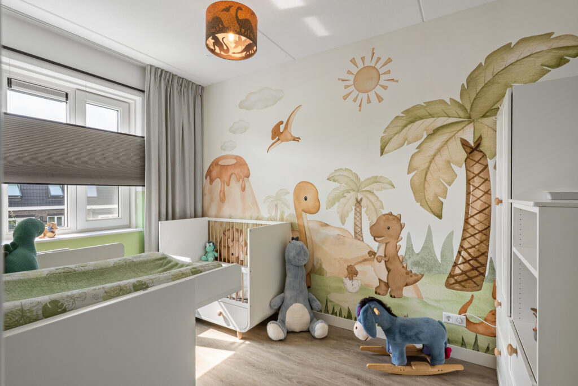
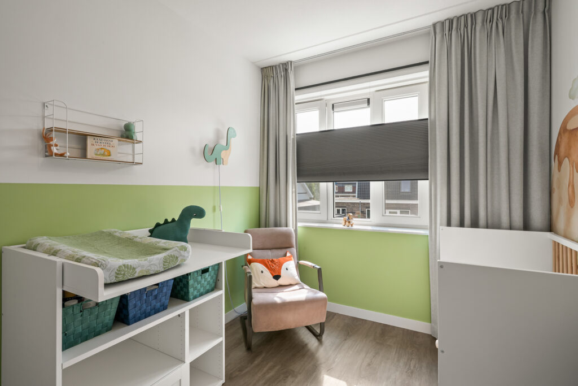
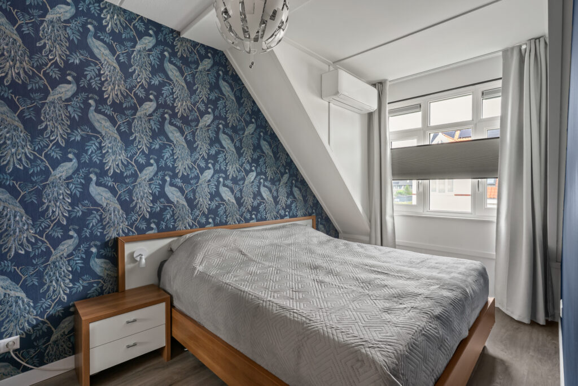
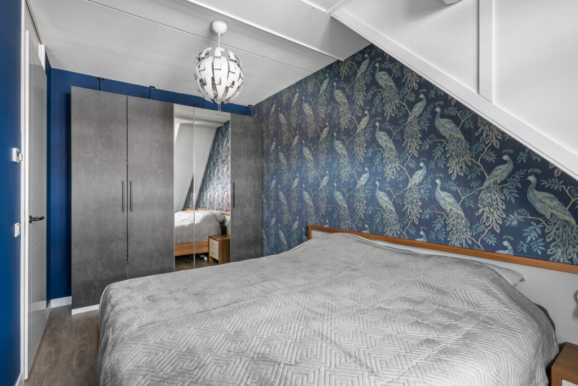
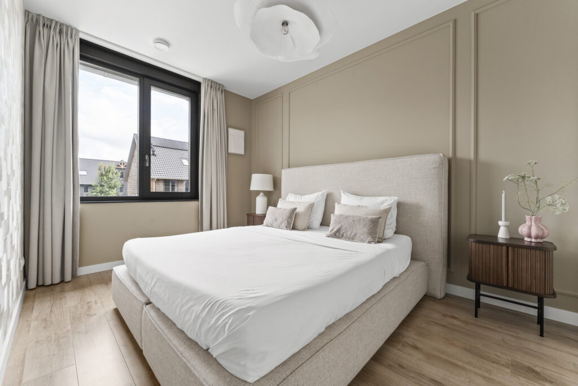
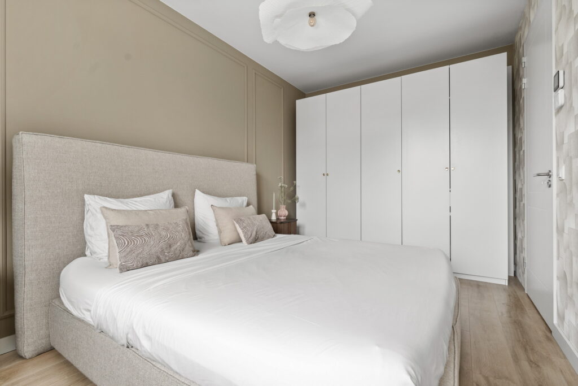
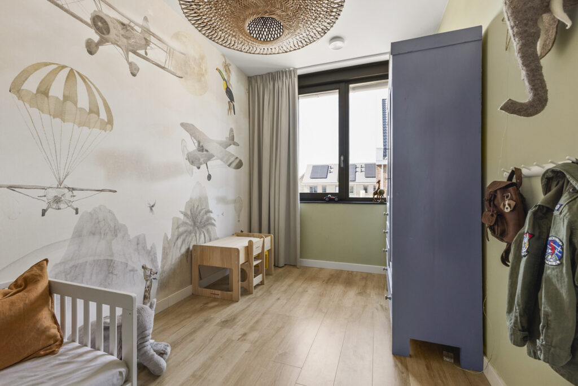
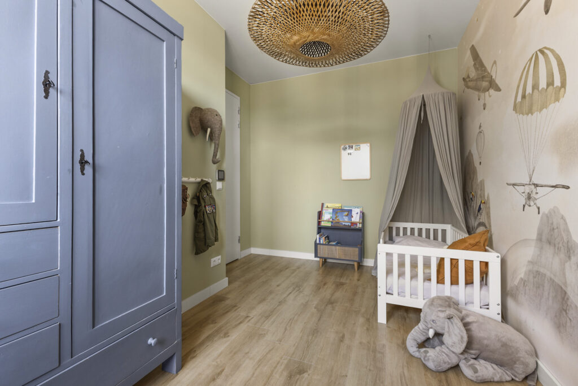
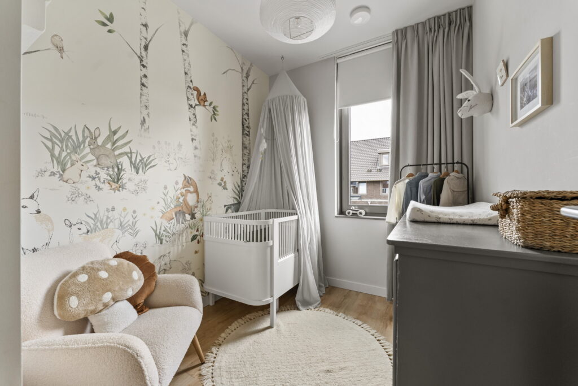
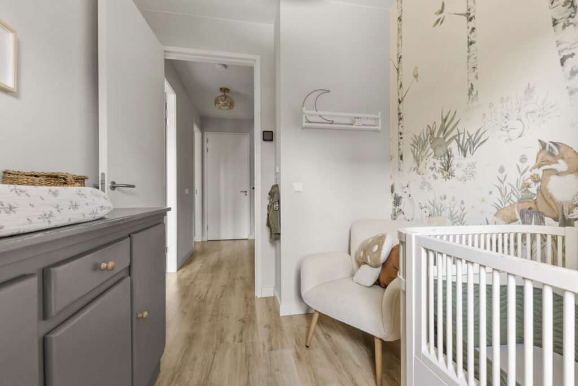
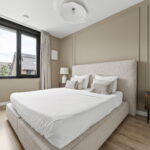
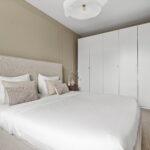
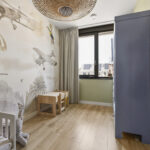
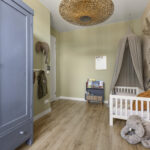
Overloop met toegang tot drie slaapkamers van circa 13 m², 10 m² en 6 m². De grootste slaapkamer biedt ruim plaats aan een tweepersoonsbed en kastruimte. De andere twee kamers zijn goed bruikbaar als kinder-, logeer- of werkkamer.
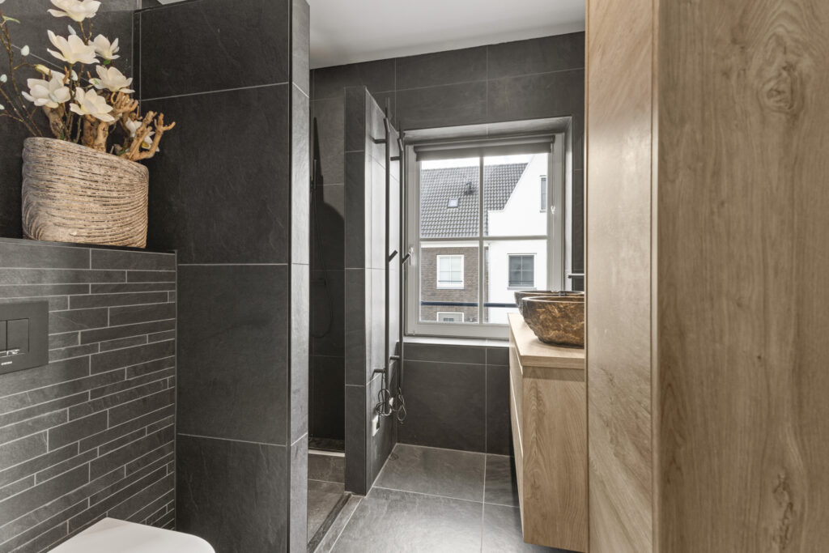
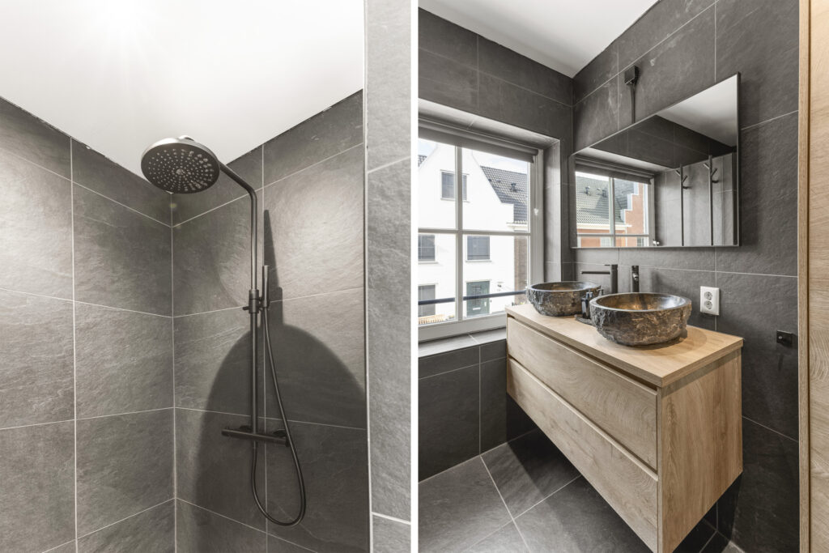
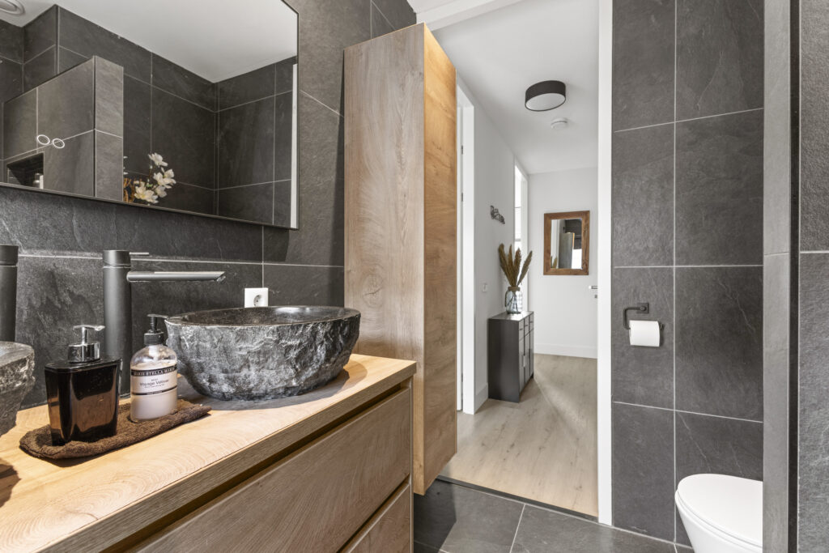
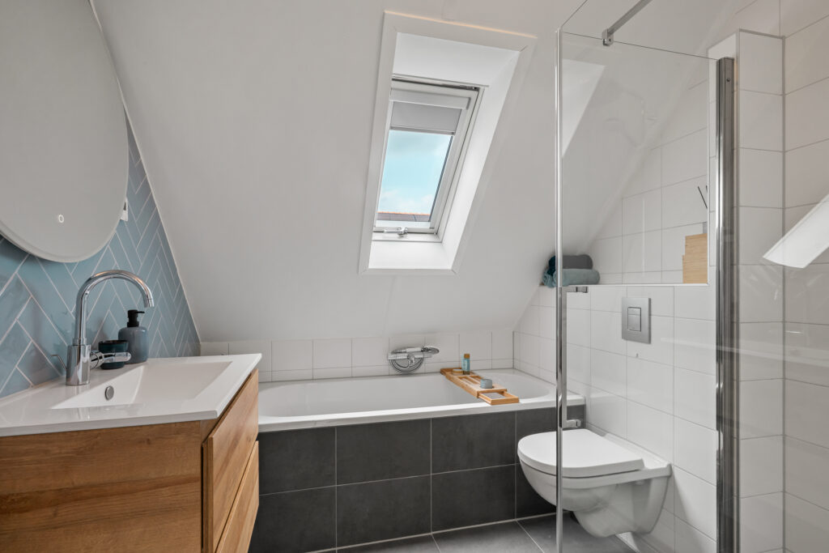
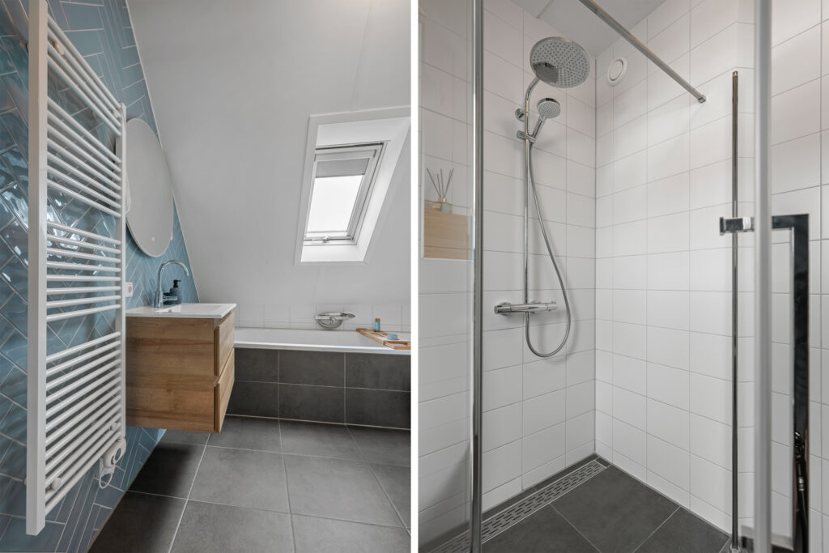
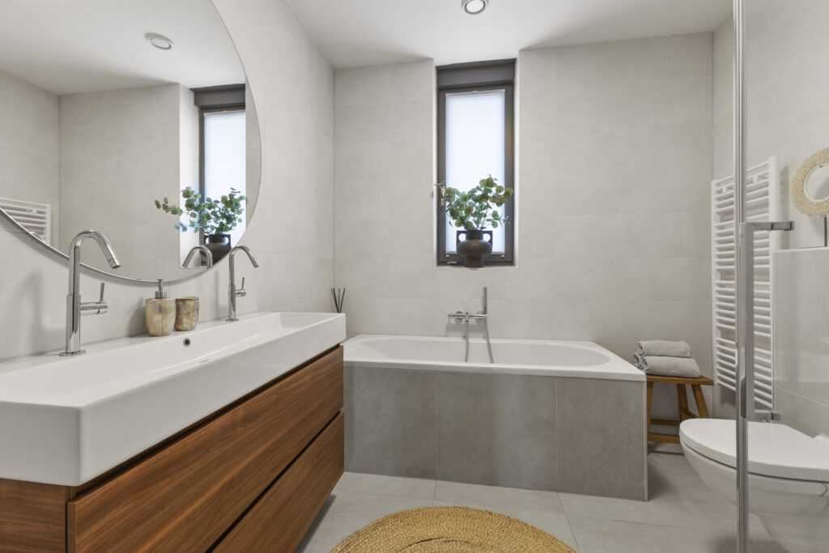
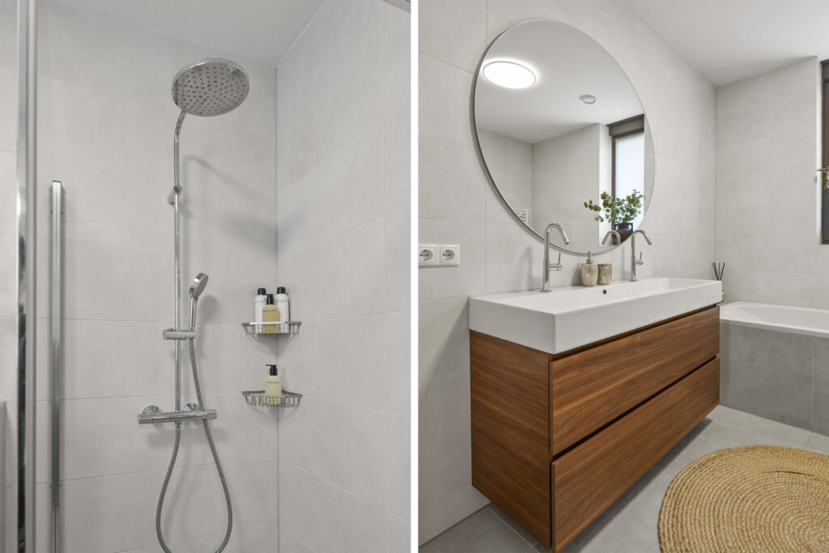
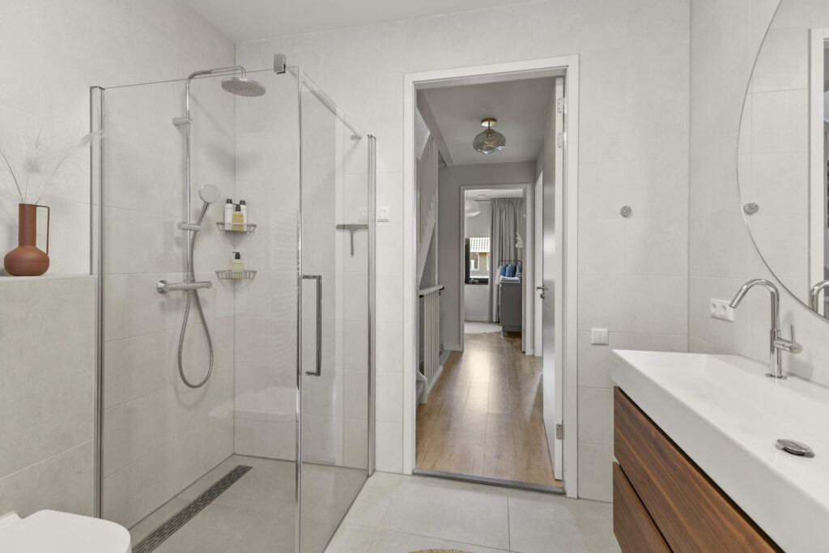
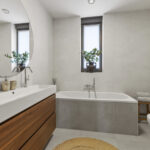
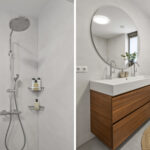
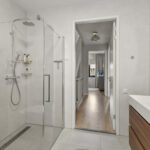
De badkamer is circa 7 m² groot en compleet uitgevoerd met een ligbad, separate inloopdouche met regen- en handdouche, toilet, brede wastafel met twee kranen en meubel en een elektrische designradiator.
Tweede verdieping:
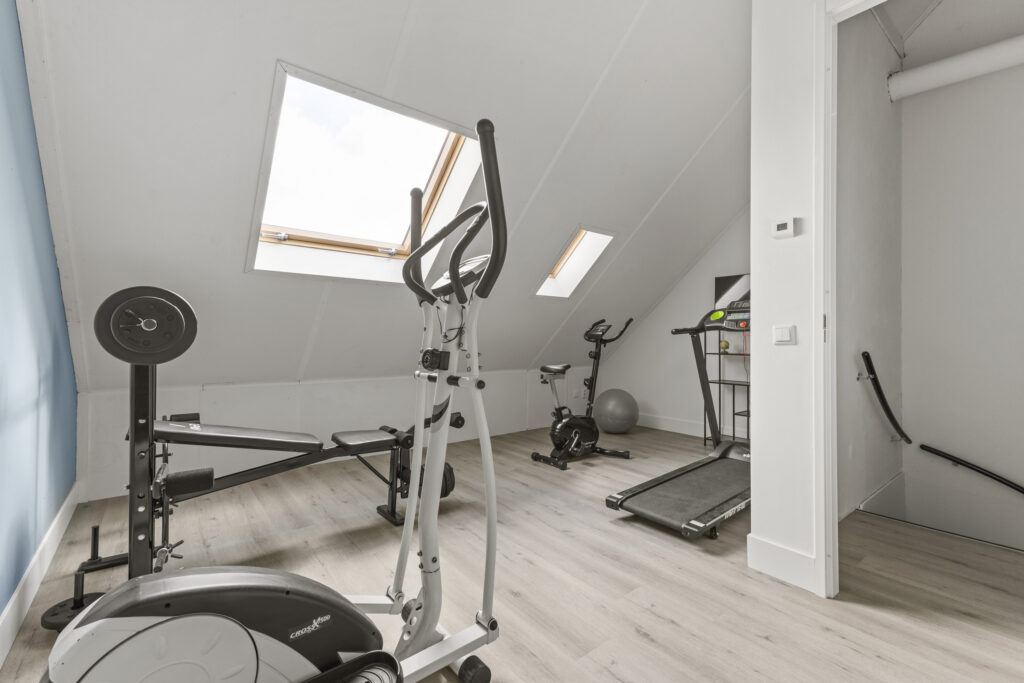
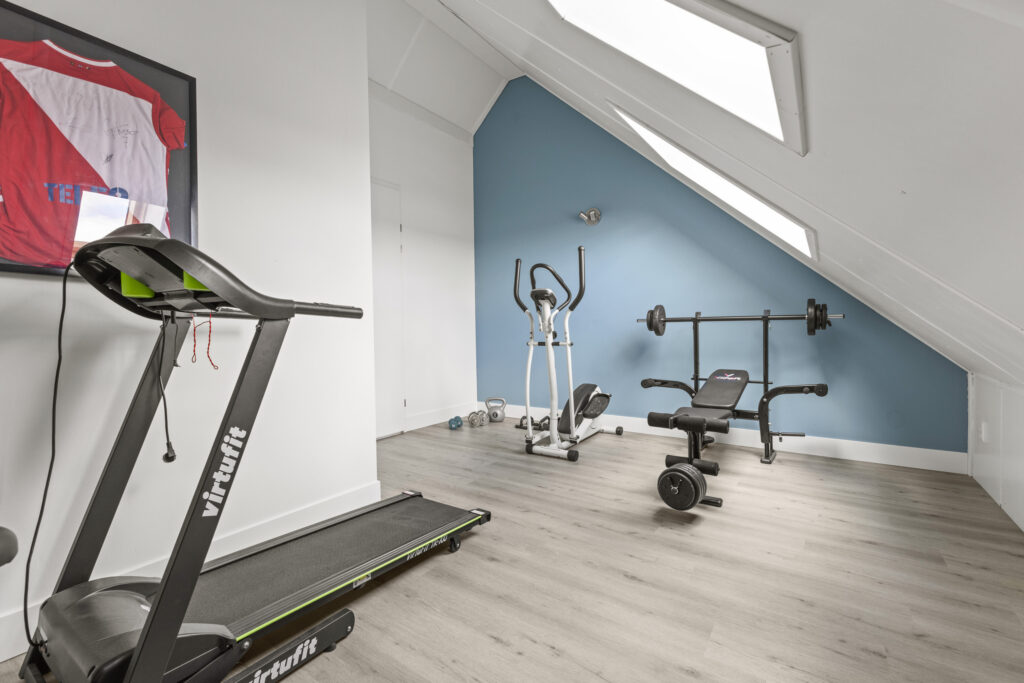

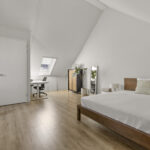
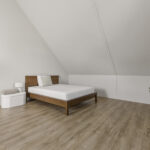
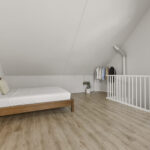
Via een vaste trap bereik je een opvallend ruime en nog vrij indeelbare verdieping met circa 29 m² woonoppervlakte. De nokhoogte bedraagt circa 3,9 meter en dankzij het dakraam en het raam in de zijgevel en het dakraam aan de achterzijde komt er prettig daglicht binnen.
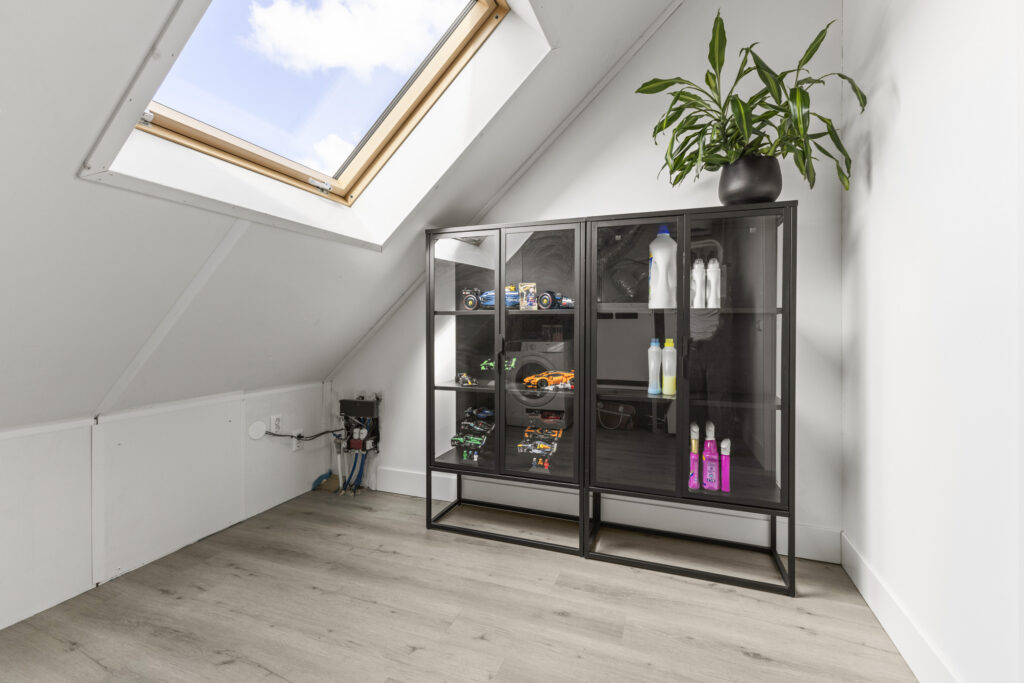
Momenteel is de verdieping ingericht als één grote open ruimte. Juist daardoor zijn hier verschillende indelingen mogelijk. Er is voldoende ruimte om één of meerdere extra slaapkamers te realiseren, maar ook een combinatie van slapen, thuiswerken en hobby is goed denkbaar. Daarnaast is er een afzonderlijke berg-/wasruimte van circa 3 m² met o.a. de aansluitingen voor wasmachine en droger.
Tuin:
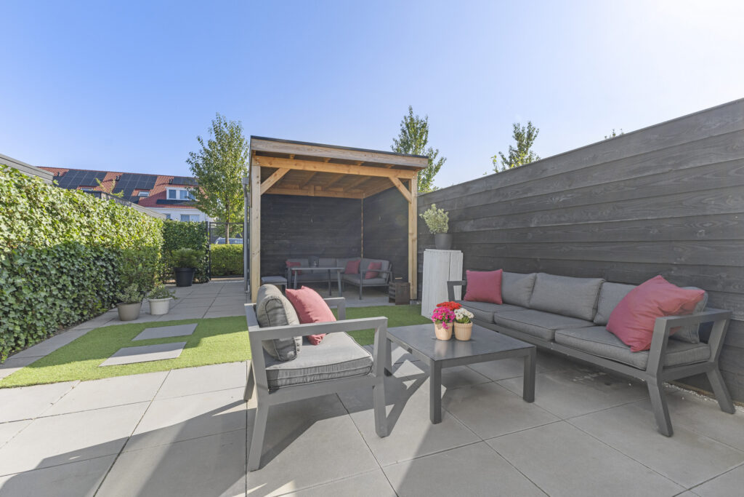
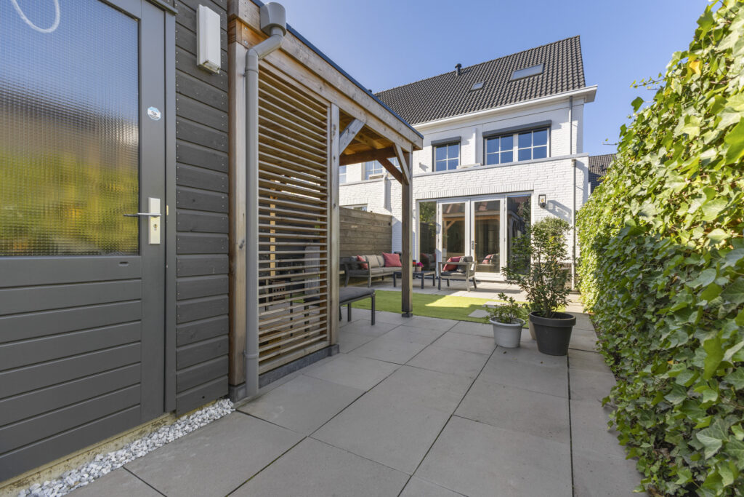
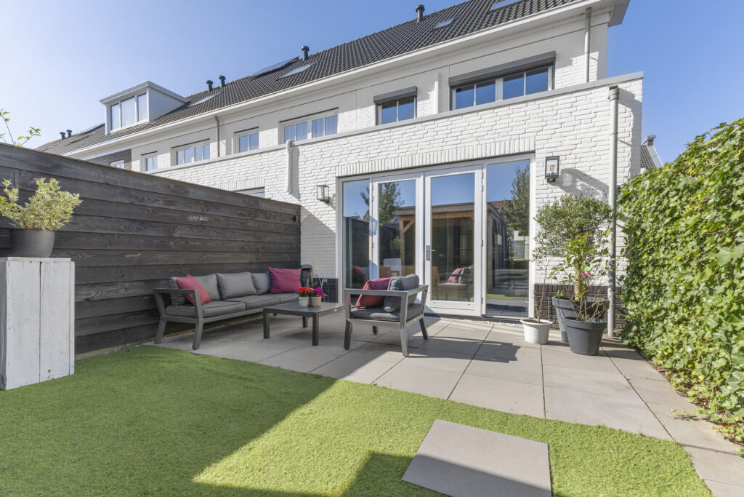
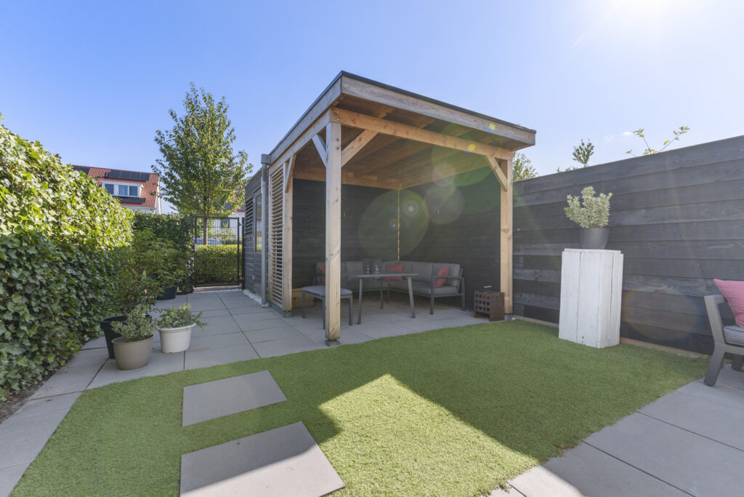
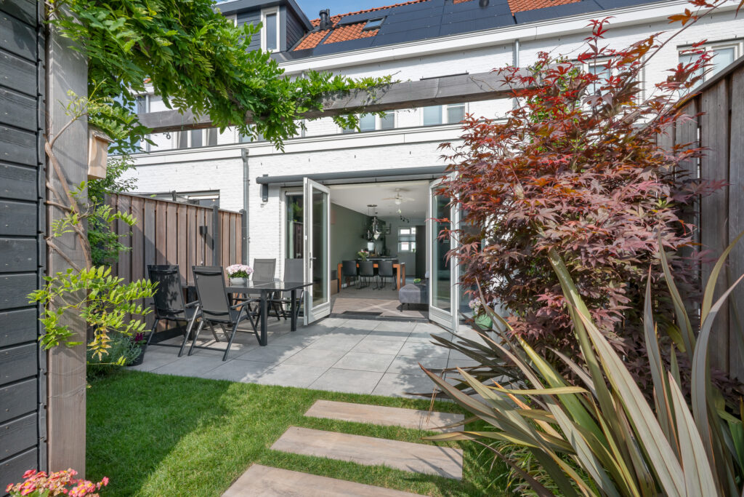
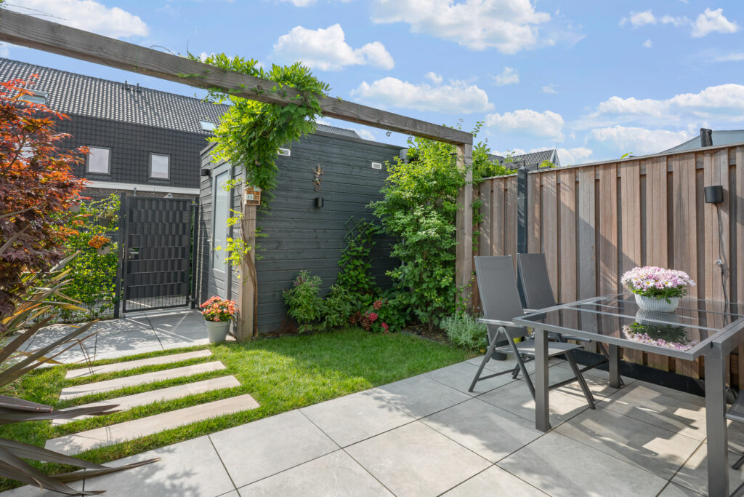
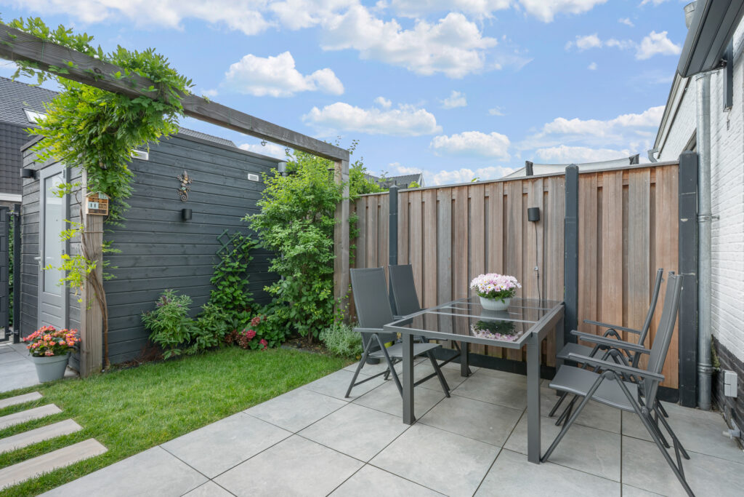
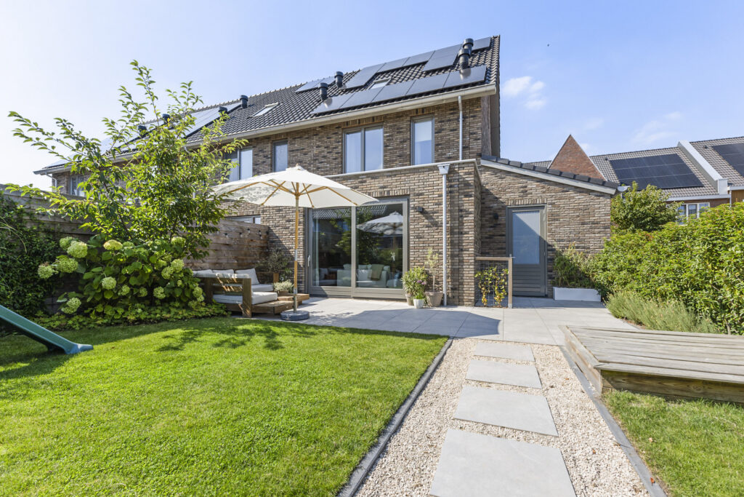
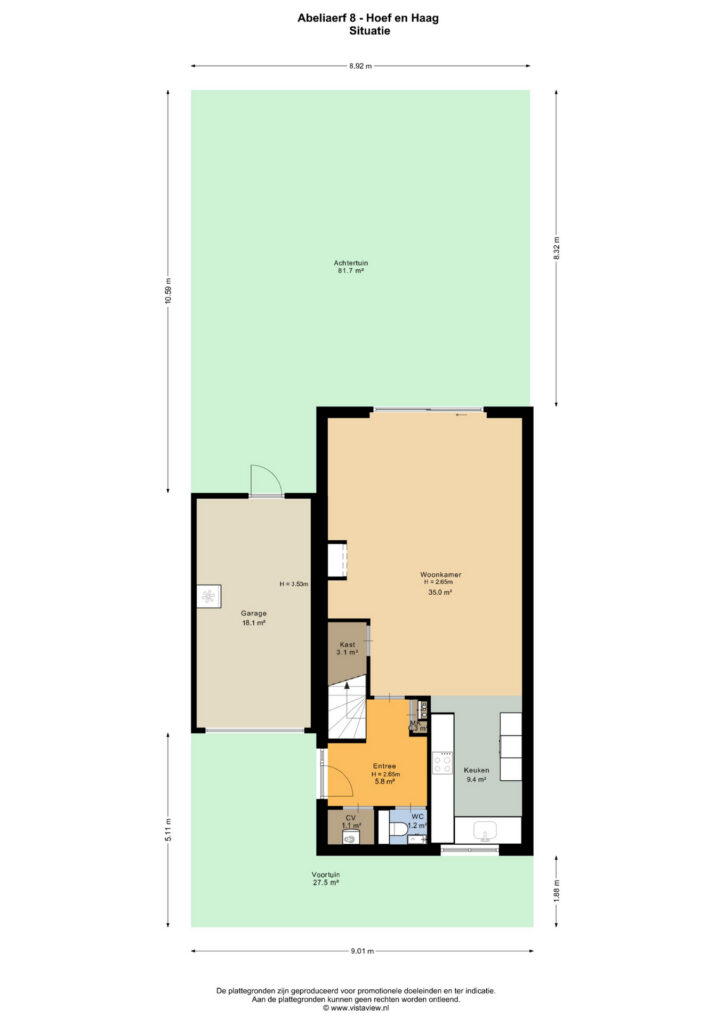
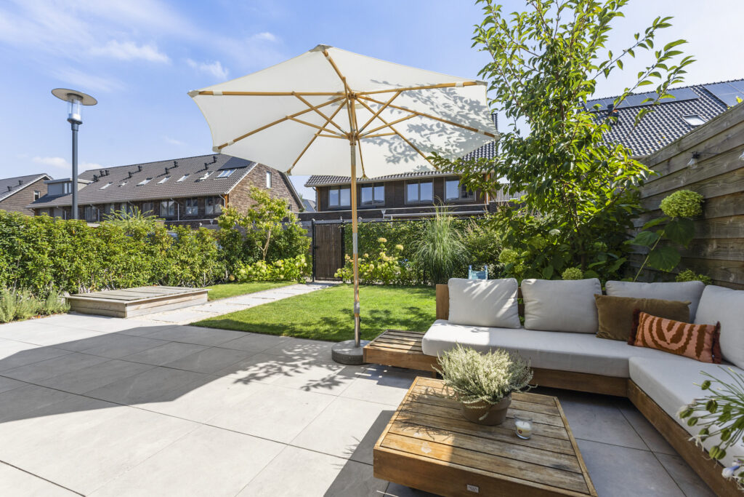
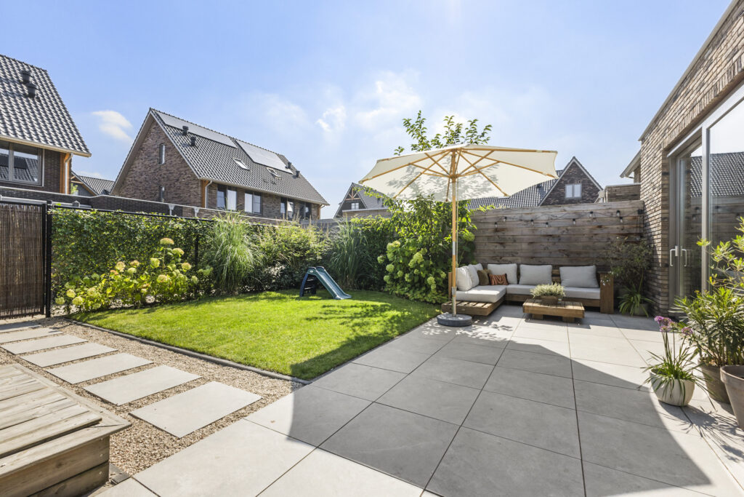
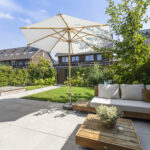
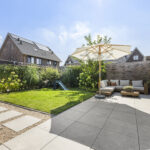
De royale achtertuin ligt op het zuidoosten en is verzorgd aangelegd met een betegeld terras, gazon, beplanting en groene erfafscheidingen. Direct achter de schuifpui is volop ruimte voor een grote lounge- of eethoek, terwijl het gazon ruimte biedt om te spelen. De omvang van de tuin maakt het mogelijk om verschillende zit- en gebruiksplekken te creëren. Achterin bevindt zich een eigen achterom en ook de garage is vanuit de tuin bereikbaar.
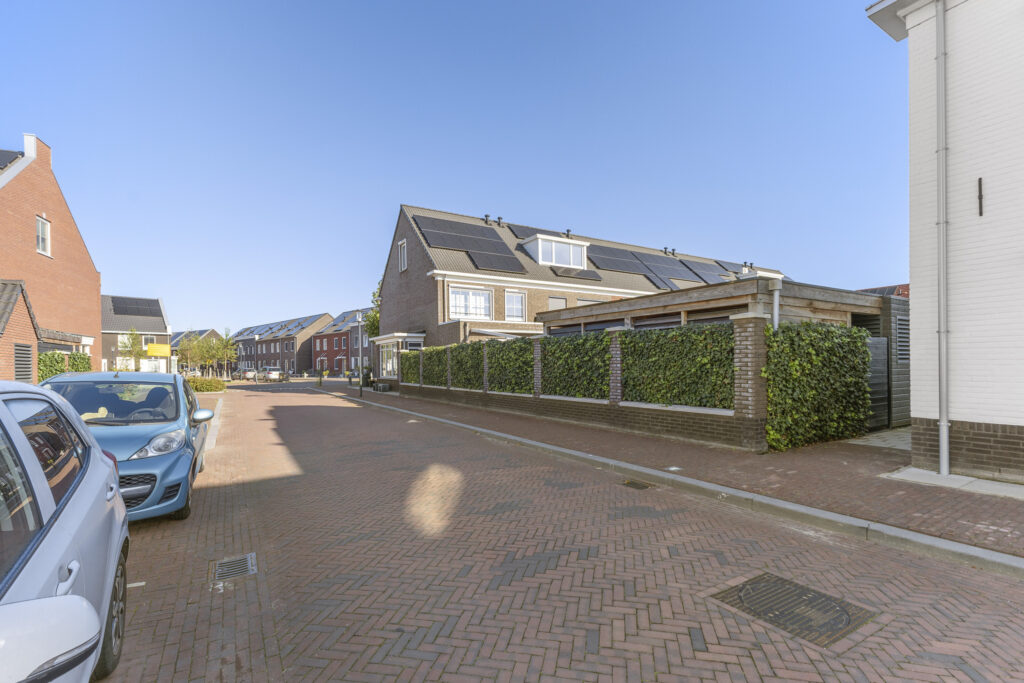
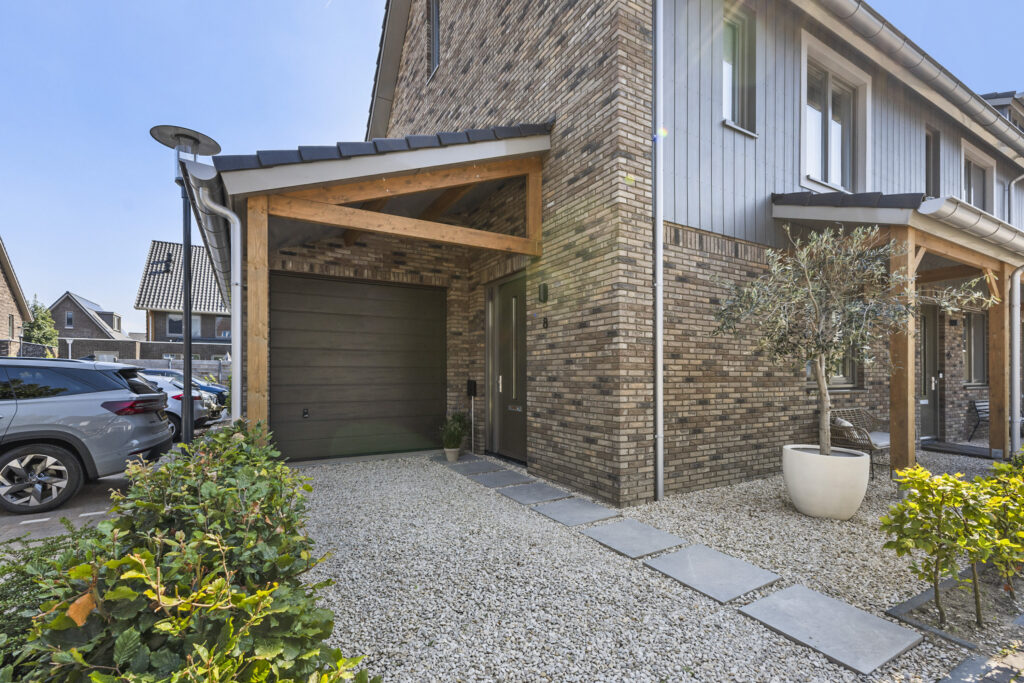
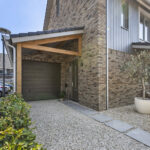
Naast de woning bevindt zich de aangebouwde garage van circa 18 m². Deze is vanaf de eigen oprit toegankelijk en heeft daarnaast een deur naar de achtertuin. Daarmee is er volop ruimte voor parkeren, fietsen, opslag of hobbygebruik. Parkeren kan op eigen oprit, evenals op het direct naastgelegen parkeerterrein.
Bijzonderheden:
– Hoekwoning uit 2023 met circa 134 m² woonoppervlakte en perceel van 210 m²;
– Vanuit de bouw aan de achterzijde met 2,4 meter uitgebouwd;
– Eigen oprit en aangebouwde garage van circa 18 m²;
– Vier slaapkamers (5 mogelijk);
– Energielabel A+++, volledig geïsoleerd en geheel voorzien van HR+++ beglazing;
– Bodemwarmtepomp en WTW-systeem;
– Vloerverwarming én vloerkoeling op de begane grond en eerste verdieping;
– 12 zonnepanelen van 430 Wp per paneel;
– Royale achtertuin op het zuidoosten met achterom;
– Laadpaal blijft achter.
Aanvaarding: In overleg
Energielabel: A+++
Interesse in dit huis? Schakel direct je eigen NVM-aankoopmakelaar in.
Je NVM-aankoopmakelaar komt op voor jouw belang en bespaart je tijd, geld en zorgen.
Adressen van collega NVM-aankoopmakelaars in Hoef en Haag vind je op Funda.
A high-quality corner home built in 2023 with approximately 134 m² of living space, an extended living room, a private driveway and garage, an A+++ energy rating, and a spacious southeast-facing backyard.
Abeliaerf 8 combines modern construction and high sustainability with a level of finish that clearly exceeds the standard. The home sits on a 210 m² lot and features approximately 134 m² of living space, a private driveway, and a garage of approximately 18 m². Inside, plastered walls and ceilings, herringbone PVC flooring on the ground floor, and a calm, consistent finish contribute to a well-maintained overall look.
A major highlight is the ground floor, which was extended by 2.4 meters at the rear during construction. This has created a spacious living area with a living room of approximately 35 m², a full-sized dining area, and wide sliding doors leading to the garden. The built-in bioethanol fireplace blends beautifully into the interior. At the front is the approximately 9 m² kitchen, which offers plenty of counter and cabinet space and is fully equipped.
The first floor features three bedrooms and a spacious bathroom. The second floor adds approximately 29 m² of living space: one large open area with a ceiling height of approximately 3.93 meters. This allows you to customize the layout of this floor to suit your needs, creating, for example, one or more additional bedrooms, a home office, or a combination of both.
This home is located in De Erven, a green and spacious part of Hoef en Haag where the village-like character really shines through. The neighborhood places a strong emphasis on green spaces, playgrounds, and room to enjoy the outdoors. You don’t have to leave Hoef en Haag for everyday amenities: around De Brink, you’ll find a supermarket, an elementary school, daycare, and medical facilities, among other things. The center of Vianen is about a 10- to 15-minute bike ride away, and the location is also attractive for recreation, with the Lek River, hiking and biking trails, and the Everstein recreational lake nearby. Vianen, Utrecht, and the surrounding region are easily accessible via the nearby highways.
Layout:
Ground Floor:
Entrance into the foyer with a utility closet housing a (ground-source) heat pump, a staircase, and a modern restroom with a wall-mounted toilet and a small sink. A steel door provides access to the living area. There is also a side entrance to the home.
At the rear is the living room, which measures approximately 35 m² and was extended by 2.4 meters from the original structure. The extra depth provides ample space for a spacious sitting area and a full-sized dining area. The bioethanol fireplace adds a cozy touch to the interior. Thanks to the wide sliding glass doors at the rear, there is plenty of natural light, and they provide direct access to the patio and the backyard.
At the front of the apartment is the approximately 9 m² luxury designer kitchen. The kitchen is by the Italian designer brand Snaidero. The U-shaped layout offers plenty of counter space and cabinet storage and features a tall cabinet wall with built-in appliances, an induction cooktop with an integrated range hood, and a Quooker. The wide window above the countertop provides pleasant natural light.
The ground floor features herringbone PVC flooring and, like the first floor, is equipped with both underfloor heating and cooling.
First Floor:
Landing with access to three bedrooms measuring approximately 13 m², 10 m², and 6 m². The largest bedroom easily accommodates a double bed and offers ample closet space. The other two rooms are well-suited as children’s rooms, guest rooms, or home offices.
The bathroom measures approximately 7 m² and is fully equipped with a bathtub, a separate walk-in shower with a rain showerhead and handheld shower, a toilet, a wide sink with two faucets and vanity, and a designer electric radiator.
Second floor:
A fixed staircase leads to a remarkably spacious floor with approximately 29 m² of living space that can still be arranged as desired. The ridge height is approximately 3.9 meters, and plenty of natural light streams in through the skylight, the window in the side wall, and the skylight at the rear.
Currently, the floor is configured as one large open space. Precisely because of this, various layouts are possible here. There is ample space to create one or more additional bedrooms, but a combination of sleeping, working from home, and hobbies is also a viable option. In addition, there is a separate storage/laundry room of approximately 3 m² equipped with connections for a washer and dryer, among other things.
Garden:
The spacious backyard faces southeast and is beautifully landscaped with a tiled patio, lawn, plants, and green privacy screens. Directly behind the sliding glass doors, there is plenty of space for a large lounge or dining area, while the lawn offers room for play. The size of the garden makes it possible to create various seating and activity areas. At the back, there is a private rear entrance, and the garage is also accessible from the garden.
Adjacent to the house is the attached garage, measuring approximately 18 m². It is accessible from the private driveway and also has a door leading to the backyard. This provides ample space for parking, bicycles, storage, or hobby use. Parking is available on the private driveway as well as in the parking lot directly adjacent to the property.
Details:
- Corner house built in 2023 with approximately 134 m² of living space and a 210 m² lot;
- Extended 2.4 meters at the rear from the original structure;
- Private driveway and attached garage of approximately 18 m²;
- Four bedrooms (potentially five);
- Energy efficiency rating A+++, fully insulated and equipped with HR+++ glazing throughout;
- Ground-source heat pump and heat recovery ventilation system;
- Underfloor heating and cooling on the ground floor and first floor;
- 12 solar panels, each rated at 430 Wp;
- Spacious southeast-facing backyard with rear access;
- Charging station included.
Closing date: To be agreed upon
Energy efficiency rating: A+++
Interested in this home? Contact your own NVM buyer’s agent right away.
Your NVM buyer’s agent will look out for your best interests and save you time, money, and hassle.
You can find the contact information for fellow NVM buyer’s agents in Hoef en Haag on Funda.
Kenmerken
Status |
Beschikbaar |
Toegevoegd |
07-09-2026 |
Vraagprijs |
€ 715.000,- k.k. |
Appartement vve bijdrage |
€ 0,- |
Woonoppervlakte |
134 m2 |
Perceeloppervlakte |
210 m2 |
Externe bergruimte |
0 m2 |
Gebouwgebonden buitenruimte |
0 m2 |
Overige inpandige ruimte |
18 m2 |
Inhoud |
568 m3 |
Aantal kamers |
5 |
Aantal slaapkamers |
4 |
Bouwvorm |
Bestaande bouw |
Energieklasse |
A+++ |
Soort(en) verwarming |
Vloerverwarming Geheel, Warmtepomp, Warmte Terugwininstallatie, Aardwarmte |
Soort(en) warm water |
Elektrische Boiler Eigendom, Aardwarmte |
Heb je vragen over deze woning?
Neem contact op met
Mirjam Groen
Vestiging
Vianen
Wil je ook door ons geholpen worden? Doe onze gratis huiswaarde check!
Je hebt de keuze uit een online waardebepaling of de nauwkeurige waardebepaling. Beide zijn gratis. Uiteraard is het altijd mogelijk om na de online waardebepaling alsnog een afspraak te maken voor een nauwkeurige waardebepaling. Ga je voor een accurate en complete waardebepaling of voor snelheid en gemak?