Brugstraat 50
4131 AZ, VIANEN
130 m2 wonen
182 m2 perceel
6 kamers
€ 475.000,- k.k.
Kan ik dit huis betalen? Wat worden mijn maandlasten?Deel met je vrienden
Volledige omschrijving
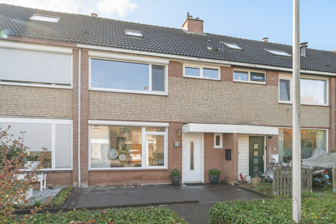
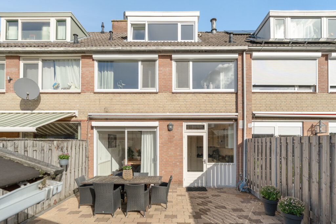
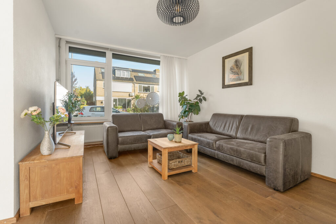
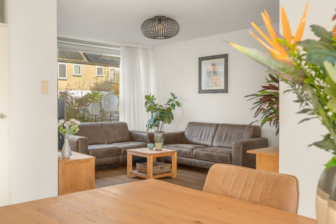
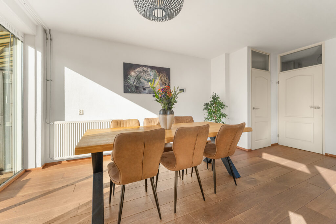
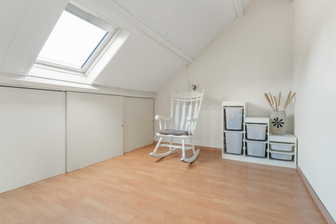
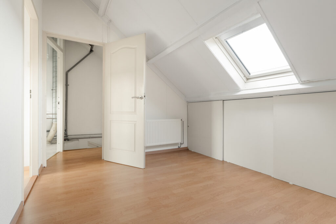
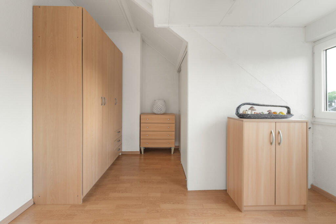
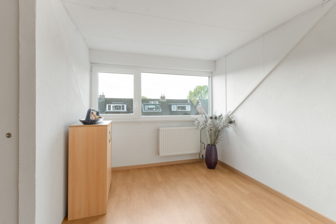
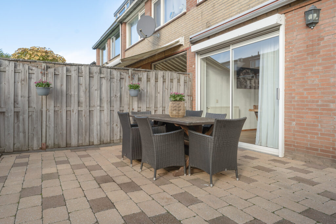
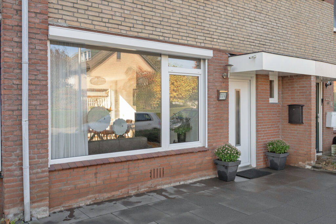
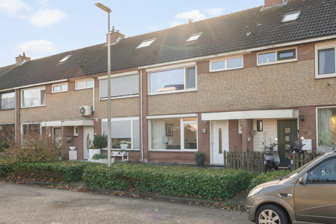
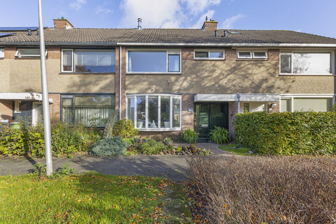
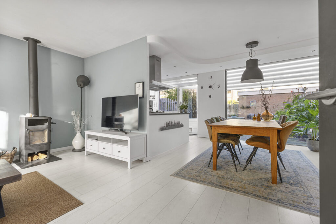
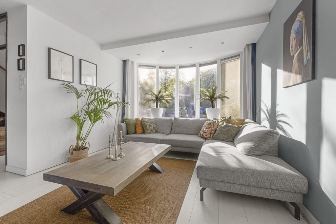
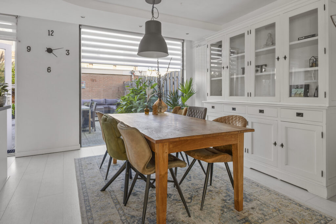
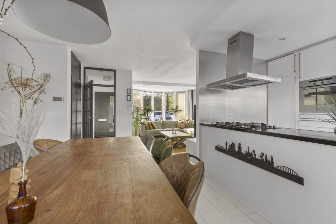
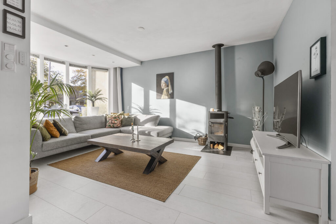
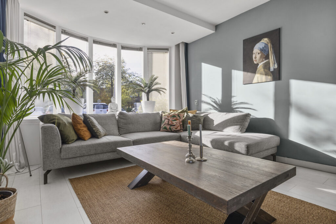
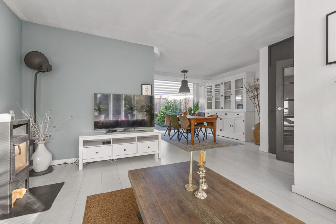
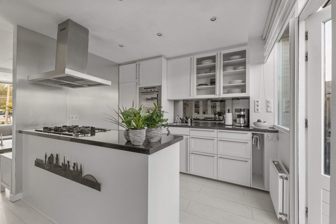
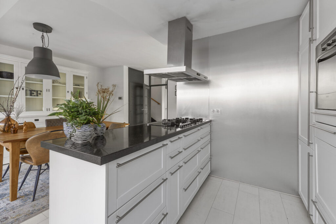
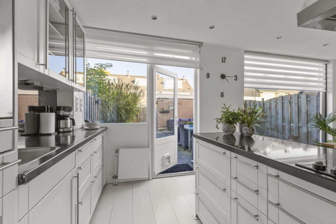
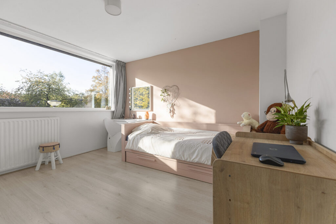
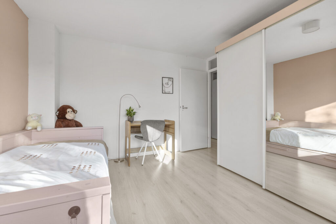
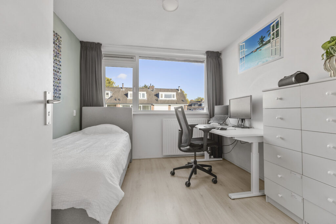
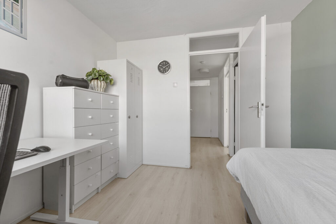
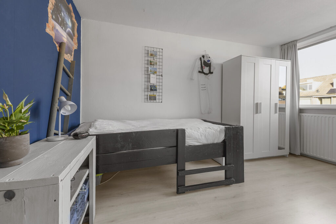
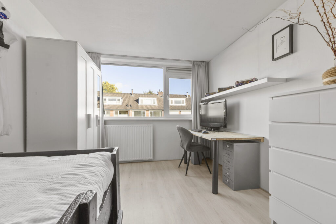
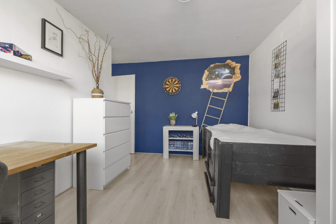
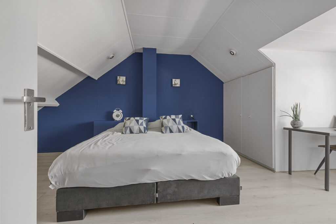
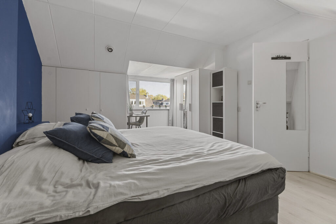
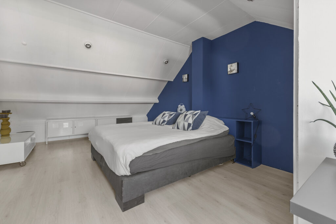
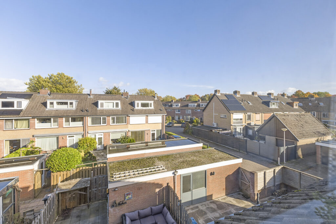
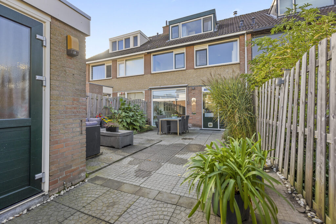
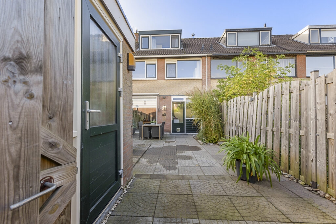
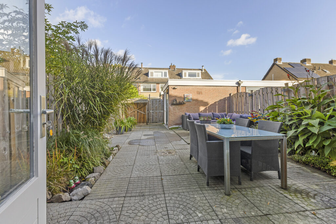
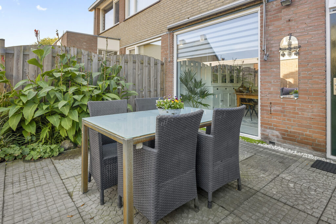
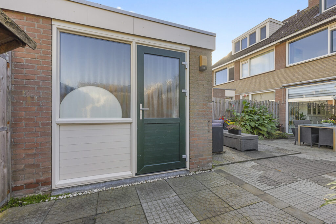
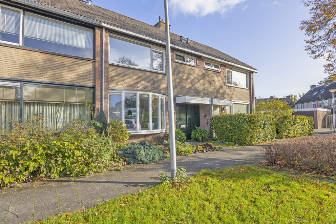
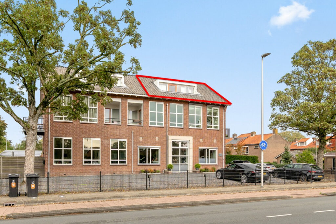
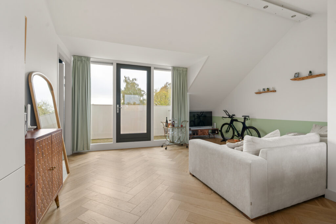
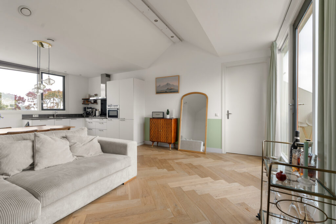
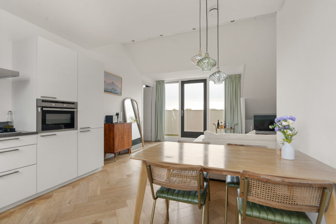
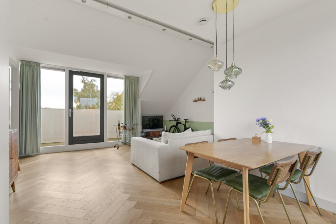
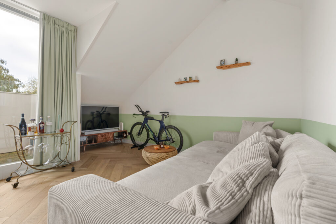
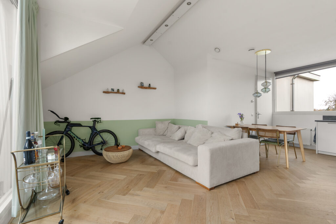
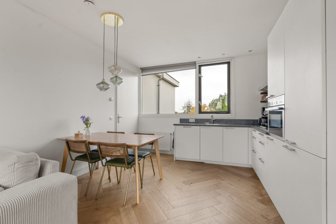
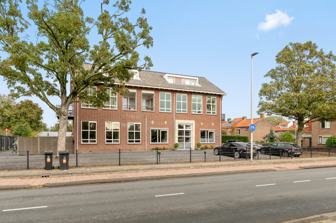
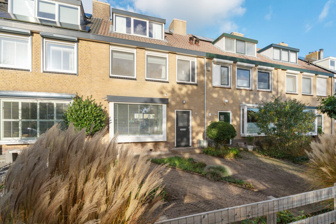
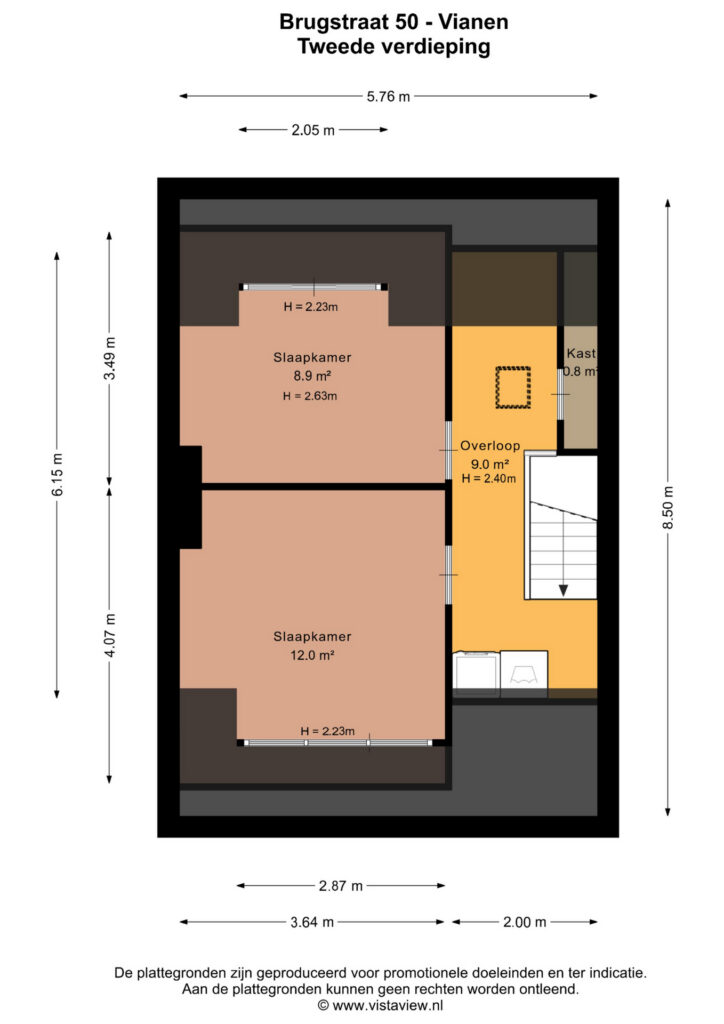
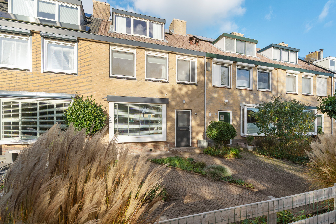
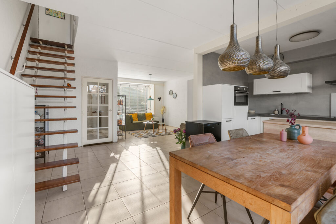
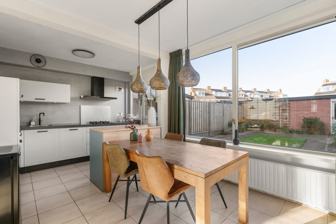
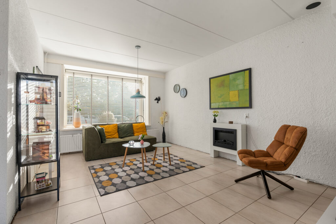
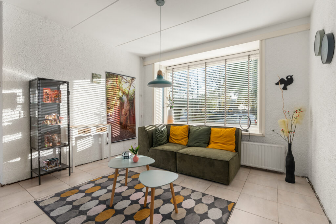
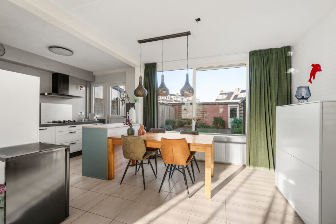
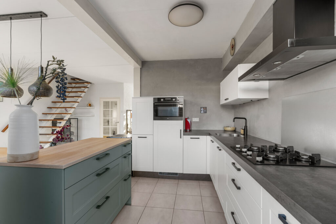
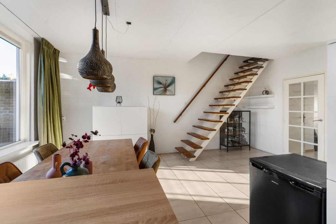
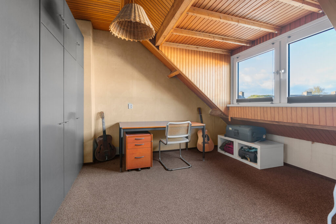
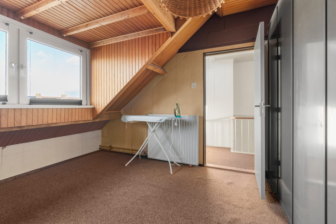
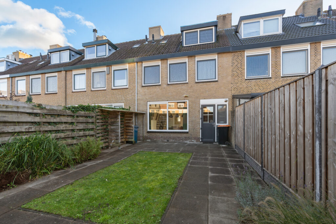
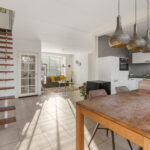
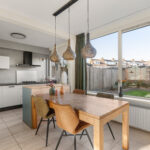
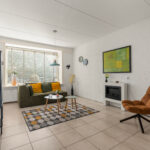
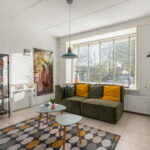
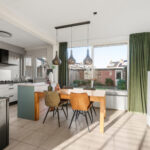
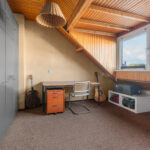
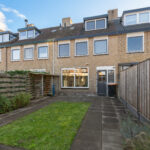
Aan de Brugstraat 50 woon je in een tussenwoning met een lichte woonkamer met erker, vijf kamers op de verdiepingen én een vrijstaande garage. De woning heeft ca. 130 m² woonoppervlakte. Aan de voorkant zit je bij de erker en aan de achterkant staat de eettafel bij het grote raam met zicht op de tuin. De open keuken sluit aan op de eethoek, met een deur die rechtstreeks naar buiten leidt. Op de eerste verdieping liggen drie slaapkamers. De tweede verdieping heeft aan beide zijden een dakkapel, waardoor ook de twee kamers op deze woonlaag daglicht en extra stahoogte hebben. Een van deze kamers is ingericht als werk- en hobbykamer.
Ligging
De ligging is praktisch, met de historische binnenstad van Vianen, winkels, horeca en gezondheidscentrum Hof van
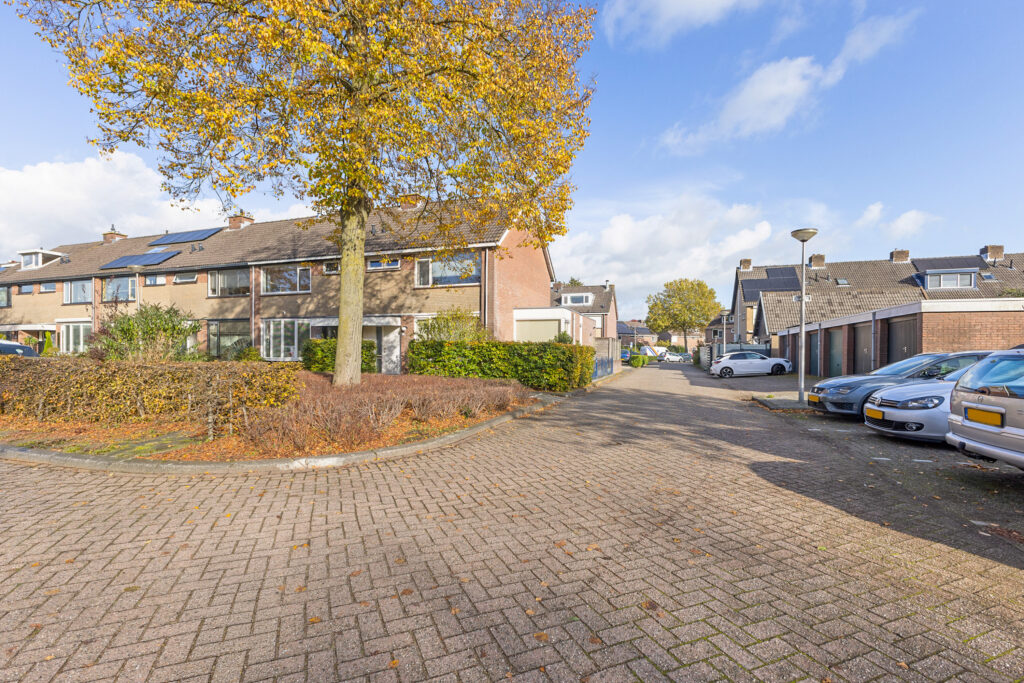
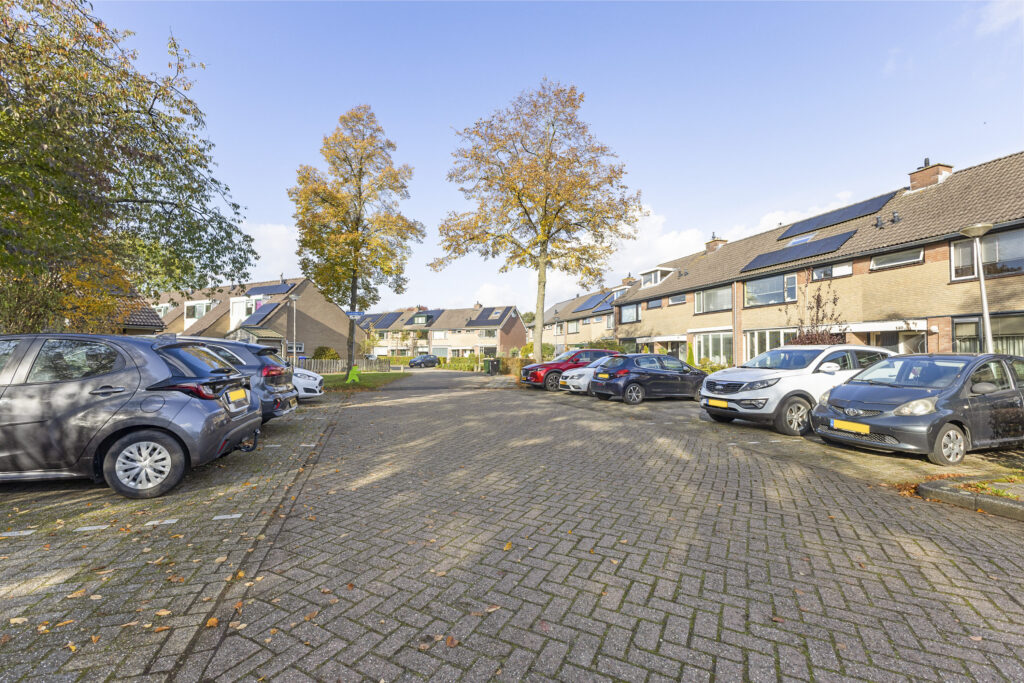
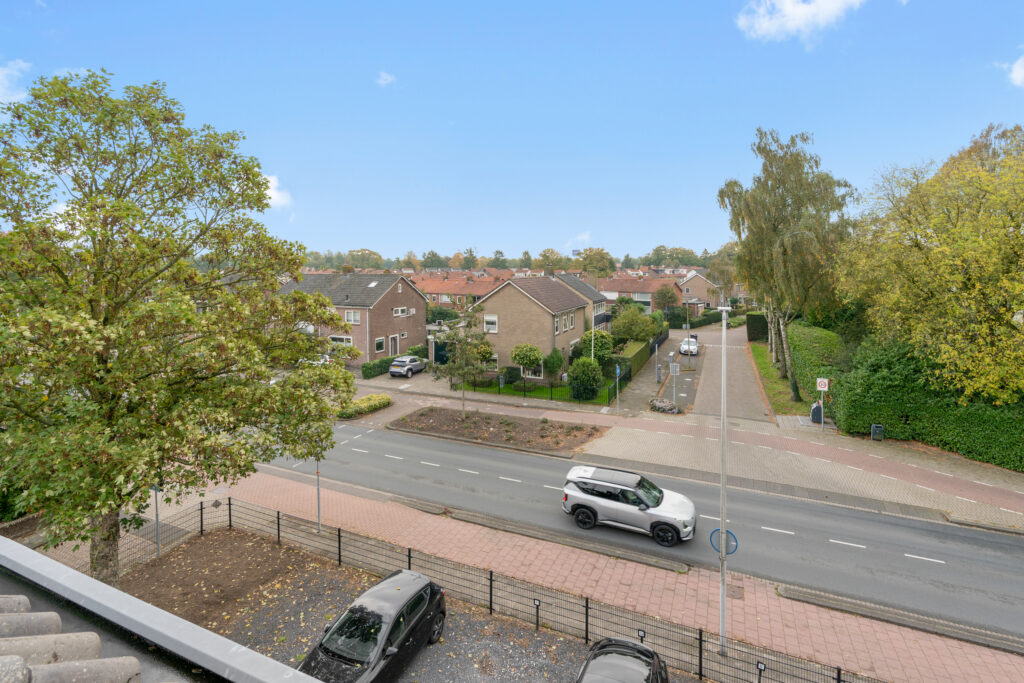
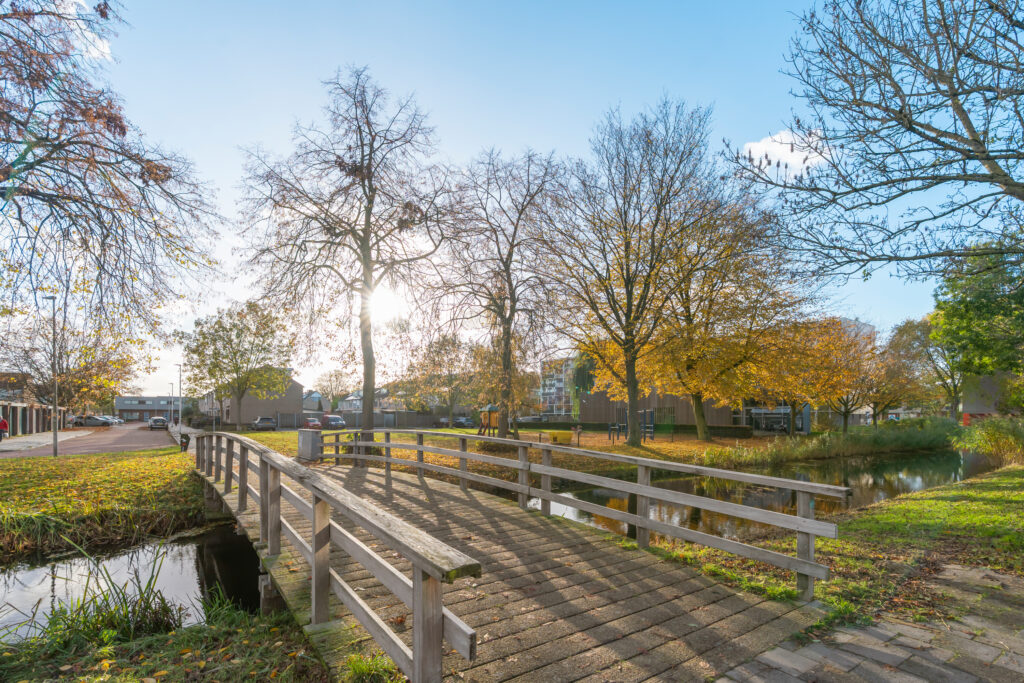
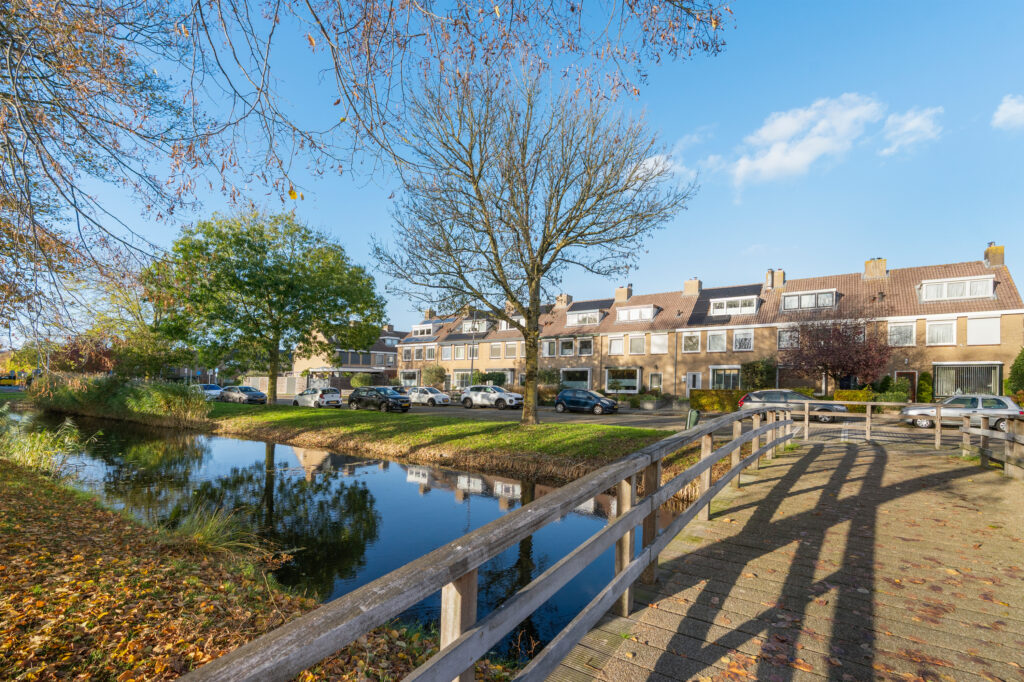
Batenstein op loopafstand. Ook de Lek, dijk en uiterwaarden liggen dichtbij voor wandelen en fietsen. Bushaltes bevinden zich in de omgeving en via de nabijgelegen A2 en A27 zijn onder meer Utrecht en omliggende plaatsen goed bereikbaar. Parkeren in de straat kan zonder parkeervergunning.
Indeling
Begane grond
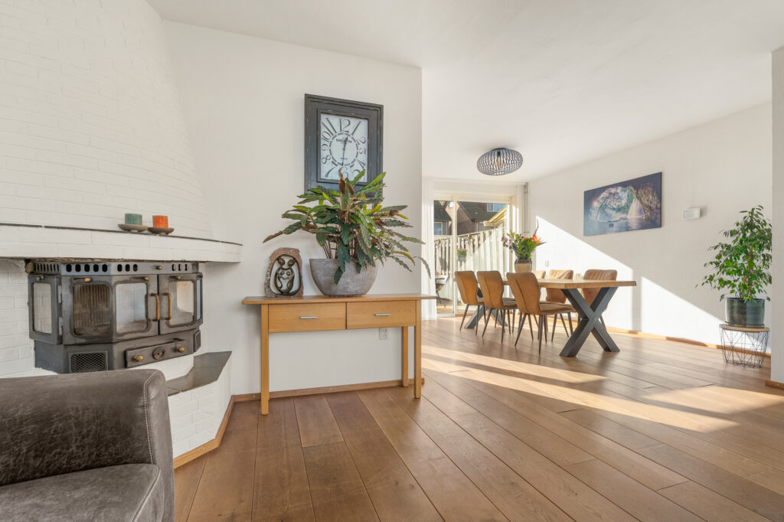
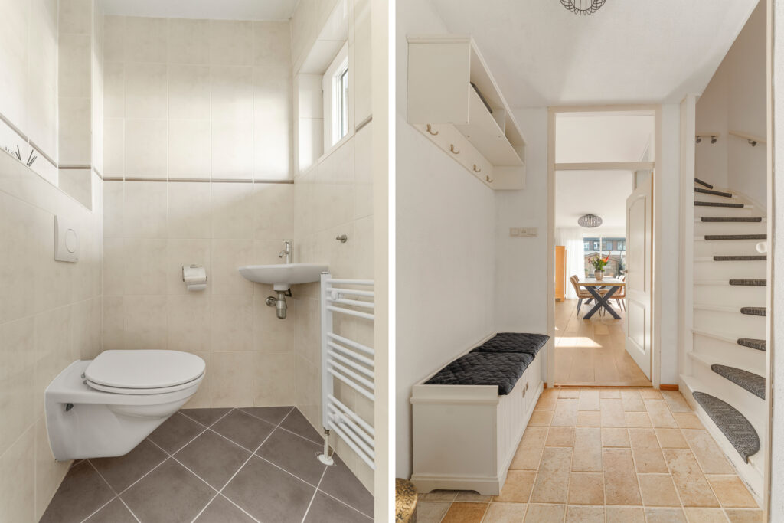
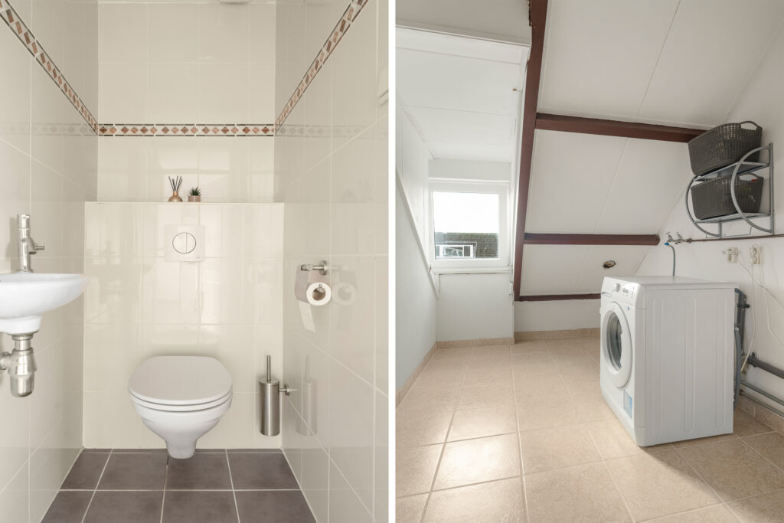
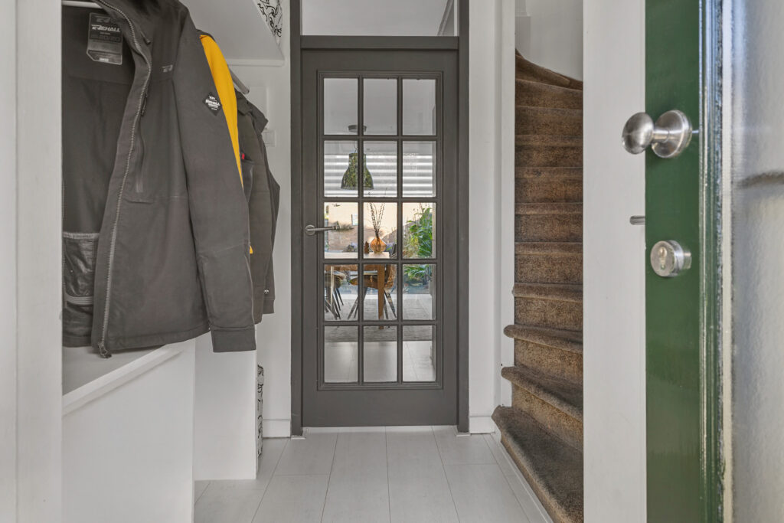
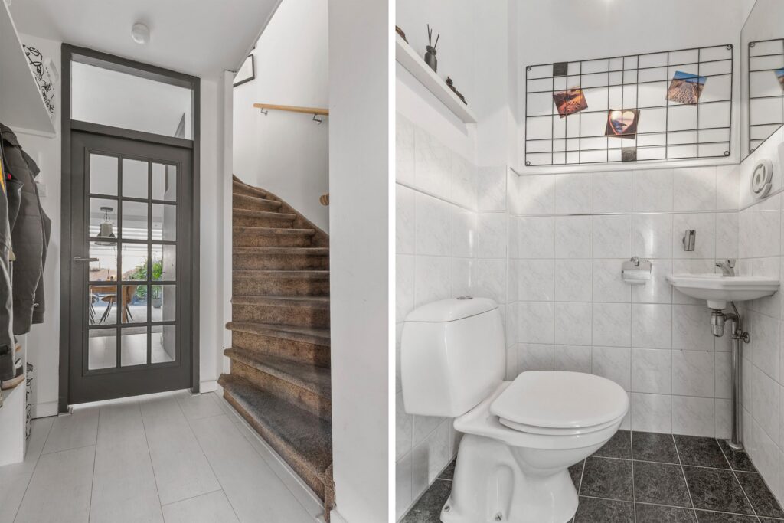
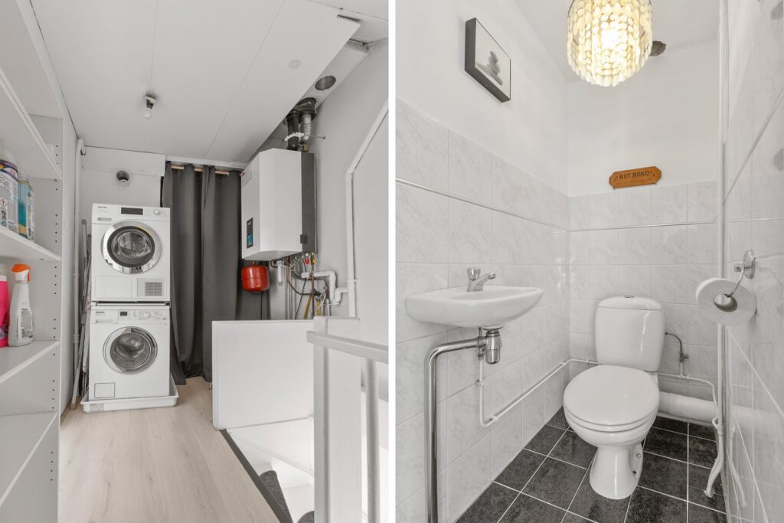
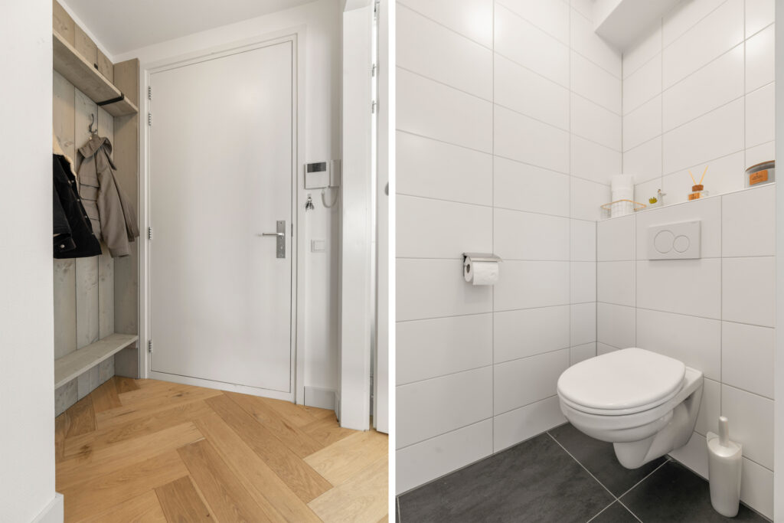
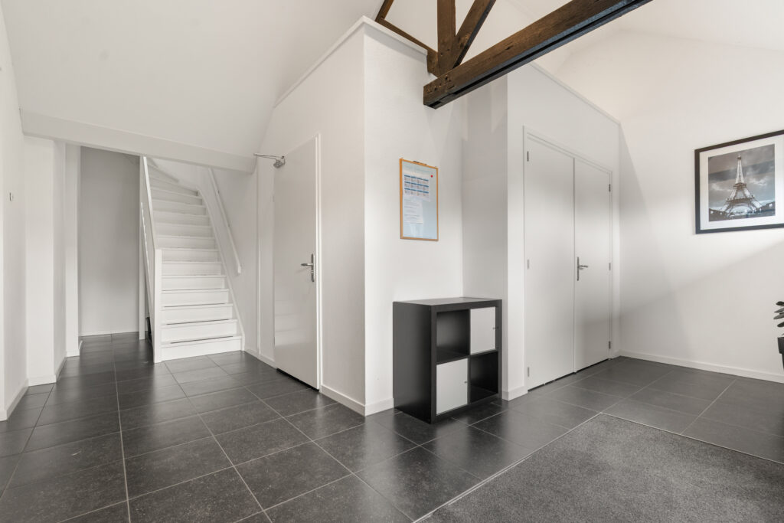
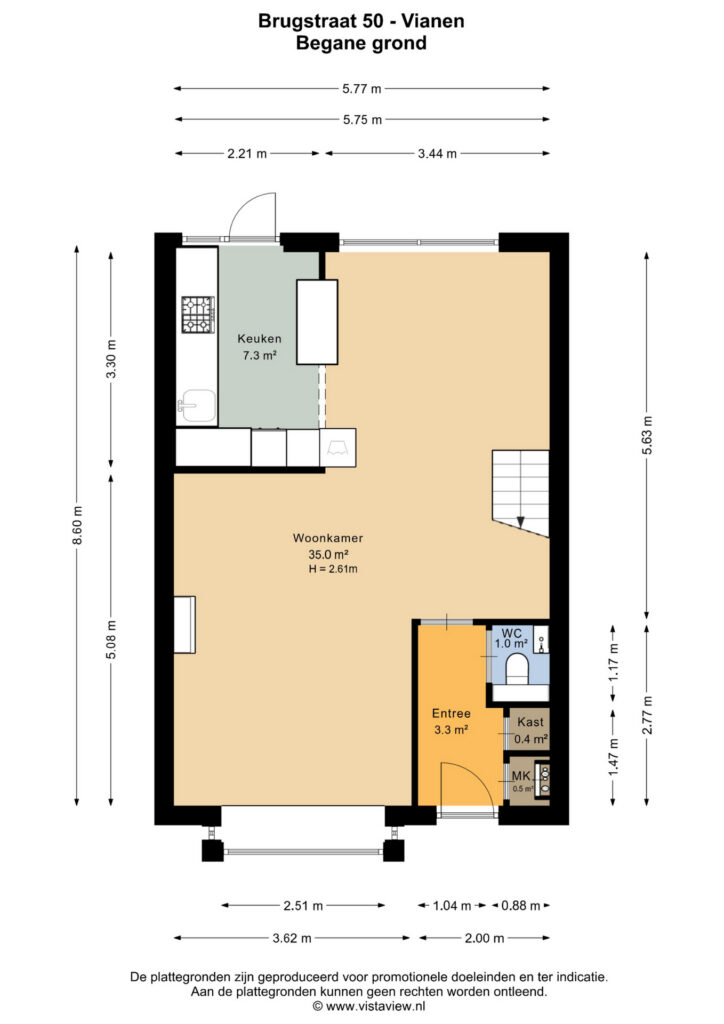
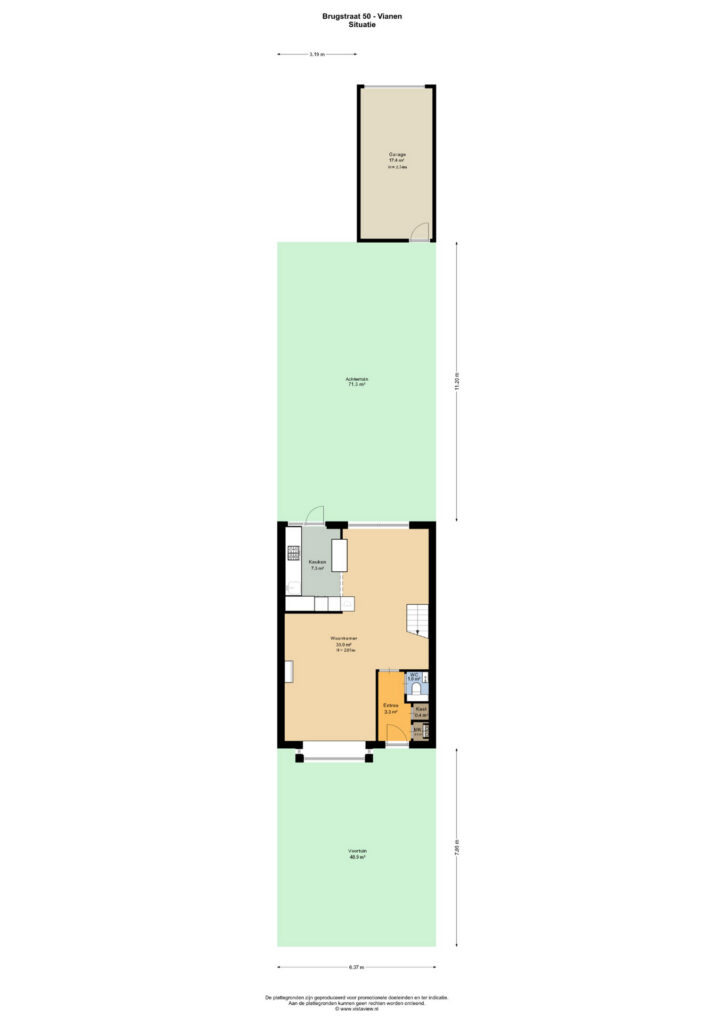
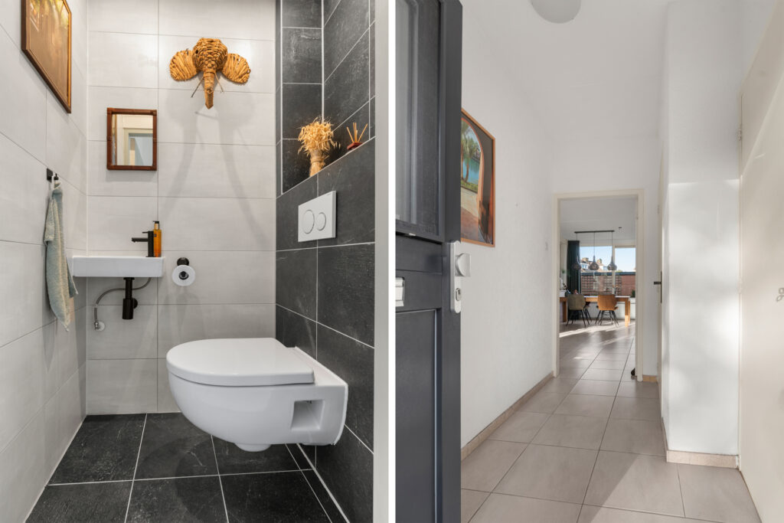
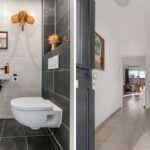
De entree biedt toegang tot het toilet met fonteintje, de meterkast en de woonkamer. De tegelvloer loopt door van
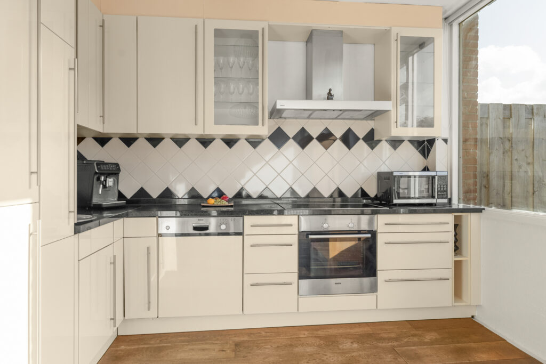
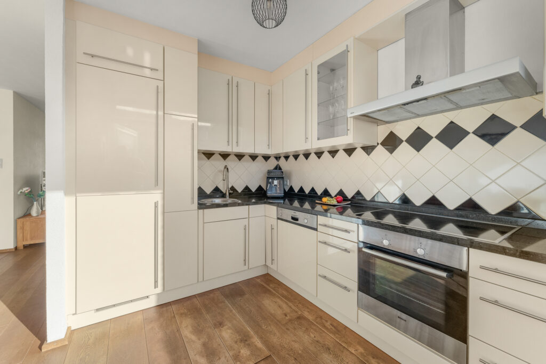
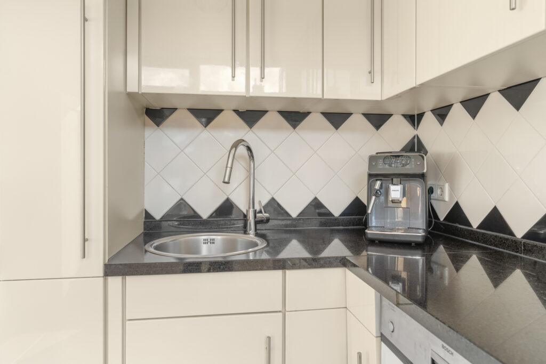
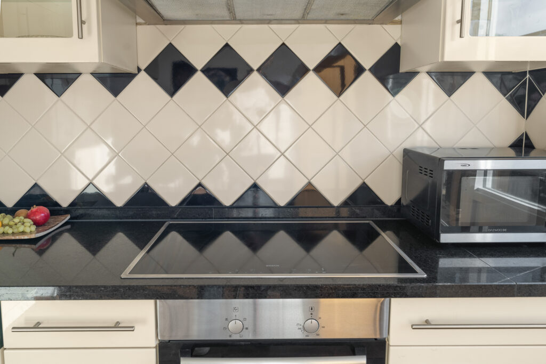
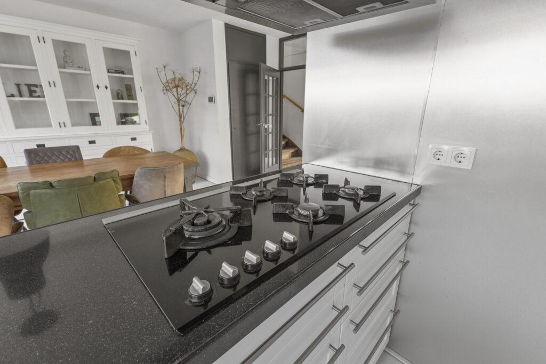
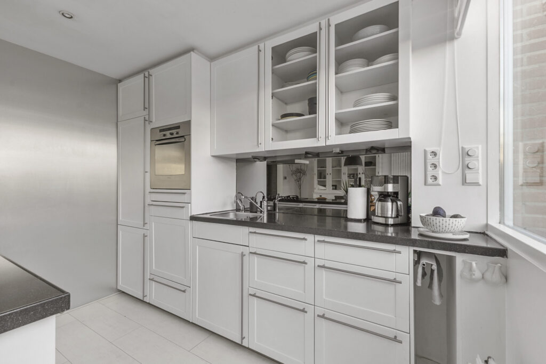
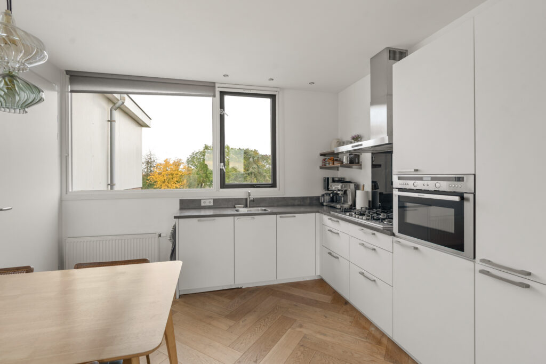
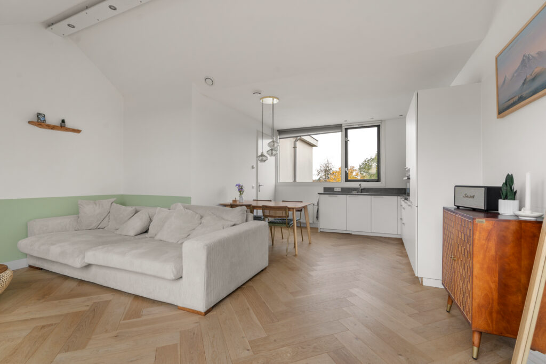
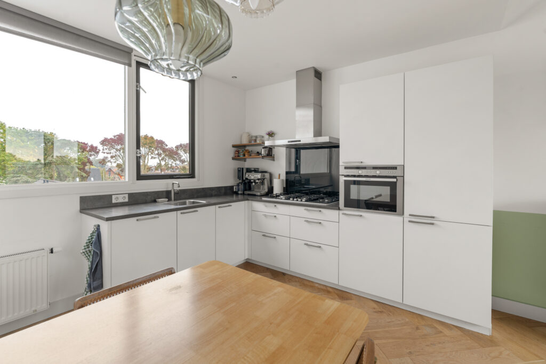
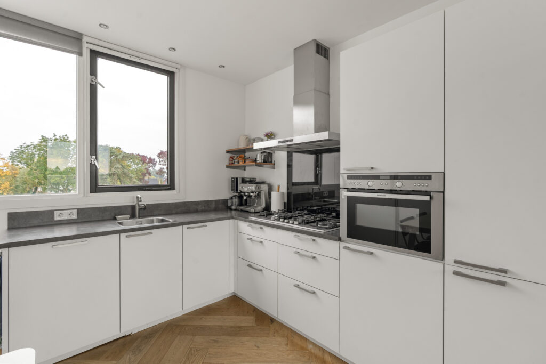
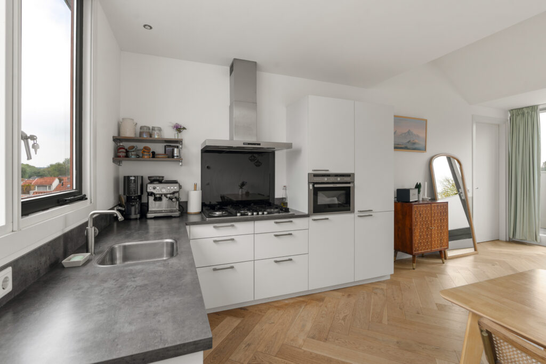
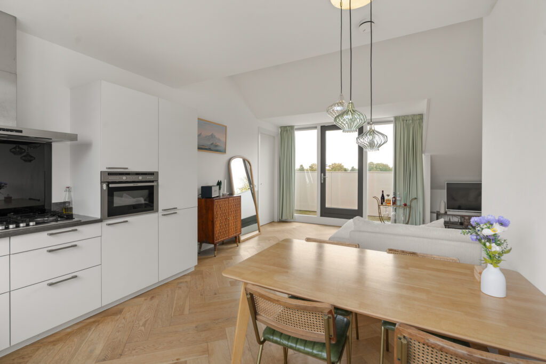
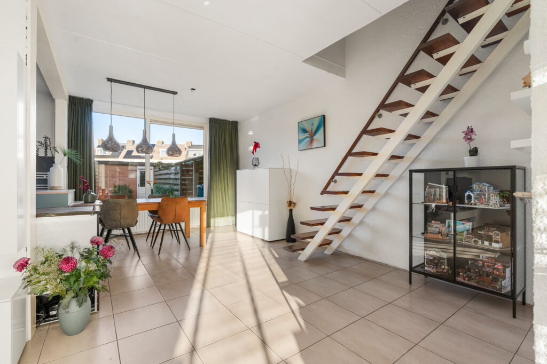
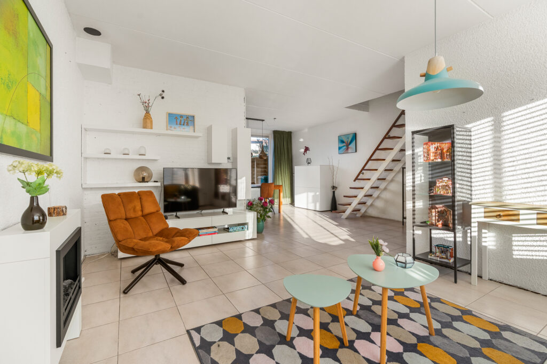
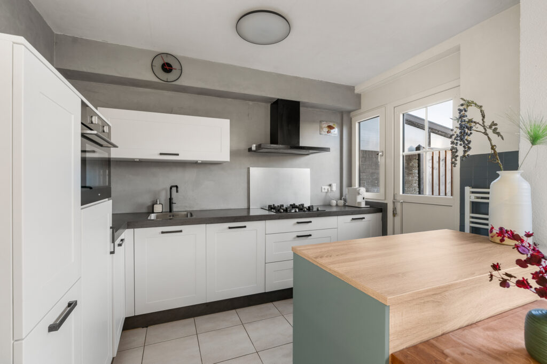
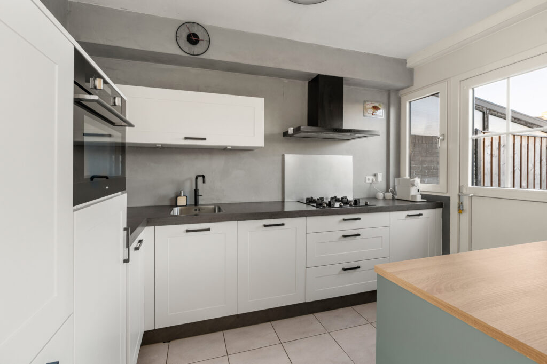
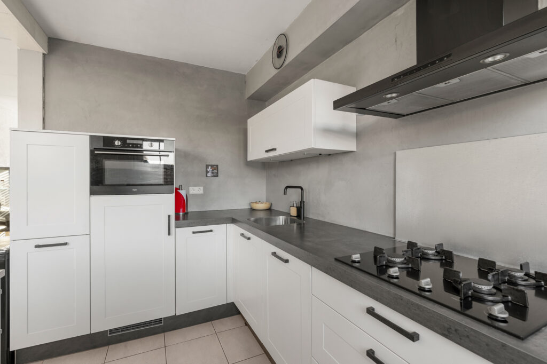
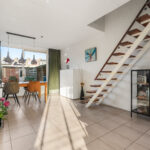
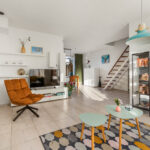
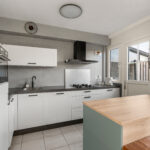
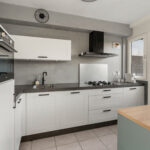
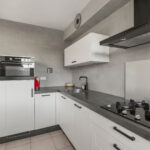
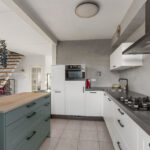
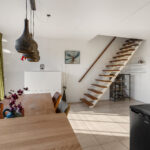
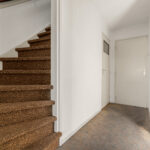
de zithoek naar het eetgedeelte. In beide delen ligt vloerverwarming. De open trap met houten treden staat langs de zijwand, zodat het zicht van de zithoek naar de achtertuin open blijft. De keuken is rond 2020 vernieuwd en heeft witte kastfronten, een donker werkblad, inbouwapparatuur en een Quooker.
Eerste verdieping
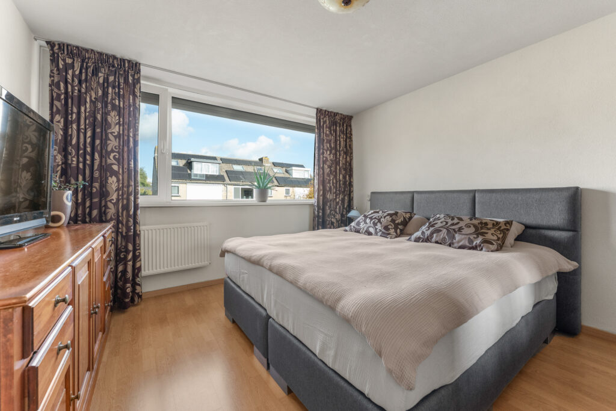
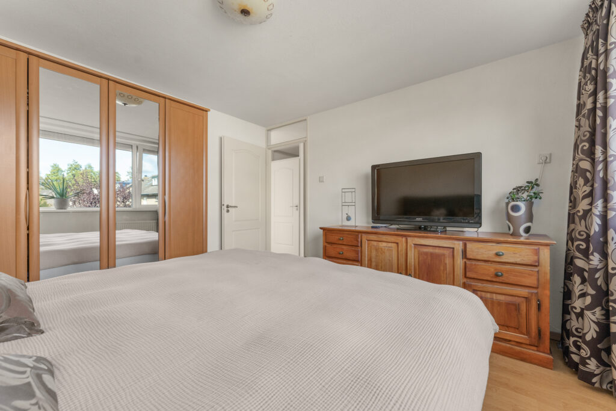
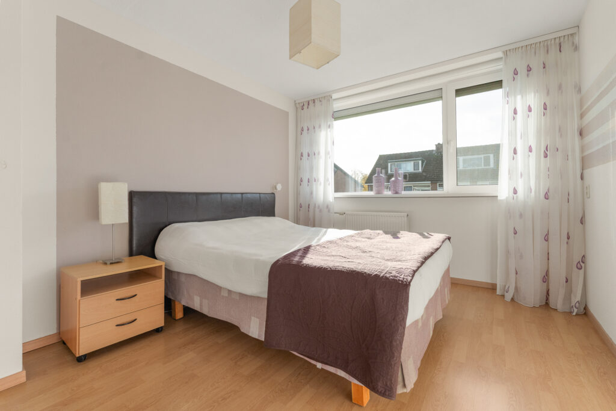
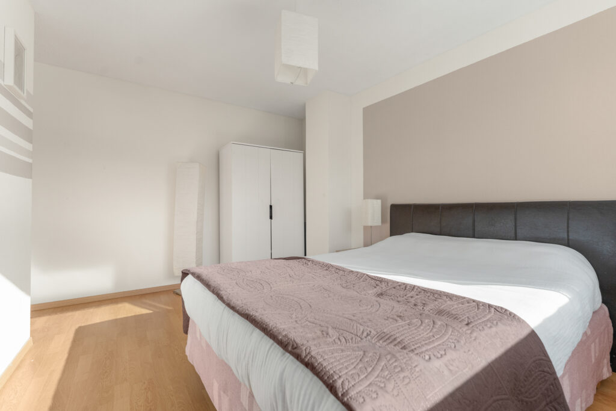
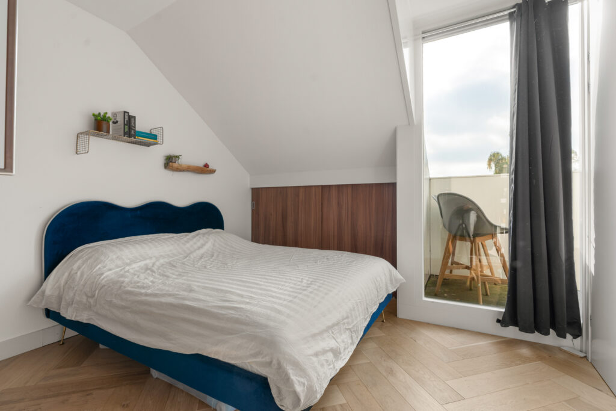
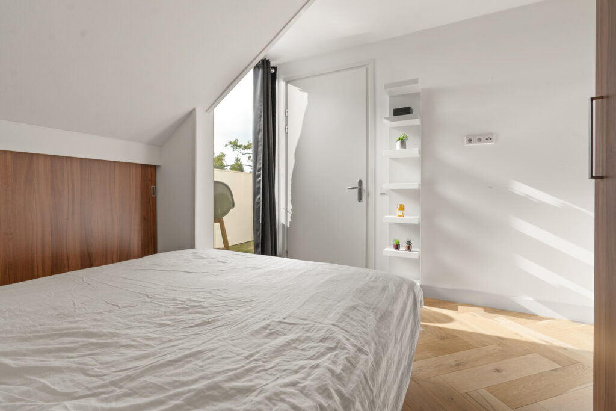
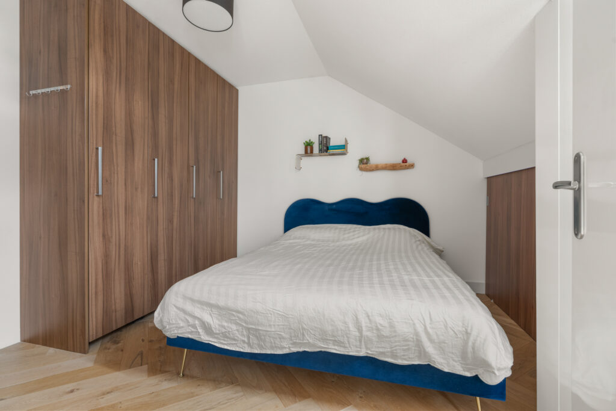
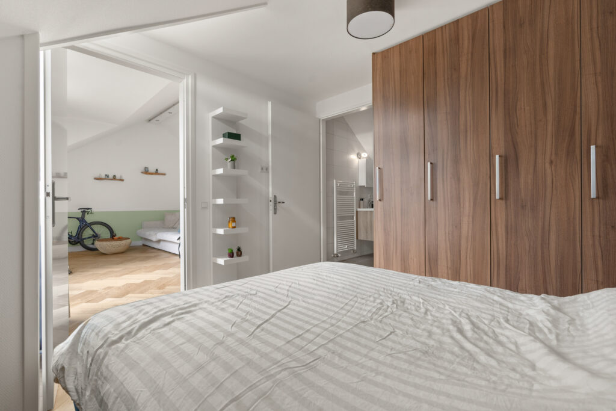
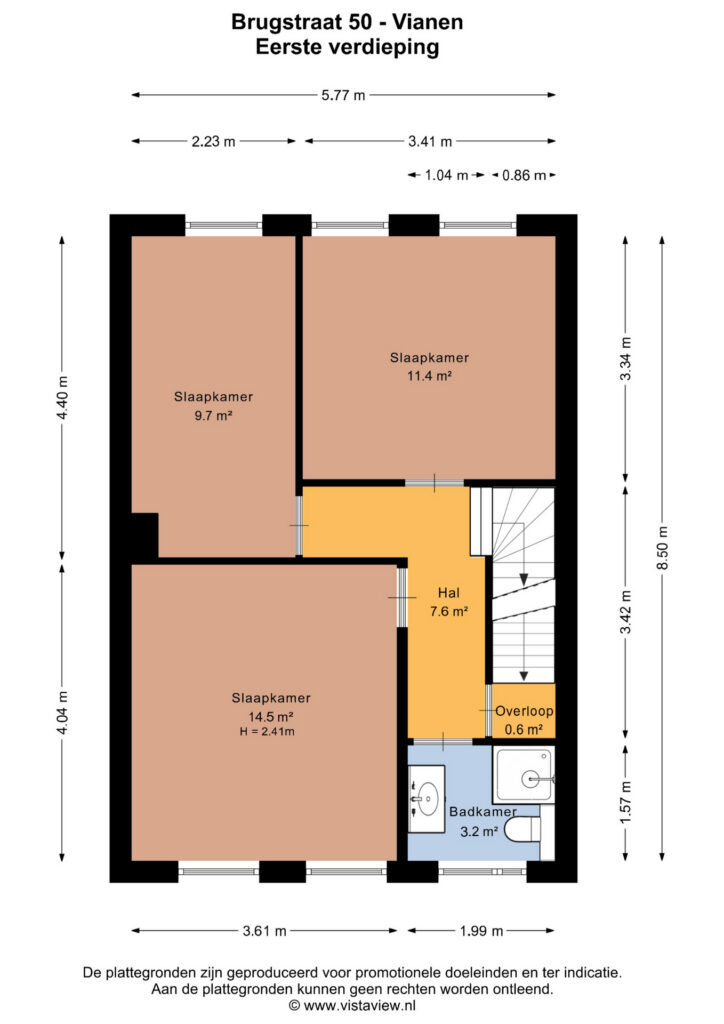
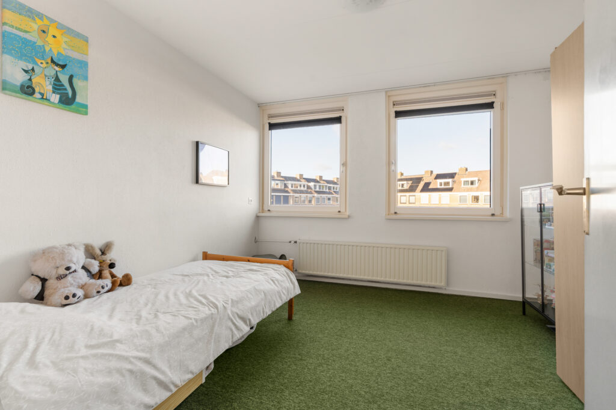
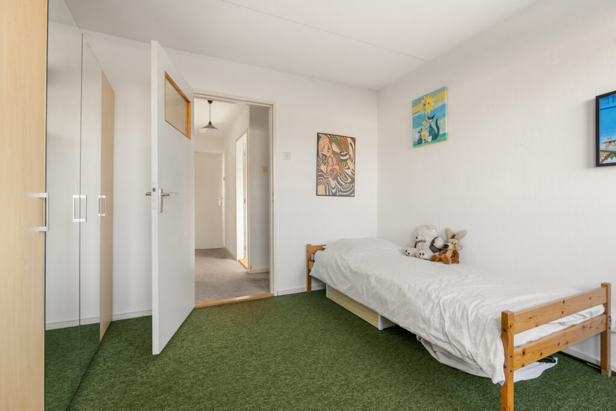
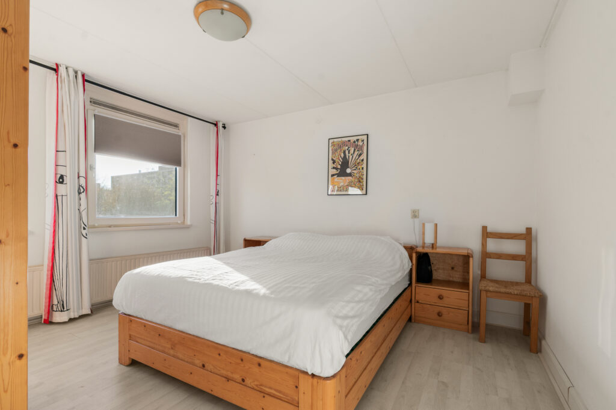
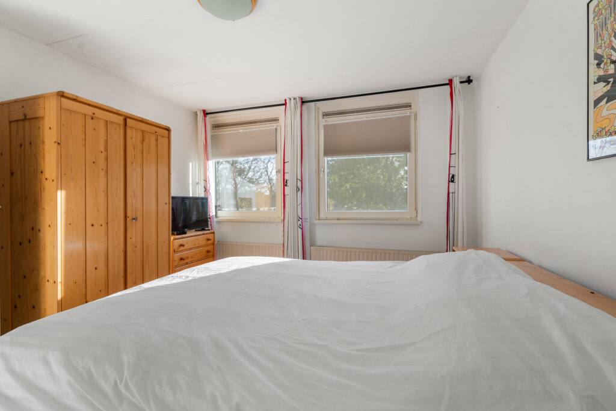
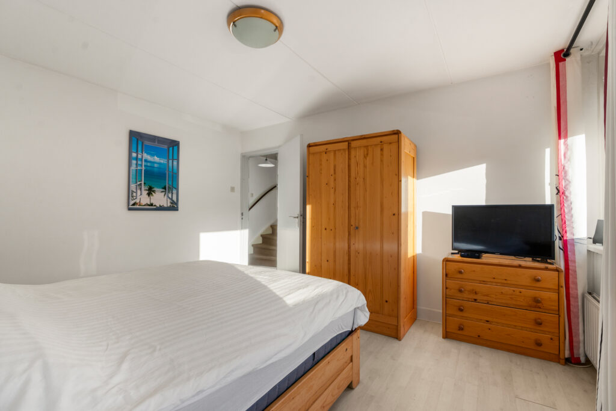
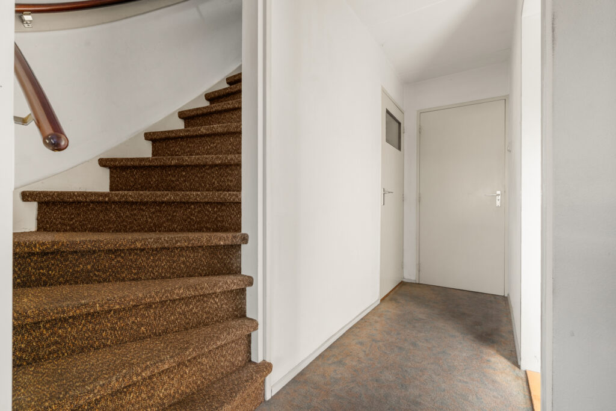
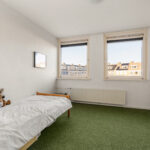
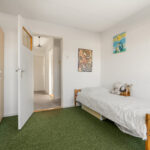
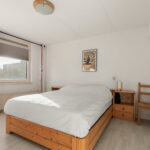
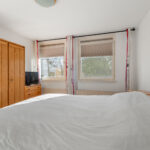
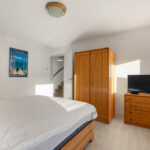
Vanaf de overloop bereik je drie slaapkamers en de badkamer. De grootste slaapkamer ligt aan de voorzijde
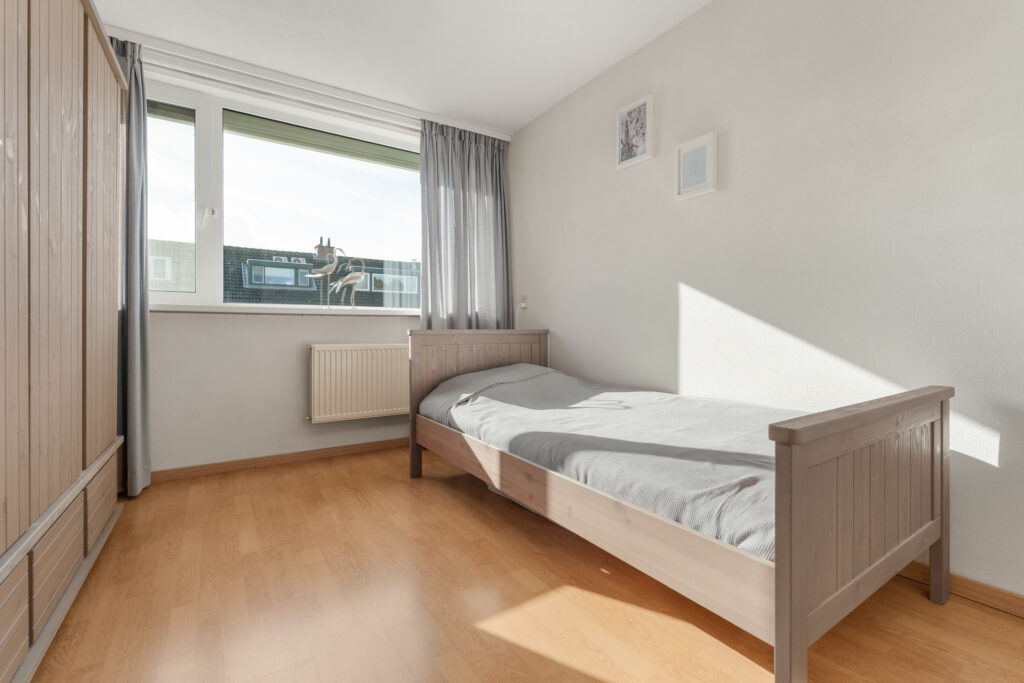
en biedt ruimte voor een tweepersoonsbed en een kledingkast. De twee andere slaapkamers liggen aan de
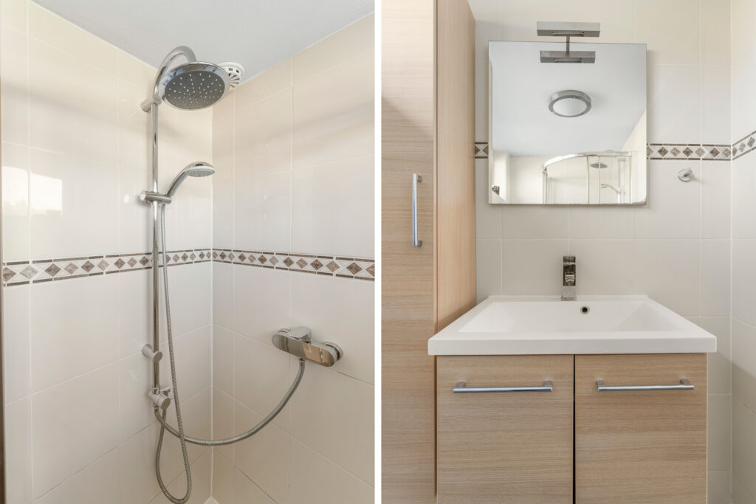
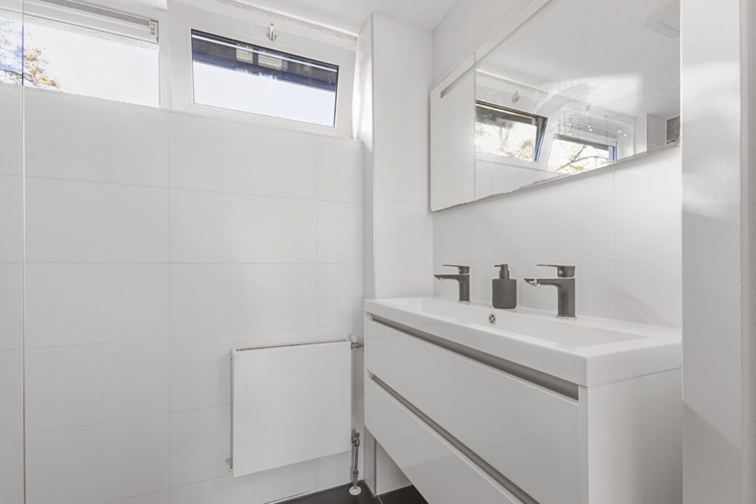
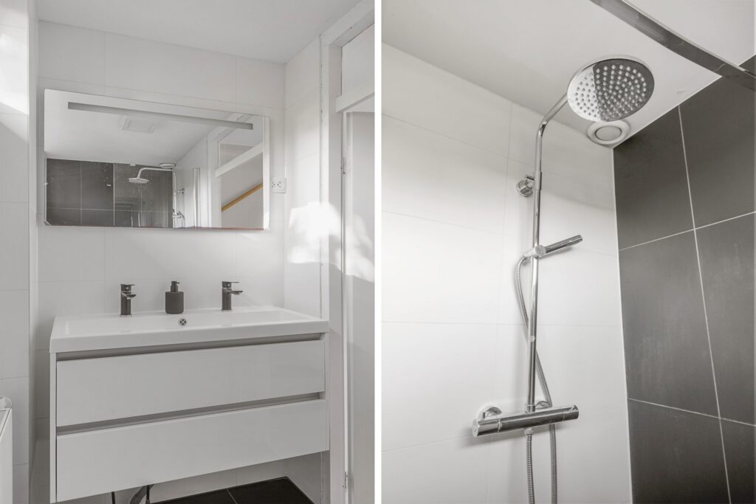
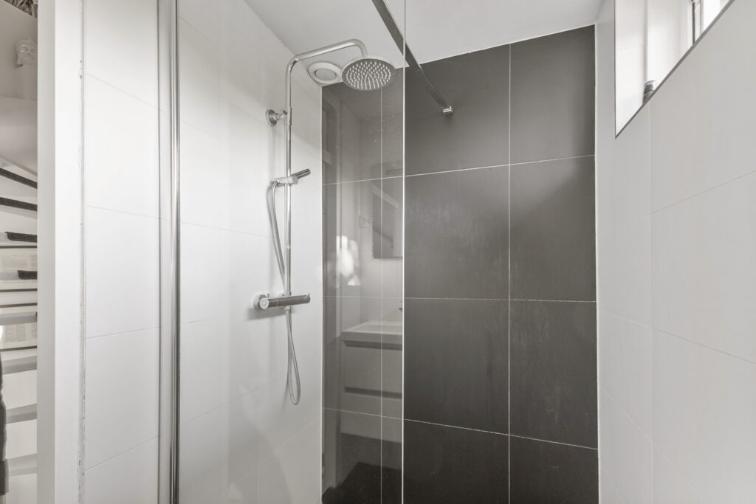
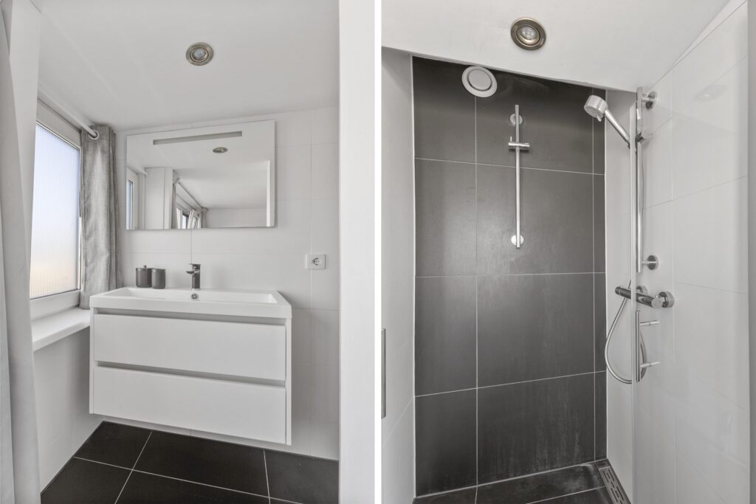
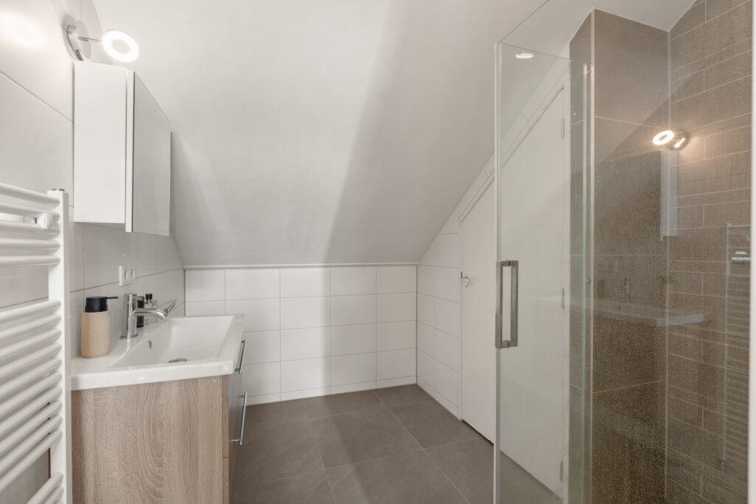
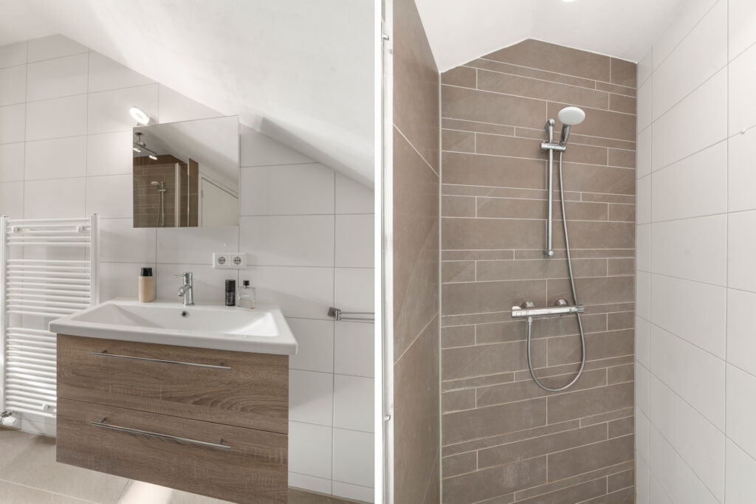
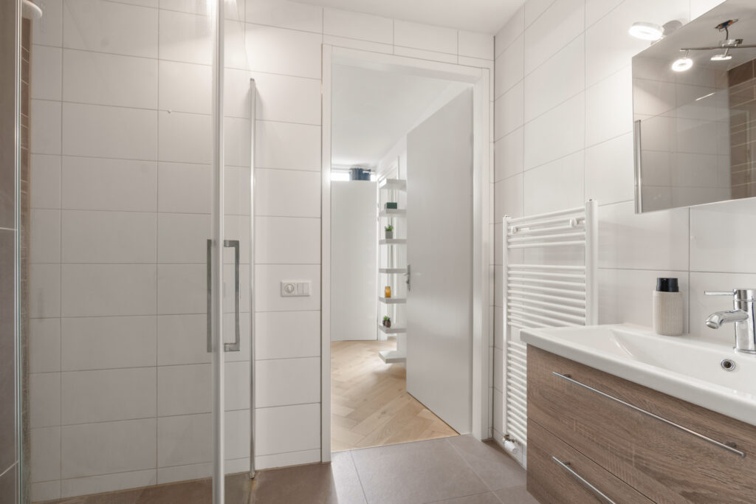
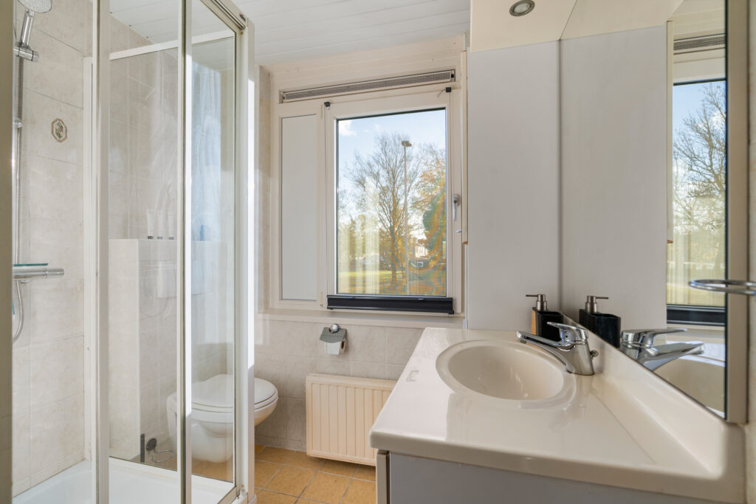
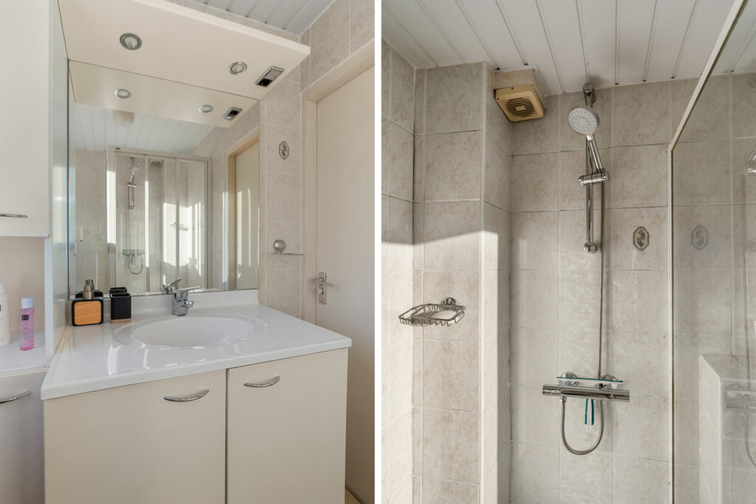
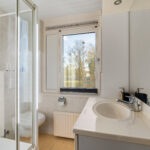
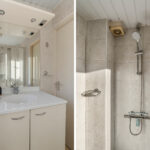
achterzijde. De badkamer heeft een raam, een douchecabine, een wastafelmeubel en een tweede toilet.
Tweede verdieping
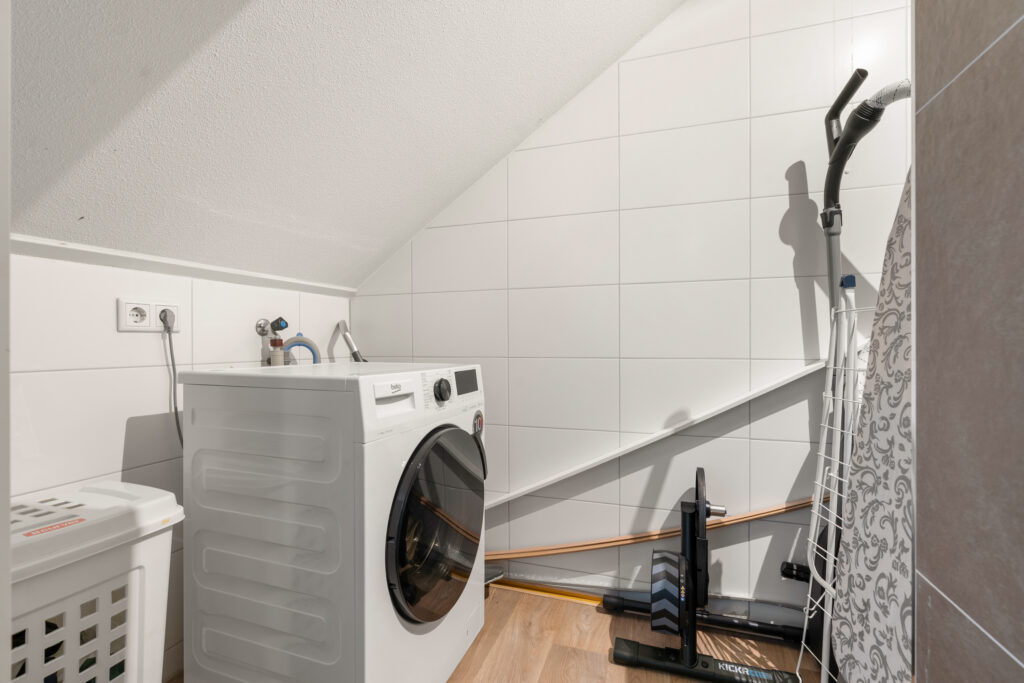
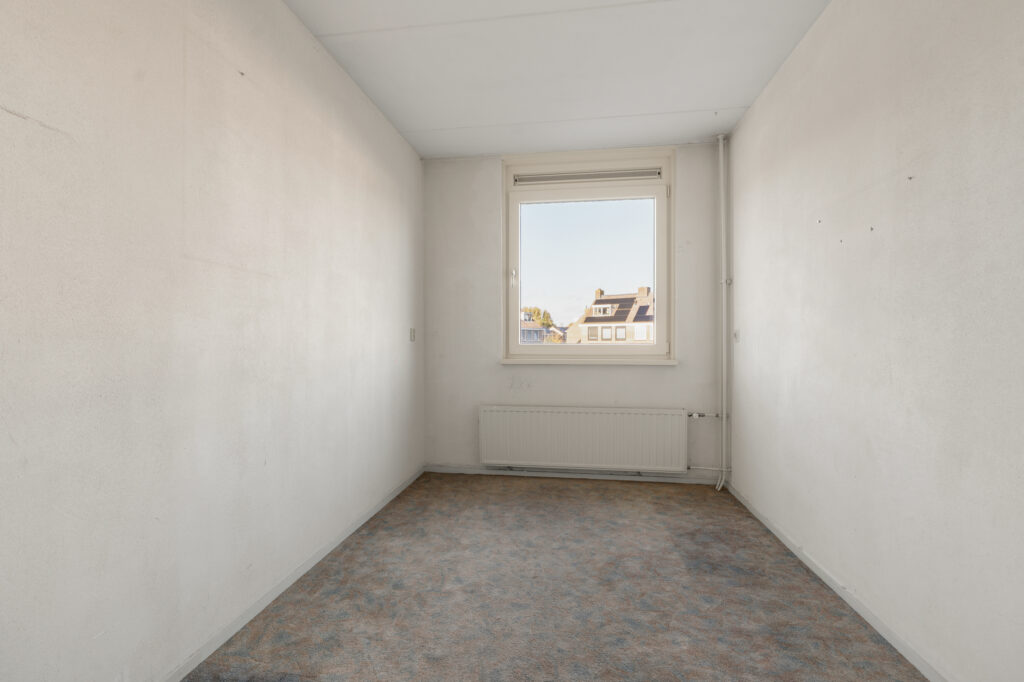
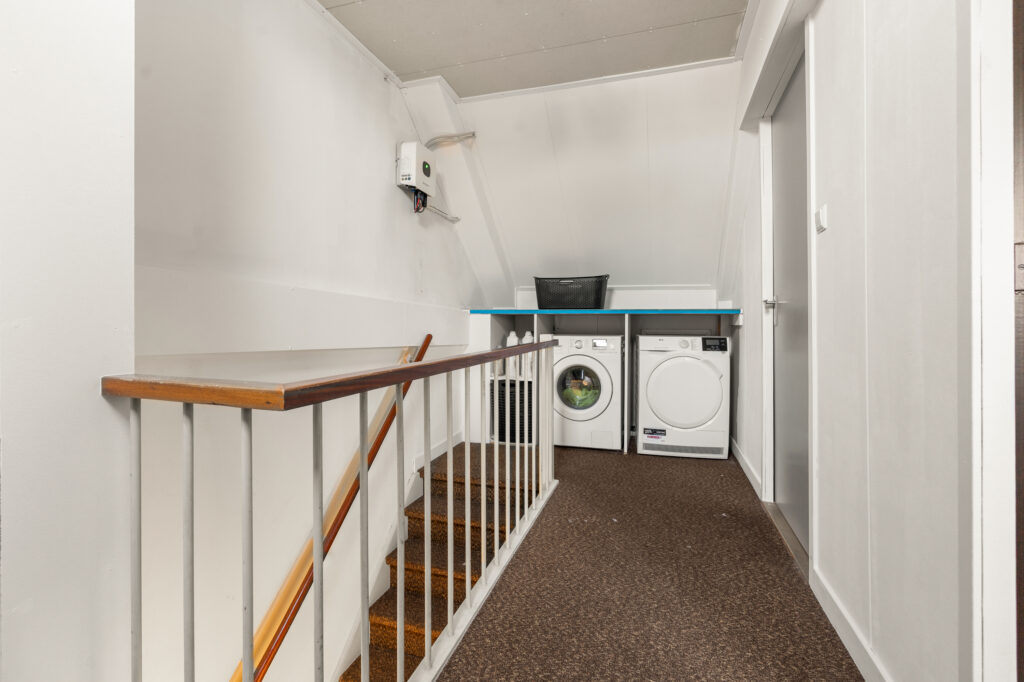
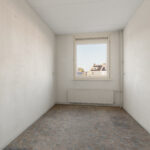
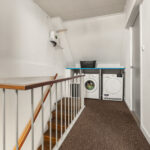
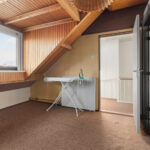
Een vaste trap brengt je naar de overloop, met ruimte voor de wasapparatuur. De twee kamers op deze verdieping
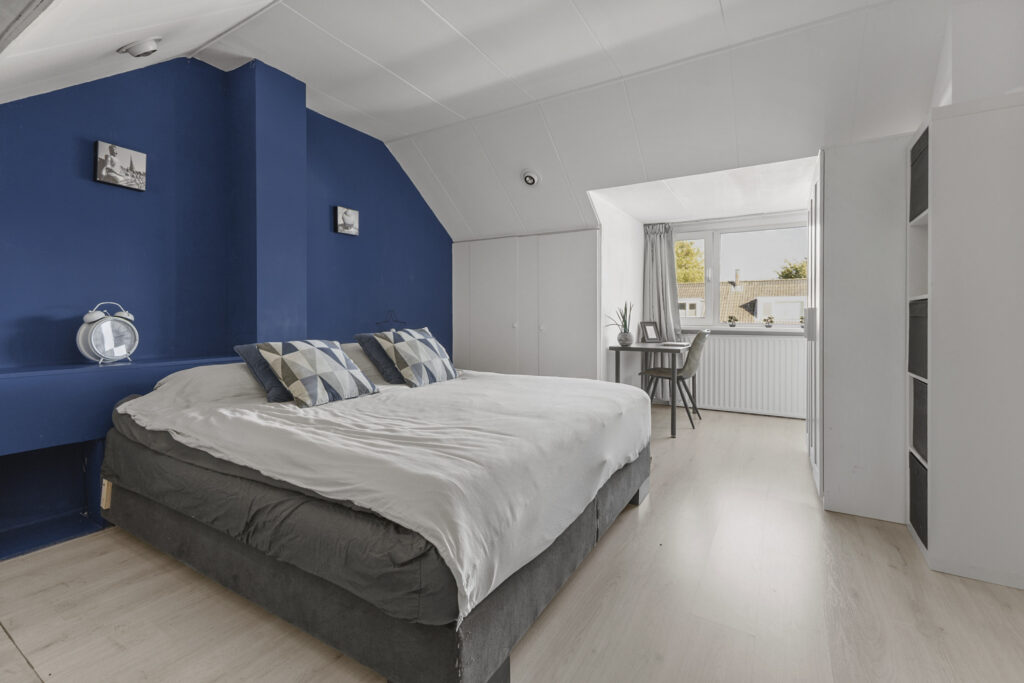
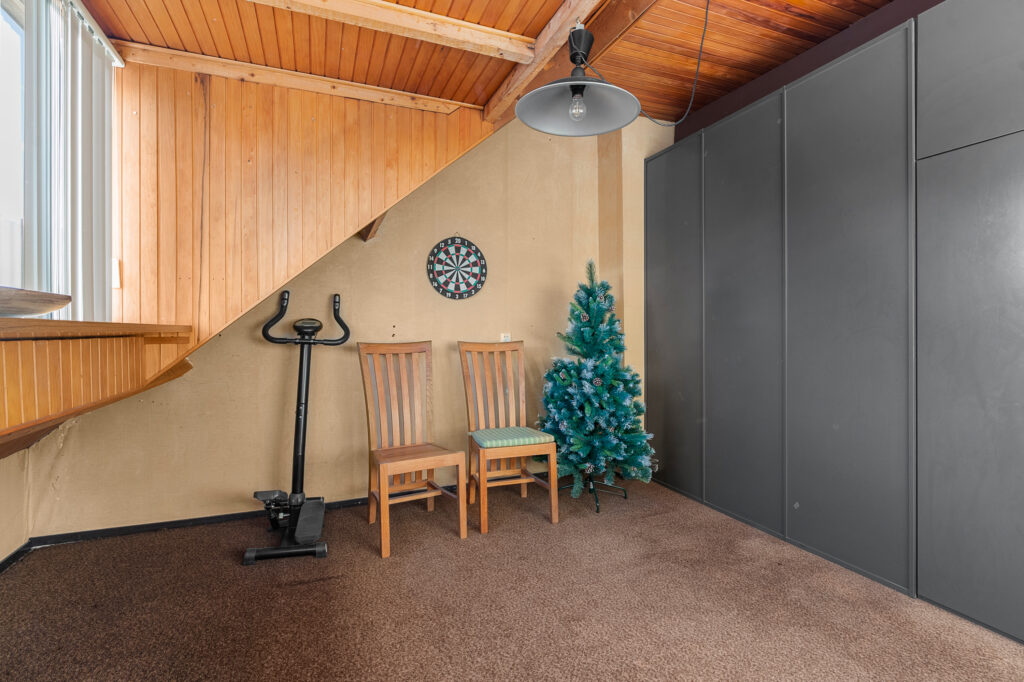
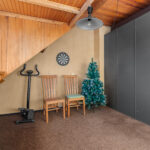
zijn afzonderlijk bereikbaar. In de huidige werk- en hobbykamer valt het licht over de volle breedte van de
dakkapel binnen. Op de overloop is een aparte bergkast.
Tuin en garage
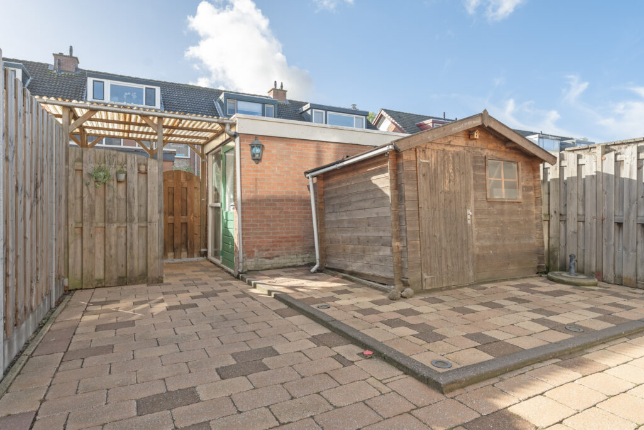
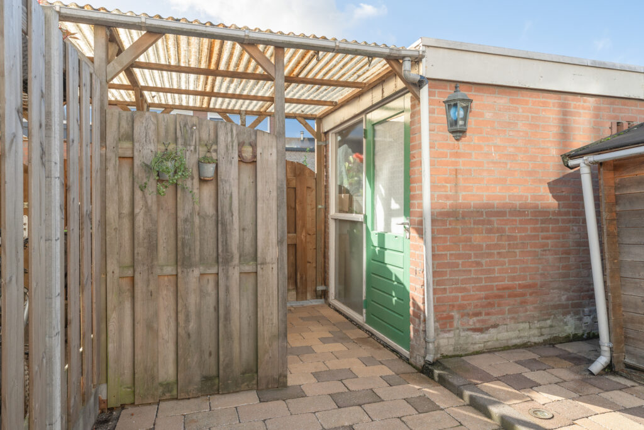
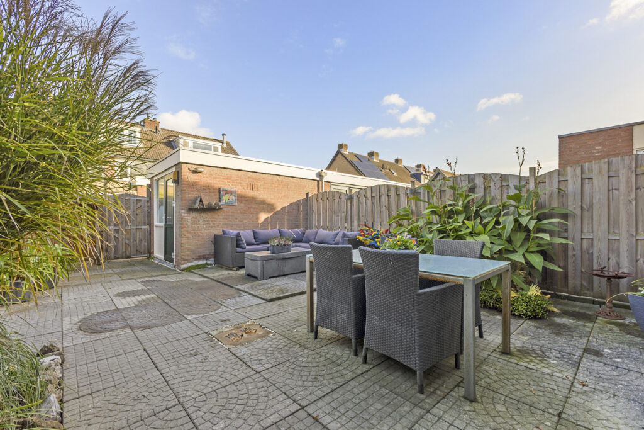
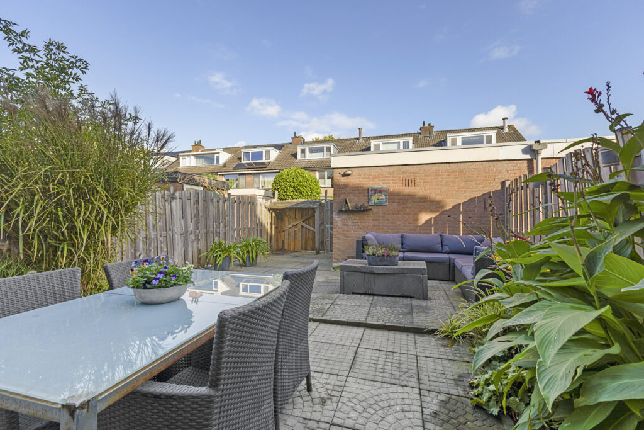
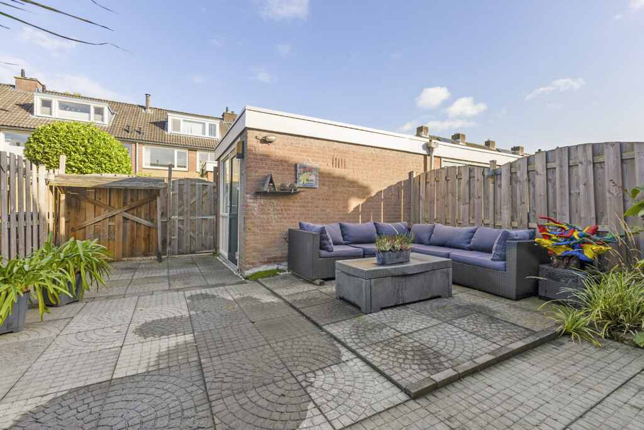
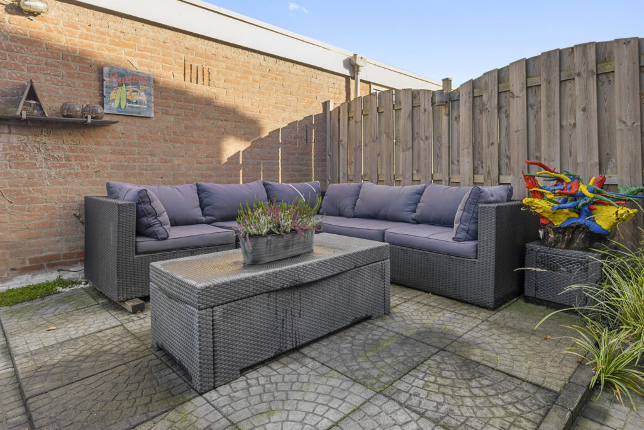
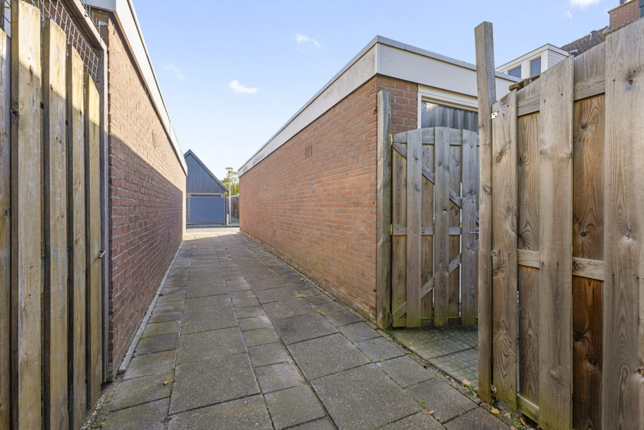
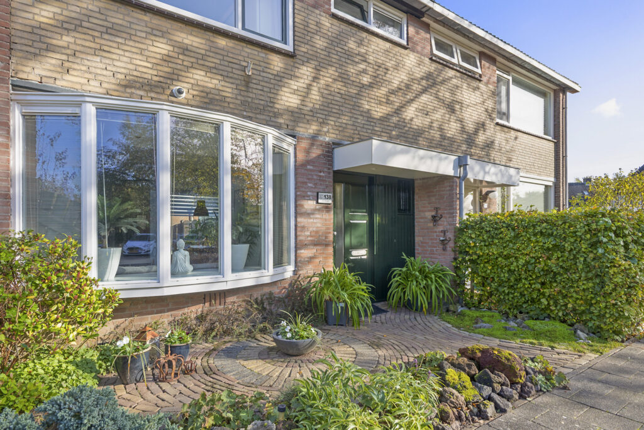
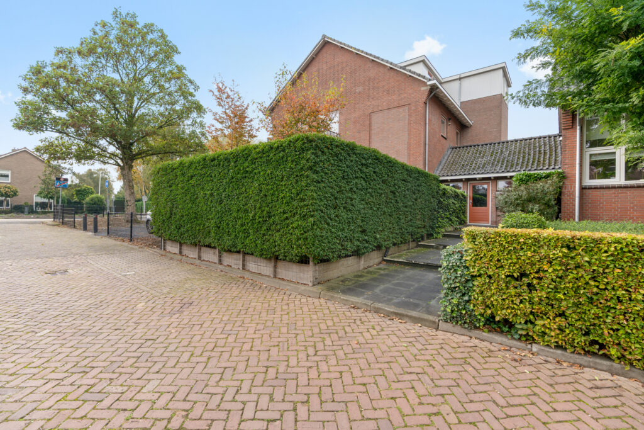
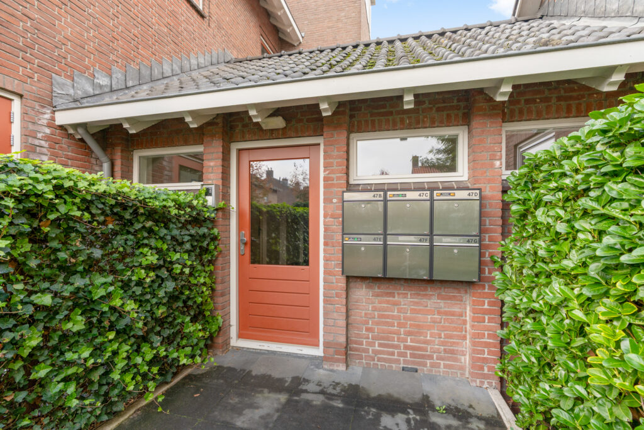
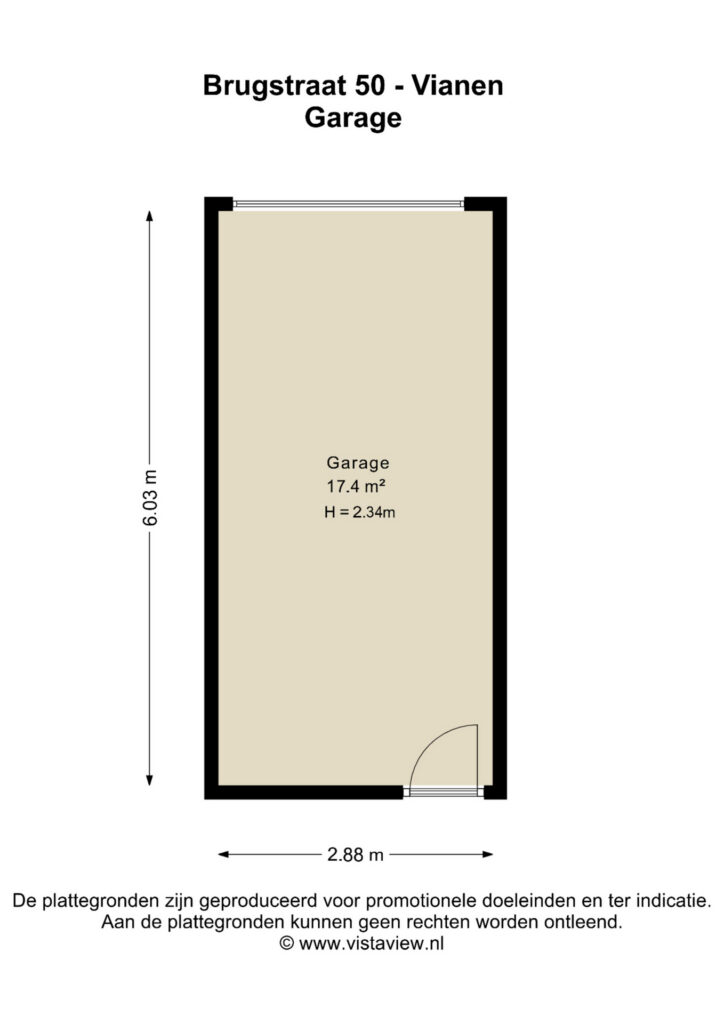
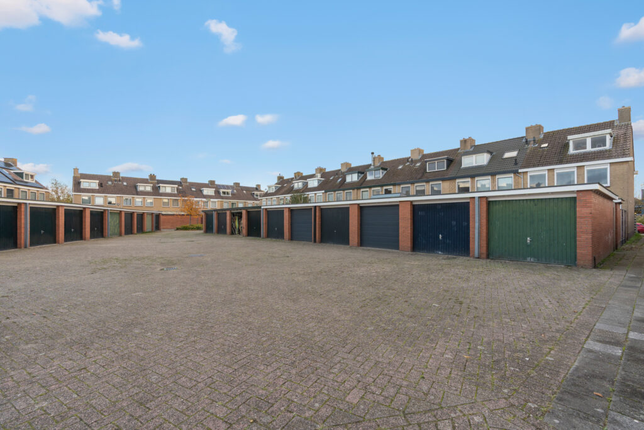
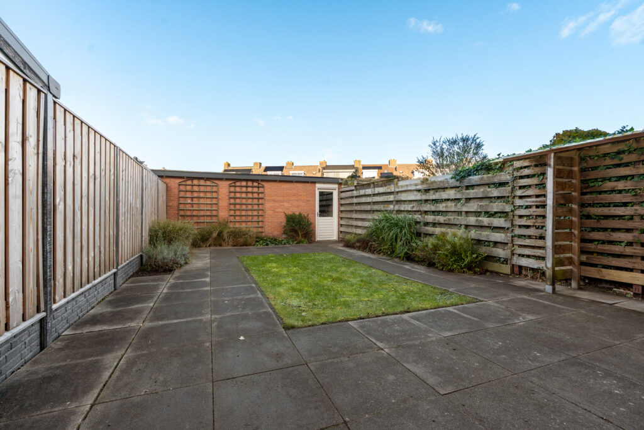
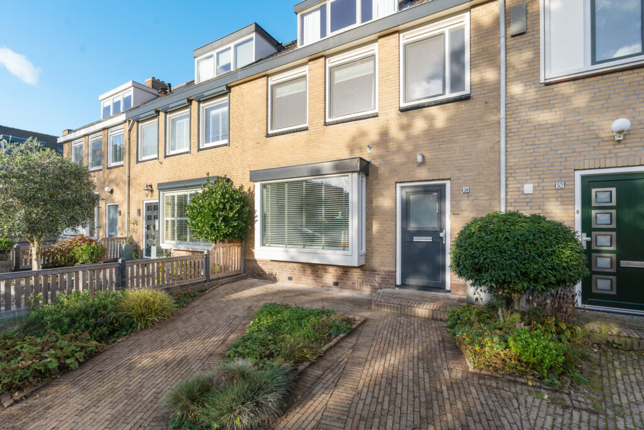
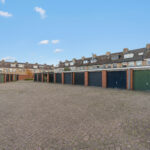
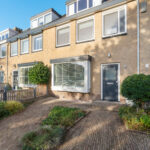
De voortuin heeft een bestrate toegang naar de voordeur en borders met vaste beplanting. De vrijstaande garage
van circa 17 m² biedt ruimte voor fietsen, gereedschap en tuinspullen.
Bijzonderheden
– Bouwjaar 1970
– Drie slaapkamers op de eerste verdieping en twee
afzonderlijke kamers op de tweede verdieping
– Dakkapellen aan de voor- en achterzijde
– Vrijstaande garage van circa 17 m²
– Vloerverwarming in de woonkamer en eetkamer
– HR++-beglazing en gevelisolatie
– Vier zonnepanelen uit 2022, in eigendom
Aanvaarding: in overleg
Energielabel A
In de koopovereenkomst worden de volgende clausules
opgenomen vanwege het bouwjaar.
– Ouderdomsclausule
– Asbestclausule
Interesse in dit huis? Schakel direct je eigen NVM aankoopmakelaar in.
Je NVM-aankoopmakelaar komt op voor jouw belang en bespaart je tijd, geld en zorgen.
Adressen van collega NVM-aankoopmakelaars in Vianen vind je op Funda.
This terraced house at Brugstraat 50 offers a bright living room with a bay window, five rooms on the upper floors and a detached garage. The property has approximately 130 m² of living space. The seating area is at the front by the bay window, while the dining table stands at the rear beside a large window overlooking the garden. The open-plan kitchen adjoins the dining area and has a door leading directly outside. There are three bedrooms on the first floor. The second floor has dormer windows at both the front and rear, providing the two rooms on this level with natural light and additional headroom. One of these rooms is currently used as a home office and hobby room.
Location
The property is conveniently located within walking distance of Vianen’s historic town centre, shops, cafés and restaurants, and the Hof van Batenstein health centre. The River Lek, the river embankment and the floodplains are also nearby, offering opportunities for walking and cycling. Bus stops are located in the surrounding area, while the nearby A2 and A27 motorways provide easy access to Utrecht and other nearby towns. No permit is required for on-street parking.
Layout
Ground floor
The entrance hall provides access to the toilet with a hand basin, the meter cupboard and the living room. The tiled flooring continues from the seating area through to the dining area, with underfloor heating in both. The open staircase with wooden treads is positioned along the side wall, keeping the view from the seating area through to the rear garden unobstructed. The kitchen was refitted around 2020 and features white cabinet fronts, a dark worktop, built-in appliances and a Quooker tap.
First floor
The landing provides access to three bedrooms and the bathroom. The largest bedroom is at the front and offers space for a double bed and a wardrobe. The other two bedrooms are at the rear. The bathroom has a window, a shower enclosure, a vanity unit with a washbasin and a second toilet.
Second floor
A fixed staircase leads to the landing, which has space for laundry appliances. Both rooms on this floor are separately accessible from the landing. In the room currently used as a home office and hobby room, daylight enters across the full width of the dormer window. There is also a separate storage cupboard on the landing.
Garden and garage
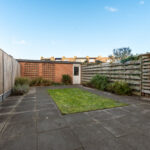
The front garden has a paved path leading to the front door and borders with established planting. The detached garage, measuring approximately 17 m², provides space for bicycles, tools and gardening equipment.
Key features
Built in 1970;
Three bedrooms on the first floor and two separate rooms on the second floor;
Dormer windows at the front and rear;
Detached garage of approximately 17 m²;
Underfloor heating in the living and dining areas;
HR++ double glazing and wall insulation;
Four solar panels installed in 2022, owned outright.
Completion: By mutual agreement
Energy rating: A
The following clauses will be included in the purchase agreement due to the property’s year of construction
Age clause;
Asbestos clause.
Interested in this property? Appoint your own NVM buying agent today.
Your NVM buying agent will represent your interests and save you time, money and worry.
You can find contact details for NVM buying agents in Vianen on Funda.
Kenmerken
Status |
Beschikbaar |
Toegevoegd |
20-11-2026 |
Vraagprijs |
€ 475.000,- k.k. |
Woonoppervlakte |
130 m2 |
Perceeloppervlakte |
182 m2 |
Externe bergruimte |
17 m2 |
Gebouwgebonden buitenruimte |
0 m2 |
Overige inpandige ruimte |
0 m2 |
Inhoud |
444 m3 |
Aantal kamers |
6 |
Aantal slaapkamers |
5 |
Bouwvorm |
Bestaande bouw |
Energieklasse |
A |
CV ketel type |
Valliant Eco Plus |
Soort(en) verwarming |
Cv Ketel |
CV ketel bouwjaar |
2016 |
CV ketel brandstof |
Gas |
CV ketel eigendom |
Eigendom |
Soort(en) warm water |
Cv Ketel |
Heb je vragen over deze woning?
Neem contact op met
Mirjam Groen
Vestiging
Vianen
Wil je ook door ons geholpen worden? Doe onze gratis huiswaarde check!
Je hebt de keuze uit een online waardebepaling of de nauwkeurige waardebepaling. Beide zijn gratis. Uiteraard is het altijd mogelijk om na de online waardebepaling alsnog een afspraak te maken voor een nauwkeurige waardebepaling. Ga je voor een accurate en complete waardebepaling of voor snelheid en gemak?