Rijnlaan 13BS
3522 BA, UTRECHT
127 m2 wonen
perceel
5 kamers
€ 625.000,- k.k.
Kan ik dit huis betalen? Wat worden mijn maandlasten?Deel met je vrienden
Volledige omschrijving
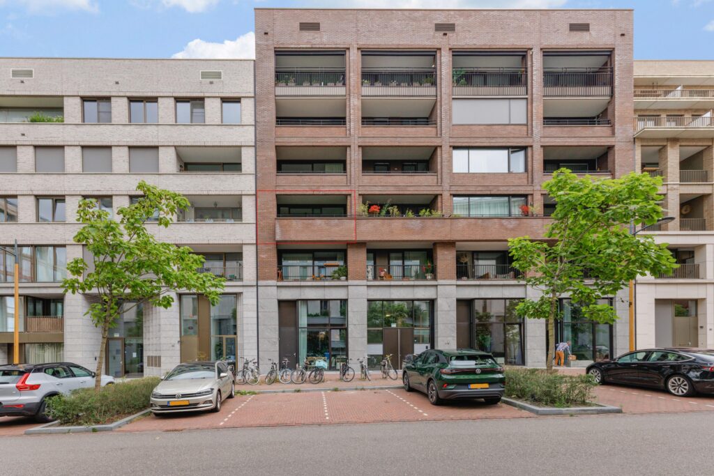
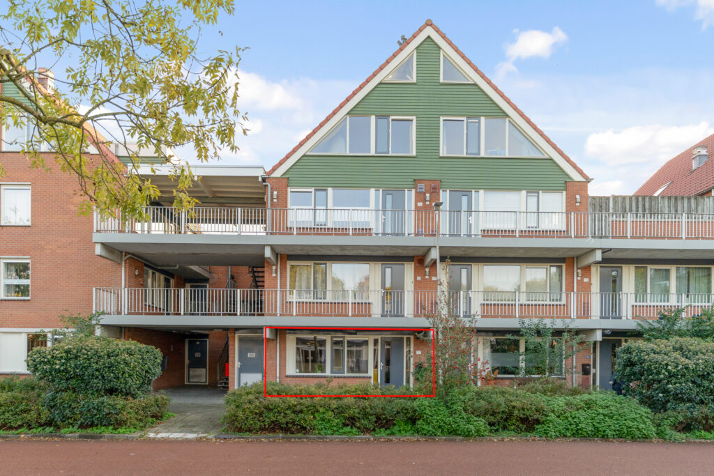
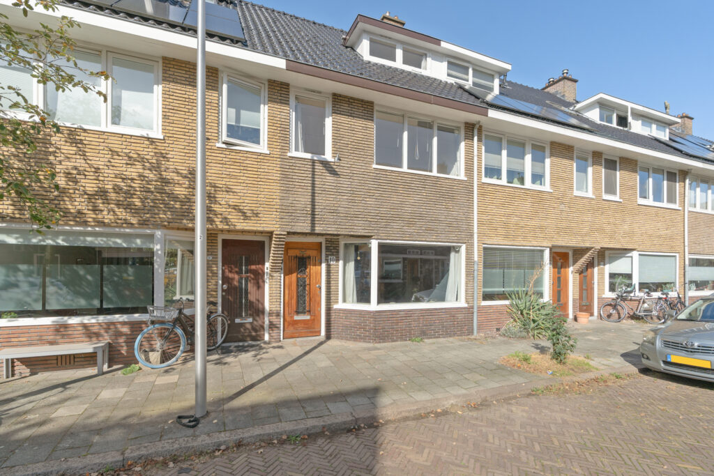
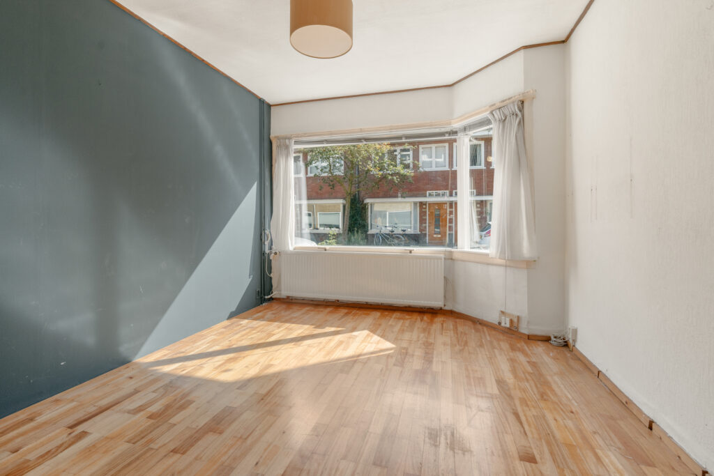
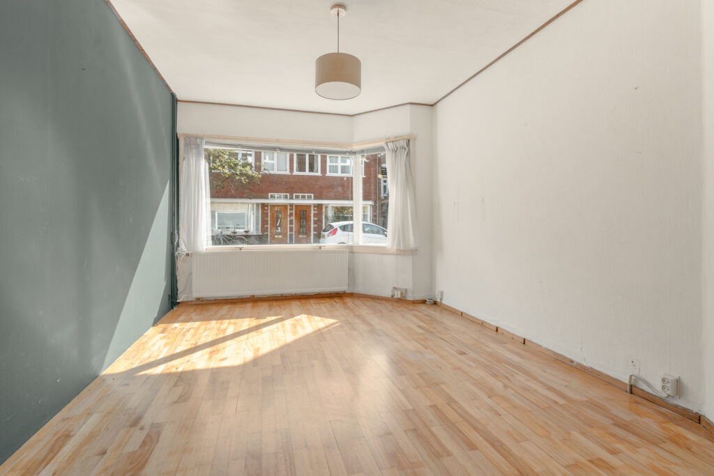
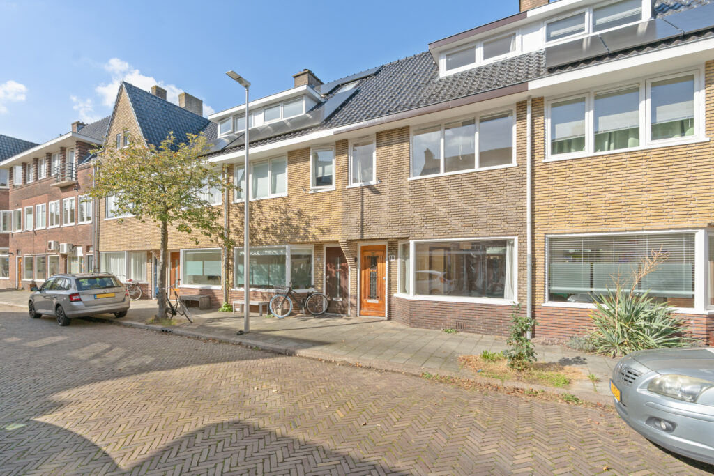
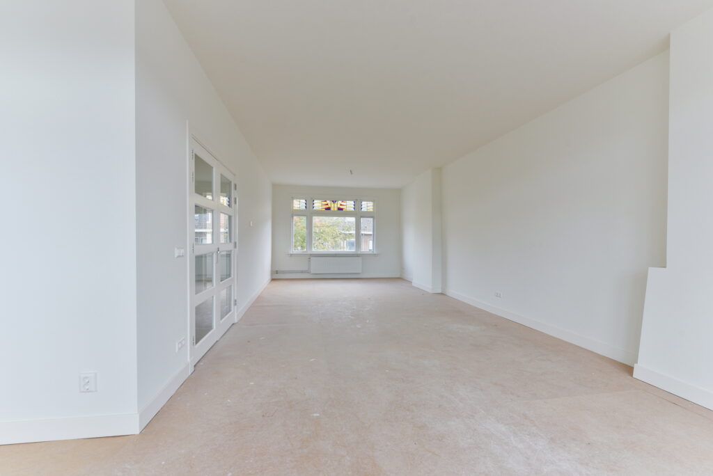
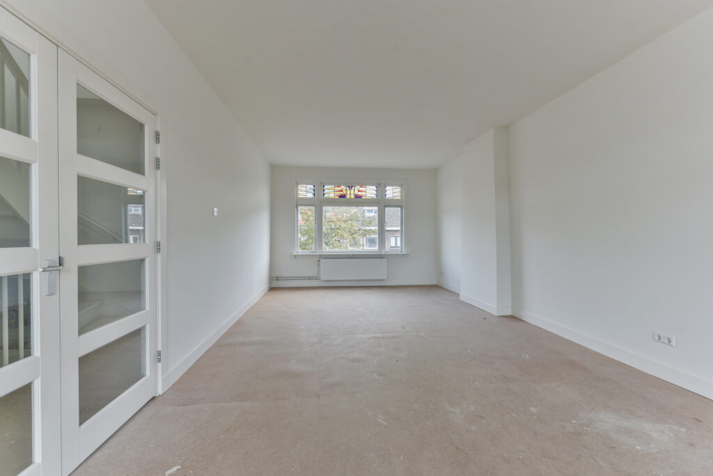
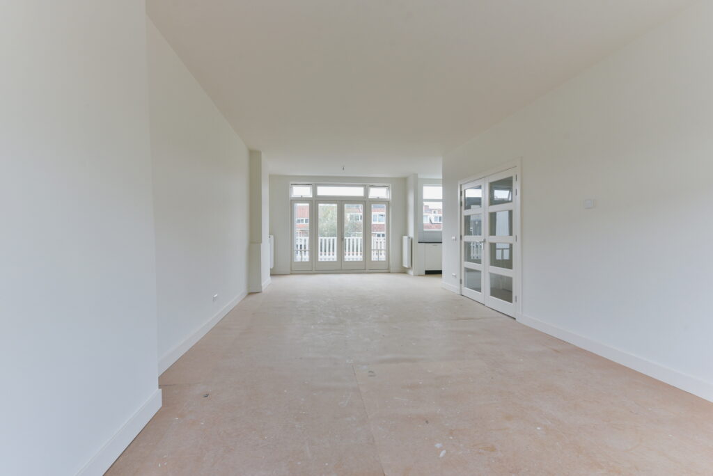
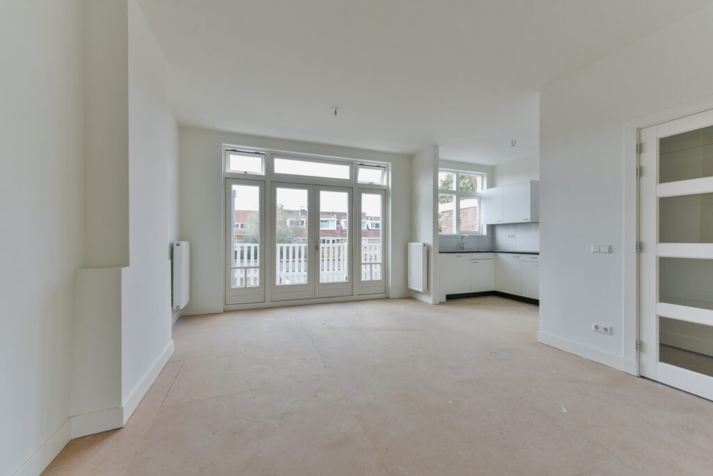
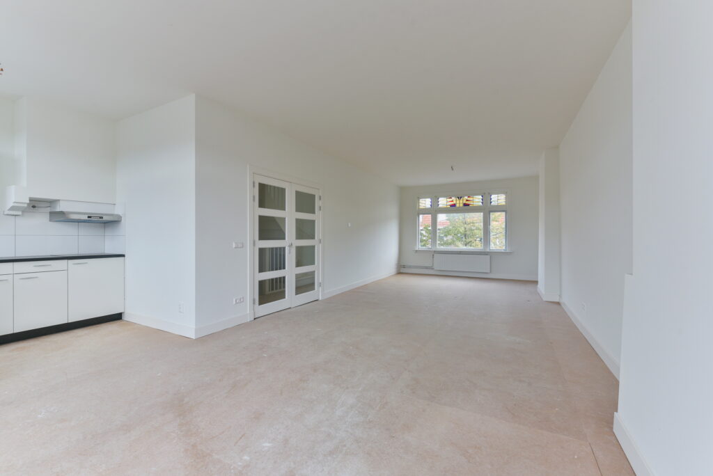
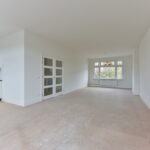
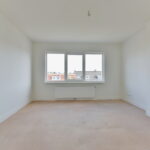
Deze karakteristieke bovenwoning van 127 m² is verdeeld over twee woonlagen en combineert authentieke details met modern wooncomfort. Denk aan de prachtige granitovloer in de entree, sfeervolle glas-in-loodramen, stijlvolle paneeldeuren en een royale woonkamer van circa 41 m². De moderne open keuken, vier slaapkamers en het balkon op het oosten maken het plaatje compleet.
En dat alles op een fantastische locatie in de populaire Rivierenwijk, waar gezellige winkels, leuke horecagelegenheden en het bruisende stadscentrum binnen handbereik liggen.
Omgeving
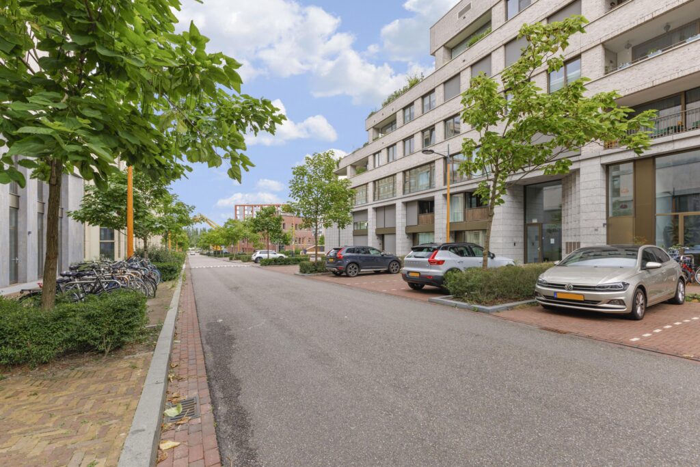
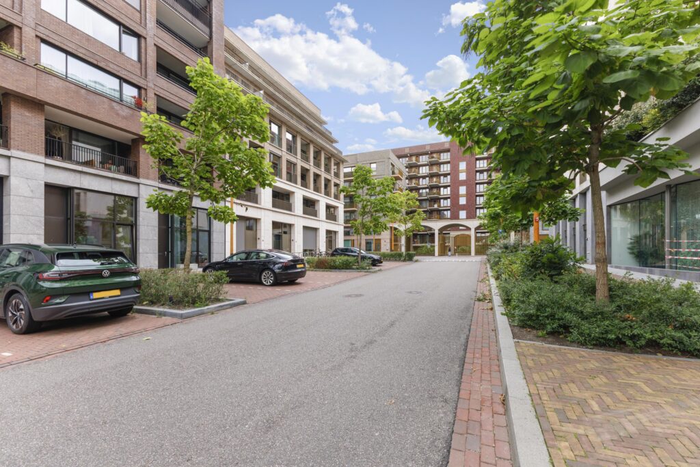
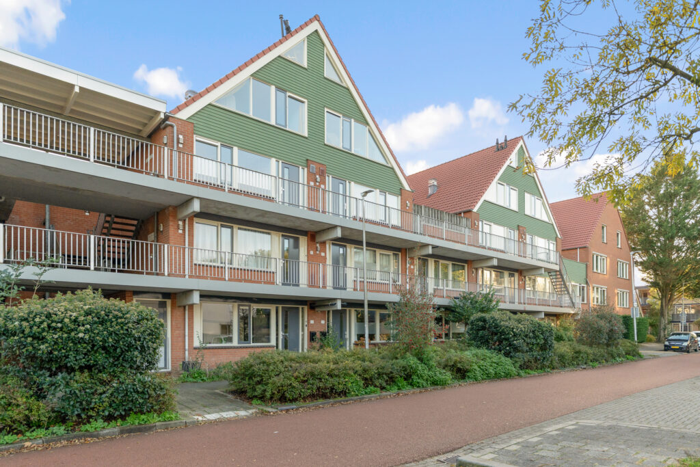
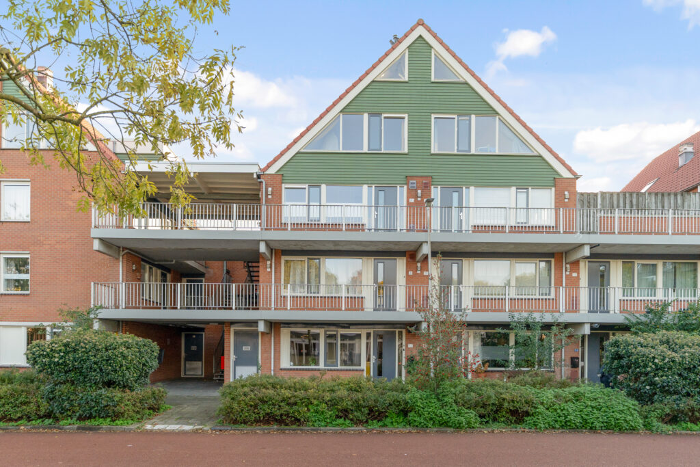
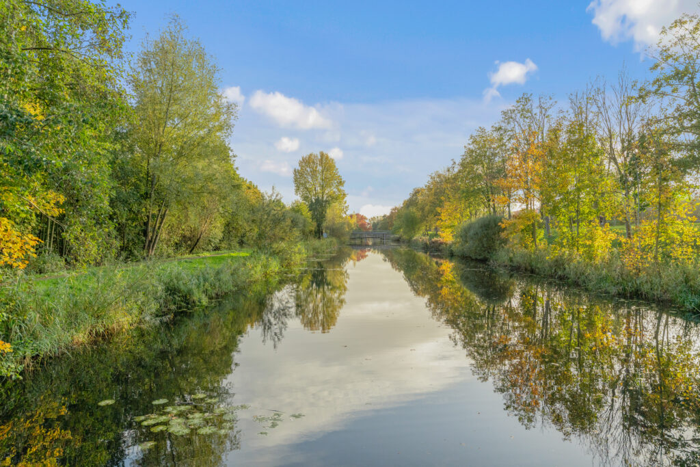
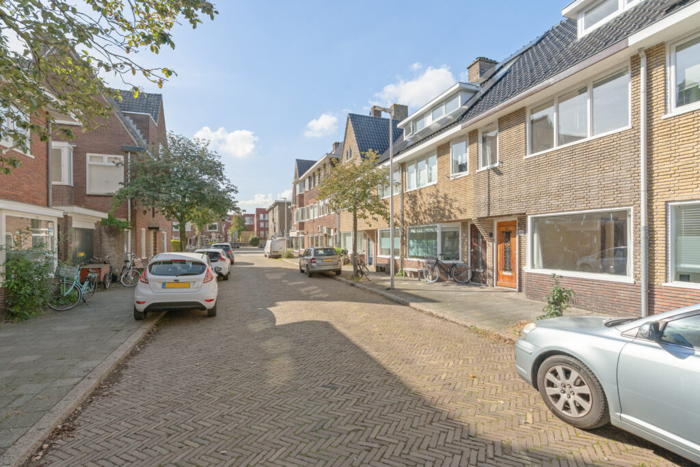
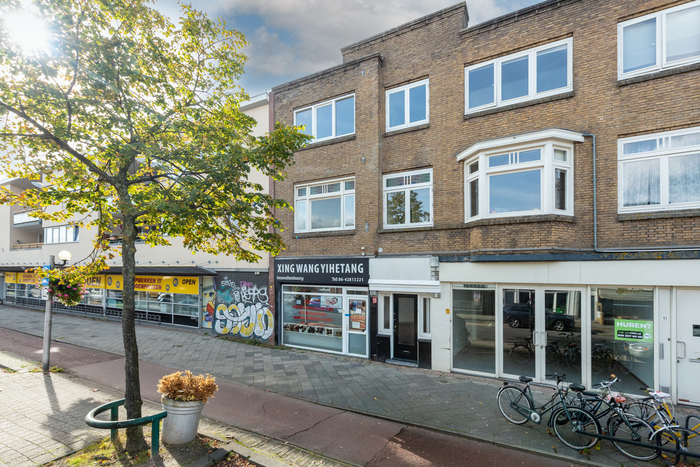
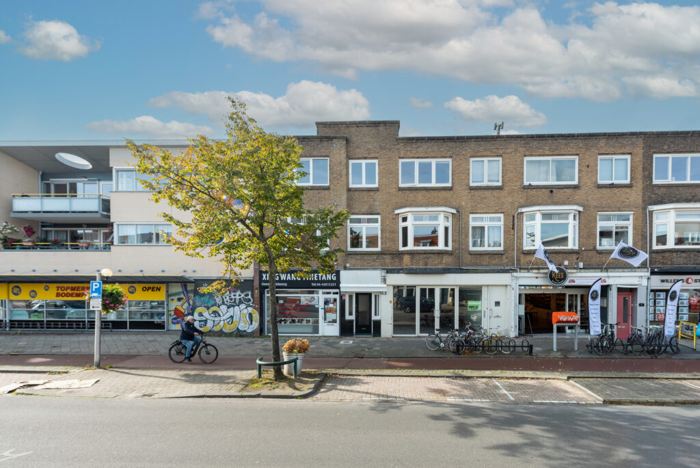
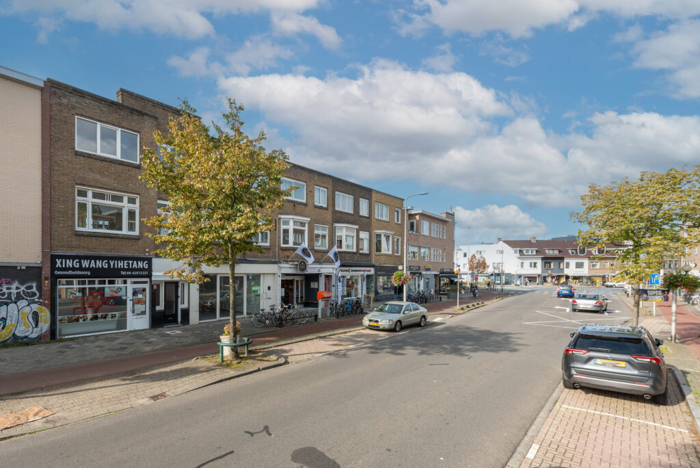
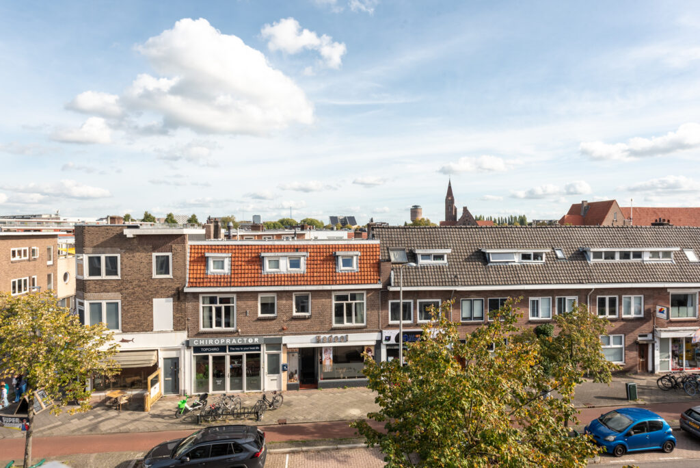
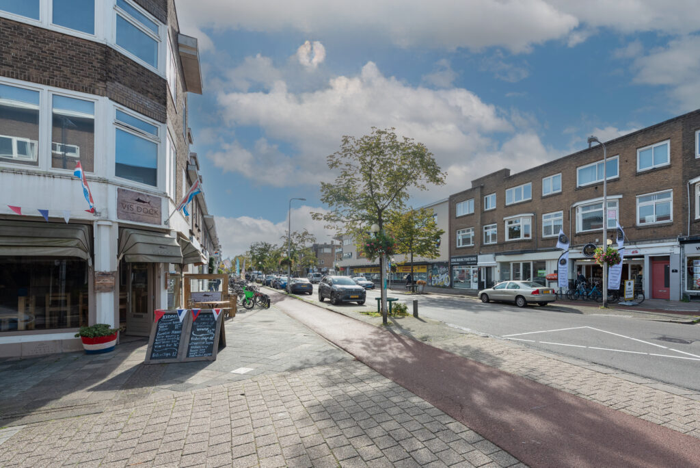
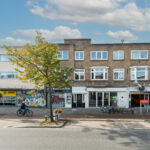
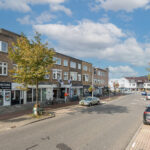
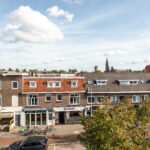
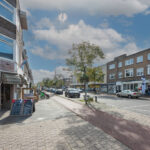
De woning ligt aan de levendige Rijnlaan, midden in de geliefde Rivierenwijk. Een karakteristieke Utrechtse woonwijk waar de gezelligheid van de stad en het gemak van alle dagelijkse voorzieningen uitstekend samenkomen.
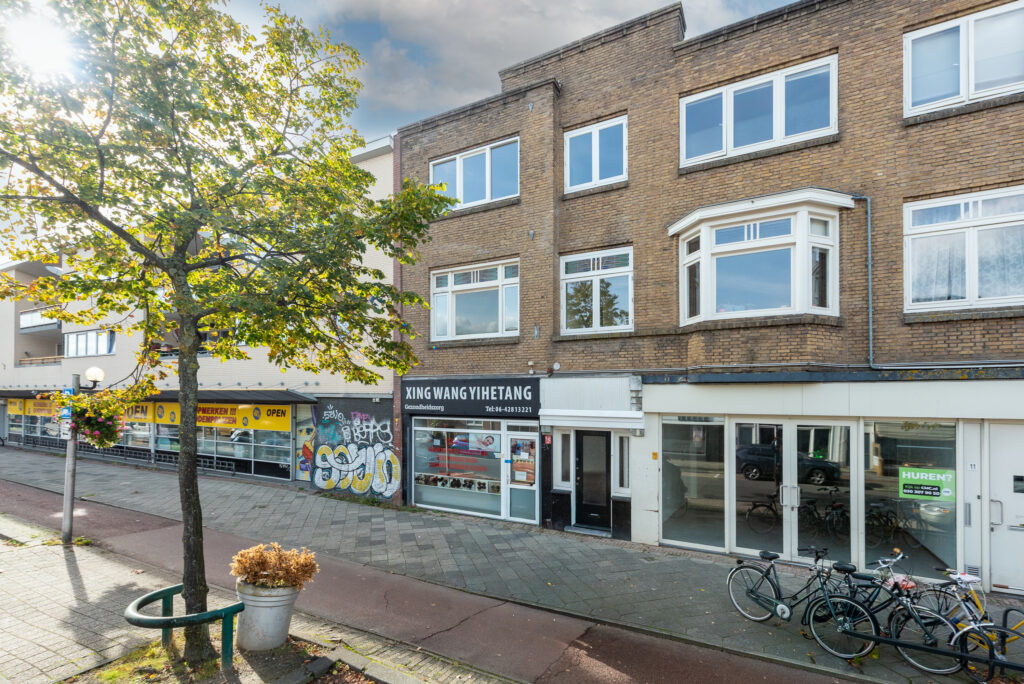
De Rijnlaan staat bekend om haar gevarieerde winkelaanbod. Voor de dagelijkse boodschappen hoef je de straat nauwelijks uit. Je vindt hier onder andere speciaalzaken, een slager, bloemist, kapper en diverse andere buurtwinkels. Ook supermarkten en aanvullende voorzieningen aan de nabijgelegen Vondellaan zijn eenvoudig bereikbaar.
Zin in een goede kop koffie, een gezellige lunch of een avond uit? In de directe omgeving vind je volop leuke cafés en restaurants. Binnen enkele minuten fietsen bereik je het populaire Rotsoord, de sfeervolle terrassen aan de Veilinghaven en de gezellige horecagelegenheden rondom Ledig Erf en de Twijnstraat.
Ook de bereikbaarheid is uitstekend. De Utrechtse binnenstad ligt op korte fietsafstand, station Vaartsche Rijn is binnen circa vijf minuten fietsen bereikbaar en de bushalte bevindt zich in de straat. Daarnaast zijn de belangrijkste uitvalswegen eenvoudig te bereiken.
Kortom: een heerlijke plek voor wie ruim en comfortabel wil wonen, met de levendigheid en gezelligheid van Utrecht praktisch voor de deur!
Indeling:
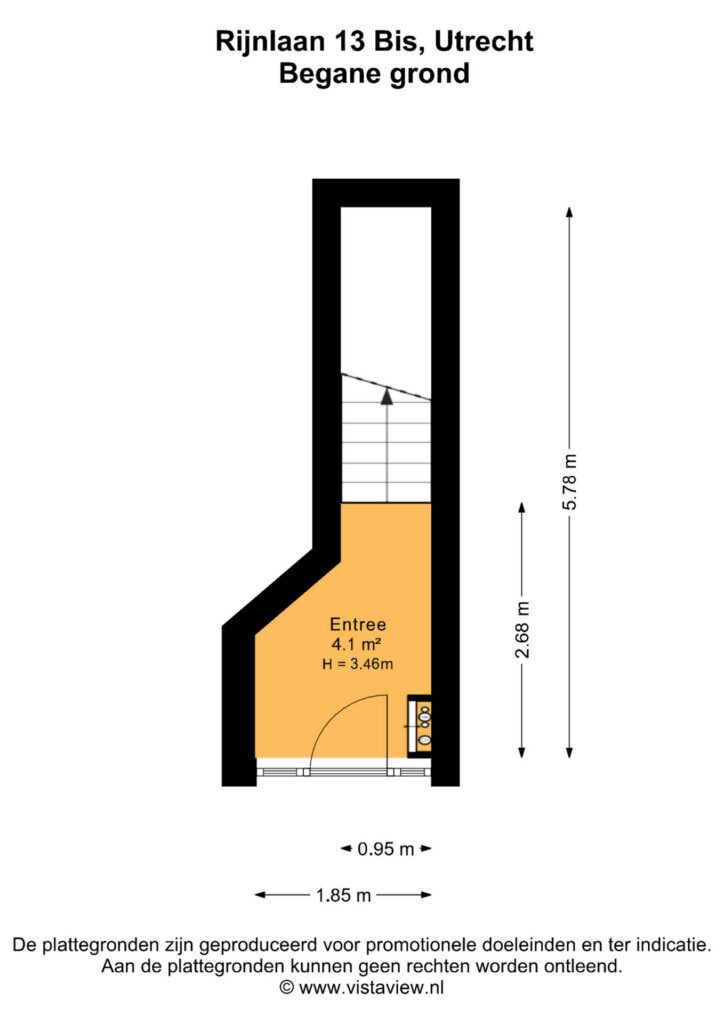
Begane grond
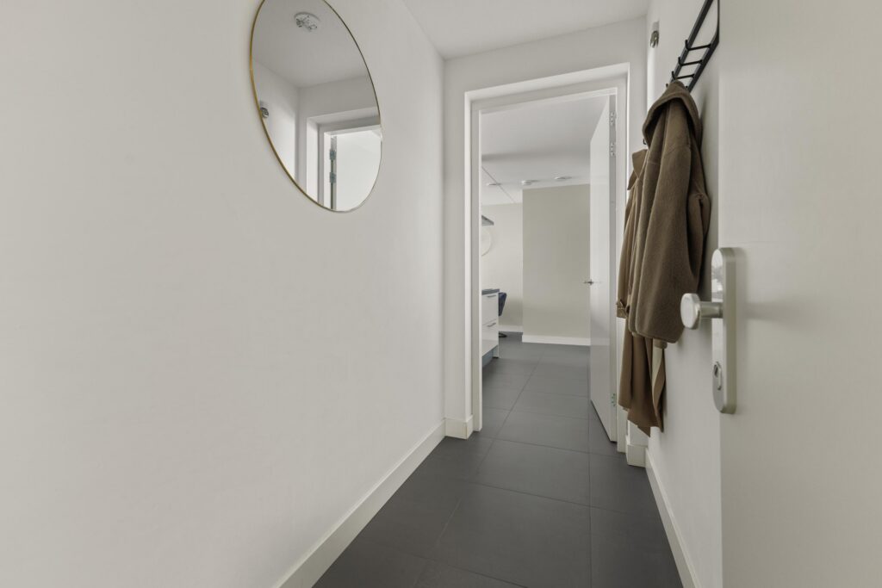
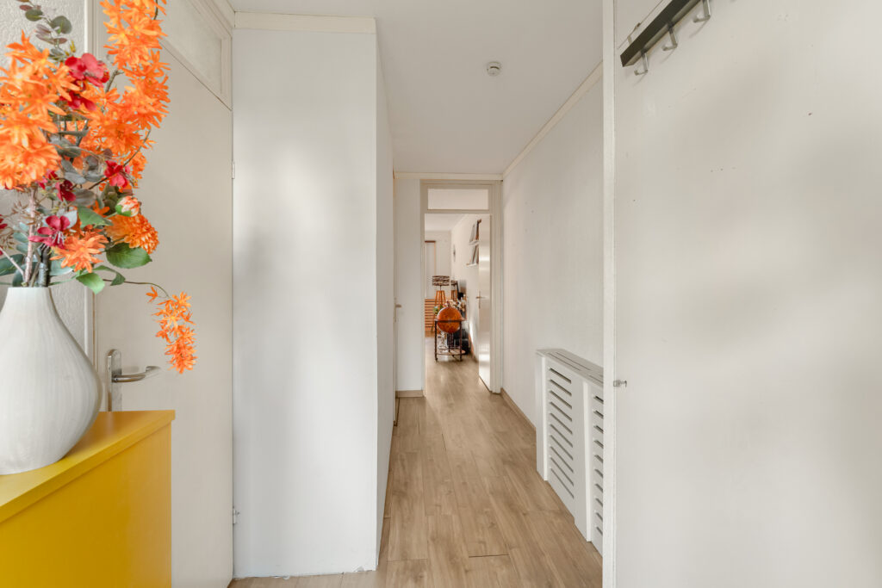
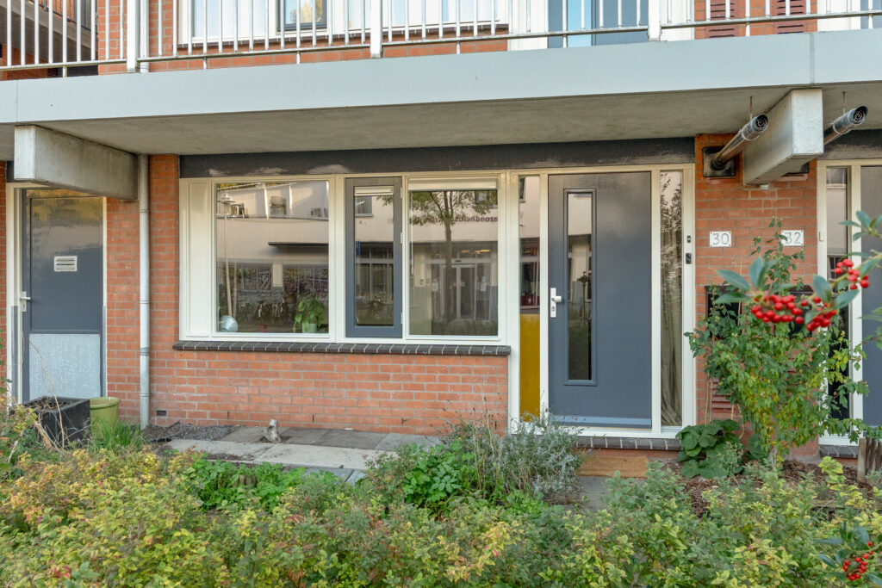
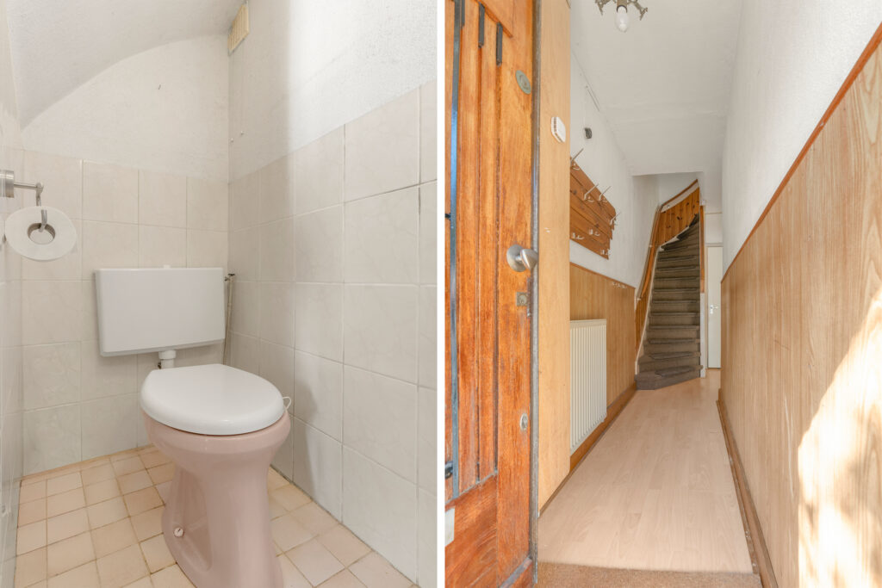
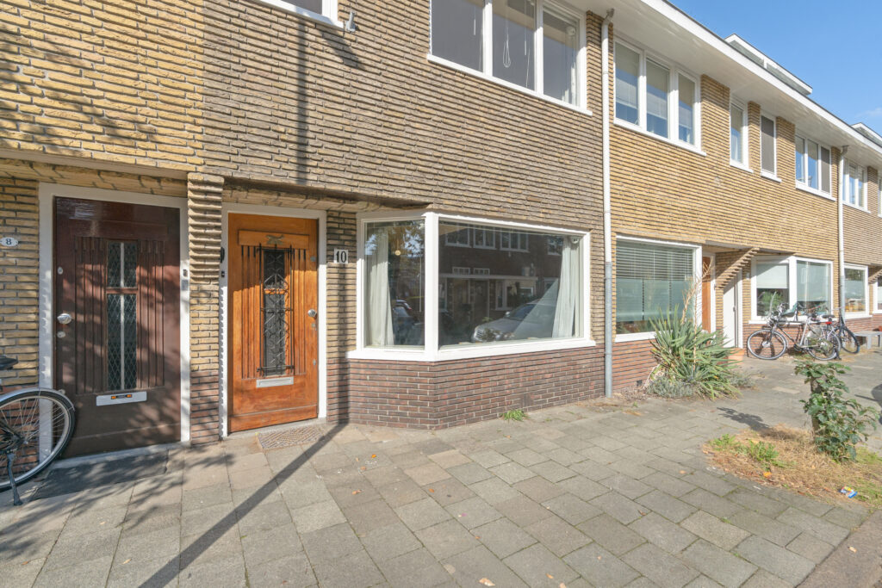
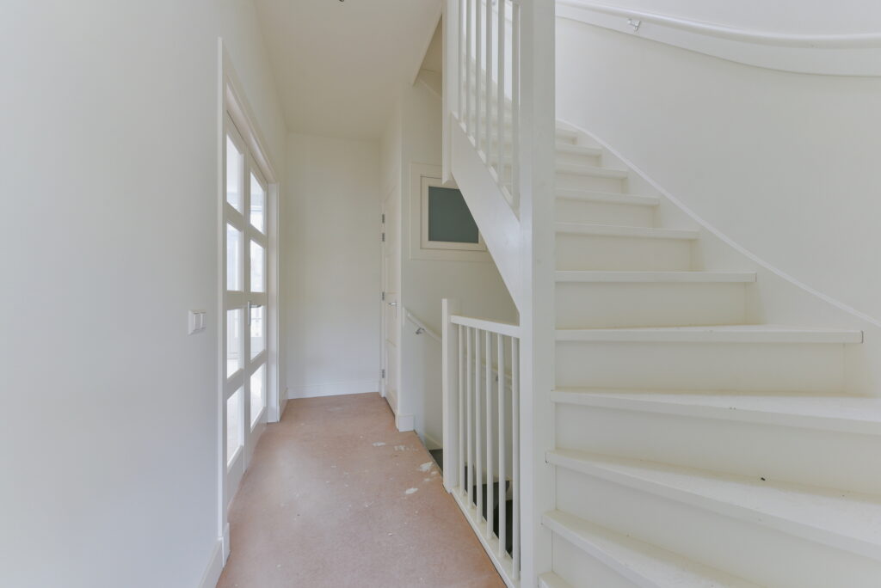
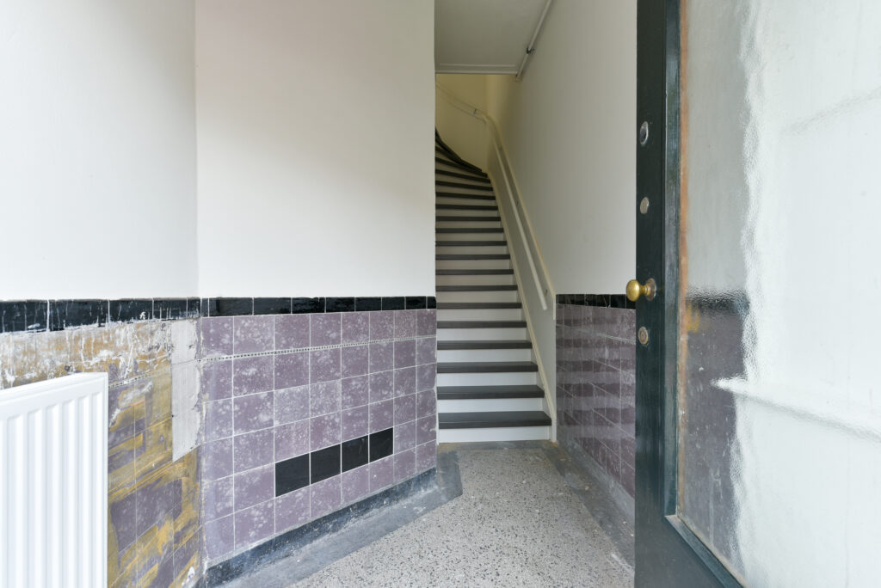
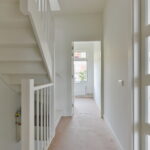
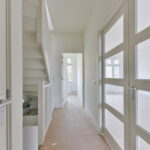
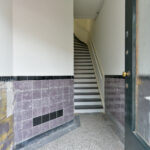
Via de eigen entree kom je binnen in de verrassend ruime en karakteristieke hal. De authentieke granitovloer en fraai betegelde wanden geven direct een voorproefje van de sfeer die deze woning te bieden heeft.
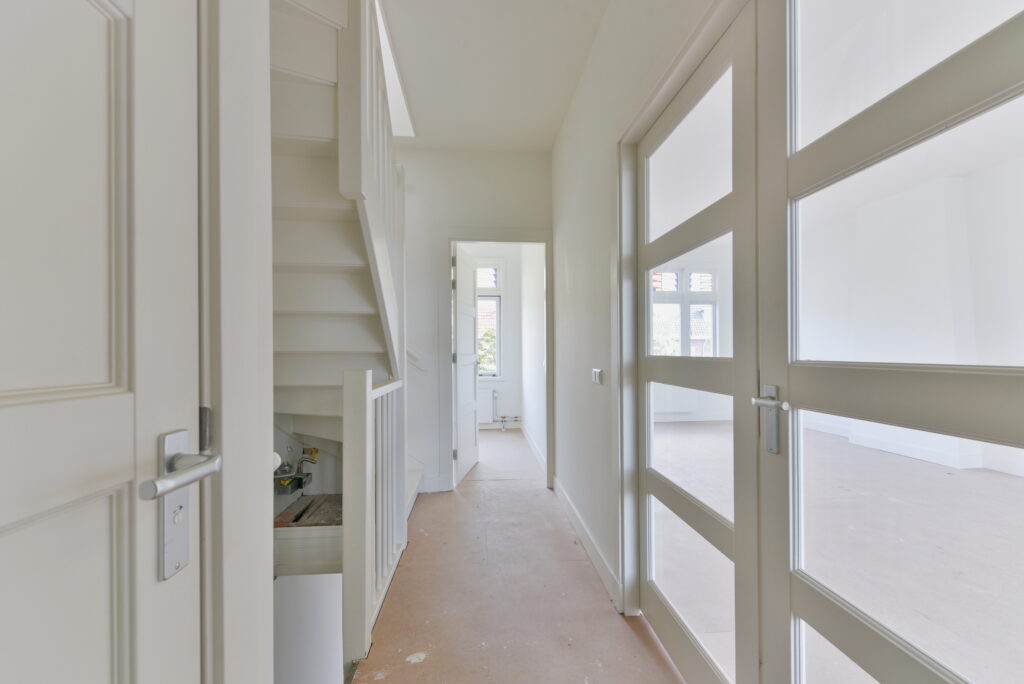
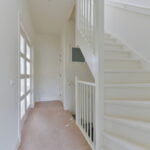
De hal biedt voldoende ruimte voor het plaatsen van fietsen en beschikt over de meterkast en de trapopgang naar de eerste verdieping.
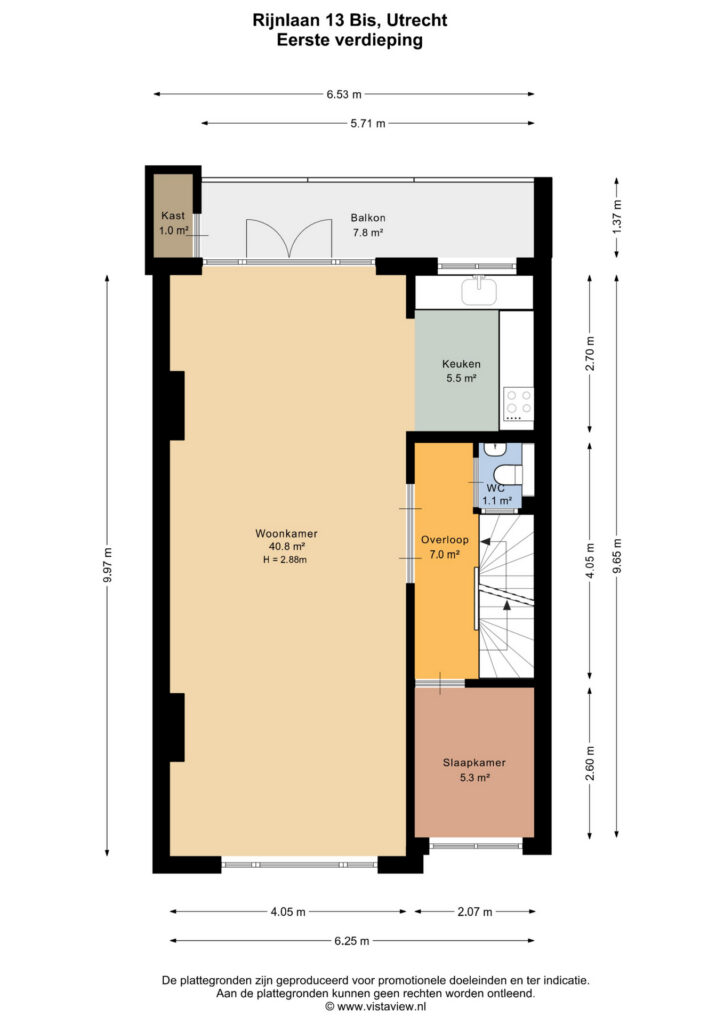
Eerste verdieping
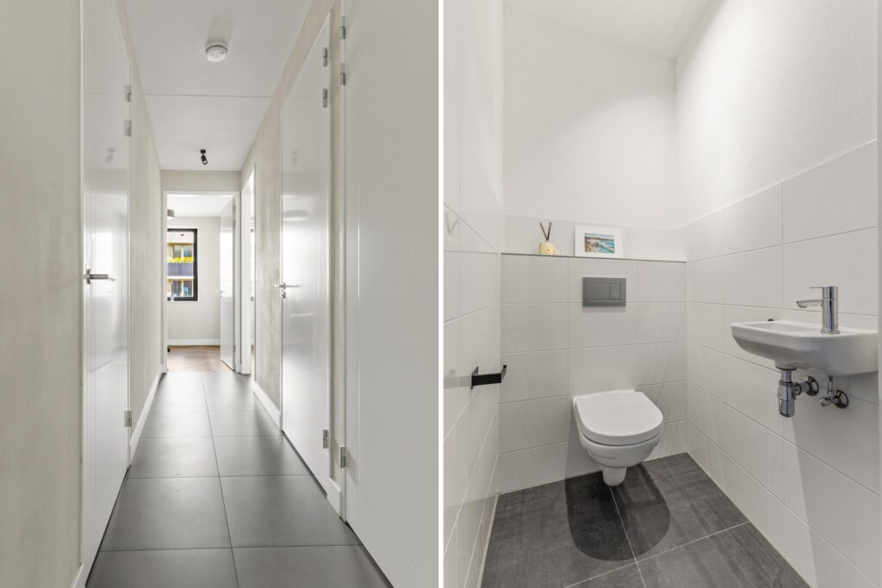
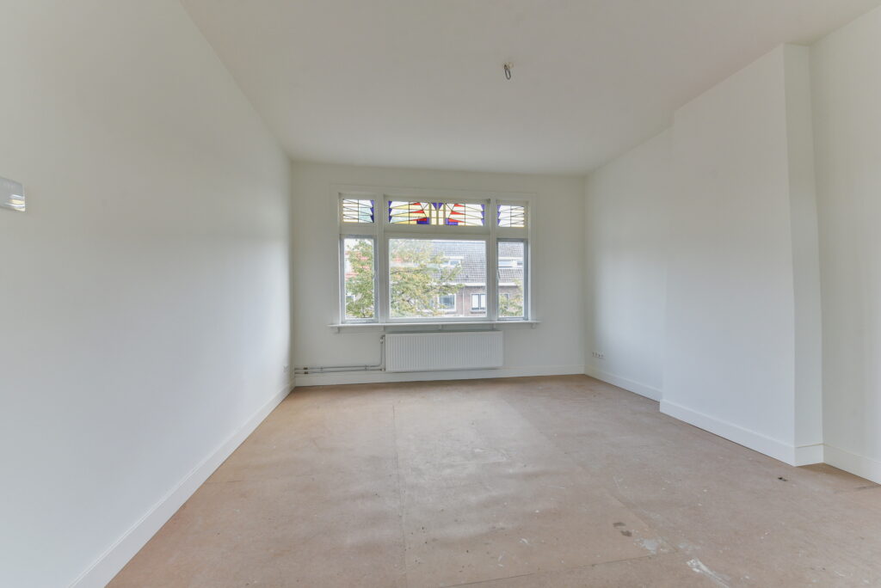
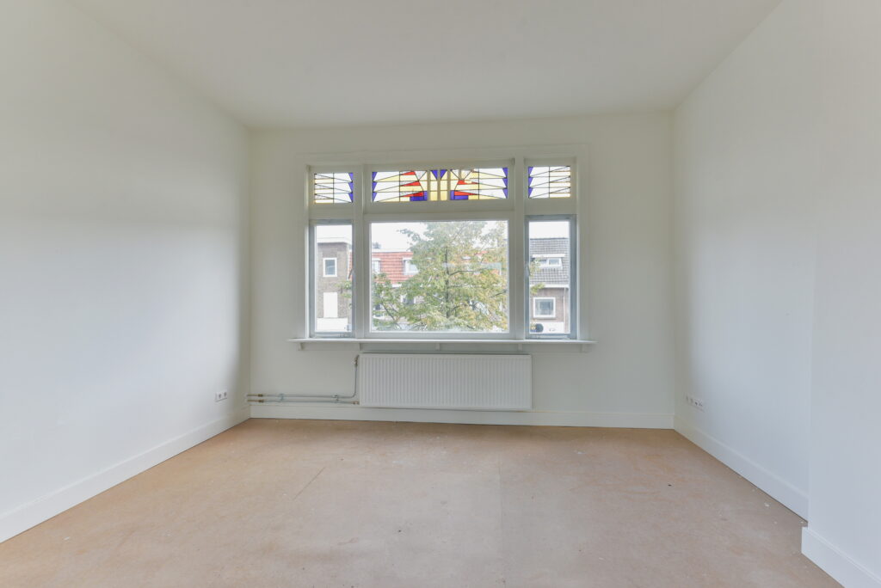
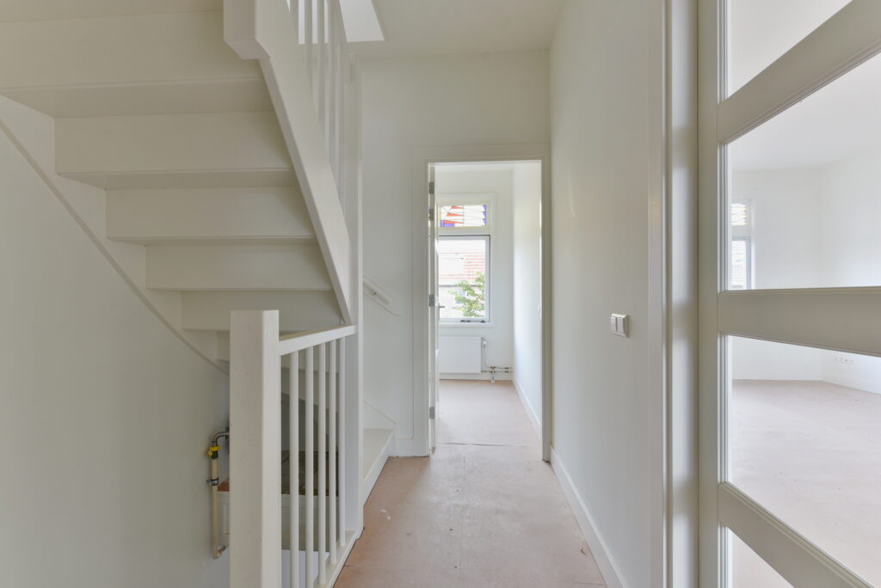
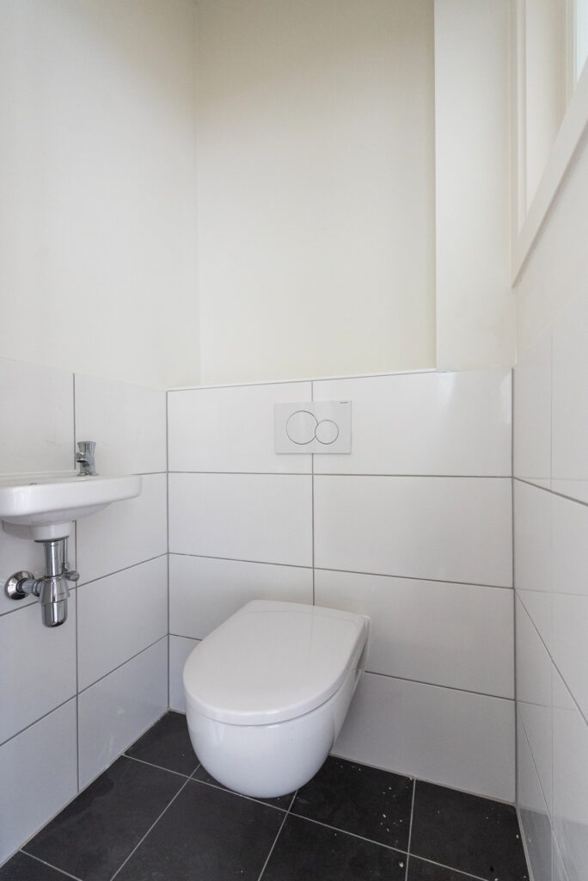
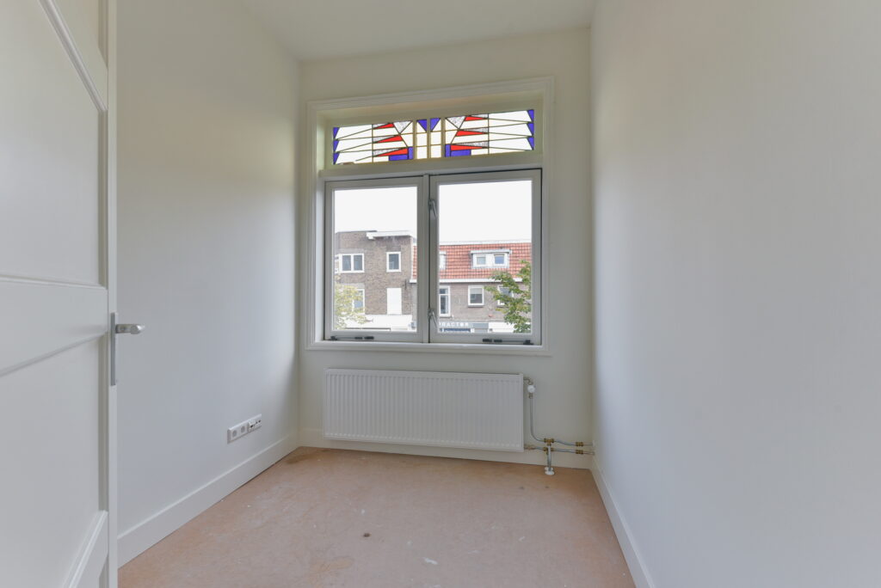
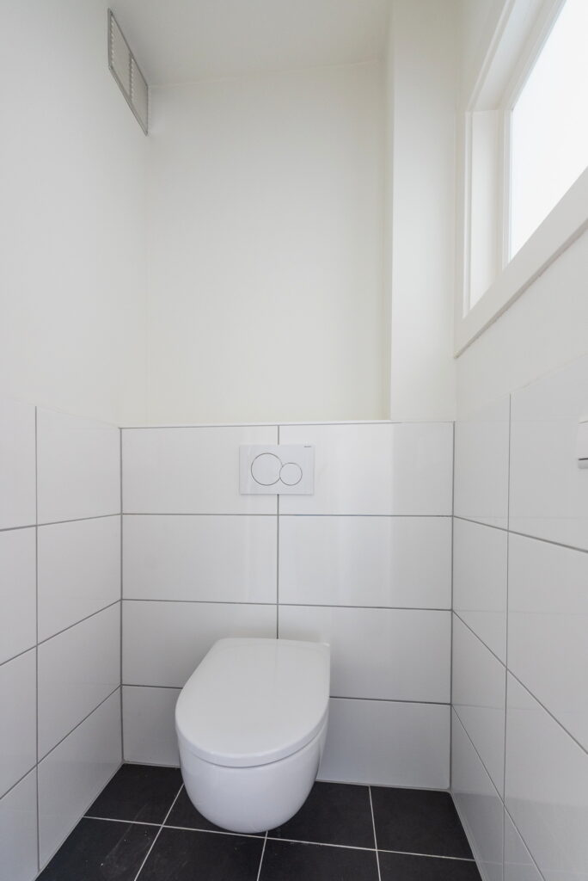
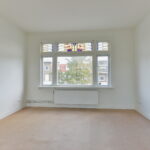
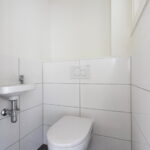
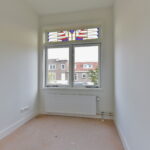
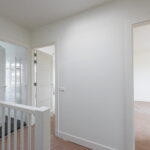
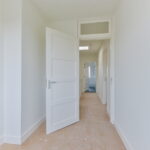
Via de trap bereik je de overloop met toegang tot de verschillende vertrekken op deze verdieping. Hier bevinden zich een separate toiletruimte met fonteintje en een praktische slaap- of werkkamer van circa 5 m² aan de voorzijde, voorzien van karakteristieke glas-in-loodramen.
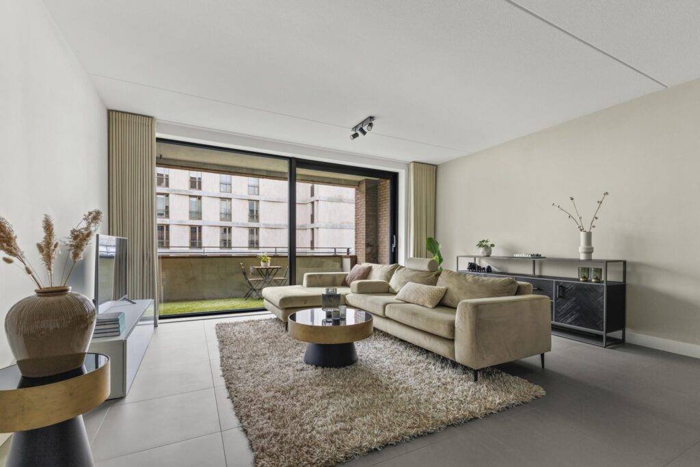
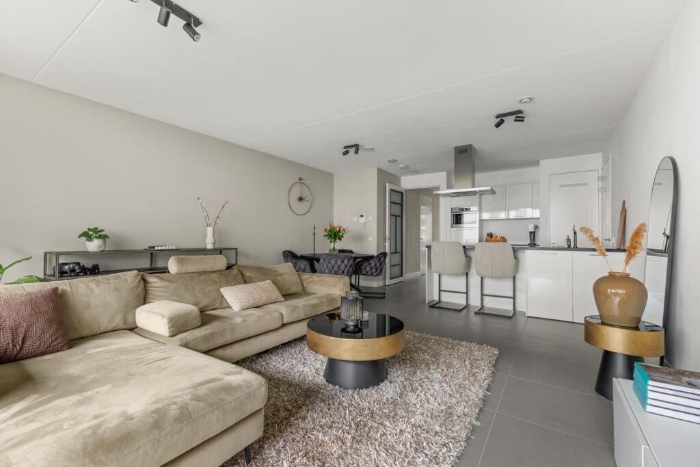
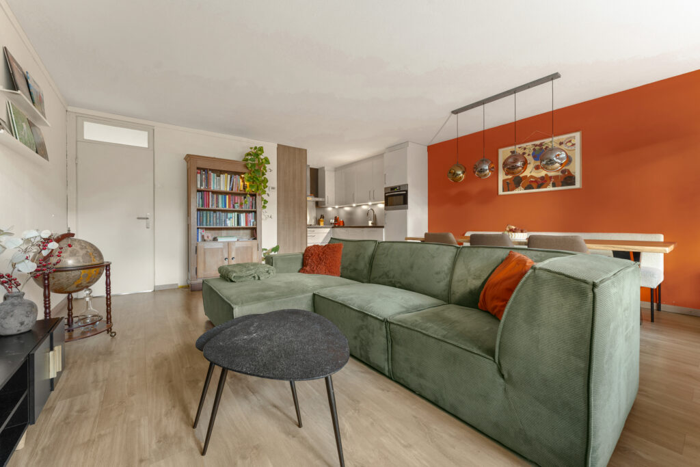
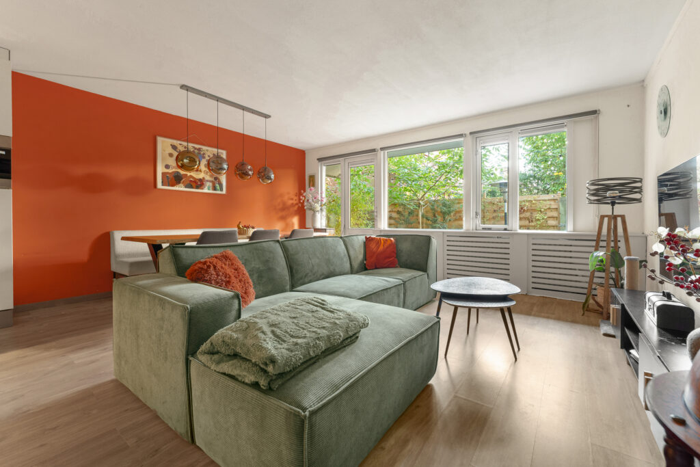
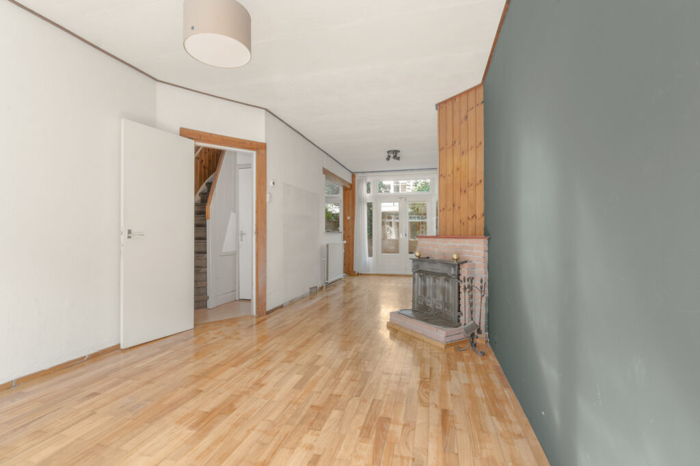
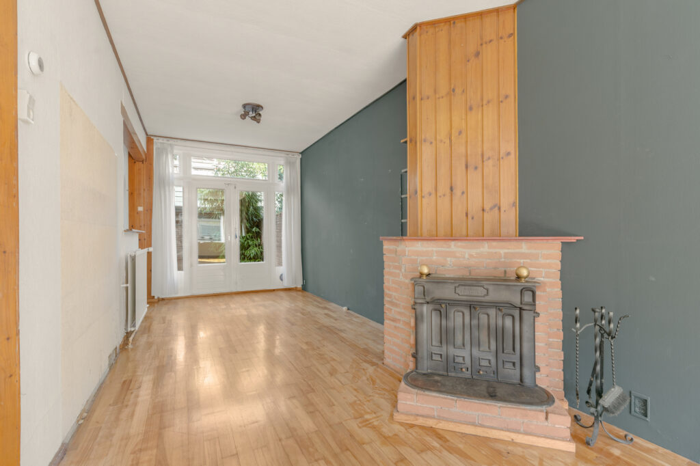
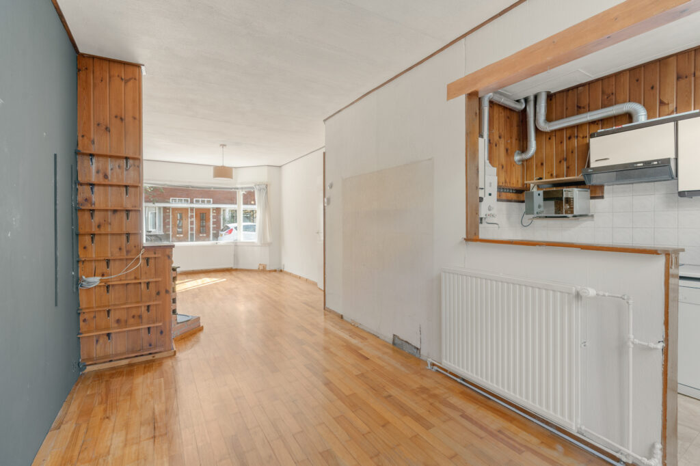
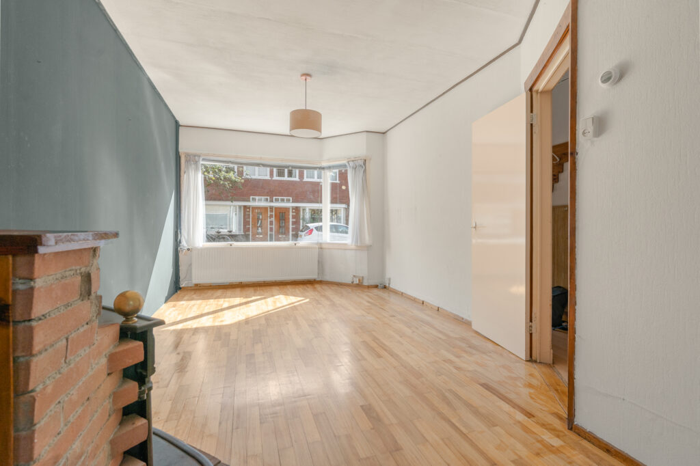
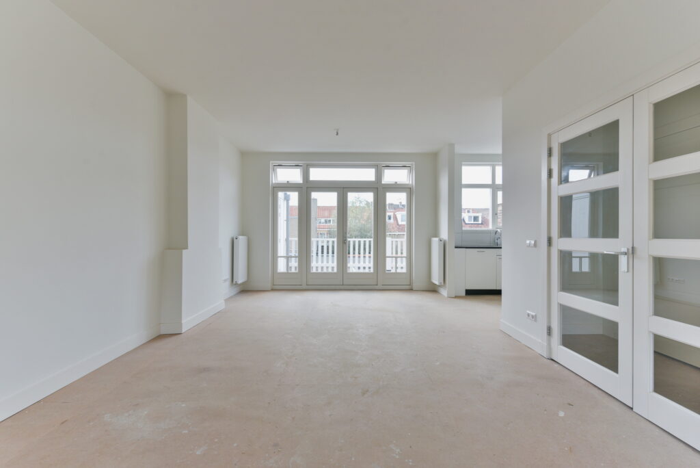
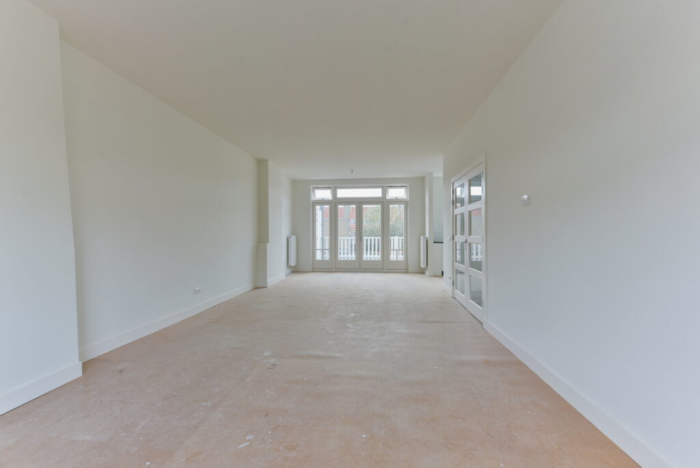
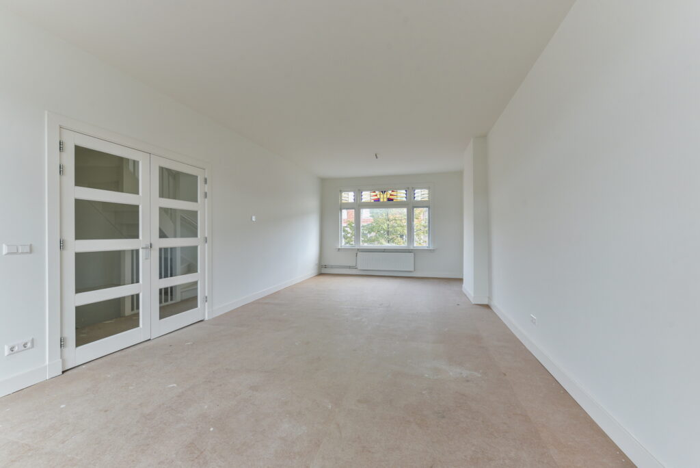
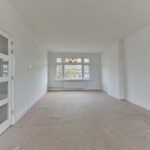
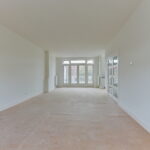
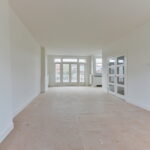
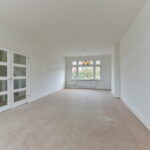
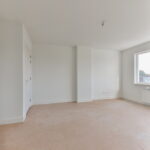
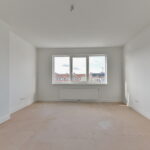
De absolute blikvanger is de royale en sfeervolle woonkamer van circa 41 m²!
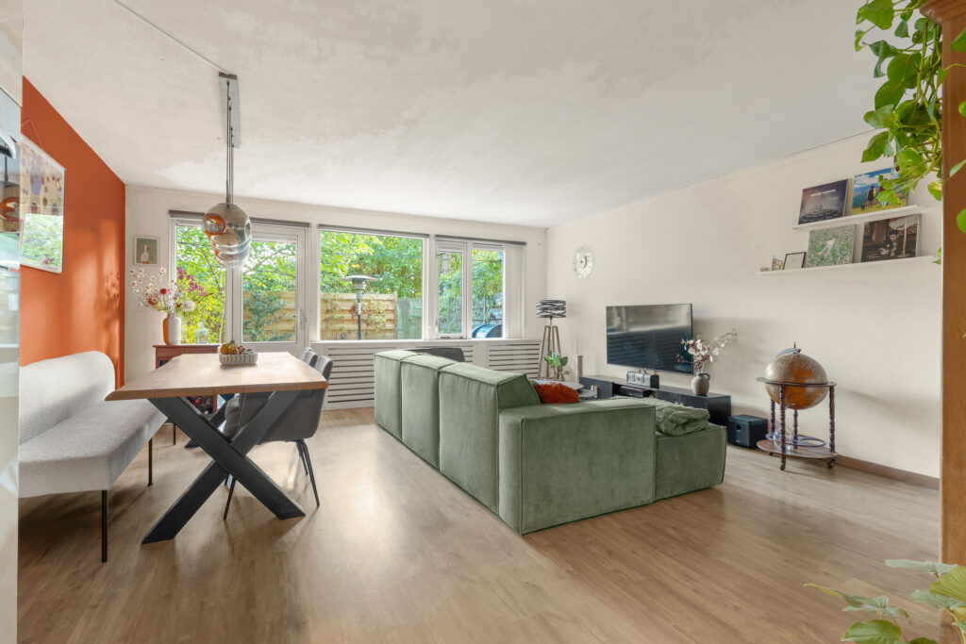
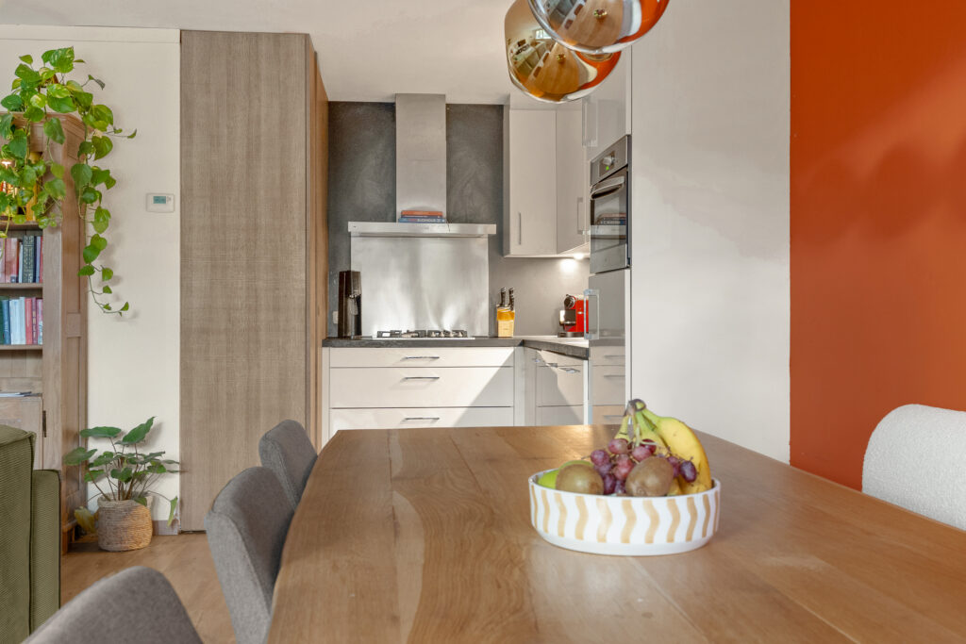
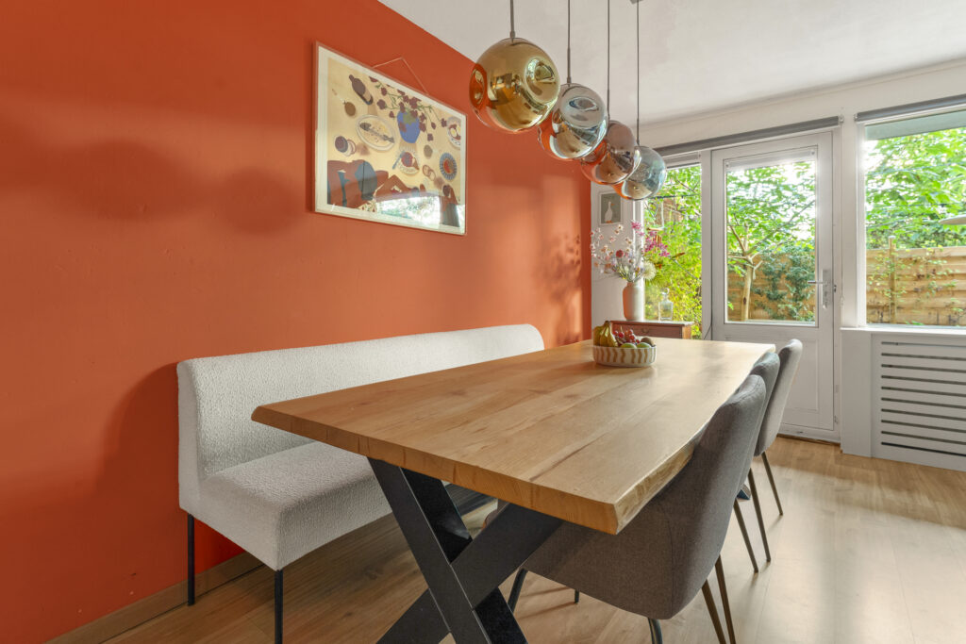
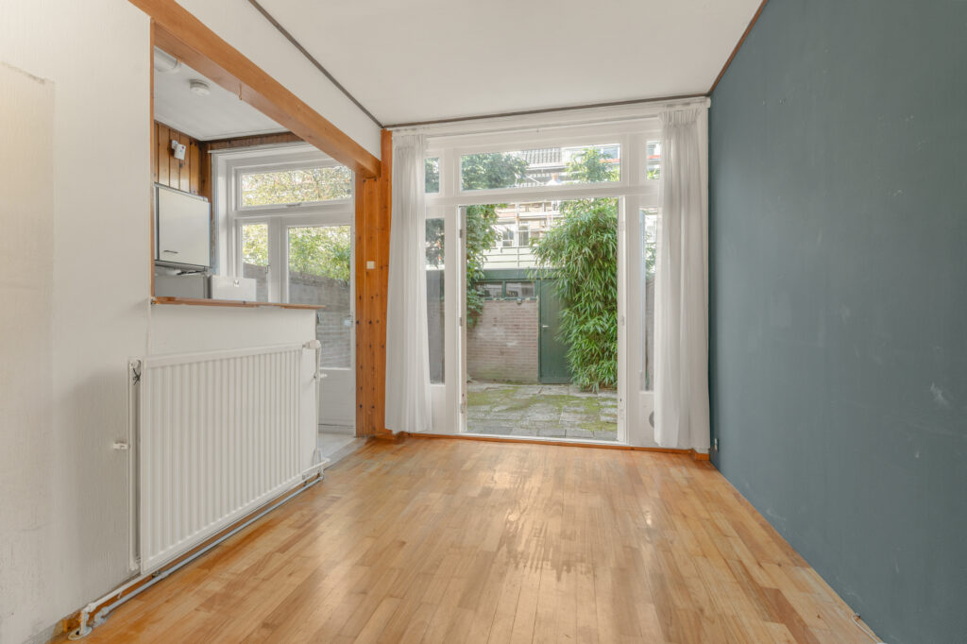
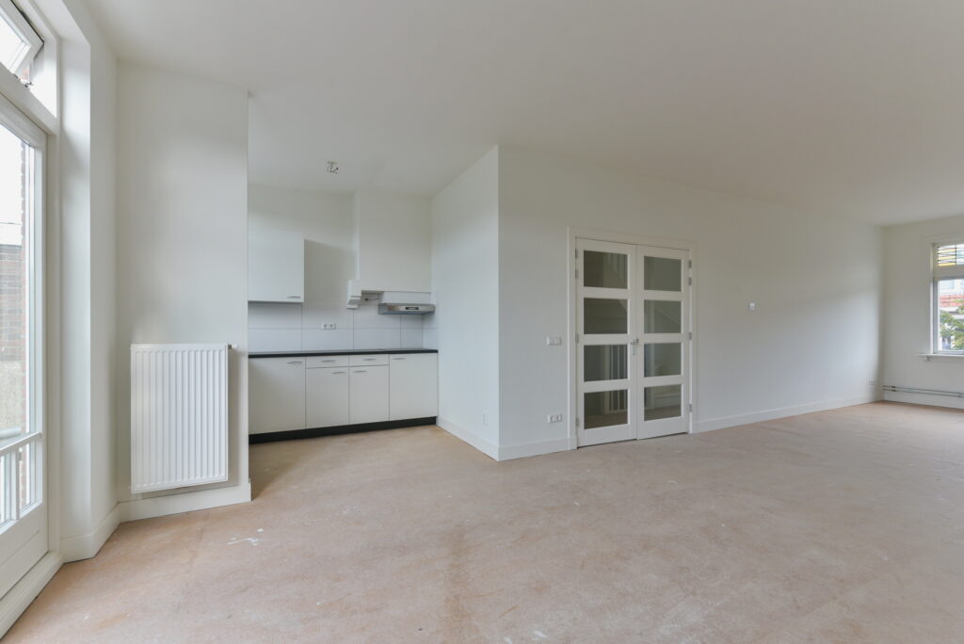
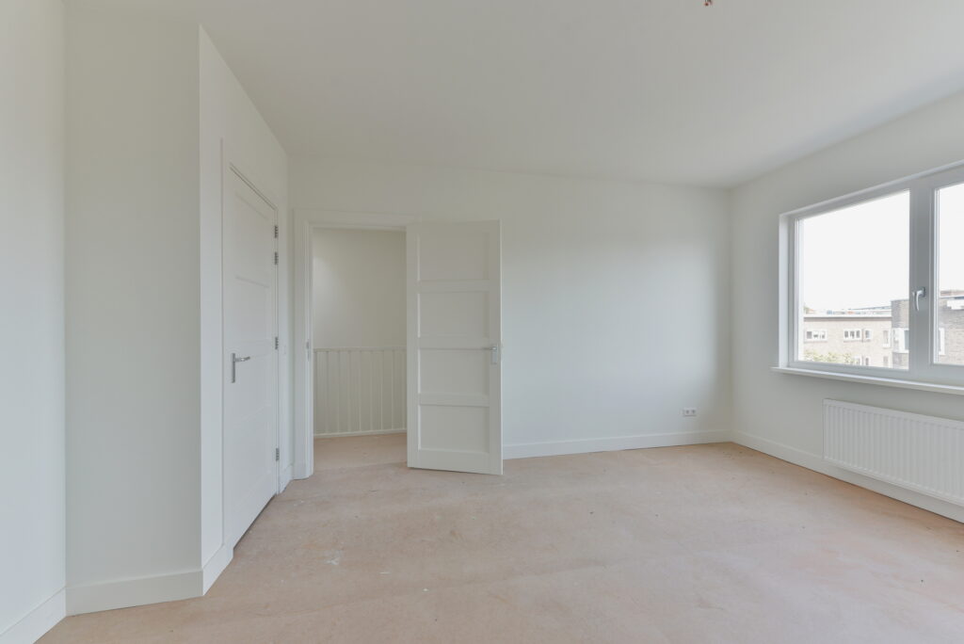
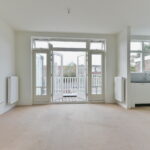
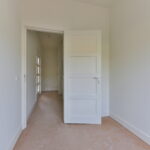
Via dubbele deuren betreed je deze heerlijke leefruimte, waar de grote raampartijen en authentieke glas-in-looddetails zorgen voor een prachtige combinatie van licht en karakter. De royale afmetingen bieden volop mogelijkheden voor een comfortabele zithoek en een grote eettafel, ideaal voor gezellige diners met familie en vrienden.
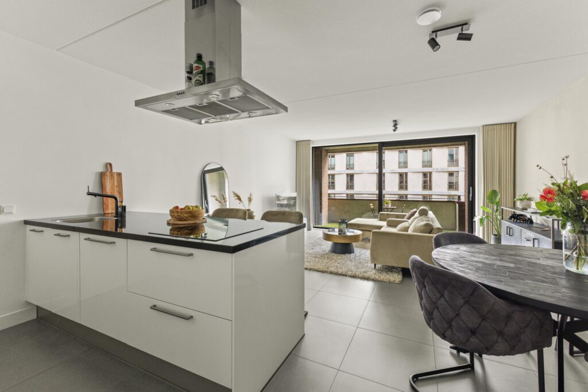
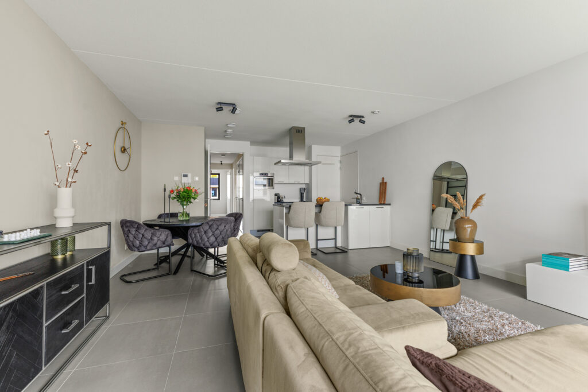
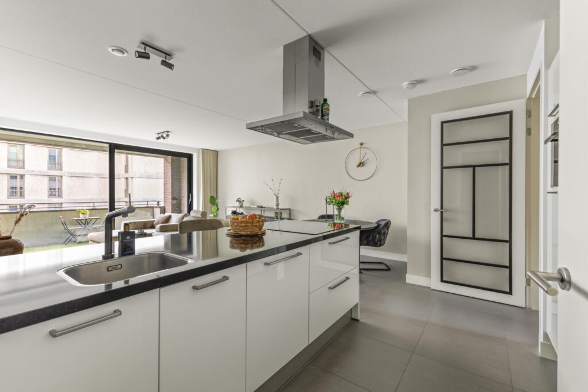
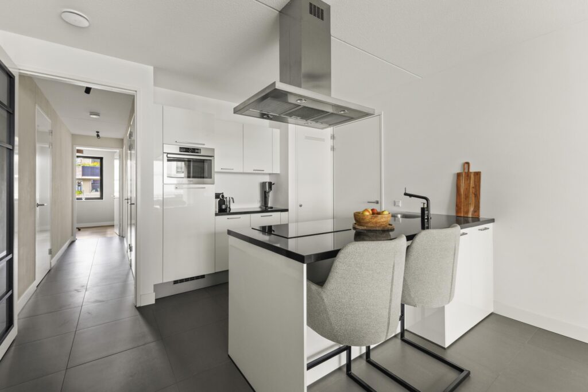
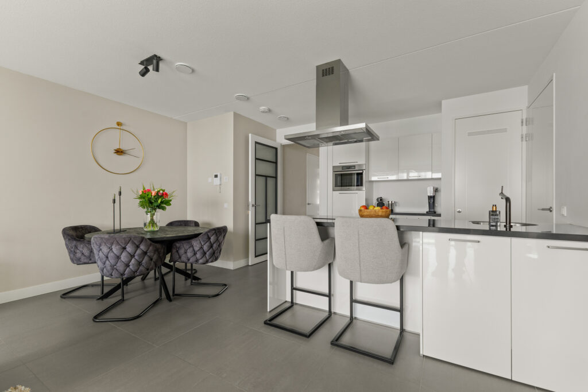
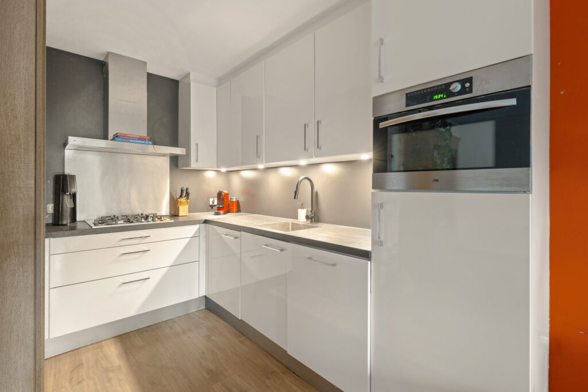
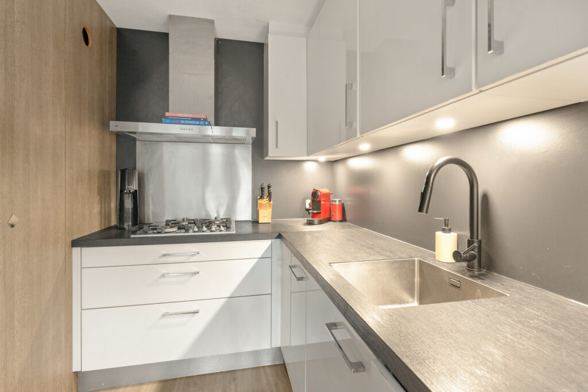
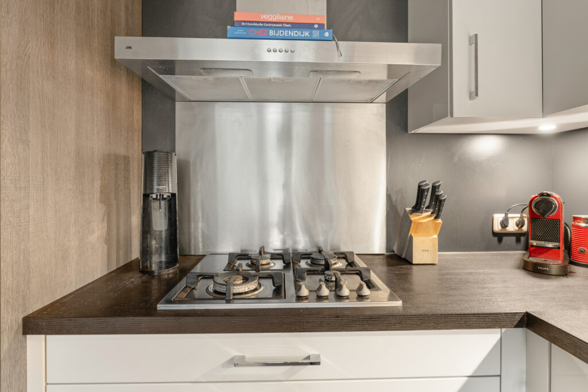
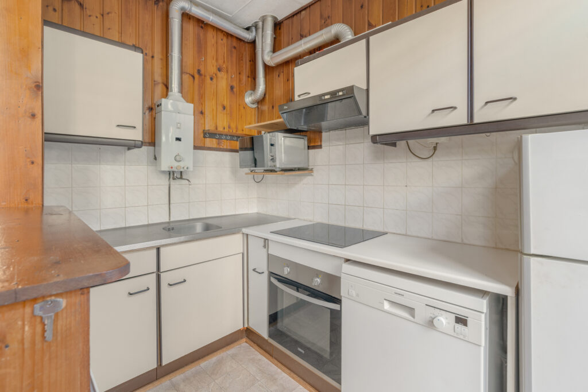
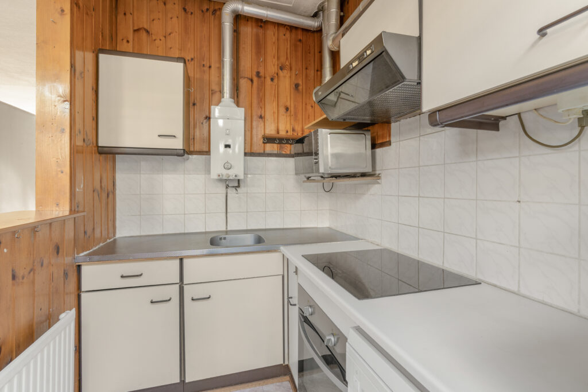
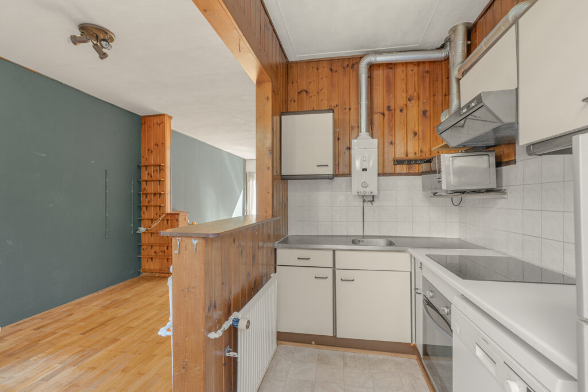
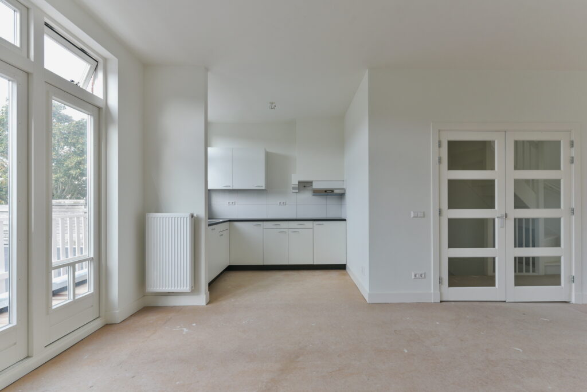
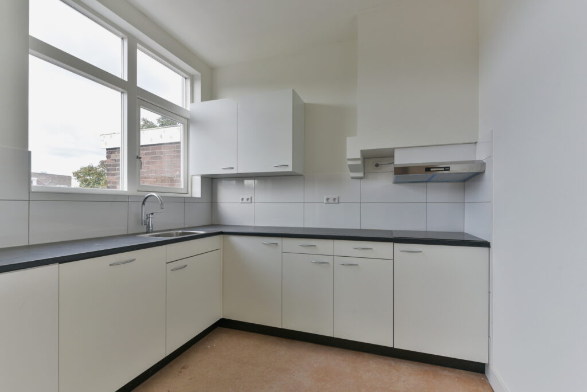
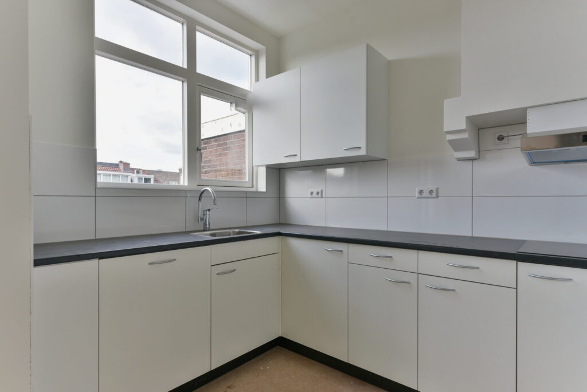
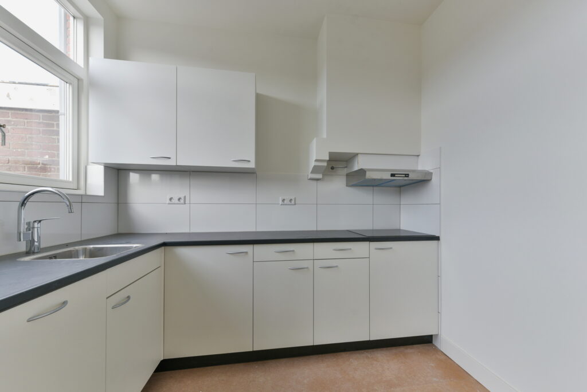
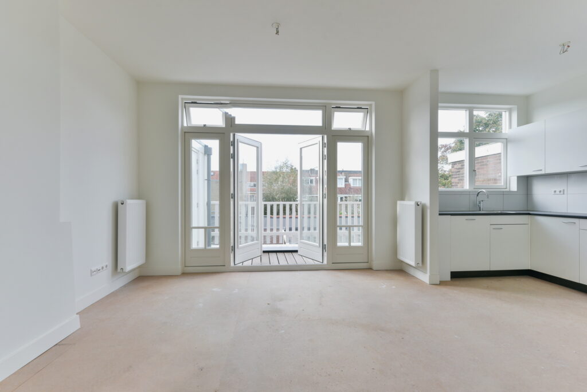
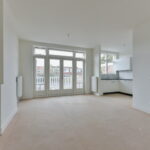
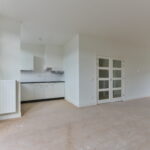
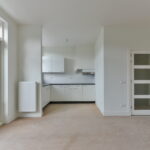
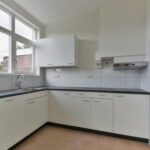
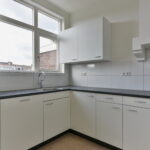
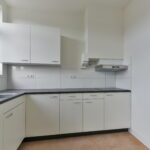
Aansluitend bevindt zich de open keuken van circa 6 m². Dankzij de open verbinding met de woonkamer ontstaat een fijne, eigentijdse leefruimte waar koken, eten en ontspannen op natuurlijke wijze samenkomen.
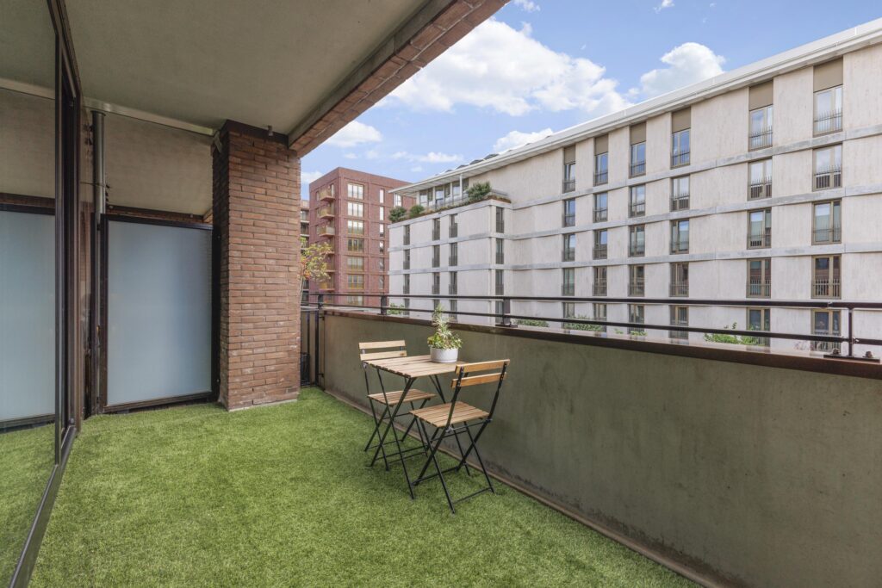
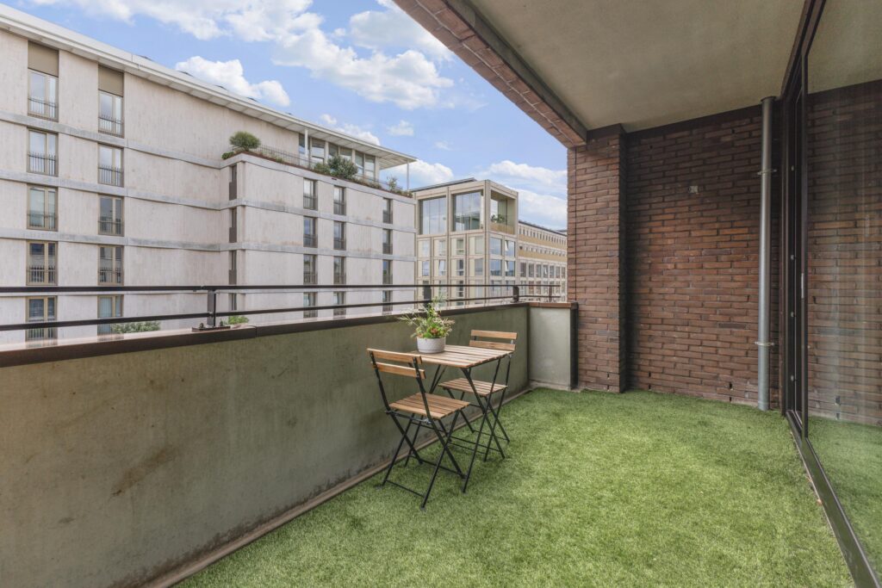
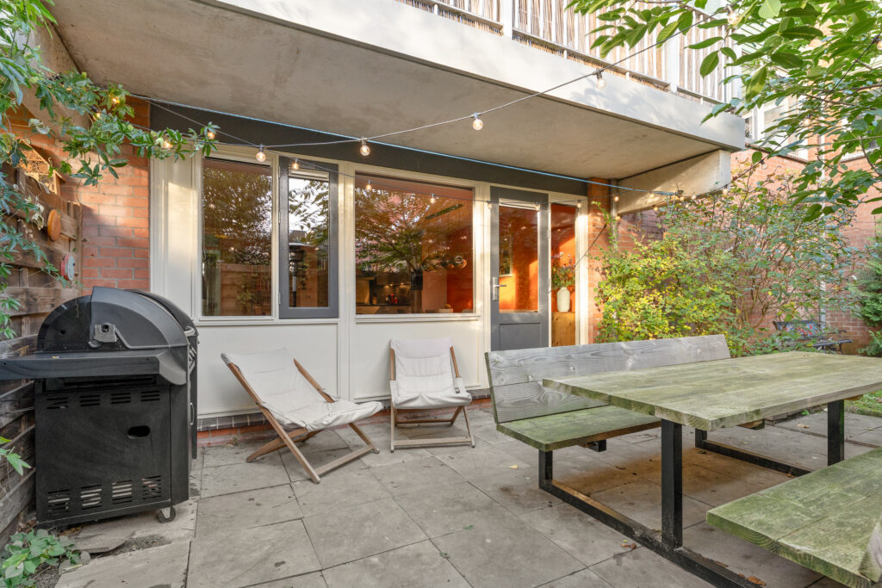
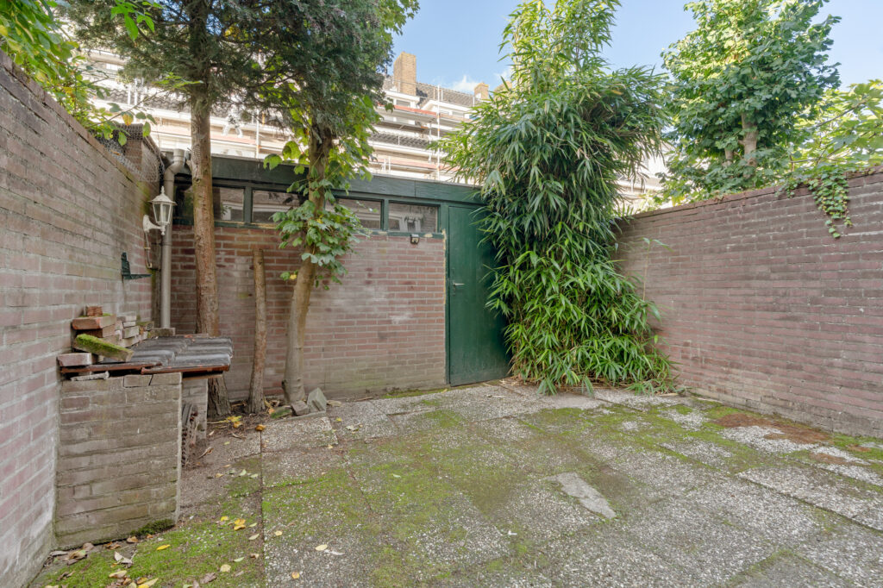
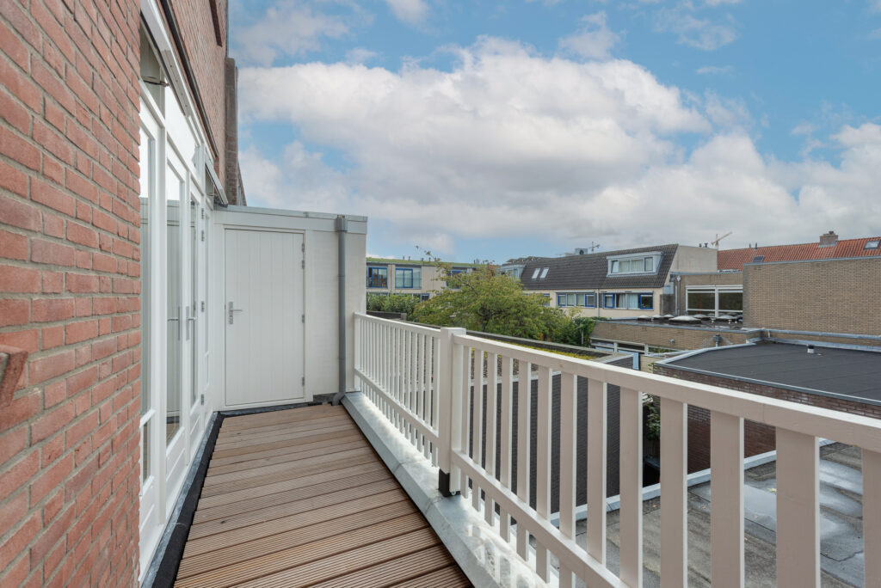
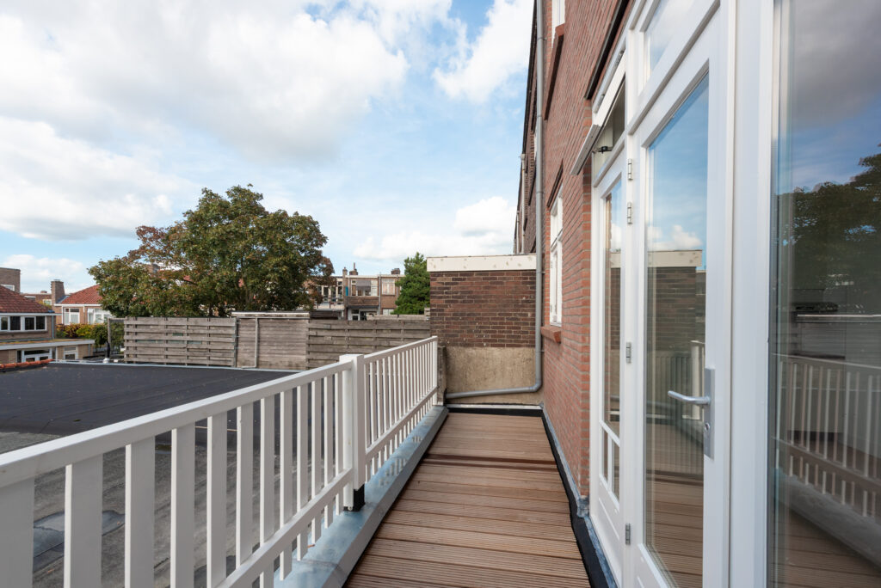
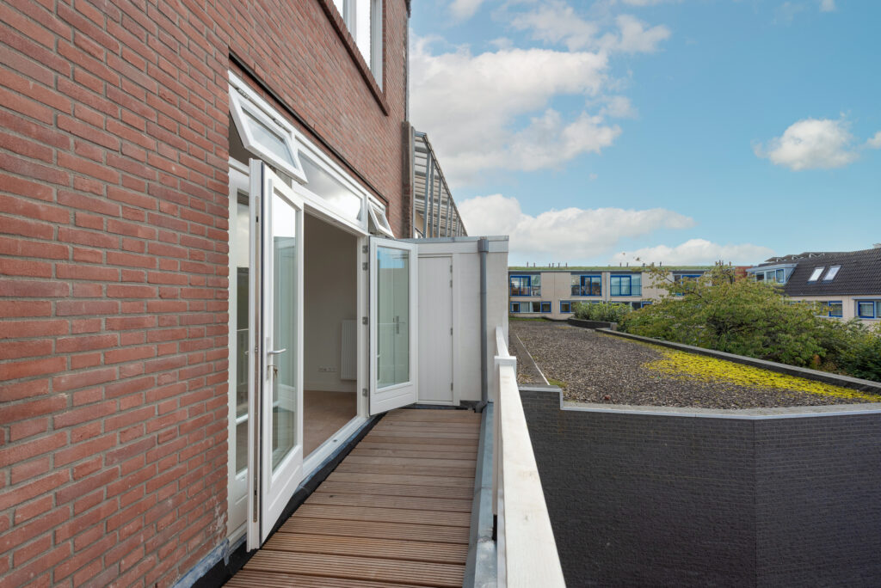
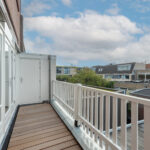
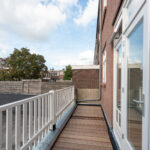
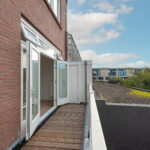
Via de dubbele openslaande deuren bereik je het balkon van circa 8 m² op het oosten. Een heerlijke plek om de dag te beginnen met een kop koffie in de ochtendzon of om even lekker buiten te zitten. Het balkon beschikt bovendien over een praktische bergkast.
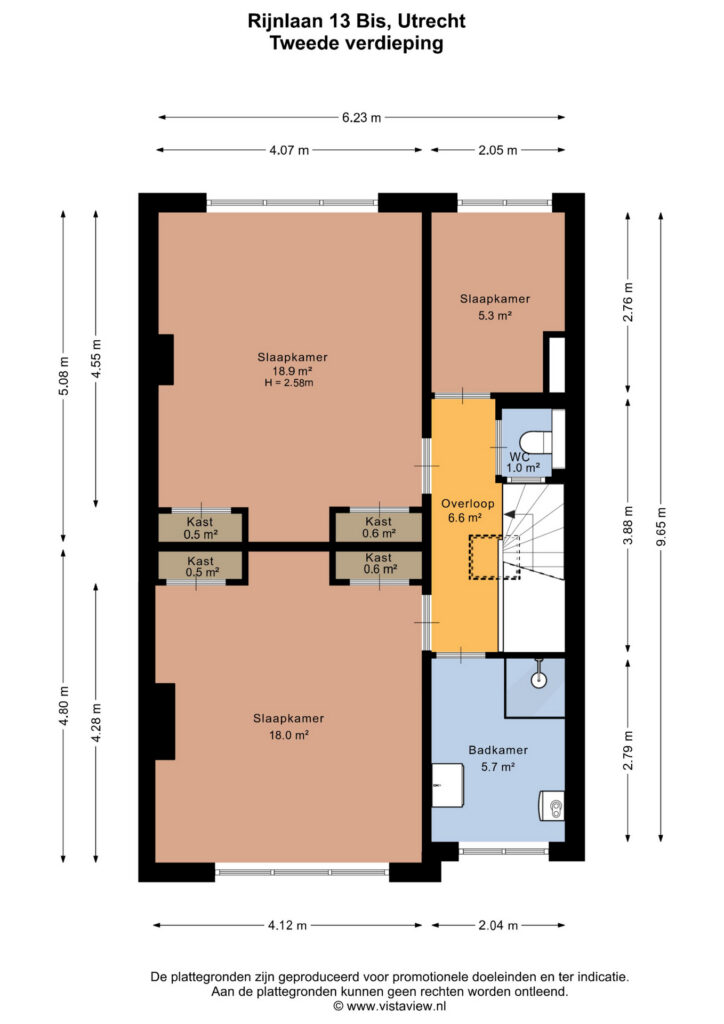
Tweede verdieping
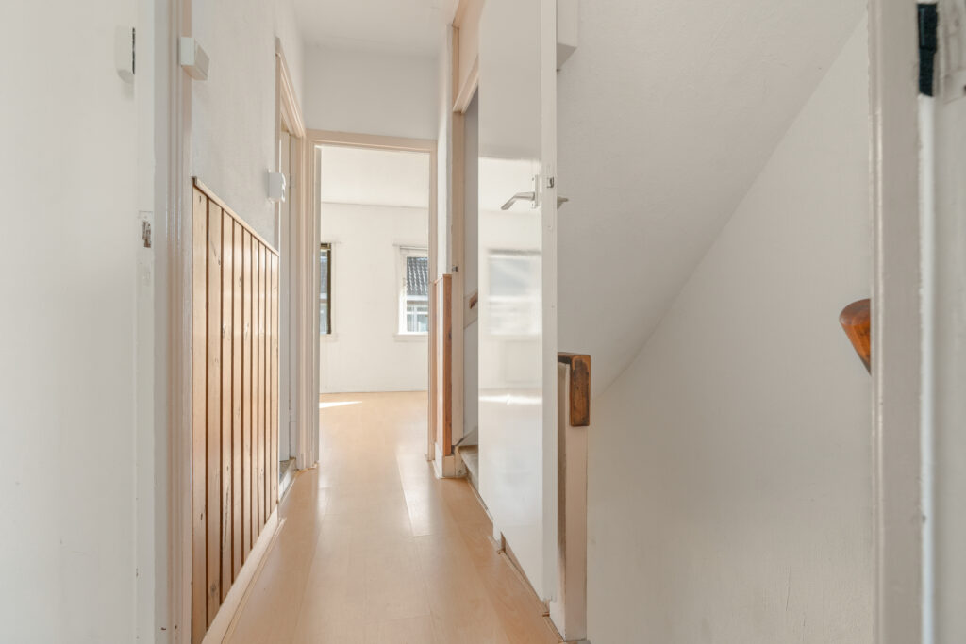
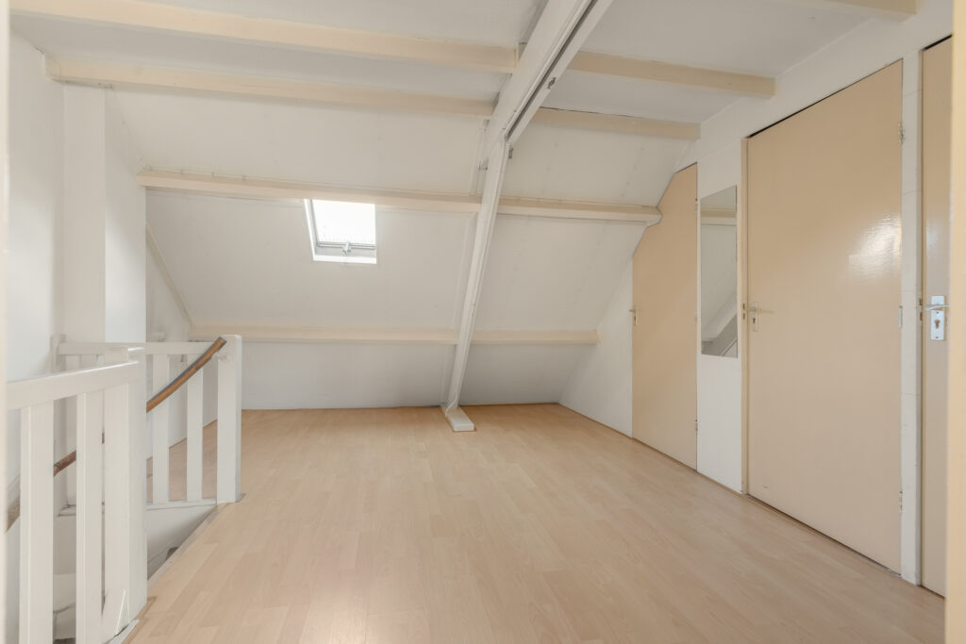
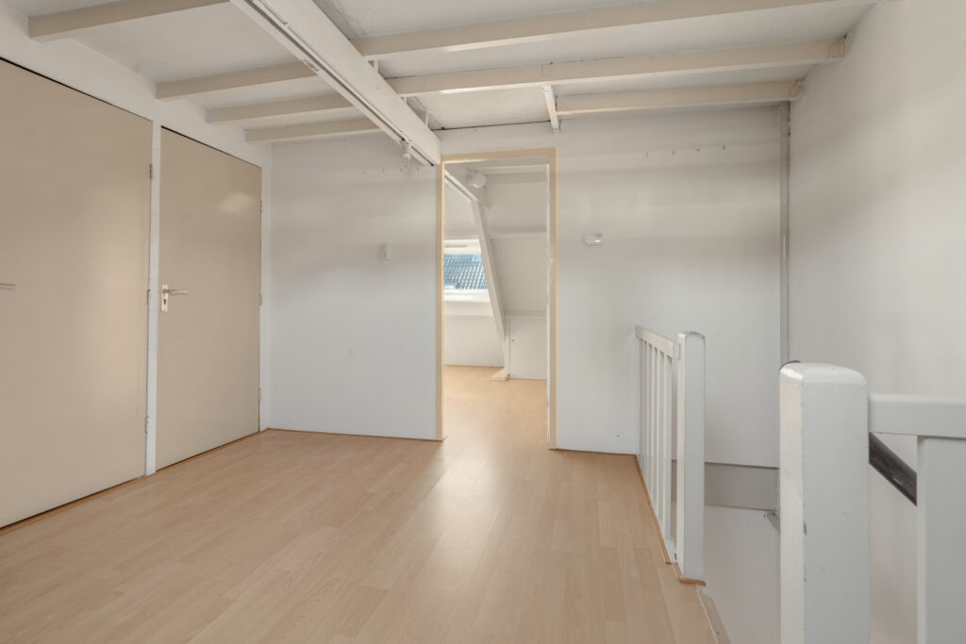
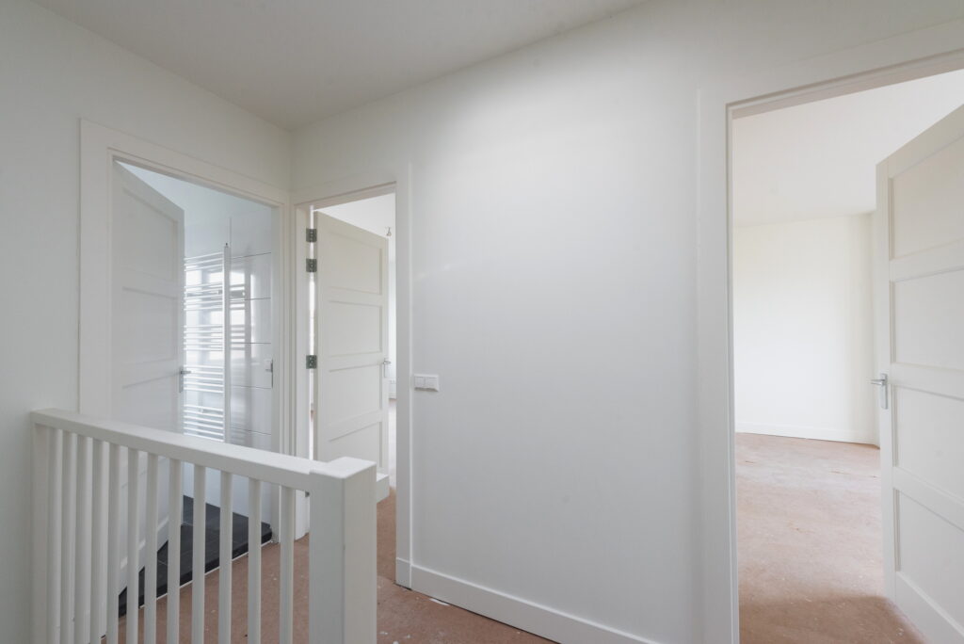
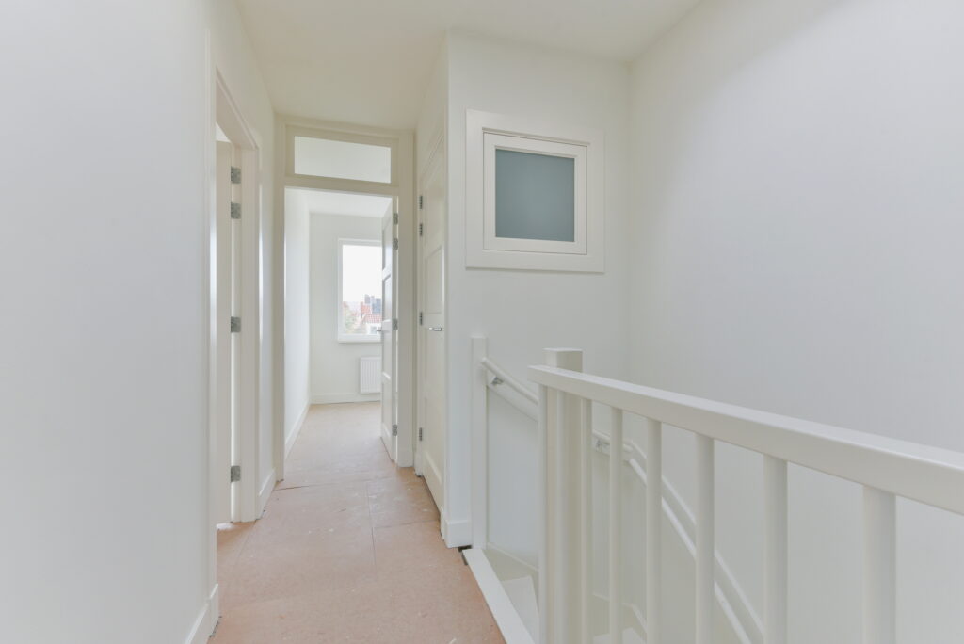
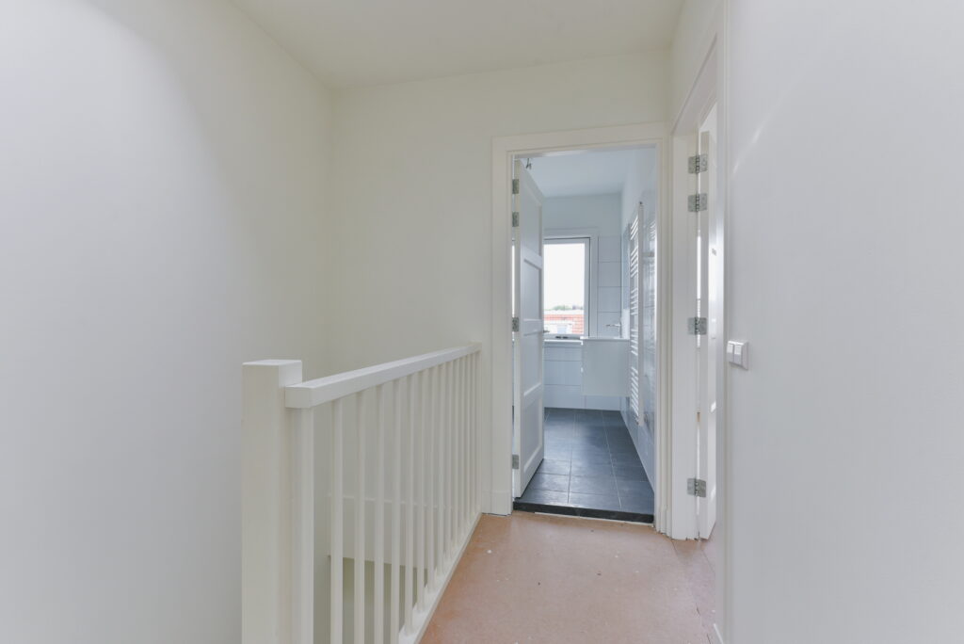
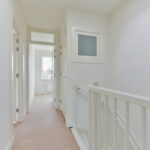
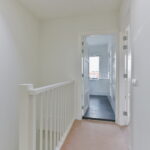
Via de vaste trap bereik je de overloop op de tweede verdieping. De aanwezige lichtkoepel zorgt hier voor een prettige natuurlijke lichtinval.
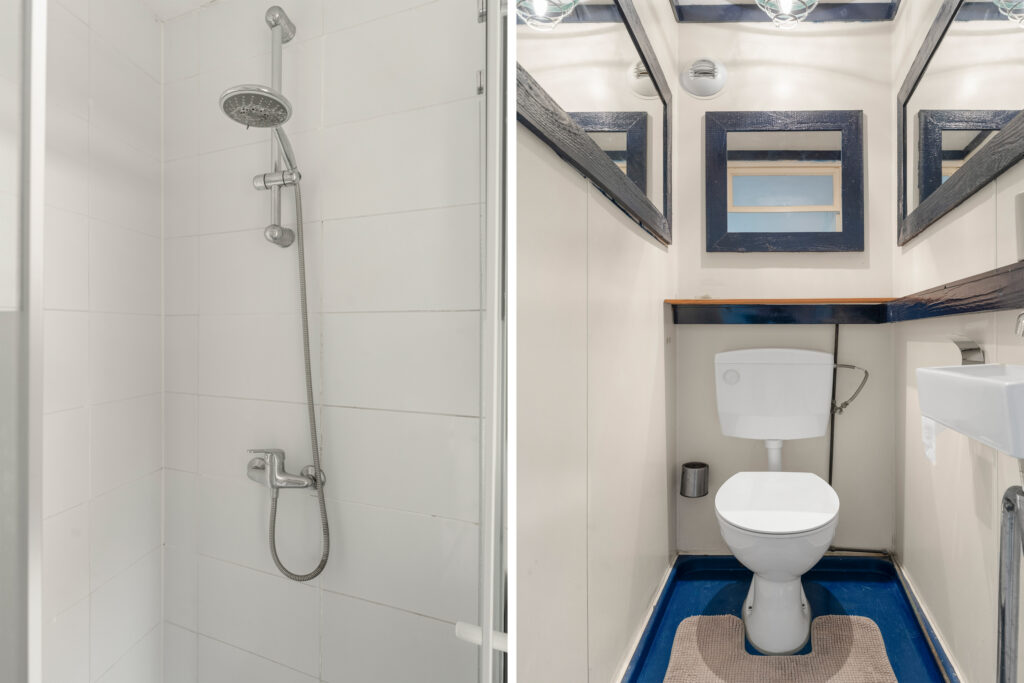
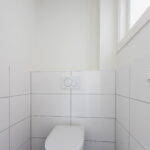
Op deze verdieping bevinden zich drie slaapkamers, de badkamer en een tweede separate toiletruimte.
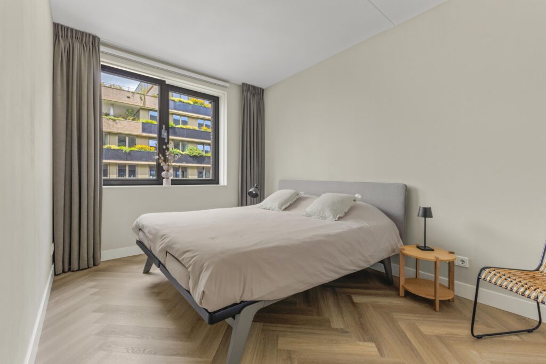
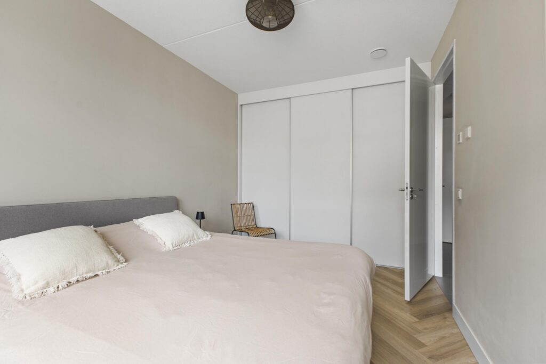
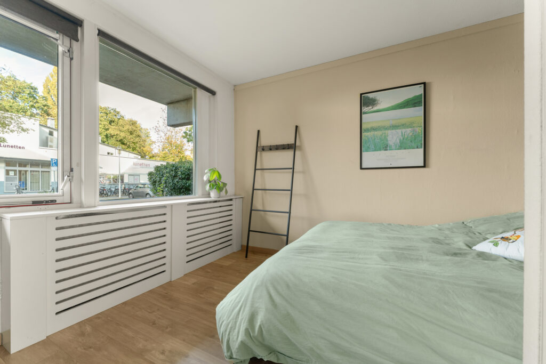
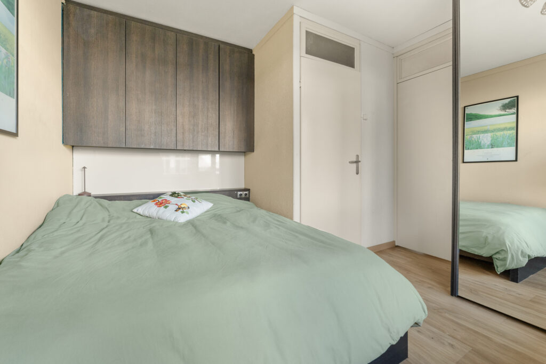
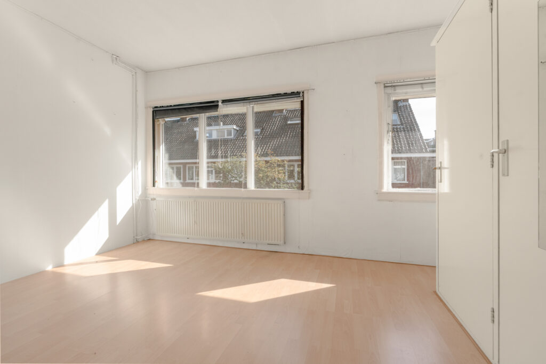
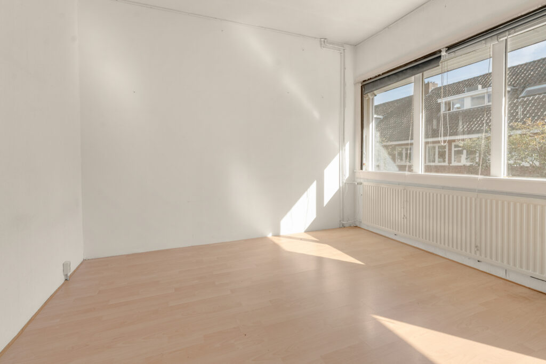
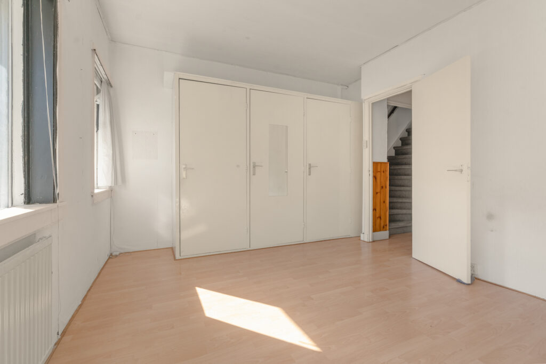
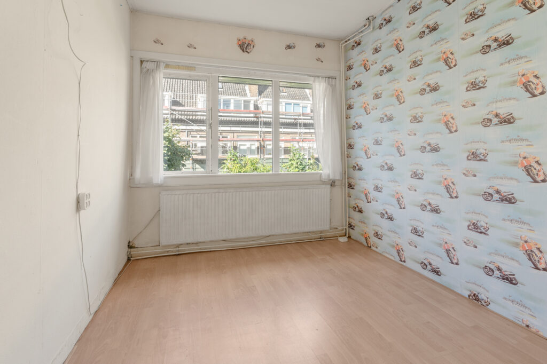
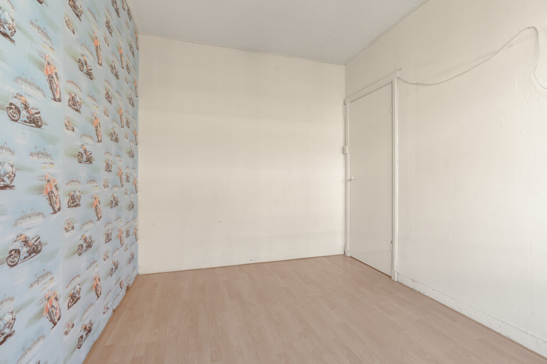
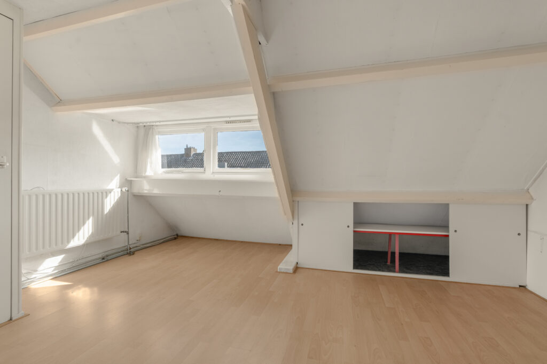
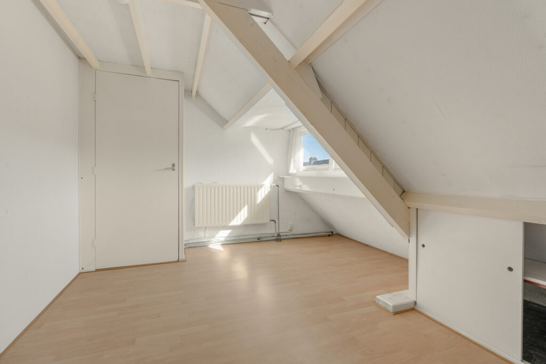
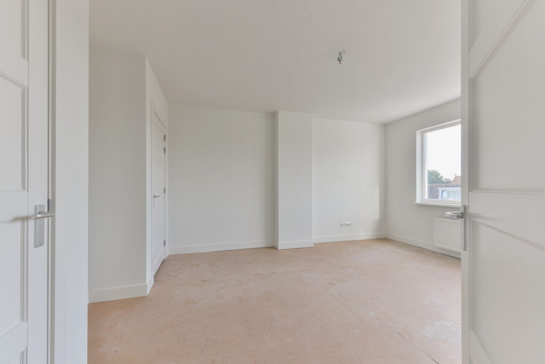
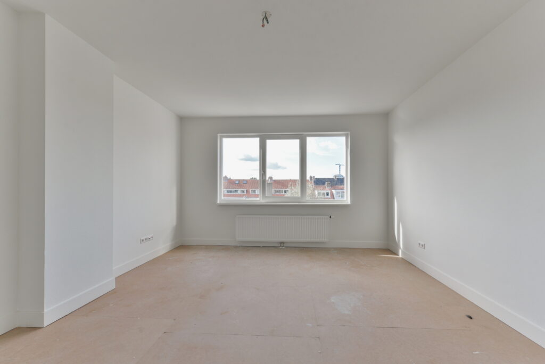
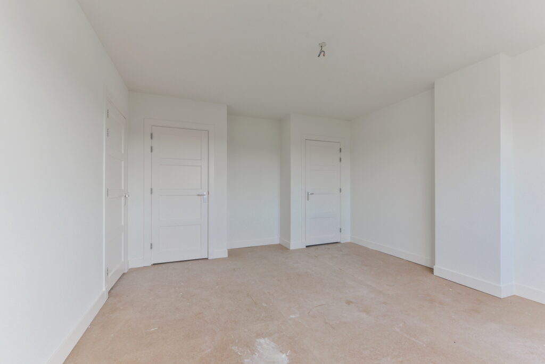
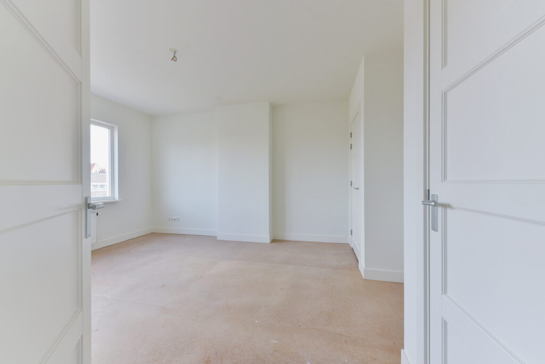
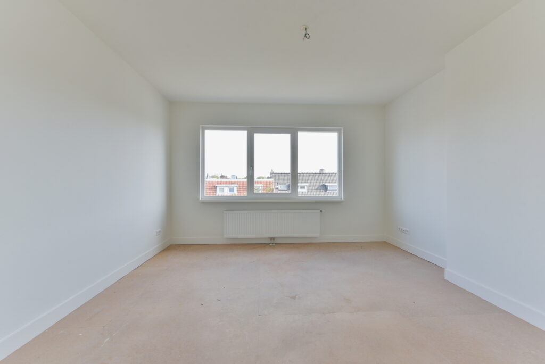
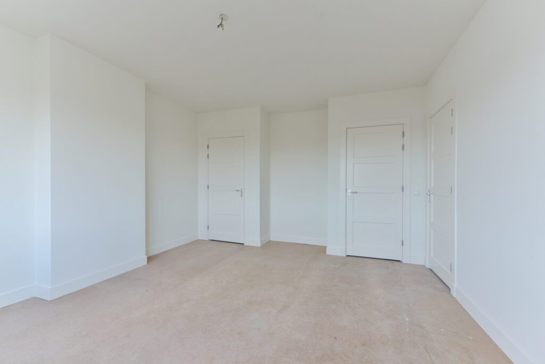
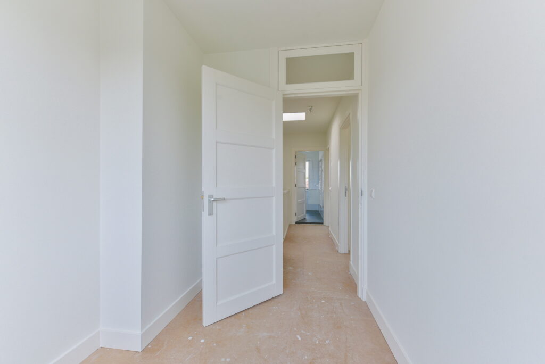
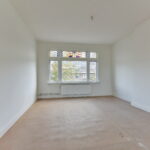
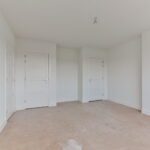
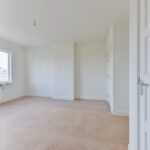
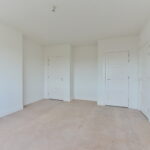
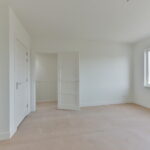
De twee royale slaapkamers van 19 m² en 18 m² bieden bijzonder veel ruimte en beschikken beide over praktische inbouwkasten. Hierdoor zijn het heerlijke slaapkamers met volop mogelijkheden voor een comfortabele inrichting.
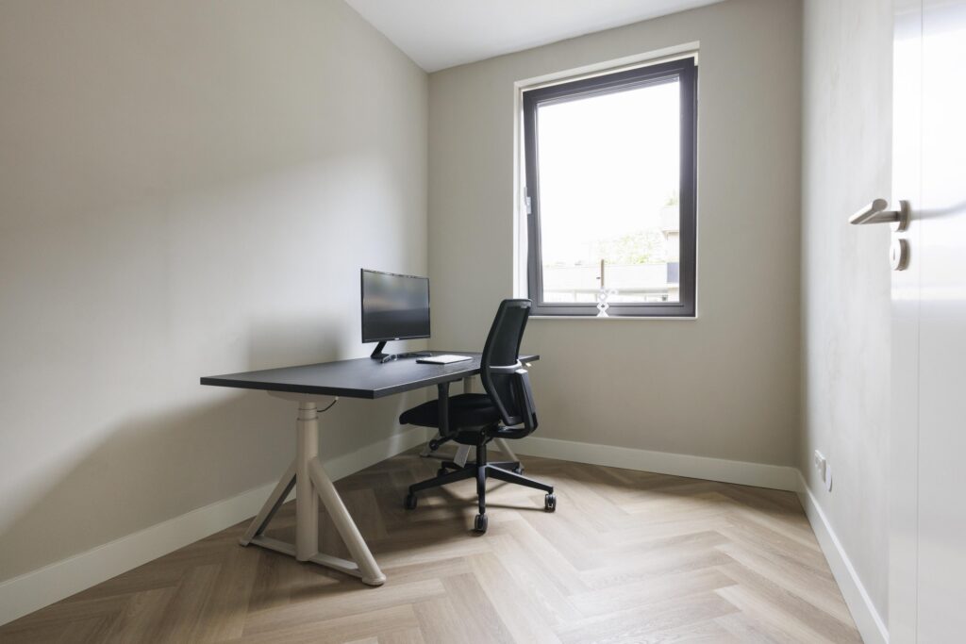
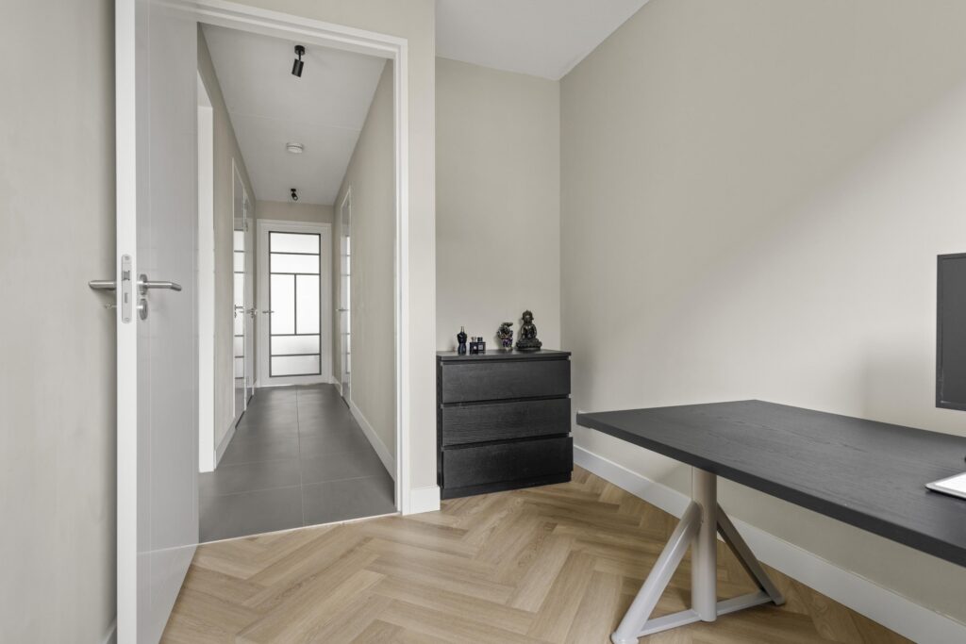
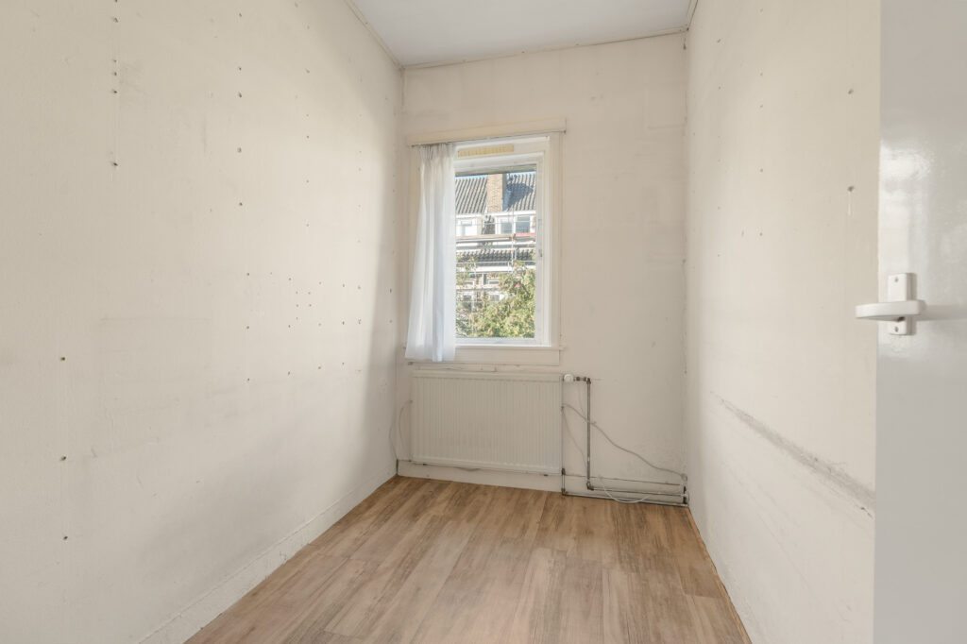
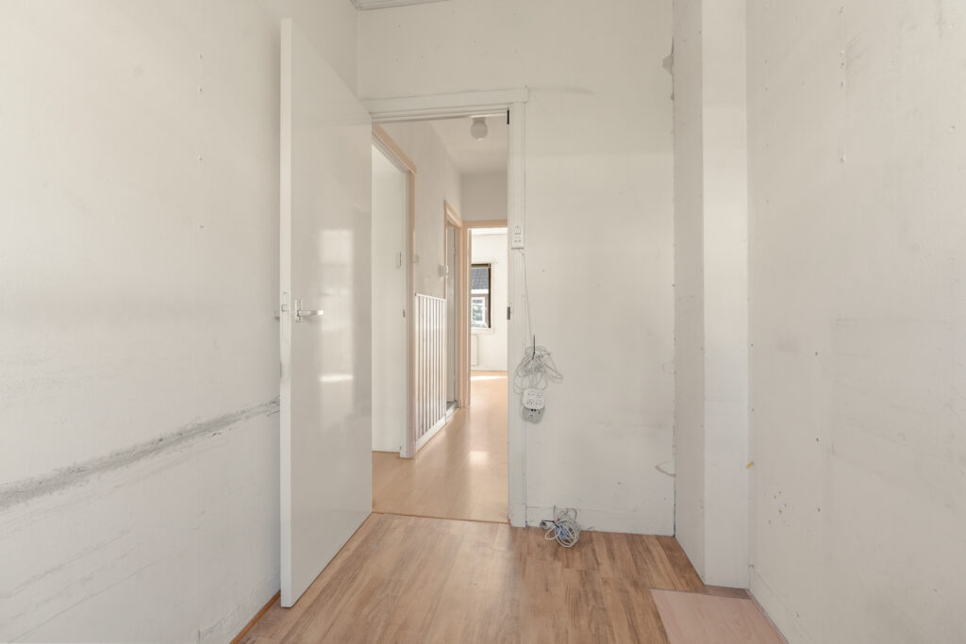
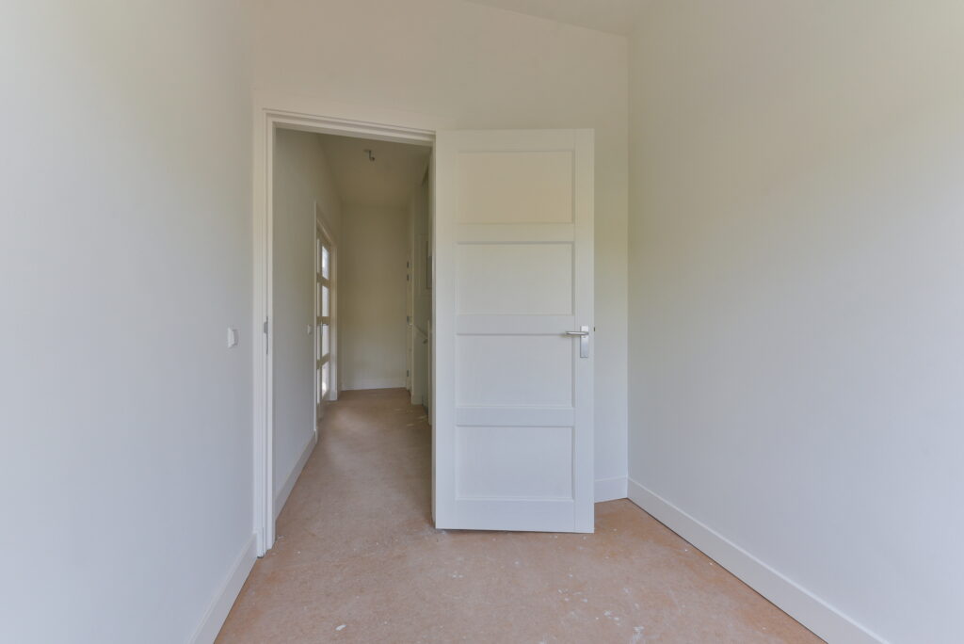
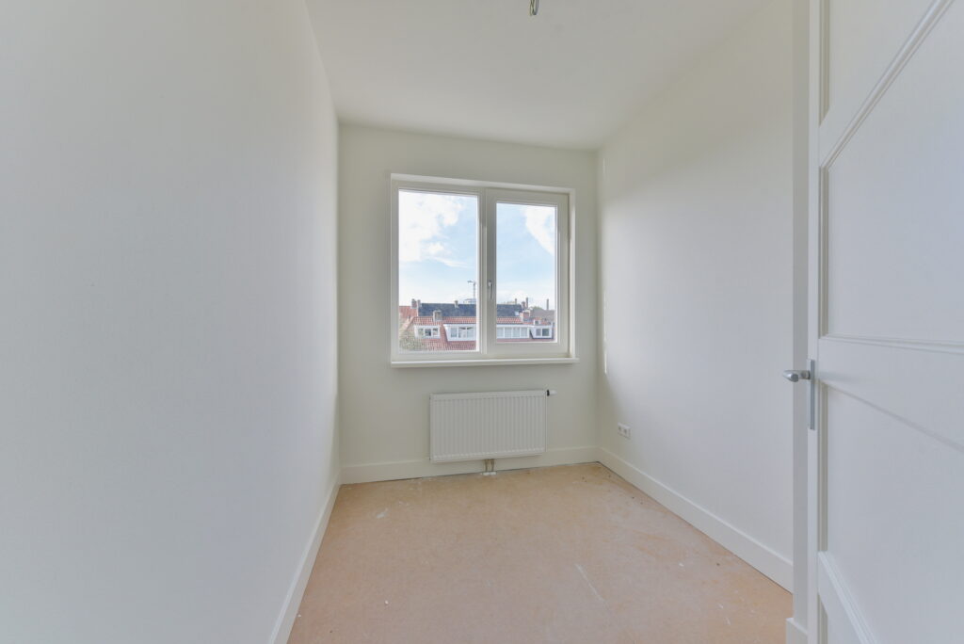
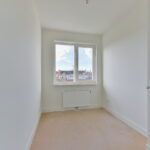
De derde slaapkamer van 5 m² is uitstekend geschikt als kinderkamer, logeerkamer of rustige thuiswerkplek.
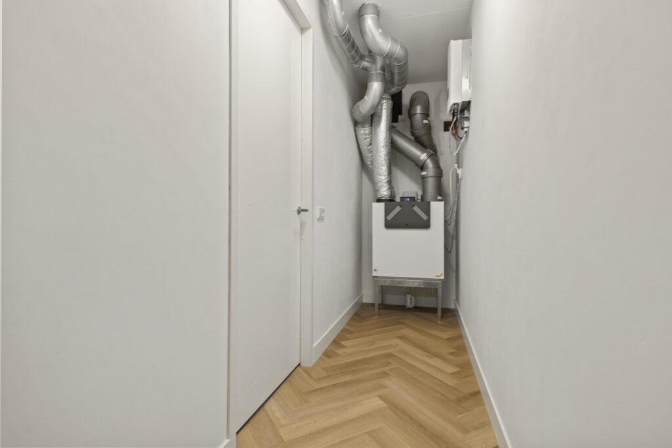
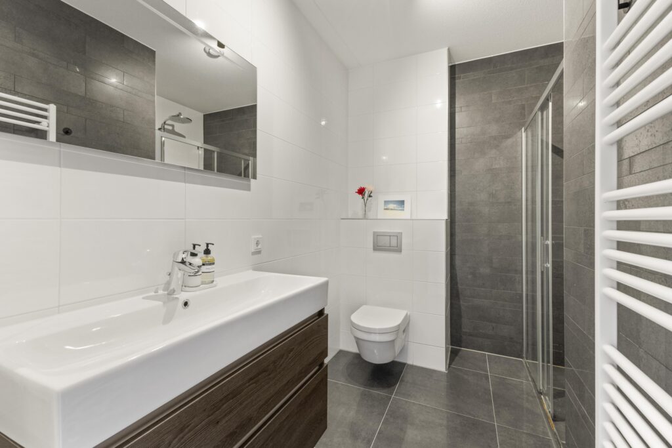
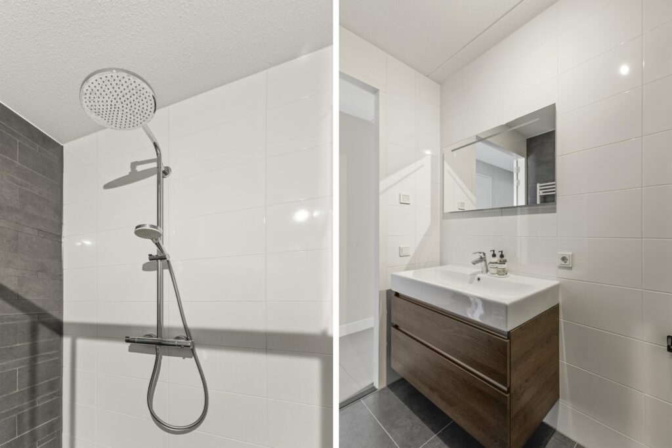
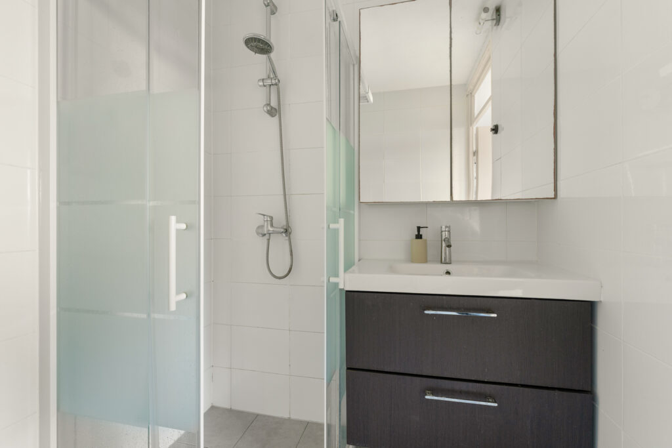
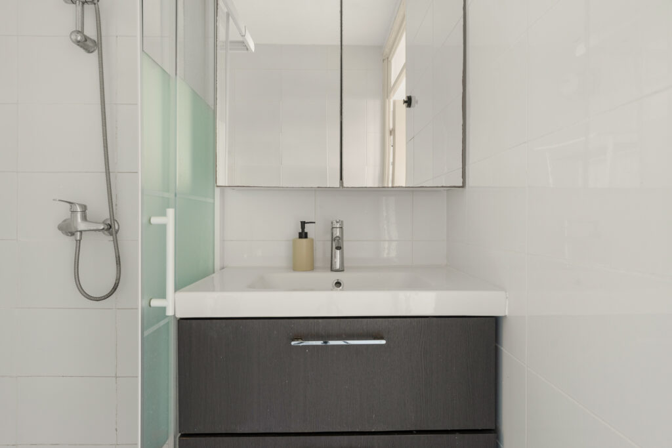
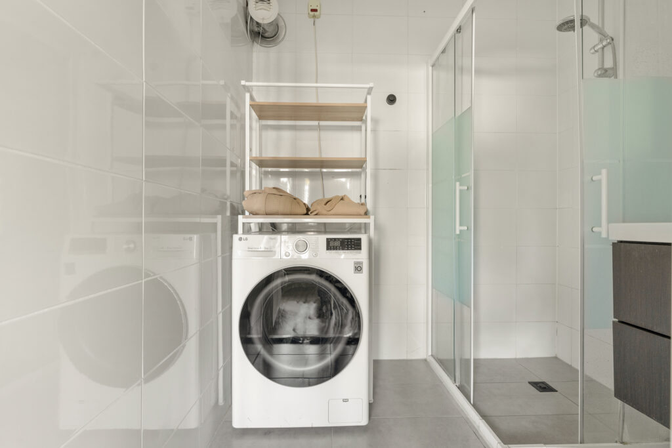
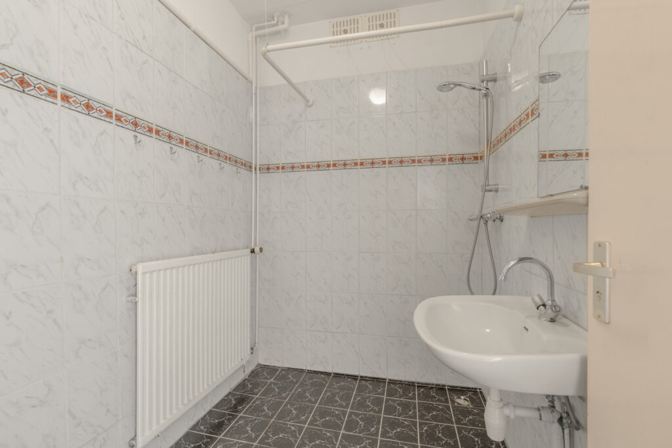
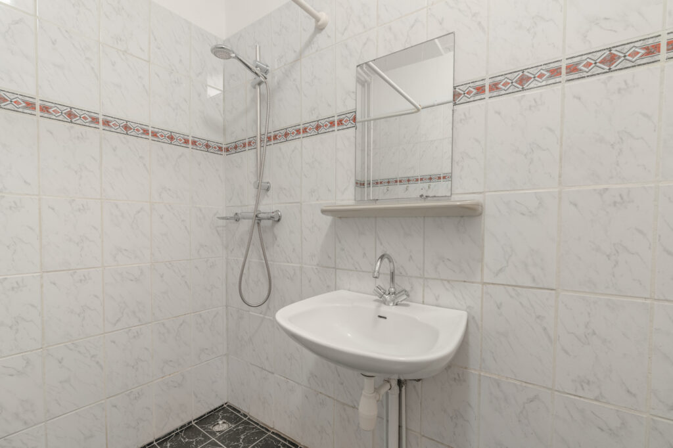
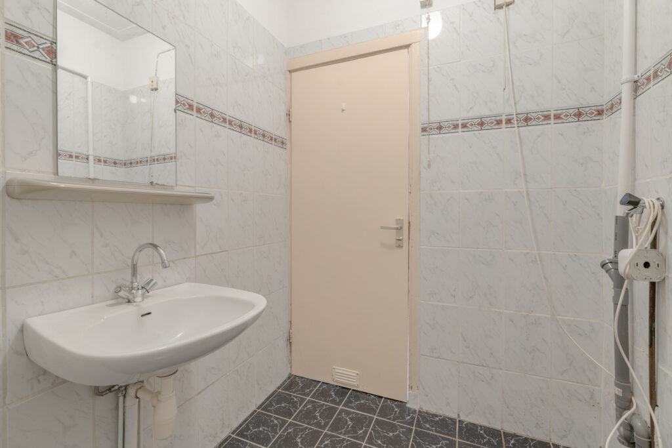
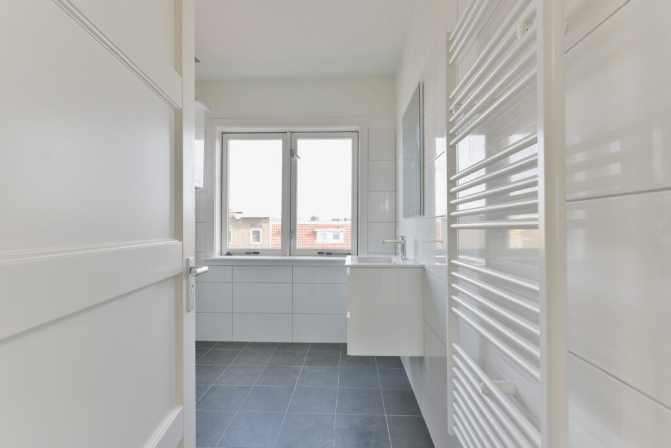
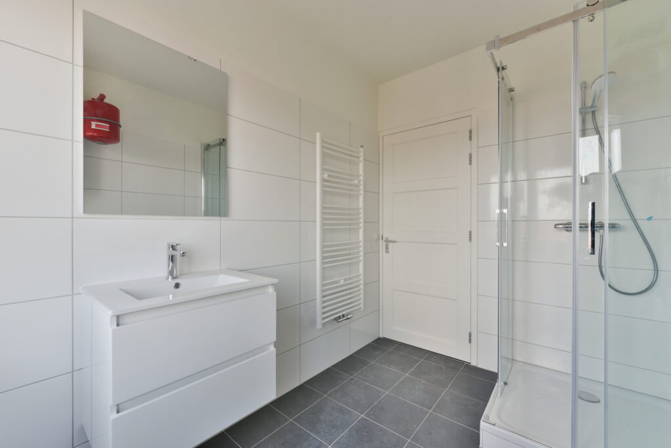
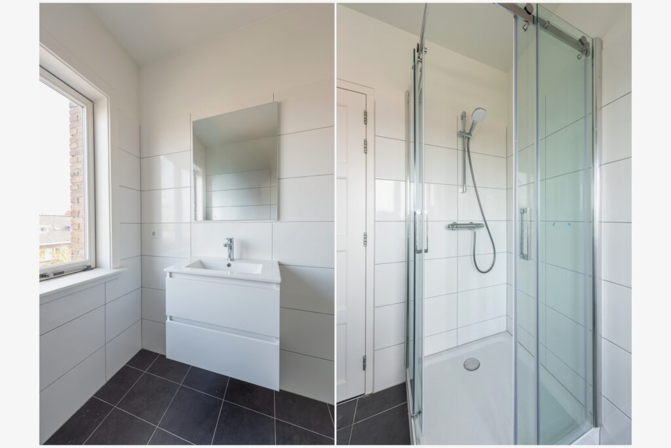
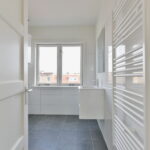
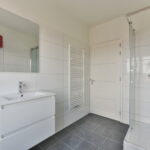
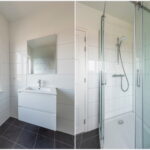
De badkamer is praktisch ingedeeld en voorzien van een douche en een wastafelmeubel. Tevens bevindt zich hier de opstelling van de cv-installatie.
Bijzonderheden:
– Sfeervolle en volledig in 2025/2026 gerenoveerde 5-kamerbovenwoning;
– Maar liefst 127 m² woonoppervlakte;
– Gelegen op een levendige locatie in de populaire Rivierenwijk;
– Verdeeld over twee ruime woonlagen;
– Royale woonkamer van circa 41 m²;
– Vernieuwde open keuken;
– Vier slaapkamers, waarvan twee bijzonder royaal;
– Authentieke details, waaronder glas-in-loodramen en een granitovloer;
– Nieuwe paneelbinnendeuren;
– Nieuwe kozijnen aan de achterzijde;
– Gehele woning voorzien van dubbele beglazing;
– Balkon van circa 8 m² op het oosten met praktische bergkast;
– Twee separate toiletruimtes;
– Verwarming en warm water via een cv-ketel;
– Kleinschalig appartementencomplex met slechts twee appartementen;
– Actieve Vereniging van Eigenaars (VvE), servicekosten bedragen € 218,95 per maand;
– Energielabel B;
– In de koopovereenkomst worden een asbestclausule, niet-zelfbewoningsclausule en ouderdomsclausule opgenomen;
– Winkels, horeca en openbaar vervoer op korte afstand;
– Utrechtse binnenstad en station Vaartsche Rijn eenvoudig per fiets bereikbaar;
– Oplevering in overleg.
Nieuwsgierig geworden? Maak snel een afspraak voor een bezichtiging en ontdek zelf de ruimte, sfeer en mogelijkheden van deze bijzondere bovenwoning.
Interesse in deze woning? Neem gerust je eigen NVM-aankoopmakelaar mee!
This charming 127 m² upper-floor apartment is spread over two levels and combines authentic period features with modern living comfort. Highlights include the beautiful original terrazzo floor in the entrance hall, atmospheric stained-glass windows, elegant panelled doors and a spacious living room of approximately 41 m². The modern open-plan kitchen, four bedrooms and east-facing balcony complete the picture.
And all of this in a fantastic location in the popular Rivierenwijk neighbourhood, with charming shops, inviting cafés and restaurants, and Utrecht’s vibrant city centre all within easy reach.
Location
The property is situated on the lively Rijnlaan, in the heart of the highly sought-after Rivierenwijk neighbourhood. This characteristic Utrecht residential area perfectly combines the charm and vibrancy of city living with the convenience of excellent everyday amenities.
Rijnlaan is known for its wide variety of shops. For your daily groceries, you barely need to leave the street. Here you will find speciality shops, a butcher, florist, hairdresser and various other local businesses. Supermarkets and additional amenities on nearby Vondellaan are also easily accessible.
Fancy a great cup of coffee, a leisurely lunch or an evening out? The immediate surroundings offer plenty of attractive cafés and restaurants. Just a few minutes by bicycle will take you to the popular Rotsoord district, the charming waterfront terraces at Veilinghaven, and the lively restaurants and cafés around Ledig Erf and Twijnstraat.
Accessibility is excellent too. Utrecht’s historic city centre is just a short bike ride away, Vaartsche Rijn railway station can be reached in approximately five minutes by bicycle, and there is a bus stop on the street. The main roads and motorways are also easily accessible.
In short: a wonderful place for anyone looking for spacious and comfortable living, with all the energy and charm of Utrecht practically on their doorstep!
Layout:
Ground floor
Through the private entrance, you enter a surprisingly spacious and characterful hallway. The original terrazzo floor and beautifully tiled walls immediately give a taste of the charm and atmosphere this property has to offer.
The hallway provides ample space for storing bicycles and includes the utility meter cupboard and staircase leading to the first floor.
First floor
The staircase leads to the landing, which provides access to the various rooms on this level. Here you will find a separate toilet with a small washbasin and a practical bedroom or home office of approximately 5 m² at the front of the property, featuring characteristic stained-glass windows.
The absolute highlight is the spacious and inviting living room of approximately 41 m²!
Double doors open into this wonderful living space, where large windows and authentic stained-glass details create a beautiful combination of natural light and period charm. The generous dimensions provide plenty of room for a comfortable seating area and a large dining table, perfect for enjoyable dinners with family and friends.
Adjoining the living room is the open-plan kitchen of approximately 6 m². Its seamless connection to the living area creates a welcoming, contemporary space where cooking, dining and relaxing come together naturally.
Double French doors provide access to the east-facing balcony of approximately 8 m². A delightful spot to start the day with a cup of coffee in the morning sunshine or simply enjoy some fresh air. The balcony also features a practical storage cupboard.
Second floor
A fixed staircase leads to the landing on the second floor, where a skylight provides pleasant natural daylight.
This floor accommodates three bedrooms, the bathroom and a second separate toilet.
The two generously proportioned bedrooms of 19 m² and 18 m² offer an exceptional amount of space and both feature practical built-in wardrobes. These comfortable bedrooms provide plenty of flexibility for furnishing and personalising the space.
The third bedroom, measuring approximately 5 m², is ideal as a children's bedroom, guest room or quiet home office.
The bathroom has a practical layout and is fitted with a shower and vanity unit with washbasin. The central heating boiler is also located here.
Key features:
- Charming five-room upper-floor apartment, fully renovated in 2025/2026;
- Generous living area of no less than 127 m²;
- Situated in a lively location in the popular Rivierenwijk neighbourhood;
- Spread over two spacious residential floors;
- Generous living room of approximately 41 m²;
- Newly fitted open-plan kitchen;
- Four bedrooms, including two exceptionally spacious bedrooms;
- Authentic period features, including stained-glass windows and a terrazzo floor;
- New internal panelled doors;
- New window frames at the rear of the property;
- Double glazing throughout;
- East-facing balcony of approximately 8 m² with a practical storage cupboard;
- Two separate toilets;
- Central heating and hot water provided by a gas-fired central heating boiler;
- Small-scale apartment building comprising just two apartments;
- Active Homeowners' Association (VvE), with monthly service charges of € 218,95;
- Energy performance rating: B;
- The purchase agreement will include an asbestos clause, a non-owner-occupancy clause and an age-related property clause;
- Shops, restaurants, cafés and public transport within easy reach;
- Utrecht city centre and Vaartsche Rijn railway station easily accessible by bicycle;
Interested in this property? Feel free to bring your own NVM purchasing agent to the viewing!
Kenmerken
Status |
Beschikbaar |
Toegevoegd |
10-11-2026 |
Vraagprijs |
€ 625.000,- k.k. |
Appartement vve bijdrage |
€ 218,- |
Woonoppervlakte |
127 m2 |
Externe bergruimte |
0 m2 |
Gebouwgebonden buitenruimte |
8 m2 |
Overige inpandige ruimte |
1 m2 |
Inhoud |
460 m3 |
Aantal kamers |
5 |
Aantal slaapkamers |
4 |
Bouwvorm |
Bestaande bouw |
Energieklasse |
B |
Soort(en) verwarming |
Cv Ketel |
CV ketel brandstof |
Gas |
CV ketel eigendom |
Eigendom |
Soort(en) warm water |
Cv Ketel |
Heb je vragen over deze woning?
Neem contact op met
Huib Eijlander
Vestiging
Utrecht
Wil je ook door ons geholpen worden? Doe onze gratis huiswaarde check!
Je hebt de keuze uit een online waardebepaling of de nauwkeurige waardebepaling. Beide zijn gratis. Uiteraard is het altijd mogelijk om na de online waardebepaling alsnog een afspraak te maken voor een nauwkeurige waardebepaling. Ga je voor een accurate en complete waardebepaling of voor snelheid en gemak?