Madridstraat 47
3541 DZ, UTRECHT
83 m2 wonen
perceel
3 kamers
€ 565.000,- k.k.
Kan ik dit huis betalen? Wat worden mijn maandlasten?Deel met je vrienden
Volledige omschrijving
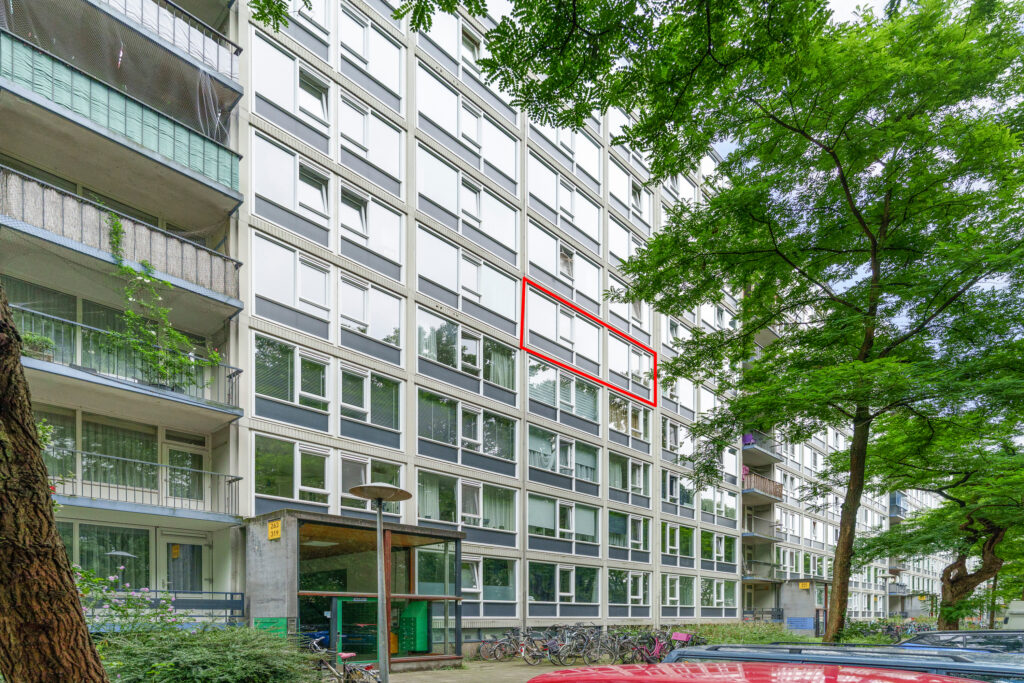
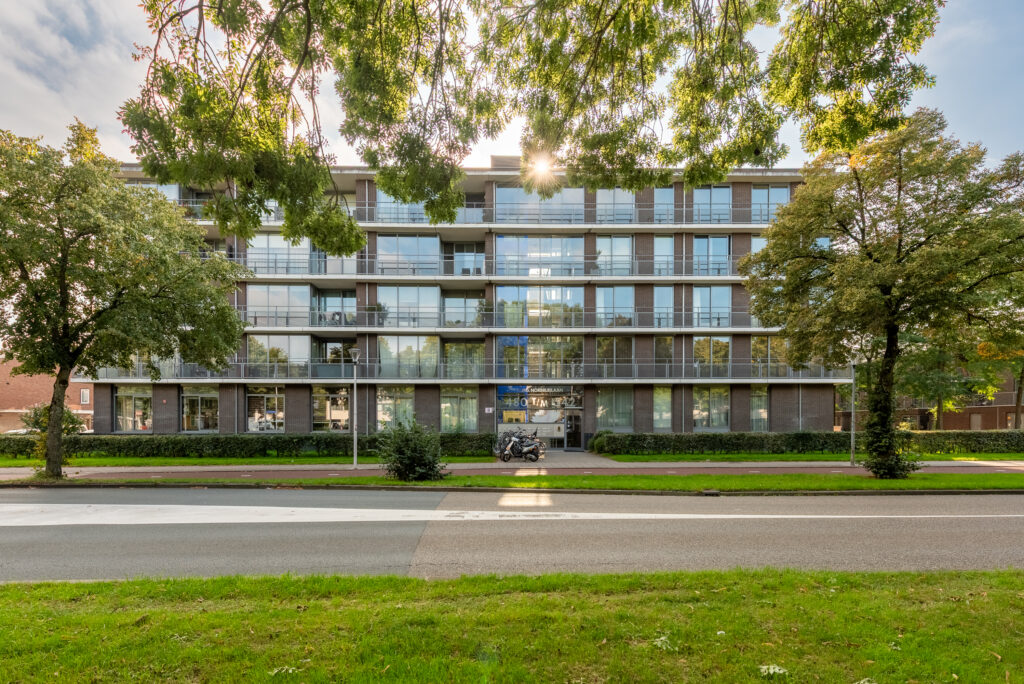
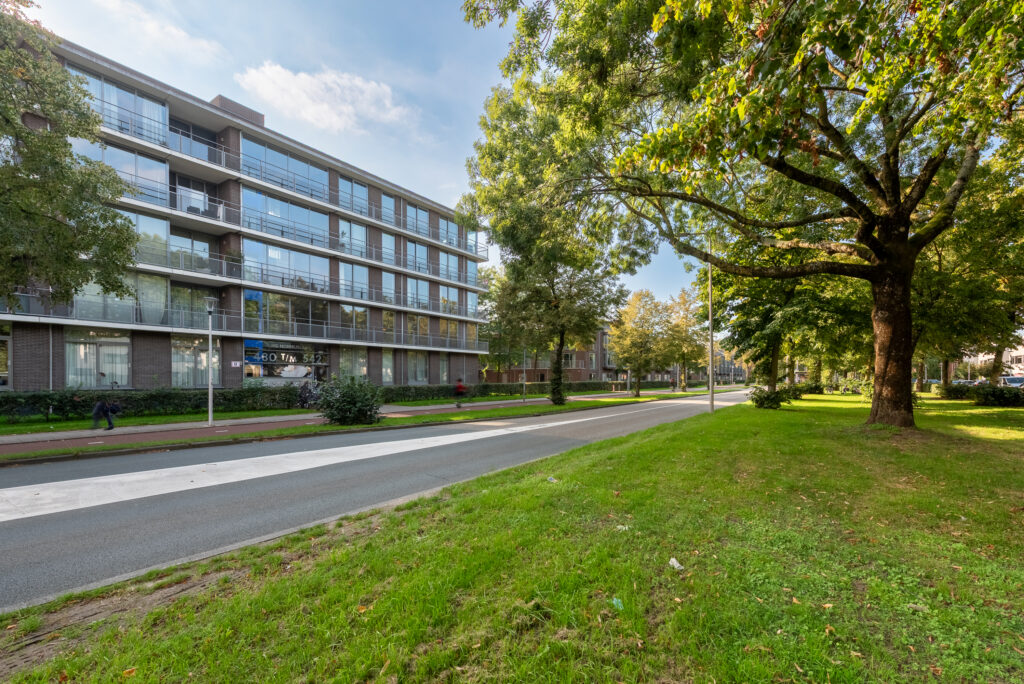
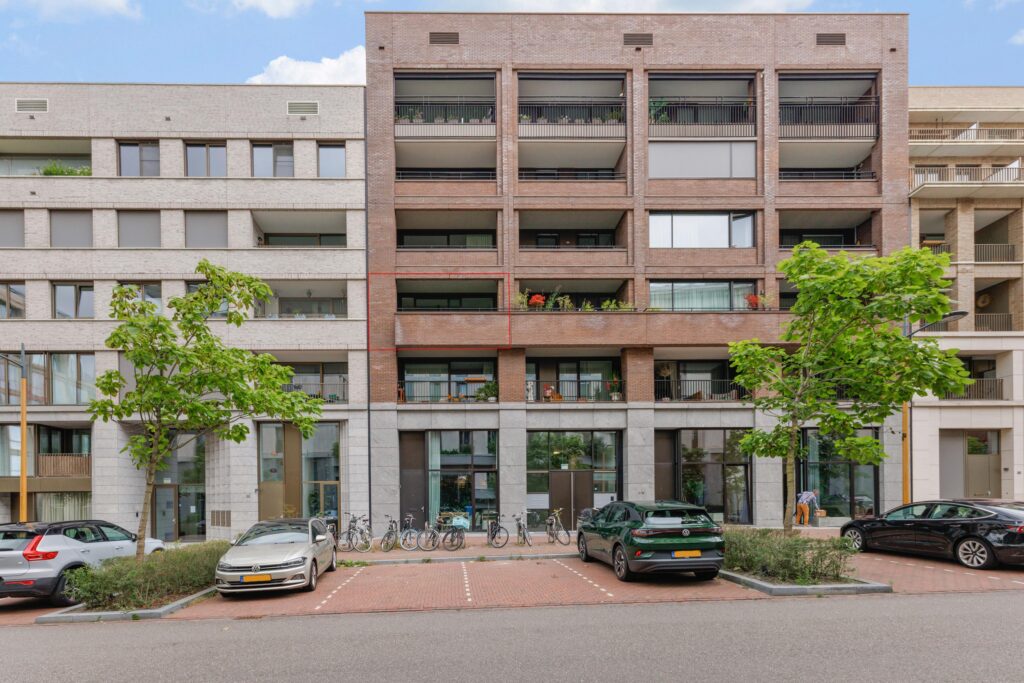
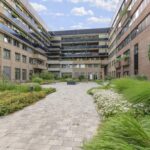
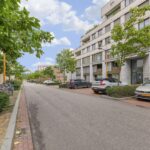
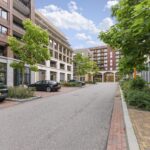
Modern en duurzaam A+++ appartement met privé-parkeerplaats in Leidsche Rijn Centrum
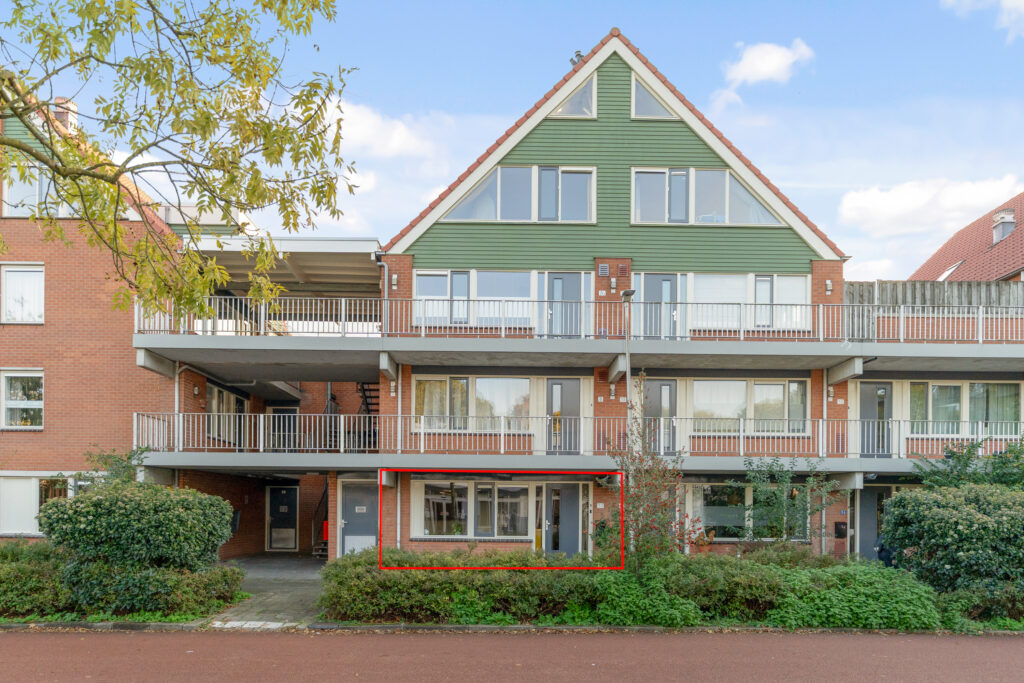
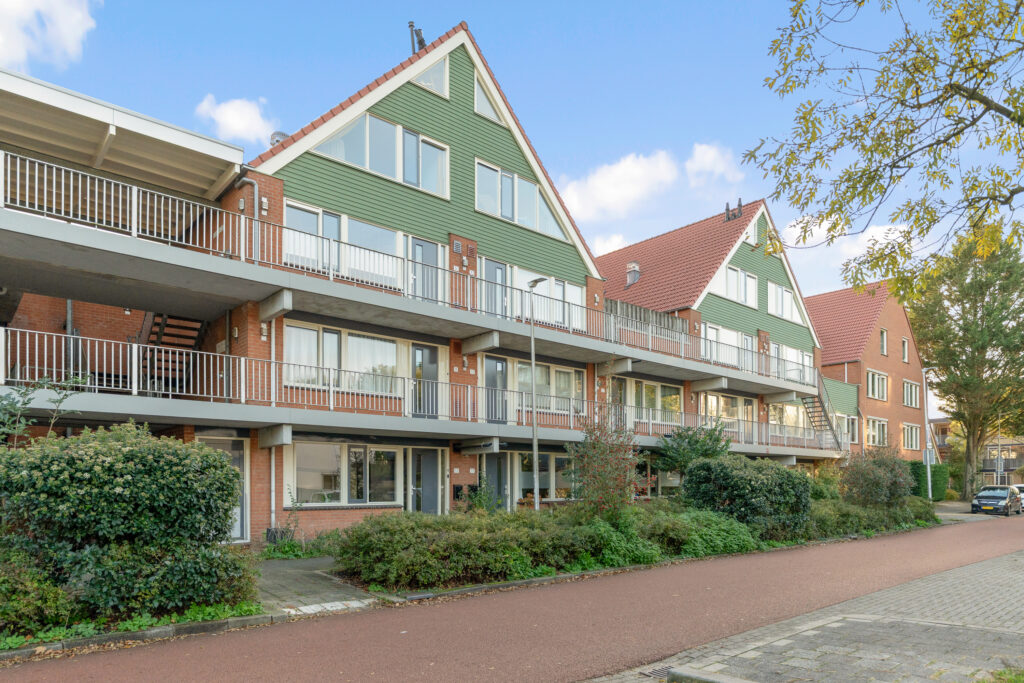
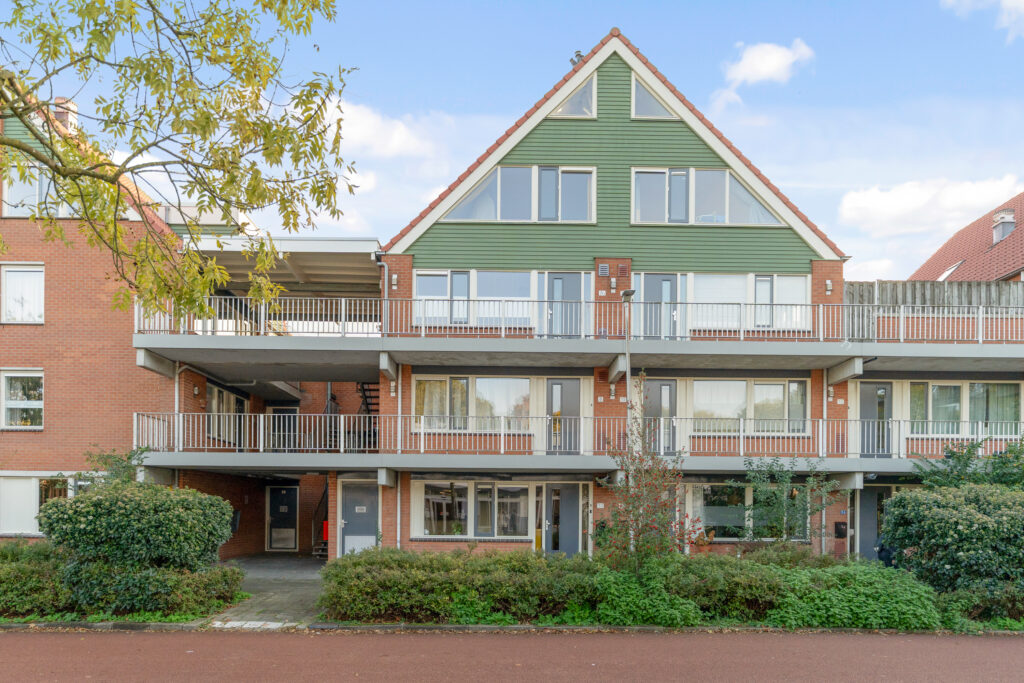
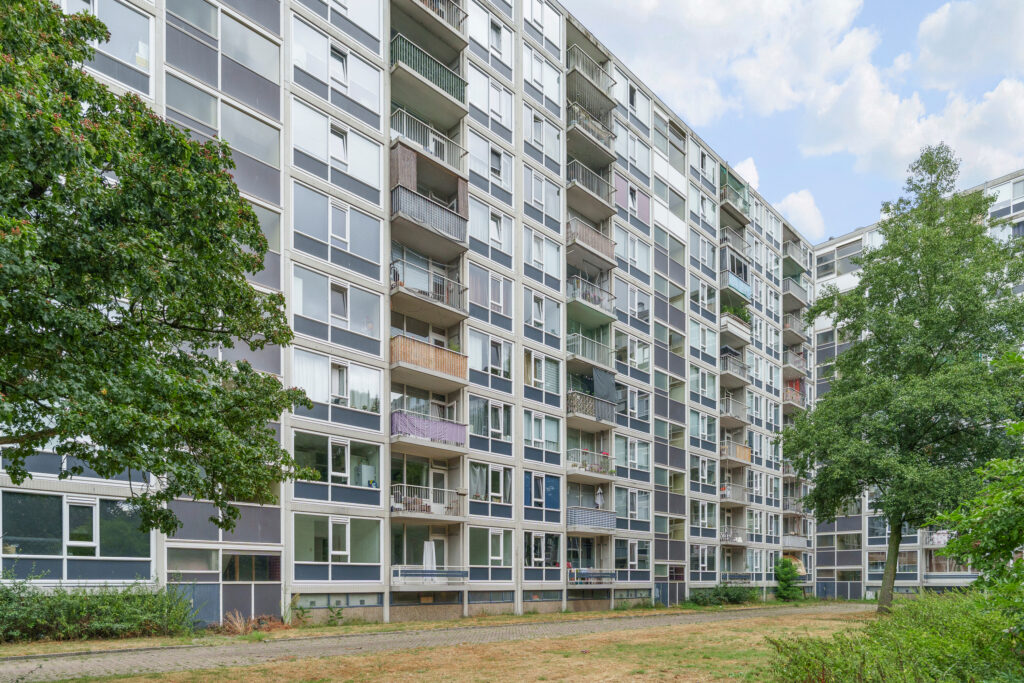
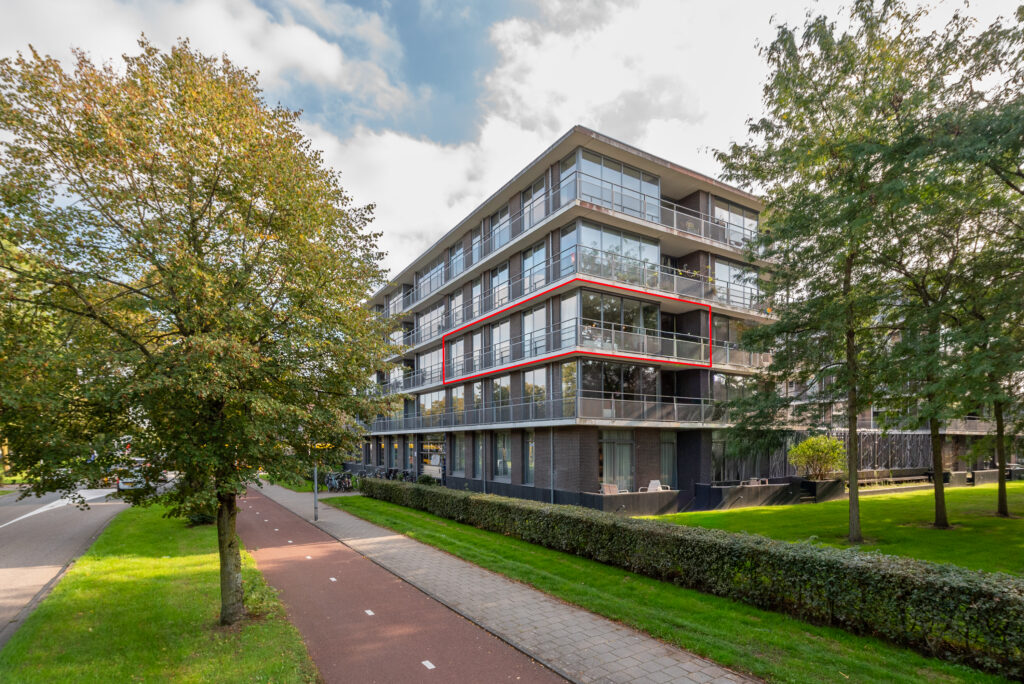
Op zoek naar een modern, comfortabel en hoogwaardig afgewerkt appartement op een aantrekkelijke locatie? Dit fraaie 3-kamerappartement in het geliefde appartementencomplex ‘Greenville’ combineert eigentijds wooncomfort met duurzaamheid en een uitstekende ligging.
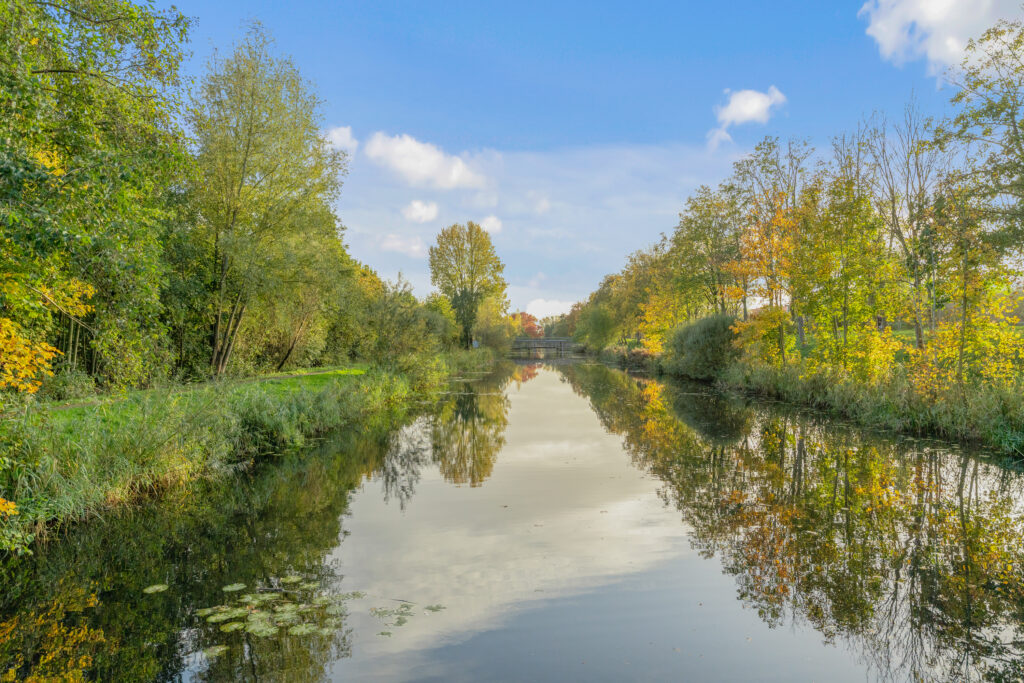
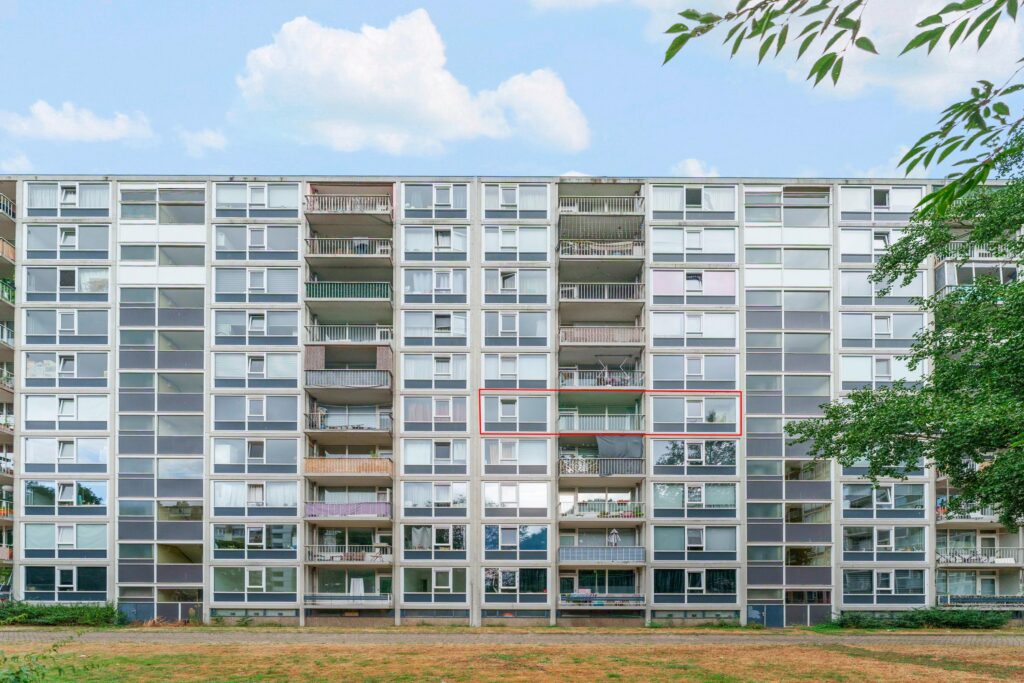
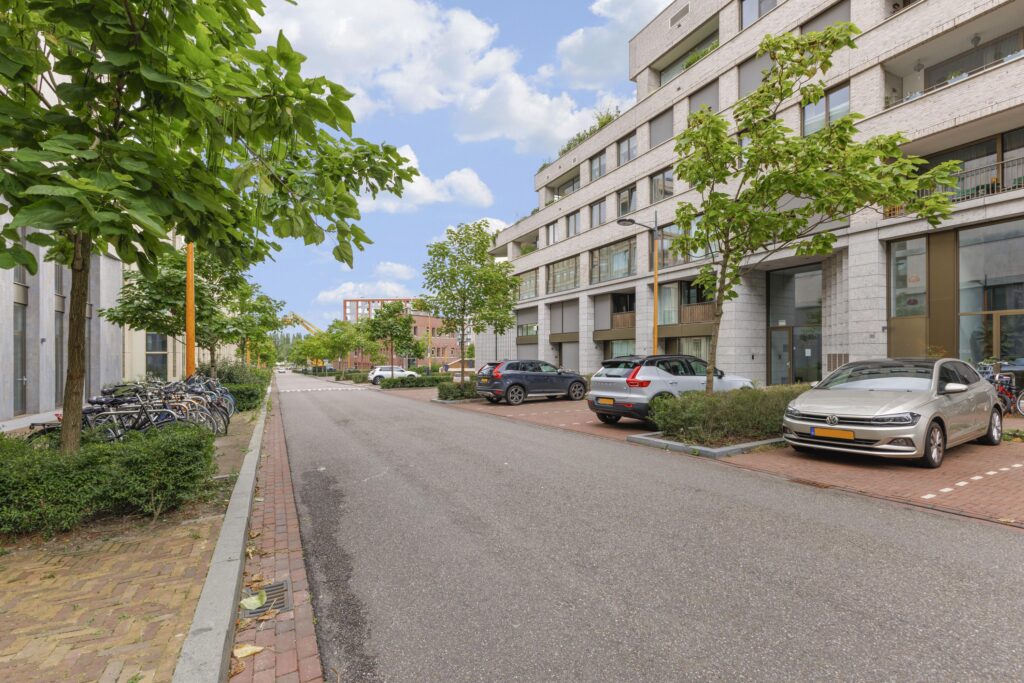
Het appartement is gebouwd in 2021, beschikt over circa 83 m² woonoppervlakte en is gelegen op de tweede verdieping. Dankzij het A+++-energielabel profiteer je van een energiezuinige en comfortabele woning. De privéparkeerplaats met laadpaal en berging zijn waardevolle extra’s en zorgen voor optimaal gemak. Tel daar de moderne afwerking, het jonge bouwjaar en de ideale ligging in Leidsche Rijn Centrum bij op en je hebt een appartement dat direct klaar is om van te genieten. Ook de locatie laat niets te wensen over, zo zijn er diverse restaurants, winkels en koffietentjes in de directe omgeving aanwezig. Stadslab RAUM en de Pathé bioscoop bevinden zich op steenworp afstand. Als je de rust wilt opzoeken dan ben je binnen no-time in het groene Máximapark. De binnenstad van Utrecht bevindt zich op 4 treinminuten (vanaf het nabijgelegen treinstation Leidsche Rijn) of 15 fietsminuten. Daarbij zijn er meerdere bushaltes in de wijk en zijn de snelwegen A2 en A12 gemakkelijk aan te rijden.
Begane grond
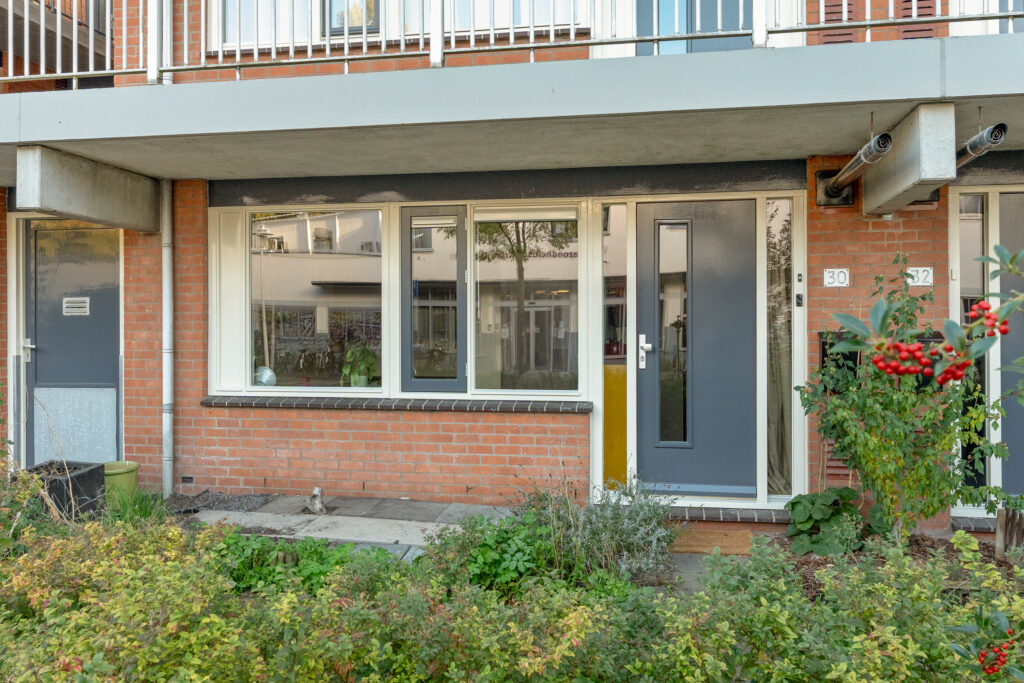
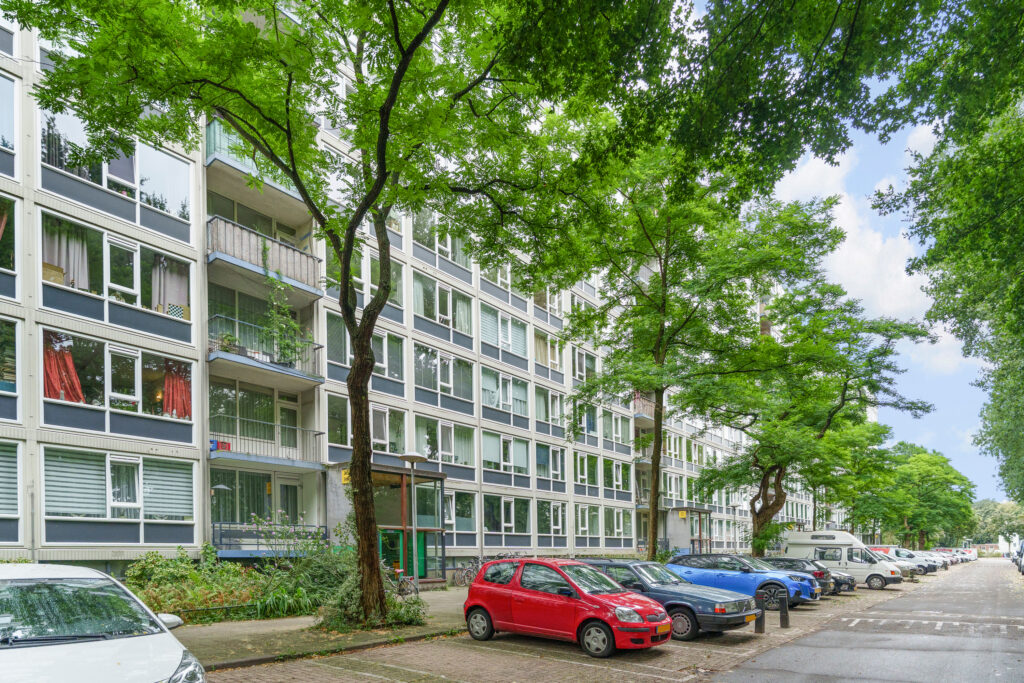
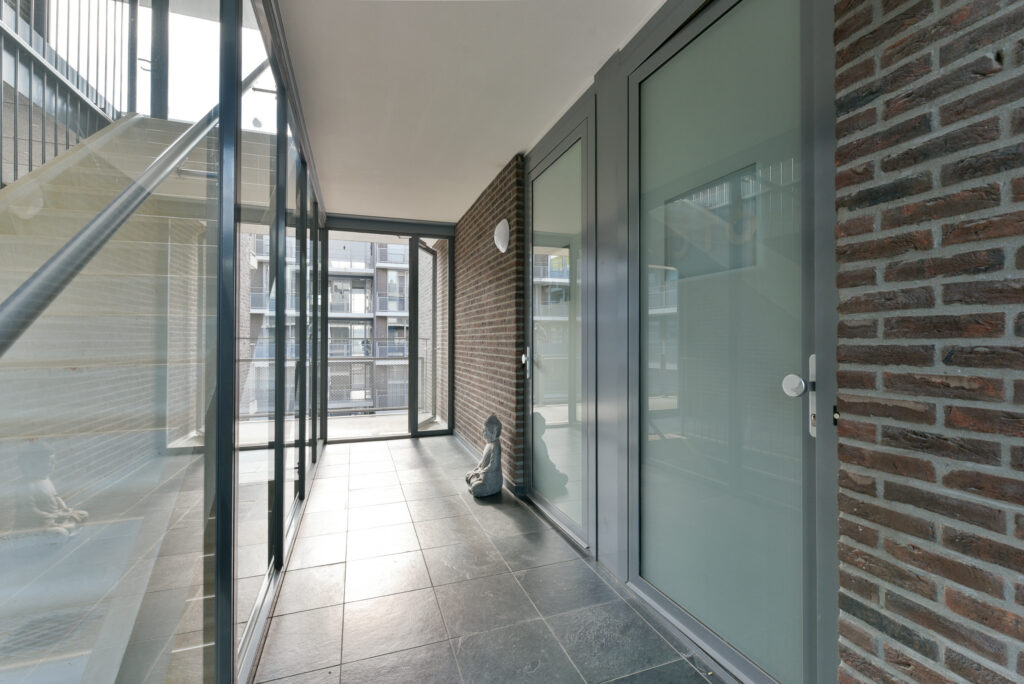
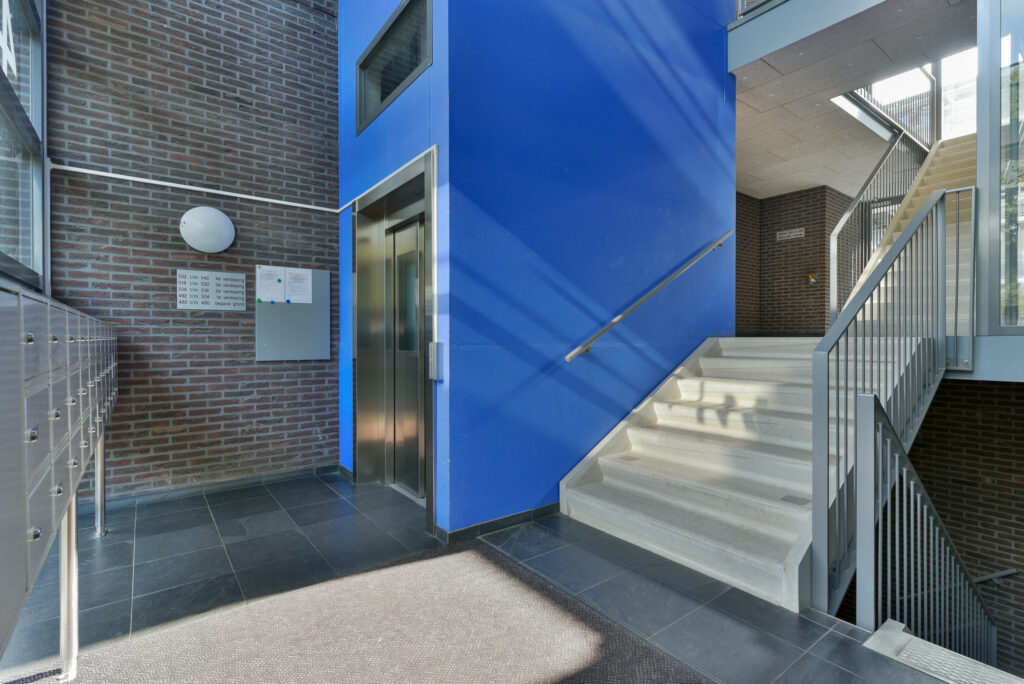
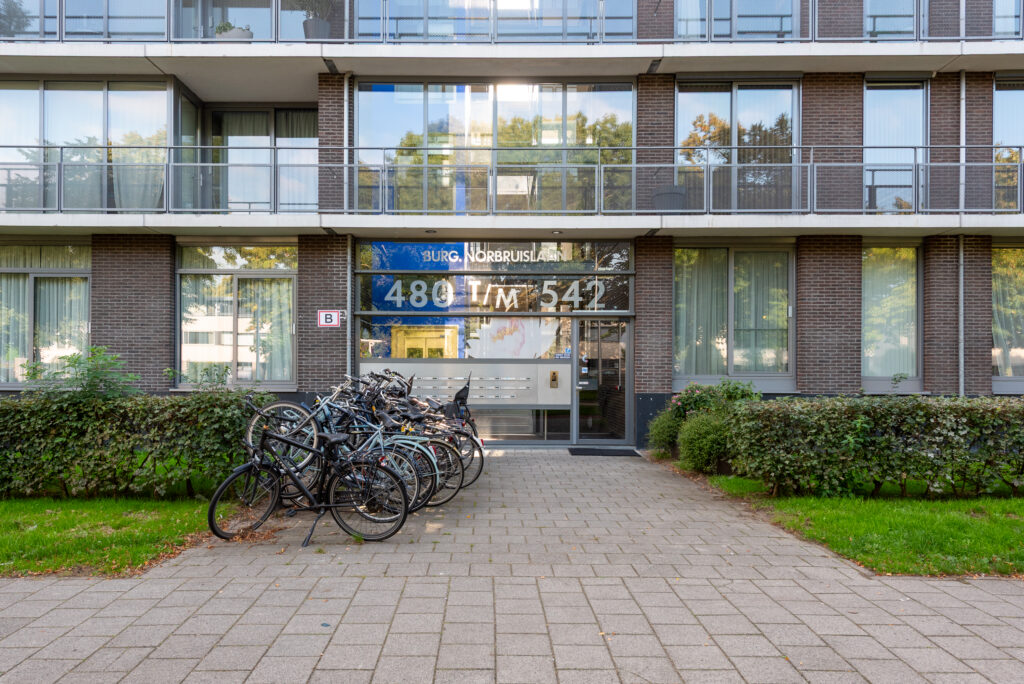
Bij binnenkomst word je verwelkomd in de centrale entree, waar het hoge plafond en de moderne afwerking direct zorgen voor een ruimtelijke en luxe uitstraling. De entree is voorzien van een video-intercom en brievenbussen. Vanuit de hal zijn de lift, het trappenhuis, de achteringang en de parkeergarage met bijbehorende bergingen bereikbaar.
Appartement
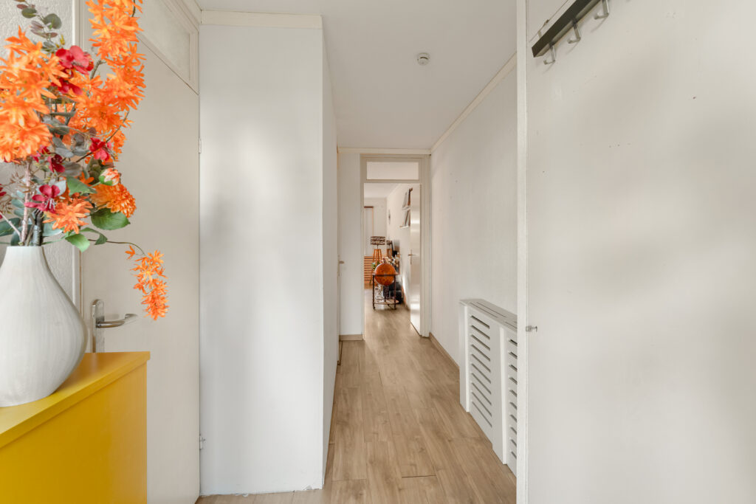
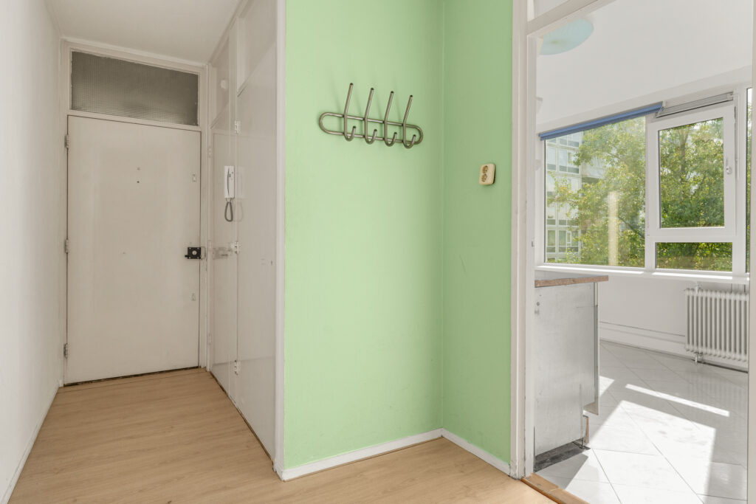
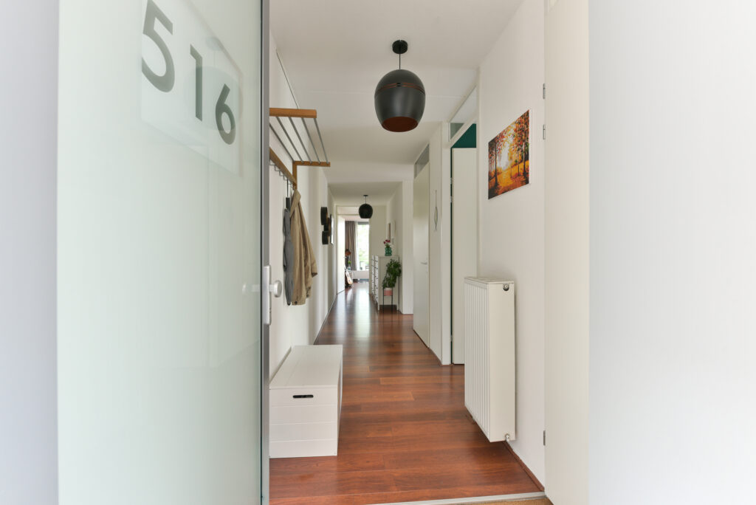
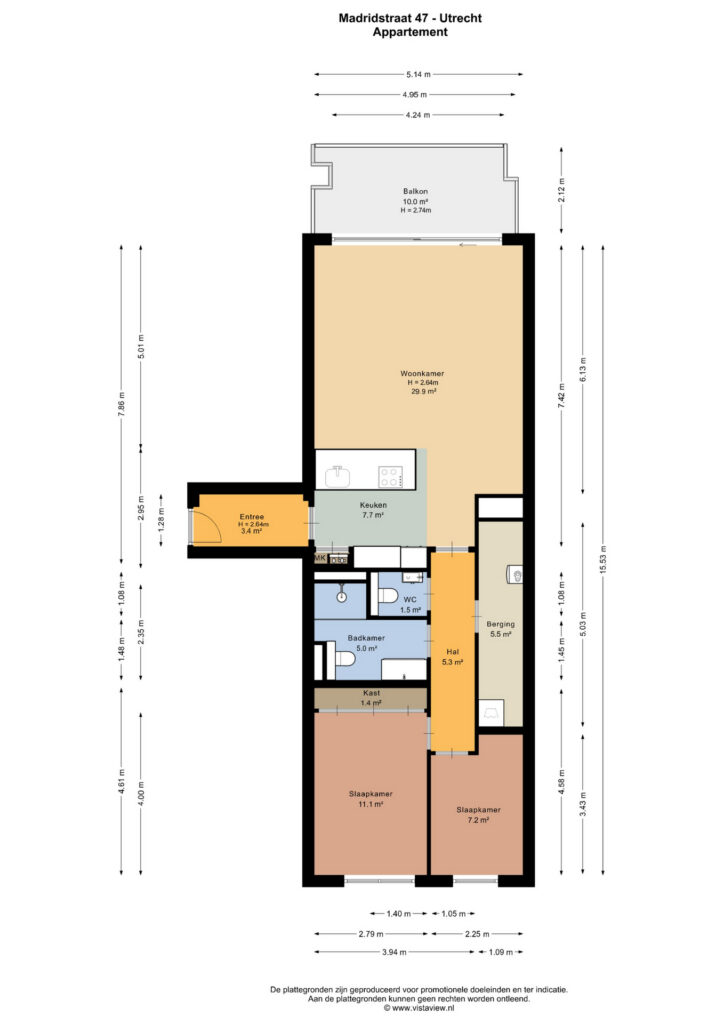
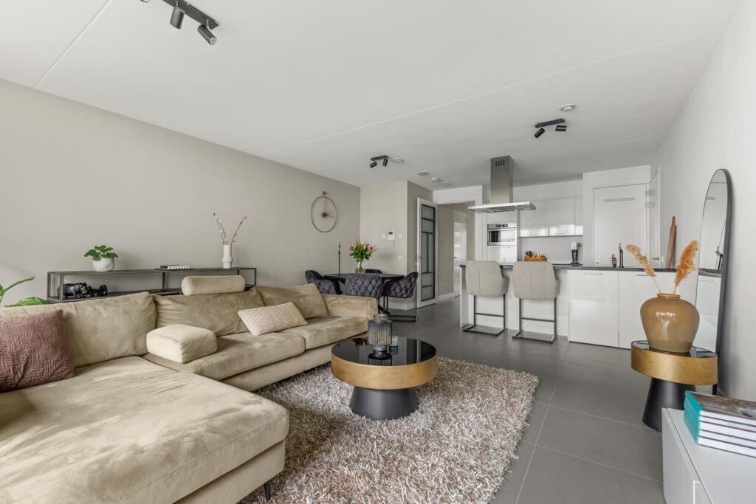
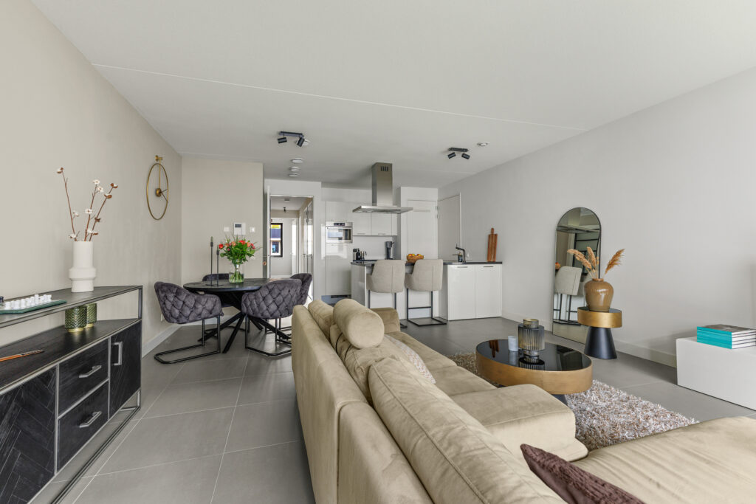
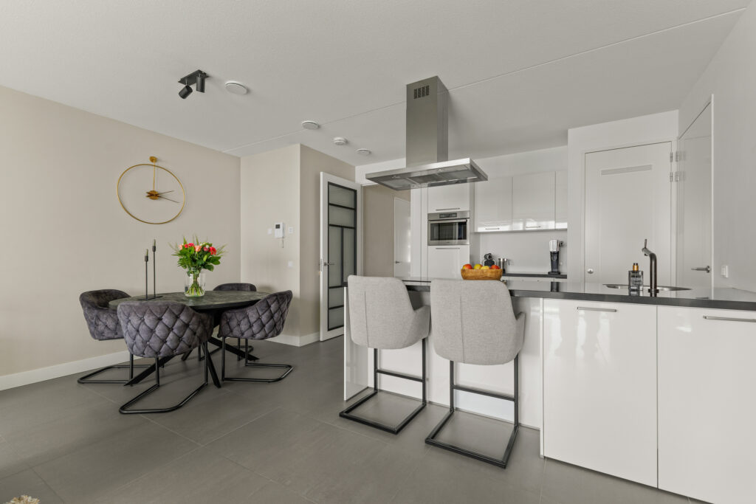
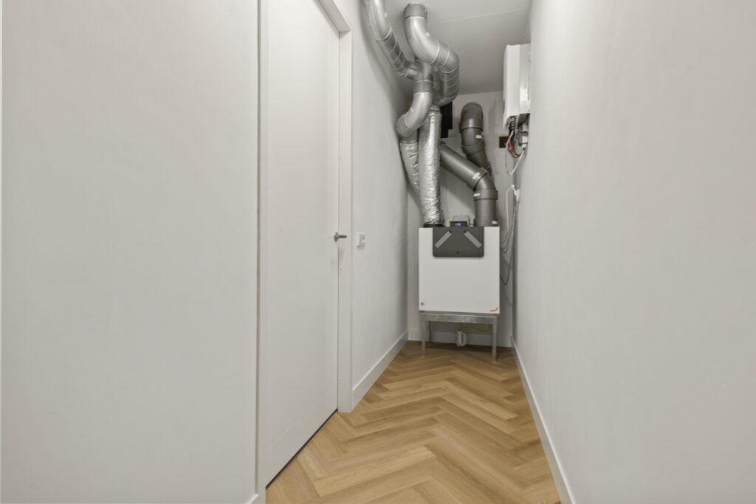
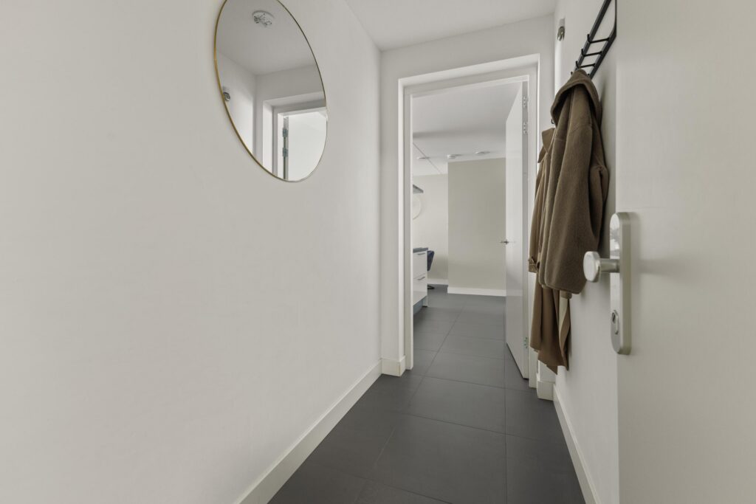
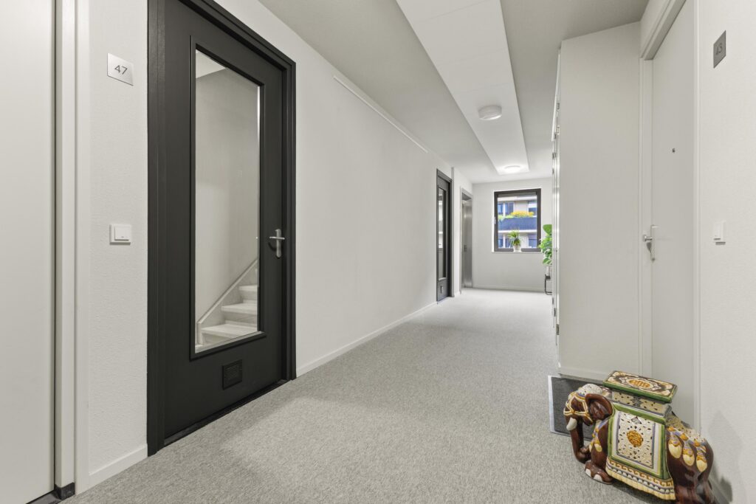
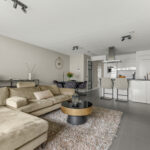
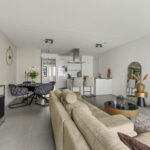
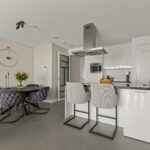
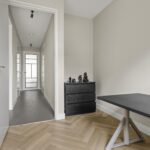
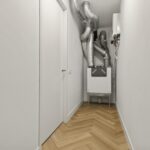
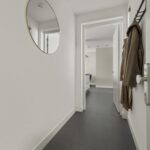
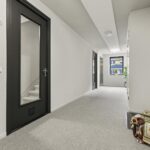
Op de tweede verdieping bevindt zich de verzorgde, met vloerbedekking afgewerkte hal. Achter de voordeur vind je een praktische entree met ruimte voor jassen die direct overloopt in de open keuken en woonkamer. De doorlopende grijze tegelvloer verbindt de entree, woonkamer, keuken en gang tot één stijlvol geheel en draagt bij aan de moderne uitstraling van het appartement. In de slaapkamers en technische ruimte ligt een fraaie pvc-vloer in eikenhouten visgraatmotief. Daarnaast is het appartement vrijwel volledig voorzien van vloerverwarming; alleen het toilet en de badkamer vormen hierop een uitzondering.
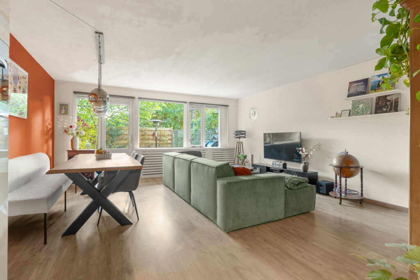
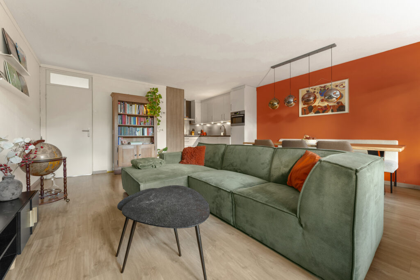
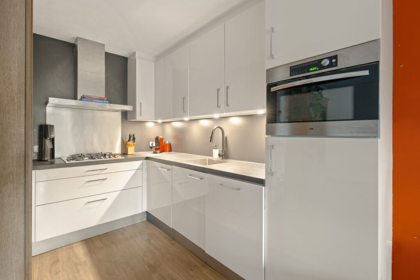
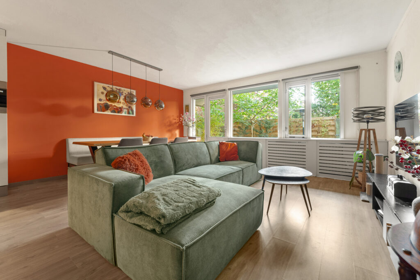
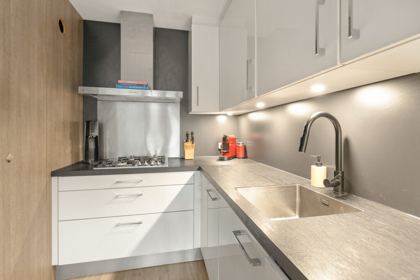
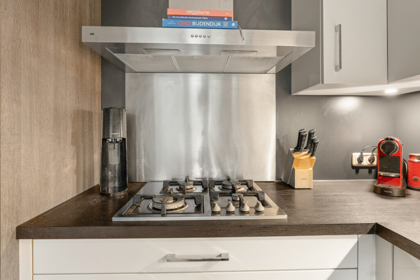
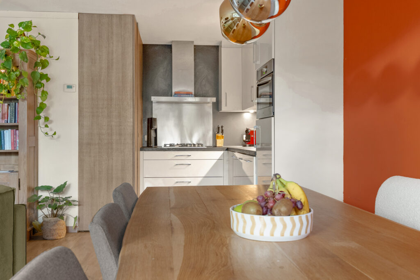
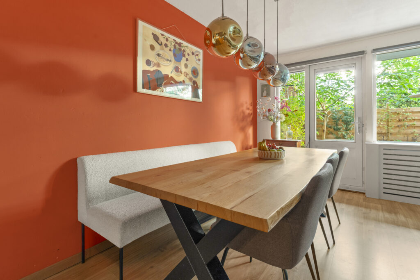
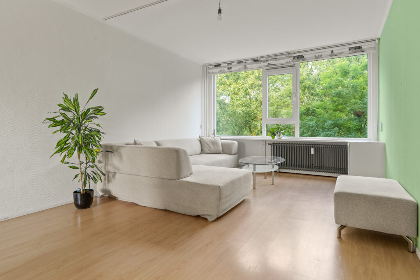
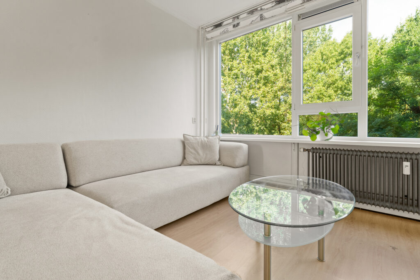
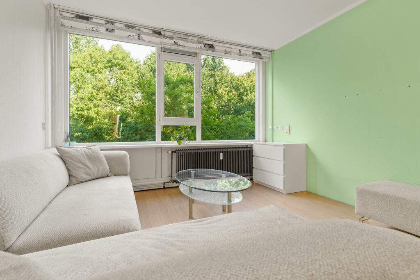
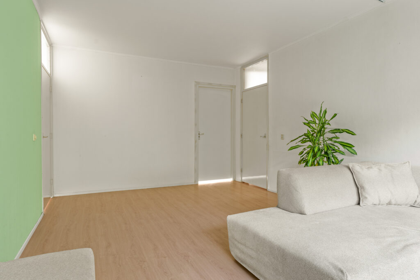
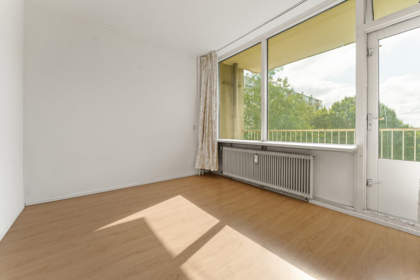
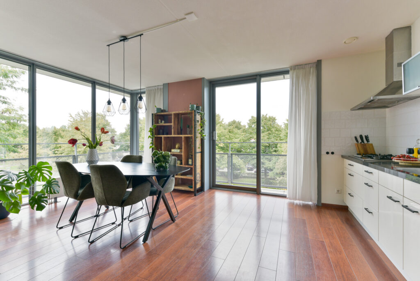
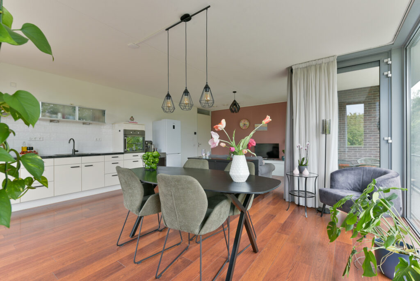
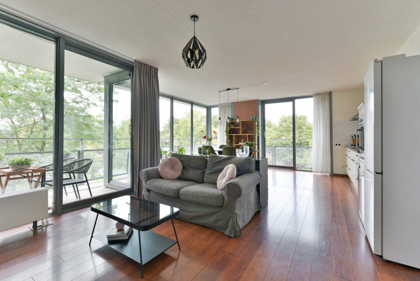
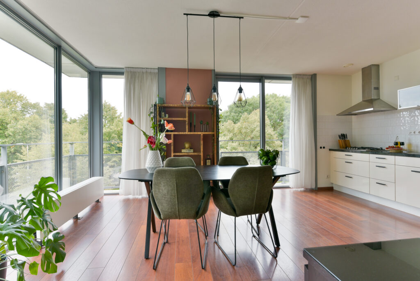
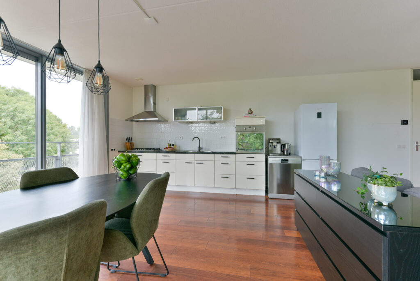
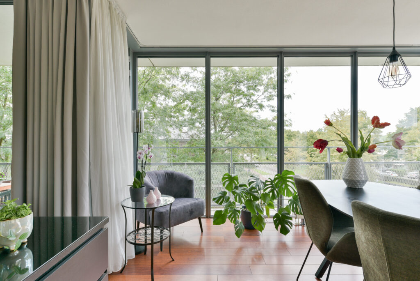
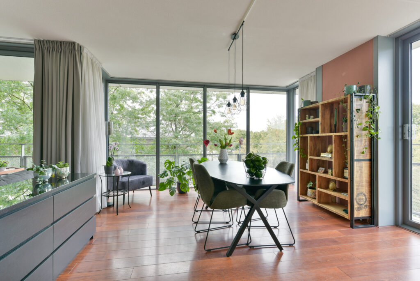
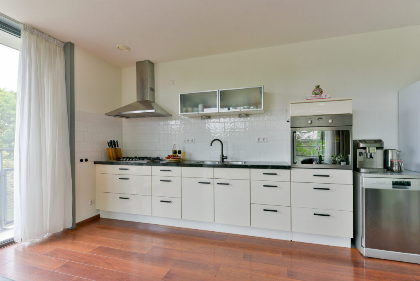
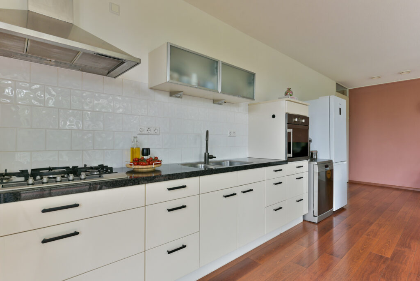
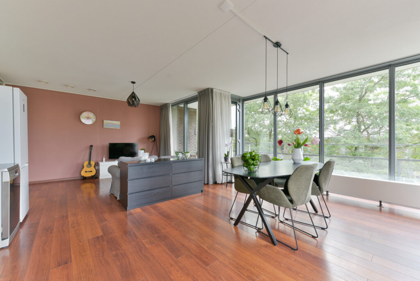
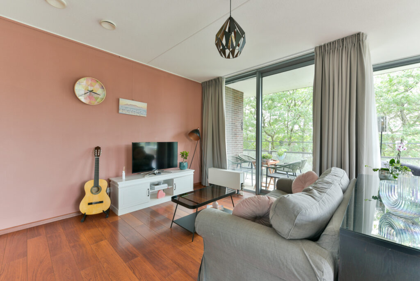
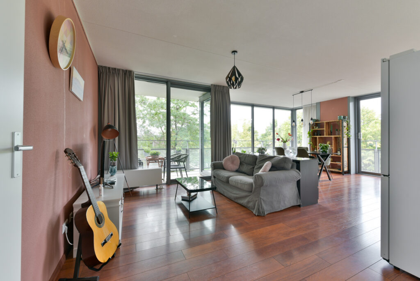
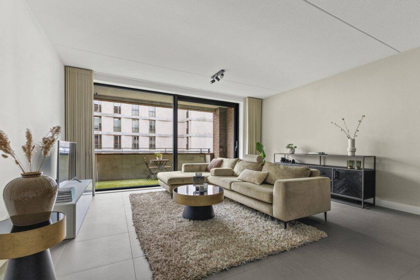
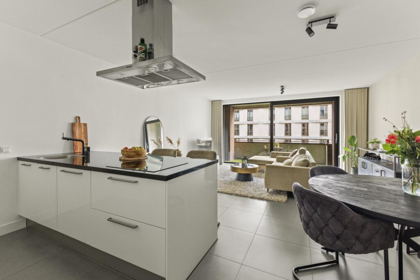
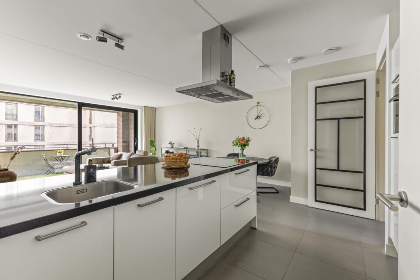
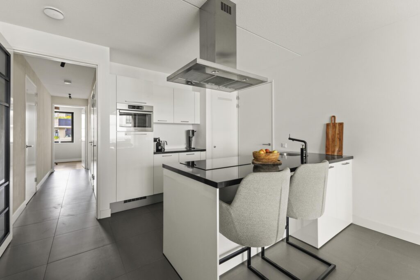
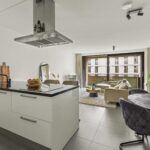
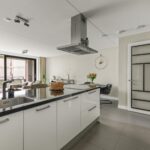
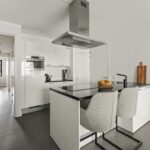
De woonkamer en keuken van samen circa 37 m² zijn heerlijk licht dankzij de grote raampartijen en strak gestuukte wanden. Via de schuifpui stap je zo het royale balkon op waardoor binnen en buiten op een prettige manier met elkaar worden verbonden. De indeling creëert een uitnodigende leefruimte waar koken, ontspannen en gezellig samenzijn moeiteloos samengaan. De open keuken is uitgerust met diverse inbouwapparatuur en een inductiekookplaat.
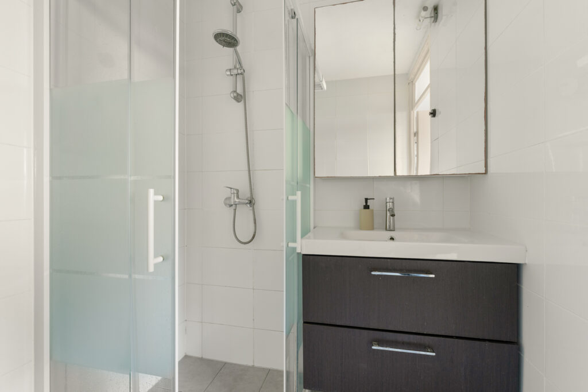
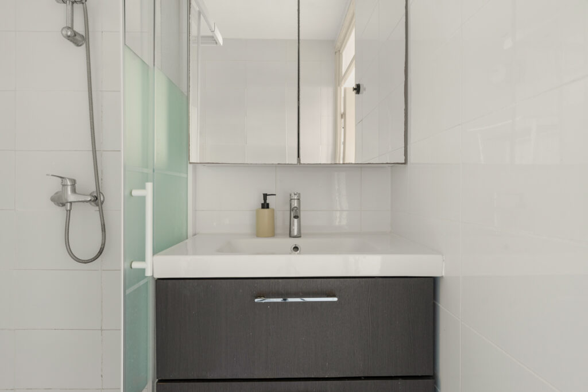
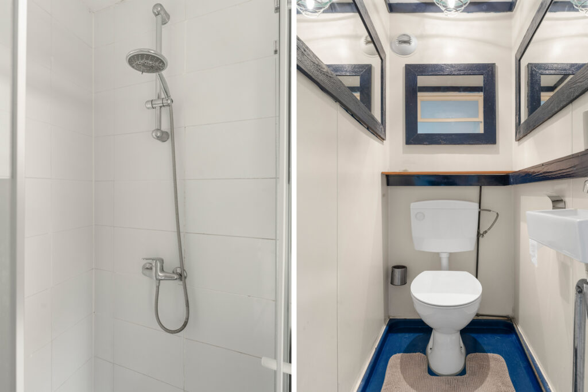
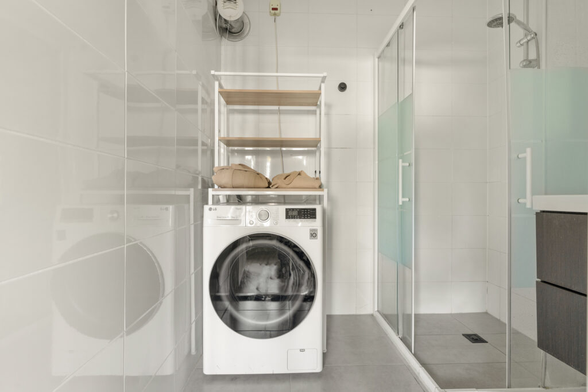
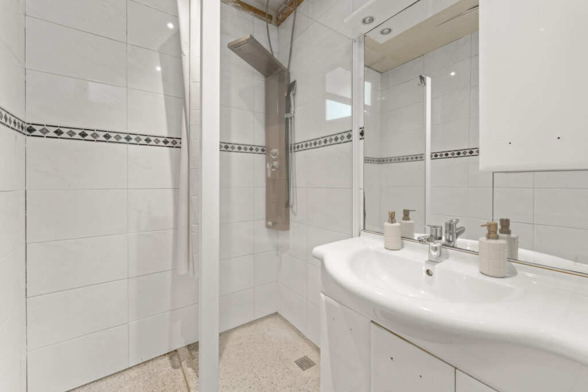
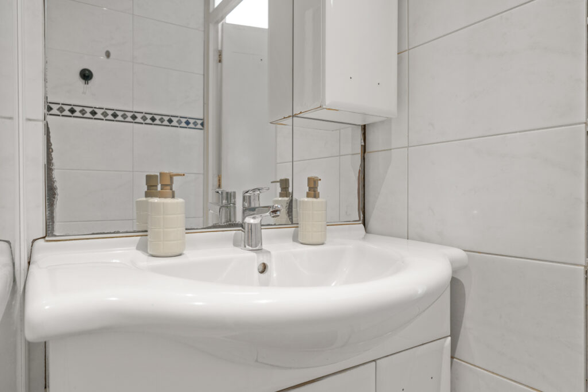
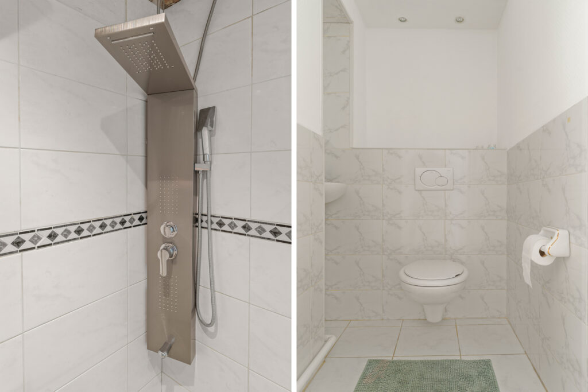
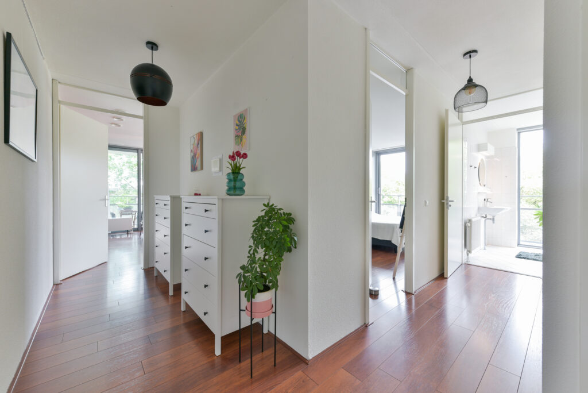
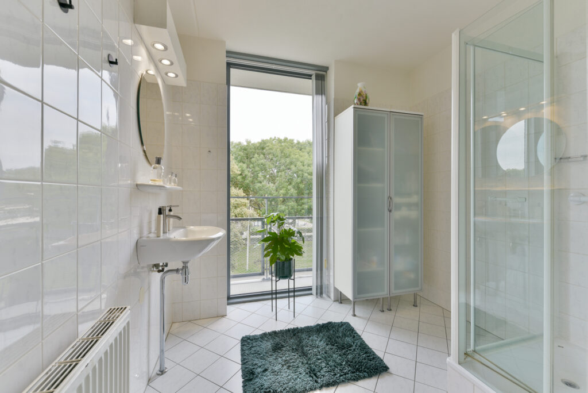
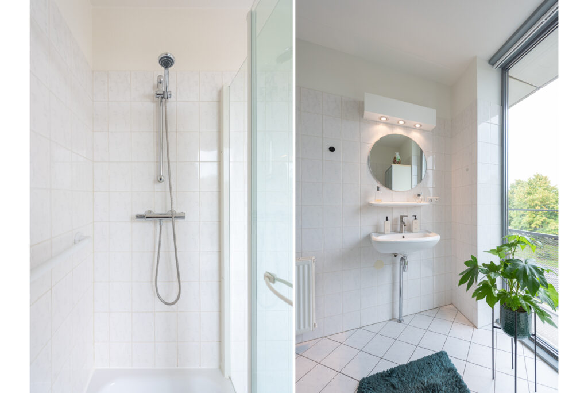
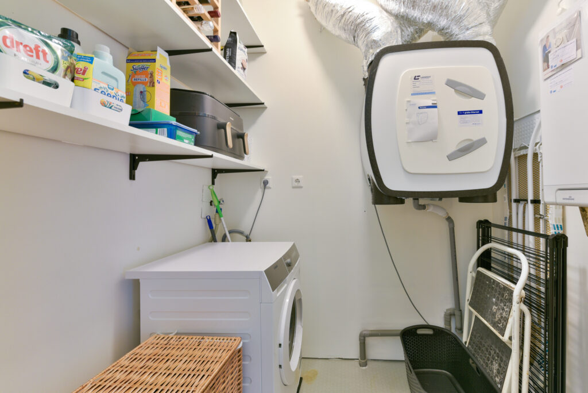
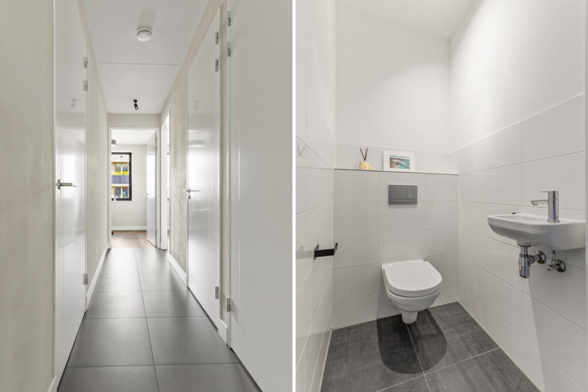
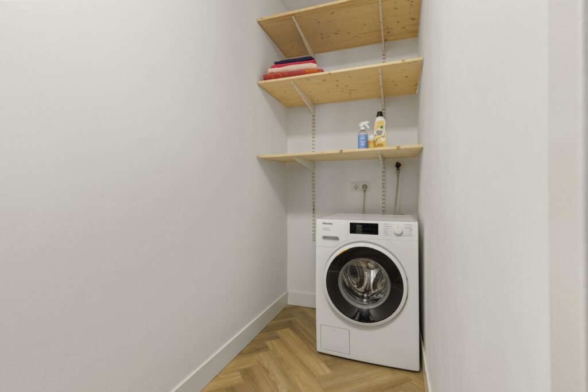
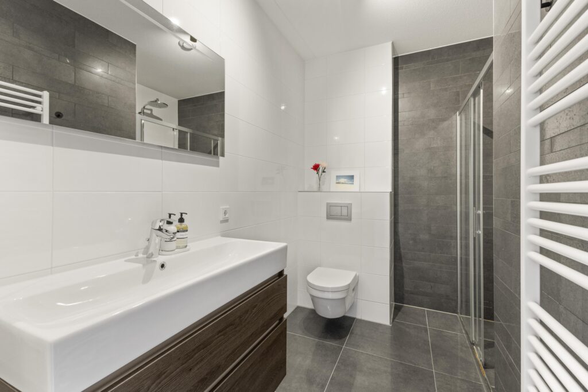
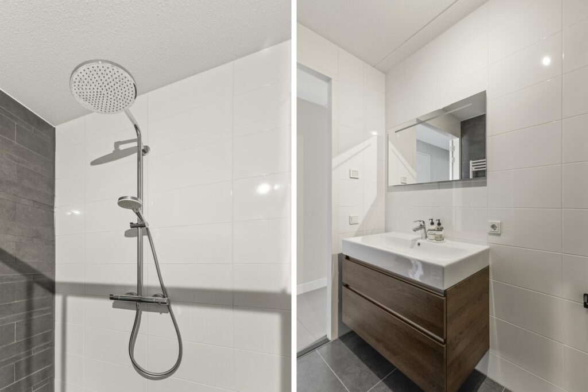
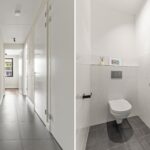
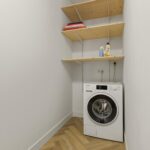
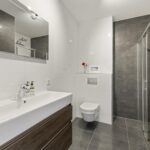
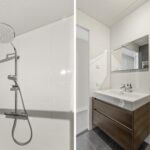
Vanuit de hal aan de achterzijde van het appartement zijn de twee slaapkamers, de badkamer, het separate toilet en de inpandige berging bereikbaar. De modern afgewerkte badkamer heeft een stijlvolle combinatie van witte en grijze tegels en is compleet ingericht met een douche, een tweede toilet, een designradiator en een breed wastafelmeubel in warme houtlook. De ruimte vormt daarmee een verzorgd en eigentijds geheel. De ruime inpandige berging biedt praktische opbergruimte en doet tevens dienst als technische ruimte. Hier bevindt zich ook de aansluiting voor de wasmachine.
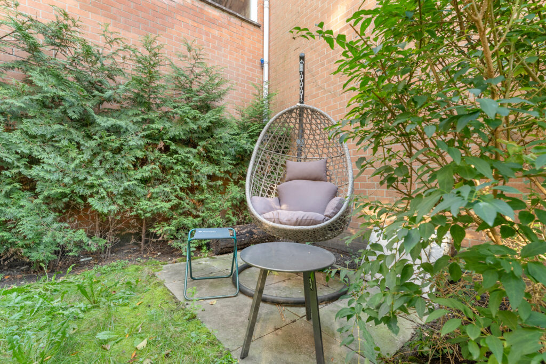
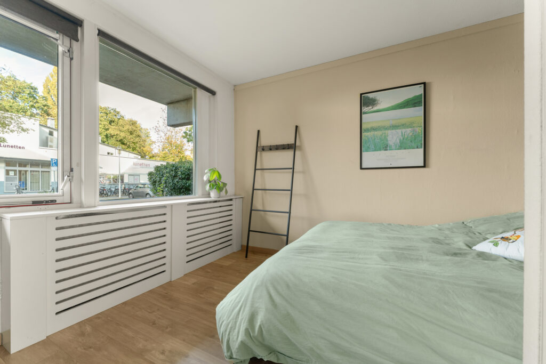
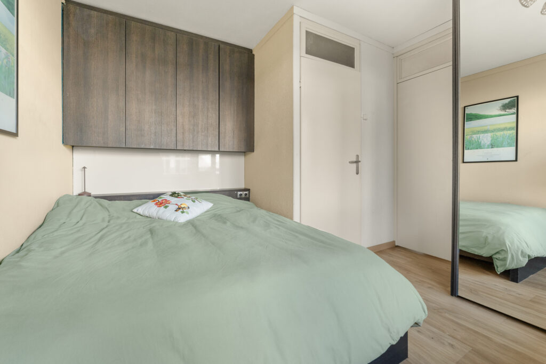
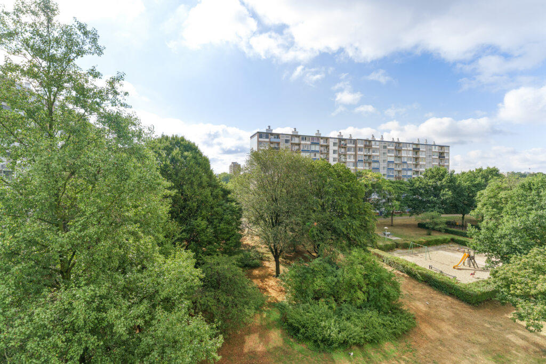
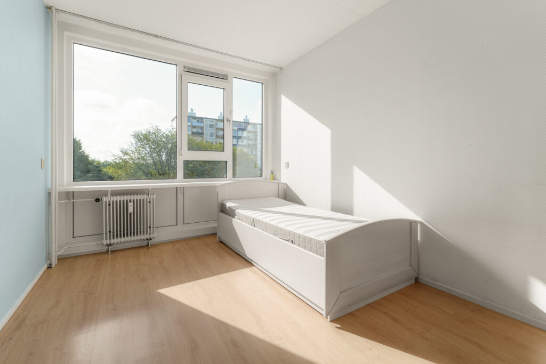
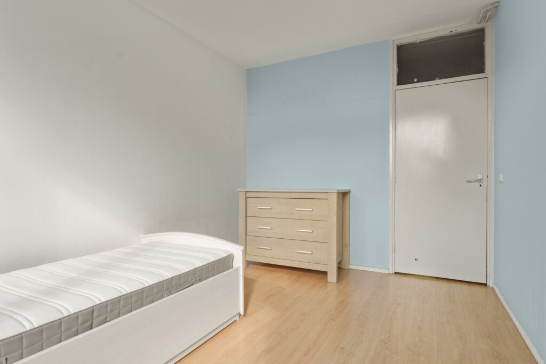
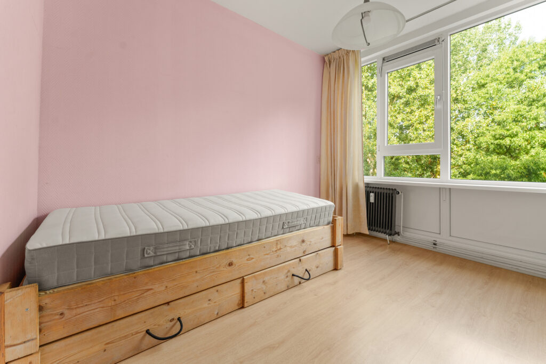
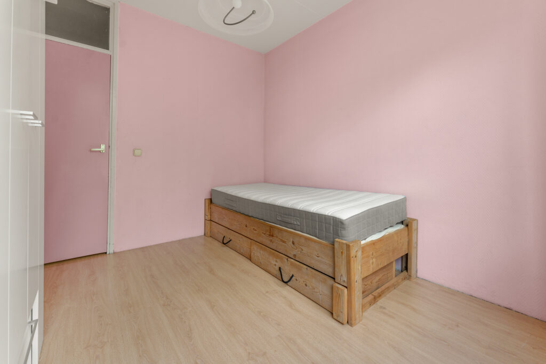
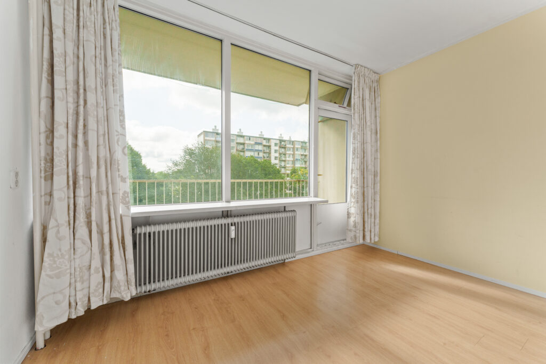
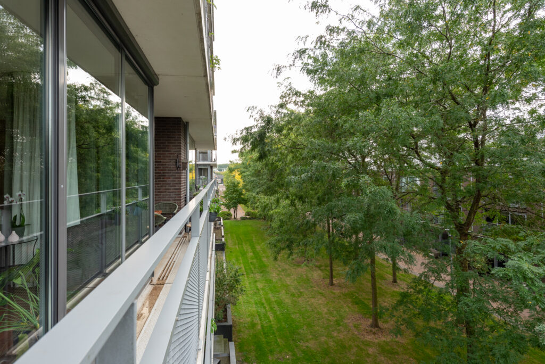
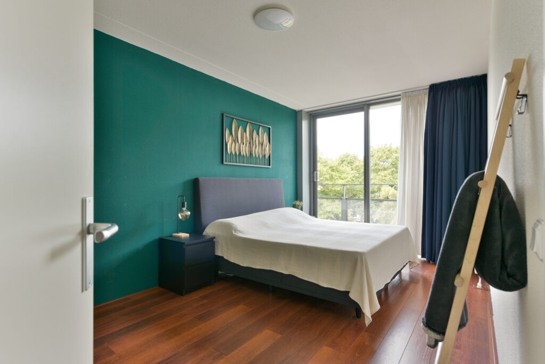
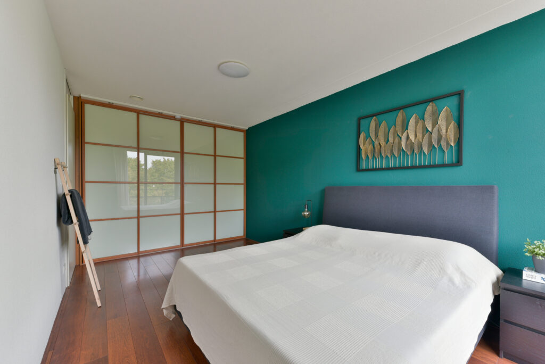
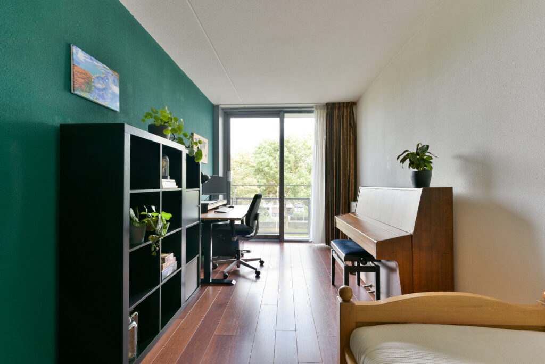
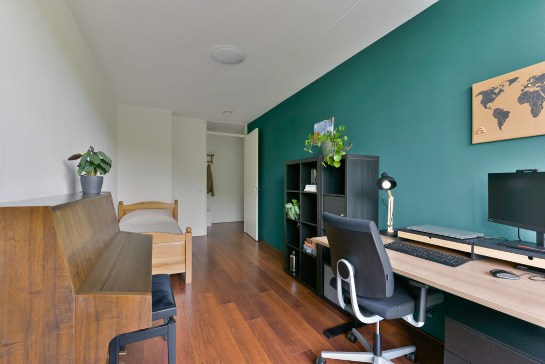
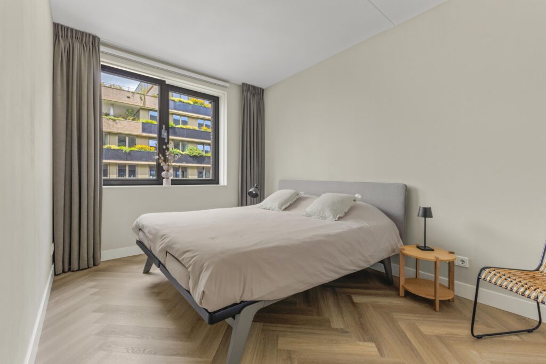
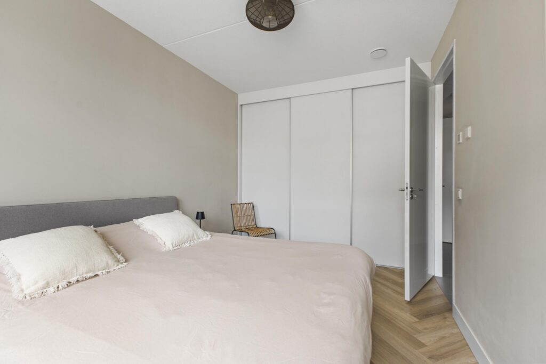
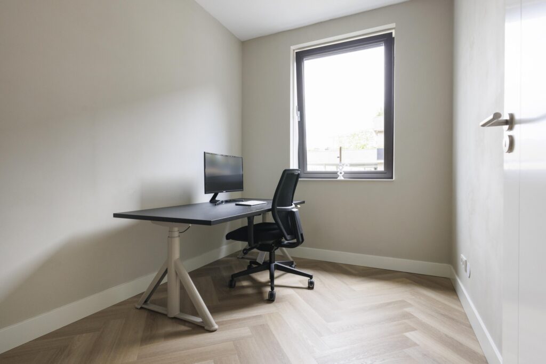
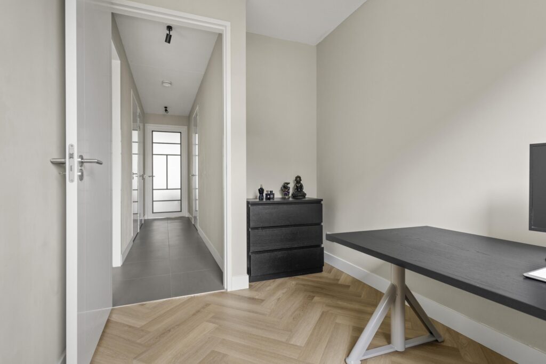
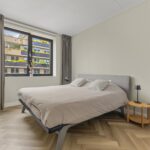
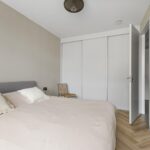
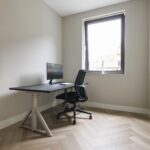
Beide slaapkamers hebben een frisse, moderne uitstraling met ook hier gestuukte, lichte wanden en de pvc-vloer in eikenhoutlook met visgraatmotief. De grootste slaapkamer van circa 12 m² beschikt over een kamerbrede ingebouwde kast en dubbele ramen wat zorgt voor een prettige lichtinval en volop comfort. De tweede slaapkamer van circa 7 m² is momenteel ingericht als werkkamer. Uiteraard is deze ruimte ook uitstekend geschikt als tweede slaapkamer, kinderkamer, logeerkamer of extra kastruimte. Beide slaapkamers kijken uit op de groene binnentuin wat bijdraagt aan een rustige woonbeleving.
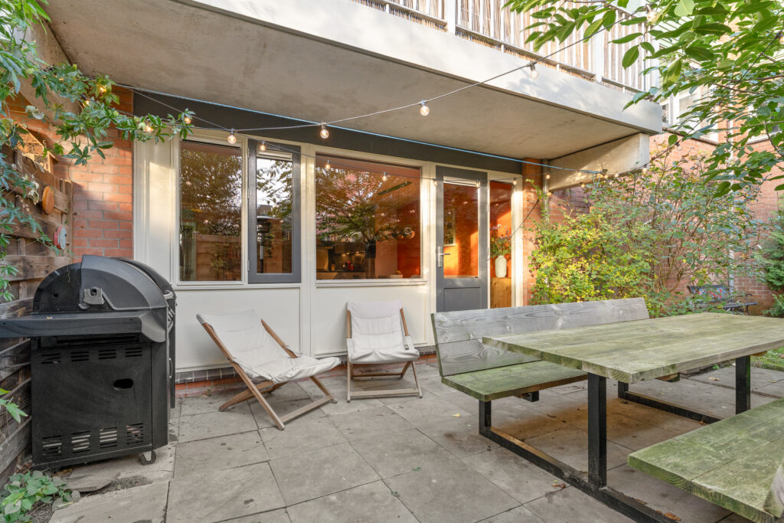
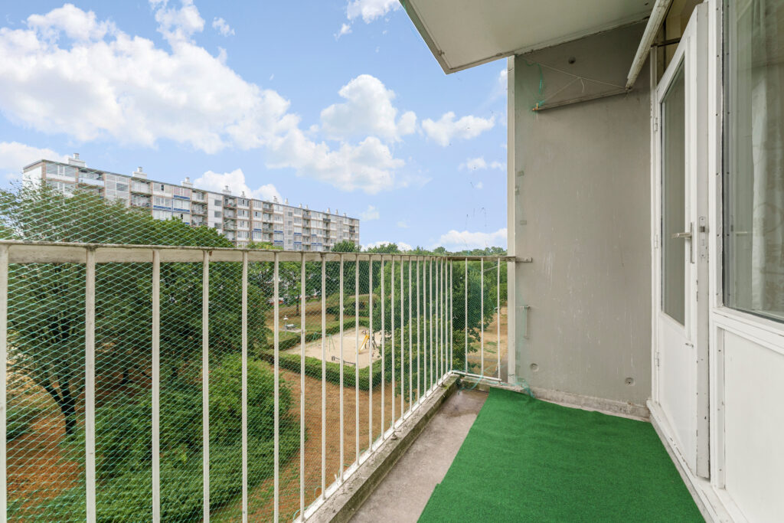
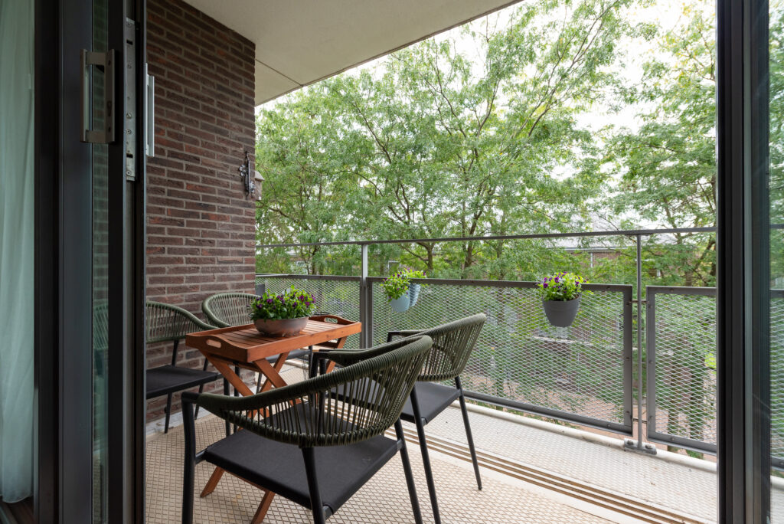
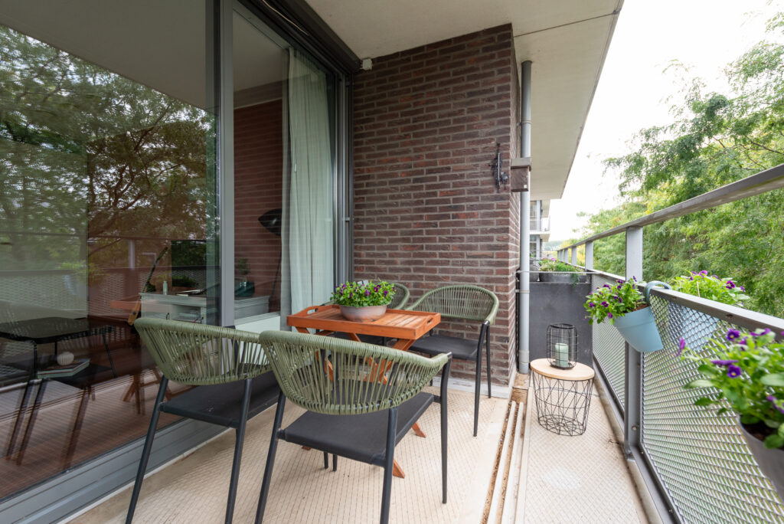
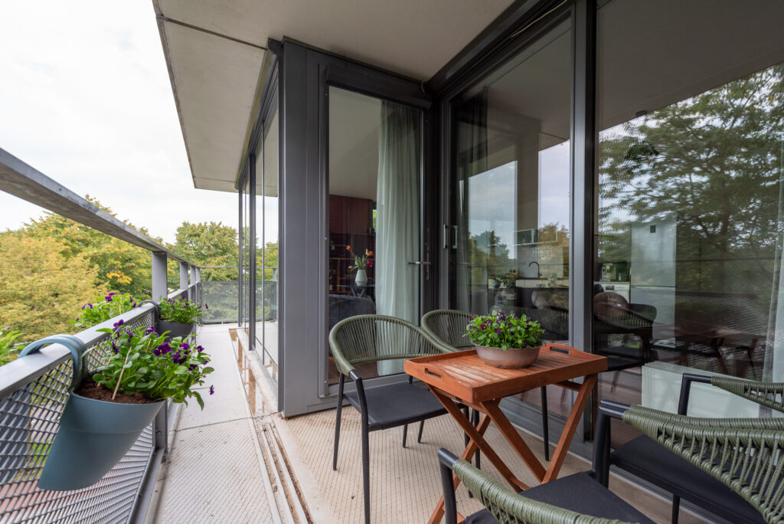
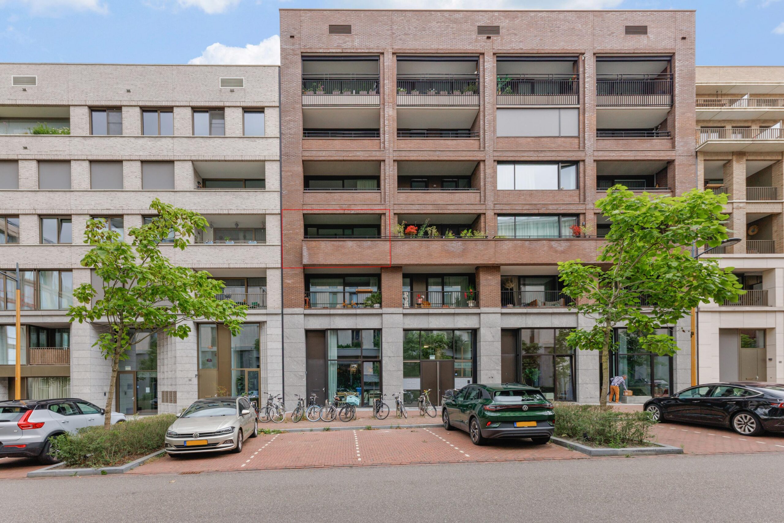
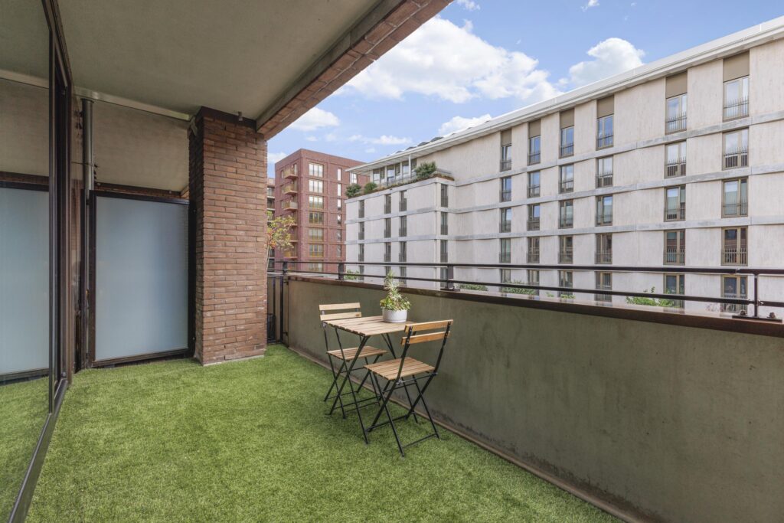
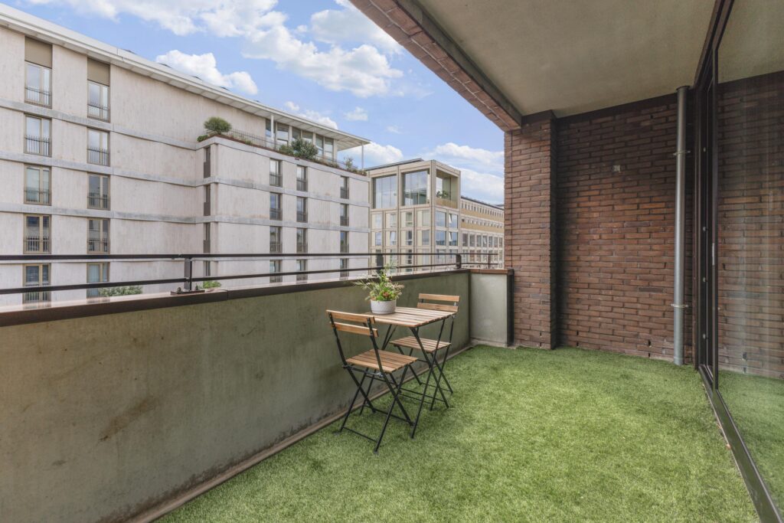
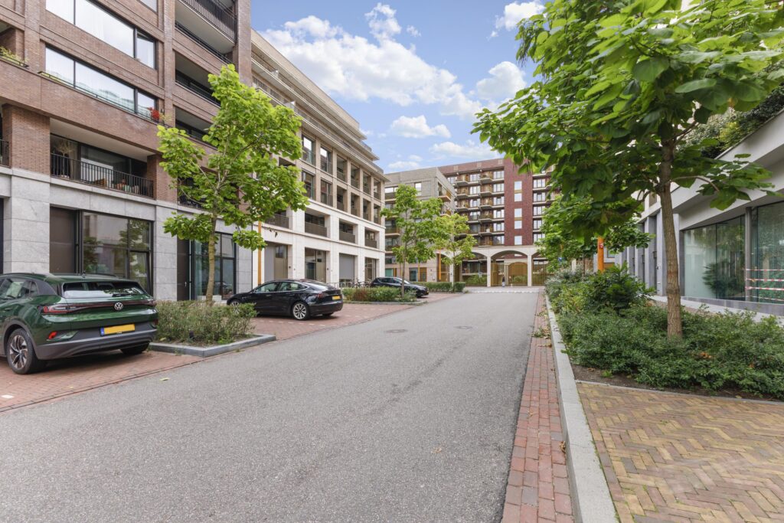
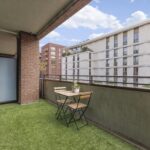
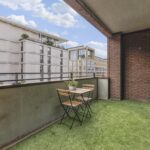
Een absolute plus is het ruime balkon van circa 10 m² aan de voorzijde van het appartement. Dankzij de ligging op het zuidoosten is dit een heerlijke plek om de dag ontspannen te beginnen met een kop koffie in het ochtendzonnetje of juist af te sluiten met een drankje. Het balkon is praktisch in te delen en biedt uitzicht over de Madridstraat. Een fijne buitenruimte waar je al snel een favoriete plek van maakt.
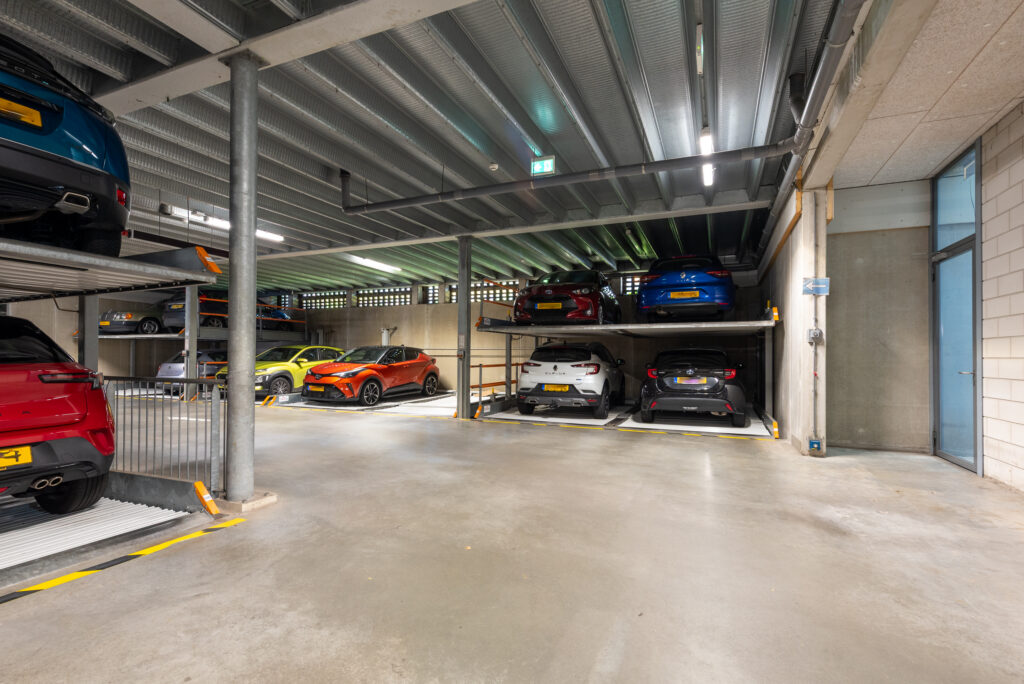
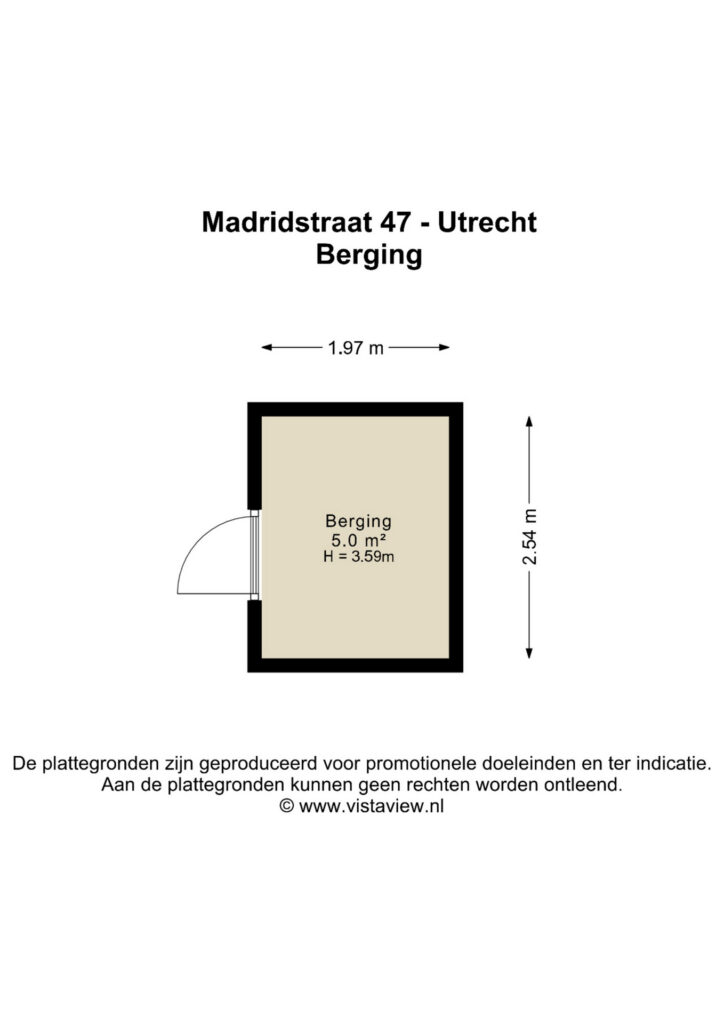
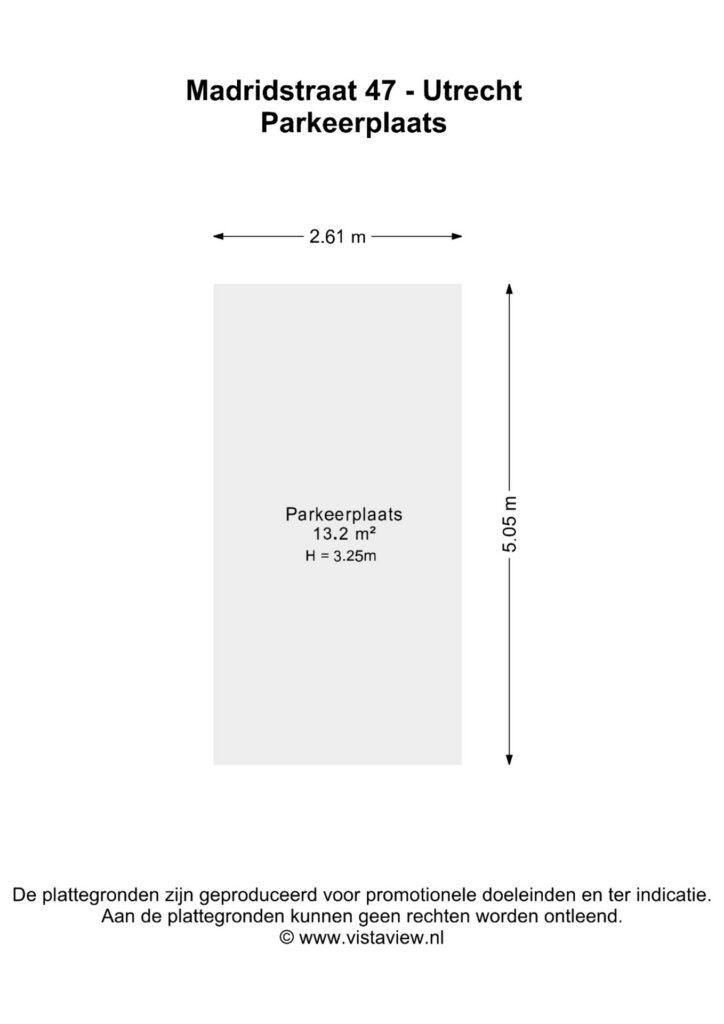
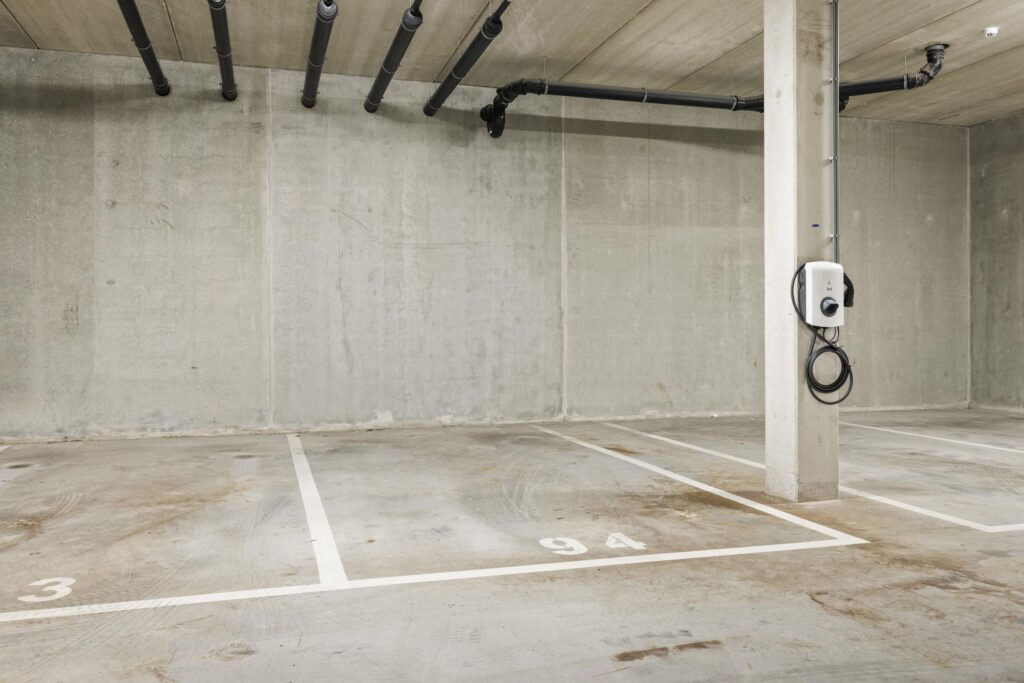
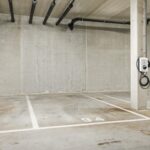
Ook aan praktisch gemak is gedacht. In de parkeergarage onder het appartementencomplex beschik je over een eigen parkeerplaats met laadpaal. Daarnaast is er een separate berging met elektra, ideaal voor het opbergen van fietsen, seizoensspullen en andere persoonlijke bezittingen.
Kortom, een modern en verzorgd afgewerkt appartement met een doordachte combinatie van materialen en kleuren die zorgen voor een eigentijdse en harmonieuze uitstraling. Het balkon, de eigen parkeerplaats met laadpaal en de separate berging maken het geheel compleet. Een aantrekkelijke plek waar comfort, stijl en praktisch wonen samenkomen!
Bijzonderheden:
– energielabel A+++
– triple glas
– 83 m² woonoppervlakte
– eigen parkeerplaats met laadpaal en berging
– glasvezel is aanwezig
– bouwjaar 2021
– 9 zonnepanelen op het dak van het complex
– verwarming en warm water via stadverwarming
– erfpacht is eeuwigdurend afgekocht (AV 1989)
– lift
– actieve en gezonde VVE, maandelijkse bijdrage bedraagt € 189,- inclusief parkeerplek
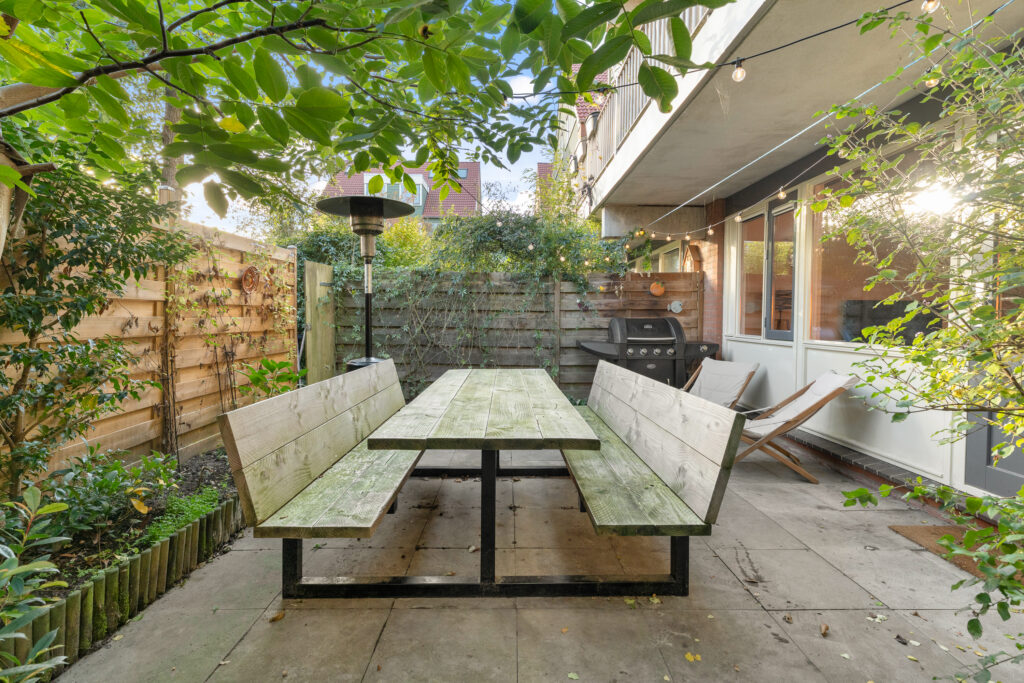
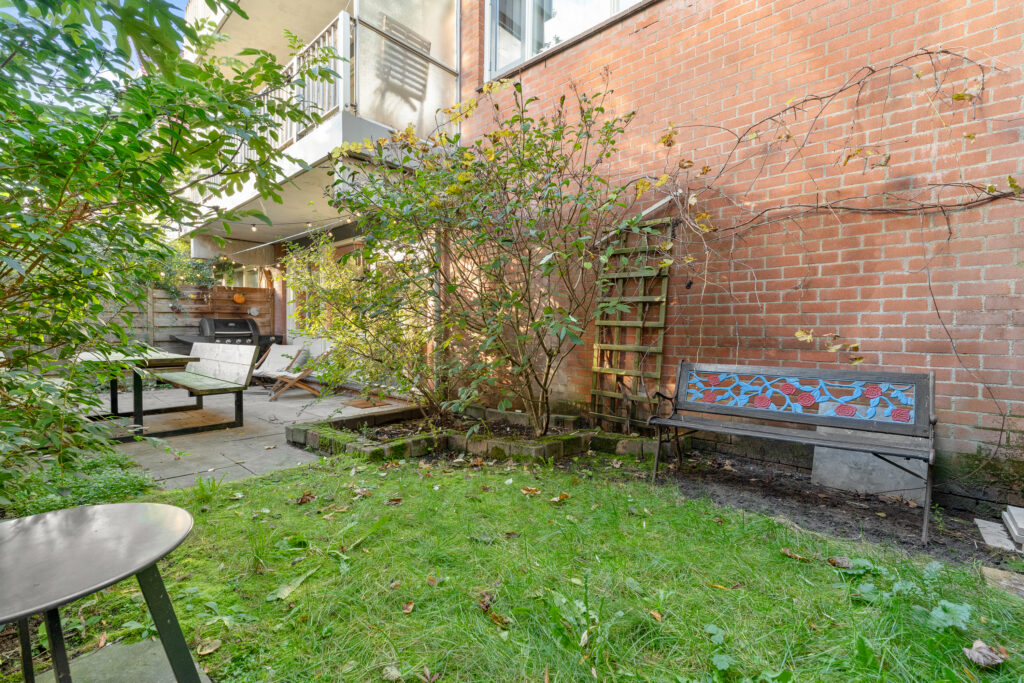
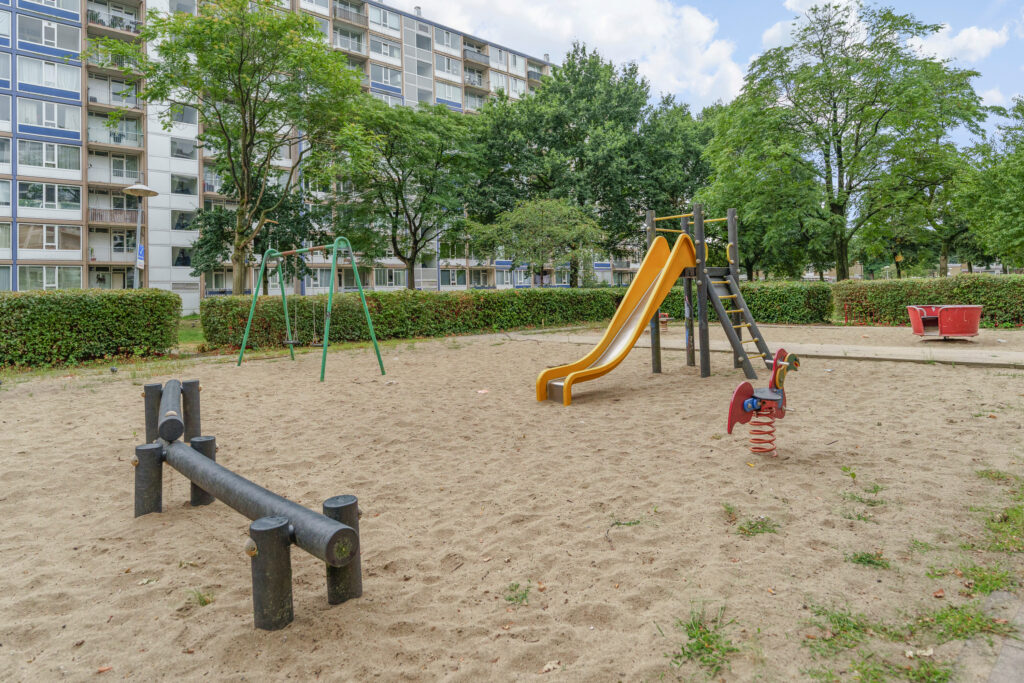
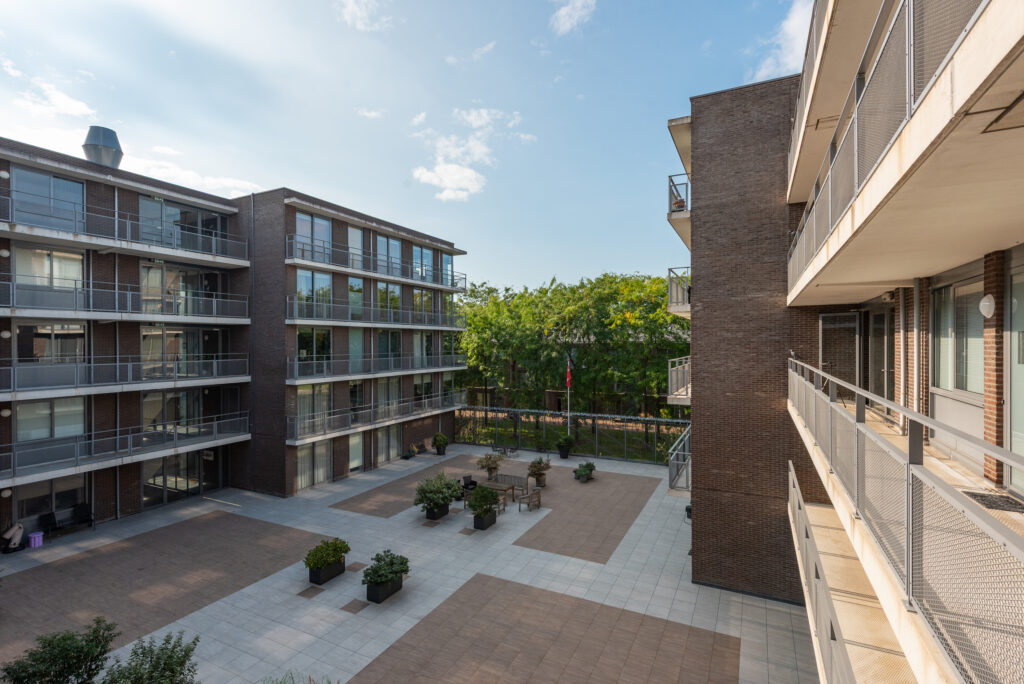
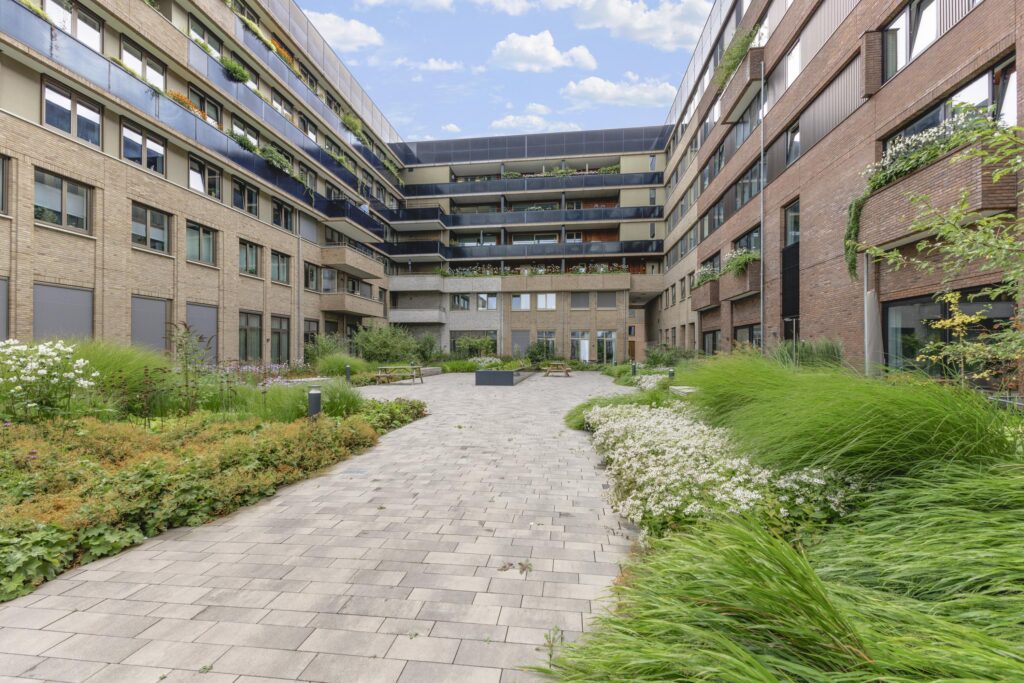
– binnentuin
Aanvaarding: in overleg. Voorkeur verkoper is maart 2027 wat gunstig is voor starters aangezien het 0% tarief voor de overdrachtsbelasting in 2027 geldt tot een koopsom van € 615.000,-.
Interesse in dit appartement? Schakel direct jouw eigen NVM-aankoopmakelaar in.
De NVM-aankoopmakelaar komt op voor jouw belang en bespaart tijd, geld en zorgen.
Adressen van collega NVM-aankoopmakelaars in Utrecht zijn te vinden op Funda.
Modern and sustainable A+++ apartment with private parking in Leidsche Rijn Centrum
Are you looking for a modern, comfortable apartment finished to a high standard in an attractive location? This beautiful two-bedroom apartment in the sought-after 'Greenville' residential complex combines contemporary living with excellent energy efficiency and a prime location.
Built in 2021, the apartment offers approximately 83 m² of living space and is situated on the second floor. Thanks to its A+++ energy rating, you can enjoy an energy-efficient and comfortable home. The private parking space with EV charging point and separate storage unit are valuable additions, providing extra convenience. Combined with the modern finishes, recent construction and ideal location in Leidsche Rijn Centrum, this apartment is ready to move into and enjoy.
The location has plenty to offer, with a variety of restaurants, shops and coffee bars right on your doorstep. Stadslab RAUM and the Pathé cinema are just a short walk away. If you prefer a peaceful escape, the green surroundings of Máximapark are only a short distance away. Utrecht city centre is just four minutes away by train from nearby Leidsche Rijn station, or approximately 15 minutes by bicycle. Several bus stops are also located in the neighbourhood, and the A2 and A12 motorways are easily accessible.
Ground Floor
Upon entering the building, you are welcomed into the central entrance hall, where the high ceiling and modern finishes immediately create a spacious and luxurious atmosphere. The entrance features a video intercom system and mailboxes. From the hall, you can access the lift, staircase, rear entrance and underground parking garage, which also provides access to the storage units.
The Apartment
Located on the second floor, the apartment features a well-maintained hallway finished with carpeting. Behind the front door, a practical entrance area with space for coats flows seamlessly into the open-plan kitchen and living room.
The continuous grey tiled flooring connects the entrance, living room, kitchen and hallway, creating a stylish and cohesive interior with a contemporary feel. The bedrooms and utility room feature attractive PVC flooring in an oak herringbone pattern. Underfloor heating is installed throughout almost the entire apartment, with the toilet and bathroom being the only exceptions.
The approximately 37 m² living room is wonderfully bright, thanks to the large windows and smooth plastered walls. Through the sliding doors, you can step straight onto the spacious balcony, creating a pleasant connection between indoor and outdoor living. The thoughtfully designed layout provides an inviting living space where cooking, relaxing and entertaining come together effortlessly. The open-plan kitchen is fitted with a range of built-in appliances and an induction hob.
At the rear of the apartment, the hallway provides access to both bedrooms, the bathroom, separate toilet and internal storage room. The modern bathroom features a stylish combination of white and grey tiles and is fully equipped with a shower, a second toilet, a designer radiator and a wide vanity unit with a warm wood-effect finish. Together, these elements create a well-presented and contemporary space.
The spacious internal storage room offers plenty of practical storage and also serves as a utility room. The washing machine connection is located here.
Both bedrooms have a fresh, modern look, with light plastered walls and oak-effect PVC flooring in a herringbone pattern. The larger bedroom, measuring approximately 12 m², features a full-width built-in wardrobe and two windows, providing plenty of natural light and comfort. The second bedroom, approximately 7 m², is currently used as a home office. Naturally, it would also make an excellent second bedroom, children's room, guest room or additional storage space. Both bedrooms overlook the green communal courtyard, adding to the peaceful atmosphere of the apartment.
A real highlight is the generous balcony of approximately 10 m² at the front of the apartment. With its south-easterly orientation, it is the perfect place to start your day with a cup of coffee in the morning sunshine or unwind in the evening with a drink. The balcony can easily be arranged to suit your needs and offers views over Madridstraat. It is a lovely outdoor space that is sure to become one of your favourite spots.
Practical convenience has also been carefully considered. The underground parking garage beneath the apartment building includes your own private parking space with an EV charging point. In addition, a separate storage unit with electricity provides the ideal space for bicycles, seasonal belongings and other personal items.
In summary, a modern, beautifully finished apartment featuring a thoughtful combination of materials and colours that create a contemporary and harmonious interior. The spacious balcony, private parking space with EV charging point and separate storage unit complete the package. An attractive home where comfort, style and practical living come together.
Key Features:
- A+++ energy rating
- Triple-glazed windows
- Approximately 83 m² of living space
- Private parking space with EV charging point
- Separate storage unit with electricity
- Fibre-optic internet connection available
- Built in 2021
- Nine solar panels on the roof of the residential complex
- District heating for heating and hot water
- Leasehold fully bought off in perpetuity (General Provisions 1989)
- Lift
- Active and financially healthy owners' association (VvE)
- Monthly owners' association fee of €189, including the parking space
- Green communal courtyard
Completion: By mutual agreement. The seller’s preferred closing date is March 2027, which is advantageous for first-time buyers, as the 0% transfer tax rate in 2027 applies to properties with a purchase price of up to € 615,000.
Interested in this apartment? Make sure to engage your own NVM-registered buying agent.
An NVM buying agent represents your interests and can save you time, money and unnecessary worry.
Contact details for fellow NVM-registered buying agents in Utrecht can be found on Funda.
Kenmerken
Status |
Beschikbaar |
Toegevoegd |
10-11-2026 |
Vraagprijs |
€ 565.000,- k.k. |
Woonoppervlakte |
83 m2 |
Externe bergruimte |
5 m2 |
Gebouwgebonden buitenruimte |
10 m2 |
Overige inpandige ruimte |
0 m2 |
Inhoud |
272 m3 |
Aantal kamers |
3 |
Aantal slaapkamers |
2 |
Bouwvorm |
Bestaande bouw |
Energieklasse |
A+++ |
Soort(en) verwarming |
Stadsverwarming, Vloerverwarming Gedeeltelijk, Warmte Terugwininstallatie |
Soort(en) warm water |
Stadsverwarming |
Heb je vragen over deze woning?
Neem contact op met
Bas Verder
Vestiging
Vleuten | De Meern | Leidsche Rijn
Wil je ook door ons geholpen worden? Doe onze gratis huiswaarde check!
Je hebt de keuze uit een online waardebepaling of de nauwkeurige waardebepaling. Beide zijn gratis. Uiteraard is het altijd mogelijk om na de online waardebepaling alsnog een afspraak te maken voor een nauwkeurige waardebepaling. Ga je voor een accurate en complete waardebepaling of voor snelheid en gemak?