Franciscushof 224
4133 BL, VIANEN
124 m2 wonen
148 m2 perceel
6 kamers
€ 445.000,- k.k.
Kan ik dit huis betalen? Wat worden mijn maandlasten?Deel met je vrienden
Volledige omschrijving
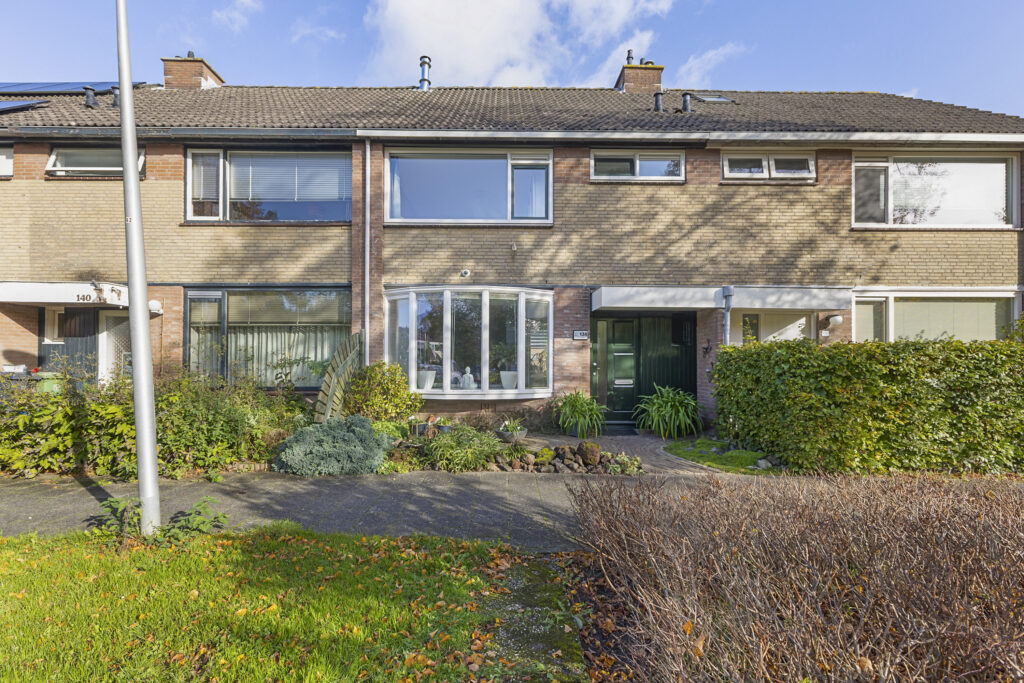
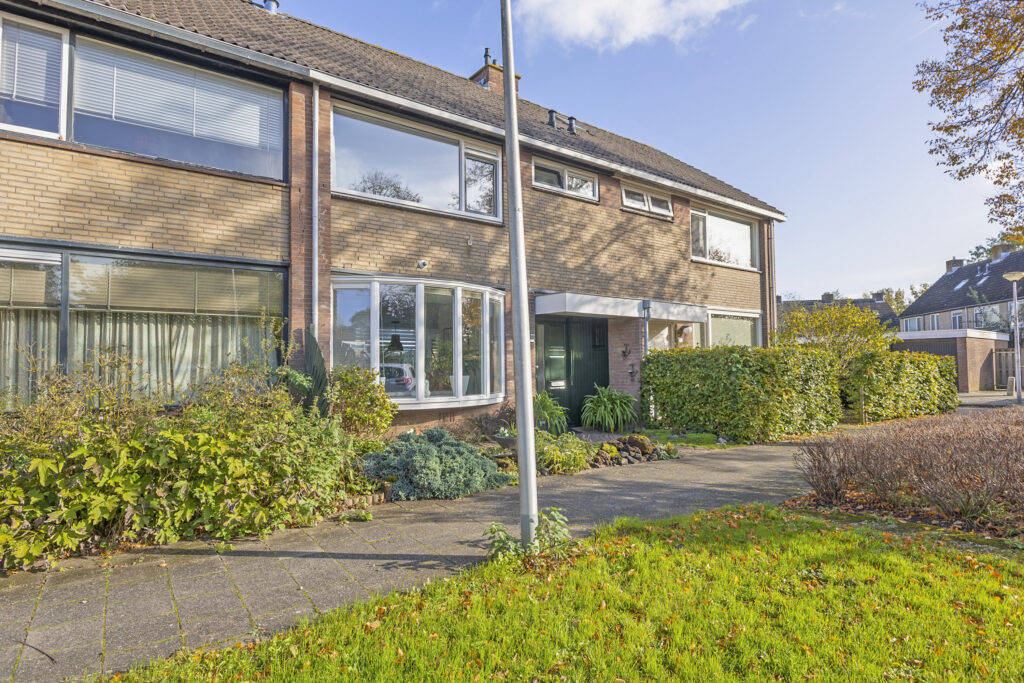
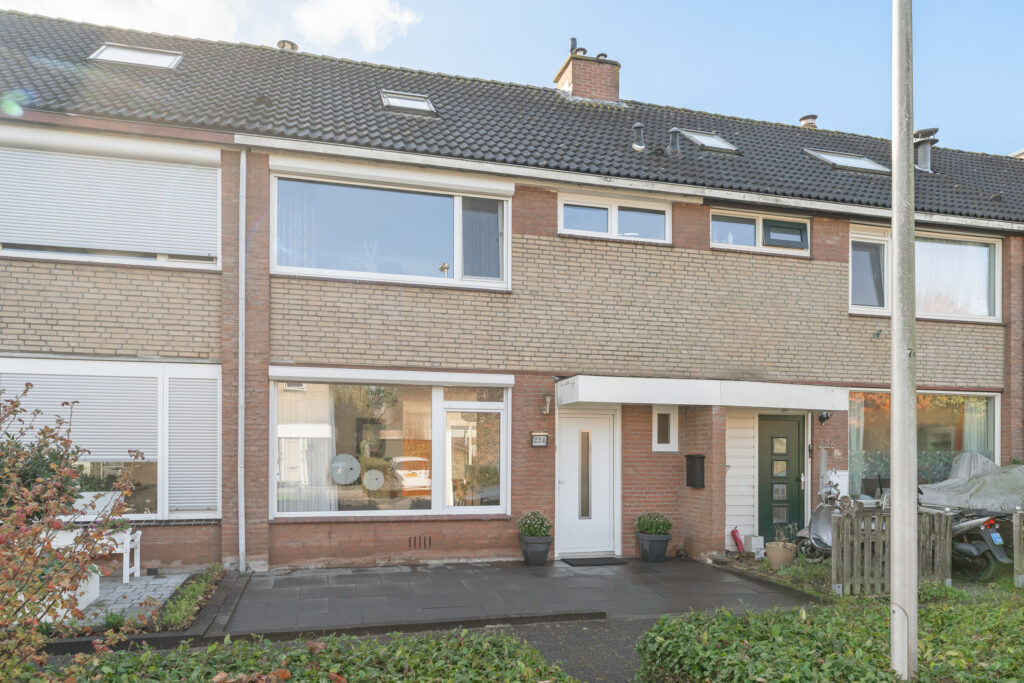
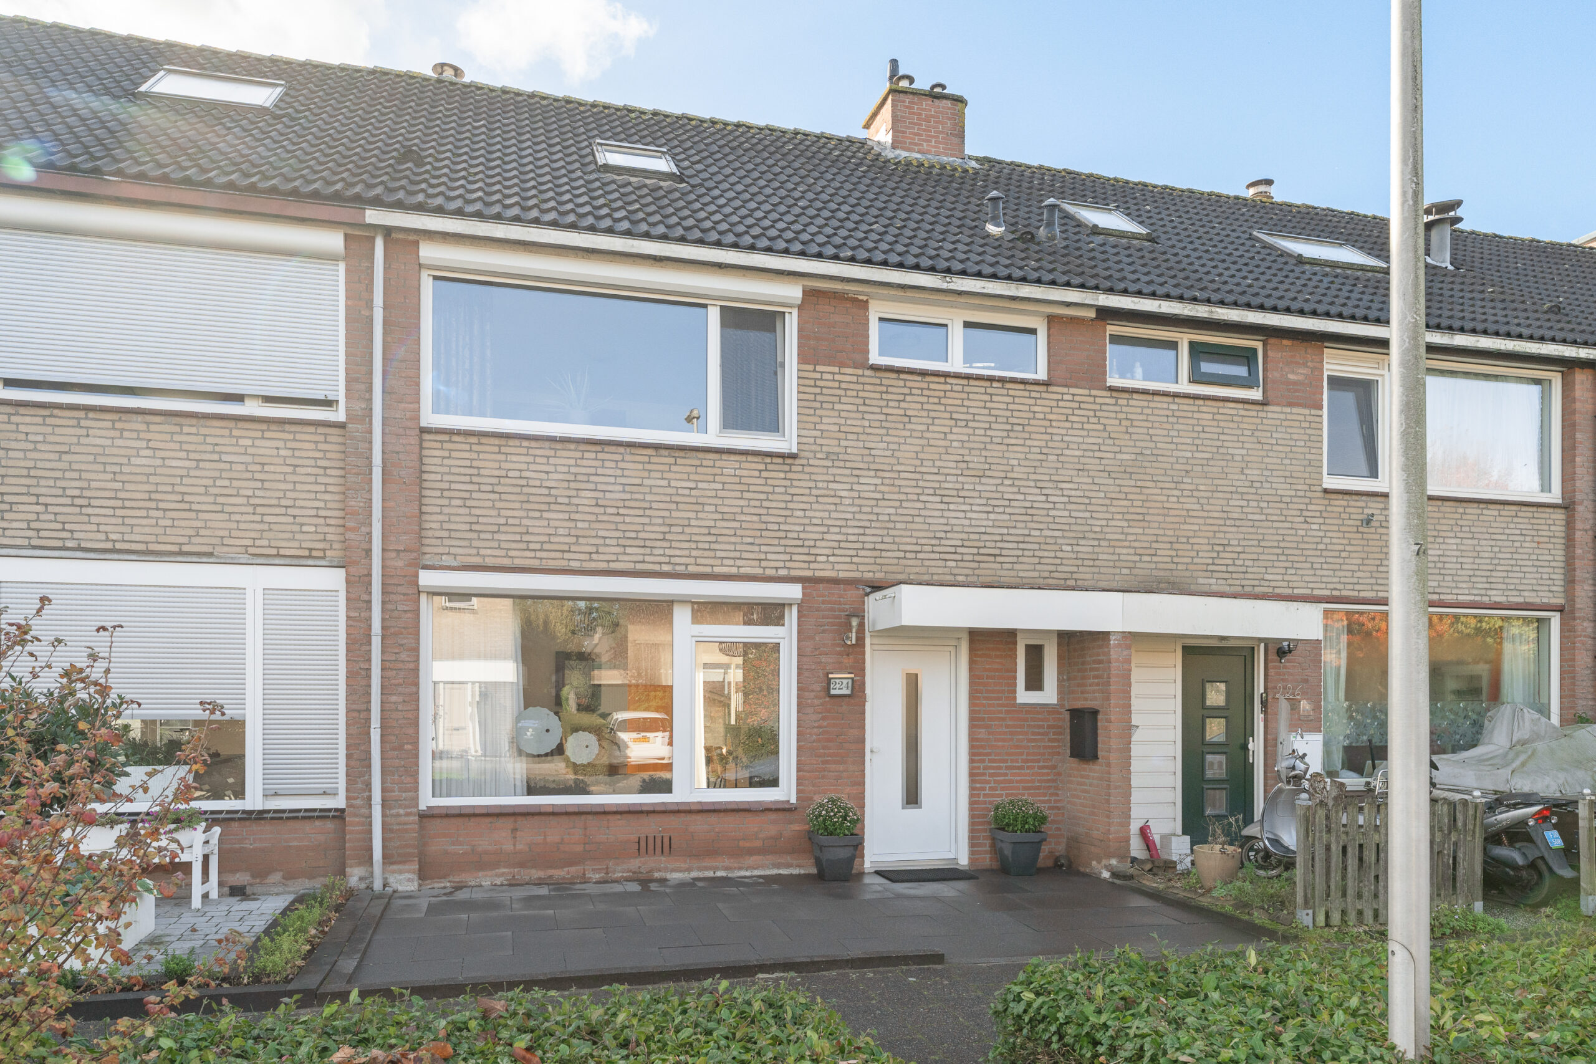
Nette tussenwoning met vijf slaapkamers, een lichte woonkamer en een ruim 11 meter diepe achtertuin op het zuidwesten.
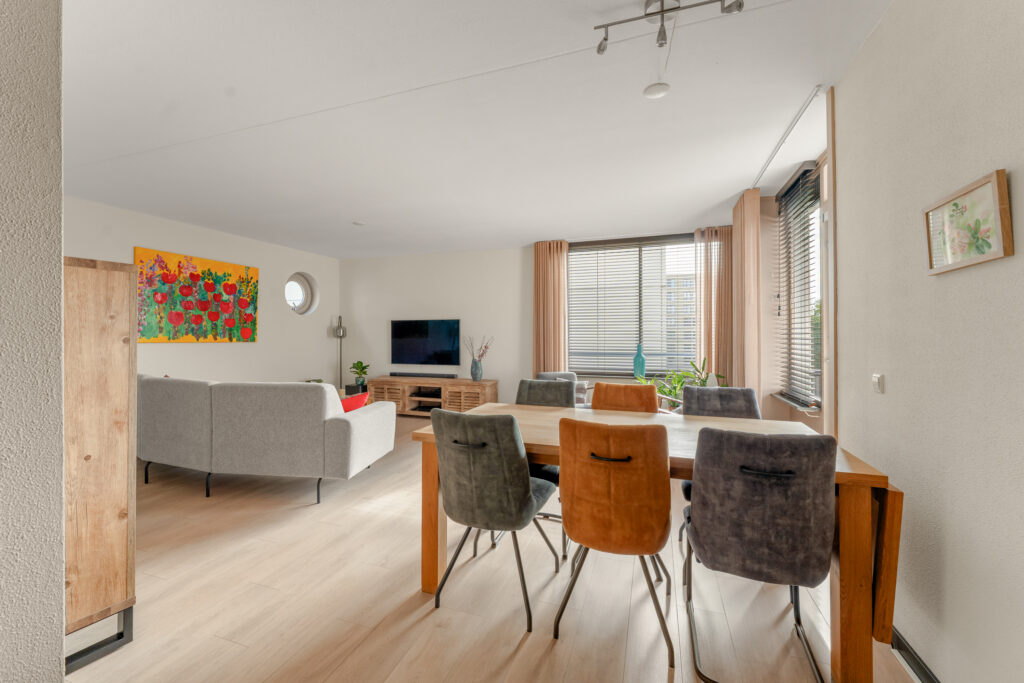
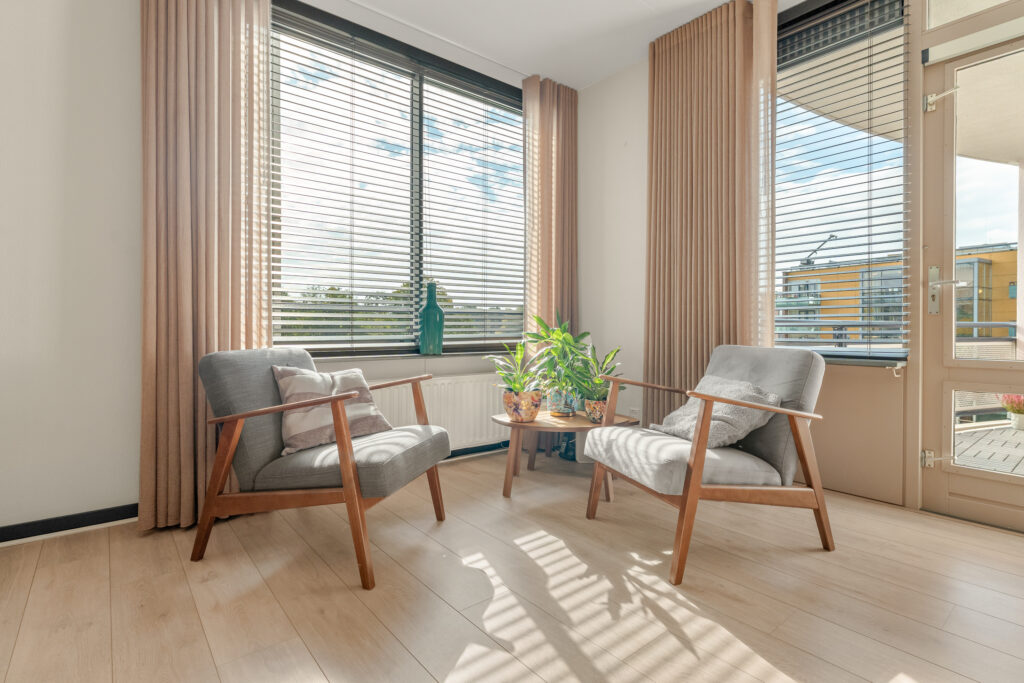
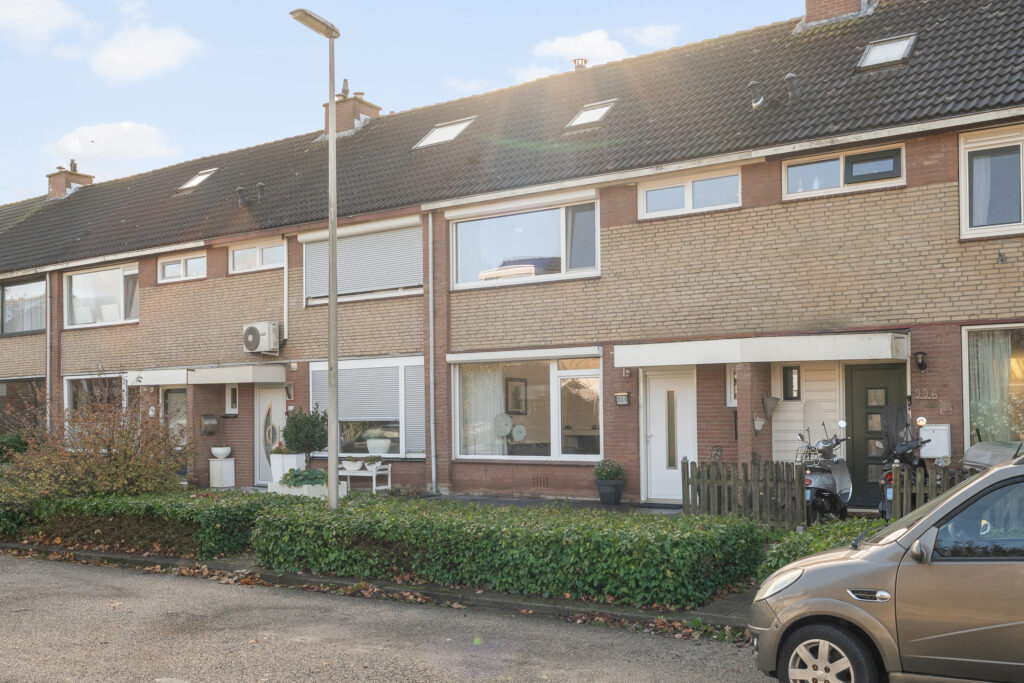
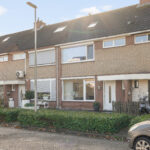
Aan de Franciscushof 224 in Vianen staat deze fijne tussenwoning uit 1974 met circa 124 m² woonoppervlakte op een perceel van 148 m². De woning heeft een prettige indeling met een lichte woonkamer, een ruime eethoek aan de tuinzijde en een open keuken. De grote raampartijen zorgen voor veel natuurlijk licht en via de schuifpui loop je vanuit de eethoek zo de achtertuin in.
Ook boven is de ruimte goed benut. Verdeeld over twee verdiepingen beschikt de woning over maar liefst vijf slaapkamers, waardoor er naast de gebruikelijke slaapkamers ook ruimte is voor bijvoorbeeld een werk- of hobbykamer. De dakkapel op de tweede verdieping zorgt voor extra ruimte en daglicht. Met de achtertuin op het zuidwesten, twee praktische bergingen en diverse aangebrachte isolatievoorzieningen is dit een woning waar je op verschillende manieren prettig kunt wonen.
Ligging:
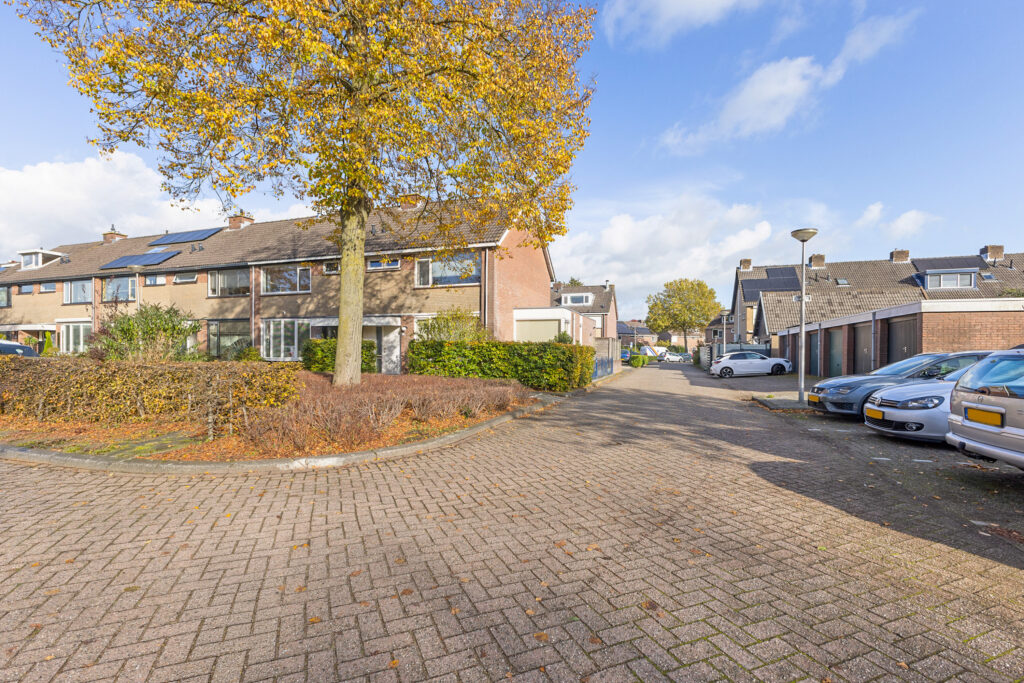
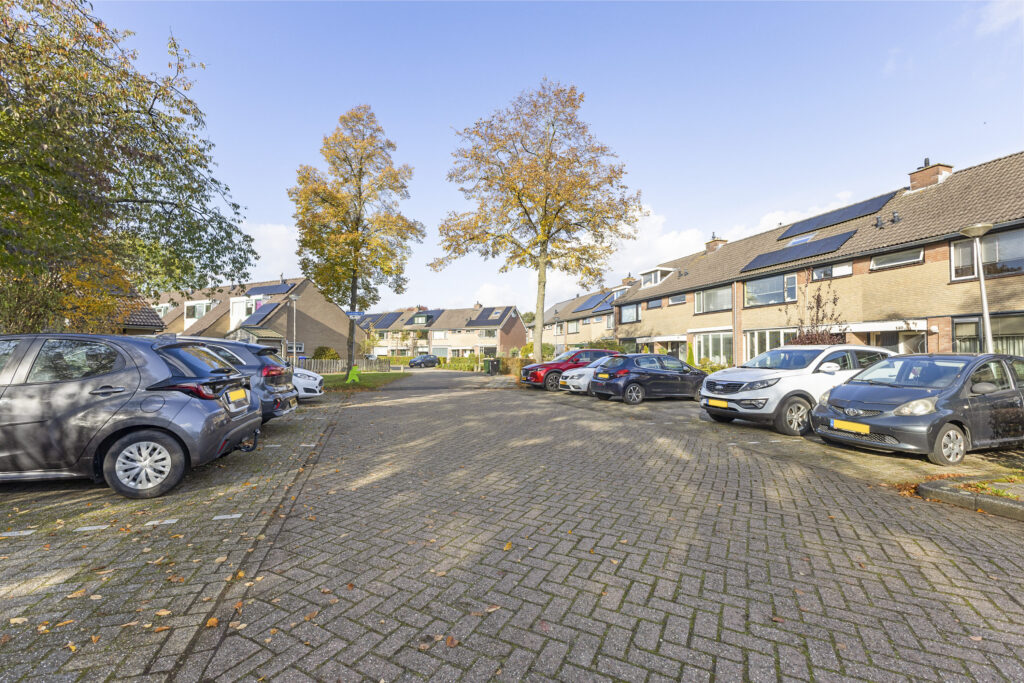
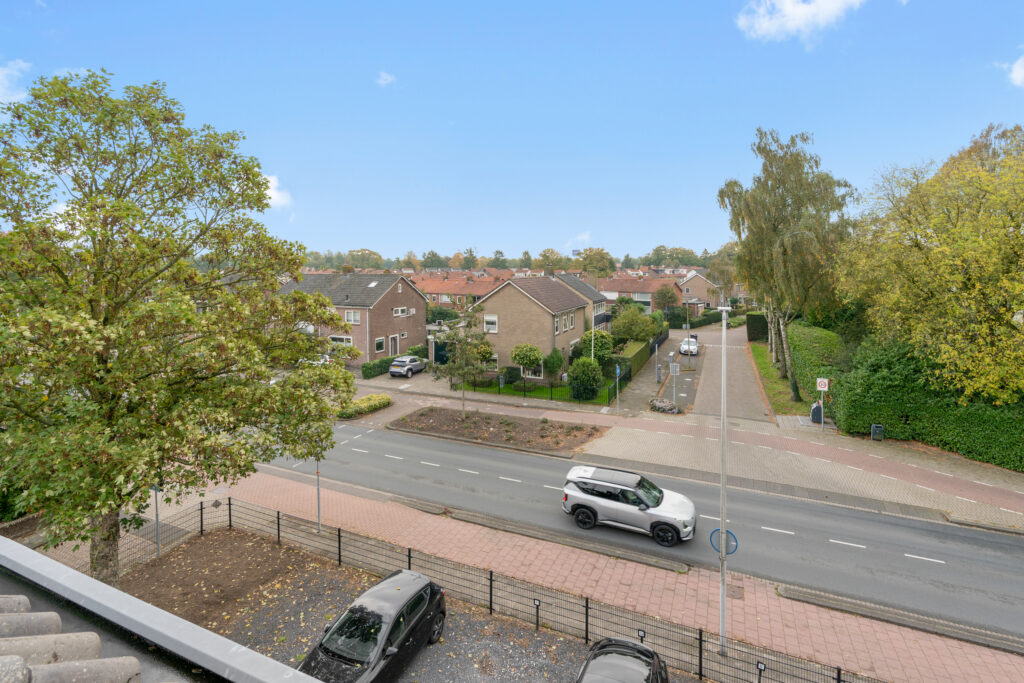
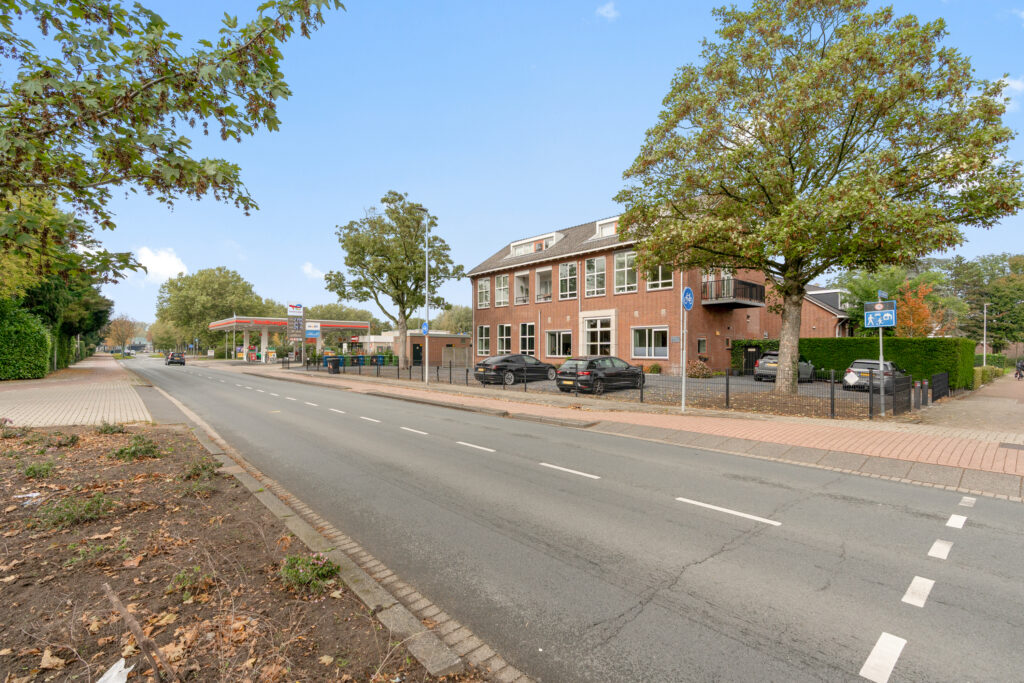
De woning ligt in de gevestigde woonwijk Monnikenhof, een prettige woonomgeving aan de westzijde van Vianen. De wijk beschikt over een eigen winkelcentrum met onder andere een supermarkt en diverse winkels voor de dagelijkse boodschappen. Ook basisscholen, een gezondheidscentrum en verschillende sportvoorzieningen bevinden zich in de omgeving. Daarnaast is de historische binnenstad van Vianen, met haar winkels, terrassen en restaurants, goed bereikbaar. Dankzij de gunstige ligging ten opzichte van de A2 en A27 zijn ook Utrecht, Nieuwegein en de omliggende plaatsen goed bereikbaar.
Indeling:
Begane grond:
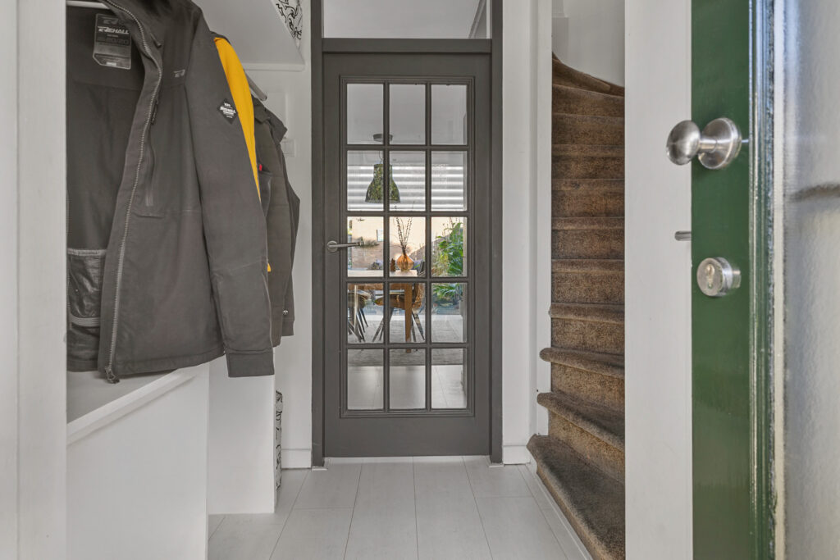
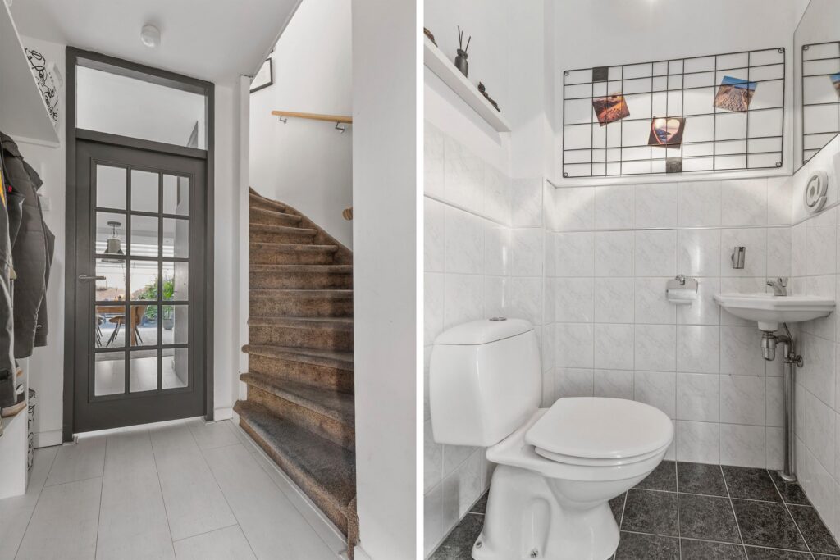
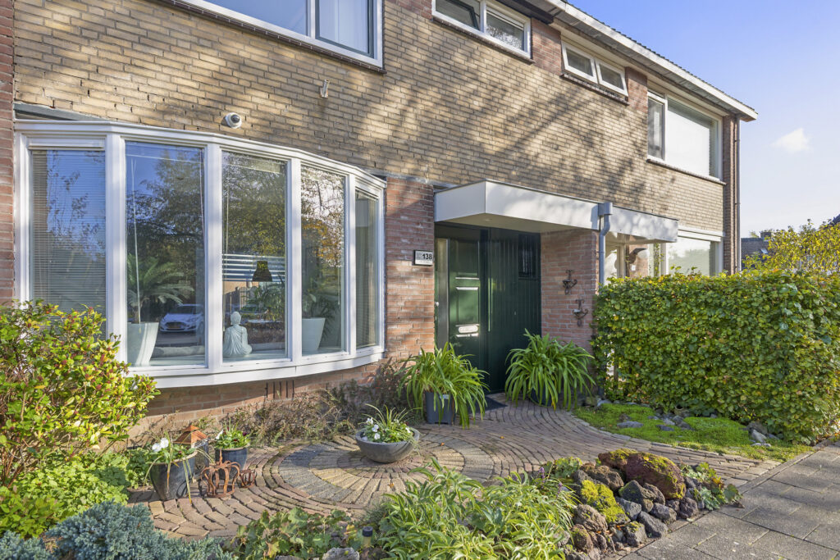
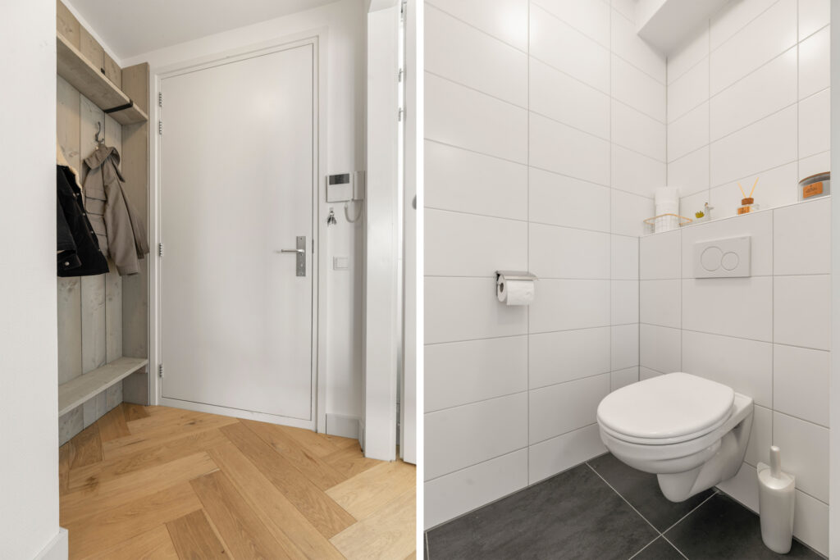
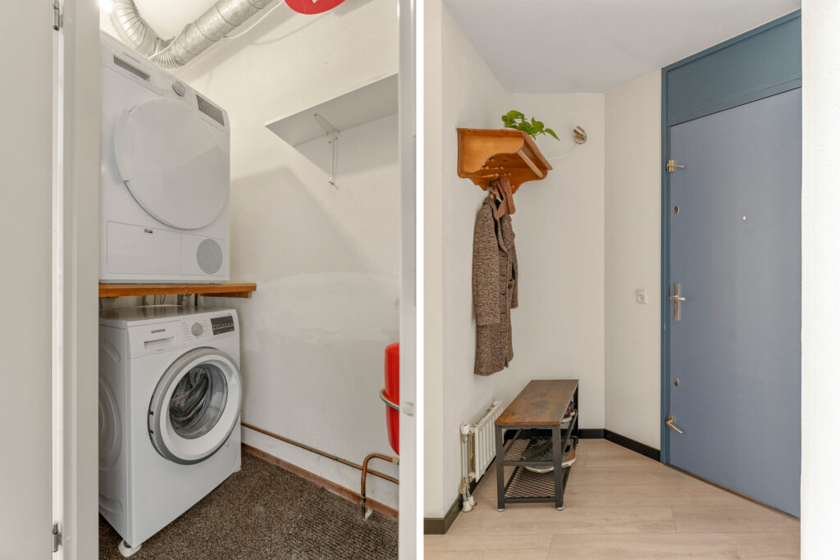
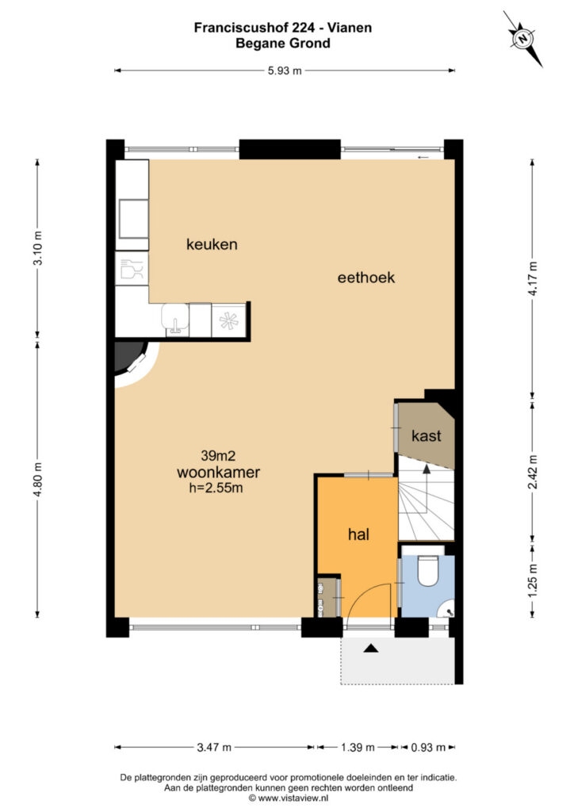
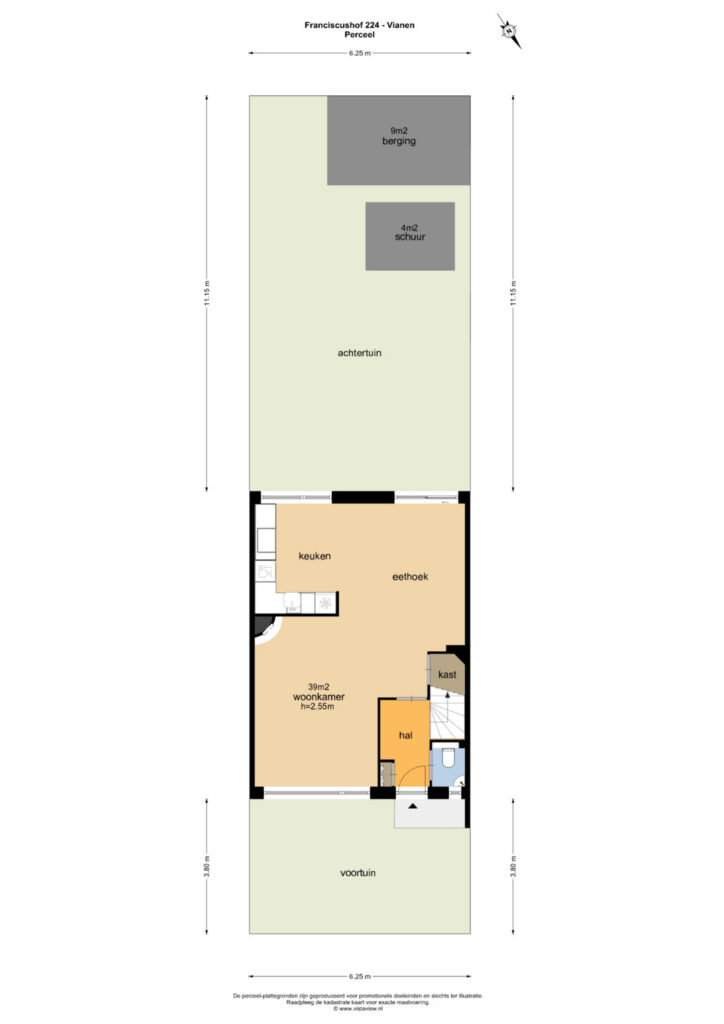
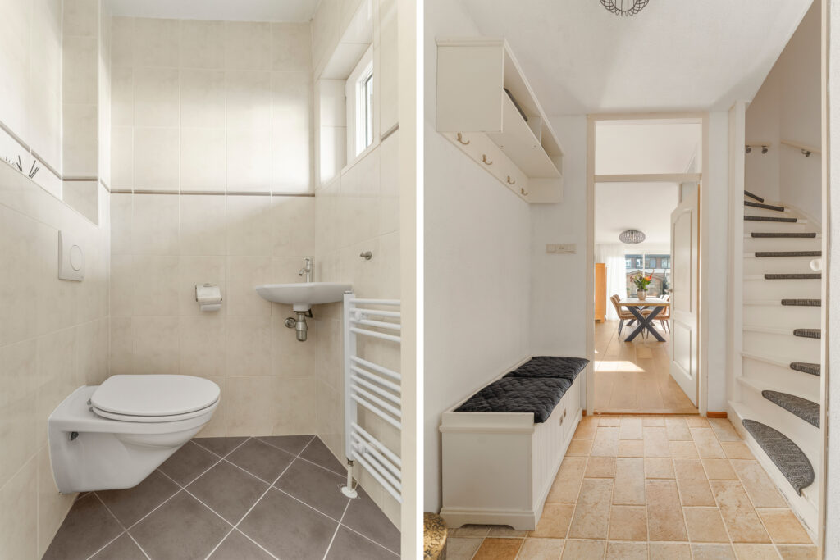
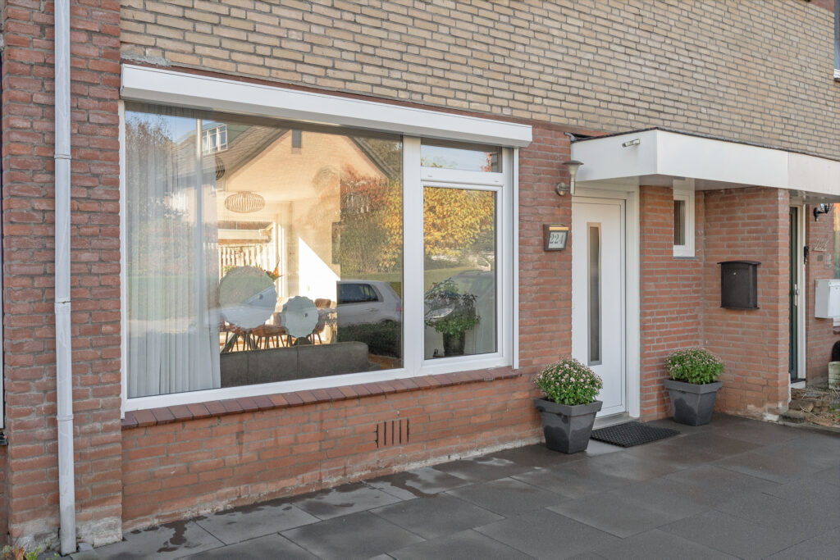
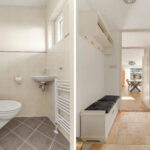
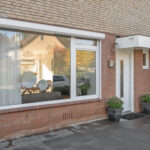
Via de voortuin bereik je de entree met hal, meterkast, toiletruimte en trapopgang naar de eerste verdieping.
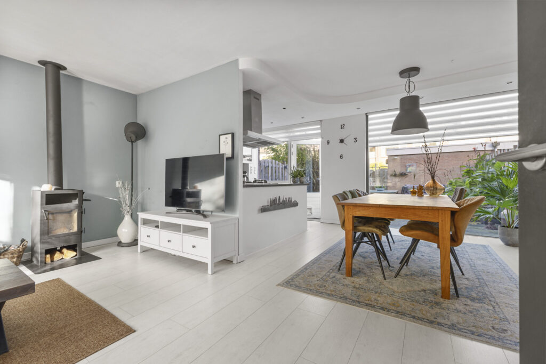
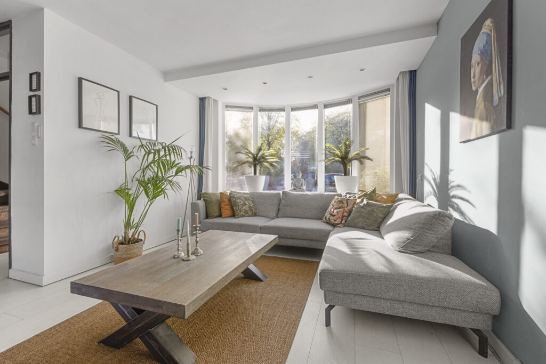
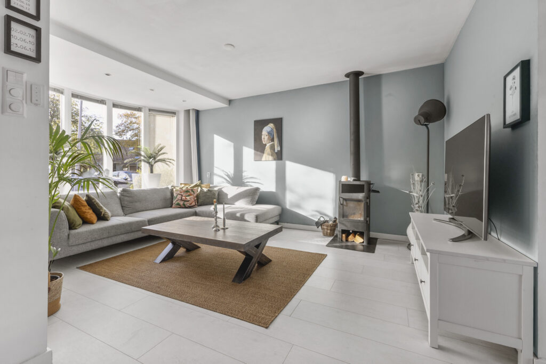
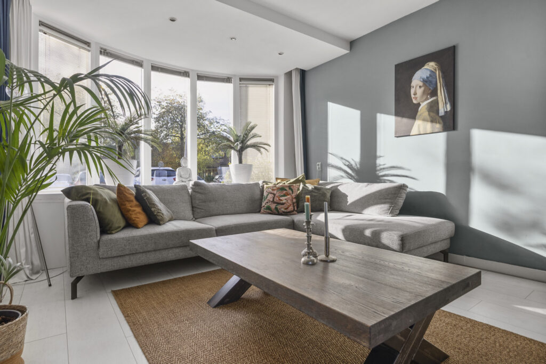
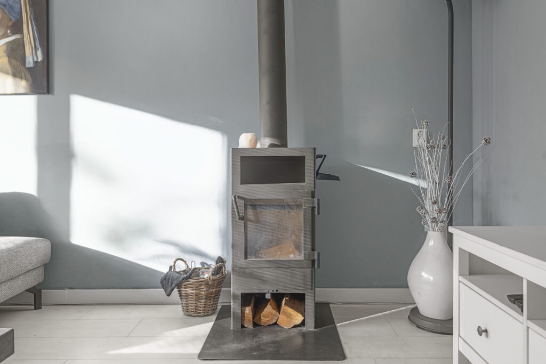
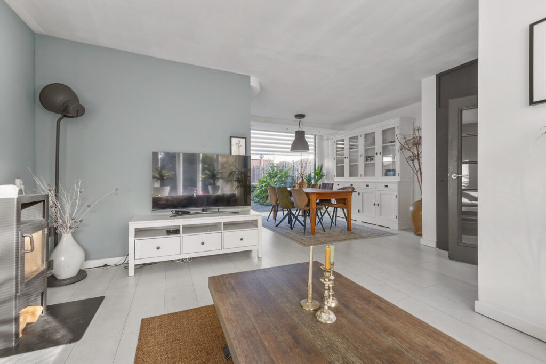
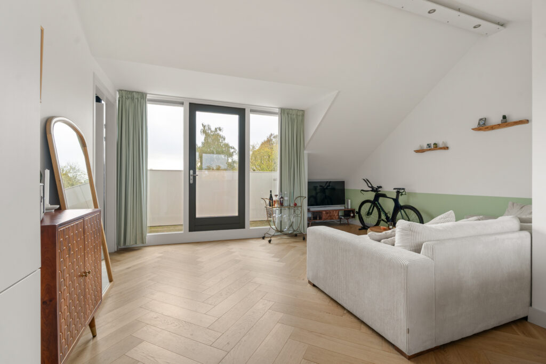
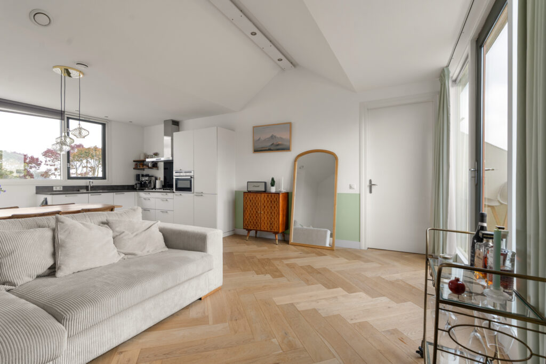
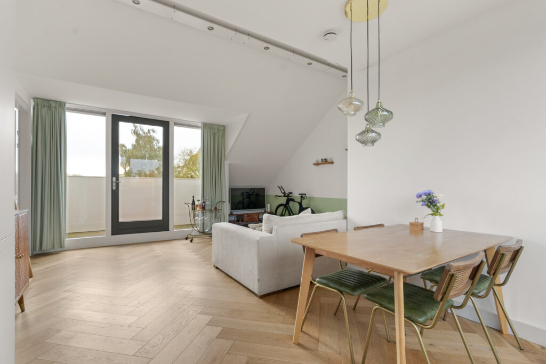
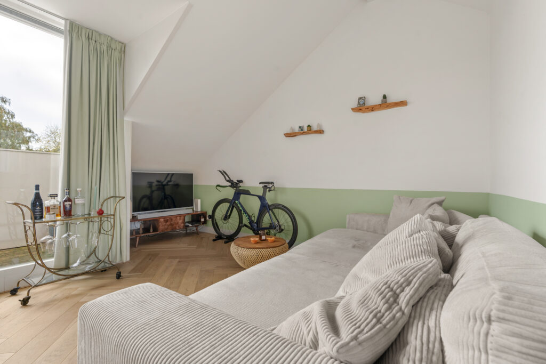
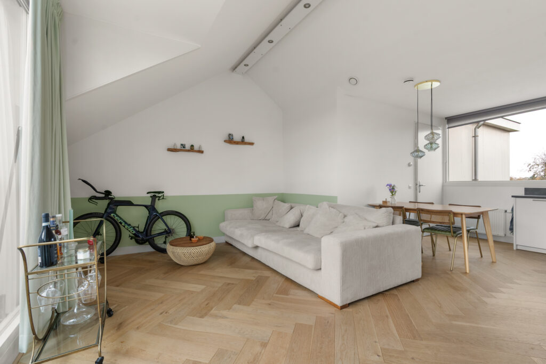
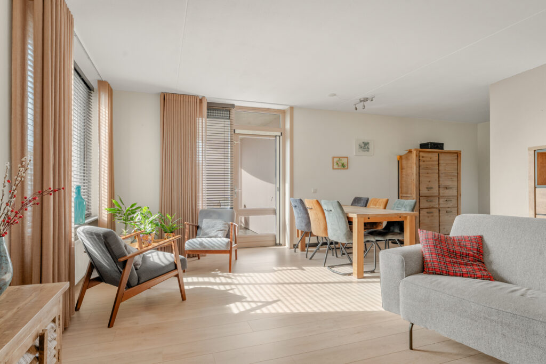
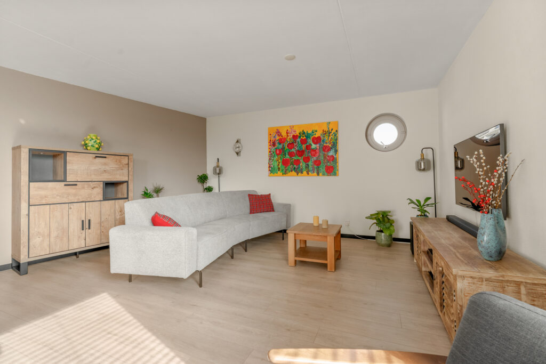
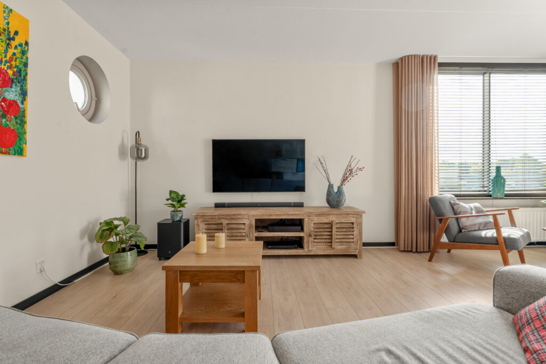
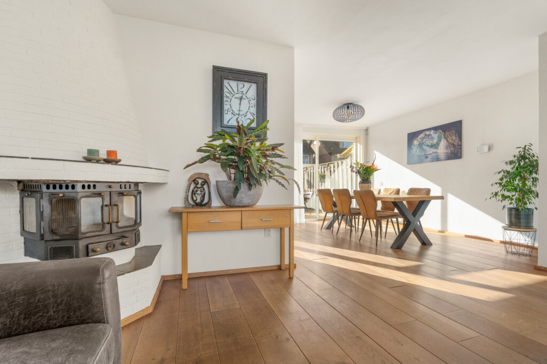
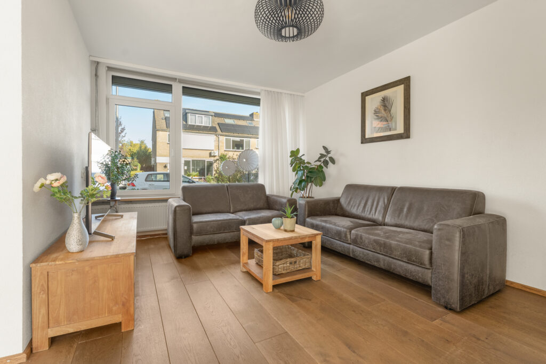
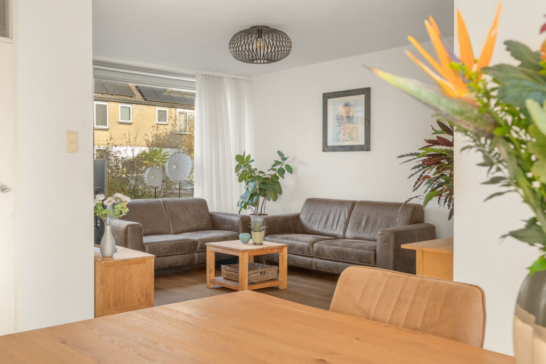
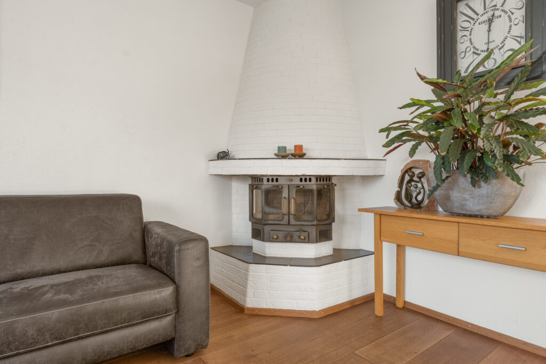
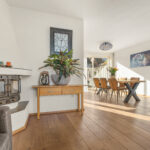
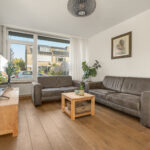
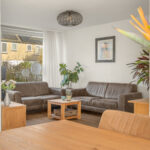
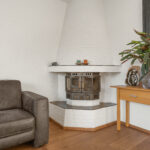
De woonkamer is een lichte en aangename leefruimte met aan de voorzijde een gezellige zithoek. De brede raampartij zorgt voor een prettige lichtinval en de karakteristieke witte hoekschouw met haard geeft dit gedeelte van de kamer een eigen uitstraling. De houten vloer en lichte wandafwerking vormen een warme, rustige basis.
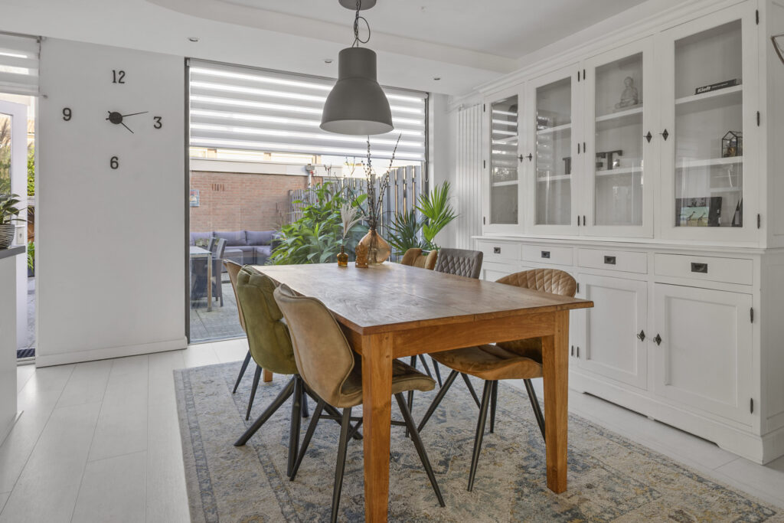
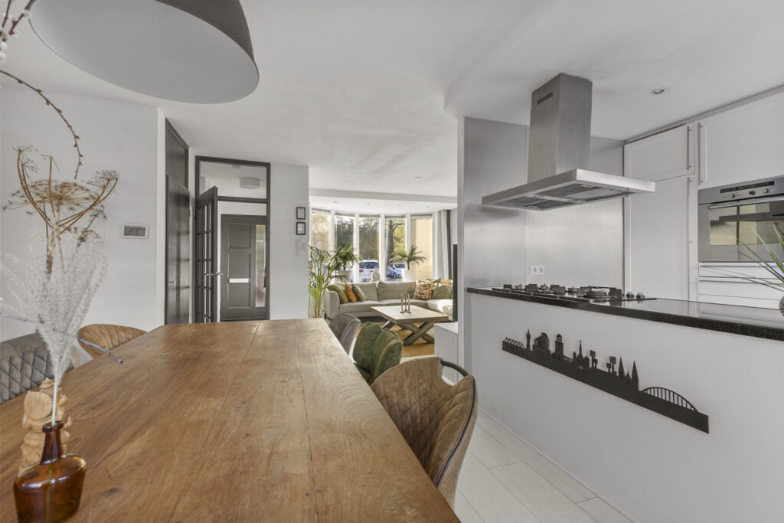
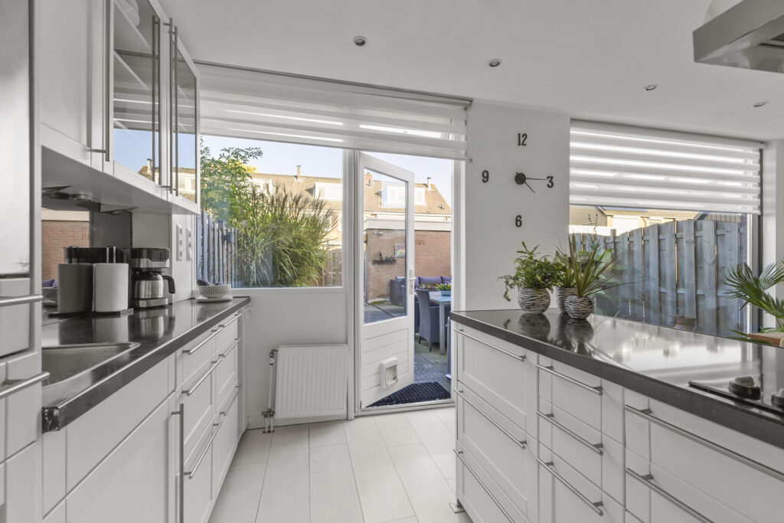
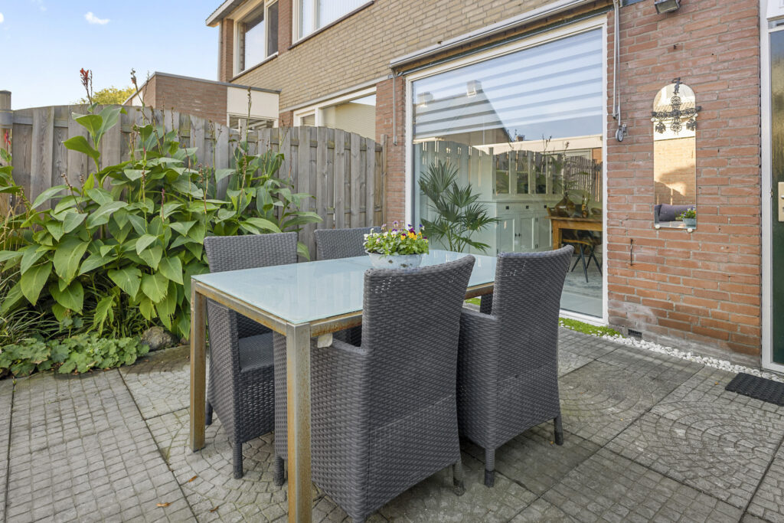
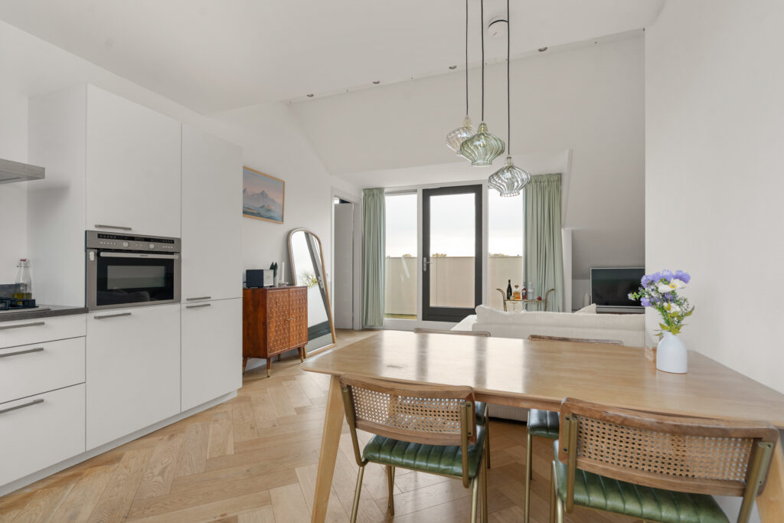
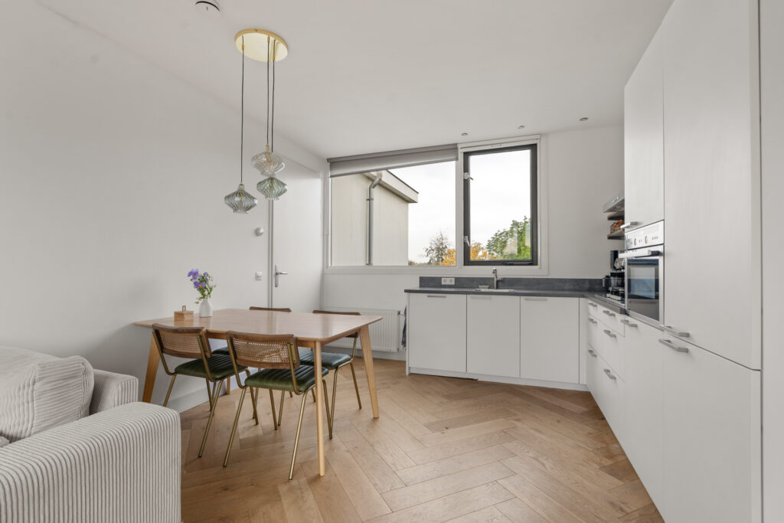
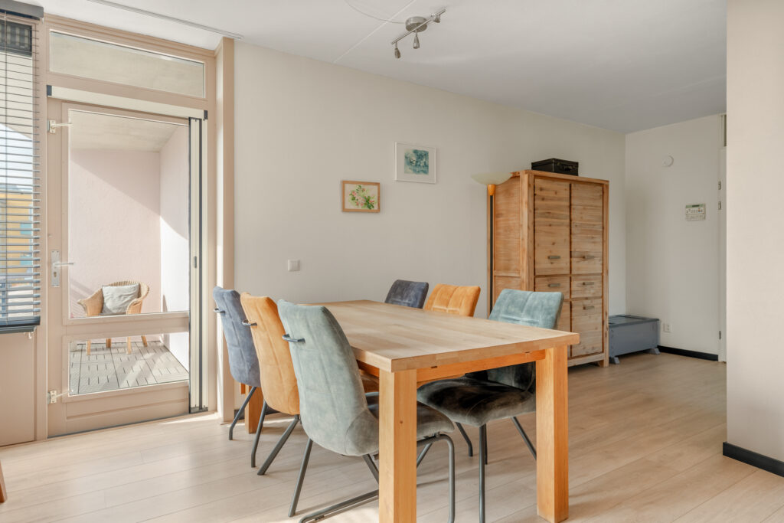
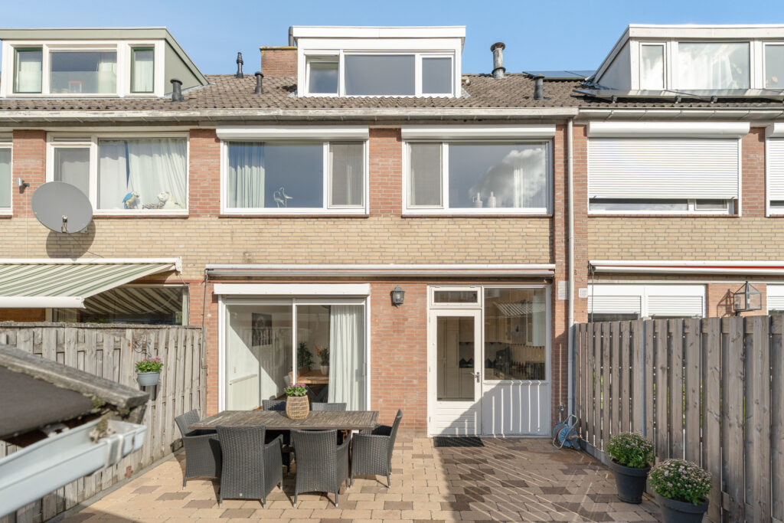
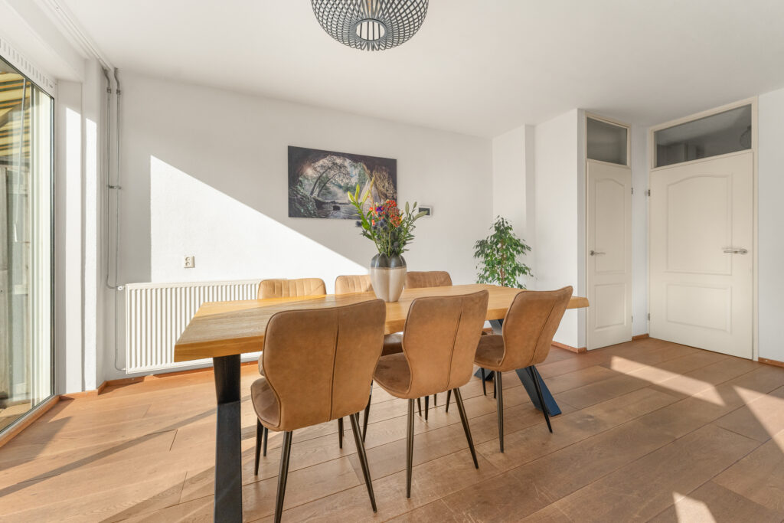
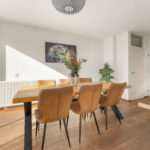
Aan de achterzijde bevindt zich de ruime eethoek, waar voldoende plek is voor een grote eettafel. De schuifpui zorgt hier niet alleen voor veel daglicht, maar biedt ook direct toegang tot het terras en de achtertuin. Vooral op mooie dagen is dit een fijne verbinding tussen binnen en buiten.
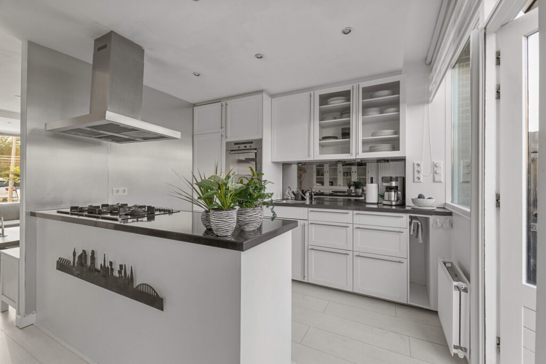
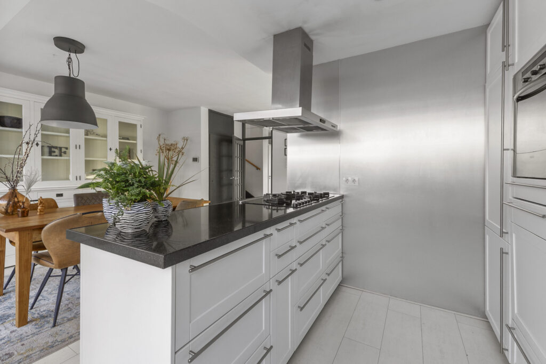
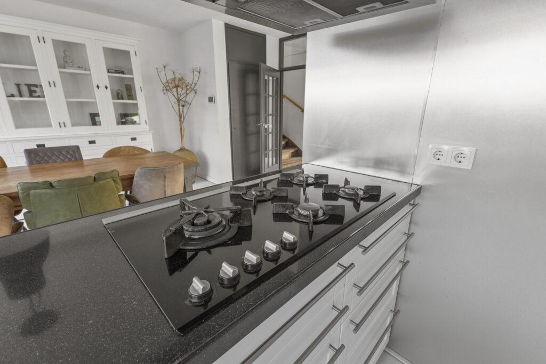
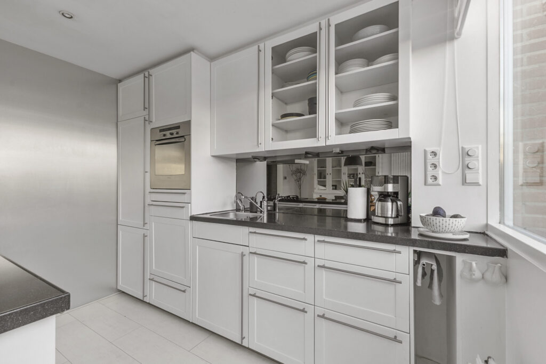
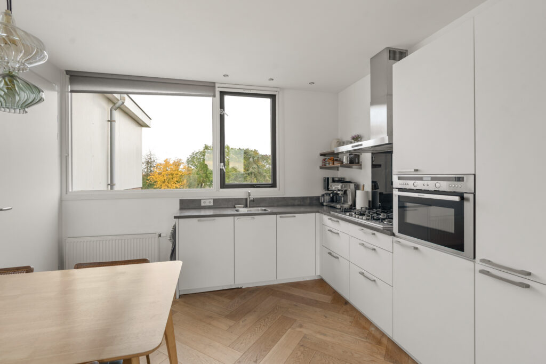
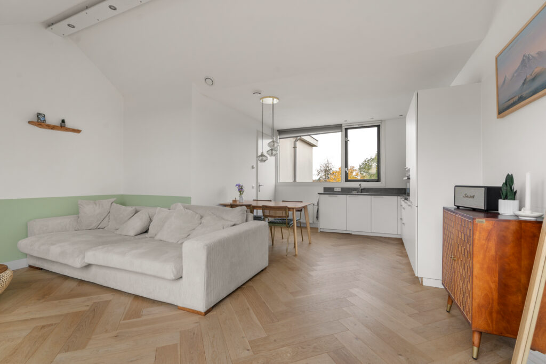
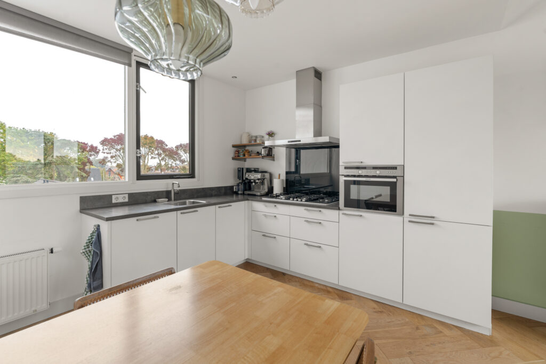
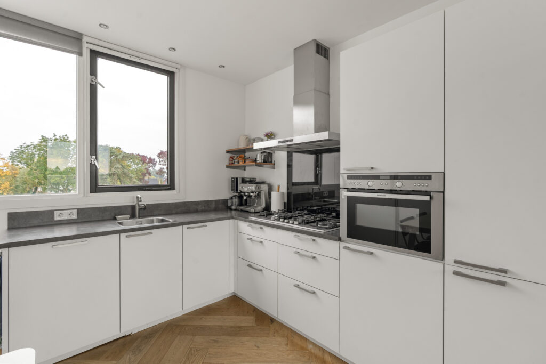
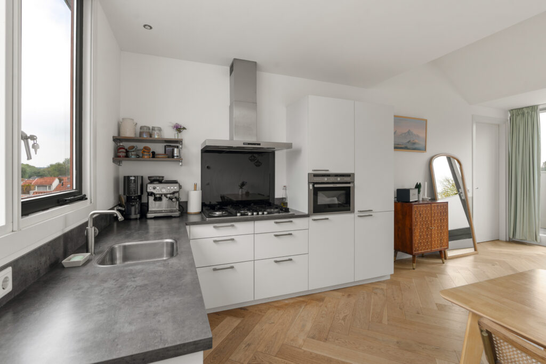
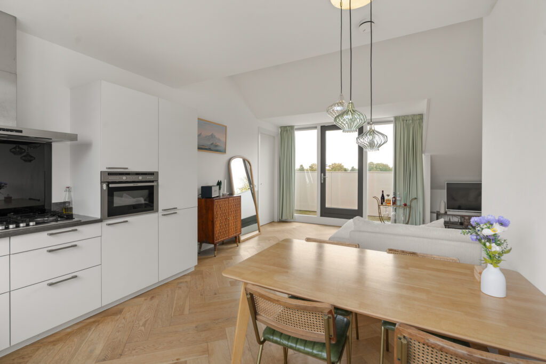
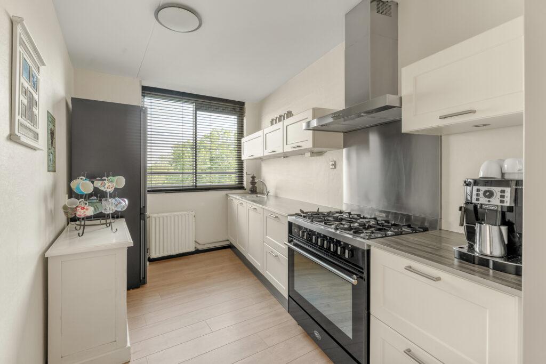
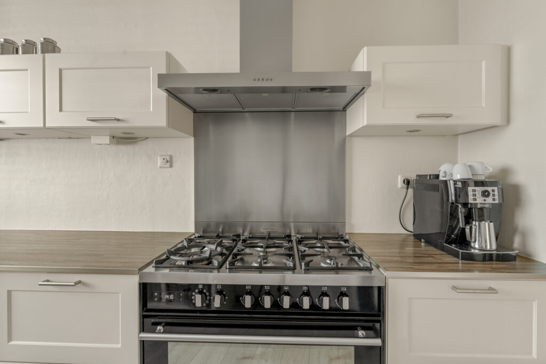
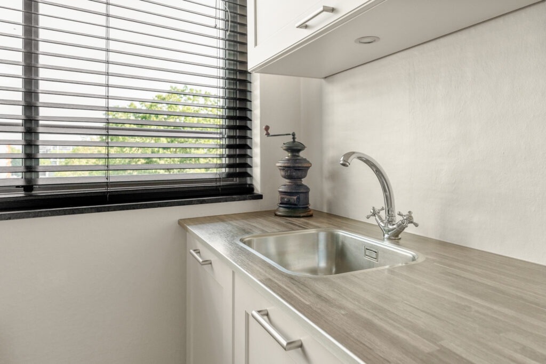
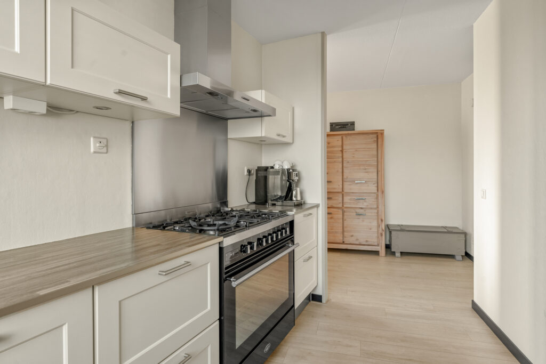
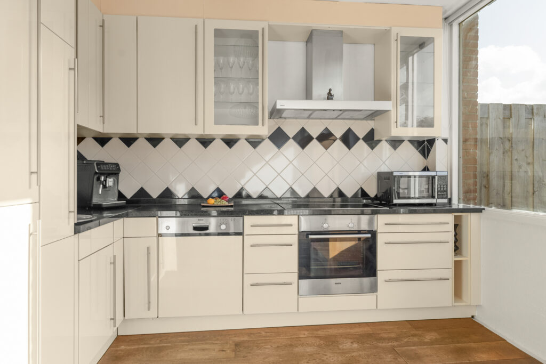
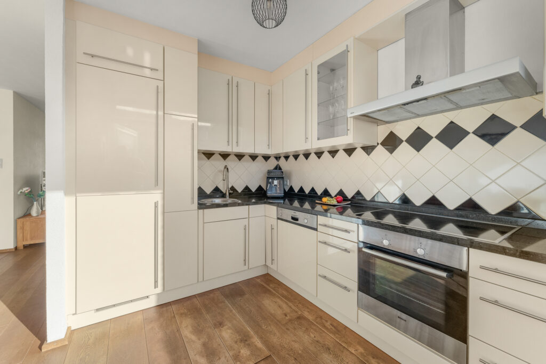
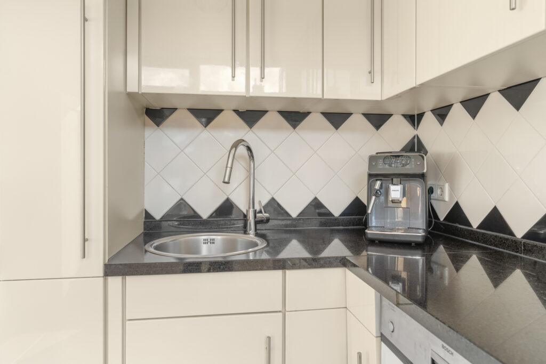
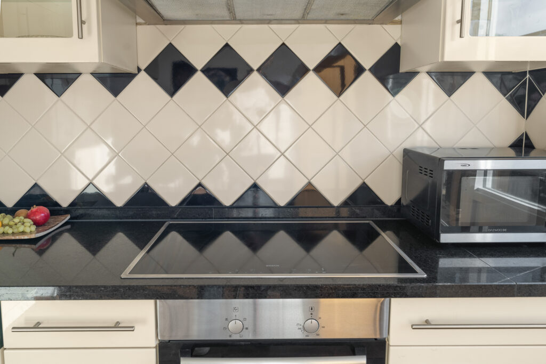
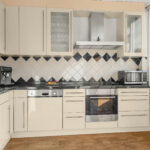
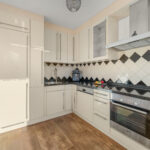
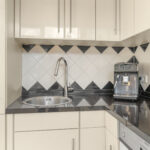
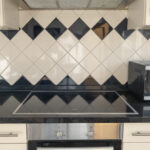
De open keuken is uitgevoerd in een hoekopstelling met lichte kastfronten, een donker werkblad en een opvallende zwart-witte tegelachterwand. De keuken beschikt over diverse inbouwapparatuur en biedt voldoende werk- en kastruimte.
Eerste verdieping:
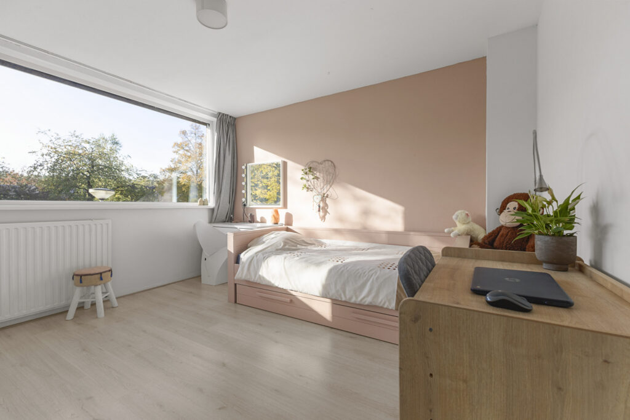
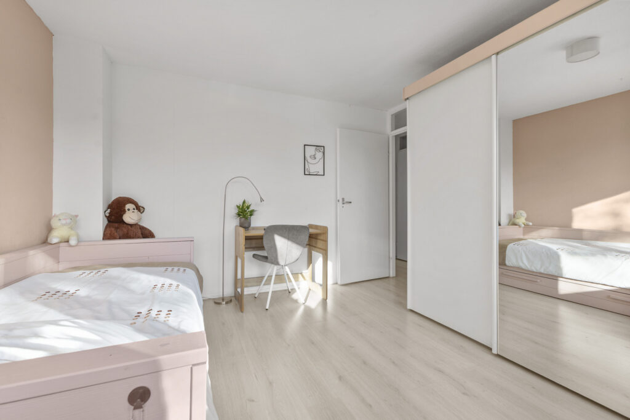
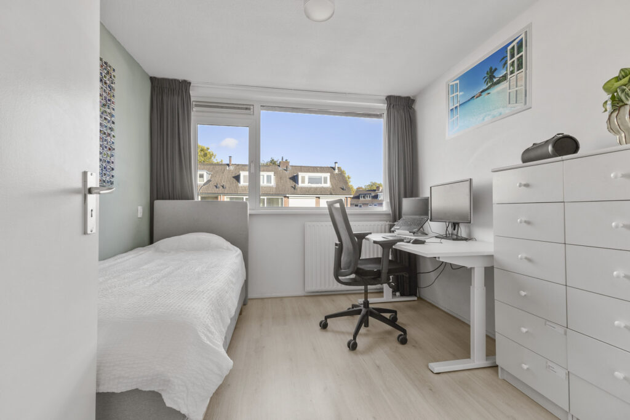
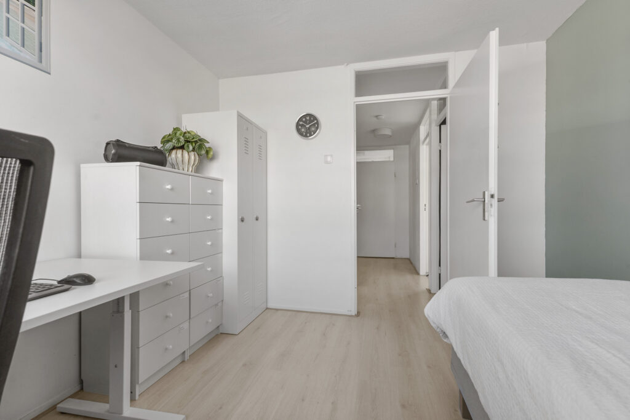
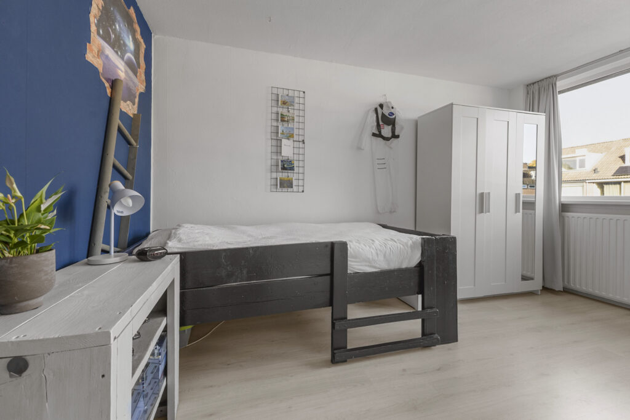
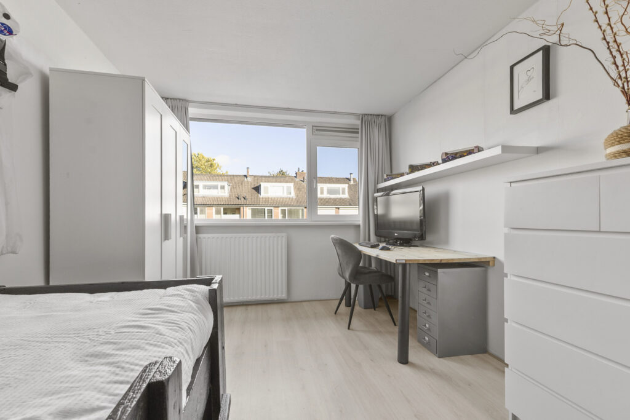
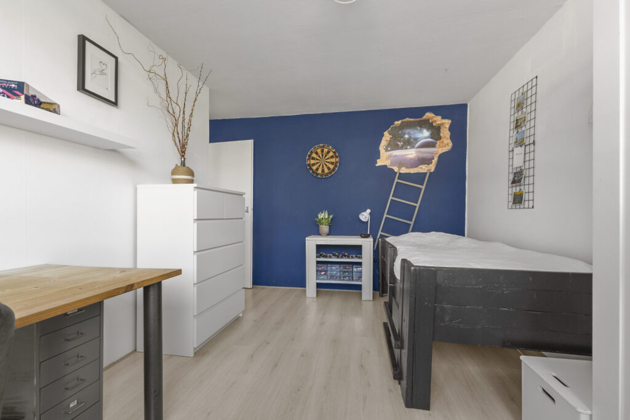
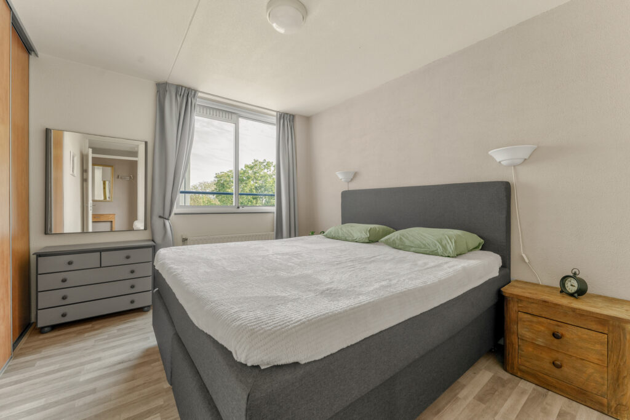
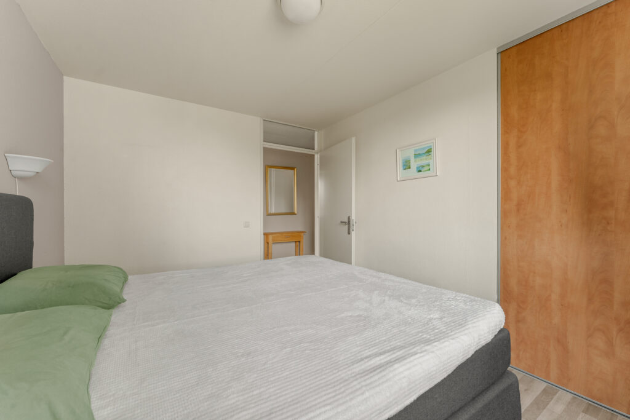
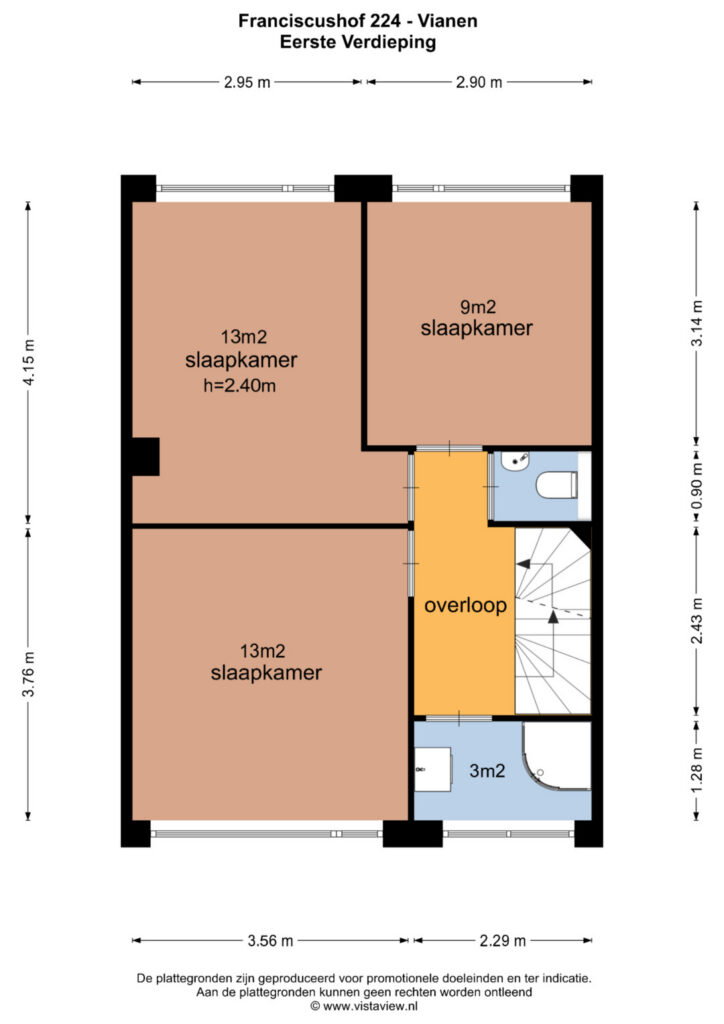
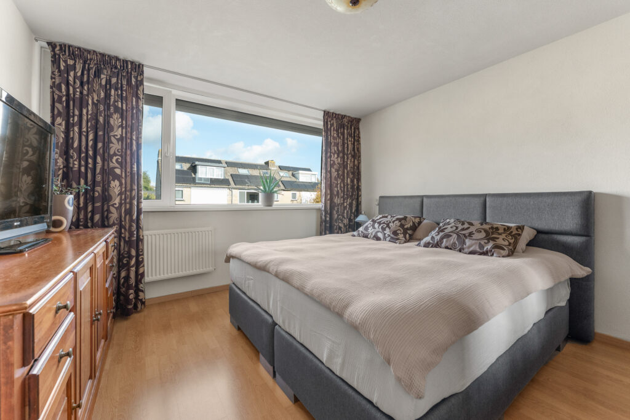
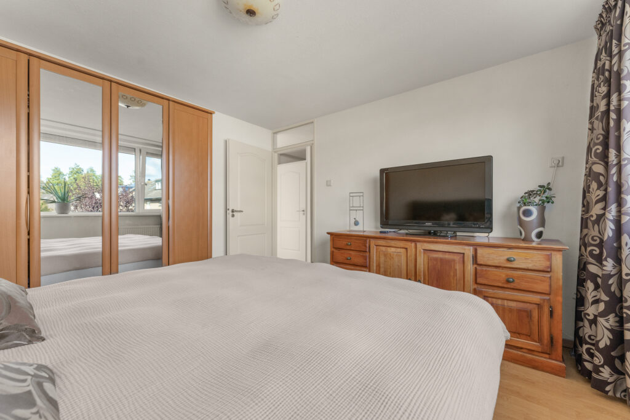
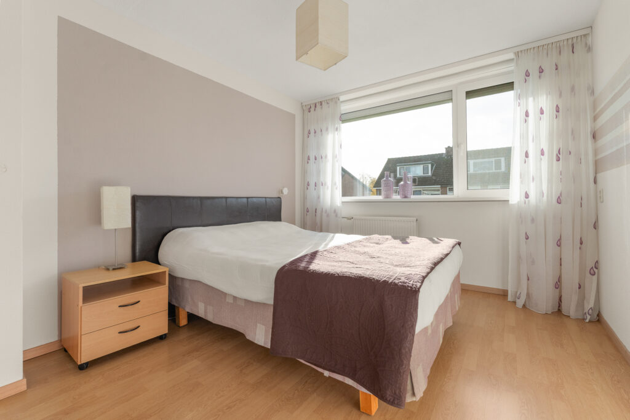
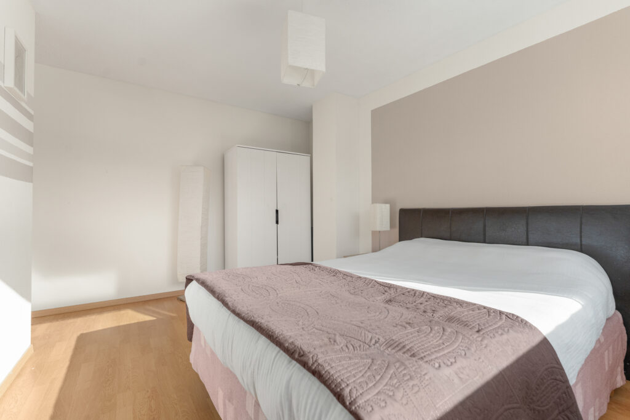
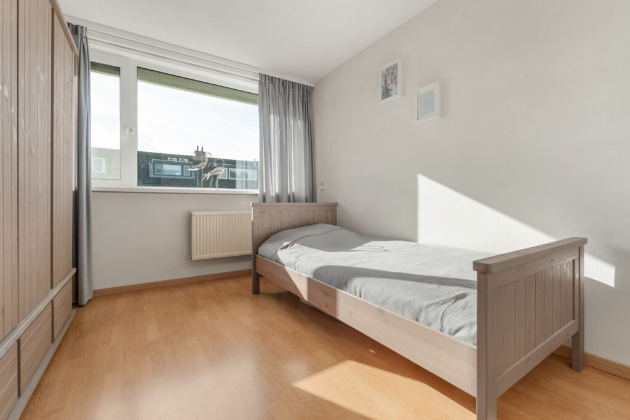
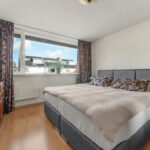
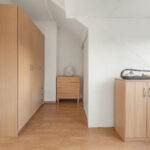
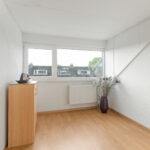
Vanaf de overloop zijn drie slaapkamers bereikbaar van circa 13 m², 13 m² en 9 m². De kamers zijn praktisch in te delen en hebben dankzij de brede ramen een prettige lichtinval. De twee grootste slaapkamers bieden volop ruimte voor een tweepersoonsbed en een kledingkast.
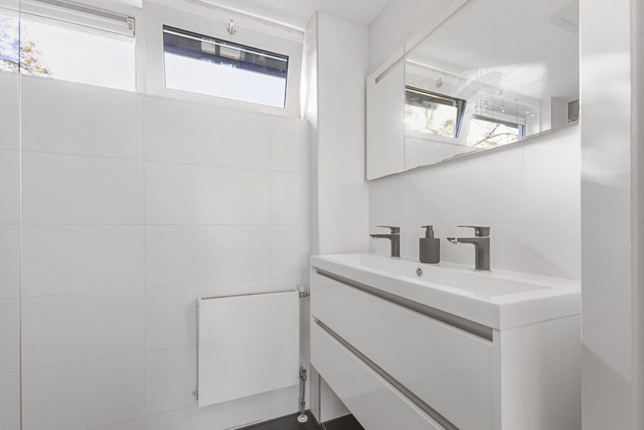
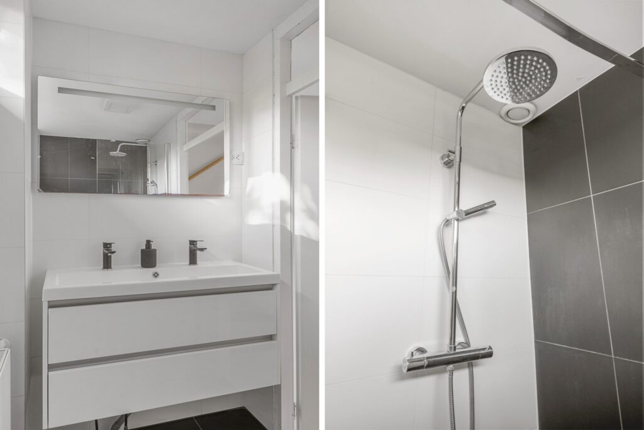
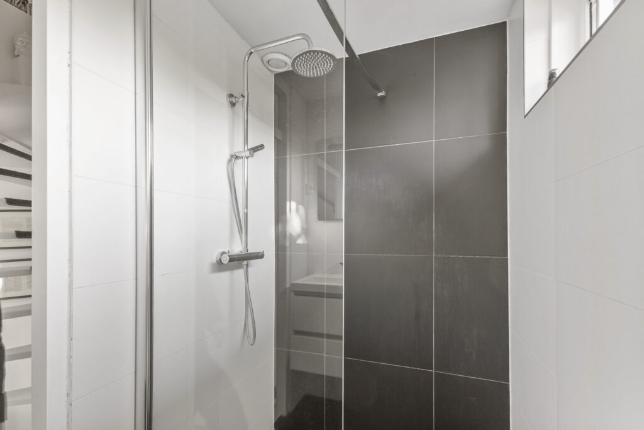
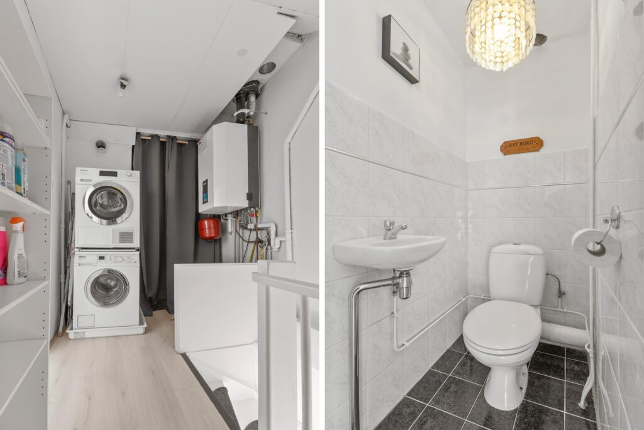
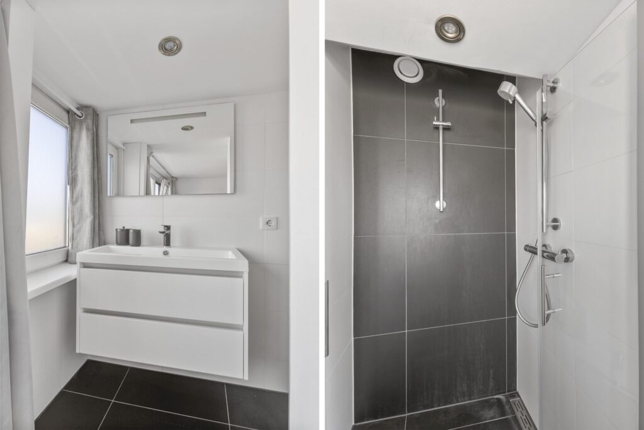
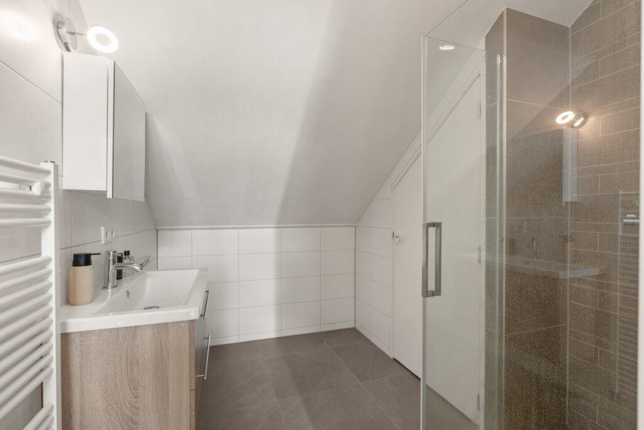
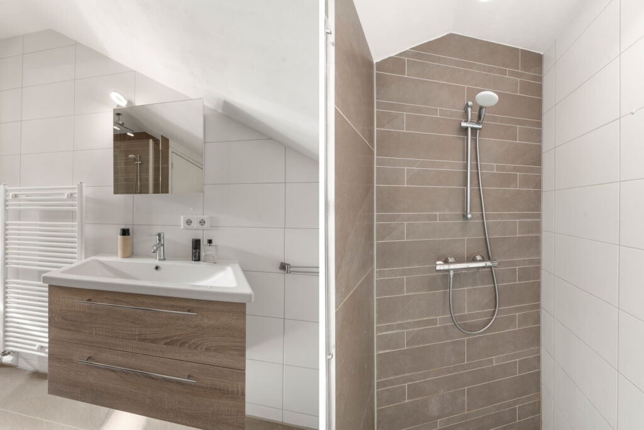
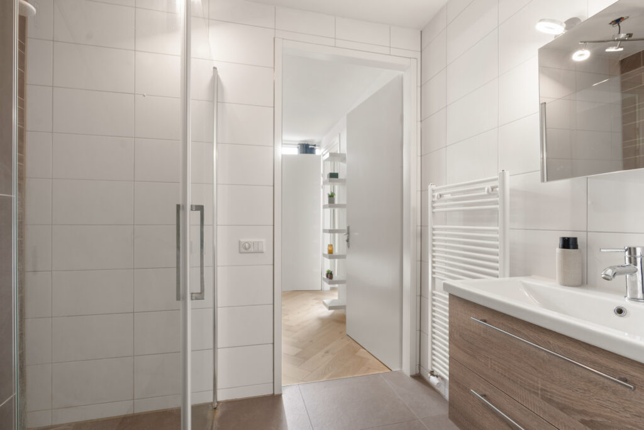
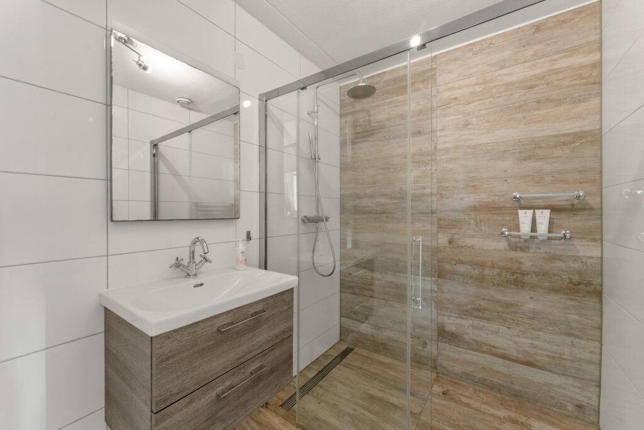
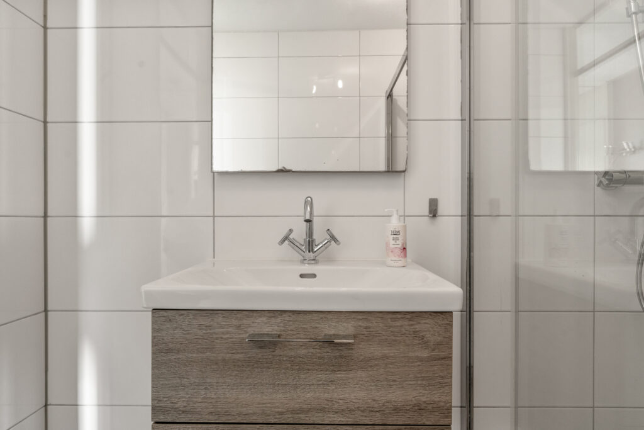
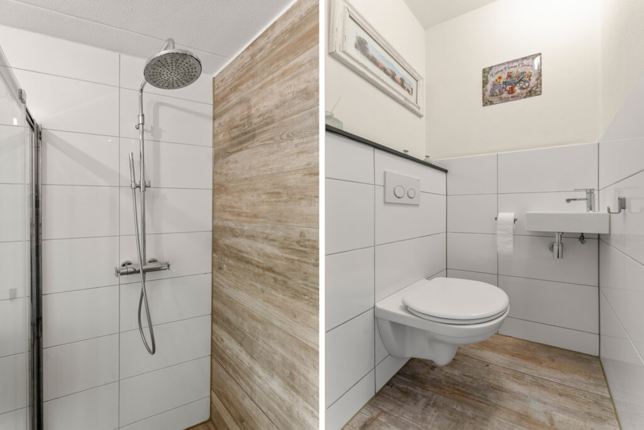
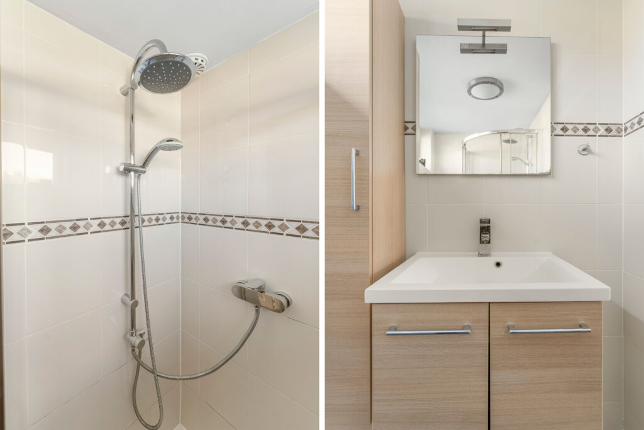
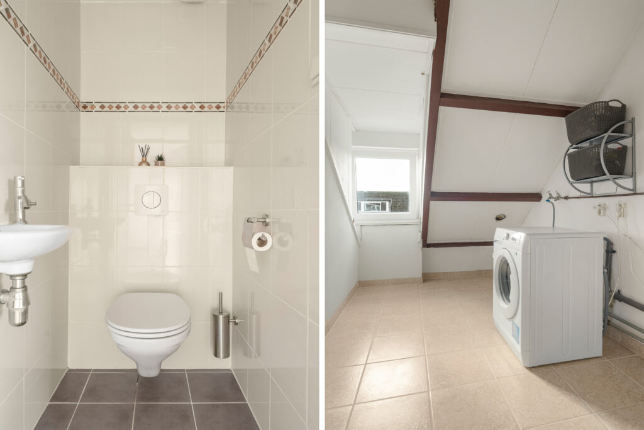
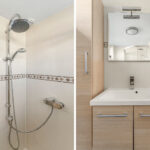
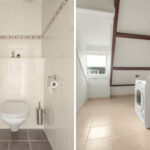
De badkamer is voorzien van een douche met regen- en handdouche en een wastafelmeubel. Daarnaast beschikt deze verdieping over een afzonderlijke (tweede) toiletruimte.
Tweede verdieping:
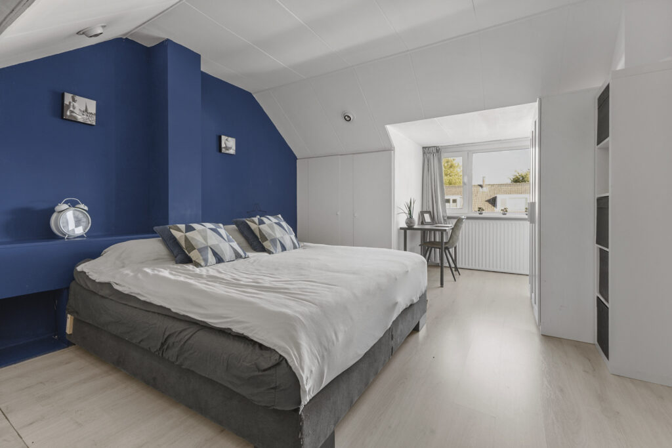
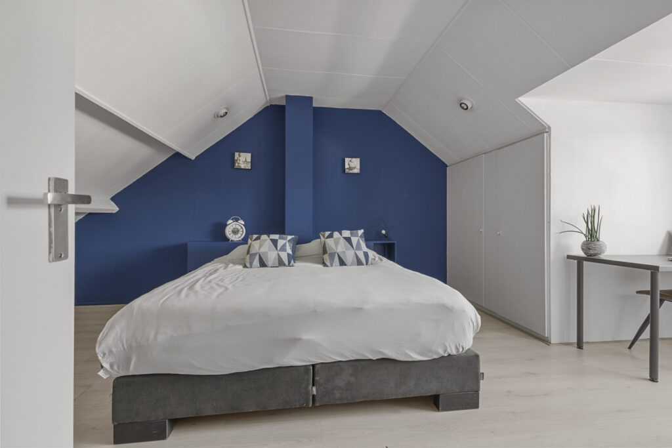
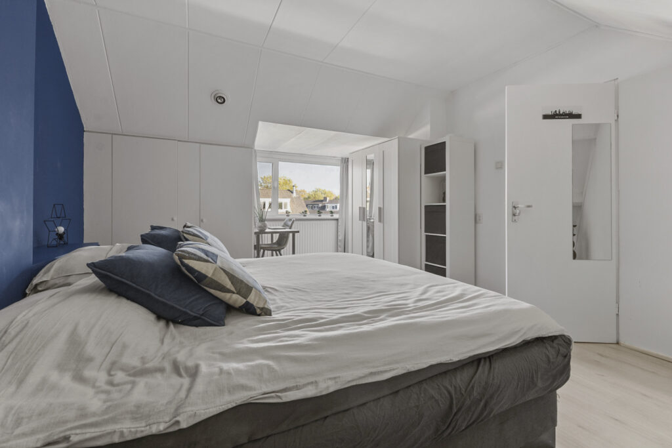
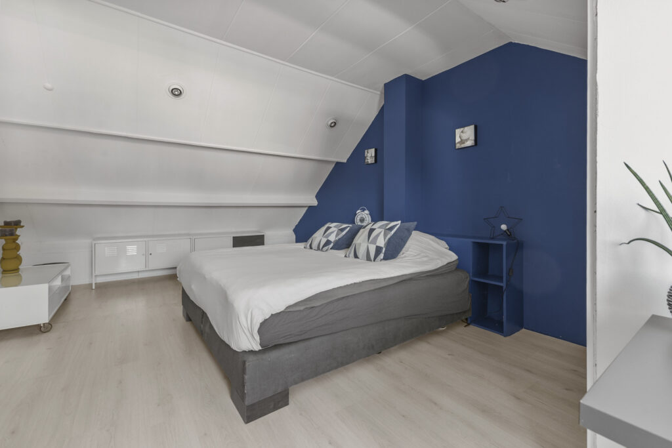
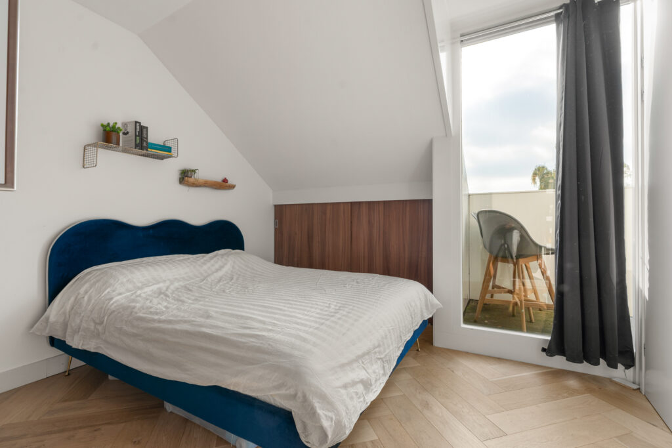
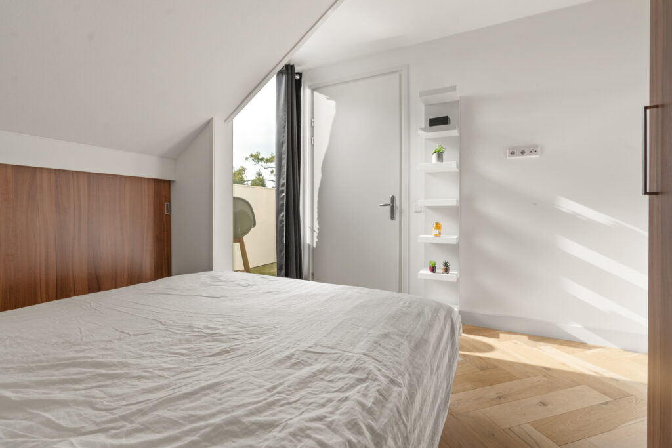
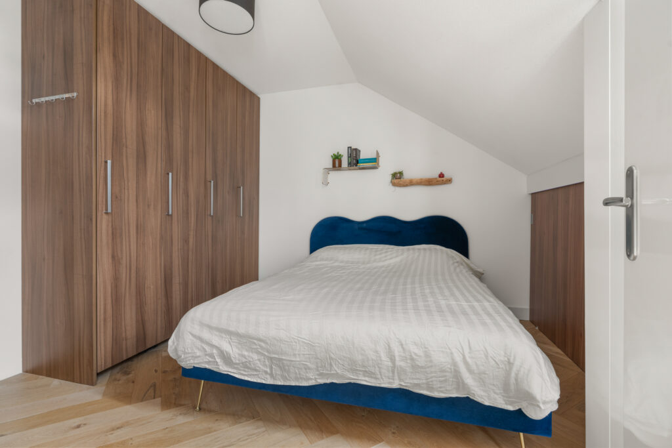
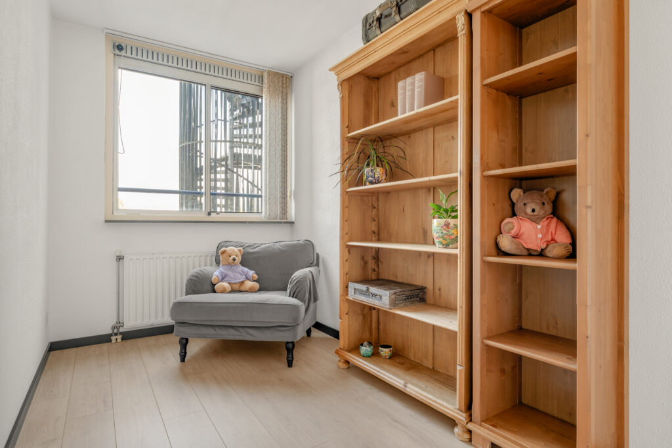
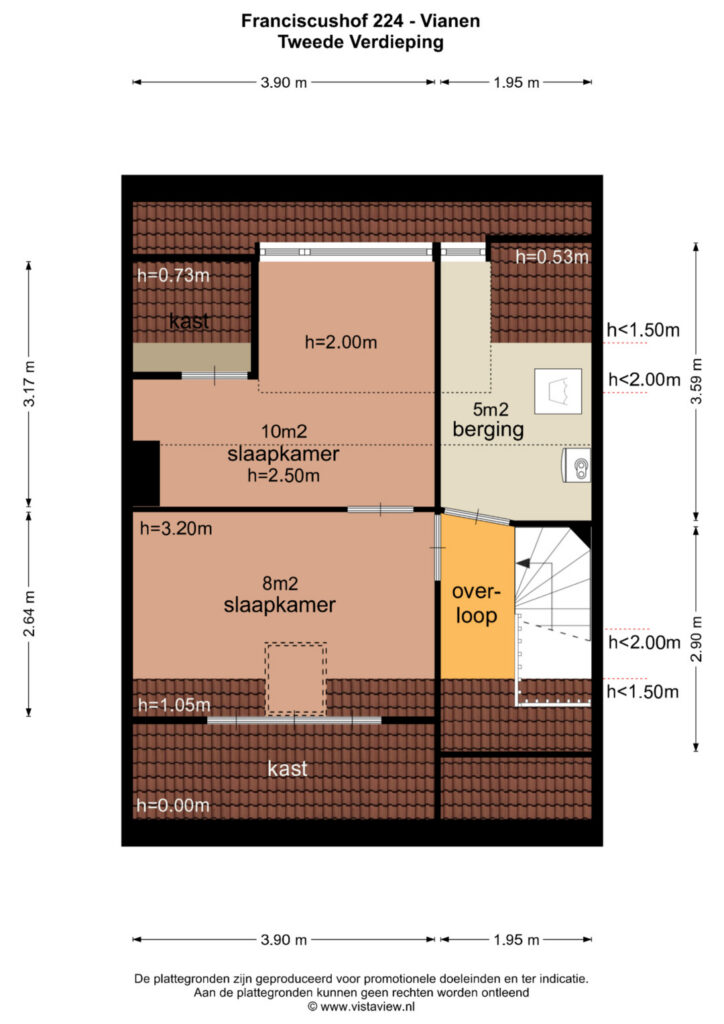
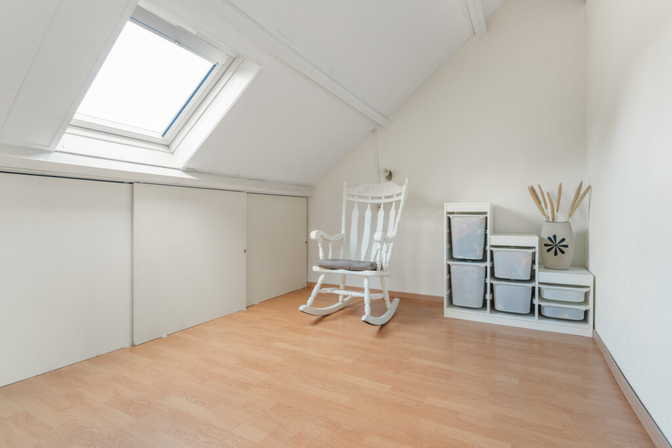
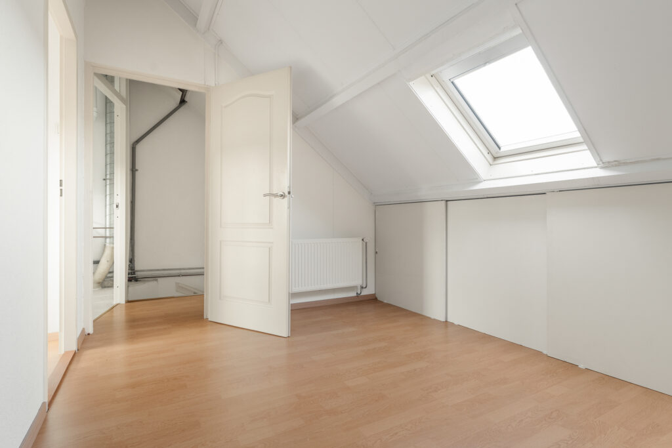
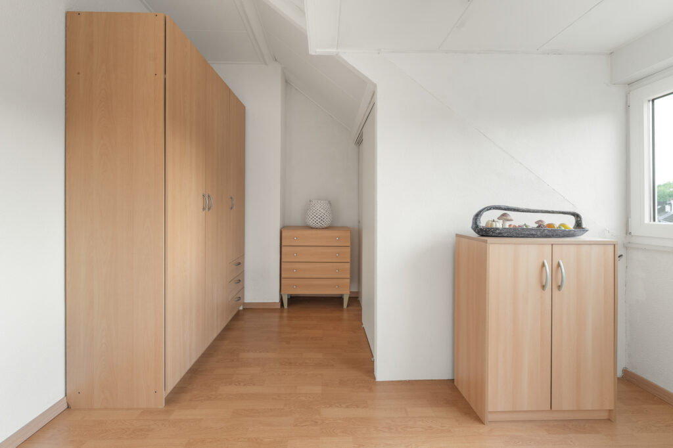
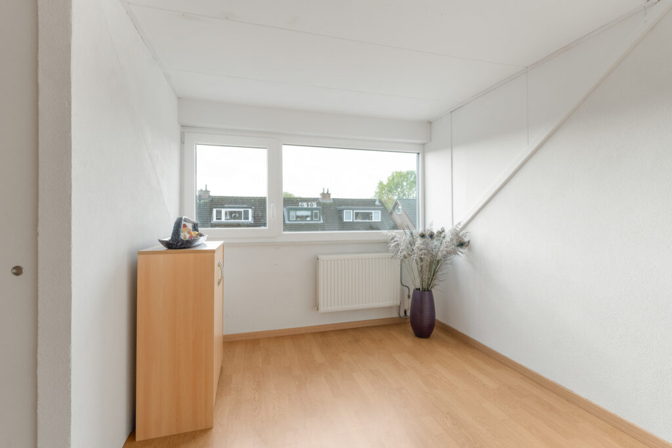
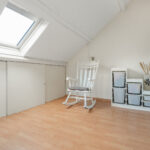
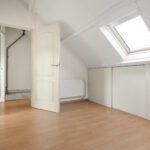
Via de vaste trap bereik je de tweede verdieping, waar zich nog eens twee slaapkamers van circa 10 m² en 8 m² bevinden. De dakkapel aan de achterzijde is hier een belangrijk pluspunt. Deze zorgt voor extra stahoogte en meer bruikbare ruimte, waardoor de kamers ook op deze verdieping prettig in te richten zijn. De ramen zorgen bovendien voor veel natuurlijk daglicht.
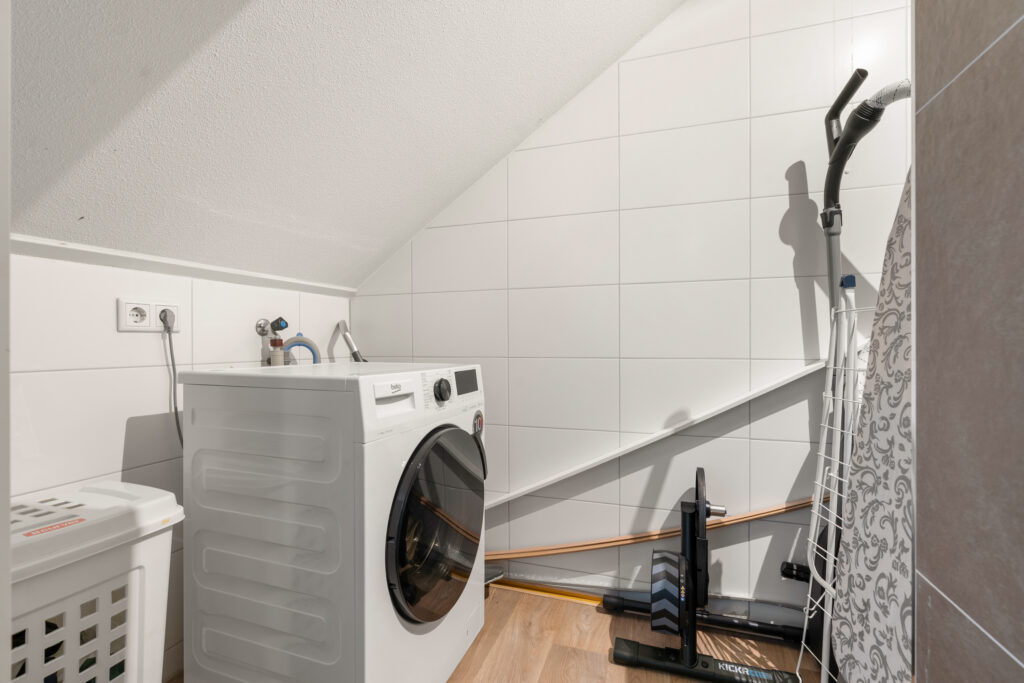
Verder is er een praktische berg-/wasruimte met de aansluiting voor de wasmachine. Achter de knieschotten is aanvullende bergruimte aanwezig.
Tuin:
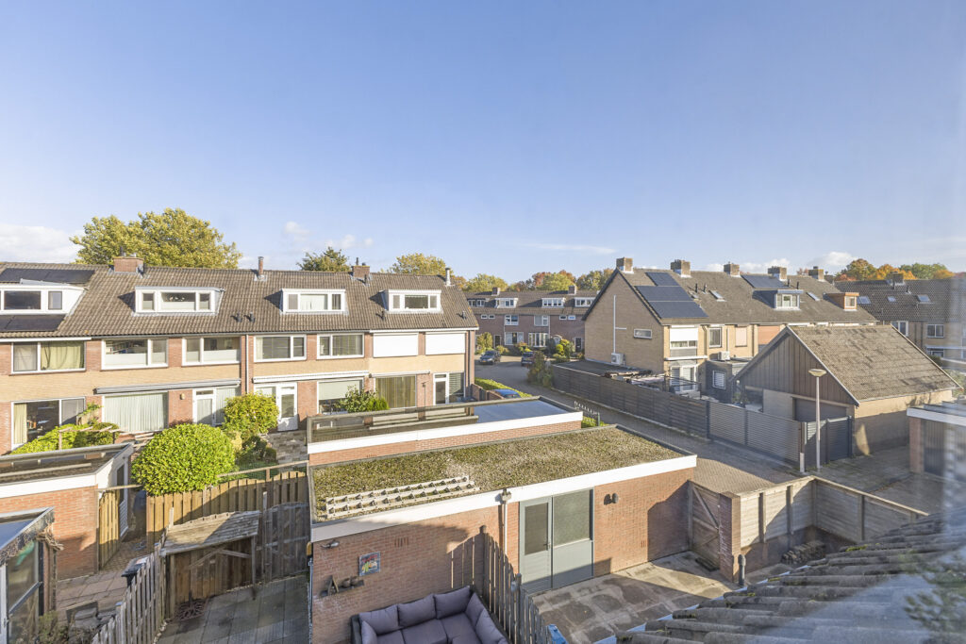
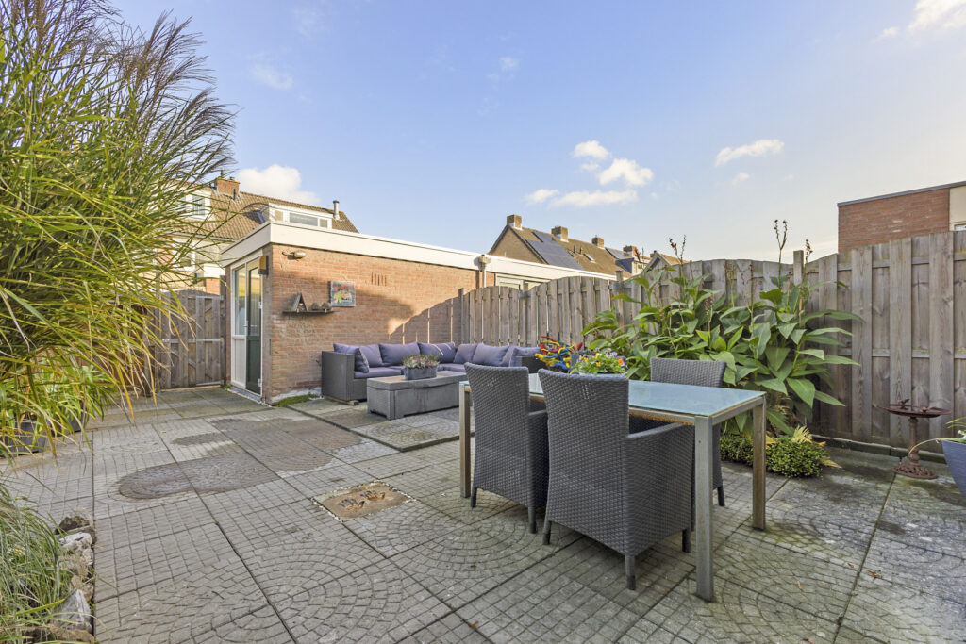
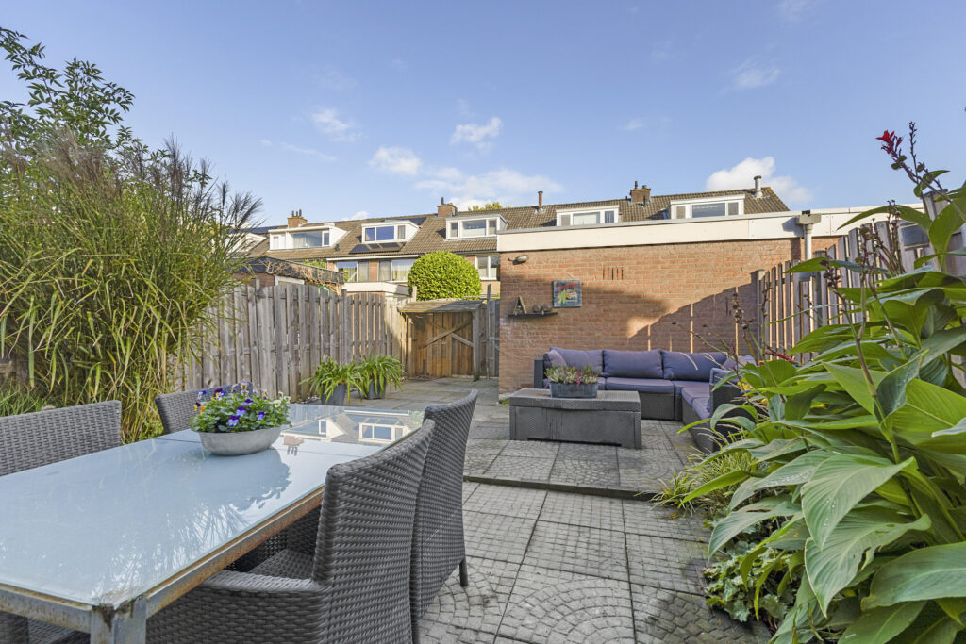
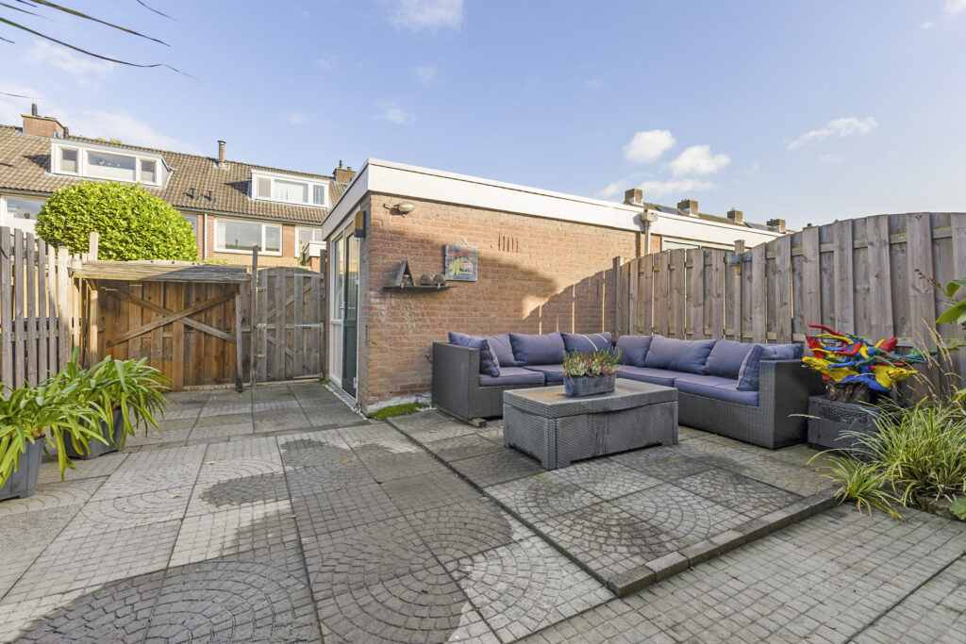
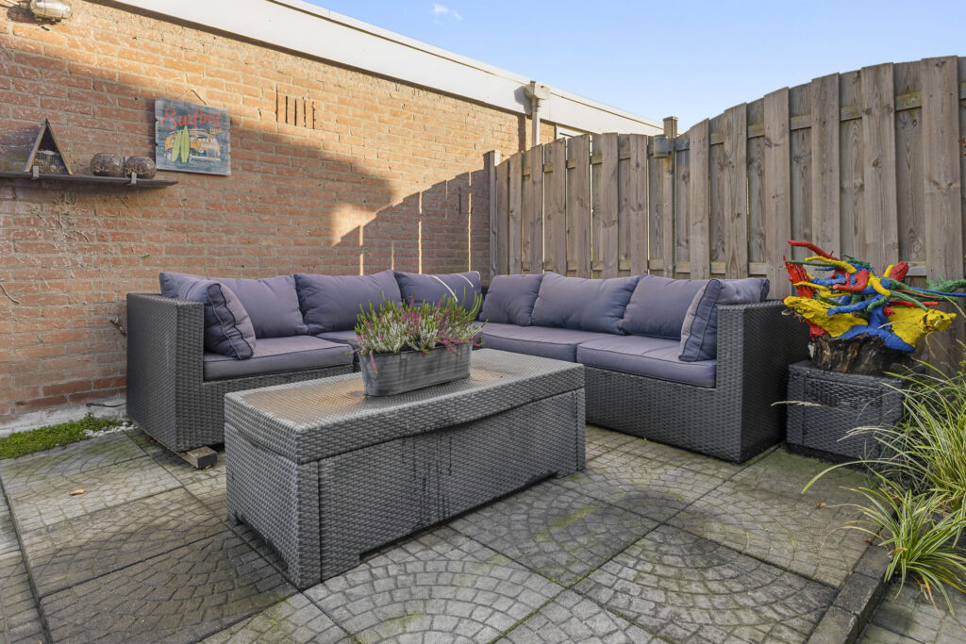
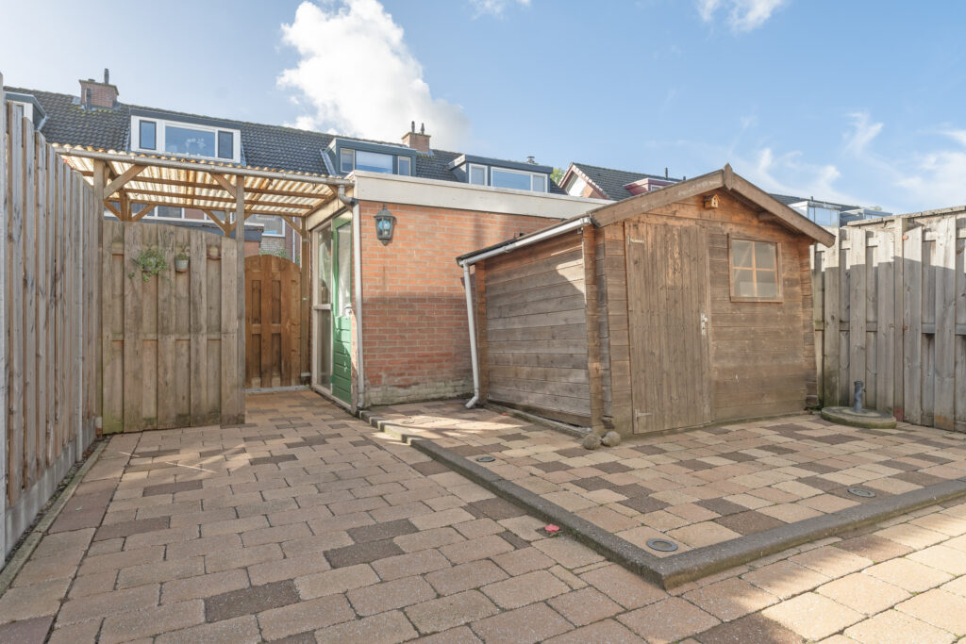
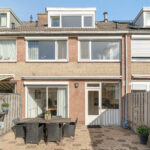
De achtertuin is met een diepte van ruim 11 meter een aantrekkelijk verlengstuk van de woning. De tuin is gunstig gelegen op het zuidwesten, waardoor je hier van ’s ochtends vroeg tot aan zonsondergang volop van de zon kunt genieten.
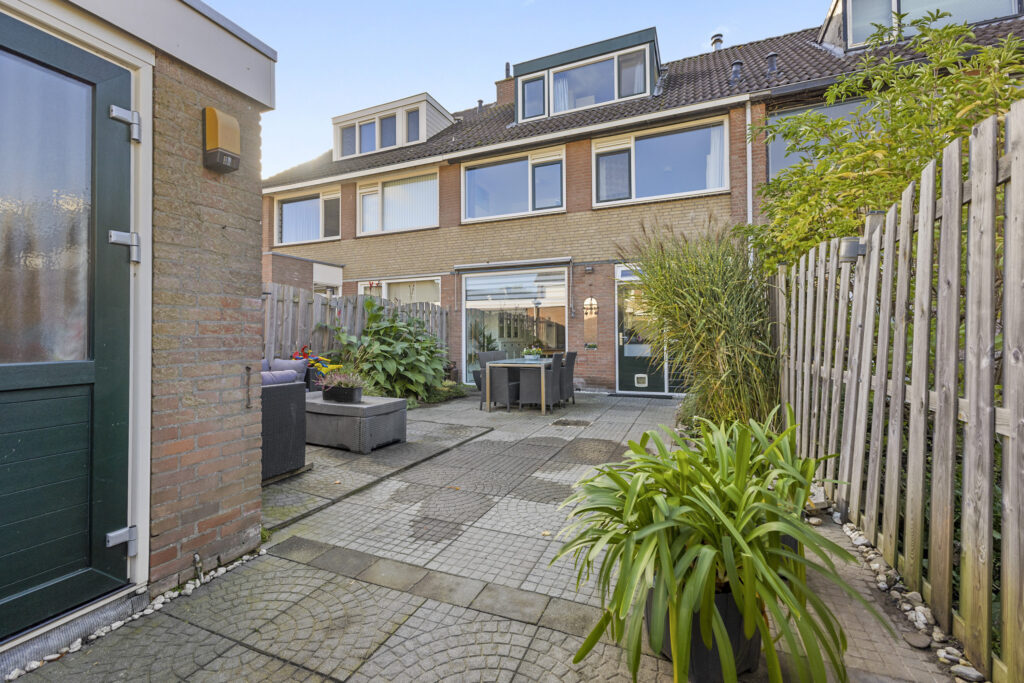
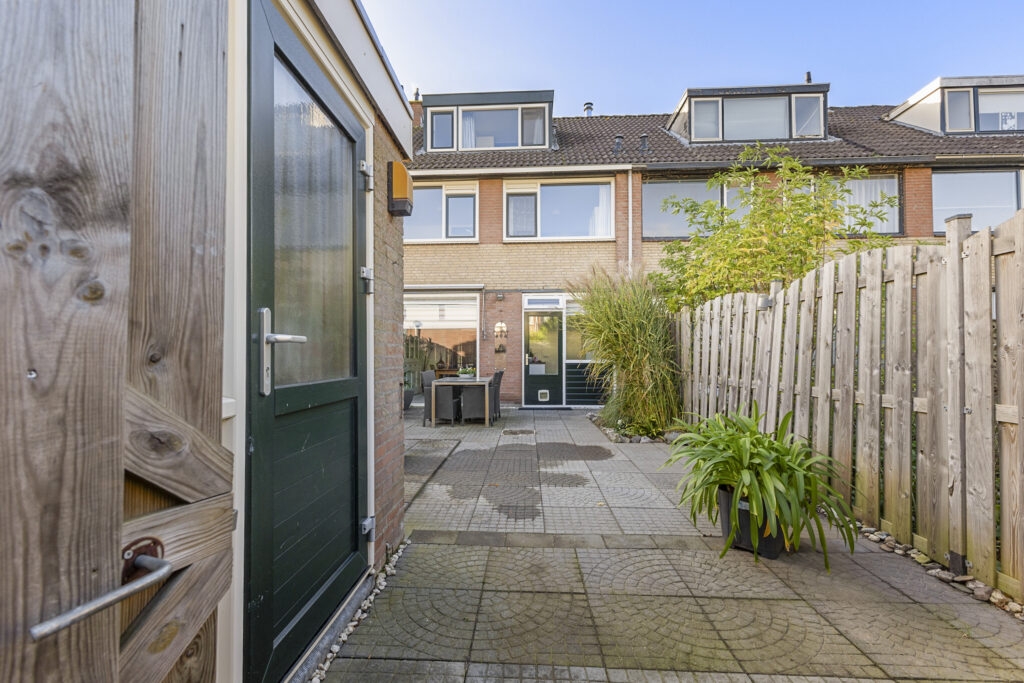
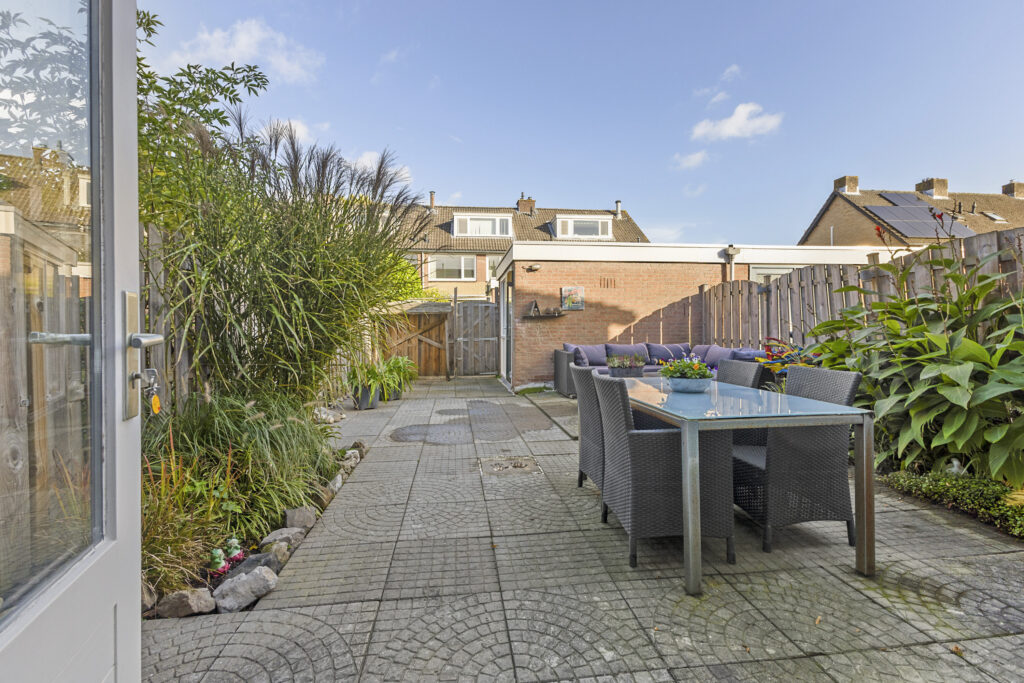
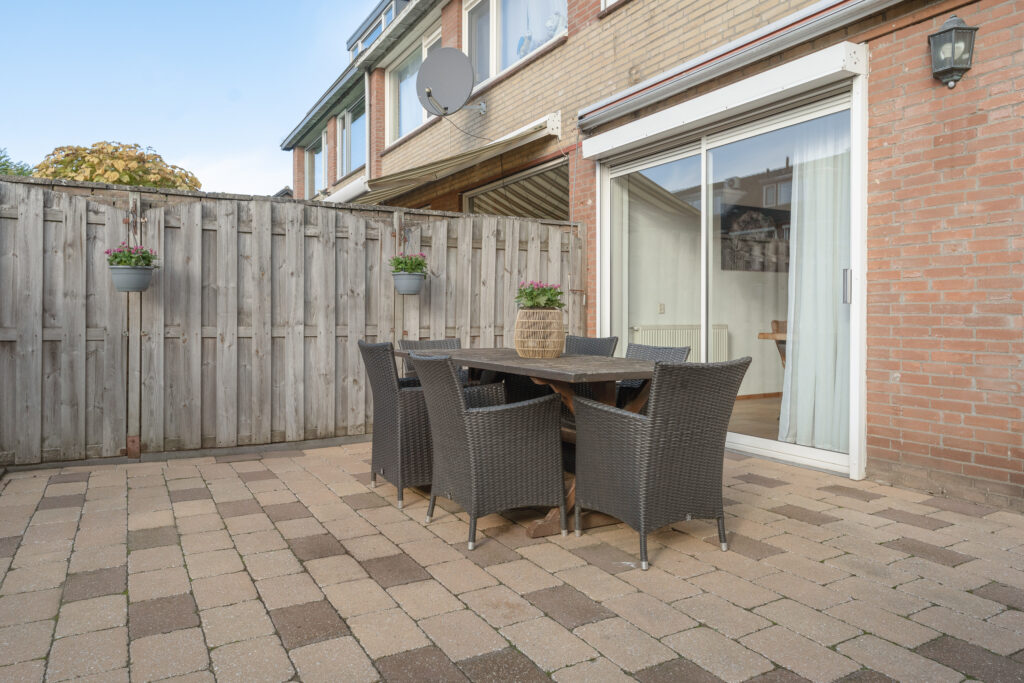
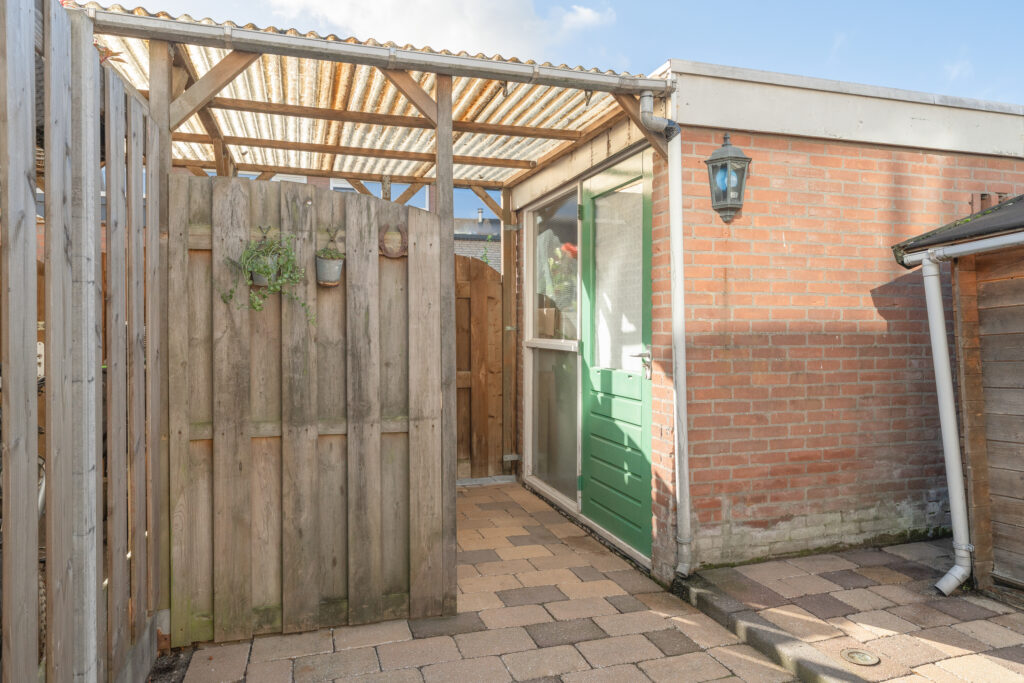
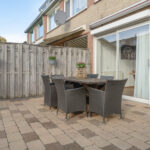
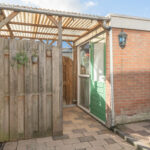
De tuin is grotendeels bestraat en biedt alle ruimte voor een grote eettafel, een gezellige zithoek of een andere inrichting naar eigen wens. Direct aan de woning bevindt zich een ruim terras, dat via de schuifpui aansluit op de eethoek.
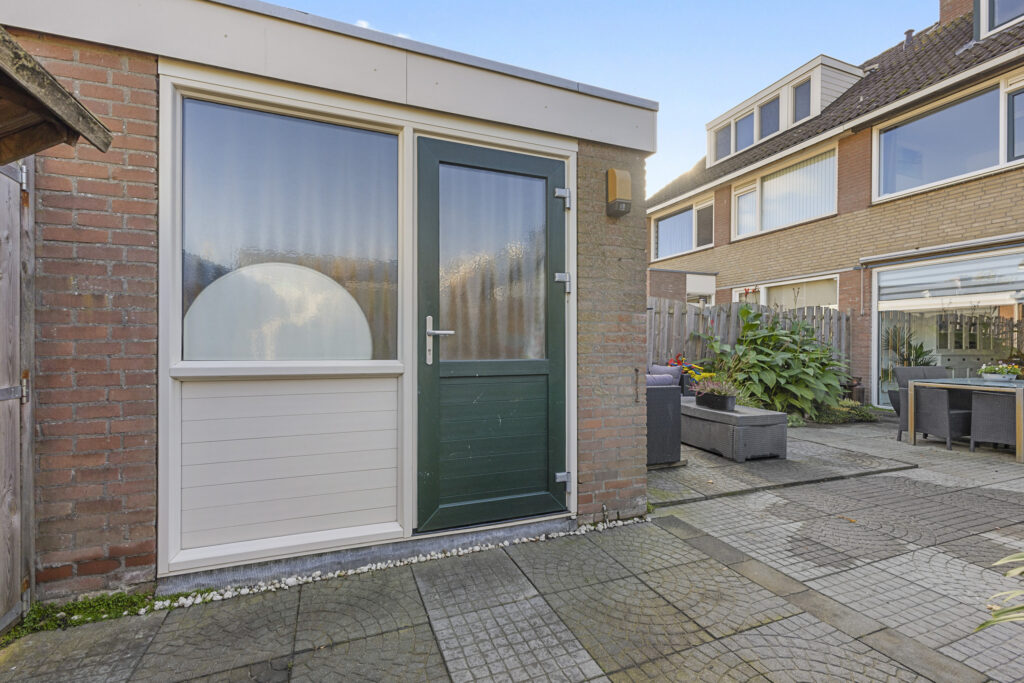
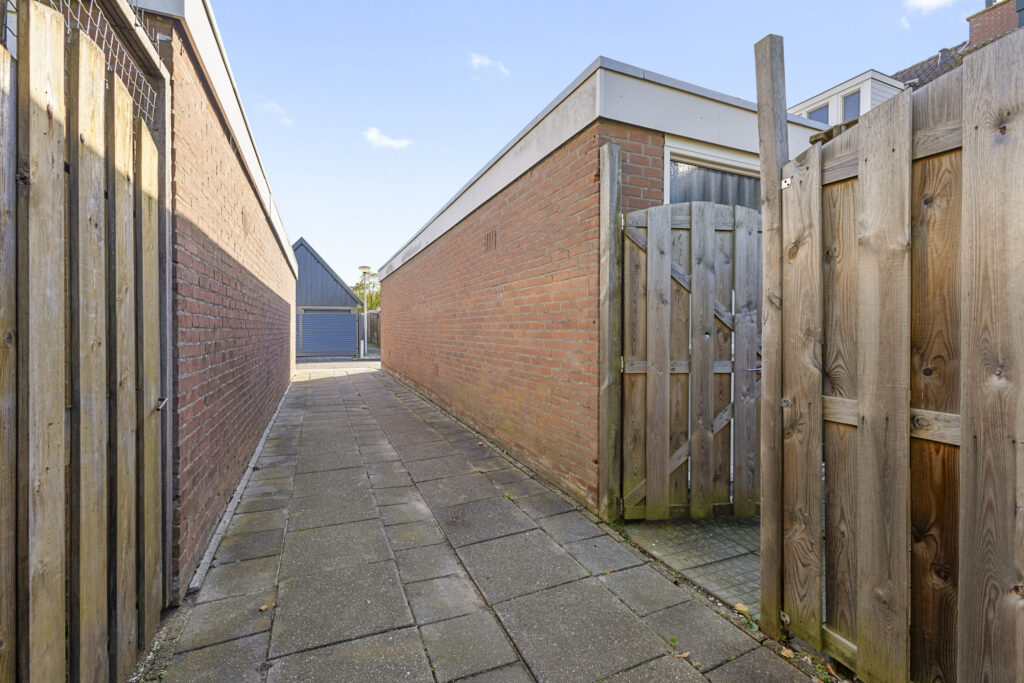
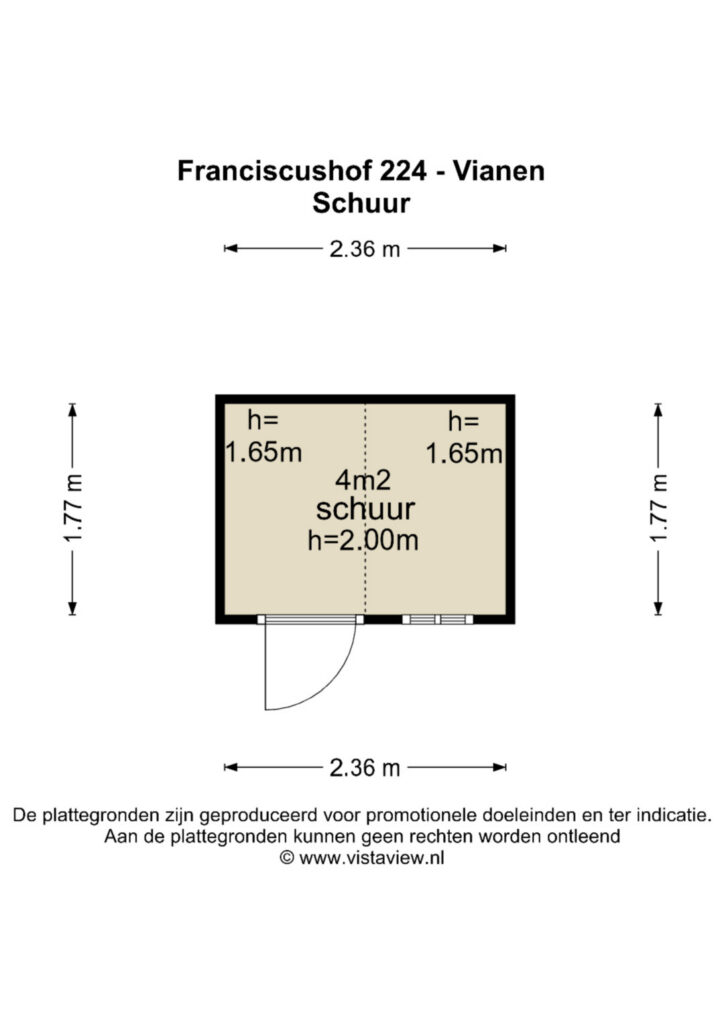
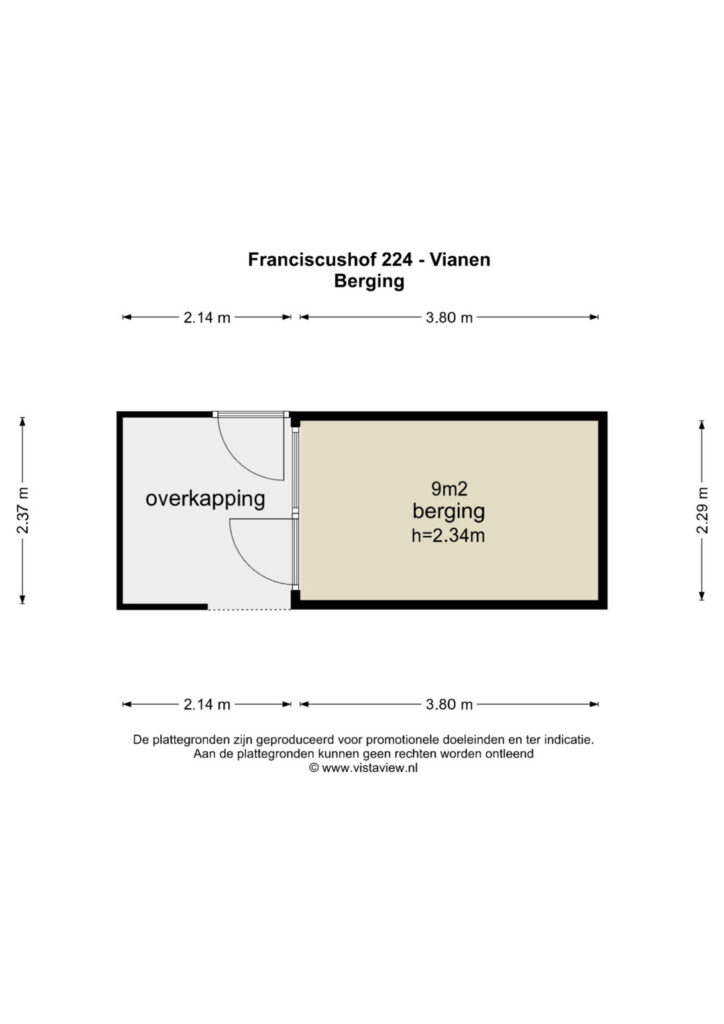
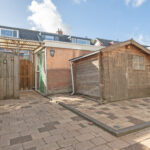
Achterin de tuin staan een stenen berging van circa 9 m² en een vrijstaande houten schuur van circa 4 m². Samen bieden deze volop ruimte voor fietsen, gereedschap en andere spullen. De tuin beschikt bovendien over een praktische achterom.
Bijzonderheden:
– Maar liefst vijf slaapkamers;
– Dakkapel aan de achterzijde op de tweede verdieping;
– Ruim 11 meter diepe achtertuin op het zuidwesten;
– Twee bergingen met samen circa 13 m² externe bergruimte;
– Kunststof buitenkozijnen, met uitzondering van het houten kozijn bij de keuken;
– Grotendeels HR++ beglazing en HR+++ beglazing op zolder;
– Dak- en vloerisolatie aangebracht in 2006;
– Intergas cv-ketel uit 2022, waarvan de huidige huurconstructie door verkoper bij verkoop wordt afgekocht.
Energielabel C.
Aanvaarding: In overleg
In de koopovereenkomst worden de navolgende artikelen opgenomen:
– ouderdomsclausule, vanwege het bouwjaar;
– asbestclausule, vanwege het bouwjaar.
Interesse in dit huis? Schakel direct je eigen NVM-aankoopmakelaar in.
Je NVM-aankoopmakelaar komt op voor jouw belang en bespaart je tijd, geld en zorgen.
Adressen van collega NVM-aankoopmakelaars in Vianen vind je op Funda.
A well-maintained terraced house with five bedrooms, a bright living room and a spacious rear garden of over 11 metres deep, facing southwest.
Located at Franciscushof 224 in Vianen, this pleasant terraced house was built in 1974 and offers approximately 124 m² of living space on a 148 m² plot. The property has a practical and comfortable layout, featuring a bright living room, a spacious dining area overlooking the garden and an open-plan kitchen. Large windows provide plenty of natural light, while sliding doors from the dining area lead directly into the rear garden.
The available space has also been used efficiently on the upper floors. Spread across two levels, the property offers no fewer than five bedrooms, providing plenty of flexibility for family living as well as space for a home office or hobby room. The dormer window on the second floor creates additional space and daylight. With a southwest-facing rear garden, two practical storage sheds and various insulation measures already in place, this is a home that offers comfortable and versatile living.
Location:
The property is situated in the established Monnikenhof neighbourhood, a pleasant residential area on the western side of Vianen. The neighbourhood has its own shopping centre with a supermarket and various shops for everyday necessities. Primary schools, a health centre and several sports facilities are also located nearby. The historic town centre of Vianen, with its shops, terraces and restaurants, is also easily accessible. Thanks to the convenient location near the A2 and A27 motorways, Utrecht, Nieuwegein and surrounding towns can be reached with ease.
Layout:
Ground floor:
The front garden leads to the entrance hall with meter cupboard, toilet and staircase to the first floor.
The living room is bright and inviting, with a comfortable seating area at the front of the house. The wide window provides plenty of natural light, while the characteristic white corner fireplace with hearth gives this part of the room a distinctive atmosphere. The wooden floor and light-coloured walls create a warm and calm overall appearance.
At the rear is the spacious dining area, offering ample room for a large dining table. The sliding doors not only allow plenty of daylight to enter but also provide direct access to the terrace and rear garden. On warm and sunny days, this creates a particularly pleasant connection between indoor and outdoor living.
The open-plan kitchen is arranged in a corner layout and features light-coloured cabinet fronts, a dark worktop and a distinctive black-and-white tiled splashback. The kitchen is equipped with various built-in appliances and offers ample worktop and storage space.
First floor:
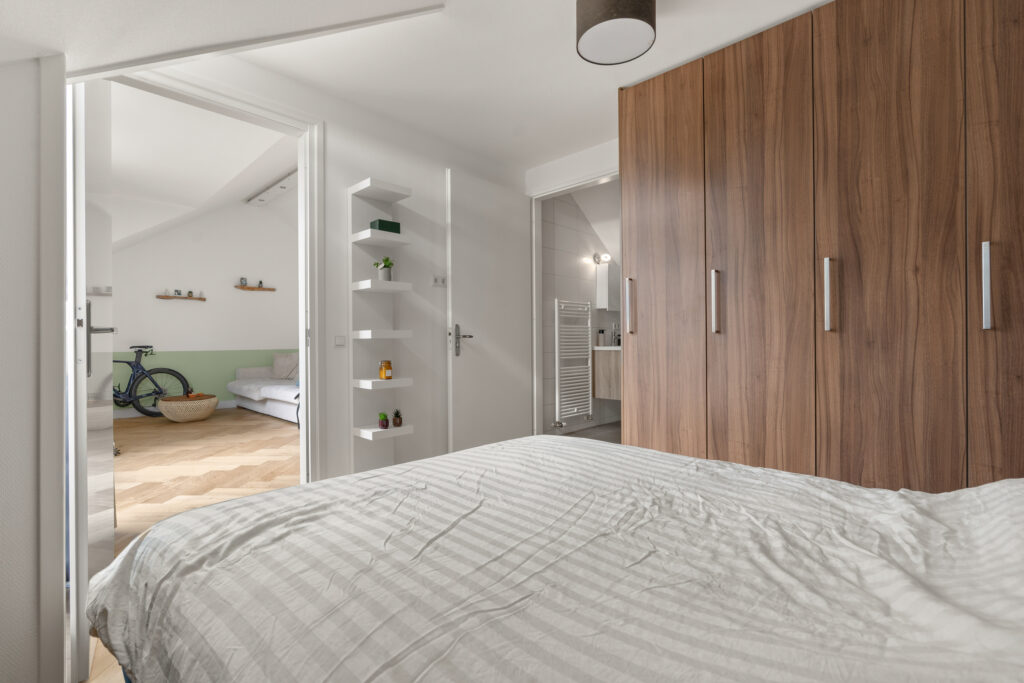
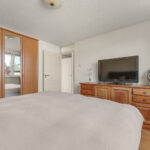
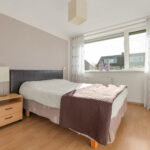
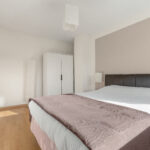
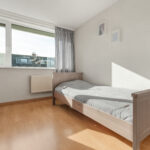
The landing provides access to three bedrooms of approximately 13 m², 13 m² and 9 m². The rooms are practical in size and benefit from plenty of natural light through the wide windows. The two largest bedrooms offer more than enough space for a double bed and wardrobe.
The bathroom is fitted with a shower with both rain and hand shower, as well as a vanity unit with washbasin. This floor also benefits from a separate second toilet.
Second floor:
A fixed staircase leads to the second floor, where there are two further bedrooms of approximately 10 m² and 8 m². The dormer window at the rear is a significant advantage, providing additional headroom and usable floor space, making both rooms easy to furnish. The windows also ensure plenty of natural daylight.
There is also a practical storage and laundry room with a connection for the washing machine. Additional storage space is available behind the knee walls.
Garden:
With a depth of more than 11 metres, the rear garden forms an attractive extension of the living space. The garden enjoys a favourable southwest-facing position, allowing you to make the most of the sunshine throughout much of the day and into the evening.
The garden is largely paved and offers plenty of space for a large dining table, a comfortable seating area or any other layout to suit your preferences. Directly adjacent to the house is a generous terrace, which connects seamlessly to the dining area via the sliding doors.
At the rear of the garden are a brick storage shed of approximately 9 m² and a detached wooden shed of approximately 4 m². Together, these provide ample storage space for bicycles, tools and other belongings. The garden also benefits from convenient rear access.
Details:
- No fewer than five bedrooms;
- Dormer window at the rear on the second floor;
- Rear garden of over 11 metres deep, facing southwest;
- Two storage sheds with a combined external storage area of approximately 13 m²;
- uPVC exterior window frames, with the exception of the wooden kitchen window frame;
- Predominantly HR++ glazing and HR+++ glazing on the top floor;
- Roof and floor insulation installed in 2006;
- Intergas central heating boiler from 2022; the current rental agreement will be bought out by the seller upon completion of the sale.
Energy label: C
Transfer: By mutual agreement
The following clauses will be included in the purchase agreement:
- Age clause, due to the year of construction;
- Asbestos clause, due to the year of construction.
Interested in this property? Be sure to appoint your own NVM purchasing agent.
Your NVM purchasing agent will represent your interests and can save you time, money and concerns throughout the buying process.
You can find contact details for NVM purchasing agents in Vianen on Funda.
Kenmerken
Status |
Beschikbaar |
Toegevoegd |
07-11-2026 |
Vraagprijs |
€ 445.000,- k.k. |
Appartement vve bijdrage |
€ 0,- |
Woonoppervlakte |
124 m2 |
Perceeloppervlakte |
148 m2 |
Externe bergruimte |
13 m2 |
Gebouwgebonden buitenruimte |
0 m2 |
Overige inpandige ruimte |
0 m2 |
Inhoud |
421 m3 |
Aantal kamers |
6 |
Aantal slaapkamers |
5 |
Bouwvorm |
Bestaande bouw |
Energieklasse |
C |
CV ketel type |
Intergas Kompakt HRE |
Soort(en) verwarming |
Cv Ketel |
CV ketel bouwjaar |
2022 |
CV ketel brandstof |
Gas |
CV ketel eigendom |
Eigendom |
Soort(en) warm water |
Cv Ketel |
Heb je vragen over deze woning?
Neem contact op met
Mirjam Groen
Vestiging
Vianen
Wil je ook door ons geholpen worden? Doe onze gratis huiswaarde check!
Je hebt de keuze uit een online waardebepaling of de nauwkeurige waardebepaling. Beide zijn gratis. Uiteraard is het altijd mogelijk om na de online waardebepaling alsnog een afspraak te maken voor een nauwkeurige waardebepaling. Ga je voor een accurate en complete waardebepaling of voor snelheid en gemak?