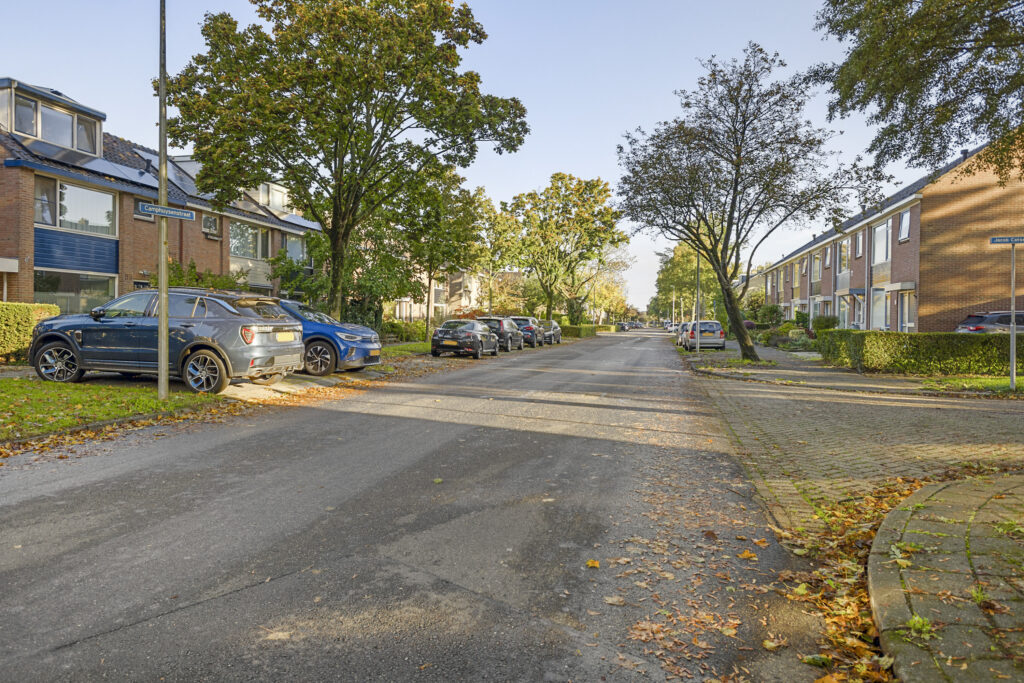
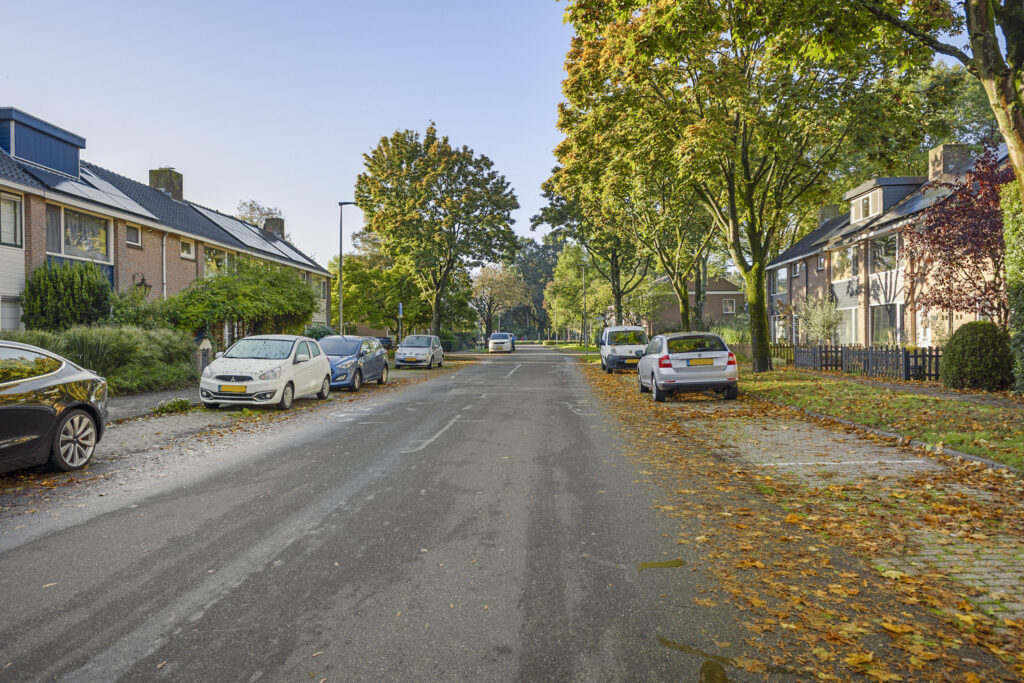
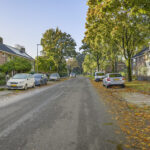
Camphuysenstraat 34
3451 BE, VLEUTEN
107 m2 wonen
146 m2 perceel
4 kamers
€ 535.000,- k.k.
Kan ik dit huis betalen? Wat worden mijn maandlasten?Deel met je vrienden
Volledige omschrijving
Ruimte, comfort en energiezuinig wonen
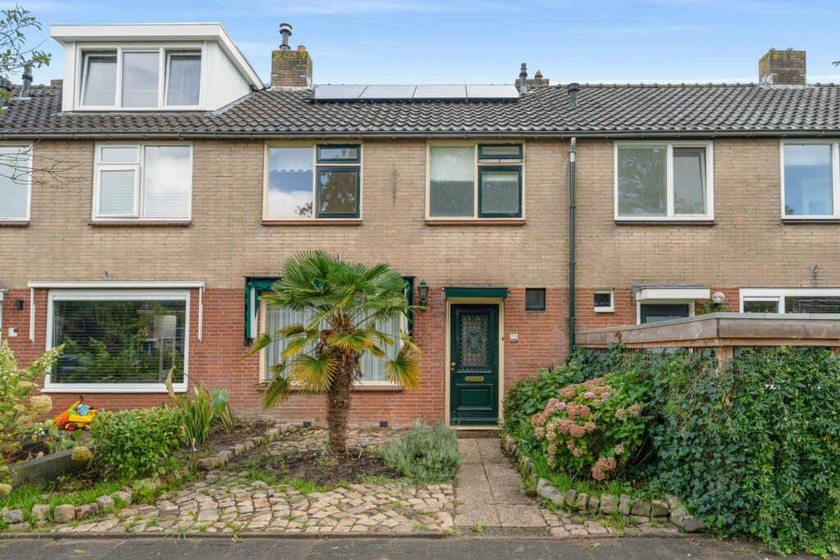
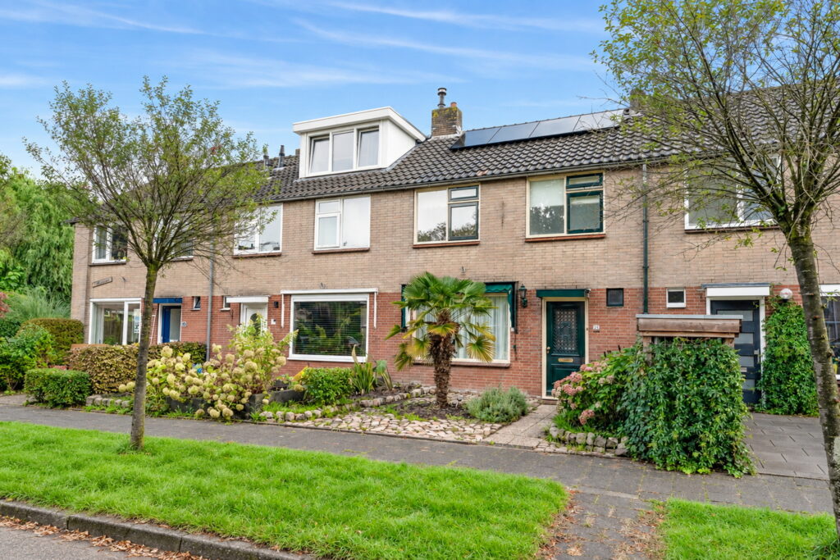
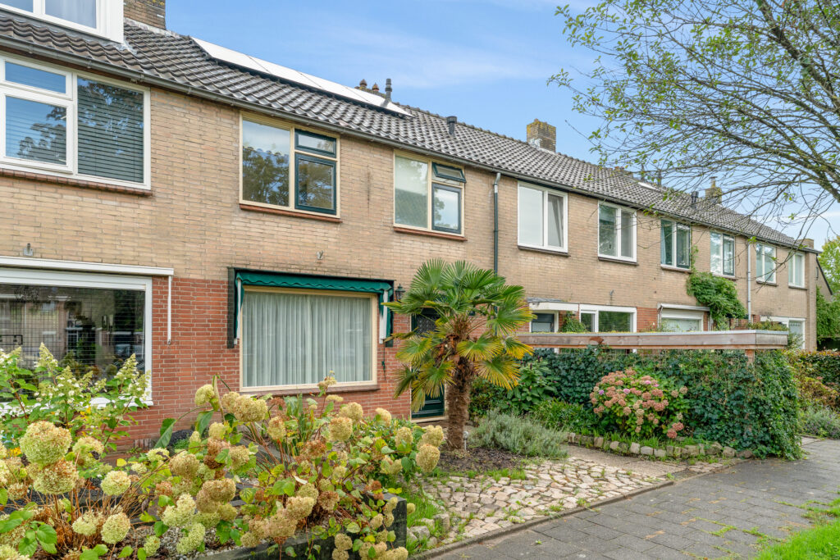
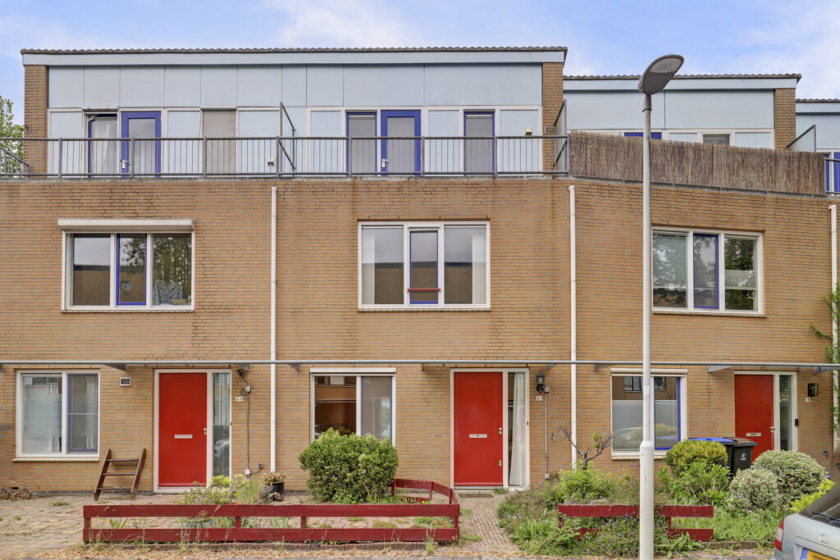
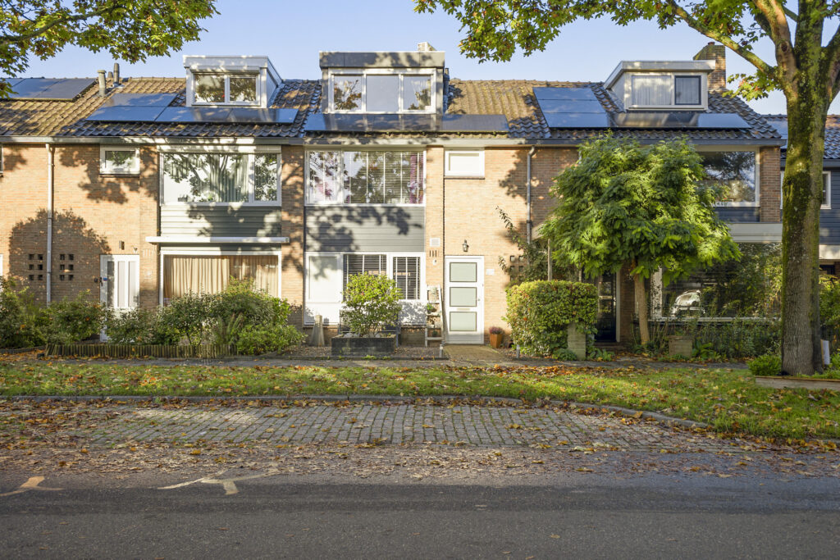
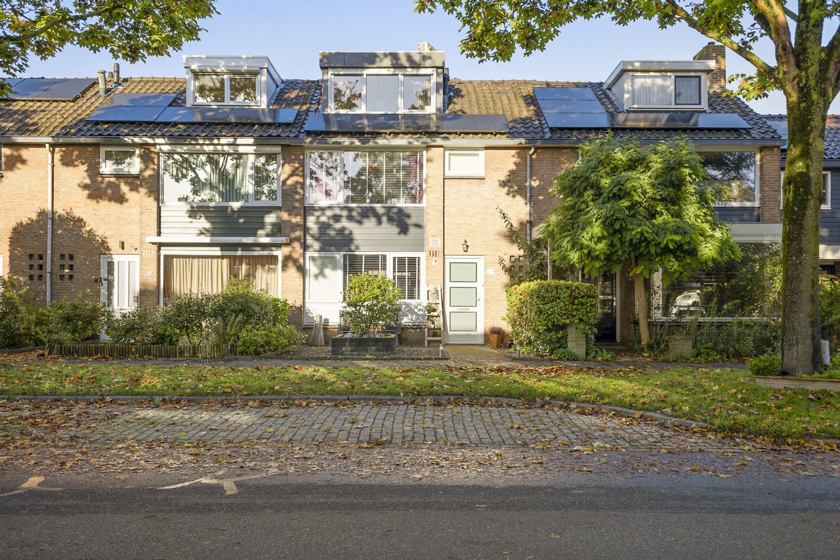
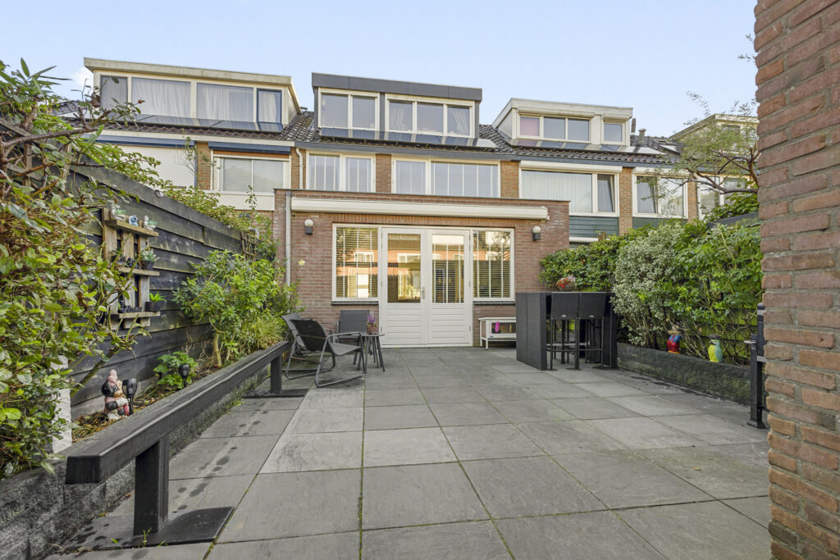
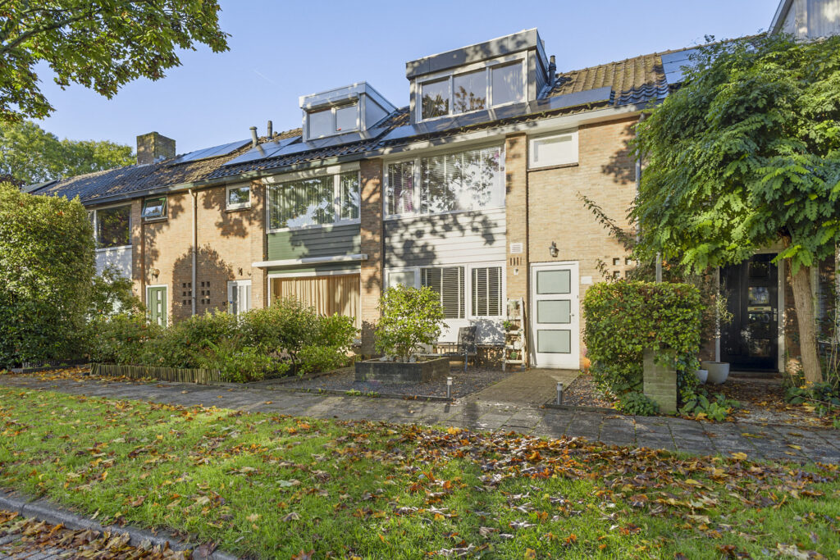
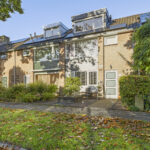
Deze uitgebouwde tussenwoning met een woonoppervlakte van circa 107 m², drie royale slaapkamers, een uitgebouwde woonkamer, twee dakkapellen en een zonnige achtertuin op het westen biedt volop ruimte om comfortabel te wonen én door te groeien. Bovendien is de woning op veel punten verduurzaamd, met onder andere energielabel A, 11 zonnepanelen en na-isolatie van de gevels, het dak en de vloer. Tel daar de vernieuwde kozijnen met HR++-beglazing, de rolluiken en airconditioning in alle kamers bij op en je hebt een huis waarin comfort en energiezuinigheid hand in hand gaan.
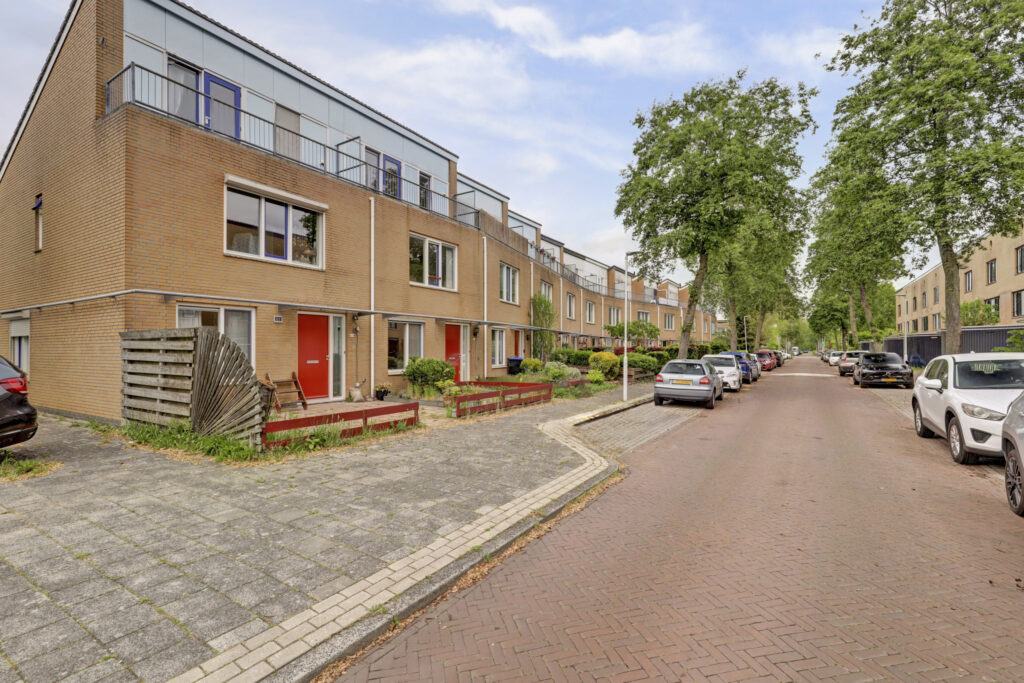
Ook de locatie maakt dit een aantrekkelijke plek om thuis te komen. Vleuten combineert een prettig dorps karakter met de voorzieningen en het gemak van de stad Utrecht binnen handbereik. In de omgeving vind je diverse winkels, scholen, sportvoorzieningen en mogelijkheden om lekker naar buiten te gaan. Dankzij de goede verbindingen met het openbaar vervoer en de uitvalswegen ben je bovendien uitstekend verbonden met de rest van de regio. Een fijne uitvalsbasis voor je dagelijkse leven, met alle ruimte om samen mooie herinneringen te maken!
Indeling
Begane grond
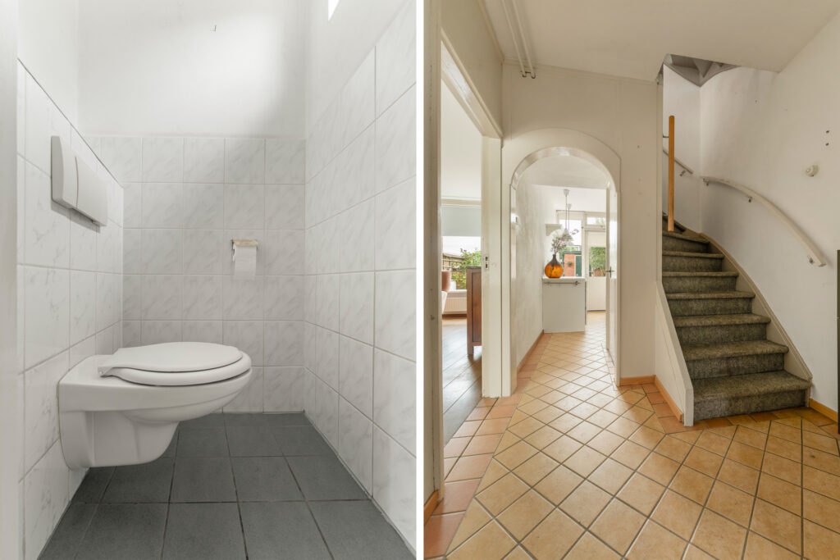
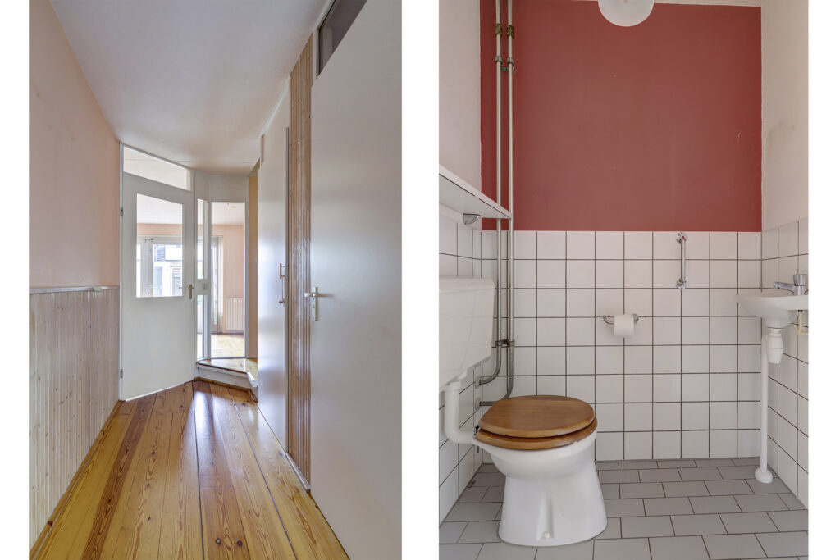
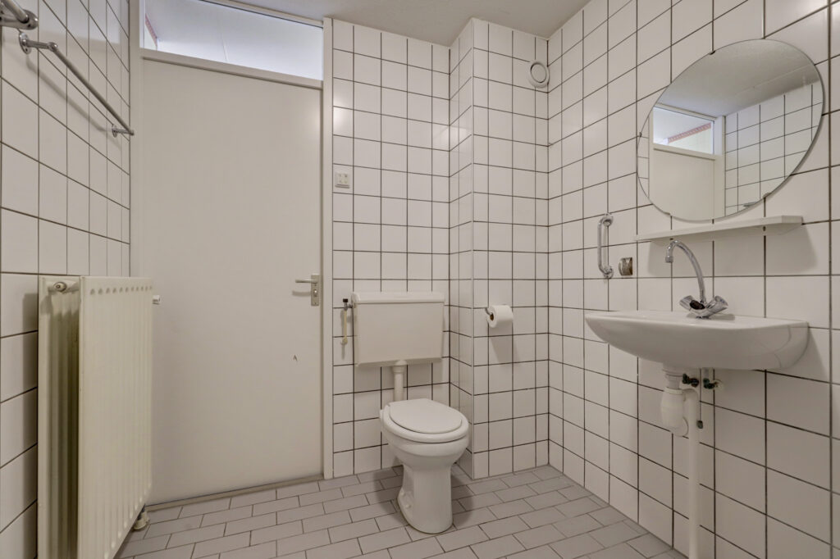
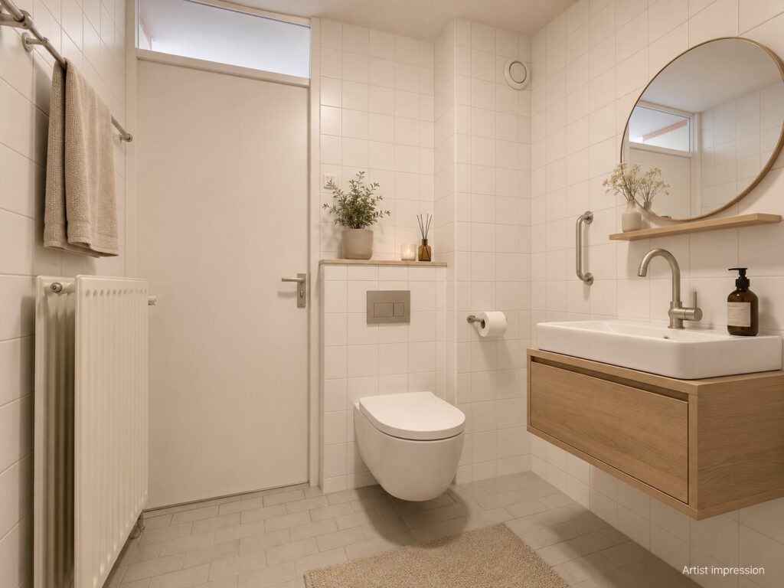
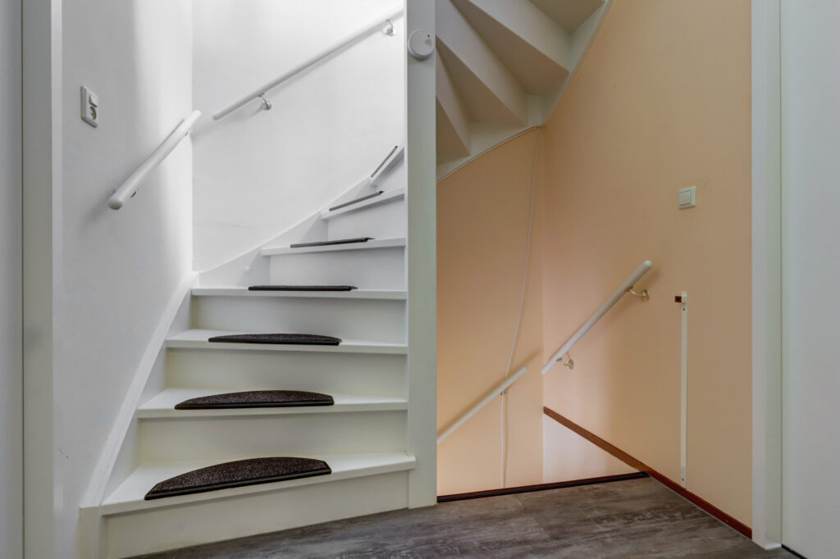
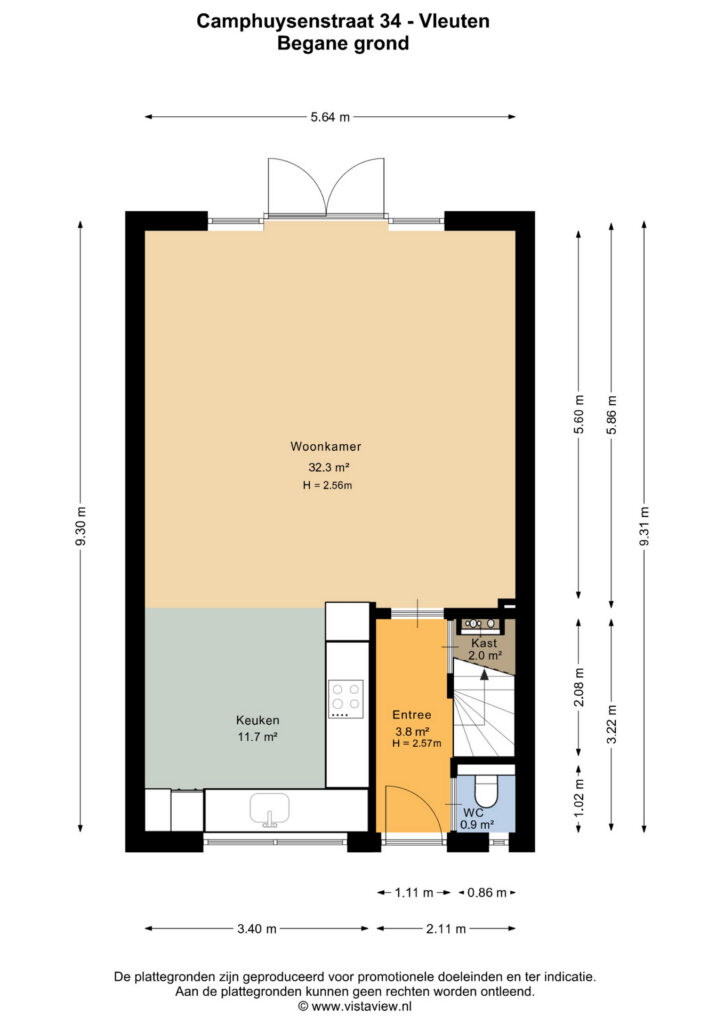
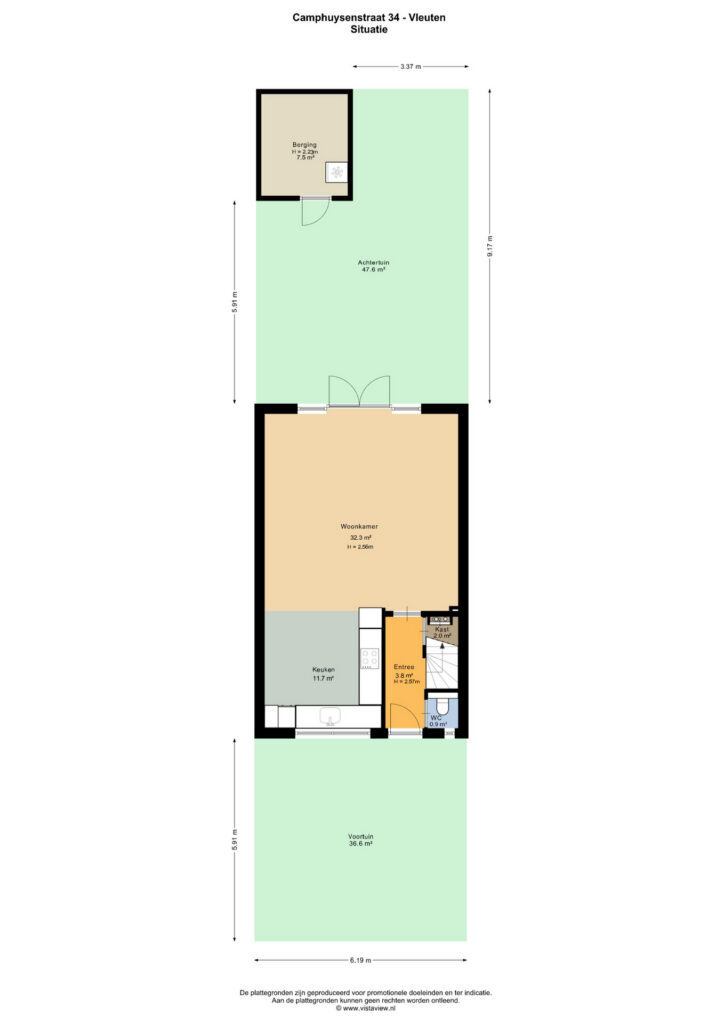
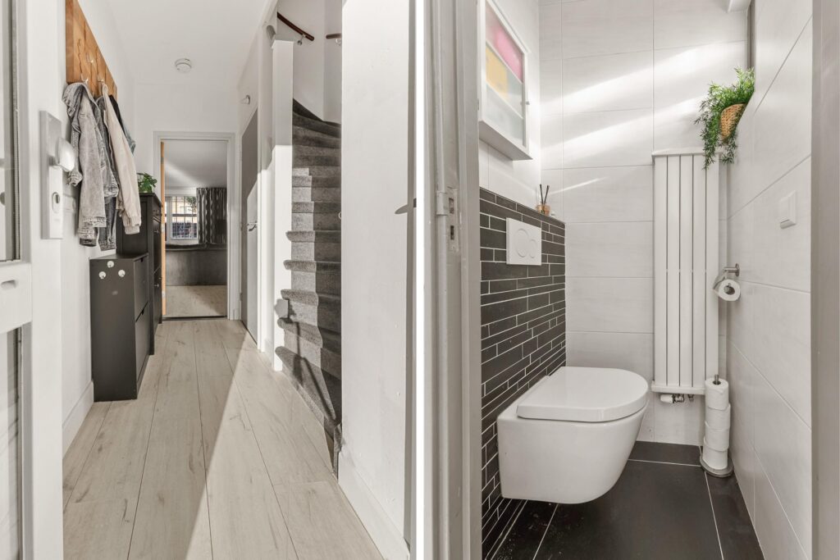
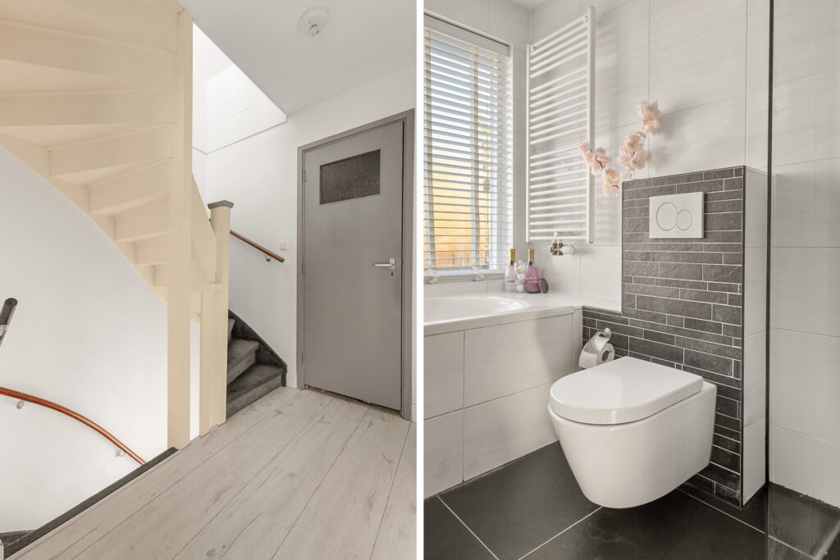
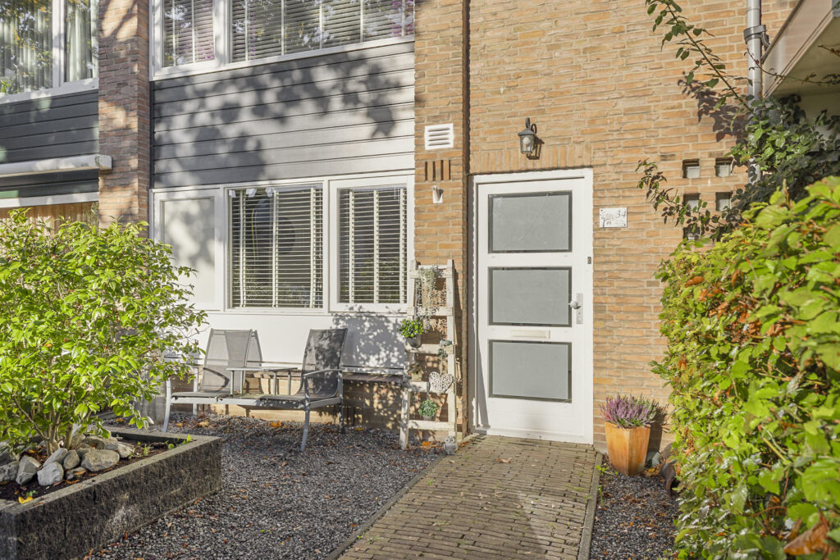
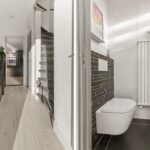
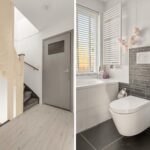
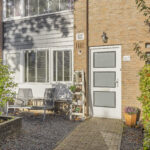
Via de ruime voortuin stap je binnen in de woning, waar je direct de praktische indeling ontdekt. Aan de rechterzijde bevindt zich de betegelde toiletruimte, voorzien van een designradiator. Aangrenzend vind je de trapopgang naar de eerste verdieping en een handige trapkast, waarin de vernieuwde meterkast is geplaatst.
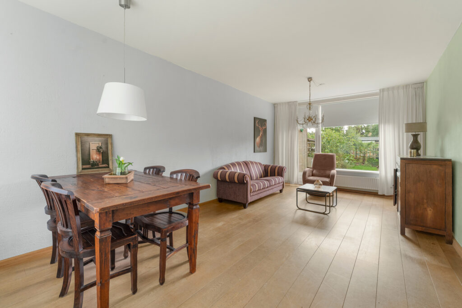
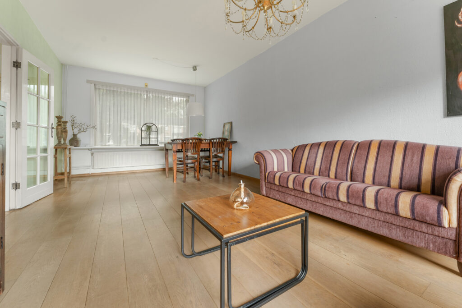
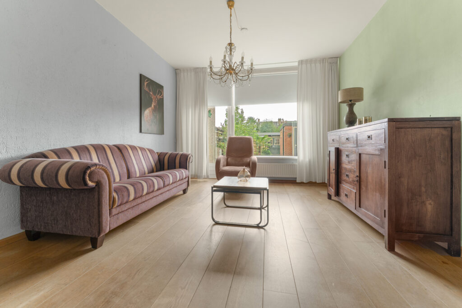
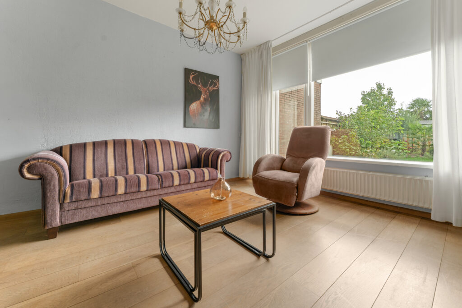
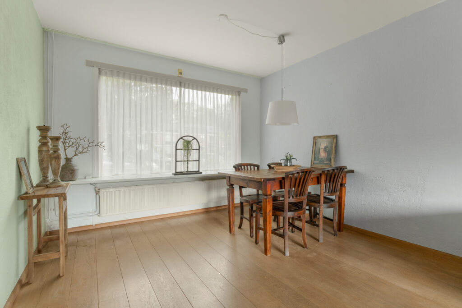
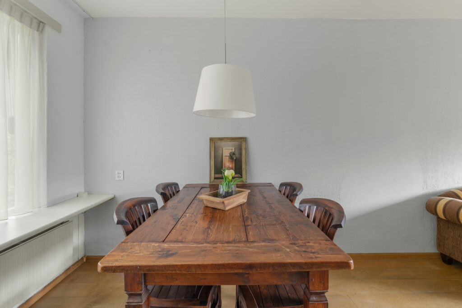
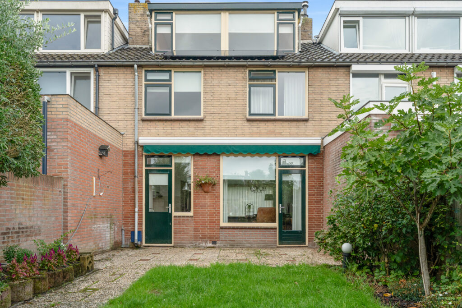
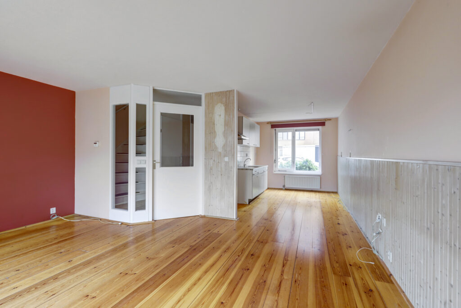
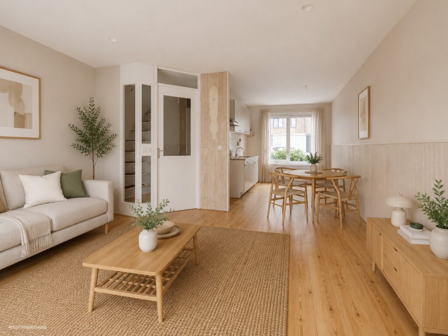
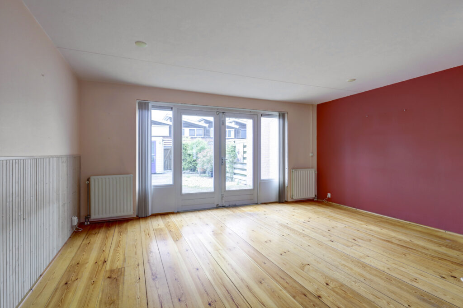
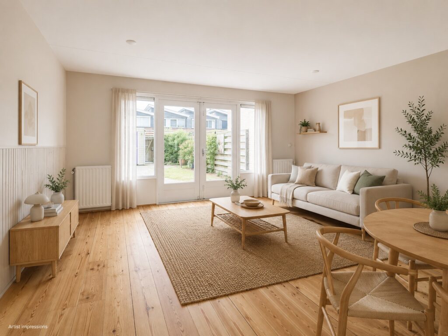
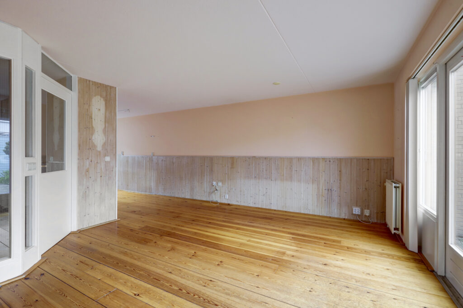
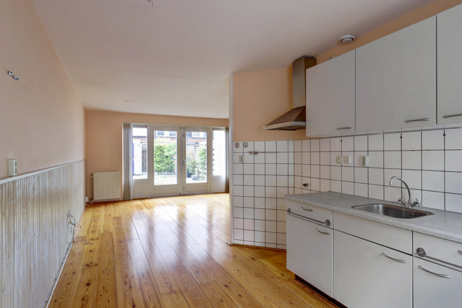
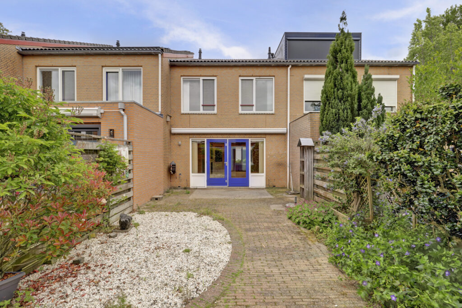
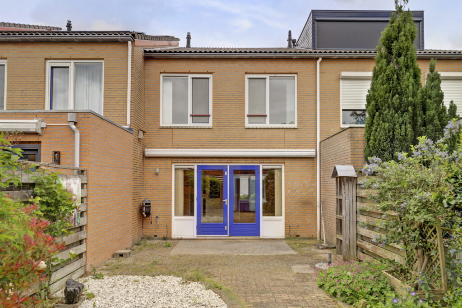
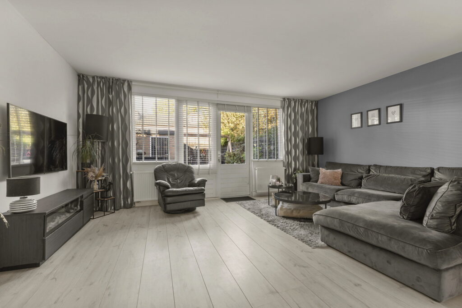
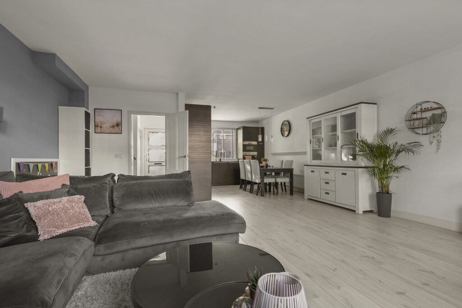
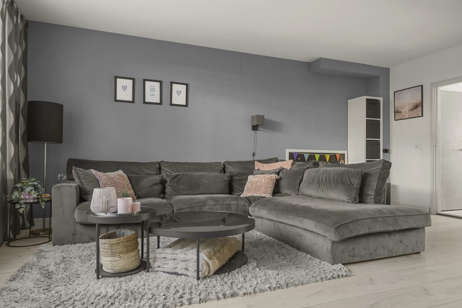
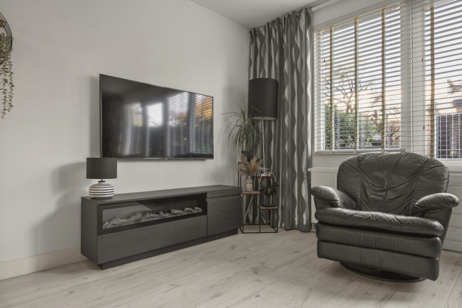
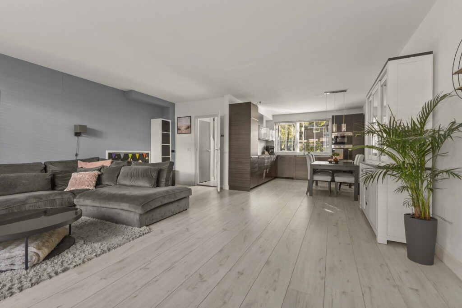
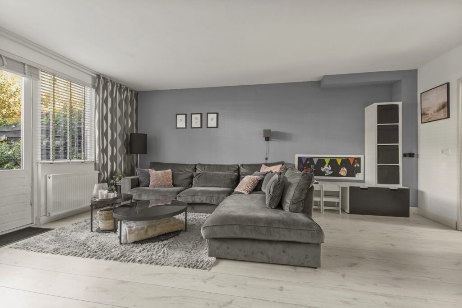
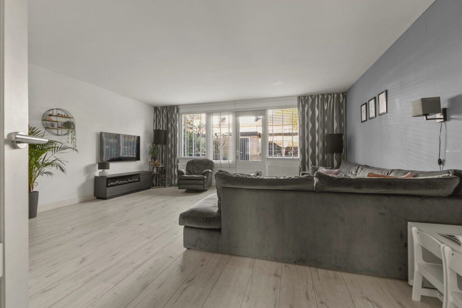
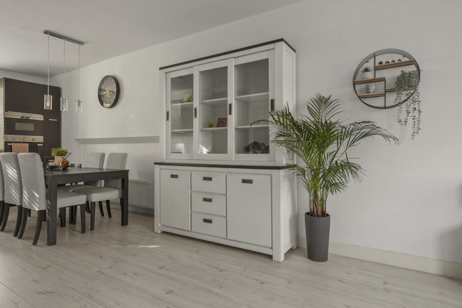
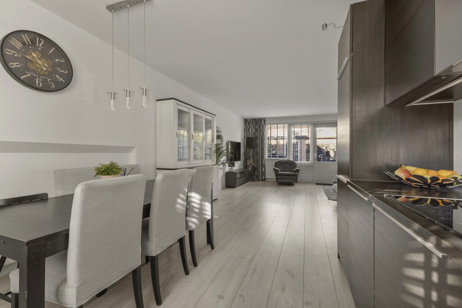
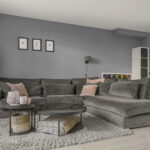
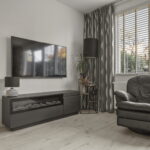
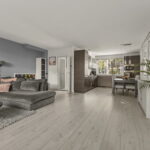
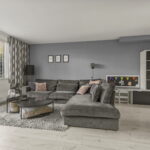
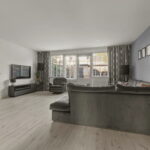
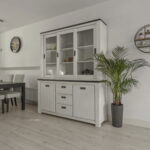
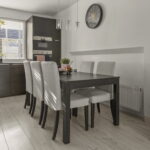
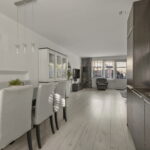
De woonkamer vormt het hart van het huis. Dankzij de uitbouw beschik je hier over een royale leefruimte van circa 32 m², waar je alle mogelijkheden hebt om een comfortabele zithoek en een gezellige eethoek te creëren. De volledige stucafwerking zorgt voor een verzorgde, moderne uitstraling en biedt een fijne basis om de ruimte helemaal naar jouw smaak in te richten. Via de twee openslaande deuren stap je zo de achtertuin in, waardoor binnen en buiten op een natuurlijke manier met elkaar worden verbonden.
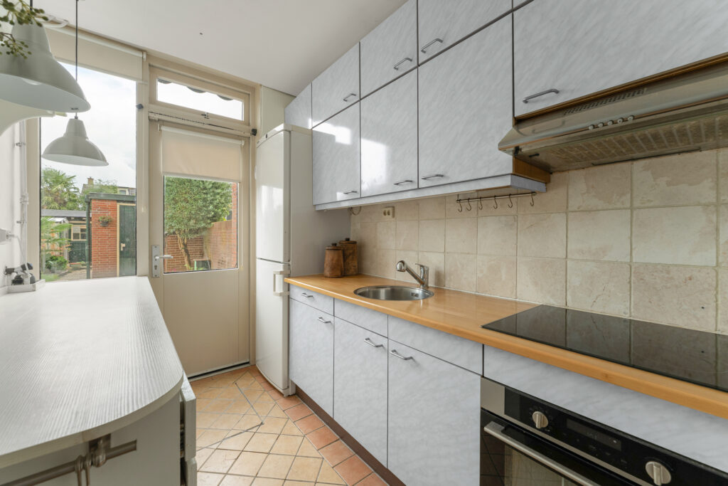
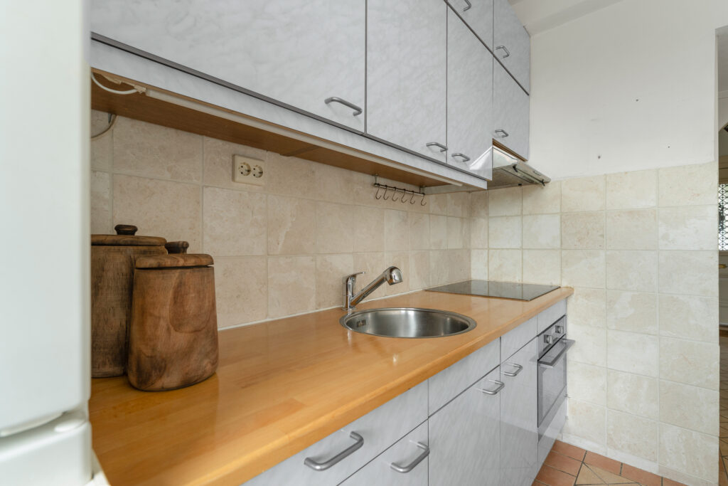
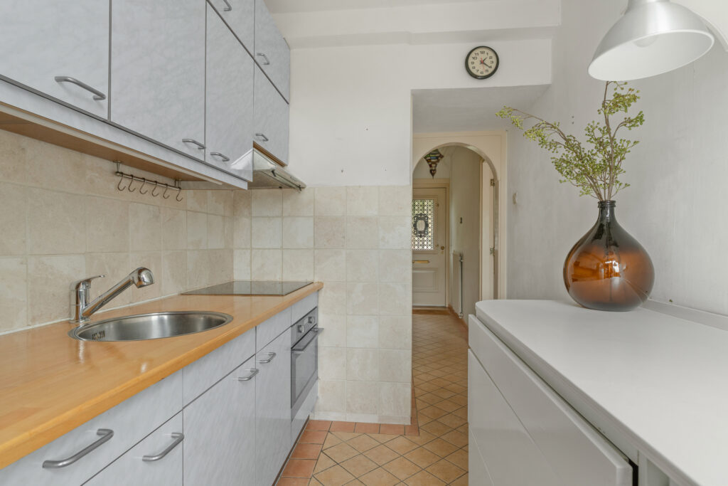
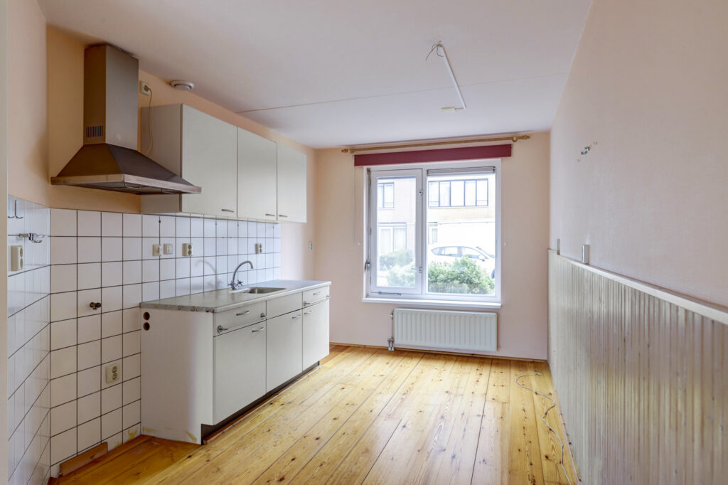
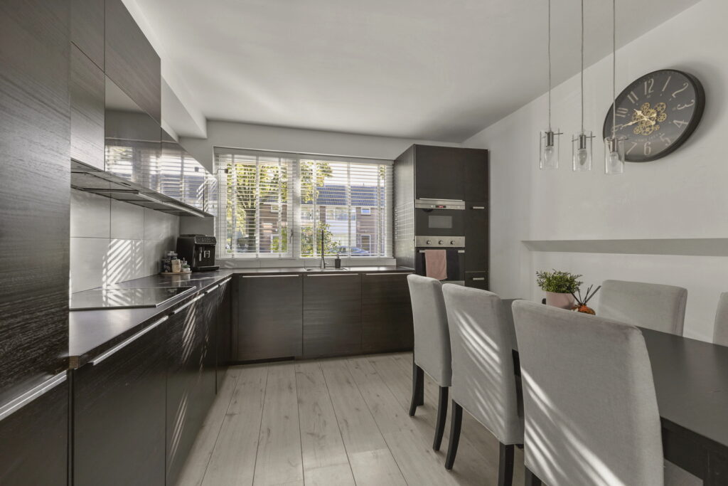
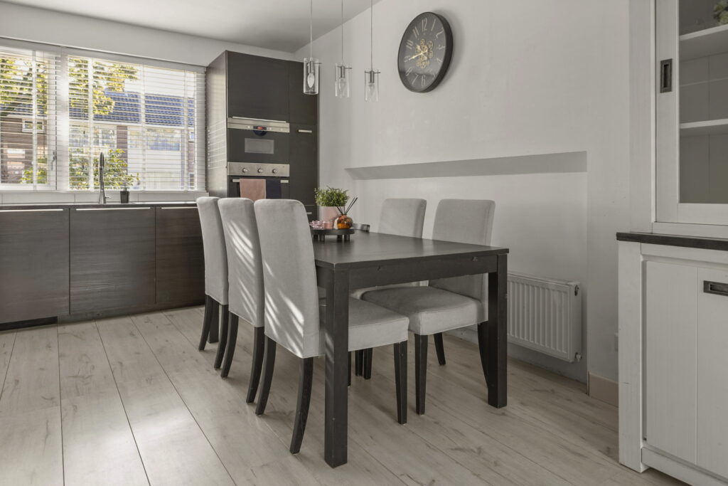
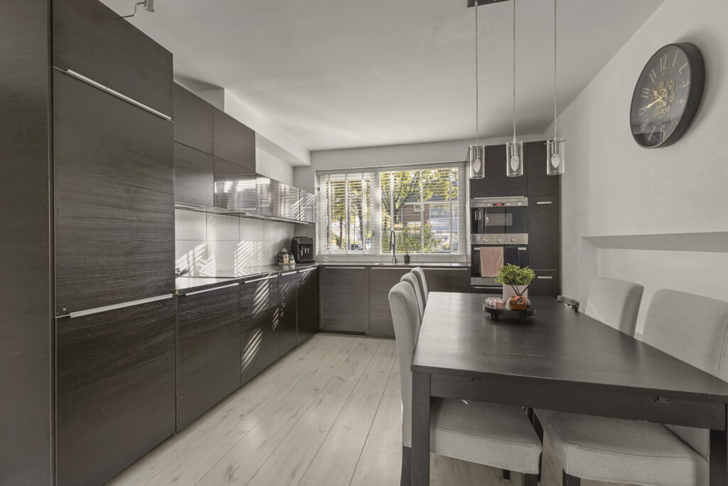
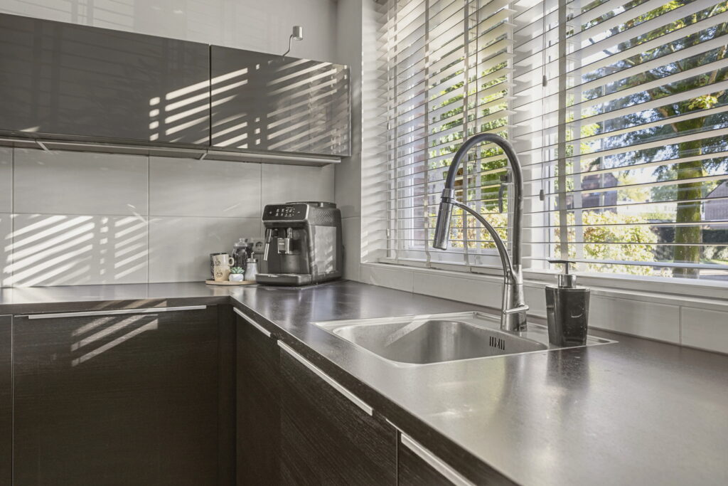
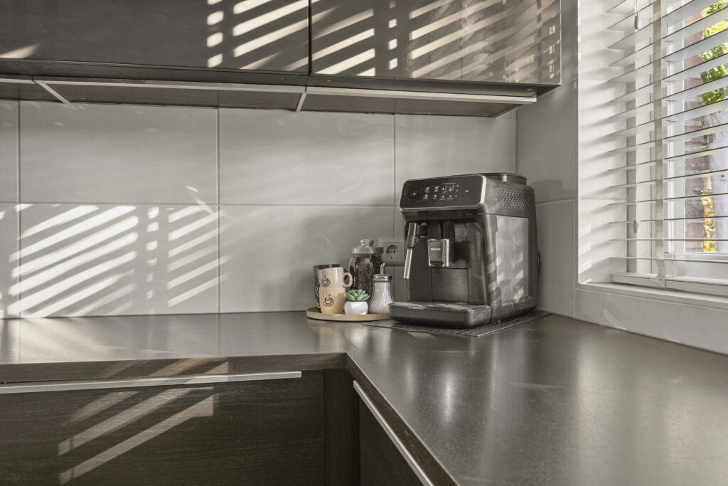
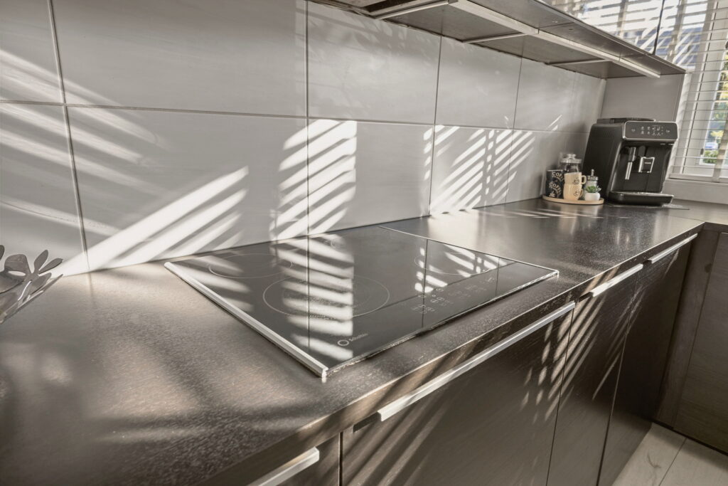
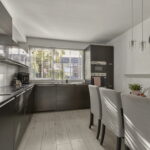
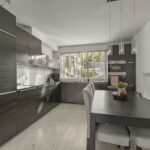
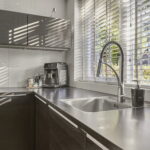
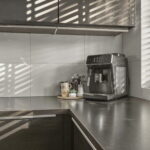
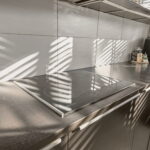
Aan de voorzijde van de woning ligt de ruime keuken, voorzien van de benodigde inbouwapparatuur. Hier bereid je met gemak een uitgebreid diner of zet je ’s ochtends rustig een kop koffie voordat de dag begint. Of je nu uitgebreid wilt tafelen met vrienden of juist gezellig samen wilt koken, deze begane grond biedt volop mogelijkheden voor een fijn dagelijks woonritme.
Tuin
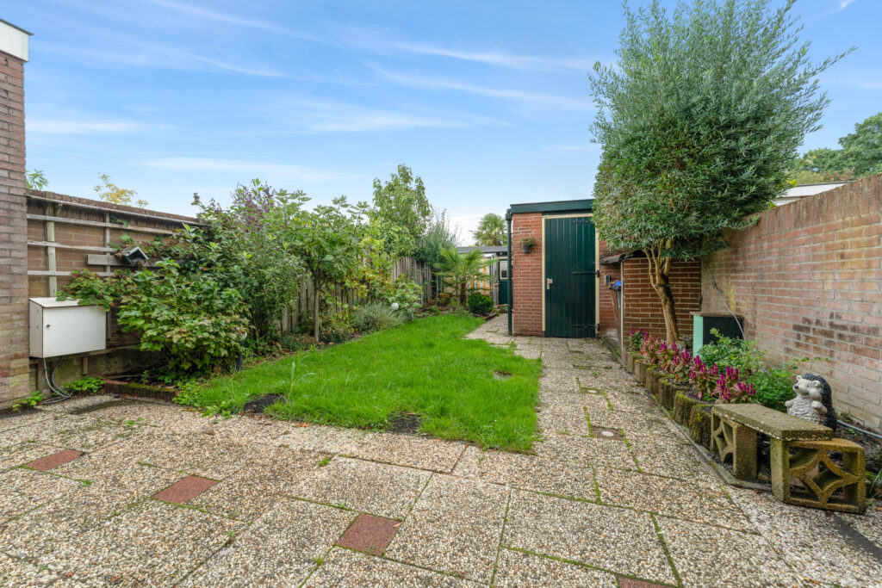
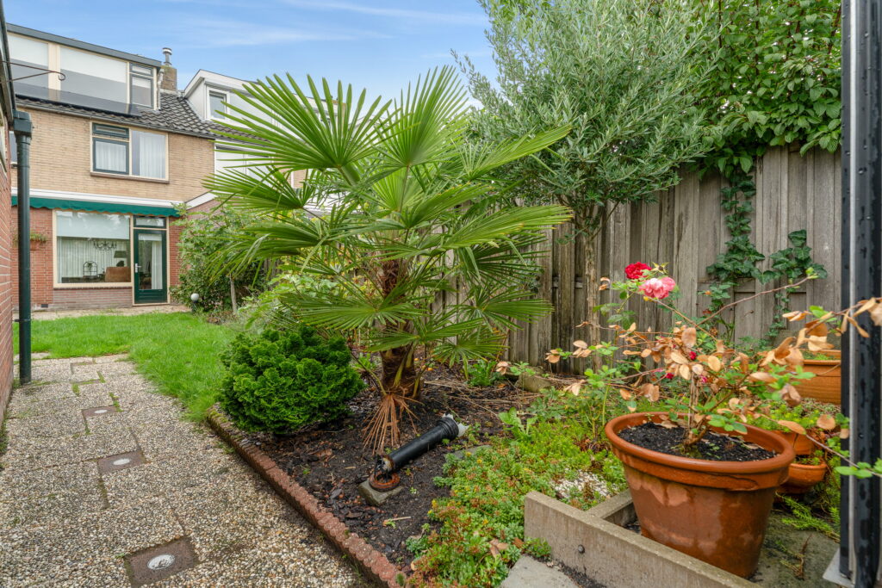
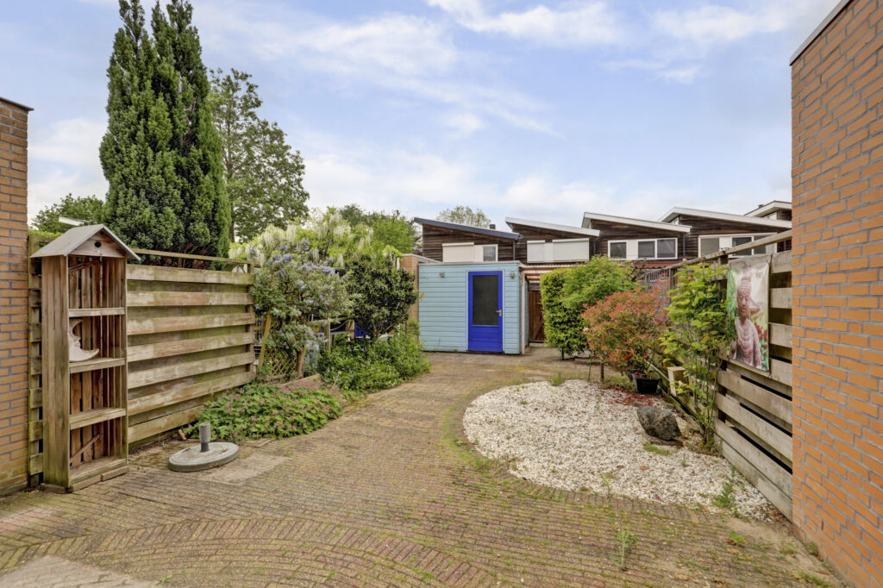
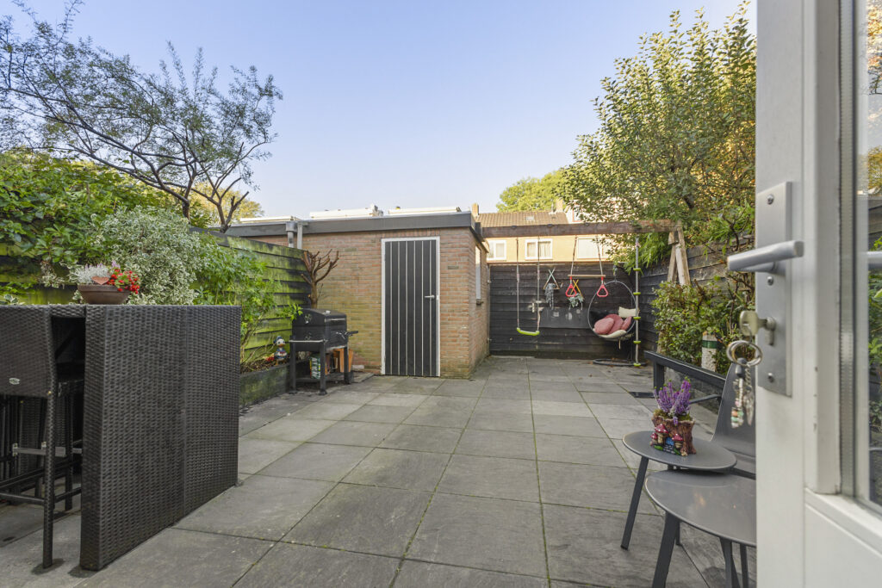
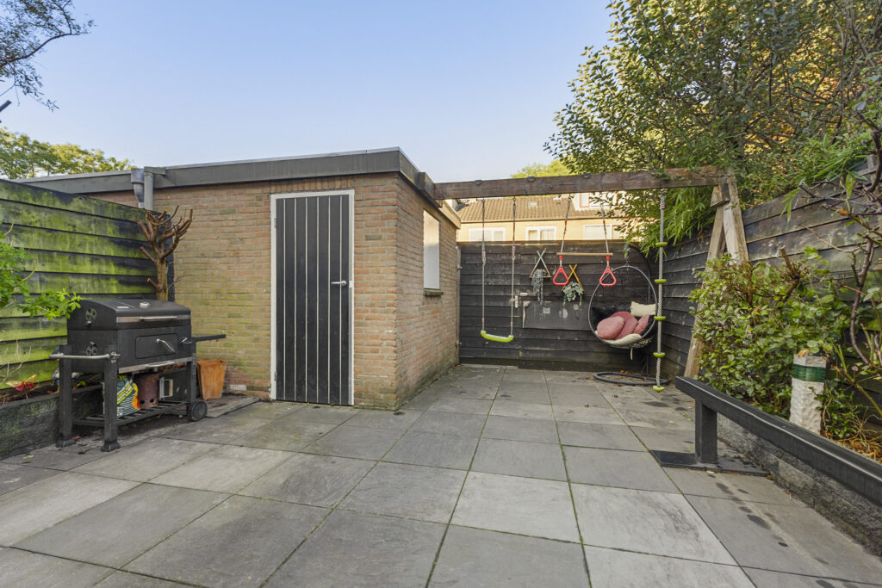
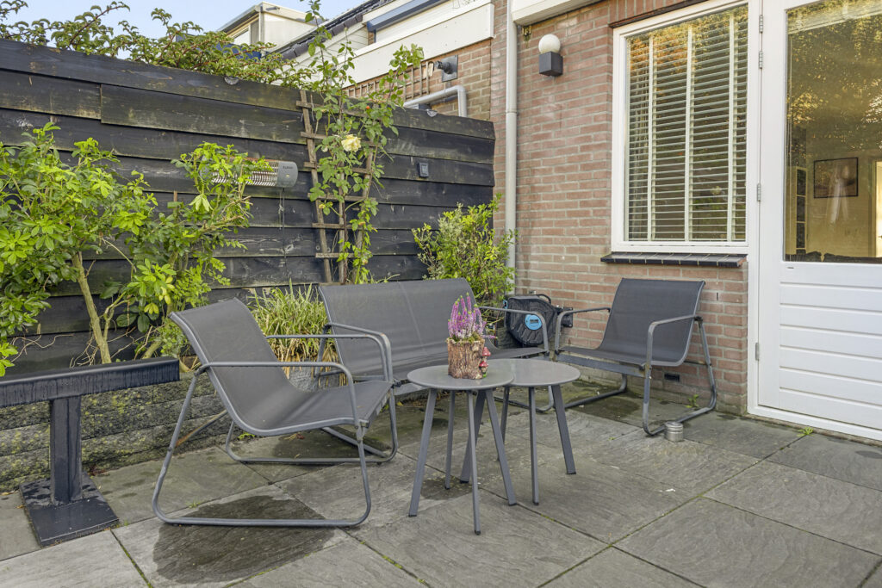
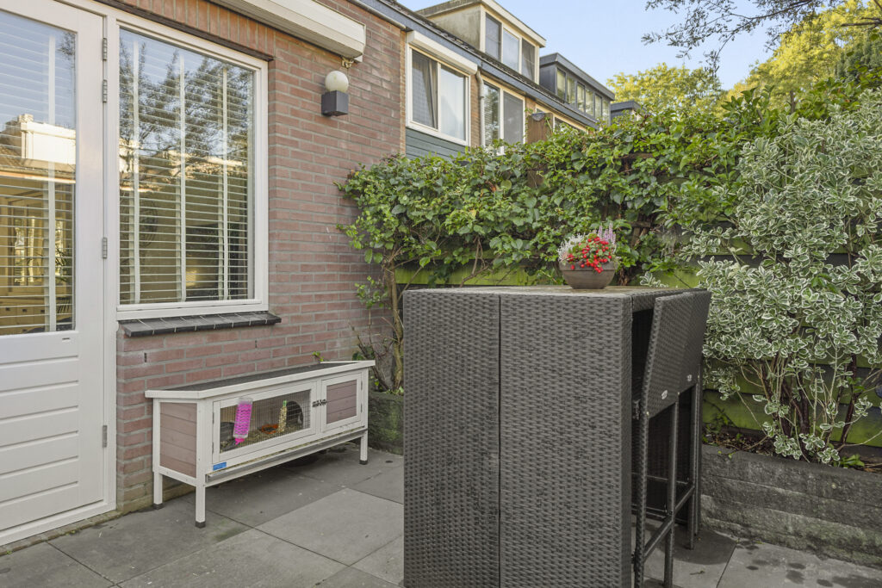
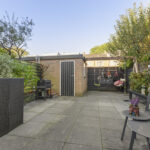
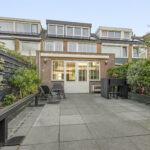
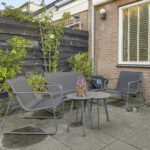
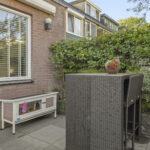
De nette achtertuin is gelegen op het westen, waardoor je hier heerlijk kunt genieten van de middag- en avondzon. Of je nu kiest voor een ontspannen middag in de zon, een gezellige barbecue of een lange zomeravond buiten, deze tuin biedt een fijne plek om tot rust te komen. Het elektrische zonnescherm zorgt daarbij voor extra comfort op zonnige dagen.
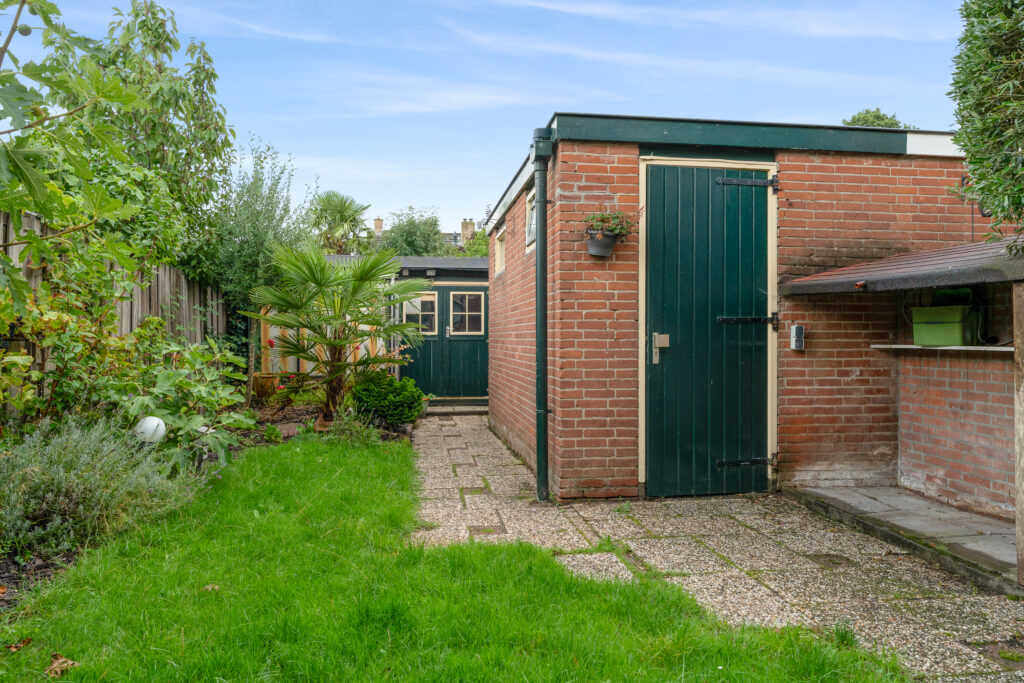
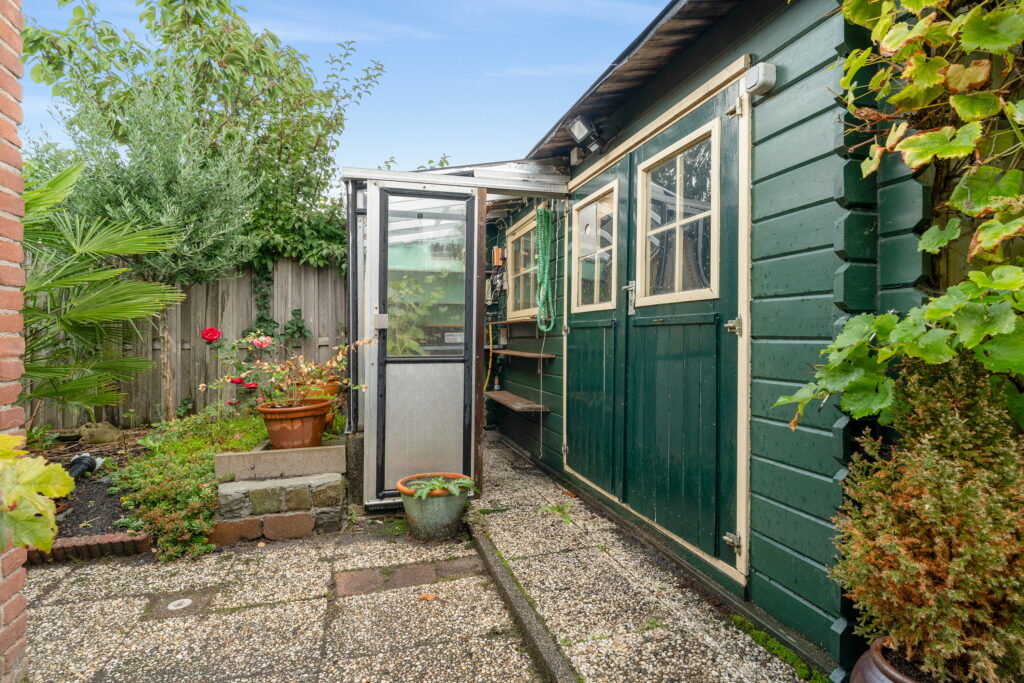
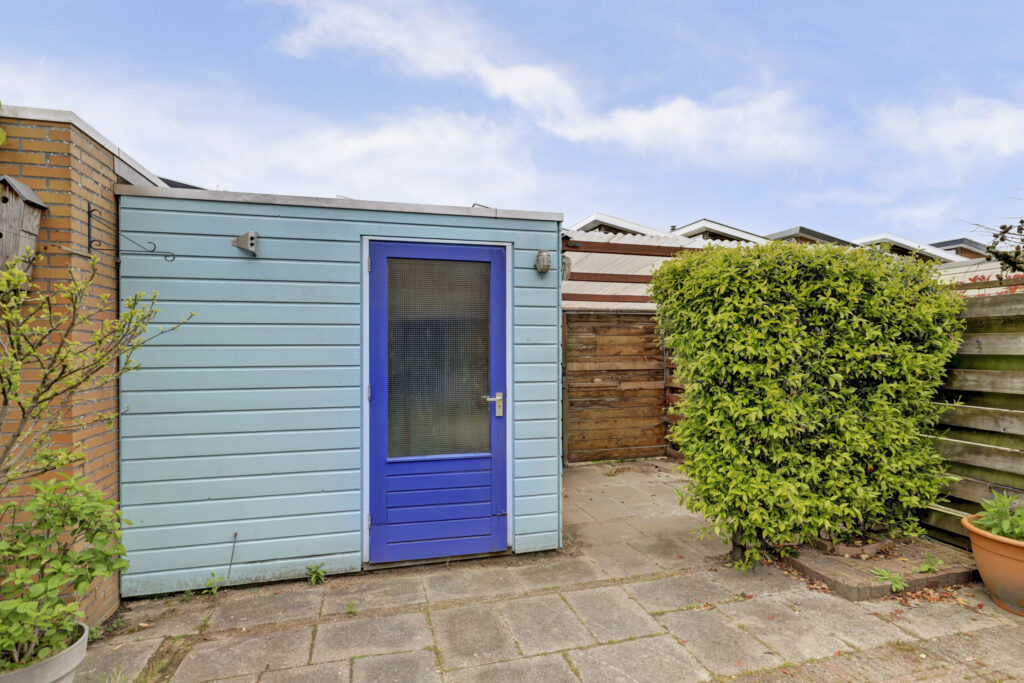
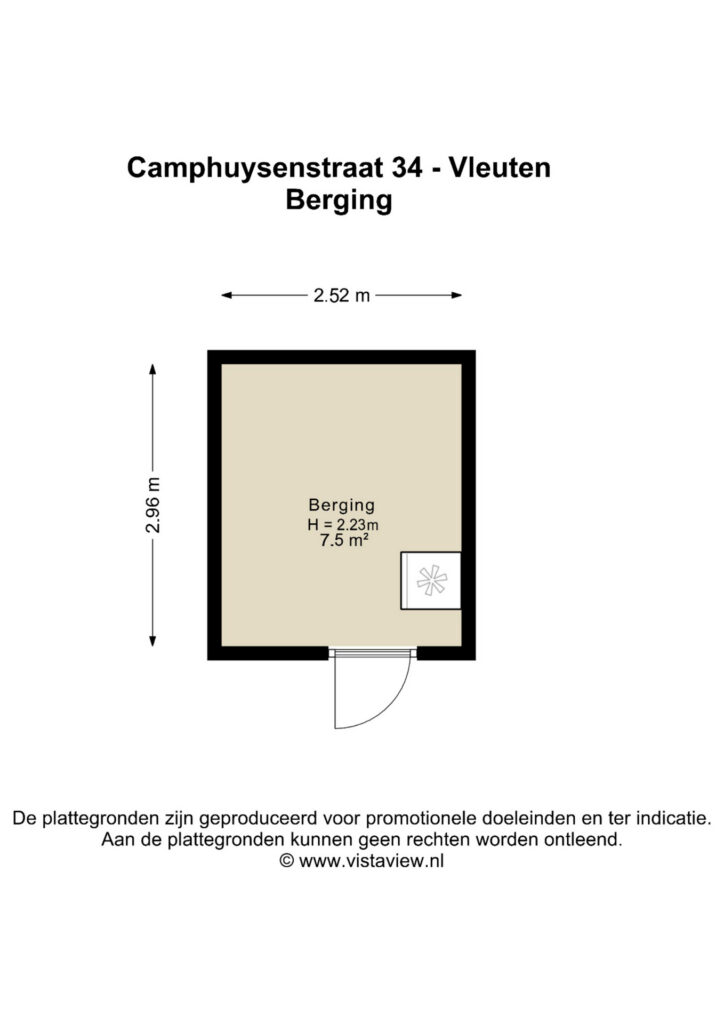
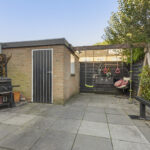
Achter in de tuin staat een stenen berging, ideaal voor het stallen van fietsen en het opbergen van tuinspullen. Dankzij de brede achterom is de tuin bovendien praktisch bereikbaar. Een fijne buitenruimte die het wooncomfort compleet maakt!
Eerste verdieping
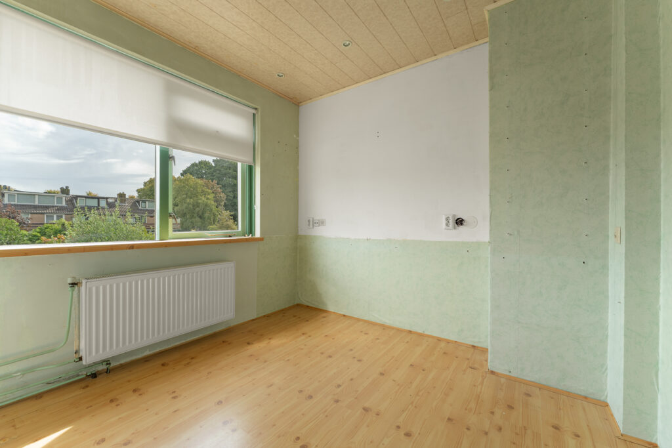
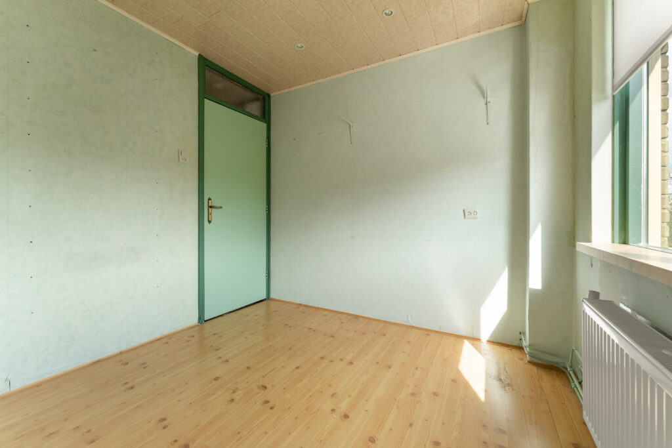
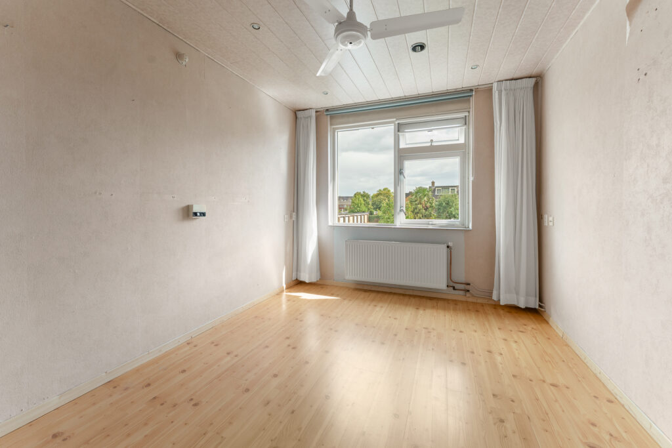
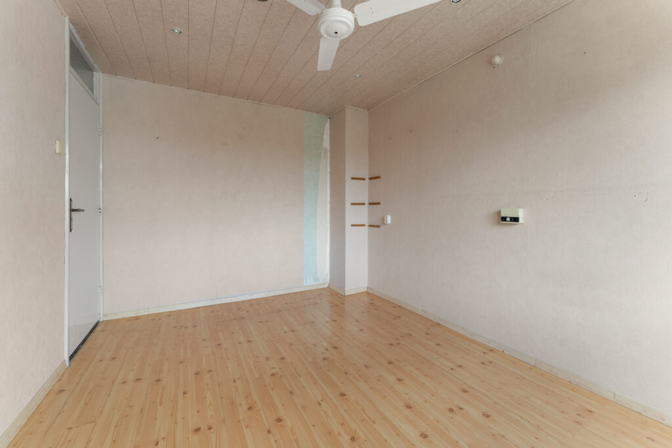
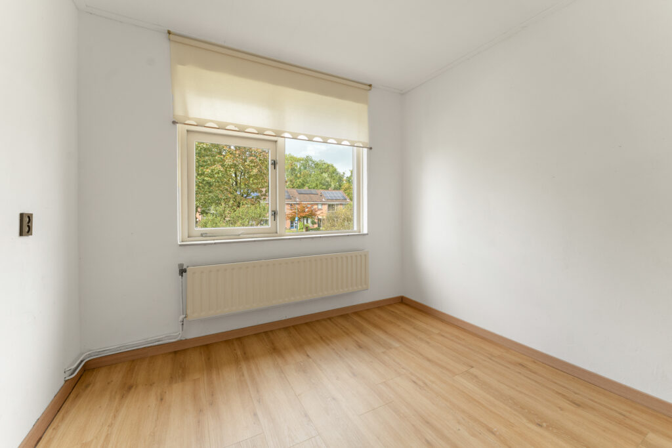
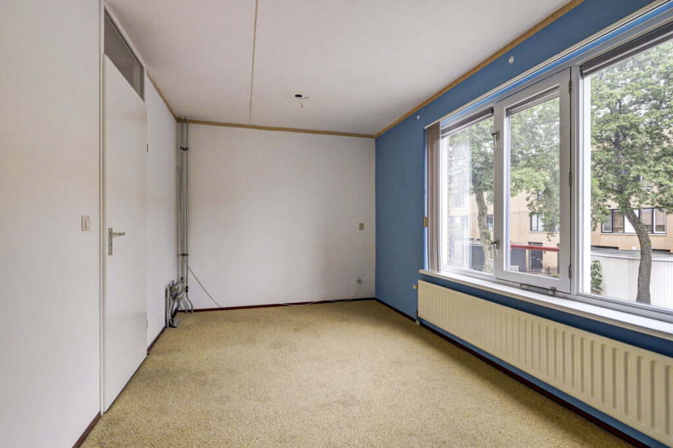
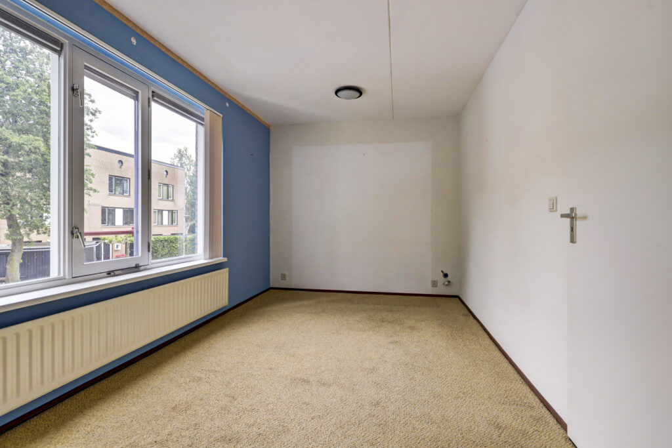
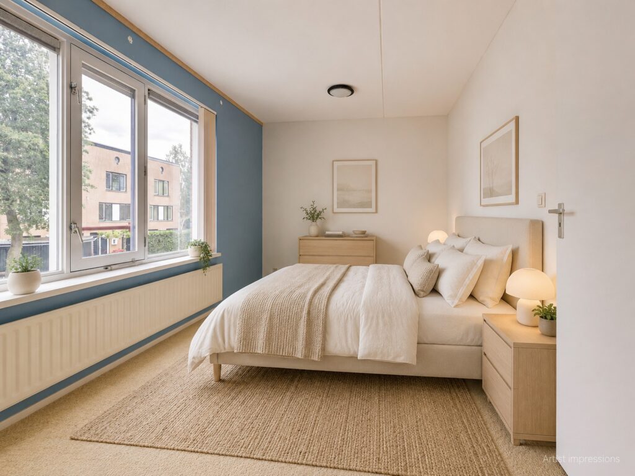
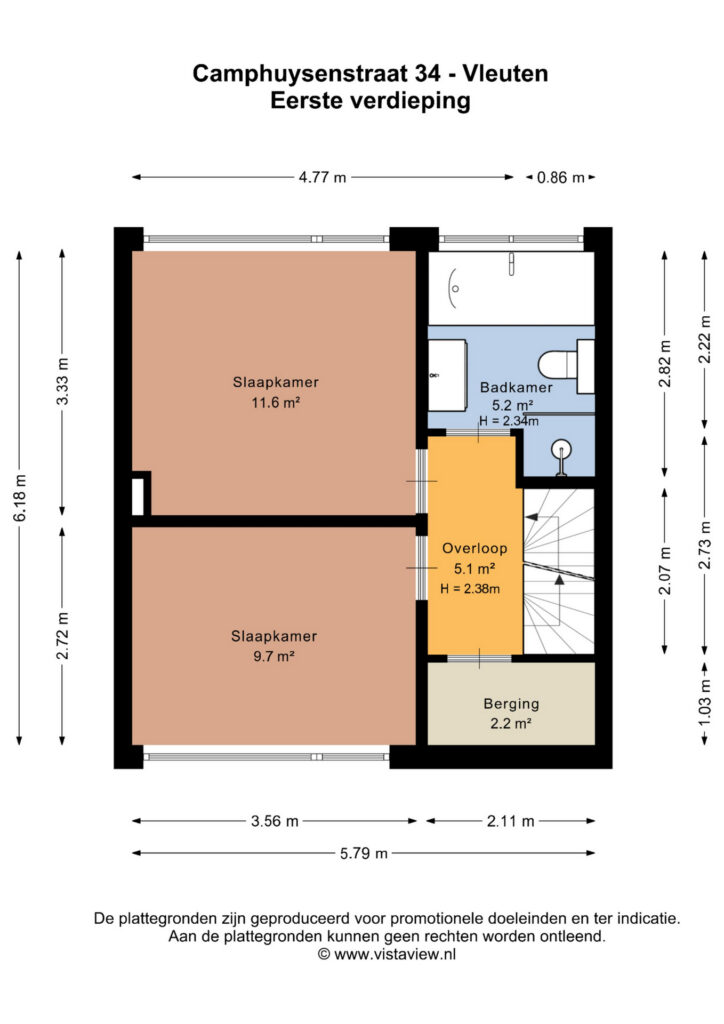
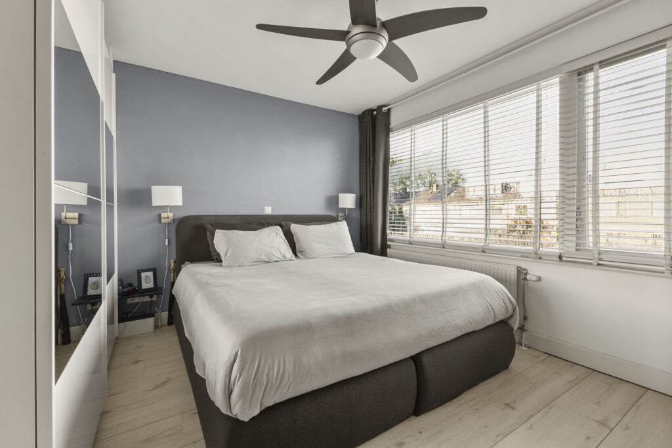
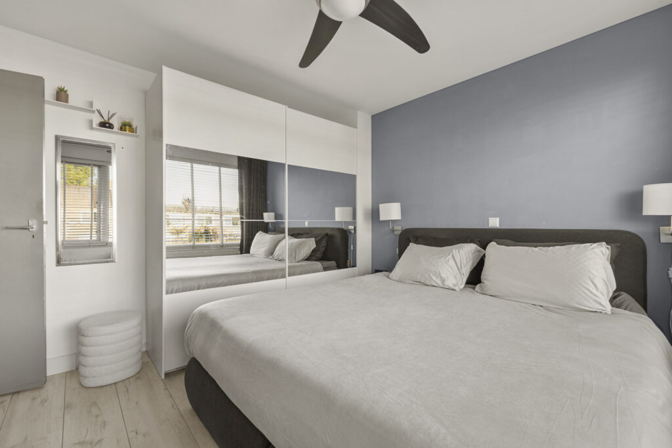
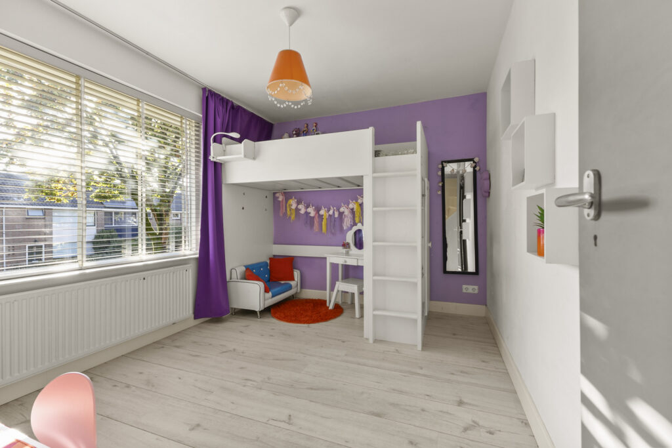
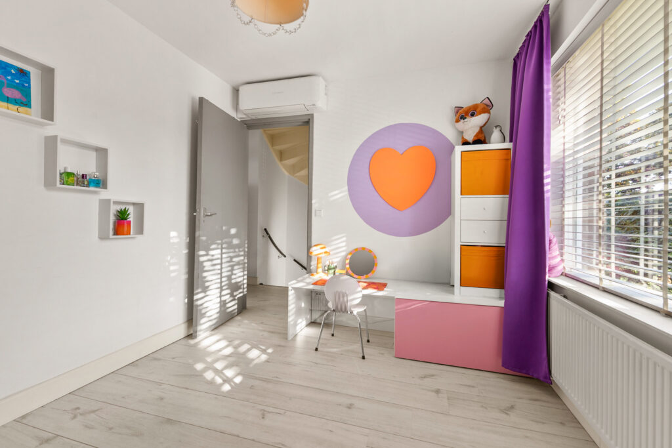
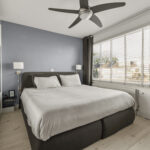
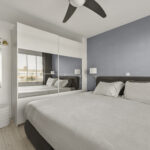
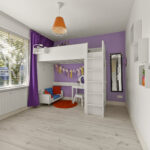
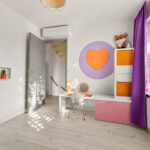
Via de trap bereik je de overloop van de eerste verdieping, die toegang geeft tot twee royale slaapkamers van circa 9,7 m² en 11,6 m². De grootste slaapkamer bevindt zich aan de achterzijde van de woning. De tweede slaapkamer is eveneens ruim opgezet en uitstekend geschikt als kinder-, werk- of logeerkamer. Dankzij de airconditioning in alle kamers geniet je ook tijdens warme dagen van een aangenaam binnenklimaat.
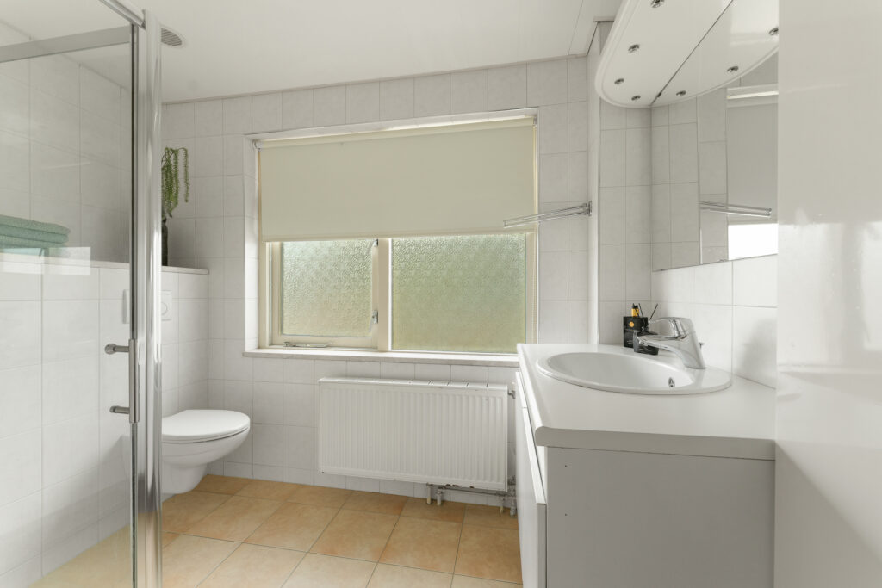
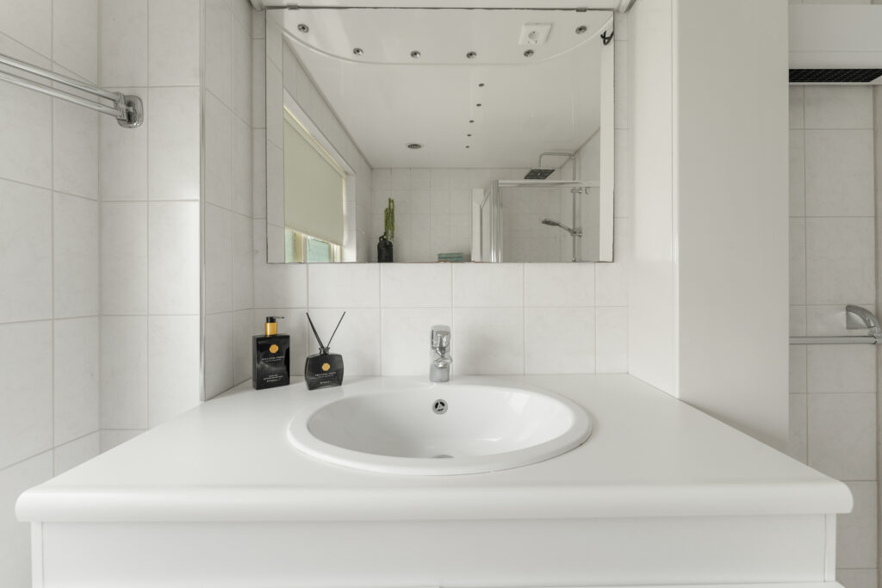
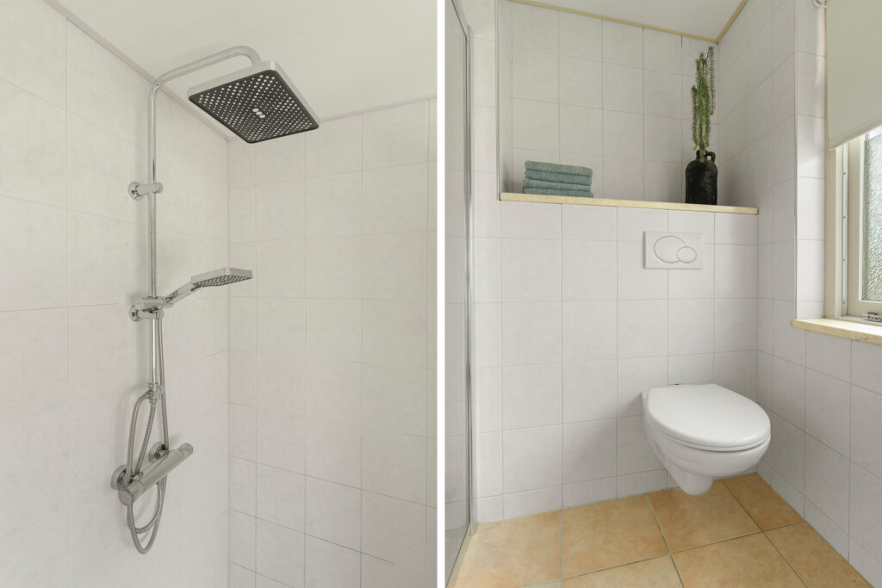
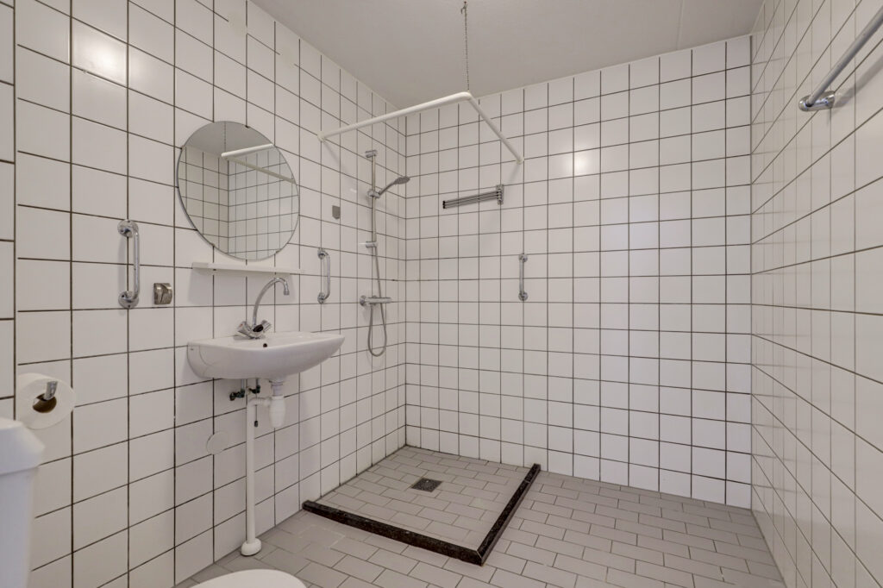
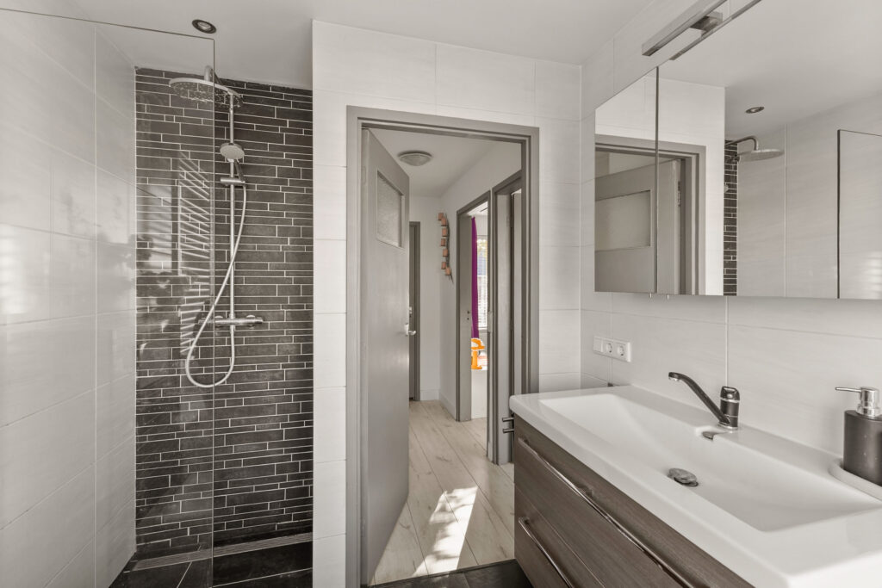
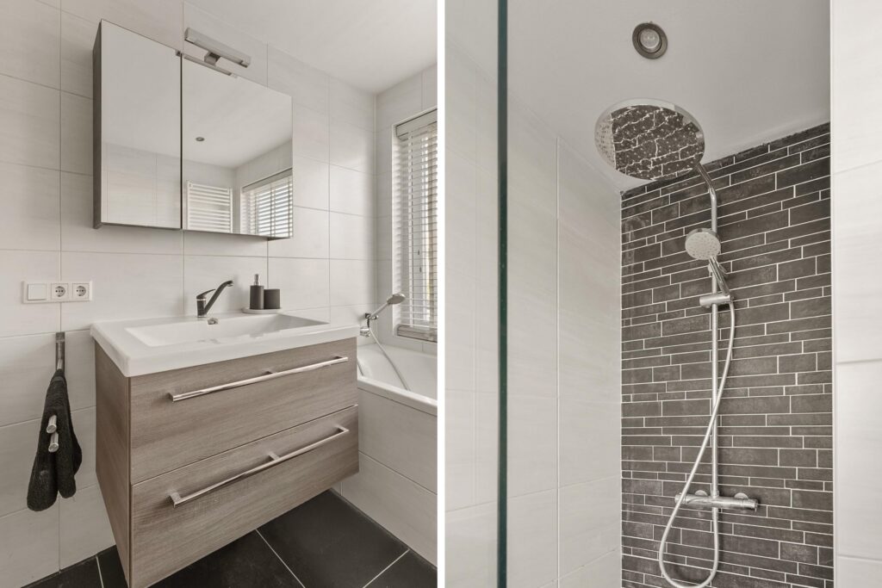
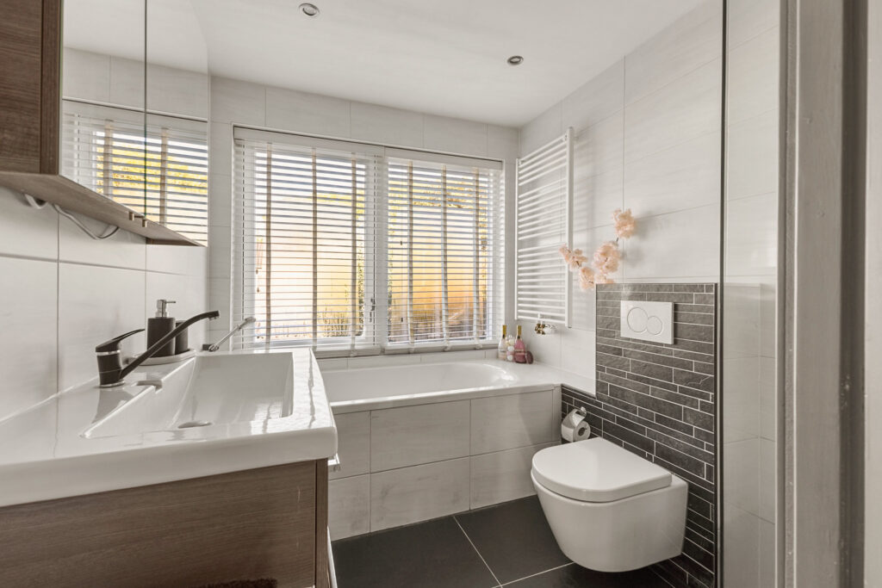
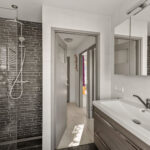
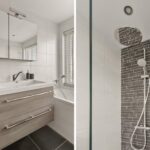
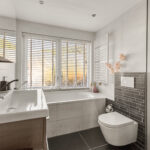
De oorspronkelijke locatie van de badkamer wordt momenteel gebruikt als extra bergruimte. De huidige badkamer is voorzien van een tweede toilet, een inloopdouche, een ligbad en een wastafel met wastafelmeubel
Tweede verdieping
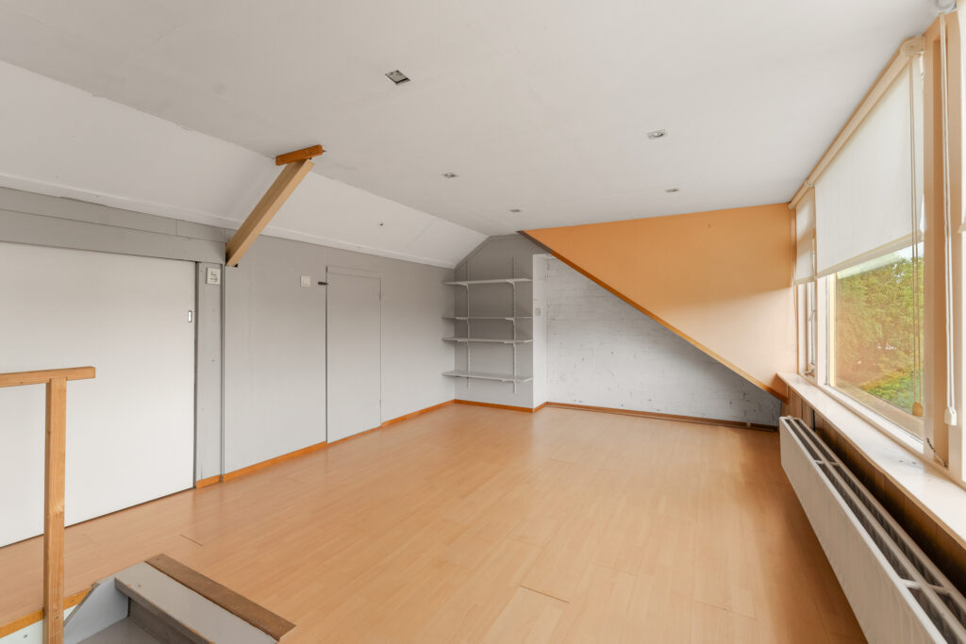
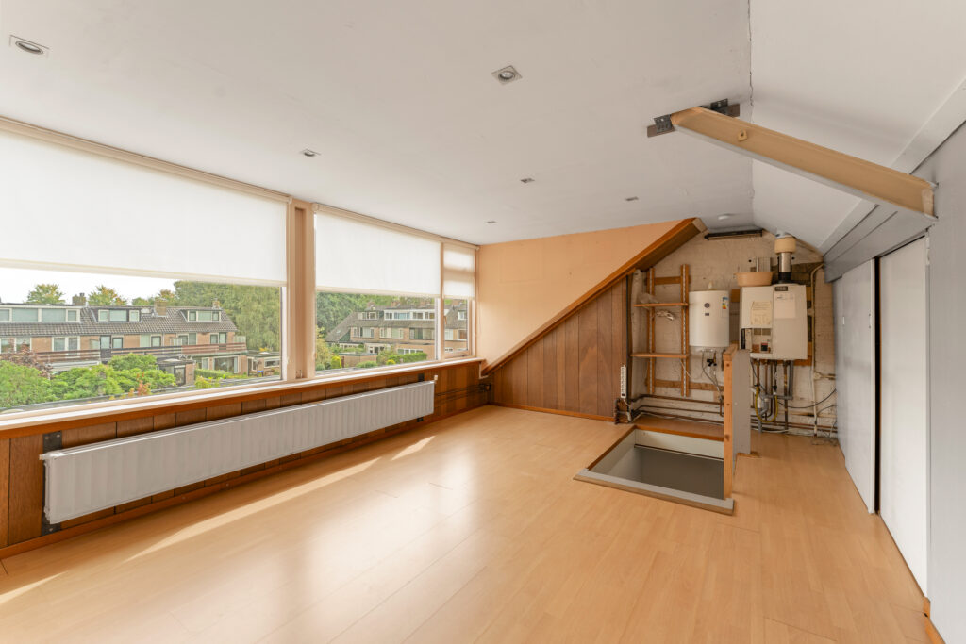
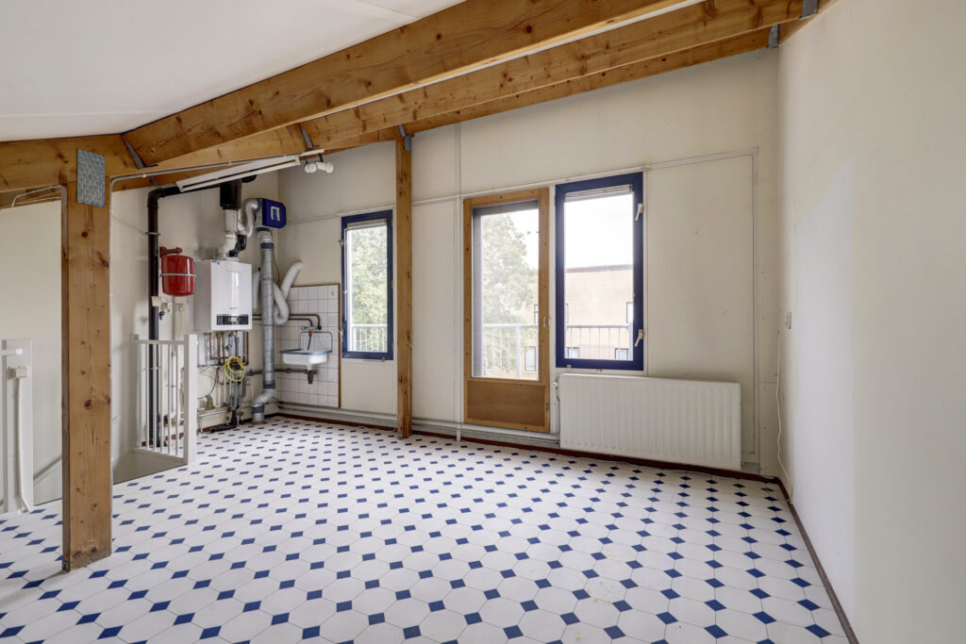
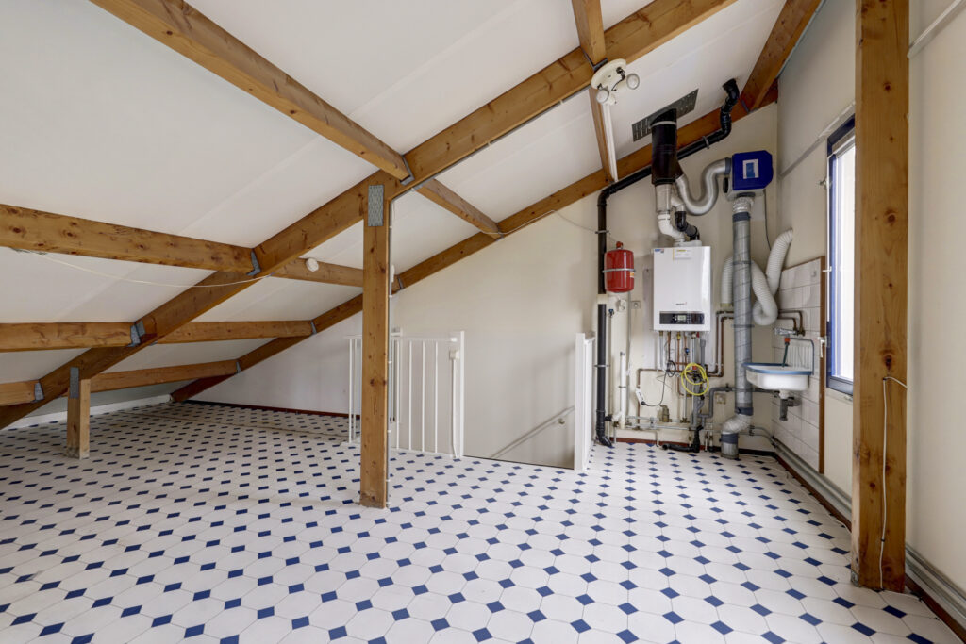
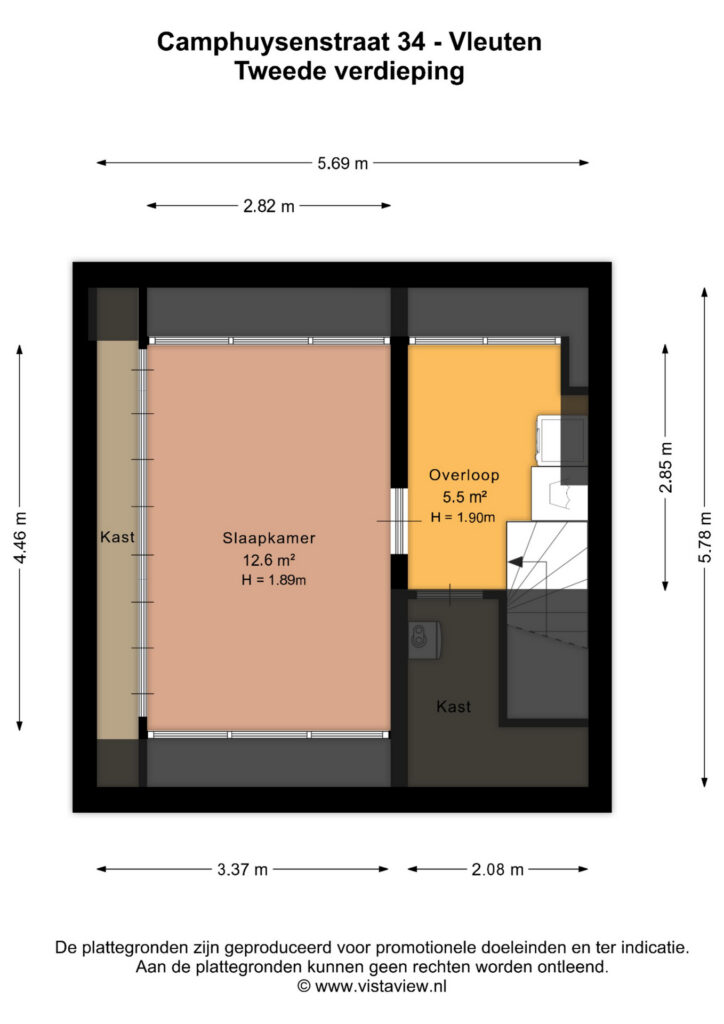
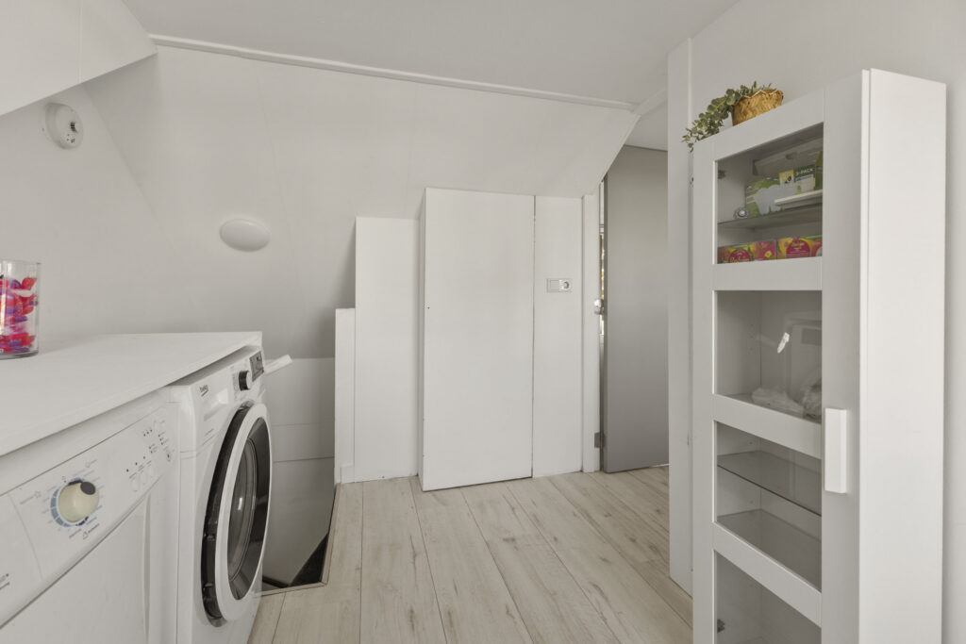
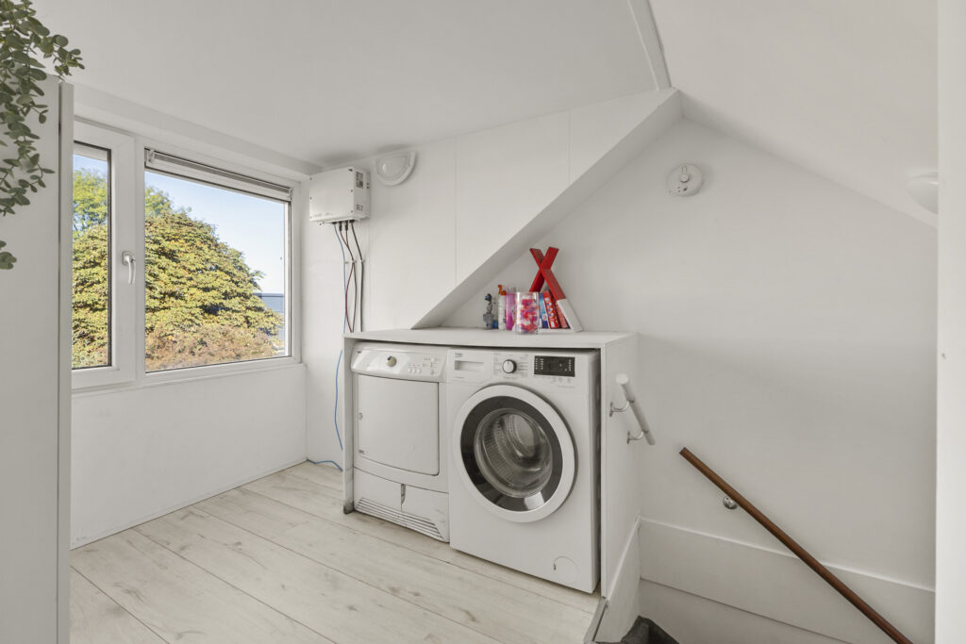
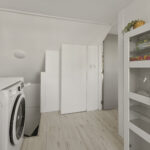
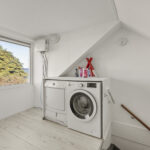
De tweede verdieping is dankzij de twee dakkapellen een bijzonder waardevolle aanvulling op de woning. Via de trap kom je op de overloop, waar je aan de linkerzijde een separate ruimte vindt met de CV-ketel uit 2016. Aan de rechterzijde bevinden zich de aansluitingen voor de wasmachine en droger, evenals de omvormer van de zonnepanelen.
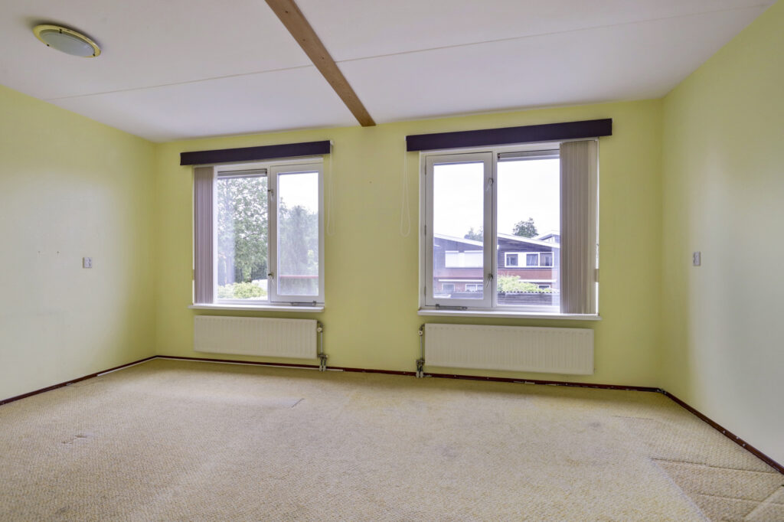
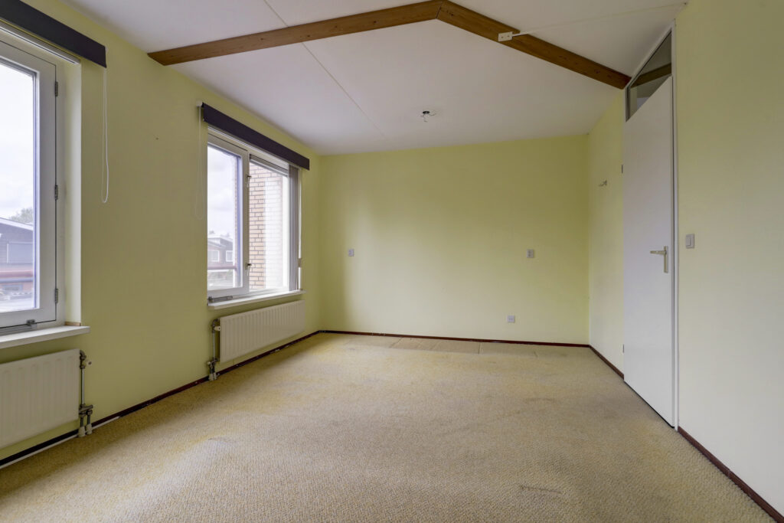
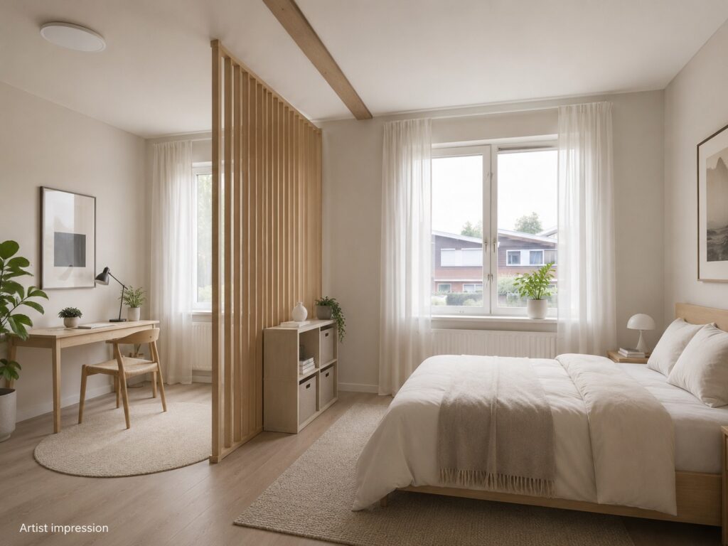
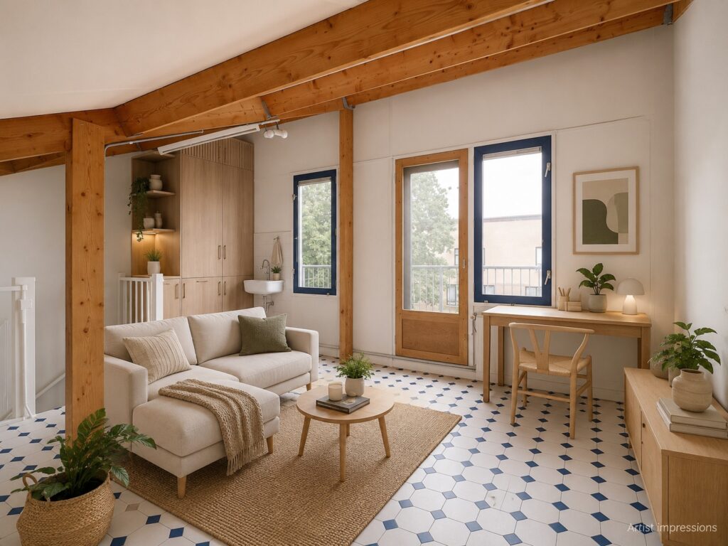
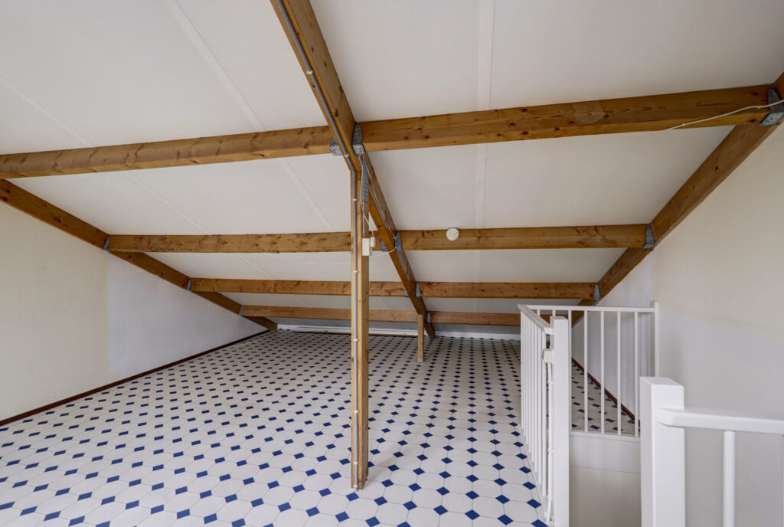
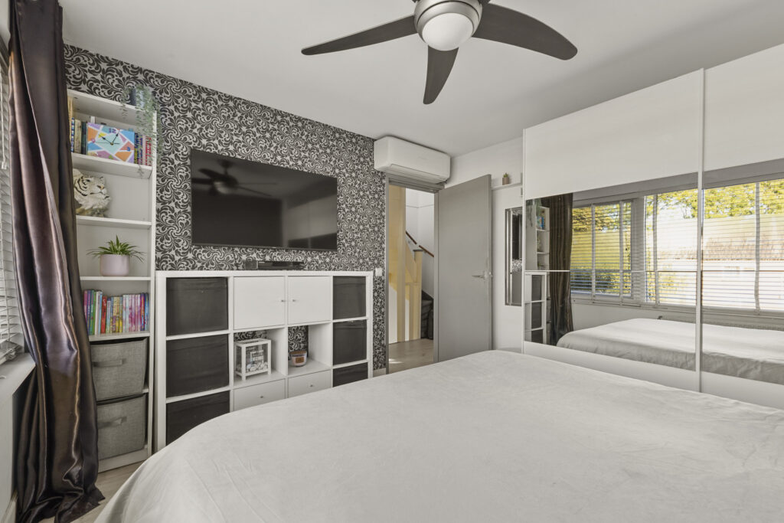
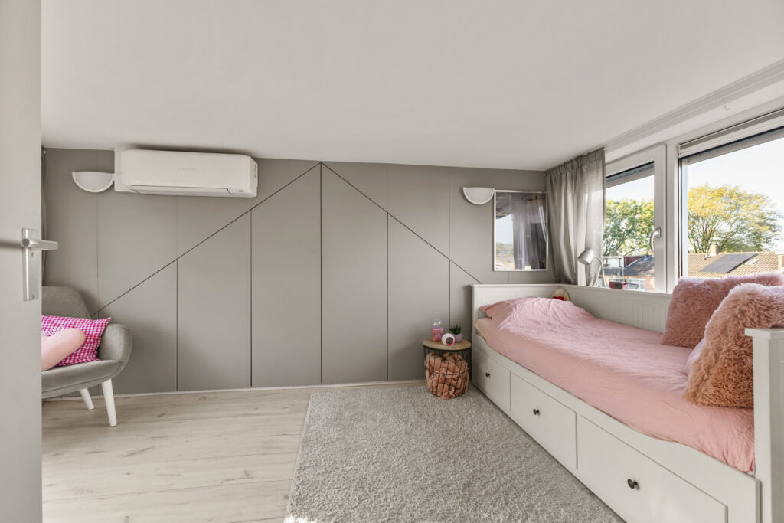
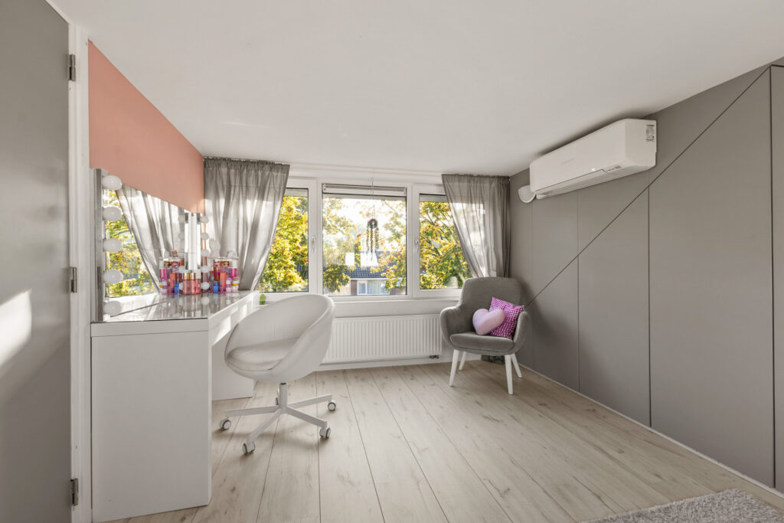
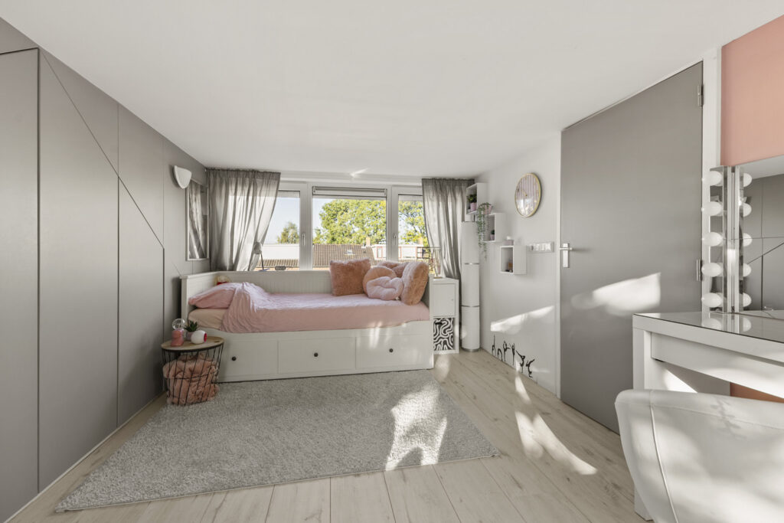
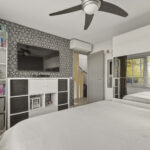
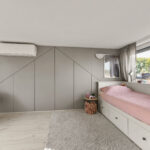
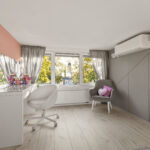
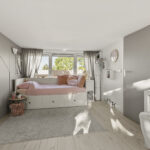
De verdieping zelf verrast met een prettige afwerking, veel natuurlijke lichtinval dankzij de vele raampartijen en opnieuw airconditioning. De op maat gemaakte kast zorgt bovendien voor praktische opbergruimte. De royale slaapkamer op deze verdieping biedt volop mogelijkheden: denk aan een fijne master bedroom, een rustige thuiswerkplek of een combinatie van slapen en werken. De twee dakkapellen zorgen hierbij voor extra ruimte en een aangenaam lichte uitstraling.
Let op: De slaapkamer op de tweede verdieping biedt circa 19,2 m² extra ruimte met een hoogte van circa 1,89 meter. Hoewel deze oppervlakte volgens de NEN2580 formeel niet als woonoppervlakte mag worden aangemerkt, is deze ruimte in deze aanbieding wel als zodanig meegenomen.
Duurzaam en comfortabel wonen
Naast de fijne leefruimtes is ook op het gebied van duurzaamheid veel aandacht besteed aan deze woning. Met energielabel A, maar liefst 11 zonnepanelen en na-isolatie van de gevels, het dak en de vloer ben je goed voorbereid op comfortabel wonen. De vervangen kozijnen met HR++-beglazing dragen eveneens bij aan de isolatie. De aanwezige rolluiken en airconditioning in alle kamers bieden extra comfort gedurende het hele jaar. Ook de volledig gestucte wanden dragen bij aan de verzorgde uitstraling van het huis.
Bijzonderheden op een rij
• Uitgebouwde tussenwoning met circa 107 m² woonoppervlakte.
• Drie royale slaapkamers.
• Twee dakkapellen op de tweede verdieping.
• Extra ruimte op de tweede verdieping van circa 19,2 m², zoals hierboven toegelicht.
• Energielabel A.
• 11 zonnepanelen, geplaatst in 2023.
• Gevels, dak en vloer nageïsoleerd.
• Kozijnen vervangen met HR++-beglazing.
• Airconditioning in alle kamers.
• Rolluiken aanwezig.
• Volledig gestucte wanden + plafonds.
• Achtertuin op het westen met stenen berging en brede achterom.
Een woning die je gezien móét hebben! Laat deze kans niet aan je voorbijgaan en plan snel een bezichtiging. Wie weet zet jij hier binnenkort de deur open naar een nieuw hoofdstuk!
Interesse in deze woning? Schakel direct jouw eigen NVM-aankoopmakelaar in.
Jouw NVM-aankoopmakelaar komt op voor jouw belang en bespaart je tijd, geld en zorgen.
Adressen van collega NVM-aankoopmakelaars in Vleuten zijn te vinden op Funda.
Space, Comfort, and Energy-Efficient Living
This expanded townhouse, with a living area of approximately 107 m², three spacious bedrooms, an expanded living room, two dormer windows, and a sunny west-facing backyard, offers plenty of space for comfortable living and future growth. Furthermore, the home has been upgraded to be more sustainable in many ways, including an Energy Label A rating, 11 solar panels, and retrofitted insulation in the exterior walls, roof, and floor. Add to that the replaced window frames with HR++ glazing, the roller shutters, and air conditioning in every room, and you have a home where comfort and energy efficiency go hand in hand.
The location also makes this an attractive place to call home. Vleuten combines a pleasant village atmosphere with the amenities and convenience of the city of Utrecht within easy reach. In the surrounding area, you’ll find various shops, schools, sports facilities, and plenty of opportunities to enjoy the outdoors. Thanks to excellent public transportation connections and major highways, you’re also well-connected to the rest of the region. A wonderful base for your daily life, with plenty of space to create beautiful memories together!
Layout
Ground Floor
You enter the home through the spacious front yard, where you’ll immediately notice the practical layout. On the right is the tiled half-bath, equipped with a designer radiator. Adjacent to it is the staircase leading to the first floor and a convenient stairwell closet, which houses the newly renovated utility closet.
The living room forms the heart of the home. Thanks to the addition, you have a spacious living area of approximately 32 m² here, offering plenty of possibilities to create a comfortable sitting area and a cozy dining area. The fully stuccoed finish gives the space a polished, modern look and provides a great foundation for decorating the room entirely to your taste. Through the two French doors, you step right into the backyard, naturally connecting the indoors and outdoors.
At the front of the home is the spacious kitchen, equipped with all the necessary built-in appliances. Here, you can easily prepare a full dinner or quietly brew a cup of coffee in the morning before the day begins. Whether you want to enjoy a lavish meal with friends or simply cook together, this ground floor offers plenty of opportunities for a pleasant daily routine.
Garden
The well-maintained backyard faces west, allowing you to enjoy the afternoon and evening sun. Whether you choose to spend a relaxing afternoon in the sun, host a cozy barbecue, or enjoy a long summer evening outdoors, this garden offers a lovely place to unwind. The electric awning provides extra comfort on sunny days.
At the back of the garden is a stone shed, ideal for storing bicycles and garden tools. Thanks to the wide back entrance, the garden is also easily accessible. A lovely outdoor space that completes the home’s comfort!
First Floor
The staircase leads to the first-floor landing, which provides access to two spacious bedrooms measuring approximately 9.7 m² and 11.6 m². The master bedroom is located at the rear of the home. The second bedroom is also spacious and perfectly suited as a children’s room, home office, or guest room. Thanks to air conditioning in all rooms, you can enjoy a pleasant indoor climate even on hot days.
The original bathroom space is currently used as additional storage. The current bathroom features a second toilet, a walk-in shower, a bathtub, and a sink with vanity.
Second Floor
Thanks to the two dormer windows, the second floor is a particularly valuable addition to the home. The staircase leads to the landing, where you’ll find a separate room on the left containing the central heating boiler from 2016. On the right are the connections for the washer and dryer, as well as the solar panel inverter.
The floor itself impresses with its high-quality finishes, plenty of natural light thanks to the numerous windows, and, once again, air conditioning. The custom-built closet also provides practical storage space. The spacious bedroom on this floor offers plenty of possibilities: think of a lovely master bedroom, a quiet home office, or a combination of sleeping and working. The two dormer windows provide extra space and a pleasantly bright atmosphere.
Please note: The bedroom on the second floor offers approximately 19.2 m² of additional space with a ceiling height of approximately 1.89 meters. Although this area cannot formally be classified as living space according to NEN2580, it has been included as such in this listing.
Sustainable and Comfortable Living
In addition to the pleasant living spaces, a great deal of attention has been paid to sustainability in this home. With an Energy Label A rating, no fewer than 11 solar panels, and retrofitted insulation in the exterior walls, roof, and floor, you’re well-prepared for comfortable living. The replaced window frames with HR++ glazing also contribute to the insulation. The roller shutters and air conditioning in every room provide extra comfort year-round. The fully plastered walls also contribute to the home’s well-maintained appearance.
Key Features at a Glance
• Extended townhouse with approximately 107 m² of living space.
• Three spacious bedrooms.
• Two dormer windows on the second floor.
• Additional space on the second floor of approximately 19.2 m², as explained above.
• Energy efficiency rating: A.
• 11 solar panels, installed in 2023.
• Facades, roof, and floor retrofitted with insulation.
• Window frames replaced with HR++ glazing.
• Air conditioning in all rooms.
• Roller shutters installed.
• Fully plastered walls and ceilings.
• West-facing backyard with a stone shed and a wide back entrance.
A home you simply must see! Don’t let this opportunity pass you by—schedule a viewing right away. Who knows—you might soon be opening the door to a new chapter here!
Interested in this home? Contact your own NVM buyer’s agent right away.
Your NVM buyer’s agent will look out for your best interests and save you time, money, and worry.
You can find the contact information for fellow NVM buyer’s agents in Vleuten on Funda.
Kenmerken
Status |
Beschikbaar |
Toegevoegd |
29-10-2026 |
Vraagprijs |
€ 535.000,- k.k. |
Appartement vve bijdrage |
€ 0,- |
Woonoppervlakte |
107 m2 |
Perceeloppervlakte |
146 m2 |
Externe bergruimte |
74 m2 |
Gebouwgebonden buitenruimte |
0 m2 |
Overige inpandige ruimte |
0 m2 |
Inhoud |
356 m3 |
Aantal kamers |
4 |
Aantal slaapkamers |
3 |
Bouwvorm |
Bestaande bouw |
Energieklasse |
A |
CV ketel type |
Remeha |
Soort(en) verwarming |
Cv Ketel |
CV ketel bouwjaar |
2016 |
CV ketel brandstof |
Gas |
CV ketel eigendom |
Eigendom |
Soort(en) warm water |
Cv Ketel |
Heb je vragen over deze woning?
Neem contact op met
Robin de Beer
Vestiging
Vleuten | De Meern | Leidsche Rijn
Wil je ook door ons geholpen worden? Doe onze gratis huiswaarde check!
Je hebt de keuze uit een online waardebepaling of de nauwkeurige waardebepaling. Beide zijn gratis. Uiteraard is het altijd mogelijk om na de online waardebepaling alsnog een afspraak te maken voor een nauwkeurige waardebepaling. Ga je voor een accurate en complete waardebepaling of voor snelheid en gemak?