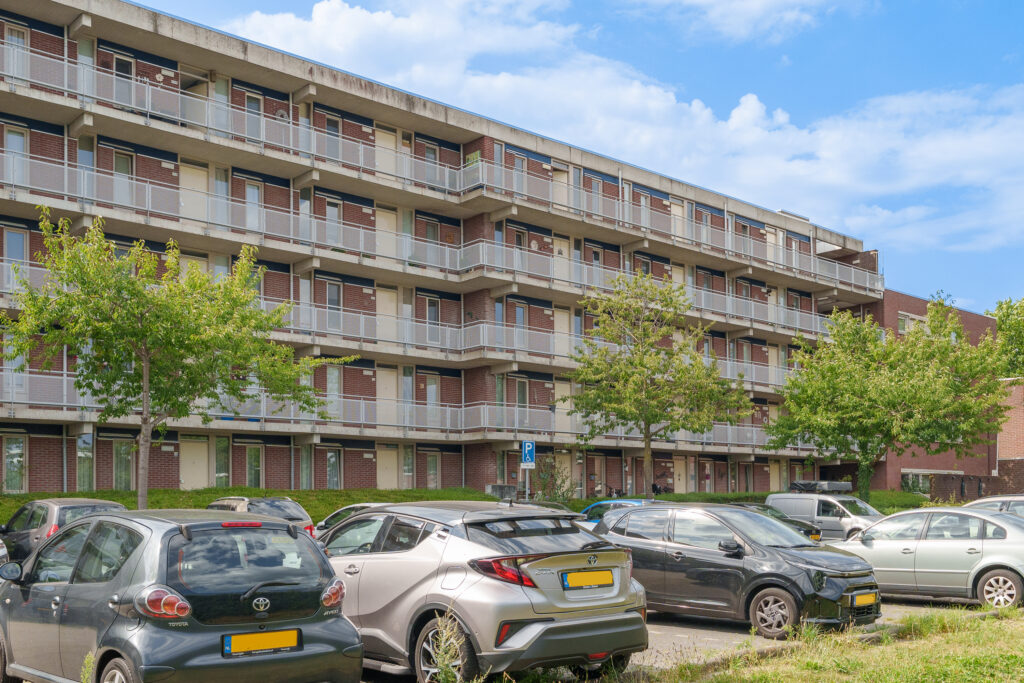

Multatulistraat 75
3451 AR, VLEUTEN
80 m2 wonen
150 m2 perceel
5 kamers
€ 495.000,- k.k.
Kan ik dit huis betalen? Wat worden mijn maandlasten?Deel met je vrienden
Volledige omschrijving
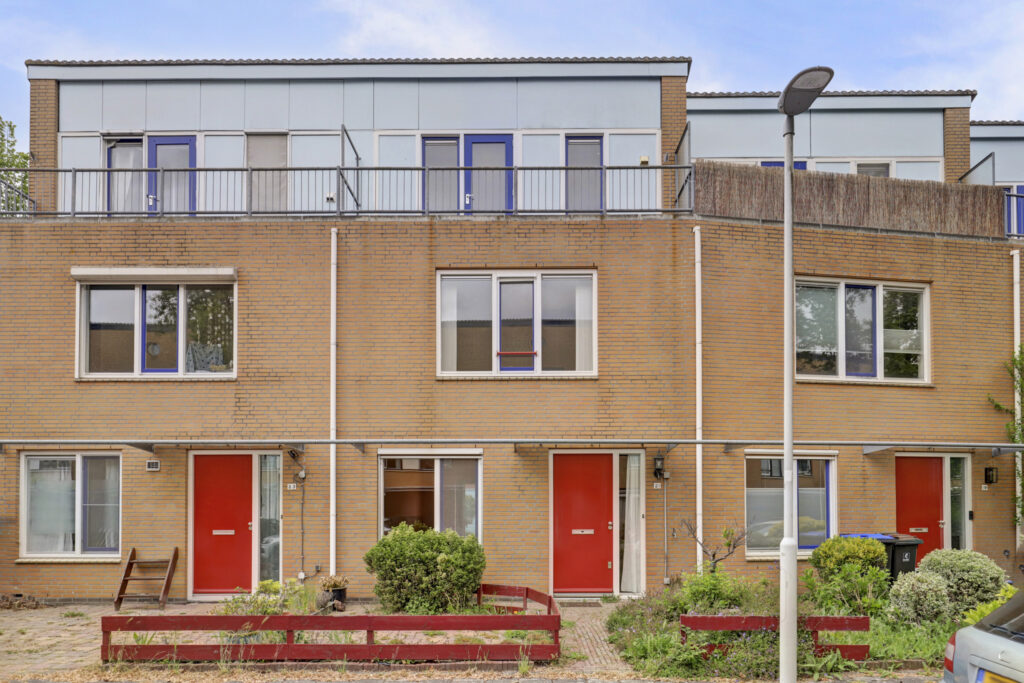
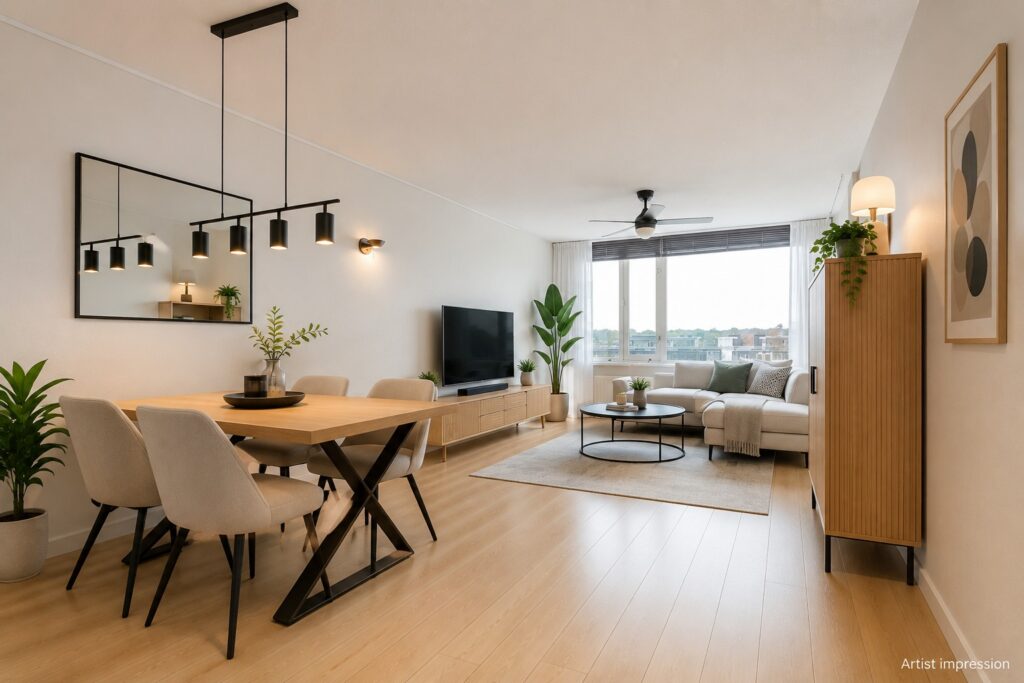
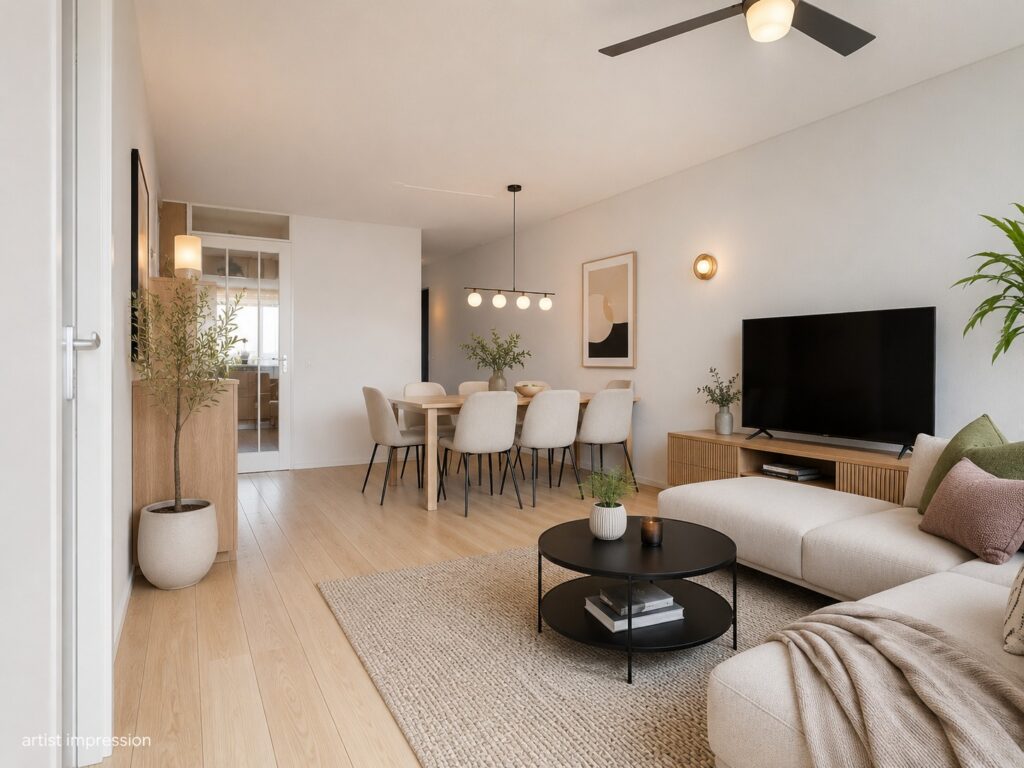
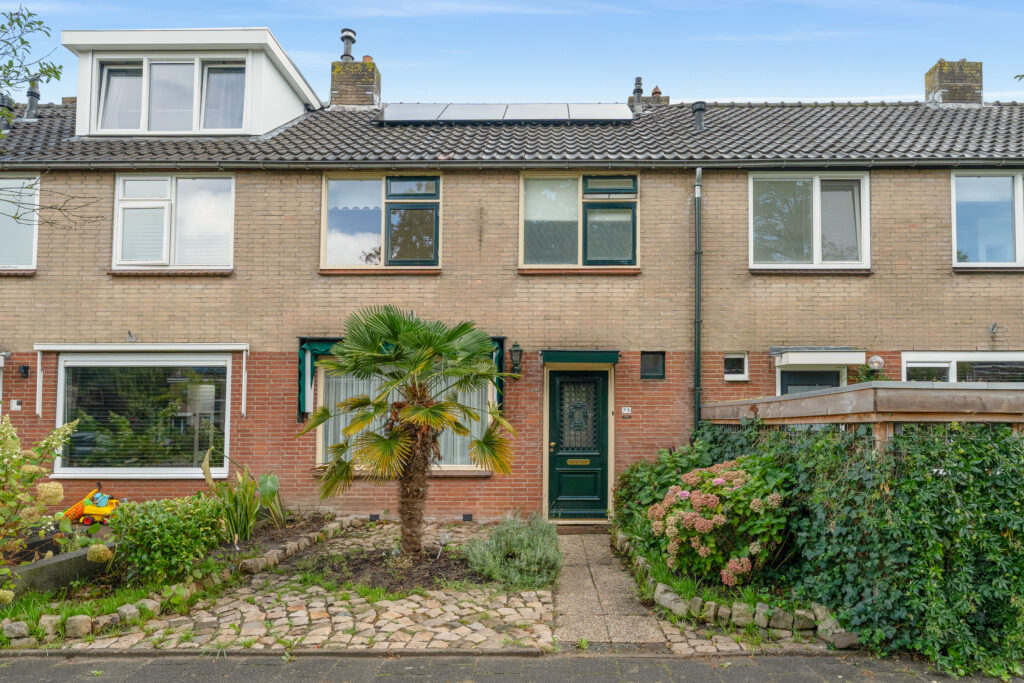
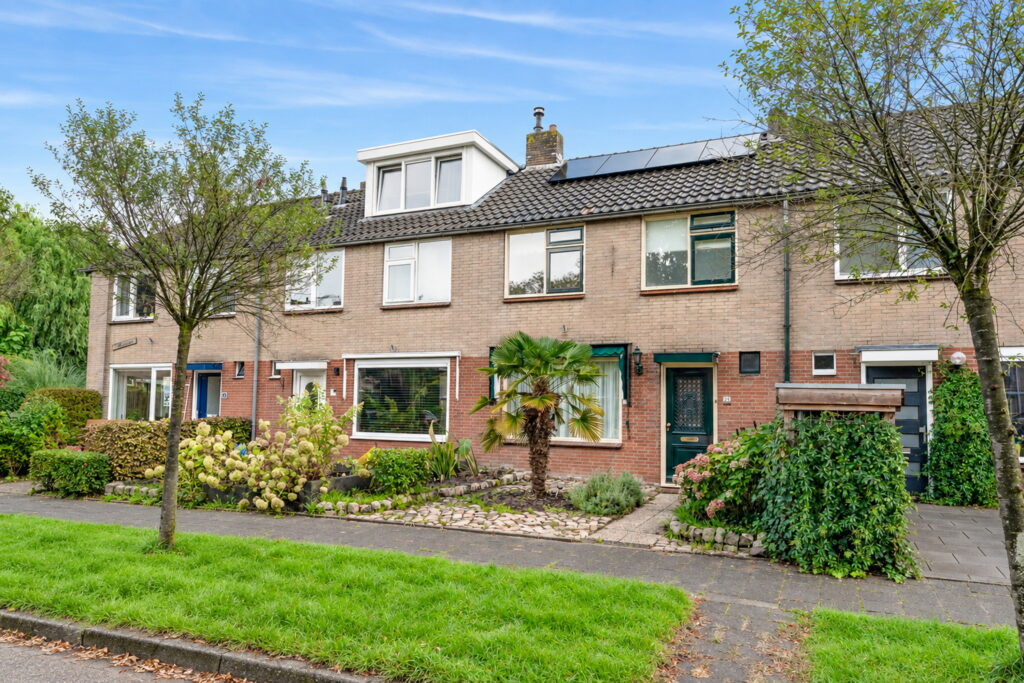
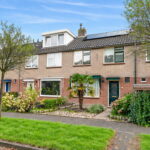
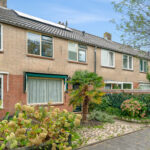
Lichte gezinswoning met volop mogelijkheden op een leuke plek in Vleuten
***Lees ook de bijzonderheden goed door, daarin belangrijke informatie!***
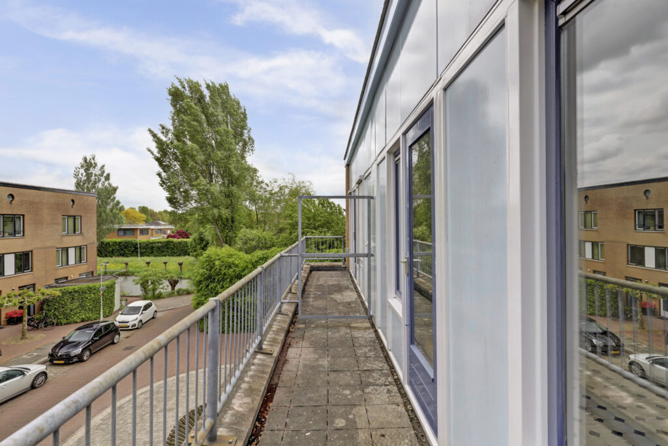
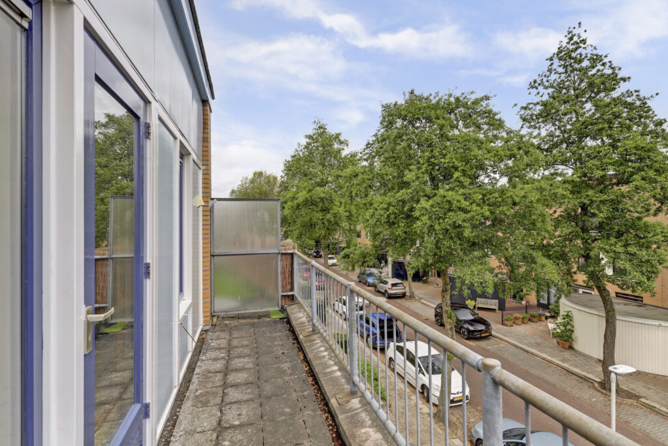
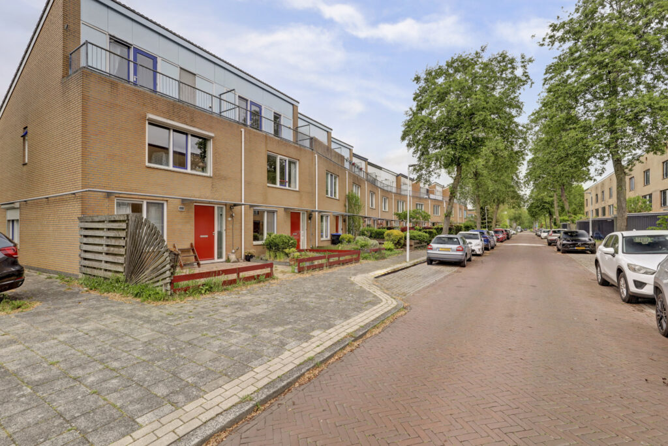
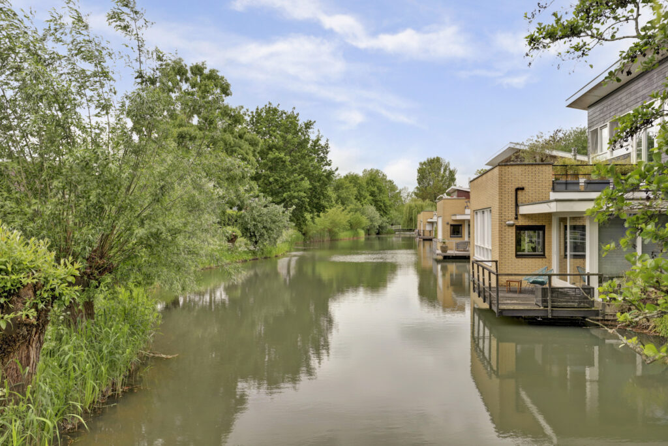
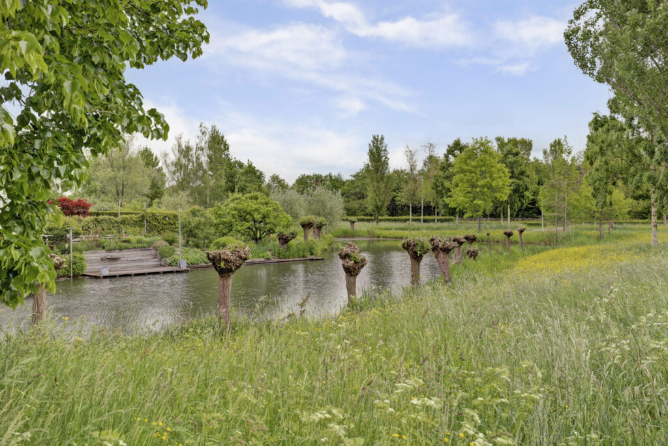
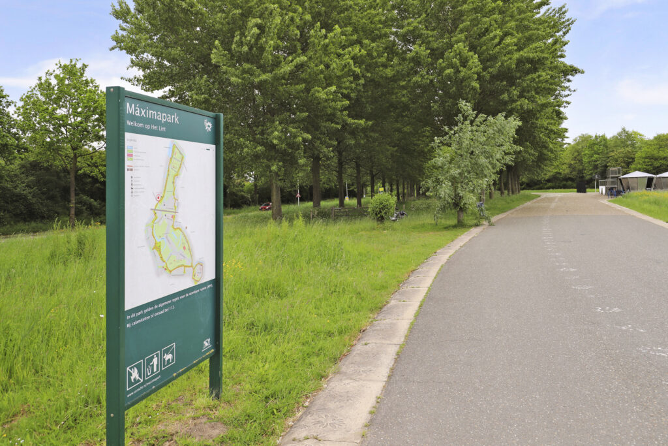
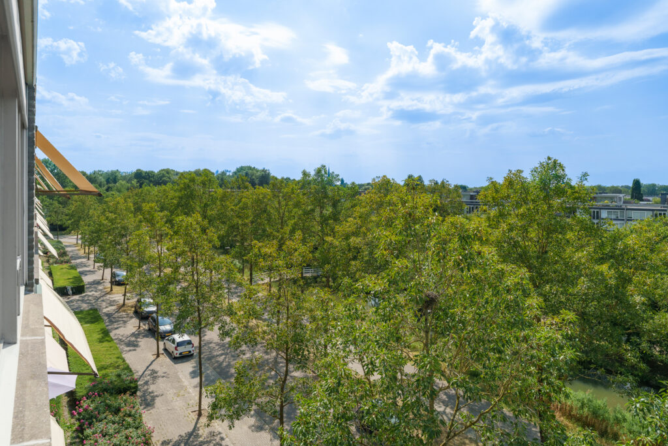
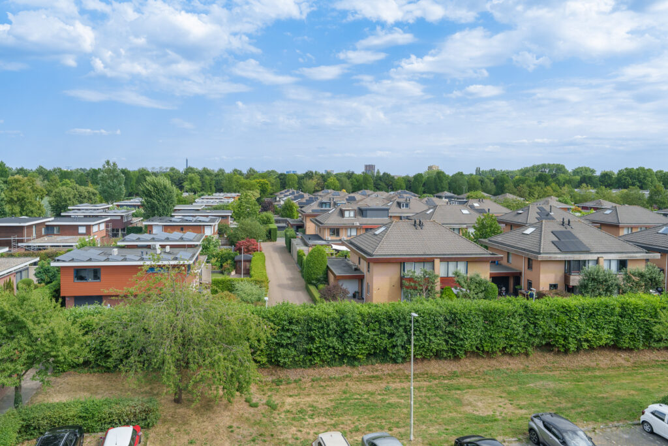
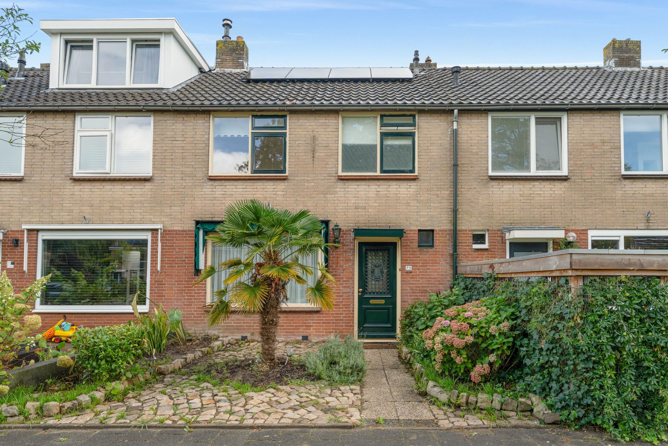
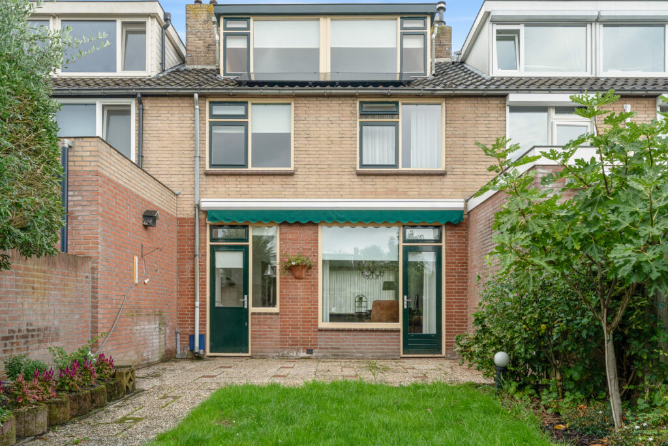
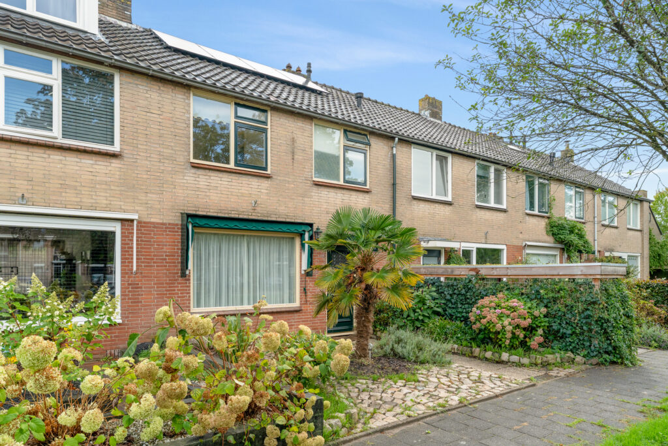
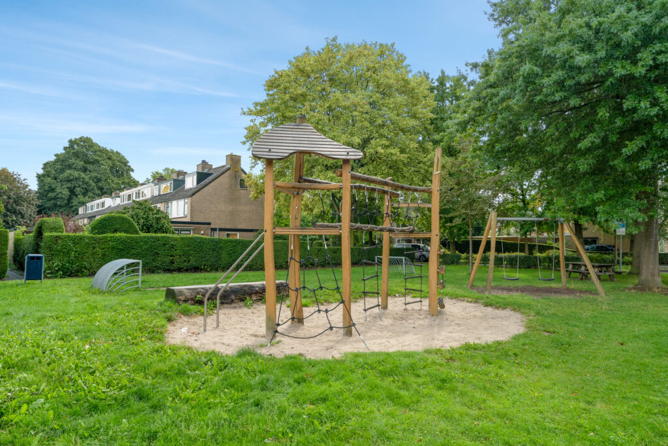
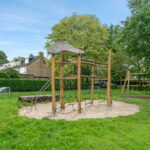
Ben je op zoek naar een fijne gezinswoning die je helemaal naar eigen smaak kunt maken? Dan is Multatulistraat 75 zeker het bekijken waard. Deze woning ligt op een leuke locatie met groen voor de deur en speelgelegenheden om de hoek. Dit huis vormt een prettige basis voor wie op zoek is naar een huis met mogelijkheden.
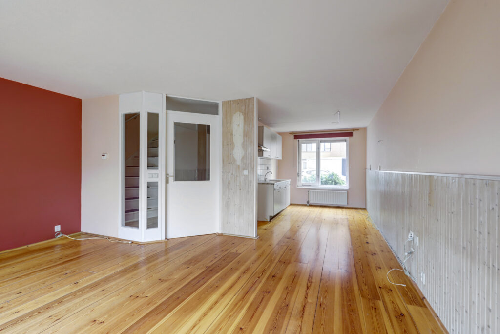
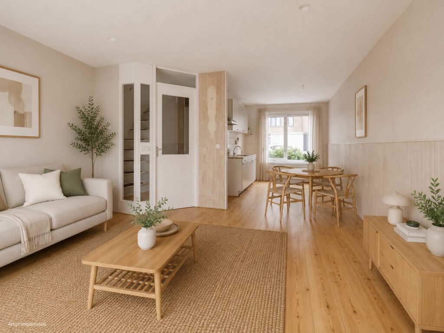
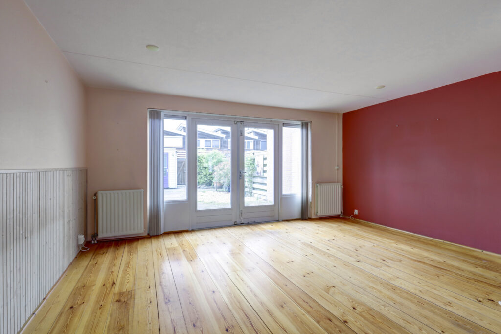
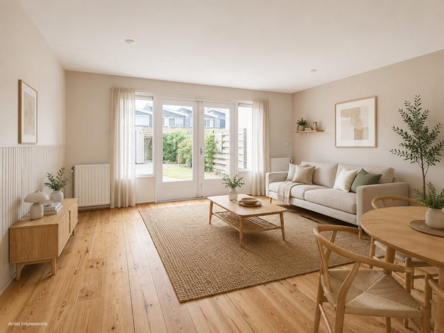
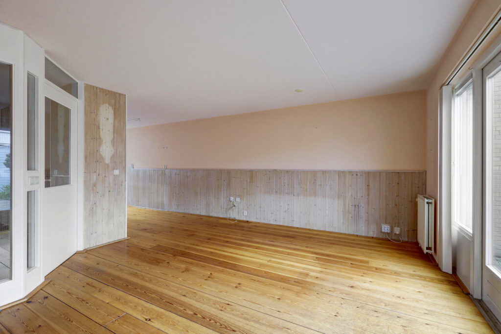
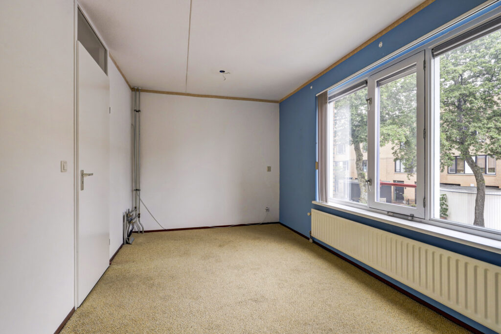
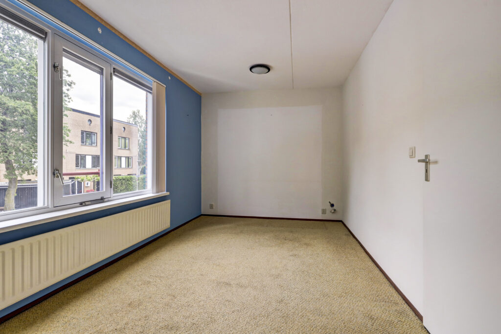
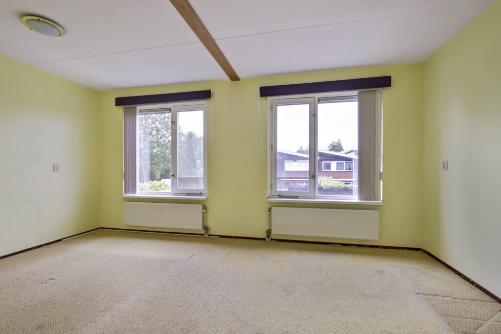
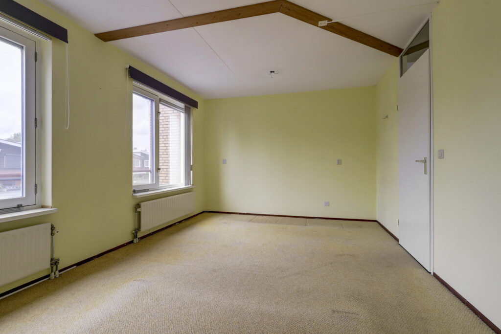
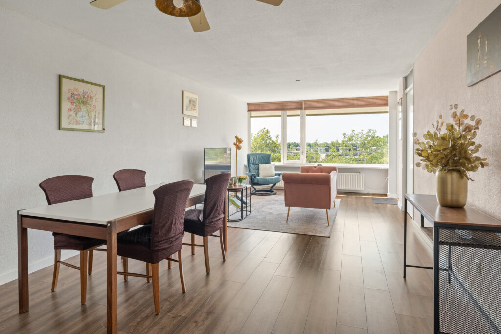
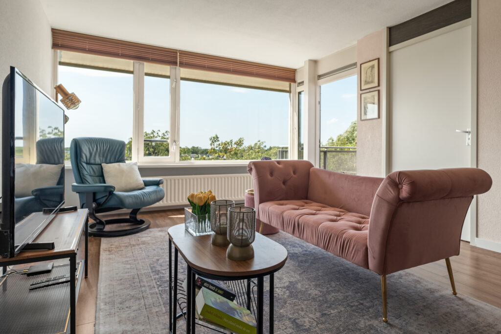
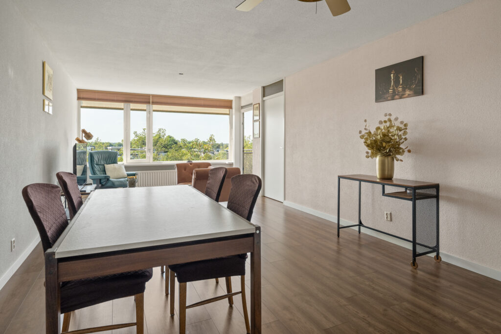
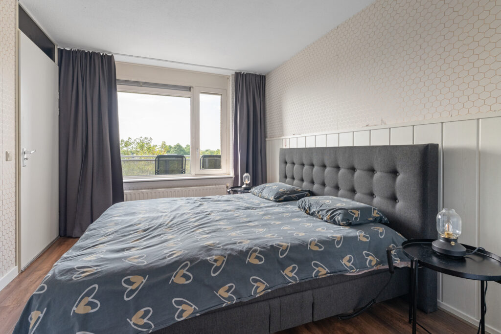
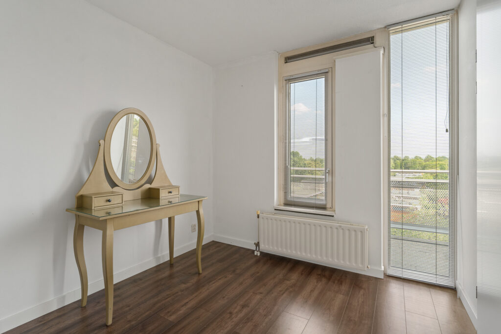
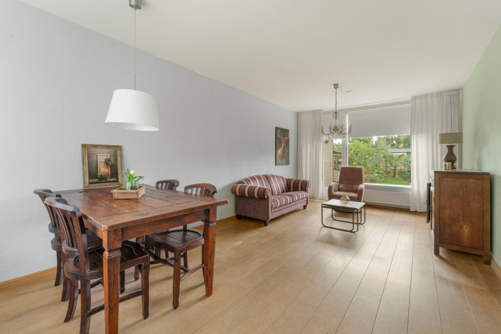
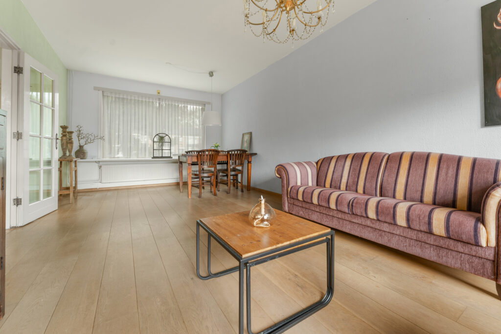
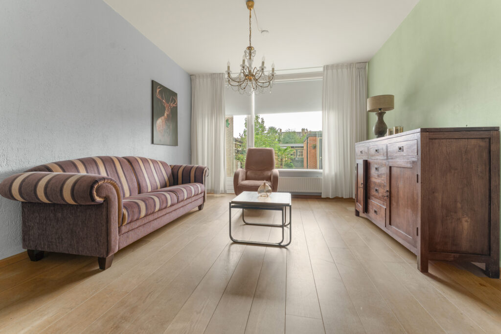
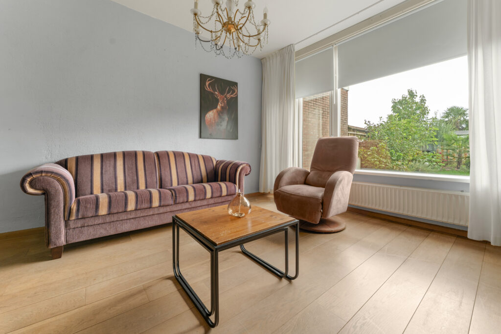
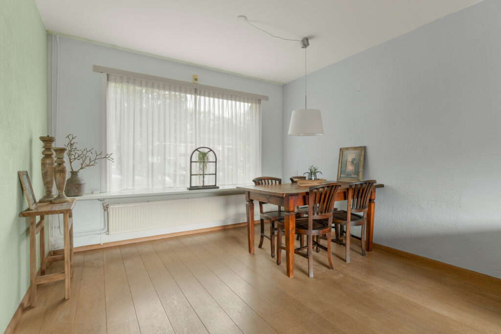
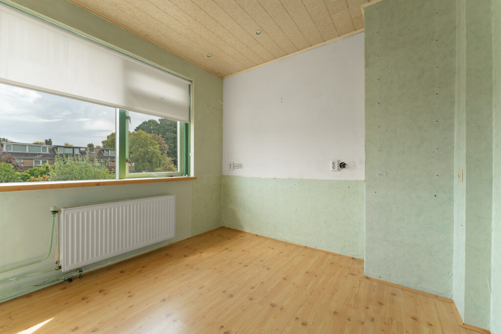
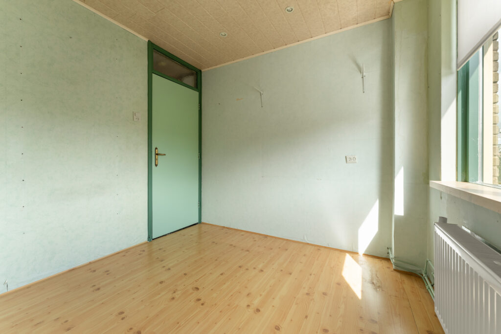
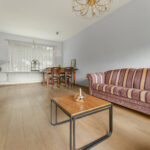
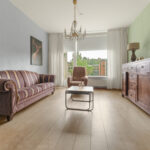
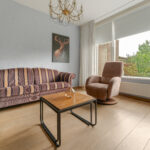
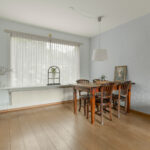
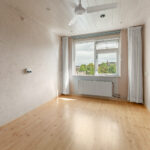
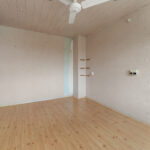
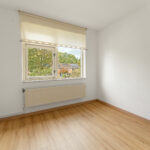
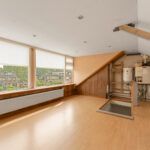
Wat direct opvalt, is de fijne lichtinval. De grote ramen laten volop daglicht binnen en geven de woonruimtes een lichte en aangename uitstraling. Dat zorgt voor een prettige sfeer in huis en biedt een mooie basis om met een eigentijdse inrichting verder op voort te bouwen.
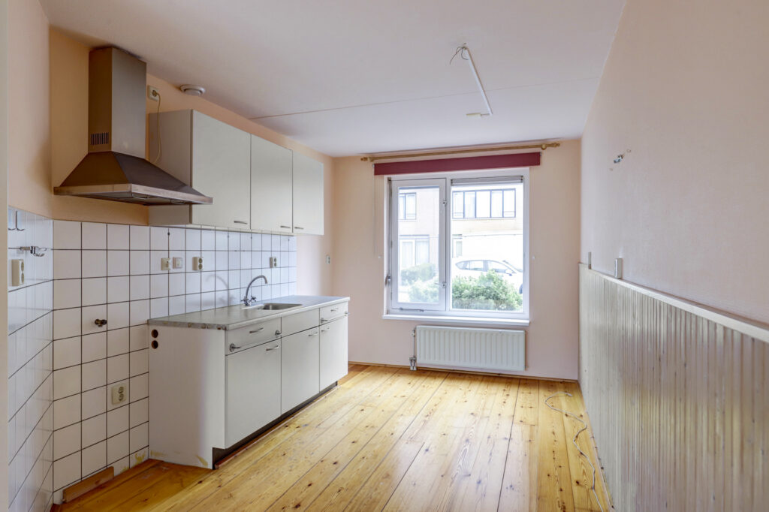
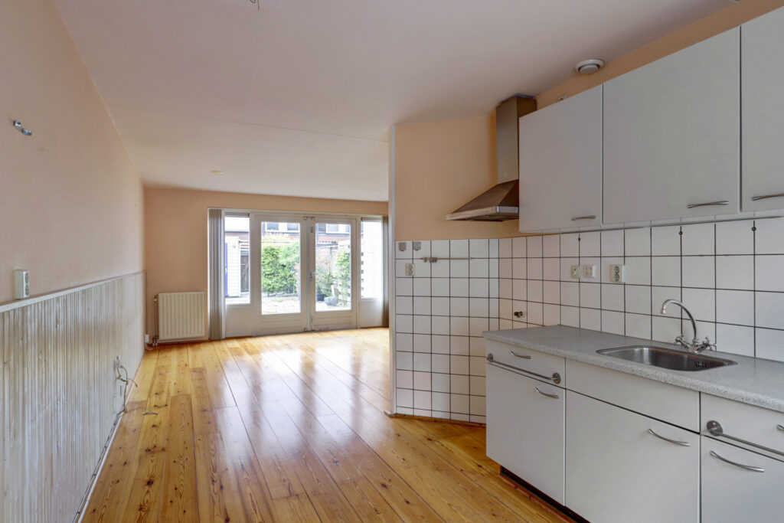
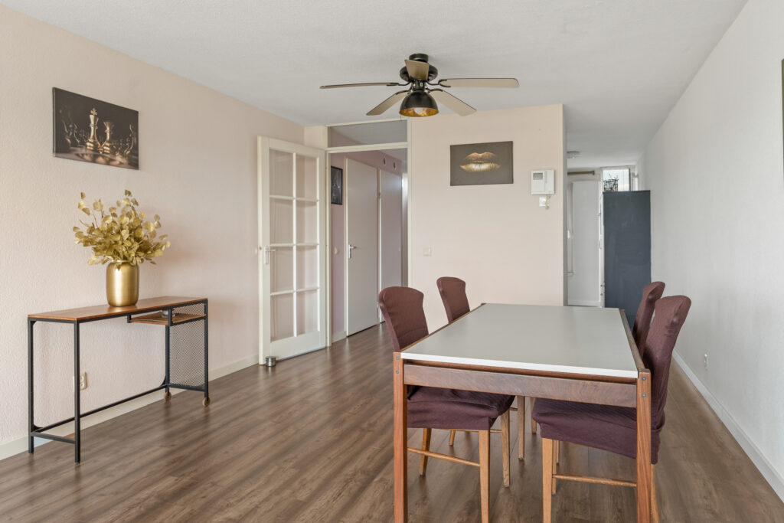
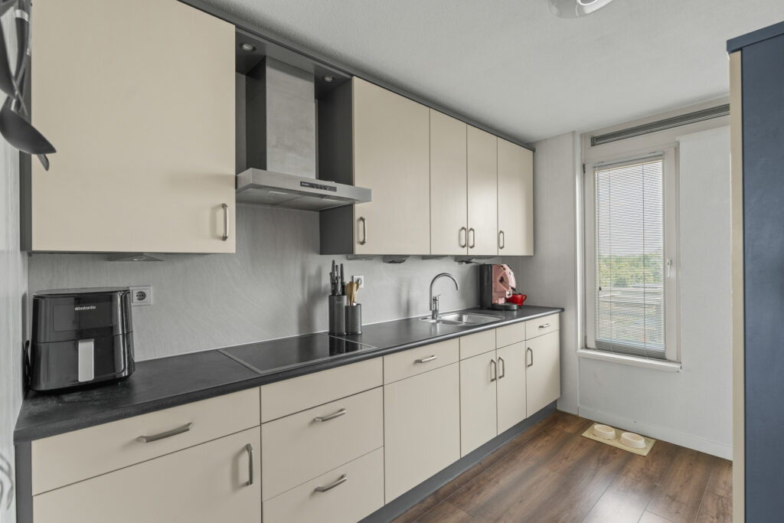
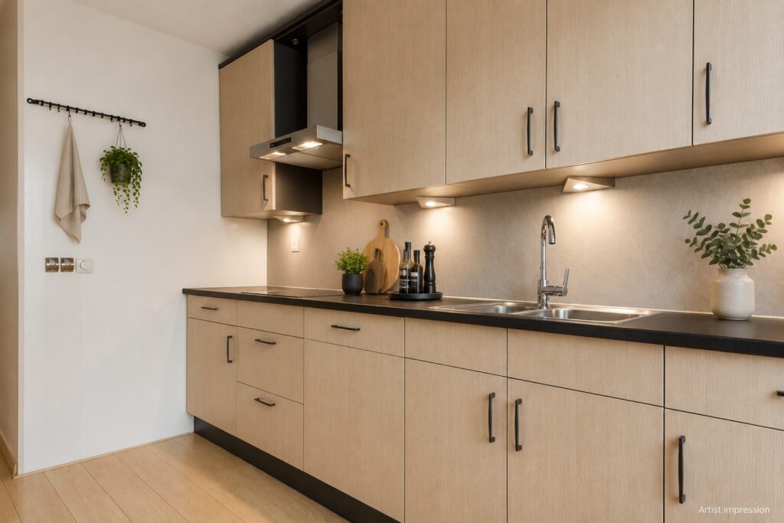
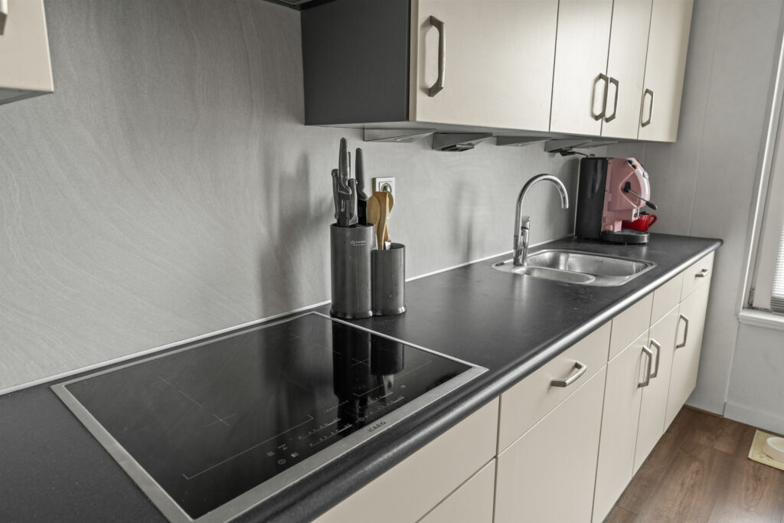
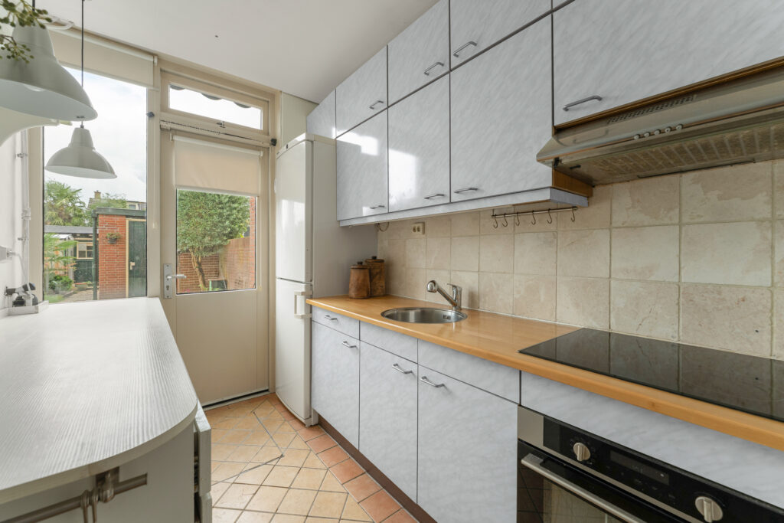
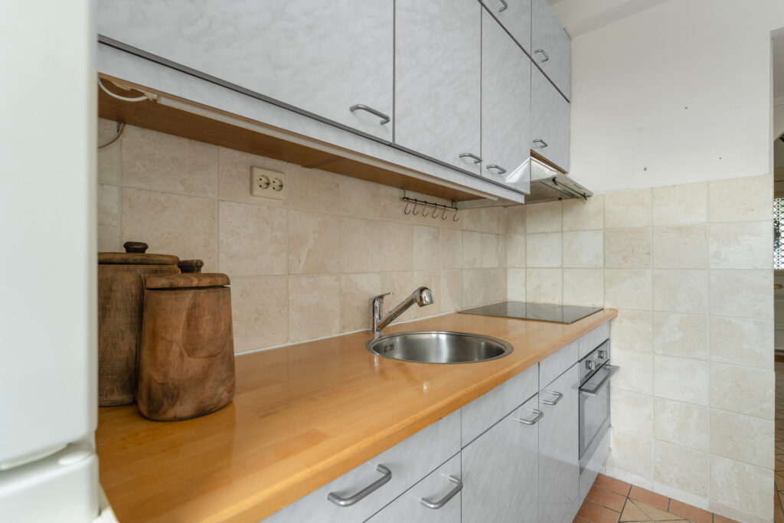
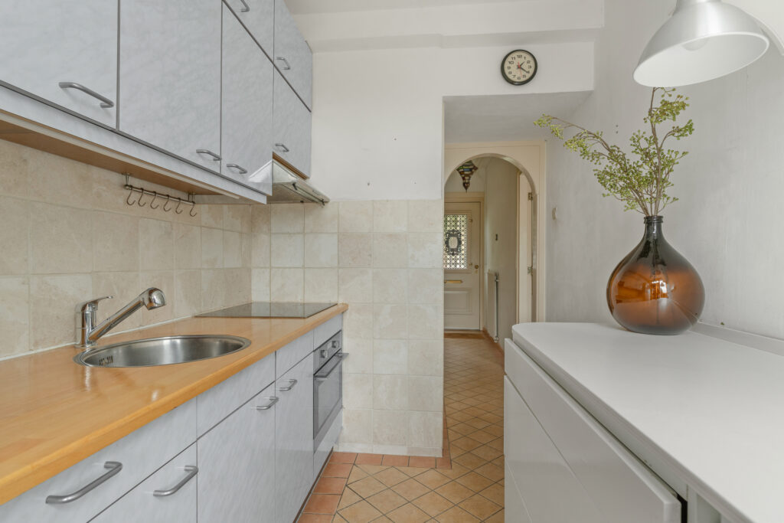
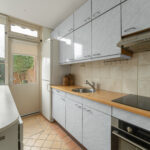
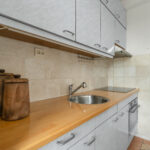
De woning is netjes onderhouden, maar de afwerking is eenvoudig en op onderdelen gedateerd. Juist daarin ligt de kans: moderniseer de woning naar eigen wens en creëer hier jóuw thuis. De combinatie van grote raampartijen en de mogelijkheden om de woning naar eigen smaak aan te passen, maakt dit een interessant huis voor kopers die graag hun eigen woonideeën realiseren.
De indeling:
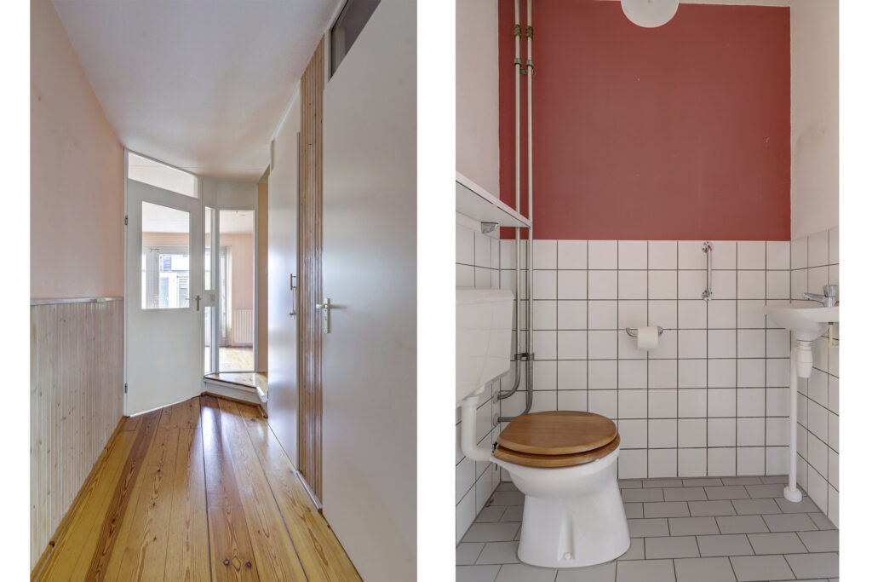
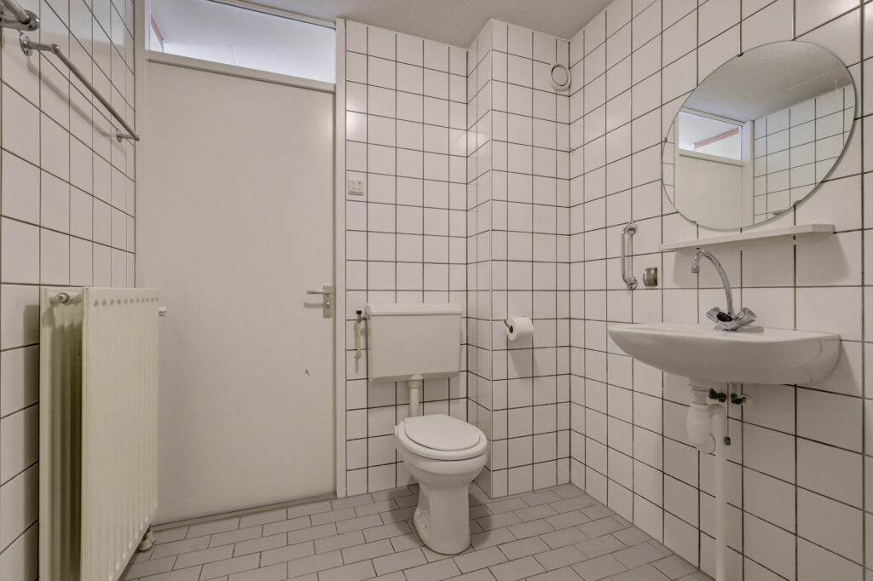
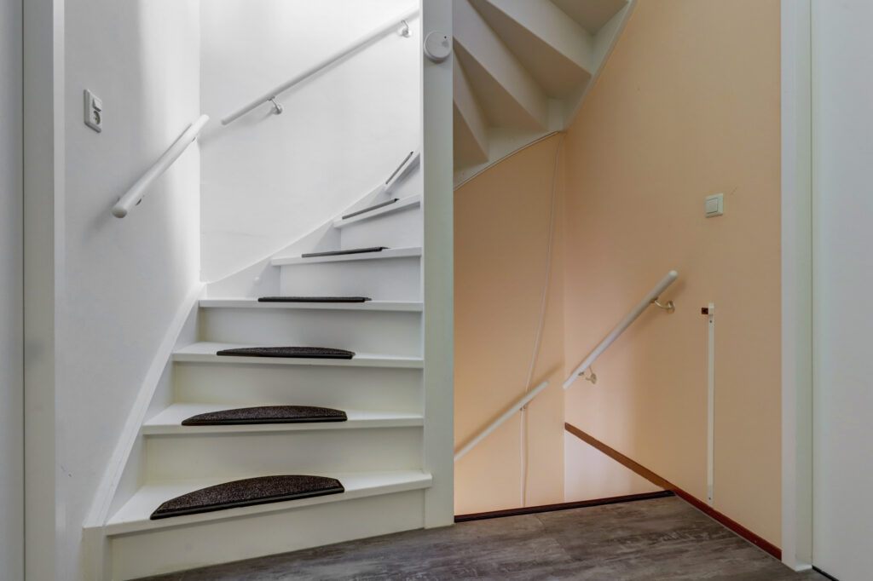
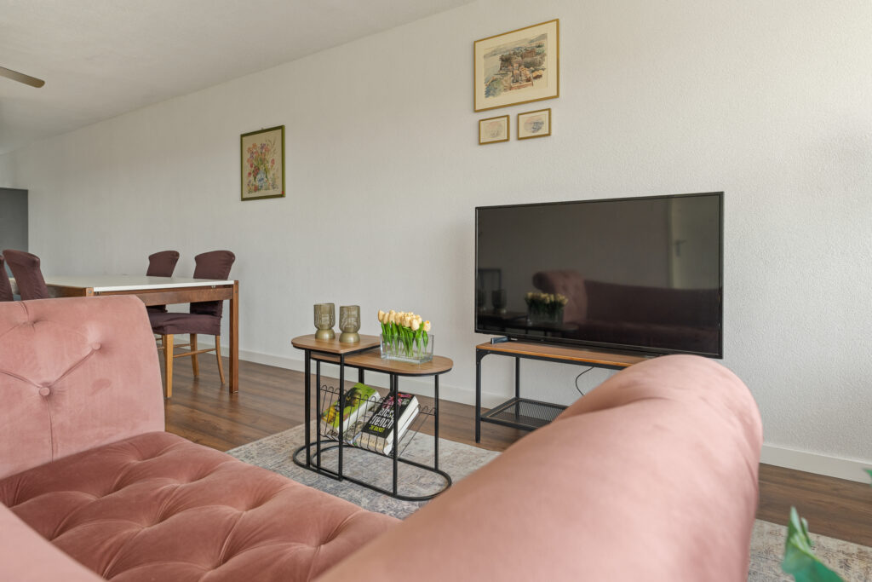
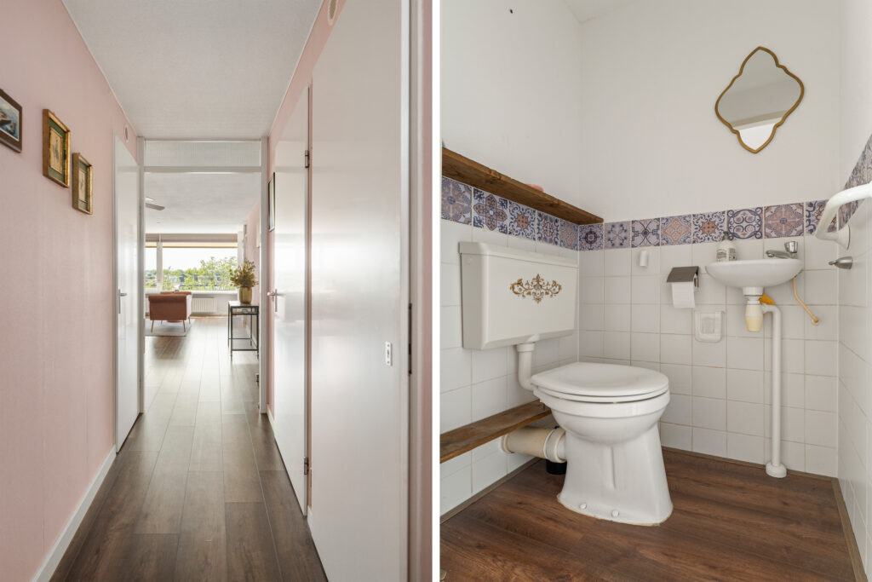
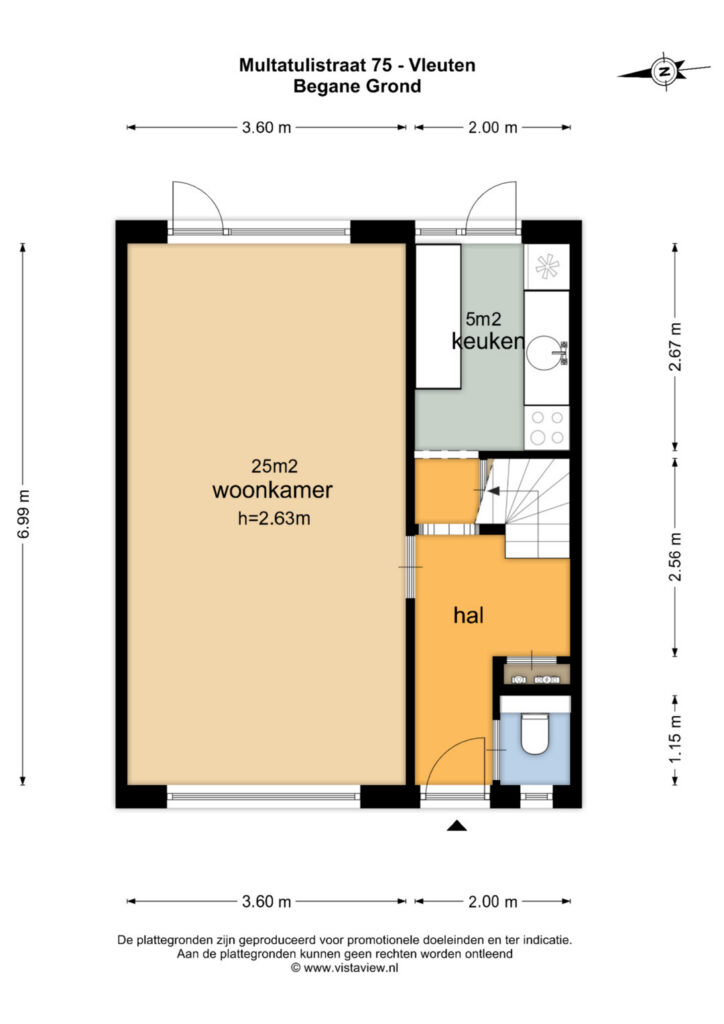
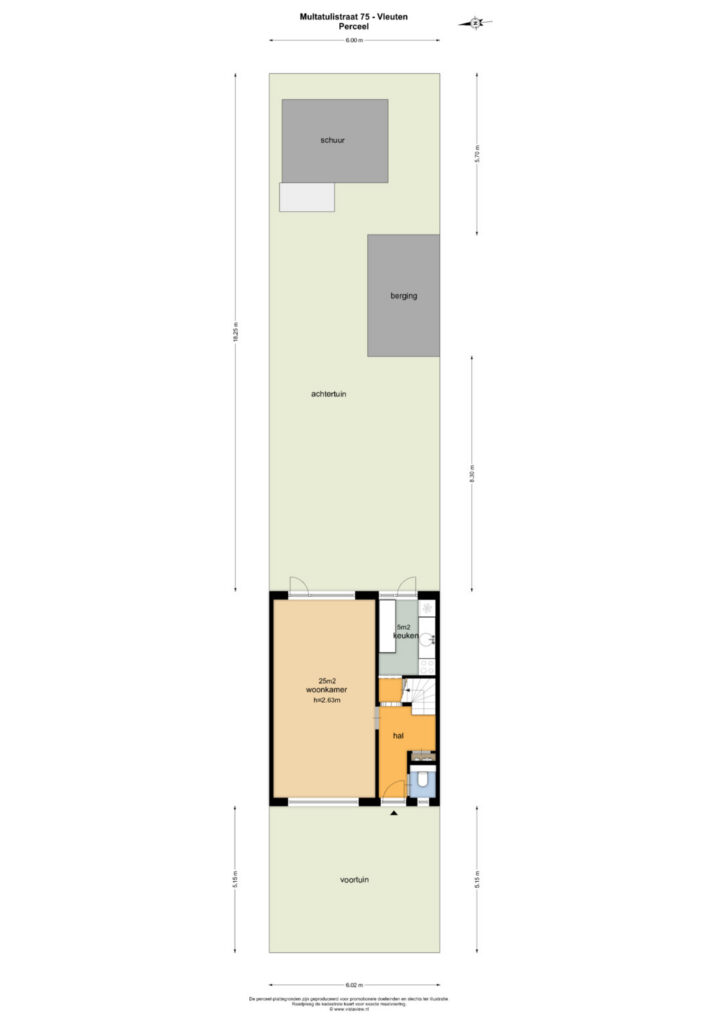
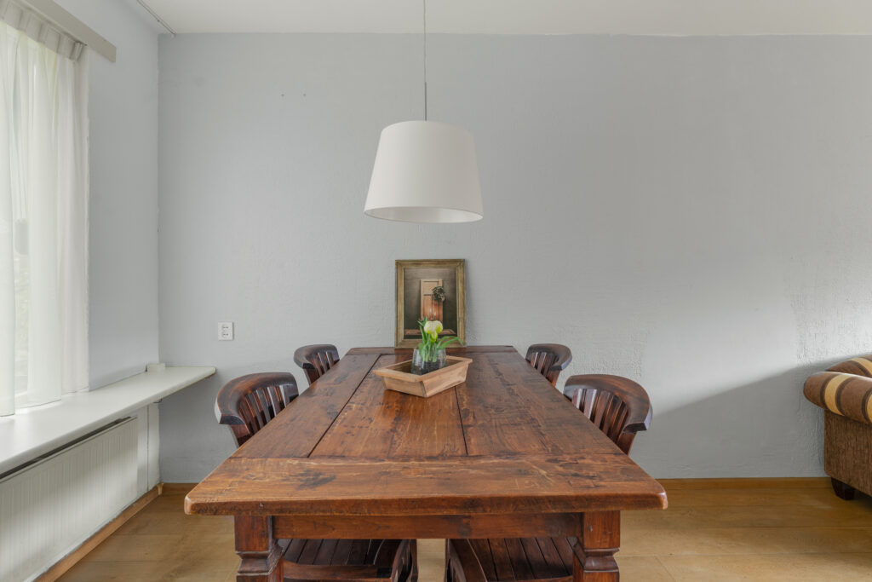
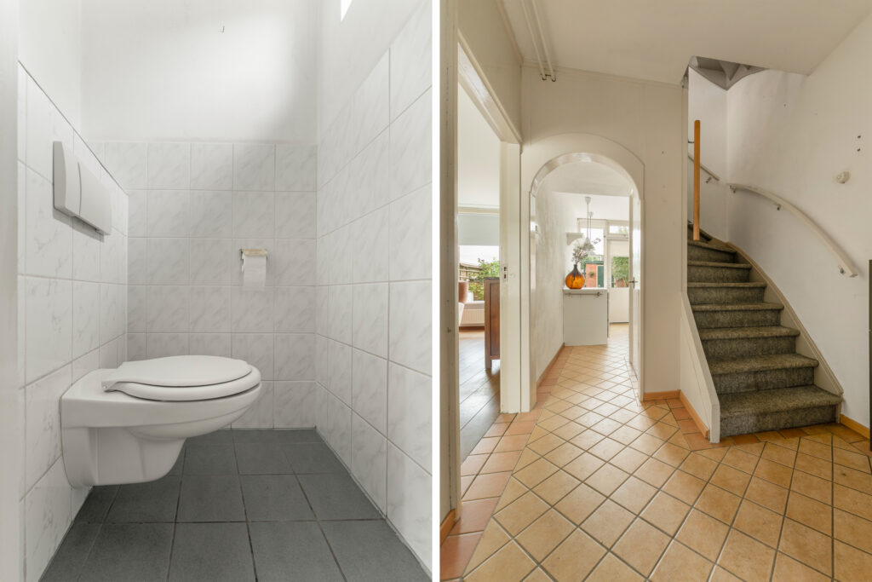
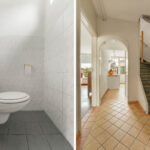
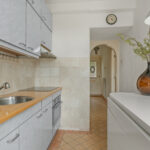
Begane grond: entree/hal, toilet, meterkast, trapopgang, trapkast en toegang tot de keuken. Doorzonwoonkamer.
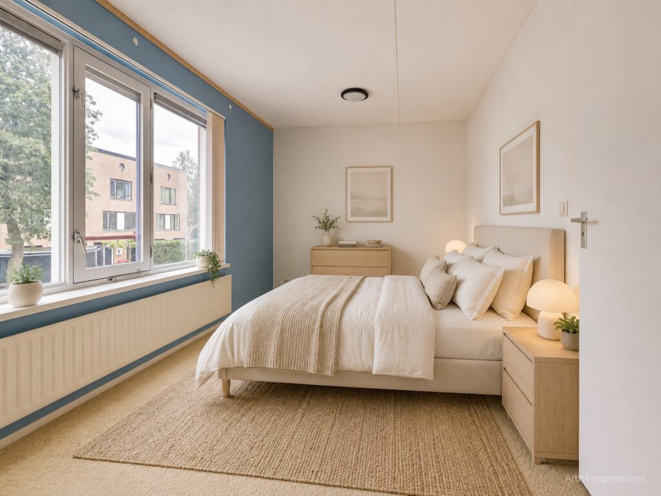
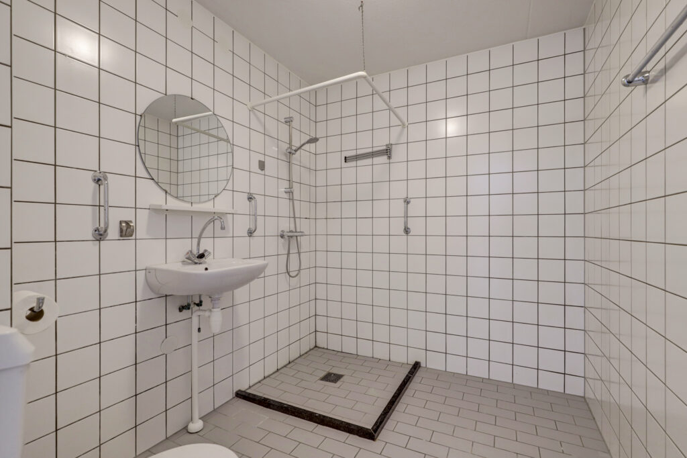
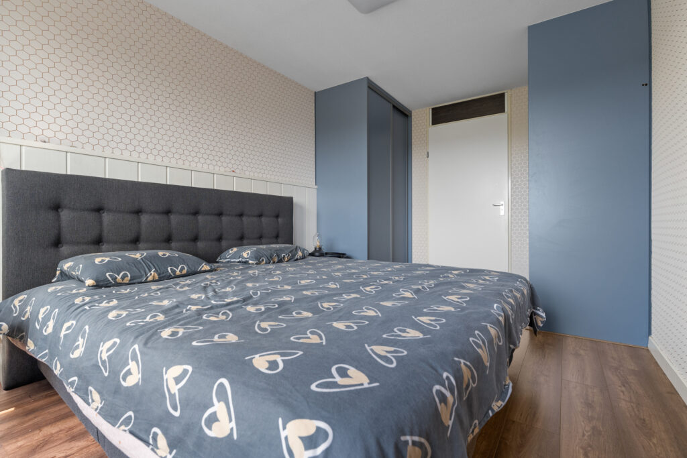
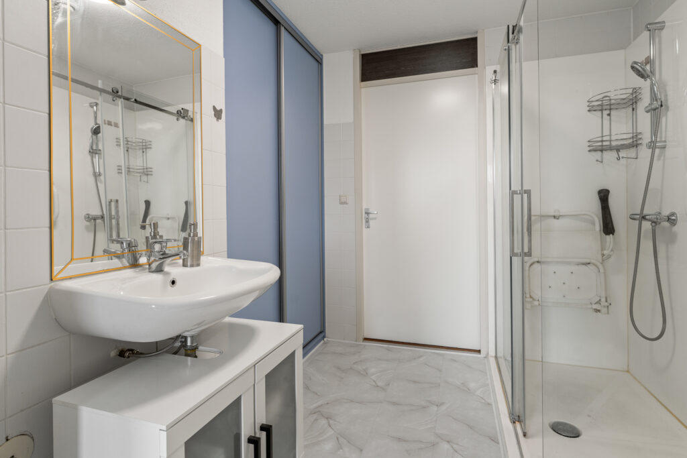
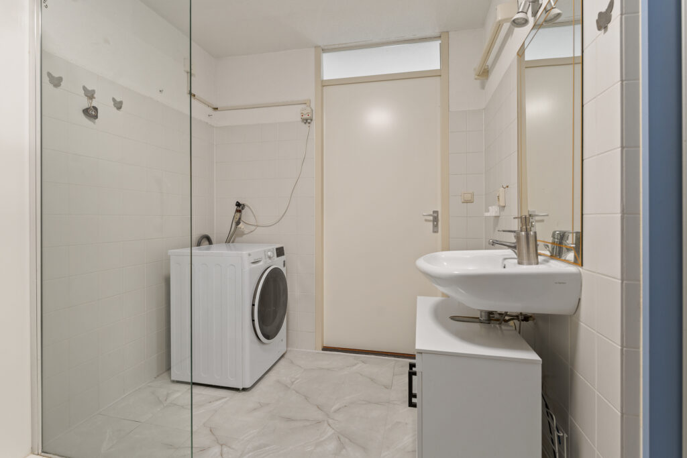
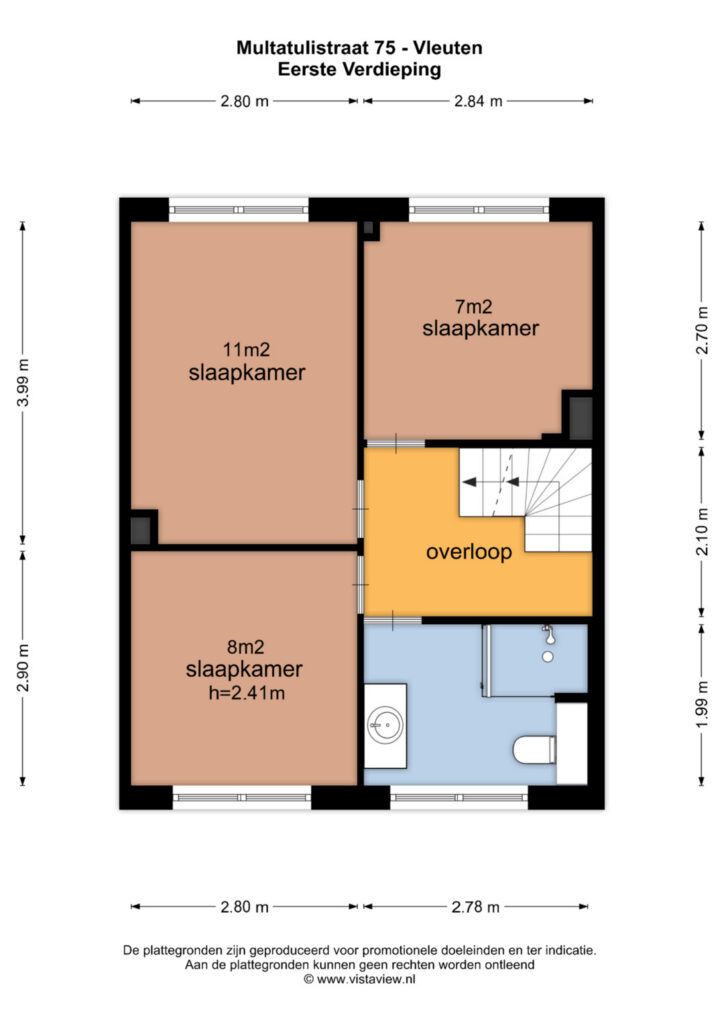
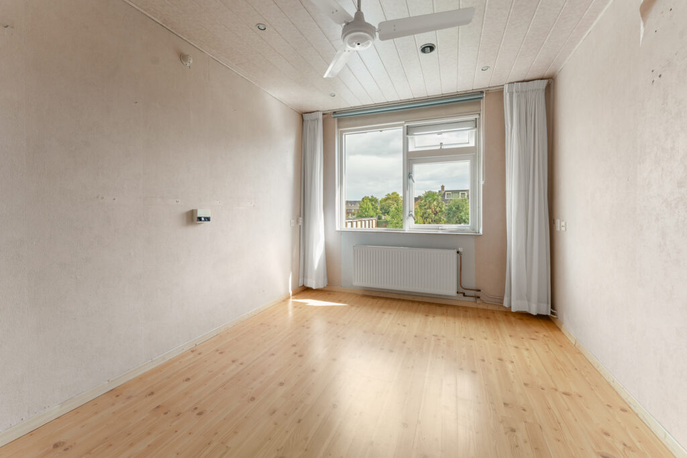
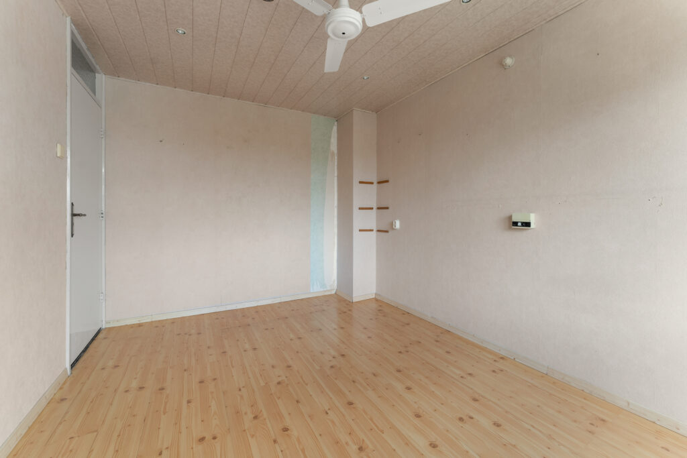
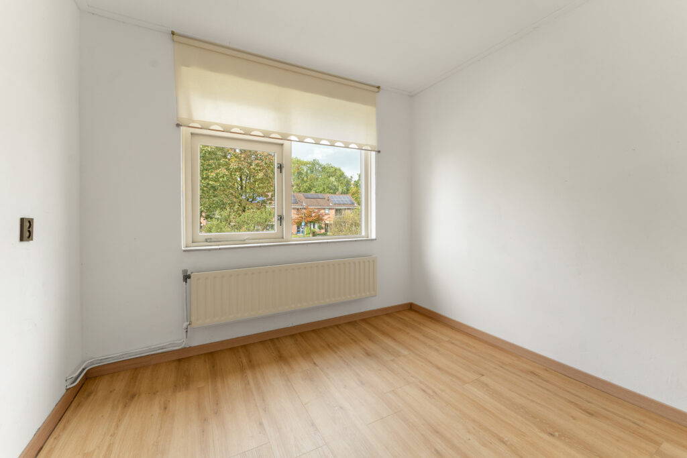
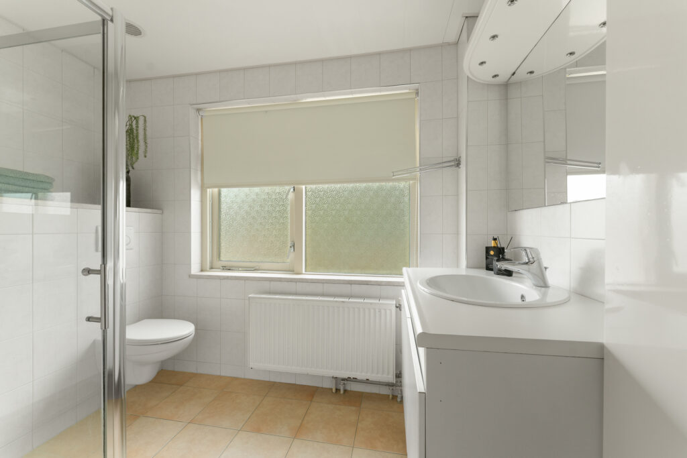
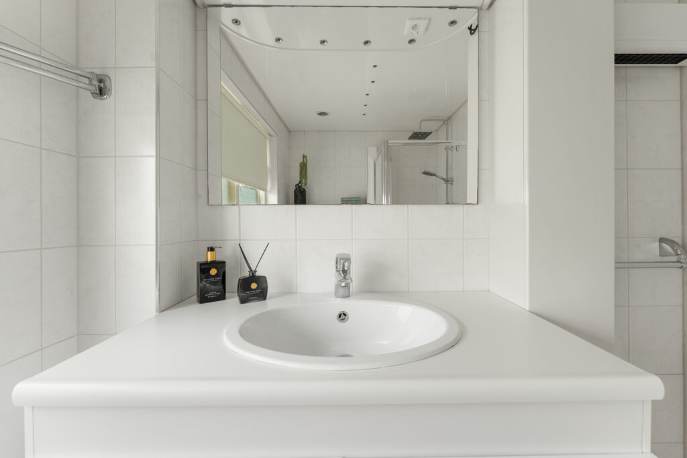
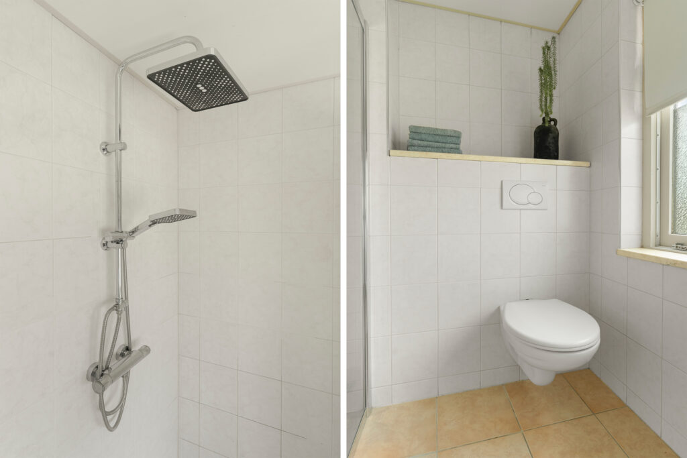
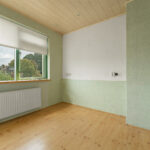
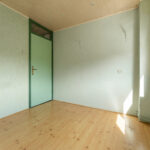
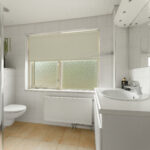
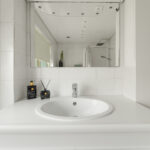
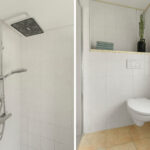
1e etage: 3 slaapkamer en een badkamer.
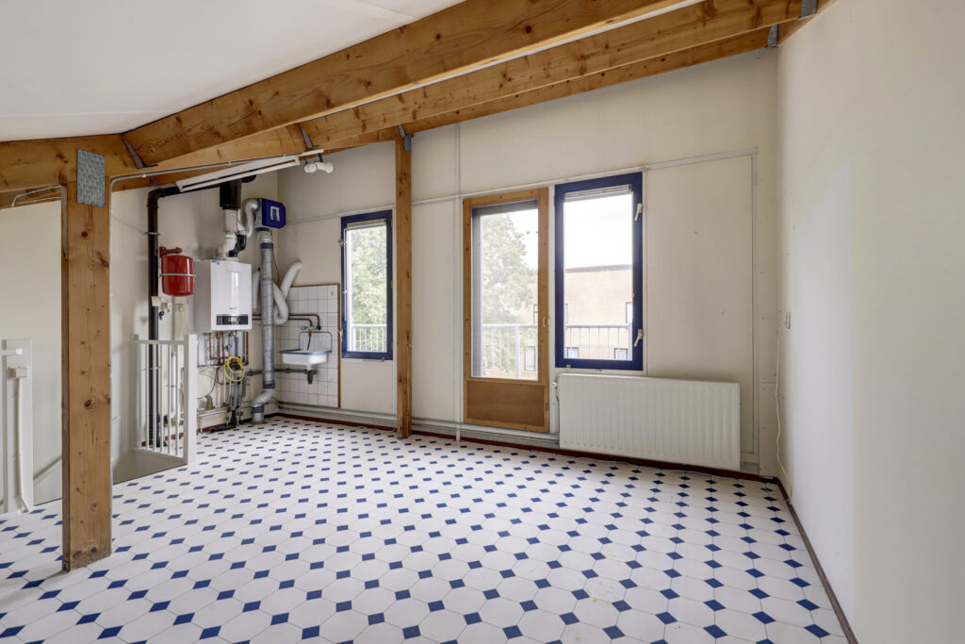
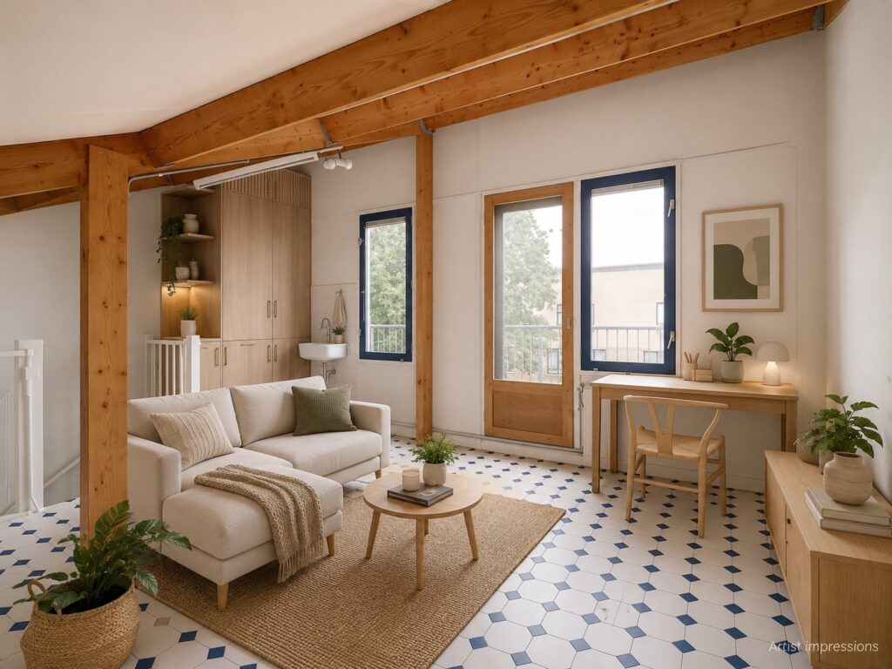
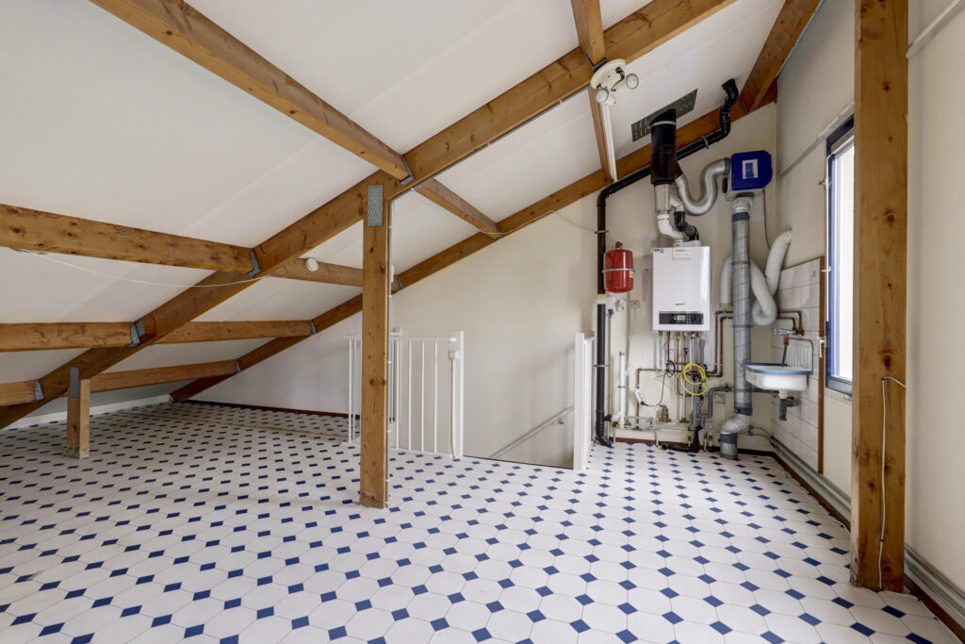
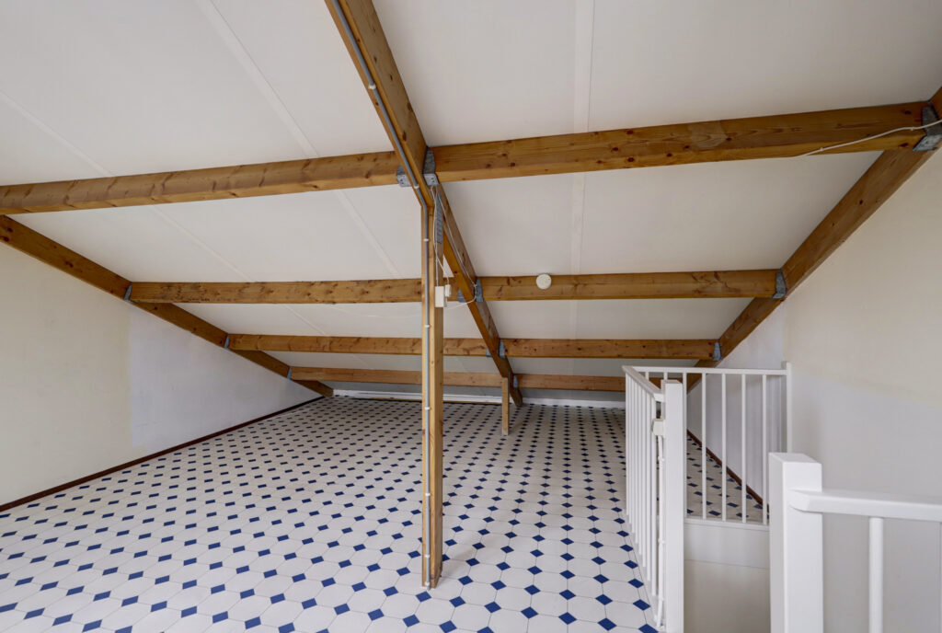
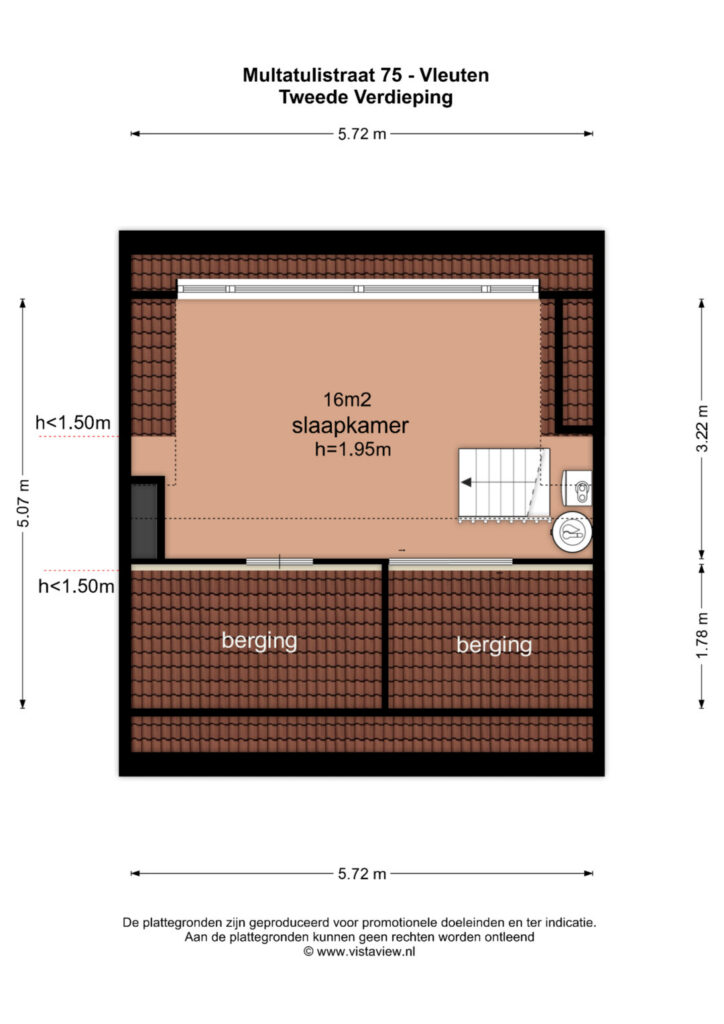
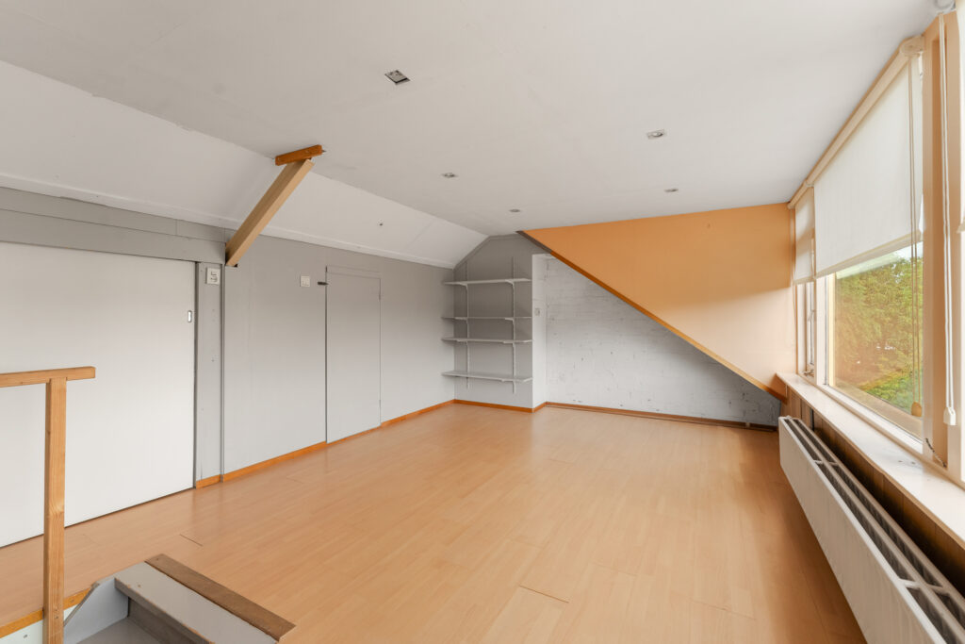
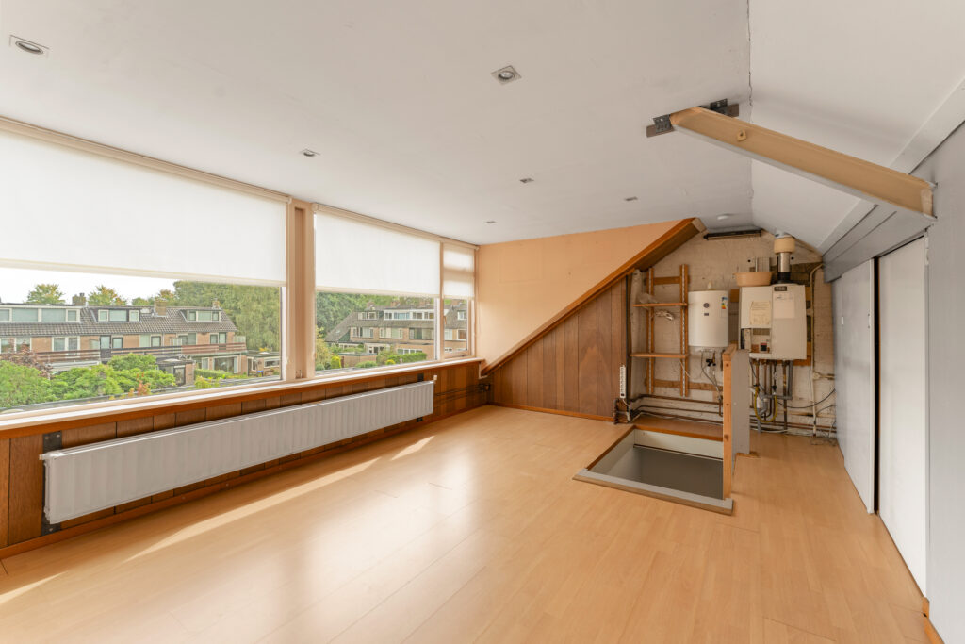
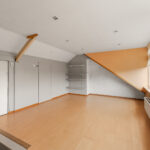
2e etage: Grote open ruimte/zolderkamer met dakkapel en bergruimte.
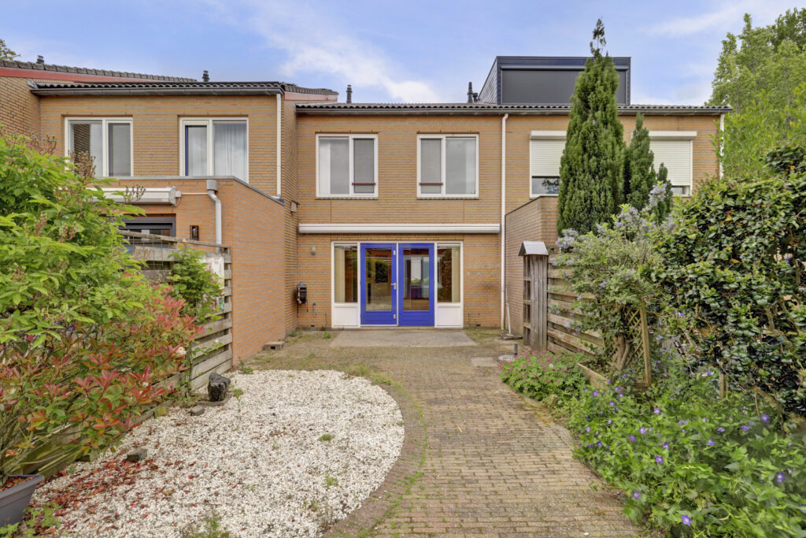
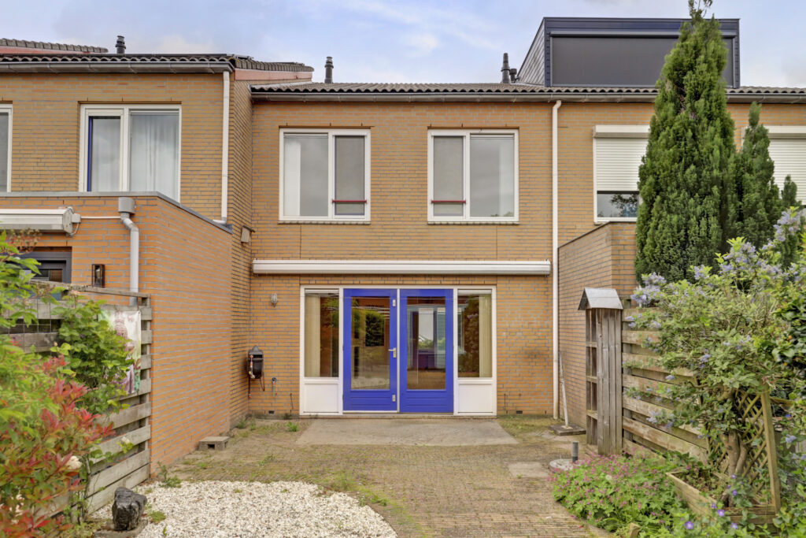
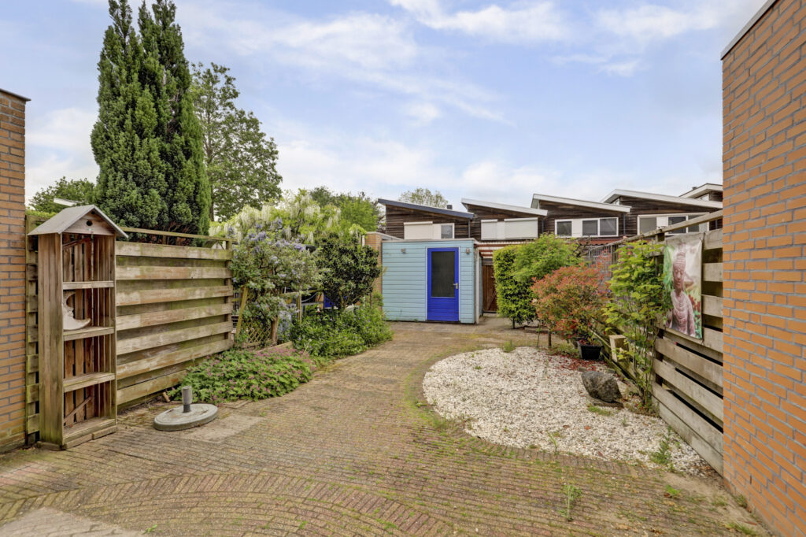
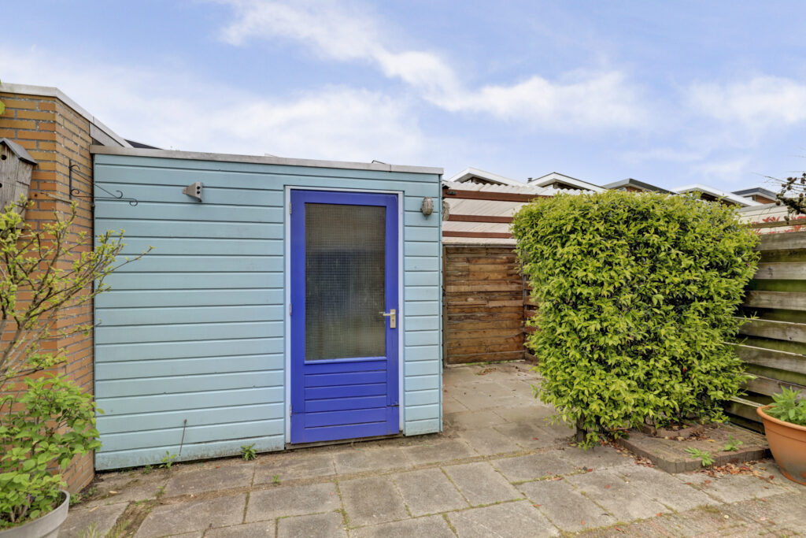
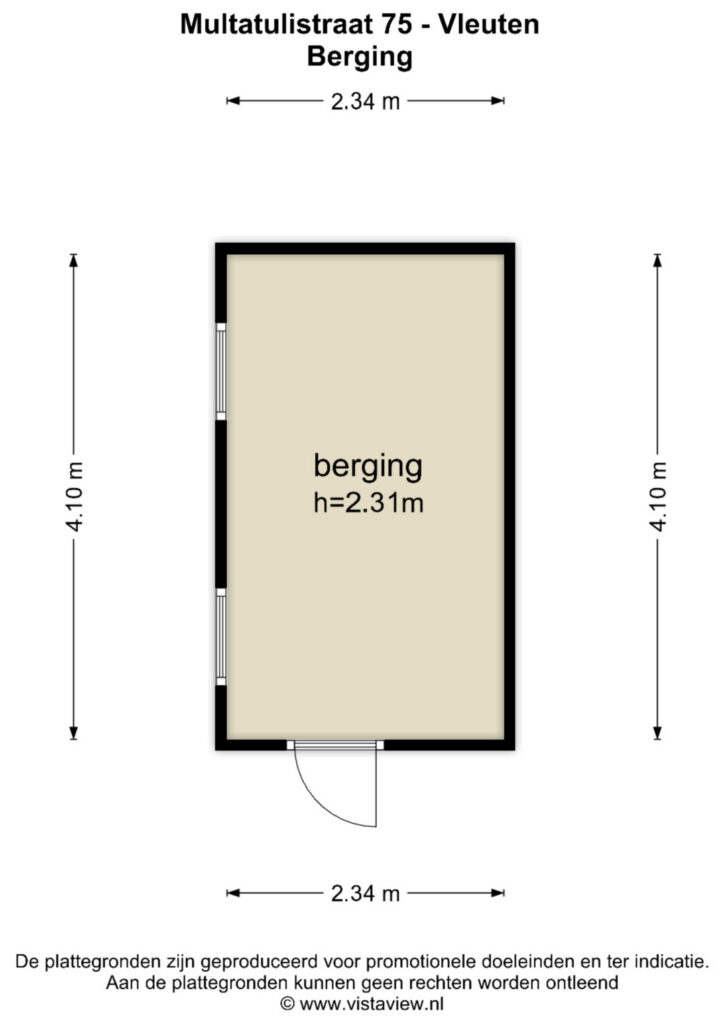
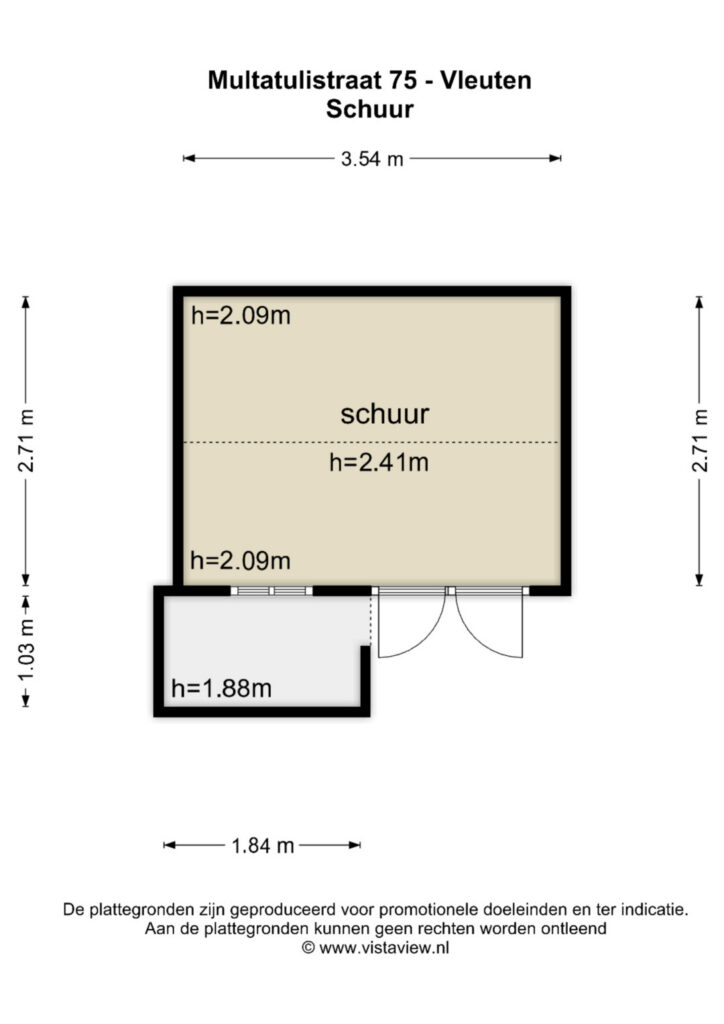
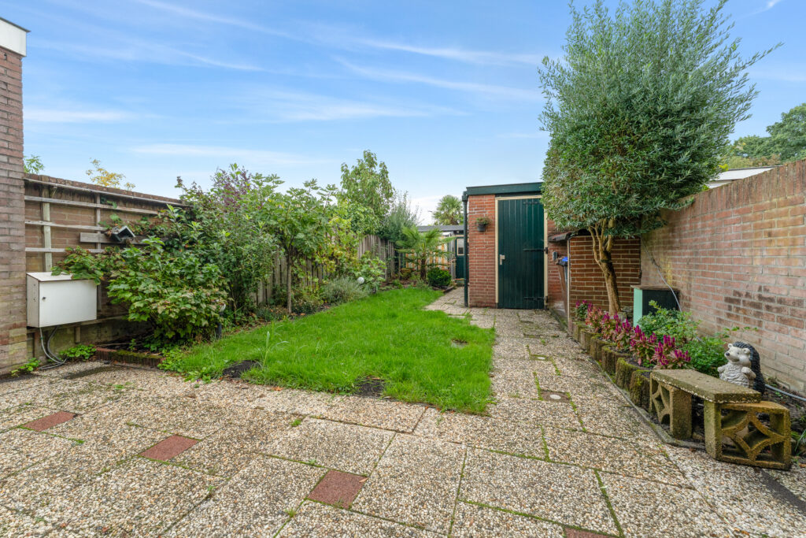
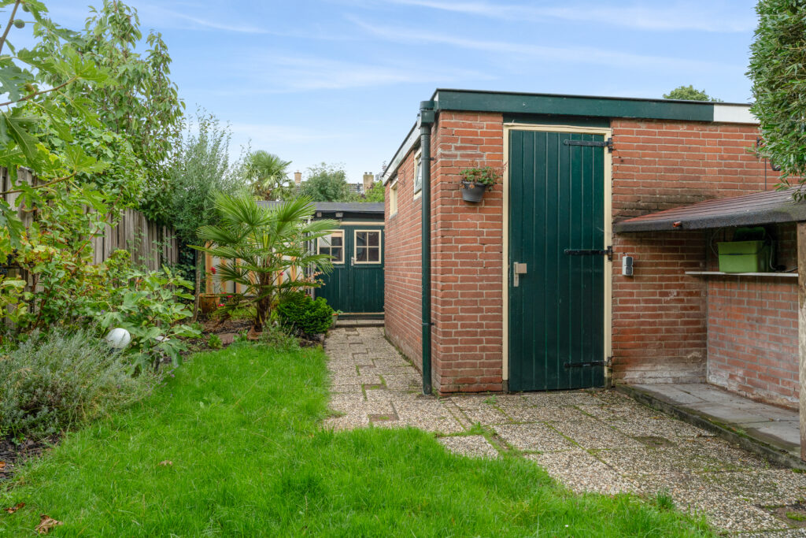
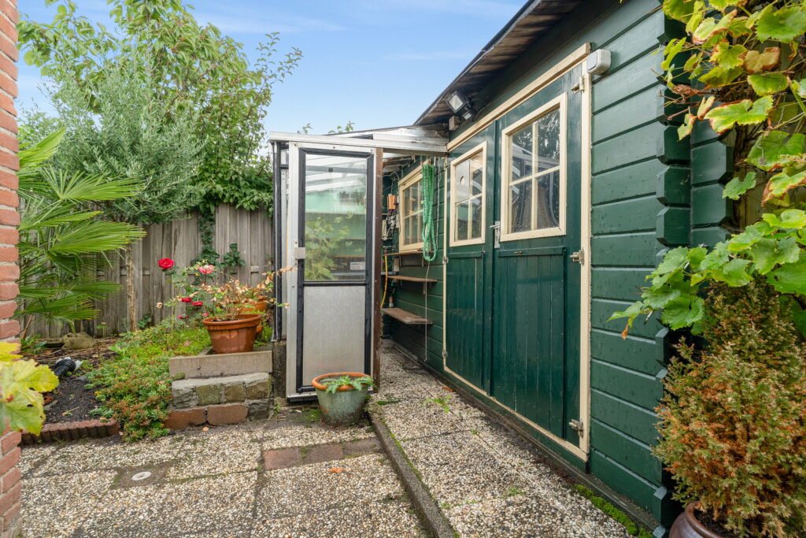
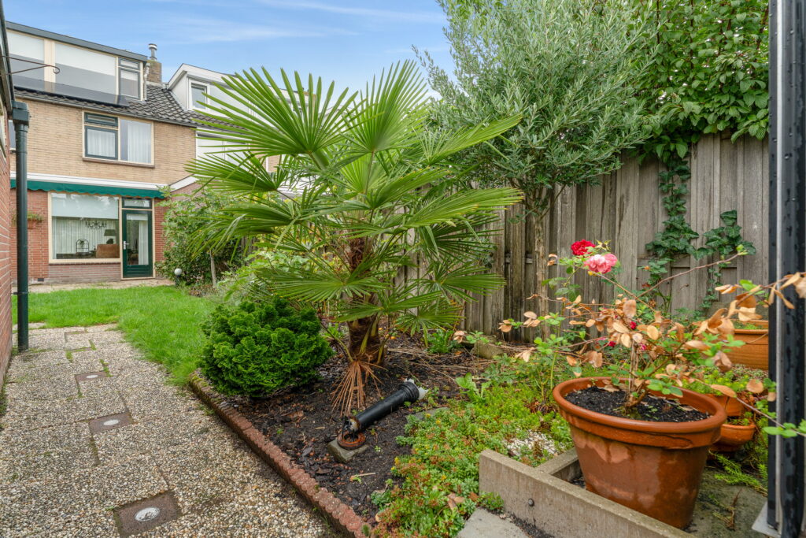
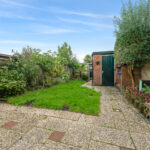
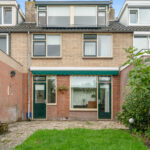
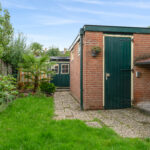
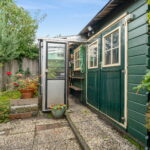
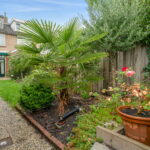
Tuin: voor- en achtertuin met een stenen en houten berging.
Kortom: een nette en opvallend lichte woning met een goede basis, waar modernisering gewenst is en waar volop kansen liggen om er iets moois van te maken. Een huis met veel daglicht, ruimte en potentie om helemaal je eigen thuis te creëren.
Bijzonderheden:
*het achterste deel van de tuin (ca. 5,7 m.) betreft een perceel dat werd gehuurd van de gemeente Utrecht, de gemeente heeft in het verleden aangegeven de huur te willen beëindigen en eventueel de grond te willen verkopen. Verzoek tot aankoopmogelijkheden is gedaan, maar dit proces neemt meerdere maanden in beslag. De woning wordt dus aangeboden zonder deze extra grond. Vraag naar de status van dit proces aan de verkopend makelaar,
*de 2e etage heeft een stahoogte van 1,95 m, waardoor deze ruimte niet mag worden meegenomen in de Gebruiksoppervlakte wonen, deze 17,2 m2 staat genoemd als Gebruiksoppervlakte overig inpandig. Uiteraard is deze etage zeer wel te gebruiken als woonruimte. Totale gebruiksoppervlakte dus 97,2 m2,
*de woning betreft een nalatenschap en derhalve worden in de koopovereenkomst de navolgende clausules opgenomen:
-niet-zelfbewoningsclausule
-ouderdomsclausule
-asbestclausule.
Verkoper stelt bouwkundig rapport ter beschikking.
Interesse in deze woning? Schakel direct jouw eigen NVM-aankoopmakelaar in.
Jouw NVM-aankoopmakelaar komt op voor jouw belang en bespaart je tijd, geld en zorgen.
Adressen van collega NVM-aankoopmakelaars in Vleuten zijn te vinden op Funda.
Bright family home with plenty of potential in a charming neighborhood in Vleuten
***Be sure to read the details carefully—they contain important information!***
Are you looking for a lovely family home that you can customize entirely to your own taste? Then Multatulistraat 75 is definitely worth a look. This home is in a great location with green space right outside the door and playgrounds just around the corner. It offers a pleasant foundation for anyone seeking a home with potential.
What immediately stands out is the wonderful natural light. The large windows let in plenty of daylight and give the living areas a bright and pleasant feel. This creates a cozy atmosphere in the home and provides a great foundation to build upon with a contemporary interior design.
The home has been well-maintained, but the finishes are simple and, in some areas, dated. That’s precisely where the opportunity lies: modernize the home to your own liking and create your own home here. The combination of large windows and the potential to customize the home to your own taste makes this an attractive property for buyers who want to bring their own vision to life.
The layout:
Ground floor: entryway/hall, restroom, utility closet, staircase, stairwell closet, and access to the kitchen. Living room with windows on both sides.
1st floor: 3 bedrooms and a bathroom.
2nd floor: Large open space/attic room with a dormer window and storage space.
Garden: front and back yards with a stone and wooden storage shed.
In short: a neat and remarkably bright home with a solid foundation, in need of modernization and offering plenty of opportunities to turn it into something beautiful. A home with plenty of natural light, space, and potential to create a home that’s entirely your own.
Details:
*The rear portion of the garden (appr. 5,7 m.) consists of a plot leased from the City of Utrecht; the city has previously indicated its intention to terminate the lease and possibly sell the land. A request regarding purchase options has been submitted, but this process will take several months. The property is therefore being offered for sale without this additional land. Please inquire about the status of this process with the selling real estate agent,
*The second floor has a ceiling height of 1.95 m, which means this space cannot be included in the living area; these 17.2 m² are listed as “other indoor usable area.” Of course, this floor can certainly be used as living space. The total usable area is therefore 97.2 m²,
*The property is part of an estate, and therefore the following clauses will be included in the purchase agreement:
-non-owner-occupancy clause
-age clause
-asbestos clause.
Tecnical survey- report available.
Interested in this property? Contact your own NVM buyer’s agent right away.
Your NVM buyer’s agent will look out for your best interests and save you time, money, and hassle.
You can find the contact information for fellow NVM buyer’s agents in Vleuten on Funda.
Kenmerken
Status |
Beschikbaar |
Toegevoegd |
25-09-2026 |
Vraagprijs |
€ 495.000,- k.k. |
Appartement vve bijdrage |
€ 0,- |
Woonoppervlakte |
80 m2 |
Perceeloppervlakte |
150 m2 |
Externe bergruimte |
19 m2 |
Gebouwgebonden buitenruimte |
0 m2 |
Overige inpandige ruimte |
17 m2 |
Inhoud |
334 m3 |
Aantal kamers |
5 |
Aantal slaapkamers |
4 |
WOZ Waarde |
€ 542.000,- |
WOZ Waarde peildatum |
1 januari 2026 |
WOZ Waarde peildatum |
1 januari 2026 |
Bouwvorm |
Bestaande bouw |
Energieklasse |
C |
CV ketel type |
Atag Enigma |
Soort(en) verwarming |
Cv Ketel |
CV ketel bouwjaar |
2001 |
CV ketel brandstof |
Gas |
CV ketel eigendom |
Eigendom |
Soort(en) warm water |
Cv Ketel |
Heb je vragen over deze woning?
Neem contact op met
Genendel Ringenoldus
Vestiging
Vleuten | De Meern | Leidsche Rijn
Wil je ook door ons geholpen worden? Doe onze gratis huiswaarde check!
Je hebt de keuze uit een online waardebepaling of de nauwkeurige waardebepaling. Beide zijn gratis. Uiteraard is het altijd mogelijk om na de online waardebepaling alsnog een afspraak te maken voor een nauwkeurige waardebepaling. Ga je voor een accurate en complete waardebepaling of voor snelheid en gemak?