Otterstraat 102BS
3513 CP, UTRECHT
92 m2 wonen
perceel
5 kamers
€ 545.000,- k.k.
Kan ik dit huis betalen? Wat worden mijn maandlasten?Deel met je vrienden
Volledige omschrijving
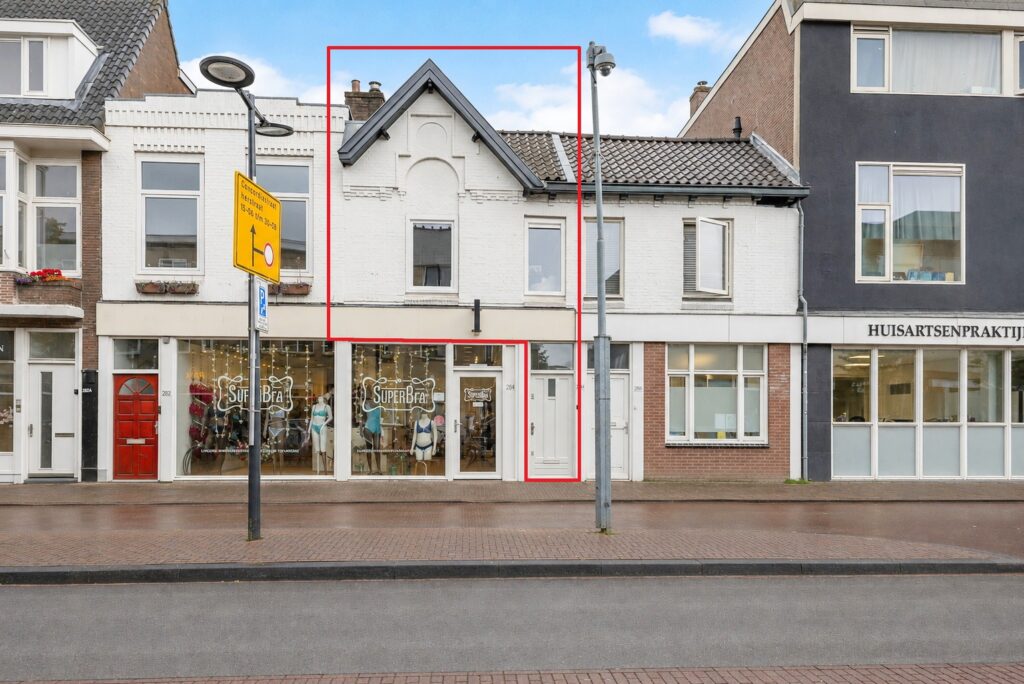
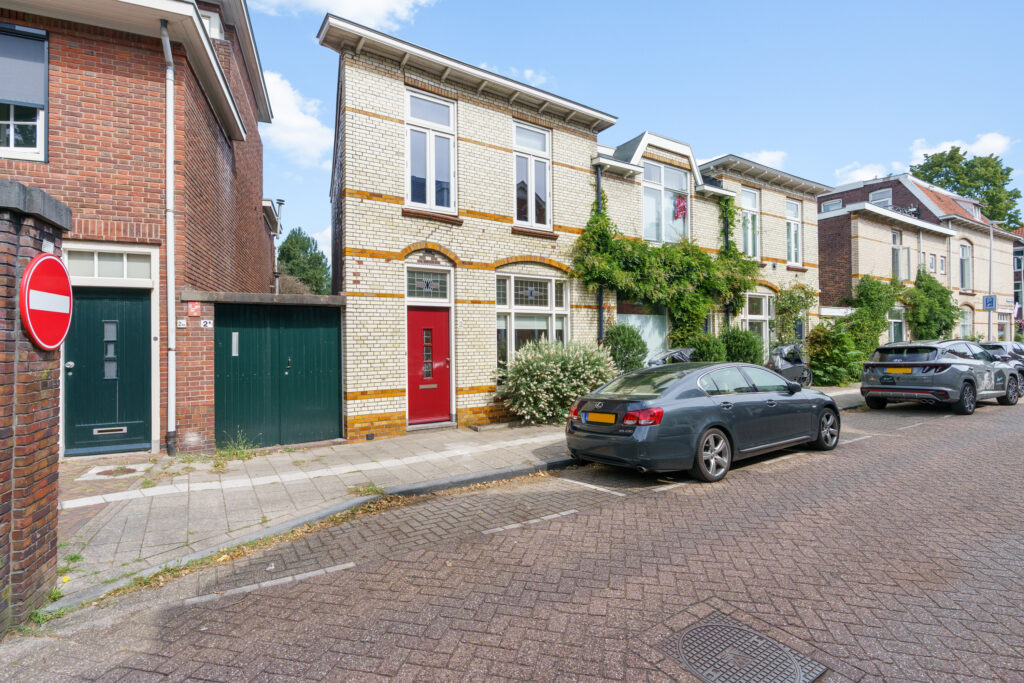
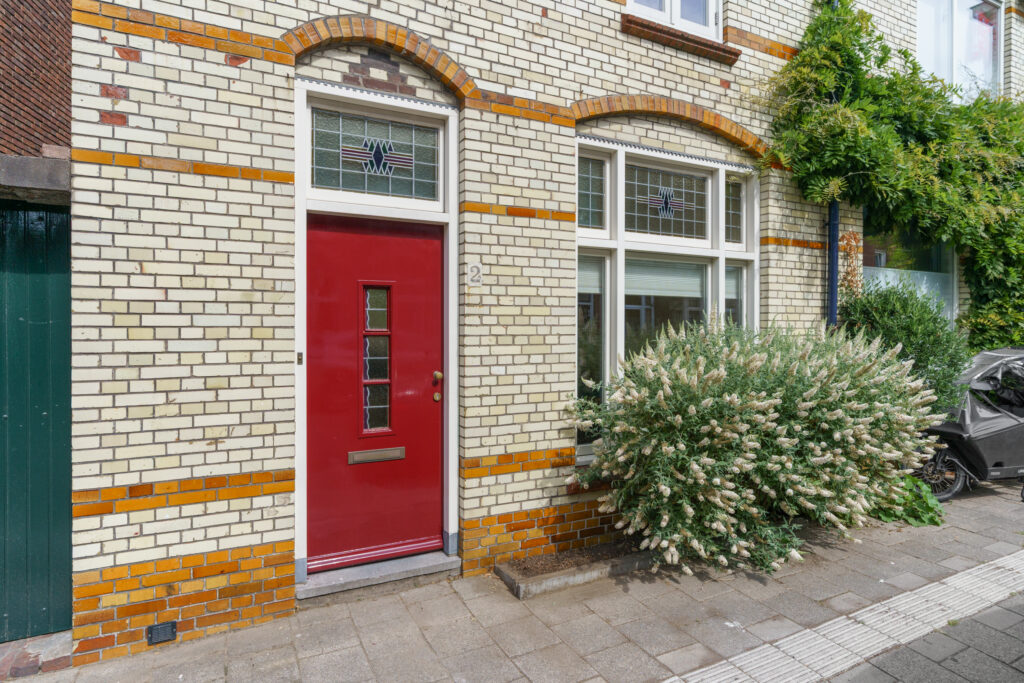
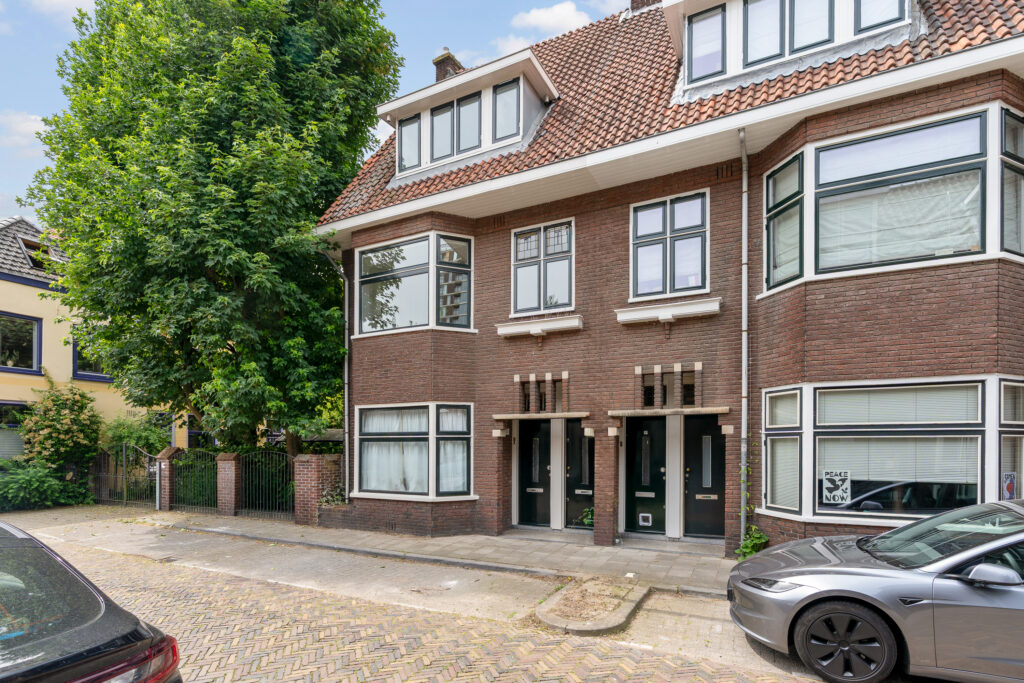
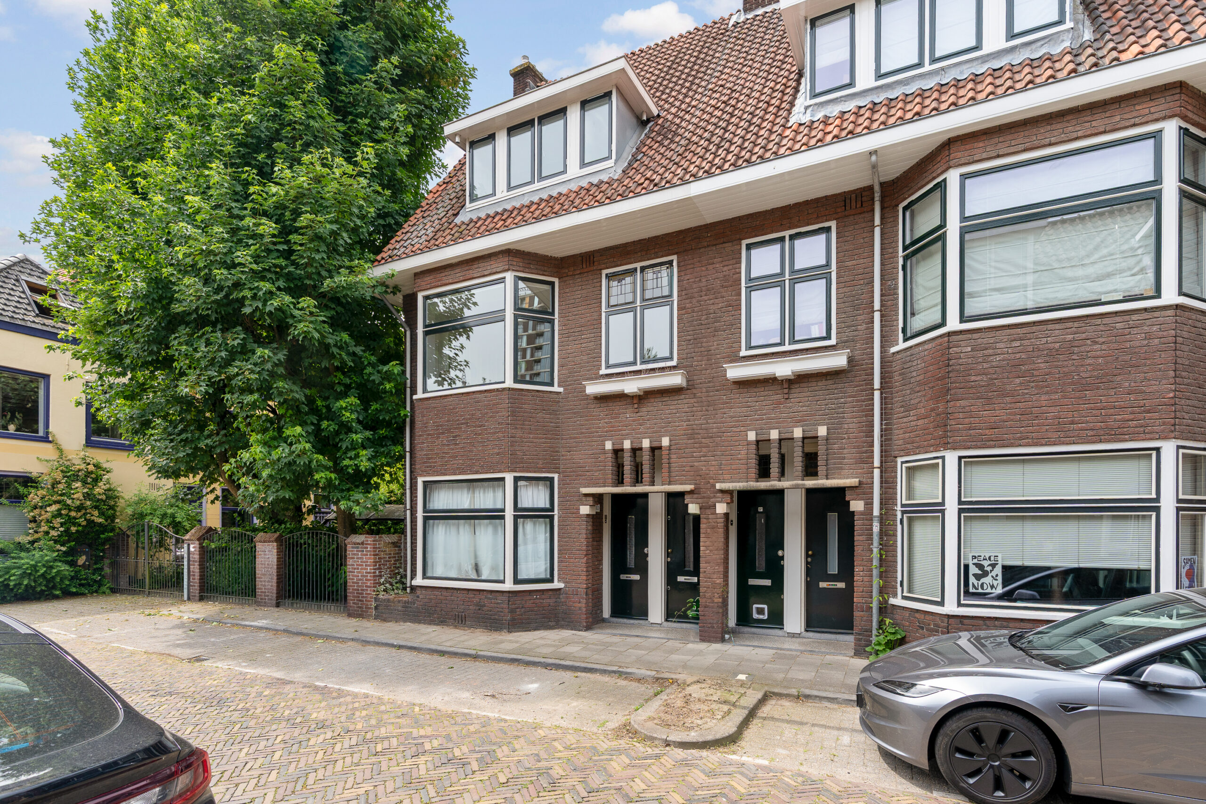
Wonen op een steenworp afstand van de Utrechtse binnenstad én genieten van een instapklare woning? Deze compleet gerenoveerde bovenwoning aan de Otterstraat 102 BS biedt maar liefst 92 m² woonoppervlakte, verdeeld over twee volwaardige verdiepingen en een ruime zolder. De woning is de afgelopen jaren grondig aangepakt en verkeert in uitstekende staat van onderhoud, met strak afgewerkte wanden, moderne voorzieningen en een eigentijdse uitstraling.
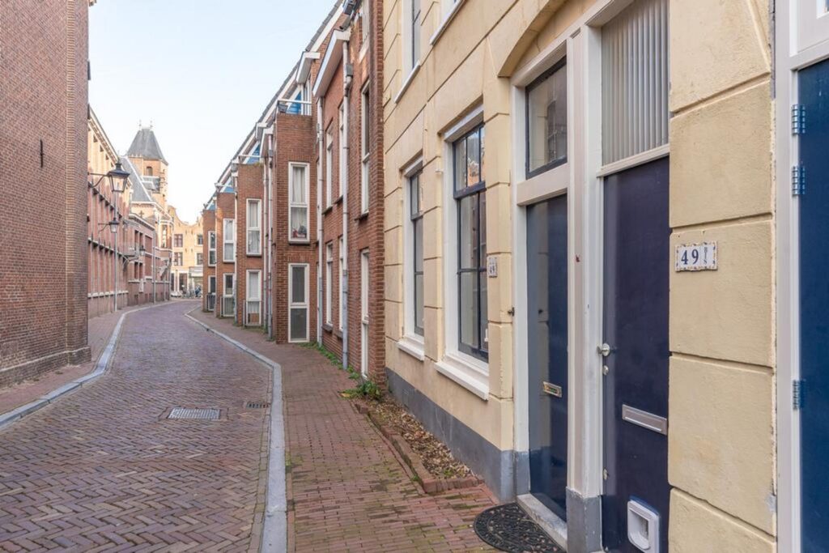
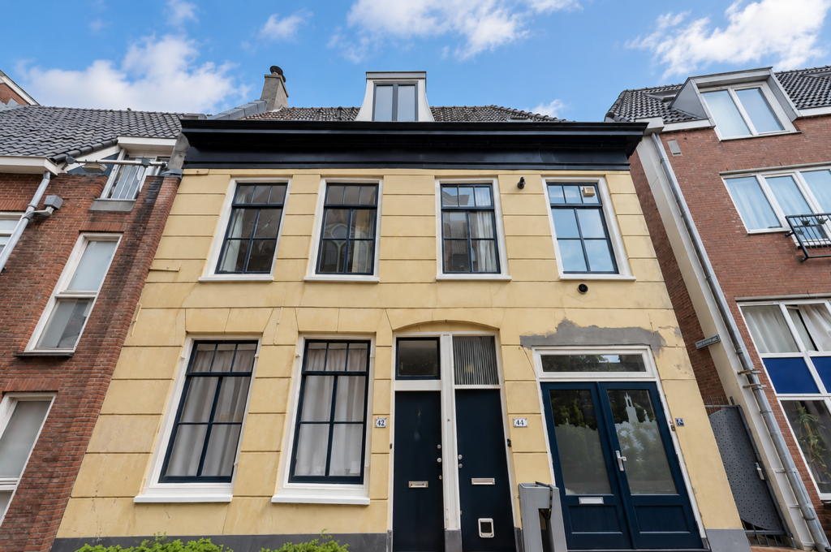
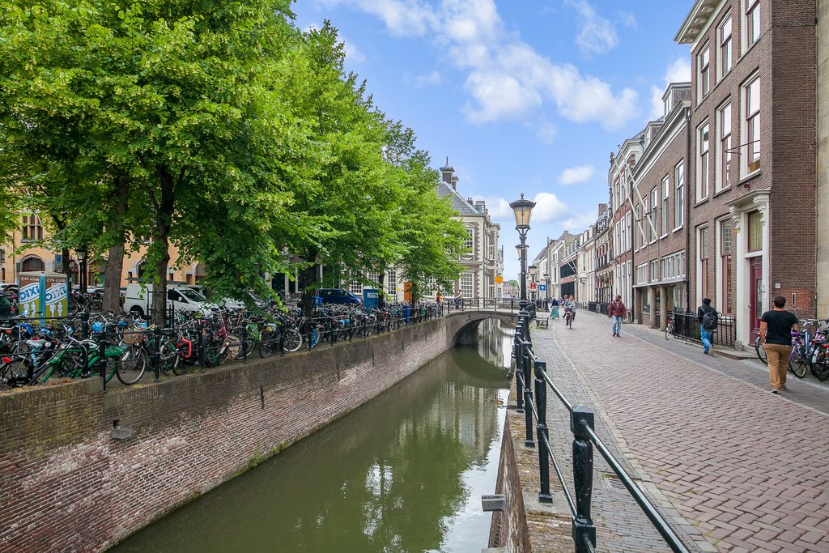
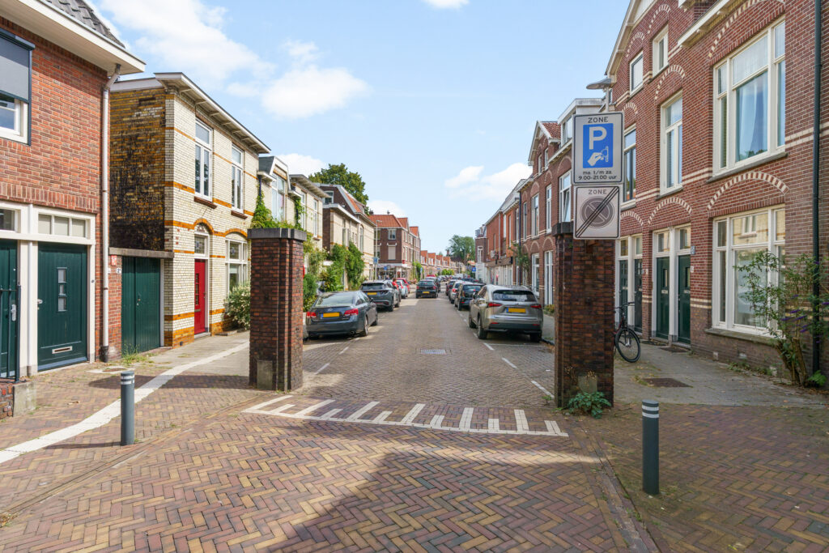
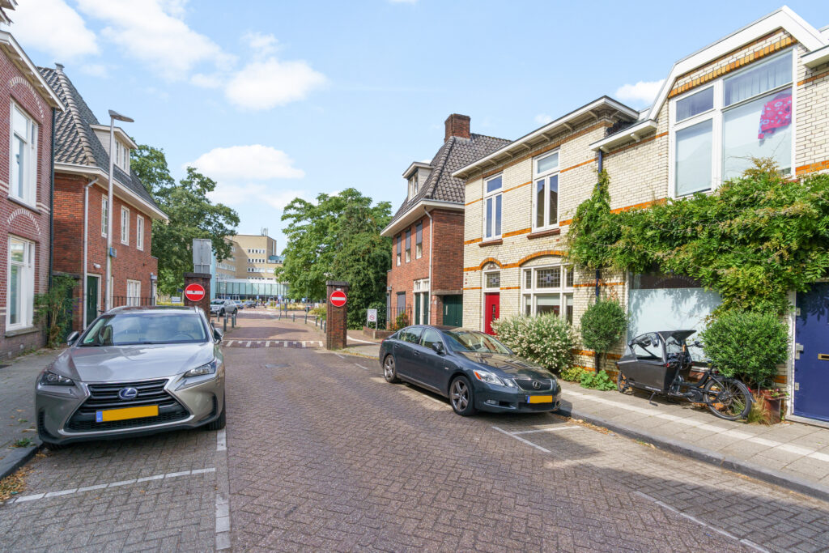
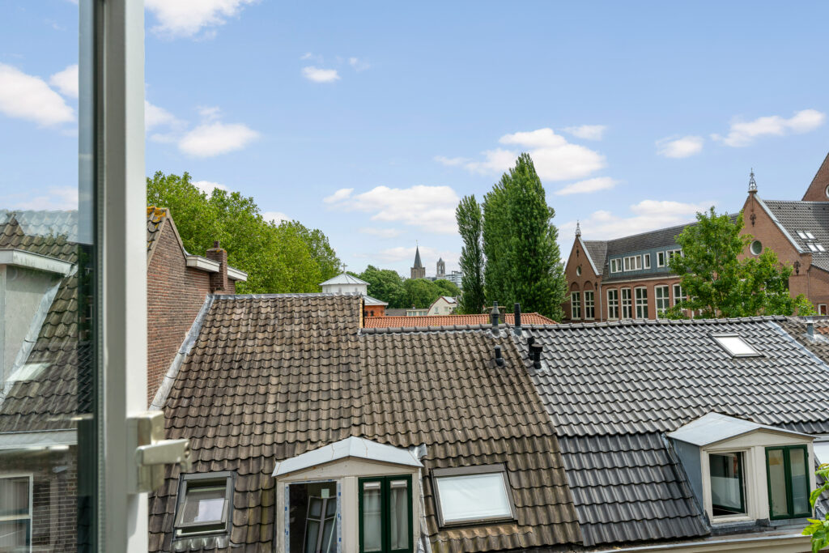
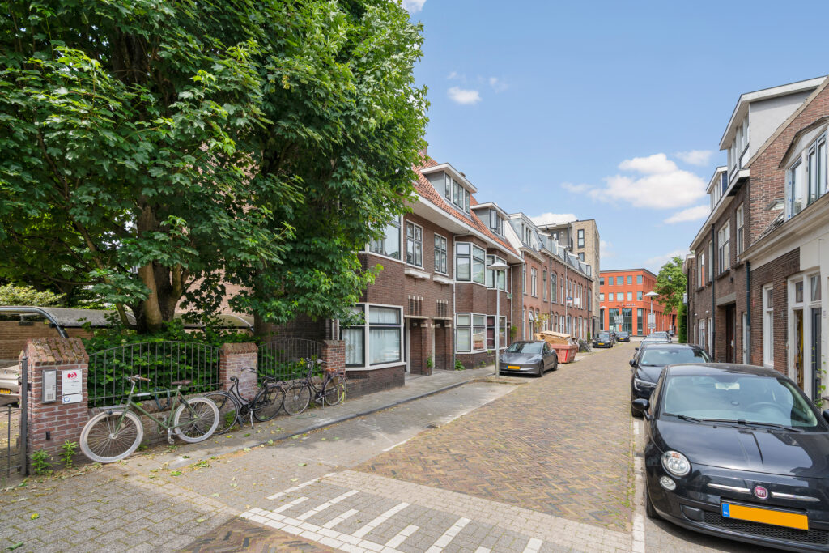
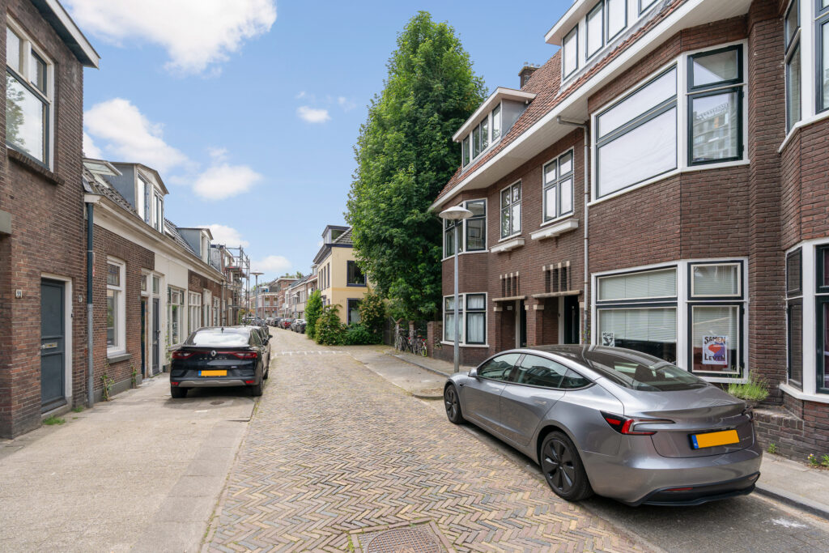
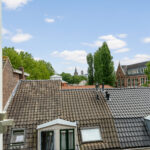
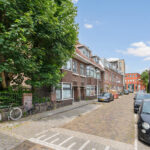
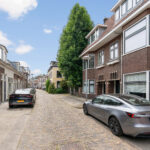
De Otterstraat is gelegen in de populaire en sfeervolle wijk Pijlsweerd-Zuid, een geliefde woonomgeving op korte afstand van de Utrechtse binnenstad. Deze karakteristieke buurt kenmerkt zich door haar charmante bebouwing en een prettige, rustige woonomgeving, mede dankzij de ligging aan een doodlopende straat waar voornamelijk bestemmingsverkeer komt.
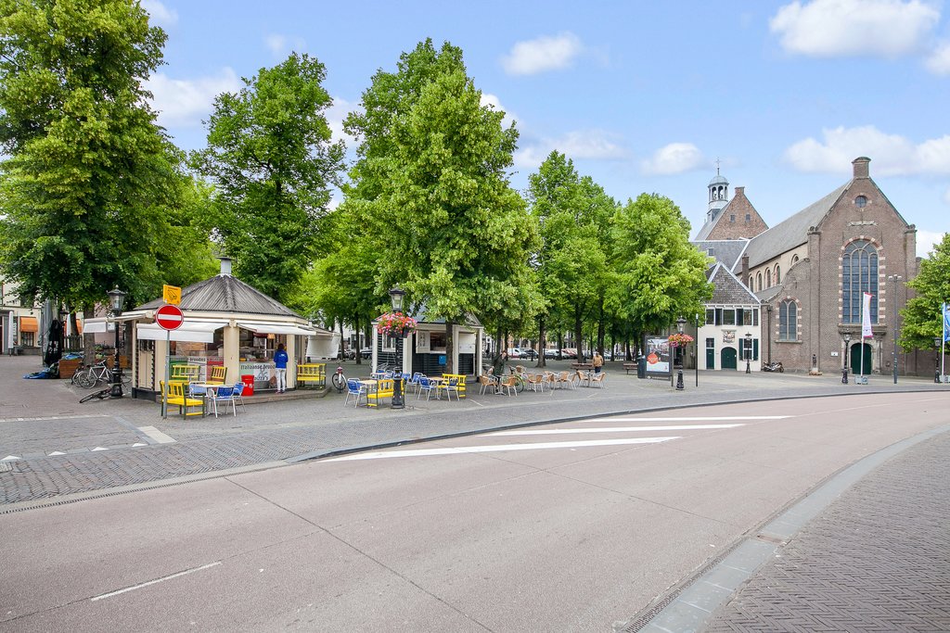
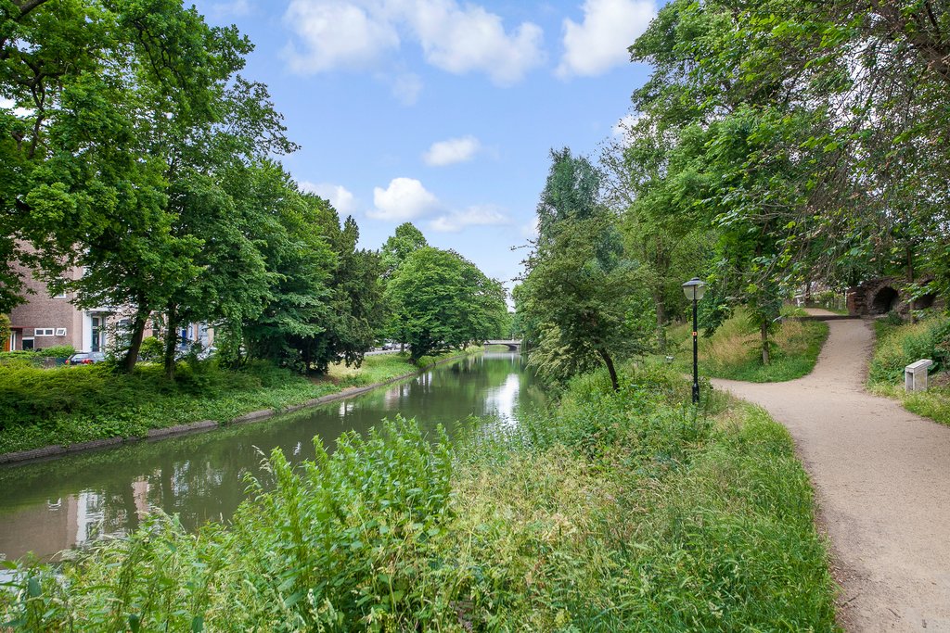
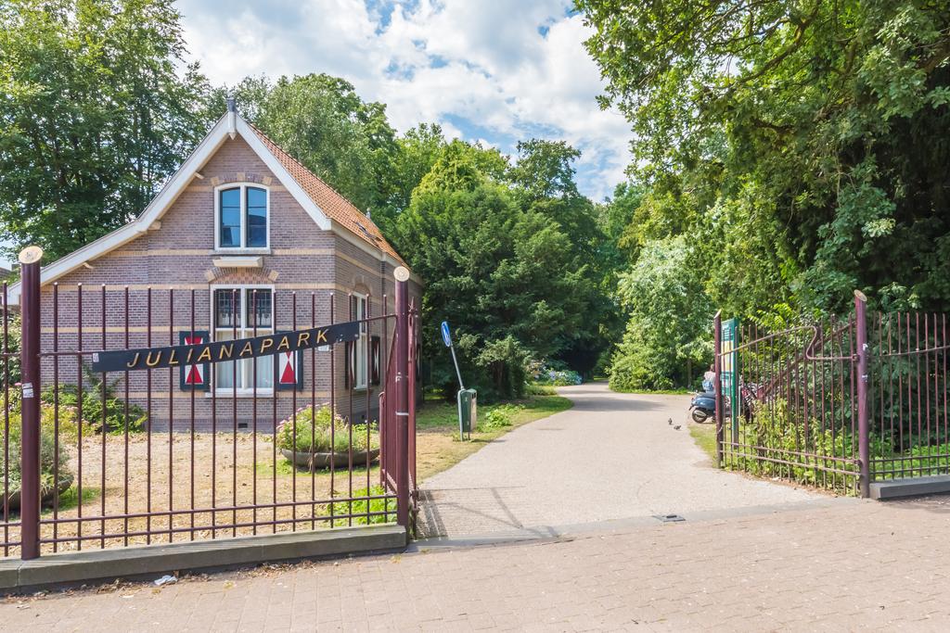
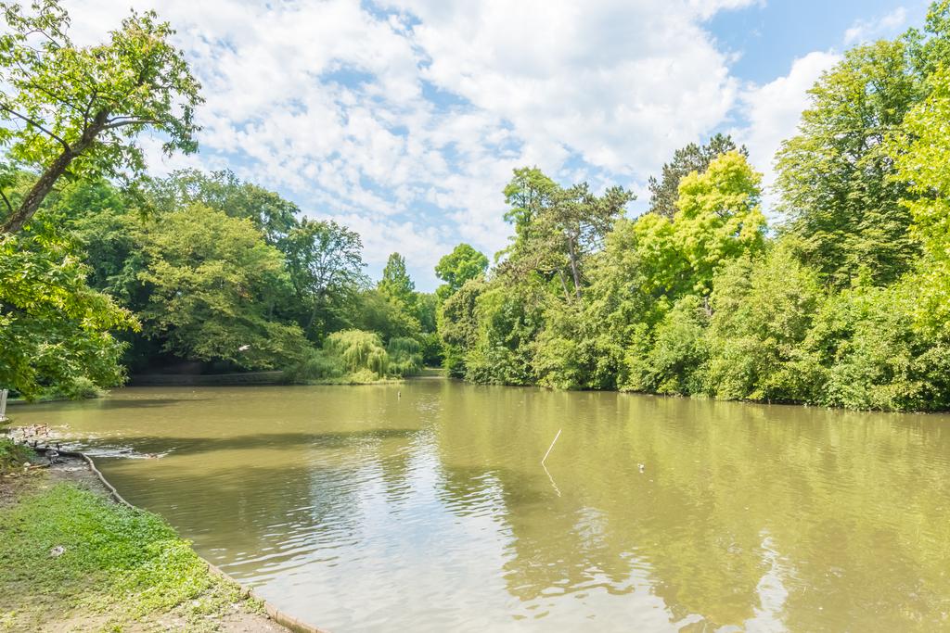
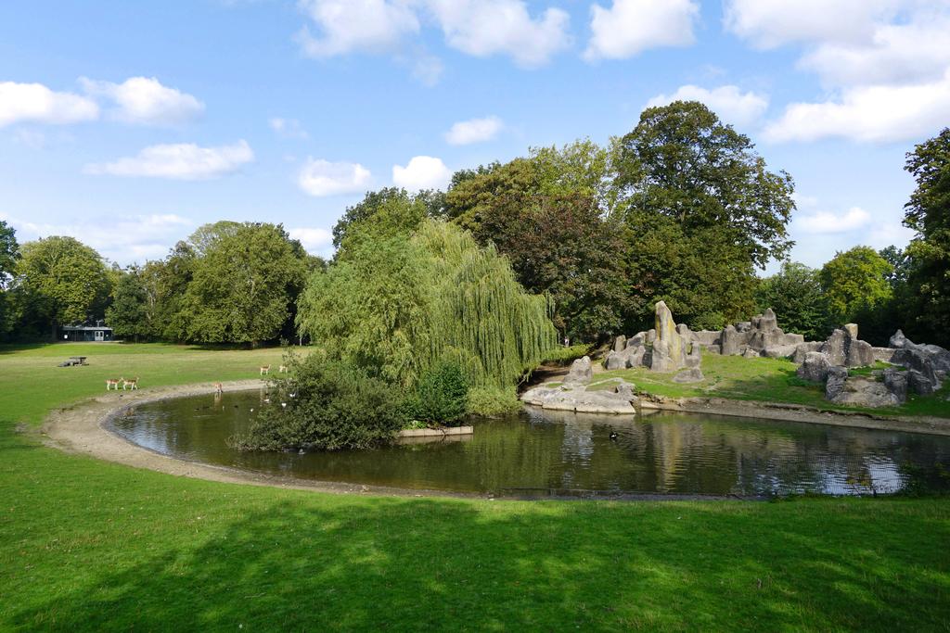
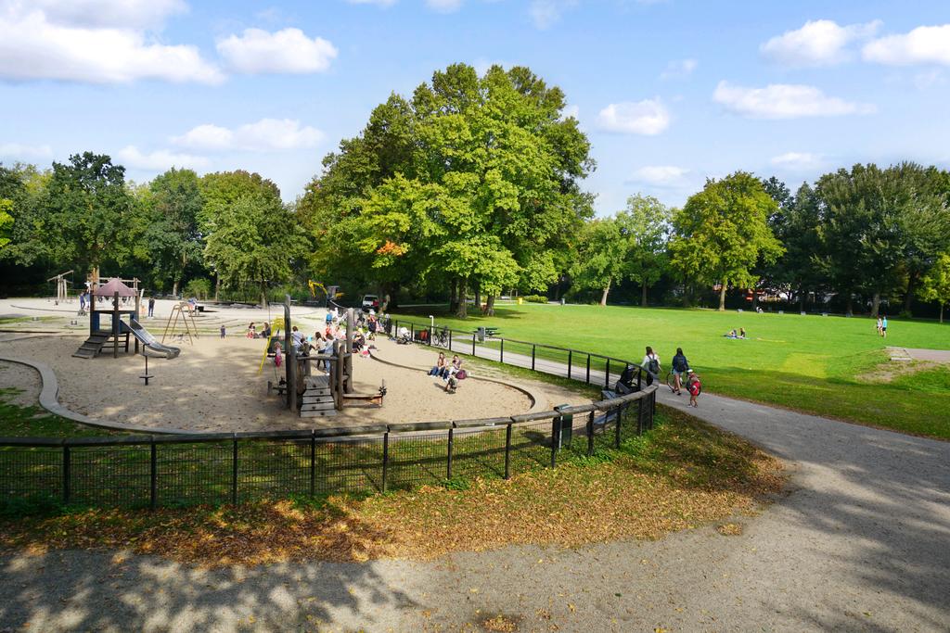
De ligging is bijzonder gunstig: het historische centrum van Utrecht, Utrecht Centraal Station en diverse uitvalswegen zijn binnen enkele minuten bereikbaar. In de directe omgeving bevindt zich een ruim aanbod aan winkels, supermarkten en horecagelegenheden, met de Bijenkorf op loopafstand. Daarnaast liggen diverse parken, sportvoorzieningen, kinderopvanglocaties, basisscholen en onderwijsinstellingen op korte afstand van de woning.
Indeling
Begane grond:
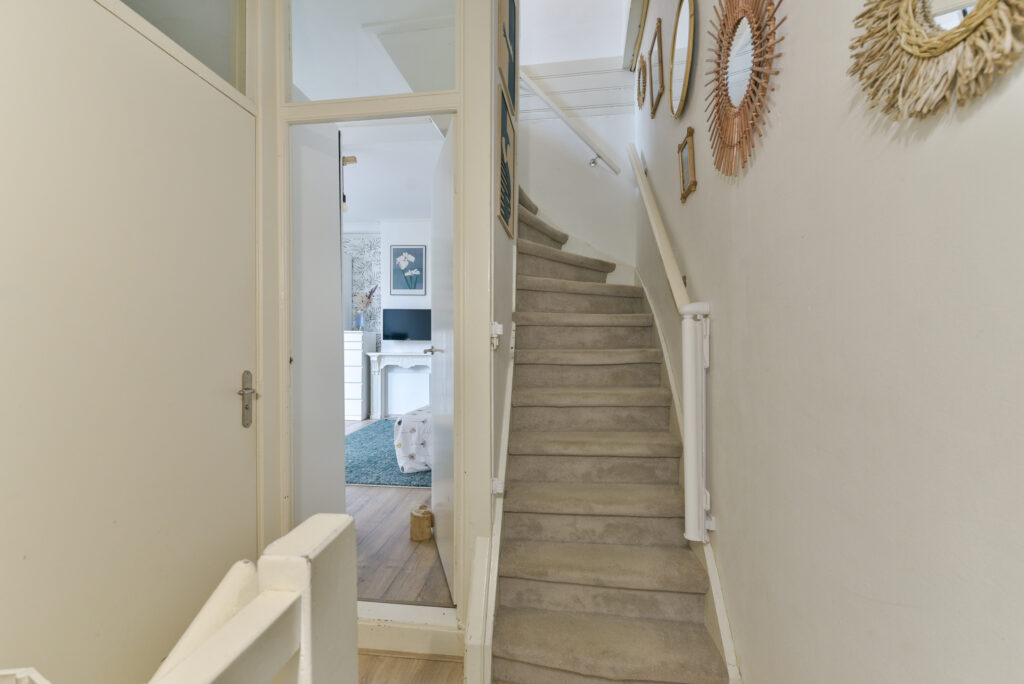
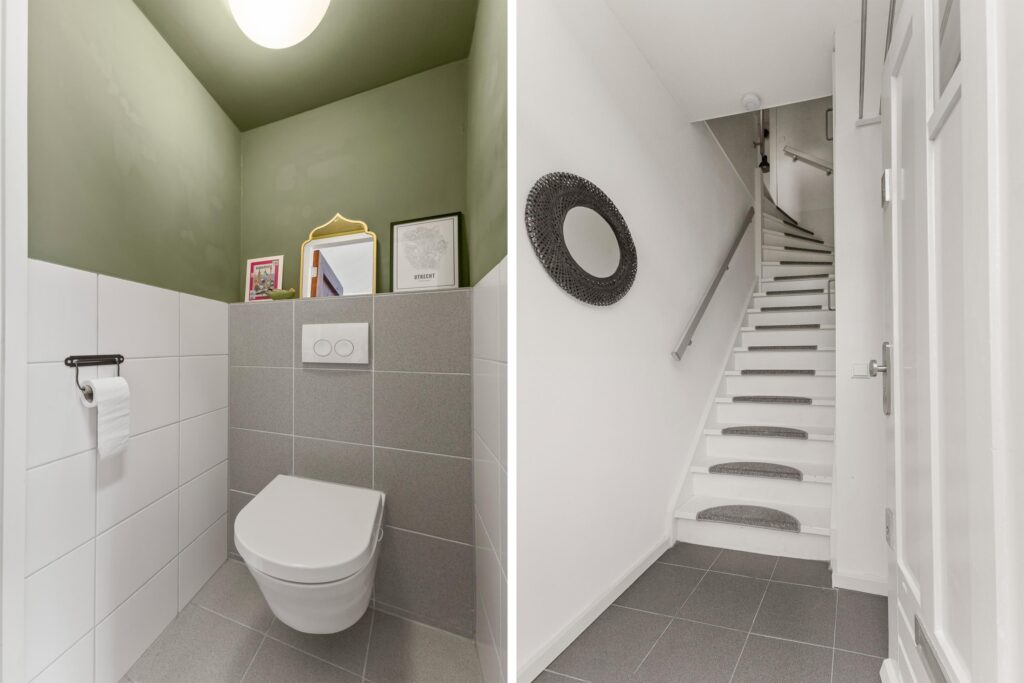
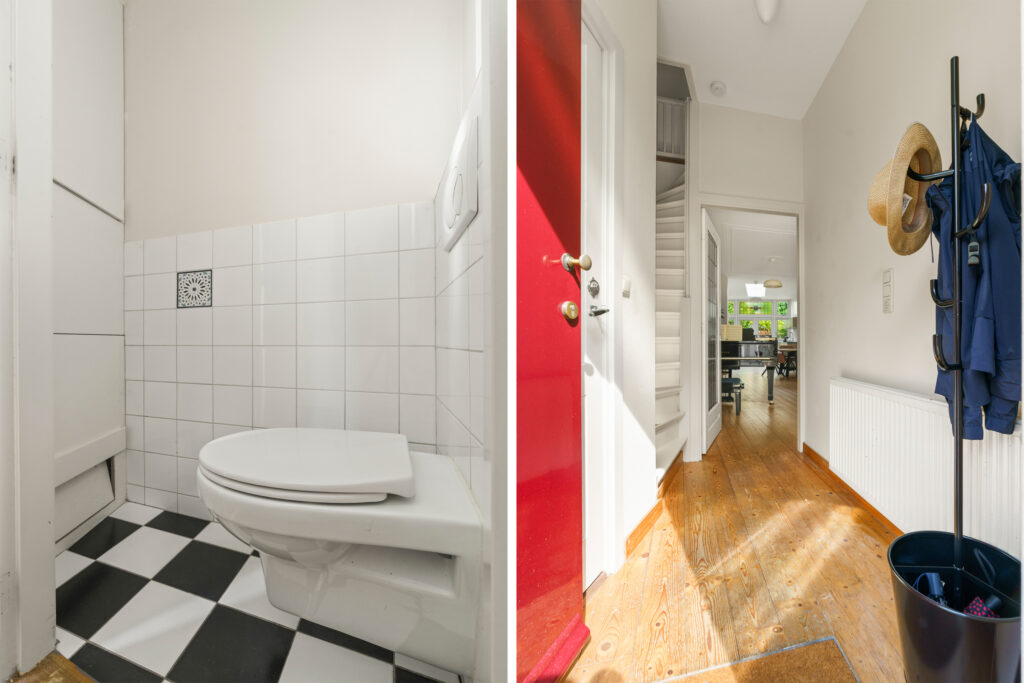
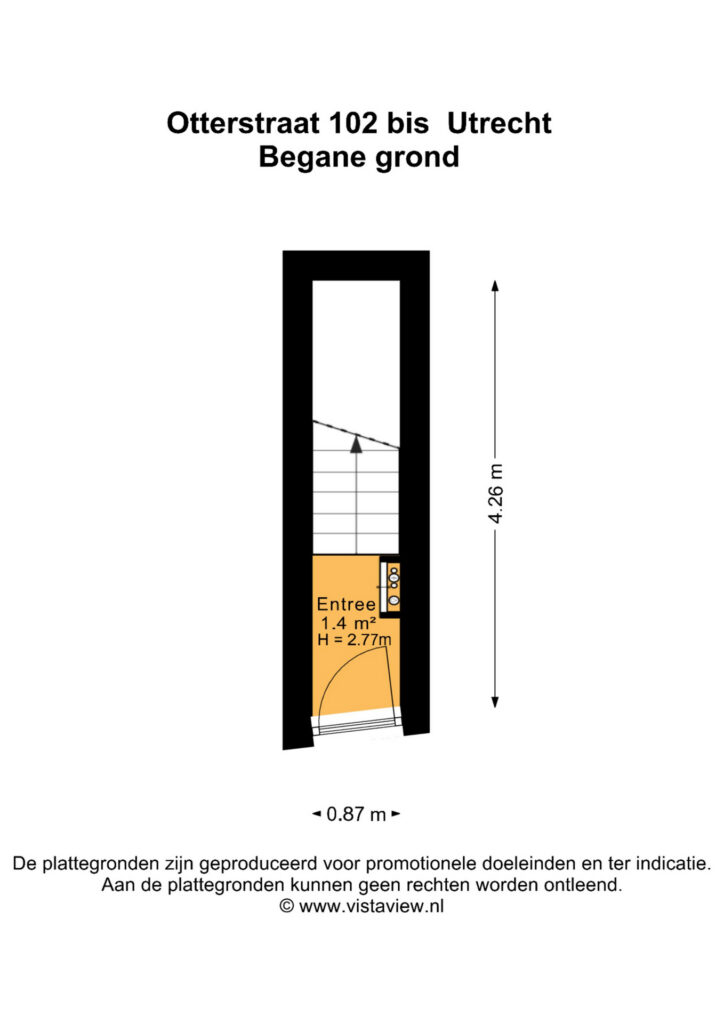
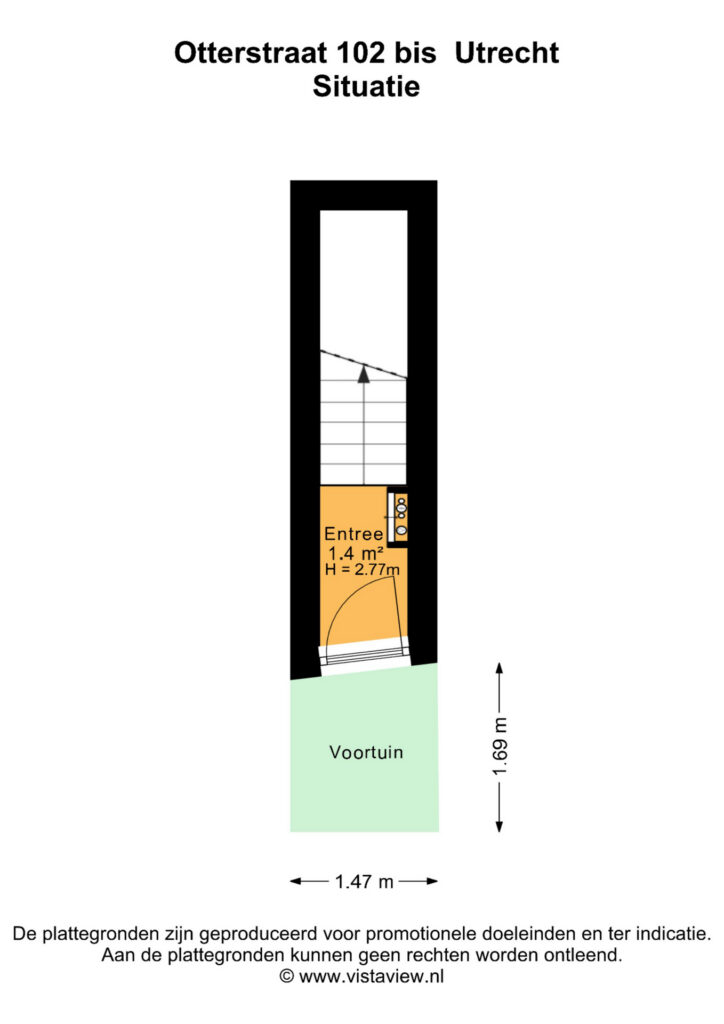
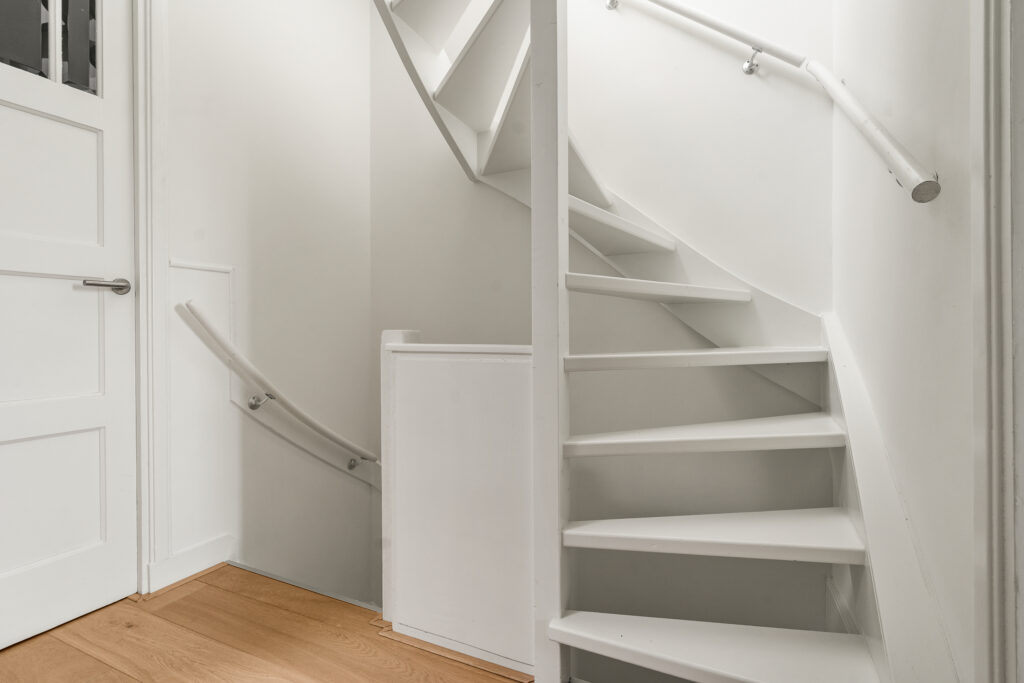
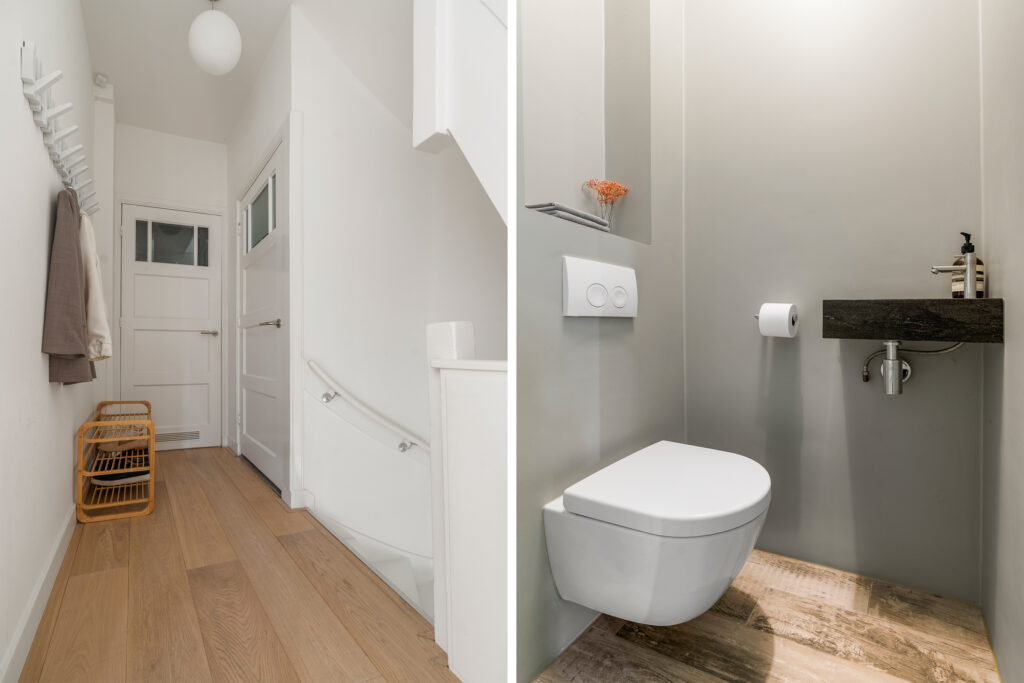
Via de eigen entree op de begane grond betreed je de woning. In de hal bevinden zich de meterkast en de trapopgang naar de eerste verdieping.
Eerste verdieping:
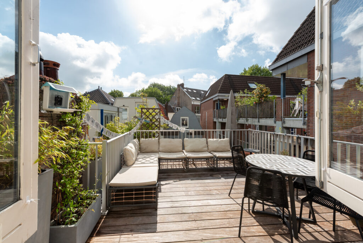
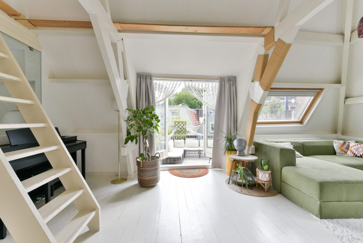
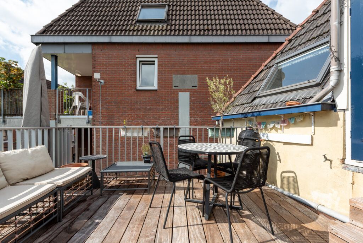
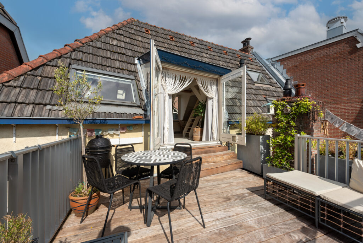
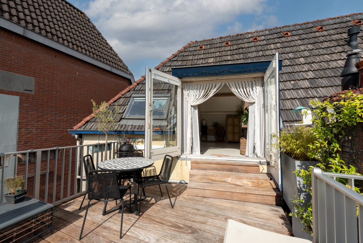
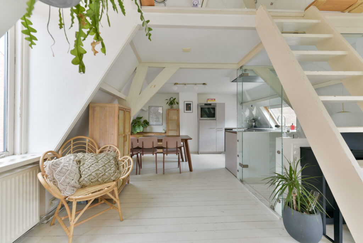
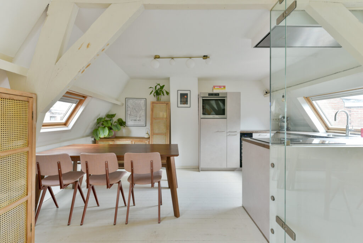
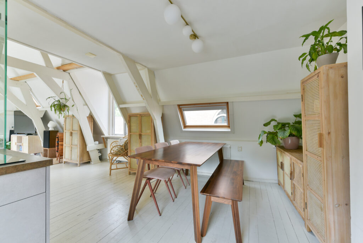
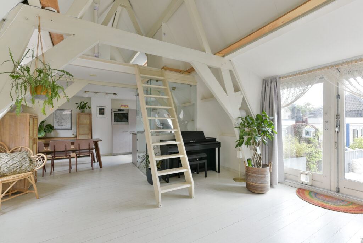
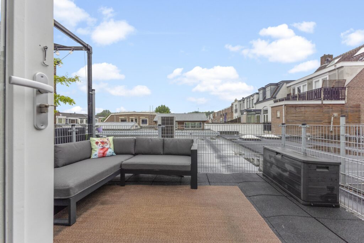
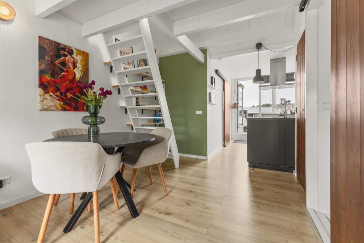
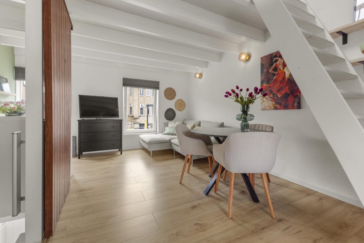
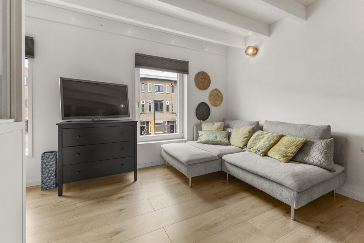
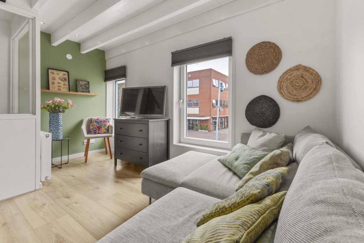
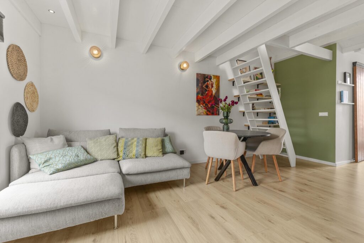
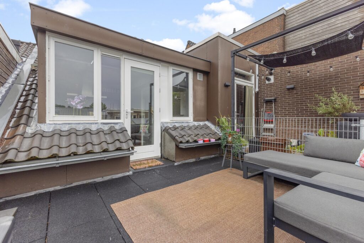
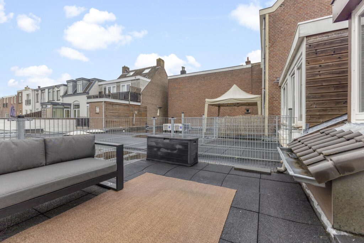
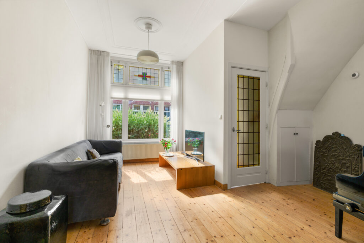
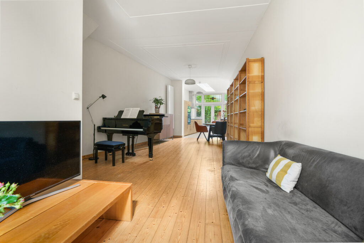
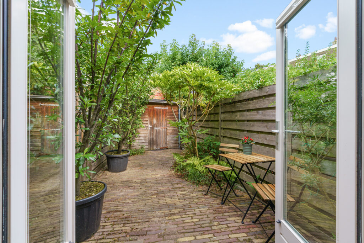
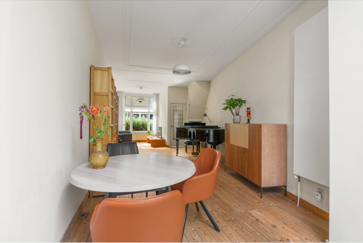
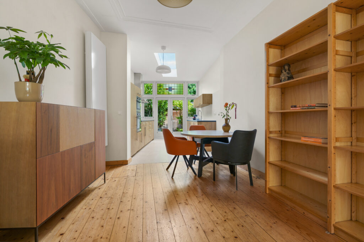
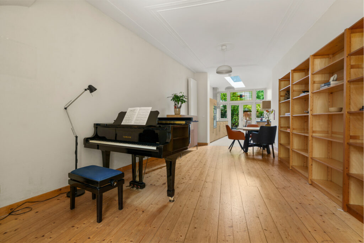
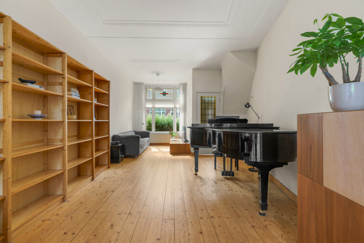
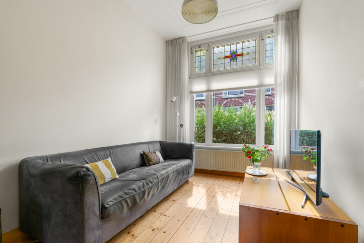
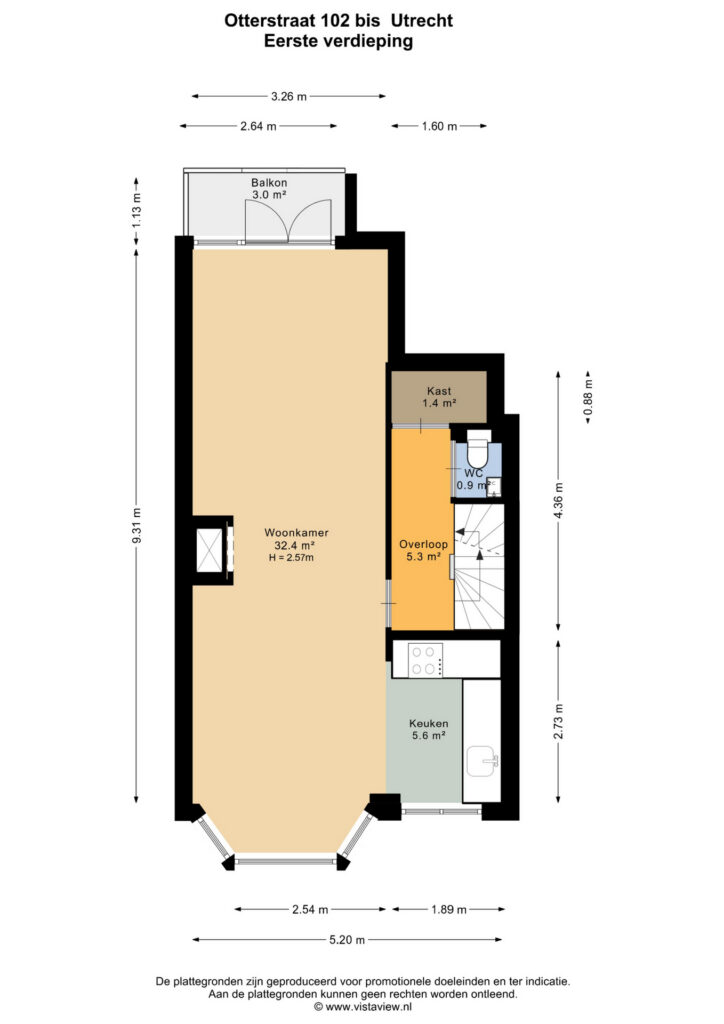
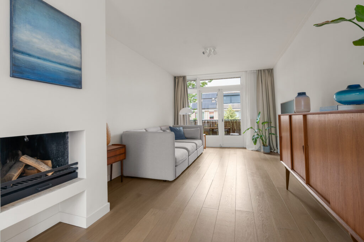
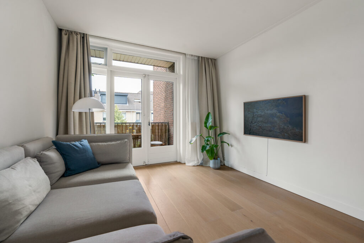
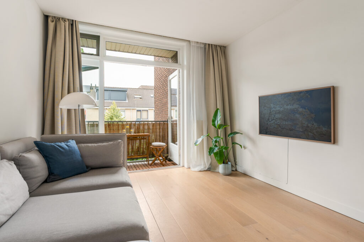
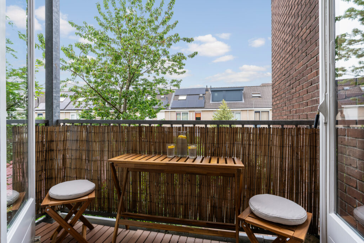
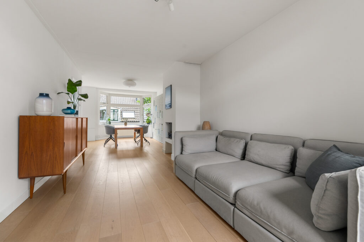
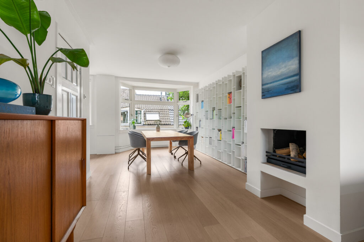
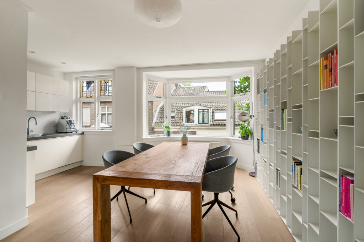
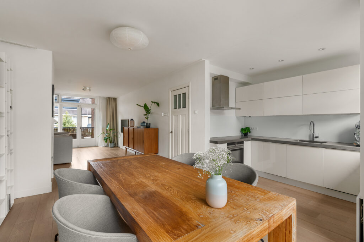
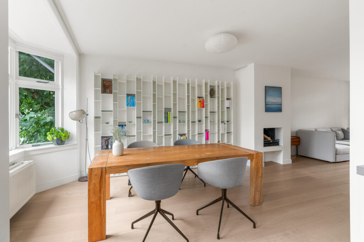
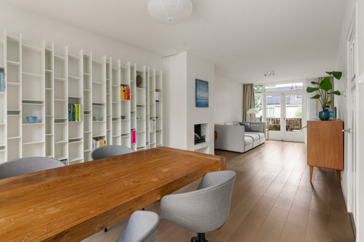
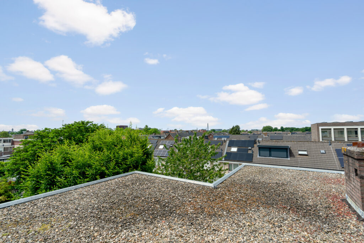
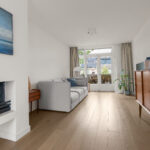
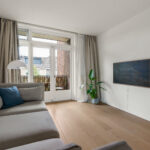
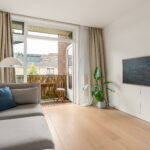
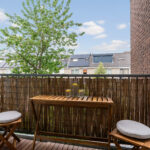
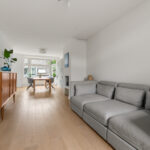
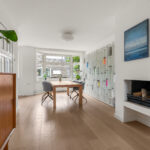
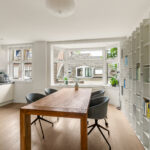
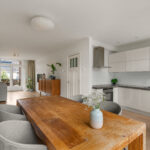
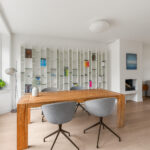
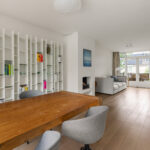
De overloop biedt toegang tot de verschillende vertrekken op deze woonlaag. De woonkamer is verrassend ruim en geniet dankzij de grote raampartijen van een aangename hoeveelheid natuurlijke lichtinval. Via de openslaande deuren bereik je het balkon, een fijne plek om buiten te zitten. De royale leefruimte biedt volop mogelijkheden voor het creëren van zowel een comfortabele zithoek als een ruime eethoek.
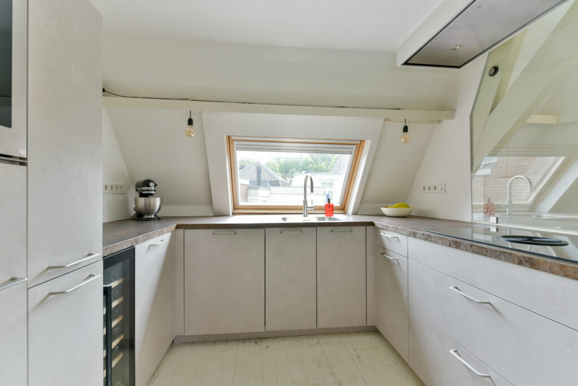
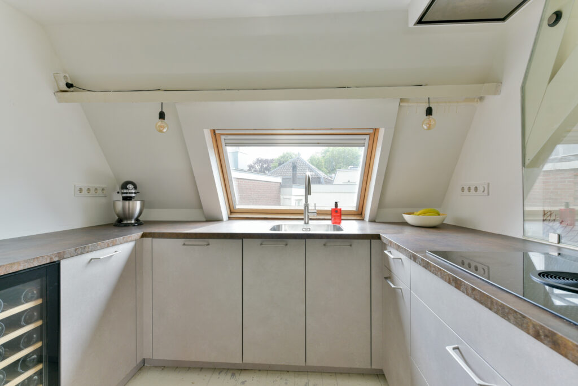
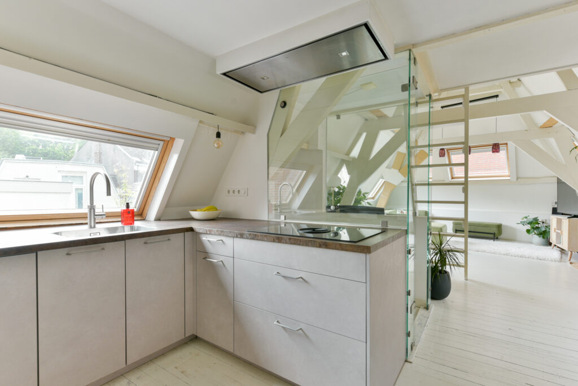
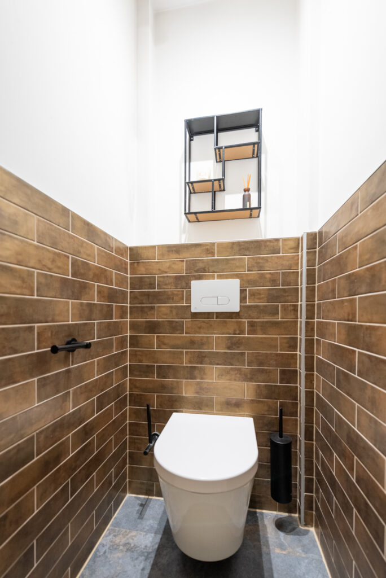
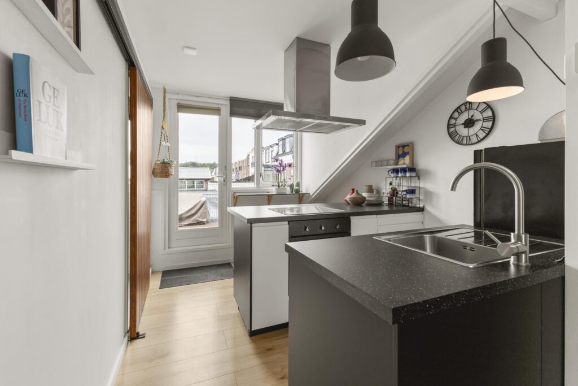
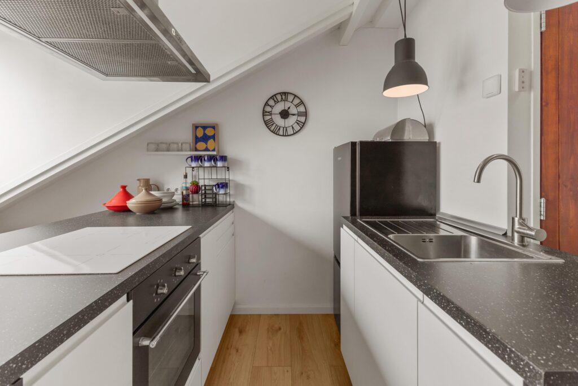
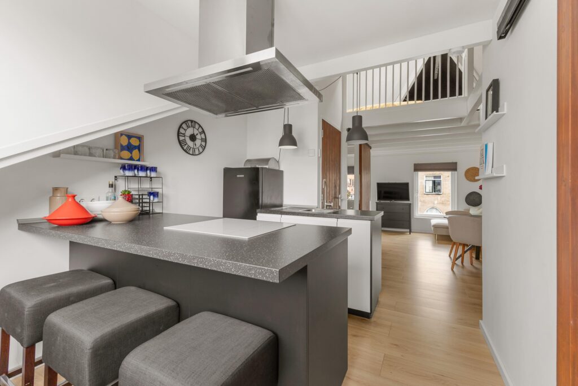
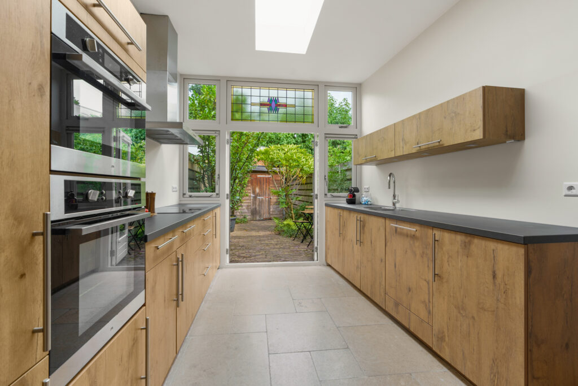
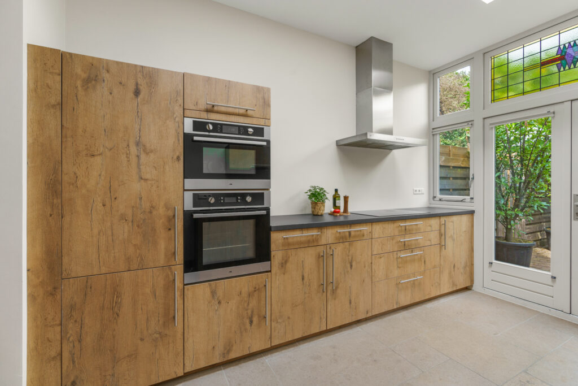
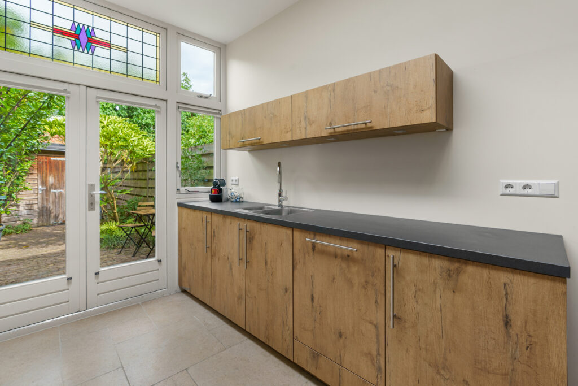
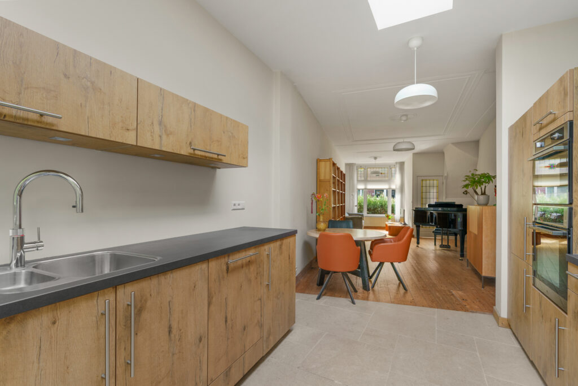
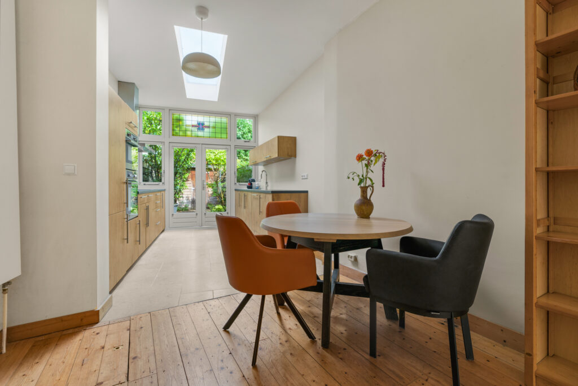
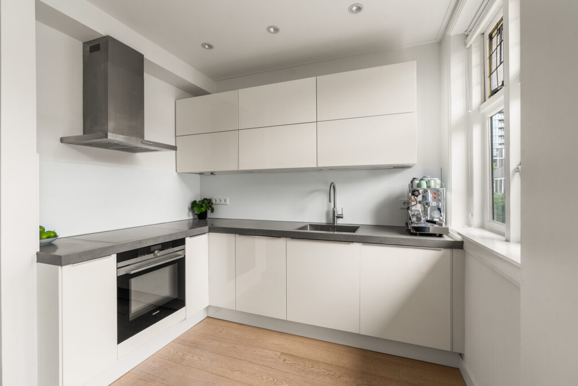
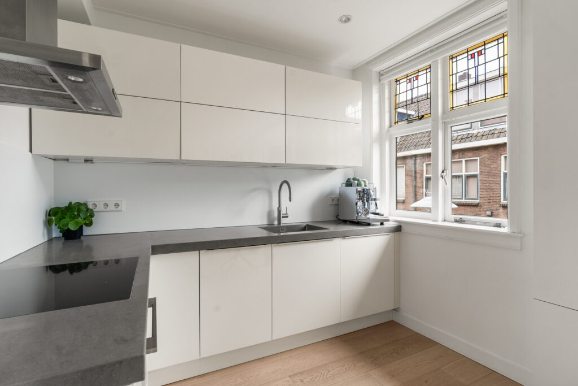
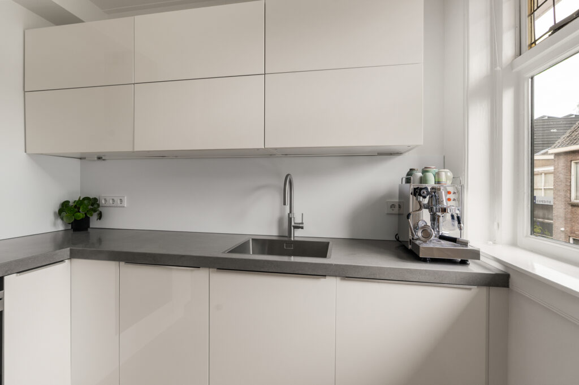
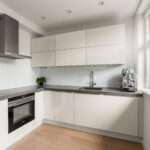
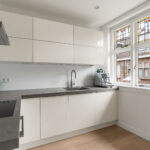
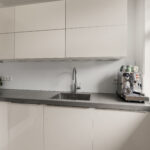
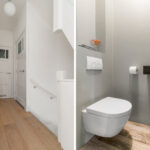
De halfopen keuken staat in directe verbinding met de woonkamer, wat zorgt voor een sfeervolle en uitnodigende leefomgeving. Een bijzonder detail zijn de authentieke glas-in-loodramen in de keuken, die de woning extra karakter en charme geven en prachtig aansluiten bij de vooroorlogse uitstraling van het pand. Op deze verdieping bevindt zich tevens een separaat toilet.
Tweede verdieping:
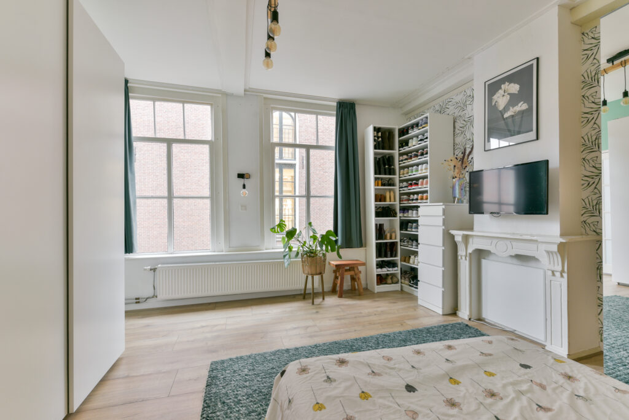
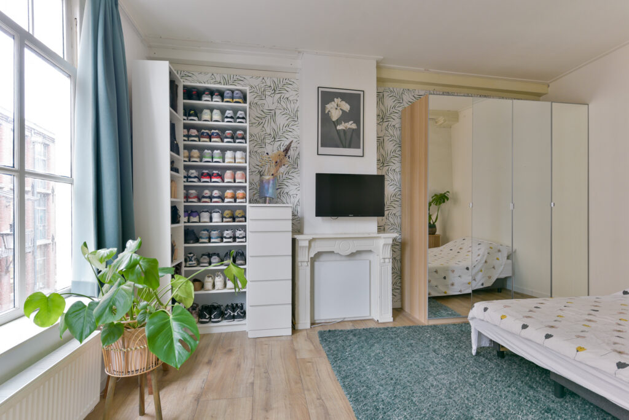
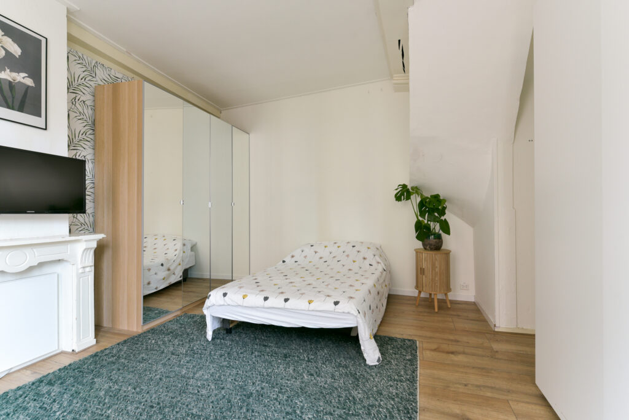
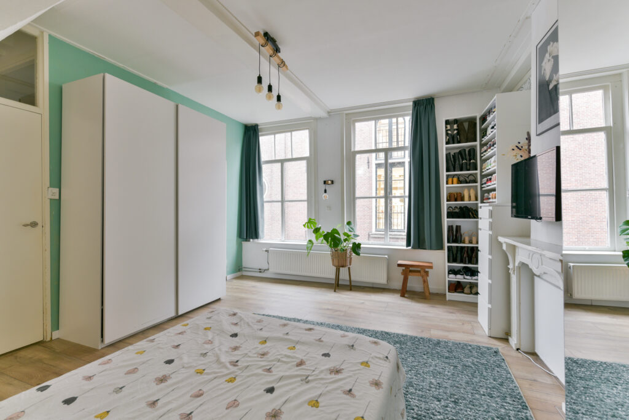
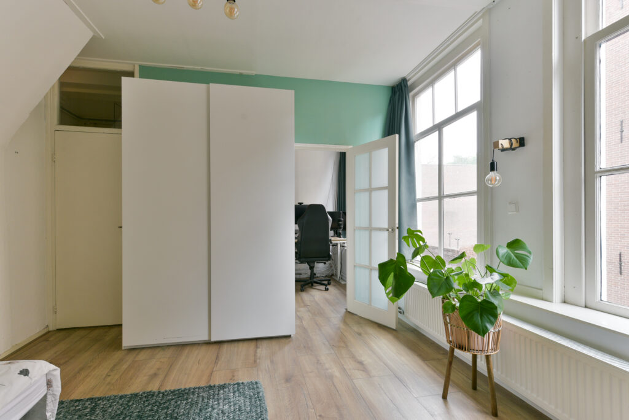
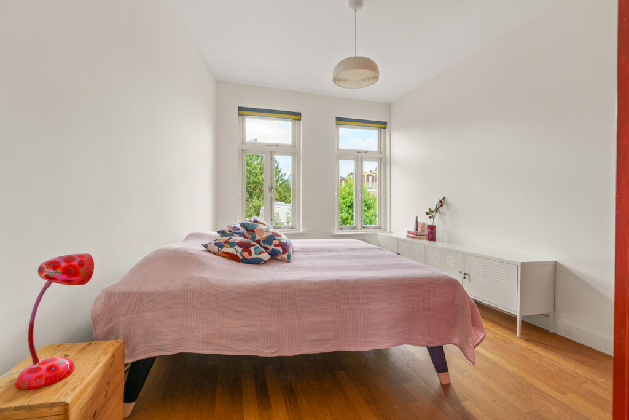
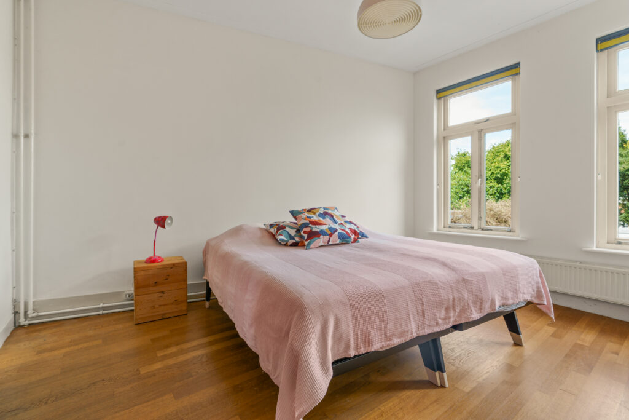
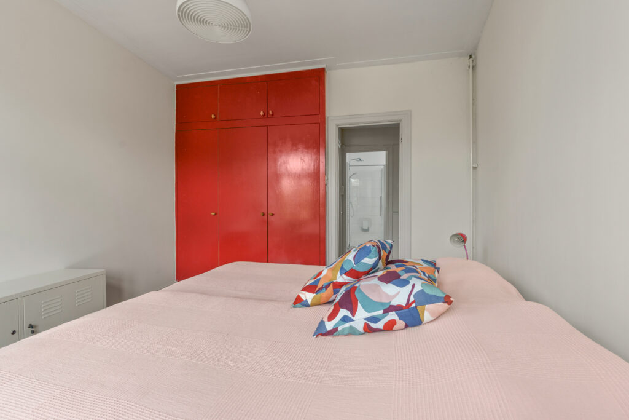
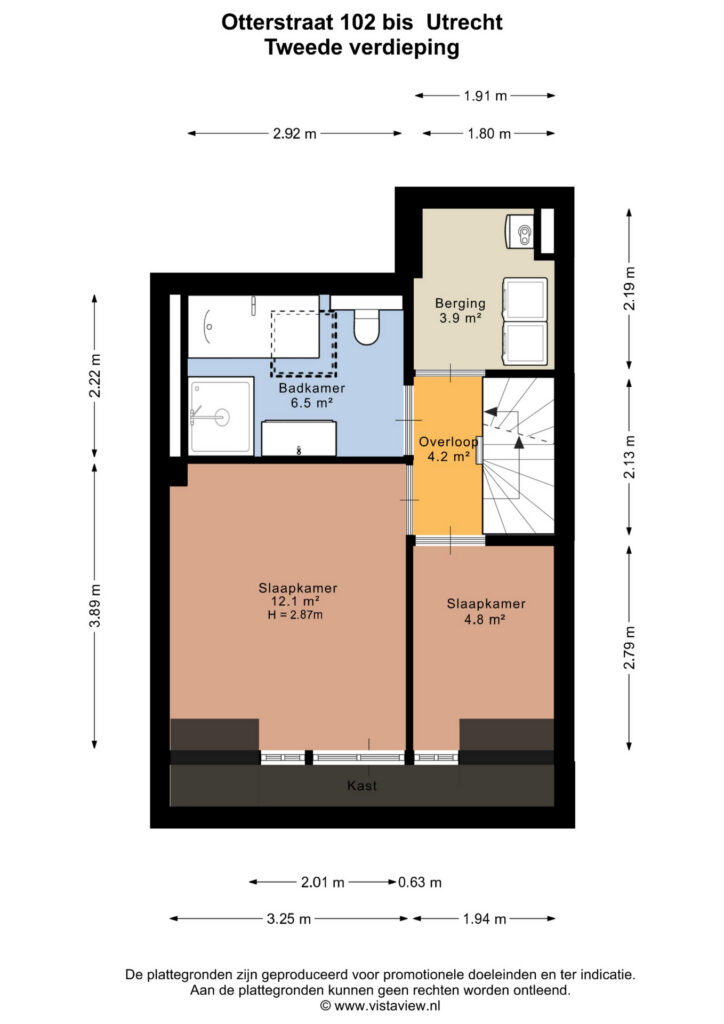
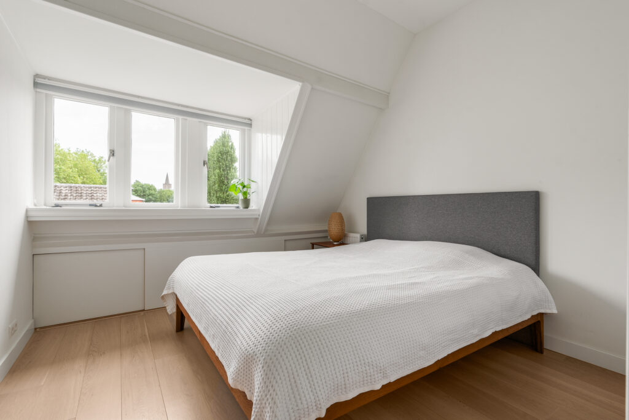
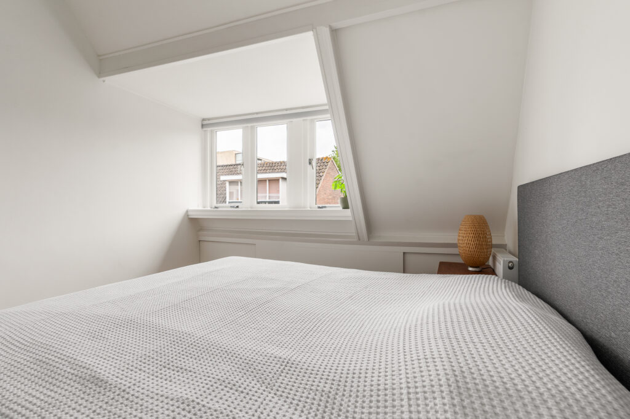
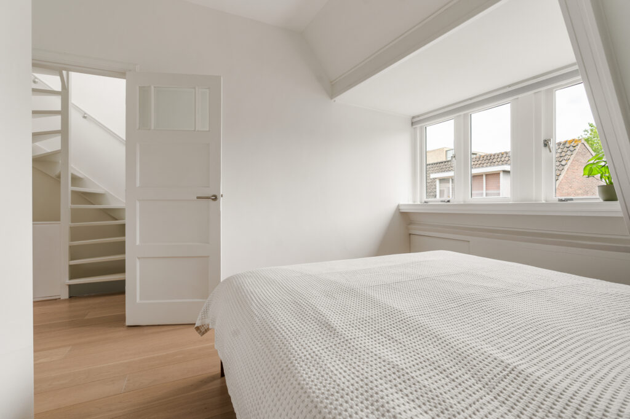
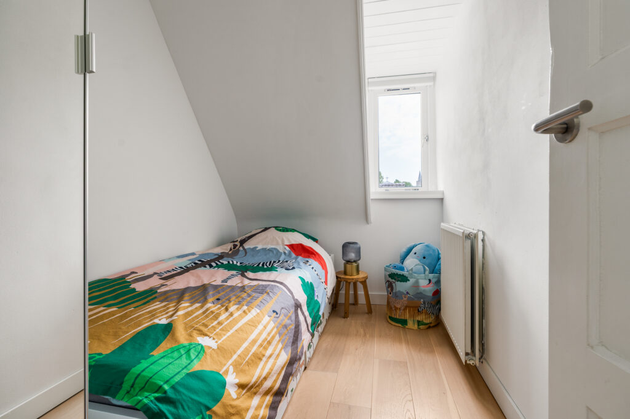
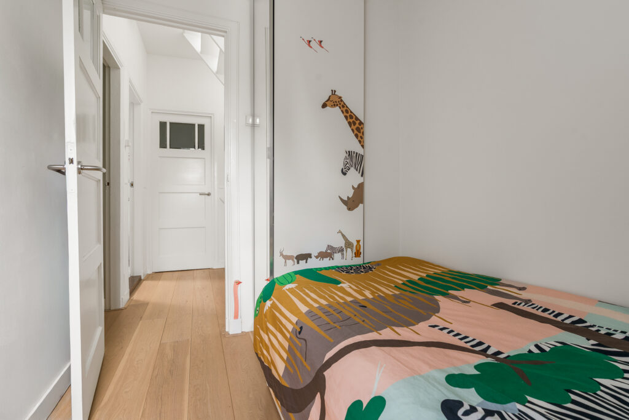
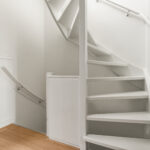
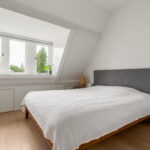
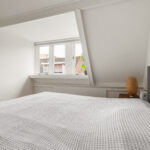
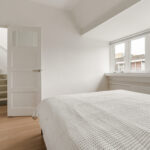
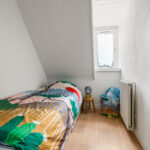
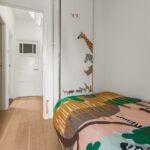
Via de vaste trap bereik je de tweede verdieping. Op deze woonlaag bevinden zich twee slaapkamers. De ruime hoofdslaapkamer heeft een oppervlakte van circa 12 m² en biedt voldoende ruimte voor een tweepersoonsbed en kledingkast. De tweede slaapkamer, momenteel ingericht als kinderkamer, is circa 5 m² groot en tevens uitstekend geschikt als kinder-, werk- of hobbykamer.
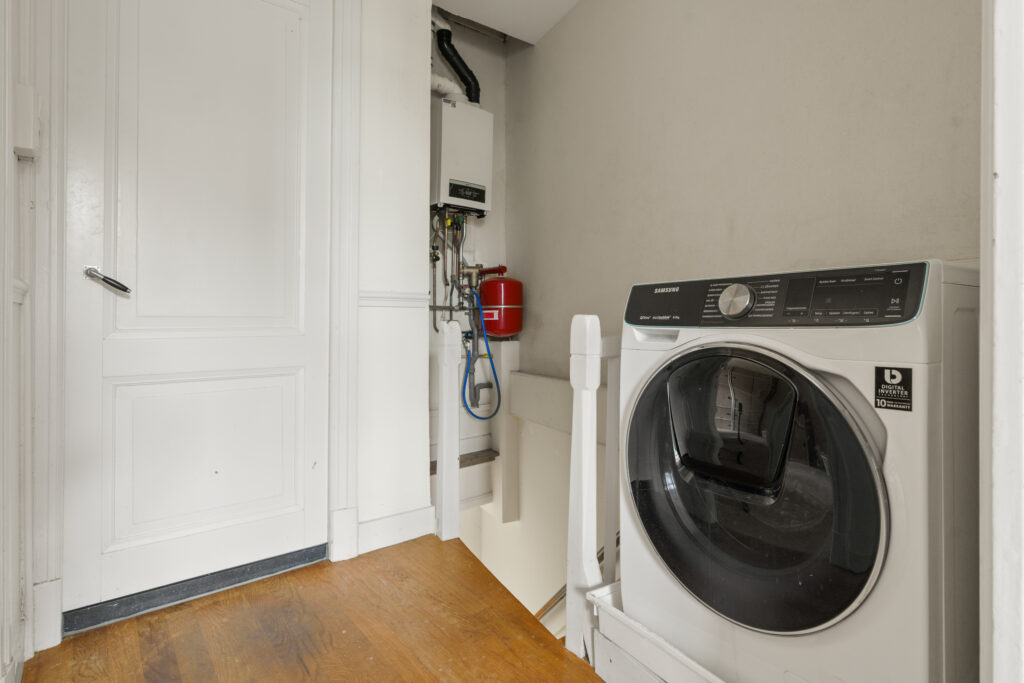
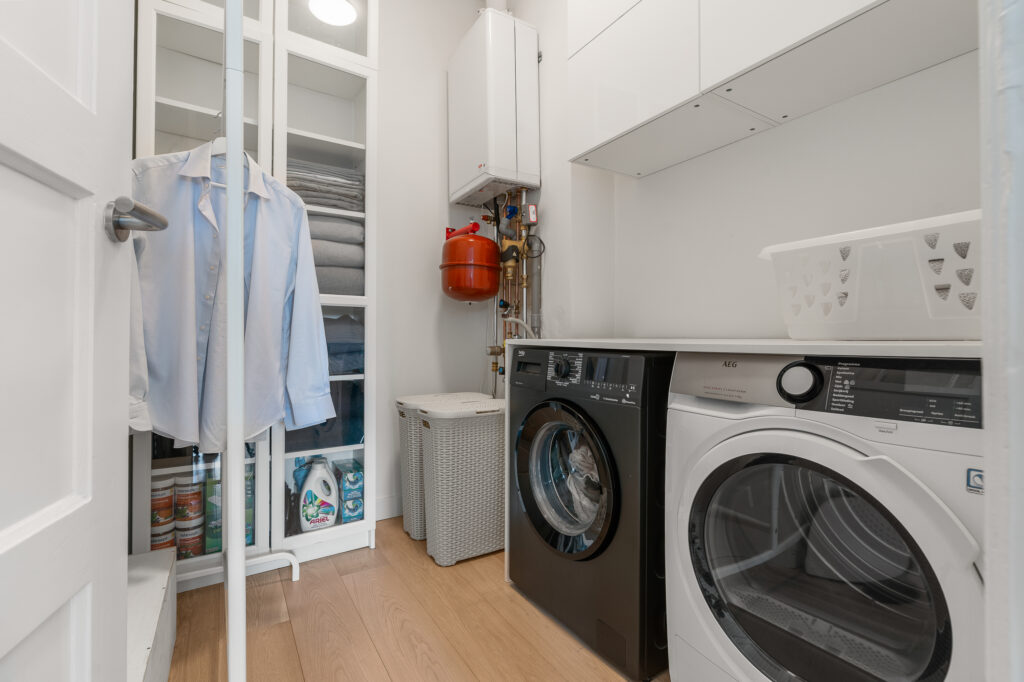
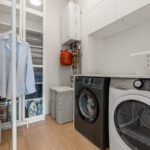
Daarnaast beschikt deze verdieping over een praktische wasruimte/berging, ideaal voor het opbergen van huishoudelijke spullen en het plaatsen van de wasmachine en droger.
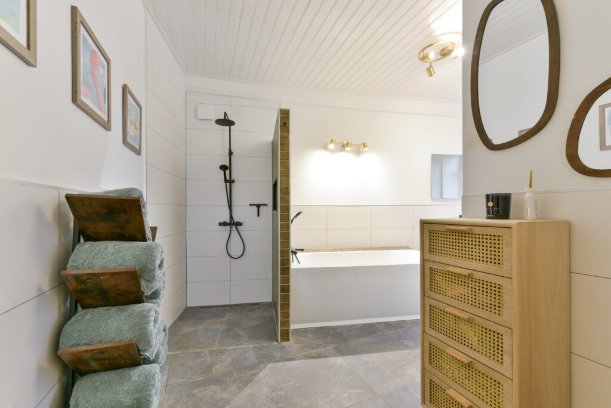
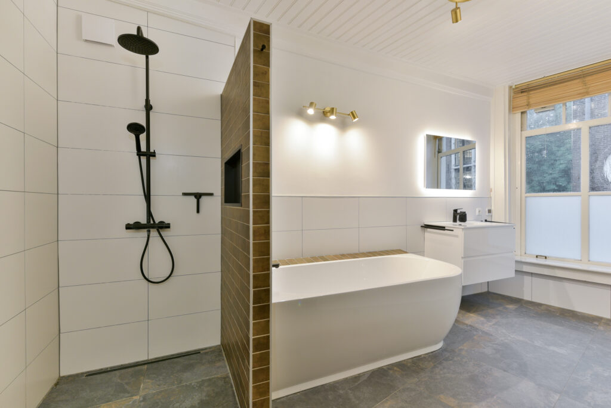
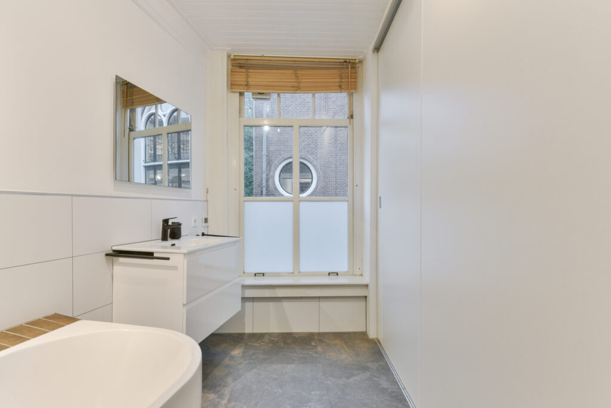
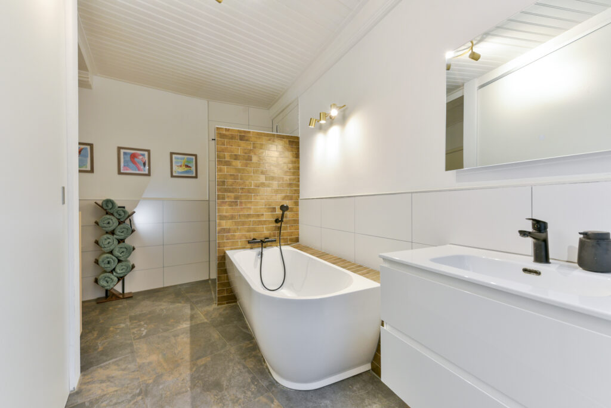
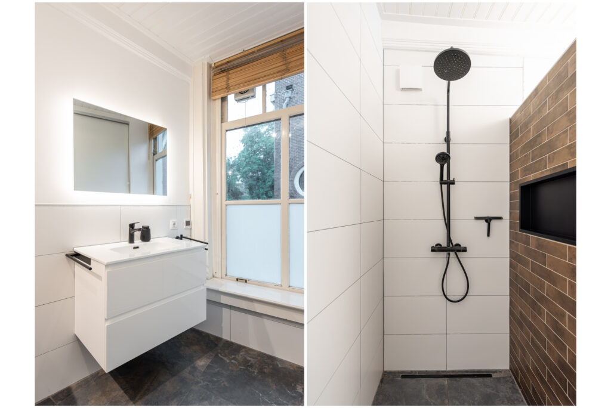
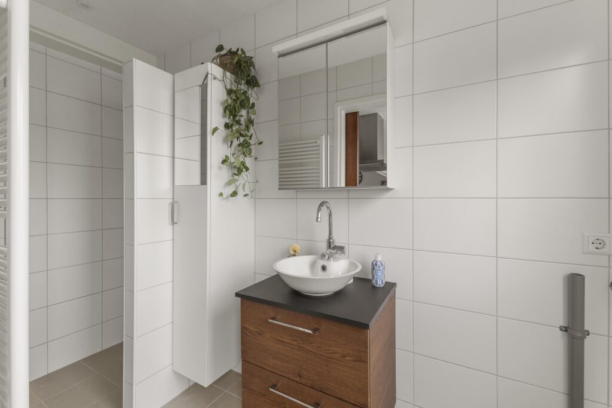
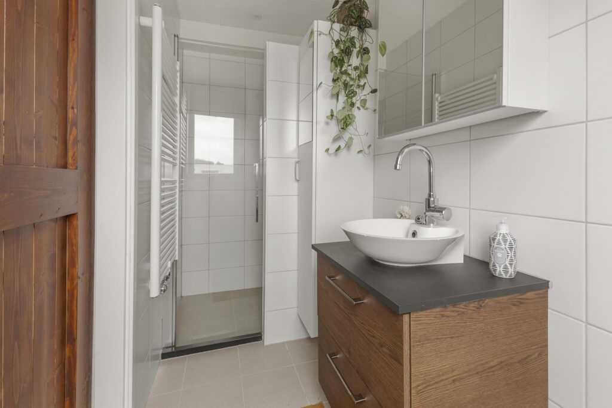
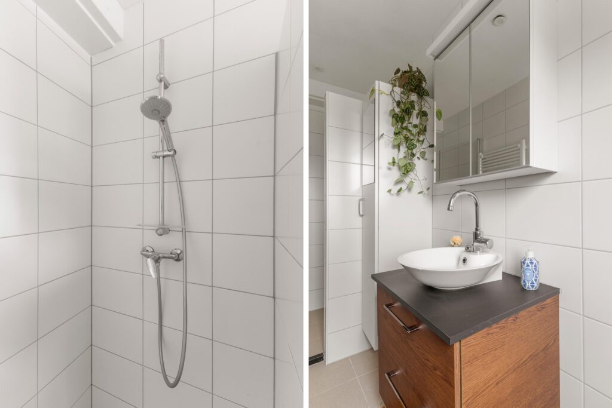
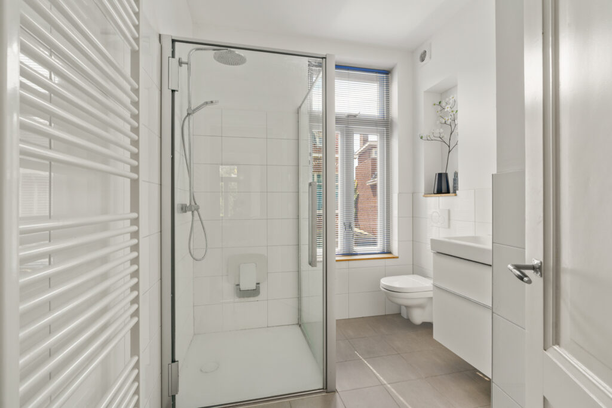
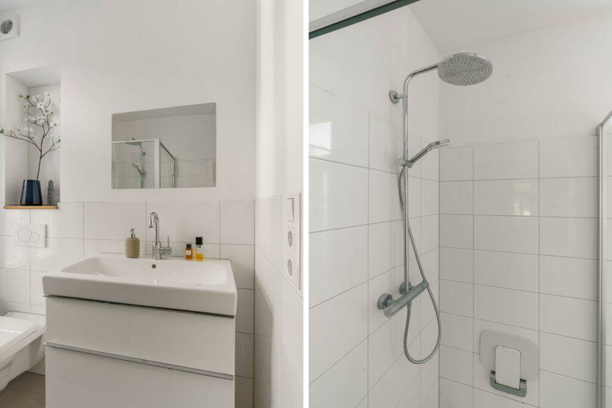
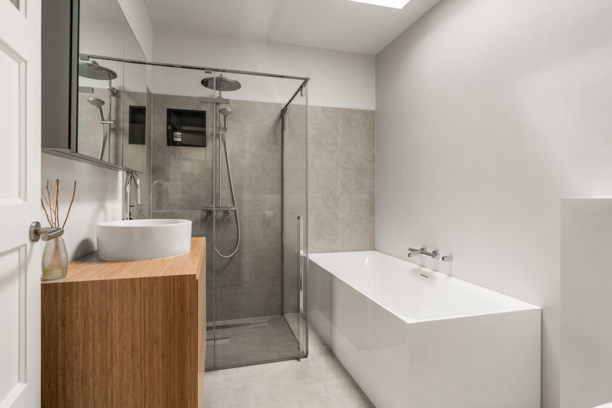
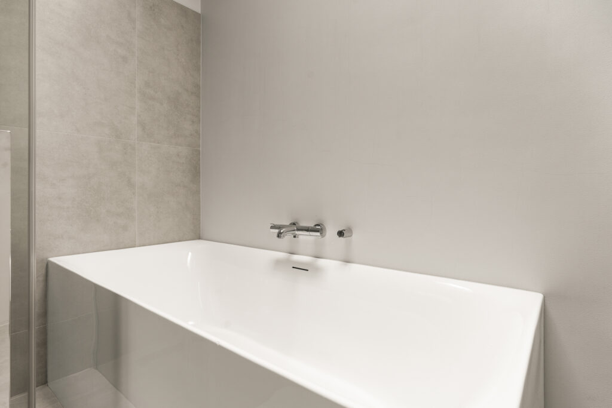
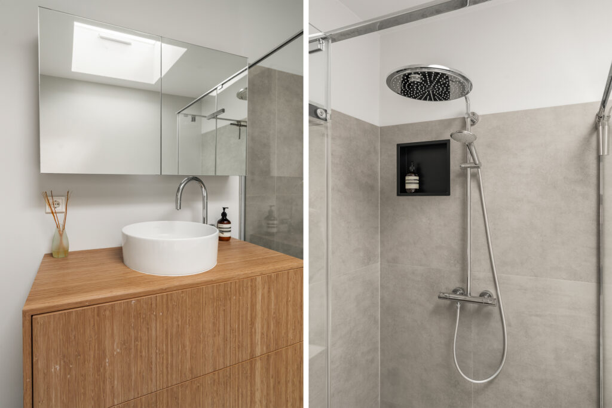
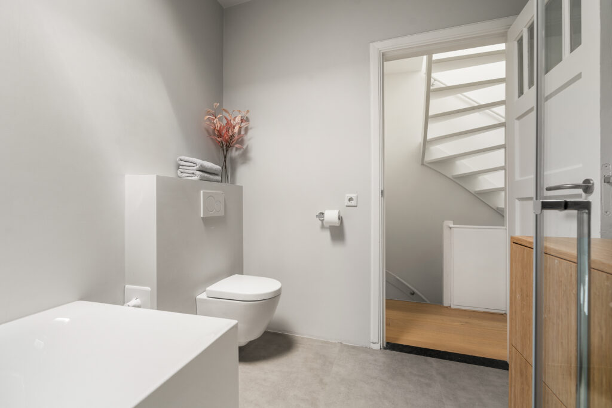
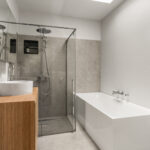
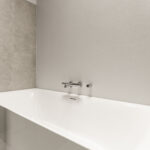
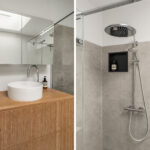
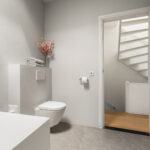
De recent vernieuwde badkamer vormt een absolute eyecatcher van de woning. Deze is modern uitgevoerd en voorzien van een ruime inloopdouche, ligbad, wastafel en toilet. Dankzij de hoogwaardige afwerking en het strakke ontwerp beschikt de badkamer over een luxe en eigentijdse uitstraling.
Zolder:
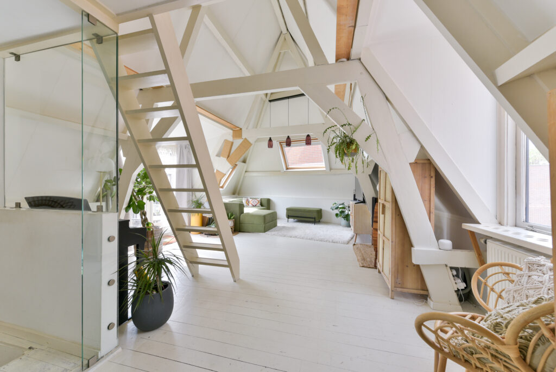
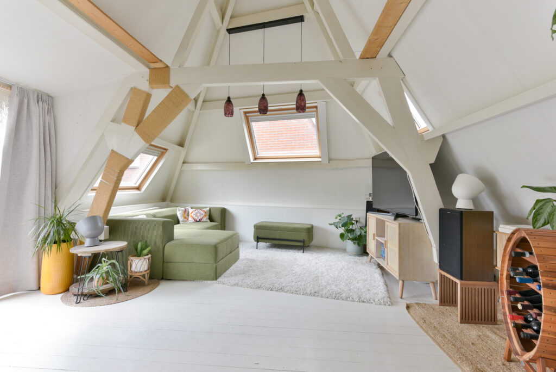
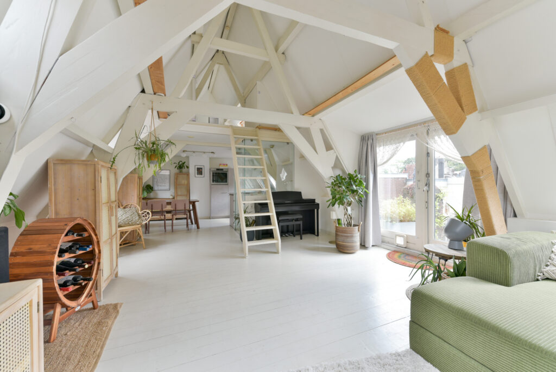
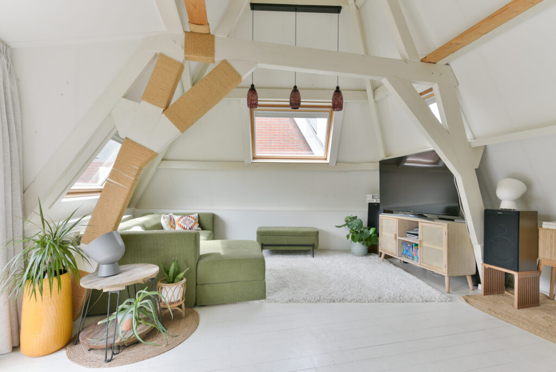
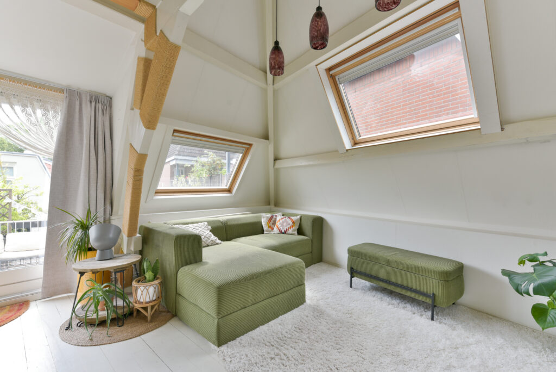
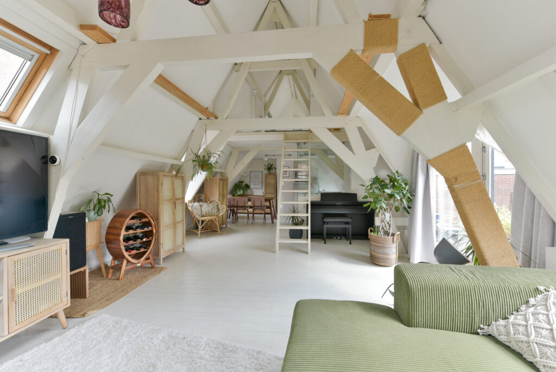
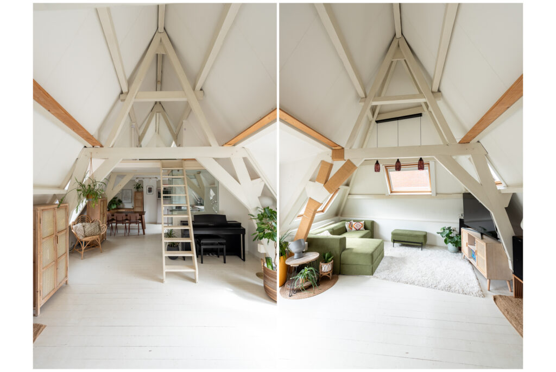
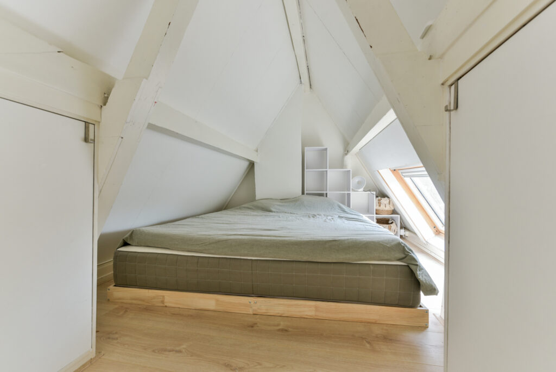
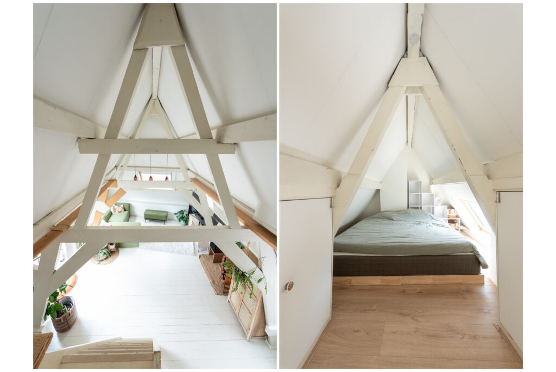
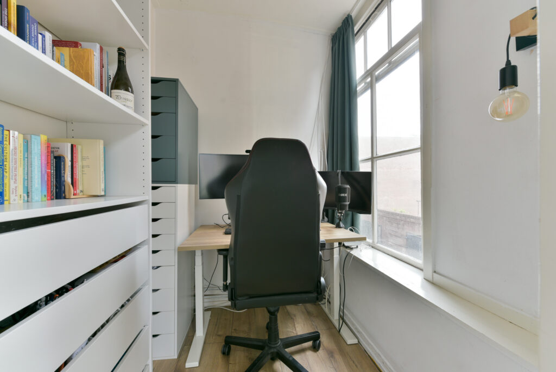
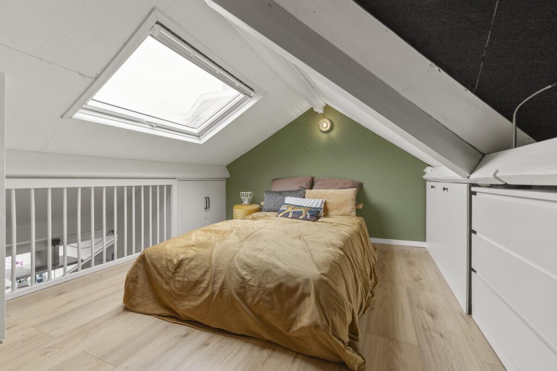
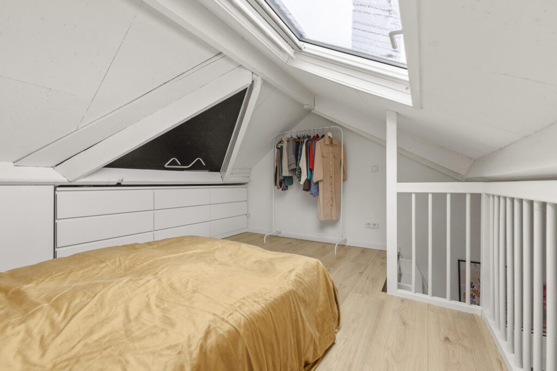
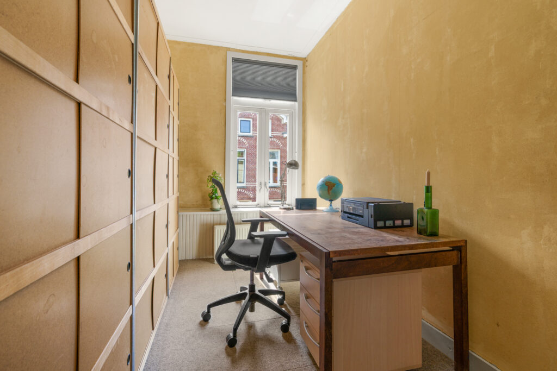
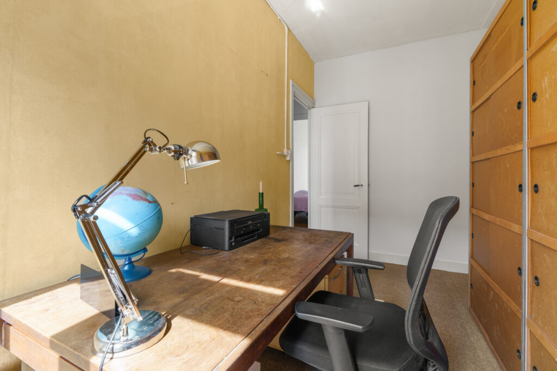
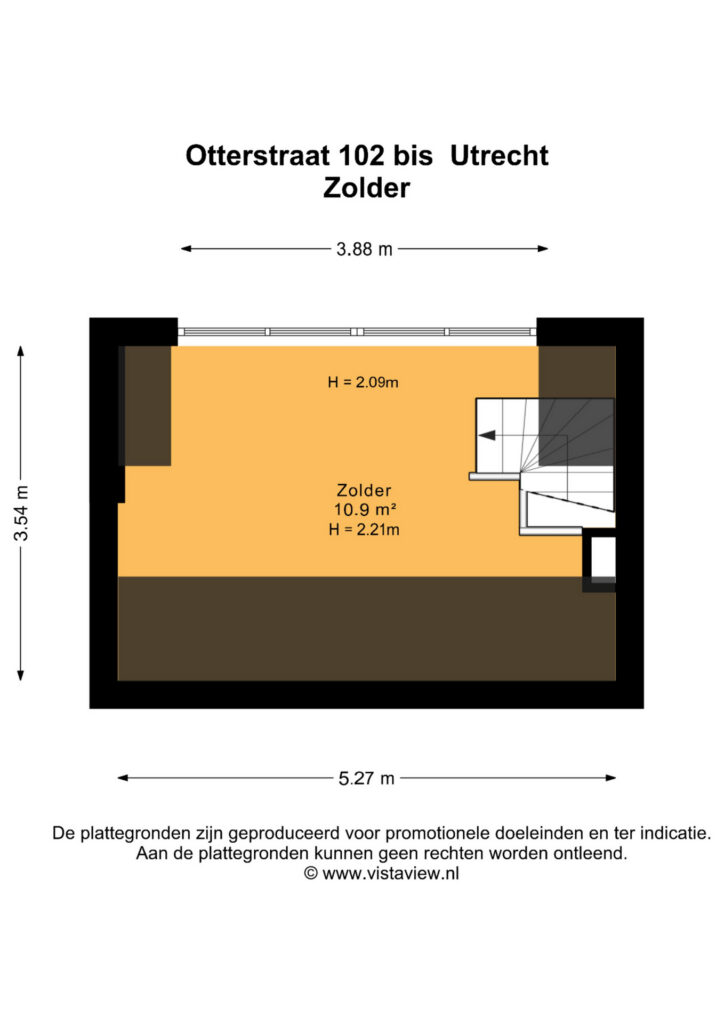
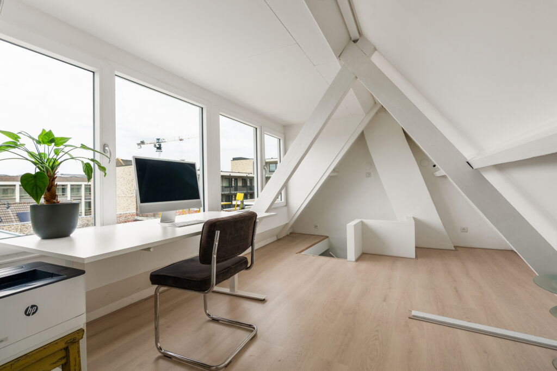
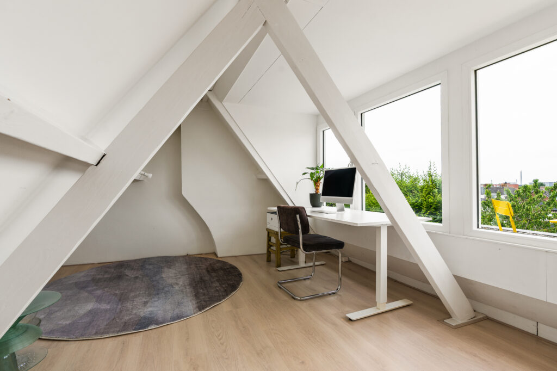
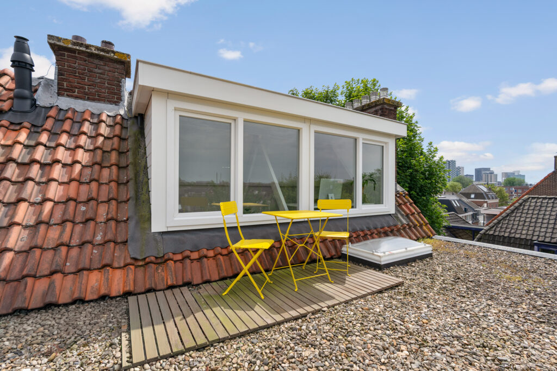
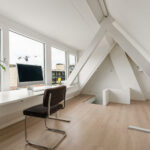
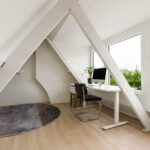
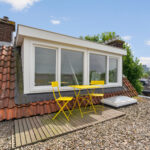
De royale zolderverdieping is momenteel ingericht als werkkamer, maar biedt volop mogelijkheden. Zo kan deze ruimte uitstekend dienen als extra slaapkamer, hobbyruimte of praktische bergruimte. Dankzij de fraaie nokhoogte en de aanwezige dakkapel beschikt deze verdieping over veel licht en een ruimtelijk gevoel. De zichtbare kapconstructie en karakteristieke uitstraling zorgen bovendien voor een sfeervolle woonlaag met veel charme.
Bijzonderheden:
– Bouwjaar circa 1930;
– Ruime bovenwoning verdeeld over twee woonlagen en een zolderverdieping;
– Gelegen in de populaire wijk Pijlsweerd-Zuid;
– Recent gemoderniseerd;
– Op korte afstand van de Utrechtse binnenstad en Utrecht Centraal Station;
– Actieve VvE, servicekosten worden jaarlijks voldaan en bedragen voor 102 Bis een bedrag van € 384,-;
– Parkeren middels vergunning;
– Ouderdoms- en asbestclausule zullen worden opgenomen in de koopakte
– Oplevering in overleg.
Interesse in deze woning? Schakel direct jouw eigen NVM-aankoopmakelaar in.
Jouw NVM-aankoopmakelaar komt op voor jouw belang en bespaart je tijd, geld en zorgen.
Looking for a move-in-ready home just a stone’s throw from Utrecht city centre? This fully renovated upper-floor apartment at Otterstraat 102 BS offers no less than 92 m² of living space, spread over two full floors and a spacious attic. The property has been thoroughly renovated in recent years and is in excellent condition, featuring beautifully finished walls, modern amenities and a contemporary look and feel.
Otterstraat is situated in the popular and attractive Pijlsweerd-Zuid neighbourhood, a sought-after residential area within easy reach of Utrecht city centre. This characteristic neighbourhood is known for its charming architecture and pleasant, peaceful atmosphere. The property is located on a dead-end street with mainly local traffic, further adding to the tranquillity of the area.
The location is particularly convenient: Utrecht’s historic city centre, Utrecht Central Station and several major roads can all be reached within minutes. A wide range of shops, supermarkets, cafés and restaurants can be found nearby, with De Bijenkorf within walking distance. Several parks, sports facilities, childcare centres, primary schools and educational institutions are also located close to the property.
Layout
Ground floor:
The property is accessed via its own private entrance on the ground floor. The hallway contains the meter cupboard and stairs leading to the first floor.
First floor:
The landing provides access to the various rooms on this floor. The living room is surprisingly spacious and benefits from plenty of natural light thanks to the large windows. French doors provide access to the balcony, offering a lovely place to sit outside. The generous living area provides ample space for both a comfortable seating area and a spacious dining area.
The semi-open-plan kitchen is directly connected to the living room, creating a welcoming and inviting living space. A particularly charming feature is the original stained-glass windows in the kitchen, which add character to the property and complement the building’s pre-war style beautifully. There is also a separate toilet on this floor.
Second floor:
A fixed staircase leads to the second floor, where there are two bedrooms. The spacious principal bedroom measures approximately 12 m² and offers ample room for a double bed and wardrobe. The second bedroom, currently used as a child’s bedroom, measures approximately 5 m² and is also perfectly suited for use as a home office or hobby room.
This floor also features a practical laundry/storage room, ideal for storing household items and accommodating a washing machine and dryer.
The recently renovated bathroom is one of the highlights of the property. Modern in design, it features a spacious walk-in shower, bathtub, washbasin and toilet. High-quality finishes and a sleek design give the bathroom a luxurious and contemporary feel.
Attic:
The spacious attic is currently used as a home office but offers a variety of possibilities. It could easily serve as an additional bedroom, hobby room or practical storage space. Thanks to the impressive ceiling height and dormer window, the attic benefits from plenty of natural light and a wonderful sense of space. The exposed roof structure and characteristic features also give this floor plenty of charm and atmosphere.
Key features
- Built circa 1930;
- Spacious upper-floor apartment arranged over two full floors plus an attic;
- Located in the popular Pijlsweerd-Zuid neighbourhood;
- Recently modernised;
- Within easy reach of Utrecht city centre and Utrecht Central Station;
- Active Owners’ Association (VvE); service charges are paid annually and amount to €384 for 102 Bis;
- Parking by permit;
- An age clause and asbestos clause will be included in the purchase agreement;
- Completion by mutual agreement.
Interested in this property?
We recommend appointing your own NVM purchasing agent. Your NVM purchasing agent will represent your interests and can save you time, money and unnecessary concerns throughout the purchasing process.
Kenmerken
Status |
Beschikbaar |
Toegevoegd |
05-10-2026 |
Vraagprijs |
€ 545.000,- k.k. |
Woonoppervlakte |
92 m2 |
Externe bergruimte |
0 m2 |
Gebouwgebonden buitenruimte |
3 m2 |
Overige inpandige ruimte |
0 m2 |
Inhoud |
328 m3 |
Aantal kamers |
5 |
Aantal slaapkamers |
2 |
Bouwvorm |
Bestaande bouw |
Energieklasse |
E |
CV ketel type |
Intergas Xtreme |
Soort(en) verwarming |
Cv Ketel |
CV ketel bouwjaar |
2025 |
CV ketel brandstof |
Gas |
CV ketel eigendom |
Eigendom |
Soort(en) warm water |
Cv Ketel |
Heb je vragen over deze woning?
Neem contact op met
Manon Roskott
Vestiging
Utrecht
Wil je ook door ons geholpen worden? Doe onze gratis huiswaarde check!
Je hebt de keuze uit een online waardebepaling of de nauwkeurige waardebepaling. Beide zijn gratis. Uiteraard is het altijd mogelijk om na de online waardebepaling alsnog een afspraak te maken voor een nauwkeurige waardebepaling. Ga je voor een accurate en complete waardebepaling of voor snelheid en gemak?