Plataanpad 56
4125 SM, HOEF EN HAAG
108 m2 wonen
perceel
3 kamers
€ 785.000,- k.k.
Kan ik dit huis betalen? Wat worden mijn maandlasten?Deel met je vrienden
Volledige omschrijving
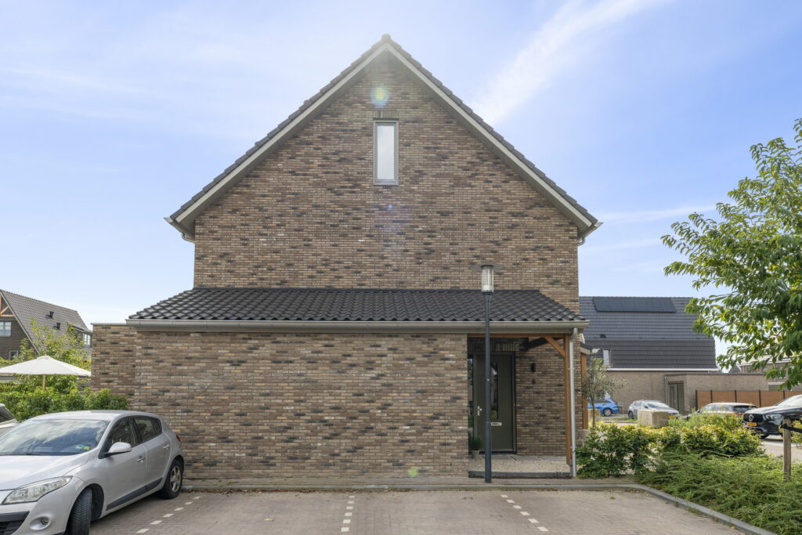
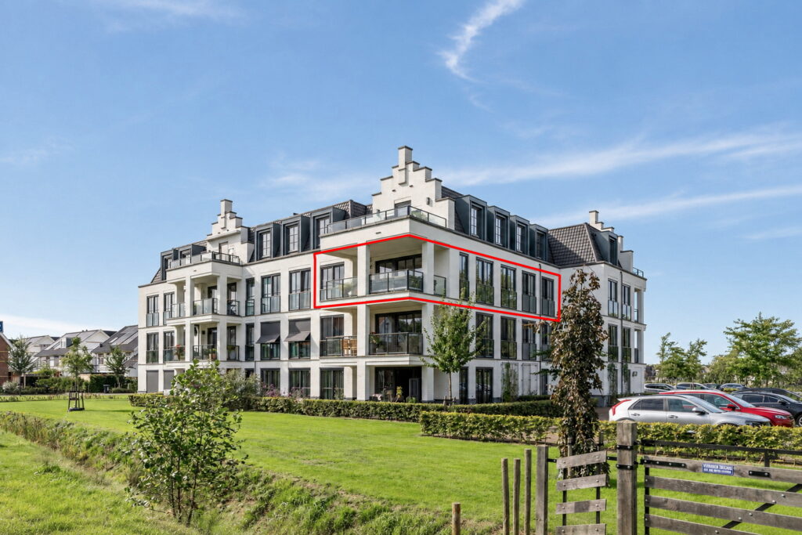
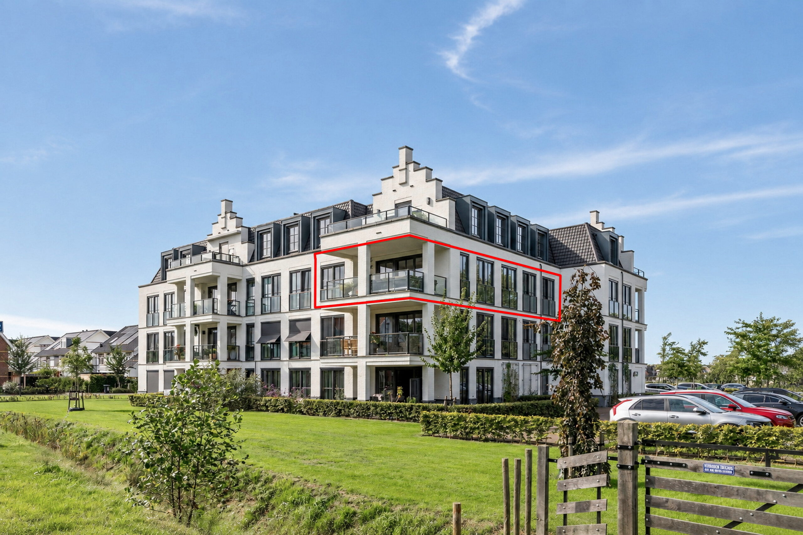
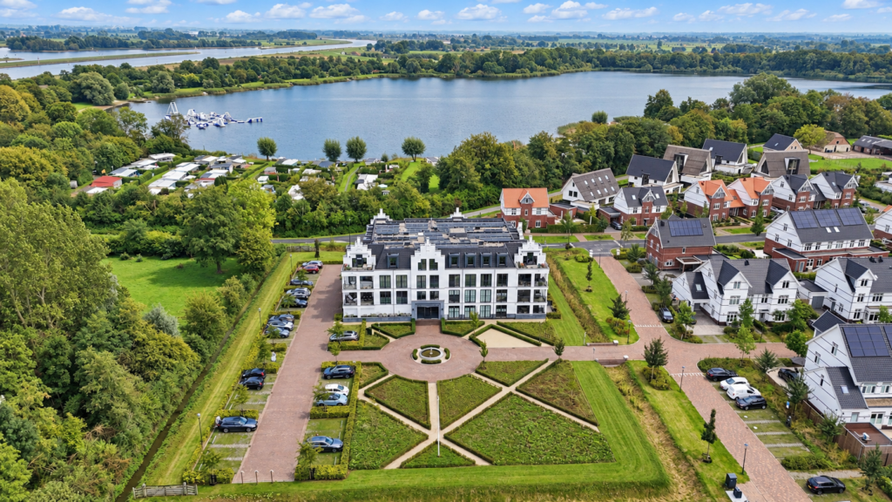
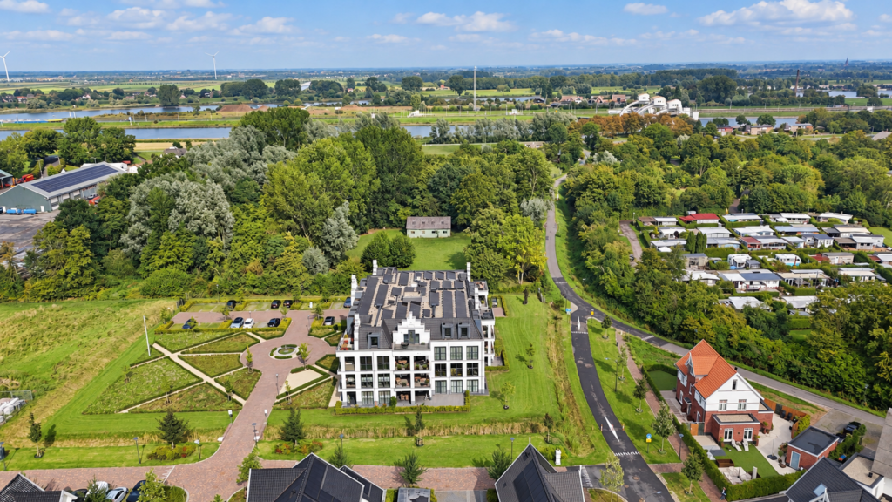
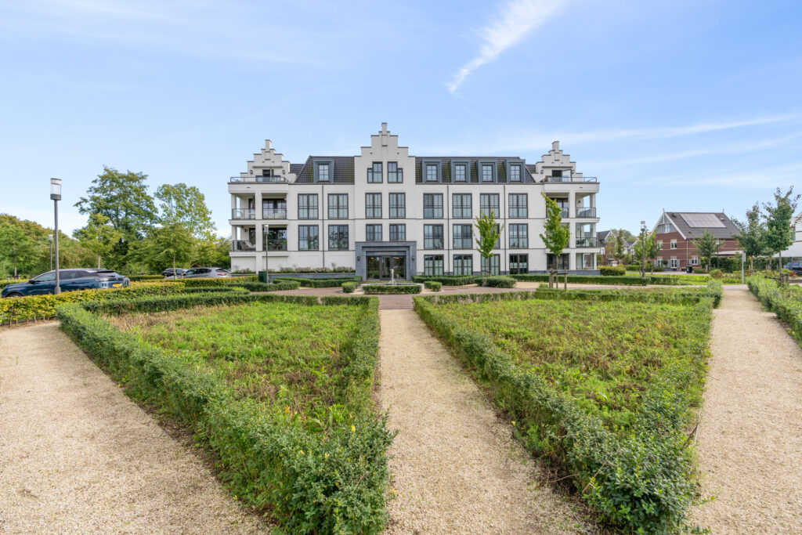
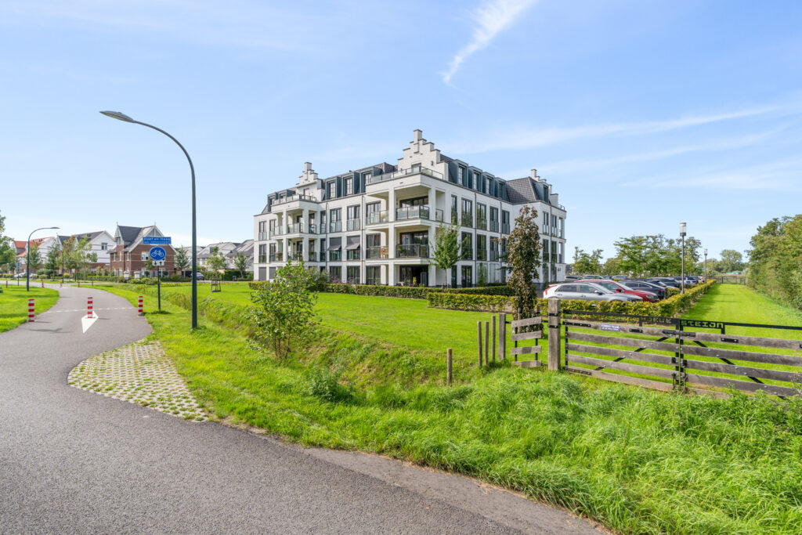
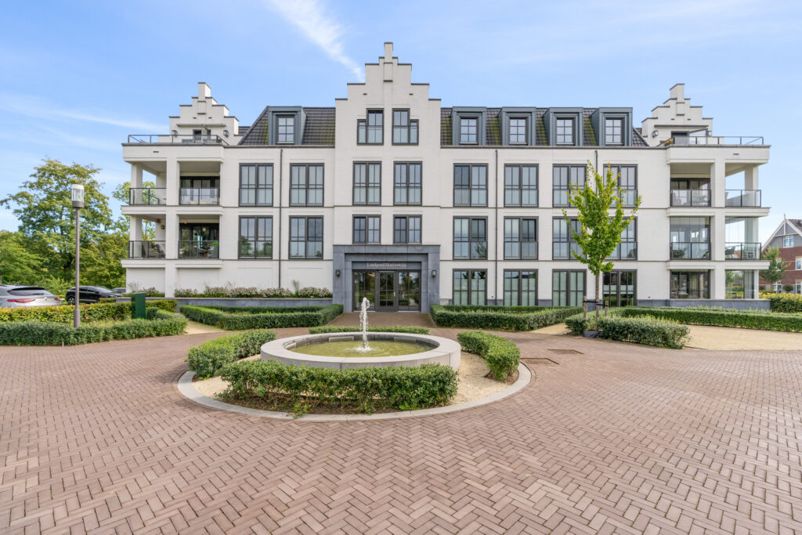
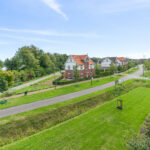
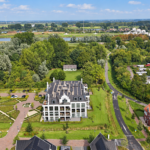
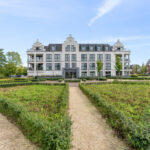
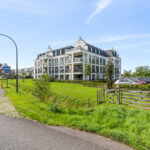
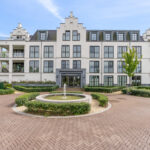
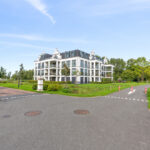
Op de fraaiste locatie van het dorp Hoef en Haag, vind je Landgoed Hoevesteijn. Het complex springt in het oog door zijn ligging en karakteristieke trapgevels.
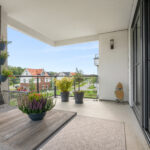
Gelegen aan de Zuidoostzijde van het pand tref je dit ruime en comfortabele appartement, met een groot balkon dat aan drie zijden uitzicht biedt op het groen.
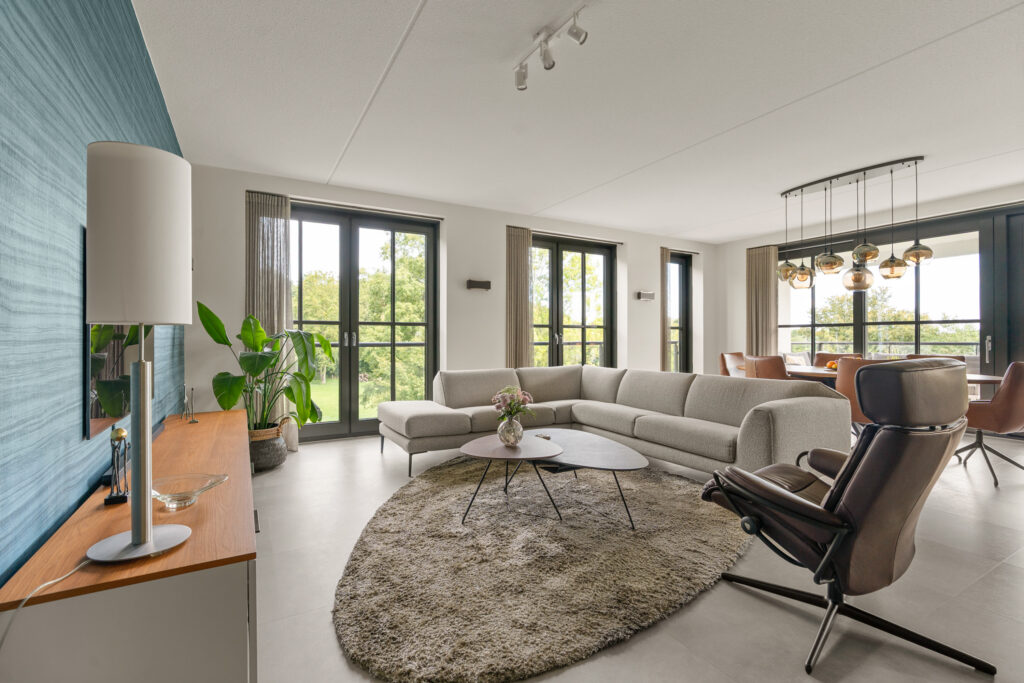
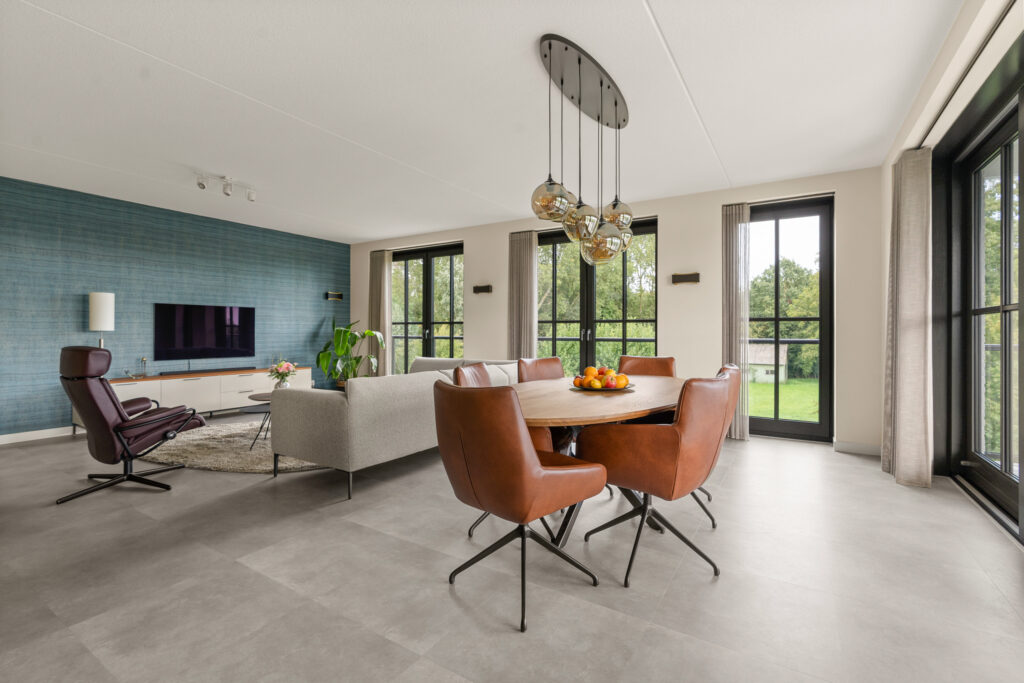
Het appartement is in 2023 gerealiseerd en combineert circa 108 m² woonoppervlakte met een opvallend ruime en lichte leefruimte. De ligging aan de groene achterzijde van het complex, de hoge raampartijen aan meerdere zijden en het royale balkon op het zuidoosten geven het appartement daarbij een open en prettig woonkarakter.
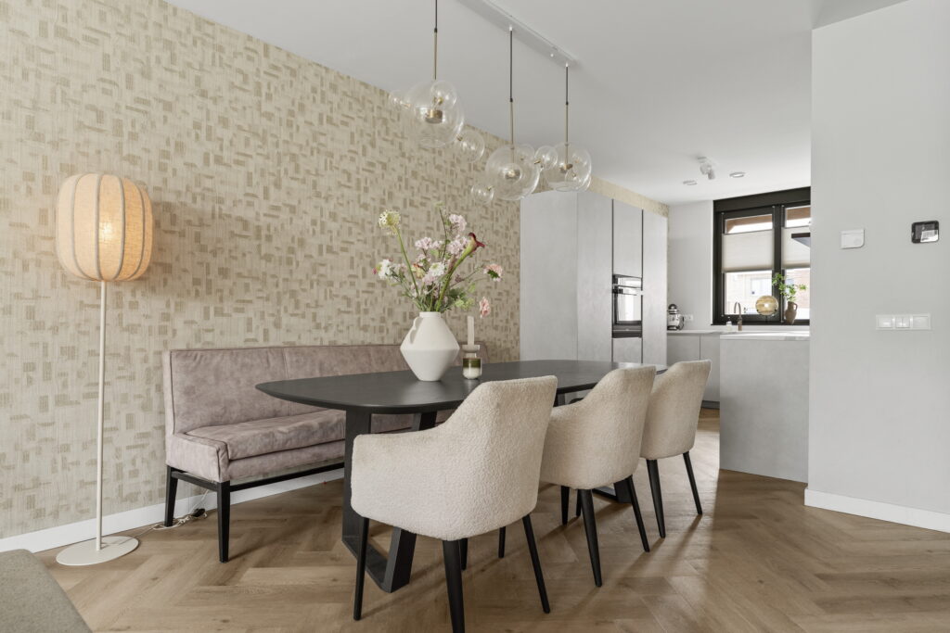
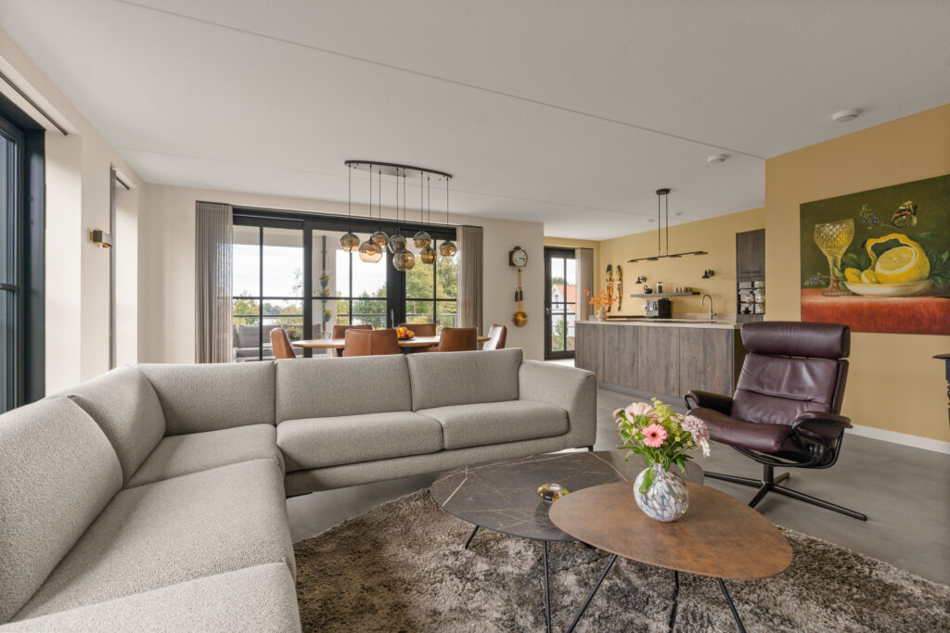
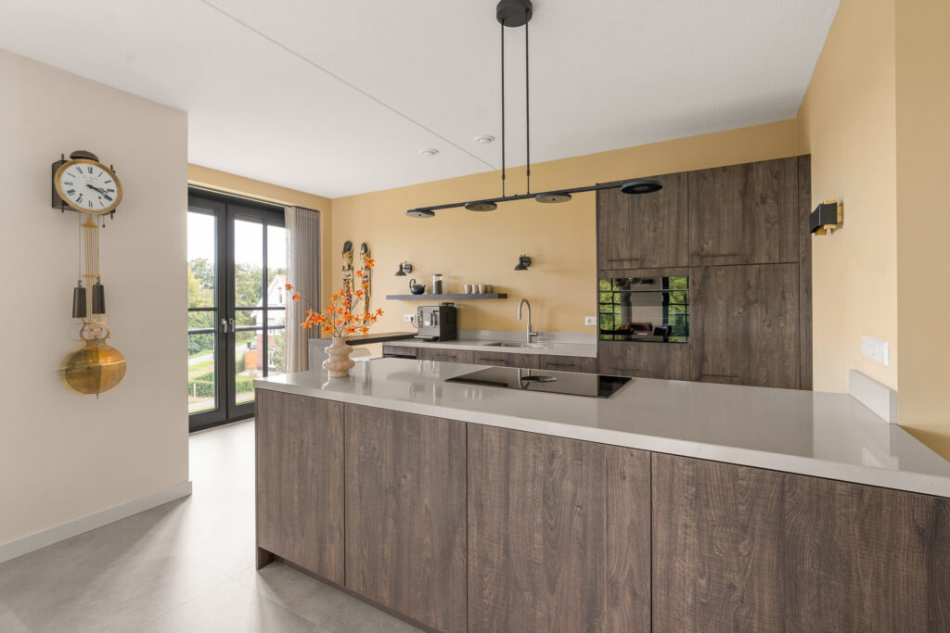
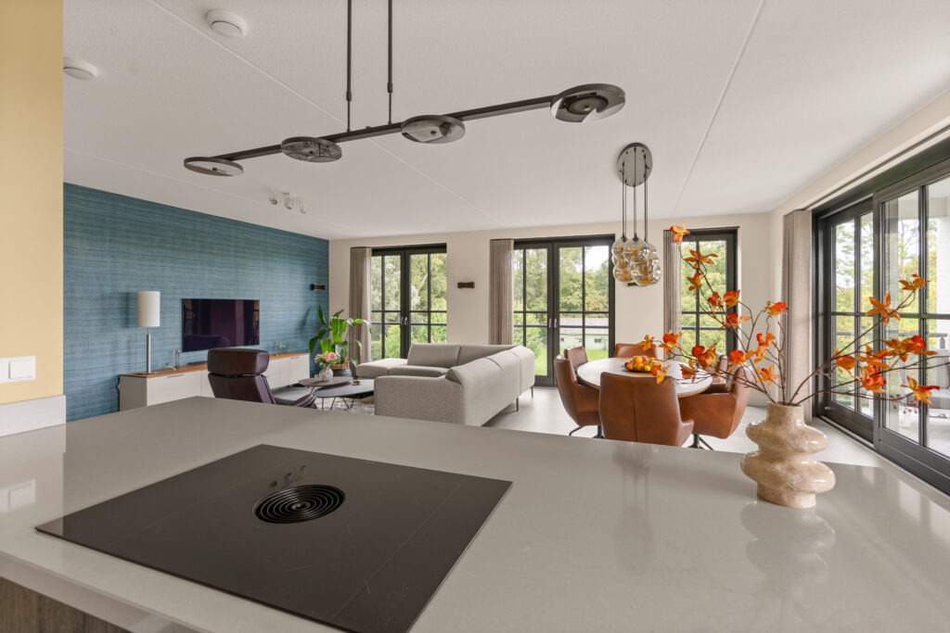
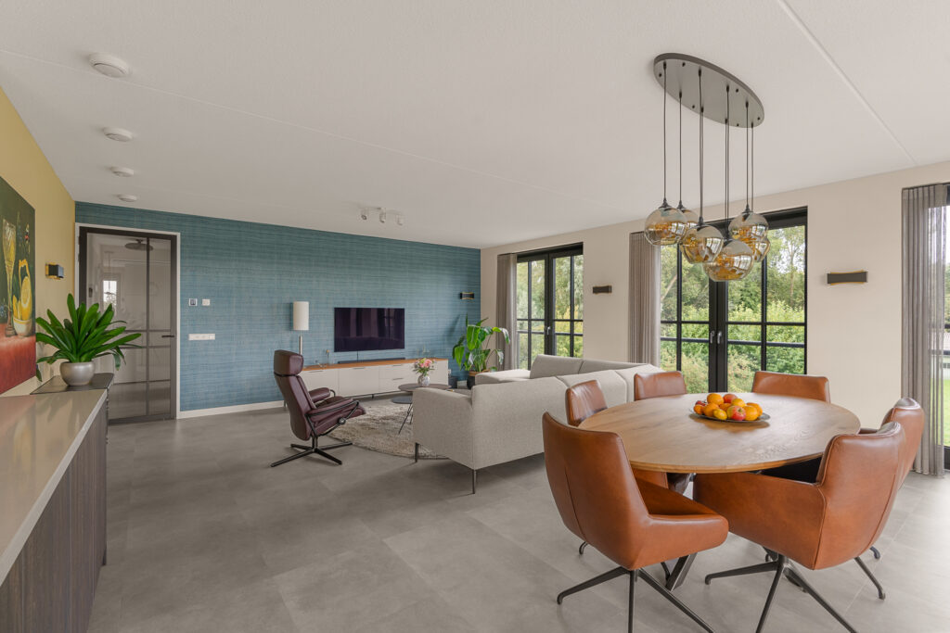
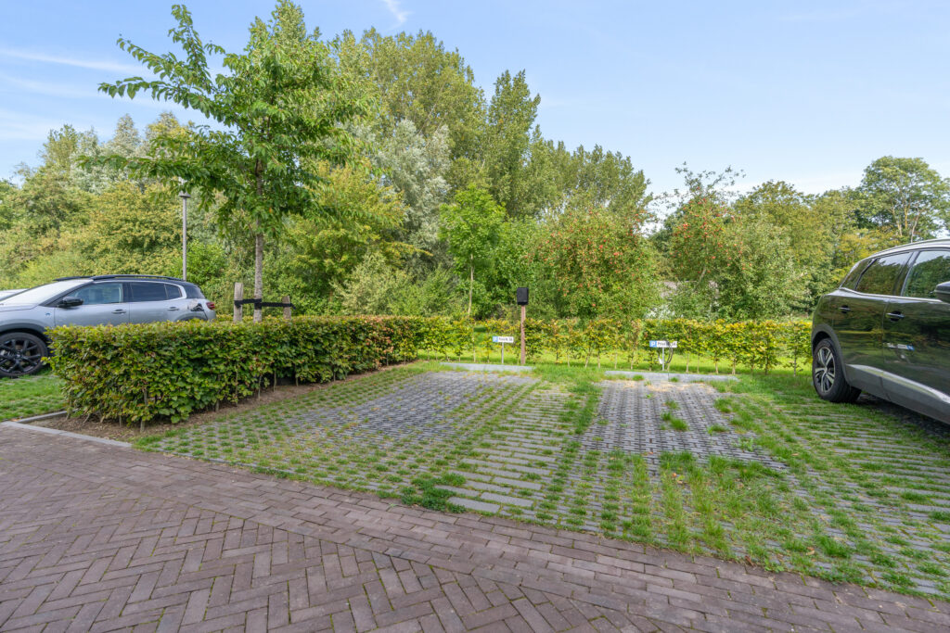
Wonen, eten en koken vormen samen één leefgedeelte van ruim 50 m², met een open keuken en groot kookeiland als logisch onderdeel van de ruimte. Ook het comfortniveau past bij het jonge bouwjaar: energielabel A++++, een warmtepomp, vloerverwarming en koeling, HR+++ beglazing en acht zonnepanelen. Een eigen parkeerplaats met laadpaal en een berging op de begane grond maken het geheel praktisch compleet.
Ligging
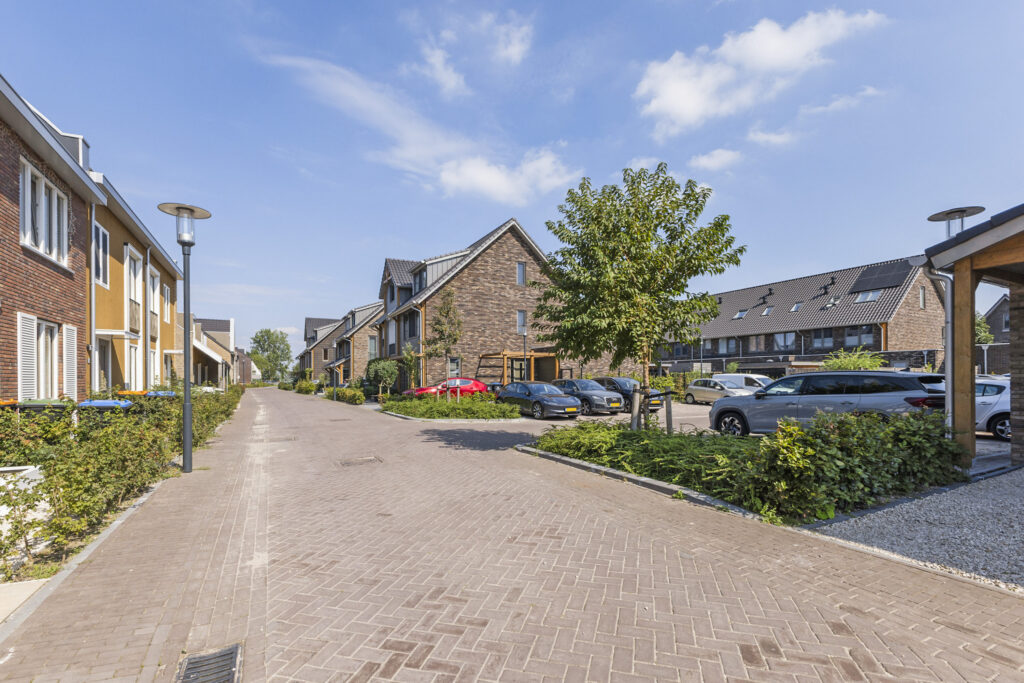
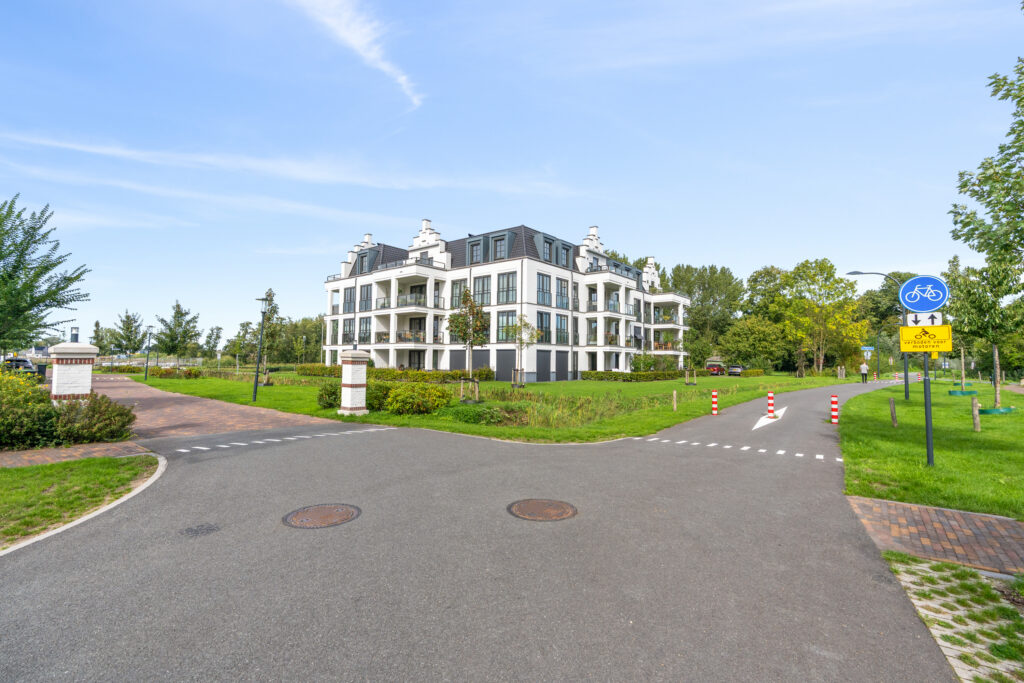
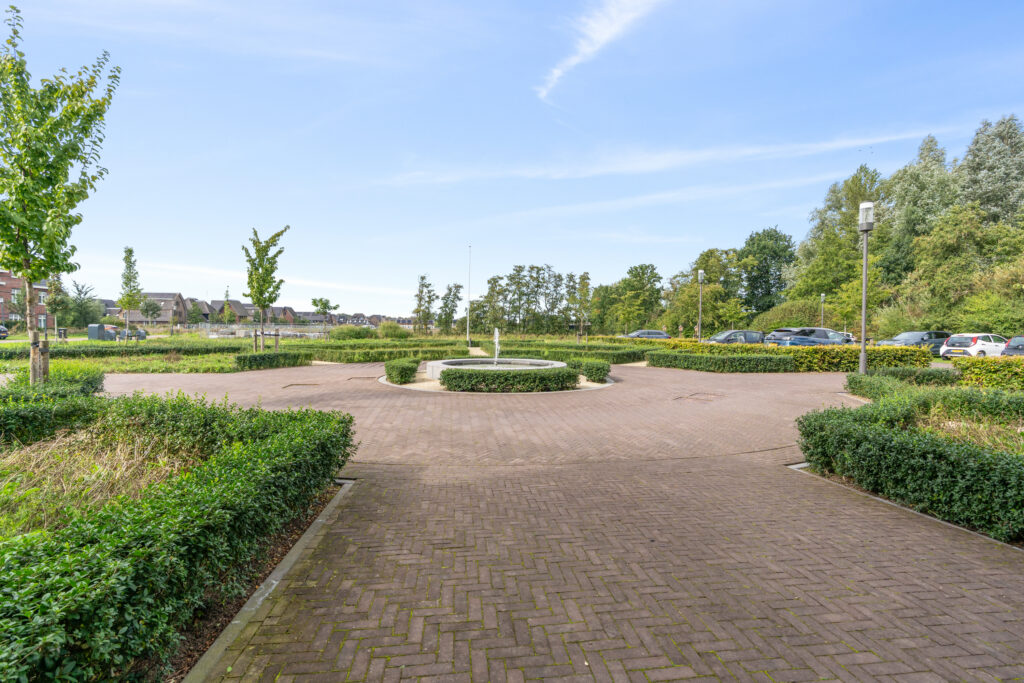
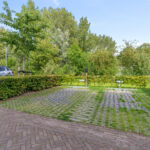
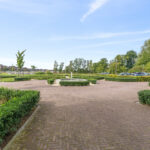
Landgoed Hoevesteijn ligt aan de groene rand van Hoef en Haag, in een parkachtige setting met veel ruimte rondom het gebouw. Ook recreatief zit je hier goed. Met de Hagesteinse Plas, oftewel recreatieplas Everstein en het Hagesteinse Bos op korte afstand. In Hoef en Haag zelf zijn onder meer een supermarkt, basisschool en kinderopvang aanwezig en ook het centrum van Vianen is goed bereikbaar. Via de nabijgelegen A2 en A27 rijd je bovendien gemakkelijk richting Utrecht en de rest van de regio.
Indeling:
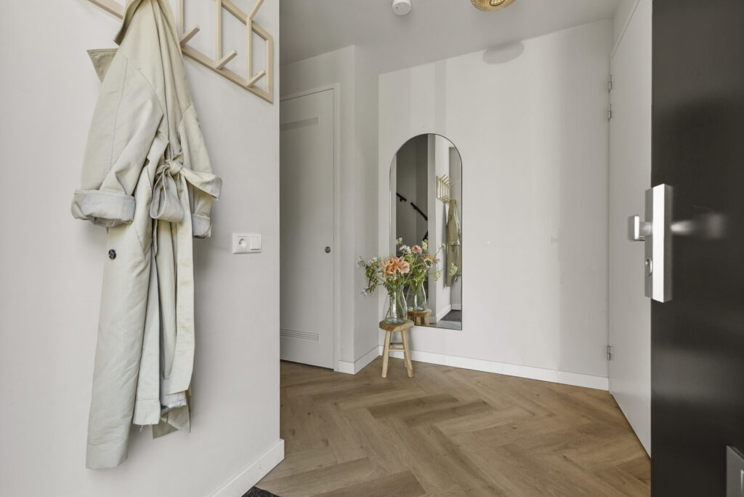
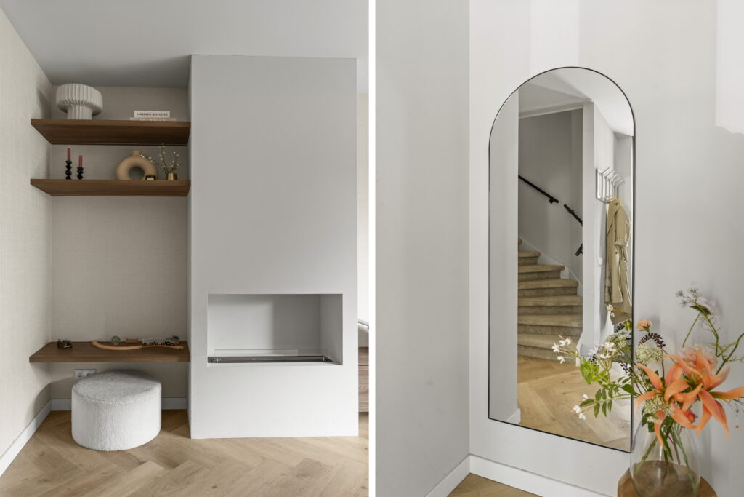
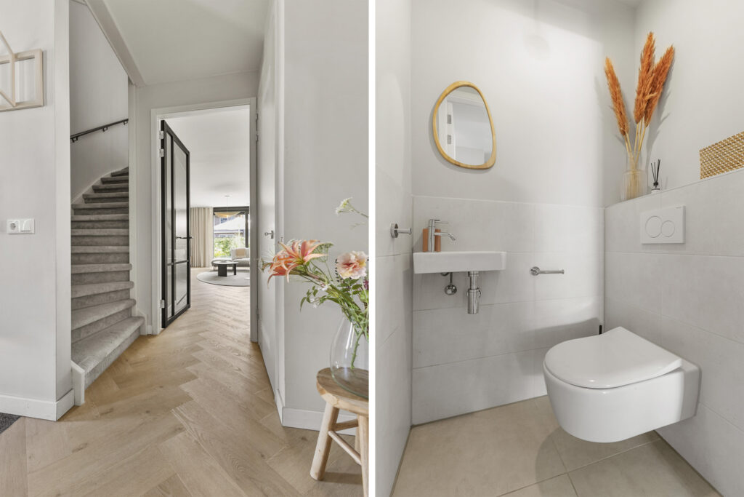
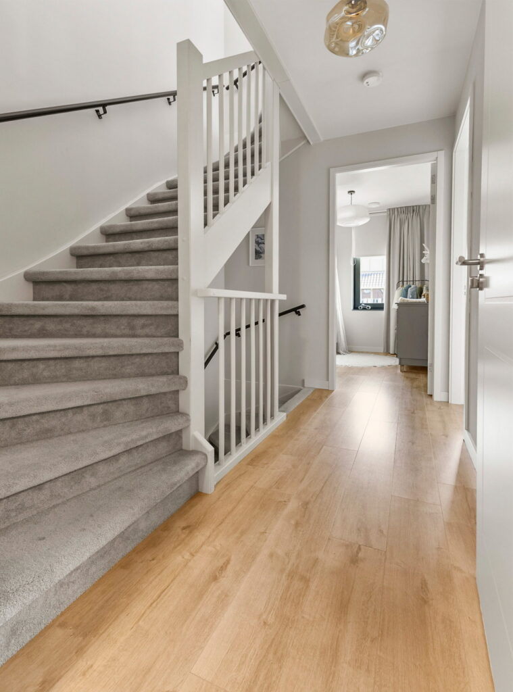
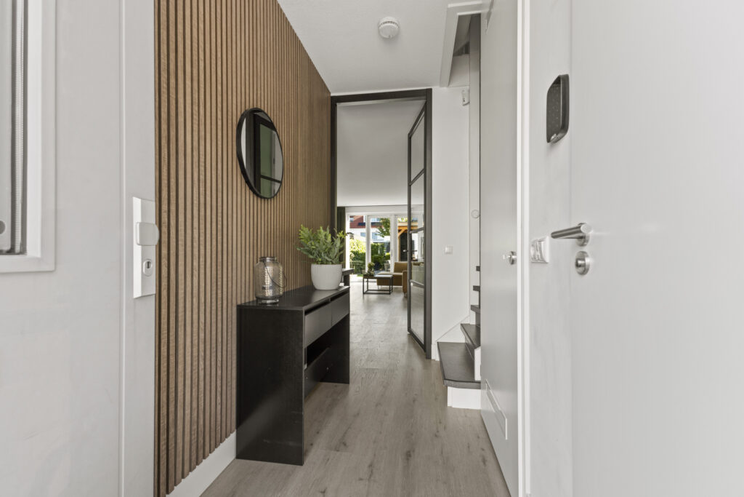
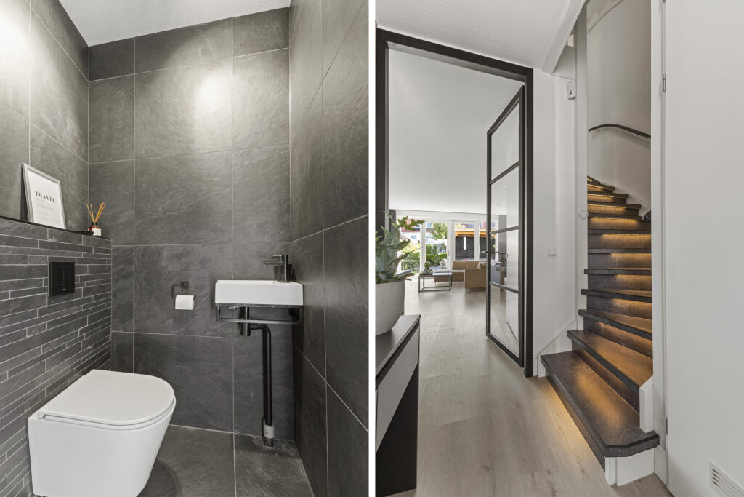
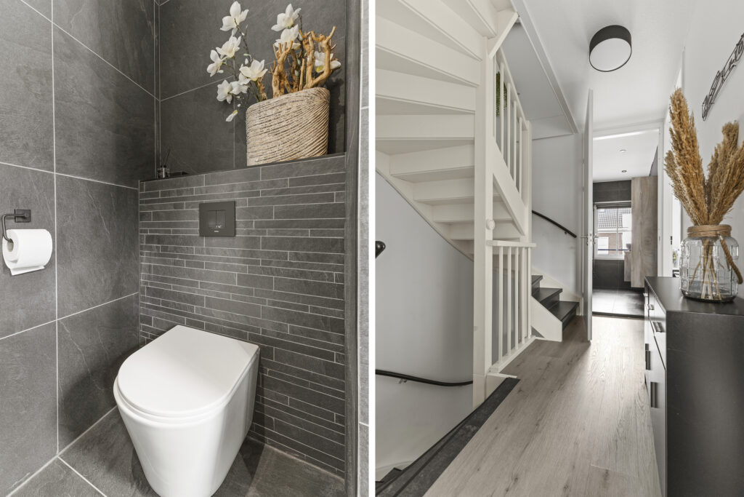
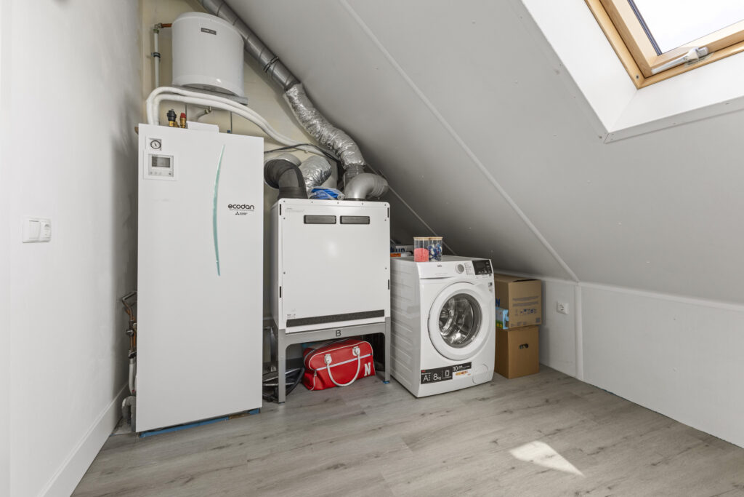
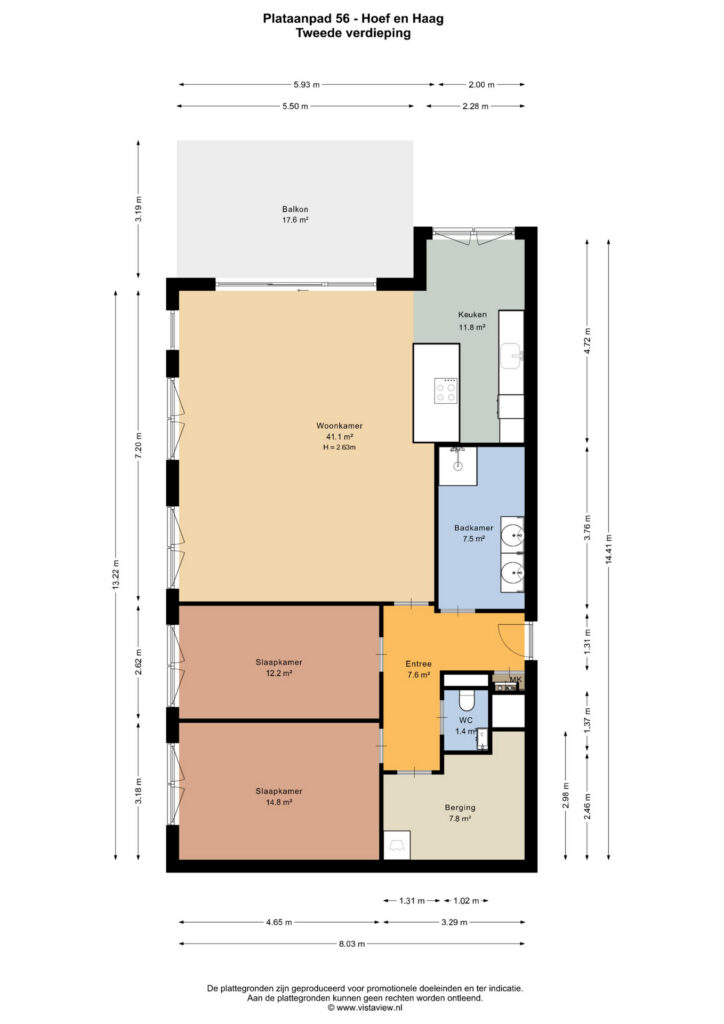
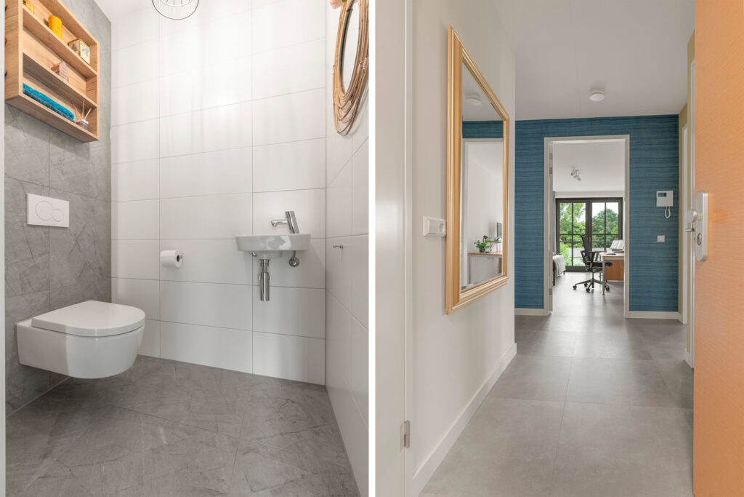
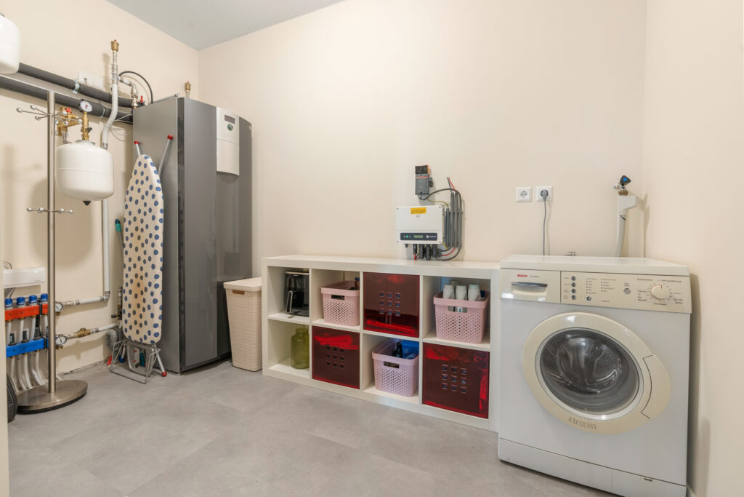
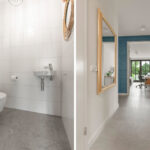
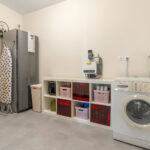
Via de gezamenlijke entree met lift bereik je de tweede verdieping. Achter de voordeur ligt een ruime entree, vanwaar de verschillende vertrekken bereikbaar zijn. Hier bevinden zich tevens het separate toilet en de interne berging van circa 8 m². Deze berging biedt volop praktische ruimte en huisvest onder meer de warmtepomp en de aansluiting voor de wasapparatuur.
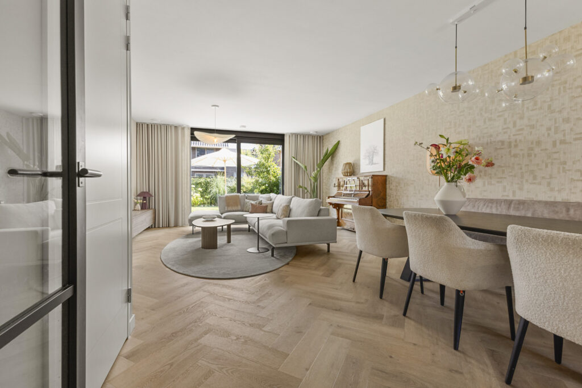
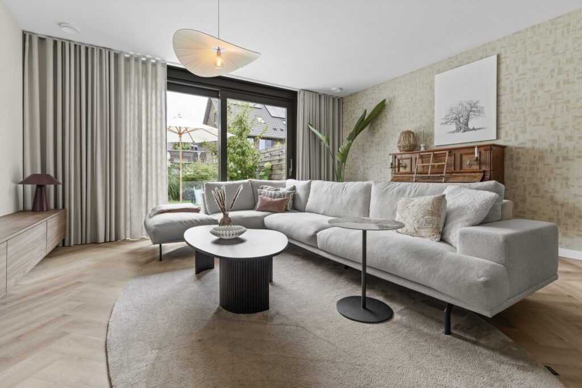
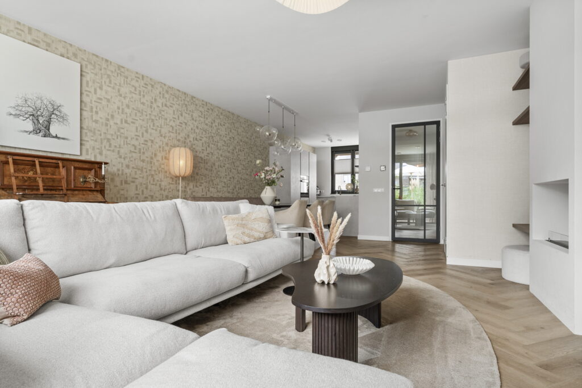
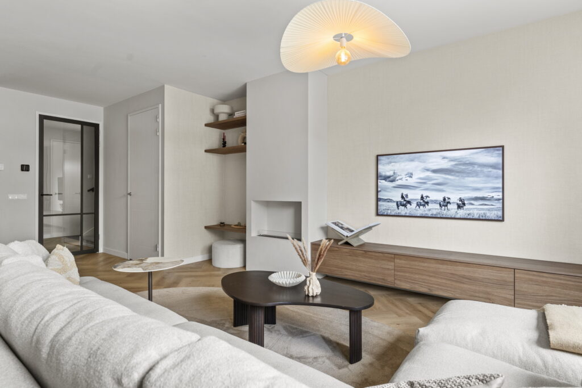
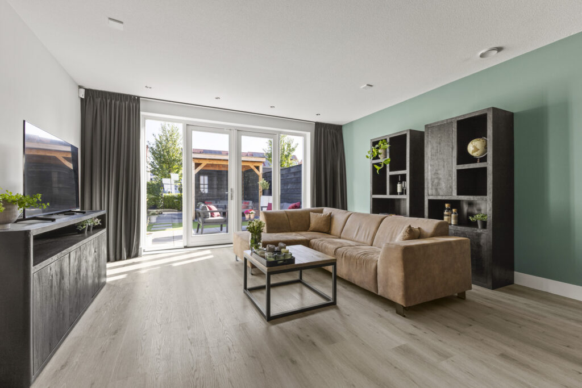
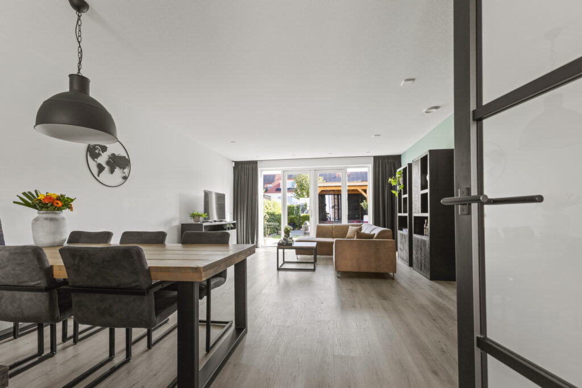
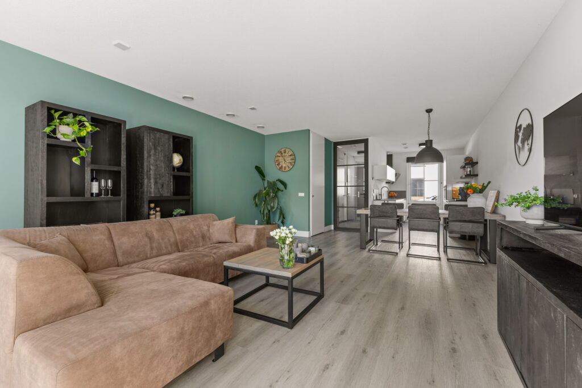
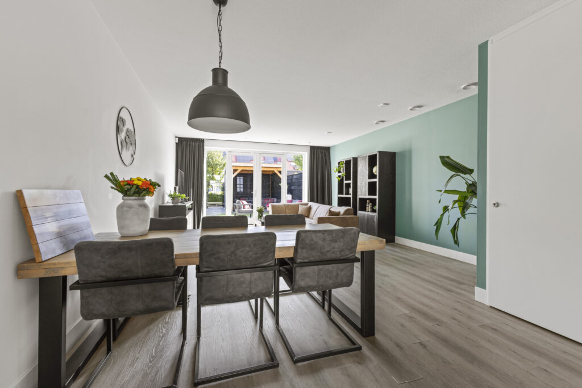
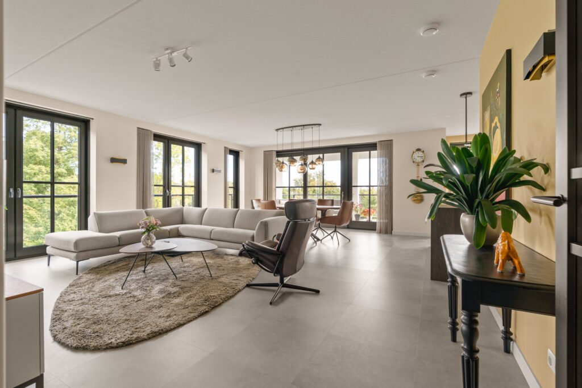
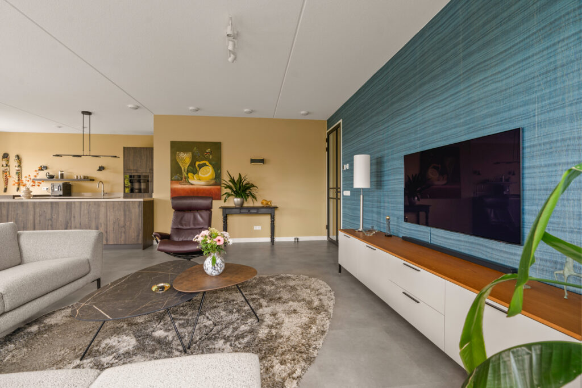
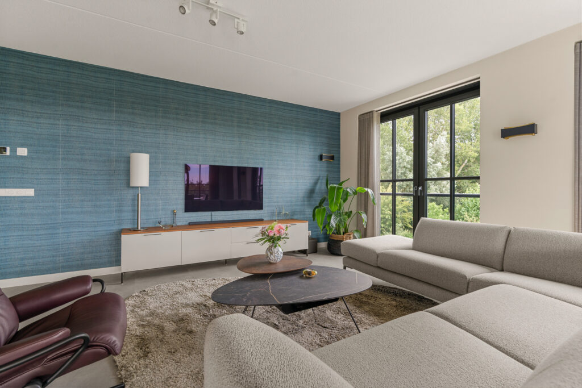
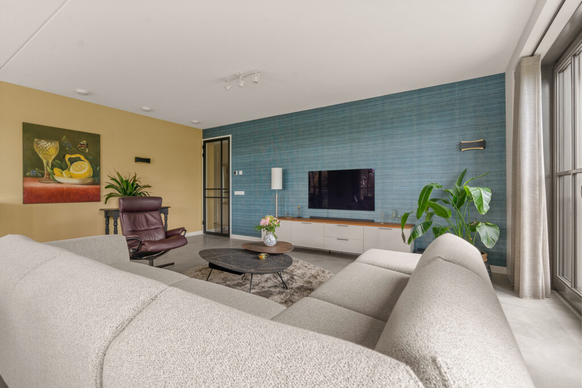
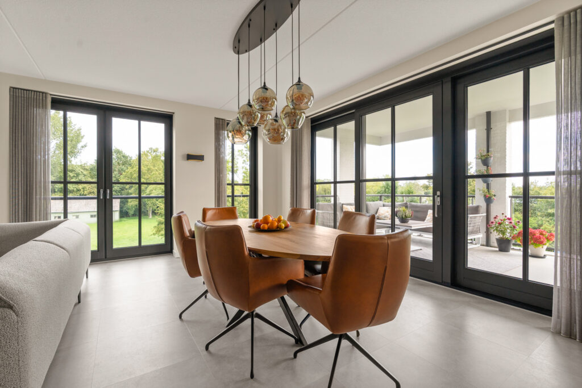
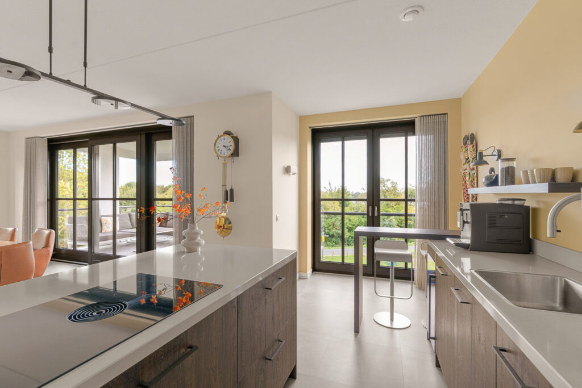
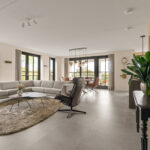
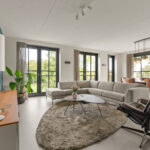
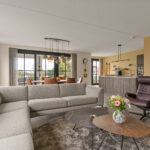
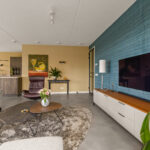
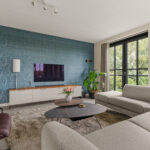
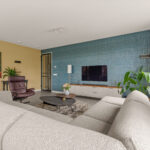
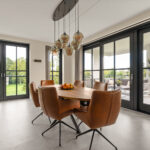
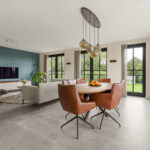
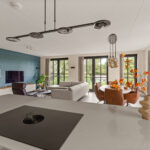
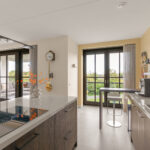
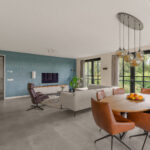
De leefruimte vormt het hart van het appartement. De woonkamer van circa 41 m² beschikt over grote, hoge raampartijen en openslaande deuren, waardoor aan meerdere zijden contact met buiten ontstaat. De zithoek en eethoek kunnen ruim worden opgesteld zonder dat de kamer aan openheid verliest.
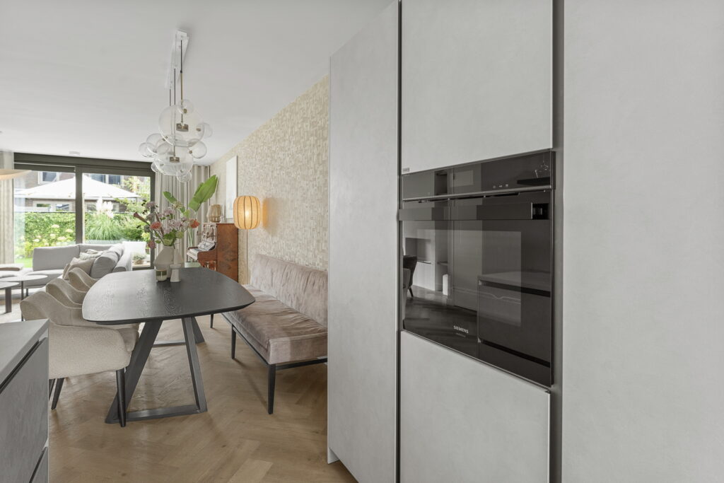
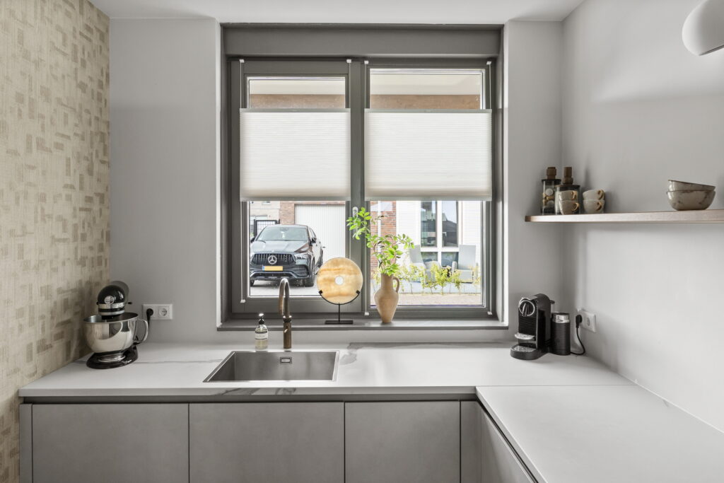
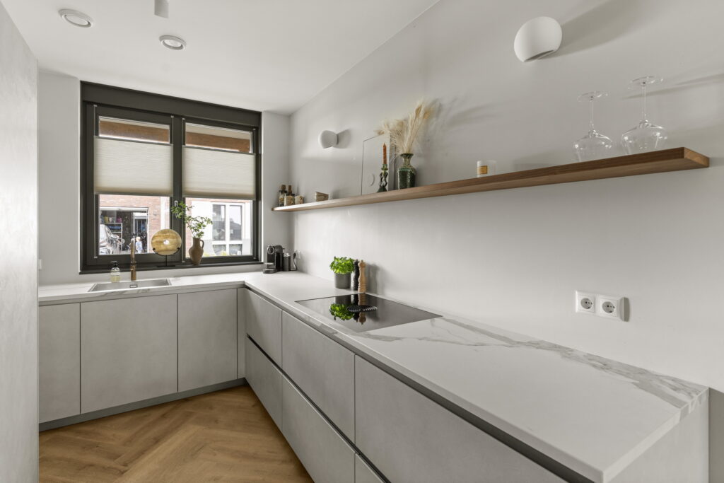
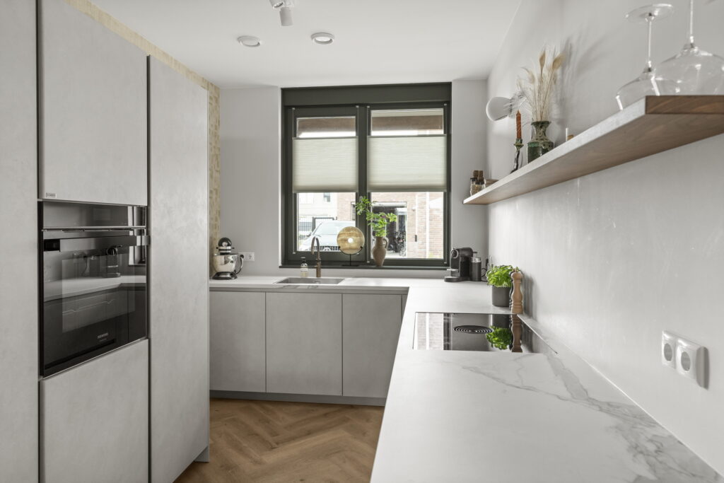
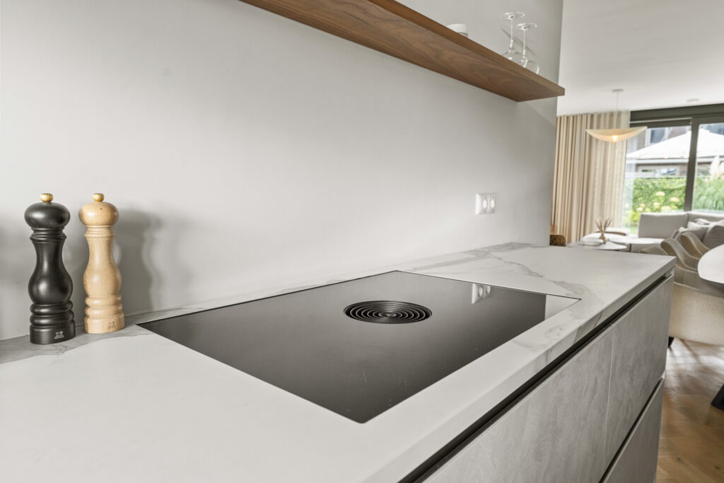
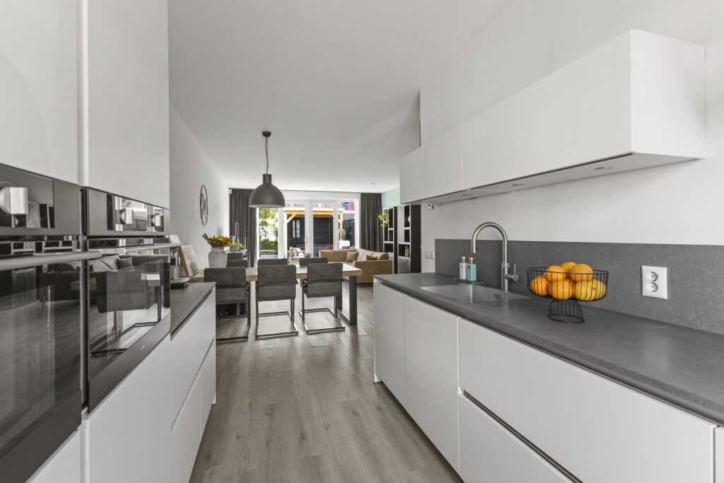
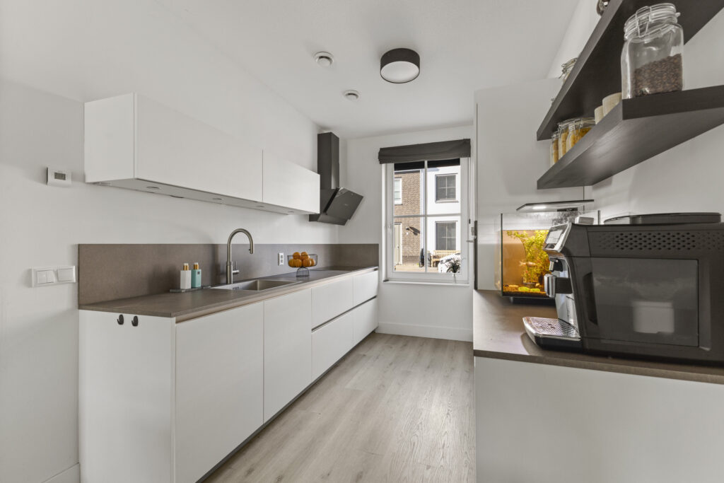
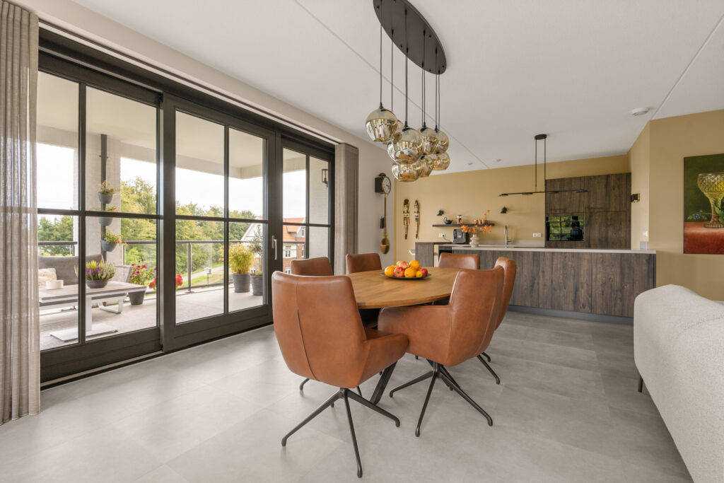
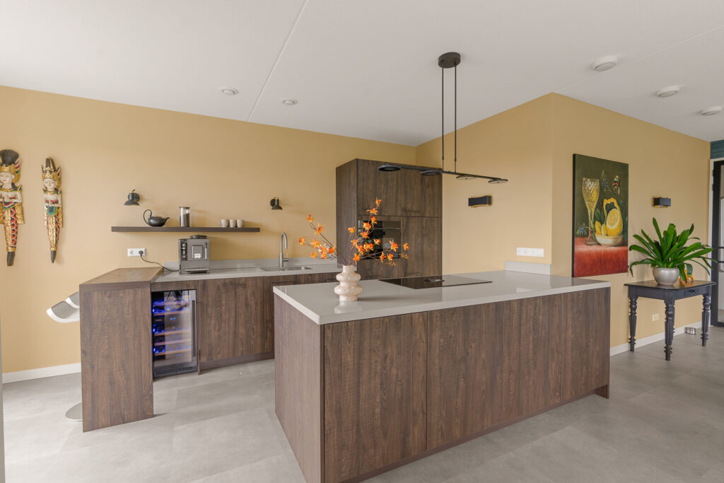
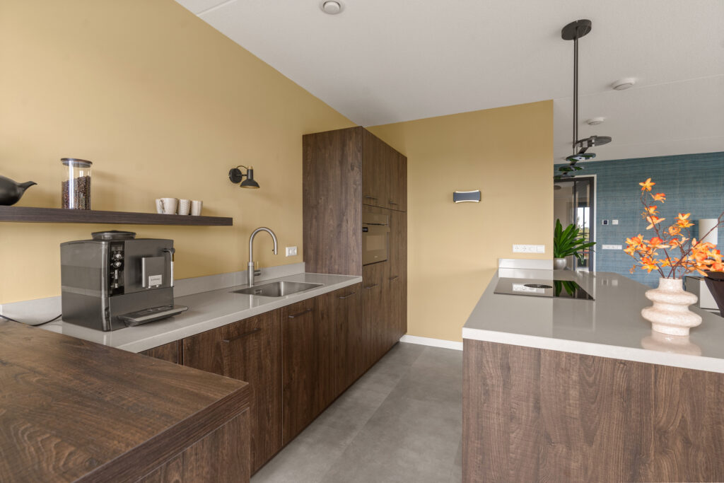
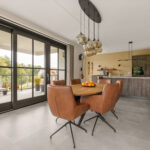
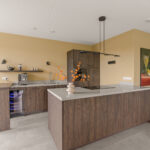
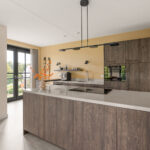
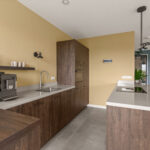
De open keuken van circa 12 m² sluit hier direct op aan. De houtlook fronten, lichte werkbladen en het royale kookeiland geven de keuken een eigentijdse uitstraling. Het eiland biedt veel werkruimte en is voorzien van een kookplaat met geïntegreerde afzuiging. Daarnaast is er een ruime kastenwand met inbouwapparatuur en beschikt de keuken over een Quooker.
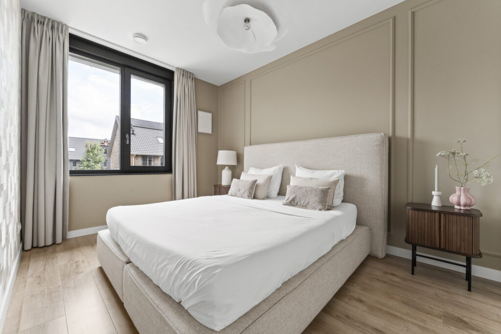
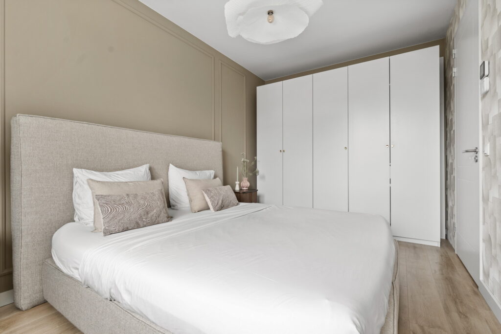
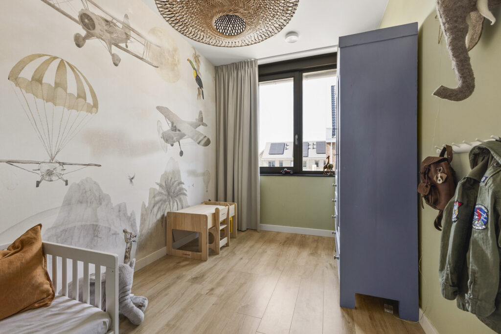
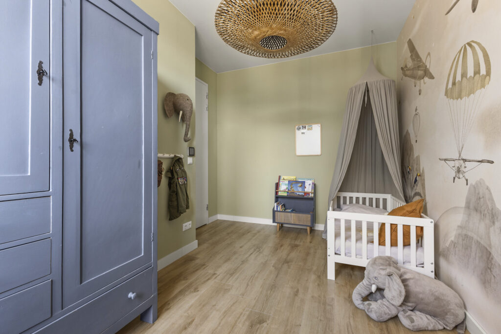
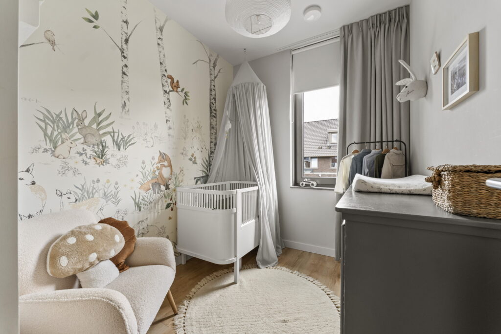
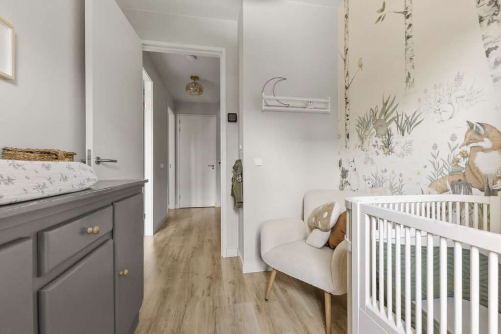
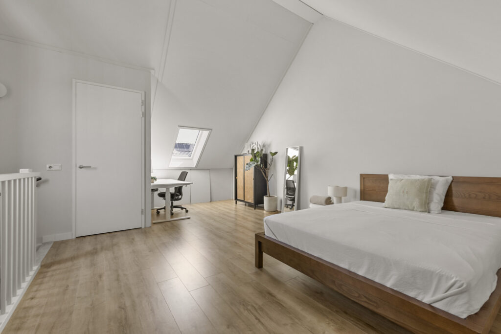
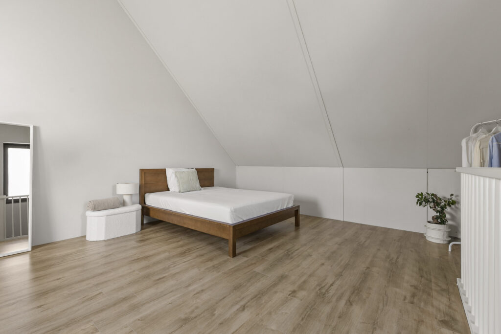
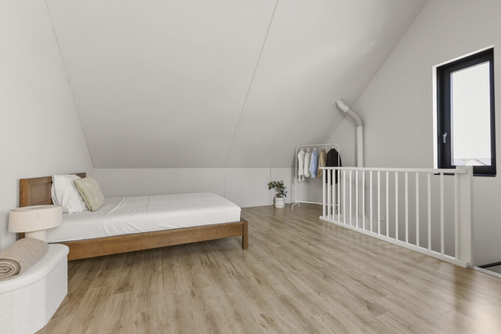
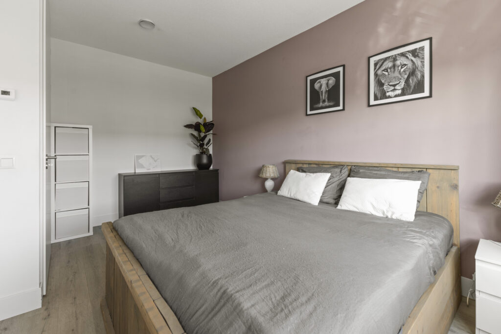
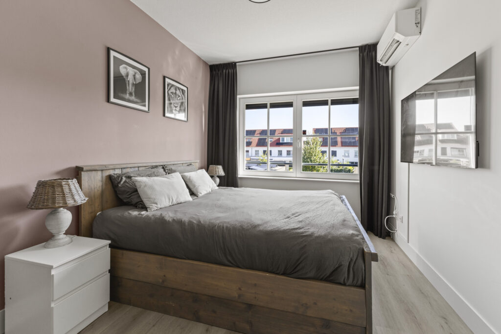
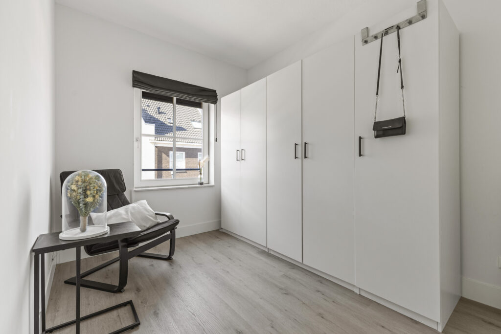
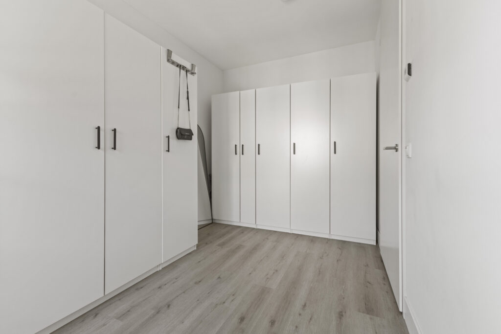
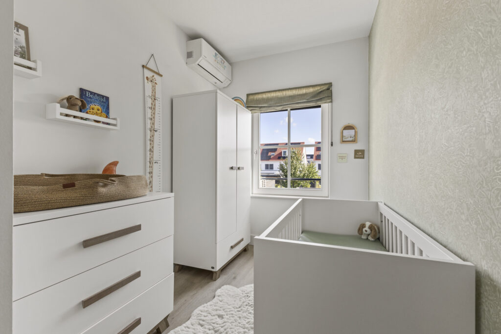
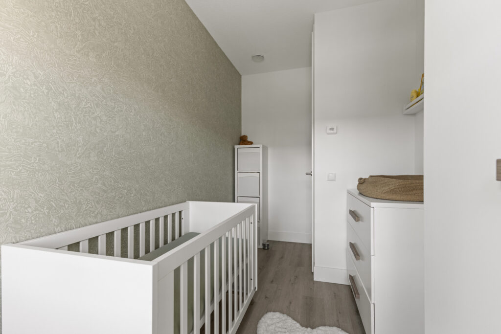
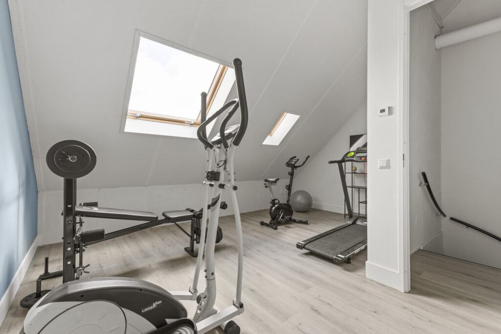
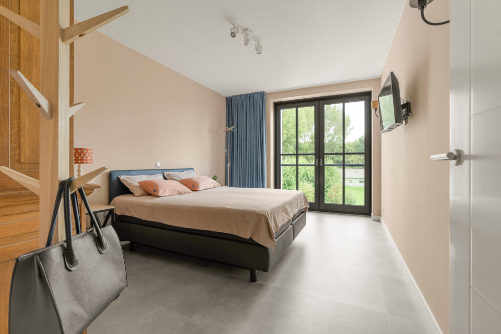
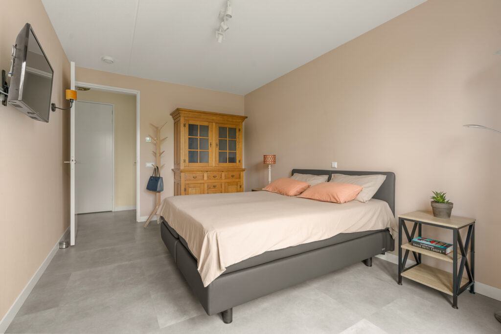
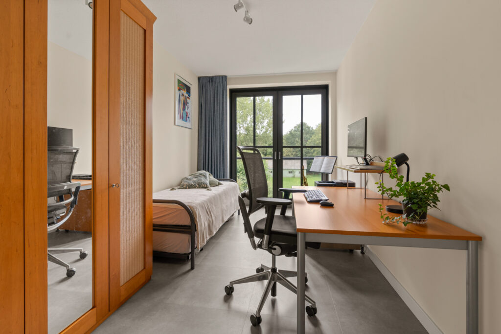
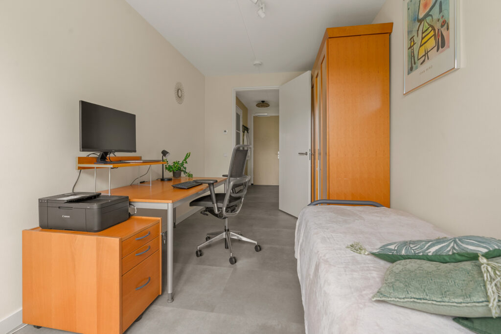
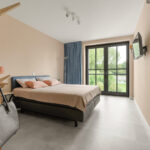
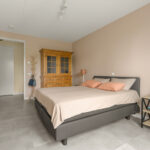
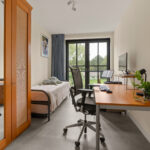
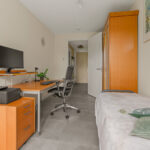
Het appartement heeft twee slaapkamers van circa 15 en 12 m². De grootste slaapkamer biedt royaal plaats aan een tweepersoonsbed en kastenopstelling. De tweede kamer wordt momenteel gecombineerd gebruikt als werk- en logeerkamer en laat daarmee meteen zien hoe flexibel deze ruimte kan worden benut.
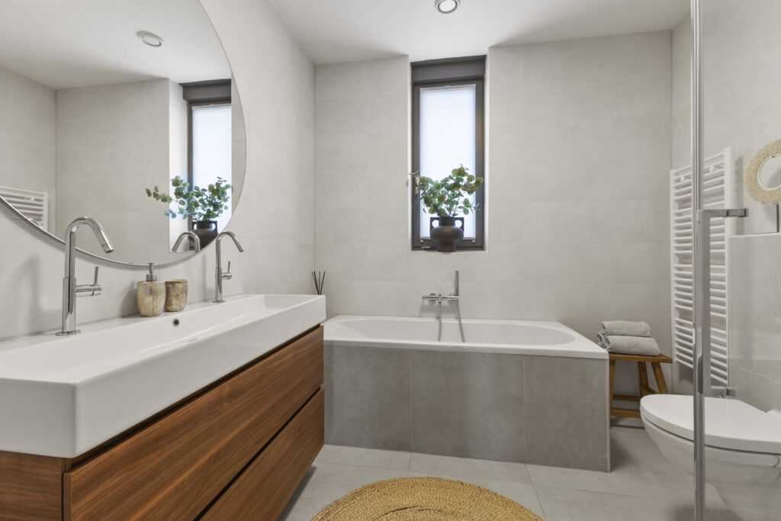
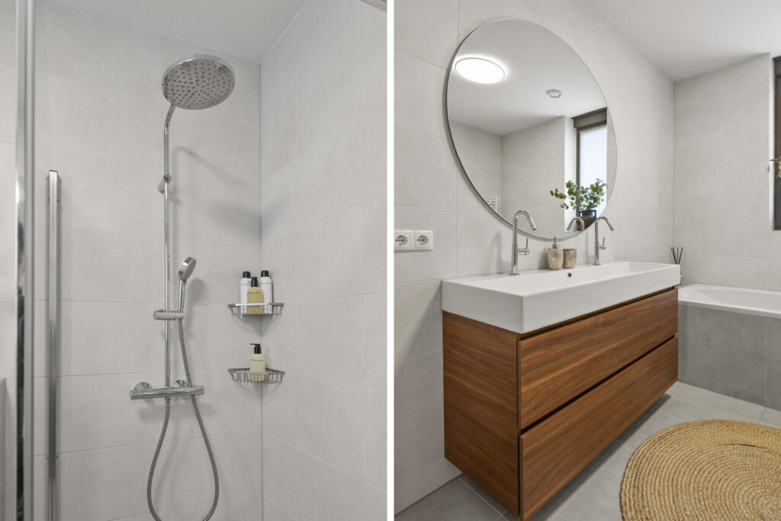
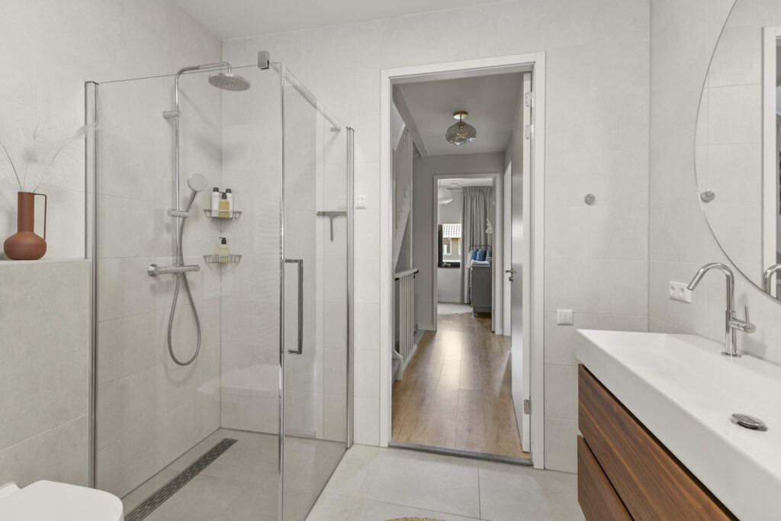
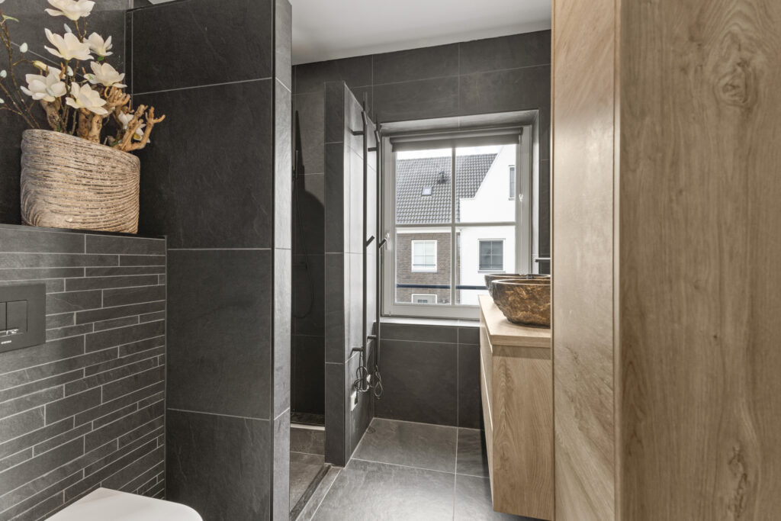
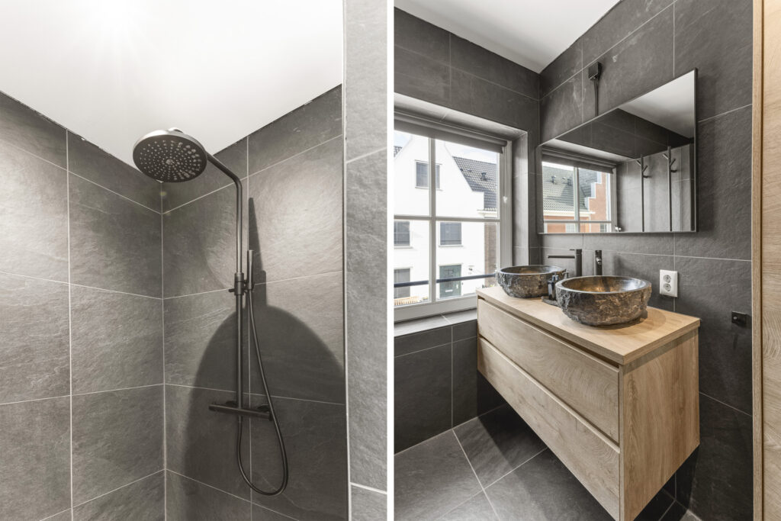
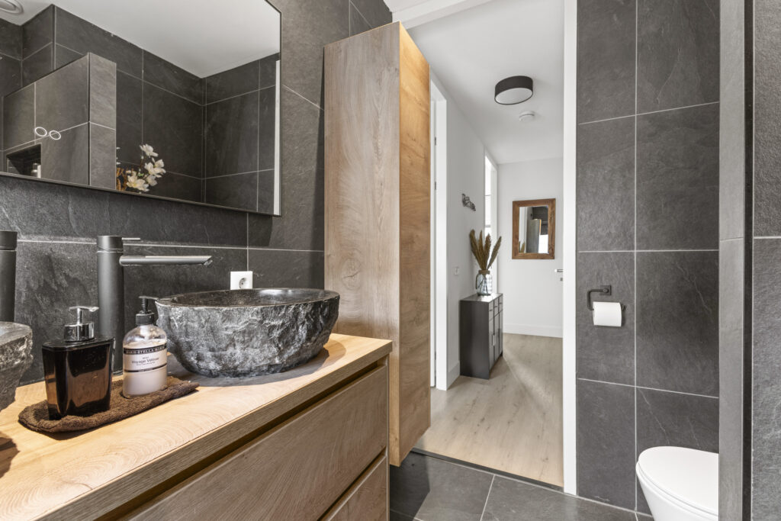
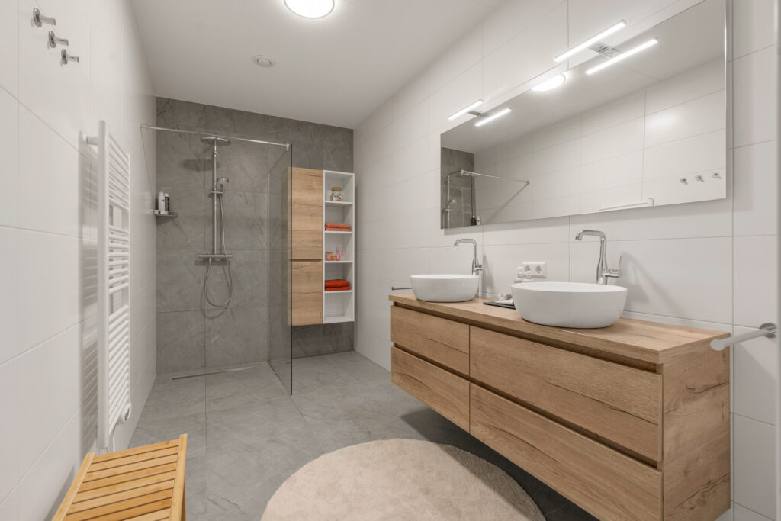
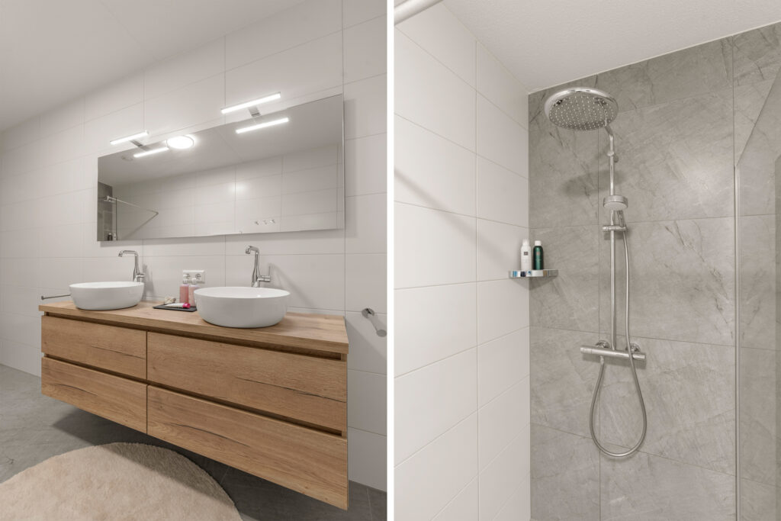
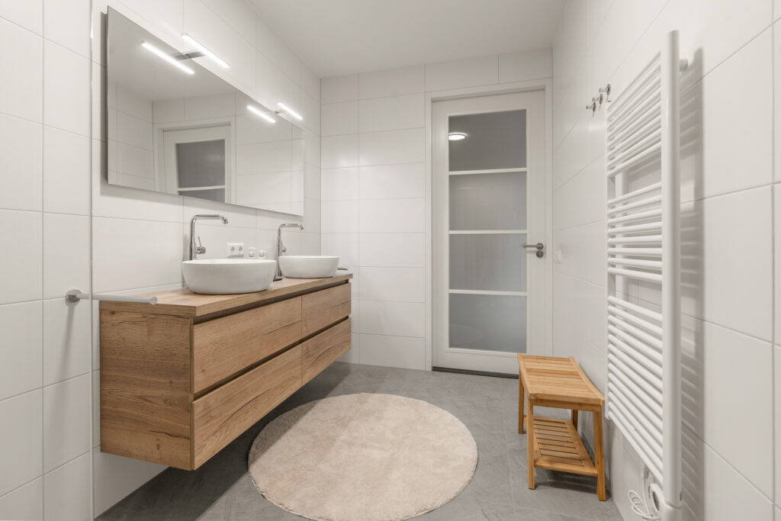
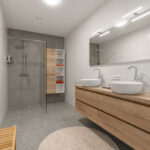
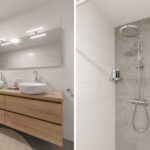
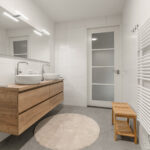
De badkamer is met circa 8 m² eveneens ruim van formaat. Deze is modern uitgevoerd met een brede inloopdouche met regen- en handdouche, een dubbel wastafelmeubel en een handdoekradiator. Het toilet bevindt zich afzonderlijk in de hal.
Balkon:
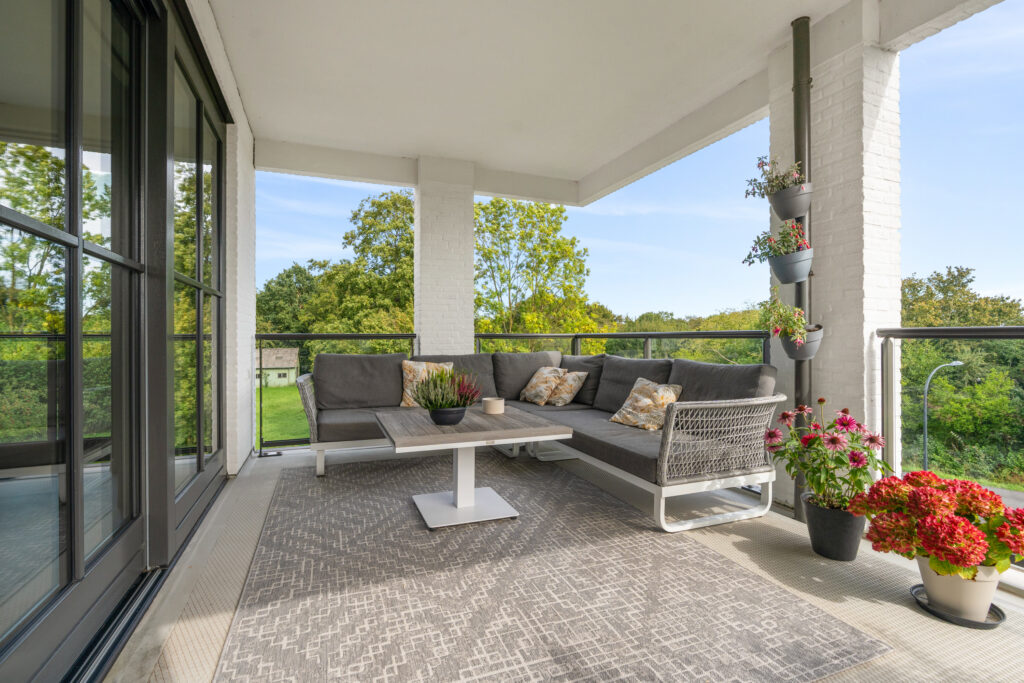
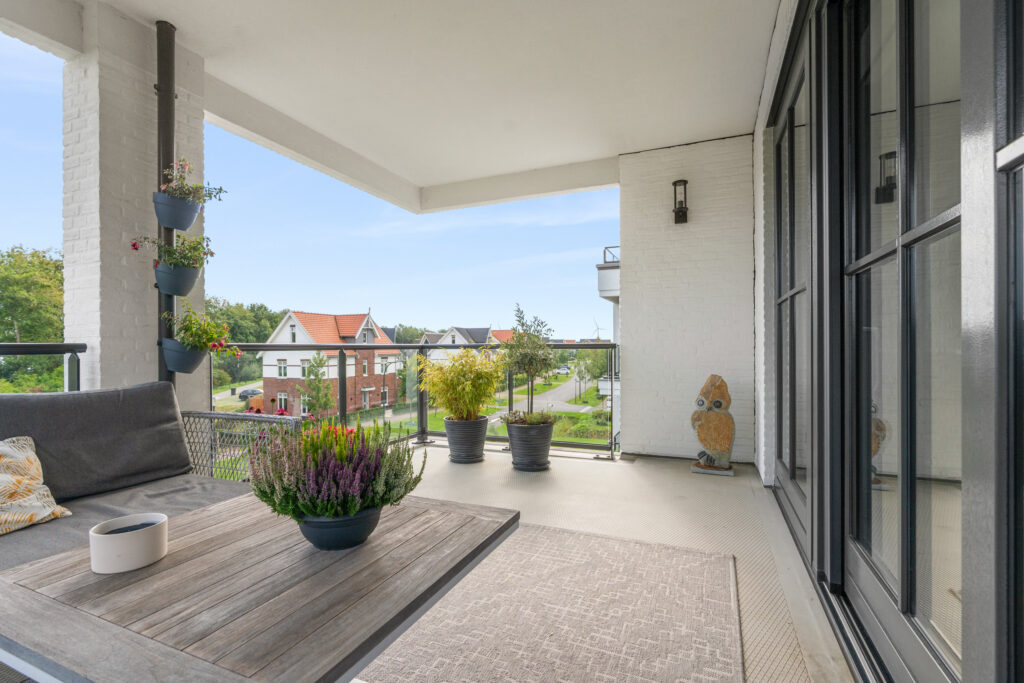
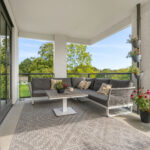
Direct aansluitend op de leefruimte ligt het circa 18 m² grote balkon. Dankzij de ligging op het zuidoosten profiteer je hier het grootste gedeelte van de dag van de zon. Het balkon is grotendeels beschut en ruim genoeg voor een volwaardige lounge- of eethoek.
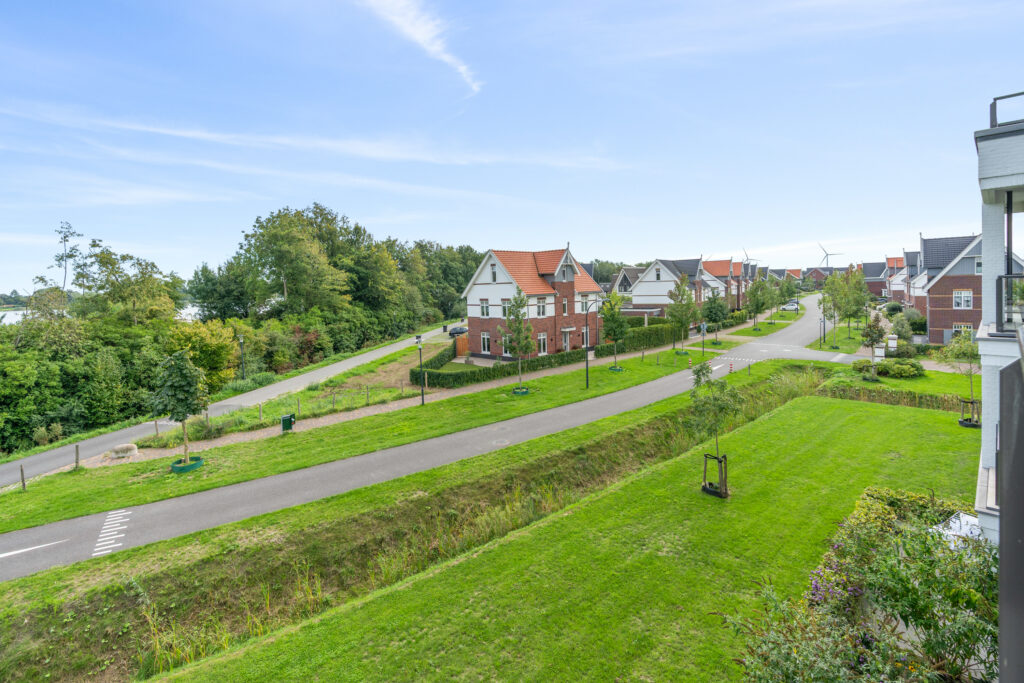
Vanaf hier kijk je uit over het groen en de rustige omgeving aan de achterzijde van het complex. Juist de combinatie van deze buitenruimte, de vele raampartijen en het omliggende groen geeft het appartement een open karakter.
Bijzonderheden:
– Bouwjaar 2023;
– circa 108 m² woonoppervlakte;
– royale woon-/leefruimte van circa 53 m²;
– twee slaapkamers;
– balkon van circa 18 m² op het zuidoosten;
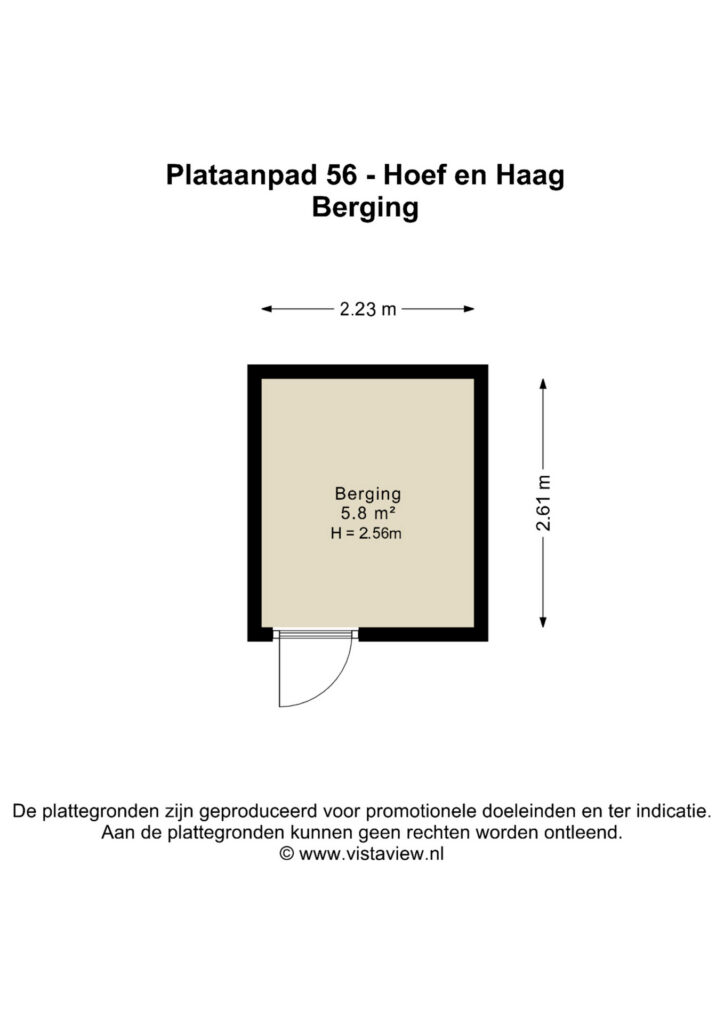
– externe berging van circa 6 m² op de begane grond;
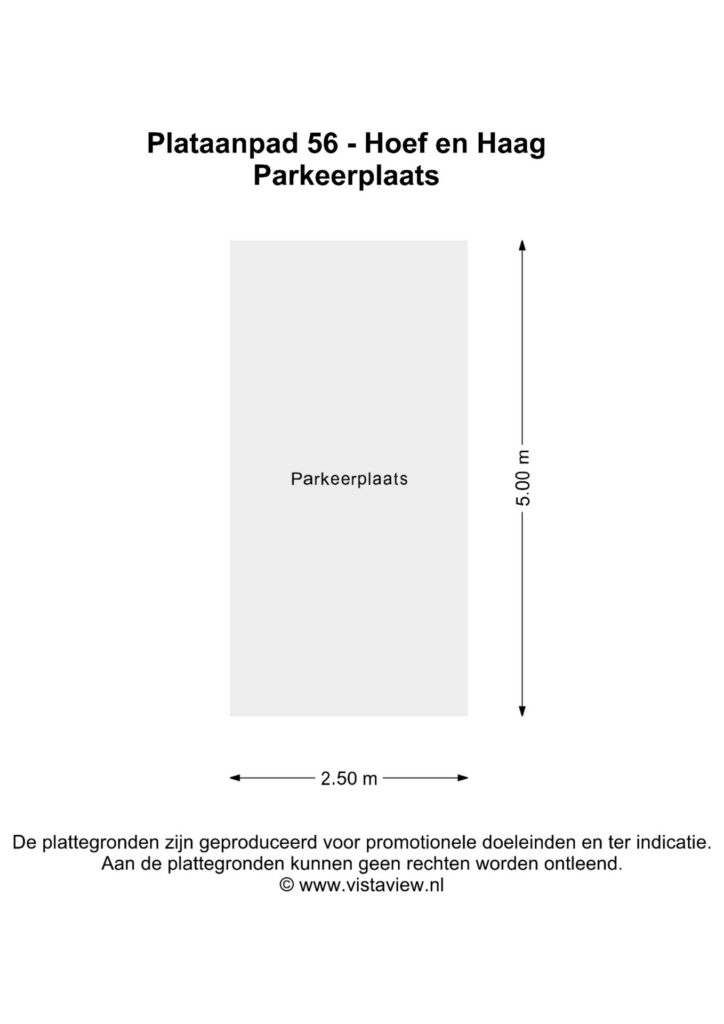
– eigen parkeerplaats met laadpaal;
– warmtepomp en vloerverwarming en koeling in het gehele appartement;
– HR+++ beglazing en 8 eigen zonnepanelen;
– appartementencomplex met lift;
– VvE-bijdrage circa € 347,- per maand.
Aanvaarding: In overleg
Energielabel: A++++
Interesse in dit huis? Schakel direct je eigen NVM-aankoopmakelaar in.
Je NVM-aankoopmakelaar komt op voor jouw belang en bespaart je tijd, geld en zorgen.
Adressen van collega NVM-aankoopmakelaars in Hoef en Haag vind je op Funda.
The Hoevesteijn Estate is located in the most picturesque part of the village of Hoef en Haag. The complex stands out thanks to its location and distinctive stepped gables.
Located on the southeast side of the building, you’ll find this spacious and comfortable apartment, featuring a large balcony that offers views of the greenery on three sides.
Completed in 2023, the apartment combines approximately 108 m² of living space with a remarkably spacious and bright living area. Its location on the green rear side of the complex, the tall windows on multiple sides, and the generous southeast-facing balcony give the apartment an open and pleasant living atmosphere.
The living, dining, and kitchen areas form a single living space of over 50 m², with an open kitchen and a large kitchen island serving as a natural part of the space. The level of comfort also reflects the building’s recent construction: energy efficiency rating A++++, a heat pump, underfloor heating and cooling, HR+++ glazing, and eight solar panels. A private parking space with a charging station and a storage room on the ground floor round out the practical features.
Location
The Hoevesteijn Estate is located on the green outskirts of Hoef en Haag, in a park-like setting with plenty of open space surrounding the building. It’s also a great spot for recreation, with the Hagesteinse Plas—also known as the Everstein recreational lake—and the Hagesteinse Bos just a short distance away. Hoef en Haag itself features a supermarket, an elementary school, and childcare facilities, and the center of Vianen is also easily accessible. Additionally, the nearby A2 and A27 highways provide easy access to Utrecht and the rest of the region.
Layout:
You reach the second floor via the shared entrance with an elevator. Behind the front door is a spacious entryway, from which the various rooms are accessible. Here you’ll also find the separate toilet and the internal storage room of approximately 8 m². This storage room offers plenty of practical space and houses, among other things, the heat pump and the connection for the laundry appliances.
The living area forms the heart of the apartment. The living room, measuring approximately 41 m², features large, tall windows and French doors, creating a connection to the outdoors on multiple sides. The sitting area and dining area can be arranged generously without the room losing any of its openness.
The open kitchen, measuring approximately 12 m², opens directly onto this space. The wood-look cabinet fronts, light-colored countertops, and spacious kitchen island give the kitchen a contemporary look. The island offers plenty of workspace and is equipped with a cooktop featuring an integrated range hood. In addition, there is a spacious wall of cabinets with built-in appliances, and the kitchen features a Quooker.
The apartment has two bedrooms measuring approximately 15 and 12 m². The master bedroom offers ample space for a double bed and a set of closets. The second room is currently being used as both a home office and a guest room, immediately demonstrating how flexibly this space can be utilized.
The bathroom, at approximately 8 m², is also spacious. It features a modern design with a wide walk-in shower equipped with a rain showerhead and a handheld shower, a double sink vanity, and a towel radiator. The toilet is located separately in the hallway.
Balcony:
The approximately 18 m² balcony opens directly off the living area. Thanks to its southeast-facing orientation, you can enjoy the sun here for most of the day. The balcony is largely sheltered and spacious enough for a full-fledged lounge or dining area.
From here, you can look out over the greenery and the peaceful surroundings at the rear of the complex. It is precisely the combination of this outdoor space, the many windows, and the surrounding greenery that gives the apartment its open character.
Details:
- Built in 2023;
- Approximately 108 m² of living space;
- Spacious living area of approximately 53 m²;
- two bedrooms;
- southeast-facing balcony of approximately 18 m²;
- outdoor storage room of approximately 6 m² on the ground floor;
- private parking space with a charging station;
- heat pump and underfloor heating and cooling throughout the apartment;
- HR+++ glazing and 8 private solar panels;
- apartment complex with an elevator;
- homeowners’ association fee of approximately €347 per month.
Closing date: To be agreed upon
Energy rating: A++++
Interested in this home? Contact your own NVM buyer’s agent right away.
Your NVM buyer’s agent will look out for your best interests and save you time, money, and hassle.
You can find the contact information for fellow NVM buyer’s agents in Hoef en Haag on Funda.
Kenmerken
Status |
Beschikbaar |
Toegevoegd |
28-09-2026 |
Vraagprijs |
€ 785.000,- k.k. |
Appartement vve bijdrage |
€ 347,- |
Servicekosten p/mnd |
€ 347,- |
Woonoppervlakte |
108 m2 |
Externe bergruimte |
6 m2 |
Gebouwgebonden buitenruimte |
18 m2 |
Overige inpandige ruimte |
0 m2 |
Inhoud |
353 m3 |
Aantal kamers |
3 |
Aantal slaapkamers |
2 |
Bouwvorm |
Bestaande bouw |
Energieklasse |
A++++ |
Soort(en) verwarming |
Vloerverwarming Geheel, Warmtepomp, Warmte Terugwininstallatie, Aardwarmte |
Soort(en) warm water |
Elektrische Boiler Eigendom, Aardwarmte |
Heb je vragen over deze woning?
Neem contact op met
Mirjam Groen
Vestiging
Vianen
Wil je ook door ons geholpen worden? Doe onze gratis huiswaarde check!
Je hebt de keuze uit een online waardebepaling of de nauwkeurige waardebepaling. Beide zijn gratis. Uiteraard is het altijd mogelijk om na de online waardebepaling alsnog een afspraak te maken voor een nauwkeurige waardebepaling. Ga je voor een accurate en complete waardebepaling of voor snelheid en gemak?