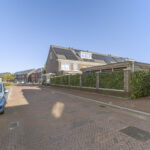
Greppelstraat 1
4125 XB, HOEF EN HAAG
122 m2 wonen
127 m2 perceel
5 kamers
€ 580.000,- k.k.
Kan ik dit huis betalen? Wat worden mijn maandlasten?Deel met je vrienden
Volledige omschrijving
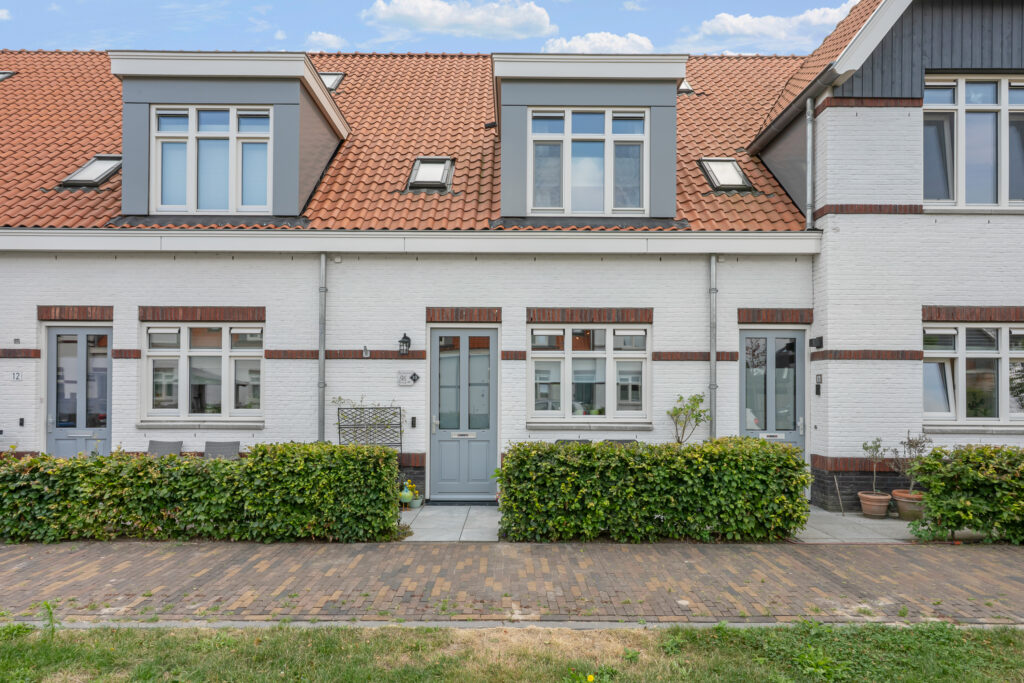
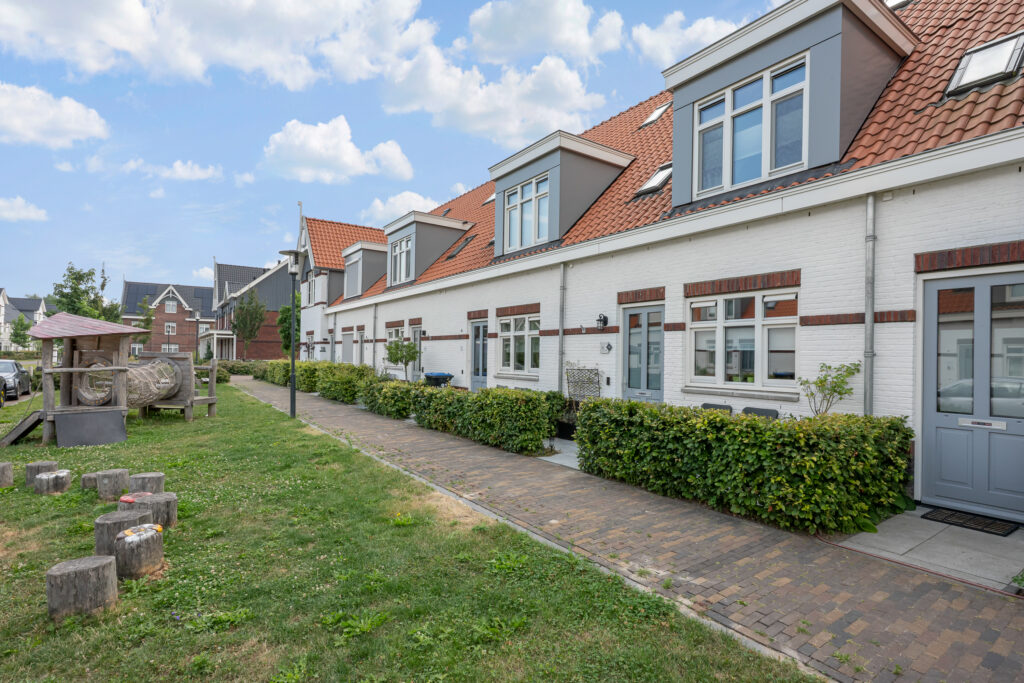
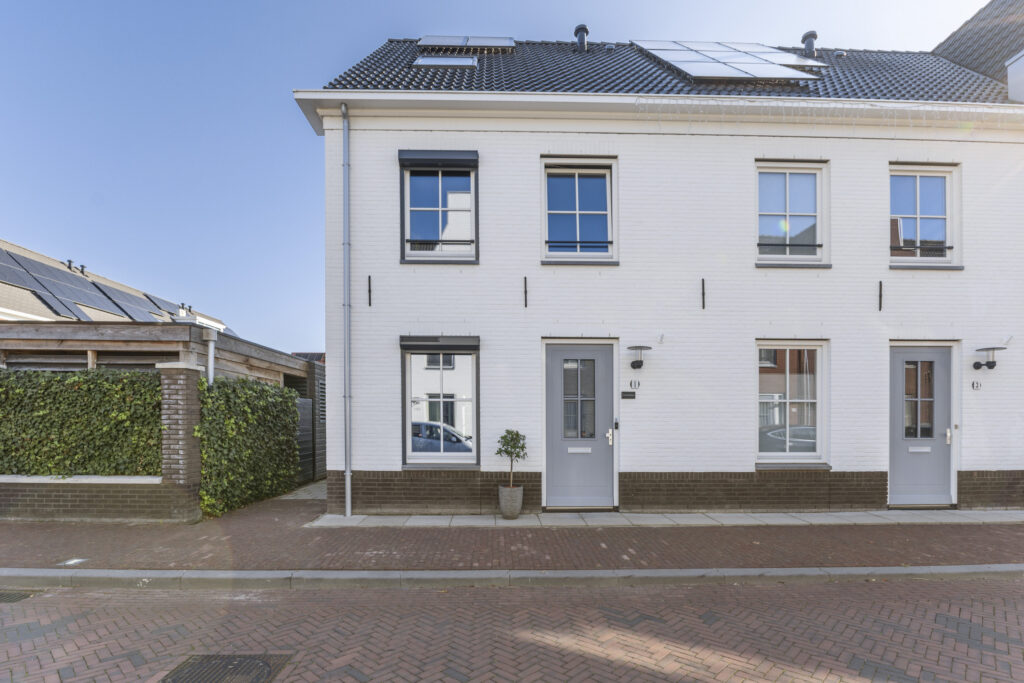
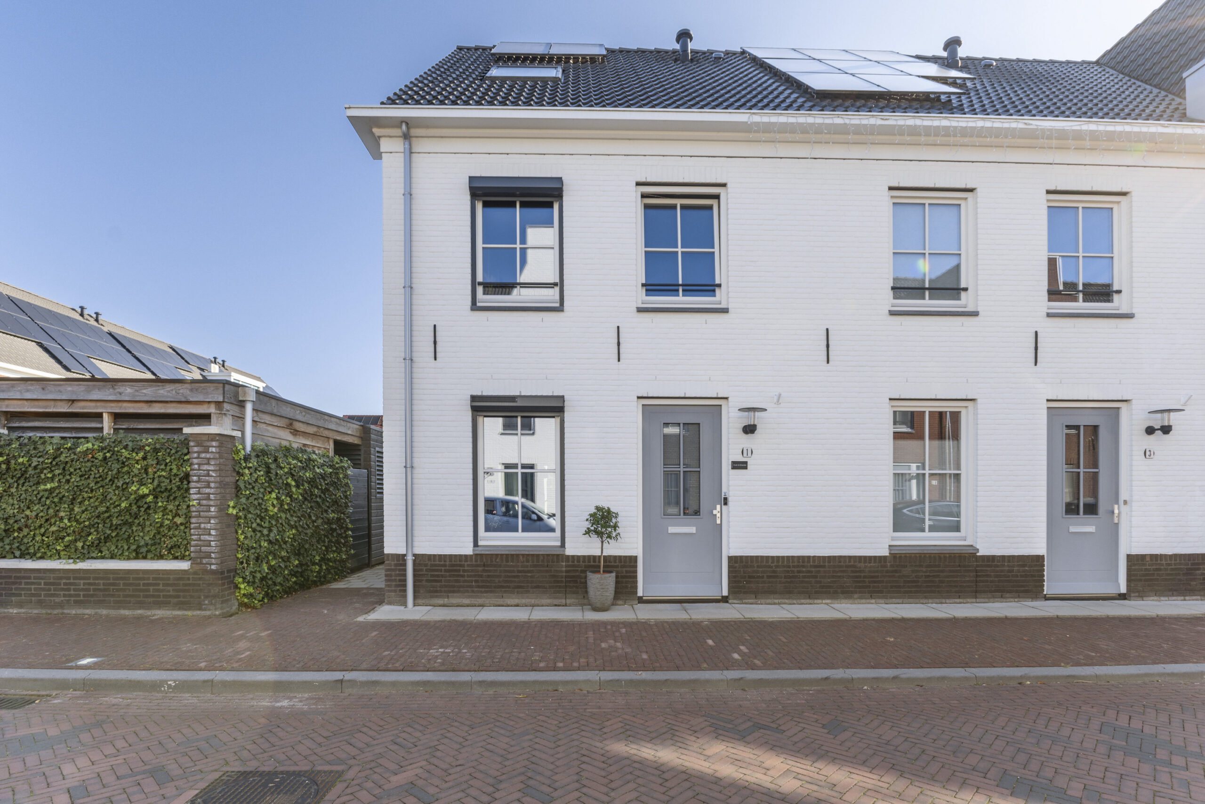
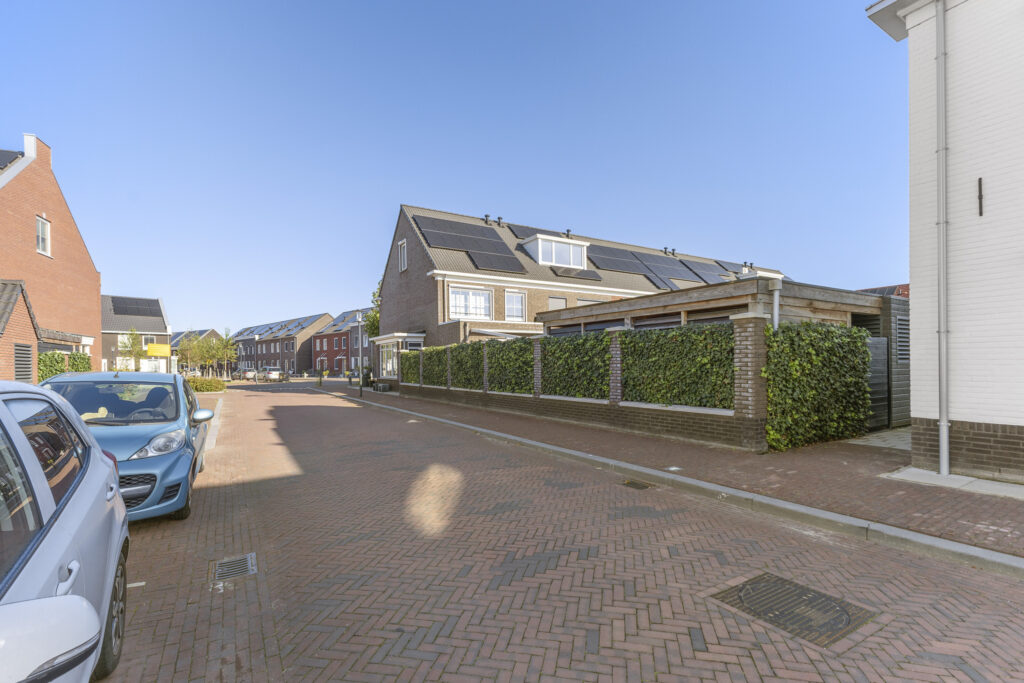
Jonge eindwoning uit 2022 met circa 122 m² woonoppervlakte, een vanuit de bouw 2,4 meter uitgebouwde woonkamer, vier slaapkamers, energielabel A+++ en een bijna 11 meter diepe achtertuin met overkapping en berging.
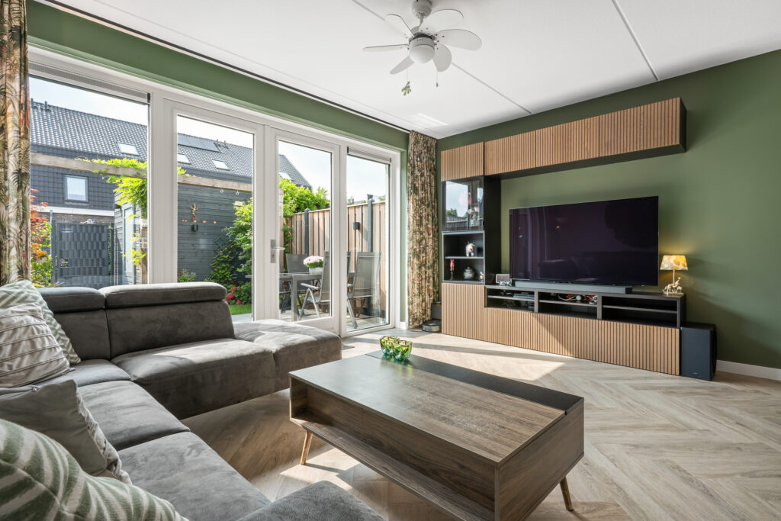
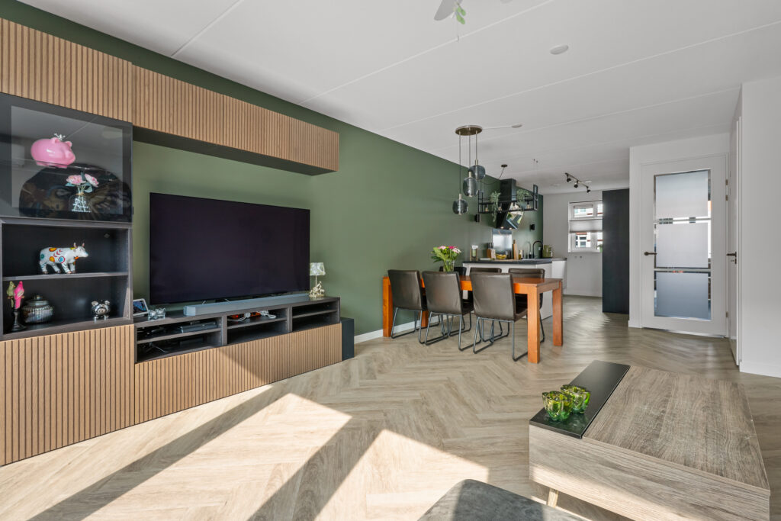
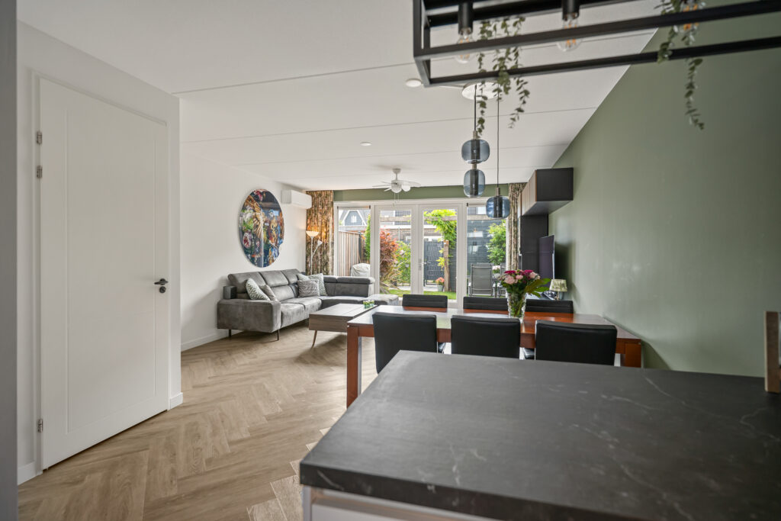
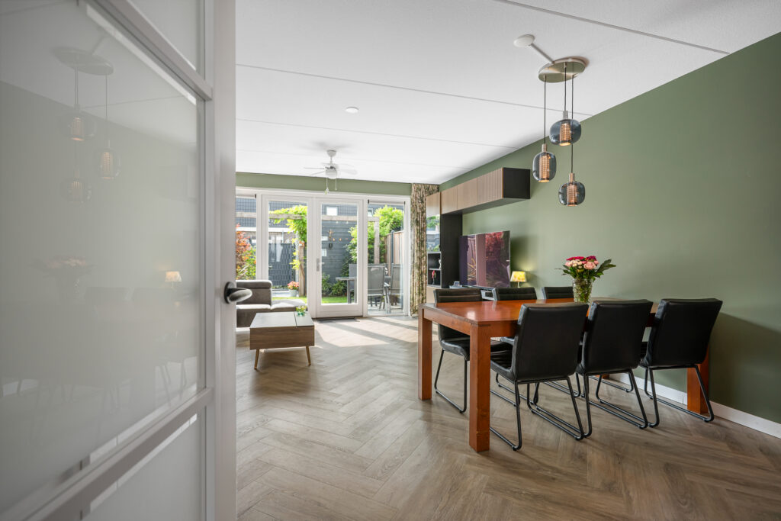
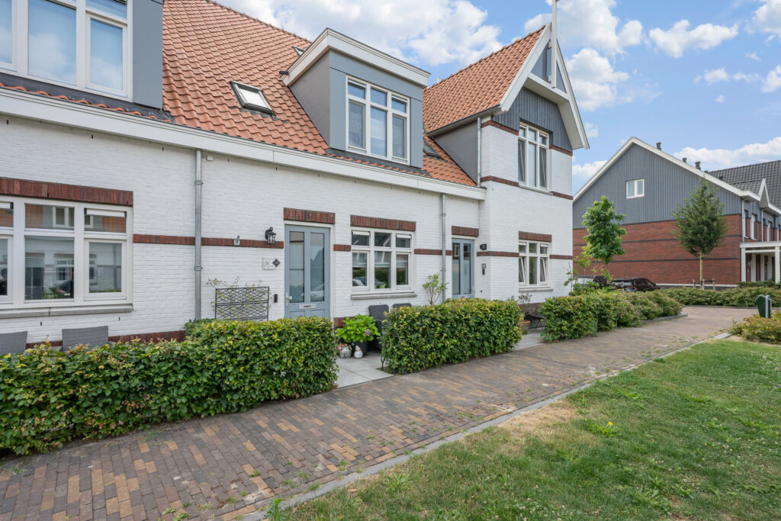
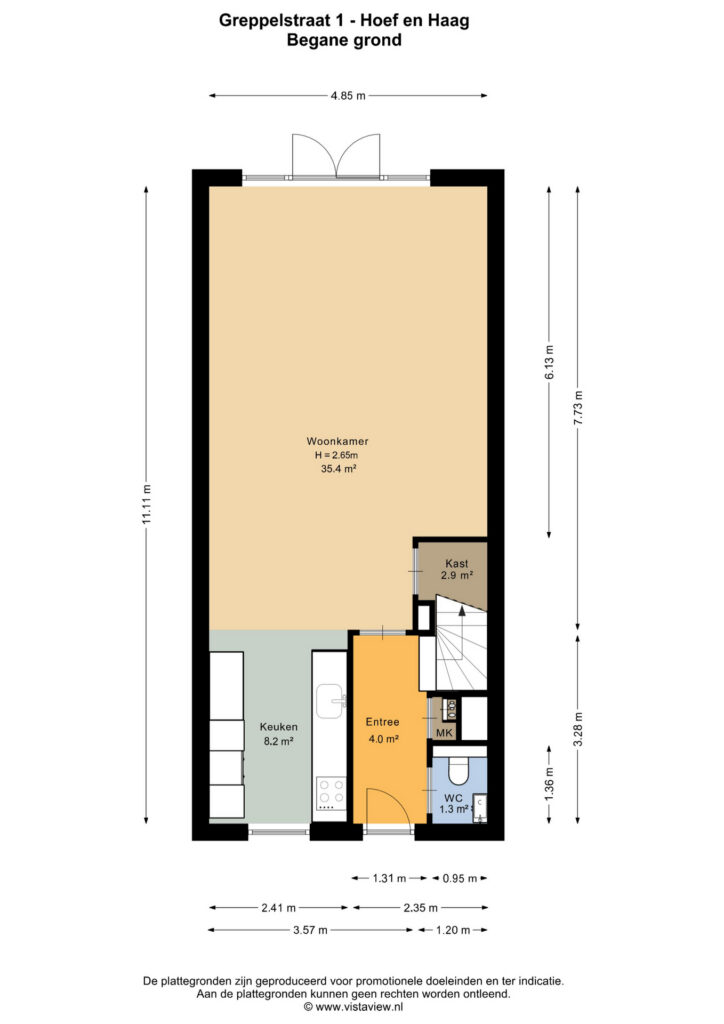
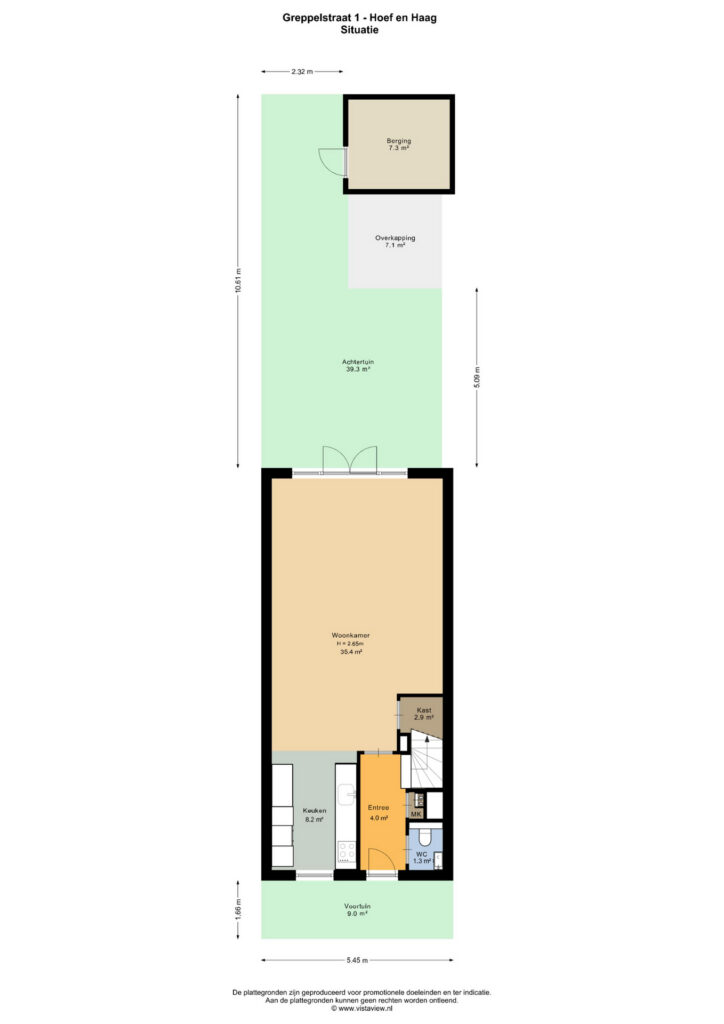
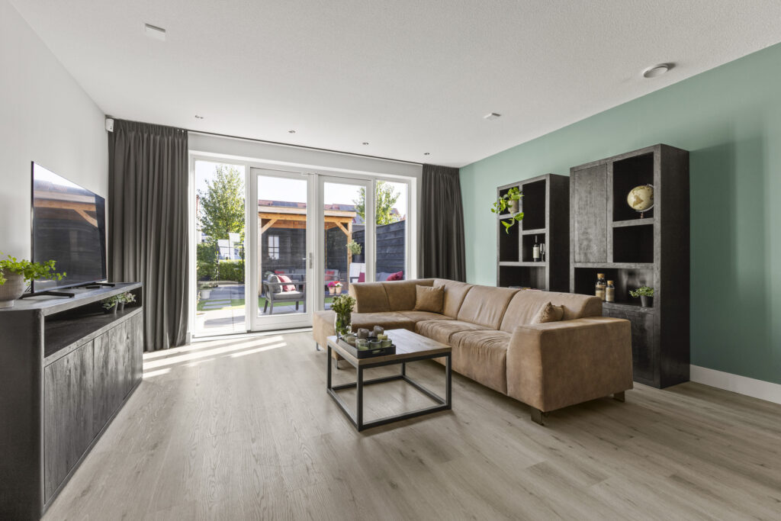
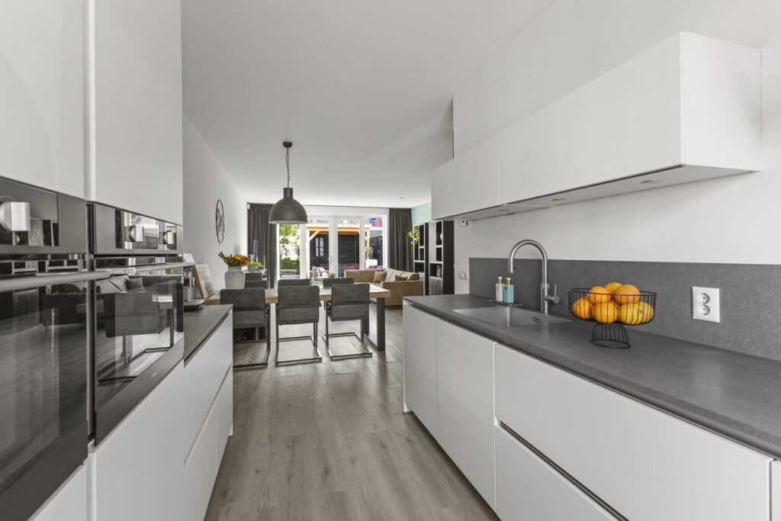
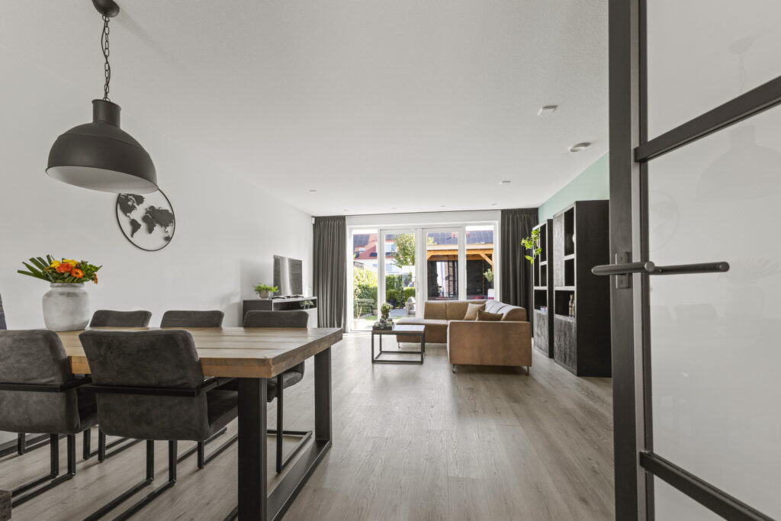
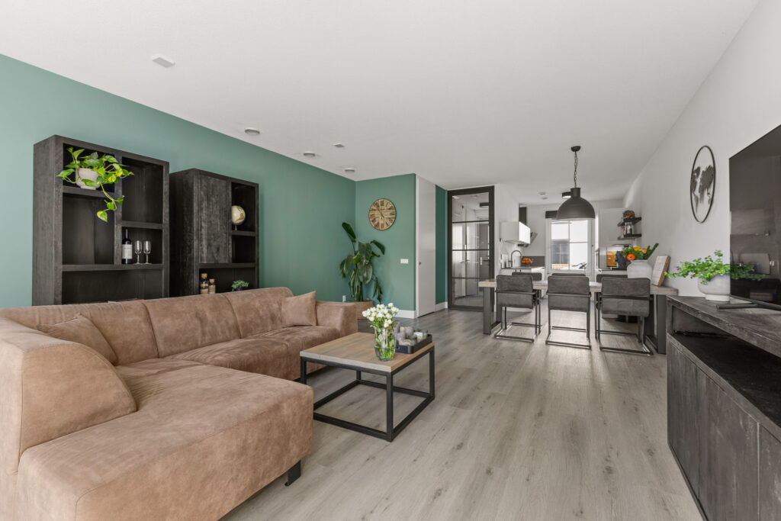
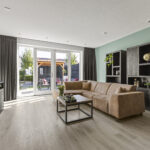
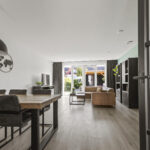
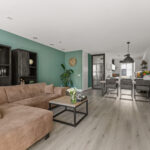
Greppelstraat 1 is een ruime en verzorgd afgewerkte eindwoning op een perceel van 127 m². Een belangrijk pluspunt is de begane grond, die vanuit de bouw aan de achterzijde met 2,4 meter is uitgebouwd. Hierdoor beschikt de woning over een woonkamer van circa 35 m², bijna 5 meter breed en circa 7 meter diep. Samen met de volwaardige keuken van circa 8 m² ontstaat een royale leefverdieping met duidelijk ruimte voor koken, eten en zitten.
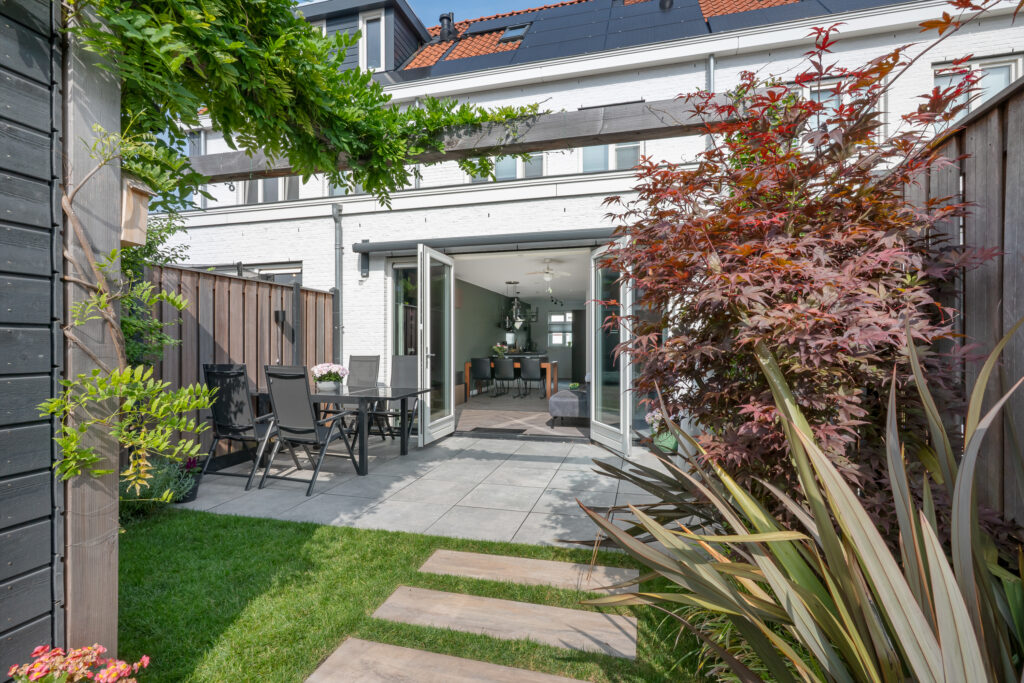
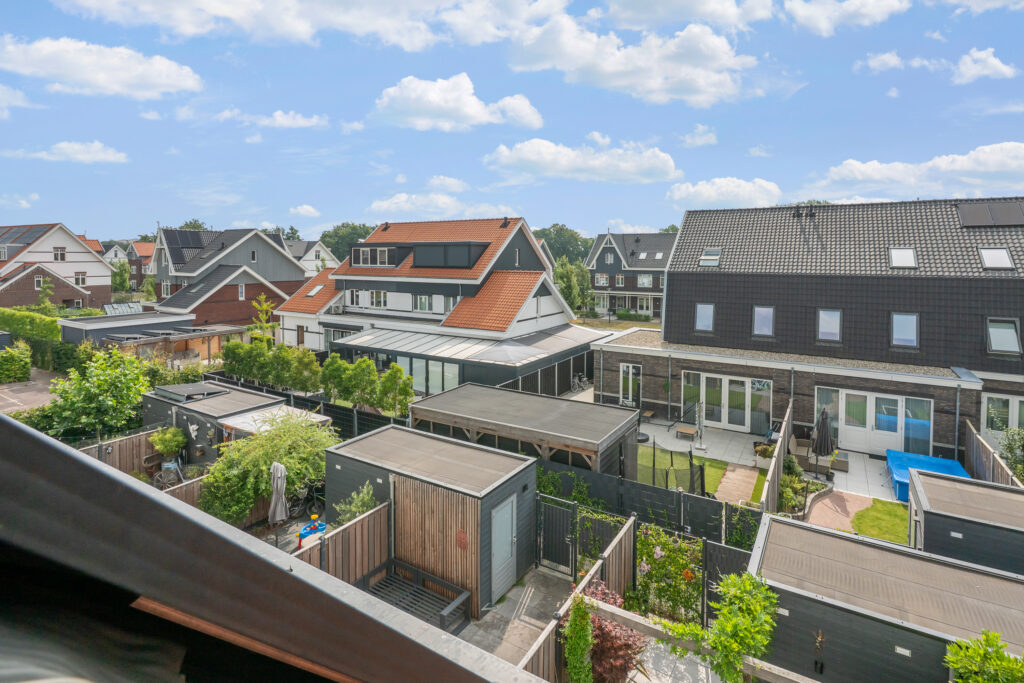
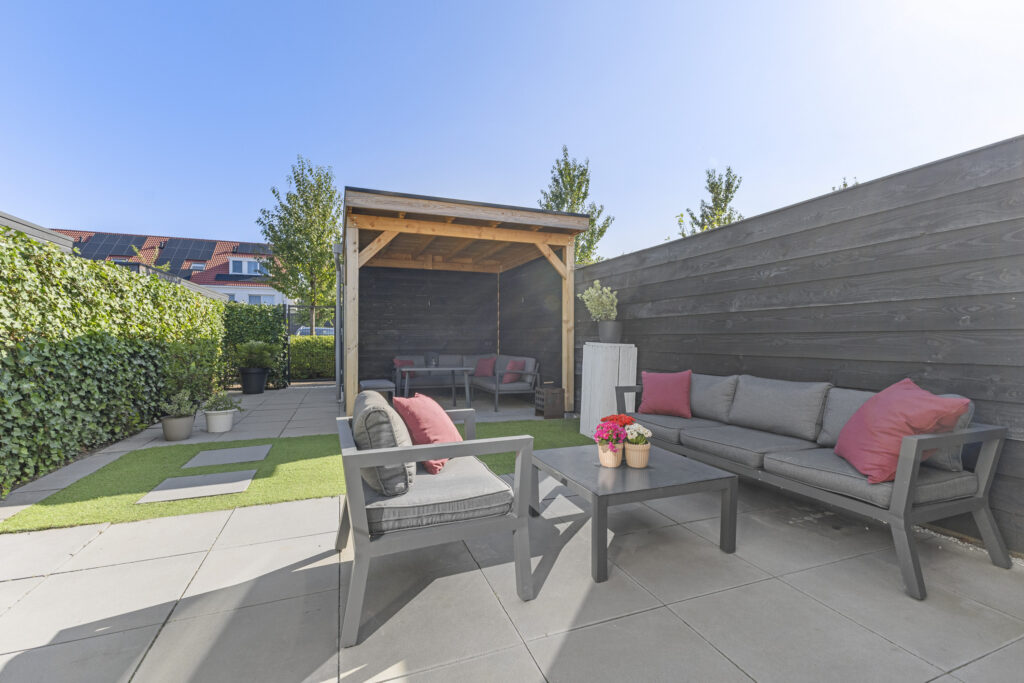
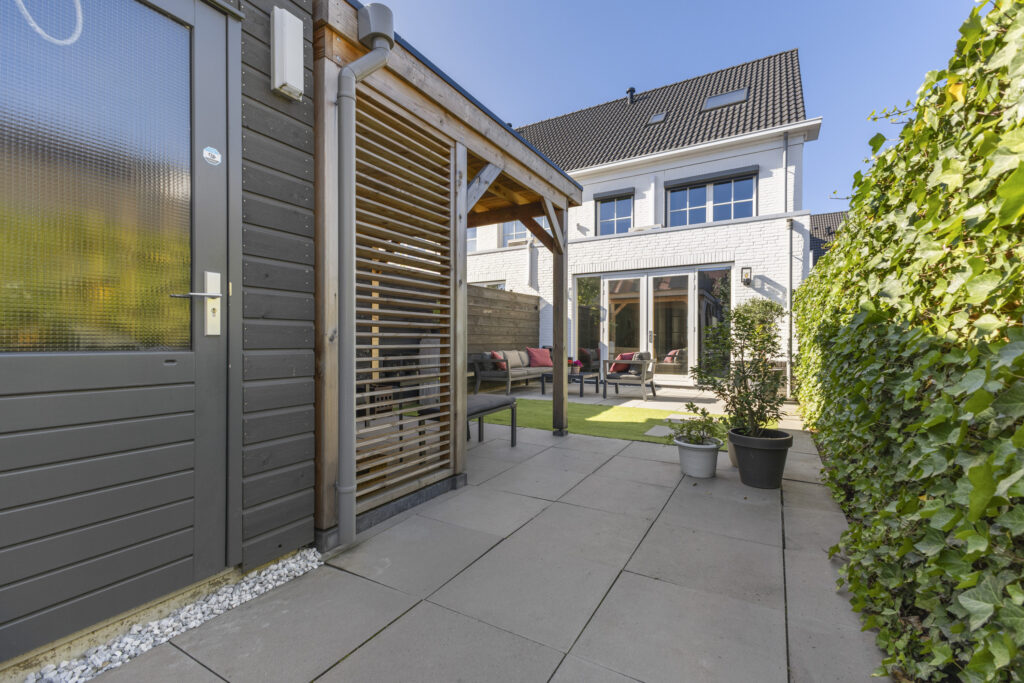
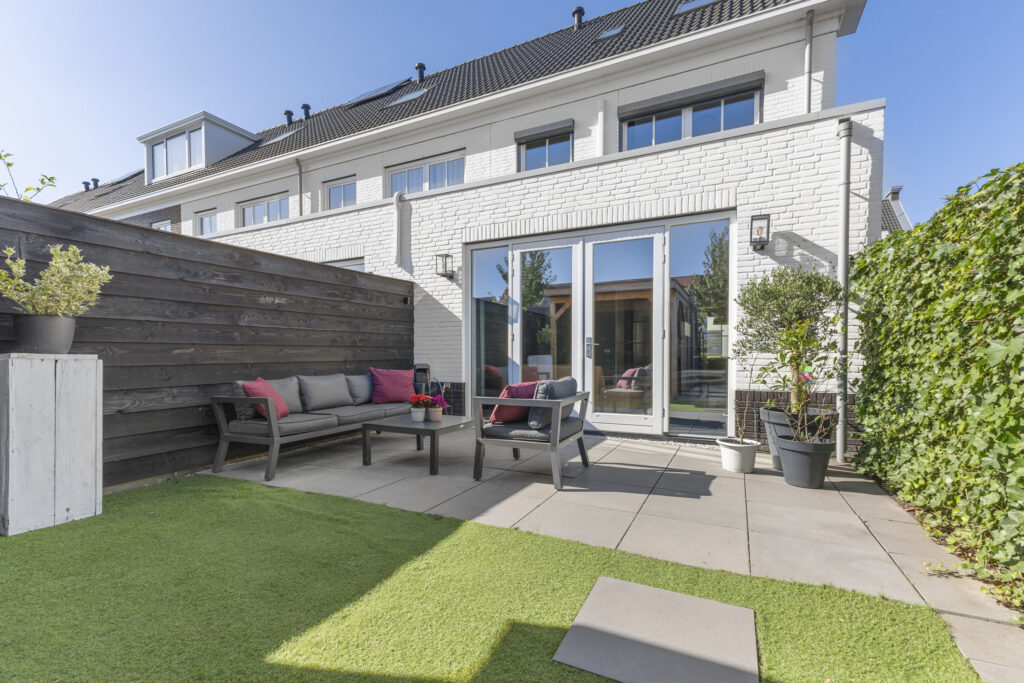
Opvallend is dat de extra woonruimte niet ten koste is gegaan van een goede buitenruimte. Achter de uitgebouwde woonkamer ligt nog altijd een circa 10,6 meter diepe tuin van circa 46 m². Dankzij de diepte en hoekligging zijn hier, ondanks de ligging op het noordoosten, gedurende de dag verschillende zonnige plekken te vinden. Met drie slaapkamers op de eerste verdieping en een vierde kamer op zolder is de woning bovendien praktisch ingedeeld voor een gezin, thuiswerken of hobby’s.
De woning is volledig geïsoleerd en technisch helemaal van deze tijd. Energielabel A+++, driedubbele beglazing, een lucht-waterwarmtepomp, WTW-unit, vloerverwarming op alle woonlagen en zonnepanelen zorgen voor een energiezuinige basis. Daarnaast zijn twee slaapkamers voorzien van airconditioning.
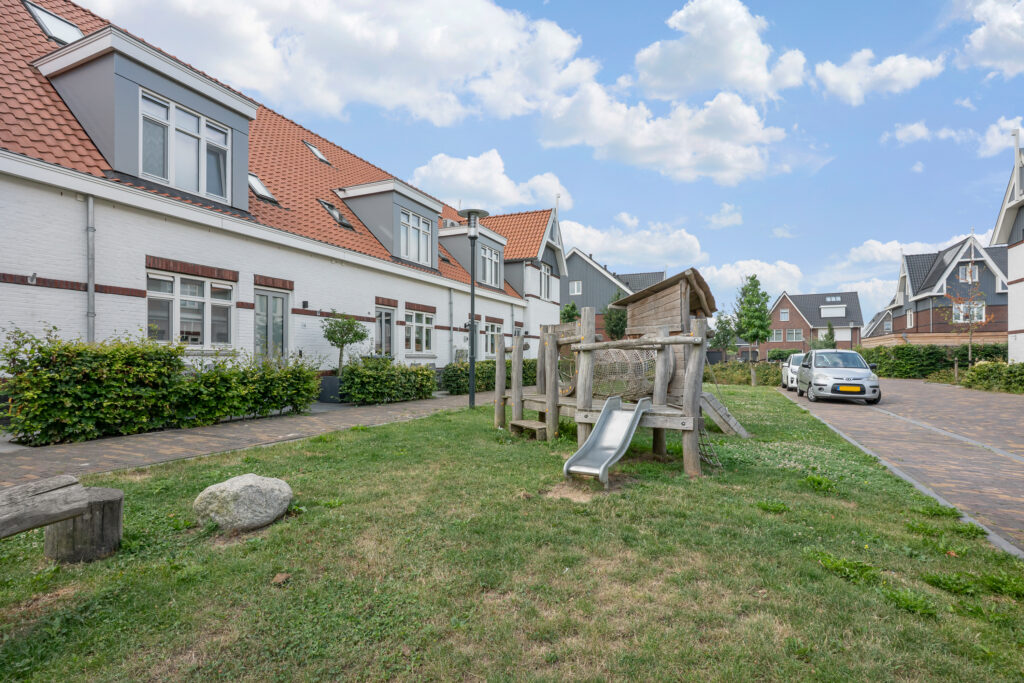
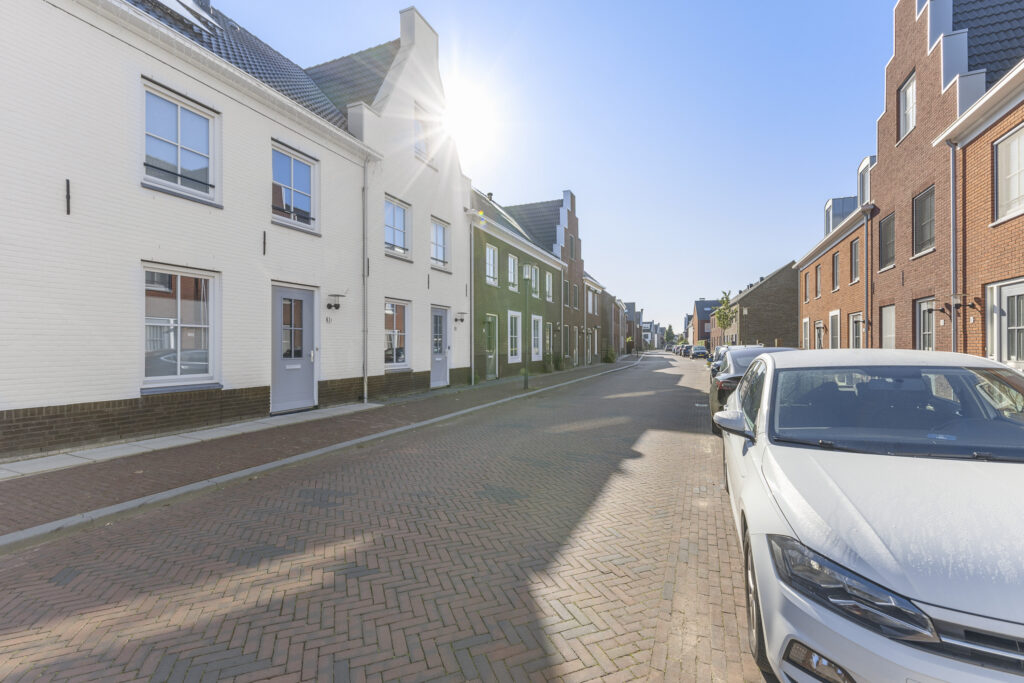
Greppelstraat 1 ligt in Het Dorpshart van Hoef en Haag, met onder meer een supermarkt, basisschool, kinderopvang, huisarts, speelvoorzieningen en horeca in het dorp. Het centrum van Vianen is in circa 10 tot 15 minuten per fiets bereikbaar en ook voor recreatie zijn er volop mogelijkheden, onder meer langs de Lek en bij recreatieplas Everstein. De A2 en A27 liggen nabij en buslijn 44 verbindt Hoef en Haag met Vianen en Houten.
Indeling:
Begane grond:
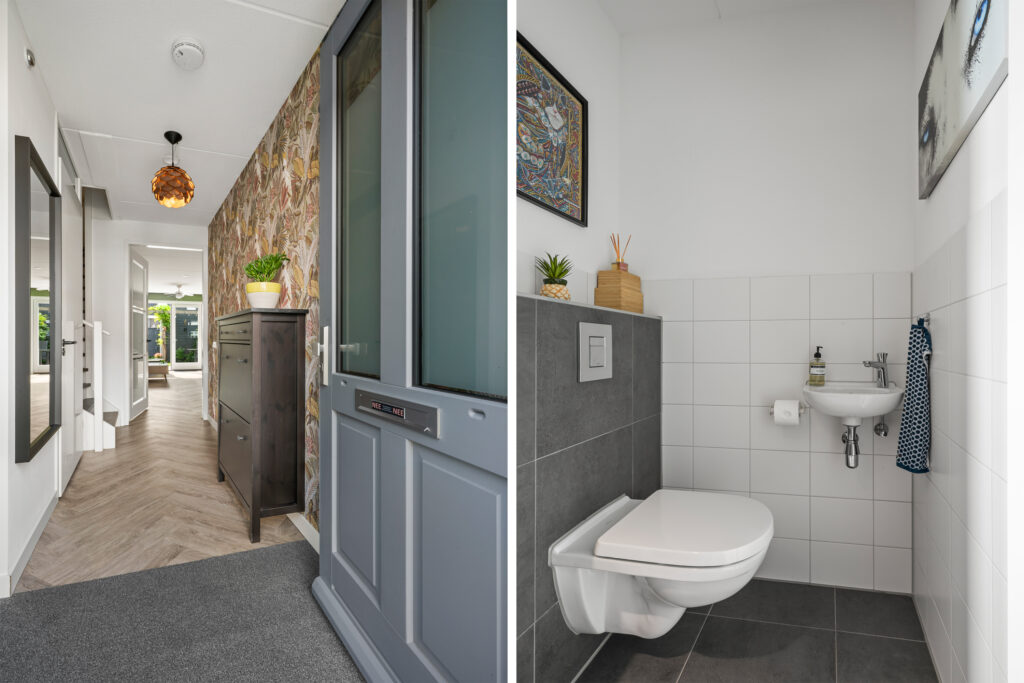
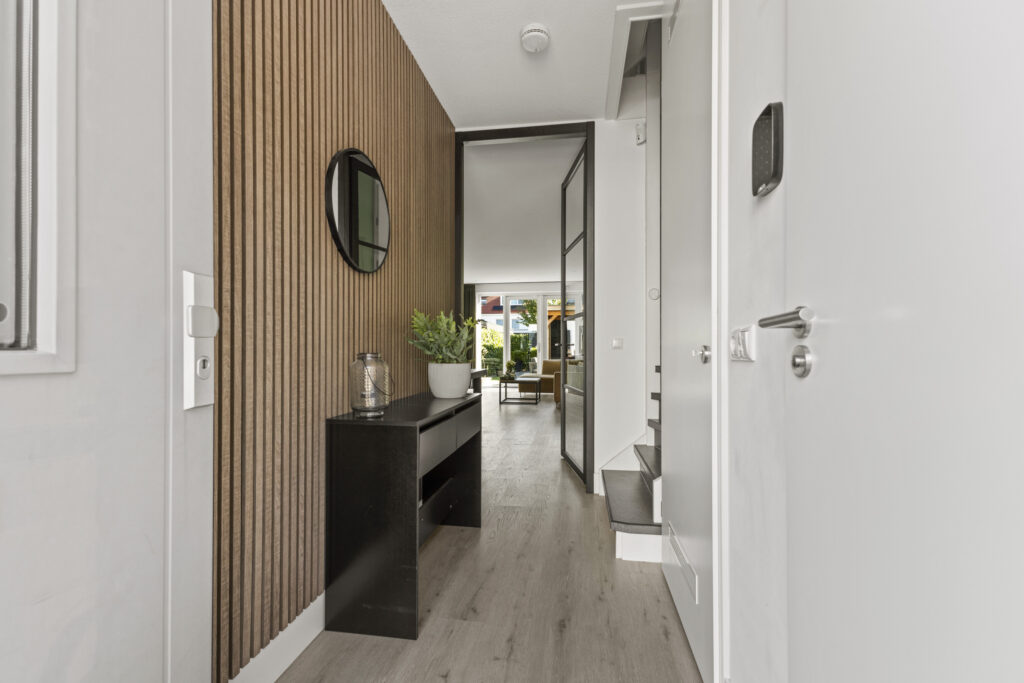
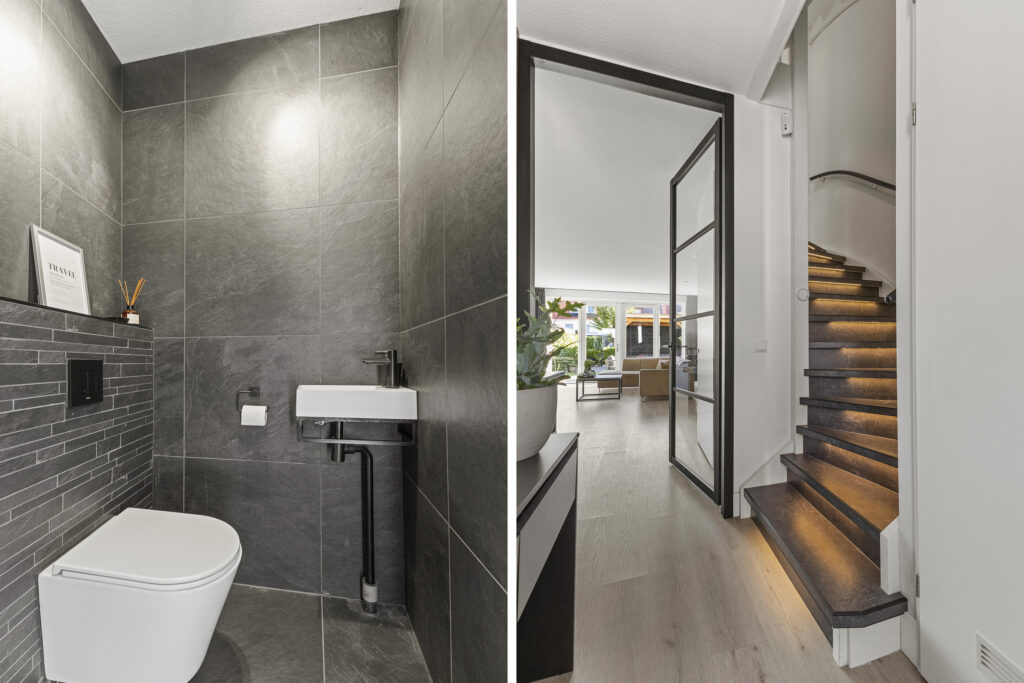
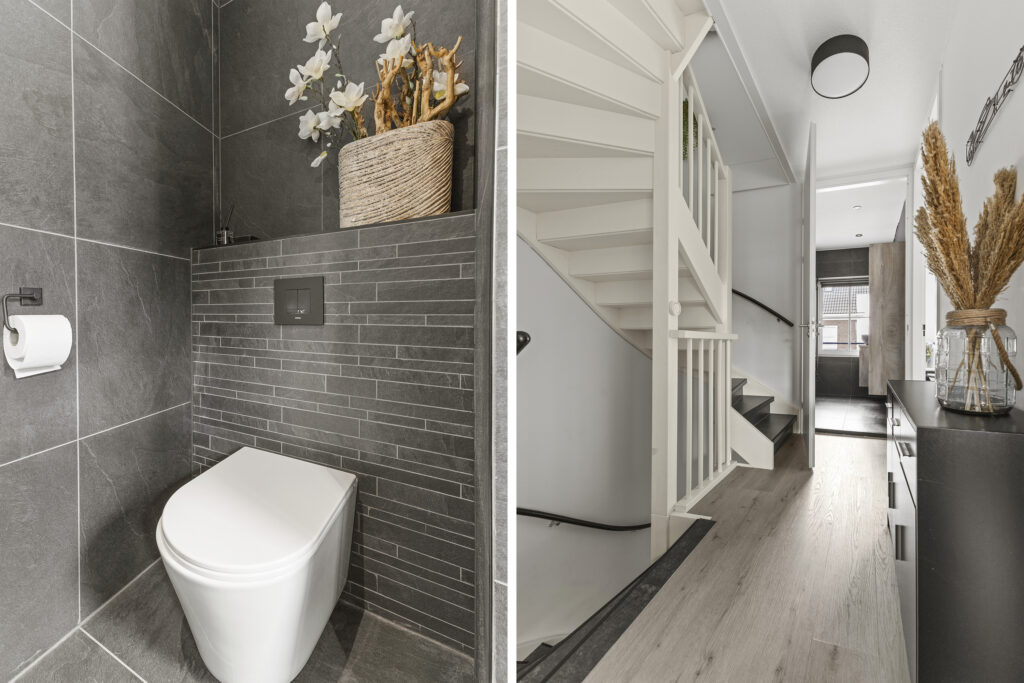
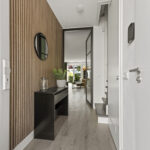
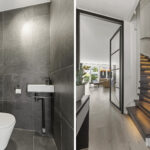
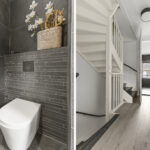
Entree met meterkast met 3-fasenaansluiting, modern toilet met fonteintje en trapopgang. De trap naar de eerste verdieping is verzorgd afgewerkt en voorzien van geïntegreerde verlichting.
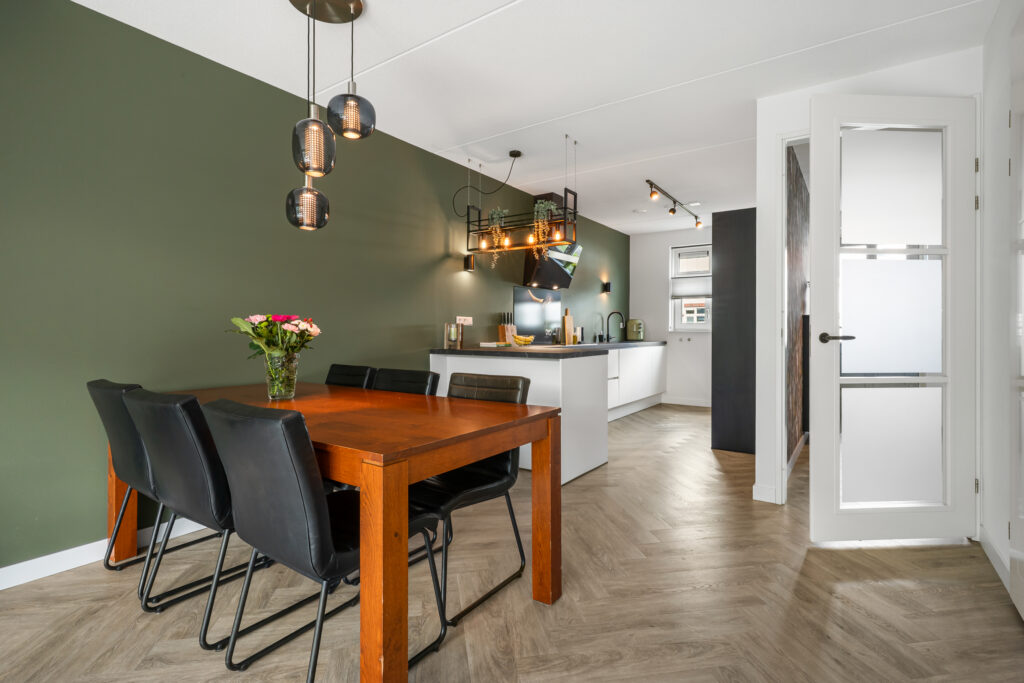
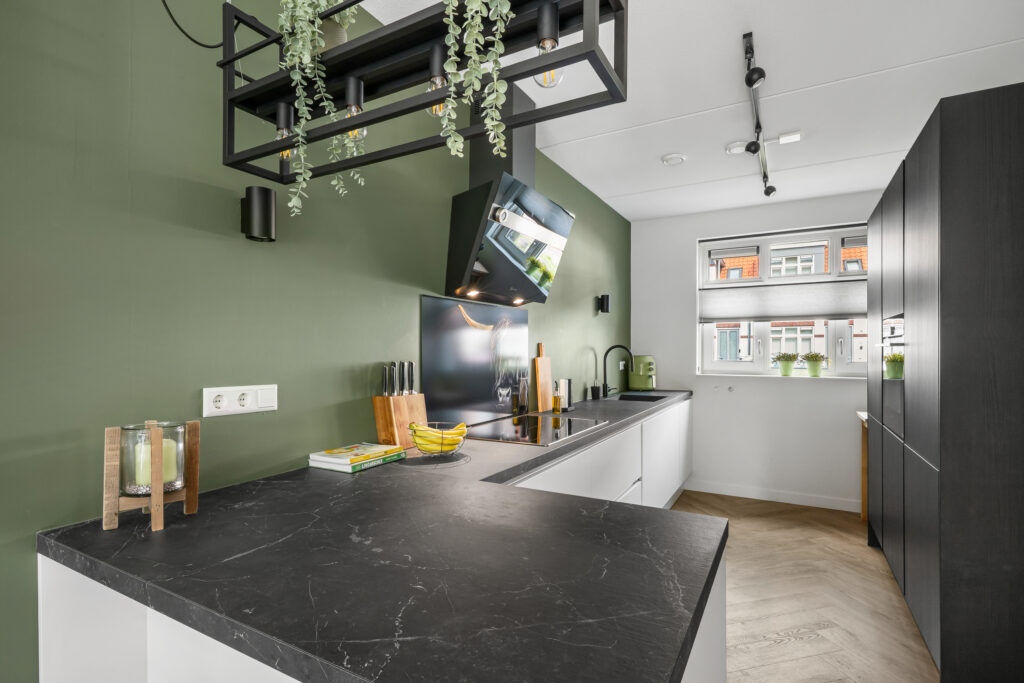
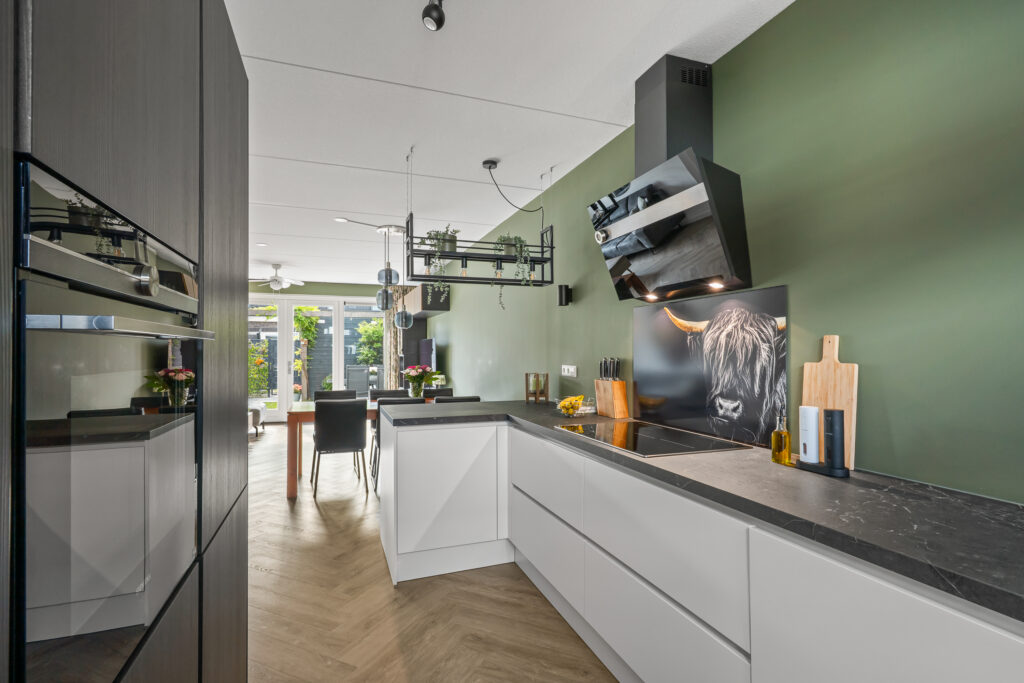
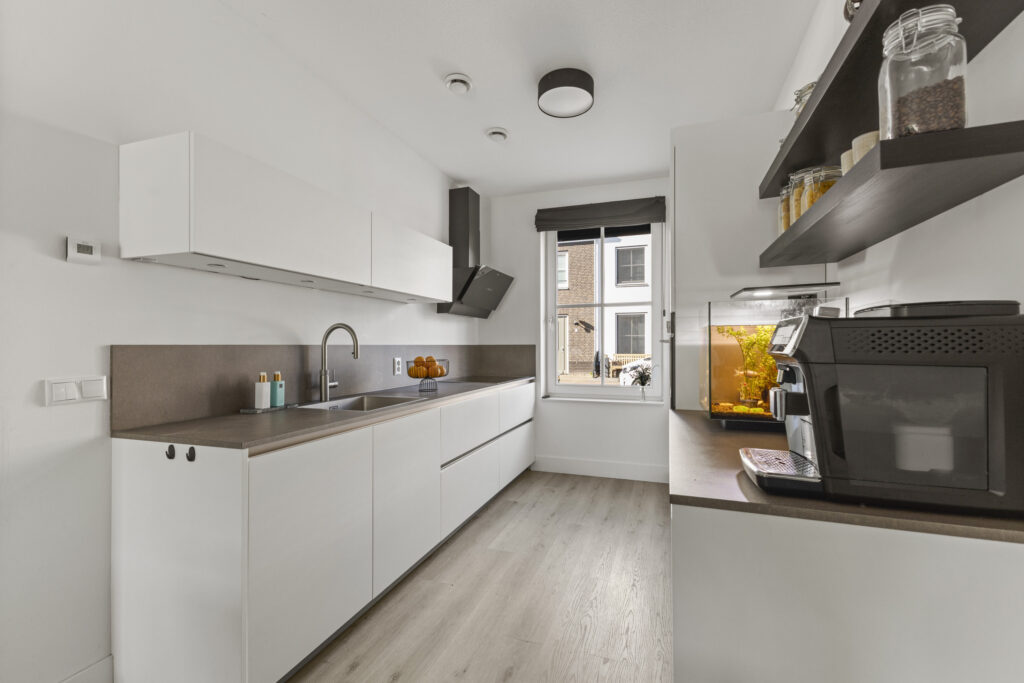
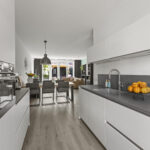
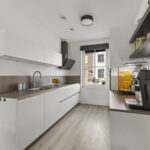
Aan de voorzijde ligt de keuken van circa 8 m². De parallelopstelling biedt veel werk- en kastruimte en is uitgevoerd met strakke witte fronten en een donker werkblad. Aan apparatuur zijn onder meer een kookplaat, afzuigkap, twee combi-oven/-magnetrons, vaatwasser, Quooker, een grote koel-/vriescombinatie en een extra vriezer aanwezig. Het raam aan de voorzijde is voorzien van een rolluik.
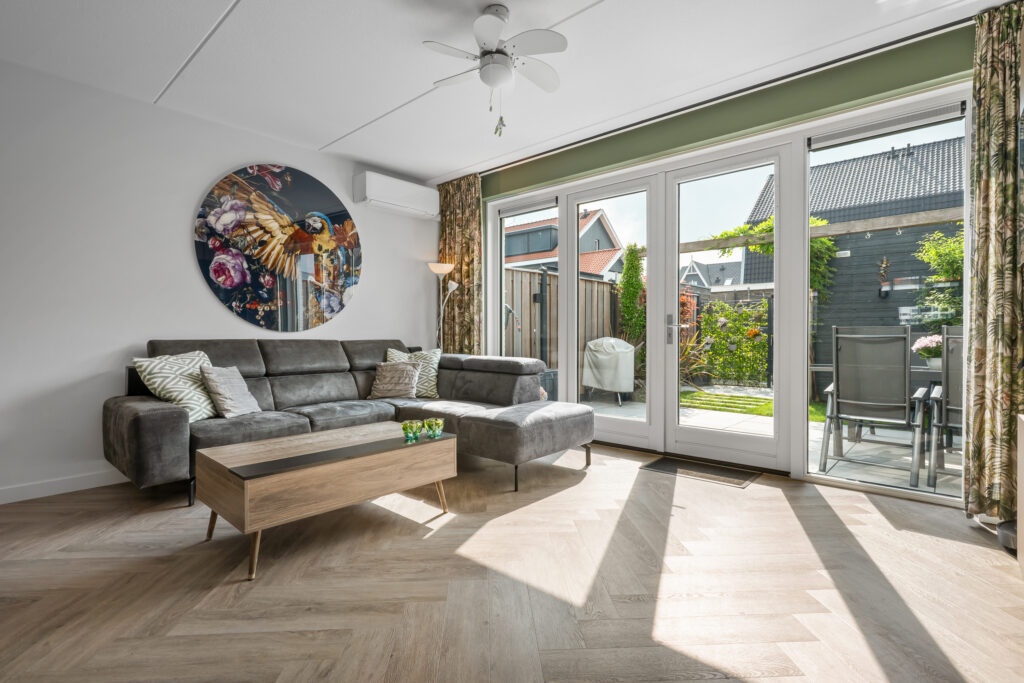
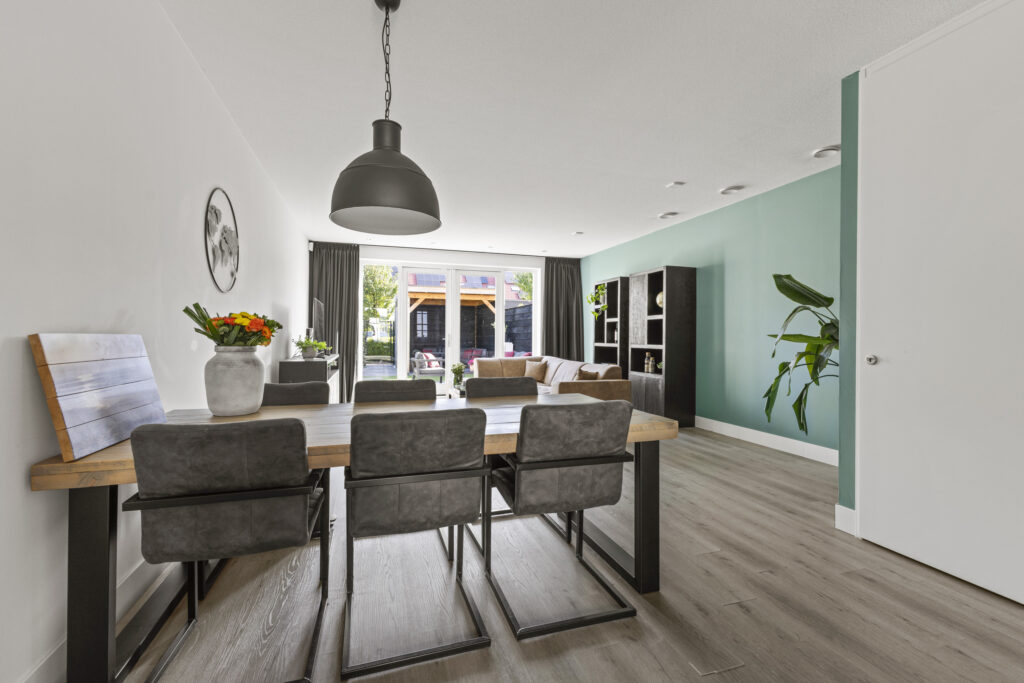
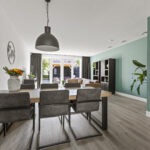
Aansluitend ligt de vanuit de bouw 2,4 meter uitgebouwde woonkamer van circa 35 m². De ruimte is bijna 5 meter breed en circa 7 meter diep. Aan de achterzijde geven openslaande deuren over vrijwel de volledige breedte toegang tot de tuin. Onder de trap bevindt zich een praktische vaste kast.
Eerste verdieping:
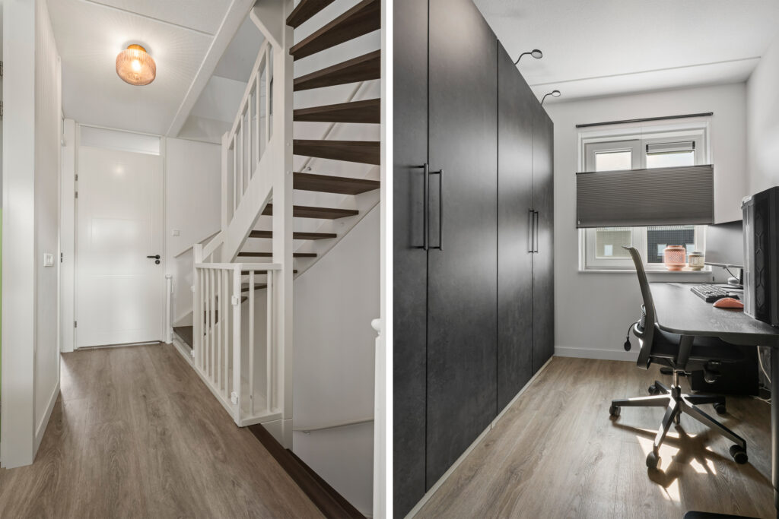
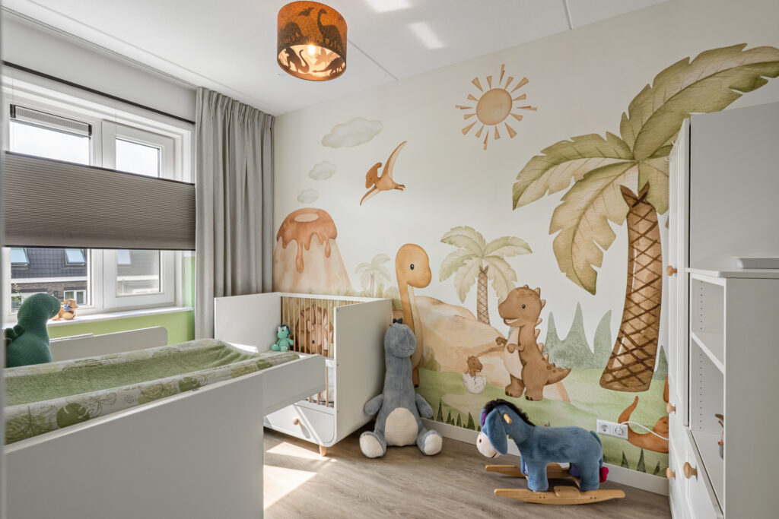
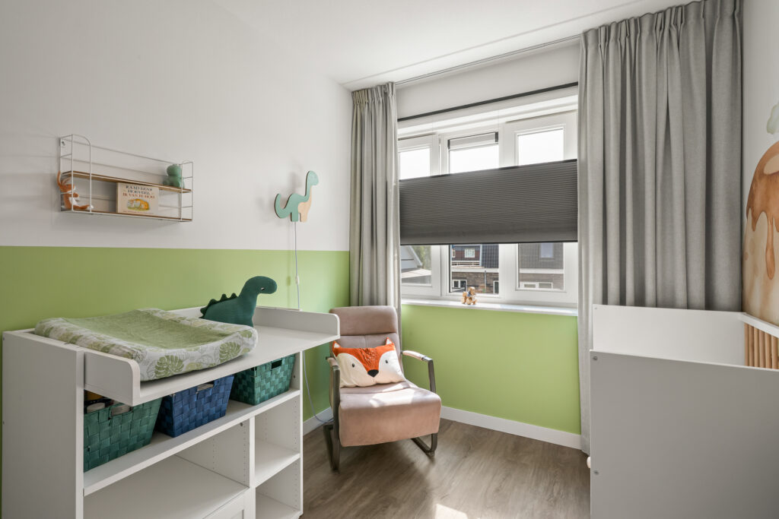
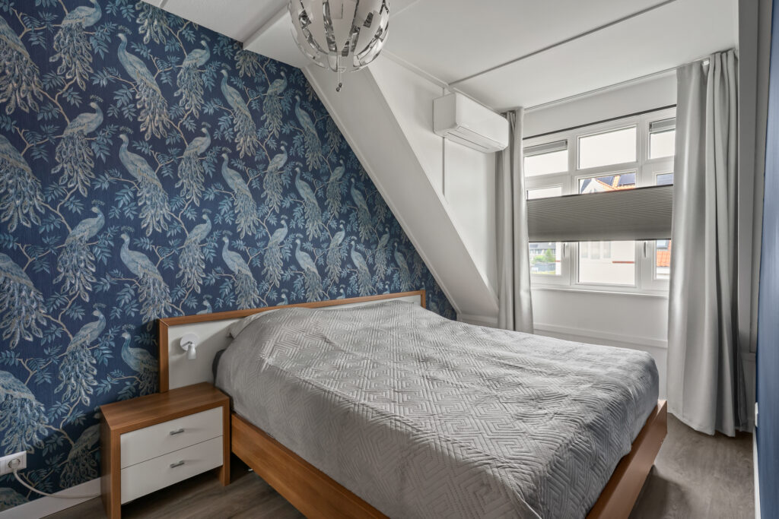
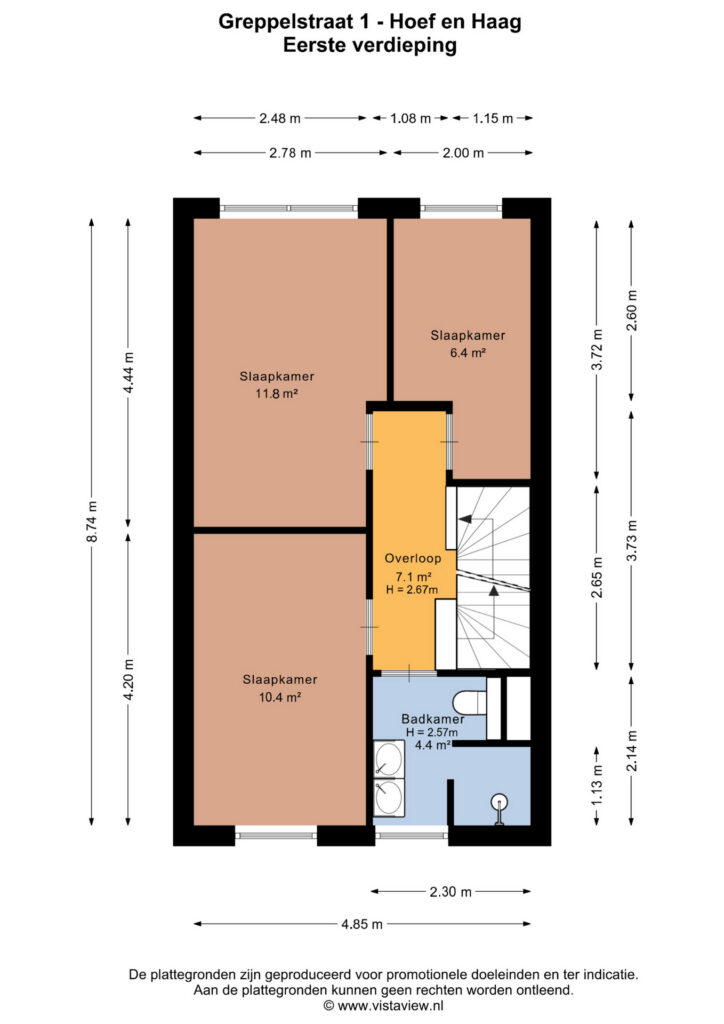
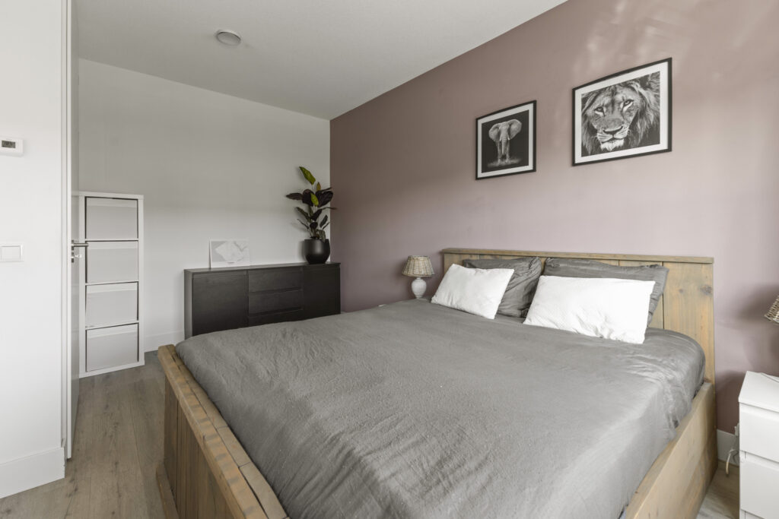
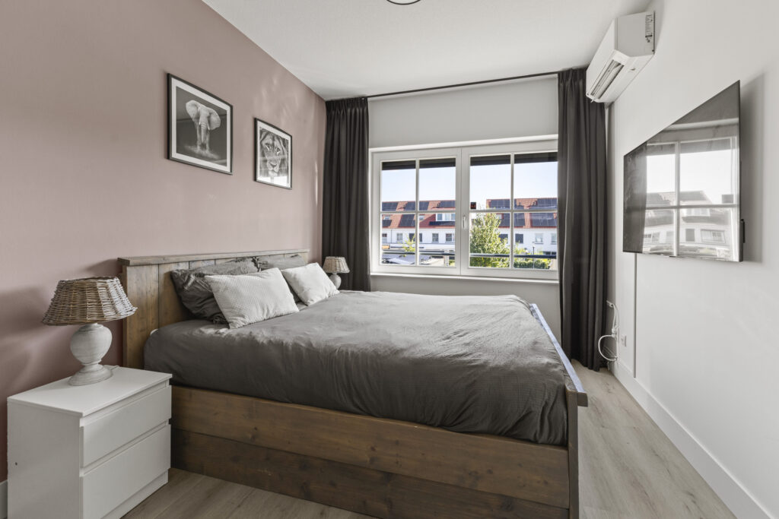
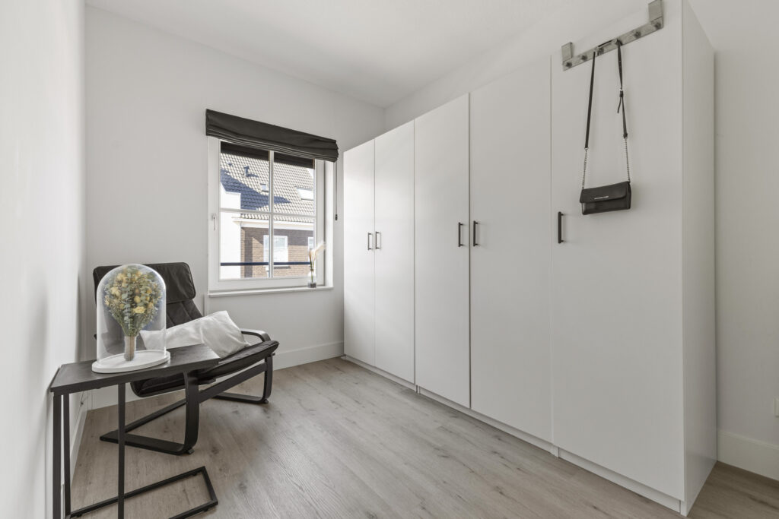
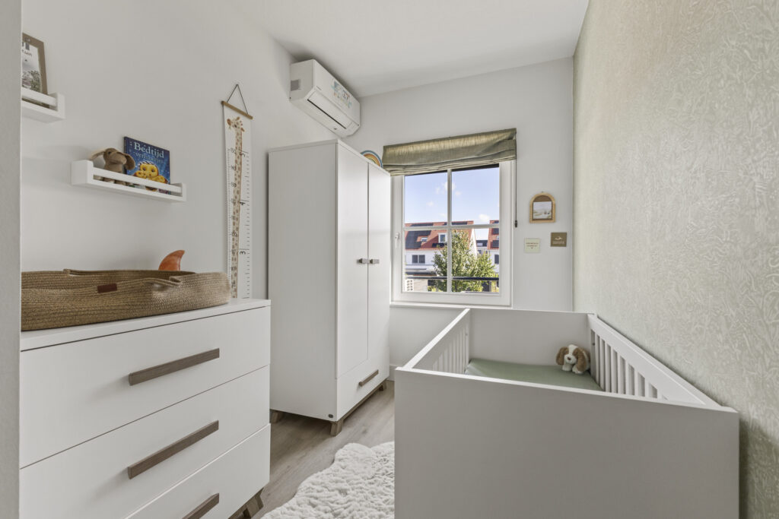
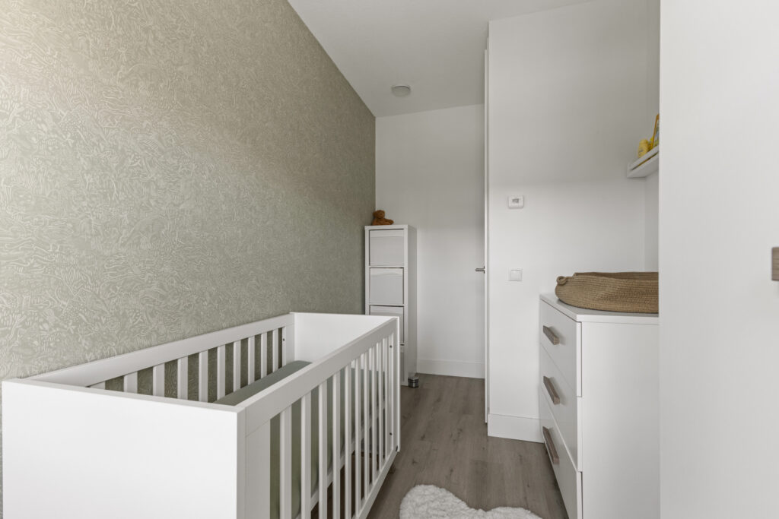
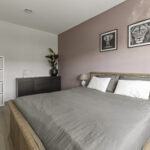
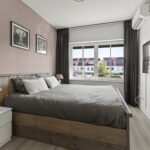
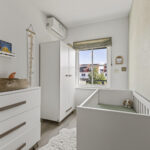
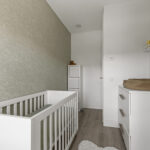
Overloop met drie slaapkamers van circa 12 m², 10 m² en 6 m². De hoofdslaapkamer en baby-/kinderkamer zijn voorzien van airconditioning. Alle drie de slaapkamers zijn daarnaast voorzien van rolluiken.
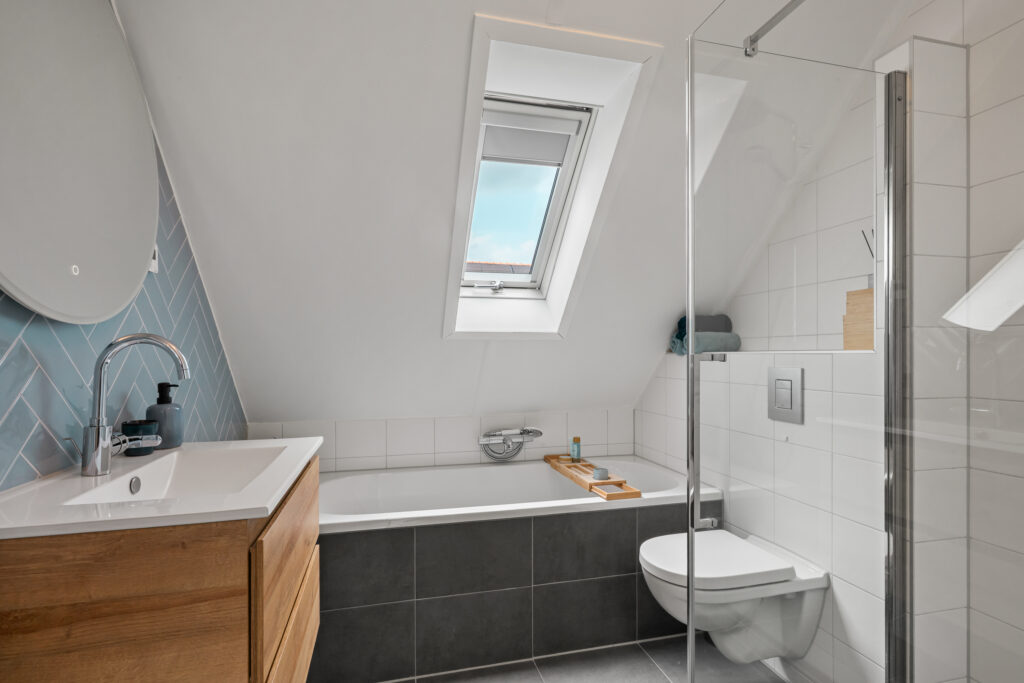
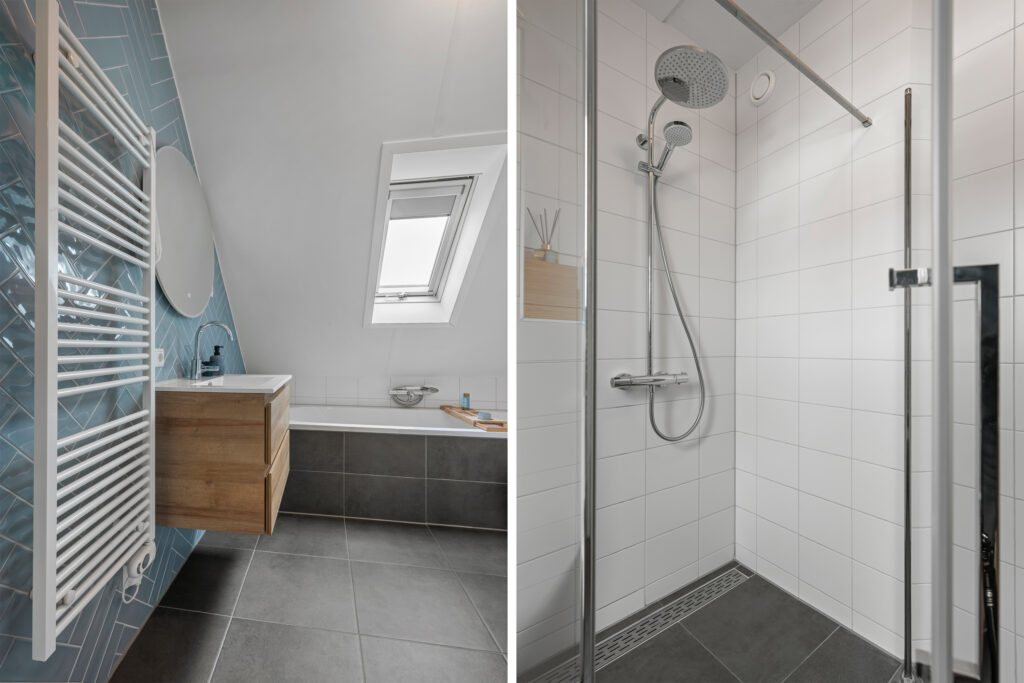
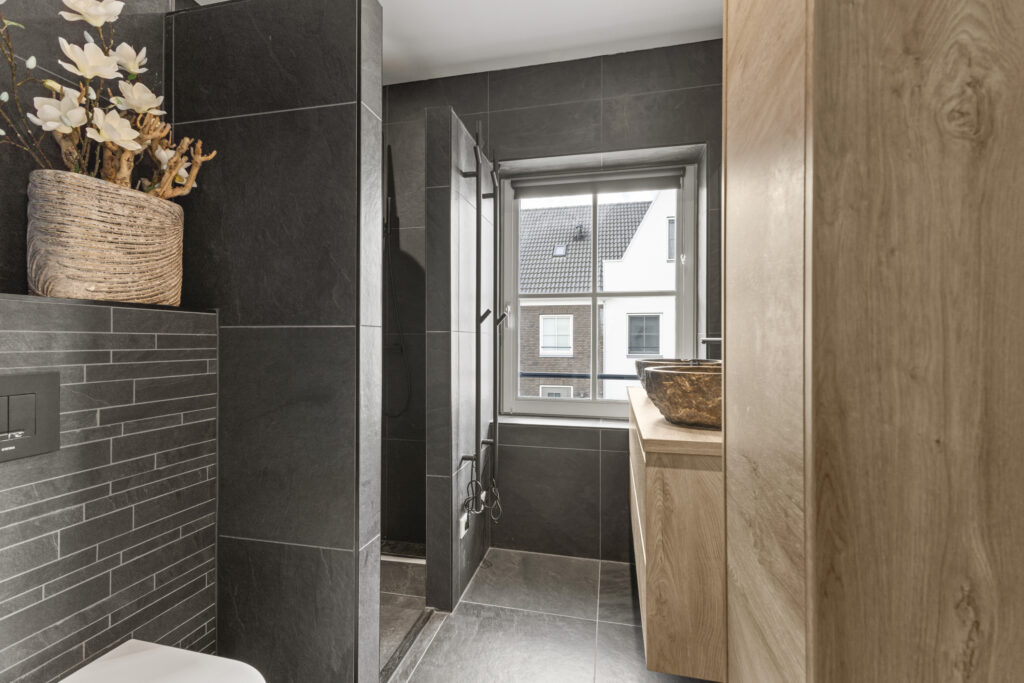
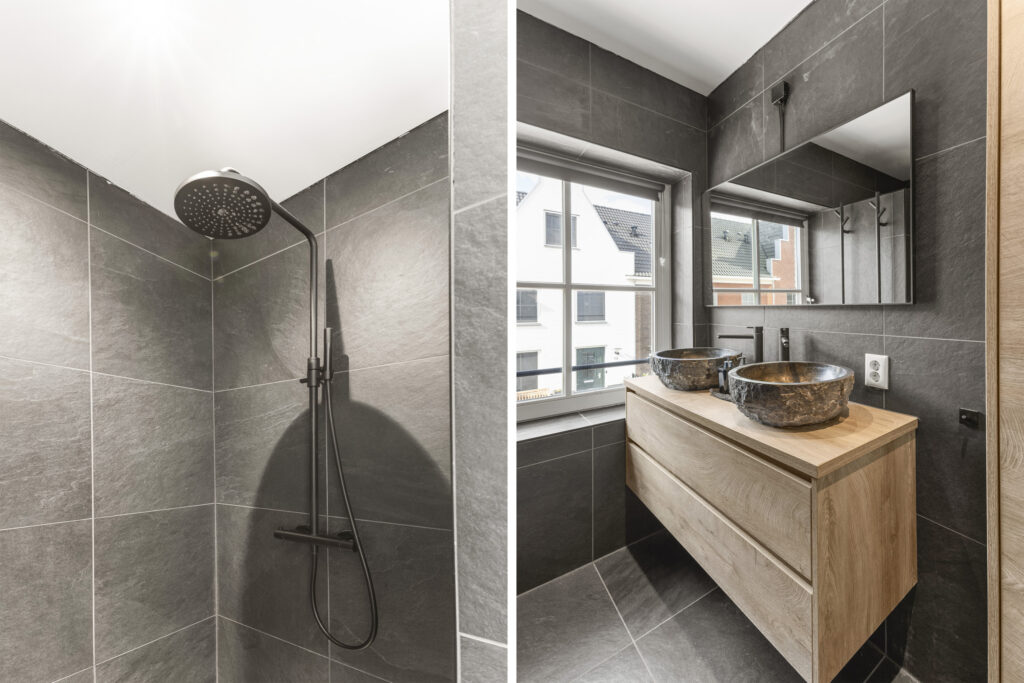
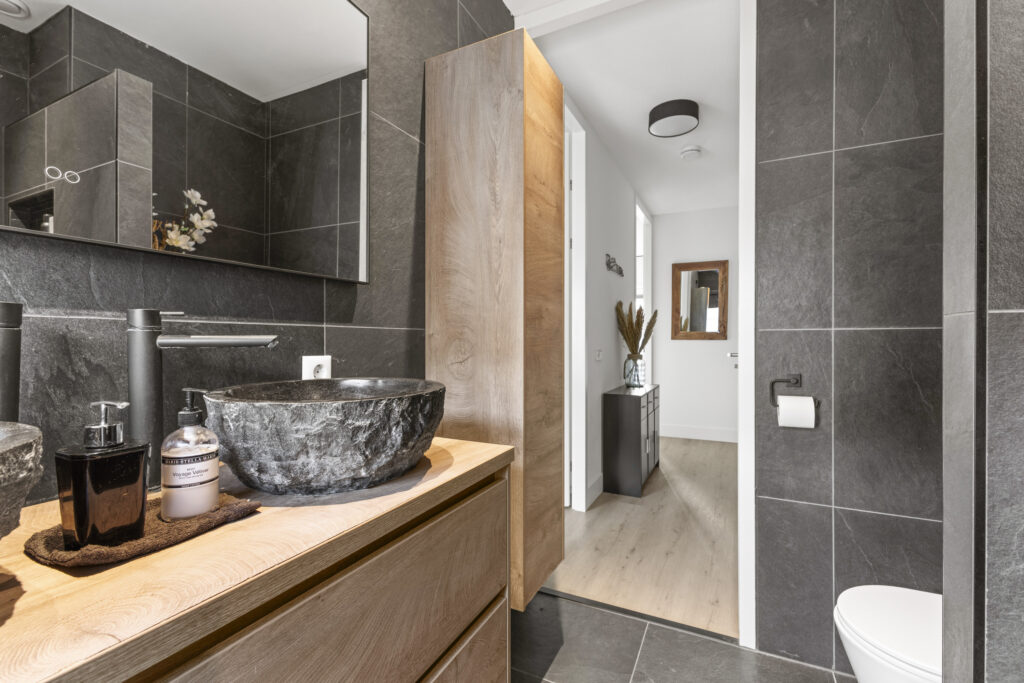
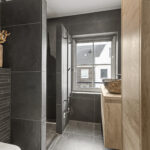
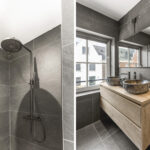
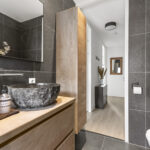
De badkamer van circa 4 m² is efficiënt en compleet ingericht. De donkere tegelafwerking is gecombineerd met een ruime inloopdouche met regendouche, wandcloset en een breed houten wastafelmeubel met twee opbouwkommen. Verder zijn een verlichte spiegel met anti-condensfunctie, elektrische handdoekverwarming en een raam aanwezig.
Tweede verdieping:
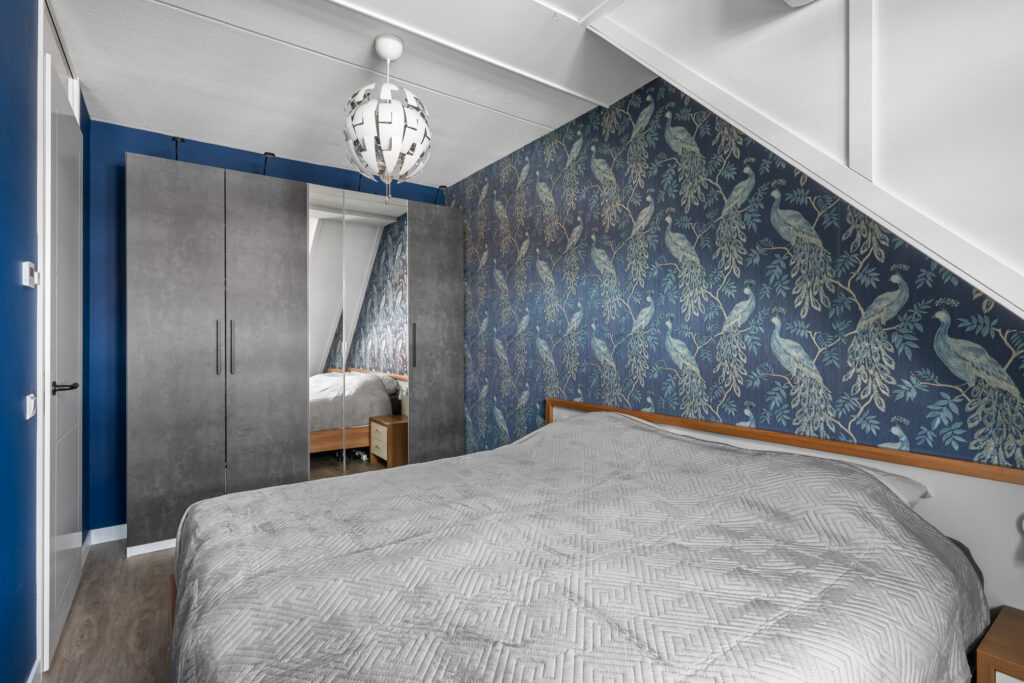

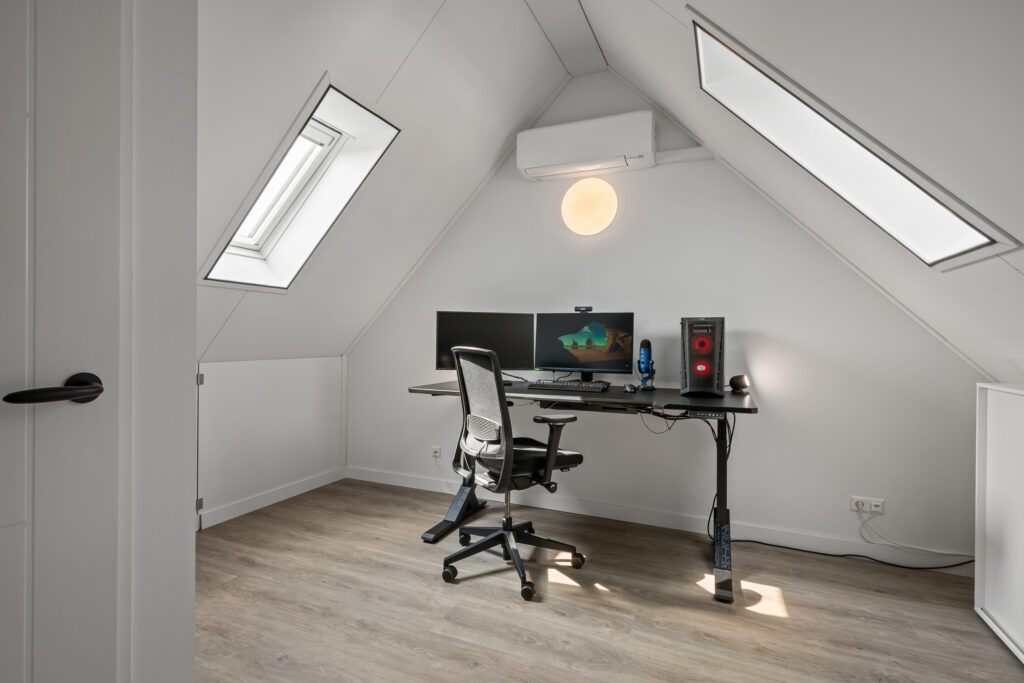
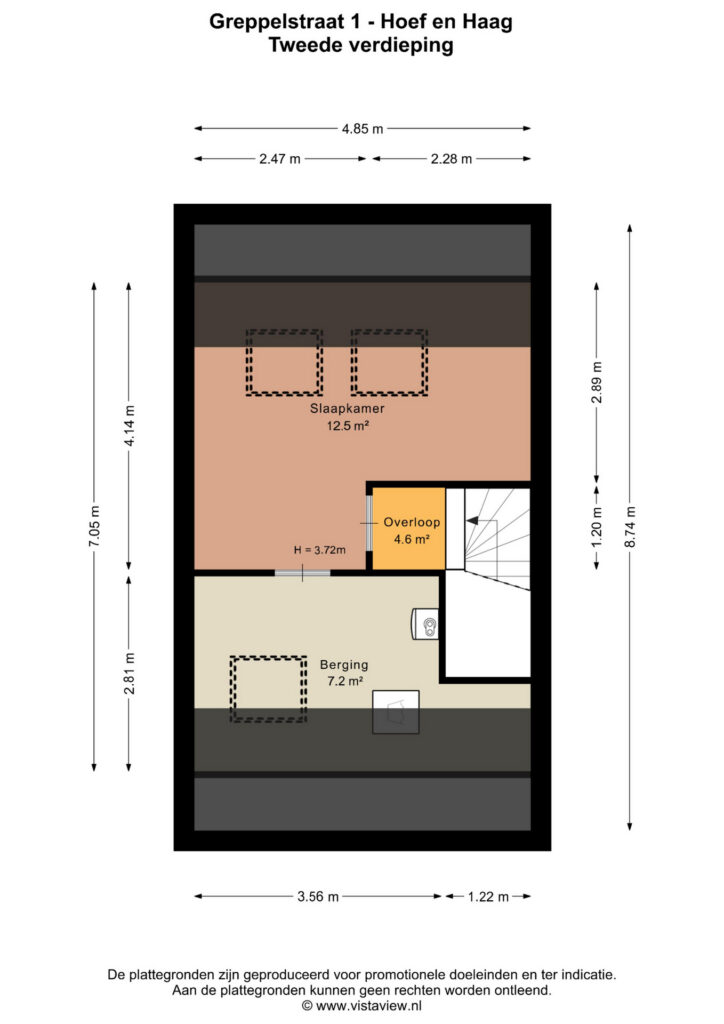
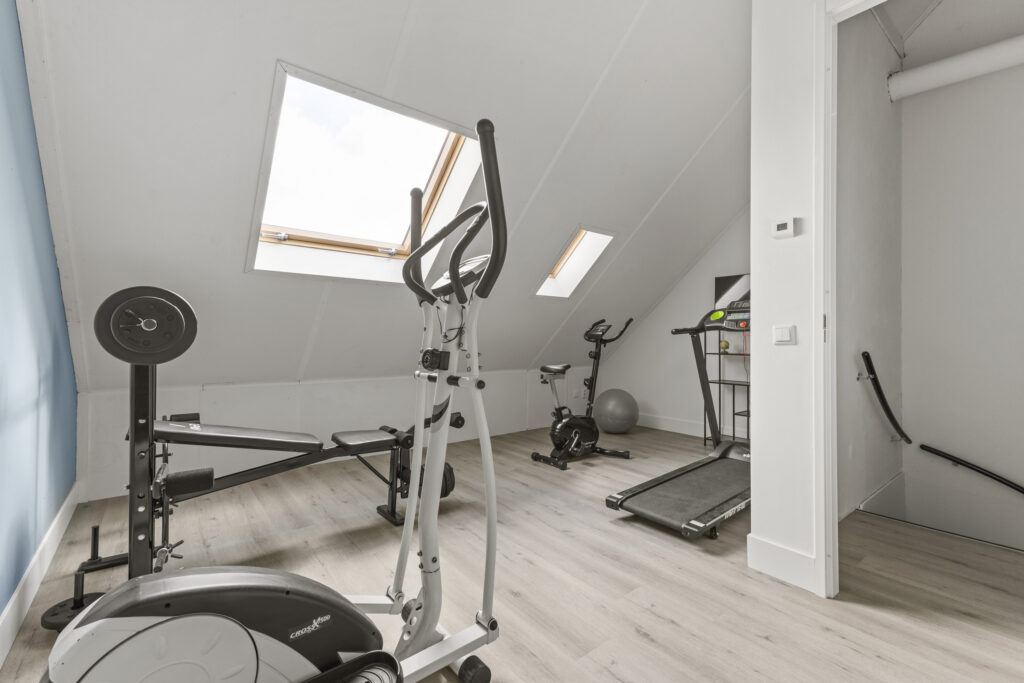
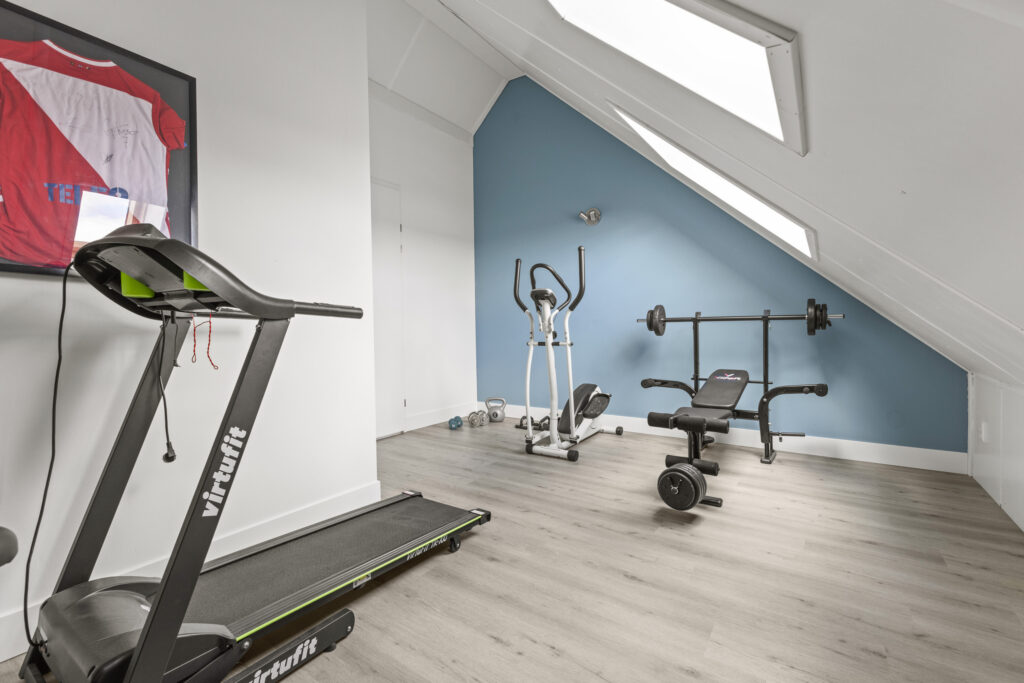
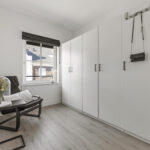
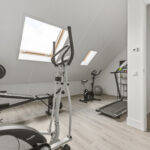
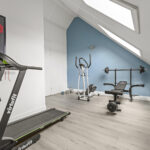
Via een vaste trap is de tweede verdieping bereikbaar. Hier bevindt zich de vierde slaapkamer van circa 13 m², momenteel ingericht als sportruimte. De nokhoogte bedraagt circa 2,8 meter en meerdere dakramen zorgen voor veel natuurlijk licht. Hierdoor is de kamer ook goed bruikbaar als slaapkamer, thuiswerkplek of hobbyruimte.
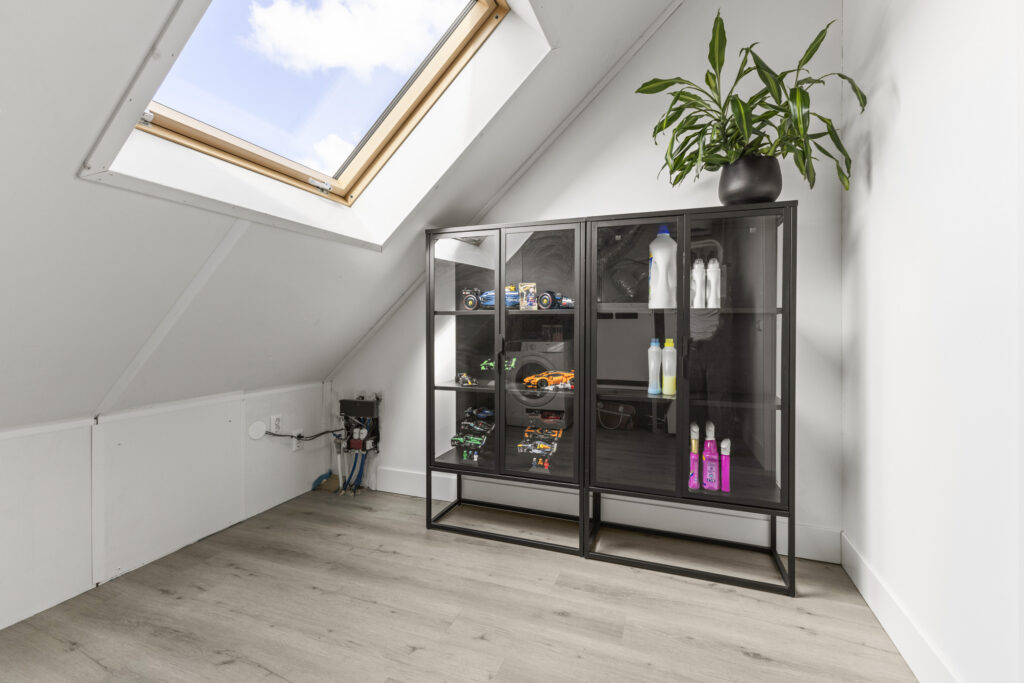
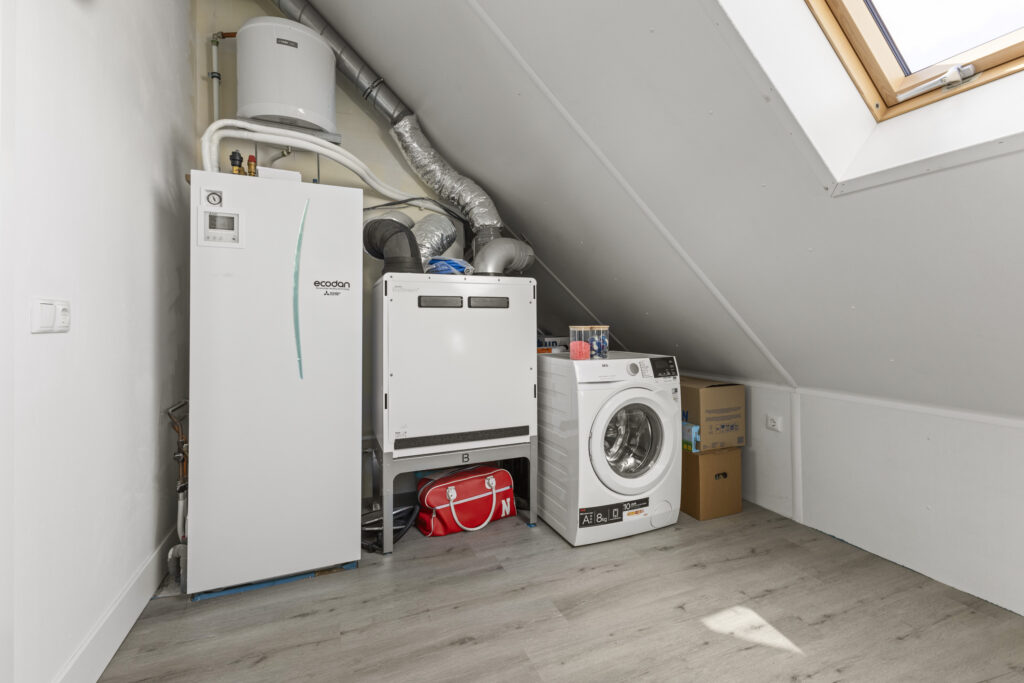
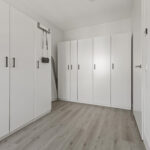
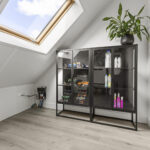
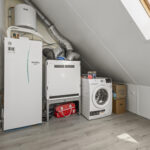
Daarnaast bevindt zich hier een technische-/wasruimte van circa 7 m². Hier zijn onder meer de installaties en de aansluiting voor de wasmachine ondergebracht. De buitenunit van de warmtepomp is netjes in de vrijstaande berging in de achtertuin gesitueerd.
Tuin:
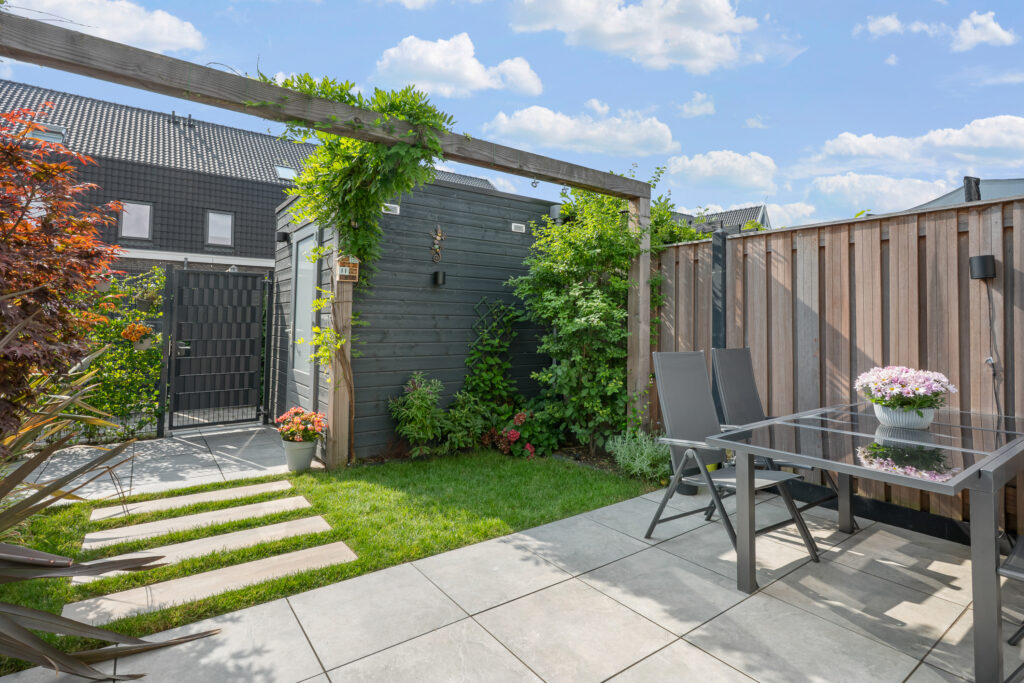
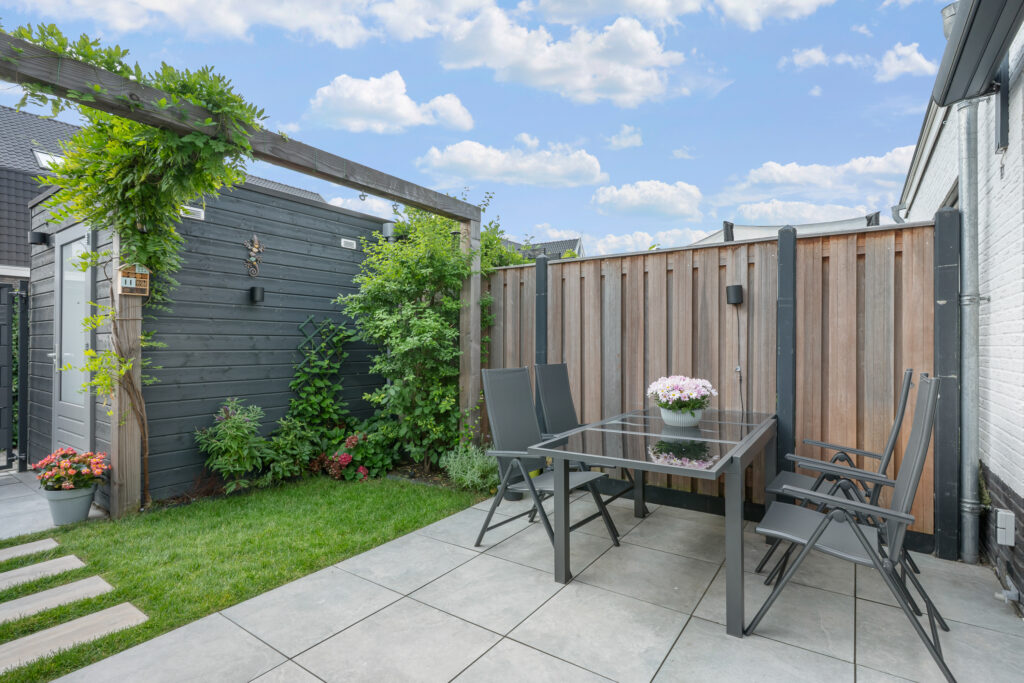
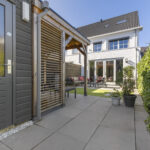
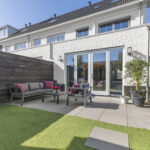
De achtertuin is circa 46 m² groot en circa 10,6 meter diep. Ondanks de 2,4 meter uitbouw van de woning resteert daarmee een verrassend diepe buitenruimte. De tuin ligt op het noordoosten, maar profiteert door de diepte en hoekligging gedurende de dag van veel zon.
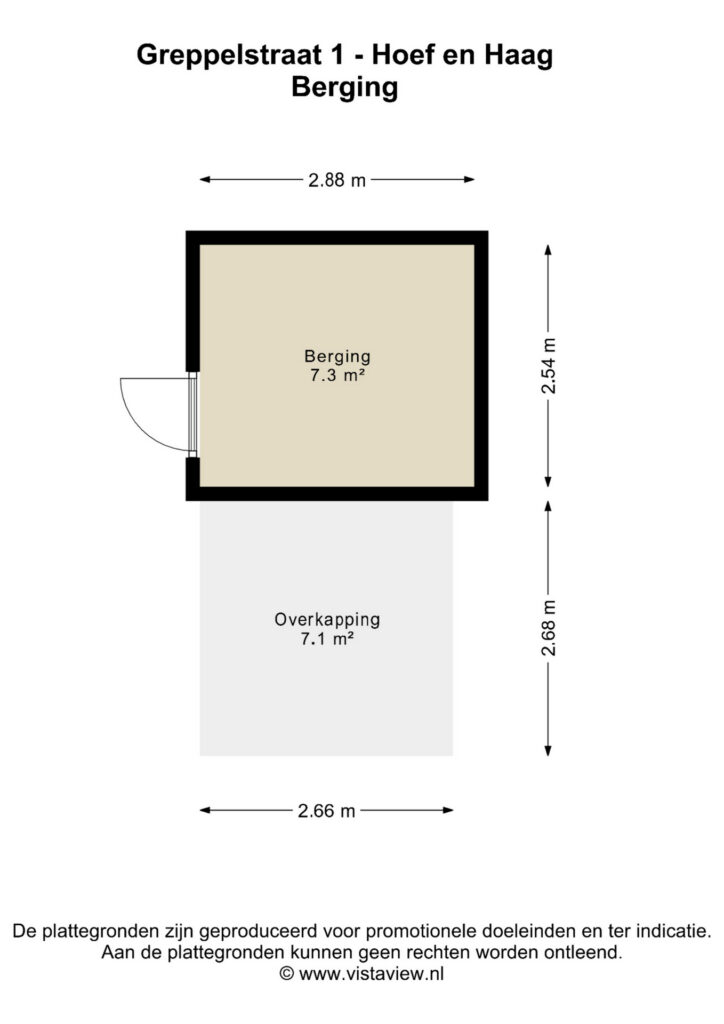
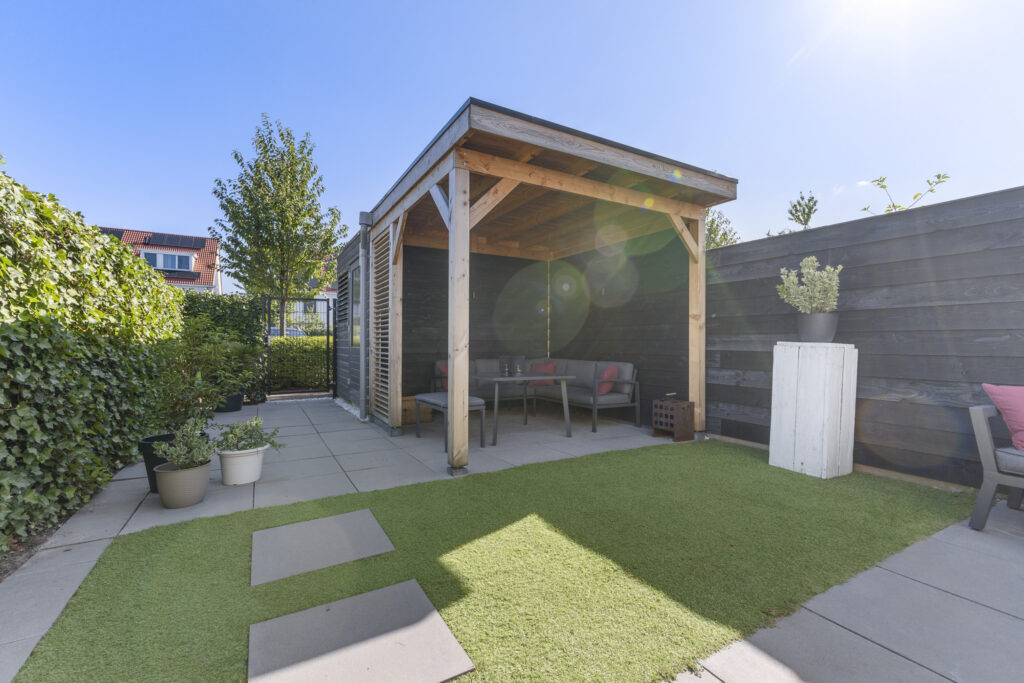
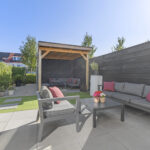
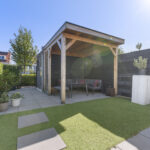
Direct achter de woning ligt een ruim terras. Verder is de tuin ingericht met bestrating en groen. Achterin staat een vrijstaande berging van circa 7 m² met daarvoor een overkapping. De overkapping is in 2025 geplaatst en voorzien van verlichting. Ook is er een achterom aanwezig. Parkeren kan openbaar in de straat en ook direct achter de woning bevindt zich een parkeerterrein.
Bijzonderheden:
– Hoekwoning uit 2022 op een perceel van 127 m²;
– Circa 122 m² woonoppervlakte en vier slaapkamers;
– Vanuit de bouw 2,4 meter uitgebouwde woonkamer van circa 35 m²;
– Energielabel A+++ en volledig geïsoleerd;
– Lucht-waterwarmtepomp uit 2023, WTW-unit en vloerverwarming op alle woonlagen;
– Driedubbele isolerende (HR+++) beglazing, 2 zonnepanelen en 3-fasenaansluiting;
– Airconditioning in twee slaapkamers;
– Rolluiken bij de keuken en bij alle drie de slaapkamers op de eerste verdieping;
– Circa 10,6 meter diepe achtertuin met berging en overkapping.
Aanvaarding: In overleg
Energielabel: A+++
Interesse in dit huis? Schakel direct je eigen NVM-aankoopmakelaar in.
Je NVM-aankoopmakelaar komt op voor jouw belang en bespaart je tijd, geld en zorgen.
Adressen van collega NVM-aankoopmakelaars in Hoef en Haag vind je op Funda.
Modern end-of-terrace home built in 2022, offering approximately 122 m² of living space, a living room extended by 2.4 metres as part of the original construction, four bedrooms, an A+++ energy rating and a rear garden almost 11 metres deep with a covered terrace and storage shed.
Greppelstraat 1 is a spacious and well-finished end-of-terrace home situated on a 127 m² plot. One of its main advantages is the ground floor, which was extended by 2.4 metres at the rear as part of the original construction. This has created a living room of approximately 35 m², almost 5 metres wide and around 7 metres deep. Together with the fully equipped kitchen of approximately 8 m², this provides a generous living area with clearly defined spaces for cooking, dining and relaxing.
Notably, the additional indoor space has not come at the expense of the garden. Behind the extended living room, there is still a rear garden approximately 10.6 metres deep and measuring around 46 m². Thanks to its depth and corner position, the garden offers several sunny spots throughout the day despite its north-east-facing orientation. With three bedrooms on the first floor and a fourth room on the top floor, the house also offers a practical layout for a family, working from home or hobbies.
The property is fully insulated and equipped with modern, energy-efficient technology. An A+++ energy rating, triple glazing, an air-to-water heat pump, heat recovery ventilation system, underfloor heating on every floor and solar panels provide an energy-efficient foundation. In addition, two of the bedrooms are equipped with air conditioning.
Greppelstraat 1 is located in Het Dorpshart, the village centre of Hoef en Haag, which offers amenities including a supermarket, primary school, childcare facilities, GP practice, playgrounds and restaurants. The centre of Vianen can be reached by bicycle in approximately 10 to 15 minutes, while there are also plenty of recreational opportunities nearby, including along the River Lek and at the Everstein recreational lake. The A2 and A27 motorways are close by, and bus route 44 connects Hoef en Haag with Vianen and Houten.
Layout:
Ground floor:
Entrance hall with meter cupboard featuring a three-phase electrical connection, modern toilet with hand basin and staircase to the first floor. The staircase is neatly finished and features integrated lighting.
At the front of the house is the kitchen of approximately 8 m². The parallel layout provides ample worktop and storage space and features sleek white cabinetry combined with a dark worktop. Appliances include a hob, extractor hood, two combination microwave ovens, dishwasher, Quooker, large fridge/freezer and an additional freezer. The front window is fitted with a roller shutter.
Adjoining the kitchen is the living room of approximately 35 m², extended by 2.4 metres as part of the original construction. The room is almost 5 metres wide and approximately 7 metres deep. At the rear, wide French doors provide access to the garden across almost the full width of the room. There is also a practical built-in storage cupboard beneath the stairs.
First floor:
Landing providing access to three bedrooms of approximately 12 m², 10 m² and 6 m². The principal bedroom and baby/children's bedroom are equipped with air conditioning. All three bedrooms are also fitted with roller shutters.
The bathroom of approximately 4 m² is efficiently laid out and fully equipped. Dark tiling is combined with a spacious walk-in shower with rain shower, wall-hung toilet and a wide wooden vanity unit with two countertop basins. The bathroom also features an illuminated anti-fog mirror, electric towel radiator and a window.
Second floor:
The second floor is accessible via a permanent staircase. Here you will find the fourth bedroom of approximately 13 m², currently used as a home gym. The maximum ceiling height is approximately 2.8 metres, while several roof windows provide plenty of natural light. This makes the room equally suitable as a bedroom, home office or hobby room.
Also on this floor is a technical/laundry room of approximately 7 m². This accommodates various technical installations as well as the washing machine connection. The outdoor unit of the heat pump has been neatly installed in the detached storage shed in the rear garden.
Garden:
The rear garden measures approximately 46 m² and is around 10.6 metres deep. Despite the property's 2.4-metre rear extension, this leaves a surprisingly generous outdoor space. The garden faces north-east but, thanks to its depth and corner position, enjoys plenty of sunshine at different times throughout the day.
Immediately behind the house is a spacious terrace. The remainder of the garden combines paving with planted areas. At the rear is a detached storage shed of approximately 7 m², with a covered terrace in front. The covered terrace was installed in 2025 and is equipped with lighting. There is also rear access to the garden. Public parking is available on the street, with an additional parking area located directly behind the property.
Key features:
- End-of-terrace home built in 2022 on a 127 m² plot;
- Approximately 122 m² of living space and four bedrooms;
- Living room of approximately 35 m², extended by 2.4 metres as part of the original construction;
- A+++ energy rating and fully insulated;
- Air-to-water heat pump installed in 2023, heat recovery ventilation system and underfloor heating on all floors;
- Triple insulating glazing (HR+++), 2 solar panels and a three-phase electrical connection;
- Air conditioning in two bedrooms;
- Roller shutters fitted to the kitchen and all three first-floor bedrooms;
- Rear garden approximately 10.6 metres deep with storage shed and covered terrace.
Transfer: By mutual agreement
Energy rating: A+++
Interested in this property? Be sure to appoint your own NVM buying agent.
Your NVM buying agent represents your interests and can save you time, money and unnecessary concerns.
Contact details for fellow NVM buying agents in Hoef en Haag can be found on Funda.
Kenmerken
Status |
Beschikbaar |
Toegevoegd |
04-09-2026 |
Vraagprijs |
€ 580.000,- k.k. |
Appartement vve bijdrage |
€ 0,- |
Woonoppervlakte |
122 m2 |
Perceeloppervlakte |
127 m2 |
Externe bergruimte |
7 m2 |
Gebouwgebonden buitenruimte |
0 m2 |
Overige inpandige ruimte |
0 m2 |
Inhoud |
455 m3 |
Aantal kamers |
5 |
Aantal slaapkamers |
4 |
Bouwvorm |
Bestaande bouw |
Energieklasse |
A+++ |
Soort(en) verwarming |
Vloerverwarming Geheel, Warmtepomp, Warmte Terugwininstallatie |
Soort(en) warm water |
Elektrische Boiler Eigendom |
Heb je vragen over deze woning?
Neem contact op met
Leroy Oostinjen A-RMT
Vestiging
Vianen
Wil je ook door ons geholpen worden? Doe onze gratis huiswaarde check!
Je hebt de keuze uit een online waardebepaling of de nauwkeurige waardebepaling. Beide zijn gratis. Uiteraard is het altijd mogelijk om na de online waardebepaling alsnog een afspraak te maken voor een nauwkeurige waardebepaling. Ga je voor een accurate en complete waardebepaling of voor snelheid en gemak?