
John F Kennedylaan 8
3451 ZG, VLEUTEN
124 m2 wonen
213 m2 perceel
4 kamers
€ 695.000,- k.k.
Kan ik dit huis betalen? Wat worden mijn maandlasten?Deel met je vrienden
Volledige omschrijving
Verrassend veel ruimte, luxe én een dubbele garage
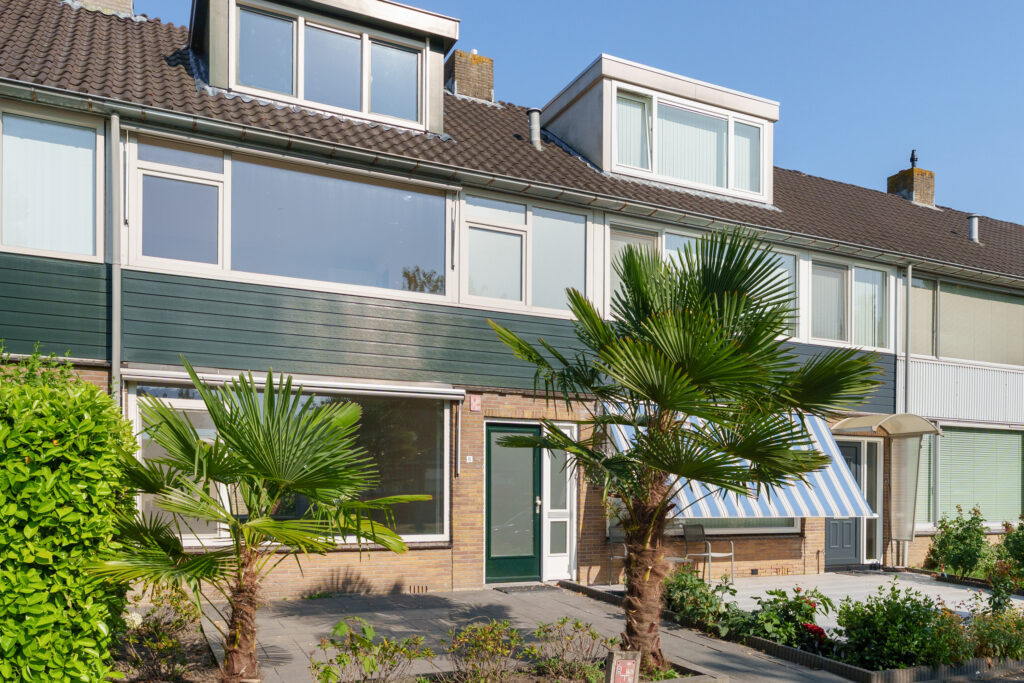
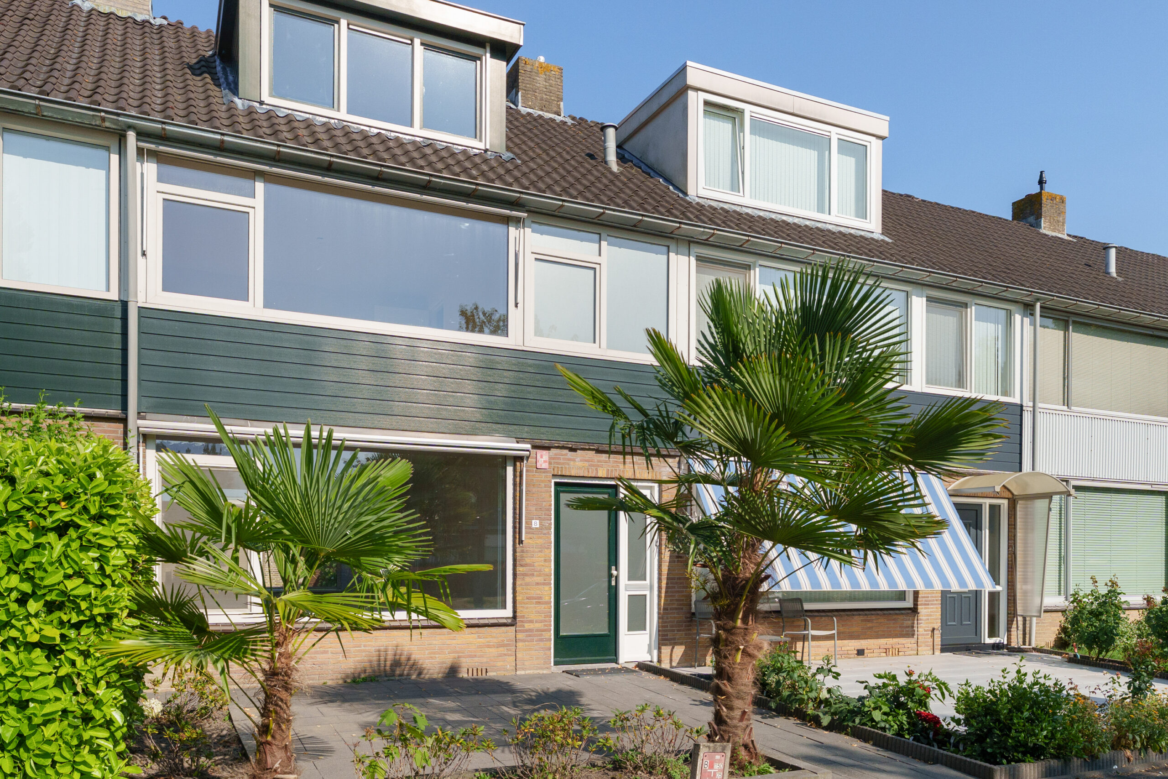
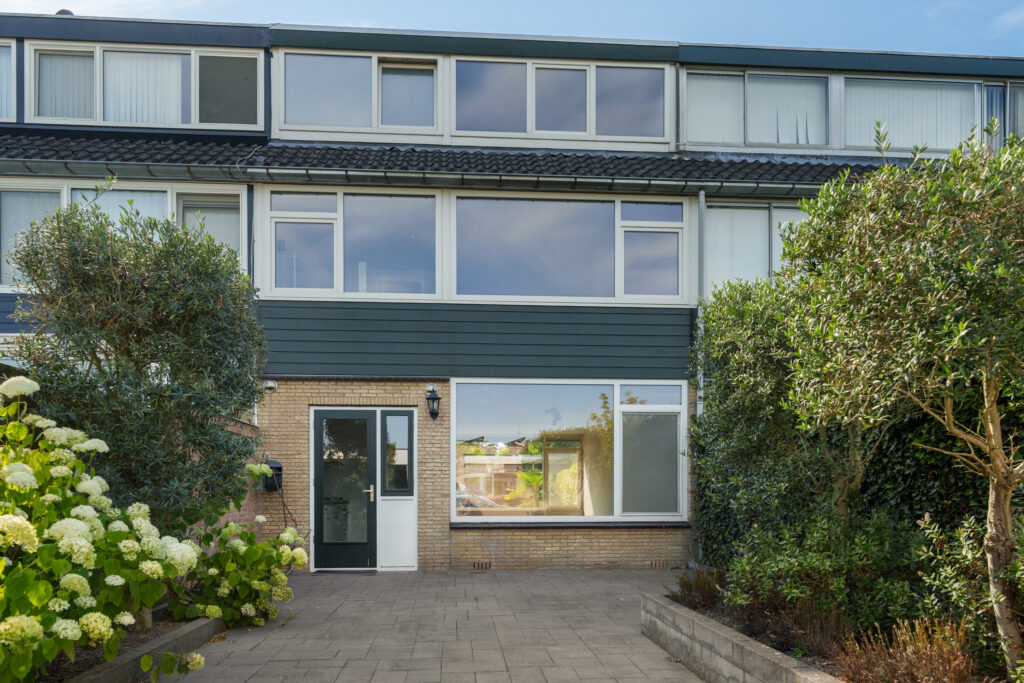
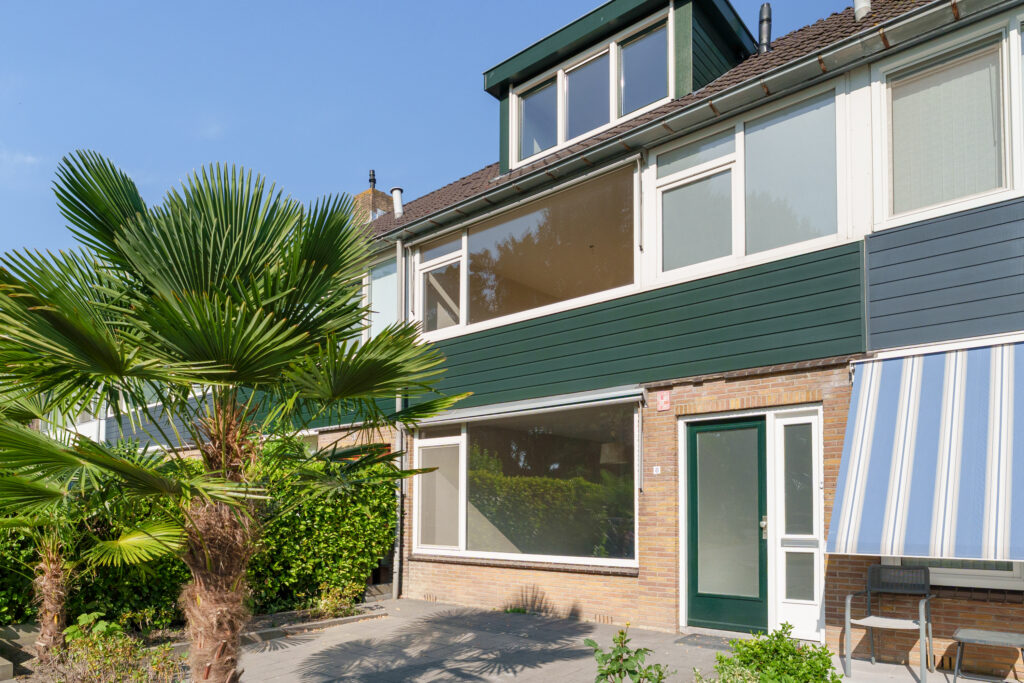
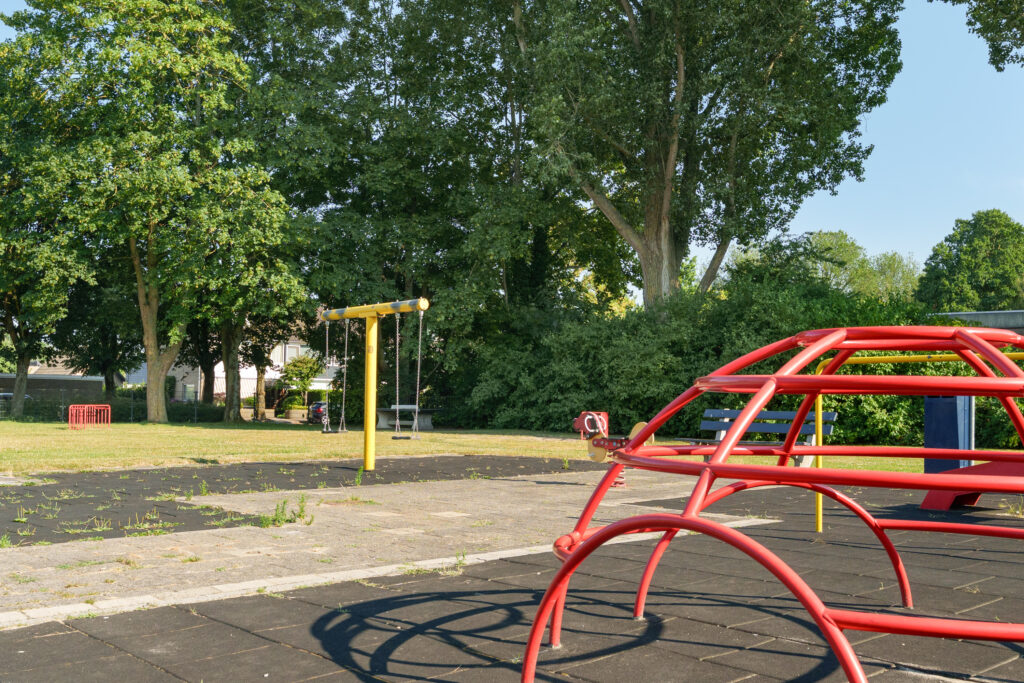
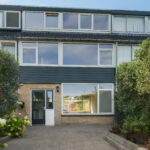
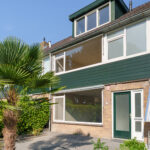
Ruimte, comfort en luxe komen hier op een bijzonder prettige manier samen. Aan de John F. Kennedylaan 8 in Vleuten staat deze royale tussenwoning met een energielabel A++, twee dakkapellen, drie toiletten, twee luxe badkamers én een zeer royale dubbele garage van maar liefst 40 m². De woning is gelegen in een fijne woonomgeving in Vleuten, met voorzieningen, scholen, winkels, groen en de uitvalswegen richting Utrecht binnen handbereik. Een ideale plek als je graag rustig woont, maar de stad en alles wat je nodig hebt dichtbij wilt hebben.
Het afgelopen jaar is de woning op de verdiepingen hoogwaardig gemoderniseerd en tot in detail afgewerkt. Denk aan strak gestucte wanden en plafonds, fraaie pvc visgraatvloeren, luxe sanitair en een eigentijdse uitstraling. Dankzij de hybride warmtepomp, 14 zonnepanelen, kunststof kozijnen en de goede isolatie is bovendien veel aandacht besteed aan comfort en energiezuinig wonen. En dan is er nog die indrukwekkende dubbele garage: niet zomaar een plek om twee auto’s te parkeren, maar een volwaardige, gemoderniseerde ruimte die ook uitstekend dienst kan doen als hobby-, sport- of werkruimte.
Indeling
Begane grond
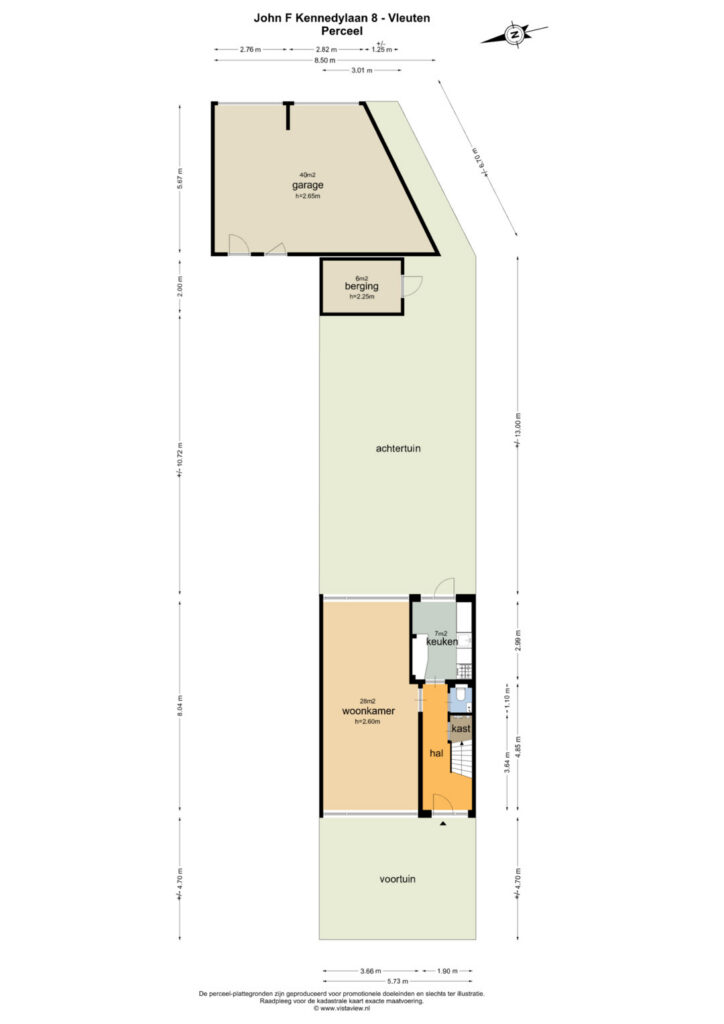
Nadat je je auto in de garage hebt geparkeerd, loop je via de overkapte achterom zo de achtertuin en vervolgens de woning binnen. Uiteraard kun je ook aan de voorzijde openbaar parkeren en via de voordeur naar binnen.
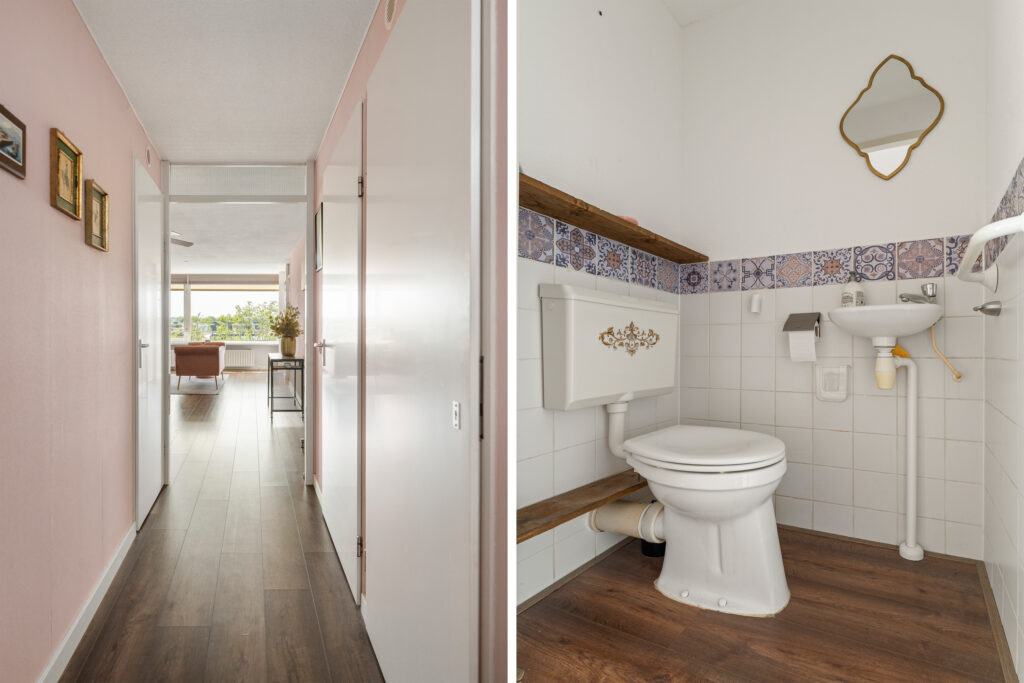
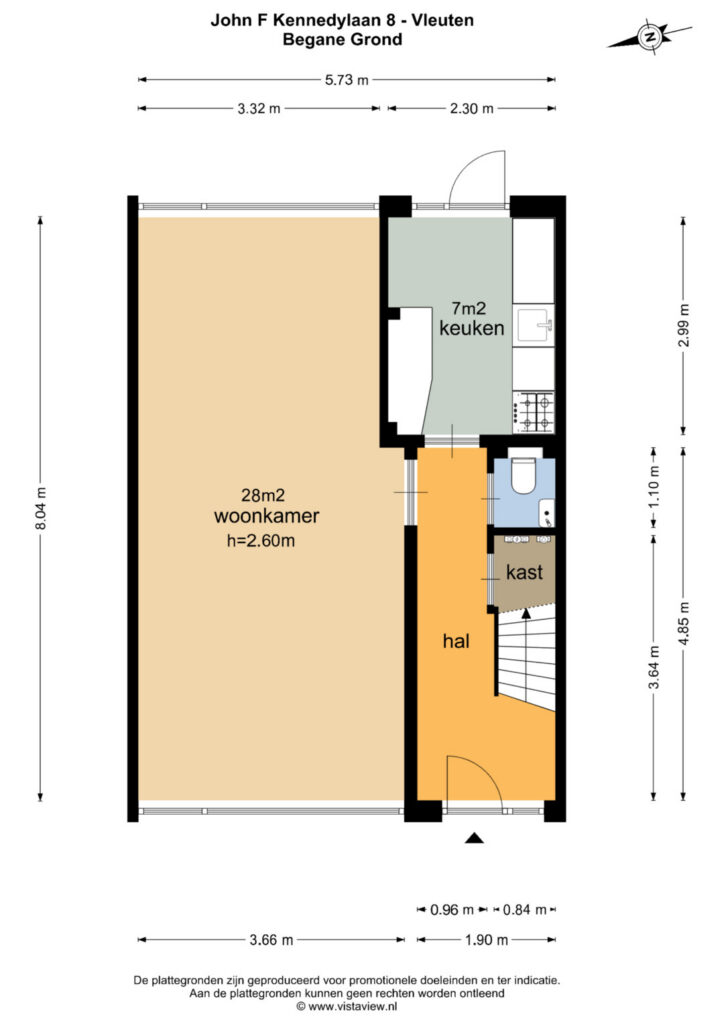
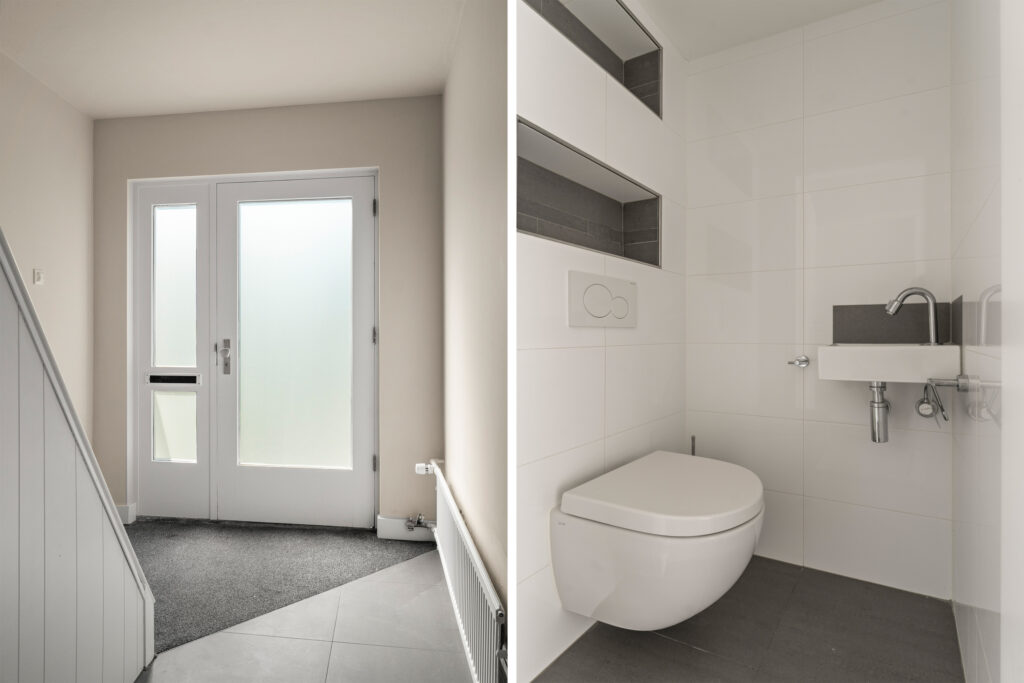
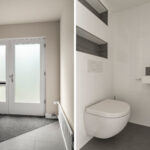
Aan de rechterzijde van de entree bevindt zich de trapopgang naar de eerste verdieping, met daaronder een praktische trapkast. Daarnaast vind je de nette, betegelde toiletruimte met hangend toilet en fontein.
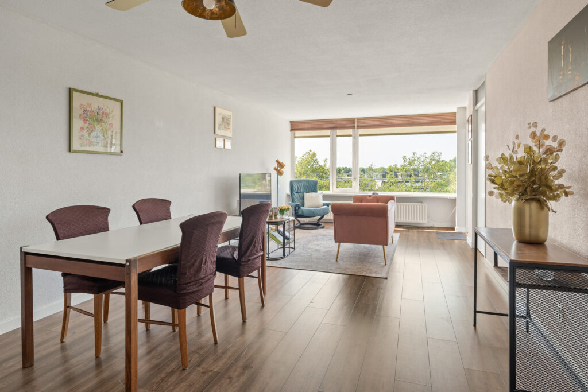
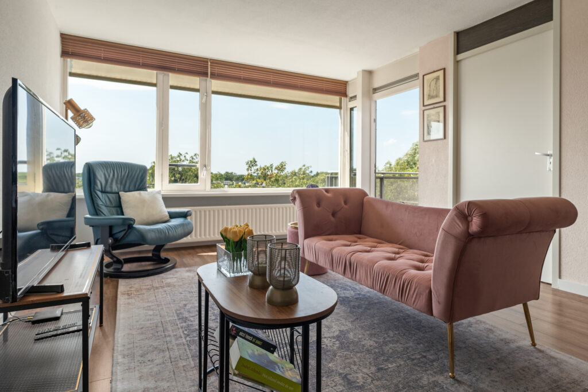
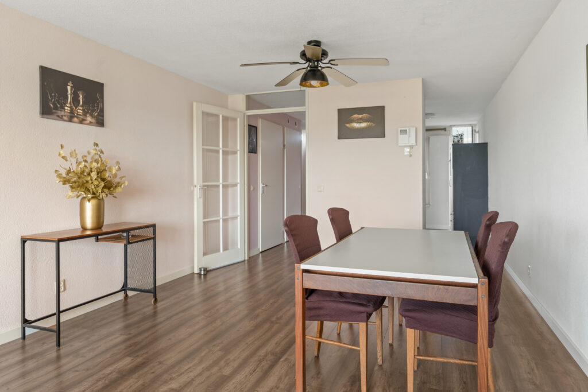
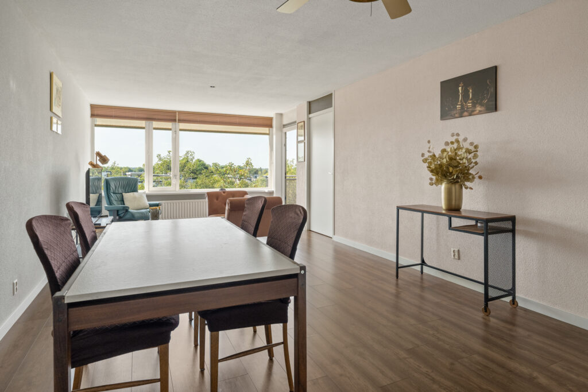
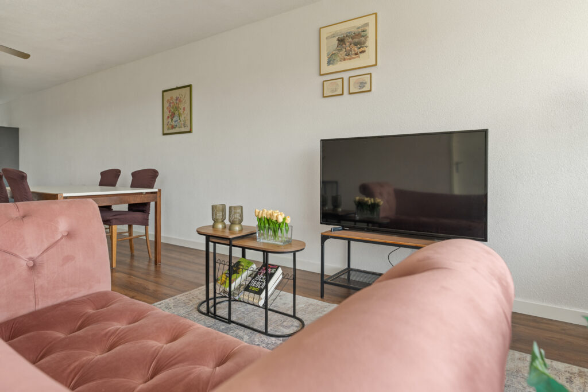
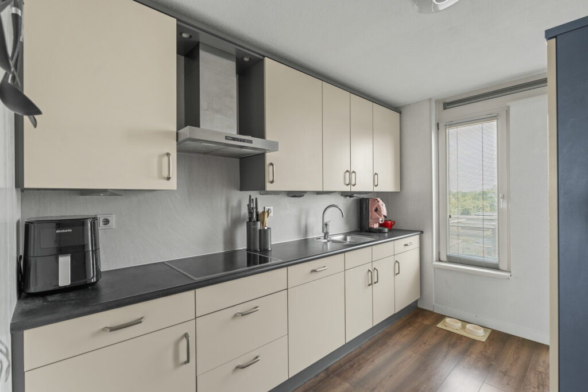
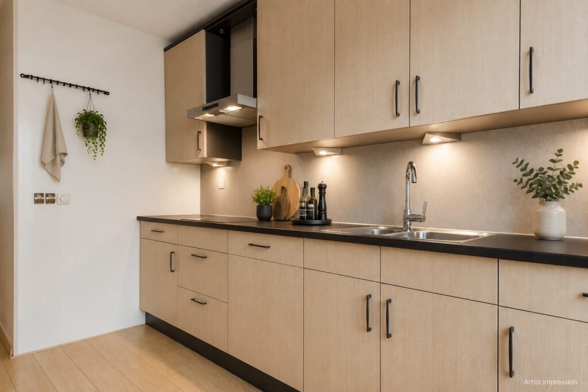
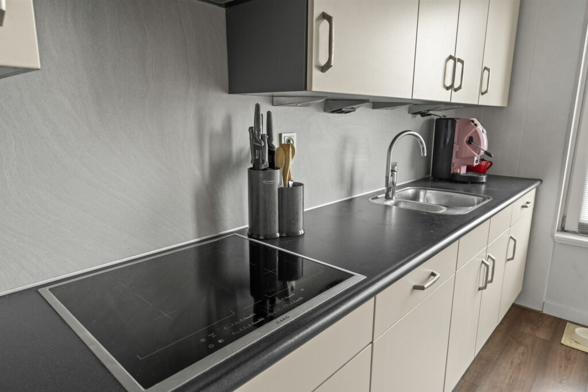
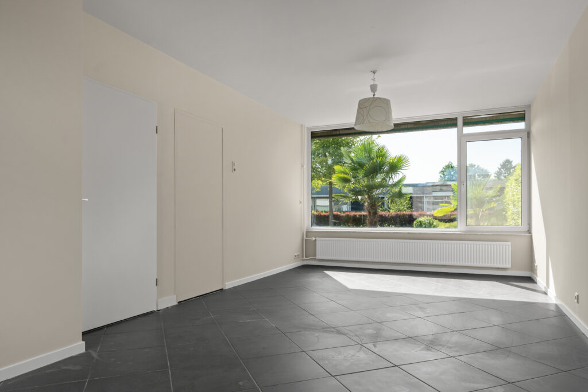
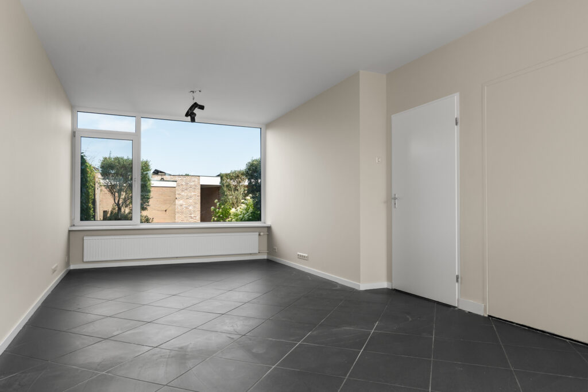
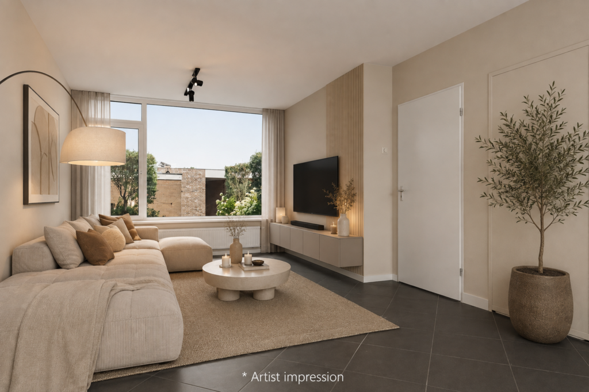
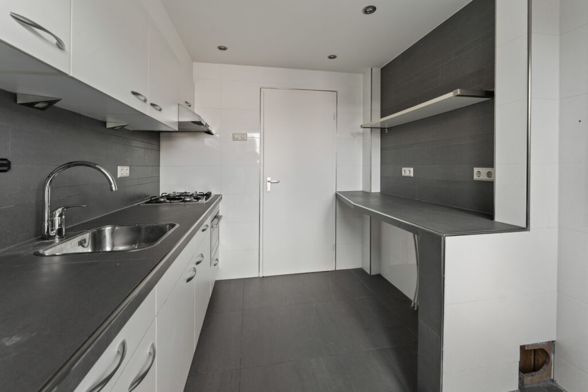
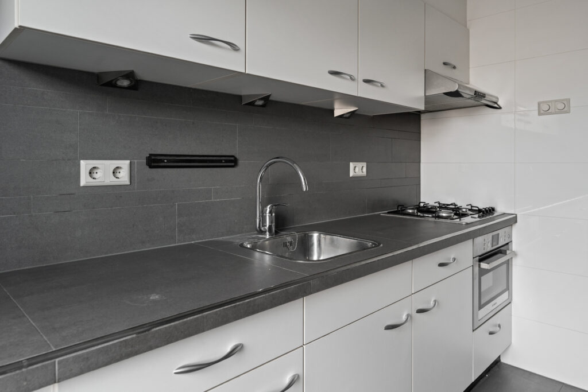
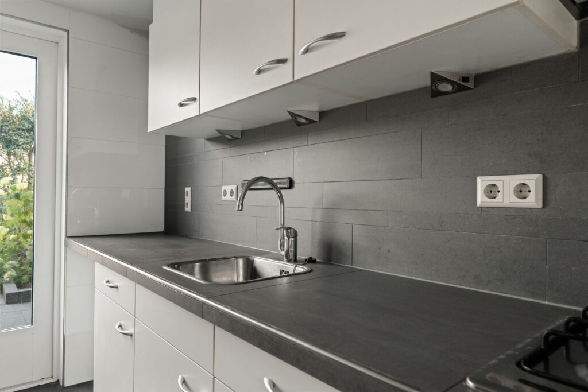
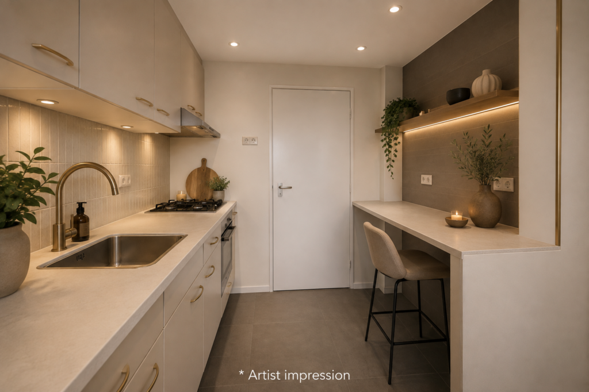
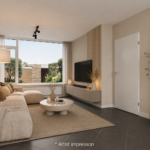
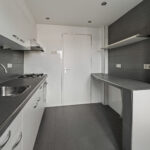
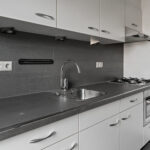
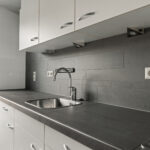
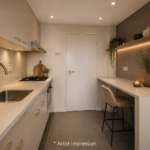
Loop je vanuit de entree rechtdoor, dan kom je in de dichte keuken. De keuken beschikt over diverse inbouwapparatuur en biedt volop mogelijkheden om deze naar je eigen smaak verder te moderniseren. Vanuit de hal sla je linksaf en kom je in de woonkamer van circa 28 m². De grote raampartijen aan zowel de voor- als achterzijde zorgen hier voor een aangename hoeveelheid daglicht en geven de ruimte een open en lichte uitstraling.
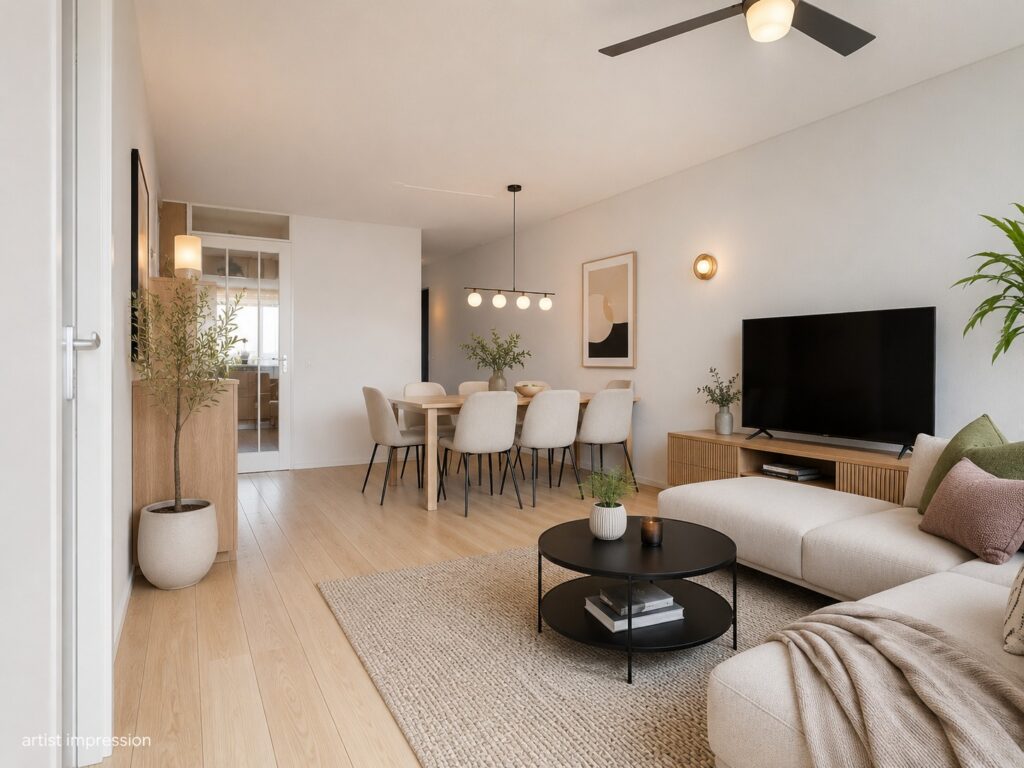
De begane grond is voorzien van vloerverwarming als bijverwarming en de wanden en plafonds zijn strak gestuct. Met een moderne vloer, bijvoorbeeld in dezelfde stijl als de pvc visgraatvloer op de verdiepingen, maak je hier eenvoudig één eigentijds geheel van.
Tuin en dubbele garage
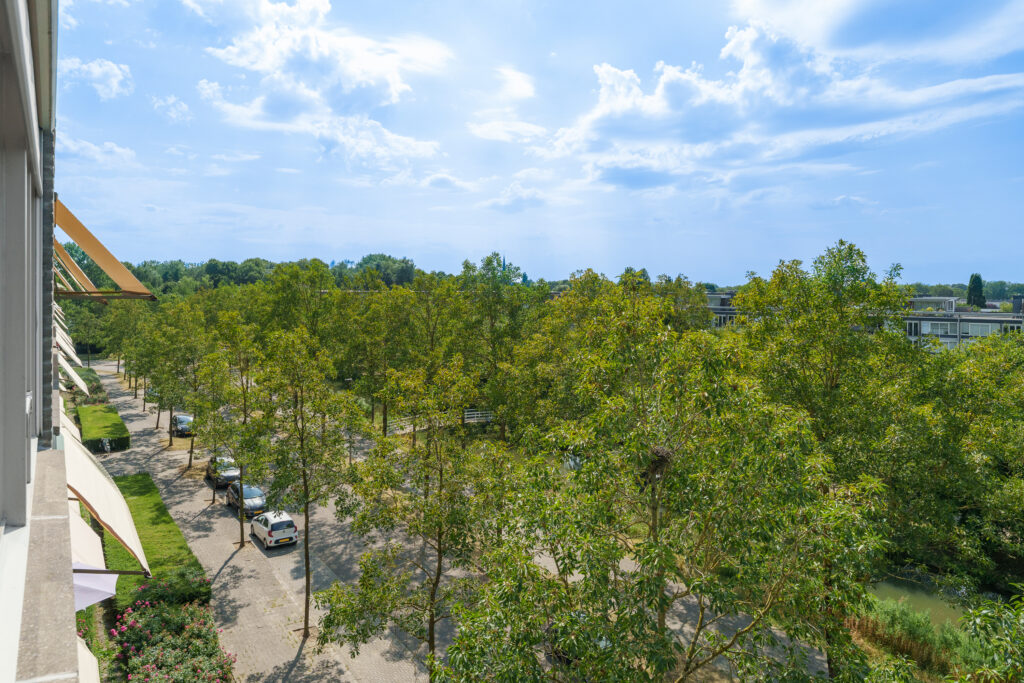
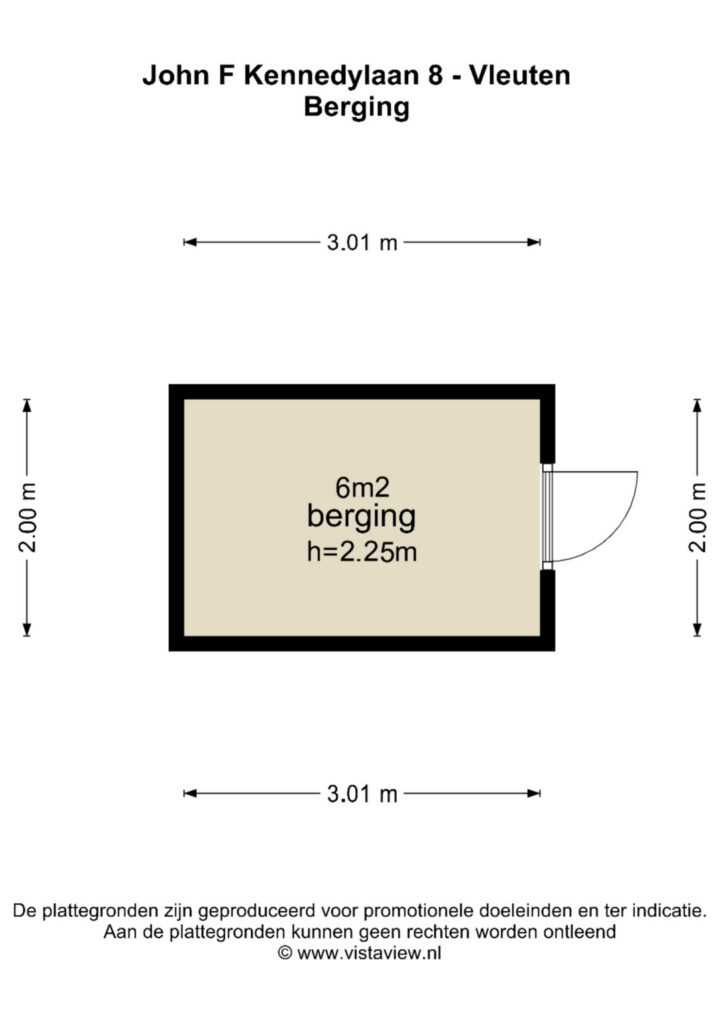
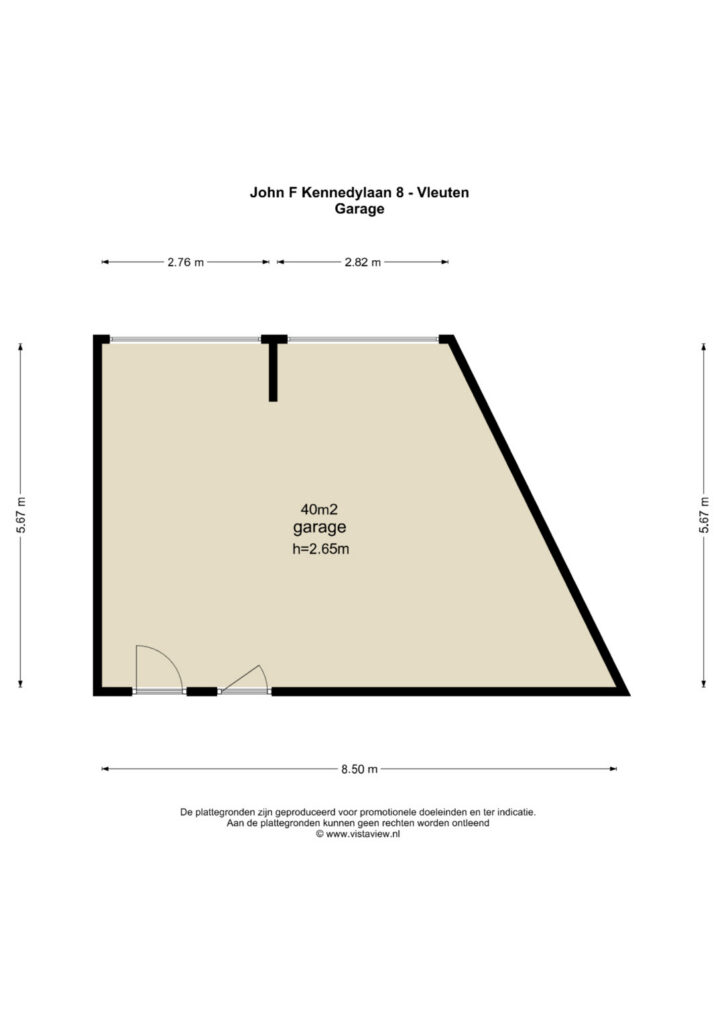
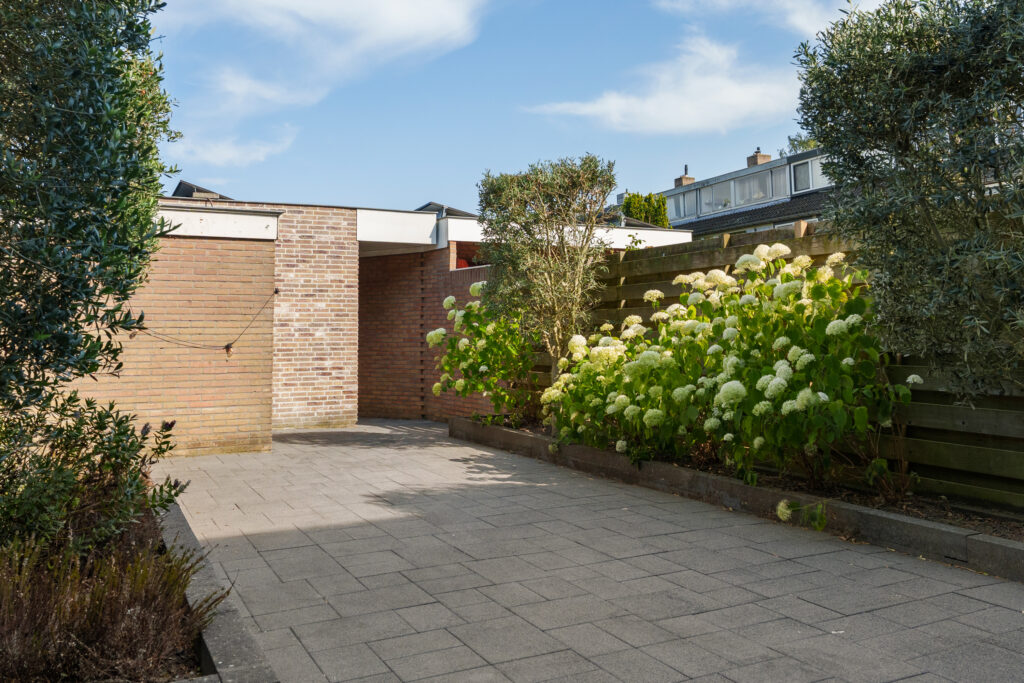
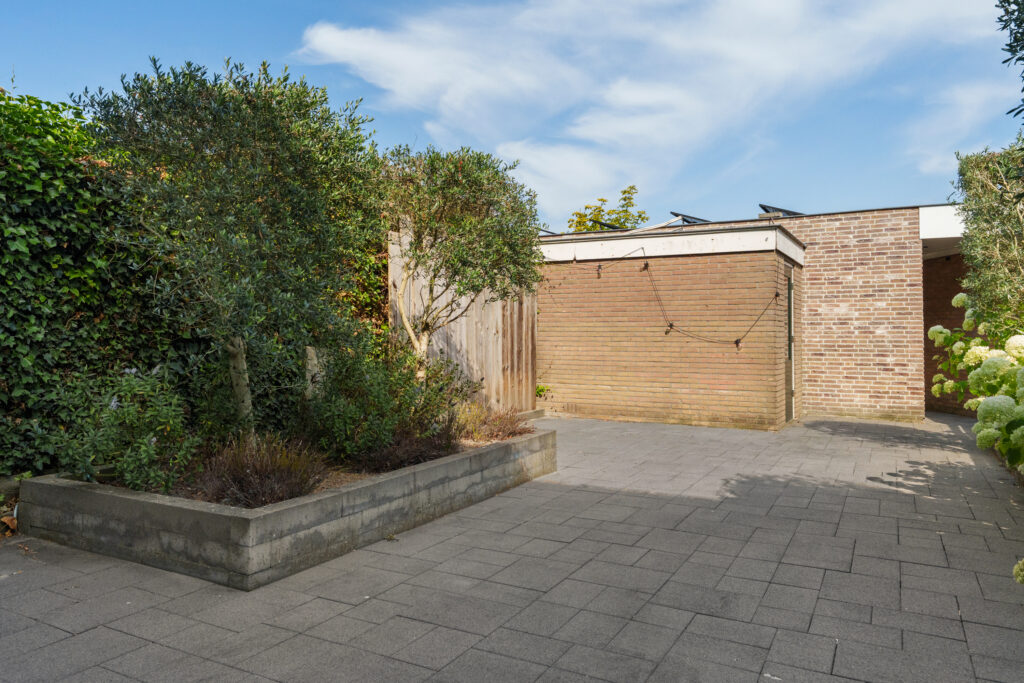
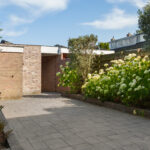
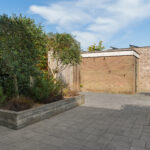
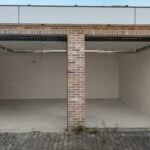
De royale achtertuin ligt op het oosten en biedt volop ruimte om buiten te zitten, te spelen of lekker te genieten van de ochtendzon. Achter in de tuin staat een stenen berging en via de overkapte achterom, voorzien van praktische inbouwspots, bereik je de absolute verrassing van deze woning: de zeer royale dubbele garage van circa 40 m².
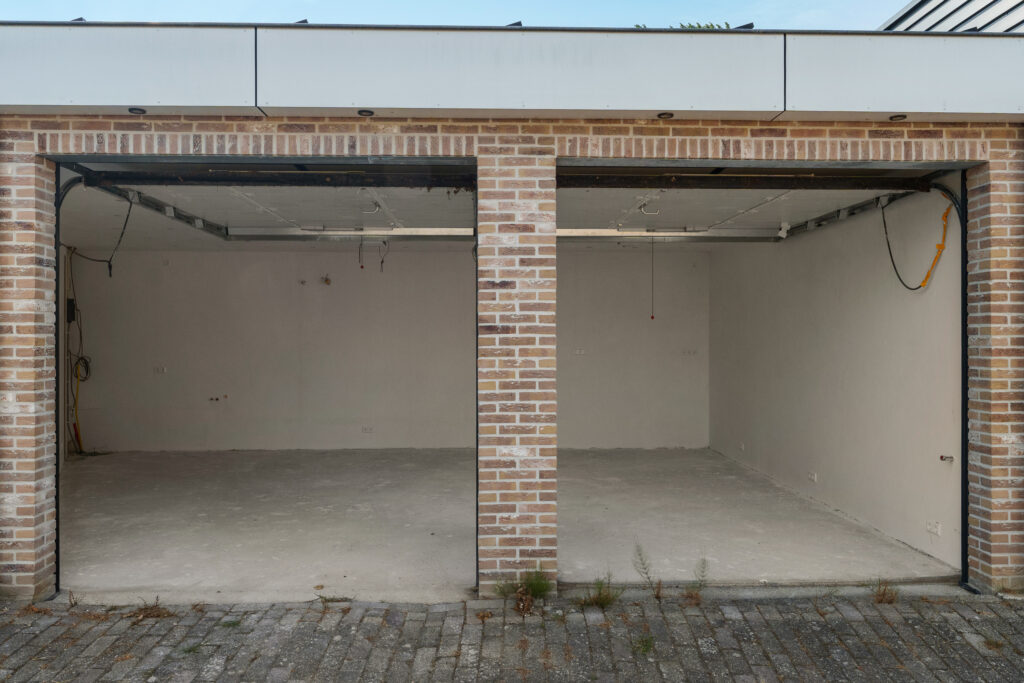
De garage is gemoderniseerd en zelfs gestuct. Dankzij de lichtkoepels is er opvallend veel daglicht, terwijl je beschikt over elektra, wateraansluiting, inbouwspots en elektrische deuren. Er is ruimte voor maar liefst twee auto’s, maar de mogelijkheden houden daar zeker niet op. De garage kan desgewenst worden gesplitst, waardoor je bijvoorbeeld een aparte werk-, hobby-, sport- of praktijkruimte kunt creëren. Een dergelijke ruimte is in een woonwijk als deze natuurlijk bijzonder waardevol.
Eerste verdieping
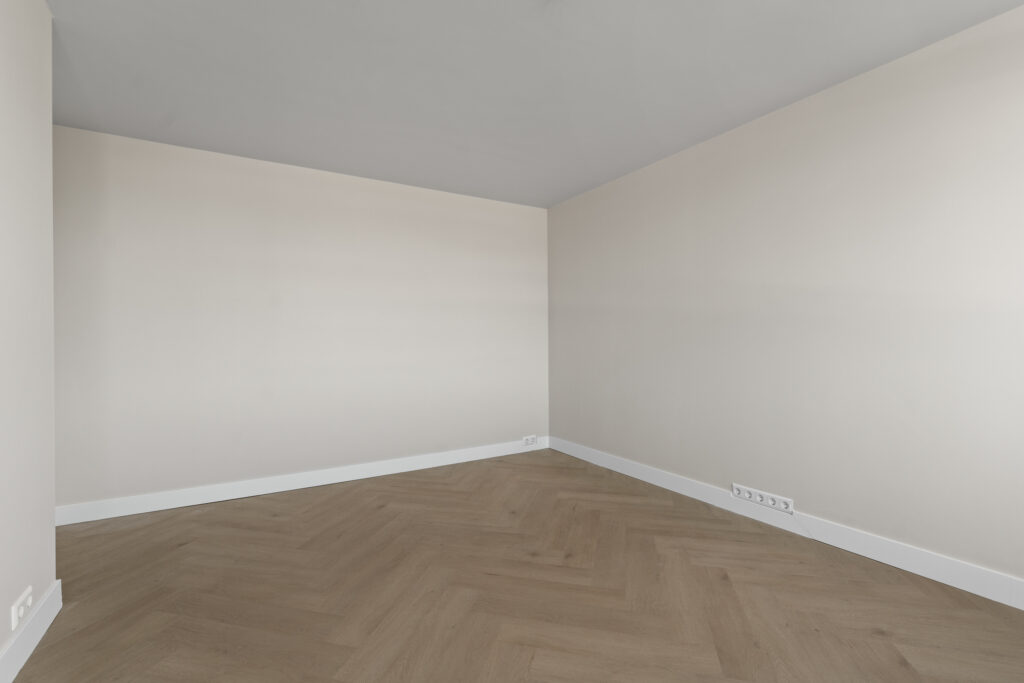
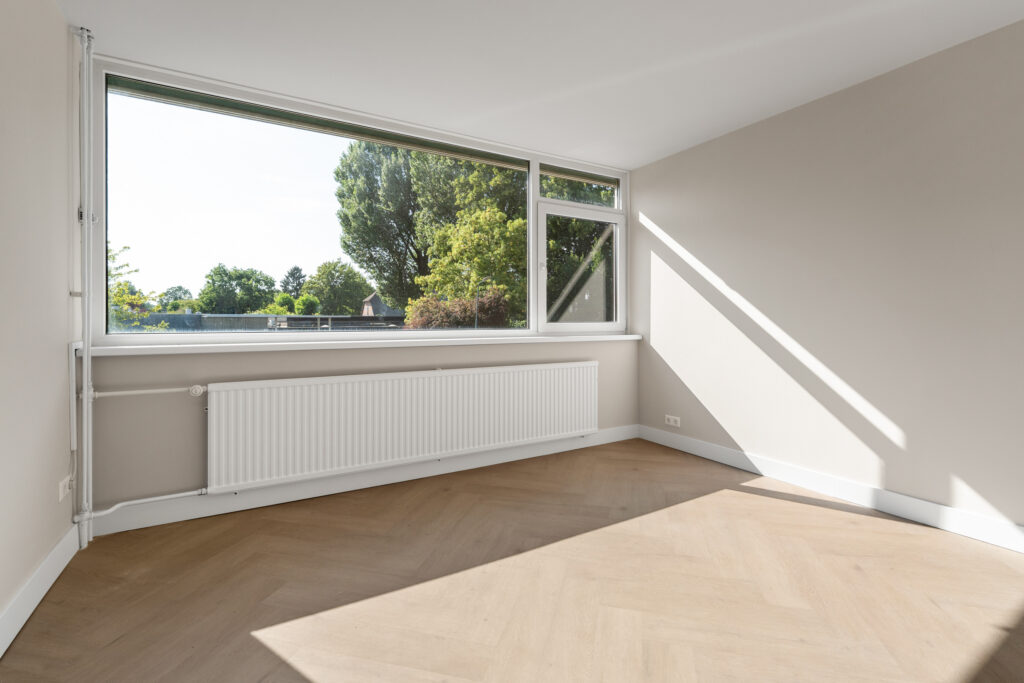
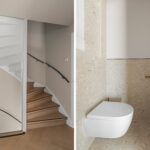
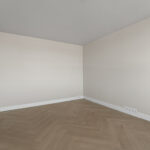
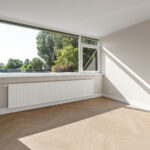
Via de strak beklede trap bereik je de eerste verdieping. Hier wordt meteen duidelijk hoeveel aandacht er aan de modernisering is besteed. De gehele verdieping is hoogwaardig afgewerkt en beschikt over een fraaie pvc visgraatvloer en strak gestucte wanden en plafonds.
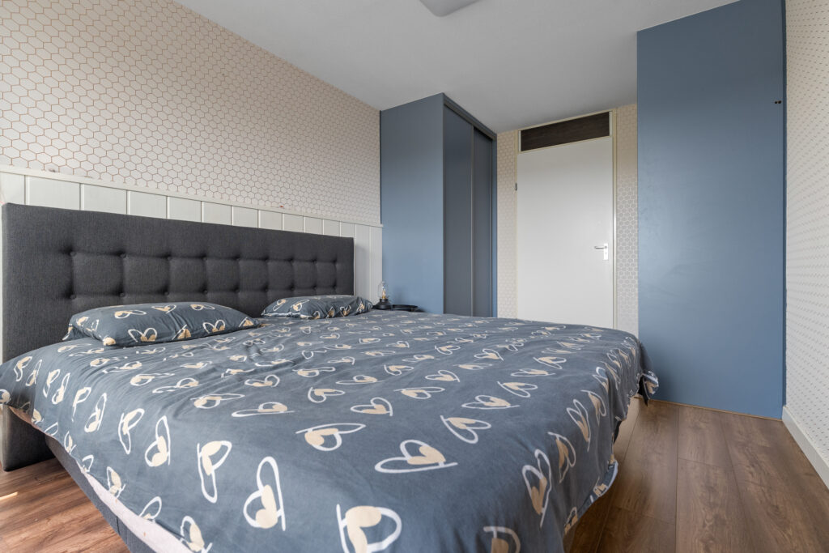
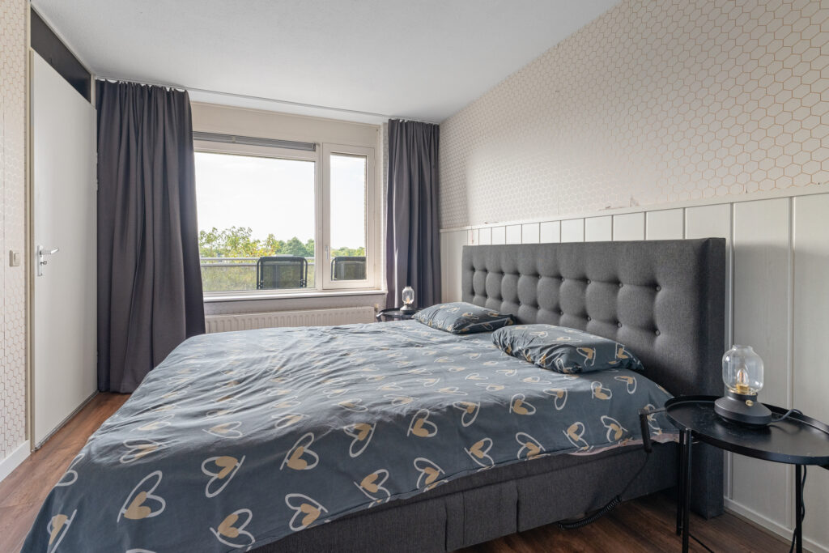
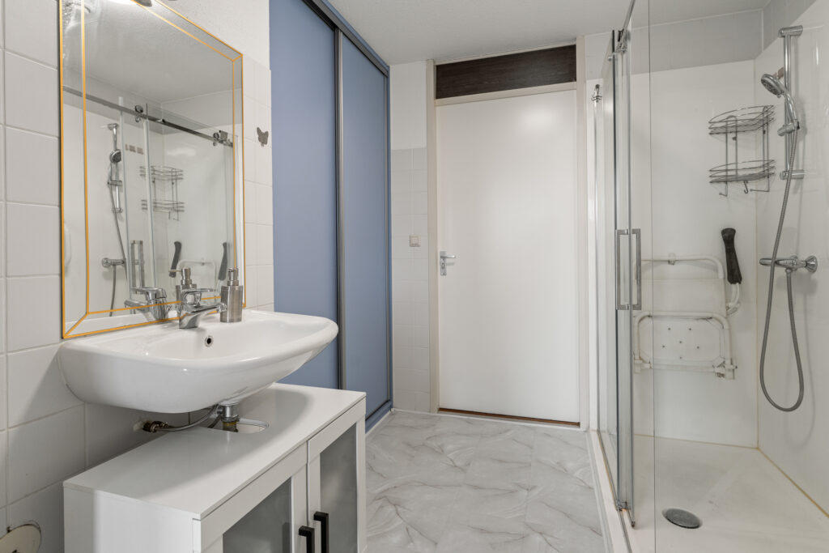
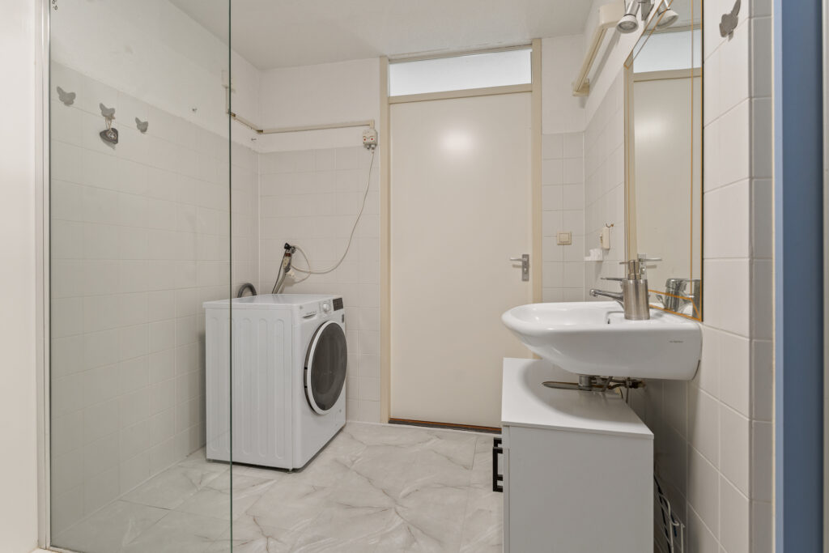
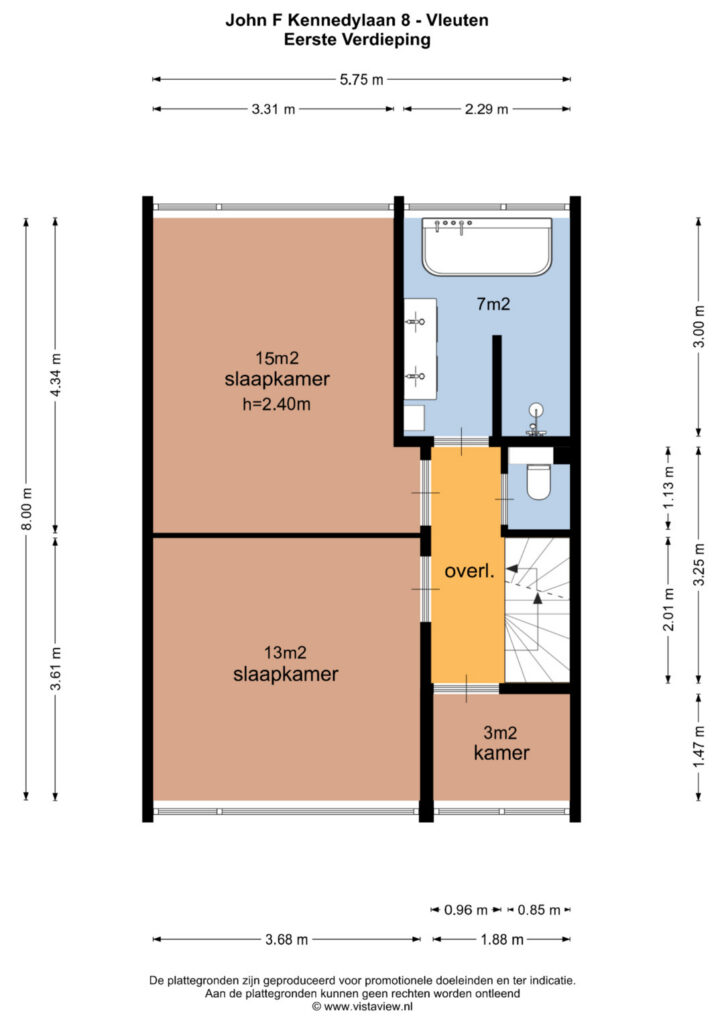
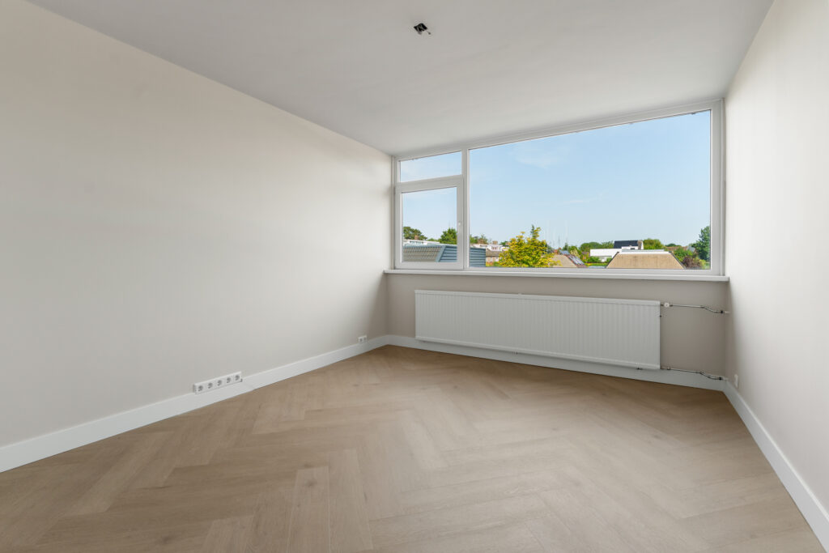
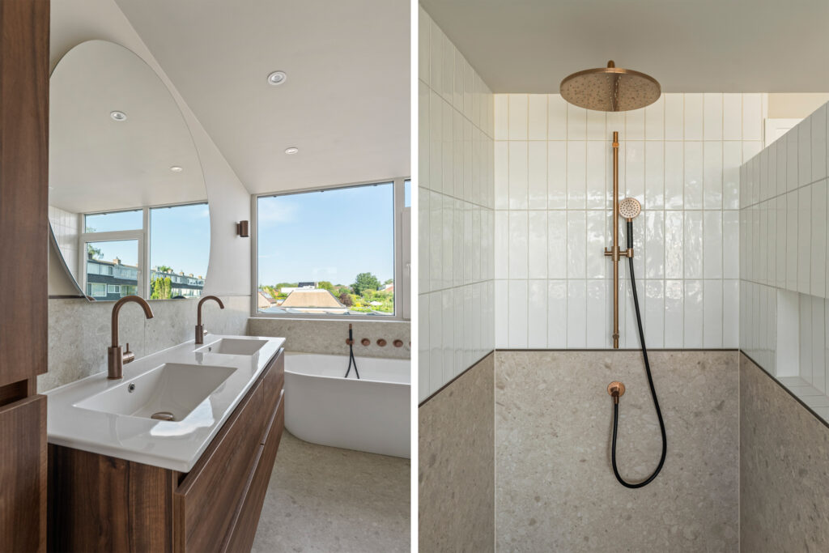
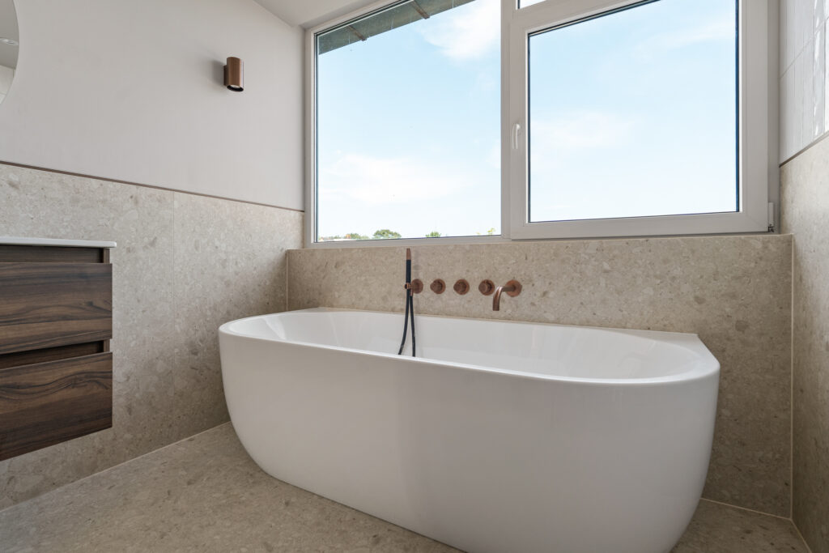
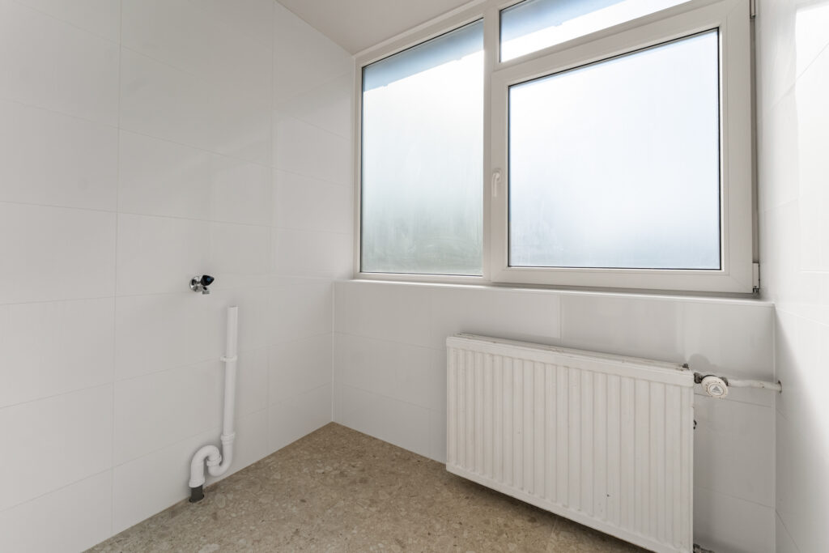
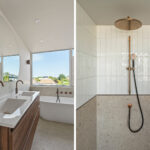
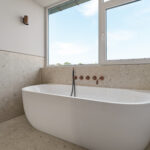
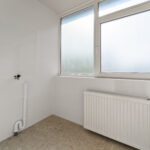
Op deze verdieping bevinden zich twee ruim bemeten slaapkamers van circa 13 en 15 m². De badkamer is een echte eyecatcher en is zeer luxe uitgevoerd met een heerlijk ligbad, een dubbele wastafel met stijlvol meubel en een fraai geïntegreerde inloopdouche. Daarnaast is er een separaat toilet en bevindt zich aan de voorzijde een praktische, separate wasruimte.
Tweede verdieping
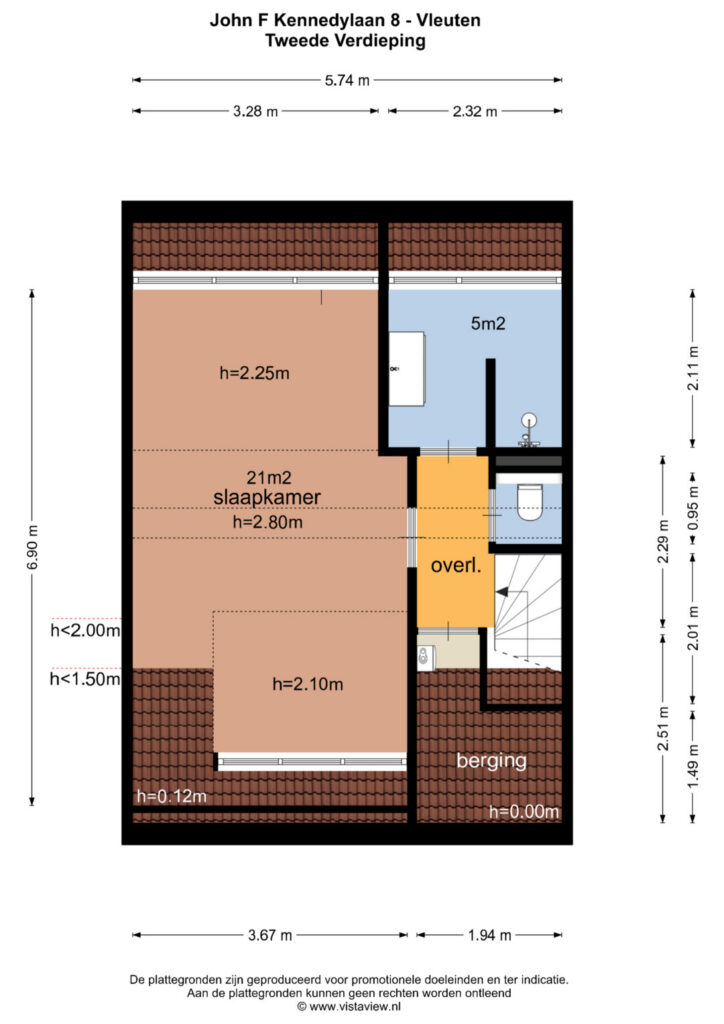
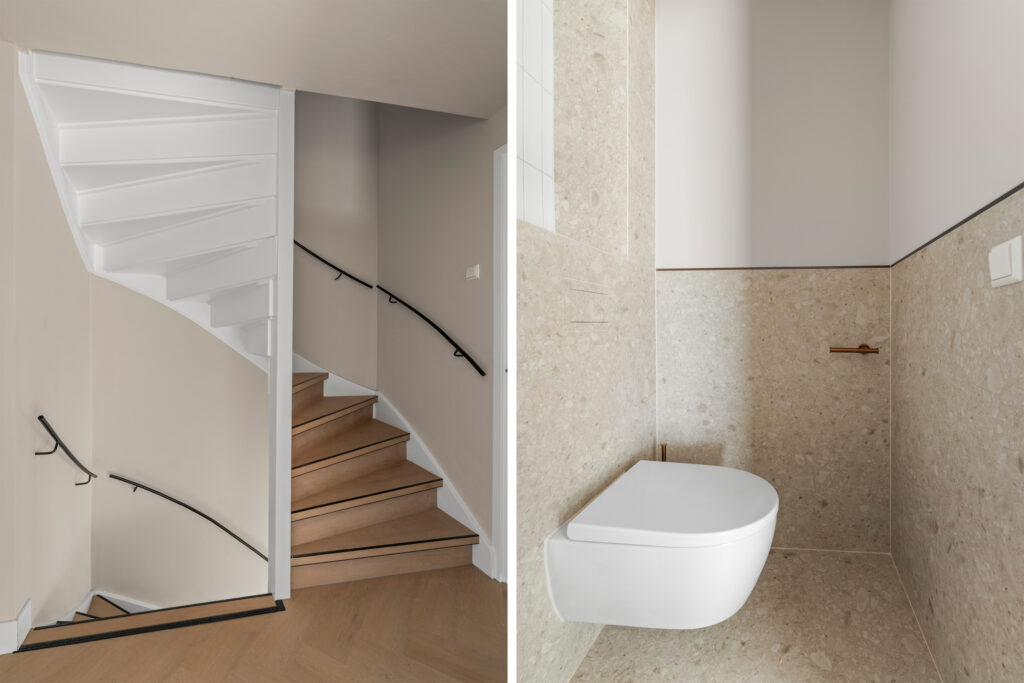
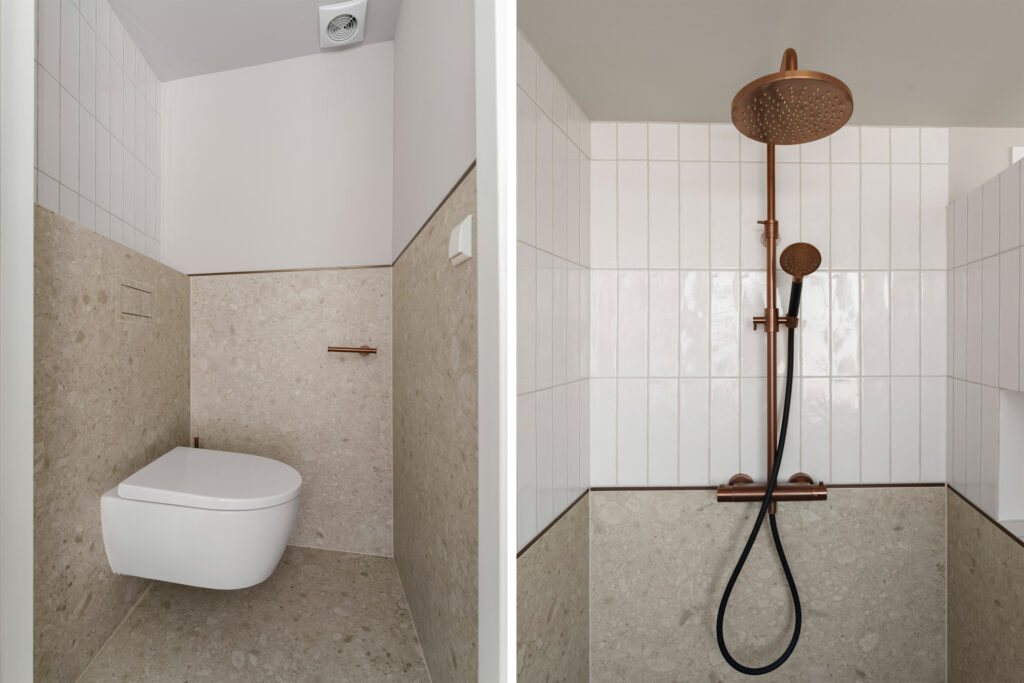
Ook de tweede verdieping bereik je via een netjes afgewerkte trap. De overloop geeft toegang tot een ruime voorzolder met aan de linkerzijde de technische ruimte, waar onder andere de hybride warmtepomp is opgesteld. Aan de rechterzijde bevindt zich eerst wederom een separate en vervolgens de tweede fraai afgewerkte badkamer.
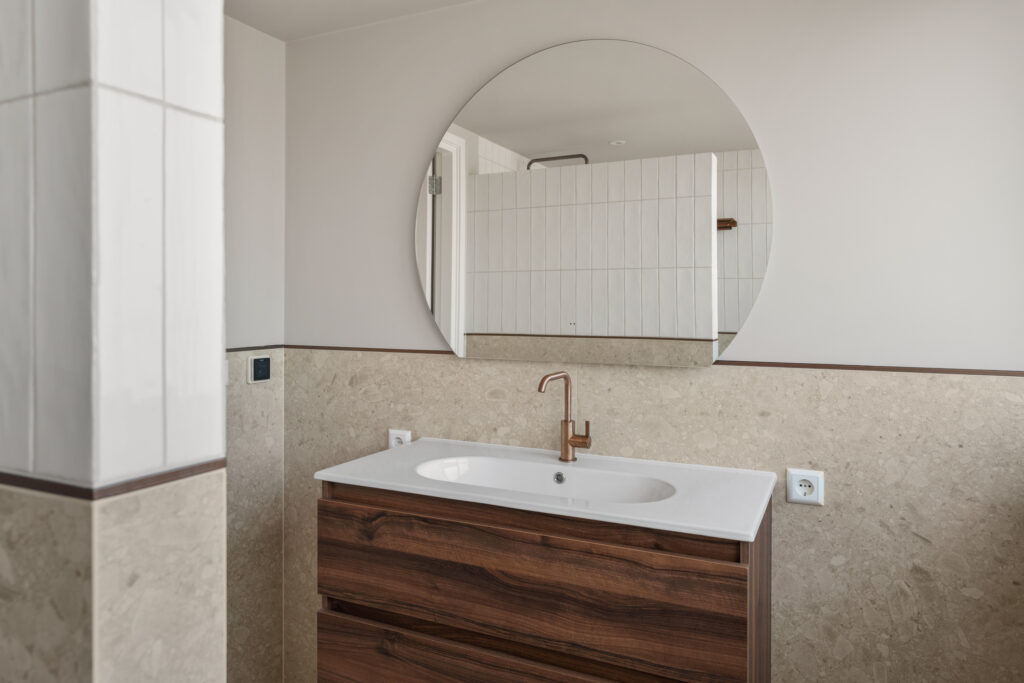
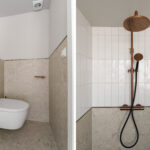
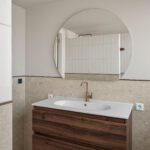
Ook deze badkamer is modern en zeer luxe uitgevoerd met een inloopdouche en een stijlvol wastafelmeubel. Daarmee biedt deze verdieping veel privacy en comfort, bijvoorbeeld wanneer oudere kinderen hun eigen plek willen hebben of wanneer je regelmatig familie of vrienden te logeren hebt.
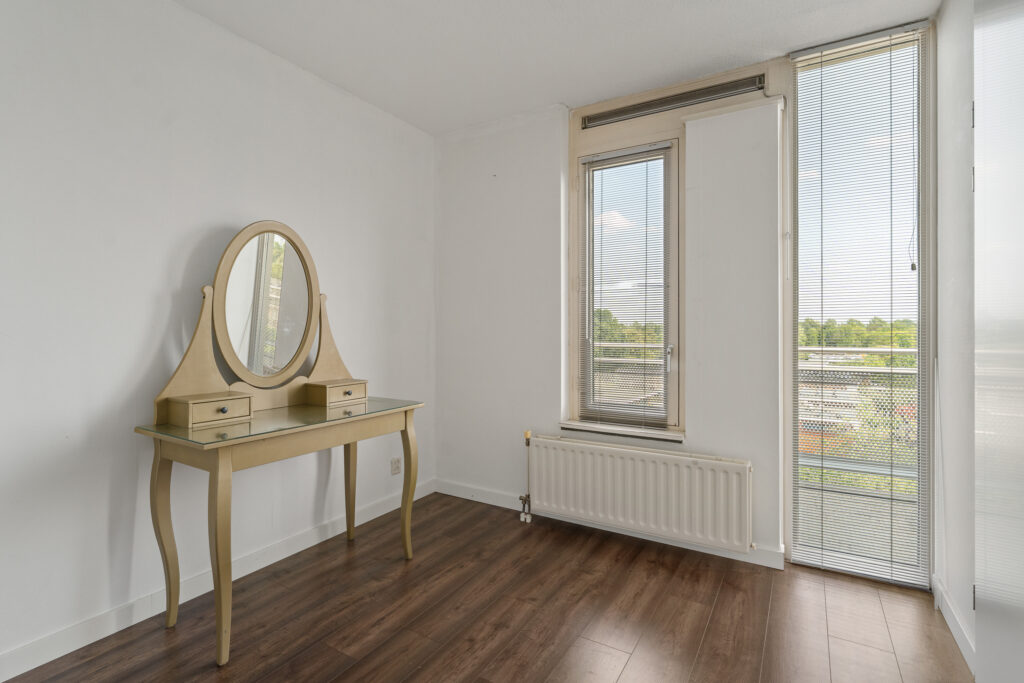
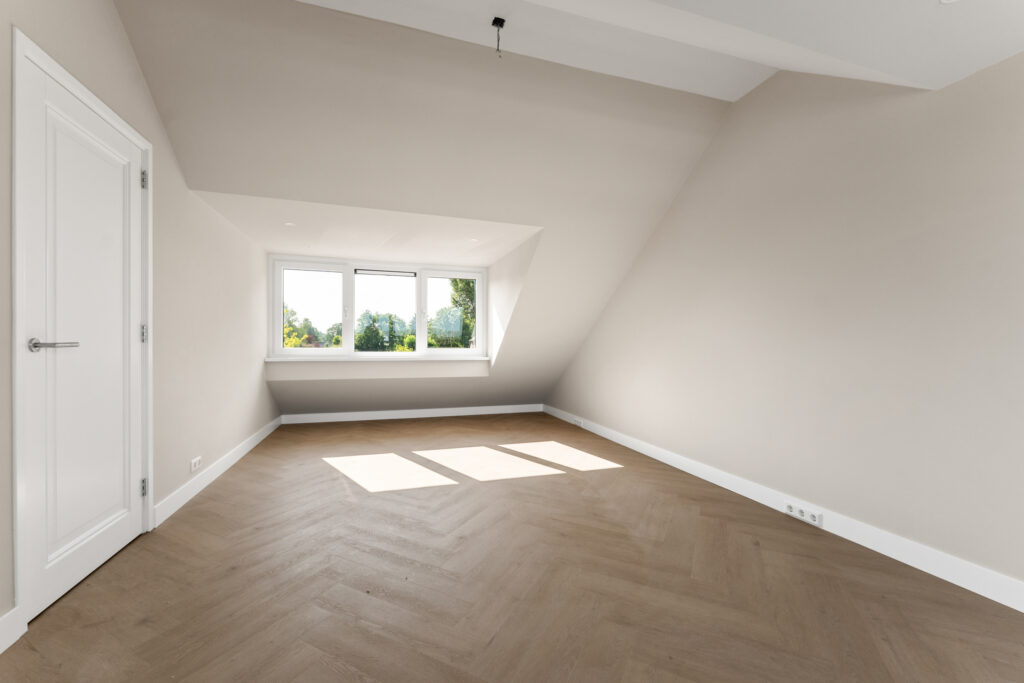
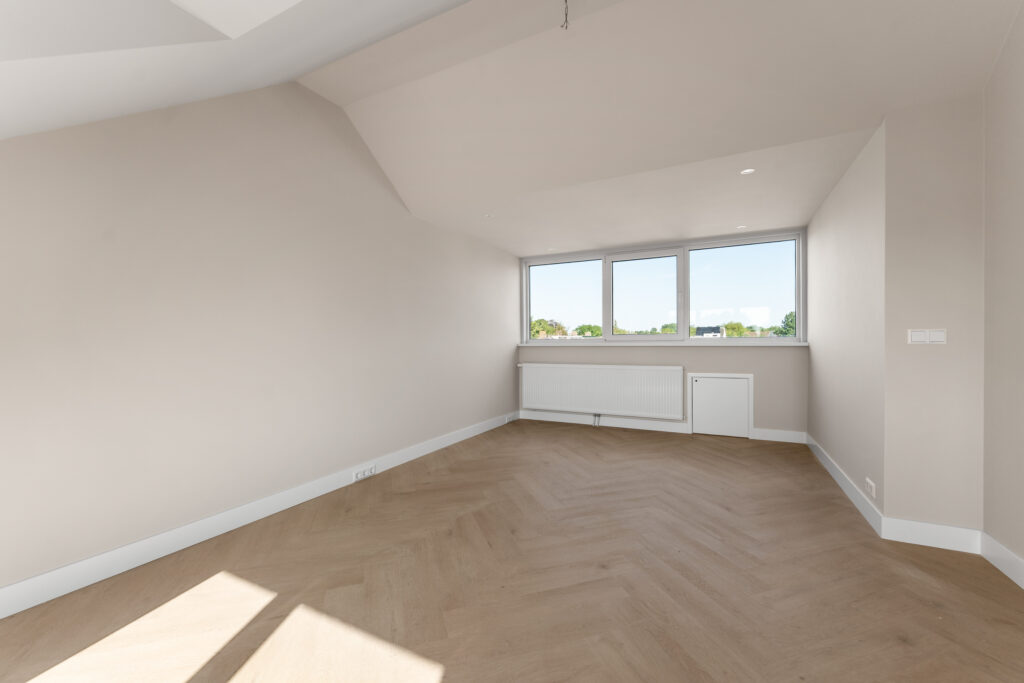
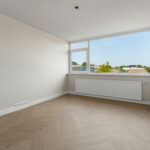
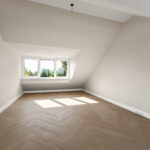
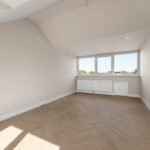
De verdieping beschikt bovendien over twee dakkapellen, waardoor de ruimte heerlijk licht en ruimtelijk aanvoelt. De dakkapel aan de voorzijde is in 2024 geplaatst en voorzien van een screen. De slaapkamer op deze verdieping is met circa 21 m² bijzonder royaal en kan dankzij het formaat en de indeling eenvoudig worden opgesplitst in twee (slaap)kamers. Zo creëer je met gemak extra slaap-, werk- of hobbyruimte.
Comfort en energiezuinigheid
Ook technisch is deze woning helemaal van deze tijd. Met energielabel A++, 14 zonnepanelen, een hybride warmtepomp en kunststof kozijnen is er veel aandacht besteed aan energiezuinig en comfortabel wonen. De combinatie van de moderne afwerking, hoogwaardige badkamers en praktische voorzieningen maakt dat je hier zonder grote verbouwing kunt intrekken.
Een woning met uitzonderlijk veel mogelijkheden
Met vier potentiële slaapkamers, twee luxe badkamers, drie toiletten, een royale achtertuin én een dubbele garage van circa 40 m² biedt deze woning je opvallend veel ruimte en flexibiliteit. Of je nu extra slaapkamers nodig hebt, thuis wilt werken, een eigen sportruimte voor ogen hebt of simpelweg graag twee auto’s overdekt wilt kunnen parkeren: hier kan het allemaal.
Aanvaarding/oplevering
De oplevering van de woning kan eventueel spoedig.
De verkoper heeft deze woning met hele grote zorg verbouwd, dit voor eigen gebruik. In dit proces is de keuze op een familie huis gekomen, met nog meer mogelijkheden voor zijn bedrijf. Om die reden is alleen de begane grond niet recent gemoderniseerd.
Plan snel een bezichtiging en ontdek zelf hoeveel ruimte, comfort en mogelijkheden John F. Kennedylaan 8 in Vleuten je te bieden heeft. Dit is een woning die je niet alleen moet zien, maar vooral moet ervaren!
Interesse in deze woning? Schakel direct jouw eigen NVM-aankoopmakelaar in.
Jouw NVM-aankoopmakelaar komt op voor jouw belang en bespaart je tijd, geld en zorgen.
Adressen van collega NVM-aankoopmakelaars in Vleuten zijn te vinden op Funda.
Surprisingly spacious, luxurious, and featuring a double garage
Space, comfort, and luxury come together here in a truly delightful way. Located at John F. Kennedylaan 8 in Vleuten, this spacious townhouse features an A++ energy rating, two dormer windows, three toilets, two luxurious bathrooms, and a very spacious double garage measuring no less than 40 m². The home is situated in a pleasant residential neighborhood in Vleuten, with amenities, schools, shops, green spaces, and major roads leading to Utrecht all within easy reach. An ideal spot if you enjoy a quiet lifestyle but want the city and everything you need close by.
Over the past year, the upper floors of the home have been extensively modernized and finished with meticulous attention to detail. Think of smoothly plastered walls and ceilings, beautiful PVC herringbone flooring, luxury fixtures, and a contemporary look. Thanks to the hybrid heat pump, 14 solar panels, vinyl window frames, and excellent insulation, great attention has been paid to comfort and energy-efficient living. And then there’s that impressive double garage: not just a place to park two cars, but a fully-fledged, modernized space that can also serve perfectly as a hobby, sports, or workspace.
Layout
Ground Floor
After parking your car in the garage, you walk through the covered back entrance directly into the backyard and then into the house. Of course, you can also park in the public parking lot at the front and enter through the front door.
To the right of the entryway is the staircase leading to the first floor, with a practical stair closet underneath. Next to it is the neat, tiled half-bath with a wall-mounted toilet and sink.
If you walk straight ahead from the entryway, you’ll enter the closed-off kitchen. The kitchen features various built-in appliances and offers plenty of opportunities to further modernize it to your own taste. From the hallway, turn left to enter the living room, which measures approximately 28 m². The large windows on both the front and back sides provide a pleasant amount of natural light and give the space an open and bright feel.
The ground floor is equipped with underfloor heating as supplemental heating, and the walls and ceilings are smoothly plastered. With modern flooring—for example, in the same style as the PVC herringbone flooring on the upper floors—you can easily create a cohesive, contemporary look throughout.
Backyard and Double Garage
The spacious backyard faces east and offers plenty of room to sit outside, play, or simply enjoy the morning sun. At the back of the yard is a stone shed, and through the covered back entrance—equipped with practical recessed spotlights—you’ll discover the real surprise of this home: the very spacious double garage measuring approximately 40 m².
The garage has been modernized and even plastered. Thanks to the skylights, there is a remarkable amount of natural light, and it features electrical and water connections, recessed lighting, and electric doors. There’s room for as many as two cars, but the possibilities certainly don’t end there. If desired, the garage can be divided, allowing you to create, for example, a separate workspace, hobby room, gym, or practice room. A space like this is, of course, particularly valuable in a residential neighborhood such as this one.
First Floor
The sleekly finished staircase leads to the first floor. Here, it immediately becomes clear how much attention was paid to the modernization. The entire floor features high-quality finishes, including beautiful PVC herringbone flooring and smoothly plastered walls and ceilings.
This floor features two spacious bedrooms measuring approximately 13 and 15 m². The bathroom is a real eye-catcher and is luxuriously appointed with a lovely bathtub, a double sink with stylish vanity, and a beautifully integrated walk-in shower. There is also a separate toilet, and a practical, separate laundry room is located at the front of the unit.
Second Floor
The second floor is also accessible via a neatly finished staircase. The landing leads to a spacious attic, with the utility room on the left—where the hybrid heat pump is installed, among other things. On the right, you’ll first find another separate bathroom, followed by the second beautifully finished bathroom.
This bathroom, too, features a modern and very luxurious design with a walk-in shower and a stylish vanity unit. As a result, this floor offers plenty of privacy and comfort—for example, when older children want their own space or when you regularly have family or friends staying over.
The floor also features two dormer windows, which make the space feel wonderfully bright and airy. The dormer window at the front was installed in 2024 and is equipped with a screen. The bedroom on this floor is exceptionally spacious at approximately 21 m² and, thanks to its size and layout, can easily be divided into two (bed)rooms. This makes it simple to create extra sleeping, working, or hobby space.
Comfort and Energy Efficiency
Technically, this home is also completely up to date. With an A++ energy rating, 14 solar panels, a hybrid heat pump, and vinyl window frames, great attention has been paid to energy efficiency and comfortable living. The combination of modern finishes, high-quality bathrooms, and practical amenities means you can move in here without major renovations.
A Home with Exceptional Versatility
With four potential bedrooms, two luxurious bathrooms, three toilets, a spacious backyard, and a double garage of approximately 40 m², this home offers you a remarkable amount of space and flexibility. Whether you need extra bedrooms, want to work from home, envision your own gym, or simply want to be able to park two cars under cover: it’s all possible here.
Acceptance/Closing
The closing for this home can take place as soon as possible.
The seller renovated this home with great care, originally for his own use. During this process, he decided to create a family home that also offers even more possibilities for his business. For this reason, only the ground floor has not been recently modernized.
Schedule a viewing soon and discover for yourself how much space, comfort, and potential John F. Kennedylaan 8 in Vleuten has to offer. This is a home you not only need to see, but above all, need to experience!
Interested in this home? Contact your own NVM buyer’s agent right away.
Your NVM buyer’s agent will look out for your best interests and save you time, money, and worry.
You can find the contact information for fellow NVM buyer’s agents in Vleuten on Funda.
Kenmerken
Status |
Beschikbaar |
Toegevoegd |
01-09-2026 |
Vraagprijs |
€ 695.000,- k.k. |
Appartement vve bijdrage |
€ 0,- |
Woonoppervlakte |
124 m2 |
Perceeloppervlakte |
213 m2 |
Externe bergruimte |
46 m2 |
Gebouwgebonden buitenruimte |
0 m2 |
Overige inpandige ruimte |
0 m2 |
Inhoud |
412 m3 |
Aantal kamers |
4 |
Aantal slaapkamers |
3 |
WOZ Waarde |
€ 626.000,- |
WOZ Waarde peildatum |
1 januari 2025 |
WOZ Waarde peildatum |
1 januari 2025 |
Bouwvorm |
Bestaande bouw |
Energieklasse |
A++ |
Soort(en) verwarming |
Vloerverwarming Gedeeltelijk, Warmtepomp |
Soort(en) warm water |
Centrale Voorziening |
Heb je vragen over deze woning?
Neem contact op met
Pim Nieuwenhuyze
Vestiging
Vleuten | De Meern | Leidsche Rijn
Wil je ook door ons geholpen worden? Doe onze gratis huiswaarde check!
Je hebt de keuze uit een online waardebepaling of de nauwkeurige waardebepaling. Beide zijn gratis. Uiteraard is het altijd mogelijk om na de online waardebepaling alsnog een afspraak te maken voor een nauwkeurige waardebepaling. Ga je voor een accurate en complete waardebepaling of voor snelheid en gemak?