
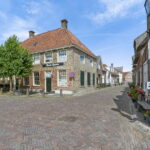
Jacob Barneveldstraat 39
3461 GA, LINSCHOTEN
159 m2 wonen
218 m2 perceel
6 kamers
€ 750.000,- k.k.
Kan ik dit huis betalen? Wat worden mijn maandlasten?Deel met je vrienden
Volledige omschrijving
INSTAPKLAAR, ENERGIEZUINIG EN RIANT WONEN AAN HET WATER IN LINSCHOTEN!
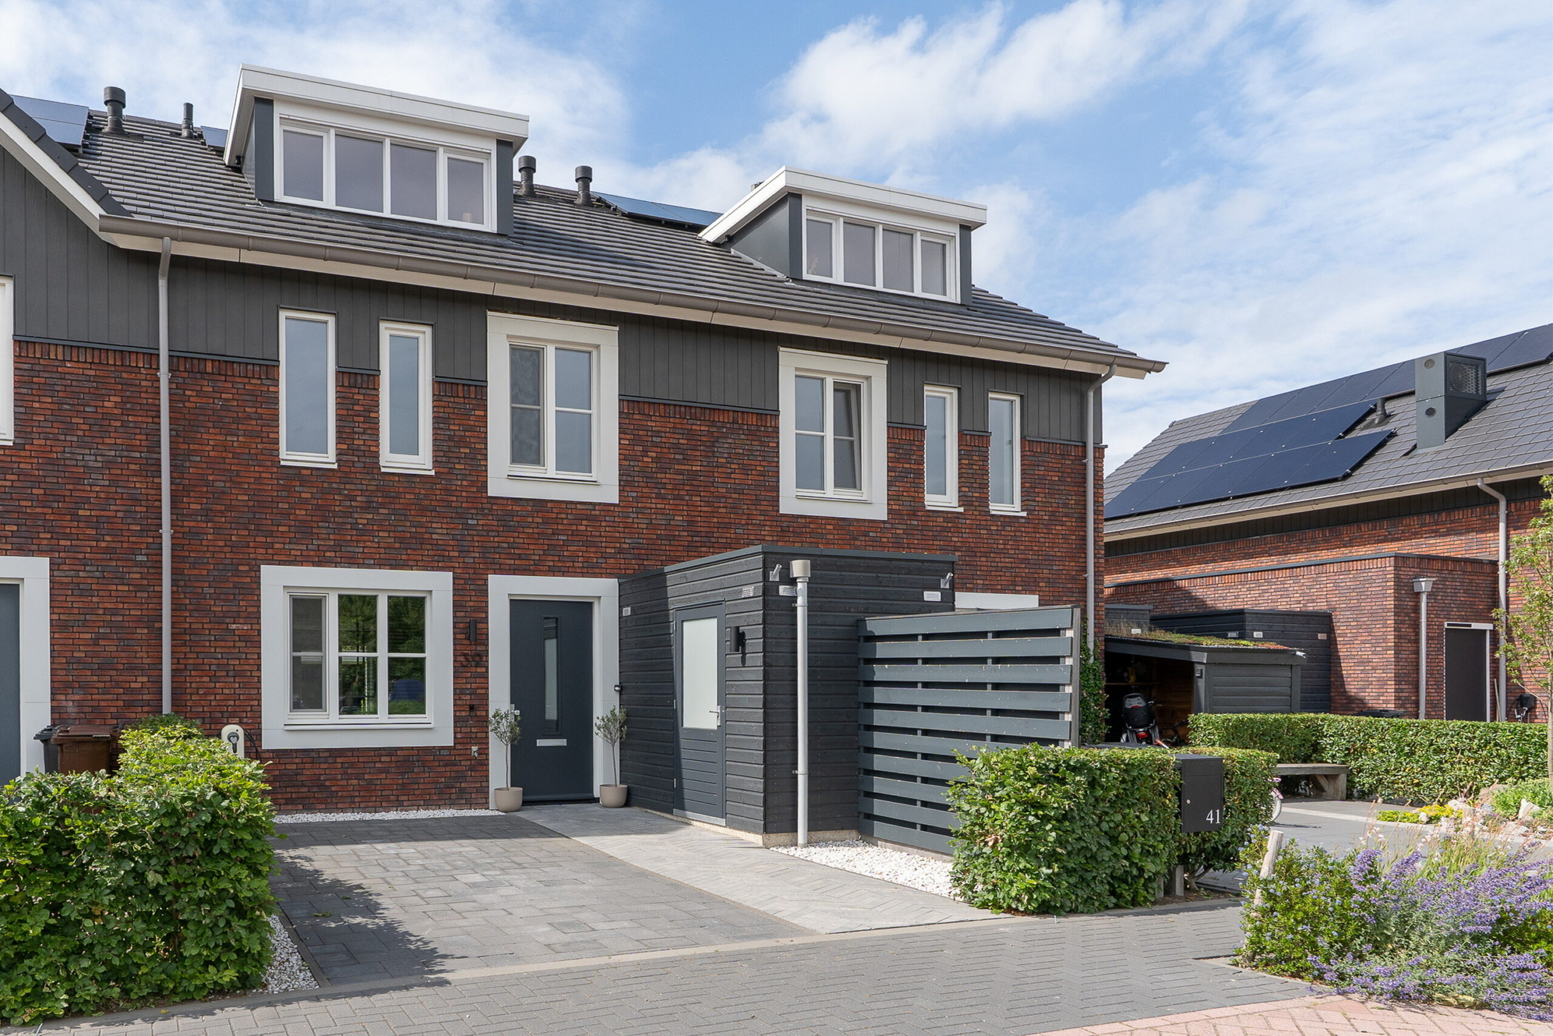
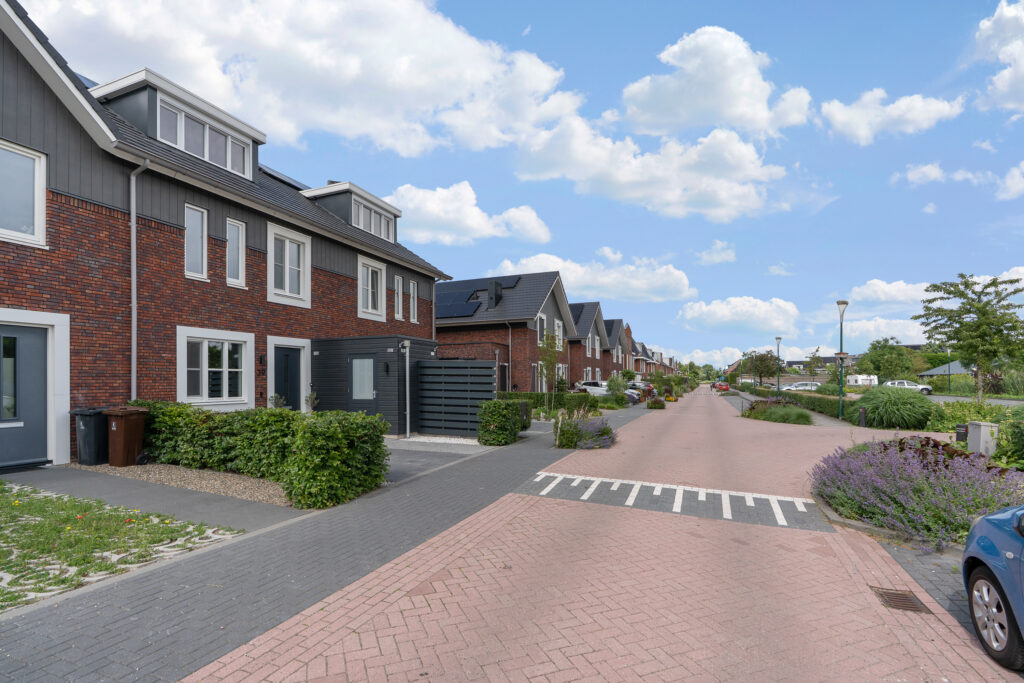
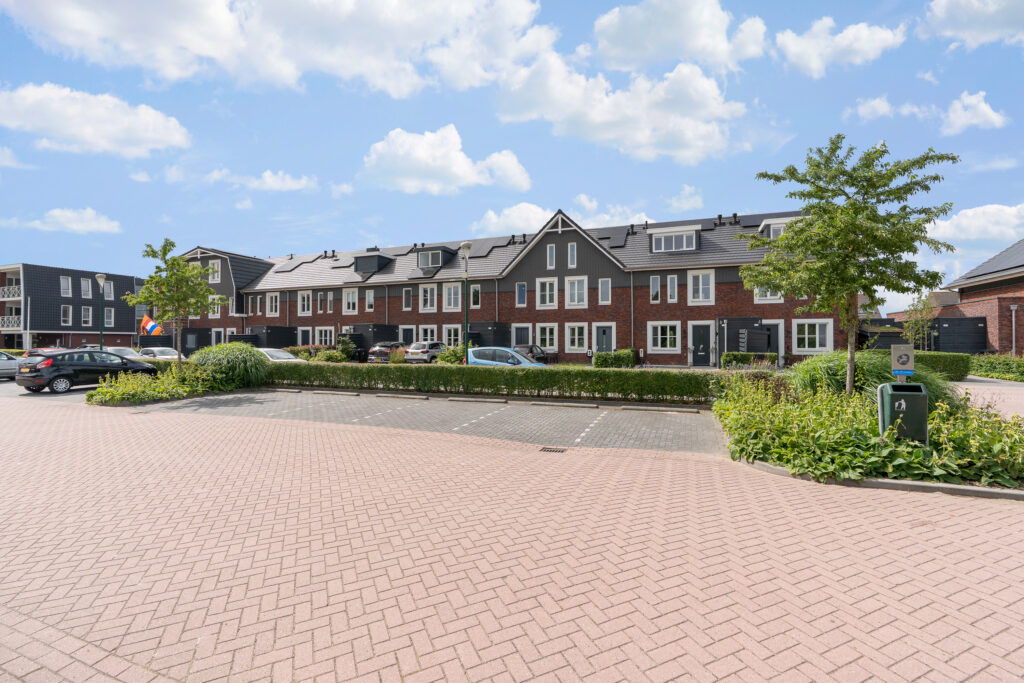
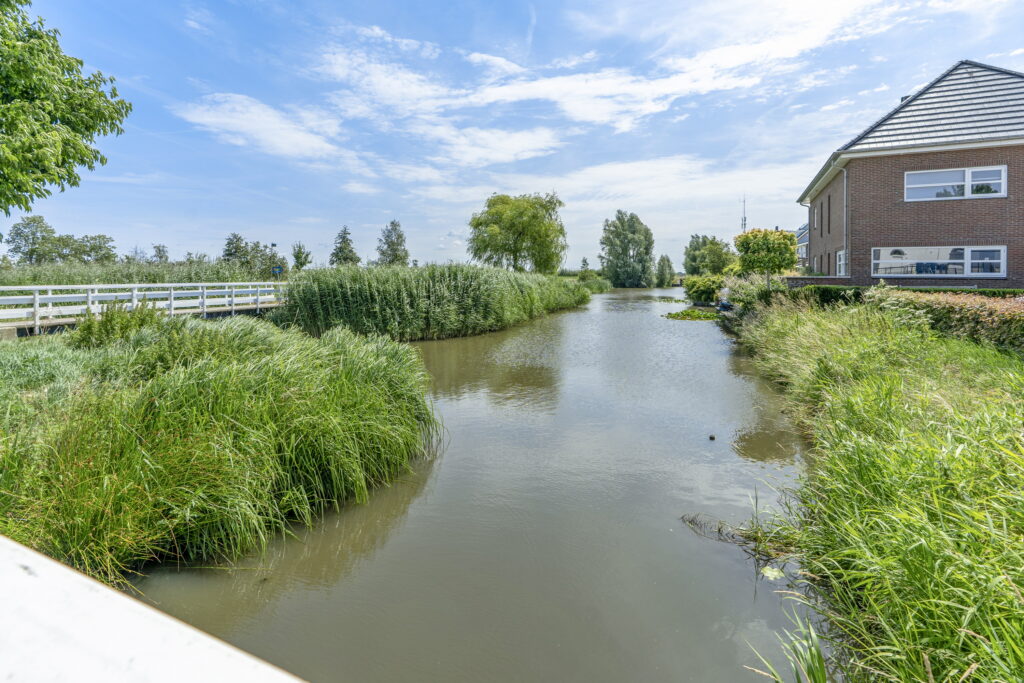
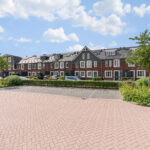
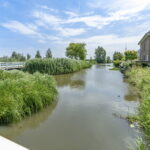
In het karakteristieke en geliefde Linschoten staat deze moderne, uitgebouwde tussenwoning waar werkelijk aan alles is gedacht. Een jonge woning uit 2022, met maar liefst ca. 159 m² woonoppervlakte, een perceel van 218 m² en een verrassend diepe achtertuin van ca. 17 meter, direct grenzend aan het water van de Voorvliet. Hier combineer je het comfort van een vrijwel nieuwe woning met een hoogwaardige, eigentijdse afwerking én volop ruimte voor het hele gezin.
De woning is geheel gemoderniseerd, strak afgewerkt en volledig instapklaar. Met energielabel A+++, een warmtepomp, balansventilatie en 5 zonnepanelen woon je hier bovendien bijzonder energiezuinig. Parkeren doe je gemakkelijk op je eigen oprit, waar ook een laadpaal aanwezig is. Binnen zorgen onder andere de gietvloer, vloerverwarming die tevens kan koelen, luxe keuken, moderne badkamer en de fraaie gouden aluminium schuifpui voor een stijlvolle uitstraling. En dankzij de uitbouw, vijf (slaap)kamers en diepe tuin is er aan ruimte geen gebrek.
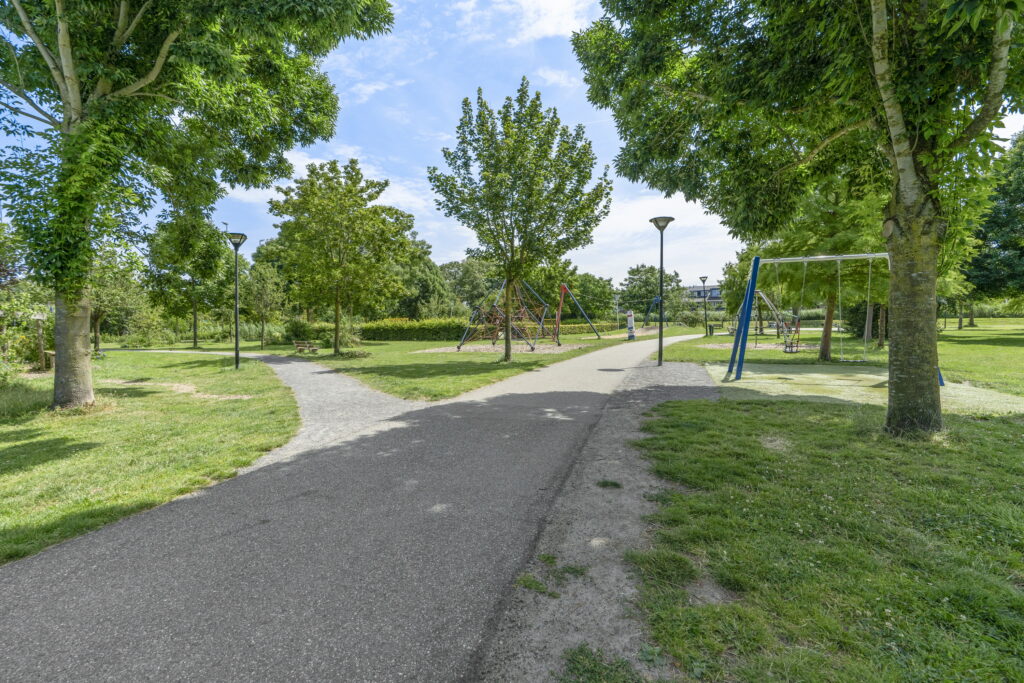
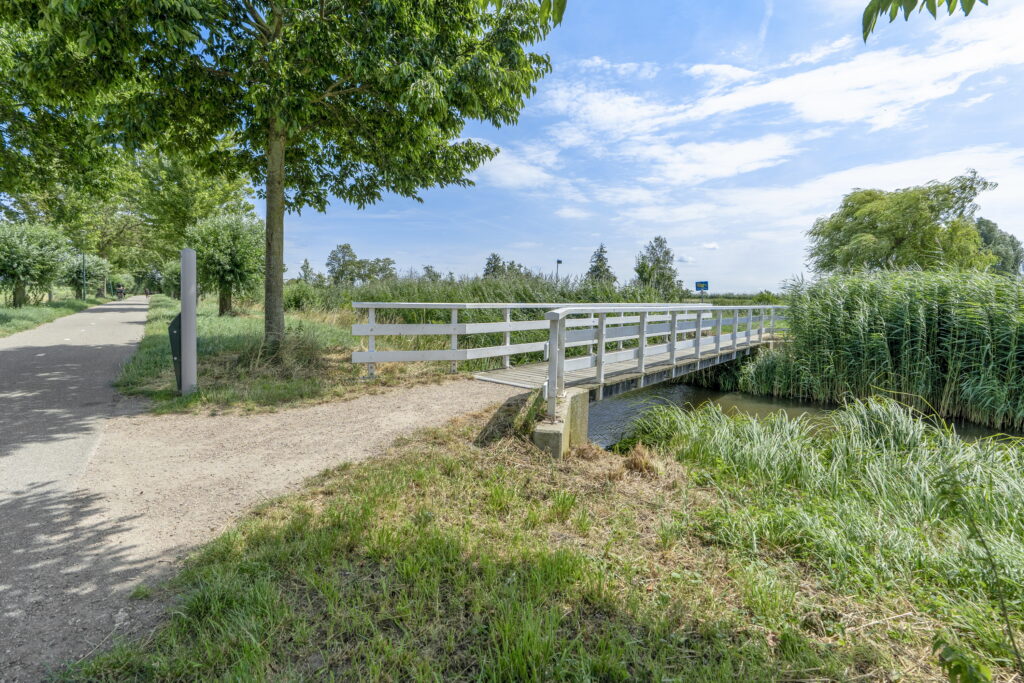
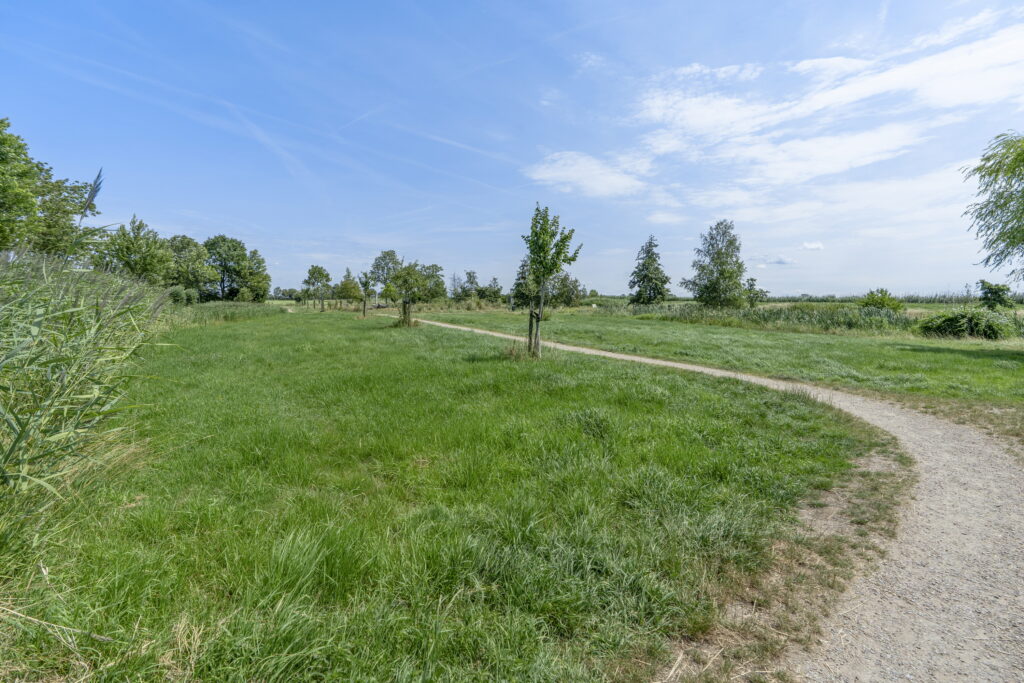
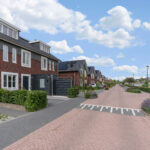
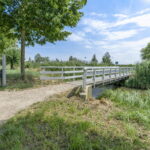
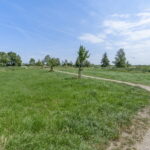
Je woont hier in het sfeervolle en karakteristieke Linschoten, waar rust, ruimte en een gemoedelijke dorpssfeer samenkomen. Alle dagelijkse voorzieningen, zoals winkels, scholen, sportverenigingen en horeca, zijn dichtbij. Tegelijkertijd zijn Woerden, Gouda en Utrecht goed bereikbaar. Binnen een kwartier fietsen sta je op het NS-station Woerden en sta je zo in het centrum van Utrecht. De groene omgeving en het water van de Voorvliet zorgen bovendien voor een heerlijk gevoel van ruimte en vrijheid, direct vanuit je eigen achtertuin.
Indeling
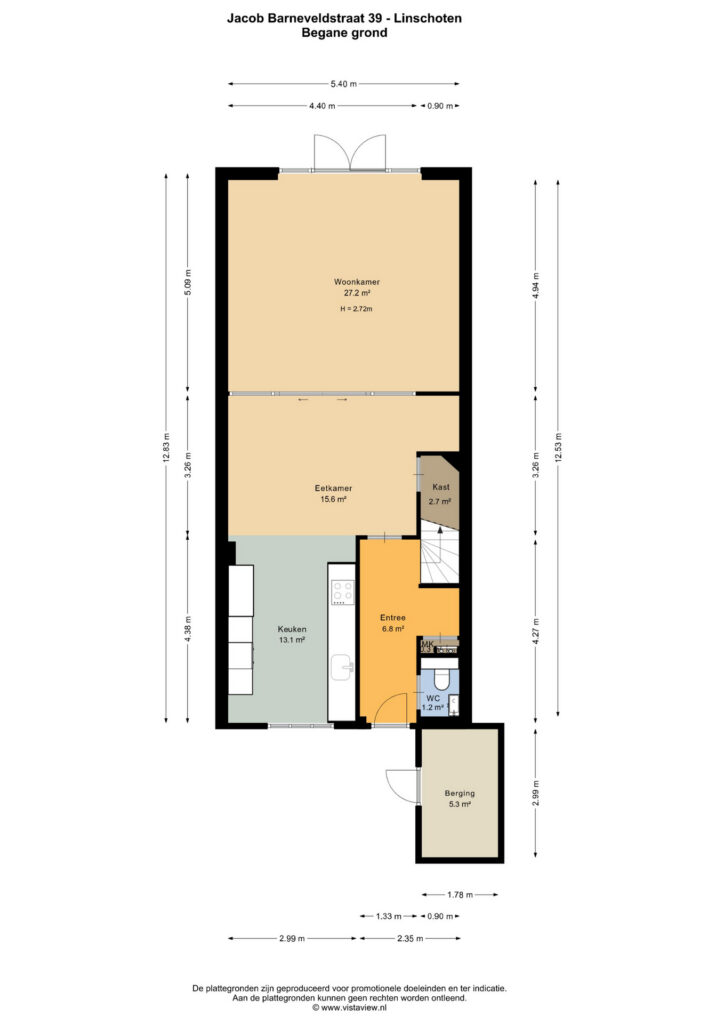
Begane grond
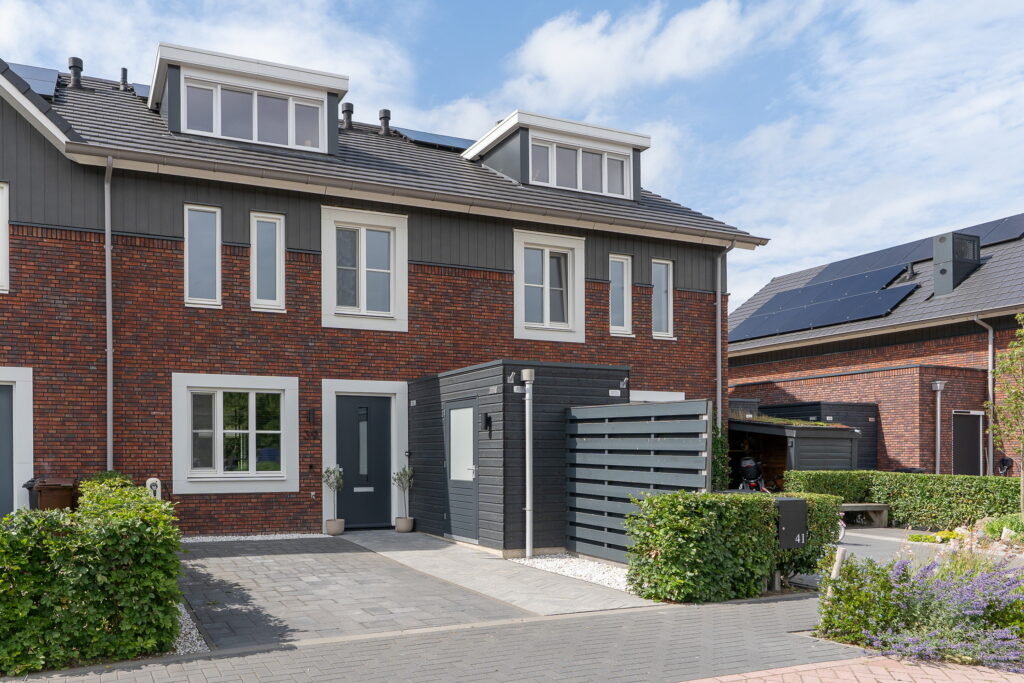
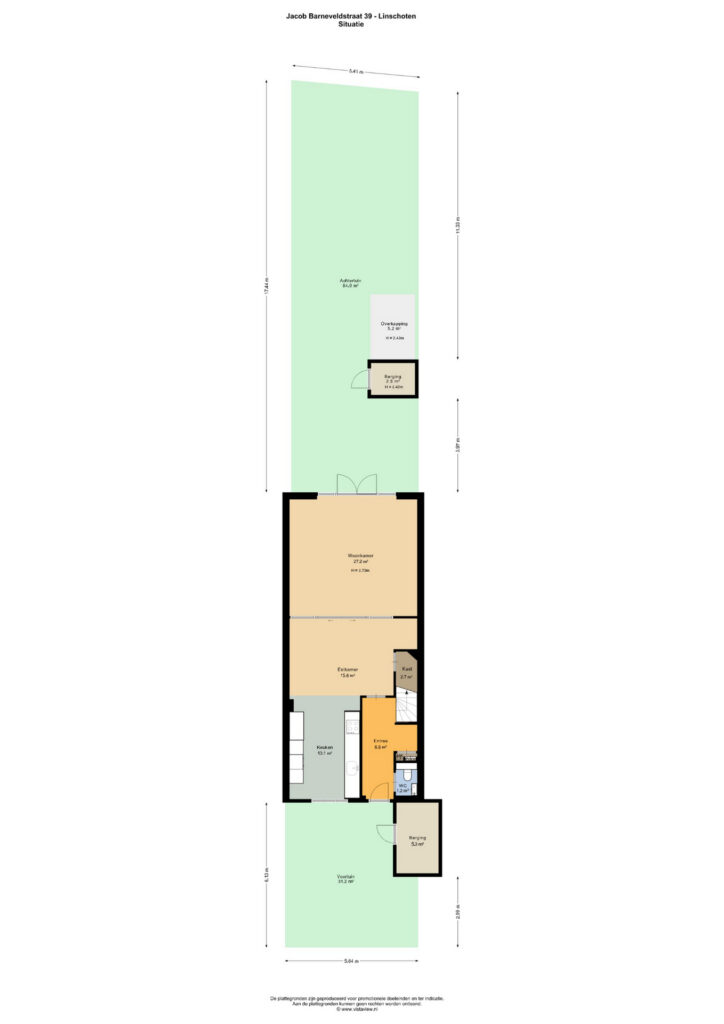
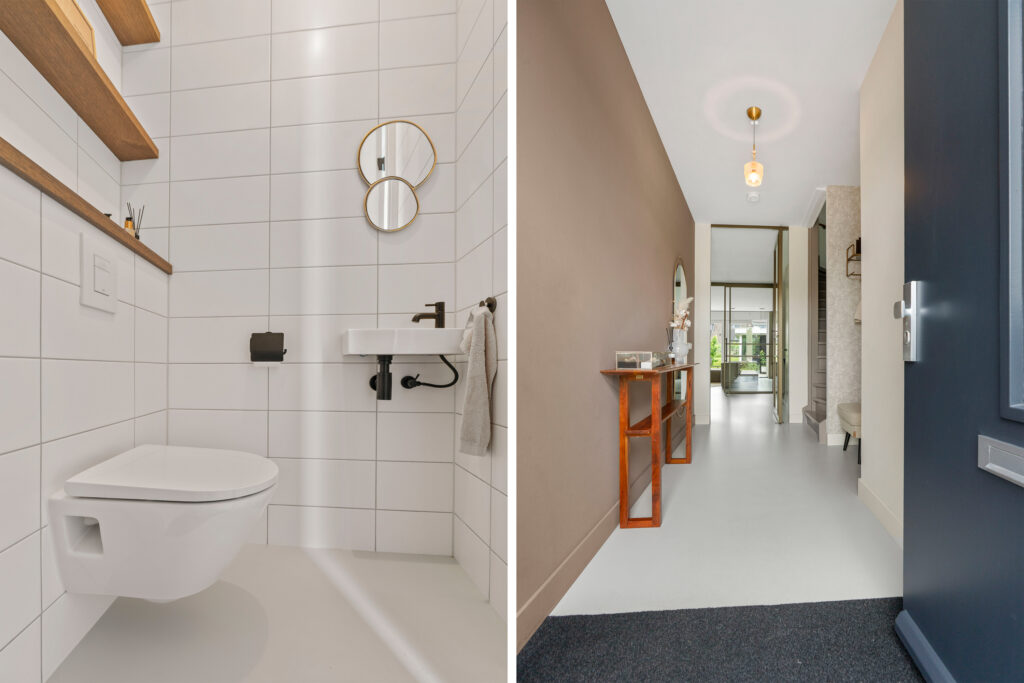
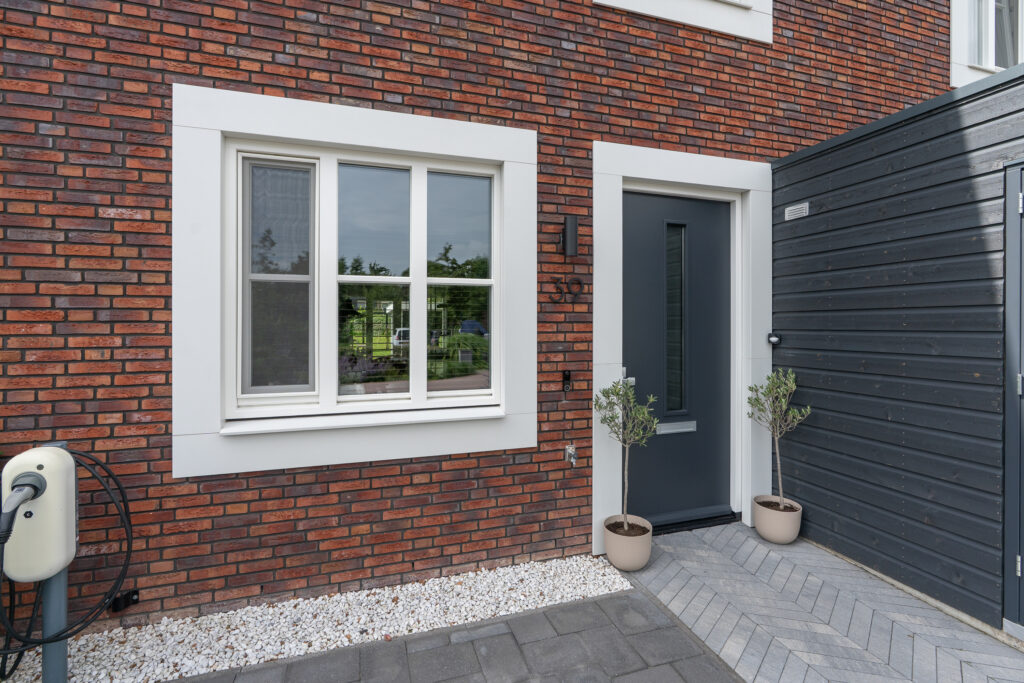
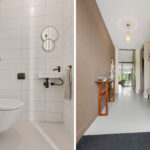
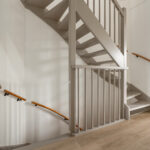
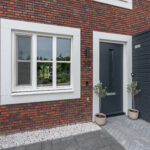
Je parkeert je auto gemakkelijk op de eigen oprit. Aan de rechterzijde bevindt zich de praktische berging. Via de entree kom je in de hal, waar je direct rechts de modern betegelde toiletruimte vindt, voorzien van een hangend toilet en fontein. Aangrenzend bevindt zich de meterkast en hiertegenover de trapopgang naar de eerste verdieping.
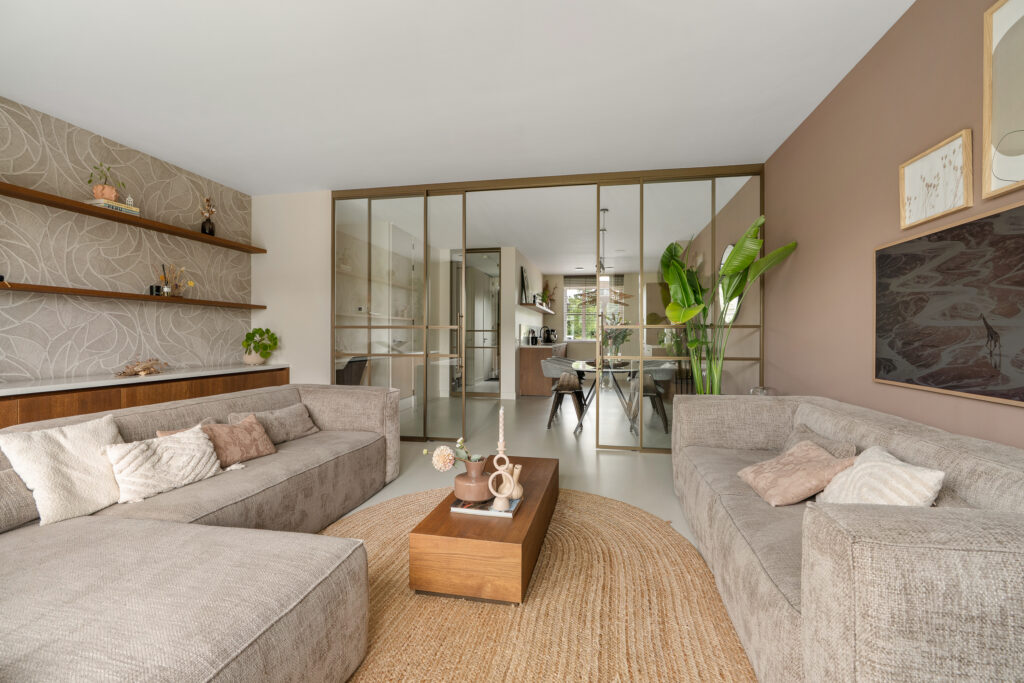
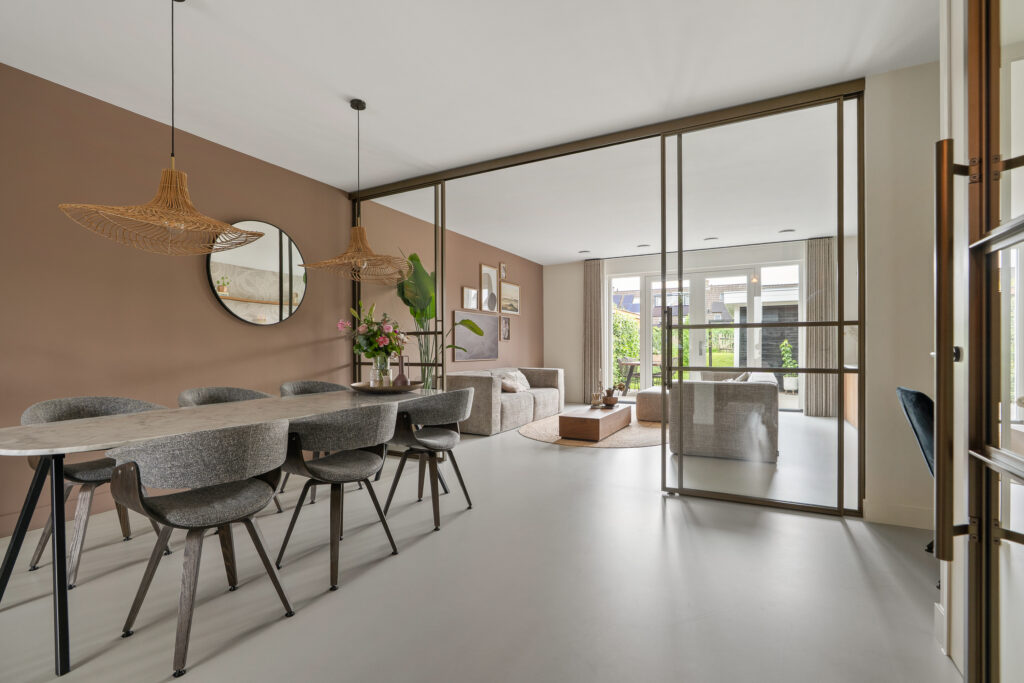
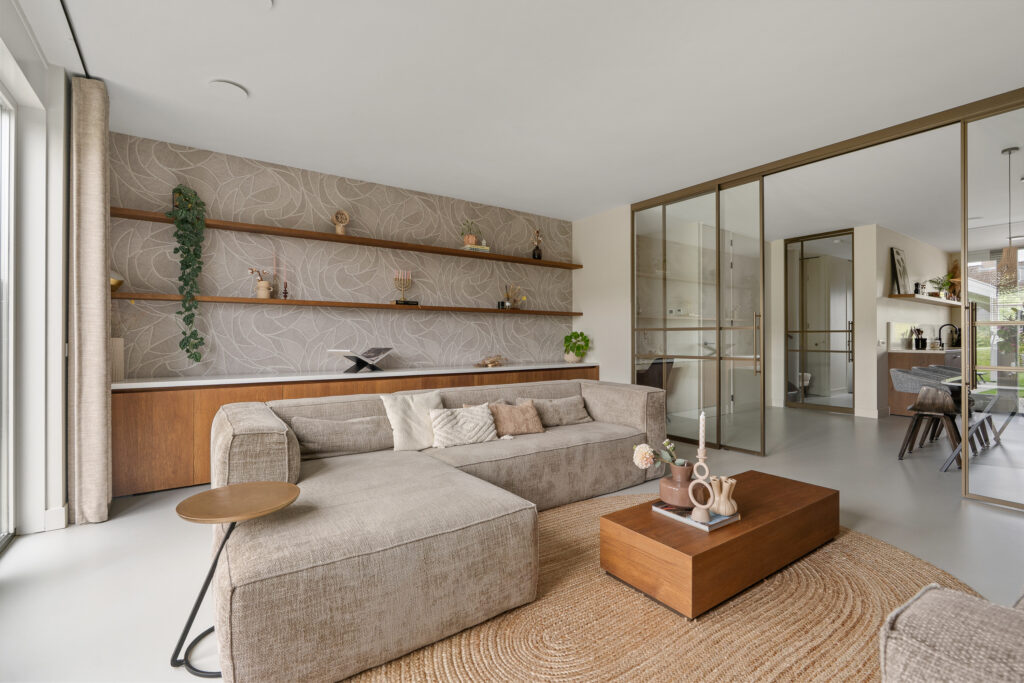
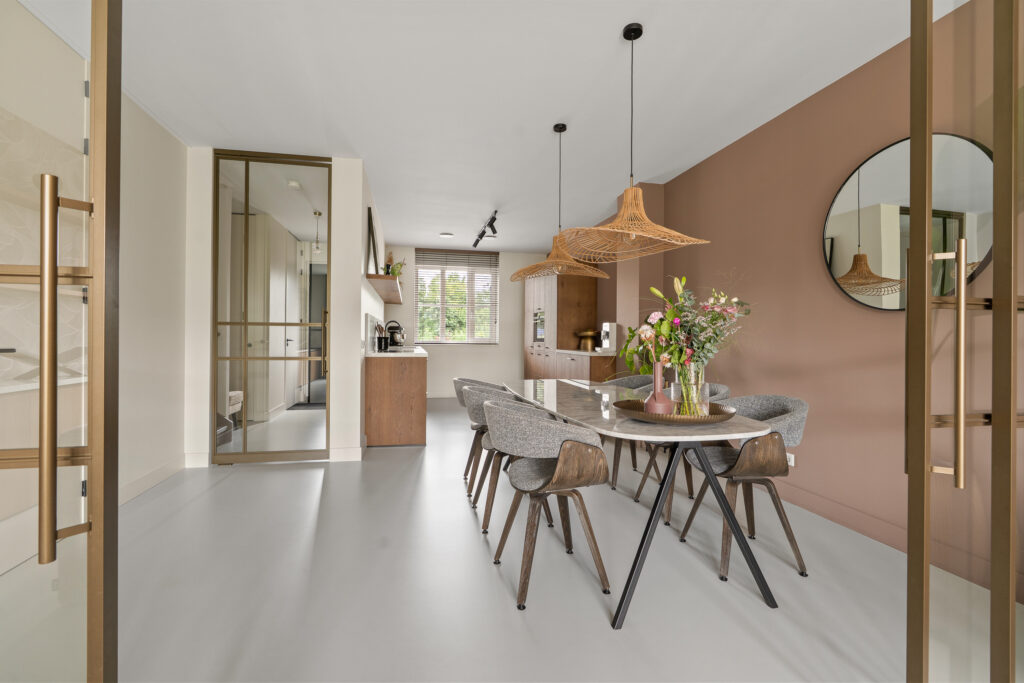
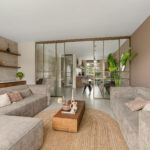
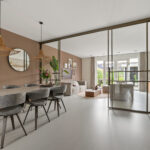
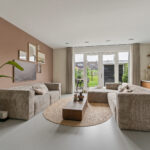
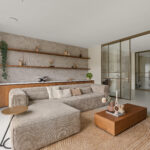
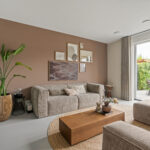
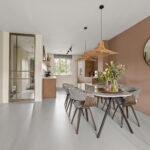
Via een fraaie deur bereik je de eetkamer. Aan de rechterzijde bevindt zich een handige trapkast voor extra bergruimte. De eetkamer staat in directe verbinding met de ruime woonkamer, waarbij de stijlvolle gouden aluminium schuifpui met glas zorgt voor een prachtige afscheiding tussen beide leefruimtes. Een echte blikvanger die functionaliteit en design perfect combineert.
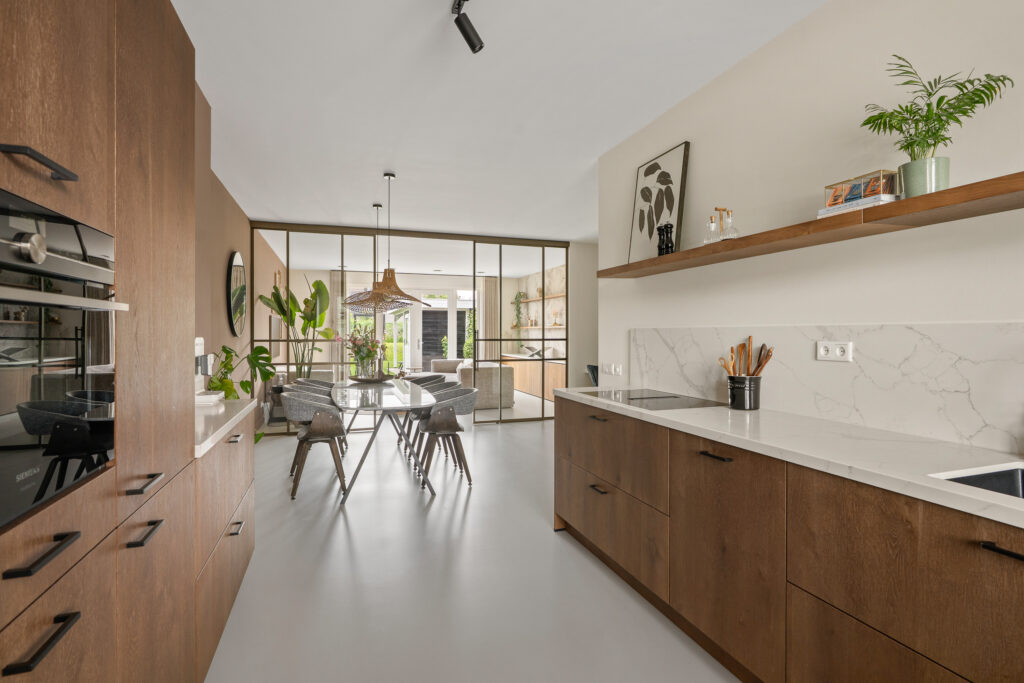
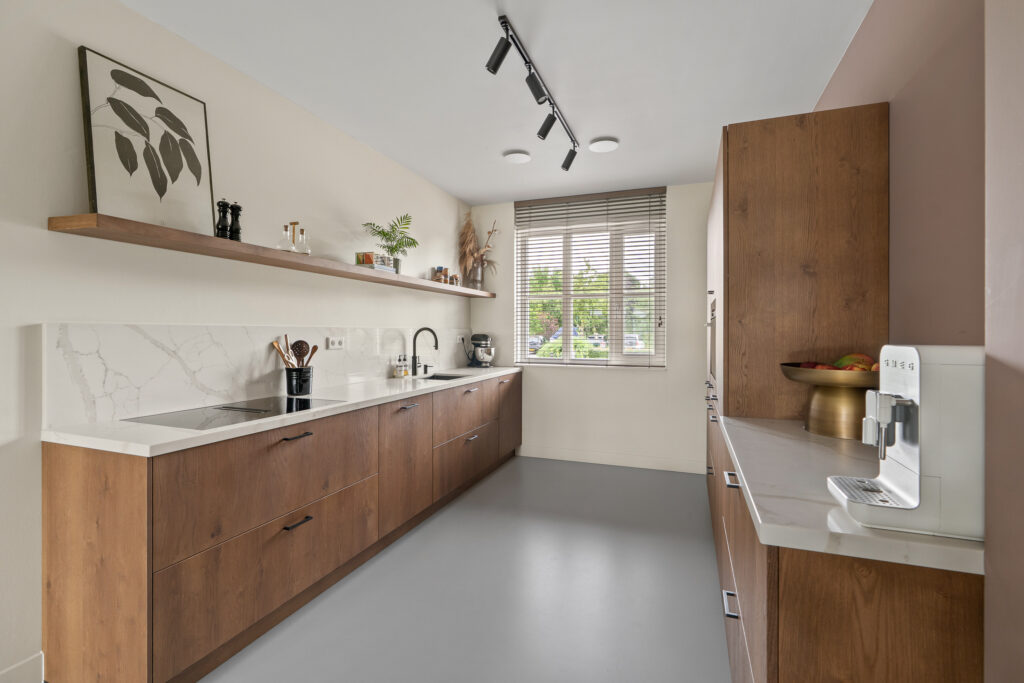
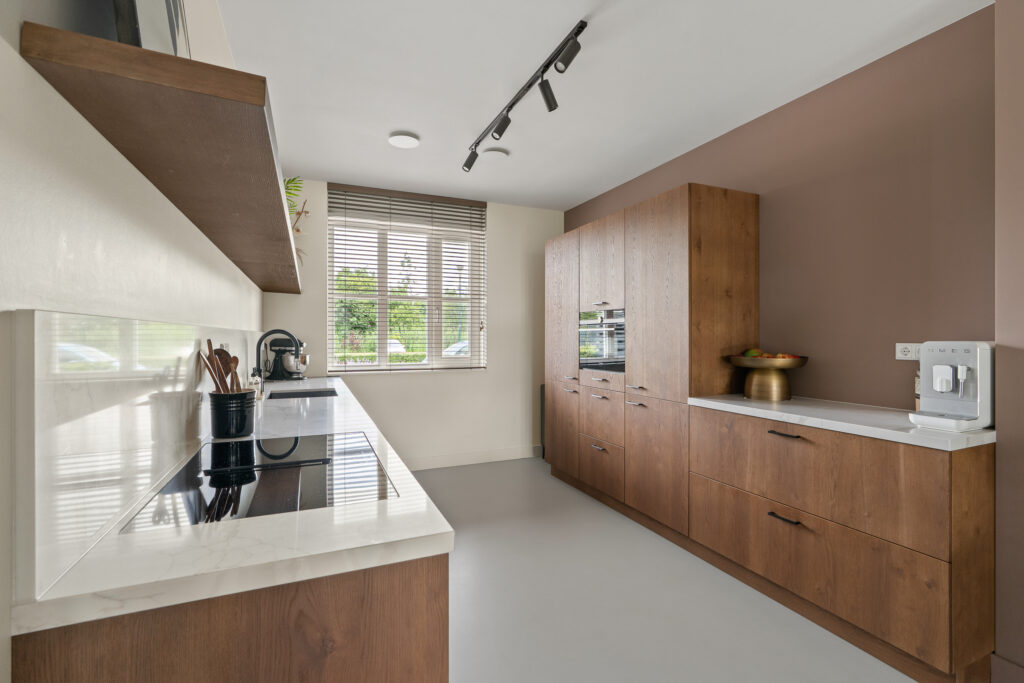
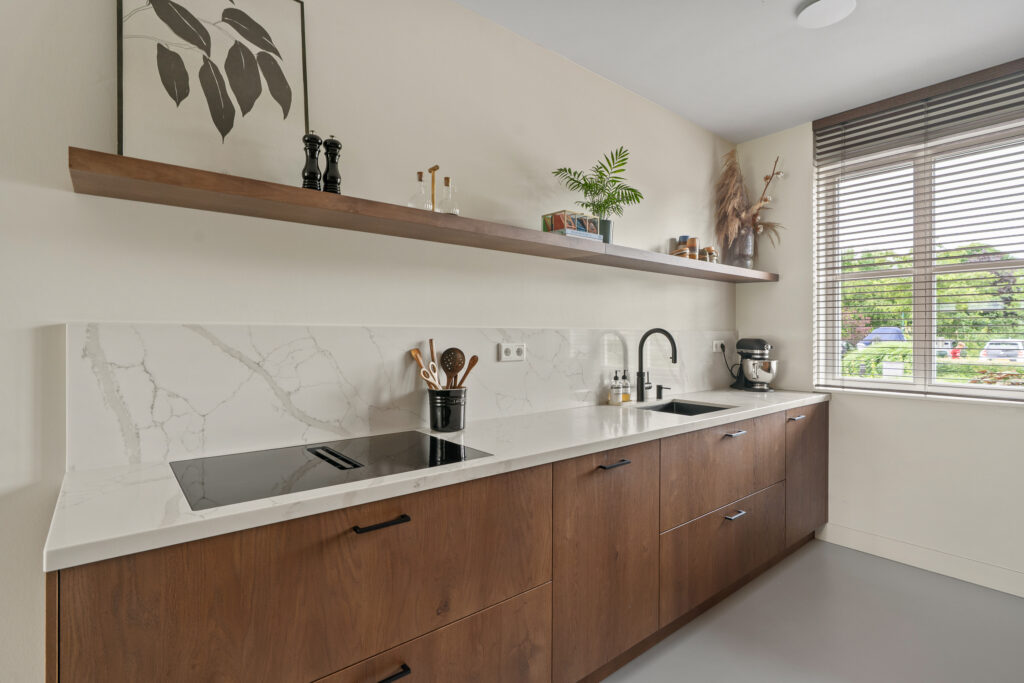
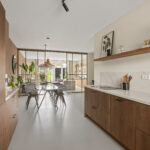
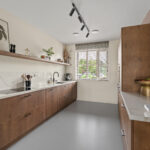
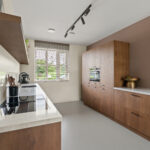
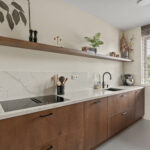
Aan de voorzijde van de woning bevindt zich de luxe, moderne open keuken. De keuken sluit mooi aan op de rest van de leefruimte en vormt een heerlijke plek om uitgebreid te koken en gezellig samen te zijn. De keuken beschikt over alle benodigde inbouwapparatuur en meer, denk hierbij aan een inductie kookplaat met geïntegreerde afzuiging en een quooker. De begane grond is voorzien van een fraaie gietvloer met comfortabele vloerverwarming.
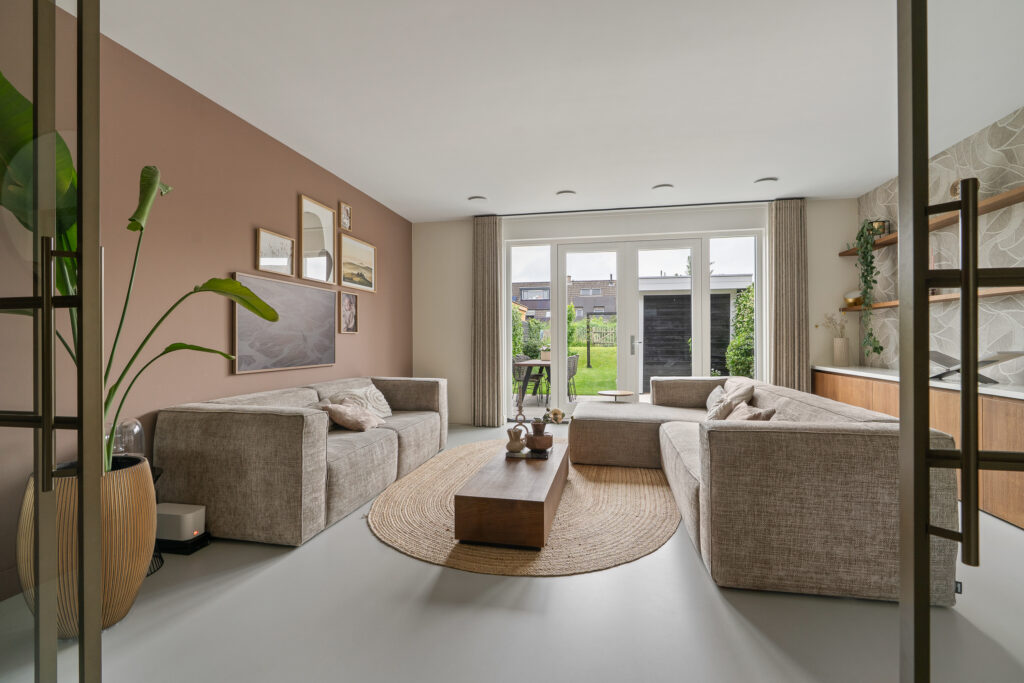
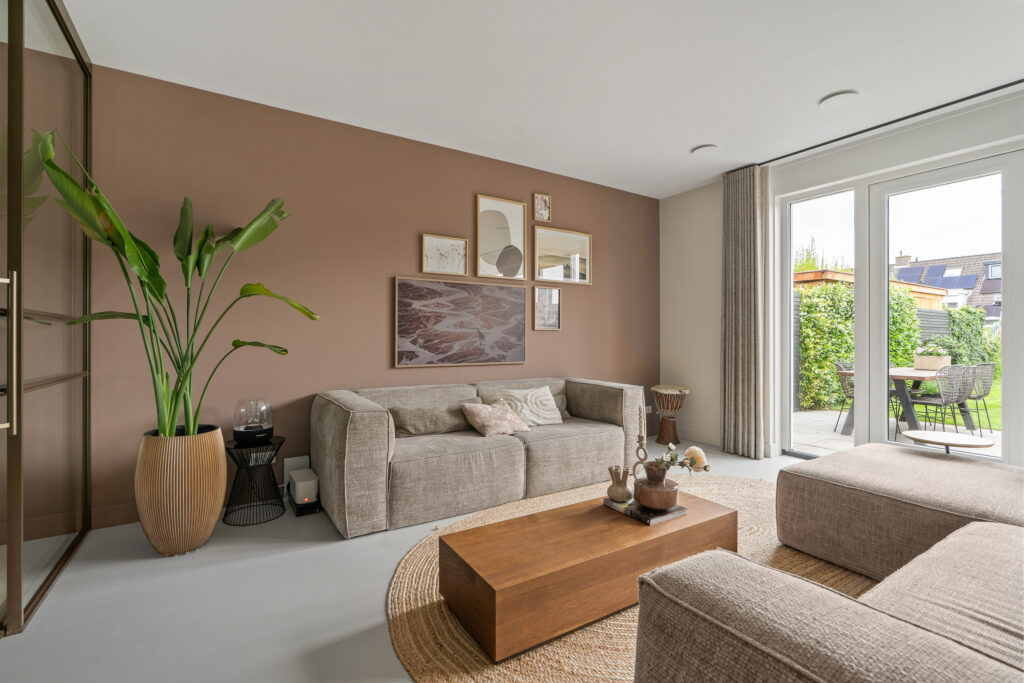
Vanuit de woonkamer stap je via twee openslaande deuren rechtstreeks de tuin in. Zo lopen binnen en buiten op een natuurlijke manier in elkaar over.
Tuin
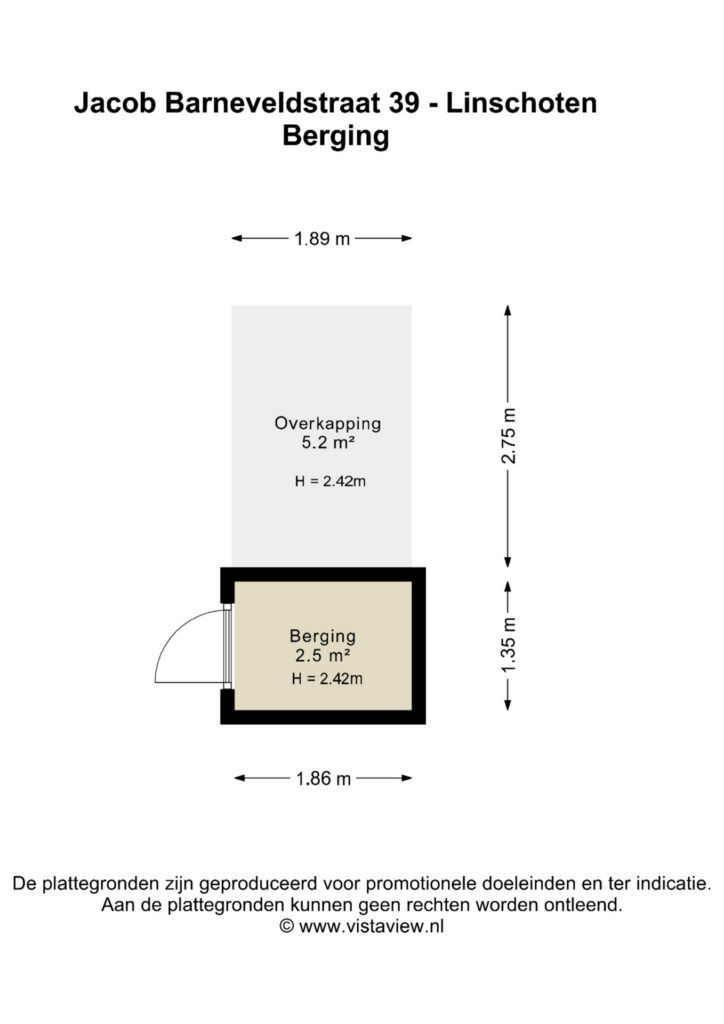
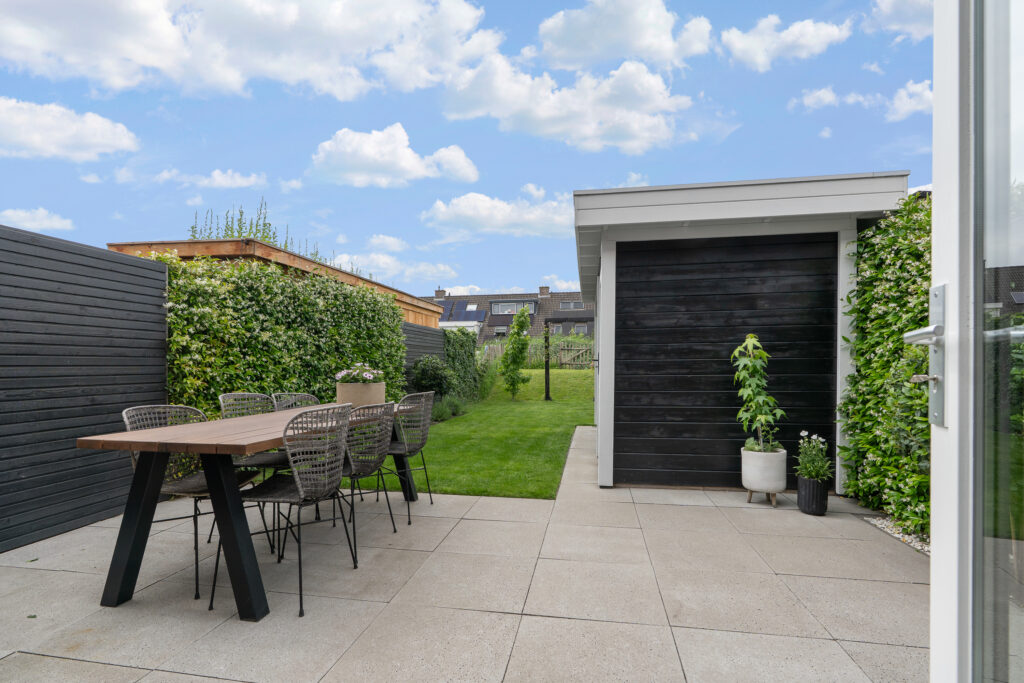
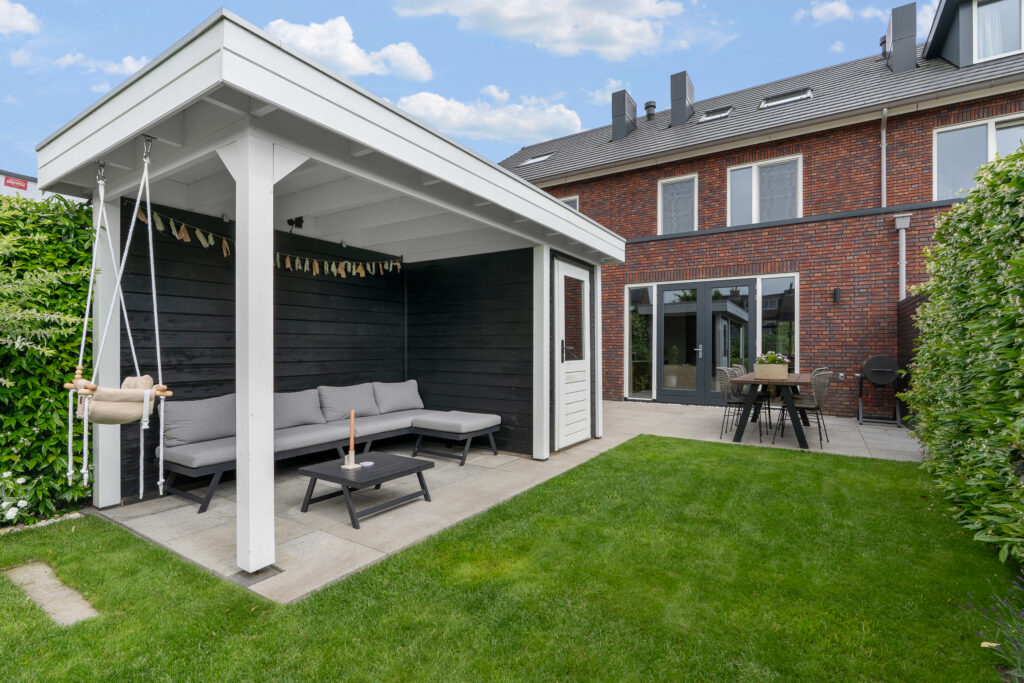
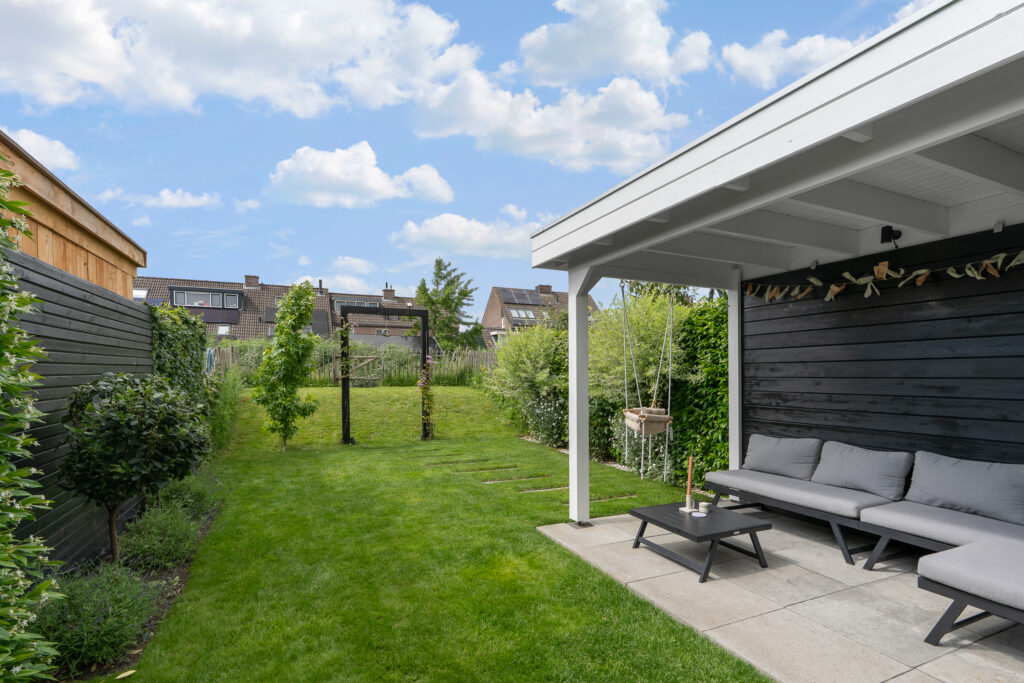
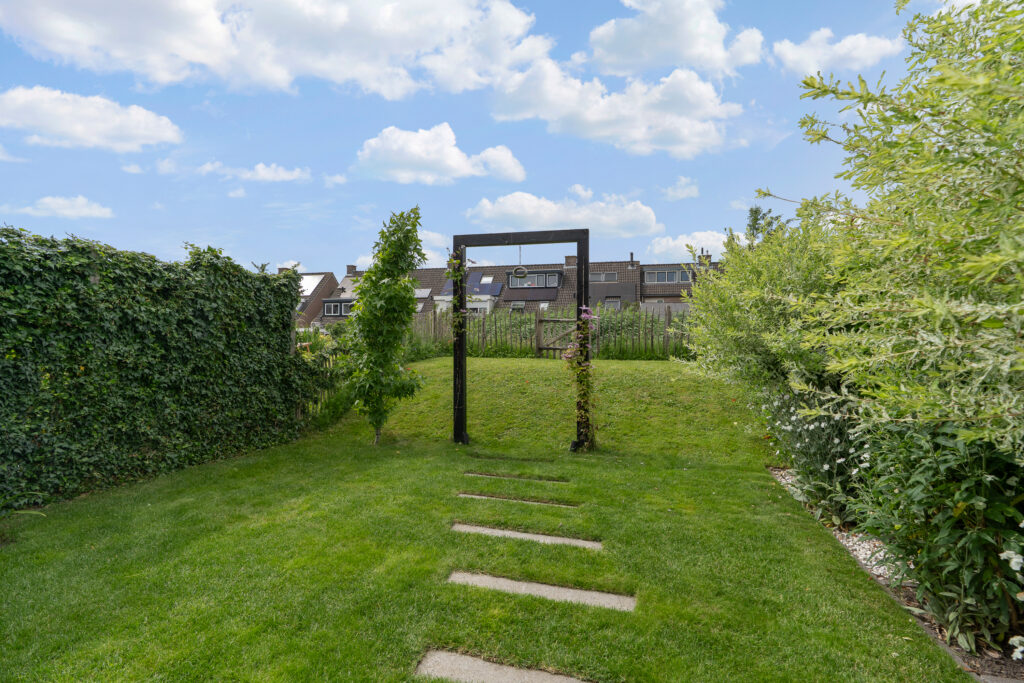
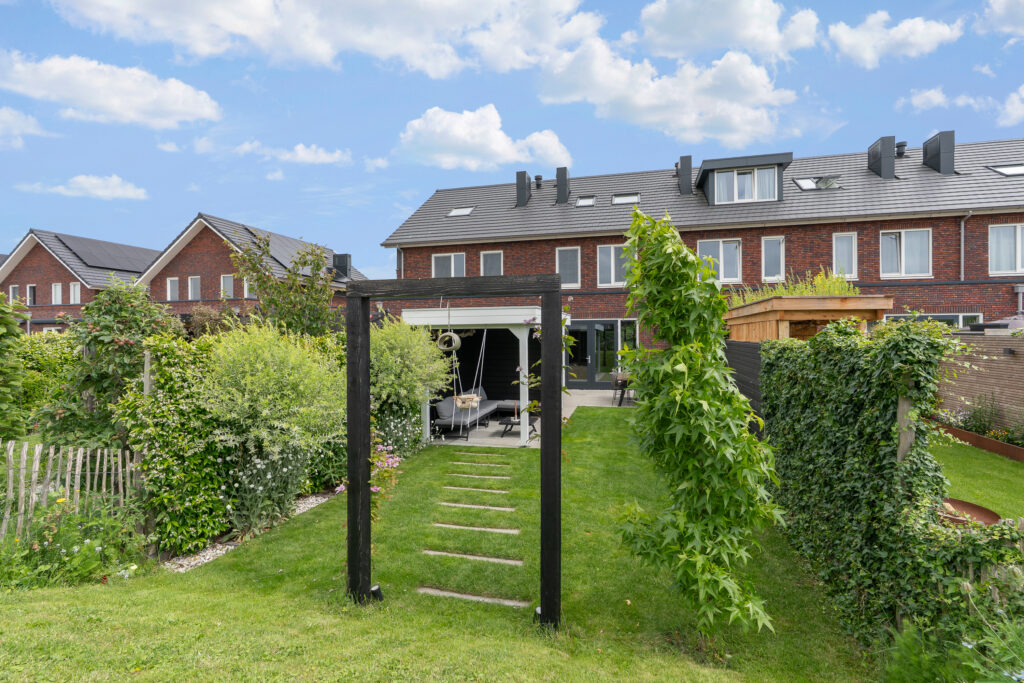
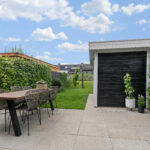
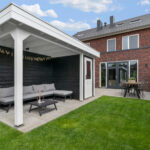
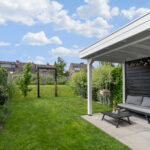
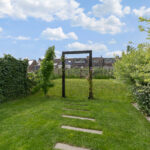
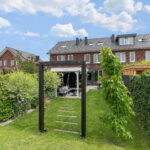
De achtertuin is met ca. 17 meter diepte en een oppervlakte van ca. 84 m² bijzonder ruim. Hier heb je volop mogelijkheden om verschillende zit- en leefplekken te creëren. In de tuin bevindt zich nog een berging en de fraaie overkapping biedt alle ruimte voor een gezellige loungezit. Een heerlijke plek om in alle rust buiten te genieten, te borrelen met vrienden of lange zomeravonden door te brengen.
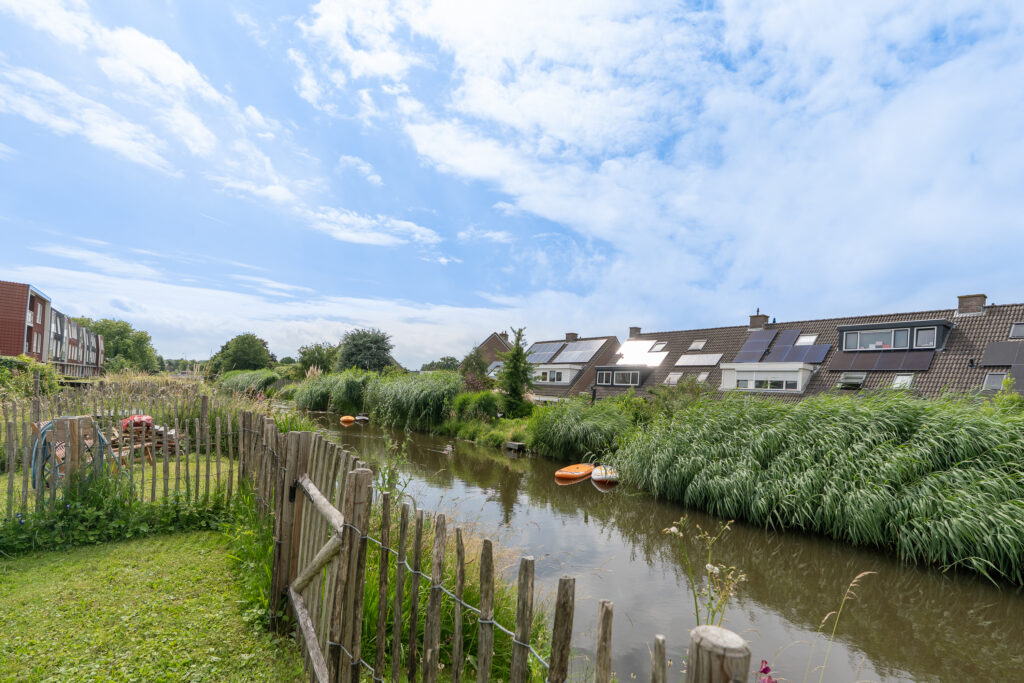
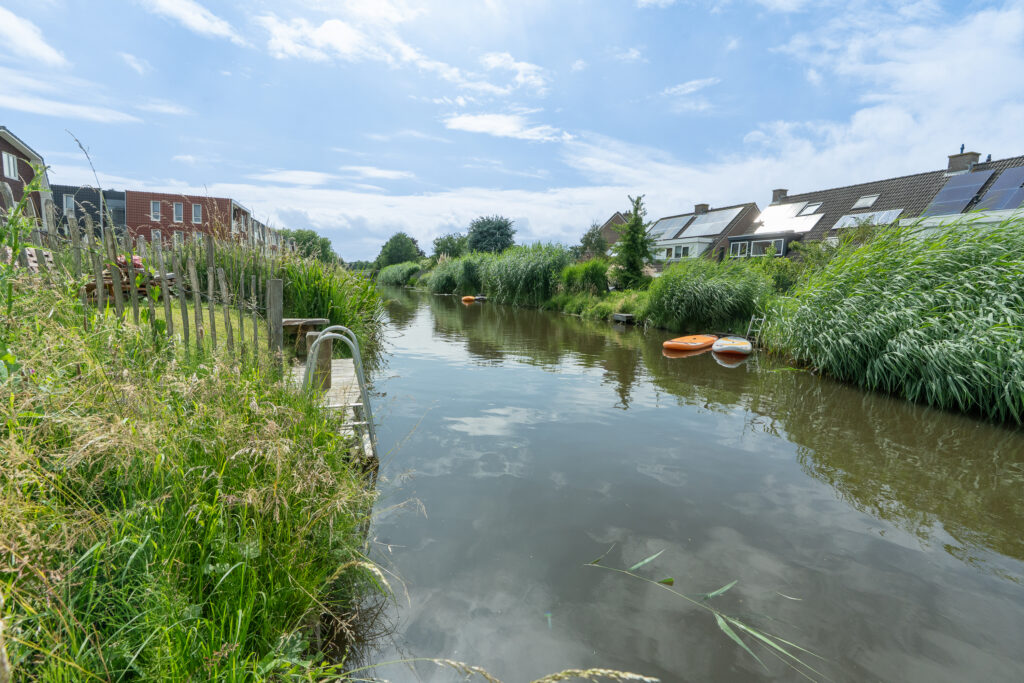
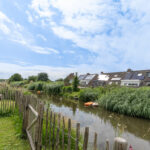
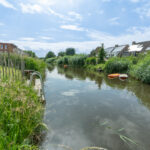
Een extra bijzonder element is de ligging aan het water van de Voorvliet. Vanuit je tuin kijk je heerlijk vrij uit en ervaar je een verrassend gevoel van ruimte en rust. Een fijne buitenplek die deze woning nét dat beetje extra geeft.
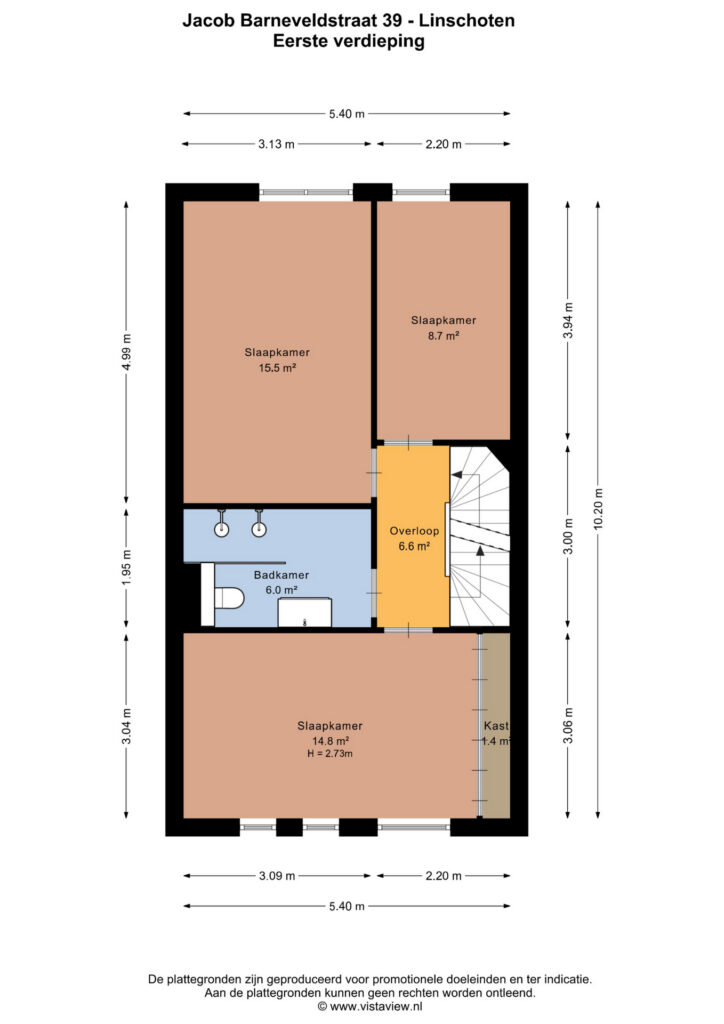
Eerste verdieping
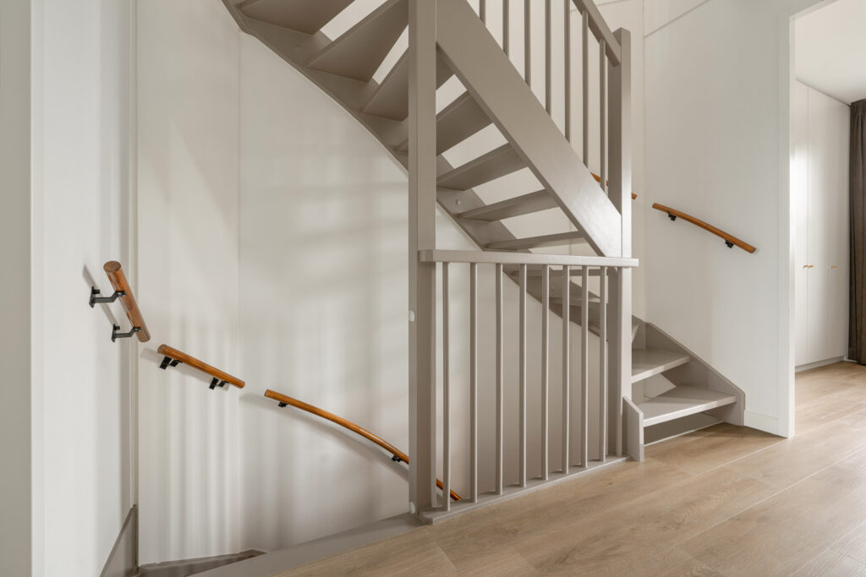
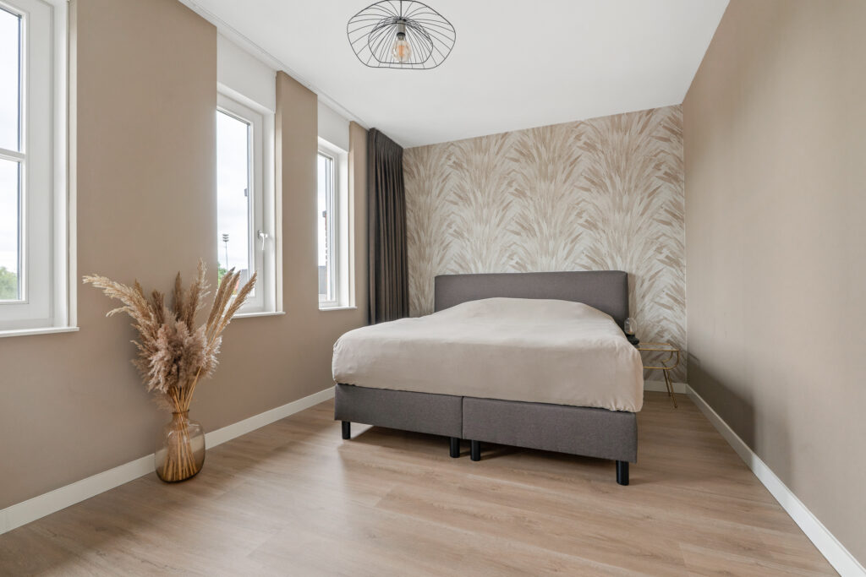
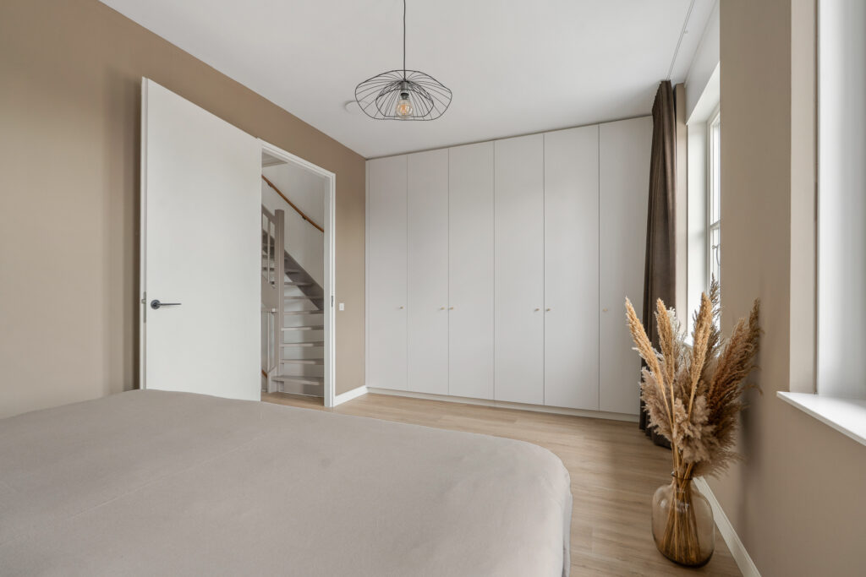
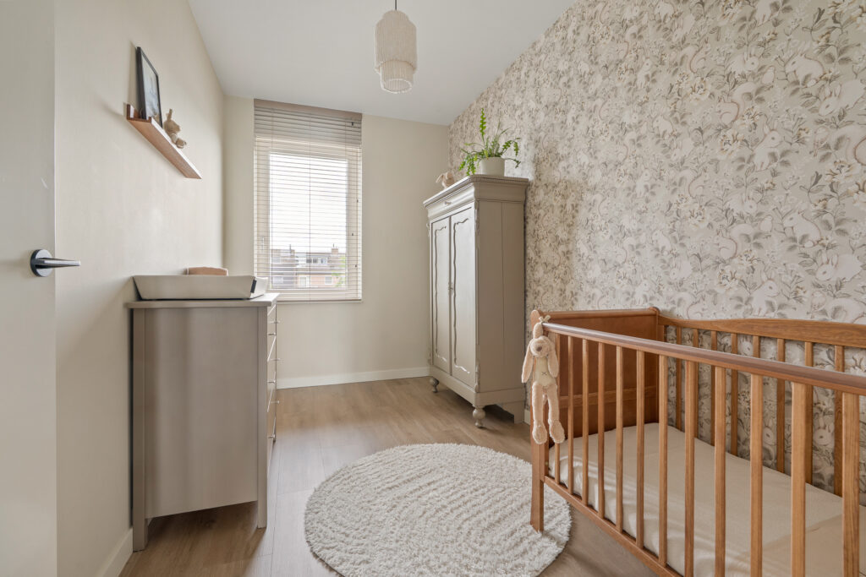
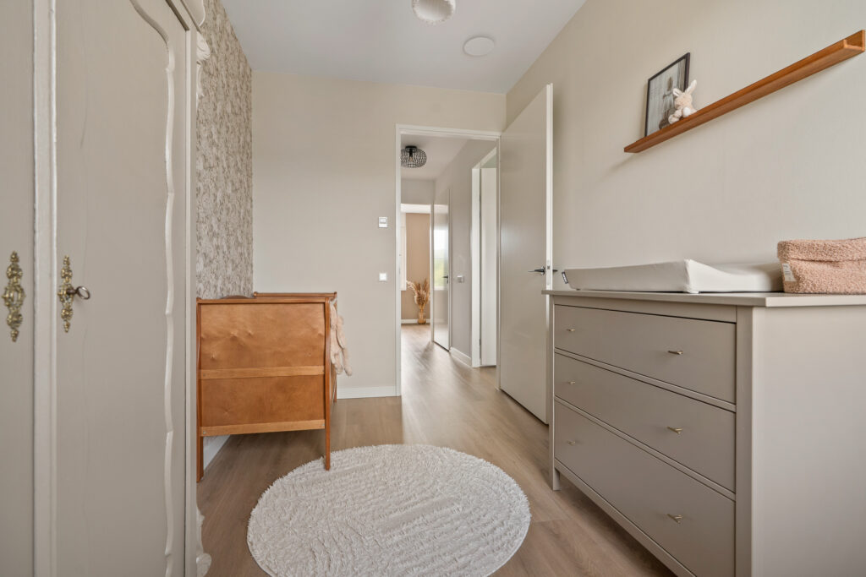
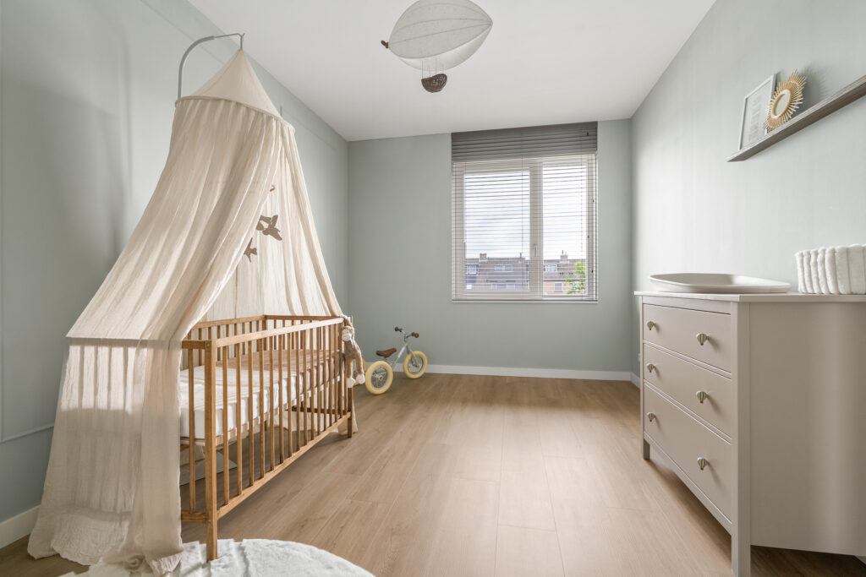
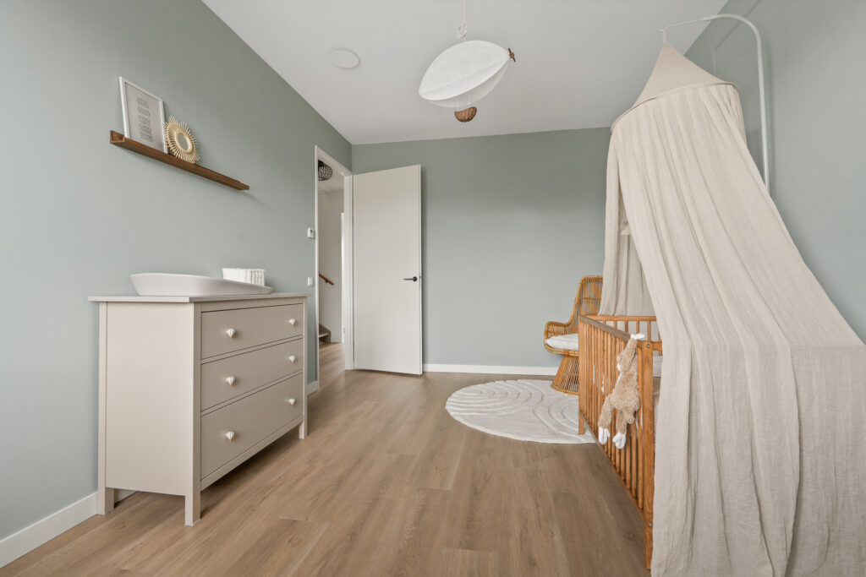
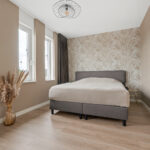
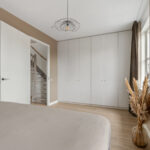
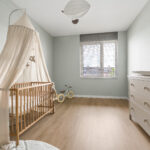
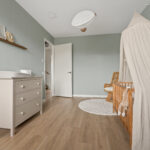
Via de trap bereik je de overloop van de eerste verdieping. Hier bevinden zich drie goed bemeten slaapkamers. De ouderslaapkamer ligt aan de voorzijde en beschikt over een praktische ingebouwde kast.
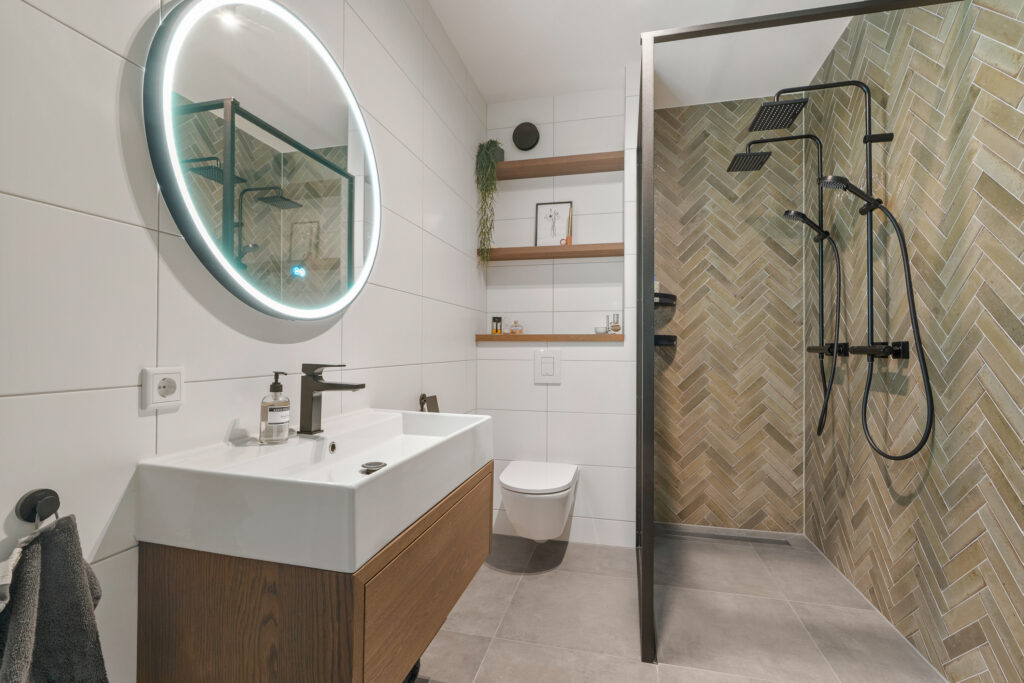
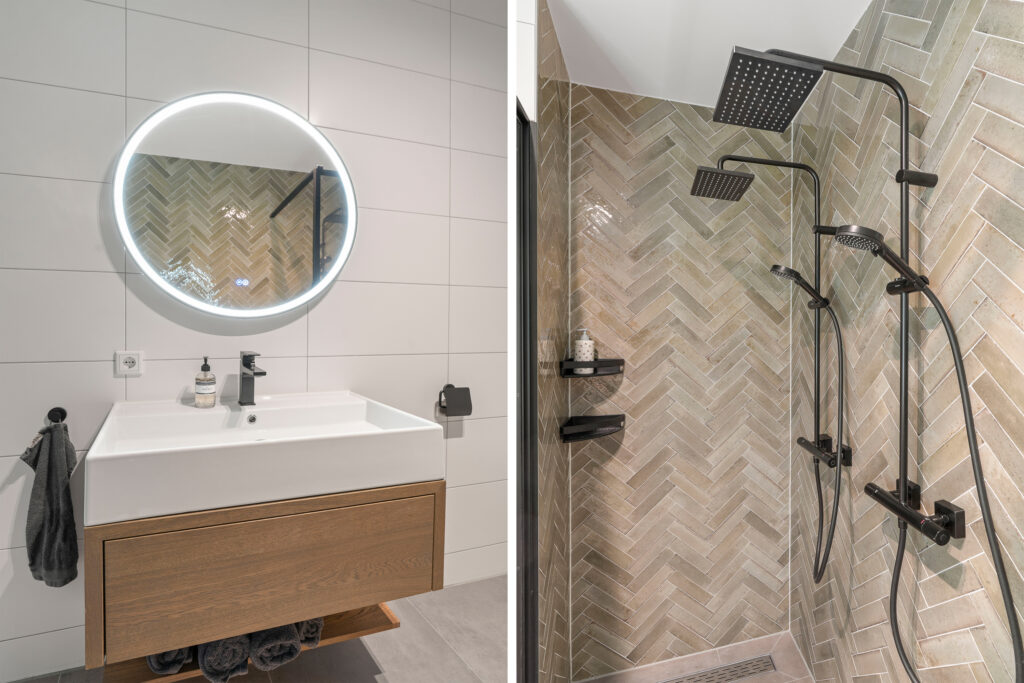
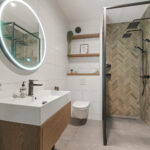
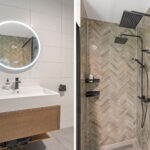
De luxe badkamer is geheel gemoderniseerd en stijlvol uitgevoerd. Je beschikt hier over een ruime inloopdouche voorzien van twee douches, een tweede toilet en een wastafel met modern meubel. Een comfortabele en eigentijdse ruimte die helemaal past bij de hoogwaardige uitstraling van de woning.
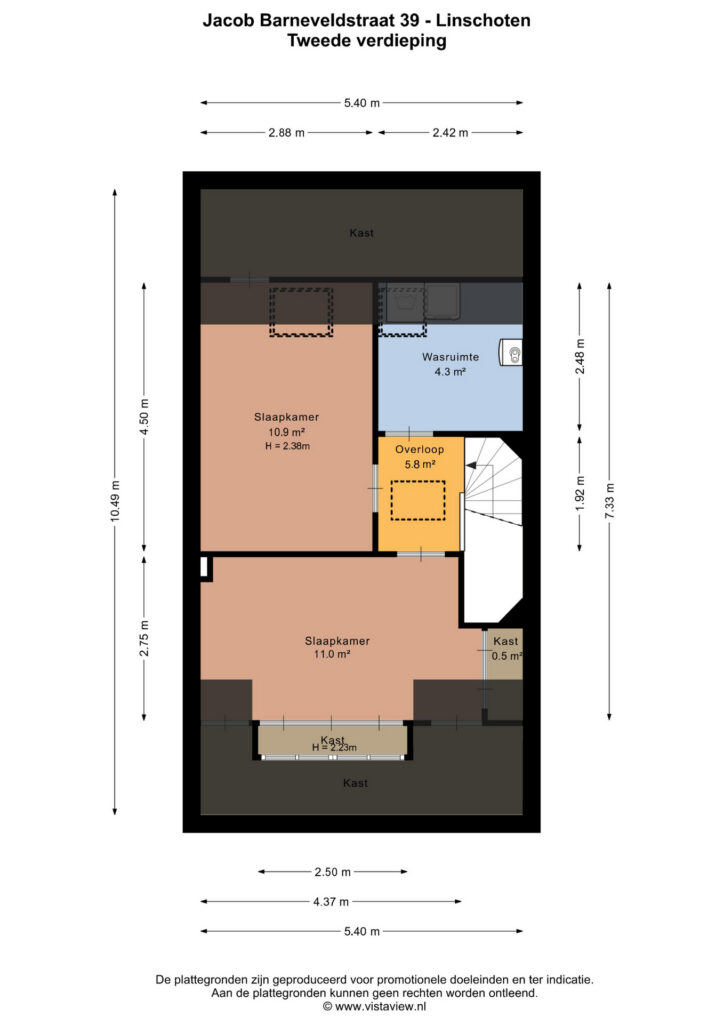
Tweede verdieping
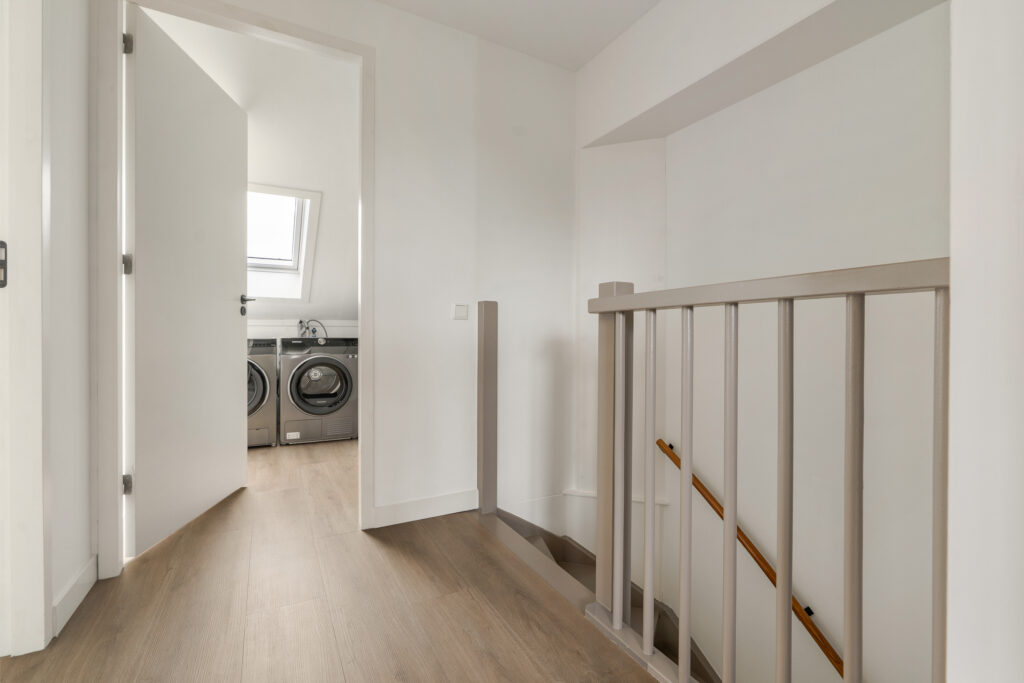
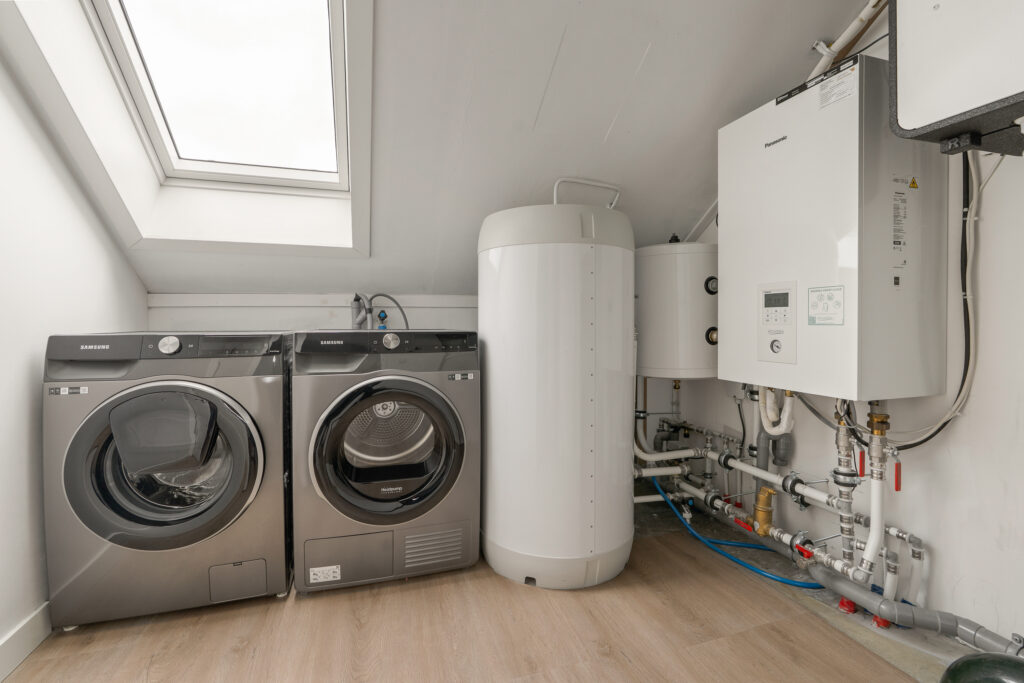
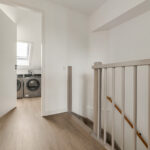
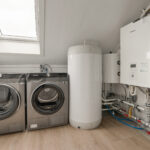
De tweede verdieping biedt nóg meer ruimte en flexibiliteit. Via de trap bereik je de overloop, waar aan de rechterzijde de aansluitingen voor de wasmachine en droger aanwezig zijn. Ook bevinden zich hier de warmtepomp en de balansventilatie.
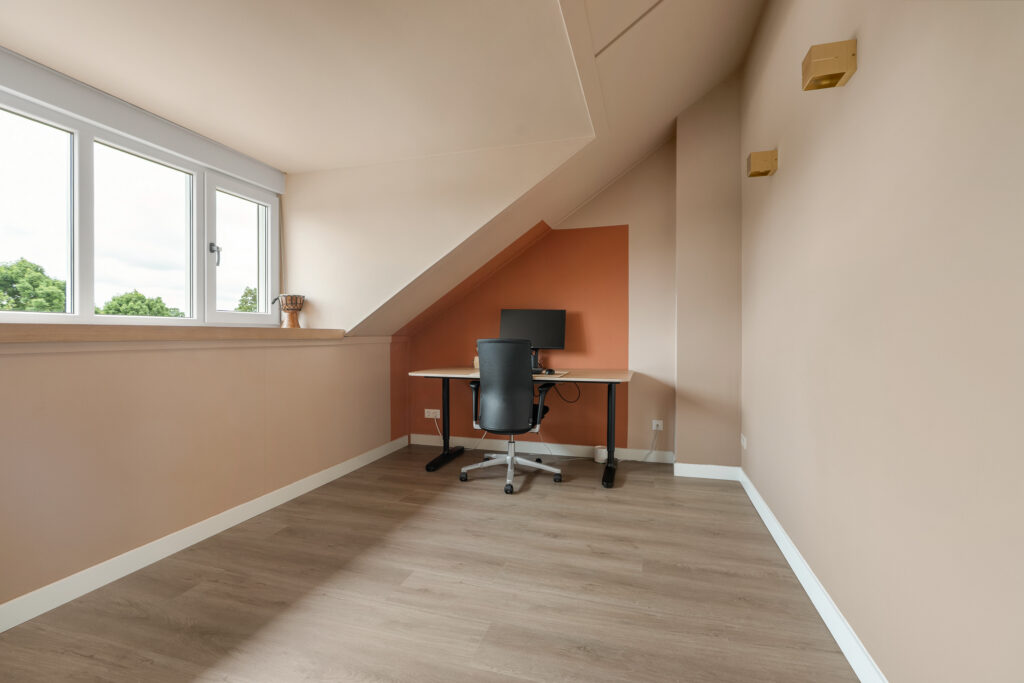
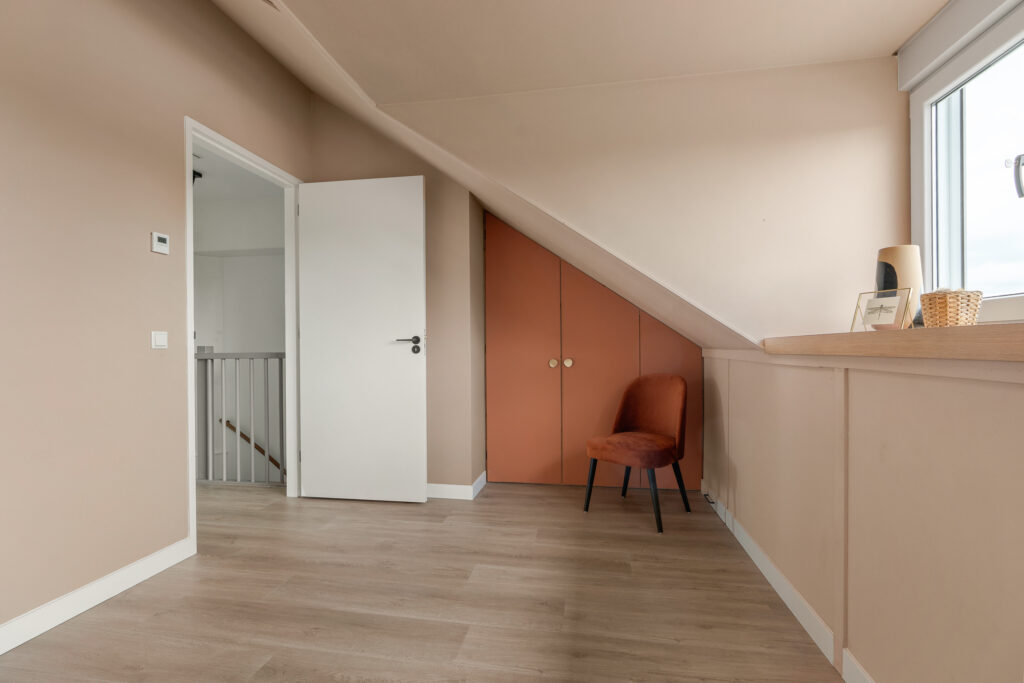
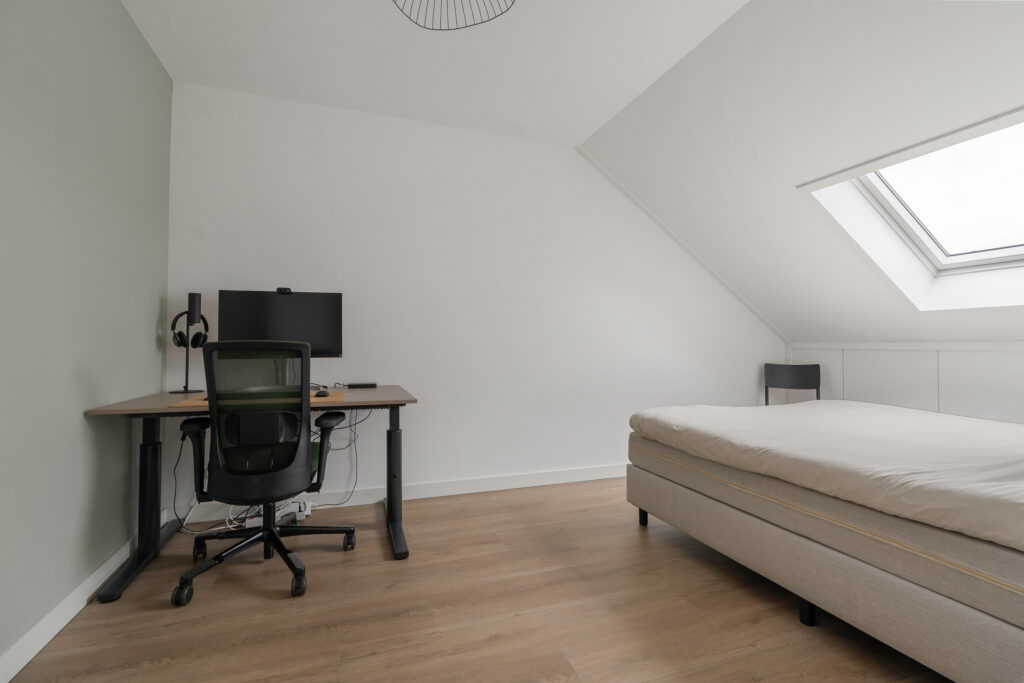
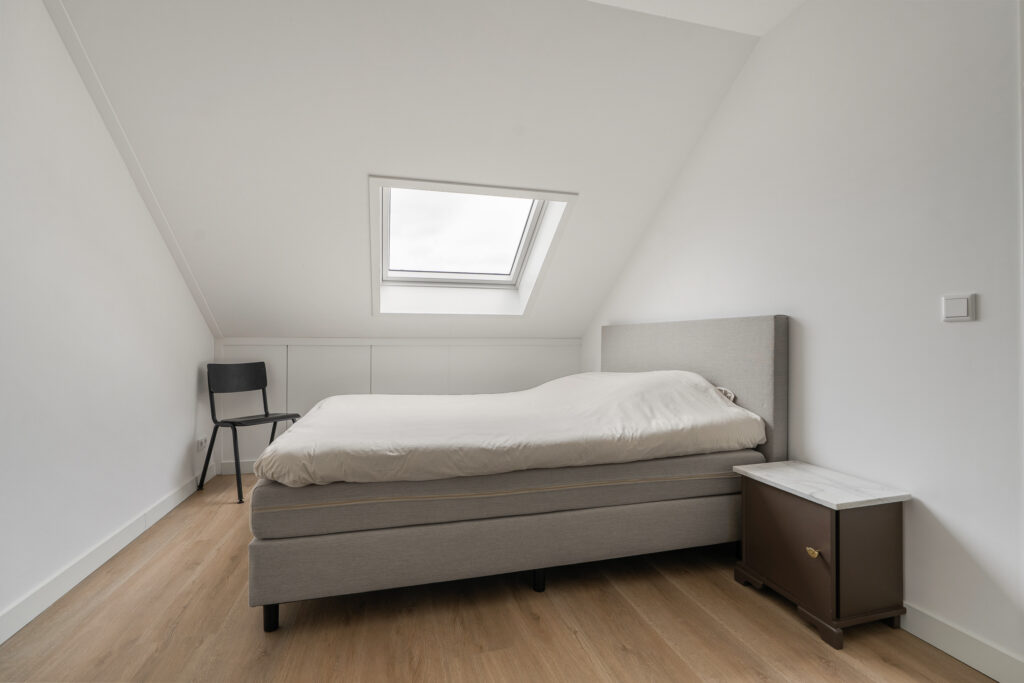
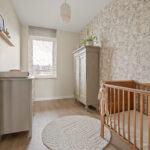
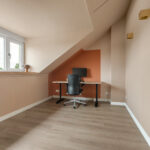
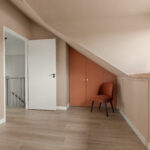
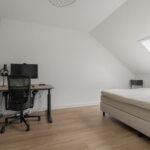
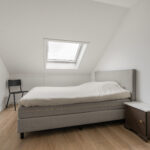
Daarnaast zijn er twee ruime (slaap)kamers. De kamer aan de voorzijde is voorzien van een dakkapel, waardoor er extra ruimte en een prettige hoeveelheid daglicht ontstaat. De andere kamer beschikt over een dakraam. Deze ruimtes zijn ideaal als extra slaapkamers, maar lenen zich natuurlijk ook uitstekend als thuiswerkplek, hobbyruimte of speelkamer. De gehele tweede verdieping is strak afgewerkt.
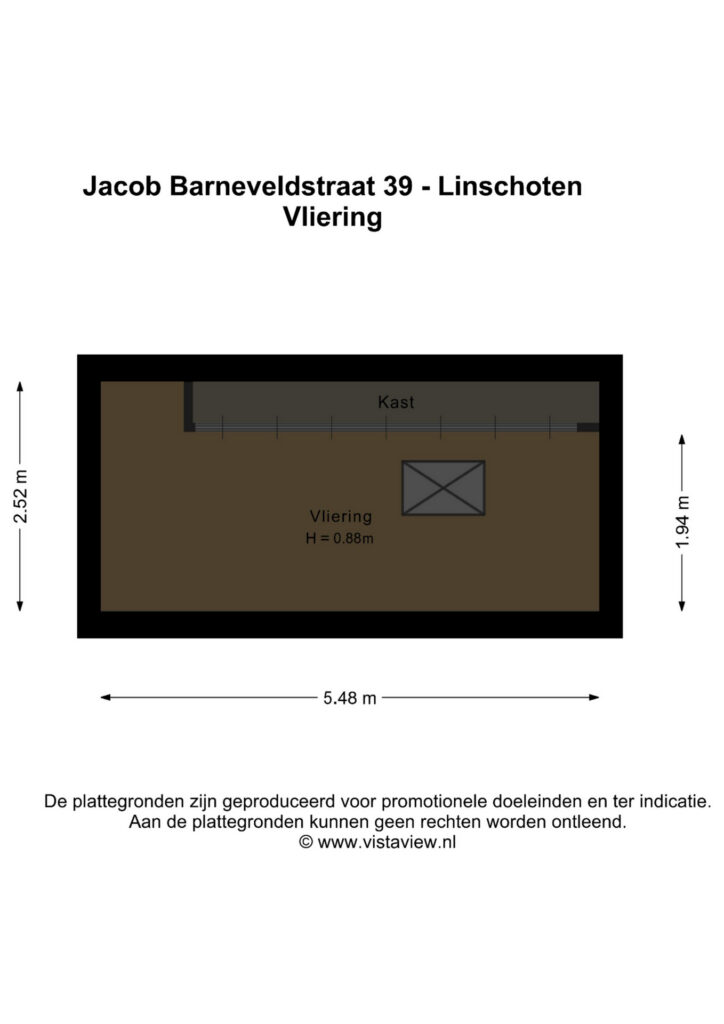
Tot slot is er een praktische vliering aanwezig voor extra bergruimte.
Comfort, duurzaamheid en luxe in één
Deze woning is gebouwd in 2022 en biedt daarmee een moderne basis, aangevuld met een hoogwaardige en eigentijdse afwerking. De woning beschikt over energielabel A+++, zonnepanelen, een warmtepomp en balansventilatie. In combinatie met de volledige vloerverwarming woon je hier comfortabel én bijzonder energiezuinig.
Tel daar de eigen oprit met laadpaal, de royale woonoppervlakte, de vijf (slaap)kamers, de diepe tuin aan het water en het hoge afwerkingsniveau bij op en je hebt een woning die klaar is voor jarenlang heerlijk wonen.
Ervaar zelf de ruimte, luxe en het comfort van Jacob Barneveldstraat 39. Plan vandaag nog je bezichtiging en ontdek jouw nieuwe thuis in Linschoten!
Interesse in deze woning? Schakel direct jouw eigen NVM-aankoopmakelaar in.
Jouw NVM-aankoopmakelaar komt op voor jouw belang en bespaart je tijd, geld en zorgen.
Adressen van collega NVM-aankoopmakelaars in Linschoten zijn te vinden op Funda.
READY TO MOVE IN, ENERGY-EFFICIENT, AND SPACIOUS LIVING BY THE WATER IN LINSCHOTEN!
Located in the charming and beloved neighborhood of Linschoten is this modern, expanded townhouse where every detail has been carefully considered. A newly built home from 2022, offering approximately 159 m² of living space, a 218 m² lot, and a surprisingly deep backyard of approximately 17 meters, directly bordering the waters of the Voorvliet. Here, you’ll enjoy the comfort of a virtually new home with high-quality, contemporary finishes and plenty of space for the whole family.
The home has been fully modernized, features sleek finishes, and is completely move-in ready. With an A+++ energy rating, a heat pump, balanced ventilation, an electric water heater, and 5 solar panels, you’ll also enjoy exceptionally energy-efficient living here. Parking is easy on your own driveway, which also features a charging station. Inside, the poured concrete floor, underfloor heating, luxury kitchen, modern bathroom, and the beautiful gold-finished steel sliding doors all contribute to a stylish look. And thanks to the addition, five (bed)rooms, and deep backyard, there’s no shortage of space.
You’ll be living here in the charming and distinctive town of Linschoten, where peace, space, and a friendly village atmosphere come together. All daily amenities, such as shops, schools, sports clubs, and restaurants, are nearby. At the same time, Woerden, Gouda, and Utrecht are easily accessible. The green surroundings and the waters of the Voorvliet also provide a wonderful sense of space and freedom, right from your own backyard.
Layout
Ground Floor
You can easily park your car on the private driveway. On the right-hand side is the practical storage room. Through the entrance, you enter the hallway, where you’ll find the modern tiled restroom immediately to your right, equipped with a wall-mounted toilet and sink. Adjacent to it is the utility closet, and across from it is the staircase leading to the first floor.
A beautiful steel door leads to the dining room. On the right is a handy stair closet for extra storage space. The dining room opens directly onto the spacious living room, where the stylish gold-colored steel sliding glass doors create a stunning divider between the two living areas. A true eye-catcher that perfectly combines functionality and design.
At the front of the home is the luxurious, modern open kitchen. The kitchen flows seamlessly into the rest of the living area and is a wonderful place to cook elaborate meals and enjoy time together. The entire ground floor features smooth plaster walls and a beautiful poured concrete floor with comfortable underfloor heating.
From the living room, two French doors lead directly into the garden, allowing the indoor and outdoor spaces to flow together naturally.
Garden
The backyard is exceptionally spacious, measuring approximately 17 meters deep and covering an area of approximately 84 m². It offers plenty of opportunities to create various seating and living areas. The garden also features a storage shed, and the beautiful covered area offers plenty of space for a cozy lounge area. It’s a wonderful spot to enjoy the outdoors in peace, have drinks with friends, or spend long summer evenings.
An especially unique feature is the property’s location along the Voorvliet waterway. From your garden, you’ll enjoy unobstructed views and experience a surprising sense of space and tranquility. A lovely outdoor space that gives this home that little extra something.
First Floor
The staircase leads to the first-floor landing. Here you’ll find three generously sized bedrooms. The master bedroom is located at the front of the house and features a practical built-in closet.
The luxurious bathroom has been completely modernized and stylishly finished. It features a spacious walk-in shower with two showerheads, a second toilet, and a sink with modern cabinetry. A comfortable and contemporary space that perfectly complements the home’s high-quality ambiance.
Second Floor
The second floor offers even more space and flexibility. The staircase leads to the landing, where the connections for the washer and dryer are located on the right-hand side. The heat pump and balanced ventilation system are also located here.
In addition, there are two spacious (bed)rooms. The room at the front features a dormer window, creating extra space and providing a pleasant amount of natural light. The other room has a skylight. These spaces are ideal as extra bedrooms, but are of course also perfect as a home office, hobby room, or playroom.
Finally, there is a practical attic for extra storage space.
Comfort, sustainability, and luxury all in one
Built in 2022, this home offers a modern foundation, complemented by high-quality, contemporary finishes. The home features an A+++ energy rating, solar panels, a heat pump, balanced ventilation, and an electric water heater. Combined with full-house radiant floor heating, living here is both comfortable and exceptionally energy-efficient.
Add to that the private driveway with a charging station, the generous living space, the five (bed)rooms, the deep garden by the water, and the high-quality finishes, and you have a home ready for years of wonderful living.
Experience the spaciousness, luxury, and comfort of Jacob Barneveldstraat 39 for yourself. Schedule your tour today and discover your new home in Linschoten!
Interested in this property? Contact your own NVM buyer’s agent right away.
Your NVM buyer’s agent will look out for your best interests and save you time, money, and hassle.
You can find the contact information for fellow NVM buyer’s agents in Linschoten on Funda.
Kenmerken
Status |
Beschikbaar |
Toegevoegd |
28-08-2026 |
Vraagprijs |
€ 750.000,- k.k. |
Appartement vve bijdrage |
€ 0,- |
Woonoppervlakte |
159 m2 |
Perceeloppervlakte |
218 m2 |
Externe bergruimte |
3 m2 |
Gebouwgebonden buitenruimte |
0 m2 |
Overige inpandige ruimte |
5 m2 |
Inhoud |
590 m3 |
Aantal kamers |
6 |
Aantal slaapkamers |
5 |
Bouwvorm |
Bestaande bouw |
Energieklasse |
A+++ |
Soort(en) verwarming |
Vloerverwarming Geheel, Warmtepomp, Warmte Terugwininstallatie |
Soort(en) warm water |
Elektrische Boiler Eigendom |
Heb je vragen over deze woning?
Neem contact op met
Susan Mesu
Vestiging
Vleuten | De Meern | Leidsche Rijn
Wil je ook door ons geholpen worden? Doe onze gratis huiswaarde check!
Je hebt de keuze uit een online waardebepaling of de nauwkeurige waardebepaling. Beide zijn gratis. Uiteraard is het altijd mogelijk om na de online waardebepaling alsnog een afspraak te maken voor een nauwkeurige waardebepaling. Ga je voor een accurate en complete waardebepaling of voor snelheid en gemak?