
Goudenregenstraat 66
4131 BE, VIANEN
186 m2 wonen
161 m2 perceel
7 kamers
€ 575.000,- k.k.
Kan ik dit huis betalen? Wat worden mijn maandlasten?Deel met je vrienden
Volledige omschrijving
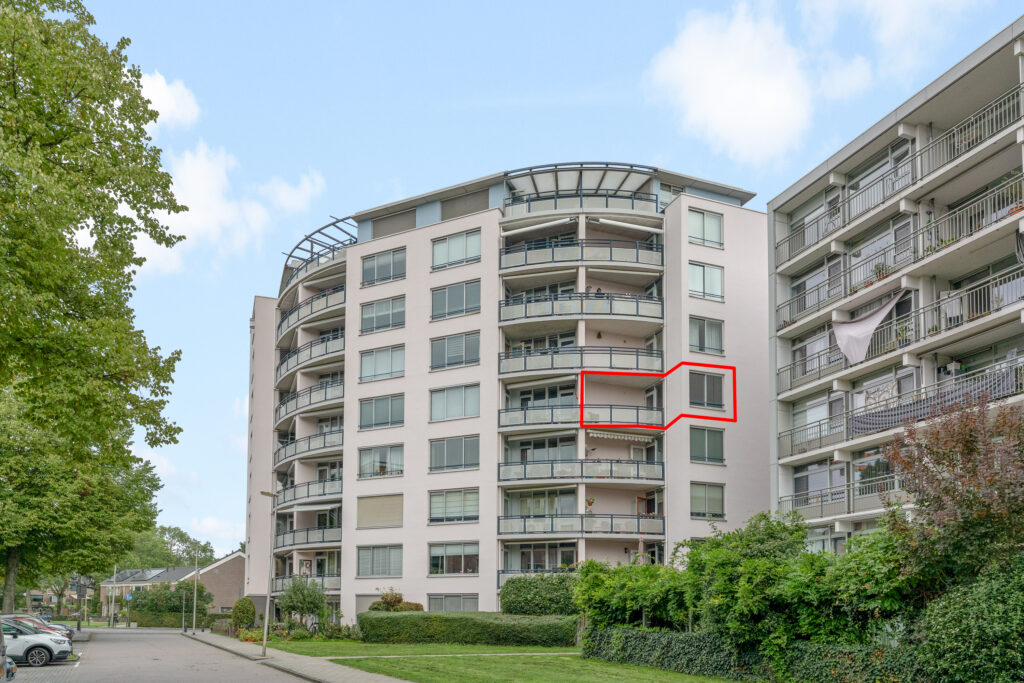
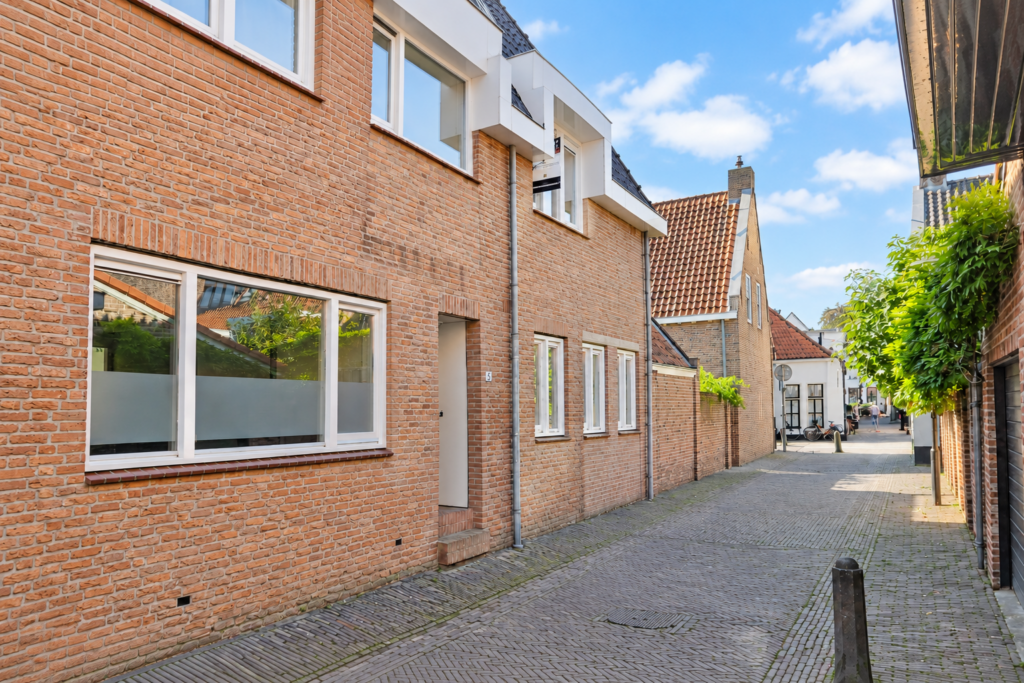
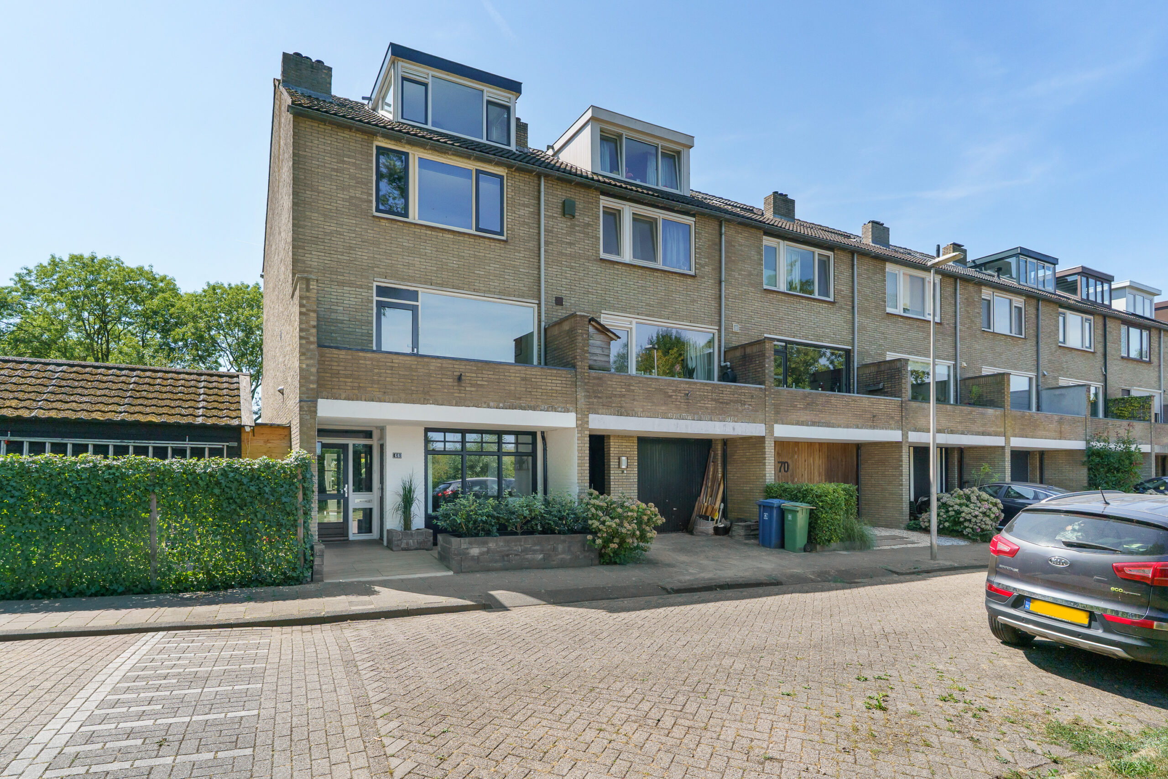
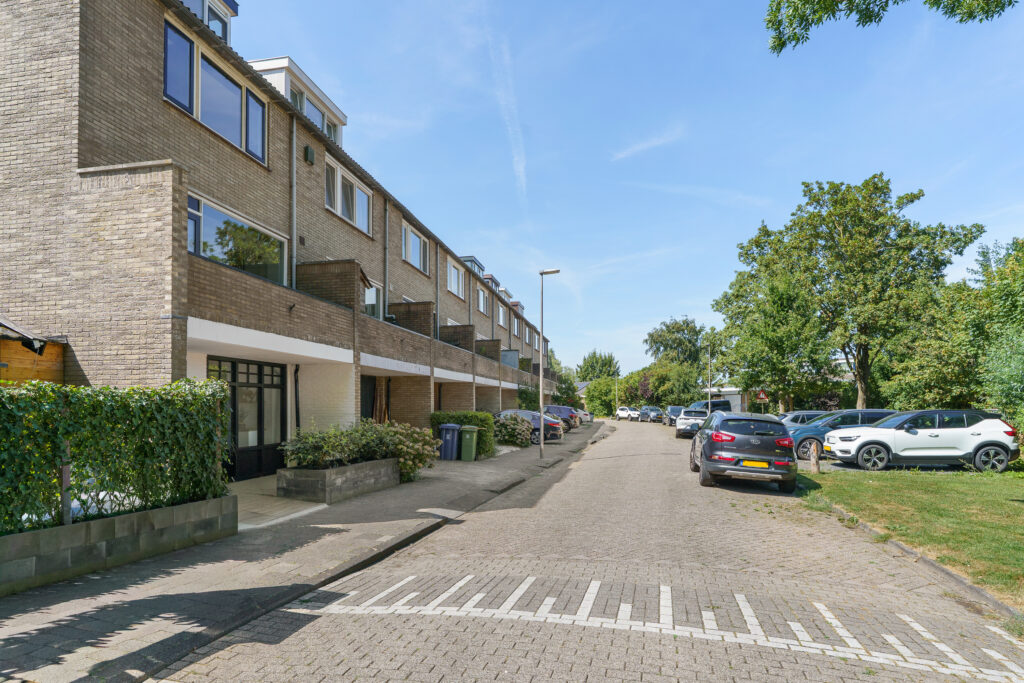
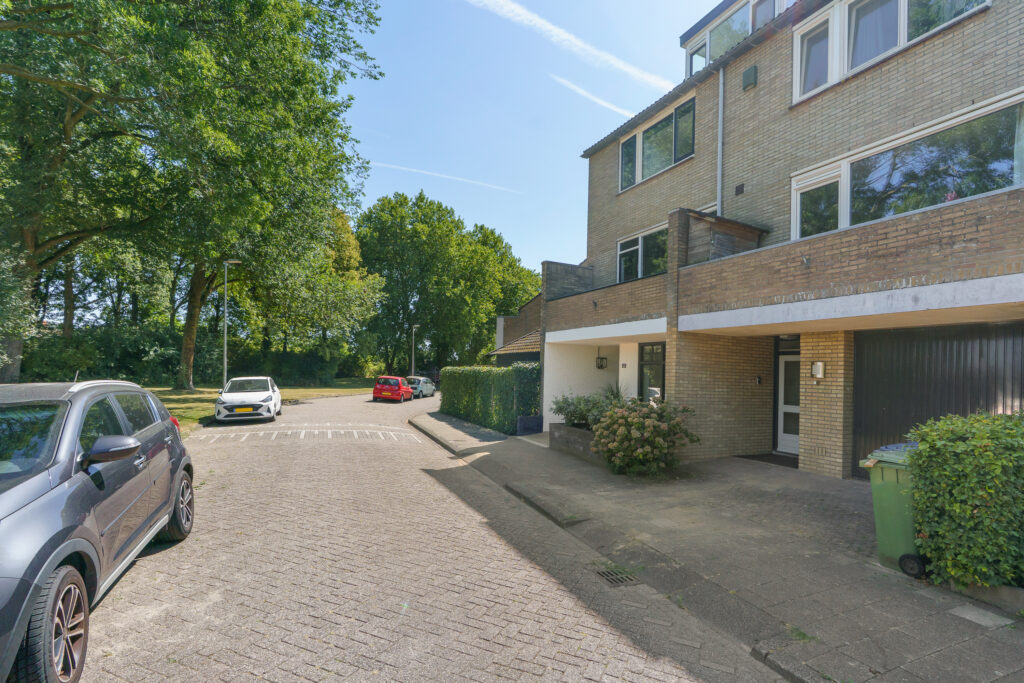
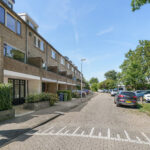
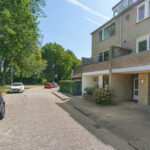
Ruime eindwoning met 186 m² woonoppervlakte, vier slaapkamers én een multifunctionele ruimte op de begane grond, twee badkamers, twee balkons, een zonnige achtertuin op het zuidwesten én diverse duurzame voorzieningen waaronder een hybride warmtepomp en tien zonnepanelen.
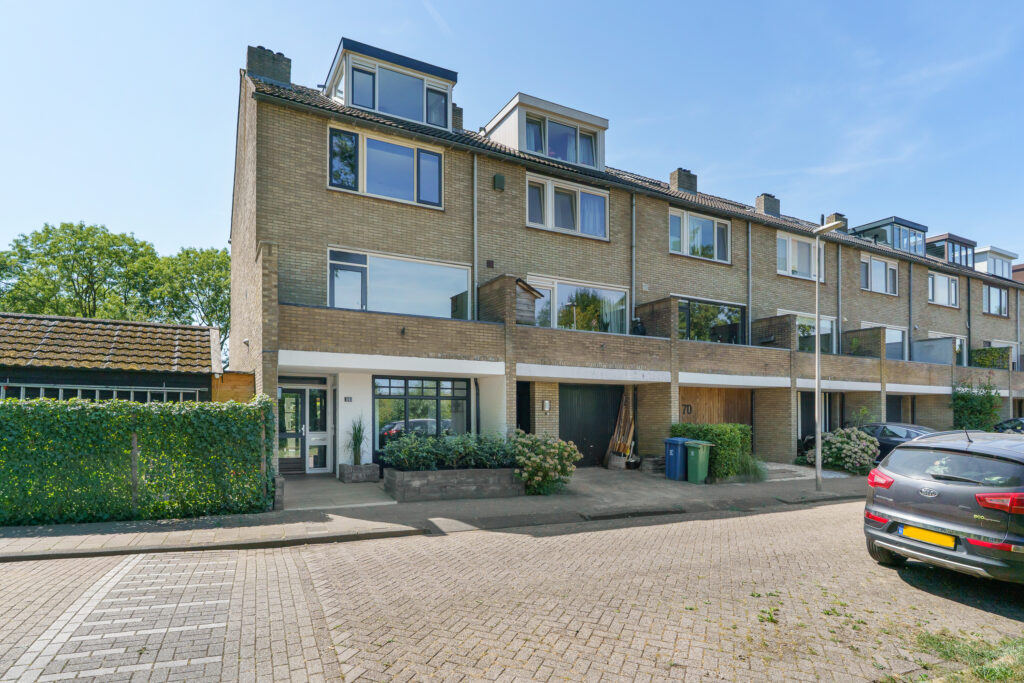
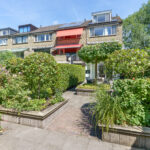
Deze eindwoning uit 1973 biedt met circa 186 m² woonoppervlakte opvallend veel leefruimte, verdeeld over vier woonlagen. Naast vier volwaardige slaapkamers beschikt de woning over twee badkamers, twee balkons en een fijne achtertuin op het zuidwesten. De grote raampartijen aan verschillende zijden van het huis zorgen daarbij voor veel daglicht en een prettig open woongevoel.
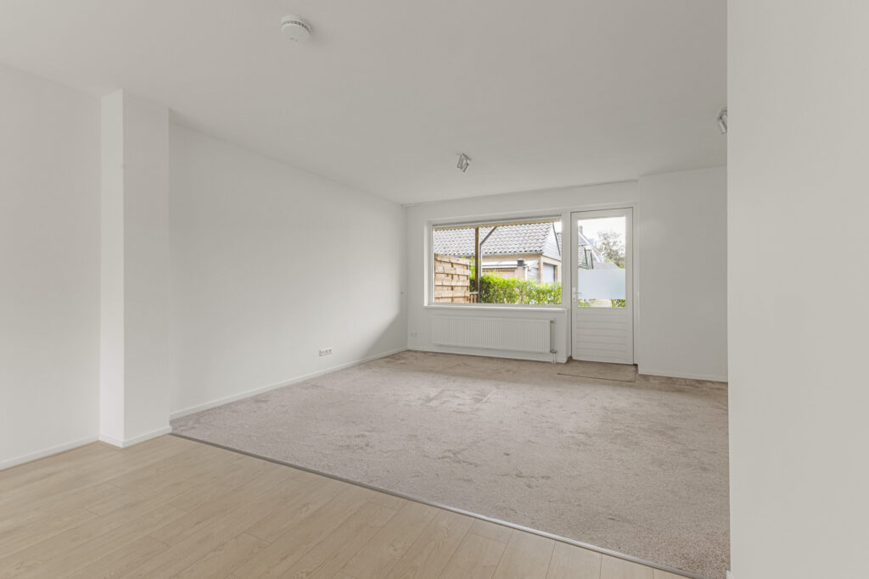
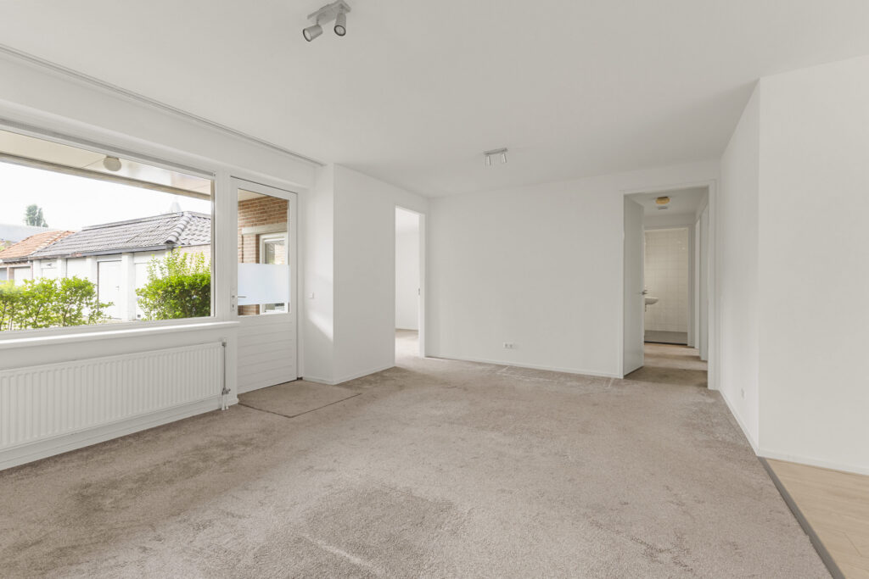
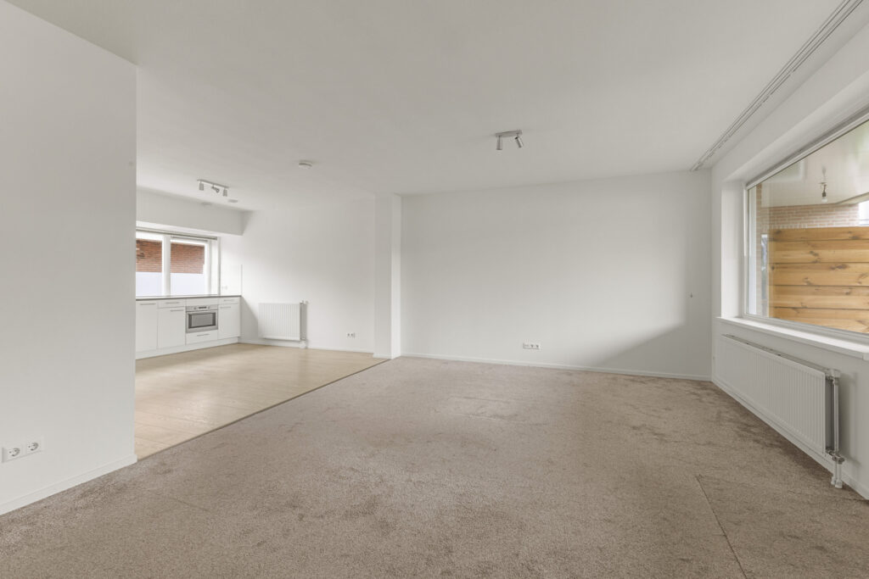
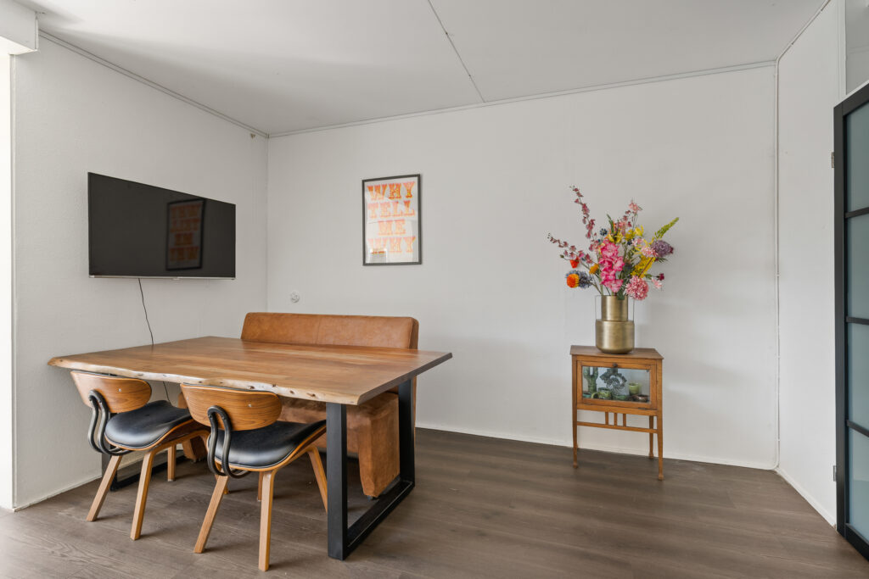
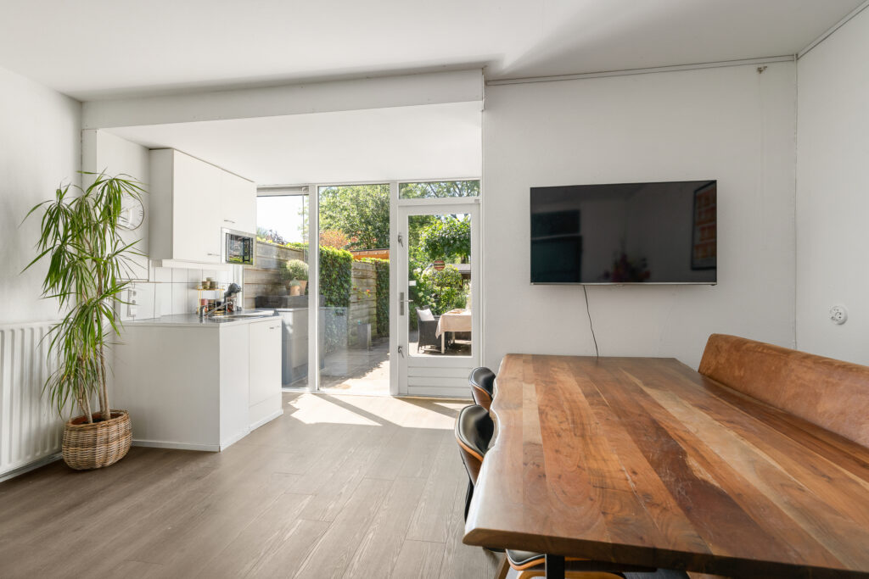
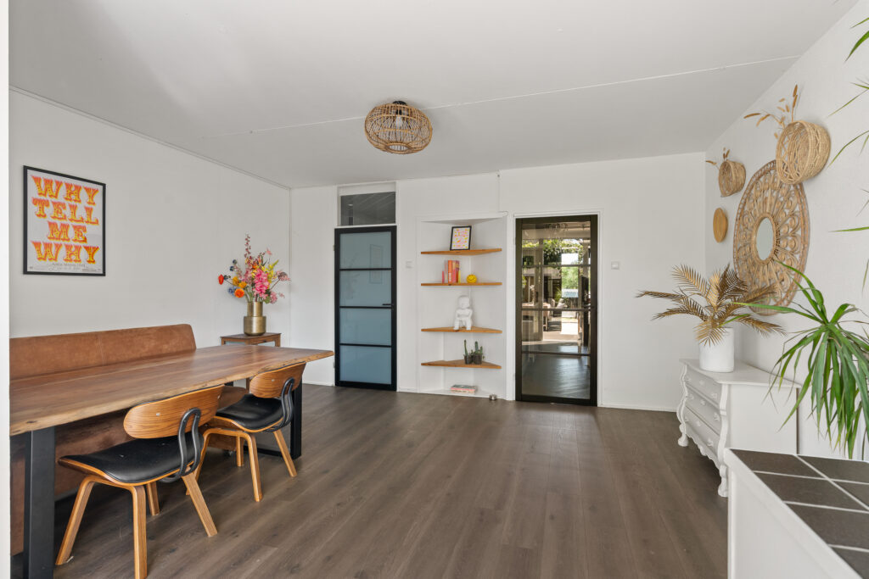
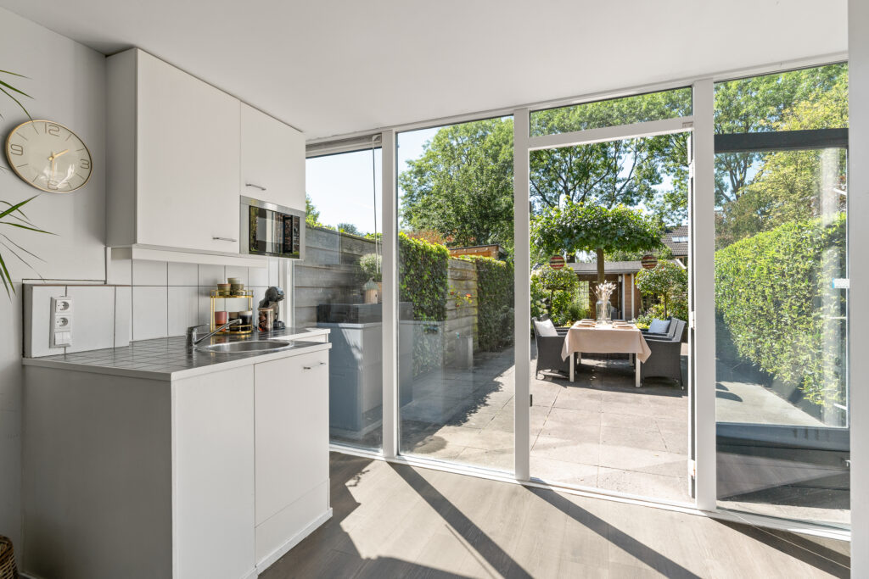
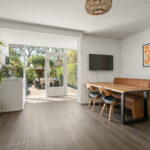
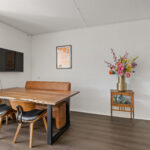
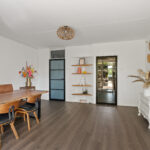
Een sterk punt is de multifunctionele begane grond. Aan de tuinzijde bevindt zich een royale kamer van circa 28 m² met een eigen pantry, badkamer en directe toegang tot buiten. Momenteel wordt deze ruimte gebruikt als eet-/tuinkamer, maar de indeling biedt veel meer mogelijkheden. Denk aan een vijfde slaapkamer, een ruime thuiswerkplek, een plek om wonen en werken aan huis te combineren, een speel- of hobbykamer of een comfortabele ruimte voor logees. Daarmee is het huis eenvoudig aan te passen aan verschillende woonwensen en levensfasen.
De woning is de afgelopen jaren op verschillende punten gemoderniseerd, onderhouden én verduurzaamd. De hoofdkeuken en hoofdbadkamer dateren uit 2020, de voormalige garage is in 2022 verbouwd tot praktische was- en bergruimte en in datzelfde jaar zijn tien eigen zonnepanelen geplaatst. In 2024 is bovendien een hybride warmtepomp geïnstalleerd. Verder beschikt de woning over HR++ en HR+++ beglazing, houten en kunststof kozijnen, dakisolatie en vloerverwarming in de woonkamer en tuinkamer. De Intergas cv-ketel dateert uit 2020 en is in februari 2026 voor het laatst onderhouden. De buitenkozijnen, ramen en deuren zijn in 2025 nog geschilderd. Met energielabel B en deze combinatie van energiebesparende voorzieningen is er op het gebied van verduurzaming al veel gedaan.
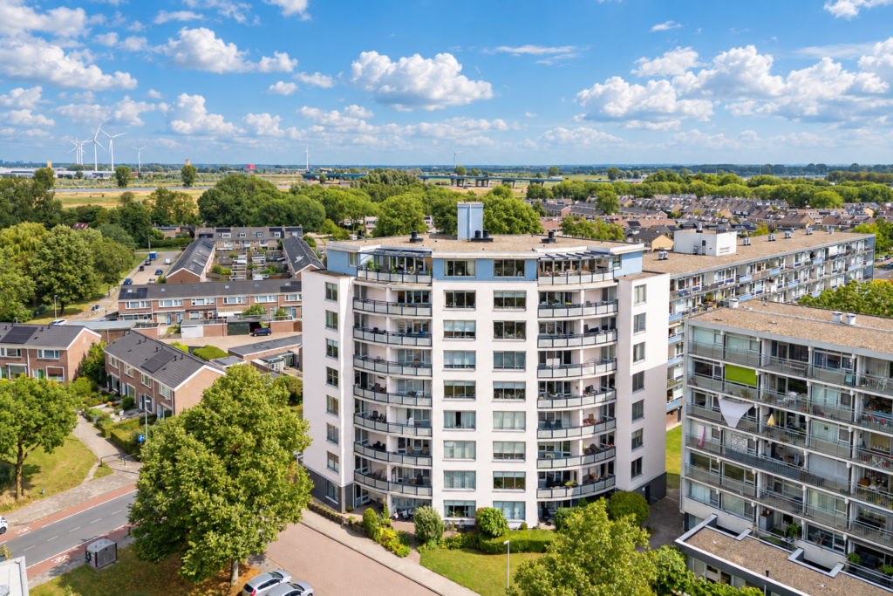
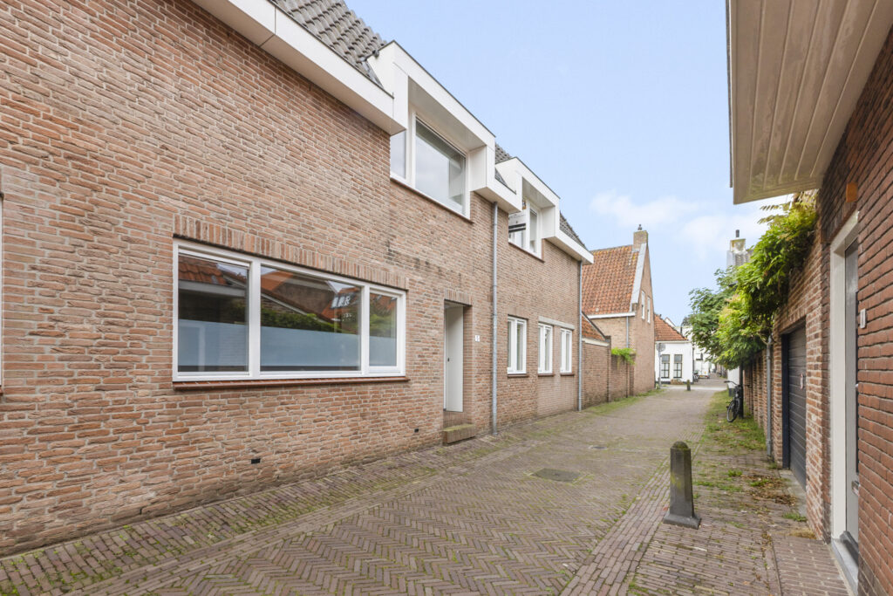
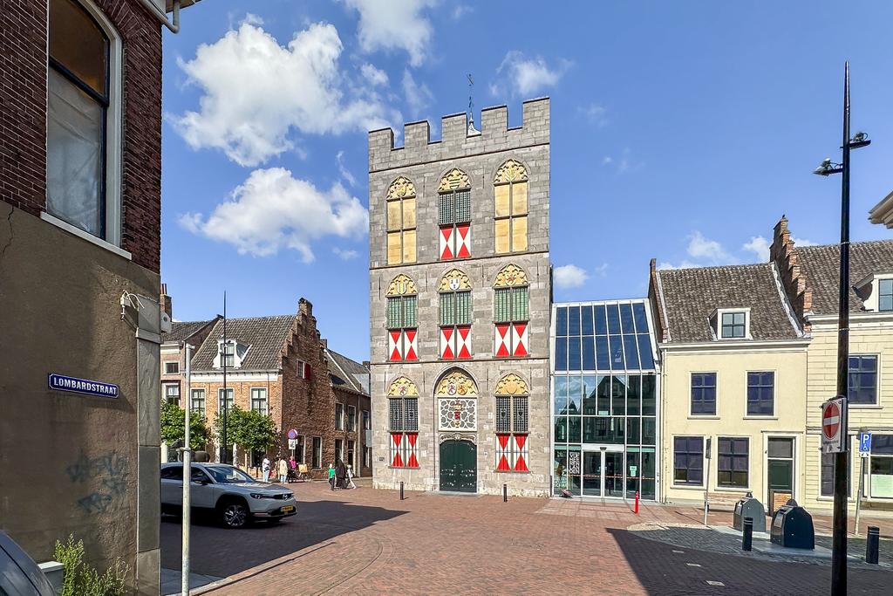
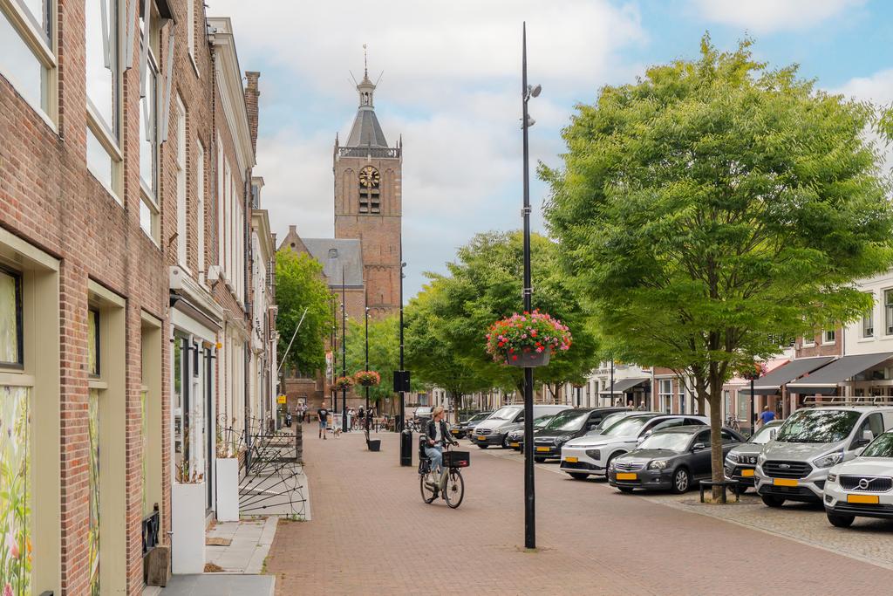
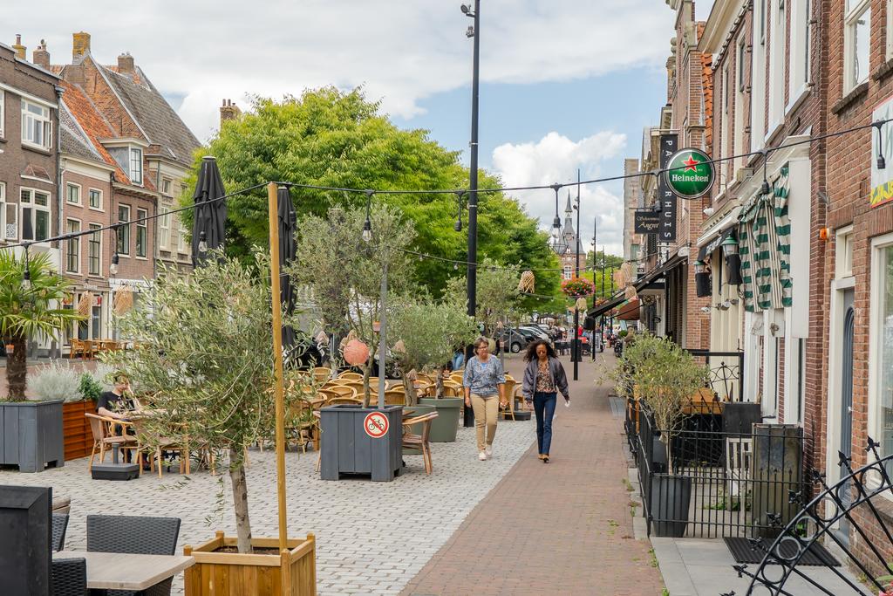
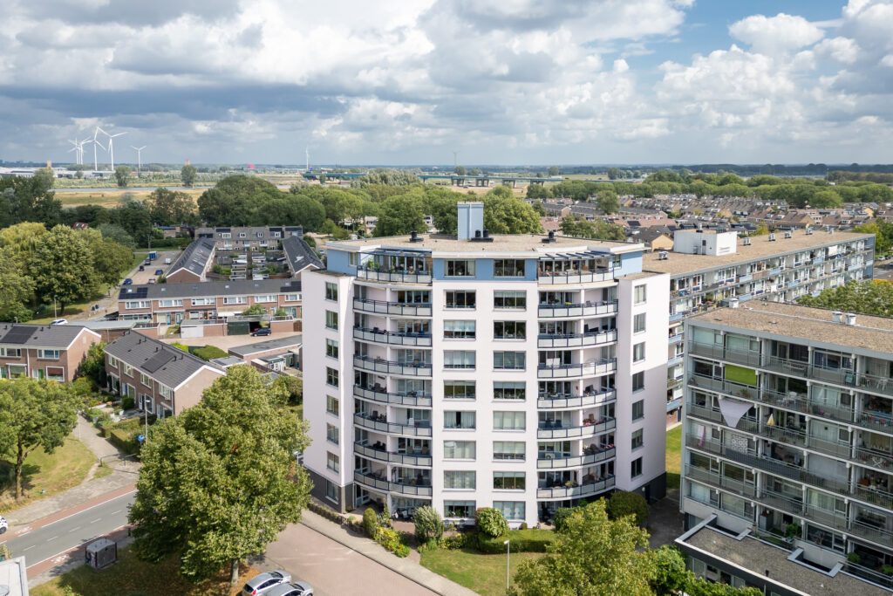
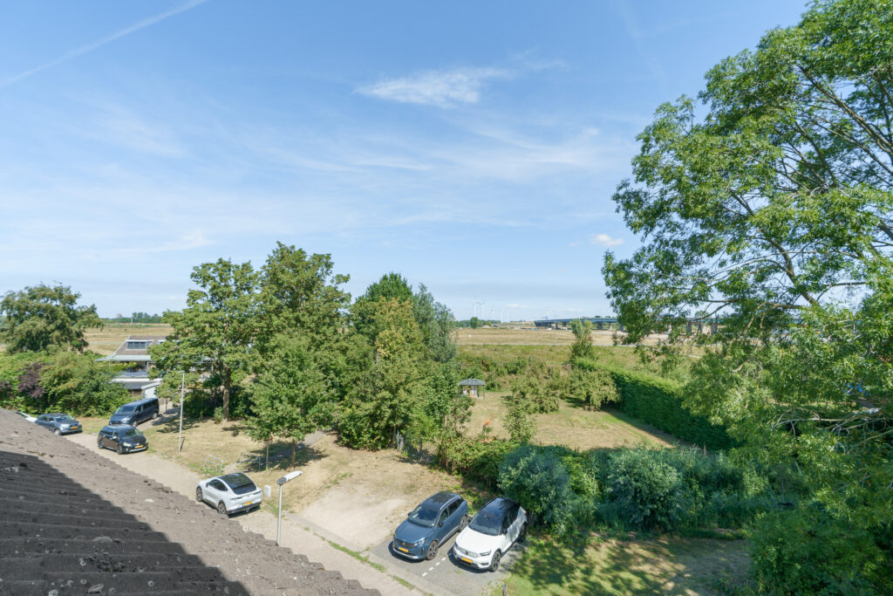
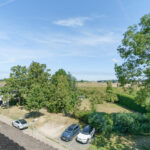
De Goudenregenstraat ligt in een rustige en groene woonomgeving in Vianen, met de Lekdijk en de uiterwaarden dichtbij. Vanuit huis wandel of fiets je daardoor gemakkelijk richting het buitengebied en langs de Lek. Tegelijkertijd profiteer je van alles wat Vianen als woonplaats te bieden heeft, waaronder winkels, basis- en middelbare scholen, sportvoorzieningen, gezondheidsvoorzieningen, horeca en overige voorzieningen in en rond het centrum. Ook de centrale ligging van Vianen is praktisch: via de A2 en A27 zijn onder meer Utrecht en andere plaatsen in de regio goed bereikbaar en ook het openbaar vervoer biedt goede verbindingen. Zo combineert deze locatie groen en recreatie dichtbij huis met de voorzieningen en bereikbaarheid van Vianen.
Indeling:
Begane grond:
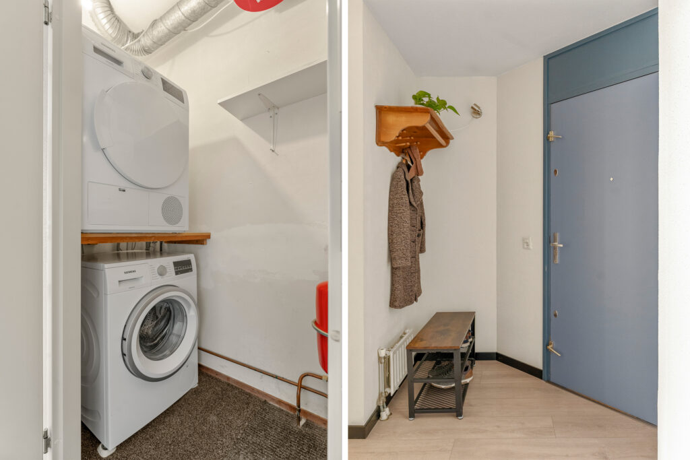
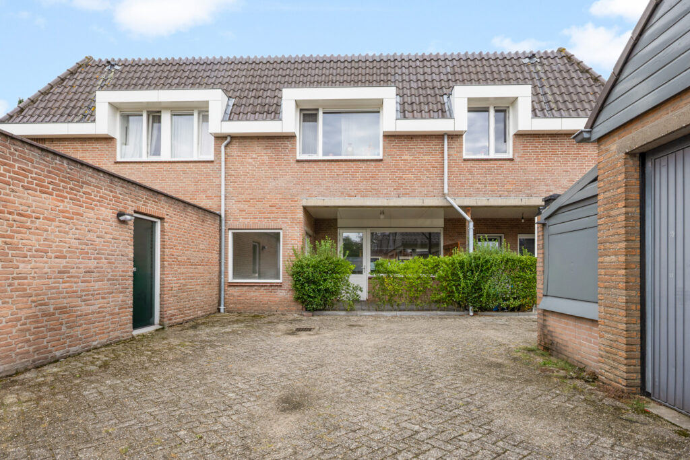
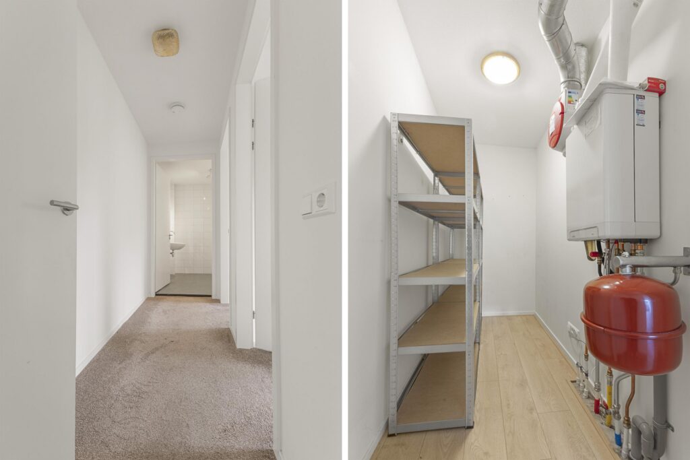
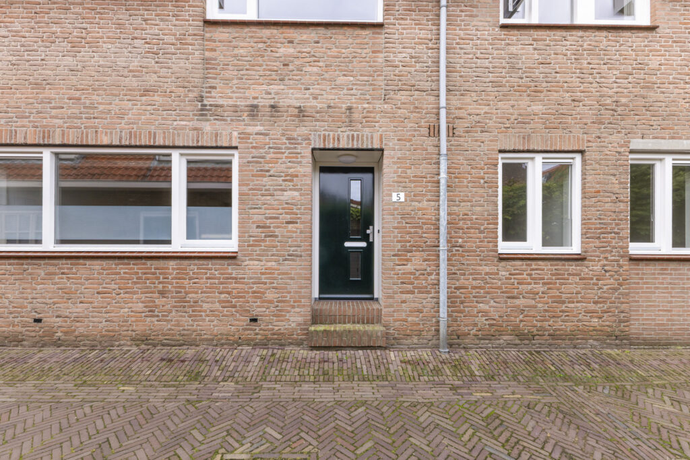
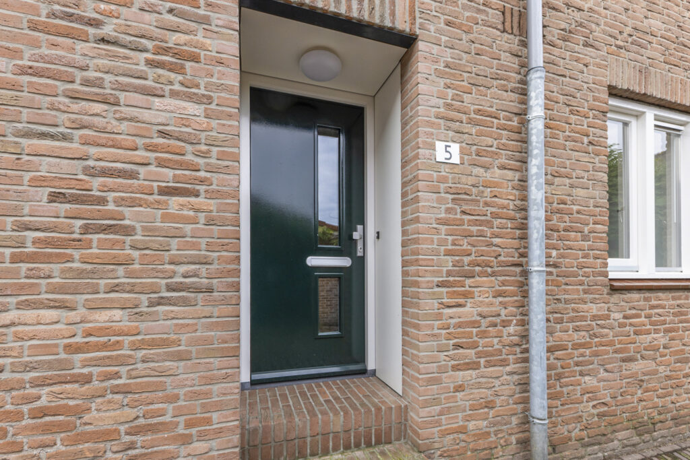
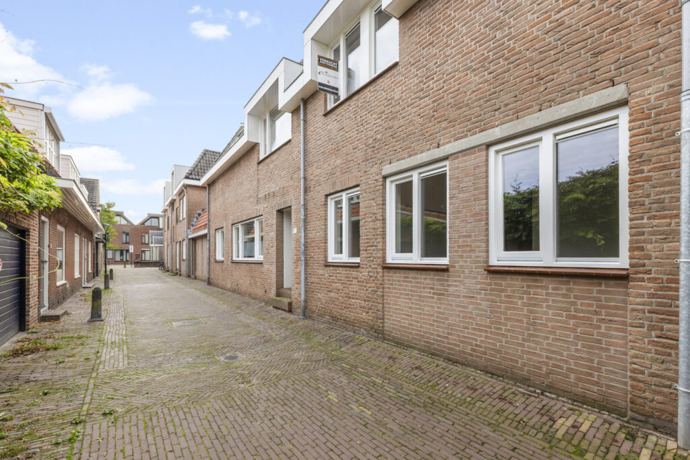
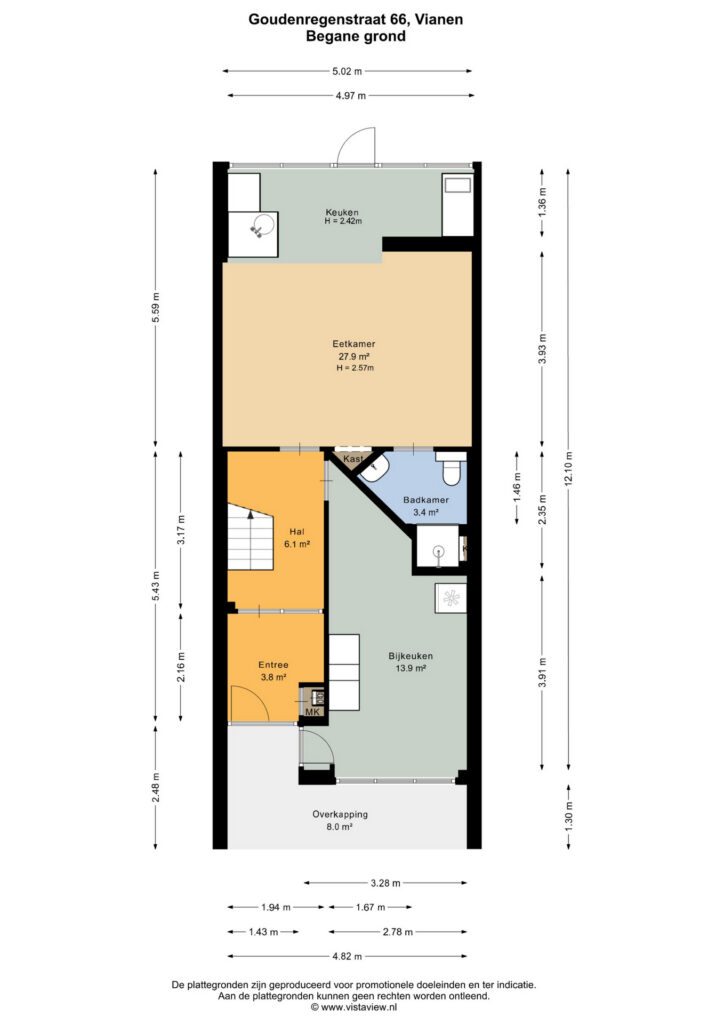
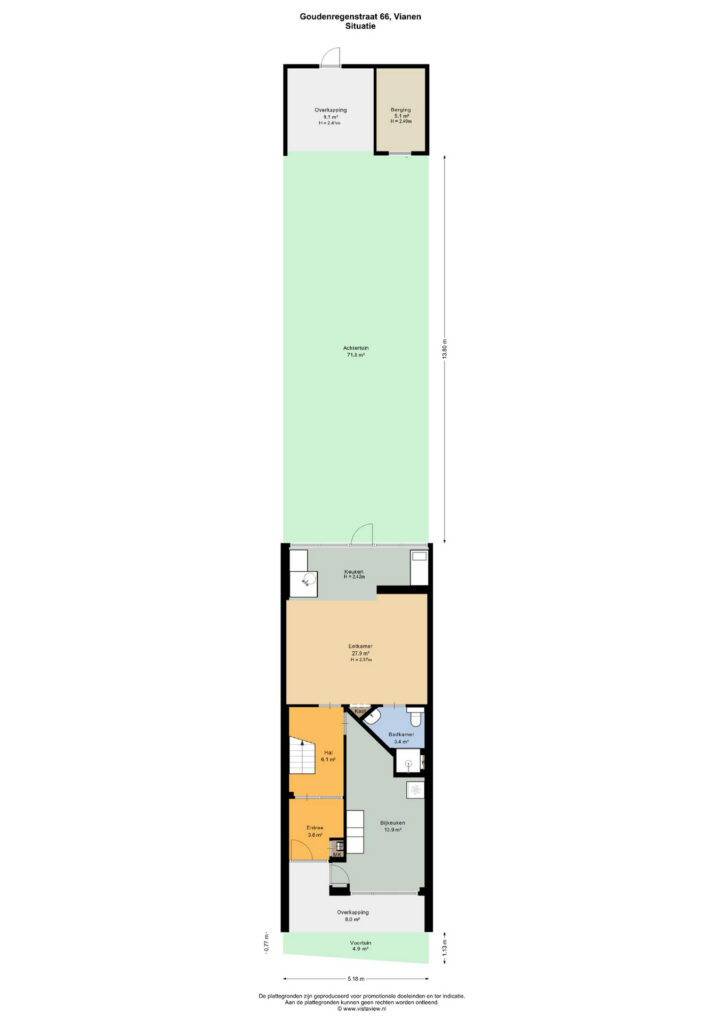
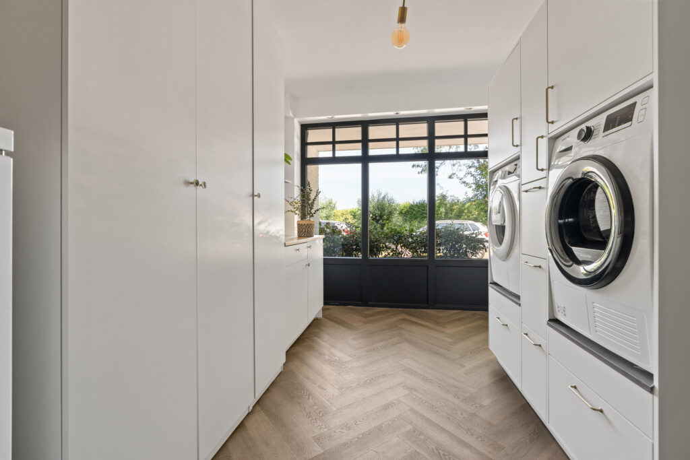
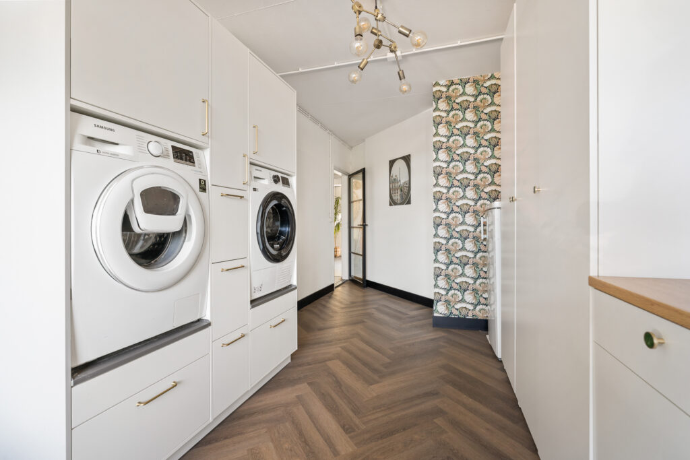
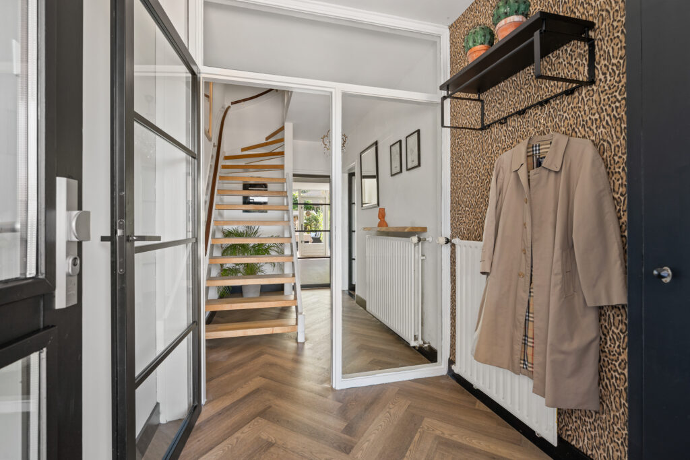
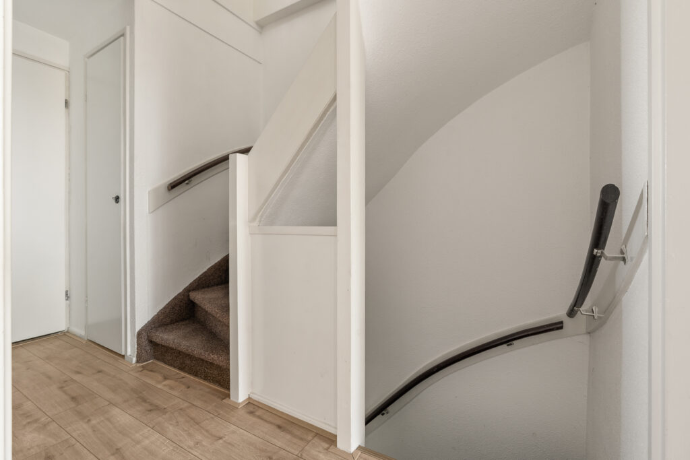
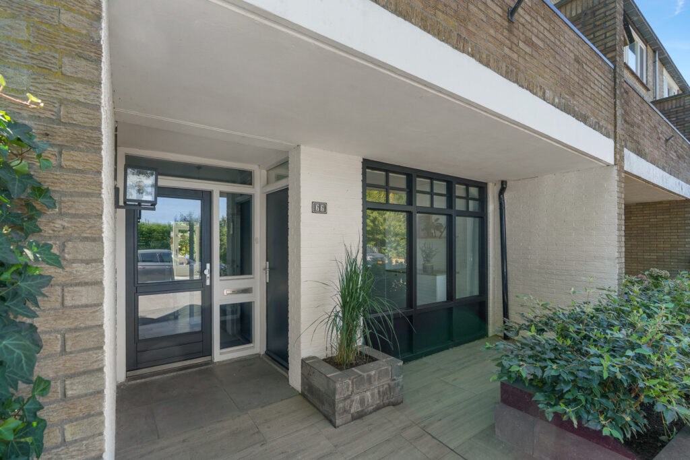
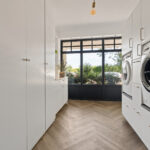
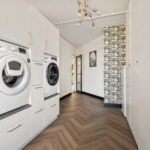
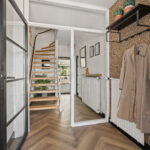
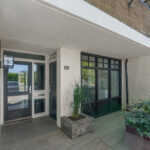
Via de overdekte entree kom je binnen in de hal met meterkast en trapopgang naar de eerste verdieping. Aan de voorzijde bevindt zich de voormalige garage, die in 2022 is verbouwd tot een praktische was- en bergruimte van circa 14 m². Hier is volop plaats voor witgoed, voorraad en overige spullen. Het brede kozijn aan de voorzijde zorgt bovendien voor prettig daglicht.
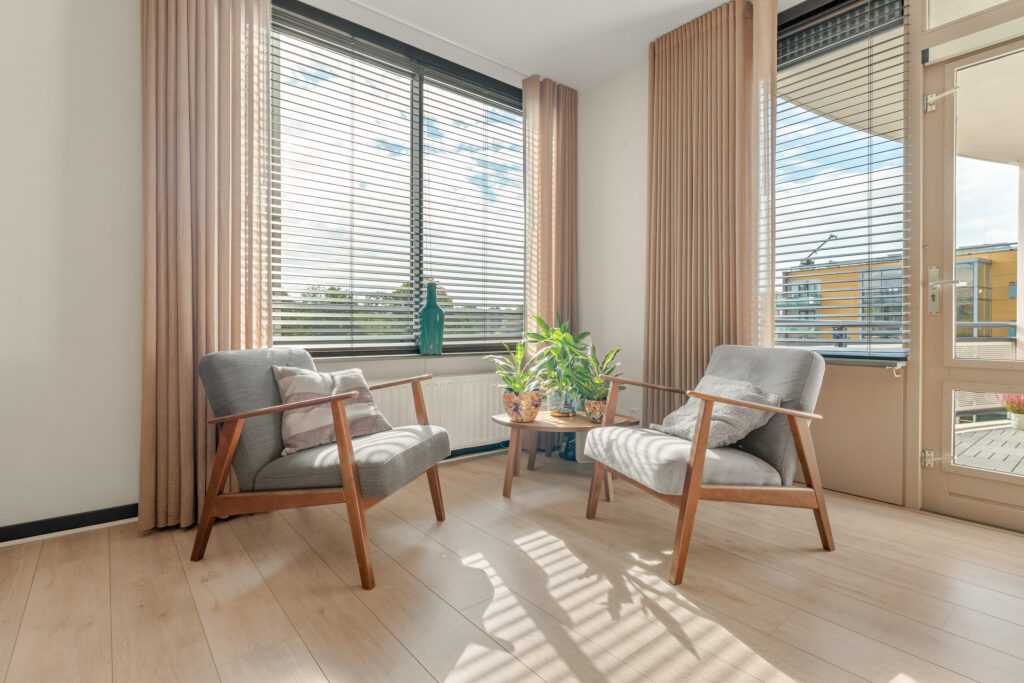
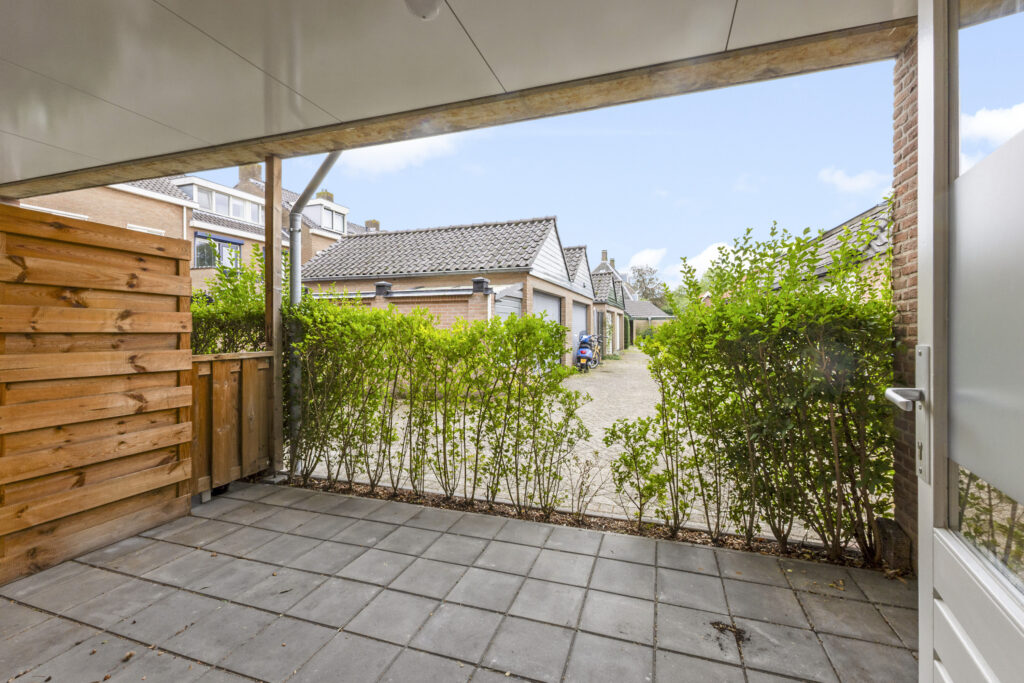
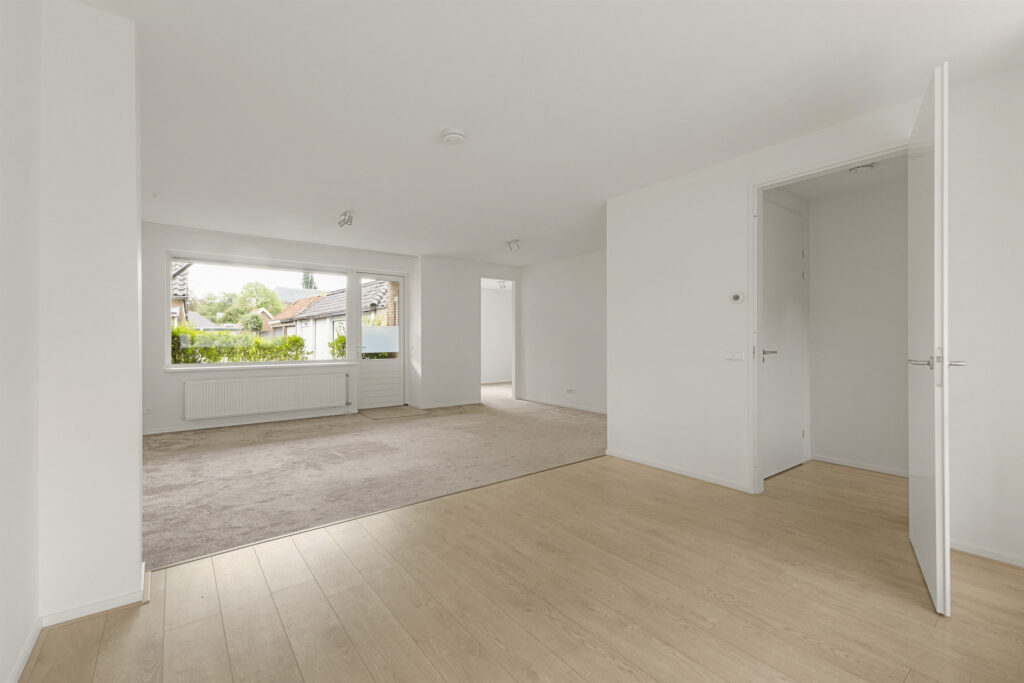
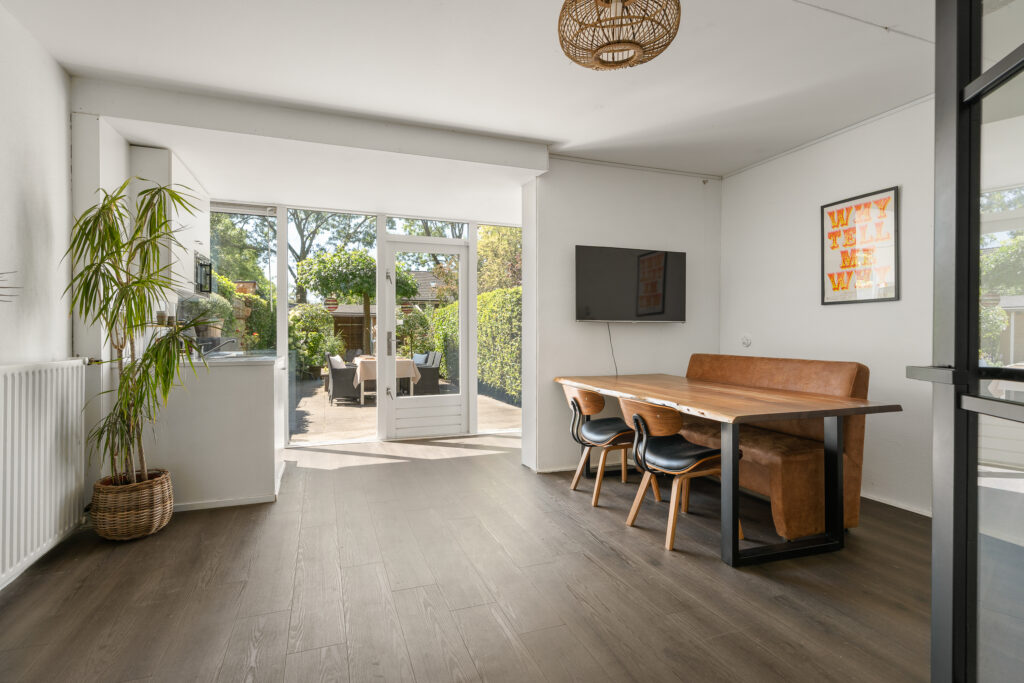
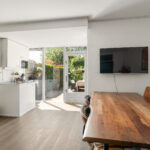
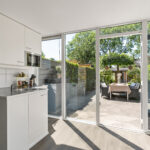
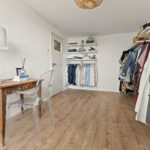
Aan de achterzijde ligt de multifunctionele kamer van circa 28 m². De huidige inrichting als eet-/tuinkamer laat goed zien hoeveel ruimte hier beschikbaar is, maar de kamer kan eenvoudig een andere functie krijgen. Zo is deze bijvoorbeeld te gebruiken als extra slaapkamer, thuiswerkplek, speelkamer, hobbyruimte of logeerkamer. Een grote raampartij over vrijwel de volledige breedte zorgt voor veel licht en een directe relatie met de achtertuin. Via de terrasdeur stap je zo naar buiten. In deze ruimte is tevens vloerverwarming aanwezig.
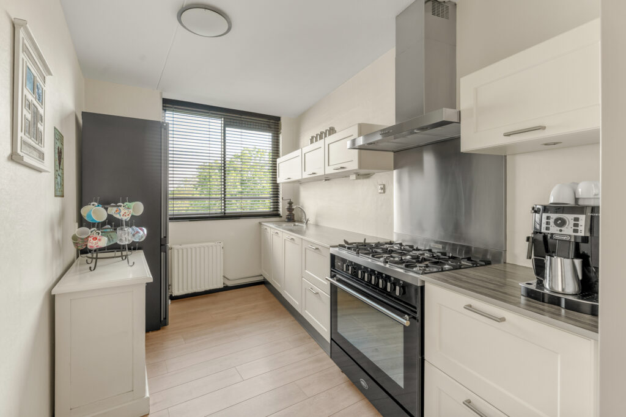
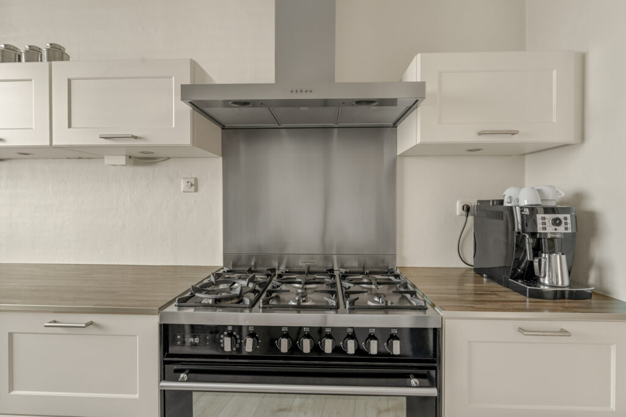
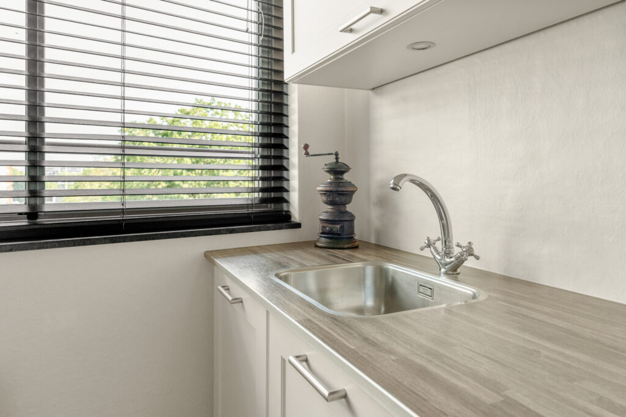
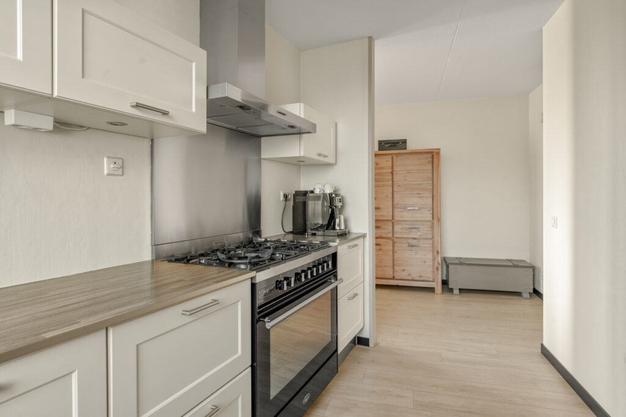
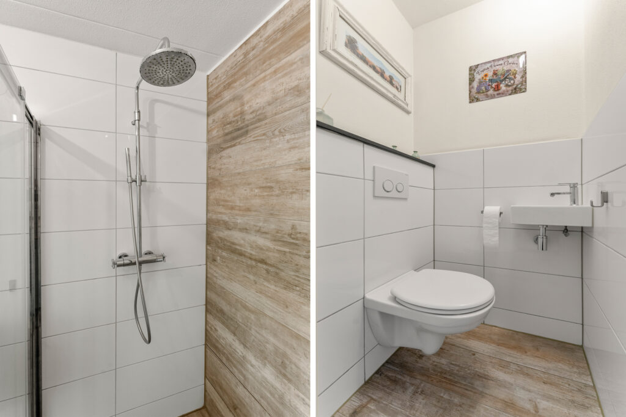
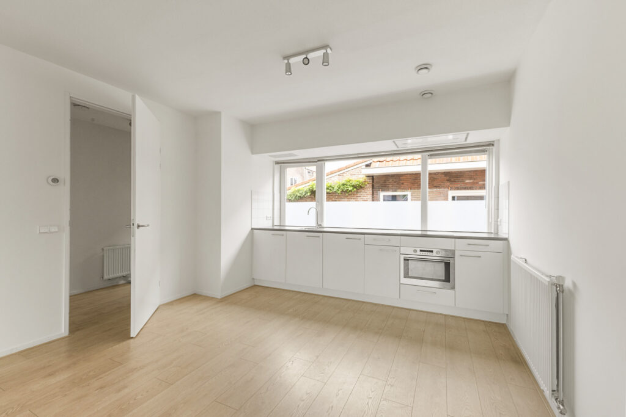
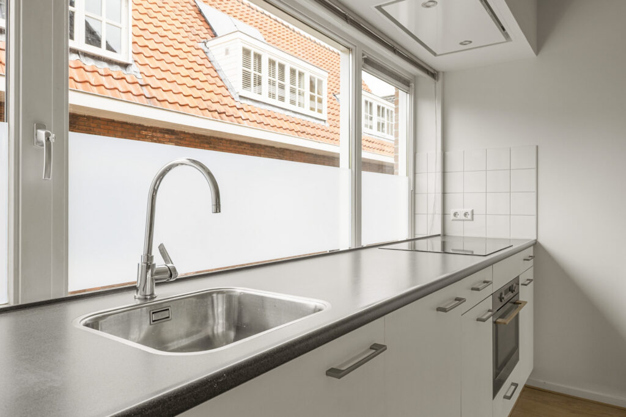
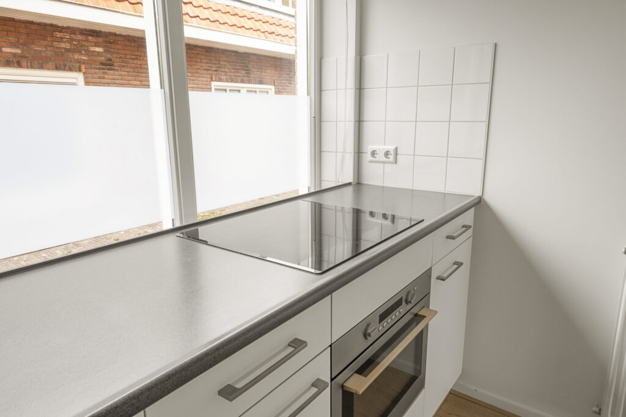
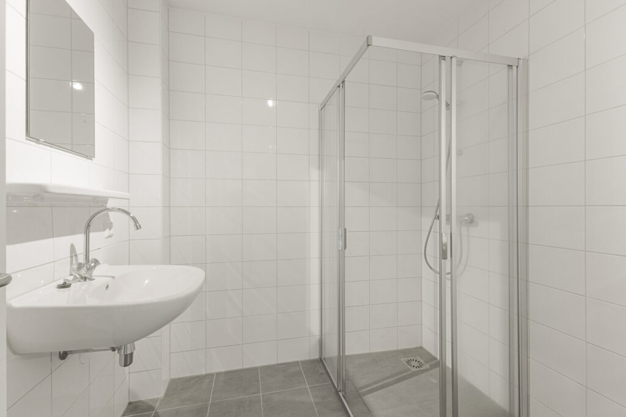
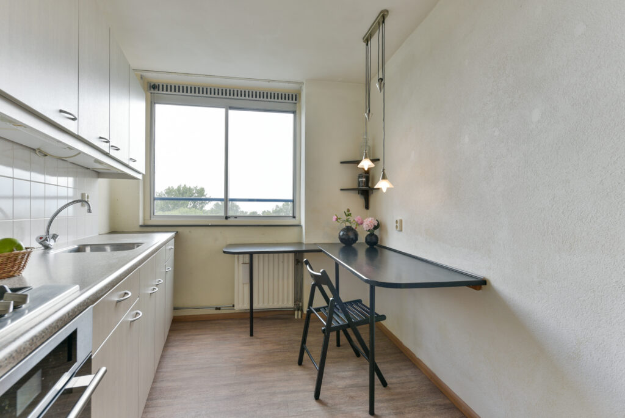
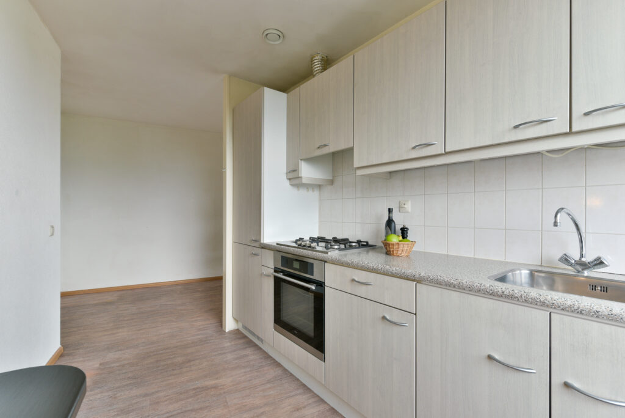
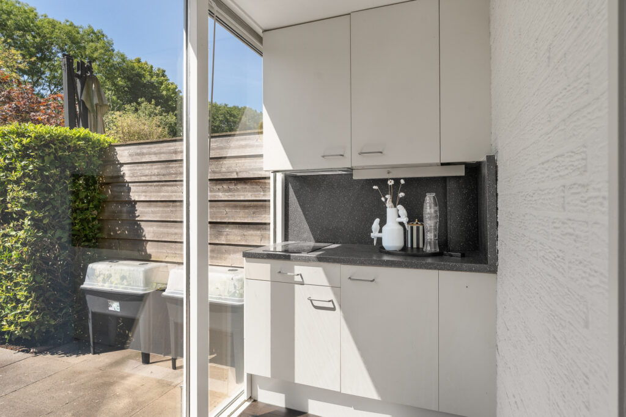
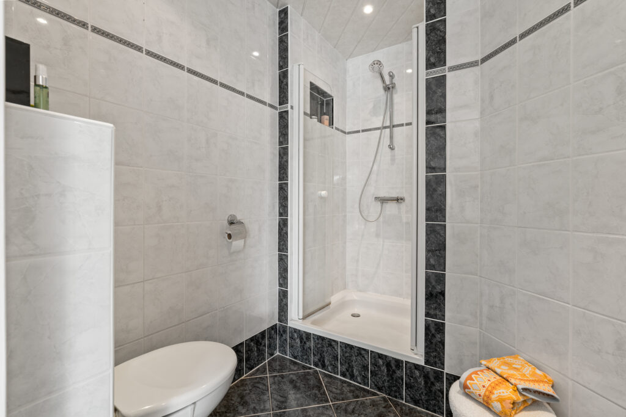
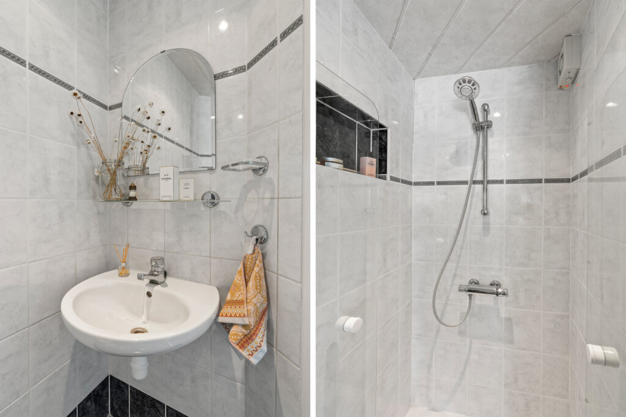
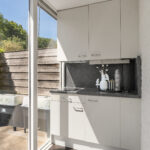
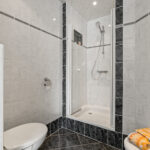
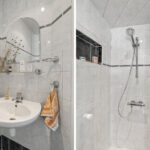
Aansluitend bevindt zich een pantry/tweede keuken. Daarnaast beschikt deze woonlaag over een eigen badkamer van circa 3 m², voorzien van een douche, toilet en wastafel. Juist deze combinatie van ruimte en voorzieningen maakt de begane grond bijzonder veelzijdig in gebruik. Denk bijvoorbeeld aan een praktijk of werkruimte aan huis, mantelzorgvoorziening of – indien toegestaan – een bed & breakfast. De begane grond is grotendeels afgewerkt met een PVC-vloer, die bijdraagt aan de verzorgde en rustige uitstraling.
Eerste verdieping:
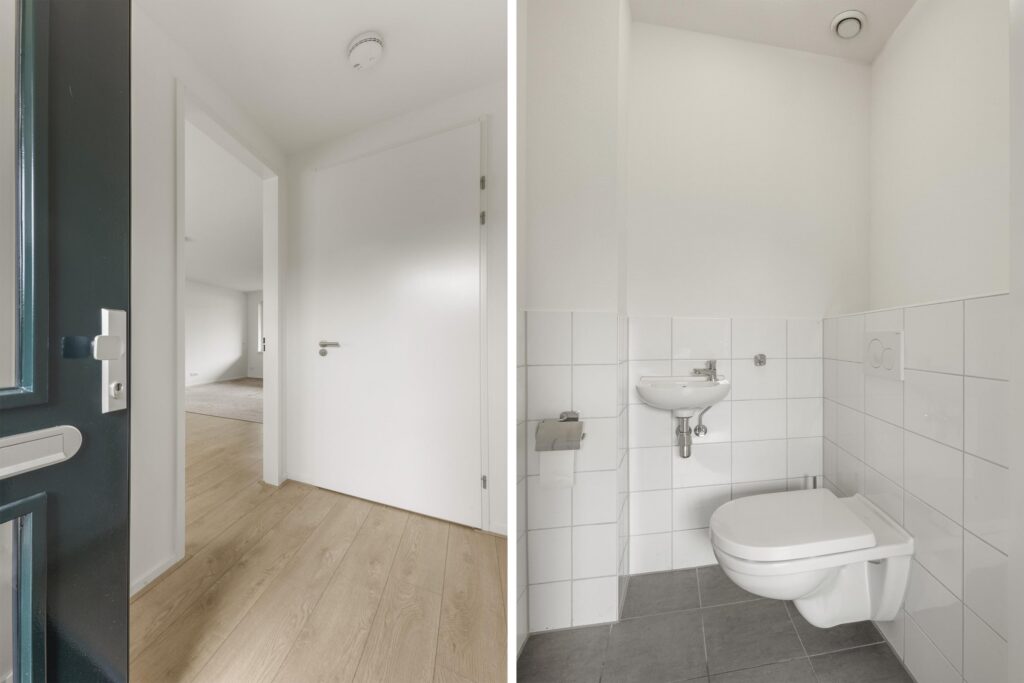
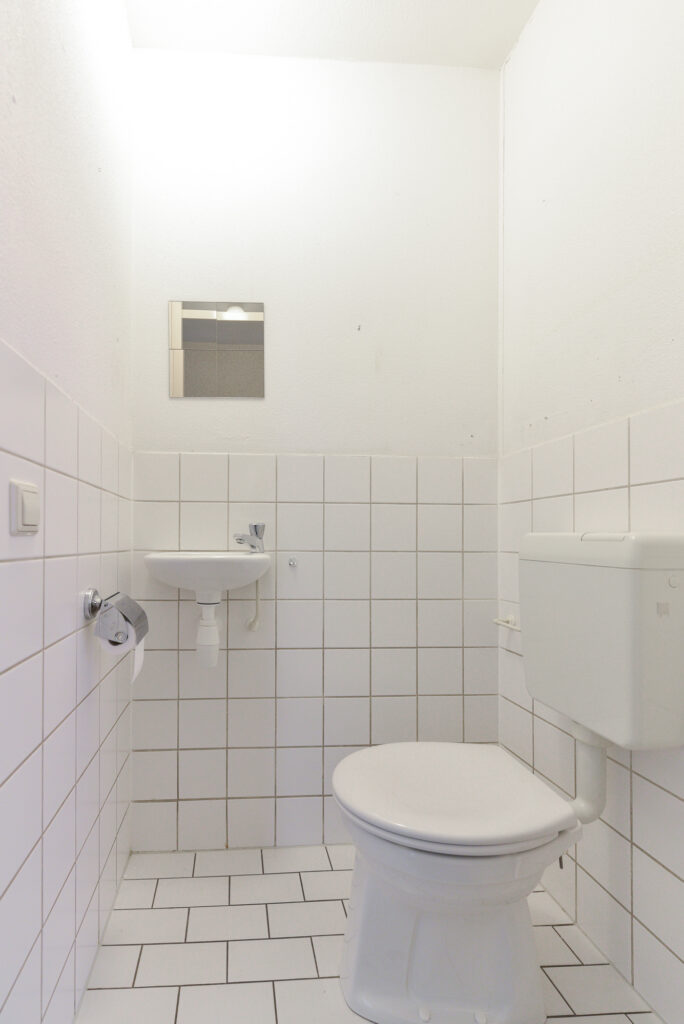
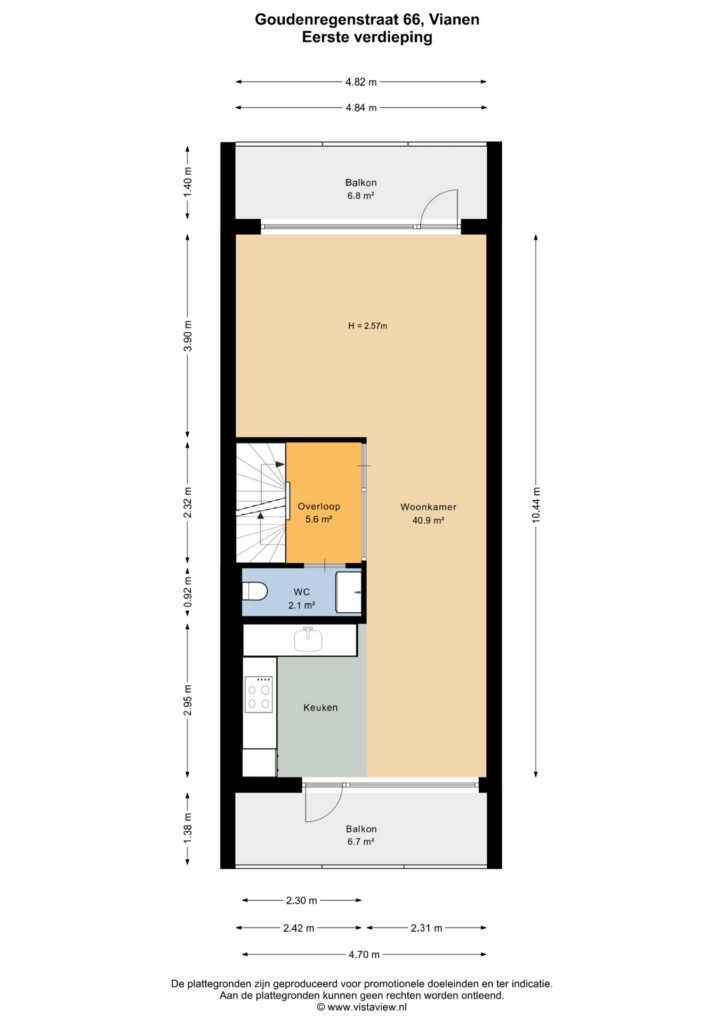
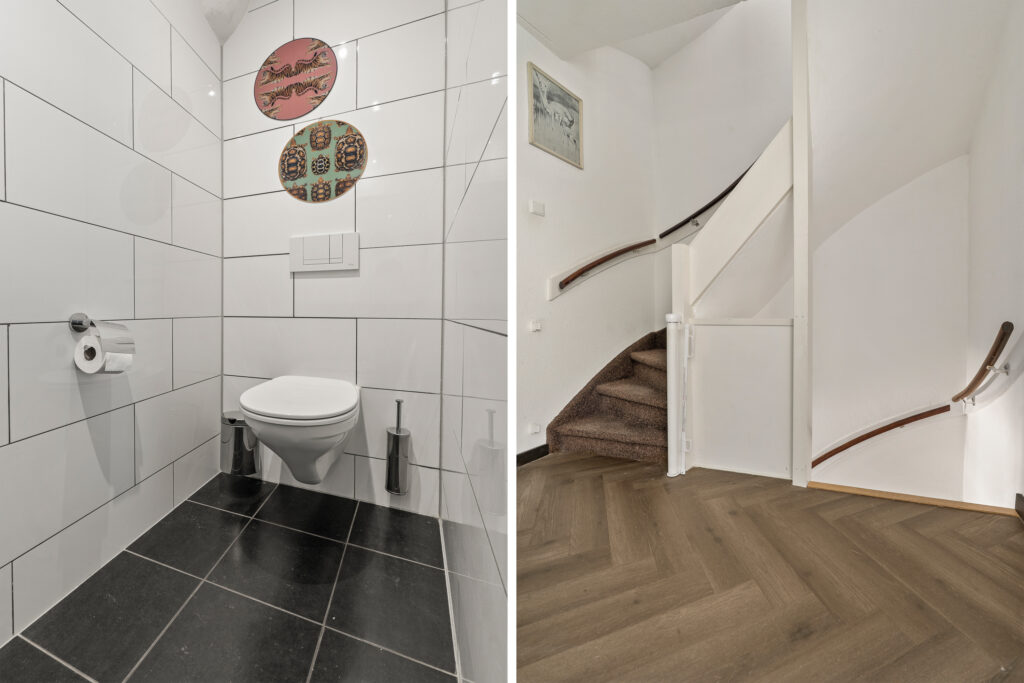
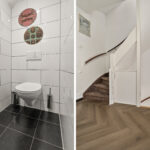
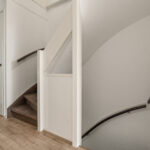
Via de trap bereik je de overloop met separate toiletruimte.
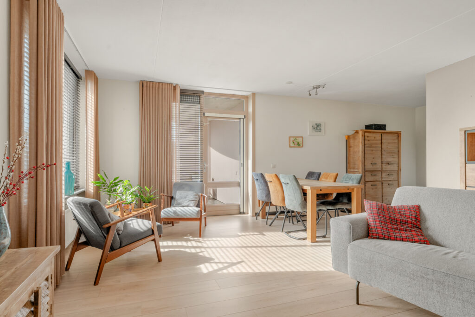
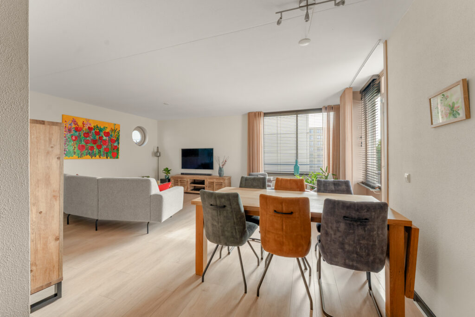
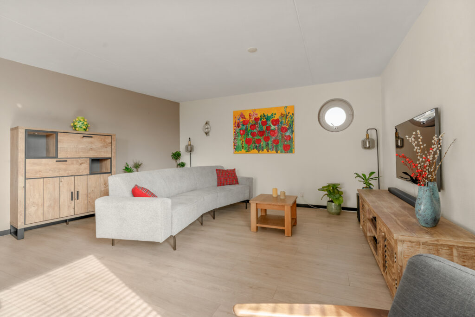
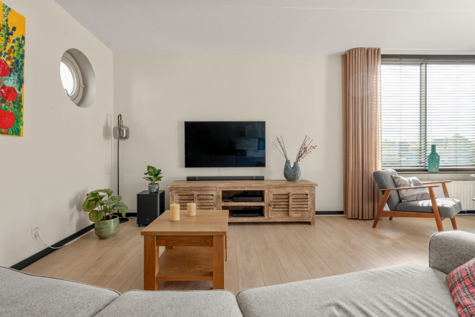
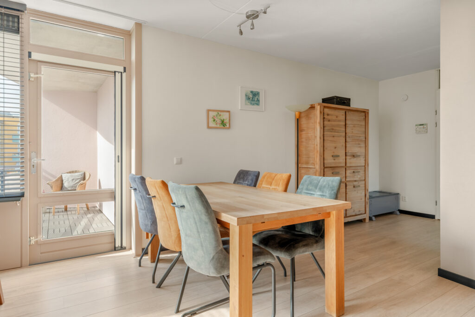
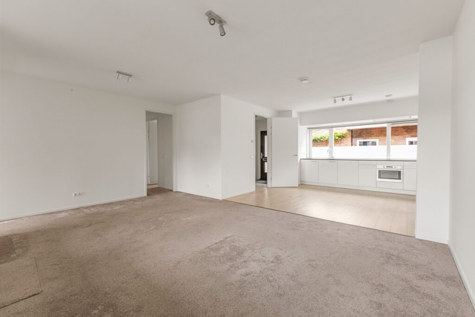
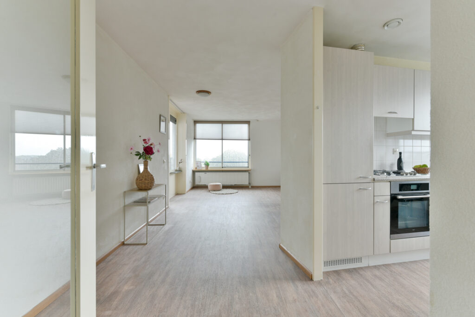
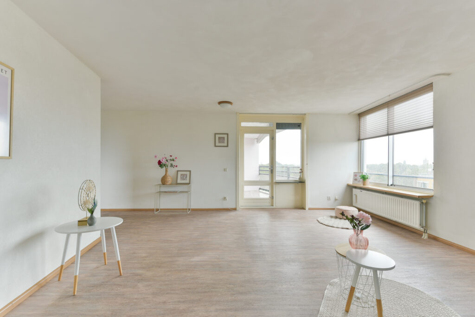
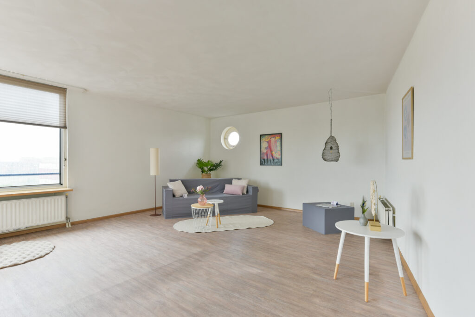
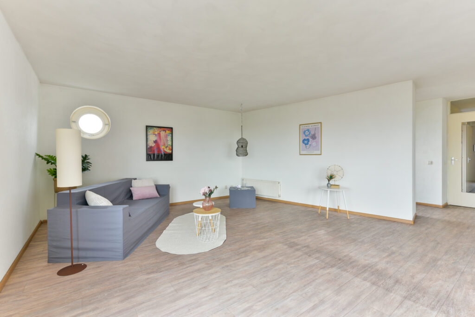
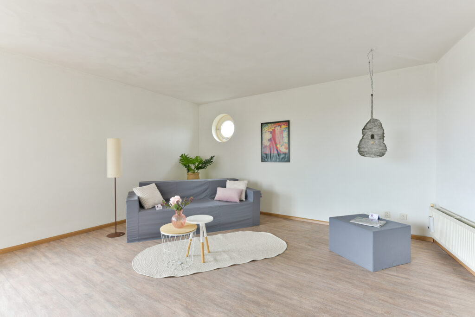
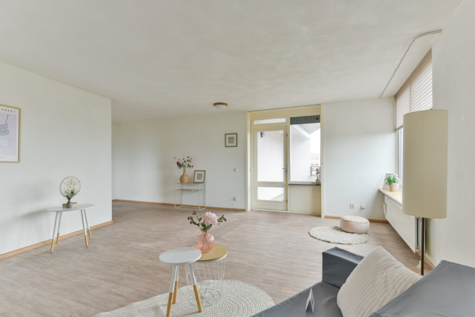
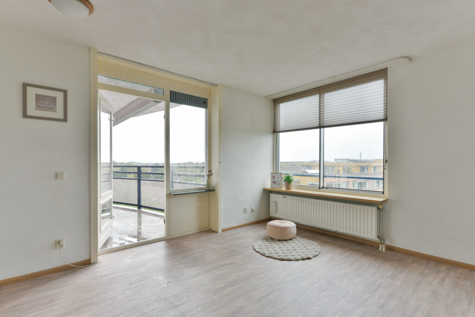
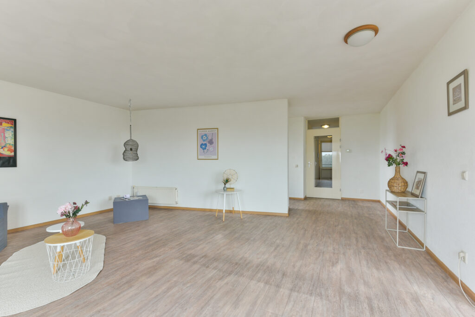
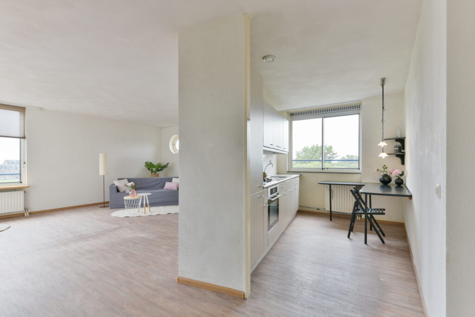
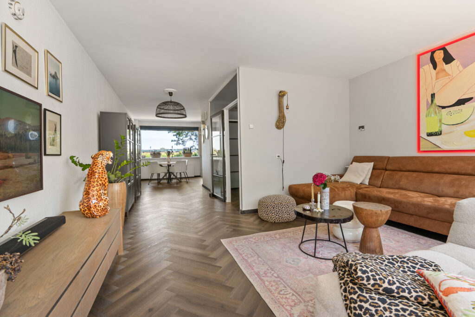
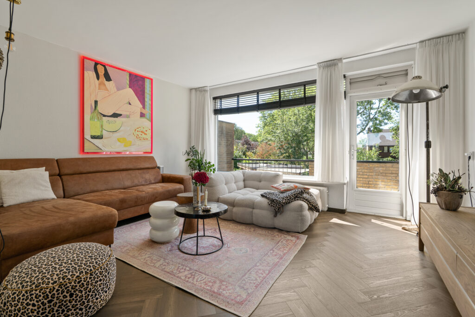
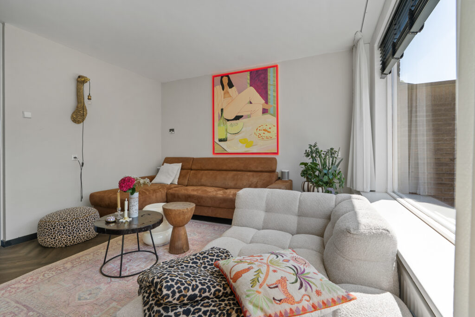
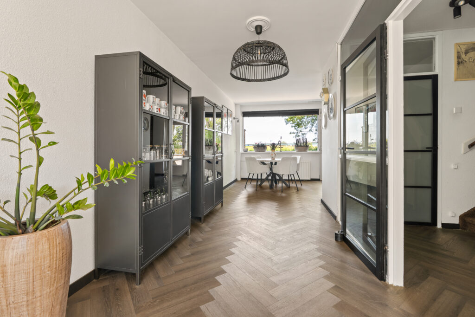
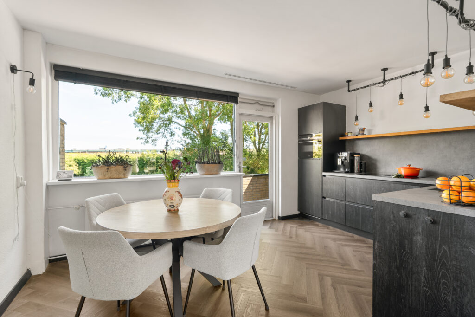
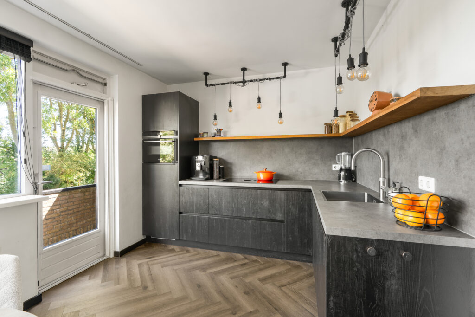
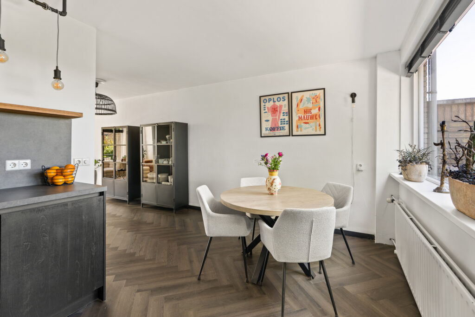
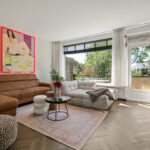
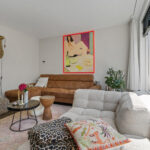
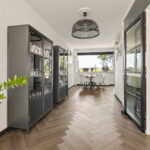
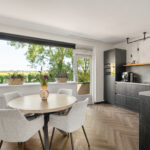
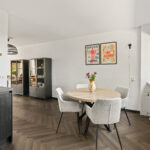
De woonkamer en open keuken vormen samen een ruime en lichte woonverdieping van circa 41 m². Aan de ene zijde is plaats voor een royale zithoek, terwijl aan de andere zijde de keuken en het eetgedeelte zijn gesitueerd. Grote raampartijen aan beide kanten zorgen voor veel daglicht en zicht op de groene omgeving. De woonverdieping is afgewerkt met een PVC-vloer in visgraatmotief. In de woonkamer is daarnaast vloerverwarming aanwezig.
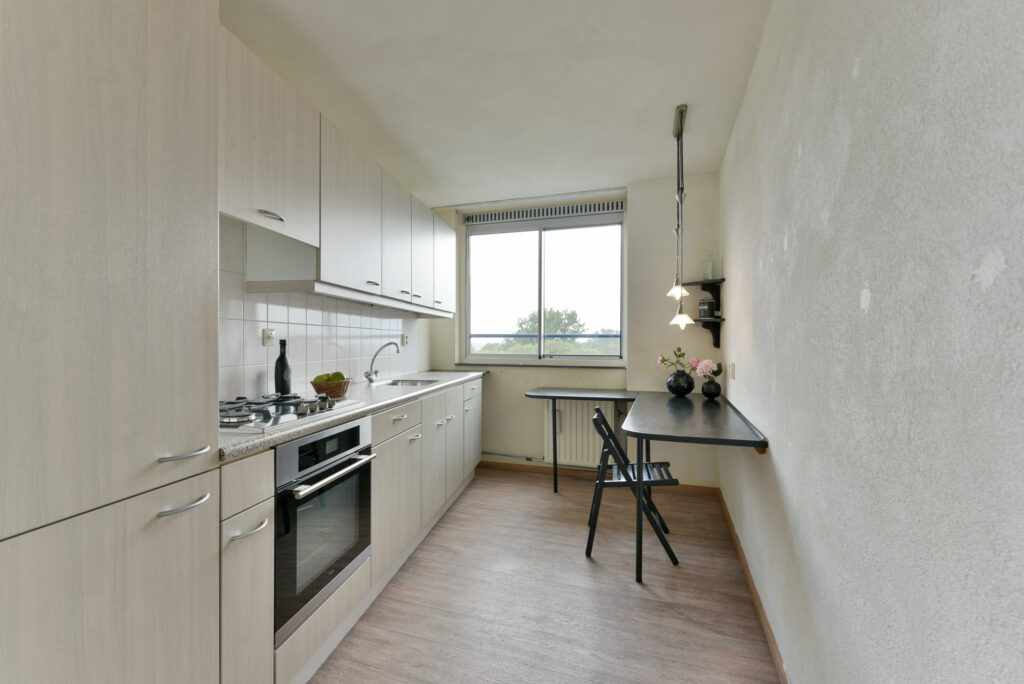
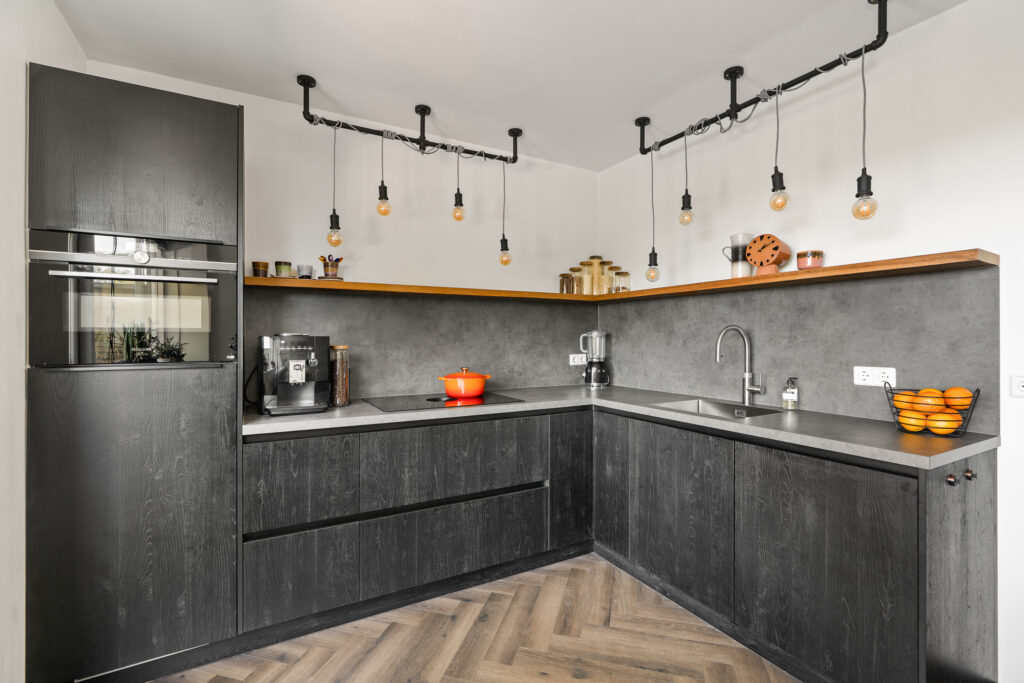
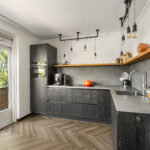
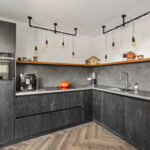
De moderne keuken uit 2020 is uitgevoerd in een donkere kleurstelling met een ruim werkblad en beschikt onder meer over een bora kookplaat, afzuigkap, combi-oven, koelkast, vaatwasser en Quooker.
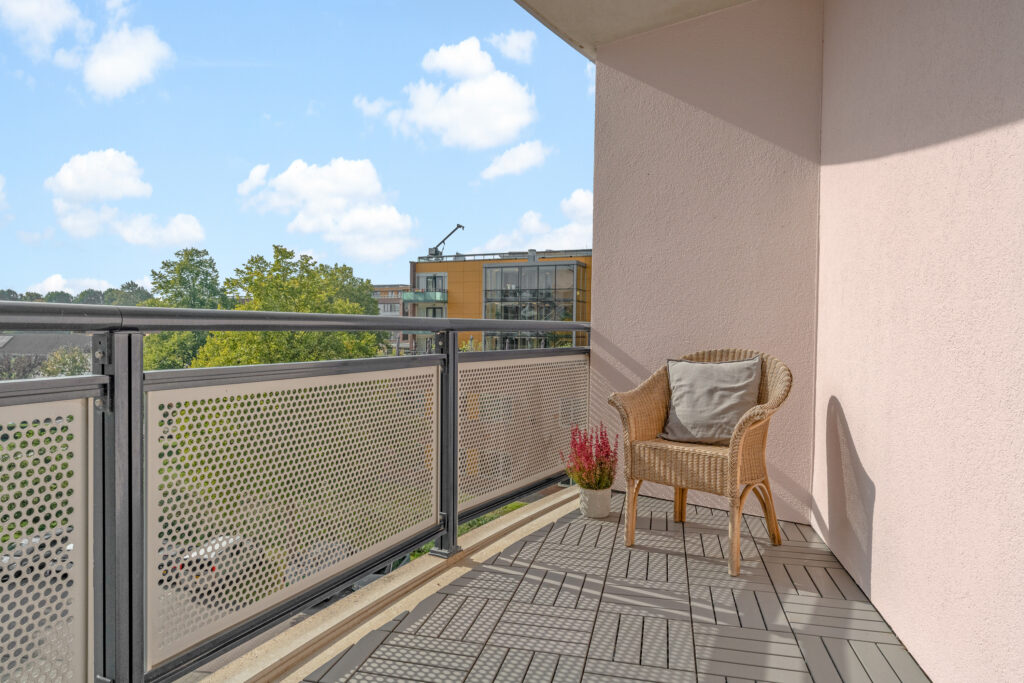
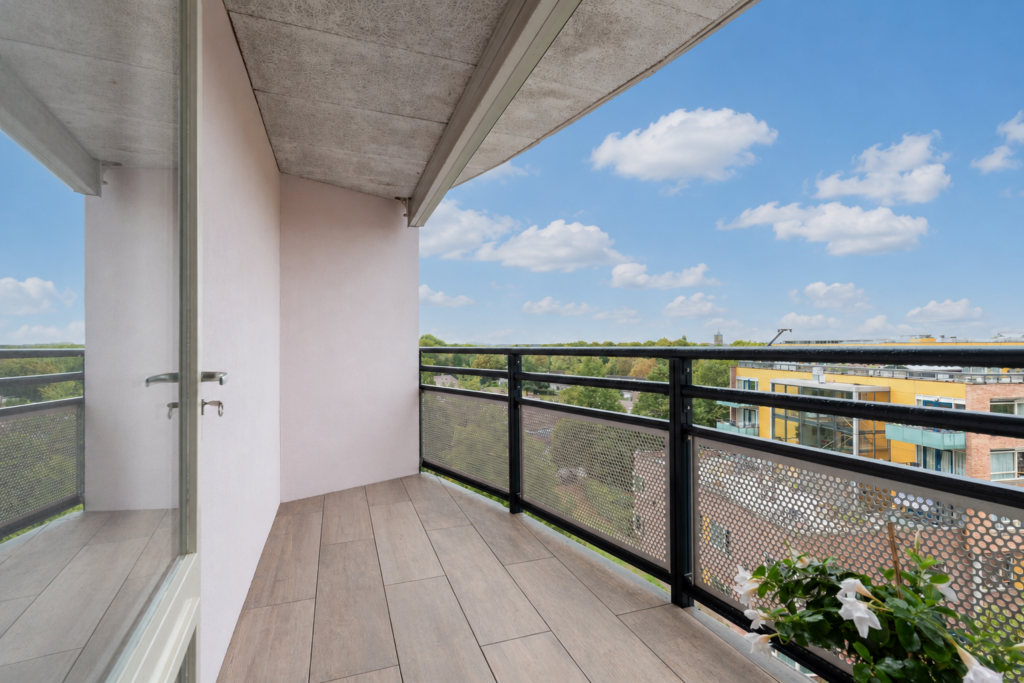
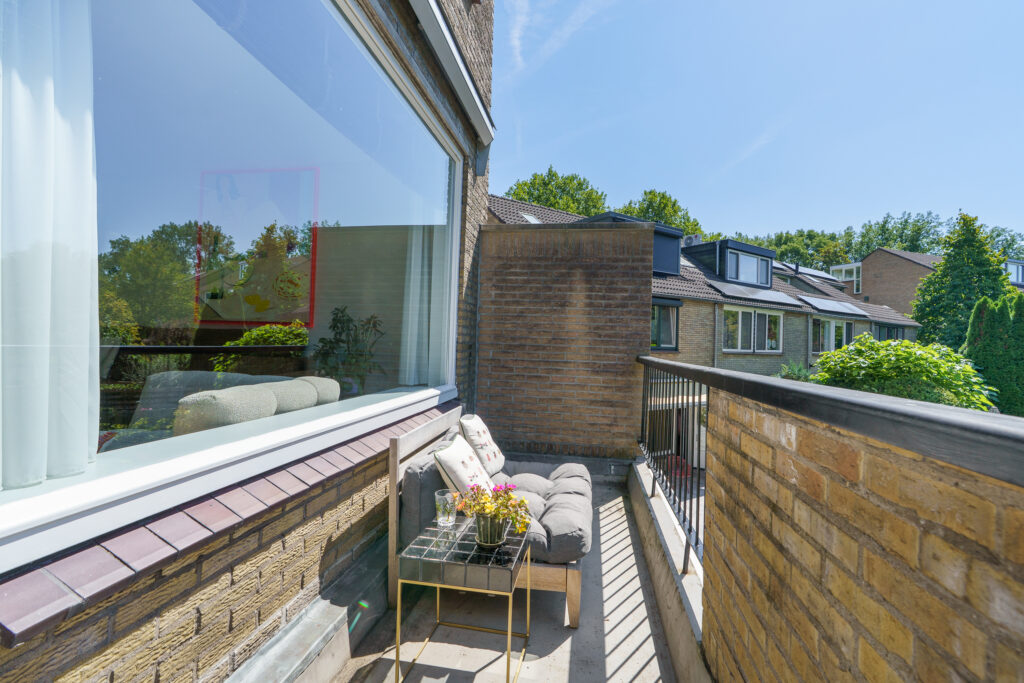
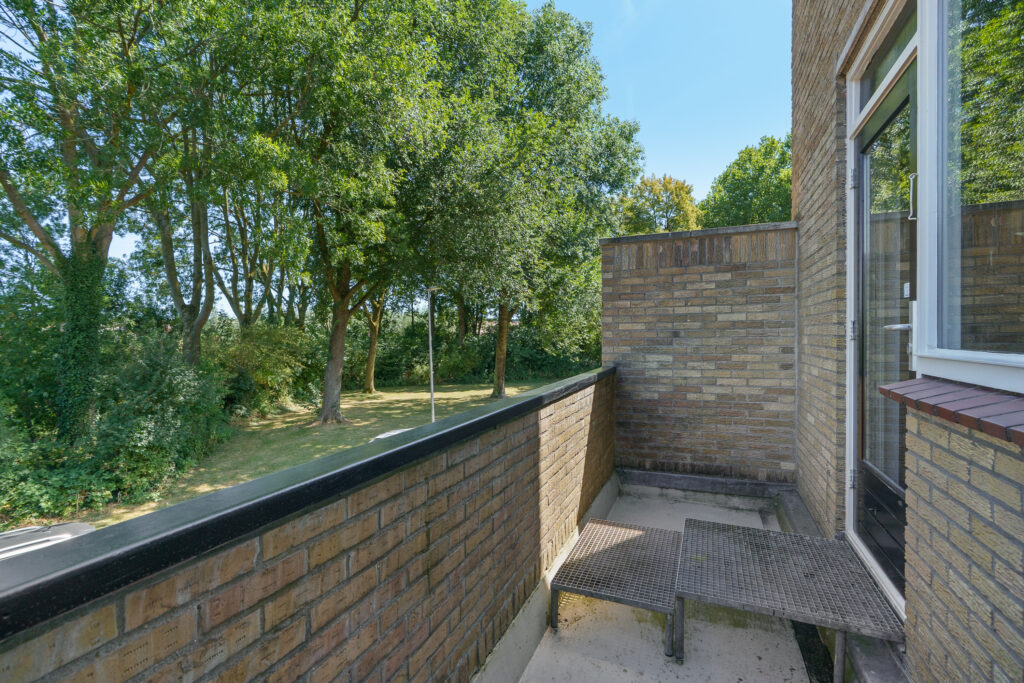
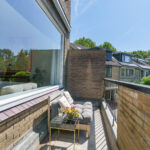
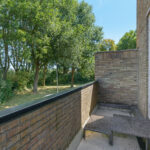
Een bijzonder kenmerk van deze woonlaag zijn de twee balkons. Zowel aan de voor- als achterzijde is buitenruimte aanwezig, beide circa 7 m² groot. Hierdoor kun je aan beide zijden van de woning gemakkelijk even buiten zitten en profiteer je bovendien van verschillende uitzichten op de groene omgeving.
Tweede verdieping:
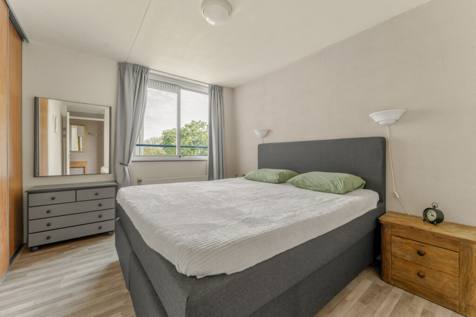
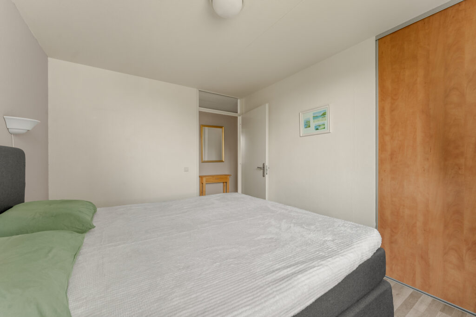
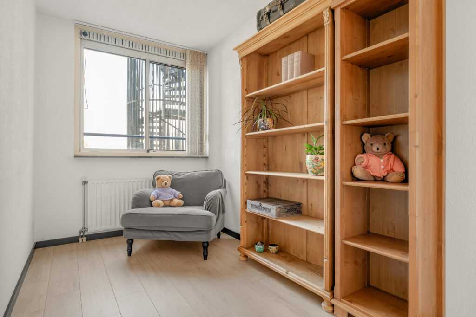
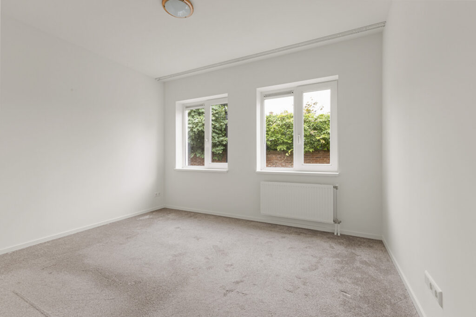
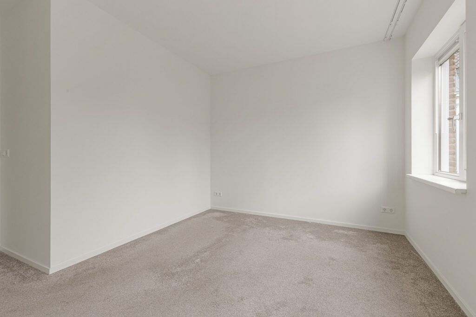
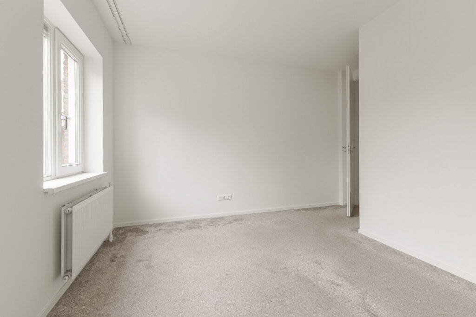
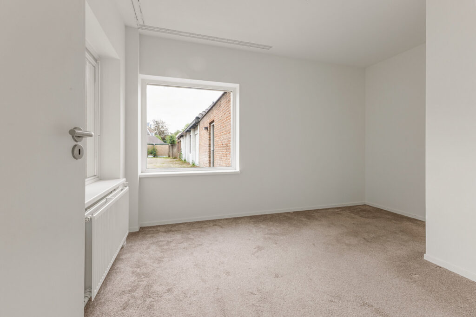
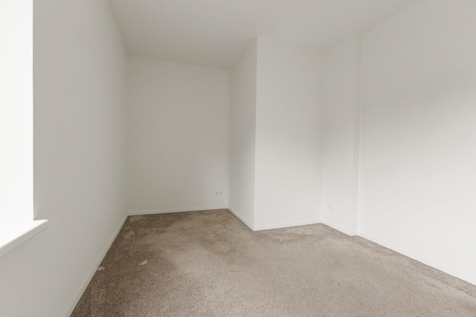
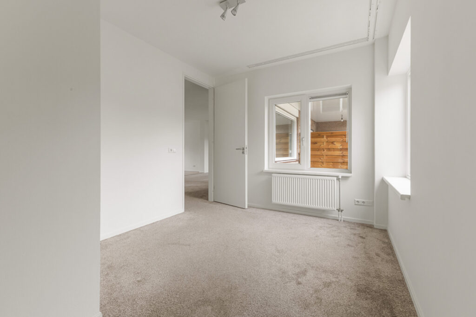
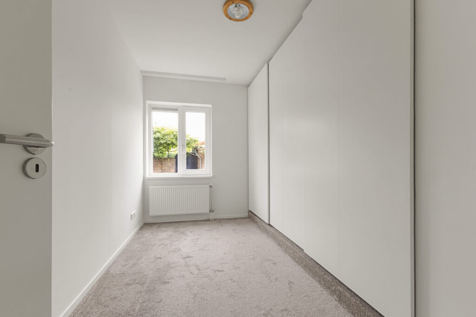
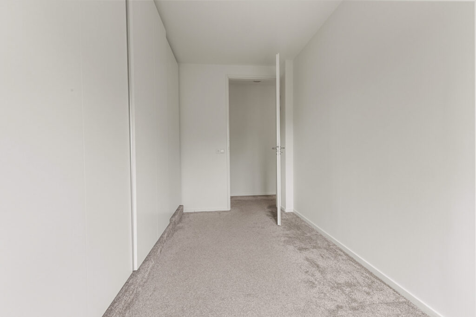
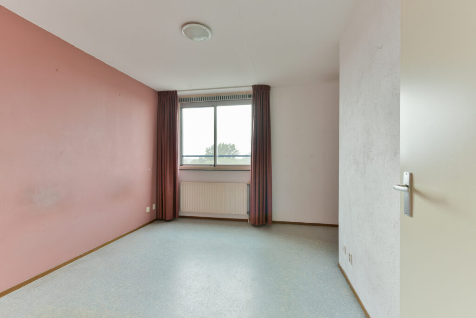
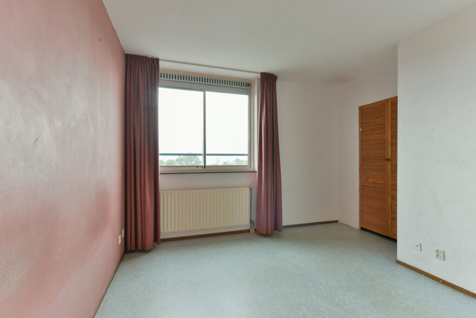
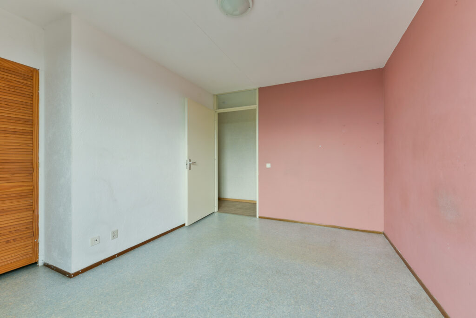
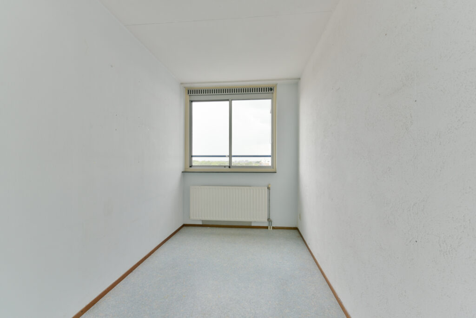
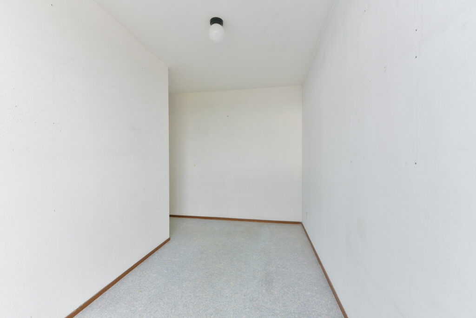
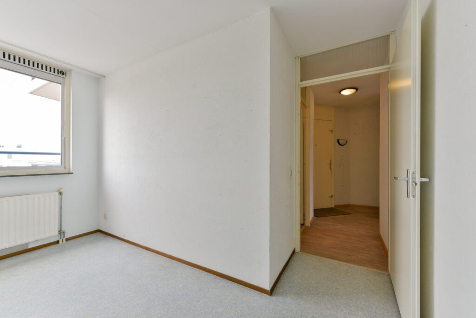
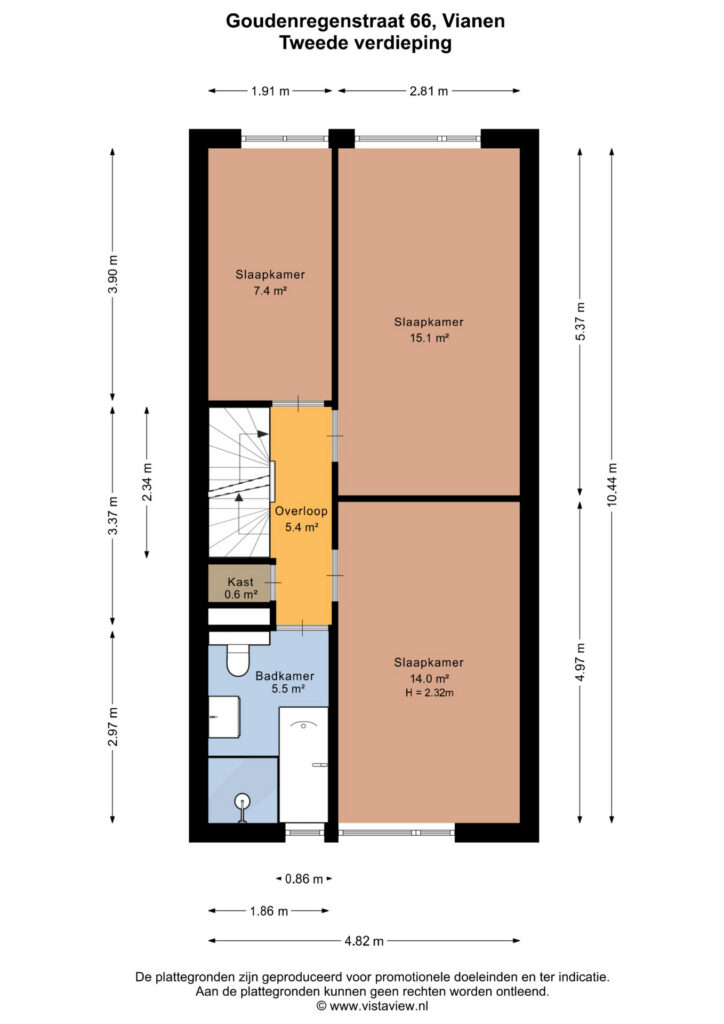
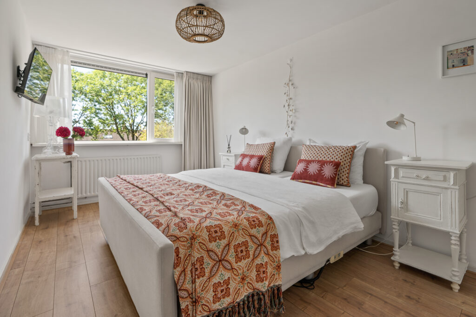
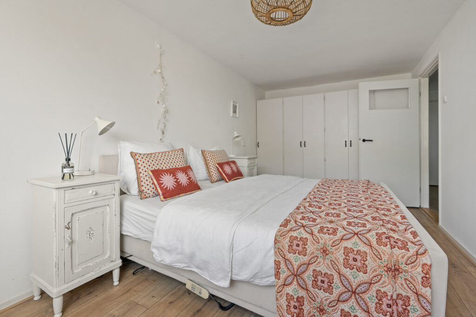
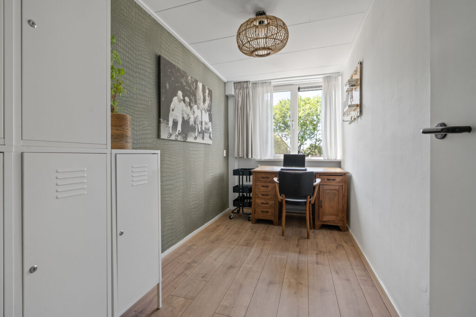
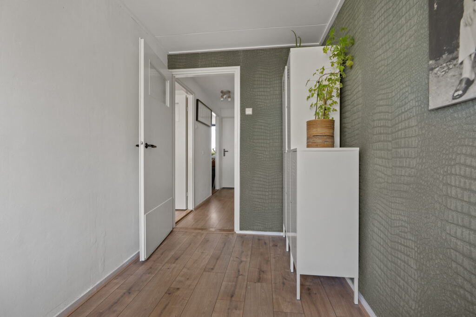
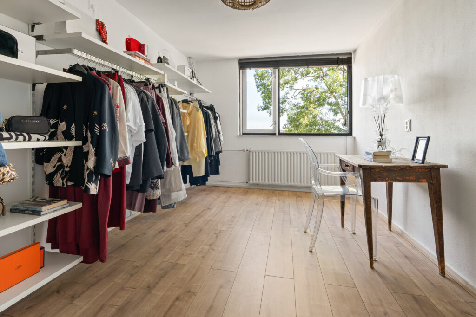
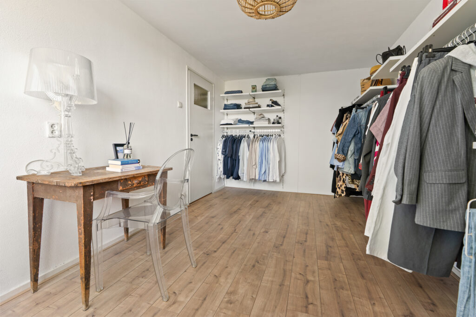
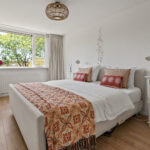
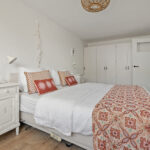
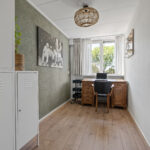
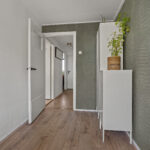
Overloop met vaste kast, trapopgang naar de derde verdieping en toegang tot drie slaapkamers en de hoofdbadkamer. De slaapkamers zijn circa 15 m², 14 m² en 7 m² groot. De twee grootste kamers bieden ruim plaats aan een bed en kasten. De derde kamer wordt momenteel als werkruimte gebruikt, maar is eveneens geschikt als slaap-, kinder- of studeerkamer.
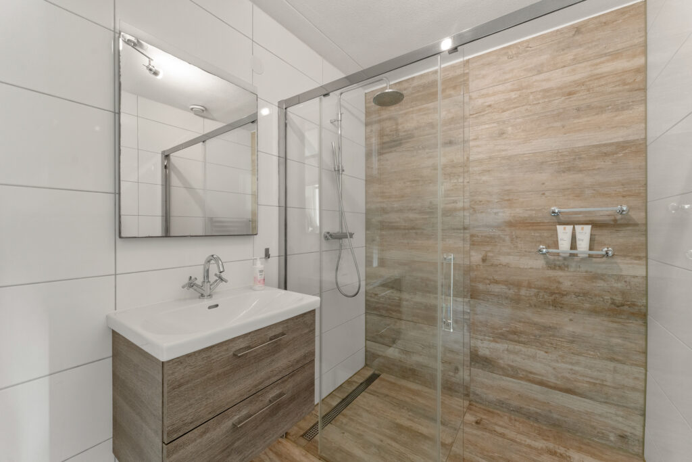
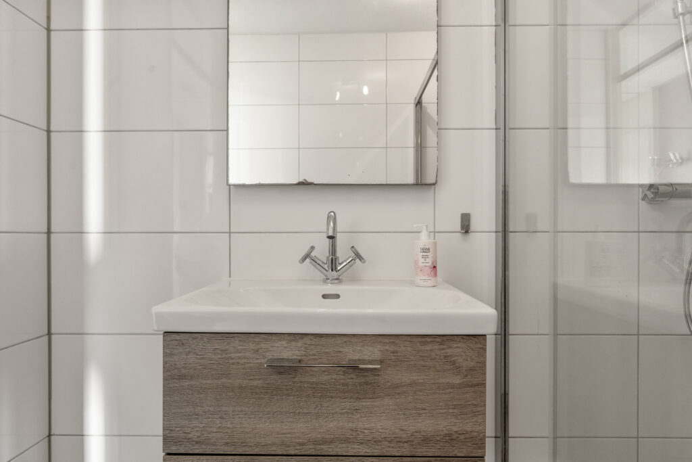
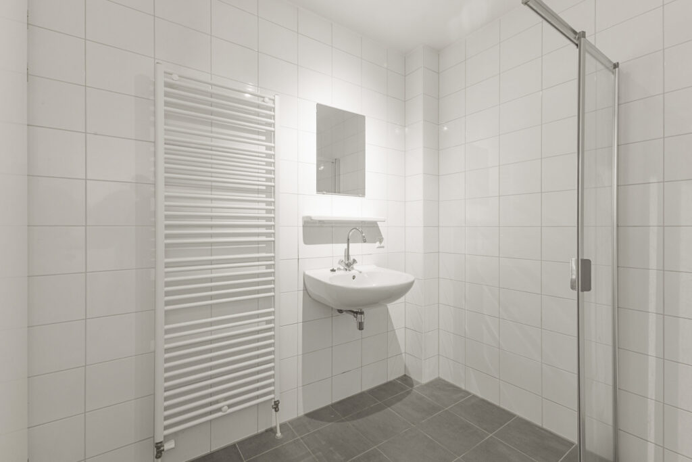
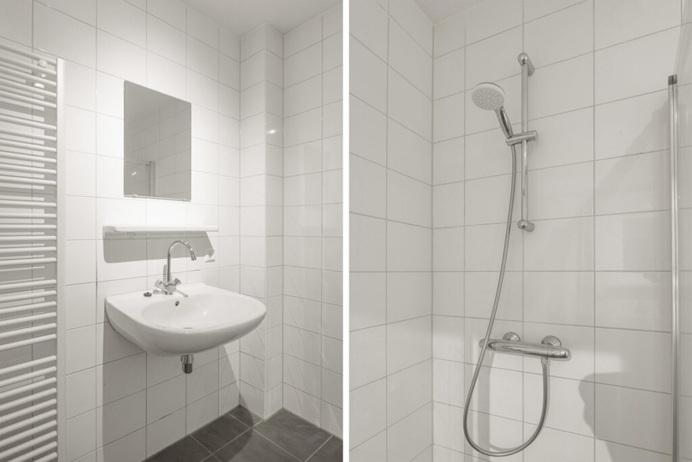
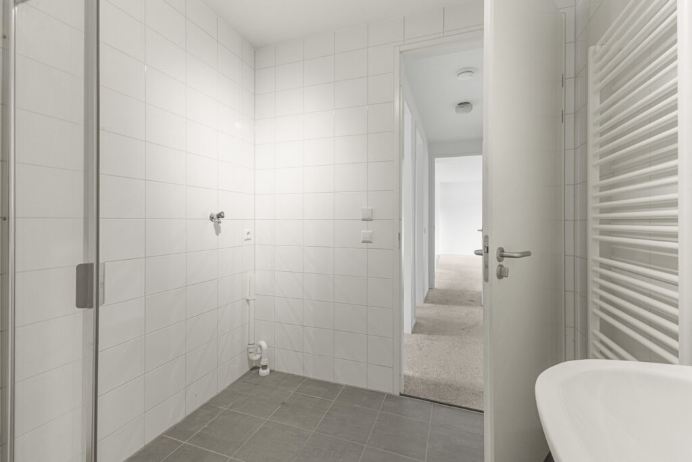
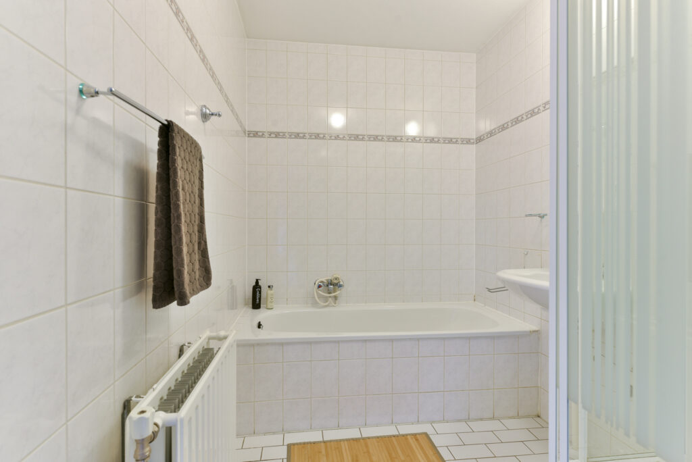
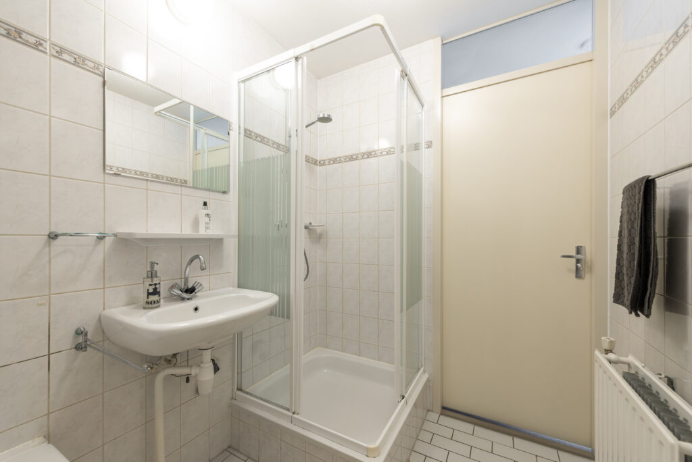
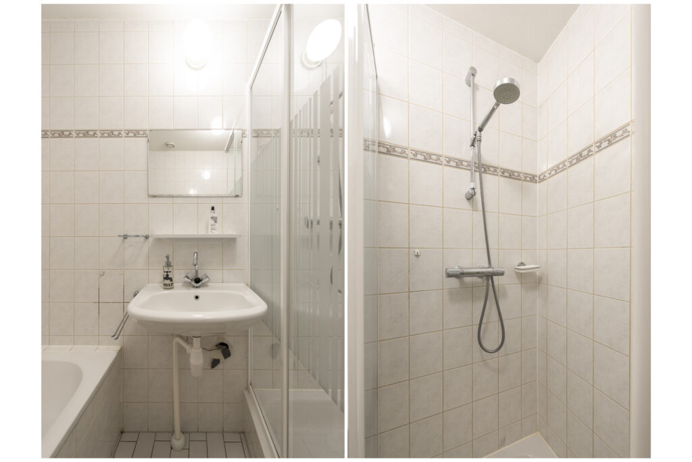
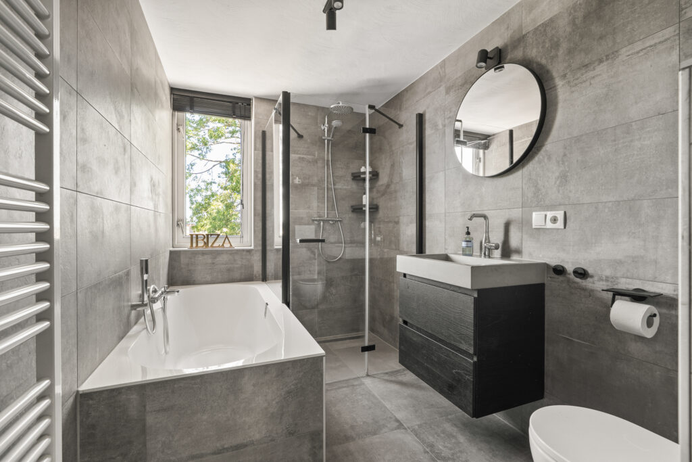
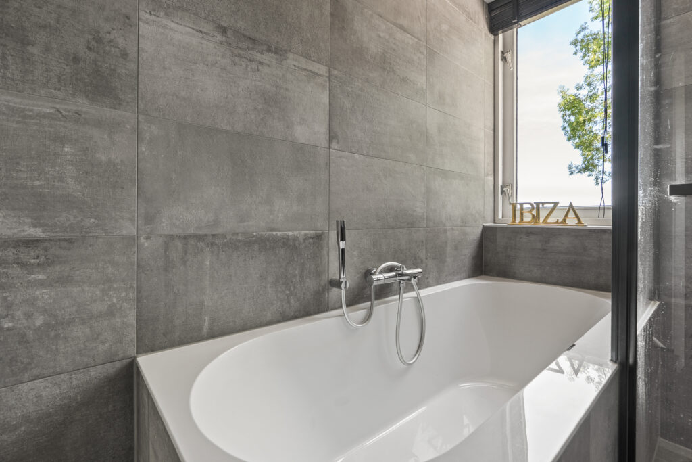
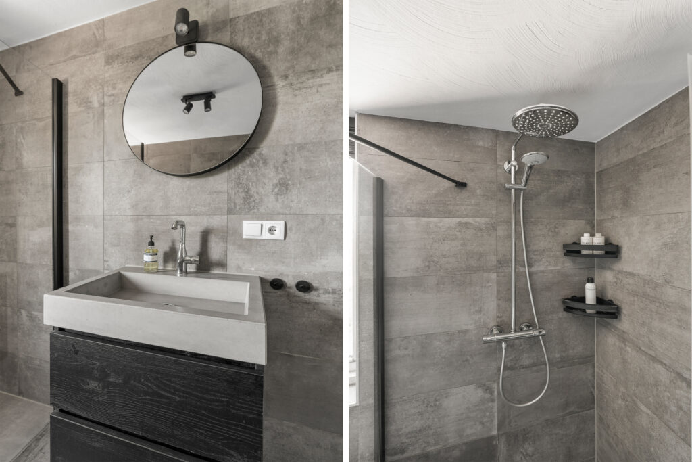
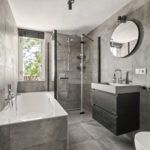
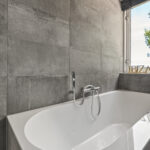
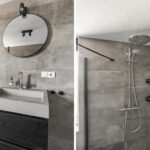
De badkamer van circa 6 m² is in 2020 vernieuwd en modern afgewerkt. De ruimte beschikt over een ligbad, separate douche met glazen afscheiding, wastafelmeubel, vrijhangend toilet en designradiator. Het raam zorgt voor natuurlijk daglicht en ventilatiemogelijkheid.
Derde verdieping:
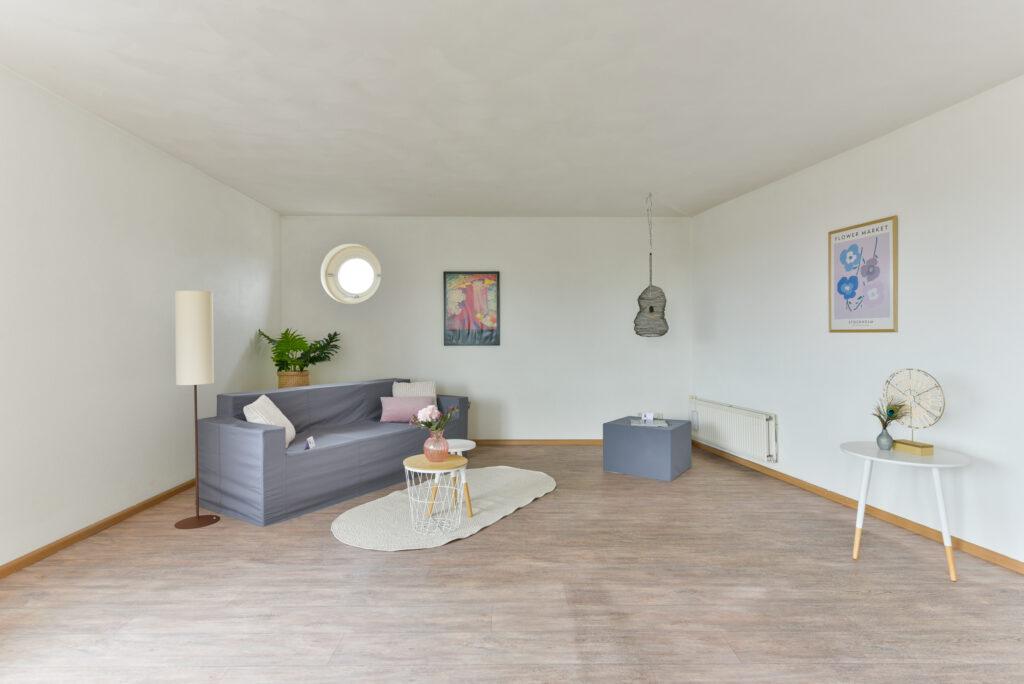
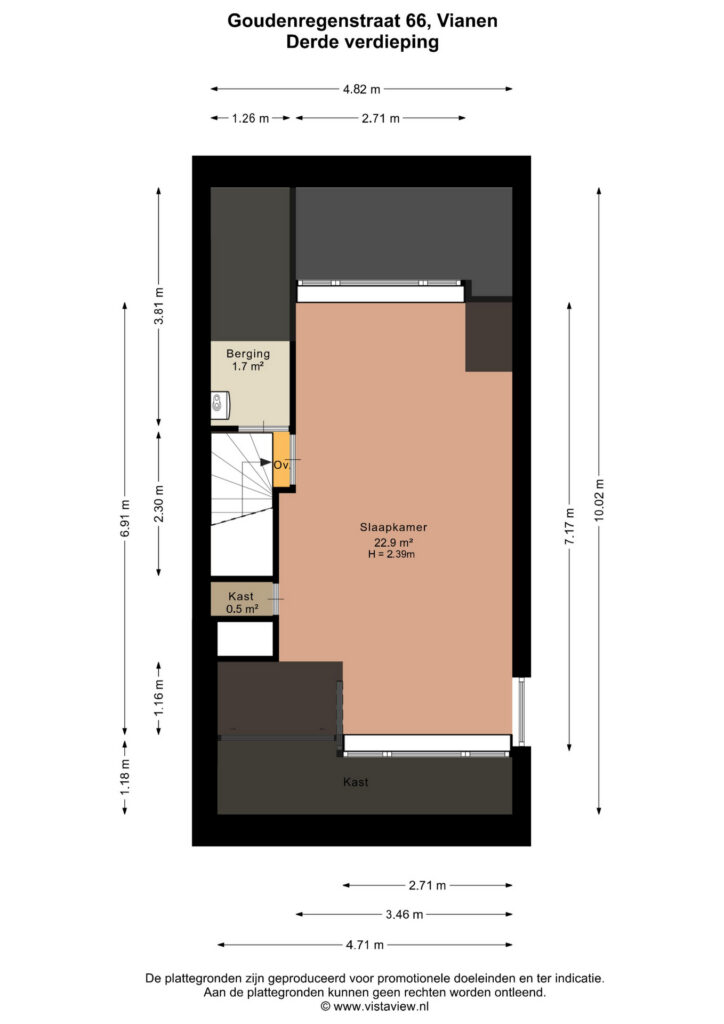
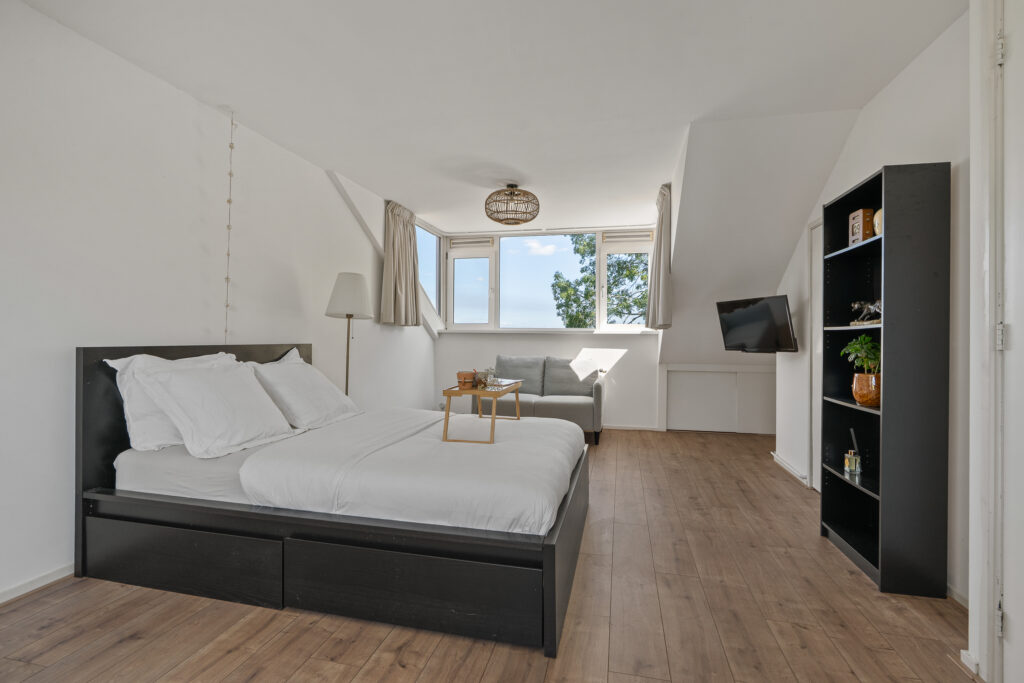
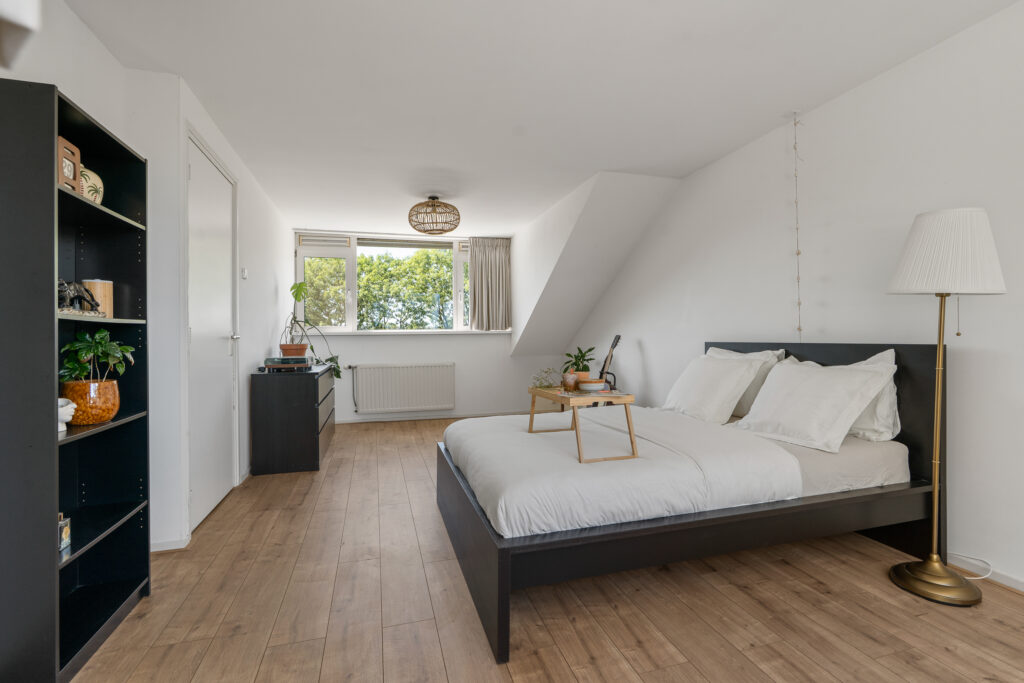
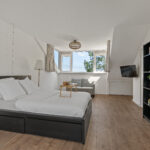
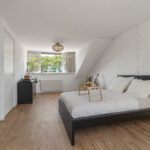
De bovenste woonlaag bestaat grotendeels uit een royale vierde slaapkamer van circa 23 m². Dankzij de dakkapellen aan de voor- en achterzijde is hier veel bruikbare ruimte ontstaan en komt er aan meerdere zijden daglicht binnen.
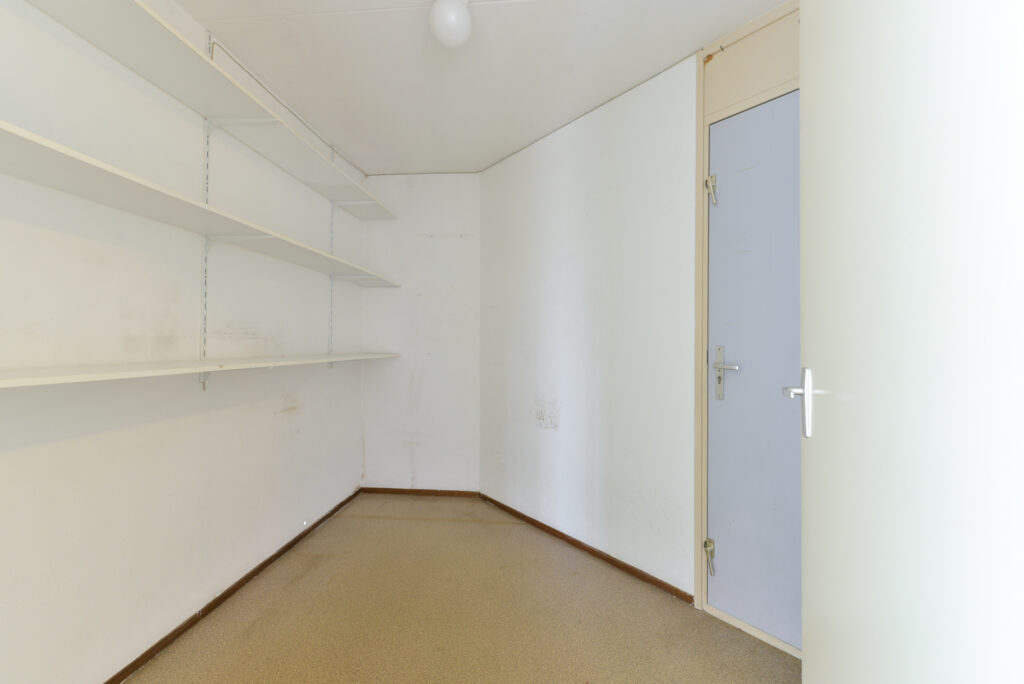
Er is gemakkelijk plaats voor een tweepersoonsbed en aanvullende meubels, terwijl er daarnaast ruimte overblijft voor bijvoorbeeld een zit- of werkhoek. Daarmee kan deze verdieping onder meer uitstekend functioneren als ruime ouderslaapkamer of tienerkamer. Verder is er een separate berging en aanvullende bergruimte achter de knieschotten aanwezig.
Tuin:
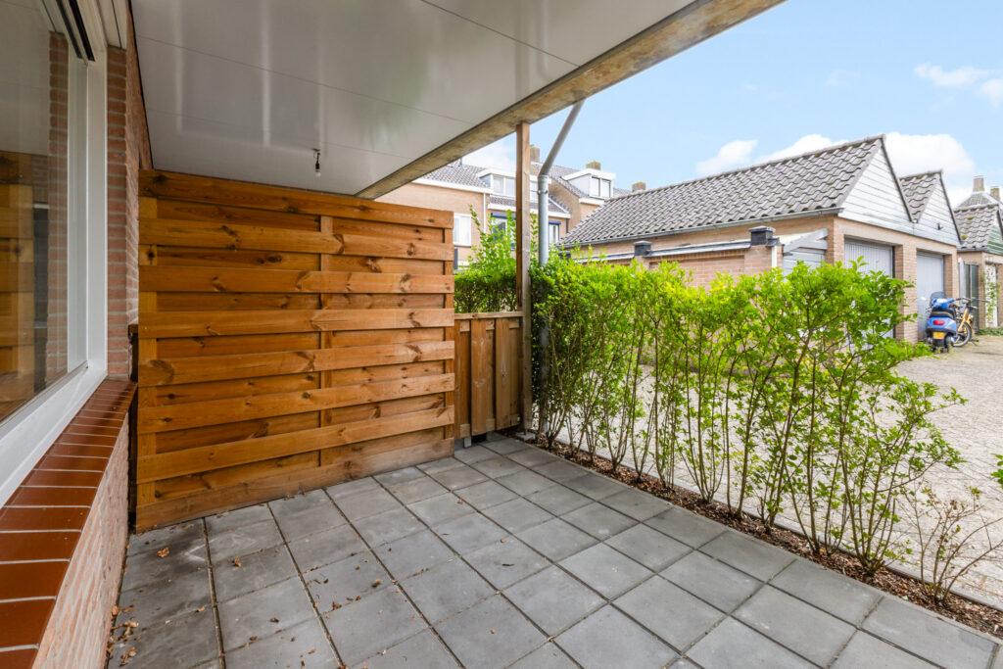
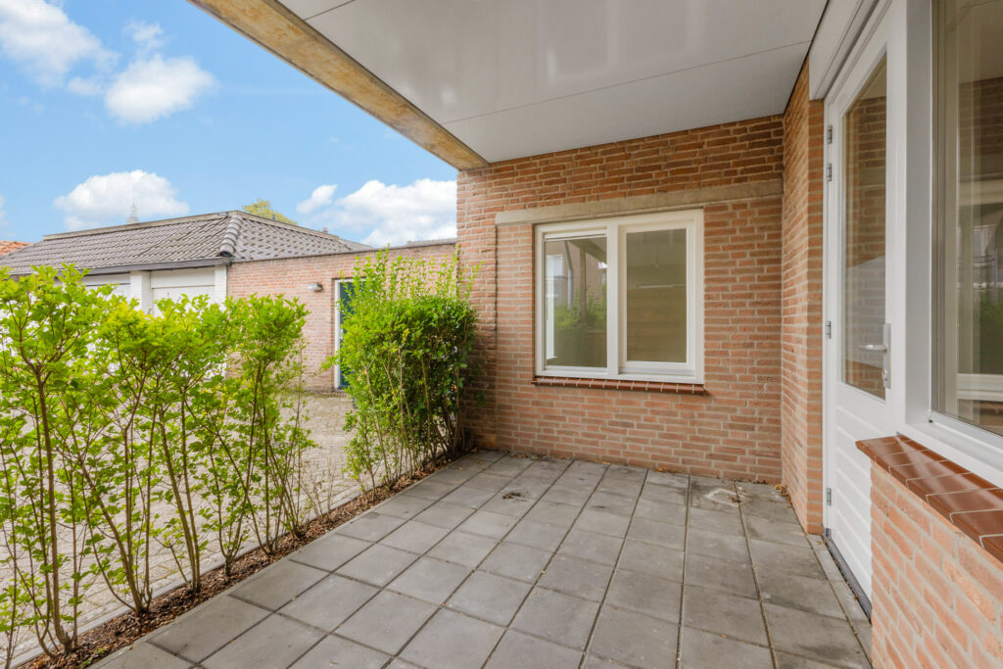
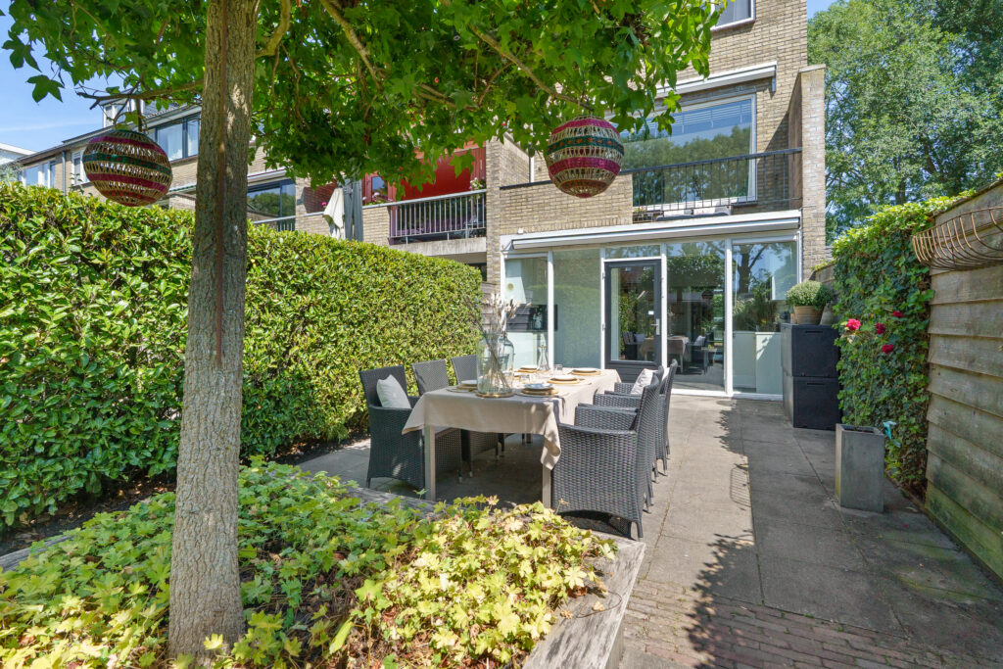
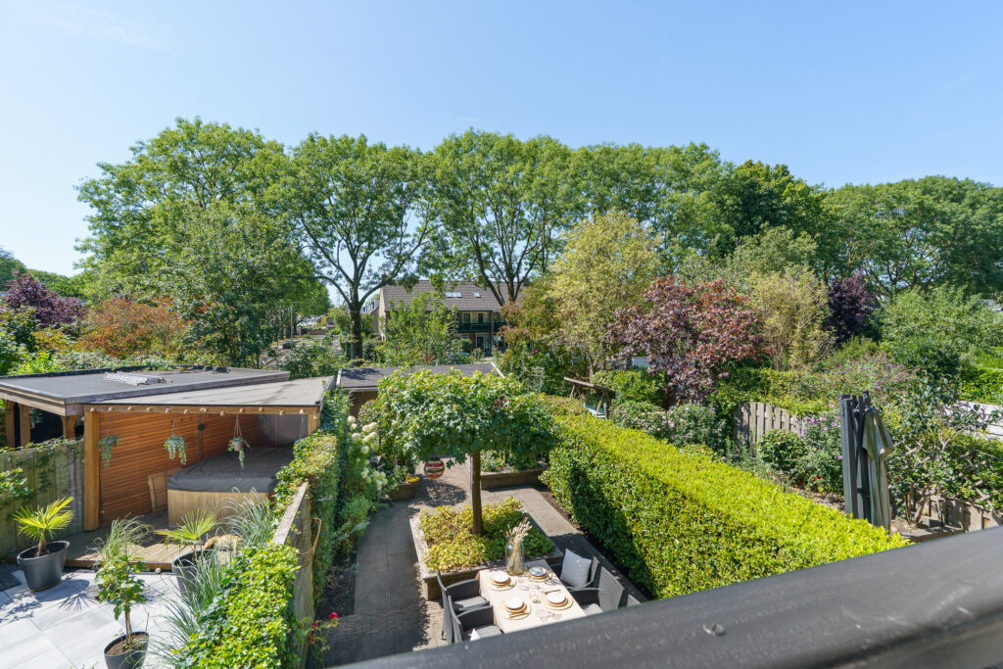
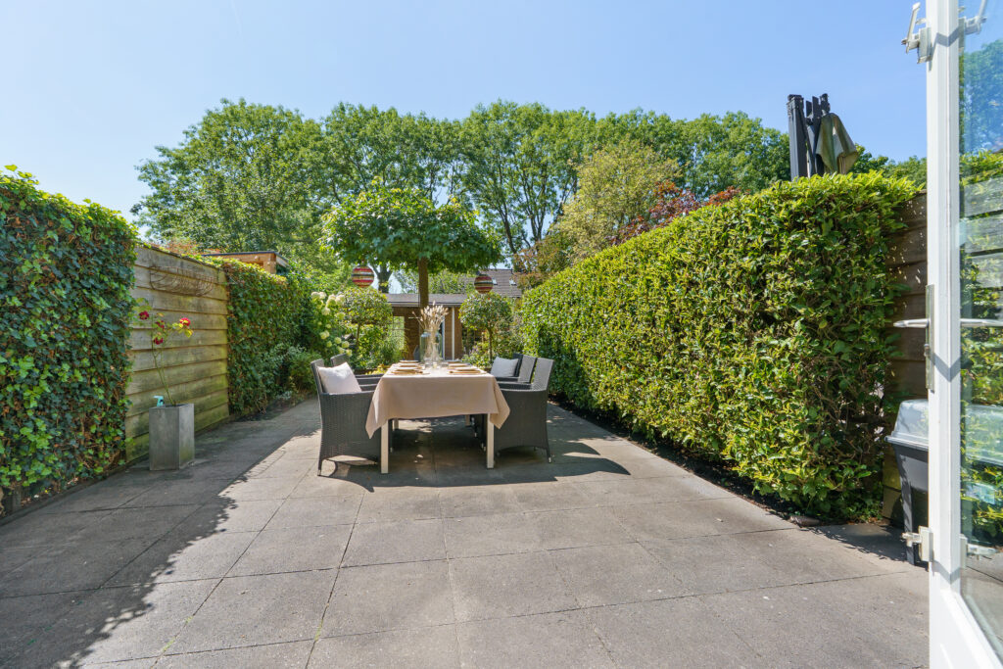
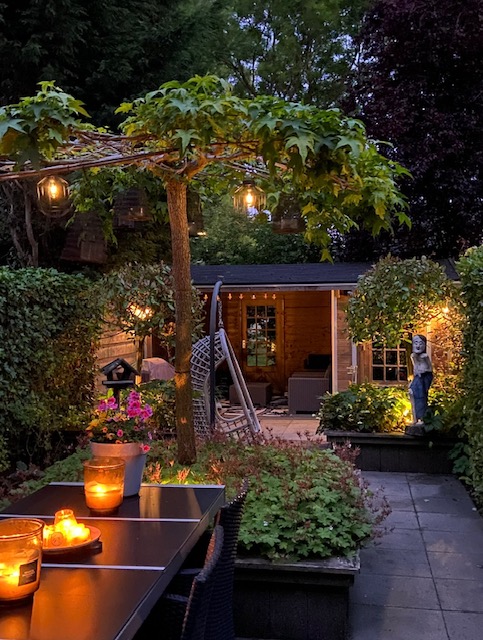
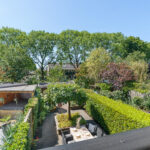
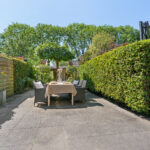
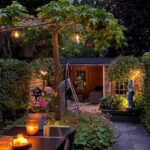
De achtertuin is circa 72 m² groot en ligt gunstig op het zuidwesten. Direct achter de woning bevindt zich een ruim terras met voldoende plaats voor een grote eettafel of zitgedeelte.
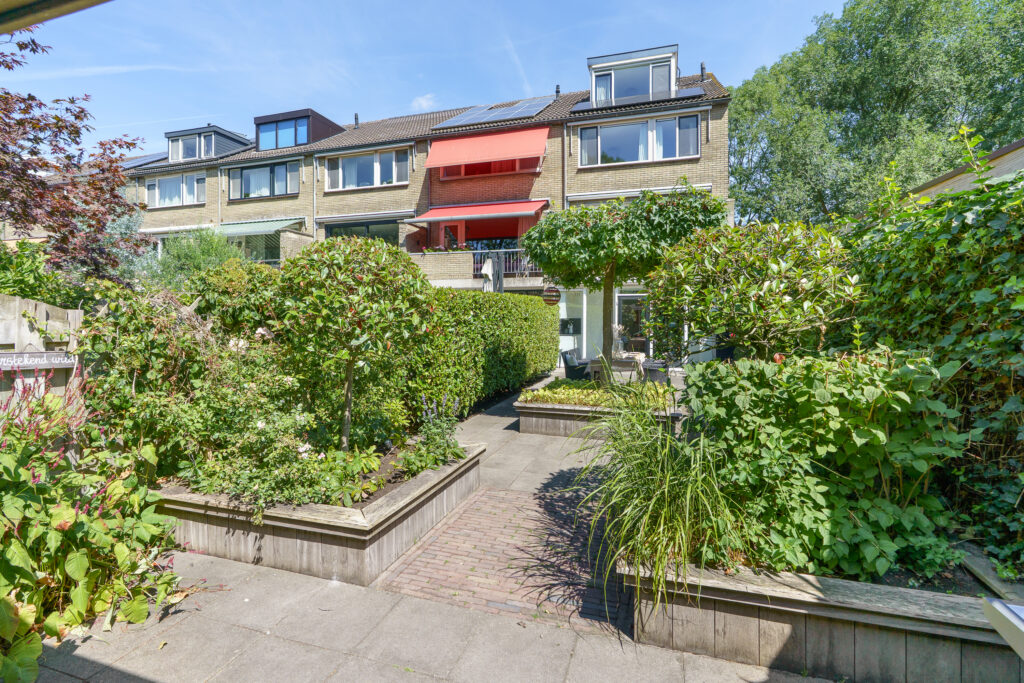
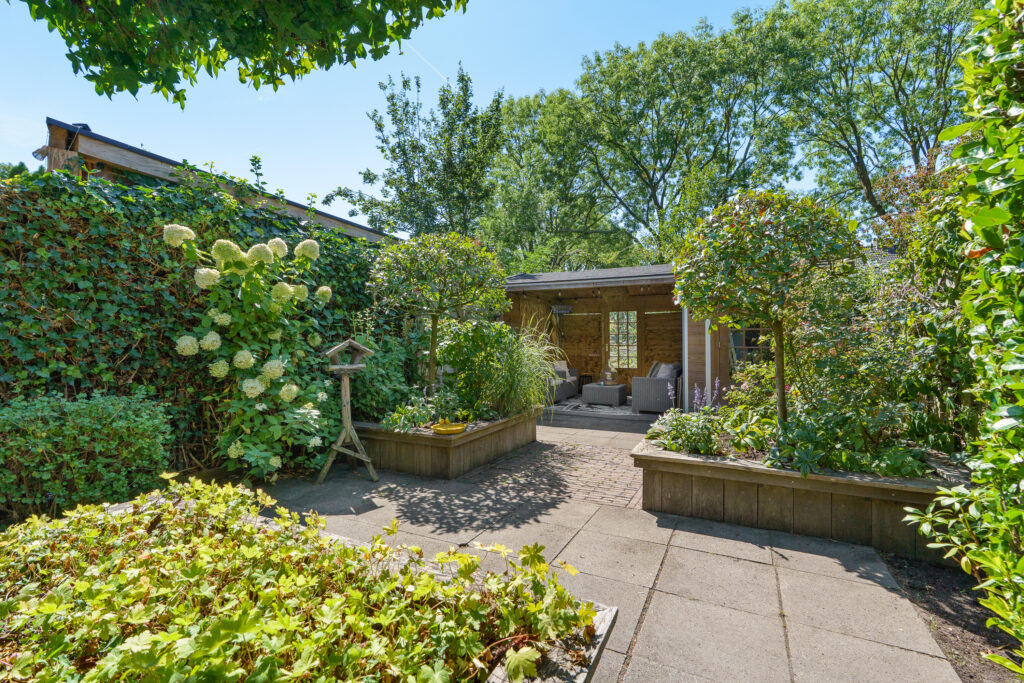
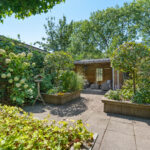
Verder naar achteren krijgt de tuin een groen en beschut karakter door de volwassen beplanting, hagen, bomen en verhoogde borders. Hierdoor zijn verschillende plekken ontstaan om van de tuin te genieten.
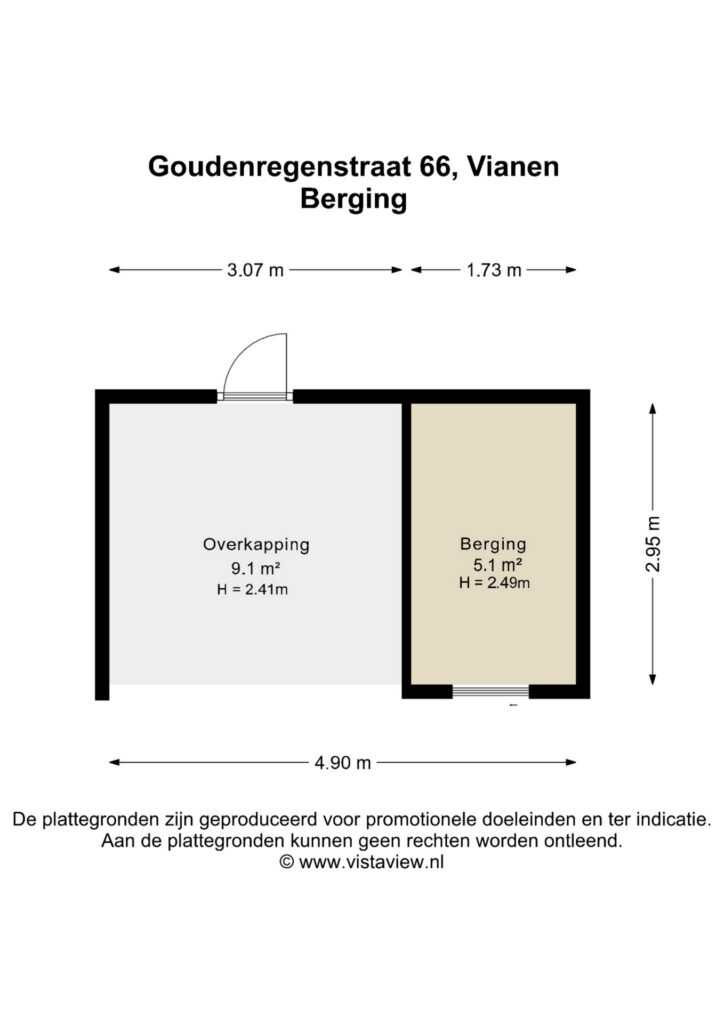
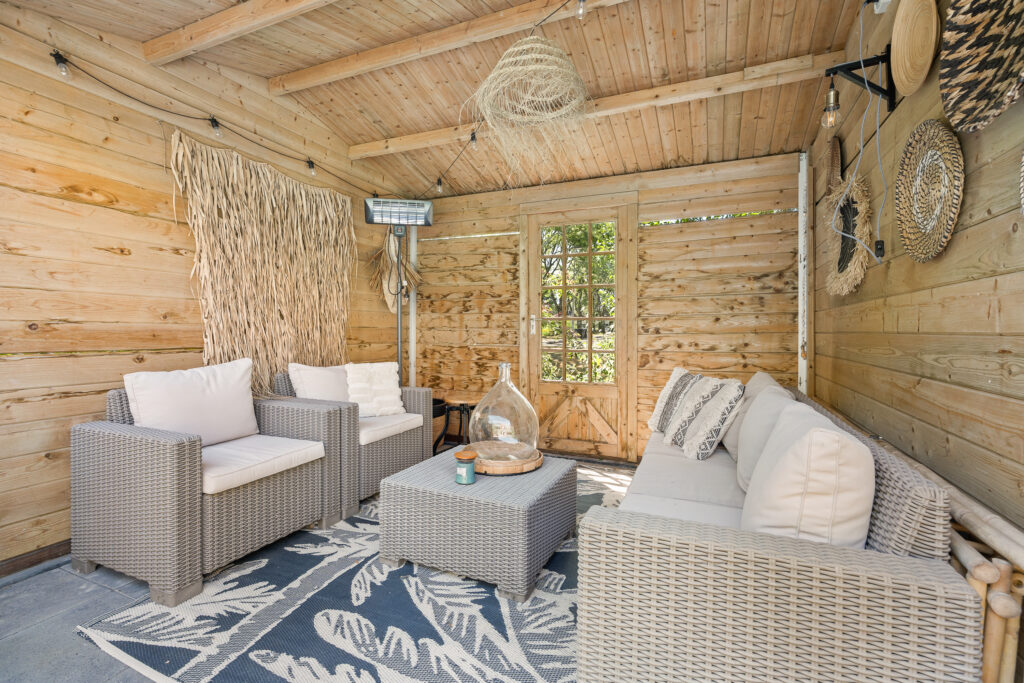
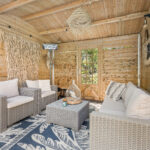
Achter in de tuin bevindt zich een houten overkapping van circa 9 m², momenteel ingericht als beschutte loungeplek. Aansluitend is er een afsluitbare externe berging van circa 5 m² voor onder meer fietsen en tuingereedschap.
Bijzonderheden:
– Eindwoning uit 1973 met circa 186 m² woonoppervlakte en circa 633 m³ inhoud;
– Vier volwaardige slaapkamers én een multifunctionele ruimte van circa 28 m² op de begane grond;
– Begane grond met eigen pantry en badkamer, geschikt voor uiteenlopende gebruiksmogelijkheden;
– Voormalige garage in 2022 verbouwd tot praktische was- en bergruimte;
– Hoofdkeuken en hoofdbadkamer vernieuwd in 2020;
– hybride warmtepomp geplaatst in 2024;
– Vloerverwarming aanwezig in de woonkamer en tuinkamer;
– Twee balkons met samen circa 14 m² buitenruimte;
– Achtertuin van circa 72 m² op het zuidwesten met overkapping en externe berging;
– Energielabel B, HR++/HR+++ beglazing, dakisolatie en tien eigen zonnepanelen uit 2022;
– Intergas cv-ketel uit 2020, laatst onderhouden in februari 2026;
– Buitenkozijnen, ramen en deuren in 2025 geschilderd;
– Groene ligging nabij de Lekdijk en uiterwaarden.
Aanvaarding: In overleg
Energielabel: B
In de koopovereenkomst worden de navolgende artikelen opgenomen:
*ouderdomsclausule, vanwege het bouwjaar;
*asbestclausule, vanwege het bouwjaar.
Interesse in dit huis? Schakel direct je eigen NVM-aankoopmakelaar in.
Je NVM-aankoopmakelaar komt op voor jouw belang en bespaart je tijd, geld en zorgen.
Adressen van collega NVM-aankoopmakelaars in Vianen vind je op Funda.
Spacious end-of-terrace house offering approximately 186 m² of living space, four bedrooms plus a multifunctional room on the ground floor, two bathrooms, two balconies, a sunny south-west-facing rear garden and a range of sustainable features, including a hybrid heat pump and ten solar panels.
Built in 1973, this end-of-terrace property offers an impressive amount of living space, with approximately 186 m² arranged over four floors. In addition to four generously sized bedrooms, the property features two bathrooms, two balconies and a pleasant south-west-facing rear garden. Large windows on several sides of the house allow plenty of natural light to enter, creating a bright and spacious feel throughout.
One of the property’s key features is the highly versatile ground floor. At the rear is a generous room of approximately 28 m² with its own pantry, bathroom and direct access to the garden. It is currently used as a dining/garden room, but its layout lends itself to many other purposes. It could, for example, serve as a fifth bedroom, a spacious home office, a combined living and working area, a playroom or hobby room, or comfortable guest accommodation. This flexibility makes the property easy to adapt to changing lifestyles and housing requirements.
In recent years, the property has been modernised, well maintained and upgraded with a variety of energy-efficient features. The main kitchen and principal bathroom date from 2020, while the former garage was converted into a practical utility and storage room in 2022. Ten privately owned solar panels were also installed that year. A hybrid heat pump was added in 2024. Other features include HR++ and HR+++ high-efficiency glazing, timber and uPVC window frames, roof insulation and underfloor heating in both the living room and garden room. The Intergas central heating boiler dates from 2020 and was most recently serviced in February 2026. The exterior window frames, windows and doors were repainted in 2025. With an energy label B and this combination of energy-saving features, significant improvements have already been made in terms of sustainability.
Goudenregenstraat is situated in a quiet and green residential area of Vianen, close to the Lek river dike and its floodplains. From the property, you can easily walk or cycle into the surrounding countryside and along the River Lek. At the same time, Vianen offers a wide range of everyday amenities, including shops, primary and secondary schools, sports facilities, healthcare services, restaurants and other amenities in and around the town centre.
Vianen also enjoys a convenient central location. The A2 and A27 motorways provide good connections to Utrecht and other towns and cities throughout the region, while public transport services also offer excellent accessibility. This location therefore combines greenery and recreation close to home with the amenities and accessibility of Vianen.
Layout:
Ground floor:
The covered entrance opens into the hallway, which includes the meter cupboard and staircase leading to the first floor.
At the front of the property is the former garage, which was converted in 2022 into a practical utility and storage room of approximately 14 m². There is ample space here for laundry appliances, household supplies and additional storage. The wide window at the front also provides pleasant natural daylight.
At the rear is the multifunctional room of approximately 28 m². Its current use as a dining/garden room demonstrates just how much space is available, but the room can easily be given another function. It could be used as an additional bedroom, home office, playroom, hobby room or guest room. A large expanse of glazing extending across almost the entire width of the room provides plenty of natural light and a direct connection to the rear garden. A patio door provides immediate access outside. This room also benefits from underfloor heating.
Adjoining the room is a pantry/second kitchen. This floor also has its own bathroom of approximately 3 m², fitted with a shower, toilet and washbasin. The combination of space and facilities makes the ground floor particularly versatile. Possible uses could include a professional practice or home office, accommodation for a dependent relative or, subject to the relevant permissions, a bed & breakfast.
Most of the ground floor is finished with PVC flooring, contributing to its neat and understated appearance.
First floor:
The staircase leads to the landing with a separate WC.
The living room and open-plan kitchen together form a spacious and bright living floor of approximately 41 m². One side provides ample space for a generous seating area, while the kitchen and dining area are positioned at the other end. Large windows on both sides provide abundant natural light and views of the green surroundings.
The living area is finished with herringbone-pattern PVC flooring and the living room also benefits from underfloor heating.
The modern kitchen, installed in 2020, features dark-toned cabinetry and a generous worktop. Appliances include a Bora hob, extractor, combination oven, refrigerator, dishwasher and Quooker boiling-water tap.
A distinctive feature of this floor is the presence of two balconies. There is outdoor space at both the front and rear of the property, each measuring approximately 7 m². This provides the opportunity to sit outside on either side of the house while enjoying different views of the green surroundings.
Second floor:
The landing provides access to a fitted cupboard, the staircase to the third floor, three bedrooms and the principal bathroom.
The bedrooms measure approximately 15 m², 14 m² and 7 m². The two larger bedrooms comfortably accommodate a bed and wardrobes. The third bedroom is currently used as a study, but is equally suitable as a bedroom, child’s room or home office.
The bathroom, measuring approximately 6 m², was renovated in 2020 and has a modern finish. It features a bathtub, separate shower with glass screen, washbasin unit, wall-mounted toilet and designer radiator. A window provides natural daylight and ventilation.
Third floor:
The top floor consists primarily of a spacious fourth bedroom of approximately 23 m². Dormer windows at both the front and rear have created a substantial amount of usable floor space while allowing natural light to enter from several directions.
There is ample room for a double bed and additional furniture, with space remaining for a seating area or workspace. This floor would therefore make an excellent principal bedroom or spacious teenager’s room.
There is also a separate storage room as well as additional storage space behind the eaves.
Garden:
The rear garden measures approximately 72 m² and enjoys a favourable south-west-facing aspect. Directly behind the house is a spacious terrace with plenty of room for a large dining table or outdoor seating area.
Further into the garden, mature planting, hedges, trees and raised borders create a green and sheltered atmosphere, with several different areas in which to enjoy the outdoor space.
At the rear of the garden is a wooden covered terrace of approximately 9 m², currently arranged as a sheltered lounge area. Adjoining this is a lockable external storage shed of approximately 5 m², ideal for bicycles, garden tools and other belongings.
Key features:
- End-of-terrace house built in 1973, offering approximately 186 m² of living space and a volume of approximately 633 m³;
- Four full-size bedrooms plus a multifunctional room of approximately 28 m² on the ground floor;
- Ground floor with its own pantry and bathroom, offering a wide range of possible uses;
- Former garage converted in 2022 into a practical utility and storage room;
- Main kitchen and principal bathroom renovated in 2020;
- Hybrid heat pump installed in 2024;
- Underfloor heating in the living room and garden room;
- Two balconies providing approximately 14 m² of outdoor space in total;
- South-west-facing rear garden of approximately 72 m² with covered terrace and external storage shed;
- Energy label B, HR++/HR+++ glazing, roof insulation and ten privately owned solar panels installed in 2022;
- Intergas central heating boiler dating from 2020, most recently serviced in February 2026;
- Exterior window frames, windows and doors repainted in 2025;
- Green setting close to the Lek river dike and floodplains.
Completion: By mutual agreement
Energy label: B
The following clauses will be included in the purchase agreement:
- Age clause, due to the year of construction;
- Asbestos clause, due to the year of construction.
Interested in this property? Engage your own NVM purchasing agent without delay.
Your NVM purchasing agent will represent your interests and can save you time, money and unnecessary concerns.
Contact details for fellow NVM purchasing agents in Vianen can be found on Funda.
Kenmerken
Status |
Onder bod |
Toegevoegd |
26-08-2026 |
Vraagprijs |
€ 575.000,- k.k. |
Appartement vve bijdrage |
€ 0,- |
Woonoppervlakte |
186 m2 |
Perceeloppervlakte |
161 m2 |
Externe bergruimte |
5 m2 |
Gebouwgebonden buitenruimte |
21 m2 |
Overige inpandige ruimte |
0 m2 |
Inhoud |
633 m3 |
Aantal kamers |
7 |
Aantal slaapkamers |
4 |
Bouwvorm |
Bestaande bouw |
Energieklasse |
B |
CV ketel type |
Intergas |
Soort(en) verwarming |
Cv Ketel, Vloerverwarming Gedeeltelijk, Warmtepomp |
CV ketel bouwjaar |
2020 |
CV ketel brandstof |
Elektrisch |
CV ketel eigendom |
Eigendom |
Soort(en) warm water |
Cv Ketel |
Heb je vragen over deze woning?
Neem contact op met
Leroy Oostinjen A-RMT
Vestiging
Vianen
Wil je ook door ons geholpen worden? Doe onze gratis huiswaarde check!
Je hebt de keuze uit een online waardebepaling of de nauwkeurige waardebepaling. Beide zijn gratis. Uiteraard is het altijd mogelijk om na de online waardebepaling alsnog een afspraak te maken voor een nauwkeurige waardebepaling. Ga je voor een accurate en complete waardebepaling of voor snelheid en gemak?