Gijsbrecht van Nijenrodestraat 4
3621 GK, BREUKELEN
105 m2 wonen
perceel
3 kamers
€ 630.000,- k.k.
Kan ik dit huis betalen? Wat worden mijn maandlasten?Deel met je vrienden
Volledige omschrijving
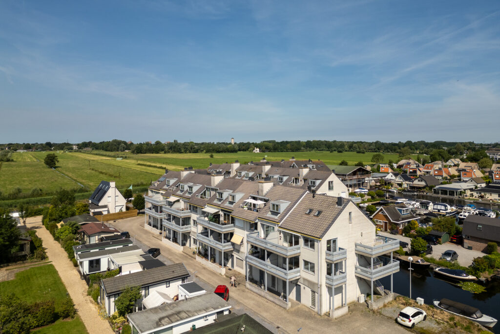
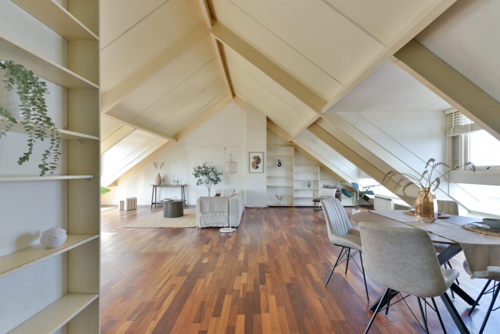
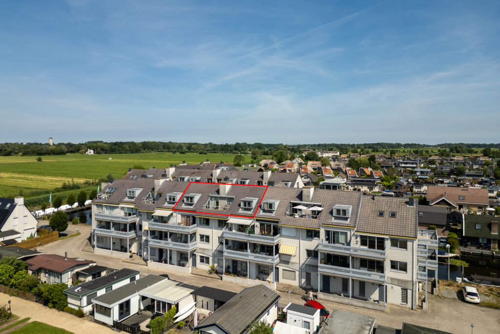
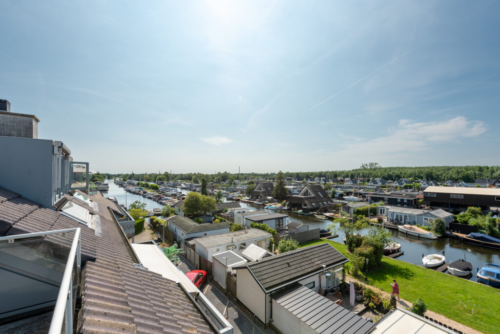
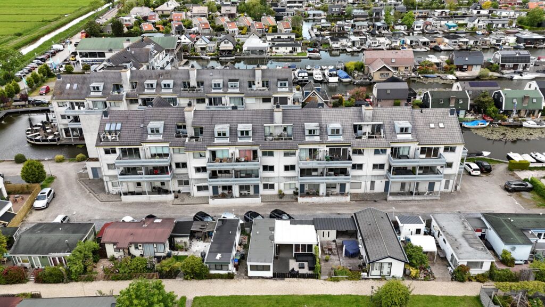
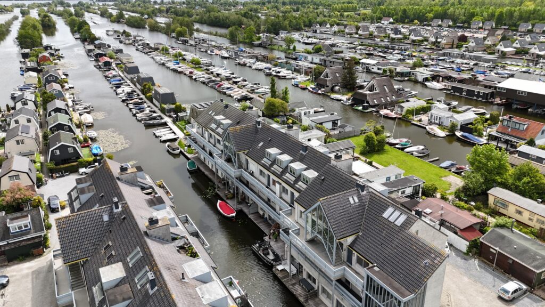
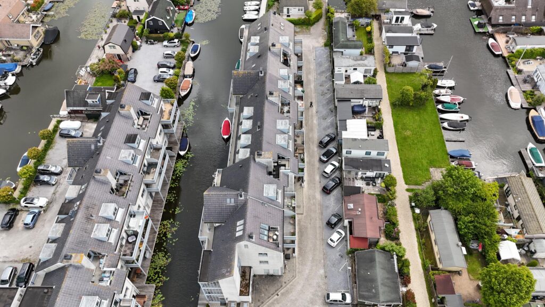
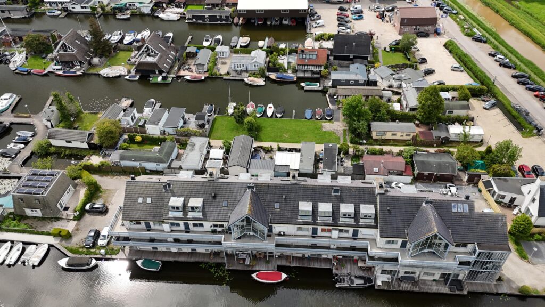
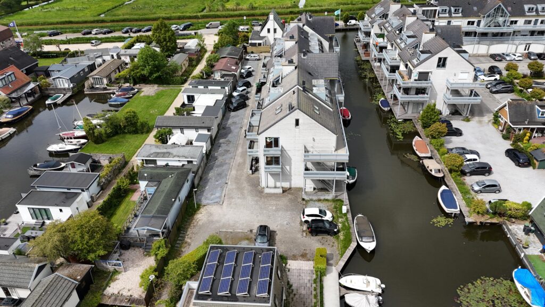
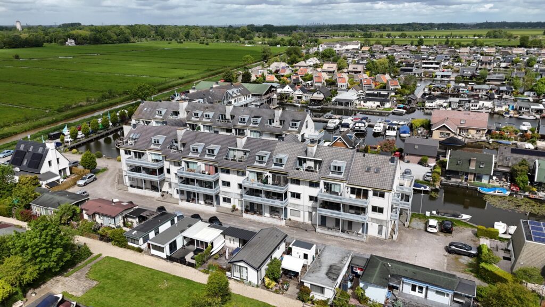
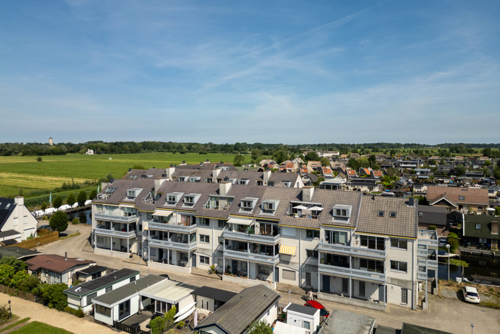
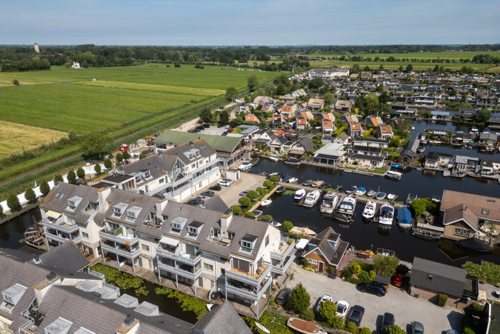
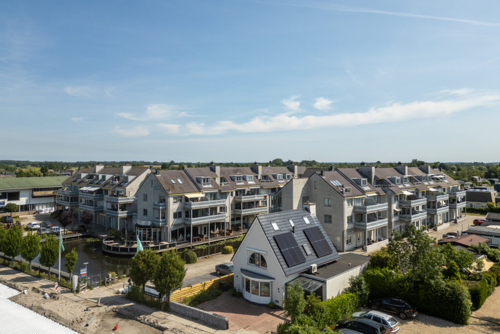
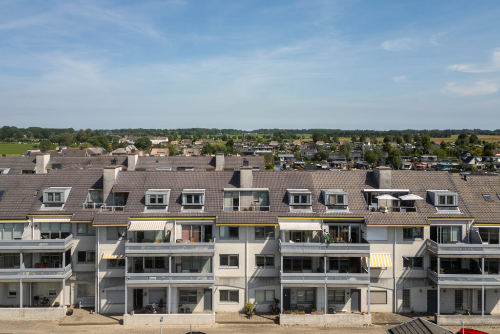
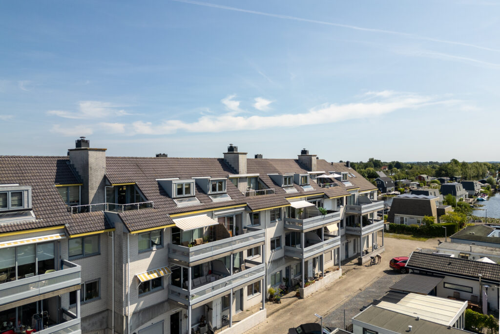
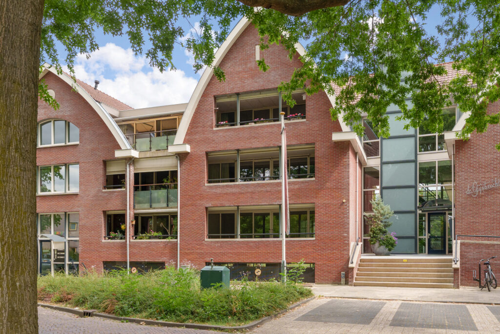
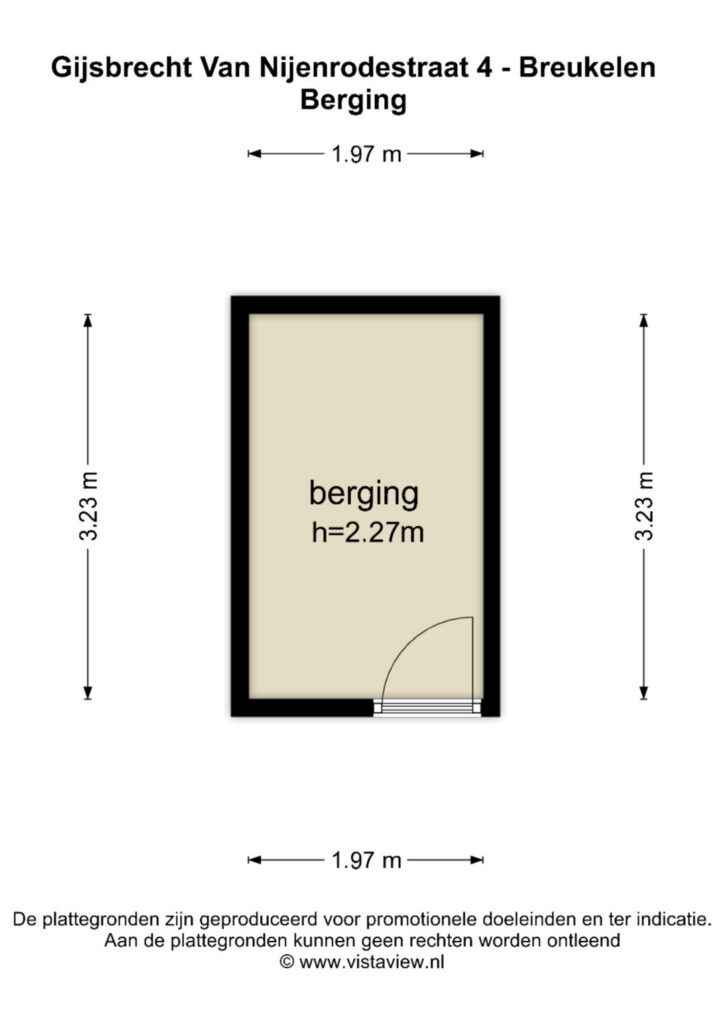
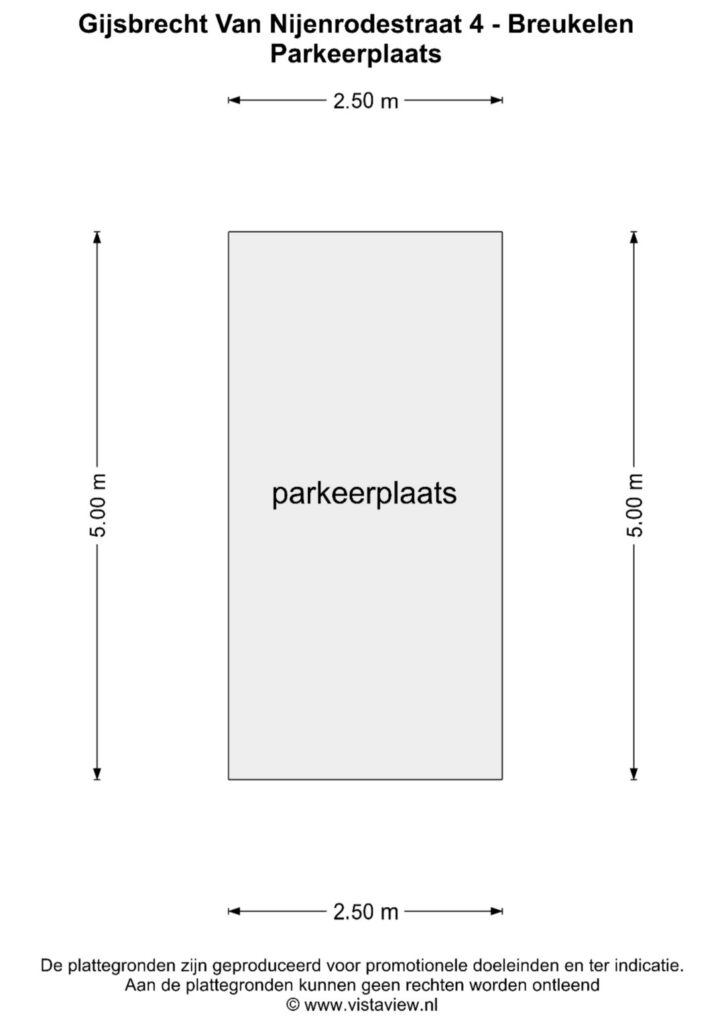
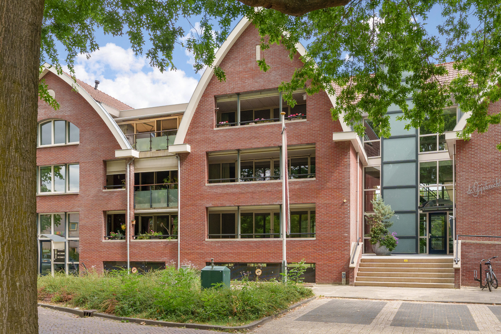
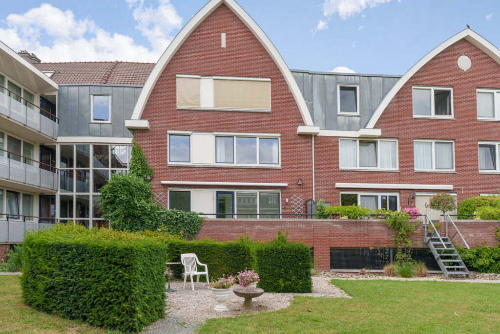
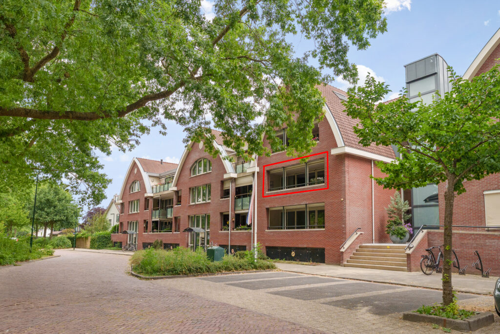
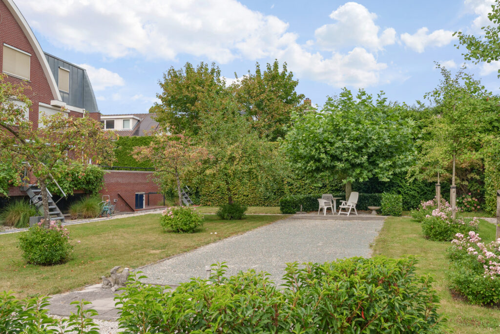
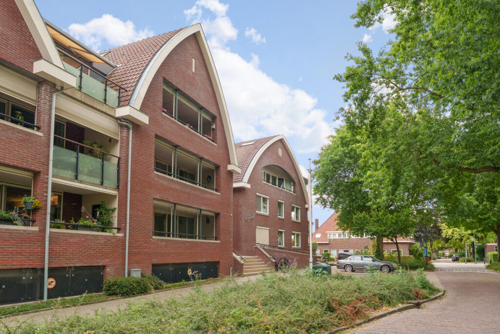
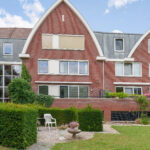
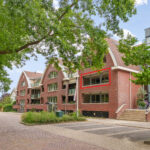
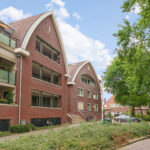
Wonen op een prachtige en gewilde locatie, met volop ruimte, comfort én alle voorzieningen binnen handbereik? Welkom aan de Gijsbrecht van Nijenrodestraat 4 in Breukelen! Dit 3-kamerapparatement ligt op de eerste verdieping van het appartementencomplex ‘de Gijsbrecht’ en beschikt over een zeer ruime woonoppervlakte, 2 slaapkamers, een loggia, uitzicht op de gezamenlijke binnentuin, energielabel A, een liftinstallatie en een eigen parkeerplaats en berging in het souterrain.
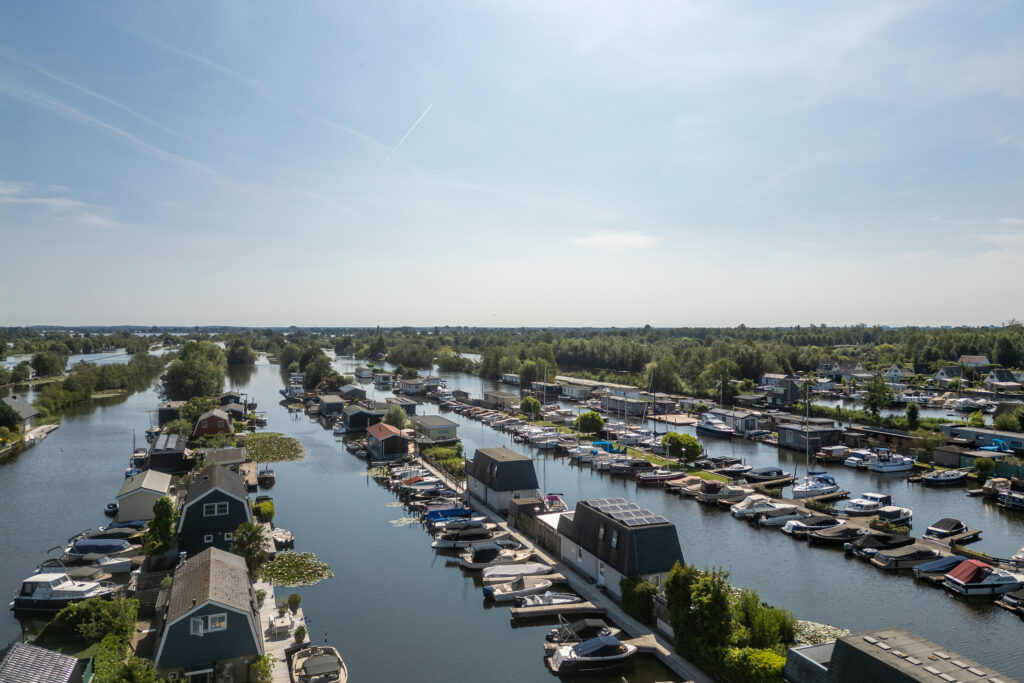
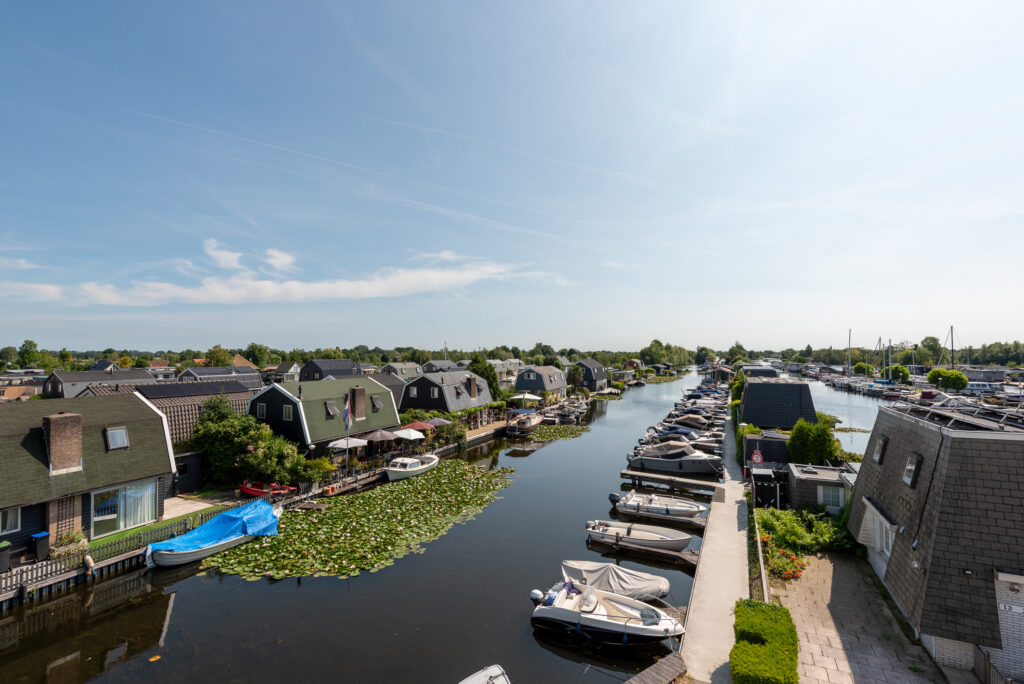
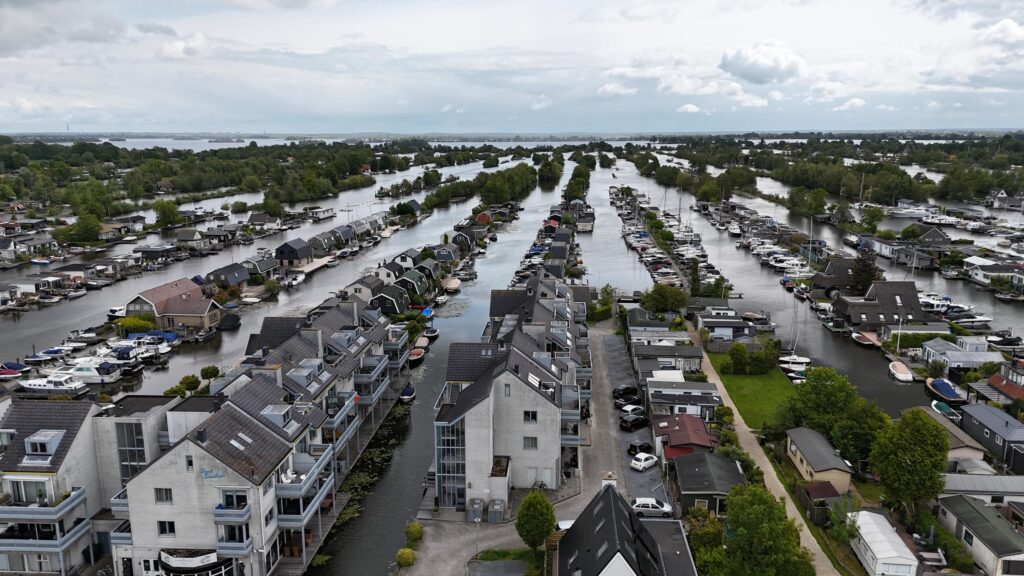
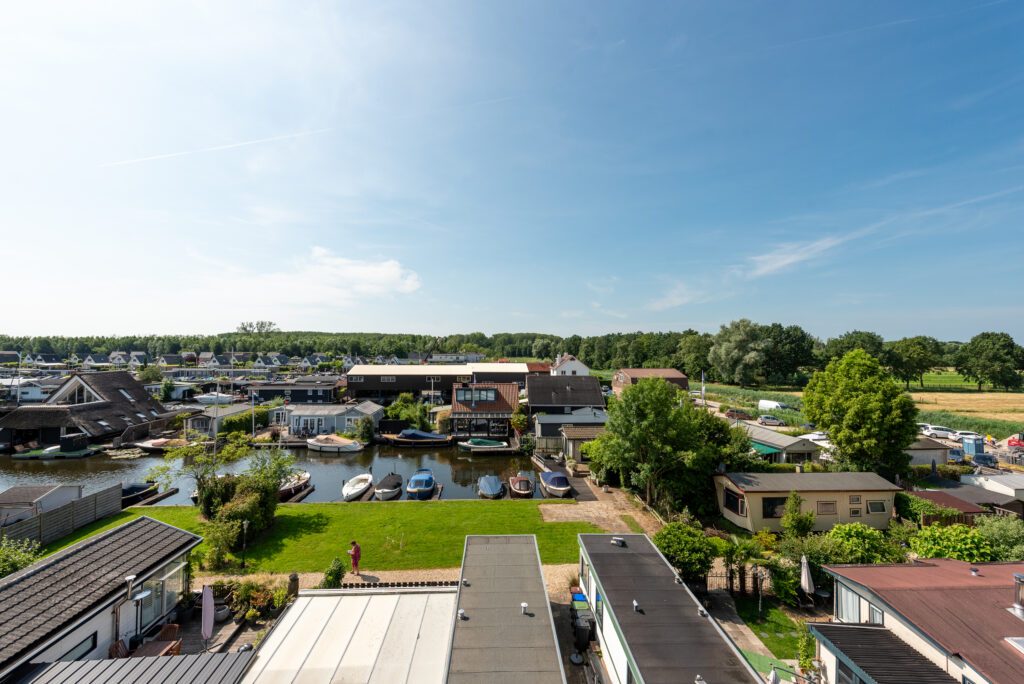
Lopend het dorp in? Dat kan zeker! Op zeer korte afstand tref je o.a. een supermarkt, de bakker, drogist, diverse kledingwinkels en horecagelegenheden. In het voorjaar en de zomer komen veel boten voorbij varen op de Vecht, wat maakt dat het dorp erg levendig is en de terrassen vol. Daarnaast heeft Breukelen een prachtig buitengebied rondom de Vecht en ligt het appartement op korte afstand van de Loosdrechtse plassen. Op 2 minuten loopafstand is een bushalte gelegen en op fietsafstand ligt het treinstation met goede verbindingen naar Utrecht en Amsterdam. Ook met de auto ligt Breukelen erg centraal, binnen 25 minuten sta je al in Amsterdam of Utrecht.
De indeling van het appartement is als volgt:
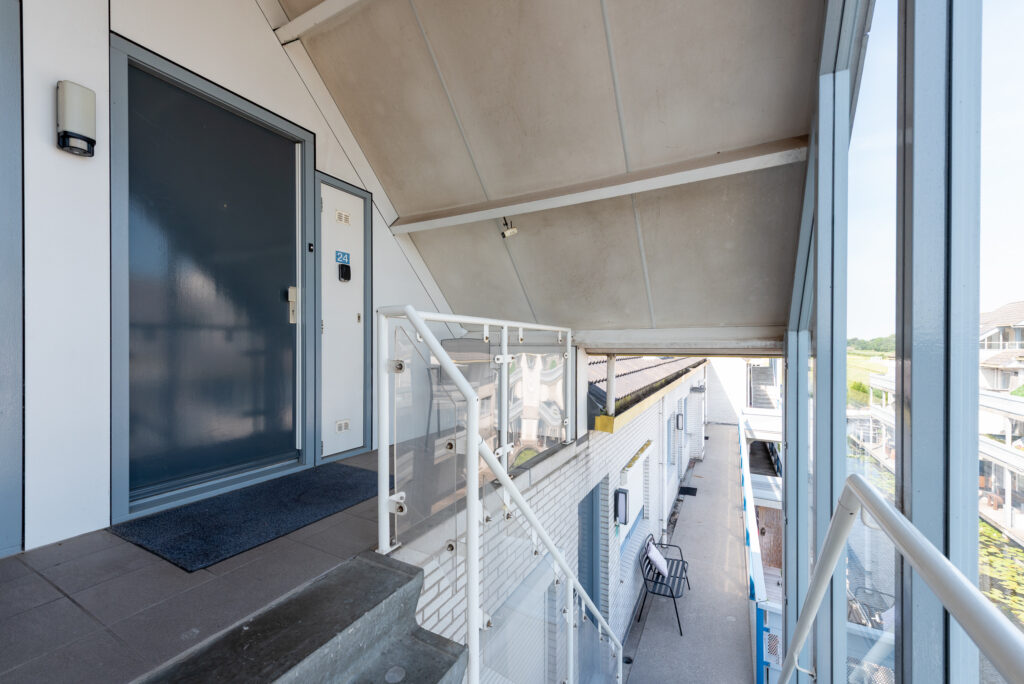
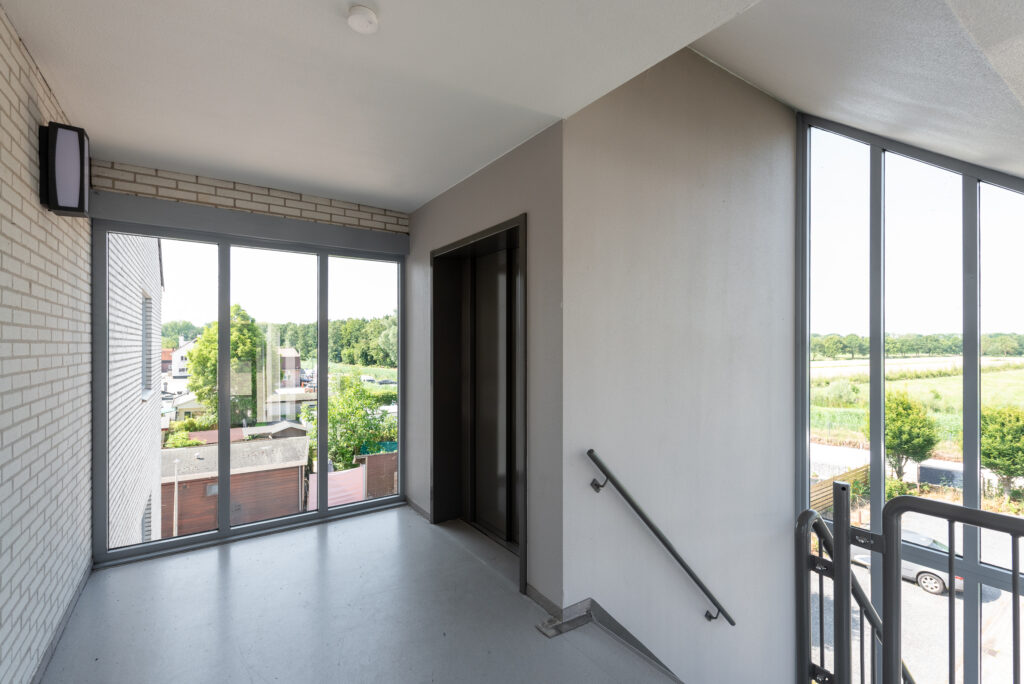
Begane grond: verzorgde centrale entree met bellentableau en brievenbussen, hal met trappenhuis en liftinstallatie naar de verdiepingen en tevens is er toegang tot de privé bergingen, de binnentuin en de ondergelegen garage.
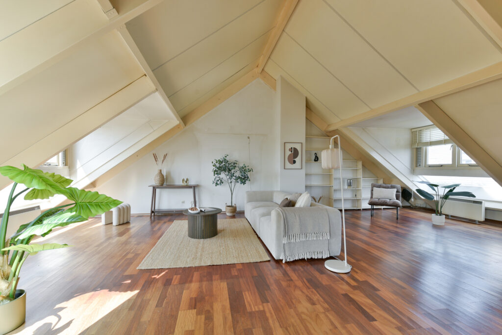
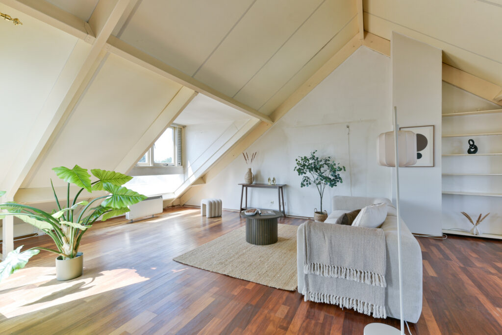
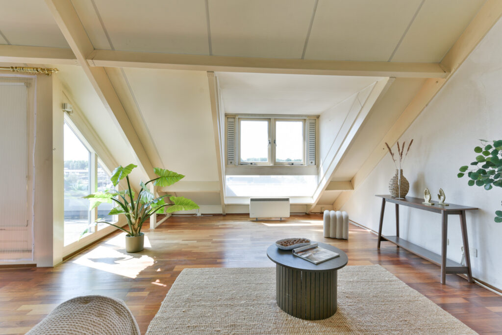
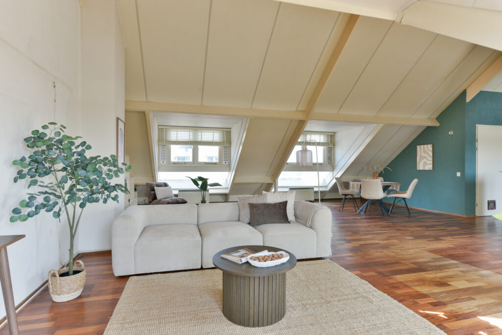
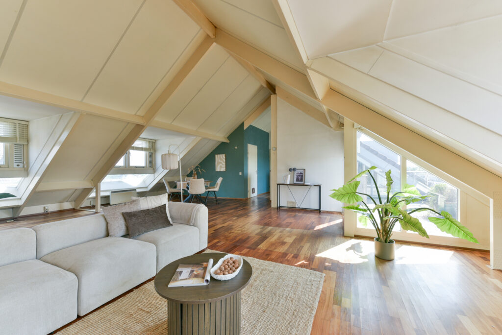
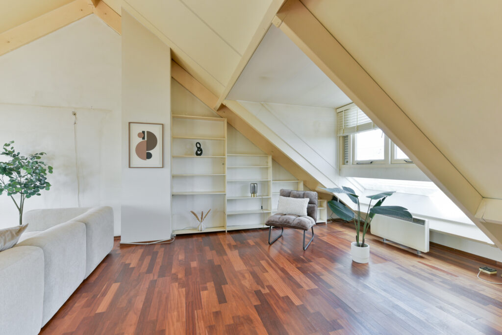
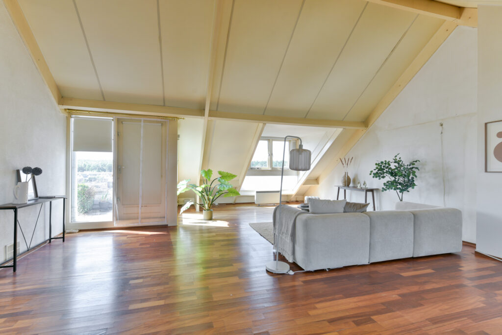
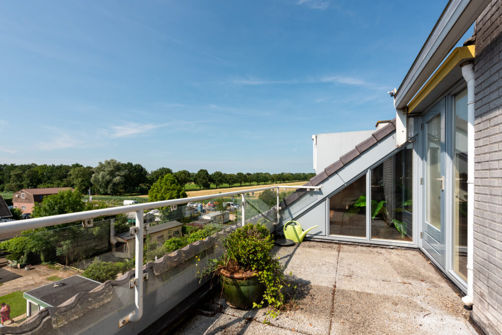
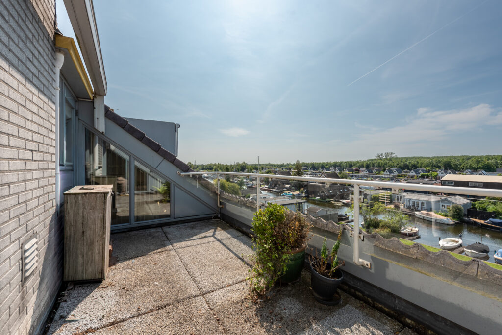
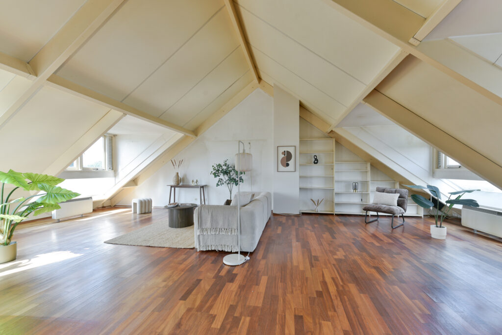
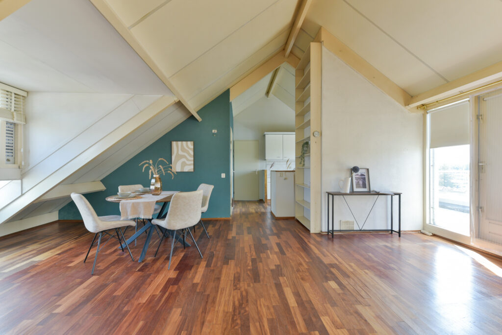
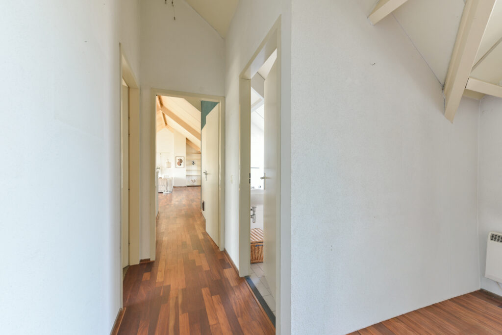
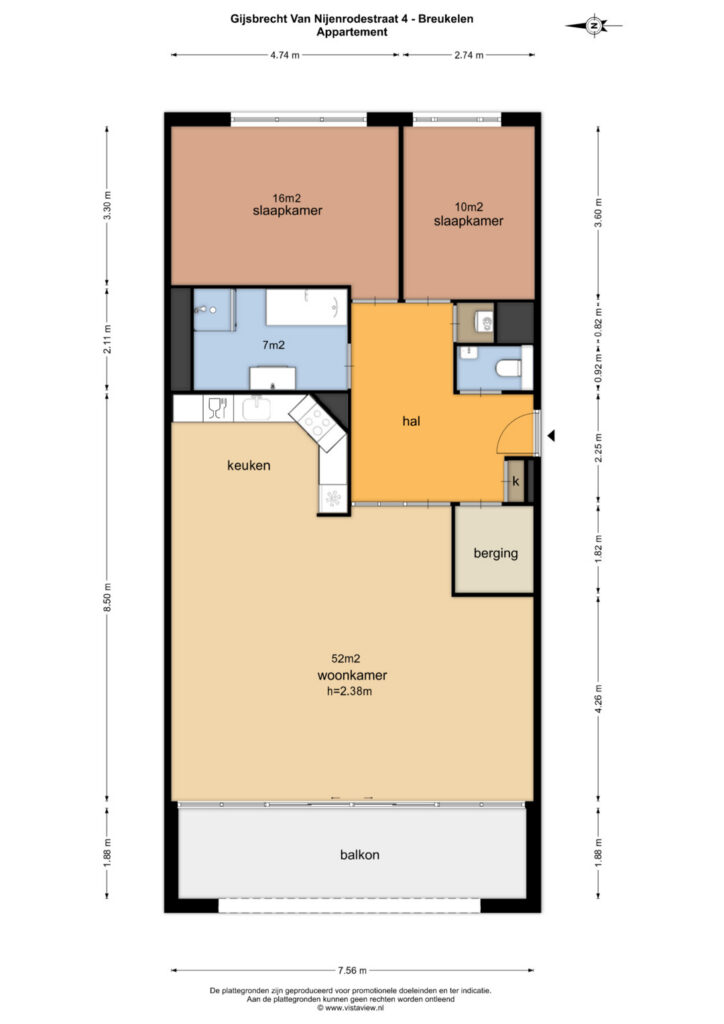
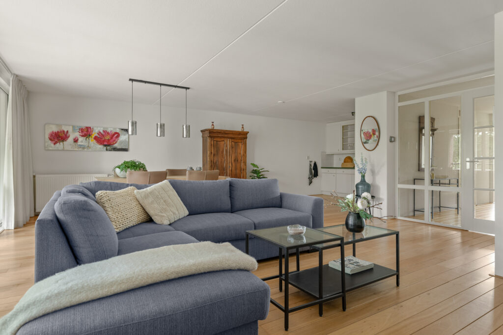
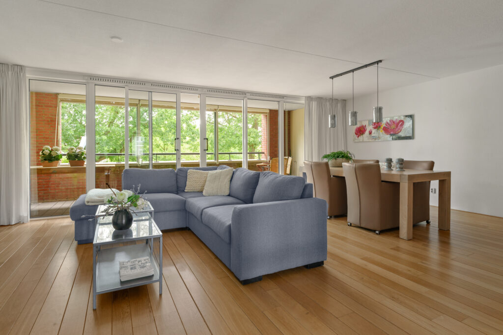
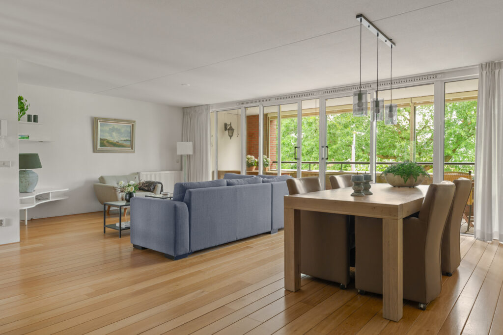
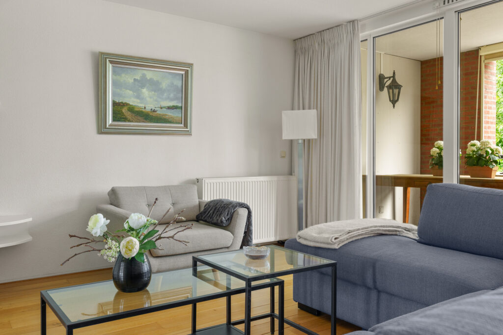
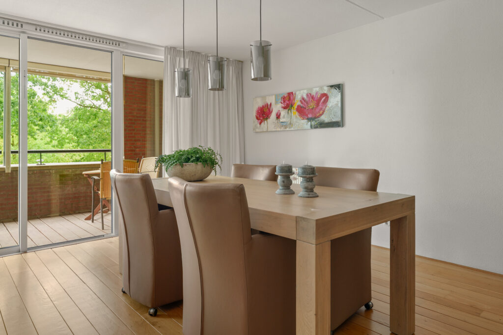
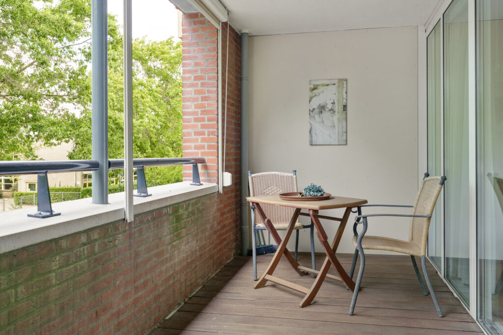
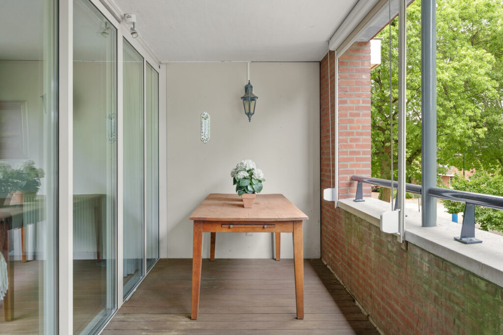
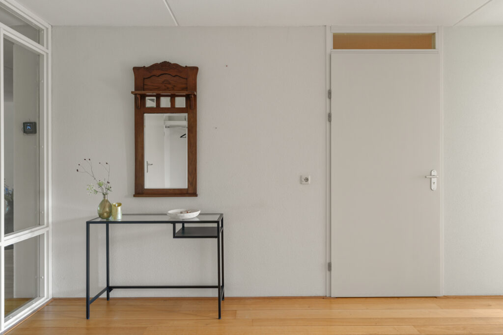
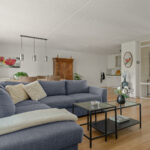
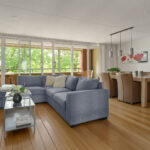
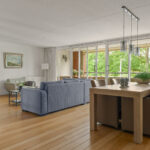
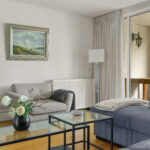
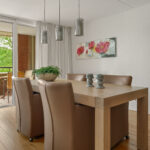
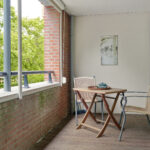
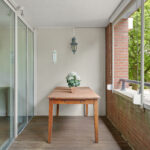
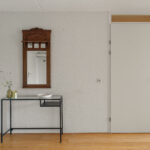
Eerste verdieping: Via de centrale entree heb je toegang via de lift of de trap tot het appartement op de eerste verdieping. Je komt binnen in een ruime hal met meterkast, wasruimte, toiletruimte en tevens is er vanuit de hal toegang tot alle vertrekken. De royale woonkamer van maar liefst 52 m² is in de breedte gesitueerd en biedt volop ruimte voor een comfortabele zithoek en een royale woon-/eethoek. De grote raampartijen zorgen voor een prettige hoeveelheid daglicht en de houten vloer geeft de ruimte een warme uitstraling. Via de schuifpui loop je zo het heerlijke balkon (loggia) op. Het balkon ligt op het westen en is verrassend ruim met 14 m². Dankzij de gunstige zonligging, de elektrische screens en het groene uitzicht is dit een heerlijke plek om in alle rust van de buitenlucht te genieten.
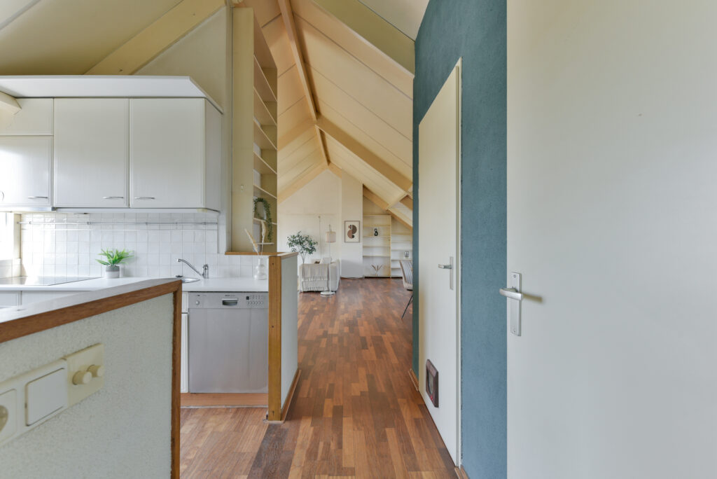
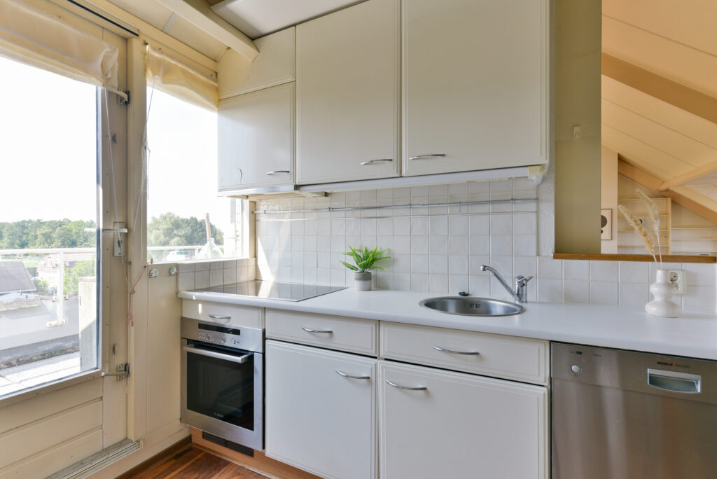
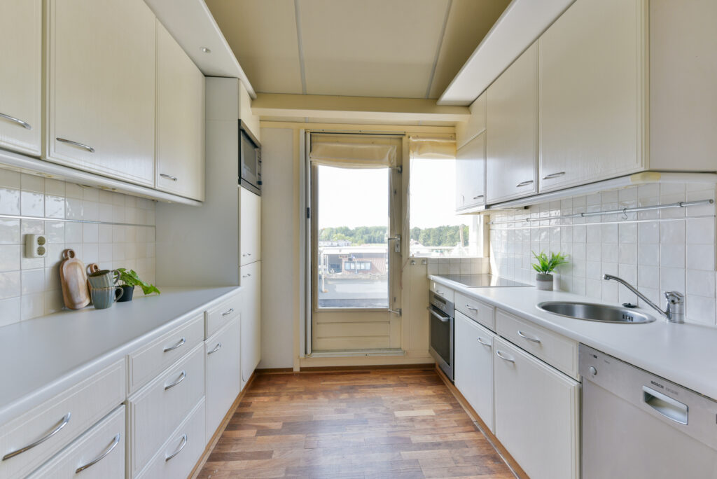
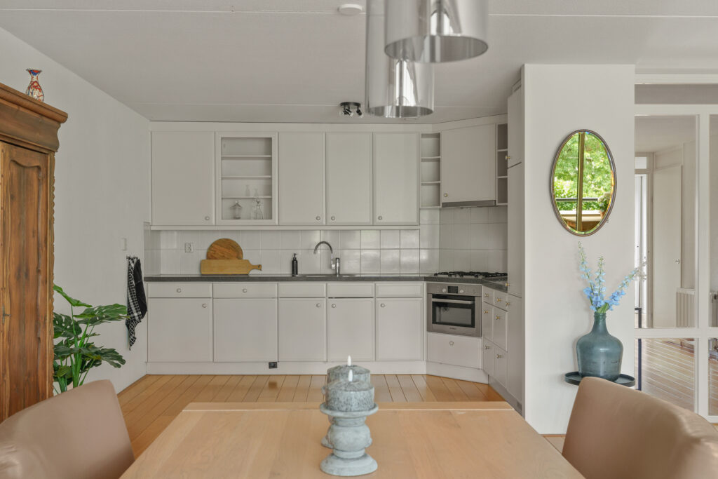
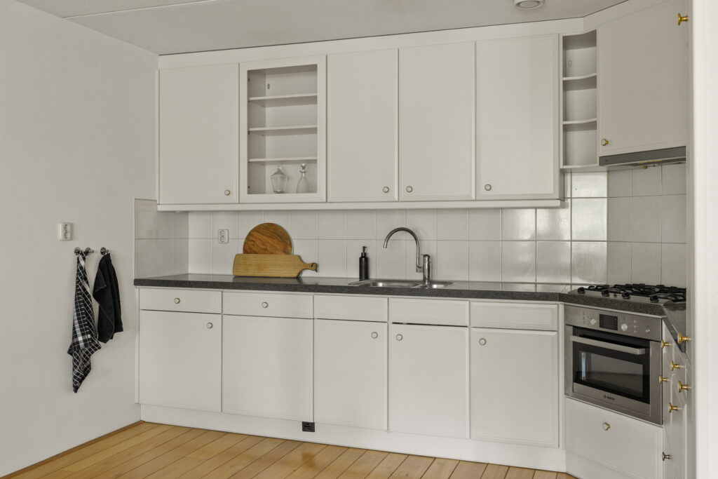
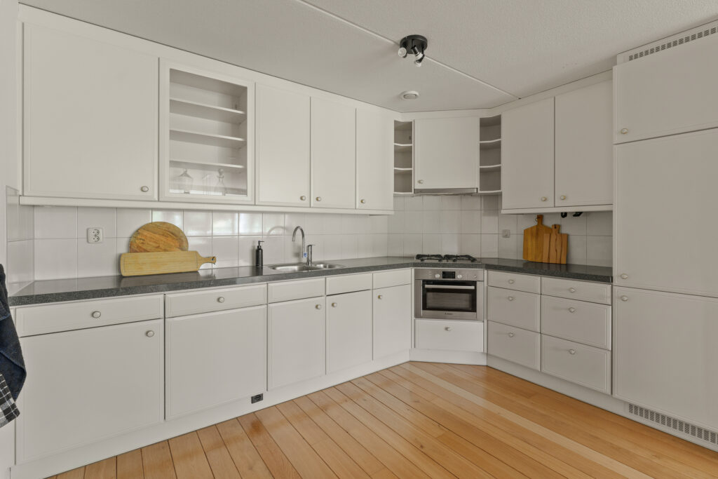
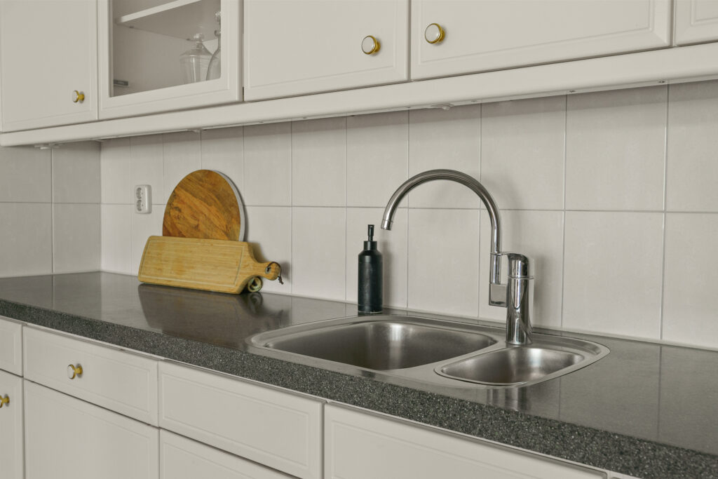
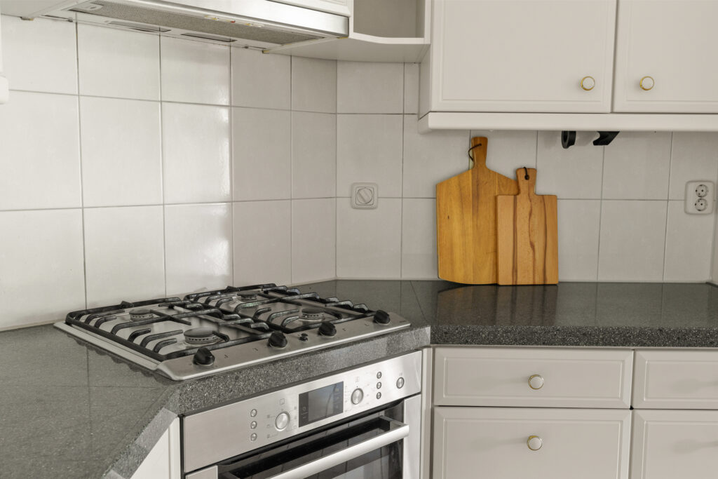
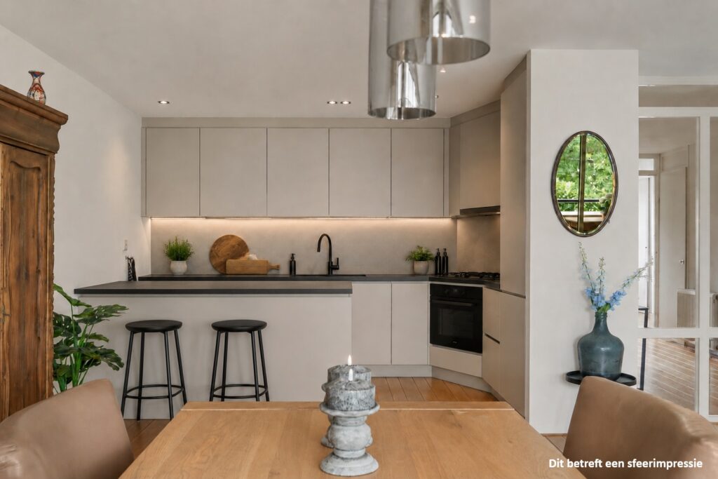
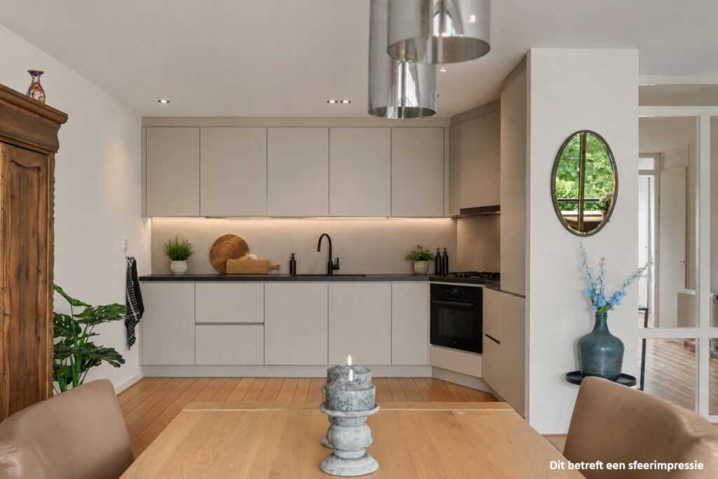
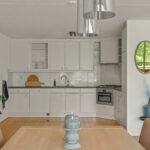
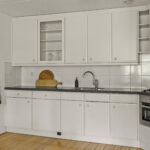
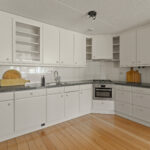
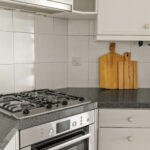
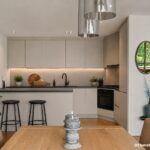
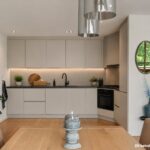
De keuken bevindt zich aan de andere zijde van de woonkamer en is praktisch gesitueerd, waardoor de leefruimte optimaal benut kan worden. De huidige keuken is ruim en voorzien van diverse inbouwapparatuur en veel kastruimte. Zie je hier liever een moderne woonkeuken met bijvoorbeeld een kookeiland? Daarvoor biedt de ruimte volop mogelijkheden.
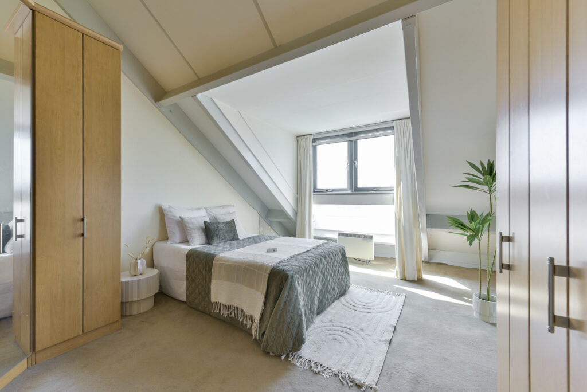
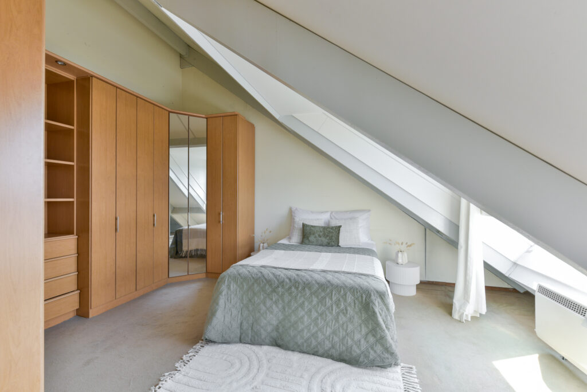
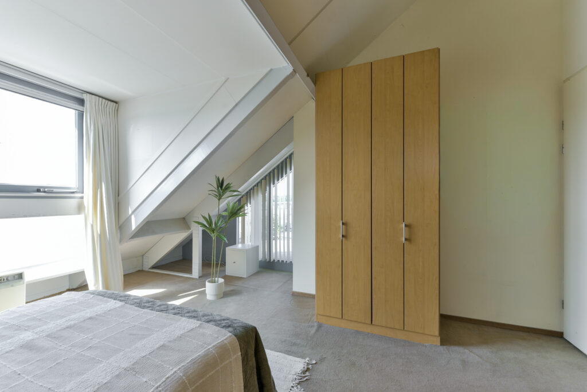
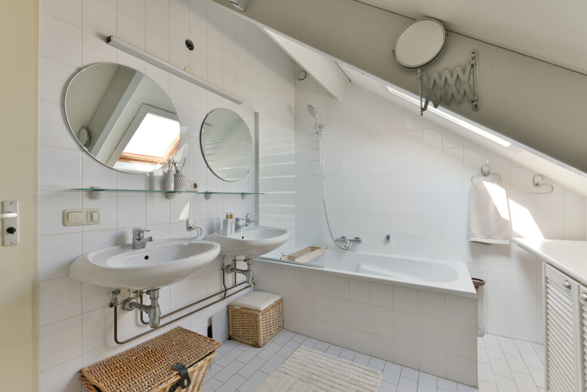
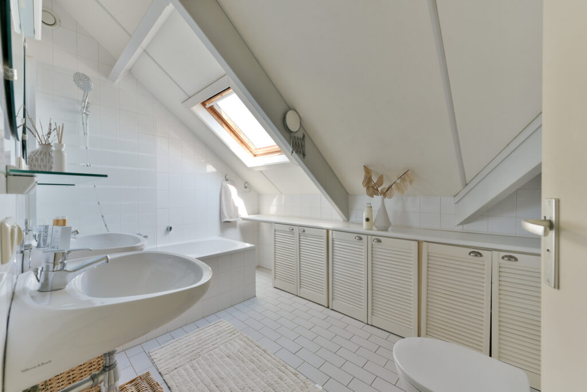
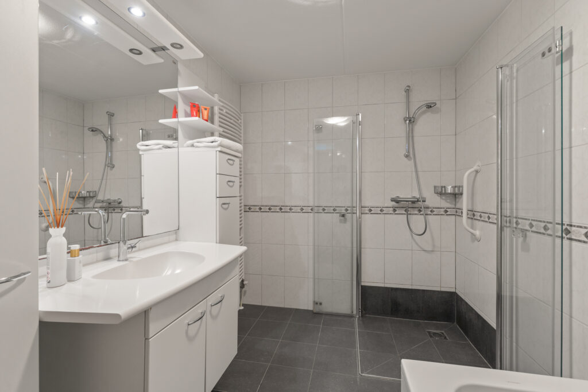
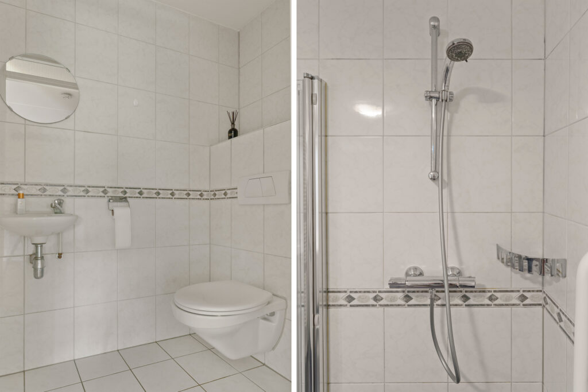
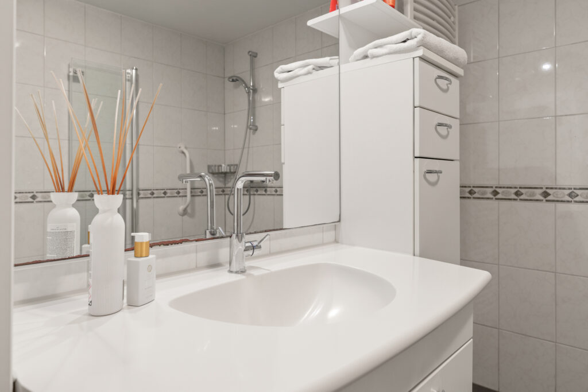
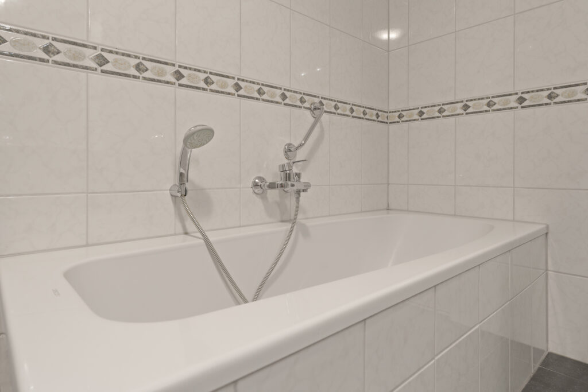
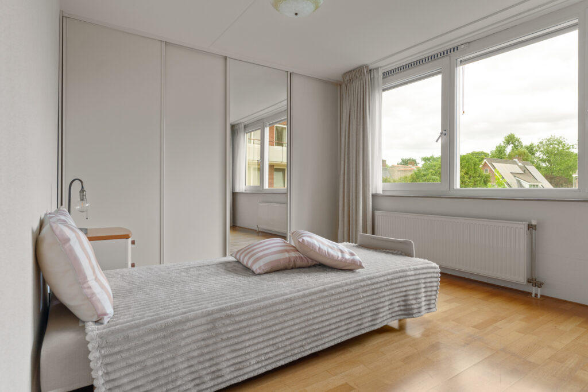
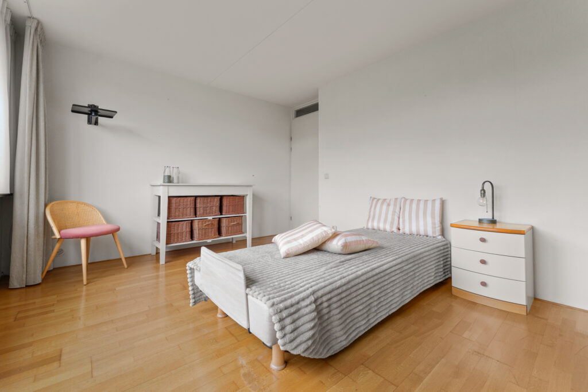
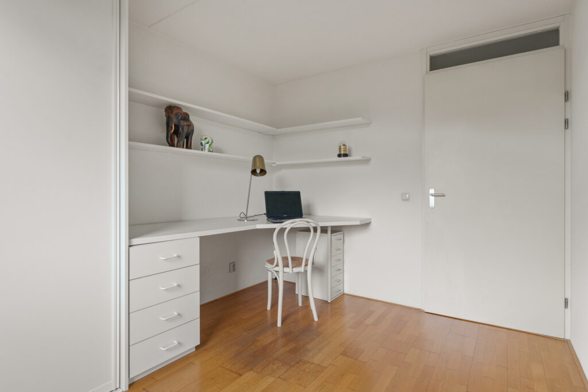
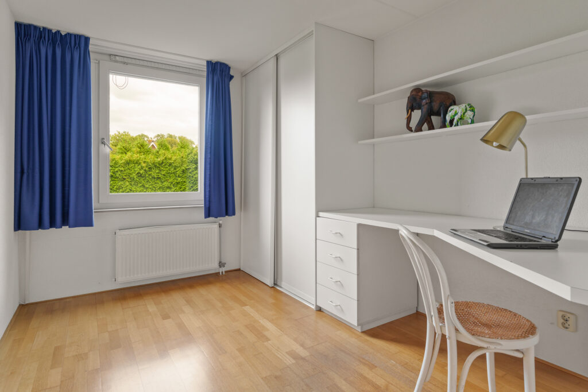
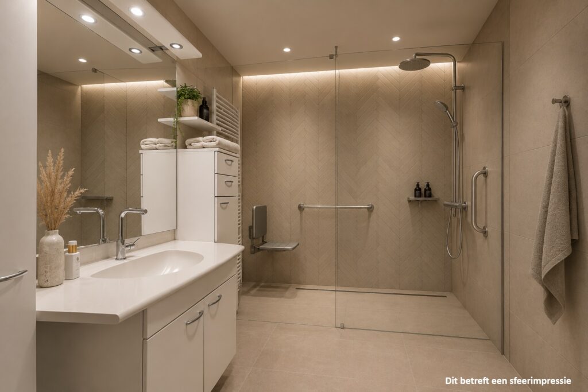
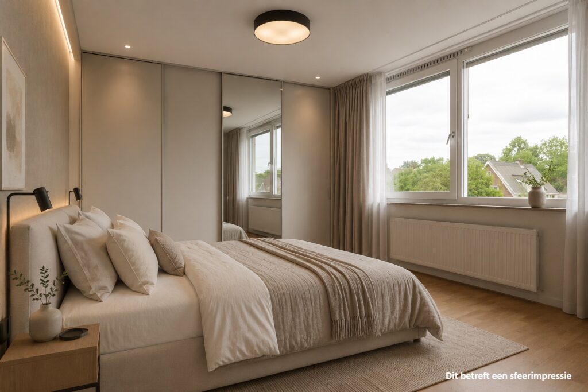
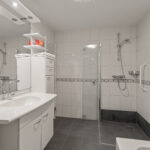
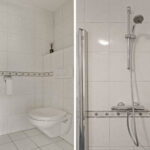
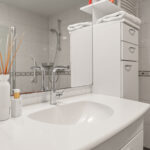
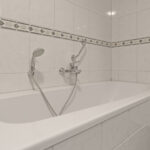
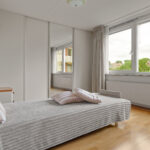
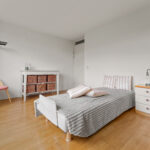
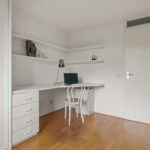
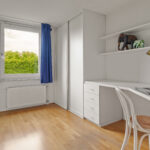
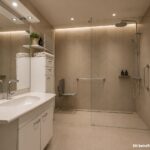
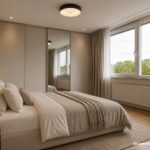
Vanuit de hal zijn de twee slaapkamers en de badkamer bereikbaar. De hoofdslaapkamer (16m²) ligt aan de kant van de binnentuin. De slaapkamer is voorzien van grote kastenwand en heeft prettig uitzicht. De 2e slaapkamer (10 m²) is een ideale ruimte om te gebruiken als logeer-/hobby-werkkamer. De badkamer ( 7m²) heeft een neutrale kleurstelling en beschikt over een inloopdouche, ligbad en wastafel. Liever een andere indeling? Ook hier zijn diverse opties. In de hal bevindt zich een separaat toilet, kast met CV-ketel (2024) en een bergruimte met aansluiting voor wasapparatuur.
Bijzonderheden:
– appartement op de eerste verdieping met een woonoppervlakte van 105m²;
– 2 slaapkamers en een ruim balkon (loggia) aanwezig;
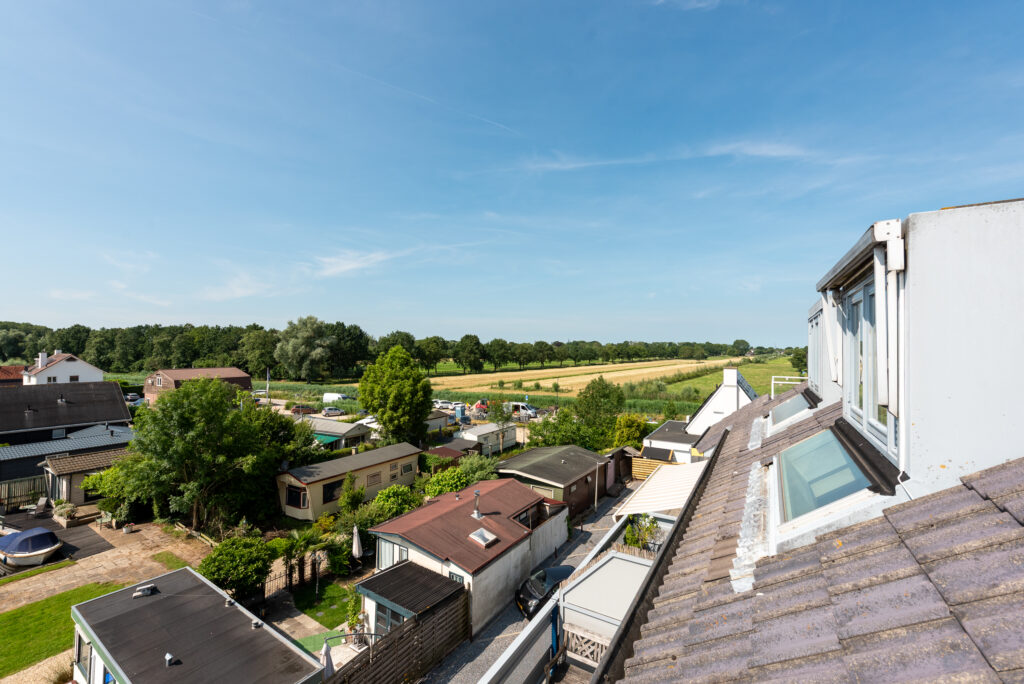
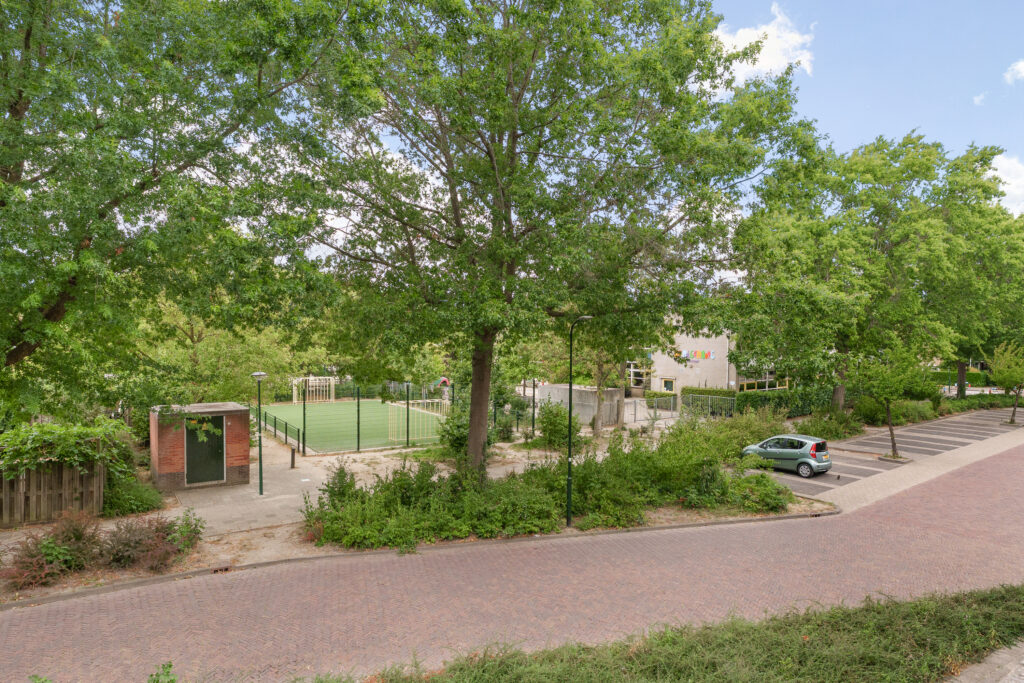
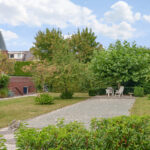
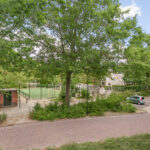
– prettige binnentuin aanwezig met zicht op veel groen;
– gelegen op een zeer centrale locatie;
– parkeerplek in de ondergelegen garage en voldoende parkeergelegenheid voor de deur;
– aanwezigheid van liftinstallatie;
– vve bijdrage is ca. € 284,35 per maand;
– energielabel A;
– oplevering in overleg.
In de koopovereenkomst worden de navolgende artikelen opgenomen:
*niet-bewonersclausule.
Interesse in dit appartement? Schakel direct jouw eigen NVM-aankoopmakelaar in.
Jouw NVM-aankoopmakelaar komt op voor jouw belang en bespaart je tijd, geld en zorgen.
Living in a beautiful and sought-after location, with plenty of space, comfort, and all amenities within easy reach? Welcome to Gijsbrecht van Nijenrodestraat 4 in Breukelen! This 3-room apartment is located on the first floor of the ‘de Gijsbrecht’ apartment complex and features a very spacious living area, 2 bedrooms, a loggia, views of the communal courtyard garden, an energy label A, an elevator, and a private parking space and storage unit in the basement.
Walking into the village? That is certainly possible! Within a very short distance, you will find a supermarket, bakery, drugstore, various clothing stores, and restaurants and cafes. In the spring and summer, many boats pass by on the Vecht, making the village very lively and the terraces full. Additionally, Breukelen has beautiful countryside surrounding the Vecht, and the apartment is located a short distance from the Loosdrecht Lakes. A bus stop is located a 2-minute walk away, and the train station, with good connections to Utrecht and Amsterdam, is within cycling distance. Breukelen is also very centrally located by car; you can be in Amsterdam or Utrecht within 25 minutes.
The layout of the apartment is as follows:
Ground floor: well-maintained central entrance with intercom and mailboxes, hall with staircase and elevator to the upper floors, and also access to the private storage units, the inner courtyard, and the underground garage.
First floor: Via the central entrance, you have access to the apartment on the first floor via the elevator or the stairs. You enter into a spacious hall with a meter cupboard, laundry room, and toilet; from the hall, there is also access to all rooms. The generous living room of no less than 52 m² is situated across the width of the apartment and offers plenty of space for a comfortable seating area and a spacious living/dining area. The large windows provide a pleasant amount of daylight, and the wooden floor gives the room a warm appearance. Through the sliding doors, you can walk straight onto the lovely balcony (loggia). The balcony faces west and is surprisingly spacious at 14 m². Thanks to the favorable sun exposure, the electric screens, and the green view, this is a delightful place to enjoy the outdoors in peace and quiet.
The kitchen is located on the opposite side of the living room and is practically situated, allowing the living space to be utilized optimally. The current kitchen is spacious and equipped with various built-in appliances and plenty of cupboard space. Would you prefer a modern eat-in kitchen here, perhaps with a kitchen island? The space offers plenty of possibilities for that.
The two bedrooms and the bathroom are accessible from the hallway. The master bedroom (16 m²) faces the courtyard garden. The bedroom features a large built-in wardrobe and offers a pleasant view. The second bedroom (10 m²) is an ideal space to use as a guest room, hobby room, or workspace. The bathroom (7 m²) has a neutral color scheme and features a walk-in shower, bathtub, and sink. Would you prefer a different layout? There are various options available here as well. In the hallway, there is a separate toilet, a cupboard containing the central heating boiler (2024), and a storage space with connections for laundry appliances.
Particulars:
- apartment on the first floor with a living area of ??105m²;
- 2 bedrooms and a spacious balcony (loggia);
- pleasant inner courtyard with views of lush greenery;
- situated in a very central location;
- parking space in the underground garage and ample parking available in front of the building;
- elevator;
- HOA contribution is approx. €284.35 per month;
- energy label A;
- completion date by mutual agreement.
The following articles will be included in the purchase agreement:
*non-occupancy clause.
Interested in this apartment? Engage your own NVM purchasing agent immediately.
Your NVM purchasing agent will look out for your best interests and save you time, money, and worries.
Kenmerken
Status |
Beschikbaar |
Toegevoegd |
19-08-2026 |
Vraagprijs |
€ 630.000,- k.k. |
Appartement vve bijdrage |
€ 284,- |
Woonoppervlakte |
105 m2 |
Externe bergruimte |
19 m2 |
Gebouwgebonden buitenruimte |
14 m2 |
Overige inpandige ruimte |
0 m2 |
Inhoud |
306 m3 |
Aantal kamers |
3 |
Aantal slaapkamers |
2 |
Bouwvorm |
Bestaande bouw |
Energieklasse |
A |
CV ketel type |
Intergas |
Soort(en) verwarming |
Cv Ketel |
CV ketel bouwjaar |
2024 |
CV ketel brandstof |
Gas |
CV ketel eigendom |
Eigendom |
Soort(en) warm water |
Cv Ketel |
Heb je vragen over deze woning?
Neem contact op met
Dana de Langen
Vestiging
Maarssen
Wil je ook door ons geholpen worden? Doe onze gratis huiswaarde check!
Je hebt de keuze uit een online waardebepaling of de nauwkeurige waardebepaling. Beide zijn gratis. Uiteraard is het altijd mogelijk om na de online waardebepaling alsnog een afspraak te maken voor een nauwkeurige waardebepaling. Ga je voor een accurate en complete waardebepaling of voor snelheid en gemak?