
Overweer 28
3621 HG, BREUKELEN
167 m2 wonen
perceel
4 kamers
€ 1.550.000,- k.k.
Kan ik dit huis betalen? Wat worden mijn maandlasten?Deel met je vrienden
Volledige omschrijving
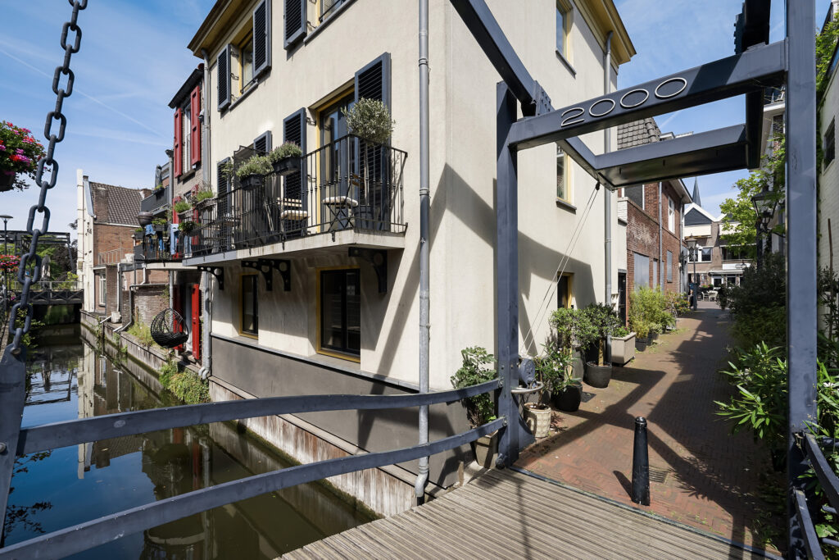
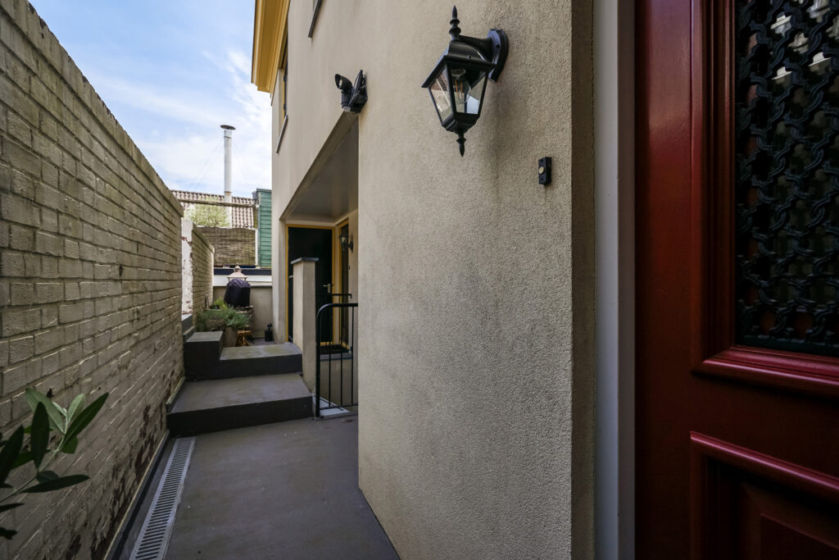
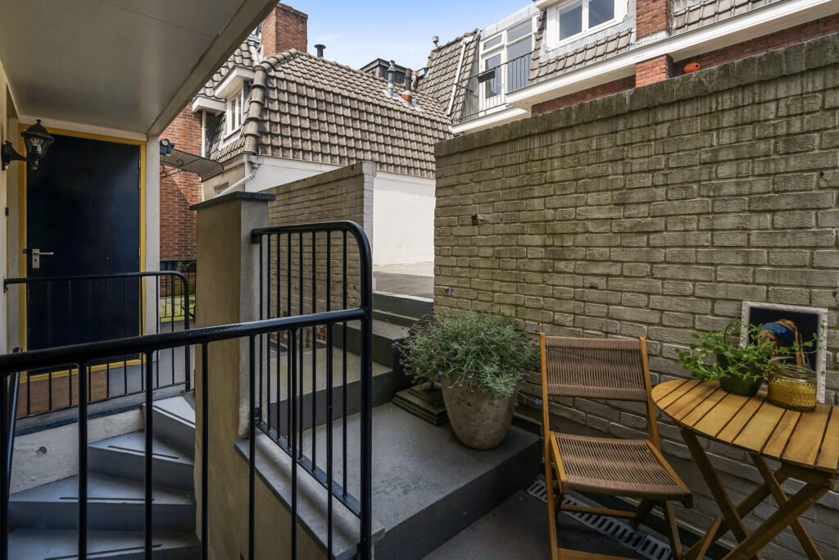
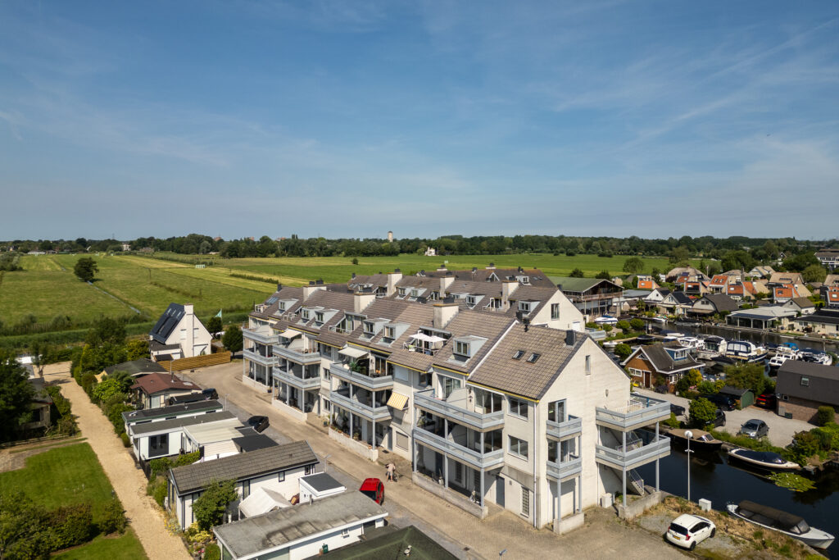
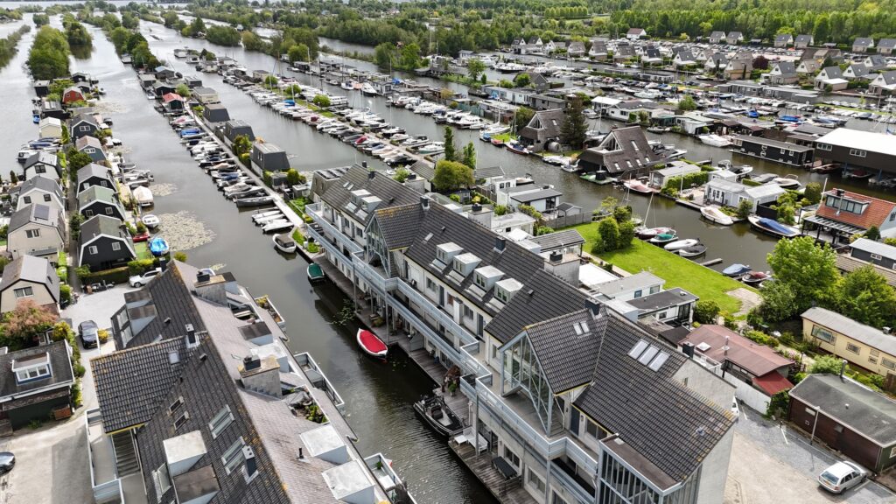
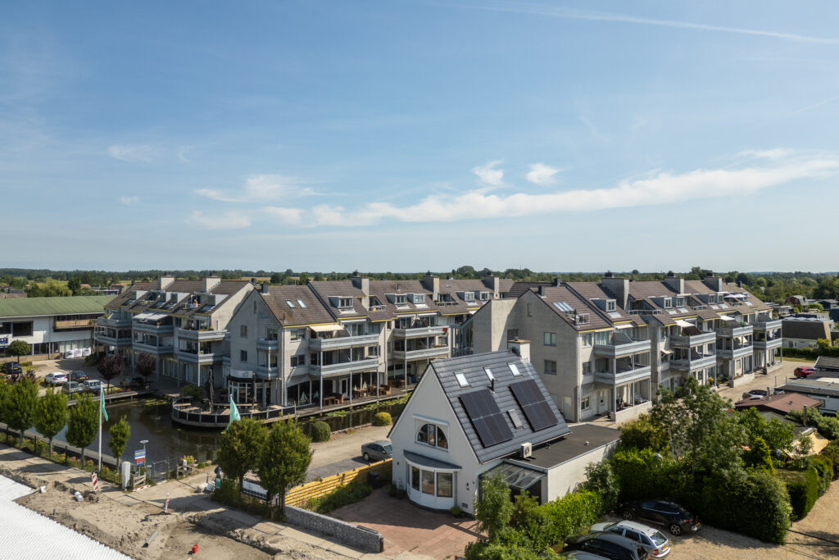
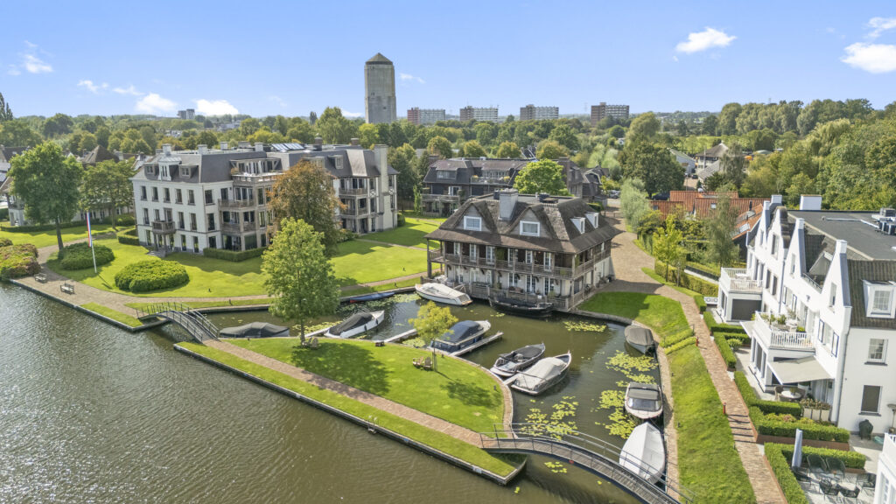
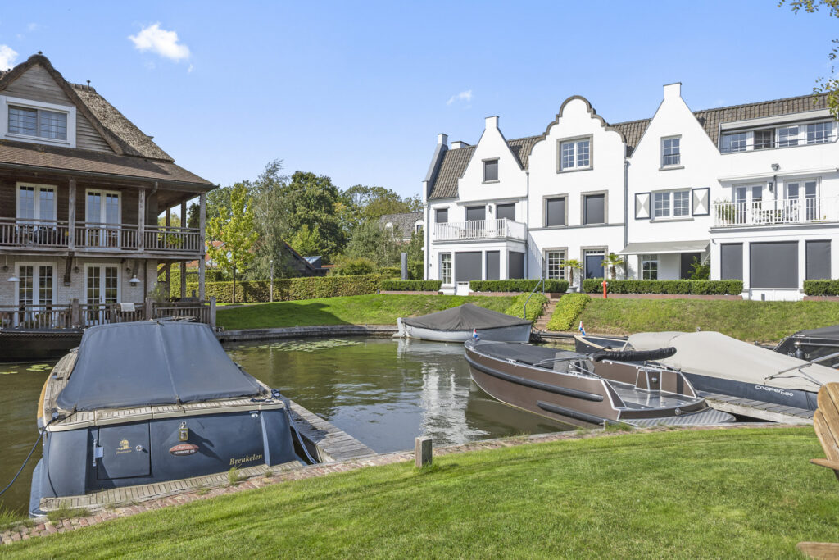
Exclusief wonen in Het Koetshuis op Buitenplaats Overweer aan de Vecht
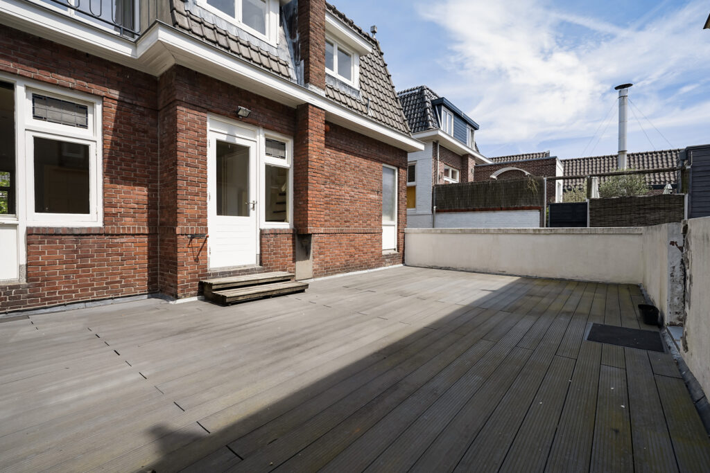
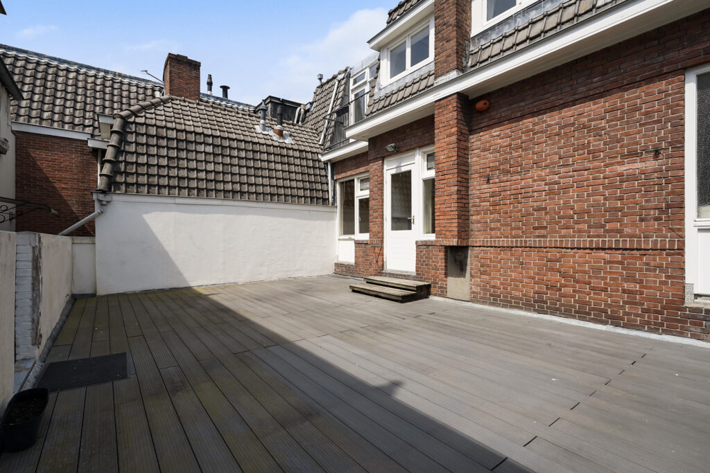
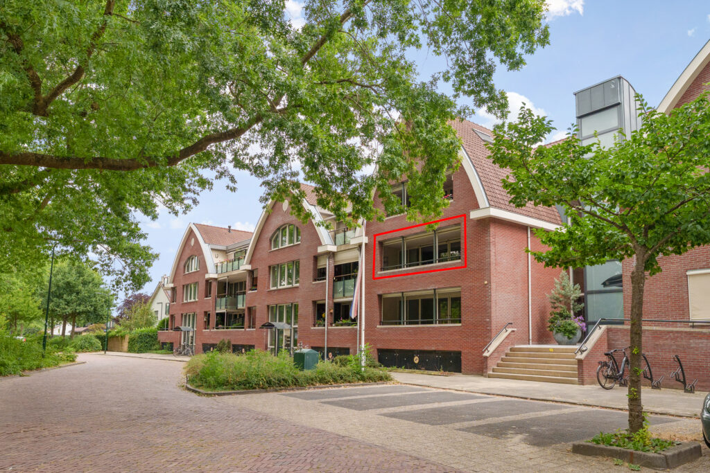
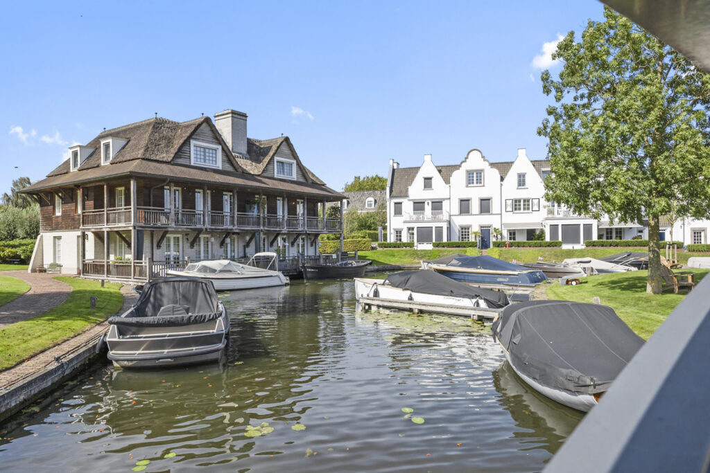
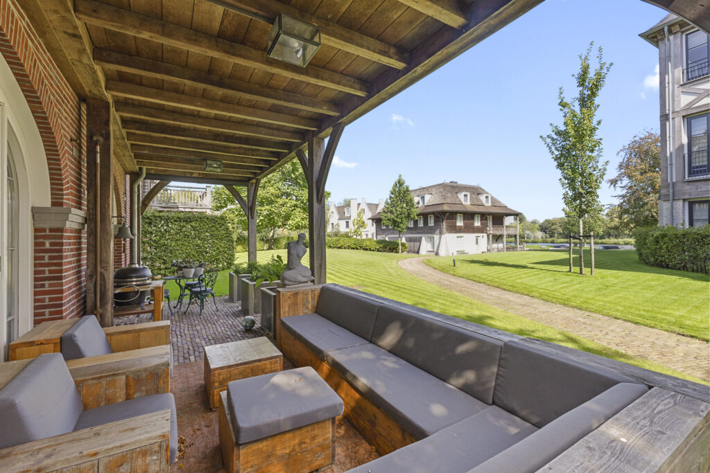
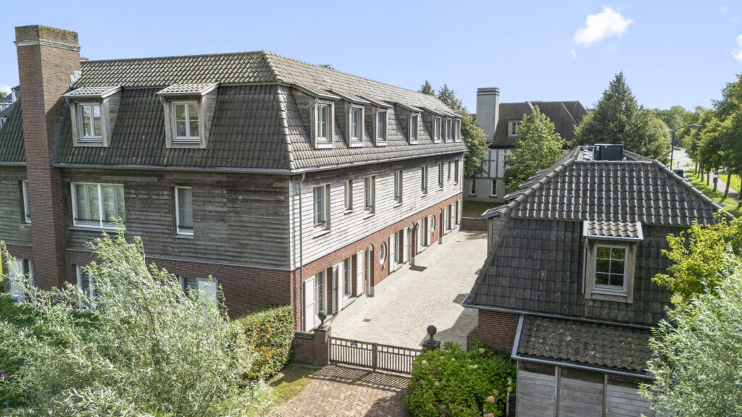
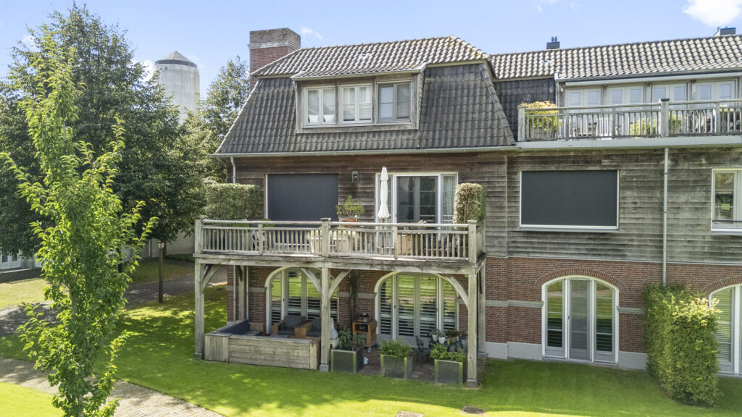
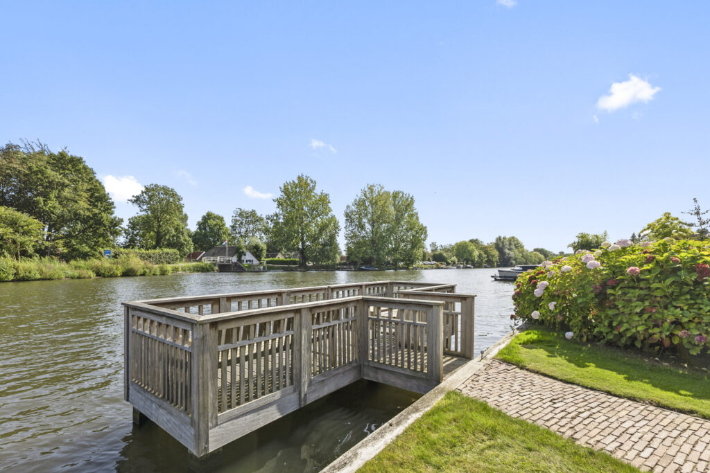
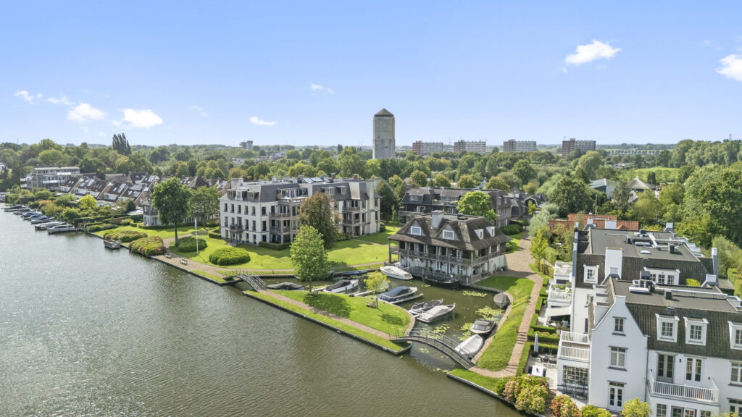
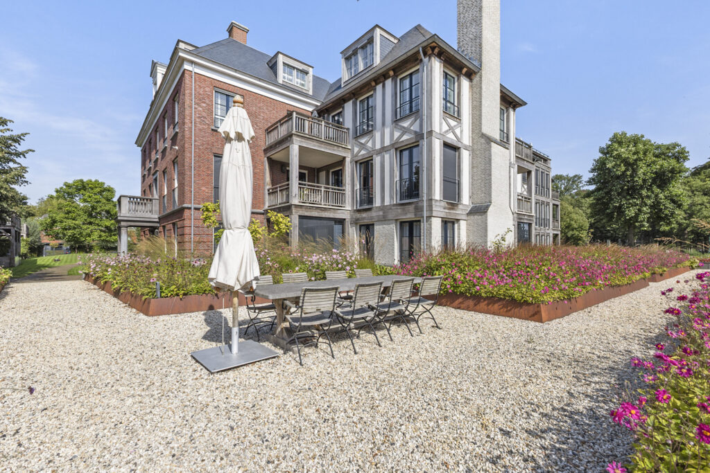
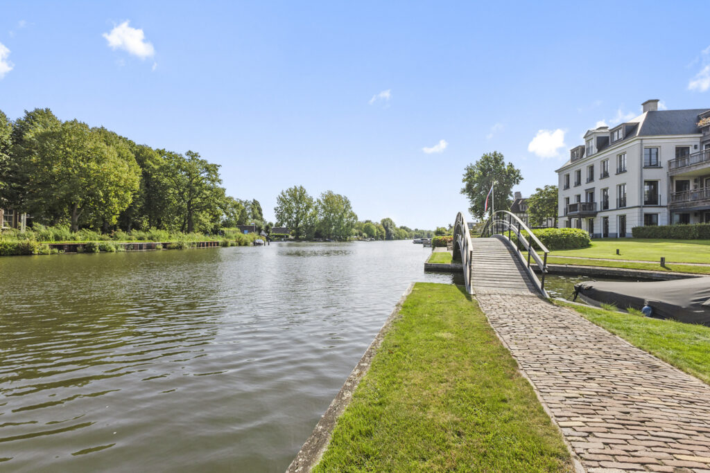
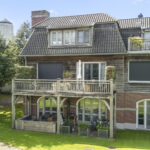
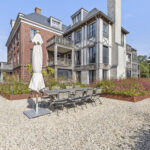
Deze exclusieve hoekwoning van 167 m² straalt luxe, comfort en rust uit en beschikt over een royaal privéterras. Optioneel is een eigen ligplaats beschikbaar in het pittoreske haventje, met directe toegang tot de rivier de Vecht. Daarnaast beschikt u over een separate garage met ruimte voor twee auto’s.
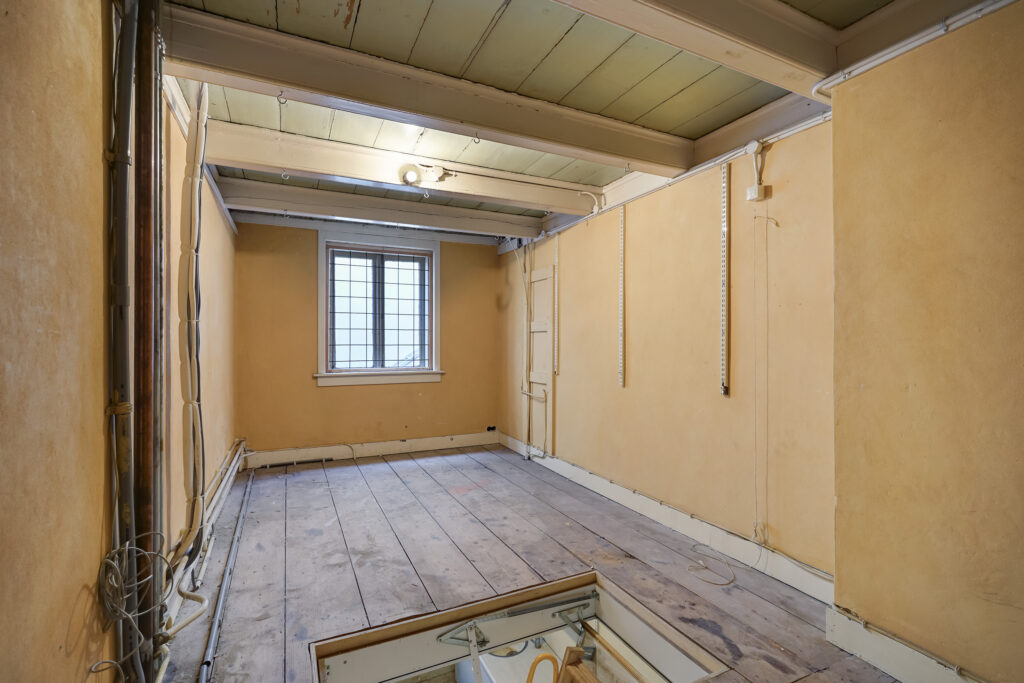
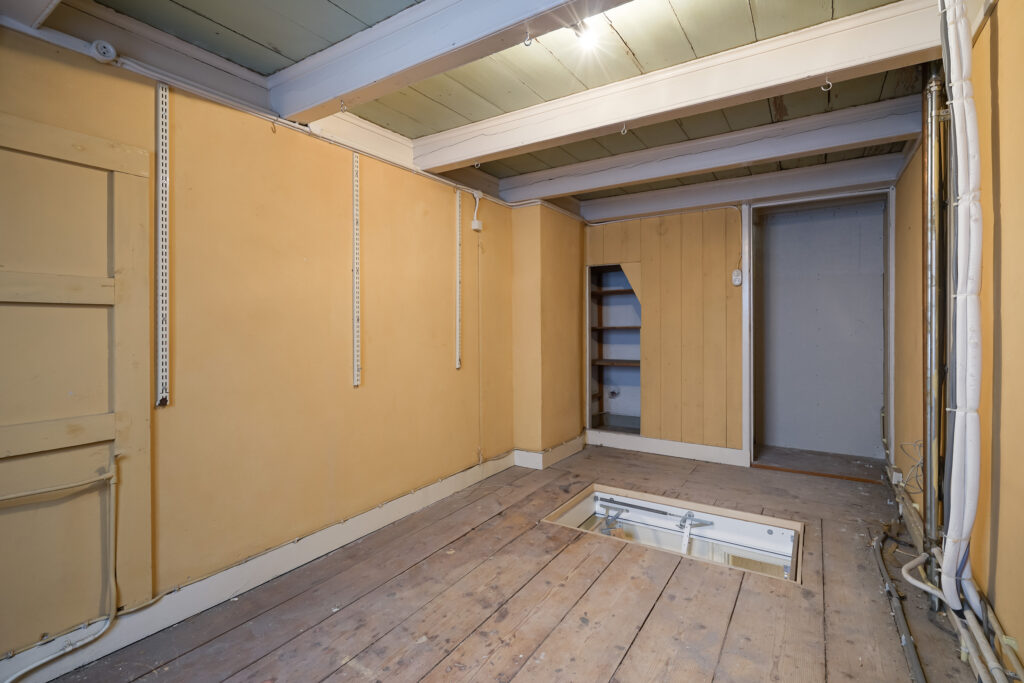
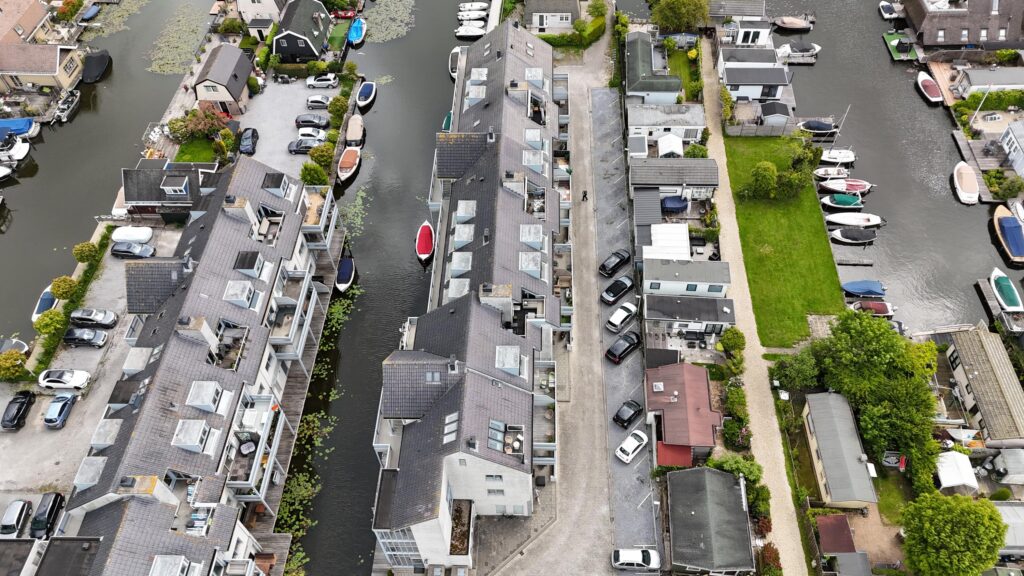
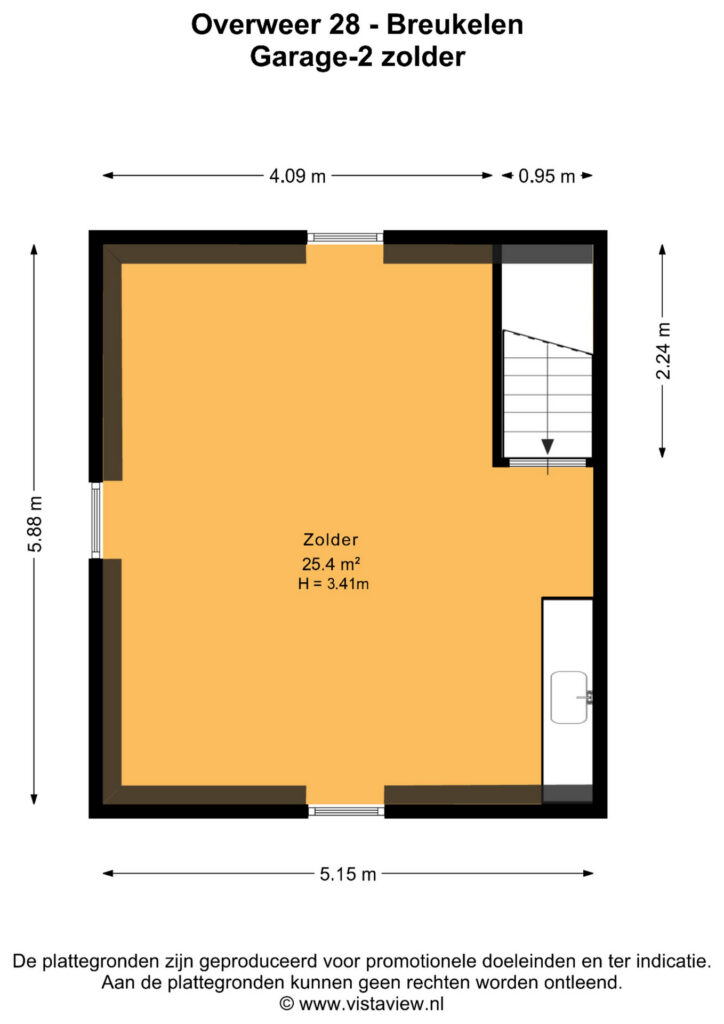
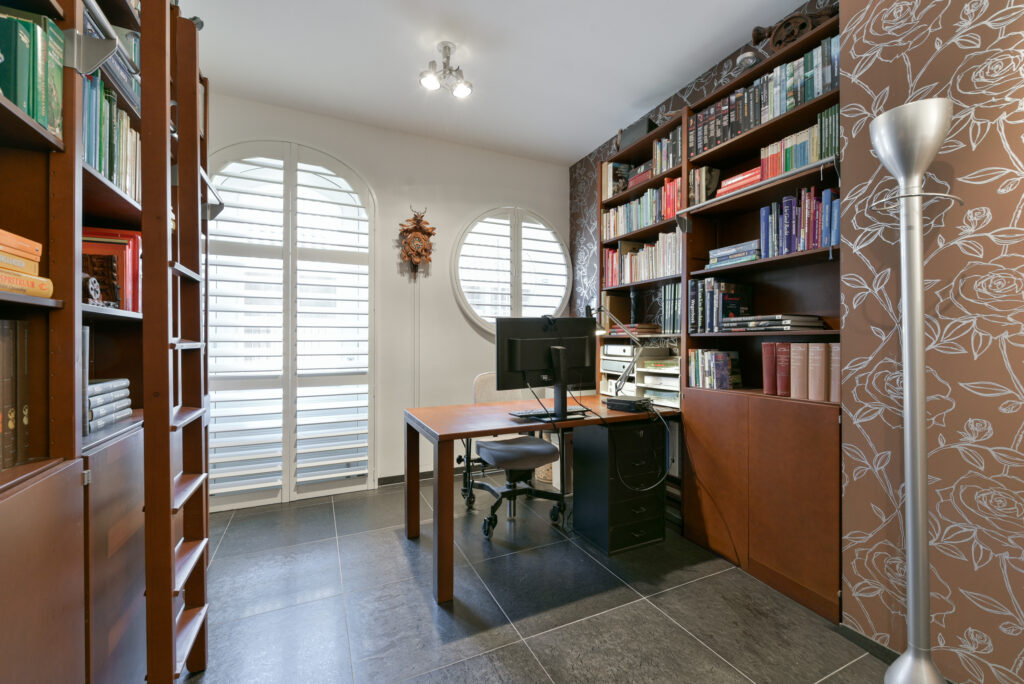
De garage/atelier tegenover de woning heeft bovendien een royale verdieping van 25 m², die uitstekend geschikt is als kantoor aan huis, hobbyruimte of voor andere doeleinden. Gelegen op de prestigieuze Buitenplaats Overweer combineert deze woning landelijke sereniteit met een uitstekende bereikbaarheid van steden op korte afstand.
De woning zelf is een toonbeeld van elegantie en hoogwaardige afwerking. Optimale isolatie, duurzame materialen en een doordacht interieur maken het een lust voor het oog. Brede deuren, hoge gangen en indrukwekkende plafonds geven een gevoel van vrijheid en ruimte dat zeldzaam is in woningen van dit formaat. Hier geniet u van de natuur, terwijl het stedelijke leven binnen handbereik blijft.
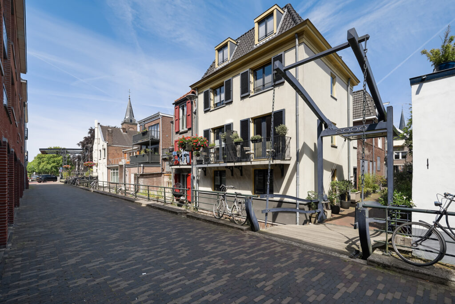
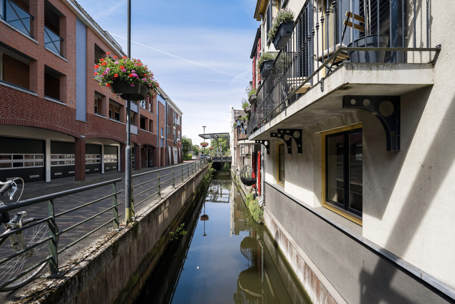
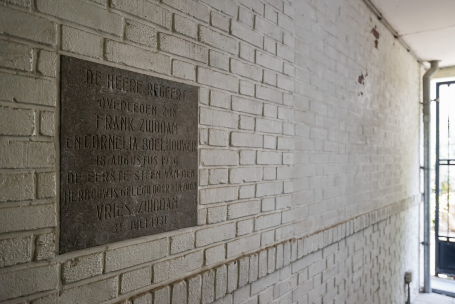
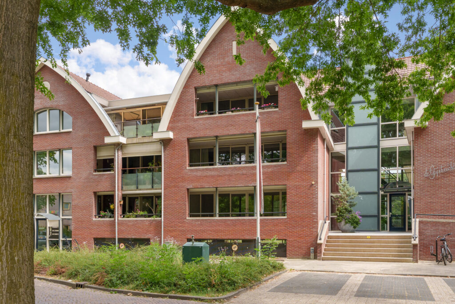
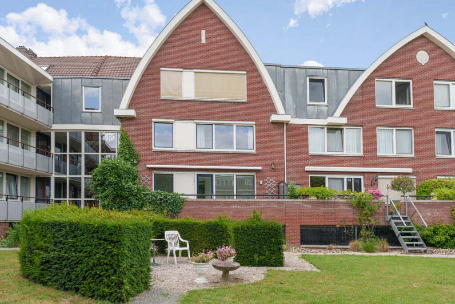
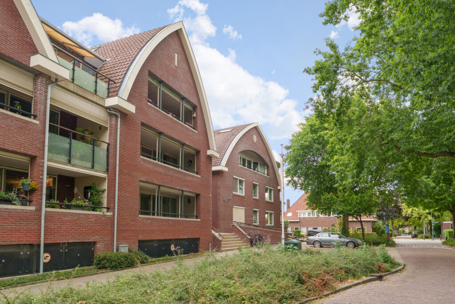
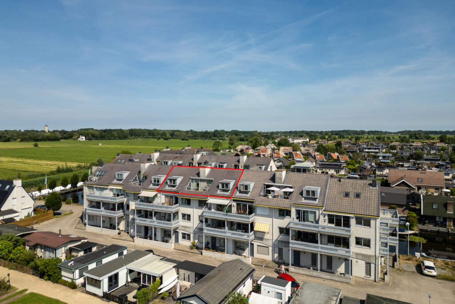
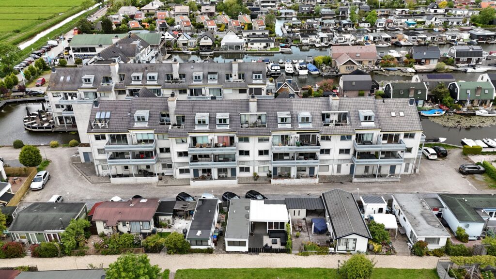
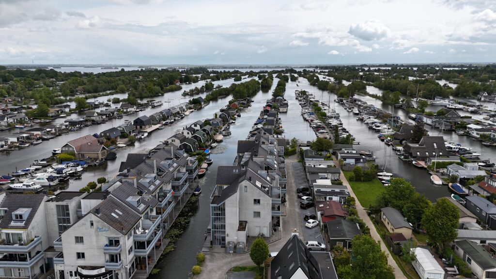
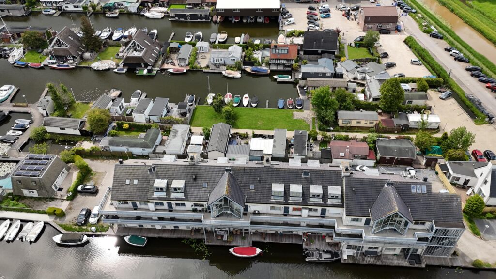
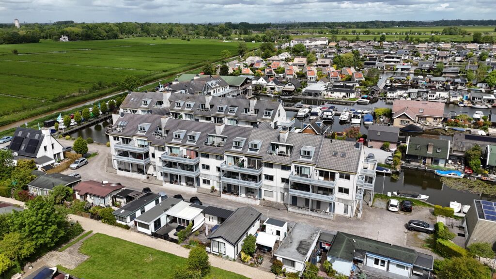
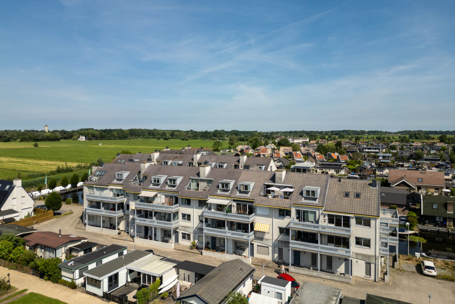
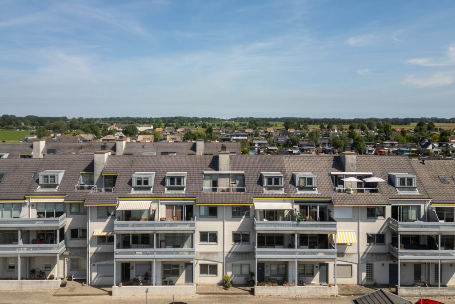
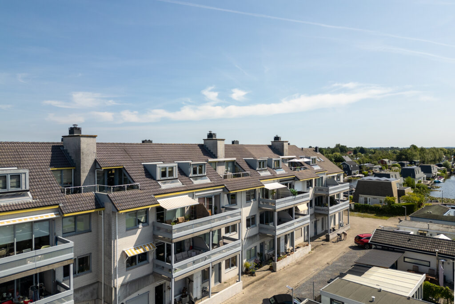
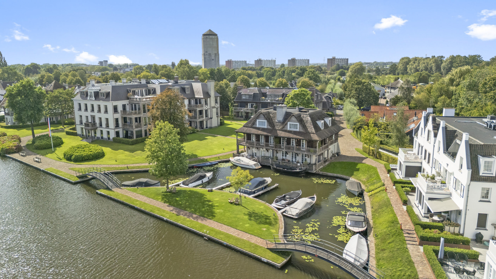
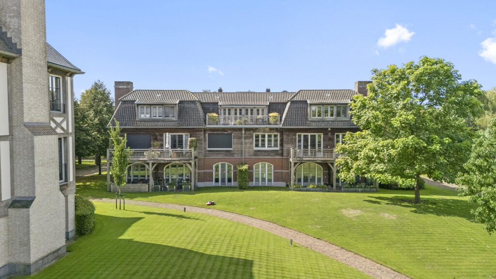
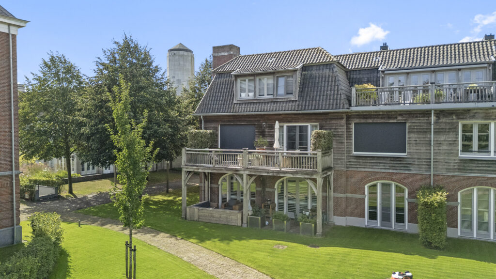
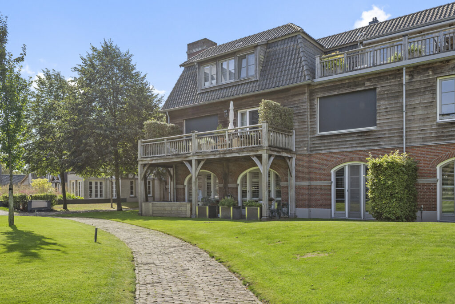
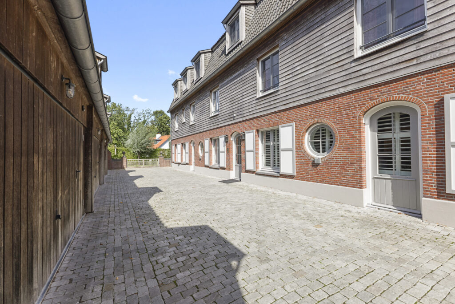
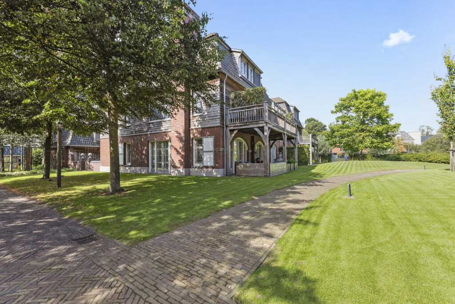
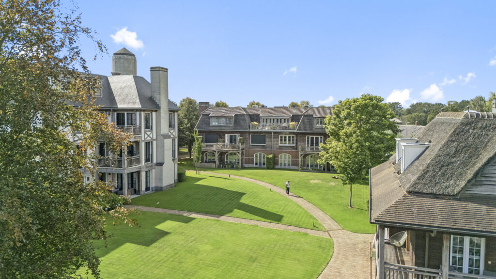
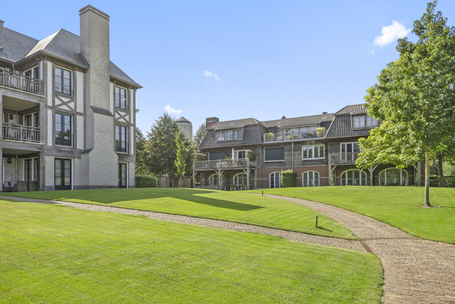
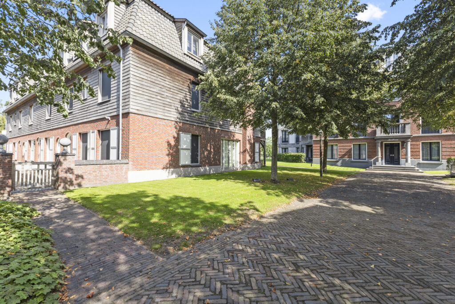
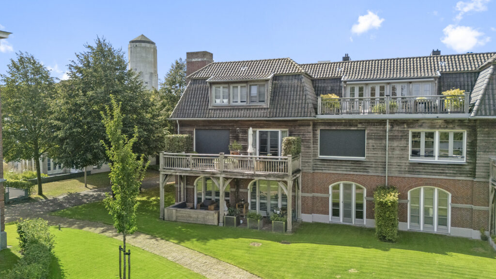
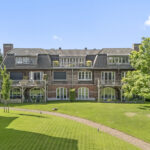
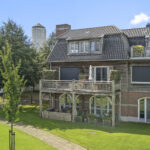
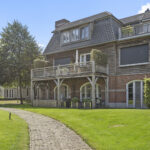
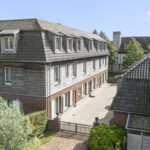
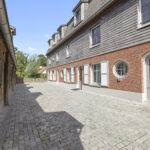
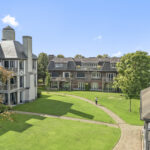
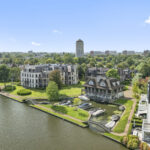
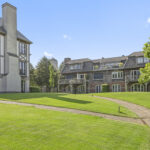
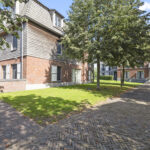
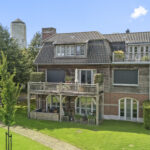
Het Koetshuis, waarin deze woning is gesitueerd, weerspiegelt de grandeur van klassieke buitenplaatsen. De karakteristieke getoogde ramen en deuren zijn subtiele verwijzingen naar deze rijke architectonische traditie. Het complex bestaat uit een woongebouw en een bijgebouw dat dienstdoet als bovengrondse garage met verdieping. Een huismeester is aanwezig en de buitenplaats is volledig afgesloten met elektrisch bedienbare toegangspoorten, waardoor veiligheid en privacy gegarandeerd zijn.
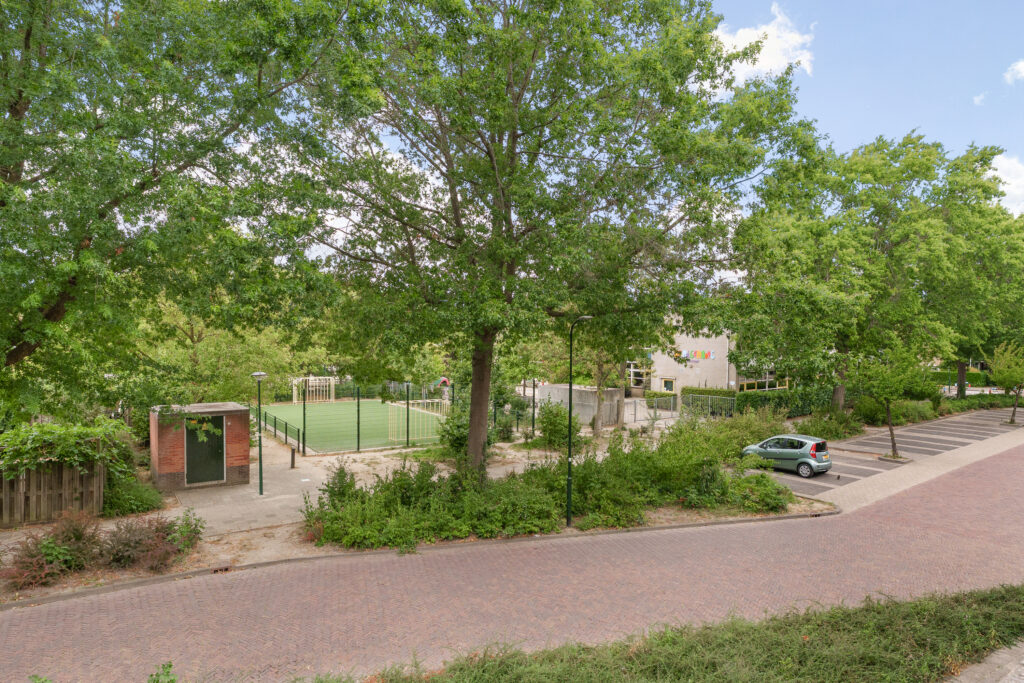
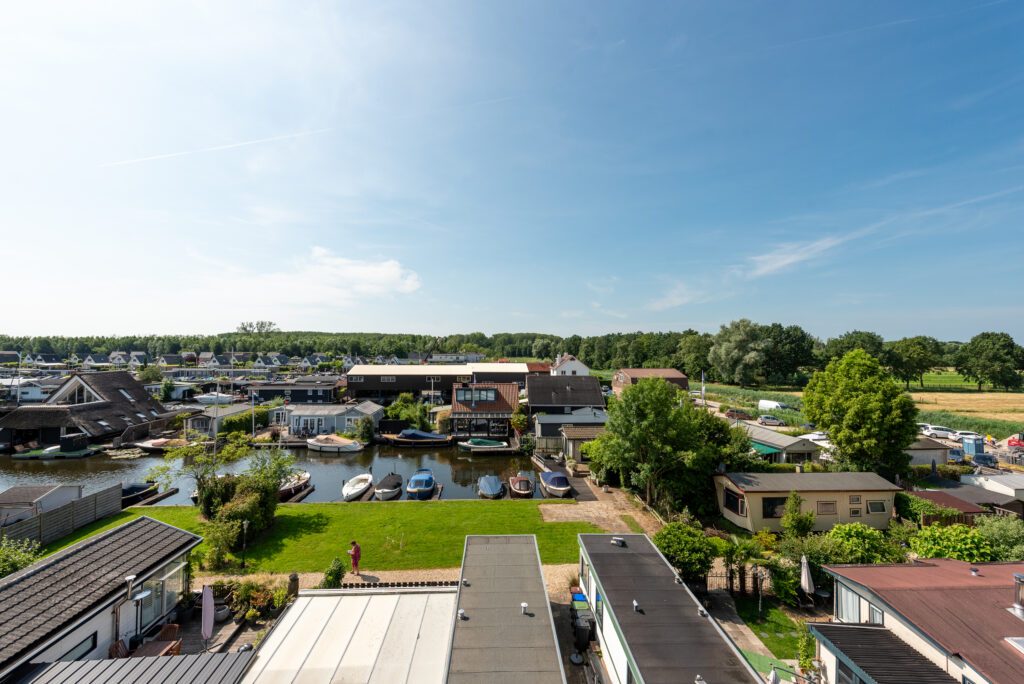
De locatie biedt een unieke mix van rust, recreatie en bereikbaarheid. De Loosdrechtse Plassen liggen om de hoek en zijn via de Vecht eenvoudig per boot te bereiken. Charmante dorpjes zoals Breukelen en Loenen aan de Vecht nodigen uit voor culinaire ontdekkingen op terrassen en in restaurants, waaronder opties met Michelinster. Sportieve en recreatieve voorzieningen zijn ruimschoots aanwezig: een 9-holes golfbaan, een hockeyvereniging in Loenen, en voetbal- en tennisverenigingen in Breukelen maken het plaatje compleet.
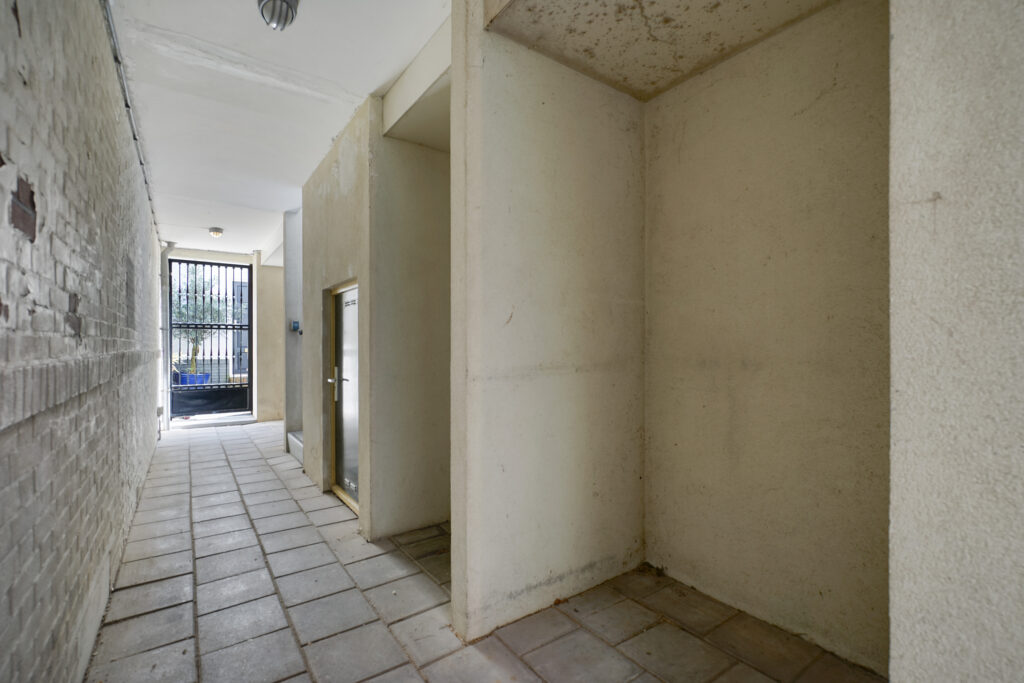
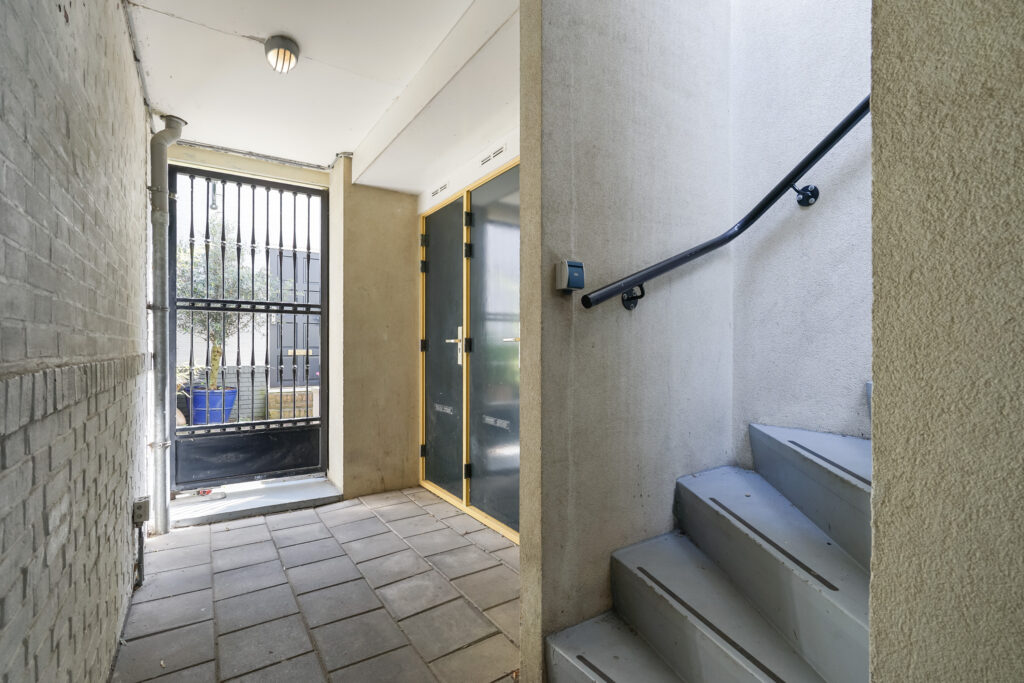
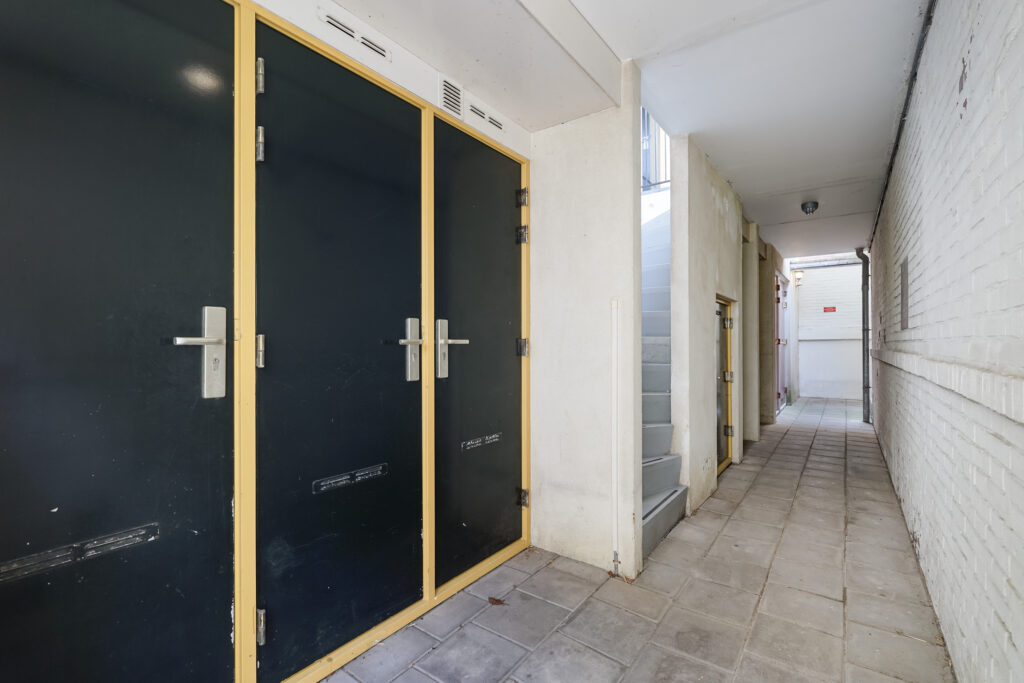
Entree Buitenplaats
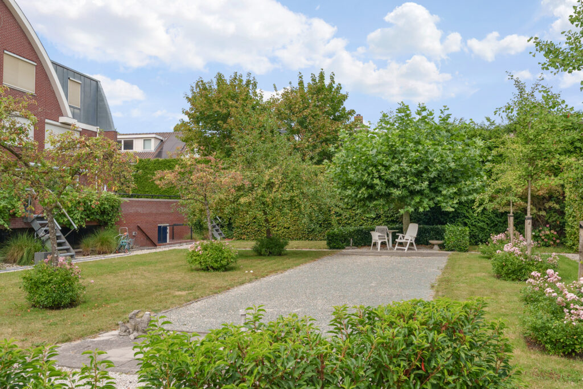
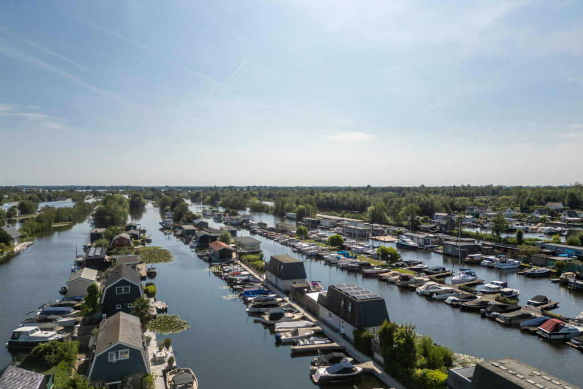
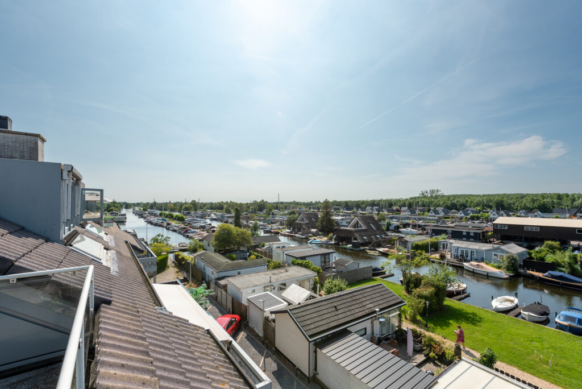
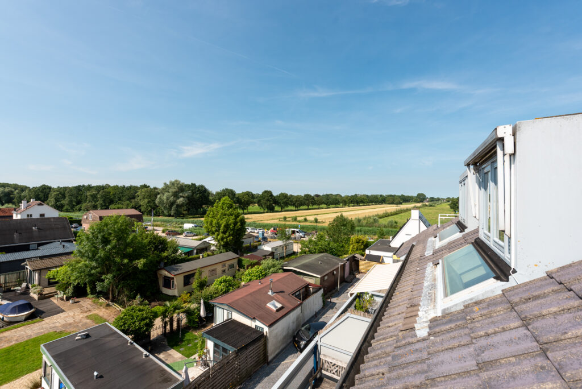
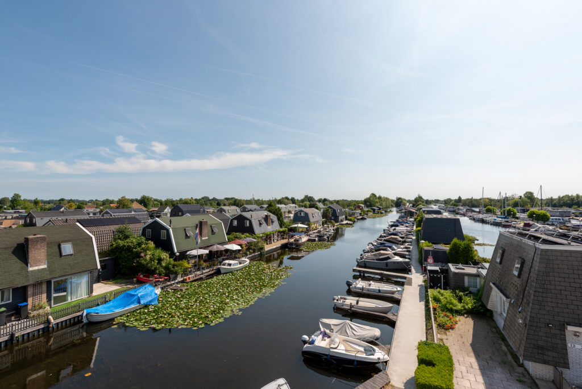
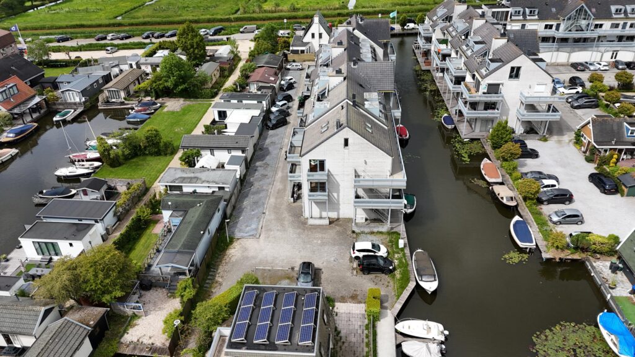
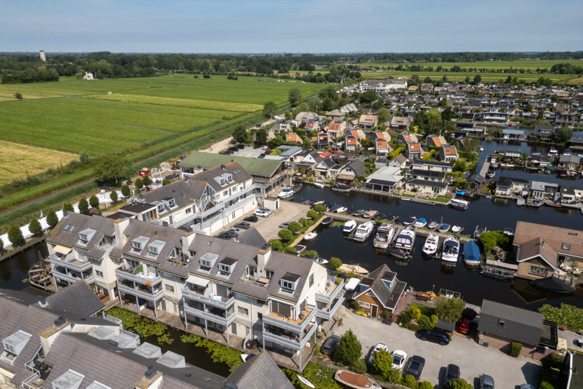
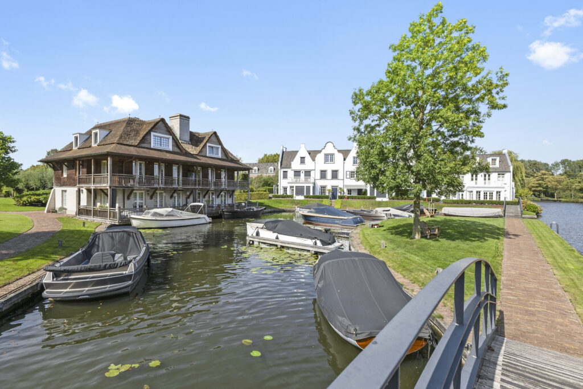
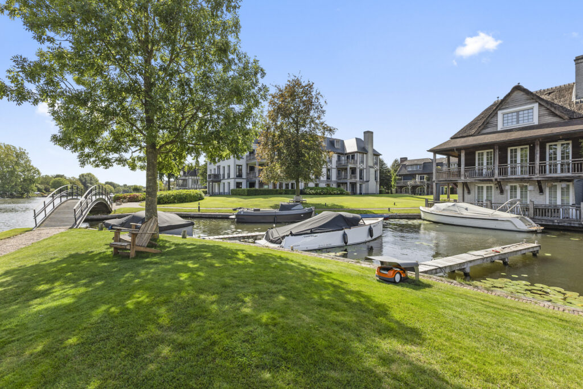
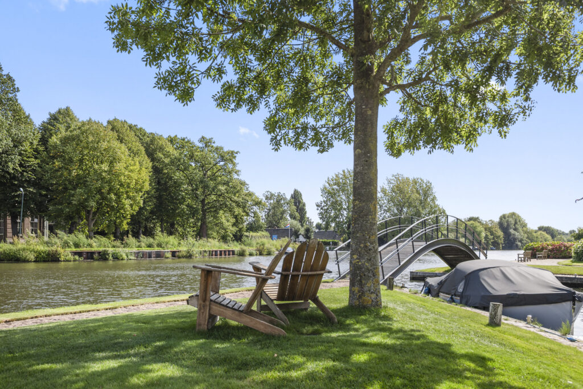
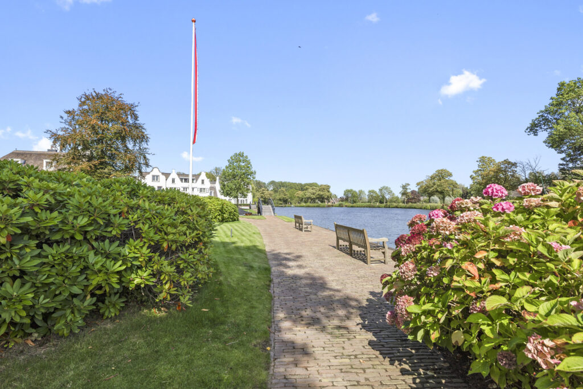
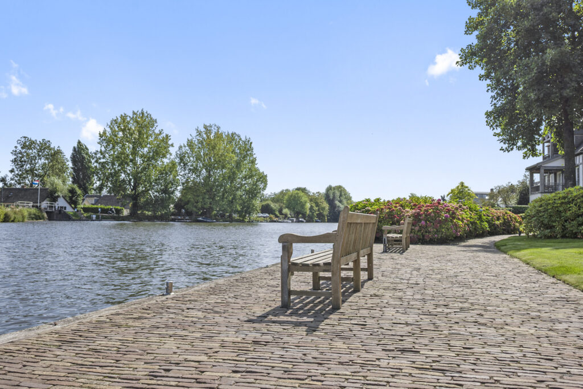
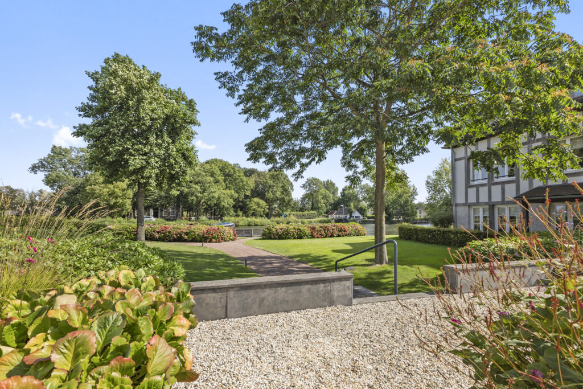
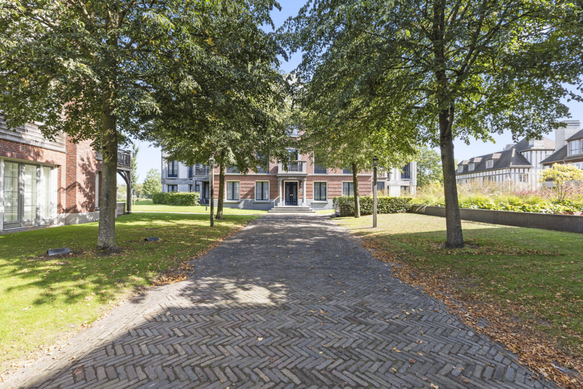
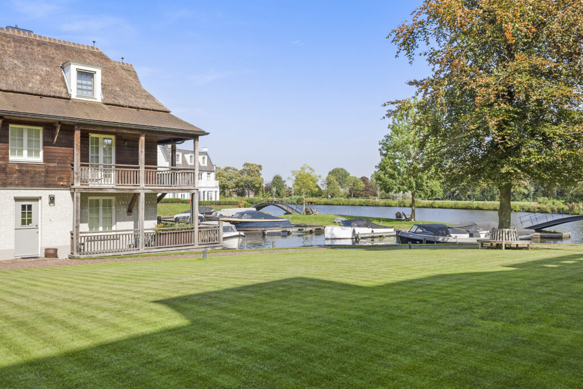
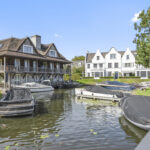
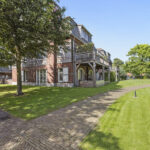
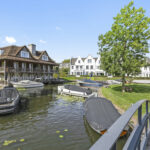
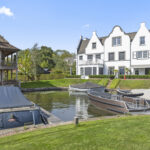
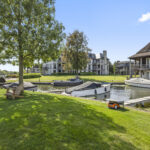
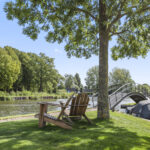
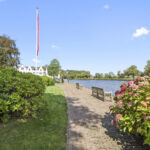
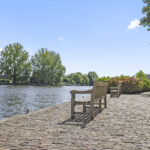
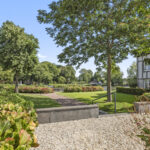
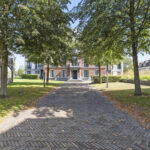
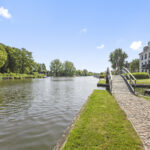
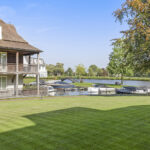
De toegang tot de Buitenplaats geschiedt via gesloten poorten, volledig gescheiden van de openbare weg. De onder architectuur aangelegde binnentuin is een oase van rust, met een prachtige bloementuin en diverse zithoeken, zowel in de tuin als aan de rivier. Het glooiende terrein is speels vormgegeven met charmante looppaden, en de aanwezige haven biedt bewoners hun eigen ligplaatsen. Voor bezoek zijn langs de Vecht twee passantenplaatsen beschikbaar.
Deze woning biedt een zeldzame combinatie van elegantie, comfort en exclusiviteit. Een plek waar u volledig tot rust komt, de natuur omarmt en tegelijkertijd verbonden blijft met de bruisende wereld buiten.
Het Koetshuis
Indeling
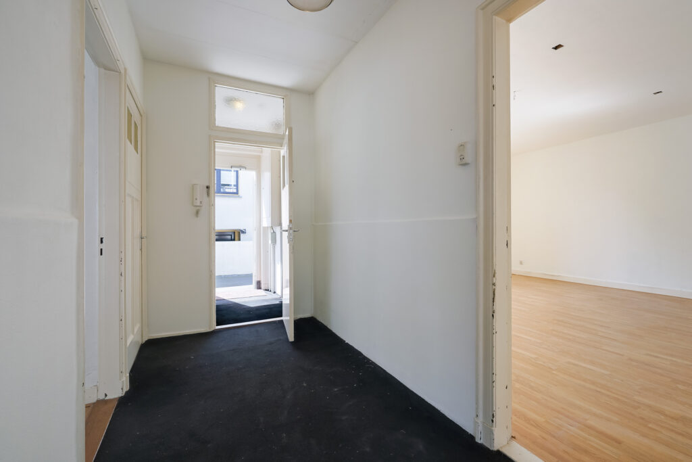
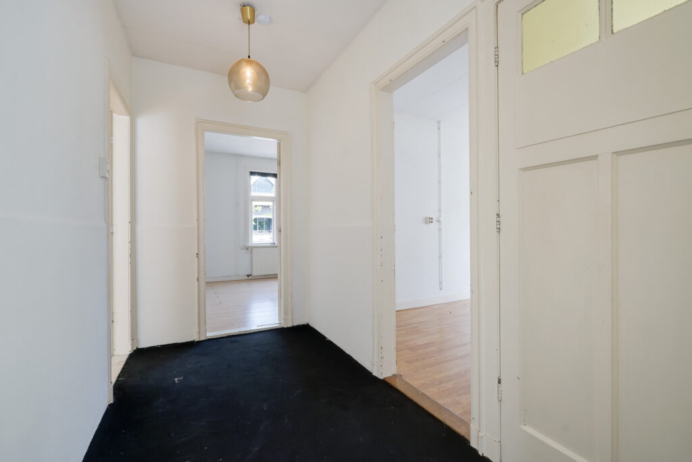
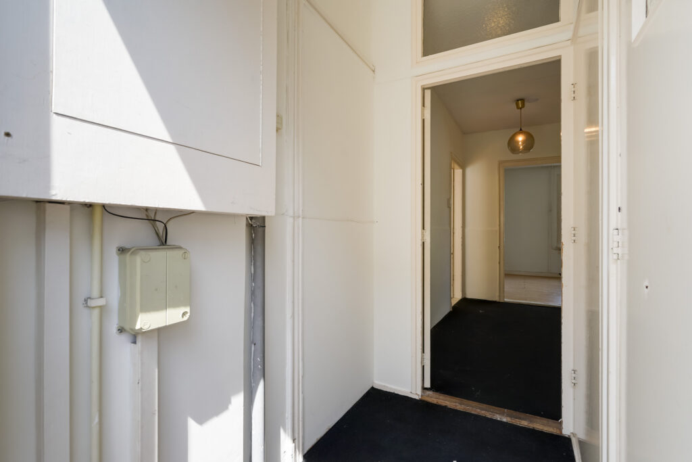
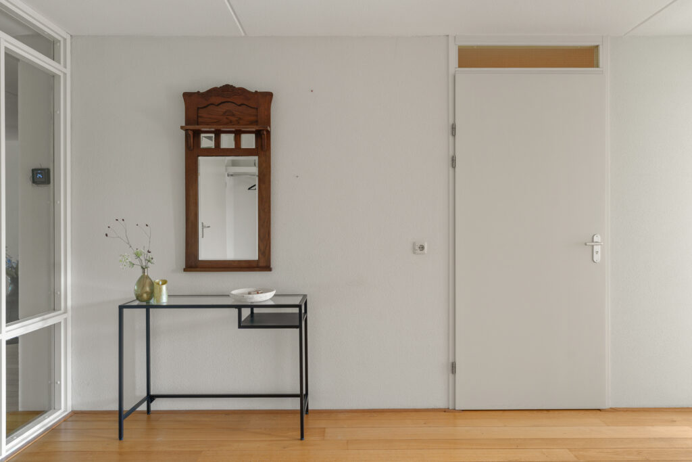
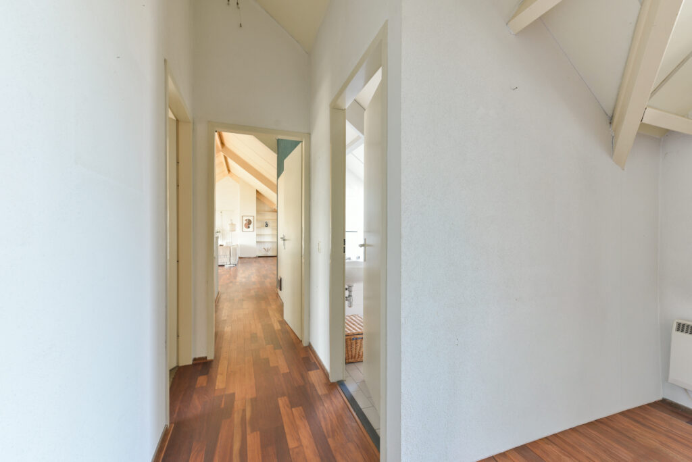
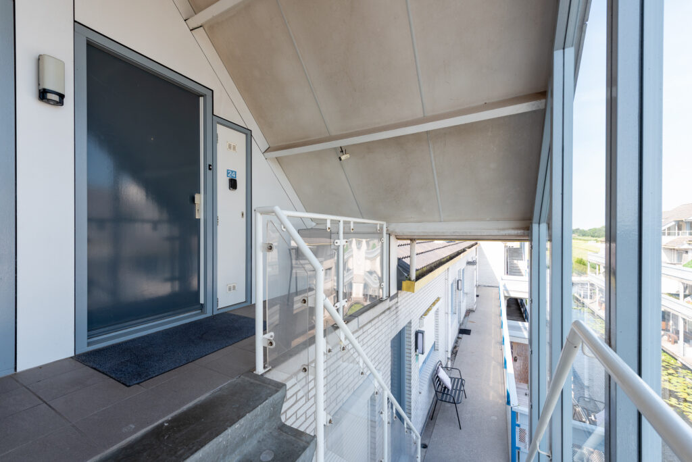
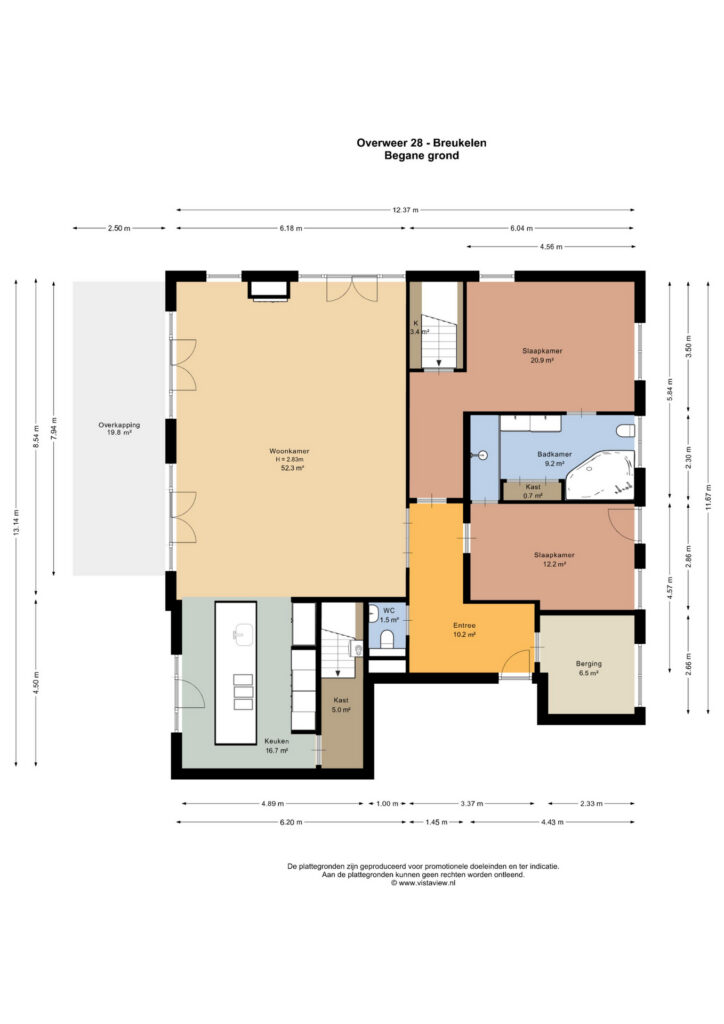
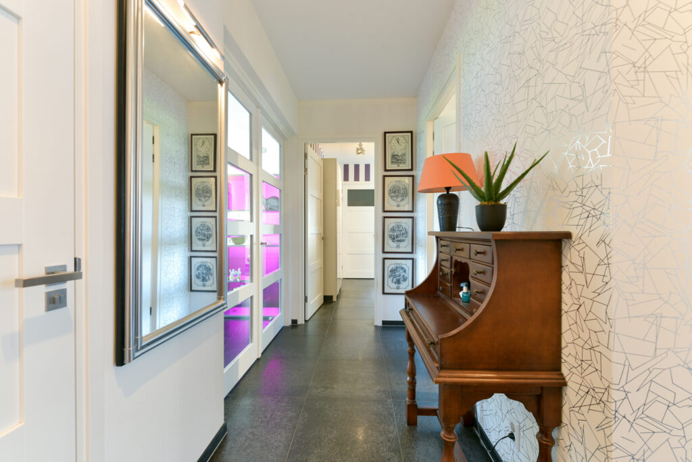
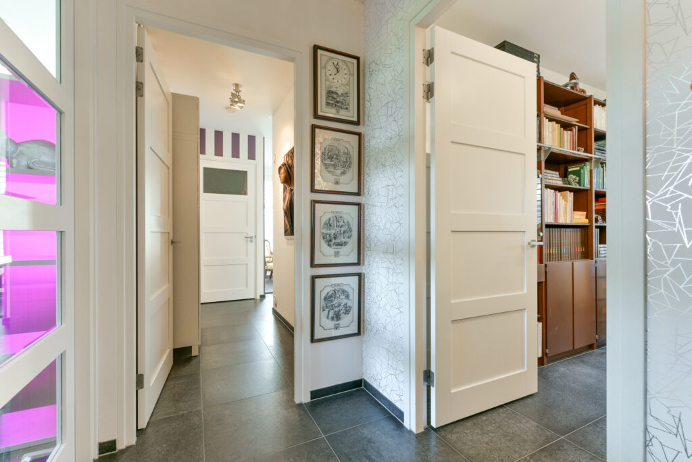
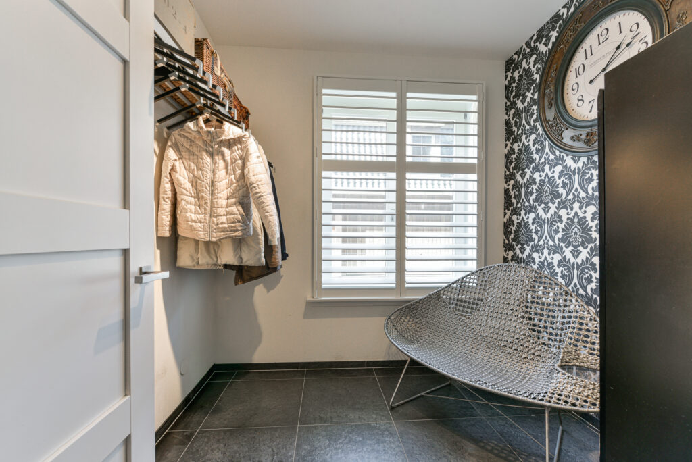
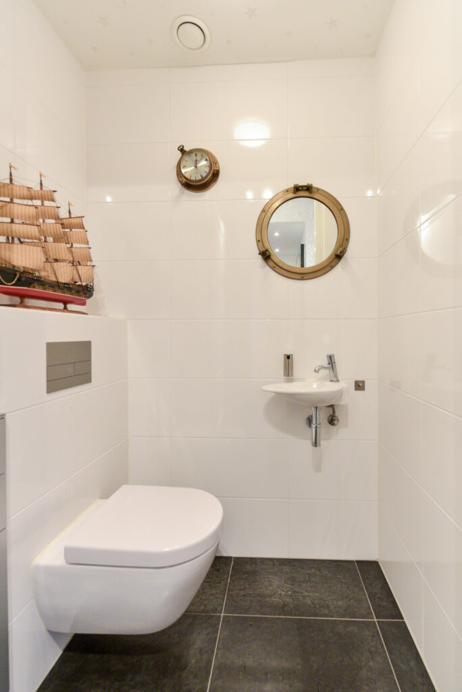
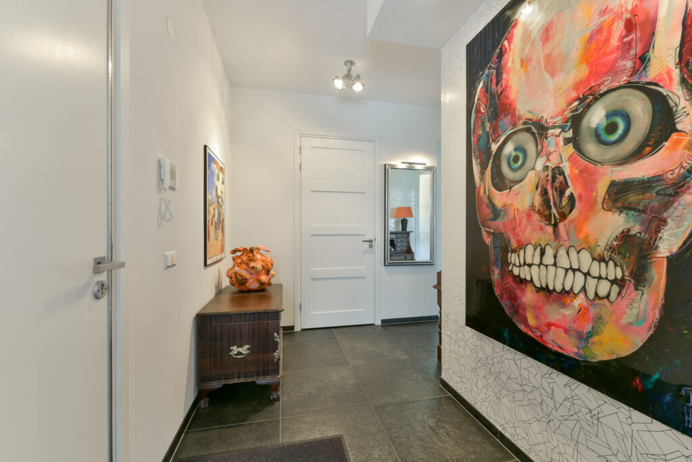
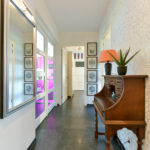
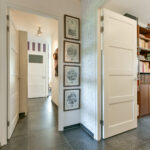
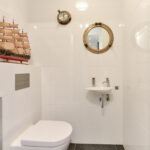
Via de entree wordt u verwelkomd in een royale hal, die direct de toon zet voor de rest van de woning: ruim, licht en doordacht ingedeeld. Vanuit deze centrale ruimte zijn alle vertrekken toegankelijk, waaronder het separate toilet en praktische bergruimte.
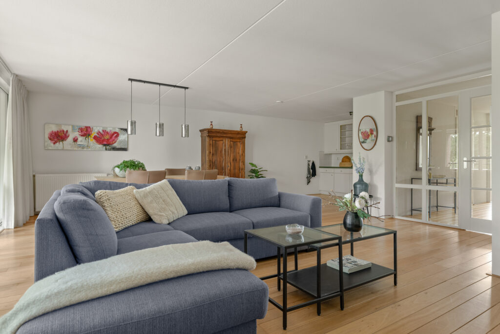
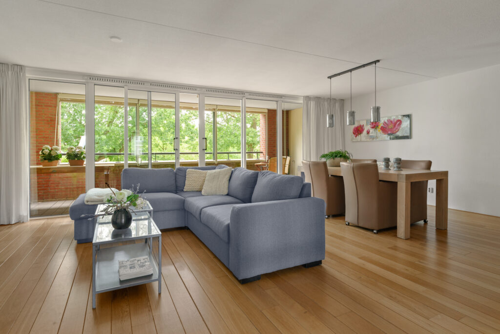
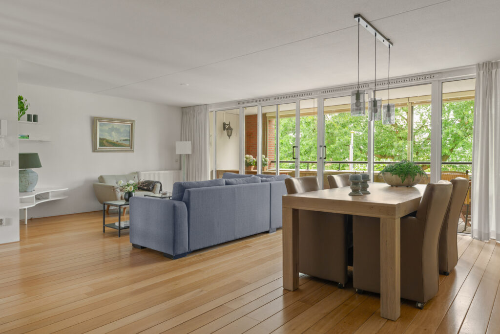
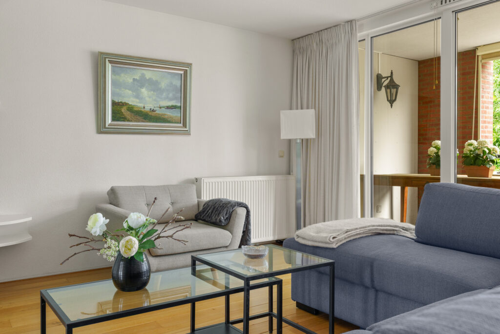
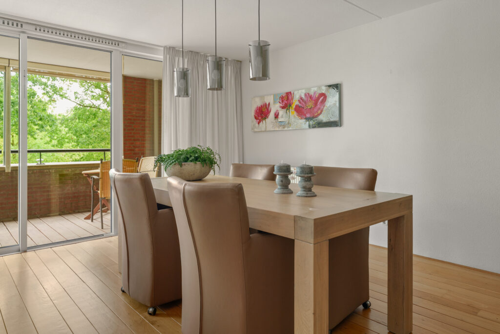
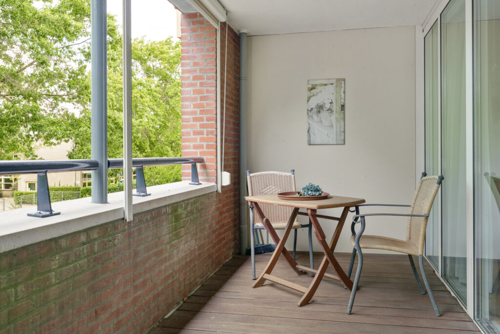
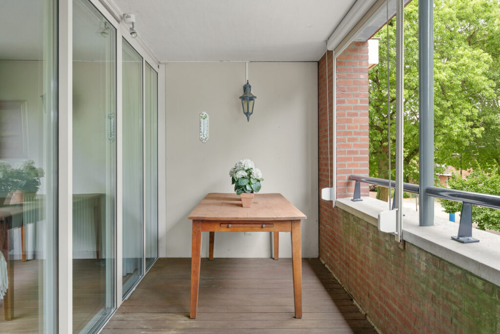
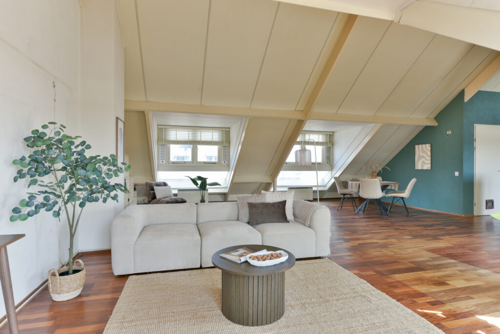
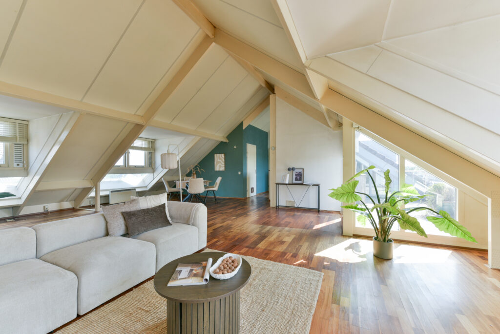
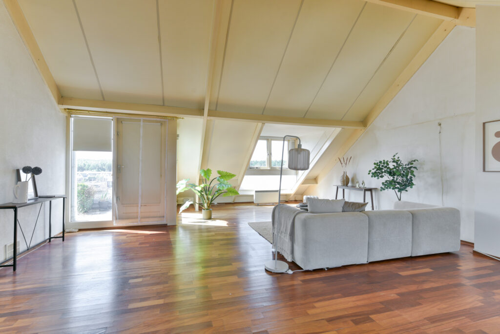
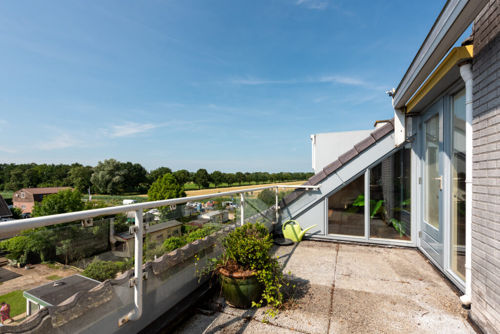
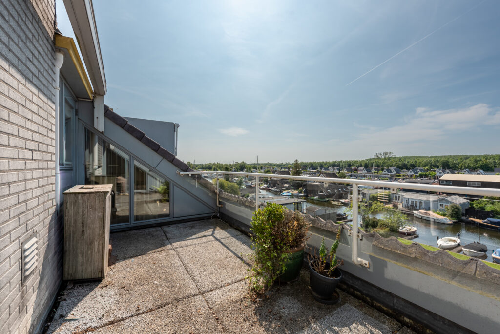
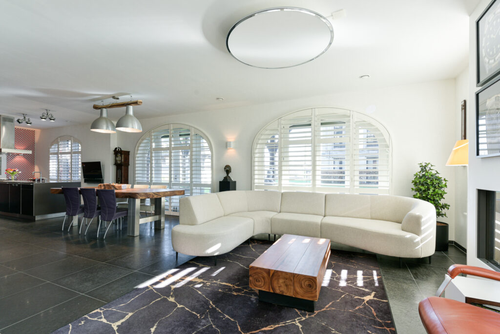
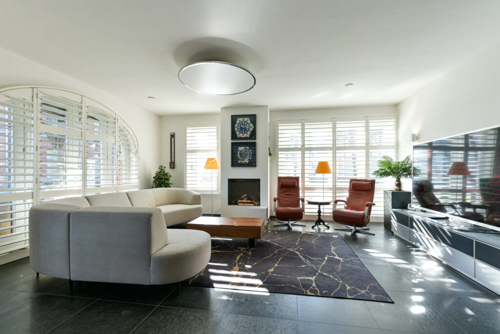
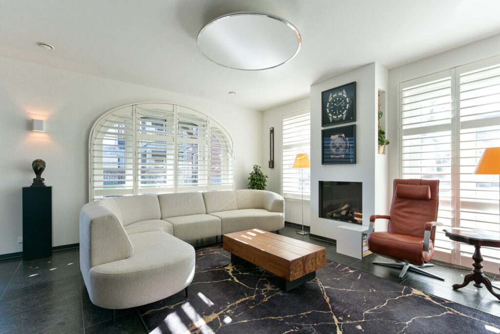
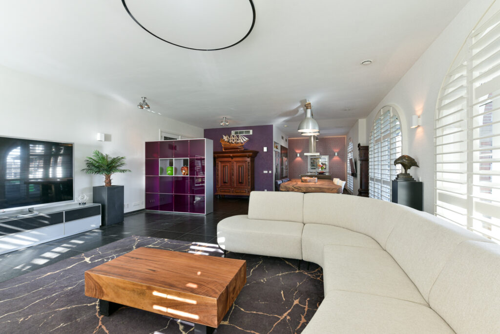
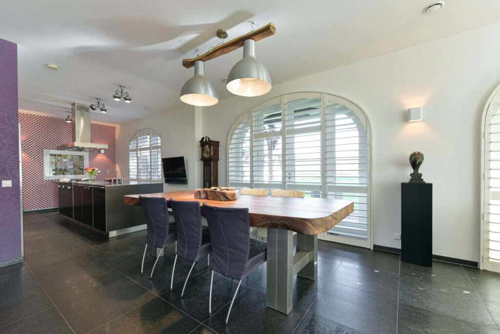
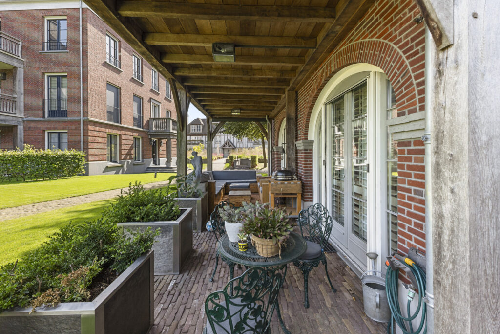
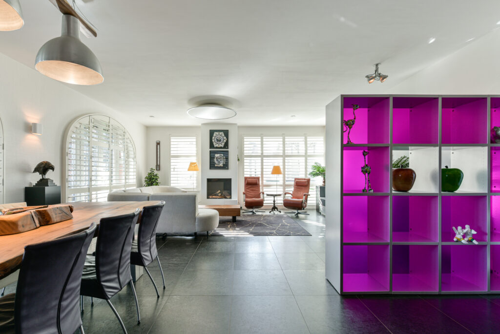
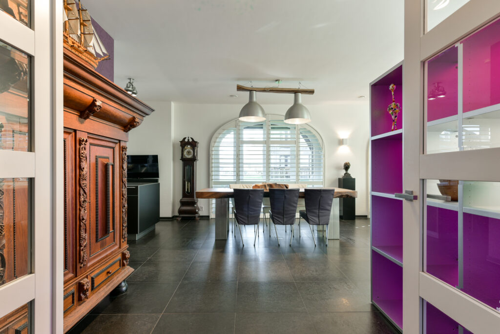
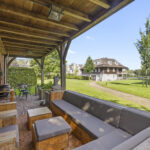
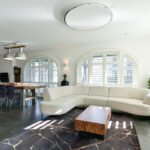
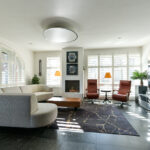
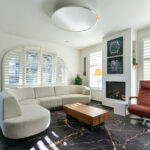
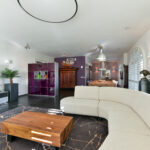
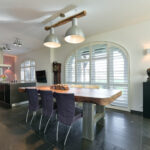
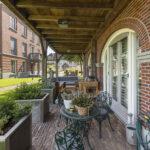
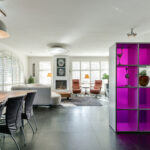
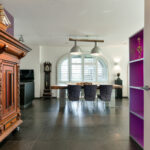
De indrukwekkende woonkamer van 52 m² vormt het hart van de woning. Dankzij de hoekligging en de grote raampartijen baadt de ruimte in het licht en geniet u van een vrij en groen uitzicht. De drie dubbele openslaande deuren creëren een naadloze overgang naar buiten en geven toegang tot het riante, overdekte terras van 20 m², een heerlijke plek om in alle seizoenen te ontspannen. De sfeervolle gashaard fungeert als stijlvol middelpunt, terwijl de hoogwaardige leisteenvloer de ruimte een warme en luxe uitstraling geeft.
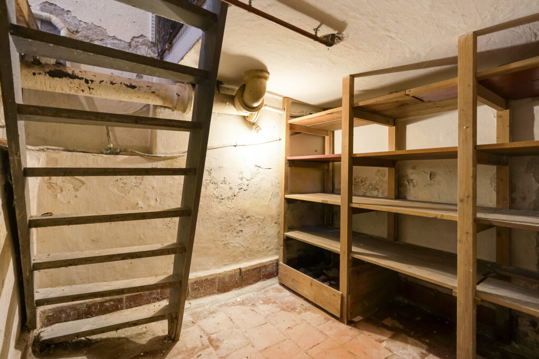
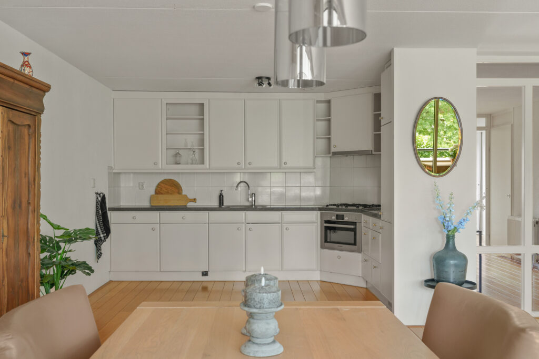
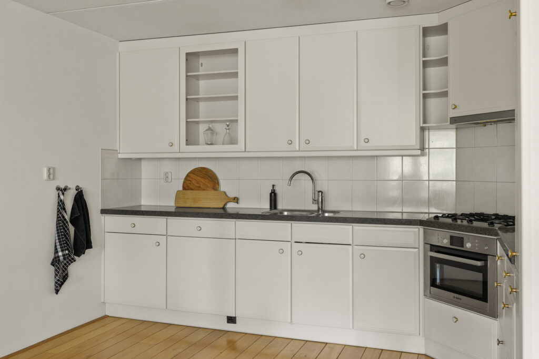
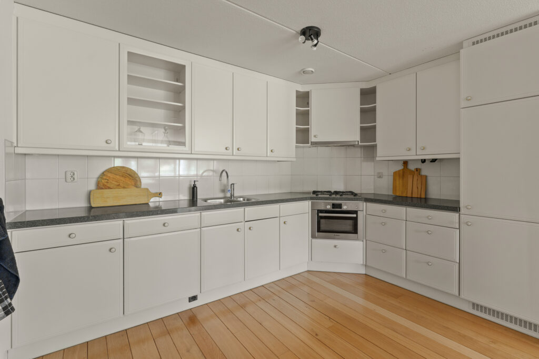
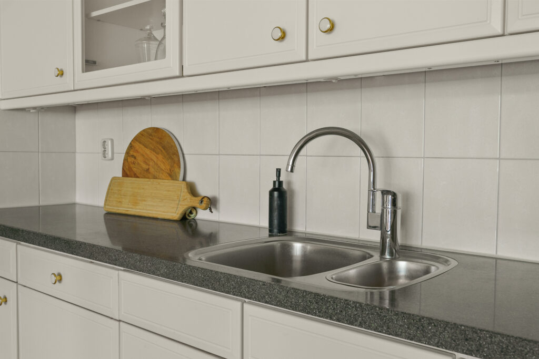
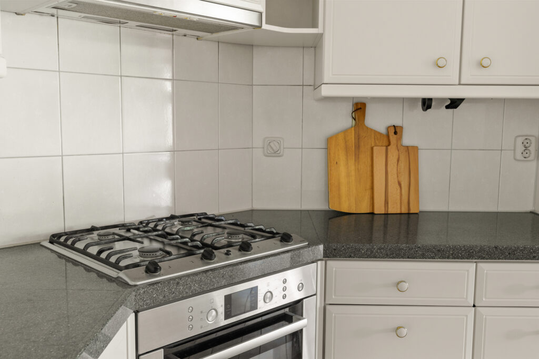
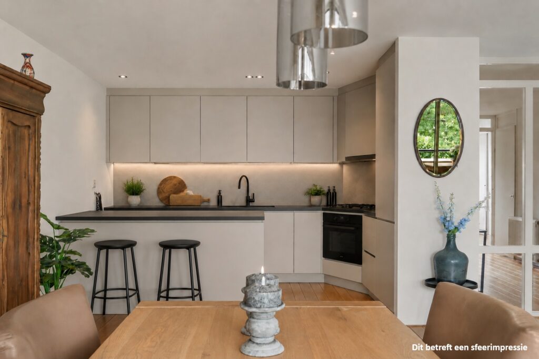
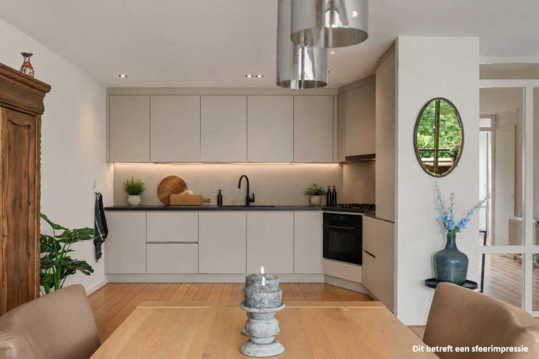
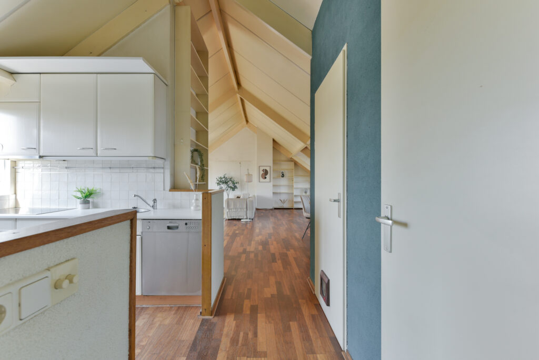
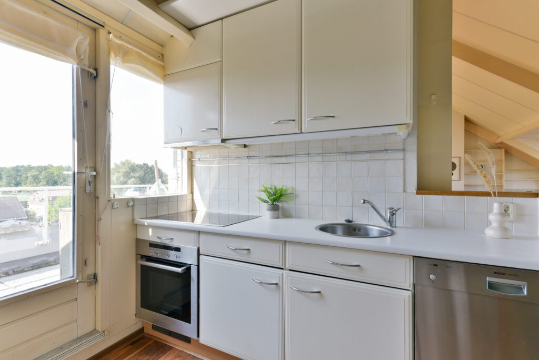
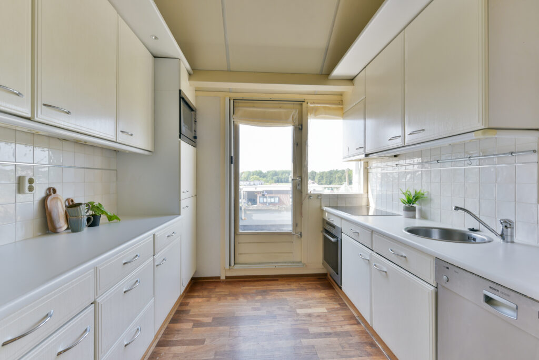
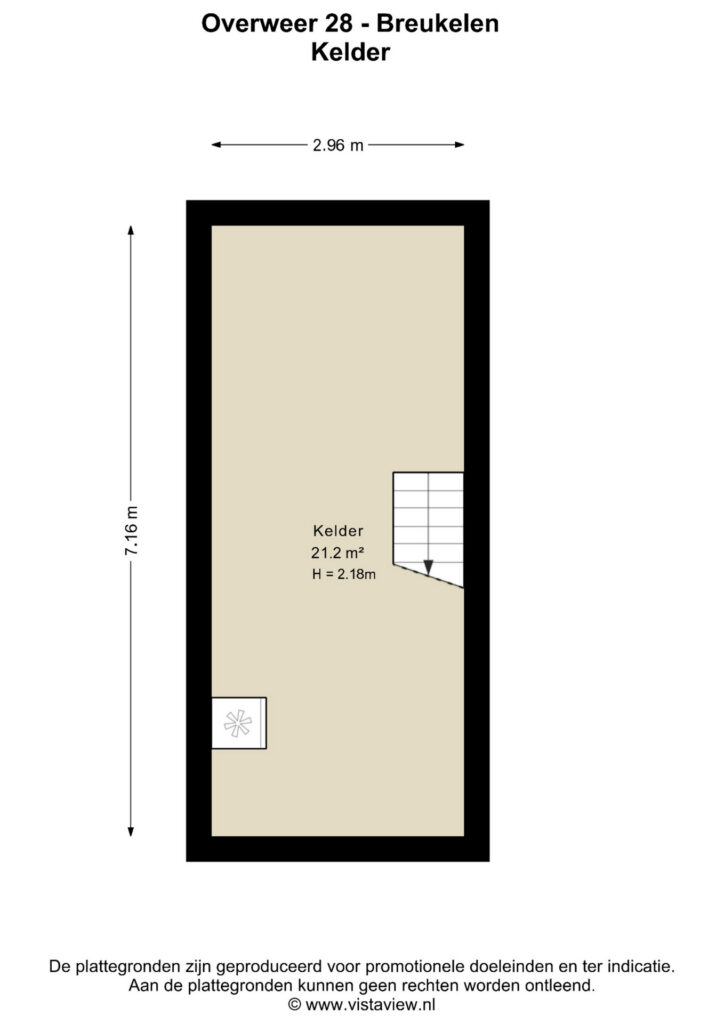
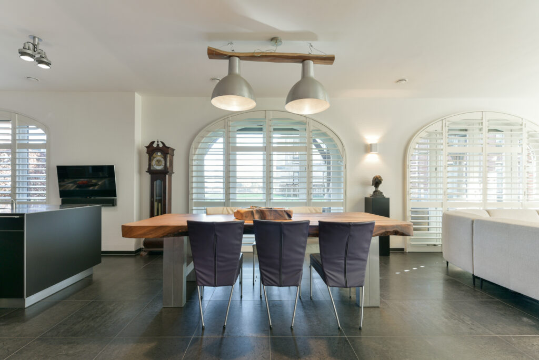
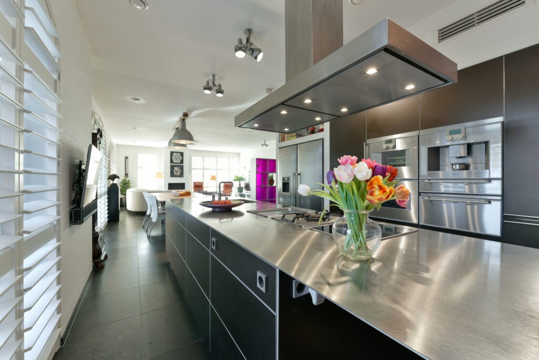
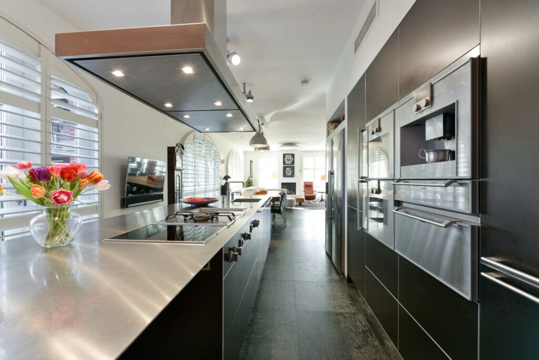
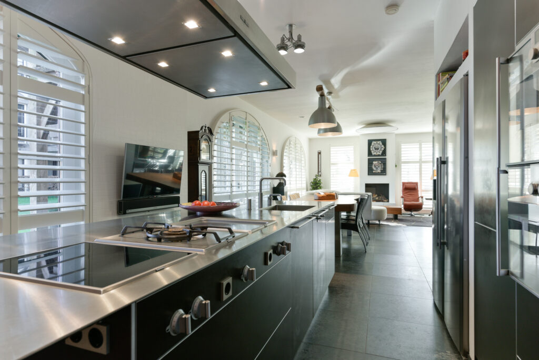
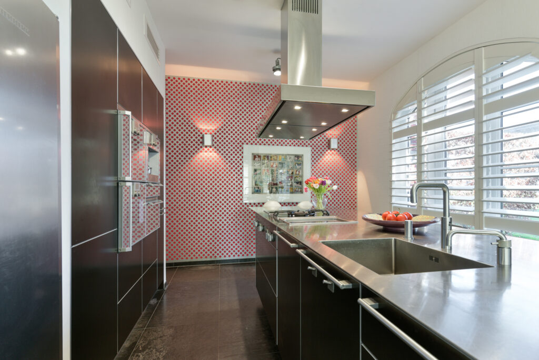
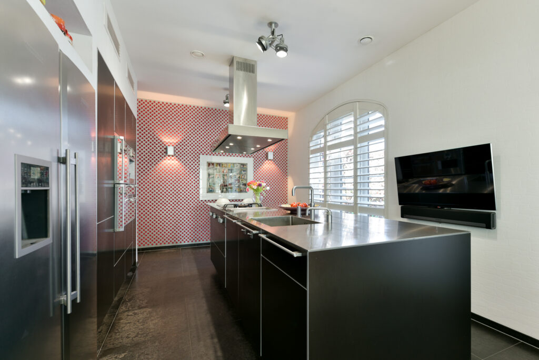
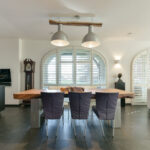
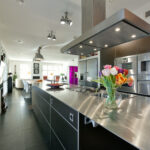
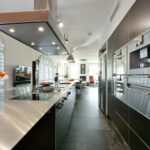
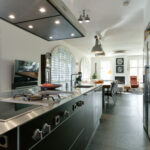
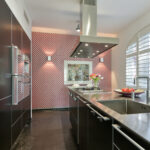
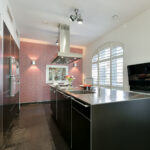
Aansluitend bevindt zich de royale Bulthaup woonkeuken van 17 m², uitgevoerd met een moderne kastenwand en hoogwaardige Gaggenau inbouwapparatuur. Het centrale kookeiland met zitgelegenheid nodigt uit tot lange avonden tafelen en vormt een perfecte balans tussen functionaliteit en gezelligheid. Daarnaast bevindt zich achter de woonkeuken en praktische berging die toegang biedt tot de eerste kelder van 21 m², perfect geschikt als extra bergruimte.
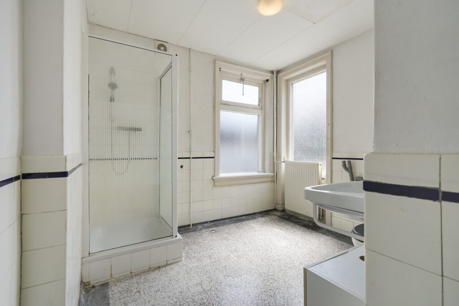
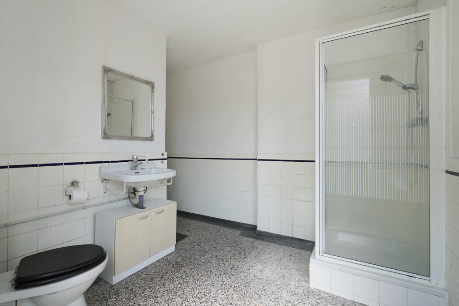
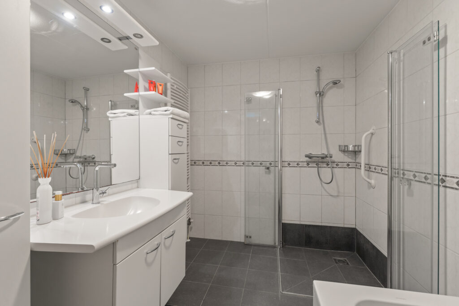
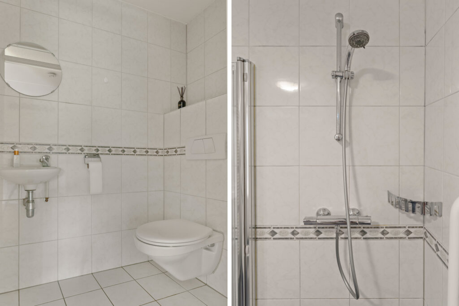
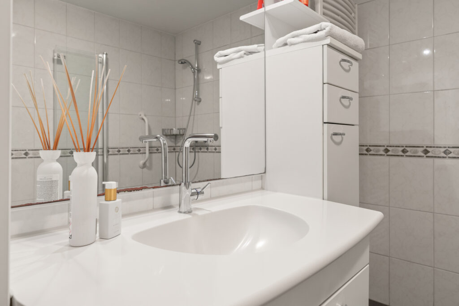
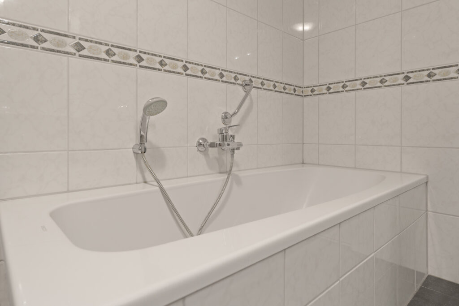
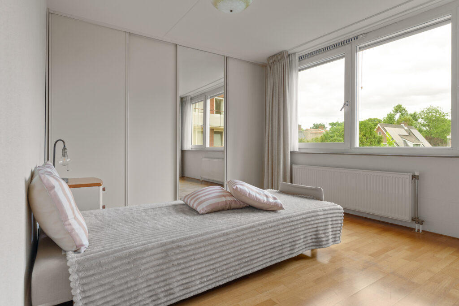
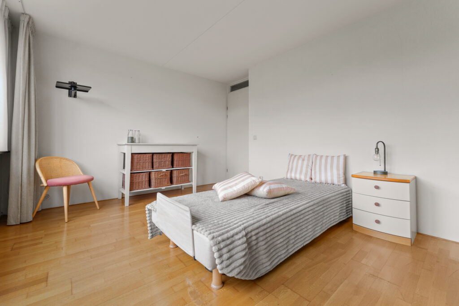
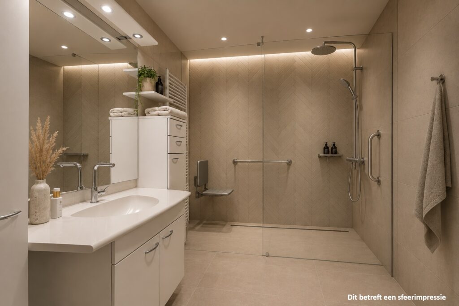
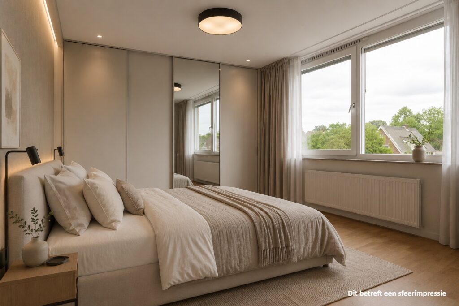
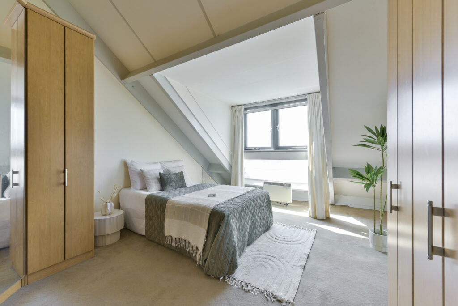
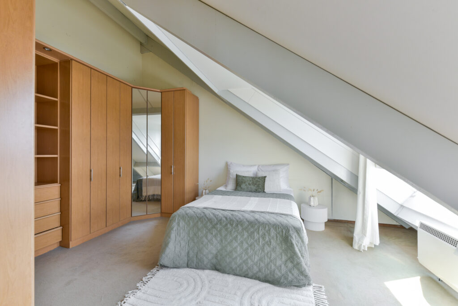
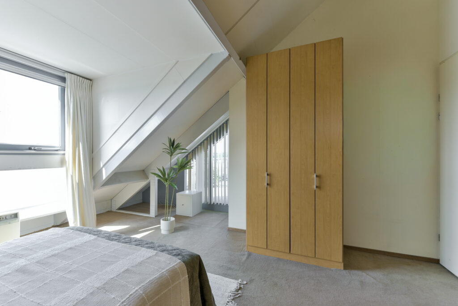
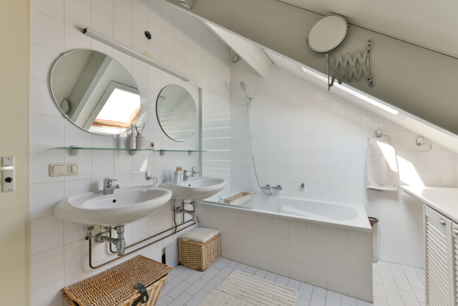
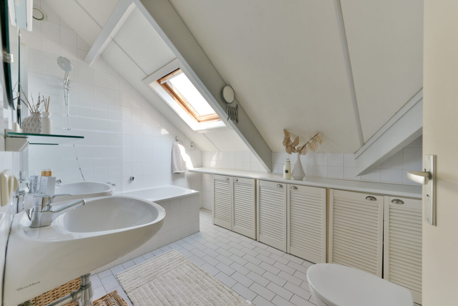
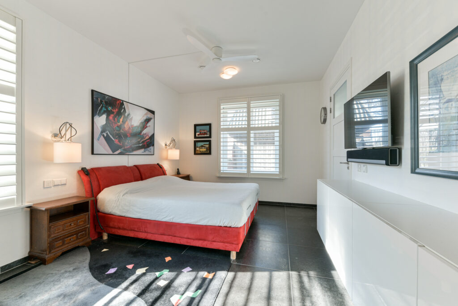
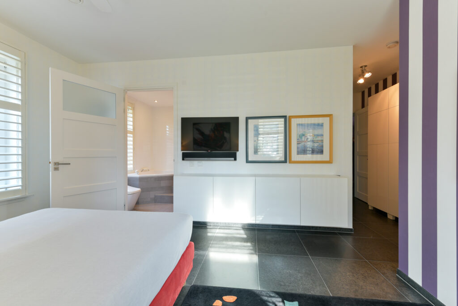
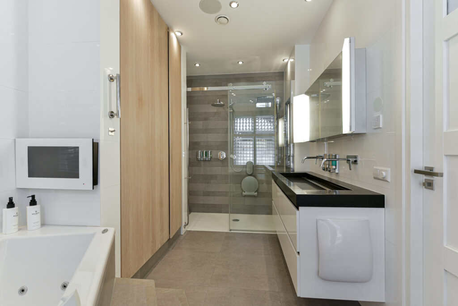
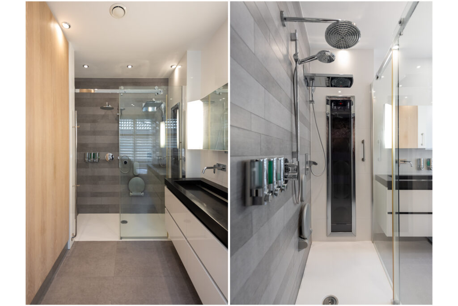
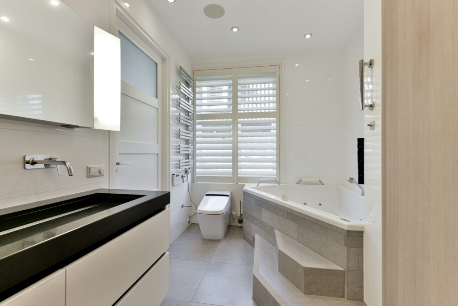
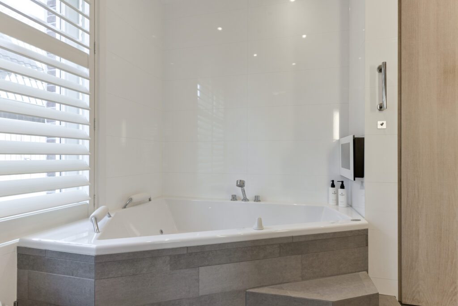
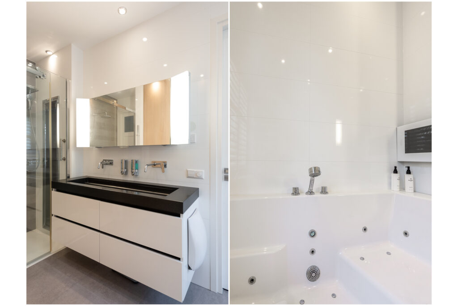
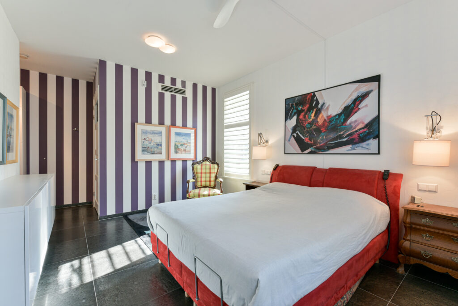
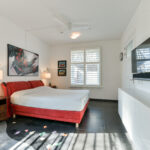
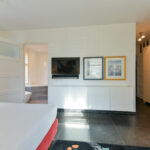
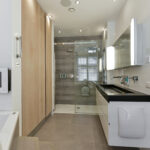
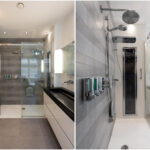
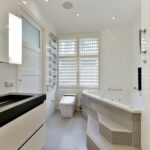
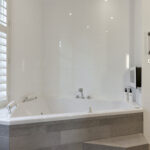
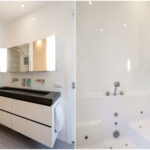
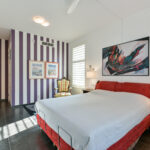
De woning beschikt over twee comfortabele slaapkamers, elk met een eigen karakter en voorzieningen. De riante master bedroom van 21 m² biedt een oase van rust en privacy en beschikt over een luxe badkamer. Deze badkamer is hoogwaardig afgewerkt en voorzien van een ligbad met whirlpoolfunctie, een ruime dubbele inloopdouche, een dubbel wastafelmeubel en een eigen toilet, een plek waar comfort en wellness samenkomen.
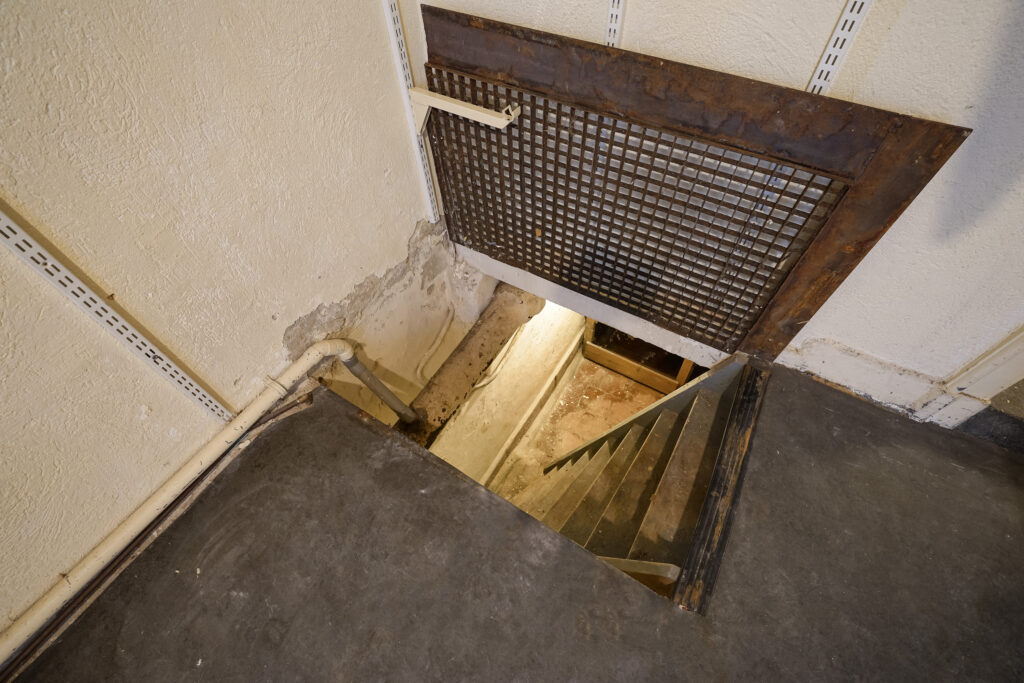
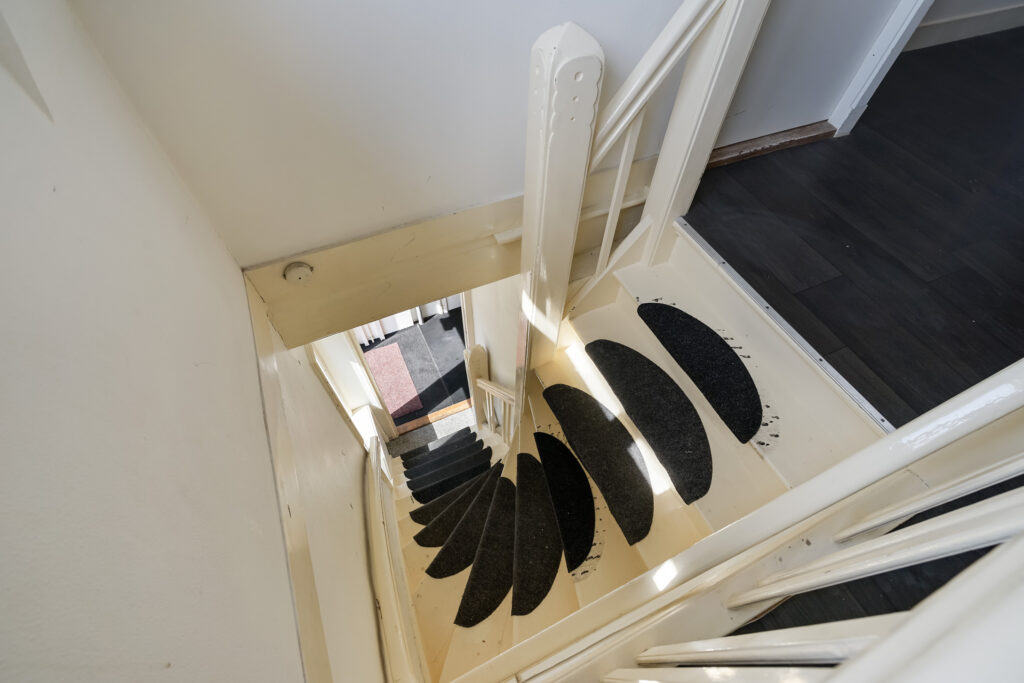
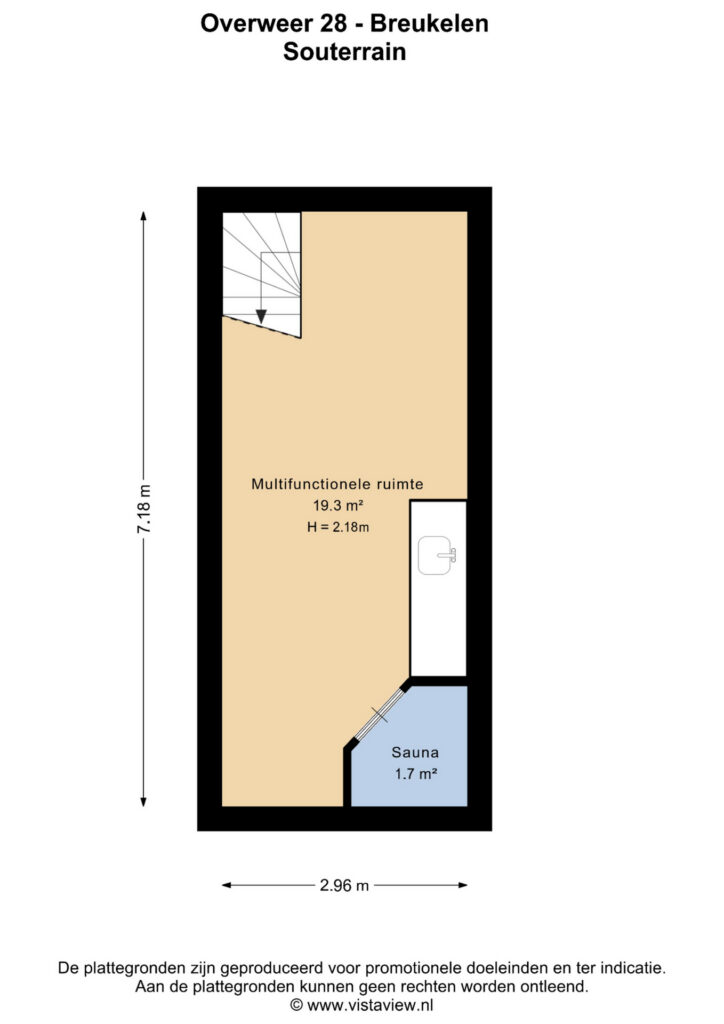
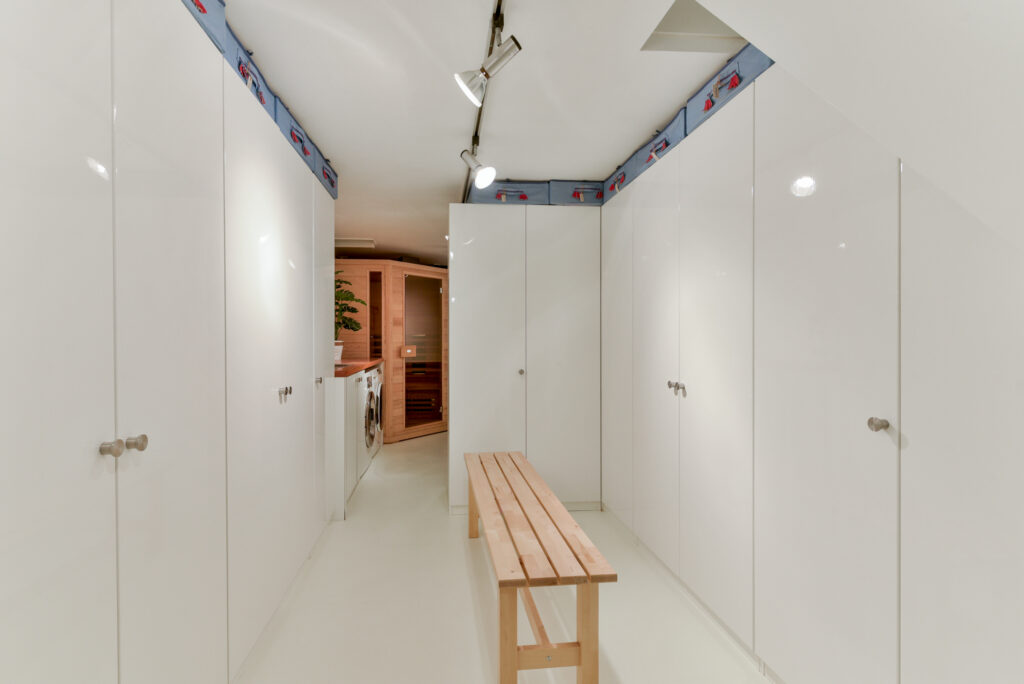
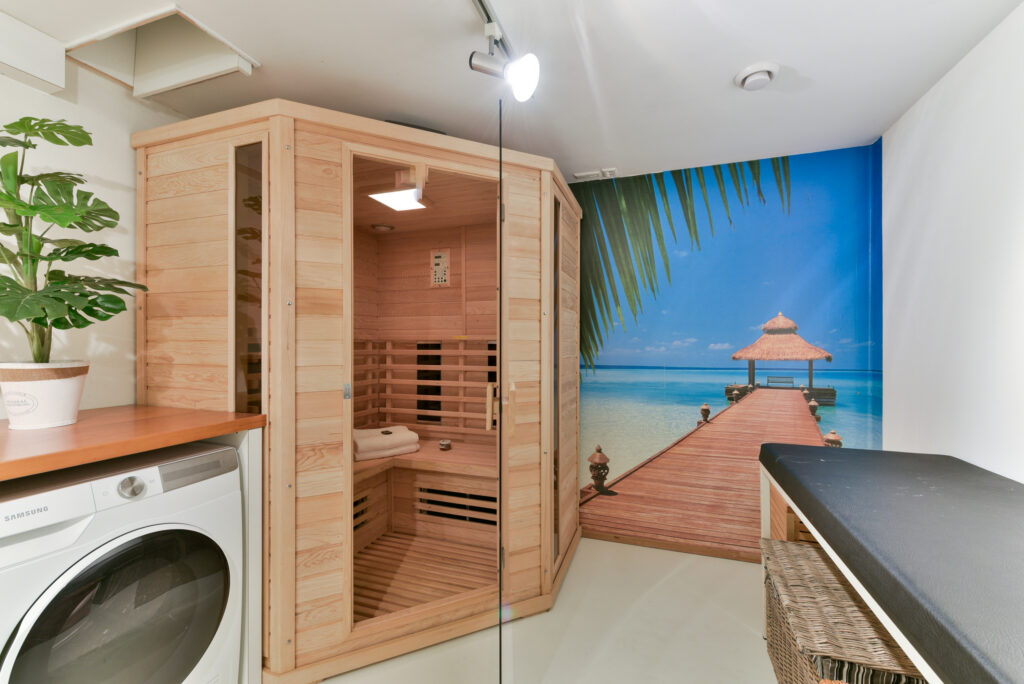
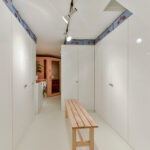
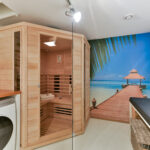
Vanuit de master bedroom bereikt u via een interne trap de tweede kelder waar ruimte is voor een royale inloopkast en een sauna, een exclusieve toevoeging die het wooncomfort naar een hoger niveau tilt.
Bij Het Koetshuis ervaart u een unieke combinatie van ruimte, comfort en veelzijdigheid, met de mogelijkheid tot een eigen ligplaats in het sfeervolle haventje van de buitenplaats. Een uitzonderlijk compleet woonaanbod dat luxe, exclusiviteit en wonen op hoog niveau op harmonieuze wijze samenbrengt.
Garage/atelier
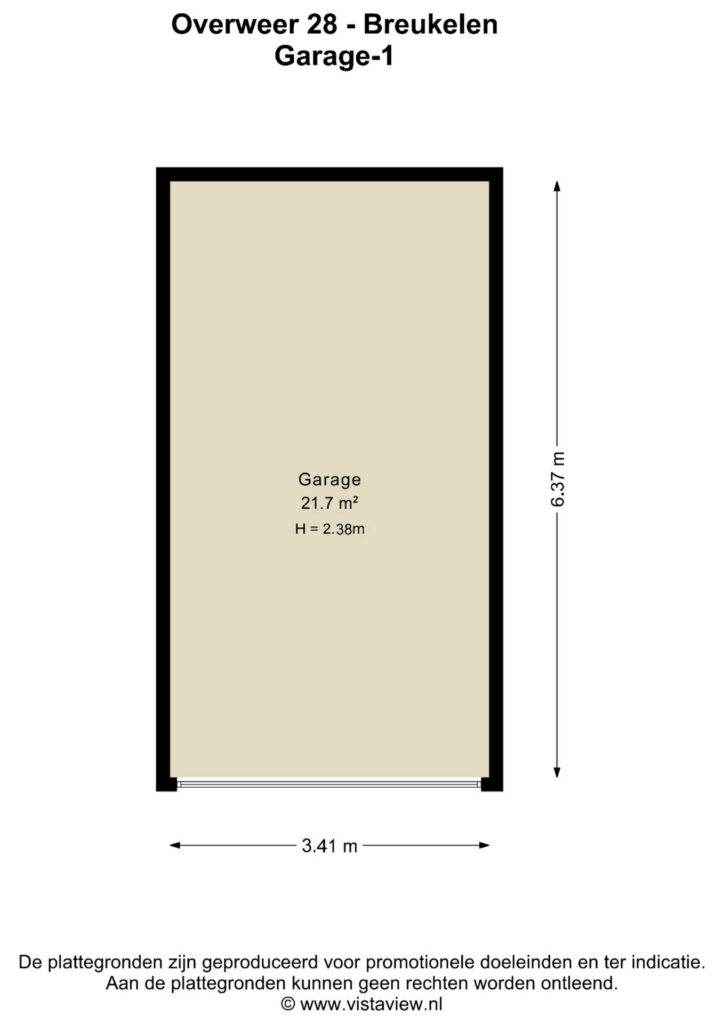
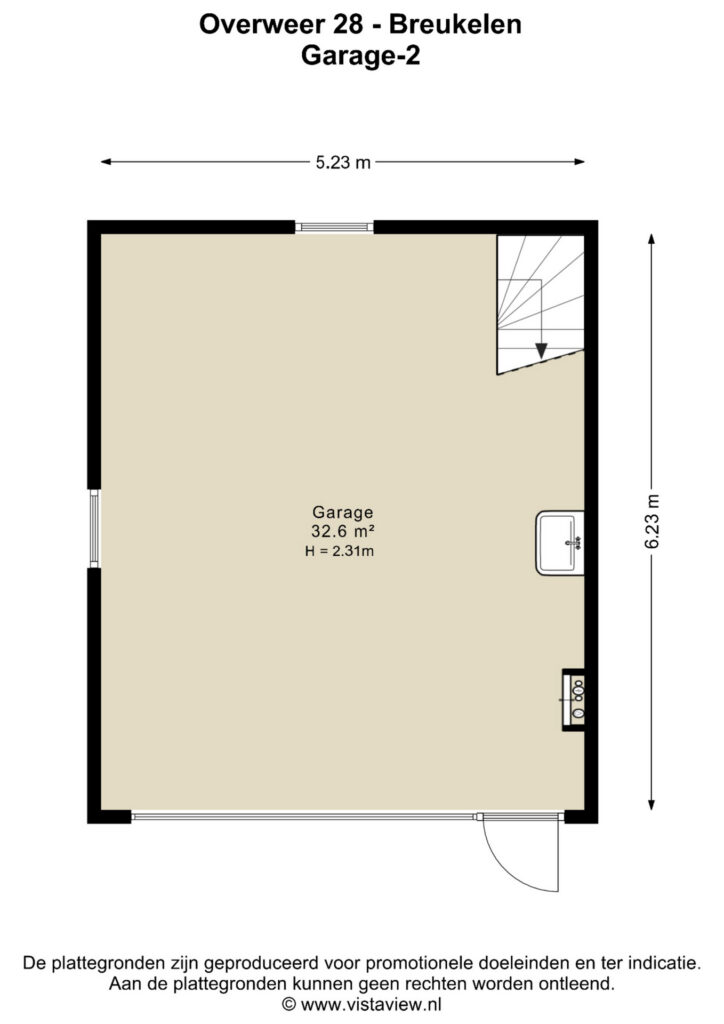
De royale garage op de begane grond van 33 m² biedt plaats aan twee auto’s en is afgewerkt met een elektrisch bedienbare garagedeur. Dankzij de aanwezigheid van een eigen meterkast is de ruimte uitstekend voorbereid op moderne toepassingen, zoals het realiseren van laadvoorzieningen voor elektrische voertuigen.
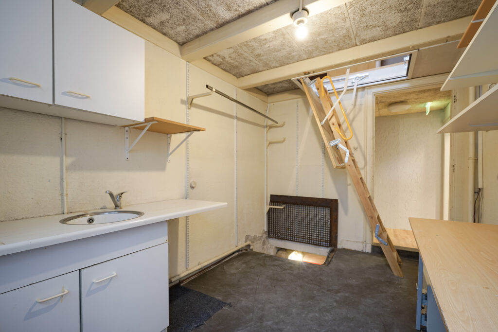
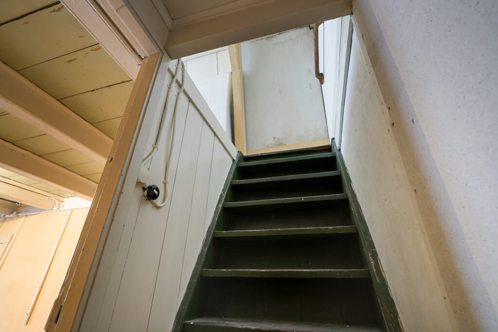
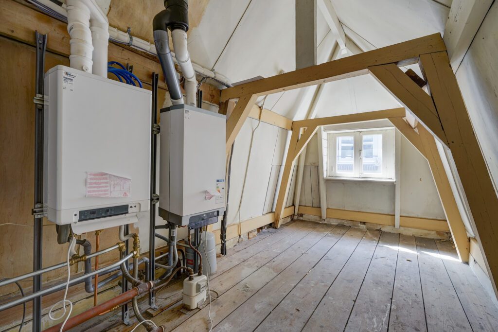
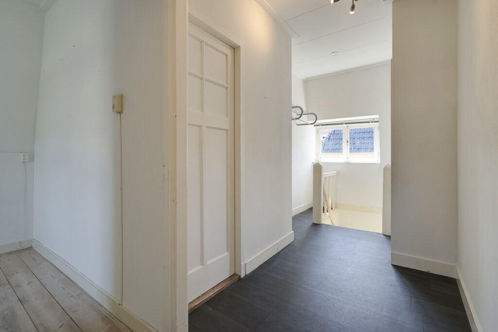
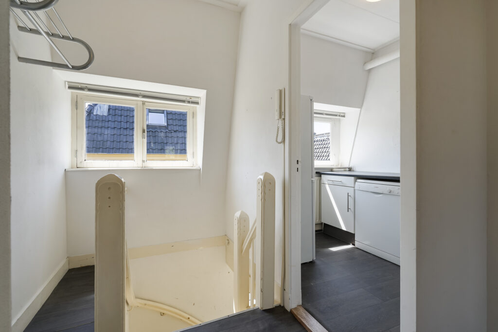
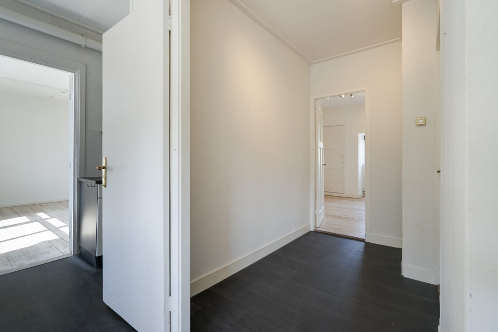
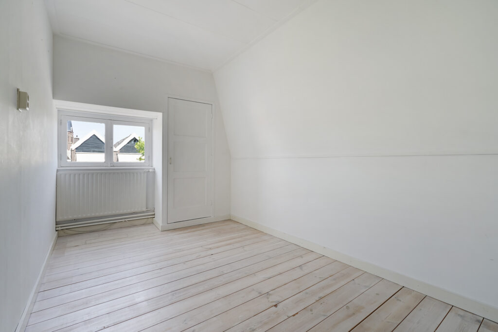
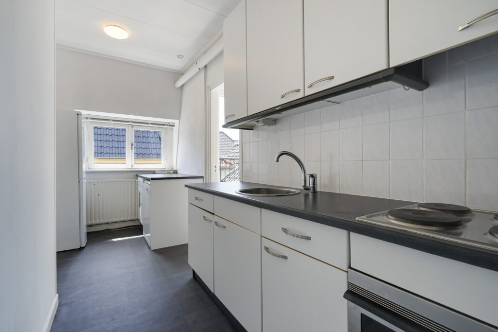
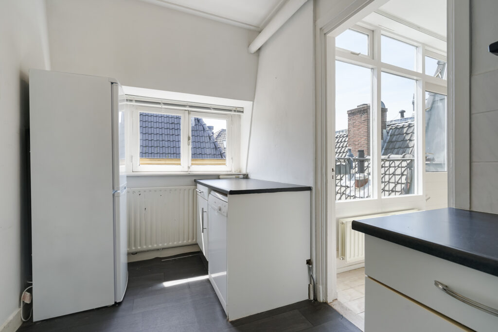
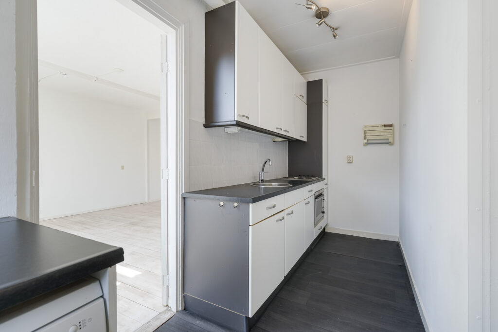
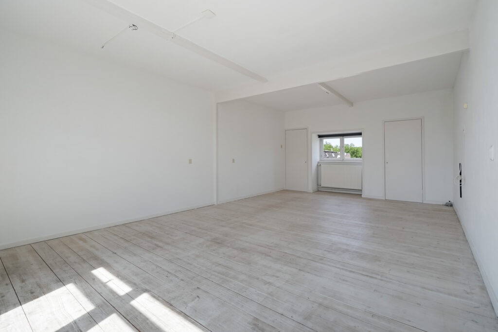
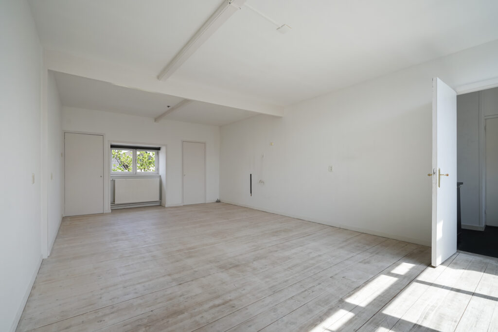
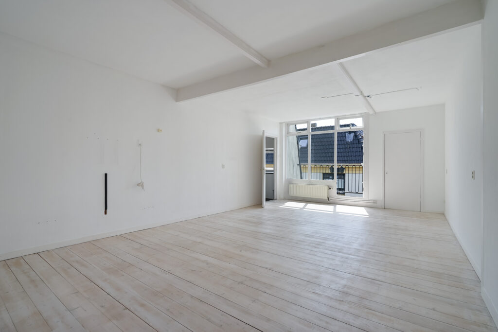
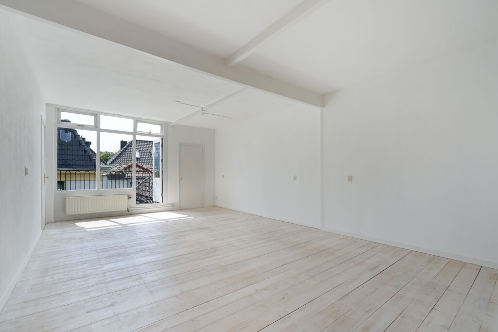
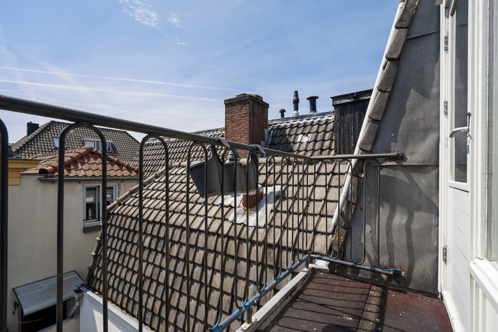
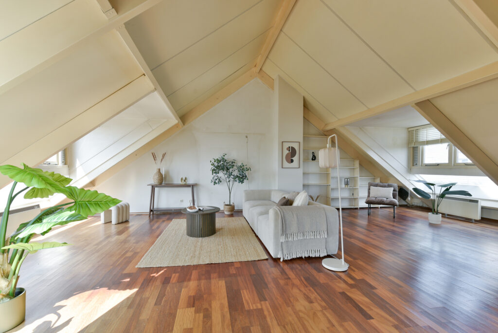
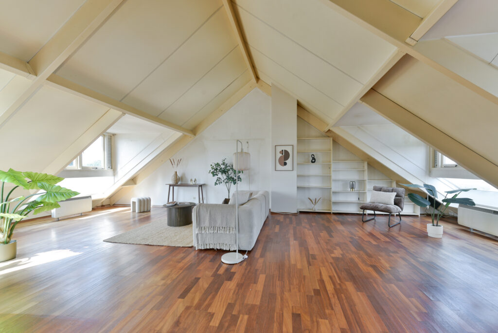
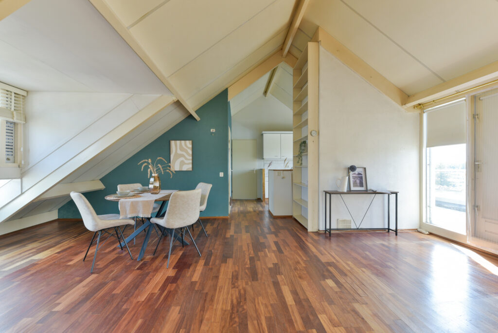
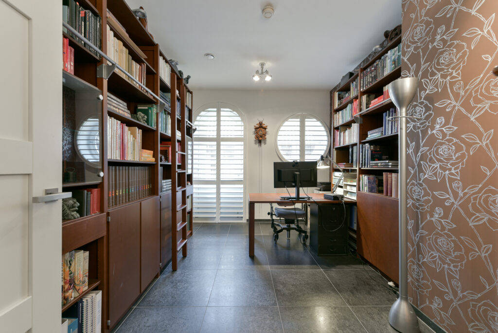
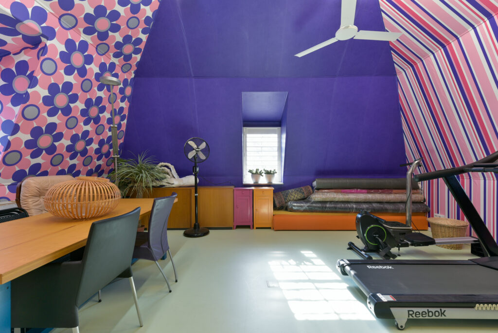
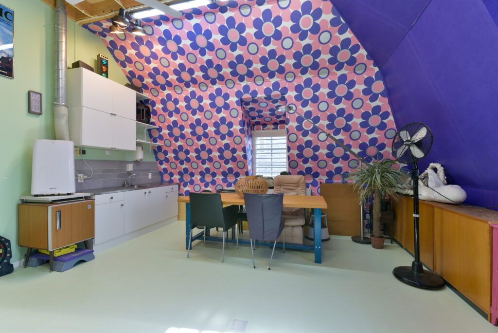
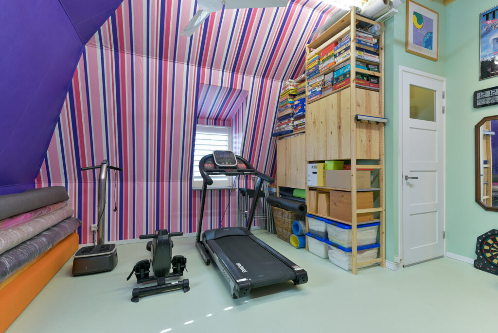
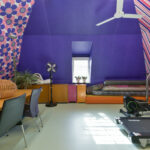
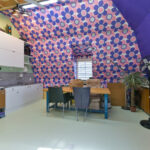
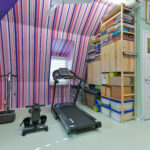
Via een vaste trap bereikt u de eerste verdieping van 25 m², een aangenaam lichte en sfeervolle ruimte dankzij drie dakkapellen. De toevoeging van een kitchenette maakt deze etage bijzonder geschikt voor multifunctioneel gebruik. Of u nu kiest voor een stijlvol kantoor aan huis, een comfortabele logeerruimte of een inspirerend atelier, deze verdieping biedt een exclusieve plek waar functionaliteit en ambiance harmonieus samenkomen.
ligplaats
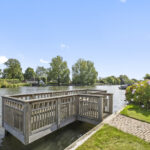
Een bijzonder pluspunt is de mogelijkheid tot een eigen aanmeerplek aan de steiger in het pittoreske haventje van de buitenplaats. Hier ligt de vaarwereld letterlijk aan uw voeten en geniet u van directe toegang tot de Vecht, een exclusieve toevoeging die het buitenleven een extra dimensie geeft. De ligplaats wordt los van het woonhuis te koop aangeboden.
Samen vormen deze voorzieningen een harmonieus en hoogwaardig geheel, perfect passend bij het exclusieve karakter van Het Koetshuis.
Bijzonderheden:
– Energielabel A+;
– Twee eigen parkeerplaatsen in privégarage;
– Mogelijkheid tot een eigen ligplaats aan de privésteiger;
– Vloerverwarming in de gehele woning, inclusief beide kelders;
– Volledig voorzien van airconditioning in de gehele woning;
– Buitenramen voorzien van elektrische zonwering;
– Optimaal thermisch en akoestisch geïsoleerd;
– Gebouwd met luxe duurzame natuurlijke materialen als eiken gepotdekselde gevelbeklamping, zinken hemelwaterafvoeren;
– Hardhouten binnen- en buitenkozijnen, hardhouten terrassen en hekwerken;
– Buitenramen en deuren uitgevoerd als draai/kiepconstructies;
– Huismeester aanwezig voor veiligheid en comfort.
Exclusive Living at 'Het Koetshuis' on the Buitenplaats Overweer Estate along the Vecht
This exclusive 167 m² corner residence exudes luxury, comfort, and tranquility, featuring a spacious private terrace. A private boat mooring in the picturesque small harbor—offering direct access to the River Vecht—is available as an option. Additionally, the property includes a separate garage with space for two cars.
The garage/studio building opposite the residence also features a spacious 25 m² upper level, ideally suited for use as a home office, hobby room, or other purposes. Situated on the prestigious Buitenplaats Overweer estate, this home combines rural serenity with excellent accessibility to nearby cities.
The residence itself is a model of elegance and high-quality finishing. Optimal insulation, sustainable materials, and a thoughtfully designed interior make it a visual delight. Wide doorways, high hallways, and impressive ceilings create a sense of freedom and spaciousness rarely found in homes of this size. Here, you can enjoy nature while keeping urban life within easy reach.
'Het Koetshuis' (The Coach House), where this residence is located, reflects the grandeur of classic country estates. Its characteristic arched windows and doors are subtle nods to this rich architectural tradition. The complex comprises a main residential building and an outbuilding serving as an above-ground garage with an upper floor. A caretaker is on-site, and the estate is fully enclosed by electrically operated entrance gates, ensuring both security and privacy.
The location offers a unique blend of tranquility, recreation, and accessibility. The Loosdrecht Lakes are just around the corner and easily accessible by boat via the Vecht. Charming villages such as Breukelen and Loenen aan de Vecht invite you to enjoy culinary discoveries on terraces and in restaurants, including Michelin-starred options. Sports and recreational facilities abound: a 9-hole golf course, a hockey club in Loenen, and football and tennis clubs in Breukelen complete the picture.
Estate Entrance
Access to the estate is via secure gates, completely separated from the public road. The architect-designed courtyard garden is an oasis of tranquility, featuring a beautiful flower garden and various seating areas—both within the garden and by the river. The gently sloping grounds are playfully landscaped with charming walkways, and the private marina offers residents their own moorings. Two visitor berths are available along the Vecht.
This property offers a rare combination of elegance, comfort, and exclusivity. It is a place where you can fully unwind and embrace nature, while remaining connected to the bustling world outside.
The Coach House
Layout
The entrance welcomes you into a spacious hall that immediately sets the tone for the rest of the home: airy, light-filled, and thoughtfully laid out. All rooms are accessible from this central area, including the separate toilet and practical storage space.
The impressive 52 m² living room forms the heart of the home. Thanks to its corner position and large windows, the space is bathed in light and offers an unobstructed view of the greenery. Three sets of double French doors create a seamless transition to the outdoors, providing access to the spacious, covered 20 m² terrace—a delightful spot to relax in any season. The atmospheric gas fireplace serves as a stylish focal point, while the high-quality slate flooring lends the room a warm, luxurious feel.
Adjoining this area is the spacious 17 m² Bulthaup eat-in kitchen, featuring a modern wall of cabinetry and high-end Gaggenau built-in appliances. The central kitchen island, complete with seating, invites long, leisurely dinners and strikes a perfect balance between functionality and conviviality. Additionally, a practical storage room located behind the kitchen provides access to the first cellar (21 m²), which is ideal for extra storage.
The home features two comfortable bedrooms, each with its own distinct character and amenities. The expansive 21 m² master bedroom offers an oasis of peace and privacy and includes a luxurious en-suite bathroom. Finished to a high standard, this bathroom boasts a whirlpool bathtub, a spacious double walk-in shower, a double vanity unit, and a private toilet—a space where comfort and wellness converge.
An internal staircase from the master bedroom leads to the second cellar, which offers space for a generous walk-in closet and a sauna—an exclusive feature that elevates the level of living comfort.
At 'Het Koetshuis,' you experience a unique blend of space, comfort, and versatility, including the option of a private boat mooring in the estate's charming small harbor. It is an exceptionally comprehensive property that harmoniously combines luxury, exclusivity, and high-end living.
Garage/Studio
The spacious 33 m² garage on the ground floor accommodates two cars and features an electrically operated garage door. Equipped with its own utility cabinet, the space is well-prepared for modern requirements, such as the installation of charging facilities for electric vehicles.
A fixed staircase leads to the 25 m² first floor—a bright and inviting space enhanced by three dormer windows. The inclusion of a kitchenette makes this level ideal for multifunctional use. Whether you envision a stylish home office, a comfortable guest suite, or an inspiring studio, this floor offers an exclusive setting where functionality and ambiance blend harmoniously.
Mooring
A standout feature is the option to secure a private mooring at the jetty in the estate's picturesque small harbor. Here, the waterways are literally at your doorstep, offering direct access to the River Vecht—an exclusive amenity that adds a new dimension to outdoor living. The mooring is offered for sale separately from the residence.
Together, these features create a harmonious, high-quality ensemble that perfectly complements the exclusive character of *Het Koetshuis*.
Key features:
- Energy label A+;
- Two dedicated parking spaces in a private garage;
- Option for a private mooring at the estate's jetty;
- Underfloor heating throughout the entire home, including both basements;
- Fully air-conditioned throughout;
- Exterior windows fitted with electric sun blinds;
- Excellent thermal and acoustic insulation;
- Constructed using luxury, sustainable natural materials, such as oak weatherboard cladding and zinc rainwater drainage systems; - Hardwood interior and exterior window frames, hardwood decking and fencing;
- Exterior windows and doors featuring tilt-and-turn mechanisms;
- Building caretaker present for safety and comfort.
Kenmerken
Status |
Beschikbaar |
Toegevoegd |
01-07-2026 |
Vraagprijs |
€ 1.550.000,- k.k. |
Appartement vve bijdrage |
€ 505,- |
Woonoppervlakte |
167 m2 |
Externe bergruimte |
82 m2 |
Gebouwgebonden buitenruimte |
20 m2 |
Overige inpandige ruimte |
21 m2 |
Inhoud |
683 m3 |
Aantal kamers |
4 |
Aantal slaapkamers |
3 |
Bouwvorm |
Bestaande bouw |
Energieklasse |
A+ |
CV ketel type |
Itho |
Soort(en) verwarming |
Cv Ketel, Vloerverwarming Geheel, Warmte Terugwininstallatie, Gashaard |
CV ketel bouwjaar |
2012 |
CV ketel brandstof |
Gas |
CV ketel eigendom |
Eigendom |
Soort(en) warm water |
Cv Ketel |
Heb je vragen over deze woning?
Neem contact op met
Dana de Langen
Vestiging
Maarssen
Wil je ook door ons geholpen worden? Doe onze gratis huiswaarde check!
Je hebt de keuze uit een online waardebepaling of de nauwkeurige waardebepaling. Beide zijn gratis. Uiteraard is het altijd mogelijk om na de online waardebepaling alsnog een afspraak te maken voor een nauwkeurige waardebepaling. Ga je voor een accurate en complete waardebepaling of voor snelheid en gemak?