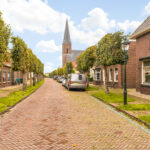
Voorstraat 44
4153 AM, BEESD
131 m2 wonen
117 m2 perceel
5 kamers
€ 490.000,- k.k.
Kan ik dit huis betalen? Wat worden mijn maandlasten?Deel met je vrienden
Volledige omschrijving
Volledig gerenoveerde en verduurzaamde woning met een rijke historie en modern comfort.
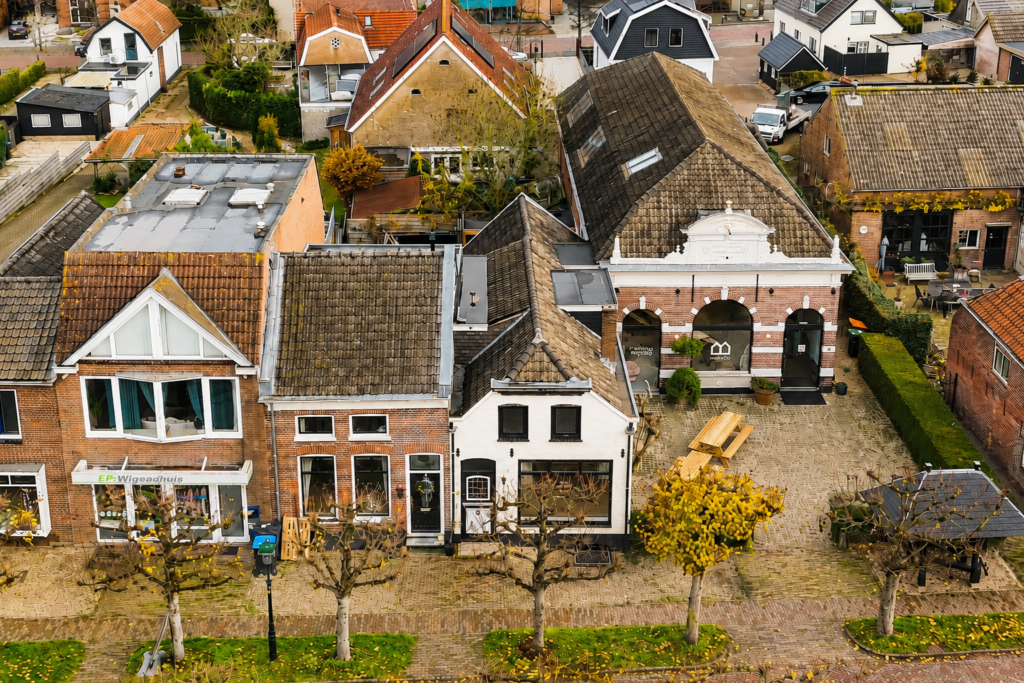
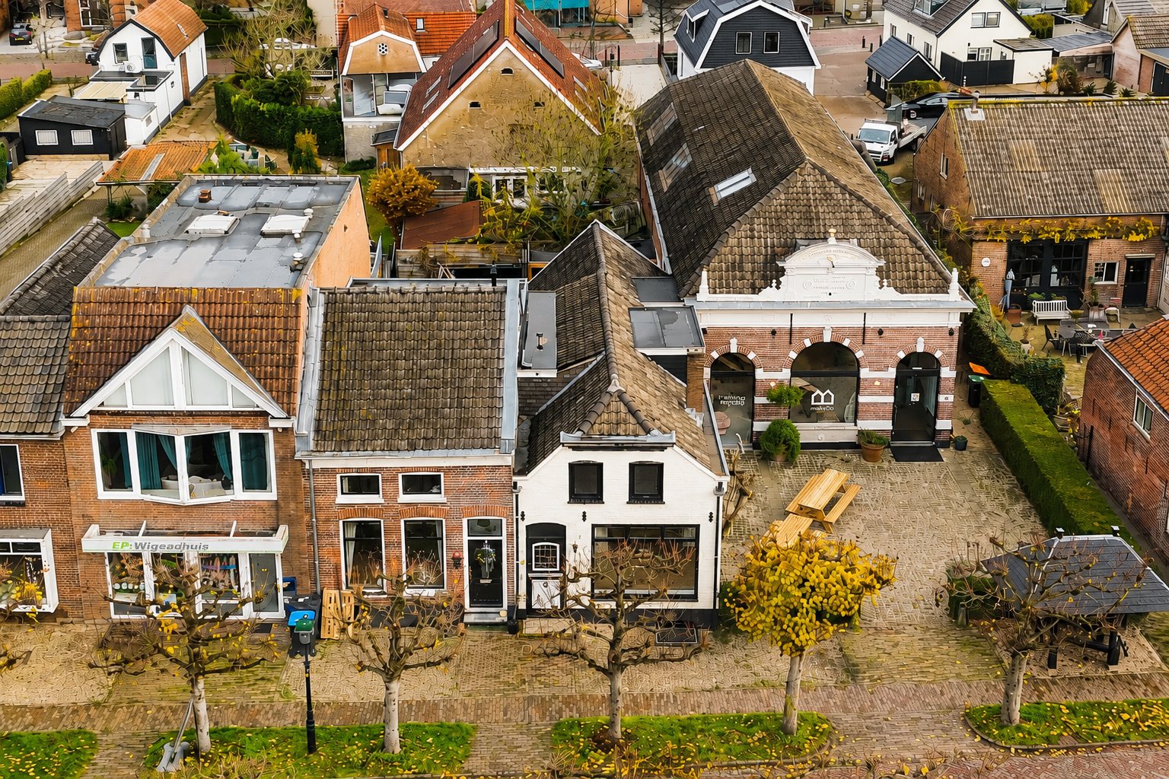
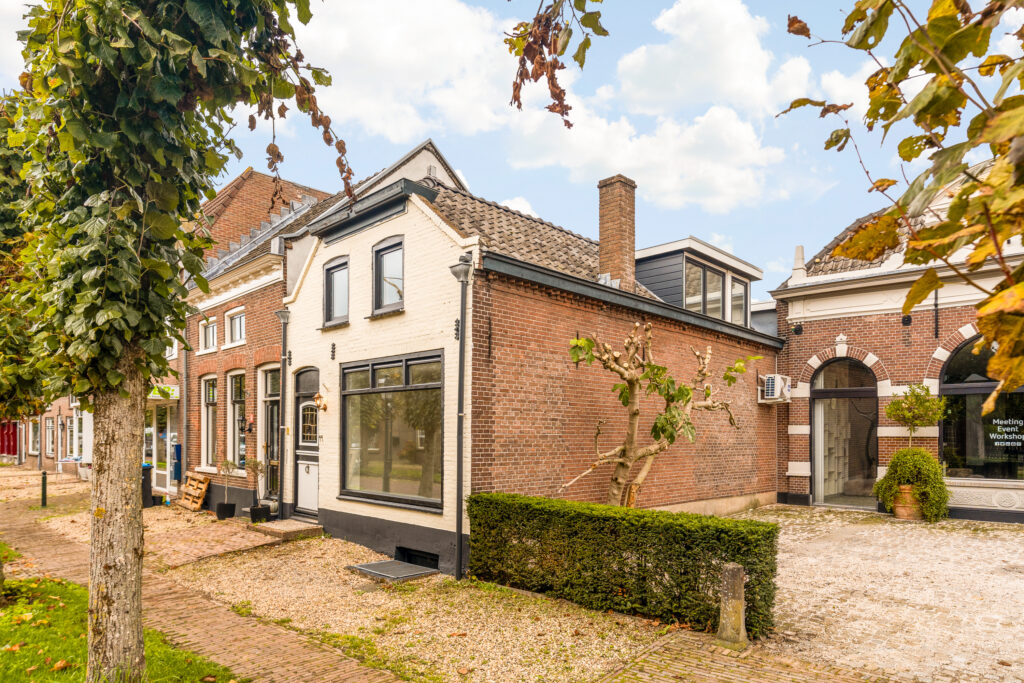
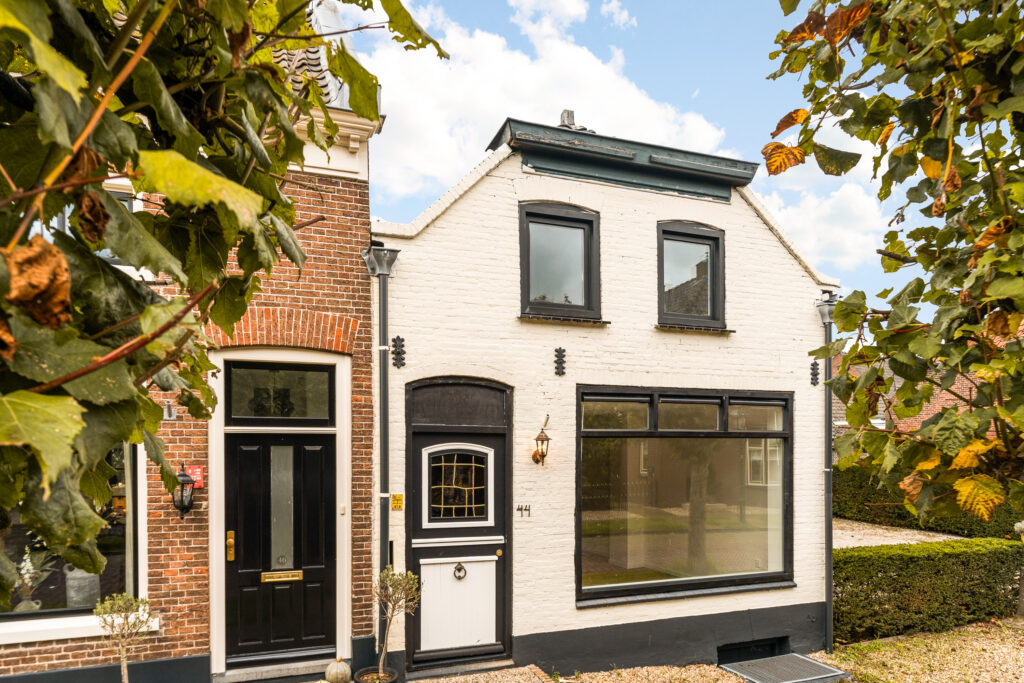
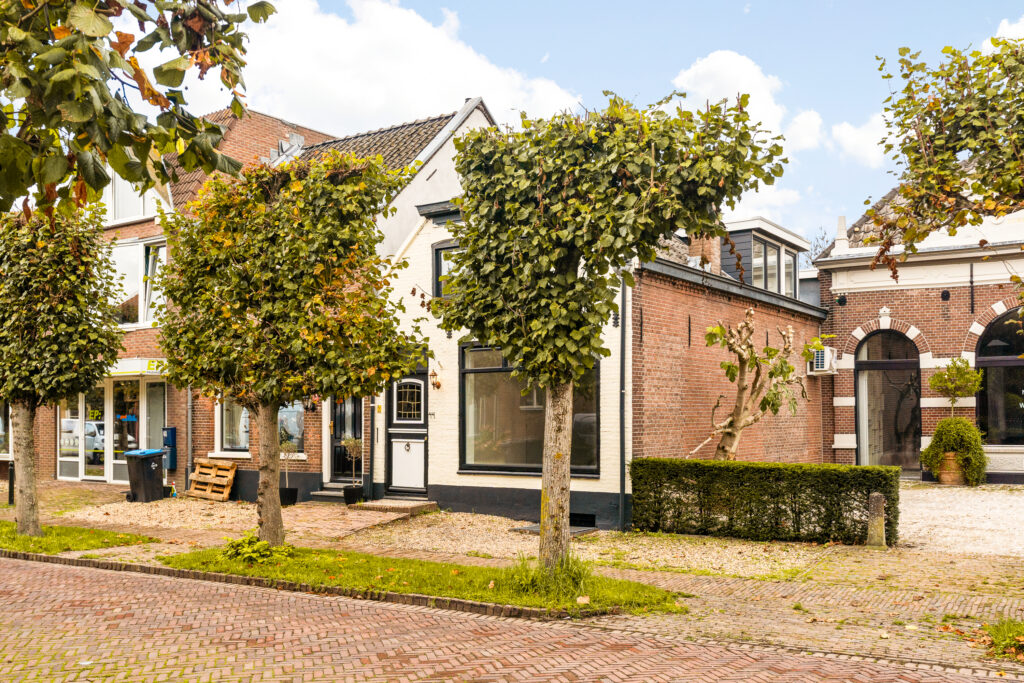
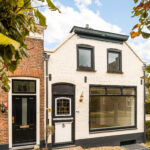
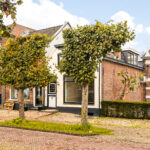
Na 25 jaar als Chinees-Indisch restaurant te hebben gediend, is deze eindwoning volledig gerenoveerd en omgetoverd tot een prachtige, volwaardige woning. De karakteristieke elementen zijn behouden, terwijl het huis nu beschikt over alle moderne gemakken die je van een eigentijdse woning mag verwachten.
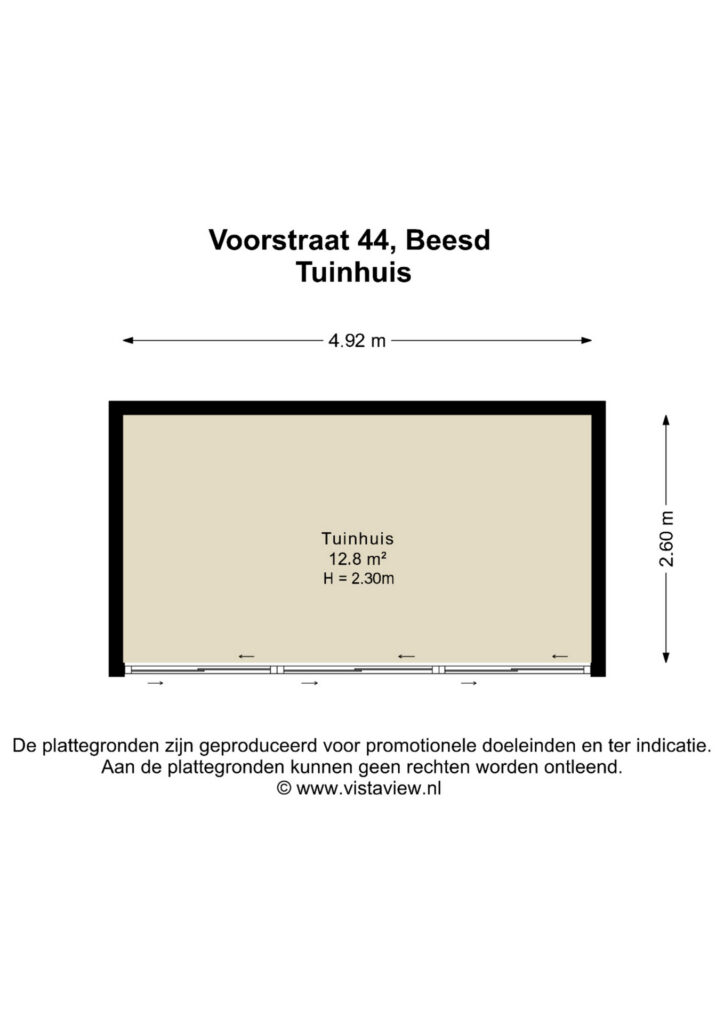
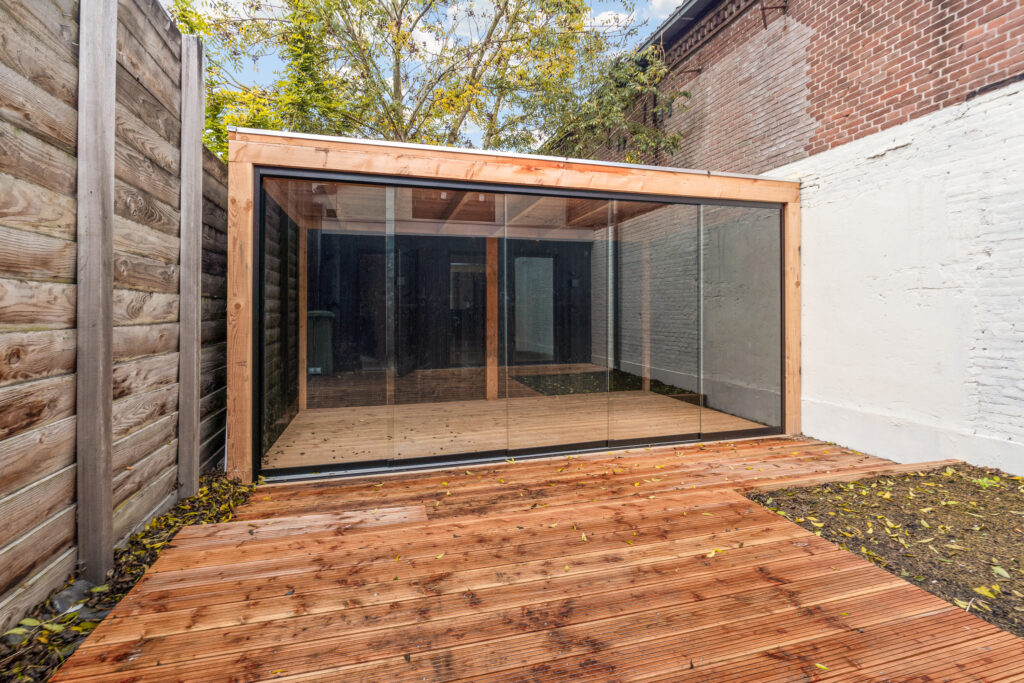
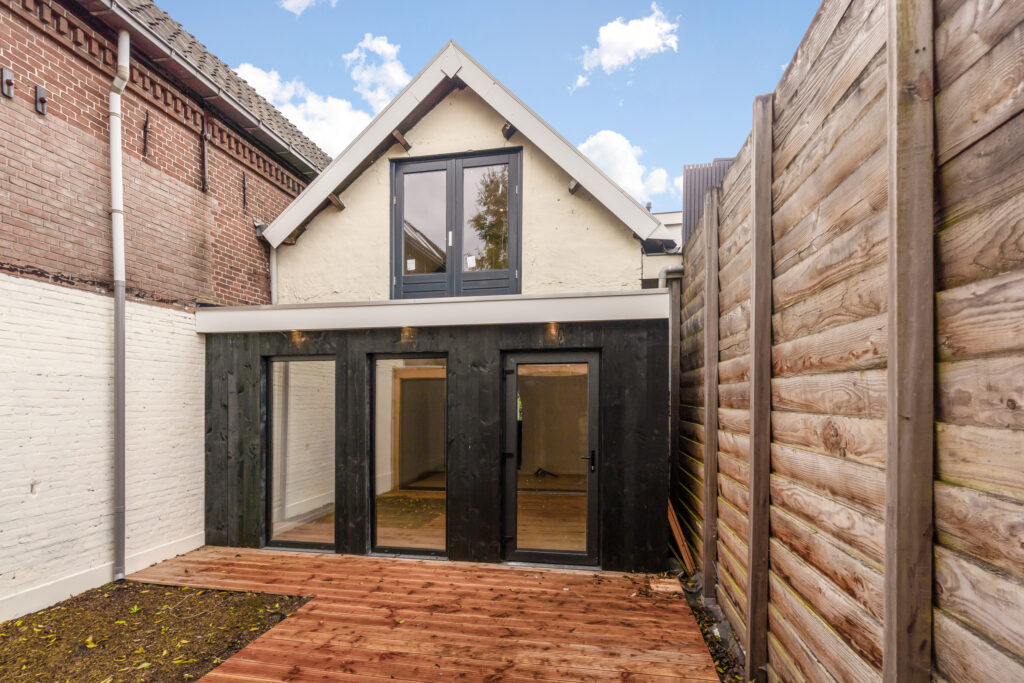
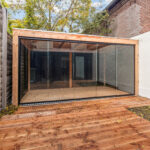
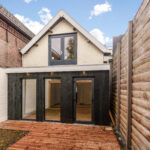
De woning is recent vernieuwd met een aanbouw, gloednieuwe keuken en badkamer, beiden van topkwaliteit en ontworpen met oog voor detail. De moderne afwerking creëert een frisse, eigentijdse sfeer, perfect voor een comfortabele leefomgeving. De overkapping met glazen schuifpui biedt een heerlijke plek om te ontspannen.
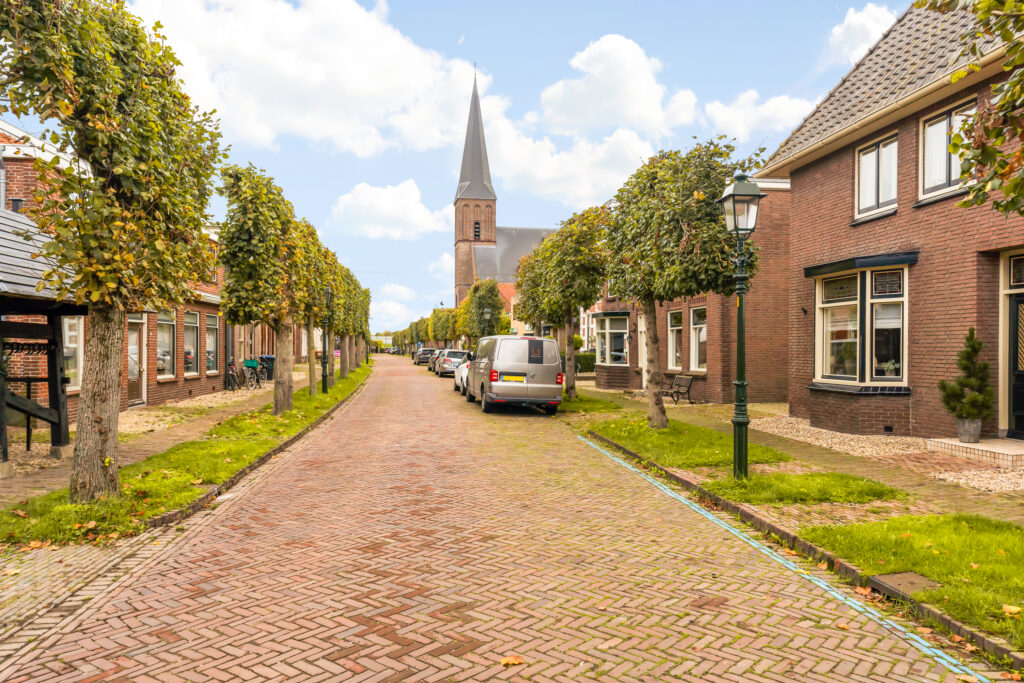
Beesd is een sfeervol dorp in de Betuwe, bekend om zijn rustige ligging en groene omgeving. De historische kern straalt een gemoedelijke sfeer uit en biedt een charmante mix van winkels, horecagelegenheden en karakteristieke panden. De rustige ligging maakt het een ideale plek om te genieten van de natuur, met talloze mogelijkheden om te wandelen of fietsen in de omgeving. Dankzij de nabijheid van de A2 en het treinstation is Beesd bovendien uitstekend bereikbaar, wat het tot een fijne woon- en werkplek maakt.
Indeling
Begane grond
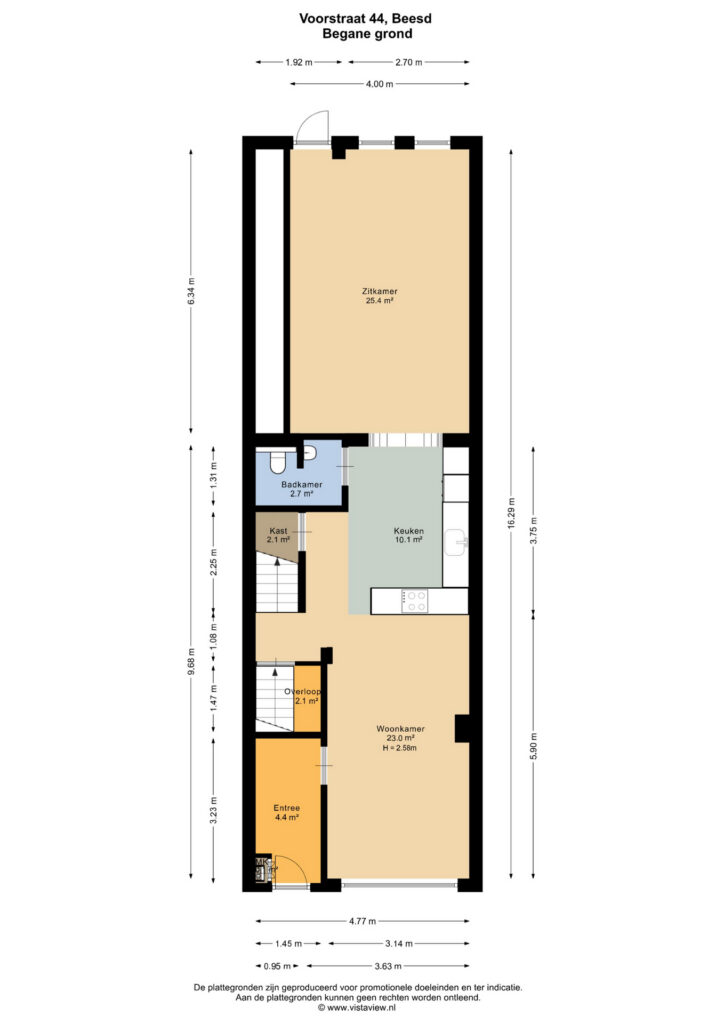
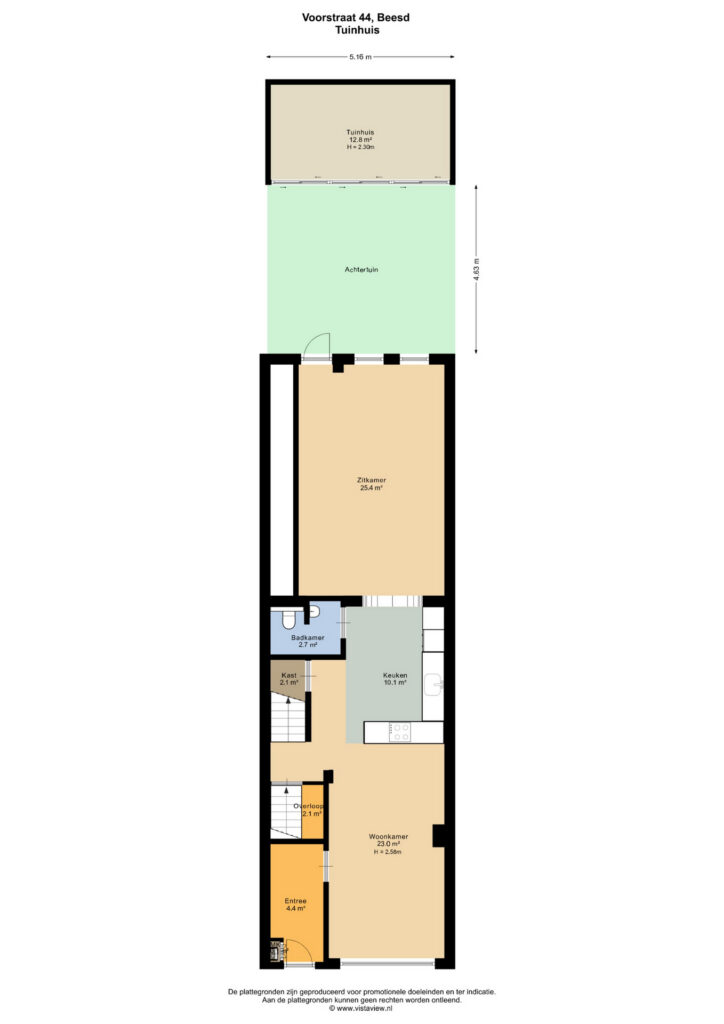
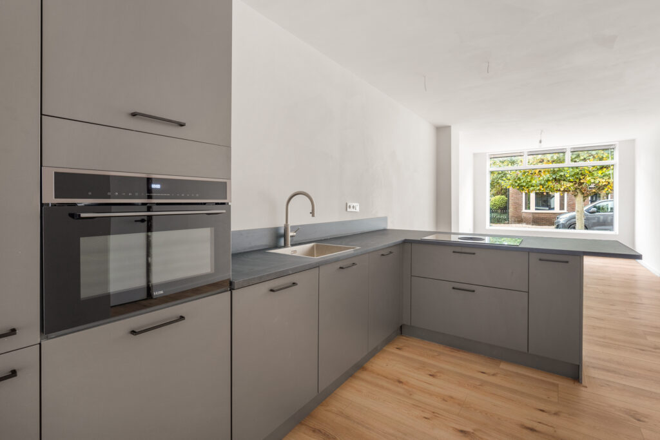
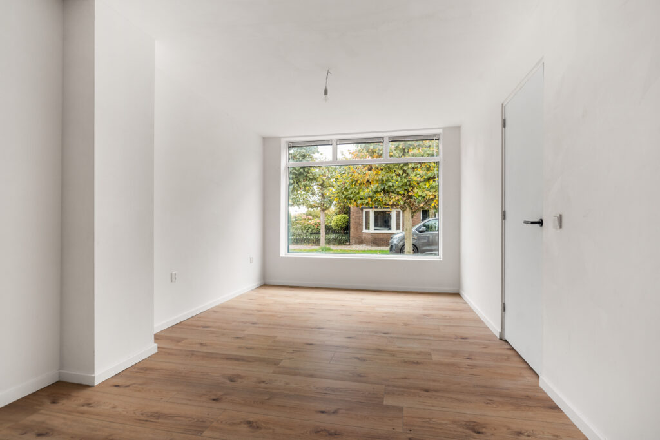
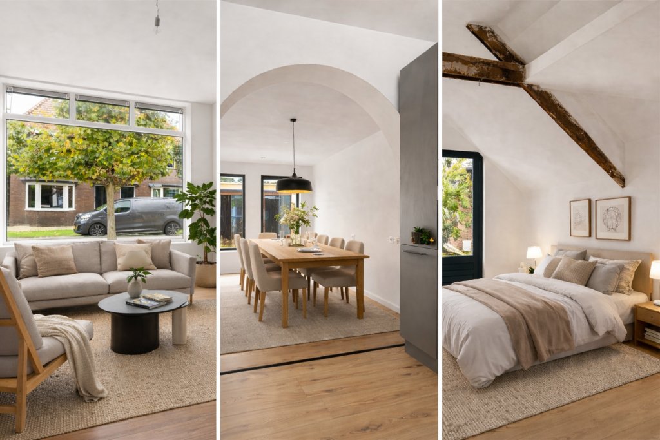
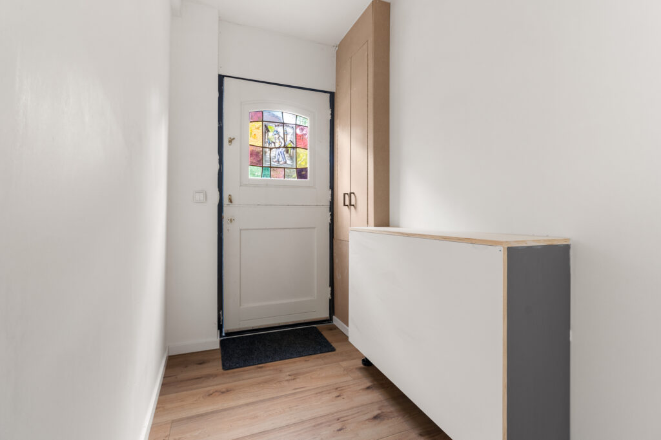
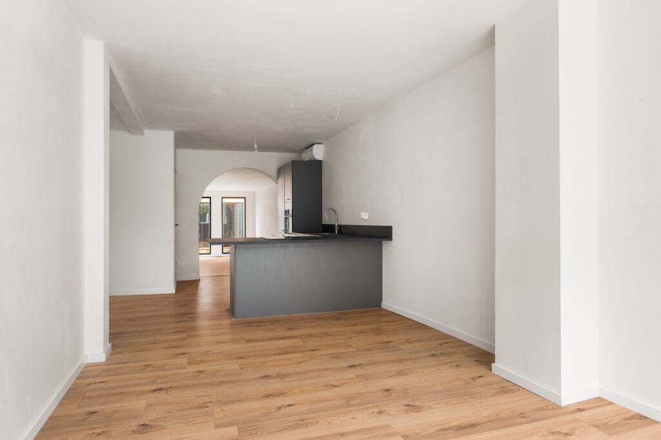
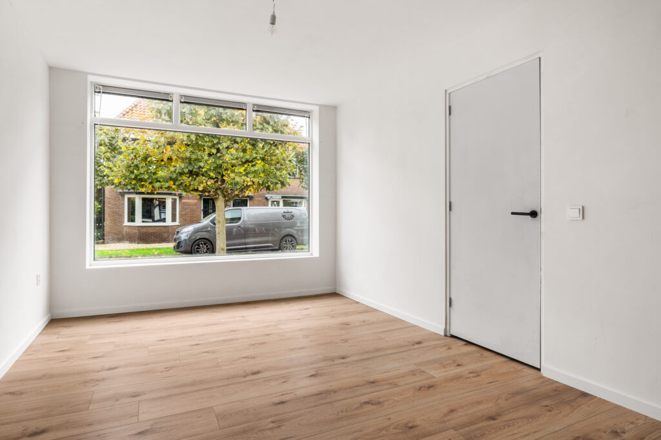
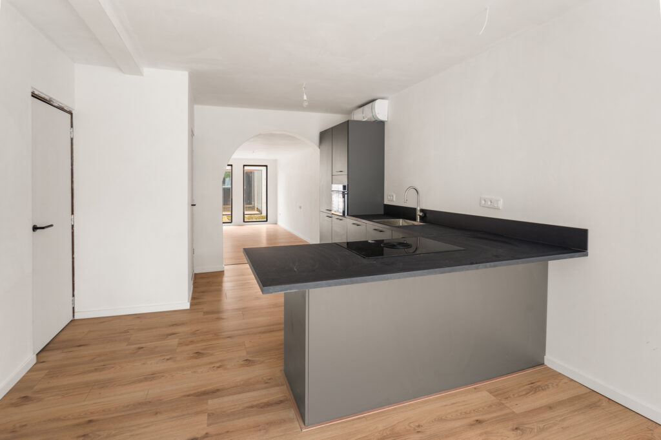
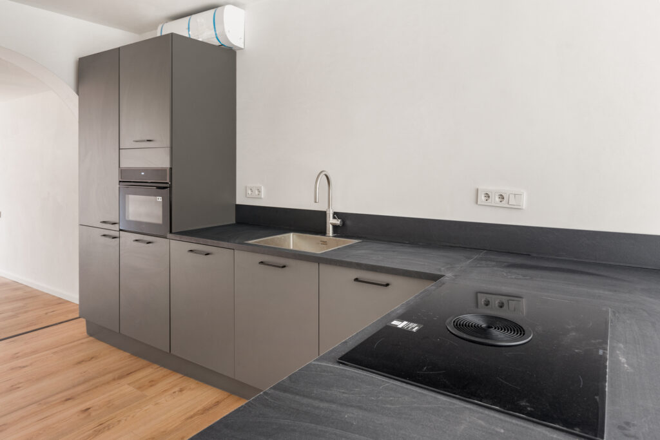
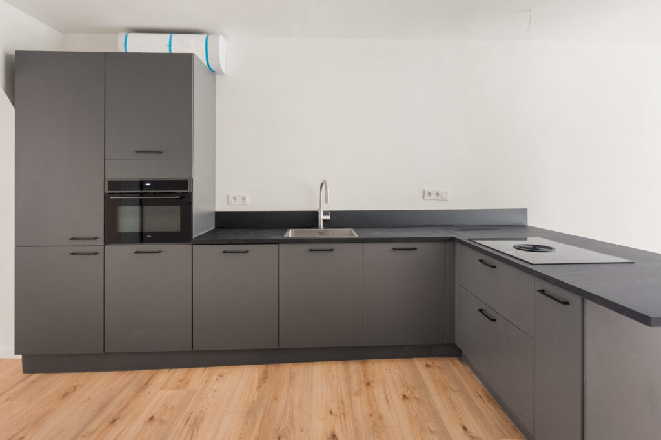
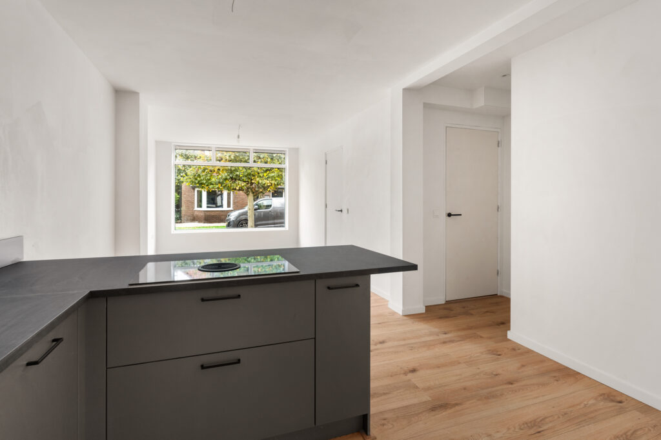
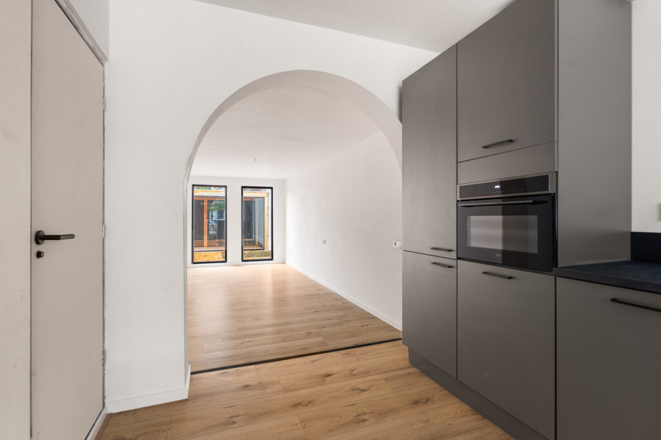
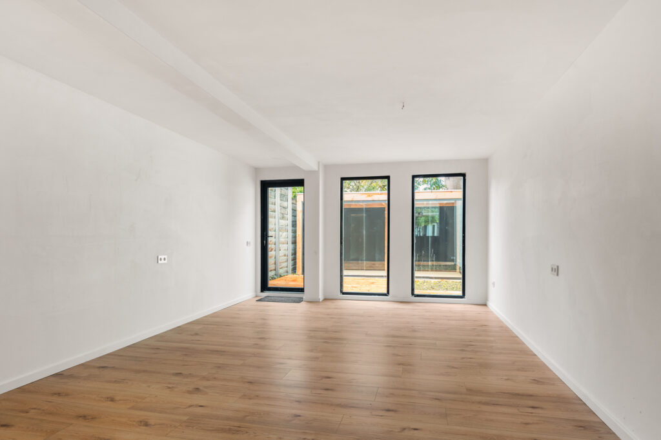
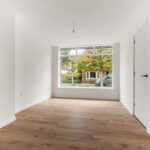
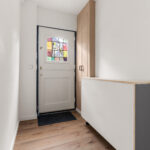
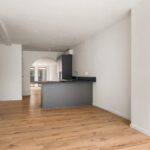
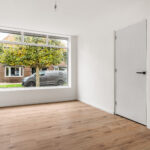
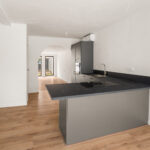
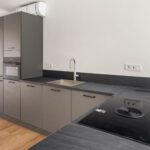
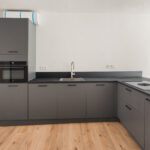
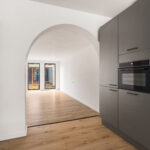
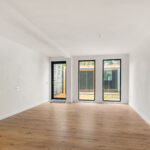
Via de voordeur met glas in lood bereik je de entree van de woning. Hier bevindt direct aan de linkerzijde de volledig vernieuwde meterkast. Vanuit de hal loop je door naar de woon-/eetkamer waar het daglicht naar binnen stroomt door de grote raampartij. Aangrenzend vind je de moderne open keuken voorzien van een inductiekookplaat met Bora afzuiging, koel-/vriescombinatie, vaatwasser, Quooker en combi oven. Alle inbouwapparatuur betreft een A merk met garantie.
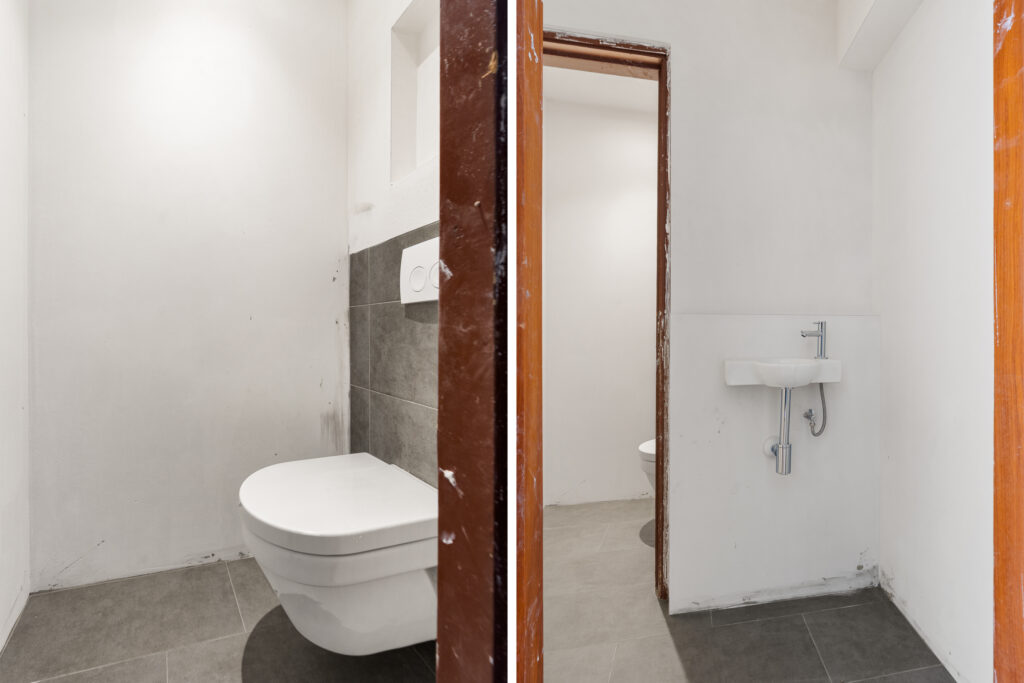
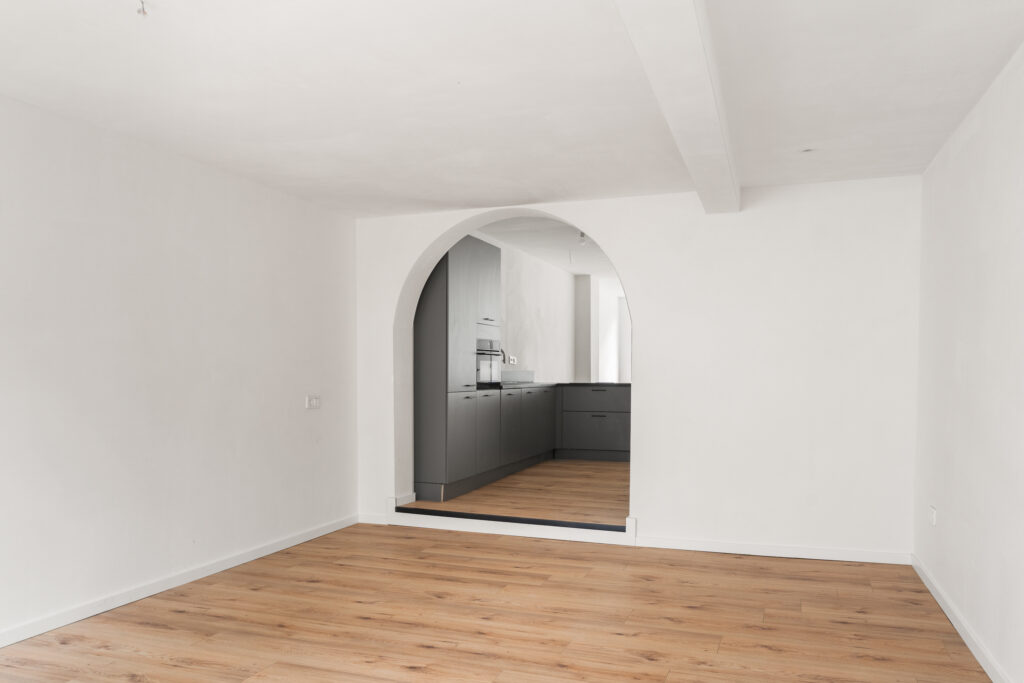
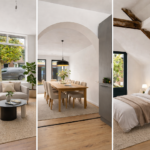
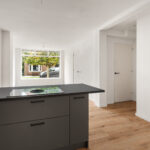
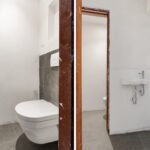
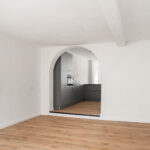
De keuken is het verbindingspunt van de woonkamer en de zitkamer. Naast de keukenruimte tref je de trapopgang naar de eerste verdieping met daaronder een trapkast voor berging. Daarnaast loop je vanuit de keuken naar de moderne toiletruimte dat beschikt over een hangend toilet en fontein. Vervolgens bereik je de woonkamer door de unieke doorgang met boogvorm. Door deze indeling creëer je echt afzonderlijke ruimtes voor verschillende gelegenheden, de indeling is aan jou.
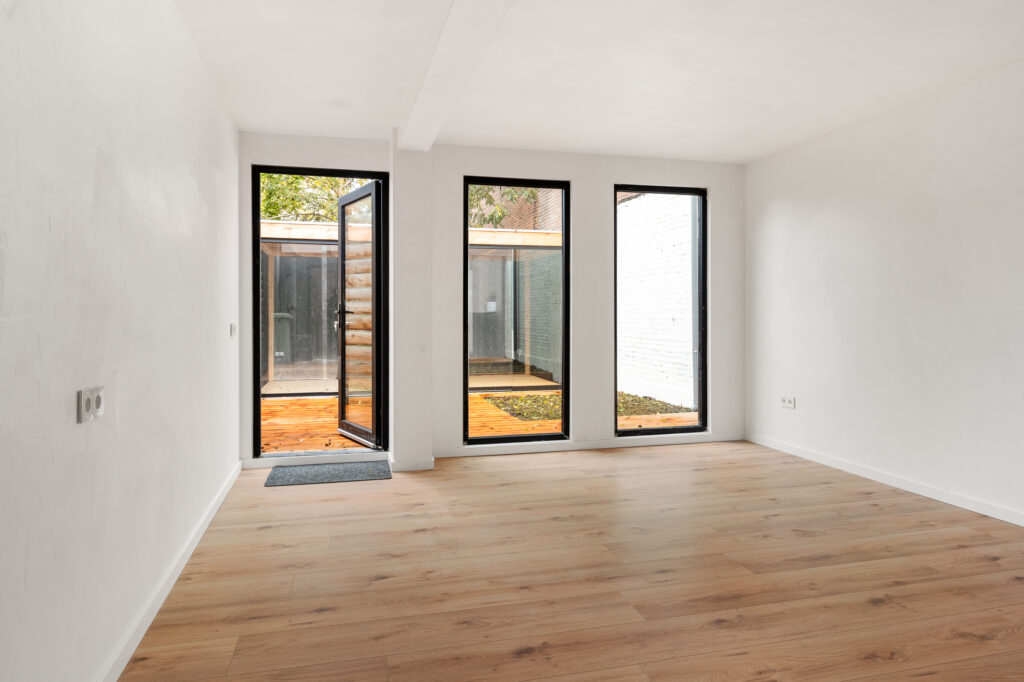
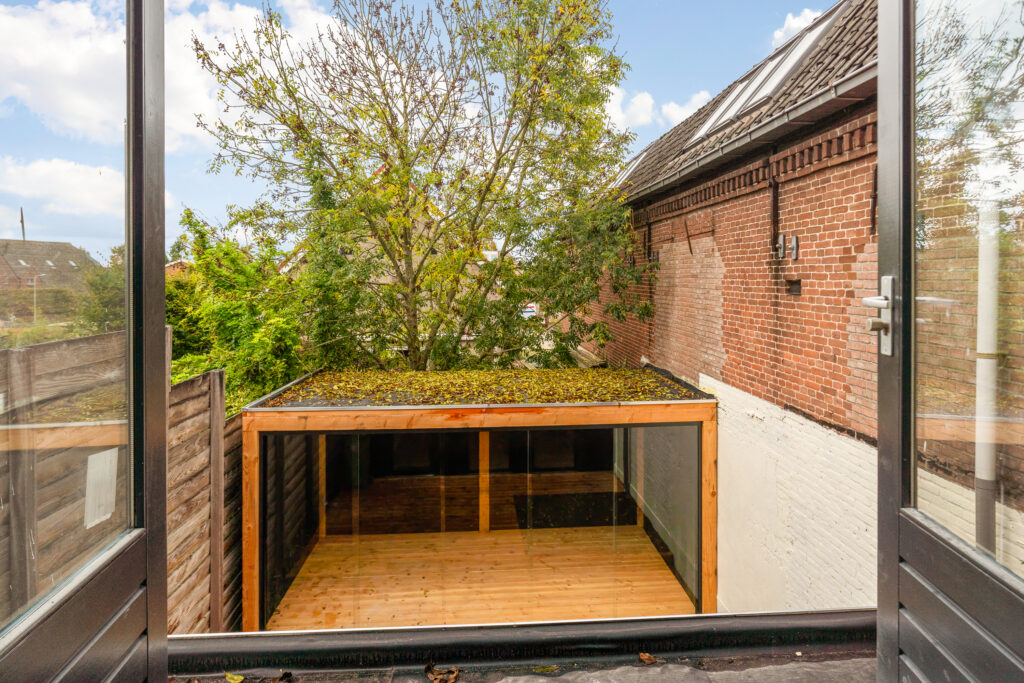
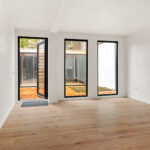
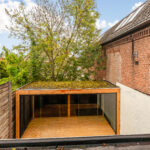
Vanuit de woonkamer loop je naar de achtertuin. Hier bevindt zich de nieuwe geplaatste overkapping. Dit is de perfecte ruimte voor wie op zoek is naar een rustige plek om te ontsnappen aan de dagelijkse hectiek. De grote glazen schuifpui zorgt voor een overvloed aan natuurlijk licht en maakt de overgang van binnen naar buiten naadloos.
Eerste verdieping
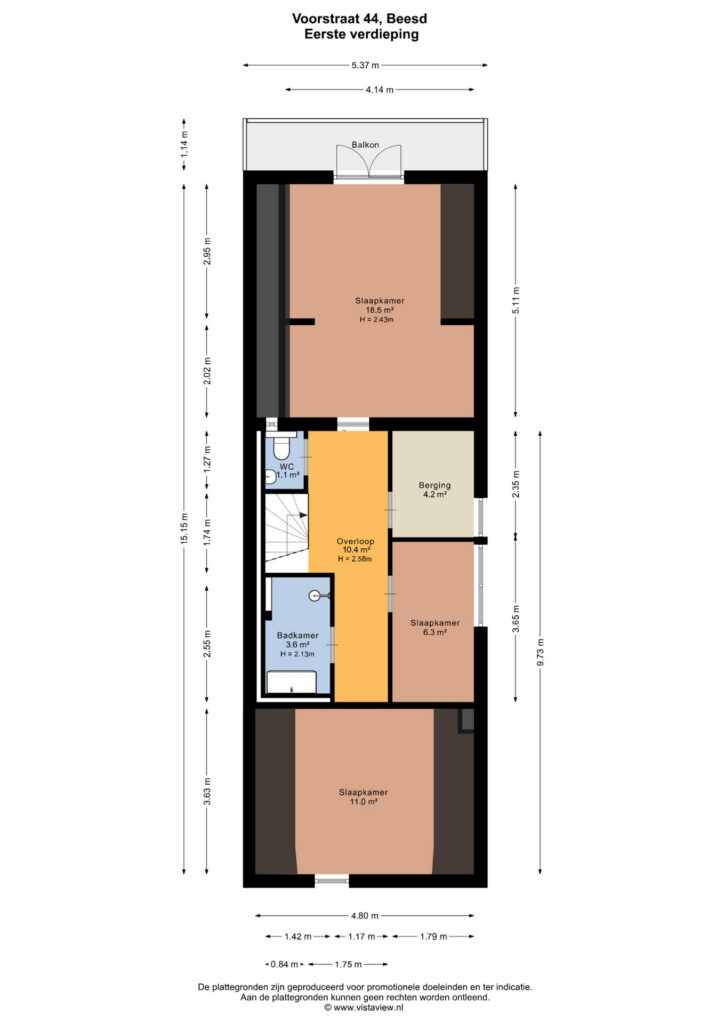
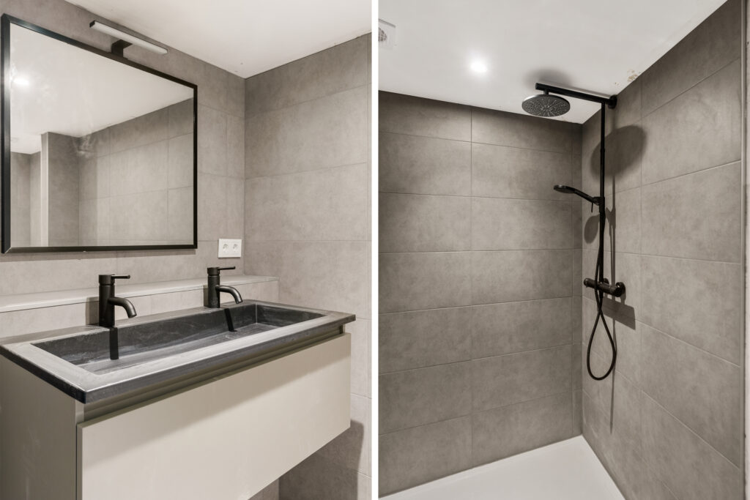
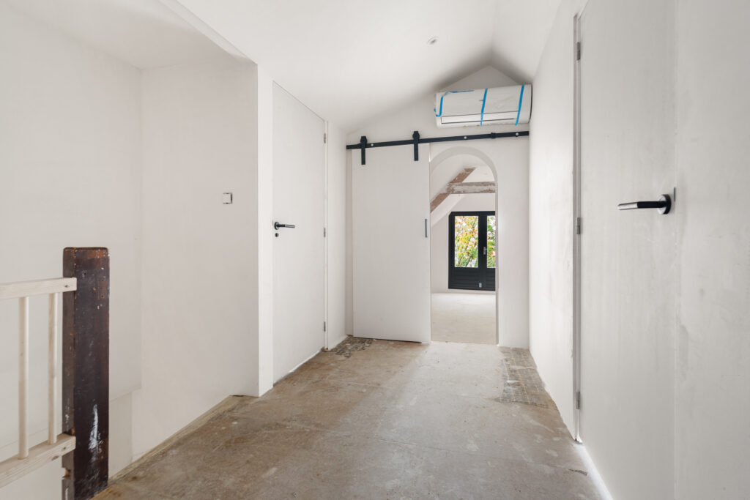
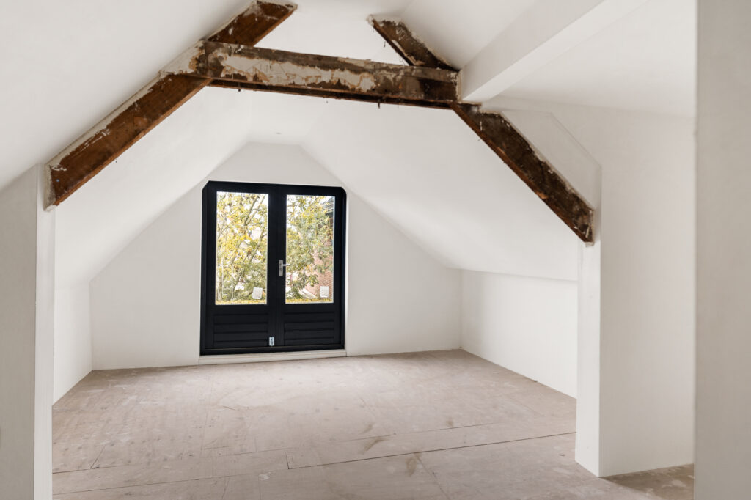
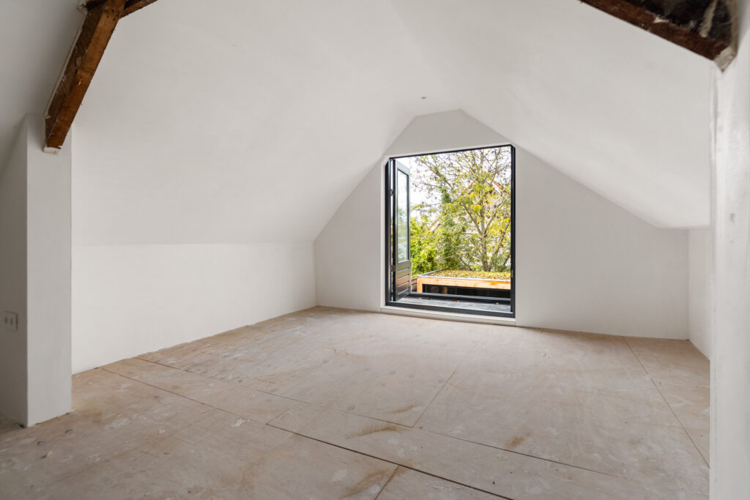
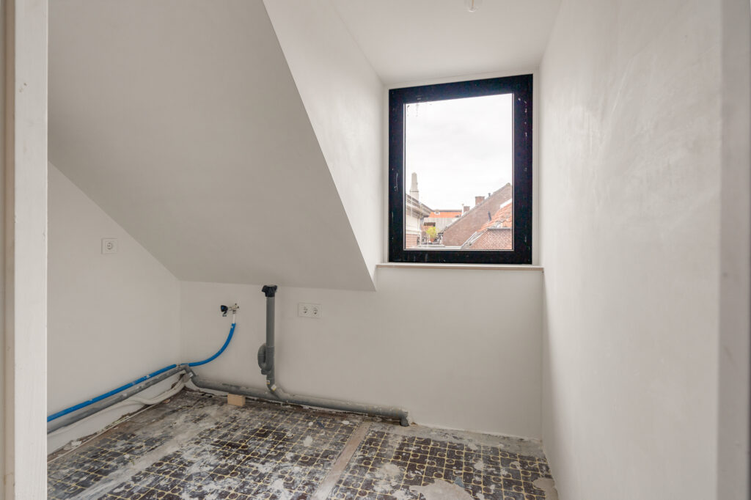
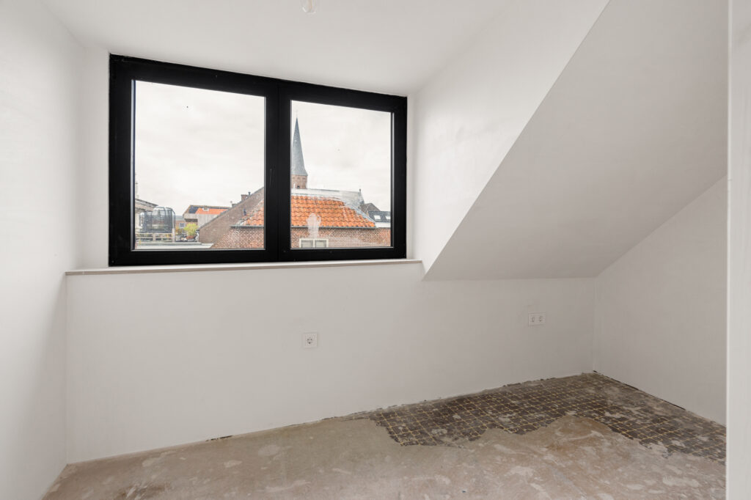
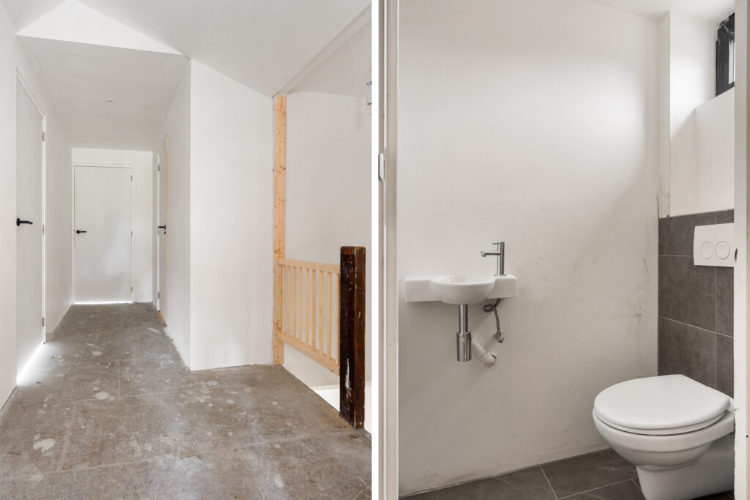
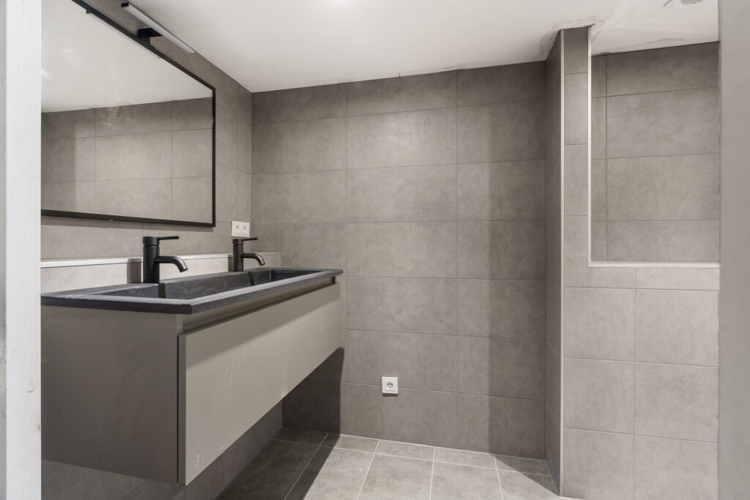
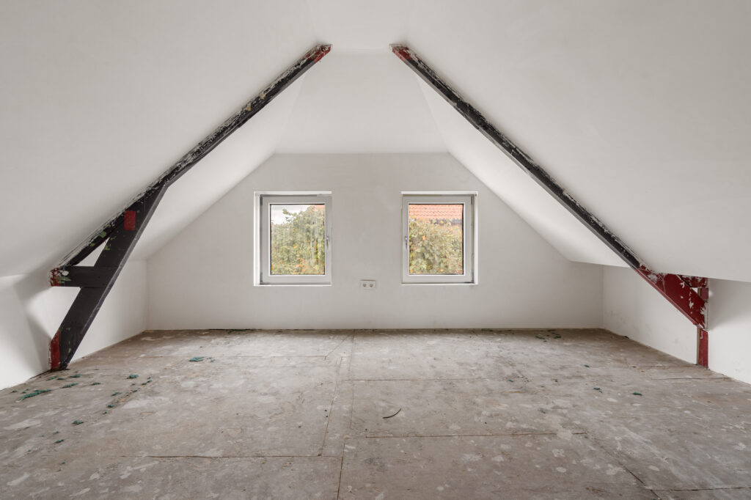
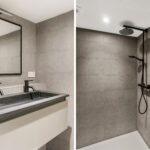
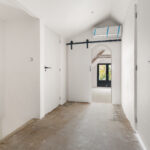
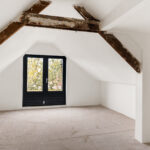
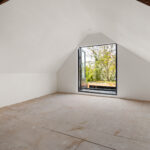
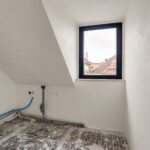
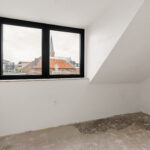
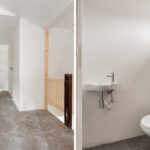
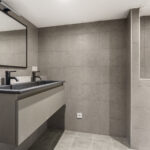
Via de trap bereik je de ruime overloop van de eerste verdieping. Deze verdieping beschikt over drie slaapkamers. De grootste slaapkamer beschikt over een ruimte van maar liefst 18,5 m² en openslaande deuren dat toegang biedt tot een balkon. De overige slaapkamers beschikken over een ruimte van 6,3 en 11 m². De kleinste slaapkamer beschikt over een dakkapel. De moderne badkamer beschikt over een inloopdouche en dubbele wastafel met wastafelmeubel. Het tweede toilet bevindt zich in een separate ruimte. Tot slot is er een separate ruimte waar zich de opstelling bevindt voor de wasmachine en droger.
Kelder
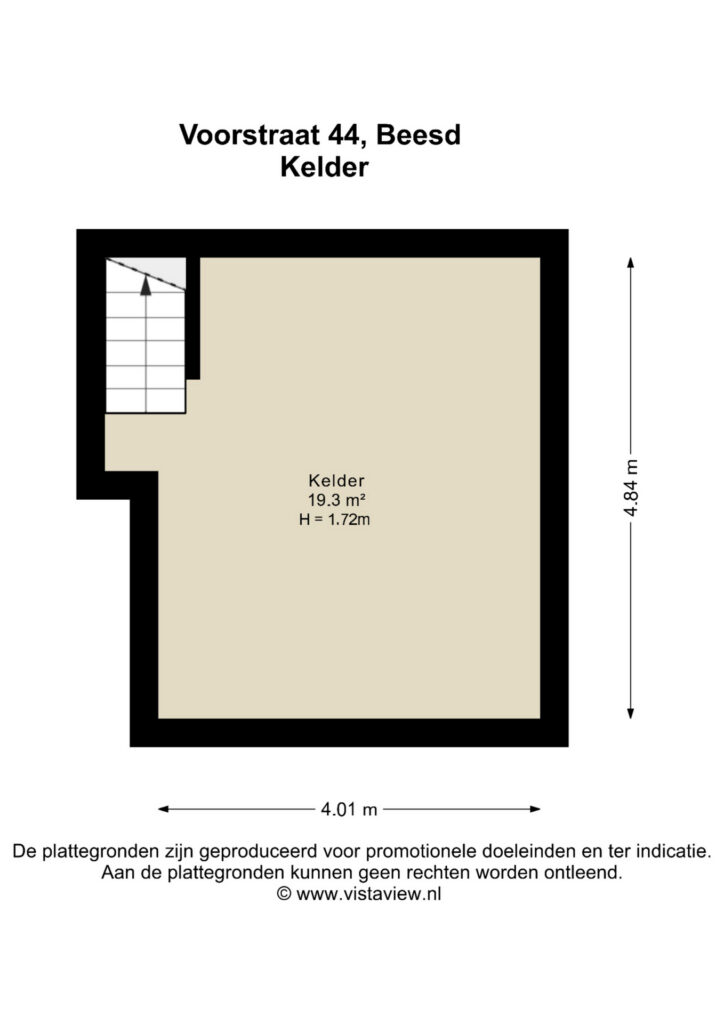
De kelder van 19,3 m² biedt volop ruimte voor opslag en biedt veel mogelijkheden om extra functionaliteit aan de woning toe te voegen. Of je het nu gebruikt voor het opbergen van seizoensgebonden spullen, het bewaren van wijn of het inrichten van een werk- of hobbyruimte, de kelder is praktisch en veelzijdig.
Voormalig restaurant op de begane grond met woonruimte op de eerste verdieping;
– Het object biedt tal van mogelijkheden, is volledig gemoderniseerd en verduurzaamd;
– Is verbouwd met goede materialen en is goed afgewerkt met o.a. gestucte wanden en plafonds;
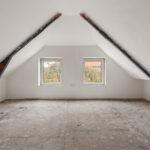
– De vloerafwerking op de eerste verdieping mag je nog zelf uitzoeken en de wanden/deurposten dienen nog geschilderd te worden.
– Nieuwe uitbouw op de begane grond, nieuwe kunststof kozijnen, gerenoveerd dak; nieuwe elektra;
– Verwarming en koeling door middel van nieuw geplaatste airco’s;
– Recent geplaatste nieuwe overkapping in de tuin;
– Door de renovatie is de woning is van een energielabel G naar A gegaan!;
– Gelegen in het sfeervolle centrum van Beesd;
– Gemengde bestemming: wonen is toegestaan (raadpleeg het omgevingsloket voor meer informatie);
– Aan de voorzijde van de woning zijn er nog mogelijkheden voor bijvoorbeeld een winkel.
Mis de unieke kans niet om te wonen in een volledig gerenoveerde woning met alle moderne gemakken en een stukje geschiedenis. Tijdens de bezichtiging zullen wij de oude foto’s voor de verbouwing laten zien. En dan zie je helemaal het grote verschil.
Aanvaarding: in overleg, kan snel.
Energielabel A
Interesse in dit huis? Schakel direct jouw eigen NVM-aankoopmakelaar in.
De NVM-aankoopmakelaar komt op voor jouw belang en bespaart tijd, geld en zorgen.
Adressen van collega NVM-aankoopmakelaars in Vianen zijn te vinden op Funda.
A fully renovated and energy-efficient home with a rich history and modern comforts.
After serving as a Chinese-Indonesian restaurant for 25 years, this end-of-row home has been completely renovated and transformed into a beautiful, fully-fledged residence. The characteristic elements have been preserved, while the home now features all the modern conveniences you would expect from a contemporary residence.
The home has recently been updated with an addition, a brand-new kitchen, and a bathroom—both of the highest quality and designed with an eye for detail. The modern finishes create a fresh, contemporary atmosphere, perfect for a comfortable living environment. The covered area with sliding glass doors offers a delightful spot to relax.
Beesd is a charming village in the Betuwe region, known for its peaceful location and green surroundings. The historic center exudes a friendly atmosphere and offers a charming mix of shops, restaurants, and cafes, as well as distinctive buildings. Its tranquil setting makes it an ideal place to enjoy nature, with countless opportunities for hiking or biking in the area. Thanks to its proximity to the A2 highway and the train station, Beesd is also easily accessible, making it a great place to live and work.
Layout
Ground Floor
The stained-glass front door leads to the entrance of the home. Immediately to the left is the completely renovated utility closet. From the entryway, you walk into the living/dining room, where natural light streams in through the large windows. Adjacent to this is the modern open kitchen, equipped with an induction cooktop with a Bora range hood, a fridge-freezer, a dishwasher, a Quooker, and a combination oven. All built-in appliances are top-brand models with warranties.
The kitchen serves as the connecting point between the living room and the sitting room. Next to the kitchen area, you’ll find the staircase leading to the first floor, with a stairwell closet for storage underneath. From the kitchen, you can also walk to the modern half-bath, which features a wall-mounted toilet and a sink. You then reach the living room through the unique arched passageway. This layout allows you to create truly separate spaces for different occasions—the choice is yours.
From the living room, you can walk out to the backyard, where you’ll find the newly installed canopy. This is the perfect space for anyone looking for a quiet spot to escape the daily hustle and bustle. The large sliding glass doors provide an abundance of natural light and create a seamless transition from indoors to outdoors.
First Floor
The staircase leads to the spacious landing on the first floor. This floor features three bedrooms. The largest bedroom measures a generous 18.5 m² and has French doors leading to a balcony. The other bedrooms measure 6.3 and 11 m². The smallest bedroom has a dormer window. The modern bathroom features a walk-in shower and a double sink with vanity. The second toilet is located in a separate room. Finally, there is a separate utility room housing the washing machine and dryer.
Basement
The 19.3 m² basement offers plenty of storage space and many opportunities to add extra functionality to the home. Whether you use it to store seasonal items, keep wine, or set up a home office or hobby room, the basement is practical and versatile.
Former restaurant on the ground floor with living space on the first floor;
- The property offers numerous possibilities, has been fully modernized and made energy-efficient;
- It has been renovated with high-quality materials and features high-quality finishes, including plastered walls and ceilings;
- You can still choose the flooring for the first floor yourself, and the walls and door frames still need to be painted;
- New addition on the ground floor, new vinyl window frames, renovated roof, and new electrical wiring;
- Heating and cooling provided by newly installed air conditioners;
- New canopy recently installed in the garden;
- Thanks to the renovation, the home’s energy efficiency rating has improved from G to A!;
- Located in the charming center of Beesd;
- Mixed-use zoning: residential use is permitted (consult the Omgevingsloket for more information);
- At the front of the property, there are still opportunities for a retail space, for example.
Don’t miss this unique opportunity to live in a fully renovated home with all modern conveniences and a touch of history. During the viewing, we’ll show you old photos from before the renovation. Then you’ll really see the huge difference.
Closing date: negotiable, can be arranged quickly.
Energy label A
Interested in this home? Contact your own NVM buyer’s agent right away.
An NVM buyer’s agent looks out for your best interests and saves you time, money, and hassle.
You can find the contact information for fellow NVM buyer’s agents in Vianen on Funda.
Kenmerken
Status |
Beschikbaar |
Toegevoegd |
02-07-2026 |
Vraagprijs |
€ 490.000,- k.k. |
Appartement vve bijdrage |
€ 0,- |
Woonoppervlakte |
131 m2 |
Perceeloppervlakte |
117 m2 |
Externe bergruimte |
13 m2 |
Gebouwgebonden buitenruimte |
6 m2 |
Overige inpandige ruimte |
19 m2 |
Inhoud |
516 m3 |
Aantal kamers |
5 |
Aantal slaapkamers |
3 |
Bouwvorm |
Bestaande bouw |
Energieklasse |
A |
Soort(en) warm water |
Elektrische Boiler Eigendom |
Heb je vragen over deze woning?
Neem contact op met
Mirjam Groen
Vestiging
Vianen
Wil je ook door ons geholpen worden? Doe onze gratis huiswaarde check!
Je hebt de keuze uit een online waardebepaling of de nauwkeurige waardebepaling. Beide zijn gratis. Uiteraard is het altijd mogelijk om na de online waardebepaling alsnog een afspraak te maken voor een nauwkeurige waardebepaling. Ga je voor een accurate en complete waardebepaling of voor snelheid en gemak?