Hermelijnvlinderdijk 627
3544 JG, UTRECHT
118 m2 wonen
perceel
3 kamers
€ 650.000,- k.k.
Kan ik dit huis betalen? Wat worden mijn maandlasten?Deel met je vrienden
Volledige omschrijving
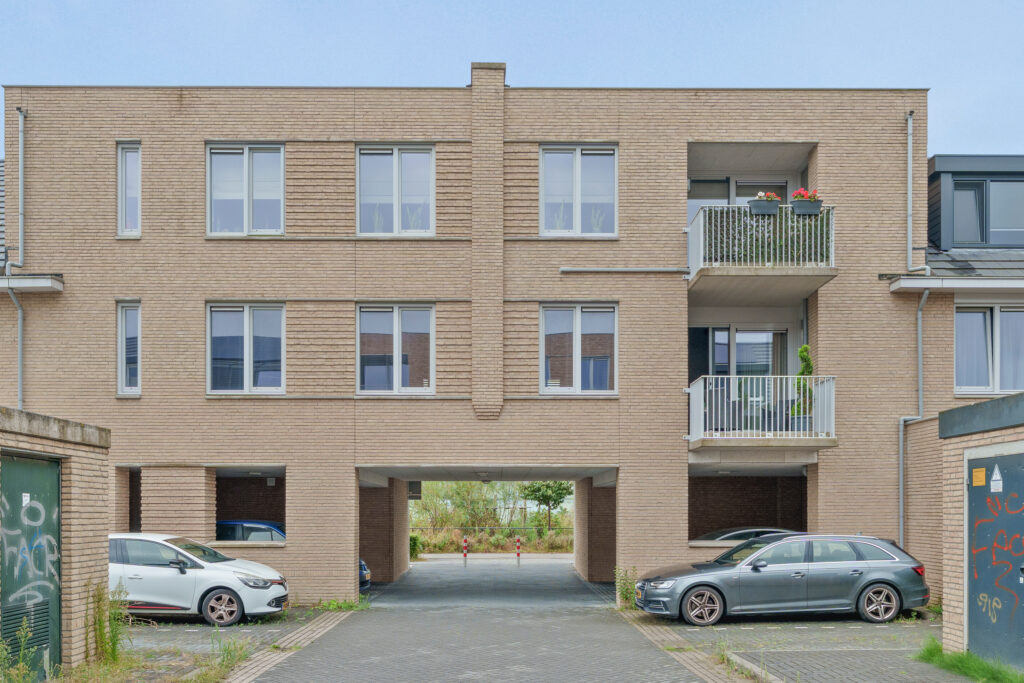
Een jong, modern en verrassend ruim appartement met een luxe afwerking, twee balkons én een eigen overdekte parkeerplaats? Dit is er één om verliefd op te worden!
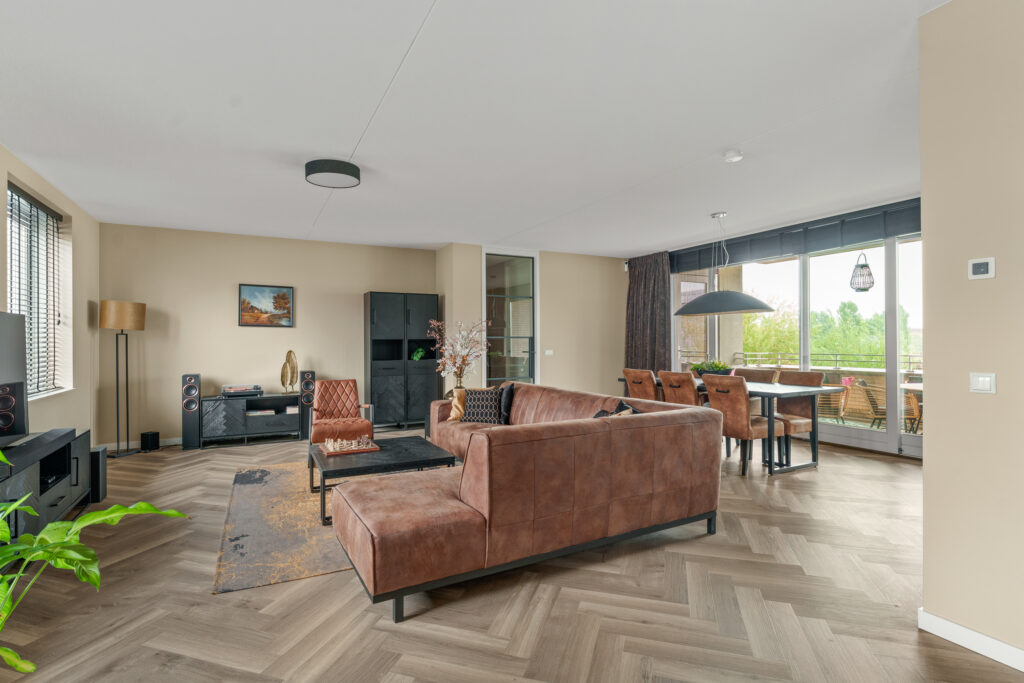
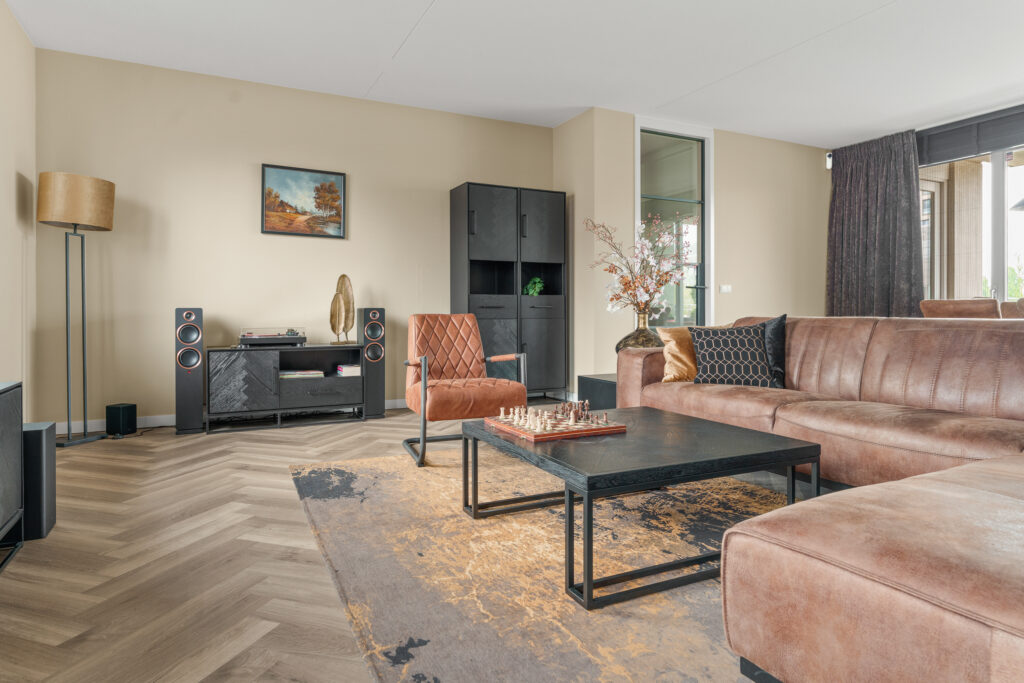
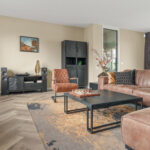
Dit prachtige appartement is in 2021 opgeleverd en biedt maar liefst 118 m² woonoppervlakte. Vanaf het moment dat je binnenkomt, valt de fijne combinatie van ruimte, licht, luxe en comfort op. De woning is met veel aandacht voor detail afgewerkt en voorzien van hoogwaardige materialen en eigentijdse afwerkingskeuzes. Denk aan de stijlvolle Siematic keuken met kookeiland en hoogwaardige Siemens inbouwapparatuur, een fraaie PVC-visgraatvloer, glad afgewerkte wanden en comfortabele vloerverwarming. Hier hoef je eigenlijk alleen nog je spullen uit te pakken.
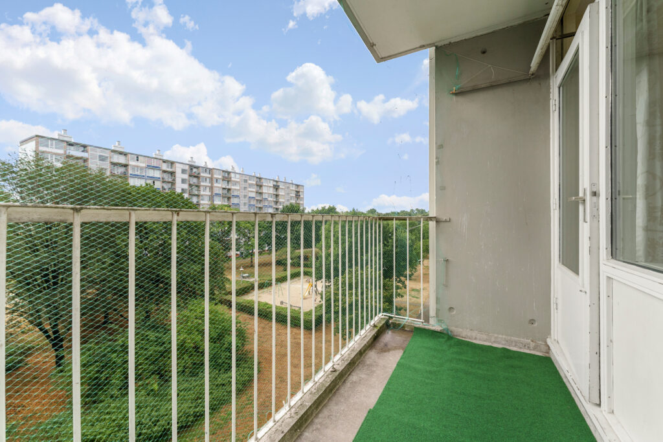
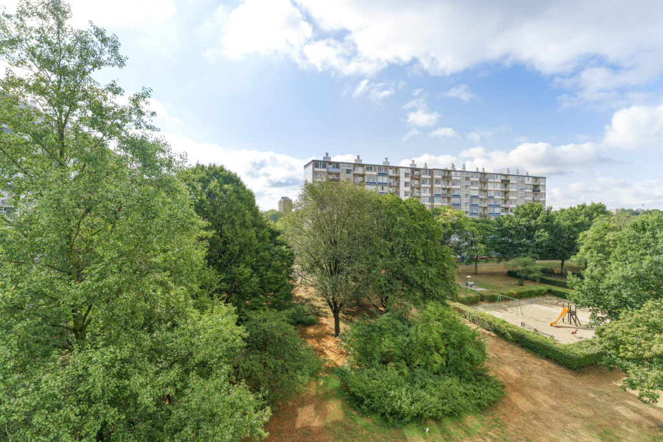
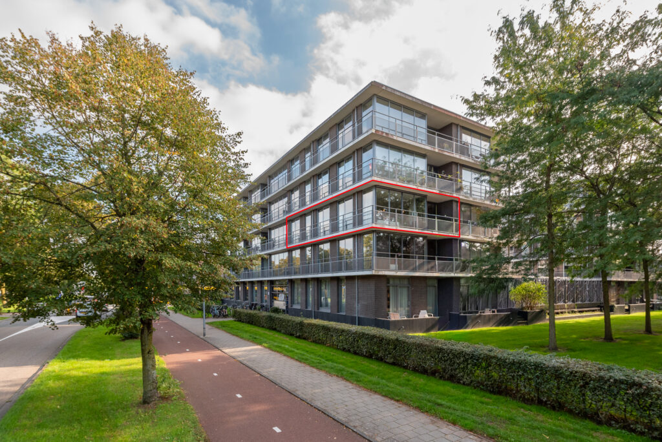
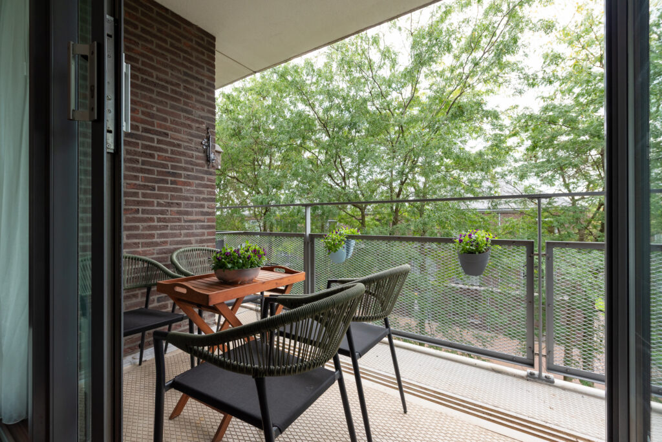
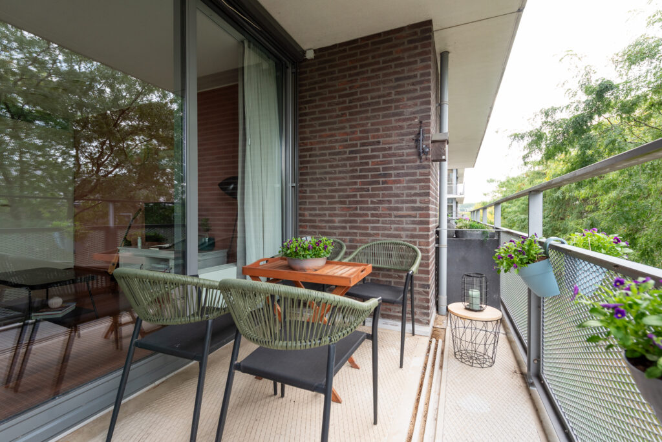
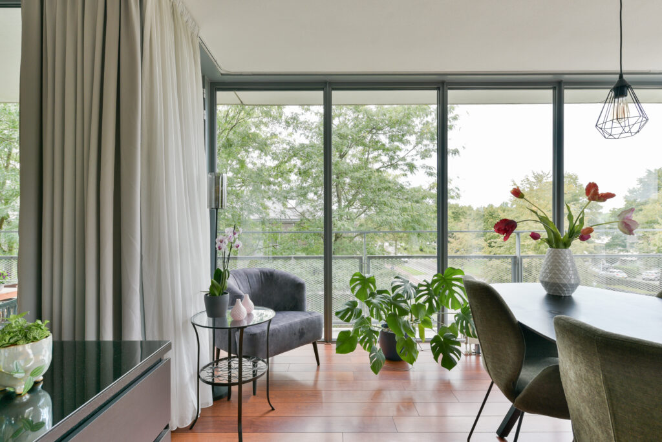
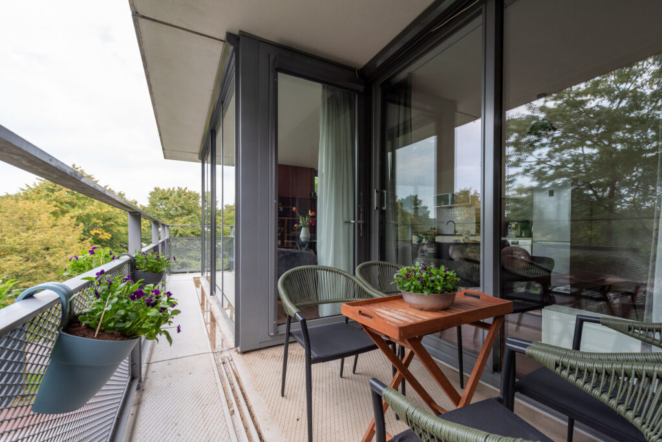
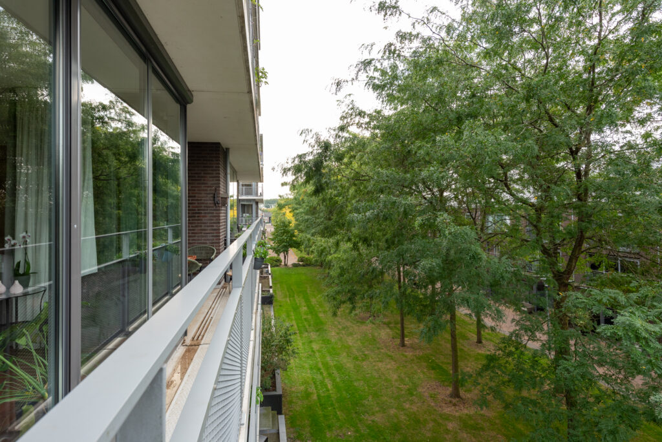
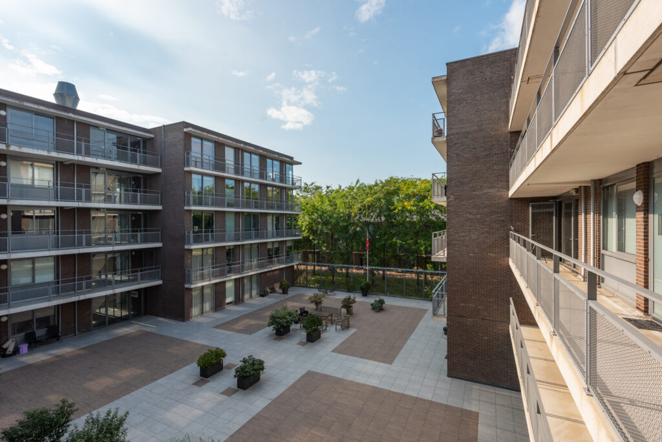
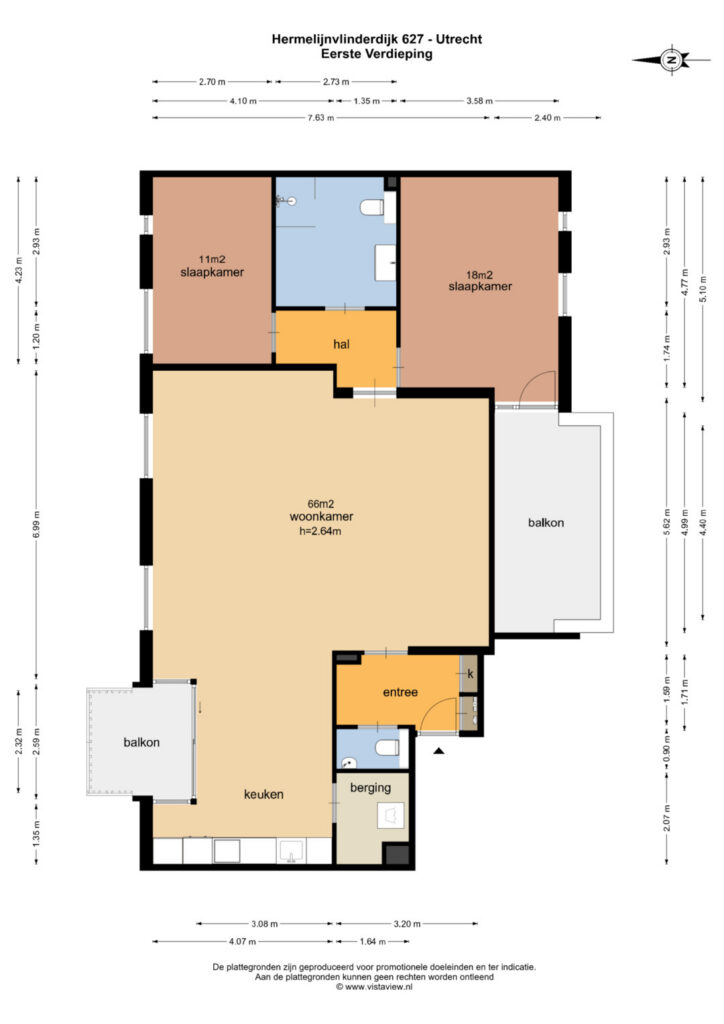
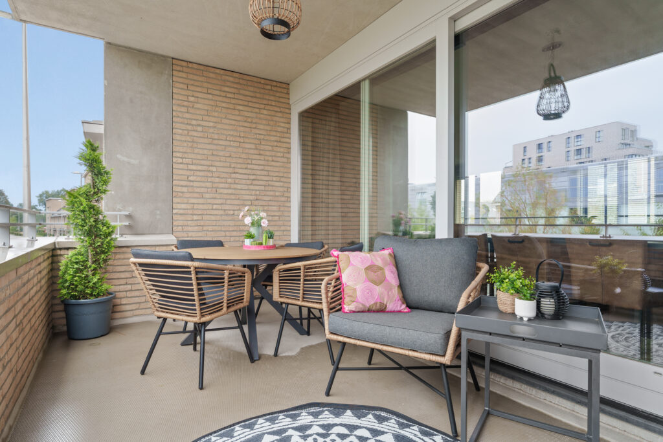
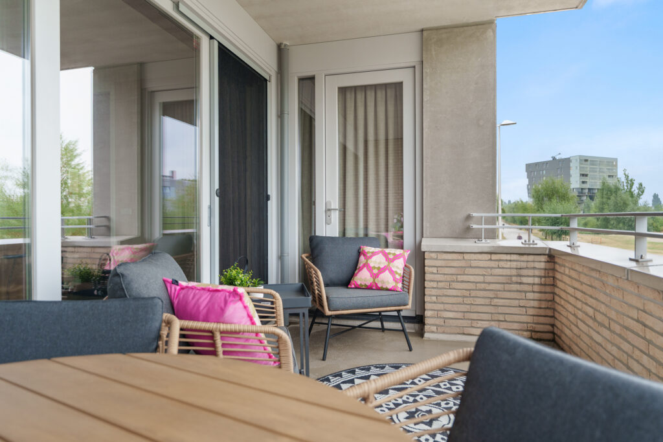
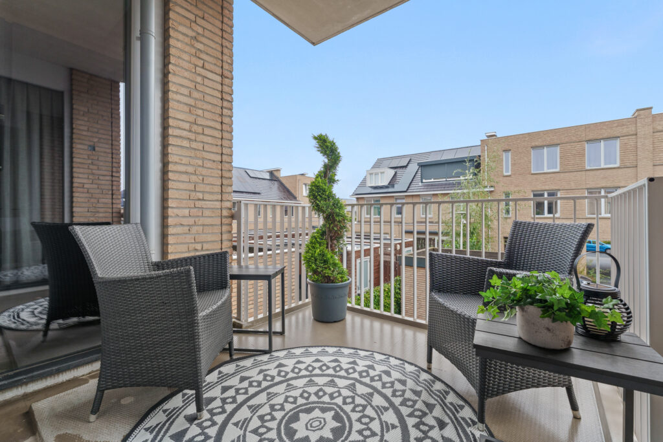
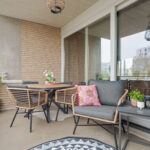
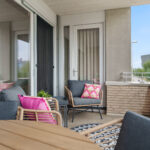
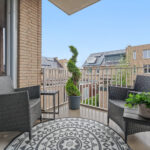
En dan zijn er natuurlijk de twee balkons. Het royale, zuidelijk gelegen balkonterras van maar liefst 13 m² kijkt heerlijk uit over het groen en vormt een prachtige verlenging van de woonkamer. Het tweede balkon van ruim 5 m² ligt direct aan de keuken en is een heerlijke plek voor een kop koffie in de ochtend of een gezellig drankje tijdens het koken. Dankzij de twee buitenruimtes kun je op verschillende momenten van de dag optimaal van het buitenleven genieten.
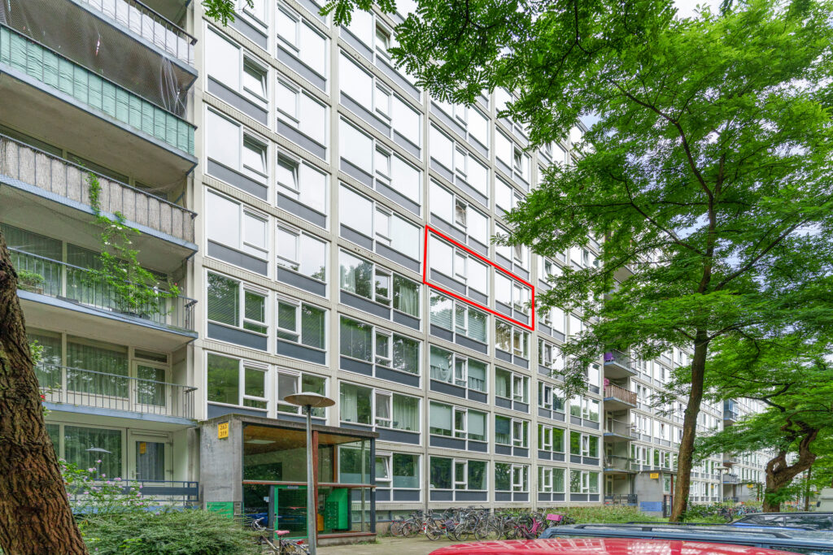
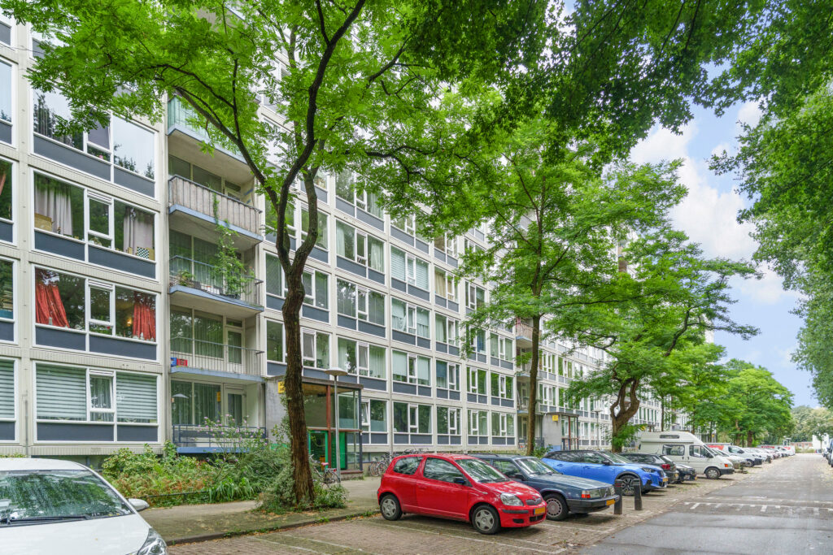
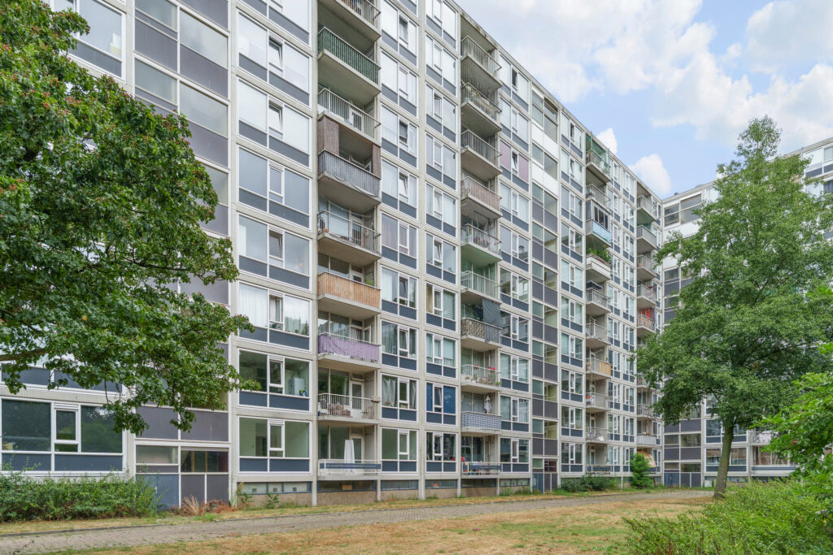
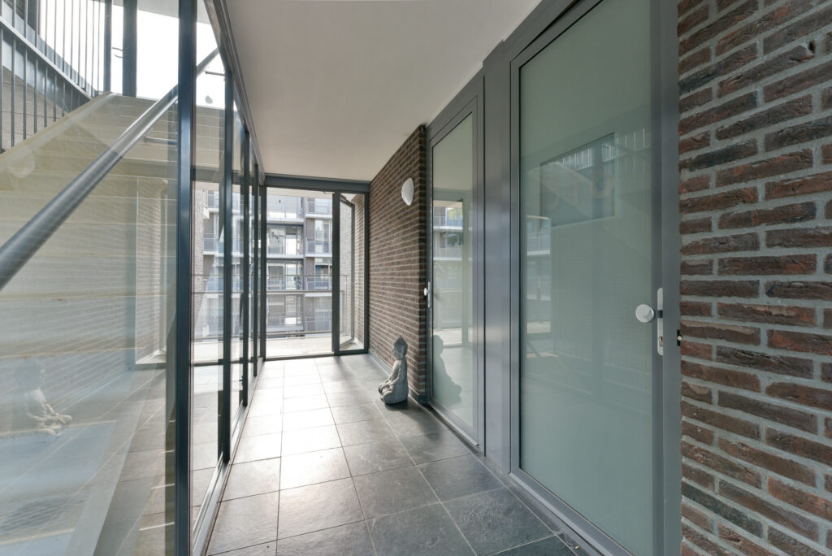
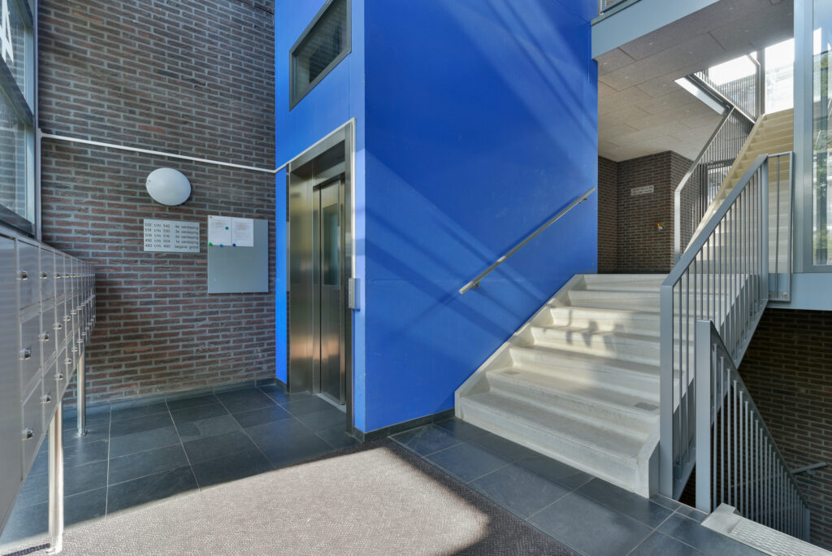
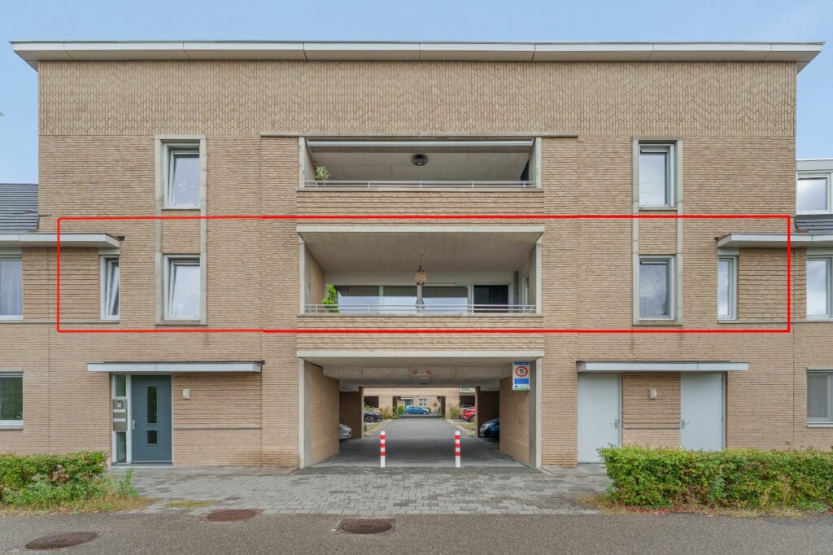
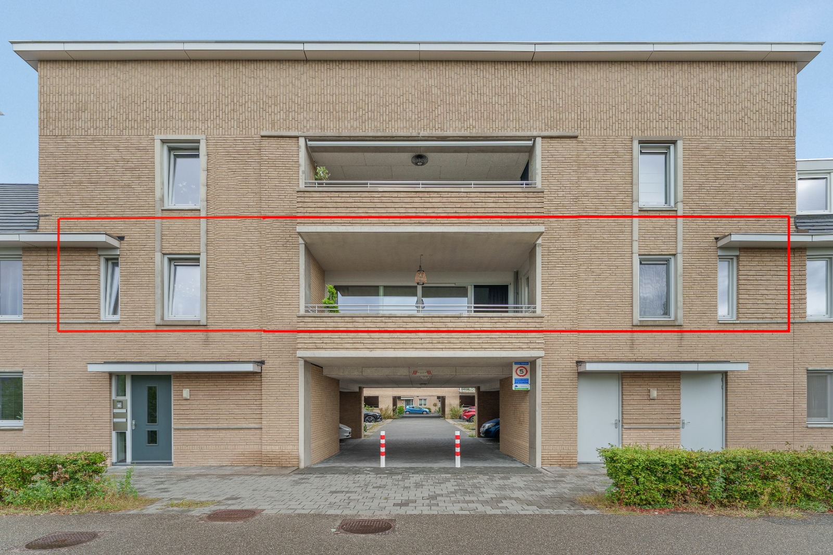
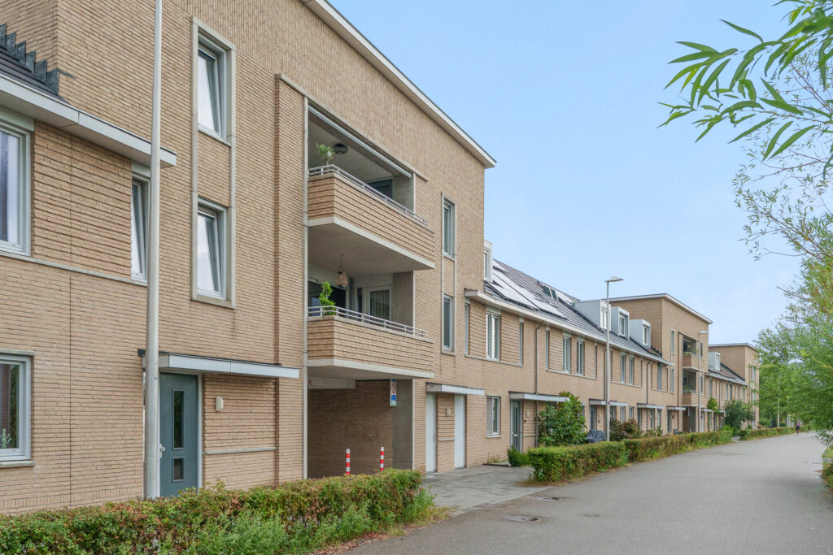
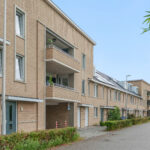
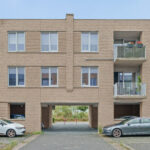
Het kleinschalige appartementencomplex (twee appartementen) draagt bij aan het rustige en prettige woongevoel. De gemeenschappelijke lift deel je uitsluitend met de bovenburen. Via het video-intercomsysteem kun je de entreedeur eenvoudig vanuit het appartement openen.
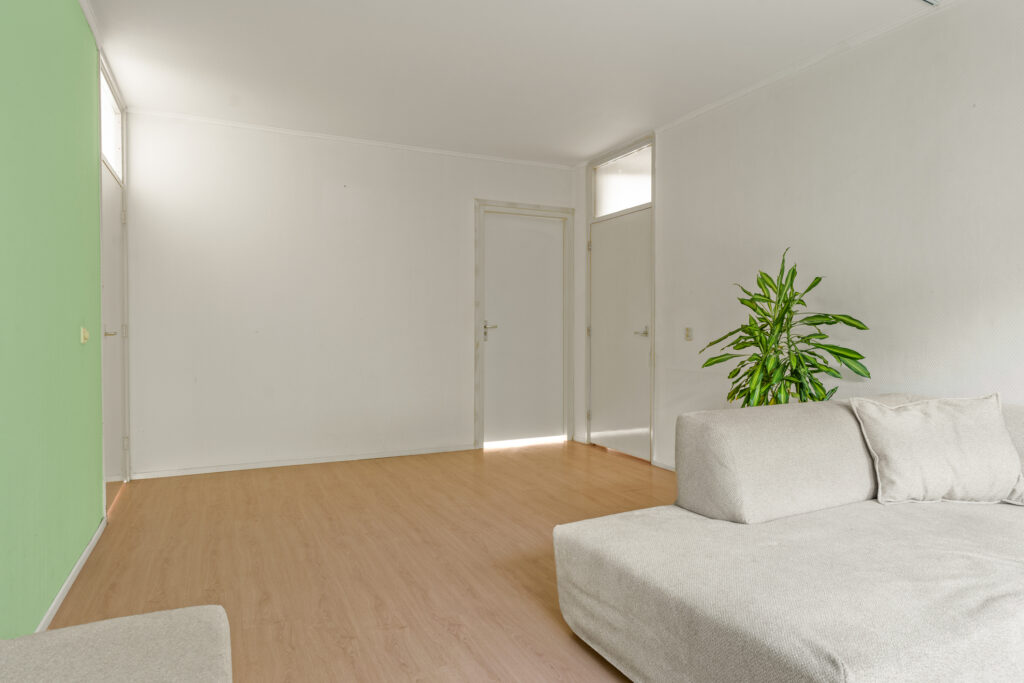
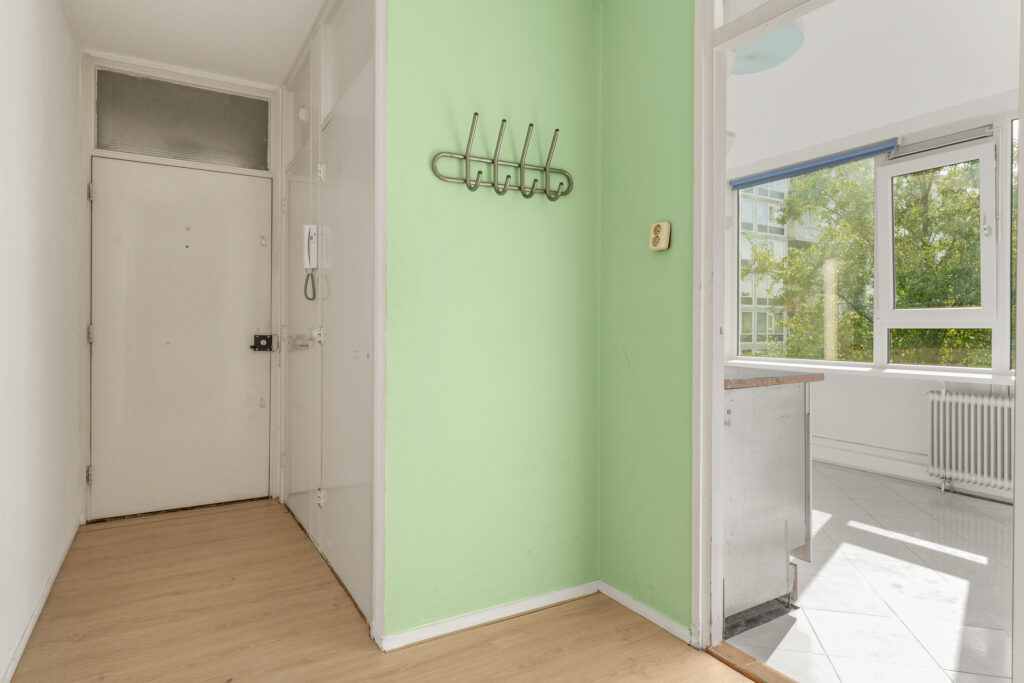
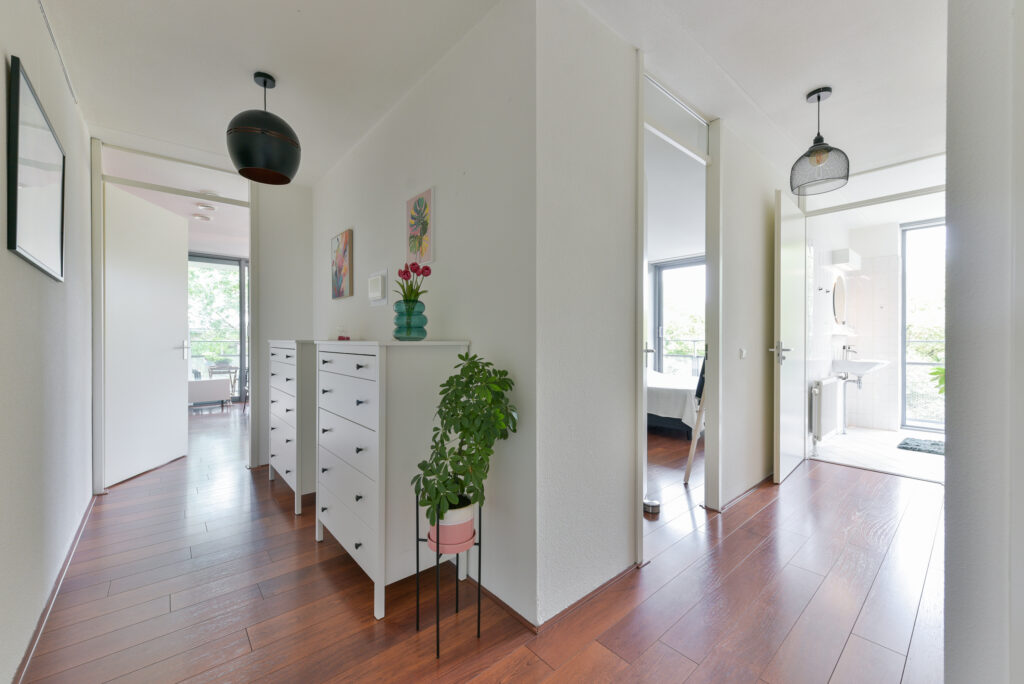
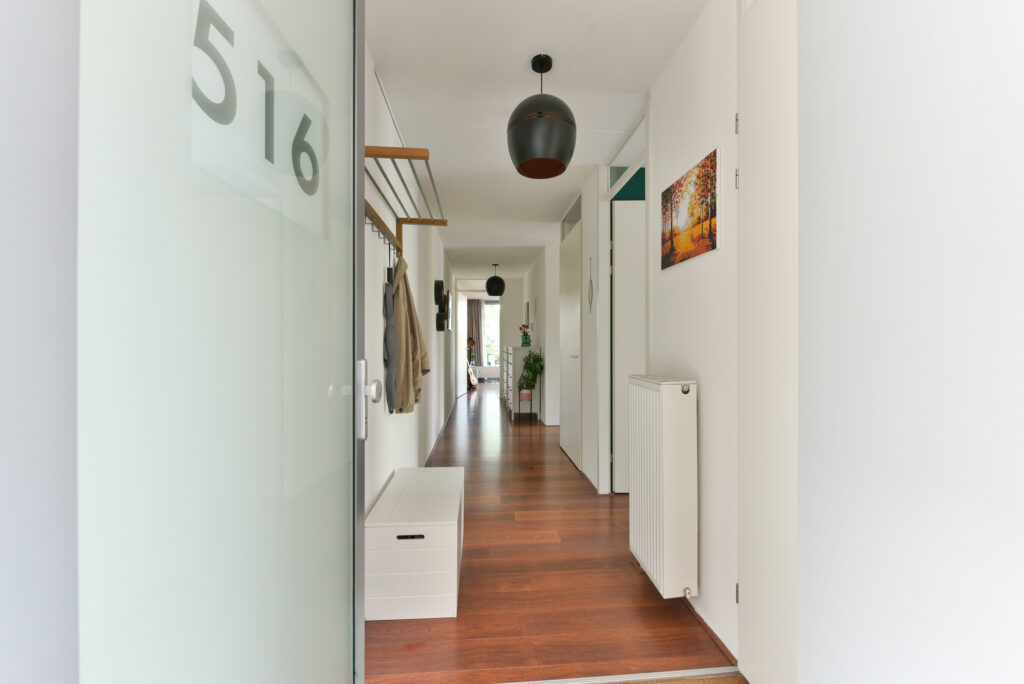
Eenmaal binnen kom je in de ruime entreehal met voldoende plek voor de garderobe en toegang tot de toiletruimte en de verschillende vertrekken.
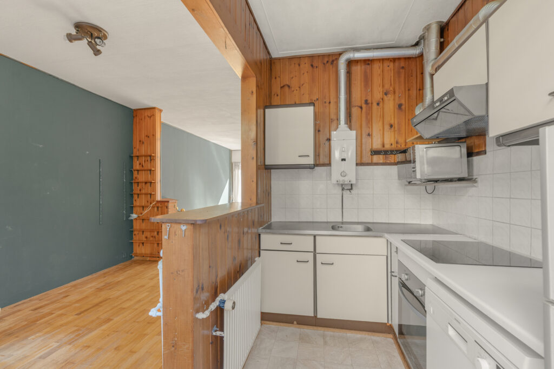
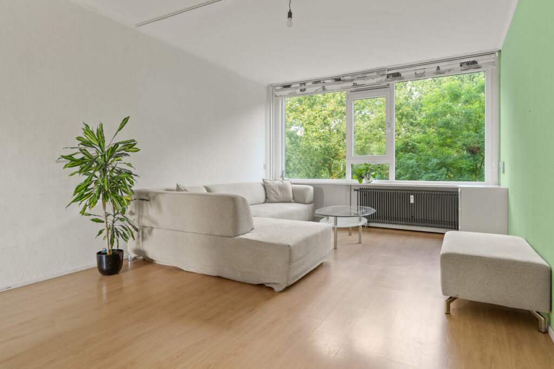
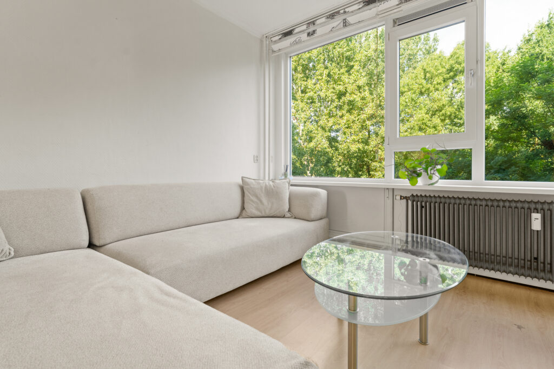
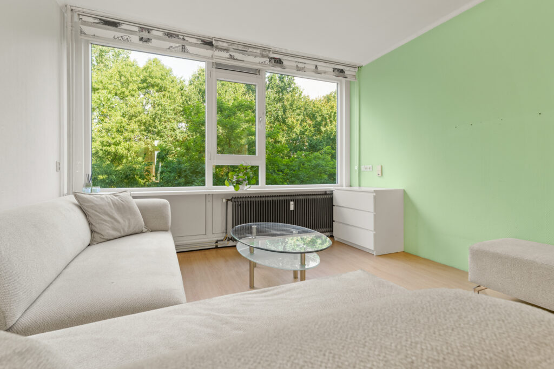
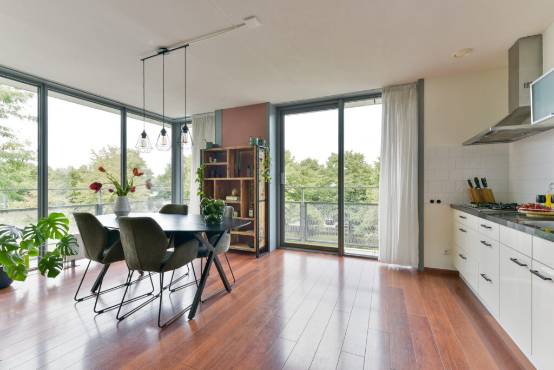
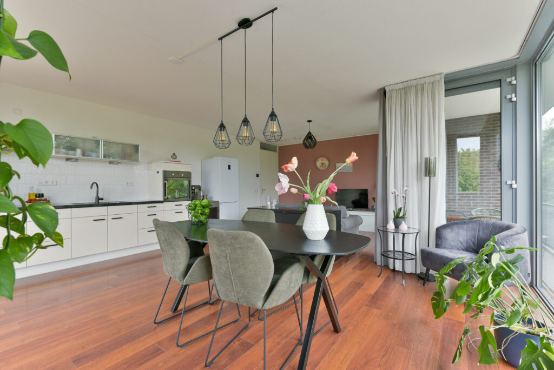
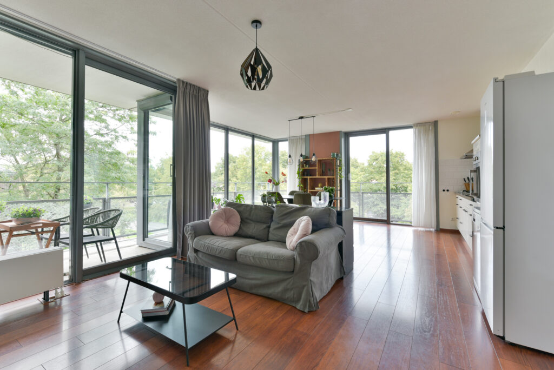
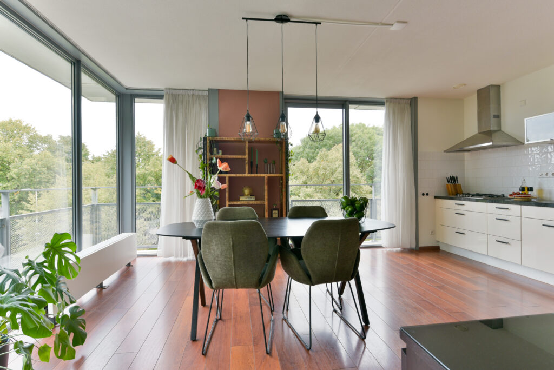
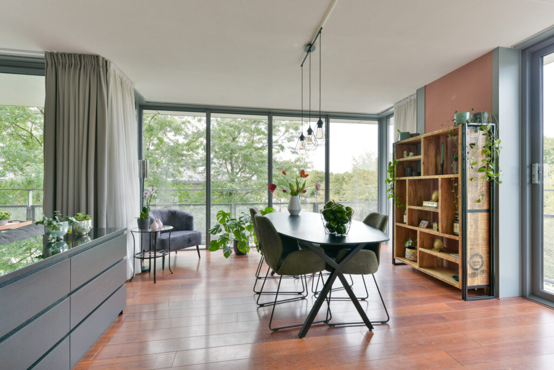
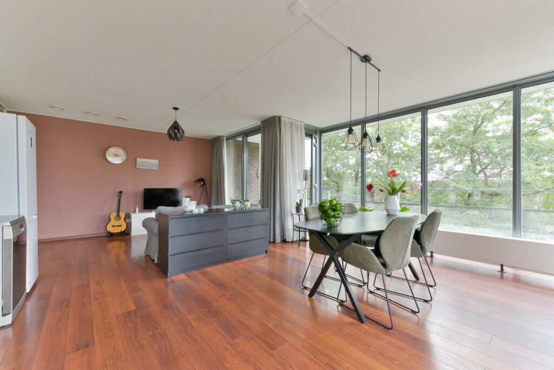
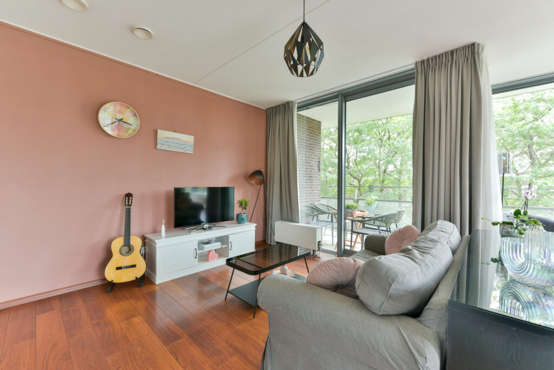
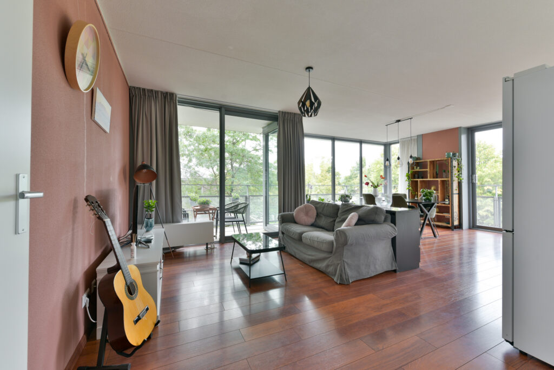
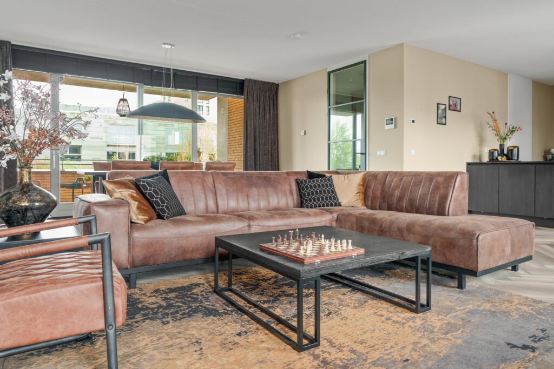
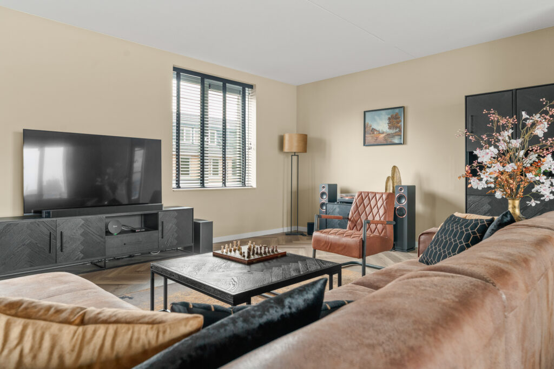
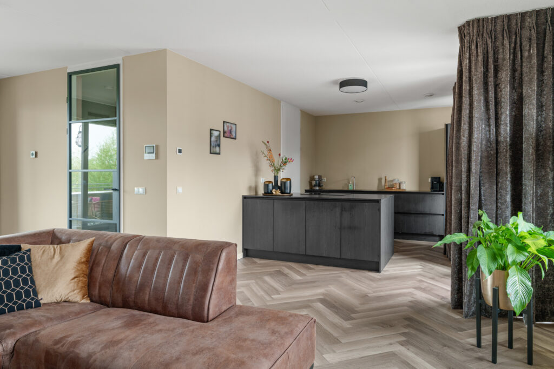
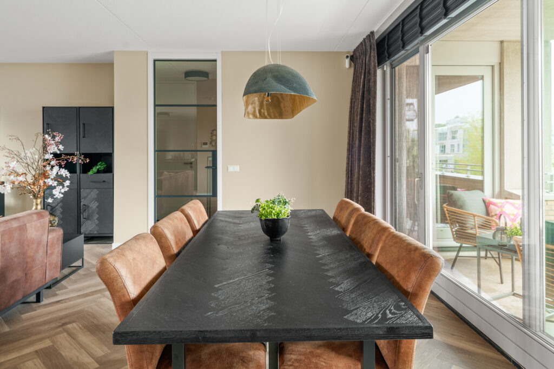
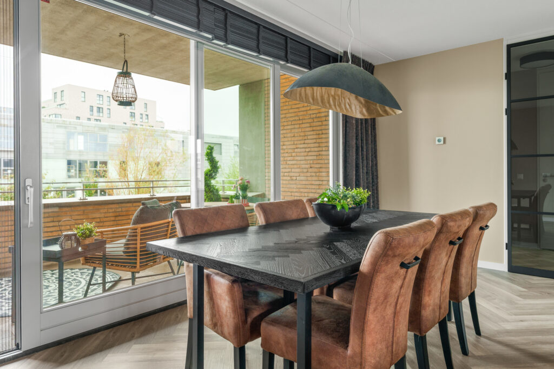
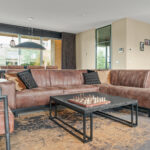
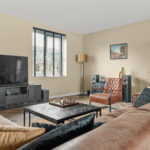
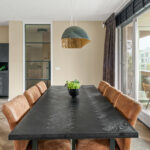
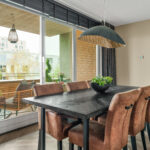
De absolute blikvanger is de royale living. De woonkamer, keuken en het eetgedeelte staan volledig met elkaar in verbinding en vormen samen een indrukwekkende leefruimte van maar liefst 66 m². De vele raampartijen zorgen voor een overvloed aan daglicht en de brede schuifpui naar het grote terras versterkt het gevoel van ruimte. De slimme diagonale zichtlijn door de woning maakt de leefruimte bovendien bijzonder ruimtelijk.
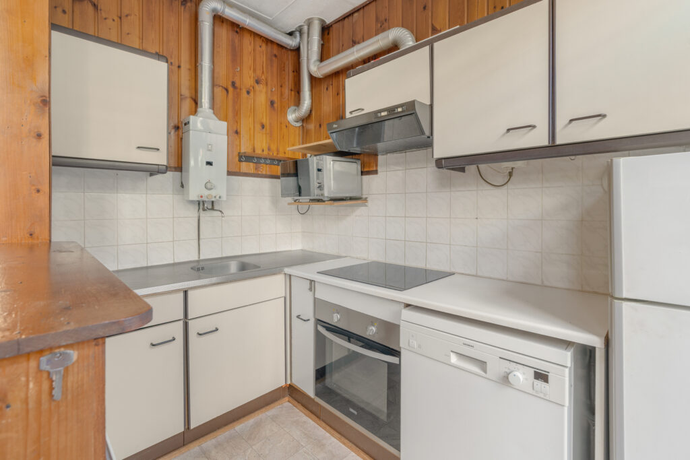
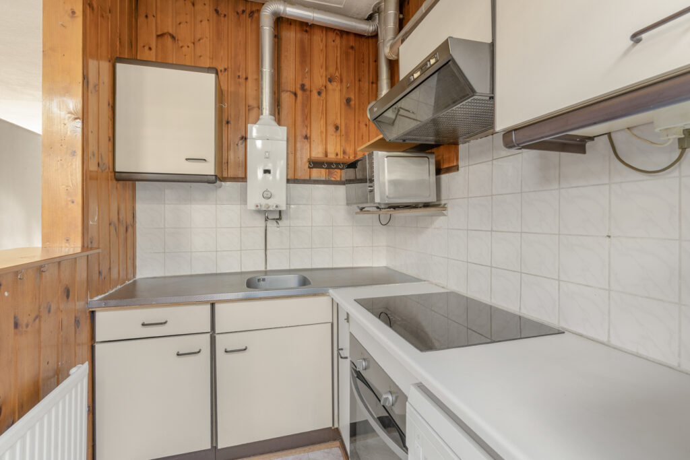
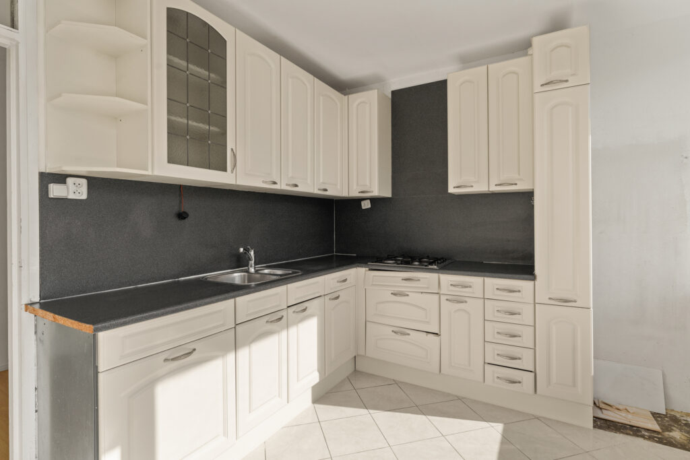
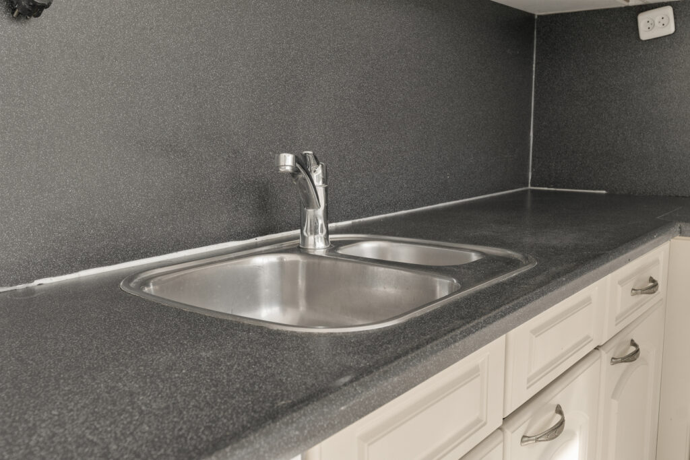
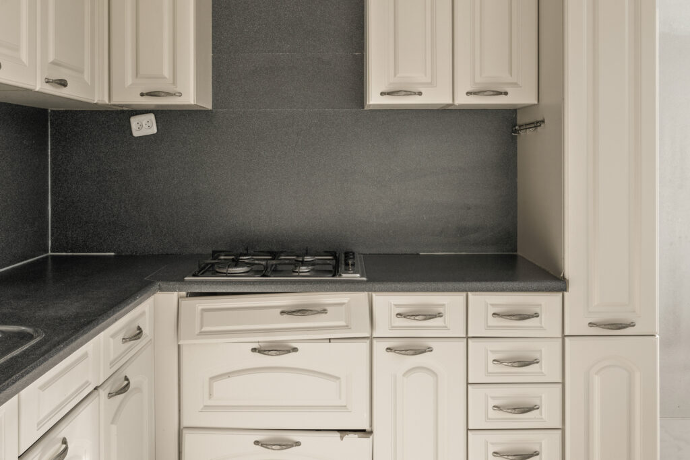
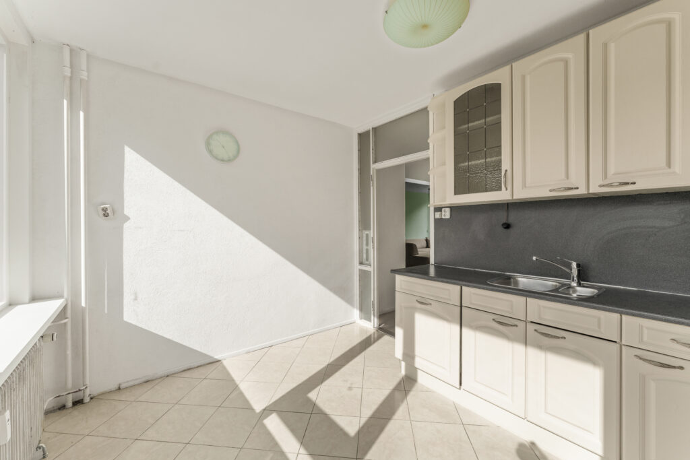
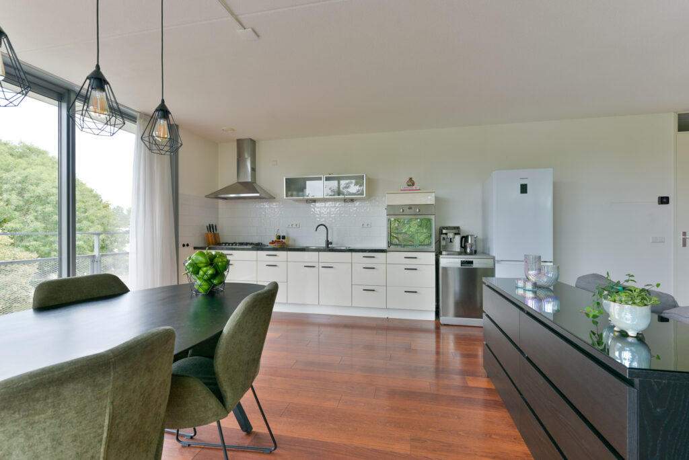
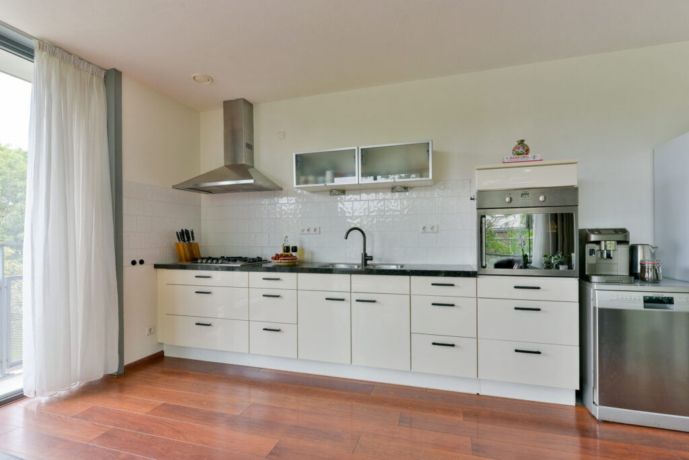
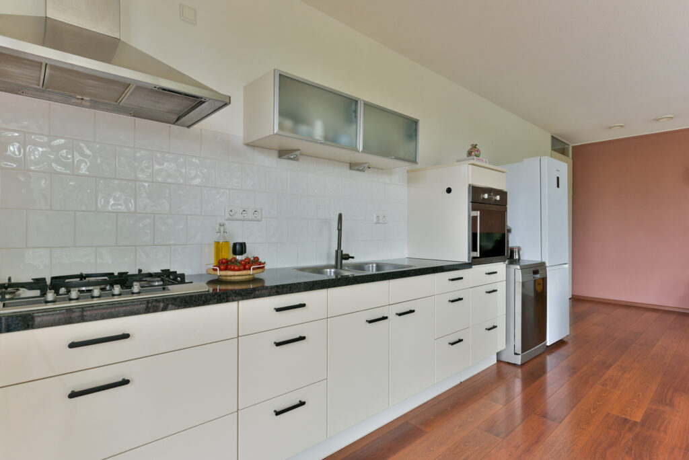
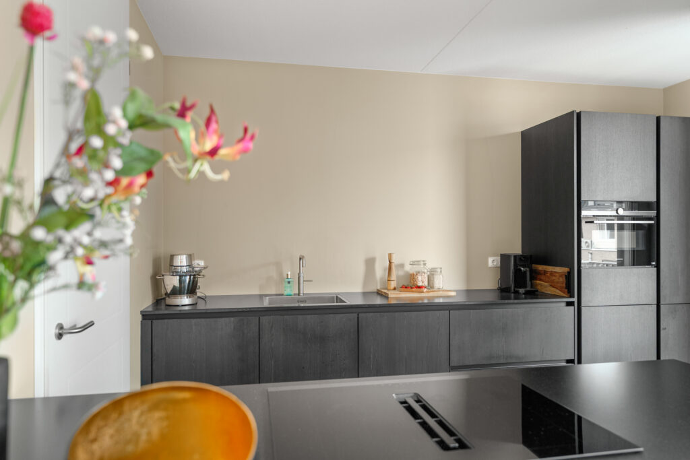
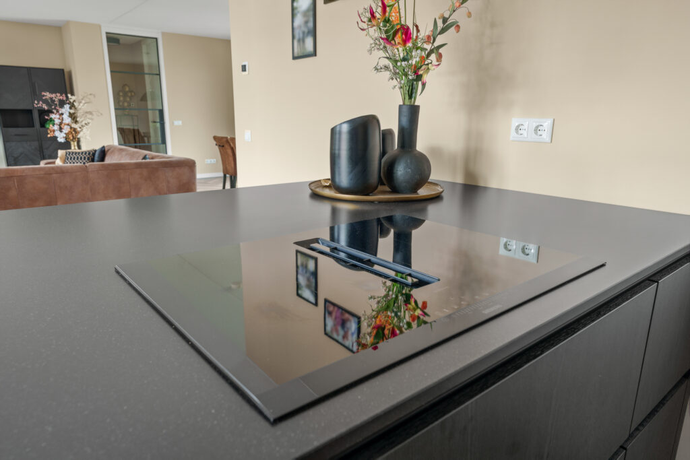
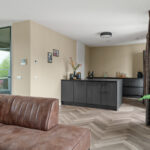
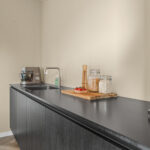
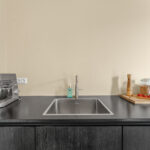
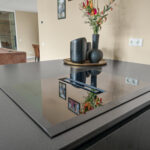
De Siematic keuken vormt het stijlvolle hart van deze ruimte. Het royale kookeiland is niet alleen een echte eyecatcher, maar ook een heerlijke plek om uitgebreid te koken of gezellig aan te schuiven. De keuken is voorzien van hoogwaardige Siemens inbouwapparatuur, waaronder een oven, magnetron, koel-/vriescombinatie en inductiekookplaat met geïntegreerde afzuiging. De fraaie PVC-visgraatvloer en vloerverwarming maken het geheel compleet.
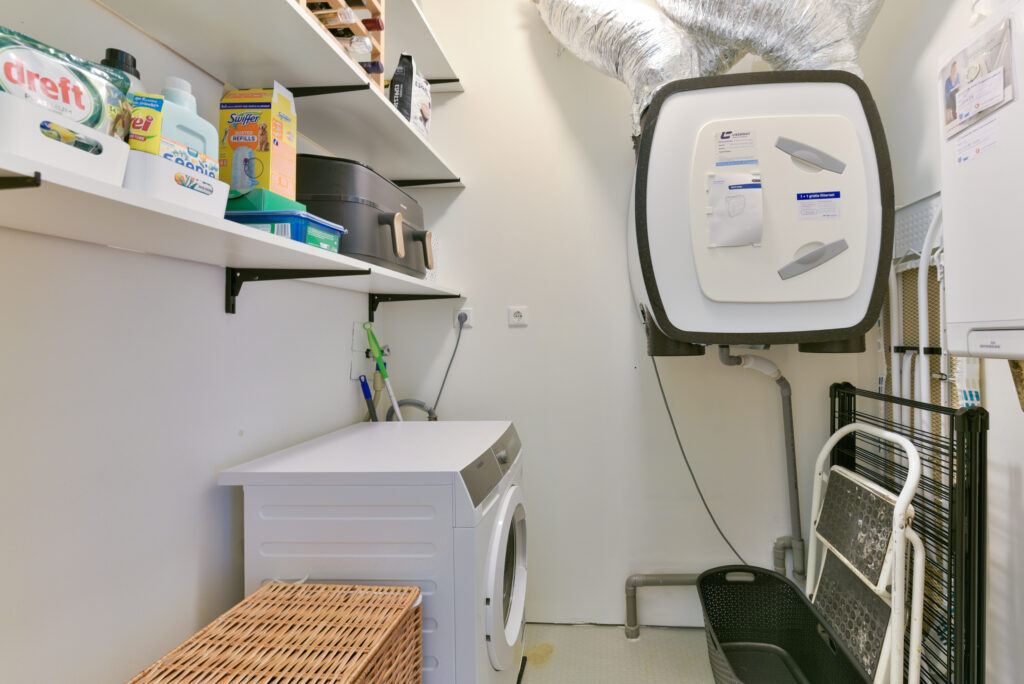
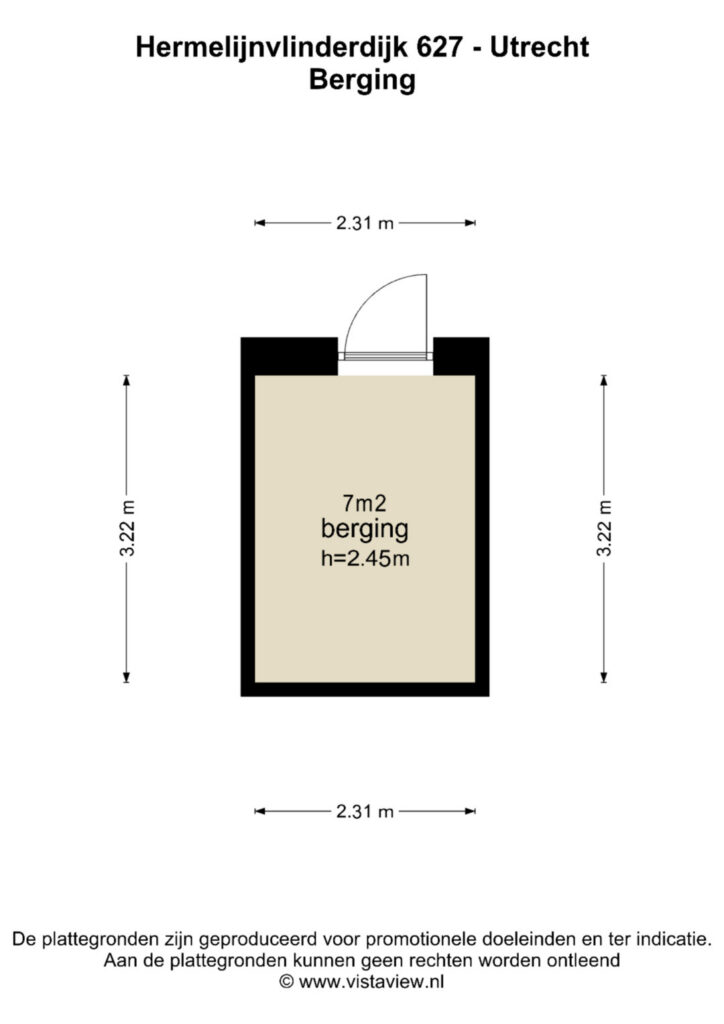
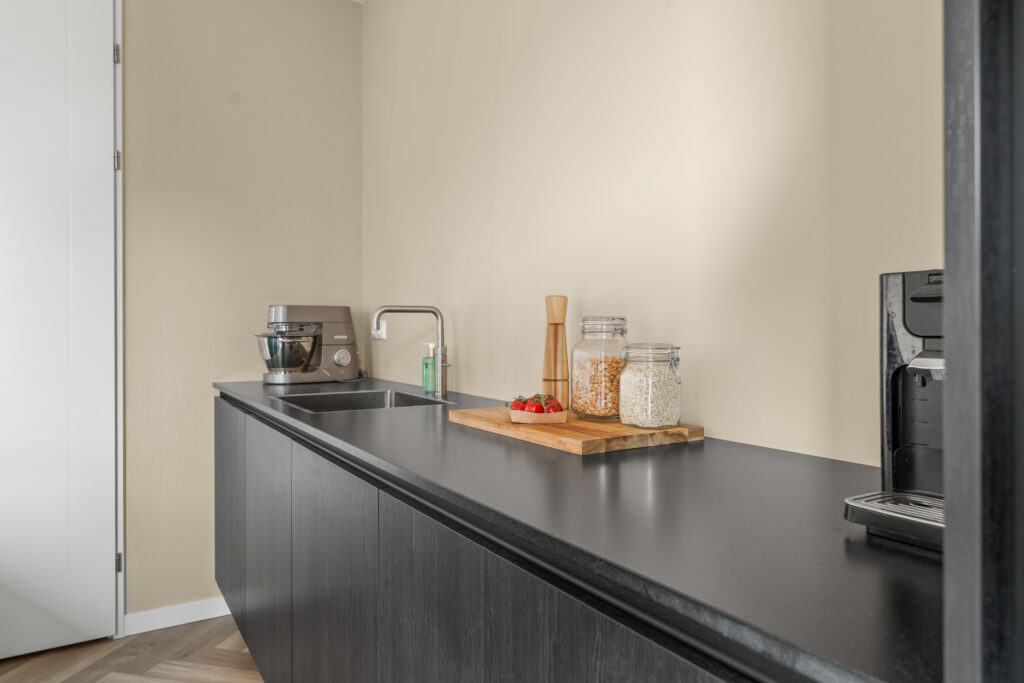
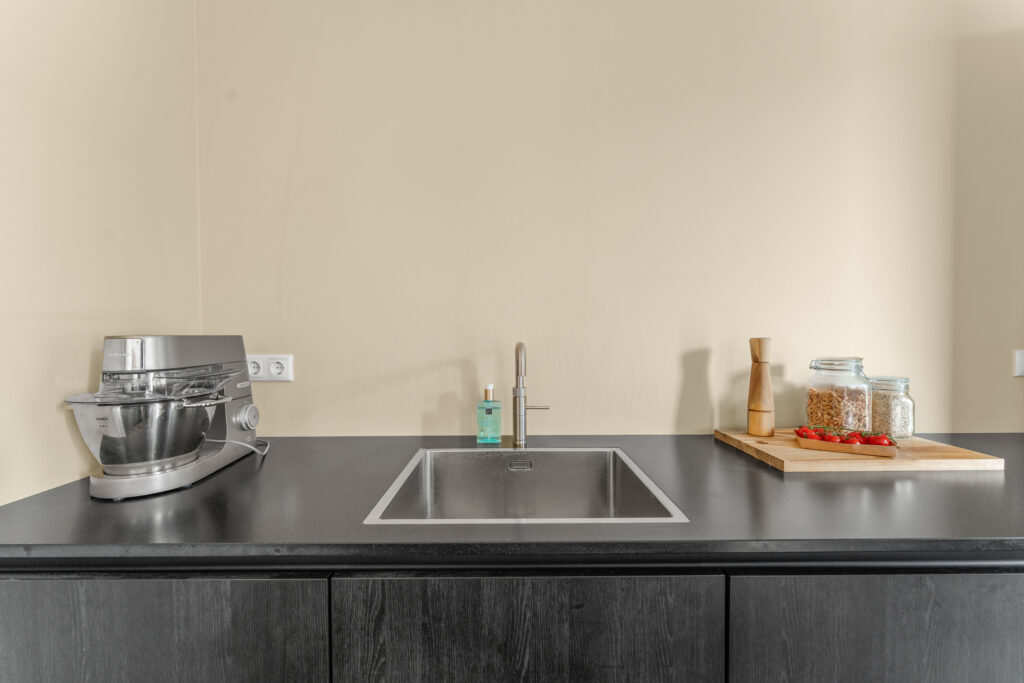
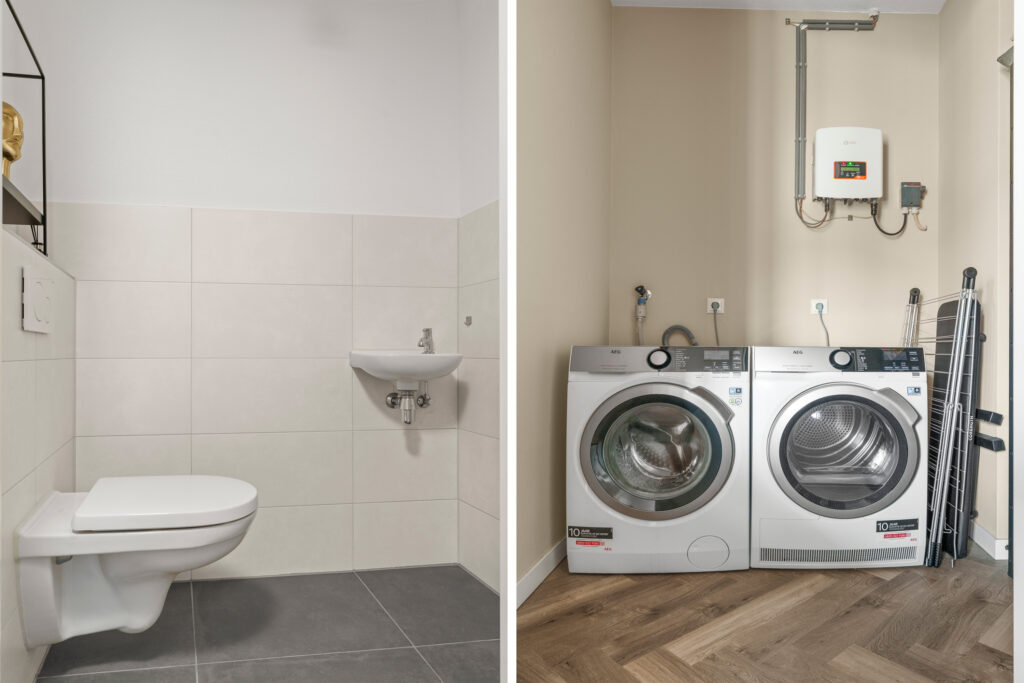
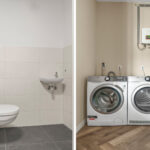
Direct naast de keuken bevindt zich een praktische berging/bijkeuken met aansluitingen voor de wasmachine en droger en extra bergruimte. Alles wat je liever uit het zicht houdt, heeft hier zijn eigen plek.
Vanuit de woonkamer stap je via de brede schuifpui rechtstreeks het royale zuidelijk gelegen terras van 13 m² op. Een heerlijke plek om te ontspannen, te borrelen of gezellig met vrienden en familie buiten te eten. Ook vanuit de master bedroom is dit terras direct toegankelijk.
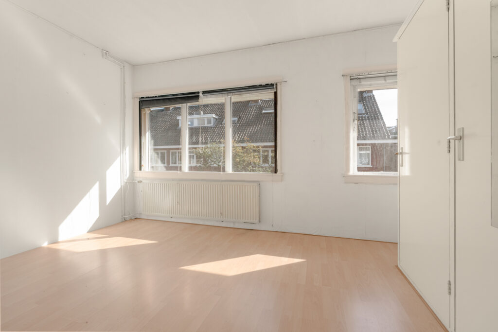
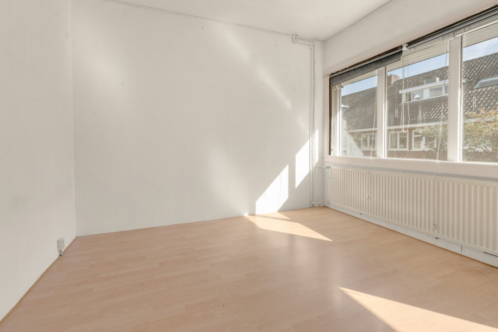
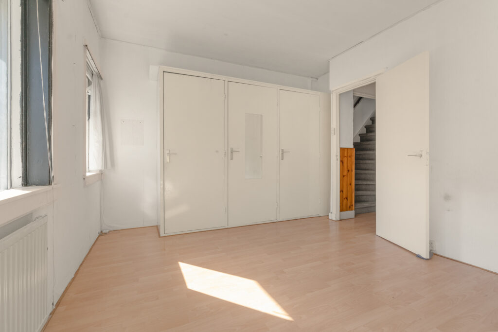
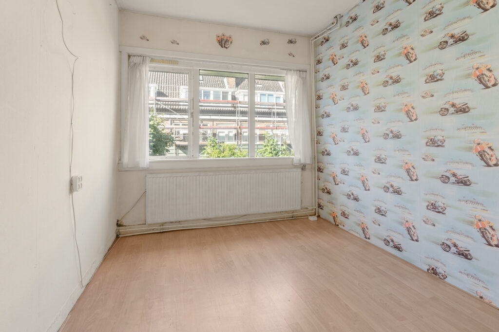
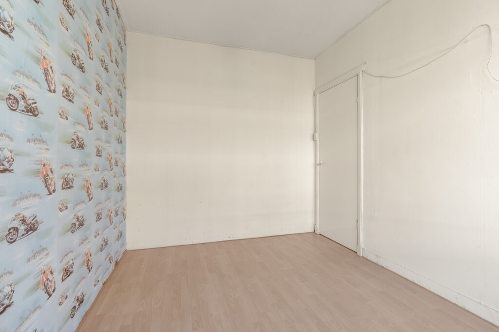
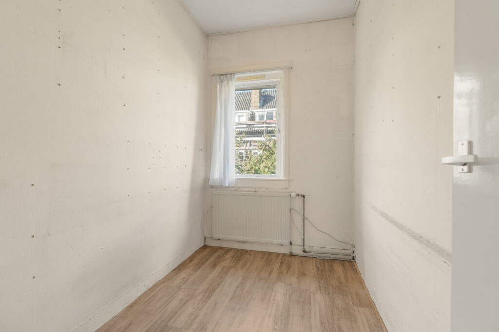
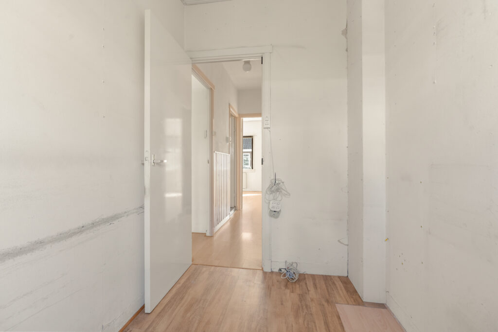
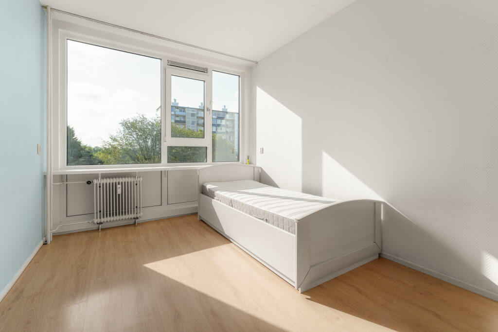
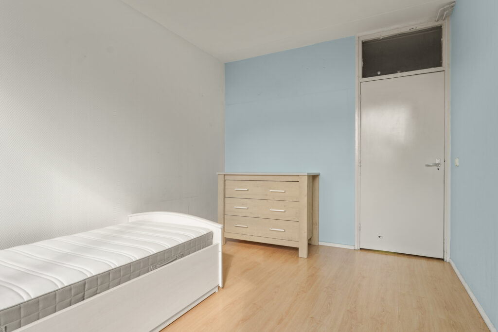
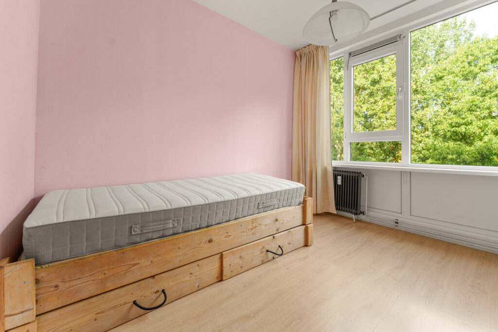
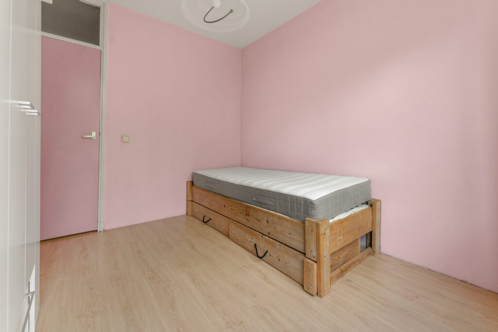
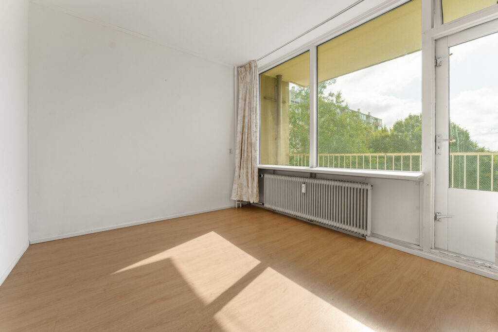
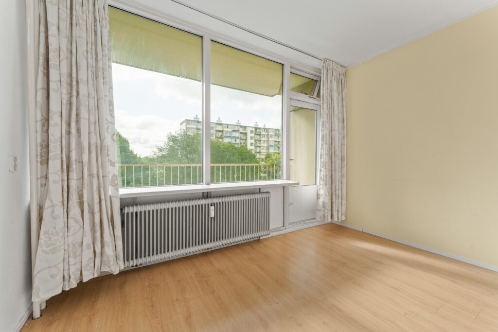
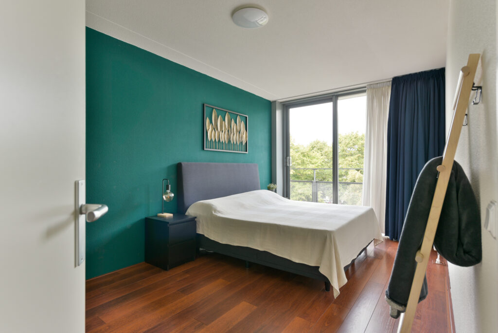
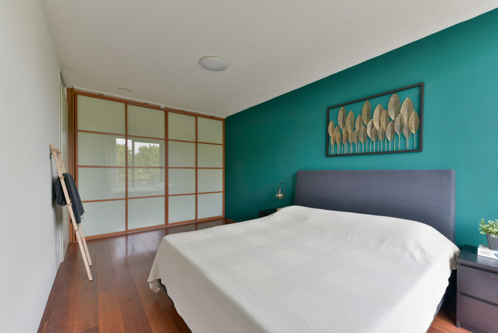
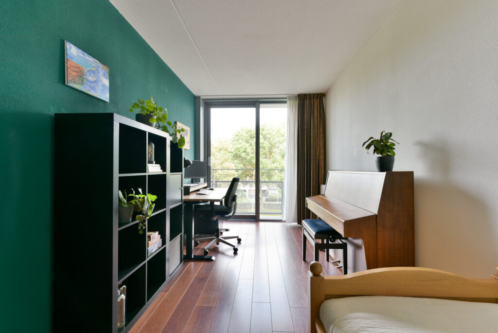
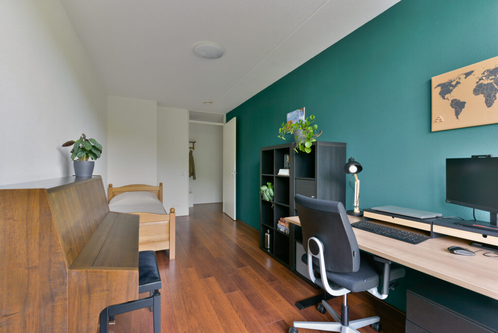
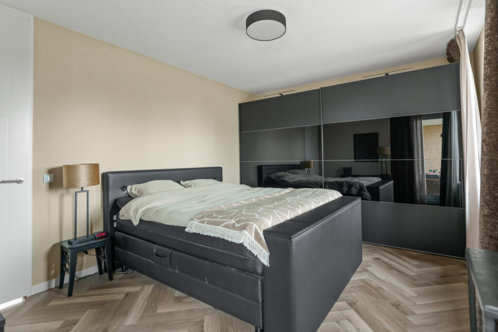
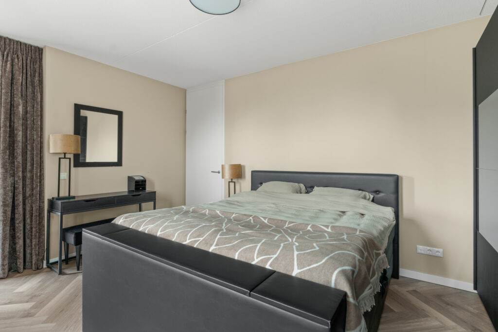
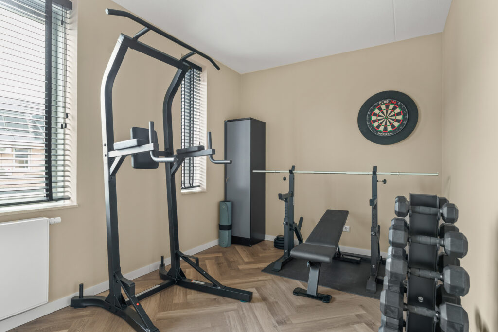
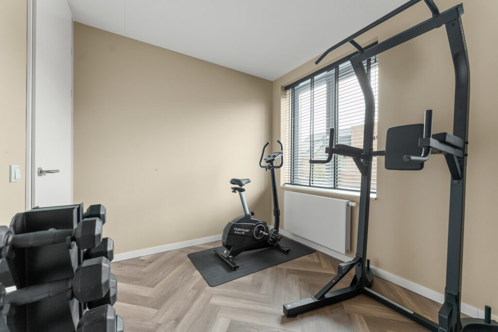
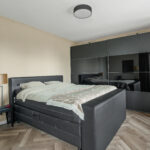
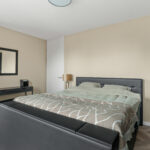
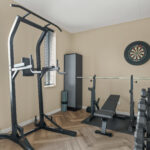
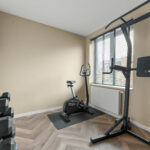
Via de woonkamer bereik je de tussenhal met toegang tot de twee slaapkamers en de badkamer. De royale master bedroom van circa 18 m² ligt aan de voorzijde van het appartement en biedt volop ruimte voor een groot bed, een royale kledingkast over de gehele breedte en bijvoorbeeld nog een dressoir. Dankzij de directe toegang tot het grote terras is dit bovendien een bijzonder fijne kamer. De tweede slaapkamer van circa 11 m² ligt aan de achterzijde en is momenteel ingericht als sportkamer. Uiteraard is deze ruimte ook uitstekend te gebruiken als tweede slaapkamer, thuiswerkplek, hobbyruimte of logeerkamer.
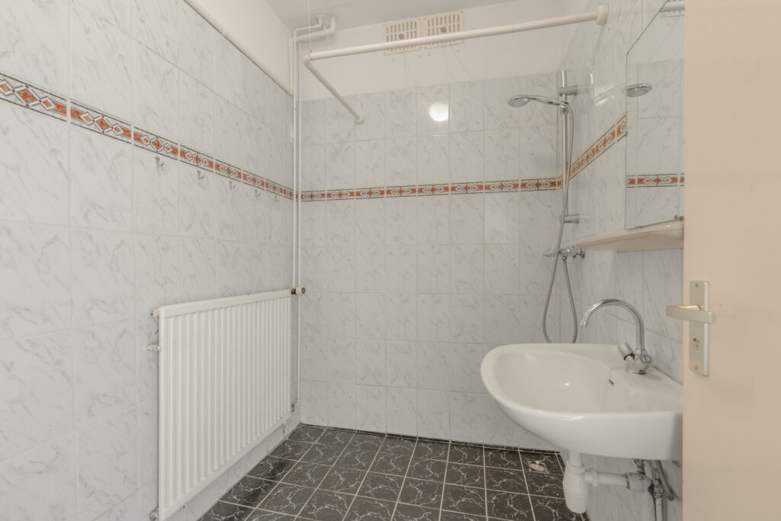
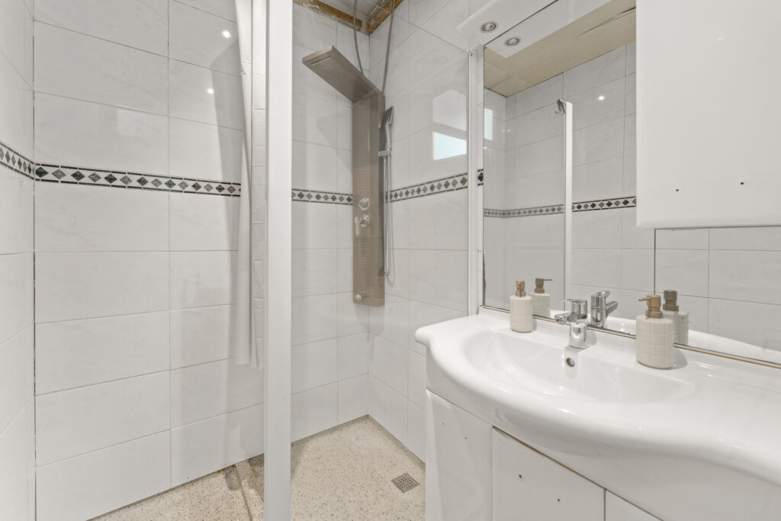
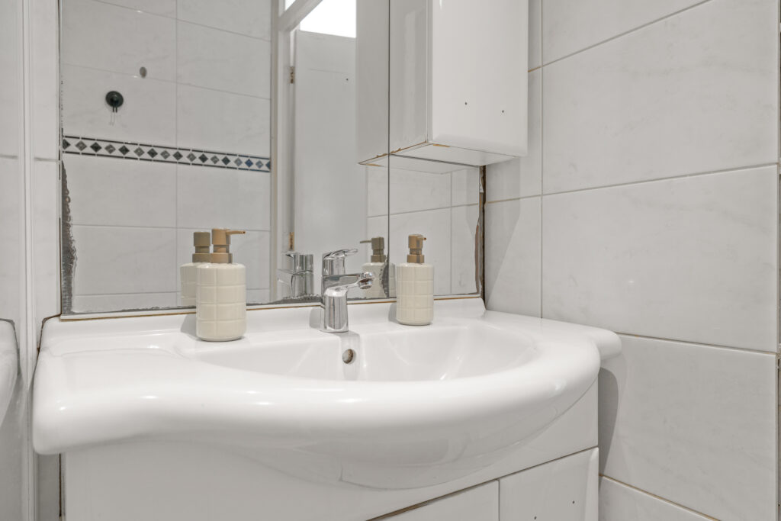
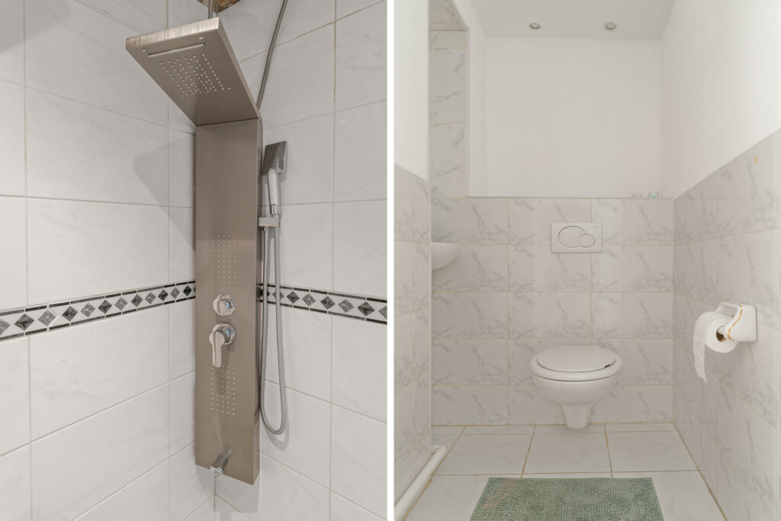
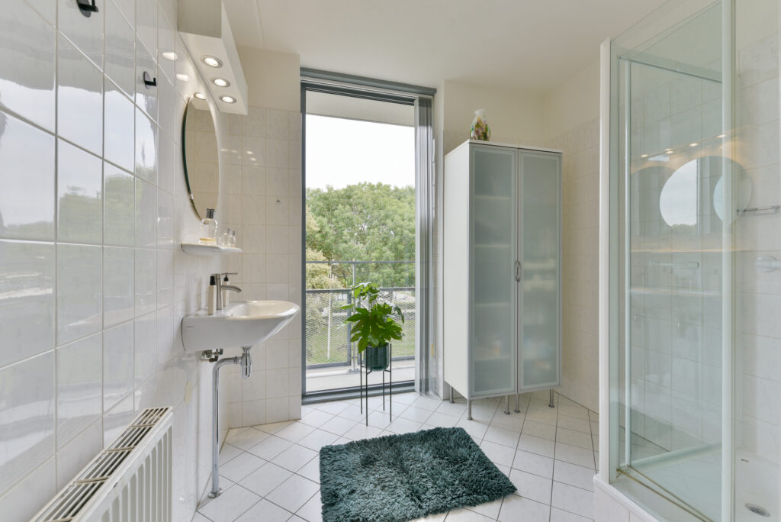
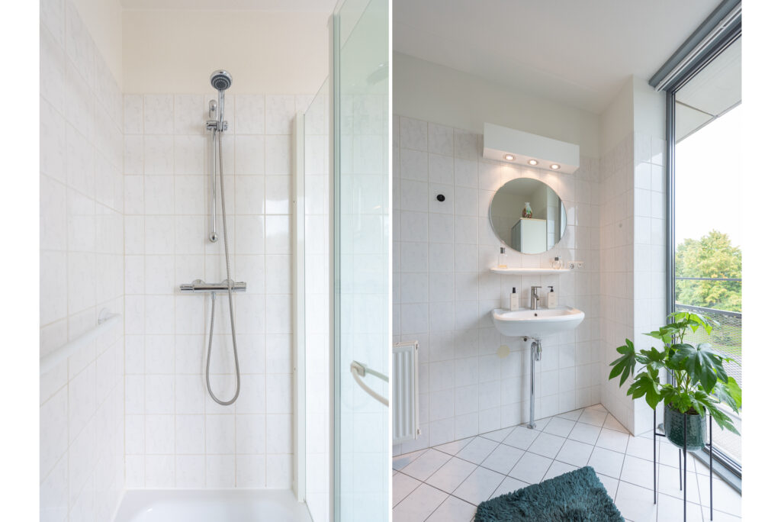
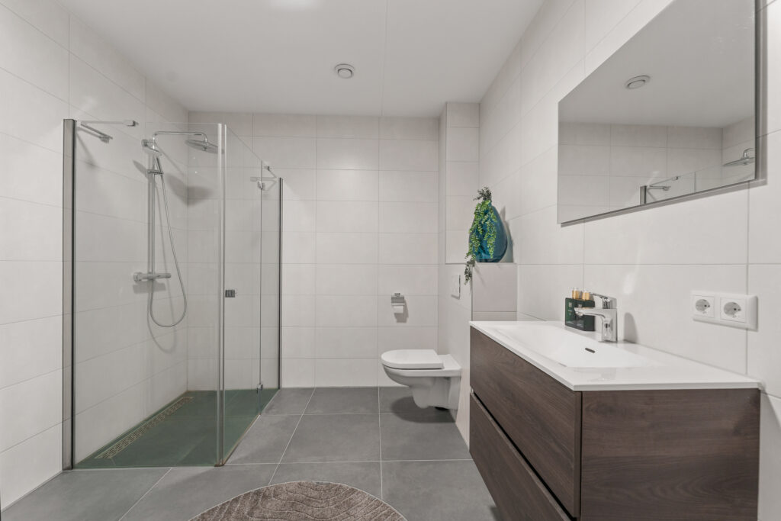
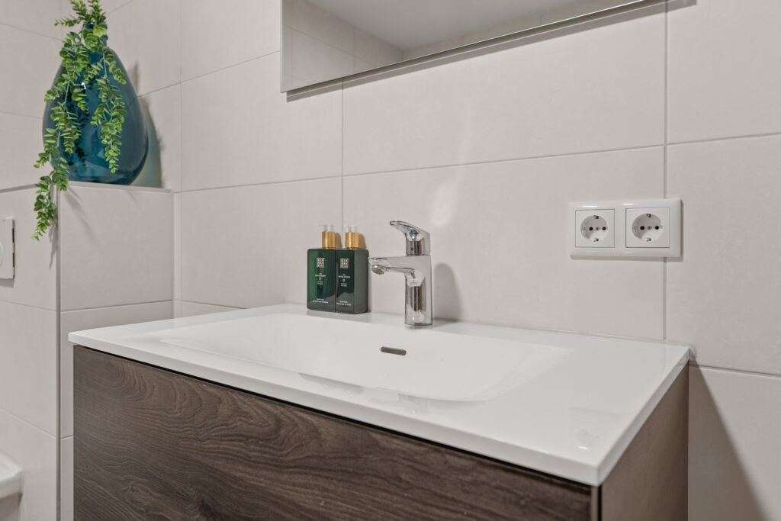
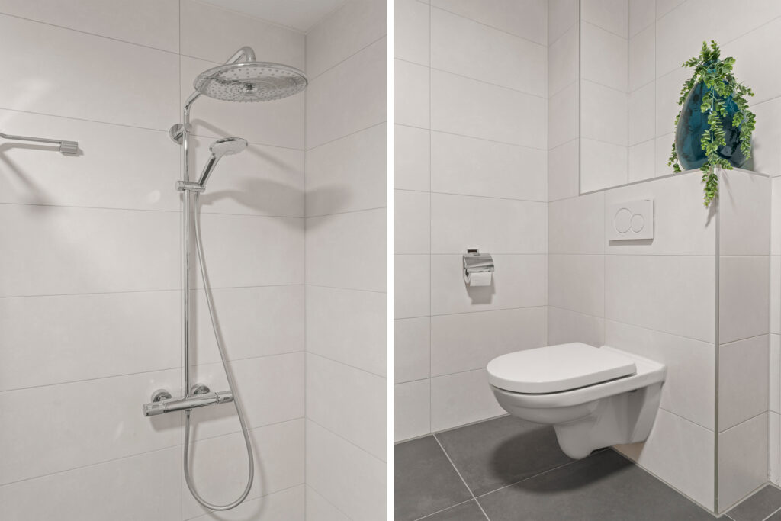
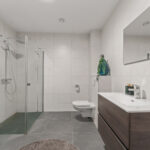
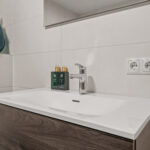
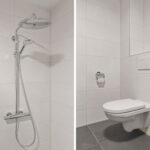
De centraal gelegen badkamer is ruim en modern uitgevoerd. Je beschikt hier over een royale glazen inloopdouche met stortdouche, een tweede zwevend toilet, een hoogwaardig badkamermeubel en vloerverwarming. Een comfortabele ruimte die helemaal past bij de rest van het appartement.
Ook op het gebied van duurzaamheid is dit appartement helemaal van deze tijd. De woning beschikt over energielabel A, vier zonnepanelen, moderne isolatie en is aangesloten op stadsverwarming. Daarmee is de woning energiezuinig én volledig gasloos.
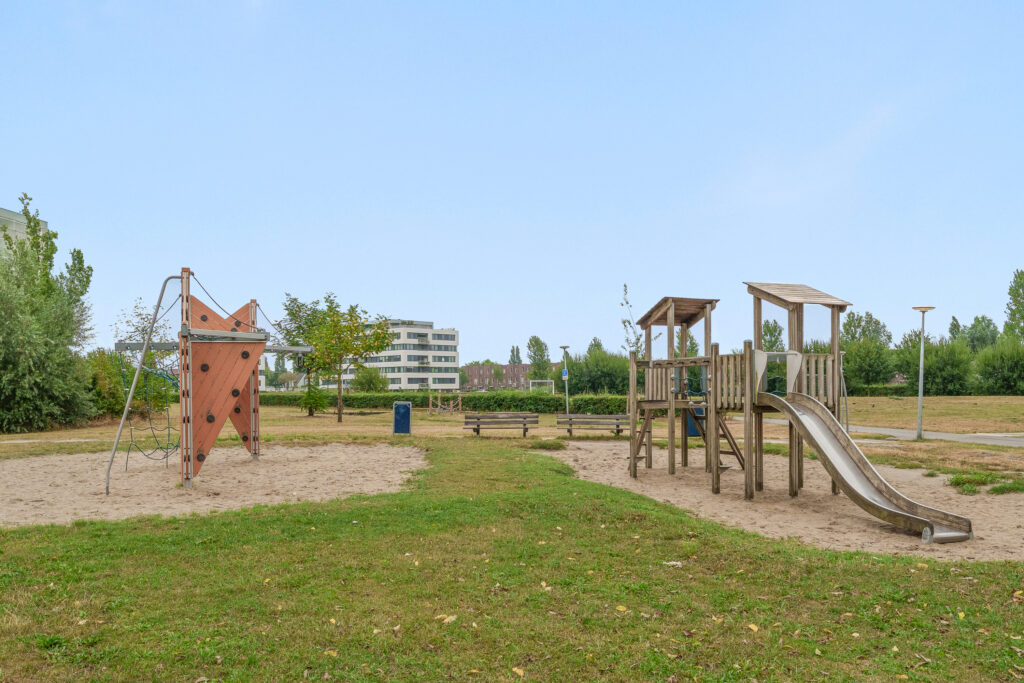
De populaire wijk ’t Zand combineert rustig en comfortabel wonen met een uitstekende bereikbaarheid en een breed aanbod aan voorzieningen. Voor de dagelijkse boodschappen zijn Leidsche Rijn Centrum en winkelcentrum Terwijde dichtbij. Ook sportfaciliteiten, restaurants, terrassen en andere voorzieningen bevinden zich in de directe omgeving.
Het St. Antonius Ziekenhuis en de Pathé bioscoop zijn op slechts enkele minuten afstand gelegen. Ook het historische centrum van Utrecht is eenvoudig bereikbaar, zowel per fiets als met het openbaar vervoer. Met de treinstations Terwijde en Leidsche Rijn, diverse bushaltes en deelfietsen in de omgeving zijn er volop mogelijkheden om je snel en gemakkelijk door de stad en daarbuiten te verplaatsen. Met de auto bereik je via de A2 onder andere Amsterdam en ’s-Hertogenbosch en via de A12 Den Haag en Arnhem.
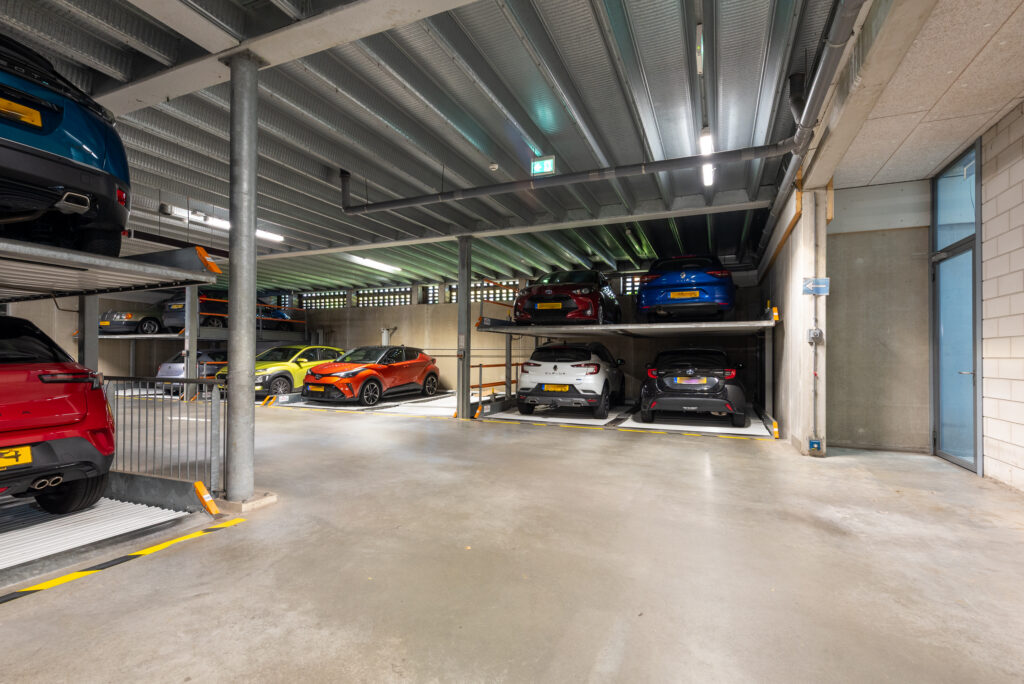
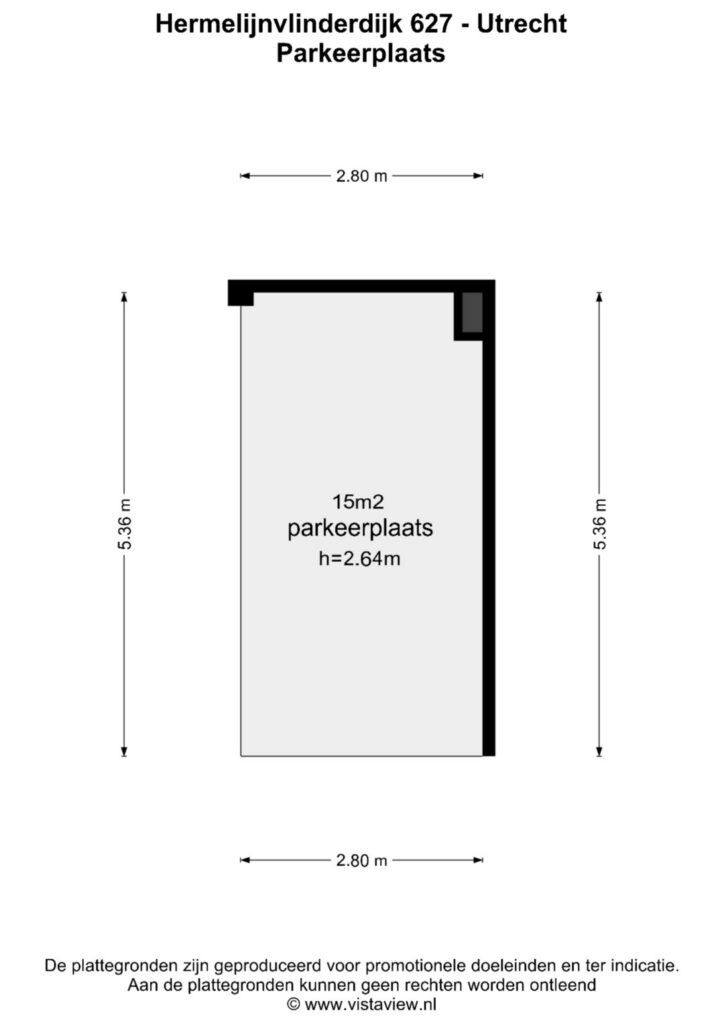
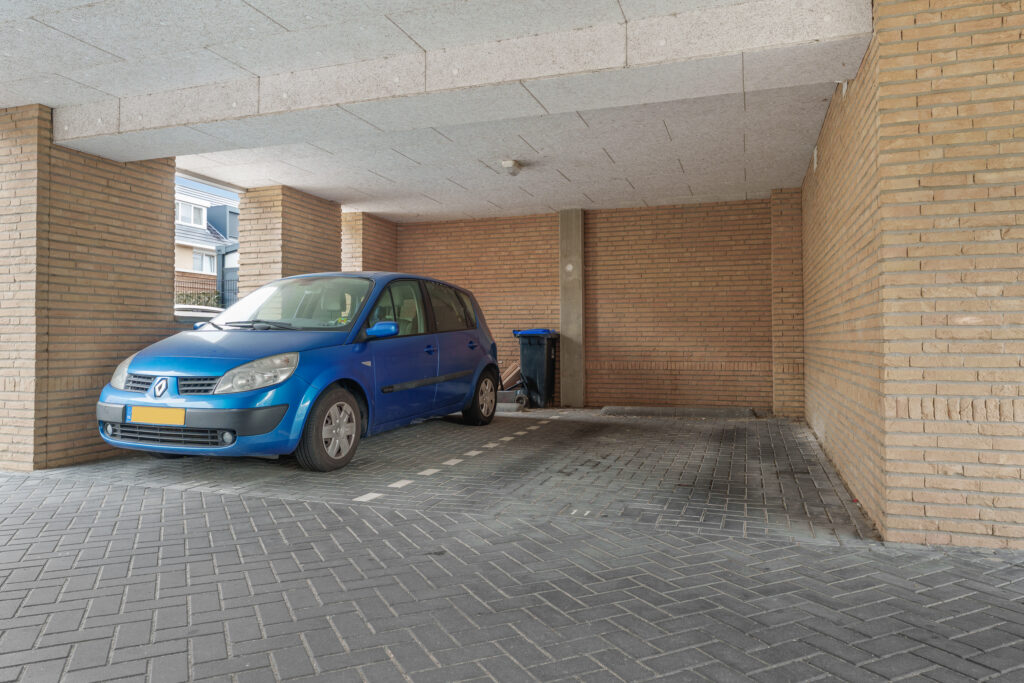
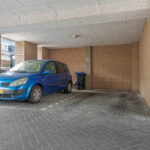
Ook parkeren is uitstekend geregeld: bij het appartement hoort een eigen, overdekte parkeerplaats, direct onder het complex.
Enkele praktische weetjes:
In 2021 opgeleverd
Energielabel A
4 zonnepanelen
Twee balkons: circa 13 m² zuid en ruim 5 m² noord
Eigen overdekte parkeerplaats
Kleinschalig appartementencomplex
VvE-bijdrage appartement en parkeerplaats: circa € 169,77- per maand
Oplevering in overleg
Kortom: een heerlijk ruim, compleet en modern appartement waar comfort, luxe en buitenruimte perfect samenkomen. De combinatie van de royale leefruimte, hoogwaardige afwerking, twee balkons, eigen parkeerplaats en de fijne ligging in ’t Zand maakt dit een bijzonder aantrekkelijke woning.
Benieuwd naar de sfeer en ruimte van dit mooie appartement? Kom dan vooral kijken en ervaar zelf hoe fijn het hier wonen is!
A young, modern, and surprisingly spacious apartment with luxurious finishes, two balconies, and a private covered parking space? This is one to fall in love with!
This beautiful apartment was completed in 2021 and offers a generous 118 m² of living space. From the moment you walk in, you’ll notice the delightful combination of space, light, luxury, and comfort. The home has been finished with great attention to detail and features high-quality materials and contemporary design choices. Think of the stylish Siematic kitchen with a cooking island and high-quality Siemens built-in appliances, a beautiful PVC herringbone floor, smooth-finished walls, and comfortable underfloor heating. All you really need to do here is unpack your things.
And then, of course, there are the two balconies. The spacious, south-facing balcony terrace—measuring a generous 13 m²—offers a lovely view of the greenery and serves as a beautiful extension of the living room. The second balcony, measuring over 5 m², is located right off the kitchen and is a wonderful spot for a morning cup of coffee or a relaxing drink while cooking. Thanks to these two outdoor spaces, you can fully enjoy the outdoors at different times of the day.
The small-scale apartment complex (two apartments) contributes to the peaceful and pleasant living atmosphere. You share the communal elevator exclusively with your upstairs neighbors. Using the video intercom system, you can easily open the front door from inside the apartment.
Once inside, you’ll enter the spacious entry hall, which offers plenty of room for a coat closet and provides access to the restroom and the various rooms.
The absolute showstopper is the spacious living area. The living room, kitchen, and dining area are fully open to one another, together forming an impressive living space of no less than 66 m². The numerous windows provide an abundance of natural light, and the wide sliding doors leading to the large terrace enhance the sense of space. The clever diagonal line of sight through the home also makes the living space feel exceptionally spacious.
The Siematic kitchen forms the stylish heart of this space. The spacious cooking island is not only a real eye-catcher but also a wonderful place to cook at length or enjoy a cozy meal. The kitchen is equipped with high-quality Siemens built-in appliances, including an oven, microwave, fridge-freezer, and induction cooktop with integrated range hood. The beautiful PVC herringbone flooring and underfloor heating round out the space.
Right next to the kitchen is a practical storage/utility room with connections for the washer and dryer and extra storage space. Everything you’d rather keep out of sight has its own place here.
From the living room, you step directly onto the spacious, south-facing 13 m² terrace through the wide sliding glass doors. It’s a wonderful spot to relax, enjoy a drink, or have a cozy meal outdoors with friends and family. This terrace is also directly accessible from the master bedroom.
Through the living room, you reach the hallway leading to the two bedrooms and the bathroom. The spacious master bedroom, measuring approximately 18 m², is located at the front of the apartment and offers plenty of room for a large bed, a spacious full-width closet, and, for example, a sideboard. Thanks to the direct access to the large terrace, this is also a particularly pleasant room. The second bedroom, measuring approximately 11 m², is located at the rear and is currently set up as a gym. Of course, this space can also be used as a second bedroom, a home office, a hobby room, or a guest room.
The centrally located bathroom is spacious and modern. It features a generous glass walk-in shower with a rain showerhead, a second wall-mounted toilet, high-quality bathroom cabinetry, and underfloor heating. A comfortable space that perfectly complements the rest of the apartment.
This apartment is also right on trend when it comes to sustainability. The home has an Energy Label A, four solar panels, modern insulation, and is connected to district heating. This makes the home energy-efficient and completely gas-free.
The popular ’t Zand neighborhood combines peaceful and comfortable living with excellent accessibility and a wide range of amenities. For daily shopping, Leidsche Rijn Centrum and the Terwijde shopping center are nearby. Sports facilities, restaurants, outdoor cafes, and other amenities are also located in the immediate vicinity.
St. Antonius Hospital and the Pathé movie theater are just a few minutes away. The historic center of Utrecht is also easily accessible, both by bike and by public transportation. With the Terwijde and Leidsche Rijn train stations, various bus stops, and bike-sharing stations in the area, there are plenty of options for getting around the city and beyond quickly and easily. By car, you can reach Amsterdam and ’s-Hertogenbosch via the A2, and The Hague and Arnhem via the A12.
Parking is also well taken care of: the apartment comes with its own covered parking space, located directly beneath the complex.
Some practical details:
Completed in 2021
Energy efficiency rating: A
4 solar panels
Two balconies: approximately 13 m² facing south and just over 5 m² facing north
Private covered parking space
Small-scale apartment complex
Homeowners’ association fee for apartment and parking space: approximately €169.77 per month
Closing date to be agreed upon
In short: a wonderfully spacious, fully equipped, and modern apartment where comfort, luxury, and outdoor space come together perfectly. The combination of the generous living space, high-quality finishes, two balconies, private parking space, and the prime location in ’t Zand makes this a particularly attractive home.
Curious about the atmosphere and spaciousness of this beautiful apartment? Be sure to come take a look and experience for yourself how wonderful it is to live here!
Kenmerken
Status |
Verkocht onder voorbehoud |
Toegevoegd |
08-09-2026 |
Vraagprijs |
€ 650.000,- k.k. |
Appartement vve bijdrage |
€ 169,- |
Woonoppervlakte |
118 m2 |
Externe bergruimte |
7 m2 |
Gebouwgebonden buitenruimte |
17 m2 |
Overige inpandige ruimte |
0 m2 |
Inhoud |
379 m3 |
Aantal kamers |
3 |
Aantal slaapkamers |
2 |
WOZ Waarde |
€ 668.000,- |
WOZ Waarde peildatum |
1 januari 2026 |
WOZ Waarde peildatum |
1 januari 2026 |
Bouwvorm |
Bestaande bouw |
Energieklasse |
A |
Soort(en) verwarming |
Stadsverwarming, Vloerverwarming Gedeeltelijk |
Soort(en) warm water |
Stadsverwarming |
Heb je vragen over deze woning?
Neem contact op met
Susan Mesu
Vestiging
Vleuten | De Meern | Leidsche Rijn
Wil je ook door ons geholpen worden? Doe onze gratis huiswaarde check!
Je hebt de keuze uit een online waardebepaling of de nauwkeurige waardebepaling. Beide zijn gratis. Uiteraard is het altijd mogelijk om na de online waardebepaling alsnog een afspraak te maken voor een nauwkeurige waardebepaling. Ga je voor een accurate en complete waardebepaling of voor snelheid en gemak?