Goudvink 28
3435 RJ, NIEUWEGEIN
144 m2 wonen
310 m2 perceel
7 kamers
€ 675.000,- k.k.
Kan ik dit huis betalen? Wat worden mijn maandlasten?Deel met je vrienden
Volledige omschrijving
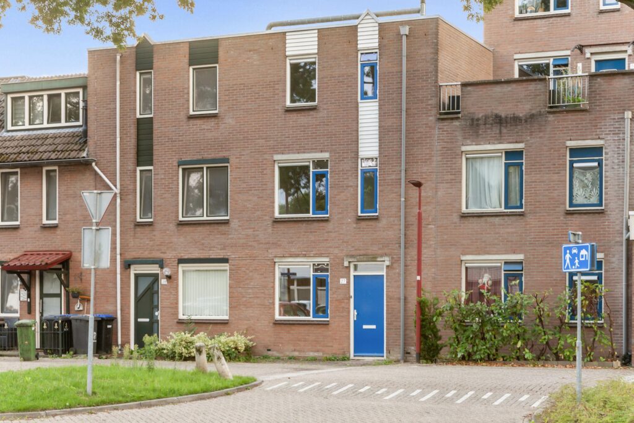
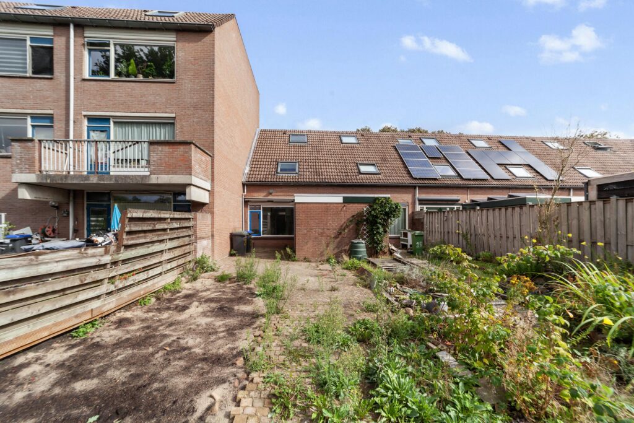
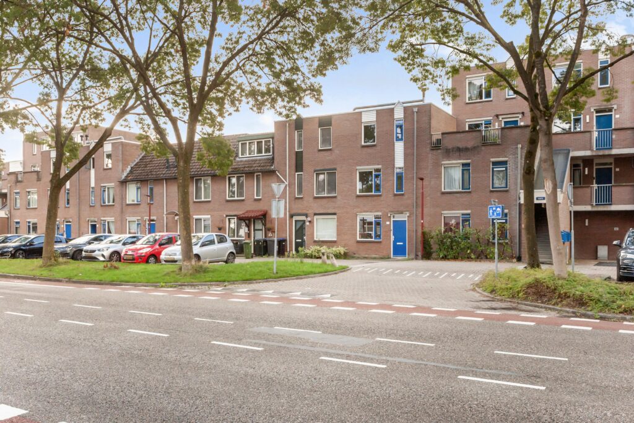
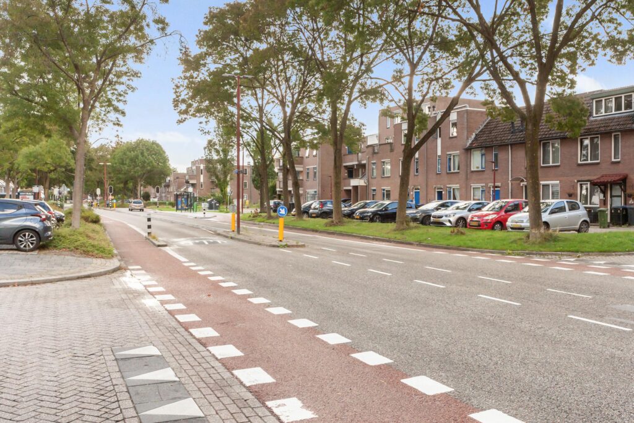
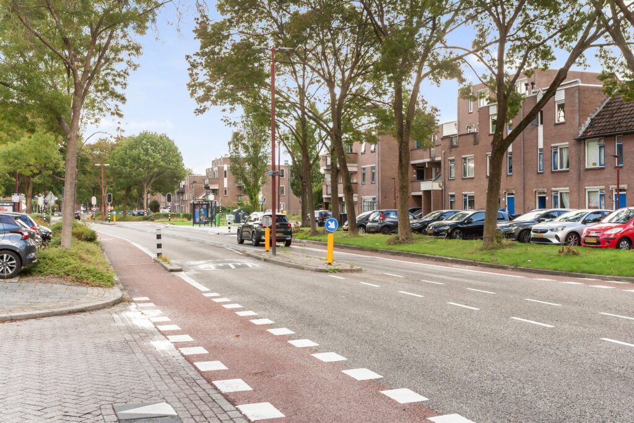
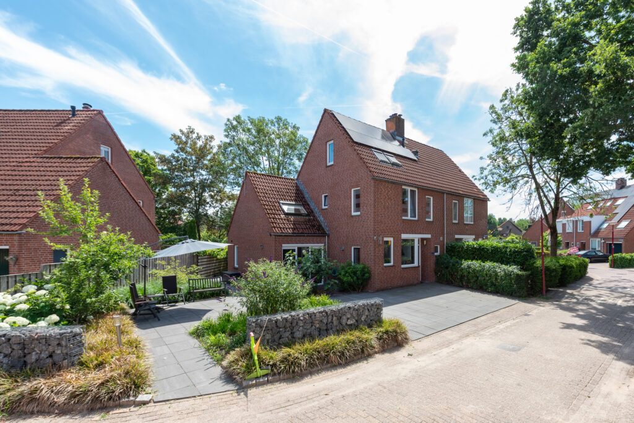
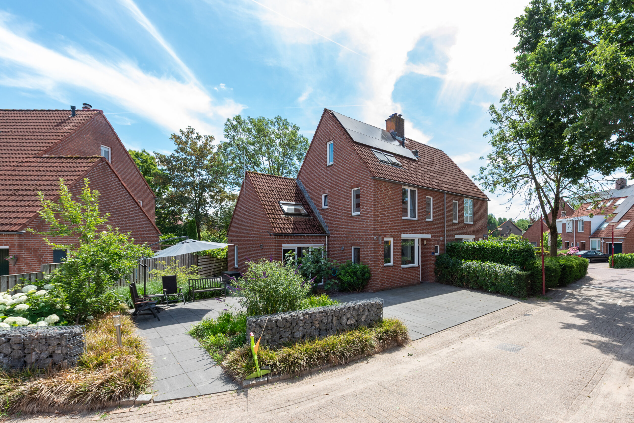
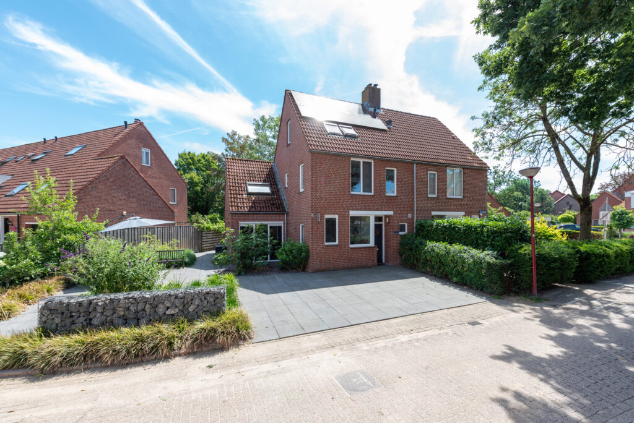
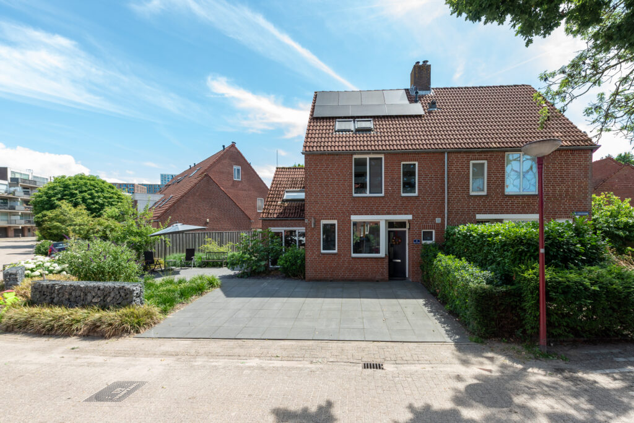
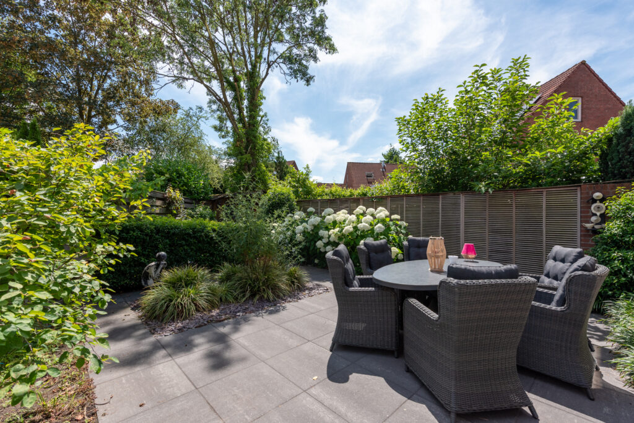
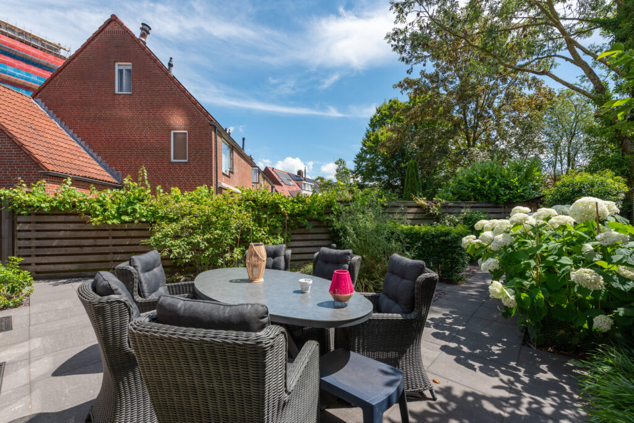
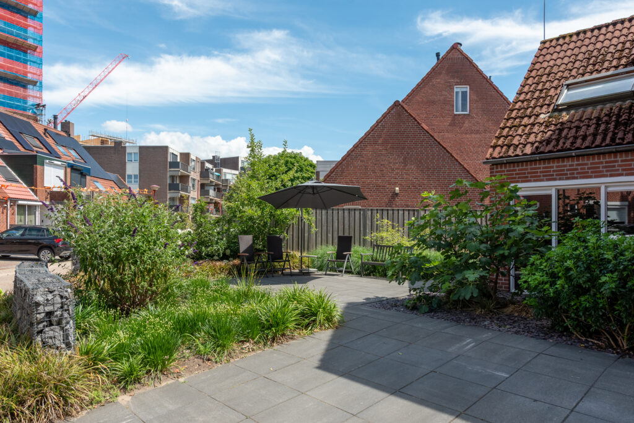
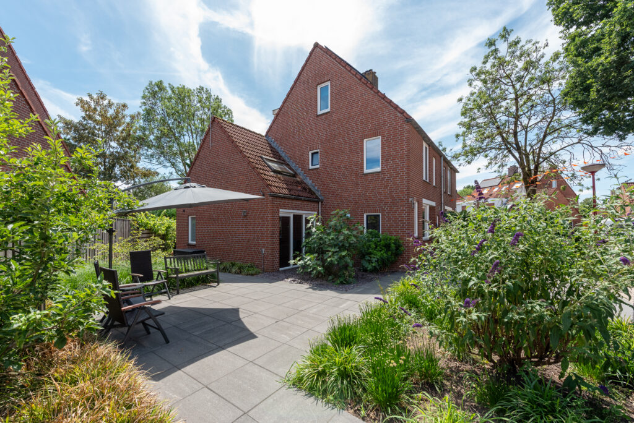
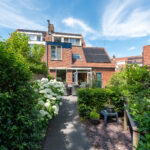
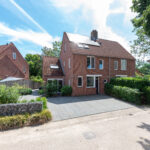
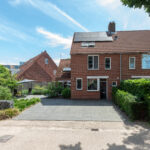
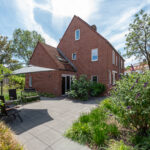
Deze uitstekend onderhouden en fraai afgewerkte twee-onder-een-kapwoning is gelegen op een bijzonder prettige locatie: op korte afstand van het centrum van Nieuwegein én in alle rust van het groene deel van de wijk Doorslag. De woning staat op een royaal perceel van maar liefst 310 m². De tuin is recent opnieuw aangelegd en biedt aan de voorzijde ruimte om drie auto’s op eigen terrein te parkeren.
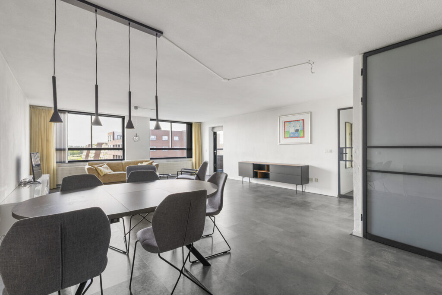
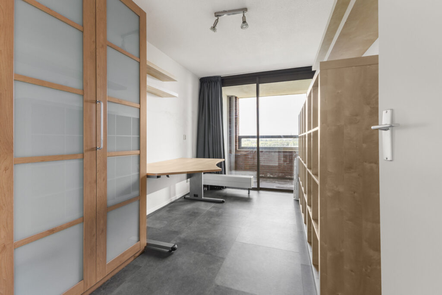
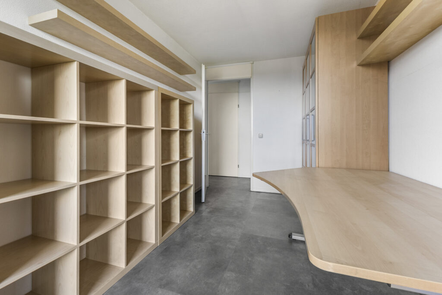
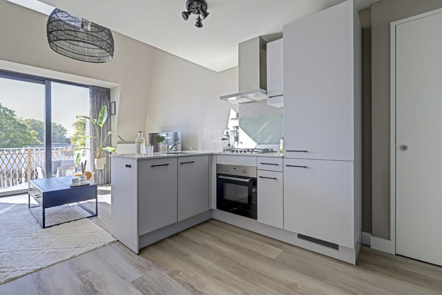
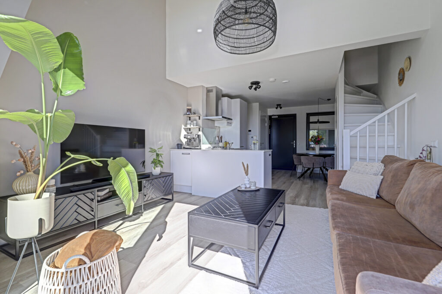
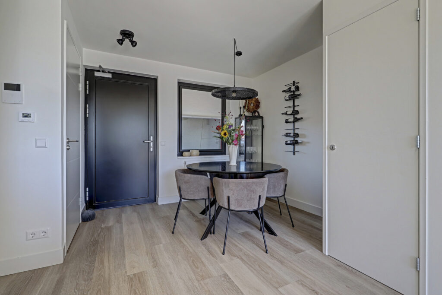
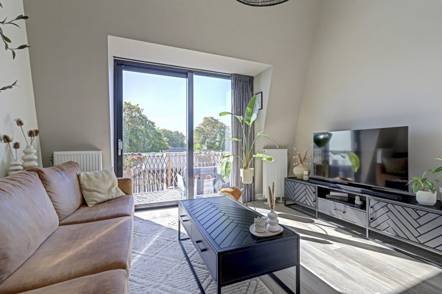
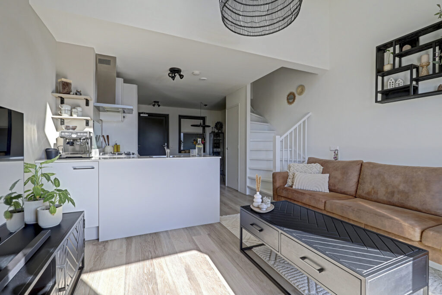
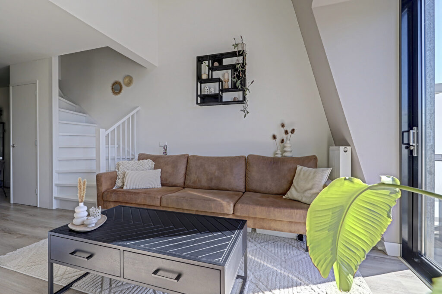
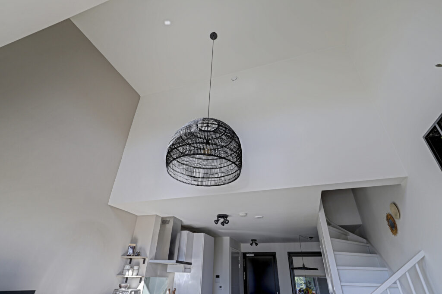
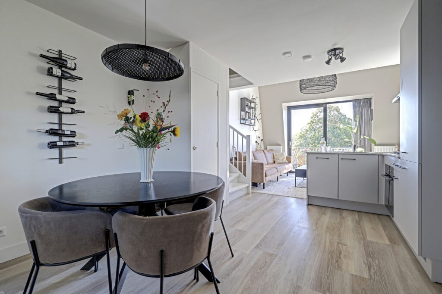
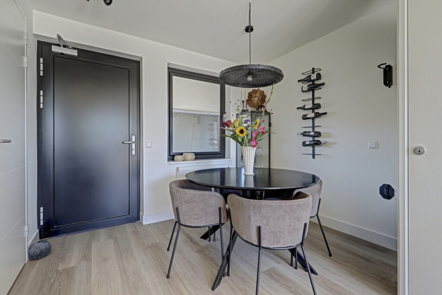
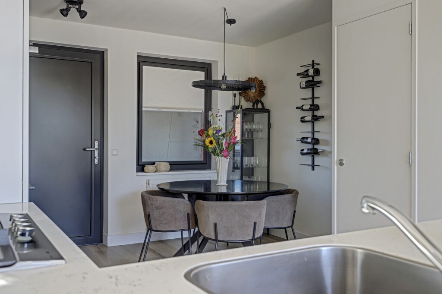
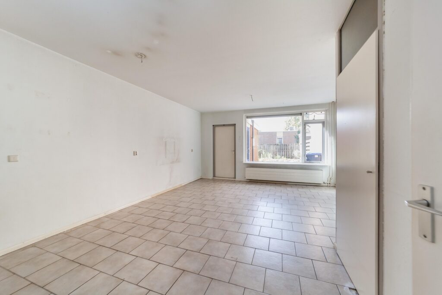
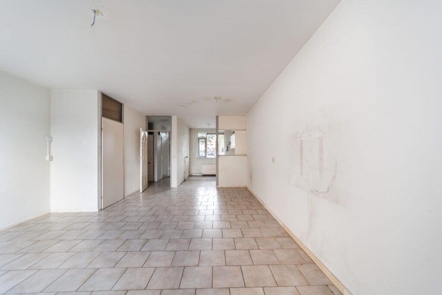
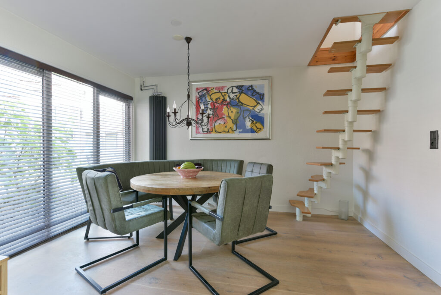
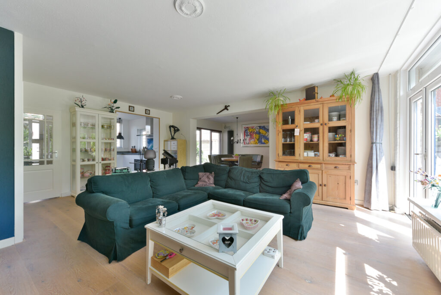
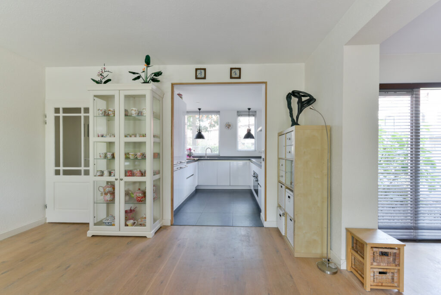
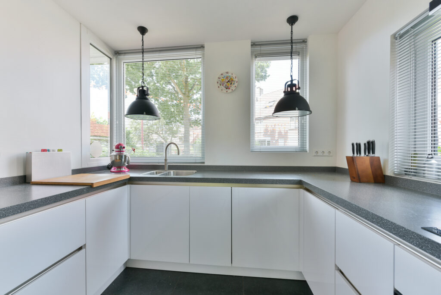
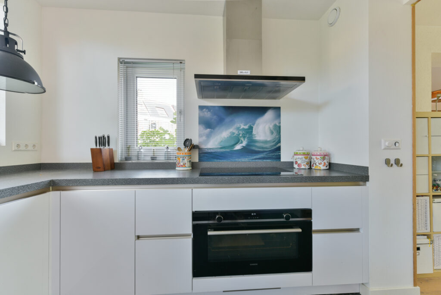
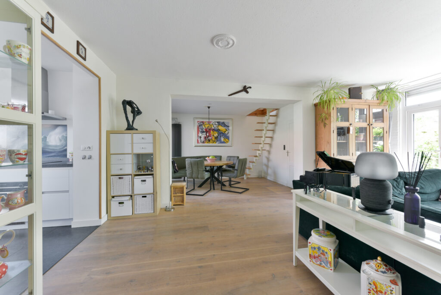
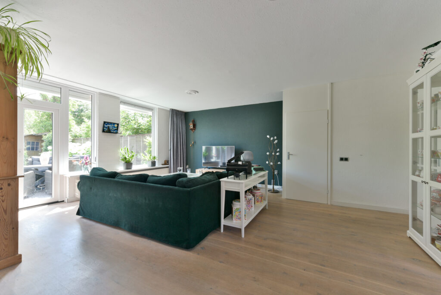
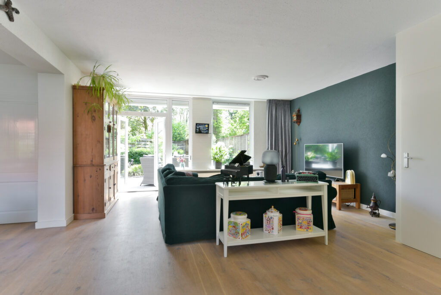
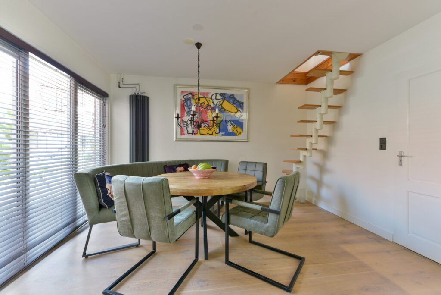
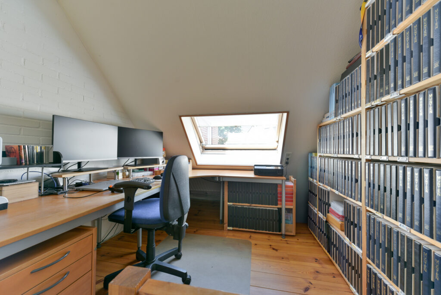
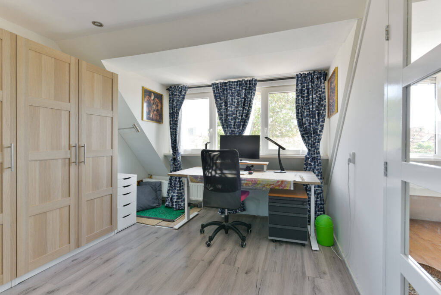
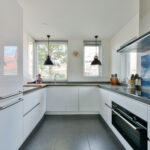
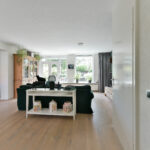
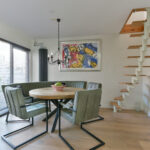
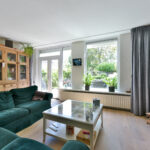
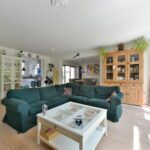
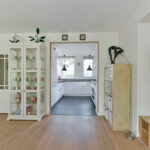
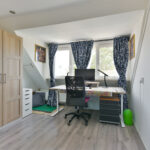
De woning beschikt over een verrassende en speelse indeling op de begane grond. Zo is er een royale woonkamer met uitzicht op het groene achtergelegen gedeelte, een prachtige keuken in U-opstelling en een gezellige eetkamer die in open verbinding staat met de woonkamer. Het geheel is ruim, licht, praktisch en sfeervol. Daarnaast beschikt de woning over vier ruime slaapkamers én een extra werkkamer boven de eetkamer.
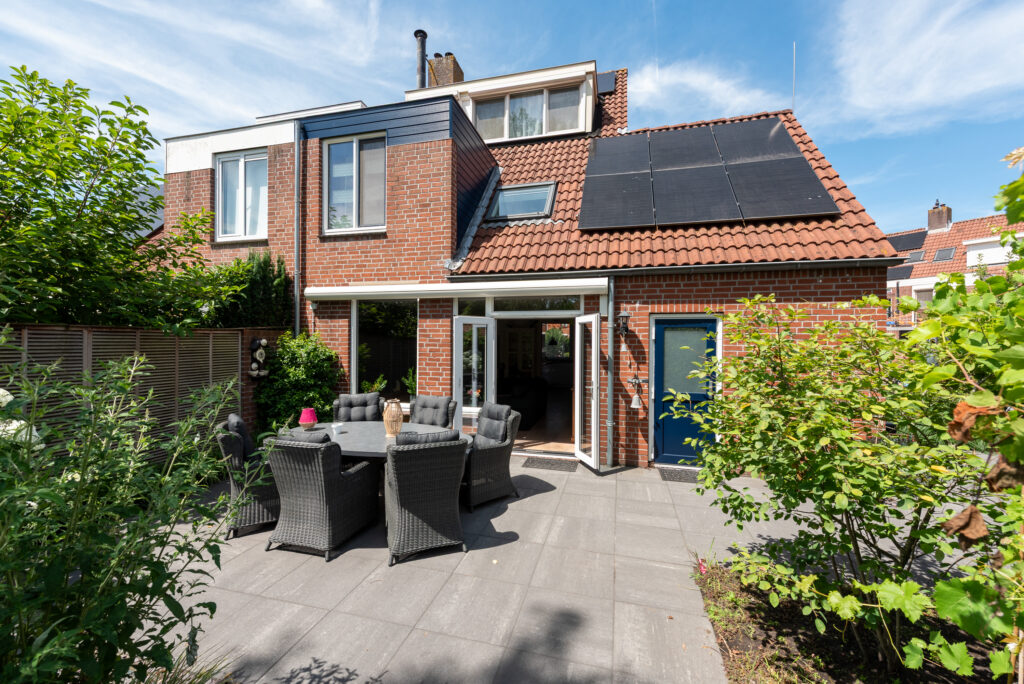
Ook op technisch vlak is de woning uitstekend onderhouden. Zo zijn alle kozijnen vervangen door onderhoudsarme kunststof kozijnen met HR++-beglazing, zijn er 17 zonnepanelen geplaatst en is de groepenkast uitgebreid en vernieuwd.
Indeling
Begane grond
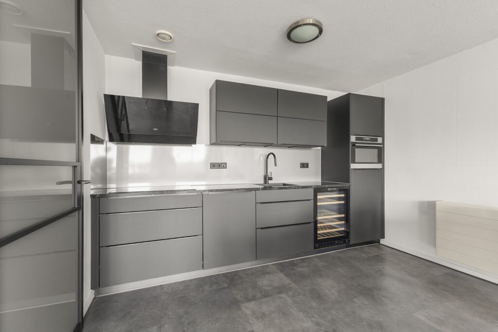
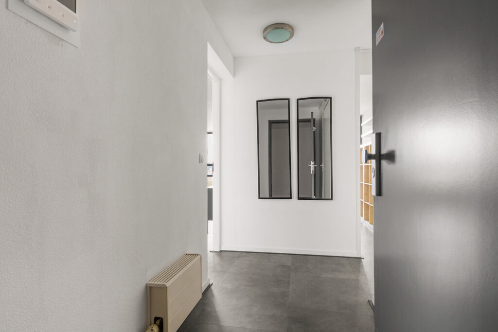
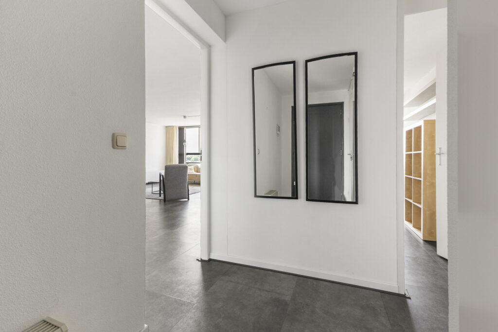
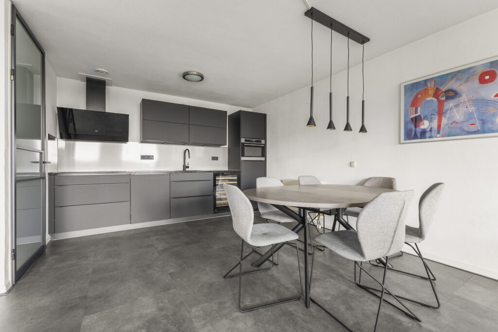
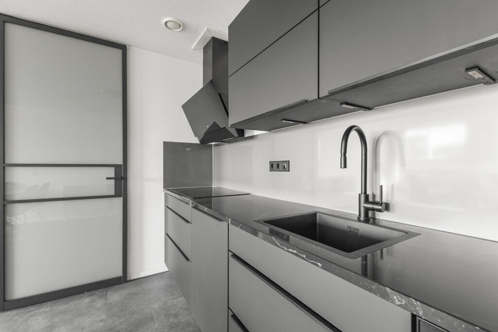
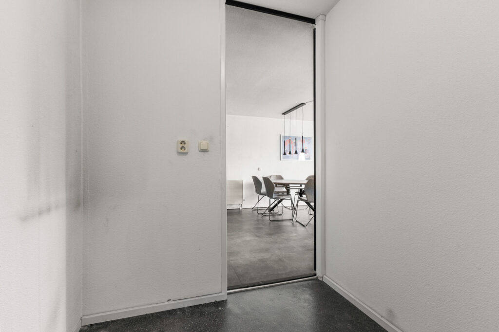
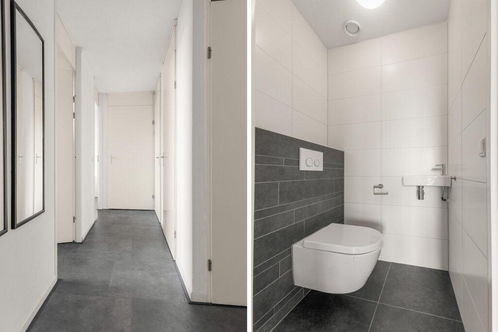
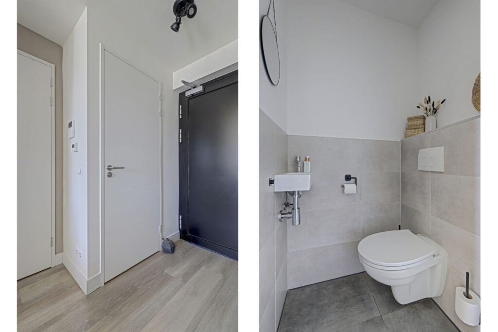
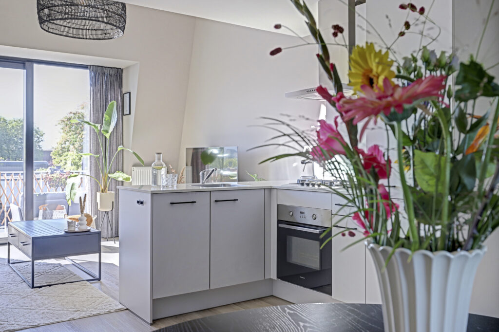
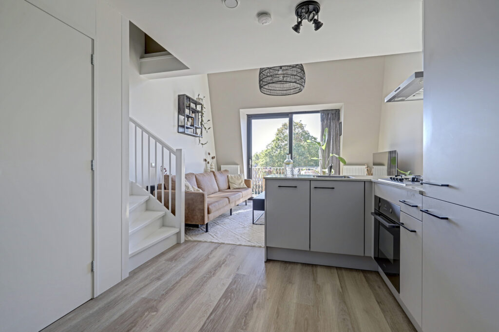
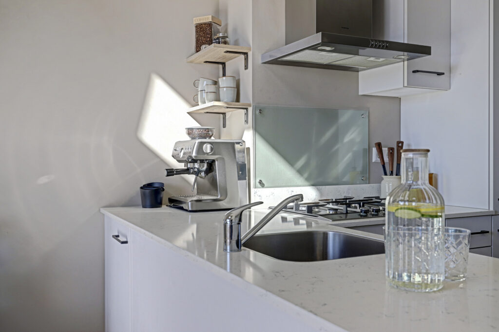
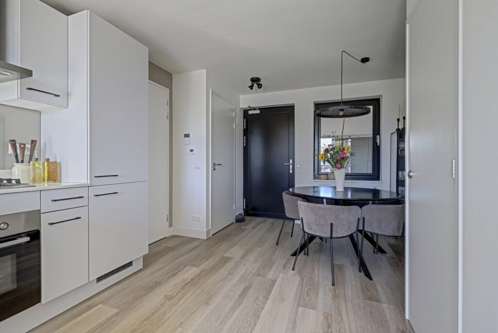
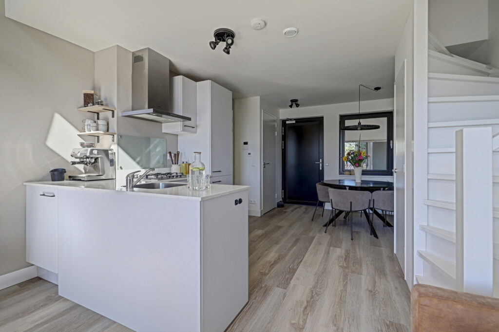
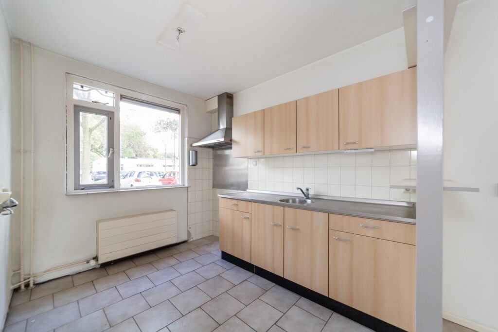
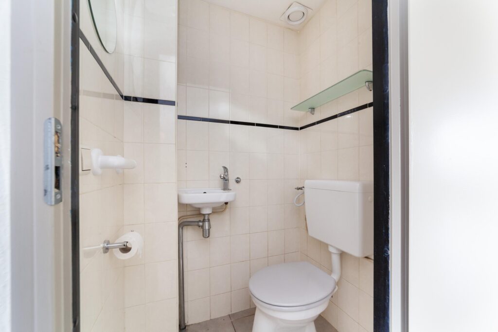
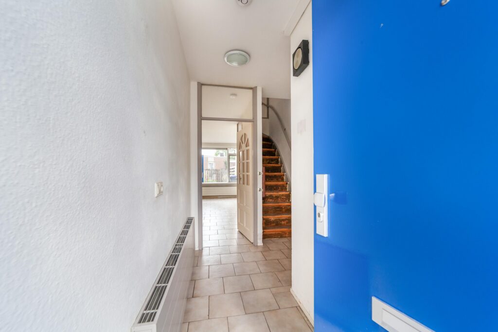
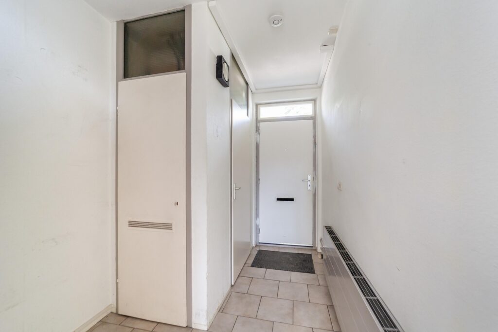
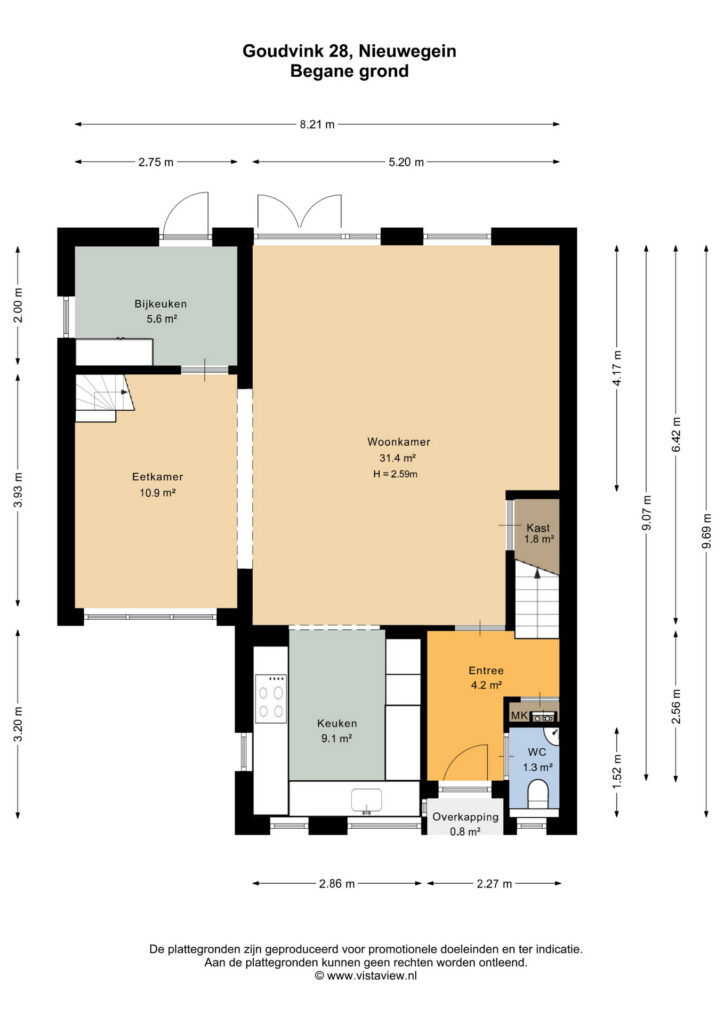
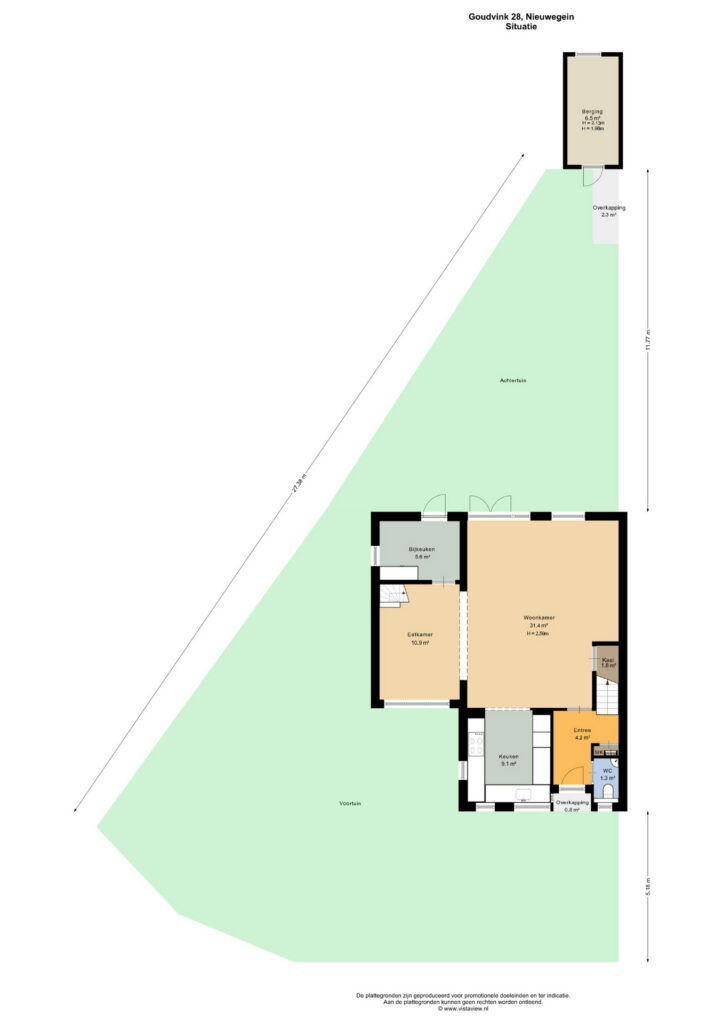
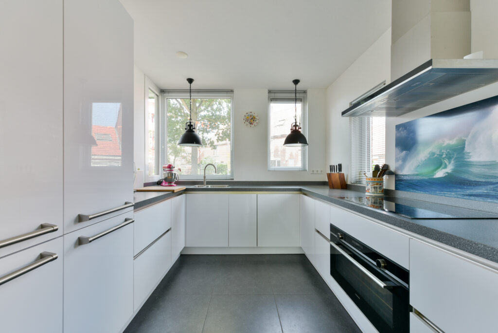
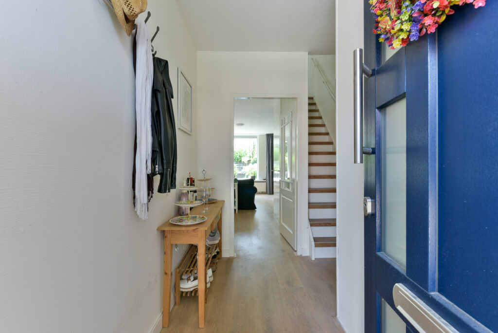
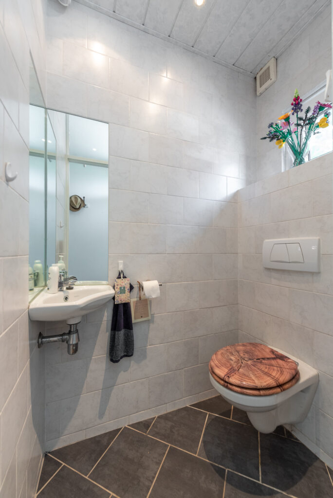
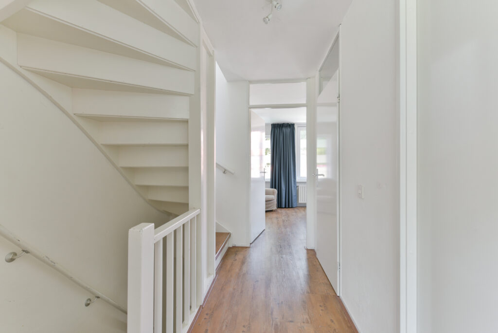
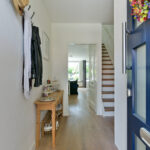
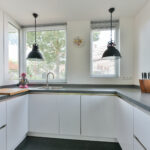
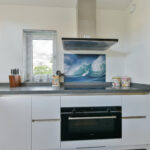
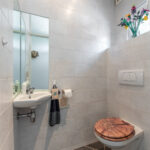
Entree, hal met meterkast, toiletruimte, trapopgang en toegang tot de woonkamer. Aan de voorzijde van de woning bevindt zich de fraaie open keuken, uitgevoerd in een ruime U-opstelling en voorzien van alle gewenste inbouwapparatuur.
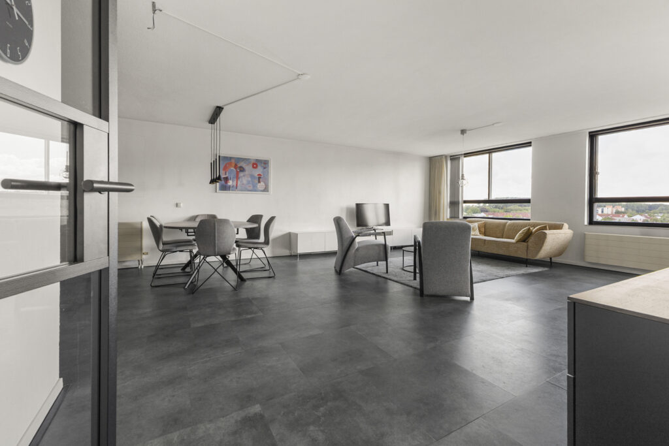
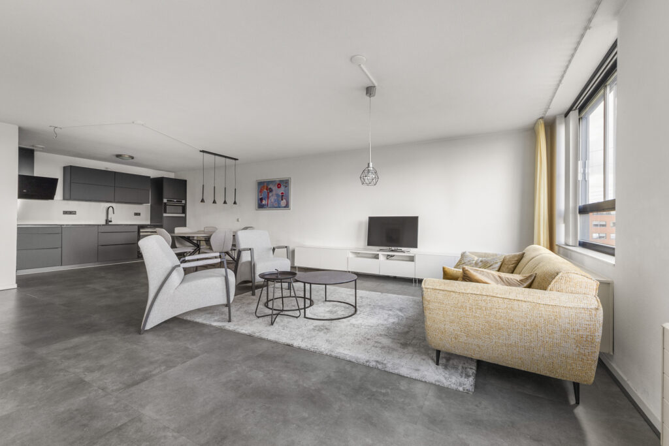
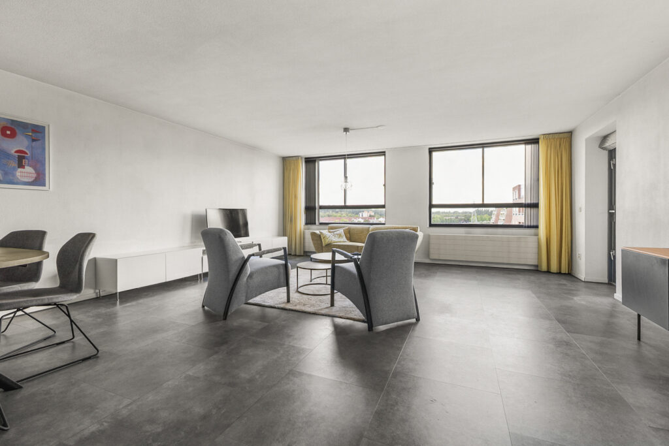
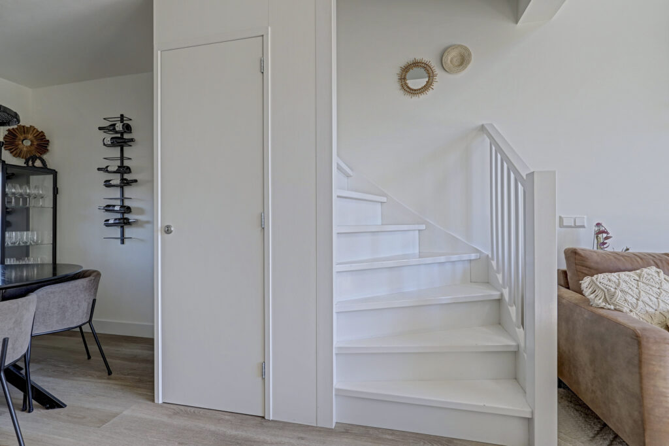
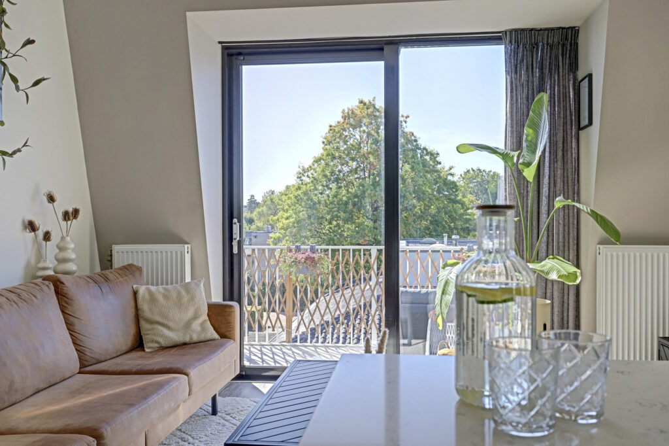
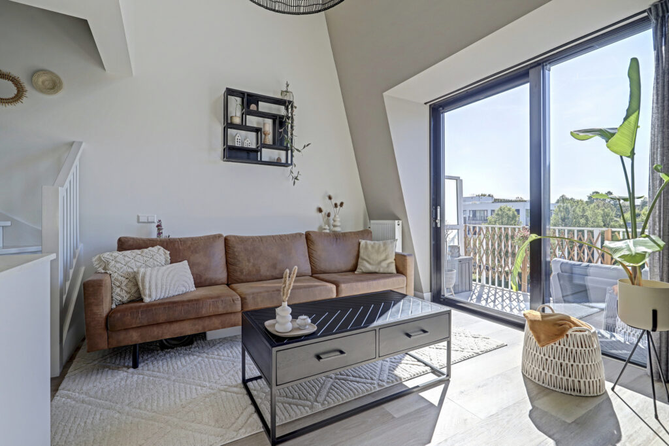
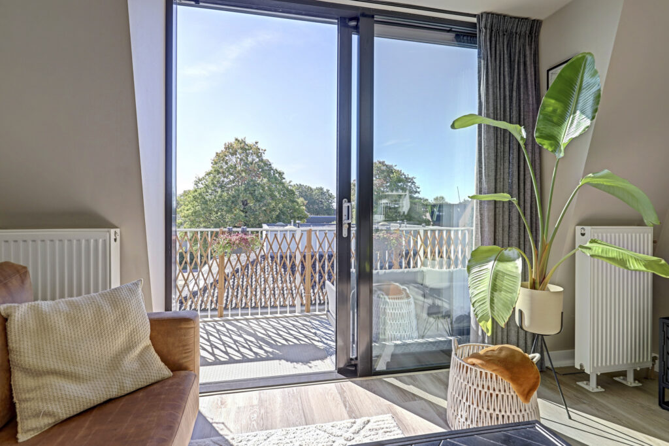
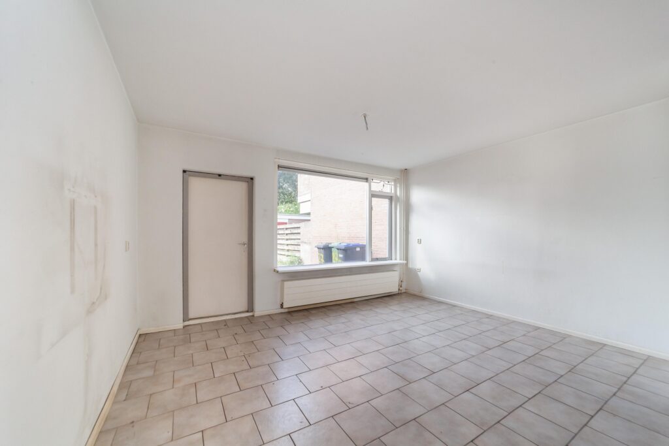
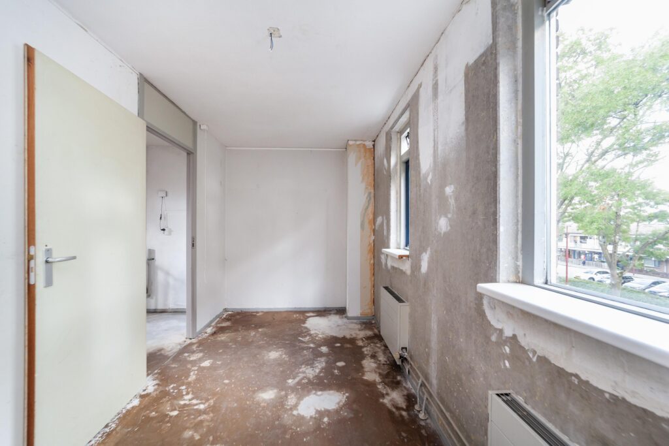
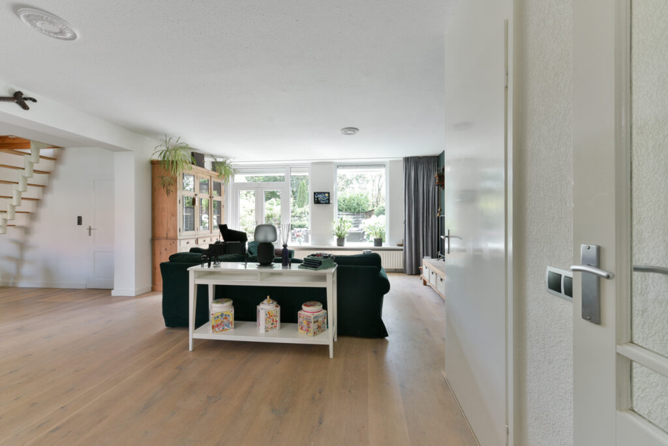
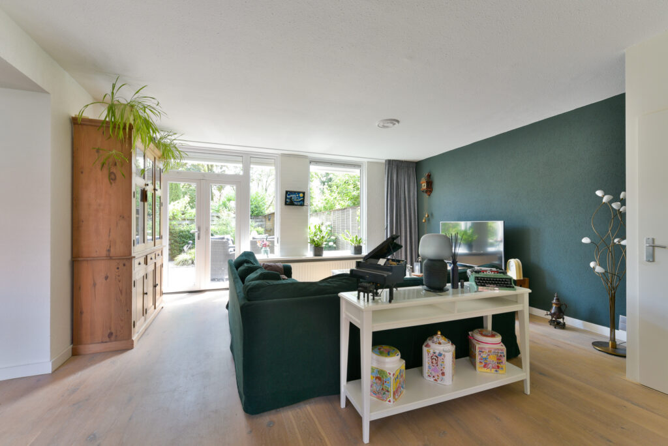
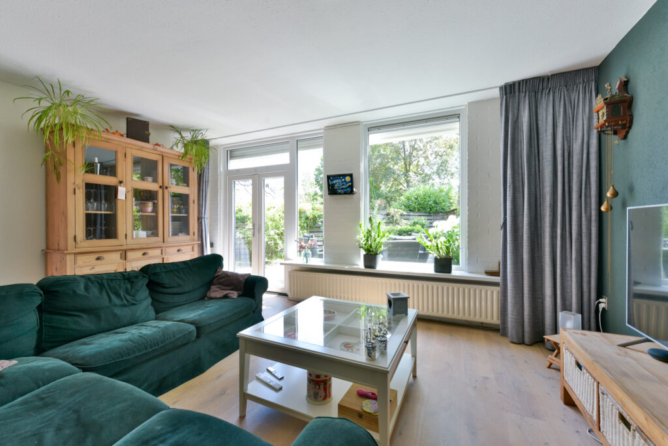
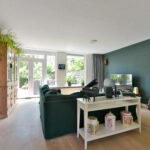
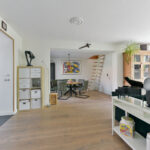
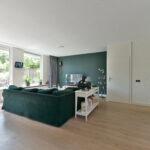
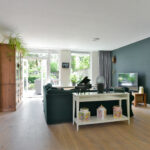
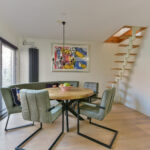
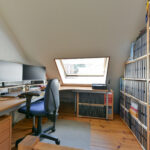
De woonkamer is aanzienlijk vergroot doordat een groot deel van de voormalige garage bij de leefruimte is betrokken. Hierdoor is een royale woonkamer ontstaan van circa 42 m² (exclusief de keuken), voorzien van een fraaie rustiek eiken PVC vloer. Via een wenteltrap is de extra kamer boven de voormalige garage bereikbaar. Deze ruimte beschikt over een dakraam en extra bergruimte met een klein dakraam. Vanuit de woonkamer geven openslaande deuren toegang tot de tuin.
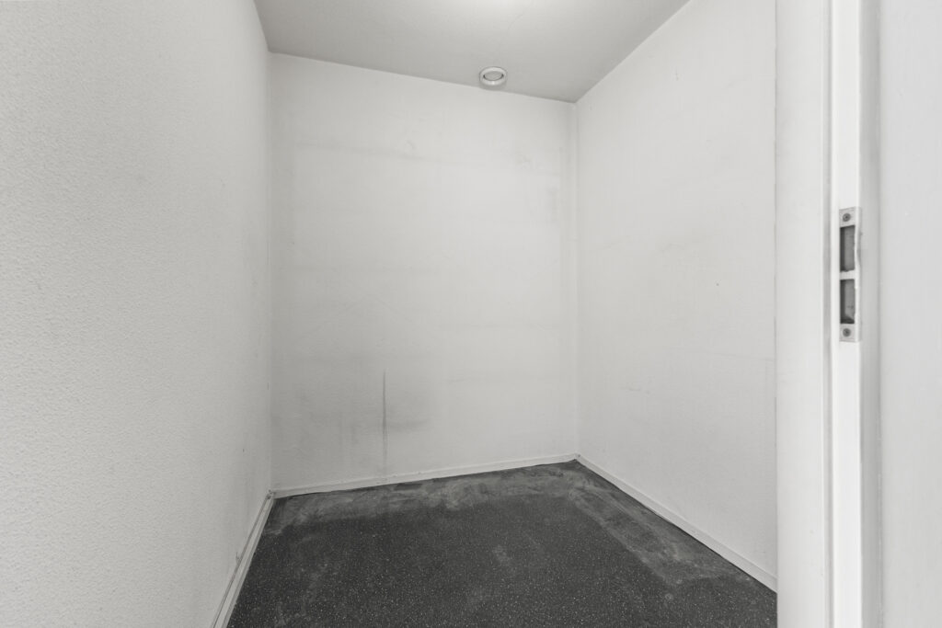
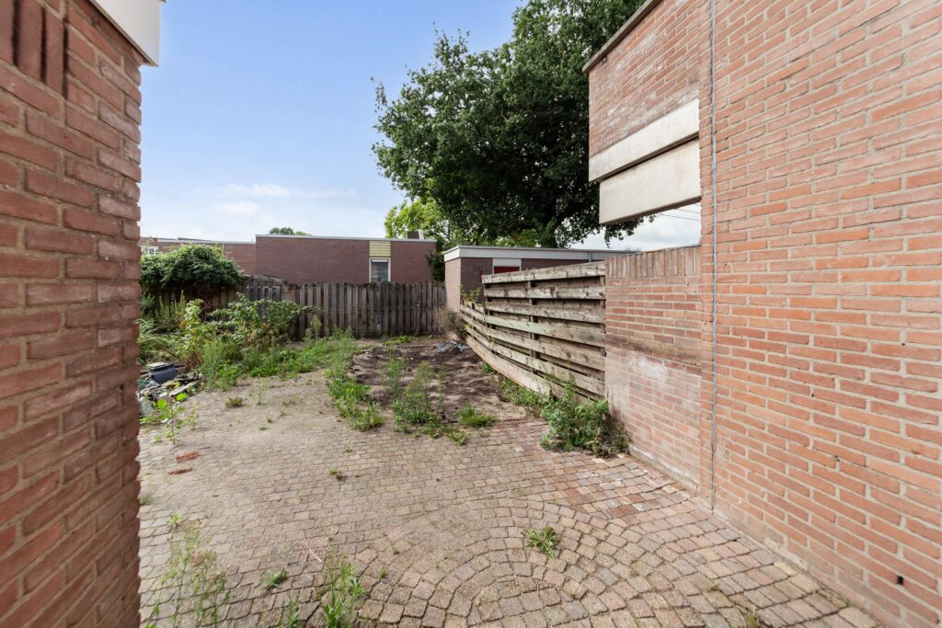
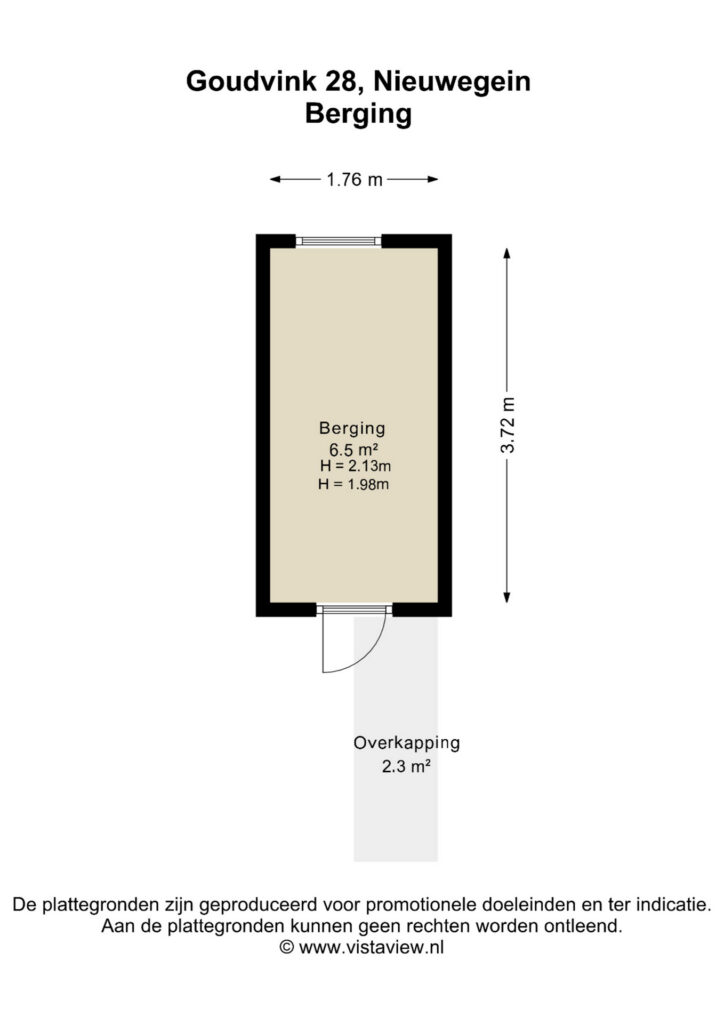
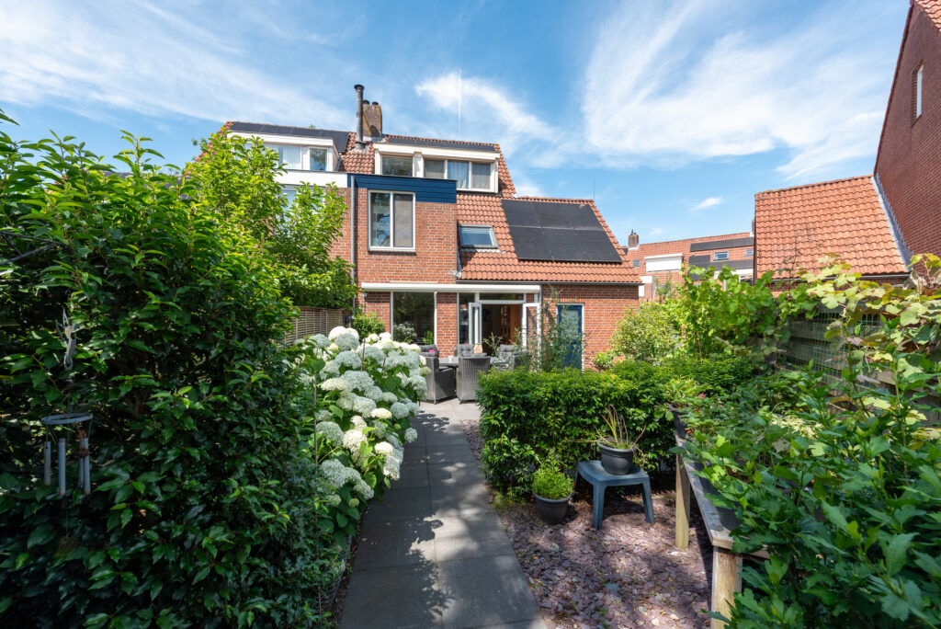
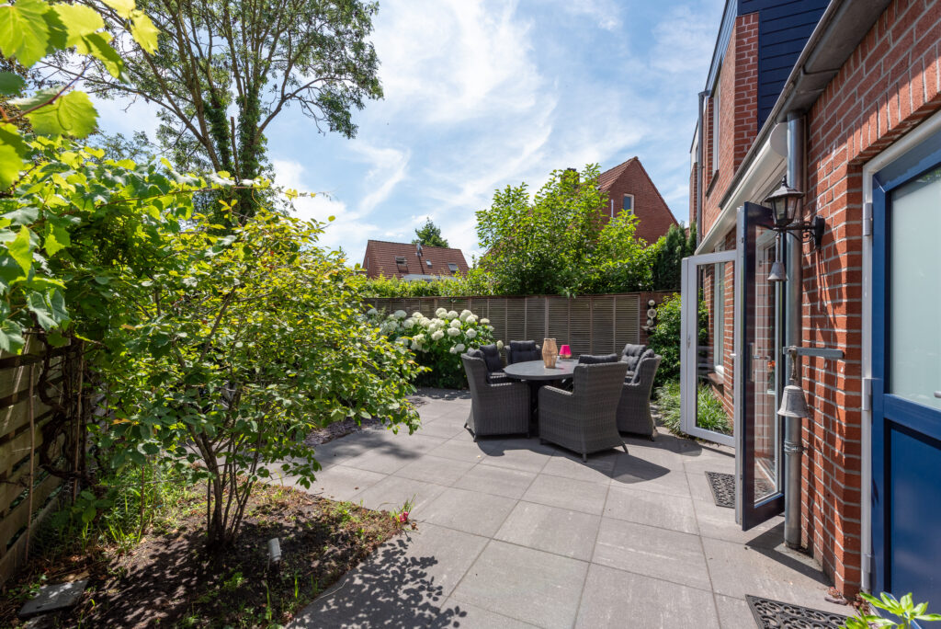
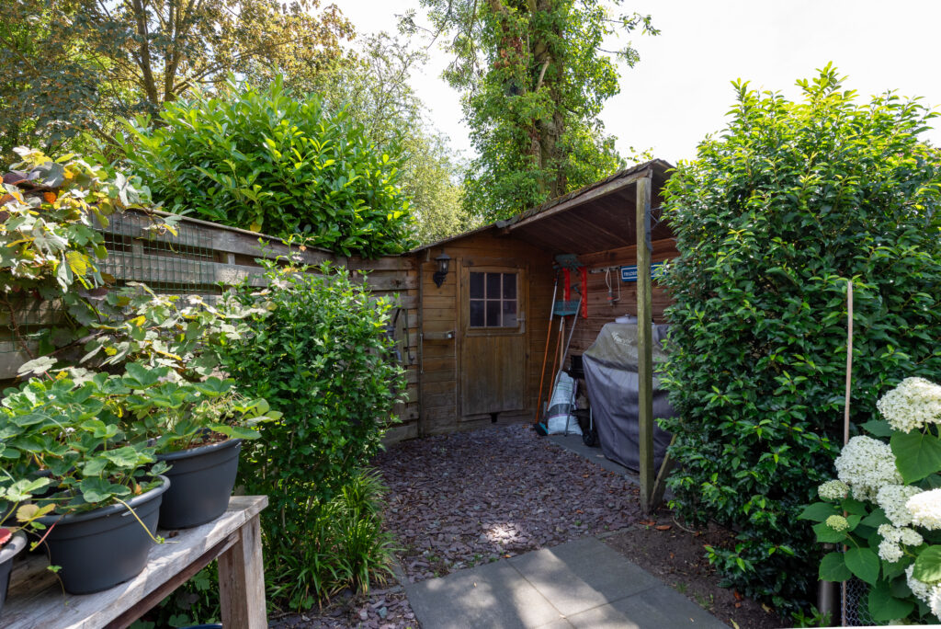
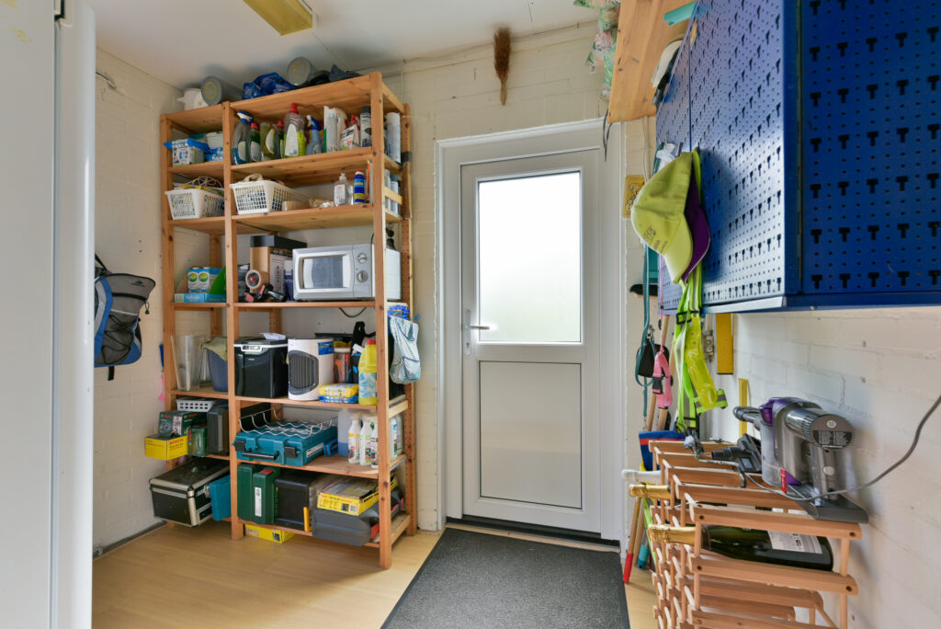
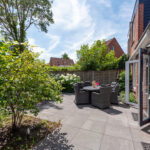
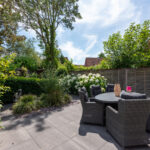
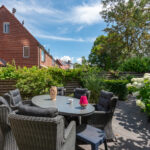
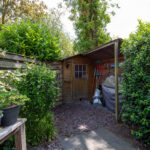
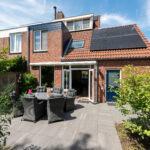
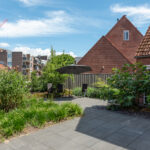
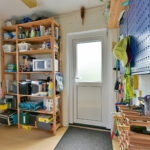
De achtertuin is gelegen op het zuidoosten en is voorzien van een vrijstaande houten berging. Er is de mogelijkheid om een achterom te realiseren; momenteel is de tuin al bereikbaar via de zijkant van de woning. Achter de eetkamer bevindt zich bovendien een praktische berging met een eigen buitendeur.
Eerste verdieping
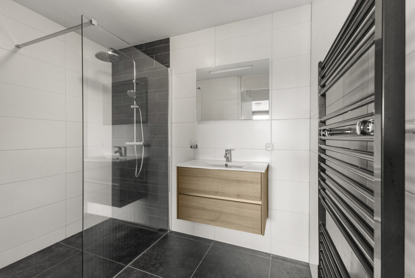
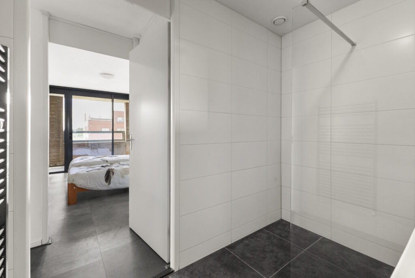
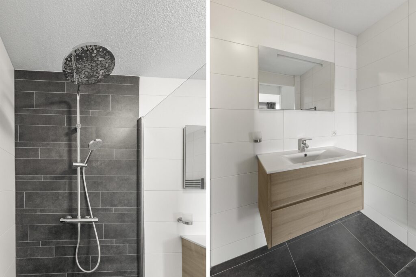
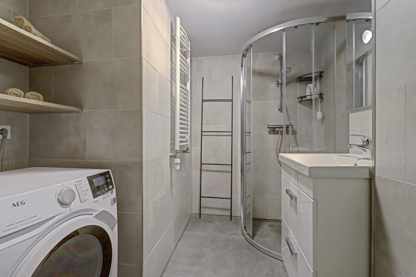
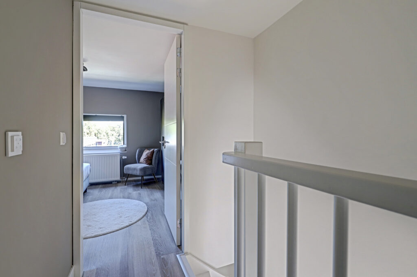
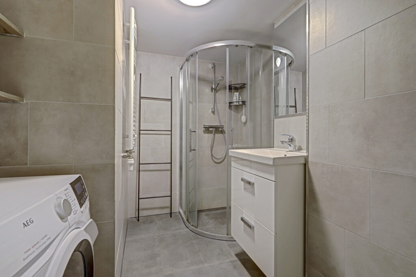
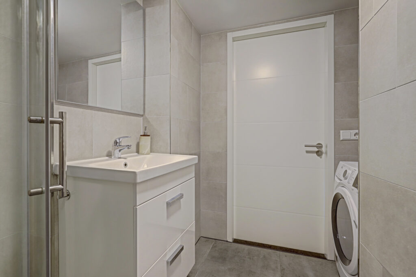
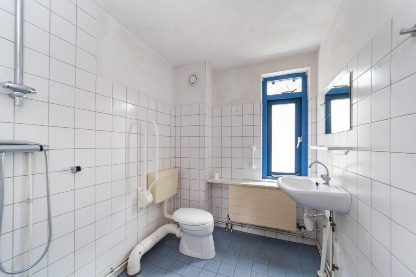
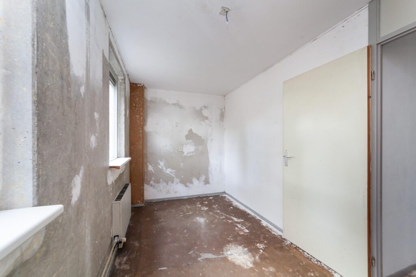
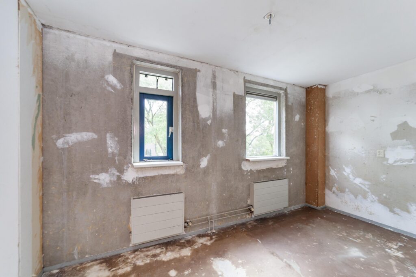
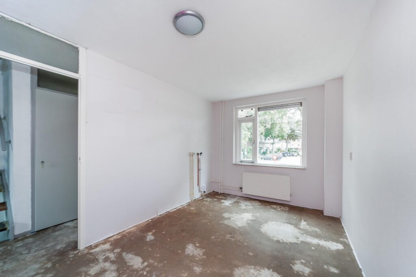
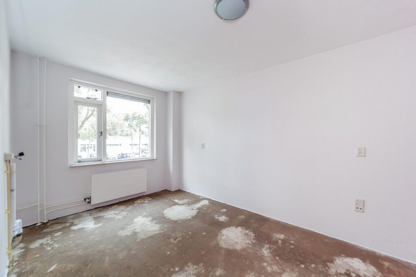
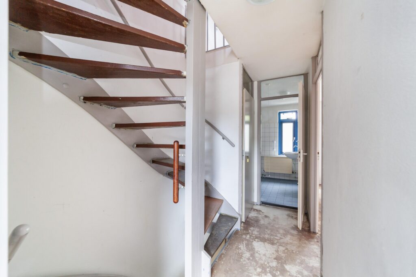
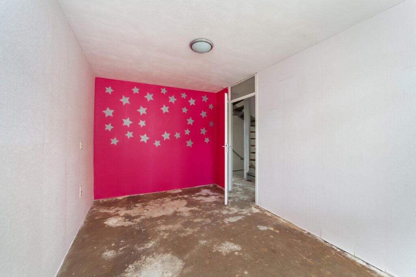
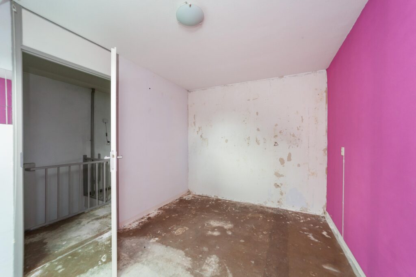
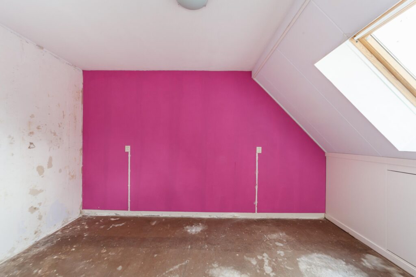
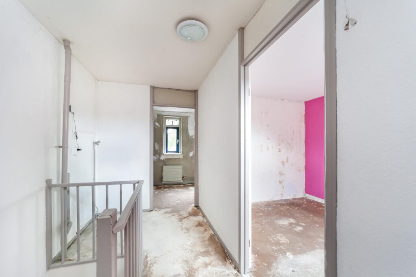
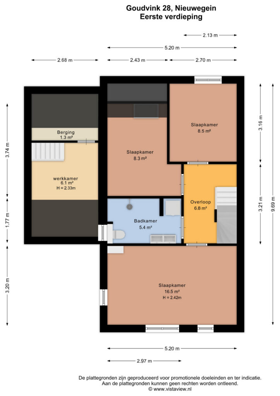
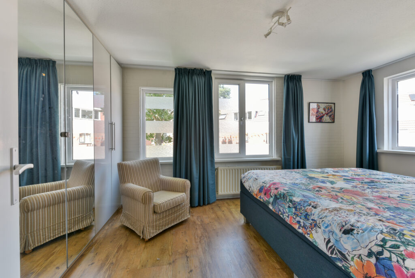
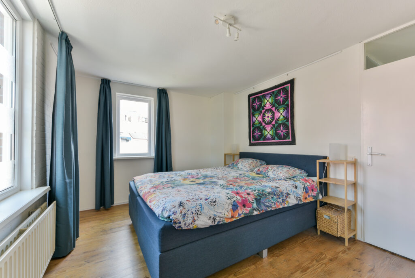
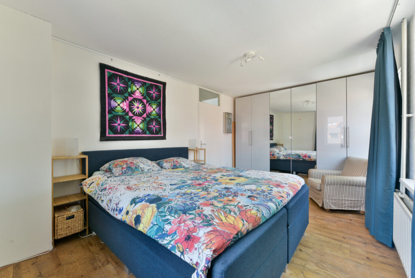
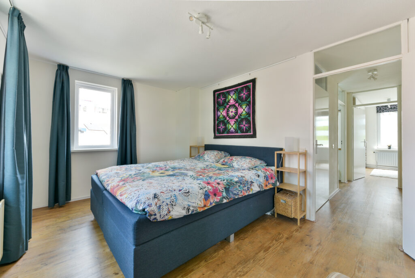
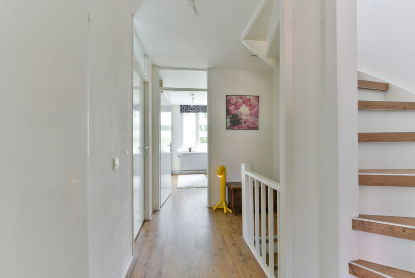
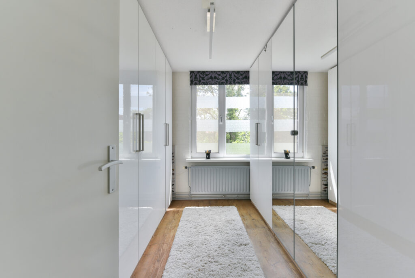
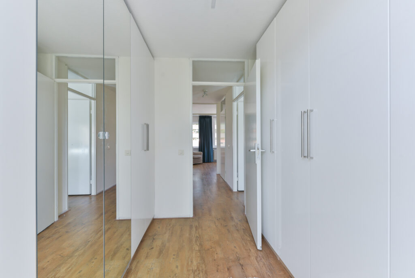
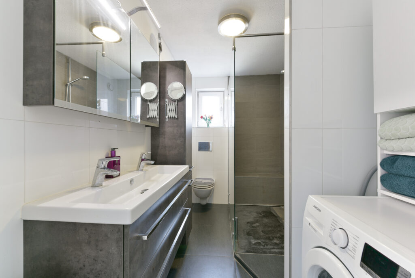
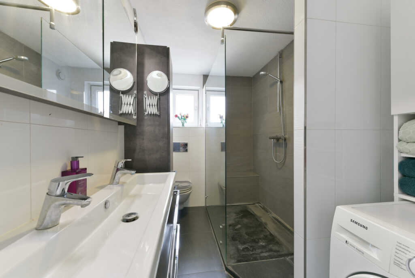
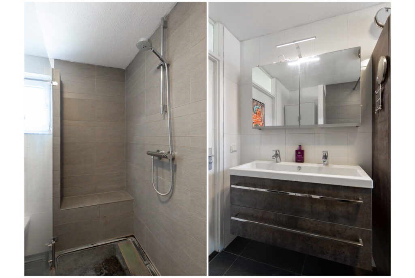
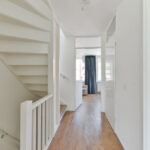
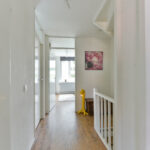
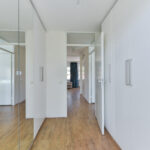
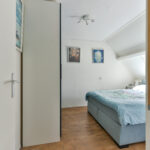
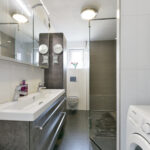
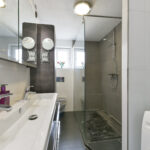
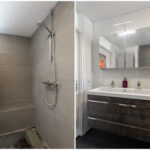
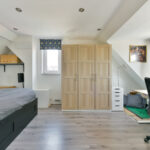
Overloop met toegang tot drie slaapkamers van respectievelijk circa 9 m², 8 m² en 17 m². De gehele verdieping is afgewerkt met een fraaie PVC vloer. De badkamer is compleet uitgevoerd met een inloopdouche, een wastafelmeubel met brede wastafel, een aansluiting voor de wasmachine en een tweede toilet.
Tweede verdieping
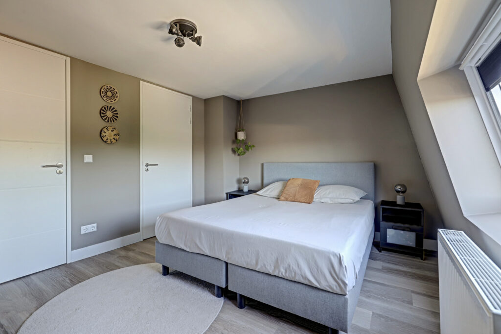
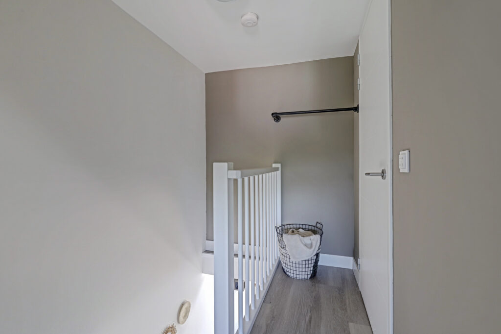
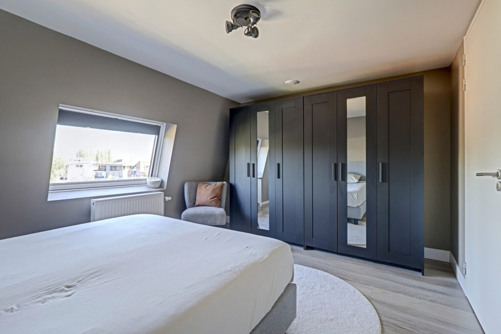
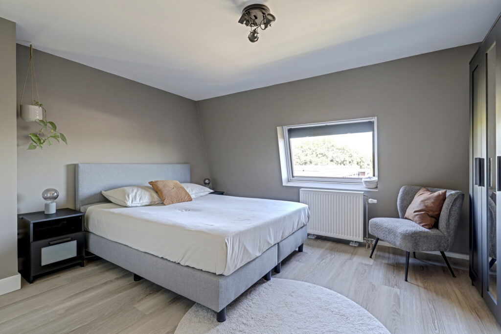
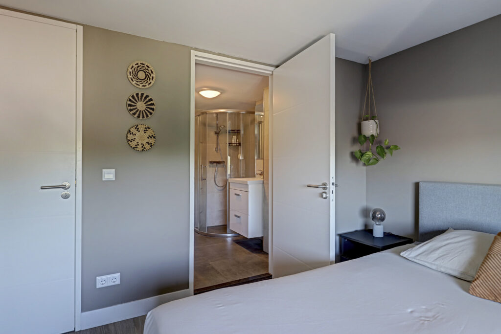
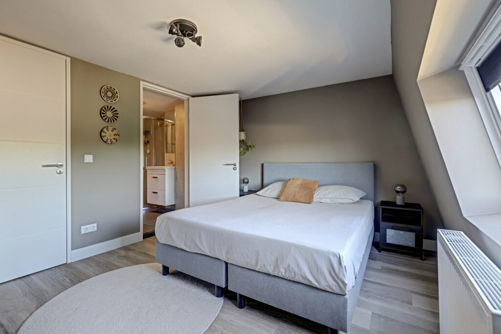
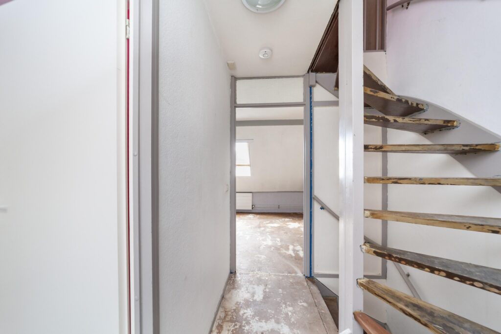
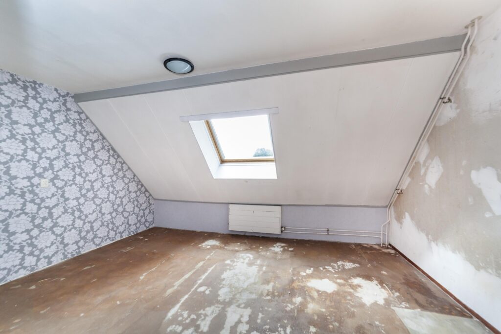
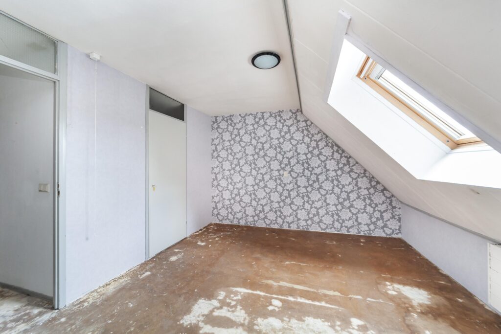
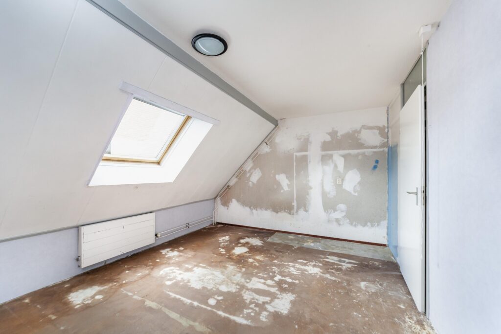
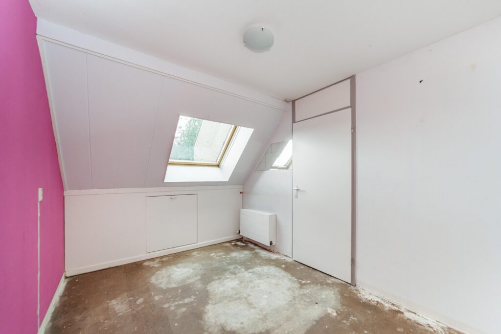
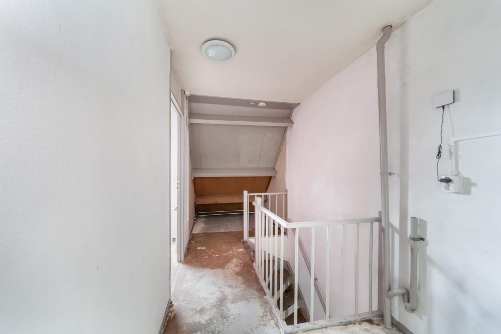
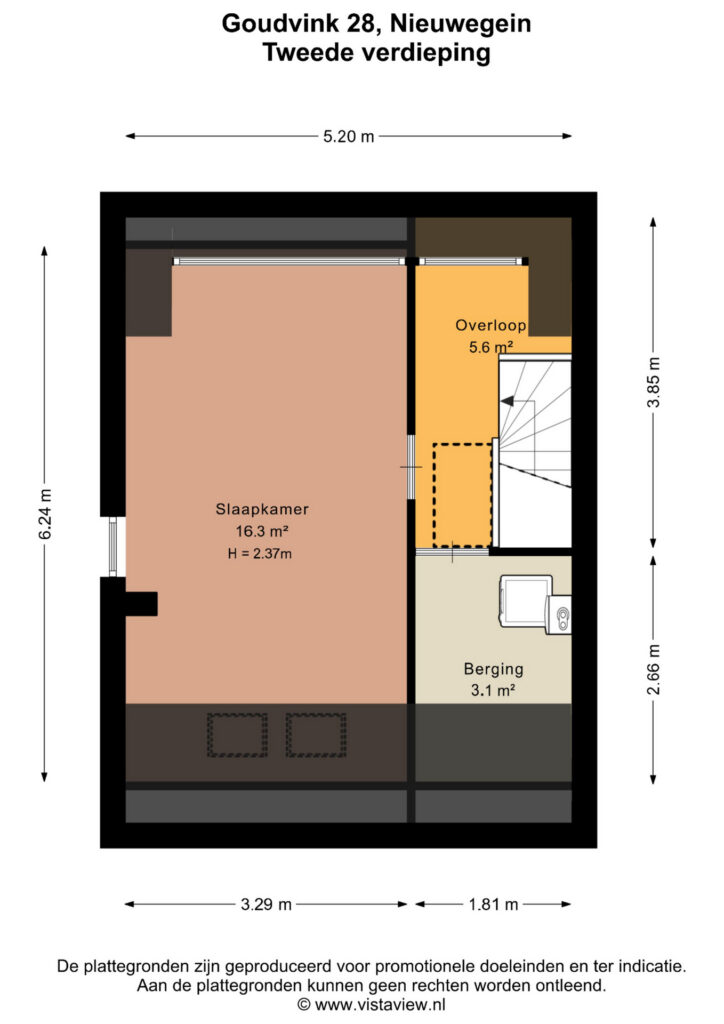
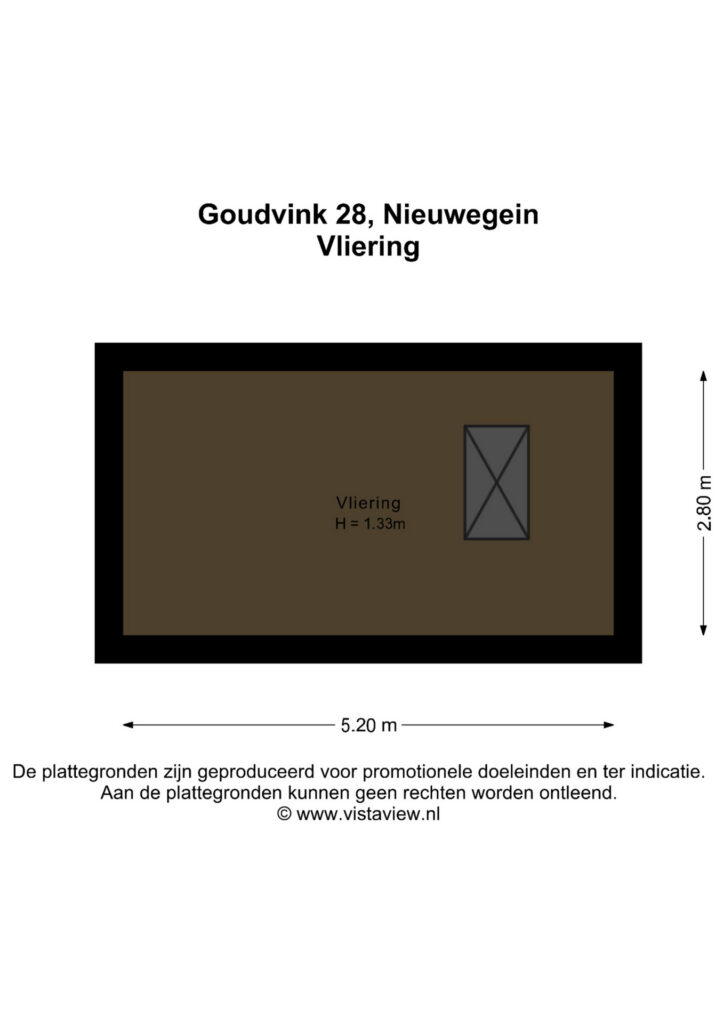
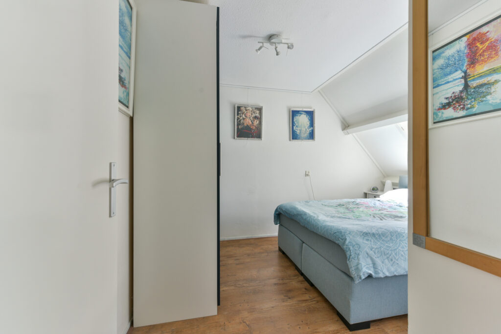
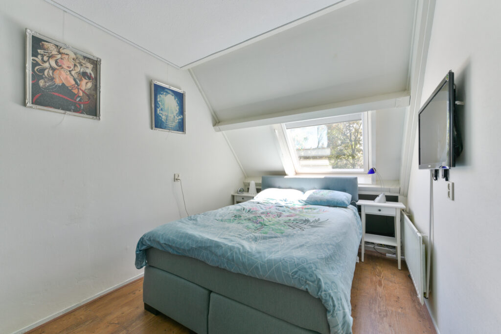
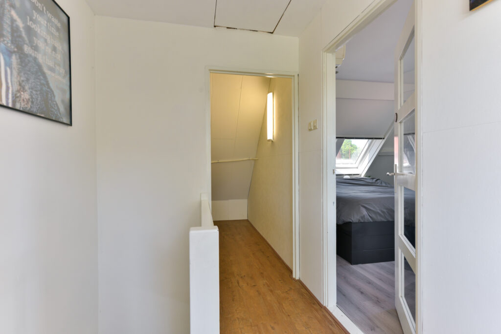
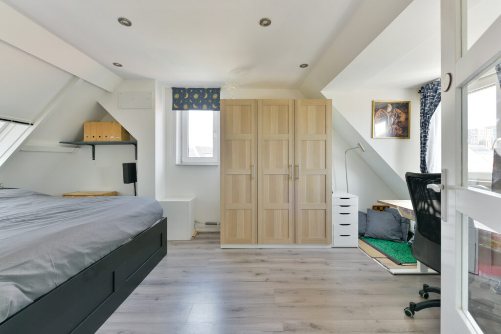
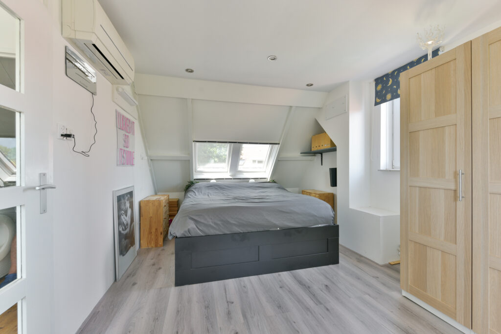
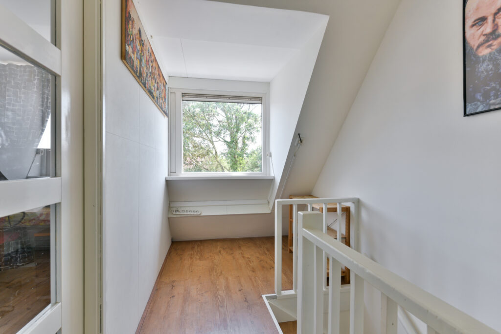
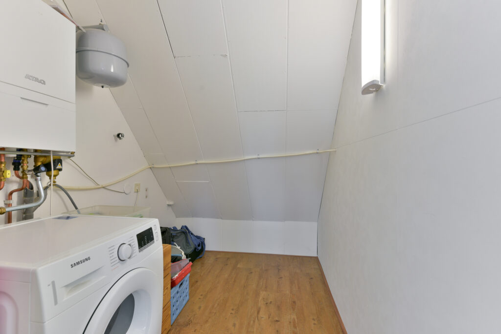
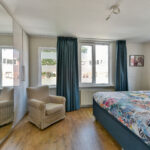
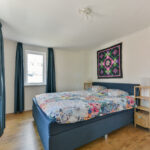
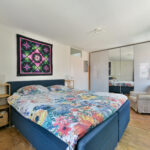
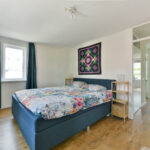
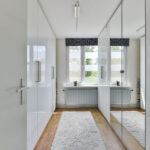
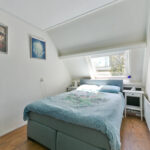
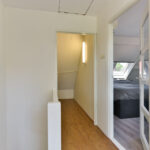
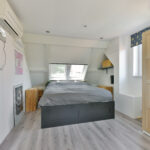
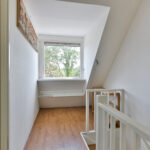
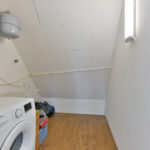
Ruime overloop/voorzolder met een separate bergruimte waarin de cv-combiketel is opgesteld. Daarnaast bevindt zich hier een royale slaapkamer met twee dakramen, een kunststof dakkapel, rolluiken en airconditioning. Via een vlizotrap is de bergvliering bereikbaar.
Bijzonderheden:
– uitstekend onderhouden gezinswoning;
– fraaie twee-onder-een-kapwoning;
– verrassende en speelse indeling van de begane grond;
– luxe keuken in U-opstelling;
– vier ruime slaapkamers en een extra werkkamer;
– grote kunststof dakkapel aan de achterzijde;
– nieuwe kunststof kozijnen met HR++-beglazing;
– 17 zonnepanelen;
– vernieuwde en uitgebreide groepenkast;
– drie parkeerplaatsen op eigen terrein;
– recent fraai aangelegde tuin;
– royaal perceel van 310 m².
Interesse in dit huis? Schakel direct uw eigen NVM-aankoopmakelaar in.
Uw NVM-aankoopmakelaar komt op voor uw belang en bespaart u tijd, geld en zorgen.
Adressen van collega NVM-aankoopmakelaars vindt u op Funda.
Beautifully Maintained Semi-Detached Family Home on a Spacious 310 m² Plot
This beautifully maintained and tastefully finished semi-detached family home is situated in an exceptionally pleasant location: within easy reach of the centre of Nieuwegein, yet surrounded by the peace and greenery of the Doorslag neighbourhood. The property stands on a generous 310 m² plot. The garden has recently been completely redesigned and the front of the property offers private parking space for up to three cars.
The house features a surprisingly spacious and playful ground floor layout. It offers a generous living room overlooking the green area at the rear, a beautiful U-shaped kitchen, and a cosy dining room that flows seamlessly into the living area. The overall atmosphere is bright, spacious, practical, and inviting. In addition, the property offers four generously sized bedrooms as well as an additional home office located above the dining room.
The property has also been exceptionally well maintained from a technical perspective. All window frames have been replaced with low-maintenance uPVC frames fitted with HR++ double glazing, 17 solar panels have been installed, and the electrical distribution board has been upgraded and expanded.
Layout
Ground Floor
Entrance hall with meter cupboard, toilet, staircase, and access to the living room. At the front of the house is the attractive open-plan kitchen, designed in a spacious U-shaped layout and equipped with all desirable built-in appliances.
The living room has been significantly enlarged by incorporating a large section of the former garage into the living space. As a result, the home now offers a spacious living room of approximately 42 m² (excluding the kitchen), finished with a beautiful rustic oak parquet floor. A spiral staircase leads to the additional room above the former garage. This versatile space features a roof window (skylight) and extra storage space with a small roof window. French doors from the living room provide access to the front garden.
The rear garden faces southeast and includes a detached wooden storage shed. There is the possibility of creating a rear entrance; at present, the garden is already accessible via the side of the house. Behind the dining room there is also a practical storage room with its own exterior door.
First Floor
Landing with access to three bedrooms measuring approximately 9 m², 8 m², and 17 m² respectively. The entire floor is finished with an attractive laminate floor. The fully equipped bathroom features a walk-in shower, a vanity unit with a wide washbasin, connections for a washing machine, and a second toilet.
Second Floor
Spacious landing with a separate storage room housing the central heating boiler. This floor also offers a generous bedroom featuring two roof windows, a large uPVC dormer window, roller shutters, and air conditioning. A loft ladder provides access to the attic storage space.
Key Features
Beautifully maintained family home
Attractive semi-detached property
Spacious and unique ground floor layout
Luxury U-shaped kitchen with built-in appliances
Four generous bedrooms plus an additional home office
Large uPVC dormer window at the rear
New uPVC window frames with HR++ double glazing
17 solar panels
Upgraded and expanded electrical distribution board
Private parking for three cars
Recently landscaped garden
Generous 310 m² plot
Interested in this property?
We recommend engaging your own NVM purchasing agent. An NVM buying agent represents your interests throughout the purchasing process and can save you time, money, and unnecessary concerns.
A list of NVM purchasing agents can be found on Funda.
Kenmerken
Status |
Verkocht onder voorbehoud |
Toegevoegd |
11-07-2026 |
Vraagprijs |
€ 675.000,- k.k. |
Appartement vve bijdrage |
€ 0,- |
Woonoppervlakte |
144 m2 |
Perceeloppervlakte |
310 m2 |
Externe bergruimte |
7 m2 |
Gebouwgebonden buitenruimte |
1 m2 |
Overige inpandige ruimte |
6 m2 |
Inhoud |
535 m3 |
Aantal kamers |
7 |
Aantal slaapkamers |
4 |
Bouwvorm |
Bestaande bouw |
Energieklasse |
A |
CV ketel type |
HR |
Soort(en) verwarming |
Cv Ketel |
CV ketel bouwjaar |
2022 |
CV ketel brandstof |
Gas |
CV ketel eigendom |
Eigendom |
Soort(en) warm water |
Cv Ketel |
Heb je vragen over deze woning?
Neem contact op met
Erik Moen
Vestiging
Nieuwegein
Wil je ook door ons geholpen worden? Doe onze gratis huiswaarde check!
Je hebt de keuze uit een online waardebepaling of de nauwkeurige waardebepaling. Beide zijn gratis. Uiteraard is het altijd mogelijk om na de online waardebepaling alsnog een afspraak te maken voor een nauwkeurige waardebepaling. Ga je voor een accurate en complete waardebepaling of voor snelheid en gemak?