Fultonbaan 1-11
3439 NE, NIEUWEGEIN
152 m2 wonen
71 m2 perceel
6 kamers
€ 685.000,- k.k.
Kan ik dit huis betalen? Wat worden mijn maandlasten?Deel met je vrienden
Volledige omschrijving
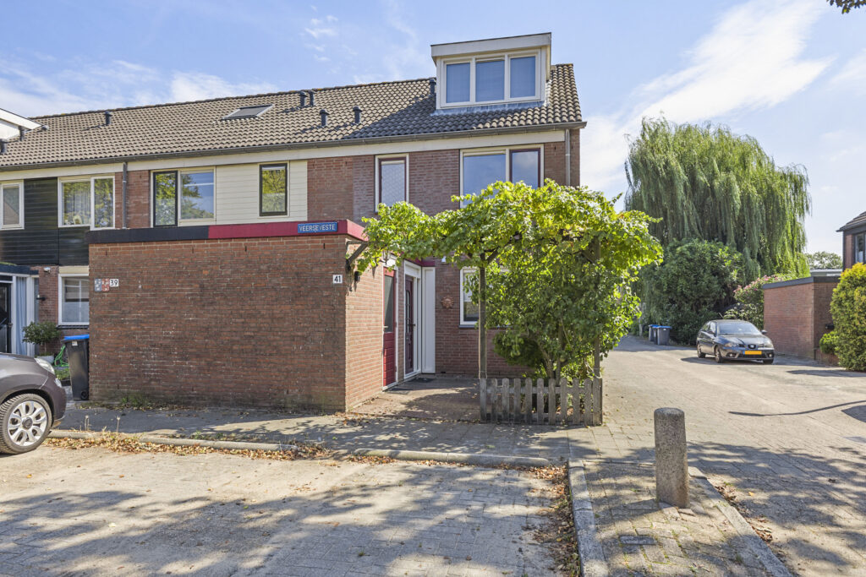
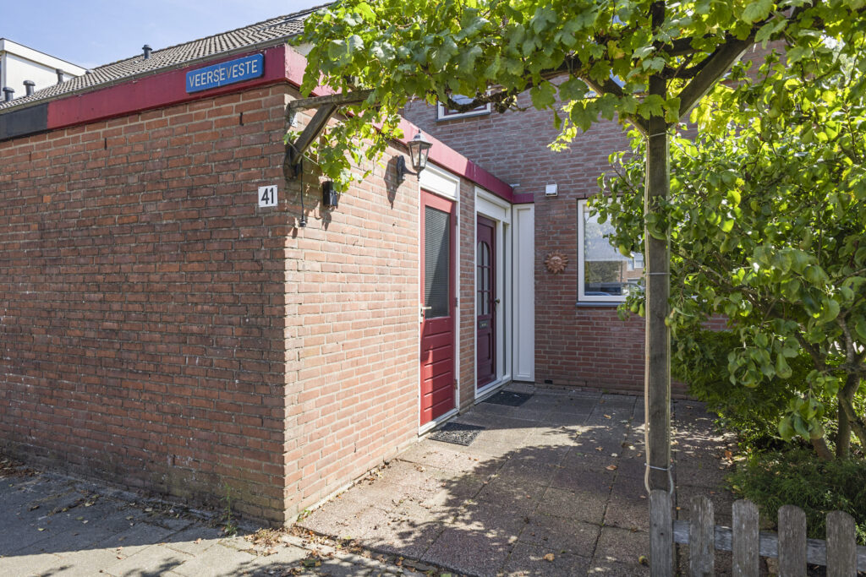
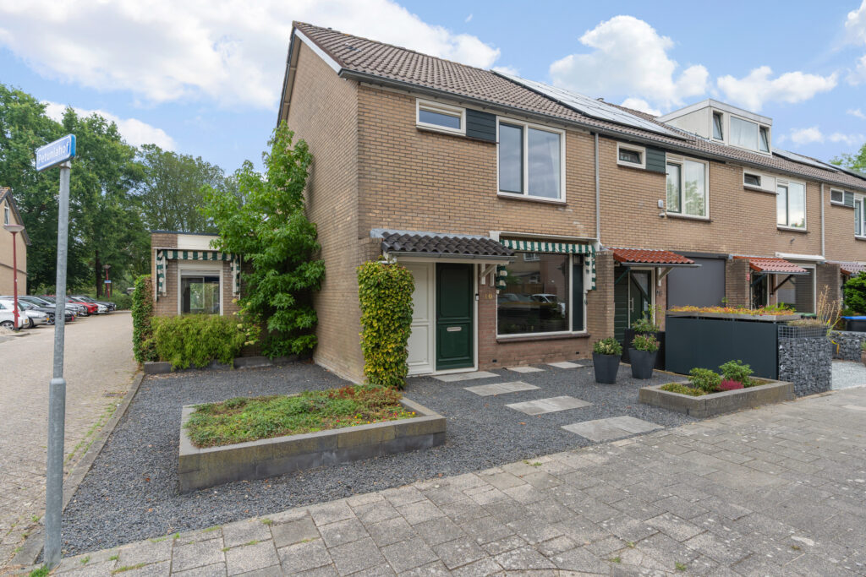
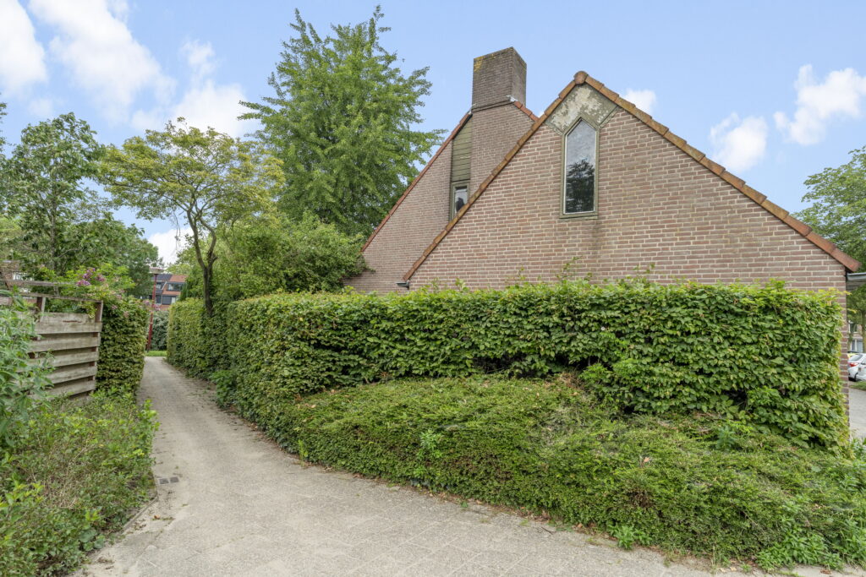
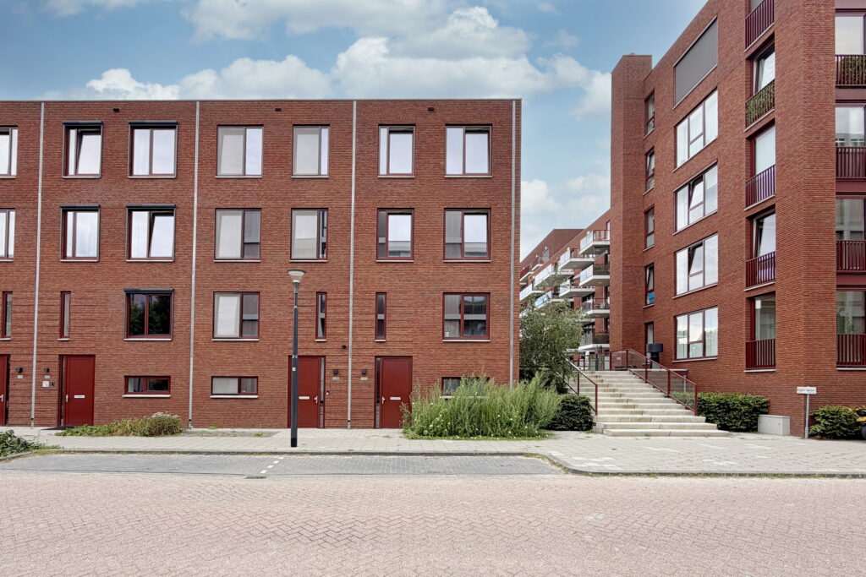
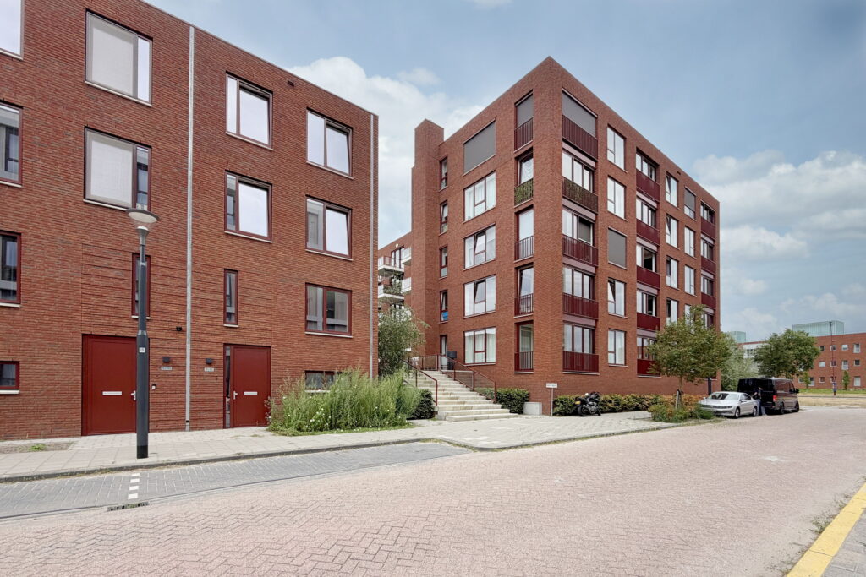
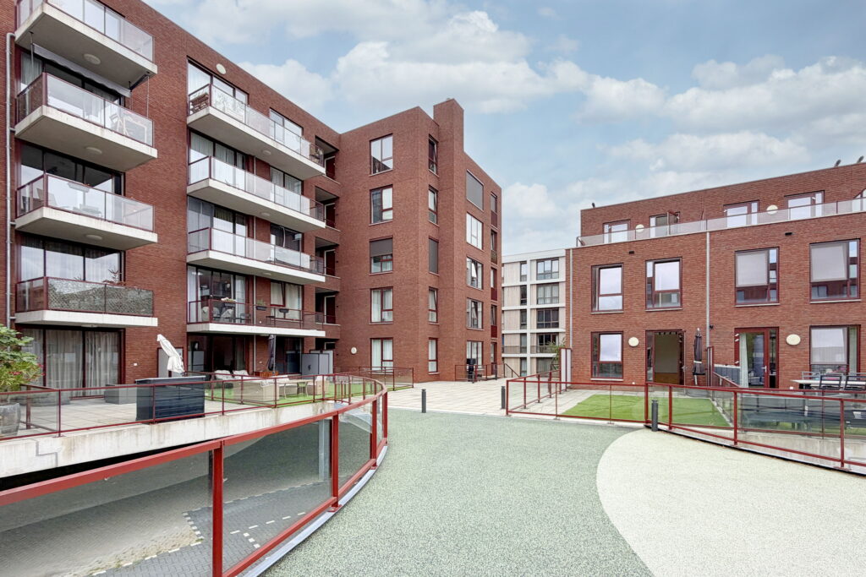
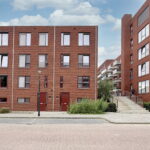
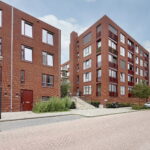
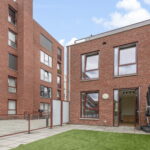
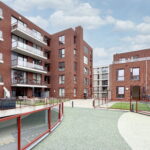
Deze woning is in 2024 gebouwd als onderdeel van het project Rijnfort. Met 152 m² woonoppervlak is de woning heerlijk ruim. Dankzij twee garages, twee dakterrassen en vijf slaapkamers biedt de woning volop wooncomfort. Mede dankzij het recente bouwjaar is de woning zeer goed geïsoleerd en beschikt deze over energielabel A+.
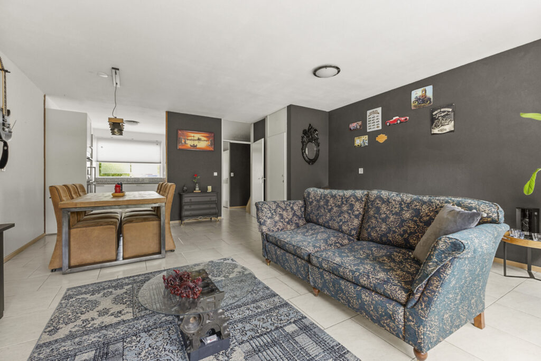
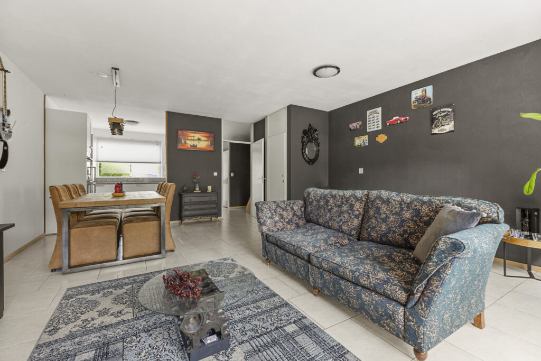
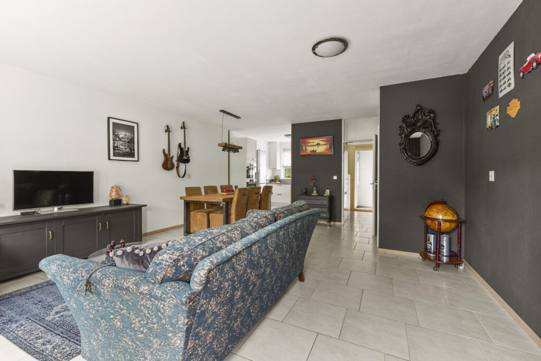
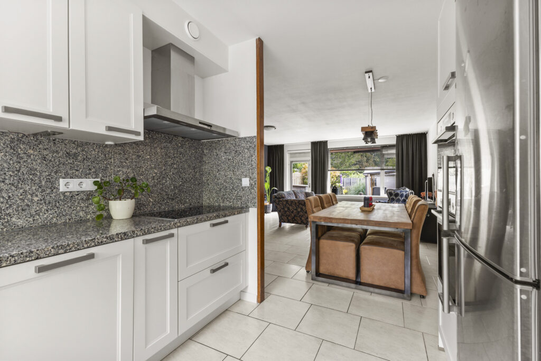
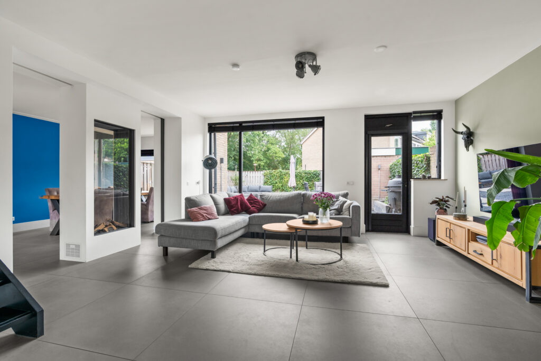
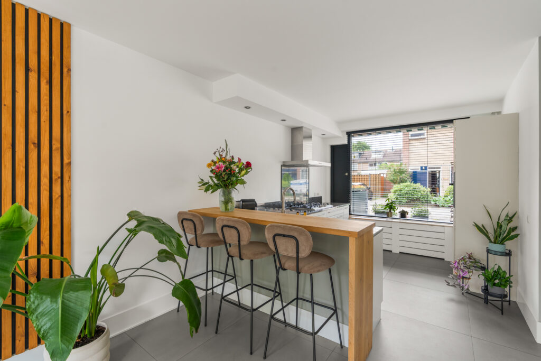
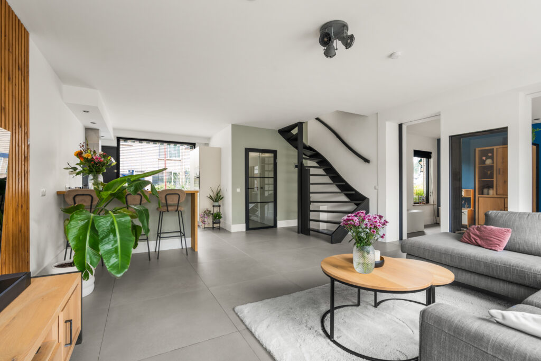
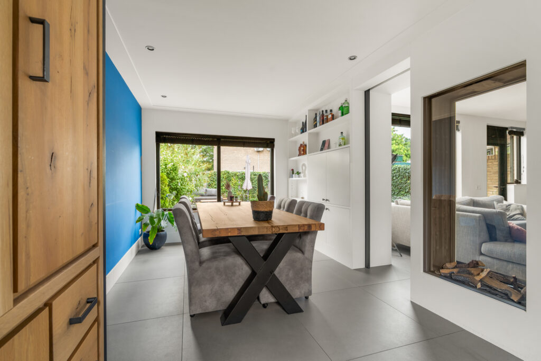
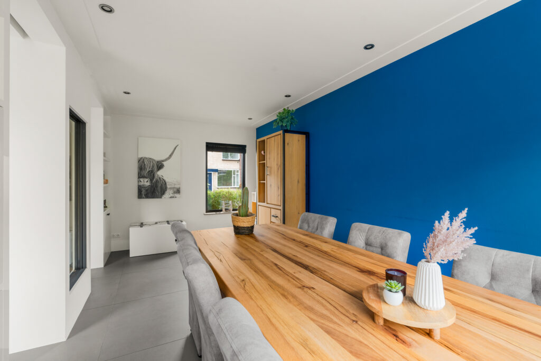
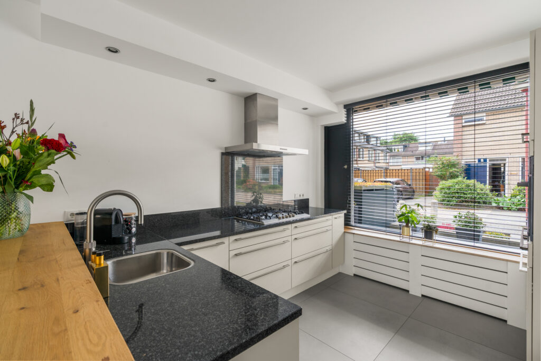
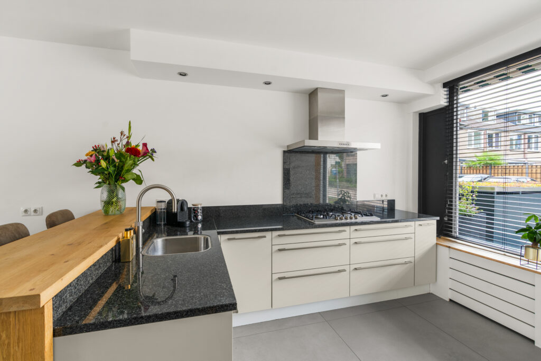
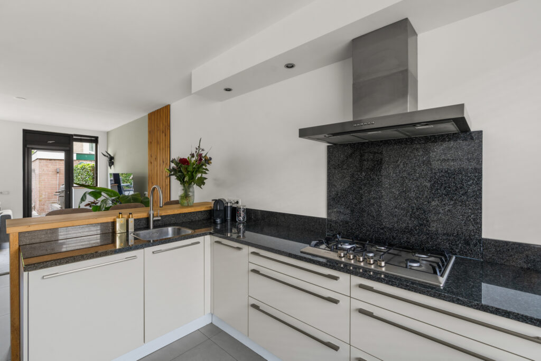
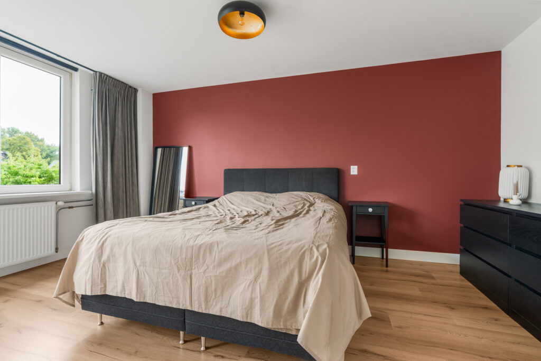
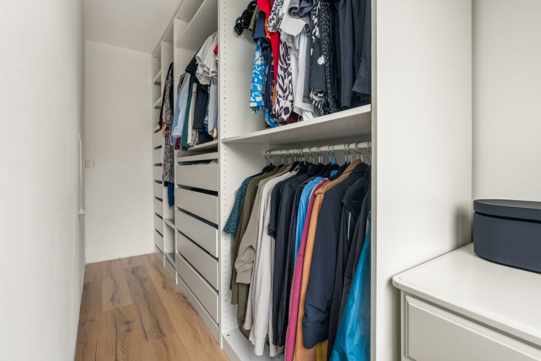
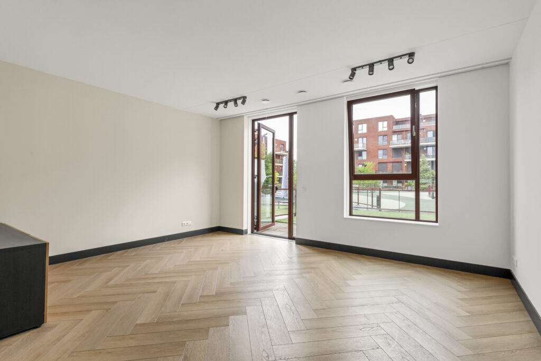
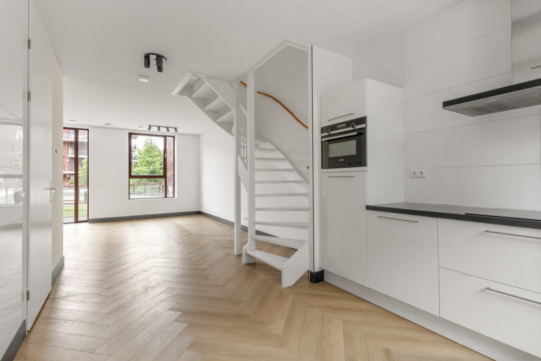
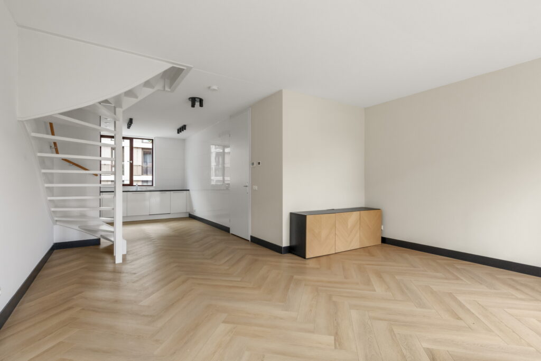
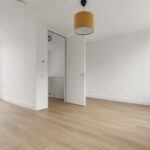
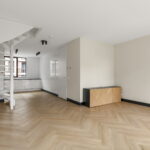
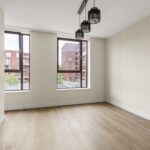
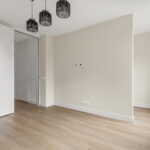
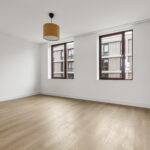
Ook de afwerking is bijzonder fraai: strak gestuukte wanden, een prachtige PVC-visgraatvloer, lichte kleuren, een luxe keuken en een hoofdslaapkamer met inloopkast.
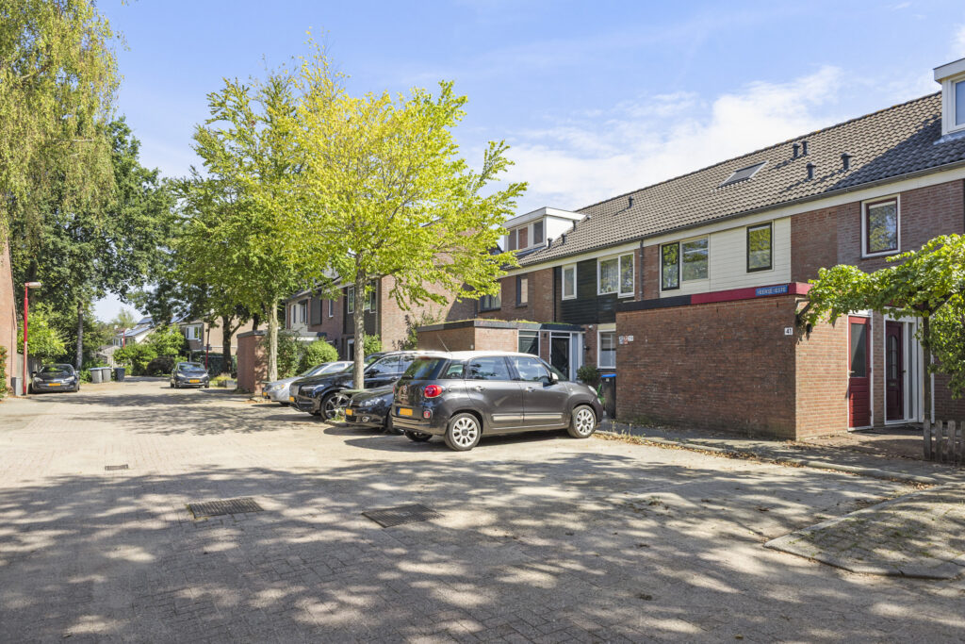
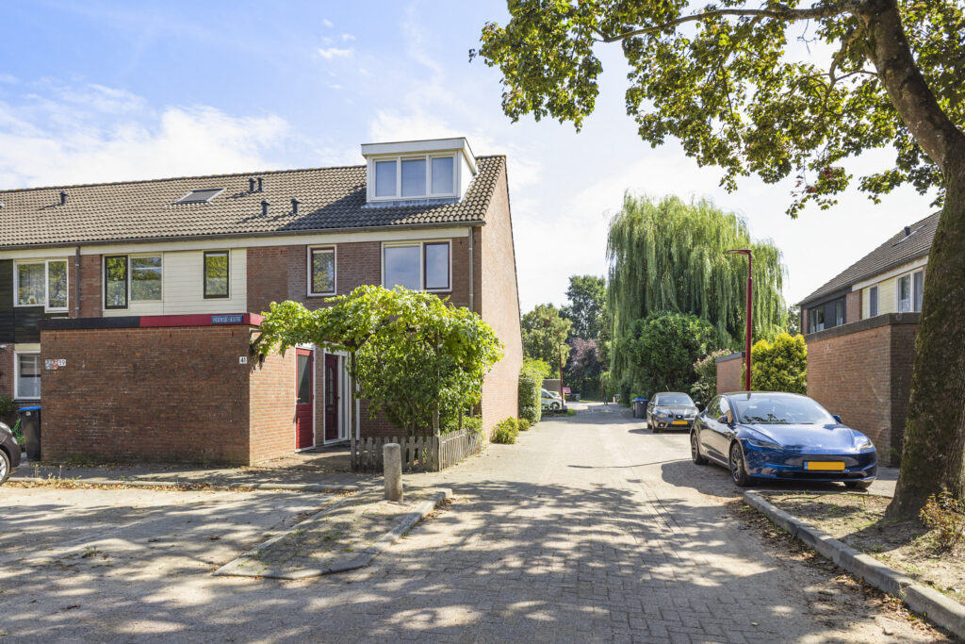
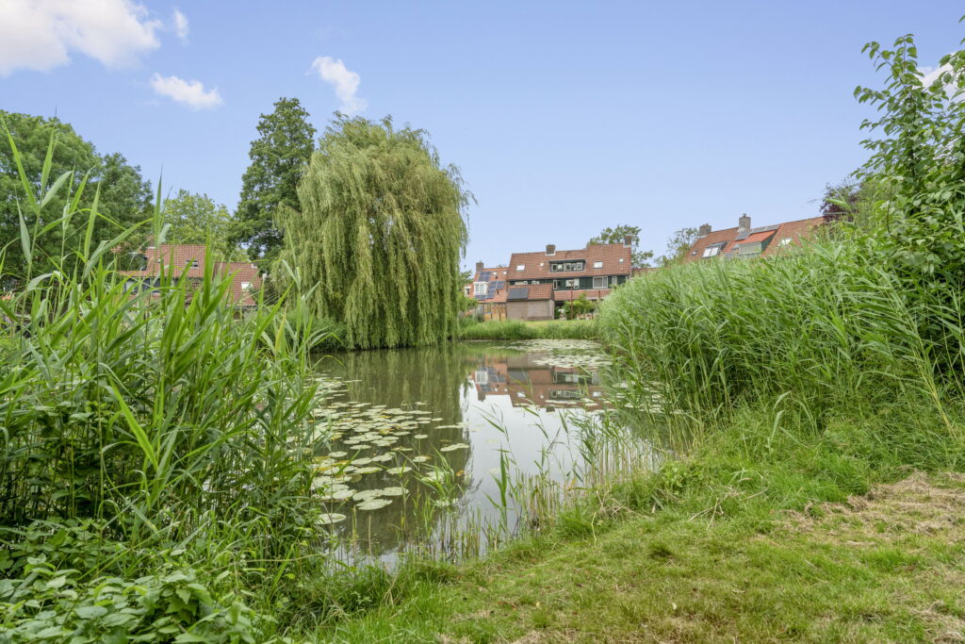
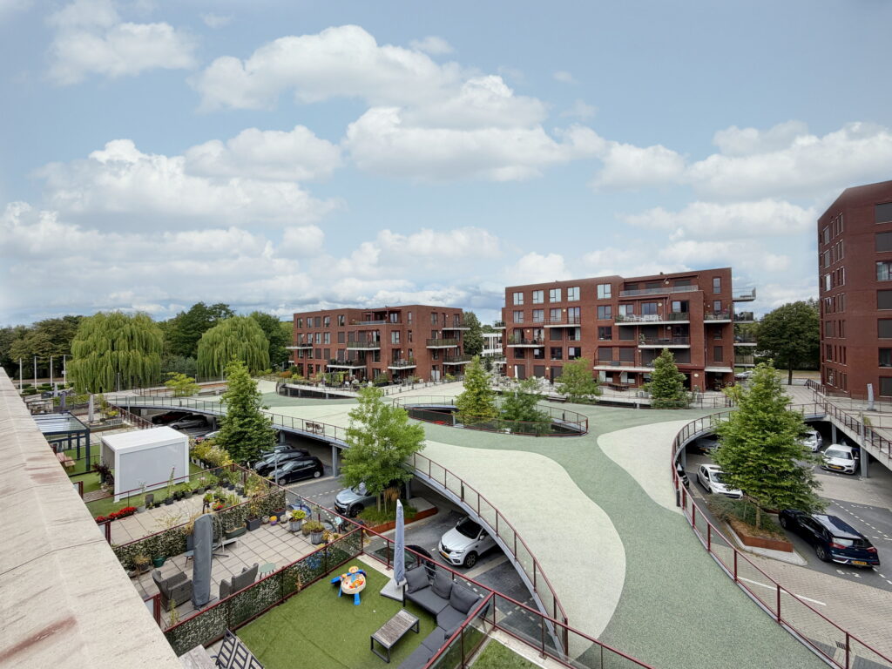
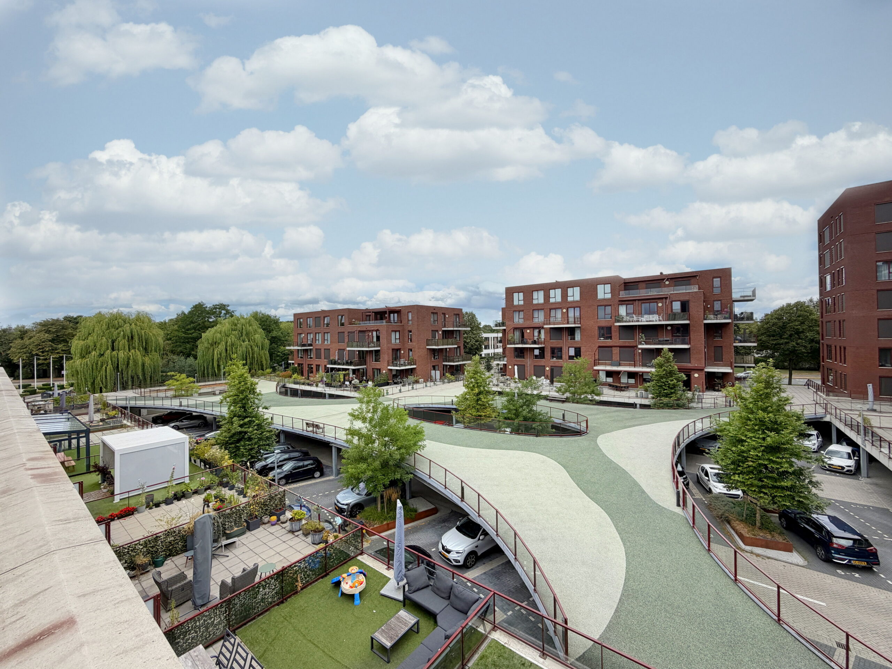
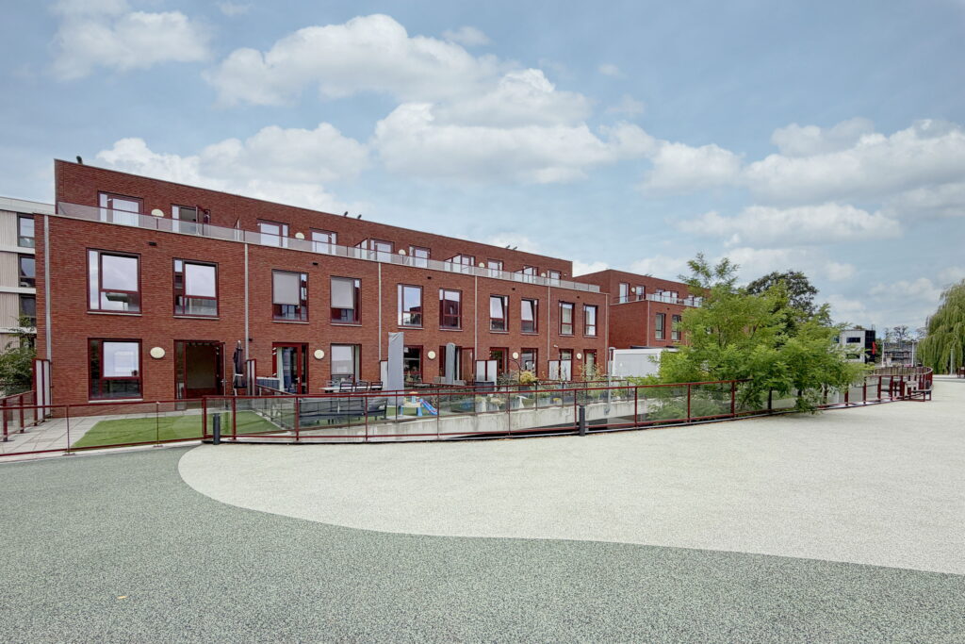
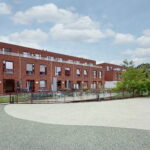
De locatie is ideaal. De woning ligt in het populaire Rijnhuizen, een modern woon- en werkgebied van Nieuwegein. Het stadscentrum, Fort Jutphaas en diverse uitvalswegen bevinden zich op korte afstand.
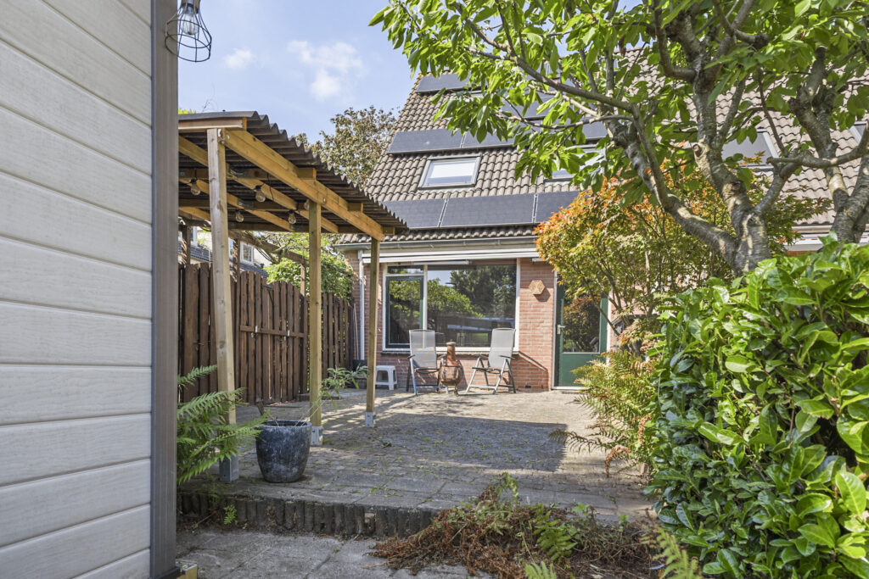
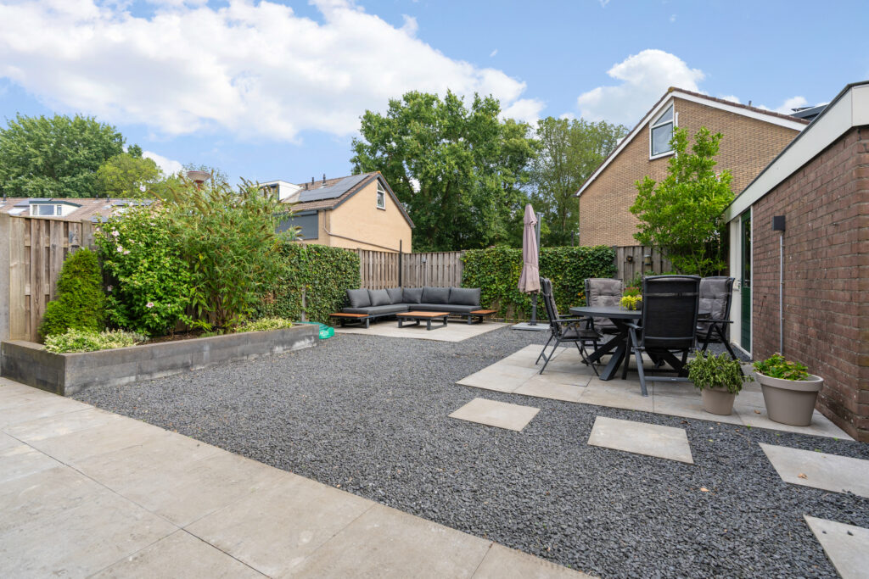
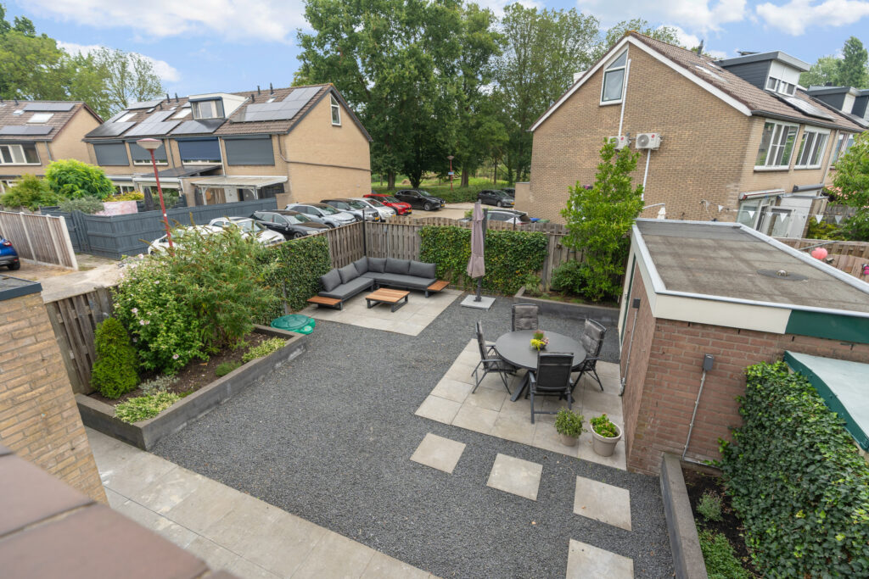
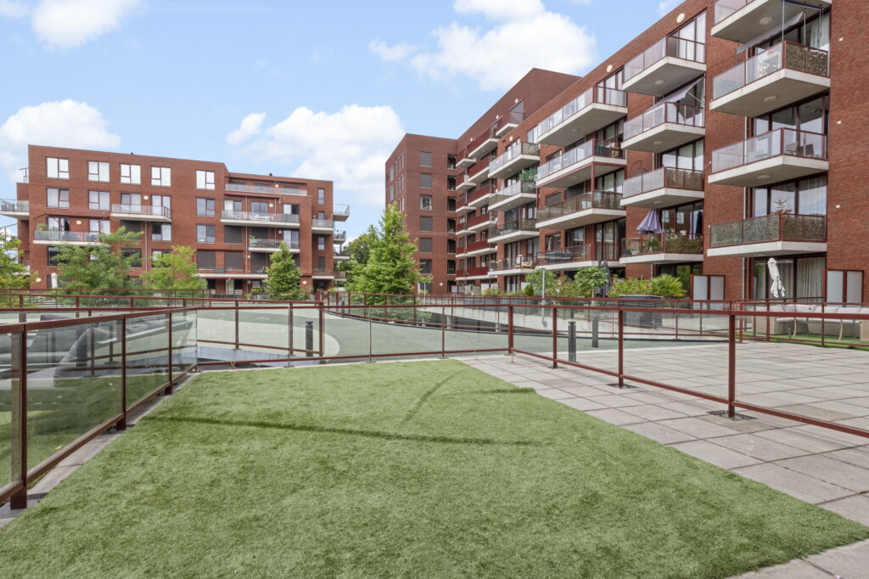
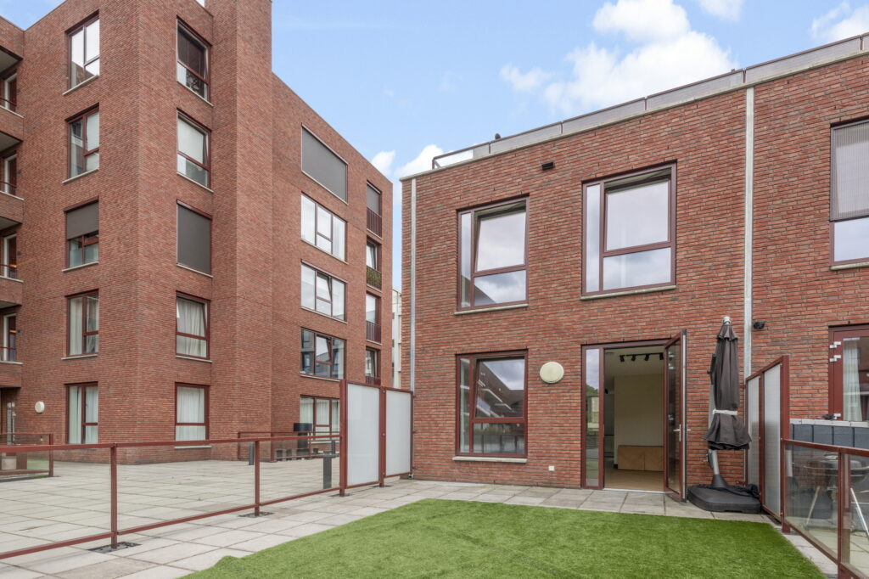
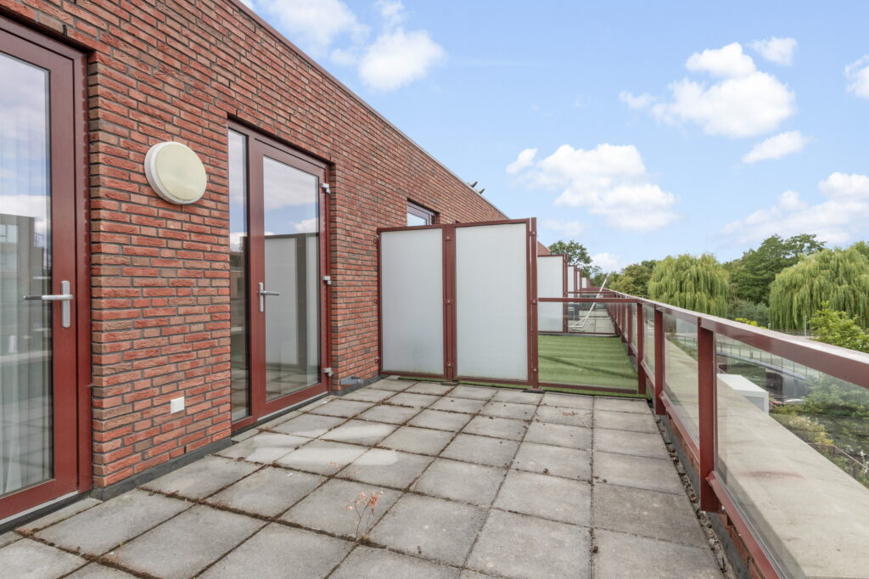
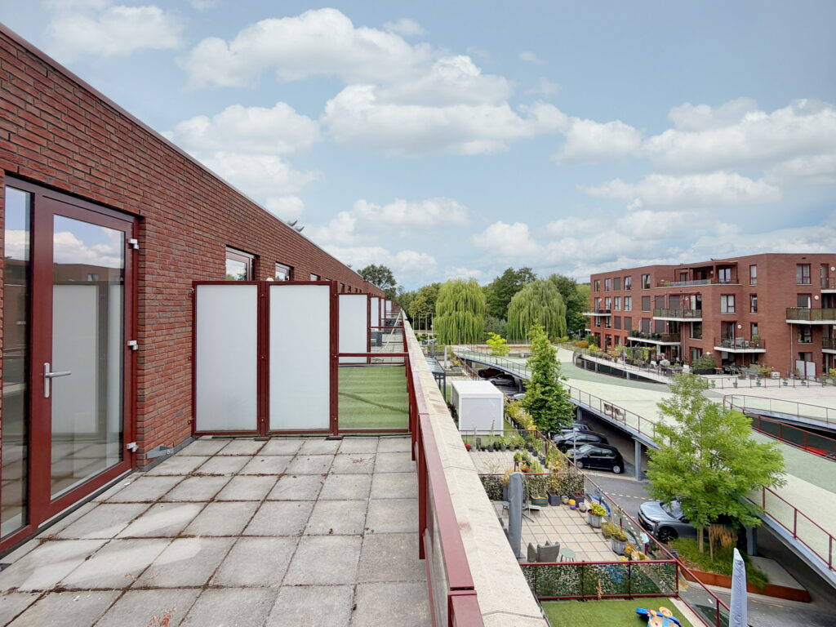
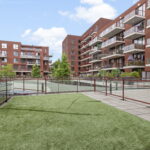
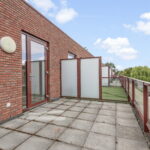
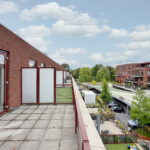
Bijzonder is de royale hoeveelheid buitenruimte. Het grote dakterras van maar liefst 50 m² biedt volop ruimte om buiten te genieten. De combinatie van veel woonruimte, een centrale ligging, uitstekende bereikbaarheid, goede isolatie, een fraaie afwerking en veel buitenruimte maakt deze woning tot een bijzonder comfortabele woonplek.
Indeling
Begane grond
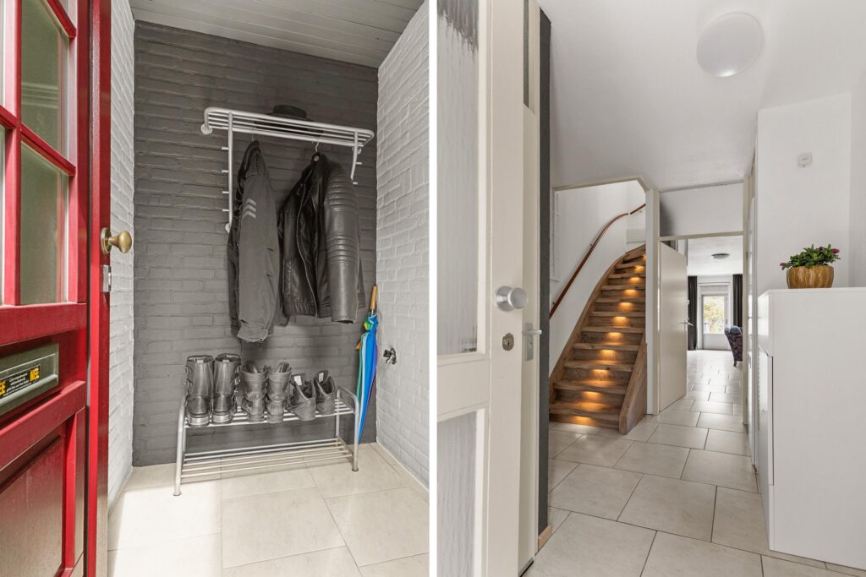
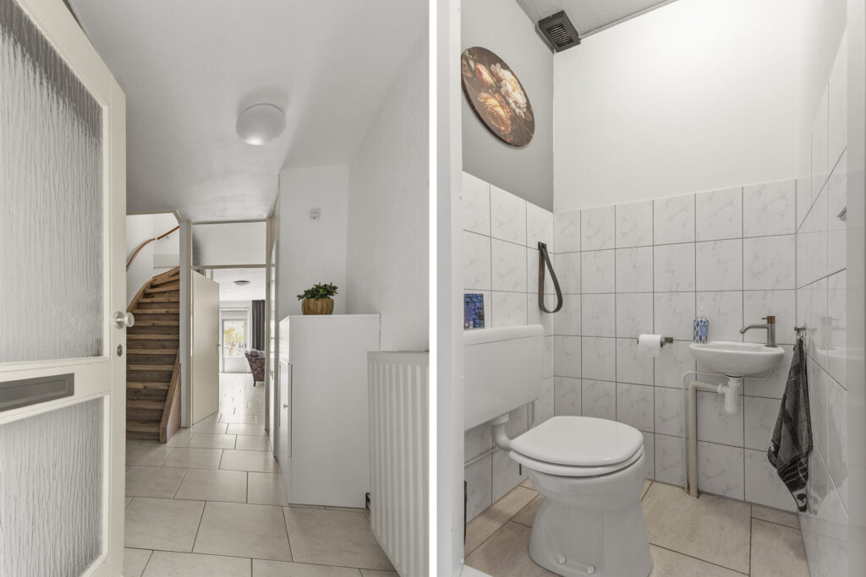
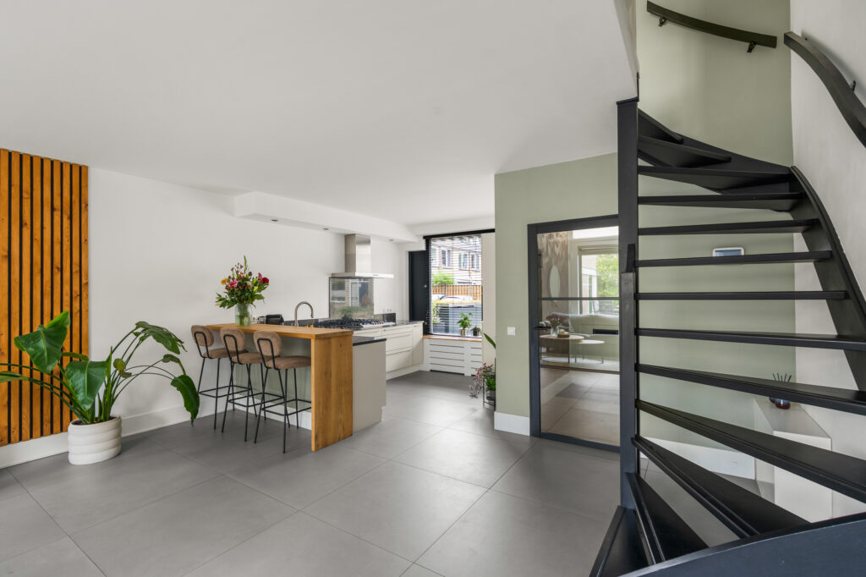
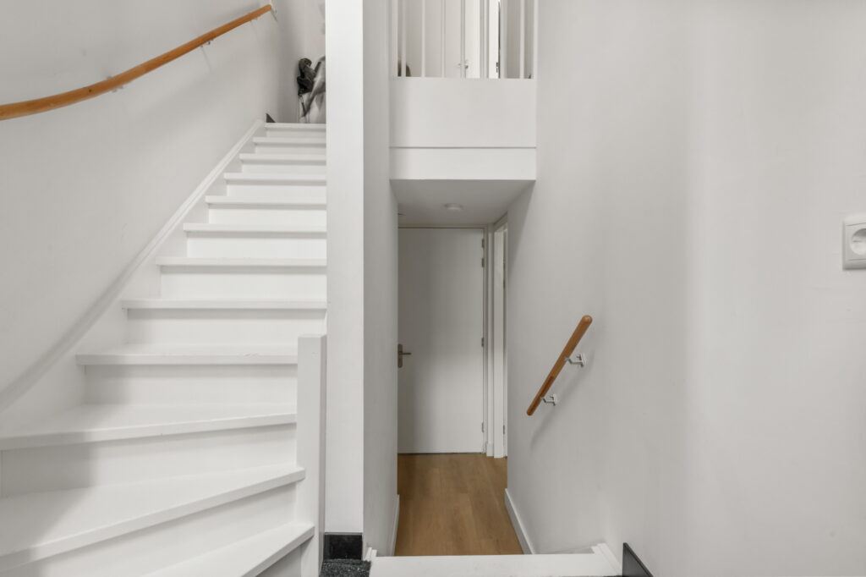
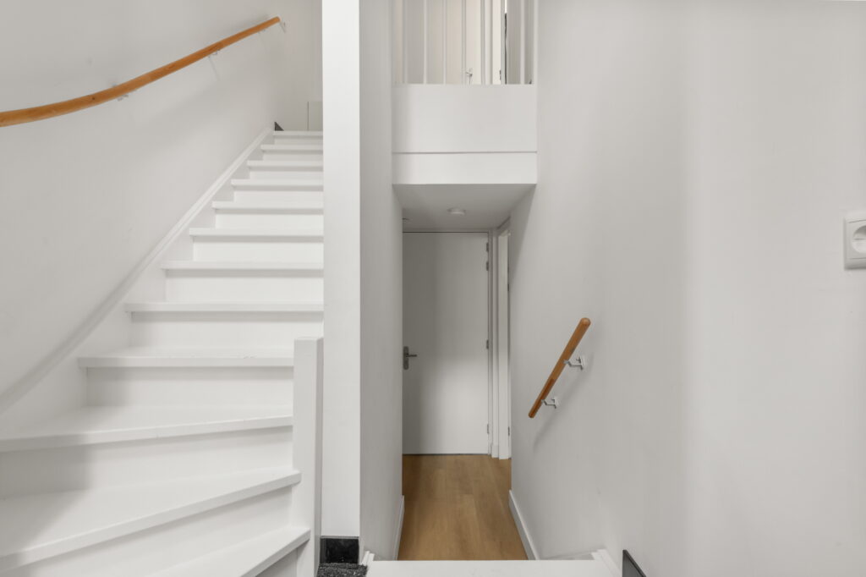
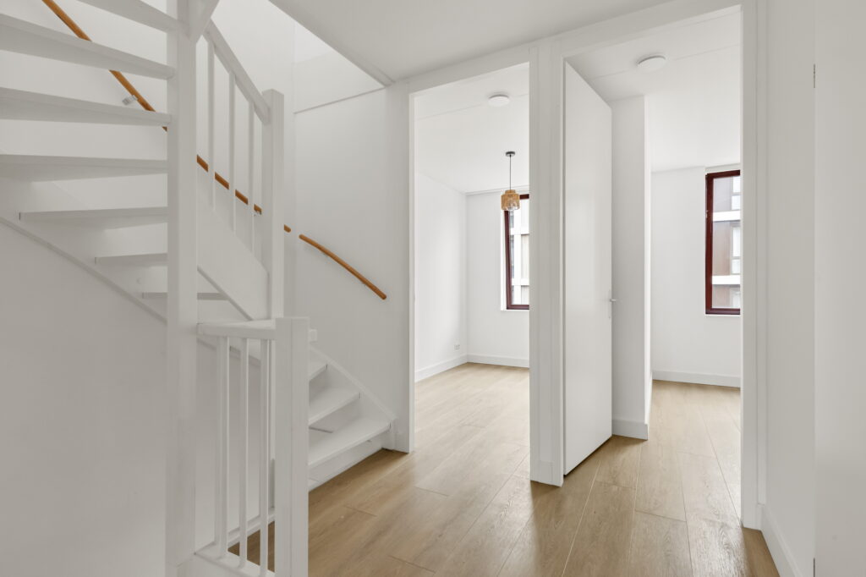
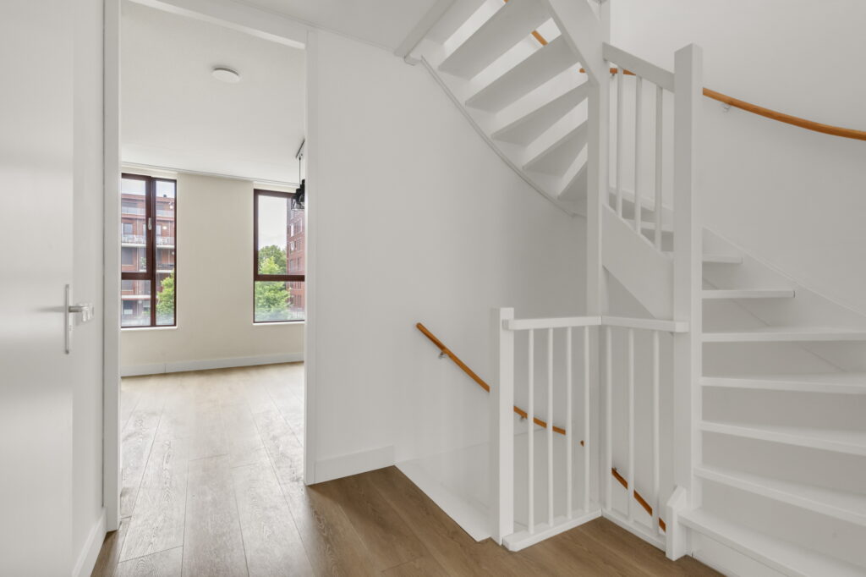
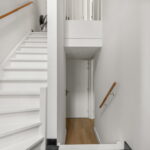
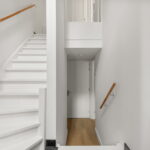
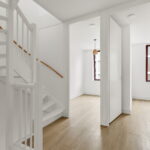
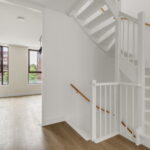
Entree, hal met trap naar het souterrain en trap naar de eerste verdieping.
Souterrain
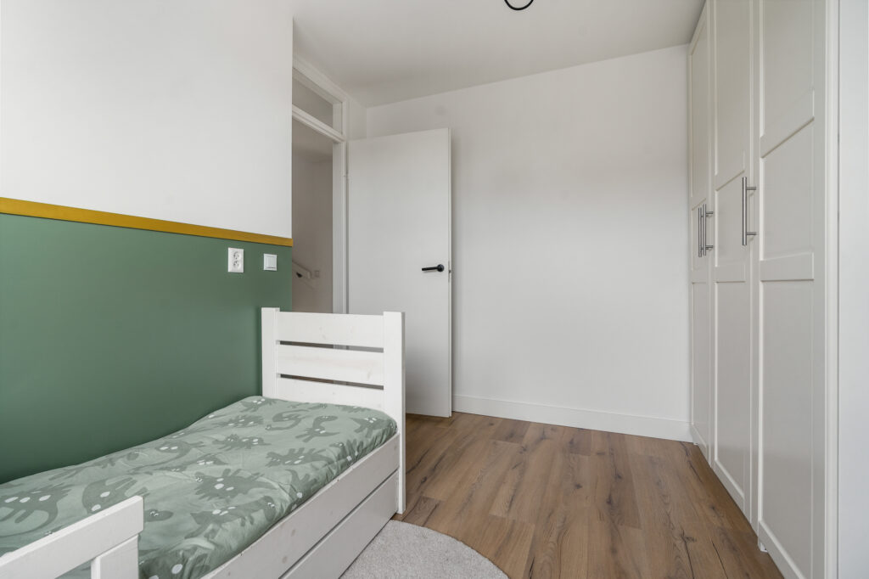
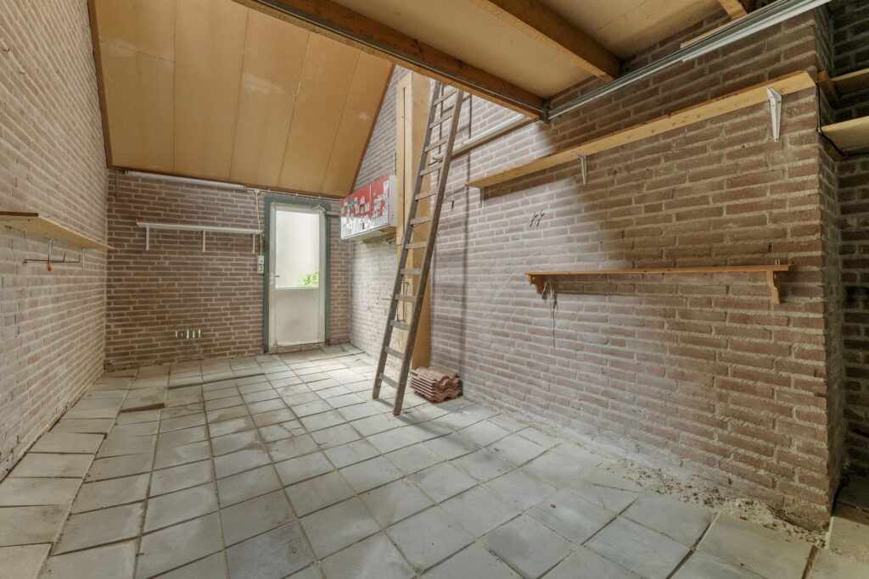
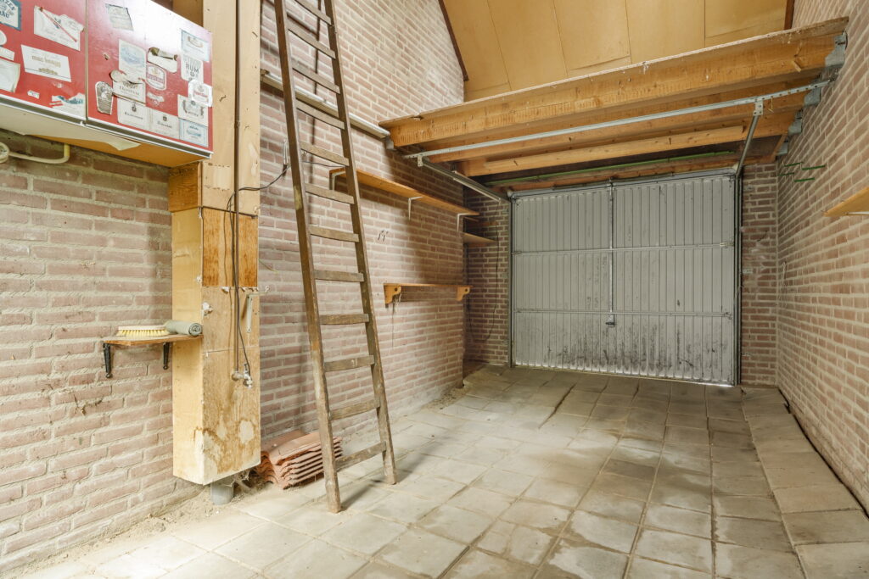
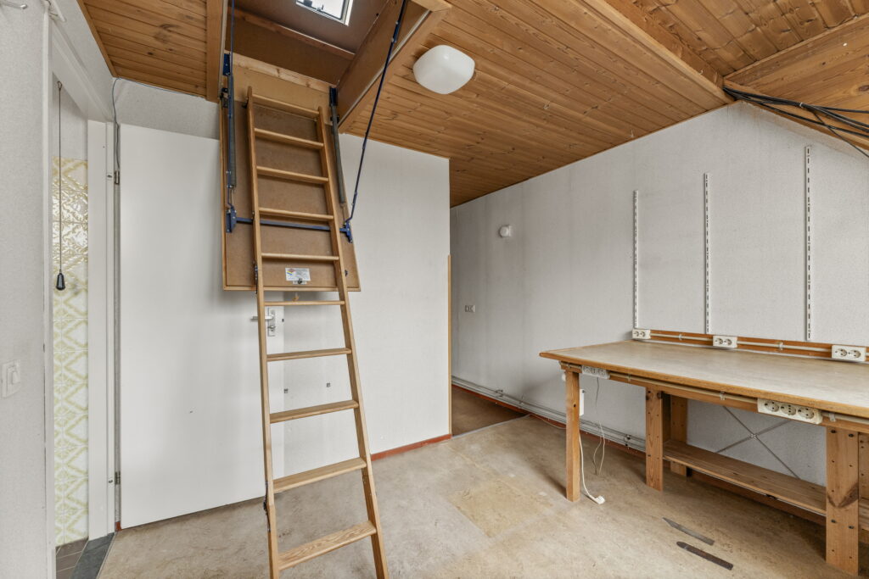
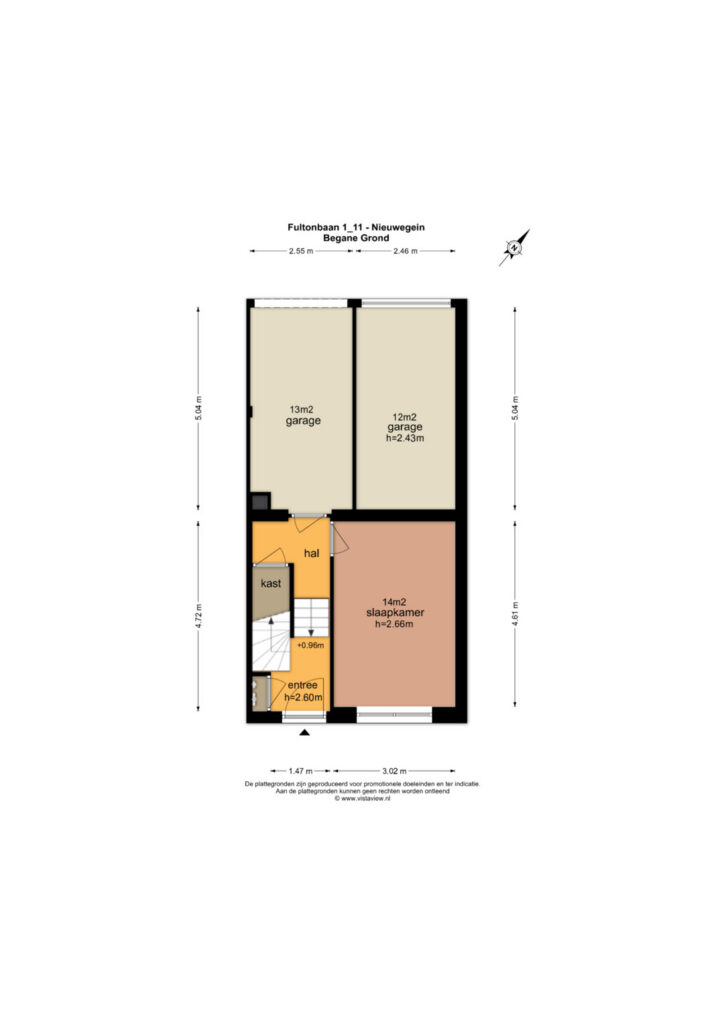
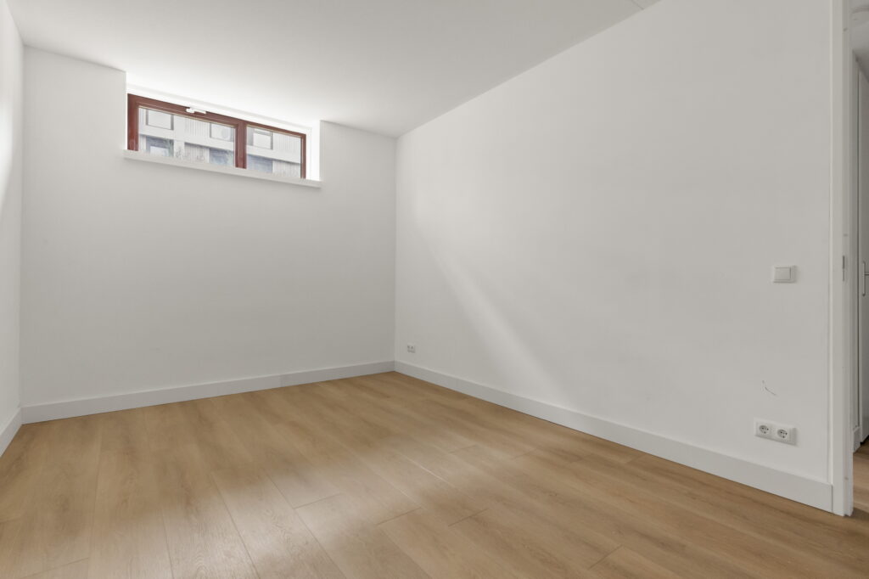
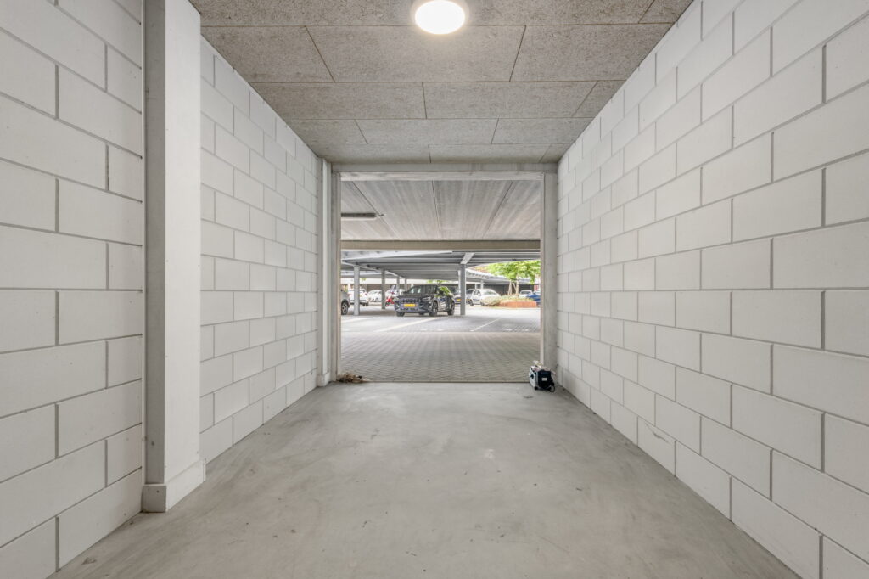
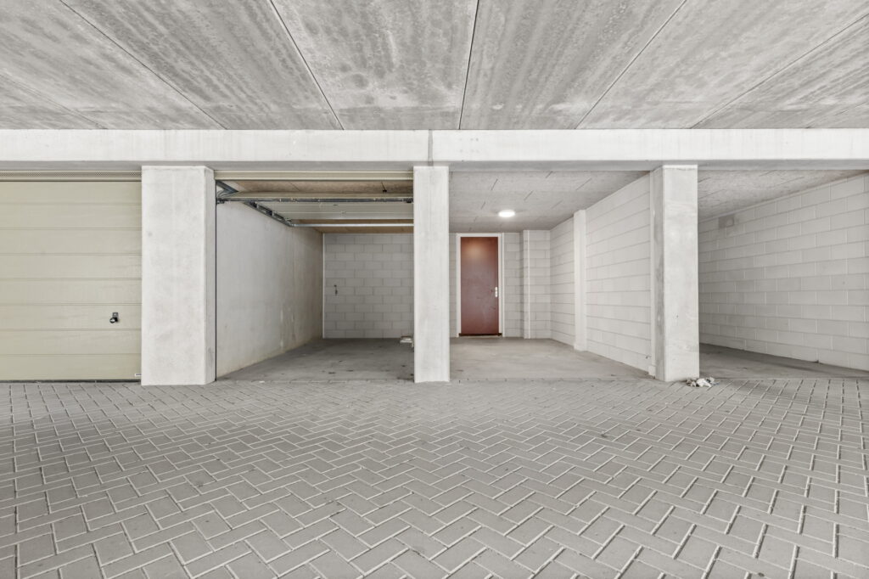
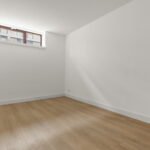
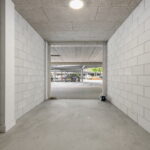
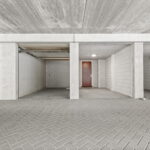
Hal met toegang tot een ruime kamer van circa 14 m², die uitstekend geschikt is als slaap-, speel- of werkkamer. Vanuit de hal zijn de eigen parkeerplaats en de afgesloten garage bereikbaar. De garage is voorzien van een elektrische garagedeur. De parkeerplaats kan desgewenst eenvoudig worden aangepast tot een afgesloten parkeerplek.
Eerste verdieping
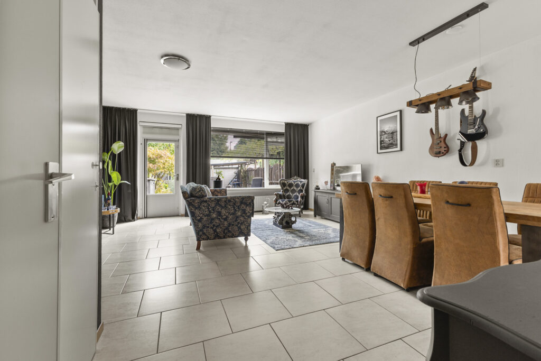
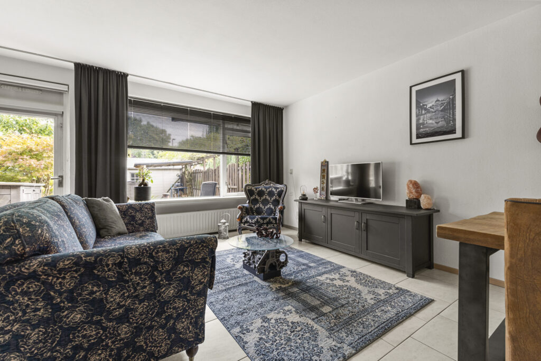
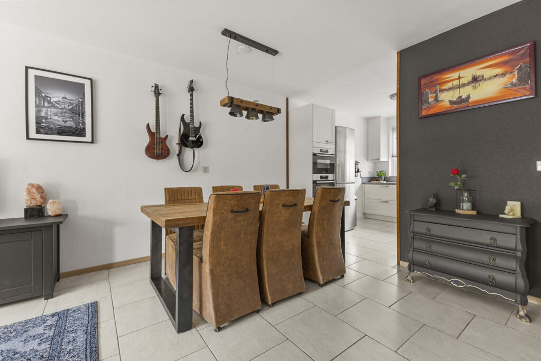
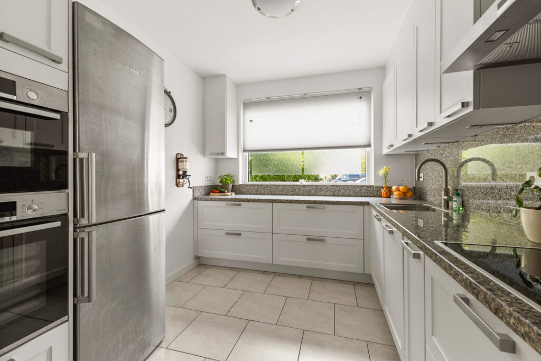
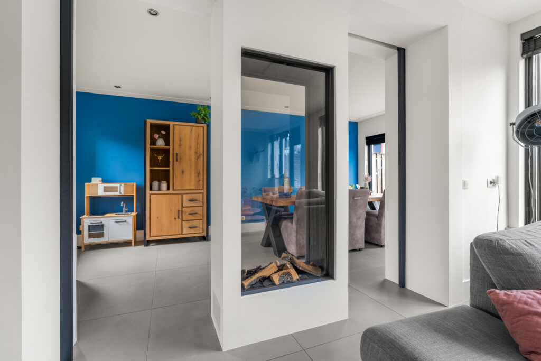
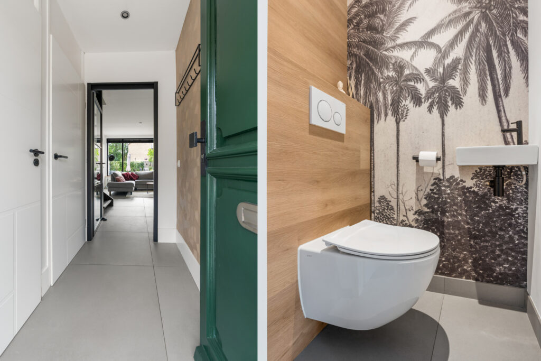
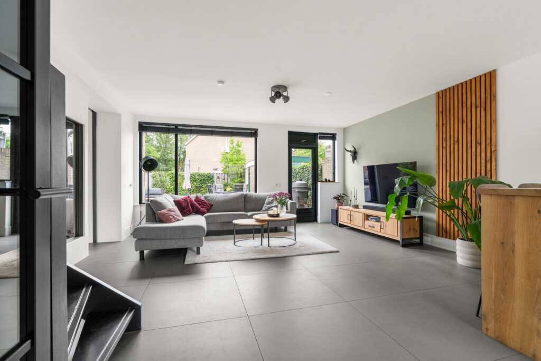
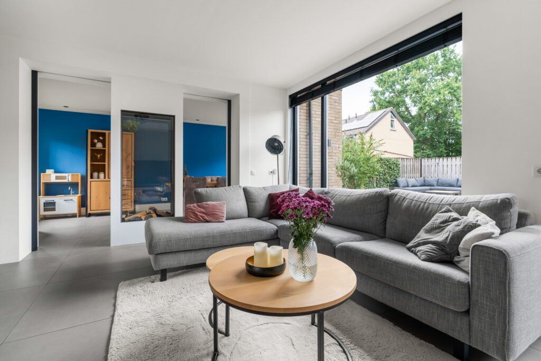
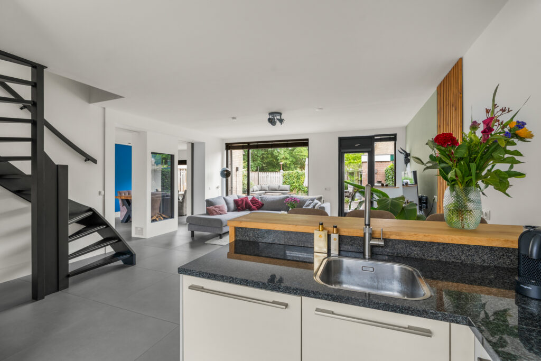
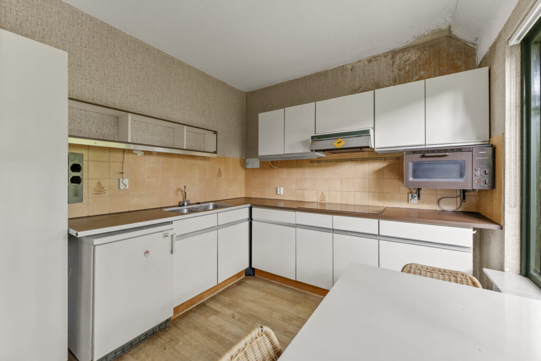
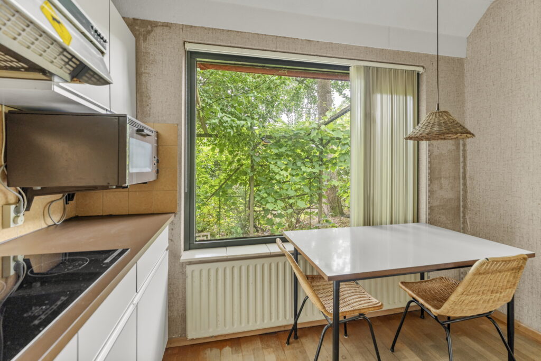
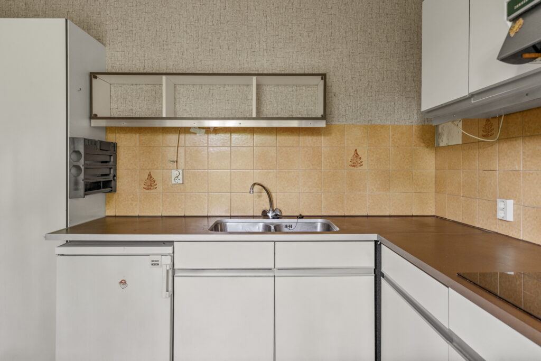
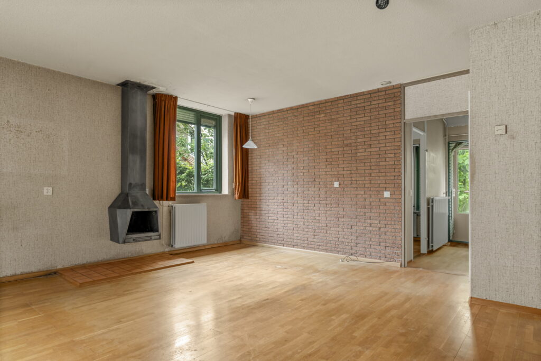
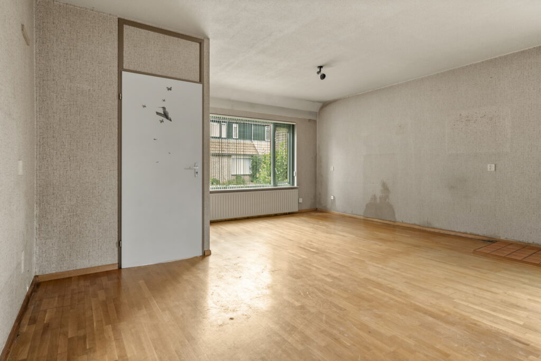
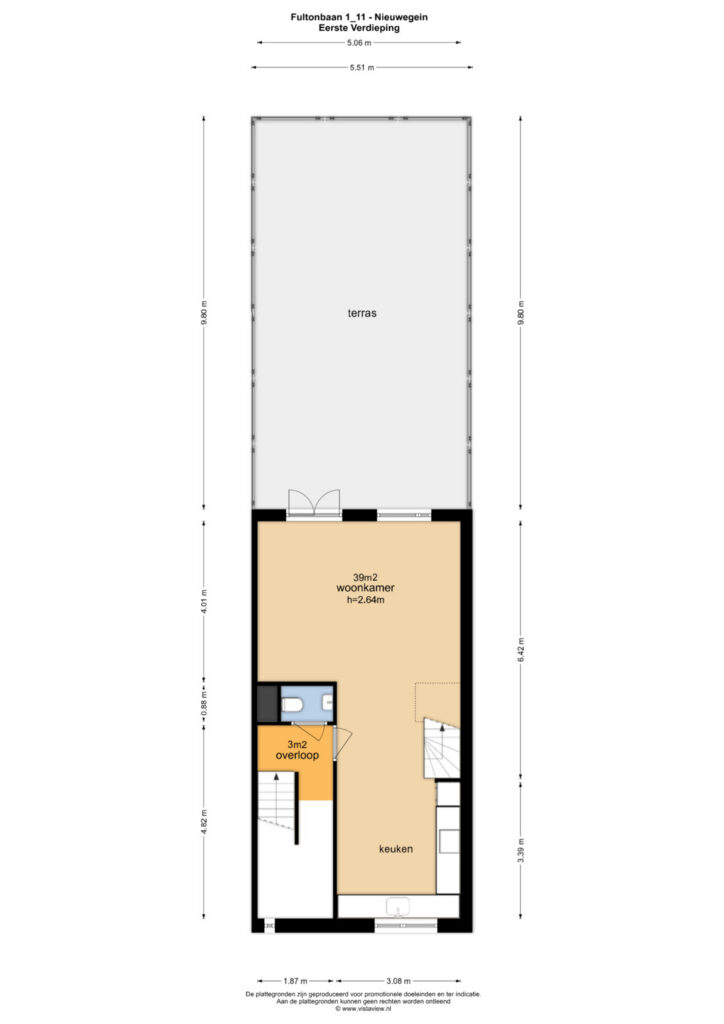
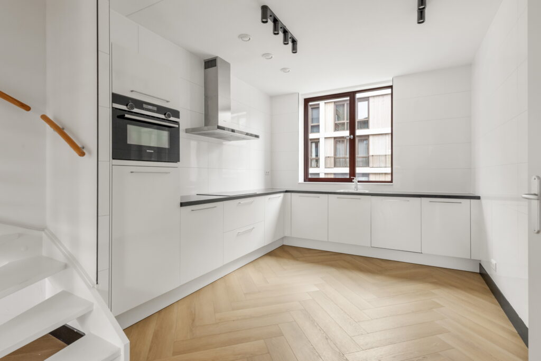
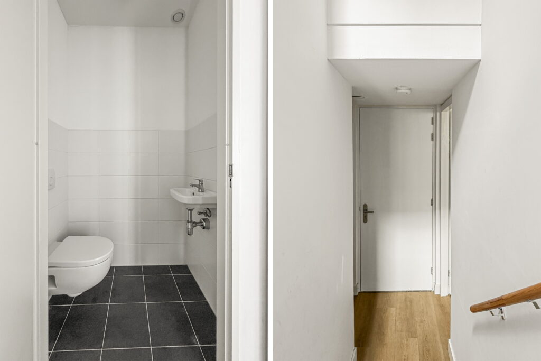
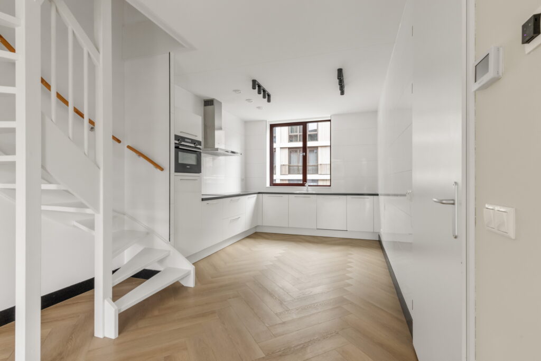
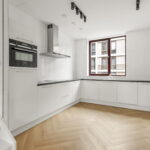
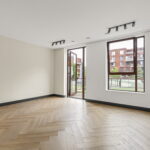
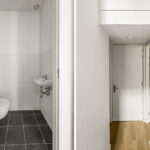
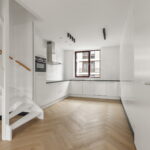
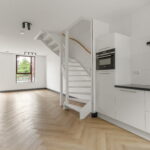
Overloop met fraai uitgevoerd toilet. Vanuit de overloop is er toegang tot de lichte woonkamer met open keuken. De woonkamer is voorzien van een mooie PVC-visgraatvloer. De keuken bevindt zich aan de voorzijde van de woning, is uitgevoerd in een royale L-opstelling en beschikt over alle wenselijke inbouwapparatuur.
Vanuit de woonkamer is het royale dakterras bereikbaar. Met een oppervlakte van maar liefst 50 m² is dit een heerlijke en zeer ruime buitenruimte.
Tweede verdieping
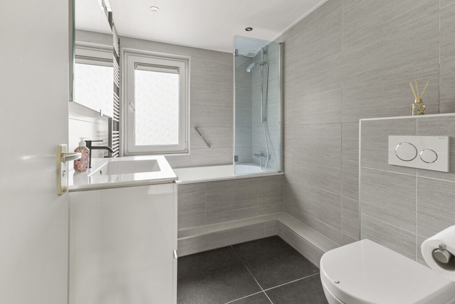
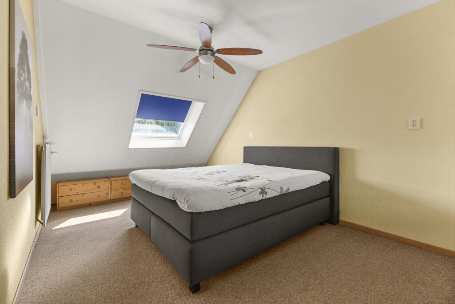
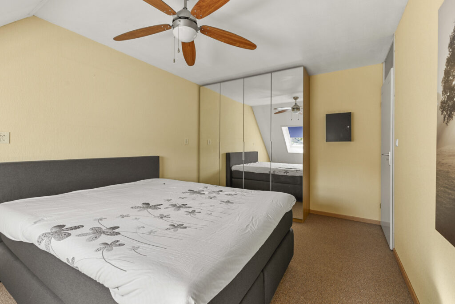
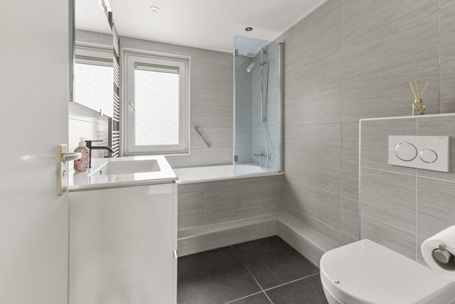
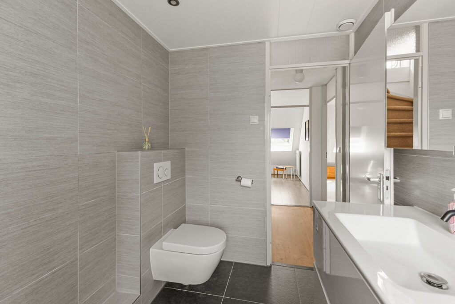
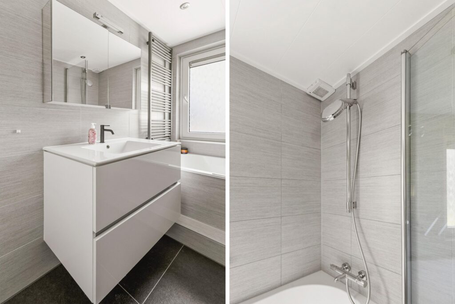
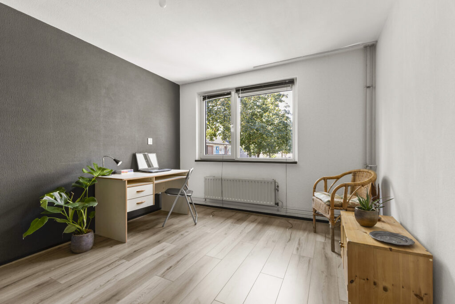
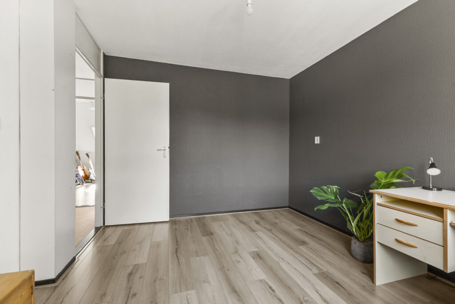
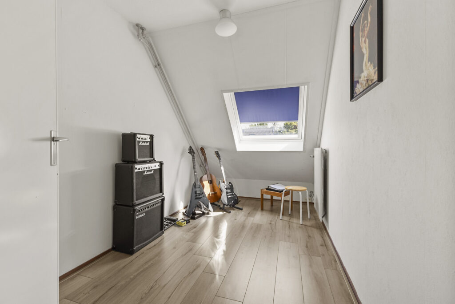
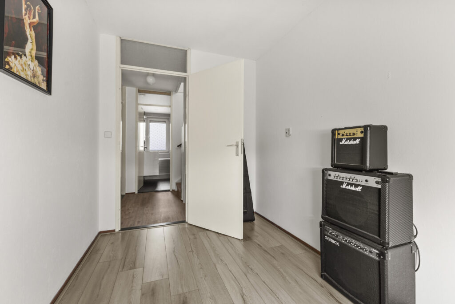
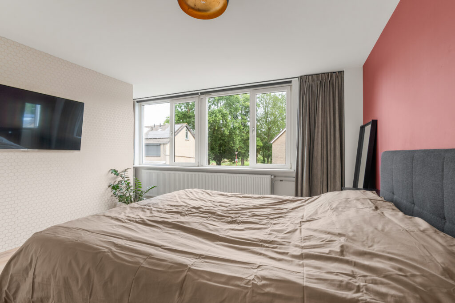
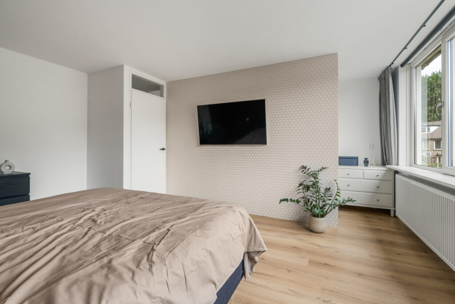
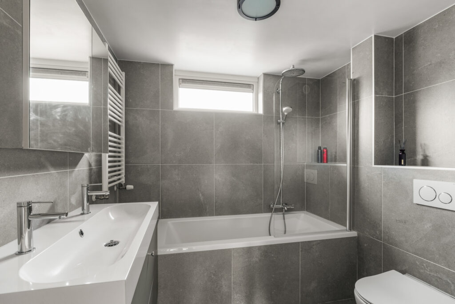
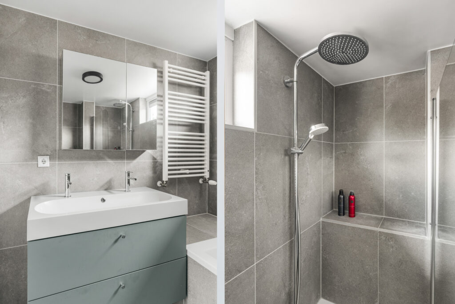
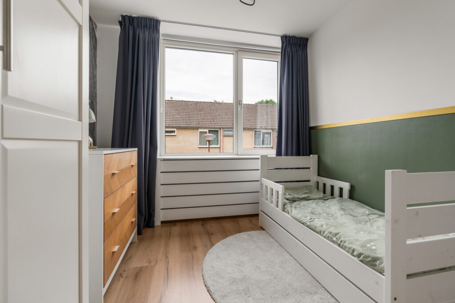
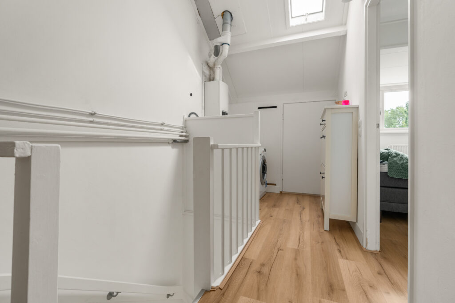
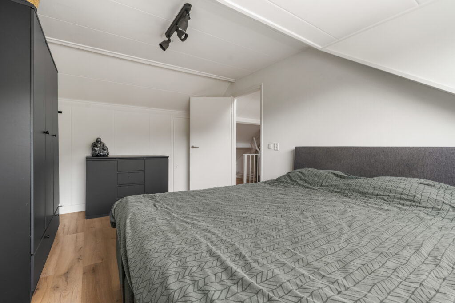
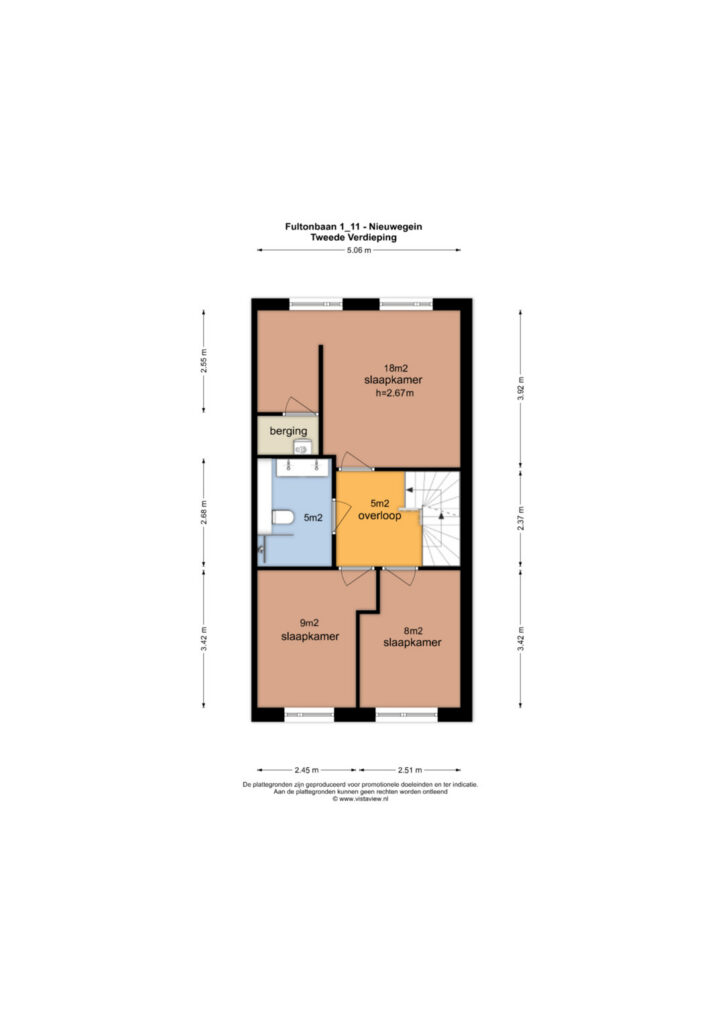
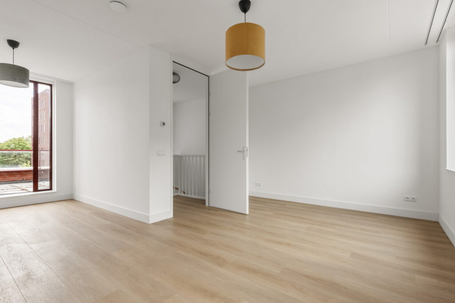
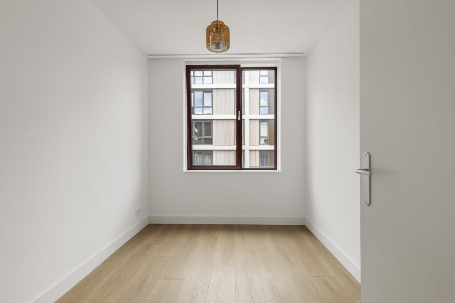
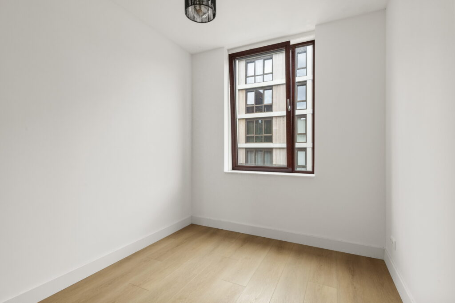
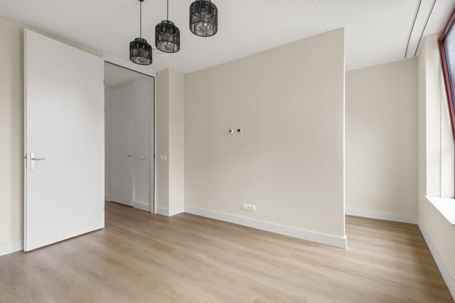
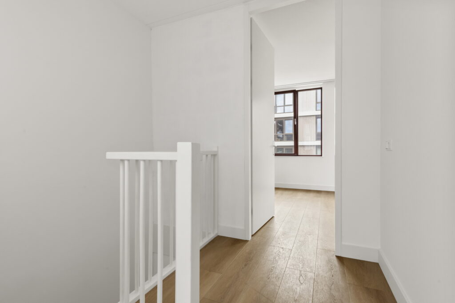
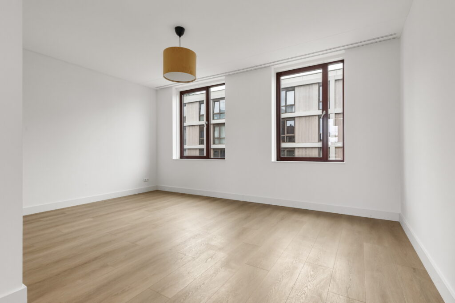
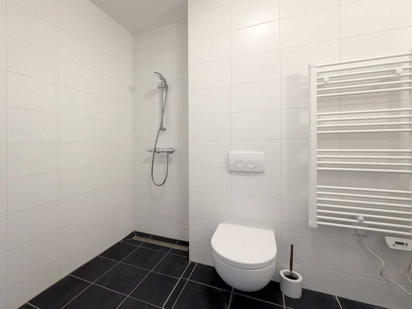
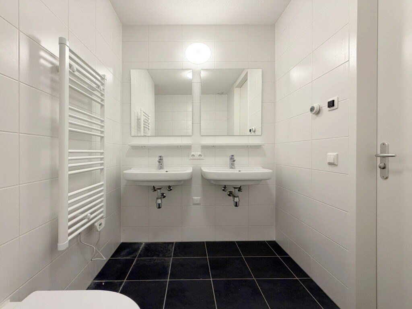
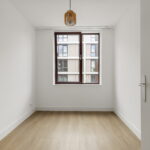
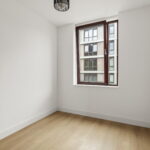
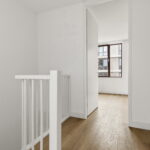
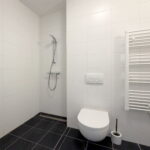
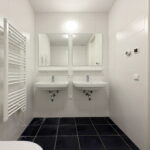
Overloop met toegang tot de badkamer en drie slaapkamers. De badkamer is voorzien van een inloopdouche, dubbele wastafel en tweede toilet. De slaapkamers zijn respectievelijk circa 9, 8 en 18 m² groot. De grootste slaapkamer heeft een fraaie indeling met een gedeeltelijk afgescheiden inloopkast en vormt daarmee een ideale hoofdslaapkamer.
Derde verdieping
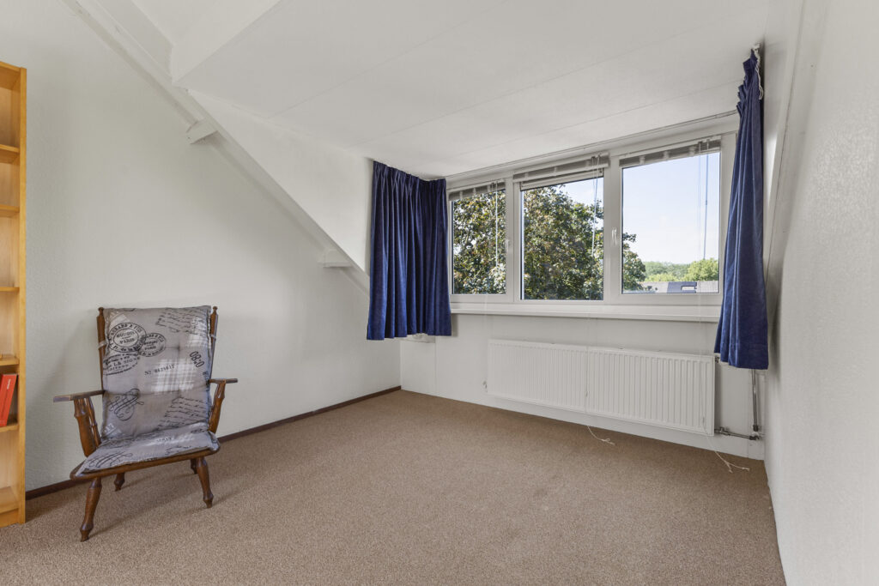
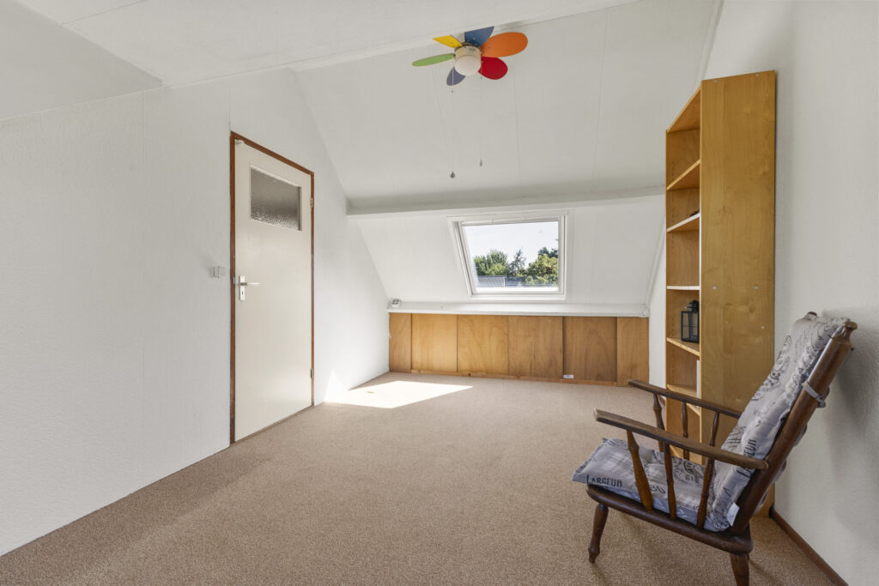
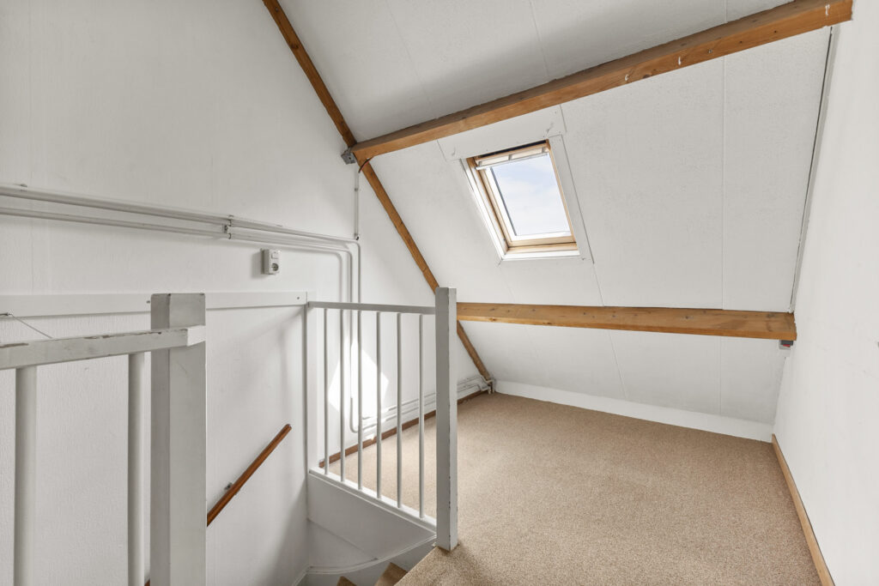
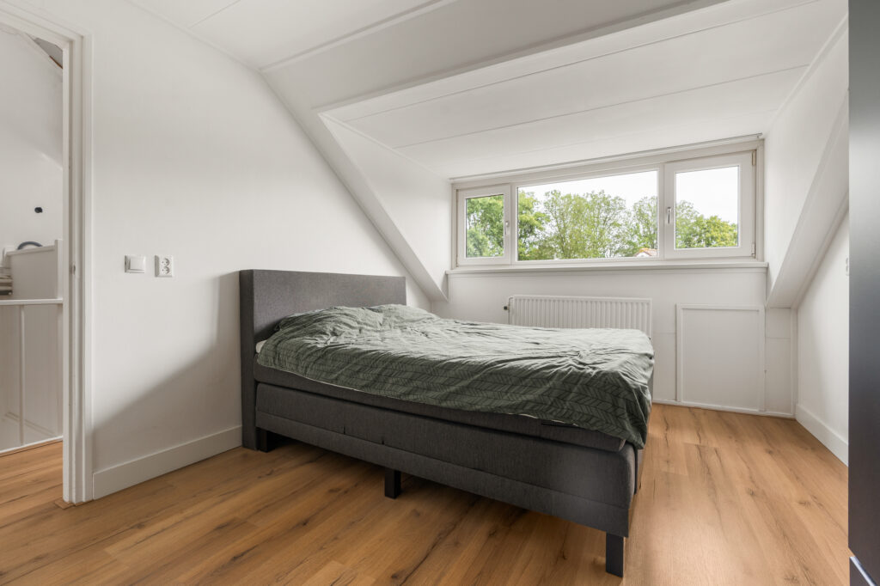
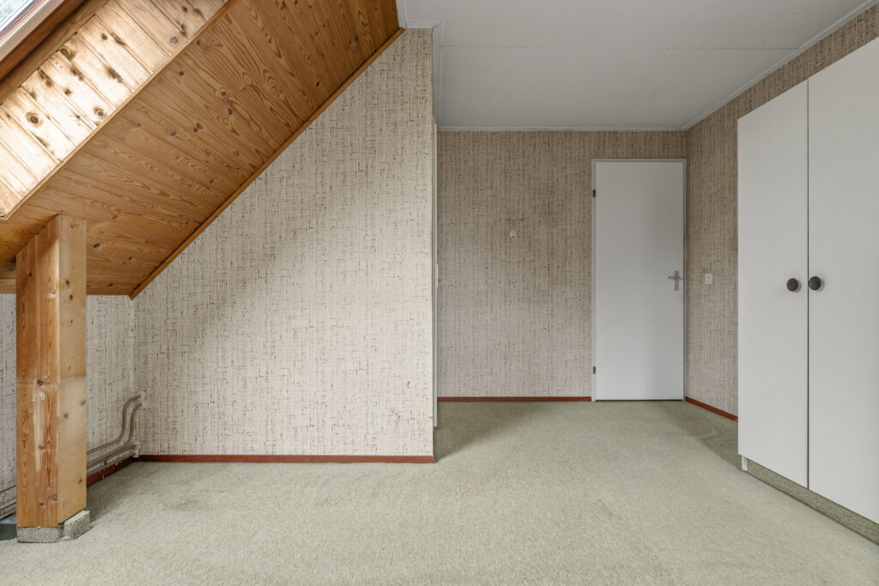
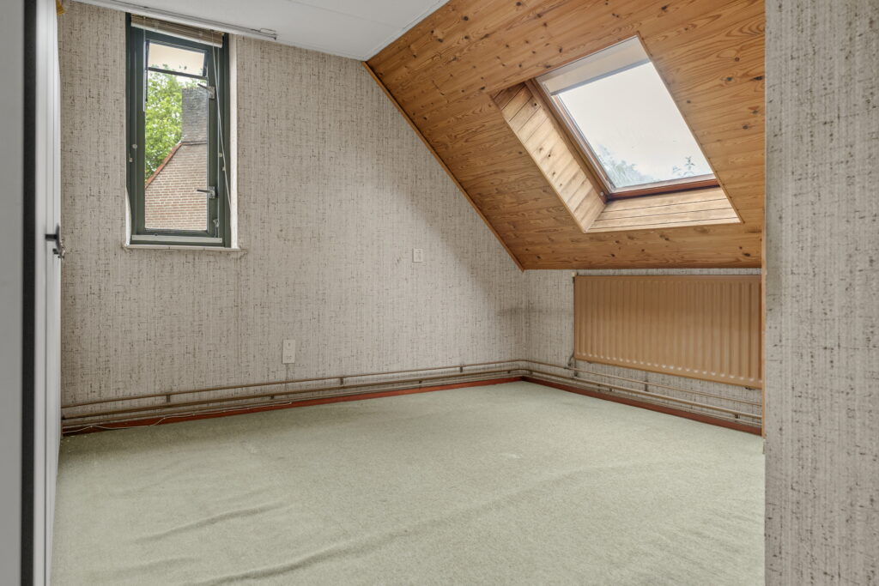
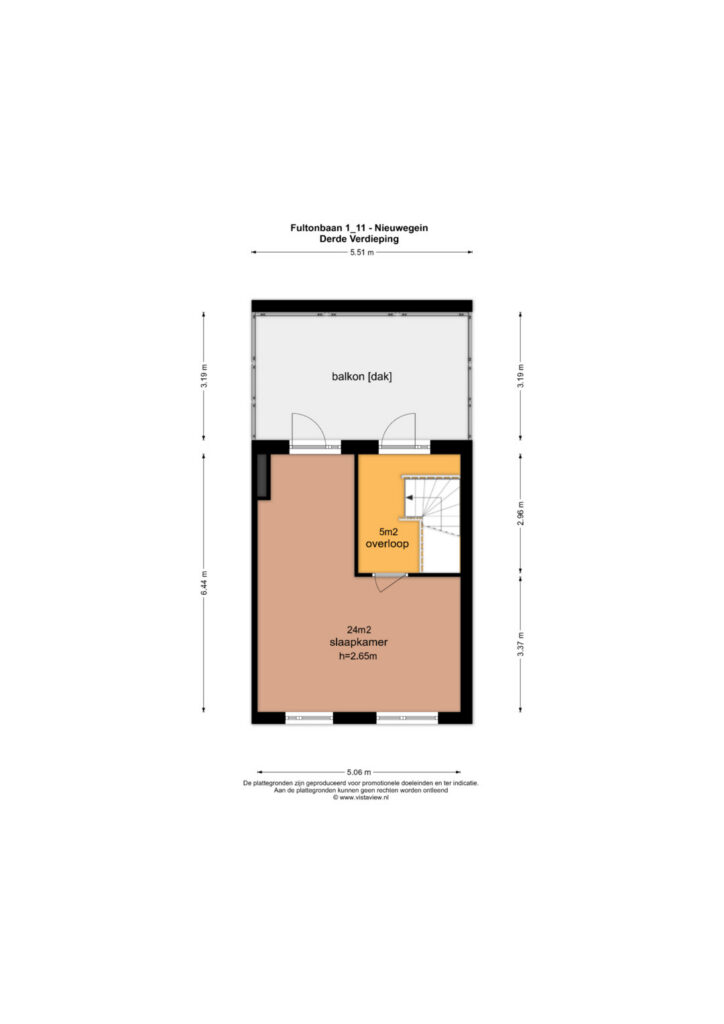
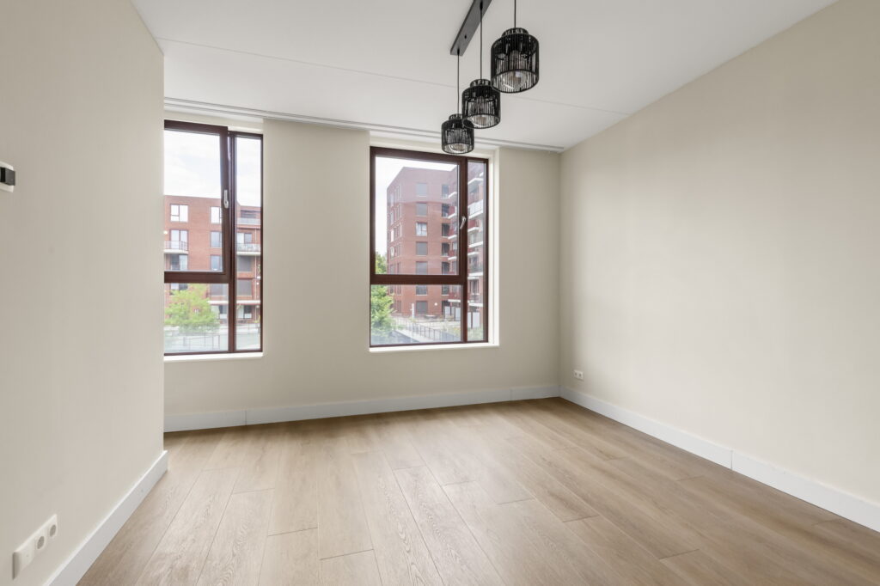
Overloop met toegang tot een riante slaapkamer van circa 24 m². Deze kamer is heerlijk licht dankzij de ramen aan beide zijden en kan eventueel worden ingedeeld in meerdere kamers. Vanuit deze verdieping is tevens het tweede dakterras van circa 16 m² bereikbaar.
Bijzonderheden:
– grote gezinswoning met zes slaapkamers;
– recente bouw: de woning is in 2024 opgeleverd;
– optimale isolatie;
– twee eigen garages, een daarvan is afgesloten;
– luxe keuken;
– vloerverwarming;
– fraaie visgraat pvc-vloer;
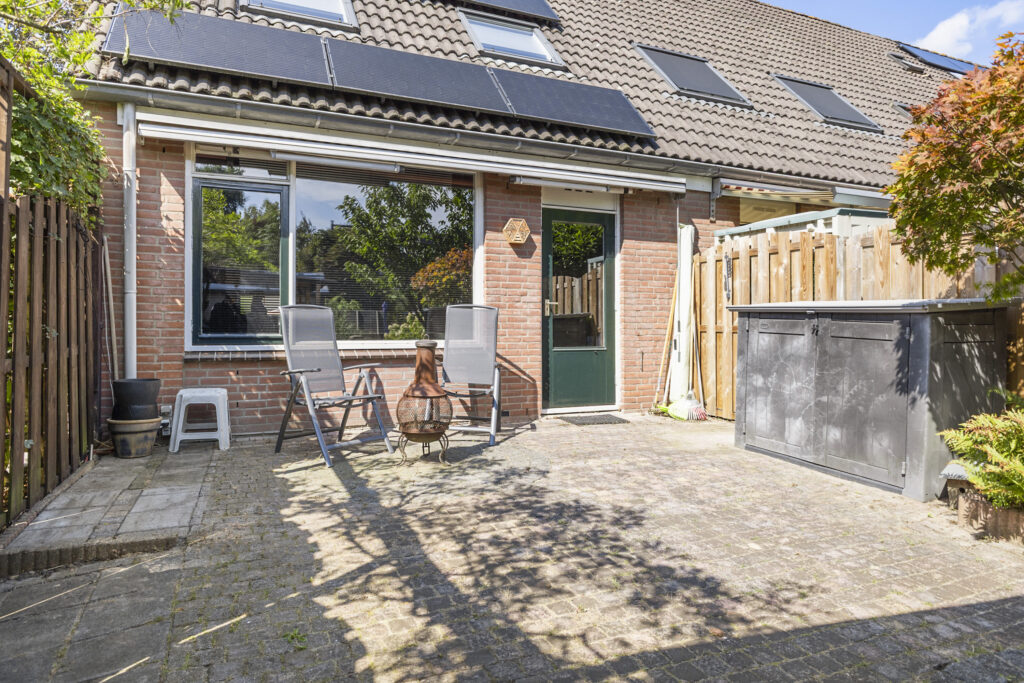
– groot terras van 50m² aan de woonkamer;
– balkon op de derde verdieping;
– ideale bereikbaarheid per auto en openbaar vervoer.
– mooie ligging in de wijk Rijnhuizen.
This home was built in 2024 as part of the Rijnfort project. With 152 m² of living space, the home is wonderfully spacious. Thanks to two garages, two roof terraces, and five bedrooms, the home offers plenty of living comfort. Partly due to its recent construction year, the home is very well insulated and has an energy label A+.
The finish is also particularly attractive: smoothly plastered walls, a beautiful PVC herringbone floor, light colours, a luxury kitchen, and a master bedroom with walk-in closet.
The location is ideal. The home is situated in the popular Rijnhuizen district, a modern residential and business area of Nieuwegein. The city centre, Fort Jutphaas, and various access roads are all just a short distance away.
A particular highlight is the generous amount of outdoor space. The large roof terrace of no less than 50 m² offers plenty of room to enjoy the outdoors. The combination of ample living space, a central location, excellent accessibility, good insulation, an attractive finish, and plenty of outdoor space makes this home a particularly comfortable place to live.
Layout
Ground floor
Entrance, hall with stairs to the basement and stairs to the first floor.
Basement
Hall giving access to a spacious room of approximately 14 m², which is excellently suited as a bedroom, playroom, or home office. From the hall, the private parking space and the enclosed garage are accessible. The garage is fitted with an electric garage door. The parking space can, if desired, easily be converted into an enclosed parking spot.
First floor
Landing with a nicely finished toilet. From the landing there is access to the bright living room with open-plan kitchen. The living room features a beautiful PVC herringbone floor. The kitchen is located at the front of the home, fitted in a generous L-shaped layout, and includes all desirable built-in appliances.
The spacious roof terrace can be accessed from the living room. With a surface area of no less than 50 m², this is a wonderful and very spacious outdoor area.
Second floor
Landing giving access to the bathroom and three bedrooms. The bathroom is fitted with a walk-in shower, double sink, and a second toilet. The bedrooms measure approximately 9, 8, and 18 m² respectively. The largest bedroom has an attractive layout with a partially partitioned walk-in closet, making it an ideal master bedroom.
Third floor
Landing giving access to a generous bedroom of approximately 24 m². This room is wonderfully bright thanks to windows on both sides and could, if desired, be divided into multiple rooms. This floor also provides access to the second roof terrace of approximately 16 m².
Features:
- large family home with six bedrooms;
- Recent construction: the home was completed in 2024;
- Optimal insulation;
- Two private garages, one of which is enclosed;
- Luxury kitchen;
- Underfloor heating;
- Beautiful PVC herringbone floor;
- Large 50 m² terrace off the living room;
- Balcony on the third floor;
- Excellent accessibility by car and public transport;
- Attractive location in the Rijnhuizen neighbourhood.
Kenmerken
Status |
Beschikbaar |
Toegevoegd |
09-09-2026 |
Vraagprijs |
€ 685.000,- k.k. |
Appartement vve bijdrage |
€ 0,- |
Woonoppervlakte |
152 m2 |
Perceeloppervlakte |
71 m2 |
Externe bergruimte |
0 m2 |
Gebouwgebonden buitenruimte |
18 m2 |
Overige inpandige ruimte |
26 m2 |
Inhoud |
651 m3 |
Aantal kamers |
6 |
Aantal slaapkamers |
5 |
Bouwvorm |
Bestaande bouw |
Energieklasse |
A+ |
Soort(en) verwarming |
Blokverwarming, Vloerverwarming Geheel |
Soort(en) warm water |
Centrale Voorziening, Stadsverwarming |
Heb je vragen over deze woning?
Neem contact op met
Erik Moen
Vestiging
Nieuwegein
Wil je ook door ons geholpen worden? Doe onze gratis huiswaarde check!
Je hebt de keuze uit een online waardebepaling of de nauwkeurige waardebepaling. Beide zijn gratis. Uiteraard is het altijd mogelijk om na de online waardebepaling alsnog een afspraak te maken voor een nauwkeurige waardebepaling. Ga je voor een accurate en complete waardebepaling of voor snelheid en gemak?