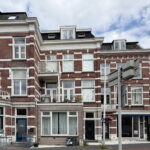
Biltstraat 120G
3572 BK, UTRECHT
35 m2 wonen
perceel
1 kamer
€ 275.000,- k.k.
Kan ik dit huis betalen? Wat worden mijn maandlasten?Deel met je vrienden
Volledige omschrijving
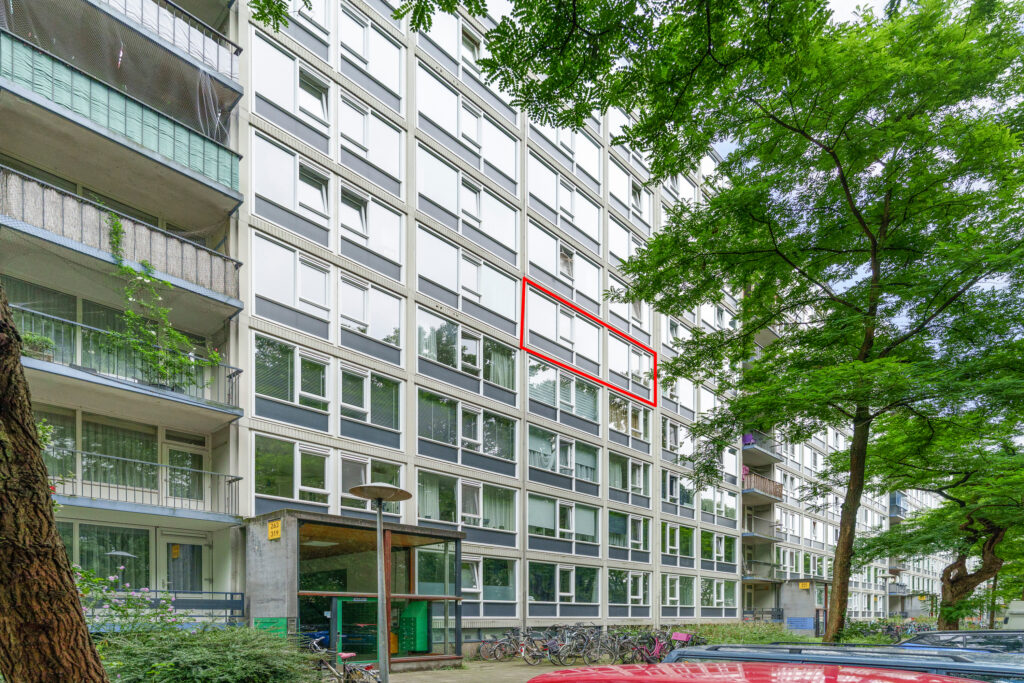
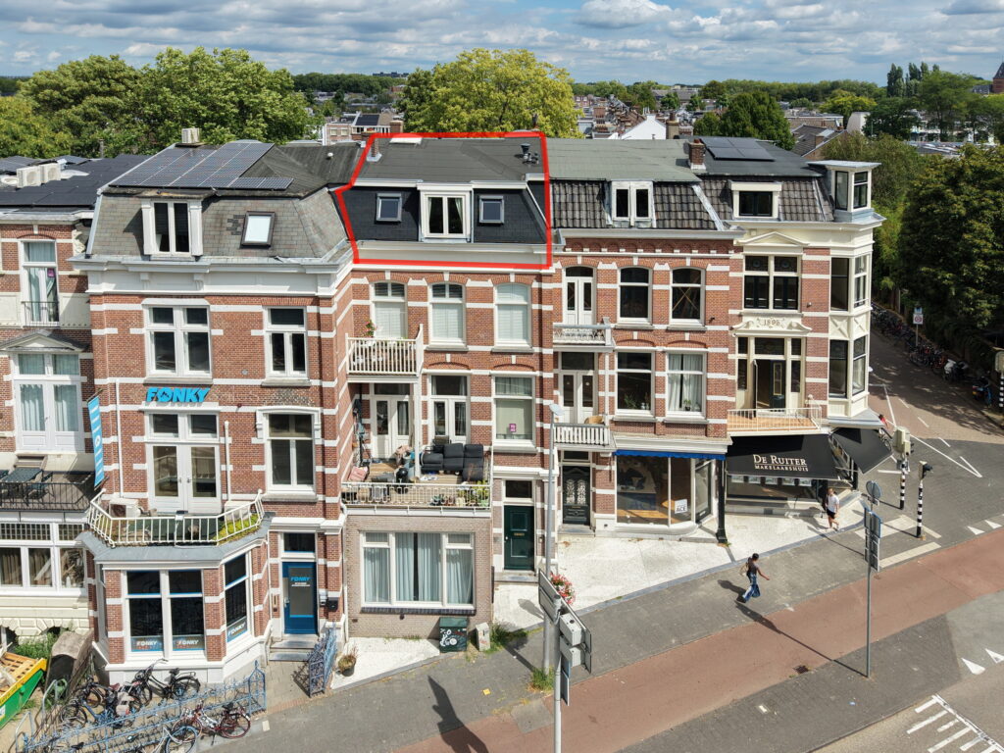
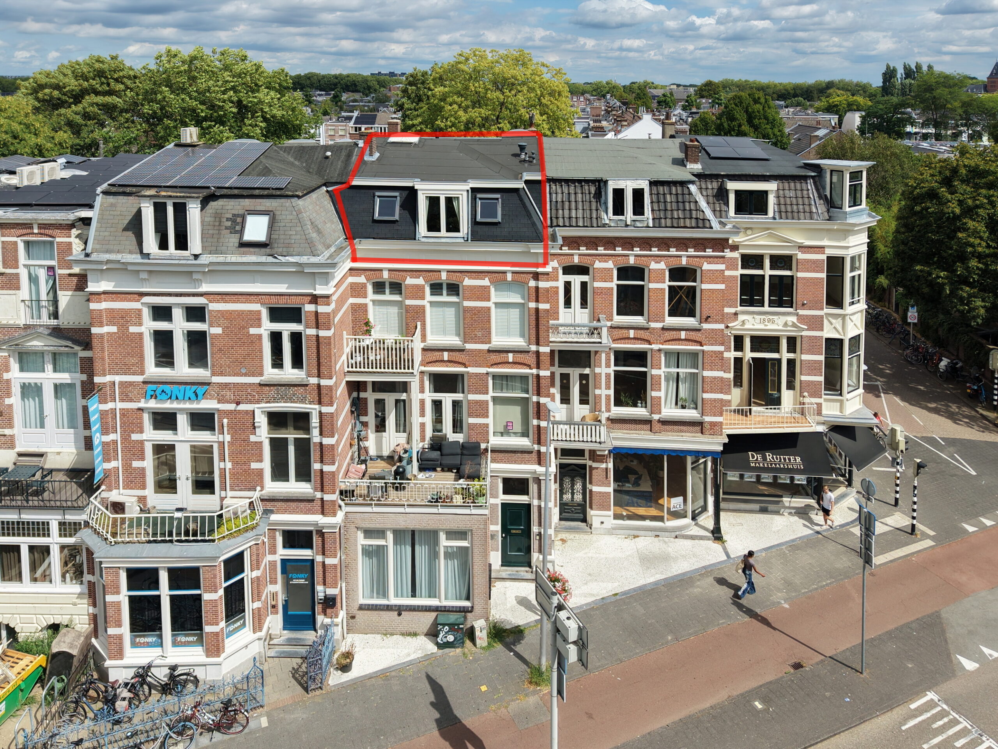
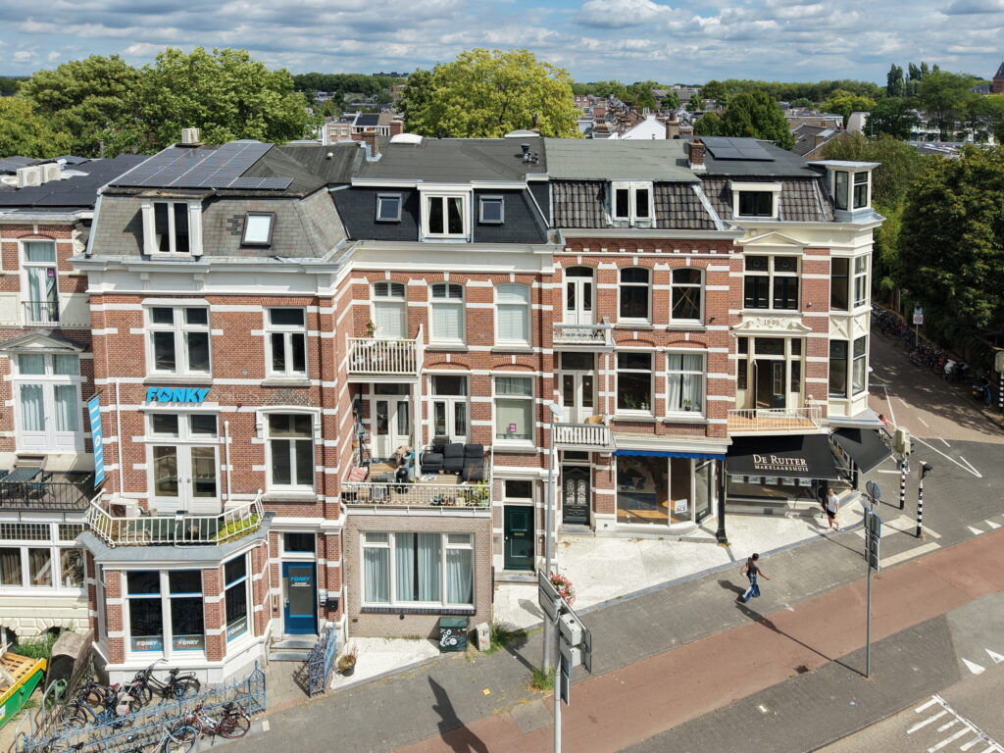
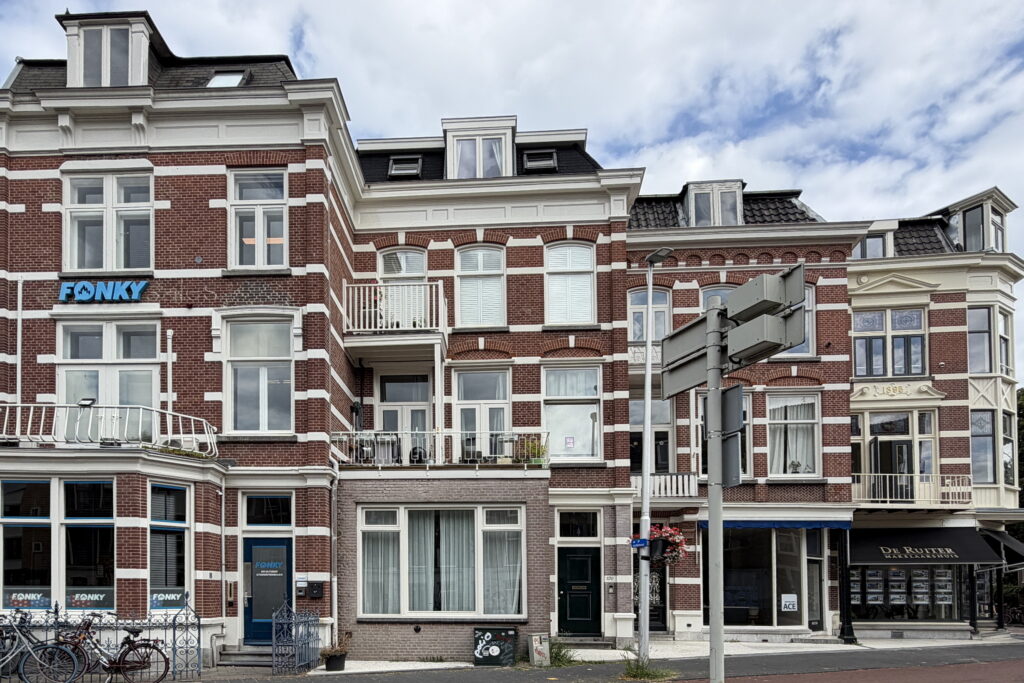
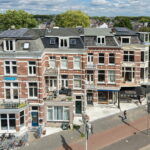
In een statig herenhuis uit 1900, gelegen aan een van de meest karakteristieke en bekende straten van Utrecht, bevindt zich deze stijlvolle en strak afgewerkte studio met entresol, prachtig gesitueerd onder de authentieke houten kap.
De studio is in 2012 volledig gemoderniseerd, waarbij het karakter en de charme van de bouw uit het begin van de vorige eeuw zorgvuldig zijn behouden. Het resultaat is een sfeervolle woonruimte waarin authentieke architectuur en eigentijds comfort op fraaie wijze samenkomen. Een bijzonder object voor wie op zoek is naar karaktervol wonen met een moderne, hoogwaardige afwerking.
Deze zijde van de Biltstraat ligt tegen de woonwijk ”Wittevrouwen”, een populaire wijk in Utrecht. De Biltstraat kenmerkt zich door diverse cafés, restaurants en winkels. Het geheel ligt op loopafstand van het centrum van Utrecht en is gemakkelijk te bereiken met het openbaar vervoer. Dat geldt ook voor het Centraal Station, Utrecht Science Park en de diverse uitvalswegen. Tevens vind je op loopafstand het Wilhelminapark, de Maliebaan, het Griftpark en de singel om buiten te kunnen recreëren.
Indeling:
Begane grond
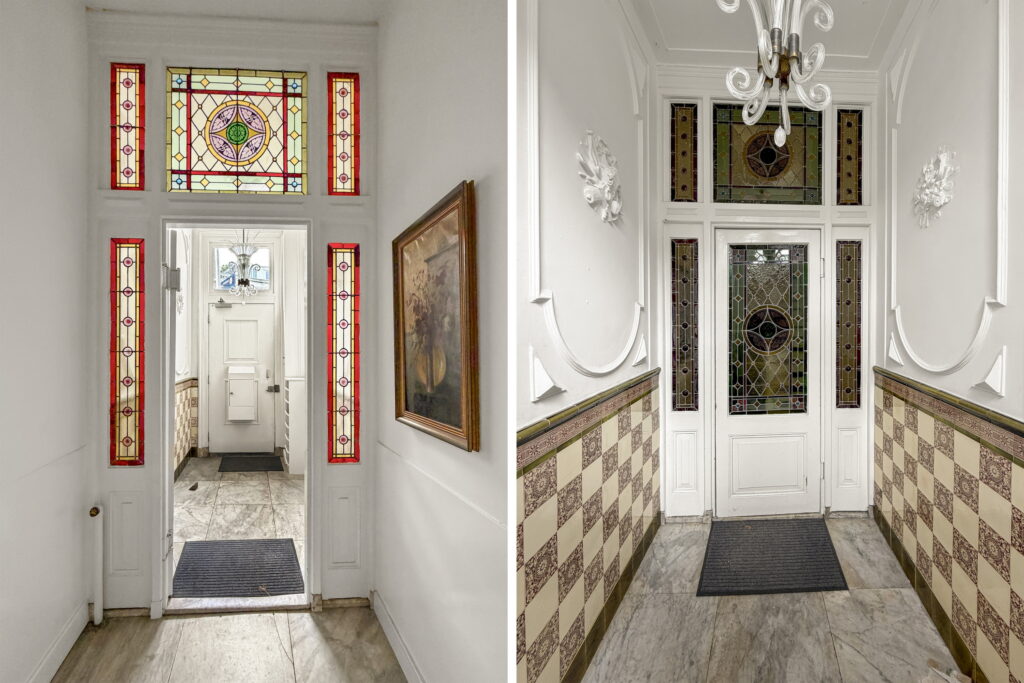
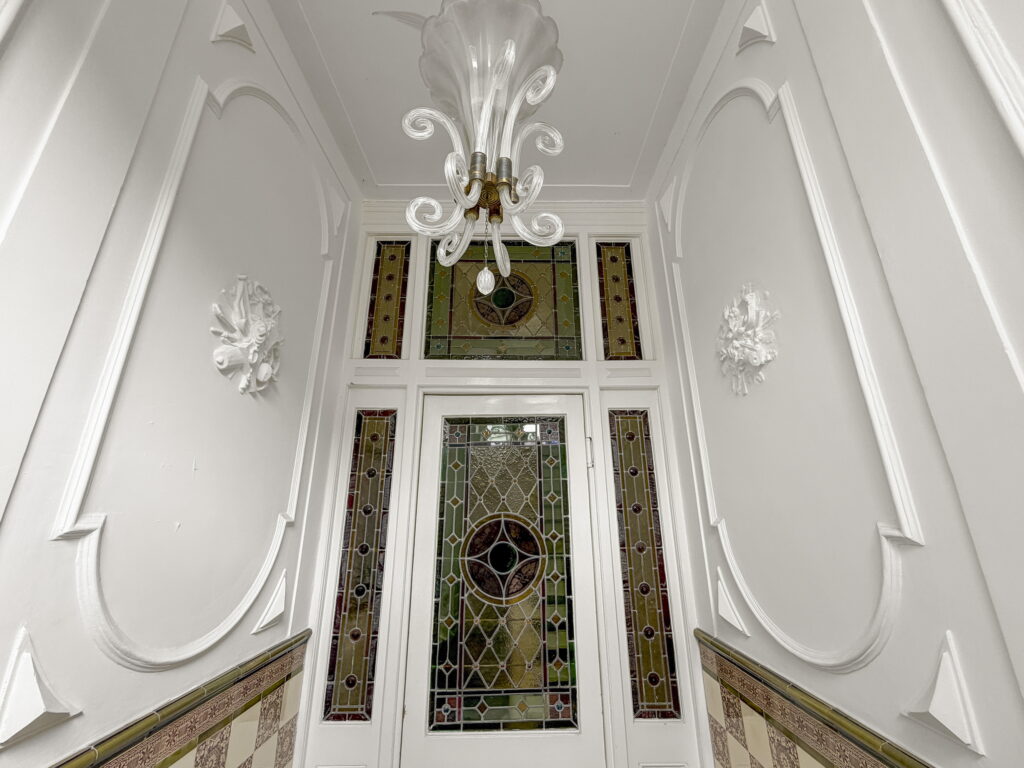
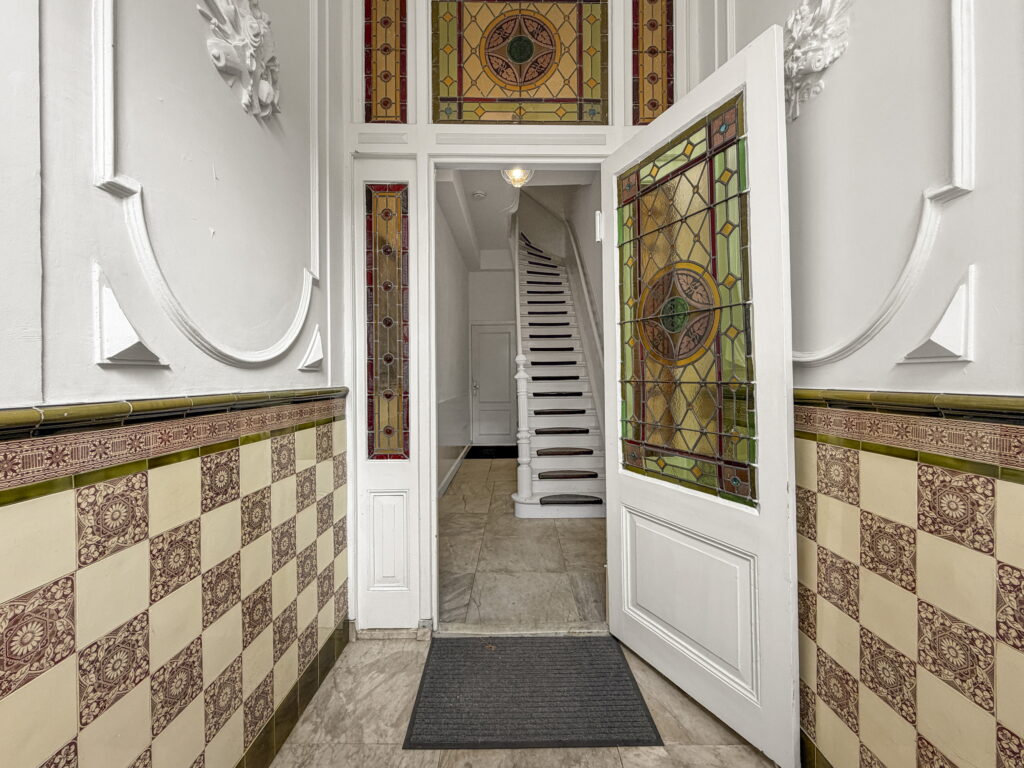
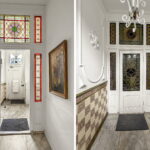
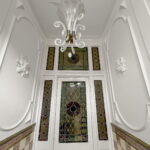
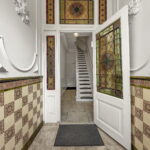
De statige hoofdentree is voorzien van een verzorgd bellentableau en brievenbussen en biedt toegang tot de karakteristieke hal. Hier vallen direct de marmeren vloeren, klassieke wandornamenten en het fraaie glas-in-lood tochtportaal op. De authentieke houten trapopgang leidt naar de hoger gelegen verdiepingen.
3e verdieping
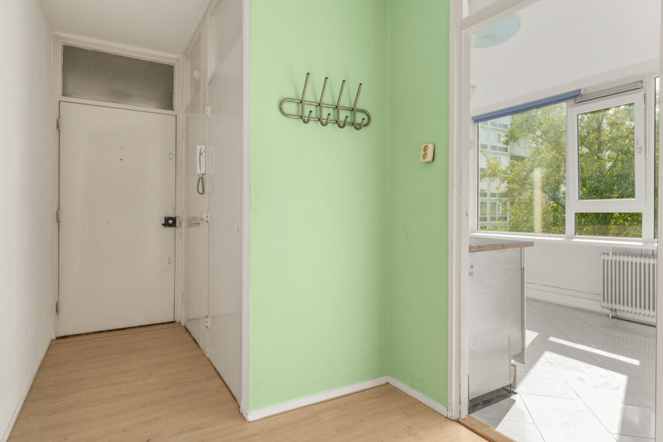
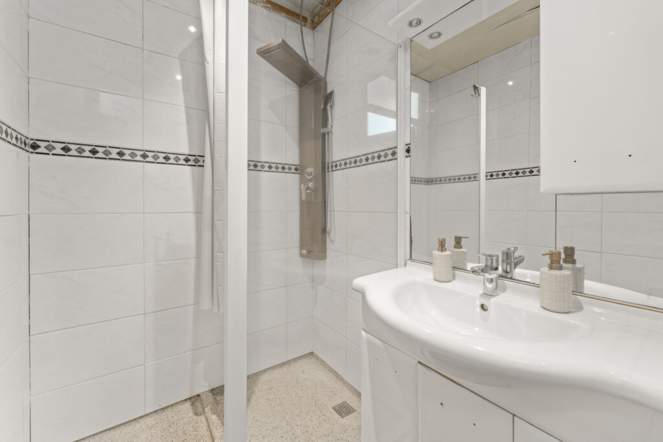
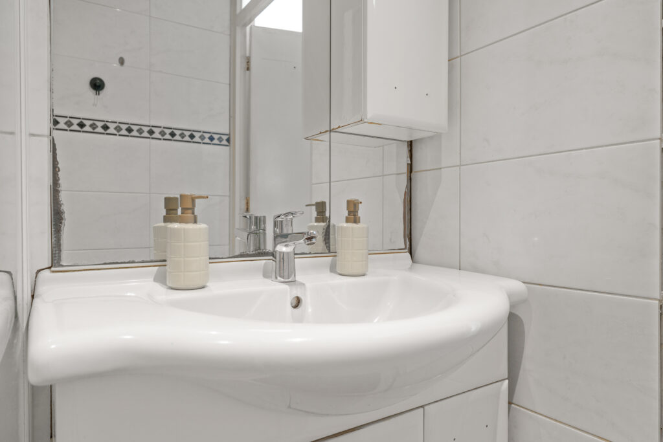
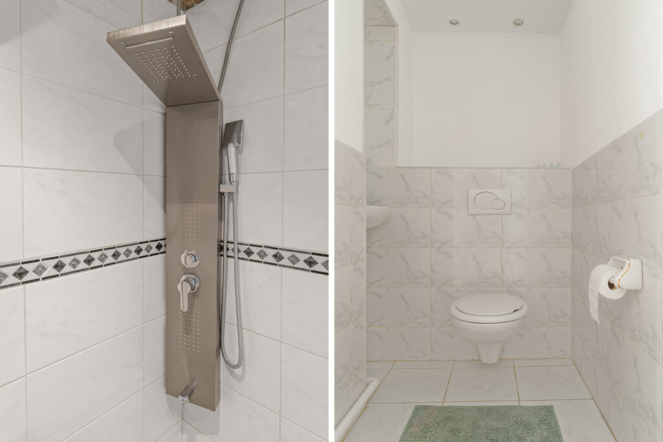
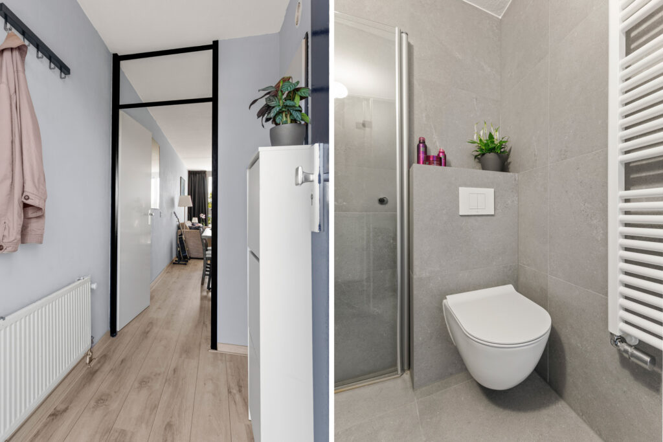
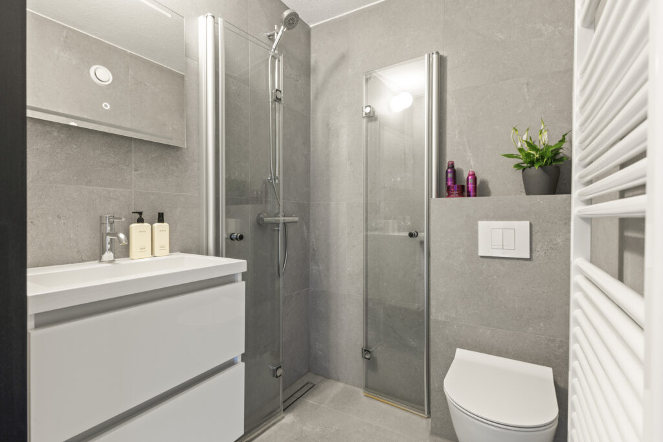
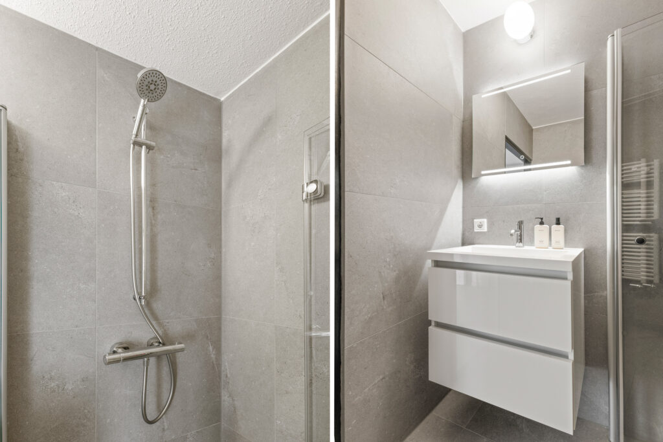
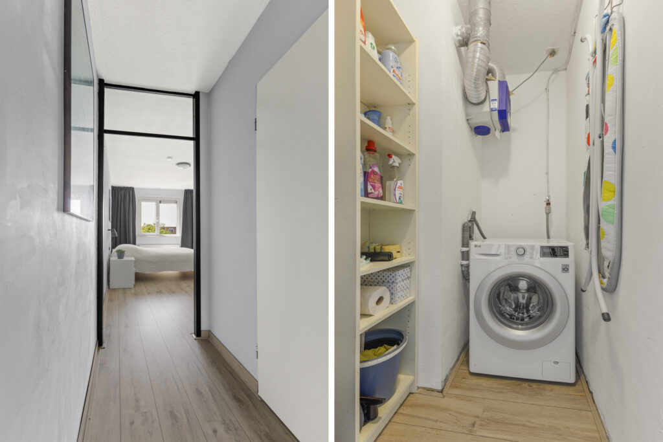
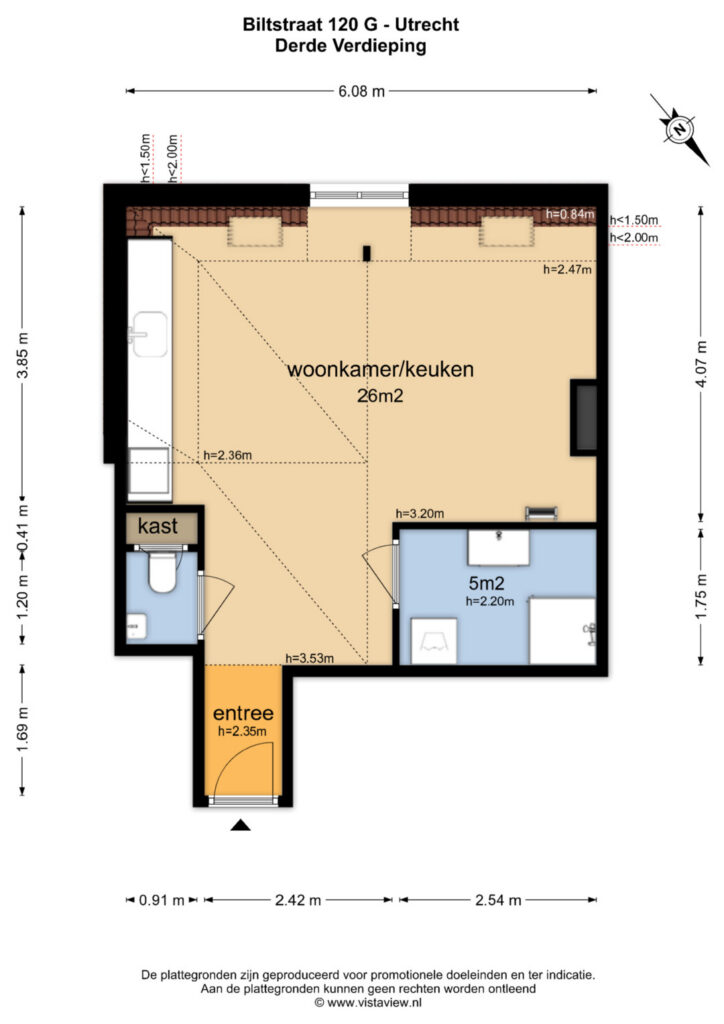
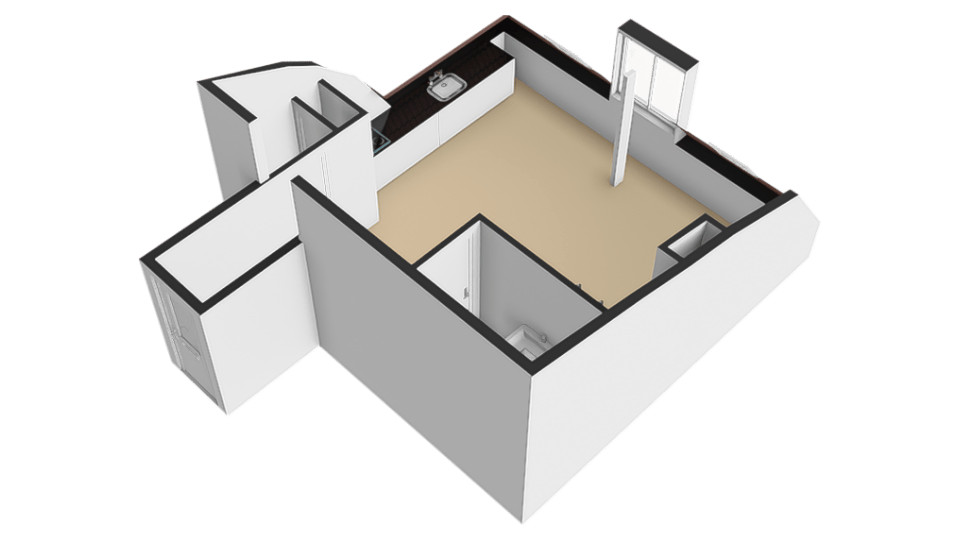
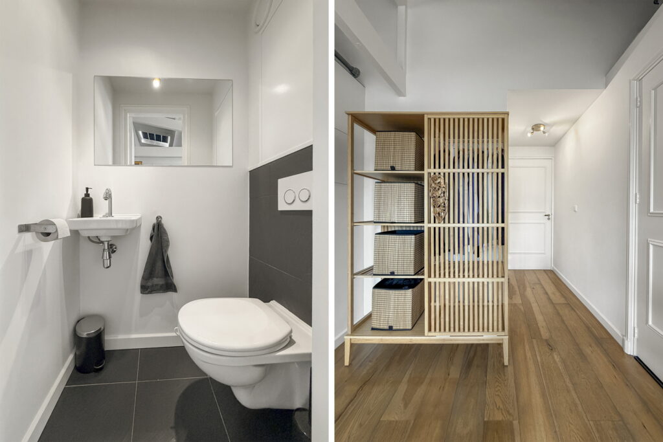
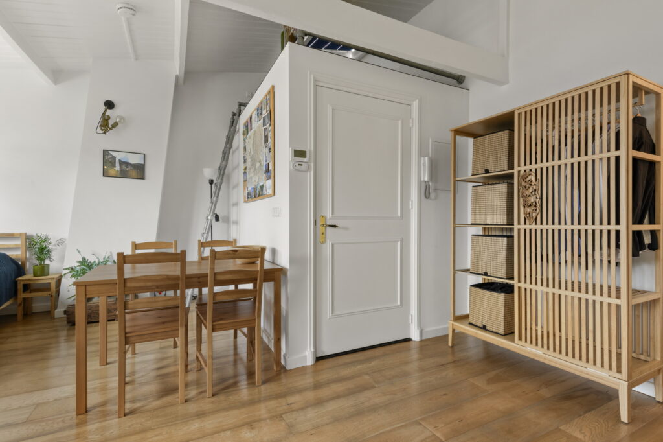
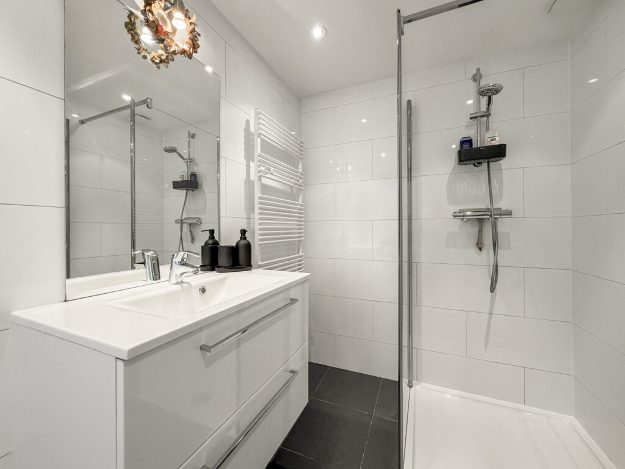
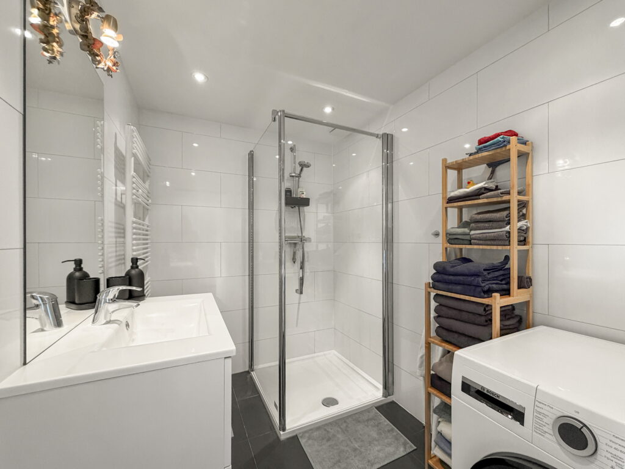
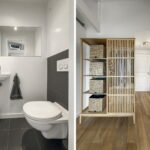
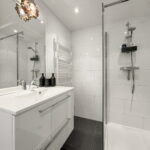
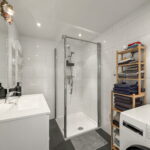
De entree van de studio komt uit in een praktische en sfeervolle leefruimte. Aan de rechterzijde bevindt zich de moderne badkamer, uitgerust met een ruime inloopdouche, stijlvol wastafelmeubel en aansluitingen voor de wasmachine en droger. Aan de linkerzijde is een separaat, zwevend toilet met fonteintje gesitueerd.
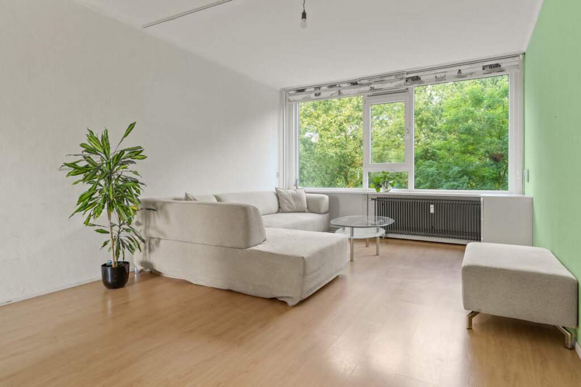
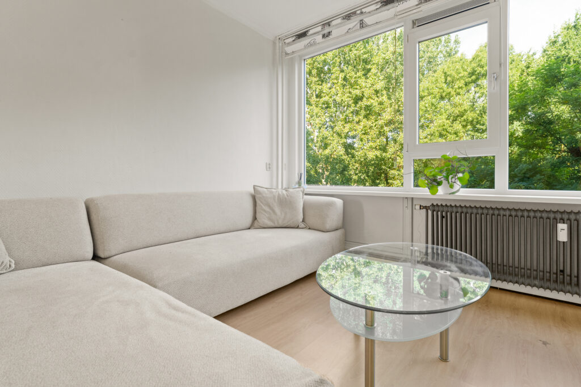
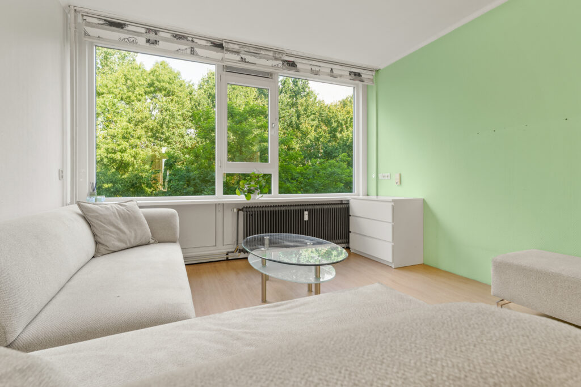
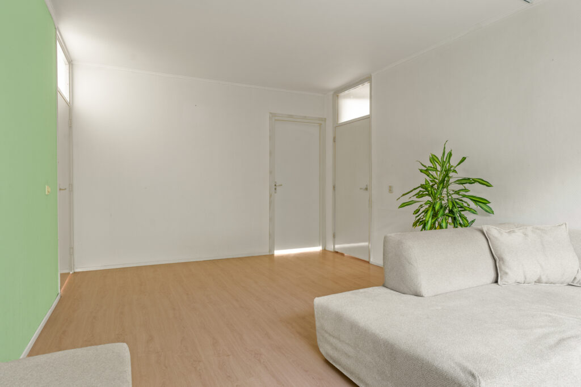
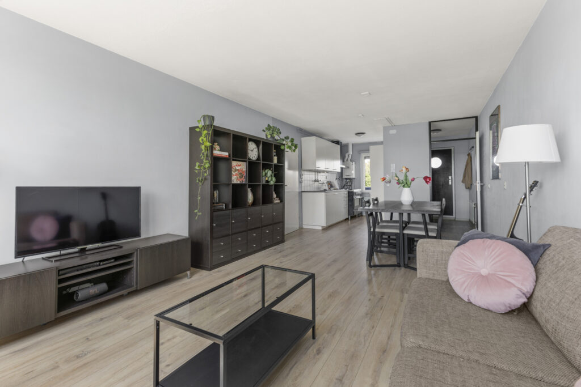
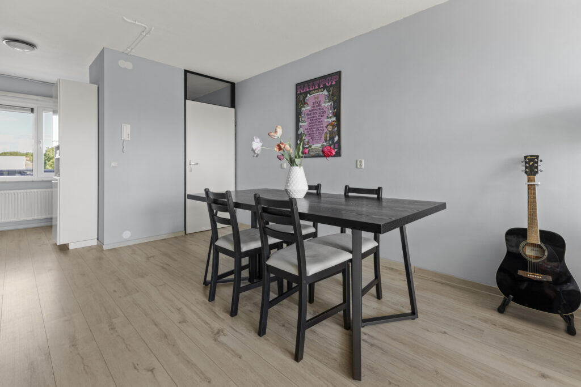
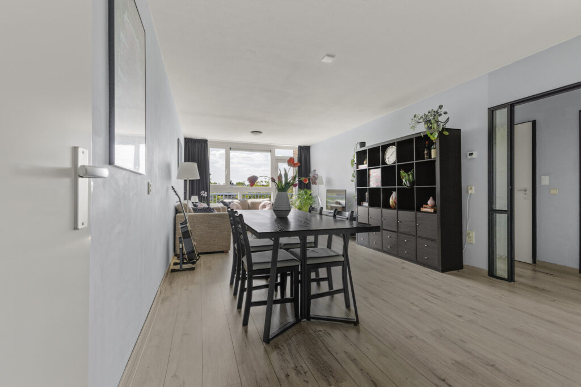
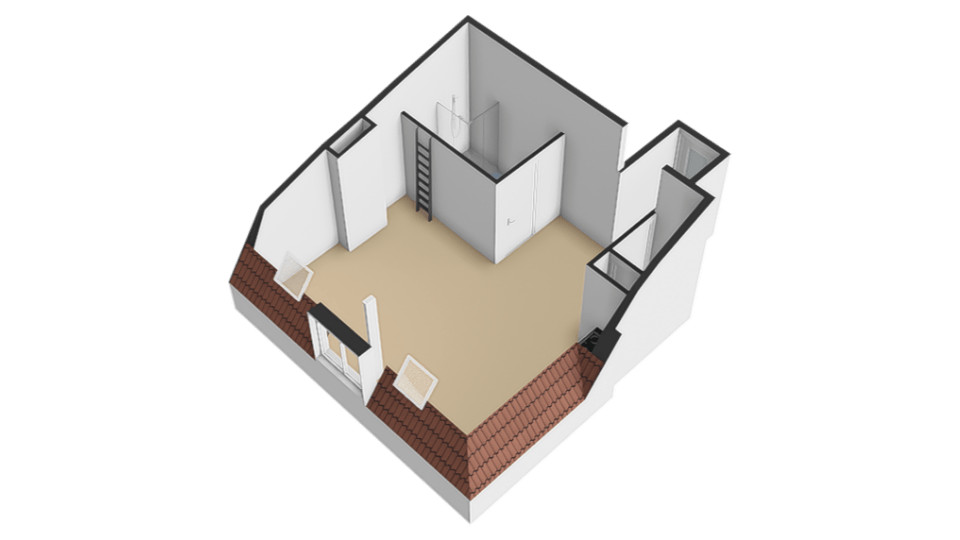
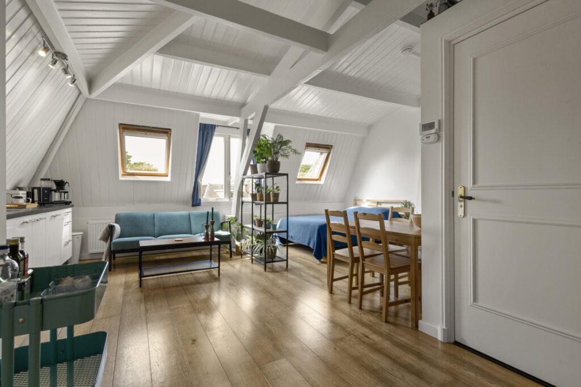
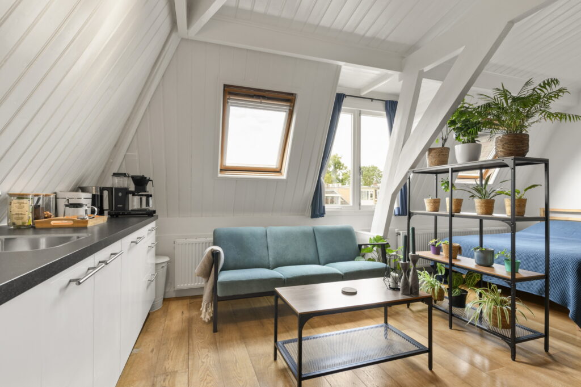
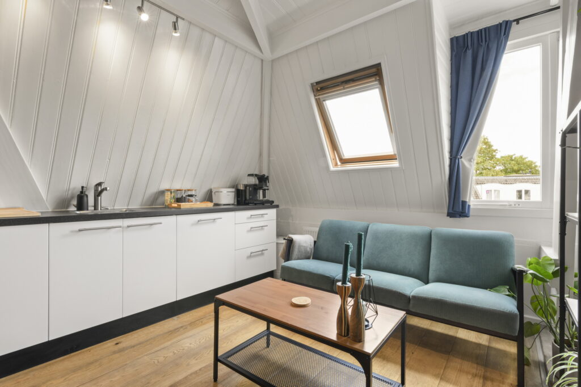
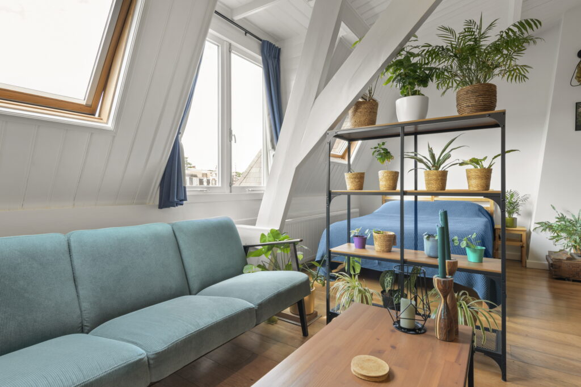
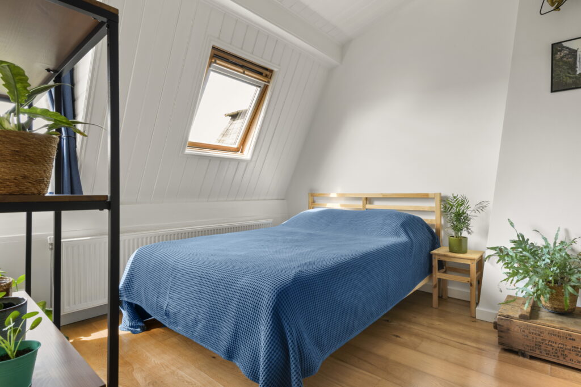
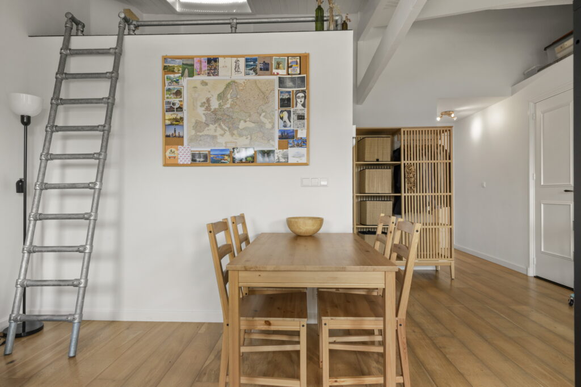
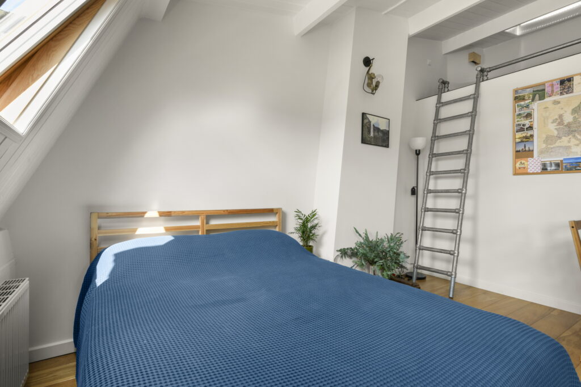
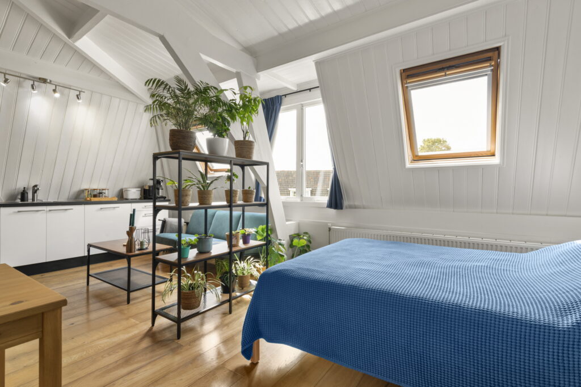
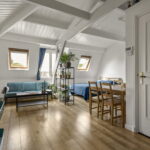
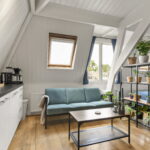
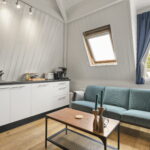
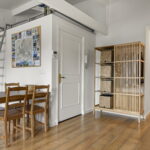
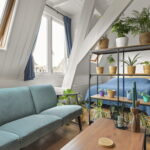
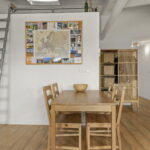
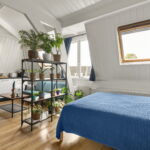
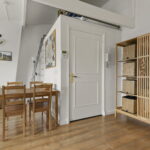
De royale woonkeuken vormt het hart van de studio en staat in directe verbinding met de sfeervolle woonkamer. De woonkamer van circa 26 m² beschikt over een prachtige lichtinval dankzij de karakteristieke dakkapel en maar liefst drie Velux dakramen, waardoor de ruimte bijzonder licht en ruimtelijk aanvoelt.
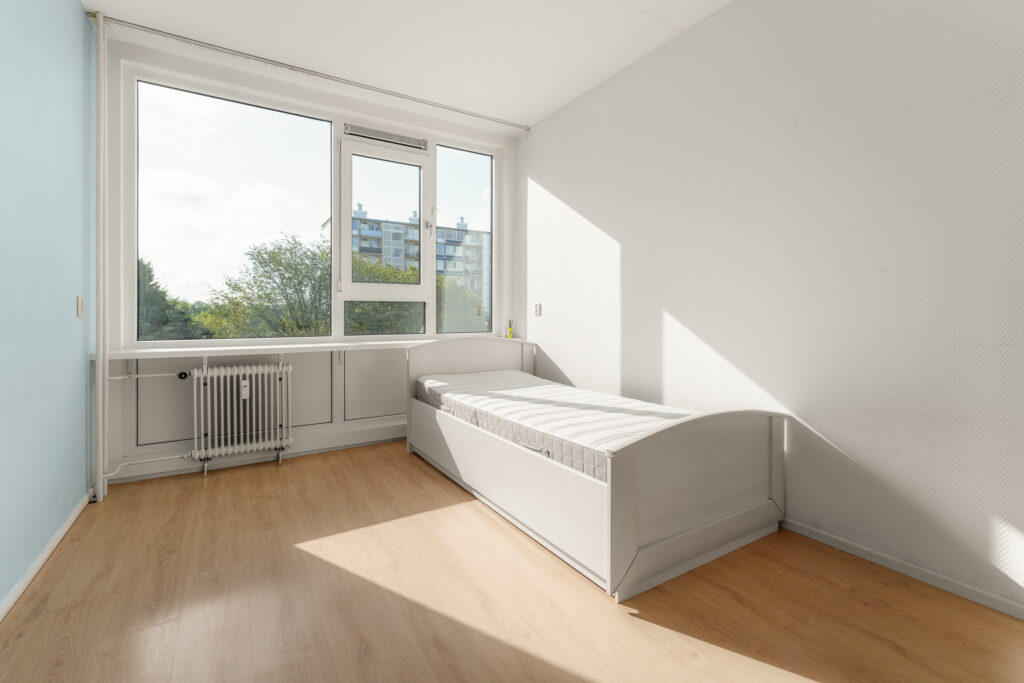
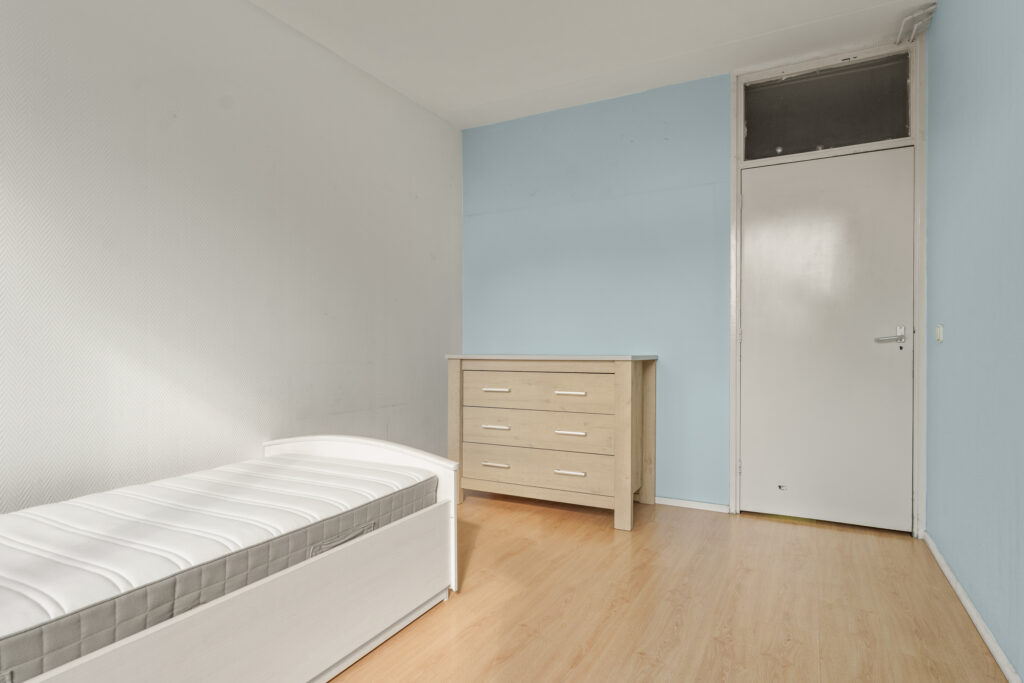
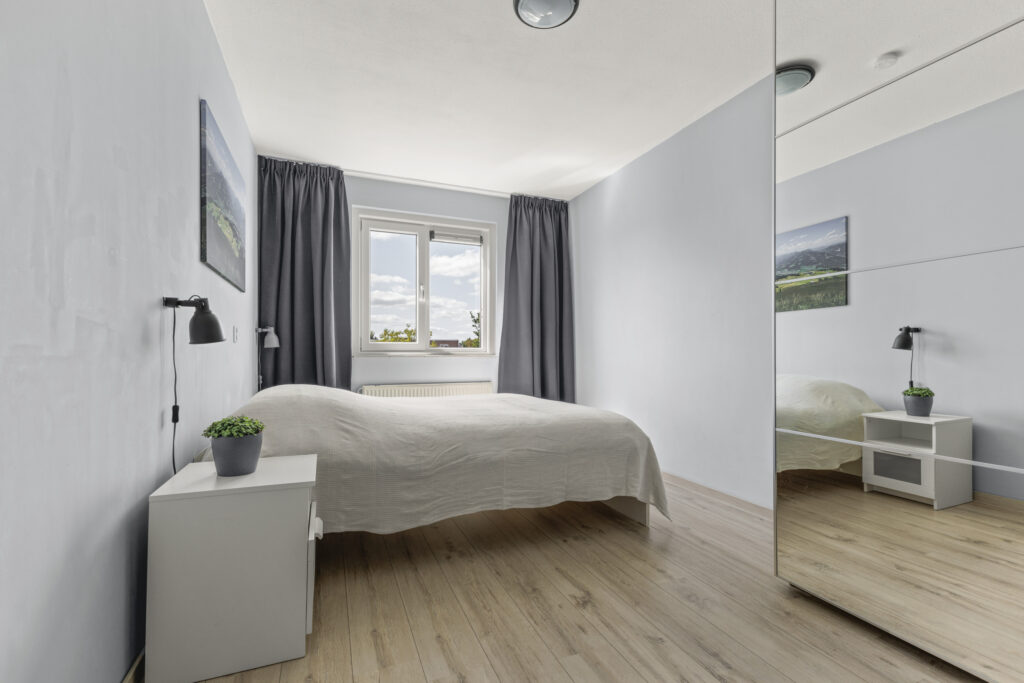
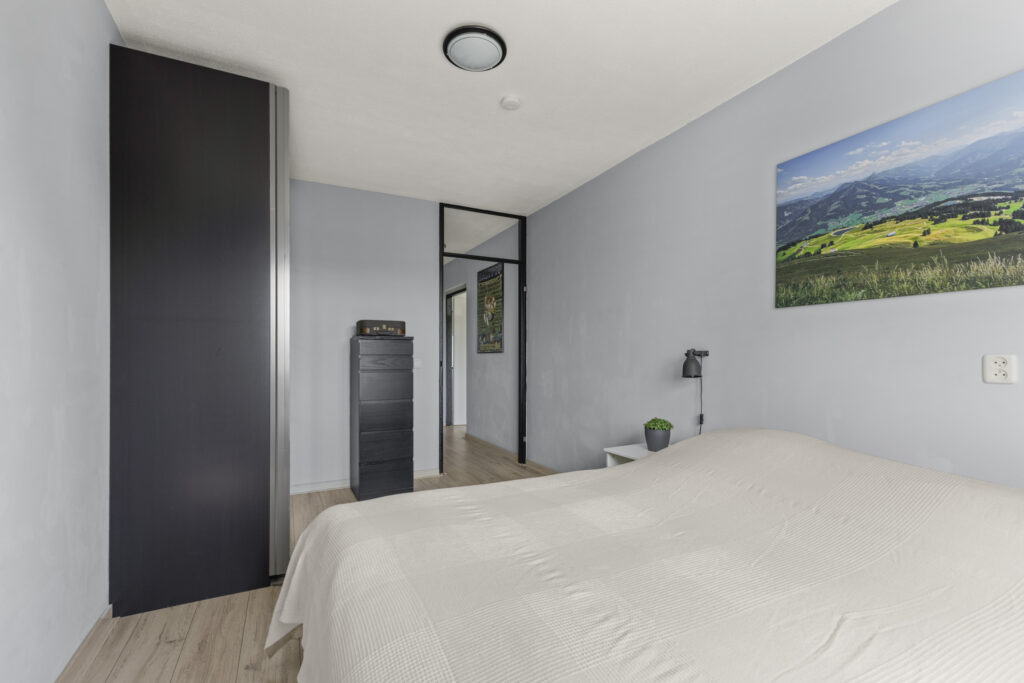
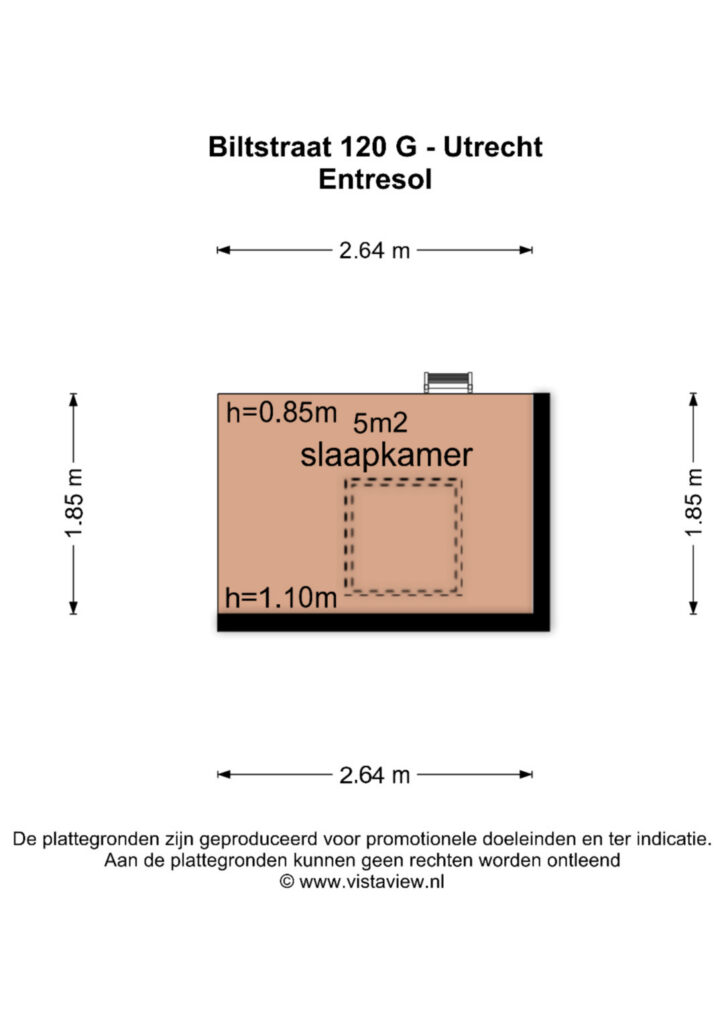
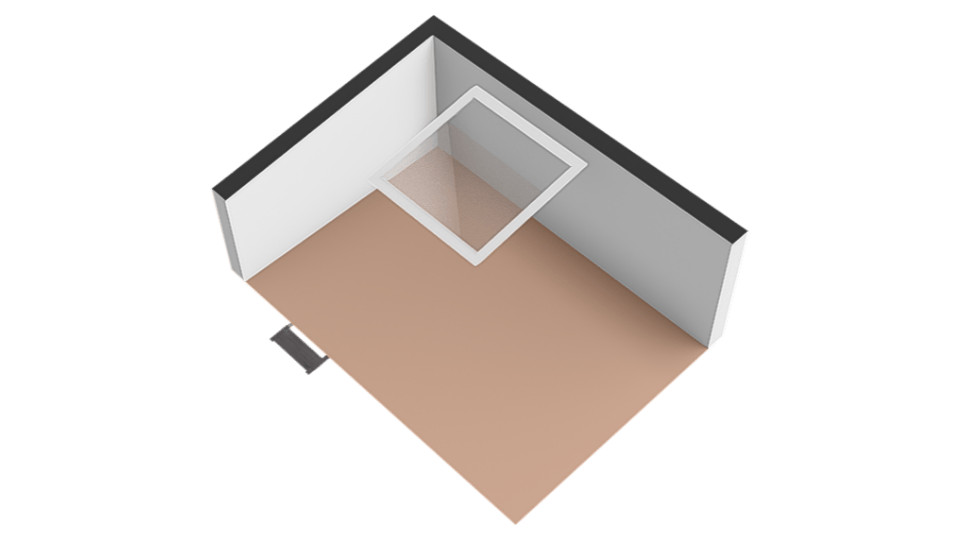
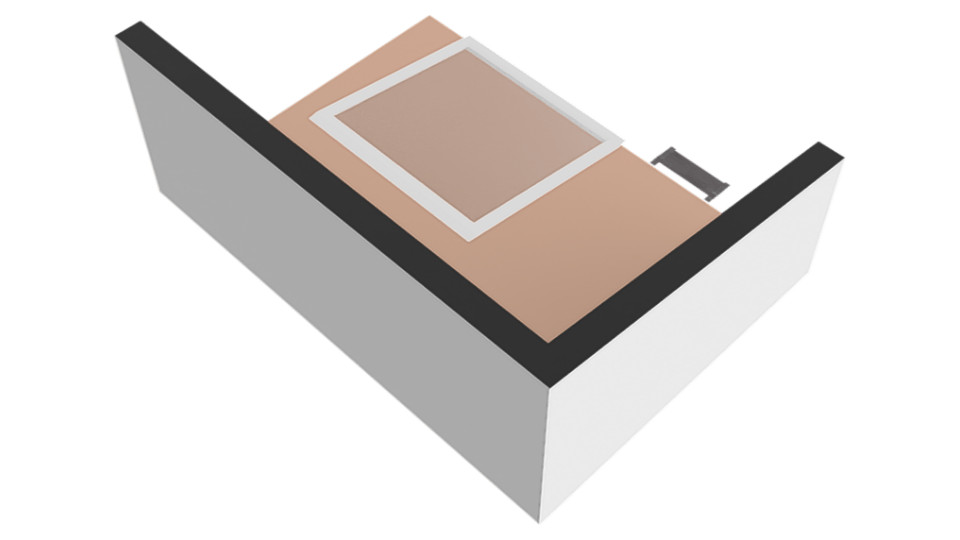
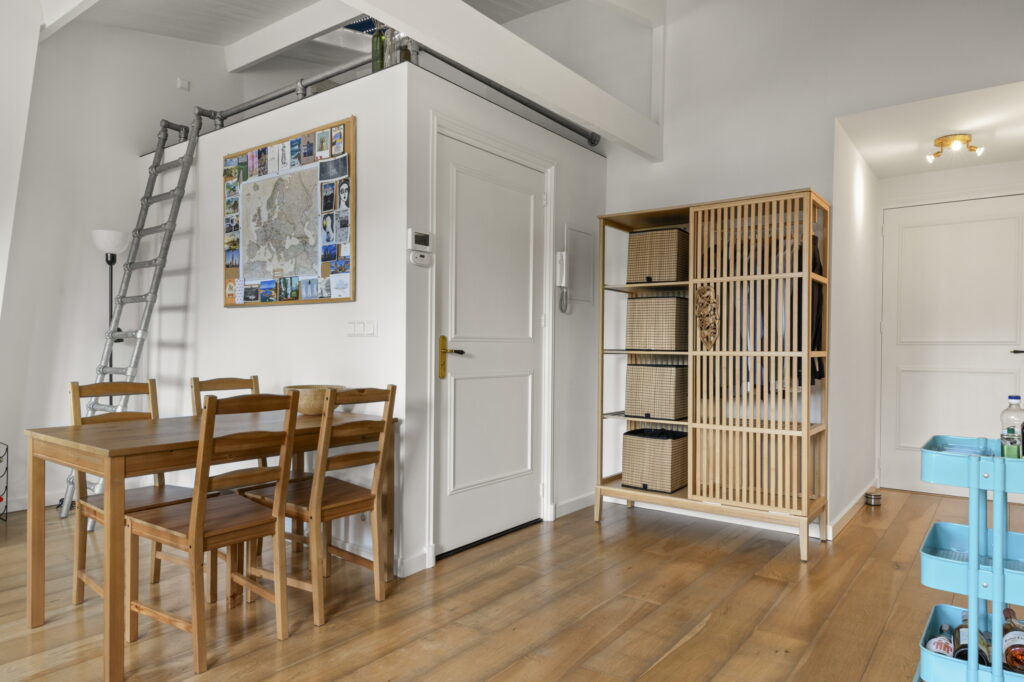
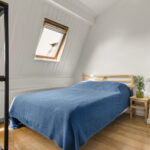
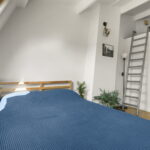
Een verrassend element is de slaapentresol van circa 5 m², fraai gesitueerd boven de badkamer en optimaal gebruikmakend van de hoogte van de studio.
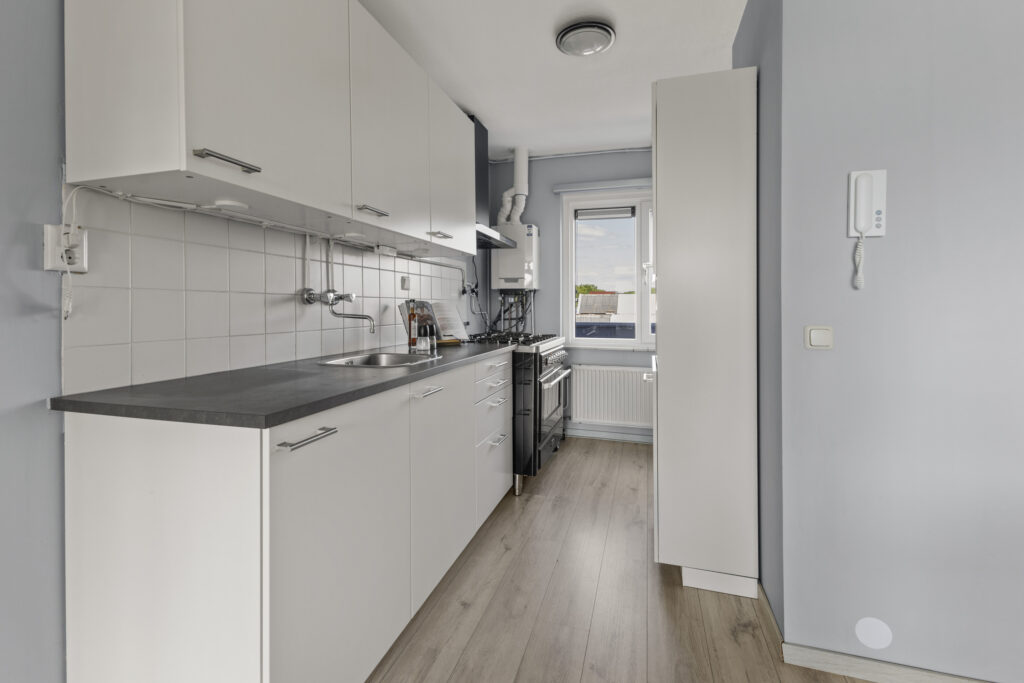
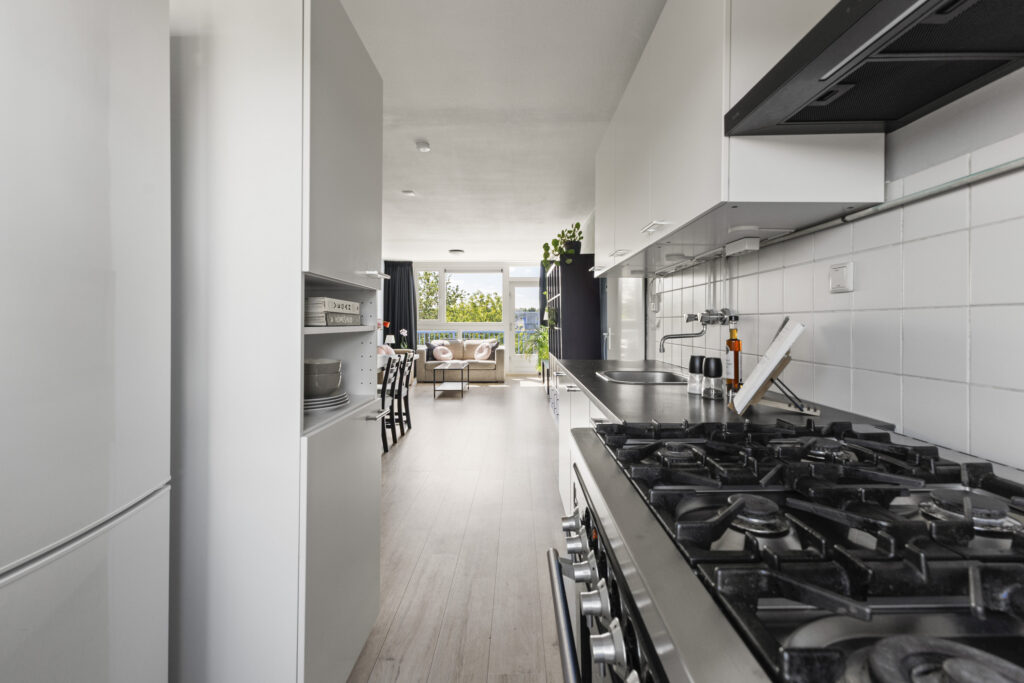
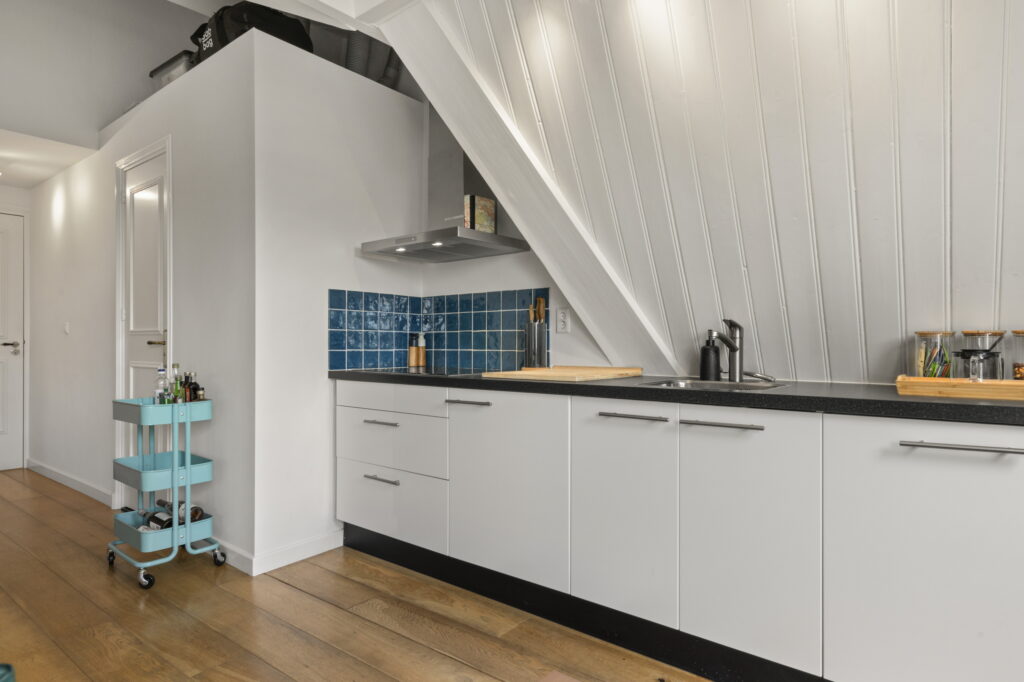
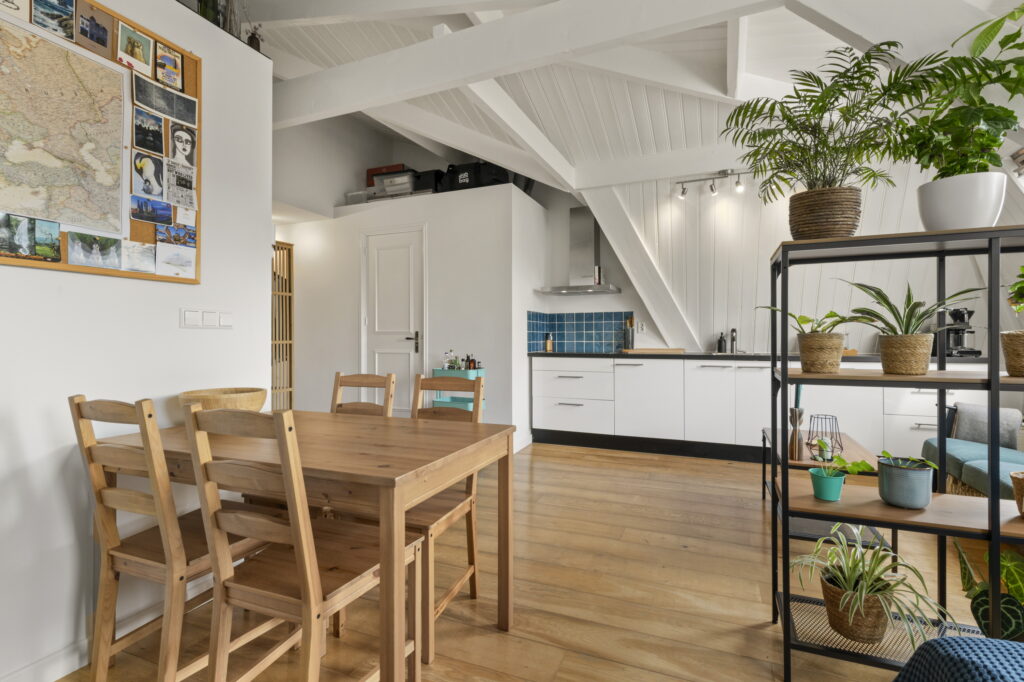
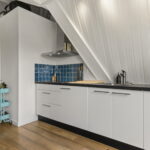
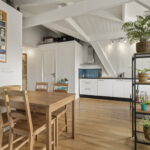
De open keuken is modern uitgevoerd en compleet uitgerust met een inductiekookplaat, afzuigkap, koelkast en vaatwasser. Een comfortabele en stijlvolle woonomgeving, waarin karakteristieke details en modern wooncomfort op fraaie wijze samenkomen.
Bijzonderheden:
– Bouwjaar: 1900;
– Woonoppervlakte: 35 m²;
– Compleet gerenoveerd in 2012;
– Volledig voorzien van dubbelglas;
– Verwarming door middel van CV-ketel (Remeha, 2012);
– Actieve VvE, servicekosten bedragen € 93,- per maand + voorschot stookkosten € 50,- per maand;
– Parkeren kan middels een vergunning;
– Energielabel D;
– Ouderdomsclausule zal in de koopovereenkomst worden opgenomen;
– Oplevering in overleg.
In a stately townhouse dating from 1900, situated on one of Utrecht’s most characteristic and well-known streets, you will find this stylish and beautifully finished studio with a mezzanine, wonderfully positioned beneath the authentic wooden roof structure.
The studio was completely modernised in 2012, while carefully preserving the character and charm of the early 20th-century architecture. The result is an attractive living space in which authentic architectural details and contemporary comfort come together beautifully. A unique property for those looking for characterful living combined with a modern, high-quality finish.
This side of the Biltstraat borders the Wittevrouwen neighbourhood, one of Utrecht’s popular residential areas. The Biltstraat is known for its variety of cafés, restaurants and shops. The property is within walking distance of Utrecht city centre and is easily accessible by public transport. Utrecht Central Station, Utrecht Science Park and the various arterial roads are also easily accessible. Within walking distance, you will also find Wilhelminapark, Maliebaan, Griftpark and the city canal, offering plenty of opportunities for outdoor recreation.
Layout:
Ground floor
The stately main entrance features a well-maintained intercom system and mailboxes and provides access to the characteristic communal hallway. The marble flooring, classic wall ornaments and beautiful stained-glass vestibule immediately catch the eye. The authentic wooden staircase leads to the upper floors.
Third floor
The entrance to the studio opens into a practical and inviting living space. On the right-hand side is the modern bathroom, equipped with a spacious walk-in shower, stylish vanity unit and connections for a washing machine and dryer. On the left-hand side is a separate, wall-mounted toilet with a small washbasin.
The spacious open-plan kitchen forms the heart of the studio and connects directly to the attractive living room. Measuring approximately 26 m², the living room benefits from an abundance of natural light thanks to the characteristic dormer window and no fewer than three Velux roof windows, creating a particularly bright and spacious feel.
A surprising feature is the approximately 5 m² sleeping mezzanine, beautifully positioned above the bathroom and making optimal use of the studio’s generous ceiling height.
The open-plan kitchen has a modern finish and is fully equipped with an induction hob, extractor hood, refrigerator and dishwasher. A comfortable and stylish living environment in which characteristic details and modern living comfort come together beautifully.
Property features:
- Year of construction: 1900
- Living area: 35 m²
- Completely renovated in 2012
- Fully fitted with double glazing
- Heating via a central heating boiler (Remeha, 2012)
- Active Owners’ Association (VvE); service charges of €93 per month, plus an advance payment of €50 per month for heating costs
- Parking available by means of a residential parking permit
- Energy label D
- An age clause will be included in the purchase agreement;
- Transfer date to be agreed upon
Kenmerken
Status |
Verkocht onder voorbehoud |
Toegevoegd |
27-08-2026 |
Vraagprijs |
€ 275.000,- k.k. |
Appartement vve bijdrage |
€ 93,- |
Woonoppervlakte |
35 m2 |
Externe bergruimte |
0 m2 |
Gebouwgebonden buitenruimte |
0 m2 |
Overige inpandige ruimte |
0 m2 |
Inhoud |
99 m3 |
Aantal kamers |
1 |
Aantal slaapkamers |
1 |
Bouwvorm |
Bestaande bouw |
Energieklasse |
D |
CV ketel type |
Remeha |
Soort(en) verwarming |
Cv Ketel |
CV ketel bouwjaar |
2012 |
CV ketel brandstof |
Gas |
CV ketel eigendom |
Eigendom |
Soort(en) warm water |
Cv Ketel |
Heb je vragen over deze woning?
Neem contact op met
Huib Eijlander
Vestiging
Utrecht
Wil je ook door ons geholpen worden? Doe onze gratis huiswaarde check!
Je hebt de keuze uit een online waardebepaling of de nauwkeurige waardebepaling. Beide zijn gratis. Uiteraard is het altijd mogelijk om na de online waardebepaling alsnog een afspraak te maken voor een nauwkeurige waardebepaling. Ga je voor een accurate en complete waardebepaling of voor snelheid en gemak?