Akker 105
3732 XC, DE BILT
66 m2 wonen
perceel
4 kamers
€ 375.000,- k.k.
Kan ik dit huis betalen? Wat worden mijn maandlasten?Deel met je vrienden
Volledige omschrijving
Licht en ruim appartement met zonnig balkon en het bos om de hoek.
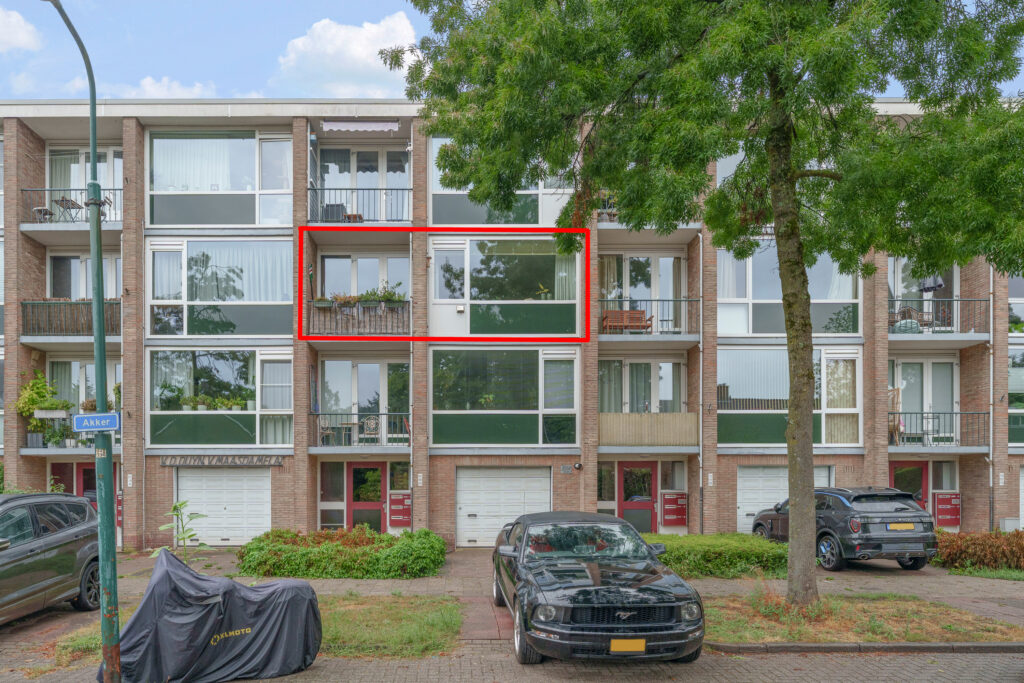
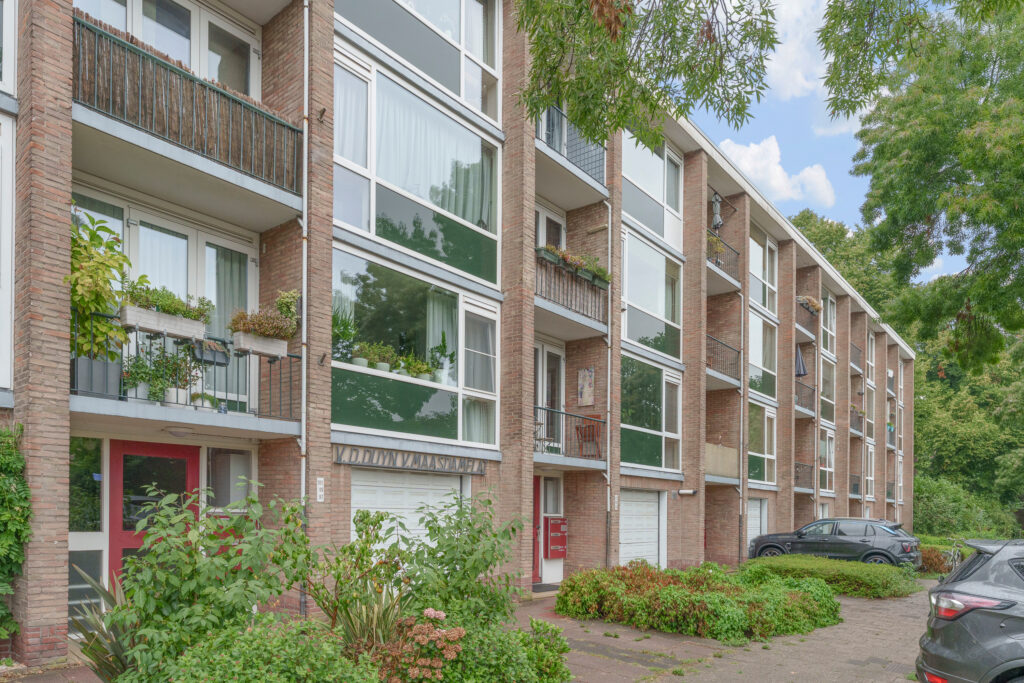
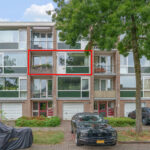
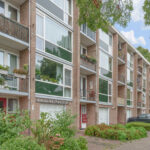
Rustig wonen, volop ruimte én de natuur letterlijk om de hoek? Dit instapklare appartement in de populaire Van Duyn van Maasdamflat combineert het allemaal. Met 66 m² woonoppervlak, twee slaapkamers, een moderne woonkeuken, een zonnig balkon op het zuidoosten en een vernieuwde badkamer en toilet is dit een heerlijk appartement voor wie comfortabel wil wonen op een groene en centrale locatie.
De woning ligt praktisch tegenover het prachtige landgoed Houdringe en op nog geen vijf minuten lopen van het uitgestrekte bos. Vanuit huis wandelt, fietst of hardloopt u zo de natuur in. Tegelijkertijd bevinden winkels, scholen, sportvoorzieningen en openbaar vervoer zich op korte afstand. Ook het centrum van Utrecht en het Utrecht Science Park zijn uitstekend bereikbaar.
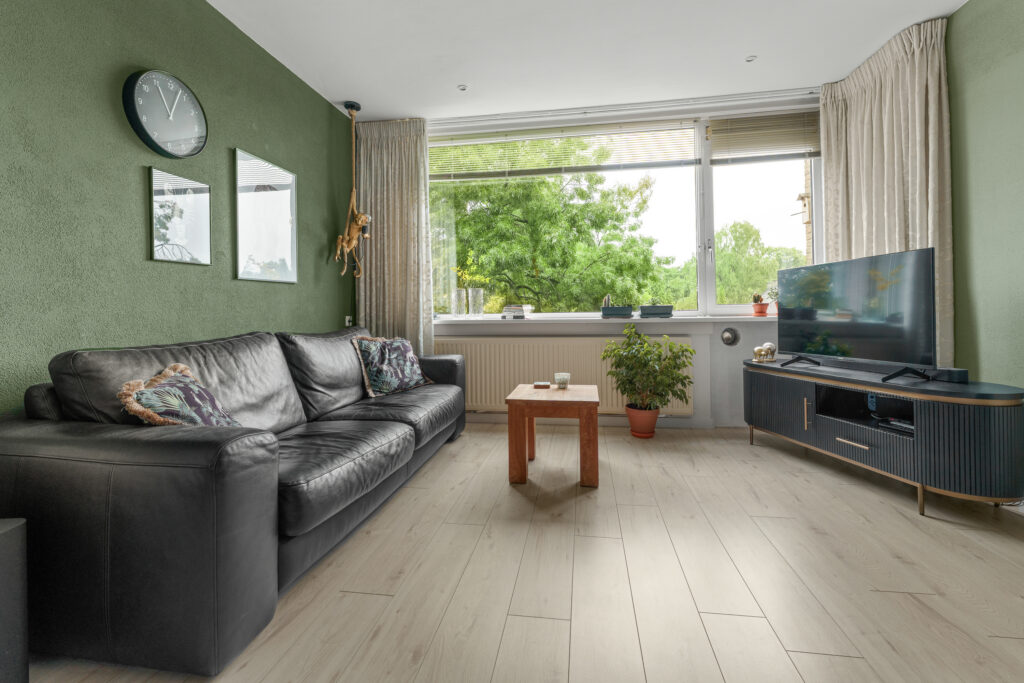
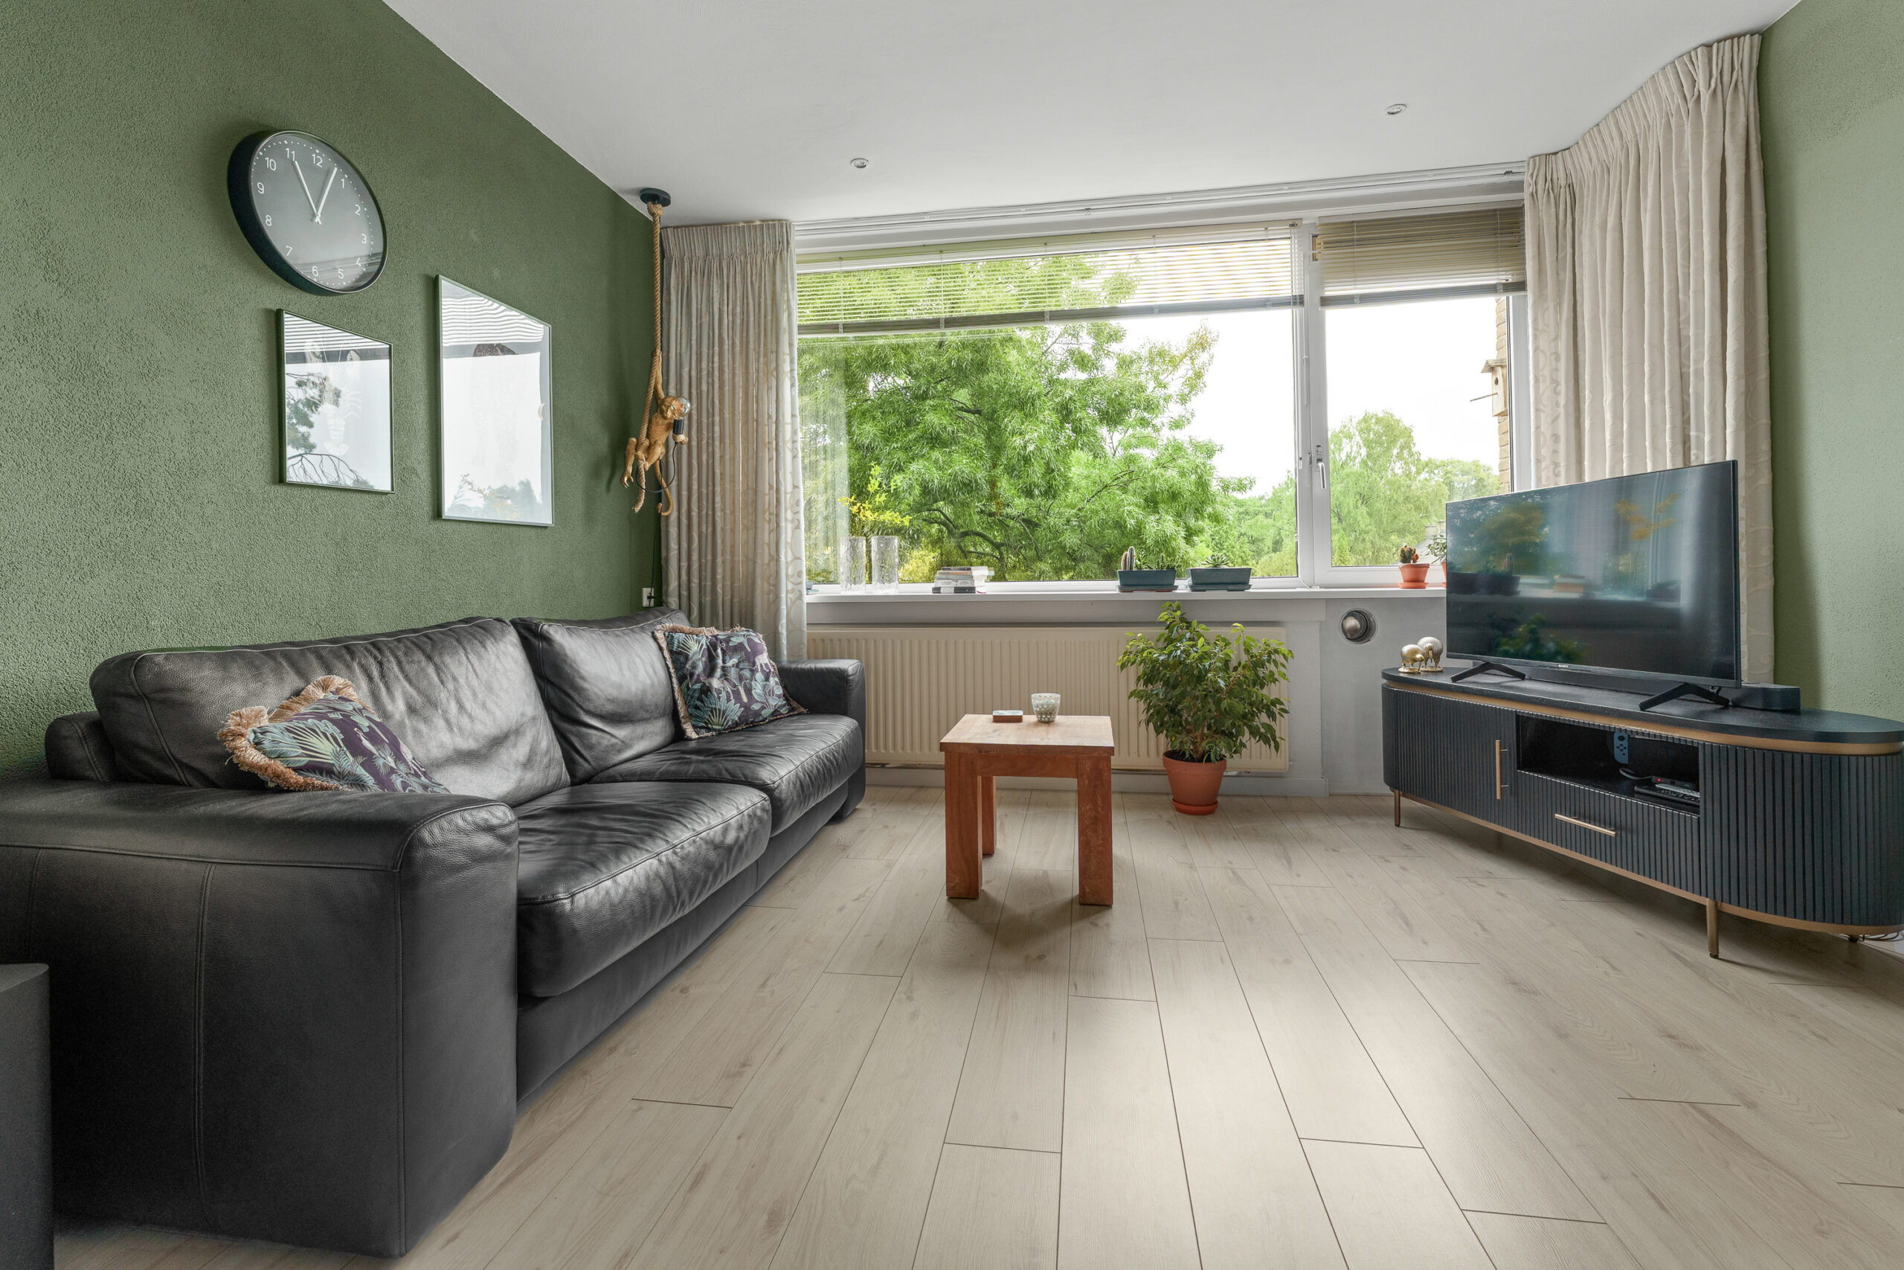
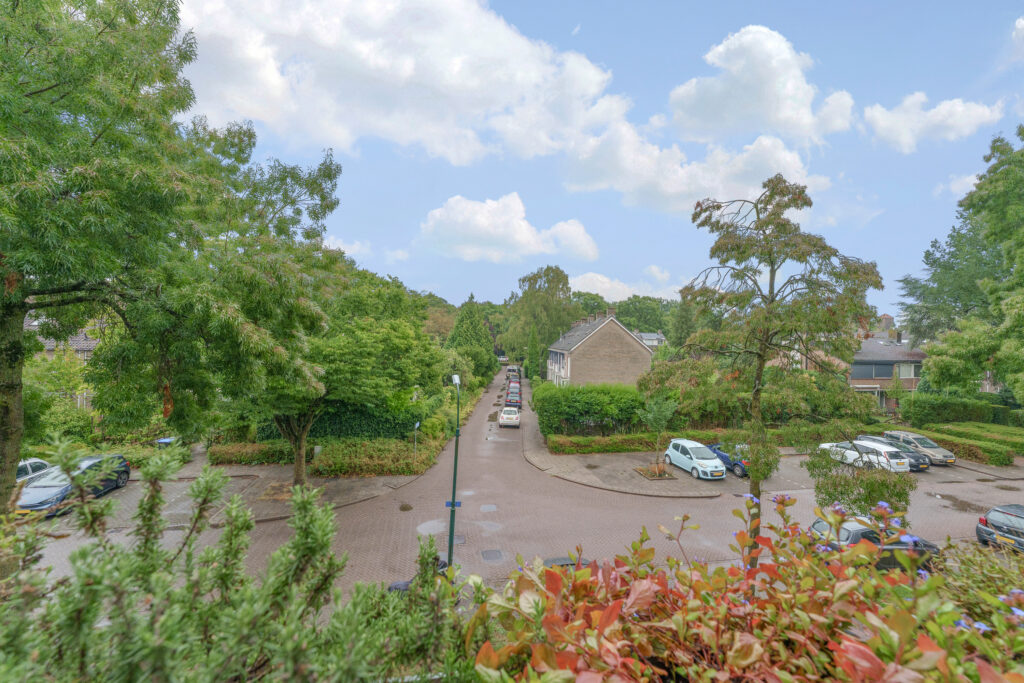
Het appartement is licht, ruimtelijk en verzorgd afgewerkt. De grote raampartijen zorgen voor veel natuurlijk daglicht en vanuit de woonkamer en het balkon geniet u van een prettig en vrij uitzicht tussen de woningen door, waarbij u in de verte het bos kunt zien.
Indeling:
Begane grond
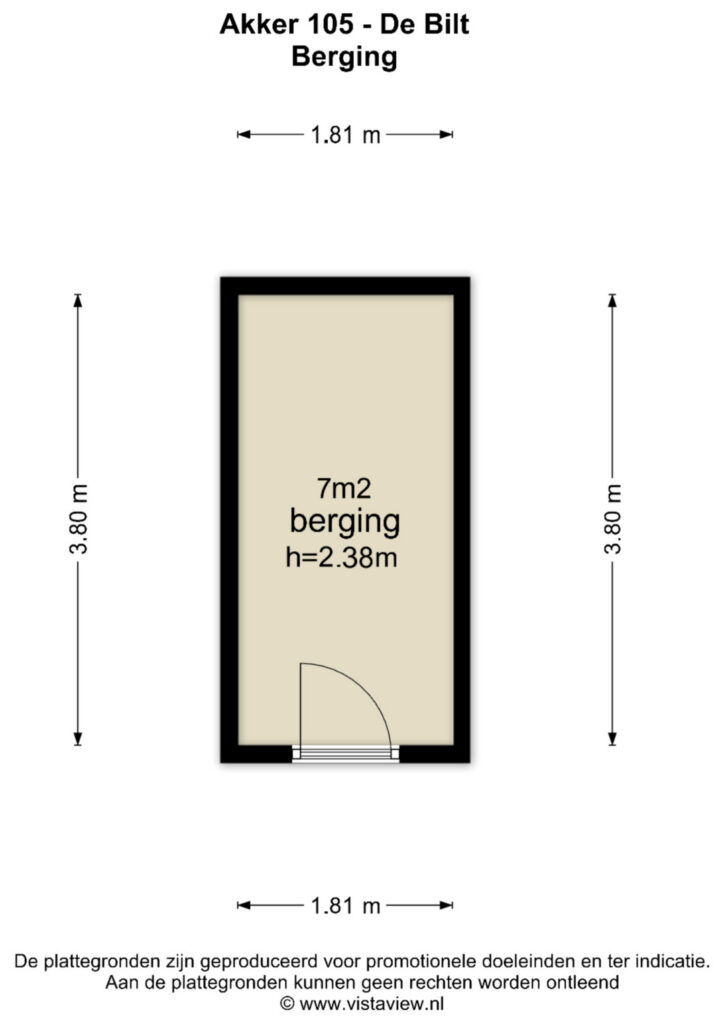
Via het portiek met bellenplateau bereikt u de trapopgang naar het appartement. Op de begane grond bevindt zich de eigen berging van 7 m², voorzien van elektra. Ideaal voor het stallen van fietsen en het opbergen van spullen.
Tweede verdieping
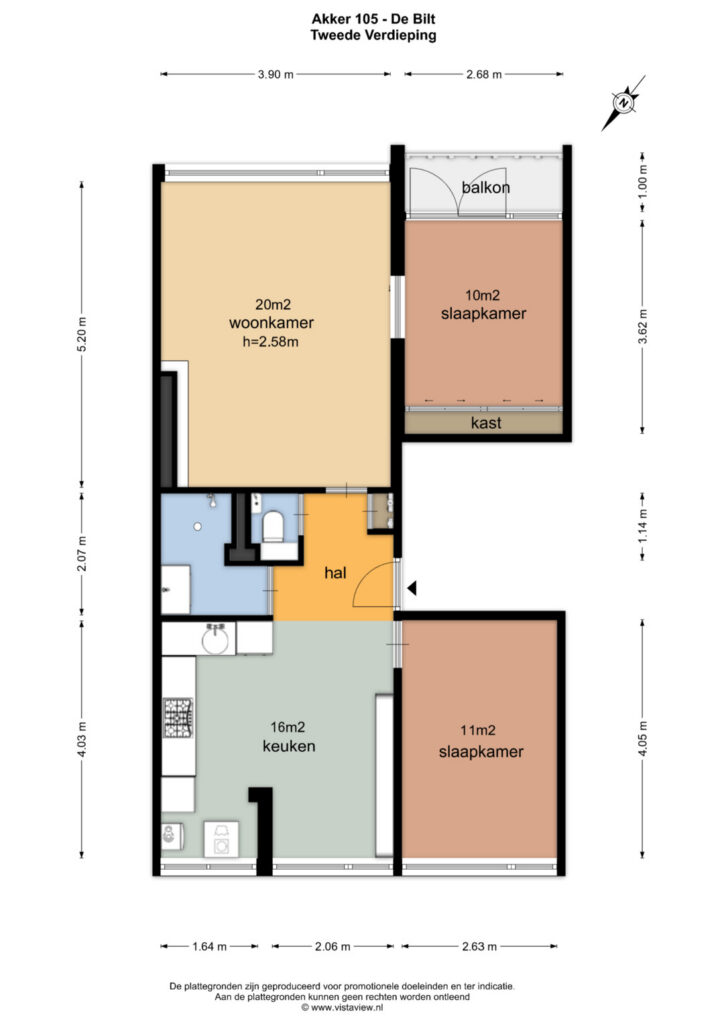
Bij binnenkomst komt u in de hal, vanwaar alle vertrekken bereikbaar zijn. Hier bevinden zich tevens het separate toilet en de meterkast.
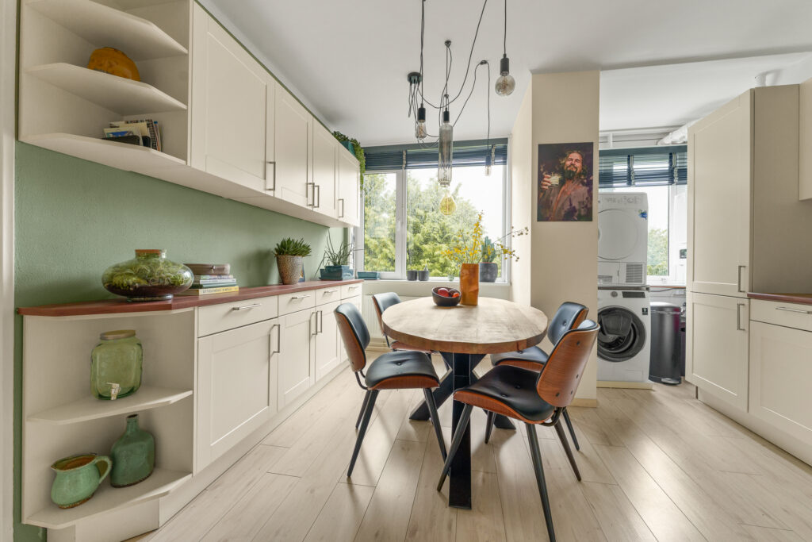
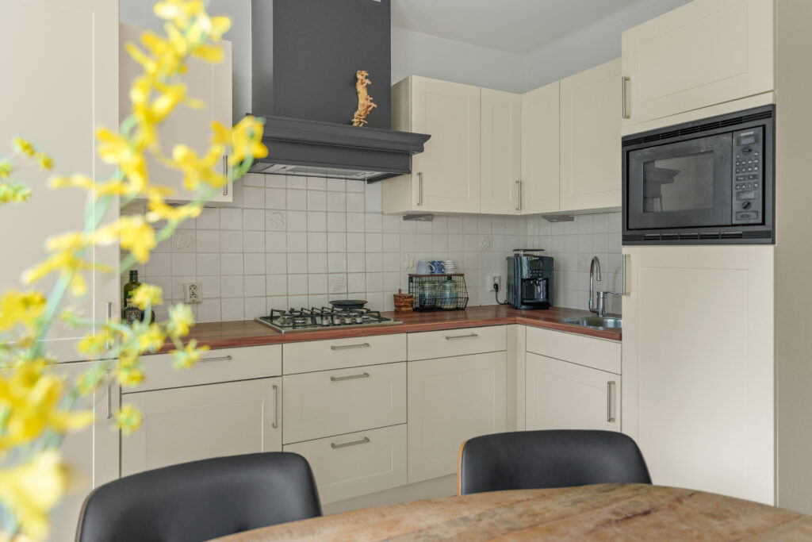
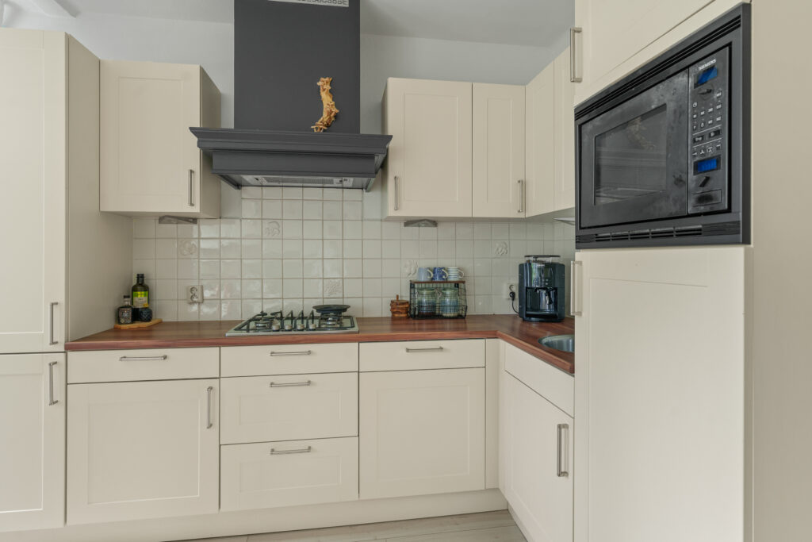
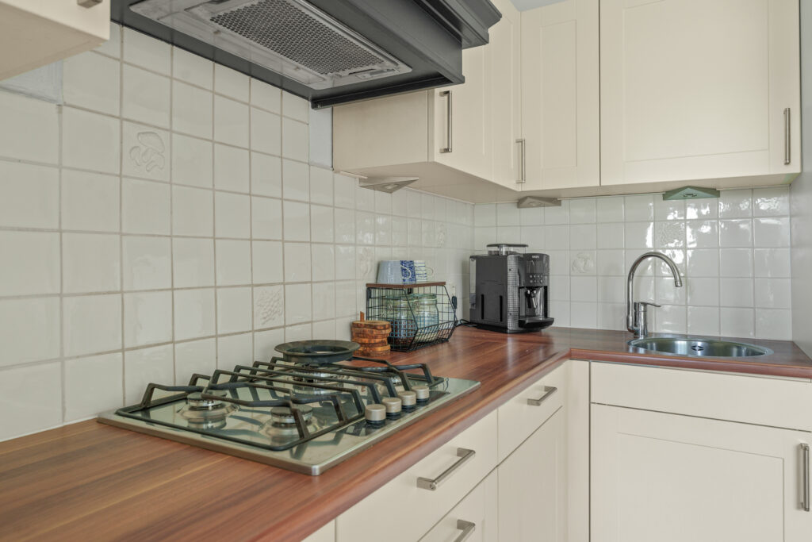
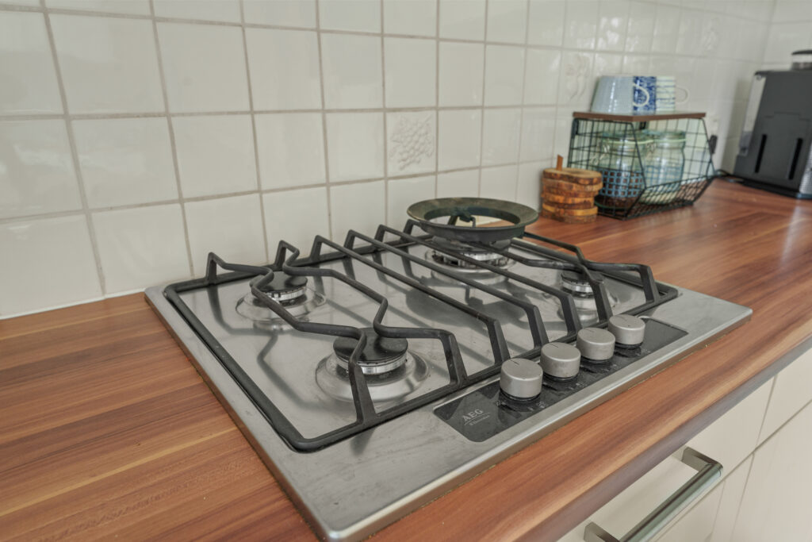
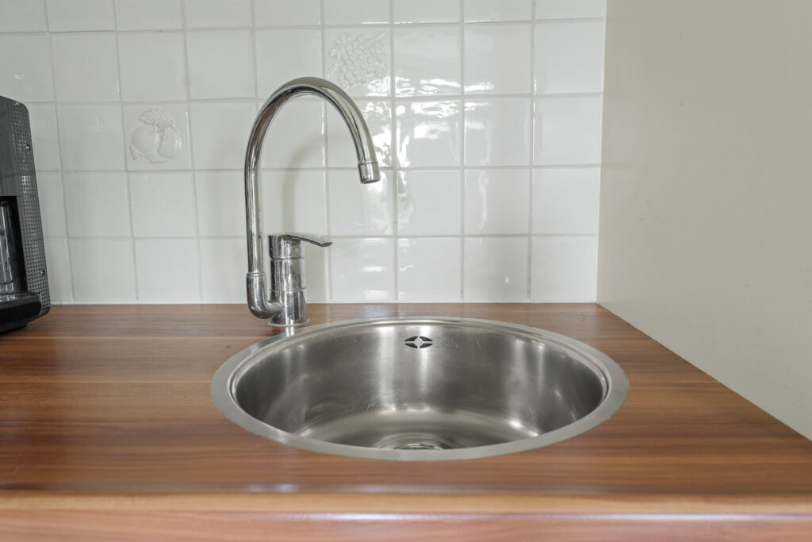
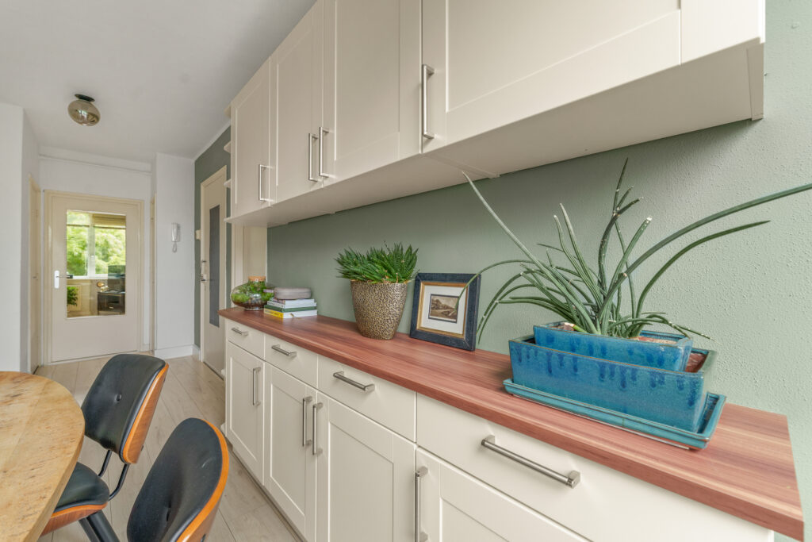
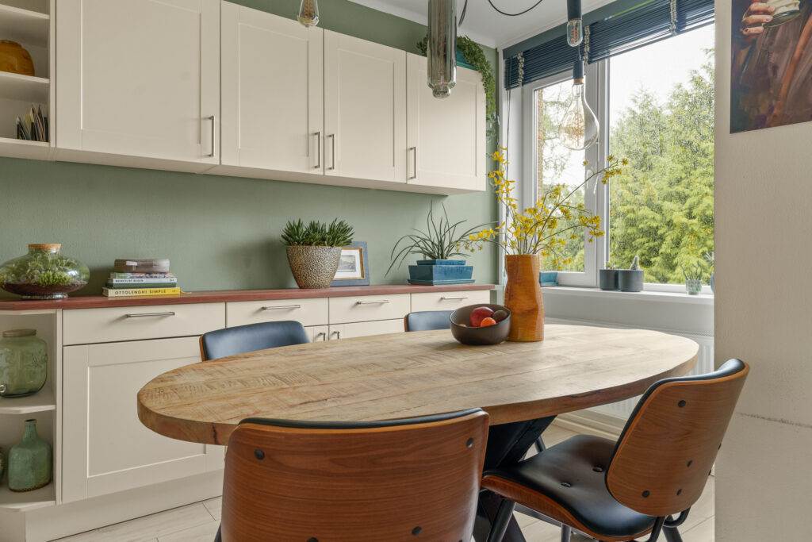
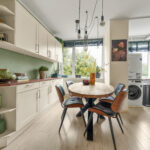
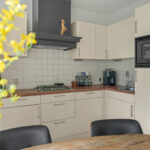
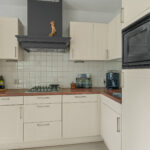
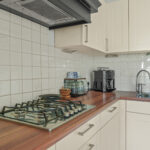
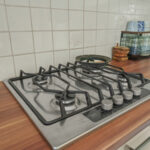
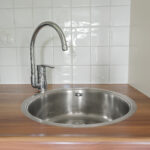
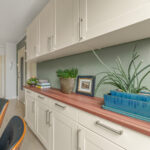
Aan de achterzijde ligt de ruime en moderne woonkeuken. De keuken is praktisch ingedeeld en voorzien van diverse inbouwapparatuur, waaronder een 4-pits gaskookplaat, afzuigkap, vaatwasser, combi-oven/magnetron en koel-vriescombinatie.
Direct naast de keuken bevindt zich een praktische opstelling voor de wasmachine en droger. Tevens is hier de cv-ketel gesitueerd. De voorzieningen zijn hierdoor handig bij elkaar geplaatst en de overige ruimtes in de woning blijven optimaal benutbaar.
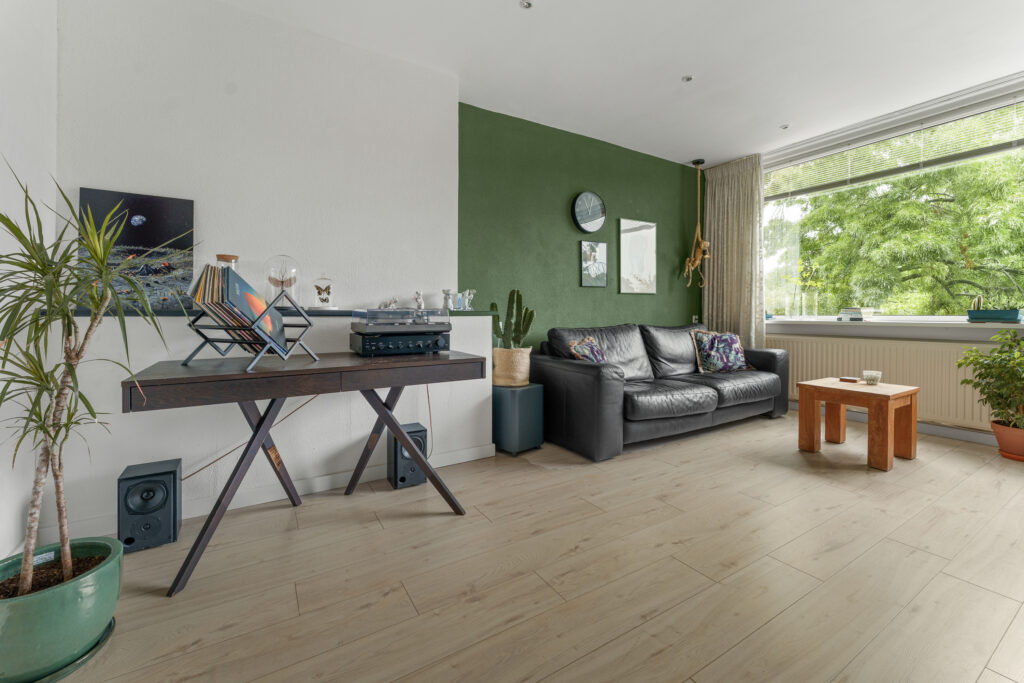
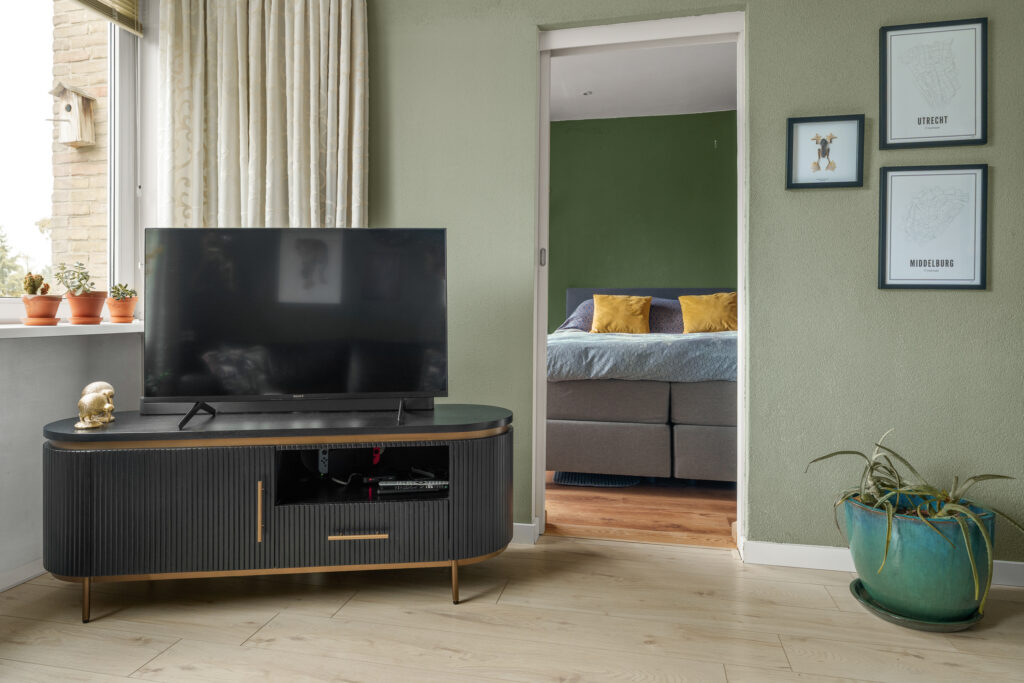
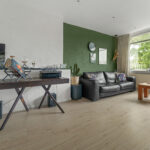
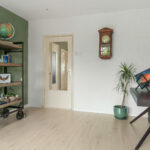
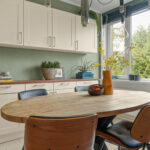
Aan de voorzijde bevindt zich de ruime en lichte woonkamer. De grote raampartijen zorgen voor een prettige lichtinval en bieden een mooi uitzicht over de omgeving. De strak gestucte wanden en plafonds geven de ruimte een moderne en rustige uitstraling. Een vaste kast biedt extra praktische bergruimte.
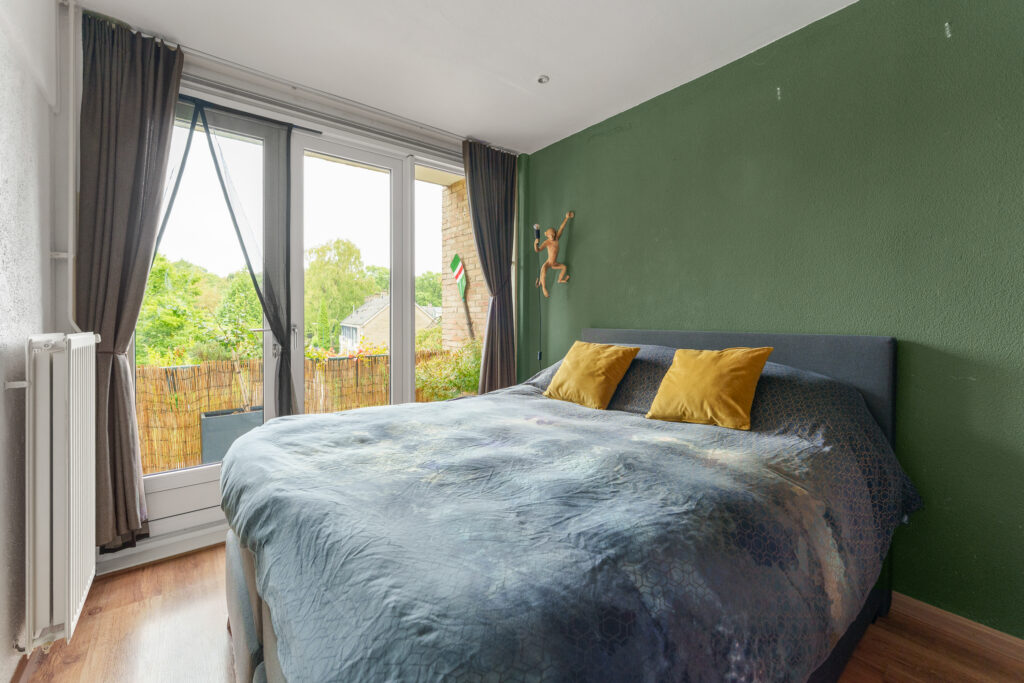
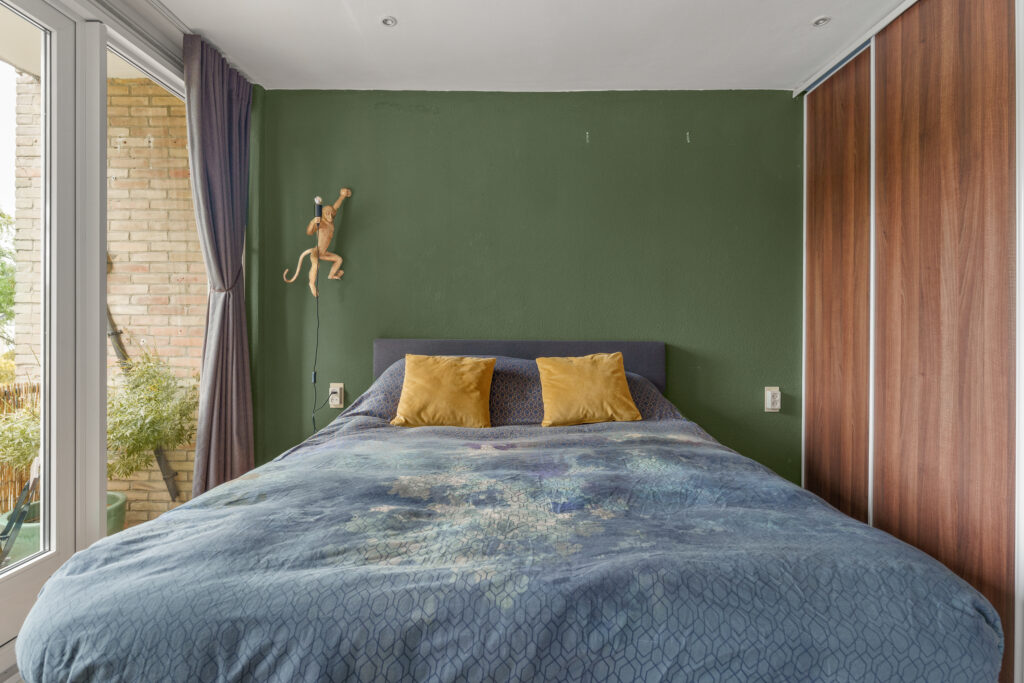
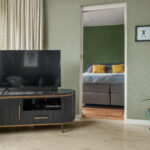
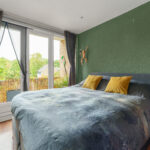
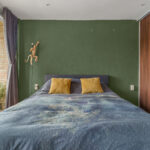
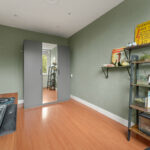
Direct naast de woonkamer bevindt zich de slaapkamer, die middels een praktische schuifdeur volledig van de woonkamer kan worden afgesloten. Hierdoor kunt u de ruimte zowel open en ruimtelijk gebruiken als afsluiten voor extra privacy. De kamer beschikt over een handige schuifkastenwand en via de openslaande deuren heeft u rechtstreeks toegang tot het zonnige balkon.
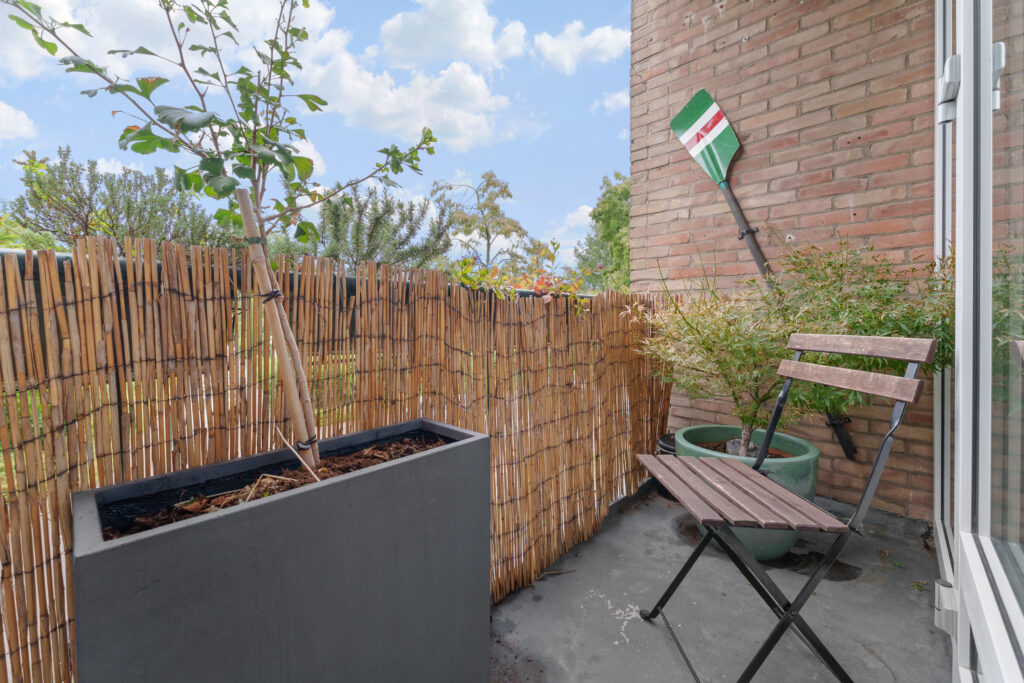
Het balkon op het zuidoosten is een heerlijke buitenruimte waar u kunt genieten van de ochtend- en middagzon. Een fijne plek voor een kop koffie in de ochtend, een goed boek of om na een lange dag nog even buiten te ontspannen.
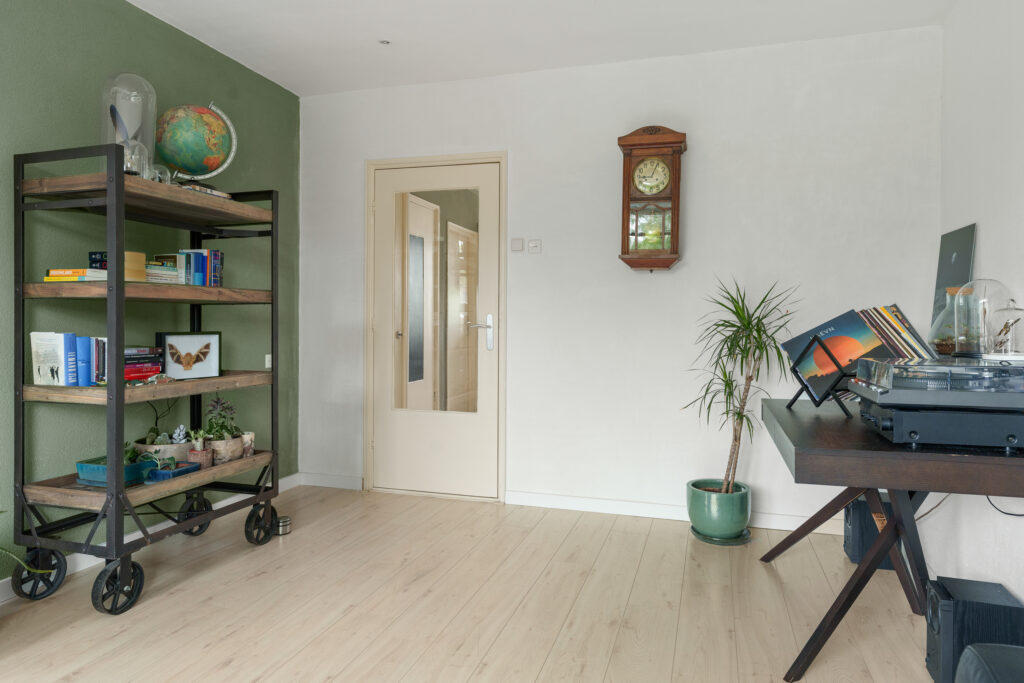
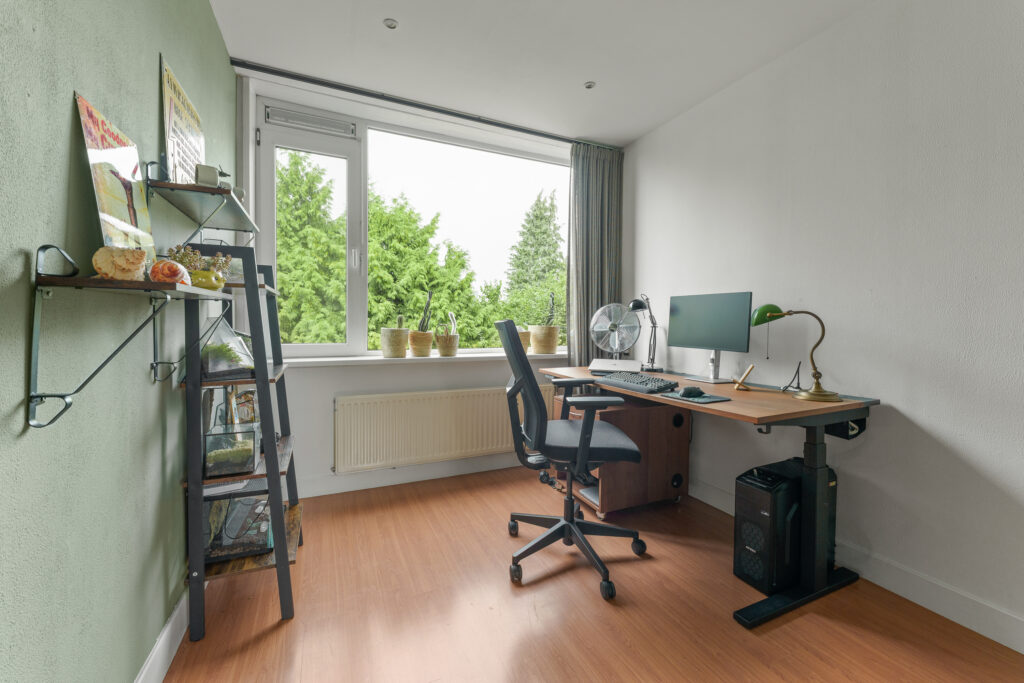
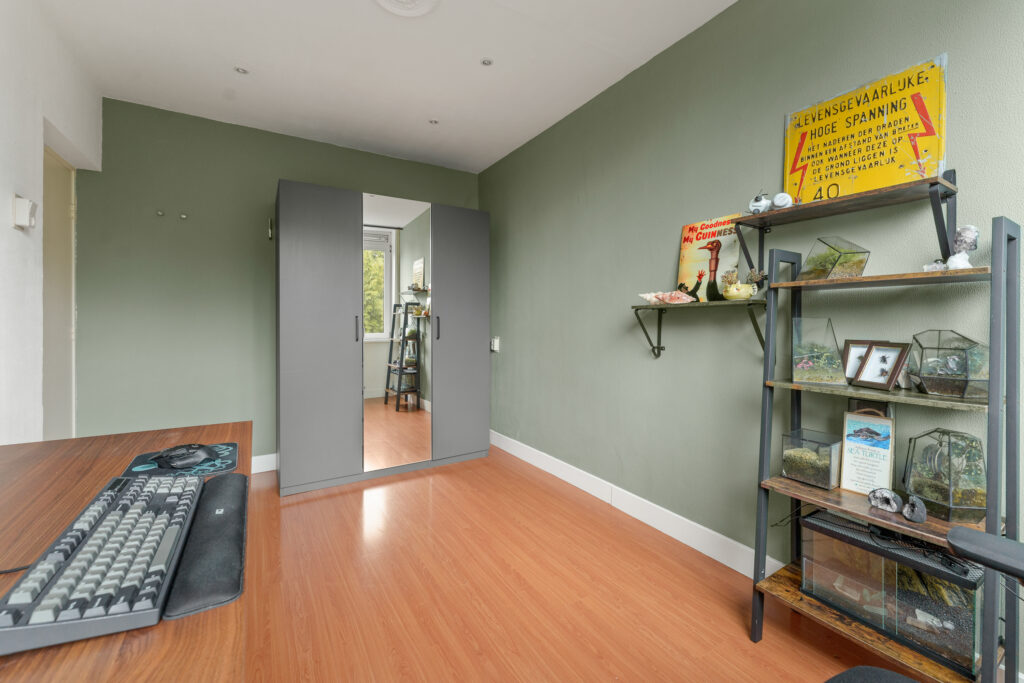
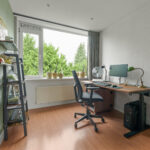
Aan de achterzijde bevindt zich de tweede ruime slaapkamer. Deze kamer is uitstekend geschikt als hoofdslaapkamer, maar kan uiteraard ook worden ingericht als kinderkamer, werkkamer of hobbyruimte.
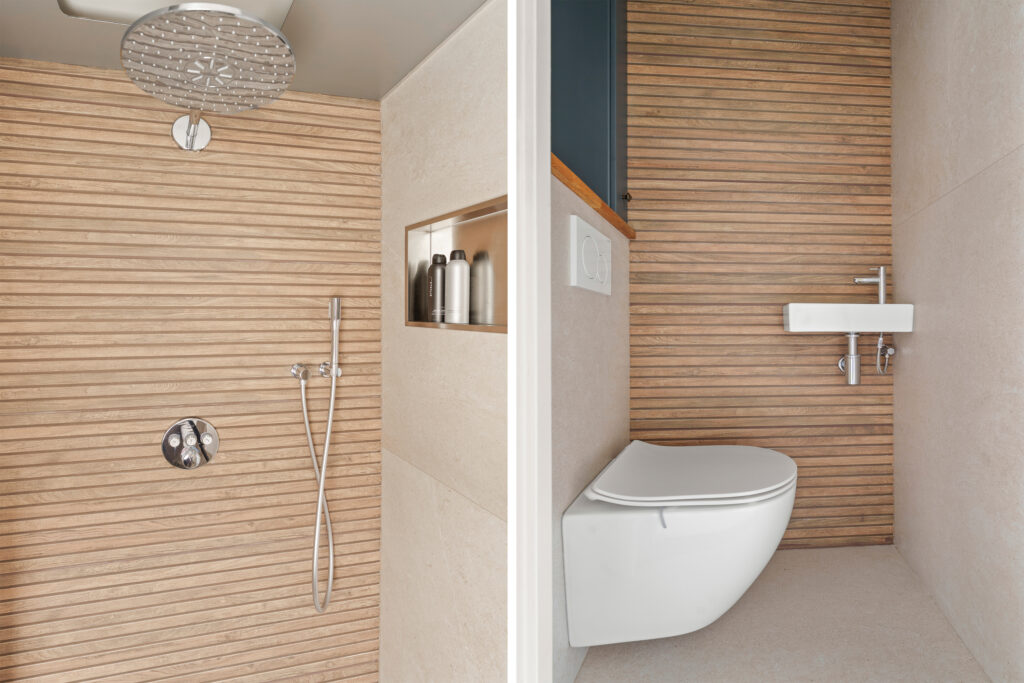
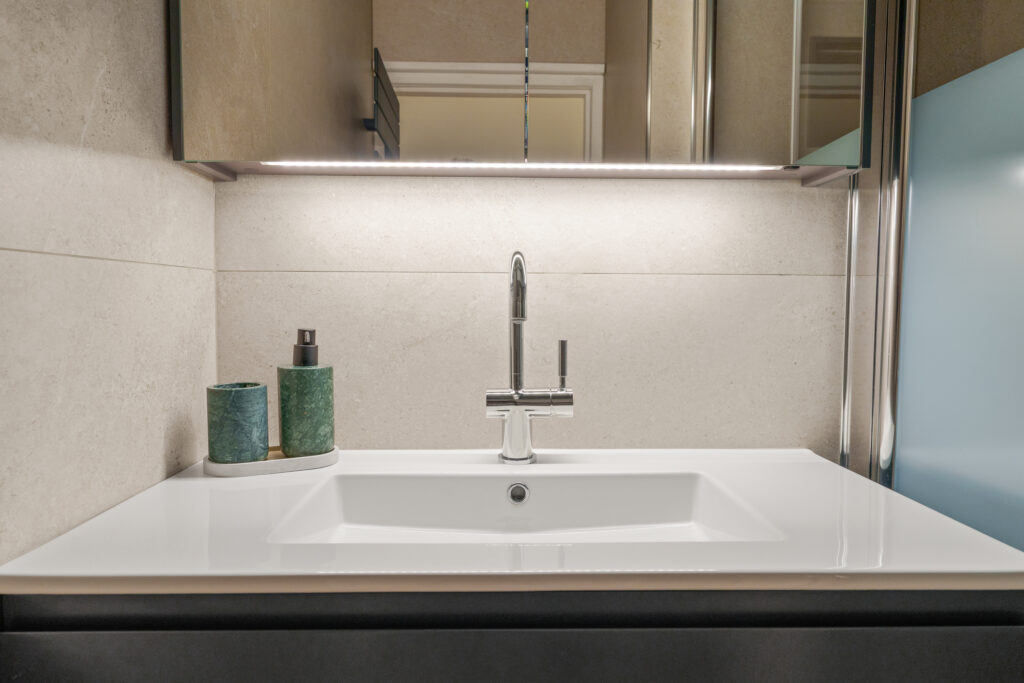
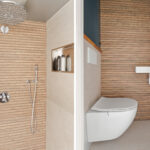
De in 2026 vernieuwde badkamer bevindt zich centraal in de woning en is modern en eigentijds uitgevoerd. De badkamer beschikt over een inloopdouche met regendouche, een wastafel met meubel en een nette afwerking. Het separate toilet is eveneens vernieuwd en sluit qua uitstraling mooi aan bij de badkamer.
Wonen tussen natuur en stad
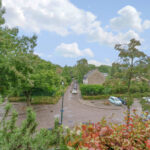
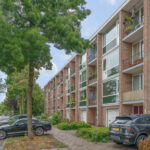
De ligging is zonder twijfel één van de grote pluspunten van deze woning. De Akker is een rustige en groene straat met voldoende parkeergelegenheid en veel openbaar groen. Voor de dagelijkse boodschappen en voorzieningen hoeft u niet ver: winkels, scholen, sportfaciliteiten en speelvoorzieningen bevinden zich op loopafstand. Een speelveldje bevindt zich bovendien praktisch om de hoek.
Ook de levendige Hessenweg, de winkelstraat van De Bilt, ligt op slechts enkele minuten lopen. Hier vindt u diverse winkels en voorzieningen voor de dagelijkse boodschappen.
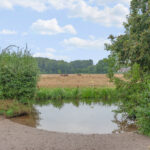
Voor natuurliefhebbers is de ligging bijzonder aantrekkelijk. Landgoed Houdringe en het uitgestrekte bos liggen praktisch om de hoek. Hier kunt u heerlijk wandelen, hardlopen of fietsen en genieten van de rust en ruimte van de natuur.
Tegelijkertijd is de woning uitstekend gelegen ten opzichte van Utrecht en de omliggende plaatsen. Utrecht, Bilthoven, Zeist en het Utrecht Science Park (De Uithof) zijn snel bereikbaar per fiets, auto en openbaar vervoer. Bushaltes bevinden zich op loopafstand en via de A27, A28 en A12 zijn diverse bestemmingen in de regio goed bereikbaar.
Een heerlijk appartement op een fijne locatie
Licht, ruim en praktisch ingedeeld, met twee slaapkamers, een moderne woonkeuken, een zonnig balkon en een vernieuwde badkamer en toilet. Voeg daarbij het vrije uitzicht, de eigen berging en de unieke ligging tegenover landgoed Houdringe en u heeft een appartement dat veel te bieden heeft.
Een fijne plek voor wie rustig en comfortabel wil wonen, met de natuur dichtbij én de voorzieningen en stad binnen handbereik.
Bijzonderheden:
– Woonoppervlak 66 m²
– Zonnig balkon op het zuidoosten
– Mooi en vrij uitzicht tussen de woningen door, met in de verte het bos
– Ruime en lichte woonkamer
– Moderne woonkeuken met diverse inbouwapparatuur
– Opstelling voor wasmachine en droger naast de keuken
– Cv-ketel naast de keuken gesitueerd
– Slaapkamer naast de woonkamer afsluitbaar middels een schuifdeur
– Schuifkastenwand in de slaapkamer
– Nieuwe badkamer en toilet uit 2026
– Remeha cv-ketel uit 2026
– Energielabel D
– Geheel voorzien van kunststof kozijnen met draai-/kiepramen en isolatieglas
– Voorzien van laminaatvloeren
– Eigen berging van 7 m², voorzien van elektra
– Actieve en gezonde VvE
– VvE-bijdrage € 180,- per maand
– Landgoed Houdringe en het bos op nog geen vijf minuten loopafstand
– Winkels, scholen, sportvoorzieningen en speelvoorzieningen op loopafstand
– Hessenweg op enkele minuten lopen
– Utrecht Science Park (De Uithof) goed bereikbaar
– Utrecht, Bilthoven en Zeist uitstekend bereikbaar
– A27, A28 en A12 snel bereikbaar
– Ouderdoms- en asbestclausule worden opgenomen in de koopovereenkomst
– Oplevering in overleg
Bright and Spacious Apartment with Sunny Balcony and Woodland Just Around the Corner
Looking for a peaceful home with plenty of space and nature literally on your doorstep? This move-in-ready apartment in the popular Van Duyn van Maasdamflat offers the best of both worlds. With 66 m² of living space, two bedrooms, a modern kitchen-diner, a sunny southeast-facing balcony, and a recently renovated bathroom and toilet, this is a wonderful apartment for anyone looking to live comfortably in a green yet central location.
The property is situated practically opposite the beautiful Houdringe estate and less than a five-minute walk from the extensive woodland. From your doorstep, you can easily walk, cycle or go for a run in the surrounding nature. At the same time, shops, schools, sports facilities and public transport are all within easy reach. Utrecht city centre and Utrecht Science Park are also easily accessible.
The apartment is bright, spacious and well maintained. The large windows provide plenty of natural daylight, while the living room and balcony offer pleasant, unobstructed views between the surrounding properties, with the woodland visible in the distance.
Layout
Ground floor
The apartment is accessed via the communal entrance hall with intercom system and staircase leading to the upper floors. On the ground floor, you will find the private 7 m² storage unit, which is equipped with electricity. This is ideal for storing bicycles and other belongings.
Second floor
Upon entering the apartment, you arrive in the hallway, which provides access to all rooms. The hallway also contains the separate toilet and meter cupboard.
At the rear of the apartment is the spacious and modern kitchen-diner. The kitchen is practically laid out and equipped with a range of built-in appliances, including a four-burner gas hob, extractor hood, dishwasher, combination oven/microwave and fridge-freezer.
A practical space for the washing machine and tumble dryer is located directly next to the kitchen. The central heating boiler is also situated here. This keeps all the necessary utilities conveniently together while allowing the other rooms in the apartment to be used to their full potential.
At the front of the apartment is the spacious and bright living room. The large windows provide plenty of natural light and offer attractive views of the surrounding area. The smoothly plastered walls and ceilings give the room a modern and tranquil appearance. A built-in cupboard provides additional useful storage space.
Directly next to the living room is a bedroom, which can be completely separated from the living room by means of a practical sliding door. This allows the space to be used as an open, spacious area or closed off for additional privacy. The room features a convenient sliding-door wardrobe, and French doors provide direct access to the sunny balcony.
The southeast-facing balcony is a lovely outdoor space where you can enjoy the morning and afternoon sun. It is the perfect spot for a morning coffee, reading a good book or simply relaxing outdoors at the end of a long day.
At the rear of the apartment is the second spacious bedroom. This room is ideally suited as the main bedroom, but could of course also be used as a children's bedroom, home office or hobby room.
The bathroom, renovated in 2026, is centrally located within the apartment and has been finished in a modern and contemporary style. It features a walk-in shower with rain shower, a washbasin with vanity unit and a neat, modern finish. The separate toilet has also been renovated and complements the style of the bathroom beautifully.
Living Between Nature and the City
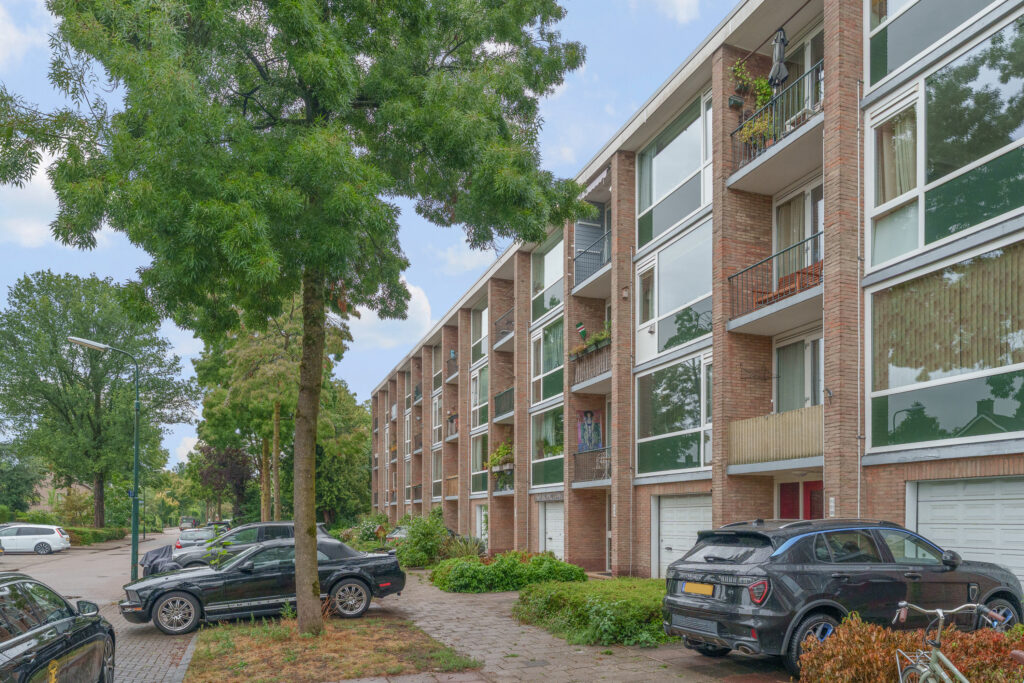
The location is undoubtedly one of the property's major advantages. De Akker is a quiet and green street with ample parking and plenty of public greenery. You don't have to go far for everyday shopping and amenities: shops, schools, sports facilities and children's play areas are all within walking distance. There is also a small playground practically around the corner.
The lively Hessenweg, the main shopping street of De Bilt, is just a few minutes' walk away. Here you will find a variety of shops and amenities for your daily needs.
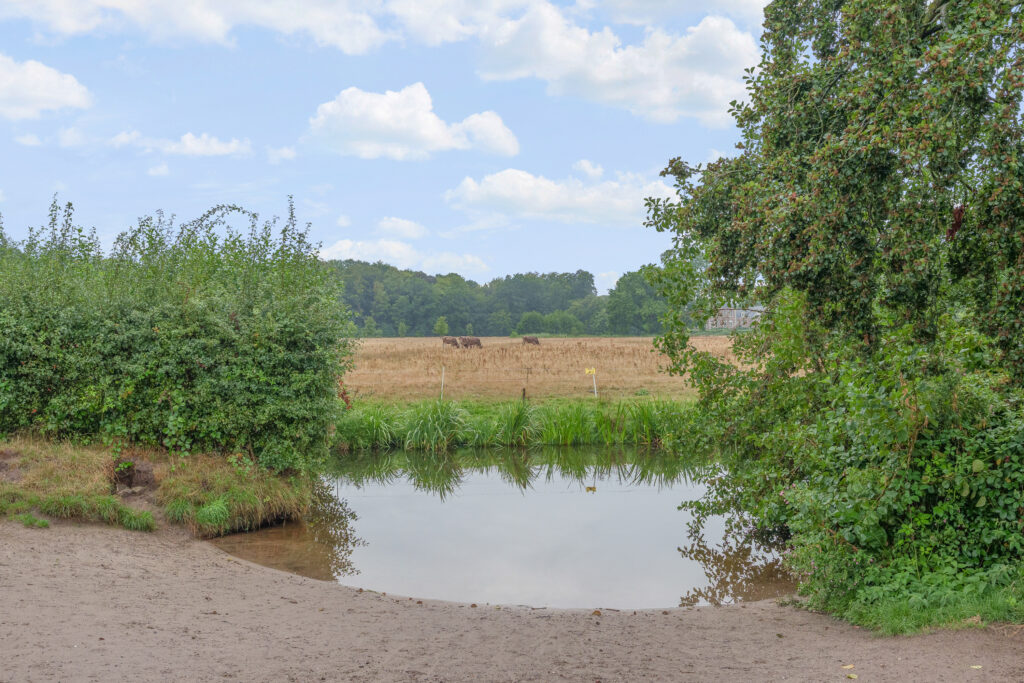
For nature lovers, the location is particularly appealing. Houdringe estate and the extensive woodland are practically on your doorstep. It is an ideal setting for walking, running or cycling and enjoying the peace and space of nature.
At the same time, the apartment is ideally located for Utrecht and the surrounding towns. Utrecht, Bilthoven, Zeist and Utrecht Science Park (De Uithof) are all easily accessible by bicycle, car and public transport. Bus stops are within walking distance, while the A27, A28 and A12 motorways provide convenient connections to destinations throughout the region.
A Wonderful Apartment in an Excellent Location
Bright, spacious and practically laid out, with two bedrooms, a modern kitchen-diner, a sunny balcony and a renovated bathroom and toilet. Add to this the open views, private storage unit and unique location opposite Houdringe estate, and you have an apartment with a great deal to offer.
A wonderful home for anyone looking to live peacefully and comfortably, with nature close by and shops, amenities and the city within easy reach.
Key Features
Living area: 66 m²
Sunny southeast-facing balcony
Attractive and unobstructed views between the surrounding properties, with woodland visible in the distance
Spacious and bright living room
Modern kitchen-diner with a range of built-in appliances
Washing machine and tumble dryer connections next to the kitchen
Central heating boiler located next to the kitchen
Bedroom next to the living room can be separated by a sliding door
Sliding-door wardrobe in the bedroom
New bathroom and toilet, renovated in 2026
Remeha central heating boiler installed in 2026
Energy rating D
Fully fitted with uPVC window frames, tilt-and-turn windows and double glazing
Laminate flooring throughout
Private 7 m² storage unit with electricity
Active and financially healthy homeowners' association (VvE)
VvE service charge: €180 per month
Houdringe estate and woodland less than a five-minute walk away
Shops, schools, sports facilities and children's play areas within walking distance
Hessenweg shopping street just a few minutes' walk away
Utrecht Science Park (De Uithof) easily accessible
Excellent connections to Utrecht, Bilthoven and Zeist
Quick access to the A27, A28 and A12 motorways
Age-of-property and asbestos clauses will be included in the purchase agreement
Completion by mutual agreement
Kenmerken
Status |
Beschikbaar |
Toegevoegd |
04-09-2026 |
Vraagprijs |
€ 375.000,- k.k. |
Appartement vve bijdrage |
€ 180,- |
Woonoppervlakte |
66 m2 |
Externe bergruimte |
7 m2 |
Gebouwgebonden buitenruimte |
3 m2 |
Overige inpandige ruimte |
0 m2 |
Inhoud |
217 m3 |
Aantal kamers |
4 |
Aantal slaapkamers |
2 |
Bouwvorm |
Bestaande bouw |
Energieklasse |
D |
CV ketel type |
Remeha |
Soort(en) verwarming |
Cv Ketel |
CV ketel bouwjaar |
2026 |
CV ketel brandstof |
Gas |
CV ketel eigendom |
Eigendom |
Soort(en) warm water |
Cv Ketel |
Heb je vragen over deze woning?
Neem contact op met
Huib Eijlander
Vestiging
Utrecht
Wil je ook door ons geholpen worden? Doe onze gratis huiswaarde check!
Je hebt de keuze uit een online waardebepaling of de nauwkeurige waardebepaling. Beide zijn gratis. Uiteraard is het altijd mogelijk om na de online waardebepaling alsnog een afspraak te maken voor een nauwkeurige waardebepaling. Ga je voor een accurate en complete waardebepaling of voor snelheid en gemak?