Adriaanstraat 30
3581 SG, UTRECHT
77 m2 wonen
perceel
3 kamers
€ 625.000,- k.k.
Kan ik dit huis betalen? Wat worden mijn maandlasten?Deel met je vrienden
Volledige omschrijving
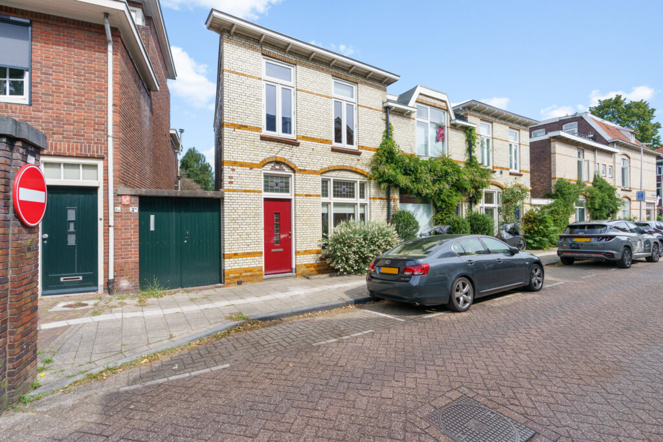
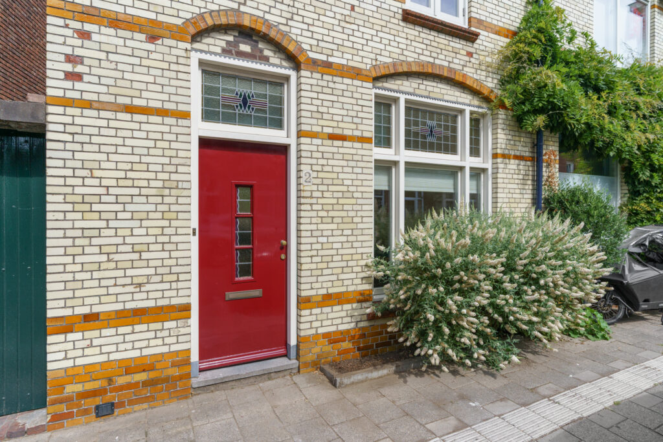
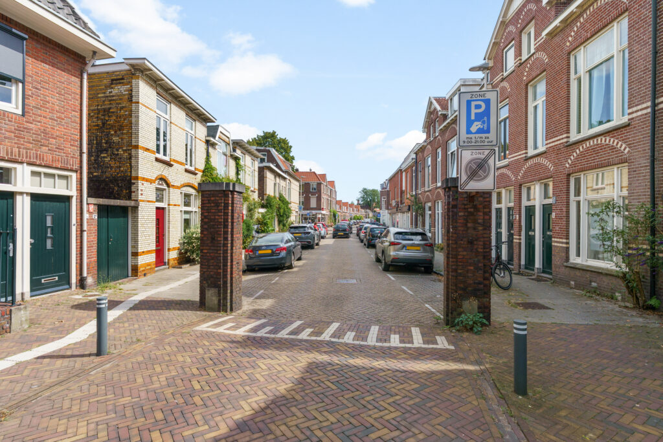
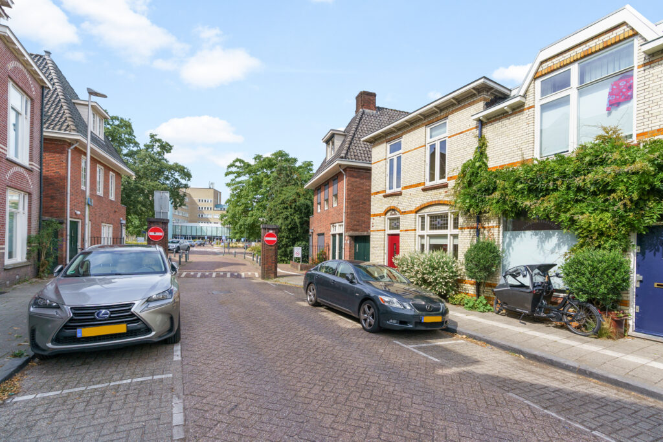
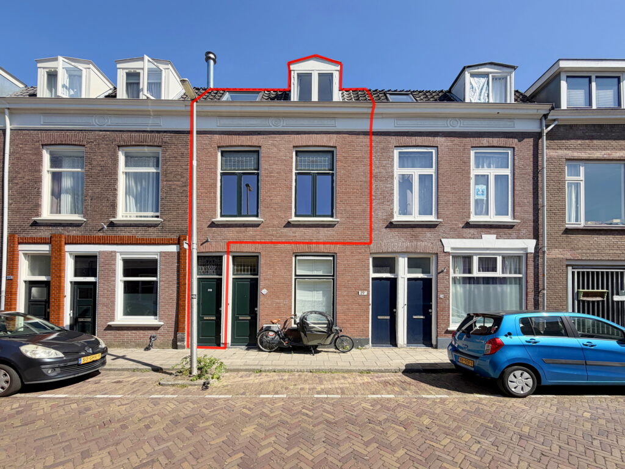
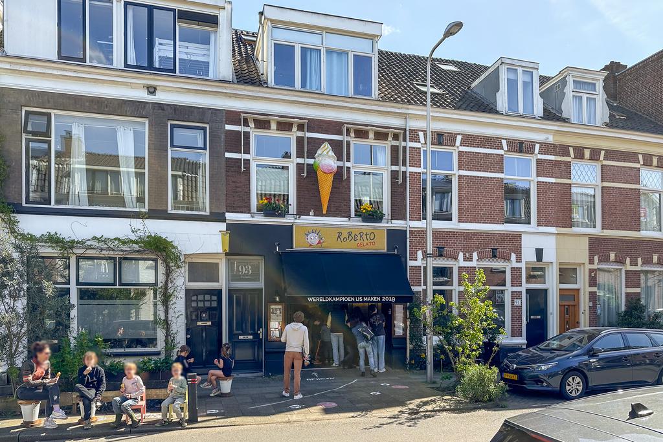
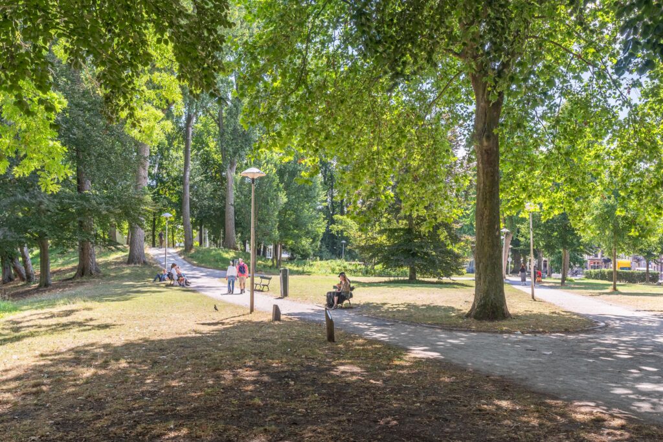
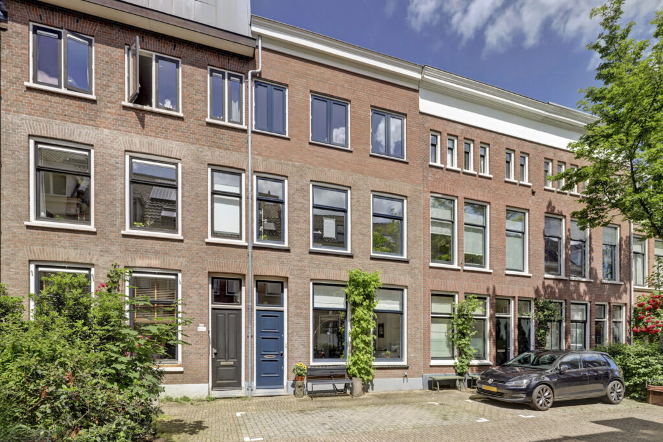
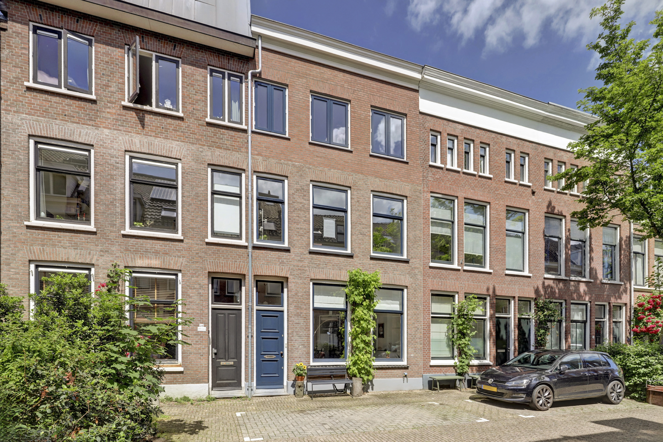
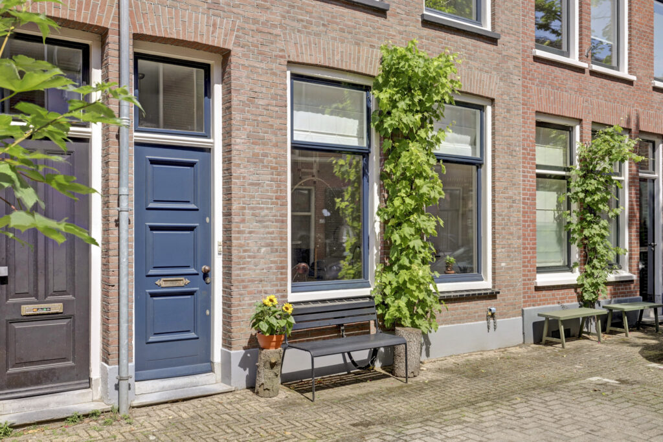
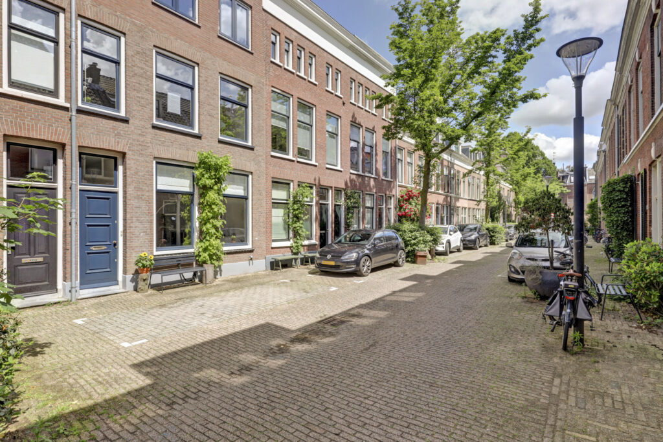
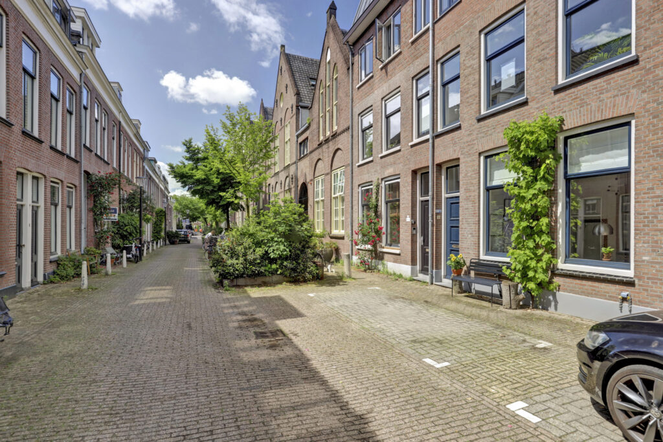
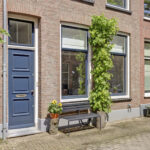
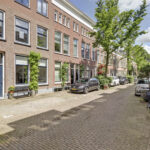
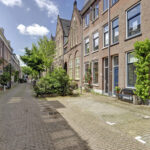
Wonen aan de Adriaanstraat betekent wonen op een plek waar het beste van Utrecht samenkomt. De straat zelf is rustig, groen en sfeervol, met de karakteristieke uitstraling die zo typerend is voor Buiten Wittevrouwen. Tegelijkertijd hoef je voor de gezelligheid de buurt nauwelijks uit.
Op slechts een paar minuten lopen vind je de levendige Biltstraat en Nachtegaalstraat, met een fijne mix van winkels, speciaalzaken, koffiebars, restaurants en supermarkten. Even een verse croissant halen, boodschappen doen of neerstrijken op een terras: het kan allemaal gewoon te voet. Ook de populaire Cornelis coffee, food & a room is dichtbij.
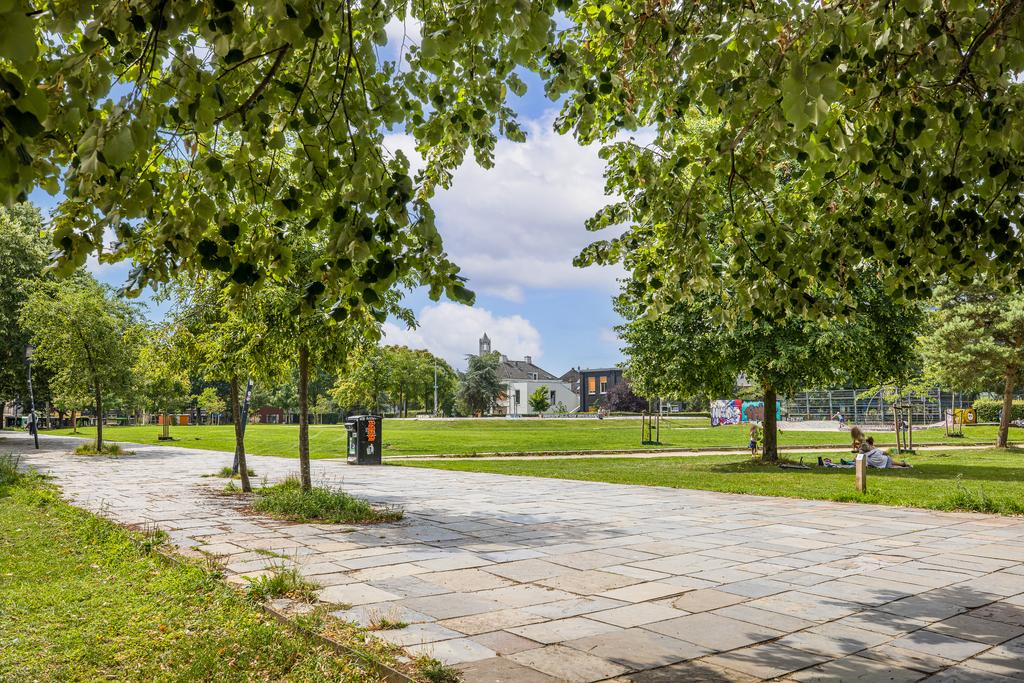
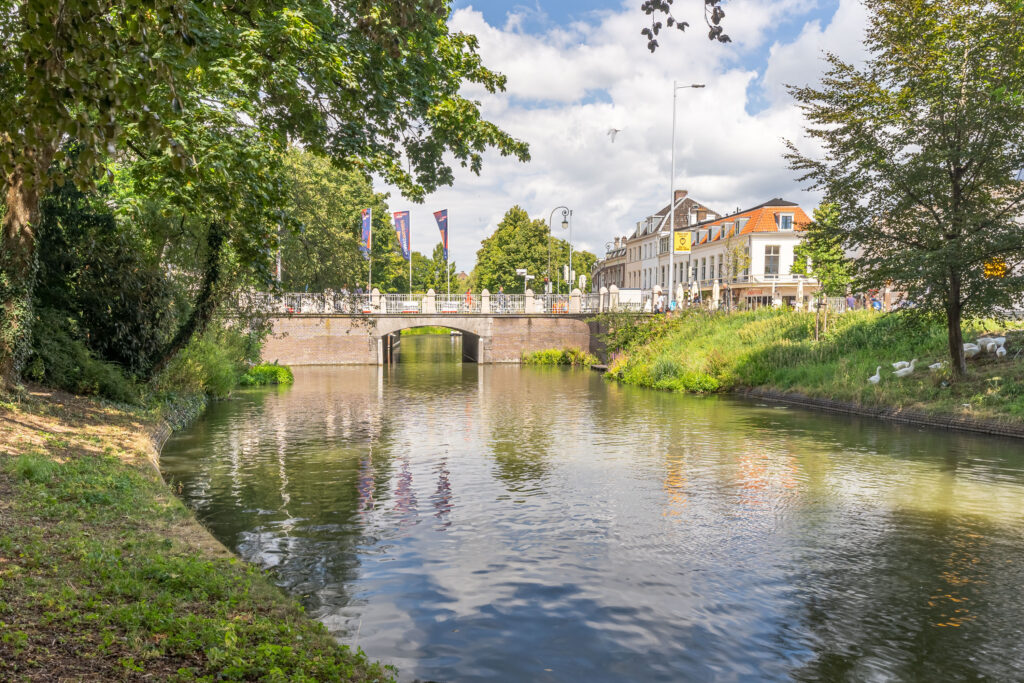
Voor een wandeling of een momentje groen zijn het Wilhelminapark, de Maliebaan en Lepelenburg gemakkelijk bereikbaar. En wil je juist de levendigheid van de binnenstad opzoeken? Via de Wittevrouwenbrug sta je binnen enkele minuten midden in het historische centrum van Utrecht.
Ook voor wie regelmatig met de auto op pad gaat, is de ligging van de Adriaanstraat bijzonder prettig. Vanuit de woning rijd je eenvoudig richting de belangrijkste uitvalswegen van Utrecht. Via de Biltstraat en Biltse Rading bereik je snel de A27, terwijl je via knooppunt Rijnsweerd aansluiting hebt op de A28. Ook de A12 en A2 zijn vanuit Utrecht goed bereikbaar. Daarmee zijn onder andere Amersfoort, Hilversum, Zeist, Arnhem, Amsterdam en Den Haag goed aan te rijden. Voor wie elektrisch rijdt, zijn er bovendien volop laadmogelijkheden in de omgeving.
Zo woon je hier heerlijk dicht bij de binnenstad, terwijl je ook de stad weer gemakkelijk uit bent. Een ideale combinatie voor zowel de dagelijkse boodschappen en gezelligheid om de hoek als voor woon-werkverkeer en uitstapjes buiten Utrecht.
Kortom: een heerlijke plek voor wie rustig en comfortabel wil wonen, maar de stad, voorzieningen en gezelligheid graag binnen handbereik heeft. Precies die combinatie maakt de Adriaanstraat zo’n fijne woonplek.
Indeling
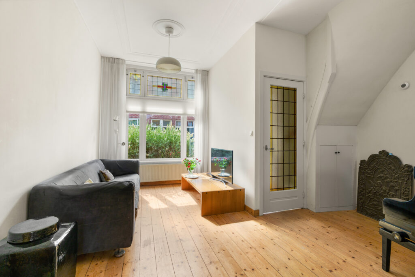
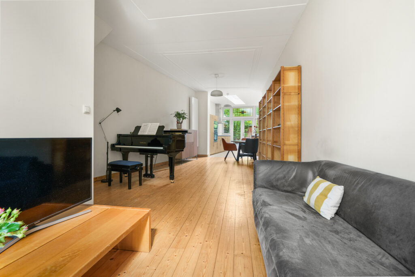
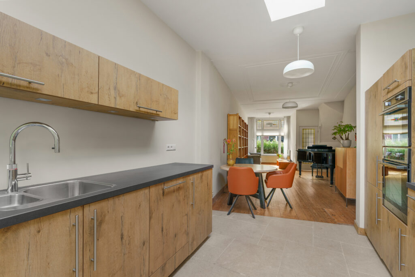
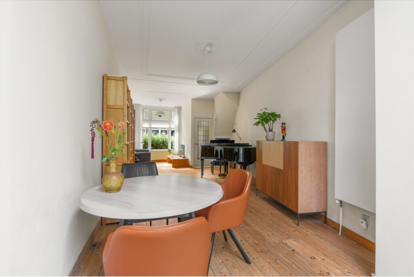
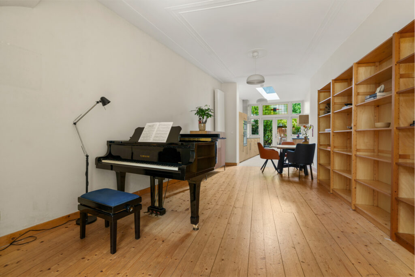
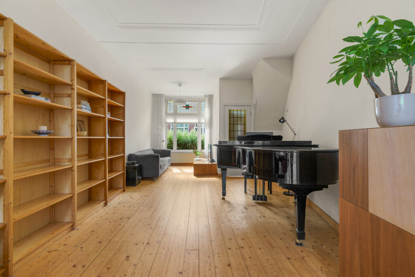
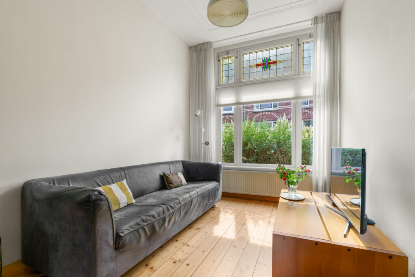
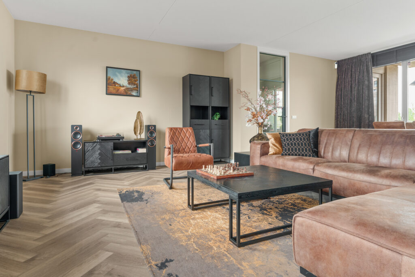
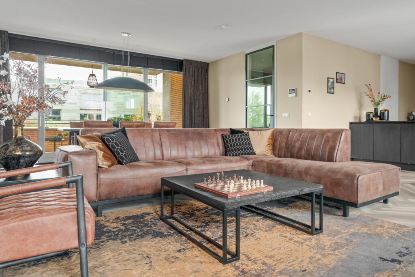
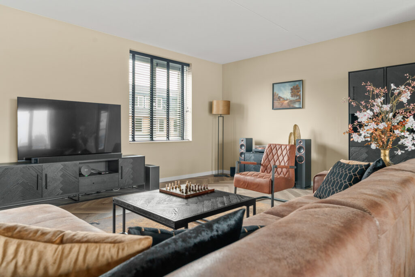
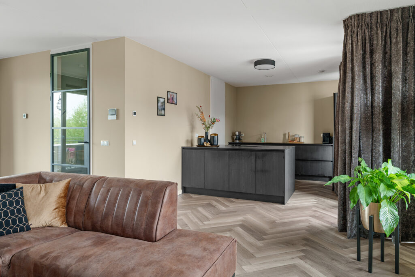
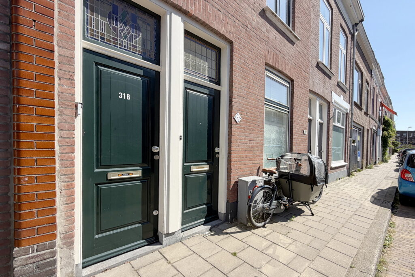
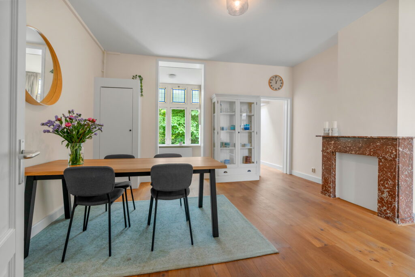
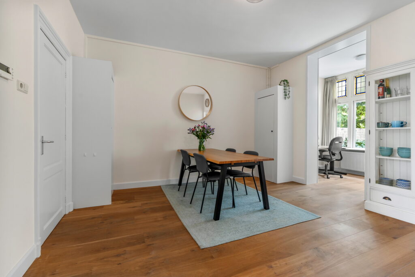
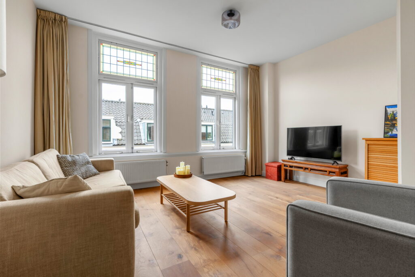
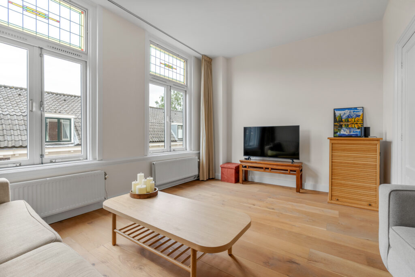
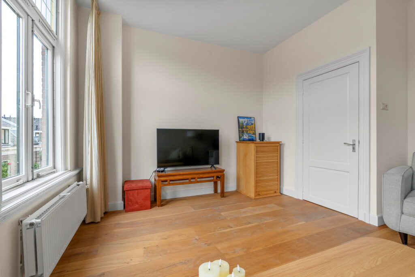
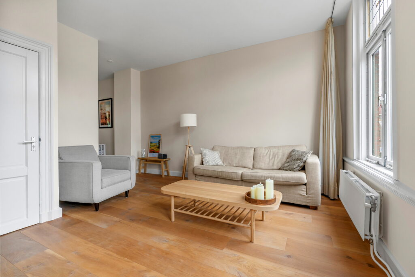
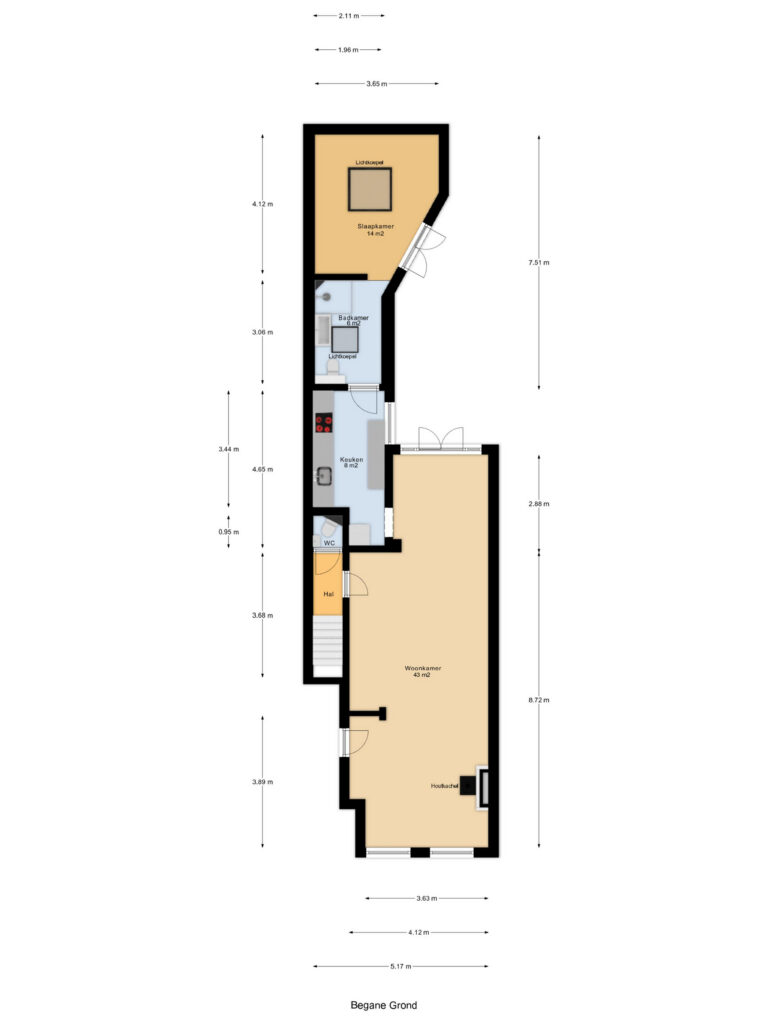
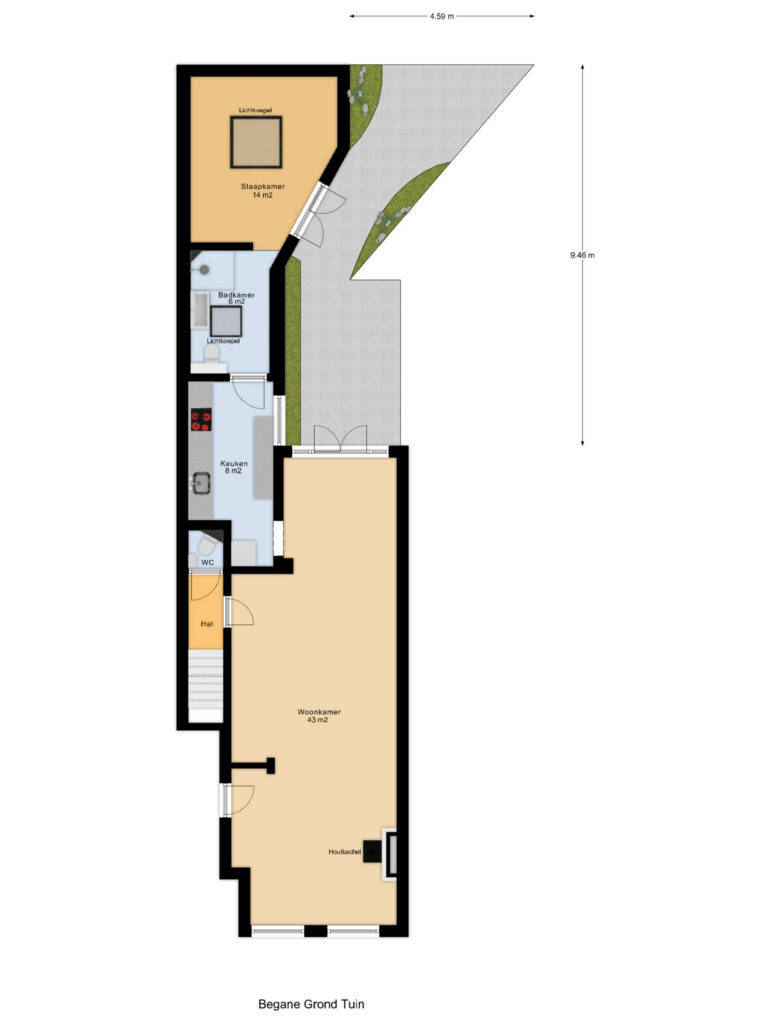
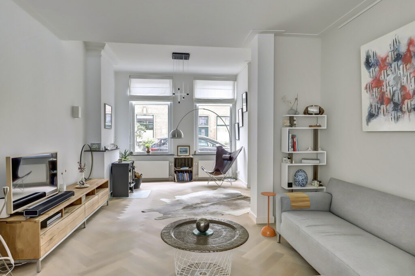
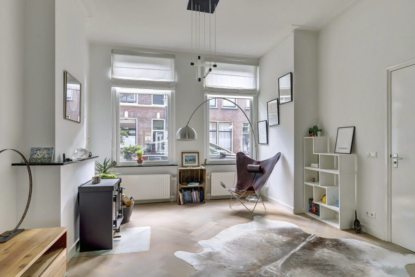
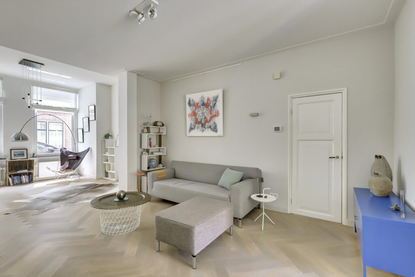
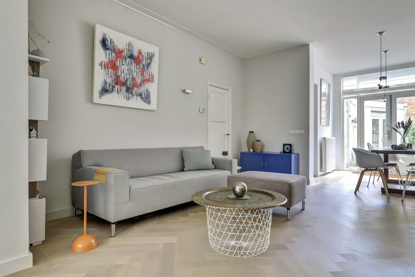
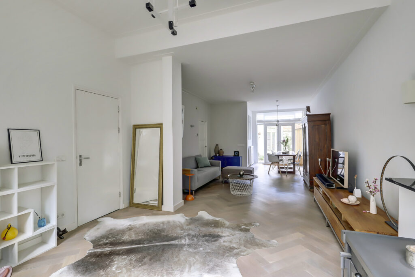
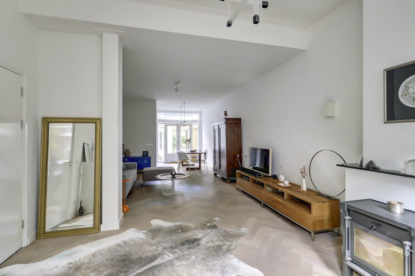
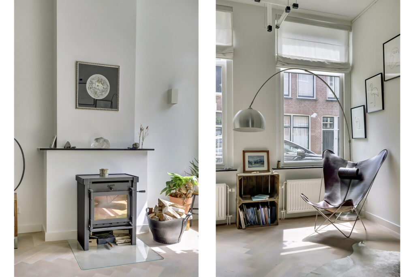
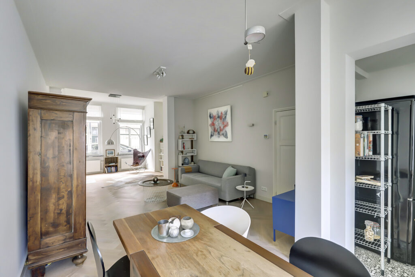
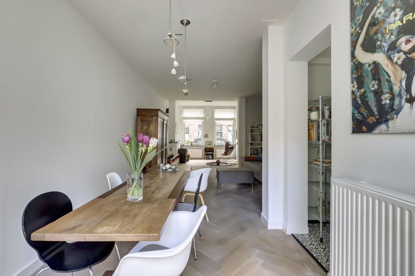
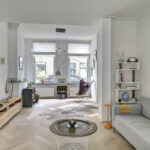
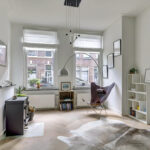
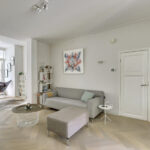
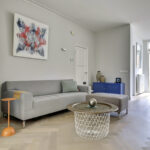
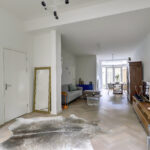
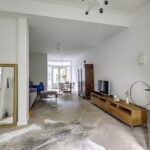
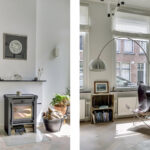
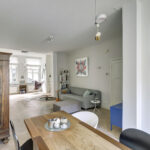
Via de gemeenschappelijke hal bereik je de entree van deze sfeervolle en uitstekend onderhouden benedenwoning. De woning is met zorg onderhouden en modern afgewerkt, waardoor je hier direct kunt intrekken. Vanuit de hal stap je via de deur aan de rechterzijde direct de royale woonkamer van circa 43 m² binnen. Dankzij de grote raampartijen aan de voorzijde is dit een heerlijk lichte ruimte met een sfeervol zitgedeelte en een houtkachel als karaktervol middelpunt. In het centrale gedeelte van de woonkamer zijn de bankopstelling en het tv-meubel praktisch en sfeervol gesitueerd.
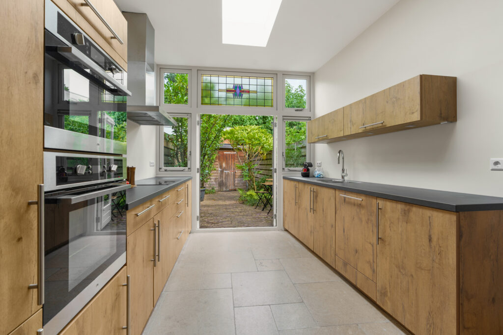
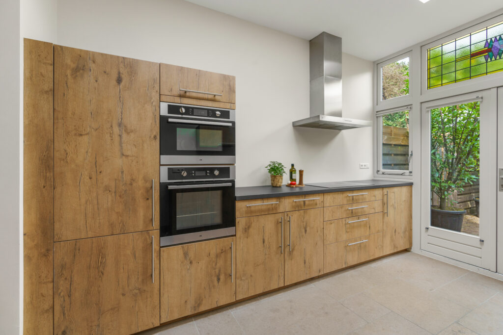
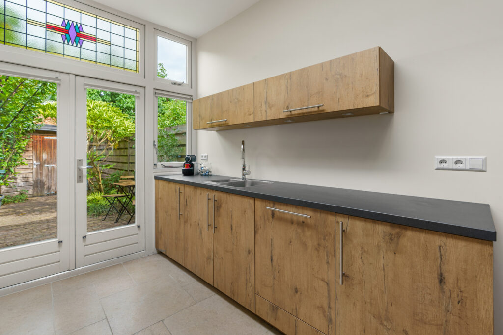
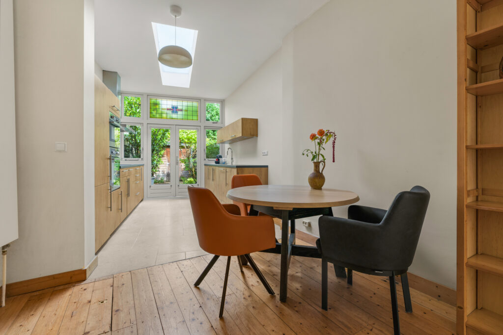
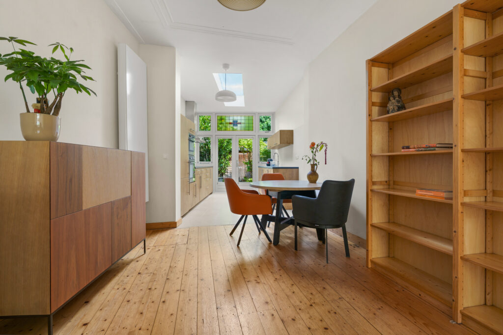
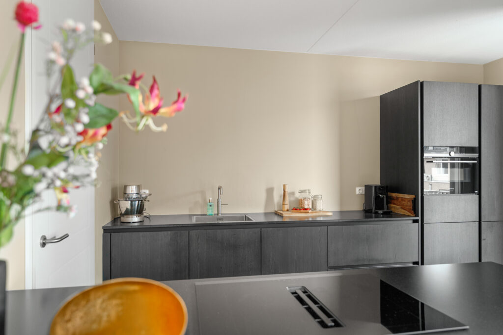
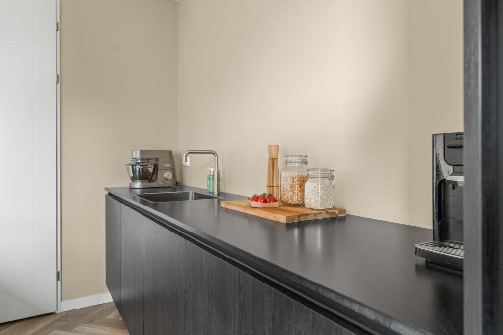
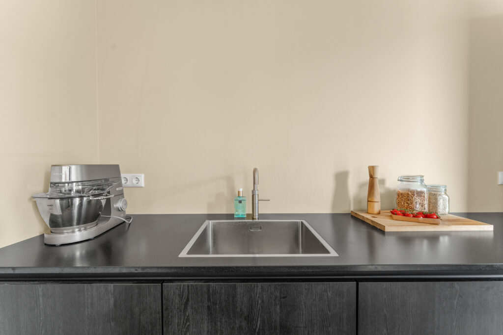
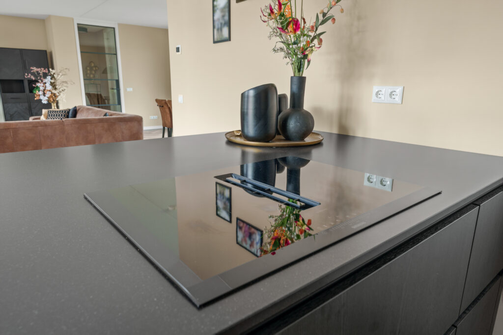
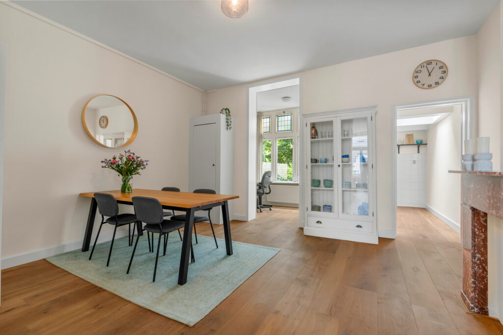
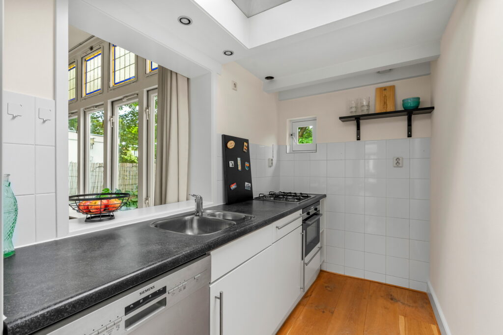
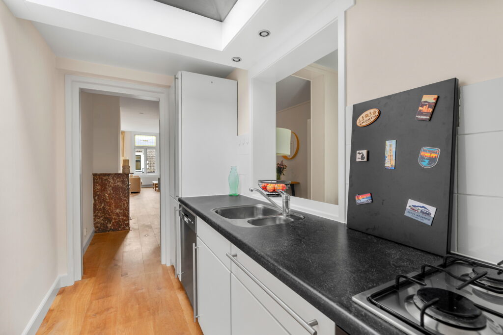
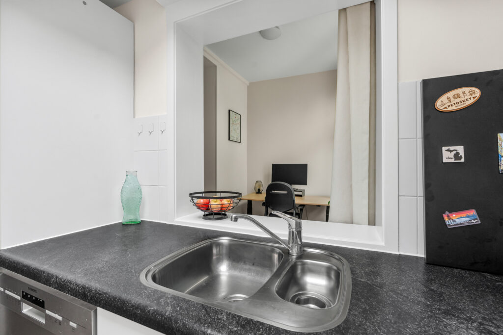
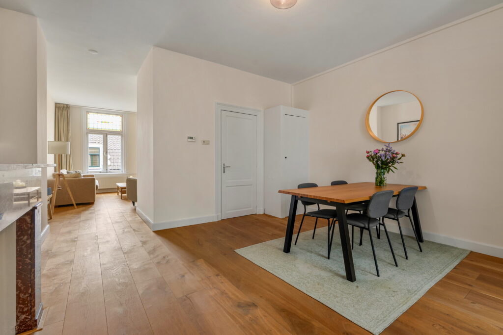
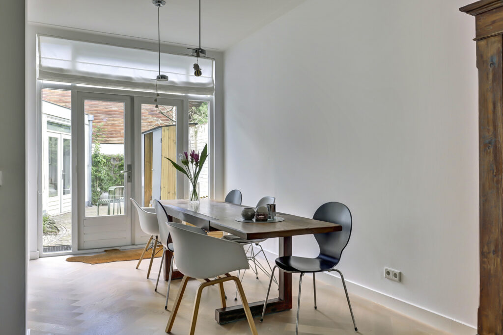
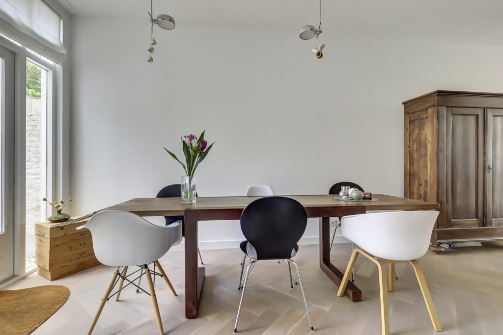
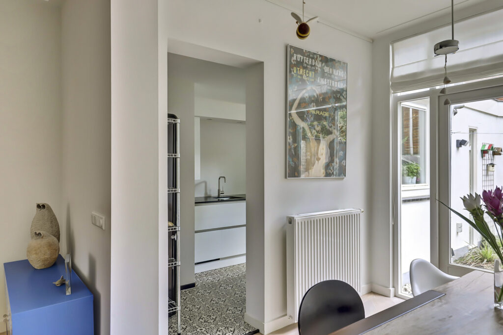
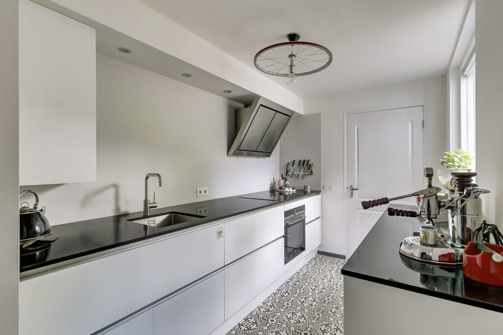
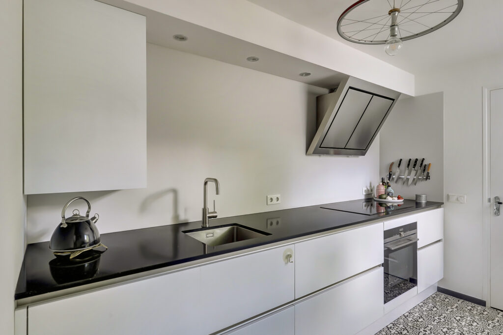
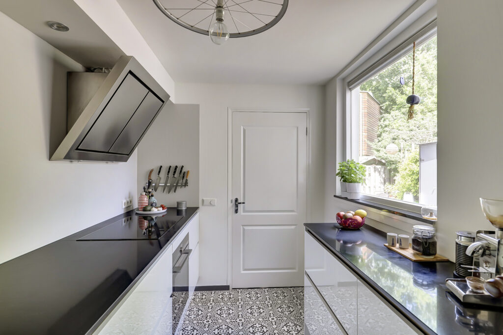
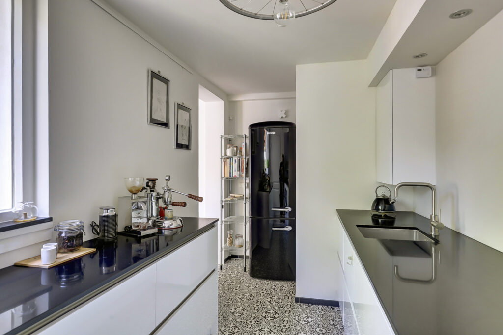
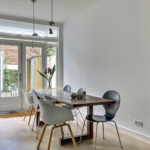
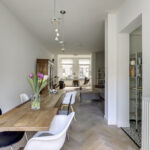
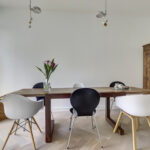
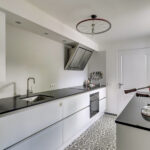
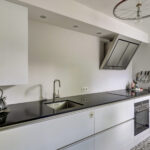
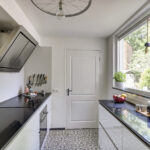
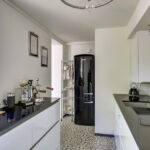
Aan de achterzijde bevindt zich de eettafel, dat dankzij de twee openslaande deuren naar de tuin opnieuw volop profiteert van natuurlijk daglicht. De openslaande deuren zorgen bovendien voor een prettige verbinding tussen binnen en buiten. Aan de linkerzijde van deze zitkamer bevindt zich de moderne keuken, geplaatst in 2016 en voorzien van diverse benodigde inbouwapparatuur. Een fijne plek voor zowel dagelijks gebruik als uitgebreid koken.
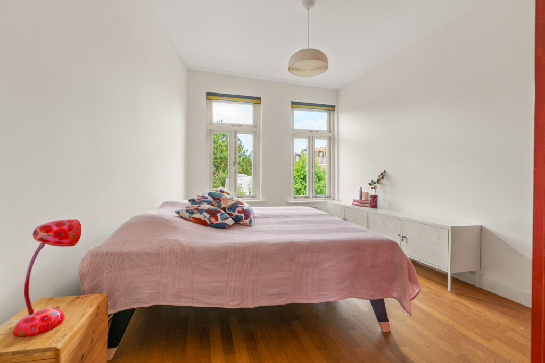
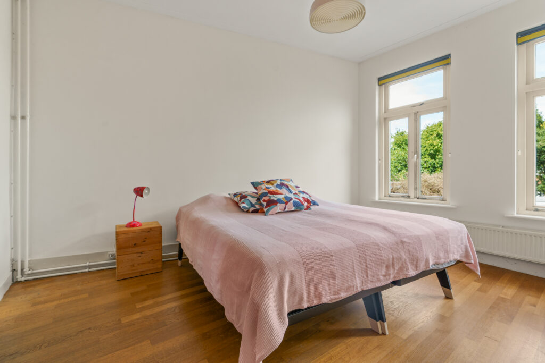
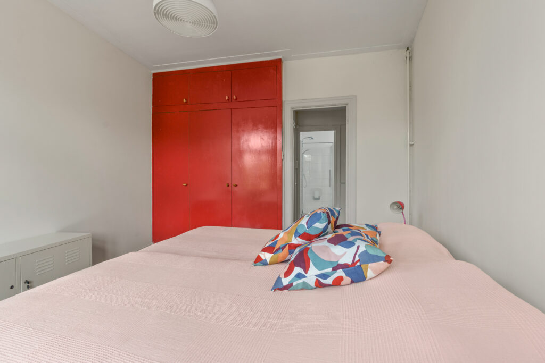
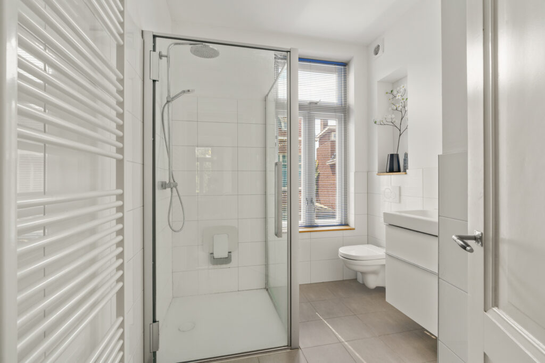
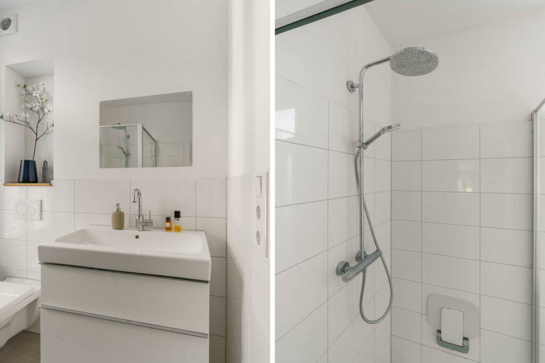
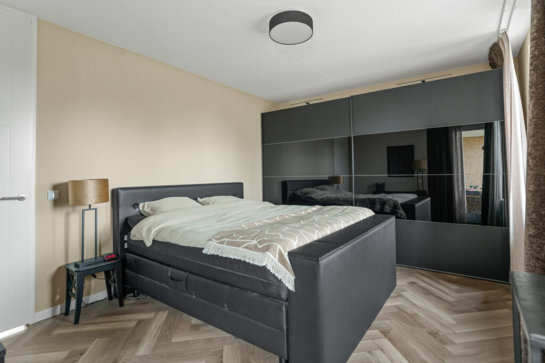
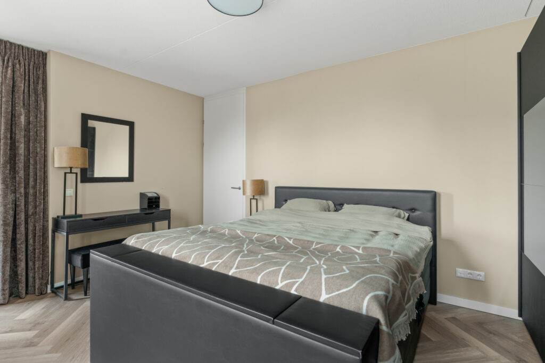
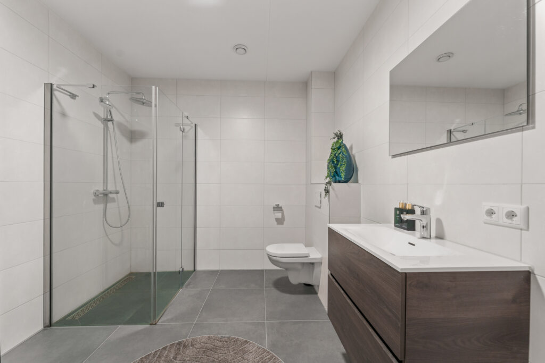
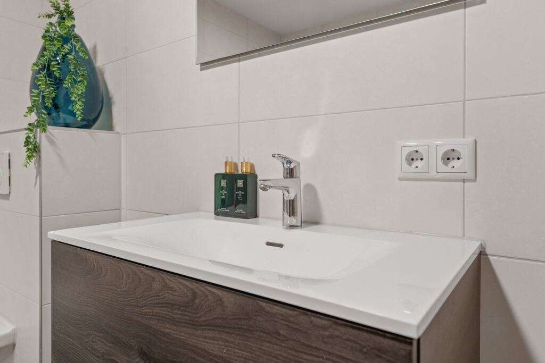
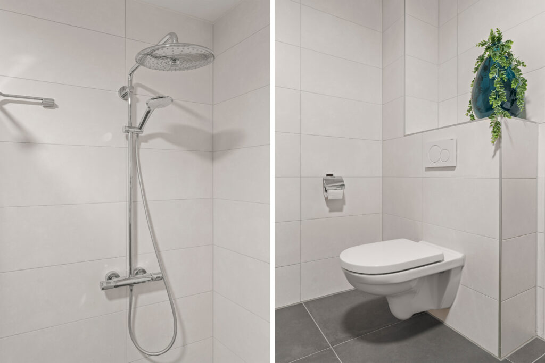
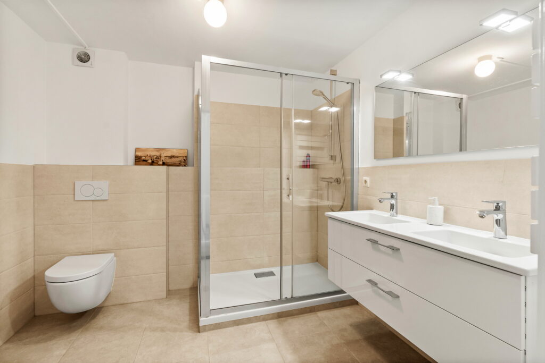
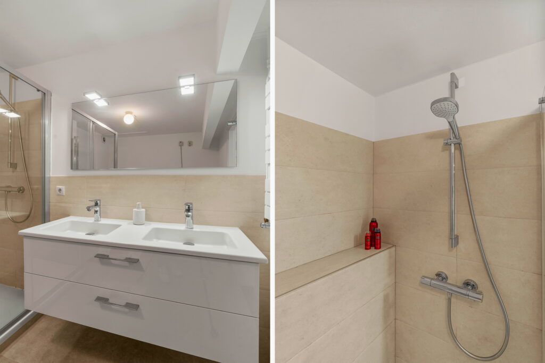
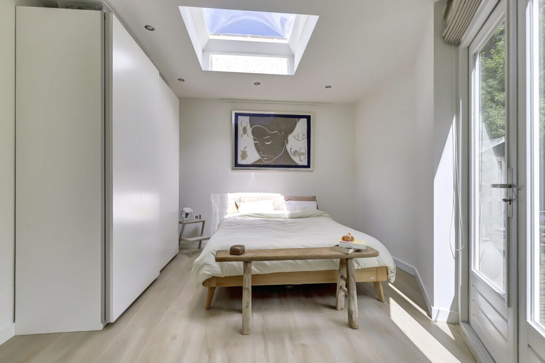
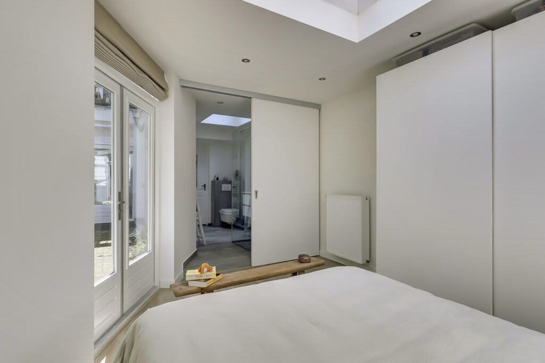
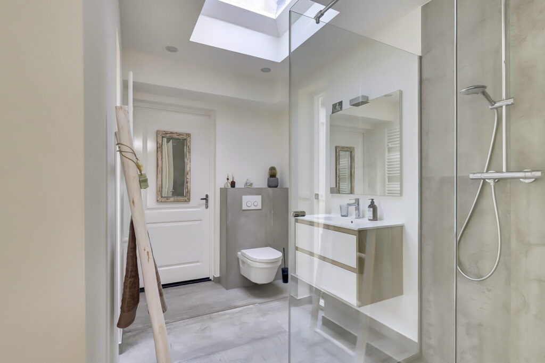
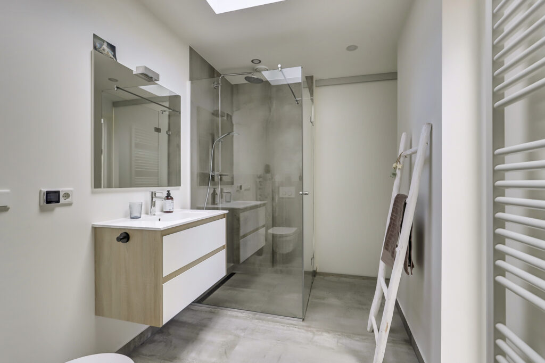
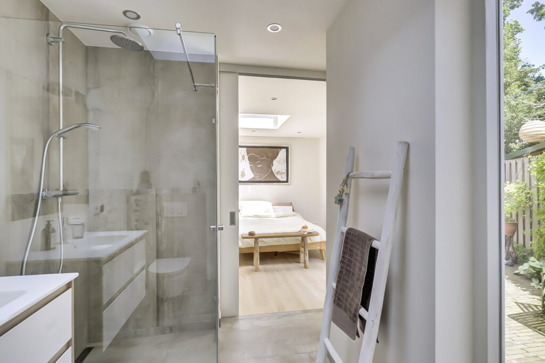
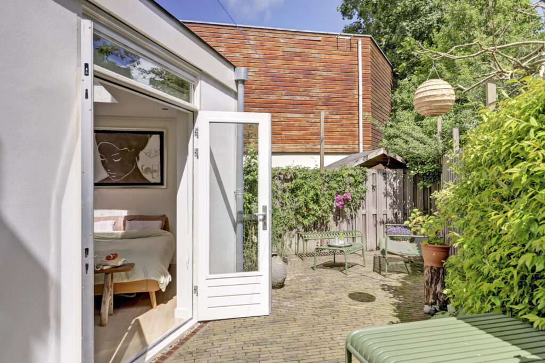
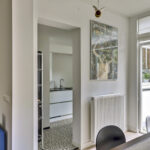
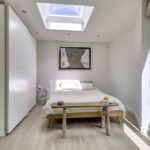
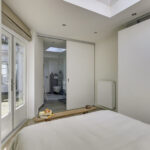
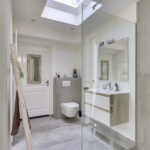
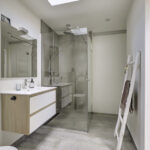
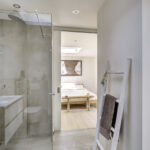
Vanuit de keuken loop je door naar de moderne badkamer, vernieuwd in 2025. De badkamer is voorzien van een ruime inloopdouche, wastafelmeubel, toilet, vloerverwarming en een praktische lichtkoepel die zorgt voor een aangename, natuurlijke lichtinval. De badkamer is ensuite verbonden met de slaapkamer. De fraai afgewerkte slaapkamer vormt daarmee een rustige en comfortabele afsluiting van het woon- en slaapgedeelte. Ook hier ontbreekt het niet aan daglicht: een lichtkoepel en twee openslaande deuren naar de tuin zorgen voor een bijzonder lichte sfeer en maken ook vanuit de slaapkamer de tuin direct toegankelijk. Tevens zijn in 2023 de slaapkamer en badkamer voorzien van een groen dak wat bijdraagt aan optimale isolatie, koeler in de zomer en warmer in de winter.
Tuin
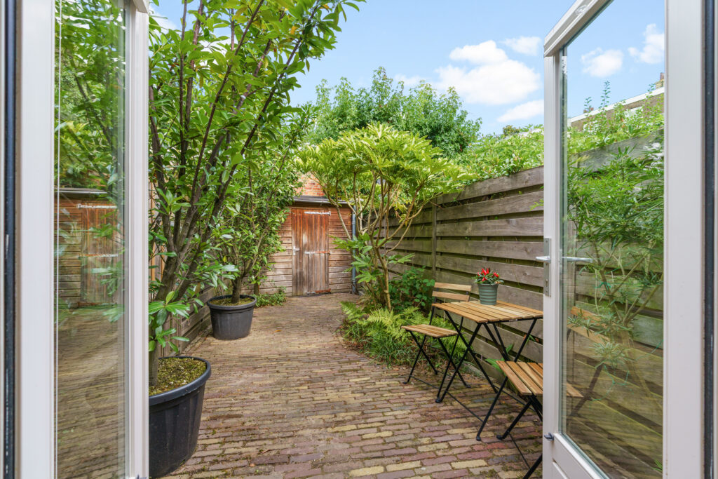
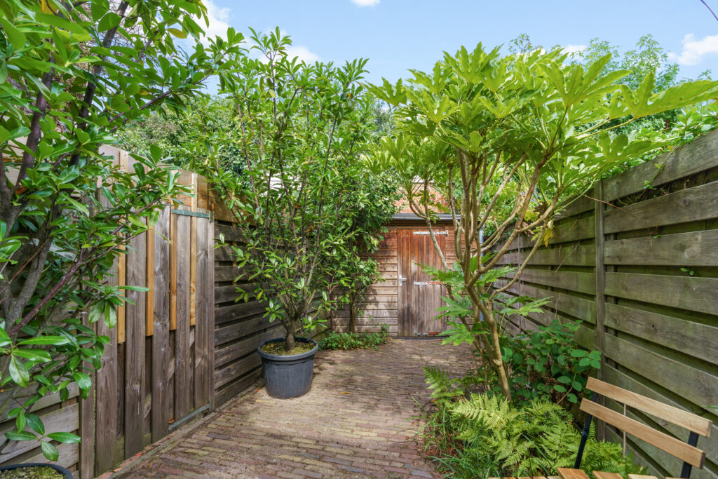
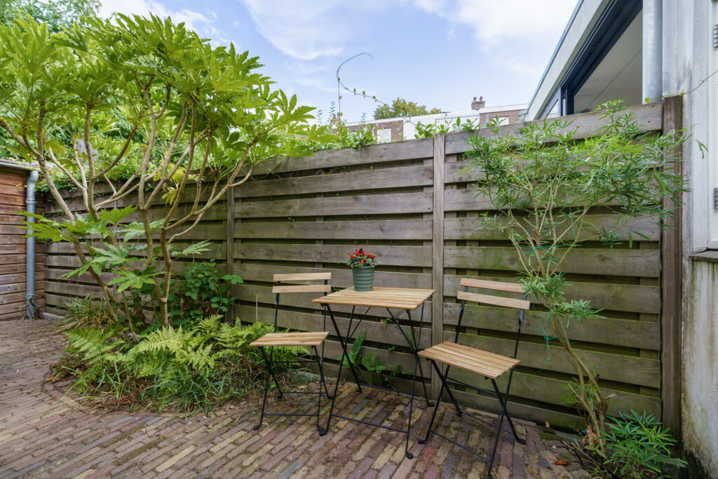
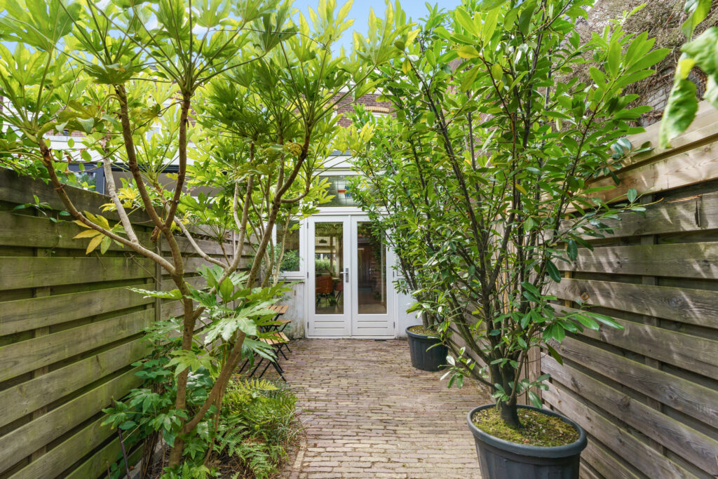
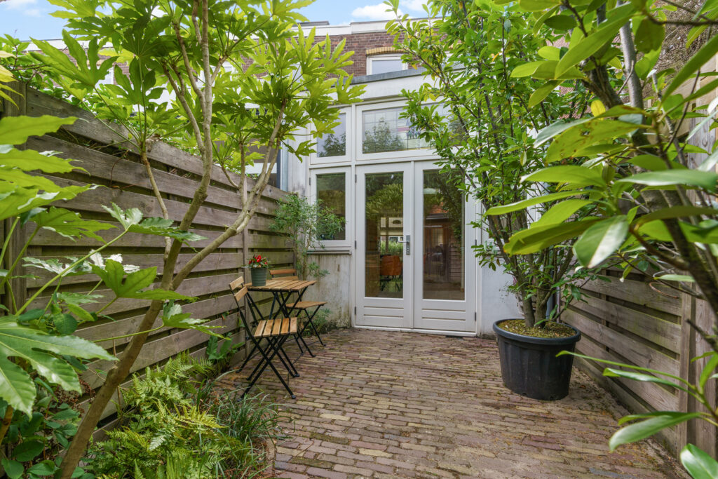
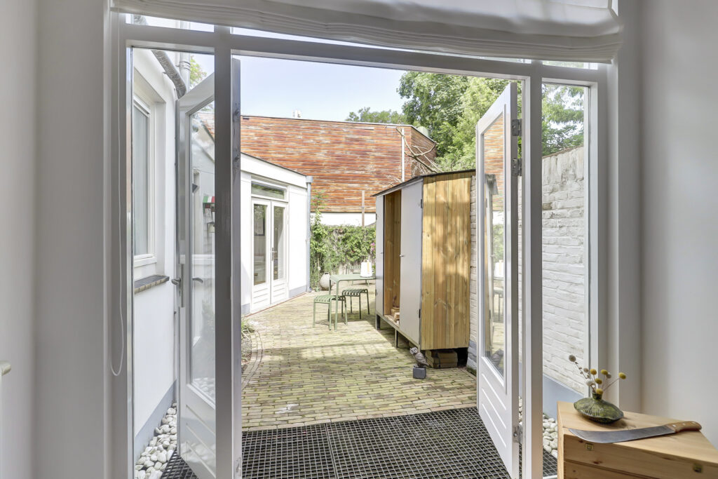
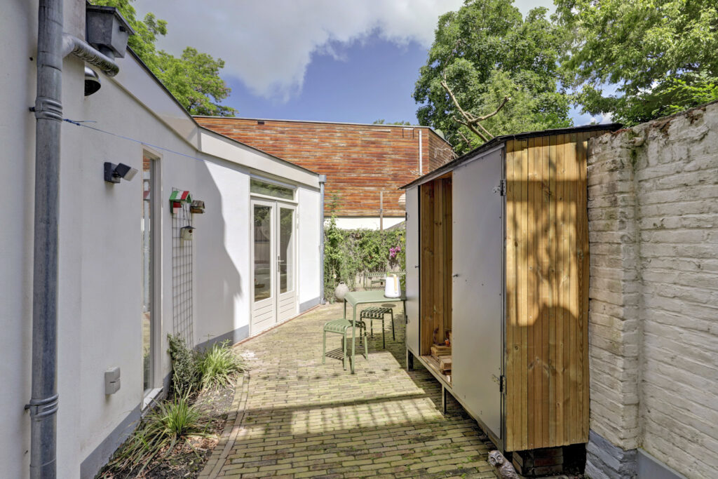
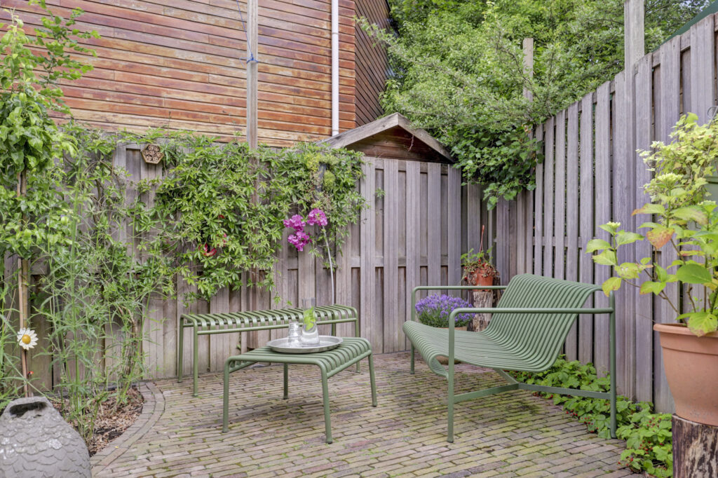
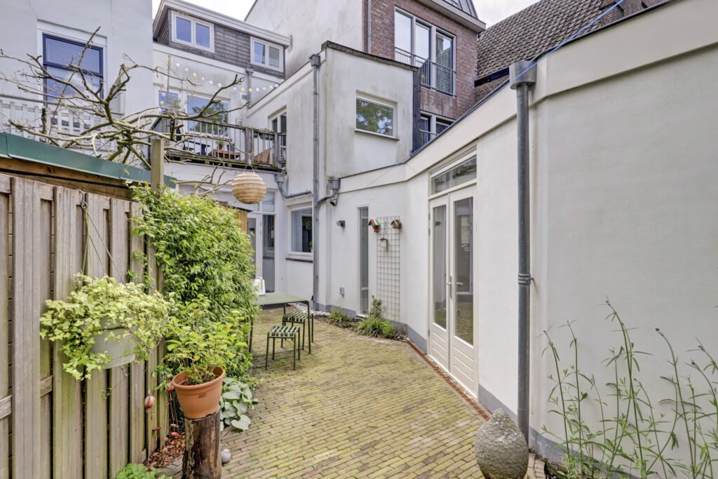
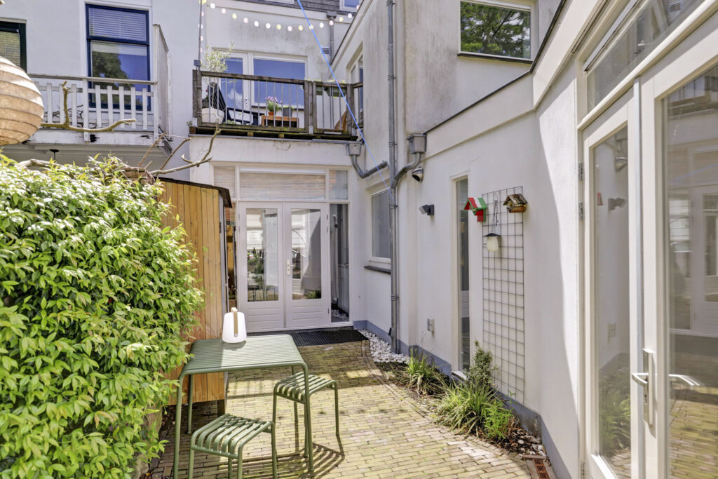
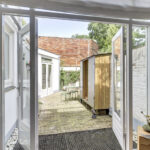
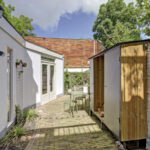
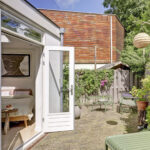
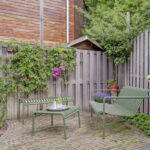
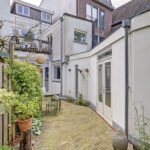
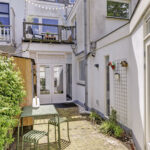
De diepe, fraai aangelegde tuin vormt een heerlijke verlenging van de leefruimte. De tuin is verzorgd ingericht en biedt volop mogelijkheden om verschillende zit- en loungeplekken te creëren. Dankzij de twee sets openslaande deuren is de tuin vanuit zowel de eetruimte als de slaapkamer rechtstreeks bereikbaar. Hierdoor ontstaat een bijzonder prettige verbinding tussen de woning en de buitenruimte. Of je nu rustig wilt genieten van een kop koffie in de ochtendzon, uitgebreid wilt tafelen of juist een fijne plek zoekt om te ontspannen; deze tuin biedt volop mogelijkheden.
Souterrain
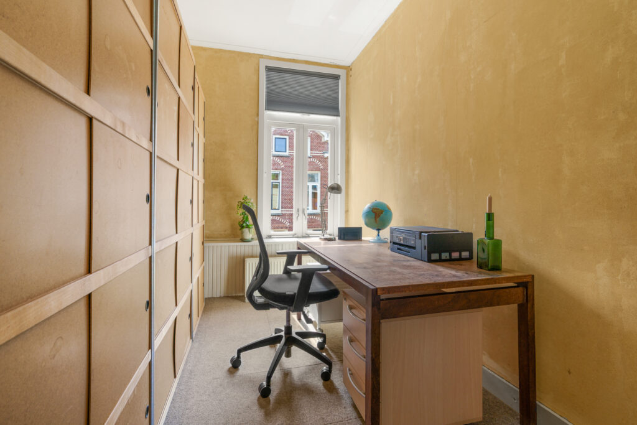
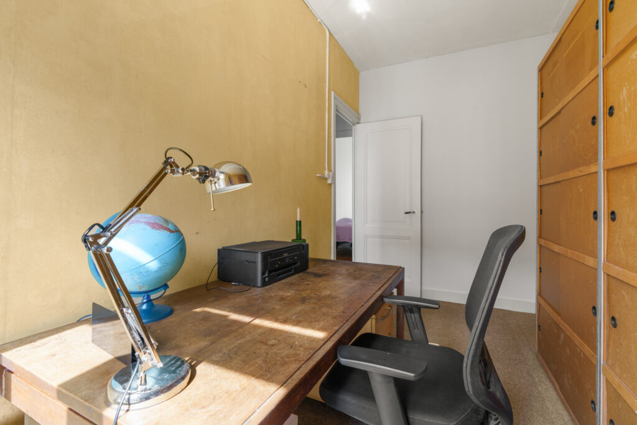
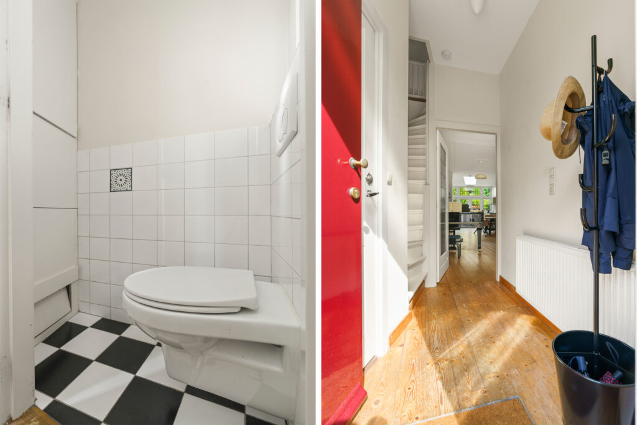
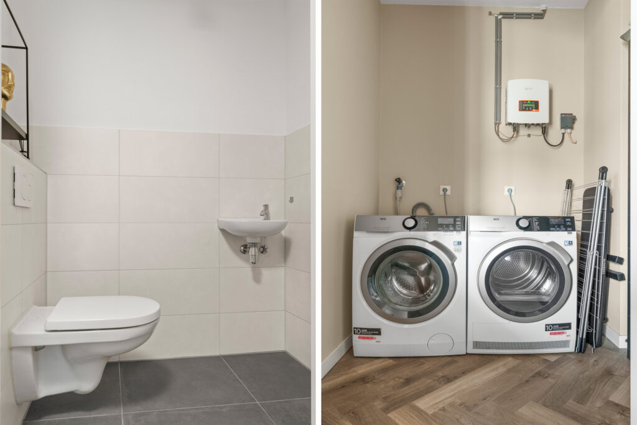
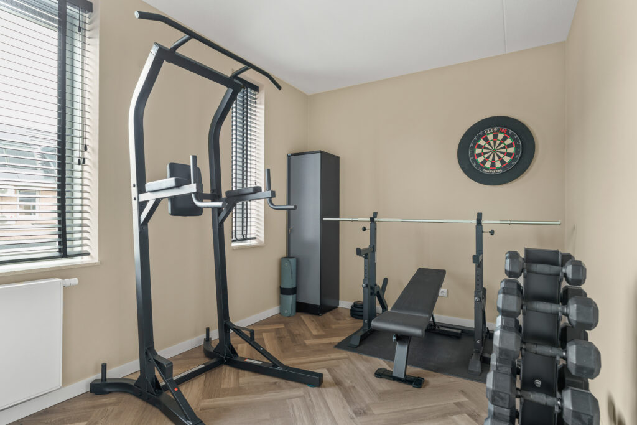
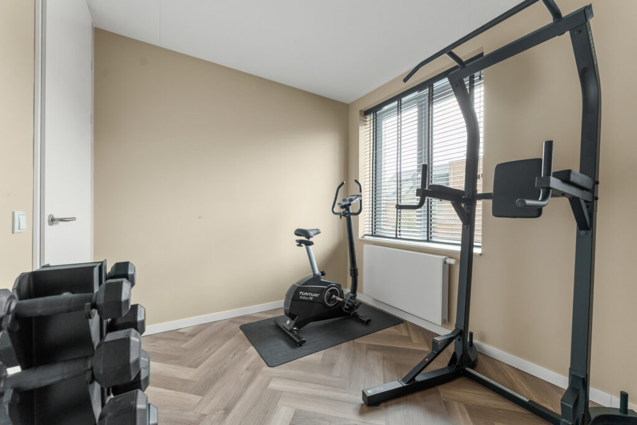
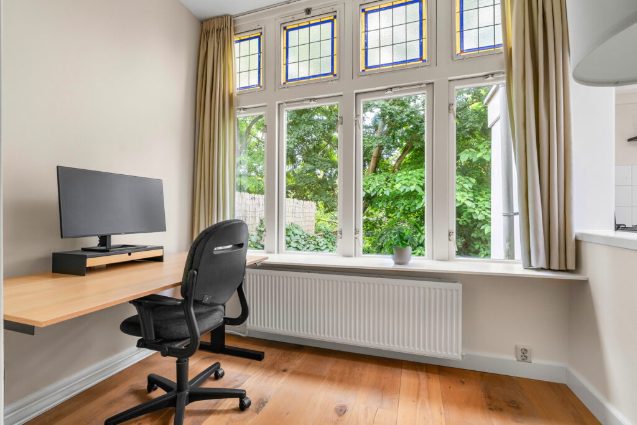
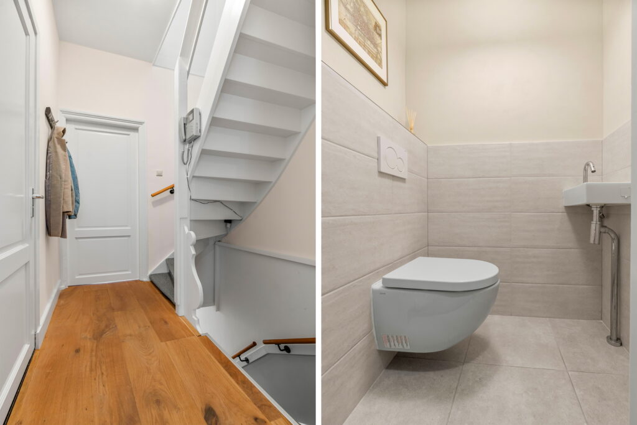
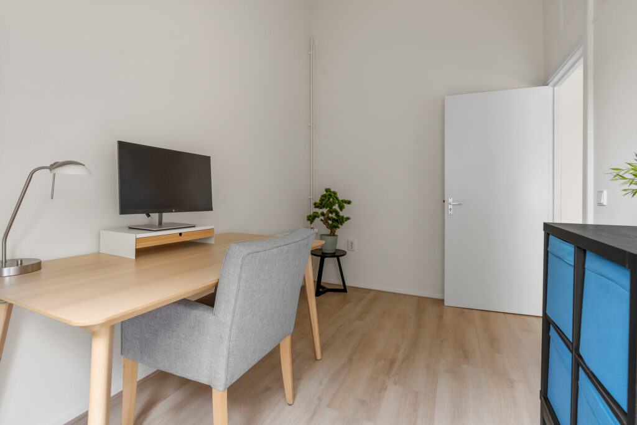
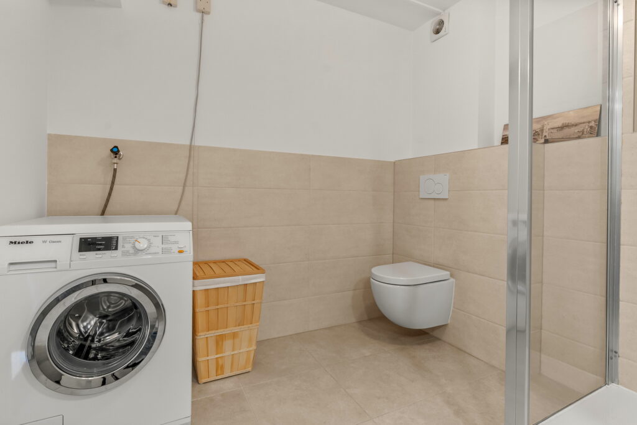
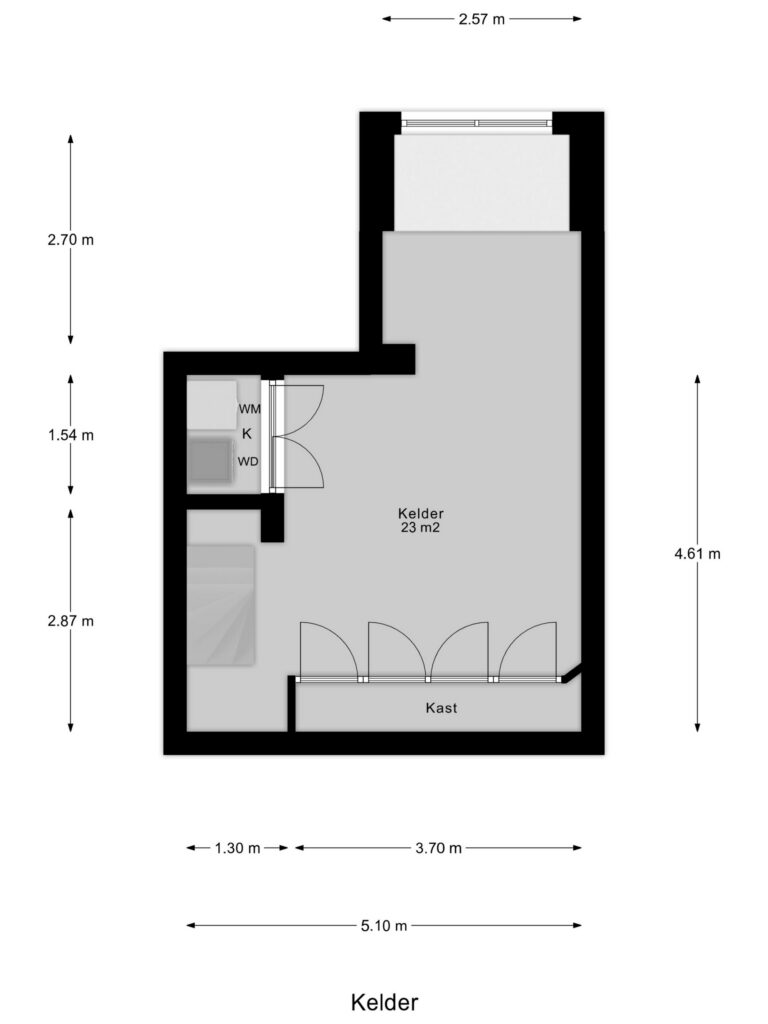
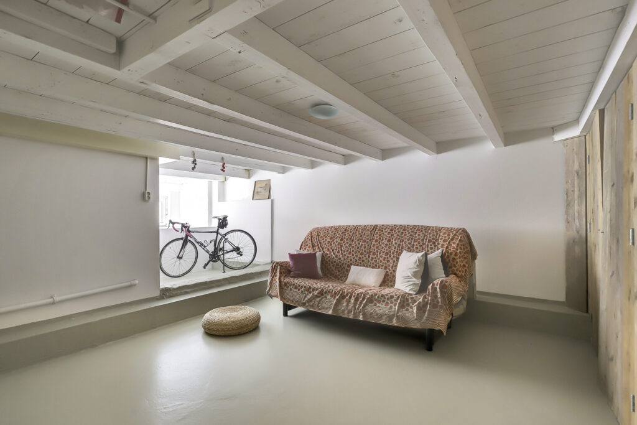
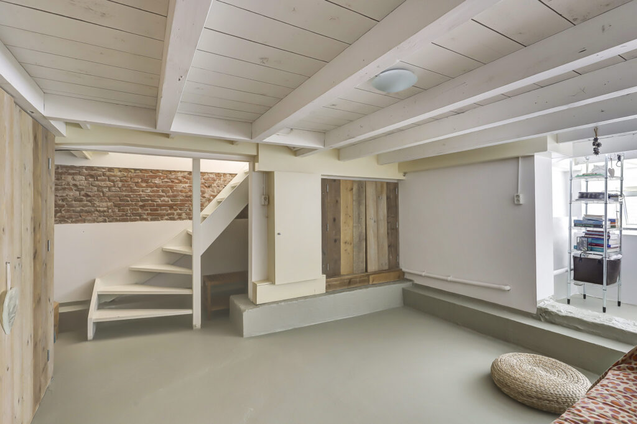
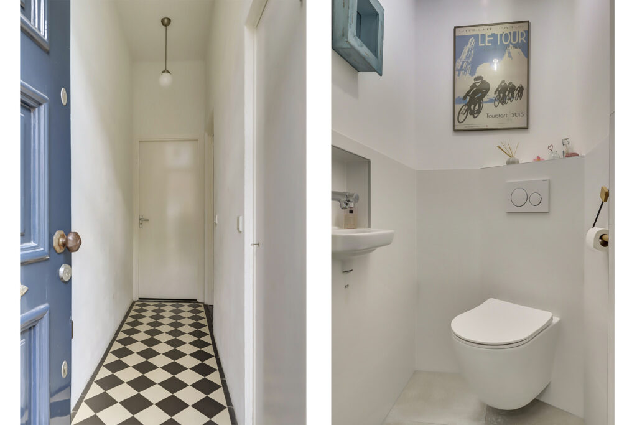
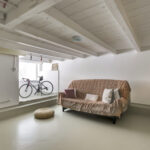
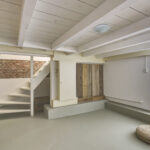
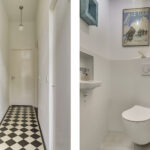
Vanuit de woonkamer bereik je via een deur eerst de moderne toiletruimte, voorzien van een hangend toilet en fontein. Vervolgens leidt de trap naar het souterrain. Met een oppervlakte van circa 23 m² en een hoogte van circa 1,90 meter biedt deze verdieping verrassend veel extra ruimte. De ruimte is uitstekend te gebruiken als studeer-, werk-, hobby- of bergruimte en geeft de woning daarmee net dat beetje extra flexibiliteit.
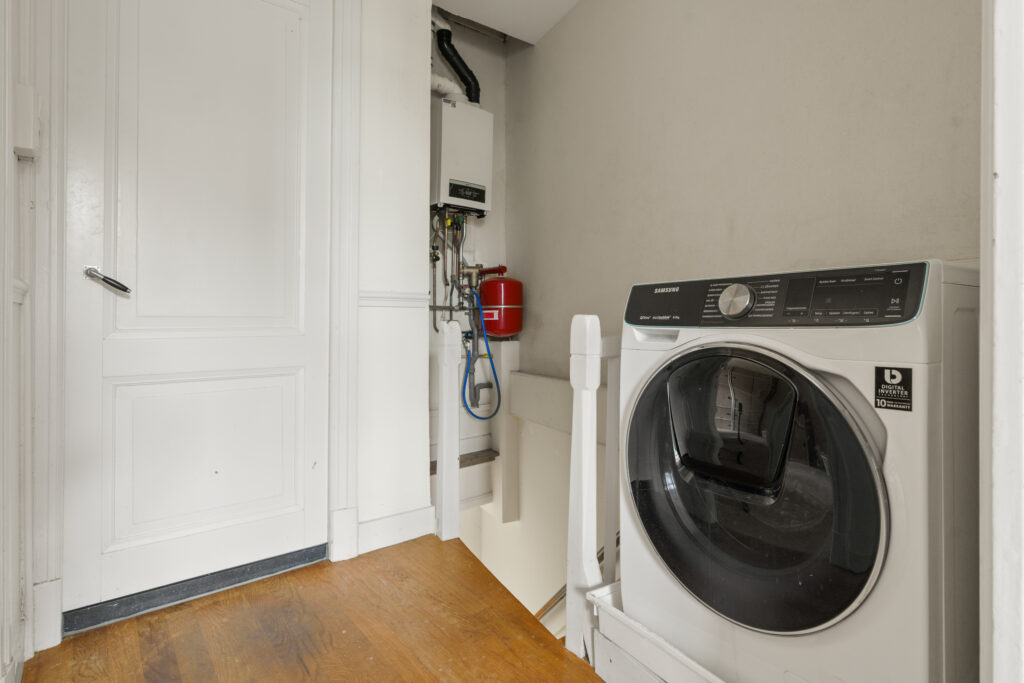
Ook de aansluitingen voor de wasmachine en droger bevinden zich hier. De vloerverwarming zorgt in de winter voor een aangename en comfortabele temperatuur.
Instapklaar wonen
Deze benedenwoning is uitstekend onderhouden en verkeert in een verzorgde, moderne staat. Met onder andere de in 2025 vernieuwde badkamer, de moderne keuken en de fraai aangelegde tuin is de woning door de jaren heen met aandacht onderhouden en comfortabel gemaakt. Hierdoor is de woning geheel instapklaar en kun je er direct je eigen plek van maken.
Kortom: een lichte benedenwoning, een diepe tuin, een moderne afwerking én volop extra ruimte in het souterrain: deze benedenwoning heeft het allemaal. Plan snel een bezichtiging en wellicht wordt dit jouw nieuwe thuis!
Let op: Het souterrain biedt circa 23 m² extra ruimte met een hoogte van circa 1,91 meter. Hoewel deze oppervlakte volgens de NEN2580 formeel niet als woonoppervlakte mag worden aangemerkt, is deze ruimte in deze aanbieding wel als zodanig meegenomen.
In de koopakte wordt een ouderdomsclausule en een asbestclausule opgenomen.
Interesse in deze woning? Schakel direct jouw eigen NVM-aankoopmakelaar in.
Jouw NVM-aankoopmakelaar komt op voor jouw belang en bespaart je tijd, geld en zorgen.
Adressen van collega NVM-aankoopmakelaars in Utrecht zijn te vinden op Funda.
Living on Adriaanstraat means living in a place where the best of Utrecht comes together. The street itself is quiet, green, and charming, with the distinctive character so typical of Buiten Wittevrouwen. At the same time, you hardly have to leave the neighborhood to enjoy its lively atmosphere.
Just a few minutes’ walk away, you’ll find the lively Biltstraat and Nachtegaalstraat, with a great mix of shops, specialty stores, coffee bars, restaurants, and supermarkets. Whether you want to grab a fresh croissant, run some errands, or relax on a patio—you can do it all on foot. The popular Cornelis coffee, food & a room is also nearby.
For a walk or a moment of greenery, Wilhelminapark, Maliebaan, and Lepelenburg are easily accessible. And if you’d rather seek out the bustle of downtown? Cross the Wittevrouwenbrug, and you’ll be right in the heart of Utrecht’s historic center within minutes.
For those who regularly travel by car, the Adriaanstraat’s location is also particularly convenient. From the home, you can easily drive toward Utrecht’s main highways. Via Biltstraat and Biltse Rading, you can quickly reach the A27, while the Rijnsweerd interchange connects you to the A28. The A12 and A2 are also easily accessible from Utrecht. This makes it easy to drive to destinations such as Amersfoort, Hilversum, Zeist, Arnhem, Amsterdam, and The Hague. For electric vehicle drivers, there are also plenty of charging stations in the area.
This means you can enjoy living close to downtown while still being able to easily get out of the city. It’s an ideal combination for both daily errands and socializing just around the corner, as well as for commuting and day trips outside Utrecht.
In short: a wonderful place for anyone who wants to live peacefully and comfortably, yet still have the city, amenities, and social life within easy reach. It’s precisely this combination that makes Adriaanstraat such a great place to live.
Layout
Through the common hallway, you reach the entrance to this charming and exceptionally well-maintained ground-floor apartment. The apartment has been carefully maintained and features modern finishes, making it move-in ready. From the hallway, the door on the right leads directly into the spacious living room of approximately 43 m². Thanks to the large windows at the front, this is a wonderfully bright space with a cozy seating area and a wood-burning stove as its charming focal point. In the central part of the living room, the sofa arrangement and TV cabinet are positioned both practically and stylishly.
At the rear is the dining table, which, thanks to the two French doors leading to the garden, once again benefits from plenty of natural daylight. The French doors also create a pleasant connection between indoors and outdoors. To the left of this living room is the modern kitchen, installed in 2016 and equipped with various necessary built-in appliances. It’s a great space for both everyday use and elaborate cooking.
From the kitchen, you walk into the modern bathroom, which was renovated in 2025. The bathroom features a spacious walk-in shower, a vanity, a toilet, heated floors, and a practical skylight that provides pleasant, natural light. The bathroom is directly connected to the bedroom. The beautifully finished bedroom thus provides a peaceful and comfortable conclusion to the living and sleeping areas. Here, too, there is no shortage of natural light: a skylight and two French doors leading to the garden create a particularly bright atmosphere and provide direct access to the garden from the bedroom. In addition, in 2023, the bedroom and bathroom were equipped with a green roof, which contributes to optimal insulation—keeping the space cooler in the summer and warmer in the winter.
Garden
The deep, beautifully landscaped garden serves as a delightful extension of the living space. The garden is tastefully landscaped and offers plenty of opportunities to create various seating and lounge areas. Thanks to the two sets of French doors, the garden is directly accessible from both the dining area and the bedroom. This creates a particularly pleasant connection between the home and the outdoor space. Whether you want to quietly enjoy a cup of coffee in the morning sun, have a leisurely meal, or are simply looking for a nice spot to relax, this garden offers plenty of possibilities.
Basement
From the living room, a door leads first to the modern restroom, equipped with a wall-mounted toilet and sink. The staircase then leads down to the basement. With an area of approximately 23 m² and a ceiling height of approximately 1.90 meters, this level offers a surprising amount of extra space. The space is ideal for use as a study, home office, hobby room, or storage area, giving the home that extra bit of flexibility.
The connections for the washer and dryer are also located here. The underfloor heating ensures a pleasant and comfortable temperature in the winter.
Move-in Ready
This ground-floor apartment has been exceptionally well-maintained and is in a neat, modern condition. With features including the bathroom renovated in 2025, the modern kitchen, and the beautifully landscaped garden, the home has been carefully maintained and made comfortable over the years. As a result, the home is completely move-in ready, and you can make it your own right away.
In short: a bright ground-floor apartment, a deep garden, modern finishes, and plenty of extra space in the basement—this ground-floor apartment has it all. Schedule a viewing soon, and this might just become your new home!
Please note: The basement offers approximately 23 m² of additional space with a ceiling height of approximately 1.91 meters. Although this area cannot formally be classified as living space according to NEN 2580, it has been included as such in this listing.
The deed of sale will include an age clause and an asbestos clause.
Interested in this property? Contact your own NVM buyer’s agent right away.
Your NVM buyer’s agent will look out for your best interests and save you time, money, and worry.
You can find the contact information for fellow NVM buyer’s agents in Utrecht on Funda.
Kenmerken
Status |
Beschikbaar |
Toegevoegd |
15-09-2026 |
Vraagprijs |
€ 625.000,- k.k. |
Appartement vve bijdrage |
€ 75,- |
Woonoppervlakte |
77 m2 |
Externe bergruimte |
0 m2 |
Gebouwgebonden buitenruimte |
0 m2 |
Overige inpandige ruimte |
28 m2 |
Inhoud |
367 m3 |
Aantal kamers |
3 |
Aantal slaapkamers |
2 |
Bouwvorm |
Bestaande bouw |
Energieklasse |
C |
CV ketel type |
Nefit Proline |
Soort(en) verwarming |
Cv Ketel |
CV ketel bouwjaar |
2016 |
CV ketel brandstof |
Gas |
CV ketel eigendom |
Eigendom |
Soort(en) warm water |
Cv Ketel |
Heb je vragen over deze woning?
Neem contact op met
Susan Mesu
Vestiging
Vleuten | De Meern | Leidsche Rijn
Wil je ook door ons geholpen worden? Doe onze gratis huiswaarde check!
Je hebt de keuze uit een online waardebepaling of de nauwkeurige waardebepaling. Beide zijn gratis. Uiteraard is het altijd mogelijk om na de online waardebepaling alsnog een afspraak te maken voor een nauwkeurige waardebepaling. Ga je voor een accurate en complete waardebepaling of voor snelheid en gemak?