Doelakkerweg 33
4233 HC, AMEIDE
104 m2 wonen
157 m2 perceel
5 kamers
€ 395.000,- k.k.
Kan ik dit huis betalen? Wat worden mijn maandlasten?Deel met je vrienden
Volledige omschrijving
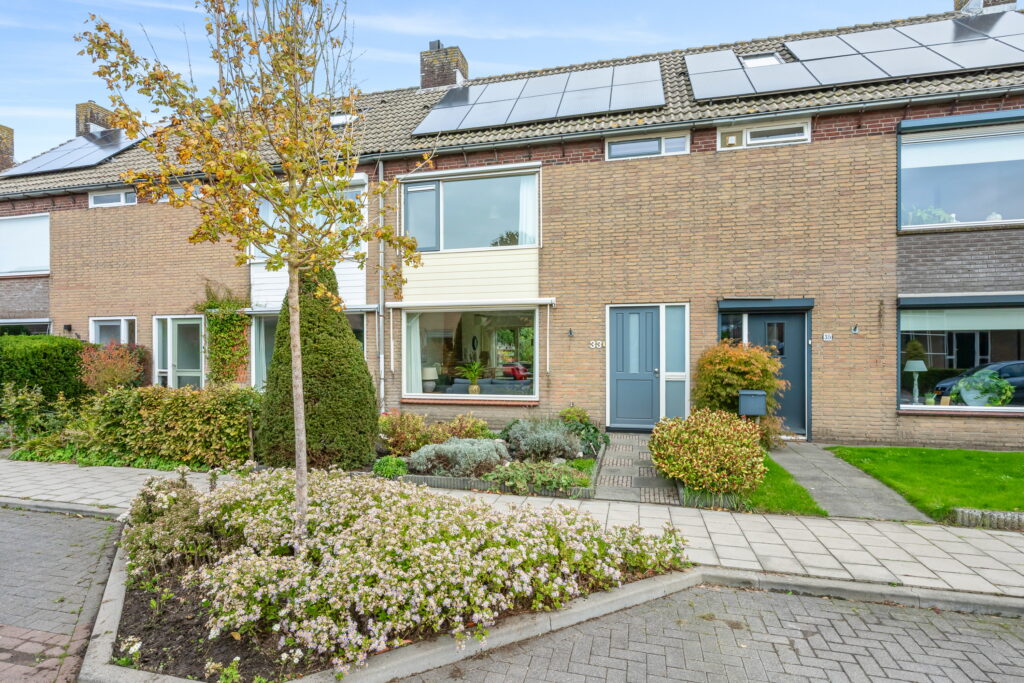
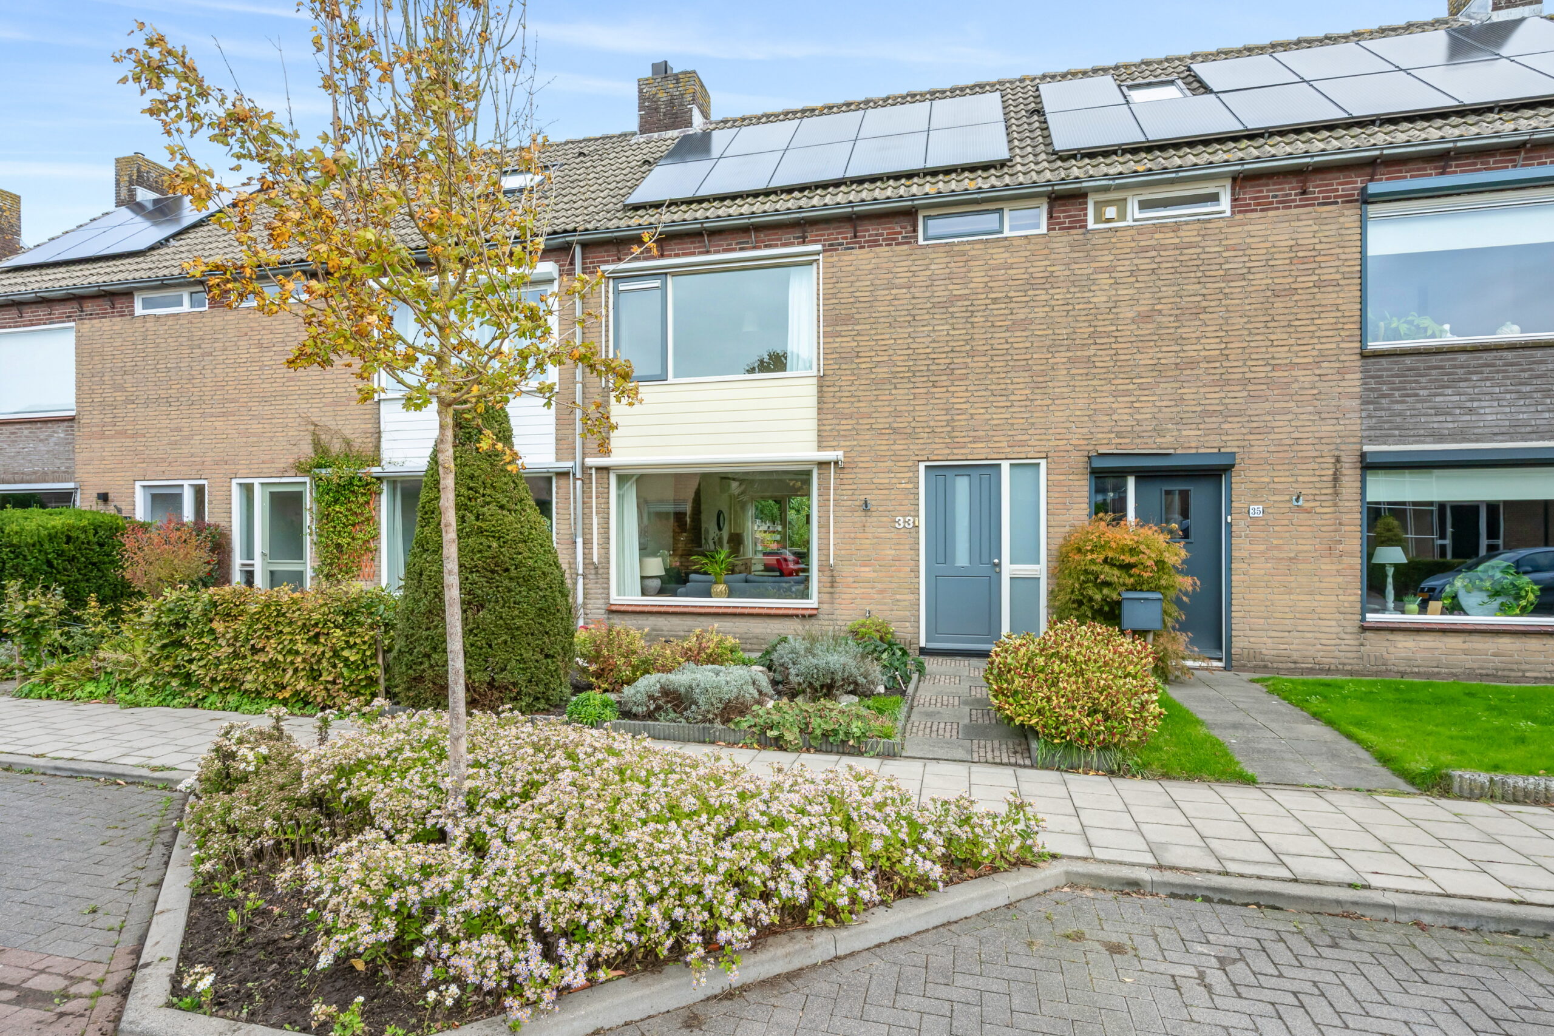
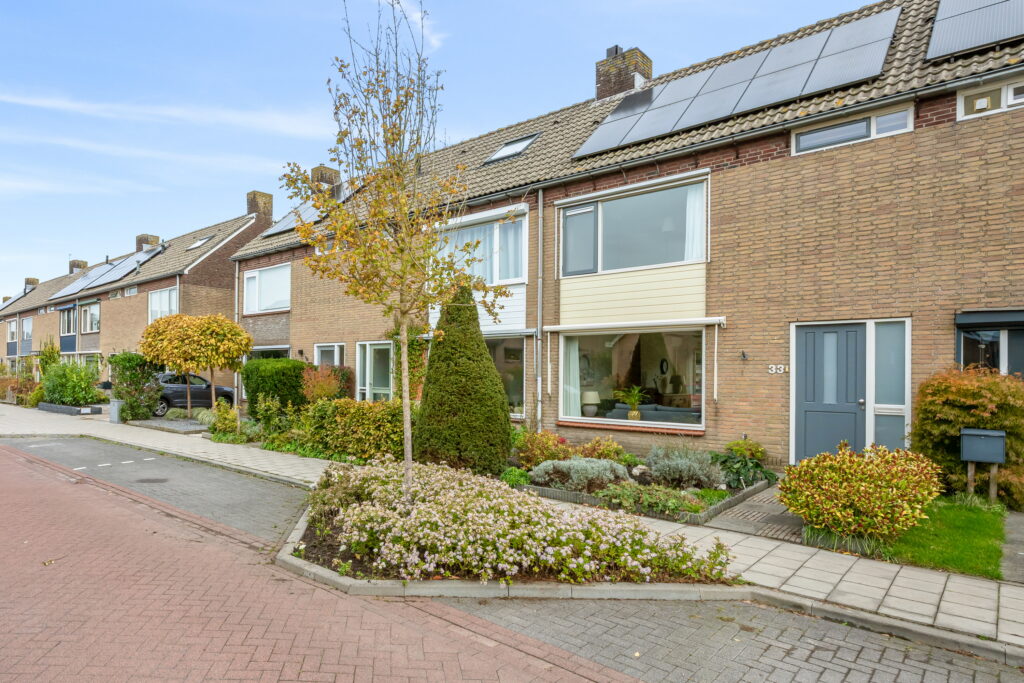
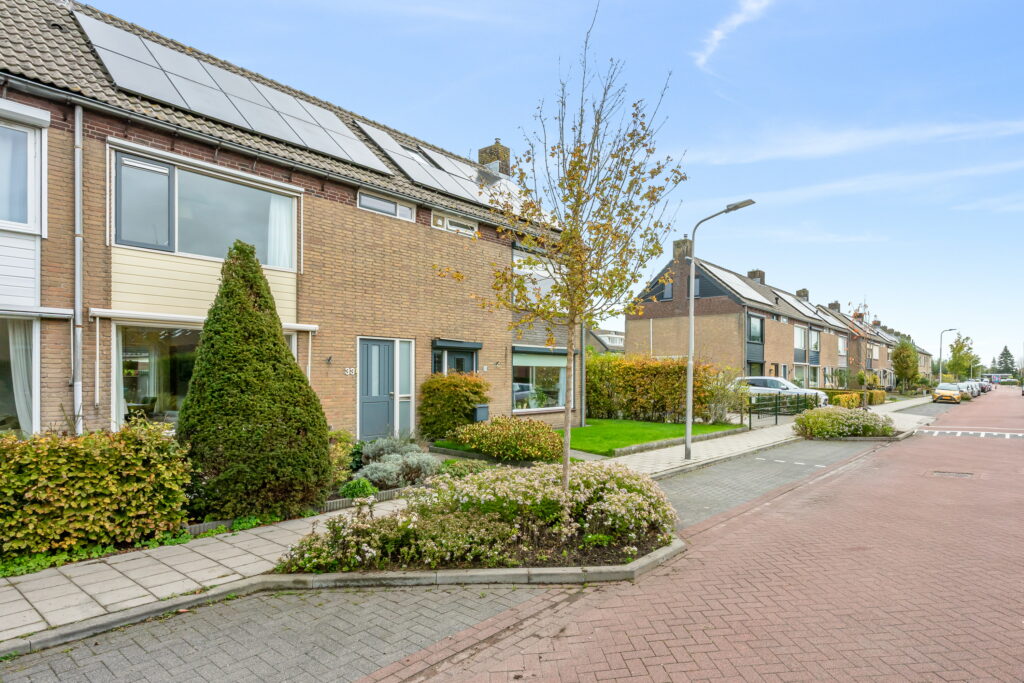
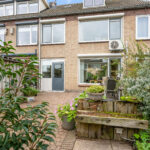
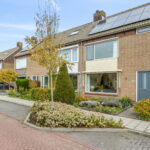
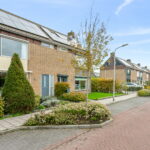
Aan de Doelakkerweg 33 in Ameide woon je in een tussenwoning met vier slaapkamers, een woonkamer met houtkachel en een groene achtertuin op het oosten.
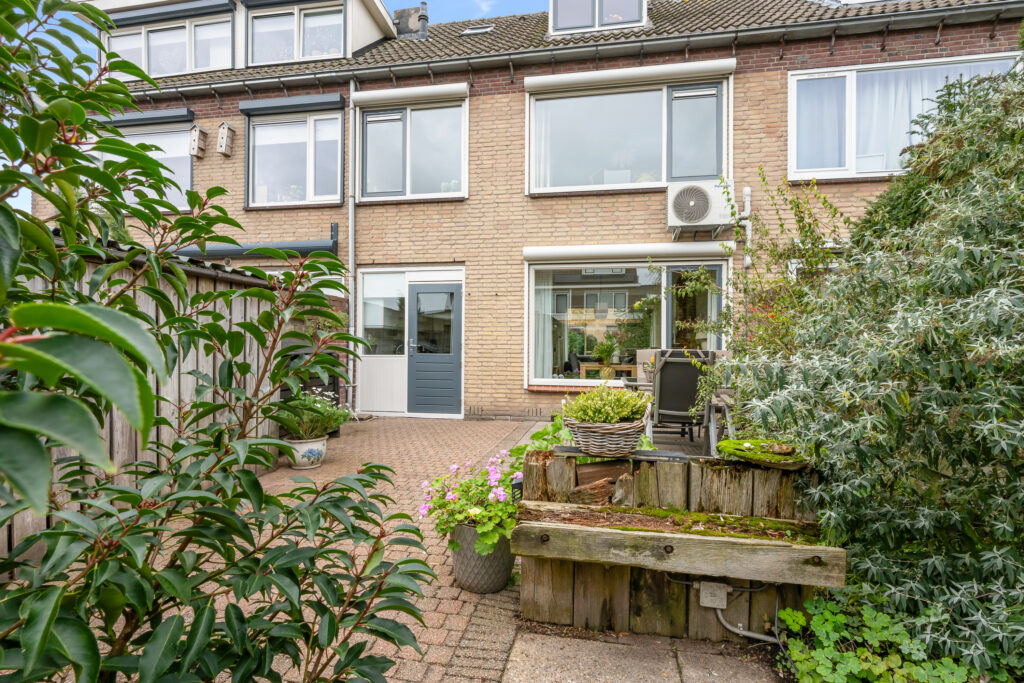
De woning heeft een woonoppervlakte van 104 m² en staat op een perceel van 157 m² eigen grond. Grote ramen aan de voor- en achterzijde brengen licht in de woonkamer, waar het zitgedeelte en de eethoek in open verbinding staan. Vanuit de aangrenzende keuken loop je de tuin in.
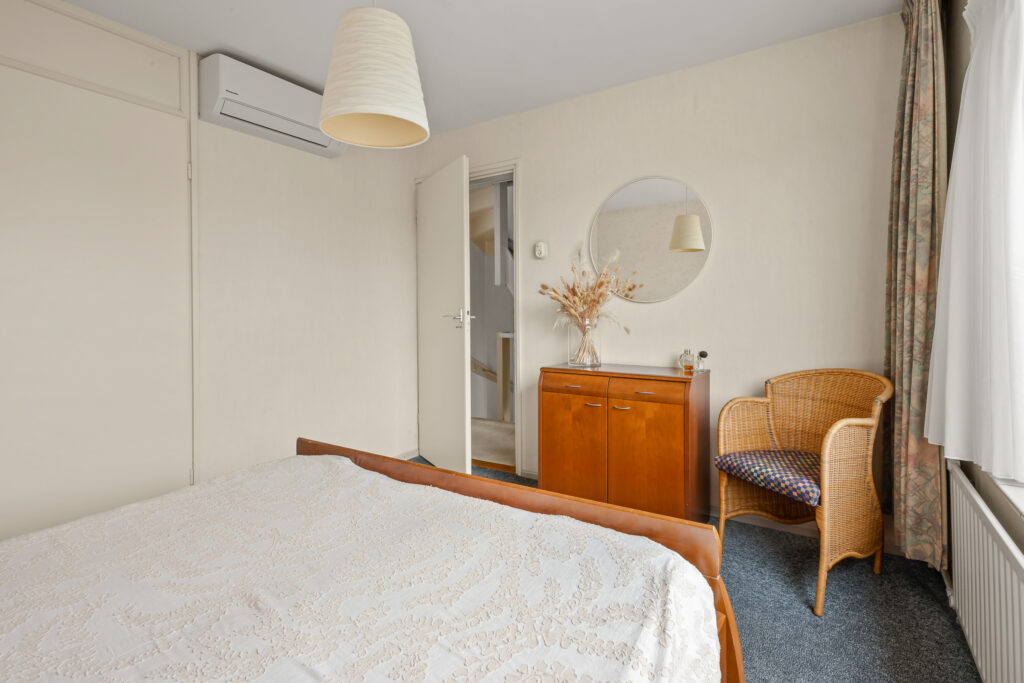
Met drie slaapkamers op de eerste verdieping en een vierde slaapkamer met dakkapel erboven kun je wonen, slapen en thuiswerken goed combineren. Daarnaast is de woning op verschillende punten verduurzaamd: er zijn tien zonnepanelen, nageïsoleerde spouwmuren en vloer- en bodemisolatie. Het energielabel is B.
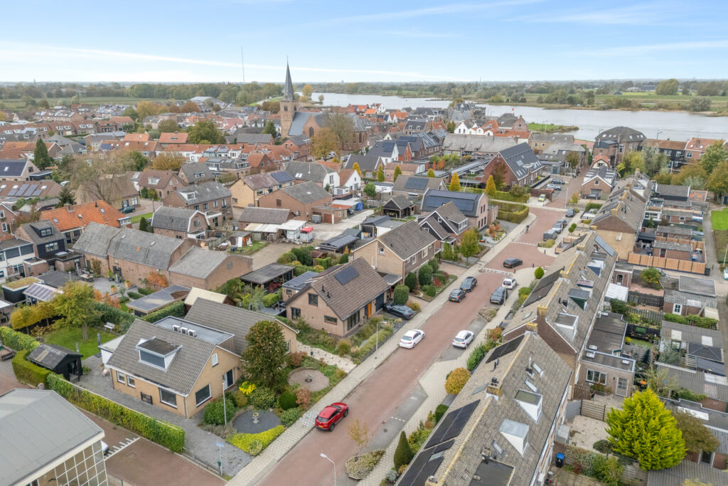
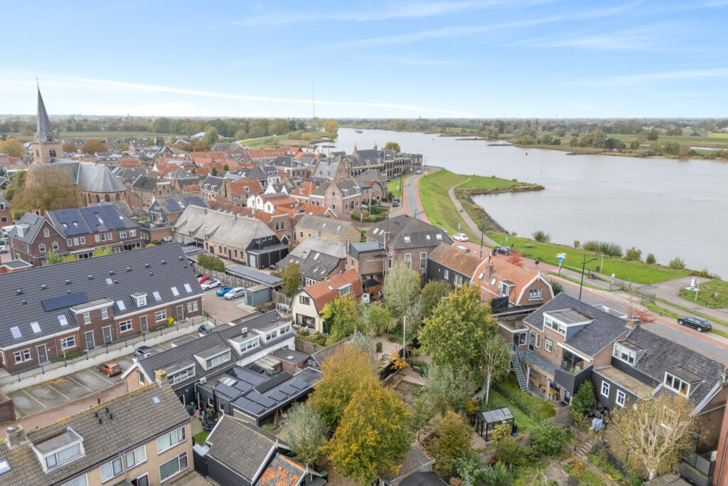
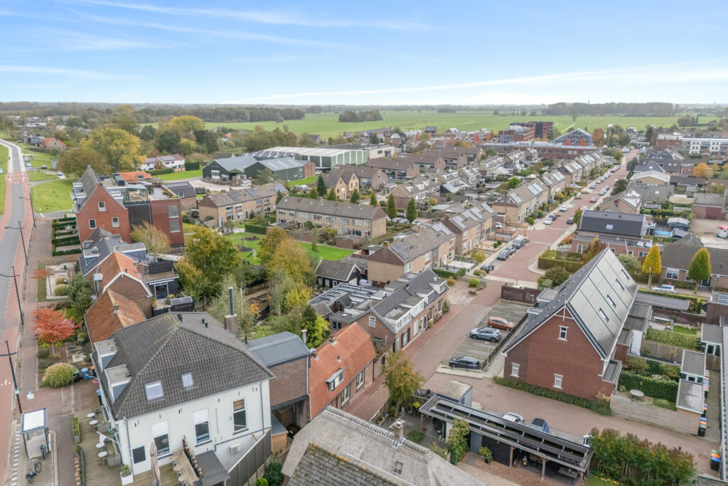
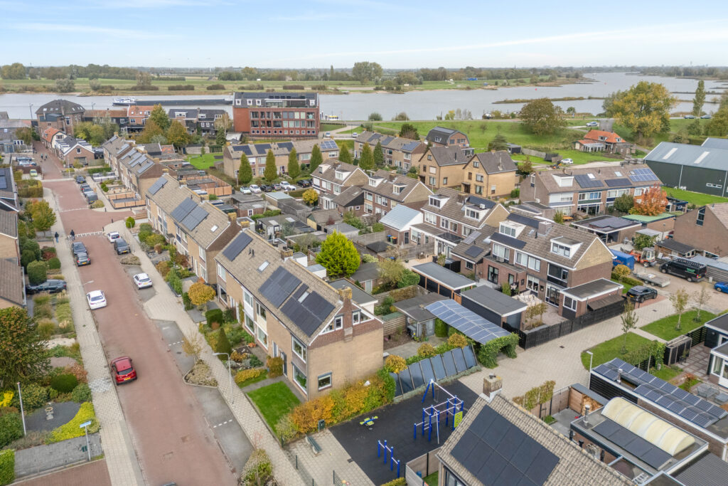
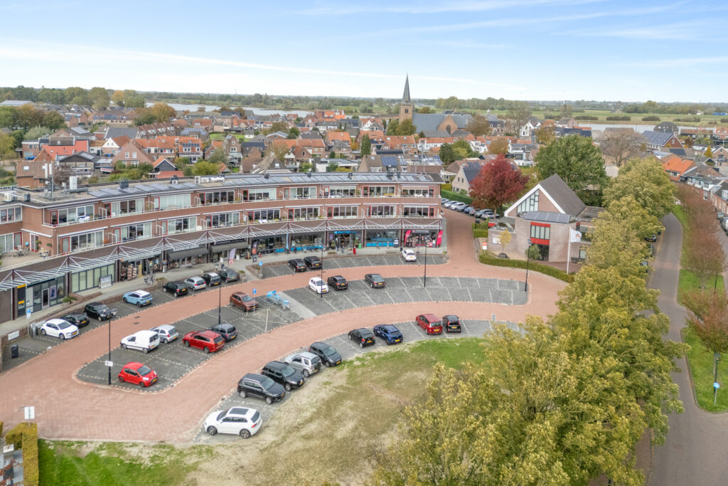
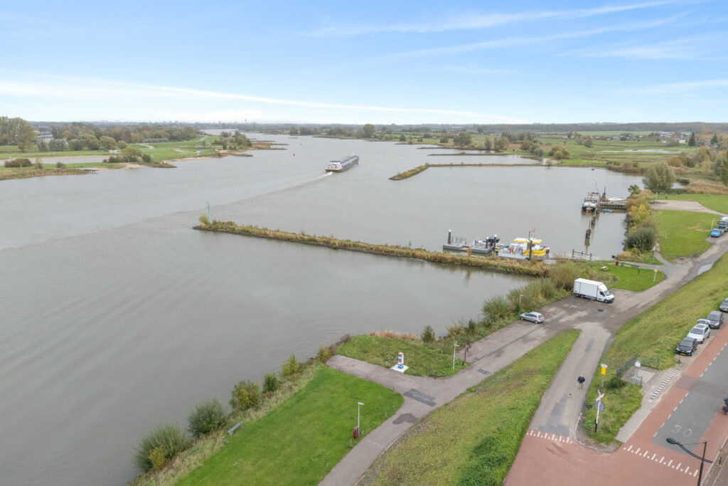
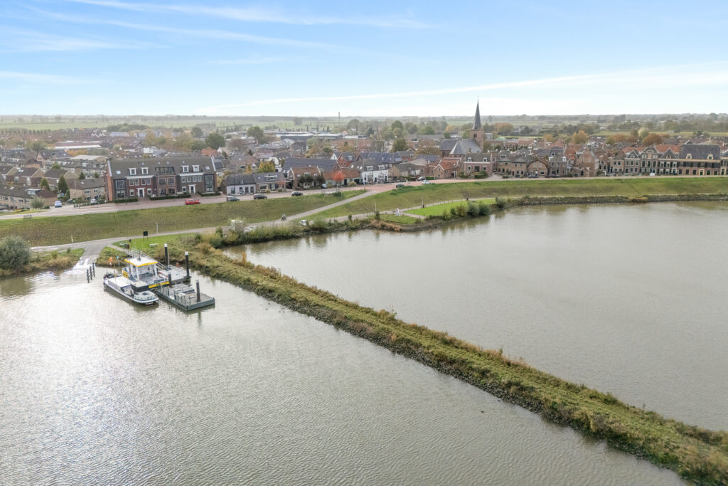
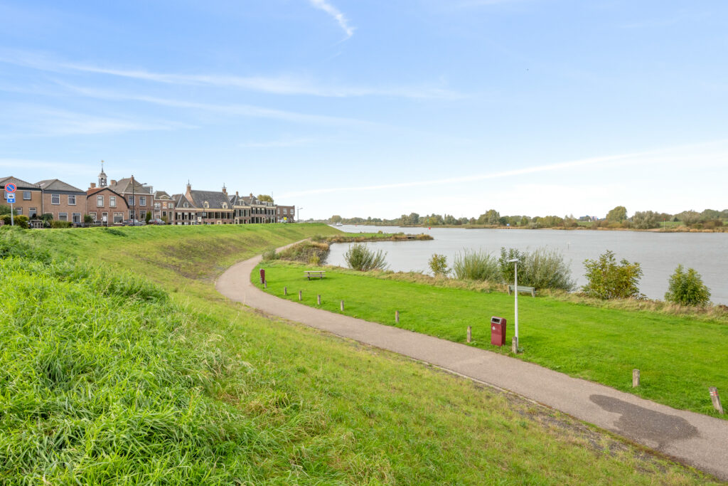
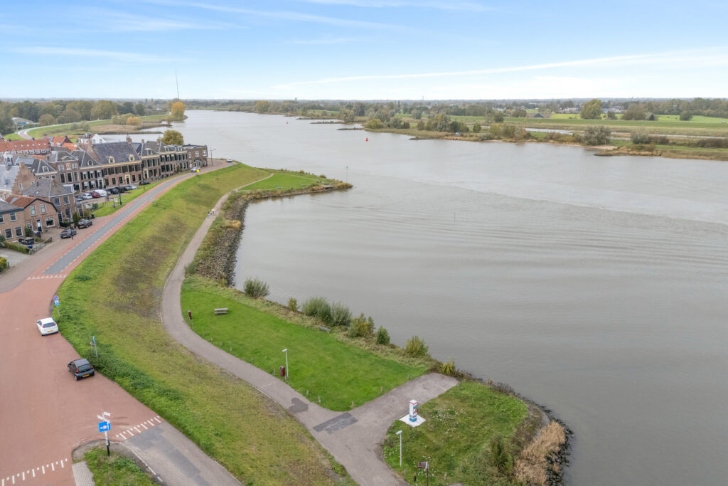
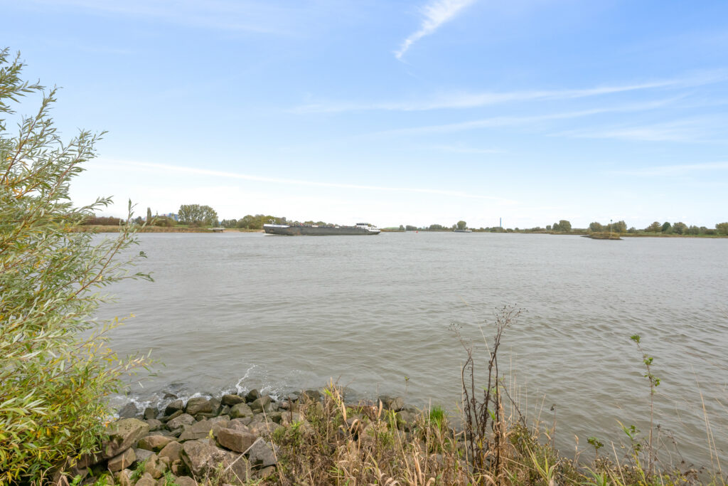
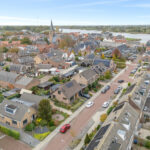
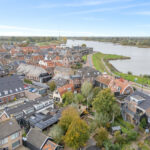
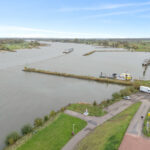
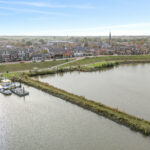
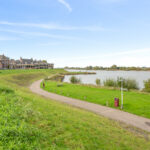
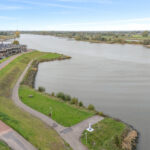
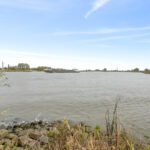
Ameide is gunstig gesitueerd direct aan de rivier de Lek. Het is een gezellig, sfeervol dorp met ook een nieuwer gedeelte en het biedt vele voorzieningen binnen het dorp zelf. Alle nodige voorzieningen bevinden zich in de nabijheid zoals diverse winkels o.a. supermarkt, bakker, slager, sportverenigingen en diverse recreatiemogelijkheden bij de rivier de Lek. Ook uitvalswegen zijn op korte afstand bereikbaar (A27 en A2). Daarnaast zijn de iets grotere steden als Vianen, Gorinchem, Nieuwegein en Utrecht goed bereikbaar.
Indeling:
Begane grond
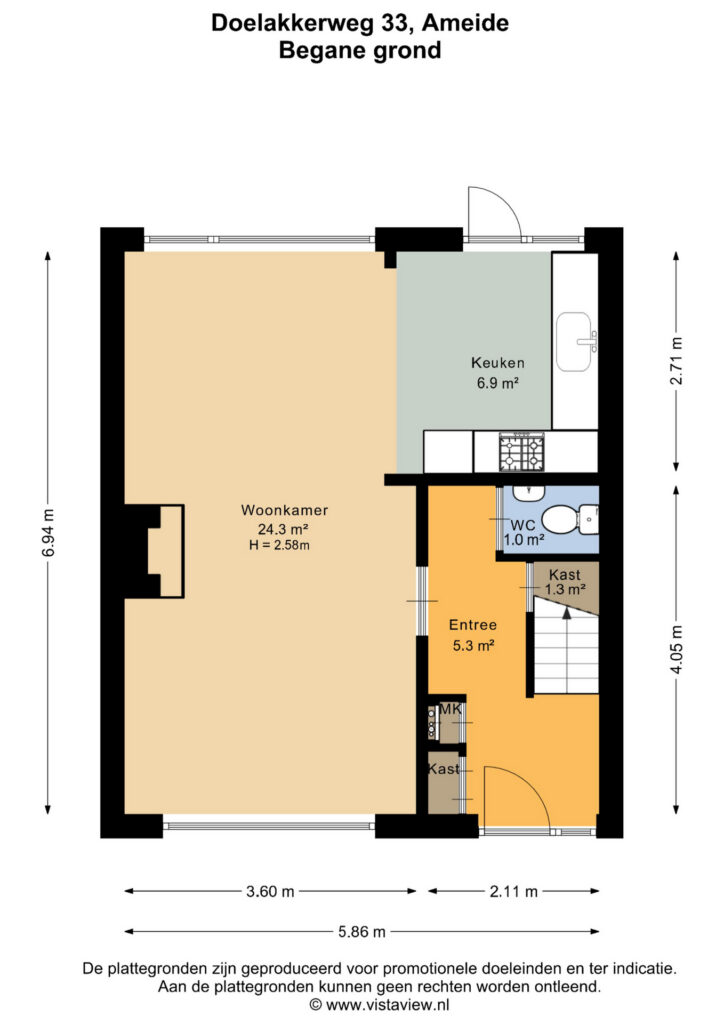
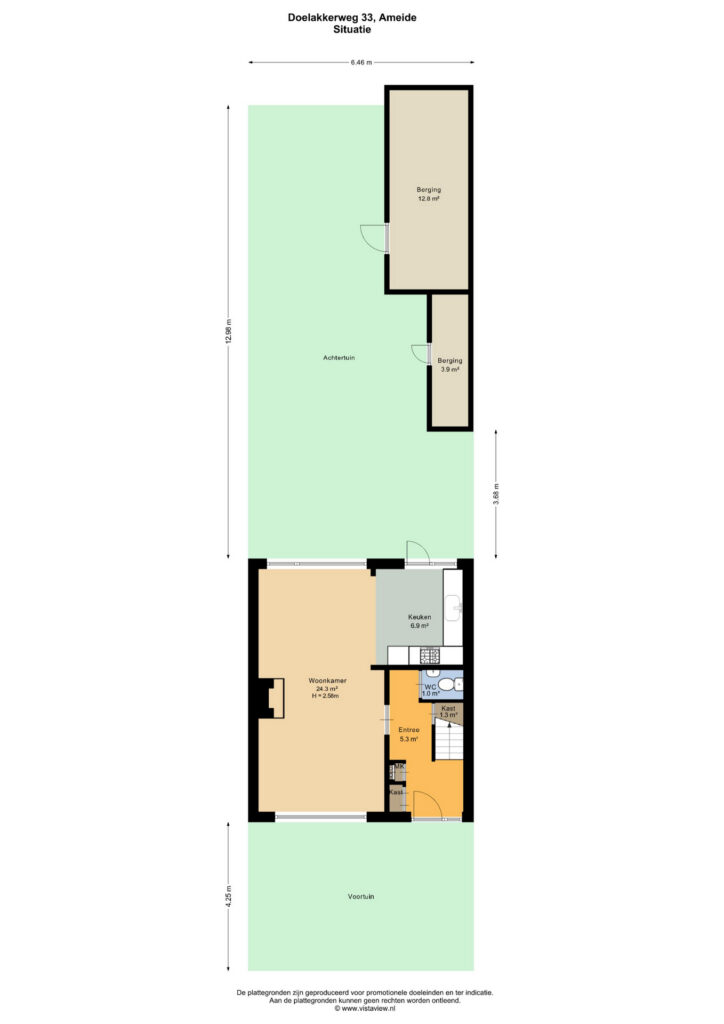
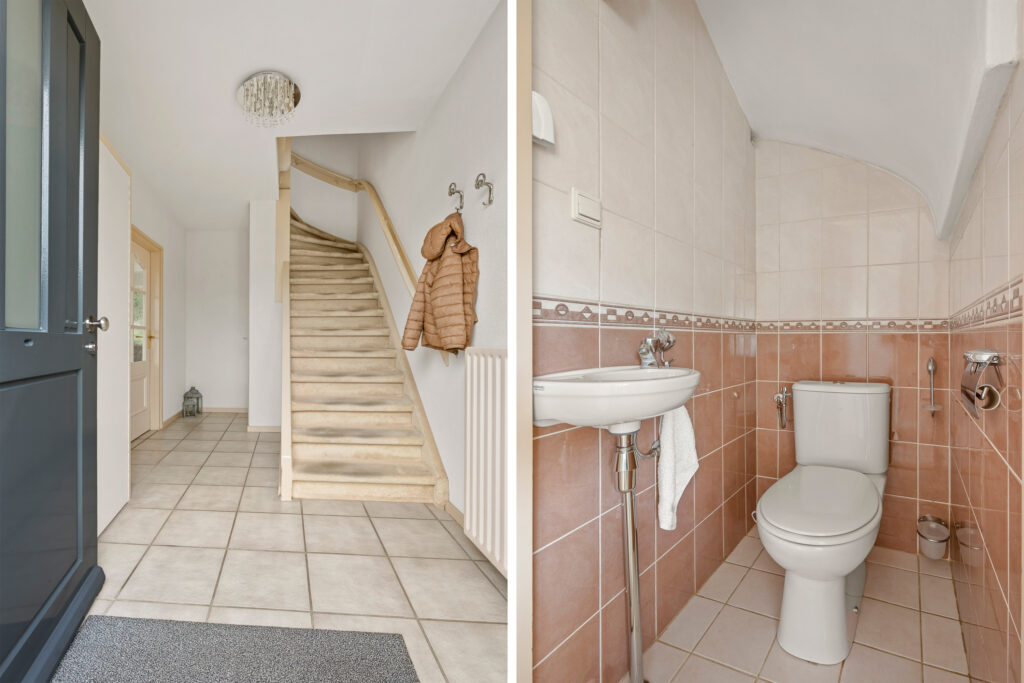
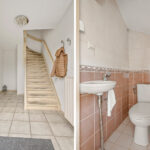
De hal biedt toegang tot het toilet met fonteintje, de trap naar boven en de woonkamer. Ook de meterkast en praktische trapkast zijn hier ondergebracht.
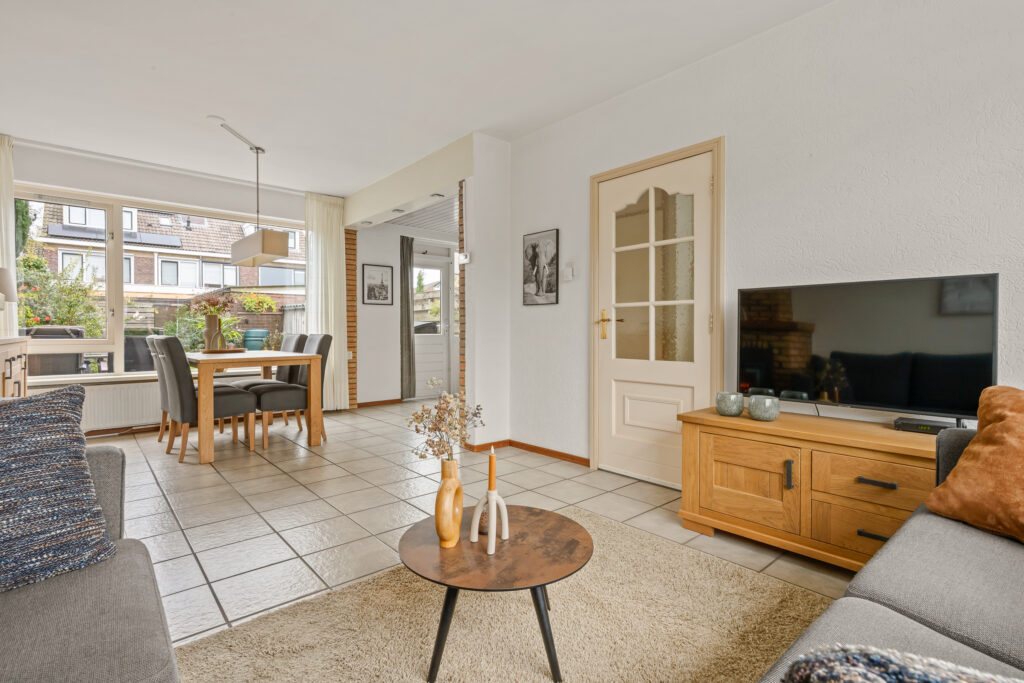
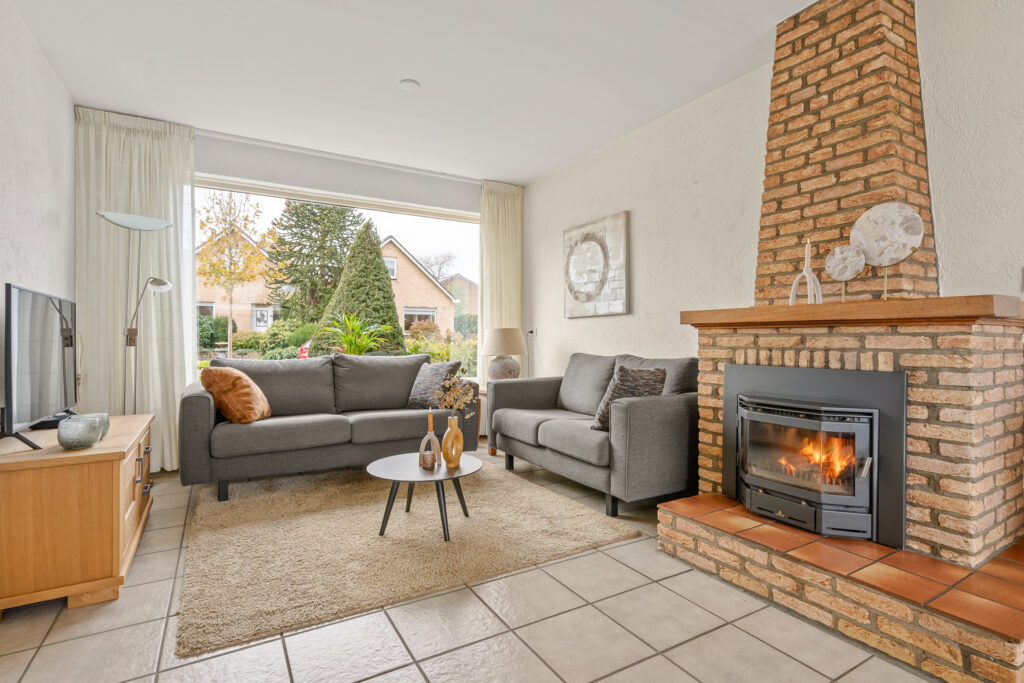
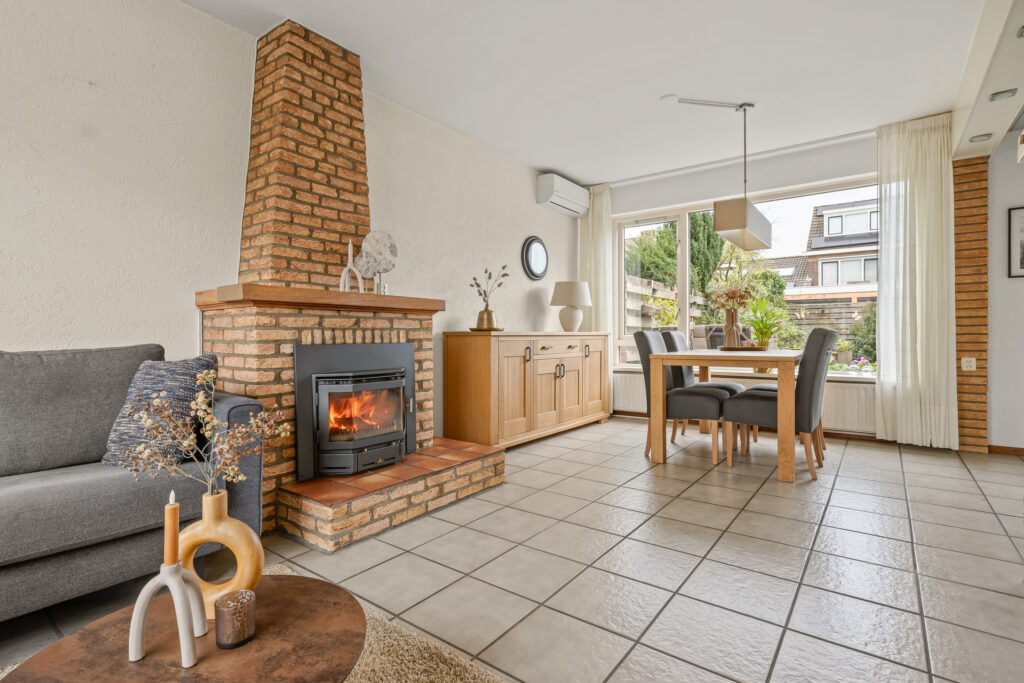
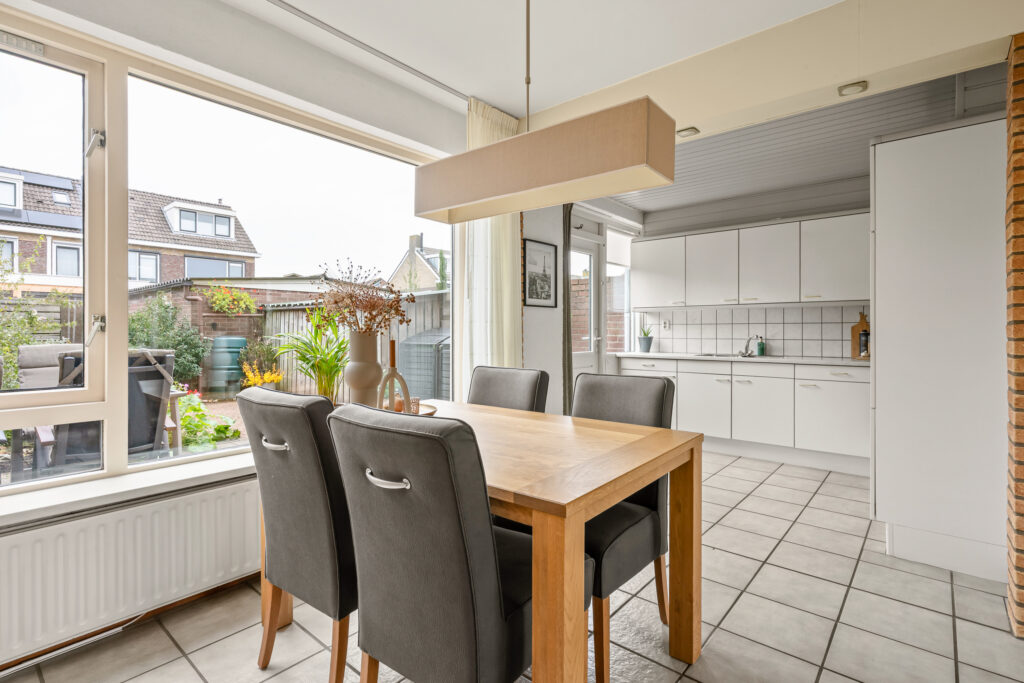
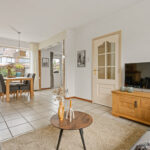
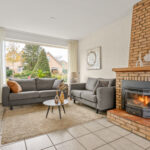
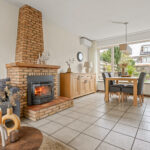
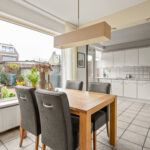
De woonkamer van circa 24 m² strekt zich uit van de voor- tot de achtergevel. Aan de voorzijde is ruimte voor een zithoek rond de houtkachel met gemetselde schouw. De eettafel staat aan de tuinzijde, bij het grote achterraam. Zo heb je vanuit de eethoek zicht op het groen en zit je dicht bij de keuken. De plavuizenvloer loopt door naar de keuken; in de woonkamer zijn vloerverwarming en airconditioning aanwezig.
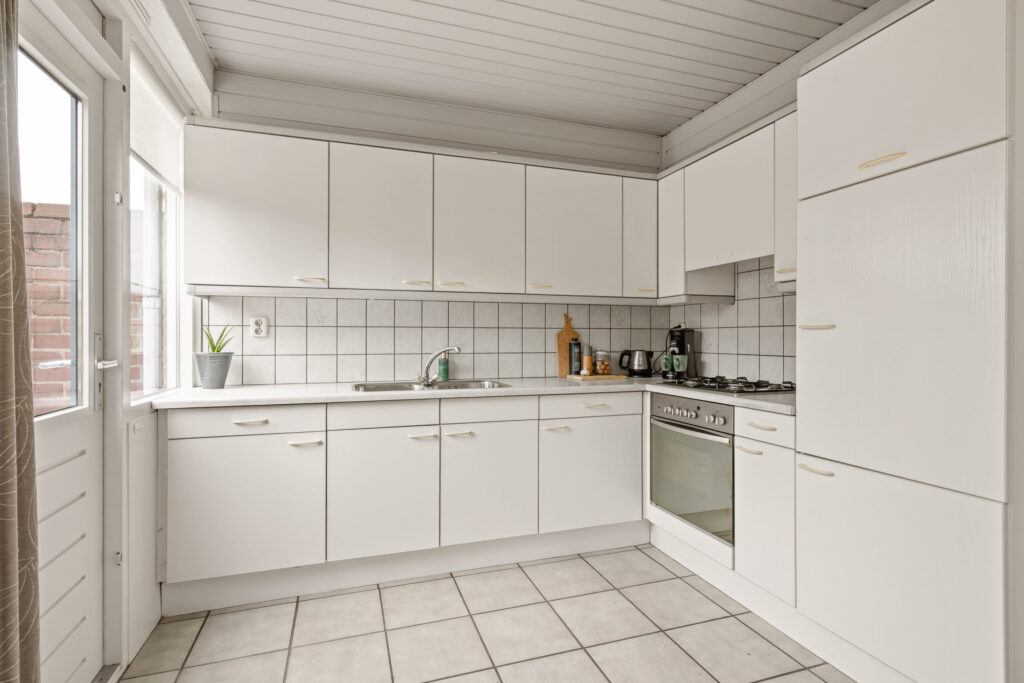
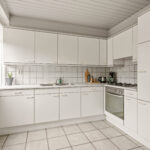
De keuken heeft een lichte hoekopstelling met bovenkasten en werkruimte onder het raam. De aanwezige apparatuur bestaat uit een gaskookplaat, afzuigkap, oven en koelkast. De oven is in 2018 vervangen. Via de buitendeur bereik je direct het terras.
Eerste verdieping
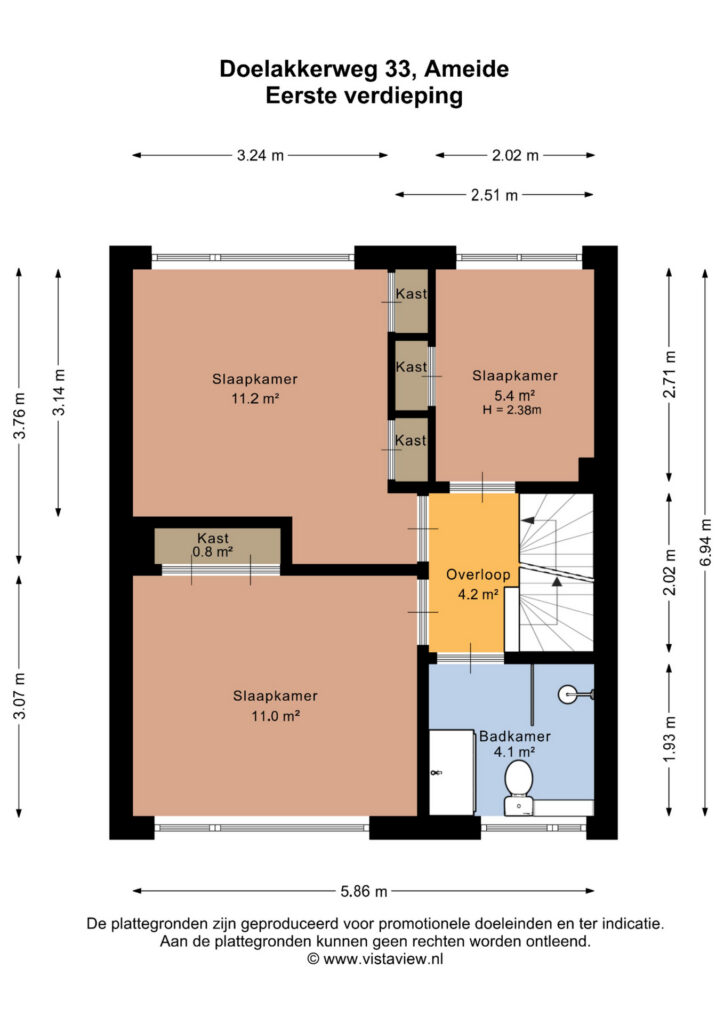
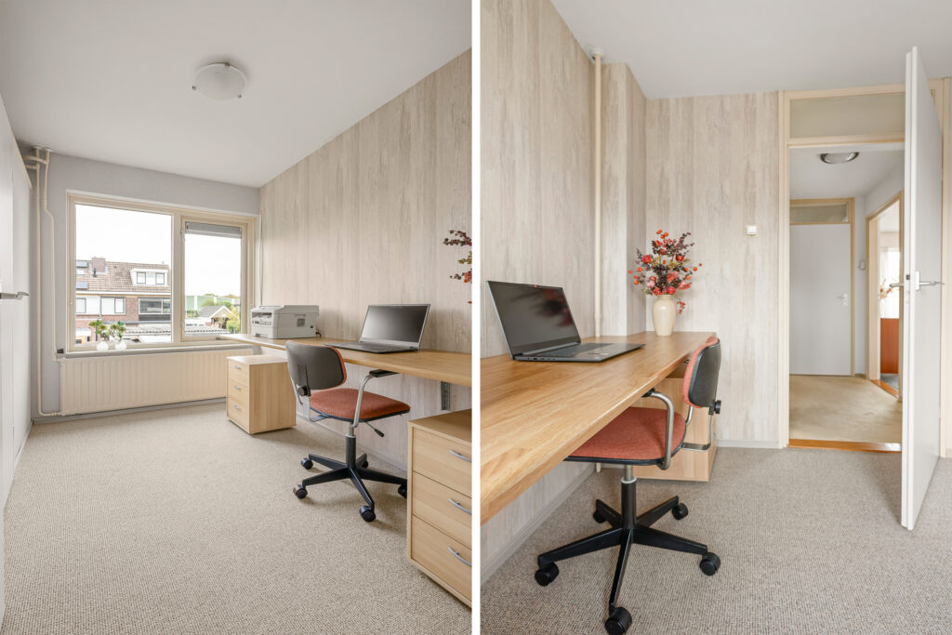
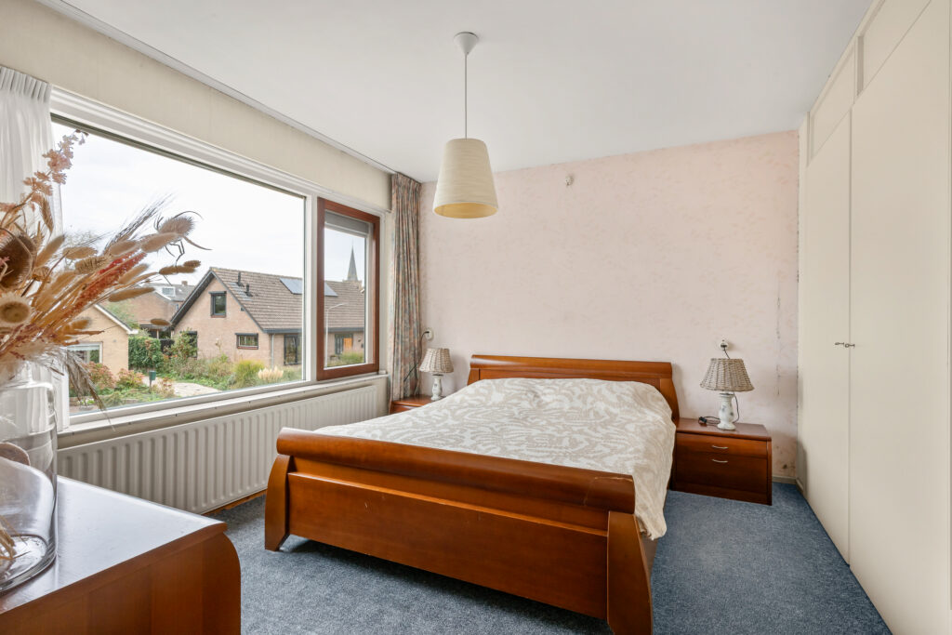
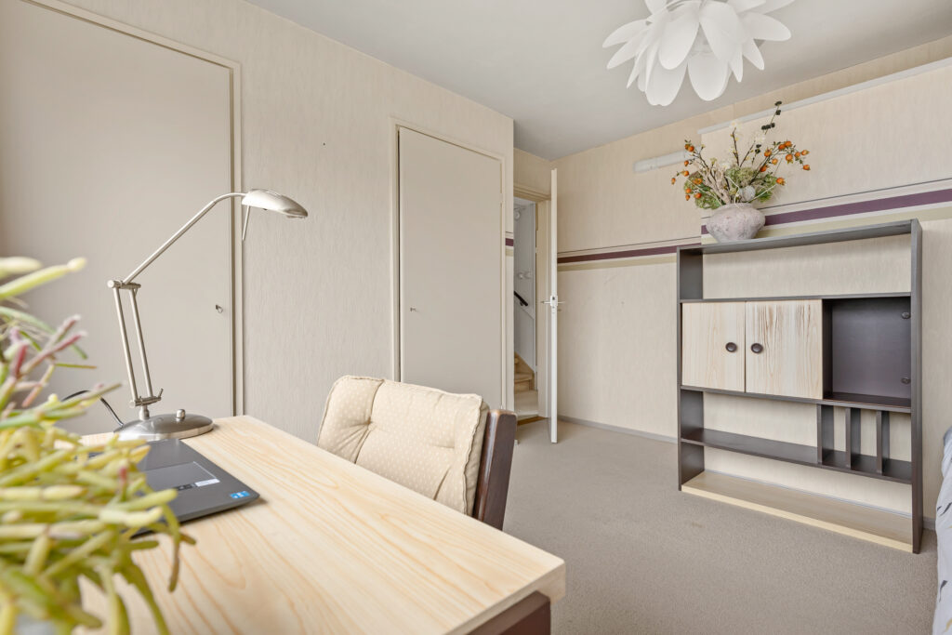
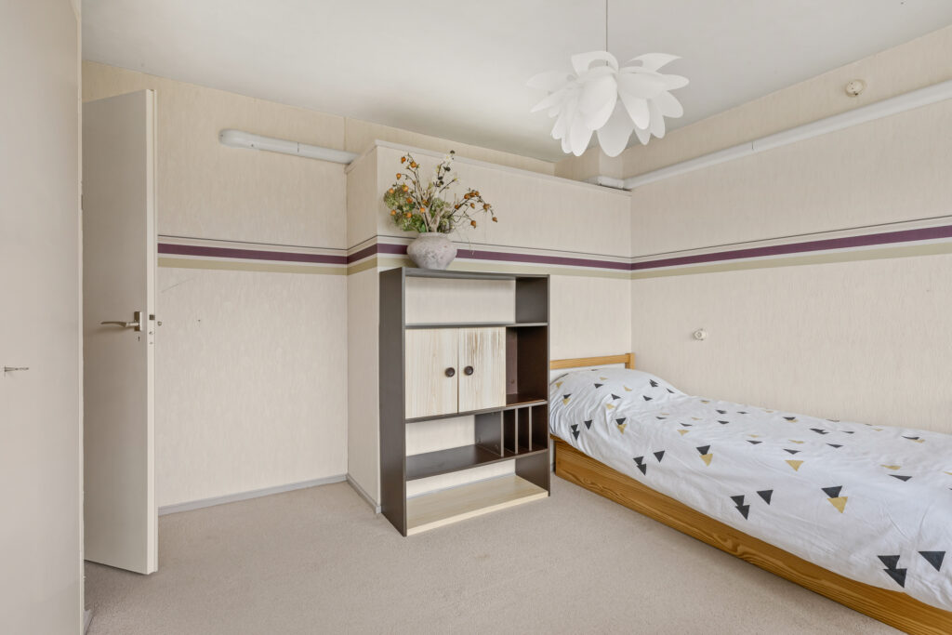
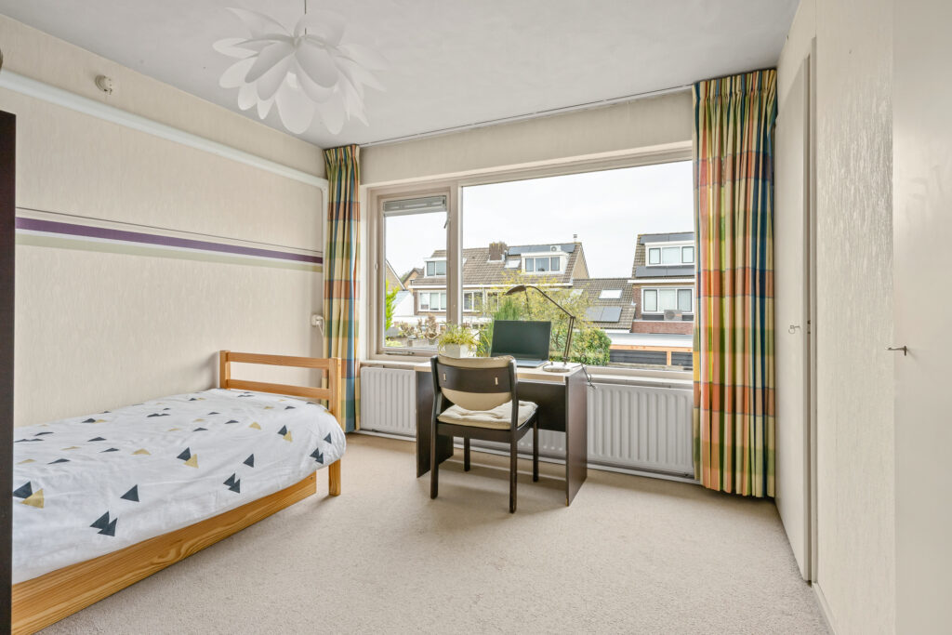
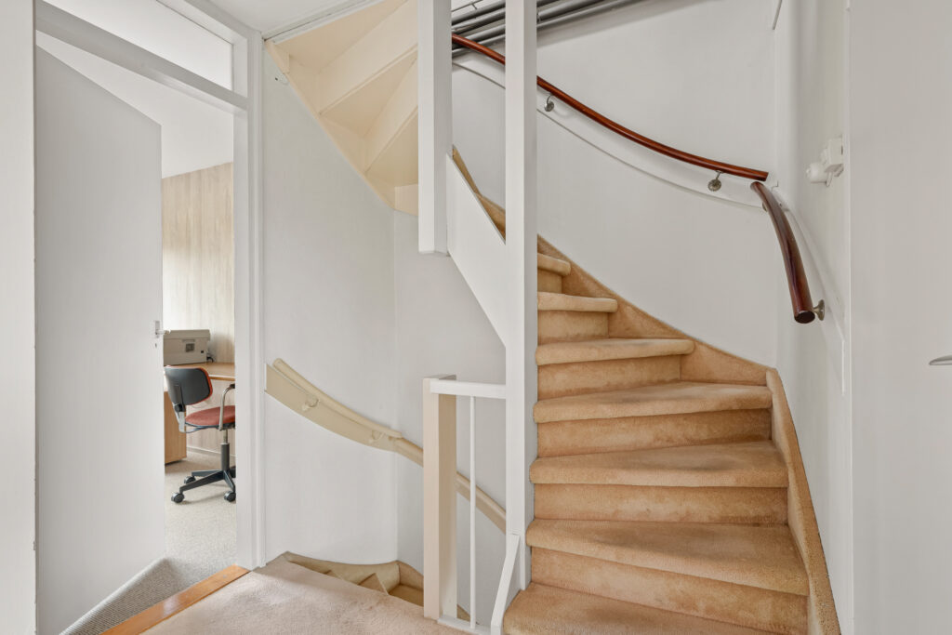
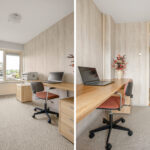
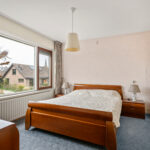
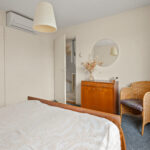
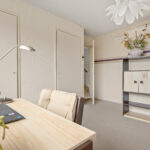
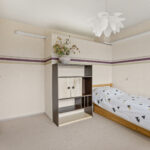
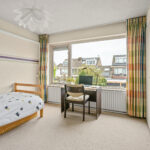
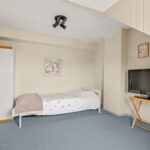
Op deze verdieping zijn drie slaapkamers. De twee grootste kamers zijn beide circa 11 m² en hebben vaste kastruimte. De derde kamer wordt momenteel gebruikt als werkkamer en is ook geschikt als slaapkamer.
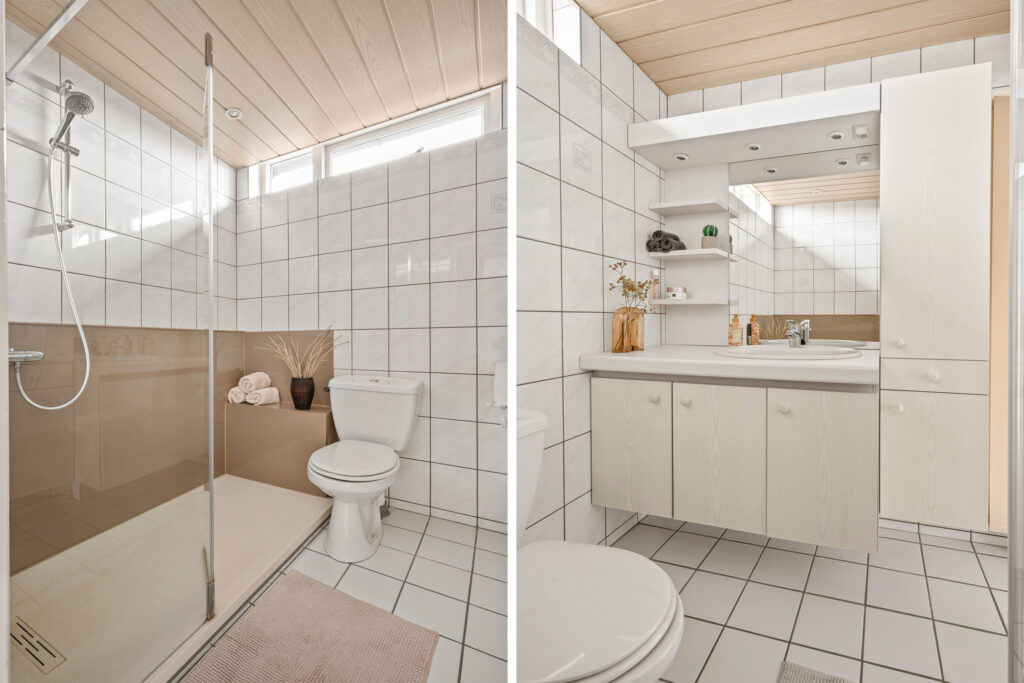
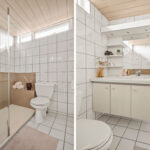
De badkamer beschikt over een inloopdouche, wastafelmeubel en tweede toilet. De inloopdouche is in 2016 geplaatst.
Tweede verdieping
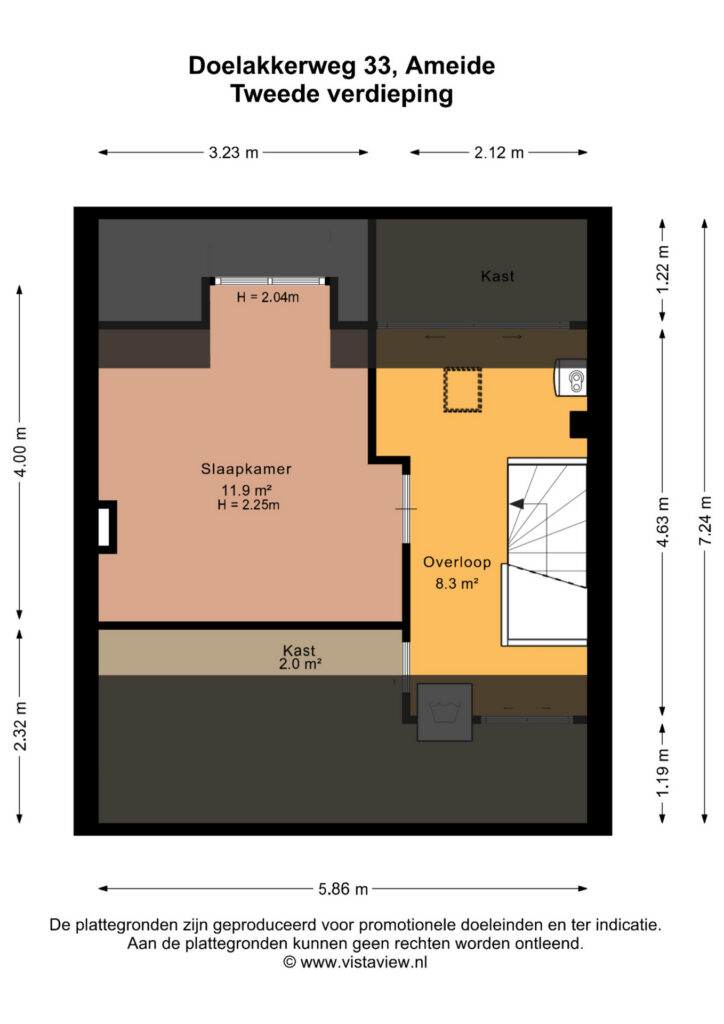
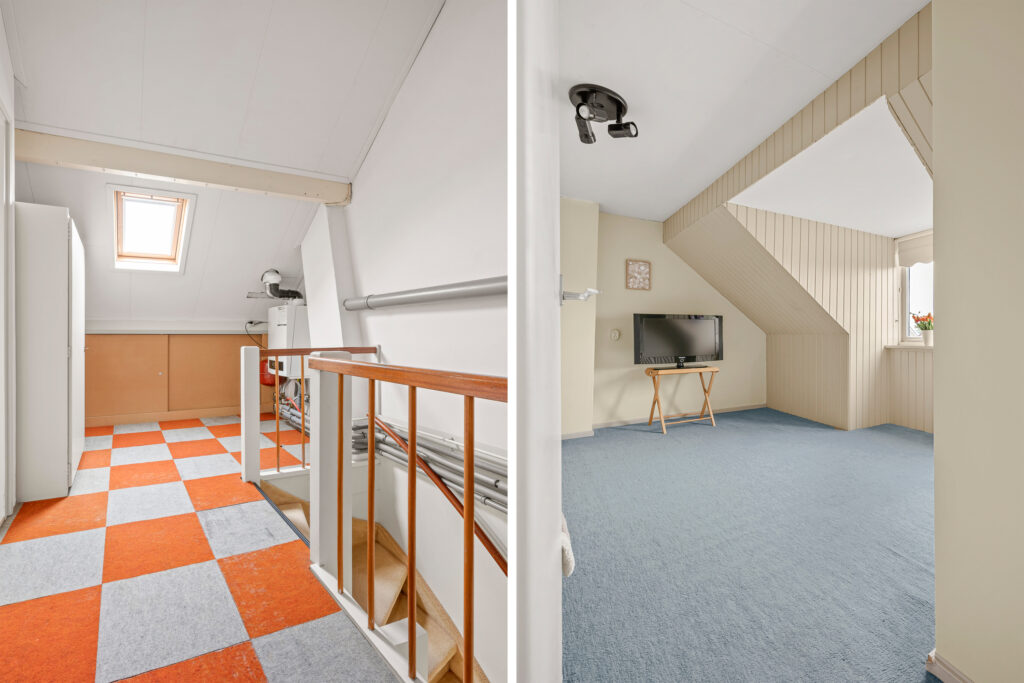
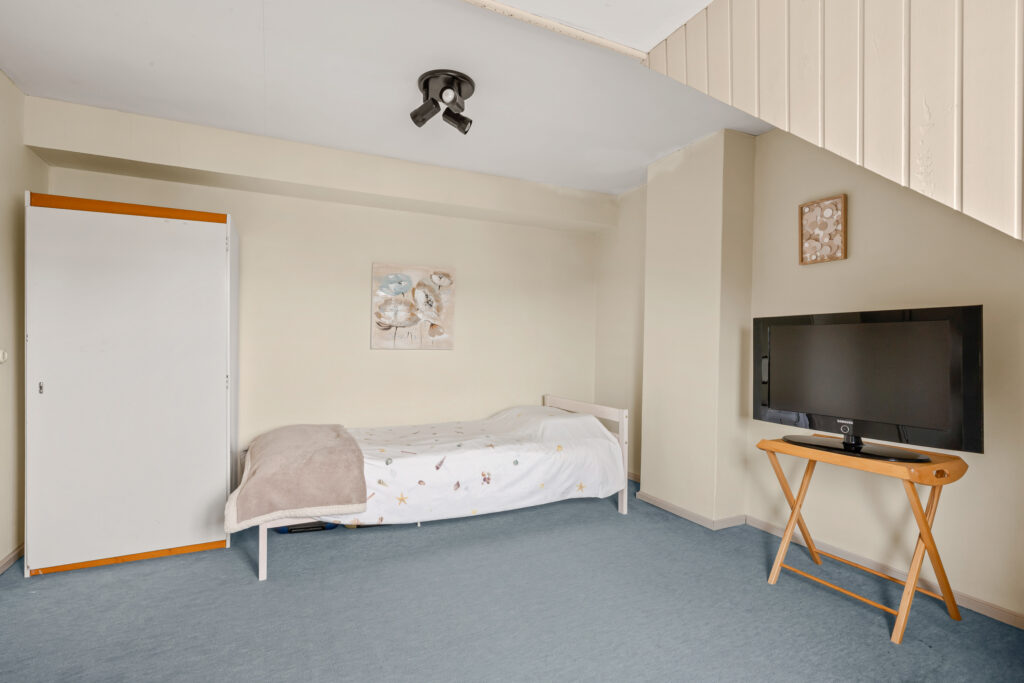
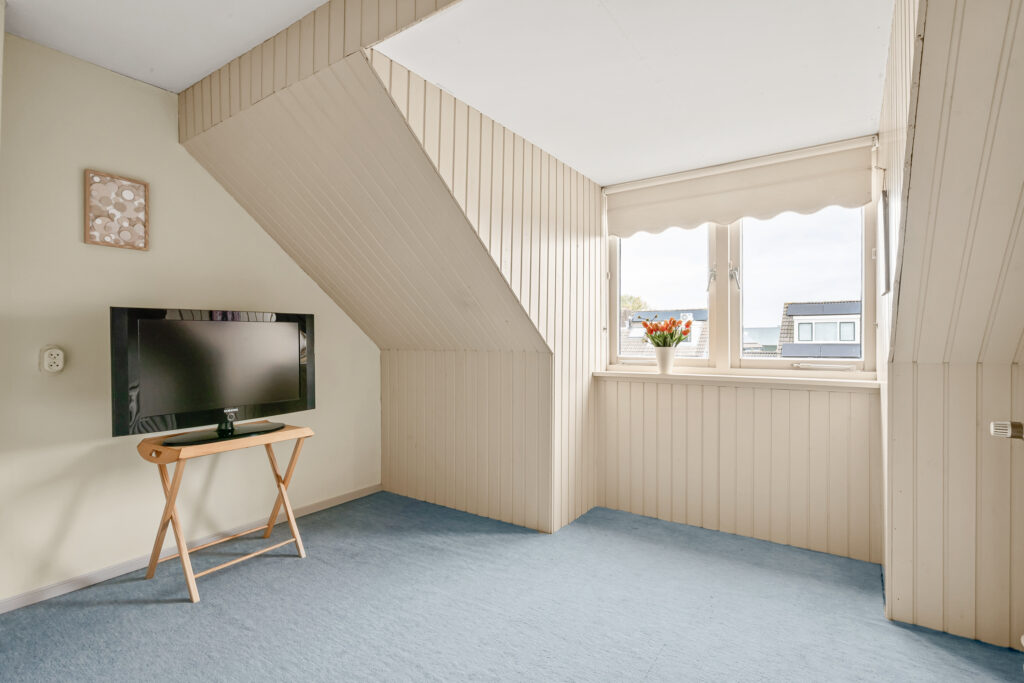
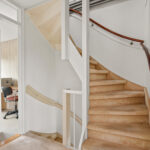
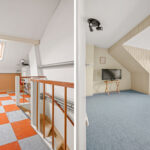
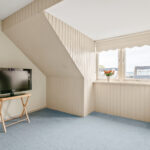
Via een vaste trap bereik je de voorzolder en de vierde slaapkamer. Deze kamer van circa 12 m² heeft een dakkapel en vaste bergruimte onder de schuine kap. Op de voorzolder bevinden zich de cv-ketel (2013) en de wasmachineaansluiting. Achter de knieschotten kun je aanvullende spullen opbergen.
Tuin:
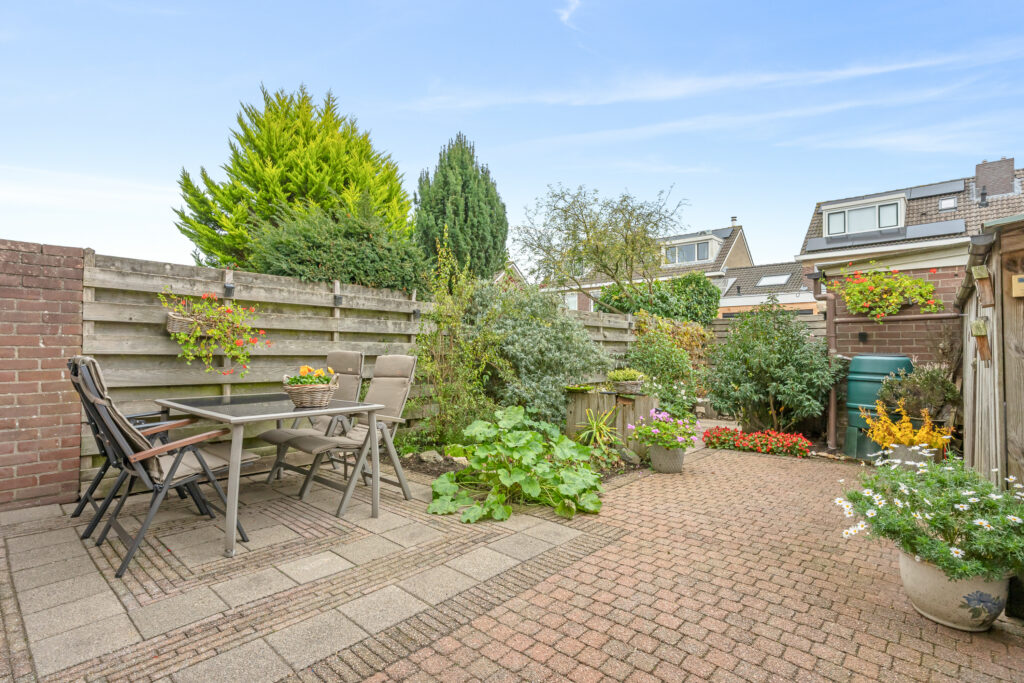
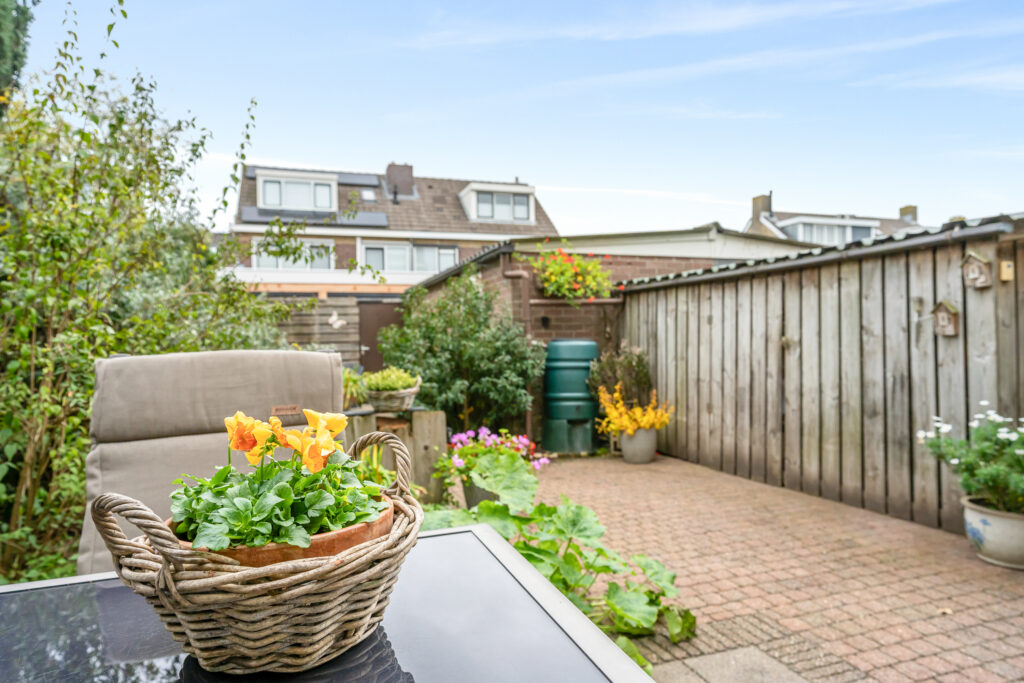
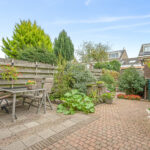
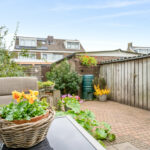
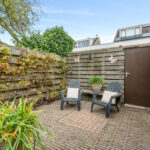
De achtertuin ligt op het oosten en combineert een bestraat terras met volwassen beplanting. De groene borders en struiken geven de buitenruimte een verzorgde, besloten uitstraling. Direct achter de woning is plek voor een tuinset, met de keuken binnen handbereik.
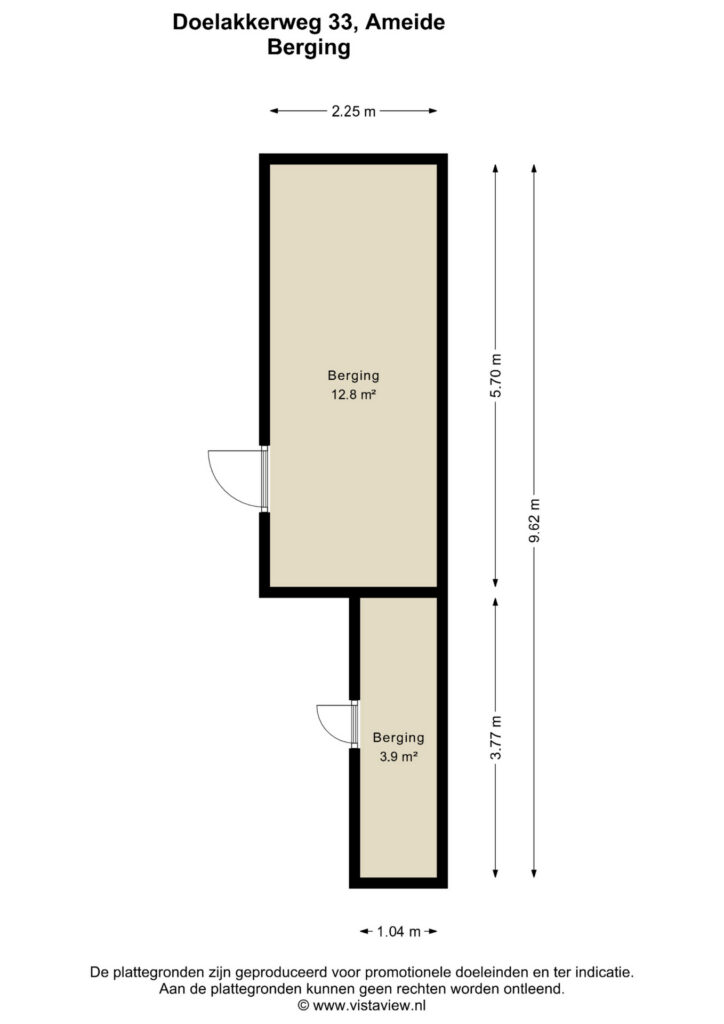
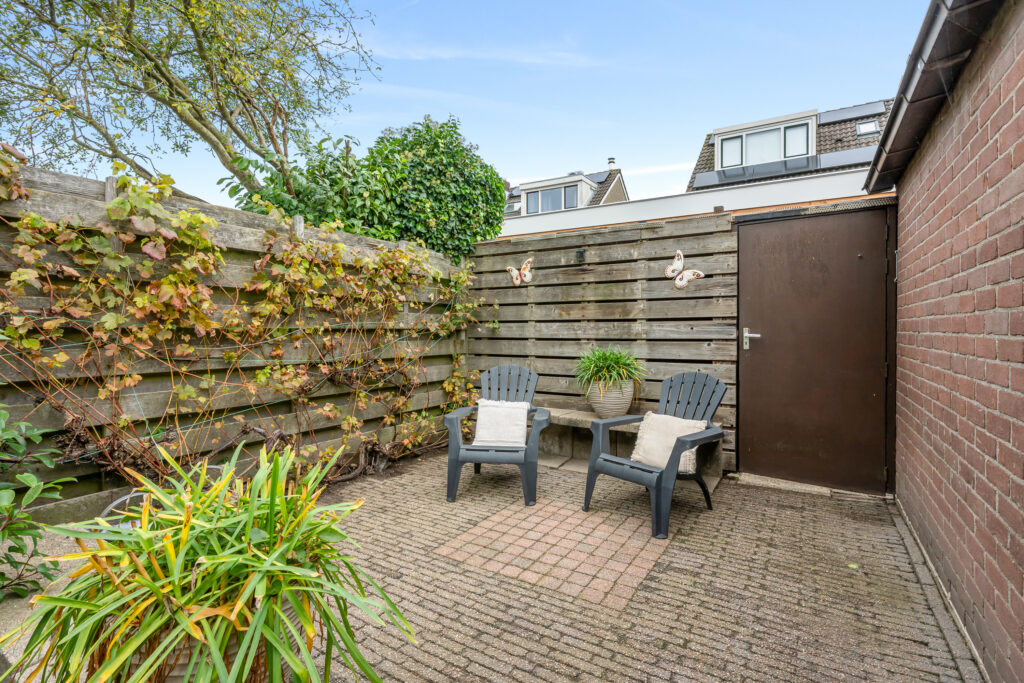
De twee afzonderlijk toegankelijke bergingen bieden samen ca. 17 m² bergruimte voor fietsen, gereedschap en tuinspullen. Ook de houtopslag blijft achter.
Bijzonderheden:
– Tussenwoning uit 1968;
– 4 Slaapkamers;
– Achtertuin op het oosten;
– 2 Grote bergingen in totaal ca. 17m²
– Houtkachel, vloerverwarming en airconditioning in de woonkamer.
– 10 Zonnepanelen in eigendom, geplaatst in 2016.
– Spouwmuurisolatie en Tonzon vloer- en bodemisolatie aangebracht in 2018.
– Meterkast vernieuwd in september 2026.
Aanvaarding: In overleg
Energielabel: B
In de koopovereenkomst worden de navolgende artikelen opgenomen:
ouderdomsclausule, vanwege het bouwjaar;
asbestclausule, vanwege het bouwjaar.
Interesse in dit huis? Schakel direct je eigen NVM-aankoopmakelaar in.
Je NVM-aankoopmakelaar komt op voor jouw belang en bespaart je tijd, geld en zorgen.
Adressen van collega NVM-aankoopmakelaars in Ameide vind je op Funda.
At Doelakkerweg 33 in Ameide, you will find a terraced house with four bedrooms, a living room with a wood-burning stove, and a green east-facing rear garden.
The property offers approximately 104 m² of living space and is situated on a 157 m² freehold plot. Large windows at the front and rear allow plenty of natural light into the living room, where the seating and dining areas are connected in an open-plan layout. From the adjoining kitchen, you can step directly into the garden.
With three bedrooms on the first floor and a fourth bedroom with a dormer window on the floor above, the house offers plenty of flexibility for living, sleeping and working from home. The property has also been improved in several areas with energy efficiency in mind. It is equipped with ten solar panels, cavity wall insulation, and both floor and underfloor insulation. The property has an energy efficiency rating of B.
Ameide is pleasantly situated directly along the River Lek. It is an attractive and welcoming village, combining a charming historic centre with newer residential areas, while offering a good range of local amenities. Everyday facilities are close at hand, including various shops such as a supermarket, bakery and butcher, as well as sports clubs and a variety of recreational opportunities along the River Lek.
The main road network is also easily accessible, including the A27 and A2 motorways. Larger towns and cities such as Vianen, Gorinchem, Nieuwegein and Utrecht can all be reached conveniently.
LAYOUT
Ground floor
The entrance hall provides access to the toilet with washbasin, the staircase to the upper floors and the living room. The meter cupboard and a practical under-stairs storage cupboard are also located here.
The living room measures approximately 24 m² and extends from the front to the rear of the property. At the front, there is ample space for a comfortable seating area around the wood-burning stove with its brick fireplace surround. The dining area is positioned towards the rear, beside the large window overlooking the garden. This creates a pleasant view of the greenery while keeping the dining area conveniently close to the kitchen.
The tiled floor continues into the kitchen. The living room is equipped with underfloor heating and air conditioning.
The kitchen features a light-coloured corner arrangement with wall-mounted cupboards and worktop space beneath the window. The kitchen appliances include a gas hob, extractor hood, oven and refrigerator. The oven was replaced in 2018. A door provides direct access to the terrace and rear garden.
First floor
There are three bedrooms on this floor. The two largest bedrooms each measure approximately 11 m² and feature built-in storage. The third room is currently used as a home office but is equally suitable as a bedroom.
The bathroom is fitted with a walk-in shower, washbasin unit and second toilet. The walk-in shower was installed in 2016.
Second floor
A fixed staircase leads to the landing and fourth bedroom. This bedroom measures approximately 12 m² and features a dormer window as well as built-in storage beneath the sloping roof.
The landing accommodates the central heating boiler, installed in 2013, and the washing machine connection. Additional storage space is available behind the knee walls.
GARDEN
The rear garden faces east and combines a paved terrace with mature planting. Green borders, shrubs and established plants give the garden a well-maintained and private feel.
Directly behind the house, there is space for an outdoor dining or seating area, conveniently located close to the kitchen.
The two separately accessible storage sheds provide approximately 17 m² of combined storage space, ideal for bicycles, tools and garden equipment. The existing firewood storage will also remain at the property.
FEATURES
- Terraced house built in 1968;
- 4 bedrooms;
- East-facing rear garden;
- 2 large storage sheds providing approximately 17 m² of combined storage space;
- Wood-burning stove, underfloor heating and air conditioning in the living room;
- 10 privately owned solar panels, installed in 2016;
- Cavity wall insulation and Tonzon floor and underfloor insulation installed in 2018;
- Meter cupboard renewed in September 2026.
Completion: By mutual agreement
Energy efficiency rating: B
The following clauses will be included in the purchase agreement:
Age clause, due to the year of construction;
Asbestos clause, due to the year of construction.
Interested in this property?
We recommend appointing your own NVM purchasing agent. Your NVM purchasing agent will represent your interests and can help save you time, money and concerns throughout the purchasing process.
Contact details for fellow NVM purchasing agents in Ameide can be found on Funda.
Kenmerken
Status |
Beschikbaar |
Toegevoegd |
05-11-2026 |
Vraagprijs |
€ 395.000,- k.k. |
Appartement vve bijdrage |
€ 0,- |
Woonoppervlakte |
104 m2 |
Perceeloppervlakte |
157 m2 |
Externe bergruimte |
17 m2 |
Gebouwgebonden buitenruimte |
0 m2 |
Overige inpandige ruimte |
0 m2 |
Inhoud |
358 m3 |
Aantal kamers |
5 |
Aantal slaapkamers |
4 |
Bouwvorm |
Bestaande bouw |
Energieklasse |
B |
CV ketel type |
Nefit Trendline |
Soort(en) verwarming |
Cv Ketel |
CV ketel bouwjaar |
2013 |
CV ketel brandstof |
Gas |
CV ketel eigendom |
Eigendom |
Soort(en) warm water |
Cv Ketel |
Heb je vragen over deze woning?
Neem contact op met
Mirjam Groen
Vestiging
Vianen
Wil je ook door ons geholpen worden? Doe onze gratis huiswaarde check!
Je hebt de keuze uit een online waardebepaling of de nauwkeurige waardebepaling. Beide zijn gratis. Uiteraard is het altijd mogelijk om na de online waardebepaling alsnog een afspraak te maken voor een nauwkeurige waardebepaling. Ga je voor een accurate en complete waardebepaling of voor snelheid en gemak?