
Pijlkruid 1
3417 RX, MONTFOORT
243 m2 wonen
506 m2 perceel
5 kamers
€ 1.325.000,- k.k.
Kan ik dit huis betalen? Wat worden mijn maandlasten?Deel met je vrienden
Volledige omschrijving
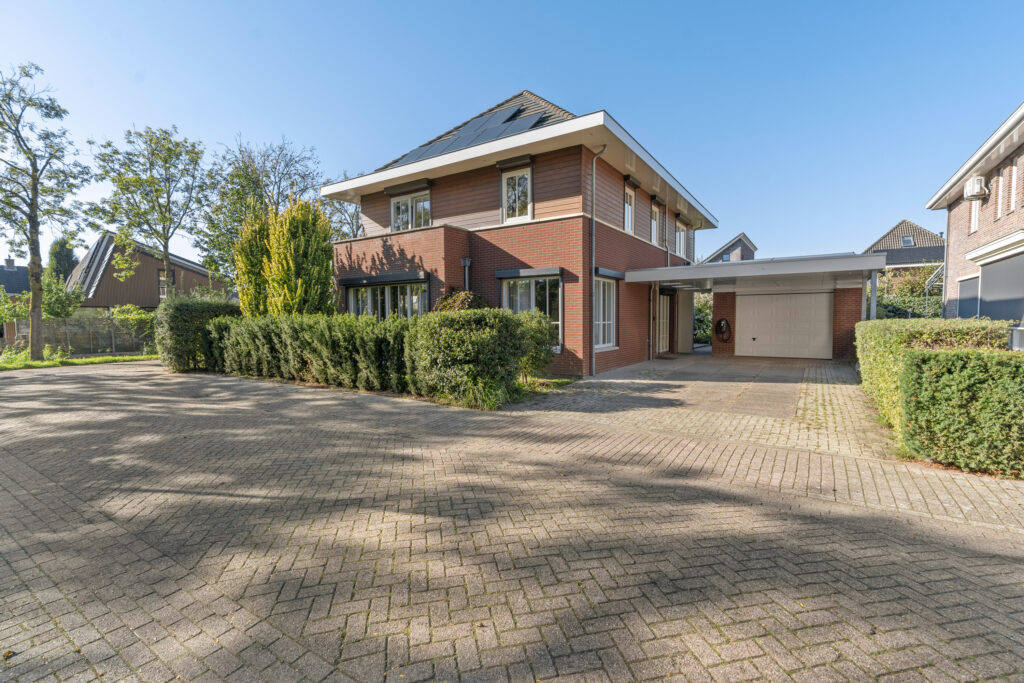
Een heerlijk ruime gezinswoning op een prachtige locatie! Gelegen in een rustige binnenplaats aan de rand van Montfoort, verkeert deze ruime vrijstaande villa – gebouwd in 2004 en sinds 2023 grondig gerenoveerd – in uitstekende staat en biedt maar liefst 243 m² woonoppervlakte op een eigen perceel van 506 m². Deze woning maakt niet alleen indruk met haar ruimtelijkheid en veelzijdige indeling, maar ook met haar comfort en duurzame voorzieningen. Met ruime (slaap)kamers, twee badkamers, een lichte woonkamer, een gezellige keuken met kookeiland, een aparte eetkamer en een volledig geïsoleerde en verwarmde multifunctionele ruimte (voorheen een garage) van circa 29 m², is er ruimte in overvloed. Ook buiten is er volop te genieten, met een ruime achtertuin, een bioklimatische pergola van ongeveer 21 m² en een eigen, volledig overdekte oprit met carport en laadpunt.
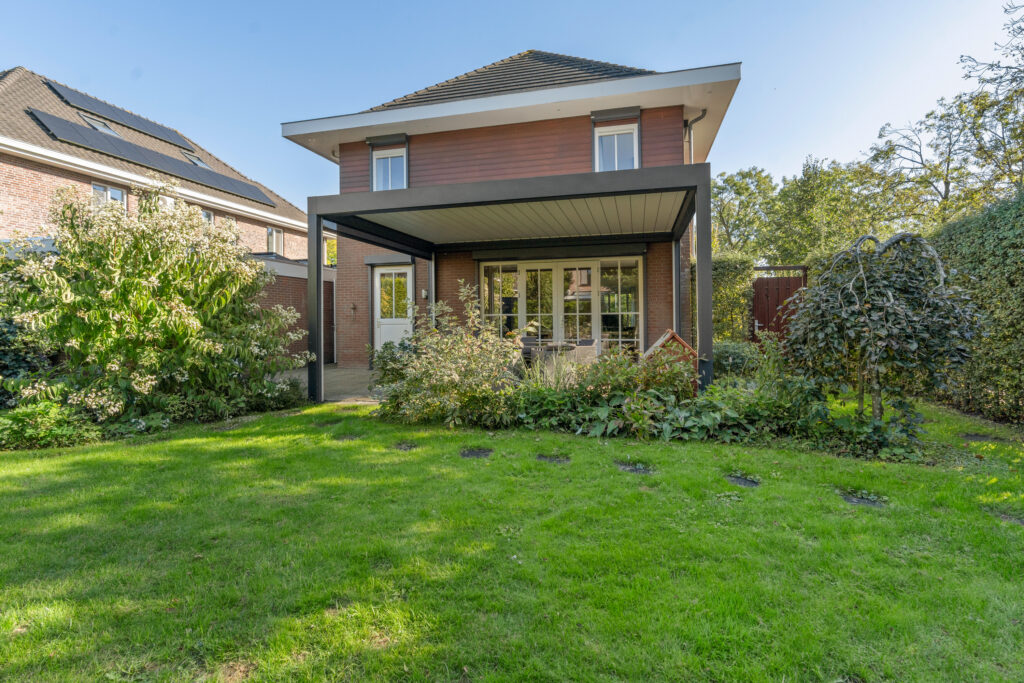
De huidige eigenaren hebben de afgelopen jaren flink geïnvesteerd in comfort en duurzaamheid. Zo is de garage in mei 2023 volledig geïsoleerd, inclusief het dak. In 2023 is er boven het terras een bioklimatische pergola met verstelbare lamellen en zijschermen geplaatst, waardoor er een buitenruimte van ongeveer 21 m² is ontstaan die het grootste deel van het jaar kan worden gebruikt. In september 2023 werd een hybride warmtepompsysteem geïnstalleerd, bestaande uit een Intergas-ketel en een Daikin Altherma Hybrid-warmtepomp van 8 kW. Daarnaast werd het zonnepaneelsysteem in september 2023 en maart 2024 uitgebreid tot in totaal 48 panelen, met een gezamenlijk piekvermogen van ongeveer 13,5 kWp. In 2025 produceerde de installatie meer elektriciteit dan het huishouden en twee elektrische auto’s samen verbruikten. Met een A++-energieklasse (geldig tot 2036) biedt deze villa een uitstekende basis voor energiezuinig en comfortabel wonen, ook met elektrische voertuigen.
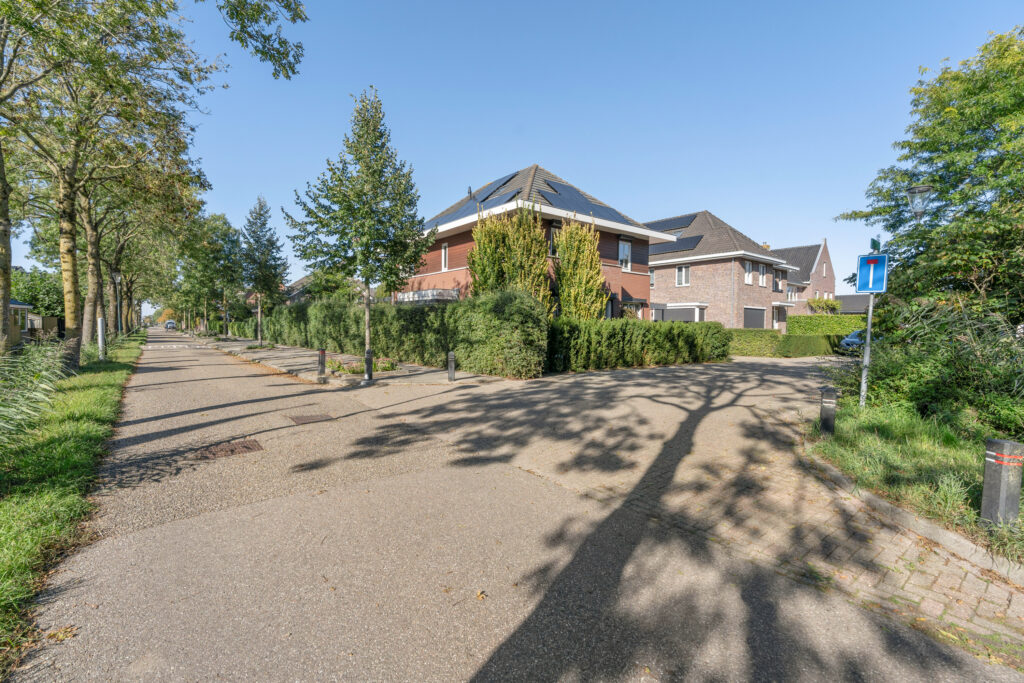
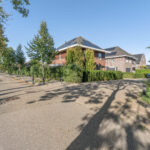
De villa ligt op een prachtige locatie aan een rustige binnenplaats, aan de rand van het charmante Montfoort. Hier woont u midden in het groene landschap, met het gehucht Blokland om de hoek, terwijl het historische centrum, met zijn winkels, restaurants en gezellige terrasjes, vlakbij ligt.
Montfoort is een heerlijke plek om te wonen. Je vindt er diverse basisscholen, kinderdagverblijven, sportverenigingen, winkels en een actief gemeenschapsleven. De omgeving is ook ideaal voor wandel- en fietsliefhebbers. Vanuit je huis ontdek je al snel de prachtige landelijke omgeving, met uitgestrekte weiden, schilderachtige boerderijen en mooie routes langs de Hollandse IJssel.
Ondanks de rustige, groene ligging is de omgeving uitstekend bereikbaar. De snelwegen A12 en A2 zijn gemakkelijk bereikbaar via provinciale wegen, waardoor je eenvoudig naar Utrecht, Amsterdam, Rotterdam en Den Haag kunt rijden. Woerden ligt op ongeveer 10 tot 15 minuten rijden en Utrecht op ongeveer 20 tot 25 minuten, afhankelijk van het verkeer. Er zijn ook goede mogelijkheden voor openbaar vervoer. Vanuit Montfoort rijden er buslijnen naar het Centraal Station van Utrecht en het station van Woerden. Vanuit Woerden zijn er treinverbindingen naar onder andere Utrecht, Gouda, Rotterdam en Den Haag.
Een kijkje in het huis…
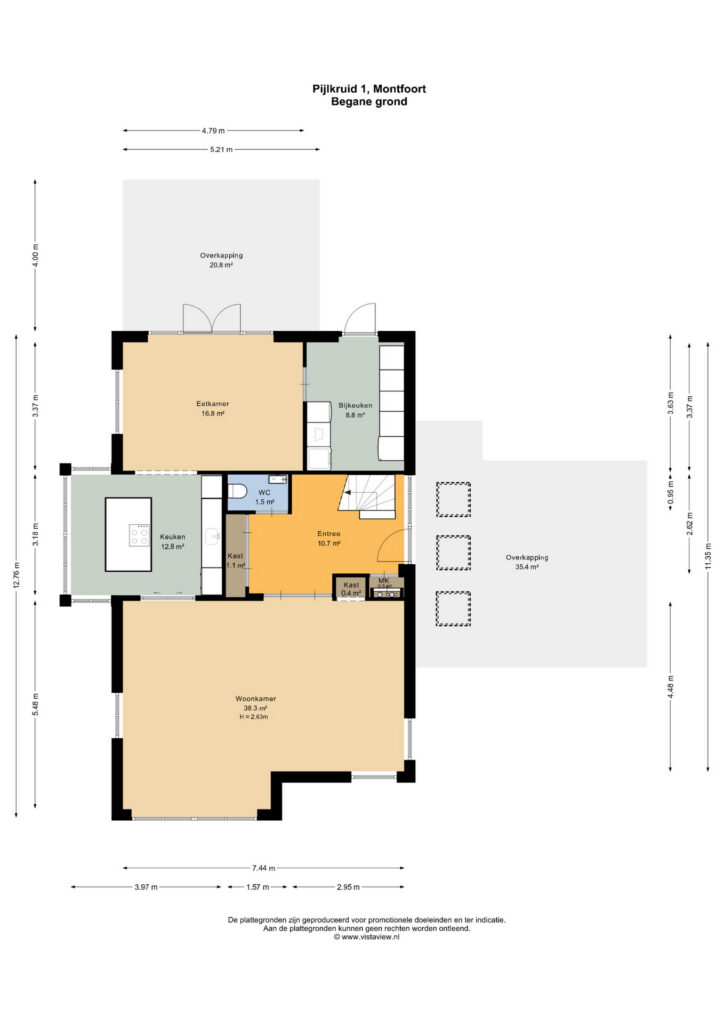
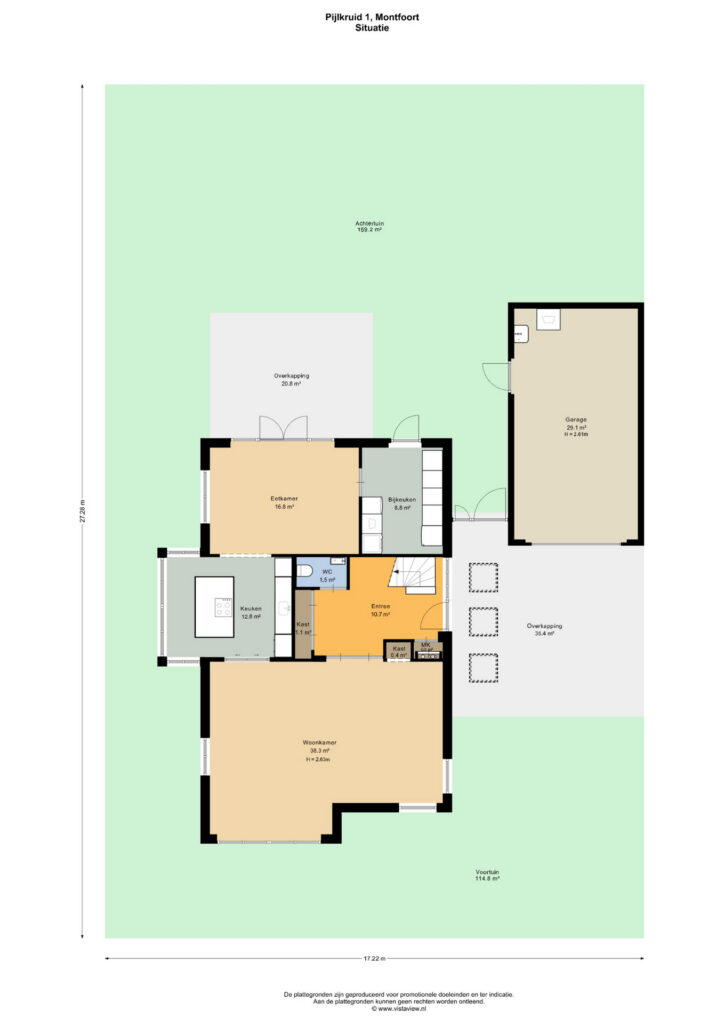
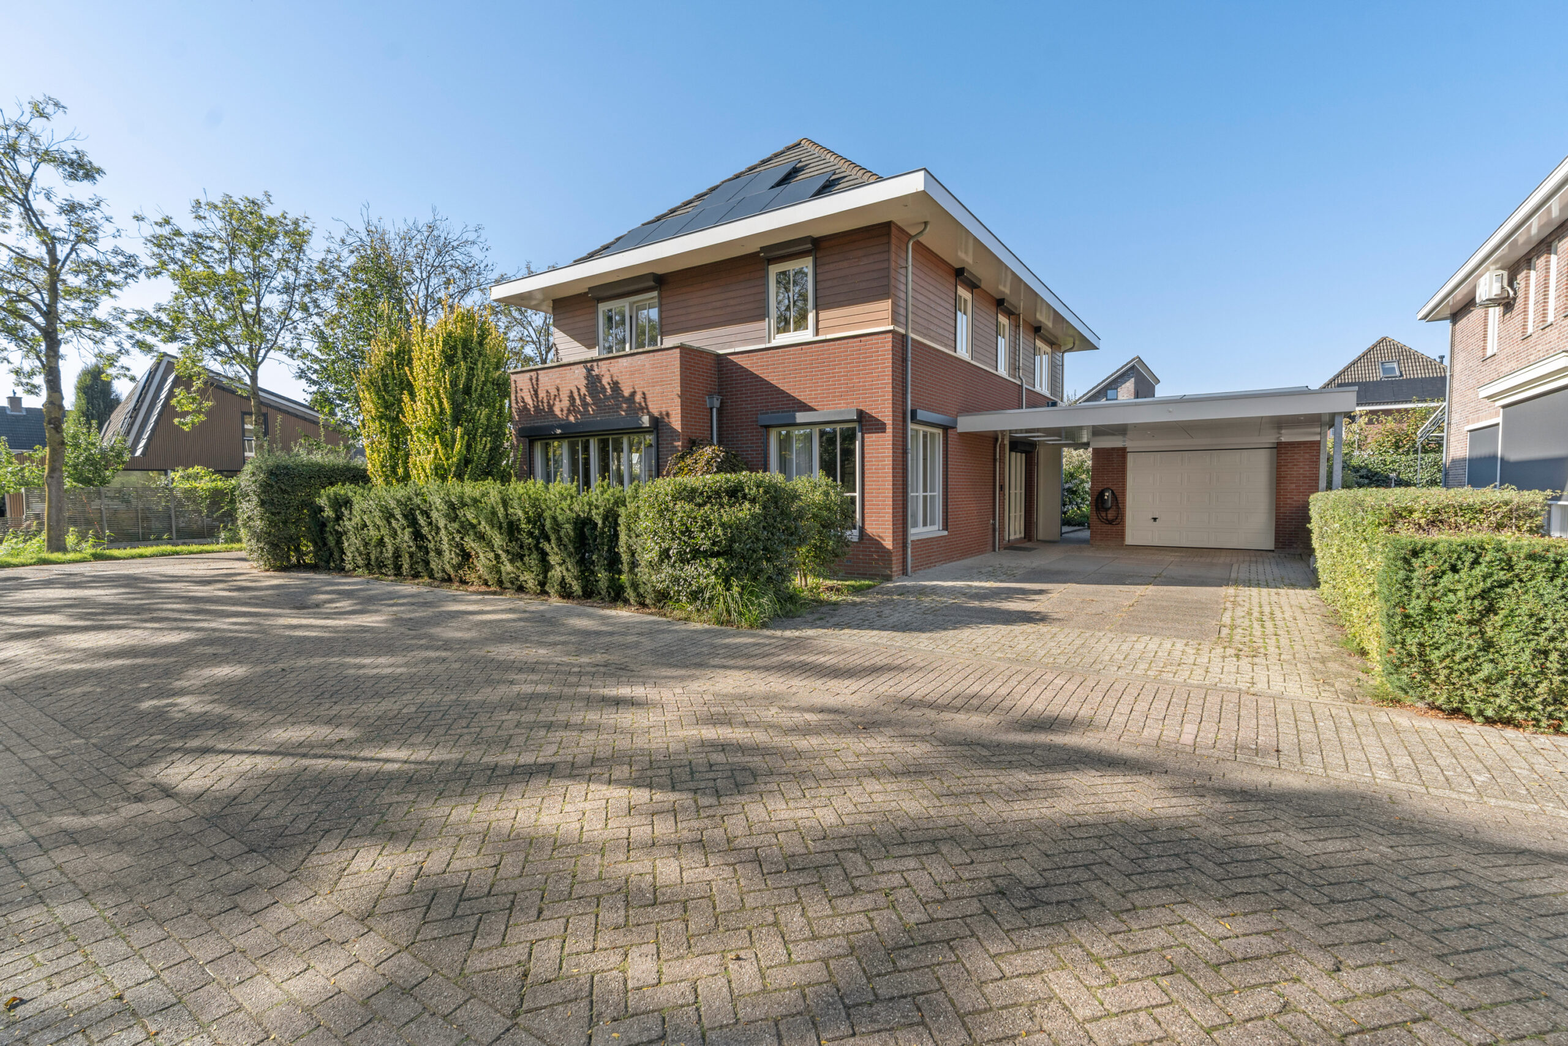
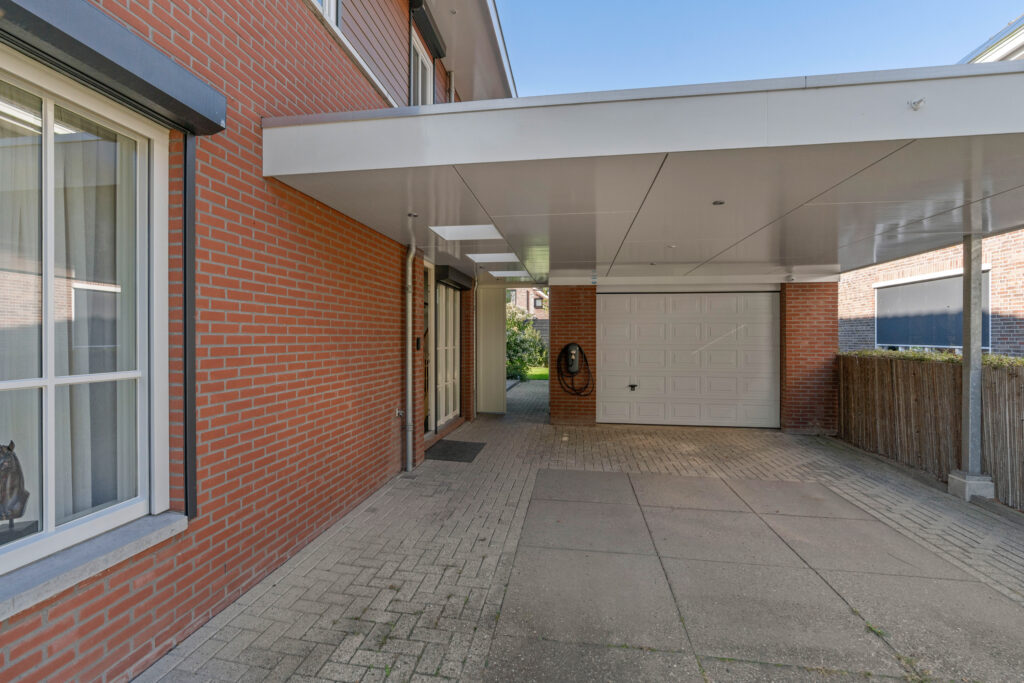
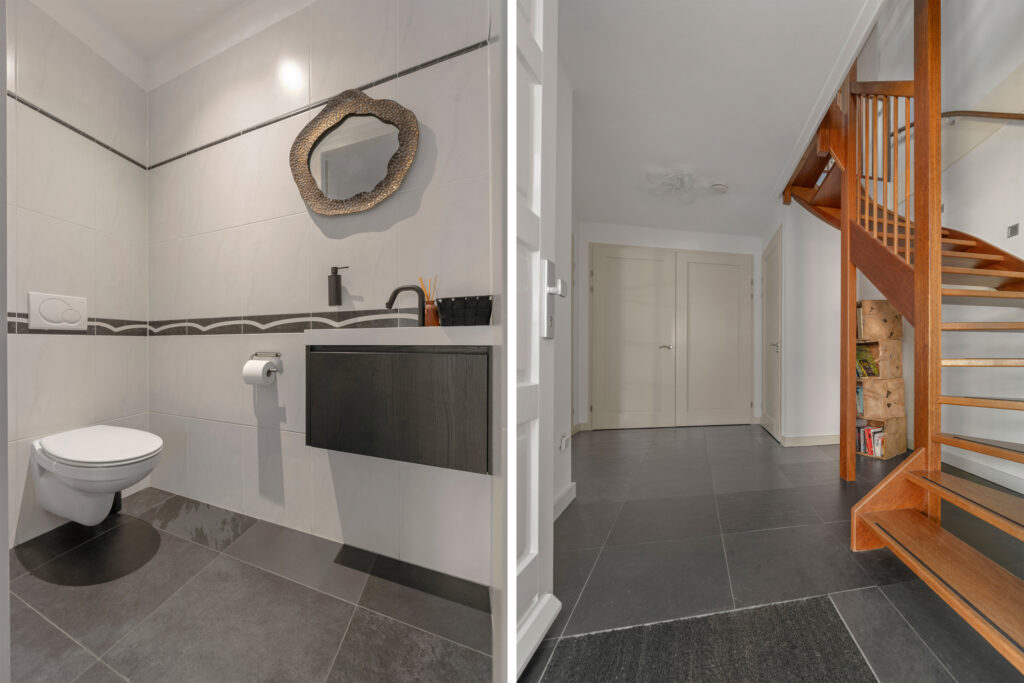
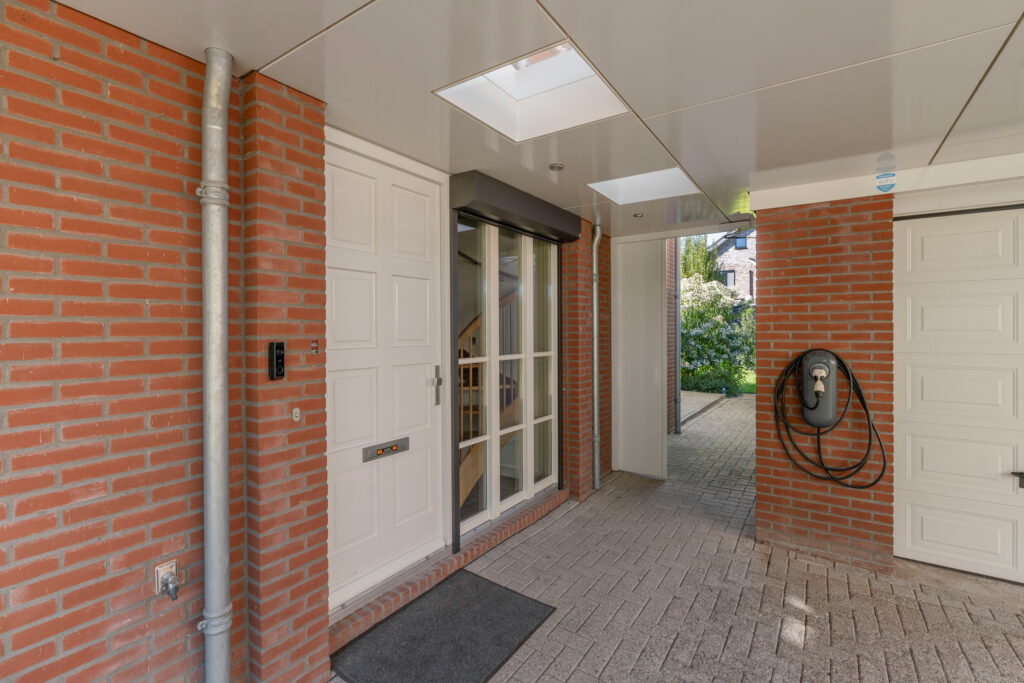
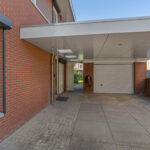
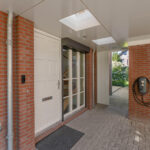
De overdekte entree is bereikbaar via de eigen oprit, waar gemakkelijk meerdere auto’s kunnen parkeren. De carport is voorzien van dakramen. Eenmaal binnen kom je in de ruime hal met een trap, een bijkeukenkast, een garderobekast en een toilet.
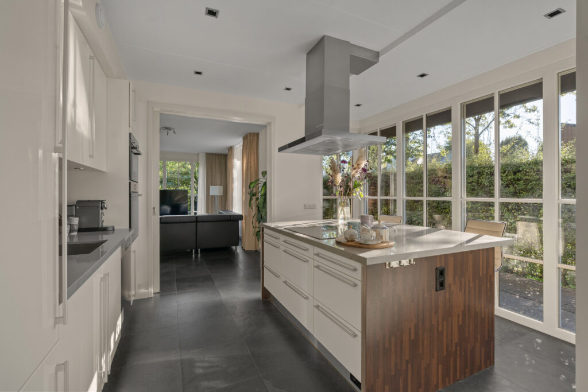
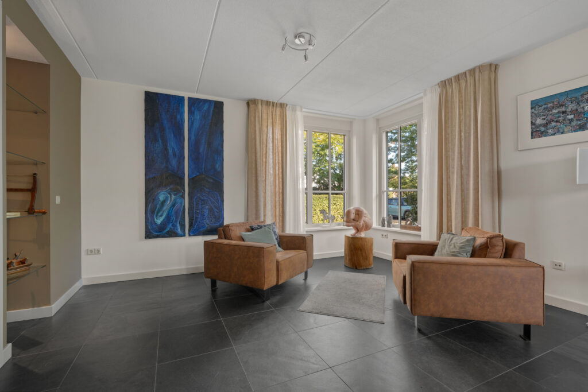
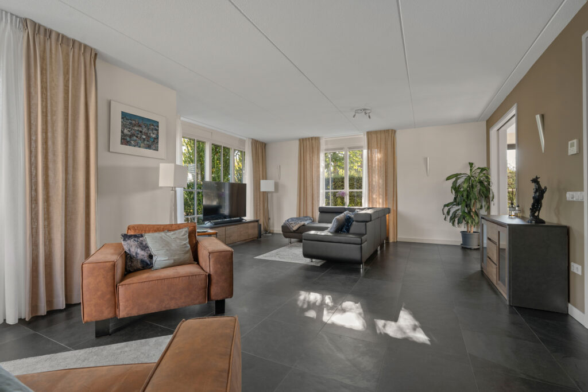
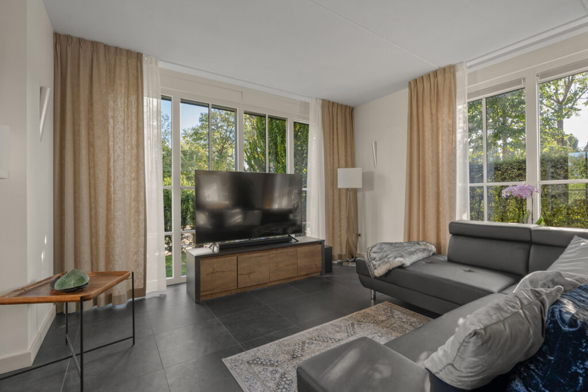
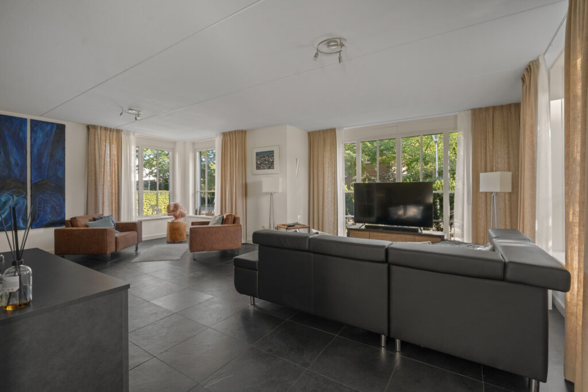
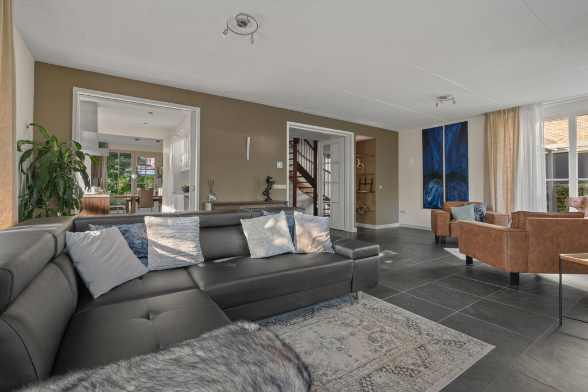
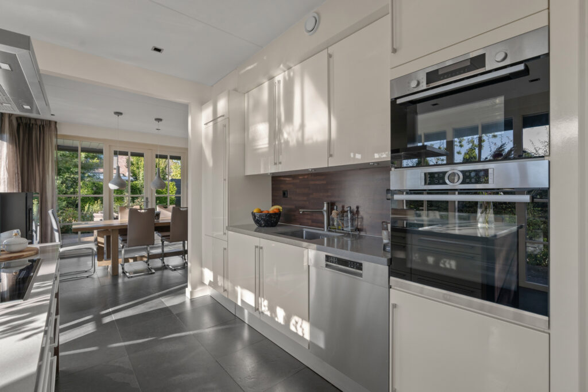
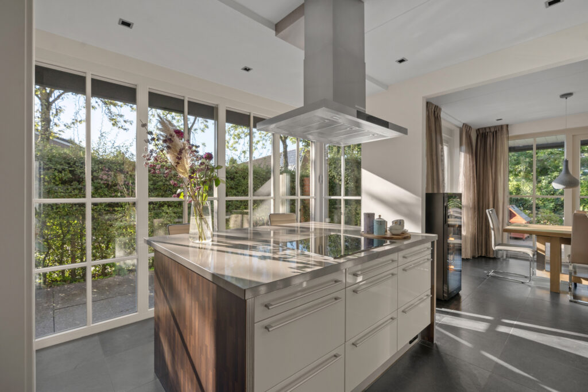
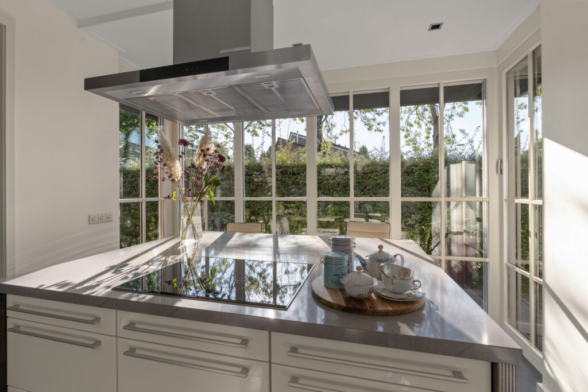
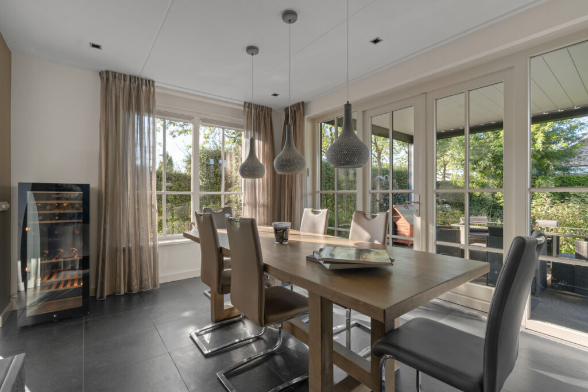
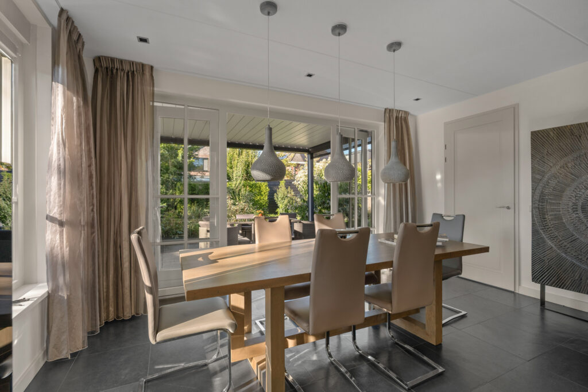
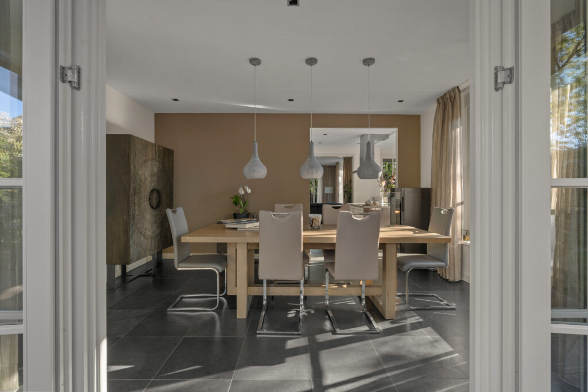
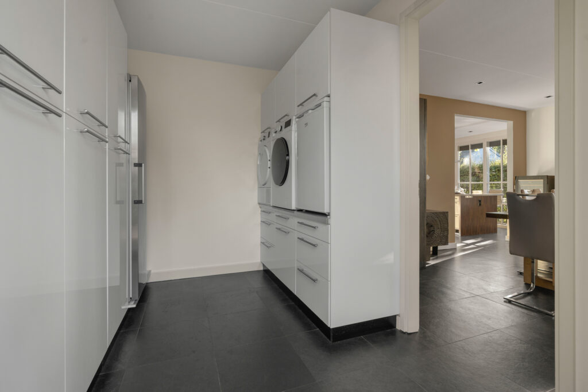
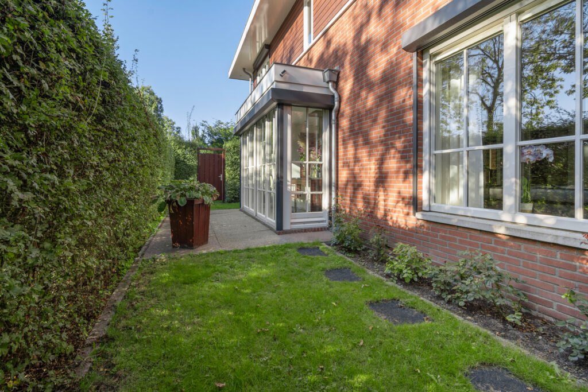
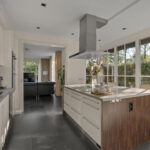
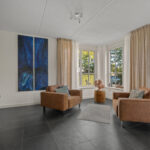
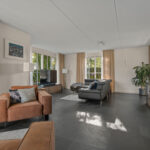
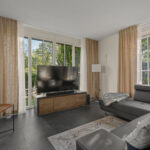
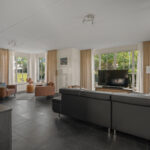
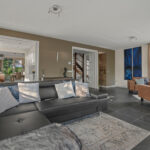
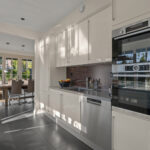
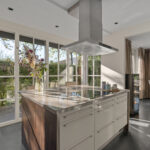
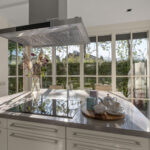
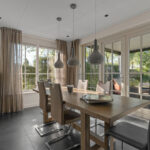
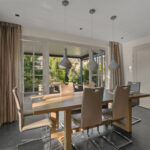
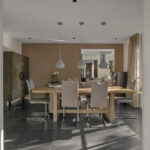
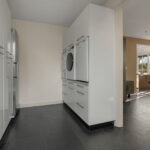
De woonkamer is heerlijk licht dankzij de vele ramen en biedt volop ruimte voor een comfortabele zithoek. Daaraan grenst de keuken, die sfeervol is gesitueerd in de erker en is voorzien van een kookeiland, nieuwe werkbladen en gloednieuwe apparatuur. Een heerlijke plek waar koken en gezelligheid samenkomen! Vanuit de keuken loop je de aparte eetkamer binnen, die ruim plaats biedt aan een grote eettafel. Hier kun je genieten van lange diners met familie en vrienden, terwijl de openslaande deuren direct naar de achtertuin leiden. Vanuit de eetkamer bereikt u ook de praktische bijkeuken met inbouwkasten, aansluitingen voor wasapparatuur en een deur naar de tuin.
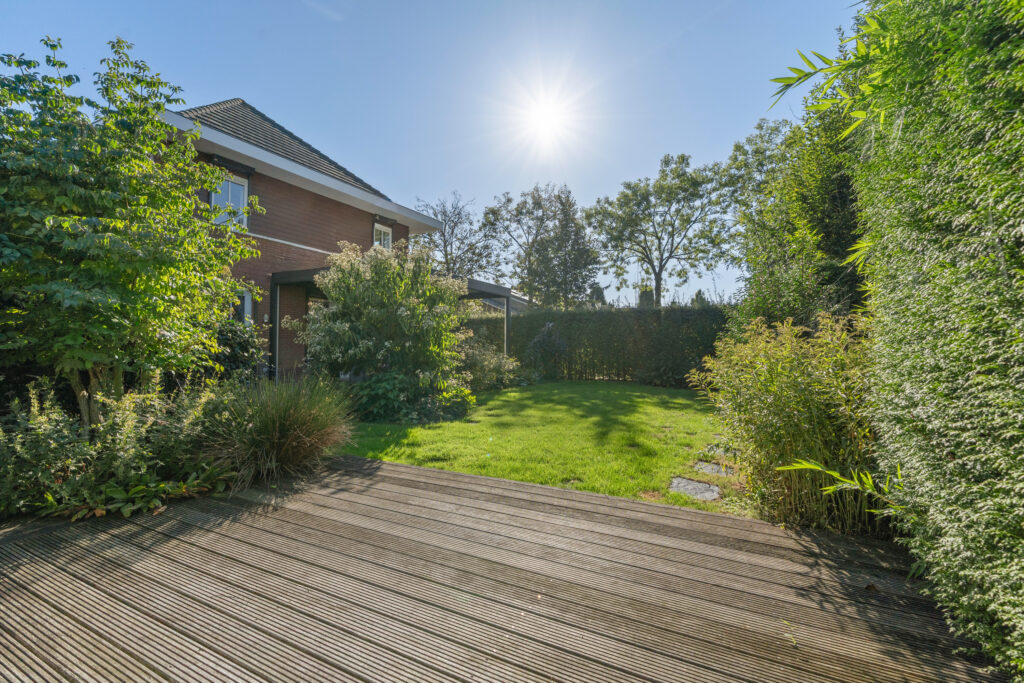
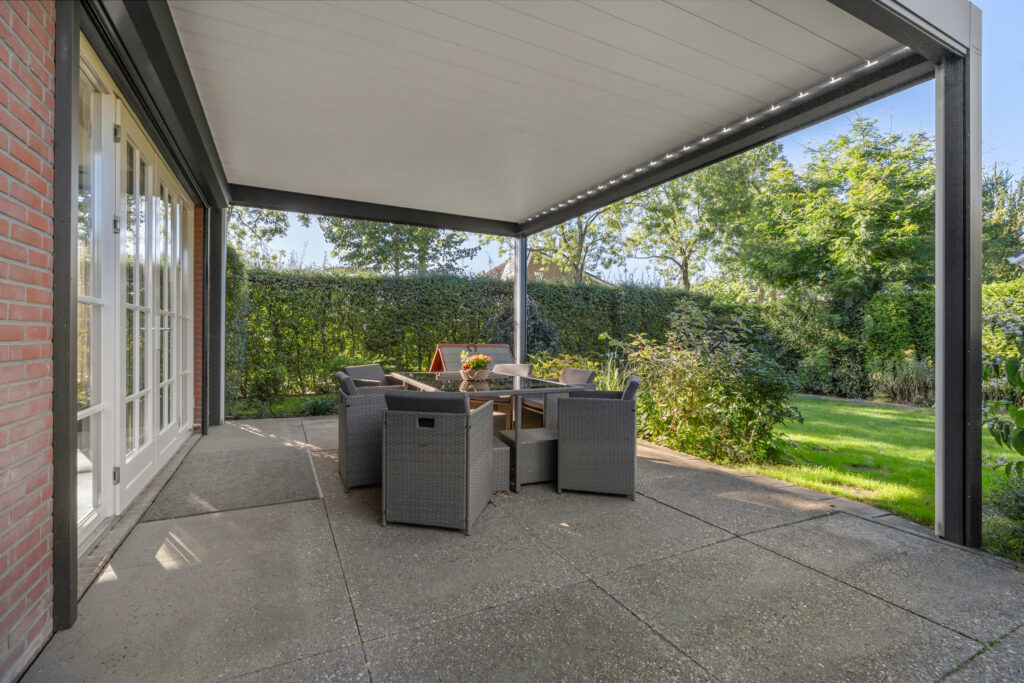
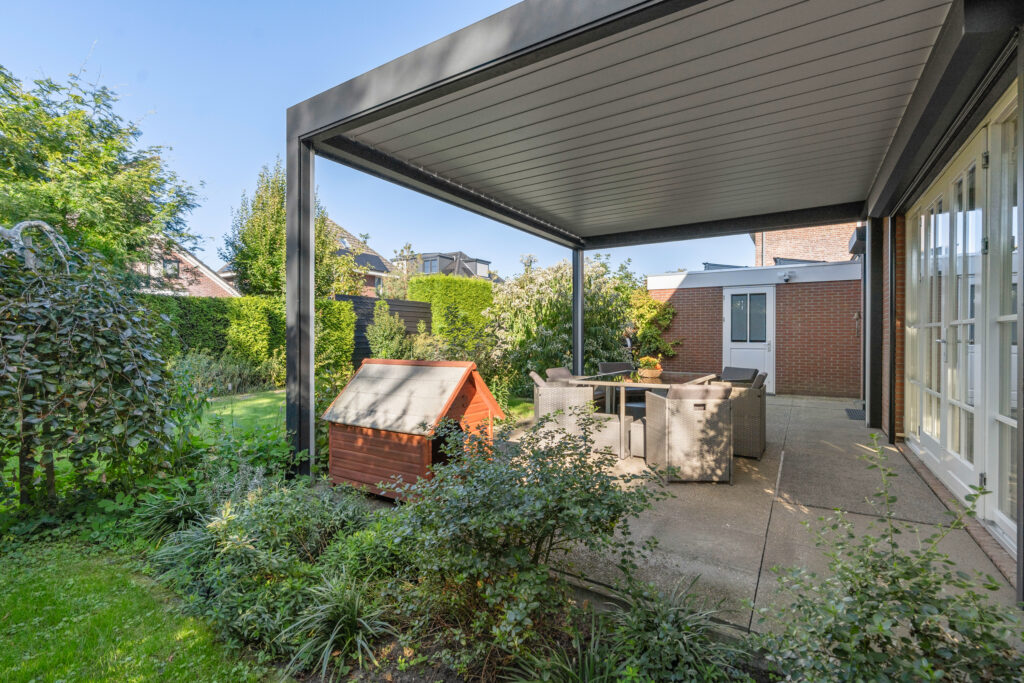
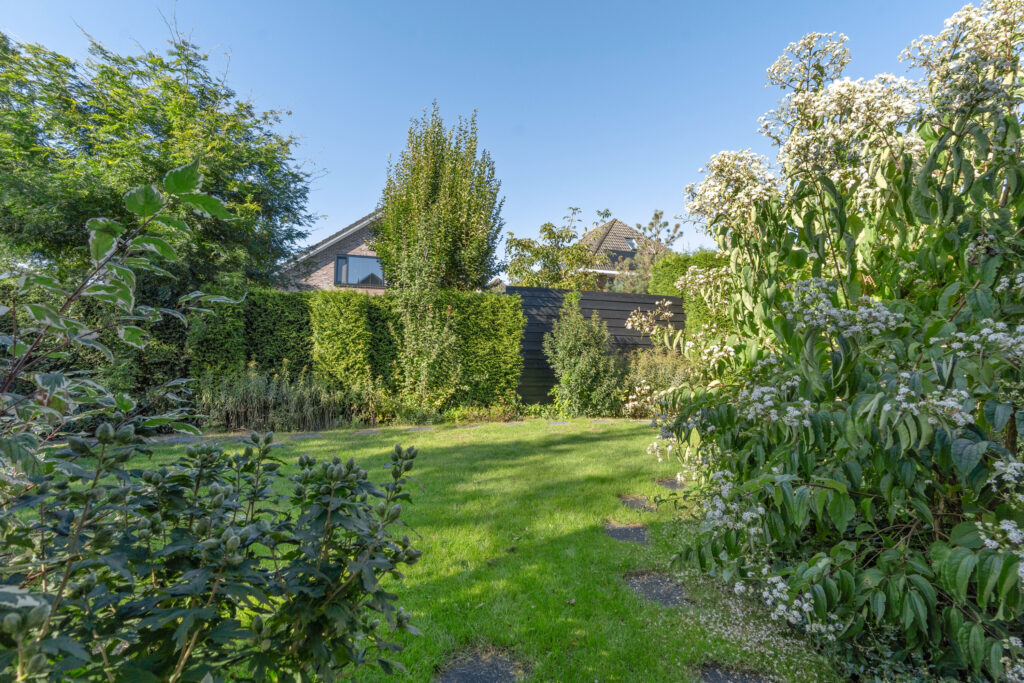
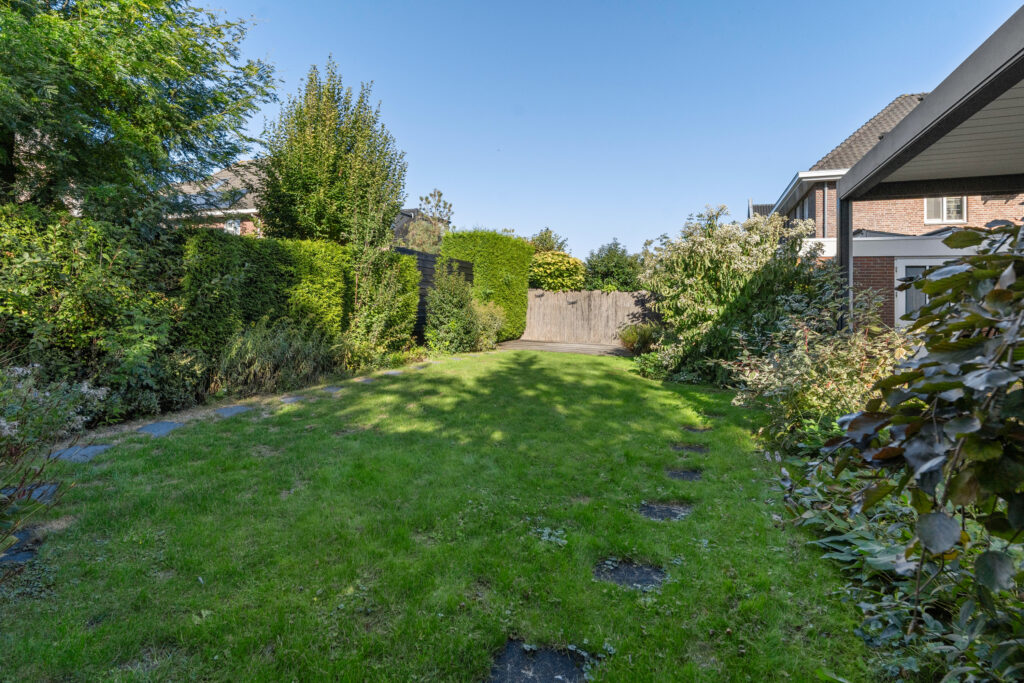
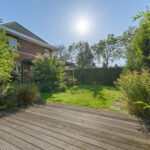
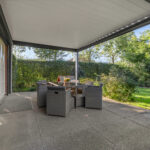
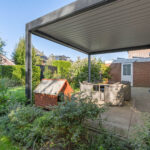
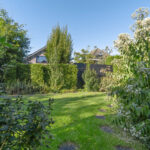
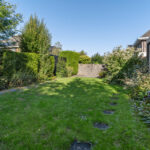
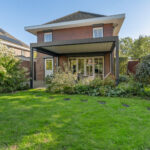
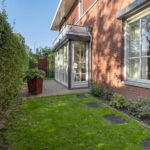
De ruime achtertuin biedt volop ruimte om te ontspannen, te spelen en van het buitenleven te genieten. Onder de bioklimatische pergola, die in 2023 is geplaatst, kunt u eenvoudig een gezellige zit- of eethoek creëren die bij zon, wind of regen altijd bruikbaar blijft: dankzij de verstelbare lamellen kunt u kiezen tussen schaduw, licht en ventilatie.
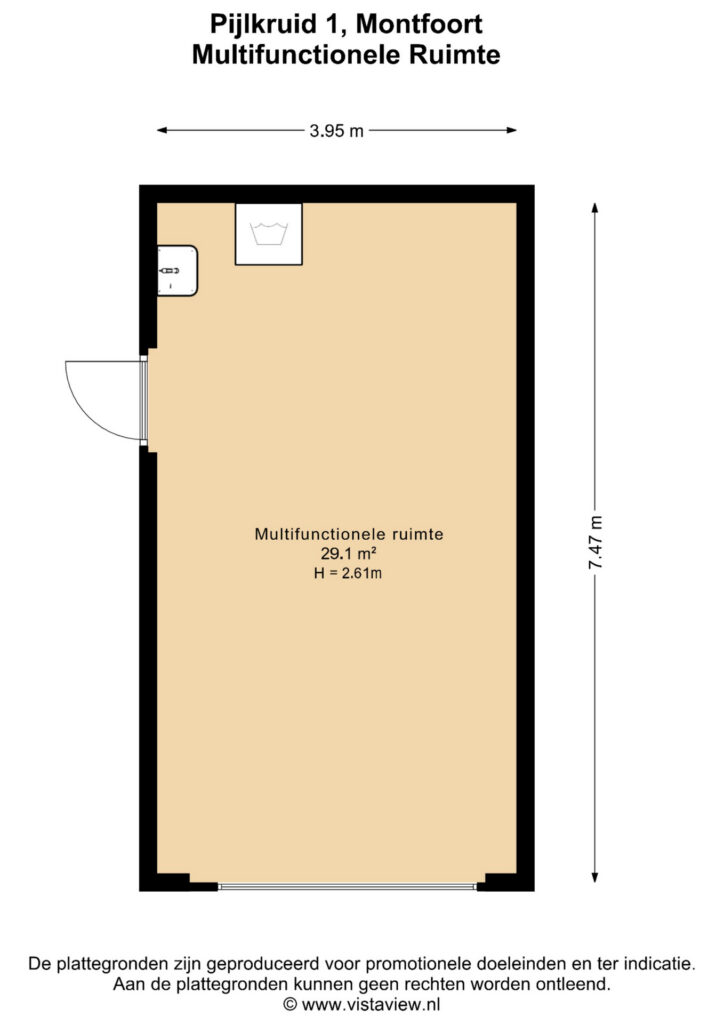
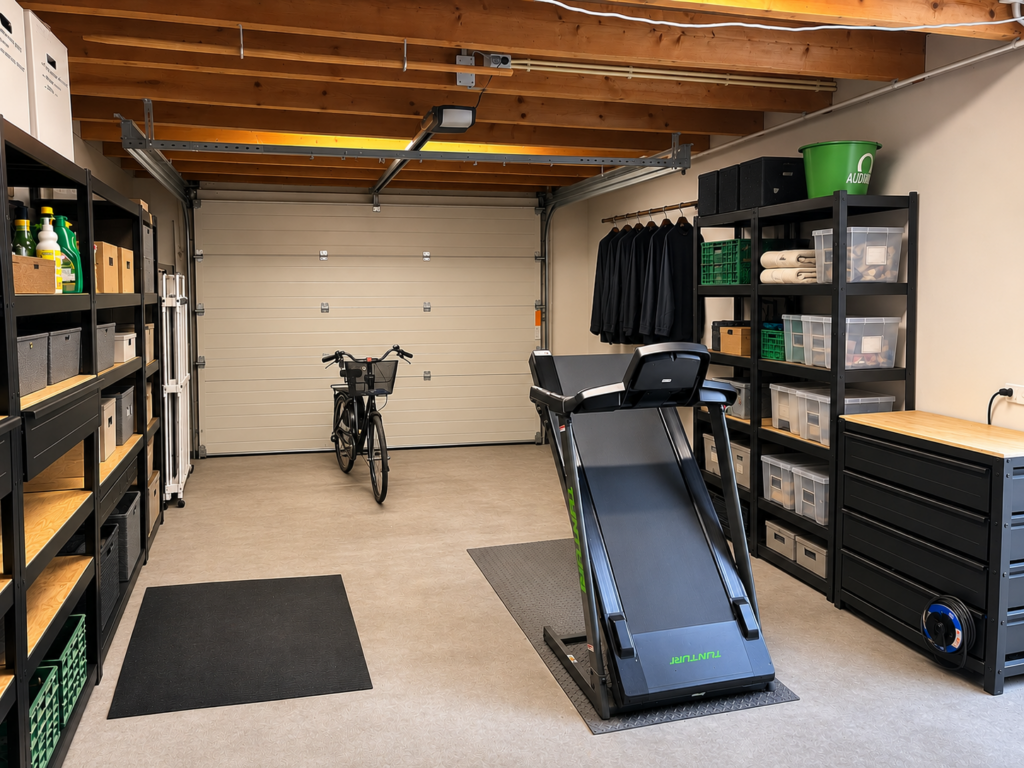
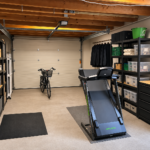
De multifunctionele ruimte van ongeveer 29 m² is een waardevolle aanvulling op het pand. Deze voormalige garage is in mei 2023 volledig geïsoleerd, inclusief het dak, en is voorzien van verwarming. Daardoor biedt de ruimte volop mogelijkheden voor bijvoorbeeld een thuiskantoor of praktijk, een atelier, een hobbykamer of een comfortabele thuiswerkplek. Deze ruimte kan ook worden gebruikt als garage of opslagruimte.
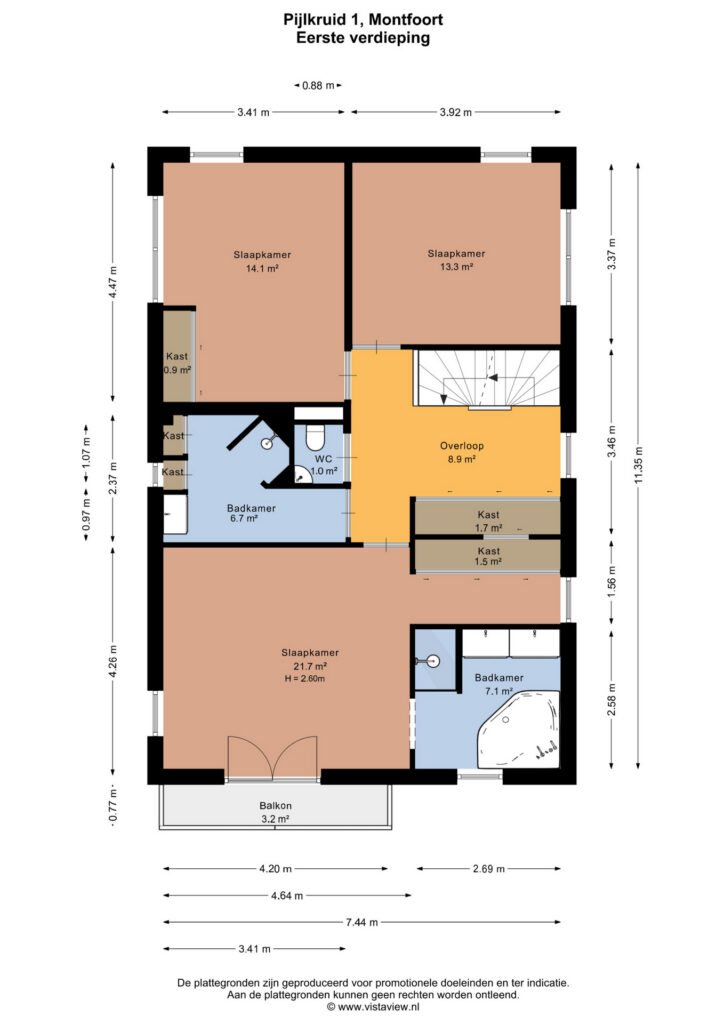
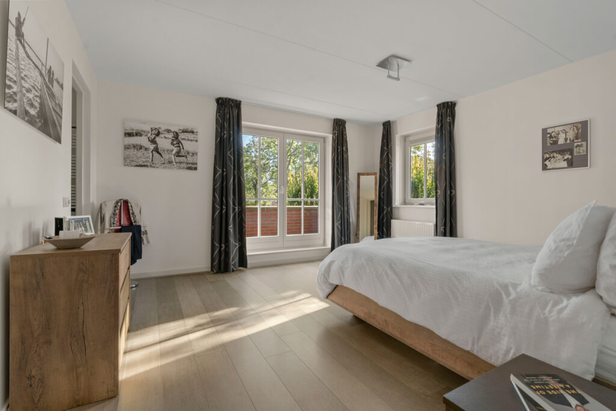
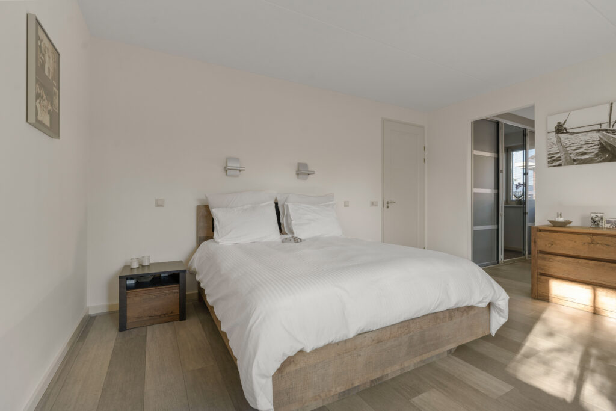
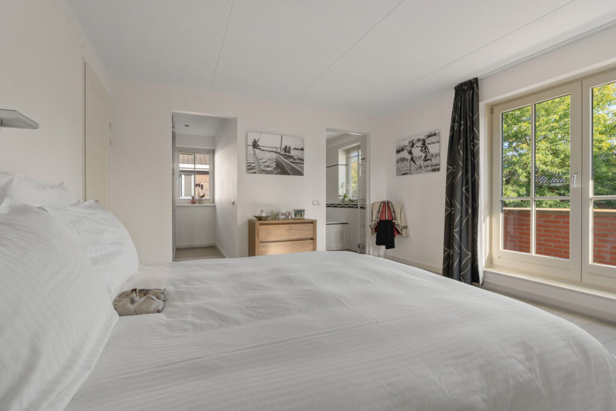
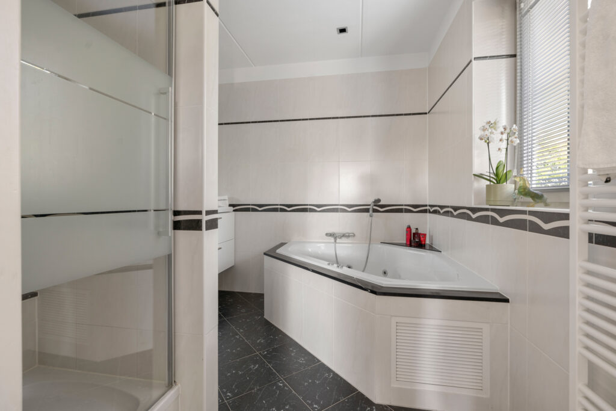
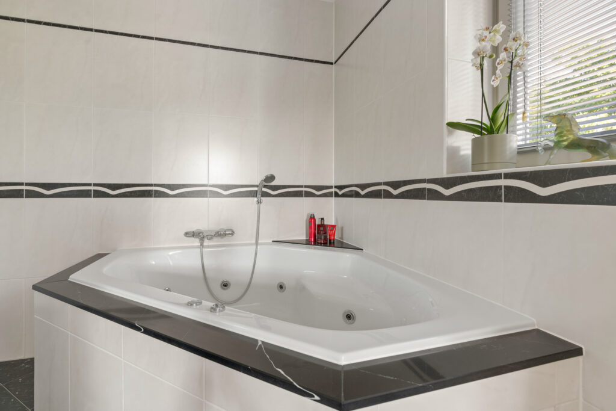
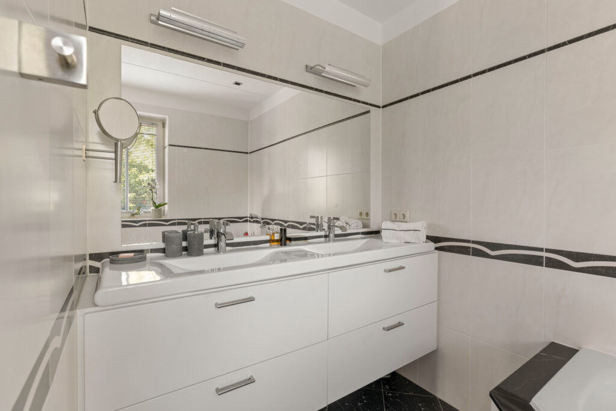
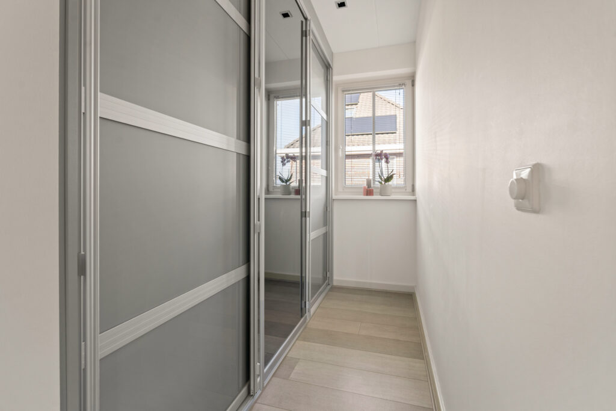
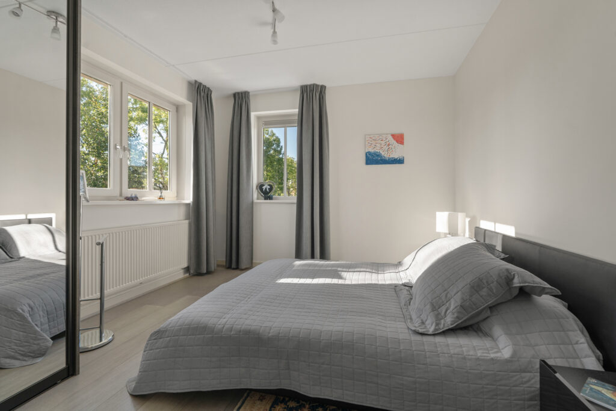
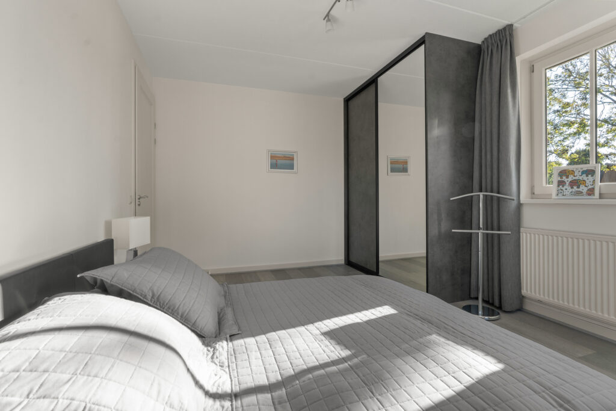
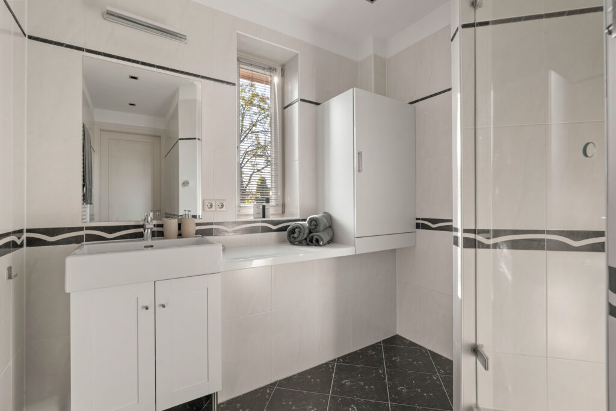
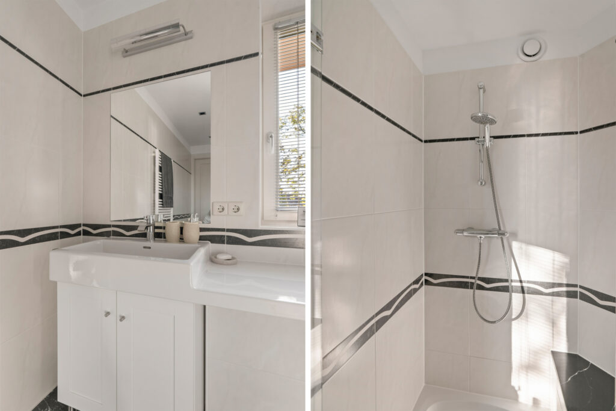
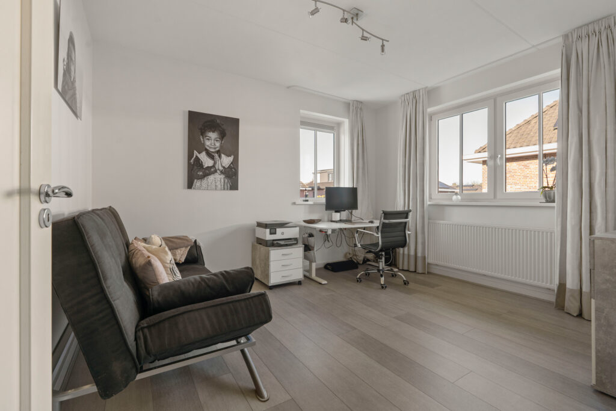
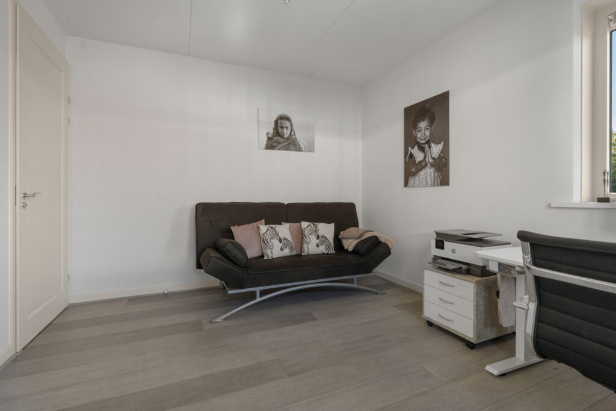
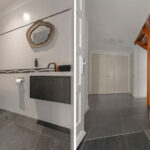
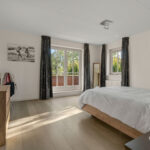
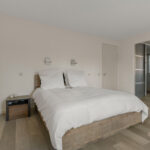
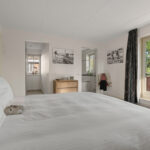
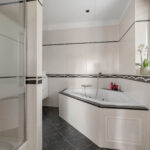
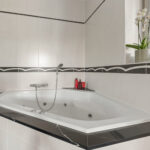
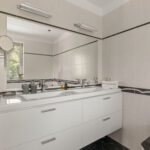
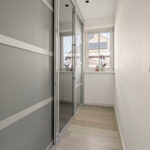
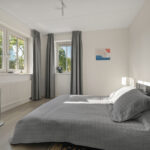
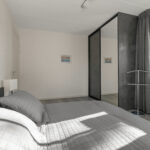
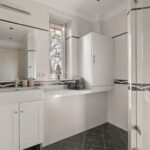
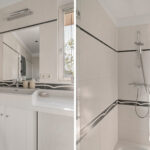
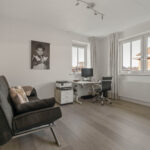
Op de eerste verdieping biedt de ruime overloop toegang tot drie royale slaapkamers van respectievelijk ongeveer 13,3 m², 14,1 m² en maar liefst 21,7 m². De ruime hoofdslaapkamer is een heerlijke plek om je even terug te trekken en beschikt over een eigen inloopkast met op maat gemaakte inbouwkasten en een eigen badkamer. De badkamer is volledig uitgerust met een bubbelbad, douche en dubbele wastafel. Een prachtige combinatie van ruimte, comfort en privacy! De andere twee slaapkamers zijn eveneens heerlijk ruim en bieden tal van mogelijkheden als kinderkamers, logeerkamers of thuiskantoren. De slaapkamer van ongeveer 14,1 m² beschikt ook over een inbouwkast. Daarnaast bevindt zich op deze verdieping een tweede badkamer met douche, wastafel en toilet, ideaal voor een gezin of als u regelmatig gasten ontvangt.
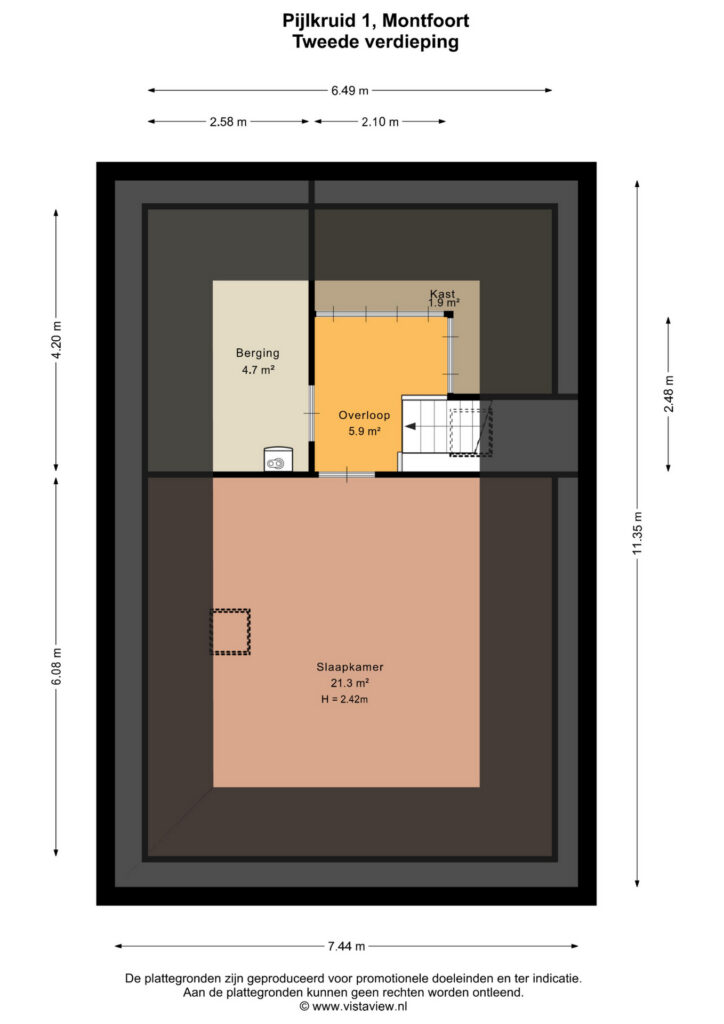
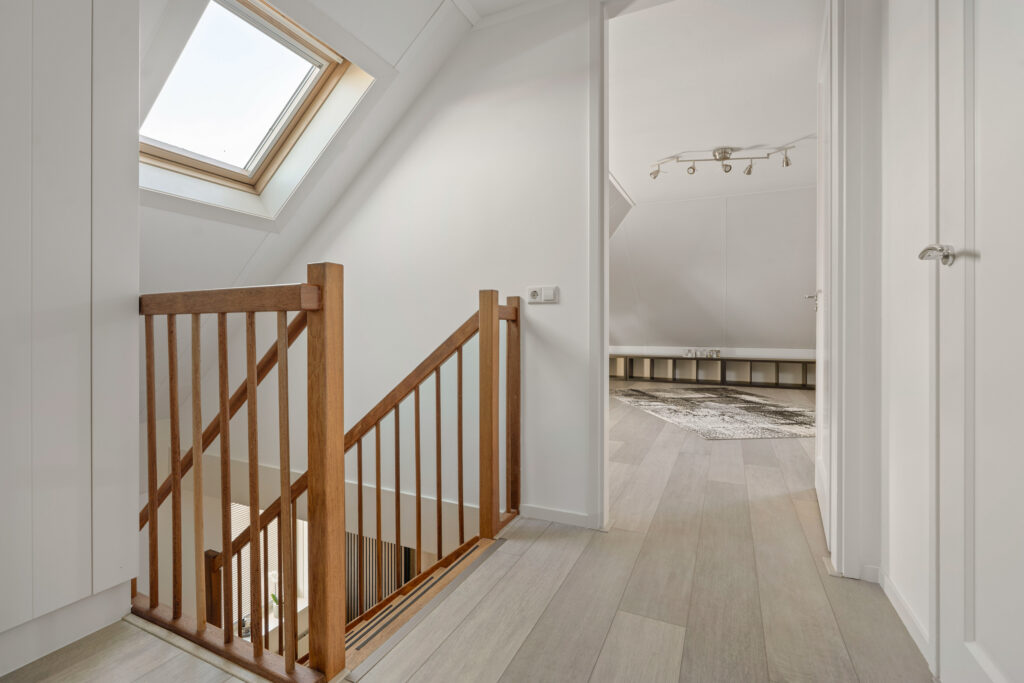
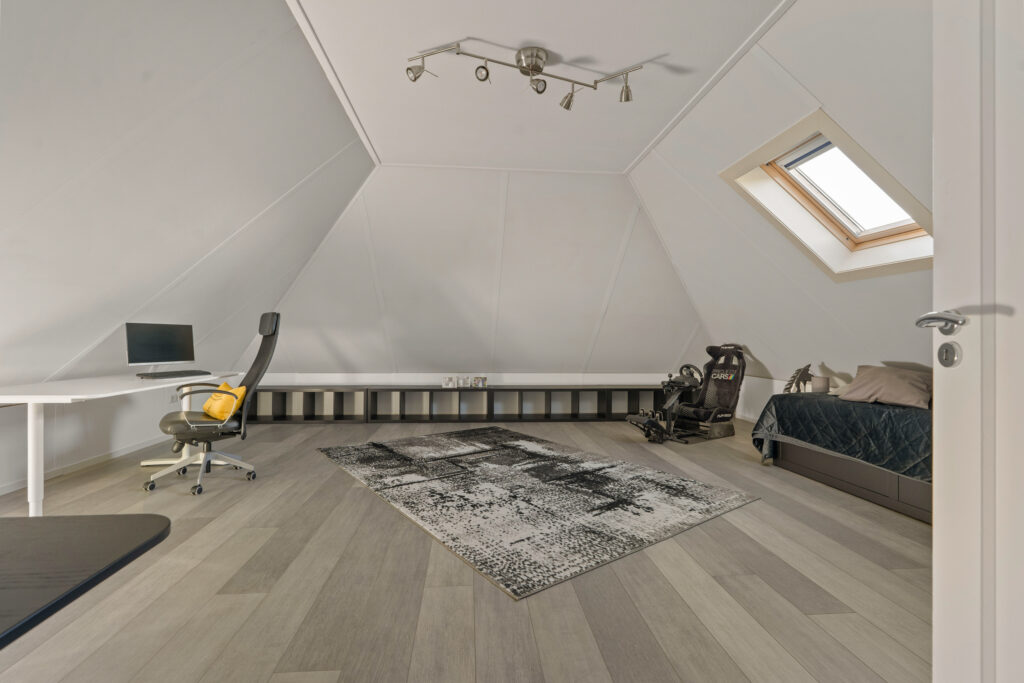
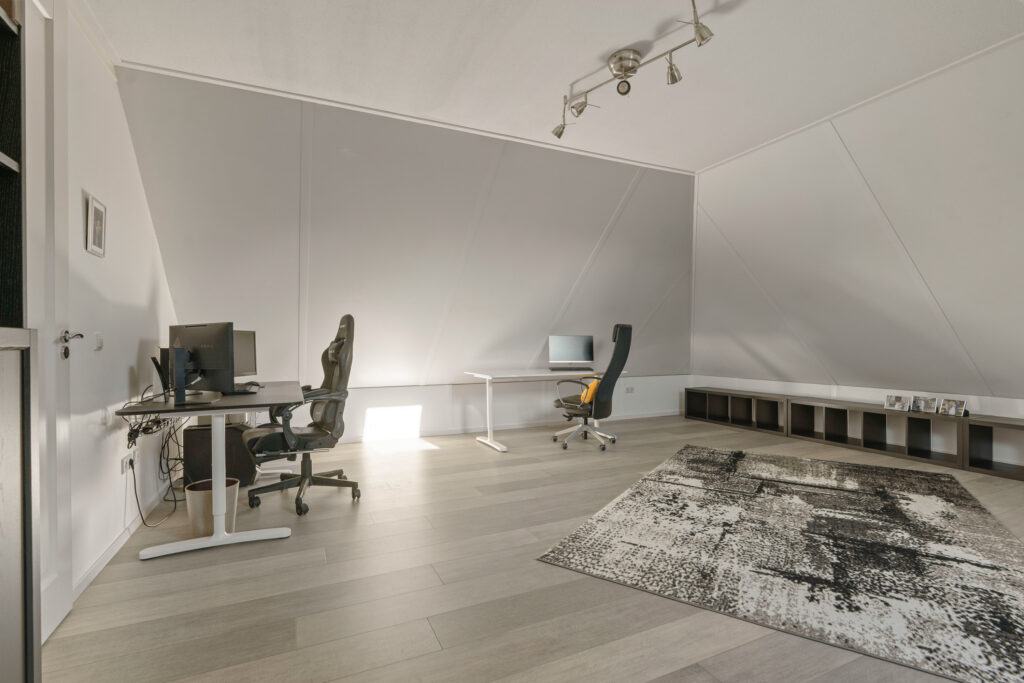
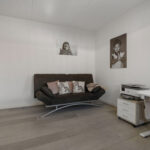
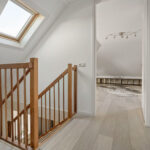
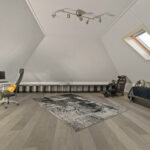
Ook op de tweede verdieping zult u verrast zijn door de ruimtelijkheid. Vanaf de overloop komt u in een ruime kamer van ongeveer 21,3 m², die perfect geschikt is als vierde slaapkamer, tienerkamer, hobbykamer of thuiskantoor. Dankzij de royale afmetingen zijn er ook mogelijkheden om deze verdieping anders in te richten en eventueel extra kamers te creëren. Ideaal voor een groeiend gezin of als u meerdere werk- of hobbyruimtes nodig heeft. Er zijn ook diverse praktische opbergruimtes en prachtige op maat gemaakte kasten. De centrale verwarming bevindt zich eveneens hier, in een aparte, afgesloten ruimte.
Er is zorgvuldig rekening gehouden met het wooncomfort in het dagelijks leven. Alle 11 ramen op de begane grond zijn in mei 2023 voorzien van rolluiken. In januari 2025 zijn ook op alle 9 ramen op de eerste verdieping rolluiken geïnstalleerd. Deze bieden extra privacy en veiligheid, houden het licht buiten en helpen de warmte van de zon buiten te houden. Samen met de volledig geïsoleerde garage, de bioklimatische pergola, het A++-energieklasse-label en het laadstation op de eigen oprit maken deze voorzieningen de woning bij uitstek geschikt voor comfortabel, modern wonen.
Interesse in deze woning? Schakel direct jouw eigen NVM-aankoopmakelaar in.
Jouw NVM-aankoopmakelaar komt op voor jouw belang en bespaart je tijd, geld en zorgen.
Adressen van collega NVM-aankoopmakelaars in De Meern zijn te vinden op Funda.
A wonderfully spacious family home in a beautiful location! Situated in a quiet courtyard on the outskirts of Montfoort, this spacious detached villa, built in 2004 and extensively upgraded since 2023, is in excellent condition and offers no less than 243 m² of living space on a 506 m² lot of private land. This home impresses not only with its spaciousness and versatile layout, but also with its comfort and sustainable features. With spacious (bed)rooms, two bathrooms, a bright living room, a cozy kitchen with a cooking island, a separate dining room, and a fully insulated and heated multifunctional room (formerly a garage) of approximately 29 m², there’s no shortage of space. There’s plenty to enjoy outdoors as well, with a spacious backyard, a bioclimatic pergola of approximately 21 m², and a private fully covered driveway with a carport and charging station.
The current owners have invested heavily in comfort and sustainability in recent years. For example, the garage was fully insulated in May 2023, including the roof. In 2023, a bioclimatic pergola with adjustable louvres and side screens was installed over the terrace, adding an outdoor room of approximately 21 m² that can be used for most of the year. In September 2023, a hybrid heat pump system was installed, consisting of an Intergas boiler and an 8 kW Daikin Altherma Hybrid heat pump. In addition, the solar panel system was expanded in September 2023 and March 2024 to a total of 48 panels, with a combined peak capacity of approximately 13.5 kWp. In 2025, the installation produced more electricity than the household and two electric cars consumed together. With an A++ energy rating (valid until 2036), this villa offers an excellent foundation for energy-efficient and comfortable living, including with electric vehicles.
The villa is situated in a lovely location on a quiet courtyard, on the outskirts of charming Montfoort. Here, you’ll live with the green countryside and the hamlet of Blokland just around the corner, while the historic center, with its shops, restaurants, and cozy outdoor seating areas, is nearby.
Montfoort is a wonderful town to live in. You’ll find several elementary schools, daycare centers, sports clubs, shops, and an active community life. The area is also ideal for hiking and biking enthusiasts. From your home, you’ll quickly discover the beautiful rural surroundings, with expansive meadows, quaint farmhouses, and scenic routes along the Hollandse IJssel River.
Despite its quiet, green location, the area is exceptionally accessible. The A12 and A2 highways are easily accessible via provincial roads, making it simple to drive to Utrecht, Amsterdam, Rotterdam, and The Hague. Woerden is about a 10- to 15-minute drive away, and Utrecht is about 20 to 25 minutes away, depending on traffic. There are also good public transportation options. From Montfoort, bus routes run to Utrecht Central Station and Woerden Station. From Woerden, there are train connections to Utrecht, Gouda, Rotterdam, and The Hague, among other destinations.
A peek inside the home...
The covered entrance is accessed via the private driveway, which easily accommodates several cars. The carport features skylights. Once inside, you’ll find yourself in the spacious entryway with a staircase, utility closet, coat closet, and half-bath.
The living room is wonderfully bright thanks to the many windows and offers plenty of space for a comfortable seating area. Adjacent to it is the kitchen, attractively situated in the bay window and featuring a kitchen island, new worktops and all-new appliances. A wonderful place where cooking and socializing come together! From the kitchen, you walk into the separate dining room, which has plenty of space for a large dining table. Here you can enjoy long dinners with family and friends, while the French doors lead directly out to the backyard. From the dining room, you also reach the practical utility room with built-in cabinets, connections for laundry appliances, and a door to the garden.
The spacious backyard offers plenty of room to relax, play, and enjoy the outdoors. Under the bioclimatic pergola installed in 2023, you can easily create a cozy lounge or dining area that remains usable in sun, wind or rain: the adjustable louvres let you choose between shade, light and ventilation.
The multifunctional space of approximately 29 m² is a valuable addition to the property. This former garage was fully insulated in May 2023, including the roof, and is heated. As a result, the space offers plenty of possibilities for, for example, a home office or practice, a studio, a hobby room, or a comfortable home workspace. This space can also be used as a garage or storage area.
On the first floor, the spacious landing provides access to three generously sized bedrooms measuring approximately 13.3 m², 14.1 m², and a whopping 21.7 m². The spacious master bedroom is a wonderful place to retreat to and features its own walk-in closet with custom built-in storage as well as an en suite bathroom. The bathroom is fully equipped with a whirlpool bath, shower, and double sink. A wonderful combination of space, comfort, and privacy! The other two bedrooms are also wonderfully spacious and offer plenty of possibilities as children’s rooms, guest rooms, or home offices. The bedroom measuring approximately 14.1 m² also features a built-in closet. In addition, this floor includes a second bathroom with a shower, sink, and toilet, ideal for a family or if you regularly host guests.
On the second floor, too, you’ll be surprised by how spacious it is. From the landing, you’ll reach a spacious room of approximately 21.3 m², which is perfectly suited as a fourth bedroom, a teenager’s room, a hobby room, or a home office. Thanks to its generous dimensions, there are also opportunities to reconfigure this floor and potentially create additional rooms. Ideal for a growing family or if you need multiple work or hobby spaces. There are also various practical storage areas and beautiful custom-built closets. The central heating system is also located here, in a separate, enclosed room.
Everyday living comfort has been carefully considered. All 11 windows on the ground floor were fitted with roller shutters in May 2023. In January 2025, roller shutters were also installed on all 9 windows on the first floor. These provide extra privacy and security, block out light, and help keep the sun’s heat out. Together with the fully insulated garage, the bioclimatic pergola, the A++ energy rating, and the charging station on the private driveway, these features make the home perfectly suited for comfortable, contemporary living.
Kenmerken
Status |
Beschikbaar |
Toegevoegd |
05-11-2026 |
Vraagprijs |
€ 1.325.000,- k.k. |
Appartement vve bijdrage |
€ 0,- |
Woonoppervlakte |
243 m2 |
Perceeloppervlakte |
506 m2 |
Externe bergruimte |
0 m2 |
Gebouwgebonden buitenruimte |
59 m2 |
Overige inpandige ruimte |
0 m2 |
Inhoud |
870 m3 |
Aantal kamers |
5 |
Aantal slaapkamers |
4 |
Bouwvorm |
Bestaande bouw |
Energieklasse |
A++ |
CV ketel type |
2023 |
Soort(en) verwarming |
Cv Ketel |
CV ketel bouwjaar |
2023 |
CV ketel brandstof |
Gas |
CV ketel eigendom |
Eigendom |
Soort(en) warm water |
Cv Ketel |
Heb je vragen over deze woning?
Neem contact op met
Susan Mesu
Vestiging
Vleuten | De Meern | Leidsche Rijn
Wil je ook door ons geholpen worden? Doe onze gratis huiswaarde check!
Je hebt de keuze uit een online waardebepaling of de nauwkeurige waardebepaling. Beide zijn gratis. Uiteraard is het altijd mogelijk om na de online waardebepaling alsnog een afspraak te maken voor een nauwkeurige waardebepaling. Ga je voor een accurate en complete waardebepaling of voor snelheid en gemak?