


Nieuweweg 3A
4126 RN, HEI- EN BOEICOP
211 m2 wonen
1.240 m2 perceel
6 kamers
€ 995.000,- k.k.
Kan ik dit huis betalen? Wat worden mijn maandlasten?Deel met je vrienden
Volledige omschrijving
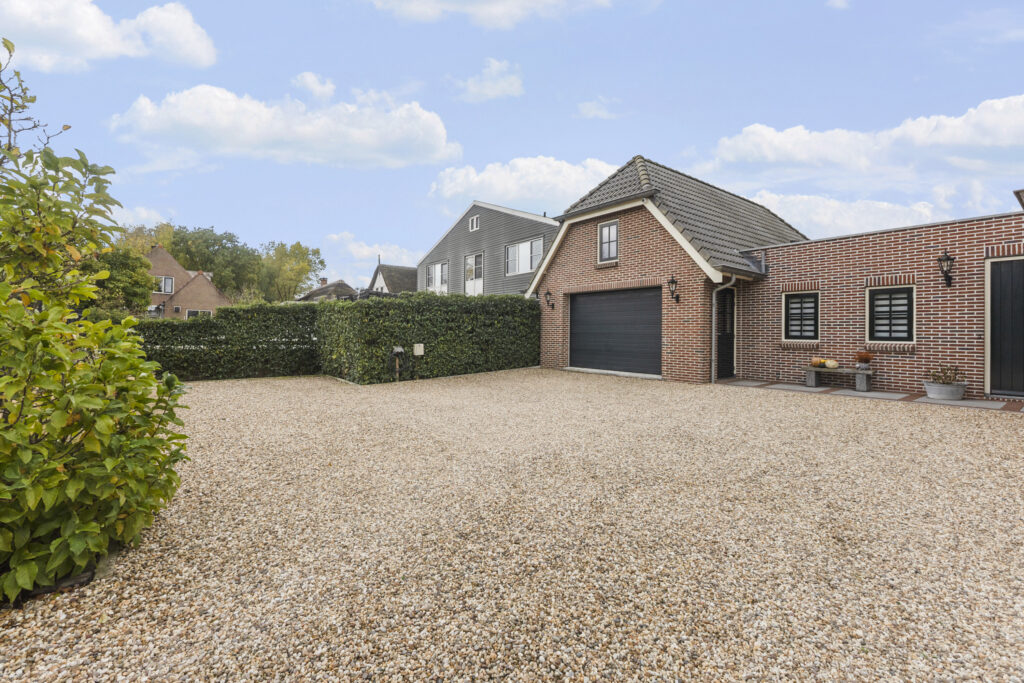
Deze royale vrijstaande woning mét slaapkamer op de begane grond, een perceel van 1.240 m² en een royale kamer boven de garage heeft veel gebruiksmogelijkheden.
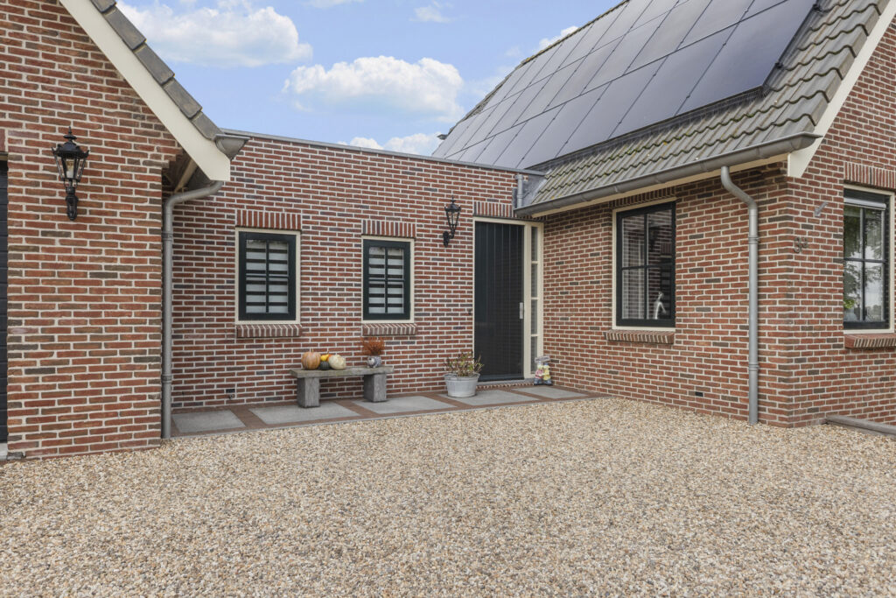
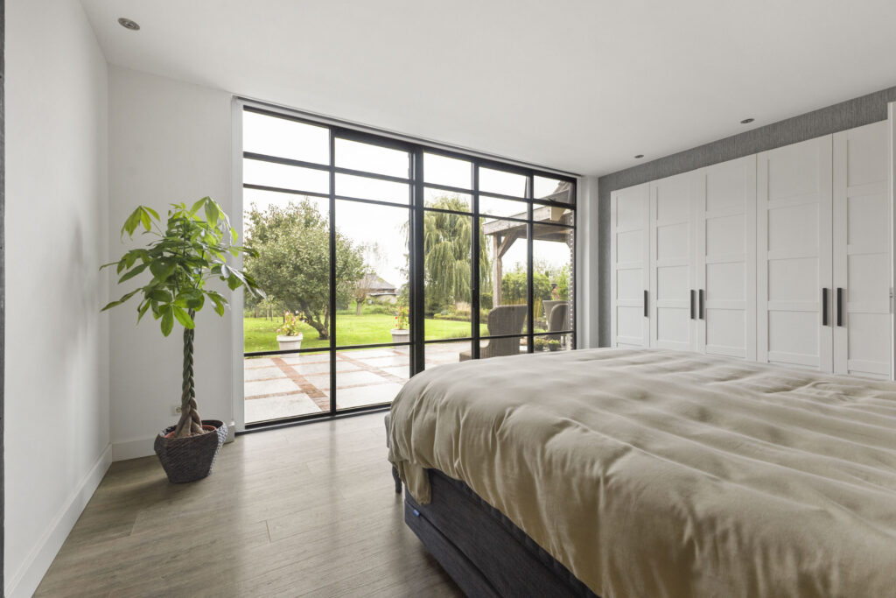
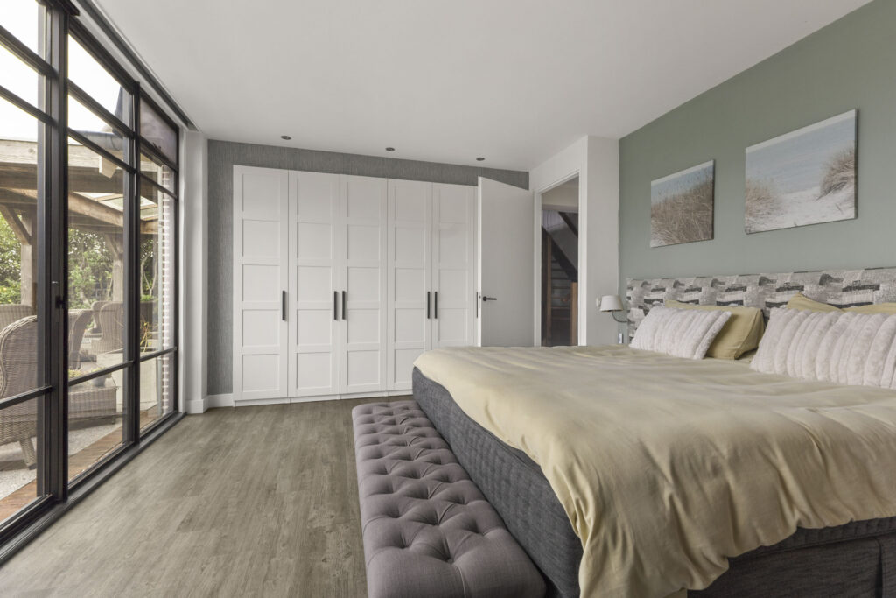
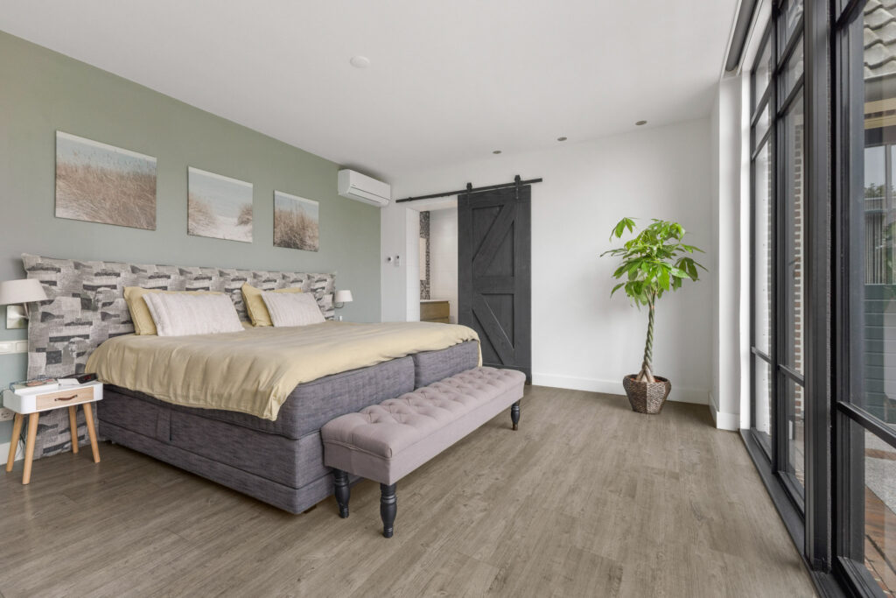
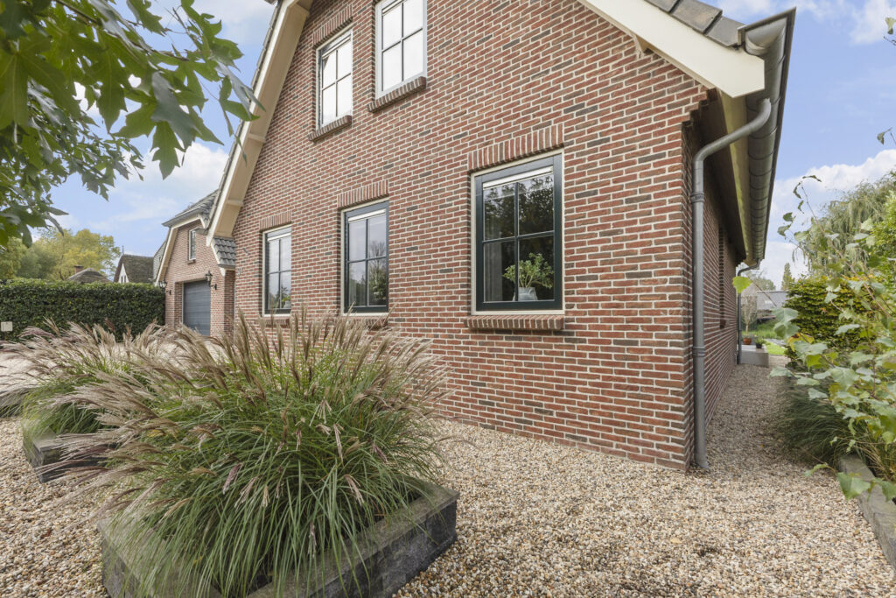
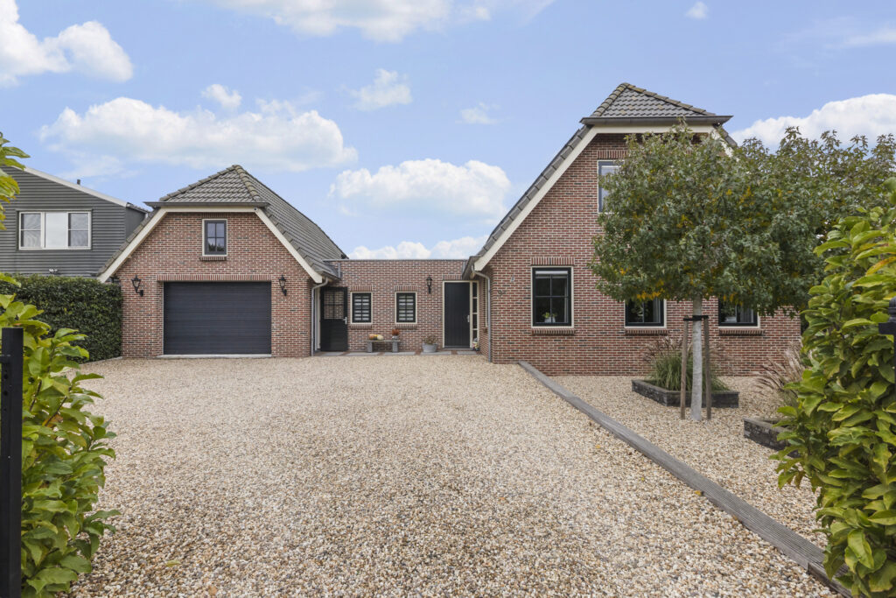
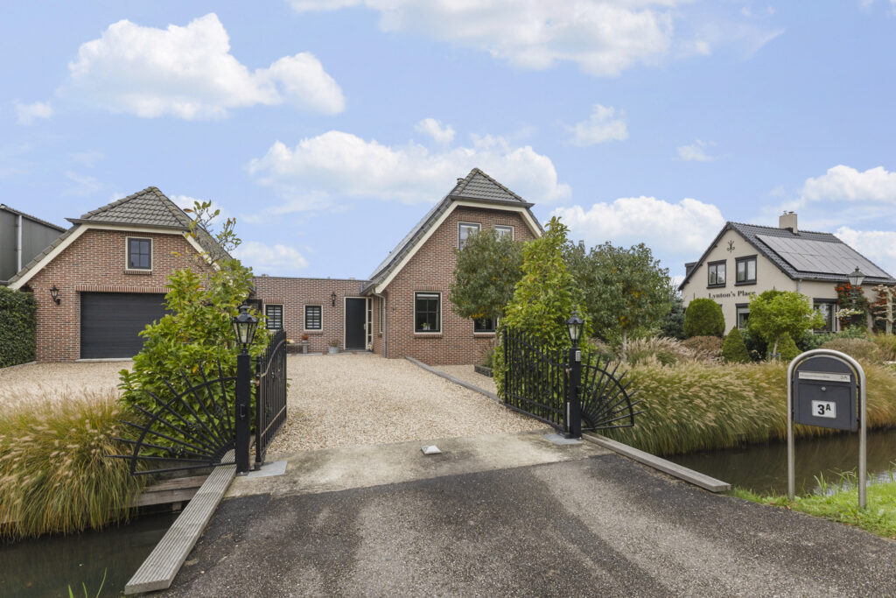
Aan de Nieuweweg 3A in Hei- en Boeicop woon je in een vrijstaande woning met maar liefst 211 m² woonoppervlakte, vier slaapkamers en twee badkamers. De woning uit 2006 is in 2018 uitgebreid met een tussenbouw die de woning en de garage met elkaar verbindt. Hier bevindt zich de slaapkamer op de begane grond, met een grote glazen pui naar de tuin.
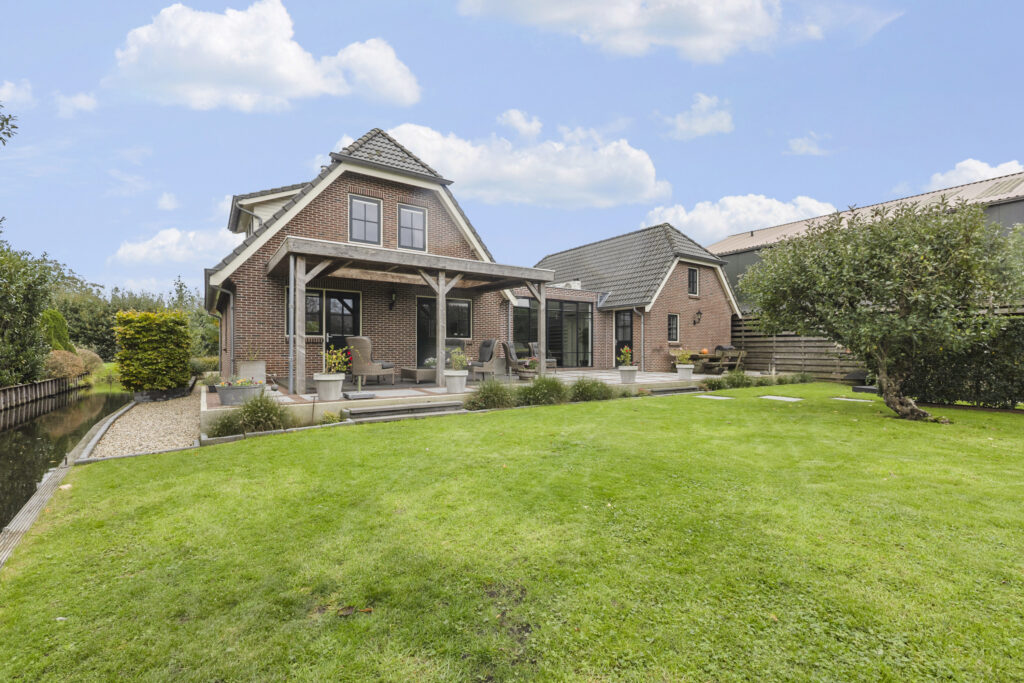
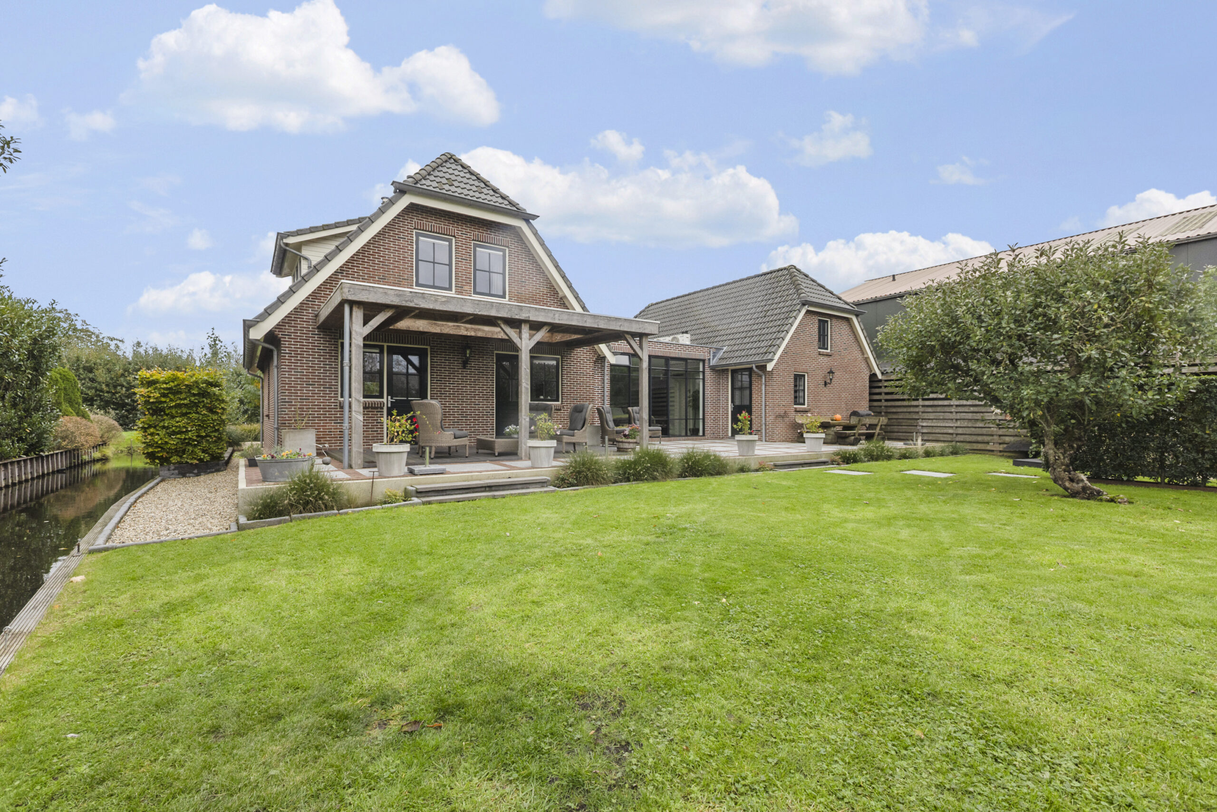
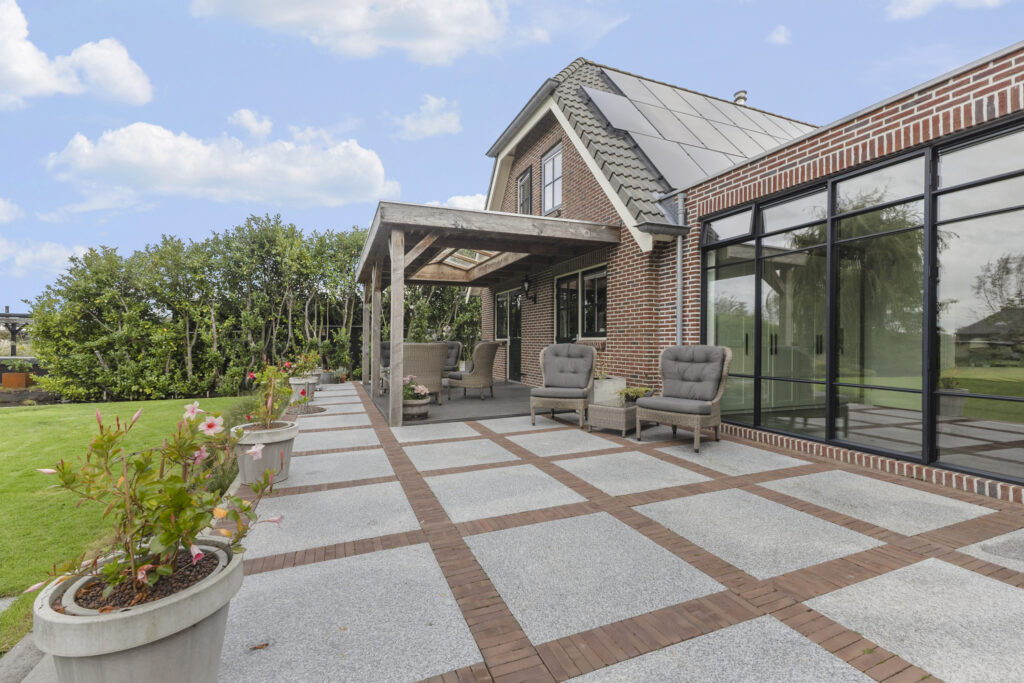
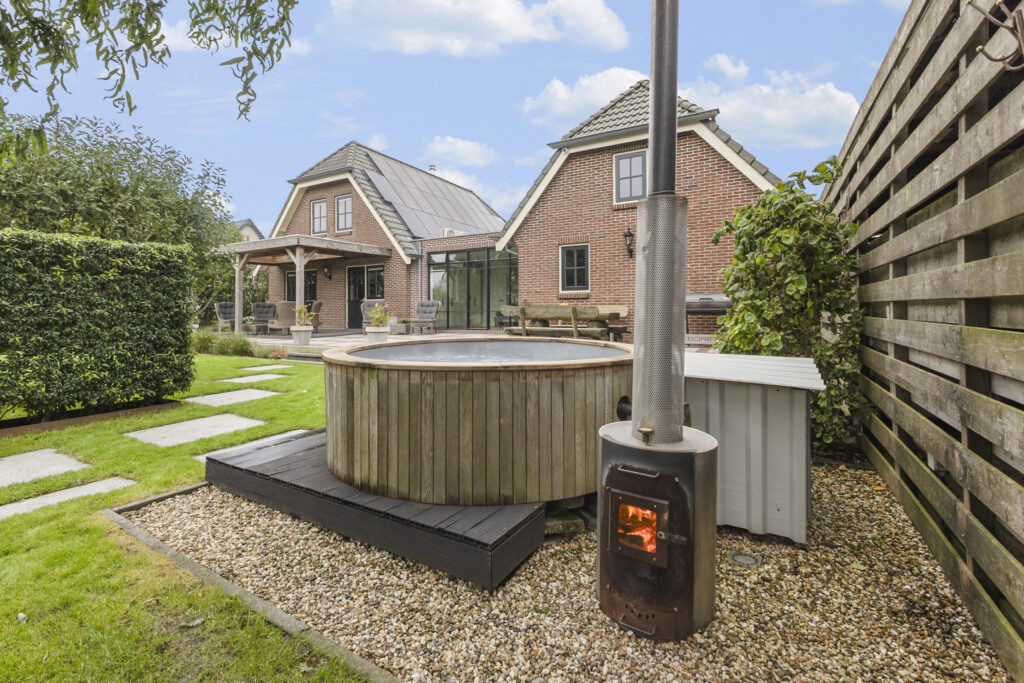
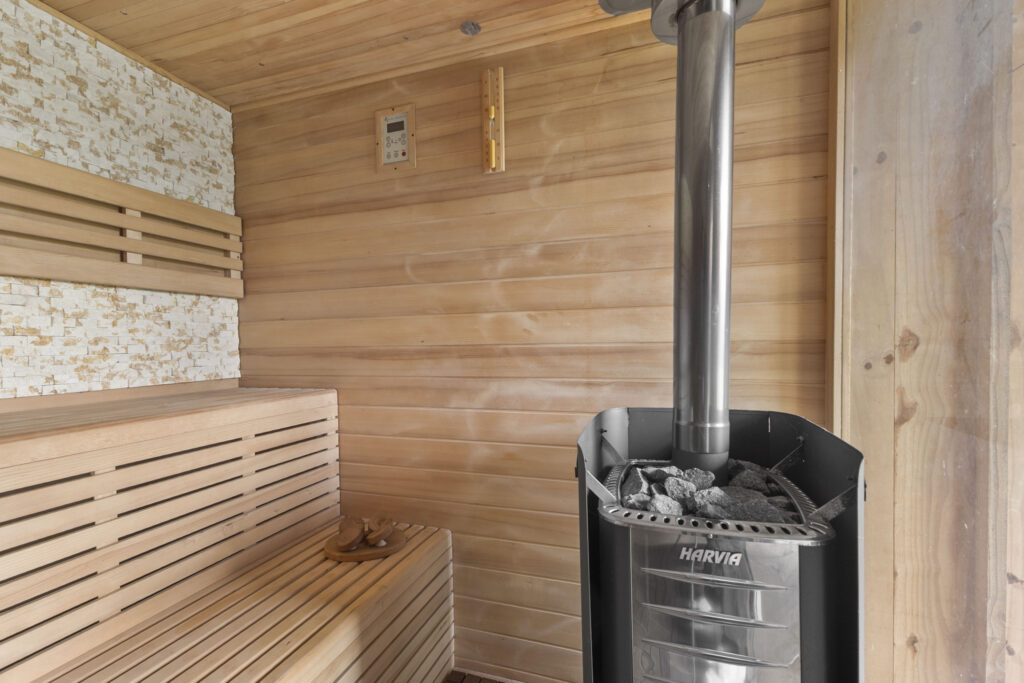
Ook buiten is er veel te ontdekken: een brede oprit, een houten overkapping aan de keuken en een diepe tuin met volwassen beplanting, een sauna en een hottub. Met energielabel A, 27 zonnepanelen en HR++ beglazing beschikt de woning bovendien over goede energievoorzieningen.
Ligging:
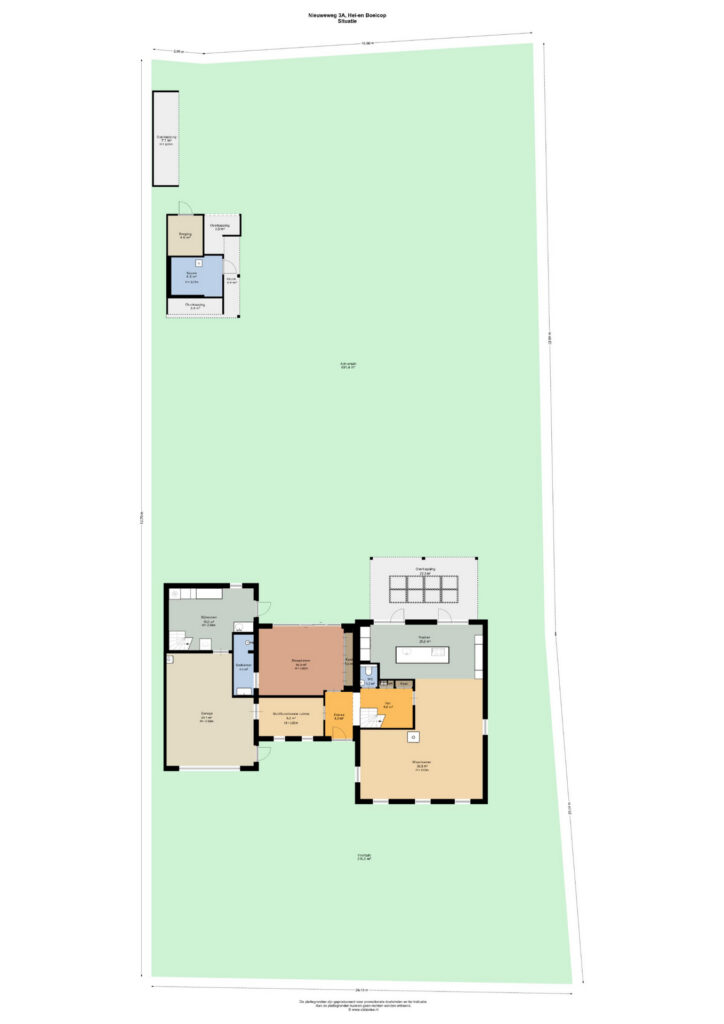
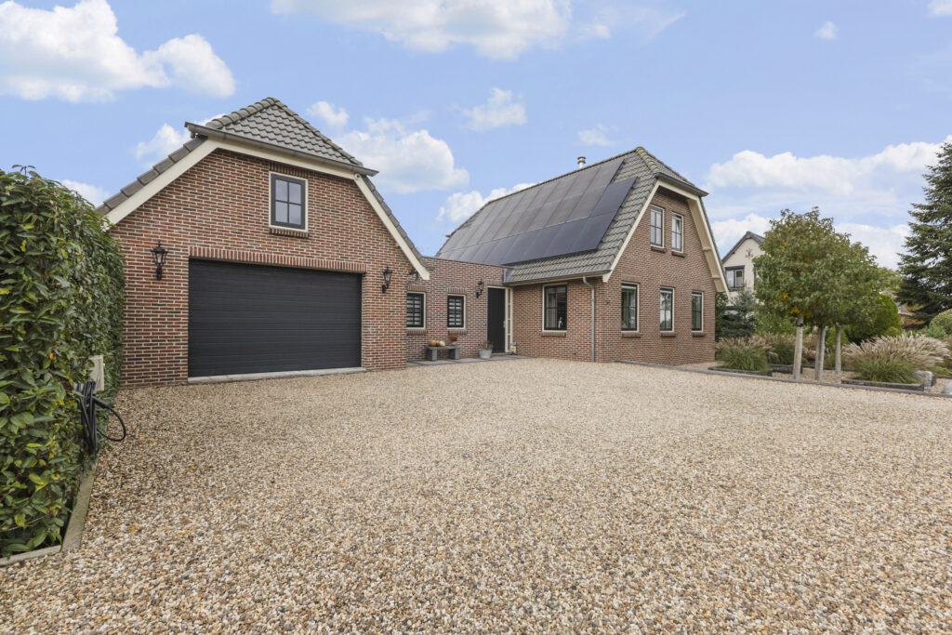
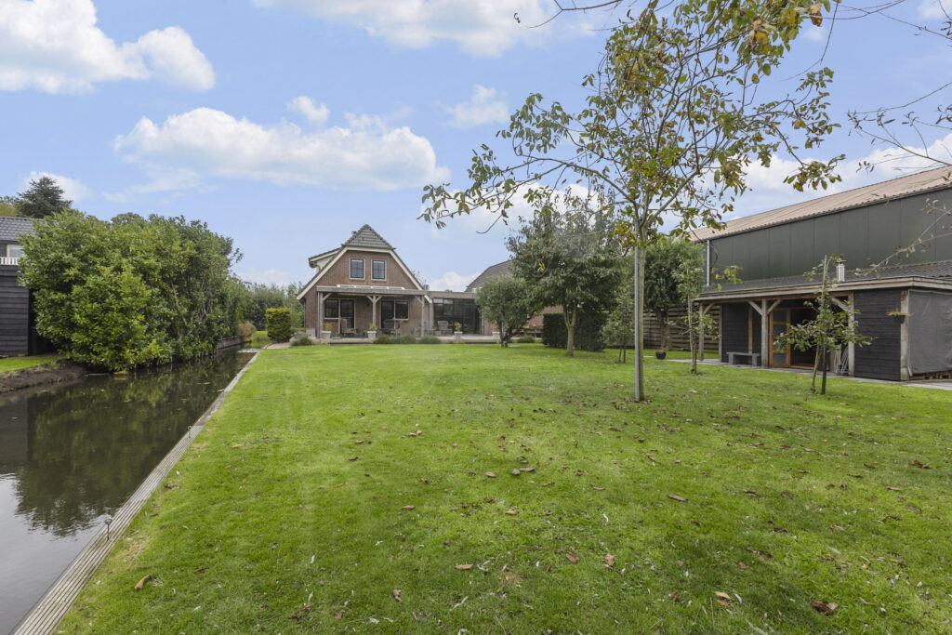
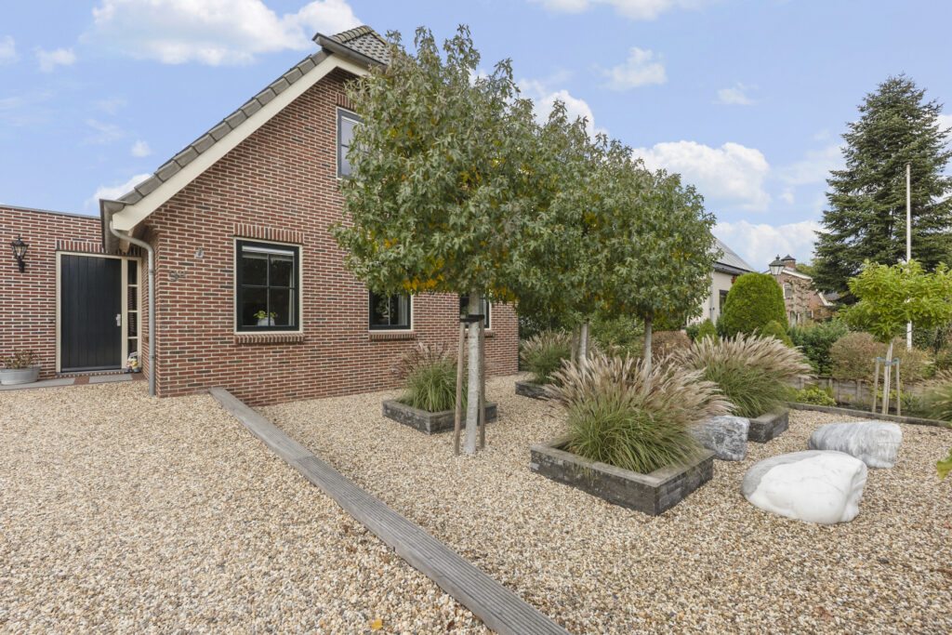
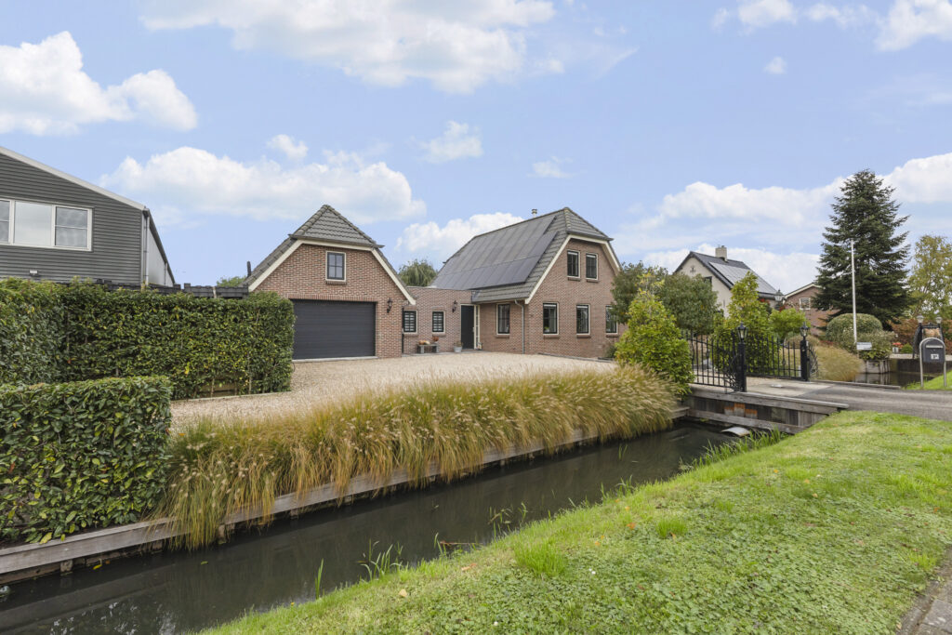
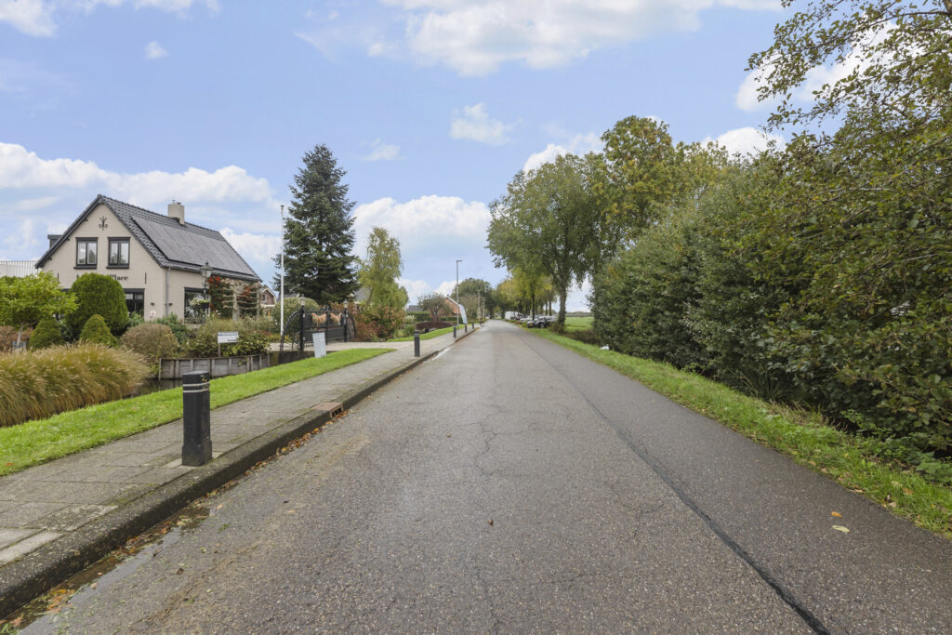
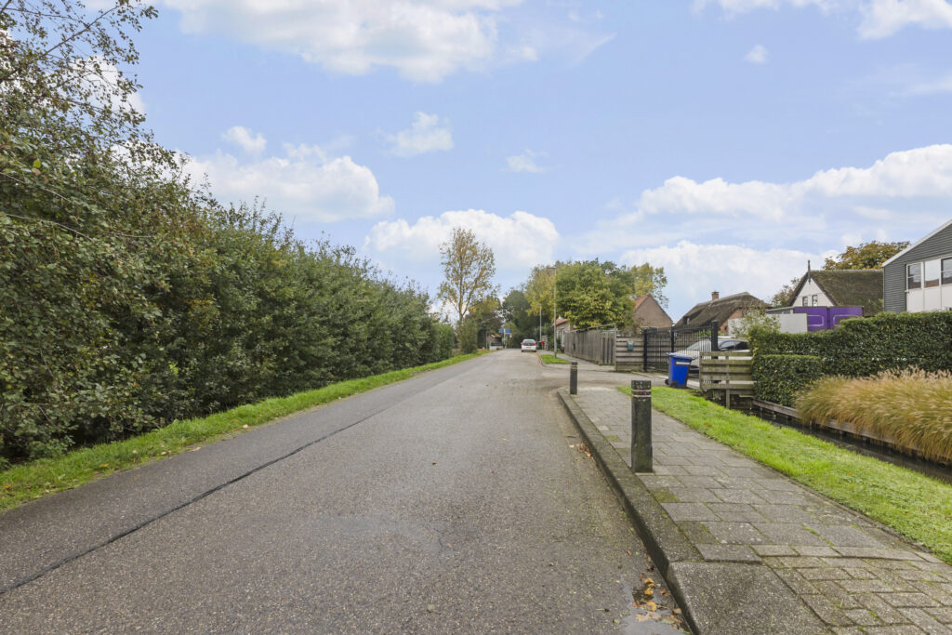
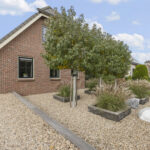
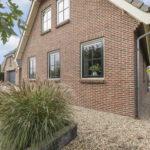
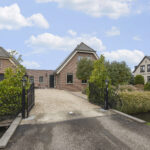
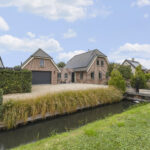
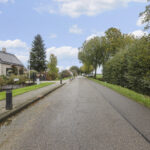
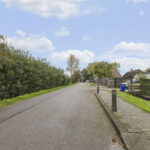
De woning ligt aan de Nieuweweg in Hei- en Boeicop. De sloot aan de voorzijde, de brug naar de oprit en het groen rondom bepalen het aanzicht. De woning staat terug van de weg, met een ruim voorerf als overgang tussen straat en woning. Achter de woning trekt de tuin zich verder uit, waardoor het buitenleven hier een duidelijke plek krijgt.
Hei- en Boeicop kenmerkt zich door prachtige monumentale boerderijen en woningen gescheiden door een weg met wetering en met boogbruggetjes. De dorpskern van Hei- en Boeicop beschikt over een basisschool, dorpshuis, sportzaal, weekmarkt, voetbalvereniging en het gezellige eetcafé: “‘t Trefpunt”.
Indeling:
Begane grond:
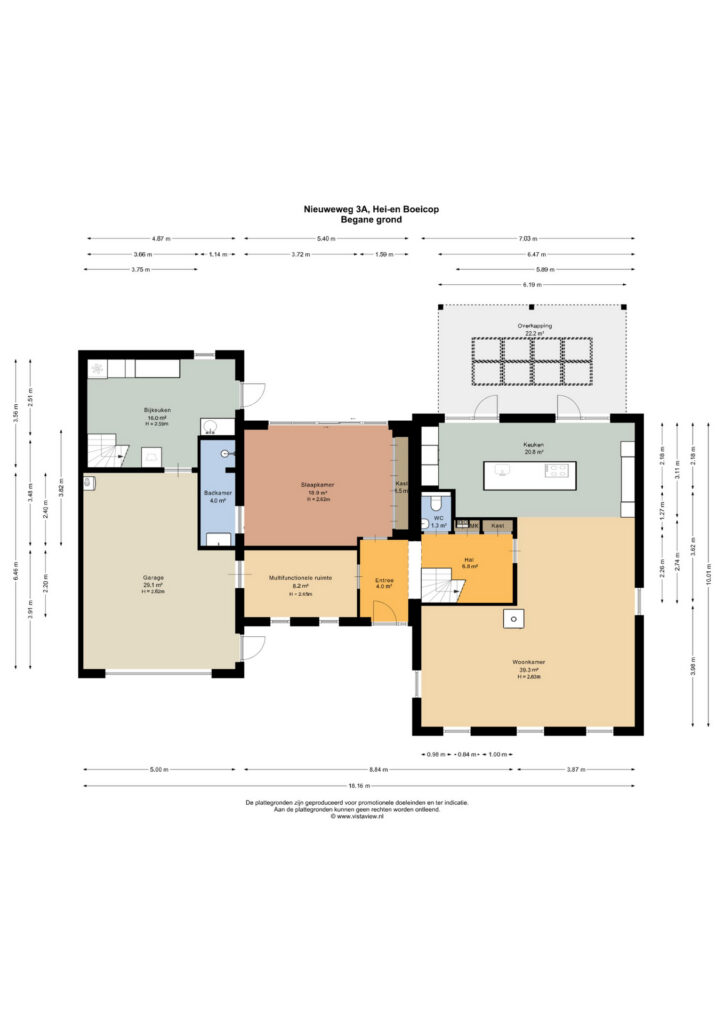
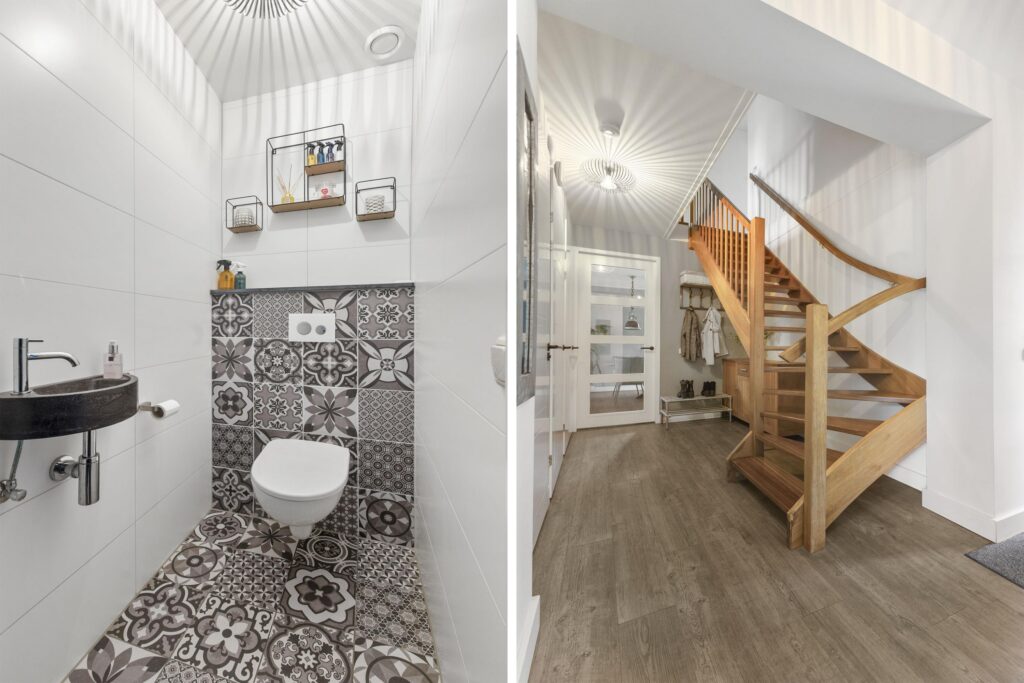
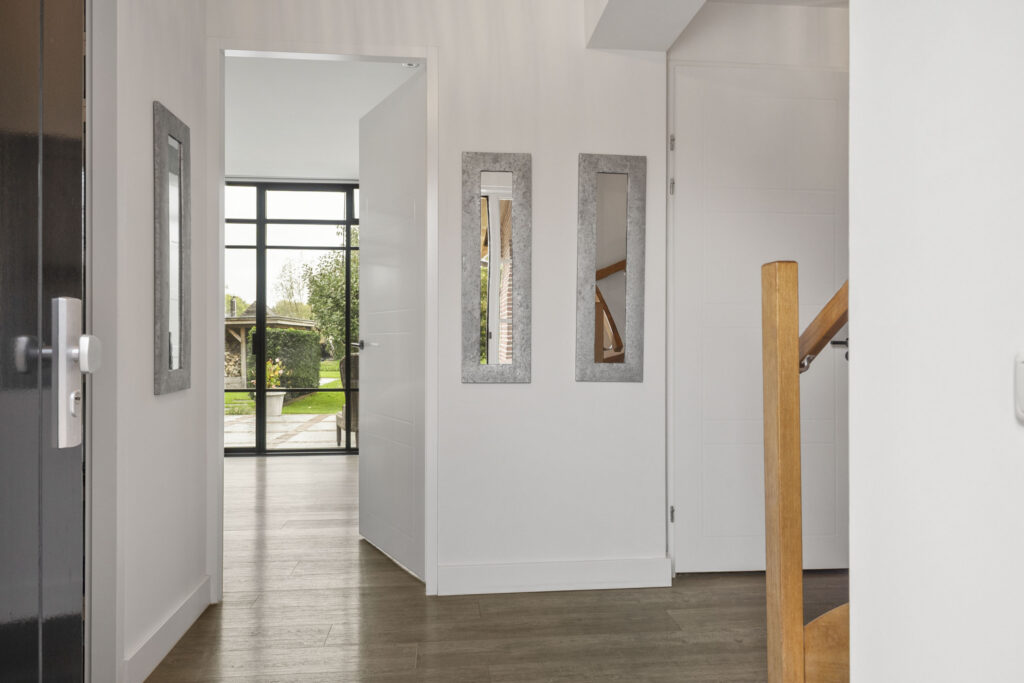
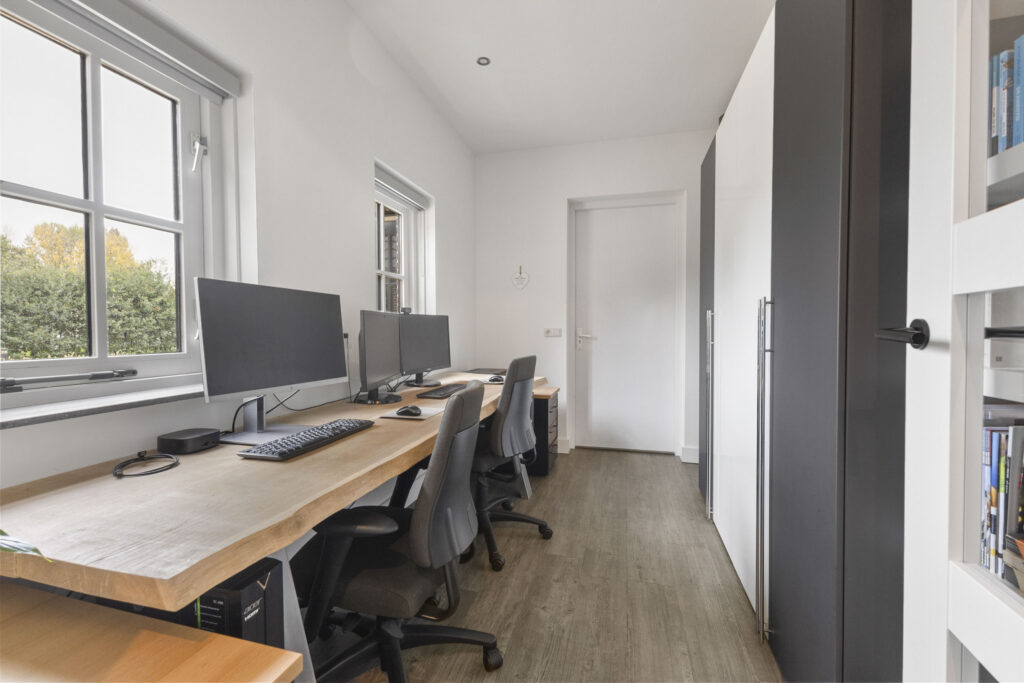
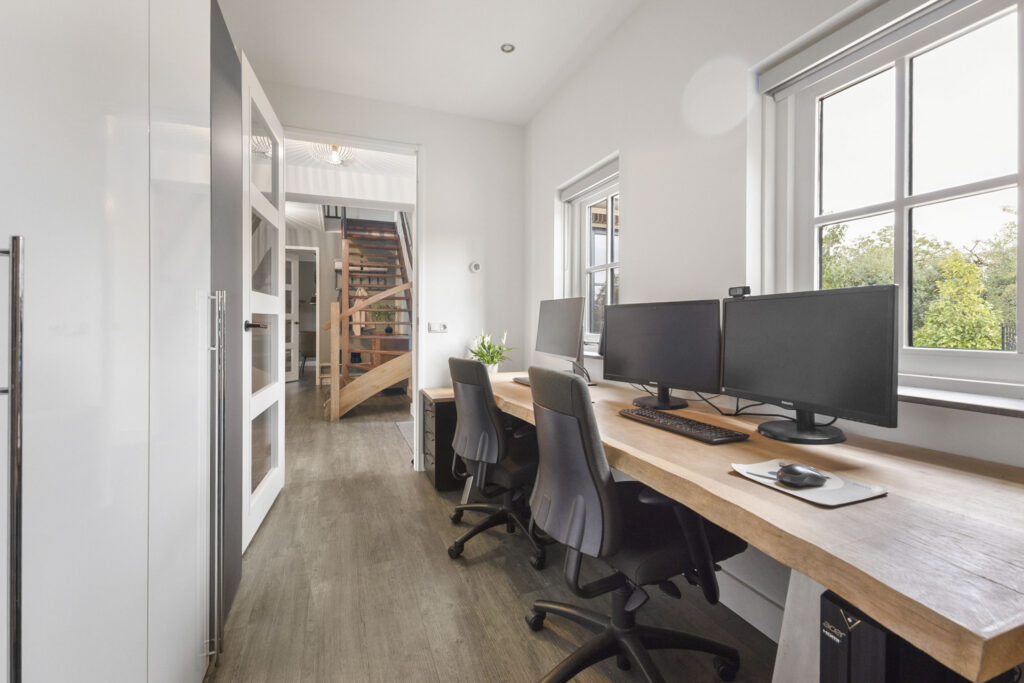
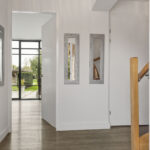
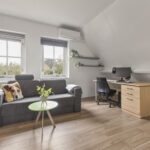
De entree bevindt zich in de tussenbouw en verbindt de verschillende delen van de woning. Vanuit hier bereik je het oorspronkelijke woonhuis, de slaapkamer en de multifunctionele ruimte nu in gebruik als werkkamer richting de garage.
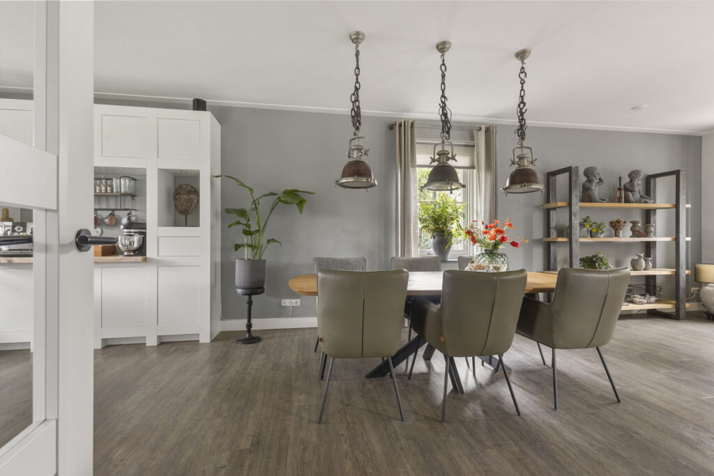
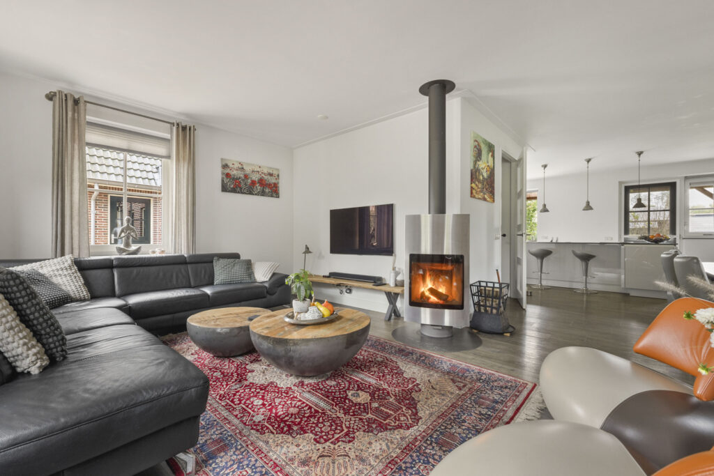
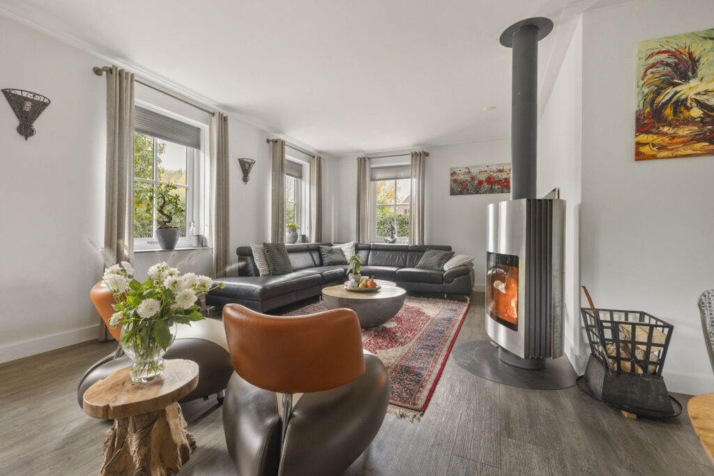
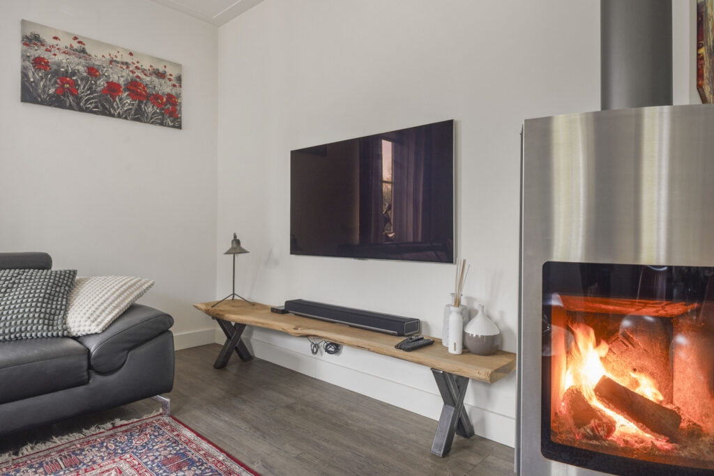
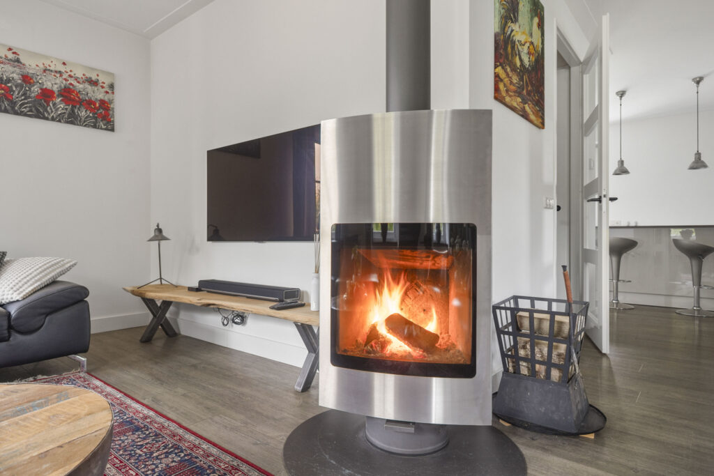
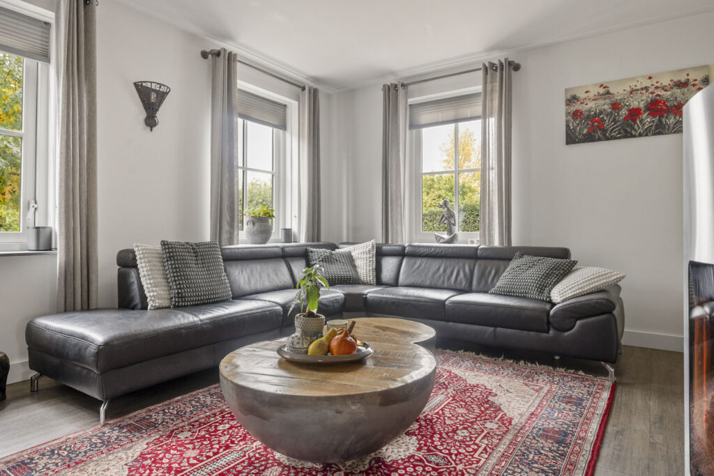
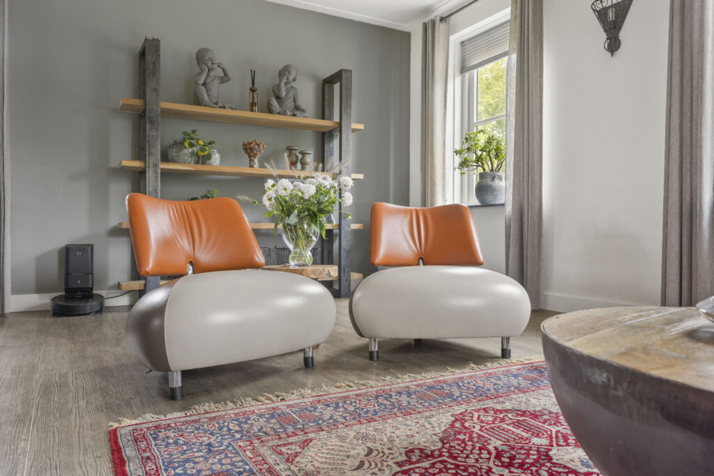
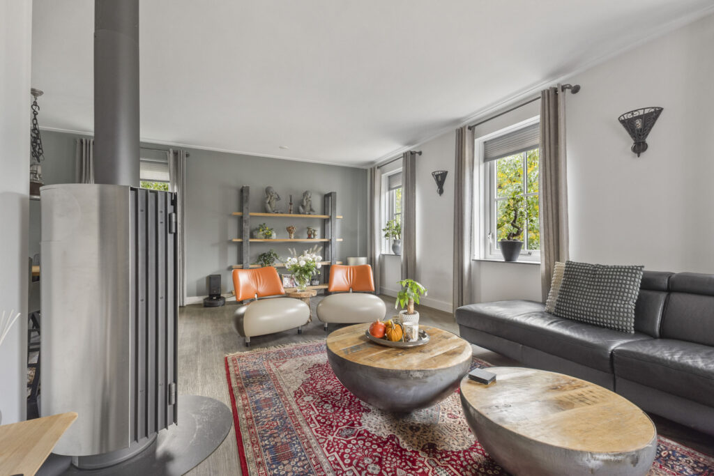
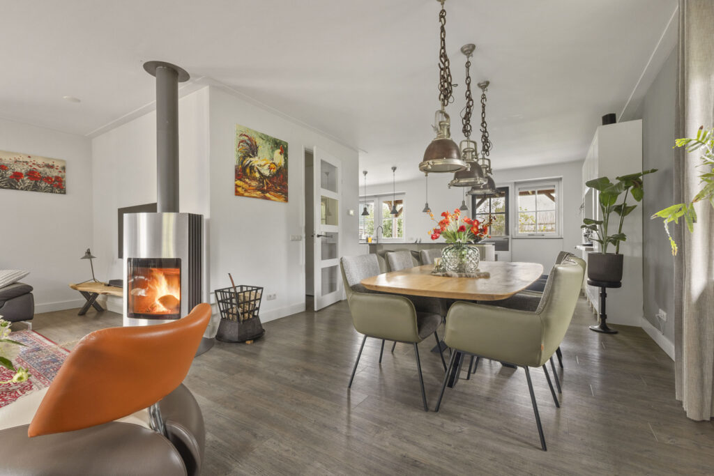
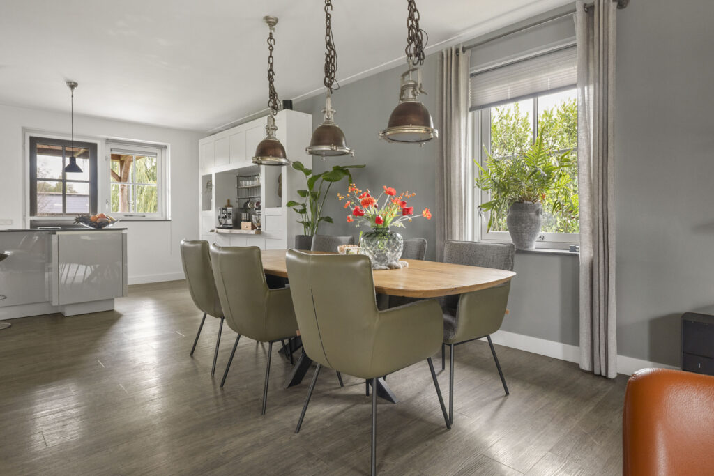
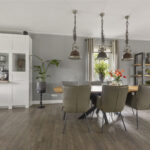
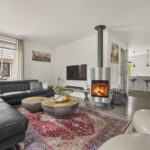
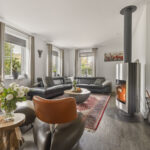
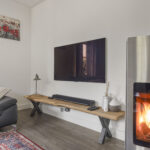
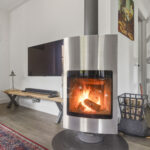
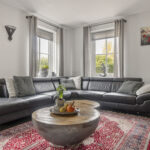
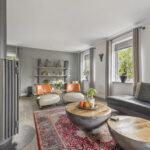
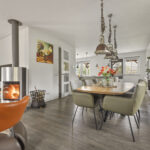
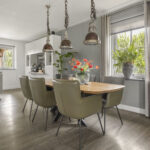
De woonkamer ligt aan de voorzijde en biedt met circa 39 m² ruimte voor een ruime zithoek en een eettafel. Ramen aan meerdere zijden zorgen voor daglicht en zicht op het erf. De open verbinding met de keuken houdt koken, eten en zitten bij elkaar, terwijl de indeling voldoende ruimte laat voor afzonderlijke plekken.
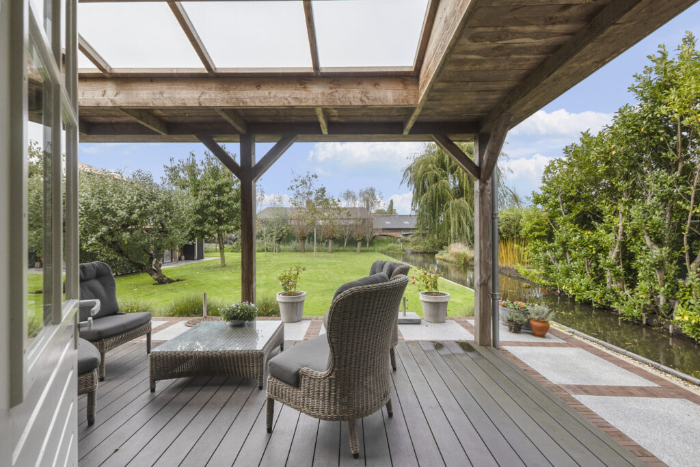
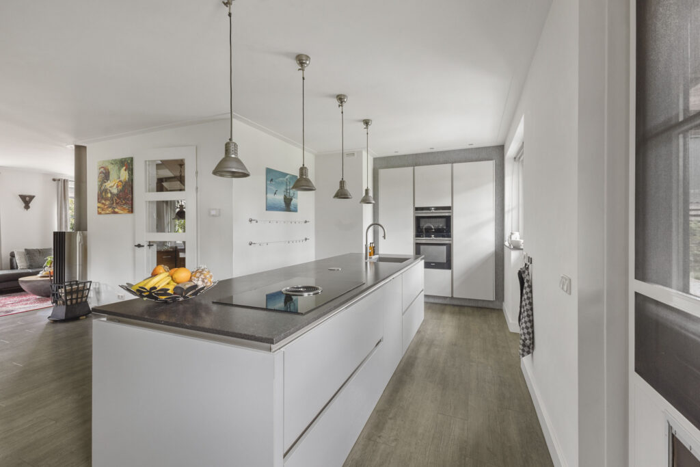
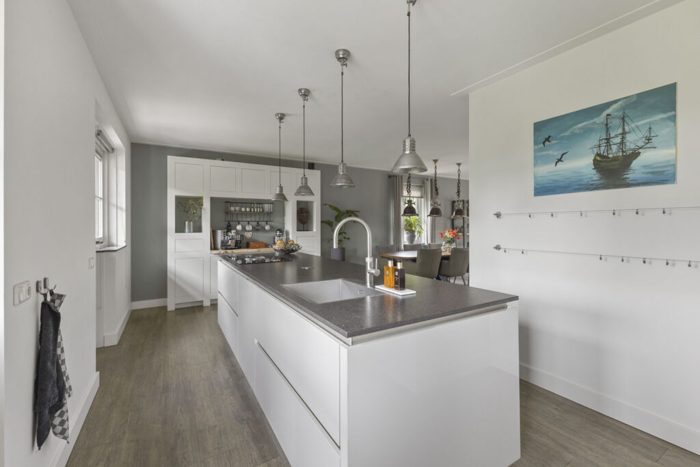
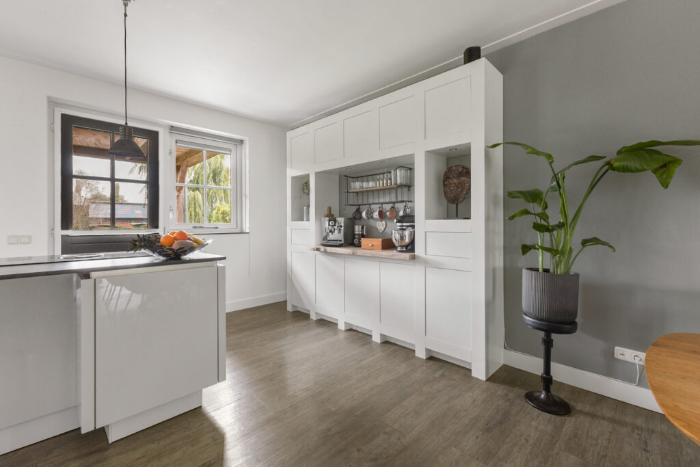
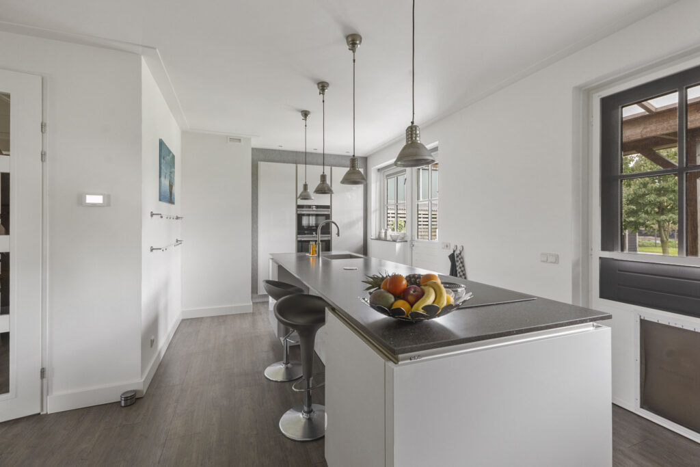
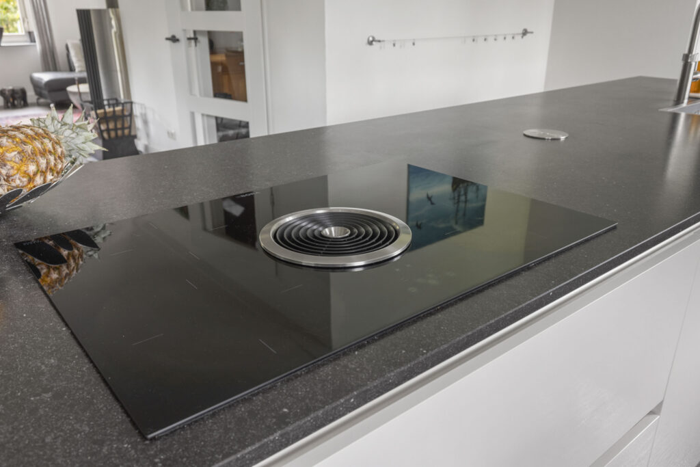
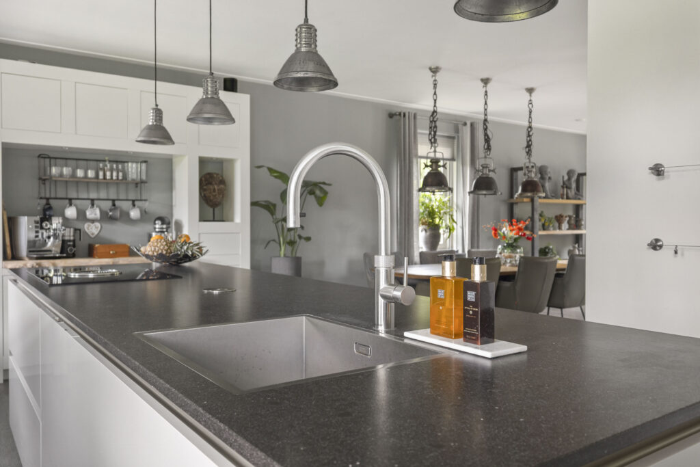
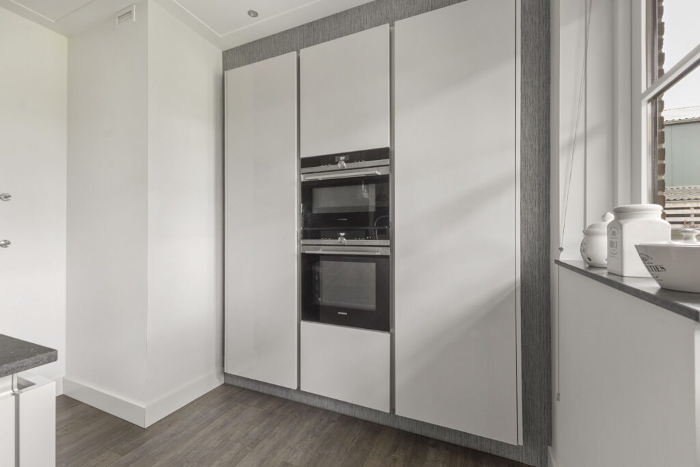
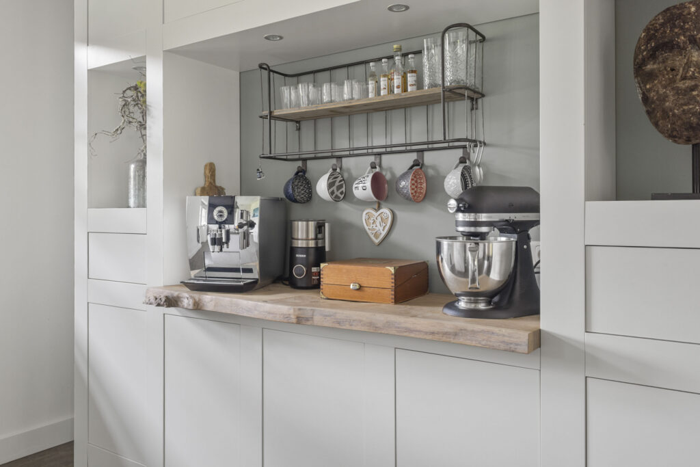
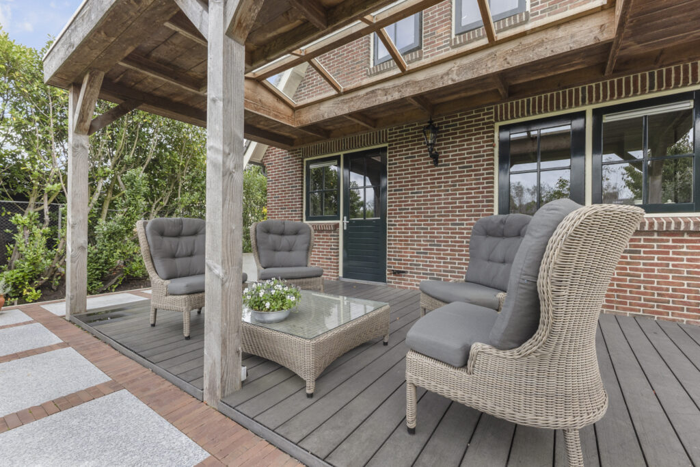
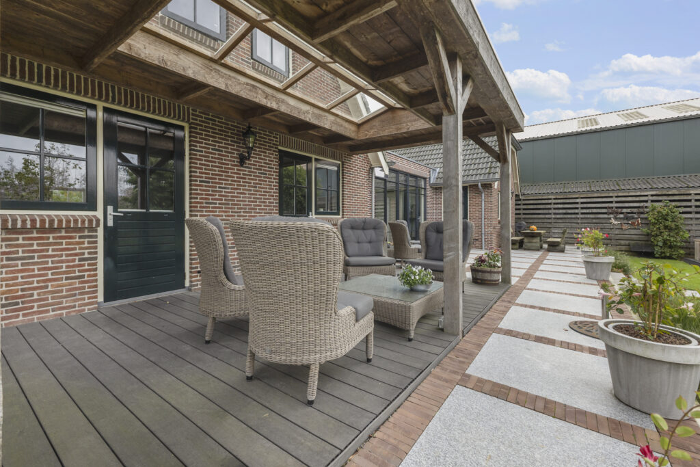
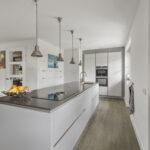
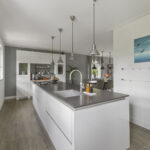
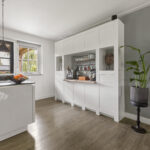
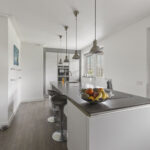
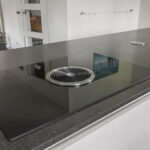
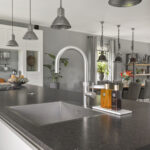
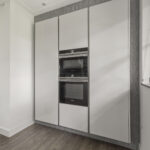
De lichtgrijze Siematic keuken uit 2018 heeft een groot kookeiland met zitgelegenheid, een donker werkblad en een Bora kookplaat met afzuiging. In de kastenwand zijn de ovens opgenomen. Verder zijn onder meer een vaatwasser, koelkast en Quooker aanwezig. Vanuit de keuken stap je rechtstreeks onder de houten overkapping: een beschutte buitenruimte die direct bij het dagelijks wonen aansluit.
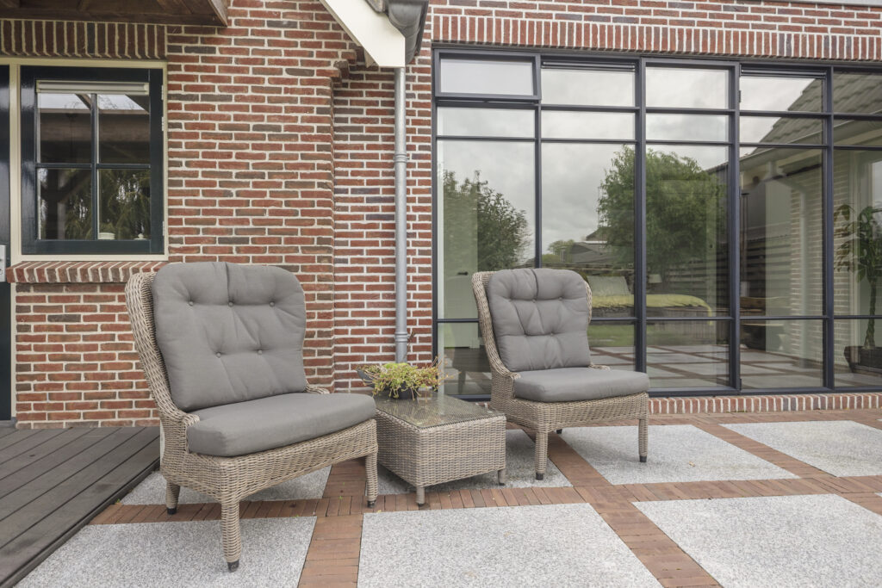
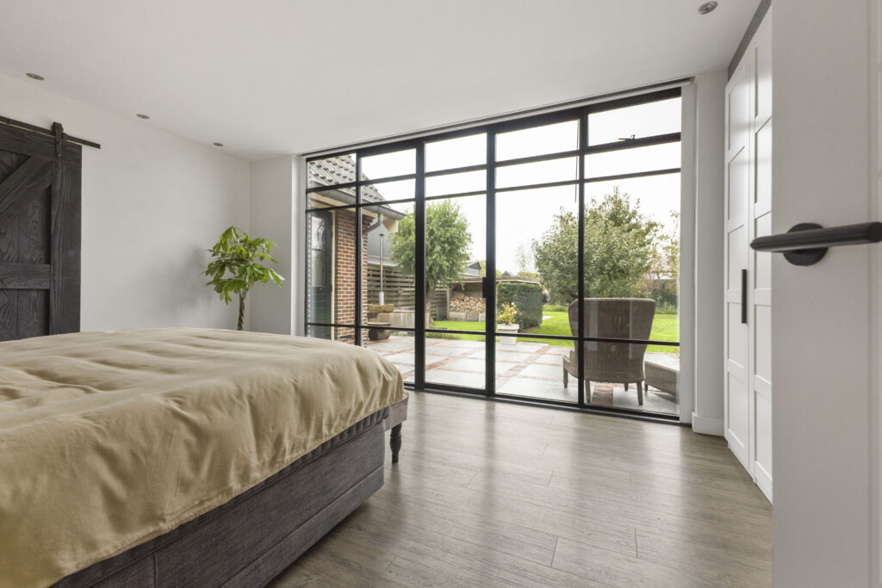
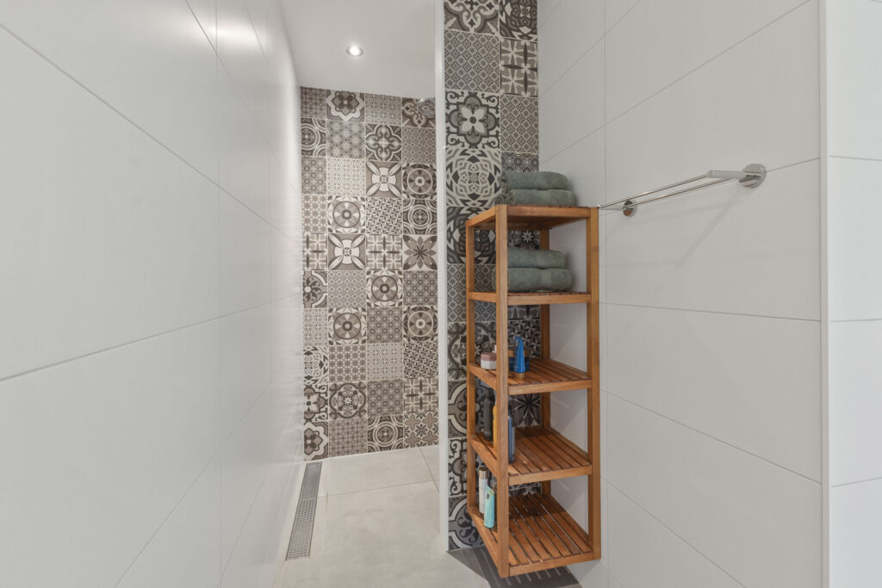
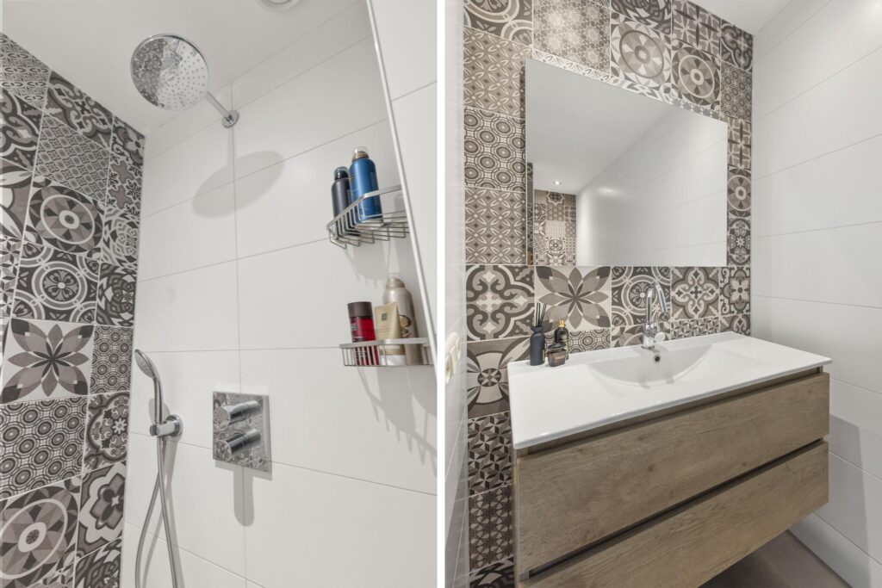
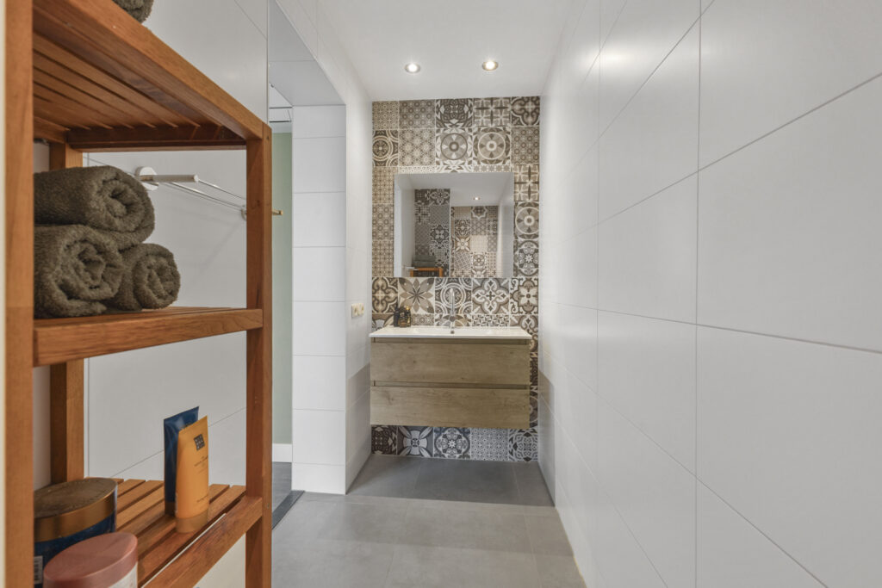
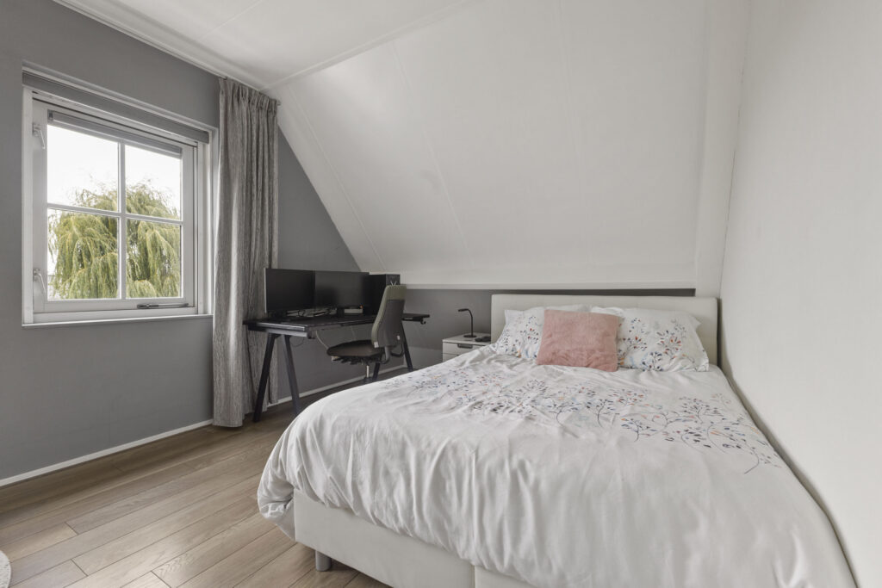
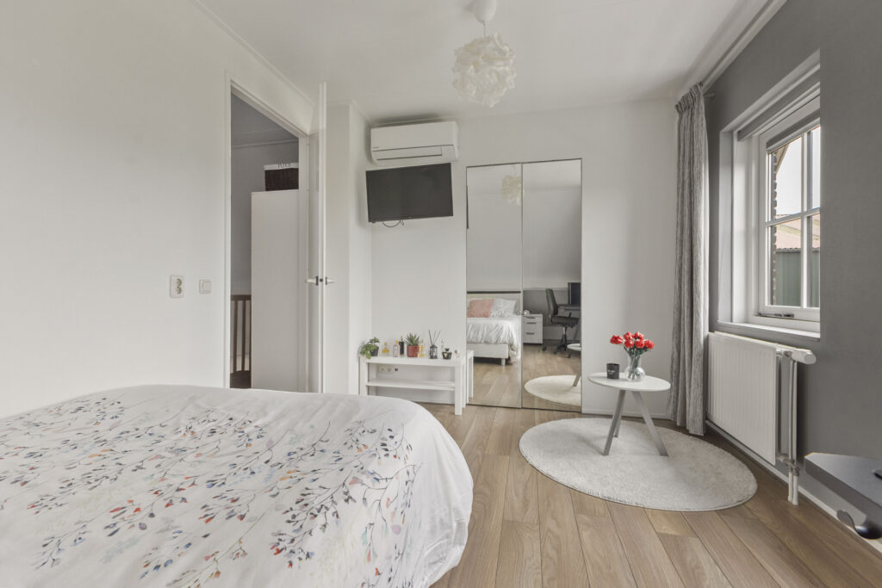
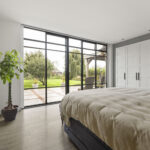
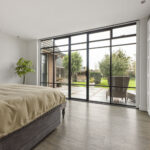
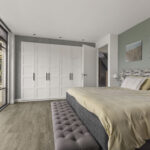
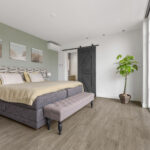
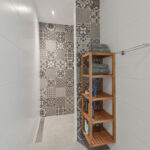
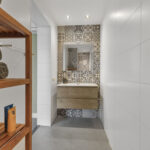
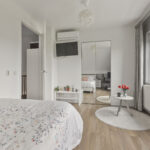
De slaapkamer in de tussenbouw is circa 19 m² groot. De brede glazen pui brengt de tuin nadrukkelijk naar binnen en geeft toegang tot het terras. Een schuifdeur verbindt de kamer met de eigen badkamer met douche. De aanwezige airconditioning is een praktische aanvulling.
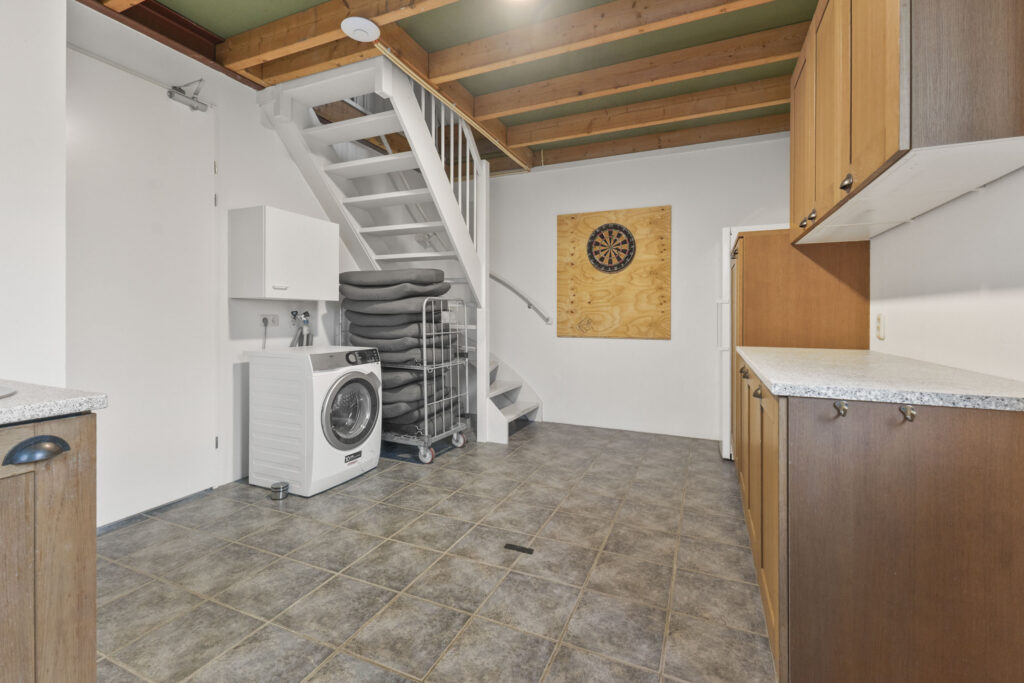
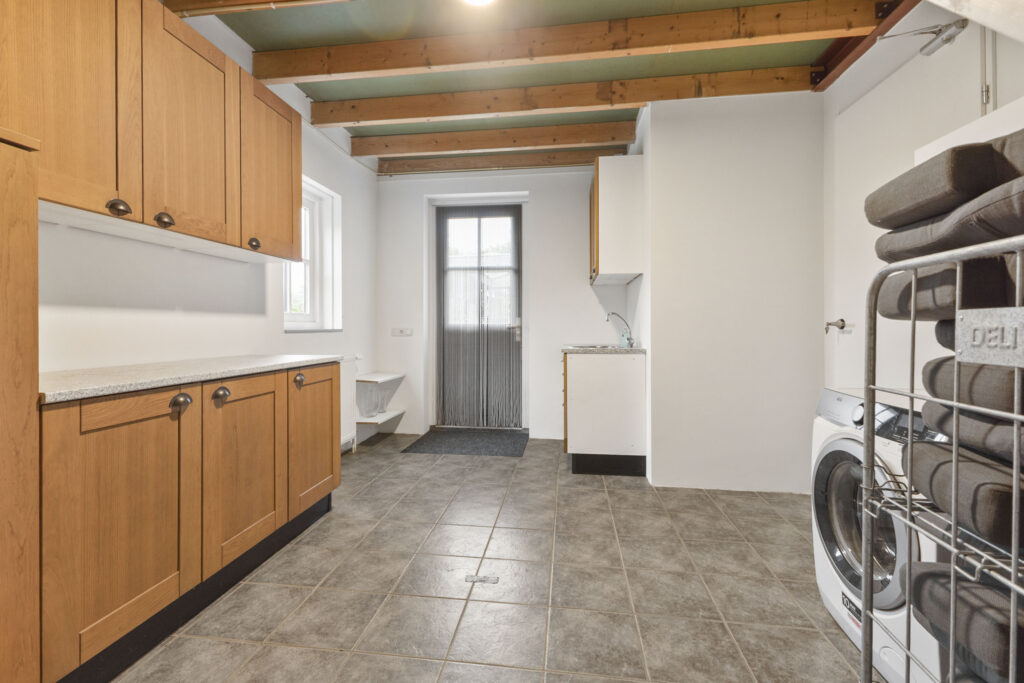
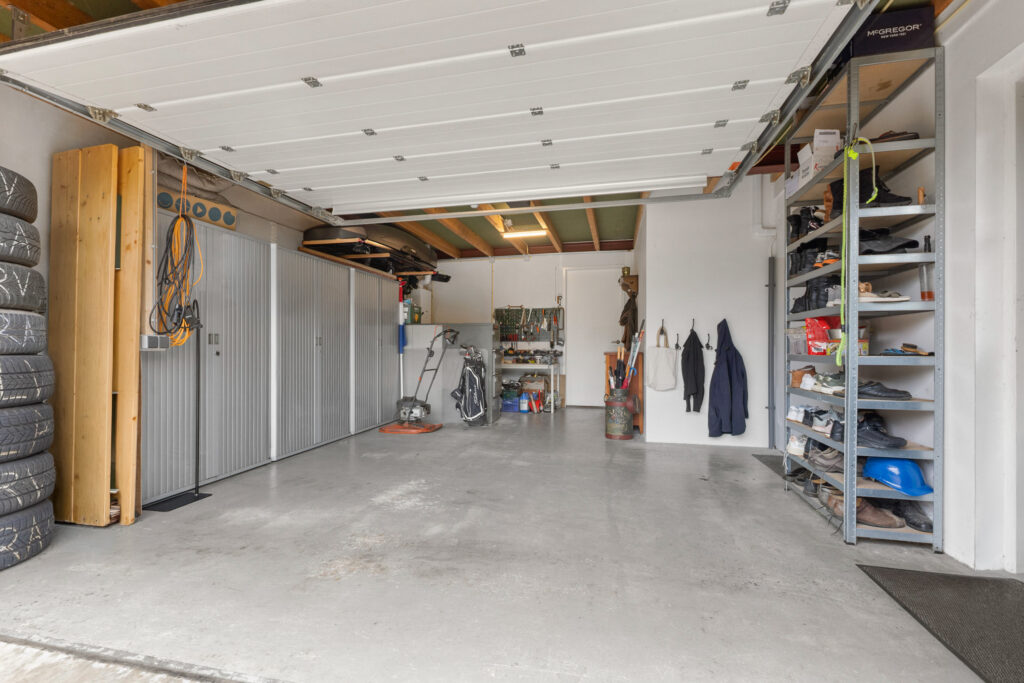
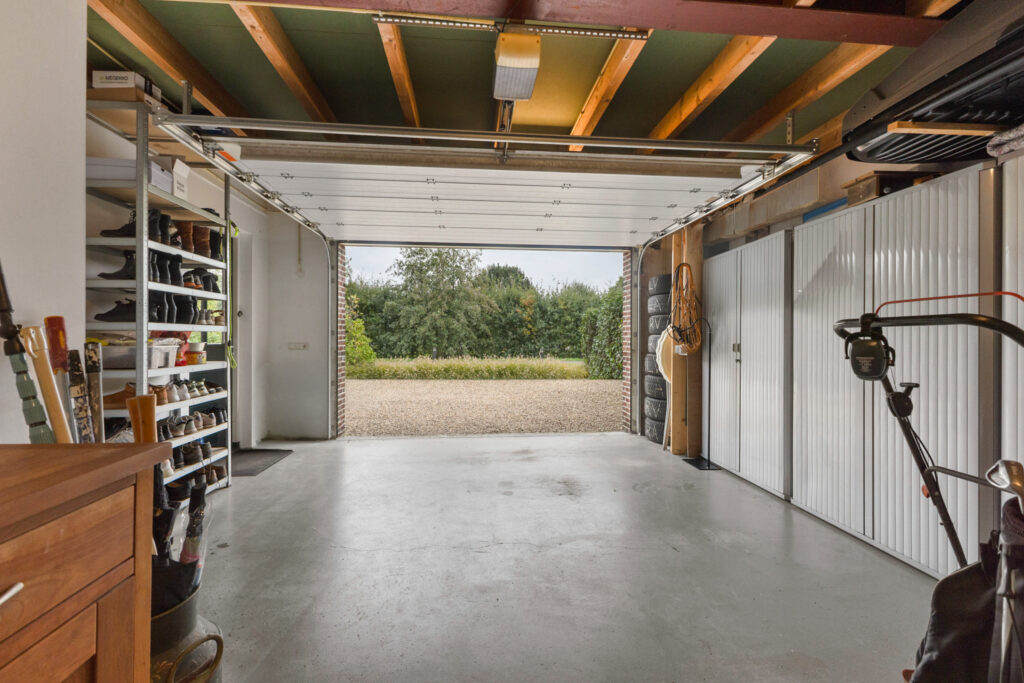
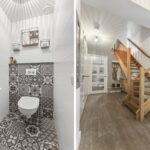
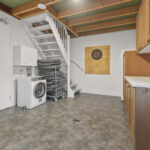
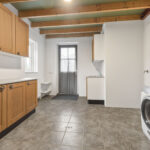
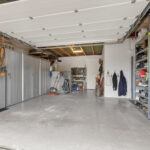
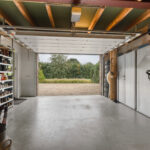
Daarnaast zijn er een afzonderlijk toilet, bijkeuken met keukenblok en koelkast en inpandige garage. De bijkeuken beschikt over kastruimte, een spoelbak, de wasmachineaansluiting en een buitendeur. Hier bevindt zich ook de vaste trap naar de slaapkamer boven de garage.
Eerste verdieping:
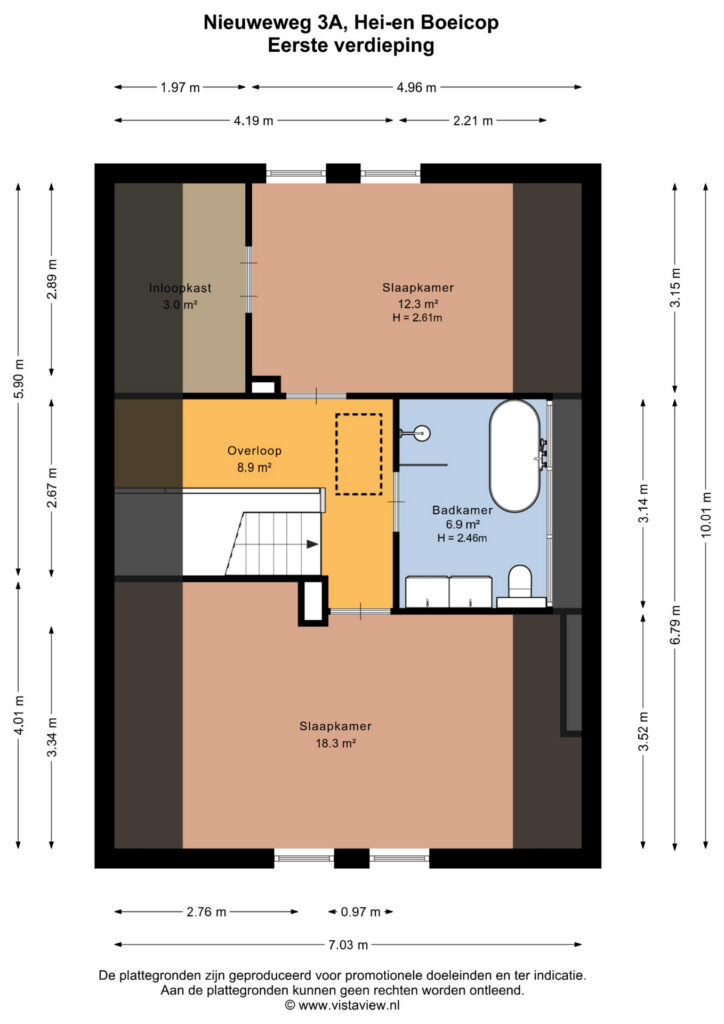
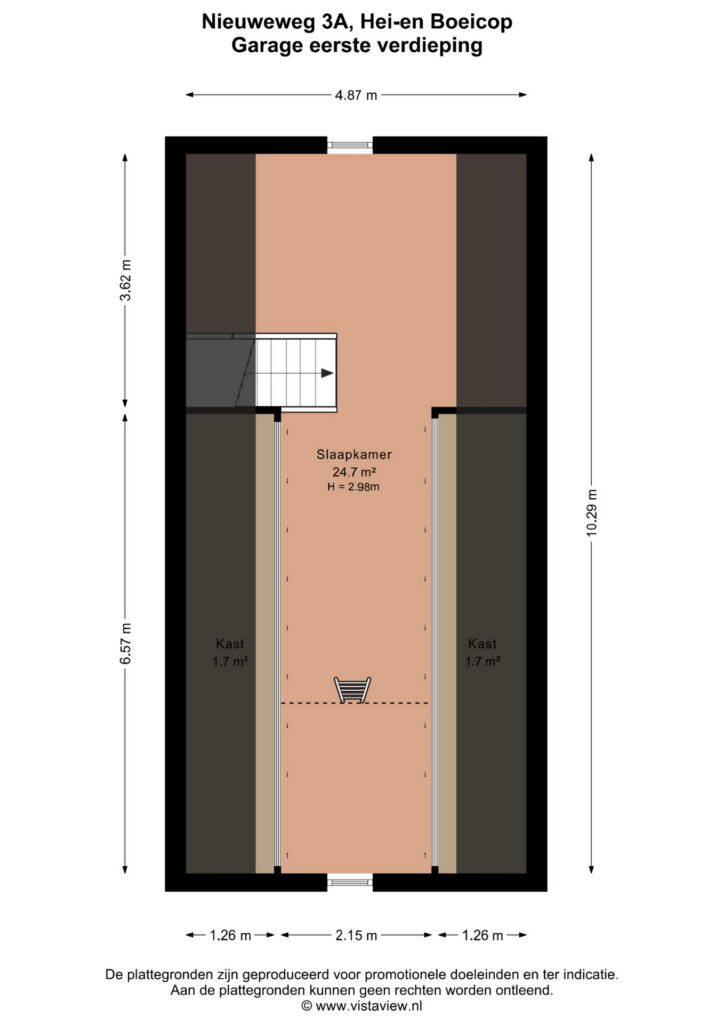
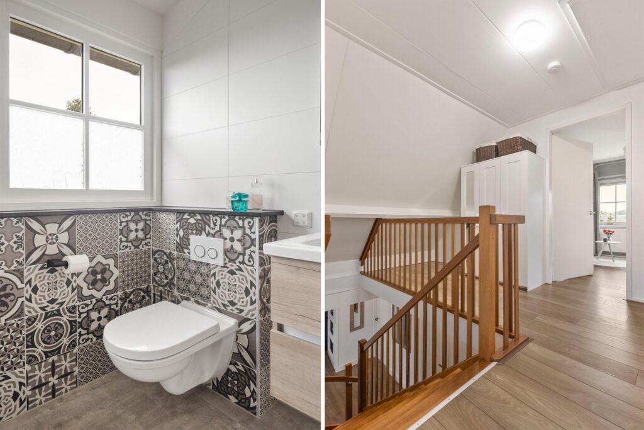
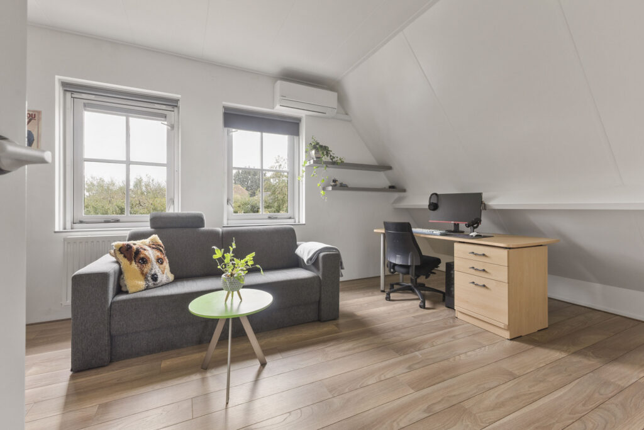
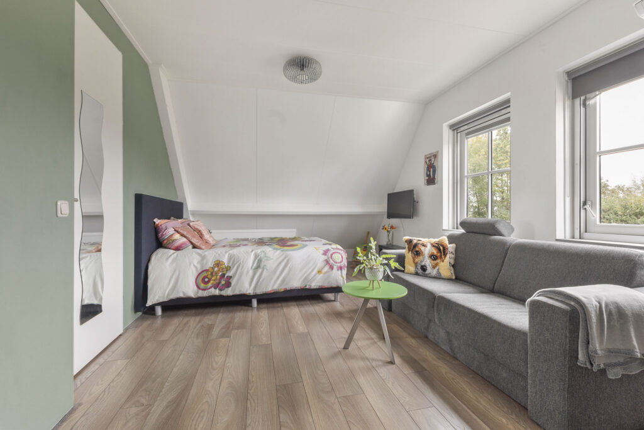
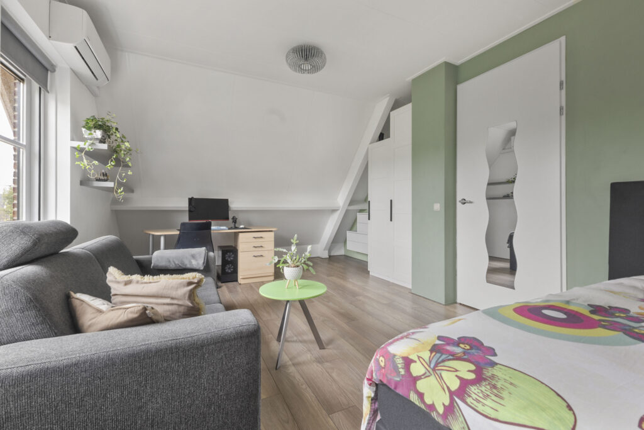
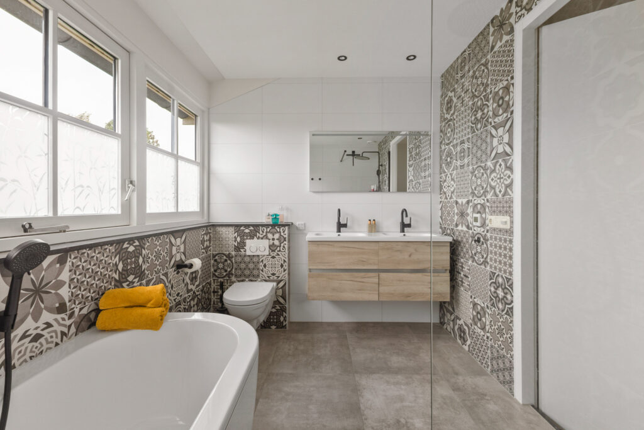
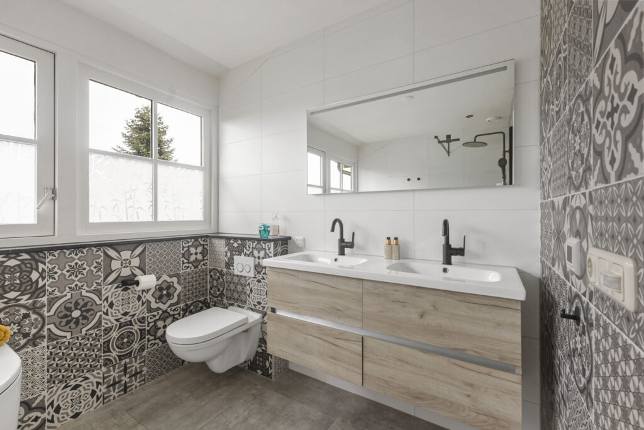
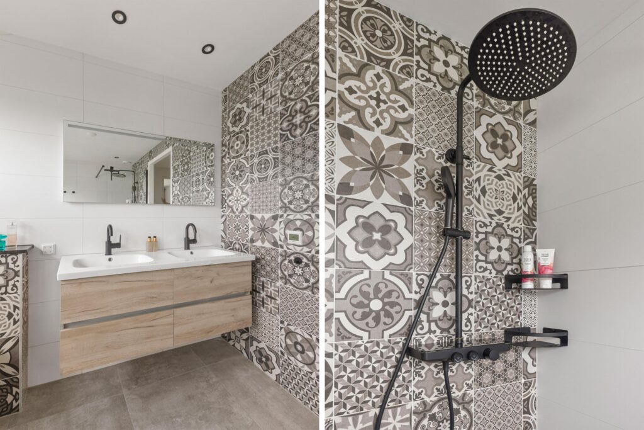
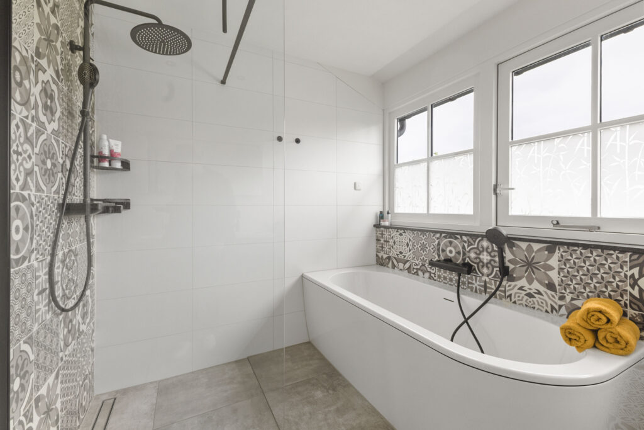
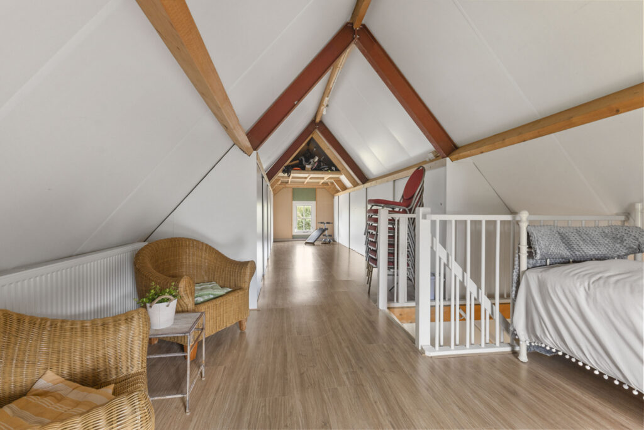
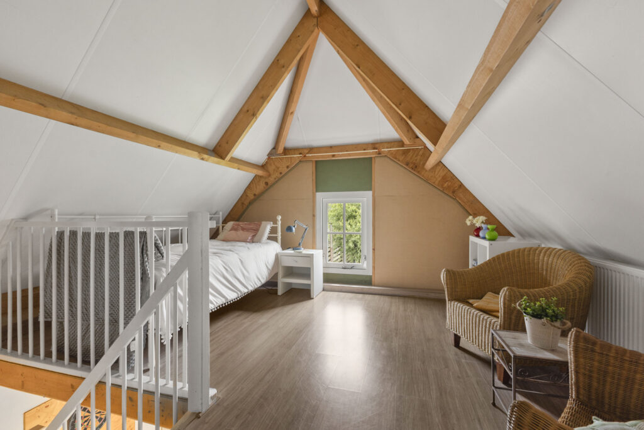
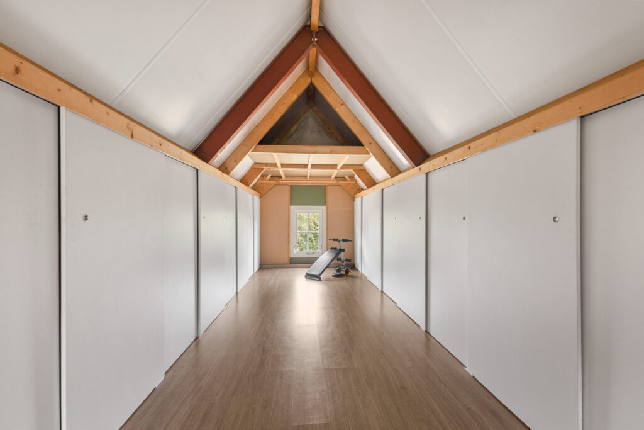
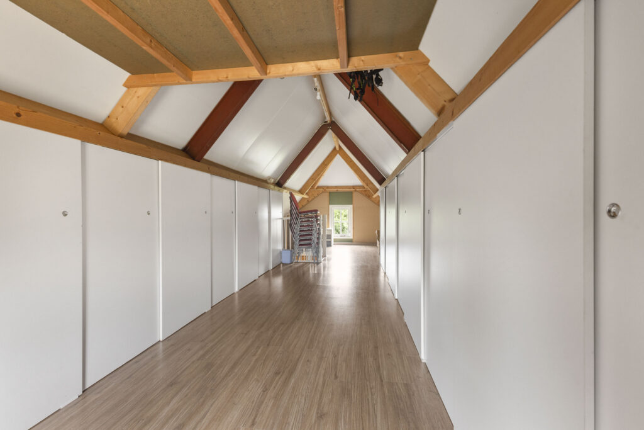
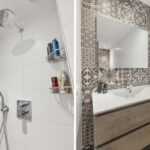
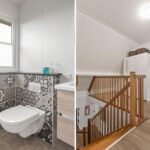
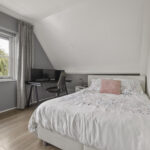
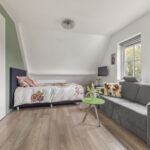
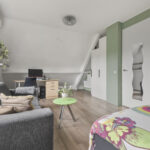
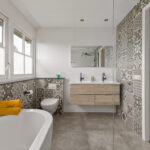
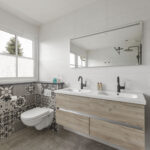
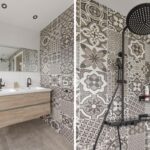
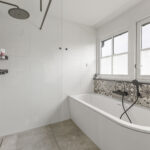
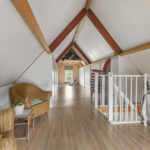
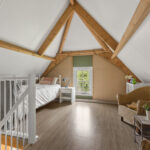
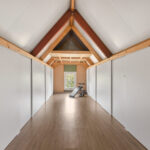
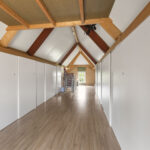
In het hoofdgebouw liggen twee slaapkamers, waarvan één met een inloopkast. De tweede badkamer is vernieuwd in 2022 en combineert een ligbad, een afzonderlijke douche, een dubbel wastafelmeubel en een toilet. Boven de garage bevindt zich de vierde slaapkamer van circa 25 m², met kastruimte onder de schuine dakvlakken. Door de afzonderlijke trap vanuit de bijkeuken ligt deze kamer apart van de slaapkamers in het hoofdgebouw. Ook als ruime werk- of hobbykamer is dit een bruikbare plek.
Vliering:
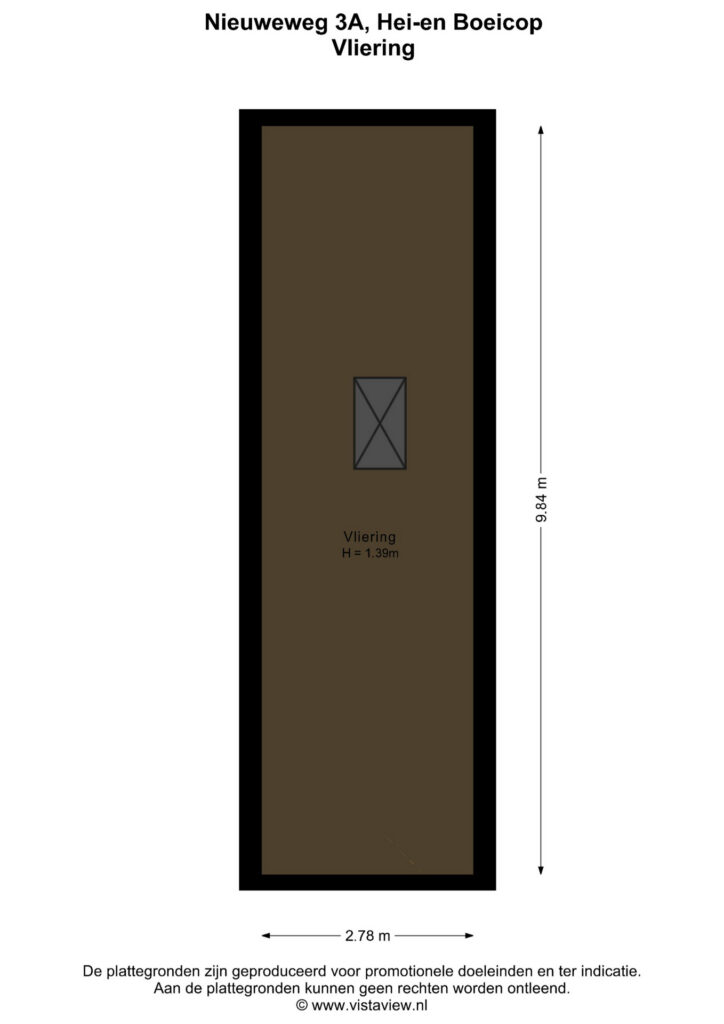
Boven het hoofdgebouw bevindt zich een vliering.
Tuin:
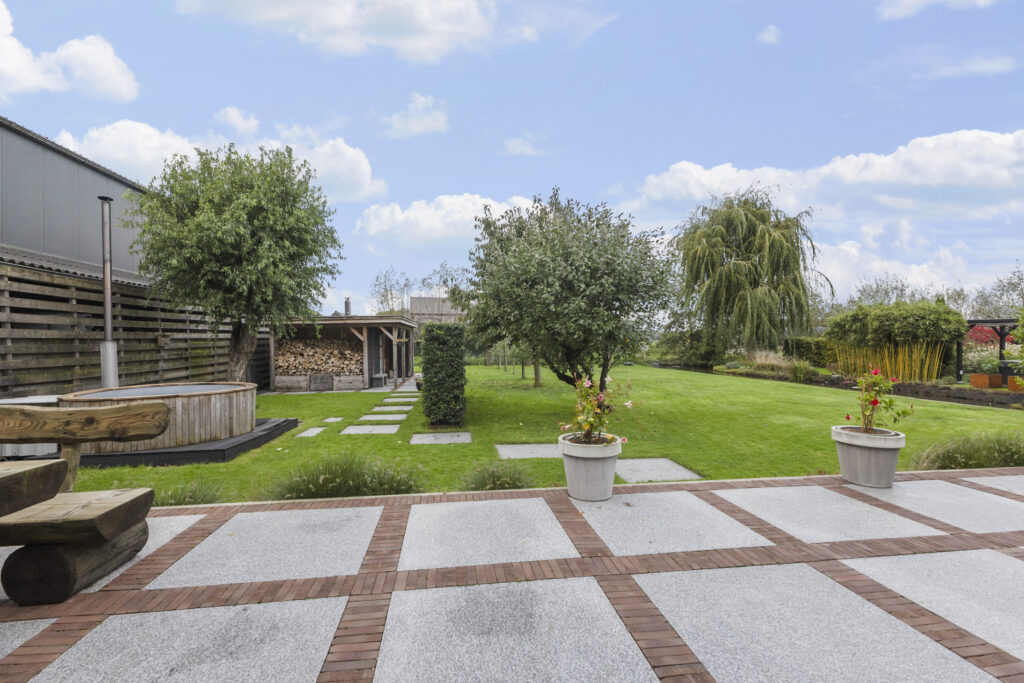
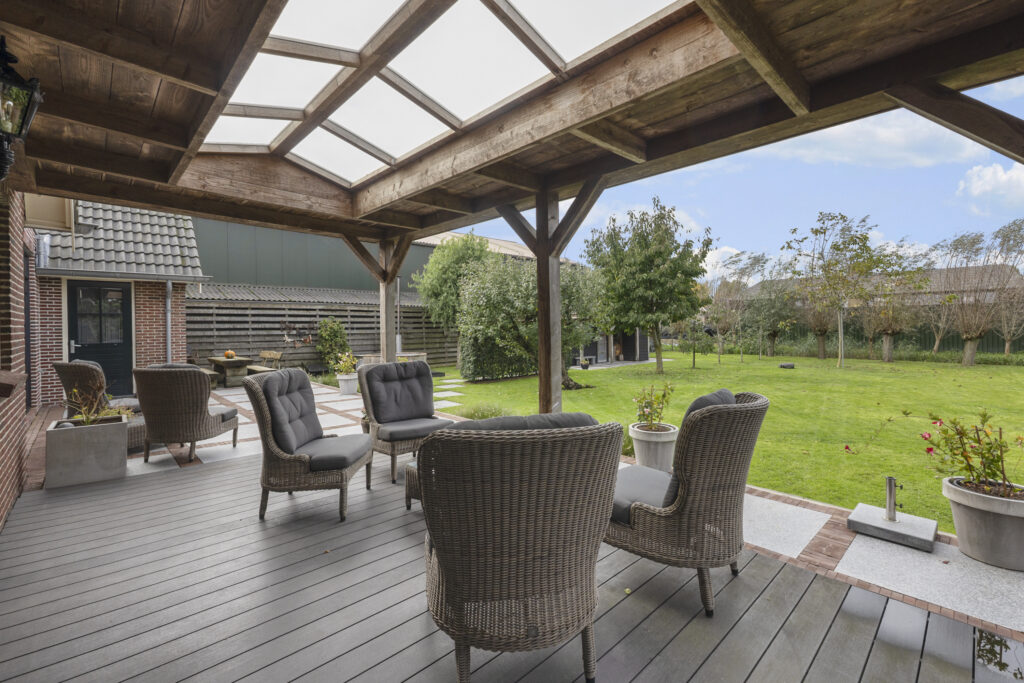
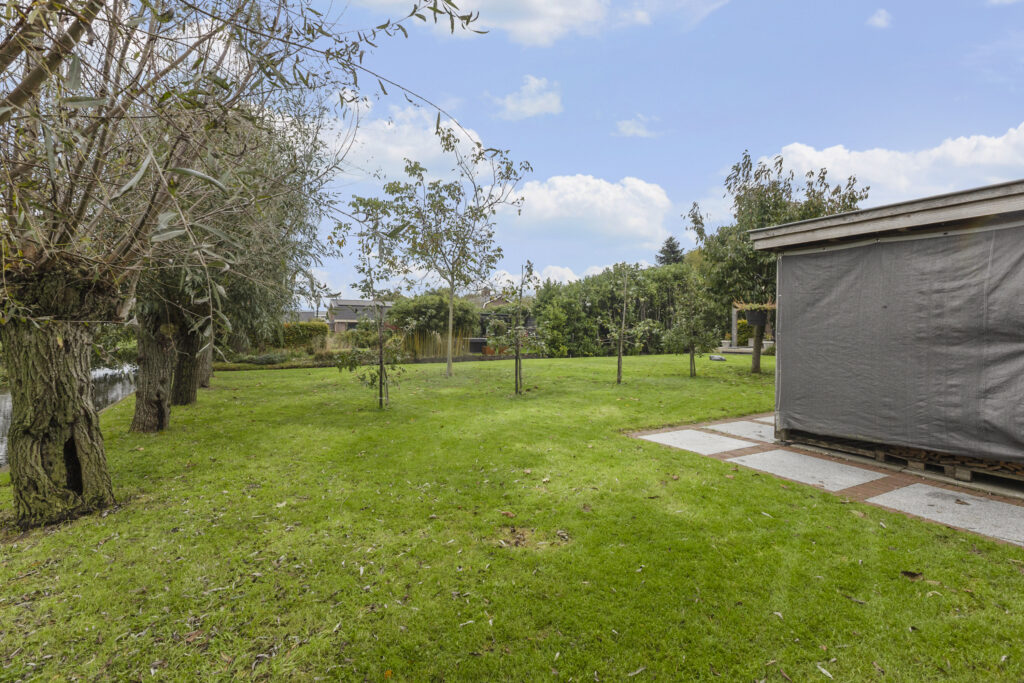
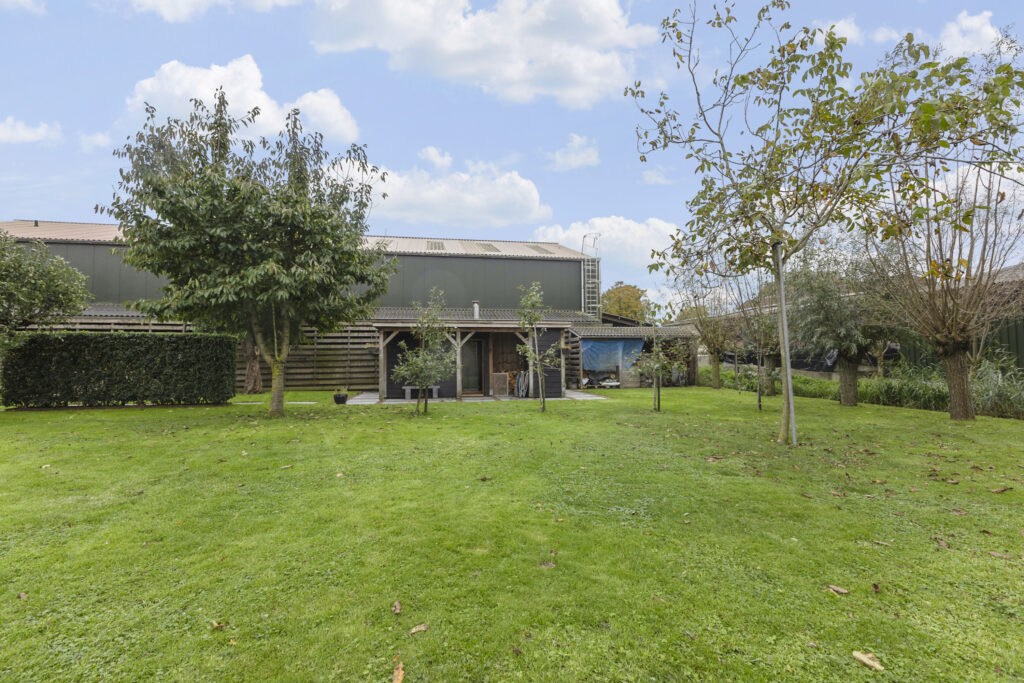
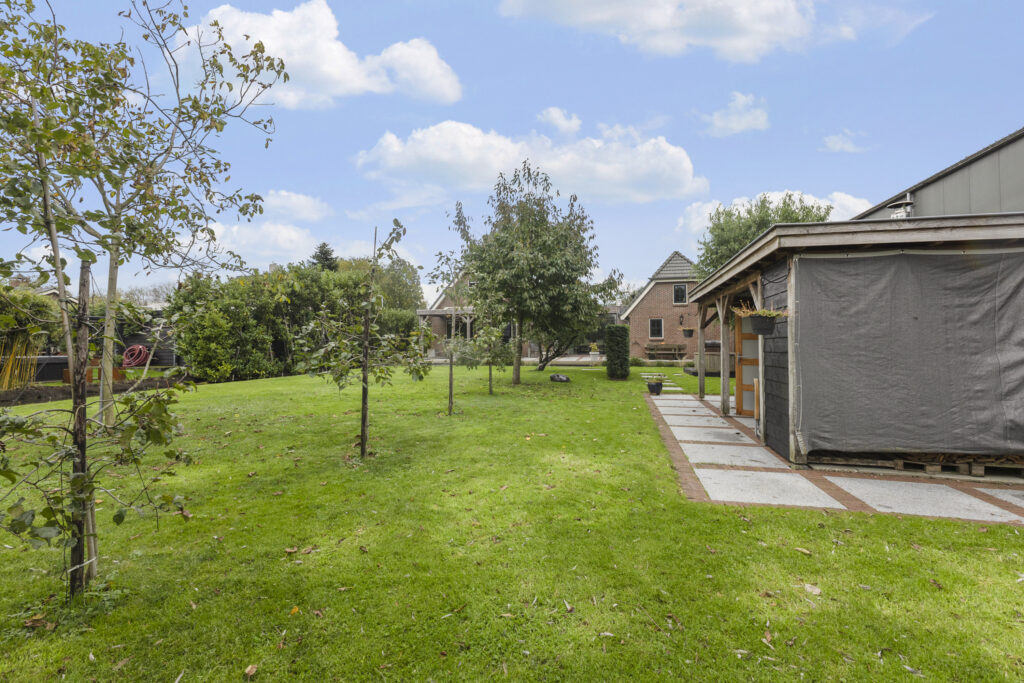
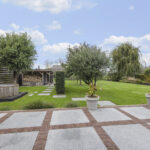
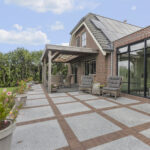
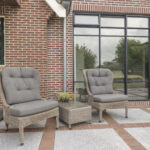
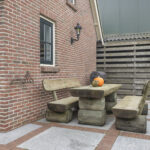
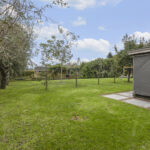
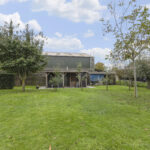
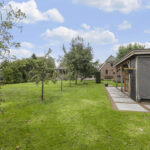
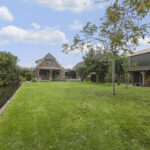
De achtertuin heeft een groot gazon, volwassen bomen, borders en verschillende terrassen. Vanuit de keuken en de slaapkamer beneden heb je ieder een eigen verbinding met buiten.
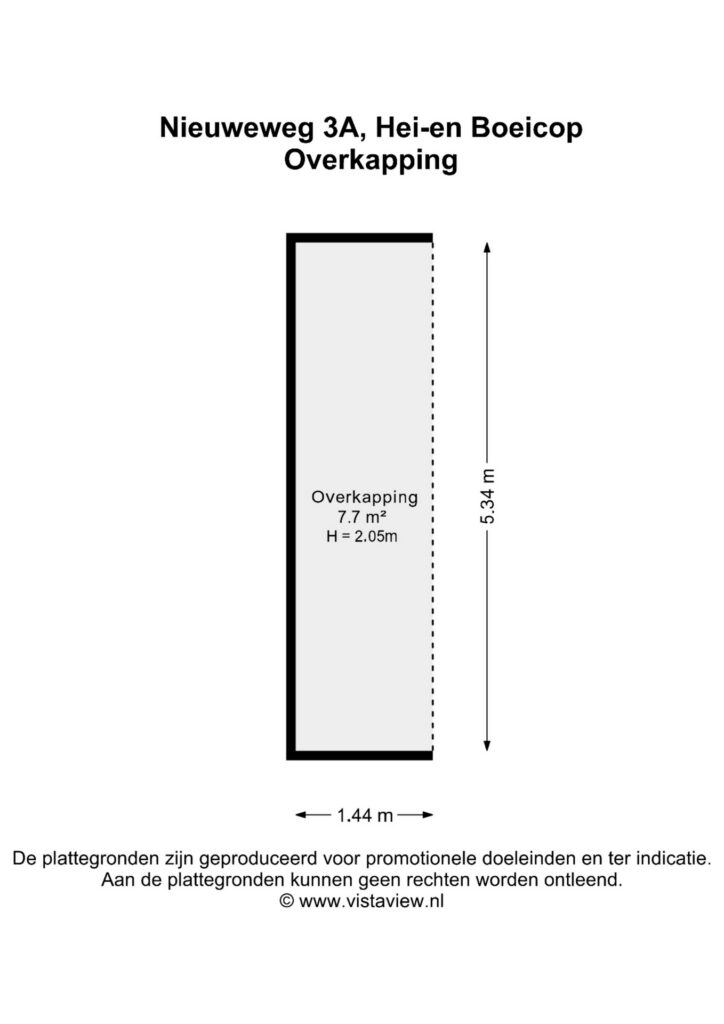
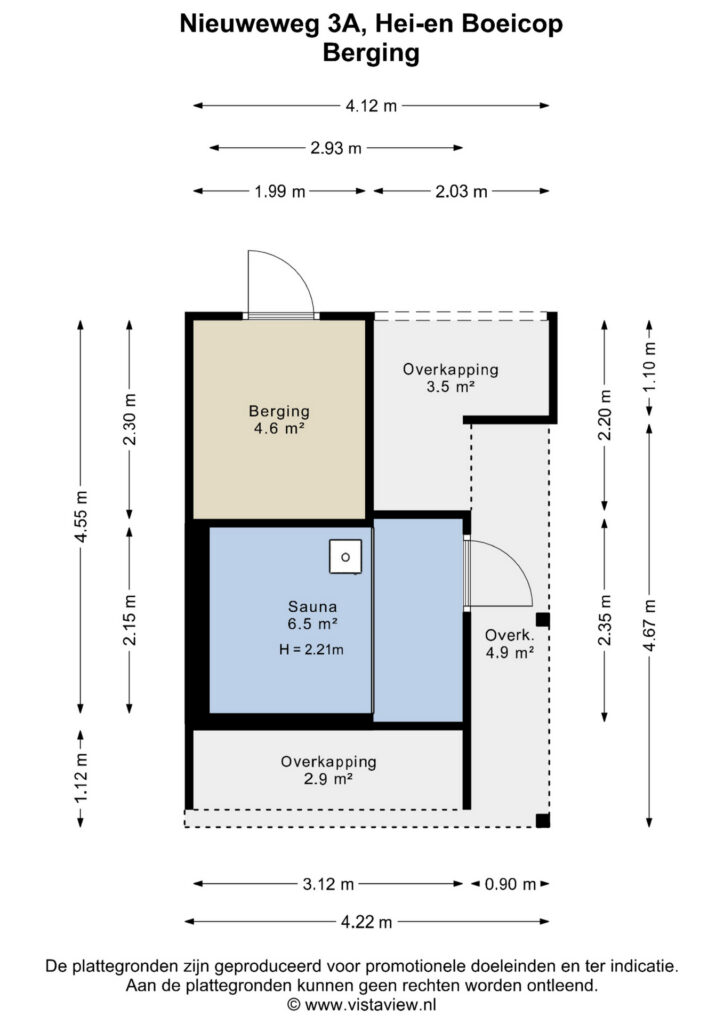
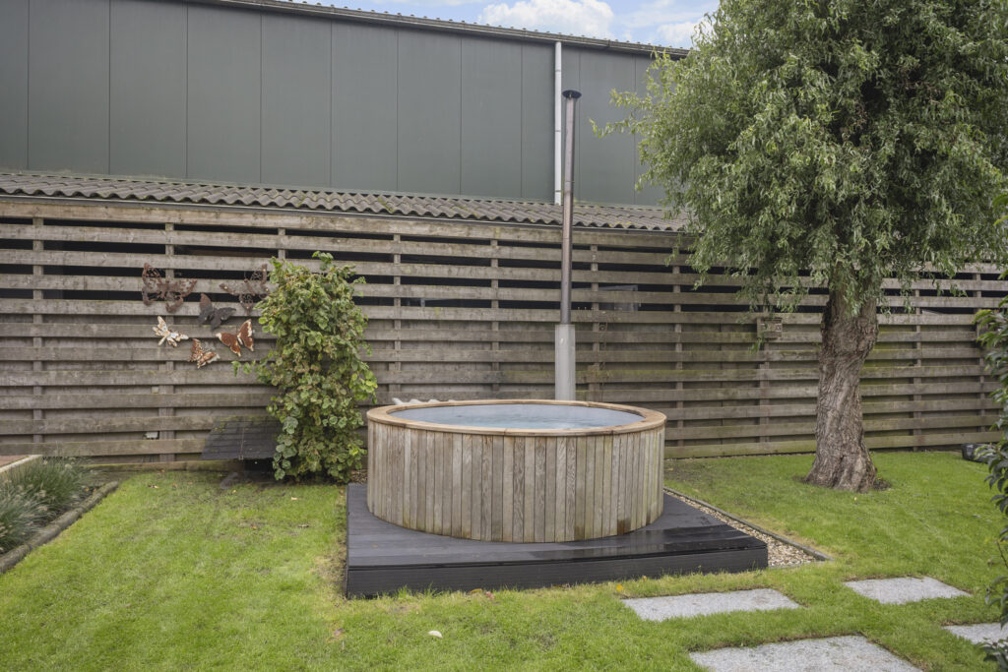
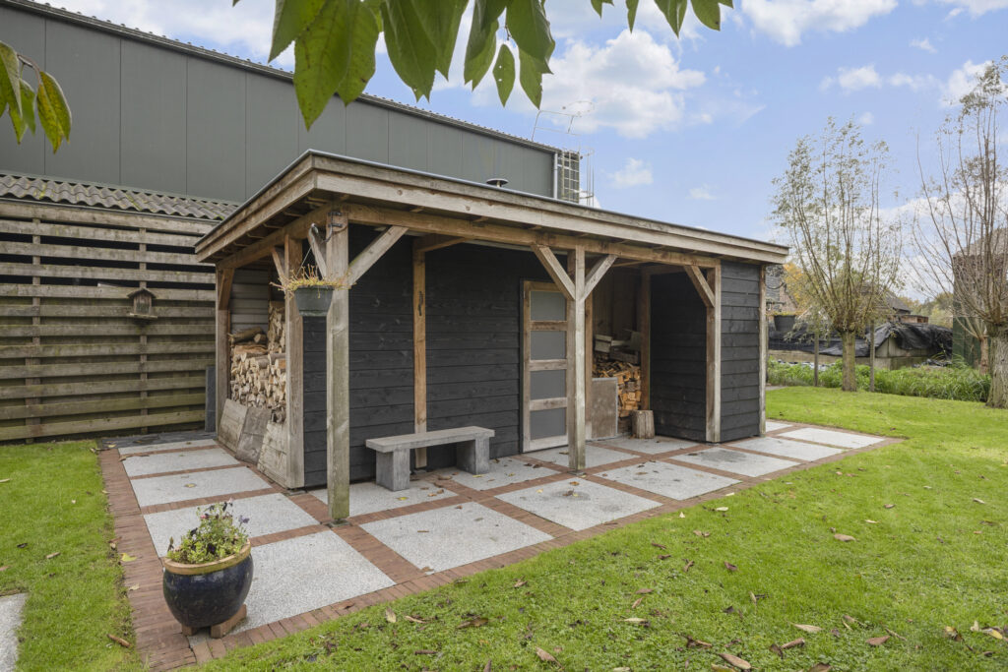
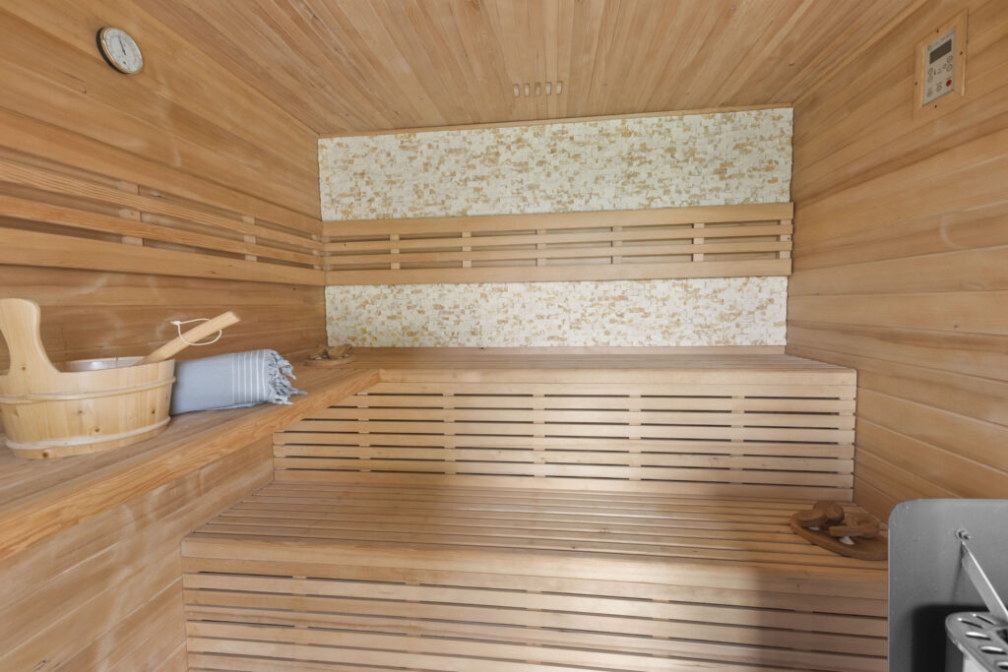
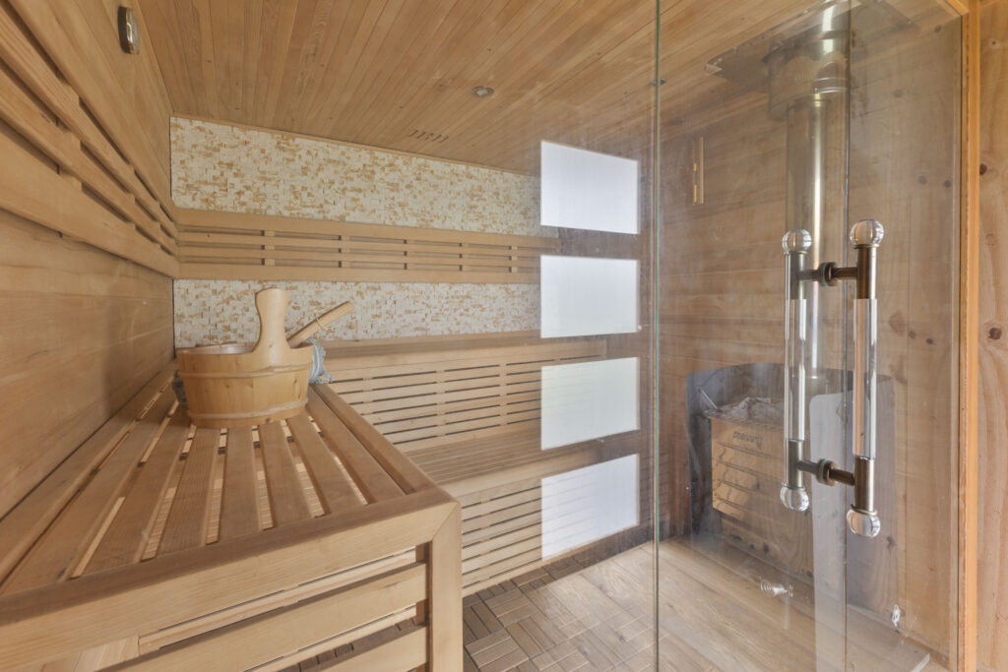
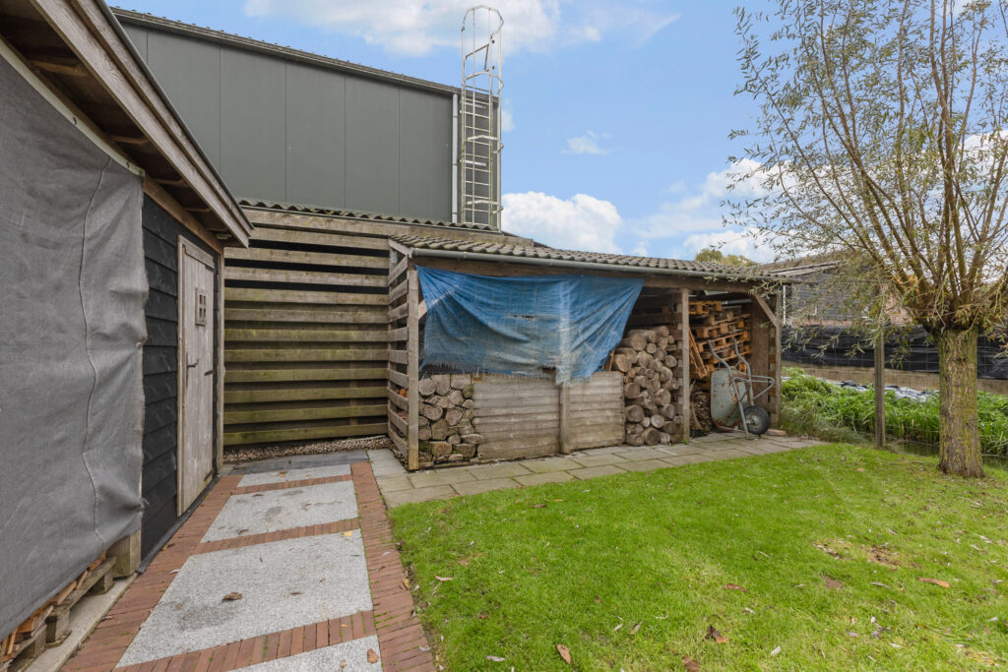
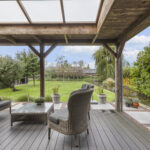
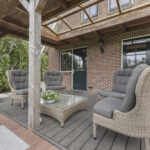
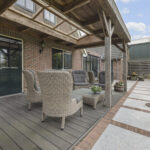
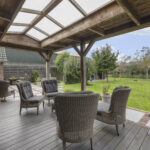
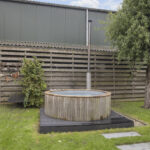
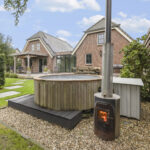
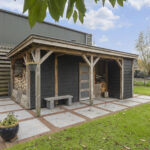
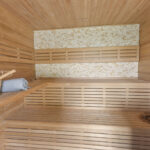
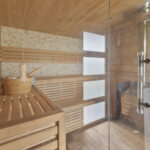
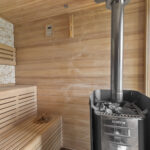
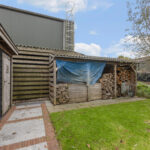
De houten overkapping aan de keuken is circa 22 m² groot. De zichtbare balken en de lichtdoorlatende delen in het dak geven dit overdekte terras karakter. Verder in de tuin staan een berging met sauna en een hottub; beide wellnessvoorzieningen blijven achter.
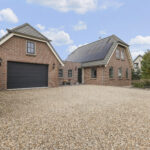
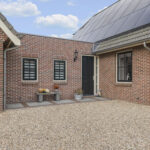
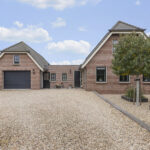
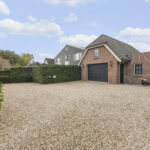
Aan de voorzijde biedt de brede grindoprit ruimte om meerdere auto’s op eigen terrein te parkeren. Het laadpunt in de voortuin wordt ter overname aangeboden.
Bijzonderheden:
– Vrijstaande woning uit 2006, uitgebreid in 2018.
– Perceeloppervlakte 1.240 m², verdeeld over twee kadastrale percelen.
– Vier slaapkamers, waarvan één op de begane grond met eigen badkamer.
– Drie slaapkamers en de kantoorruimte hebben airco.
– Twee badkamers uit 2018 en 2022.
– Royale vierde slaapkamer boven de garage, bereikbaar via een afzonderlijke vaste trap.
– Inpandige garage en bijkeuken.
– Vloerverwarming begane grond en badkamer eerste verdieping;
– Atag cv-ketel uit 2021.
– HR++ beglazing en 27 zonnepanelen in eigendom.
– Overdekt terras, tuinberging met sauna en een hottub.
– Parkeren op eigen terrein; laadpunt ter overname.
Aanvaarding: In overleg
Energielabel: A
Interesse in dit huis? Schakel direct je eigen NVM-aankoopmakelaar in.
Je NVM-aankoopmakelaar komt op voor jouw belang en bespaart je tijd, geld en zorgen.
Adressen van collega NVM-aankoopmakelaars in Hei- en Boeicop vind je op Funda.
This spacious detached home, featuring a ground-floor bedroom, a 1,240 m² plot and a generous room above the garage, offers a wealth of possibilities.
At Nieuweweg 3A in Hei- en Boeicop, you will find a detached home offering no less than 211 m² of living space, four bedrooms and two bathrooms. Built in 2006, the property was extended in 2018 with a connecting section linking the main house to the garage. This extension accommodates the ground-floor bedroom, which features a large glazed façade overlooking the garden.
There is plenty to enjoy outside as well, including a wide driveway, a timber-covered terrace adjoining the kitchen and a deep garden with mature planting, a sauna and a hot tub. With an energy label A, 27 solar panels and HR++ double glazing, the property also benefits from excellent energy-efficient features.
Location:
The property is situated on Nieuweweg in Hei- en Boeicop. The ditch at the front, the bridge leading to the driveway and the surrounding greenery define the attractive setting. The house is set well back from the road, with a spacious front garden creating a pleasant transition between the street and the home. To the rear, the garden extends considerably, giving outdoor living a prominent role here.
Hei- en Boeicop is characterised by beautiful historic farmhouses and homes lining a road alongside a waterway, with charming arched bridges providing access to the properties. The village centre offers a primary school, community centre, sports hall, weekly market, football club and the welcoming café-restaurant ‘t Trefpunt.
Layout:
Ground floor:
The entrance is located in the connecting extension and provides access to the different parts of the house. From here, you can enter the original main house, the bedroom and the multifunctional room, currently used as a home office, leading towards the garage.
The living room is located at the front of the house and, with approximately 39 m² of space, easily accommodates a generous seating area and dining table. Windows on several sides provide plenty of natural light and views over the grounds. The open connection with the kitchen keeps cooking, dining and relaxing comfortably connected, while the layout still allows for clearly defined areas.
The light grey Siematic kitchen, installed in 2018, features a large kitchen island with seating, a dark worktop and a Bora hob with integrated extraction. The ovens are incorporated into the full-height cabinetry. Other appliances include a dishwasher, refrigerator and Quooker. From the kitchen, you can step directly beneath the timber-covered terrace: a sheltered outdoor area that forms a natural extension of the living space.
The bedroom in the connecting extension measures approximately 19 m². The wide glazed façade brings the garden into full view and provides direct access to the terrace. A sliding door connects the bedroom to its private bathroom with shower. Air conditioning provides additional comfort.
The ground floor also includes a separate toilet, a utility room with kitchenette and refrigerator, and an integral garage. The utility room offers cupboard space, a sink, a washing machine connection and an external door. This is also where the fixed staircase to the room above the garage is located.
First floor:
The main house has two bedrooms on the first floor, one of which includes a walk-in wardrobe. The second bathroom was renovated in 2022 and features a bathtub, separate shower, double washbasin unit and toilet.
Above the garage is the fourth bedroom, measuring approximately 25 m², with storage space beneath the sloping roof sections. As it is accessed via a separate staircase from the utility room, this room is set apart from the bedrooms in the main house. It would also work very well as a spacious office or hobby room.
Attic:
There is an attic storage space above the main house.
Garden:
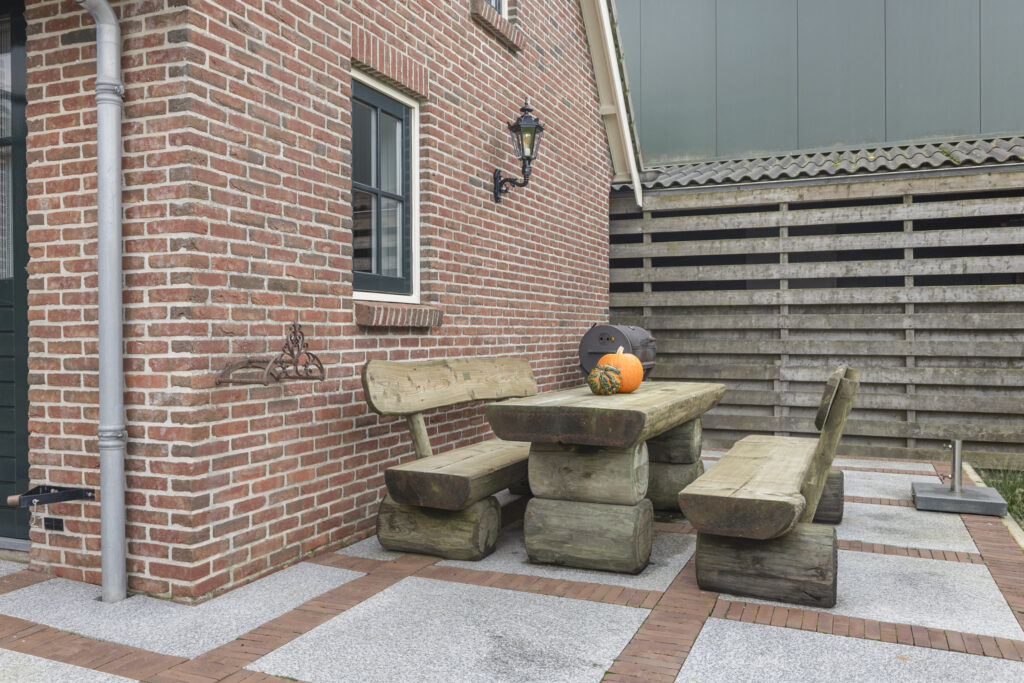
The rear garden features a large lawn, mature trees, planted borders and several terraces. Both the kitchen and the ground-floor bedroom have their own direct connection to the garden.
The timber-covered terrace adjoining the kitchen measures approximately 22 m². Exposed beams and translucent roof sections give this sheltered terrace plenty of character. Further into the garden, there is a storage building with a sauna and a hot tub; both wellness facilities are included in the sale.
At the front of the property, the wide gravel driveway provides parking for several cars on private grounds. The electric vehicle charging point in the front garden is available for takeover.
Features:
- Detached home built in 2006 and extended in 2018.
- Plot size of 1,240 m², divided across two cadastral plots.
- Four bedrooms, including one on the ground floor with its own bathroom.
- Three bedrooms and the office are equipped with air conditioning.
- Two bathrooms, dating from 2018 and 2022.
- Generous fourth bedroom above the garage, accessible via a separate fixed staircase.
- Integral garage and utility room.
- Underfloor heating on the ground floor and in the first-floor bathroom.
- Atag central heating boiler from 2021.
- HR++ double glazing and 27 privately owned solar panels.
- Covered terrace, garden storage building with sauna and a hot tub.
- Parking on private grounds; EV charging point available for takeover.
Completion: By mutual agreement
Energy label: A
Interested in this property? Engage your own NVM purchasing agent straight away.
Your NVM purchasing agent will represent your interests and can save you time, money and unnecessary concerns.
You can find the contact details of fellow NVM purchasing agents in Hei- en Boeicop on Funda.
Kenmerken
Status |
Beschikbaar |
Toegevoegd |
04-11-2026 |
Vraagprijs |
€ 995.000,- k.k. |
Appartement vve bijdrage |
€ 0,- |
Woonoppervlakte |
211 m2 |
Perceeloppervlakte |
1.240 m2 |
Externe bergruimte |
11 m2 |
Gebouwgebonden buitenruimte |
22 m2 |
Overige inpandige ruimte |
29 m2 |
Inhoud |
908 m3 |
Aantal kamers |
6 |
Aantal slaapkamers |
4 |
Bouwvorm |
Bestaande bouw |
Energieklasse |
A |
CV ketel type |
ATAG |
Soort(en) verwarming |
Cv Ketel |
CV ketel bouwjaar |
2021 |
CV ketel brandstof |
Gas |
CV ketel eigendom |
Eigendom |
Soort(en) warm water |
Cv Ketel |
Heb je vragen over deze woning?
Neem contact op met
Mirjam Groen
Vestiging
Vianen
Wil je ook door ons geholpen worden? Doe onze gratis huiswaarde check!
Je hebt de keuze uit een online waardebepaling of de nauwkeurige waardebepaling. Beide zijn gratis. Uiteraard is het altijd mogelijk om na de online waardebepaling alsnog een afspraak te maken voor een nauwkeurige waardebepaling. Ga je voor een accurate en complete waardebepaling of voor snelheid en gemak?