Burgstraat 40
4201 AD, GORINCHEM
94 m2 wonen
perceel
3 kamers
€ 400.000,- k.k.
Kan ik dit huis betalen? Wat worden mijn maandlasten?Deel met je vrienden
Volledige omschrijving
Instapklaar, modern wooncomfort en een toplocatie in hartje Gorinchem!
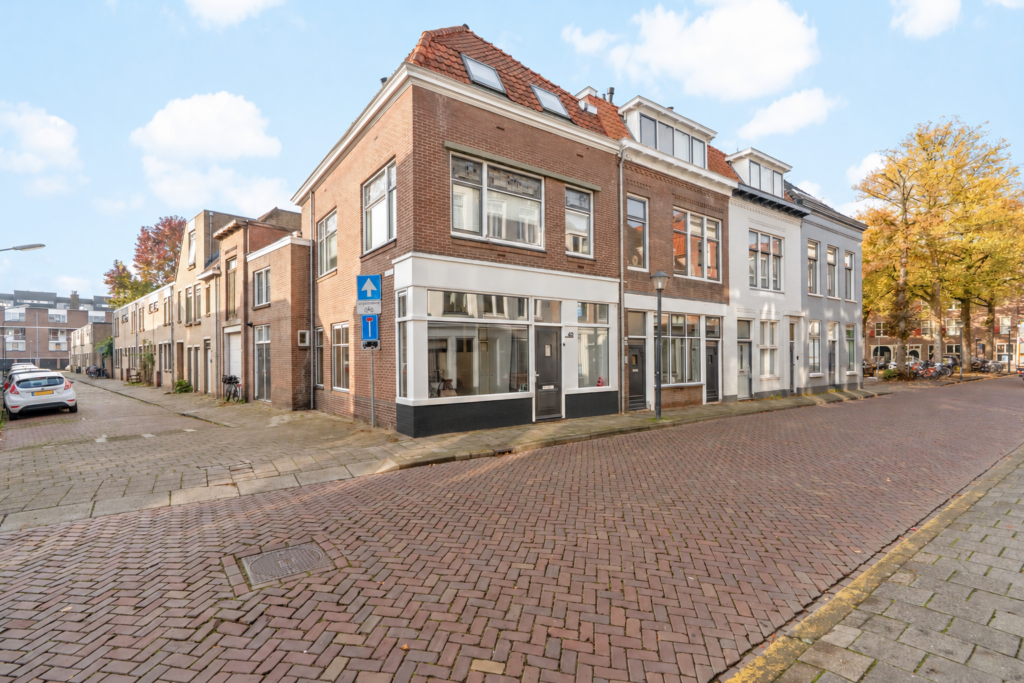
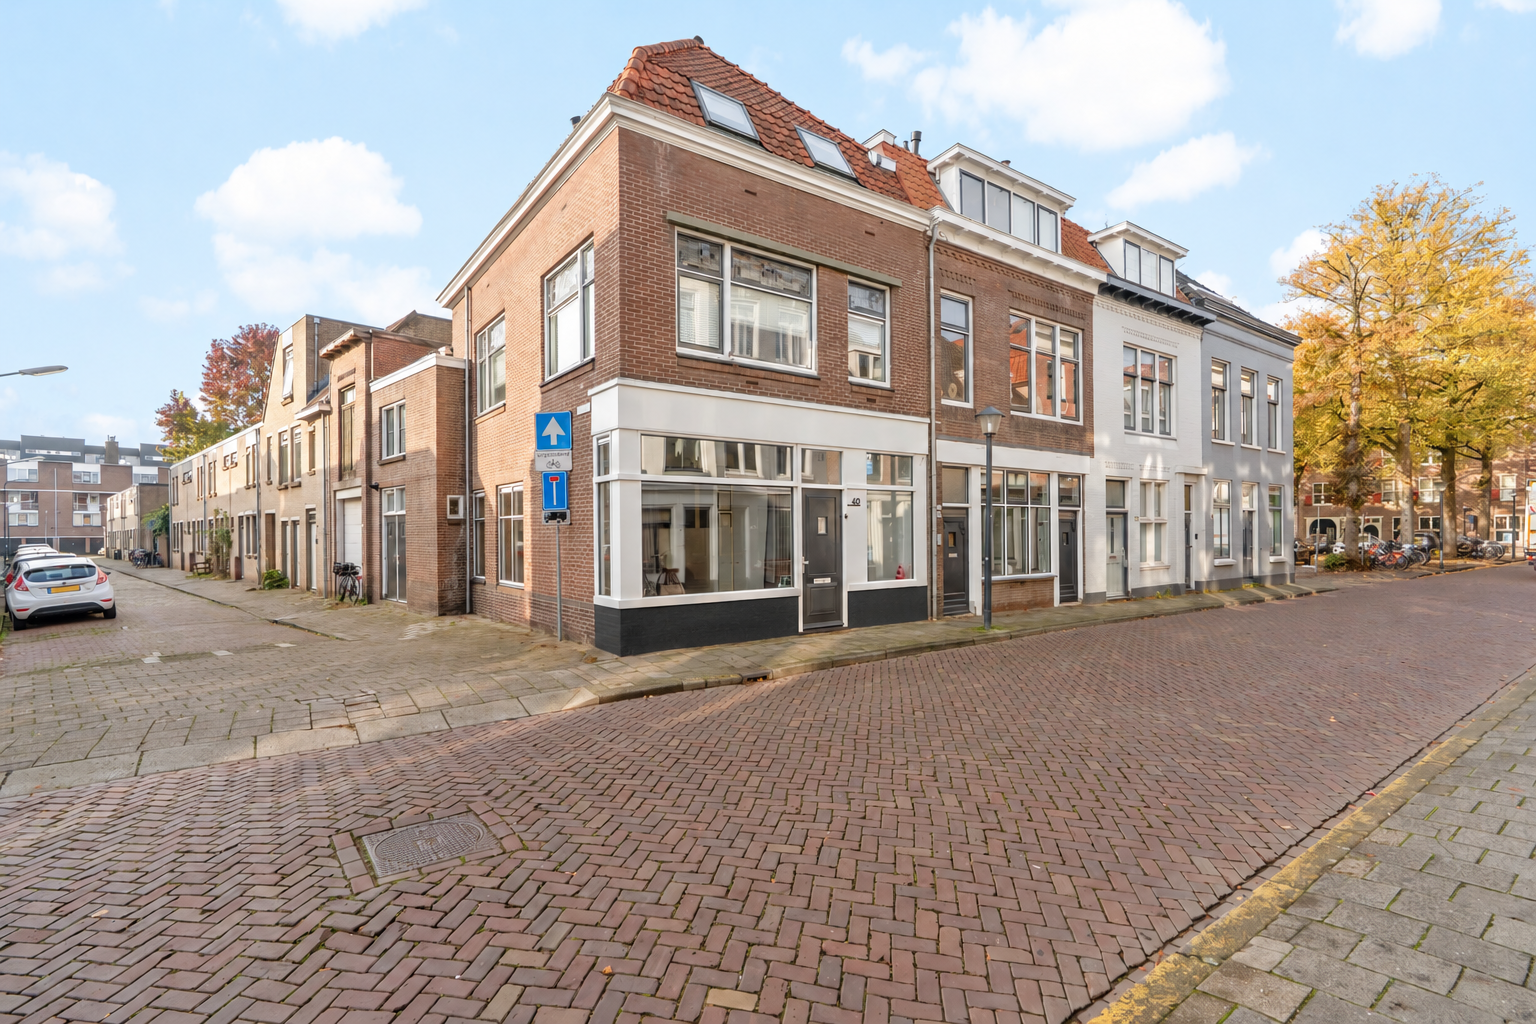
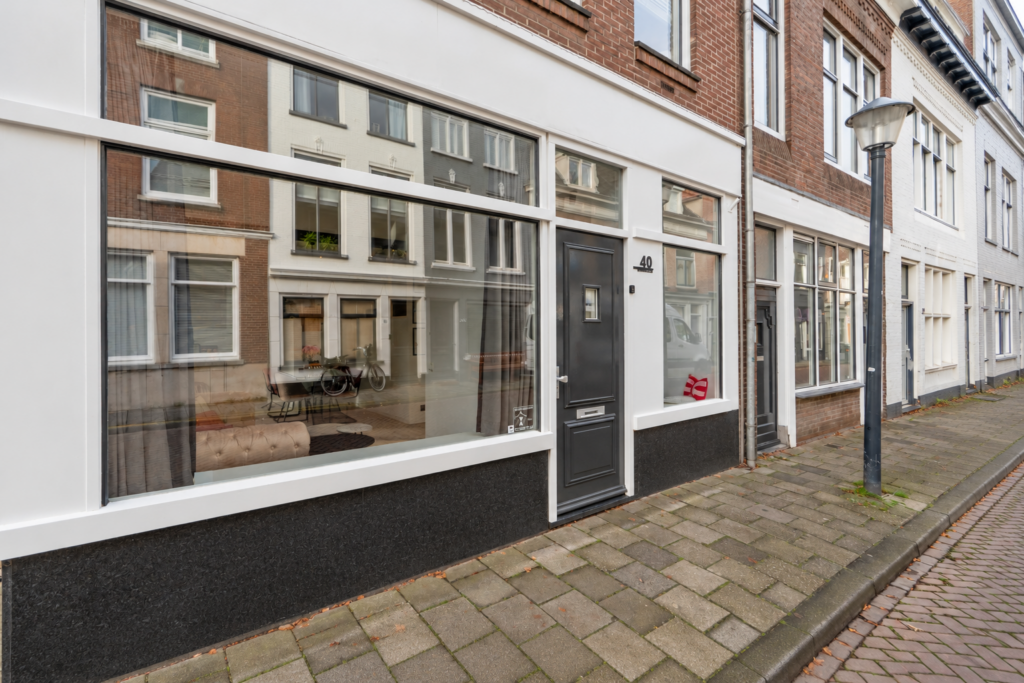
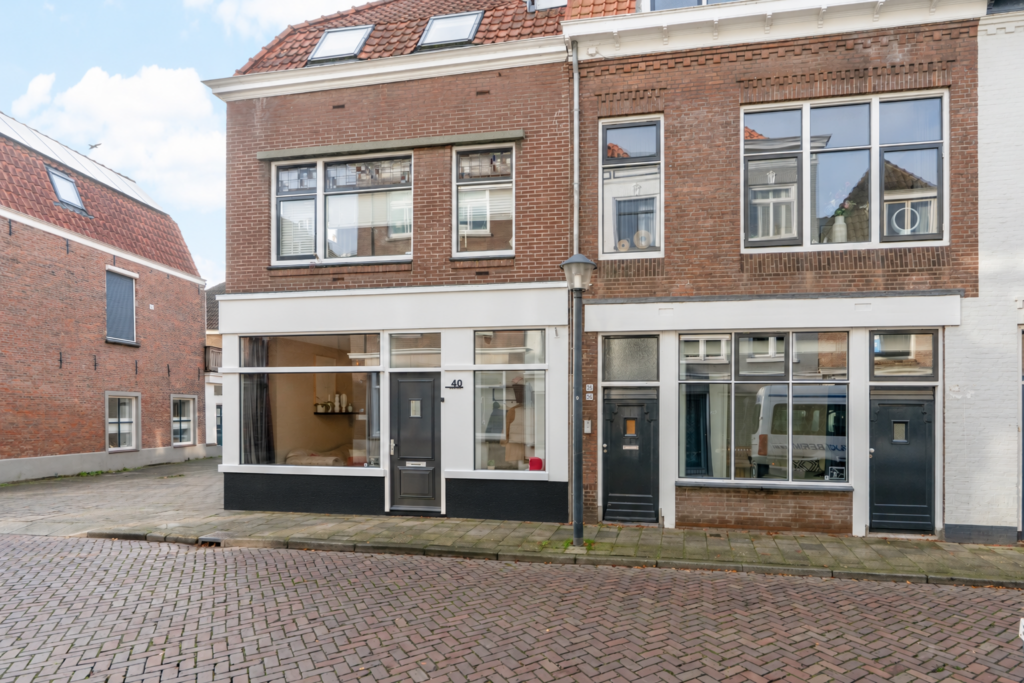
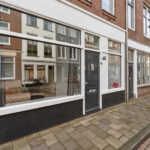
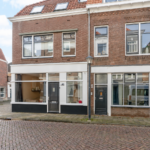
Wonen in een karakteristieke woning met een bijzonder verhaal, op steenworp afstand van de historische binnenstad én de sfeervolle vestingwallen van Gorinchem. Aan de Burgstraat 40 komen historie, comfort en een verrassend ruime indeling op een mooie manier samen. Deze bijzondere woning uit 1915 deed vroeger dienst als bakkerij en is in 2016 volledig gerenoveerd. Het resultaat is een sfeervolle instapklare woning waarin authentieke details en hedendaags wooncomfort elkaar versterken.
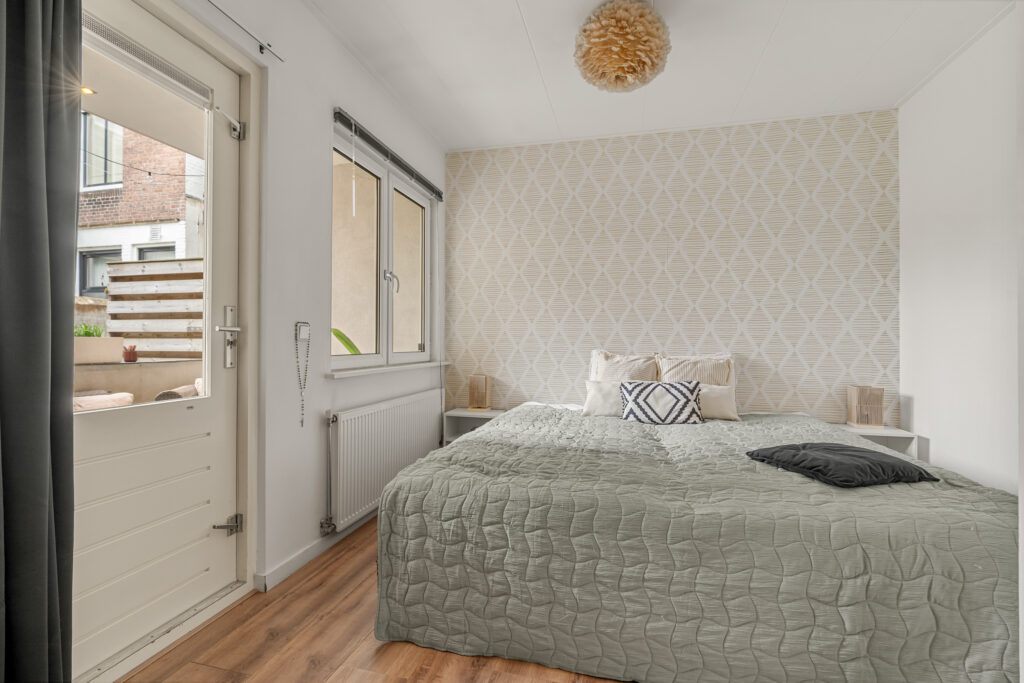
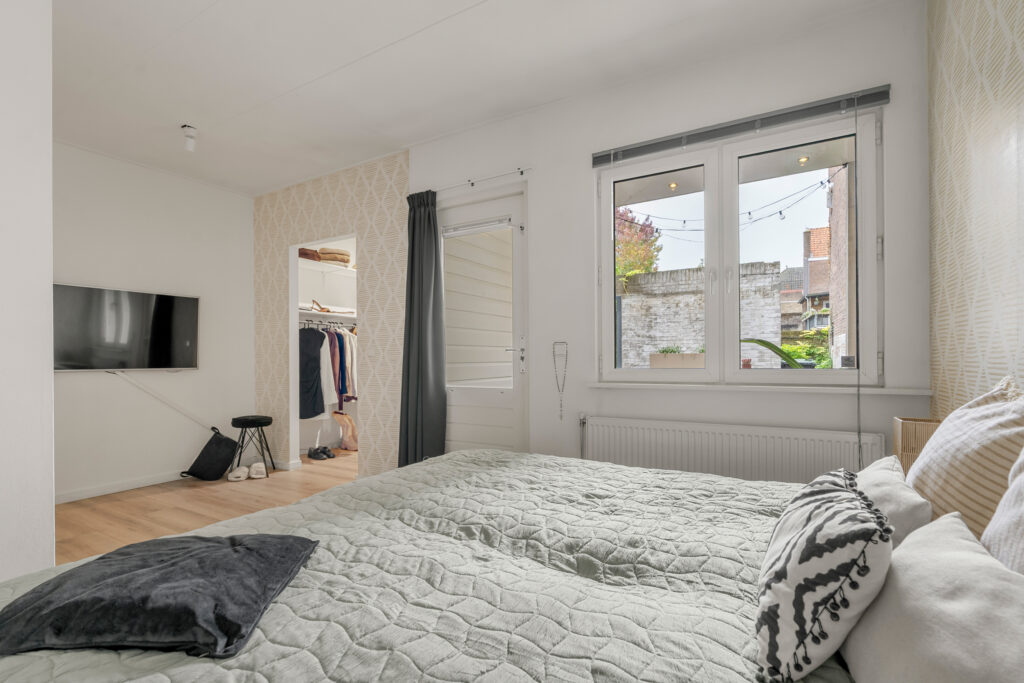
Binnen tref je onder meer een lichte woonkamer, een ruime en speels ingedeelde keuken, twee volwaardige slaapkamers en een fijne loggia. De grootste slaapkamer beschikt over een praktische inloopkast en directe toegang tot de loggia. De tweede slaapkamer heeft een eigen toegangsdeur, wat deze ruimte extra veelzijdig maakt. Denk bijvoorbeeld aan een kinderkamer met een eigen entree of een praktijk- of werkruimte aan huis.
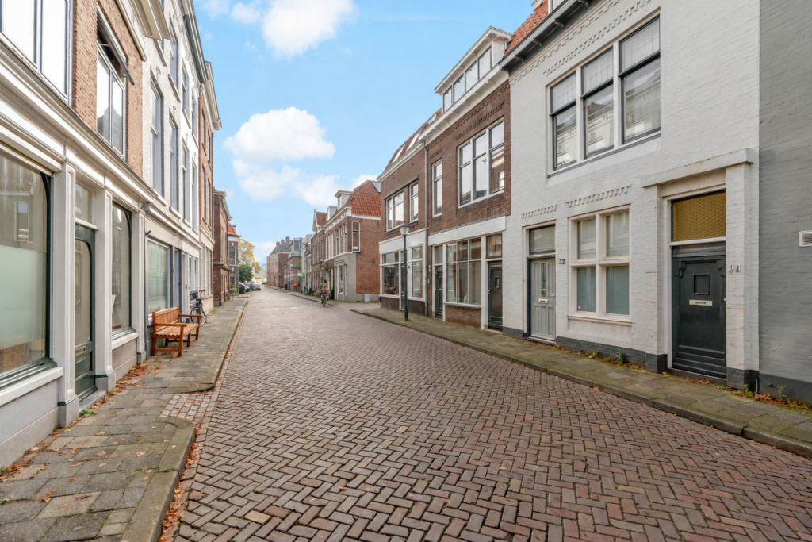
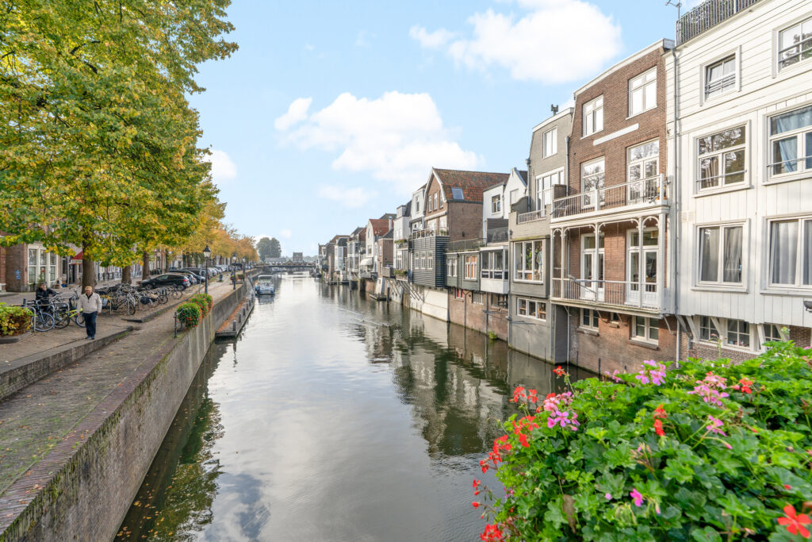
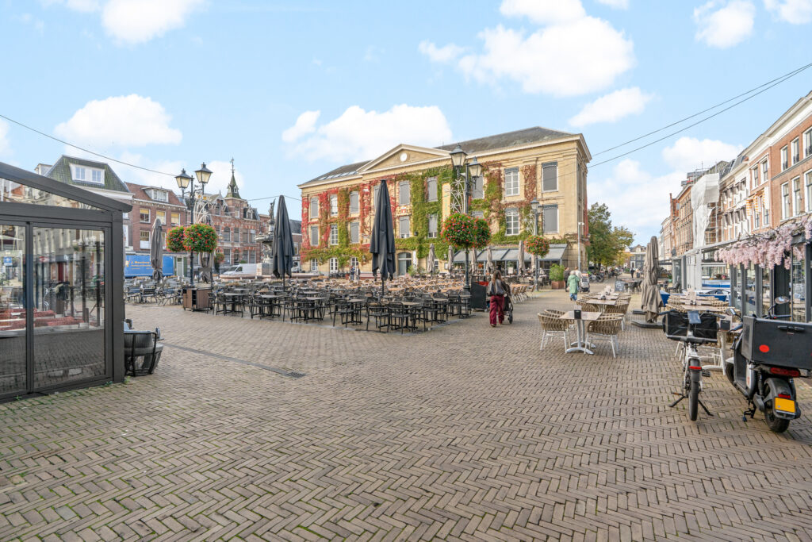
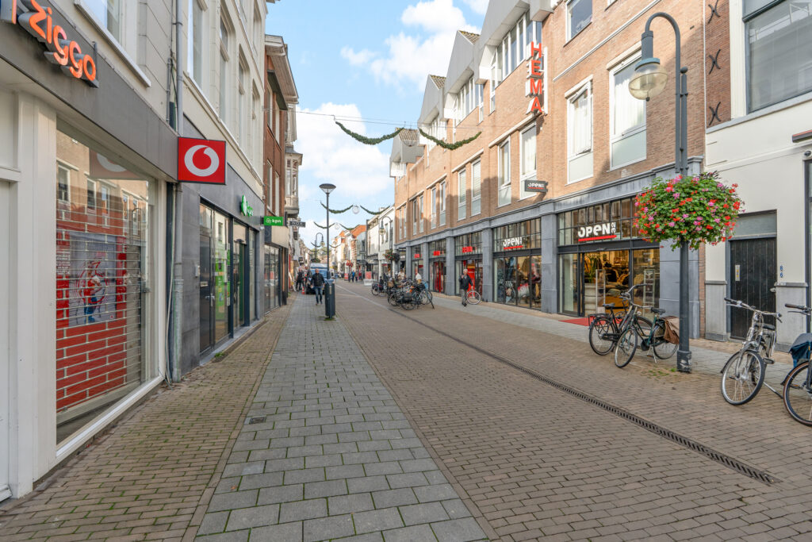
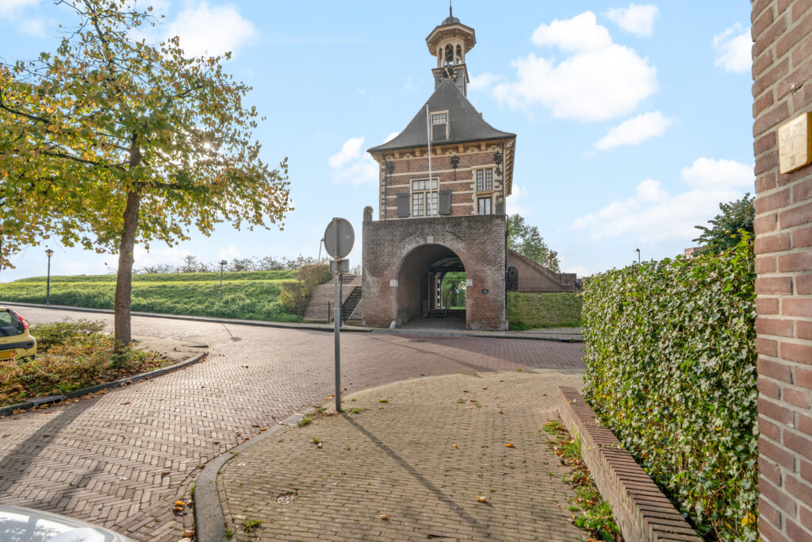
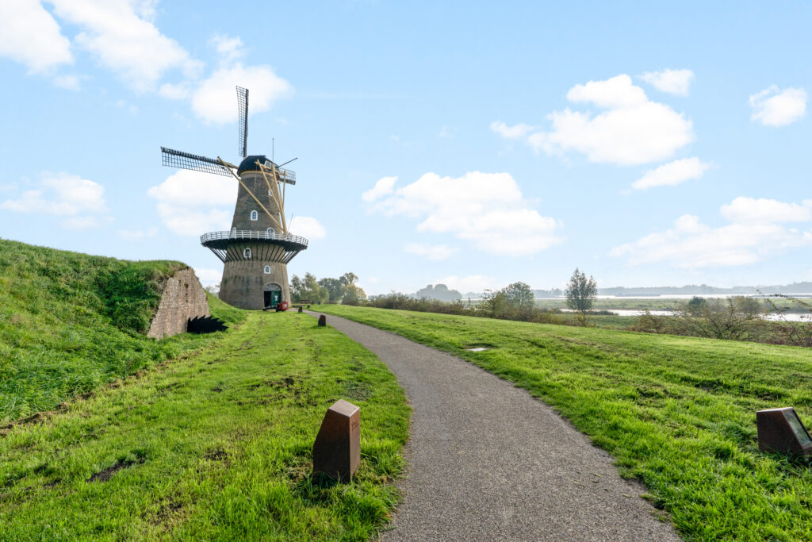
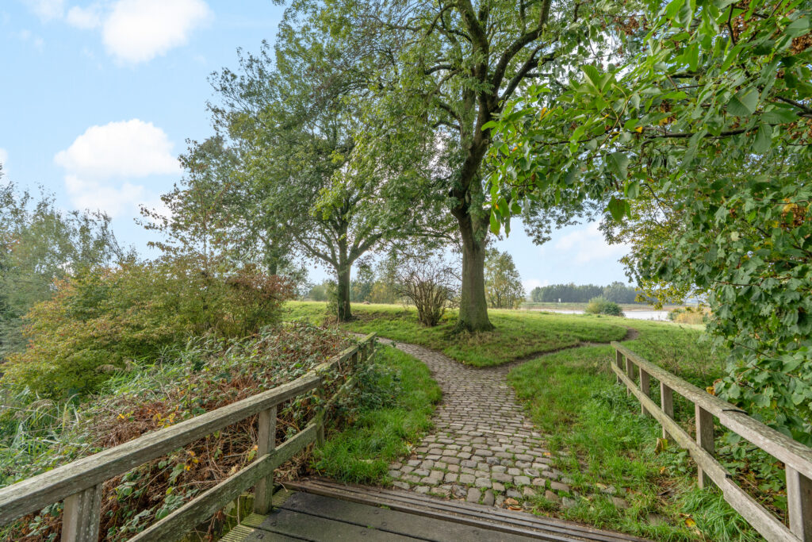
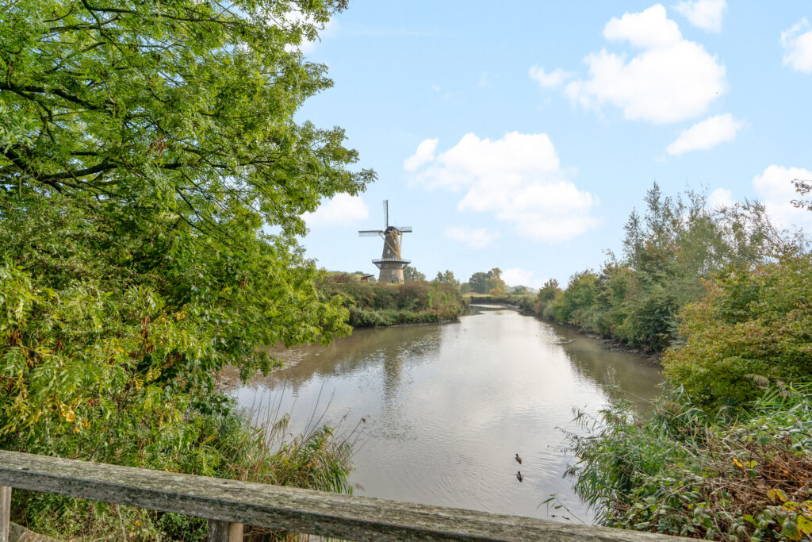
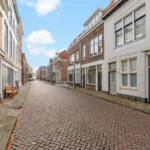
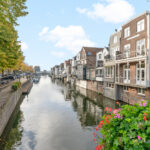
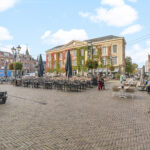
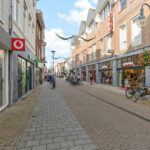
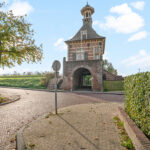
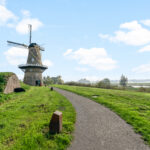
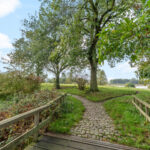
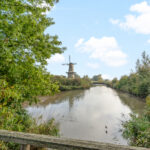
De locatie maakt het plaatje compleet. Loop je de straat uit, dan sta je midden in het gezellige centrum van Gorinchem, met winkels, restaurants, terrassen en andere dagelijkse voorzieningen binnen handbereik. Wandel je juist de andere kant op, dan bereik je binnen een mum van tijd het Dalempoortje en de karakteristieke vestingwallen. Hier kun je heerlijk wandelen en genieten van de historische sfeer die Gorinchem zo bijzonder maakt.
Ook qua bereikbaarheid woon je hier op een aantrekkelijke locatie. Het station van Gorinchem bevindt zich op 7 minuten fietsafstand en met de auto bereik je eenvoudig de uitvalswegen richting onder andere Utrecht, Rotterdam en Breda. Zo combineer je het gemak van wonen in de historische binnenstad met een goede verbinding naar omliggende steden.
Indeling
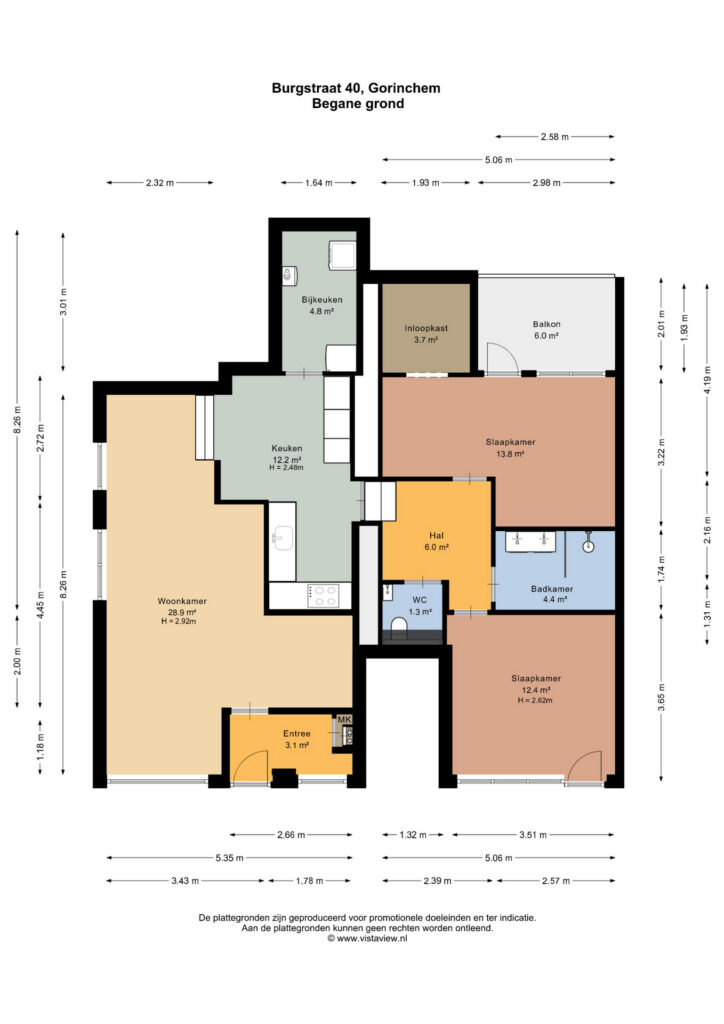
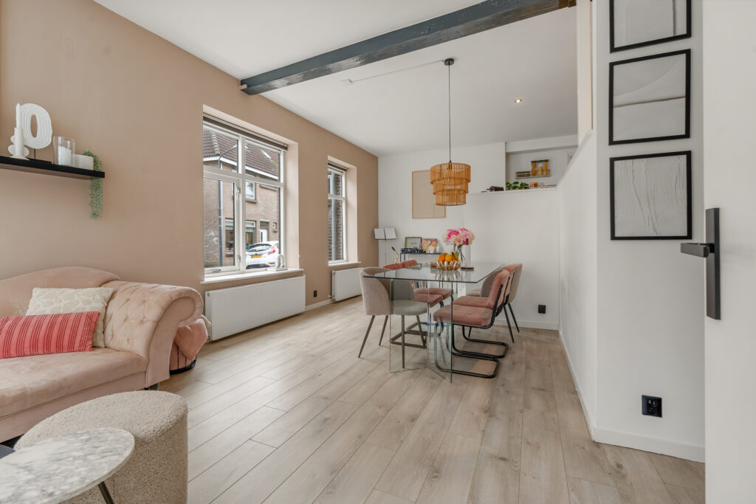
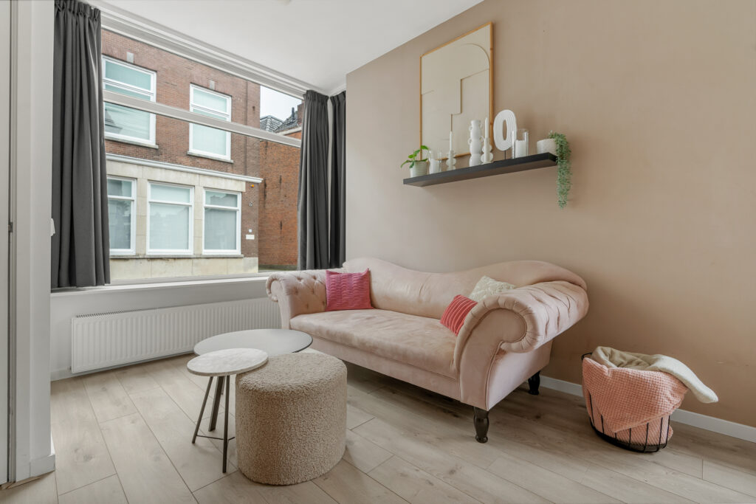
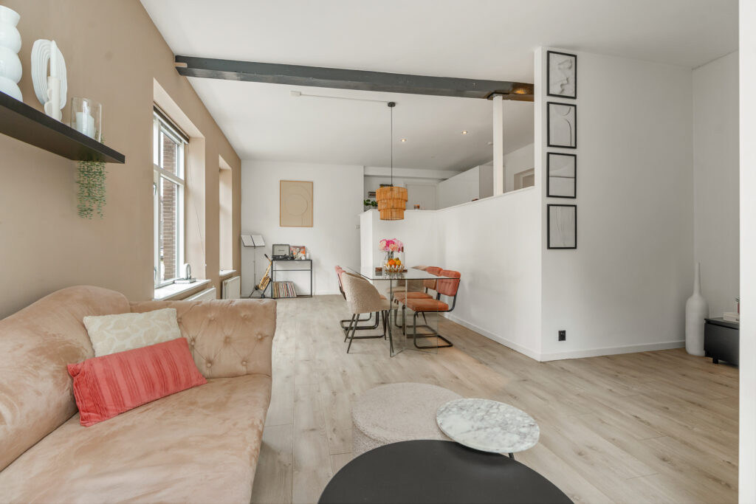
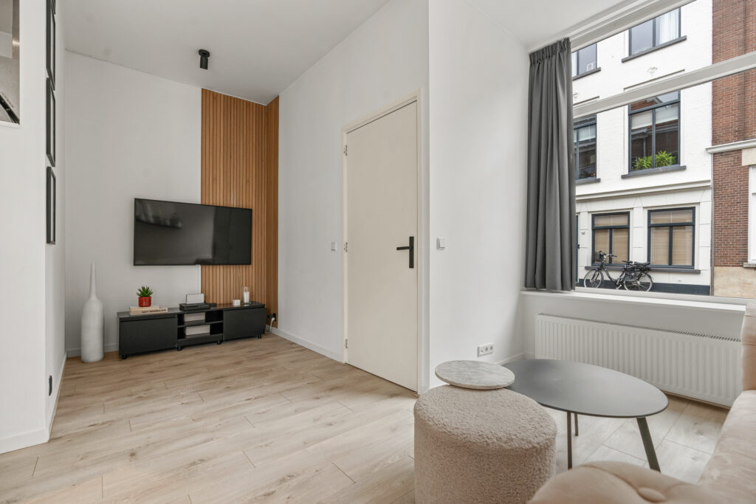
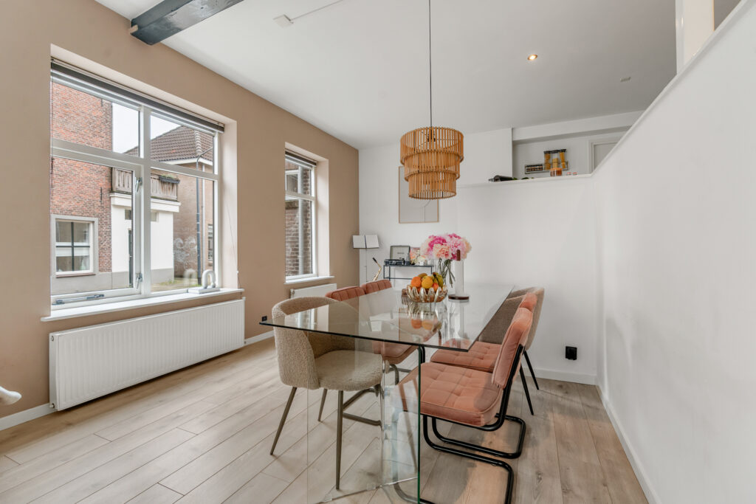
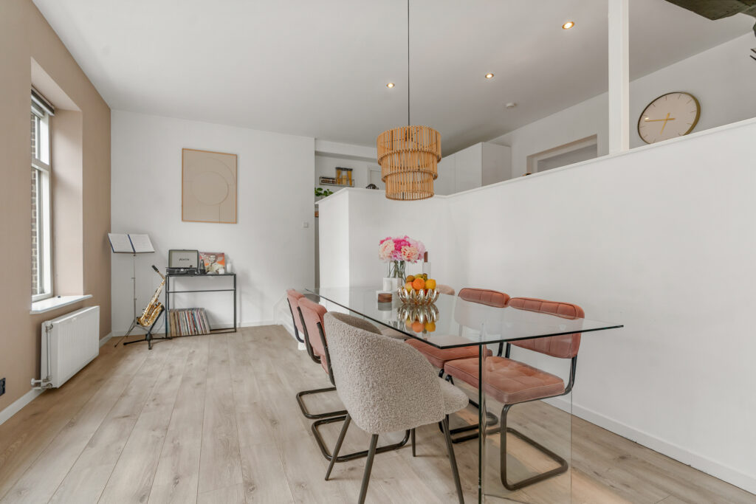
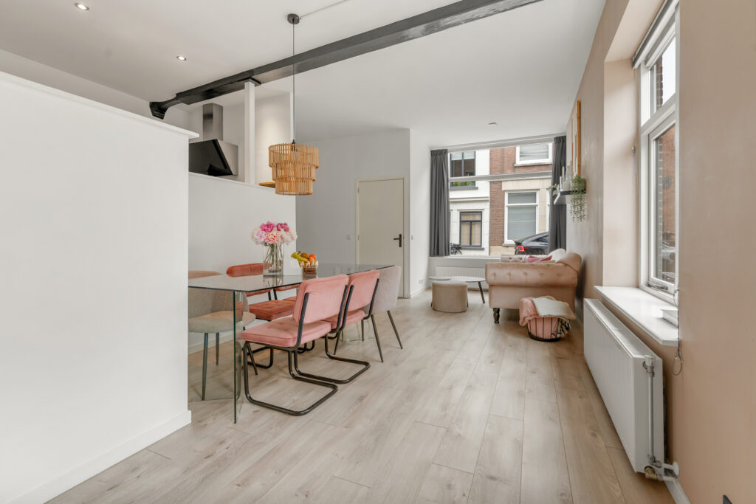
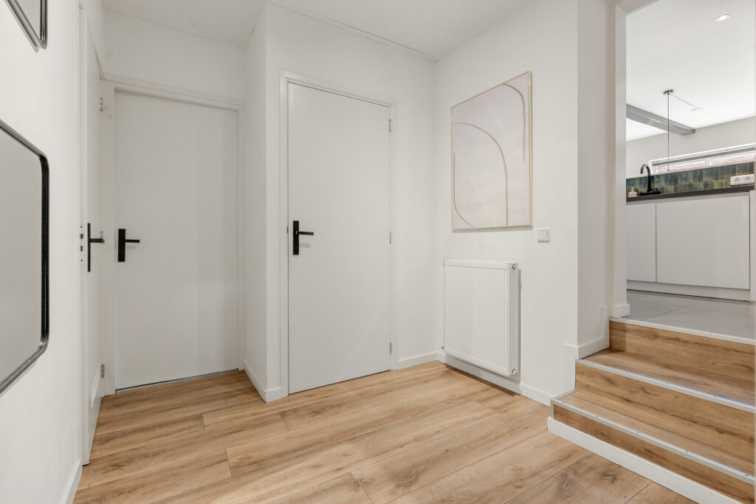
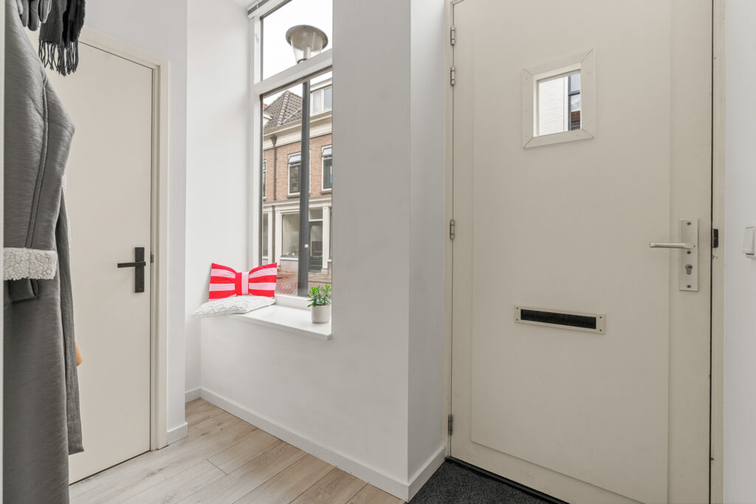
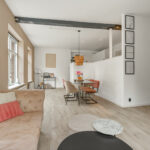
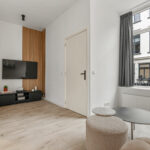
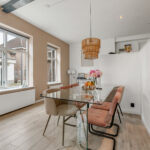
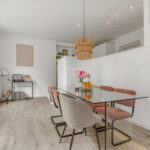
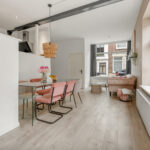
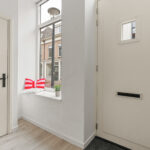
Via de hoofdvoordeur bereik je de entree, met aan de rechterzijde de meterkast, die in 2016 is vernieuwd. Loop je rechtdoor, dan kom je in de woonkamer van circa 29 m². Dankzij de grote raampartijen valt er volop natuurlijk daglicht naar binnen, wat zorgt voor een aangename en open sfeer. Met een plafondhoogte van maar liefst 2,92 meter krijgt de ruimte een extra ruimtelijk en open karakter. Het authentieke karakter van de woning komt mooi terug in de houten constructiebalk in het plafond, die zorgvuldig bewaard is gebleven. Aan de voorzijde is ruimte voor een comfortabele zithoek met bank en tv-opstelling. Centraal in de woonkamer is plaats voor een eettafel, die mooi aansluit op de wanden van de achtergelegen keuken.
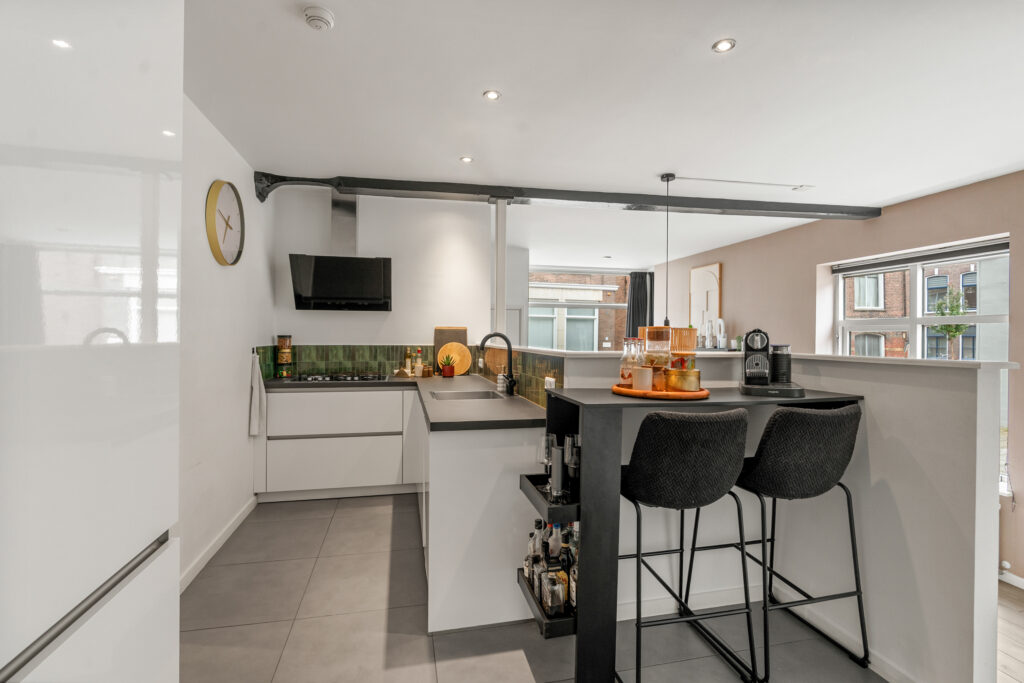
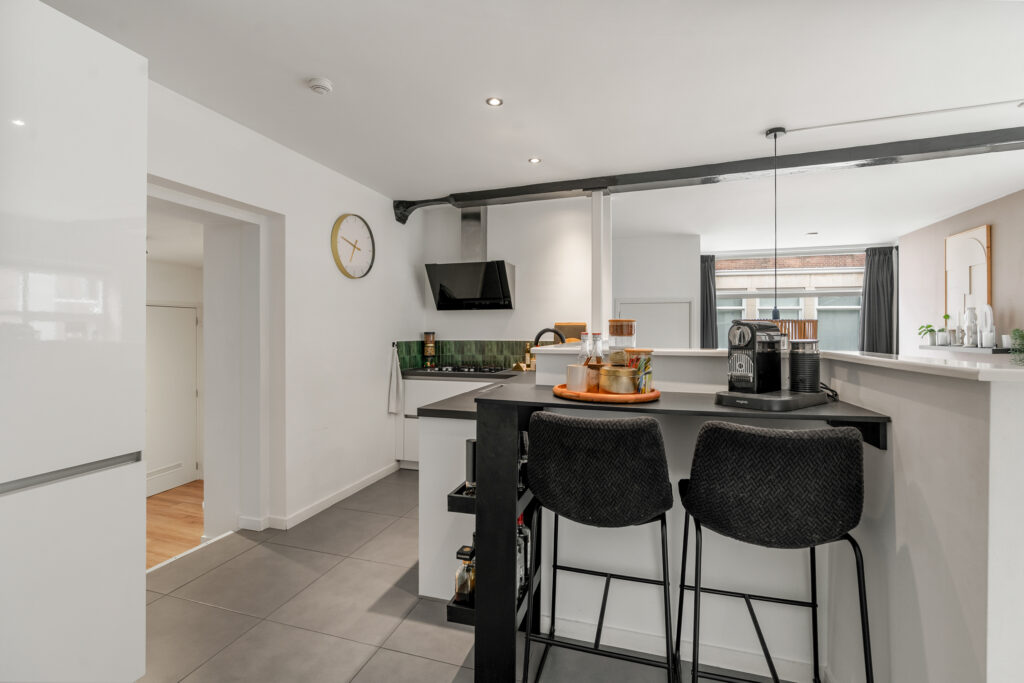
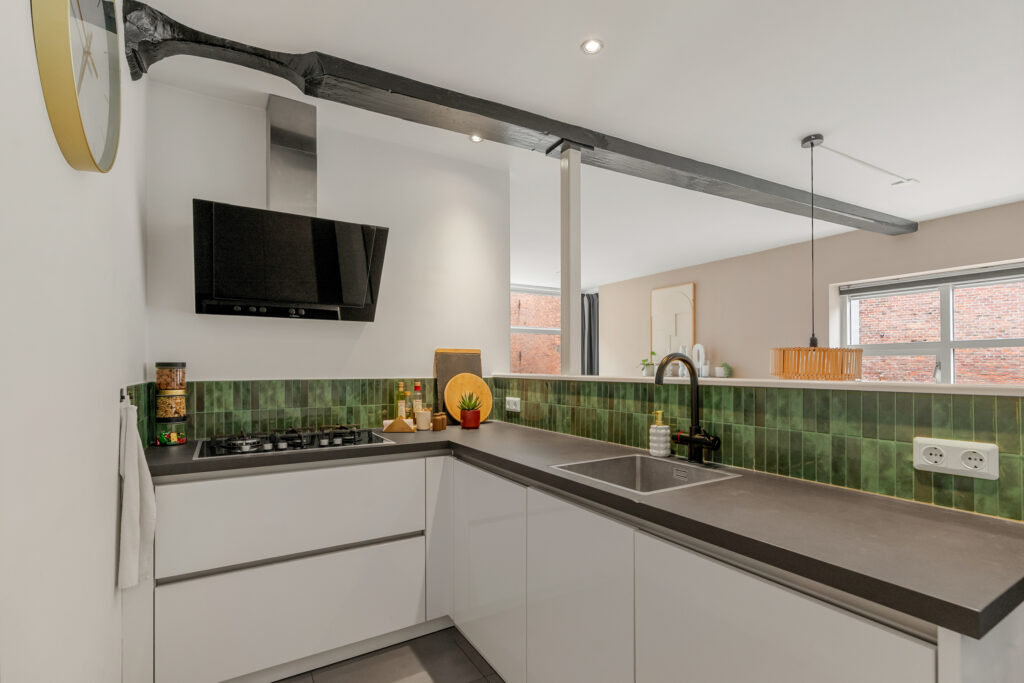
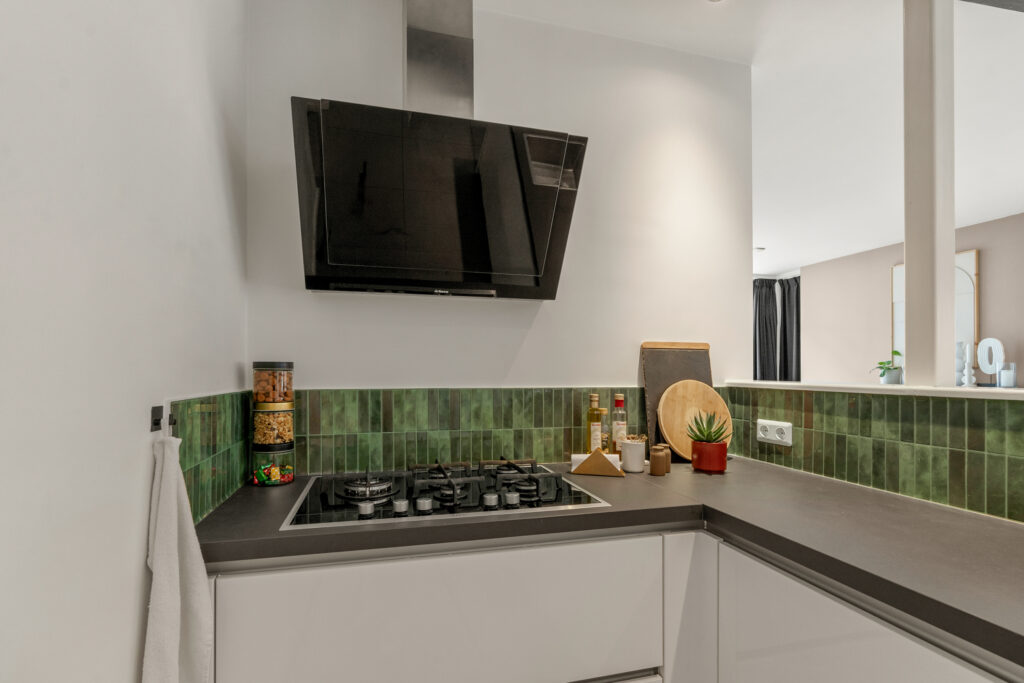
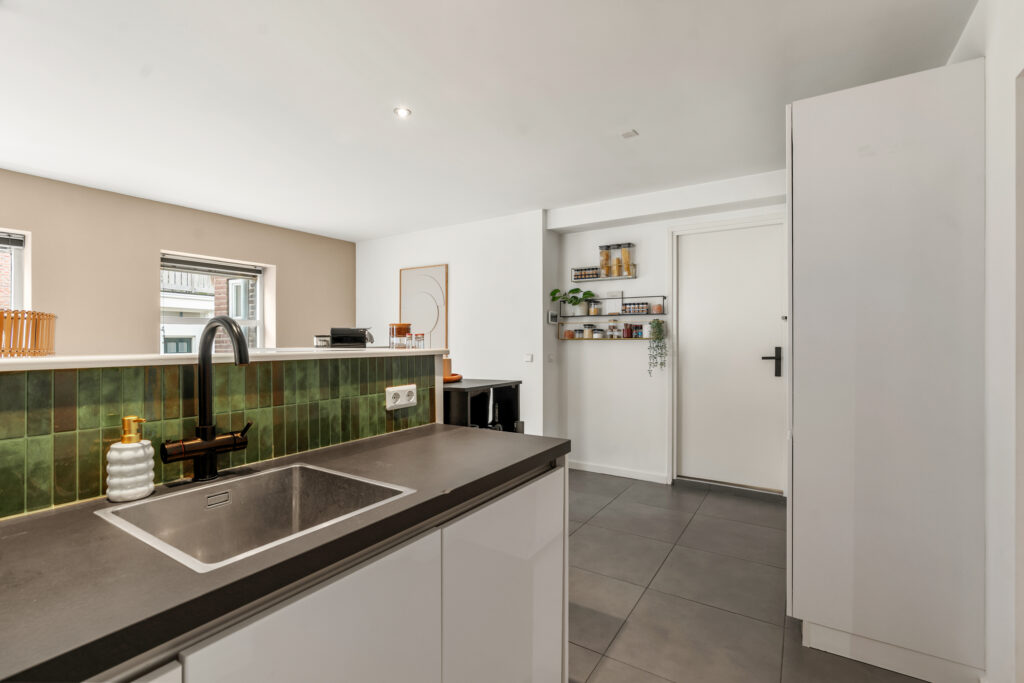
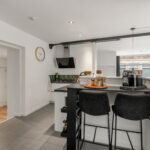
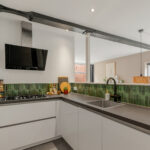
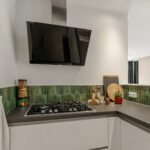
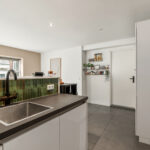
De ruime keuken van circa 12 m² is speels ingedeeld met twee treden die de ruimte een eigen karakter geven. De keuken is in 2016 vernieuwd en beschikt over de benodigde inbouwapparatuur. Hier heb je volop ruimte om te koken en gezellig samen te komen. Het gezellige barretje met barkrukken vormt een echte eyecatcher en is dé plek om de dag rustig te beginnen met een kop koffie of juist gezellig bij te praten tijdens het koken. Een sfeervolle coffee corner die de keuken nét dat beetje extra geeft!
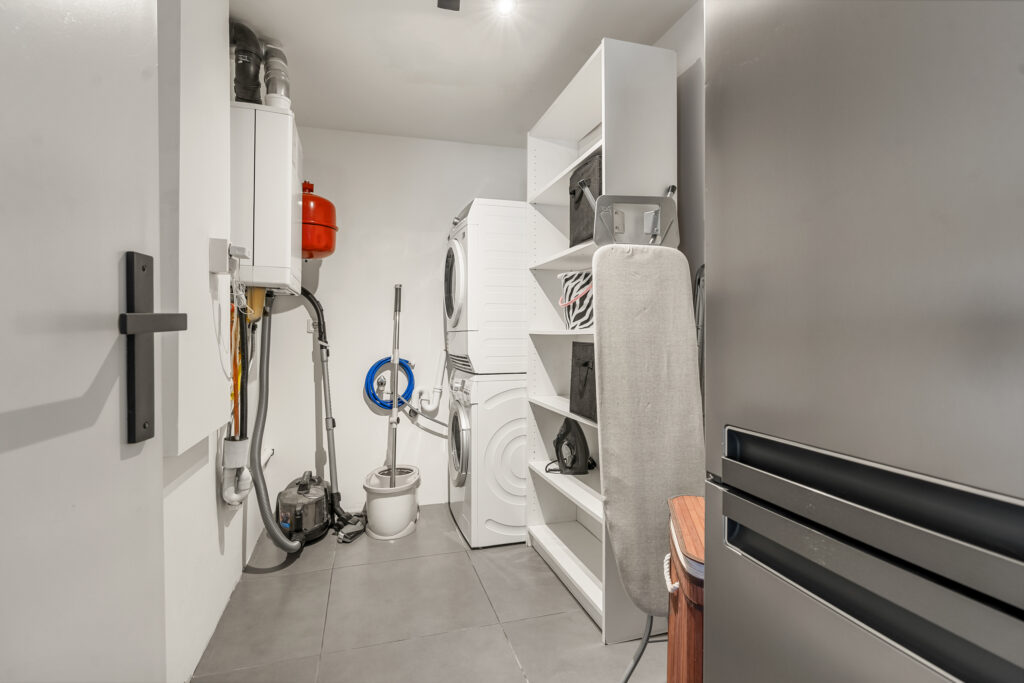
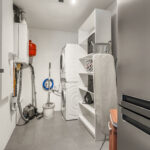
Aangrenzend aan de keuken bevindt zich de praktische bijkeuken. Deze ruimte biedt bergruimte, aansluitingen voor de wasmachine en droger en de aansluiting van de cv-ketel uit 2016.
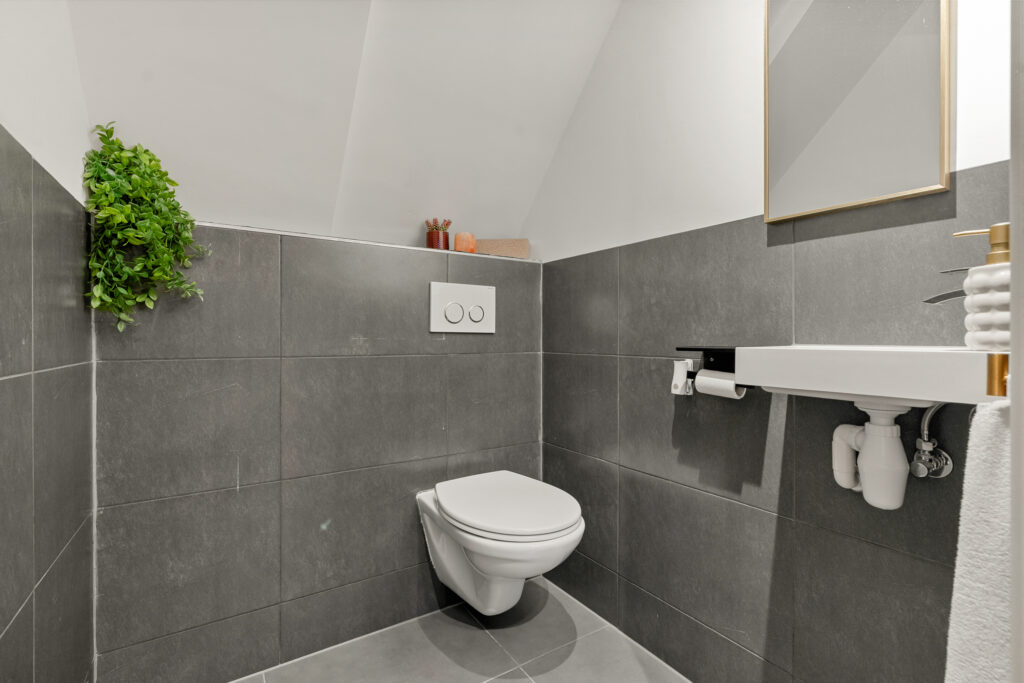
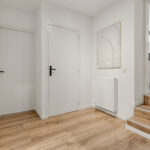
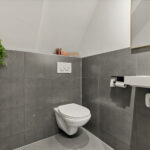
Vanuit de keuken bereik je de ruime overloop. Aan de rechterzijde bevindt zich de separate, betegelde toiletruimte met een hangend toilet en fontein.
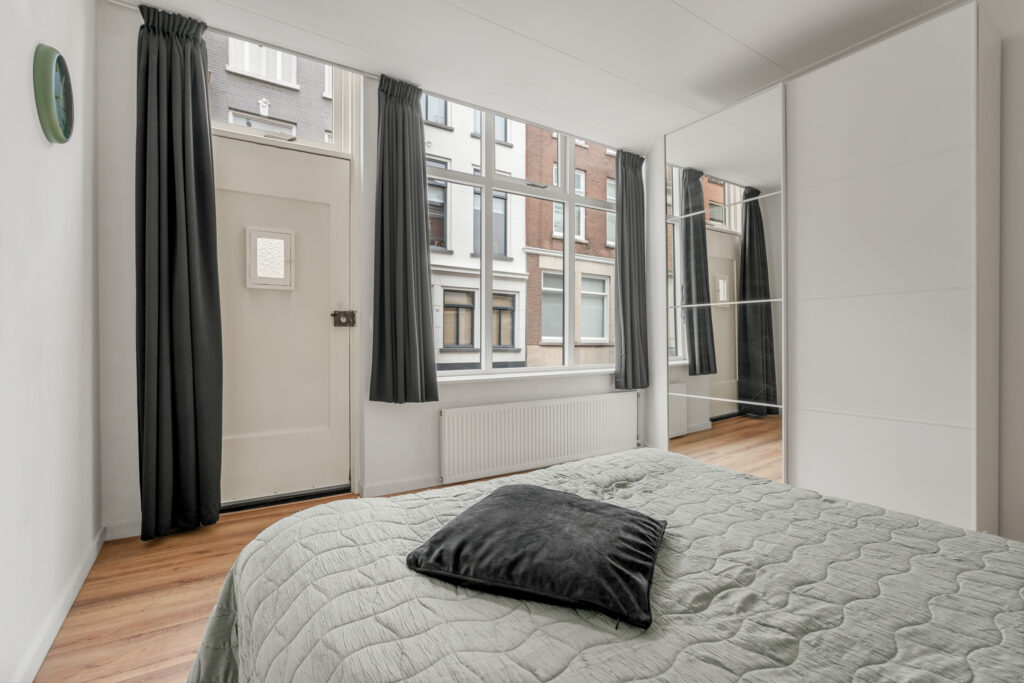
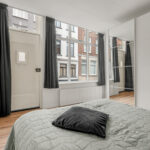
Aangrenzend ligt de eerste slaapkamer van circa 12 m². Deze kamer bevindt zich aan de voorzijde van de woning en beschikt over een eigen toegangsdeur. Dat maakt deze ruimte bijzonder geschikt als kinderkamer, werkruimte of praktijk aan huis.
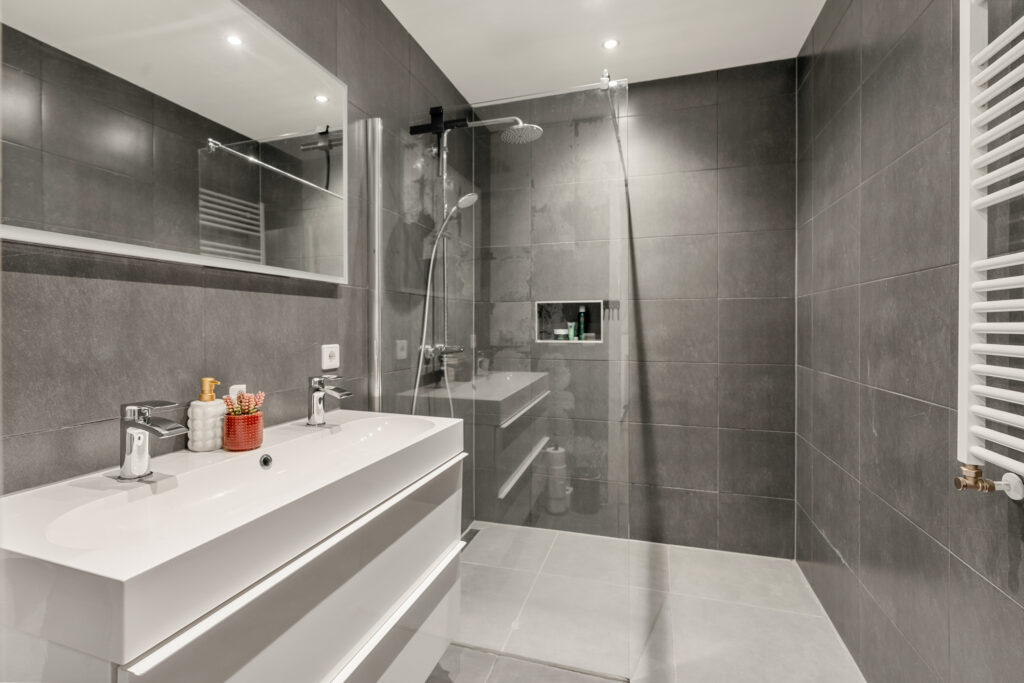
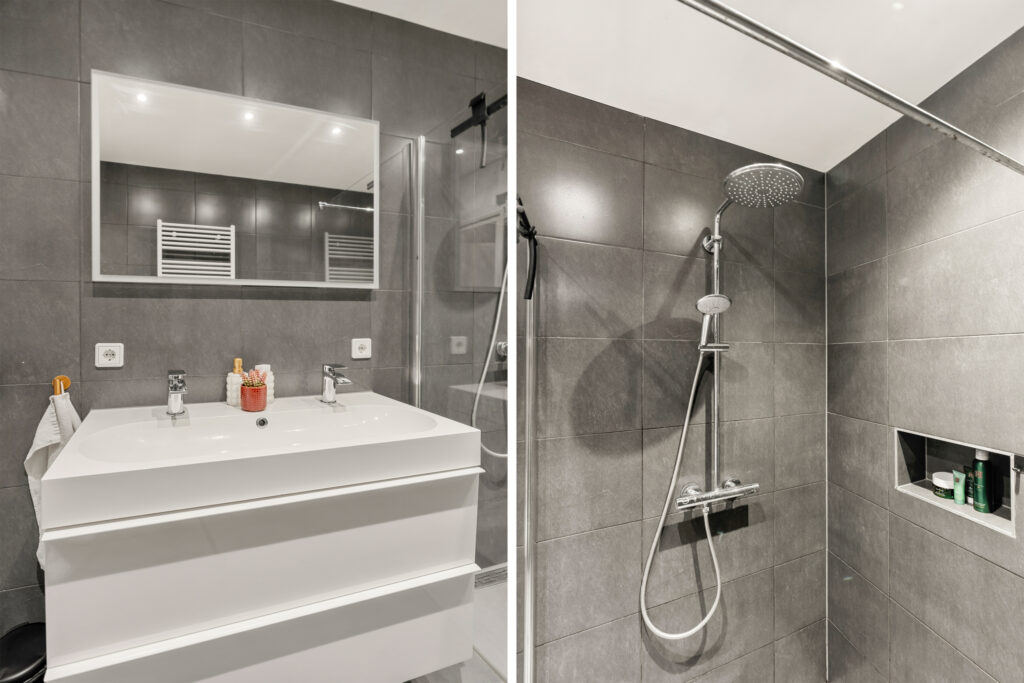
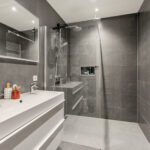
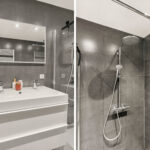
De nette badkamer is in 2016 vernieuwd en is voorzien van een dubbele wastafel met wastafelmeubel en een comfortabele inloopdouche.
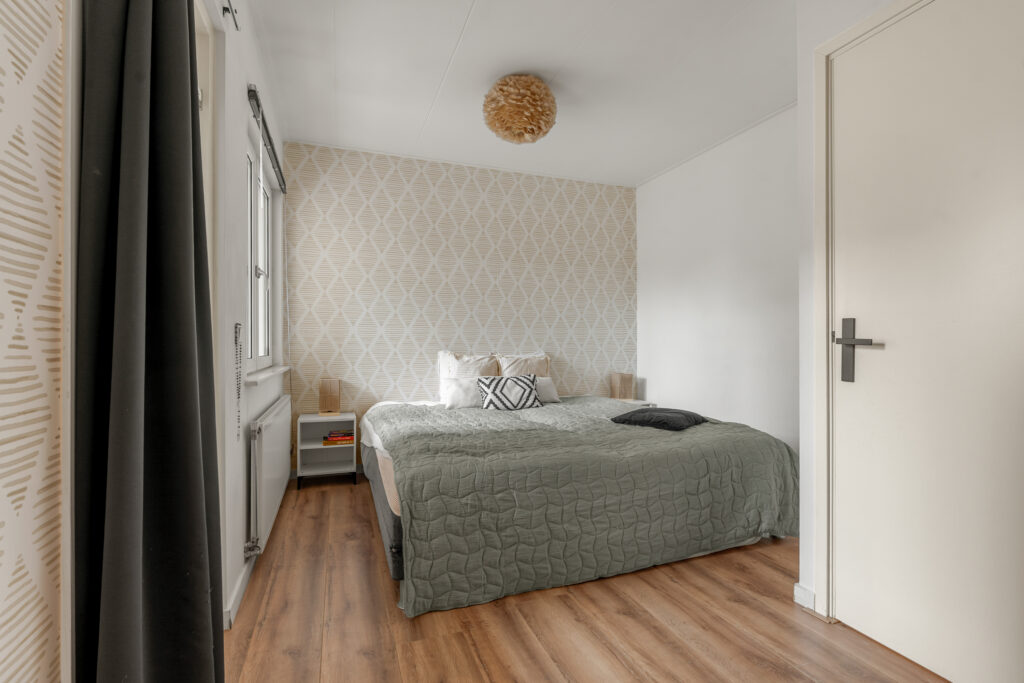
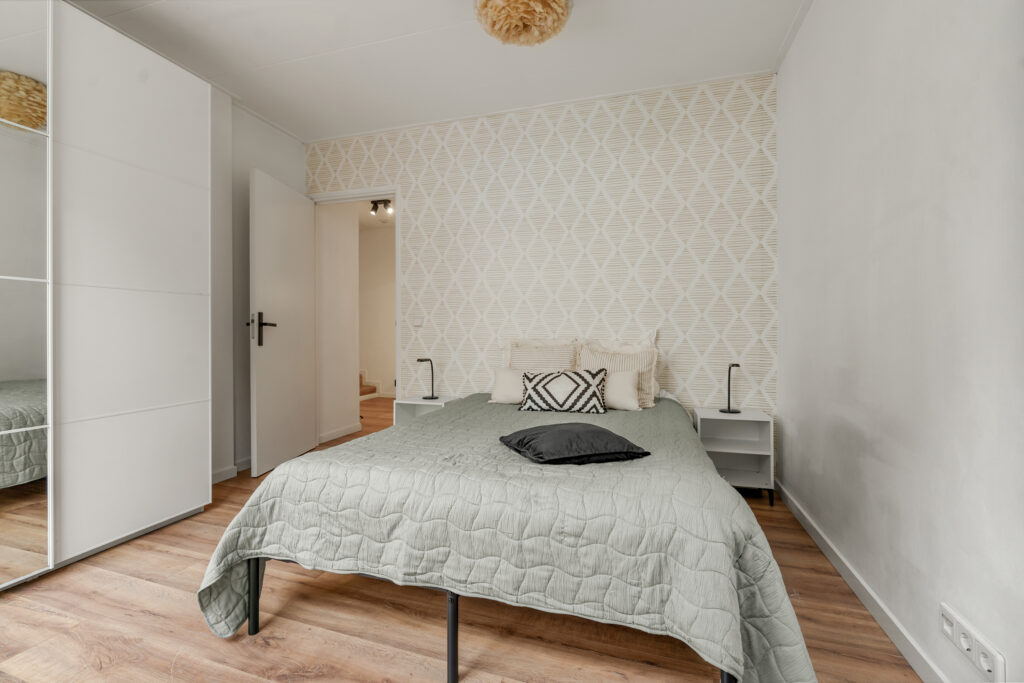
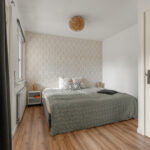
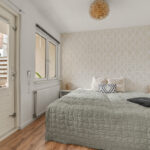
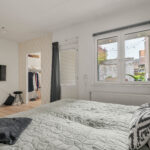
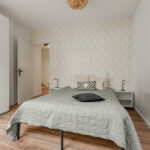
Aan de achterzijde ligt de royale master bedroom van circa 14 m². Deze slaapkamer beschikt over een praktische inloopkast en directe toegang tot de loggia. Een fijne plek om je terug te trekken en even tot rust te komen. Deze slaapkamer was oorspronkelijk verdeeld in twee kamers, waardoor de oorspronkelijke indeling desgewenst eenvoudig kan worden teruggebracht. Beide slaapkamers bieden niet alleen volop ruimte, maar voelen dankzij de plafondhoogte van maar liefst 2,62 meter ook heerlijk ruimtelijk aan.
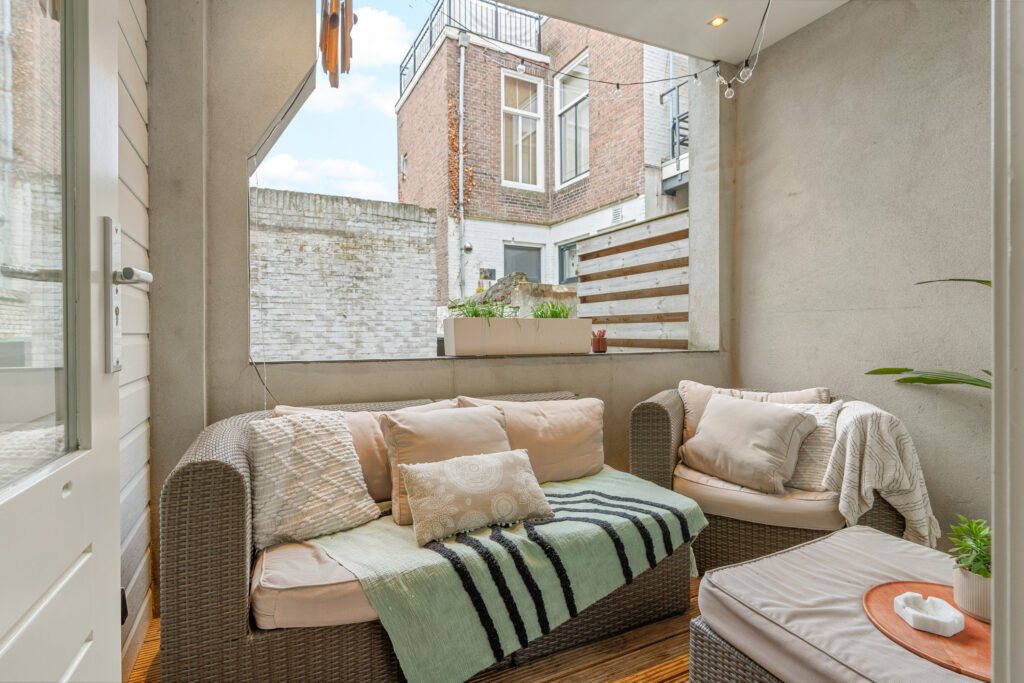
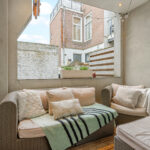
De loggia van circa 6 m² vormt een fijne aanvulling op de woning. Dankzij de directe toegang vanuit de slaapkamer heb je hier een eigen plek om je even terug te trekken. De loggia is voorzien van elektra en inbouwspots, waardoor je de ruimte ook in de avonduren sfeervol kunt benutten.
Een woning met een verhaal, midden in Gorinchem
Burgstraat 40 is een bijzondere combinatie van historie, karakter en praktisch wooncomfort. De voormalige bakkerij heeft een eigen verhaal, terwijl de renovatie uit 2016 zorgt voor een verzorgde basis. Met twee ruime slaapkamers met de mogelijkheid tot drie (slaap)kamers, een veelzijdige indeling, het historische centrum én de vestingwallen op loopafstand is dit een woning die je het beste zelf kunt ervaren.
Bijzonderheden op een rij:
• Volledig gerenoveerd in 2016.
• Instapklare woning.
• Woonoppervlakte van ca. 94 m².
• Energielabel C.
• Twee ruime slaapkamers met de mogelijkheid om drie kamers te realiseren.
• Tweede slaapkamer met eigen toegangsdeur.
• Bouwkundige keuring uitgevoerd, rapport beschikbaar.
• Funderingsonderzoek uitgevoerd met uitkomst laag risico.
• Gelegen op loopafstand van het historische centrum, de vestingwallen en station.
• Maandelijkse VvE-bijdrage bedraagt momenteel €100.
• Beschikt over een gezamenlijke externe berging.
• Kleinschalig appartementencomplex bestaande uit drie appartementen.
• Schilderwerk in 2024/2026 uitgevoerd.
Een karakteristieke woning, een verrassende indeling en een locatie waar historie en stadsleven samenkomen. Burgstraat 40 heeft alles in huis voor wie comfortabel en centraal wil wonen. Plan een bezichtiging en ervaar zelf de charme van deze bijzondere woning.
Interesse in deze woning? Schakel direct jouw eigen NVM-aankoopmakelaar in.
Jouw NVM-aankoopmakelaar komt op voor jouw belang en bespaart je tijd, geld en zorgen.
Adressen van collega NVM-aankoopmakelaars in Gorinchem zijn te vinden op Funda.
Move-in ready, modern living comfort and a prime location in the heart of Gorinchem!
Live in a characterful home with a unique story, just a stone’s throw from Gorinchem’s historic city centre and its charming fortified walls. At Burgstraat 40, history, comfort and a surprisingly spacious layout come together beautifully. This distinctive property, originally built in 1915, once served as a bakery and was fully renovated in 2016. The result is an attractive, move-in-ready home where authentic details blend seamlessly with modern-day comfort.
Inside, you will find a bright living room, a spacious and playfully designed kitchen, two full-sized bedrooms and a pleasant loggia. The largest bedroom features a practical walk-in wardrobe and direct access to the loggia. The second bedroom has its own private entrance, making it particularly versatile. It could, for example, be used as a child’s bedroom with its own entrance, a home office or a practice space for working from home.
The location completes the picture. Walk to the end of the street and you are right in the lively centre of Gorinchem, with shops, restaurants, cafés and everyday amenities all within easy reach. Head in the opposite direction and you will quickly reach the Dalempoort gate and the characteristic fortified walls. This is a wonderful area for walking and enjoying the historic atmosphere that makes Gorinchem so special.
The property is also conveniently located in terms of accessibility. Gorinchem railway station is approximately a 7-minute cycle away, while major roads towards cities including Utrecht, Rotterdam and Breda are easily accessible by car. This allows you to combine the convenience of living in the historic city centre with excellent connections to surrounding cities.
Layout
Through the main front door, you enter the hallway, with the meter cupboard on the right-hand side, renewed in 2016. Straight ahead is the living room of approximately 29 m². The large windows allow plenty of natural daylight to enter, creating a pleasant and open atmosphere. With an impressive ceiling height of 2.92 metres, the room feels even more spacious and airy. The authentic character of the property is beautifully reflected in the original wooden structural beam in the ceiling, which has been carefully preserved.
At the front of the living room, there is ample space for a comfortable seating area with a sofa and television setup. In the centre of the room, there is space for a dining table, which connects naturally with the walls of the kitchen situated behind it.
The spacious kitchen of approximately 12 m² has a playful layout, with two steps adding character to the space. The kitchen was renewed in 2016 and is fitted with the necessary built-in appliances. There is plenty of room for cooking as well as spending time together. The attractive breakfast bar with bar stools is a real eye-catcher and the perfect place to start the day with a cup of coffee or to chat while cooking. A cosy coffee corner that gives the kitchen just that little bit extra.
Adjacent to the kitchen is the practical utility room. This space provides storage, connections for a washing machine and dryer, and houses the central heating boiler dating from 2016.
From the kitchen, you enter the spacious landing. On the right-hand side is a separate tiled toilet with a wall-mounted WC and washbasin.
Next to this is the first bedroom, measuring approximately 12 m². This room is located at the front of the property and has its own private entrance. This makes it particularly suitable as a child’s bedroom, home office or practice room.
The well-maintained bathroom was renovated in 2016 and features a double washbasin with vanity unit and a comfortable walk-in shower.
At the rear of the property is the generous master bedroom of approximately 14 m². This bedroom features a practical walk-in wardrobe and direct access to the loggia, making it a pleasant place to retreat and unwind. The room was originally divided into two separate rooms, meaning the original layout could be reinstated relatively easily if desired.
Both bedrooms not only offer plenty of space, but also feel particularly spacious thanks to their impressive ceiling height of 2.62 metres.
The loggia of approximately 6 m² is a valuable addition to the property. With direct access from the bedroom, it offers a private place to sit and relax. The loggia is equipped with electricity and recessed lighting, allowing you to enjoy the space in a pleasant atmosphere during the evening as well.
A home with a story, right in the heart of Gorinchem
Burgstraat 40 offers a special combination of history, character and practical modern comfort. The former bakery has a story of its own, while the 2016 renovation provides a well-maintained and comfortable foundation for modern living.
With two spacious bedrooms and the possibility of creating three rooms, a versatile layout, the historic city centre and the fortified walls all within walking distance, this is a property that really needs to be experienced in person.
Key features:
• Fully renovated in 2016.
• Move-in ready.
• Approx. 94 m² of living space.
• Energy label C.
• Two spacious bedrooms, with the possibility of creating three rooms.
• Second bedroom with its own private entrance.
• Building inspection carried out; report available.
• Foundation survey completed, with a low-risk assessment.
• Within walking distance of the historic city centre, the fortified walls and the railway station.
• Current monthly homeowners’ association (VvE) contribution: €100.
• Shared external storage space.
• Small-scale apartment complex consisting of three apartments.
• Exterior painting carried out in 2024/2026.
A characterful home, a surprisingly versatile layout and a location where history and city life come together. Burgstraat 40 has everything to offer those looking for comfortable and centrally located living.
Schedule a viewing and experience the charm of this special property for yourself.
Interested in this property? Engage your own NVM purchasing agent.
Your NVM purchasing agent will represent your interests and can save you time, money and worry.
Contact details for fellow NVM purchasing agents in Gorinchem can be found on Funda.
Kenmerken
Status |
Beschikbaar |
Toegevoegd |
28-10-2026 |
Vraagprijs |
€ 400.000,- k.k. |
Appartement vve bijdrage |
€ 100,- |
Woonoppervlakte |
94 m2 |
Externe bergruimte |
0 m2 |
Gebouwgebonden buitenruimte |
6 m2 |
Overige inpandige ruimte |
0 m2 |
Inhoud |
367 m3 |
Aantal kamers |
3 |
Aantal slaapkamers |
2 |
Bouwvorm |
Bestaande bouw |
Energieklasse |
C |
CV ketel type |
Intergas Kombi Kompakt HRE 28/24 A |
Soort(en) verwarming |
Cv Ketel |
CV ketel bouwjaar |
2016 |
CV ketel brandstof |
Gas |
CV ketel eigendom |
Eigendom |
Soort(en) warm water |
Cv Ketel |
Heb je vragen over deze woning?
Neem contact op met
Mirjam Groen
Vestiging
Vianen
Wil je ook door ons geholpen worden? Doe onze gratis huiswaarde check!
Je hebt de keuze uit een online waardebepaling of de nauwkeurige waardebepaling. Beide zijn gratis. Uiteraard is het altijd mogelijk om na de online waardebepaling alsnog een afspraak te maken voor een nauwkeurige waardebepaling. Ga je voor een accurate en complete waardebepaling of voor snelheid en gemak?