Van der Goesstraat 10
3521 TL, UTRECHT
105 m2 wonen
83 m2 perceel
5 kamers
€ 625.000,- k.k.
Kan ik dit huis betalen? Wat worden mijn maandlasten?Deel met je vrienden
Volledige omschrijving
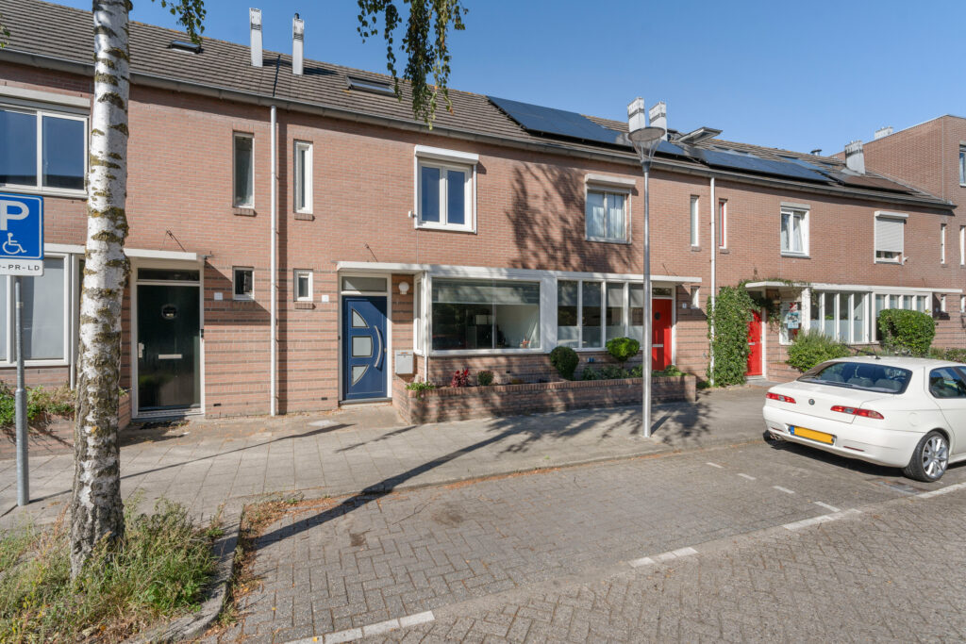
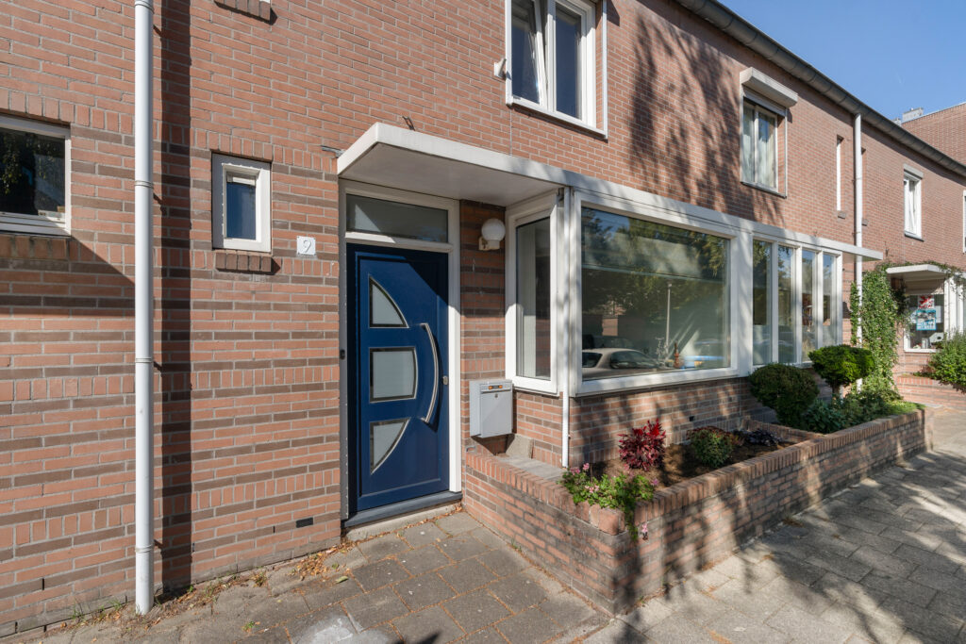
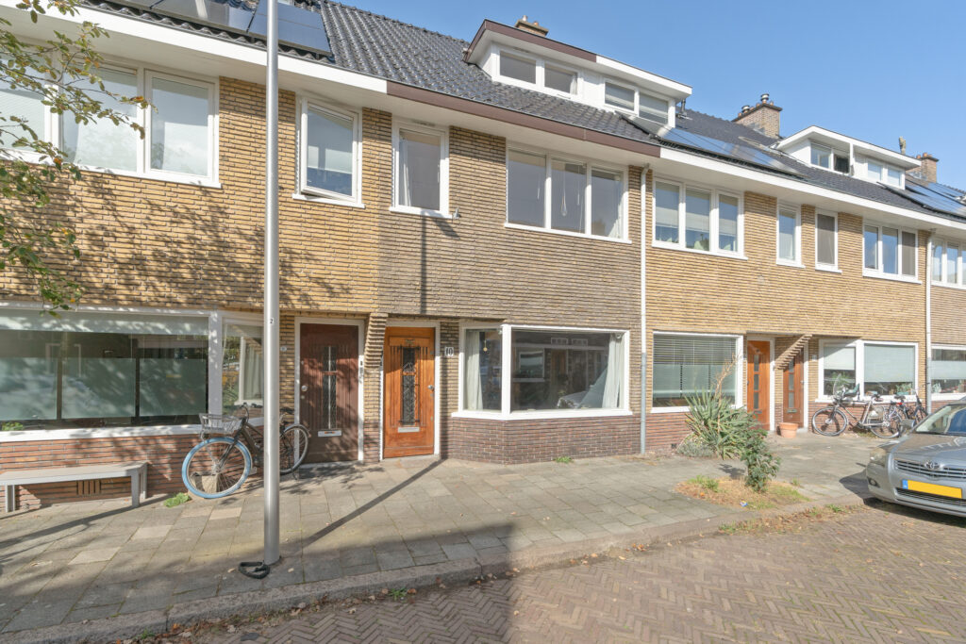
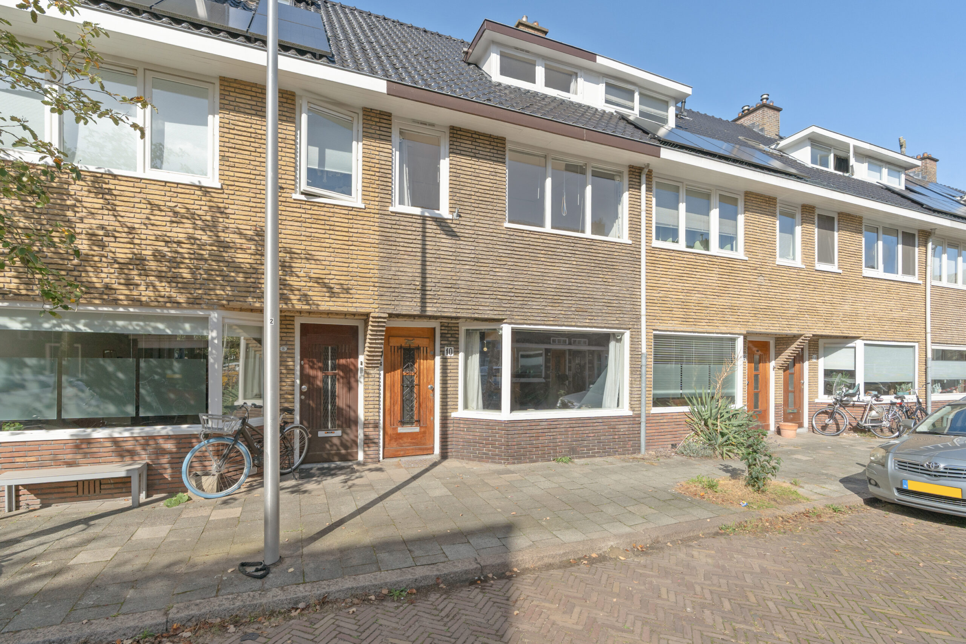
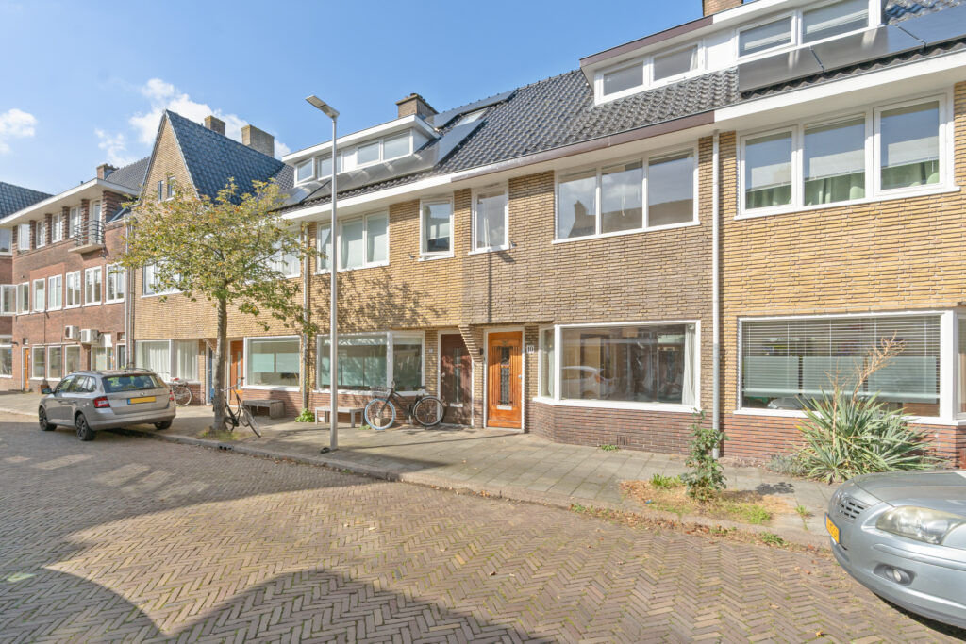
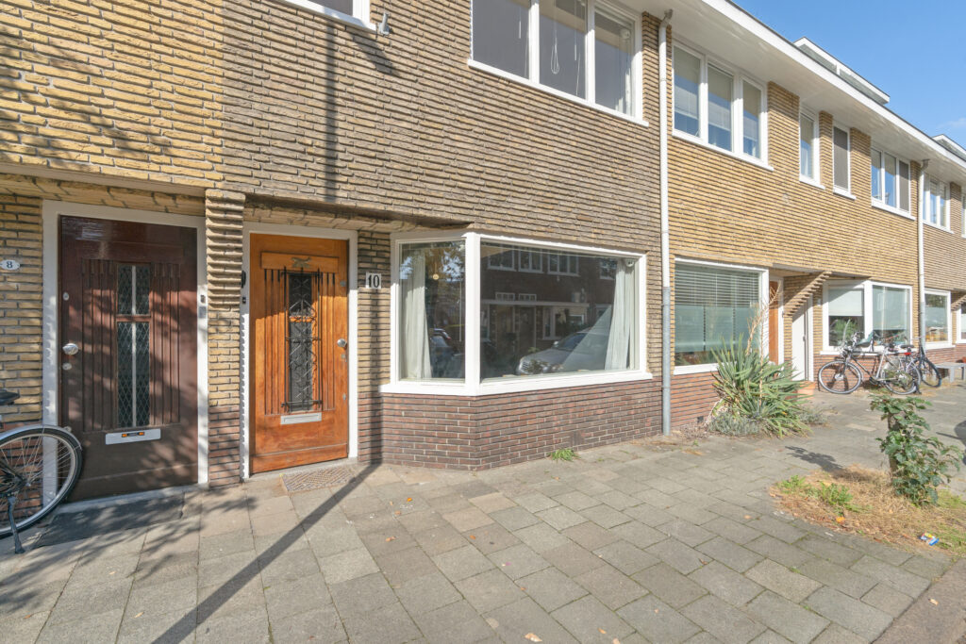
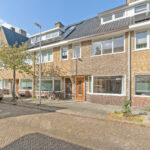
Karakteristieke jaren ’30 gevel, verrassend veel ruimte, vier slaapkamers en een heerlijke achtertuin met berging en achterom. Welkom in de populaire Dichterswijk!
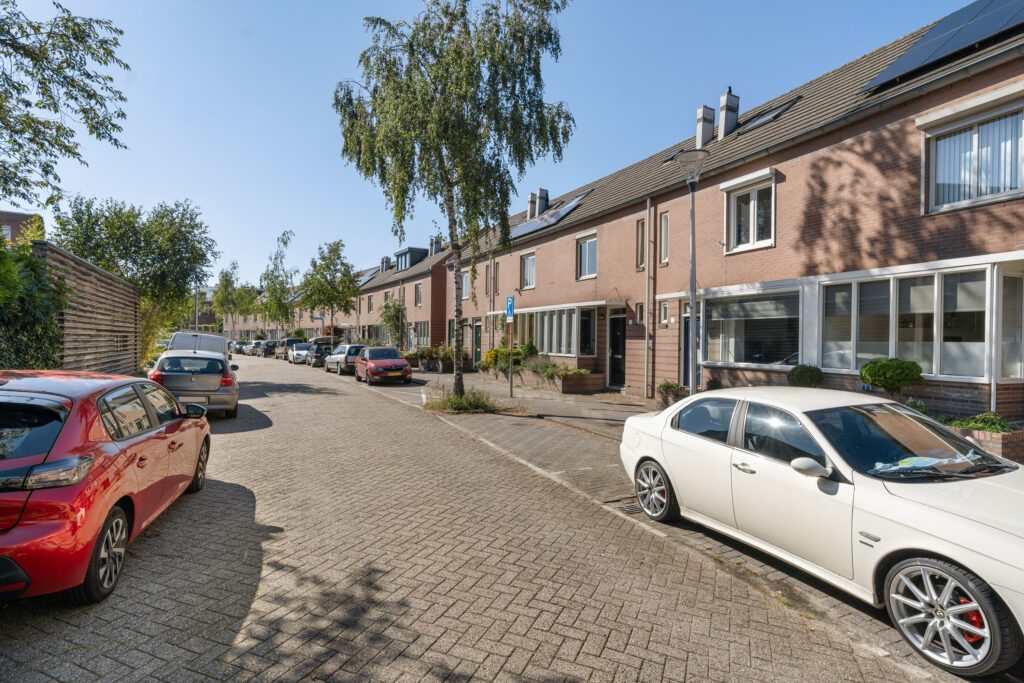
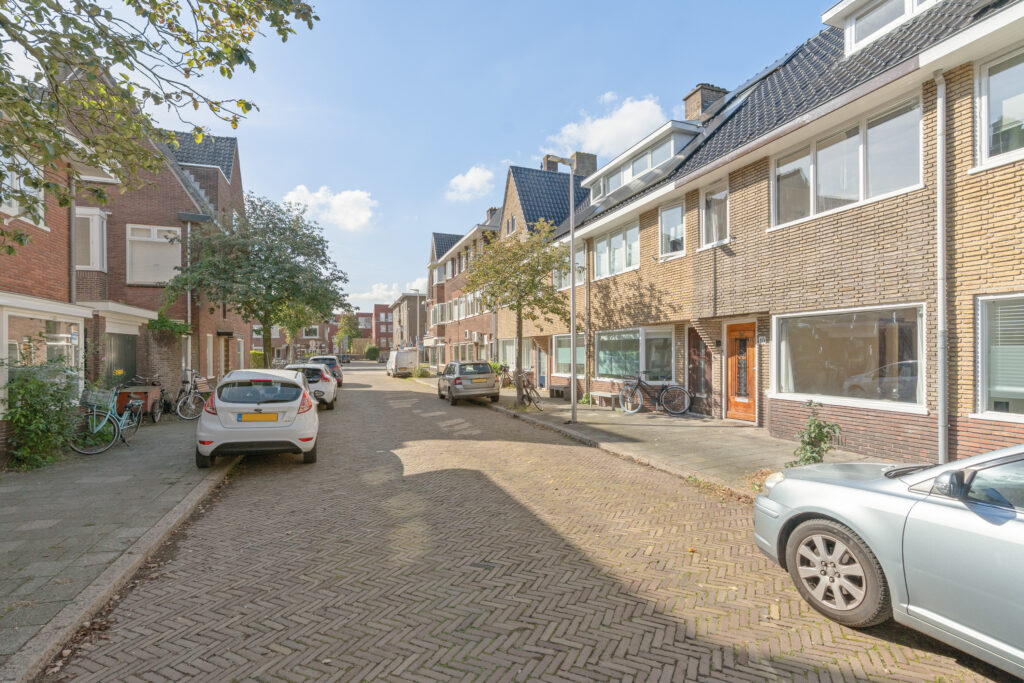
Ben je op zoek naar een sfeervolle gezinswoning op een centrale locatie in Utrecht? Dan is deze charmante jaren ’30 woning absoluut een bezichtiging waard! De woning heeft een praktische indeling en volop leefruimte. De lichte woonkamer met erker, de vier slaapkamers en de fijne achtertuin op het noordwesten maken dit een heerlijke plek om thuis te komen. En dat alles op een fantastische locatie, in een rustige straat met de gezellige Utrechtse binnenstad, het Centraal Station en tal van leuke horecagelegenheden binnen handbereik.
Omgeving
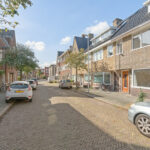
De woning ligt in de geliefde Dichterswijk, een karakteristieke en levendige woonwijk direct ten zuiden van het centrum van Utrecht. Hier geniet je van de rust van een prettige woonstraat, terwijl alle stedelijke voorzieningen zich op korte afstand bevinden. Via de Moreelsebrug fiets je binnen enkele minuten naar de bruisende binnenstad met haar sfeervolle grachten, winkels, terrassen en restaurants. Utrecht Centraal ligt op loopafstand en ook station Vaartsche Rijn is uitstekend bereikbaar. Voor een gezellige lunch, een borrel of een avond uit hoef je de buurt niet uit. In de directe omgeving vind je diverse populaire horecagelegenheden aan de Veilinghavenkade, de Croeselaan en in de levendige gebieden Rotsoord en Ledig Erf. Ook voor gezinnen is dit een bijzonder fijne woonomgeving. Scholen, kinderopvang, supermarkten, een bakker, sportvoorzieningen en diverse speeltuinen liggen op loopafstand. Zo zijn onder andere speelplek Het Schip en speeltuin De Boog leuke plekken voor kinderen om buiten te spelen. De bereikbaarheid is uitstekend. Naast de goede fiets- en openbaarvervoersverbindingen zijn ook de uitvalswegen richting de A2, A12 en A27 eenvoudig bereikbaar.
Kortom: een ideale combinatie van rustig wonen, karakteristieke charme en het bruisende stadsleven om de hoek!
Indeling:
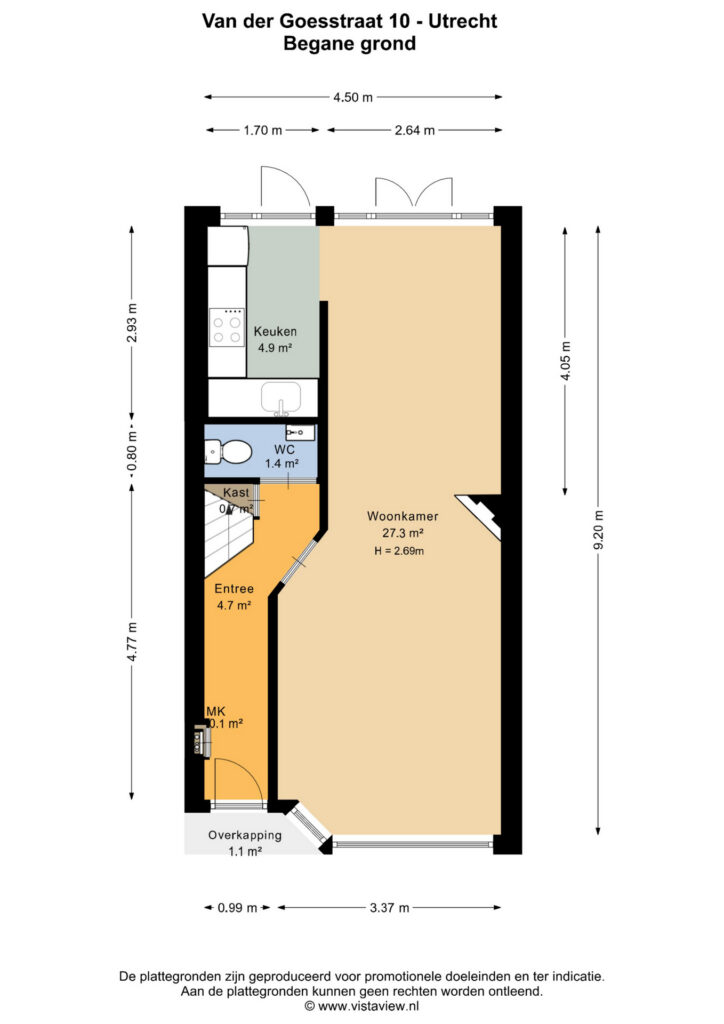
Begane grond
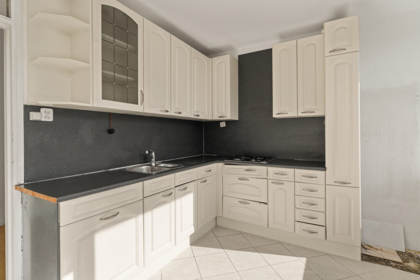
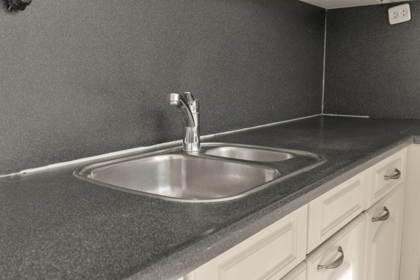
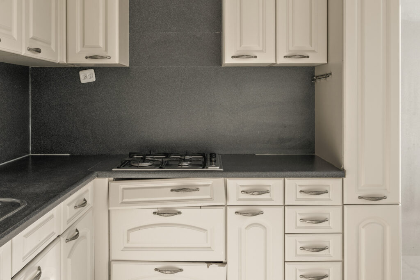
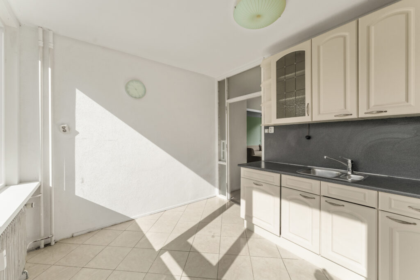
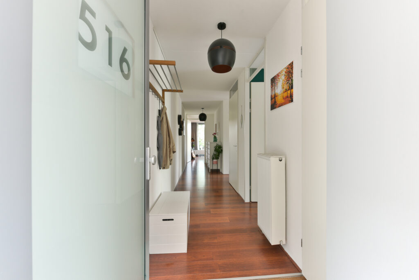
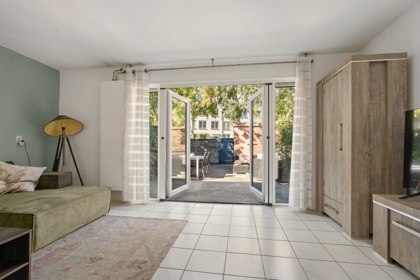
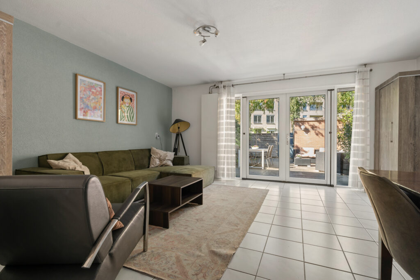
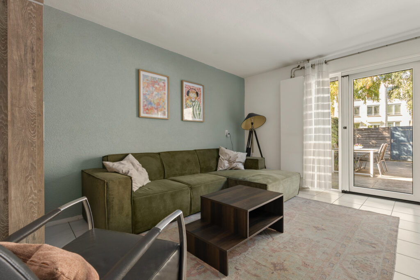
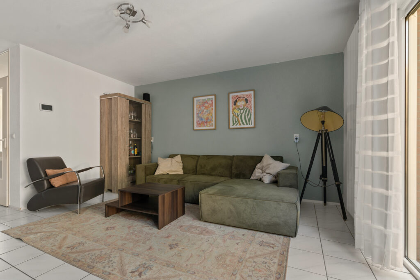
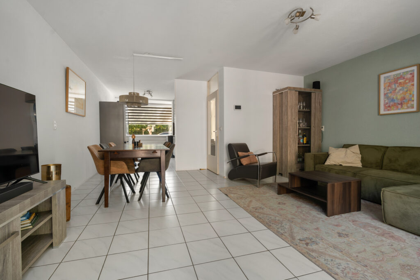
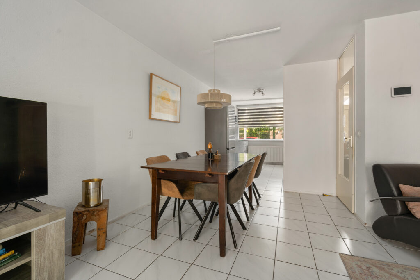
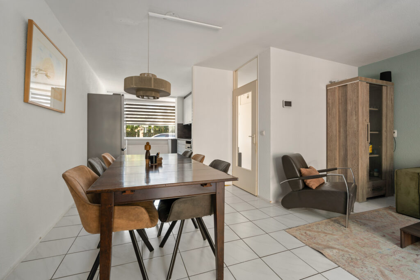
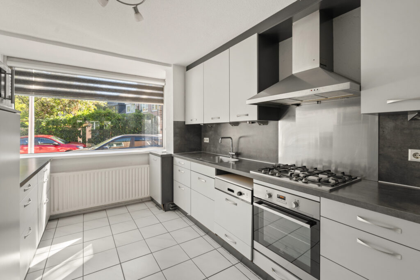
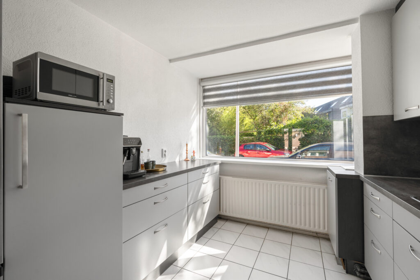
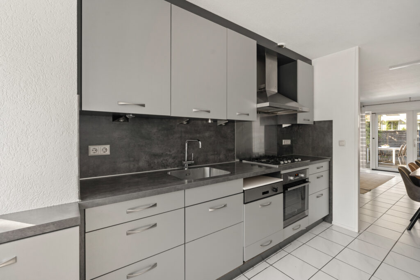
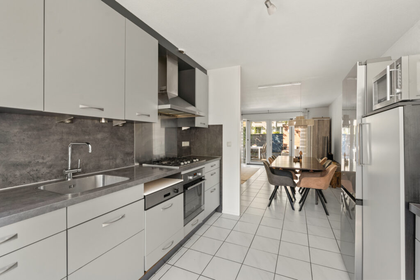
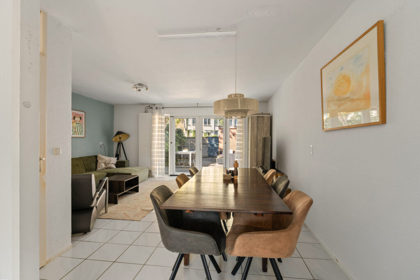
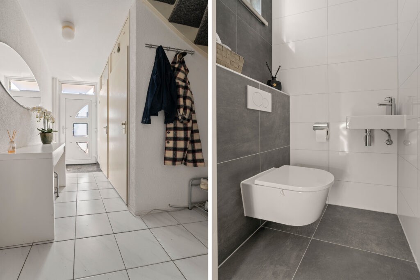
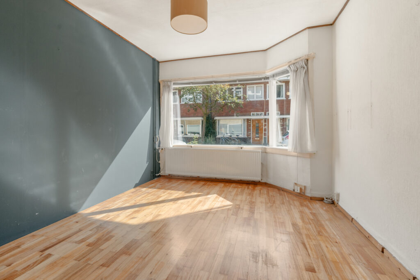
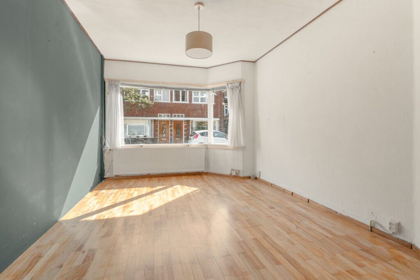
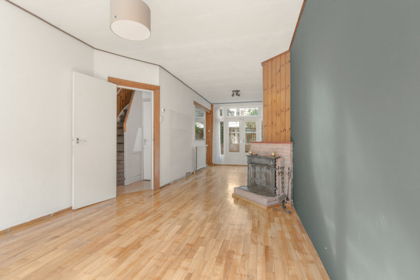
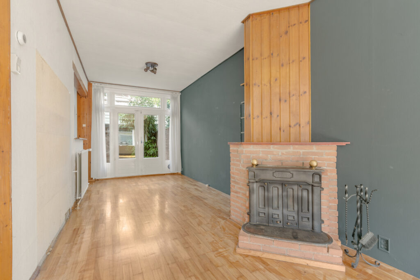
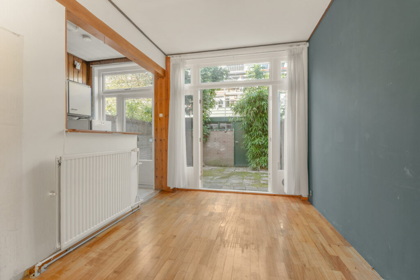
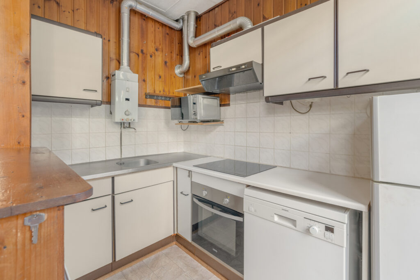
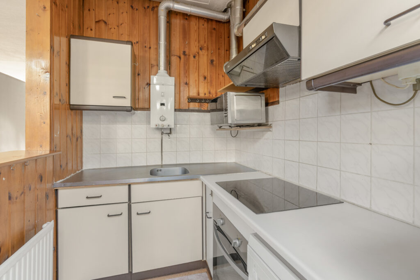
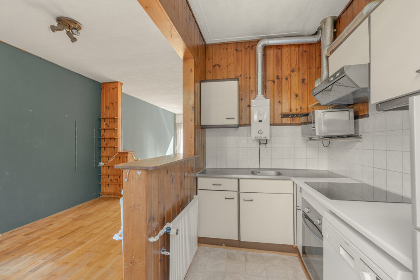
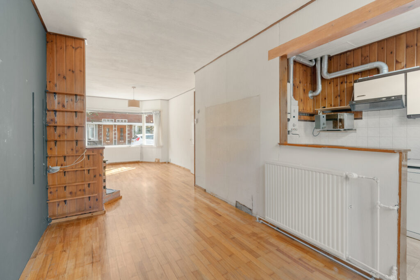
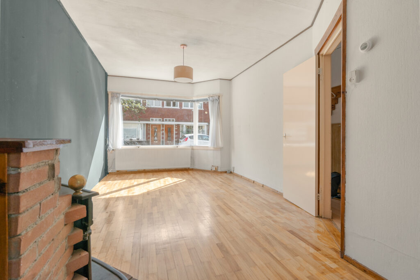
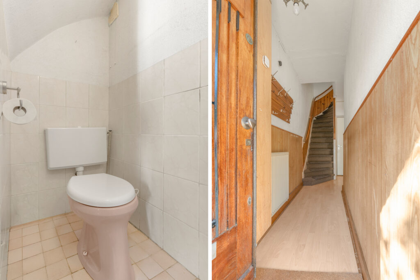
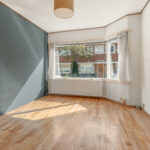
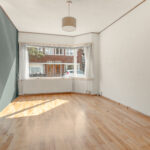
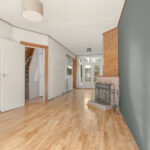
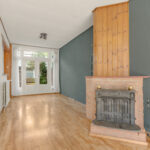
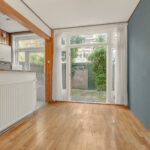
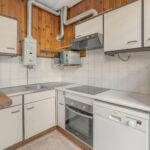
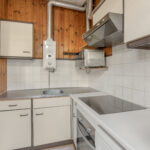
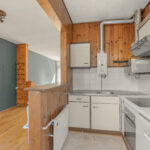
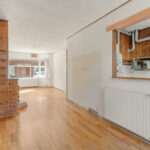
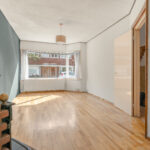
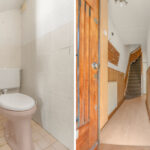
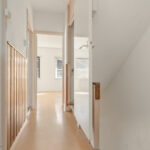
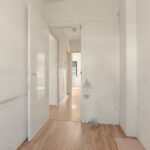
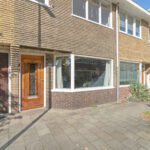
Via de entree kom je in de hal met meterkast, praktische trapkast, trapopgang en een separate toiletruimte met fonteintje. Vanuit de hal bereik je de verrassend ruime en diepe woonkamer. De sfeervolle erker aan de voorzijde geeft de ruimte een karakteristieke uitstraling en zorgt voor een prettige lichtinval. Aan de achterzijde zorgen de grote glazen pui en openslaande deuren voor extra daglicht en een fijne verbinding met de tuin. De woonkamer biedt volop ruimte voor een comfortabele zithoek en een royale eettafel. Een heerlijke plek om samen te komen met familie en vrienden of juist rustig te ontspannen. Aan de achterzijde bevindt zich de halfopen keuken, die direct grenst aan de woonkamer. De keuken beschikt over een praktische indeling en een eigen toegangsdeur naar de achtertuin.
Tuin
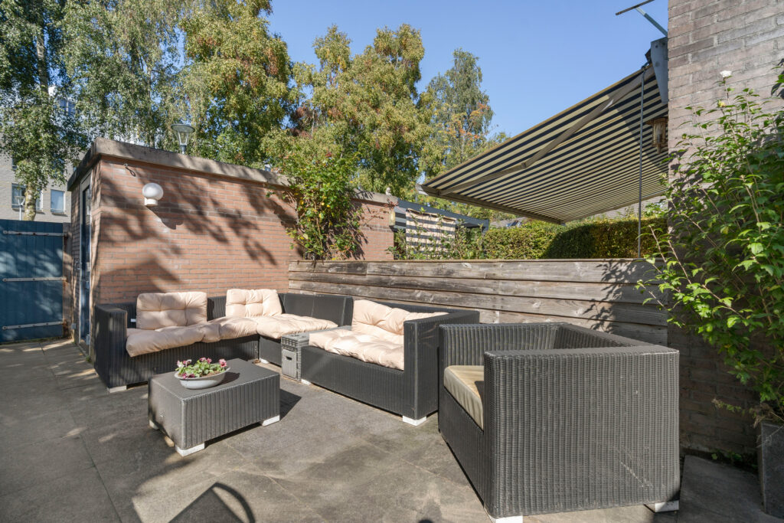
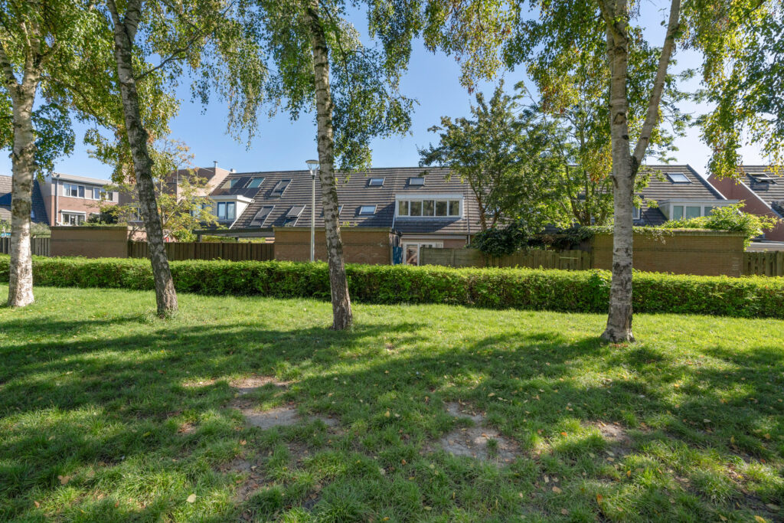
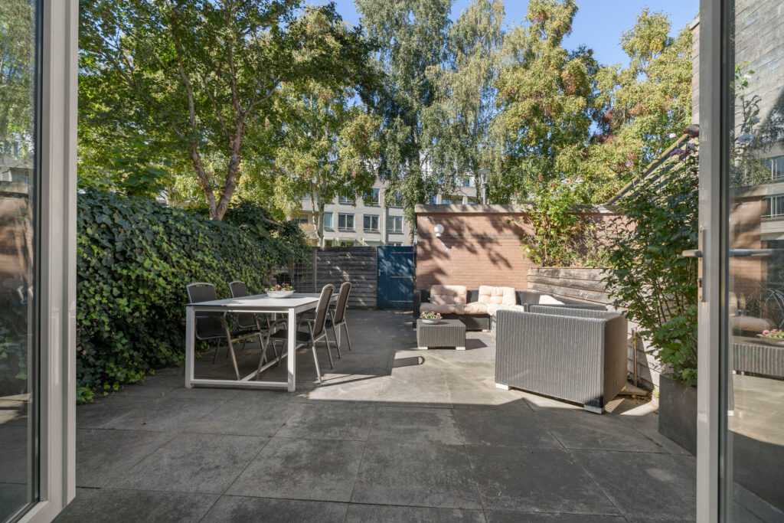
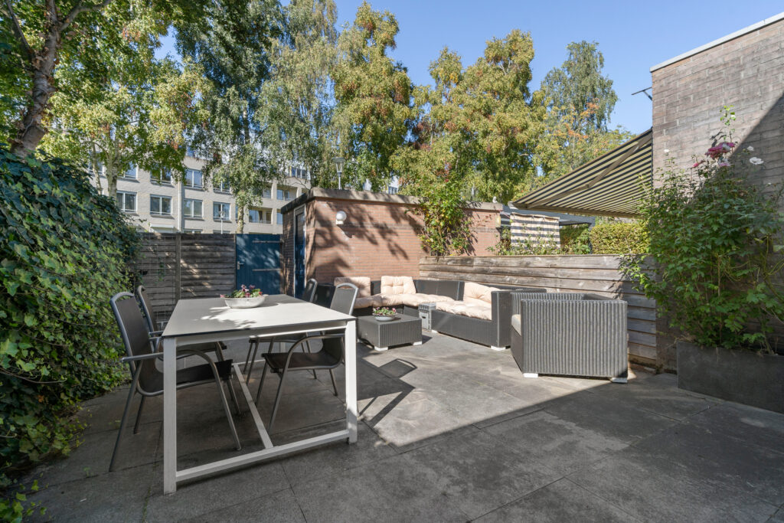
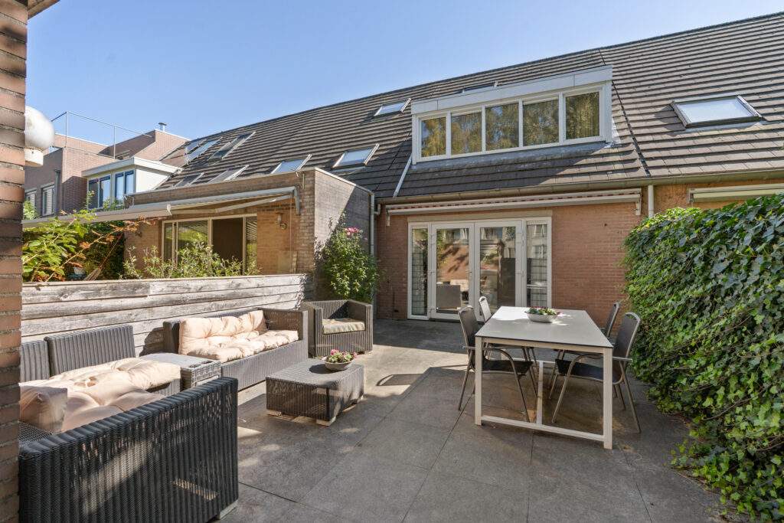
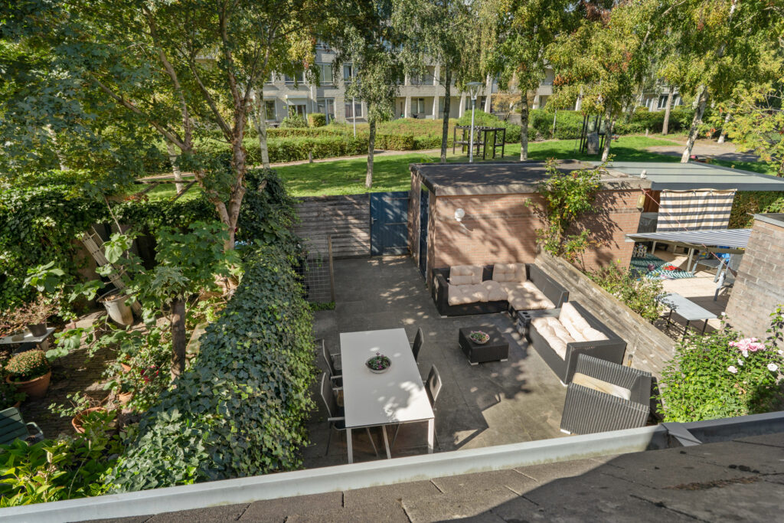
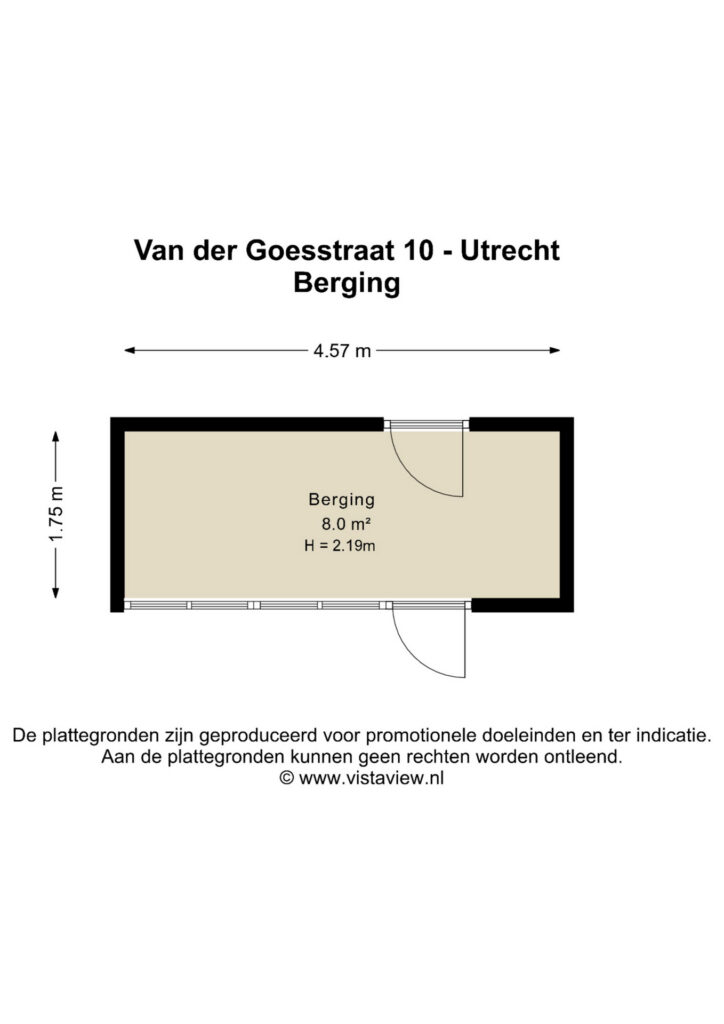
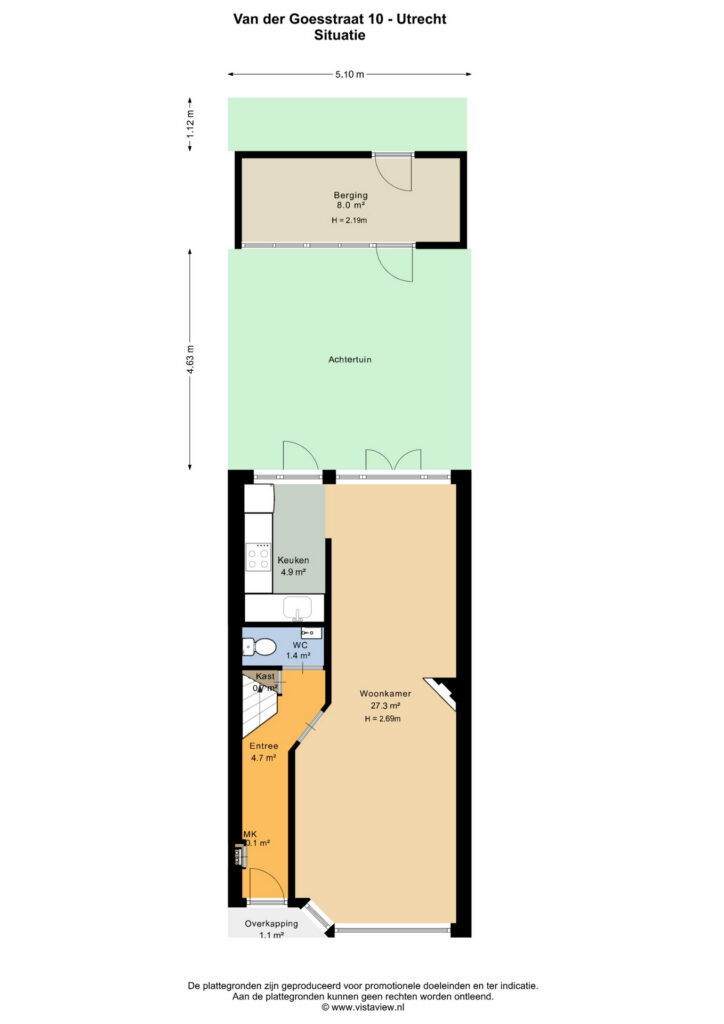
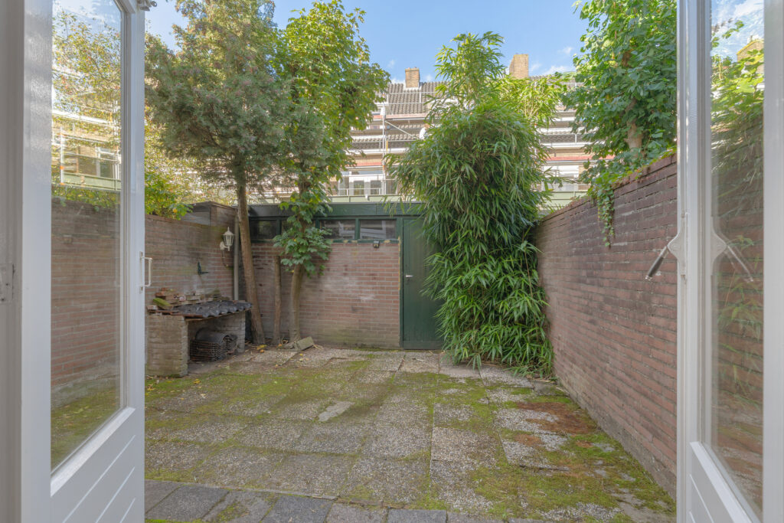
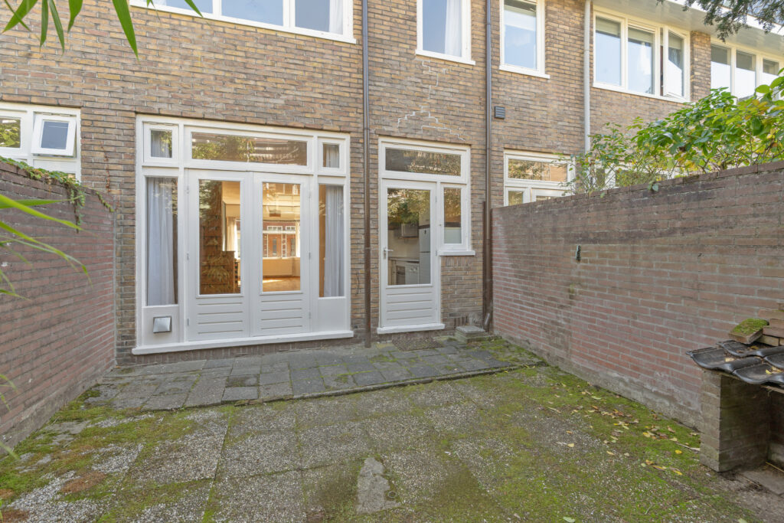
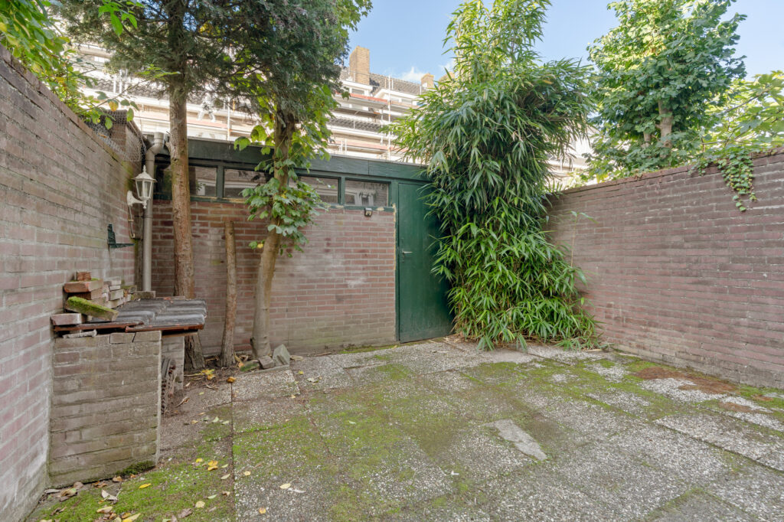
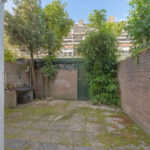
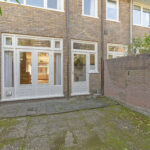
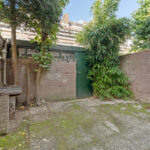
De achtertuin is een heerlijke plek om van het buitenleven te genieten. Dankzij de ligging op het noordwesten kun je hier in de middag en avond fijn van de zon genieten. De tuin biedt voldoende ruimte voor een gezellige eethoek of een comfortabele loungeset. Daarnaast beschikt de tuin over een praktische berging en een achterom, ideaal voor het stallen van fietsen en het opbergen van tuinspullen. Via de achterom bereik je het achtergelegen pad, dat is afgesloten met een hek. Ook aan de voorzijde is het aangenaam vertoeven. Hier kun je in de ochtend heerlijk met een kop koffie op een bankje voor de woning genieten van de eerste zonnestralen.
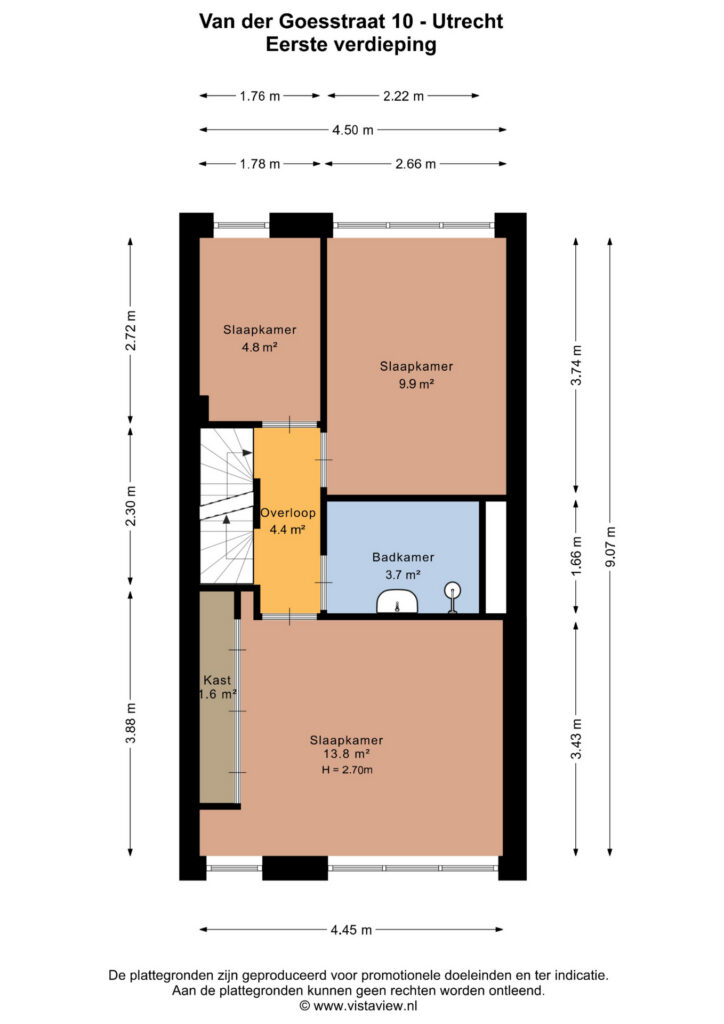
Eerste verdieping
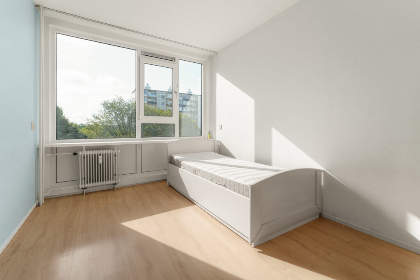
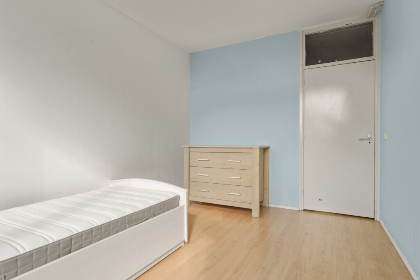
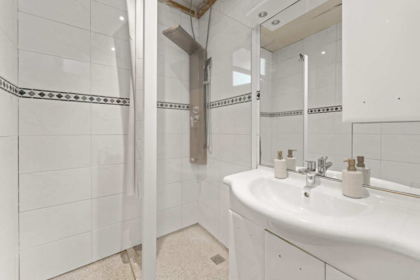
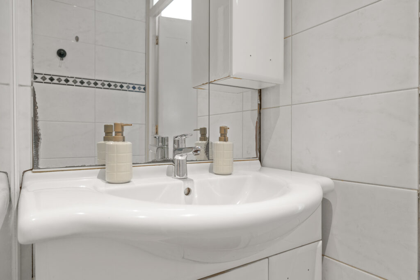
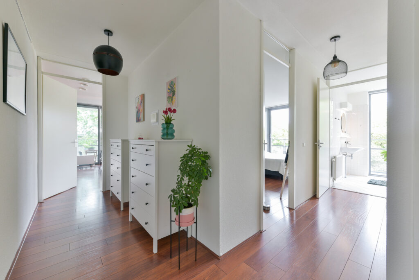
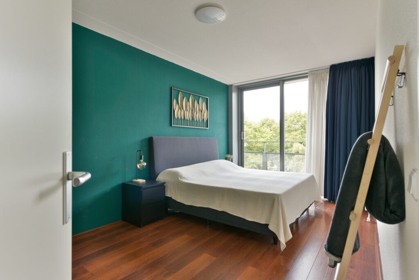
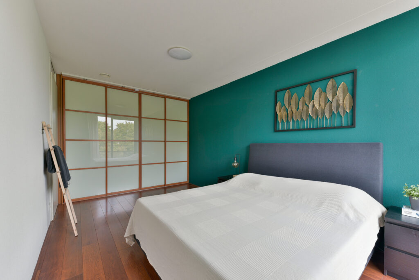
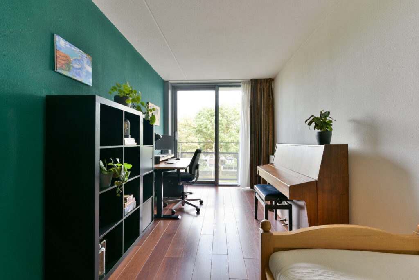
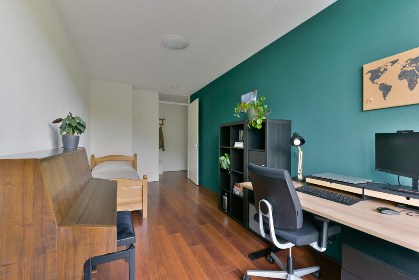
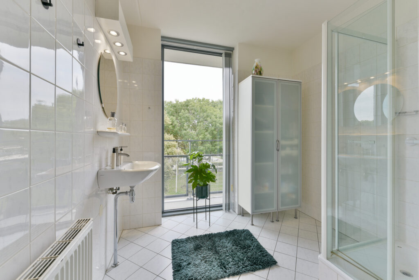
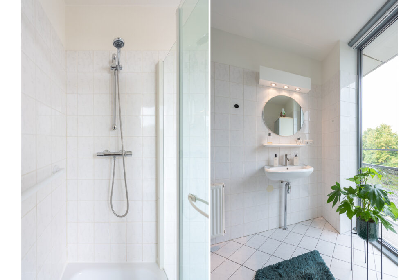
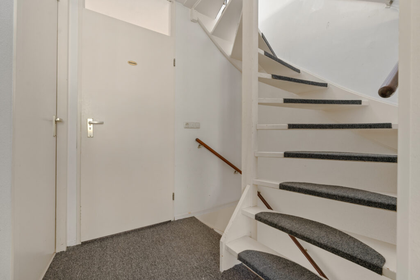
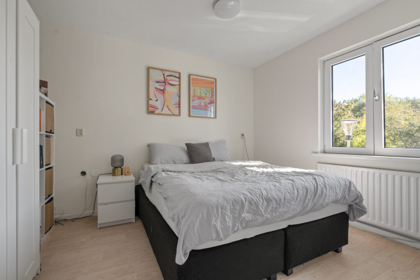
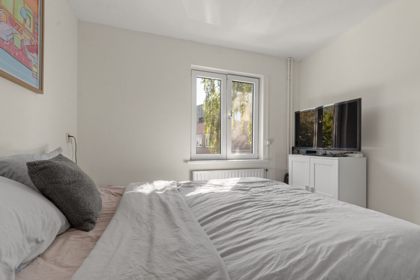
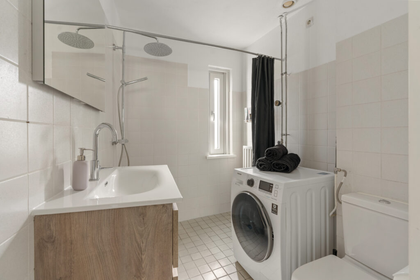
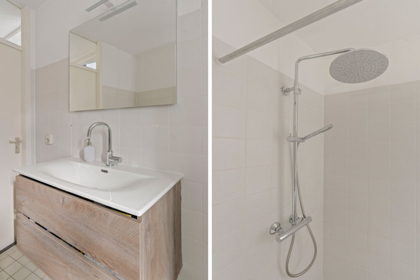
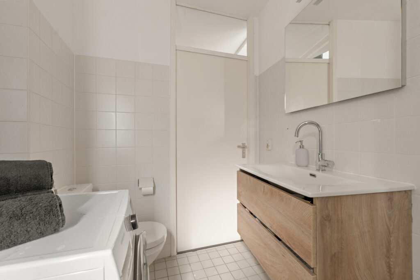
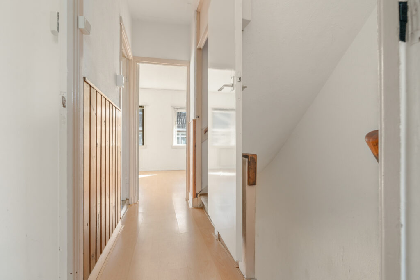
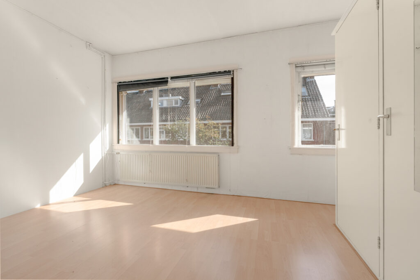
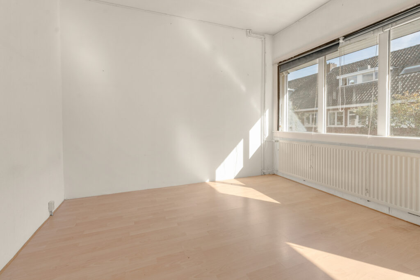
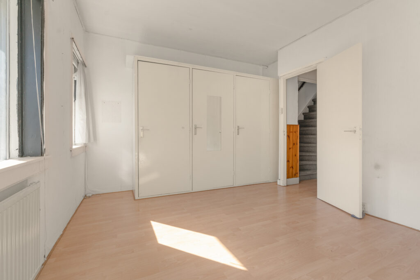
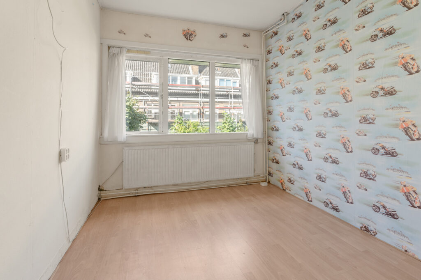
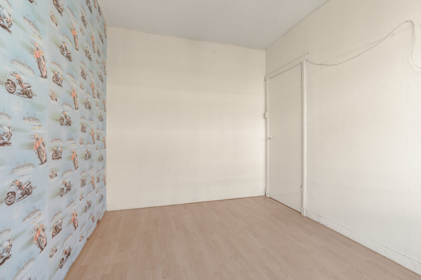
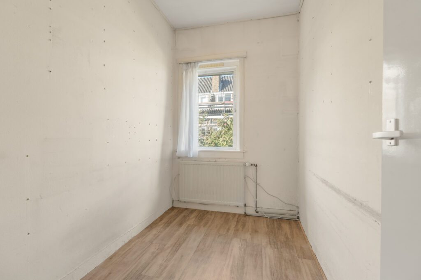
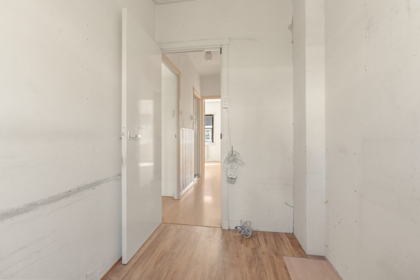
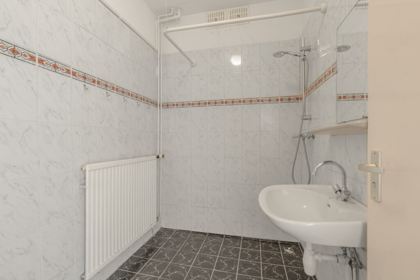
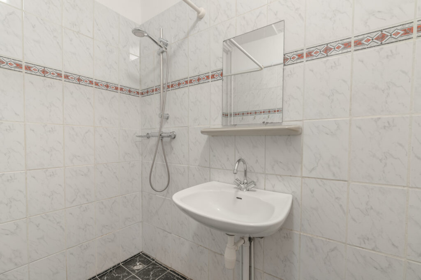
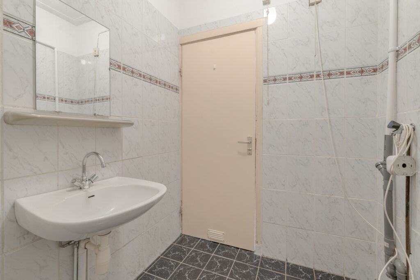
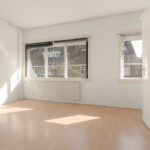
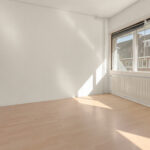
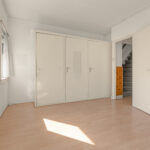
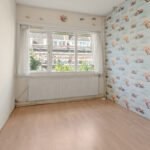
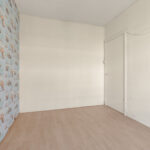
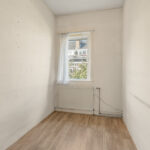
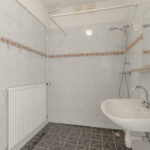
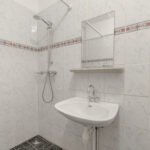
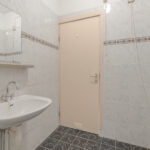
Via de trap bereik je de overloop met toegang tot drie slaapkamers en de badkamer. Aan de voorzijde bevindt zich de royale hoofdslaapkamer. Dankzij de twee grote raampartijen is dit een heerlijk lichte ruimte met een prettig uitzicht over de rustige straat. Aan de achterzijde liggen nog twee slaapkamers, die uitstekend geschikt zijn als kinder-, logeer- of werkkamer. Centraal op deze verdieping bevindt zich de ruime badkamer, voorzien van een inloopdouche, wastafel en aansluitingen voor de wasmachine. Vanaf de overloop leidt een vaste trap naar de tweede verdieping.
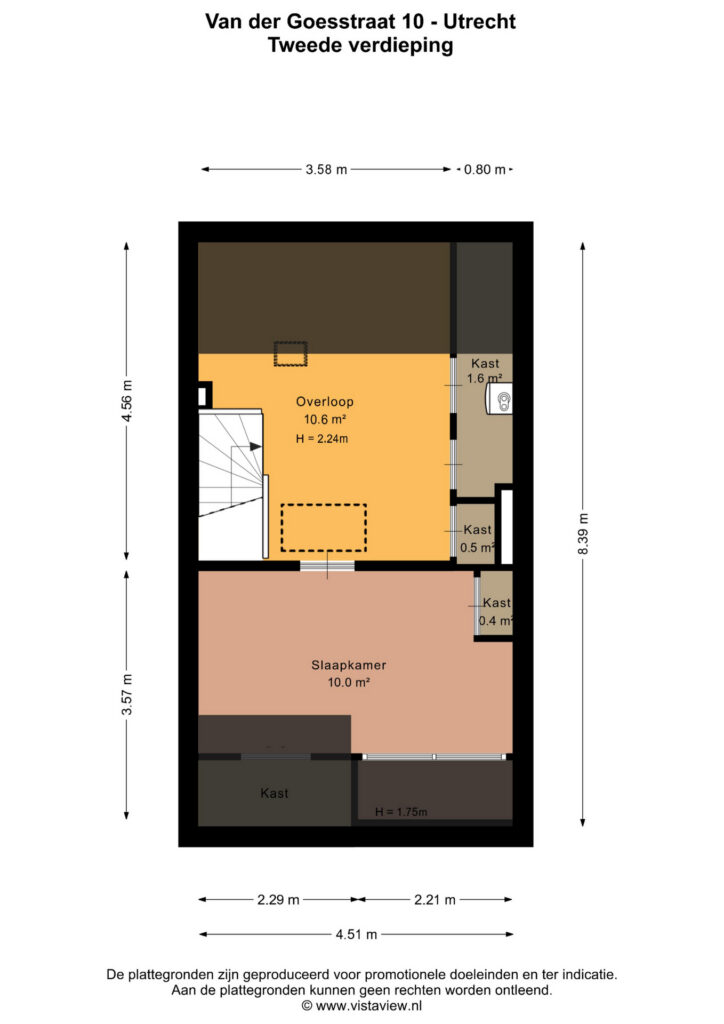
Tweede verdieping
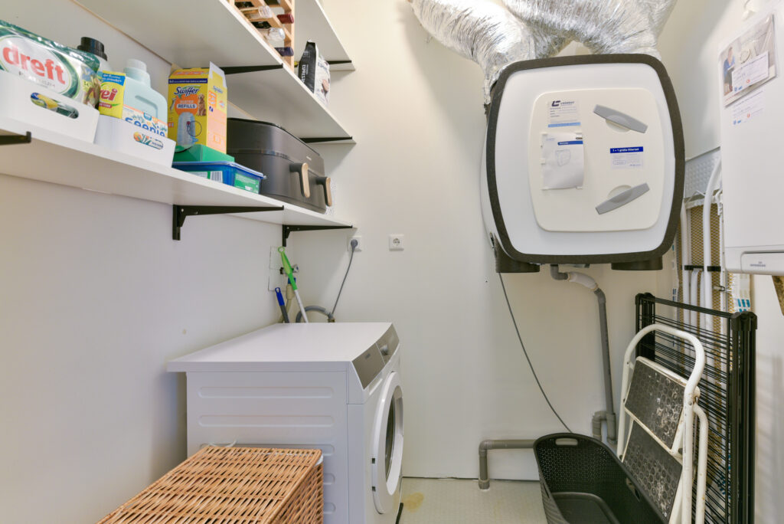
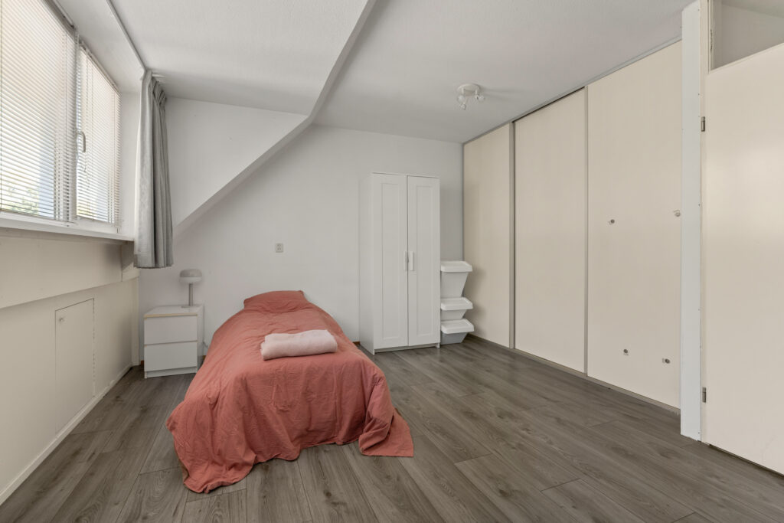
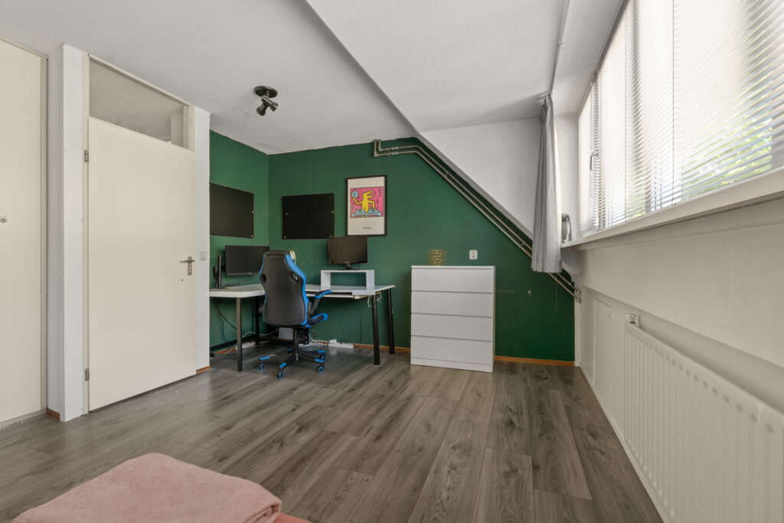
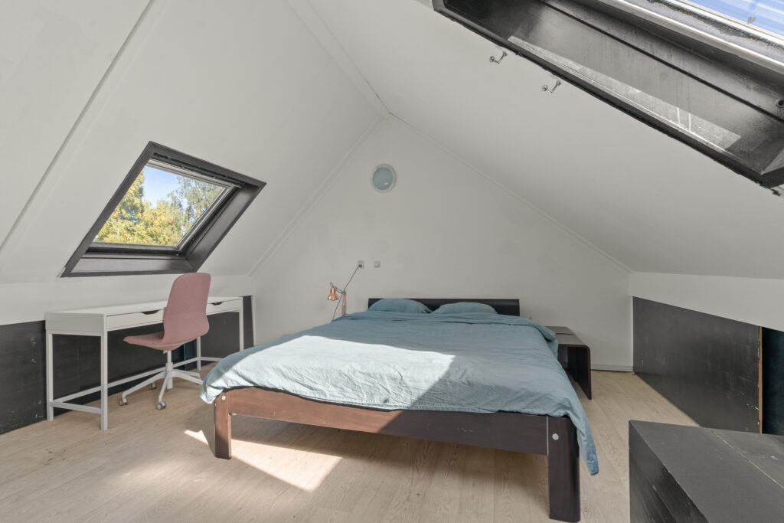
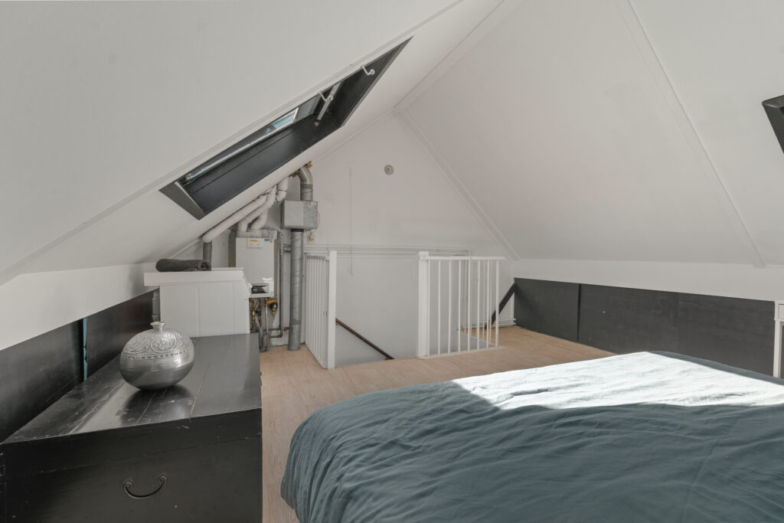
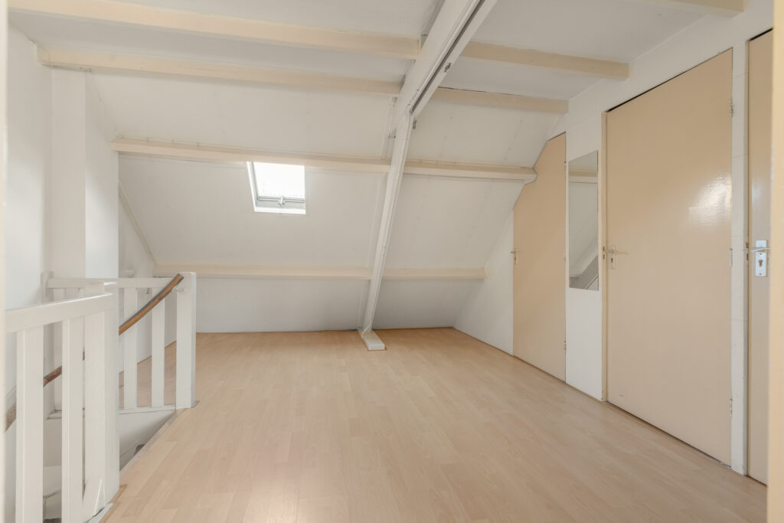
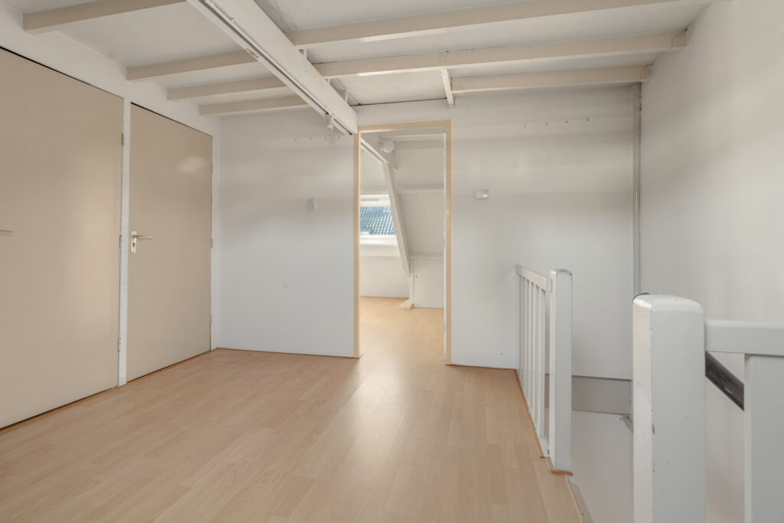
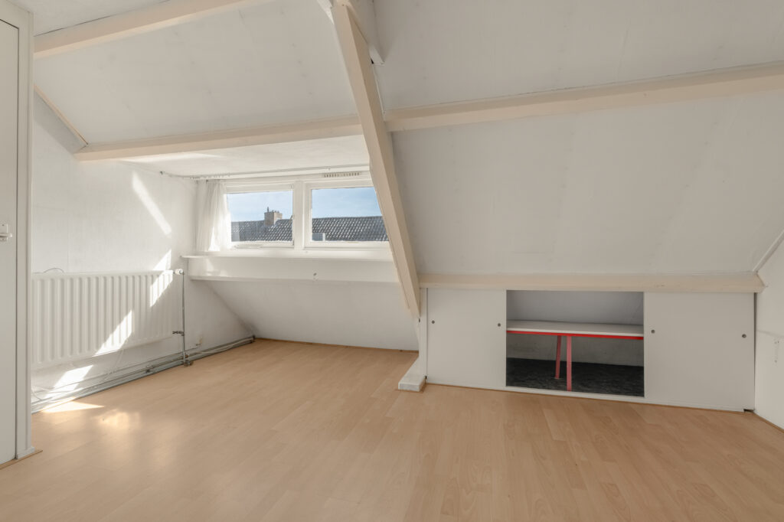
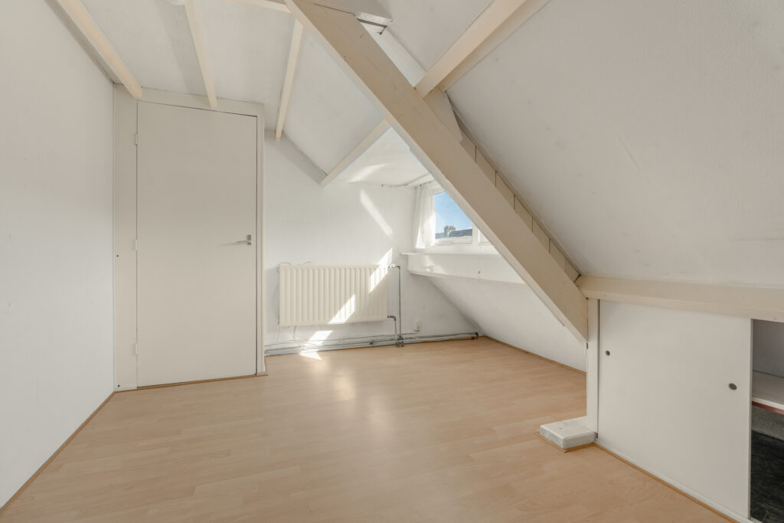
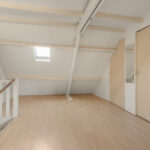
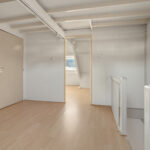
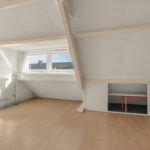
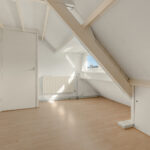
De tweede verdieping biedt nog meer verrassende ruimte. Via de trap bereik je de voorzolder met de opstelplaats voor de cv-installatie. Aan de voorzijde bevindt zich de vierde slaapkamer met dakkapel en uitzicht over de straat. Deze kamer is uitstekend geschikt als extra slaapkamer, rustige thuiswerkplek of hobbyruimte.
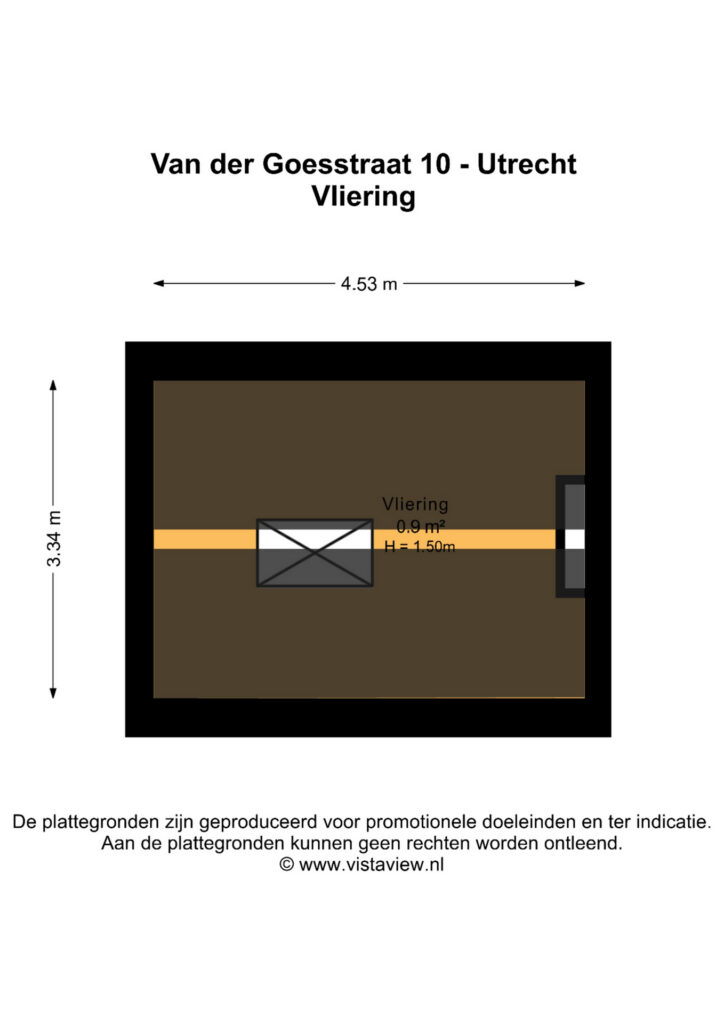
Vliering
De vliering is vanuit de voorzolder bereikbaar via een losse trap en biedt praktische extra bergruimte voor spullen die je niet dagelijks nodig hebt.
Bijzonderheden:
– Eengezinswoning uit 1930 in populaire Dichterswijk;
– Woonoppervlakte 105 m²;
– Fijne achtertuin 21 m² met berging en achterom;
– Winkels, openbaar vervoer, centrum, restaurants, scholen en kinderopvang in directe omgeving;
– Bouwkundigrapport d.d. 4 september 2026 aanwezig;
– De woning wordt verkocht vanuit een nalatenschap. Om die reden wordt een ‘as is, where is’-clausule opgenomen in de koopovereenkomst;
– Oplevering in overleg.
Charming 1930s family home with four bedrooms in the popular Dichterswijk!
A characteristic 1930s façade, surprisingly spacious interiors, four bedrooms and a delightful rear garden with storage shed and rear access. Welcome to the popular Dichterswijk!
Are you looking for a charming family home in a central location in Utrecht? Then this attractive 1930s property is definitely worth a viewing! The house offers a practical layout and plenty of living space. The bright living room with bay window, four bedrooms and lovely northwest-facing rear garden make this a wonderful place to call home. And all of this in a fantastic location, on a quiet street with Utrecht’s vibrant city centre, Central Station and numerous cafés and restaurants within easy reach.
Location
The property is situated in the highly sought-after Dichterswijk, a charming and lively residential neighbourhood just south of Utrecht city centre. Here, you can enjoy the tranquillity of a pleasant residential street while having all urban amenities close at hand.
Via the Moreelsebrug bridge, you can cycle to the bustling city centre in just a few minutes, where you will find picturesque canals, shops, outdoor terraces and restaurants. Utrecht Central Station is within walking distance, while Vaartsche Rijn railway station is also easily accessible.
For a leisurely lunch, drinks with friends or an evening out, there is no need to leave the neighbourhood. The immediate surroundings offer a variety of popular cafés and restaurants along Veilinghavenkade and Croeselaan, as well as in the lively Rotsoord and Ledig Erf areas.
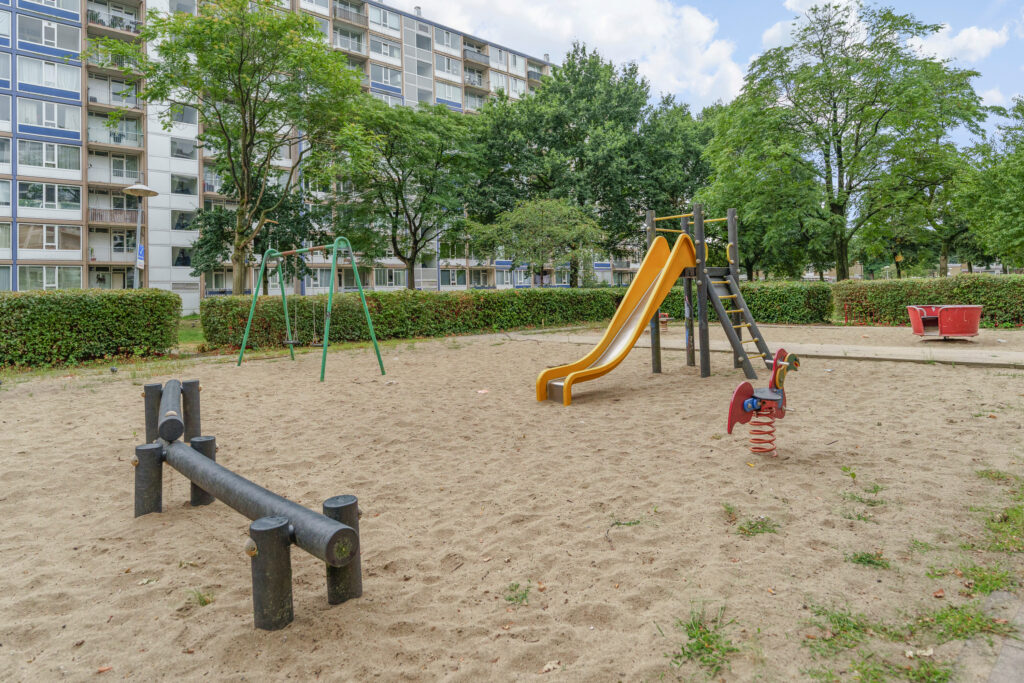
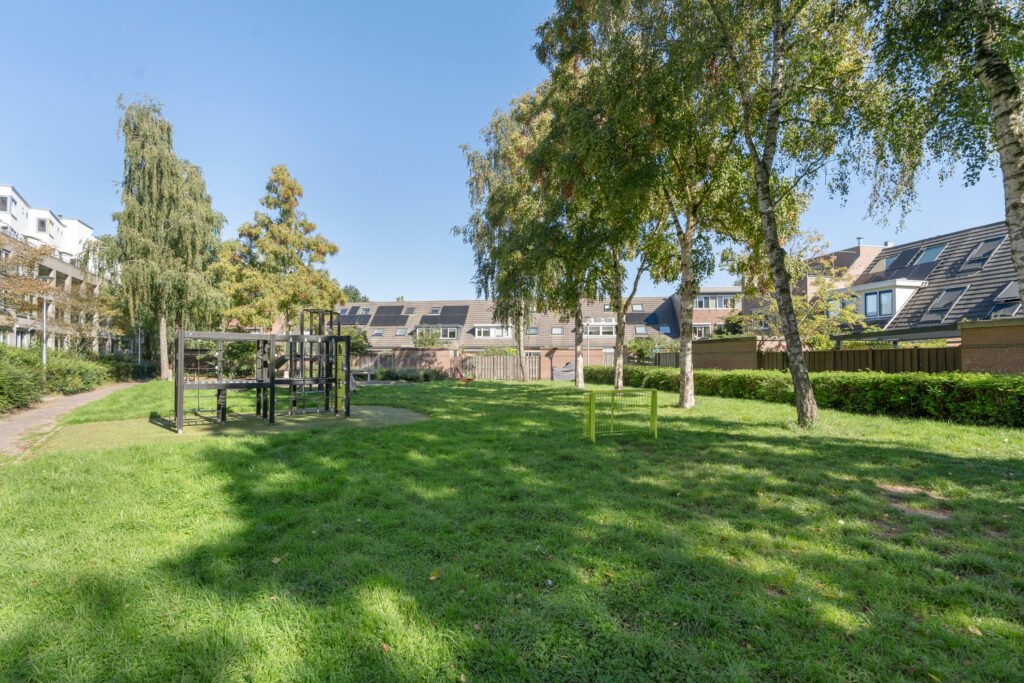
This is also an excellent location for families. Schools, childcare facilities, supermarkets, a bakery, sports facilities and several playgrounds are all within walking distance. Play areas such as Het Schip and De Boog are wonderful places for children to enjoy the outdoors.
Accessibility is excellent. In addition to convenient cycling routes and public transport connections, the A2, A12 and A27 motorways are easily reached.
In short: the perfect combination of peaceful residential living, characteristic charm and vibrant city life just around the corner!
Layout:
Ground floor
The entrance leads into a hallway with the meter cupboard, practical under-stairs storage cupboard, staircase and separate toilet with a small washbasin.
From the hallway, you enter the surprisingly spacious and deep living room. The charming bay window at the front adds character and allows plenty of natural light to enter. At the rear, large glazed doors and French doors provide additional daylight and create a wonderful connection with the garden.
The living room offers ample space for a comfortable seating area and a generous dining table. A lovely place to gather with family and friends or simply relax and unwind.
At the rear of the property is the semi-open kitchen, directly adjoining the living room. The kitchen features a practical layout and has its own access door to the rear garden.
Garden
The rear garden is a wonderful place to enjoy outdoor living. Thanks to its northwest-facing position, you can enjoy the afternoon and evening sunshine. There is plenty of space for an inviting outdoor dining area or a comfortable lounge set.
The garden also features a practical storage shed and rear access, ideal for storing bicycles and garden equipment. The rear entrance leads to a pathway behind the property, which is secured by a gate.
The front of the property is equally pleasant. In the morning, you can enjoy the first rays of sunshine with a cup of coffee on a bench outside the house.
First floor
The staircase leads to the landing, providing access to three bedrooms and the bathroom.
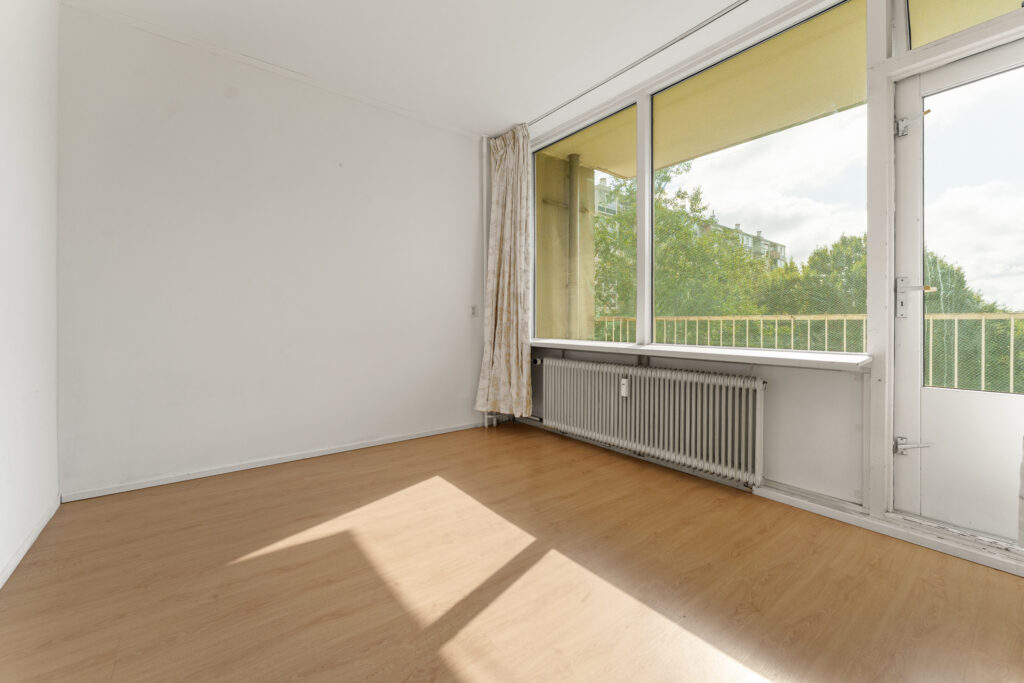
At the front of the property is the spacious main bedroom. With two large windows, this is a wonderfully bright room overlooking the quiet residential street.
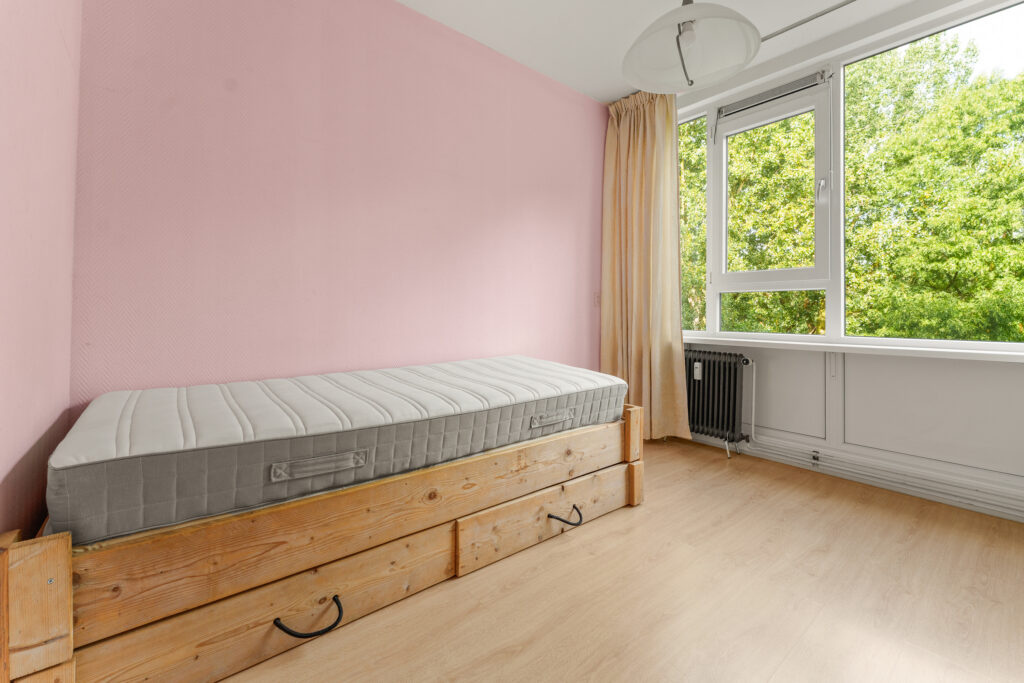
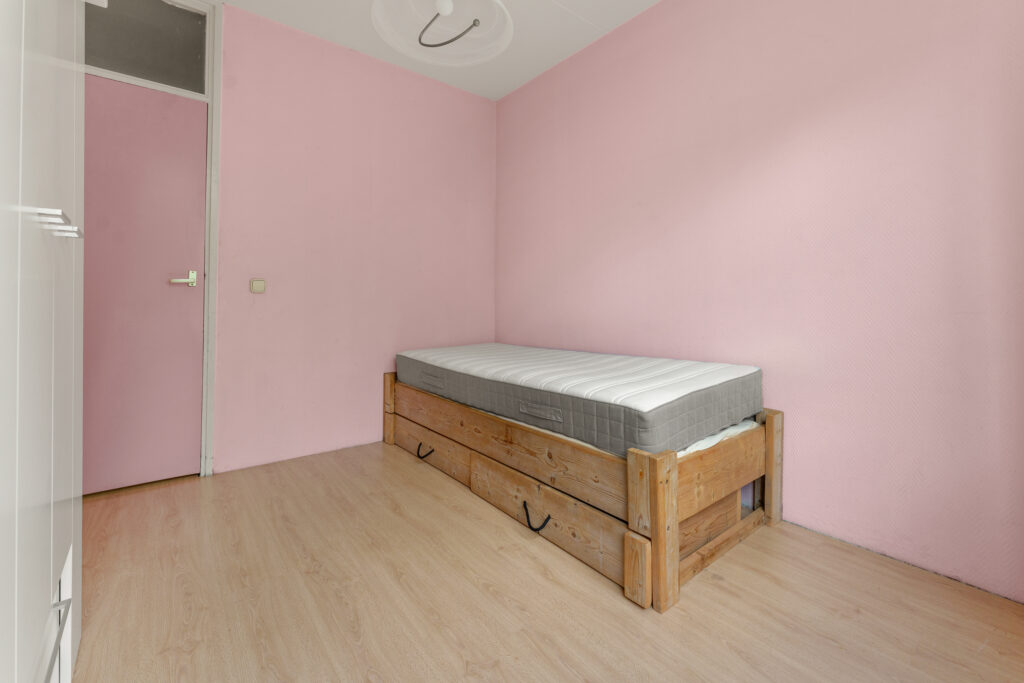
At the rear are two additional bedrooms, perfectly suited for use as children's bedrooms, guest rooms or a home office.
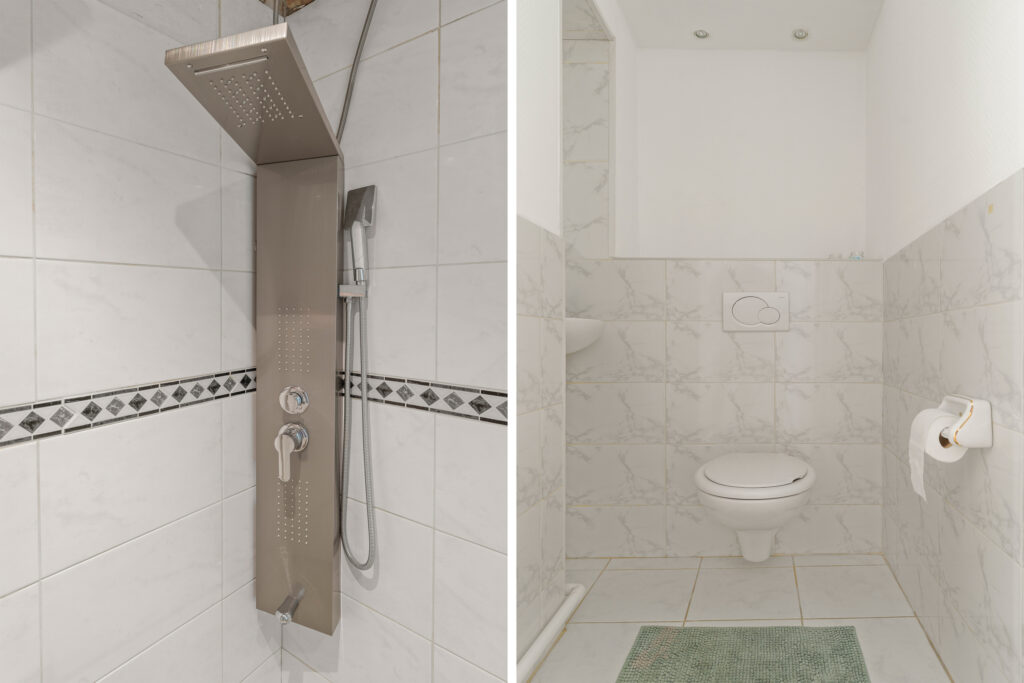
The spacious bathroom is centrally located on this floor and features a walk-in shower, washbasin and connections for a washing machine.
A fixed staircase from the landing leads to the second floor.
Second floor
The second floor offers even more surprisingly spacious accommodation.
The staircase leads to a landing area housing the central heating system. At the front is the fourth bedroom, featuring a dormer window with views over the street.
This room is ideal as an additional bedroom, a quiet home office or a hobby room.
Attic storage space
The attic storage space is accessible from the second-floor landing via a movable ladder and provides practical additional storage for items that are not needed on a daily basis.
Key features
- Charming family home built in 1930, located in the popular Dichterswijk neighbourhood;
- Living area of 105 m²;
- Lovely 21 m² rear garden with storage shed and rear access;
- Shops, public transport, the city centre, restaurants, schools and childcare facilities all nearby;
- Building inspection report dated 4 September 2026 available;
- The property is being sold as part of an estate. For this reason, an ‘as is, where is’ clause will be included in the purchase agreement;
- Completion date to be agreed upon.
Kenmerken
Status |
Beschikbaar |
Toegevoegd |
20-10-2026 |
Vraagprijs |
€ 625.000,- k.k. |
Appartement vve bijdrage |
€ 0,- |
Woonoppervlakte |
105 m2 |
Perceeloppervlakte |
83 m2 |
Externe bergruimte |
8 m2 |
Gebouwgebonden buitenruimte |
1 m2 |
Overige inpandige ruimte |
1 m2 |
Inhoud |
394 m3 |
Aantal kamers |
5 |
Aantal slaapkamers |
4 |
Bouwvorm |
Bestaande bouw |
Energieklasse |
E |
Soort(en) verwarming |
Cv Ketel, Allesbrander |
CV ketel bouwjaar |
2024 |
CV ketel brandstof |
Gas |
CV ketel eigendom |
Eigendom |
Soort(en) warm water |
Cv Ketel, Geiser Eigendom |
Heb je vragen over deze woning?
Neem contact op met
Huib Eijlander
Vestiging
Utrecht
Wil je ook door ons geholpen worden? Doe onze gratis huiswaarde check!
Je hebt de keuze uit een online waardebepaling of de nauwkeurige waardebepaling. Beide zijn gratis. Uiteraard is het altijd mogelijk om na de online waardebepaling alsnog een afspraak te maken voor een nauwkeurige waardebepaling. Ga je voor een accurate en complete waardebepaling of voor snelheid en gemak?