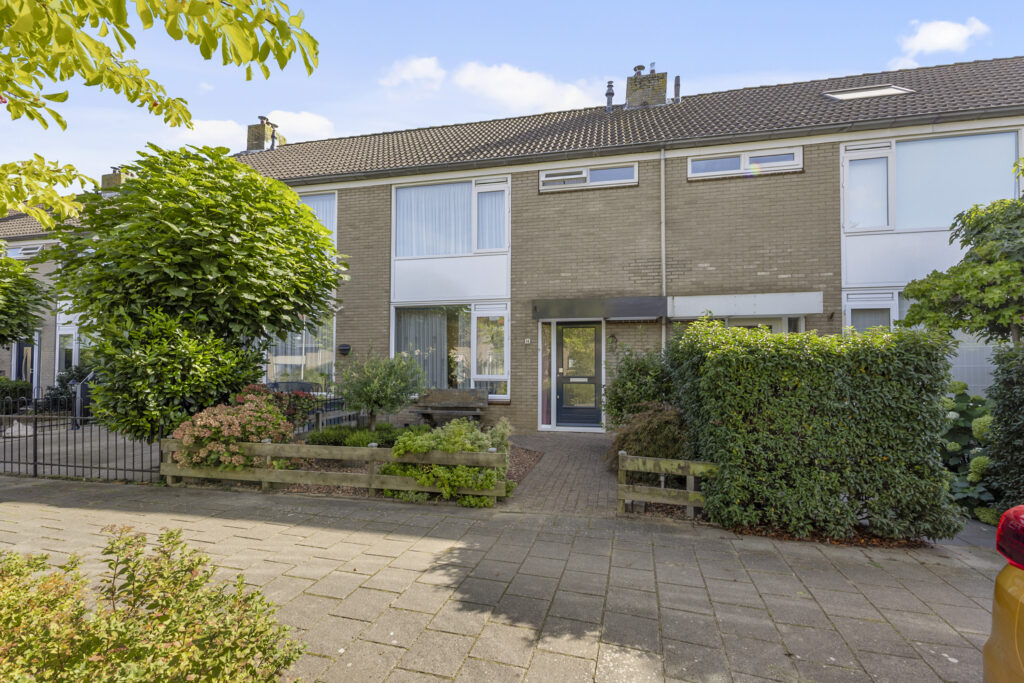
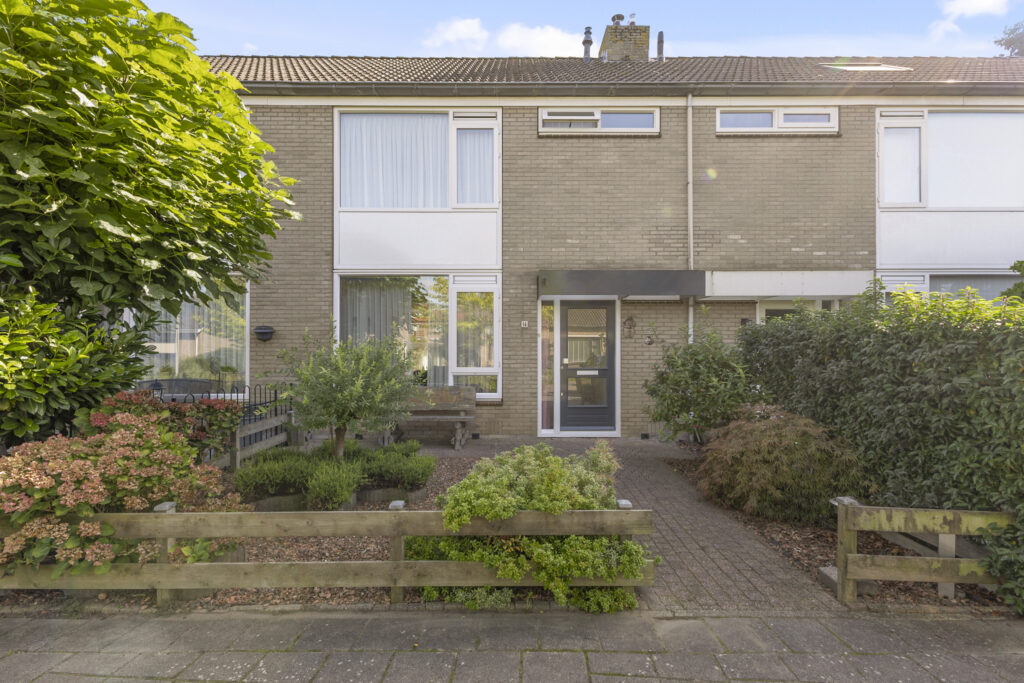

Achterweg 14
4124 AG, HAGESTEIN
119 m2 wonen
158 m2 perceel
5 kamers
€ 435.000,- k.k.
Kan ik dit huis betalen? Wat worden mijn maandlasten?Deel met je vrienden
Volledige omschrijving
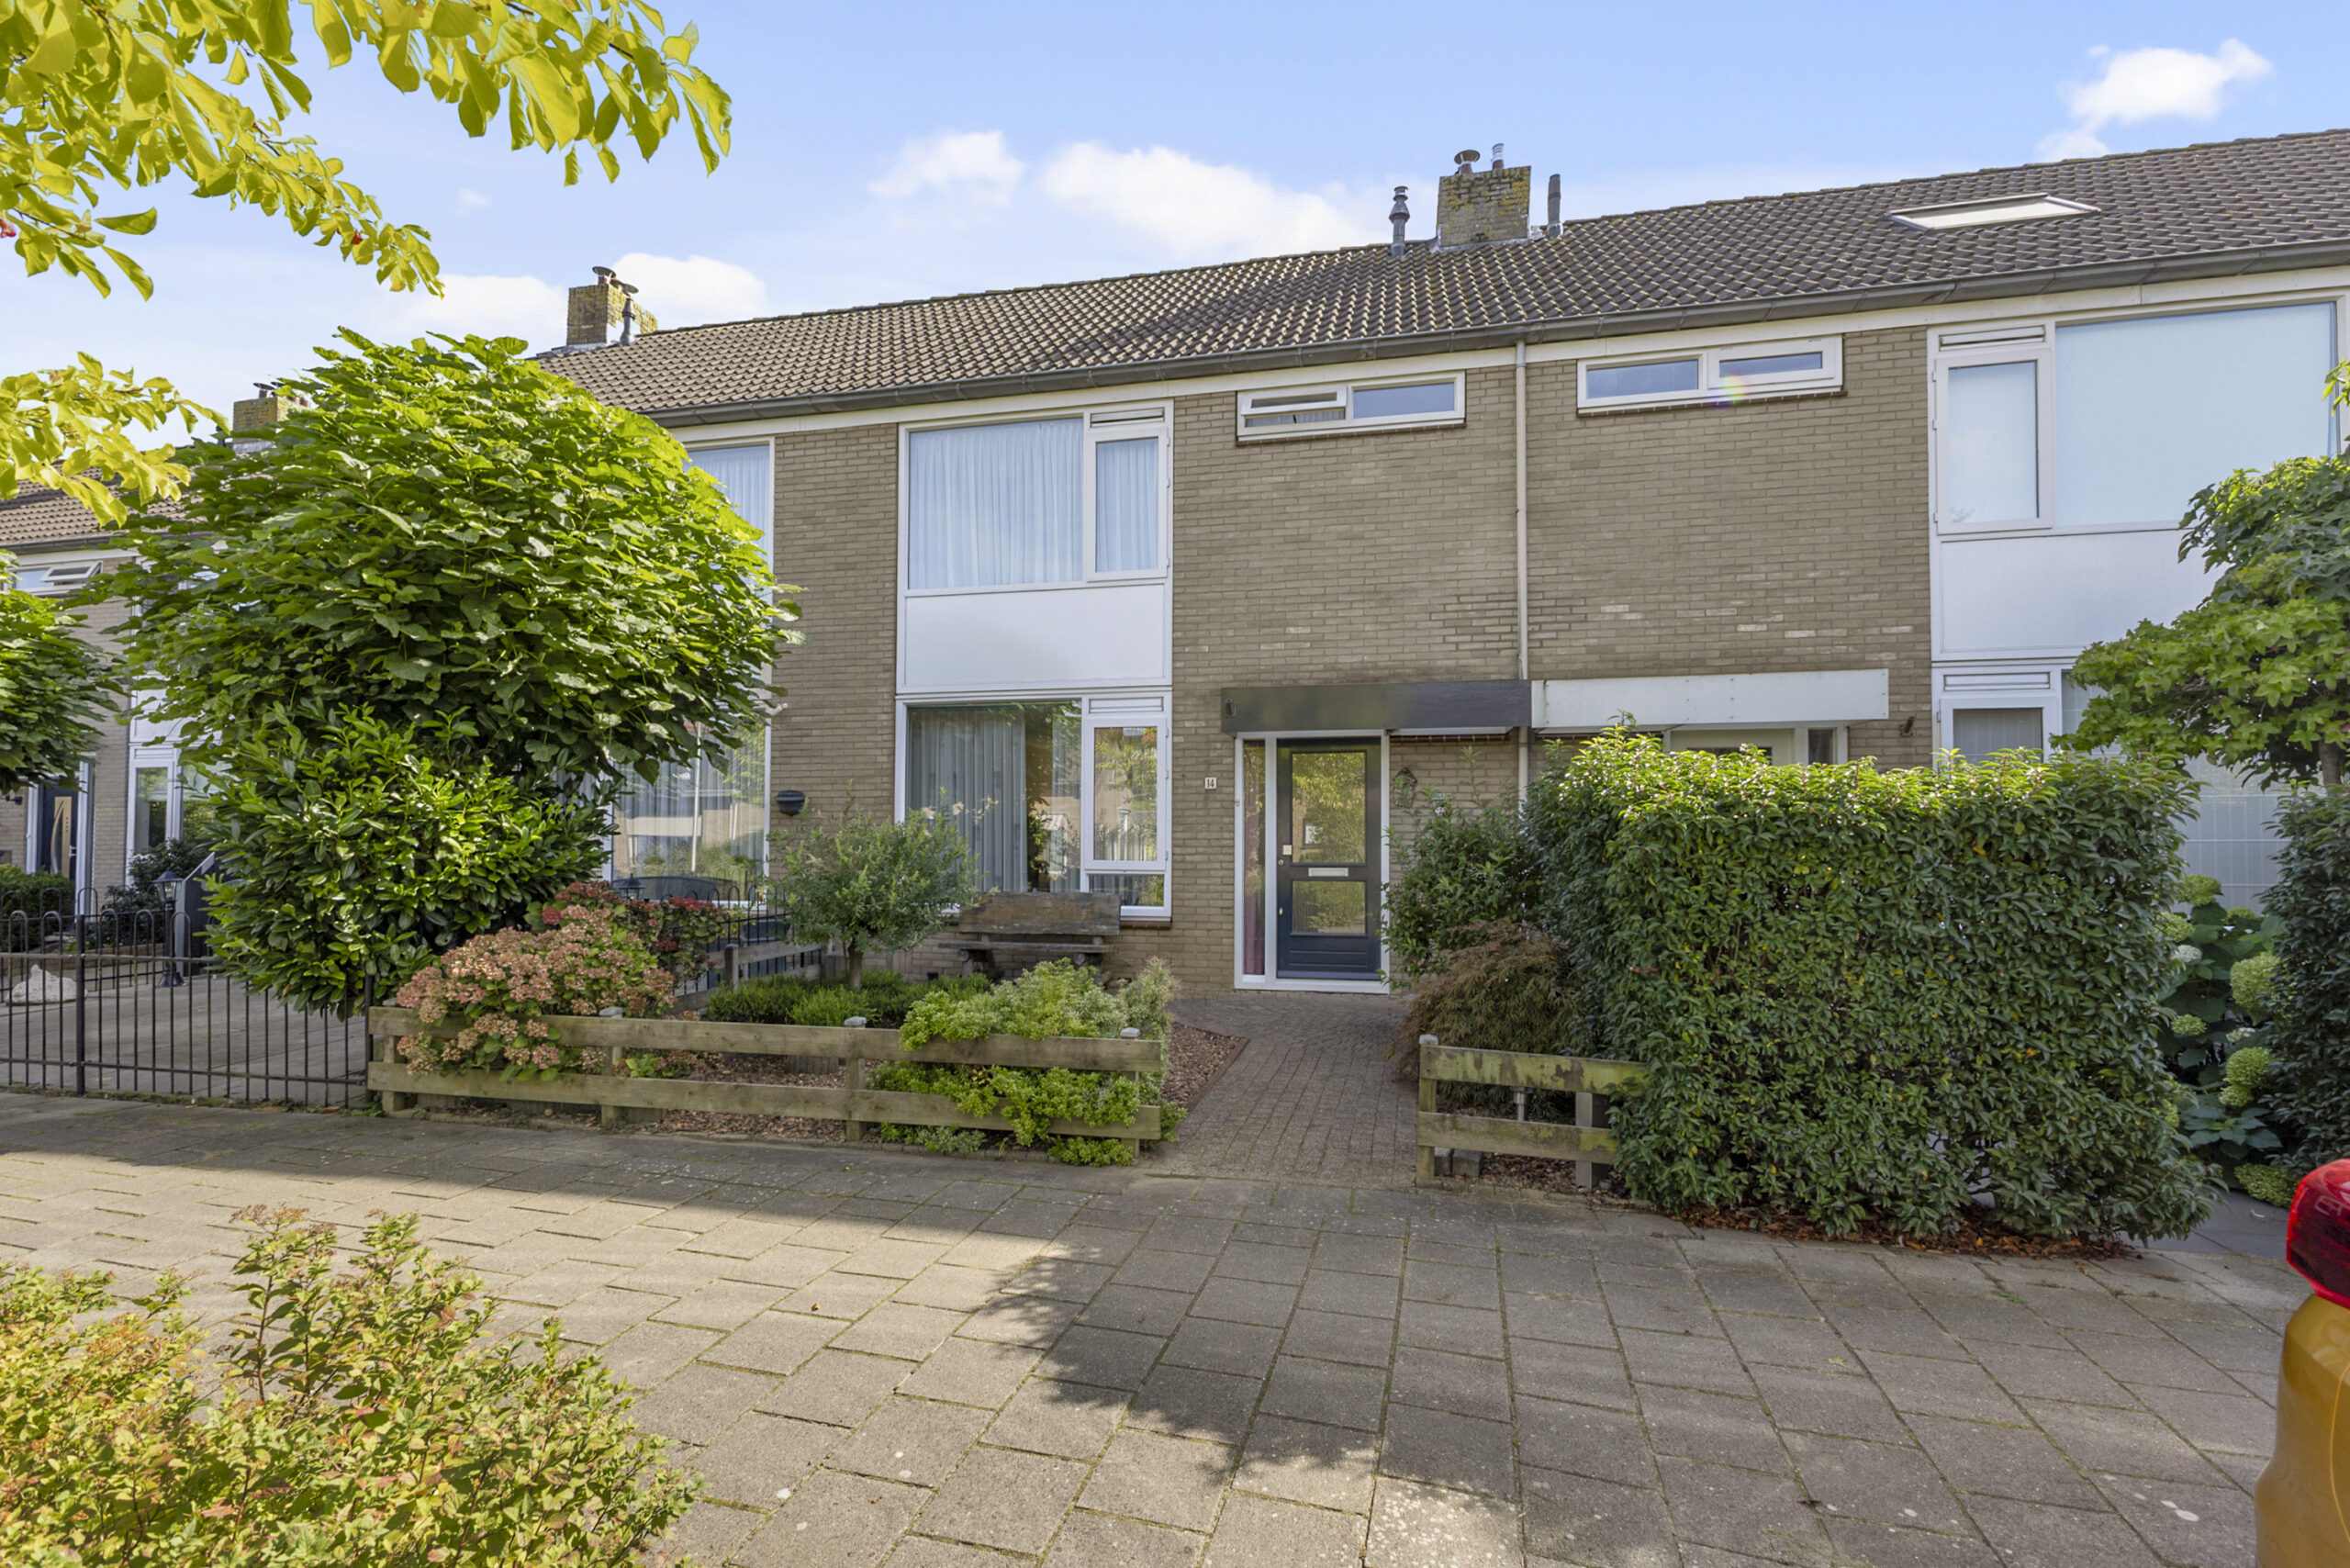
Vier slaapkamers en een ruim 12 meter diepe achtertuin op het zuidoosten geven deze woning een combinatie van binnen- en buitenruimte die direct opvalt.
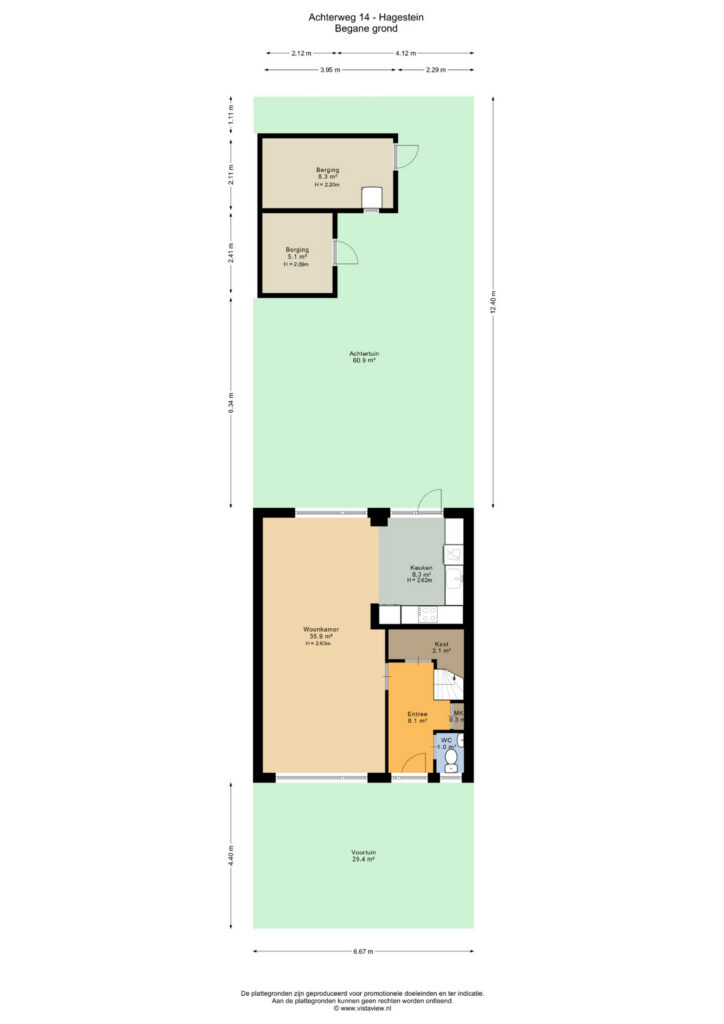
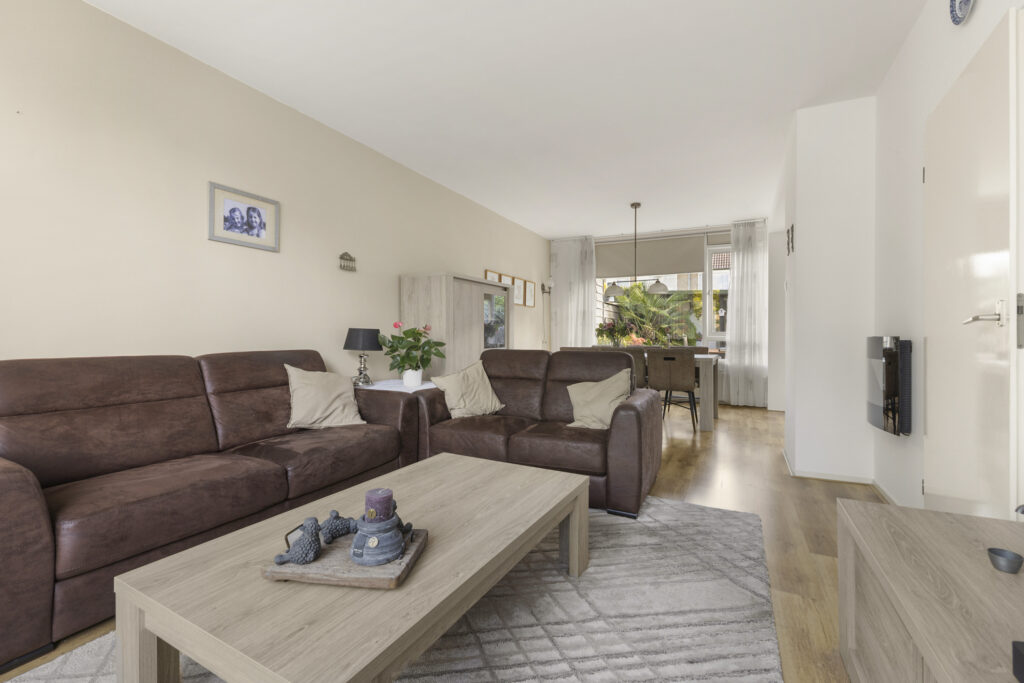
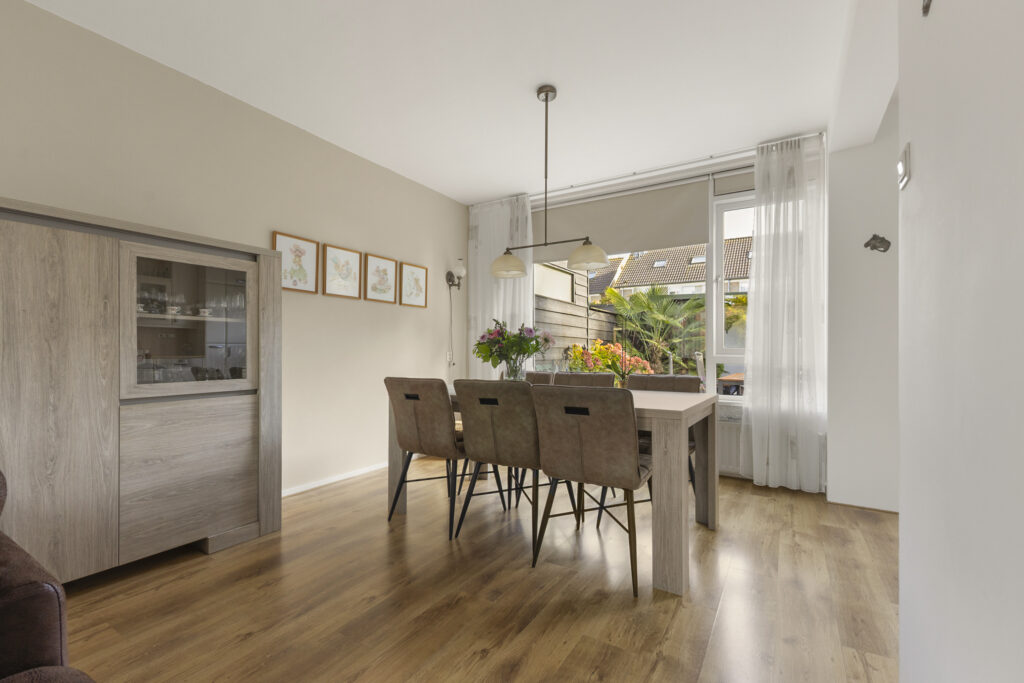
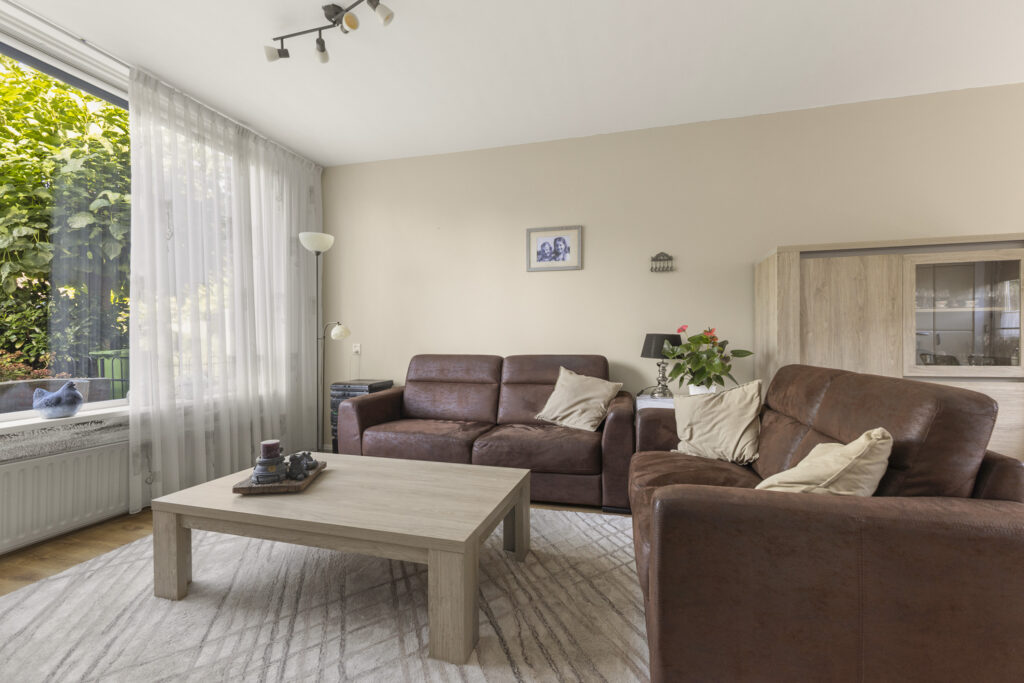
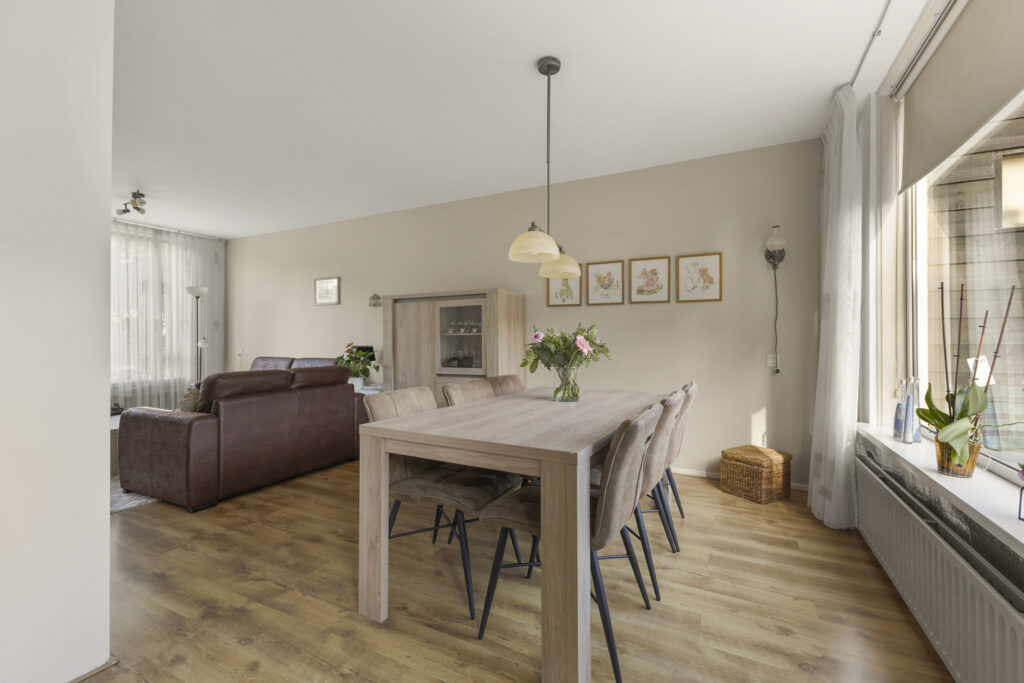
De begane grond is lang en open opgezet, met de zithoek aan de voorzijde, het eetgedeelte aan de tuinzijde en de keuken daar direct op aangesloten. Daardoor wordt de volledige diepte van de woning goed benut en ontstaat één samenhangende leefruimte. Op de eerste verdieping bevinden zich drie slaapkamers en de badkamer, terwijl de tweede verdieping plaats biedt aan een ruime vierde slaapkamer met dakraam en extra bergruimte onder de kap.
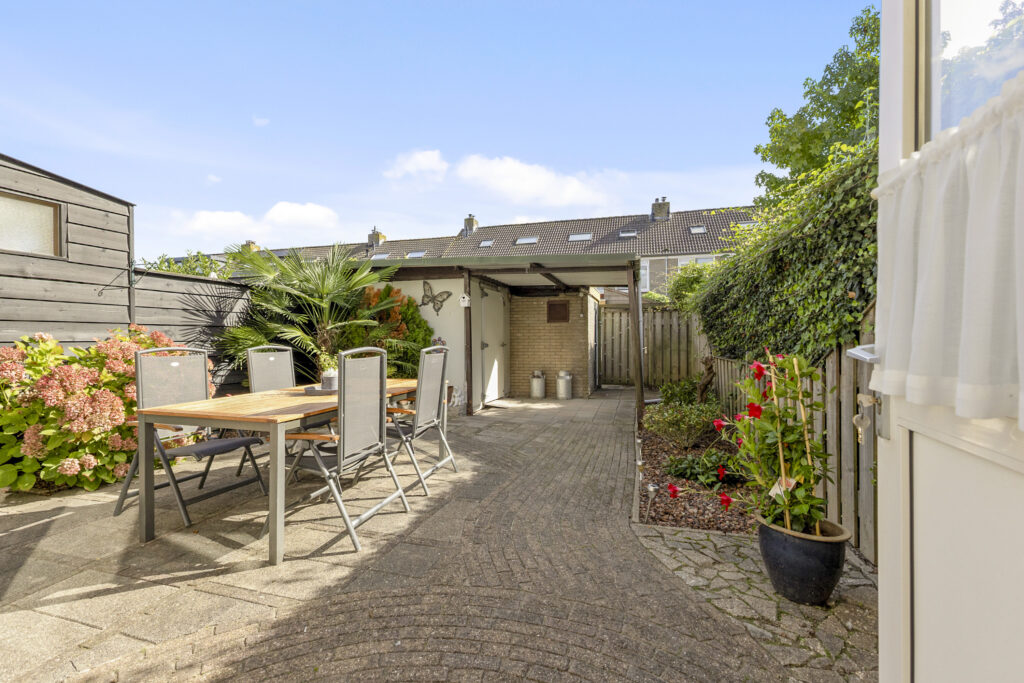
Ook de tuin voegt echt iets toe aan het gebruik van de woning. De diepte, de ligging op het zuidoosten, de verschillende zitmogelijkheden, de overkapping en de ca. 14 m² bergruimte maken de buitenruimte opvallend compleet. Energielabel B, isolerende beglazing, zes eigen zonnepanelen uit 2023 en airconditioning in de grootste slaapkamer vormen daarbij praktische pluspunten die al aanwezig zijn.
De woning ligt aan de Achterweg in Hagestein. Hier woon je in een dorpse omgeving, terwijl Vianen voor uitgebreidere dagelijkse voorzieningen dichtbij ligt. Daarmee is de ligging prettig voor wie het kleinschalige karakter van Hagestein waardeert, maar voorzieningen en de regio Utrecht goed bereikbaar wil houden.
Indeling:
Begane grond:
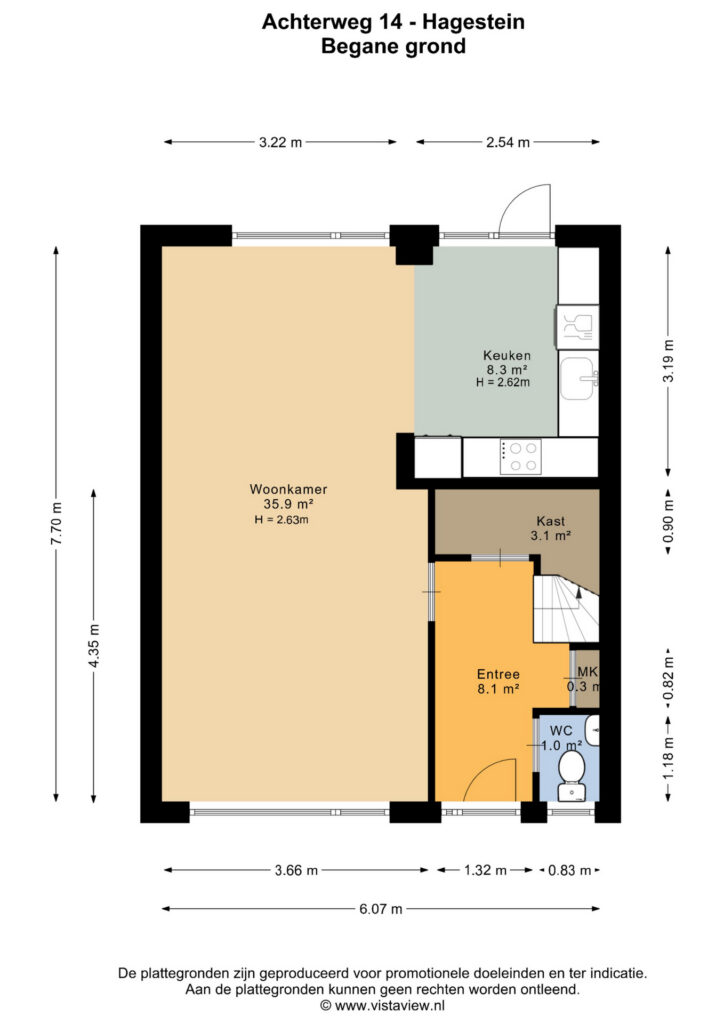
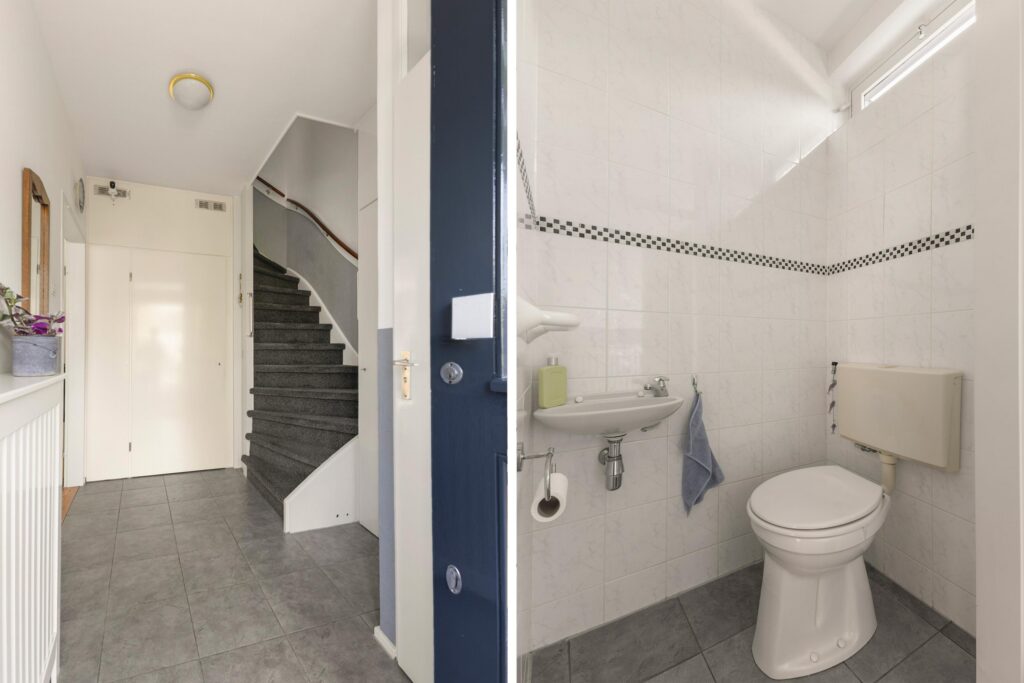
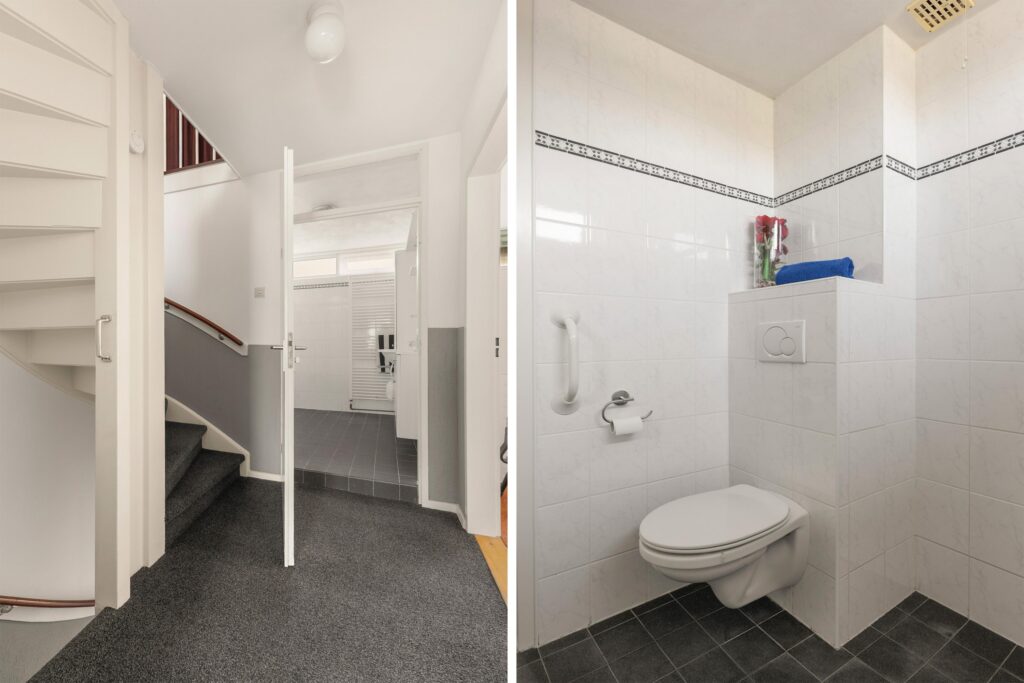
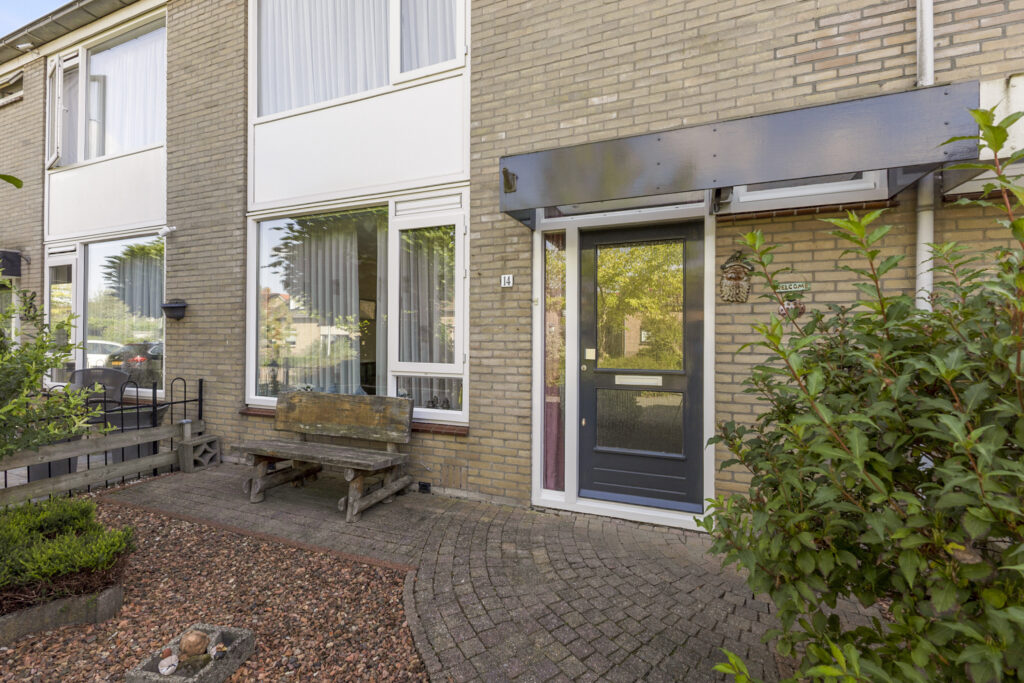
Entree met hal, meterkast, toilet, trapopgang en een praktische vaste kast.
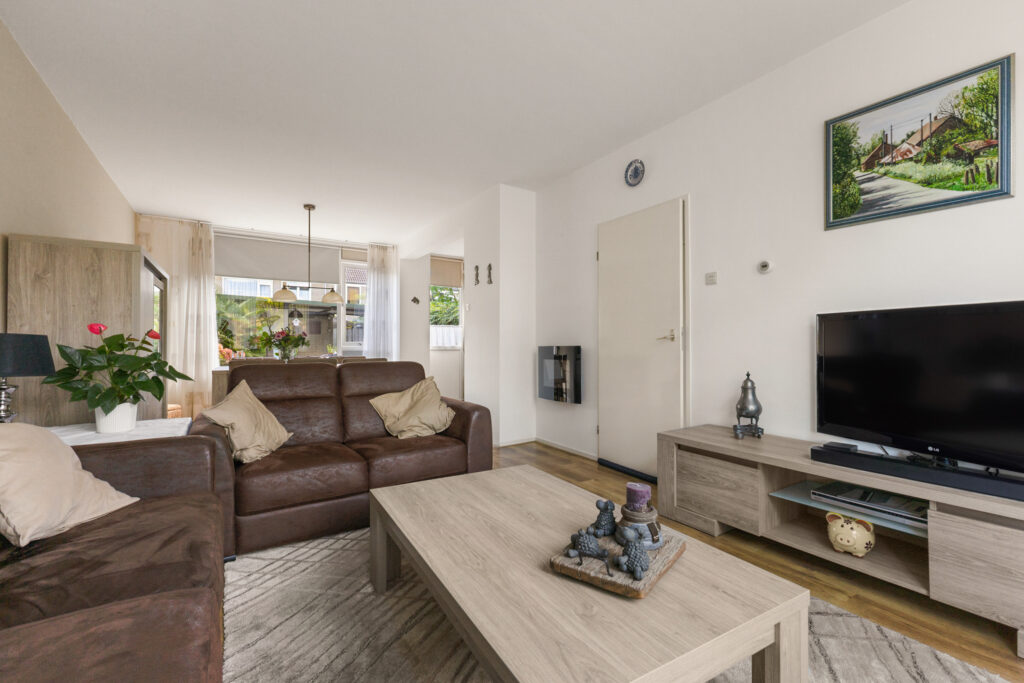
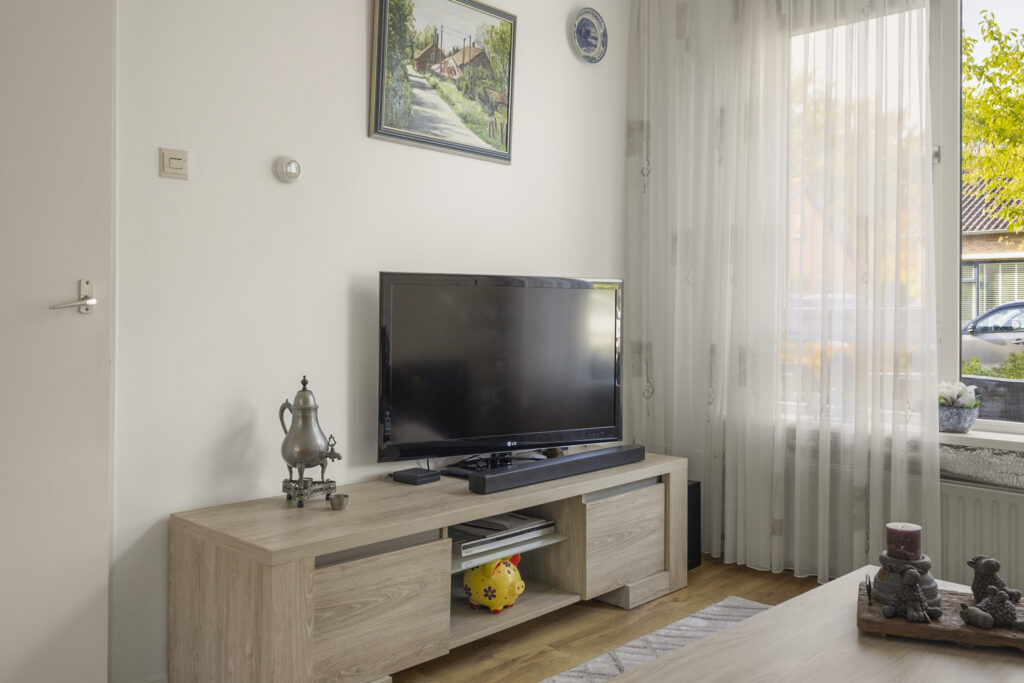
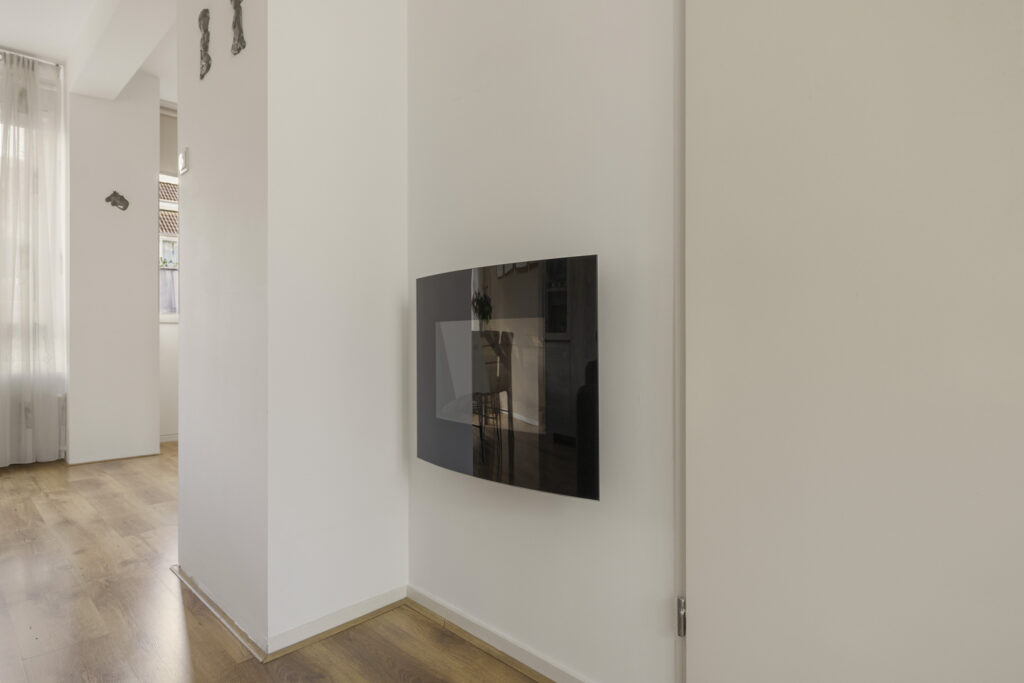
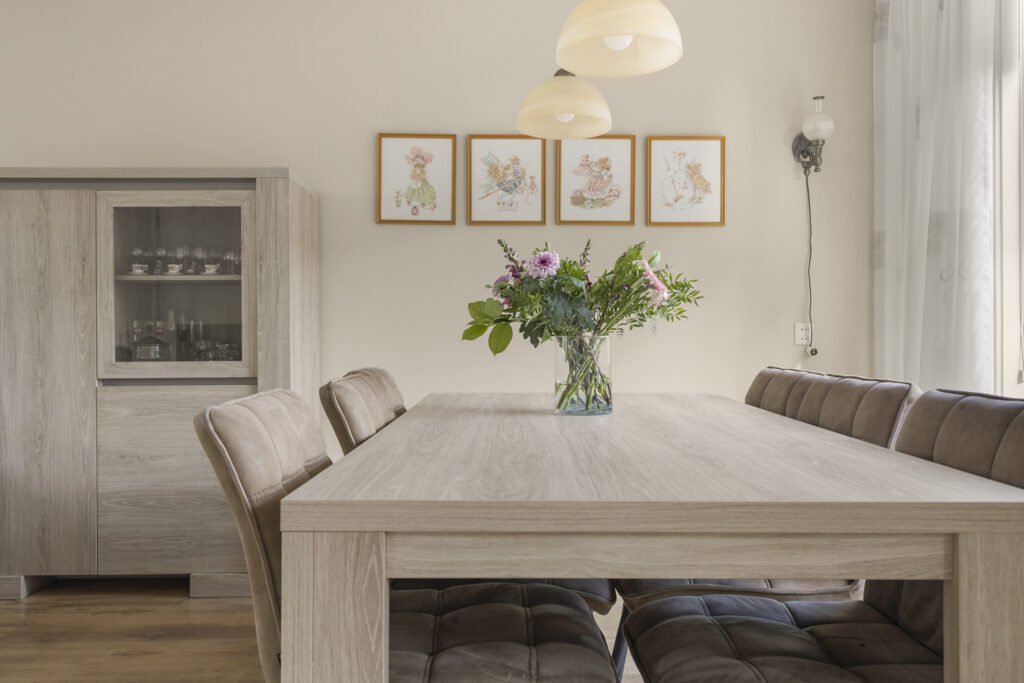
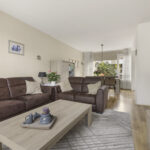
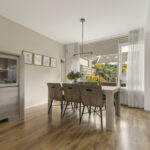
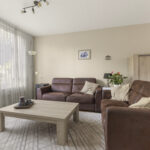
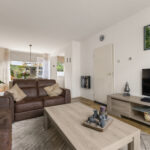
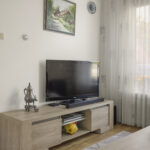
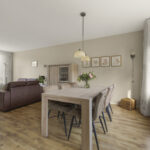
De woonkamer beslaat circa 36 m² en loopt vrijwel over de volledige diepte van de woning. De zithoek bevindt zich aan de voorzijde, terwijl richting de tuin ruimschoots plaats is voor een grote eettafel. Juist de lengte van deze ruimte valt op: door de raampartijen aan zowel de voor- als achterzijde is er een lange zichtlijn door de woning en komt aan beide kanten daglicht binnen.
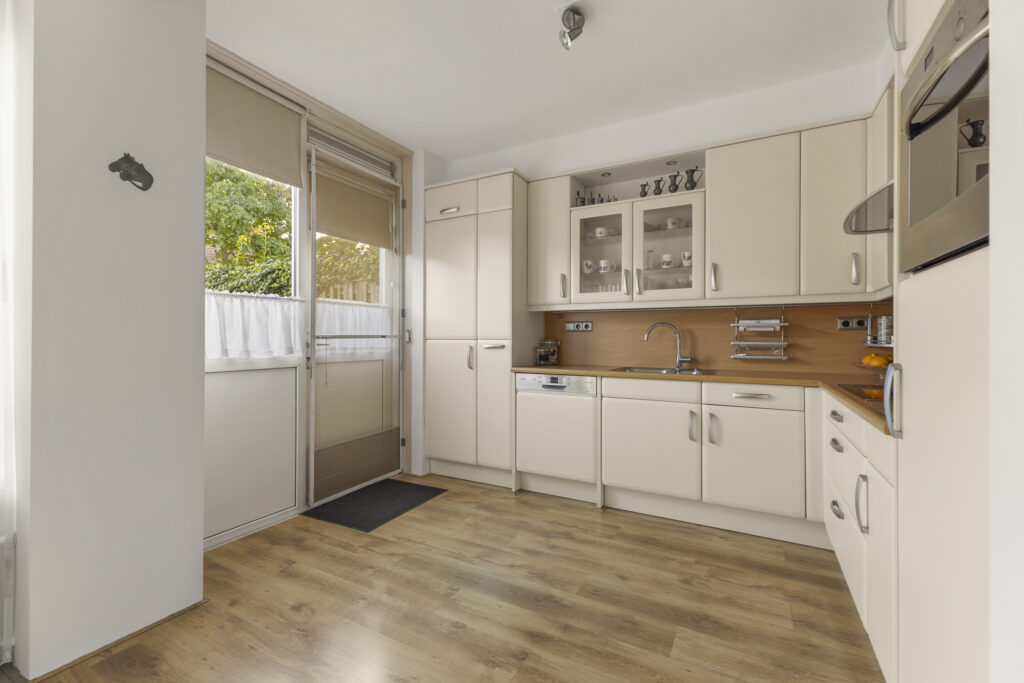
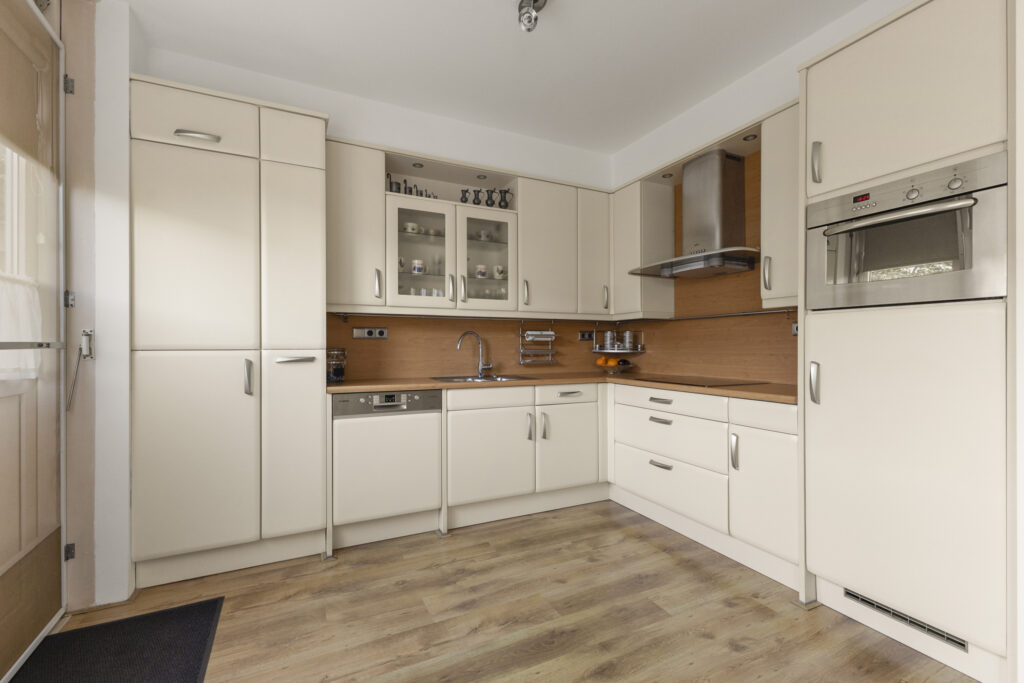
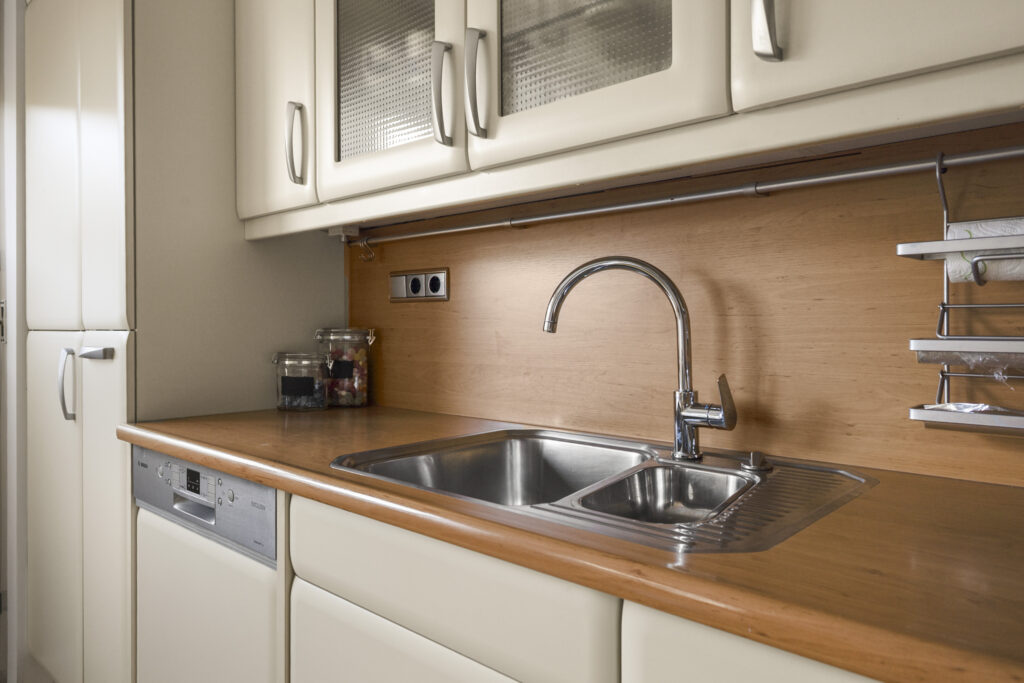
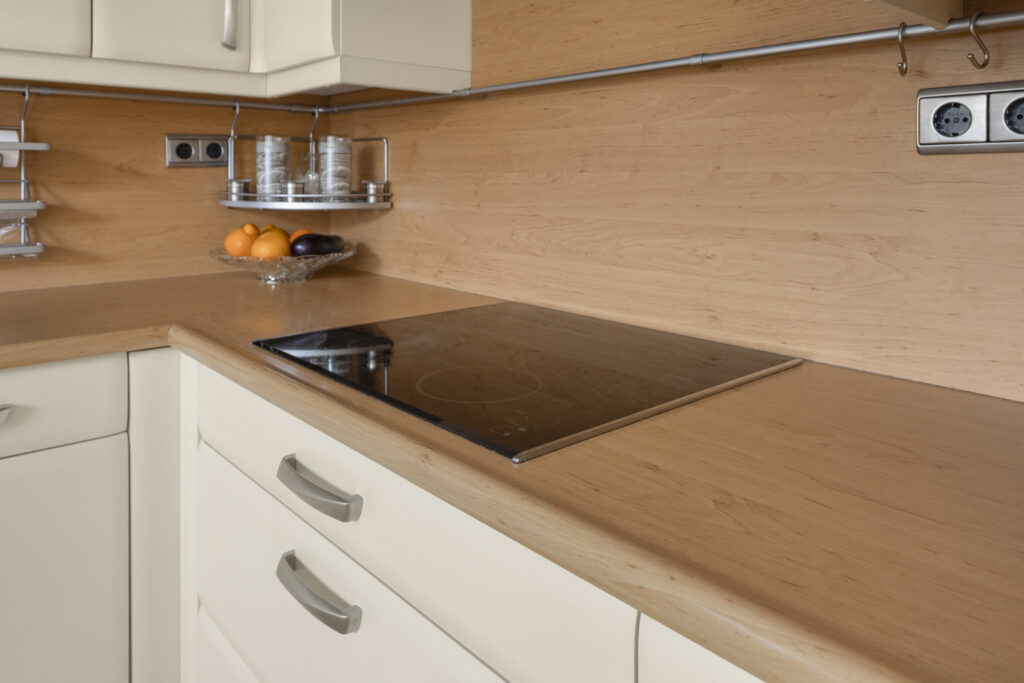
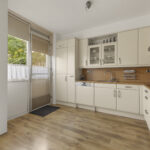
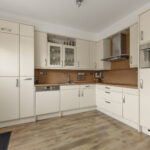
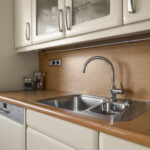
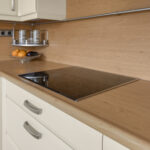
De oorspronkelijke scheiding tussen woonkamer en keuken is verwijderd. Hierdoor staat de keuken rechtstreeks in verbinding met het eetgedeelte en voelt de begane grond als één samenhangende leefruimte. De keuken zelf is uitgevoerd in een ruime hoekopstelling met veel kastruimte, werkblad en diverse inbouwapparatuur. Via de achterdeur stap je direct de tuin in.
Eerste verdieping:
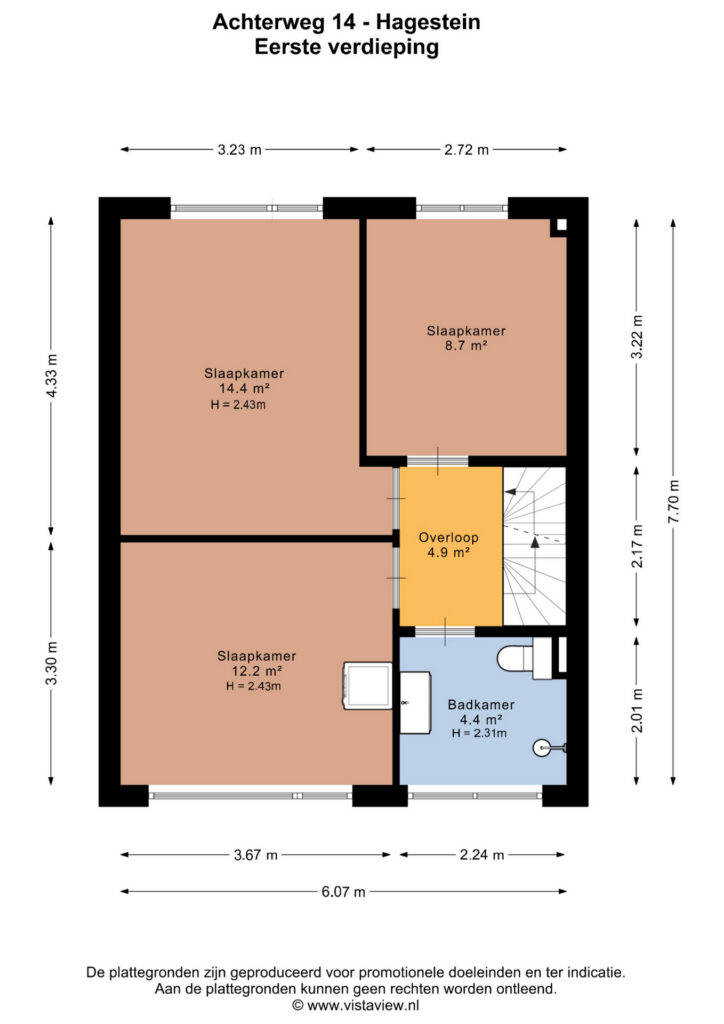
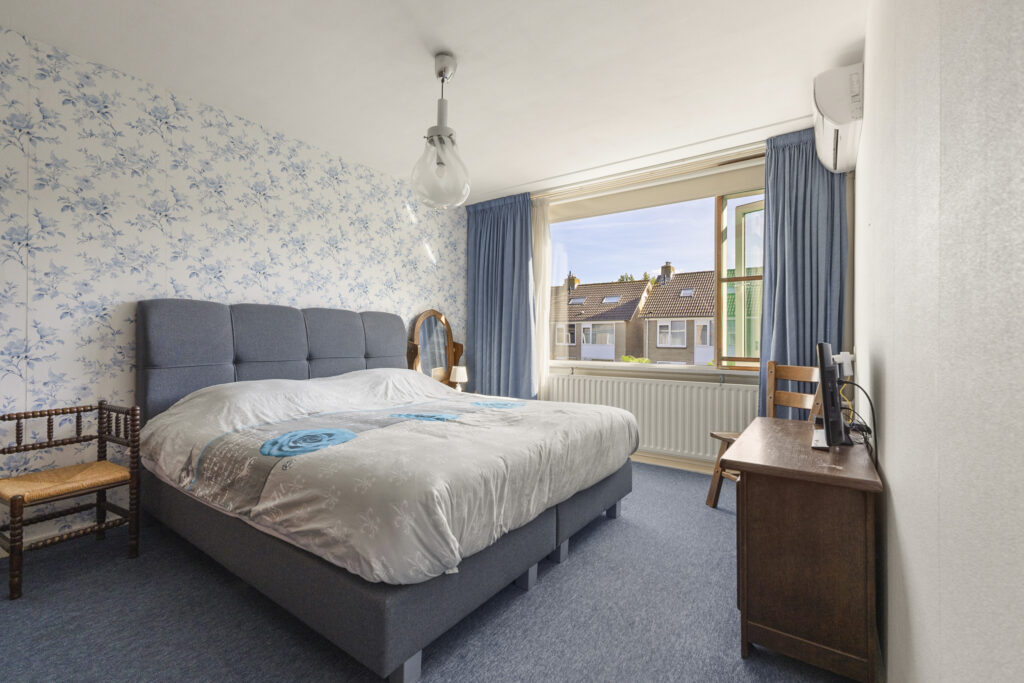
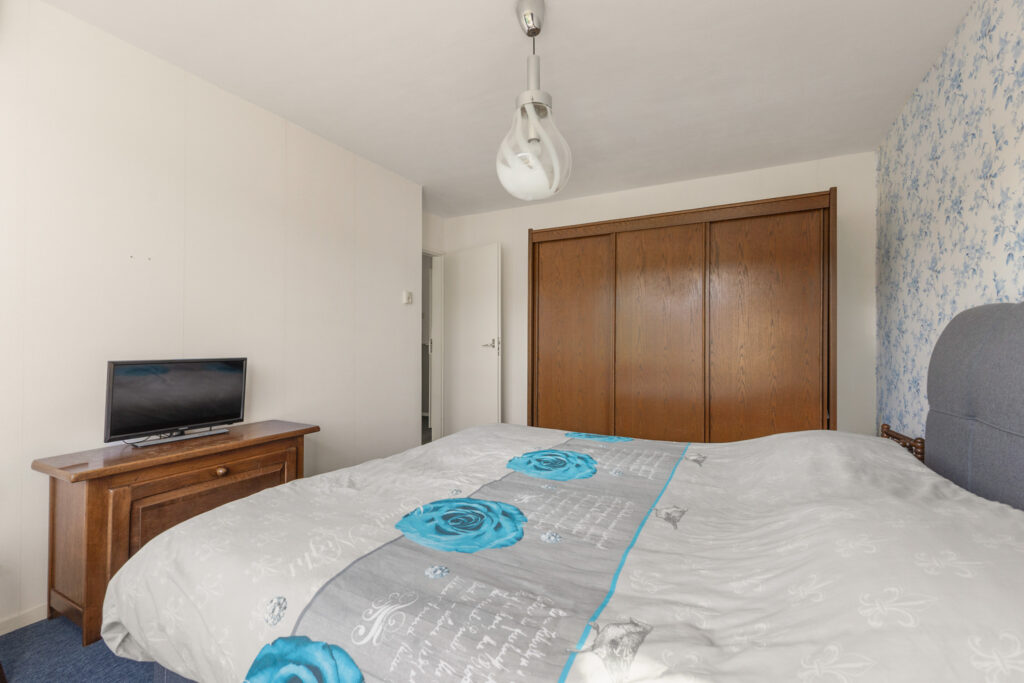
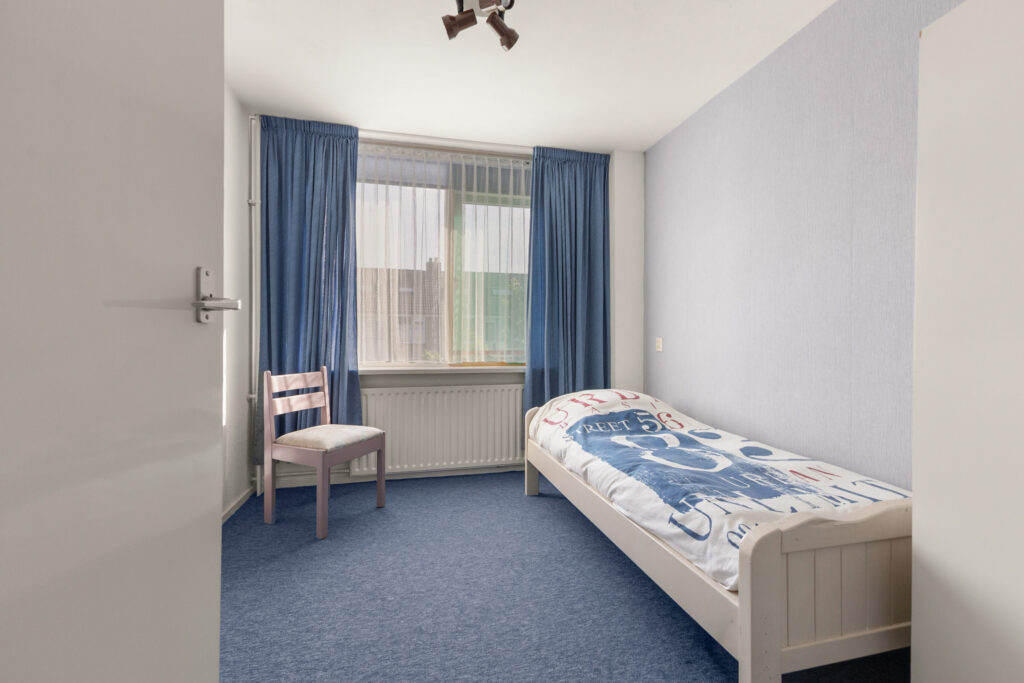
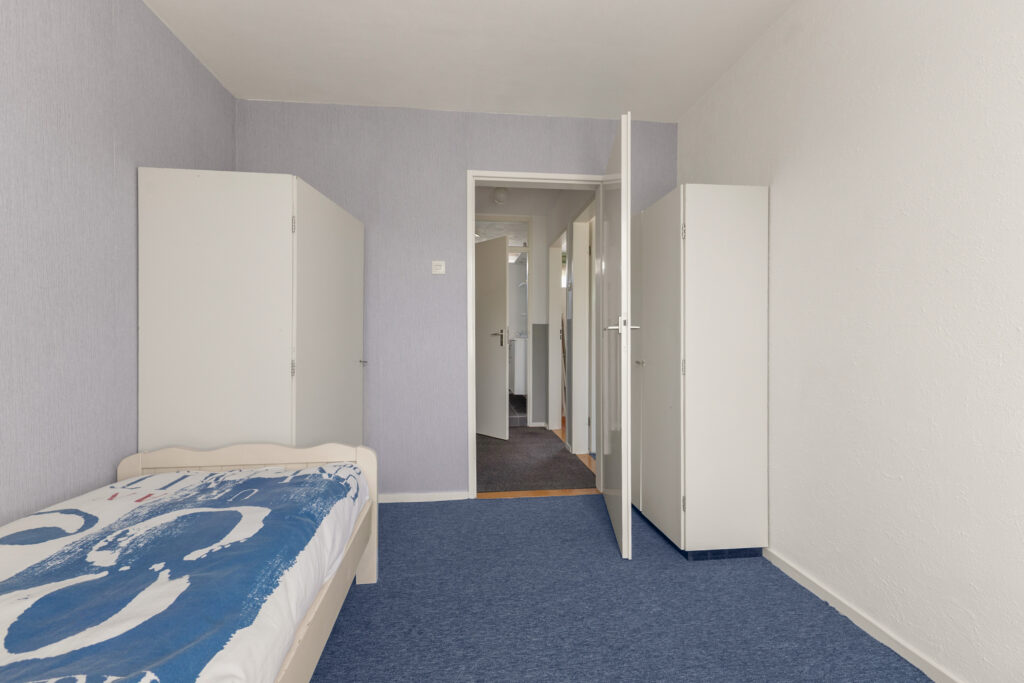
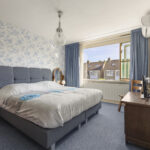
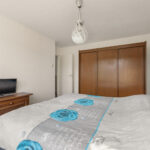
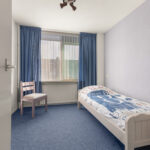
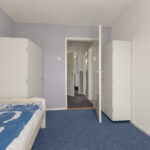
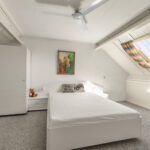
Vanaf de overloop zijn drie slaapkamers bereikbaar. De grootste slaapkamer aan de voorzijde meet circa 14 m² en is voorzien van airconditioning. De twee overige slaapkamers zijn circa 12 m² en 9 m² groot, waardoor deze verdieping naast slapen ook voldoende ruimte biedt voor bijvoorbeeld een werk- of kinderkamer.
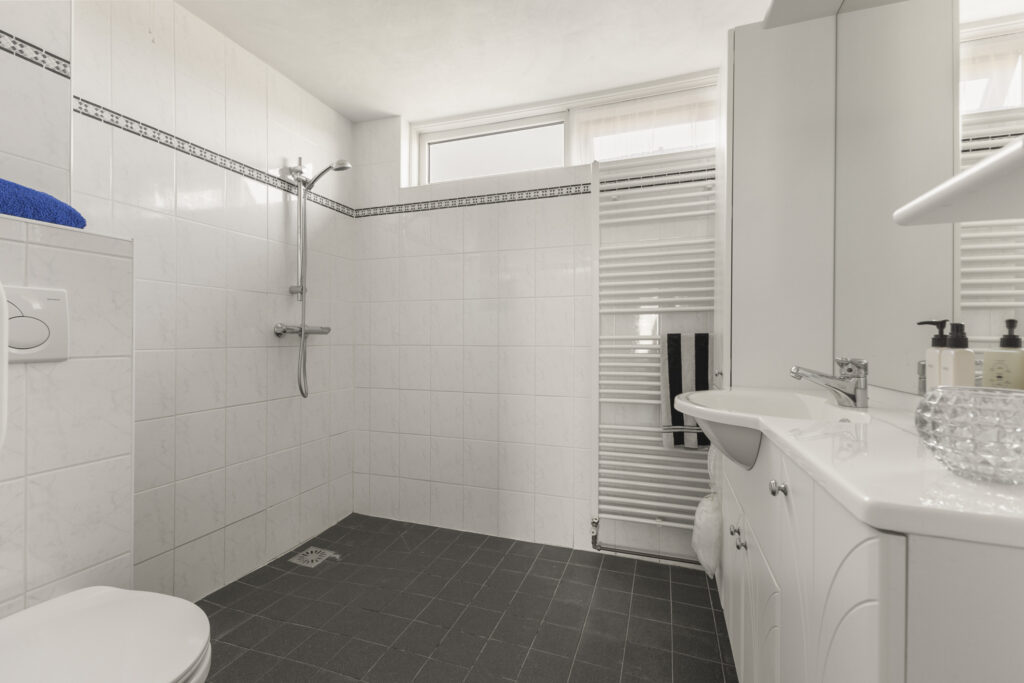
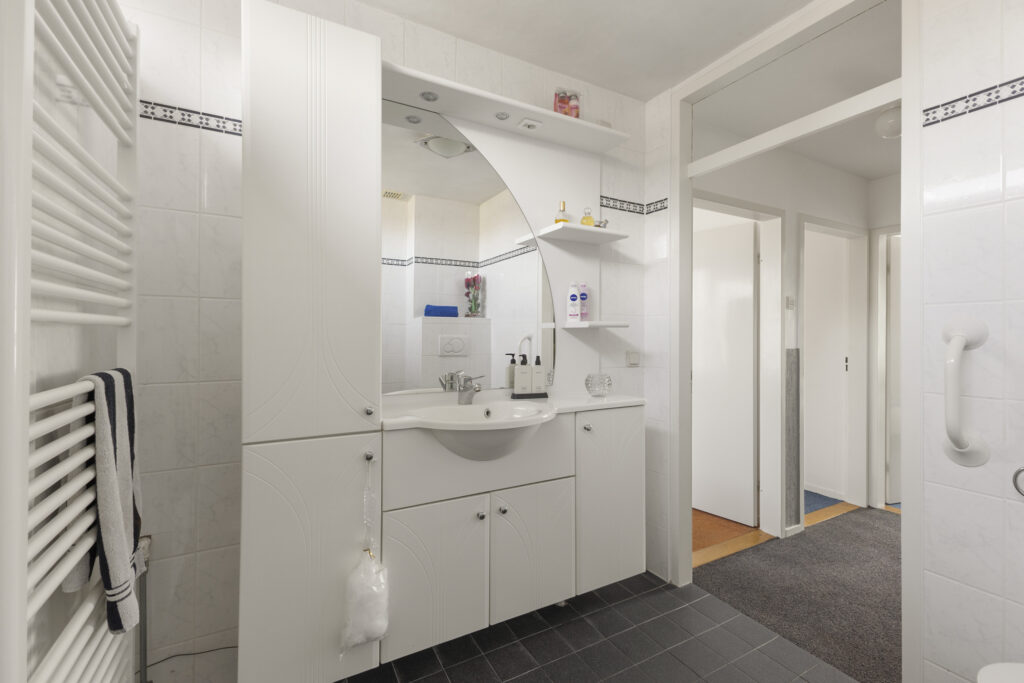
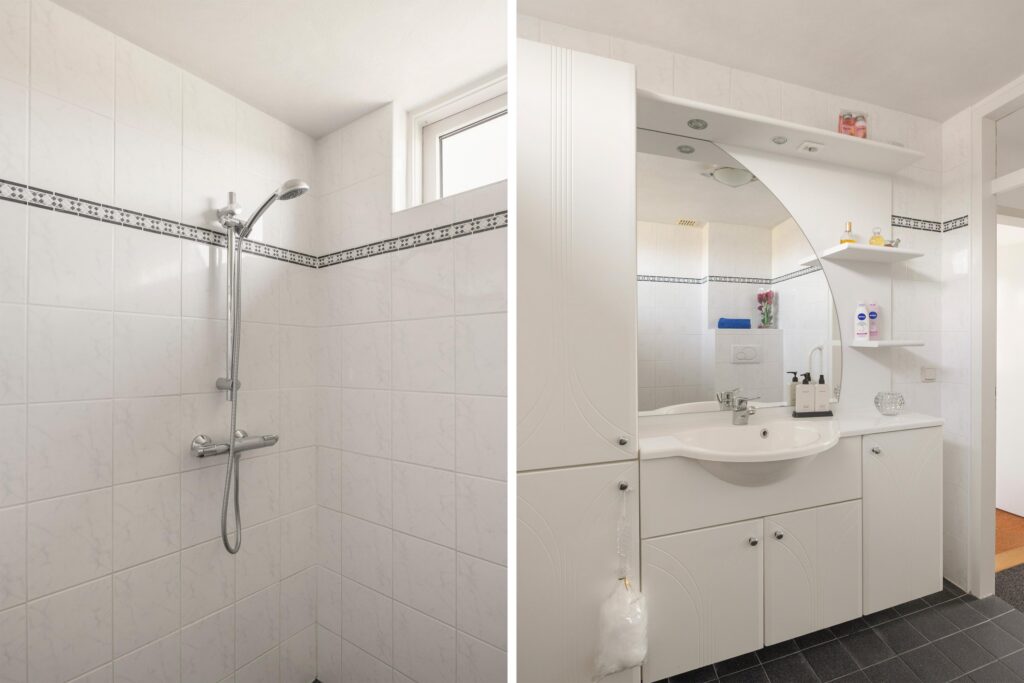
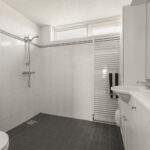
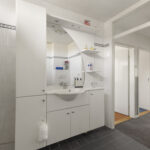
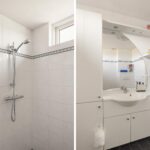
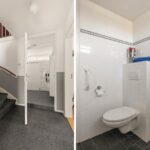
De badkamer is functioneel ingedeeld met een inloopdouche, toilet en wastafelmeubel. Een raam zorgt voor natuurlijk daglicht en ventilatie.
Tweede verdieping:
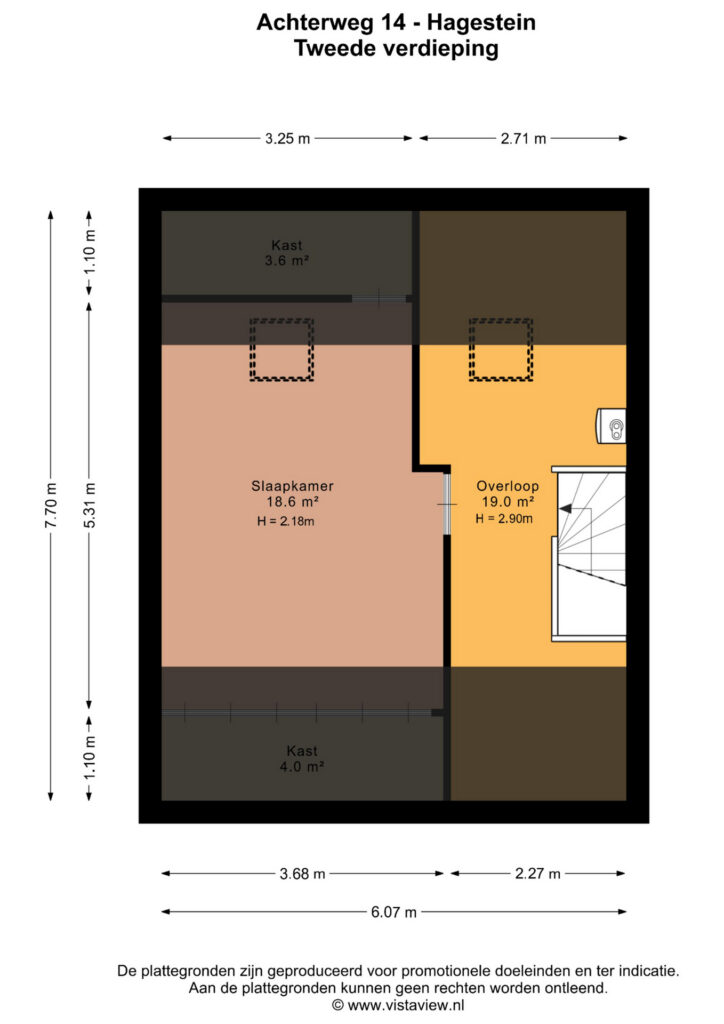
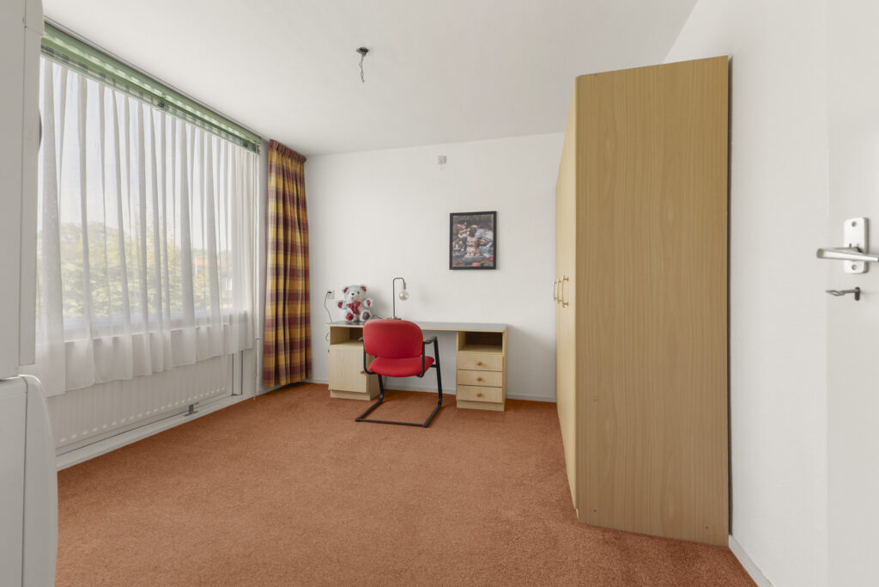
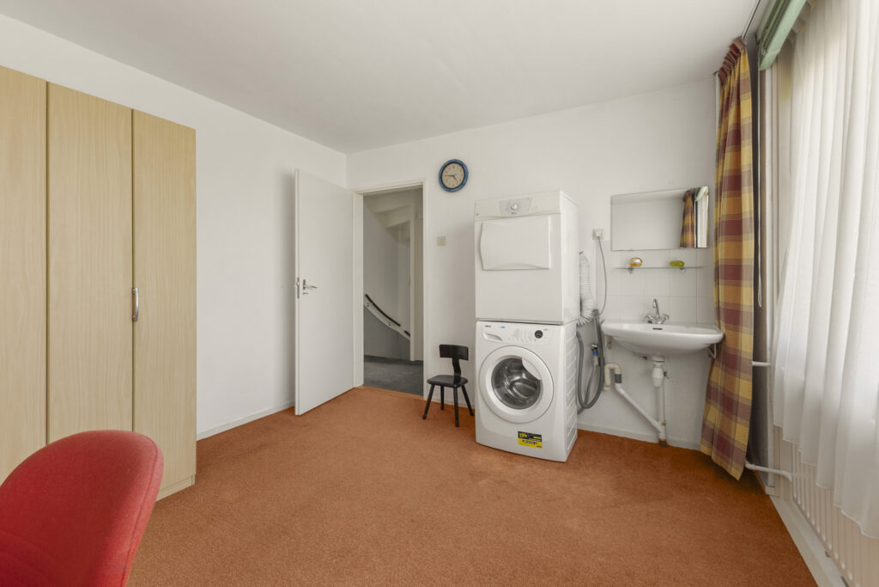
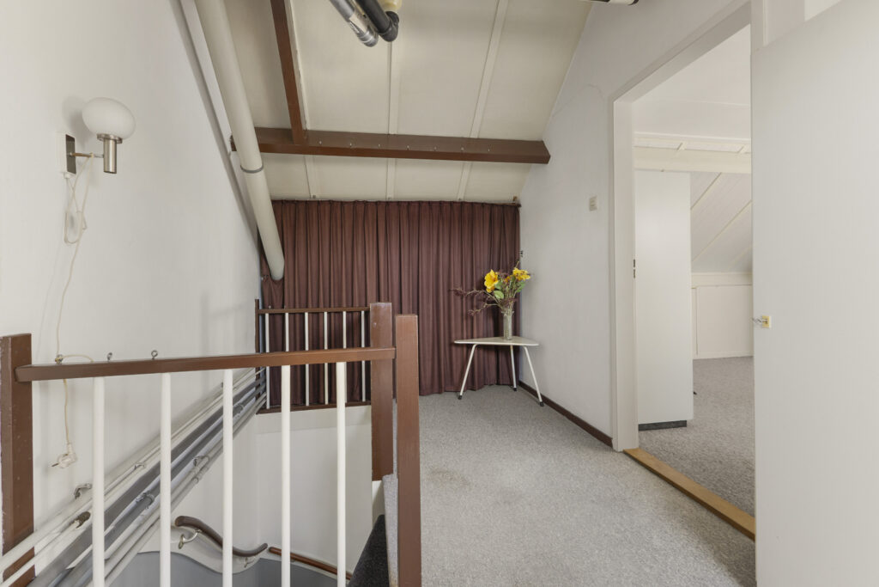
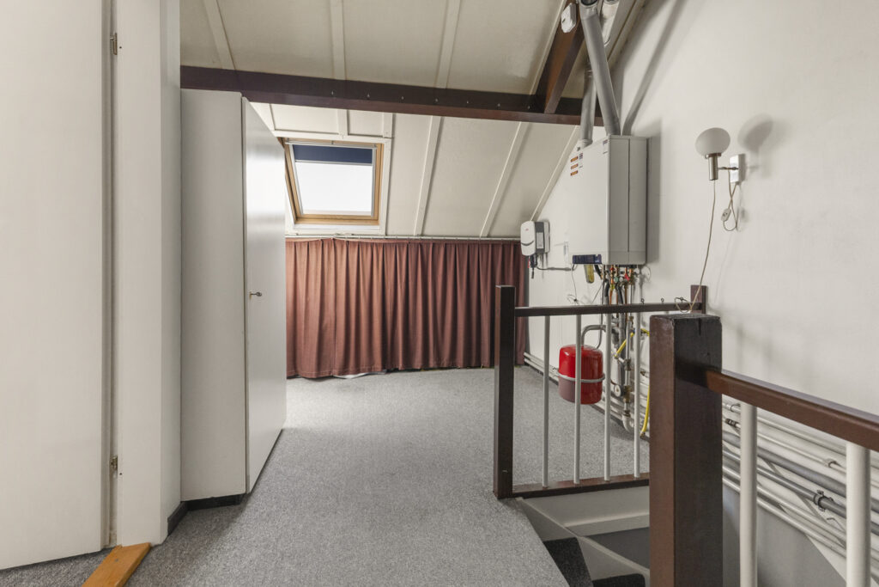
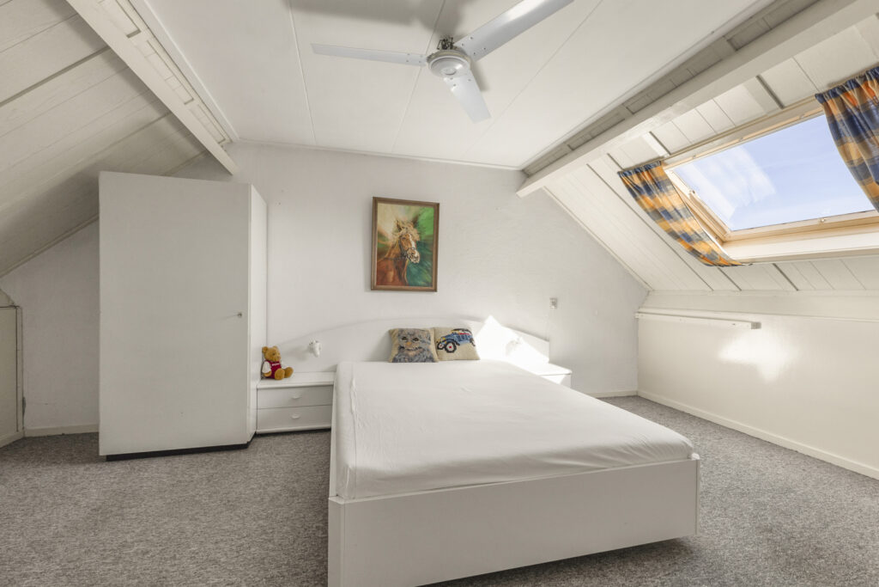
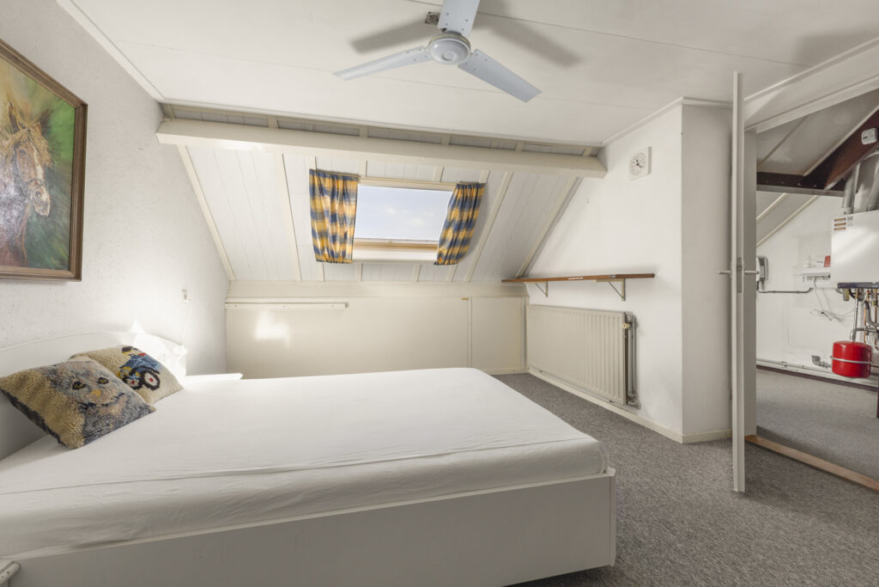
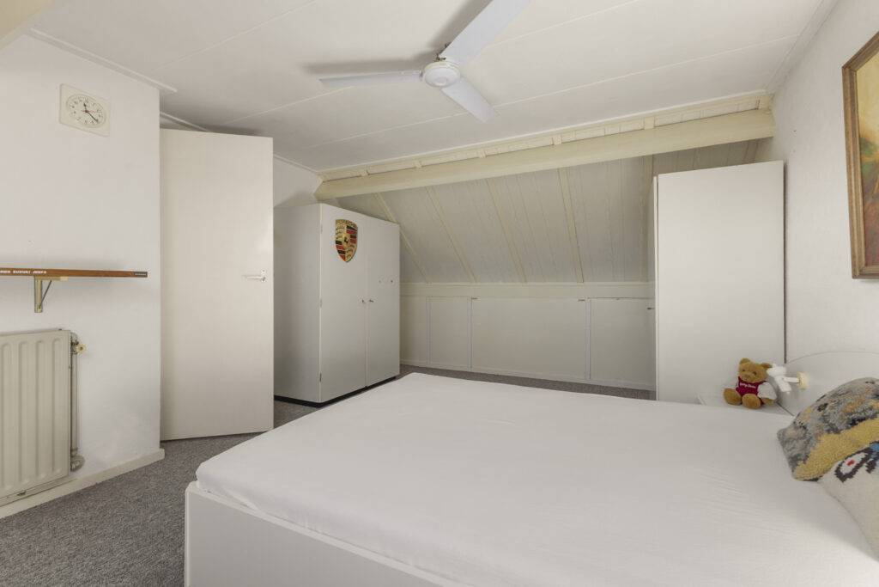
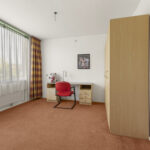
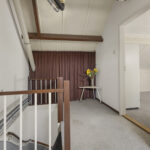
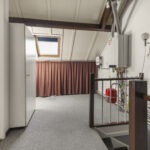
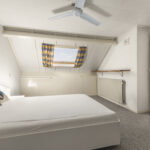
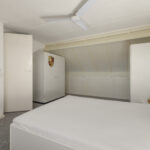
De vaste trap brengt je naar een verrassend ruime tweede verdieping. Hier bevindt zich de vierde slaapkamer, die door de breedte van de woning en het grote dakraam veel bruikbare ruimte en daglicht heeft. Aan beide zijden onder de kap is extra bergruimte aanwezig.
Op de overloop bevinden zich de cv-installatie en aanvullende bergruimte. Daarmee is deze verdieping niet alleen geschikt als ruime slaapkamer, maar bijvoorbeeld ook als combinatie van slapen, werken of hobbyruimte.
Tuin:
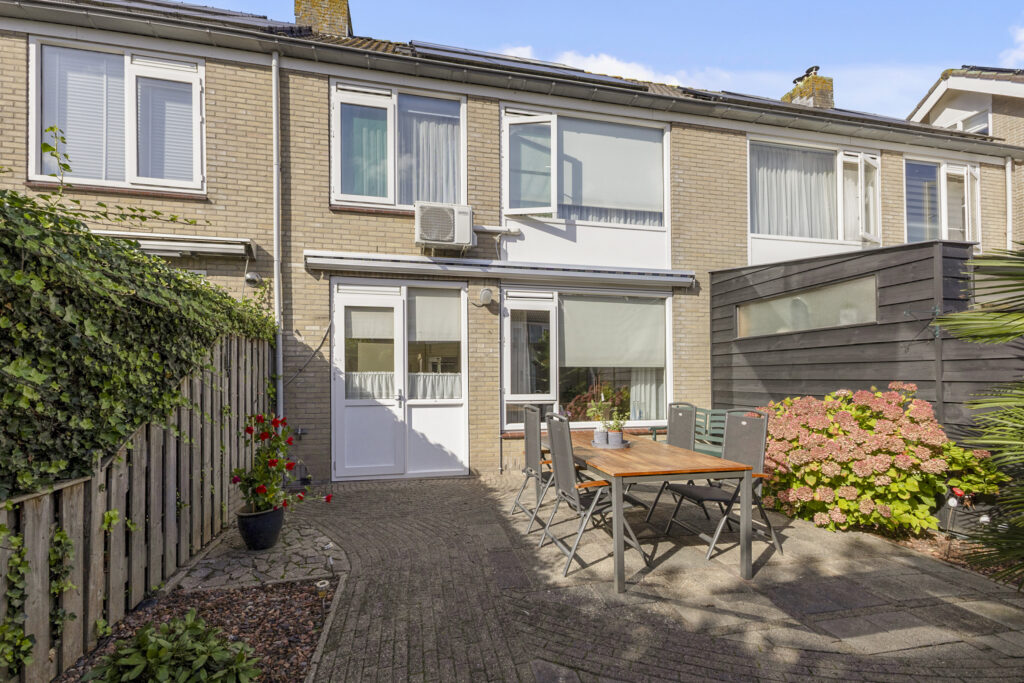
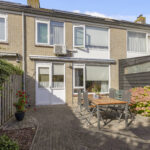
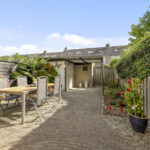
De achtertuin is een belangrijk onderdeel van deze woning. Met een diepte van ruim 12 meter en een ligging op het zuidoosten is er veel ruimte om buiten te zitten zonder dat de tuin volledig uit één terras bestaat.
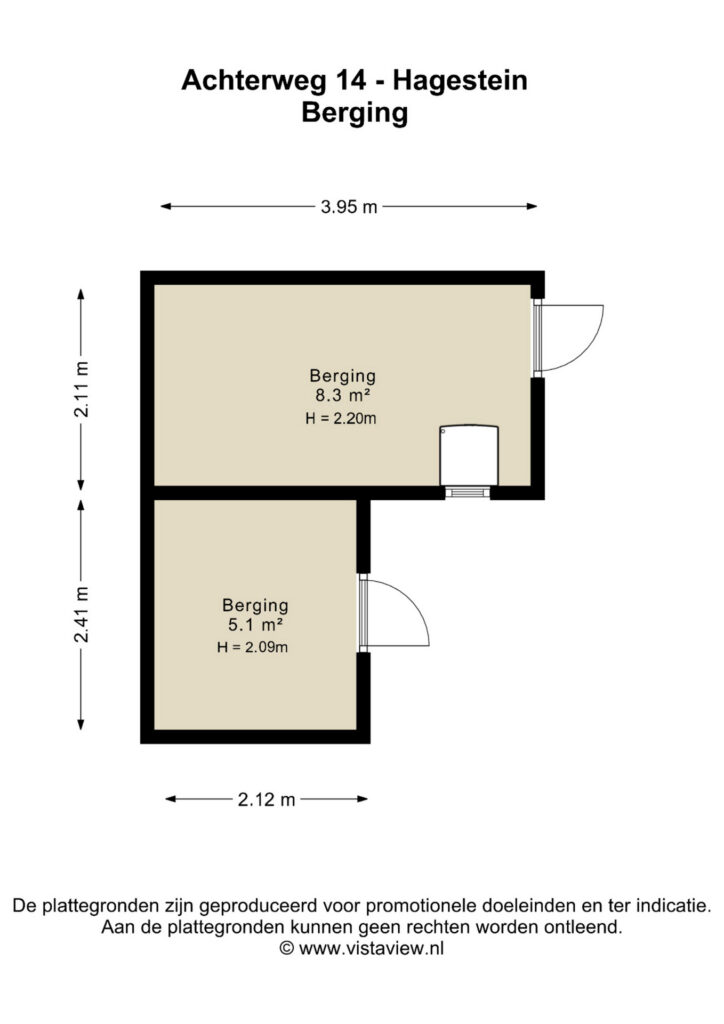
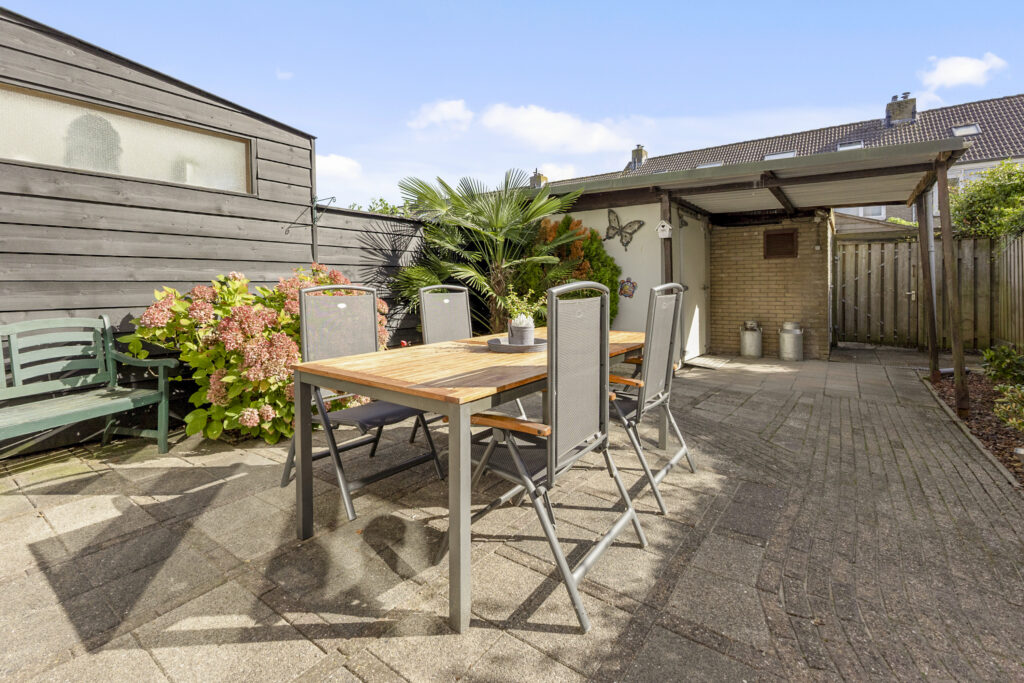
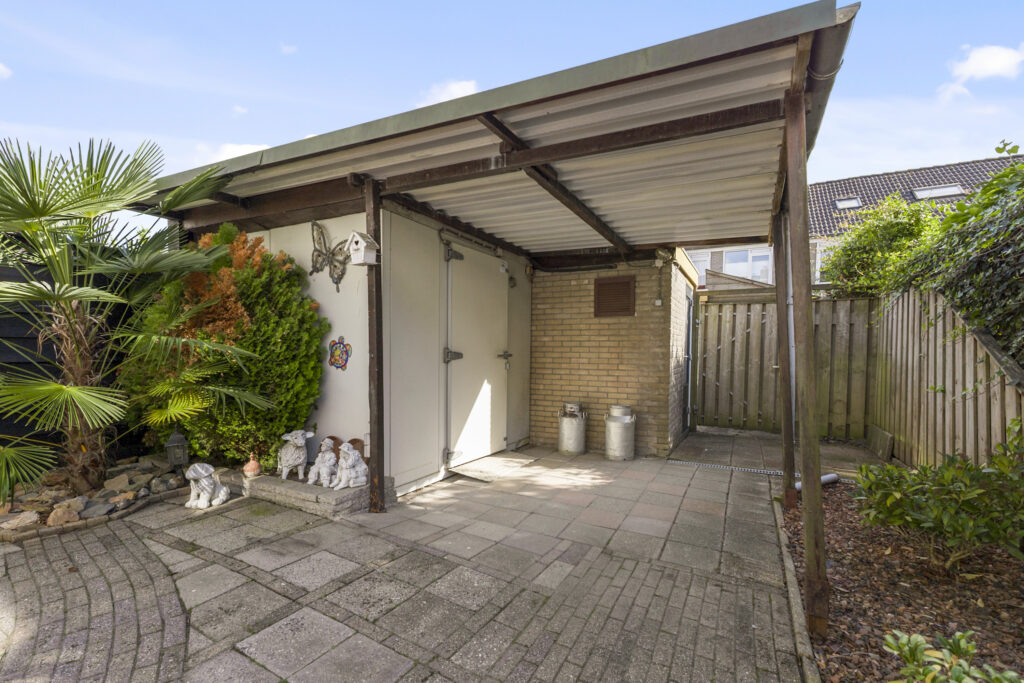
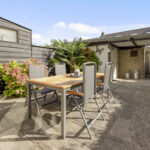
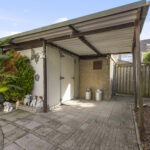
Direct aan de woning ligt een royaal bestraat gedeelte waar gemakkelijk een grote eettafel past. Verderop zorgen onder meer de volwassen hortensia’s, de palm en het groen langs de erfafscheidingen voor een meer beschutte uitstraling. Achter in de tuin staat de berging, verdeeld over twee gedeelten en samen circa 14 m² groot. Direct ervoor bevindt zich een overkapping, waardoor ook hier een praktische beschutte plek is ontstaan.
Via de poort achter de berging is de tuin achterom bereikbaar.
Bijzonderheden:
– vrijwel geheel voorzien van kunststof kozijnen;
– vier slaapkamers;
– woonkamer van circa 36 m² met open verbinding naar de keuken;
– ruim 12 meter diepe achtertuin op het zuidoosten;
– circa 14 m², verdeeld over twee bergingen;
– 6 eigen zonnepanelen van 420 Wp, geplaatst in 2023;
– isolerende beglazing in de gehele woning;
– airconditioning in de grootste slaapkamer;
– Intergas cv-ketel uit 2011.
Aanvaarding: In overleg
Energielabel: B
In de koopovereenkomst worden de navolgende artikelen opgenomen:
– ouderdomsclausule, vanwege het bouwjaar;
– asbestclausule, vanwege het bouwjaar.
Interesse in dit huis? Schakel direct je eigen NVM-aankoopmakelaar in.
Je NVM-aankoopmakelaar komt op voor jouw belang en bespaart je tijd, geld en zorgen.
Adressen van collega NVM-aankoopmakelaars in Hagestein vind je op Funda.
Four bedrooms and a spacious, 12-meter-deep southeast-facing backyard give this home a striking combination of indoor and outdoor space.
The ground floor features a long, open layout, with the living area at the front, the dining area on the garden side, and the kitchen directly connected to it. This makes full use of the home’s entire depth and creates a single, cohesive living space. The first floor features three bedrooms and the bathroom, while the second floor accommodates a spacious fourth bedroom with a skylight and additional storage space under the roof.
The garden also truly enhances the home’s livability. Its depth, southeast-facing orientation, various seating areas, covered patio, and approximately 14 m² of storage space make the outdoor space remarkably well-rounded. Energy efficiency rating B, insulated glazing, six private solar panels installed in 2023, and air conditioning in the master bedroom are practical advantages that are already in place.
The home is located on Achterweg in Hagestein. Here, you’ll live in a village-like setting, while Vianen—with its wider range of daily amenities—is nearby. This makes the location ideal for those who appreciate the small-scale character of Hagestein but still want easy access to amenities and the Utrecht region.
Layout:
Ground Floor:
Entrance with foyer, utility closet, toilet, staircase, and a practical built-in closet.
The living room spans approximately 36 m² and extends nearly the full depth of the home. The seating area is located at the front, while toward the garden there is ample space for a large dining table. It is precisely the length of this space that stands out: thanks to the windows on both the front and back sides, there is a long line of sight through the home, and natural light enters from both sides.
The original partition between the living room and kitchen has been removed. As a result, the kitchen is directly connected to the dining area, and the ground floor feels like a single, cohesive living space. The kitchen itself features a spacious corner layout with ample cabinet space, a countertop, and various built-in appliances. The back door leads directly into the garden.
First Floor:
Three bedrooms are accessible from the landing. The largest bedroom at the front measures approximately 14 m² and is equipped with air conditioning. The other two bedrooms measure approximately 12 m² and 9 m², respectively, meaning this floor offers ample space not only for sleeping but also for a home office or children’s room, for example.
The bathroom has a functional layout with a walk-in shower, toilet, and vanity. A window provides natural light and ventilation.
Second Floor:
The fixed staircase leads to a surprisingly spacious second floor. Here you’ll find the fourth bedroom, which offers plenty of usable space and natural light thanks to the width of the home and the large skylight. There is additional storage space on both sides under the roof.
The central heating system and additional storage space are located on the landing. This makes this floor suitable not only as a spacious bedroom but also, for example, as a combination of a bedroom, home office, or hobby room.
Garden:
The backyard is an important part of this home. With a depth of over 12 meters and a southeast-facing orientation, there is plenty of space to sit outside without the entire garden consisting of a single patio.
Adjacent to the house is a spacious paved area that easily accommodates a large dining table. Further back, mature hydrangeas, a palm tree, and the greenery along the property lines create a more sheltered atmosphere. At the back of the garden is the storage shed, divided into two sections and totaling approximately 14 m². Directly in front of it is a covered area, creating another practical, sheltered spot.
The garden is accessible from the back through the gate behind the storage shed.
Details:
- Almost entirely equipped with vinyl window frames;
- Four bedrooms;
- Living room of approximately 36 m² with an open layout connecting to the kitchen;
- Spacious, 12-meter-deep backyard facing southeast;
- Approximately 14 m² of storage space, divided between two storage rooms;
- 6 private solar panels of 420 Wp, installed in 2023;
- double-glazed windows throughout the home;
- air conditioning in the master bedroom;
- Intergas boiler from 2011.
Closing date: To be agreed upon
Energy efficiency rating: B
The following clauses will be included in the purchase agreement:
- age clause, due to the year of construction;
- asbestos clause, due to the year of construction.
Interested in this home? Contact your own NVM buyer’s agent right away.
Your NVM buyer’s agent will look out for your best interests and save you time, money, and worry.
You can find the addresses of fellow NVM buyer’s agents in Hagestein on Funda.
Kenmerken
Status |
Beschikbaar |
Toegevoegd |
05-10-2026 |
Vraagprijs |
€ 435.000,- k.k. |
Appartement vve bijdrage |
€ 0,- |
Woonoppervlakte |
119 m2 |
Perceeloppervlakte |
158 m2 |
Externe bergruimte |
14 m2 |
Gebouwgebonden buitenruimte |
0 m2 |
Overige inpandige ruimte |
0 m2 |
Inhoud |
412 m3 |
Aantal kamers |
5 |
Aantal slaapkamers |
4 |
Bouwvorm |
Bestaande bouw |
Energieklasse |
B |
CV ketel type |
Intergas kombi kompakt HRE 36/30 |
Soort(en) verwarming |
Cv Ketel |
CV ketel bouwjaar |
2011 |
CV ketel brandstof |
Gas |
CV ketel eigendom |
Eigendom |
Soort(en) warm water |
Cv Ketel |
Heb je vragen over deze woning?
Neem contact op met
Mirjam Groen
Vestiging
Vianen
Wil je ook door ons geholpen worden? Doe onze gratis huiswaarde check!
Je hebt de keuze uit een online waardebepaling of de nauwkeurige waardebepaling. Beide zijn gratis. Uiteraard is het altijd mogelijk om na de online waardebepaling alsnog een afspraak te maken voor een nauwkeurige waardebepaling. Ga je voor een accurate en complete waardebepaling of voor snelheid en gemak?