


Amsterdamsestraatweg 284A
3551 CS, UTRECHT
42 m2 wonen
perceel
2 kamers
€ 325.000,- k.k.
Kan ik dit huis betalen? Wat worden mijn maandlasten?Deel met je vrienden
Volledige omschrijving
Wonen op een toplocatie, met de stad letterlijk om de hoek!
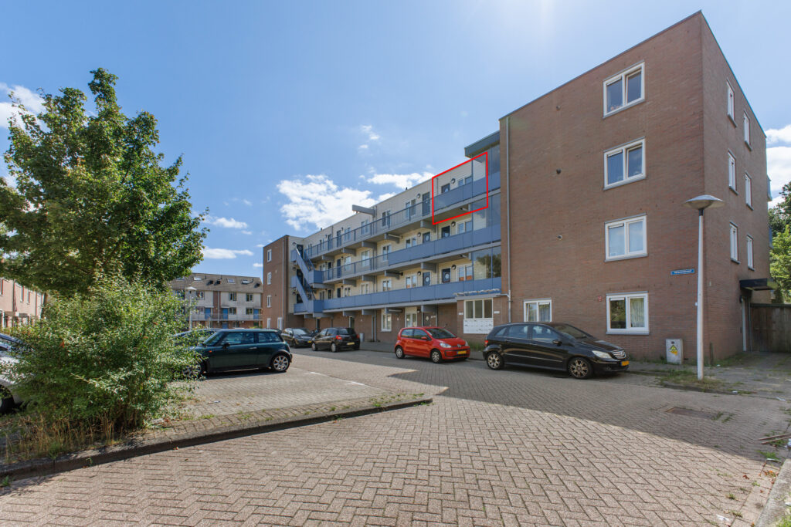
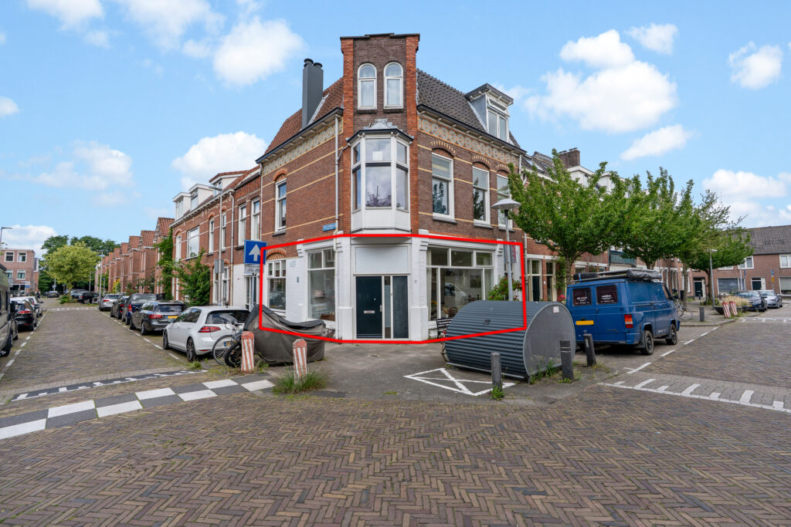
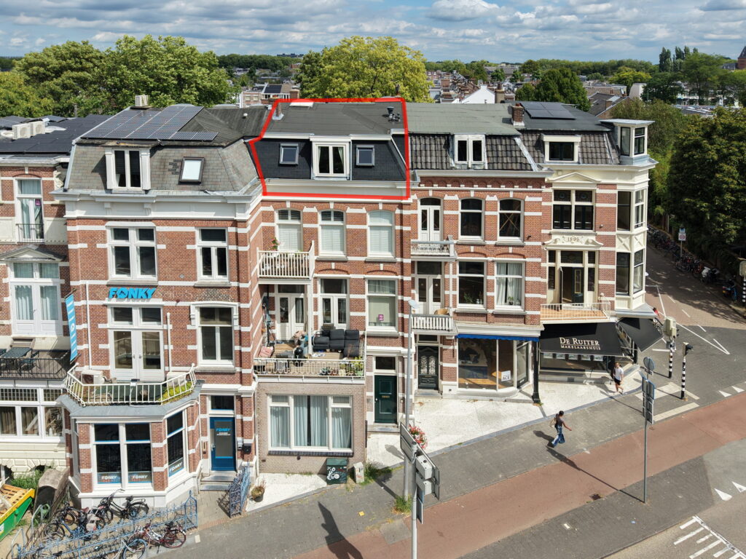
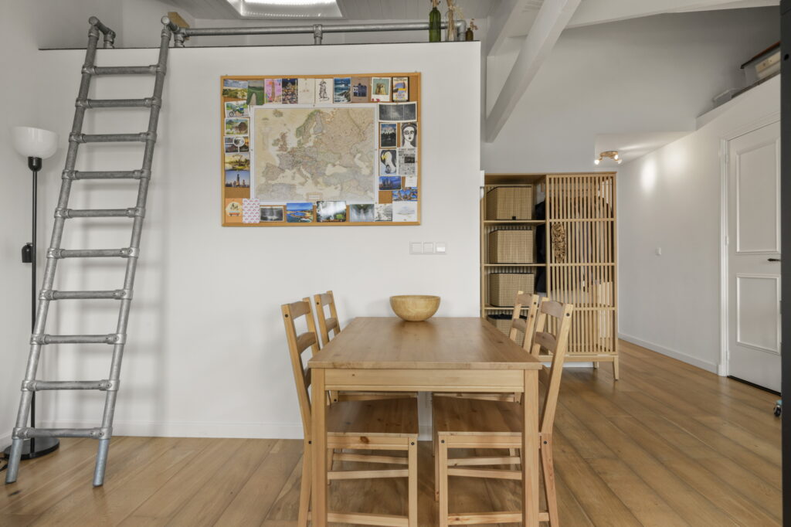
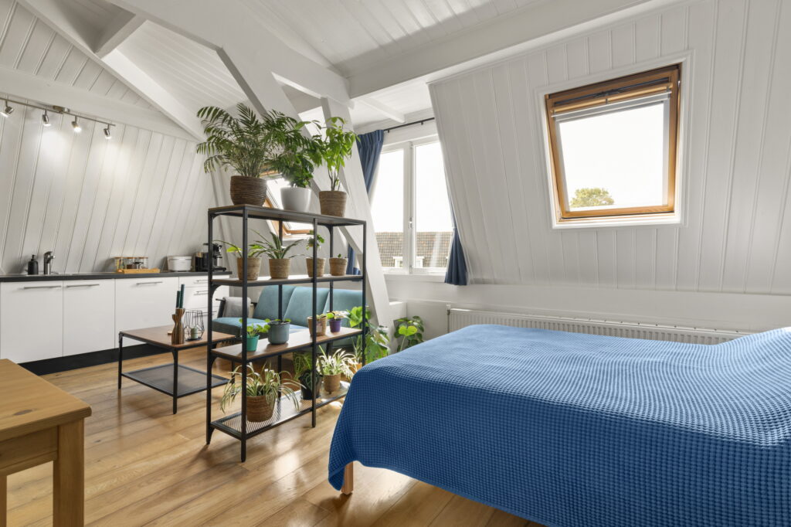
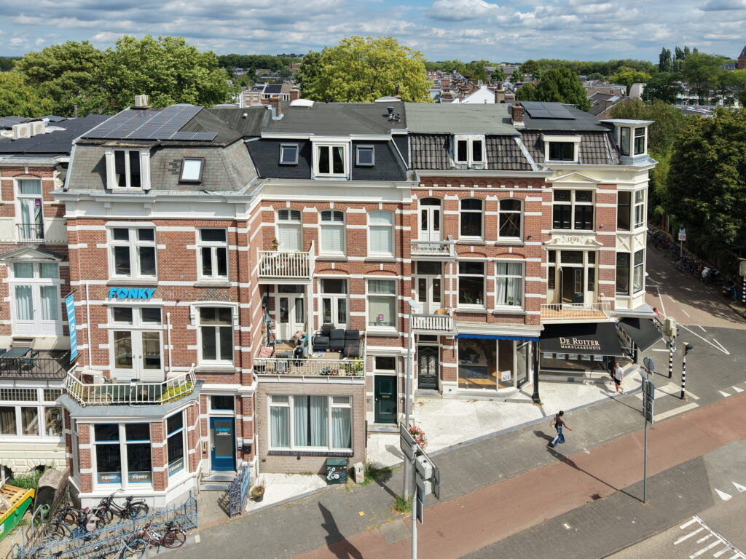
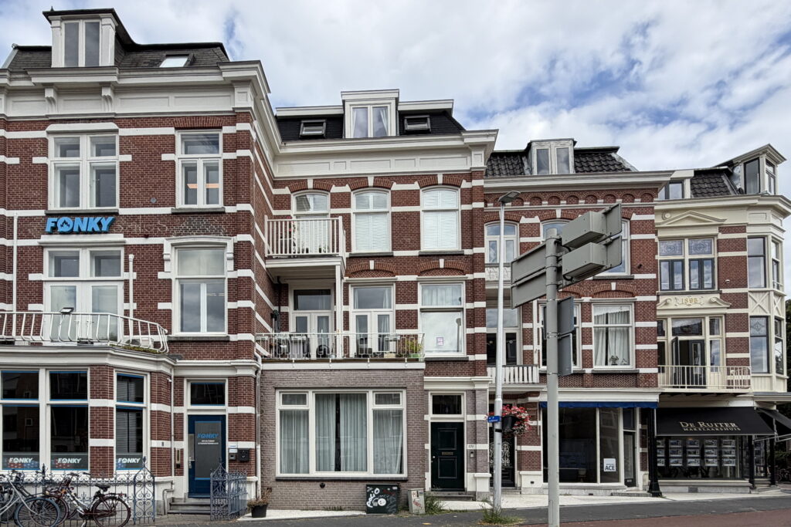
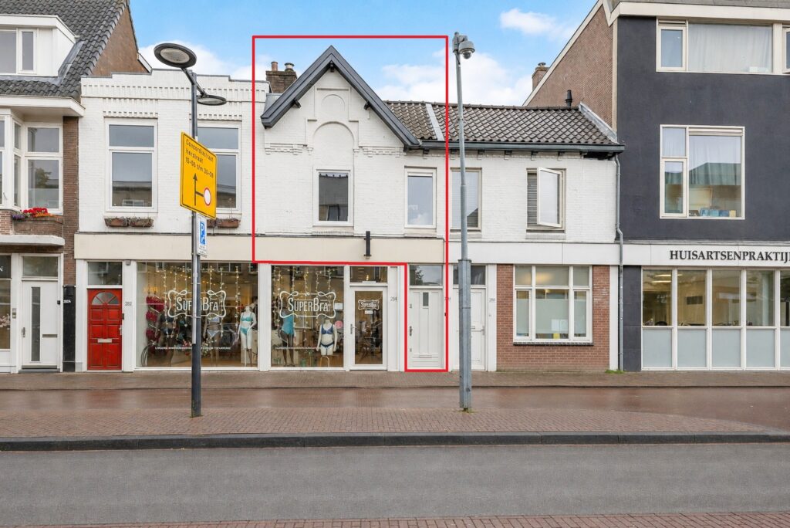
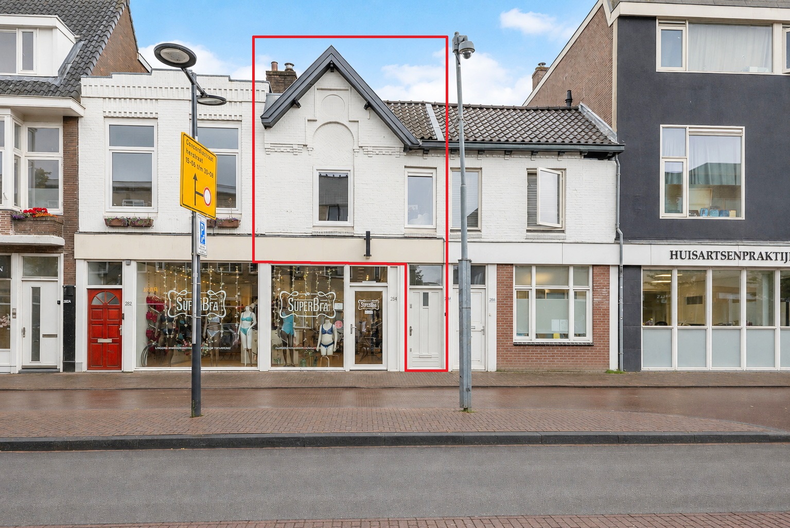
Aan de geliefde Amsterdamsestraatweg vind je deze in 2021 volledig compleet gemoderniseerde bovenwoning van 42 m², met als absolute bonus een heerlijk dakterras van maar liefst 13 m². Een sfeervolle en verrassend complete woning, verdeeld over meerdere woonlagen en met alles binnen handbereik.
Locatie
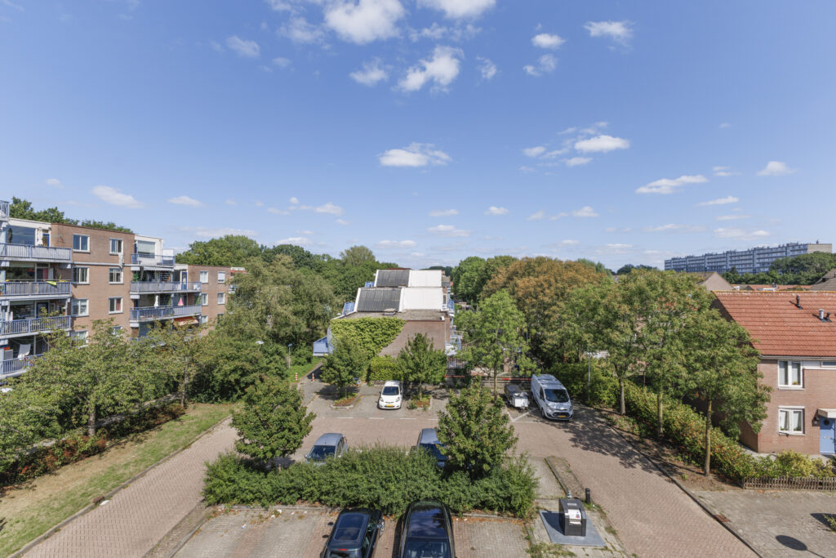
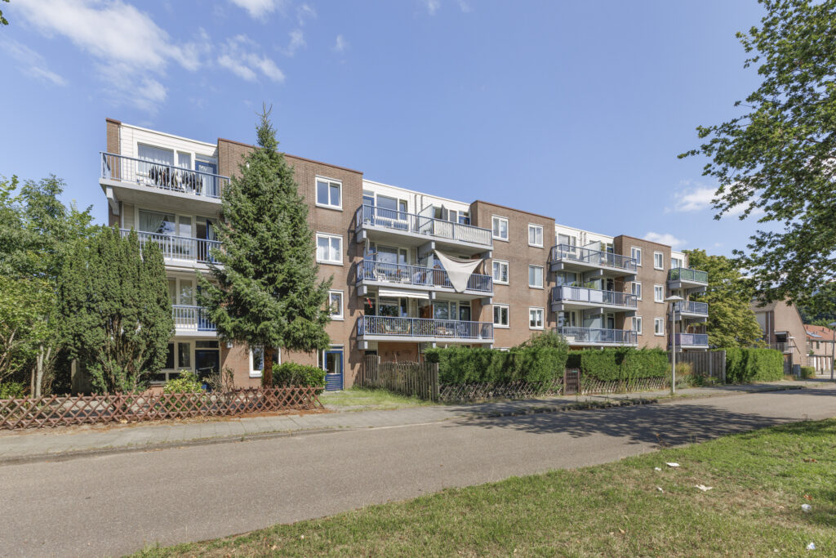
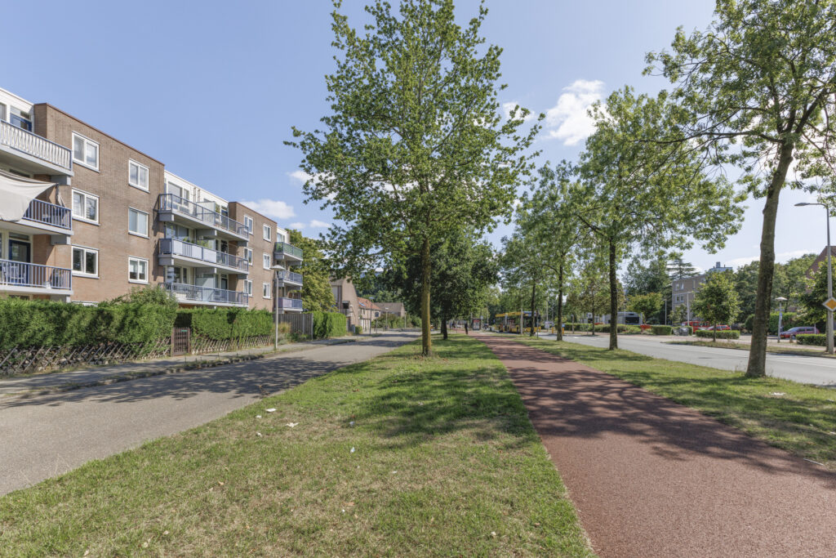
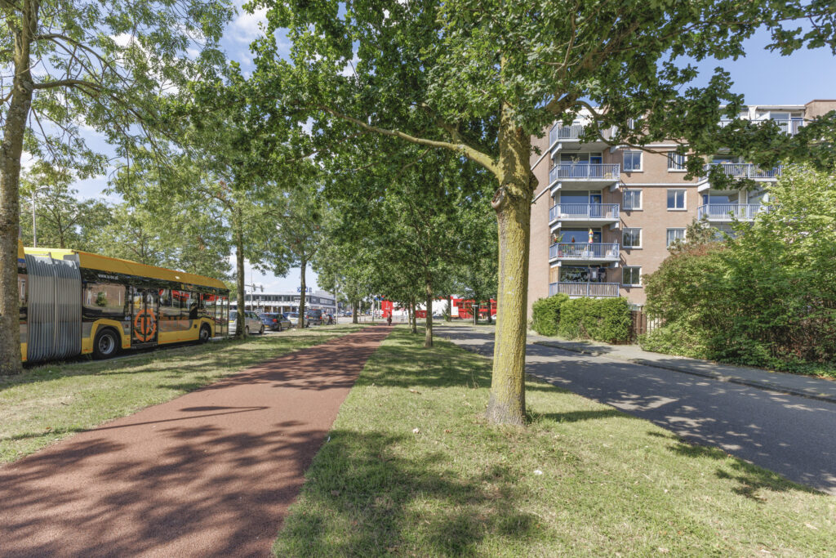
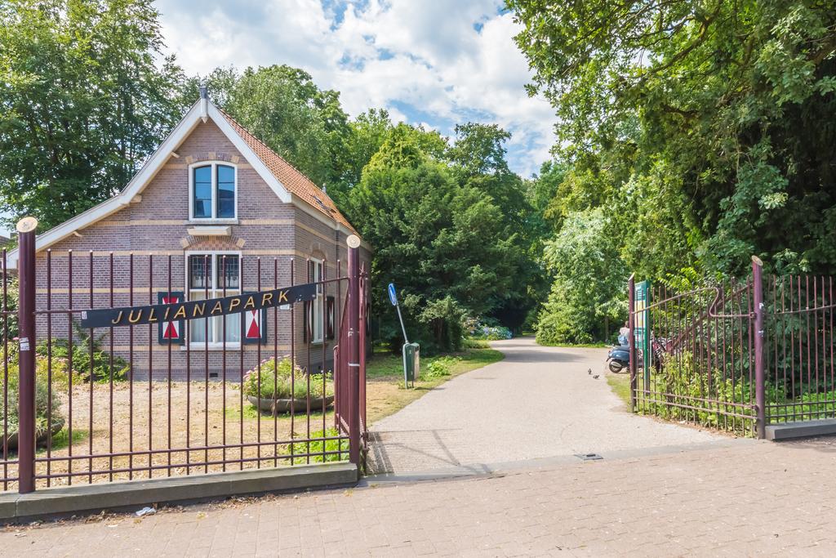
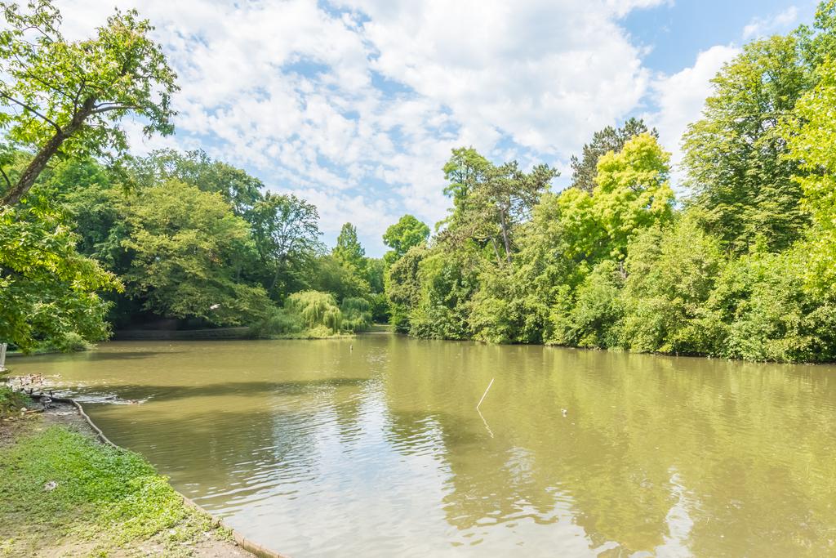
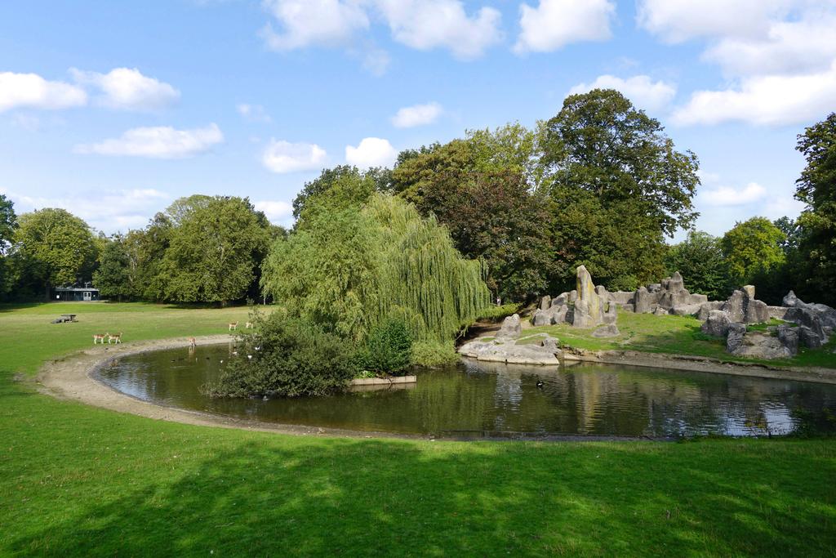
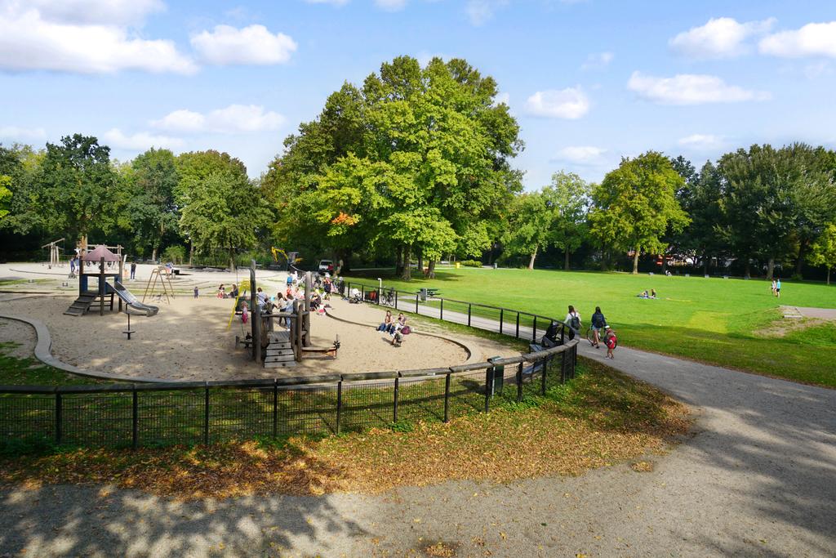
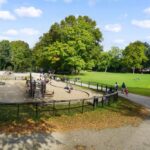
De ligging van deze woning is ideaal: precies tussen het sfeervolle Julianapark en het Centraal Station van Utrecht. Je woont hier op een plek waar rust, groen en het bruisende stadsleven perfect samenkomen. Het Julianapark ligt op korte afstand en is een heerlijke plek voor een wandeling, een rondje hardlopen of om op een zonnige dag even te ontspannen. Tegelijkertijd wandel je binnen 10 minuten naar het Centraal Station en de gezellige Utrechtse binnenstad.
Ook liefhebbers van lekker eten en gezelligheid zitten hier helemaal goed. In de directe omgeving vind je diverse leuke restaurants, koffietentjes en andere horecazaken. Zo is Restaurant De Hondekop dichtbij en zijn er aan en rondom de Amsterdamsestraatweg volop gezellige plekken te ontdekken voor een lunch, diner of goede kop koffie.
Ook voor de dagelijkse boodschappen hoef je nooit ver te lopen. Die vergeten boodschap is dus zo gehaald!
Voor wie met de auto reist, is de ligging eveneens gunstig. De snelwegen zijn eenvoudig bereikbaar: via de A2 richting Amsterdam en Den Bosch, de A27 richting Almere en Gorinchem en de A28 richting Amersfoort en Zwolle.
Kortom: groen om de hoek, de binnenstad en het Centraal Station op loopafstand en volop leuke horeca, winkels en voorzieningen dichtbij. Een heerlijke plek om van Utrecht te genieten!
Indeling:
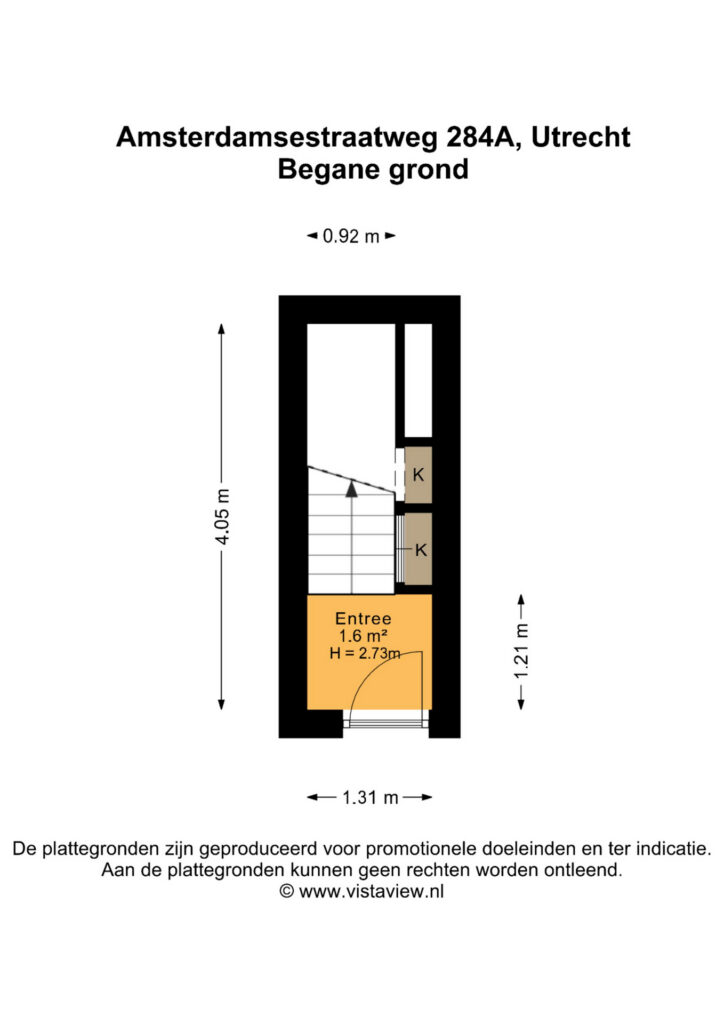
Begane grond
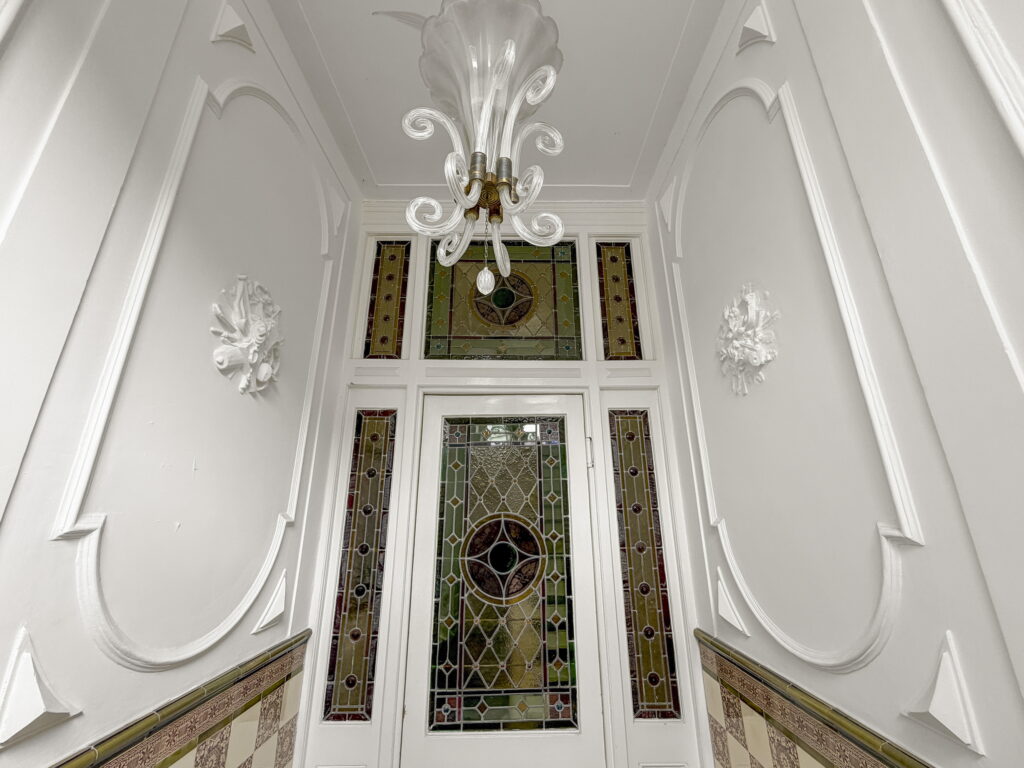
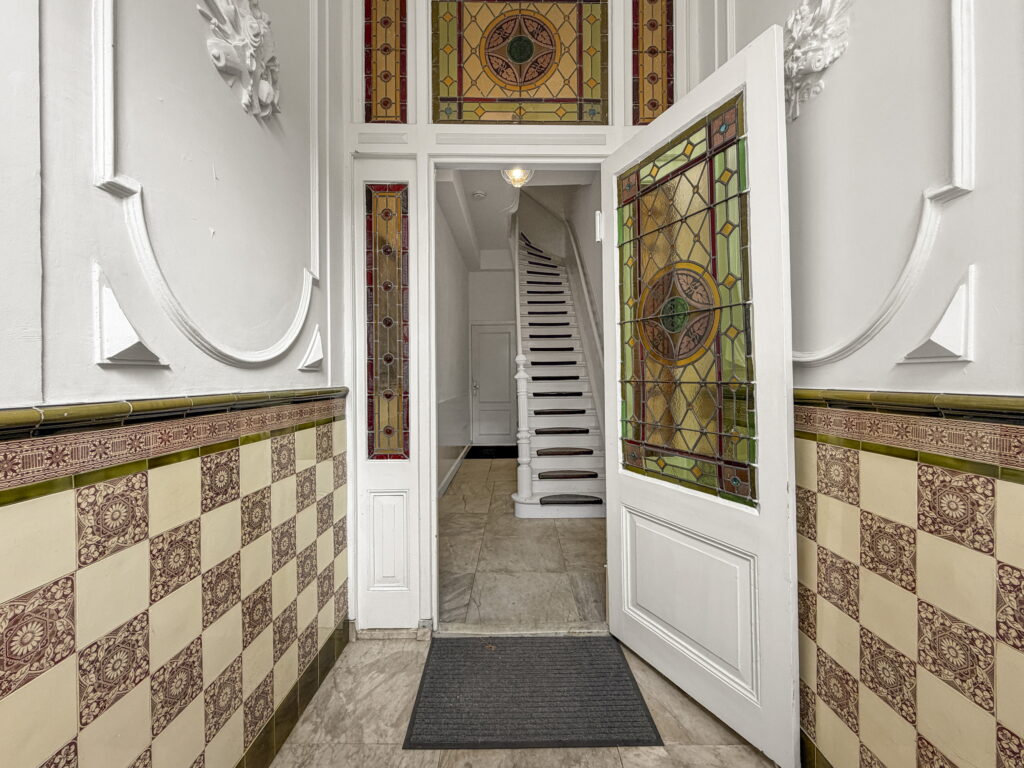
Entree, hal met meterkast en trappenhuis naar de eerste verdieping.
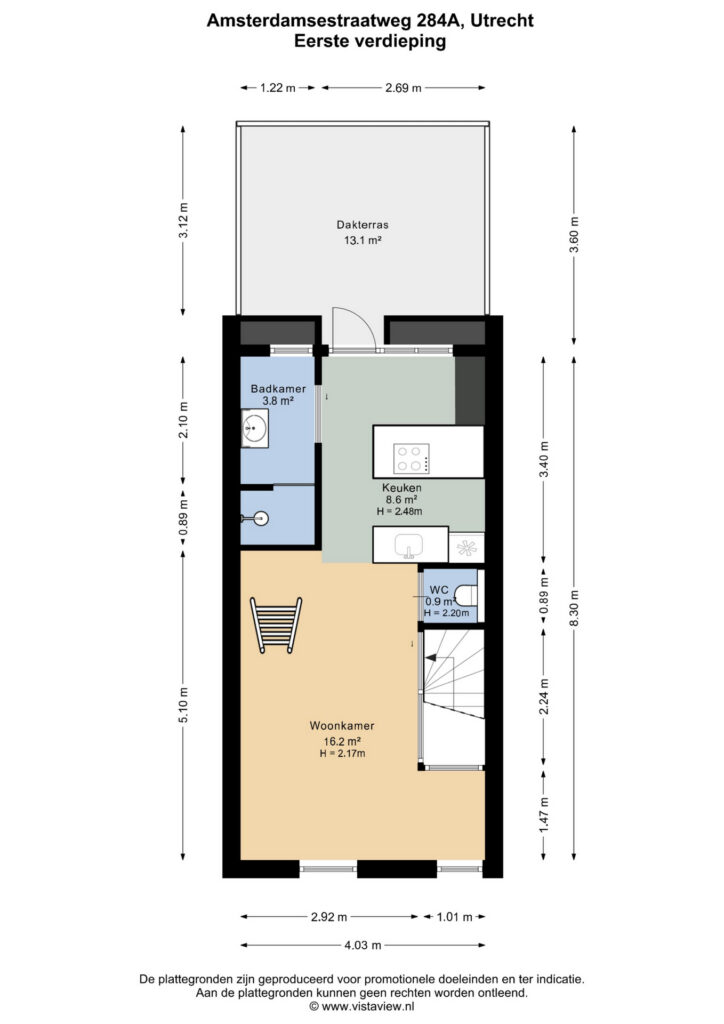
Eerste verdieping
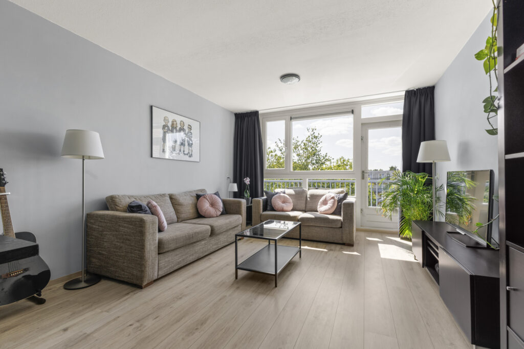
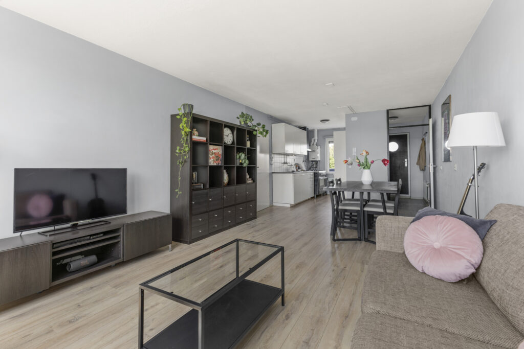
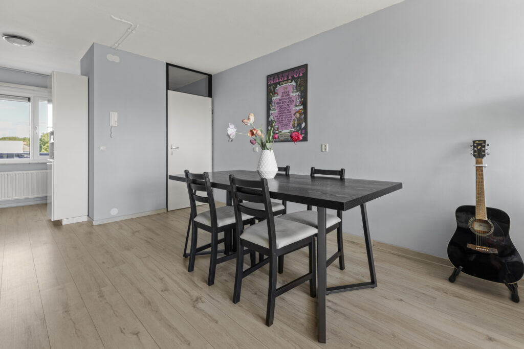
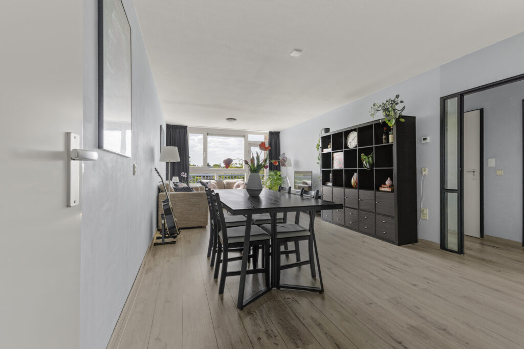
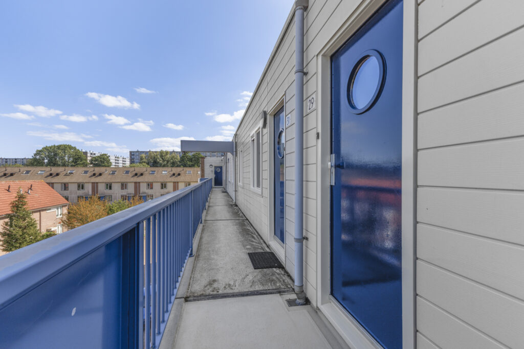
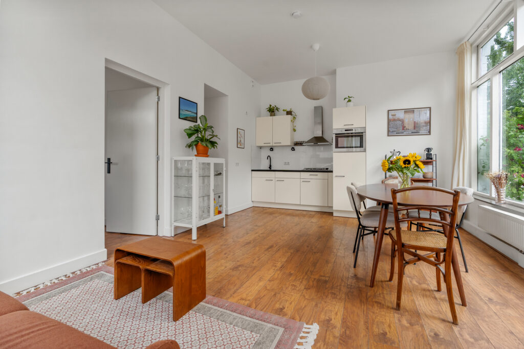
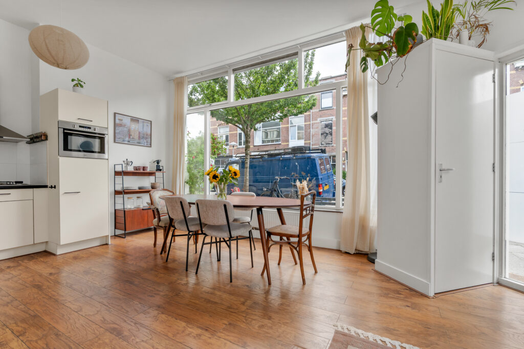
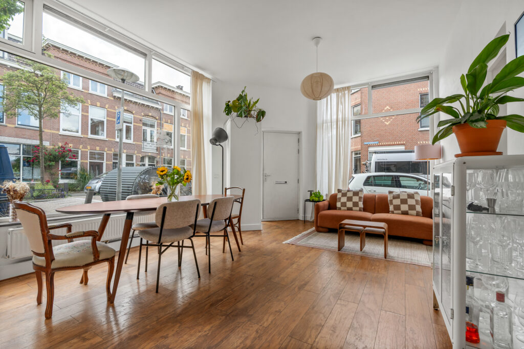
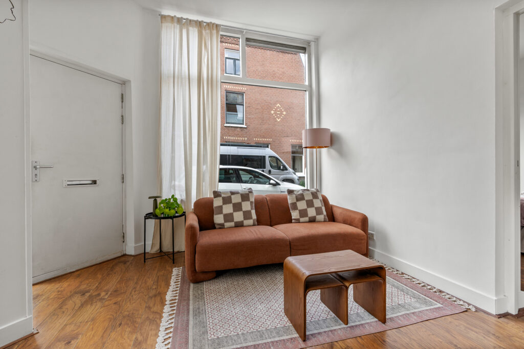
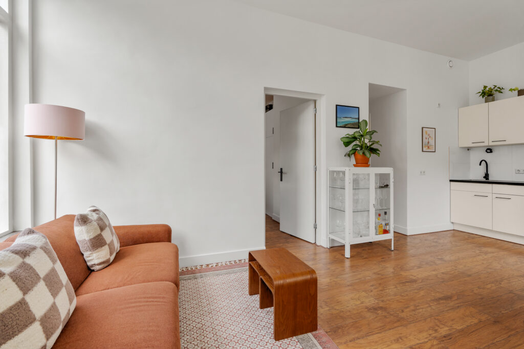
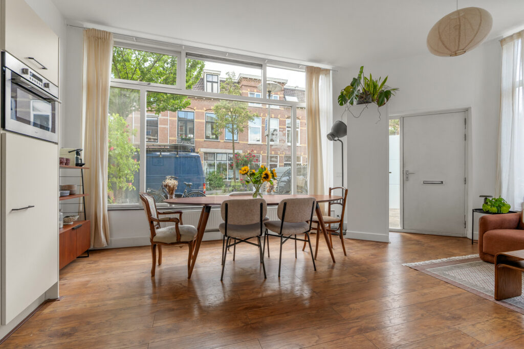
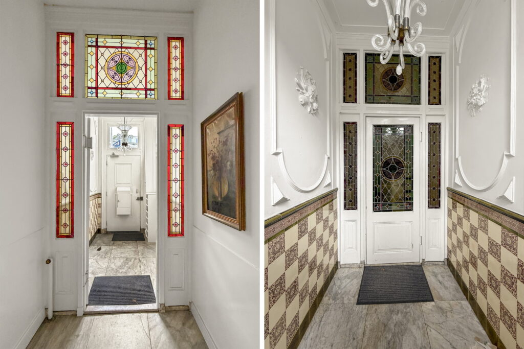
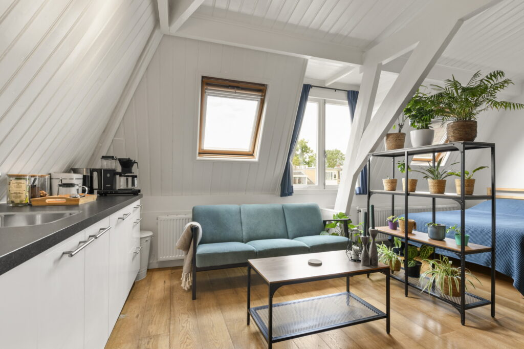
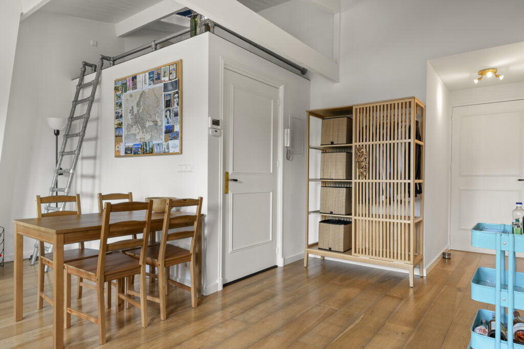
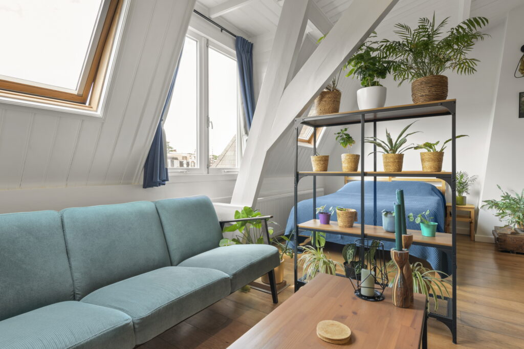
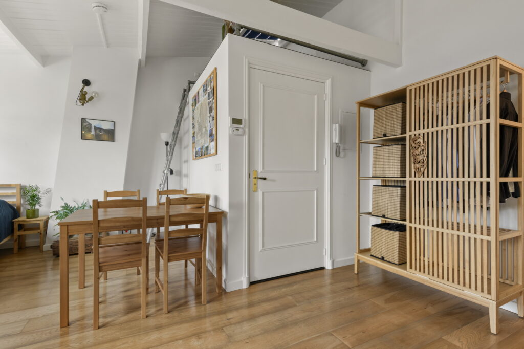
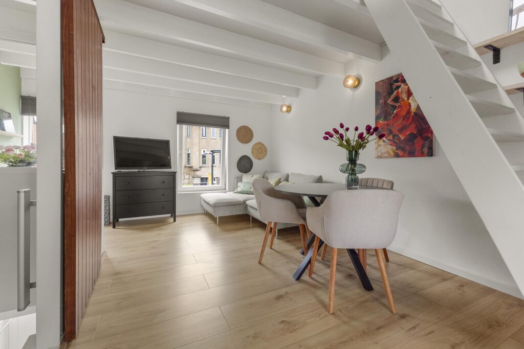
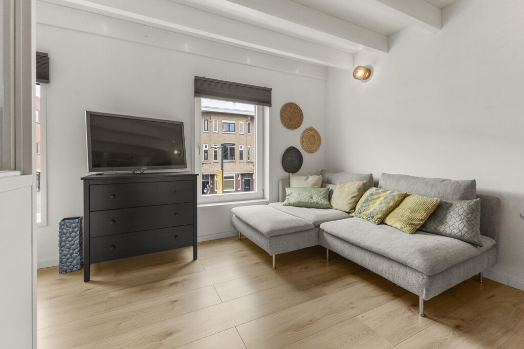
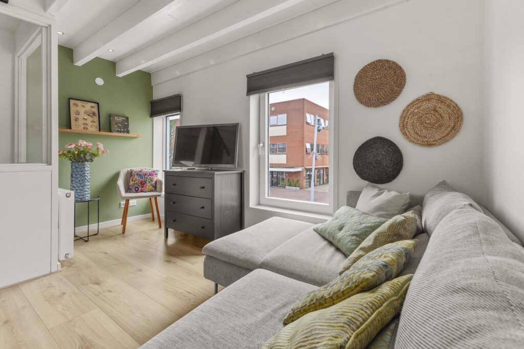
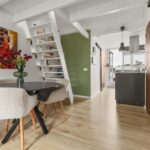
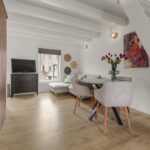
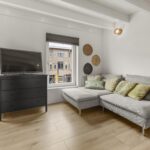
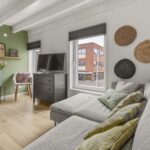
Via een afgesloten glazen hal bereik je de entree van het appartement. Aan de voorzijde ligt de ruime woonkamer, waar je dankzij de grote raampartijen een leuk uitzicht hebt over de levendige Amsterdamsestraatweg.
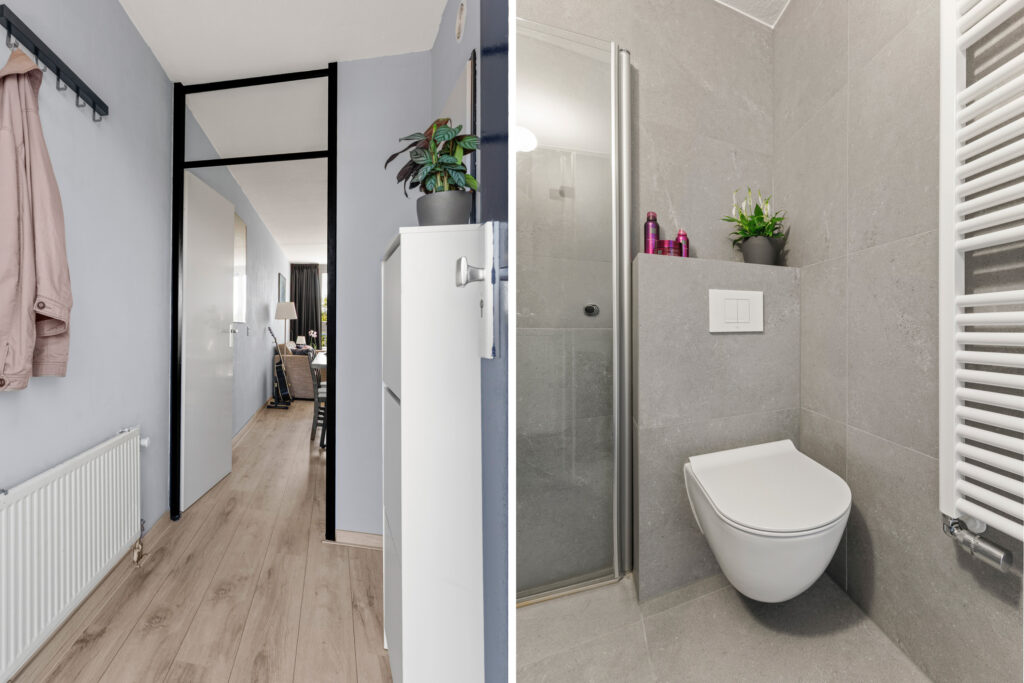
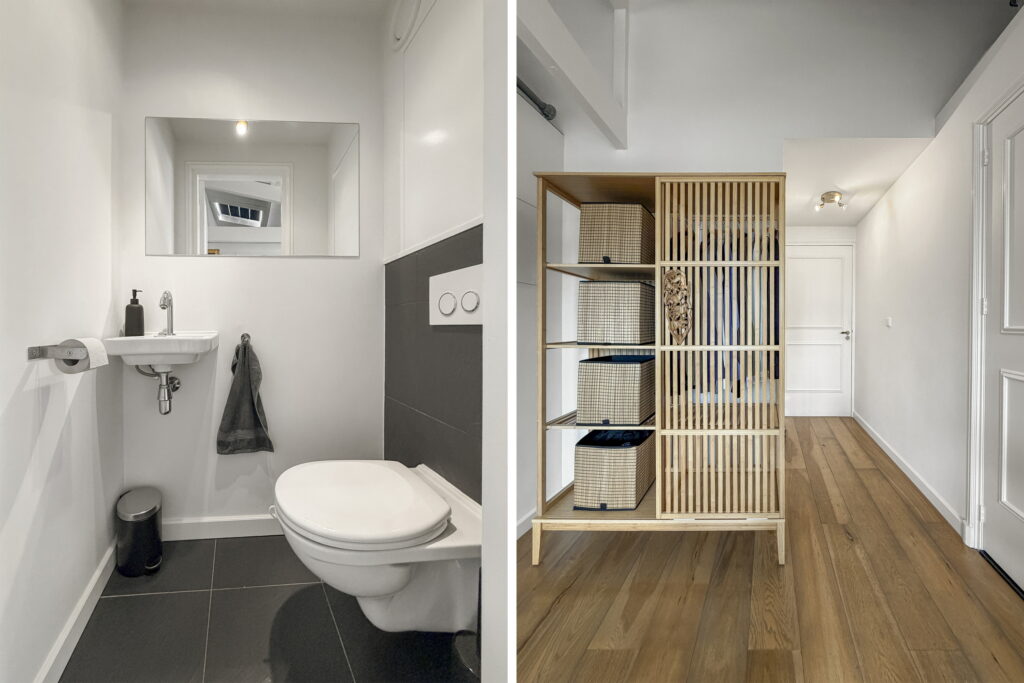
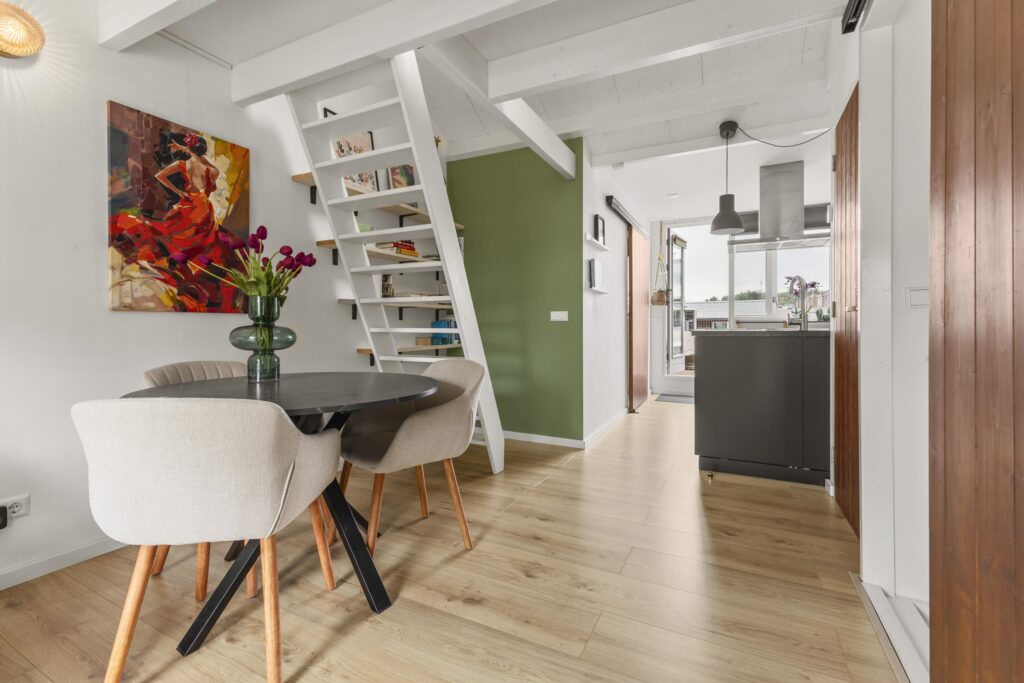
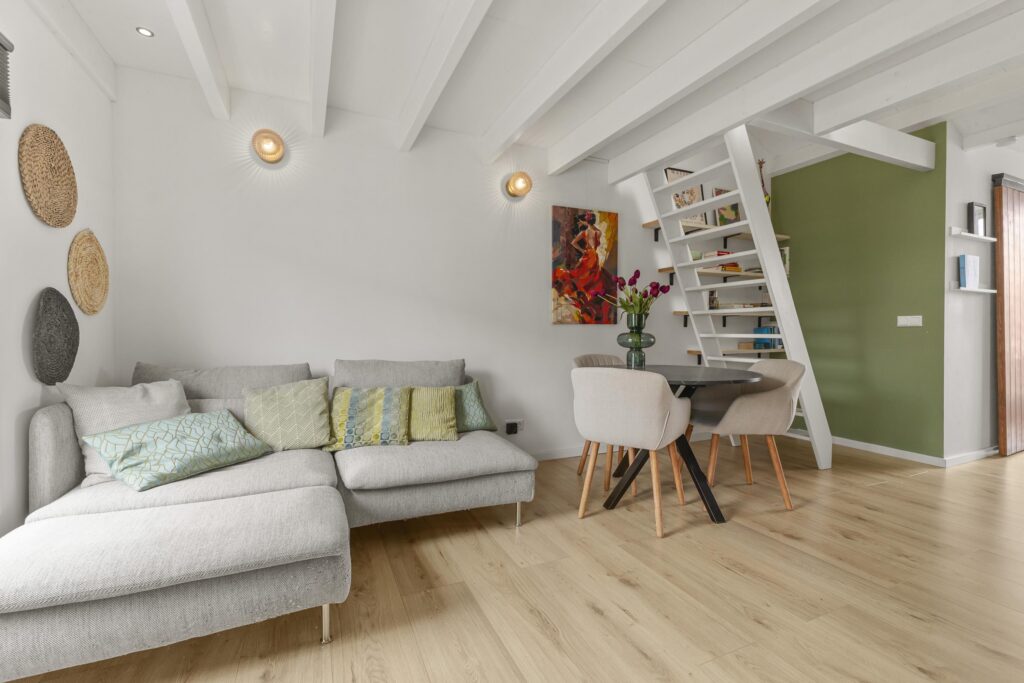
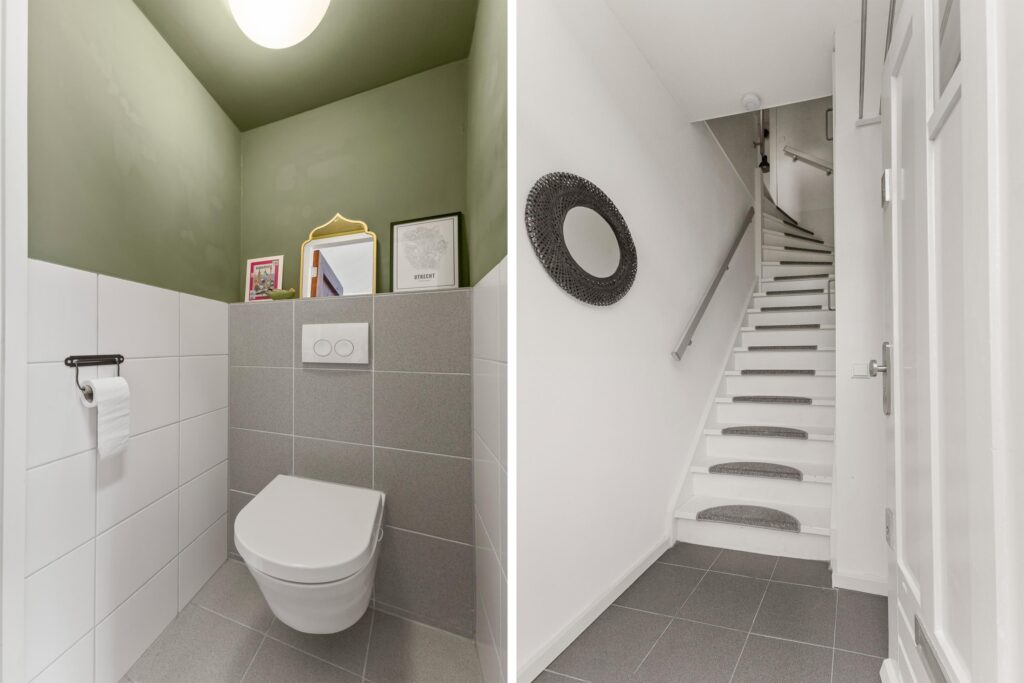
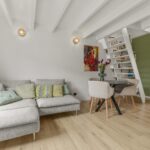
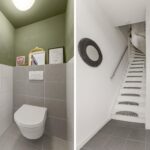
Vanuit de woonkamer bereik je het separate toilet en de vaste trap naar de tweede verdieping.
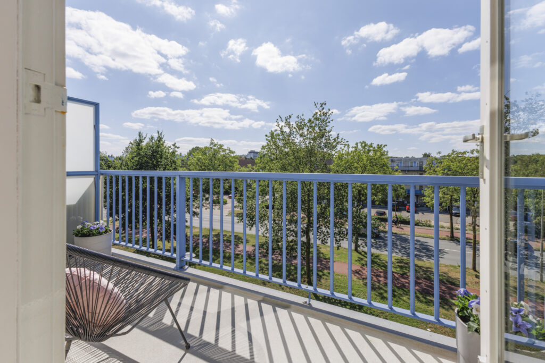
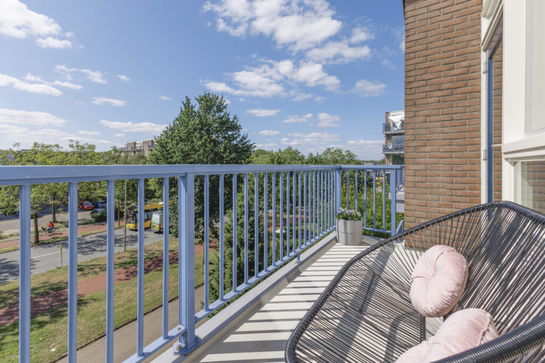
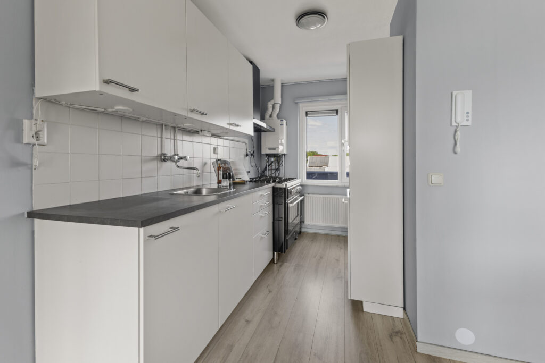
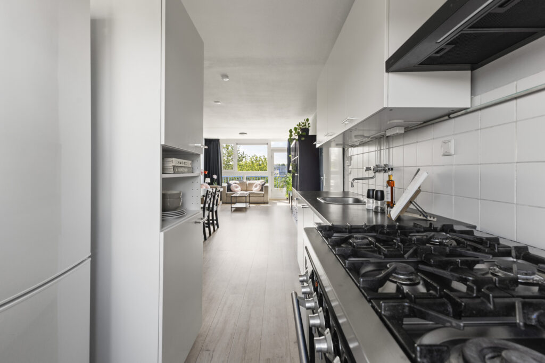
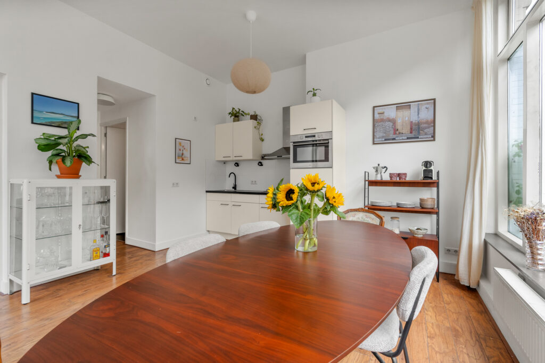
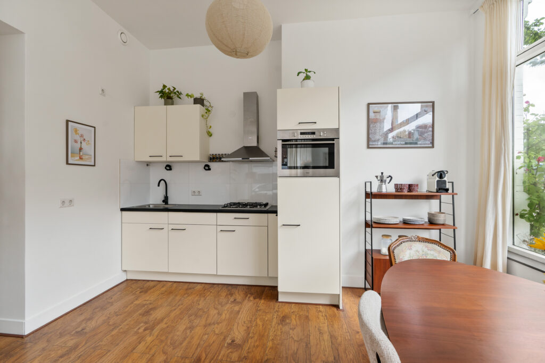
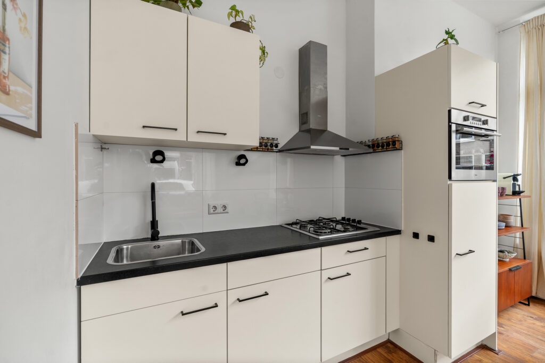
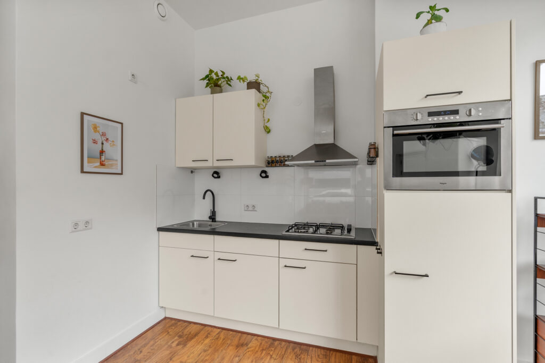
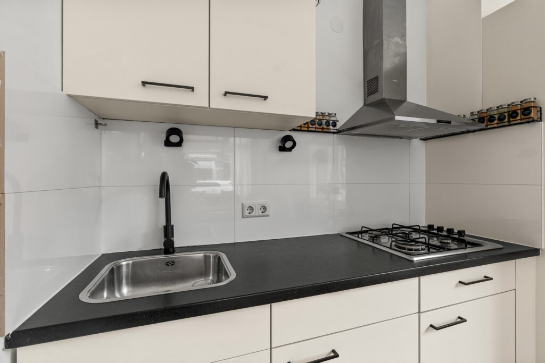
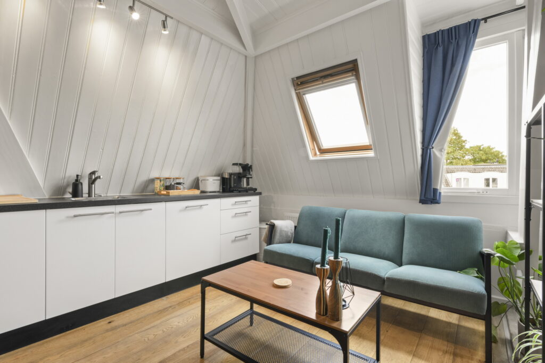
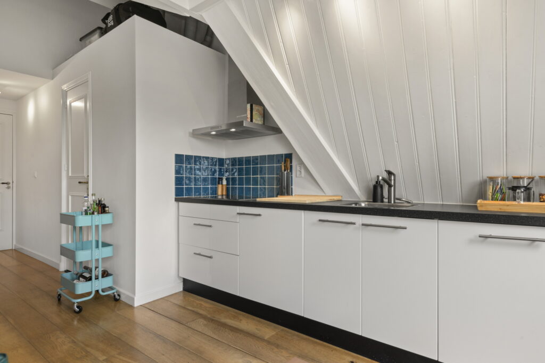
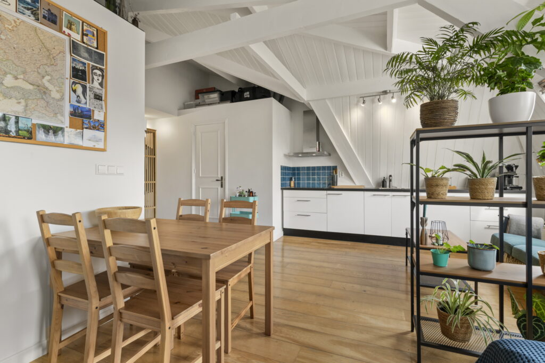
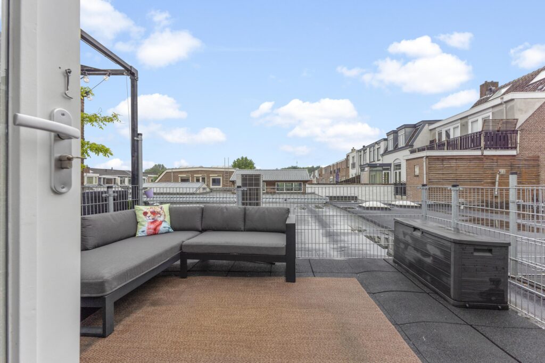
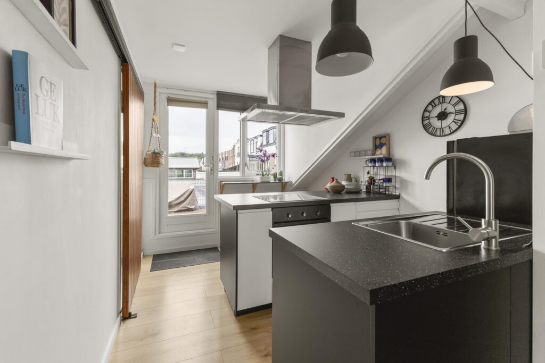
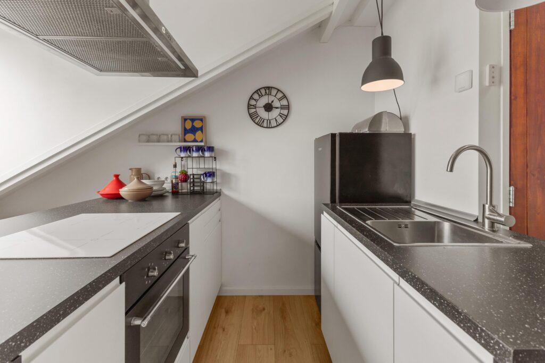
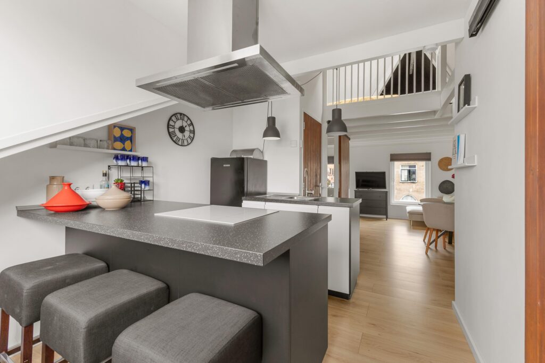
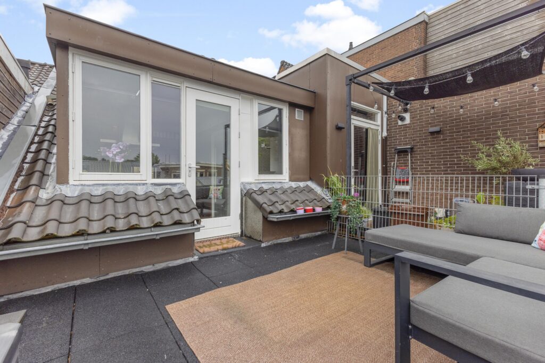
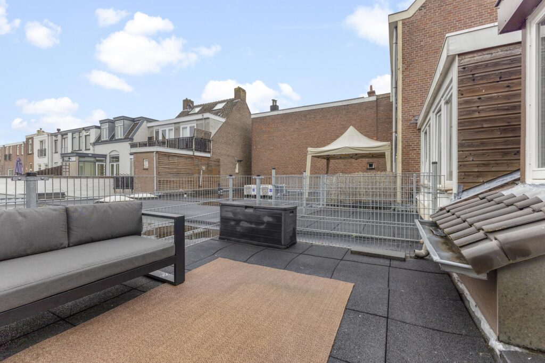
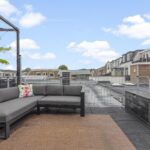
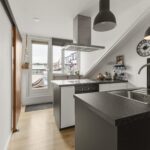
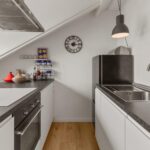
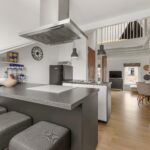
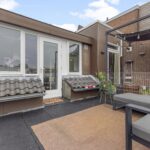
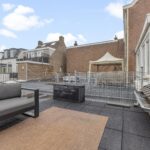
Aan de achterzijde bevindt zich de moderne woonkeuken, voorzien van een spoel- en kookeiland. Vanuit de keuken stap je direct het royale dakterras op. Dit zonnige terras van 13 m² ligt op het zuidwesten en biedt een heerlijk vrij uitzicht, dé plek om ’s avonds nog even van de zon te genieten.
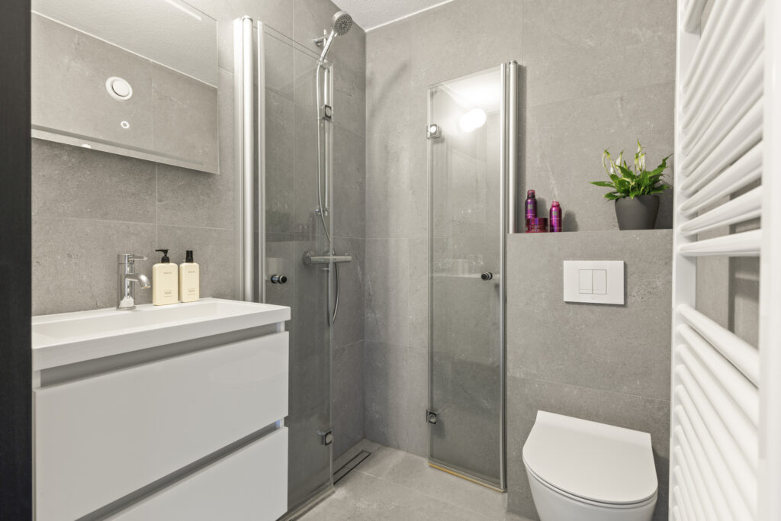
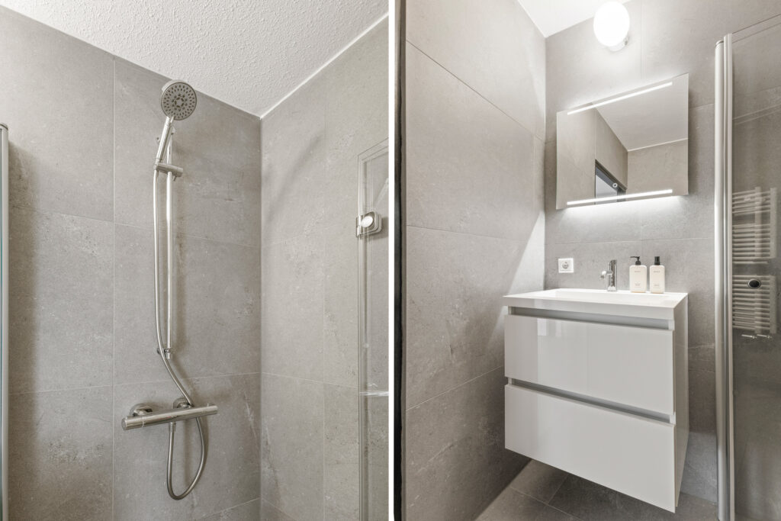
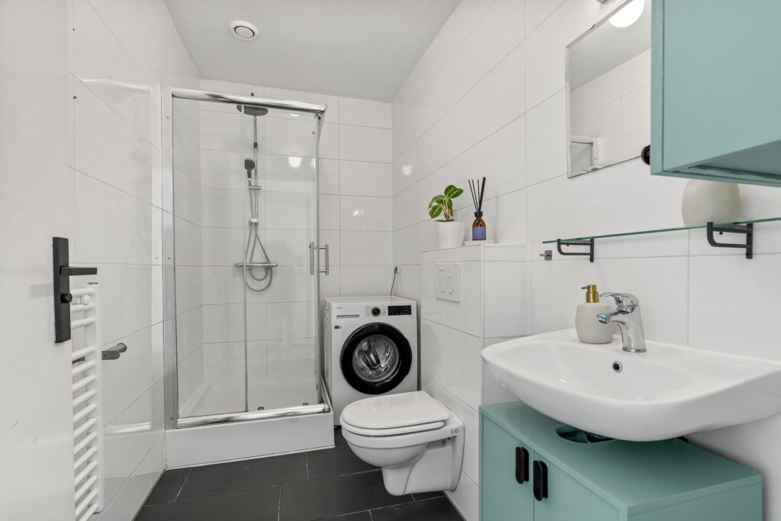
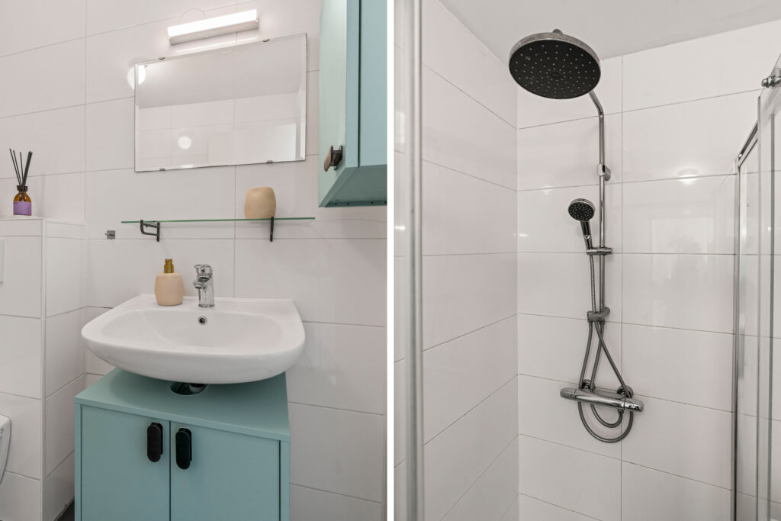
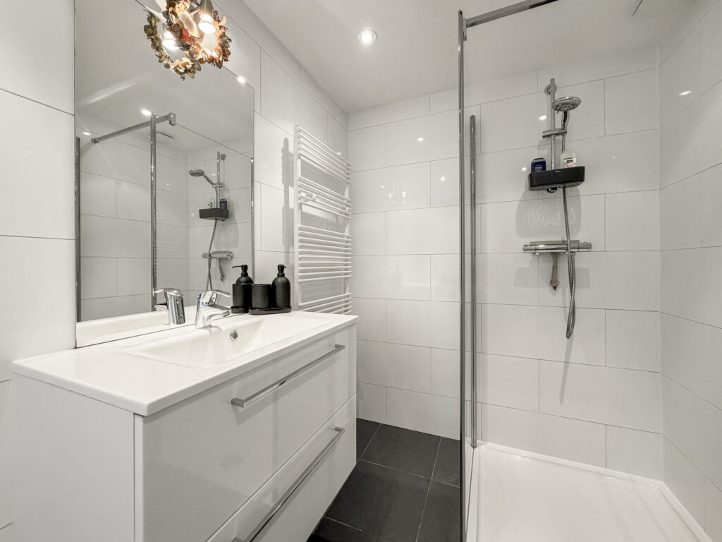
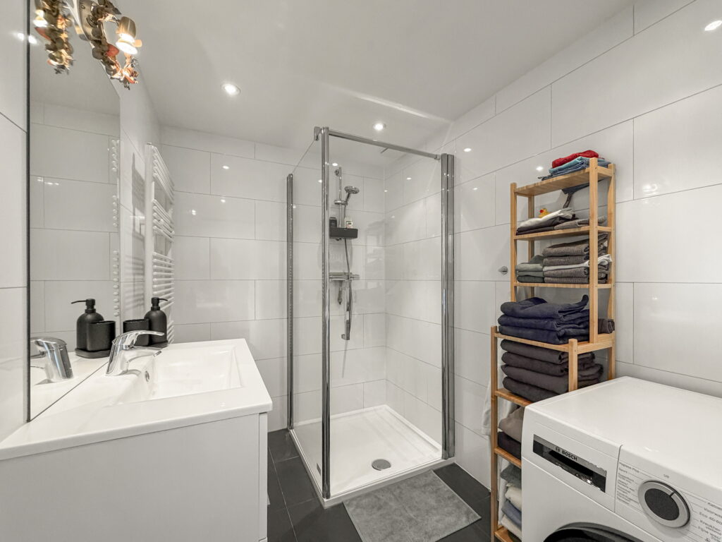
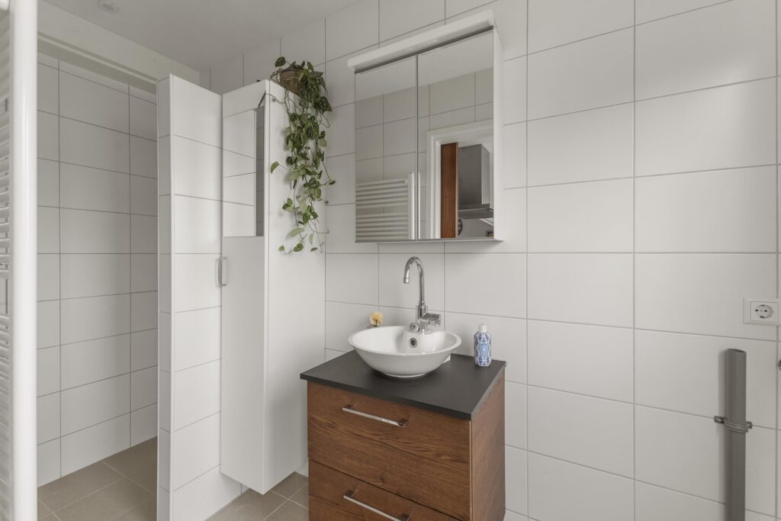
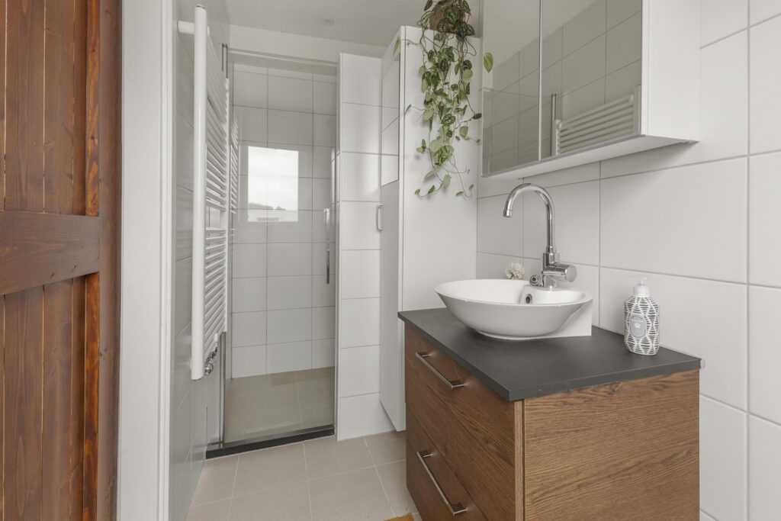
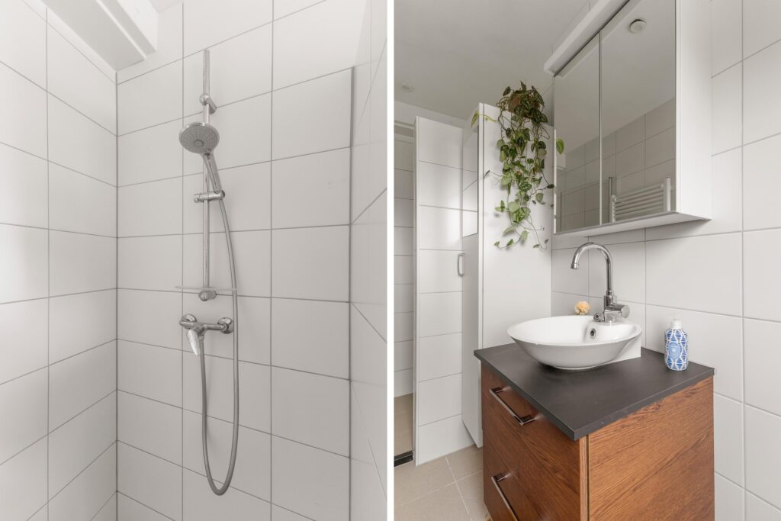
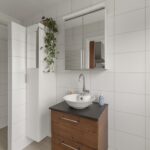
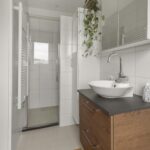
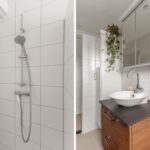
Naast de keuken bevindt zich de moderne badkamer, uitgevoerd met een ruime inloopdouche en een stijlvol badkamermeubel.
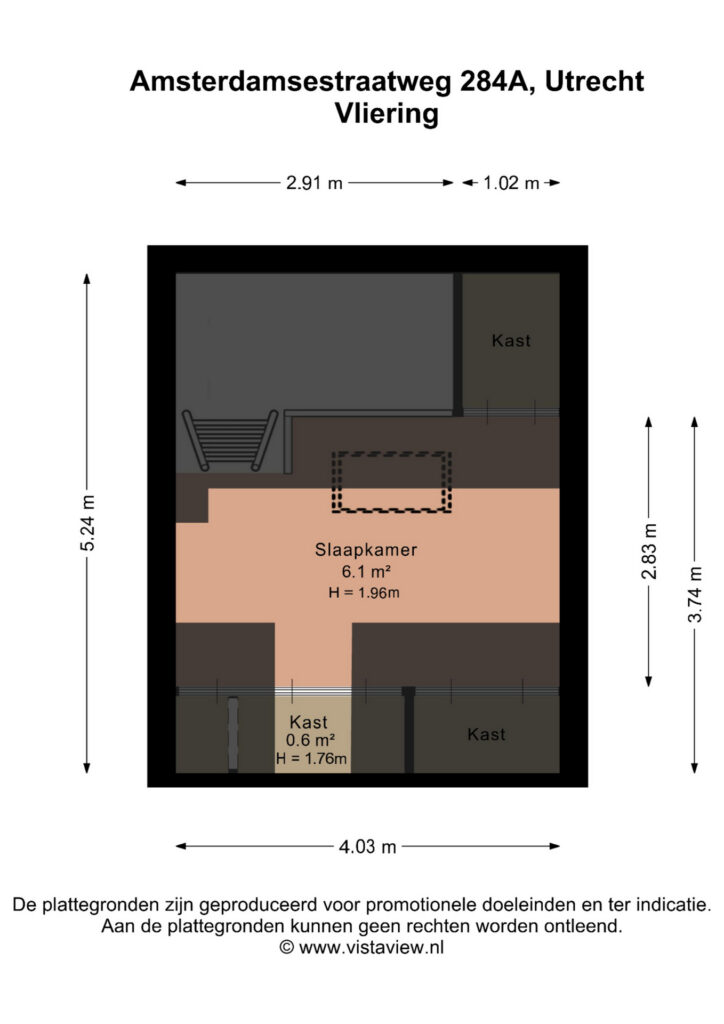
Tweede verdieping
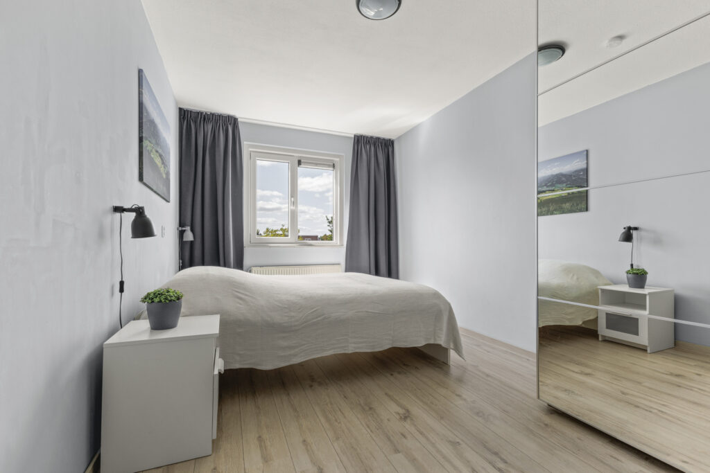
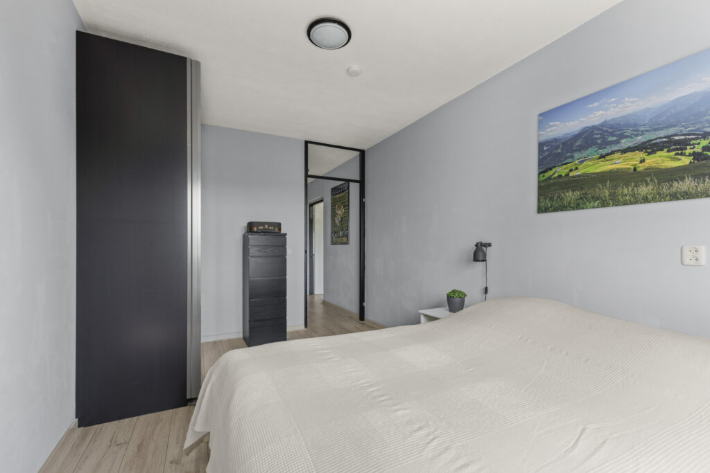
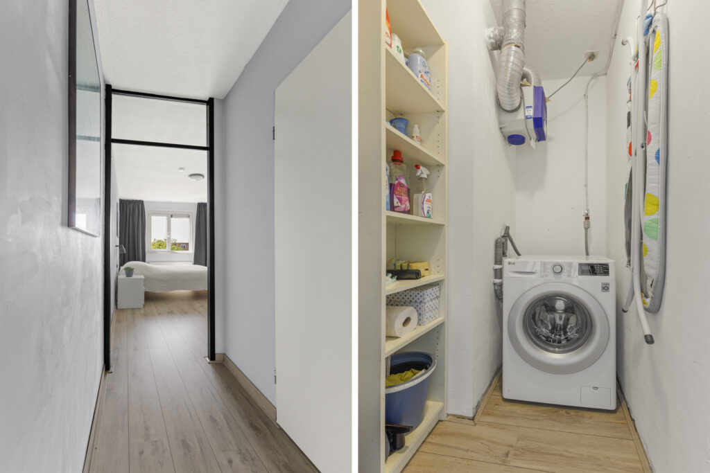
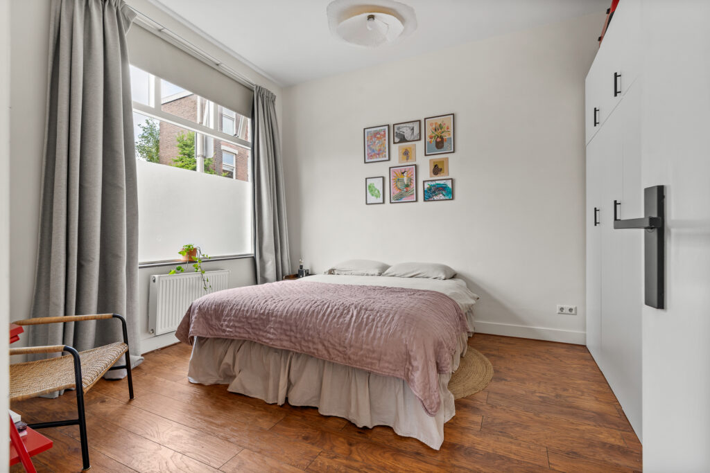
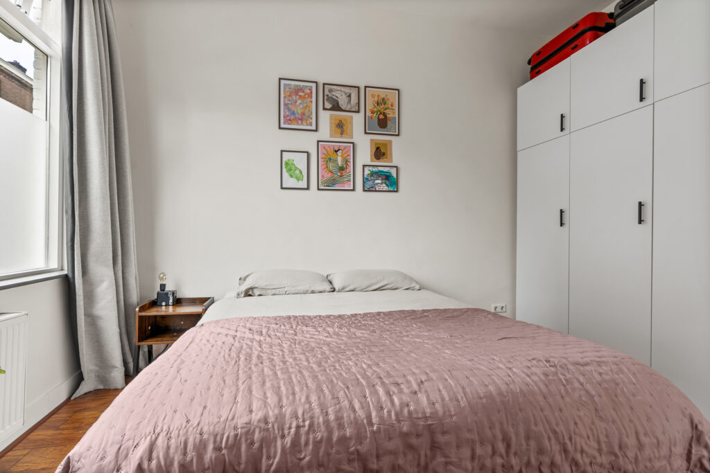
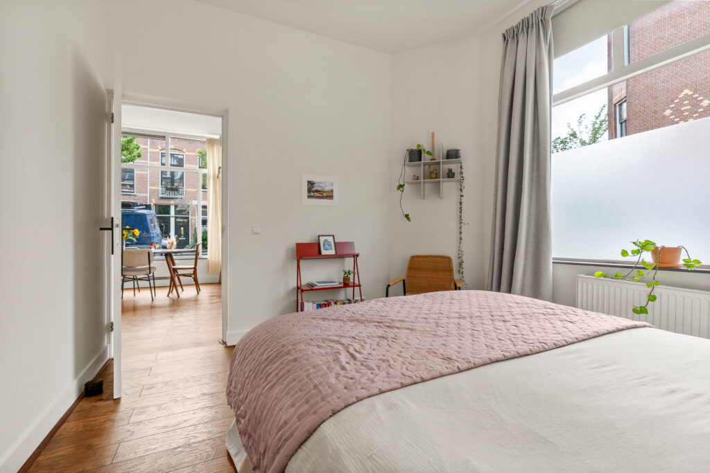
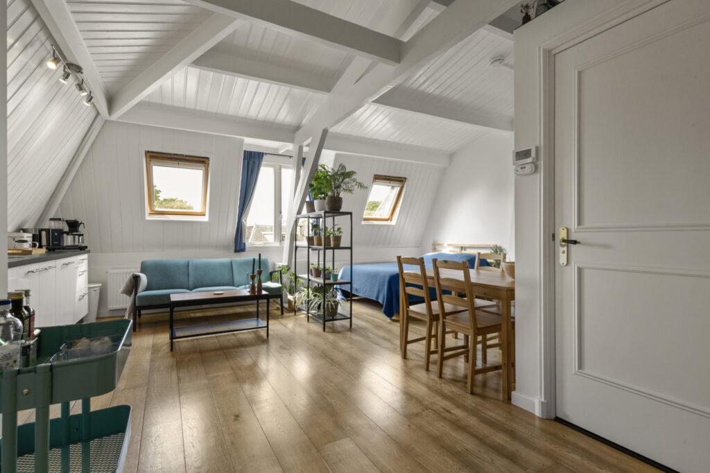
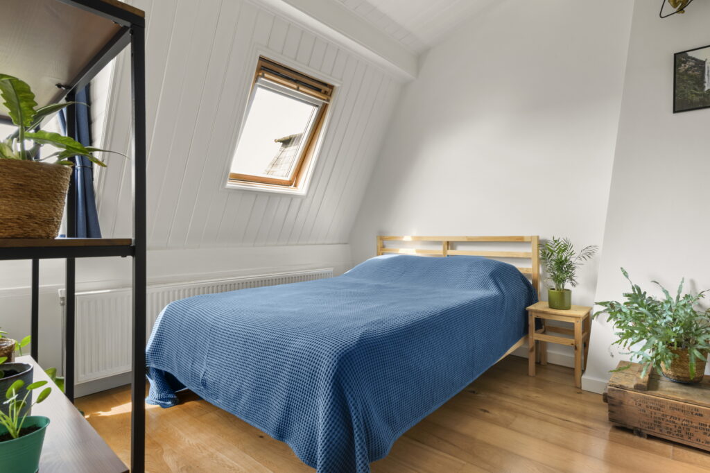
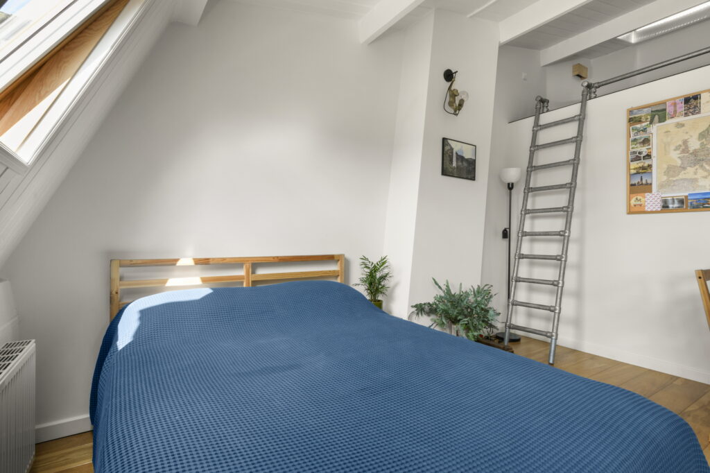
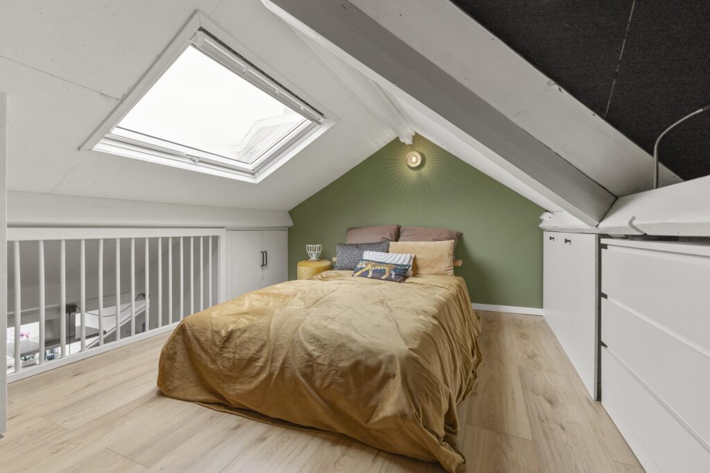
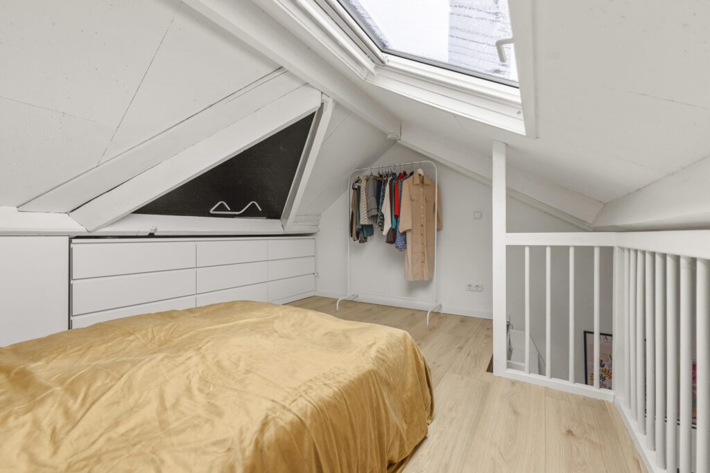
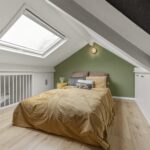
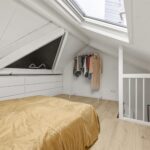
Via de vaste trap vanuit de woonkamer bereik je de tweede verdieping. Deze sfeervolle ruimte is perfect in te richten als slaapkamer. De kamer beschikt over een karakteristieke dwarskap aan de voorzijde, een dakraam en een leuke doorkijk richting de woonkeuken.
Daarnaast is er verrassend veel praktische opbergruimte aanwezig.
De ruimte heeft een oppervlakte van 7 m² en is vanwege de stahoogte van 1,96 meter niet meegenomen in de officiële woonoppervlakte. Voor een slaapkamer is deze hoogte echter meer dan prettig en de ruimte vormt daarmee een waardevolle aanvulling op de woning.
Bijzonderheden:
– Woonoppervlakte: 42 m², waarvan 7 m² op de tweede verdieping. Vanwege de stahoogte van 1,96 meter wordt deze ruimte volgens de geldende meetinstructie niet meegerekend in de officiële woonoppervlakte. De woning heeft daardoor een formele woonoppervlakte van 35 m², met daarnaast 7 m² extra ruimte, ideaal als slaapkamer;
– Dakterras van 13 m², gelegen op het zuidwesten;
– Verwarming en warm water middels een CV-ketel (Intergas, 2021);
– Voorzien van dubbel glas;
– Appartement wordt nog gesplitst;
– VvE dient nog te worden opgericht;
– Parkeren in de straat middels vergunning;
– Energielabel C;
– Ouderdoms- niet-zelfbewonings- en asbestclausule worden opgenomen in de koopakte;
– Oplevering in overleg.
Ben jij op zoek naar een moderne en instapklare woning op een levendige locatie, met het Julianapark om de hoek, de Utrechtse binnenstad en het Centraal Station op loopafstand én een heerlijk zonnig dakterras? Dan is dit appartement zeker een bezichtiging waard!
Interesse in deze woning? Neem dan je eigen NVM-aankoopmakelaar mee.
Living in a prime location, with the city literally just around the corner!
Located on the much-loved Amsterdamsestraatweg, this fully modernised upper-floor apartment was completely renovated in 2021 and offers 42 m² of living space. The absolute highlight is the fantastic 13 m² rooftop terrace. A charming and surprisingly complete home, spread over several floors and with everything you need right at your doorstep.
Location
The location of this property is ideal: right between the charming Julianapark and Utrecht Central Station. Here, you enjoy the perfect combination of peace, greenery and the vibrant city centre. Julianapark is just a short distance away and is a wonderful place for a walk, a run or simply to relax on a sunny day. At the same time, Utrecht Central Station and the lively city centre are within a 10-minute walk.
Food lovers and those who enjoy a lively atmosphere will feel right at home here. The immediate area offers a wide variety of restaurants, coffee shops and other cafés and eateries. Restaurant De Hondekop, for example, is close by, while the Amsterdamsestraatweg and its surroundings offer plenty of inviting places to discover for lunch, dinner or a good cup of coffee.
Daily groceries are also within easy reach, so even those last-minute essentials are never far away!
The location is equally convenient for those travelling by car. The main motorways are easily accessible, including the A2 towards Amsterdam and ’s-Hertogenbosch, the A27 towards Almere and Gorinchem, and the A28 towards Amersfoort and Zwolle.
In short: greenery just around the corner, the city centre and Central Station within walking distance, and plenty of restaurants, shops and other amenities nearby. A wonderful place to enjoy everything Utrecht has to offer!
Layout
Ground floor
Entrance hall with meter cupboard and staircase leading to the first floor.
First floor
Through a secure, enclosed glass hallway, you reach the entrance to the apartment. At the front is the spacious living room, where the large windows provide a lovely view over the lively Amsterdamsestraatweg.
From the living room, you can access the separate toilet and the fixed staircase leading to the second floor.
At the rear is the modern kitchen, equipped with a sink and cooking island. From the kitchen, you can step directly onto the spacious rooftop terrace. This sunny 13 m² terrace faces southwest and offers an unobstructed view, making it the perfect spot to enjoy the last rays of sunshine in the evening.
Adjacent to the kitchen is the modern bathroom, featuring a spacious walk-in shower and a stylish vanity unit.
Second floor
The fixed staircase from the living room leads to the second floor. This charming space is ideal for use as a bedroom. The room features a characteristic pitched roof at the front, a skylight and a pleasant view towards the kitchen.
There is also a surprising amount of practical storage space.
The room measures 7 m² and, due to its headroom of 1.96 metres, is not included in the official living area in accordance with the applicable measurement standards. For use as a bedroom, however, the ceiling height is more than comfortable, making this space a valuable addition to the property.
Key features
Living area: 42 m², including 7 m² on the second floor. Due to the headroom of 1.96 metres, this space is not included in the official living area in accordance with the applicable measurement standards. The property therefore has an official living area of 35 m², plus an additional 7 m² of space, ideal for use as a bedroom;
13 m² rooftop terrace, facing southwest;
Central heating and hot water provided by a central heating boiler (Intergas, 2021);
Double glazing;
The apartment is yet to be legally subdivided;
Homeowners’ association (VvE) is yet to be established;
Street parking available with a residential parking permit;
Energy label C;
An age clause, non-owner-occupancy clause and asbestos clause will be included in the purchase agreement;
Completion date by mutual agreement.
Are you looking for a modern, move-in-ready home in a lively location, with Julianapark just around the corner, Utrecht city centre and Central Station within walking distance, and a wonderful sunny rooftop terrace? Then this apartment is definitely worth viewing!
Interested in this property? We recommend bringing your own NVM-certified buying agent to the viewing.
Kenmerken
Status |
Beschikbaar |
Toegevoegd |
22-09-2026 |
Vraagprijs |
€ 325.000,- k.k. |
Woonoppervlakte |
42 m2 |
Externe bergruimte |
0 m2 |
Gebouwgebonden buitenruimte |
13 m2 |
Overige inpandige ruimte |
7 m2 |
Inhoud |
159 m3 |
Aantal kamers |
2 |
Aantal slaapkamers |
1 |
Bouwvorm |
Bestaande bouw |
Energieklasse |
C |
CV ketel type |
Intergas hre 24/18a |
Soort(en) verwarming |
Cv Ketel |
CV ketel bouwjaar |
2021 |
CV ketel brandstof |
Gas |
CV ketel eigendom |
Eigendom |
Soort(en) warm water |
Cv Ketel |
Heb je vragen over deze woning?
Neem contact op met
Huib Eijlander
Vestiging
Utrecht
Wil je ook door ons geholpen worden? Doe onze gratis huiswaarde check!
Je hebt de keuze uit een online waardebepaling of de nauwkeurige waardebepaling. Beide zijn gratis. Uiteraard is het altijd mogelijk om na de online waardebepaling alsnog een afspraak te maken voor een nauwkeurige waardebepaling. Ga je voor een accurate en complete waardebepaling of voor snelheid en gemak?