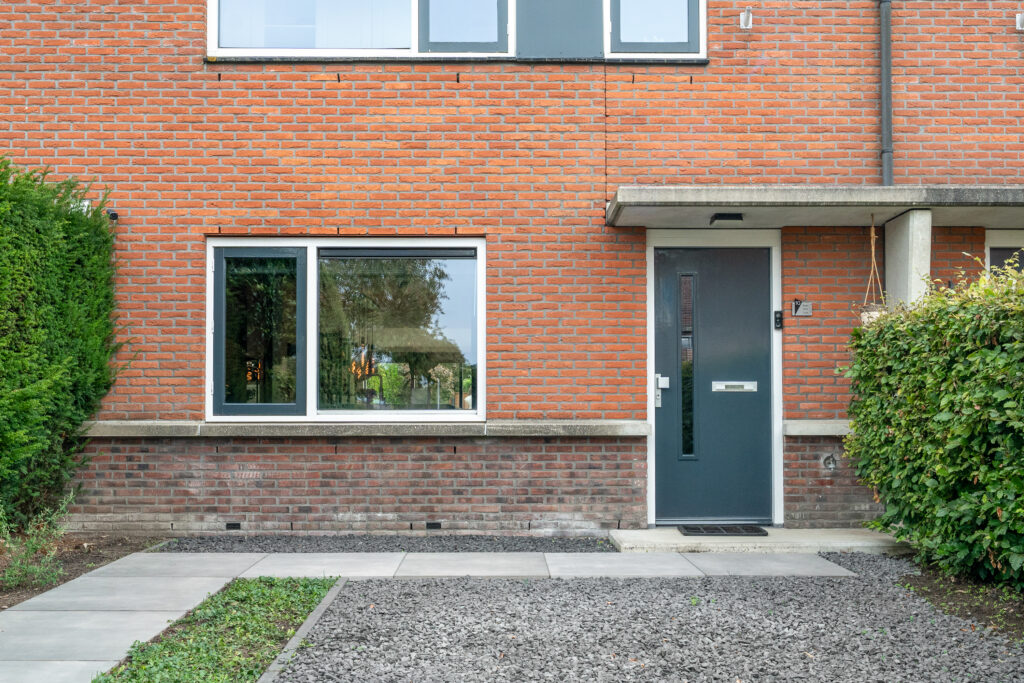
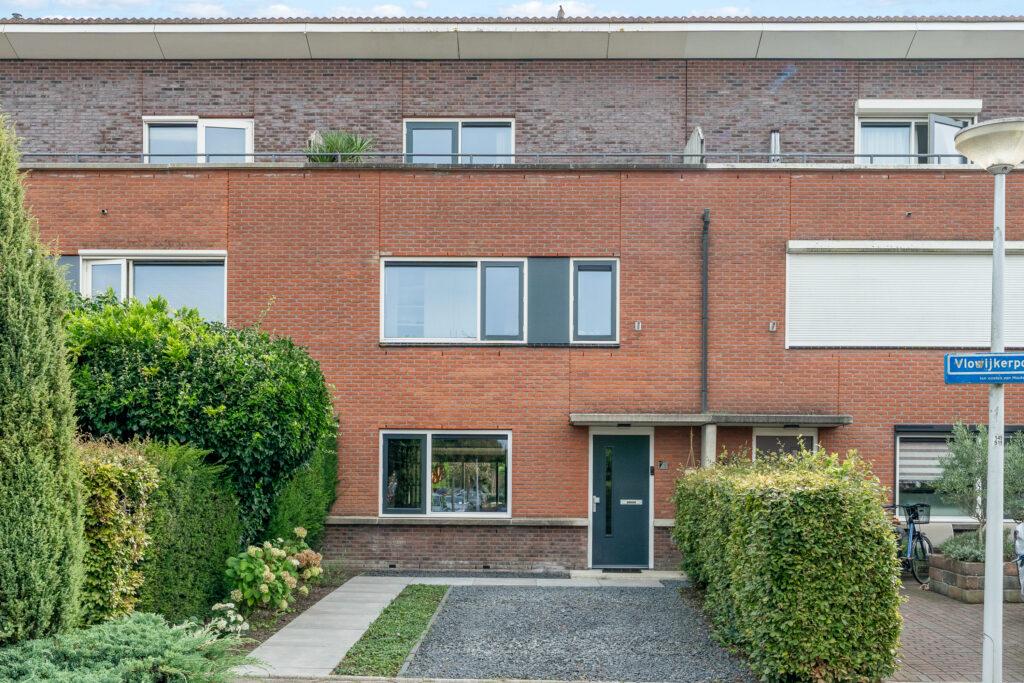
Vlowijkerpolder 10
3453 NL, DE MEERN
153 m2 wonen
240 m2 perceel
5 kamers
€ 730.000,- k.k.
Kan ik dit huis betalen? Wat worden mijn maandlasten?Deel met je vrienden
Volledige omschrijving
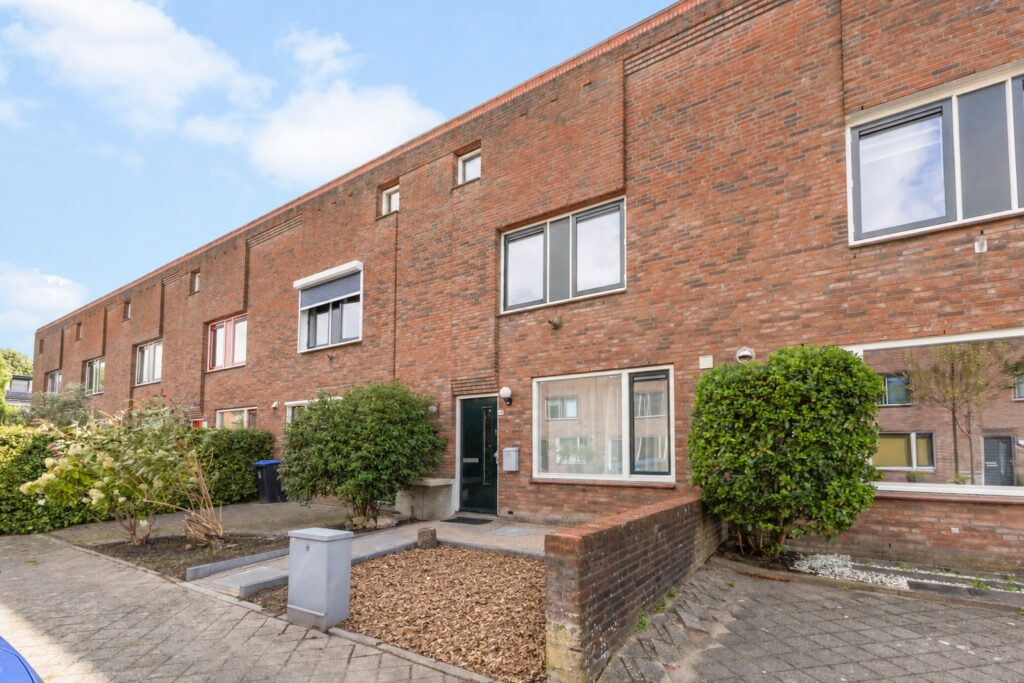
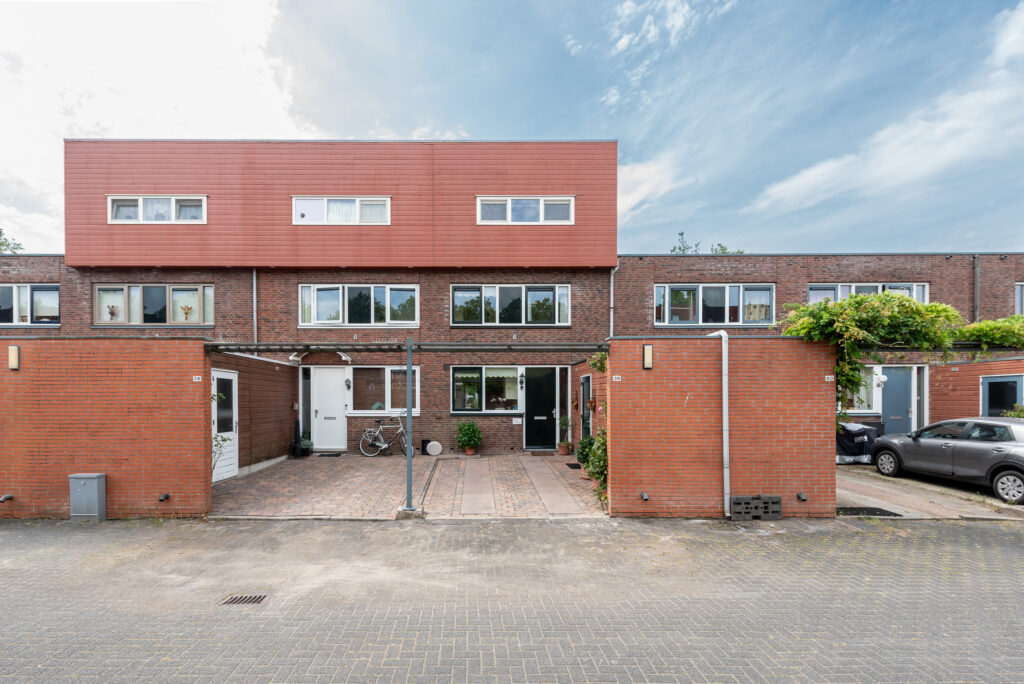
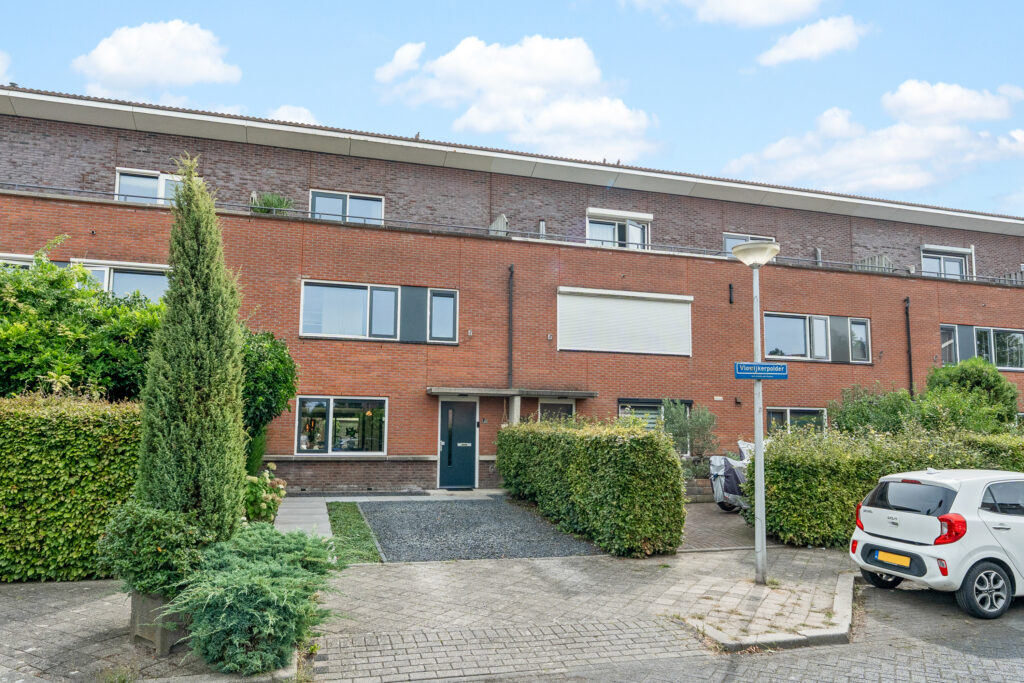
Sommige woningen voelen direct goed. Vlowijkerpolder 10 is er zo één. Deze verrassend ruime tussenwoning is de afgelopen jaren met veel aandacht voor kwaliteit, comfort en uitstraling grondig verbouwd. In 2021 is een groot deel van de woning aangepakt, waarbij onder meer het toilet en de badkamer zijn vernieuwd en de woning is voorzien van strak stucwerk en een hoogwaardige afwerking. In 2025 is daar als absolute blikvanger de prachtige maatwerkkeuken aan toegevoegd.
Het resultaat is een bijzonder compleet en stijlvol familiehuis waar ruimte, luxe en sfeer moeiteloos samenkomen.
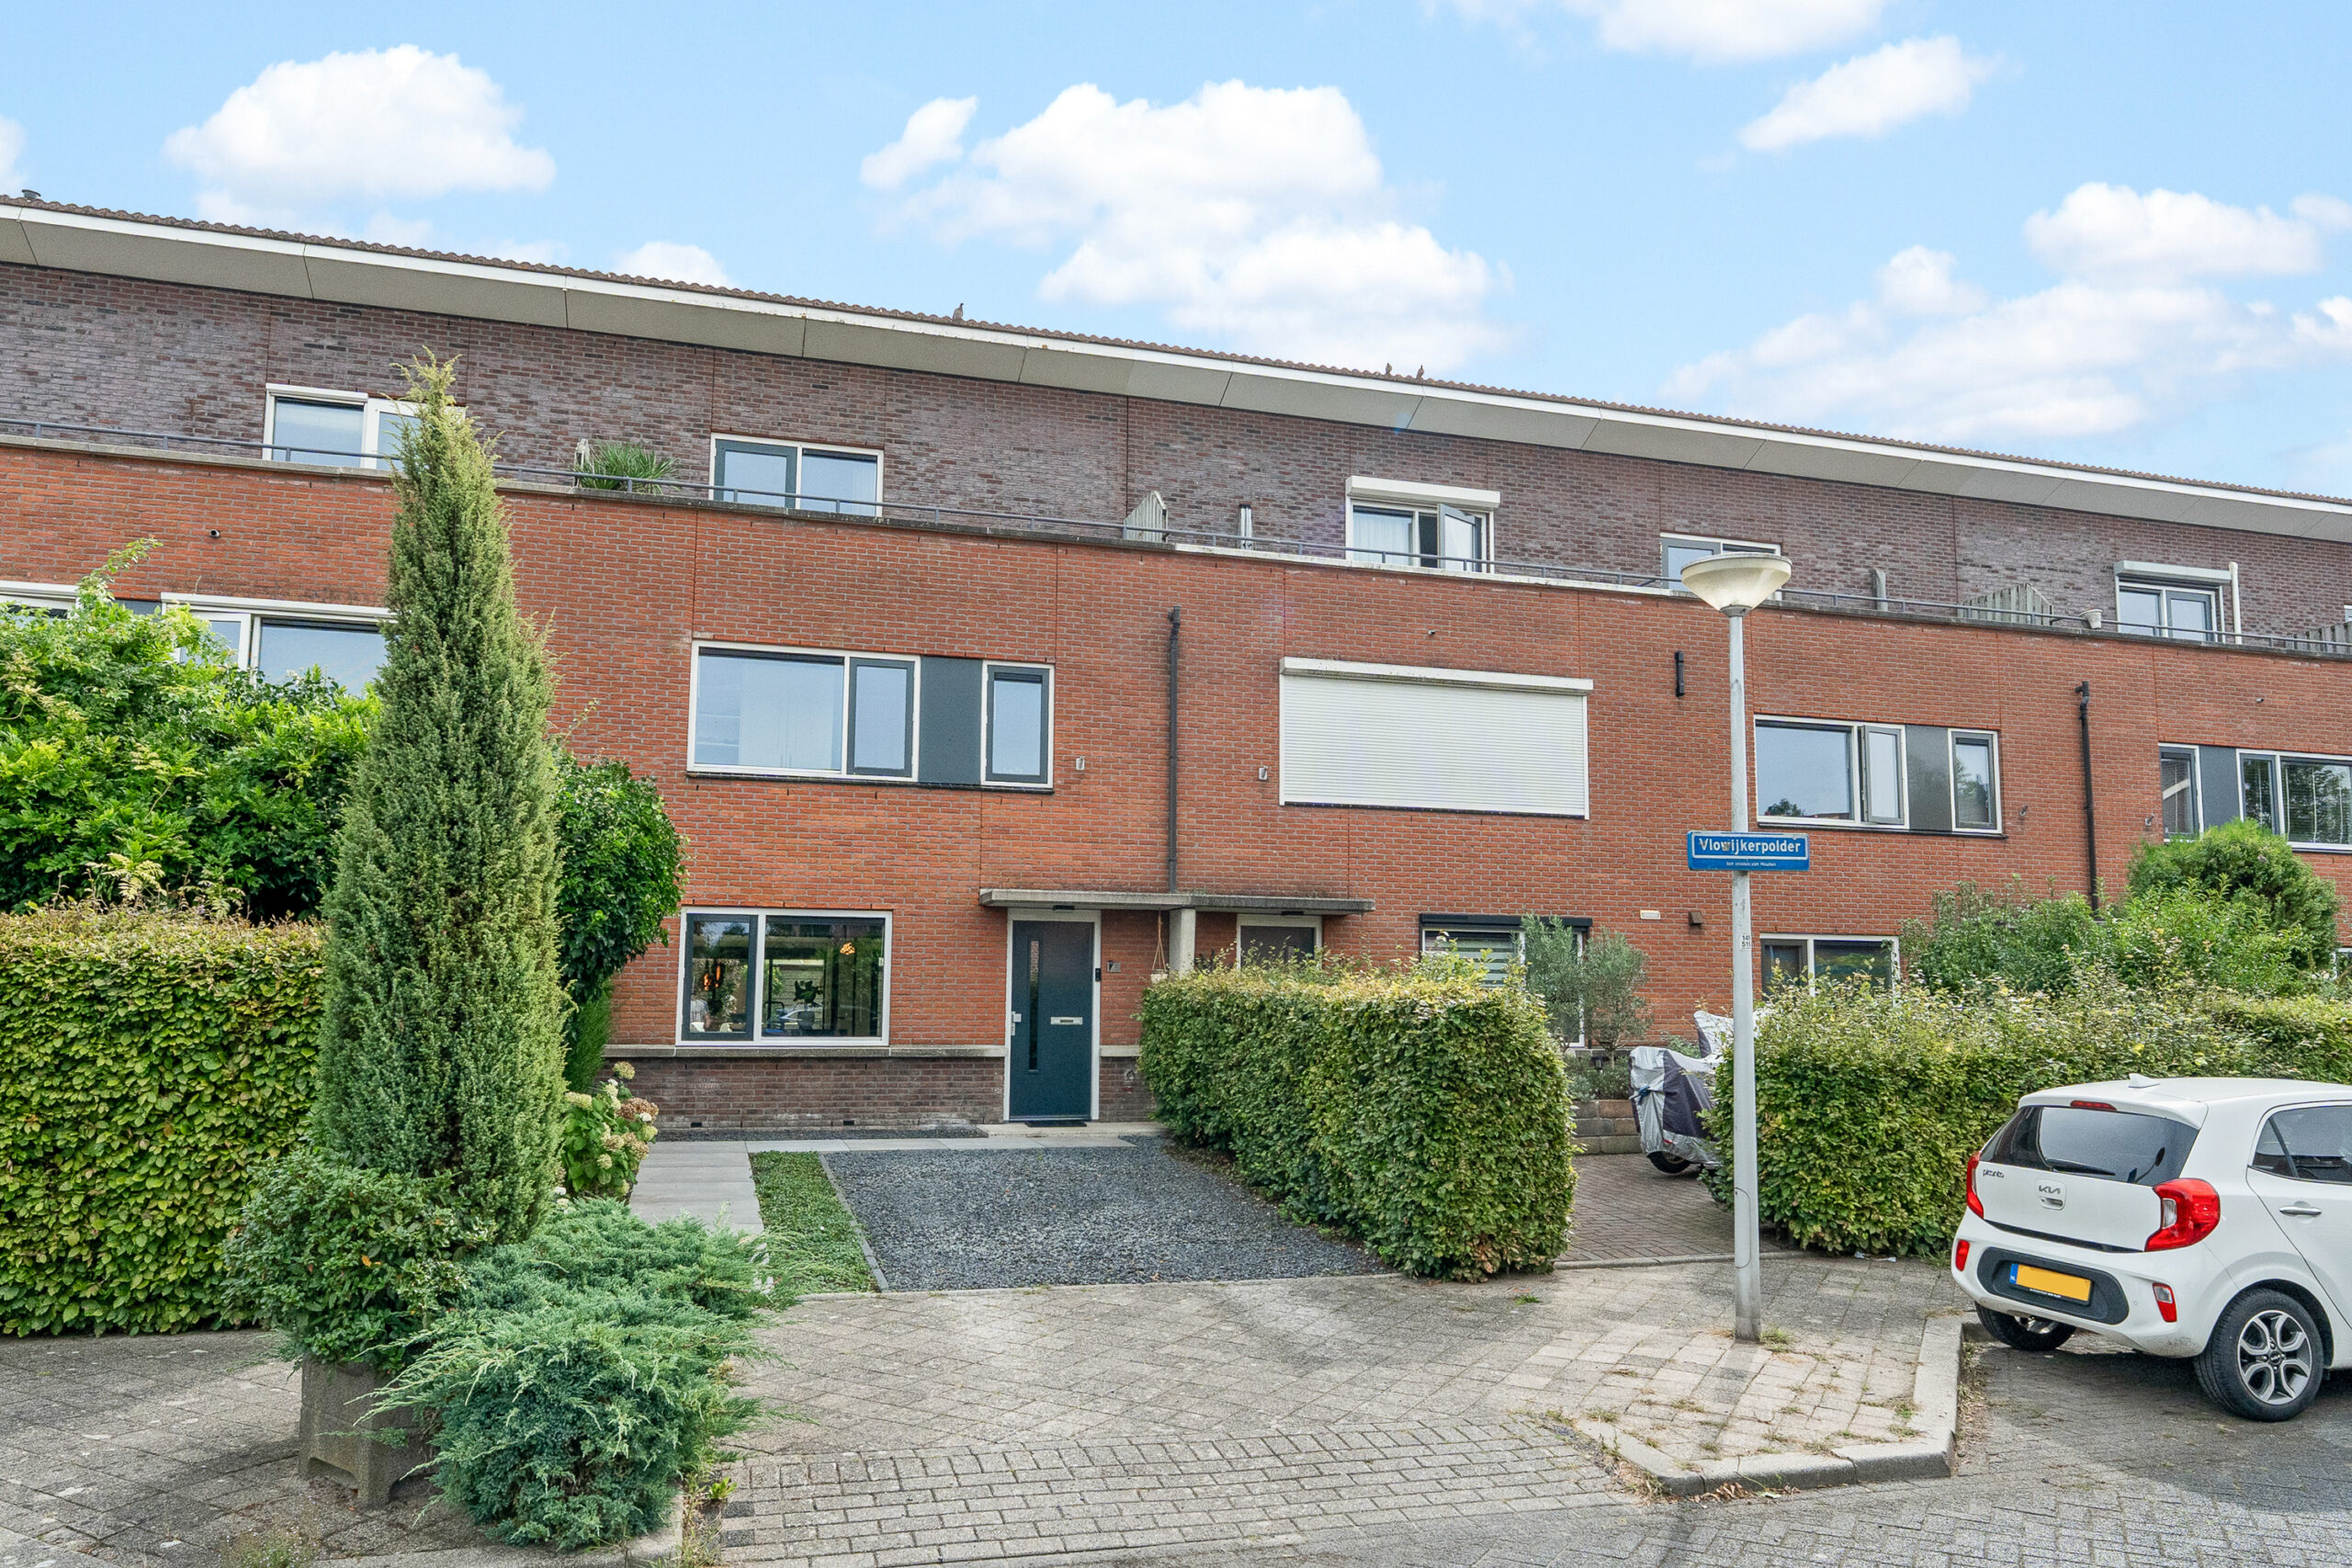
Met maar liefst 153 m² woonoppervlakte, vier ruime (slaap)kamers, een indrukwekkende living van ca. 61 m², een exclusieve woonkeuken (20 m²) uit 2025, luxe badkamer, diepe achtertuin én een heerlijk dakterras is hier aan ruimte geen gebrek. Voeg daar de eigen parkeerplaats, vloerverwarming, airconditioning en het hoge afwerkingsniveau aan toe en je begrijpt: hier hoef je eigenlijk alleen nog maar te verhuizen.
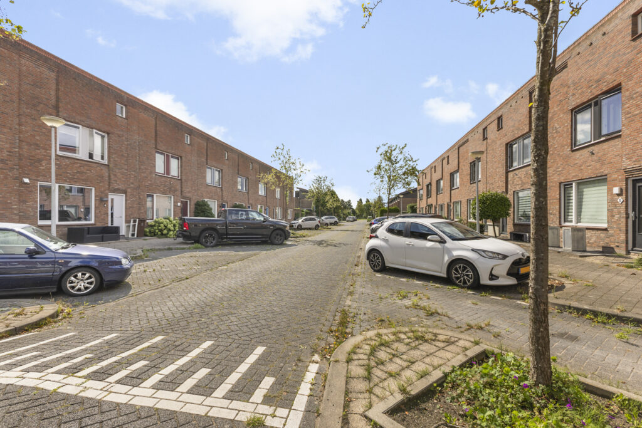
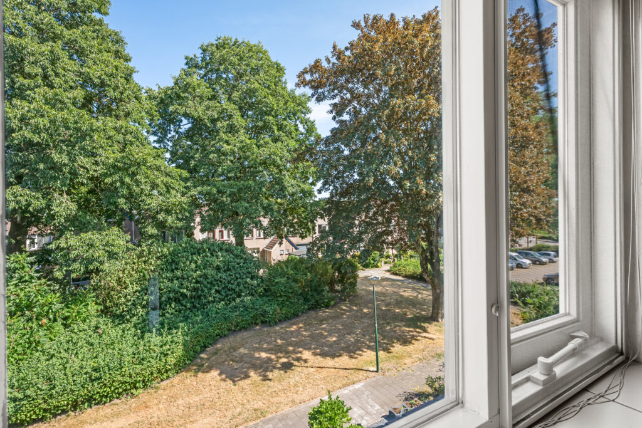
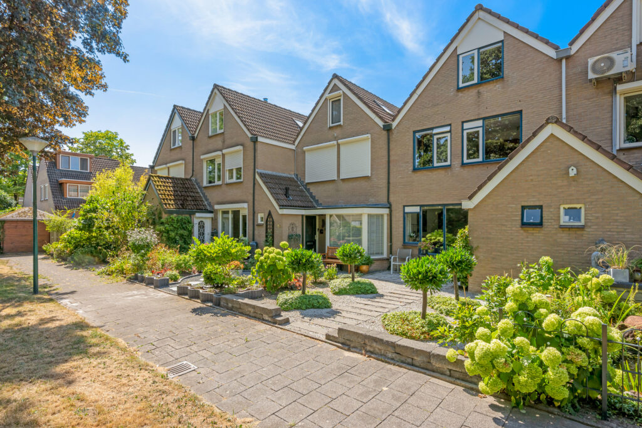
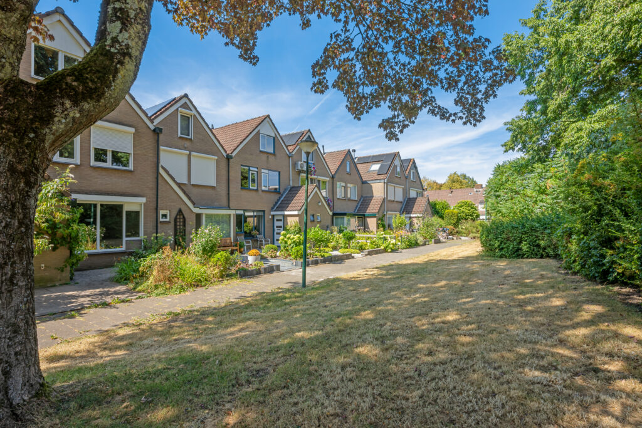
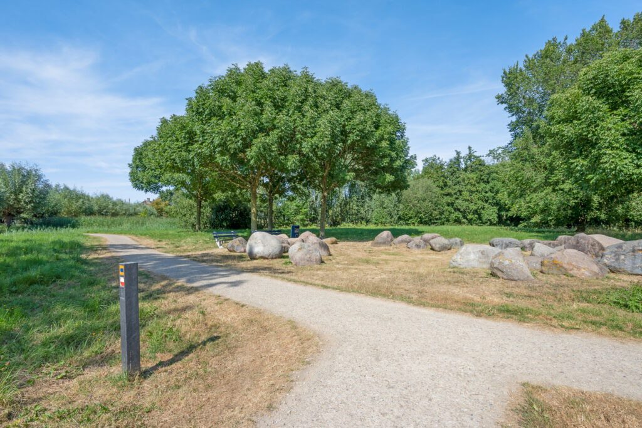
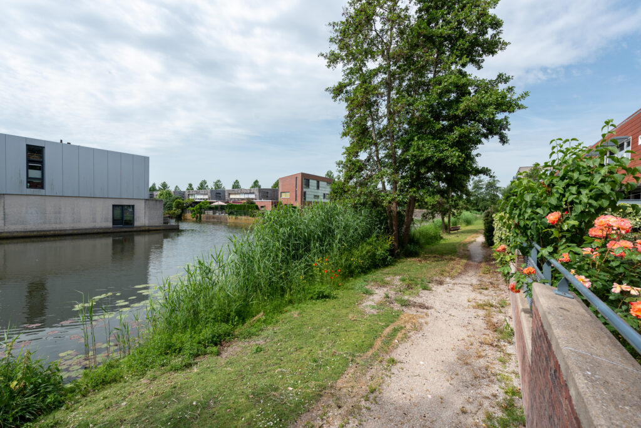
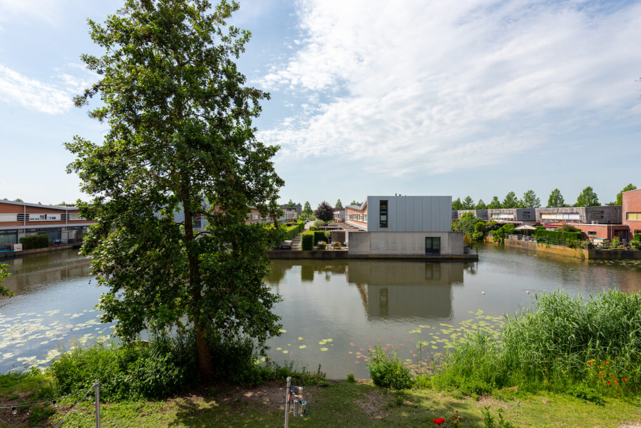
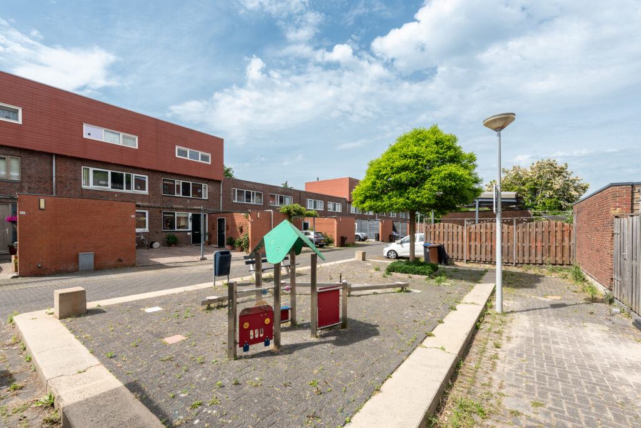
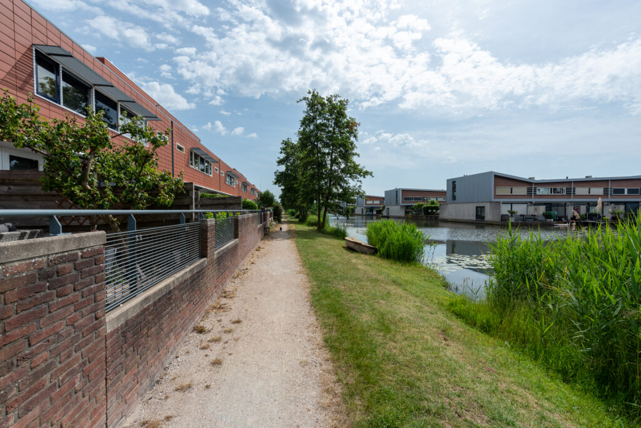
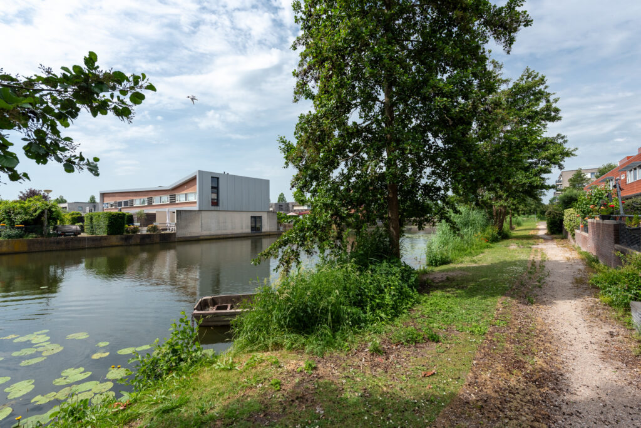
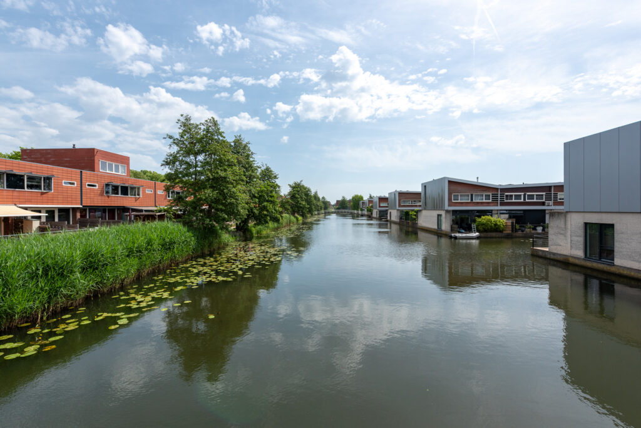
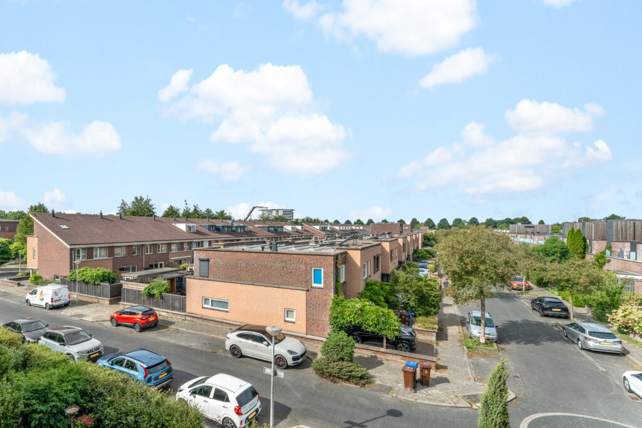
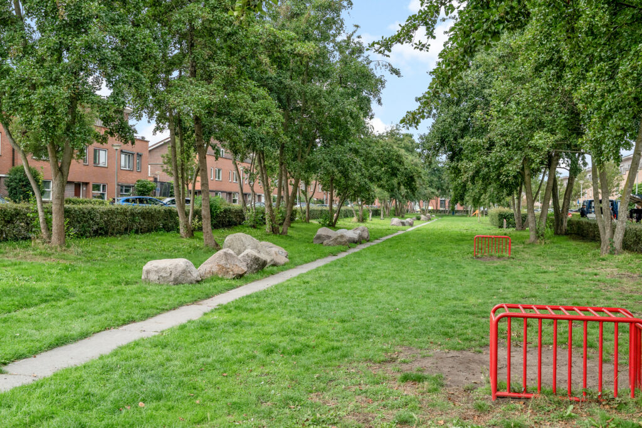
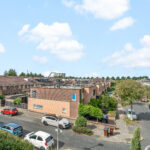
De woning ligt in een prettige woonomgeving in De Meern. Scholen, winkels, sportvoorzieningen en andere dagelijkse faciliteiten bevinden zich dichtbij, terwijl ook Utrecht en de belangrijke uitvalswegen uitstekend bereikbaar zijn. Zo combineer je hier rustig en comfortabel wonen met de stad binnen handbereik.
De woning zelf…..
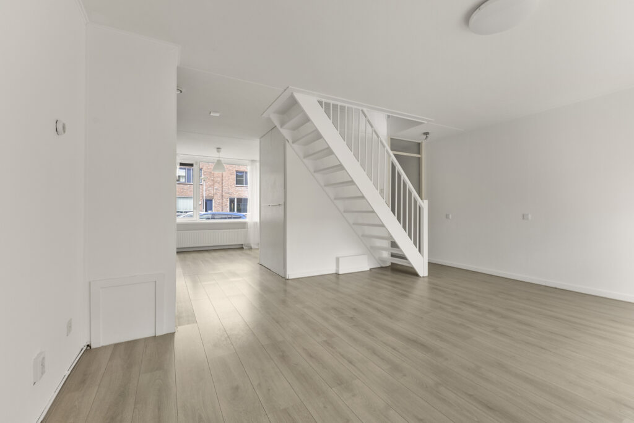
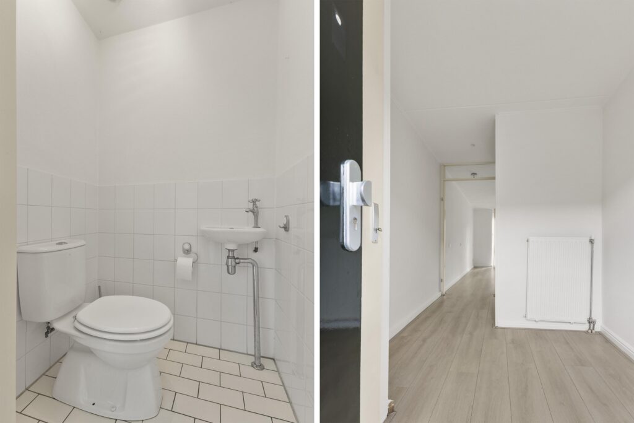
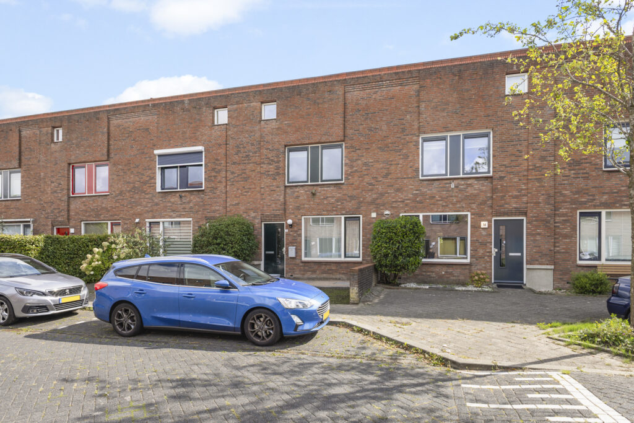
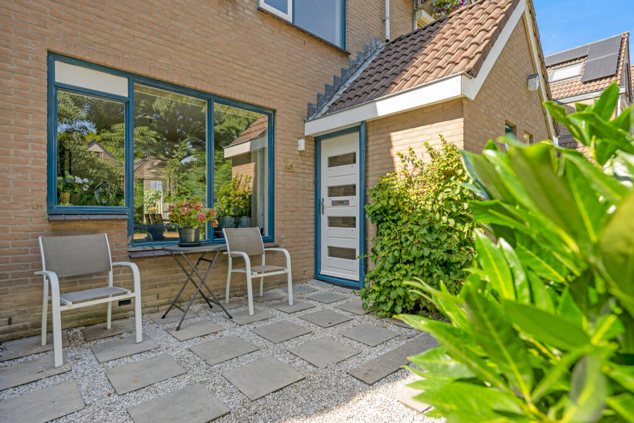
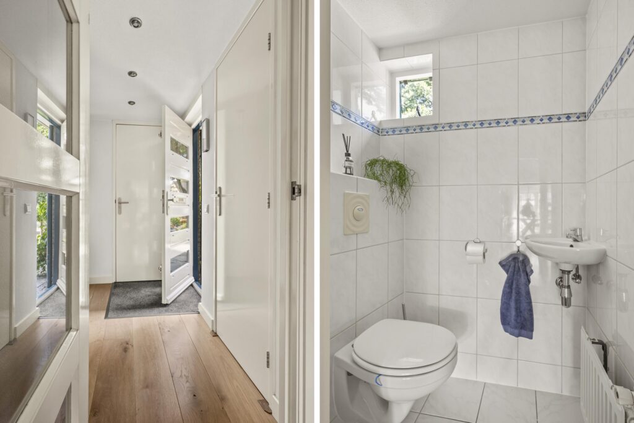
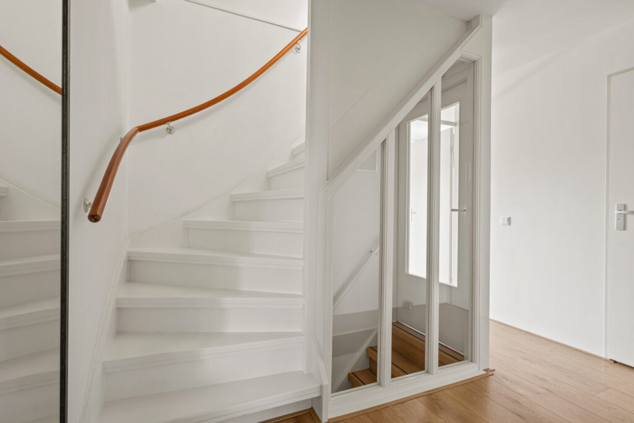
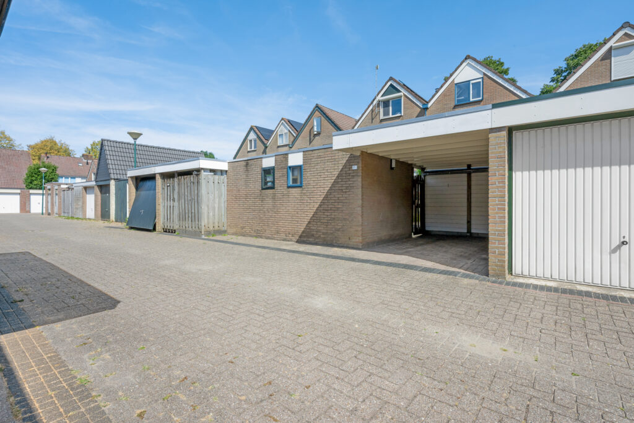
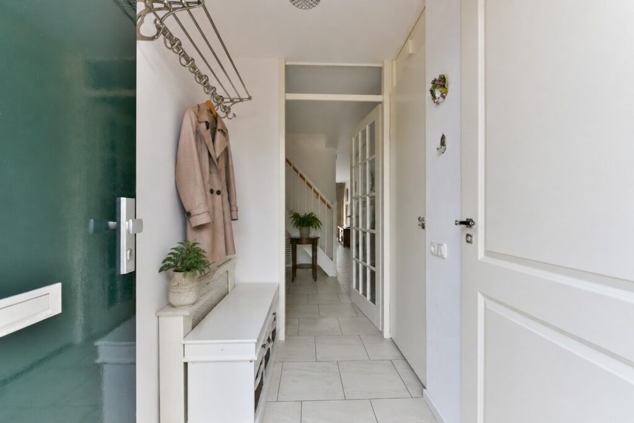
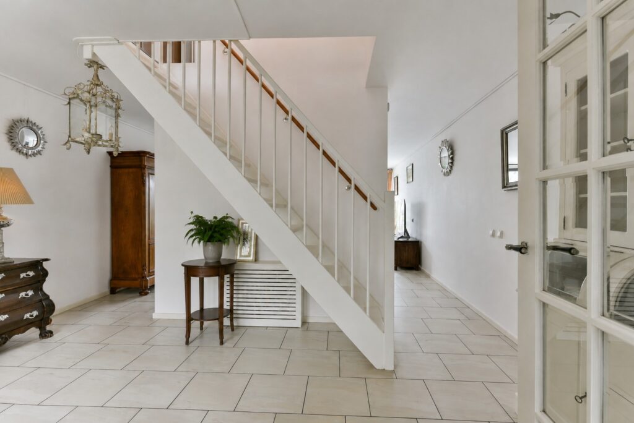
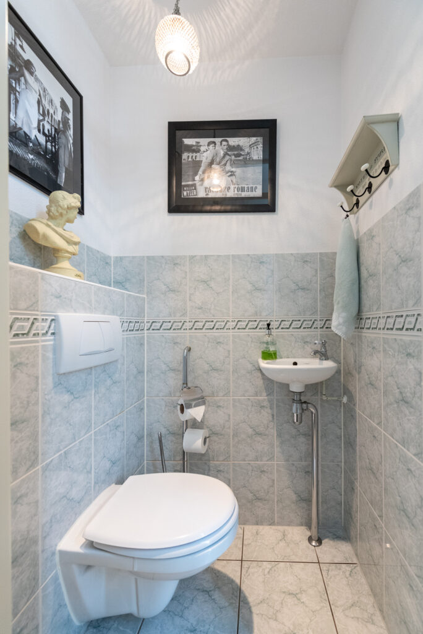
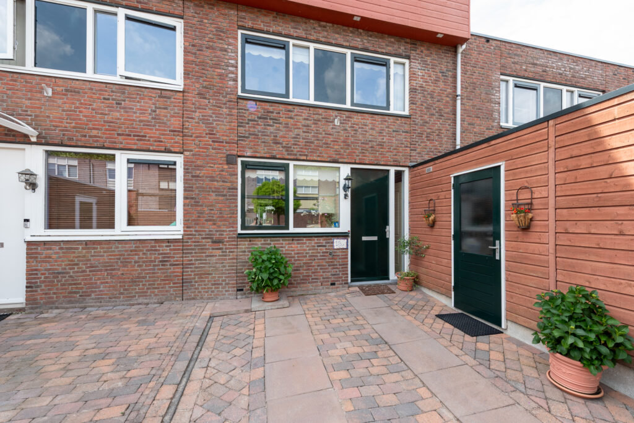
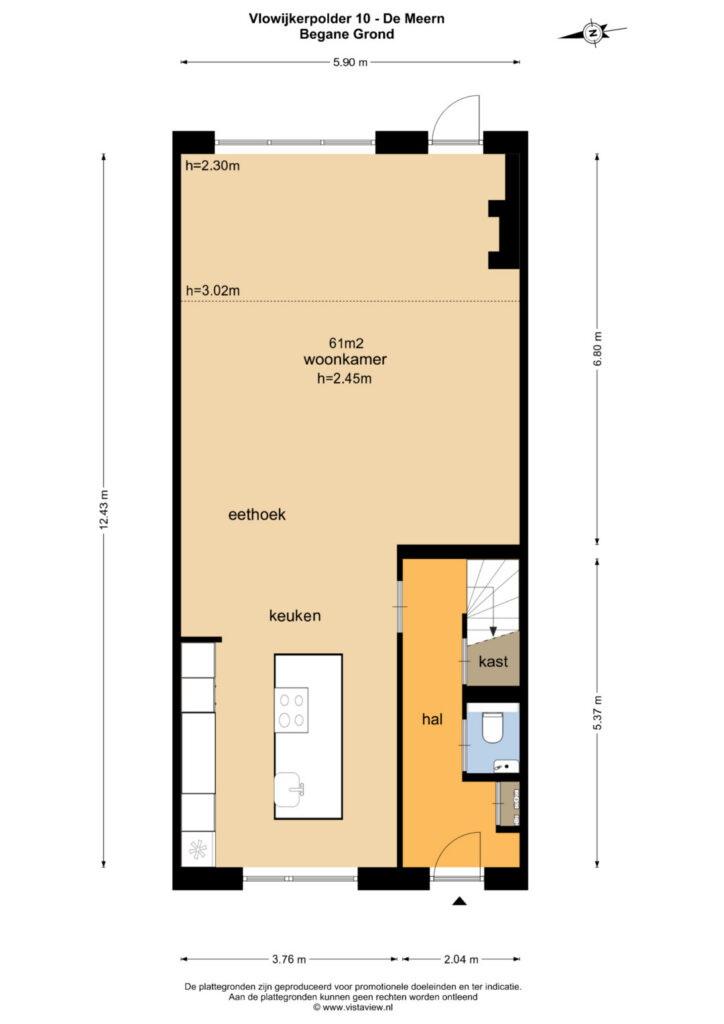
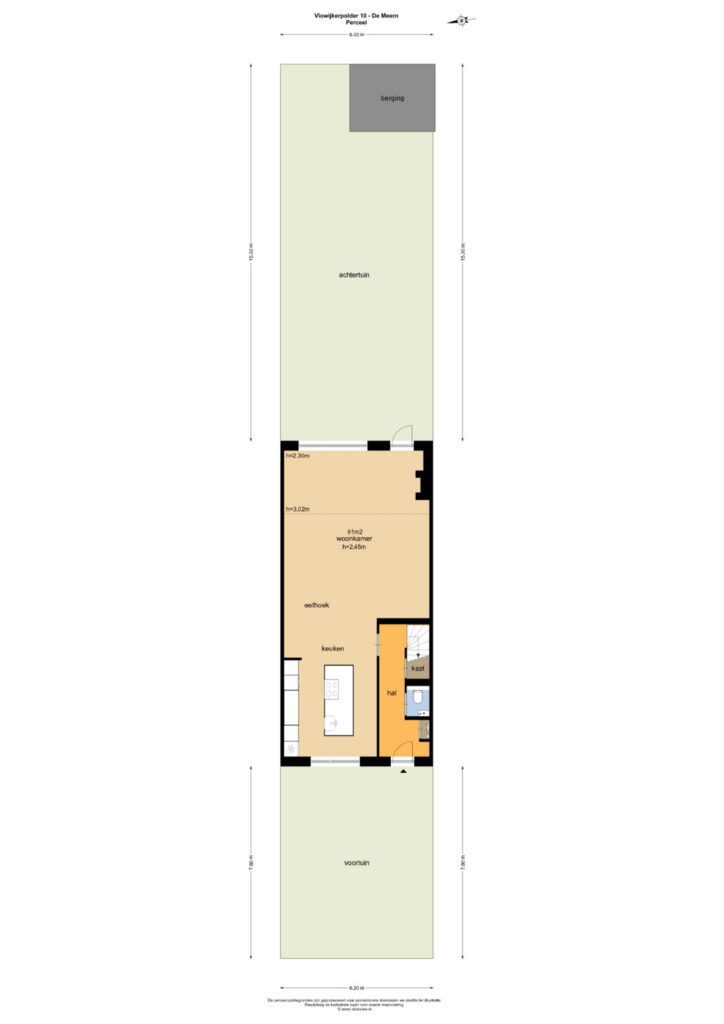
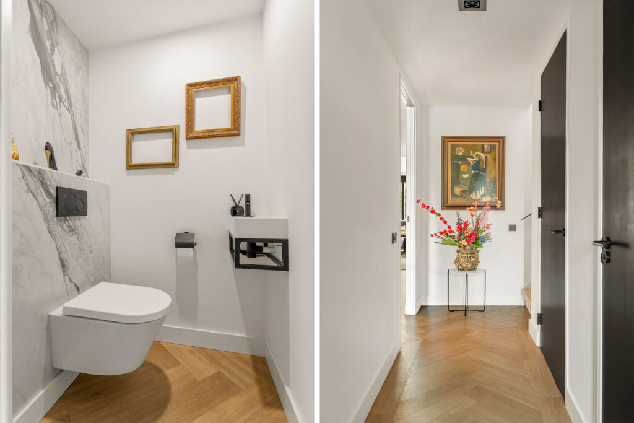
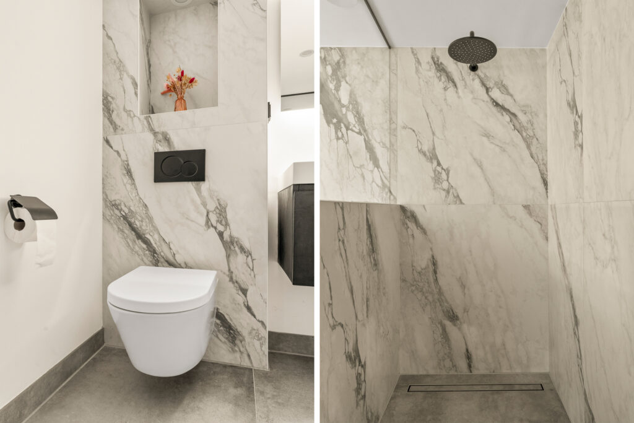
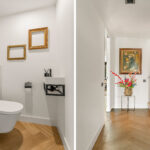
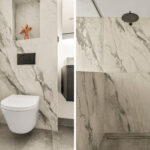
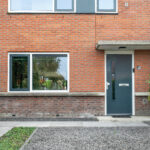
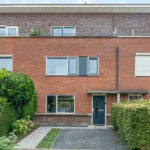
Parkeer de auto op je eigen oprit en stap binnen in de verzorgde entree. Hier vind je de meterkast, het in 2021 vernieuwde moderne toilet met hangend closet en fontein, een praktische trapkast en de trapopgang naar de eerste verdieping.
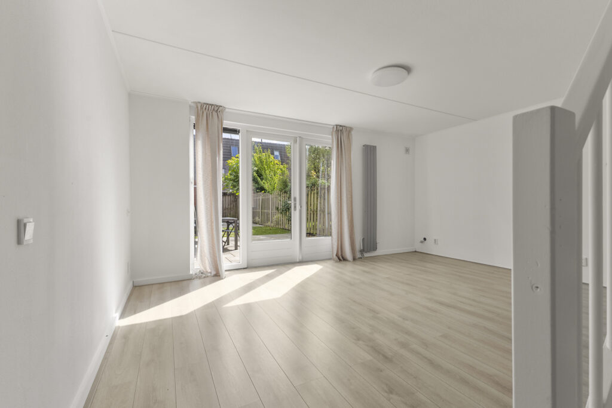
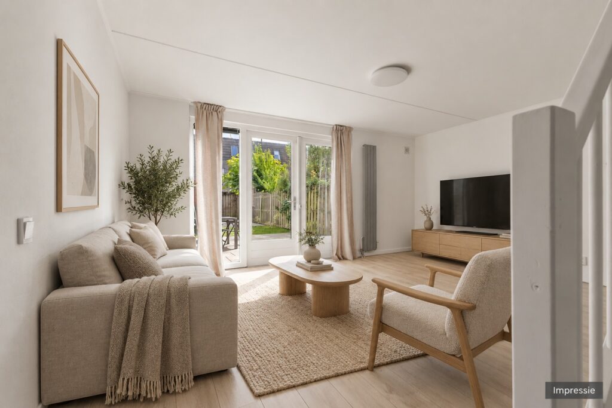
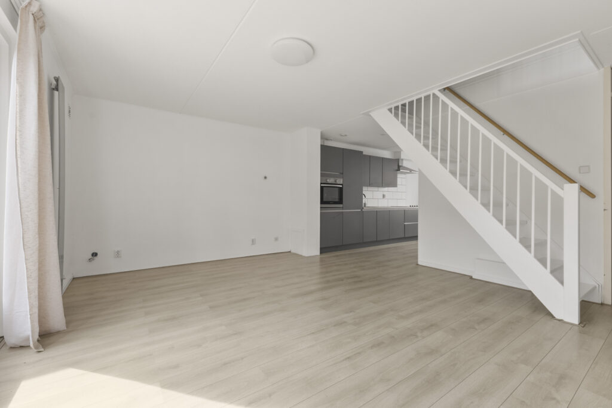
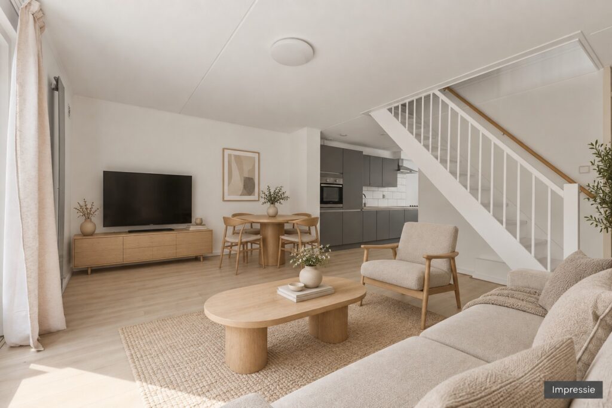
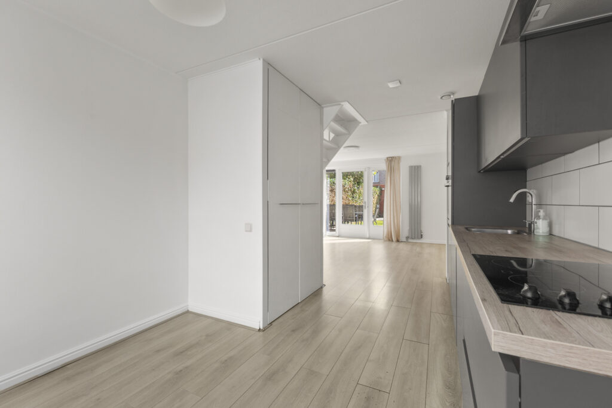
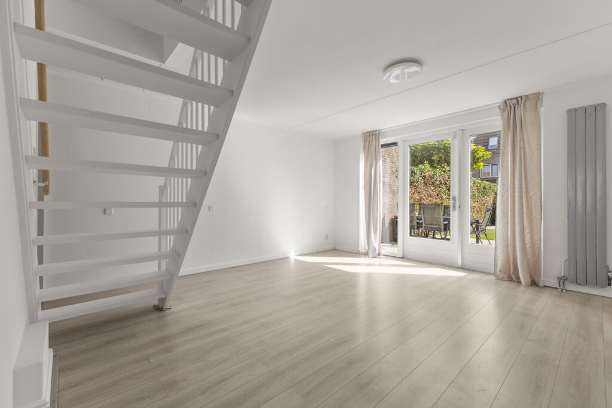
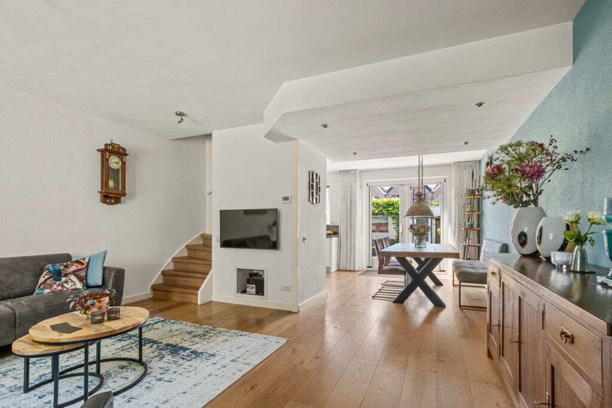
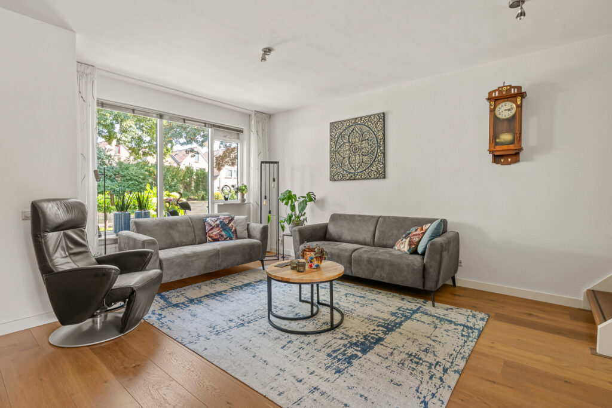
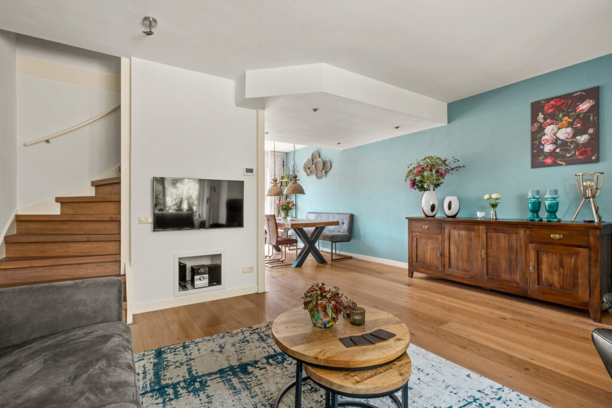
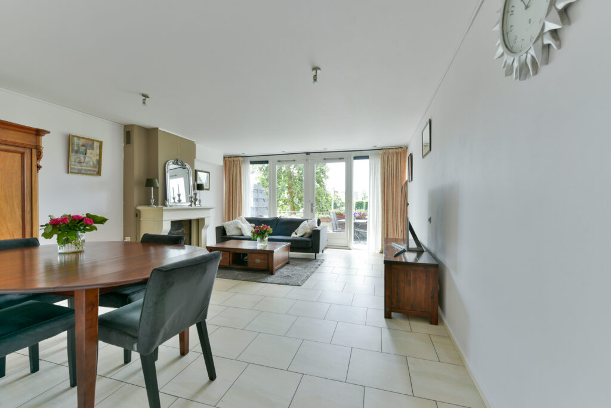
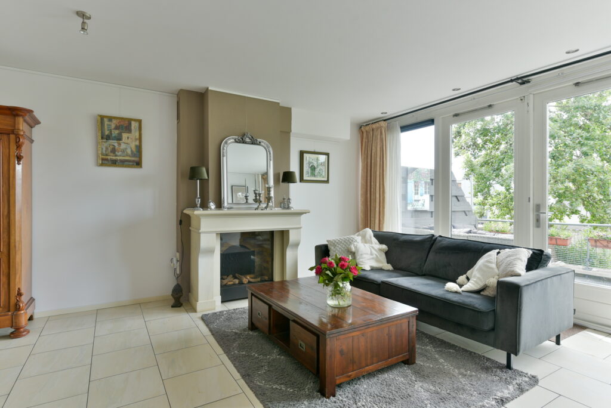
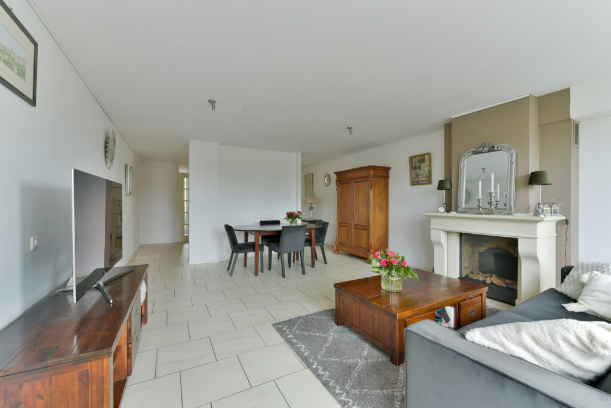
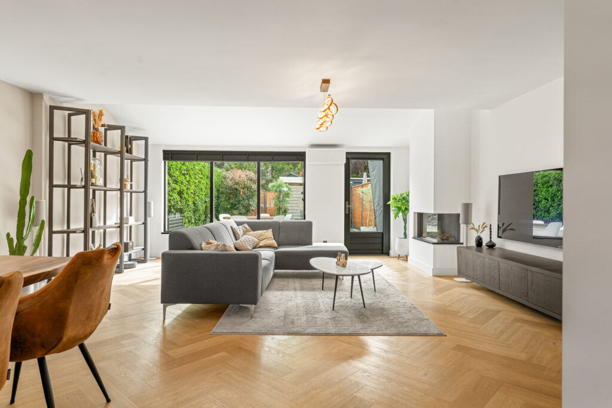
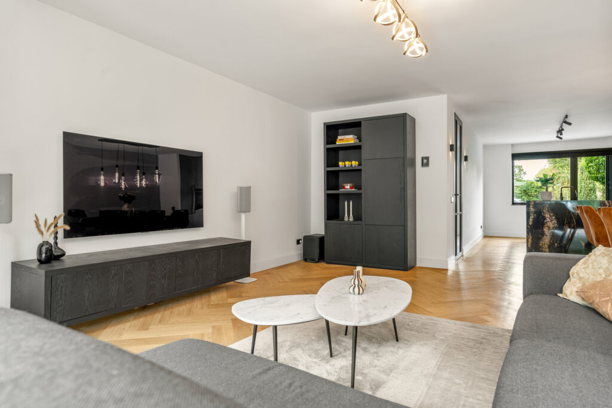
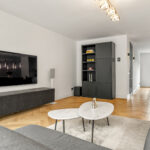
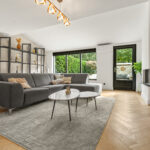
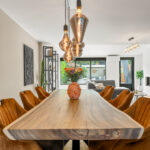
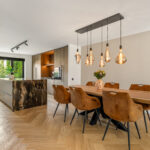
Een stijlvolle deur geeft toegang tot de royale leefruimte. En royaal is hier ook écht royaal: de woonkamer en keuken vormen samen een indrukwekkende ruimte van ca. 61 m². Grote raampartijen laten volop daglicht binnen en de combinatie van de PVC-vloer in visgraatmotief, vloerverwarming en strak gestucte wanden, hoge plinten en plafonds zorgt voor een rustige, eigentijdse en luxe uitstraling.
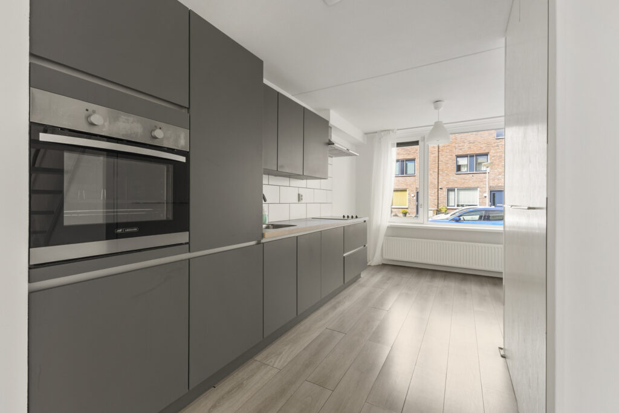
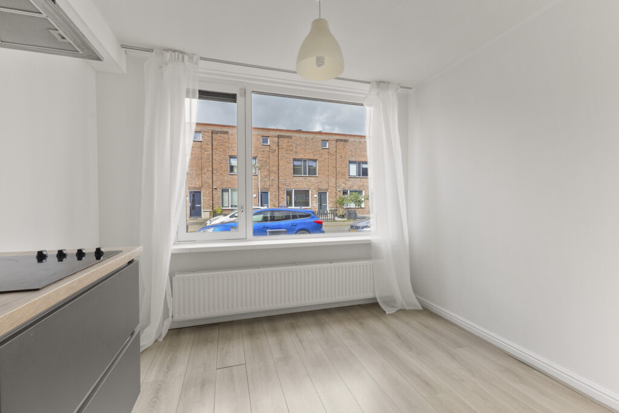
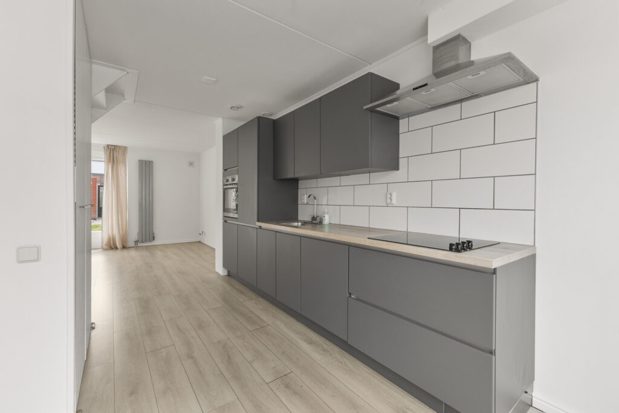
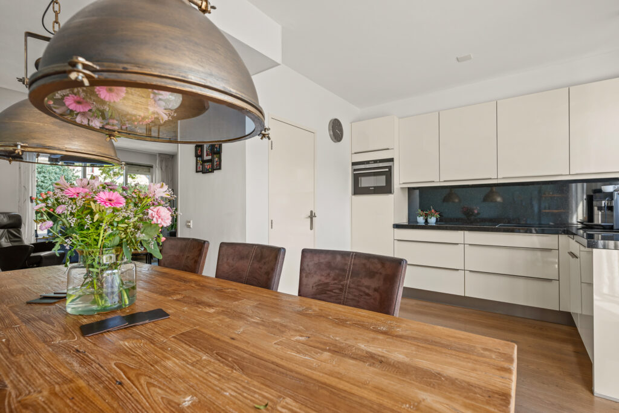
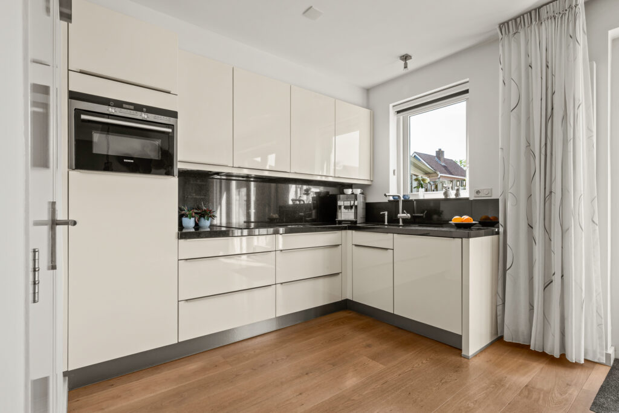
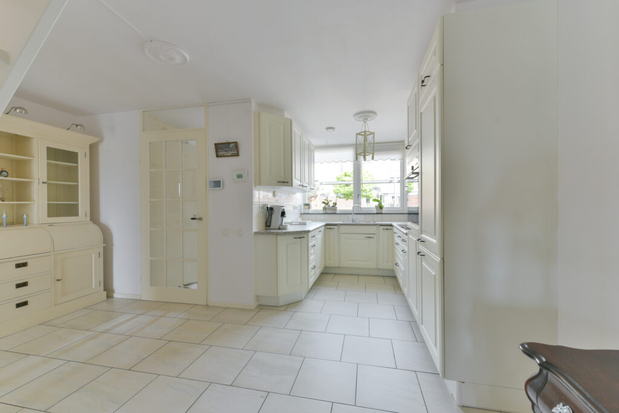
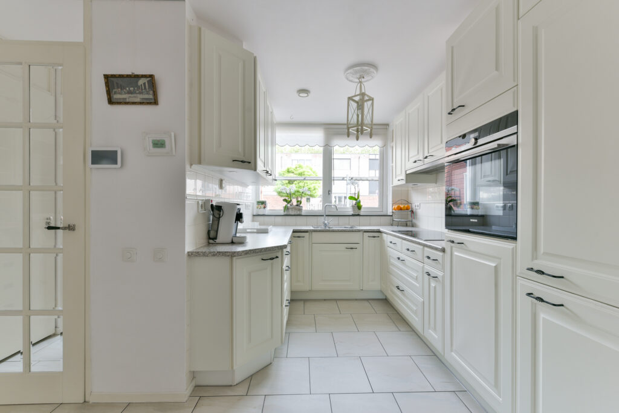
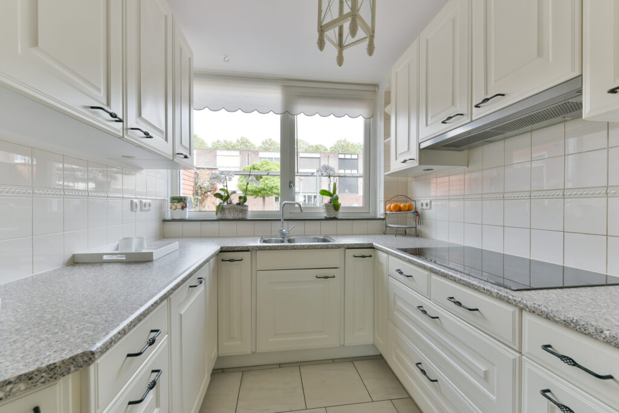
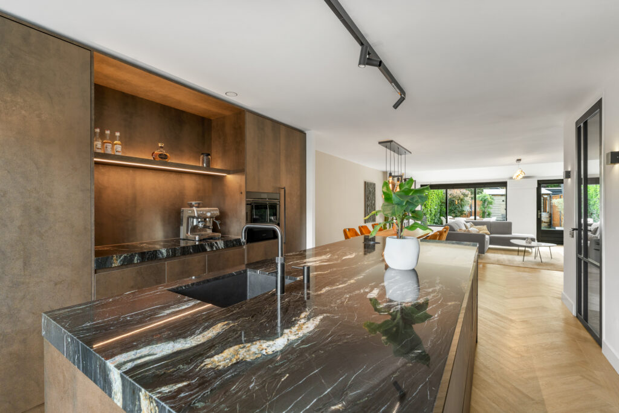
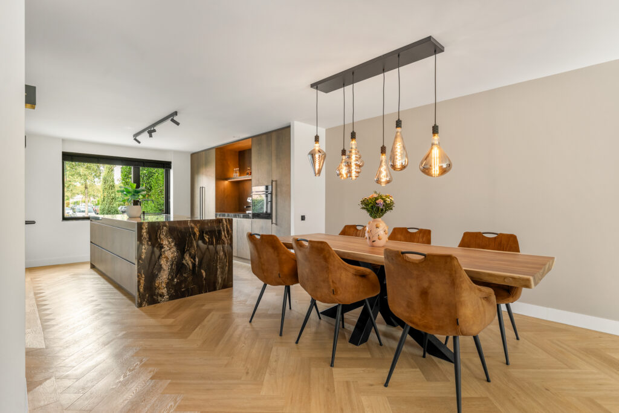
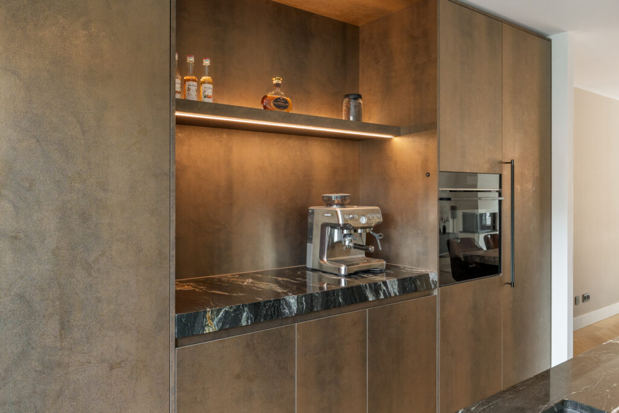
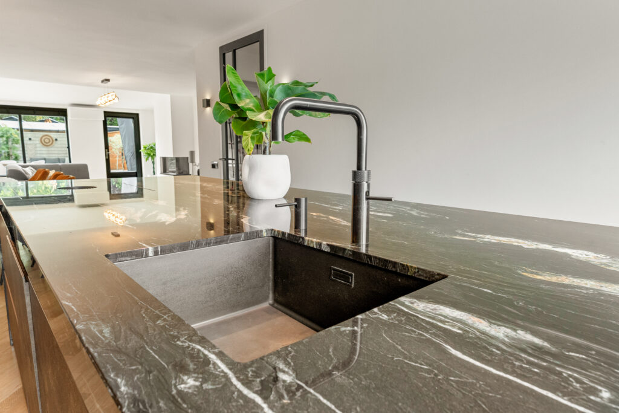
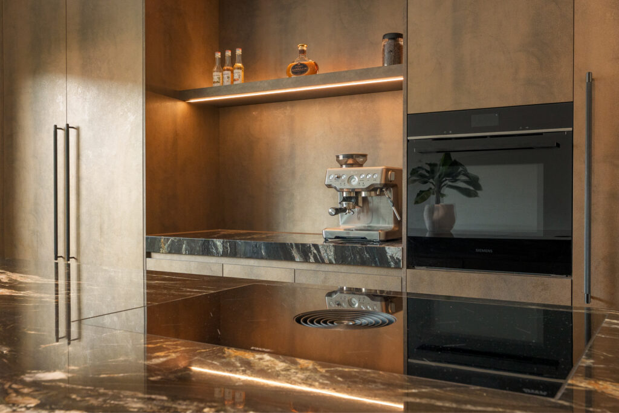
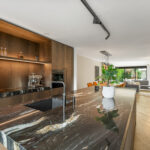
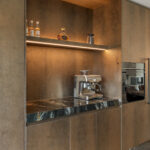
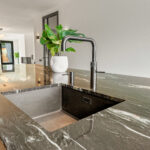
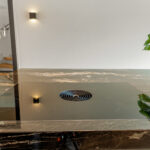
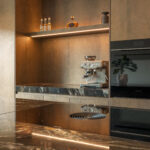
Aan de voorzijde bevindt zich zonder twijfel één van de absolute blikvangers van de woning: de prachtige maatwerkkeuken uit 2025. Niet alleen een keuken om in te koken, maar vooral een plek om samen te komen. Centraal staat het royale kook- en spoeleiland met een schitterend kwartsieten werkblad. Het natuurlijke karakter van het steen geeft het eiland een exclusieve uitstraling en maakt het tot een echte eyecatcher. De grote kastenwand is stijlvol uitgevoerd met een nis en een aparte koffiecorner: een fijne plek om de dag te beginnen met een goede kop koffie.
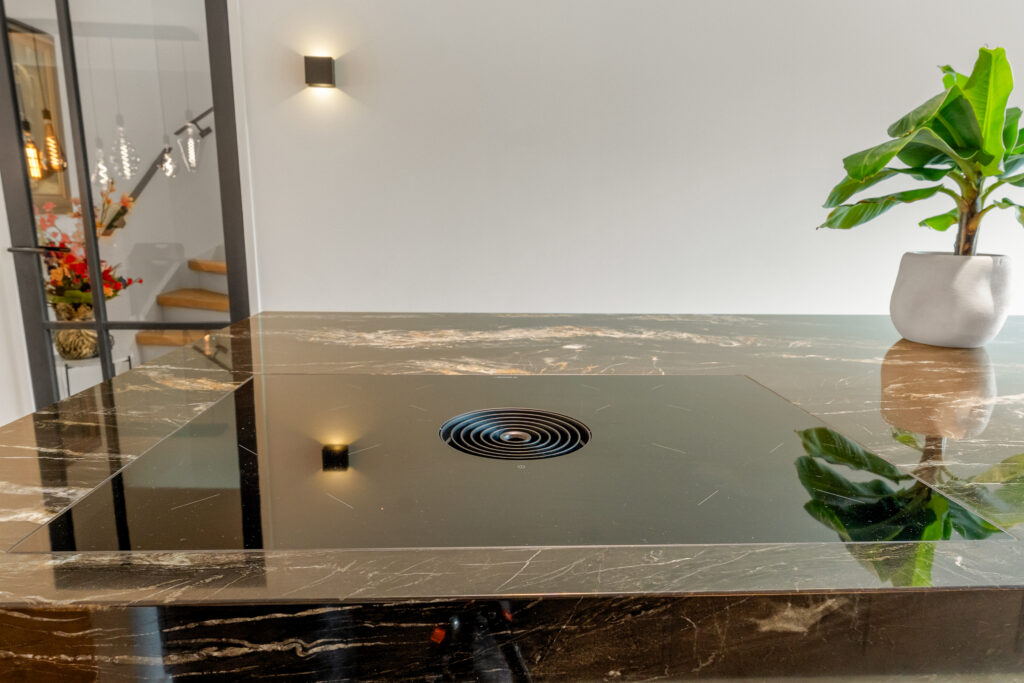
Ook qua apparatuur is gekozen voor kwaliteit en comfort. Zo beschikt de keuken onder meer over een Quooker, een grote koelkast, een separate grote vriezer en een BORA inductiekookplaat met geïntegreerde afzuiging. Alles is strak en zorgvuldig in het ontwerp verwerkt. En dit is zo’n keuken waar het dagelijks leven zich vanzelf omheen afspeelt. Tijdens het koken schuift iemand aan het eiland aan voor een drankje en wanneer er iets te vieren valt, verzamelt de visite zich hier bijna vanzelf. Het royale eiland maakt de keuken tot het gezellige middelpunt van het huis.
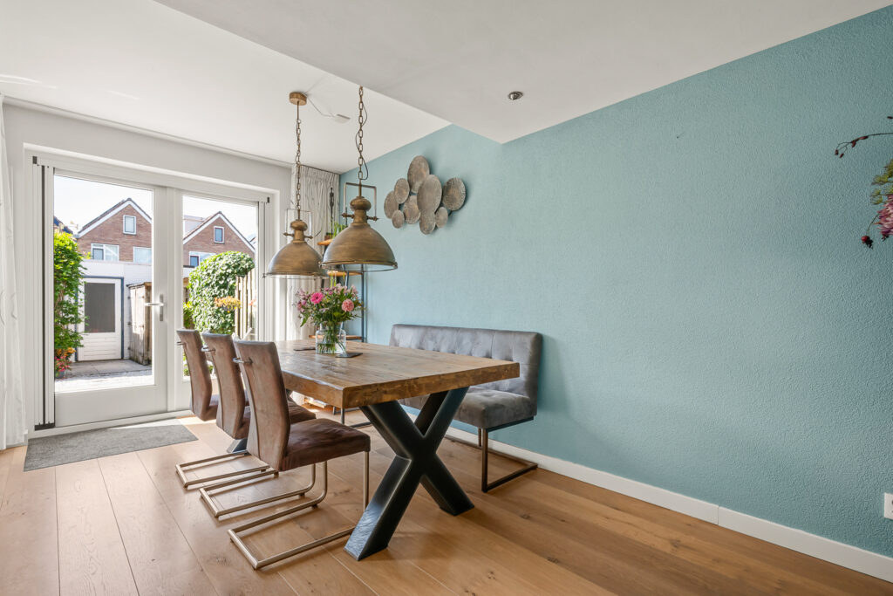
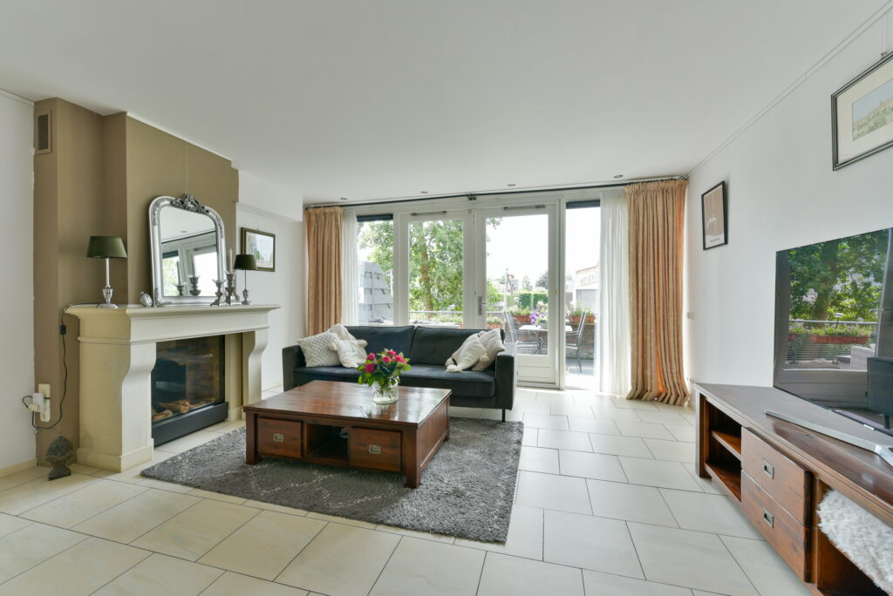
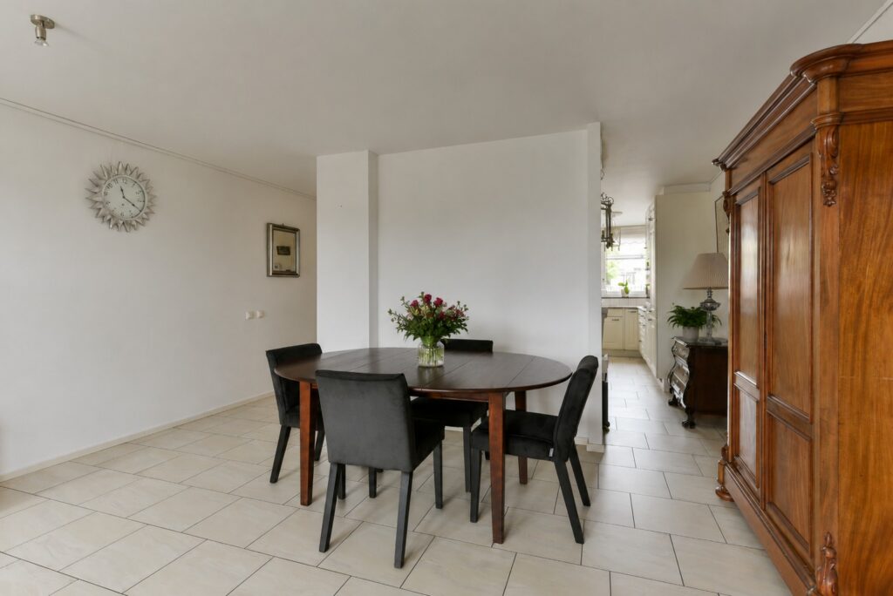
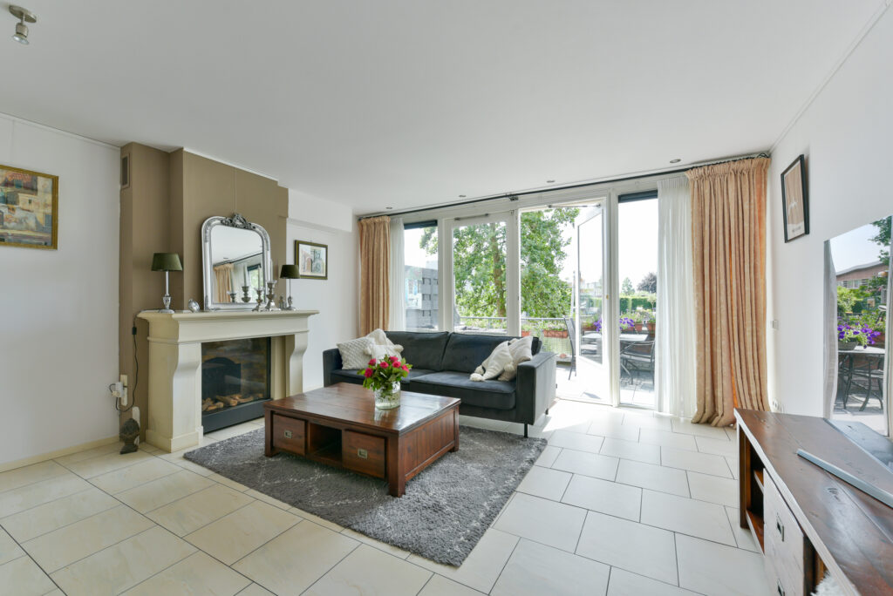
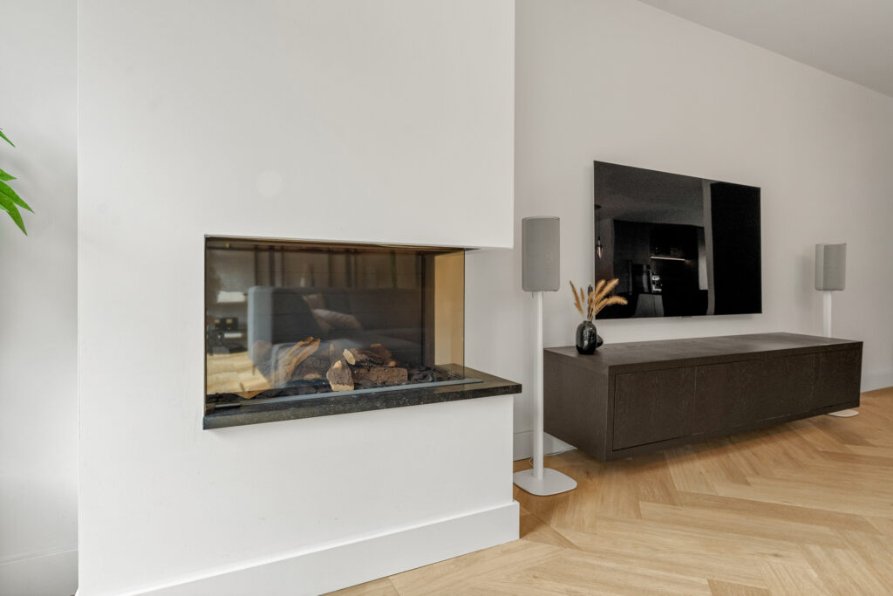
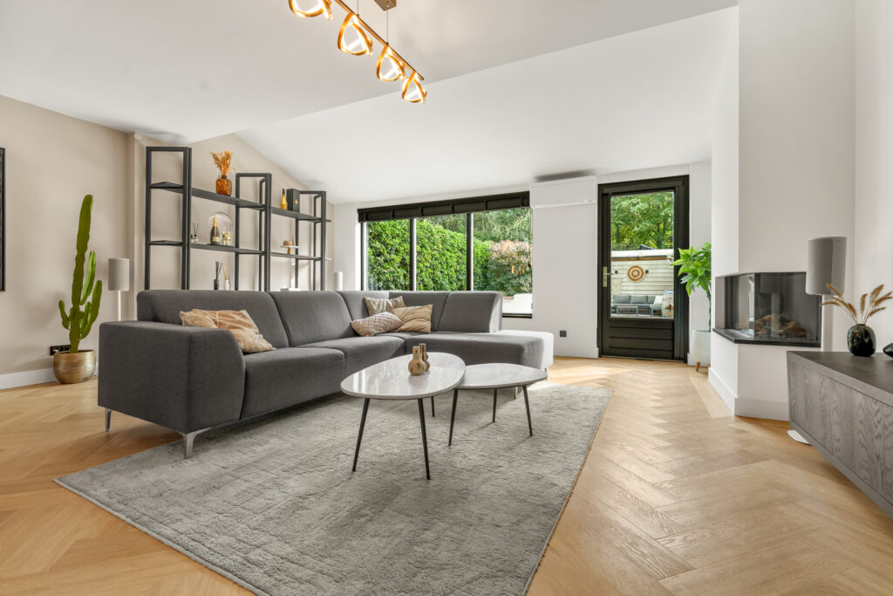
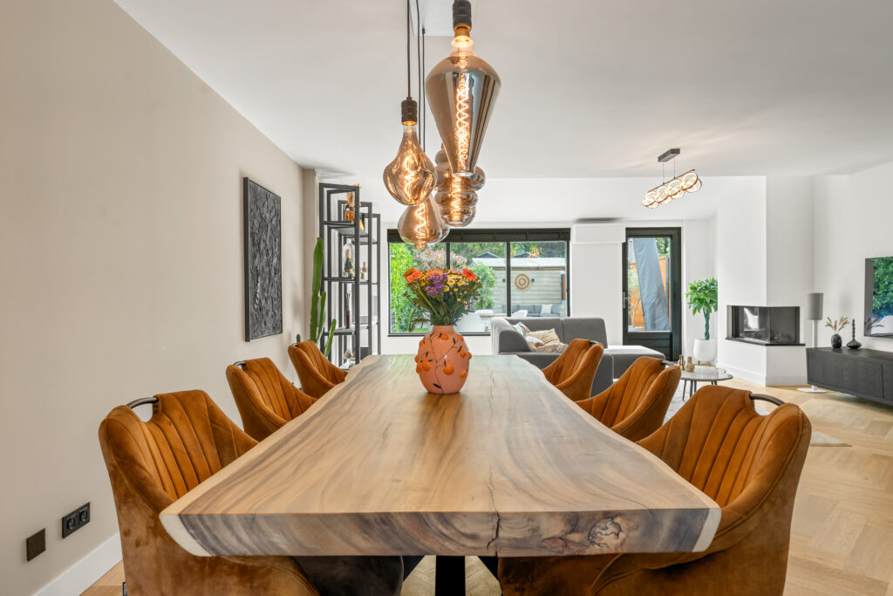
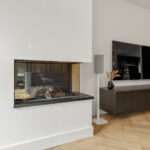
Aansluitend aan de keuken is volop plaats voor een grote eettafel. Aan de achterzijde bevindt zich de sfeervolle zitkamer met gashaard: een heerlijke plek om aan het einde van de dag tot rust te komen. De airconditioning zorgt tijdens warme dagen voor extra comfort.
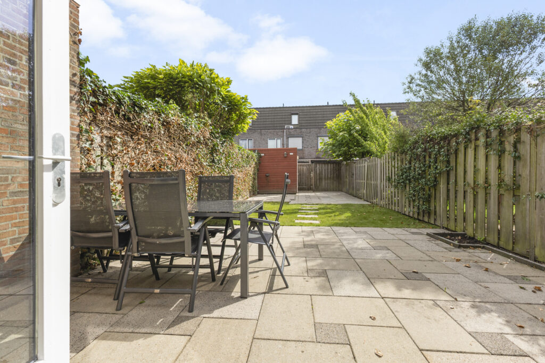
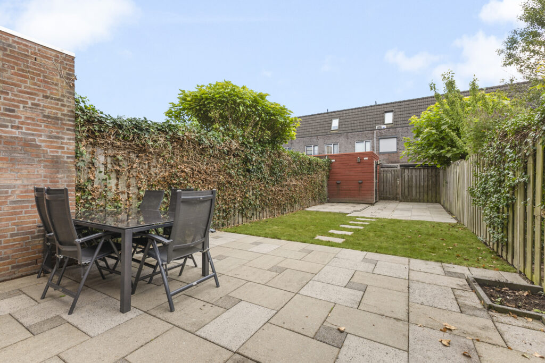
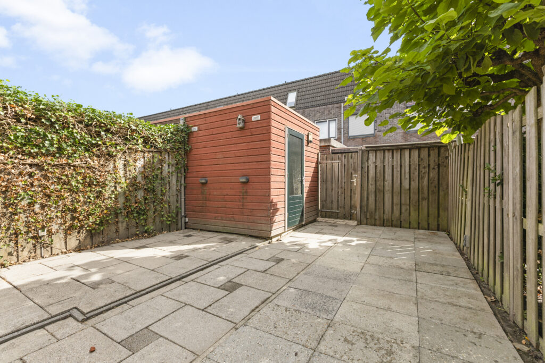
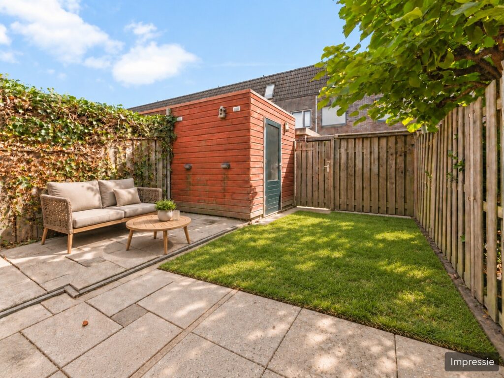
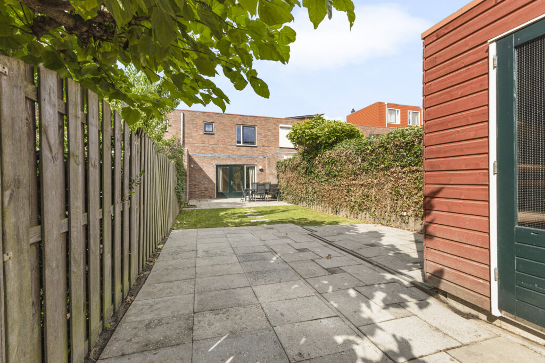
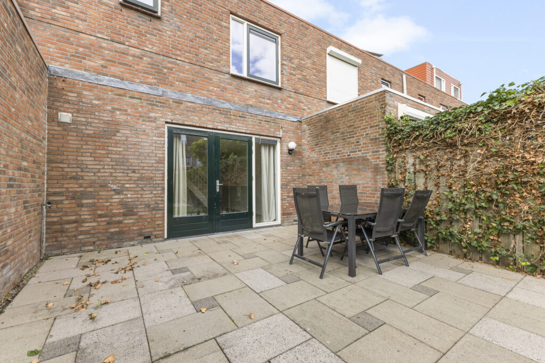
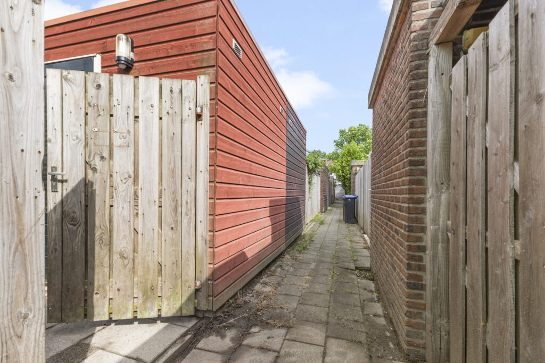
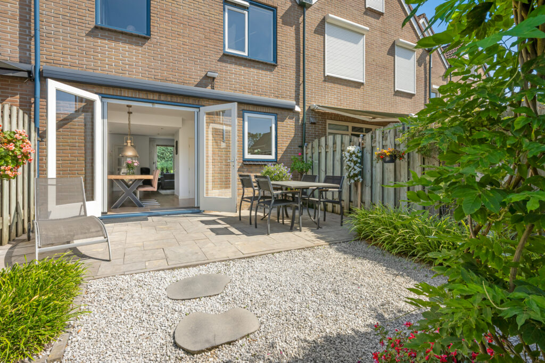
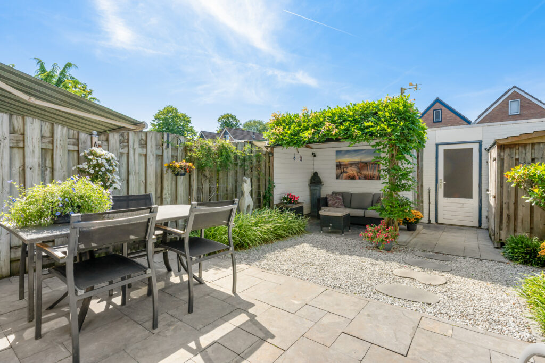
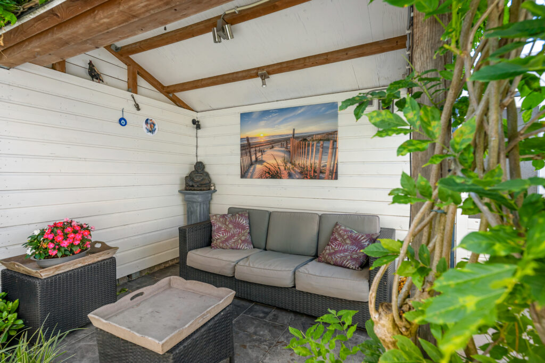
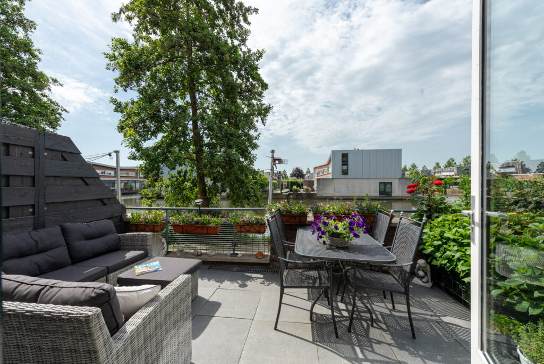
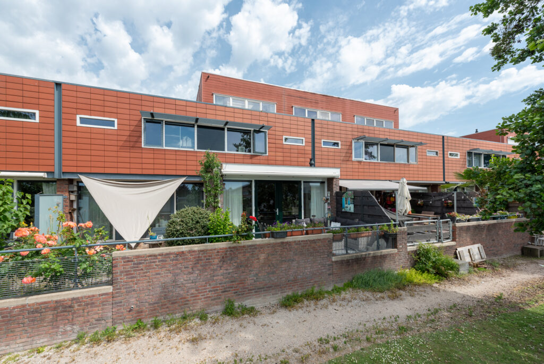
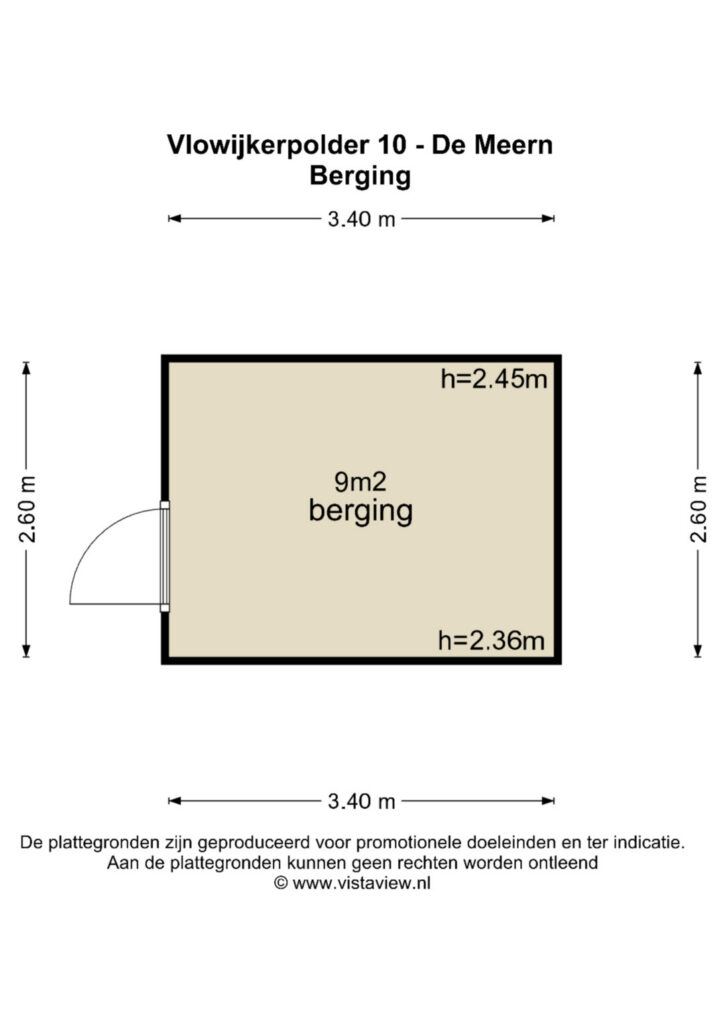
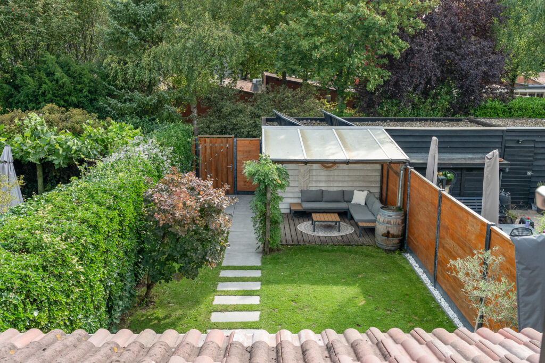
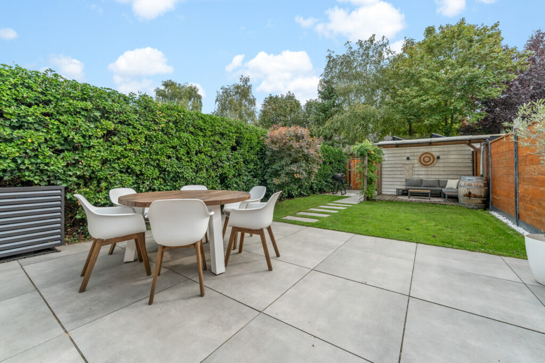
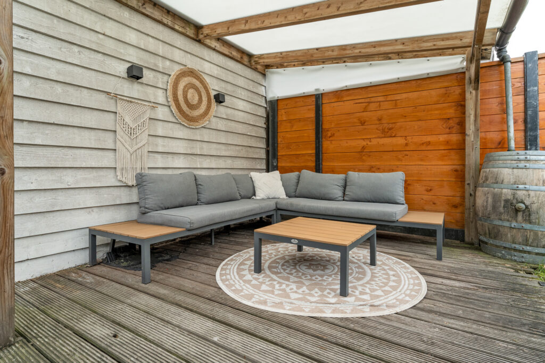
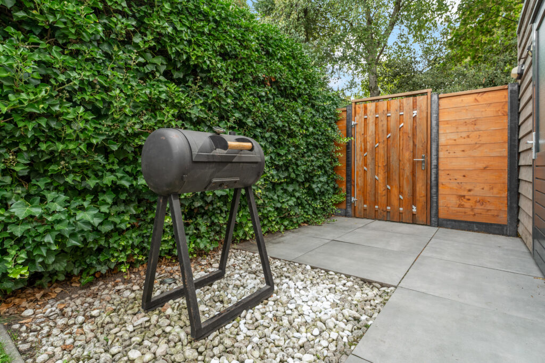
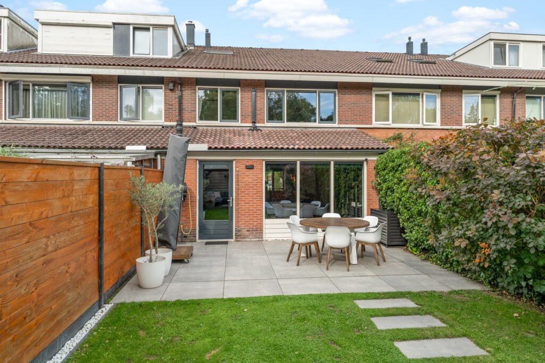
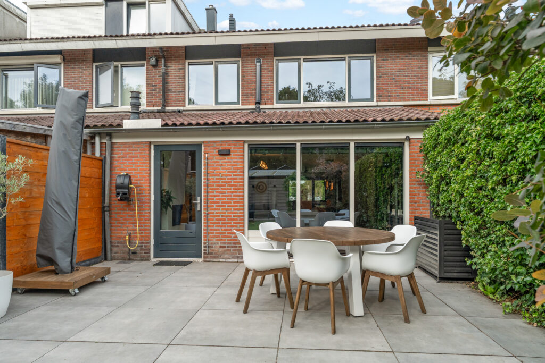
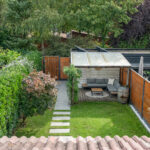
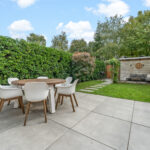
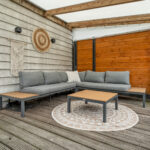
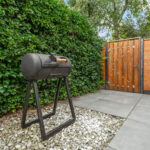
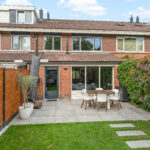
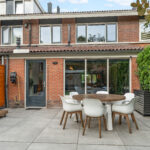
Vanuit de woonkamer stap je de maar liefst ca. 15,3 meter diepe achtertuin in. De tuin ligt op het oosten en biedt dankzij de royale afmetingen volop mogelijkheden voor verschillende zitplekken. Achterin kun je onder de veranda ook nog eens tot laat buiten zitten. Begin de dag met een kop koffie buiten, schuif met vrienden aan voor een lange lunch of zoek een fijne plek onder de overkapping. Daarnaast beschikt de tuin over een berging en een praktische achterom.
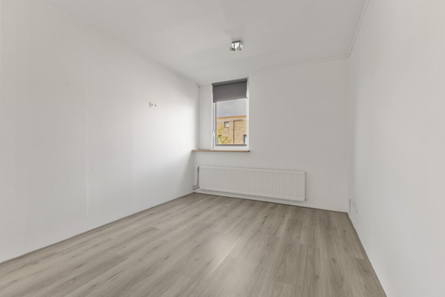
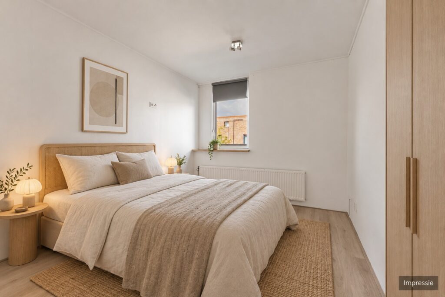
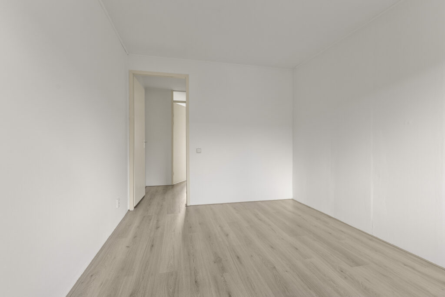
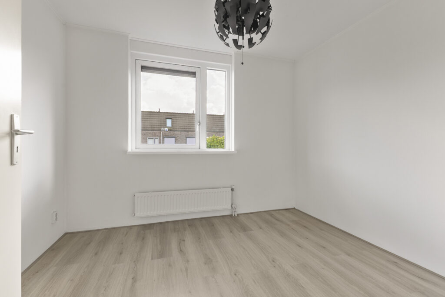
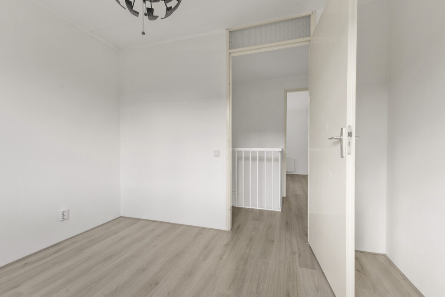
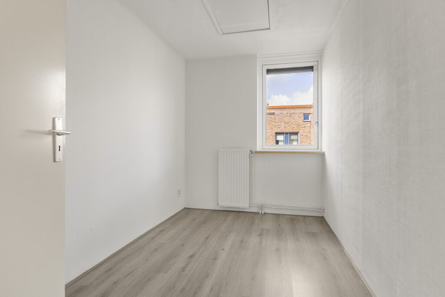
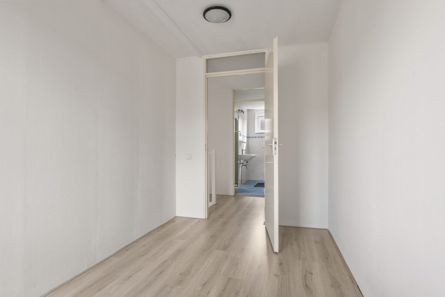
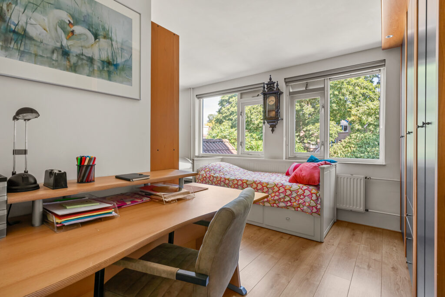
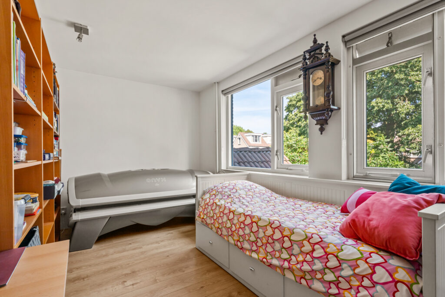
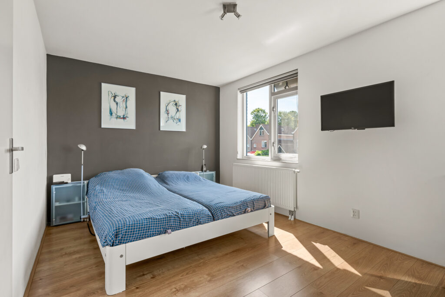
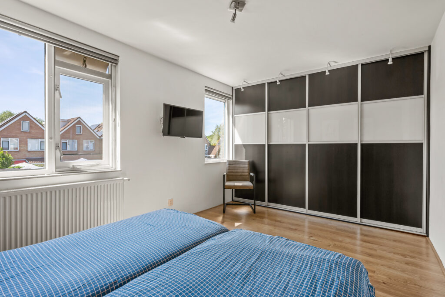
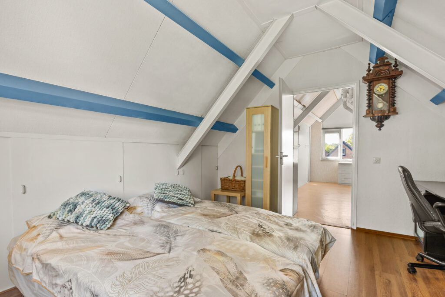
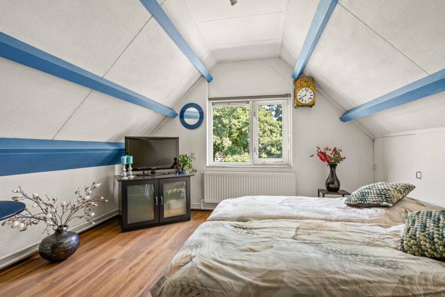
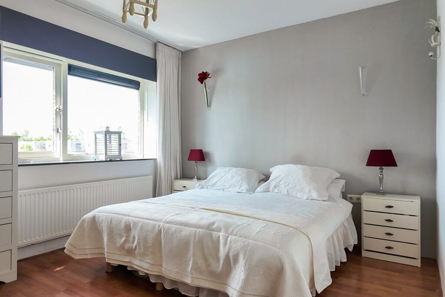
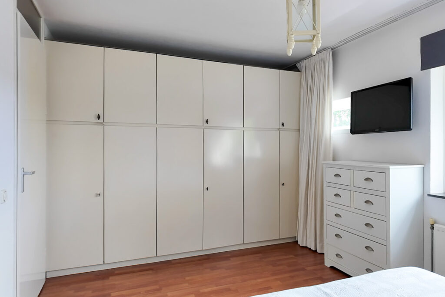
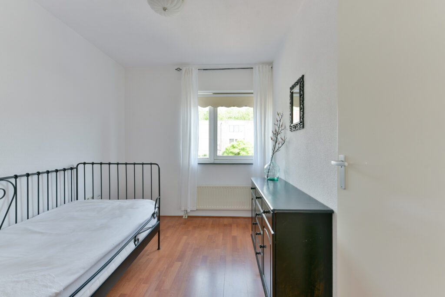
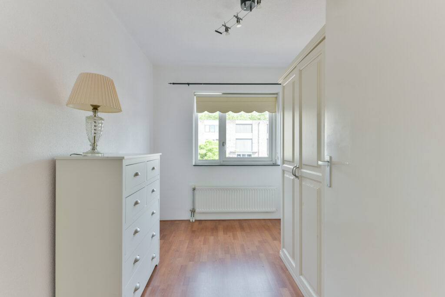
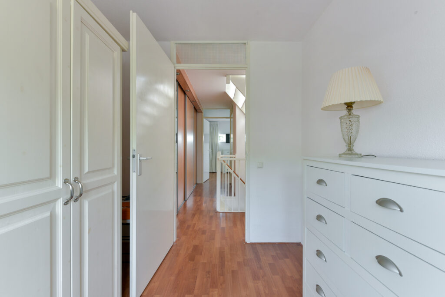
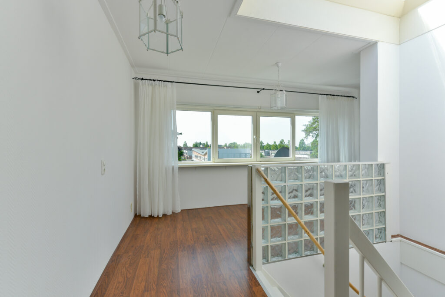
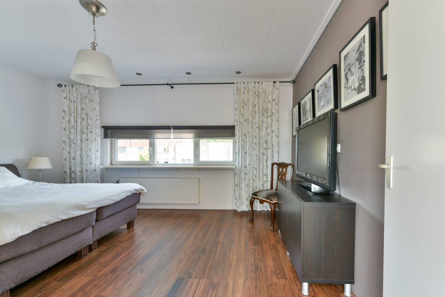
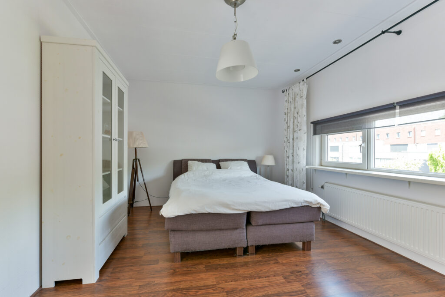
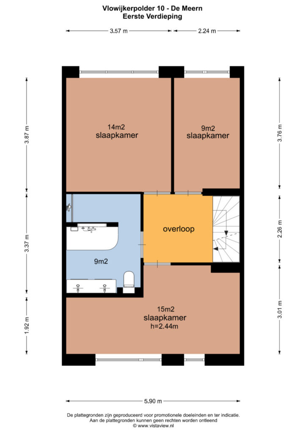
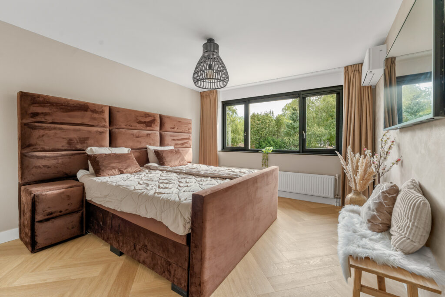
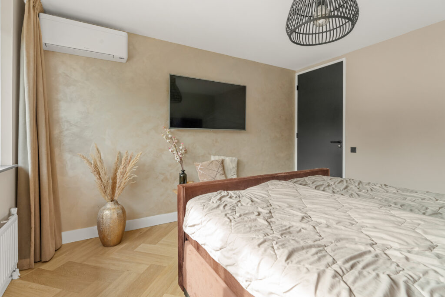
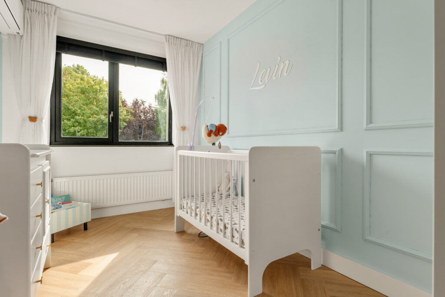
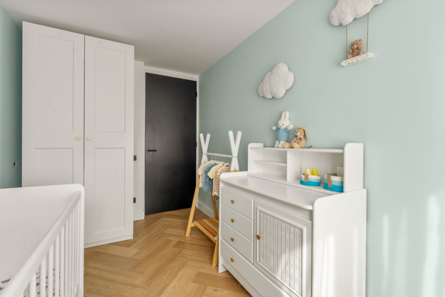
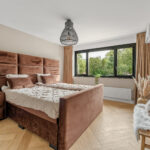
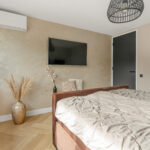
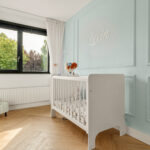
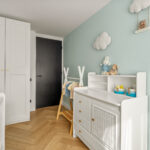
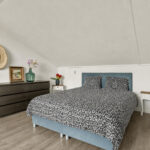
Op de eerste verdieping bevinden zich drie goed bemeten slaapkamers van ca. 15 m², 14 m² en 9 m². Ook hier zie je het hoge afwerkingsniveau terug in onder meer de PVC-vloer in visgraatmotief en de strak gestucte wanden en plafonds.
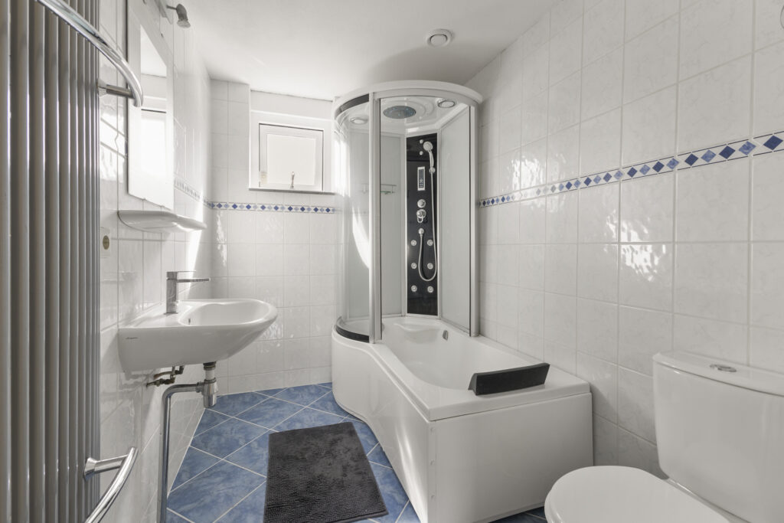
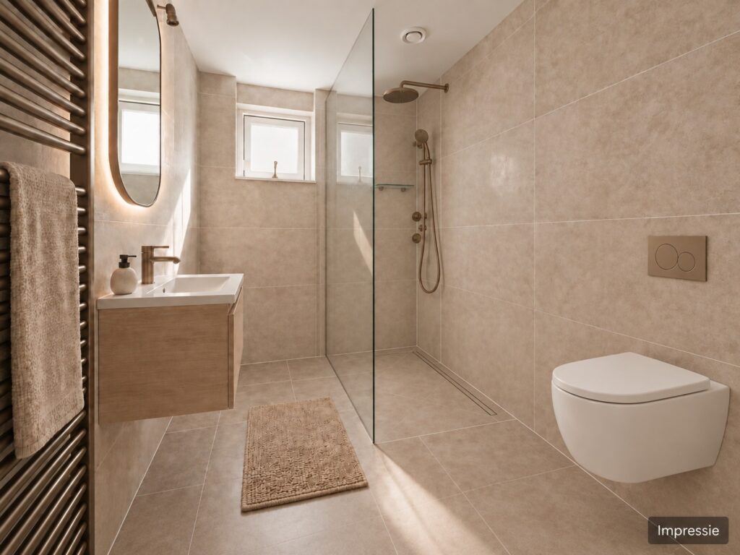
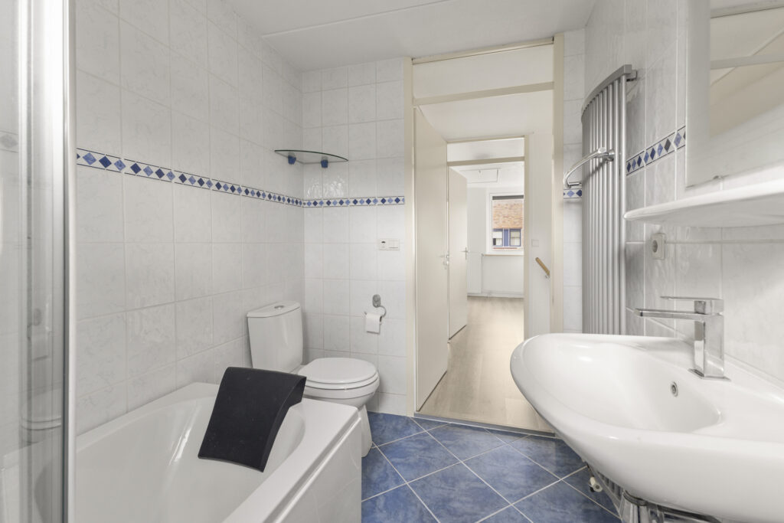
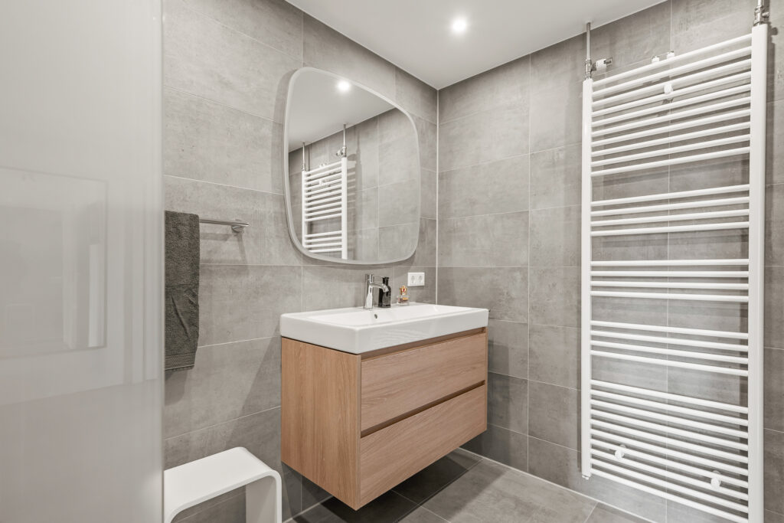
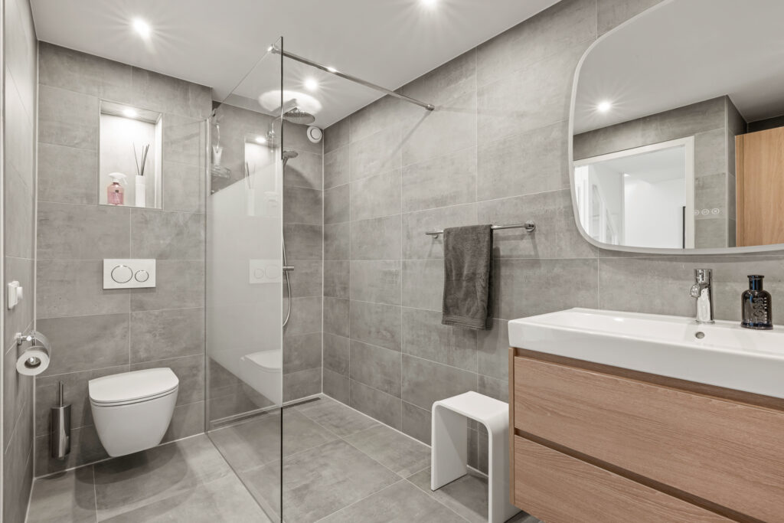
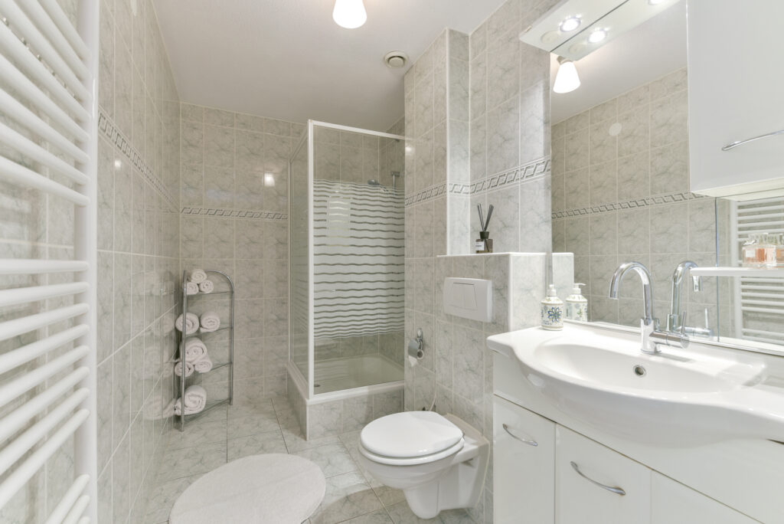
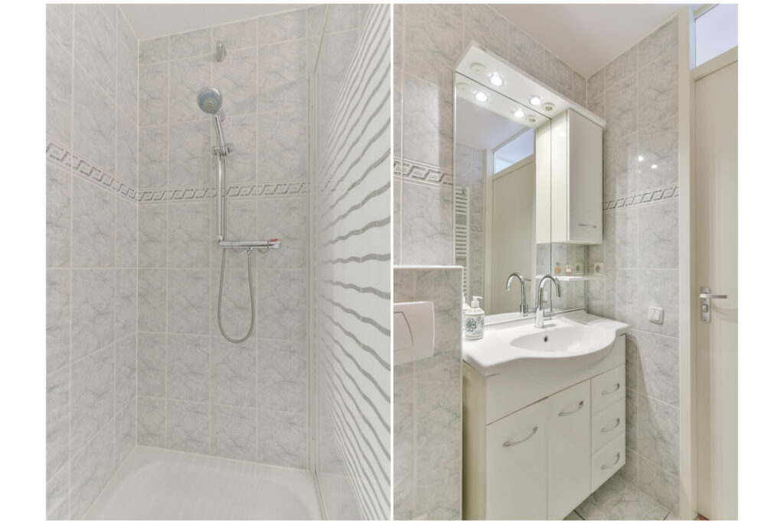
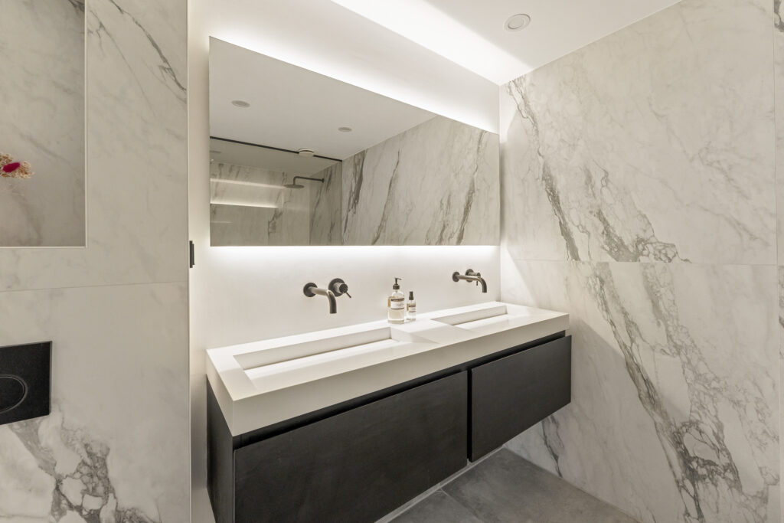
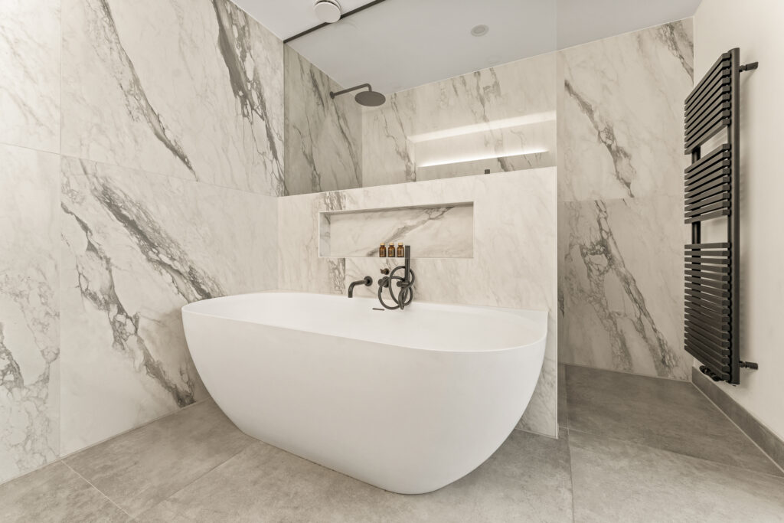
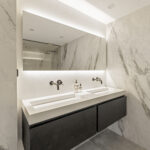
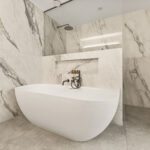
De in 2021 vernieuwde badkamer past perfect bij de uitstraling van de rest van de woning. Deze luxe ruimte is compleet uitgevoerd met een halfvrijstaand ligbad, royale inloopdouche, dubbele wastafel met wastafelmeubel en een tweede toilet. Een comfortabele en stijlvolle plek om de dag rustig te beginnen of juist ontspannen af te sluiten.
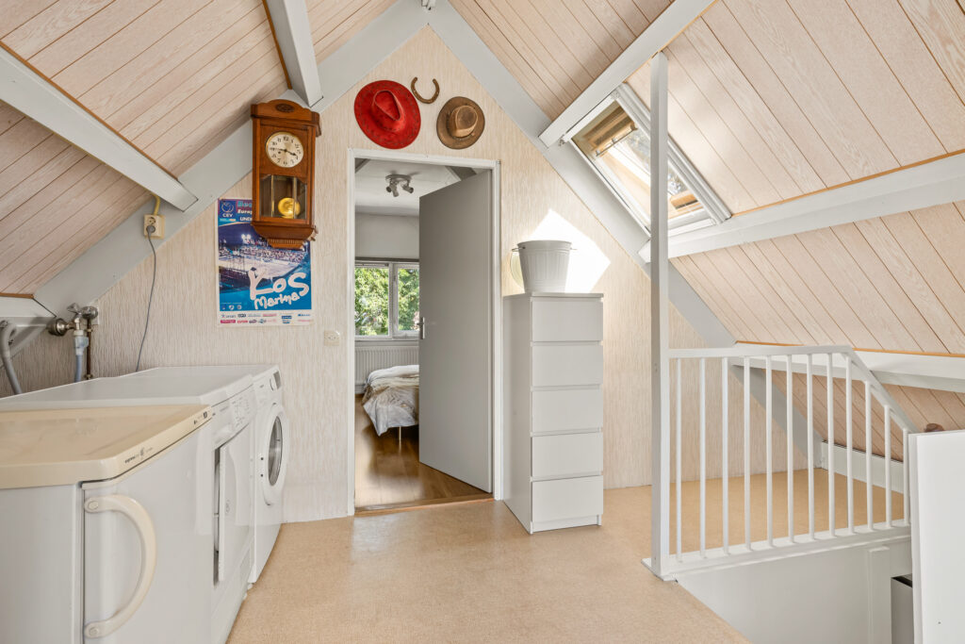
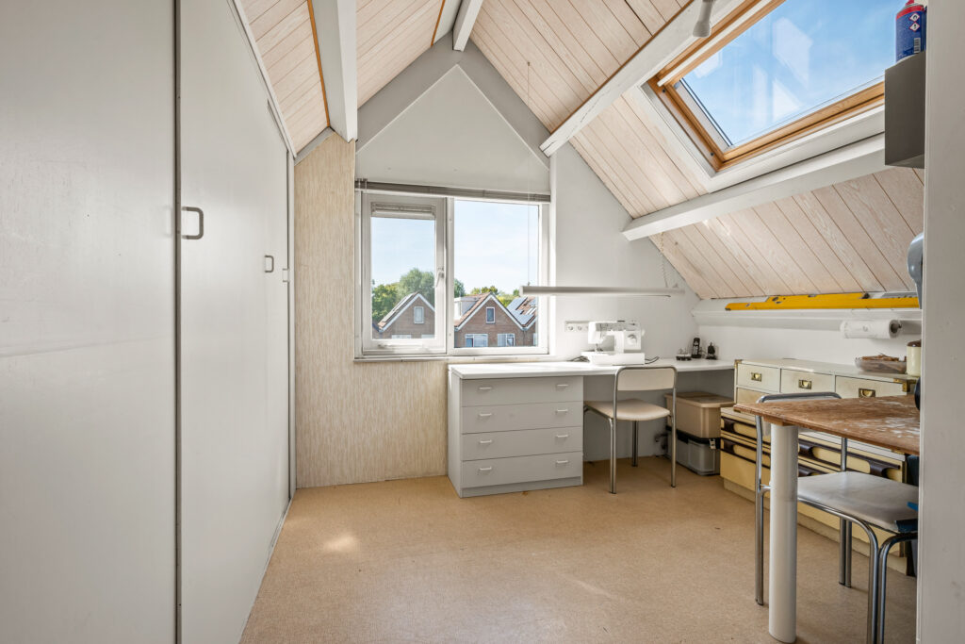
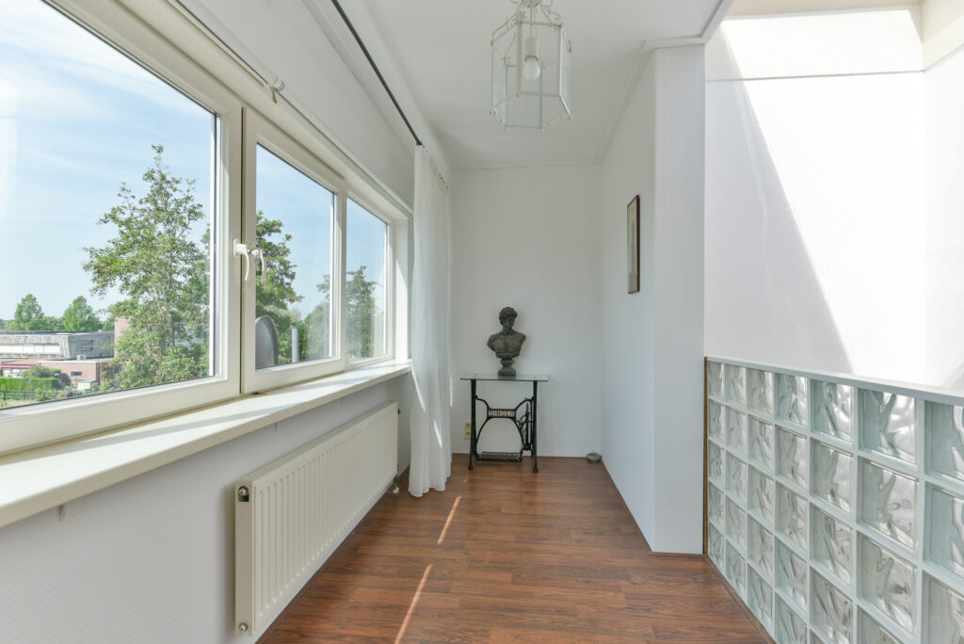
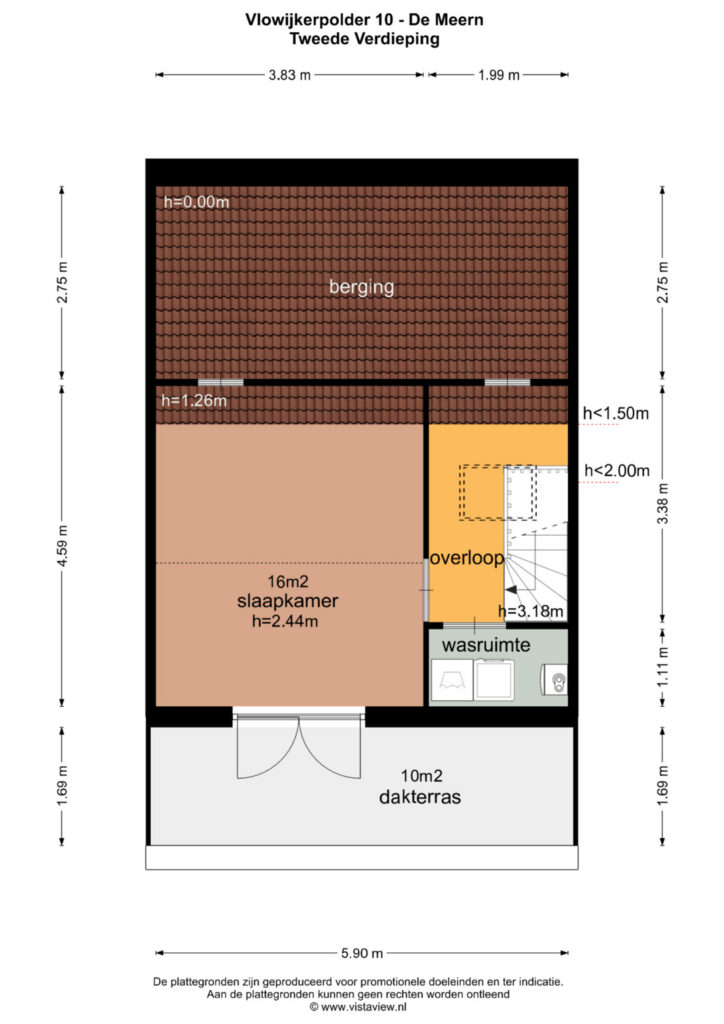
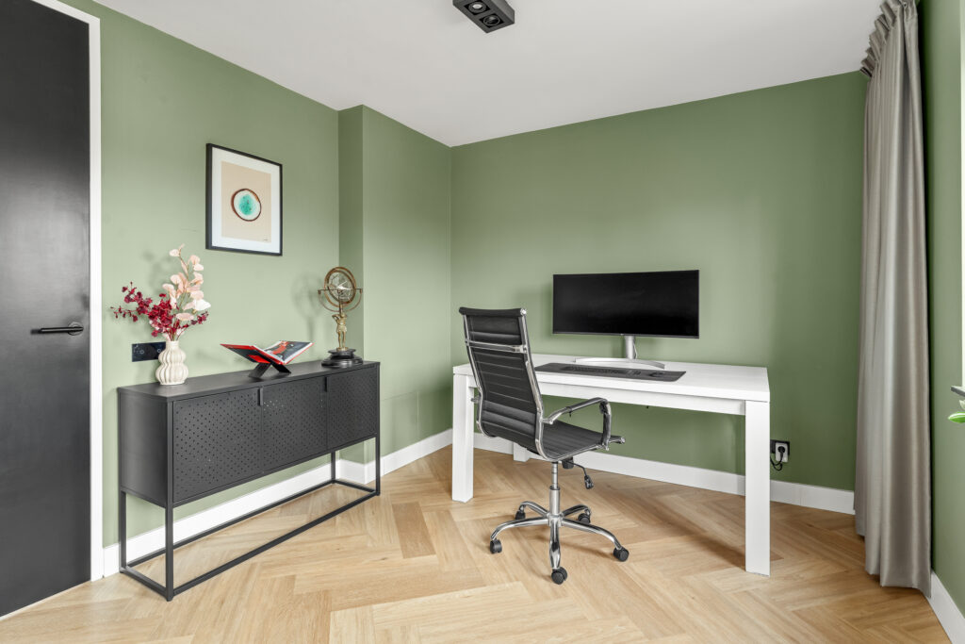
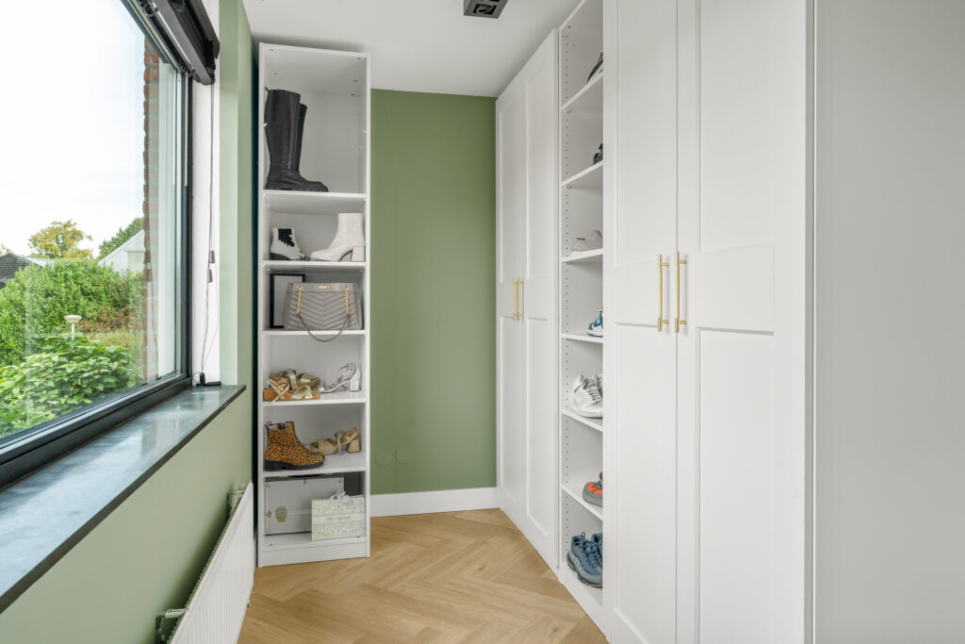
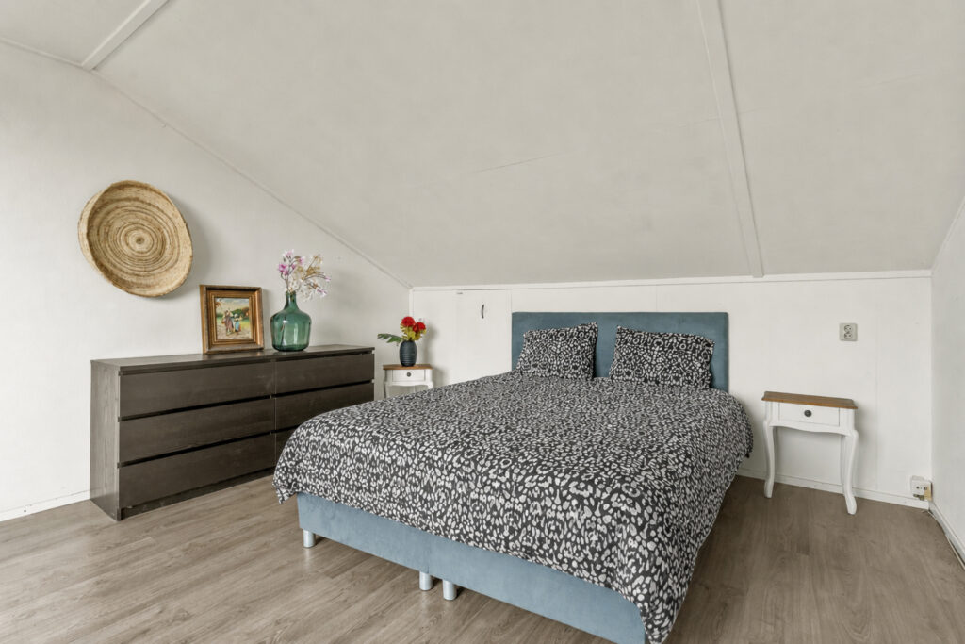
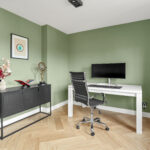
De tweede verdieping biedt nóg meer ruimte. Vanaf de overloop bereik je de separate wasruimte met cv-ketel en de vierde slaapkamer van ca. 16 m². Deze royale kamer kan uiteraard als slaapkamer worden gebruikt, maar leent zich ook uitstekend als werk-, logeer- of hobbykamer. Praktische bergruimte maakt deze verdieping compleet. Deze verdieping is nog naar eigen wens te verbouwen en uit te breiden met een grote dakkapel voor meer ruimte en kamers.
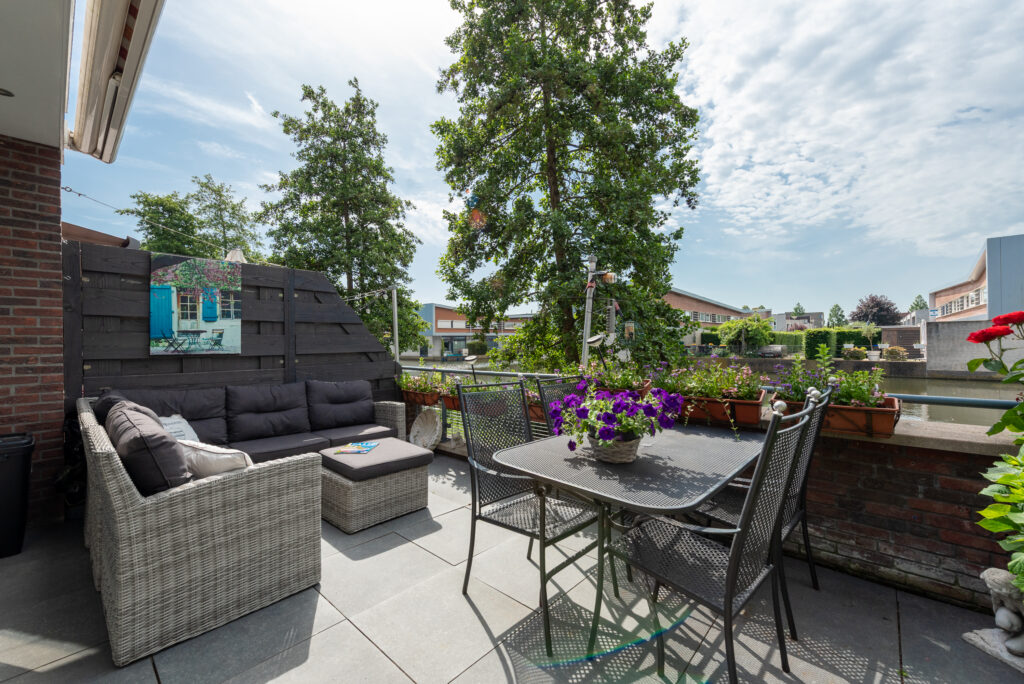
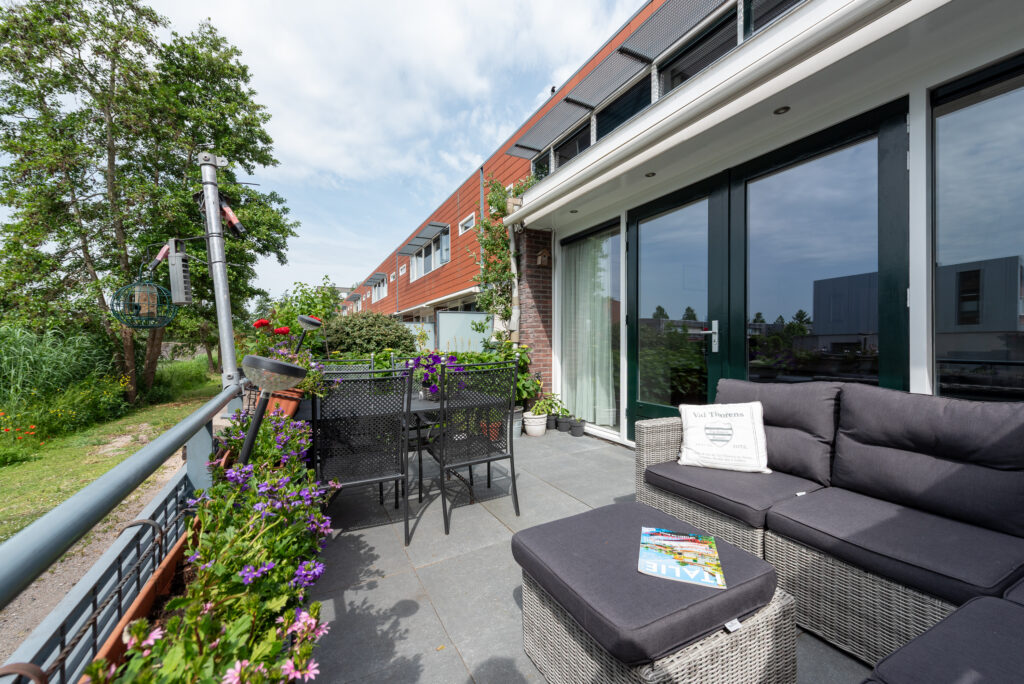
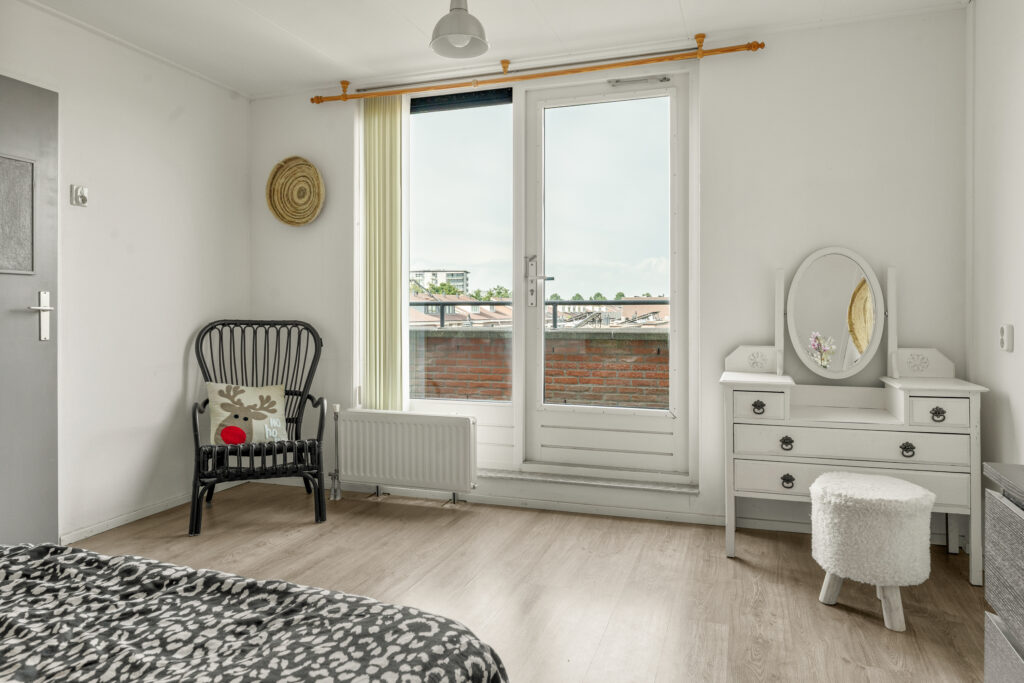
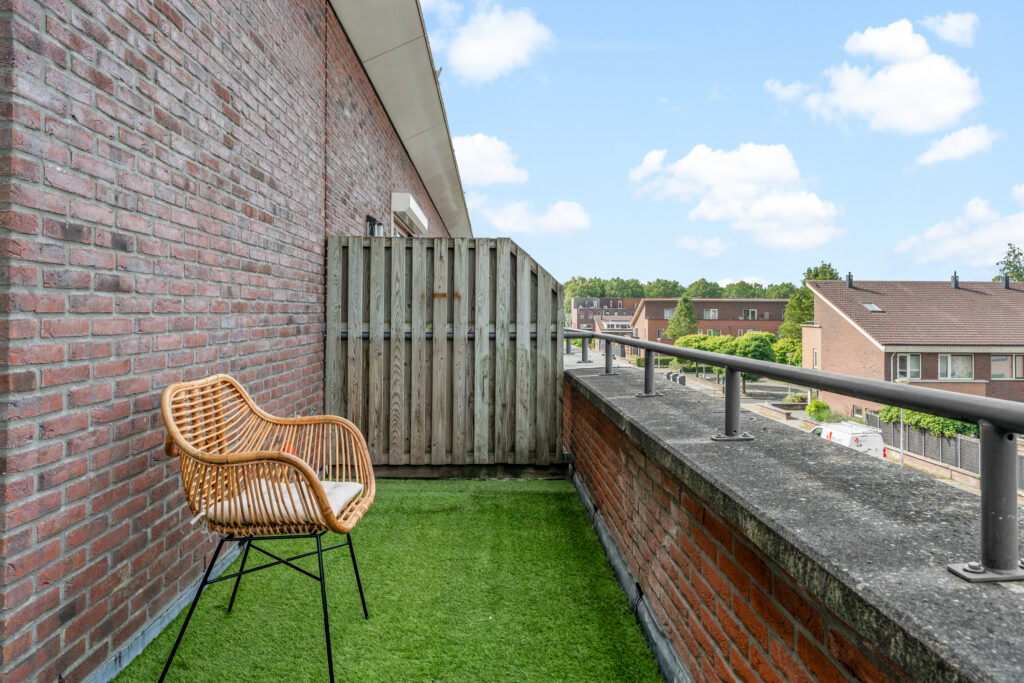
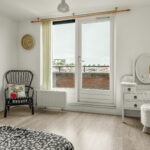
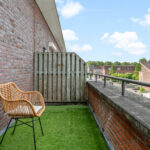
En dan wacht hier nog een fijne verrassing: via de deur stap je zo het ca. 10 m² grote dakterras op. Dankzij de ligging op het westen is dit een heerlijke plek om in de middag en avond nog lekker van de zon te genieten. Ook ideaal voor tieners die tegenwoordig langer thuis wonen.
Wat deze woning extra aantrekkelijk maakt, is dat hier de afgelopen jaren al volop in is geïnvesteerd. In 2021 is de woning op diverse belangrijke punten verbouwd en gemoderniseerd én zijn de voor- en achtertuin opnieuw aangelegd.
Daarbij zijn onder meer het sanitair vernieuwd, de wanden en plafonds strak gestuct en is gekozen voor een hoogwaardige afwerking. In 2025 is de woning vervolgens verrijkt met de prachtige maatwerkkeuken. Geen lange verbouwing of eindeloze wensenlijst, maar verhuizen, uitpakken en genieten. Ruimte om te leven, luxe om iedere dag van te genieten en het comfort van een huis dat helemaal af is.
Kom deze toffe woning zelf ervaren, want deze woning moet je eigenlijk in het echt zien én voelen!
Interesse in deze woning? Schakel direct jouw eigen NVM-aankoopmakelaar in.
Jouw NVM-aankoopmakelaar komt op voor jouw belang en bespaart je tijd, geld en zorgen.
Adressen van collega NVM-aankoopmakelaars in De Meern zijn te vinden op Funda.
Some homes just feel right from the start. Vlowijkerpolder 10 is one of them. This surprisingly spacious townhouse has been thoroughly renovated in recent years with a strong focus on quality, comfort, and aesthetics. In 2021, a large portion of the home was renovated, including the renovation of the toilet and bathroom, and the home was finished with sleek stucco and high-quality finishes. In 2025, the stunning custom kitchen was added as the absolute centerpiece.
The result is an exceptionally well-rounded and stylish family home where space, luxury, and ambiance come together effortlessly.
With a whopping 153 m² of living space, four spacious (bed)rooms, an impressive living room of approximately 61 m², an exclusive kitchen-diner (20 m²) from 2025, a luxurious bathroom, a deep backyard, and a delightful rooftop terrace, there’s no shortage of space here. Add to that the private parking space, underfloor heating, air conditioning, and the high-quality finishes, and you’ll see: all you really need to do is move in.
The home is located in a pleasant residential neighborhood in De Meern. Schools, shops, sports facilities, and other everyday amenities are nearby, while Utrecht and major highways are also easily accessible. Here, you can combine peaceful and comfortable living with the city within easy reach.
The home itself.....
Park your car in your own driveway and step into the well-maintained entryway. Here you’ll find the utility closet, the modern restroom—renovated in 2021—with a wall-hung toilet and sink, a practical stair closet, and the staircase leading to the first floor.
A stylish door opens onto the spacious living area. And “spacious” here really means spacious: the living room and kitchen together form an impressive space of approximately 61 m². Large windows let in plenty of natural light, and the combination of herringbone-patterned PVC flooring, underfloor heating, and smoothly plastered walls, high baseboards, and ceilings creates a calm, contemporary, and luxurious atmosphere.
At the front of the home is undoubtedly one of its absolute highlights: the stunning custom-built kitchen from 2025. It’s not just a kitchen for cooking, but above all a place to gather together. At the center is the spacious cooking and sink island with a stunning quartzite countertop. The natural character of the stone gives the island an exclusive look and makes it a real eye-catcher. The large cabinet wall is stylishly designed with a niche and a separate coffee corner: a lovely spot to start the day with a good cup of coffee.
When it comes to appliances, the focus was on quality and comfort. For example, the kitchen features a Quooker, a large refrigerator, a separate large freezer, and a BORA induction cooktop with an integrated range hood. Everything has been seamlessly and thoughtfully incorporated into the design. And this is the kind of kitchen where daily life naturally revolves around it. While cooking, someone pulls up to the island for a drink, and when there’s something to celebrate, guests gather here almost instinctively. The spacious island makes the kitchen the cozy heart of the home.
Adjacent to the kitchen, there’s plenty of room for a large dining table. At the rear is the cozy living room with a gas fireplace: a wonderful place to unwind at the end of the day. The air conditioning provides extra comfort on hot days.
From the living room, you step out into the backyard, which is a whopping 15.3 meters deep. The garden faces east, and thanks to its generous size, it offers plenty of options for various seating areas. At the back, you can even sit outside late into the evening under the porch. Start your day with a cup of coffee outside, gather with friends for a long lunch, or find a cozy spot under the canopy. The garden also features a storage shed and a convenient back entrance.
The first floor features three generously sized bedrooms measuring approximately 15 m², 14 m², and 9 m². Here, too, the high-quality finishes are evident in details such as the herringbone-patterned PVC flooring and the smoothly plastered walls and ceilings.
The bathroom, renovated in 2021, perfectly complements the look and feel of the rest of the home. This luxurious space is fully equipped with a semi-freestanding bathtub, a spacious walk-in shower, a double sink with vanity, and a second toilet. It’s a comfortable and stylish place to start your day peacefully or wind down at the end of it.
The second floor offers even more space. From the landing, you can access the separate utility room with the boiler and the fourth bedroom, measuring approximately 16 m². This spacious room can, of course, be used as a bedroom, but it’s also ideal as a home office, guest room, or hobby room. Practical storage space rounds out this floor. This floor can still be remodeled to your liking and expanded with a large dormer window to create more space and additional rooms.
And there’s another nice surprise waiting here: through the door, you step right out onto the approximately 10 m² rooftop terrace. Thanks to its west-facing orientation, this is a wonderful spot to enjoy the sun in the afternoon and evening. It’s also ideal for teenagers who tend to live at home longer these days.
What makes this home especially appealing is that significant investments have already been made here in recent years. In 2021, the home underwent renovations and modernizations in several key areas, and the front and back yards were redesigned.
Among other things, the plumbing was updated, the walls and ceilings were smoothly plastered, and high-quality finishes were chosen. In 2025, the home was further enhanced with a beautiful custom-built kitchen. No lengthy renovations or endless wish lists—just move in, unpack, and enjoy. Space to live, luxury to enjoy every day, and the comfort of a home that’s completely finished.
Come experience this fantastic home for yourself, because you really have to see and feel it in person!
Kenmerken
Status |
Beschikbaar |
Toegevoegd |
21-09-2026 |
Vraagprijs |
€ 730.000,- k.k. |
Appartement vve bijdrage |
€ 0,- |
Woonoppervlakte |
153 m2 |
Perceeloppervlakte |
240 m2 |
Externe bergruimte |
9 m2 |
Gebouwgebonden buitenruimte |
10 m2 |
Overige inpandige ruimte |
0 m2 |
Inhoud |
547 m3 |
Aantal kamers |
5 |
Aantal slaapkamers |
4 |
Bouwvorm |
Bestaande bouw |
Energieklasse |
A |
CV ketel type |
Nefit Trendline |
Soort(en) verwarming |
Cv Ketel, Vloerverwarming Gedeeltelijk |
CV ketel bouwjaar |
2016 |
CV ketel brandstof |
Gas |
CV ketel eigendom |
Eigendom |
Soort(en) warm water |
Cv Ketel |
Heb je vragen over deze woning?
Neem contact op met
Susan Mesu
Vestiging
Vleuten | De Meern | Leidsche Rijn
Wil je ook door ons geholpen worden? Doe onze gratis huiswaarde check!
Je hebt de keuze uit een online waardebepaling of de nauwkeurige waardebepaling. Beide zijn gratis. Uiteraard is het altijd mogelijk om na de online waardebepaling alsnog een afspraak te maken voor een nauwkeurige waardebepaling. Ga je voor een accurate en complete waardebepaling of voor snelheid en gemak?