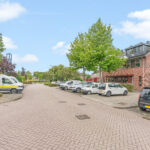
Ds. Magendansstraat 12
4128 CK, LEXMOND
135 m2 wonen
263 m2 perceel
5 kamers
€ 765.000,- k.k.
Kan ik dit huis betalen? Wat worden mijn maandlasten?Deel met je vrienden
Volledige omschrijving
Instapklare twee-onder-een-kapwoning uit 2011 met circa 135 m² woonoppervlakte, vier slaapkamers, een aangeschakelde garage met sauna, energielabel A+, 22 zonnepanelen en een diepe achtertuin op het westen met royale overkapping uit 2022.
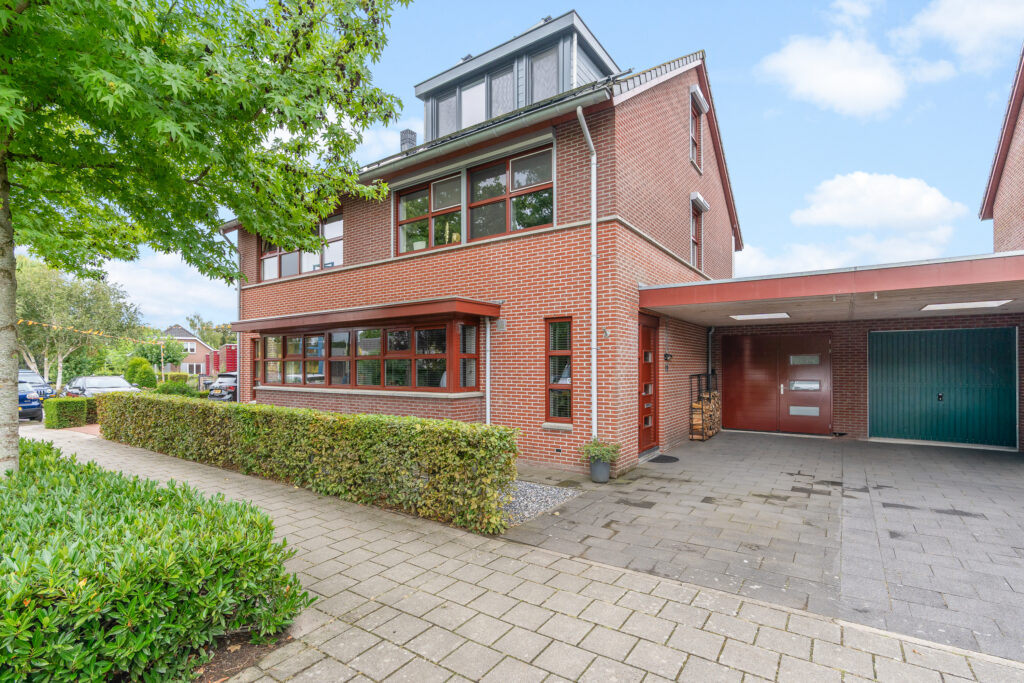
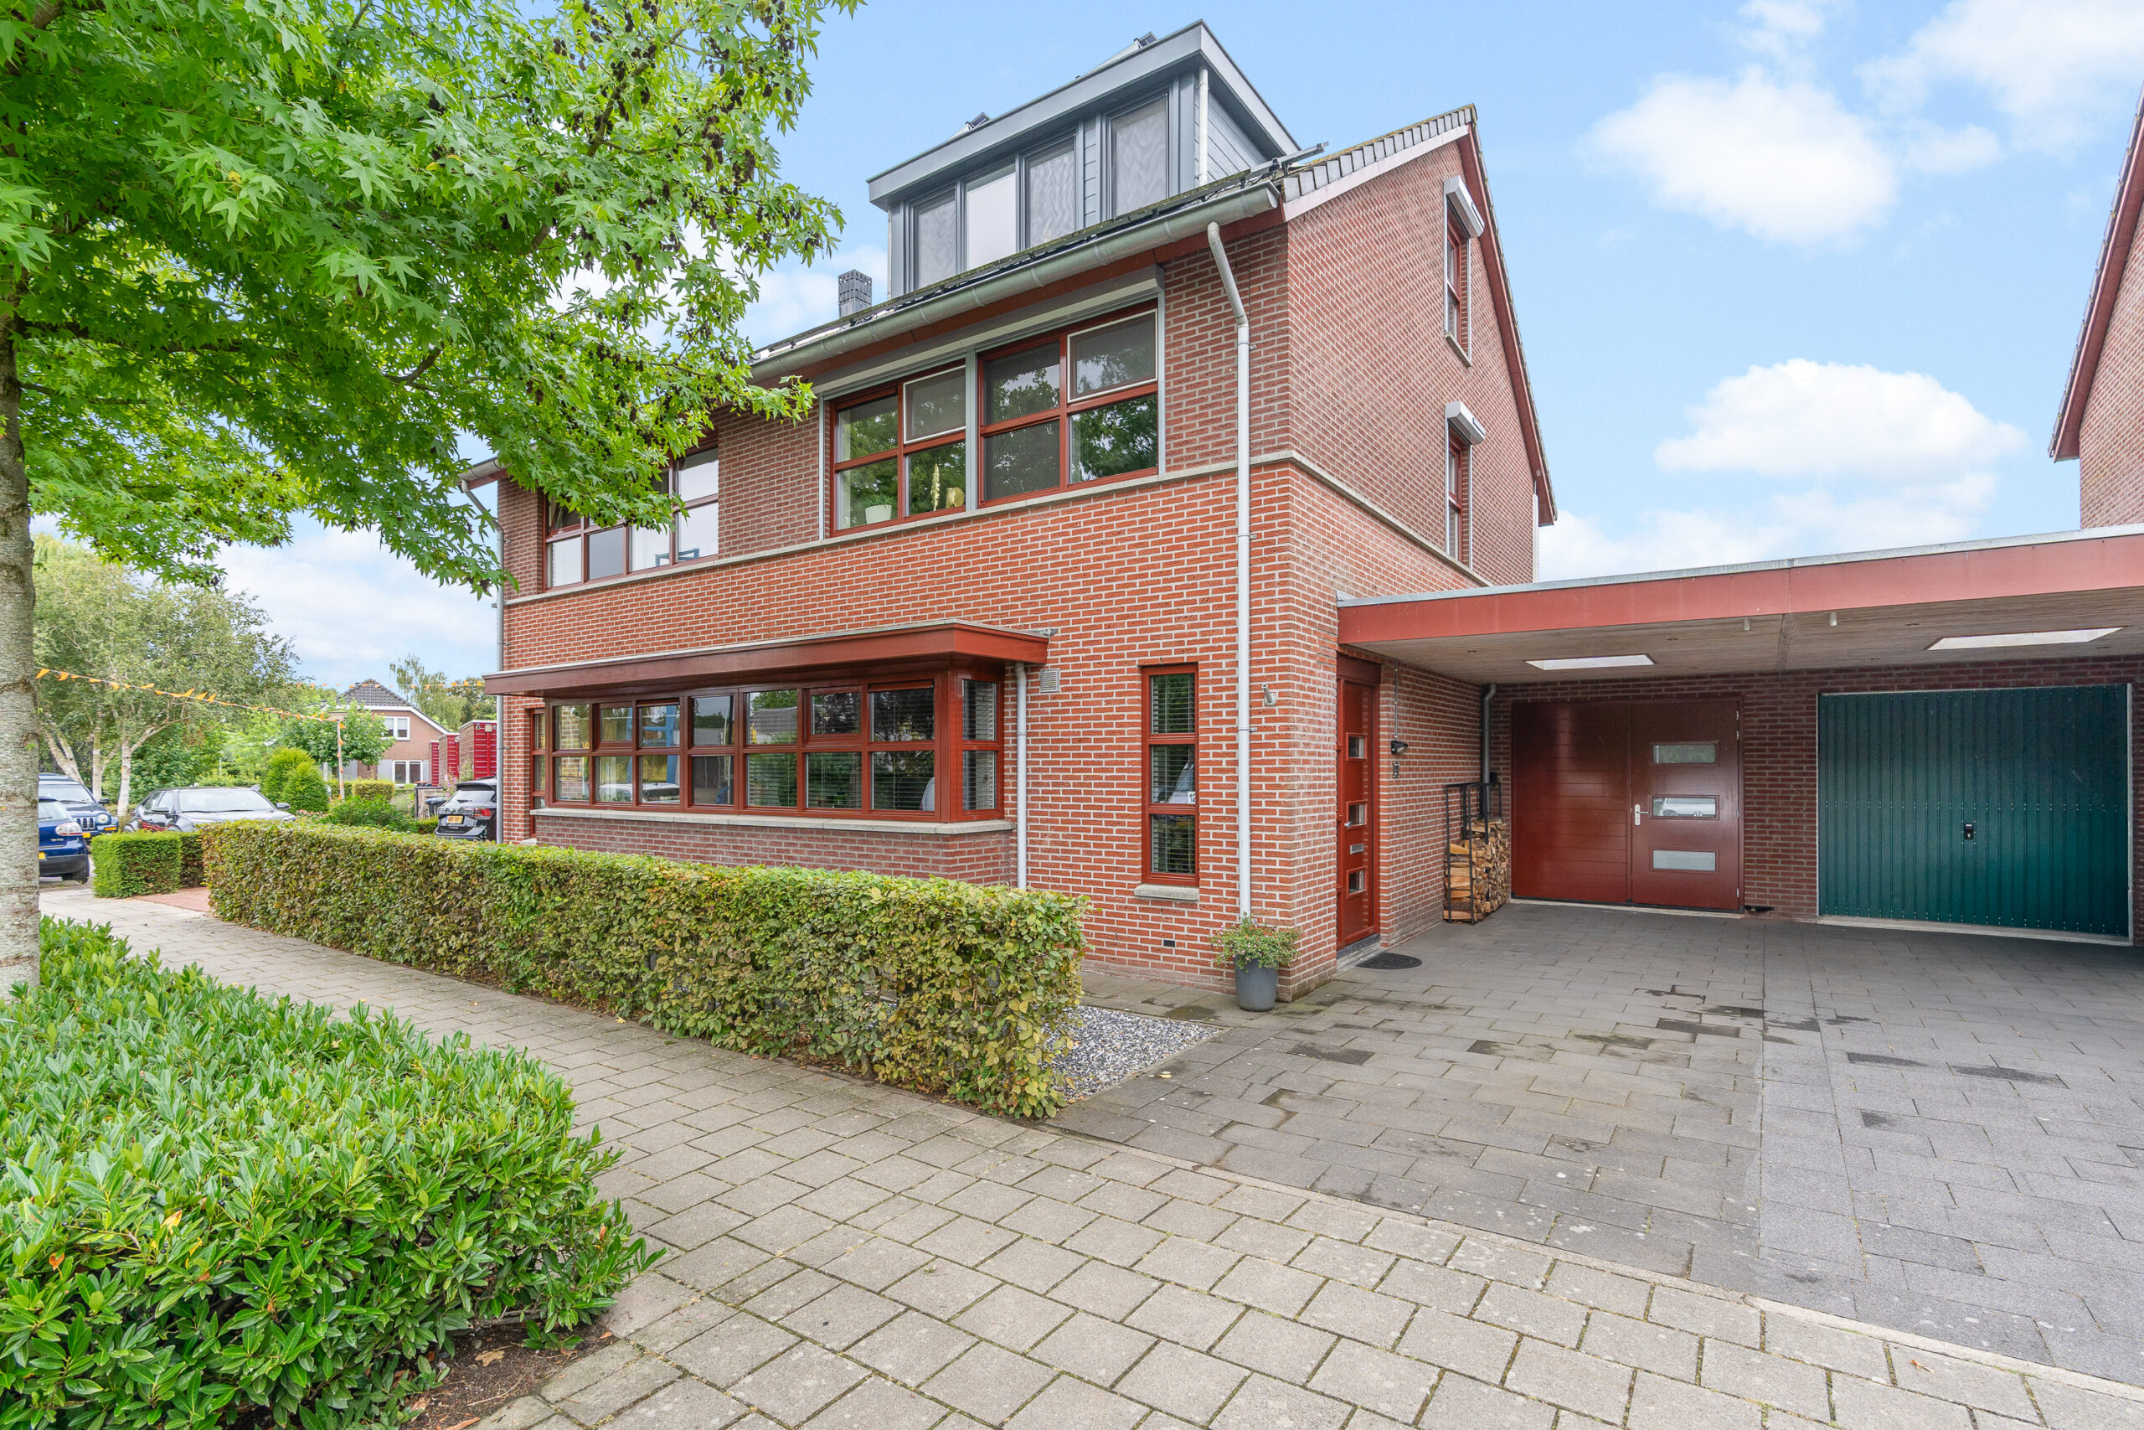
Ds. Magendansstraat 12 is een ruime en verzorgde twee-onder-een-kapwoning uit 2011, met een praktische gezinsindeling en opvallend veel extra ruimte rondom het huis. De woning beschikt over circa 135 m² woonoppervlakte, vier slaapkamers, een geschakelde garage en een diepe achtertuin op het westen. Achter in de tuin staat bovendien een overkapping van circa 28 m² dat als volwaardige buitenkamer is ingericht.
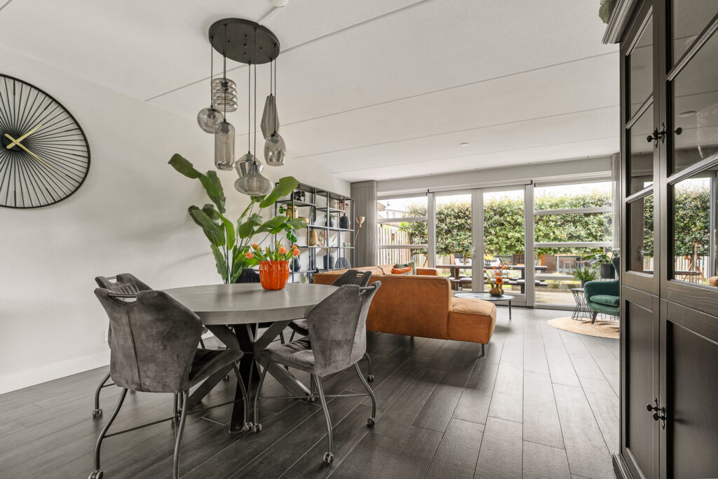
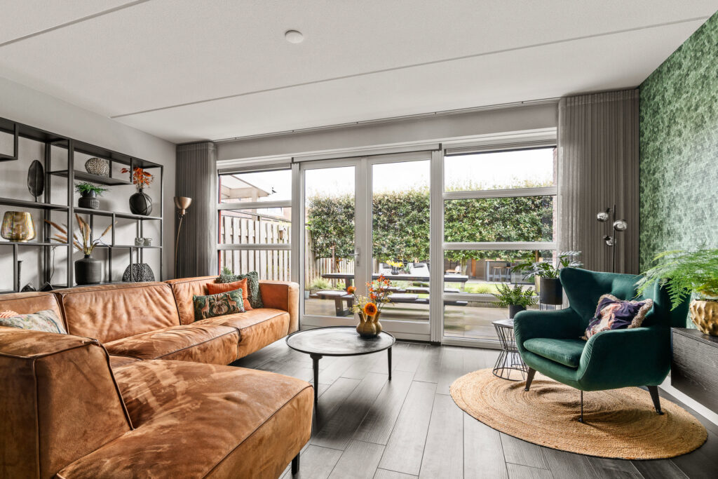
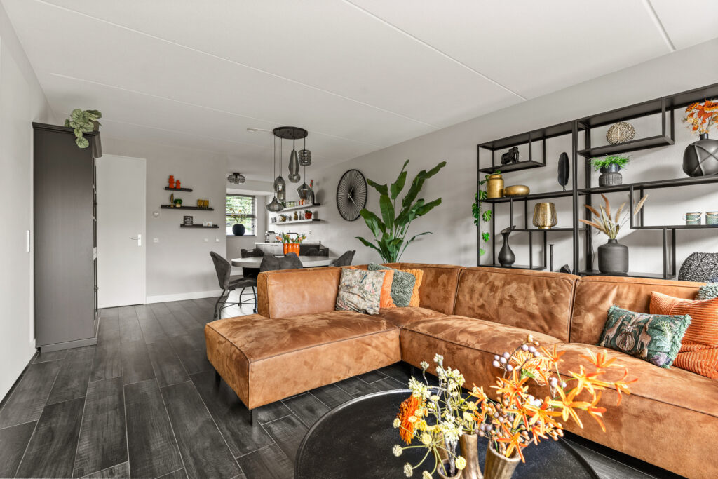
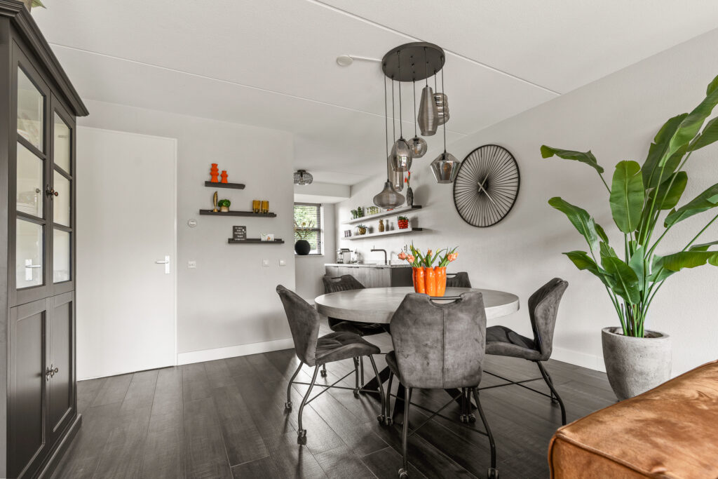
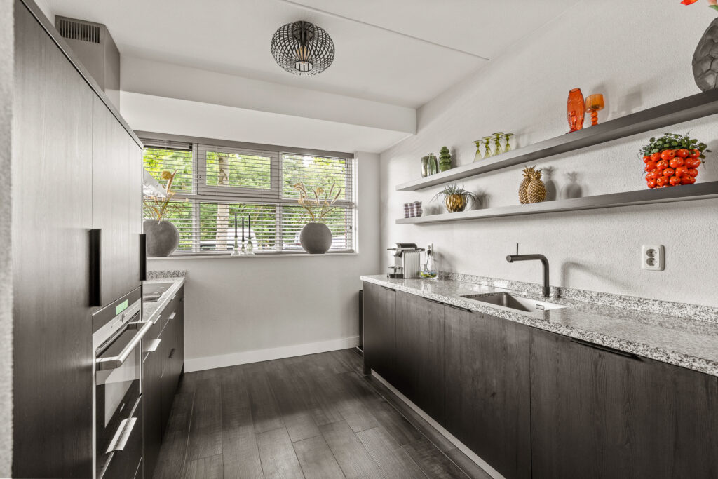
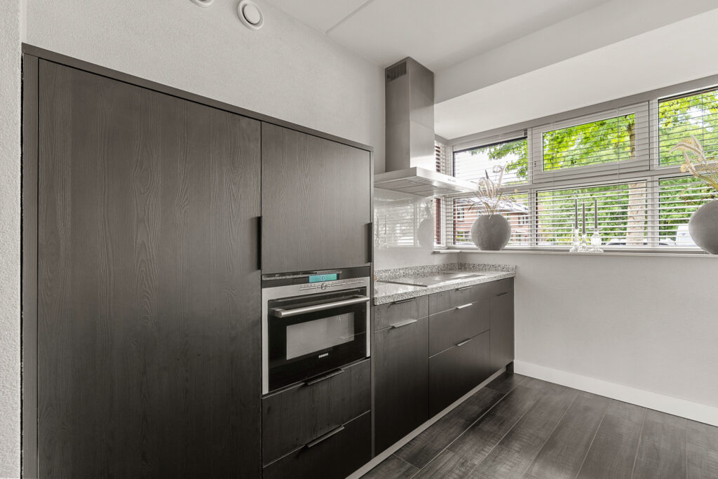
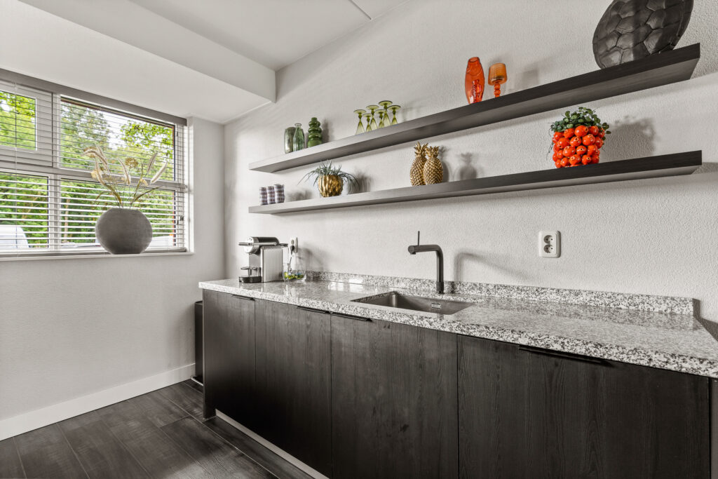
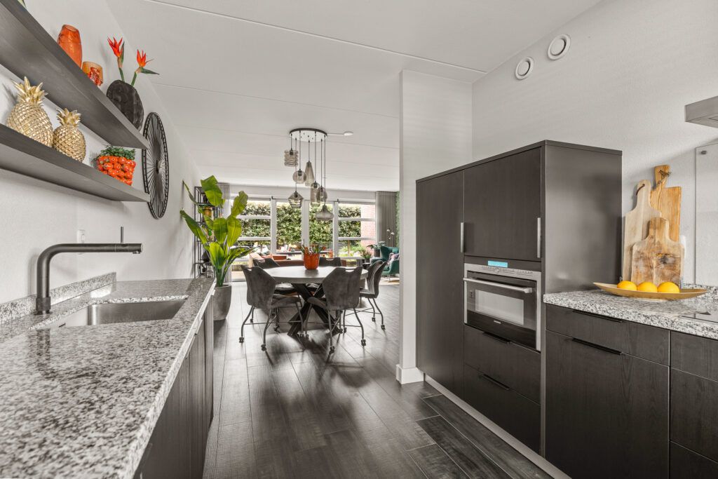
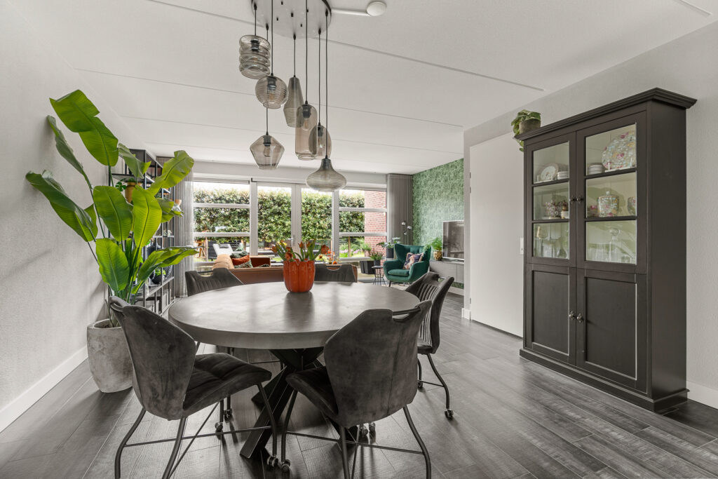
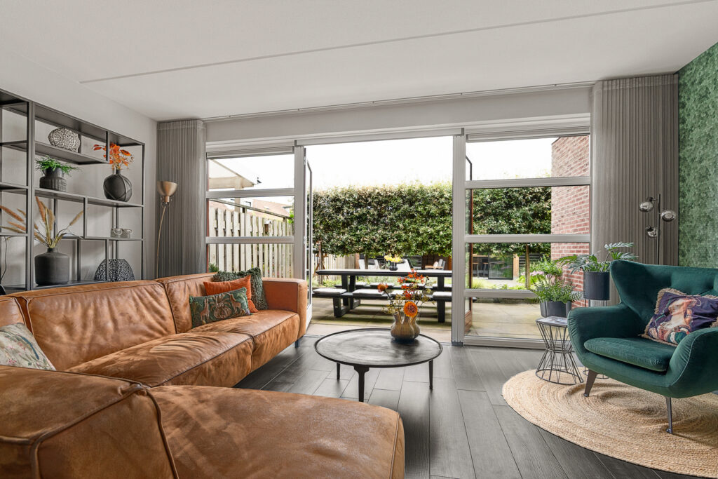
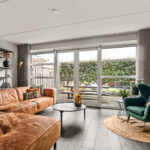
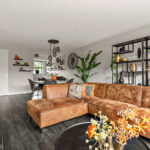
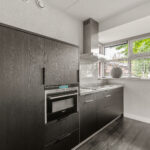
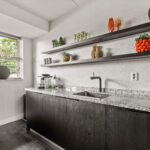
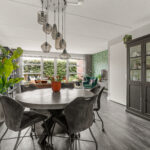
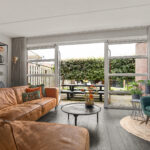
Binnen vormt de circa 34 m² grote woonkamer een prettige leefruimte met plaats voor een royale zithoek en eettafel. De brede raampartij en openslaande deuren aan de achterzijde zorgen voor veel daglicht en een directe verbinding met de tuin. Aan de voorzijde ligt de keuken van circa 9 m². De keukenopstelling dateert uit de bouwperiode, maar de inbouwapparatuur is in 2024 vernieuwd.
Ook op het gebied van duurzaamheid en installaties is er het nodige aanwezig. De gehele woning beschikt over HR++ beglazing in kunststof buitenkozijnen. De begane grond wordt verwarmd via vloerverwarming en op zolder is airconditioning aanwezig waarmee zowel gekoeld als verwarmd kan worden.
In 2024 zijn 22 zonnepanelen geplaatst. In hetzelfde jaar is in de garage krachtstroom aangelegd en een separate meterkast geplaatst, onder meer ten behoeve van de sauna en zonnepanelen. De dakkapellen zijn circa drie jaar geleden geplaatst en dragen op de tweede verdieping duidelijk bij aan de bruikbare ruimte.
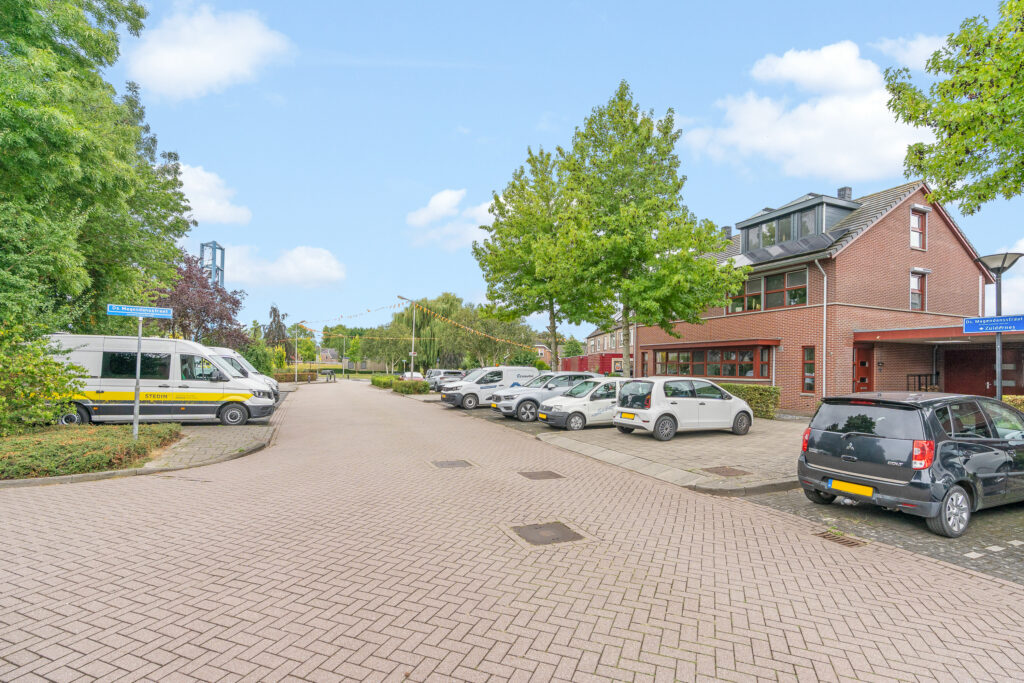
De woning ligt in een verzorgde woonomgeving in Lexmond. De opzet met voortuin, eigen oprit en overkapping geeft aan de voorzijde veel praktische ruimte, terwijl de achtertuin juist groen en beschut is ingericht. Parkeren kan op eigen terrein en voor bezoek is er in de straat voldoende parkeerruimte. Het dorp staat bekend om zijn groene omgeving, vriendelijke dorpskarakter en uitstekende bereikbaarheid. Het centrum van Lexmond met een supermarkt, horeca, sportverenigingen, basisschool en gezondheidszorg is om de hoek gelegen. Ook de uiterwaarden van de Lek bevinden zich op loopafstand, ideaal voor een wandeling, fietstocht of ontspanning op mooie dagen. Dankzij de gunstige ligging nabij de A2 en A27 zijn steden zoals Utrecht, Gorinchem en Vianen binnen enkele minuten te bereiken.
Indeling:
Begane grond:
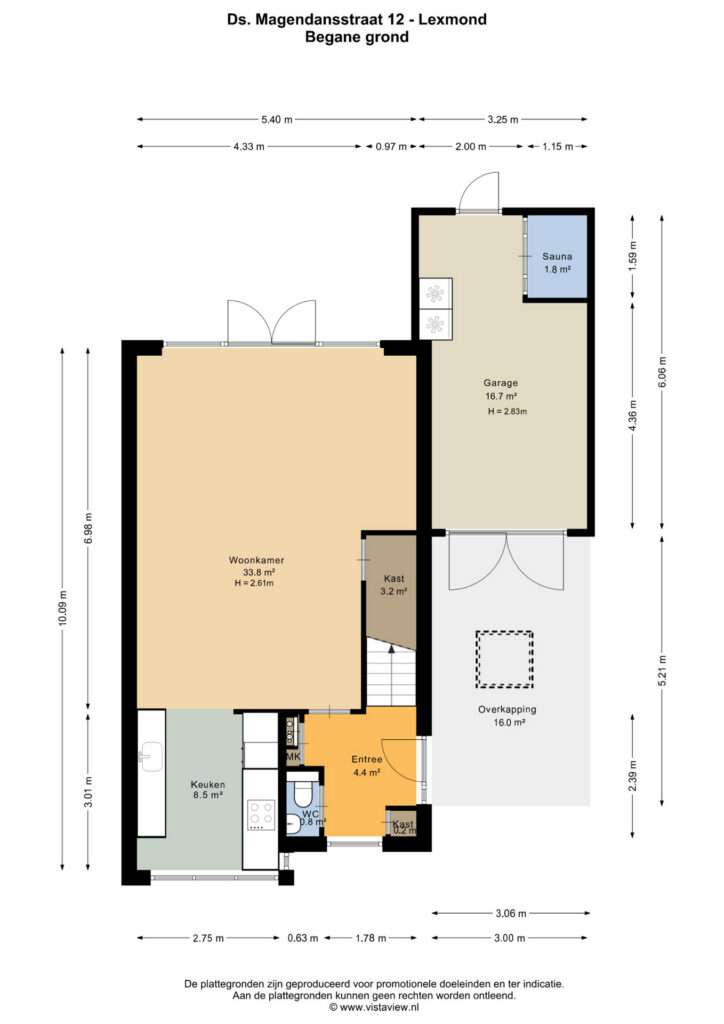
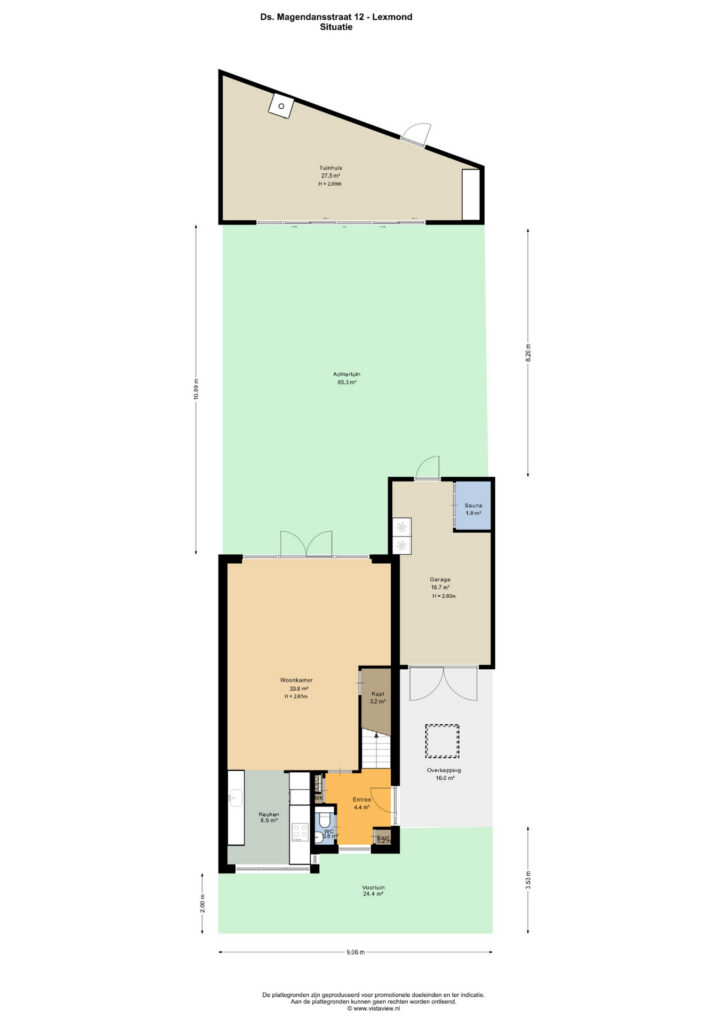
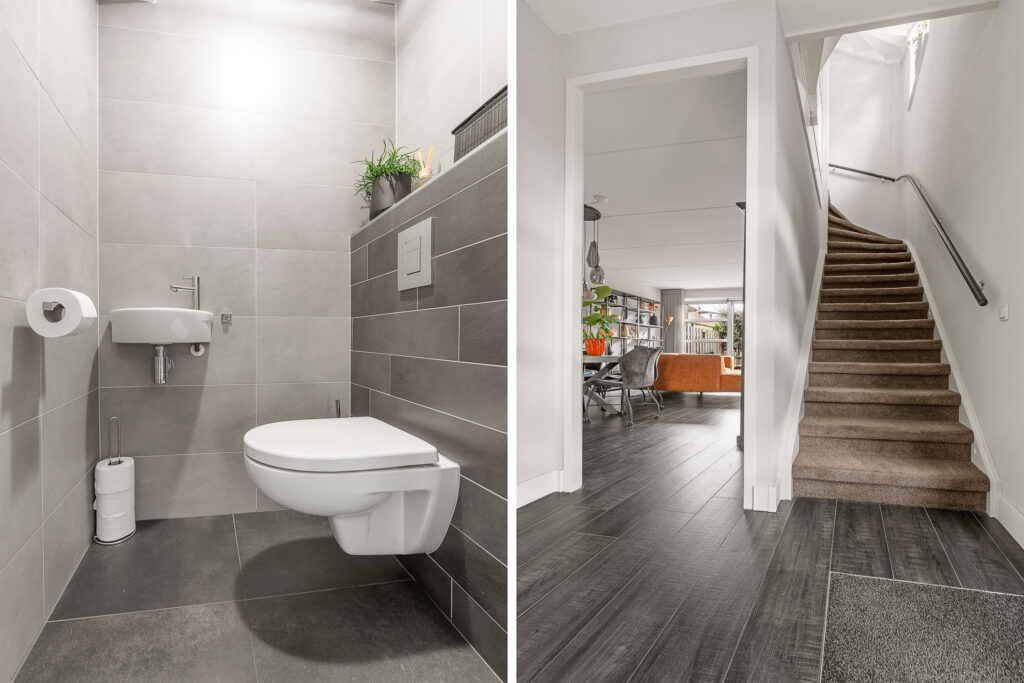
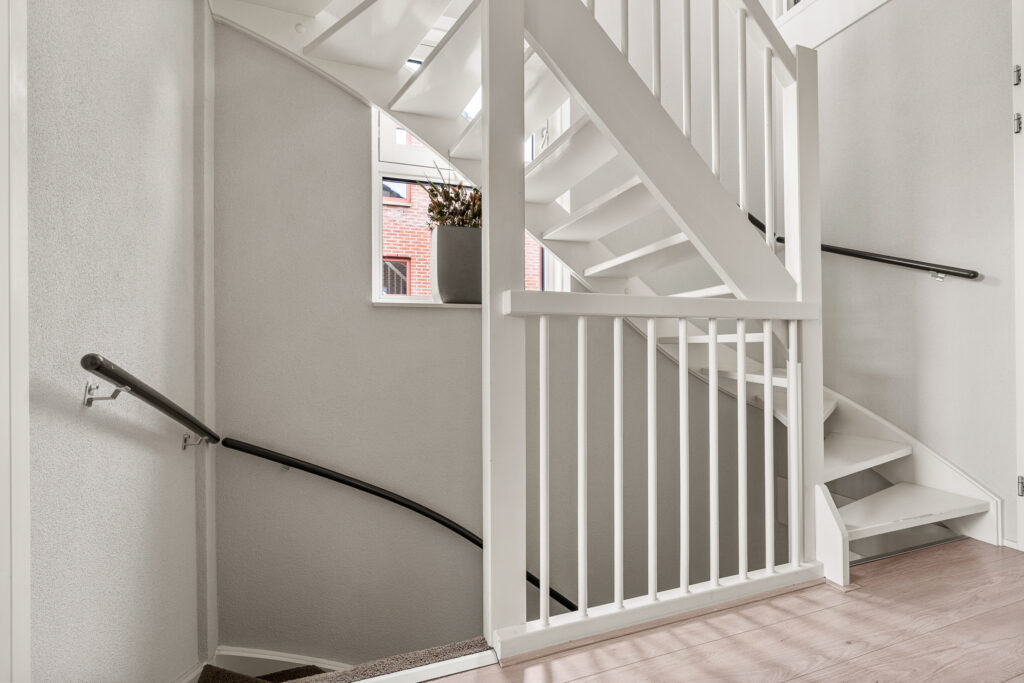
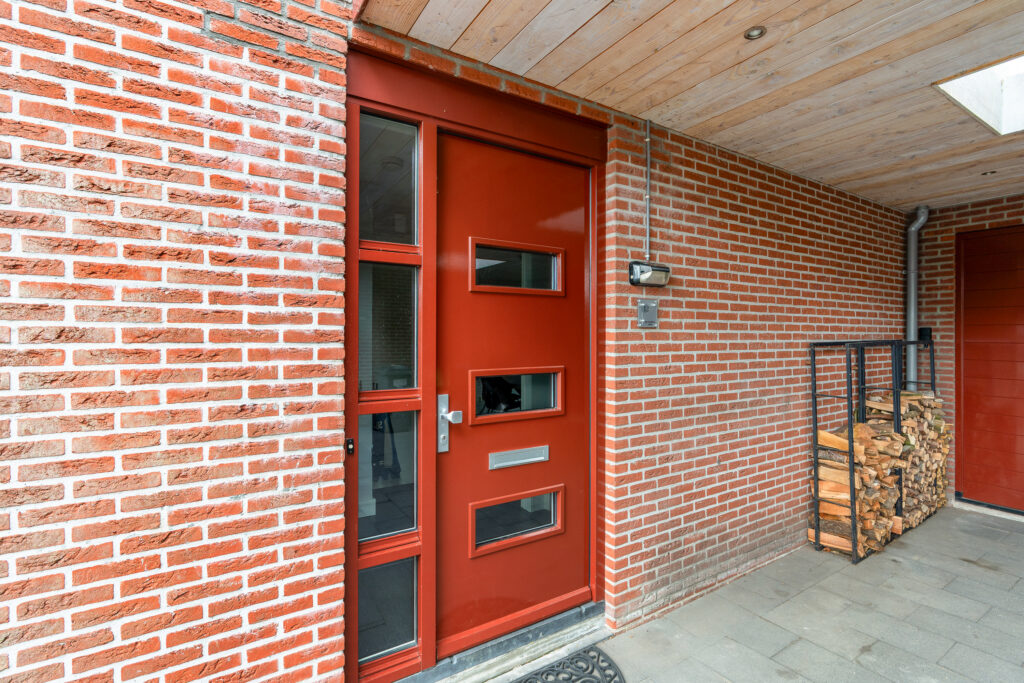
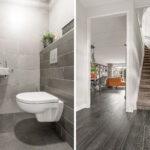
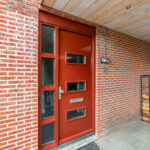
Entree aan de zijkant in de hal met meterkast, toiletruimte en trapopgang.
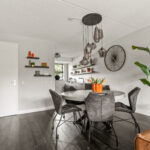
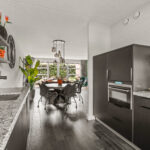
De woonkamer van circa 34 m² is ruim opgezet, met het eetgedeelte richting de keuken en de zithoek aan de tuinzijde. Dankzij de brede glaspartij en openslaande deuren komt er veel daglicht binnen en loopt de leefruimte visueel mooi door richting de tuin.
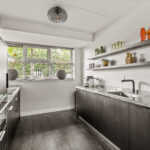
Aan de voorzijde bevindt zich de keuken van circa 9 m². De opstelling biedt veel werk- en kastruimte en is uitgevoerd met donkere fronten en een natuurstenen werkblad. De inbouwapparatuur en kokendwaterkraan zijn in 2024 vernieuwd.
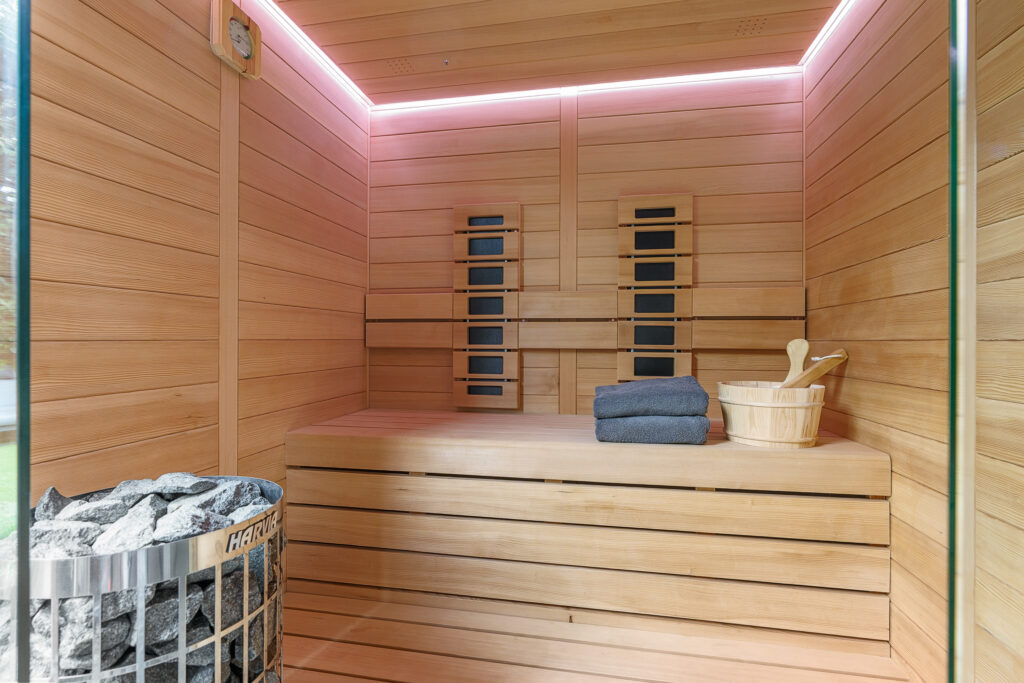
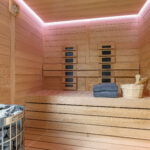
Aan de rechterzijde van de woning bevindt zich de geschakelde garage van circa 17 m². Achter in de garage is een sauna gerealiseerd. In 2024 zijn hier krachtstroom en een eigen meterkast aangebracht. Voor de garage bevindt zich een circa 16 m² grote carport.
Eerste verdieping:
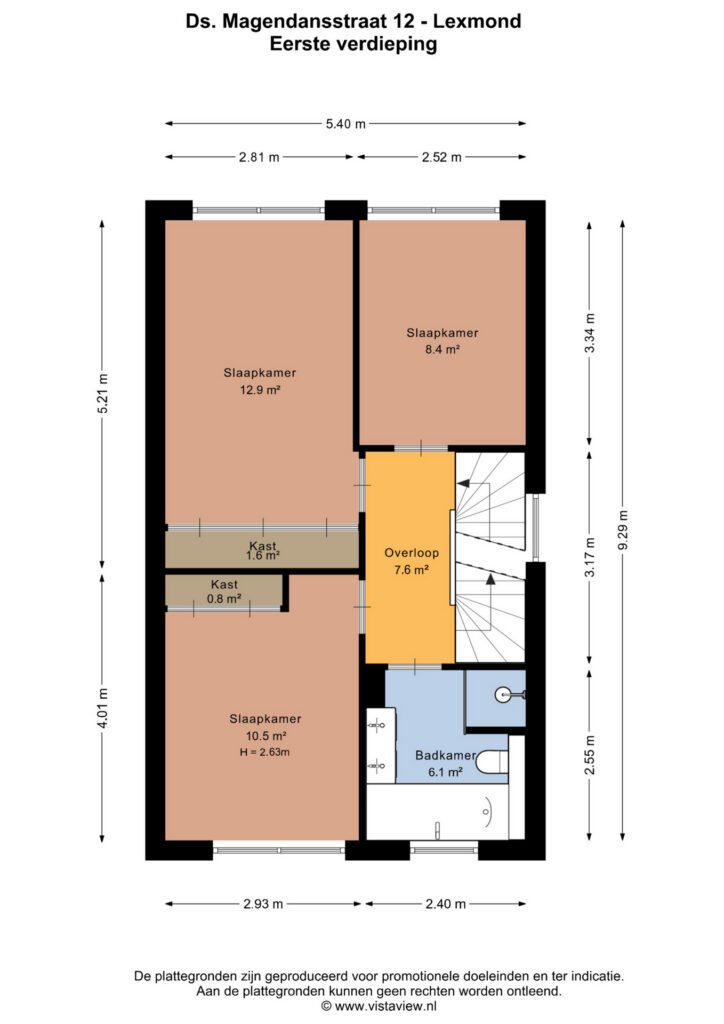
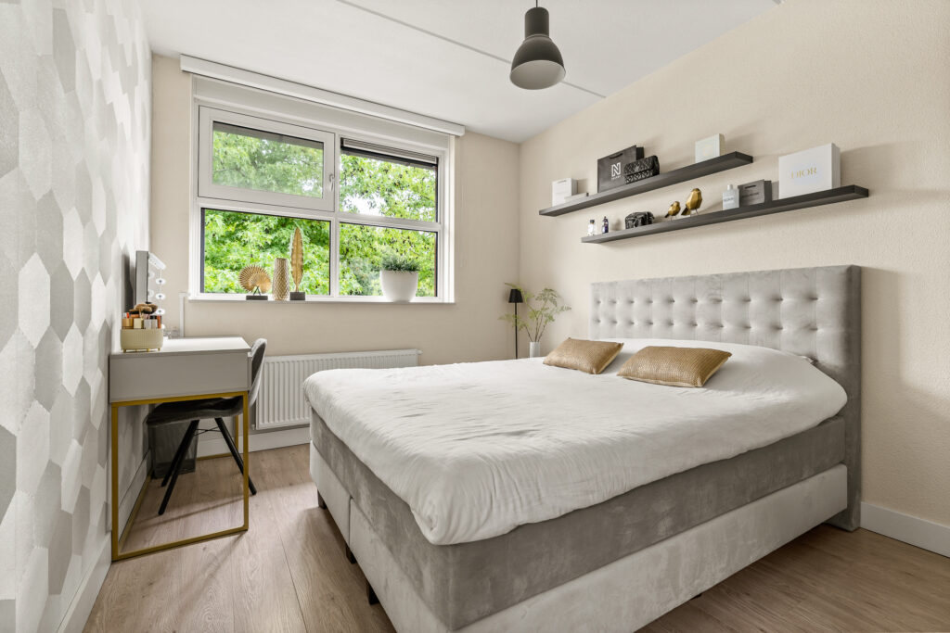
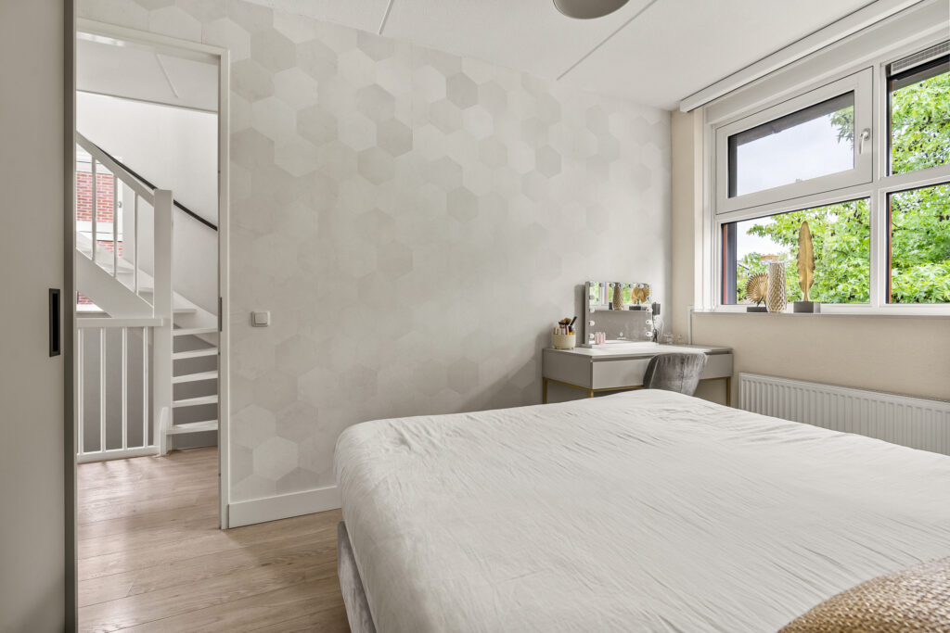
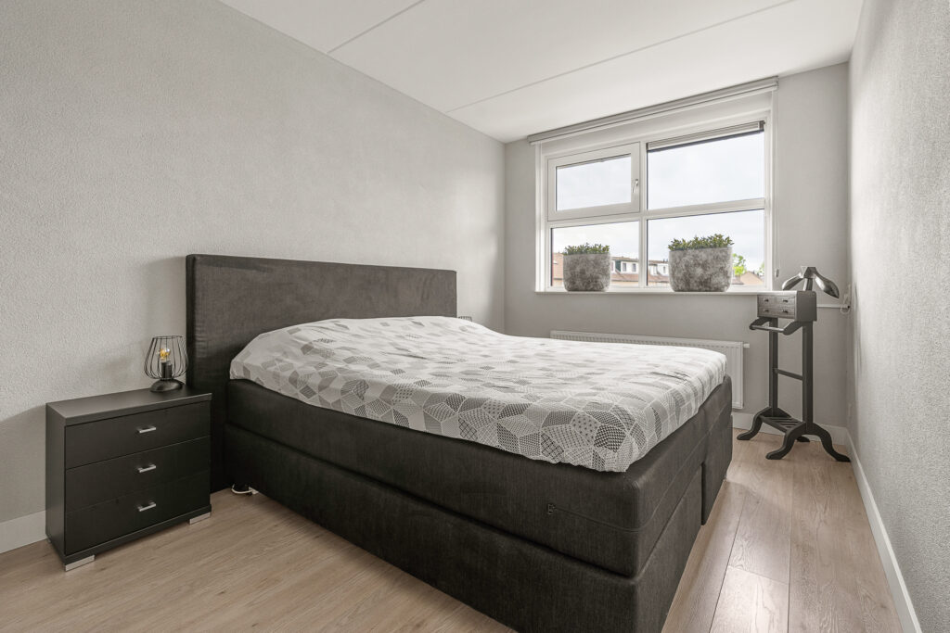
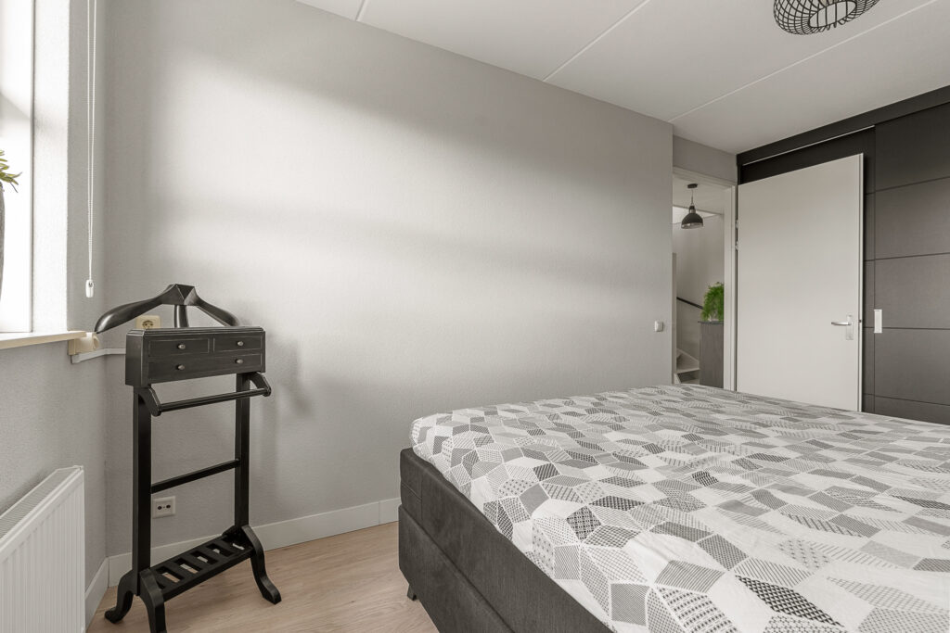
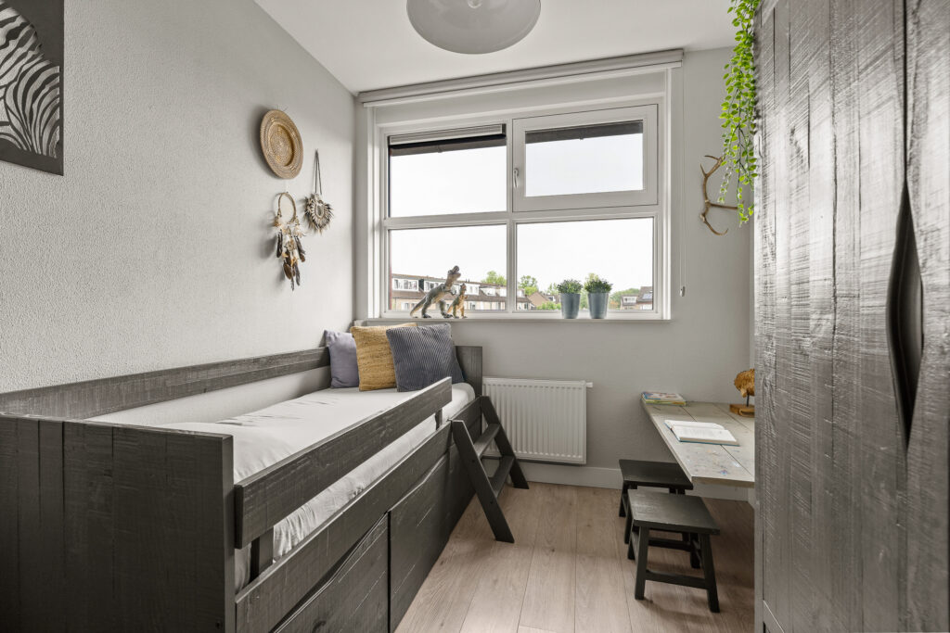
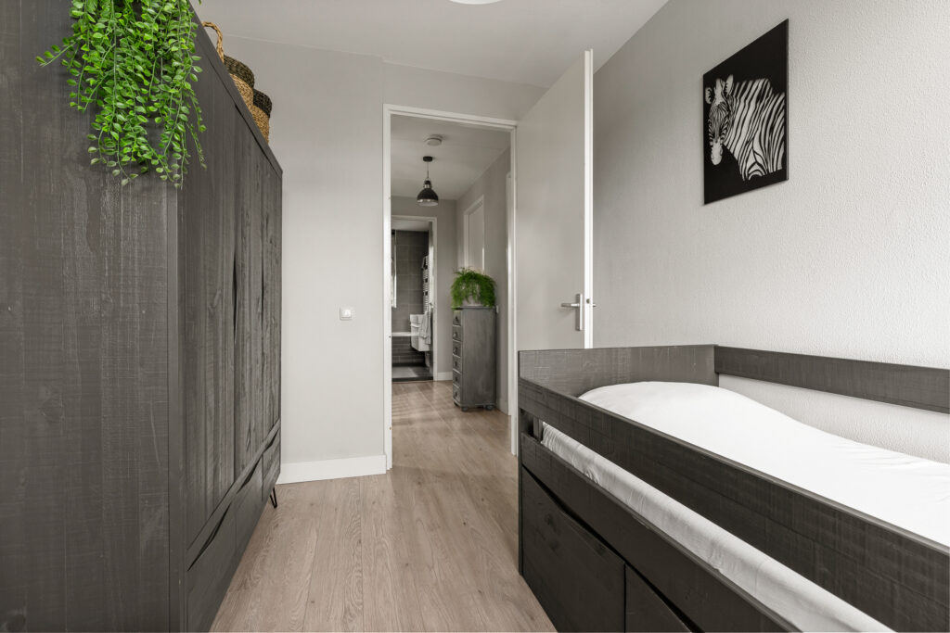
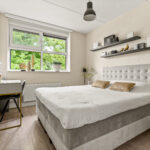
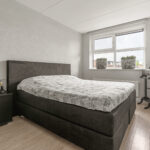
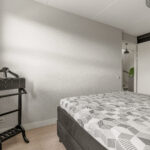
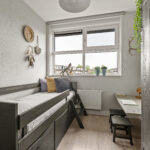
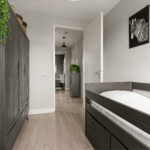
De overloop geeft toegang tot drie slaapkamers van circa 13 m², 11 m² en 8 m². Daarmee is de verdieping praktisch in te delen voor een gezin, waarbij de kamers naast slaapkamer bijvoorbeeld ook als werk- of kinderkamer kunnen worden gebruikt.
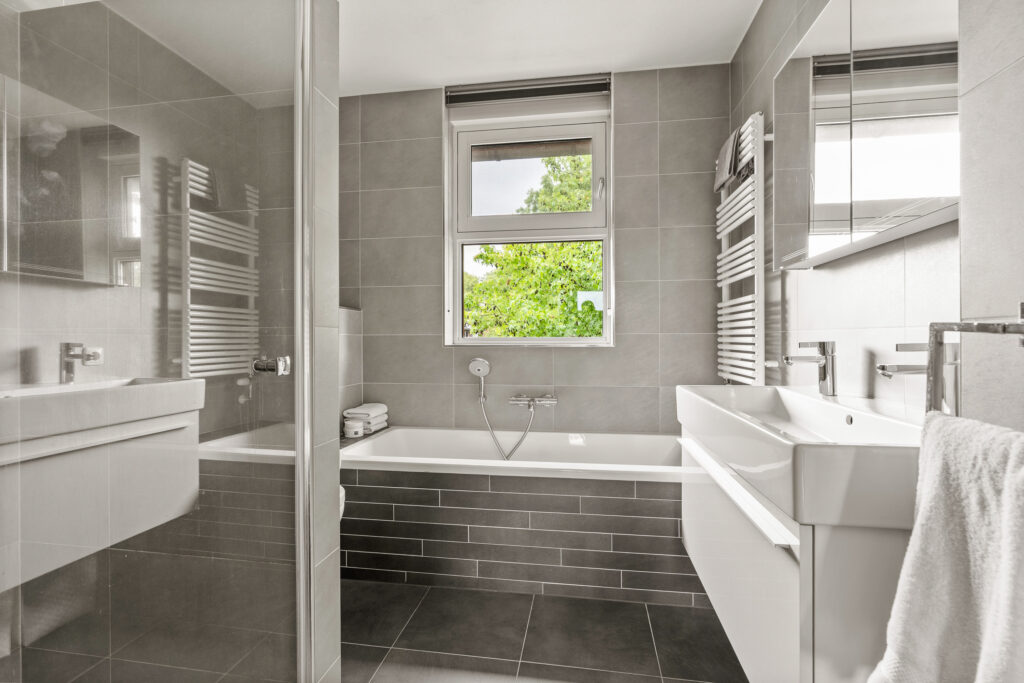
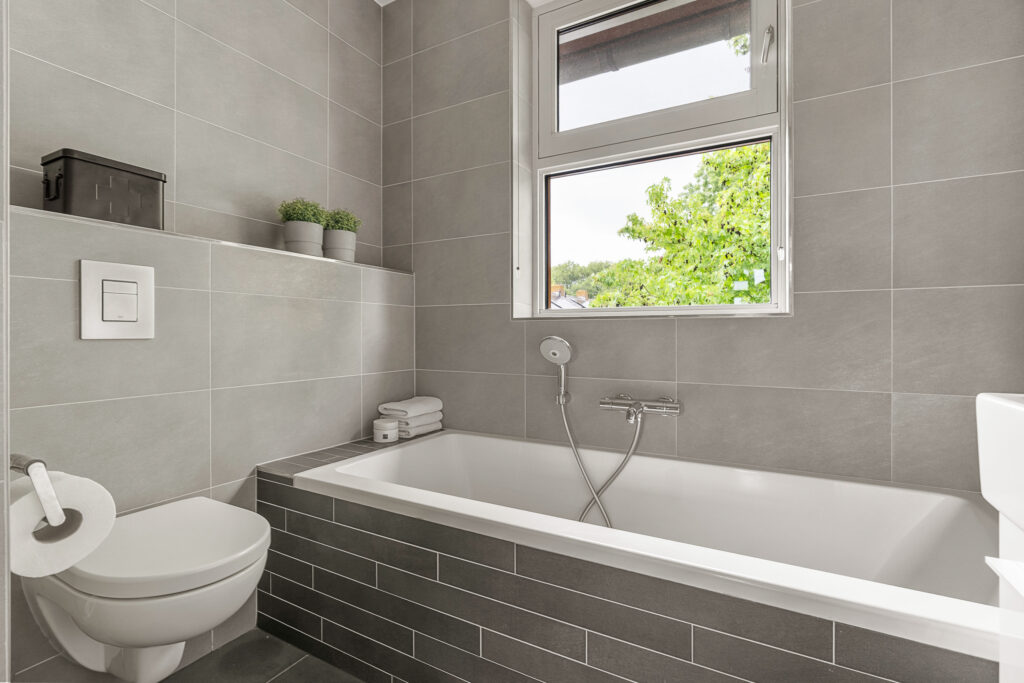
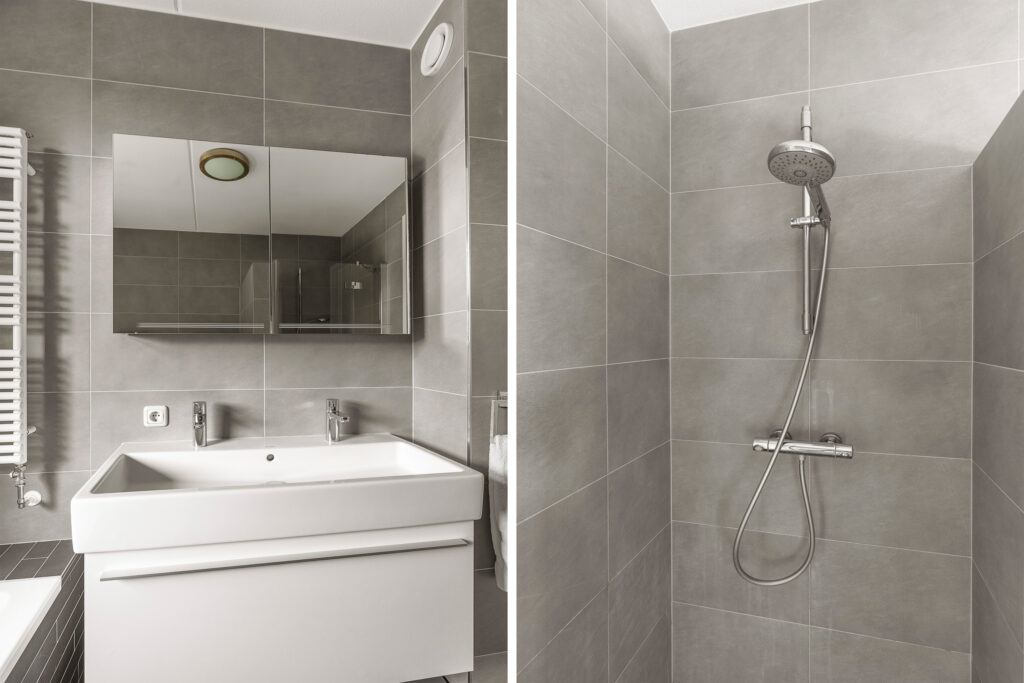
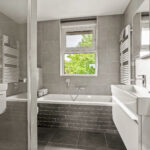
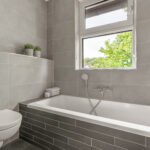
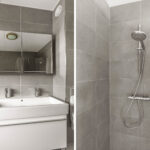
De badkamer van circa 6 m² is volledig betegeld en voorzien van een ligbad, separate douche, toilet en wastafelmeubel. De cv-leiding naar de radiator is in de vloer verwerkt en zorgt daarbij tevens voor verwarming van de badkamervloer.
Tweede verdieping:
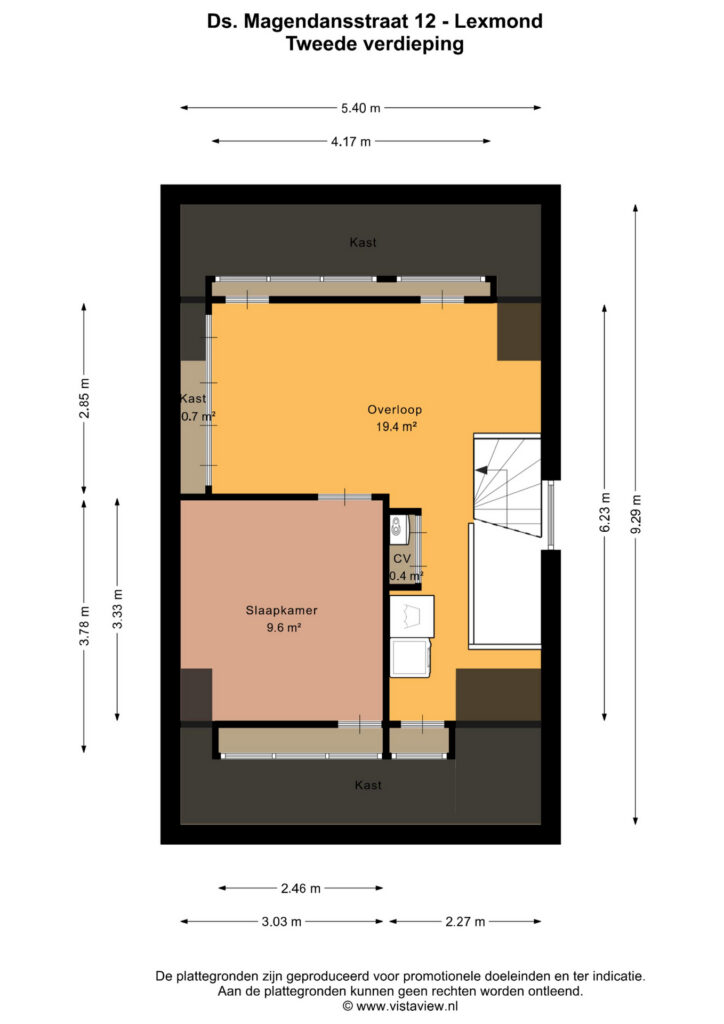
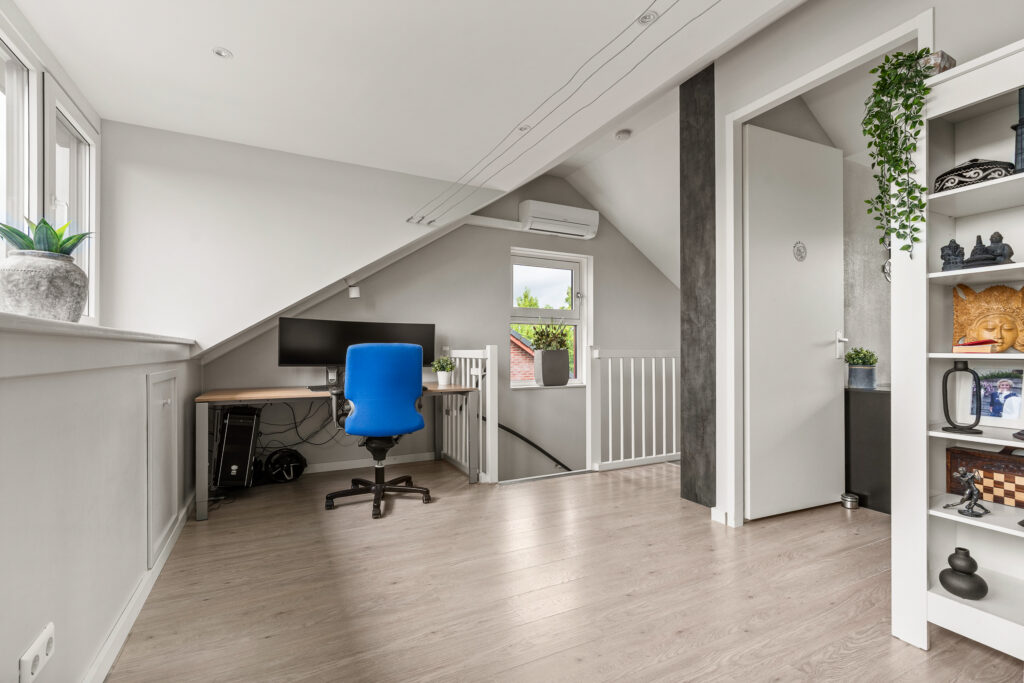
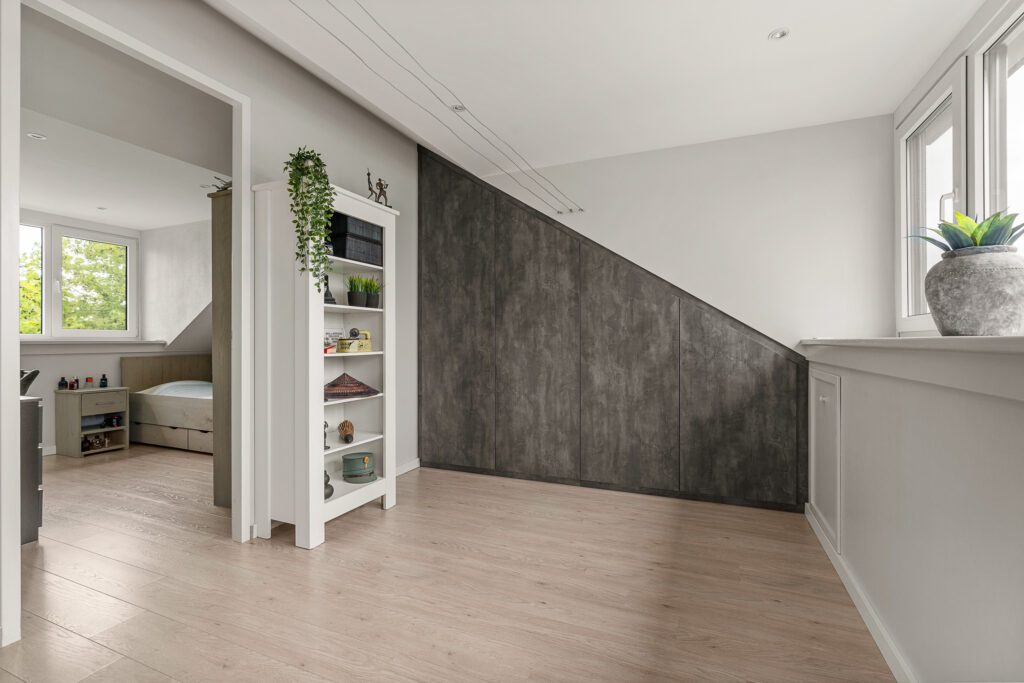
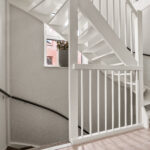
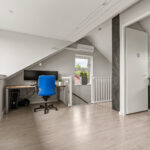
Door de aanwezige dakkapellen heeft deze verdieping opvallend veel bruikbare ruimte. De ruime overloop van circa 19 m² biedt gemakkelijk plaats aan bijvoorbeeld een thuiswerkplek, speelruimte of hobbygedeelte.
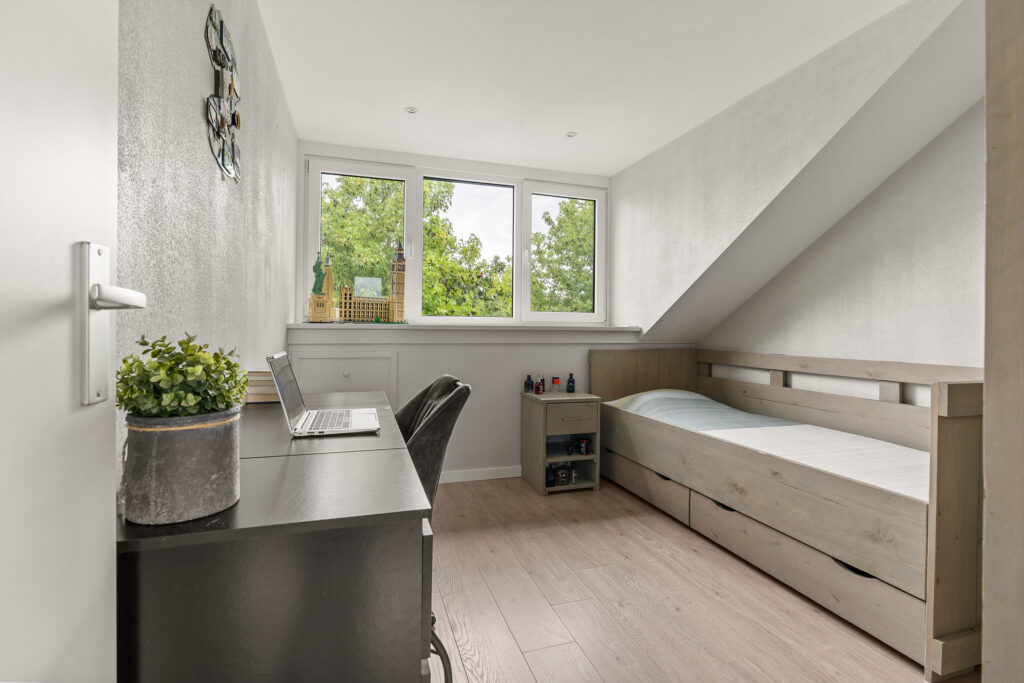
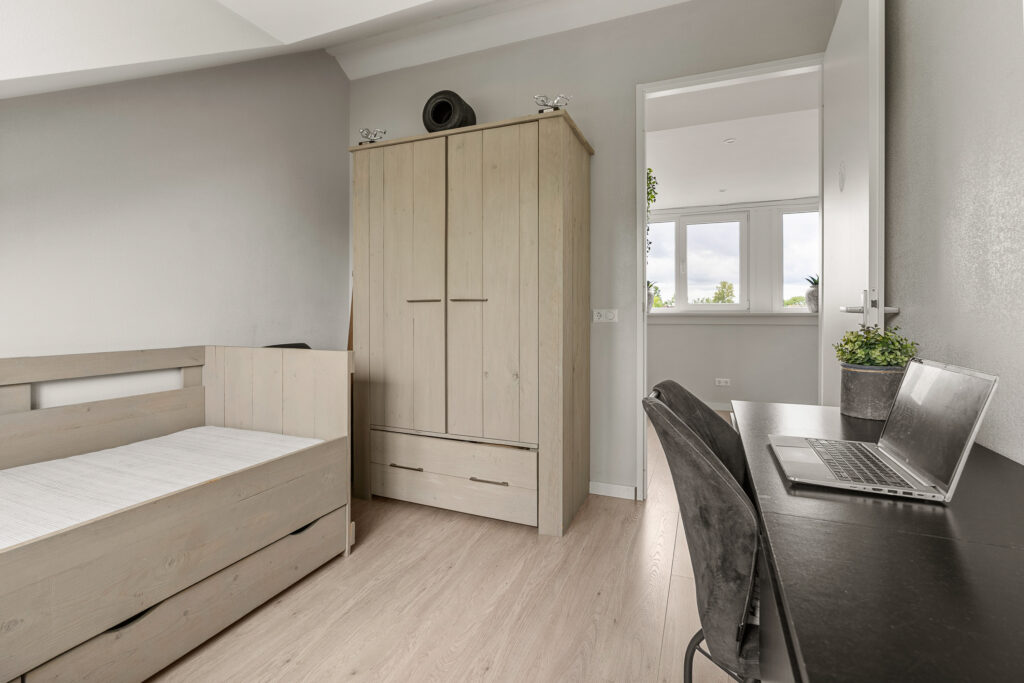
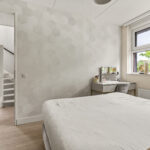
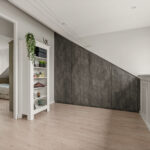
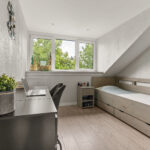
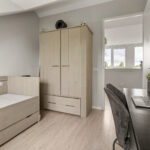
Daarnaast is hier de vierde slaapkamer van circa 8 m². De vaste bergruimte onder de schuine dakvlakken is praktisch weggewerkt en de aanwezige airconditioning kan zowel koelen als verwarmen.
Tuin:
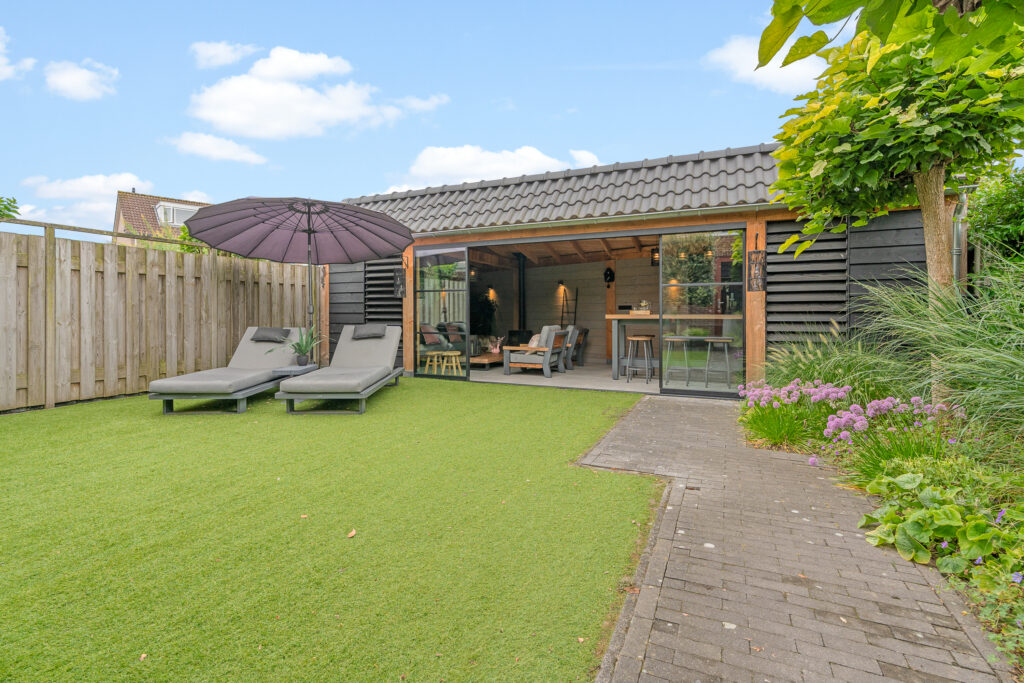
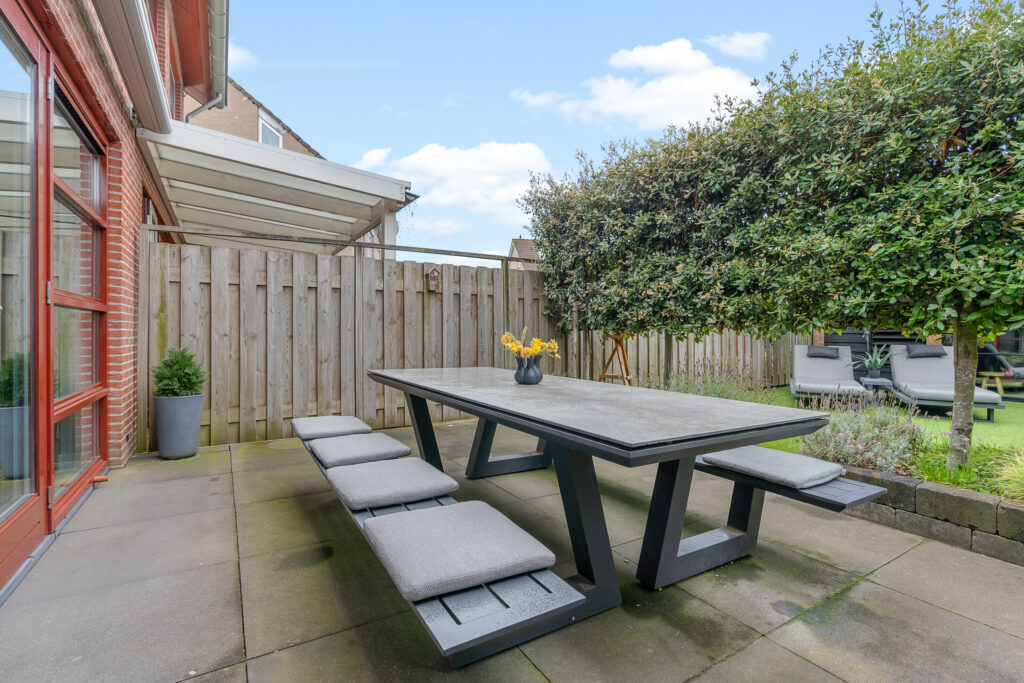
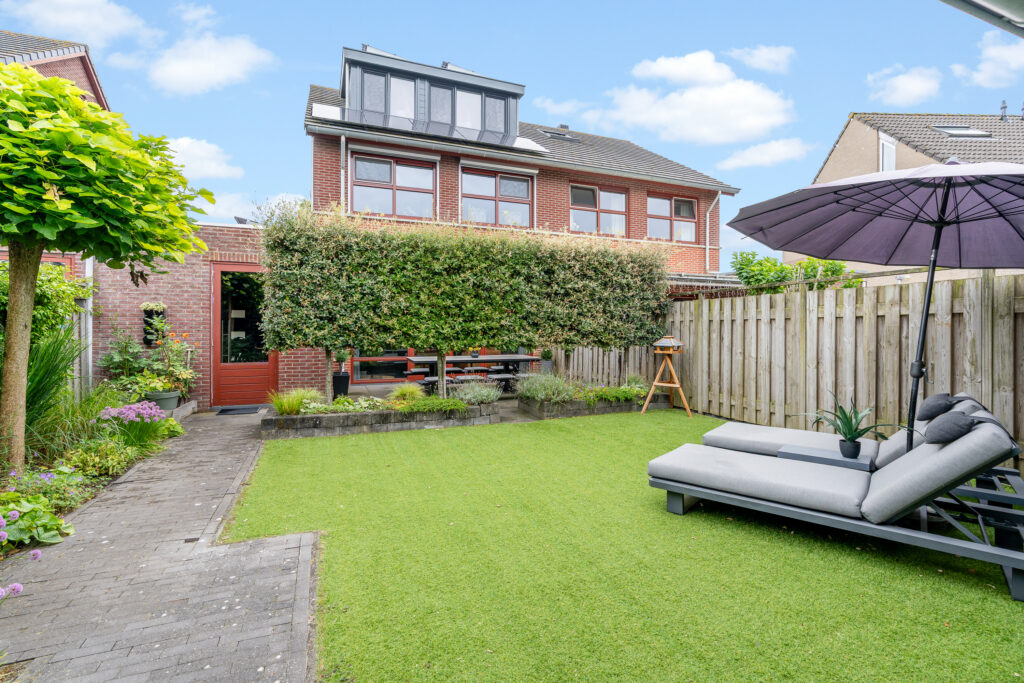
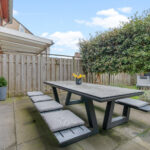
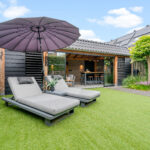
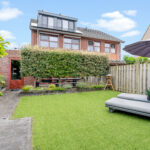
De circa 85 m² grote achtertuin ligt op het westen en is verzorgd en groen ingericht. Direct achter de woning ligt een ruim terras, met verderop gazon, borders en volwassen beplanting. De combinatie van groen en erfafscheidingen geeft de tuin een beschutte uitstraling.
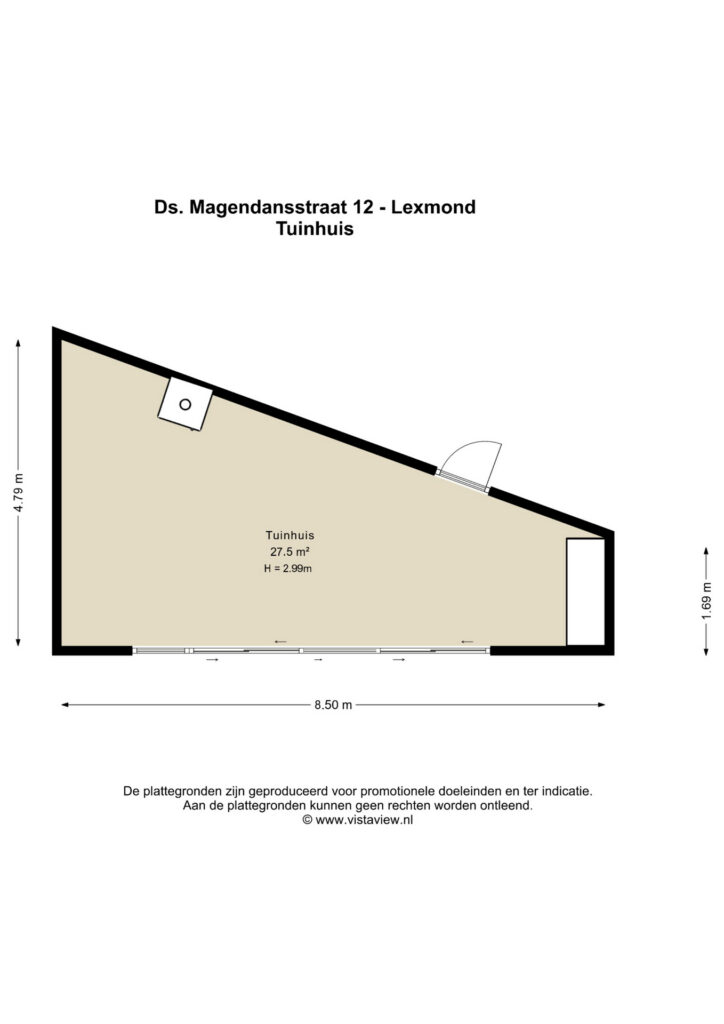
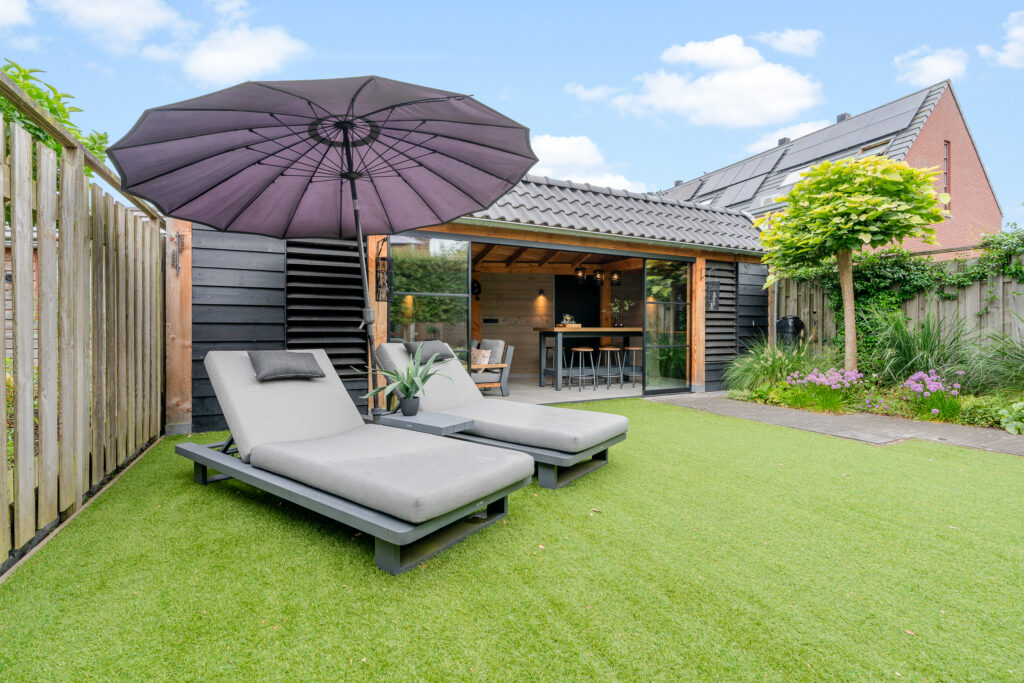
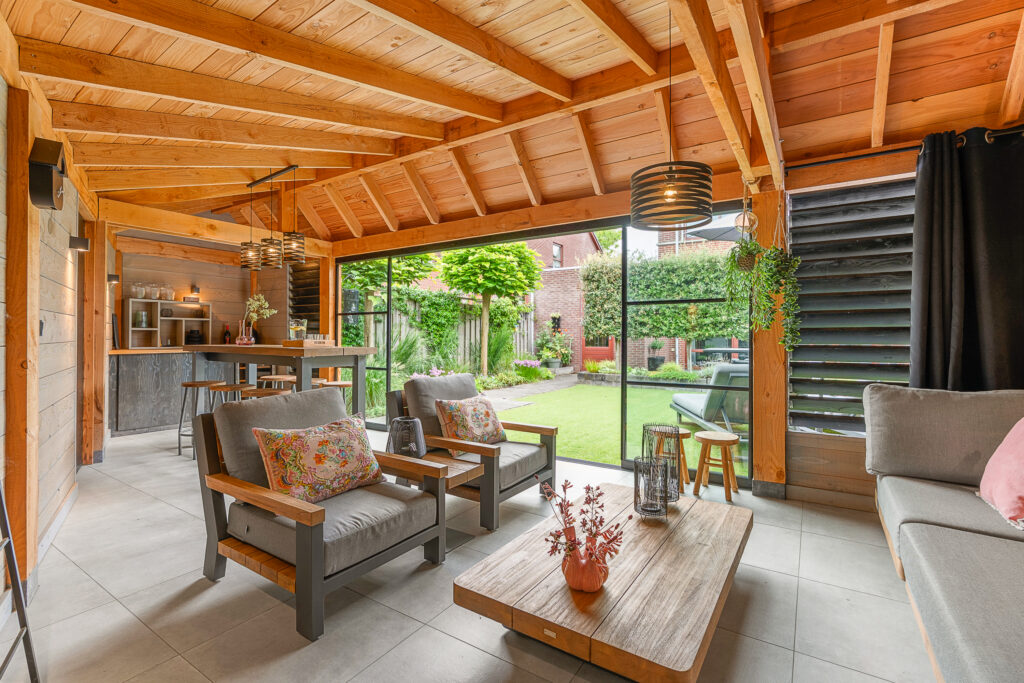
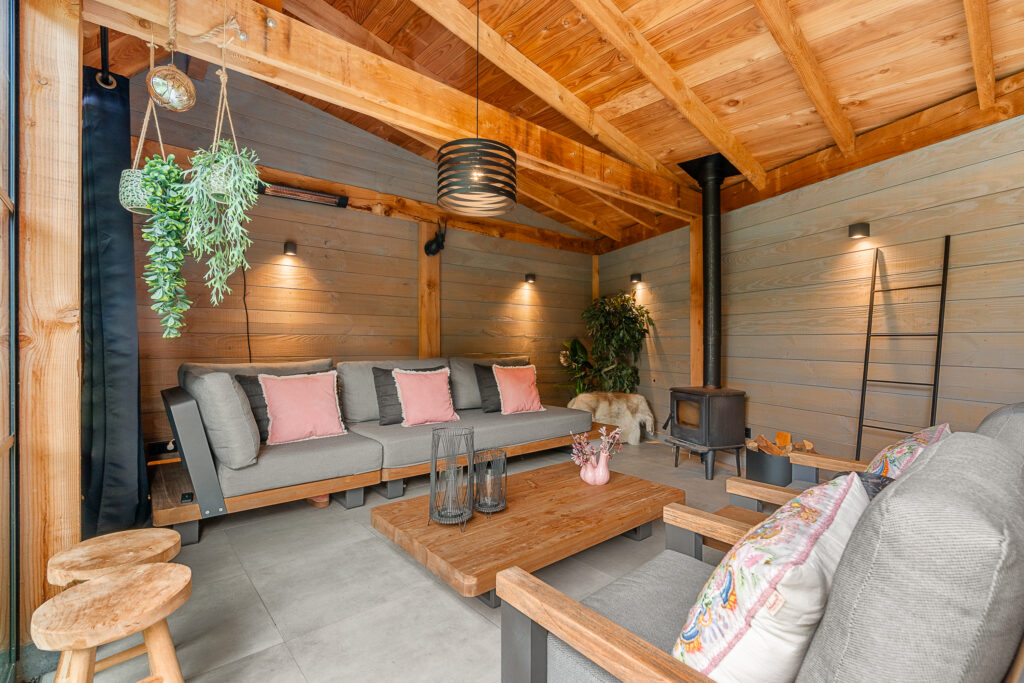
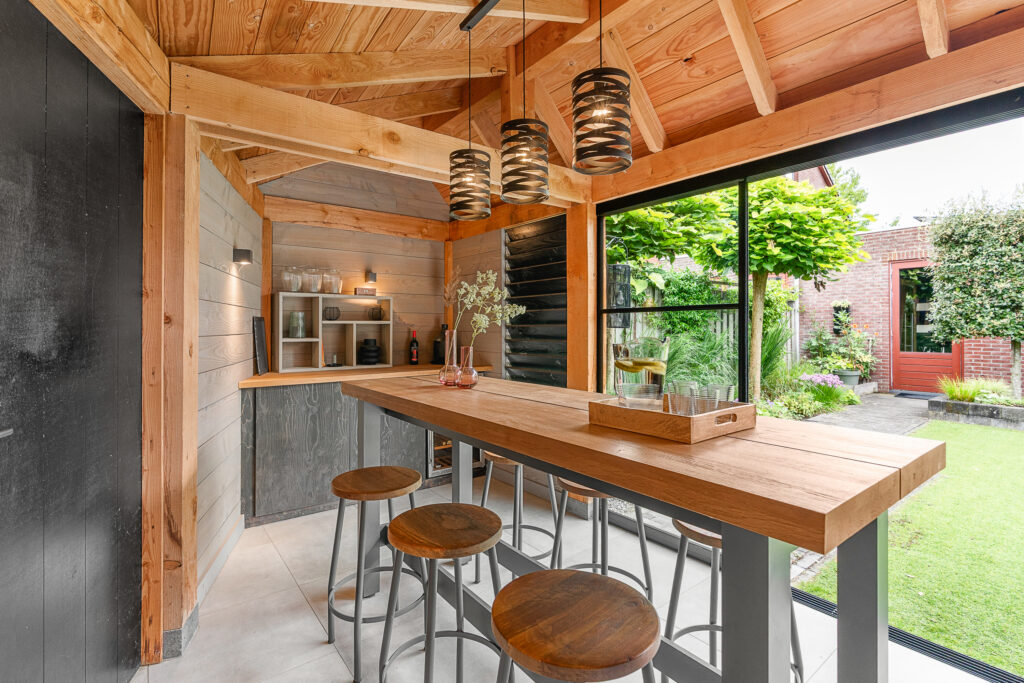
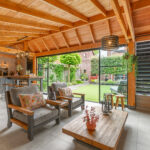
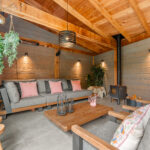
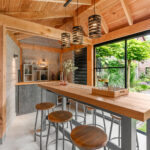
Een duidelijk extra verkooppunt is de circa 28 m² grote vrijstaande overkapping (2022) achter in de tuin. De brede glazen pui, loungehoek, houtkachel en bar maken hiervan veel meer dan alleen een berging: het is een volwaardige plek om met familie of vrienden te zitten.
Bijzonderheden:
– Twee-onder-een-kapwoning uit 2011 met circa 135 m² woonoppervlakte;
– Vier slaapkamers verdeeld over de eerste en tweede verdieping;
– Twee dakkapellen op de zolderdieping uit 2023;
– 22 zonnepanelen uit 2024 (30wP), met circa 7.900 kWh opbrengst over het afgelopen jaar;
– HR++ beglazing in de gehele woning en kunststof buitenkozijnen;
– Vloerverwarming op de begane grond en badkamer;
– Intergas cv-ketel uit 2011, onderhouden in juni 2026;
– Airconditioning op zolder, geschikt voor zowel koelen als verwarmen;
– Geschakelde garage met sauna, krachtstroom en separate meterkast;
– Achtertuin op het westen met circa 28 m² groot tuinhuis en glasvezelaansluiting;
– Elektrische rolluiken rondom op de eerste en tweede verdieping;
– Elektrisch zonnescherm achterzijde op de begane grond.
Aanvaarding: In overleg
Energielabel: A+
Interesse in dit huis? Schakel direct je eigen NVM-aankoopmakelaar in.
Je NVM-aankoopmakelaar komt op voor jouw belang en bespaart je tijd, geld en zorgen.
Adressen van collega NVM-aankoopmakelaars in Lexmond vind je op Funda.
Move-in ready semi-detached house built in 2011, offering approximately 135 m² of living space, four bedrooms, an attached garage with sauna, an A+ energy label, 22 solar panels and a deep west-facing rear garden with a spacious covered outdoor area dating from 2022.
Ds. Magendansstraat 12 is a spacious and well-maintained semi-detached house built in 2011, featuring a practical family-friendly layout and a remarkable amount of additional space around the property. The house offers approximately 135 m² of living space, four bedrooms, an attached garage and a deep west-facing rear garden. At the end of the garden is an approximately 28 m² covered structure that has been converted into a fully equipped outdoor living room.
Inside, the approximately 34 m² living room provides a comfortable living space with room for a generous seating area and dining table. The wide windows and French doors at the rear allow plenty of natural light to enter and create a direct connection with the garden. The kitchen, measuring approximately 9 m², is situated at the front of the house. The kitchen units date from the original construction period, while the built-in appliances were replaced in 2024.
The property is also well equipped in terms of sustainability and installations. The entire house features HR++ double glazing in low-maintenance uPVC window frames. The ground floor is heated by underfloor heating, while the attic has an air-conditioning system that can both cool and heat the space.
In 2024, 22 solar panels were installed. That same year, a three-phase power supply and a separate distribution board were added to the garage, partly to serve the sauna and solar panels. The dormer windows were installed approximately three years ago and significantly increase the usable space on the second floor.
The property is situated in a well-kept residential area in Lexmond. The front garden, private driveway and carport provide plenty of practical space at the front, while the rear garden has a green and secluded design. Parking is available on the property, with ample additional parking for visitors on the street.
Lexmond is known for its green surroundings, friendly village atmosphere and excellent accessibility. The village centre, with a supermarket, restaurants, sports clubs, primary school and healthcare facilities, is just around the corner. The floodplains of the River Lek are also within walking distance, making them ideal for walking, cycling or relaxing on sunny days. Thanks to the convenient location near the A2 and A27 motorways, cities such as Utrecht, Gorinchem and Vianen can be reached quickly.
Layout
Ground floor
Side entrance leading into the hallway, with the meter cupboard, toilet and staircase to the upper floors.
The approximately 34 m² living room has a spacious layout, with the dining area situated near the kitchen and the seating area overlooking the garden. The wide expanse of glass and French doors allow plenty of natural light to enter and create an attractive visual connection between the living area and the garden.
The approximately 9 m² kitchen is located at the front of the property. It offers generous worktop and storage space and features dark cabinet fronts and a natural stone worktop. The built-in appliances and boiling-water tap were replaced in 2024.
The attached garage, measuring approximately 17 m², is situated on the right-hand side of the house. A sauna has been installed at the rear of the garage. In 2024, a three-phase power supply and a separate distribution board were added. In front of the garage is an approximately 16 m² carport.
First floor
The landing provides access to three bedrooms measuring approximately 13 m², 11 m² and 8 m². This makes the floor highly suitable for a family, with the rooms also offering the flexibility to be used as a home office or children’s room.
The approximately 6 m² bathroom is fully tiled and equipped with a bathtub, separate shower, toilet and washbasin unit. The central-heating pipe leading to the radiator is incorporated into the floor and also provides additional floor heating in the bathroom.
Second floor
Thanks to the dormer windows, this floor offers a surprising amount of usable space. The spacious landing of approximately 19 m² can easily accommodate a home office, play area or hobby space.
The fourth bedroom, measuring approximately 8 m², is also located on this floor. Built-in storage beneath the sloping roof sections has been neatly incorporated, and the air-conditioning system can both cool and heat the space.
Garden
The approximately 85 m² west-facing rear garden is well maintained and attractively landscaped. Directly behind the house is a spacious terrace, followed by a lawn, planted borders and mature greenery. The combination of planting and fencing gives the garden a private and sheltered atmosphere.
A particularly attractive feature is the approximately 28 m² detached covered garden room, built in 2022 and situated at the end of the garden. With its wide glass frontage, lounge area, wood-burning stove and bar, this is much more than a simple outbuilding: it is a fully equipped space for relaxing and entertaining family and friends.
Key features
* Semi-detached house built in 2011, offering approximately 135 m² of living space;
* Four bedrooms divided between the first and second floors;
* Two dormer windows on the attic floor, installed in 2023;
* 22 solar panels installed in 2024 (30 Wp), generating approximately 7,900 kWh over the past year;
* HR++ double glazing throughout and low-maintenance uPVC window frames;
* Underfloor heating on the ground floor and in the bathroom;
* Intergas central-heating boiler dating from 2011, serviced in June 2026;
* Air conditioning in the attic, suitable for both cooling and heating;
* Attached garage with sauna, three-phase power supply and separate distribution board;
* West-facing rear garden with an approximately 28 m² garden room and fibre-optic internet connection;
* Electric roller shutters on all windows on the first and second floors;
* Electric sun awning at the rear of the ground floor.
Transfer date: By mutual agreement
Energy label: A+
Interested in this property? We recommend engaging your own NVM purchasing agent.
An NVM purchasing agent will represent your interests and can save you time, money and unnecessary concerns. Contact details for fellow NVM purchasing agents in Lexmond can be found on Funda.
Kenmerken
Status |
Beschikbaar |
Toegevoegd |
01-09-2026 |
Vraagprijs |
€ 765.000,- k.k. |
Appartement vve bijdrage |
€ 0,- |
Woonoppervlakte |
135 m2 |
Perceeloppervlakte |
263 m2 |
Externe bergruimte |
28 m2 |
Gebouwgebonden buitenruimte |
16 m2 |
Overige inpandige ruimte |
19 m2 |
Inhoud |
559 m3 |
Aantal kamers |
5 |
Aantal slaapkamers |
4 |
Bouwvorm |
Bestaande bouw |
Energieklasse |
A+ |
CV ketel type |
Intergas Compact HRE |
Soort(en) verwarming |
Cv Ketel, Vloerverwarming Gedeeltelijk |
CV ketel bouwjaar |
2011 |
CV ketel brandstof |
Gas |
CV ketel eigendom |
Eigendom |
Soort(en) warm water |
Cv Ketel |
Heb je vragen over deze woning?
Neem contact op met
Mirjam Groen
Vestiging
Vianen
Wil je ook door ons geholpen worden? Doe onze gratis huiswaarde check!
Je hebt de keuze uit een online waardebepaling of de nauwkeurige waardebepaling. Beide zijn gratis. Uiteraard is het altijd mogelijk om na de online waardebepaling alsnog een afspraak te maken voor een nauwkeurige waardebepaling. Ga je voor een accurate en complete waardebepaling of voor snelheid en gemak?