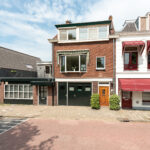
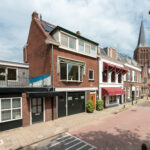

Bolensteinsestraat 20
3603 AX, MAARSSEN
134 m2 wonen
82 m2 perceel
5 kamers
€ 675.000,- k.k.
Kan ik dit huis betalen? Wat worden mijn maandlasten?Deel met je vrienden
Volledige omschrijving
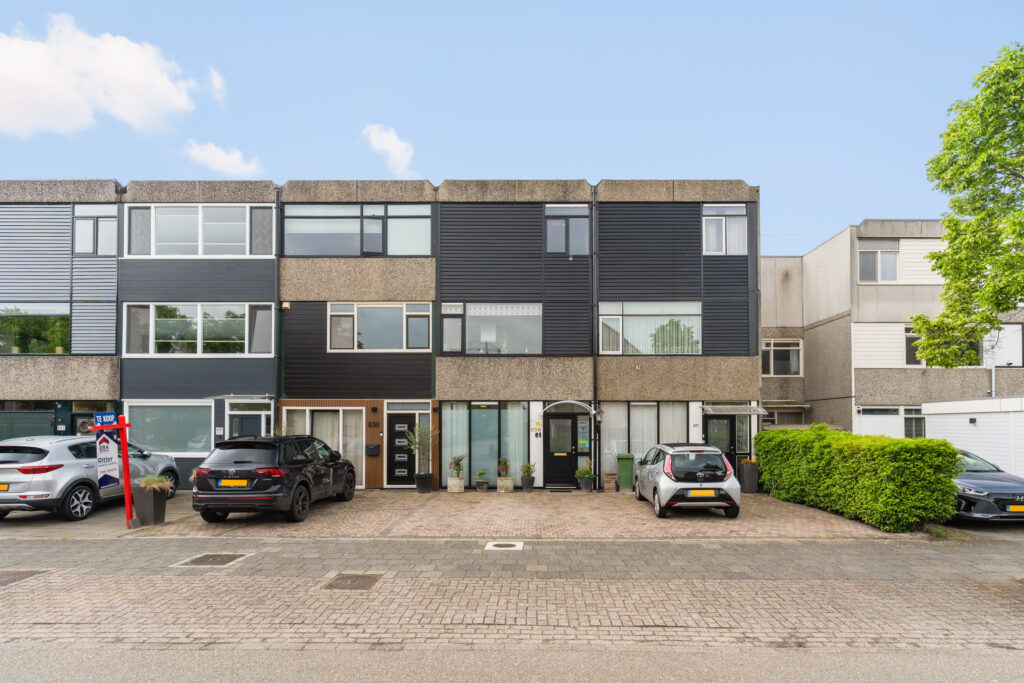
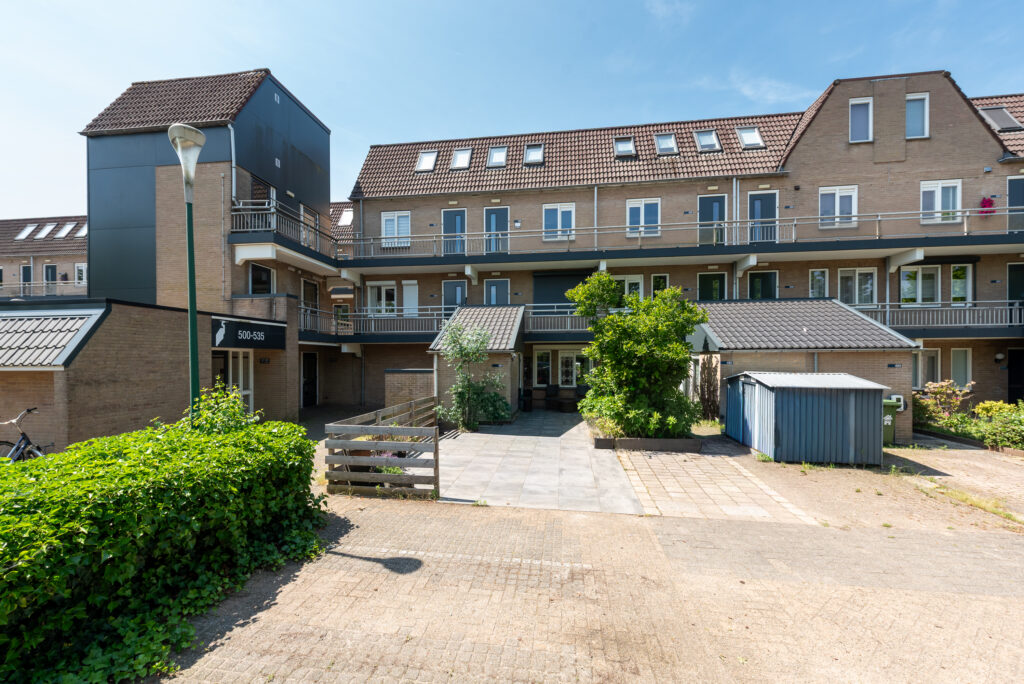
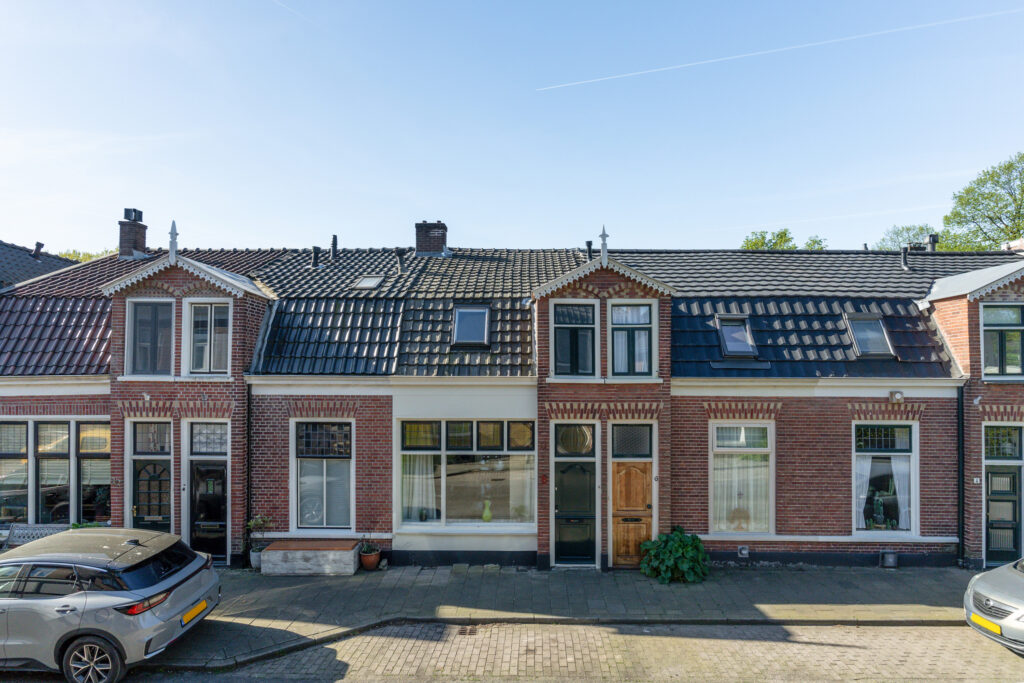
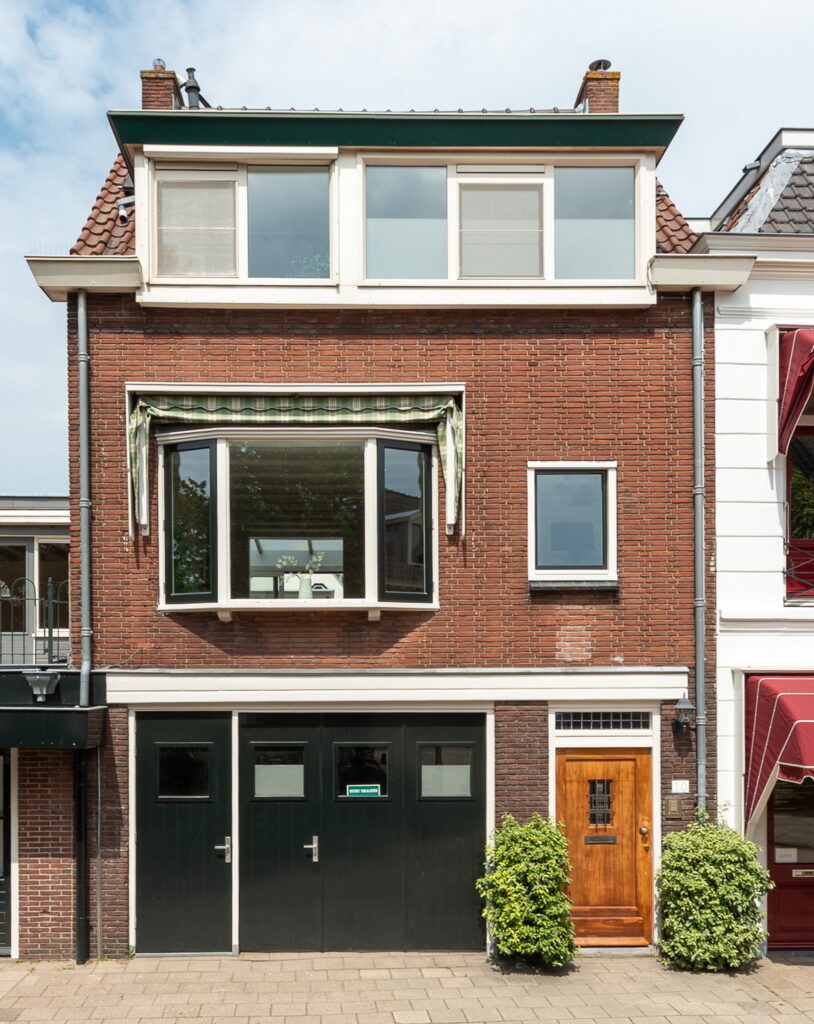
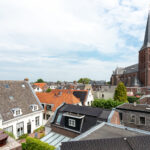
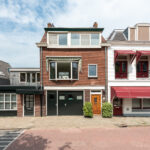
Wonen op een karakteristieke locatie in het sfeervolle Maarssen-Dorp
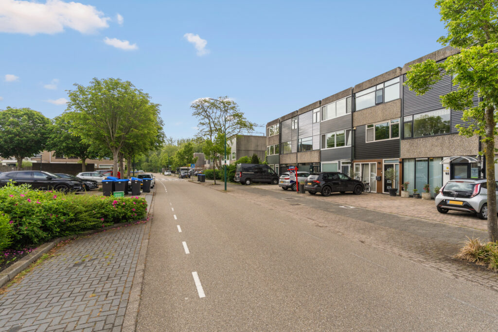
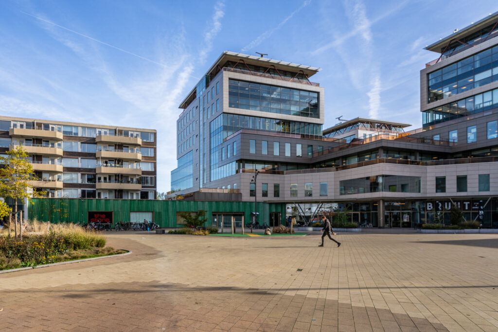
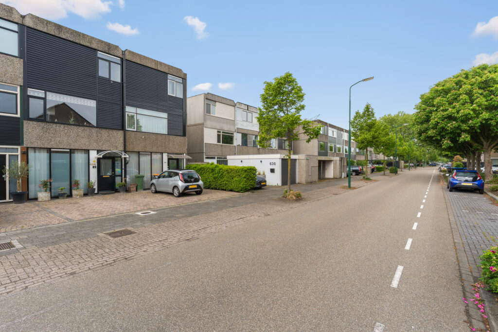
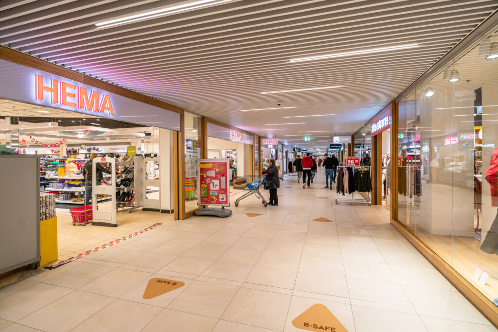
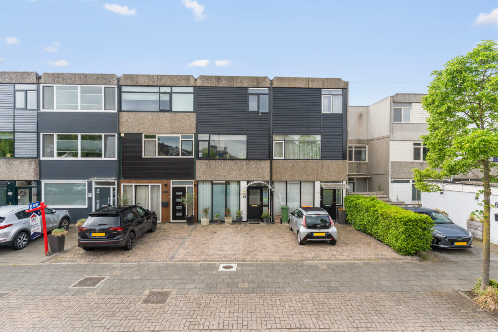
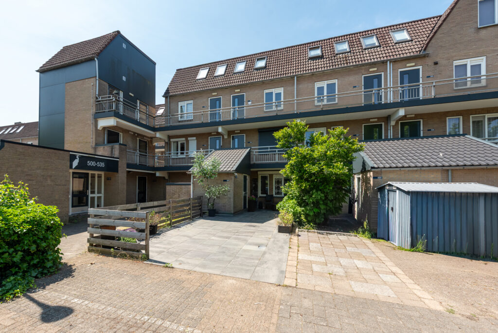
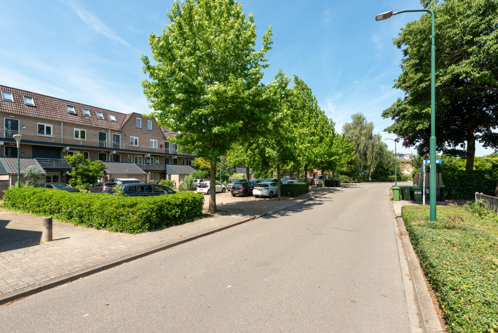
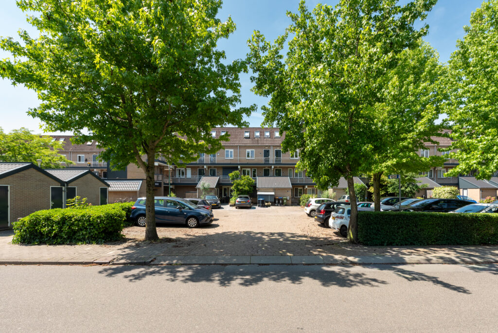
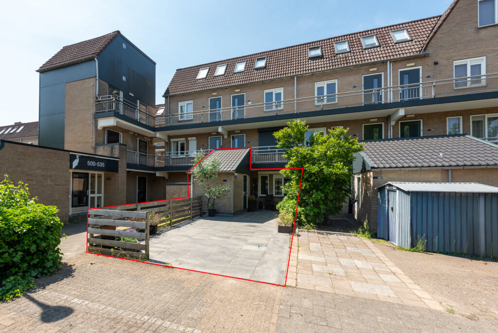
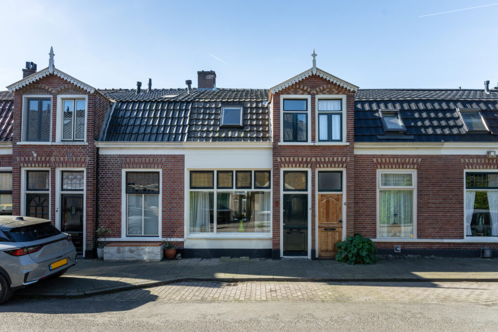
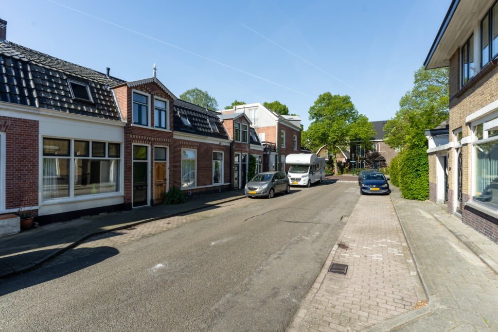
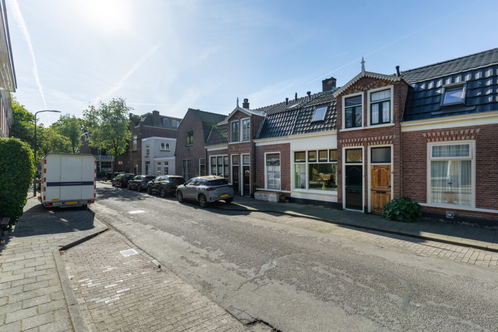
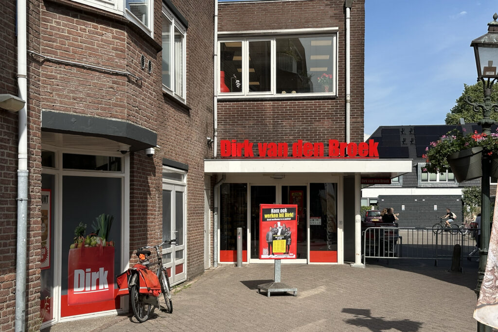
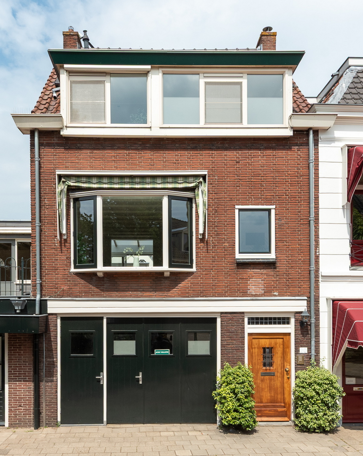
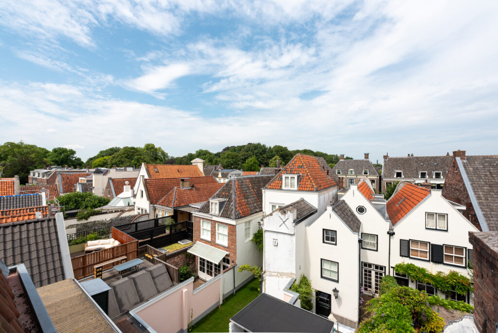
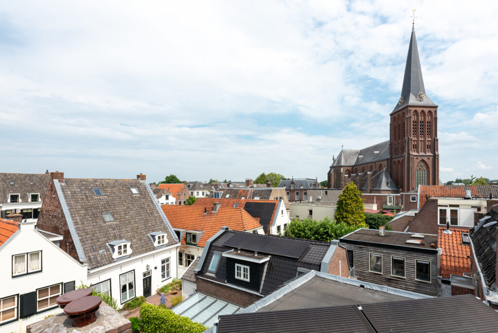
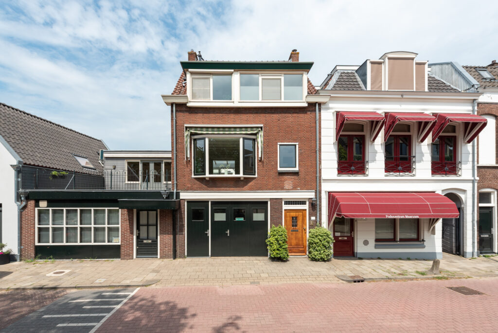
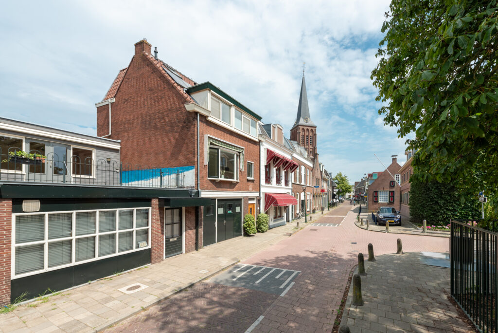
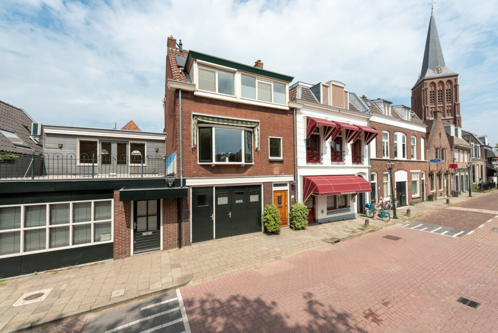
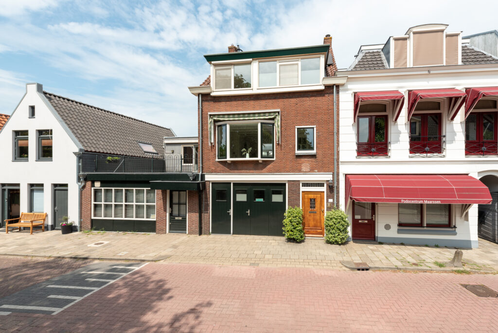
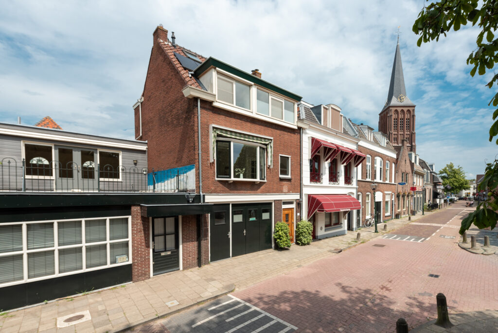
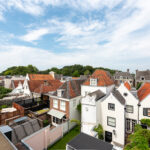
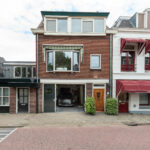
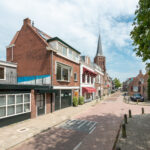
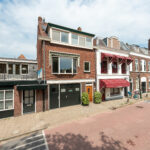
Op een prachtige plek, midden in het historische centrum van Maarssen-Dorp, staat deze verrassend ruime woning met garage en riant dakterras. Gelegen aan de rustige Bolensteinsestraat geniet u hier van de charme van een authentiek dorp, terwijl alle dagelijkse voorzieningen letterlijk om de hoek liggen. Gezellige terrassen, restaurants, boetieks en speciaalzaken bevinden zich op korte loopafstand.
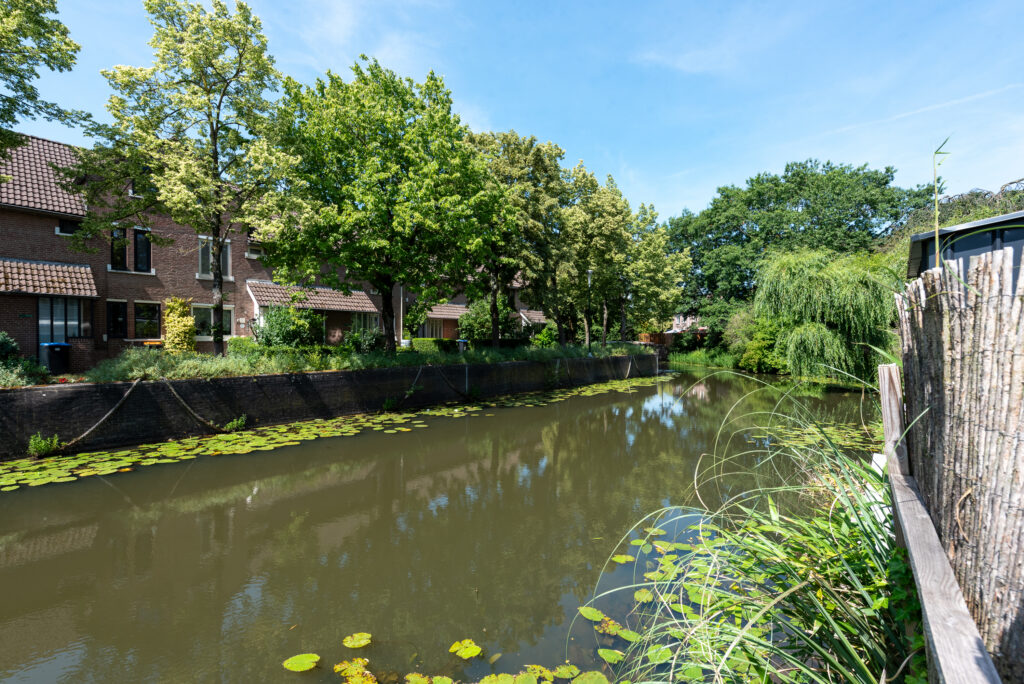
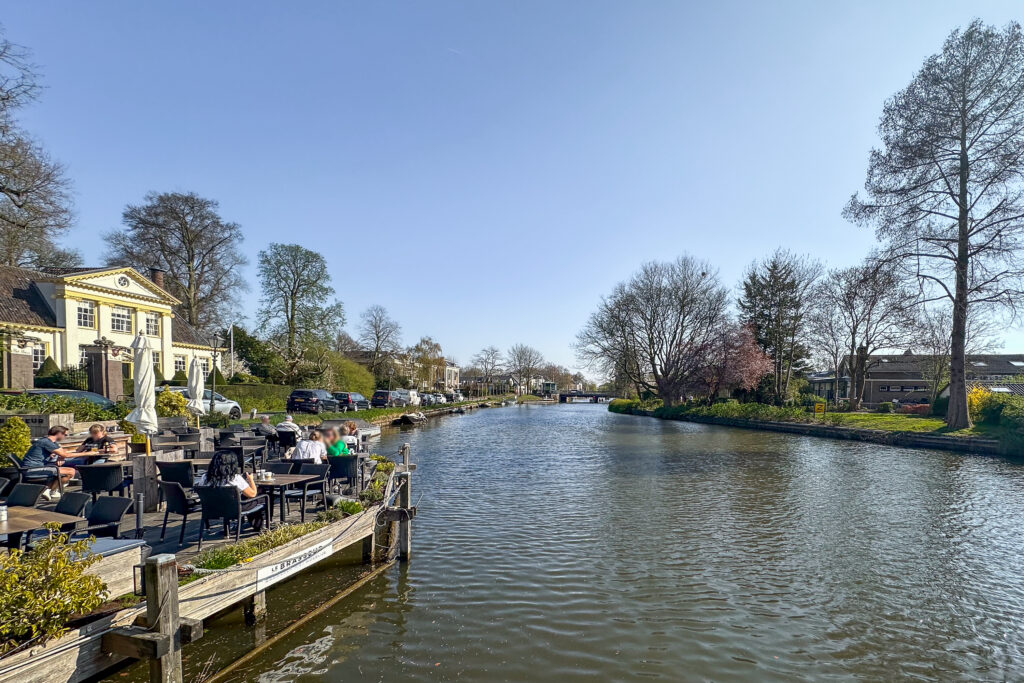
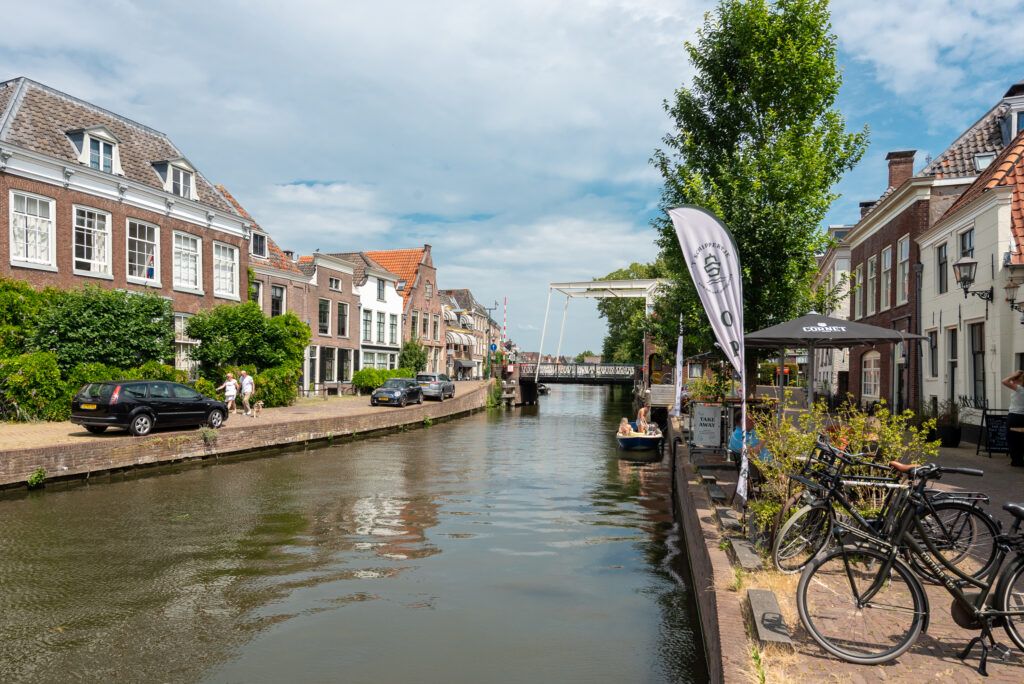
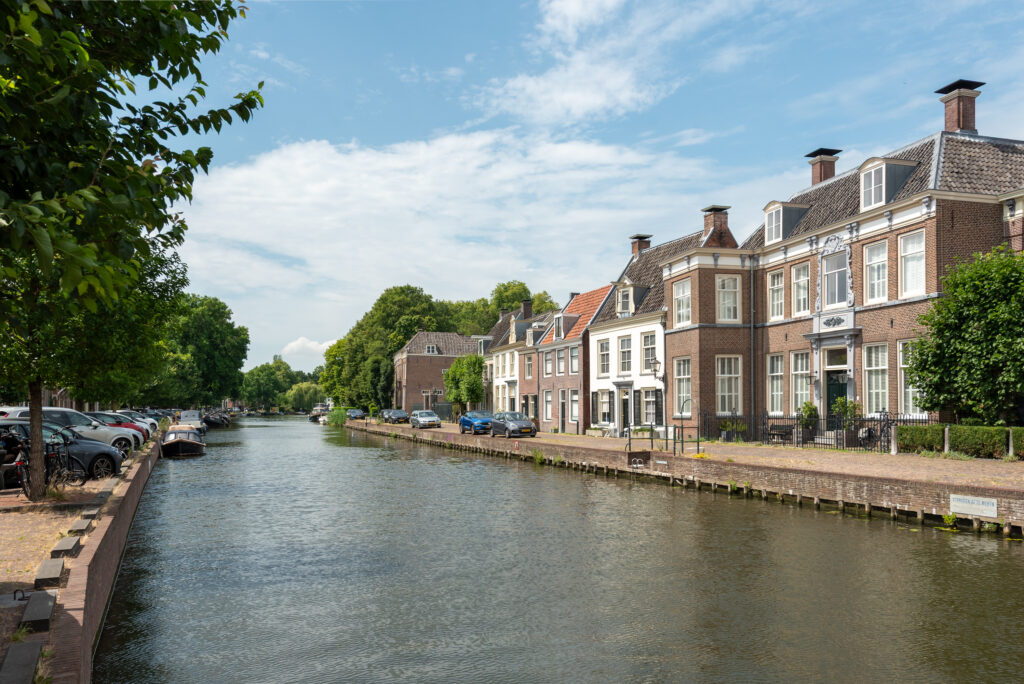
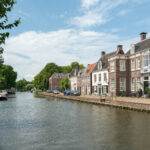
De woning ligt op een gezinsvriendelijke locatie met zowel een openbare als een christelijke basisschool op loopafstand. Een van de grootste pluspunten van deze omgeving is de nabijheid van de rivier de Vecht, met haar schilderachtige oevers, monumentale buitenplaatsen en prachtige wandel- en fietsroutes. Ook de Loosdrechtse Plassen liggen op slechts circa 15 minuten fietsen, waardoor u volop kunt genieten van natuur, watersport en recreatie. Of u nu kiest voor een ontspannen wandeling langs het water, een fietstocht door het groene landschap of een vaartocht over de Vecht, hier ervaart u dagelijks het unieke karakter van deze omgeving. Tegelijkertijd zijn Utrecht en de uitvalswegen richting de A2 uitstekend bereikbaar, waardoor u profiteert van de ideale combinatie van rust, natuur en een centrale ligging.
Indeling:
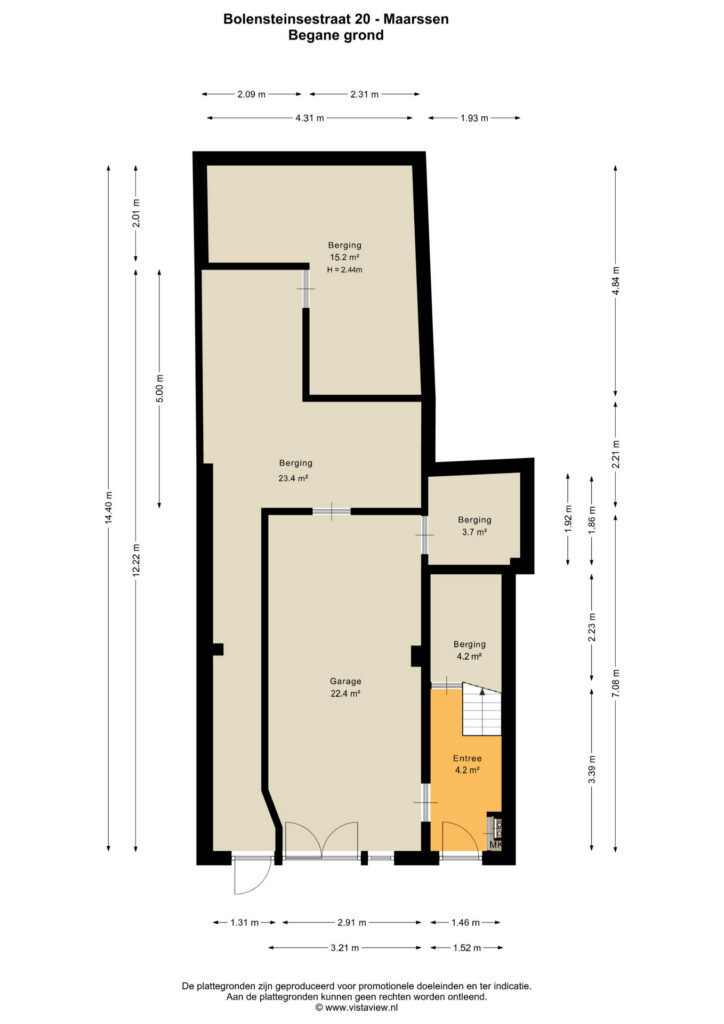
Begane grond (bovenwoning)
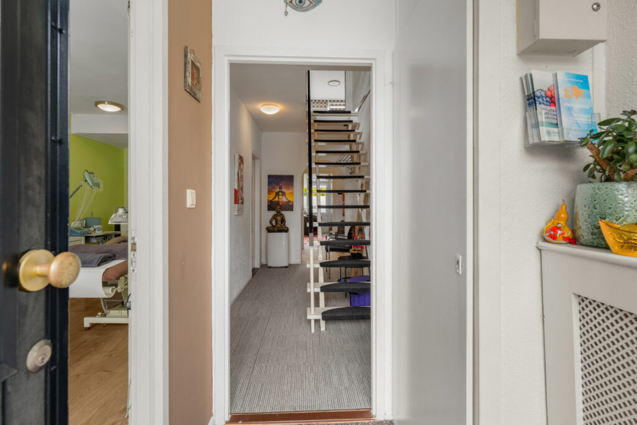
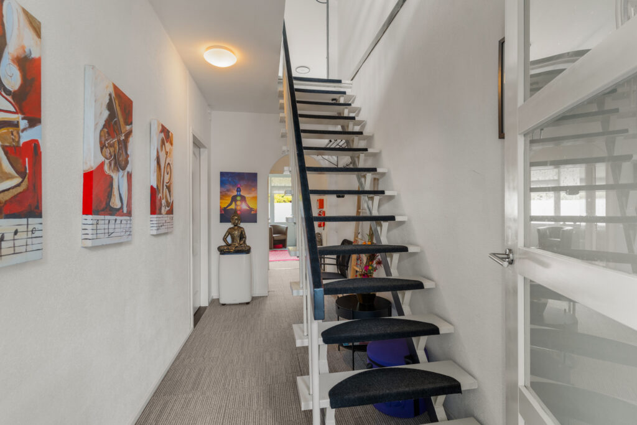
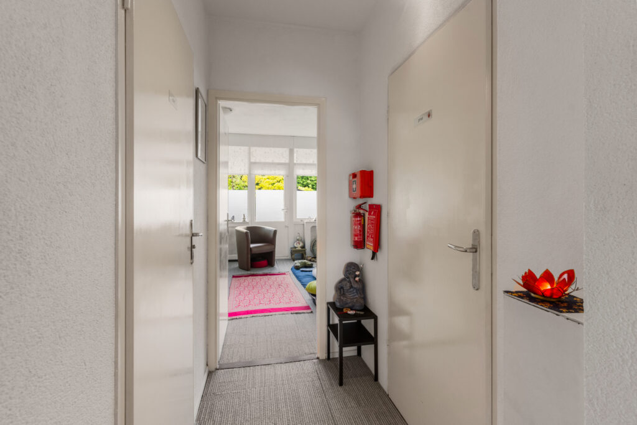
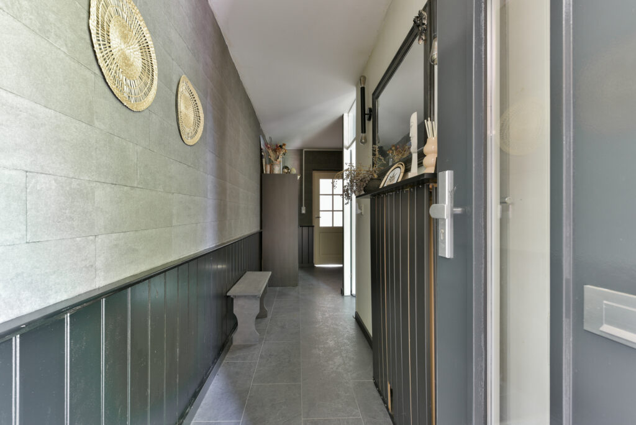
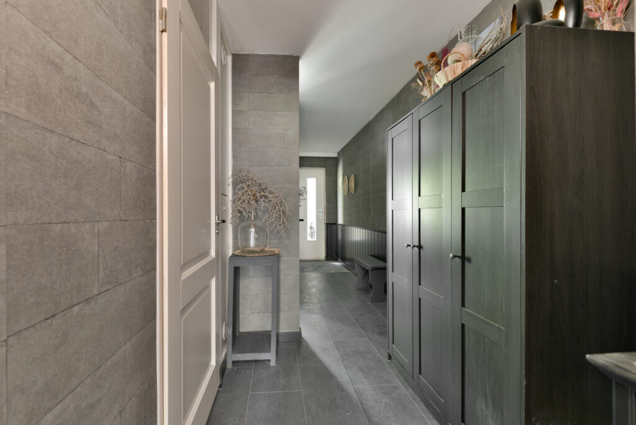
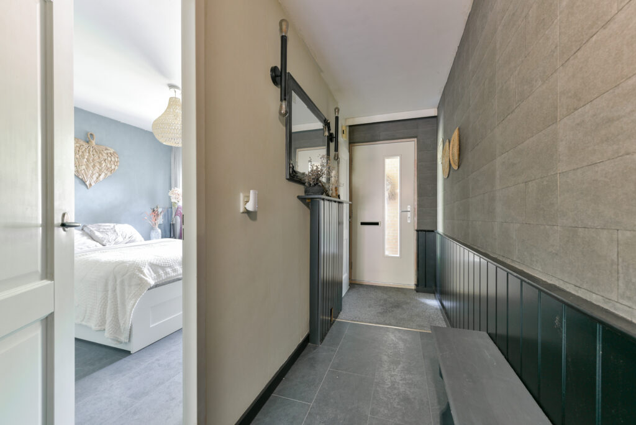
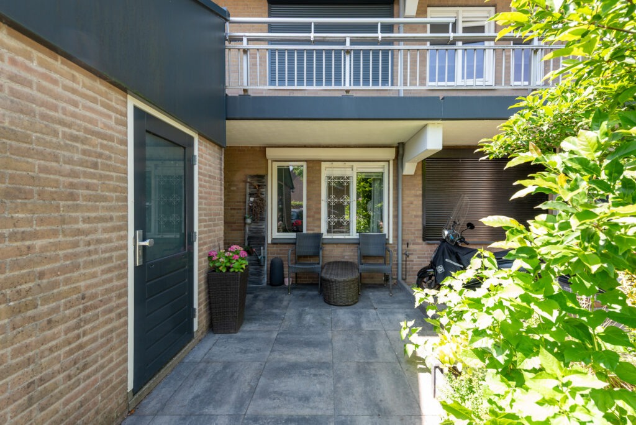
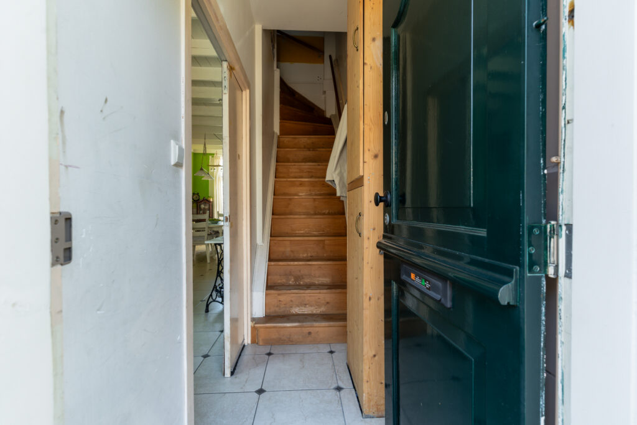
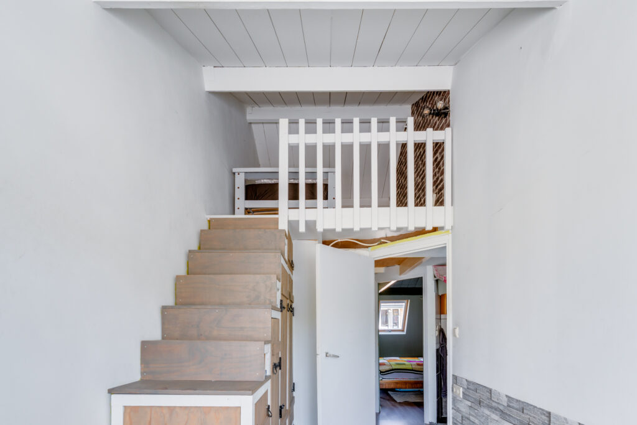
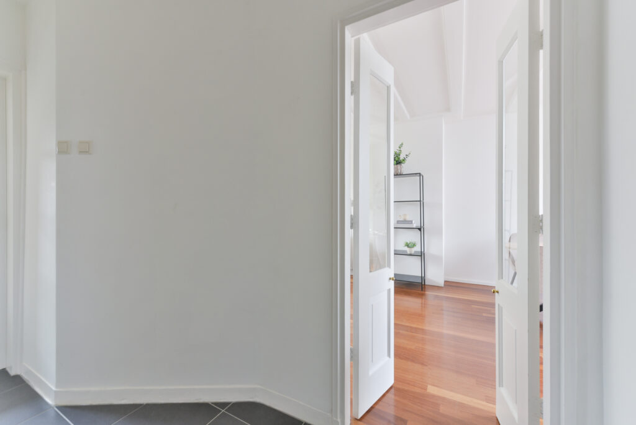
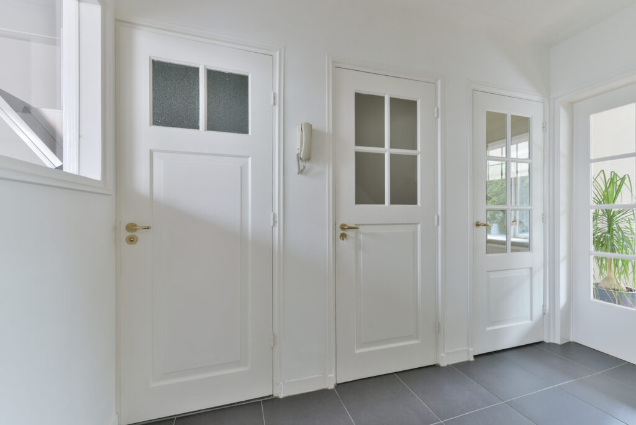
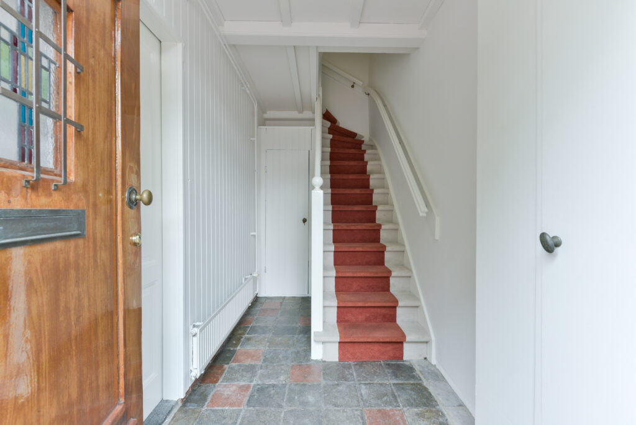
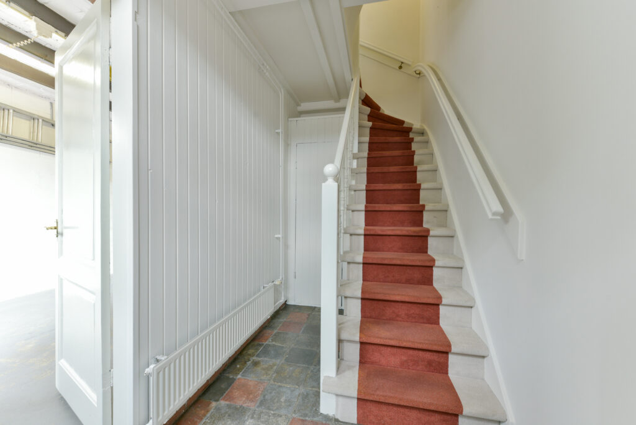
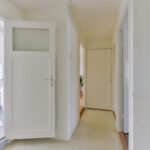
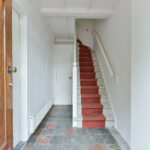
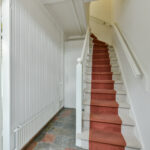
Entree met hal, meterkast, trapopgang naar de eerste verdieping en een doorgang naar de naastgelegen garage en bergingen.
Begane grond (garage)
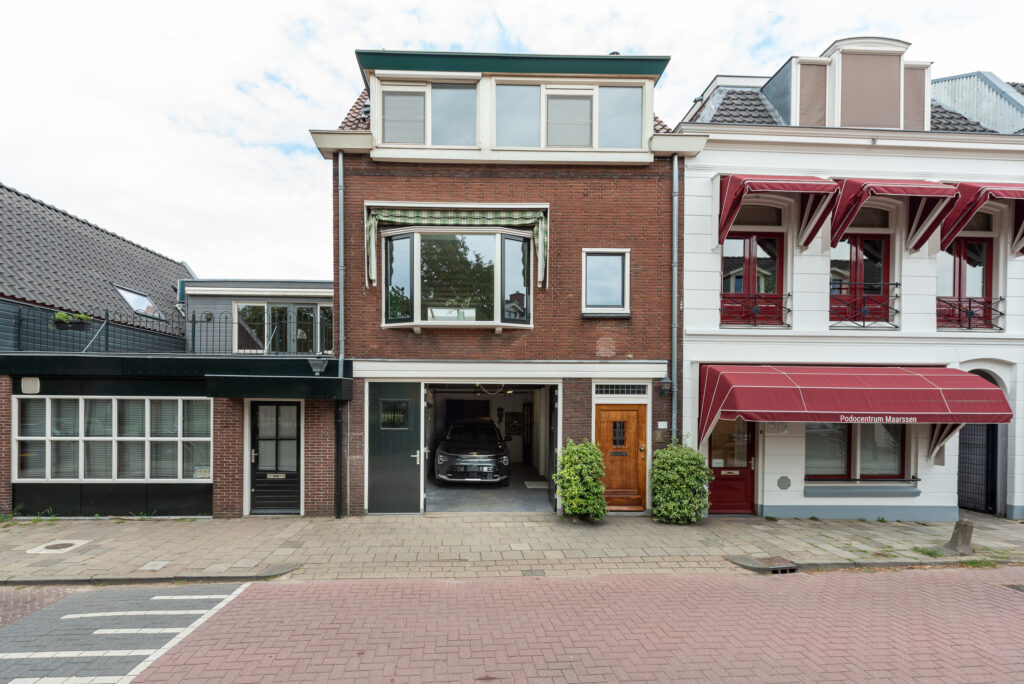
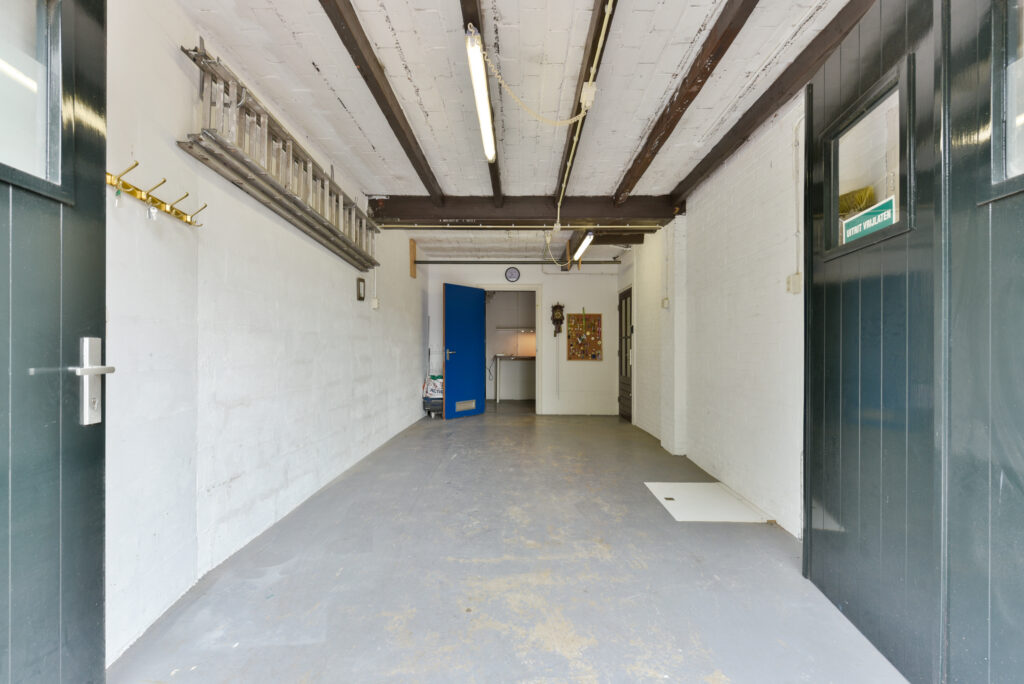
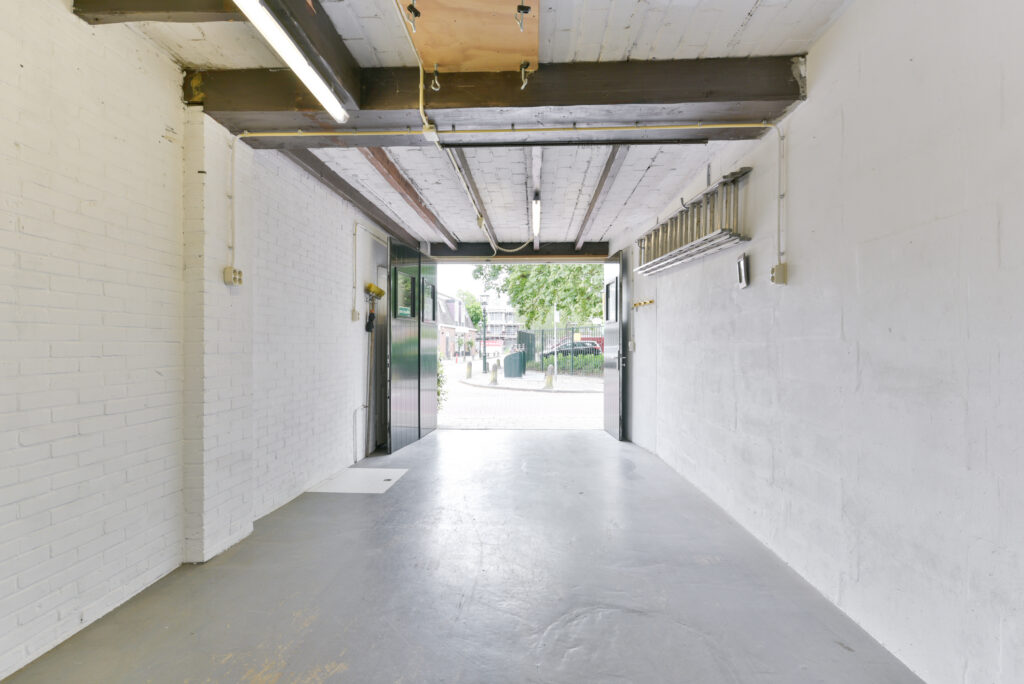
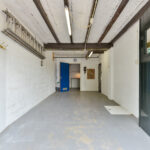
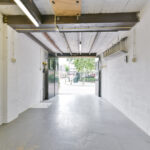
De ruime garage is voorzien van twee openslaande deuren, waarvan één is uitgevoerd als praktische loopdeur. De totale inrijbreedte bedraagt circa 2,91 meter en de garage is 7 m diep. Vanuit de garage is er toegang tot zowel de achtergelegen bergingen als de hal van de bovenwoning.
Begane grond (bergingen)
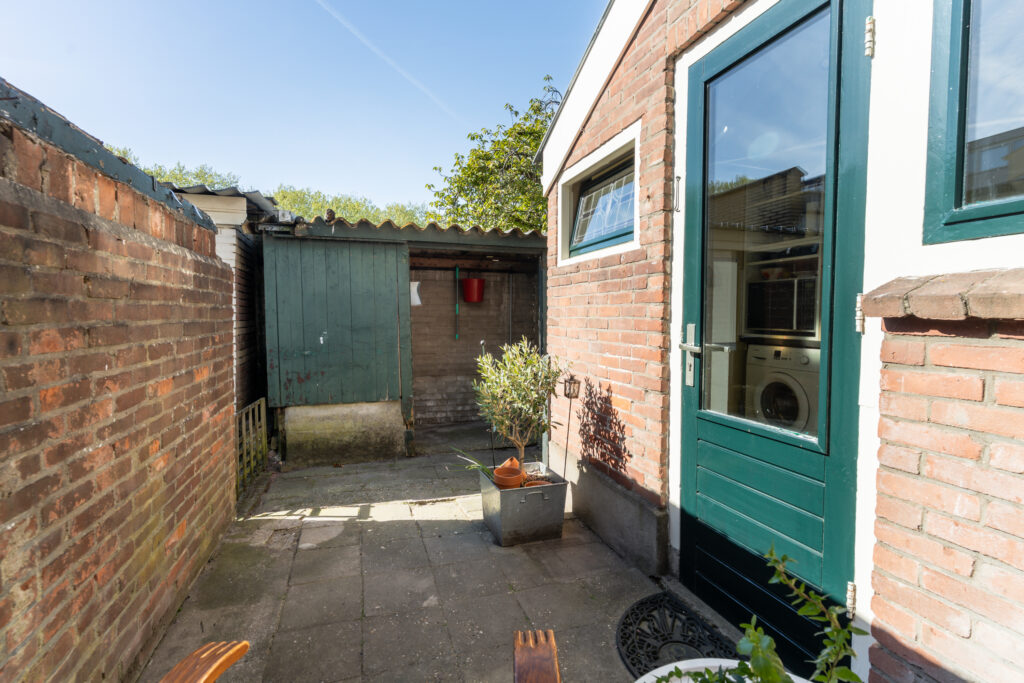
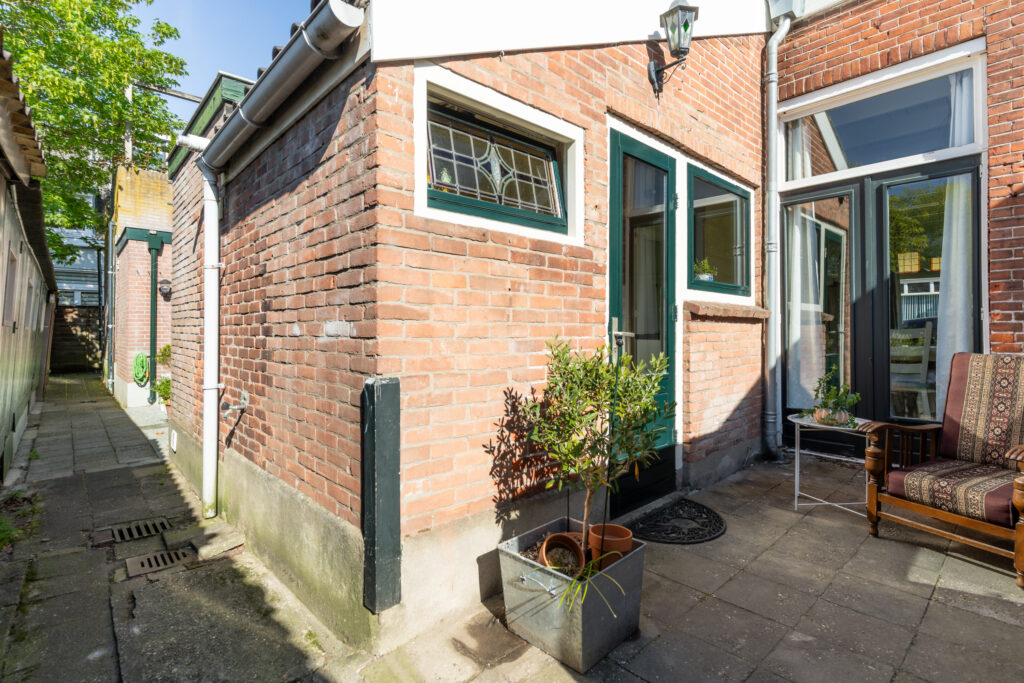
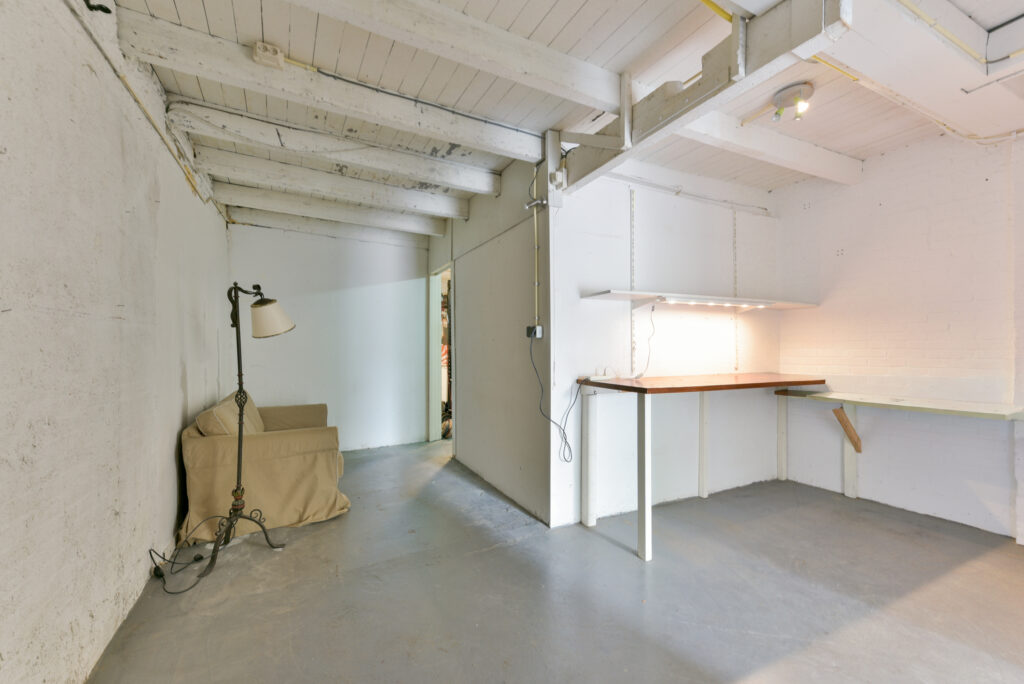
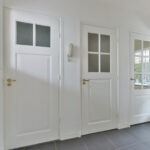
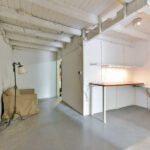
Achter de garage bevinden zich drie bergingen. Deze zijn niet alleen vanuit de garage bereikbaar, maar beschikken ook over een eigen entree naast de garagedeur. De bergingen kunnen eenvoudig worden samengevoegd, aangezien de tussenwanden niet dragend zijn.
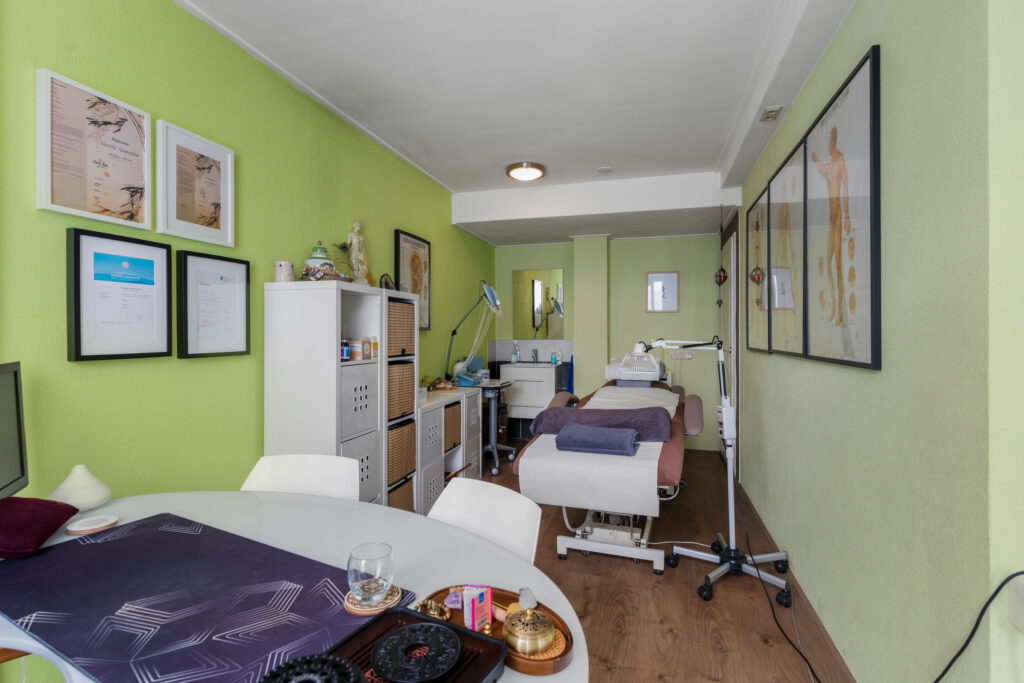
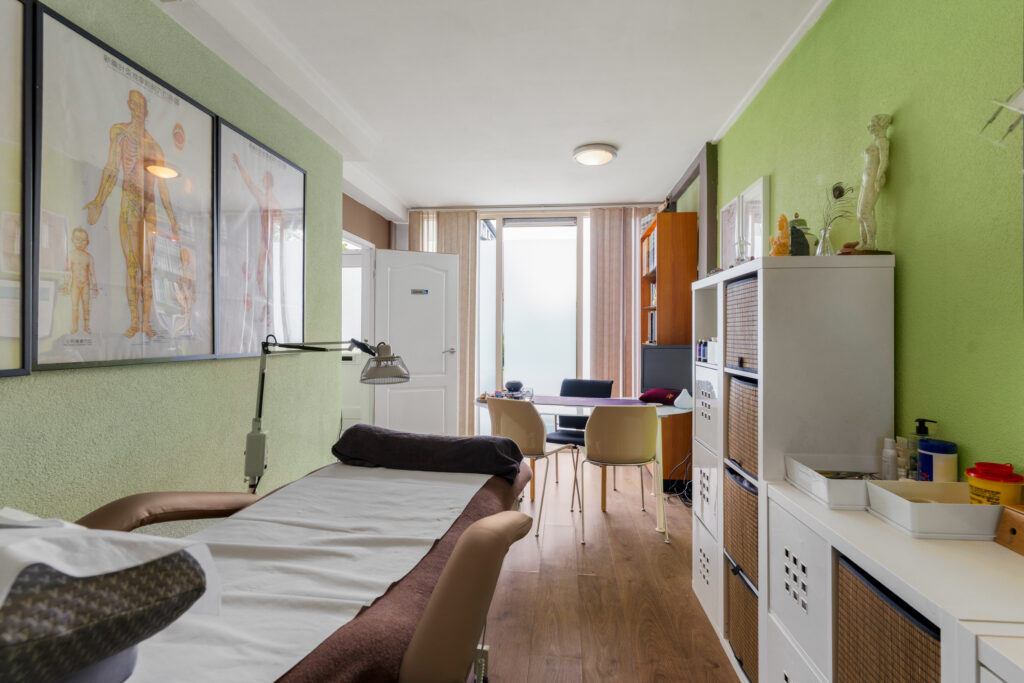
De garage en bergingen zijn momenteel niet meegerekend als woonoppervlakte. Met een gezamenlijke oppervlakte van 68 m² bieden zij echter volop mogelijkheden. De begane grond leent zich uitstekend voor het realiseren van een volwaardige uitbreiding van de woonruimte, bijvoorbeeld als extra woonkamer of kantoor aan huis.
Met de benodigde aanpassingen kan hier een aanzienlijke hoeveelheid extra leefruimte en wooncomfort worden gecreëerd. Voor een eventuele functiewijziging of verbouwing kunnen vergunningen en/of goedkeuringen van de gemeente vereist zijn.
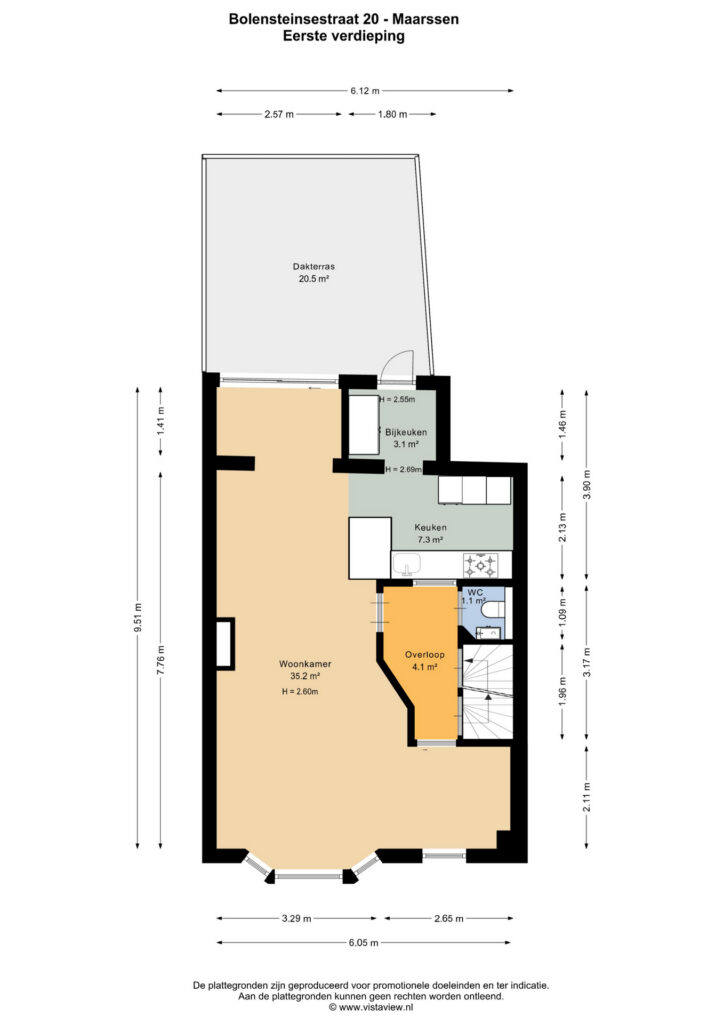
Eerste verdieping
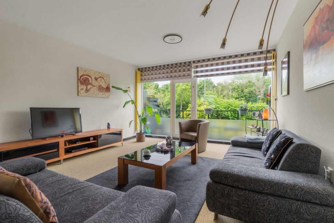
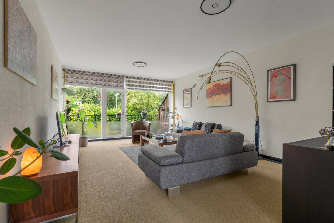
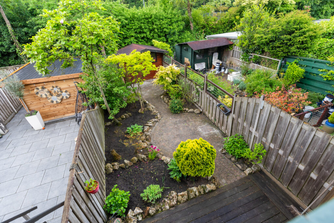
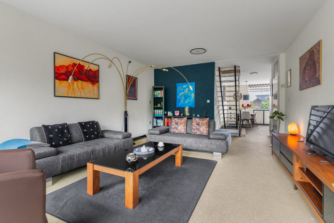
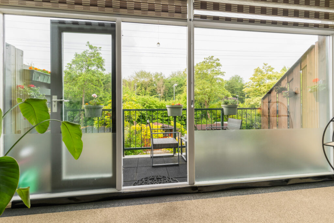
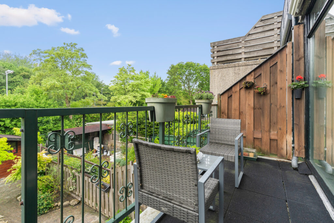
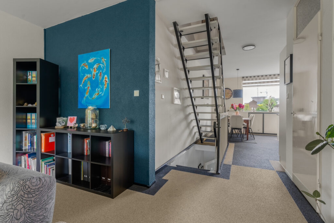
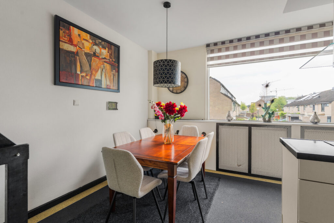
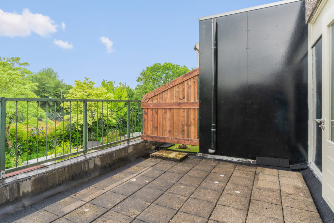
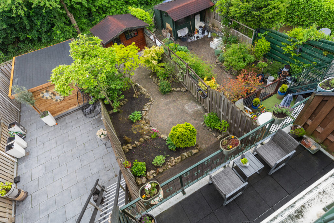
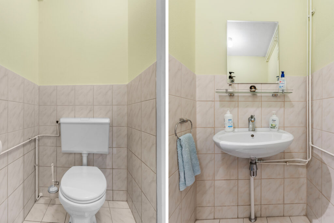
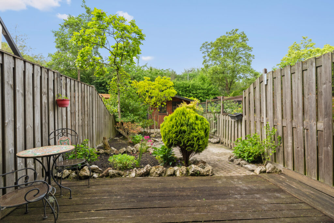
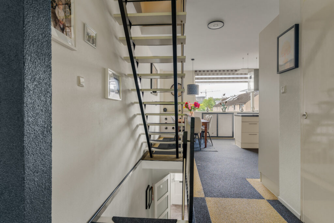
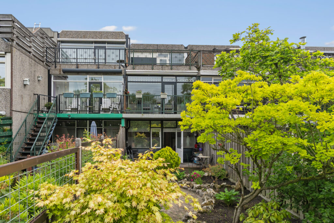
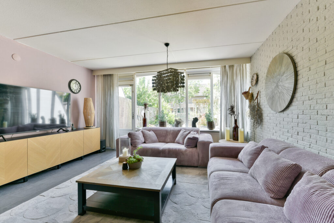
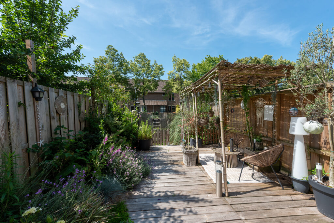
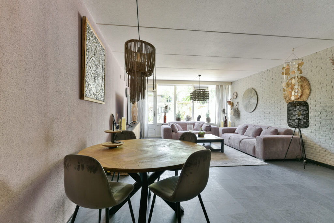
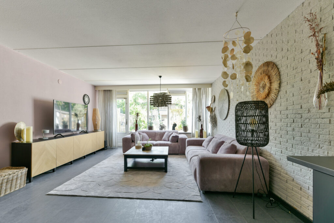
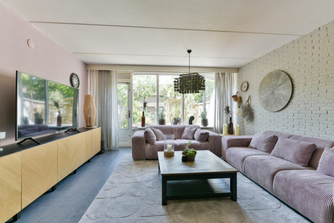
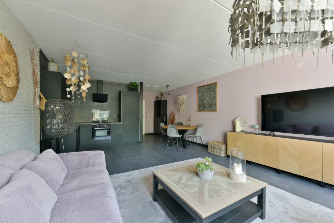
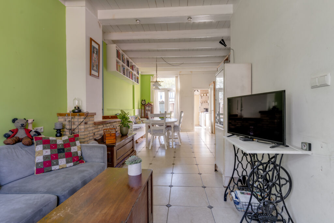
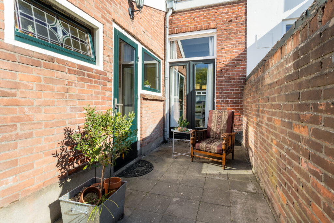
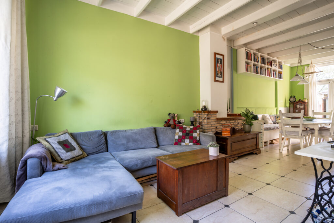
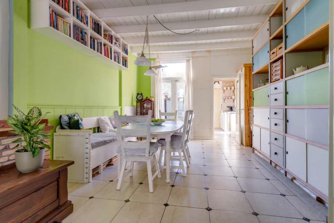
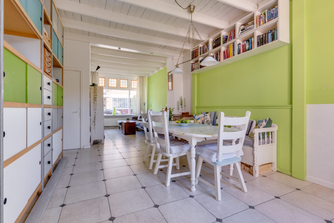
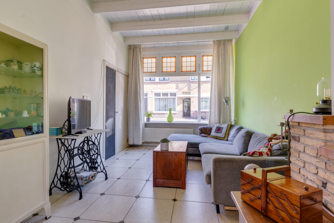
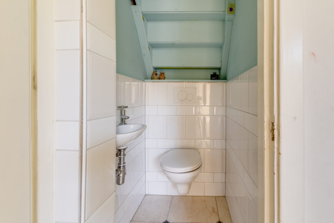
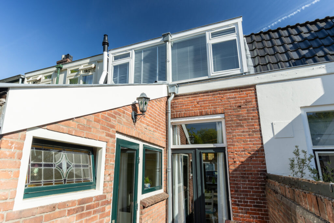
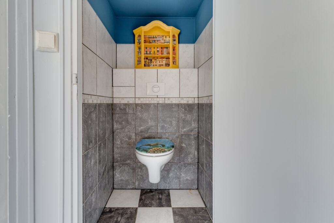
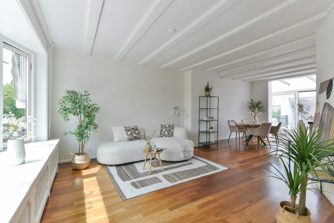
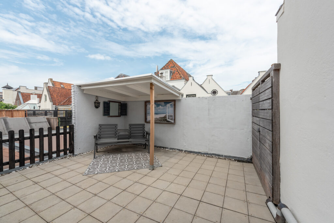
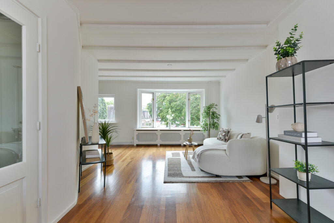
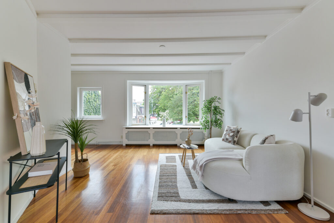
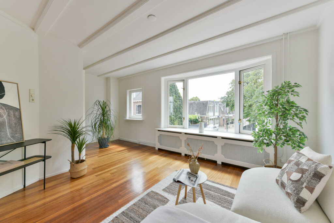
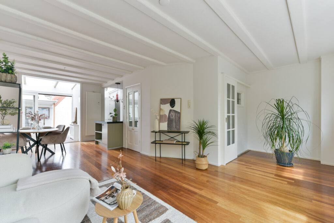
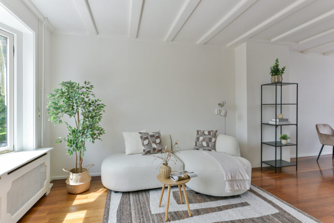
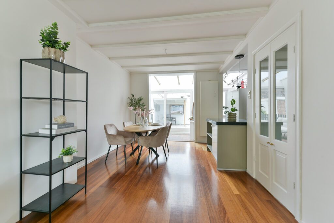
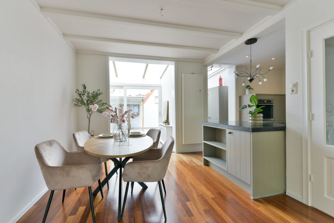
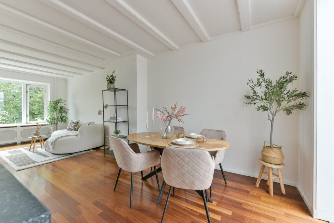
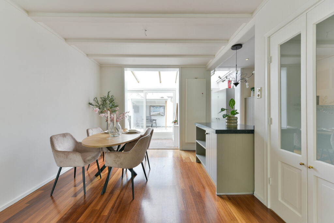
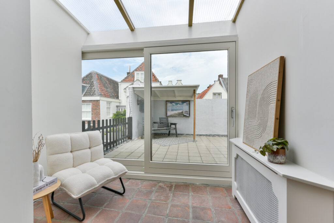
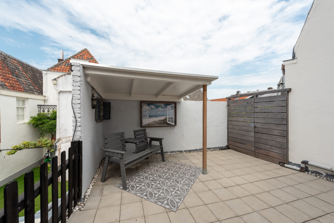
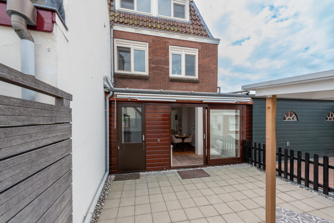
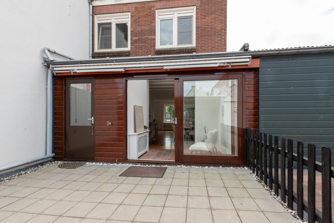
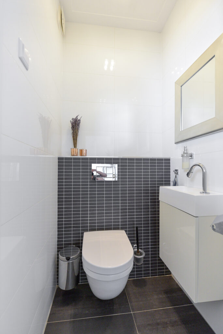
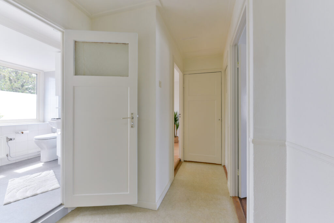
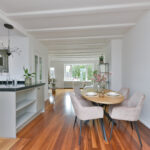
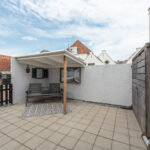
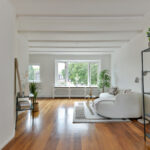
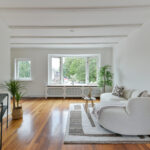
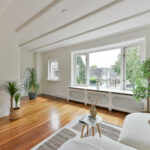
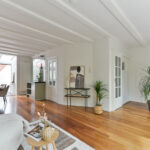
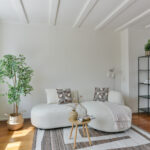
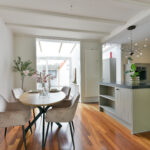
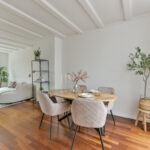
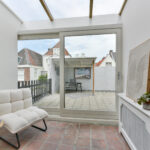
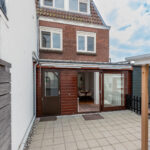
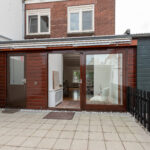
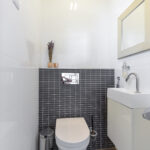
De woonverdieping bevindt zich op de eerste etage. Vanaf de overloop, waar tevens een toiletruimte is gesitueerd, bereikt u de sfeervolle woonkamer. Dankzij de karakteristieke erker aan de voorzijde valt het daglicht rijkelijk naar binnen. Aan de achterzijde zorgen de schuifpui en het aangrenzende dakterras voor een fijne verbinding tussen binnen en buiten.
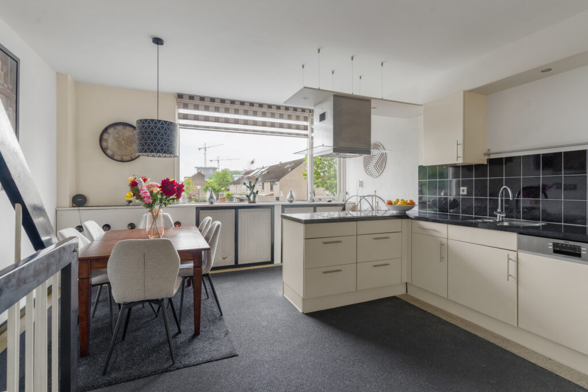
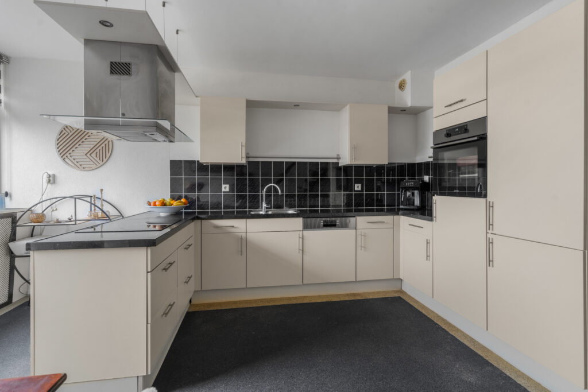
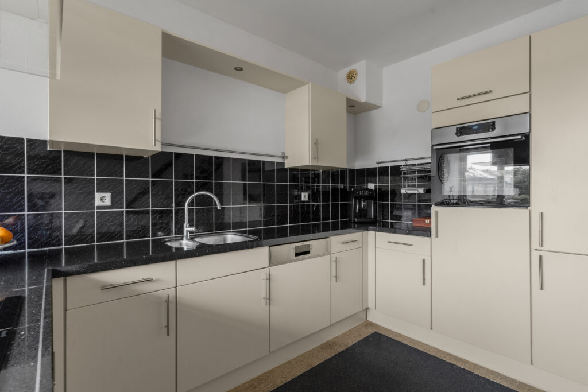
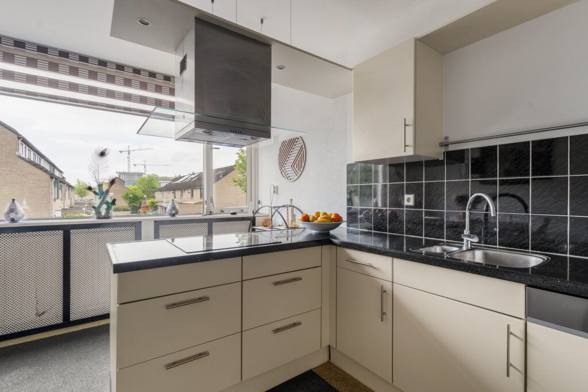
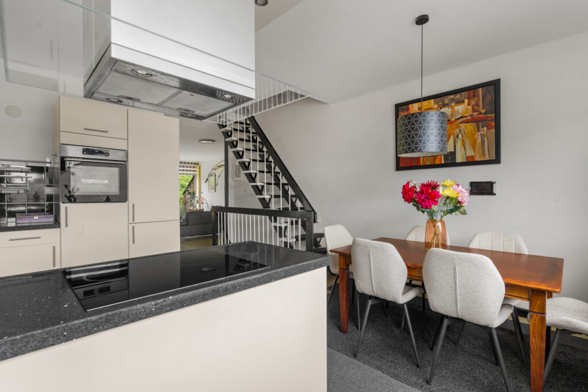
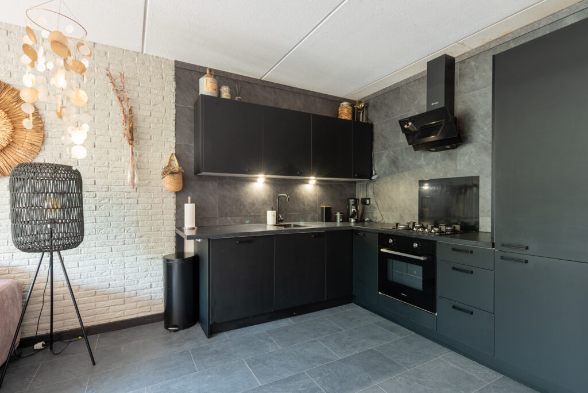
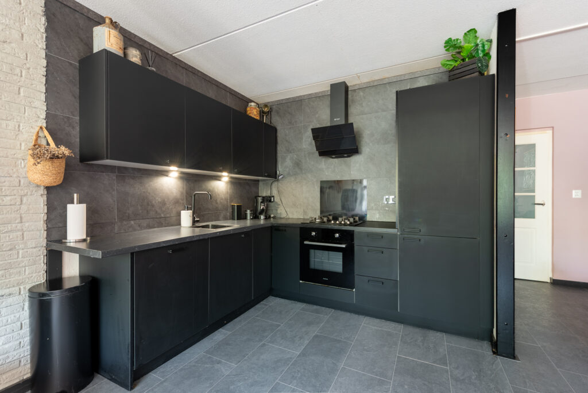
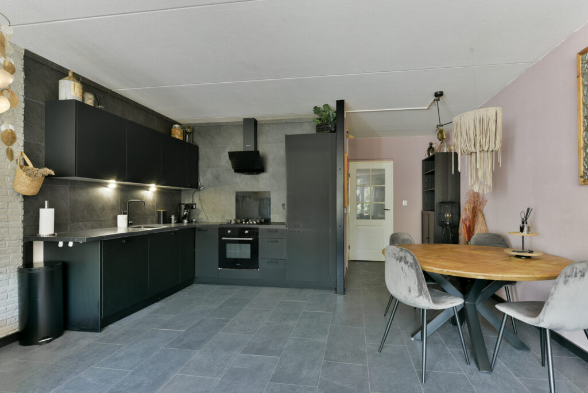
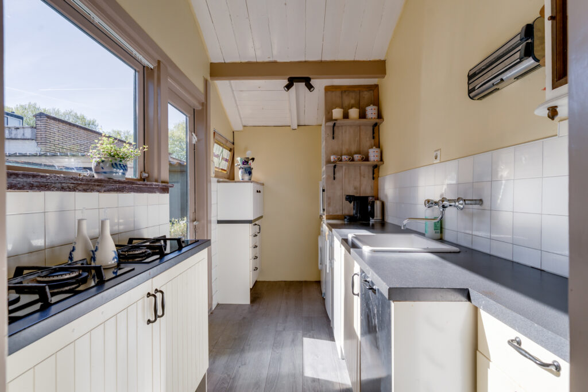
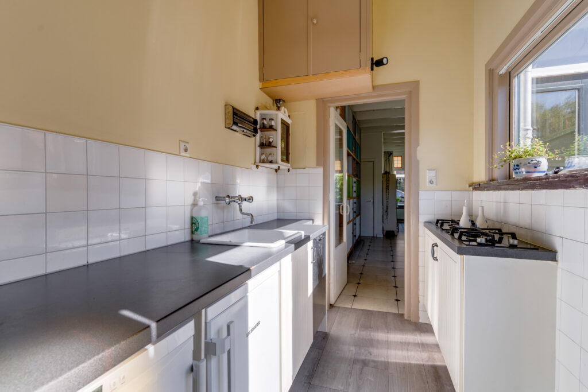
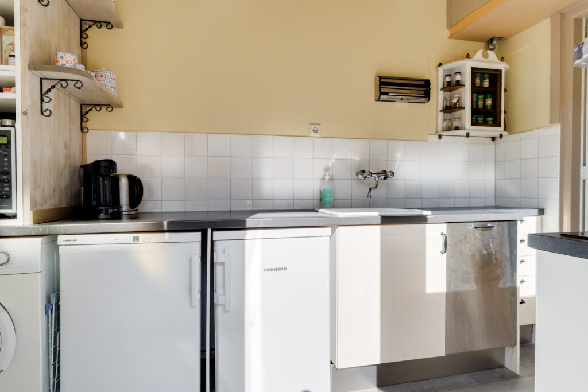
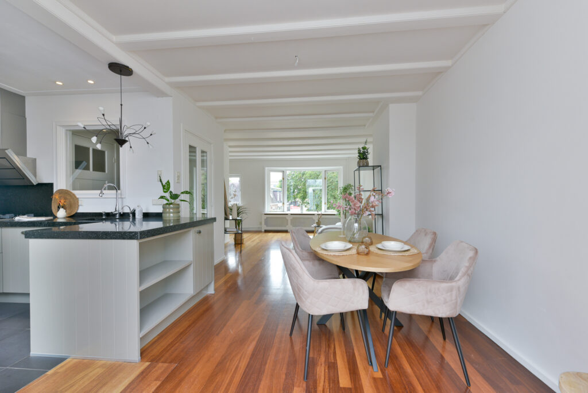
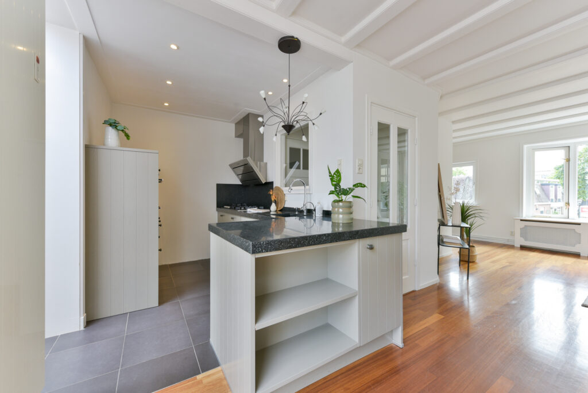
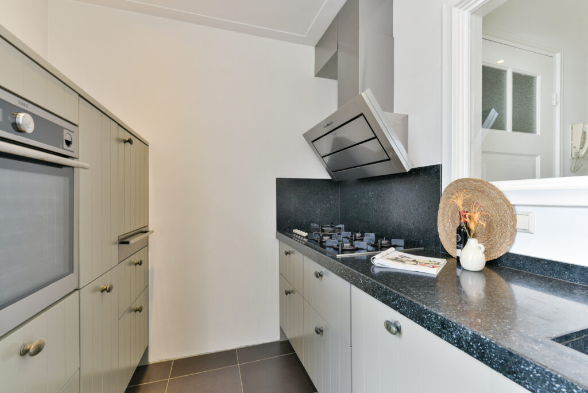
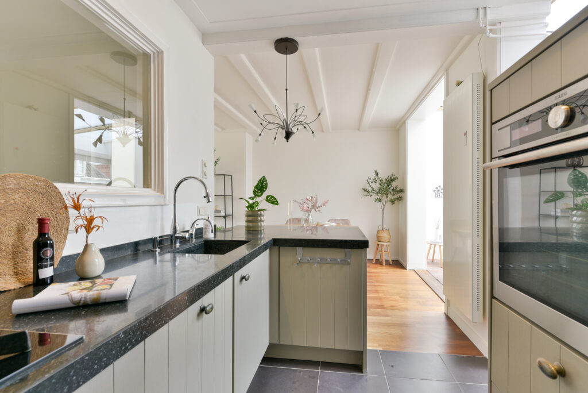
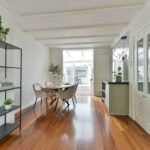
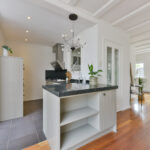
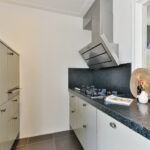
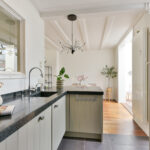
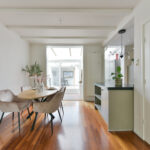
De eigentijdse keuken is compleet ingericht en voorzien van diverse hoogwaardige inbouwapparatuur, waaronder een stoomoven, Quooker, vijfpits gaskookplaat met afzuigkap en een vaatwasser. In de aangrenzende open bijkeuken bevinden zich bovendien een koel-/vriescombinatie en een wijnklimaatkast.
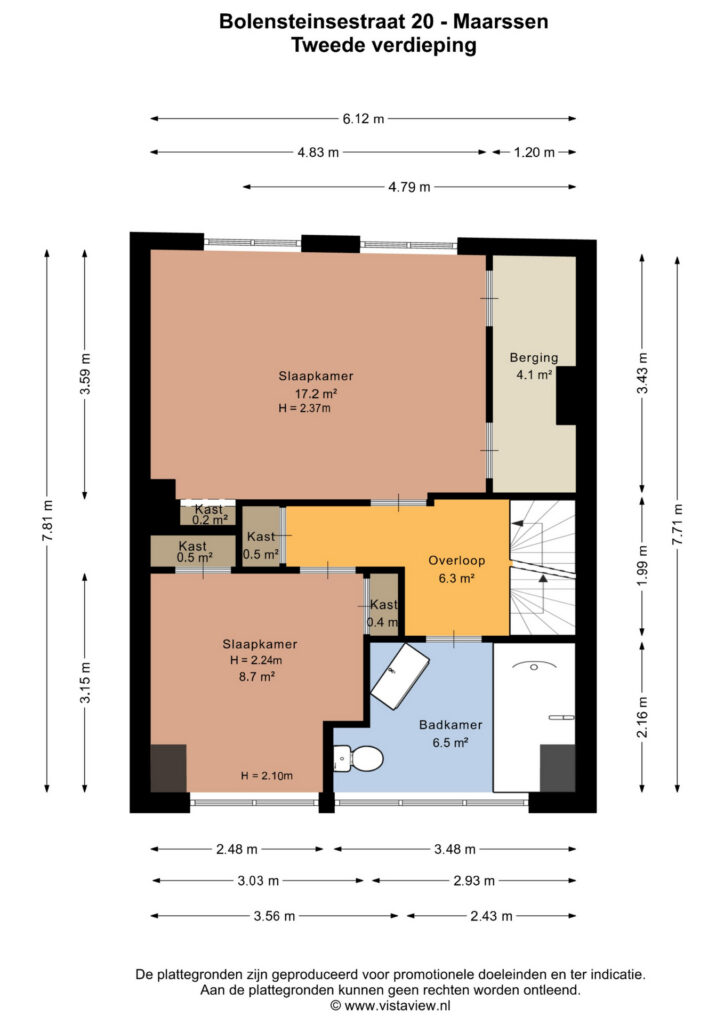
Tweede verdieping
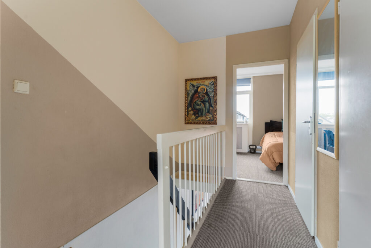
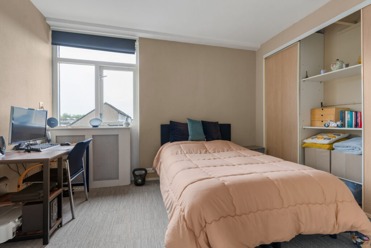
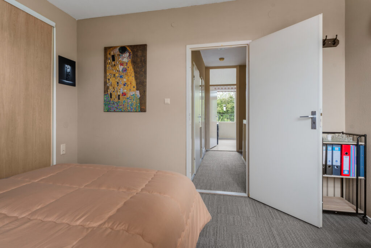
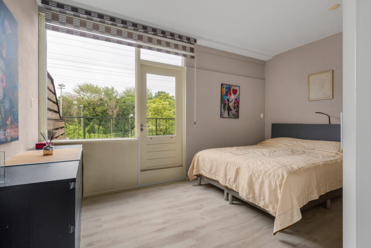
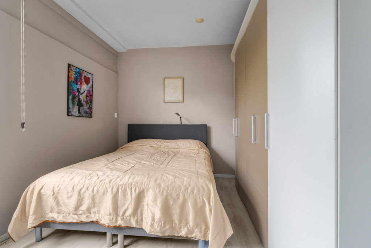
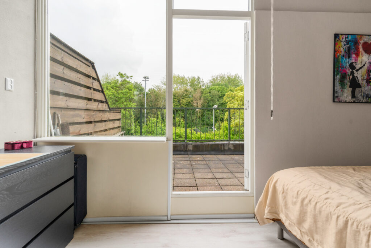
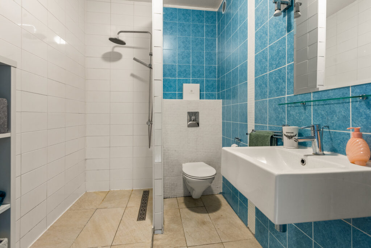
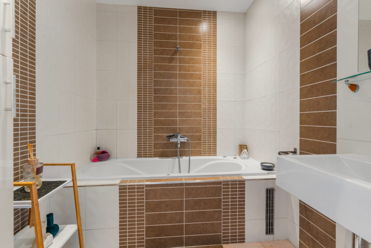
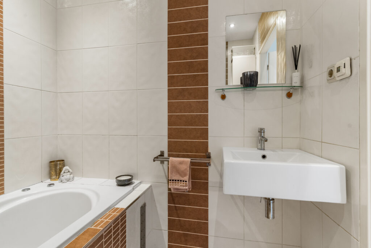
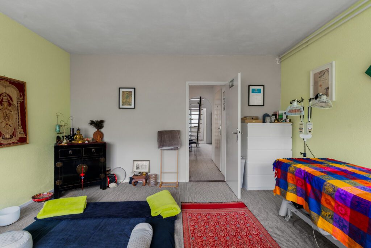
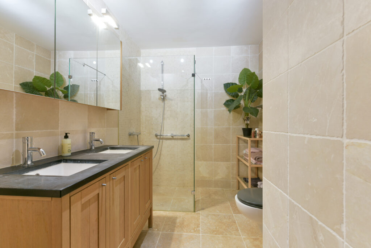
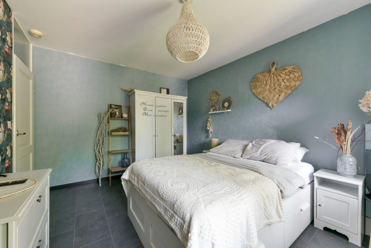
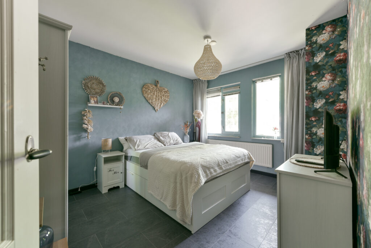
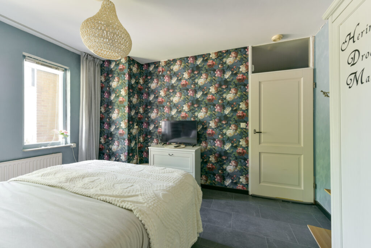
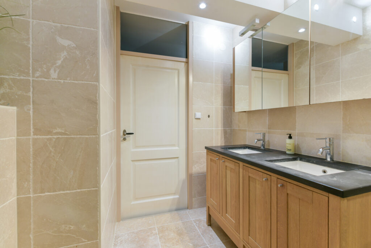
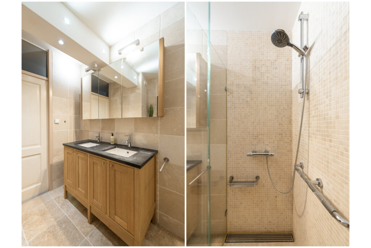
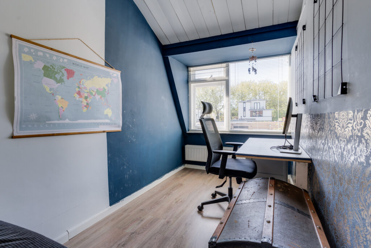
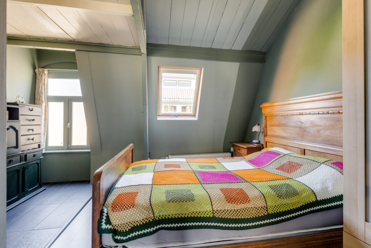
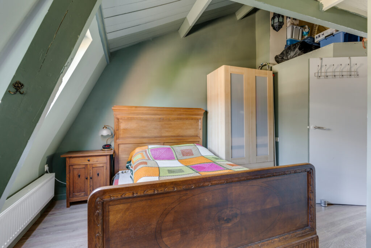
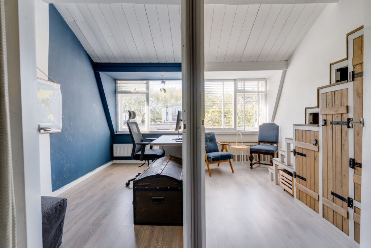
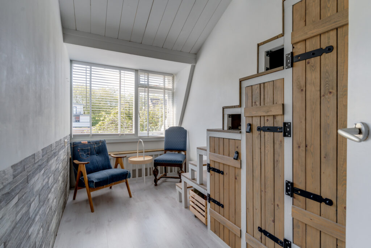
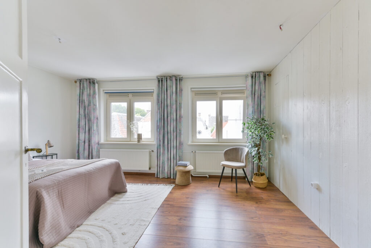
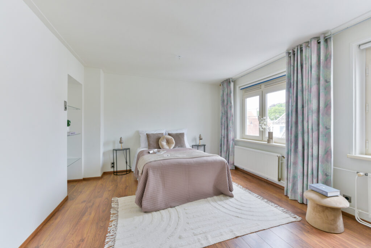
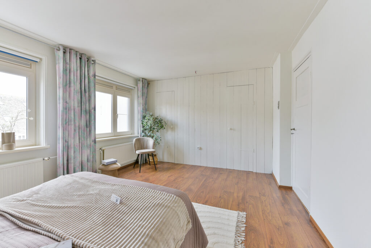
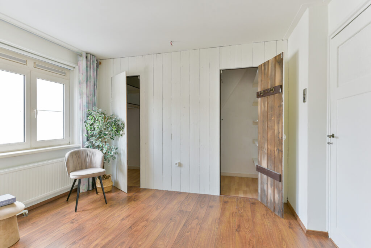
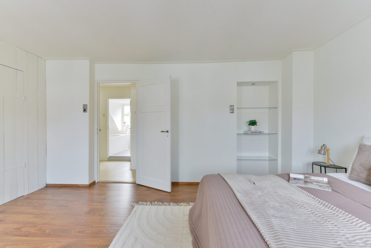
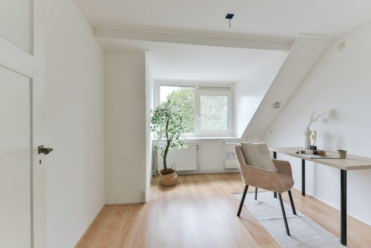
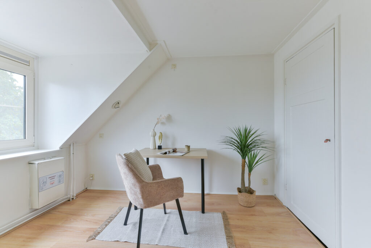
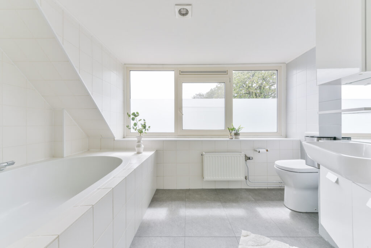
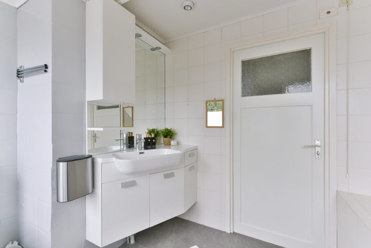
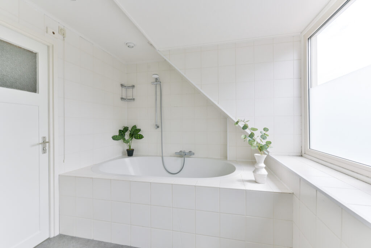
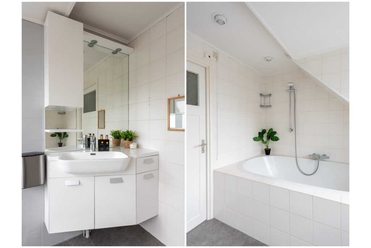
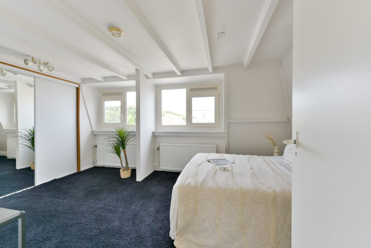
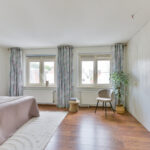
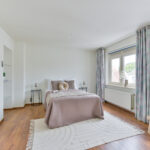
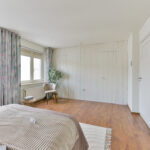
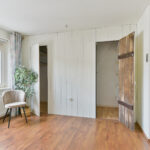
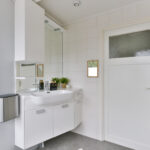
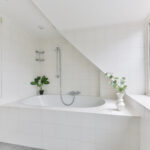
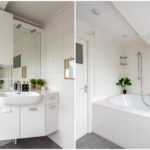
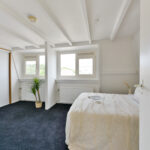
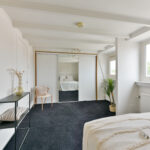
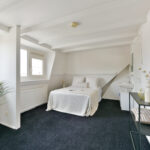
Hier bevinden zich twee comfortabele slaapkamers. De slaapkamer aan de voorzijde is uitstekend geschikt als kinder-, logeer- of werkkamer. De royale hoofdslaapkamer aan de achterzijde is ontstaan door het samenvoegen van twee kamers, waardoor een bijzonder ruime slaapkamer is gecreëerd. De vaste kasten zorgen voor veel praktische bergruimte. De complete badkamer beschikt over een ligbad, toilet en een wastafel met meubel.
Derde verdieping
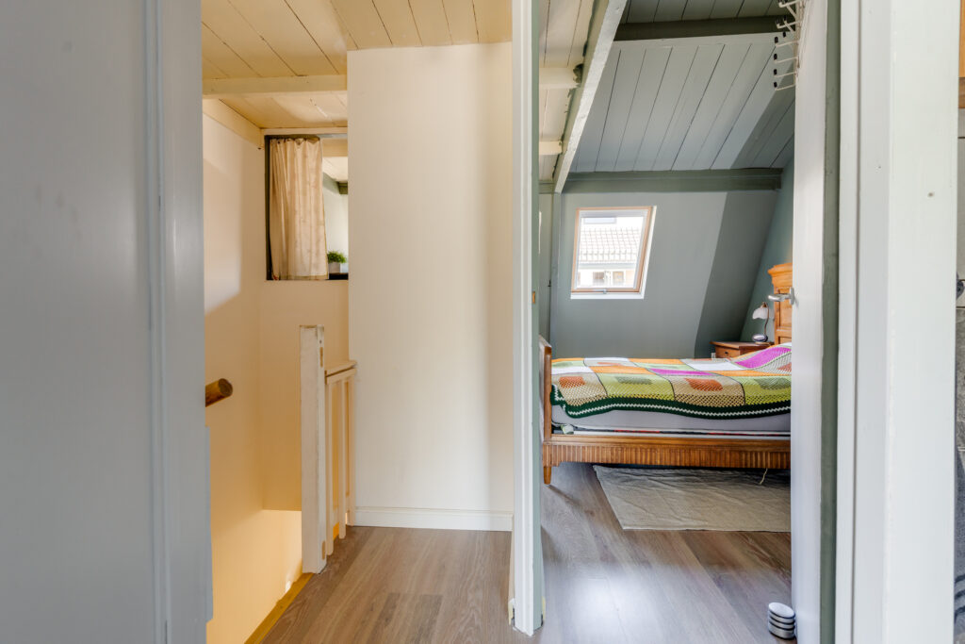
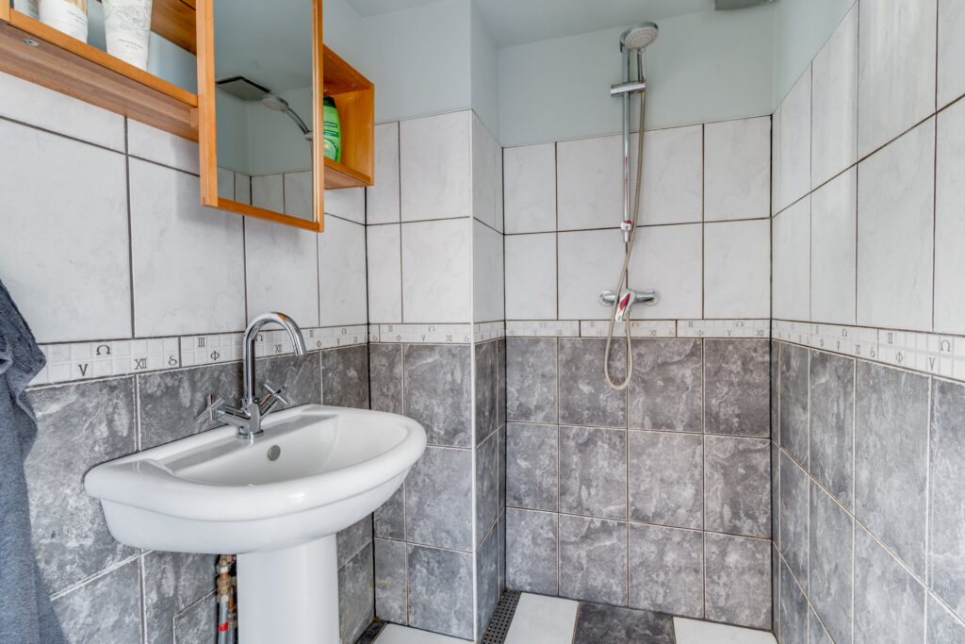
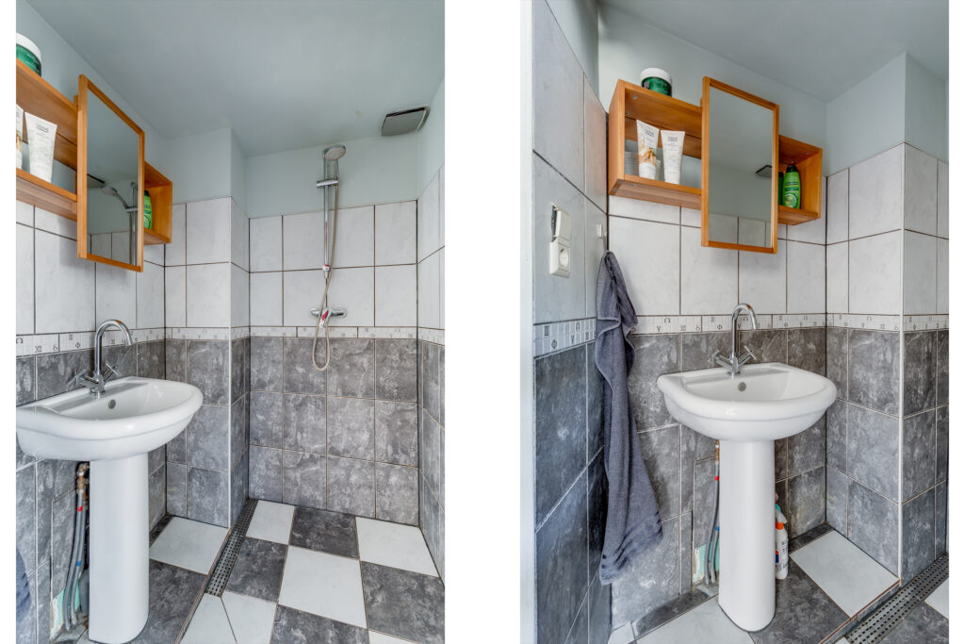
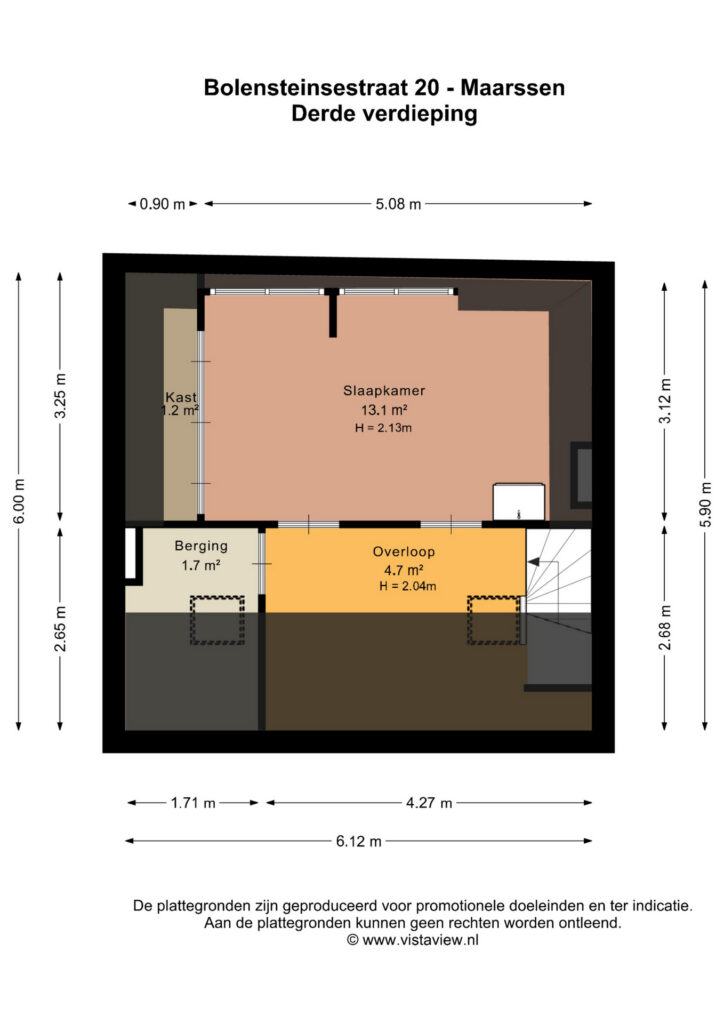
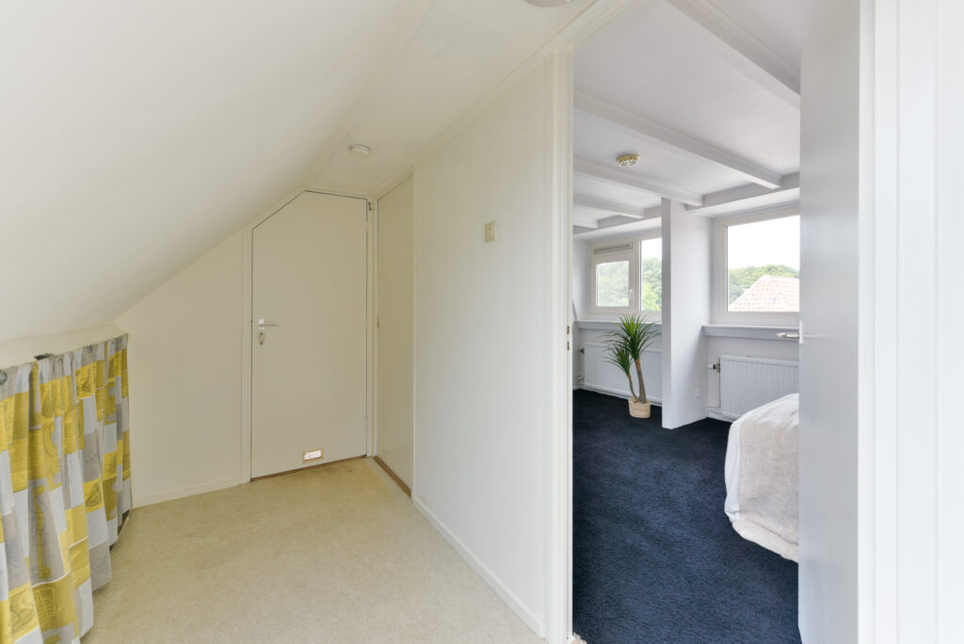
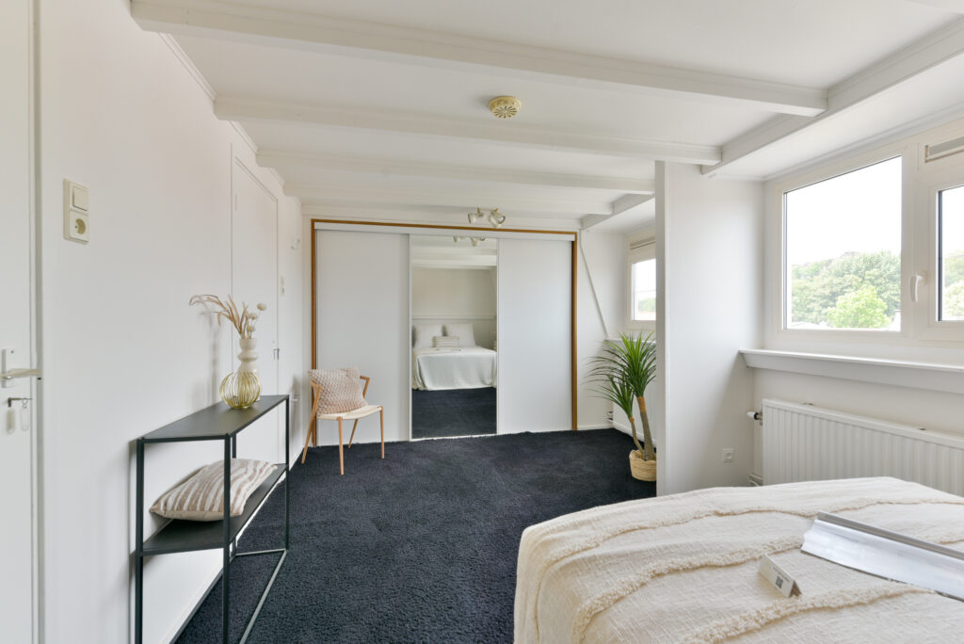
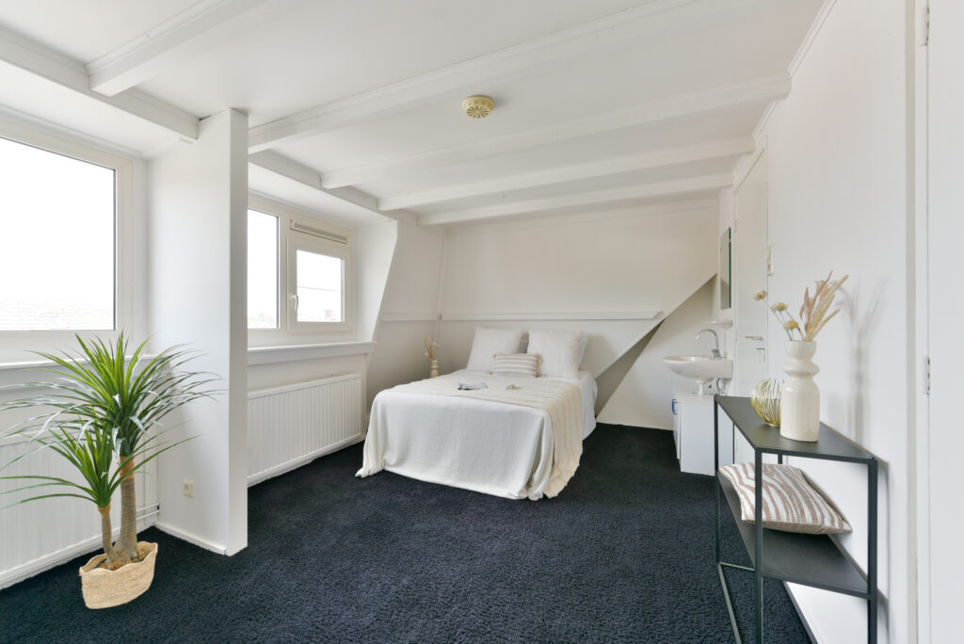
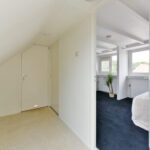
De bovenste verdieping biedt een ruime overloop en een derde slaapkamer met een eigen wastafel. Daarnaast is er volop bergruimte achter de knieschotten. In de separate technische ruimte bevinden zich de cv-installatie met zonneboiler.
Bijzonderheden:
– Woonoppervlakte 134 m²;
– Inpandige garage met bergingen 68 m²;
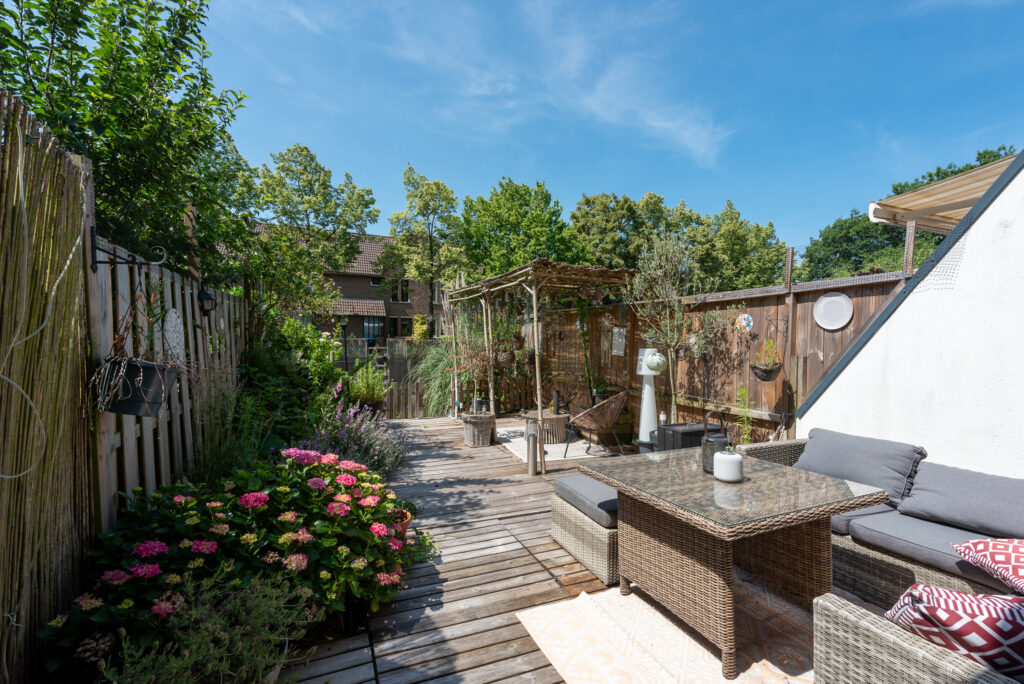
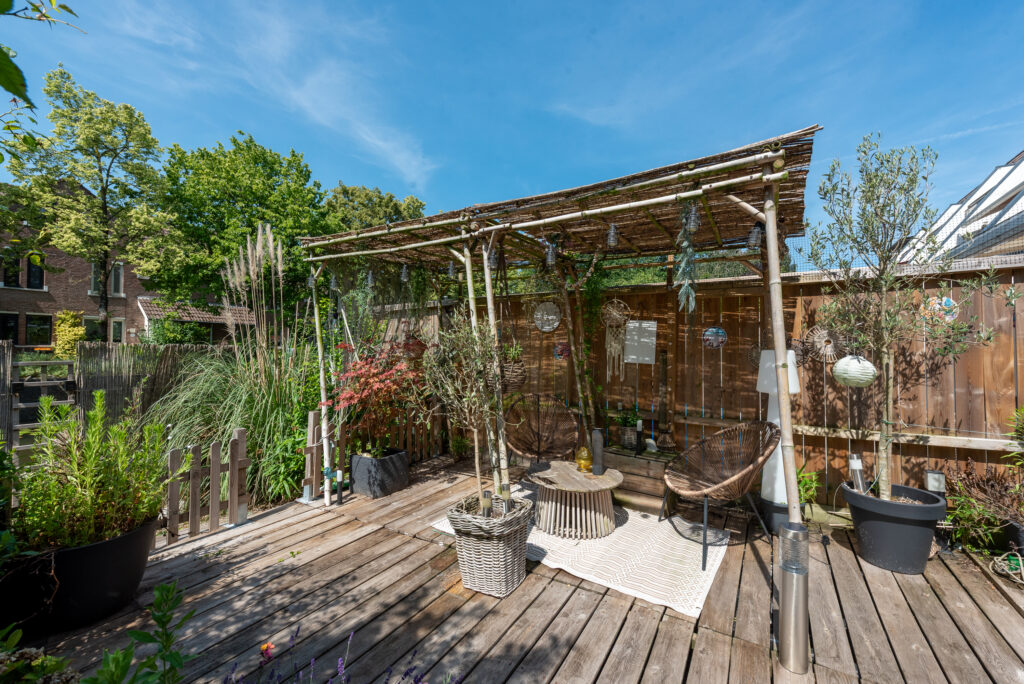
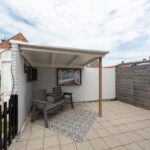
– Dakterras 21 m²;
– 8 zonnepanelen en een zonneboiler;
– Gelegen op een rustige locatie nabij de Vecht in het historische centrum van Maarssen-Dorp;
– Moderne en compleet uitgeruste keuken en badkamer;
– Ouderdoms- en asbestclausule zullen in de koopovereenkomst worden opgenomen;
– Oplevering in overleg.
Living in a Characterful Home in the Heart of Charming Maarssen-Dorp
Situated in a beautiful location in the historic centre of Maarssen-Dorp, this surprisingly spacious home with an integral garage and a generous roof terrace offers the perfect combination of character, comfort, and convenience. Located on the quiet Bolensteinsestraat, you can enjoy the charm of an authentic Dutch village while having all daily amenities just around the corner. Cosy cafés, restaurants, boutiques, and specialty shops are all within easy walking distance.
The property is located in a family-friendly neighbourhood, with both a public and a Christian primary school within walking distance. One of the area's greatest attractions is its proximity to the River Vecht, renowned for its picturesque banks, historic country estates, and scenic walking and cycling routes. The Loosdrecht Lakes are also only about a 15-minute bike ride away, offering endless opportunities for nature, water sports, and recreation. Whether you prefer a peaceful stroll along the river, a bike ride through the countryside, or a boat trip on the Vecht, you will enjoy the unique character of this exceptional setting every day. At the same time, the city of Utrecht and the A2 motorway are easily accessible, providing the ideal balance of tranquillity, nature, and excellent connectivity.
Layout:
Ground floor (Entrance to upper-level residence)
Entrance hall with meter cupboard, staircase to the first floor, and internal access to the adjacent garage and storage rooms.
Ground Floor (Garage)
The spacious integral garage features two double doors, one of which functions as a convenient pedestrian door. The entrance width is approximately 2.91 metres and the garage has a depth of 7 metres. From the garage there is direct access to both the storage rooms at the rear and the entrance hall of the upper-level residence.
Ground Floor (Storage rooms)
Behind the garage are three separate storage rooms. These are accessible both from the garage and via their own entrance next to the garage door. As the dividing walls are non-load-bearing, the storage rooms can easily be combined into one larger space.
The garage and storage rooms are currently not included in the official living area. However, with a combined floor area of 68 m², they offer excellent potential. The ground floor is ideally suited for conversion into additional living accommodation, such as a spacious family room, home office, or guest suite.
With the necessary alterations, a substantial amount of additional living space and comfort can be created. Please note that any change of use or structural alterations may require permits and/or approval from the local municipality.
First floor
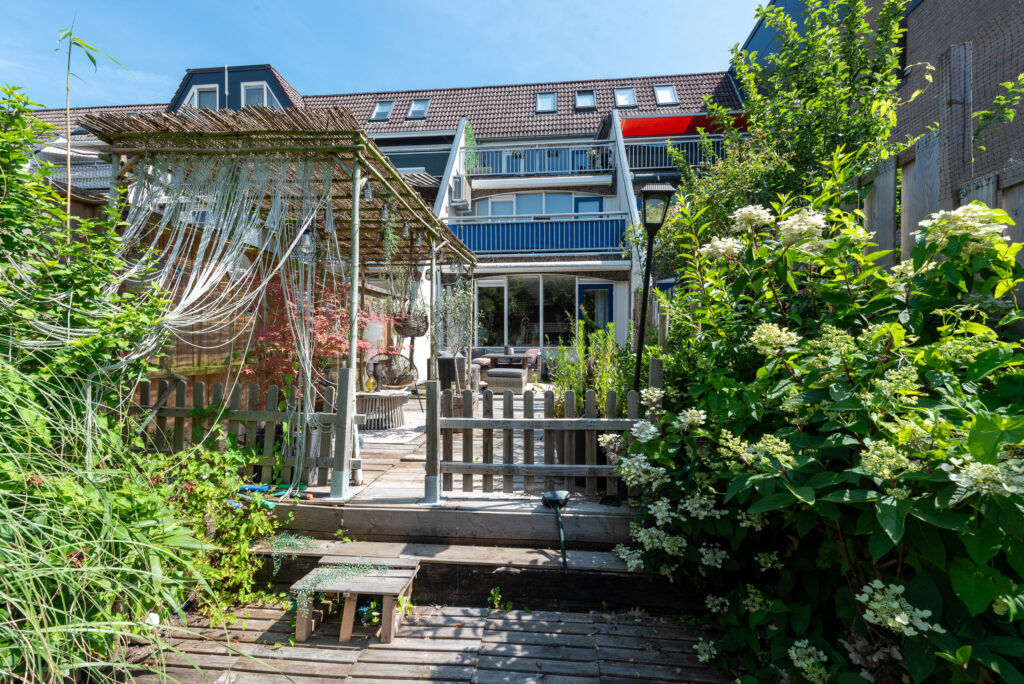
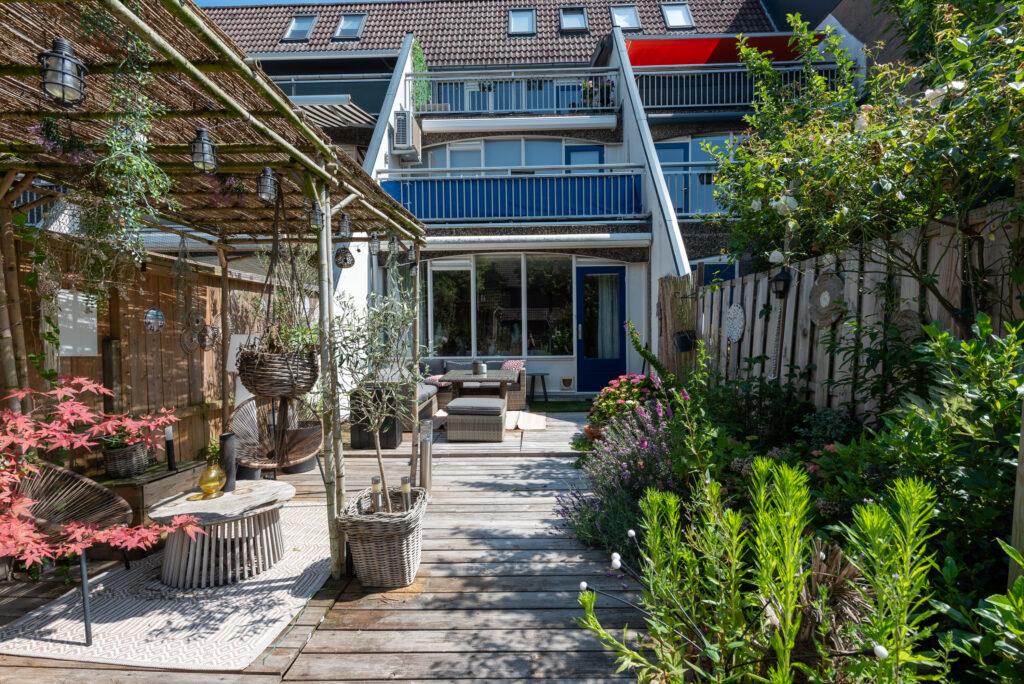
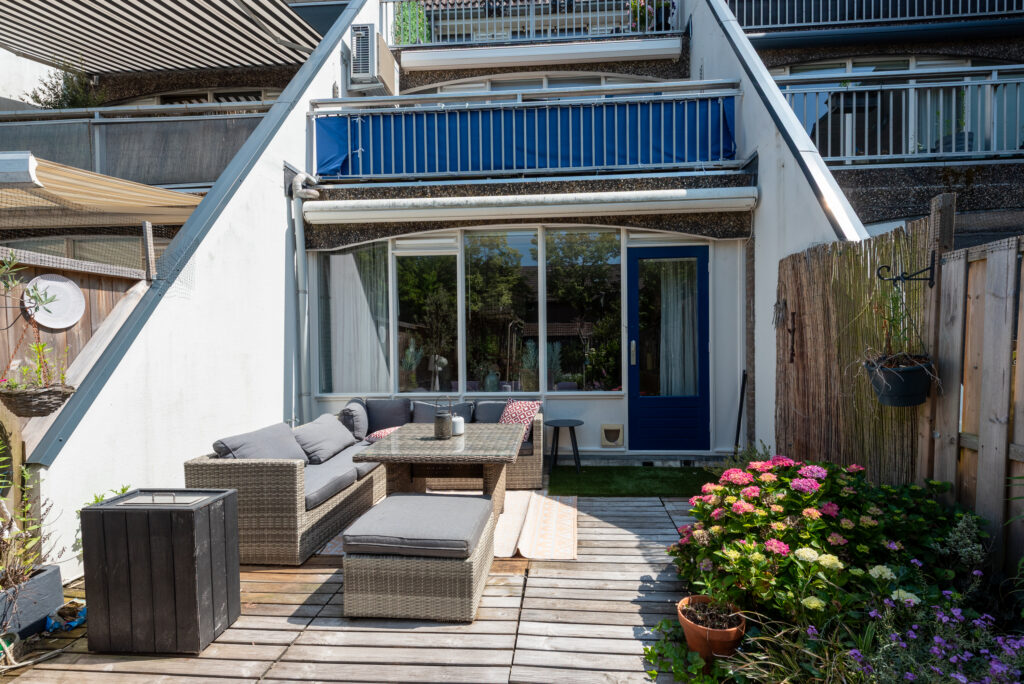
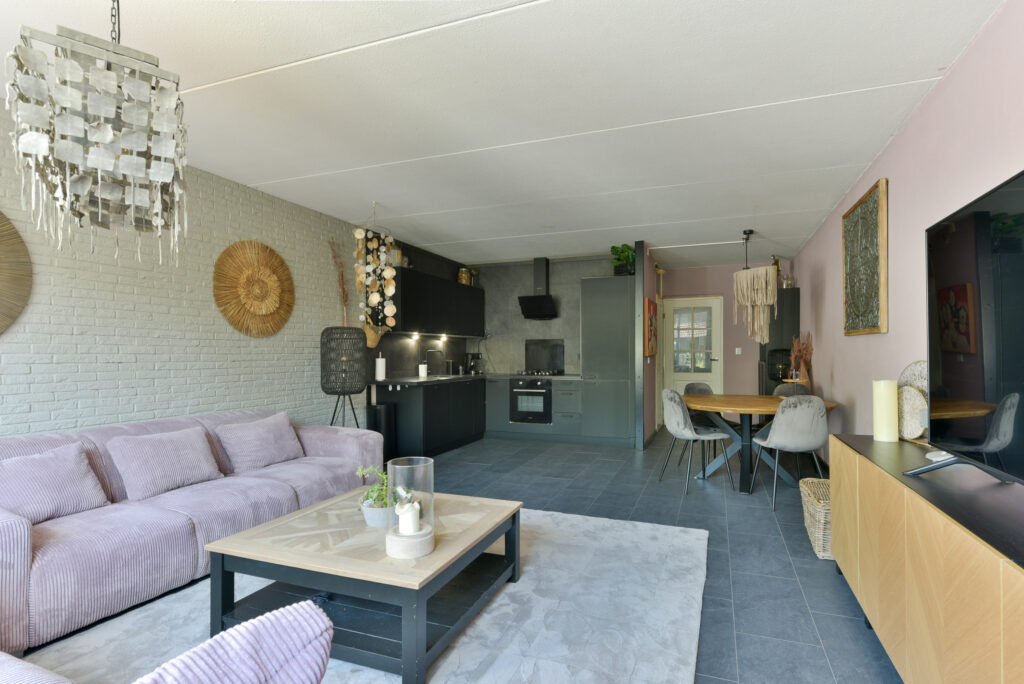
The main living area is located on the first floor. From the landing, which also includes a separate toilet, you enter the inviting living room. The characteristic bay window at the front allows an abundance of natural light to flood the space. At the rear, sliding doors open onto the spacious roof terrace, creating a wonderful indoor-outdoor connection.
The contemporary kitchen is fully fitted with high-quality built-in appliances, including a steam oven, Quooker boiling-water tap, five-burner gas hob with extractor hood, and dishwasher. The adjoining open utility area also accommodates a fridge-freezer and a wine climate cabinet.
Second floor
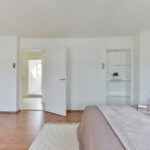
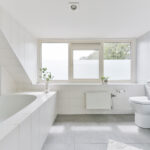
This floor comprises two comfortable bedrooms. The front bedroom is ideal as a child's room, guest room, or home office. The exceptionally spacious principal bedroom at the rear was created by combining two former bedrooms into one large room. Built-in wardrobes provide ample storage space. The well-appointed bathroom includes a bathtub, toilet, and vanity unit with washbasin.
Third floor
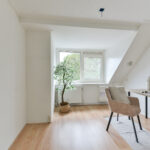
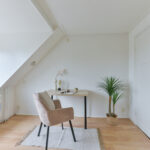
The top floor offers a spacious landing and a third bedroom with its own washbasin. There is also plenty of storage space behind the knee walls. A separate technical room houses the central heating system and solar water heater.
Features:
- Living area: 134 m²
- Integral garage and storage rooms: 68 m²
- Spacious roof terrace: 21 m²
- Equipped with 8 solar panels and a solar water heater
- Quiet location near the River Vecht in the historic centre of Maarssen-Dorp
- Modern, fully equipped kitchen and bathroom
- An age clause and asbestos clause will be included in the purchase agreement
- Completion date by mutual agreement
Kenmerken
Status |
Beschikbaar |
Toegevoegd |
23-07-2026 |
Vraagprijs |
€ 675.000,- k.k. |
Appartement vve bijdrage |
€ 0,- |
Woonoppervlakte |
134 m2 |
Perceeloppervlakte |
82 m2 |
Externe bergruimte |
0 m2 |
Gebouwgebonden buitenruimte |
20 m2 |
Overige inpandige ruimte |
68 m2 |
Inhoud |
676 m3 |
Aantal kamers |
5 |
Aantal slaapkamers |
3 |
Bouwvorm |
Bestaande bouw |
Energieklasse |
D |
CV ketel type |
Daalderop |
Soort(en) verwarming |
Cv Ketel |
CV ketel bouwjaar |
2011 |
CV ketel brandstof |
Gas |
CV ketel eigendom |
Eigendom |
Soort(en) warm water |
Cv Ketel, Zonneboiler |
Heb je vragen over deze woning?
Neem contact op met
Huib Eijlander
Vestiging
Maarssen
Wil je ook door ons geholpen worden? Doe onze gratis huiswaarde check!
Je hebt de keuze uit een online waardebepaling of de nauwkeurige waardebepaling. Beide zijn gratis. Uiteraard is het altijd mogelijk om na de online waardebepaling alsnog een afspraak te maken voor een nauwkeurige waardebepaling. Ga je voor een accurate en complete waardebepaling of voor snelheid en gemak?