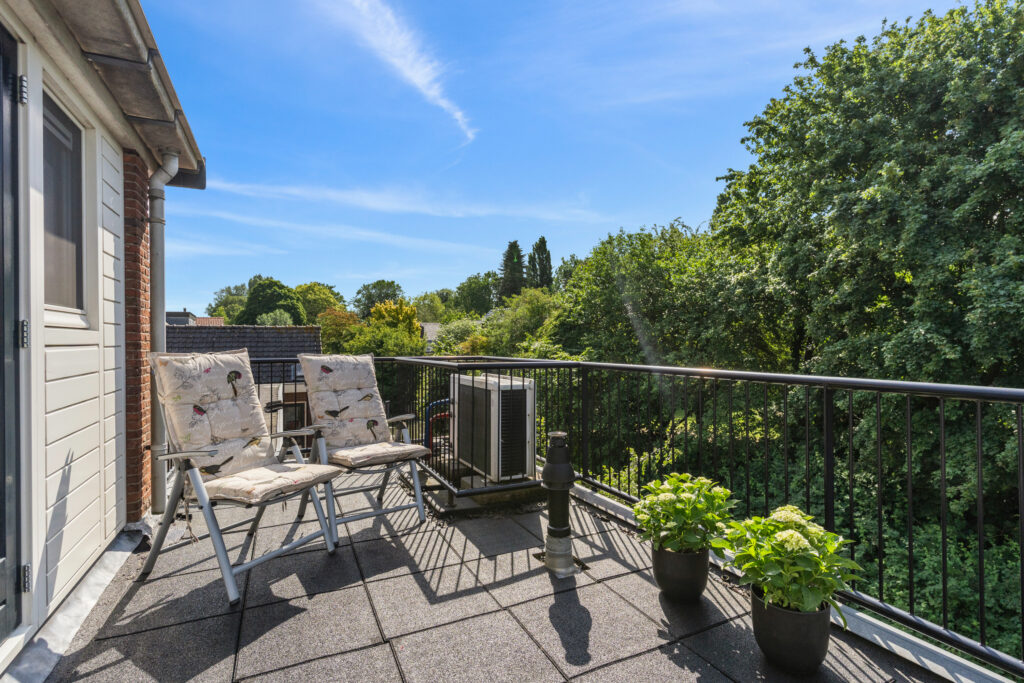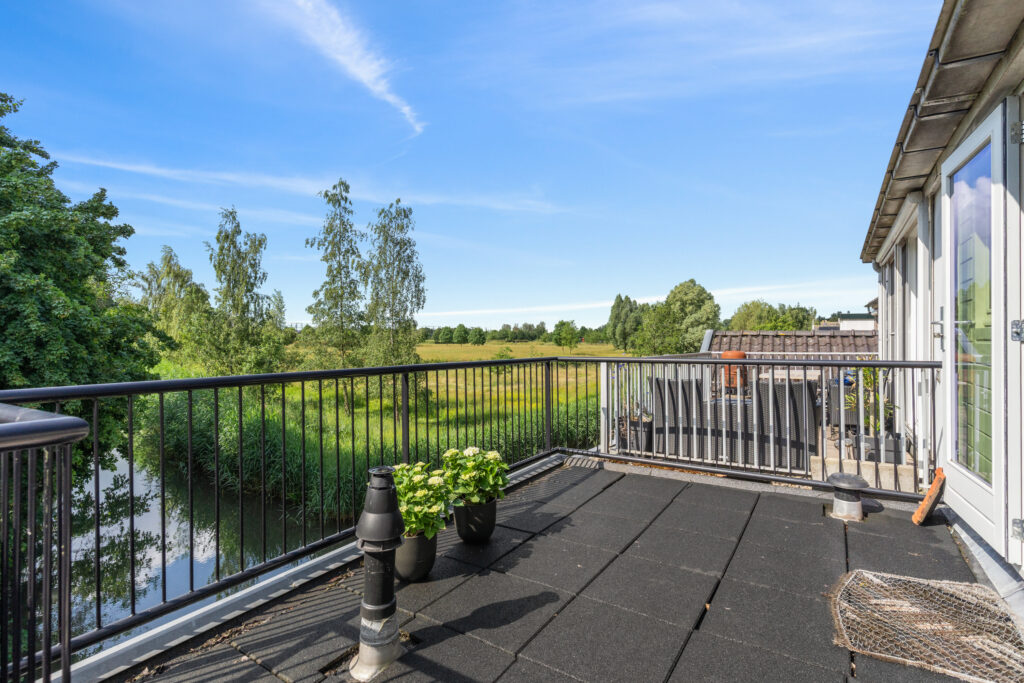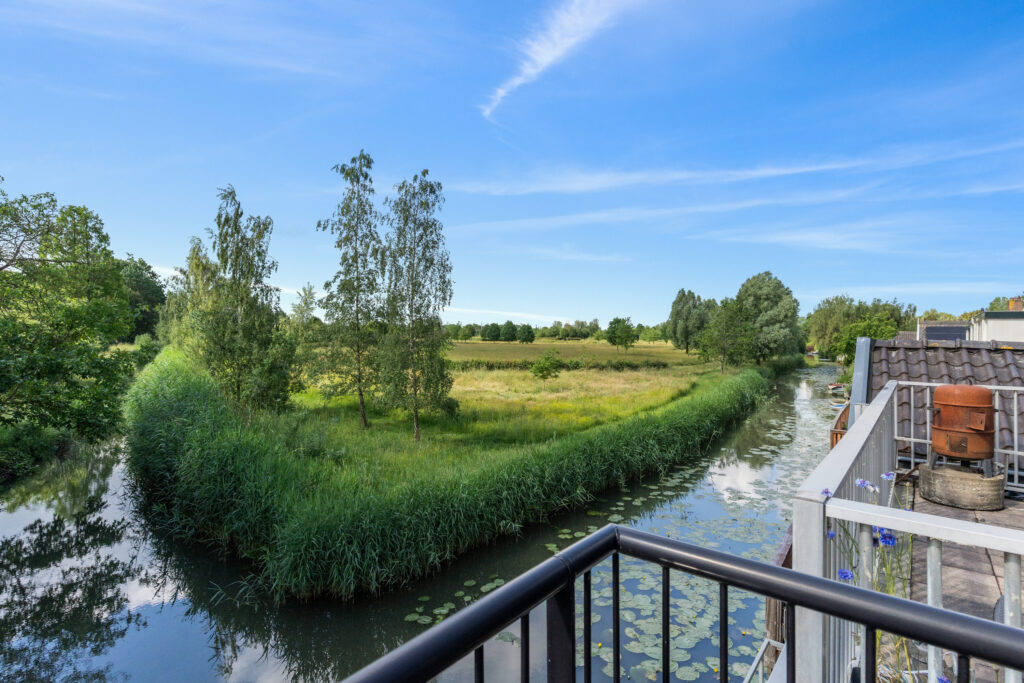
Rotstuinlaan 5
3452 SC, VLEUTEN
107 m2 wonen
104 m2 perceel
5 kamers
€ 595.000,- k.k.
Kan ik dit huis betalen? Wat worden mijn maandlasten?Deel met je vrienden
Volledige omschrijving
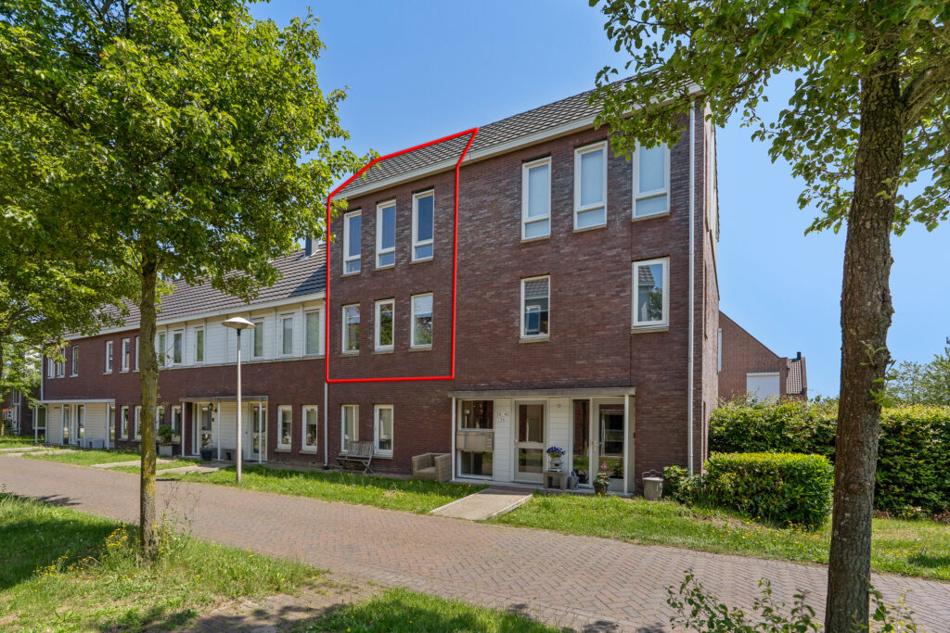
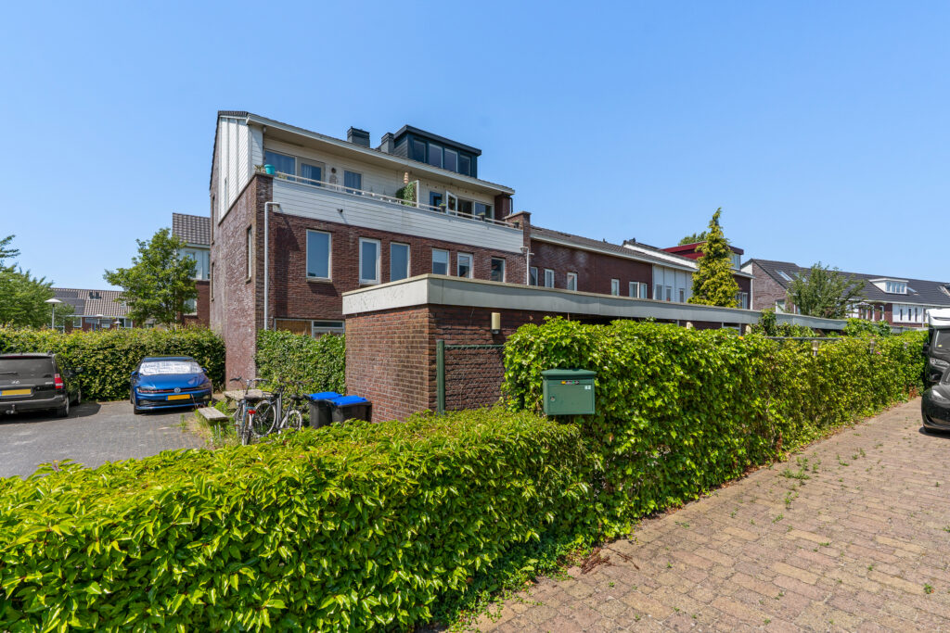
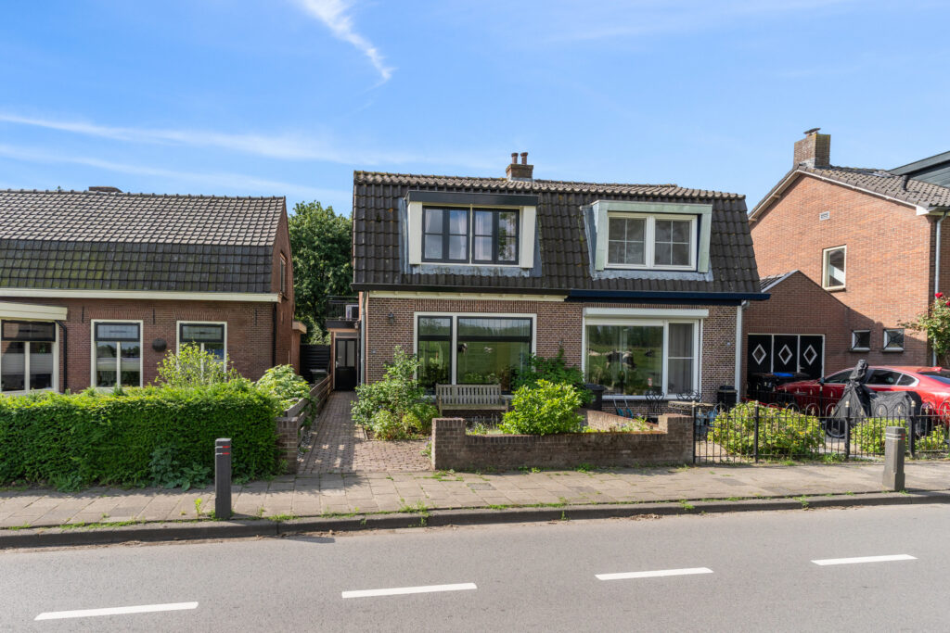
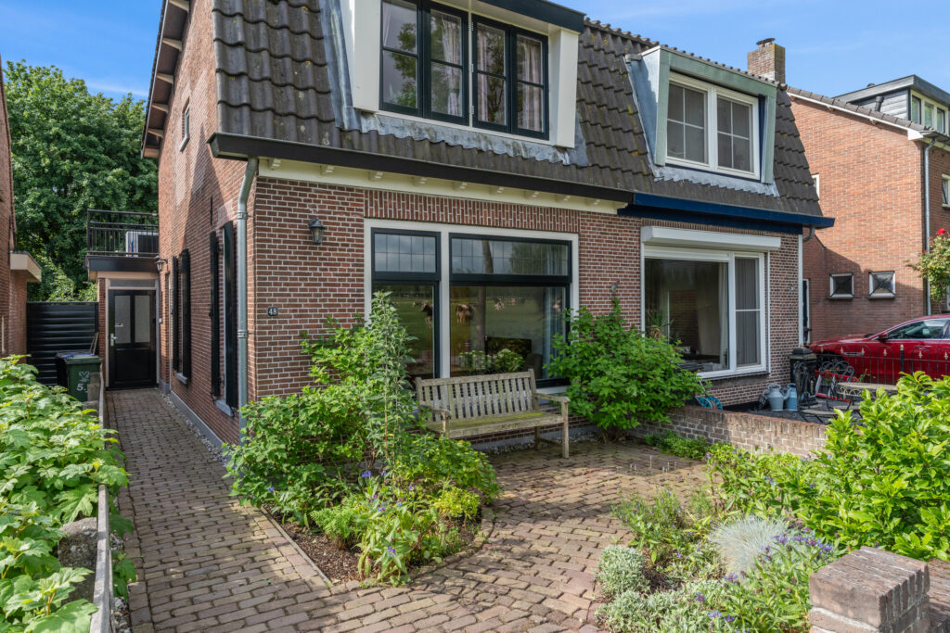
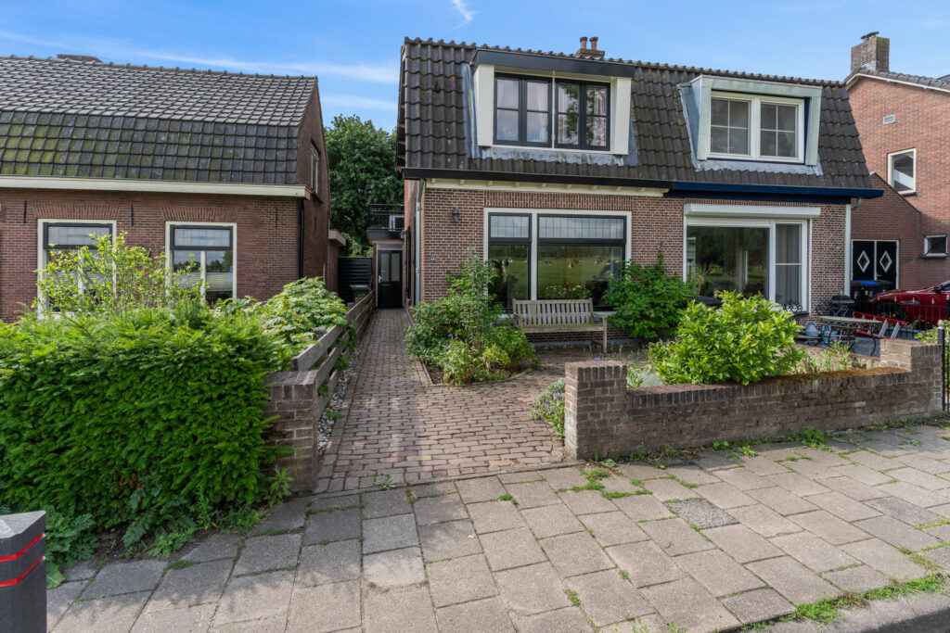
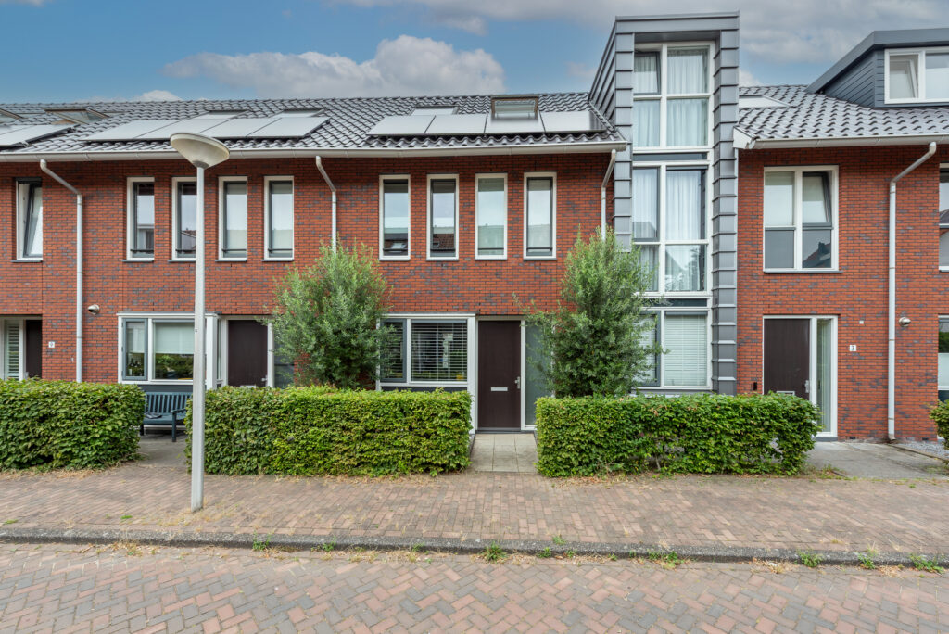
Uitgebouwde tussenwoning met volop wooncomfort op een fijne locatie in Vleuten
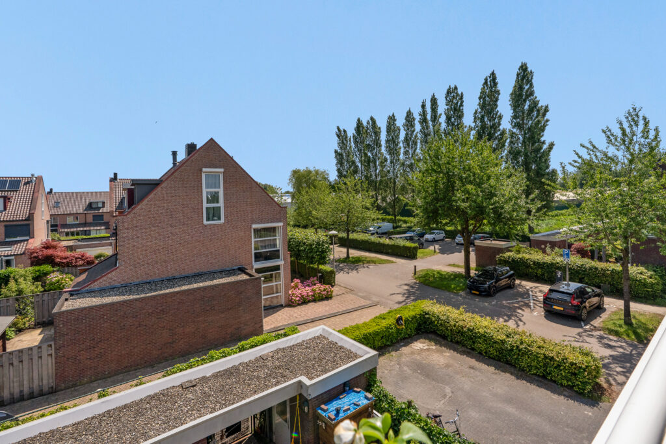
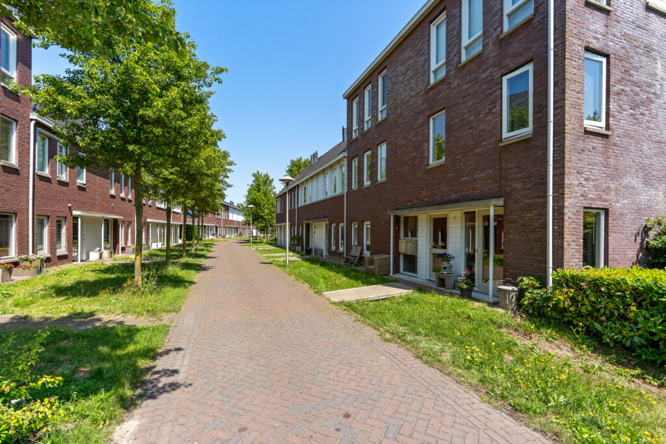
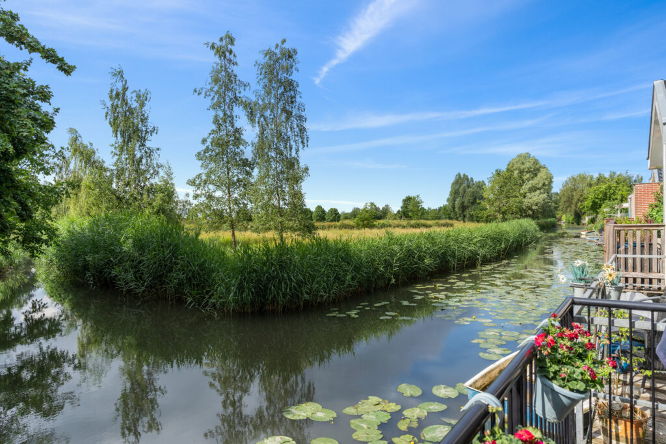
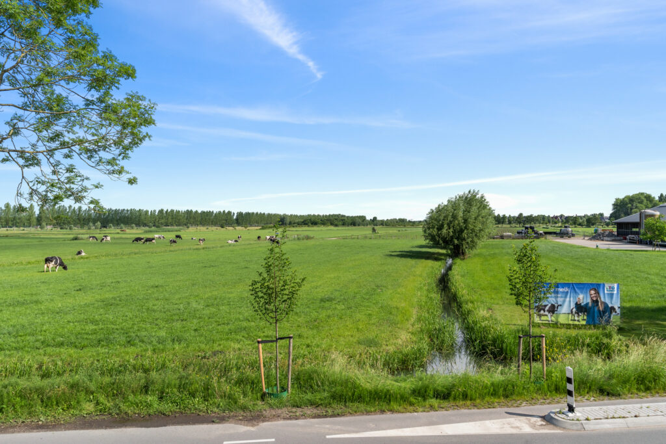
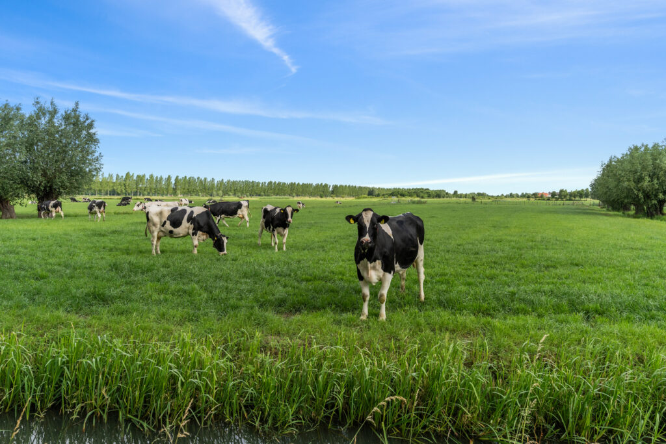
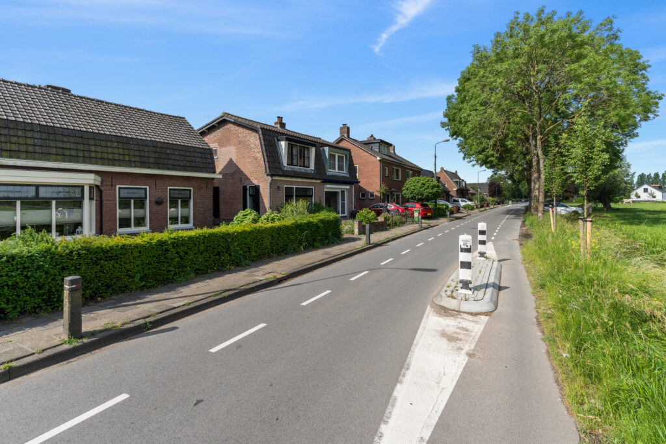
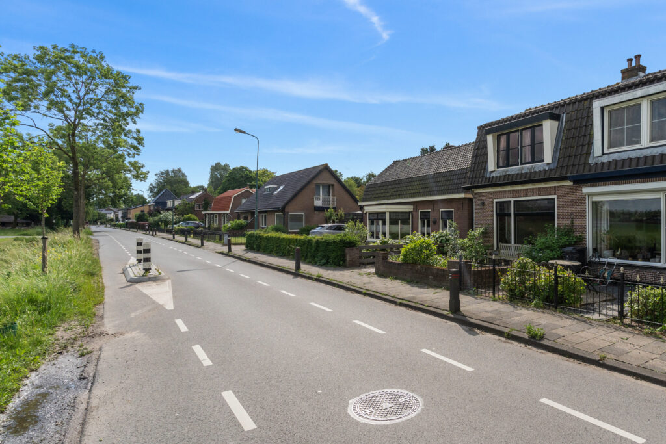
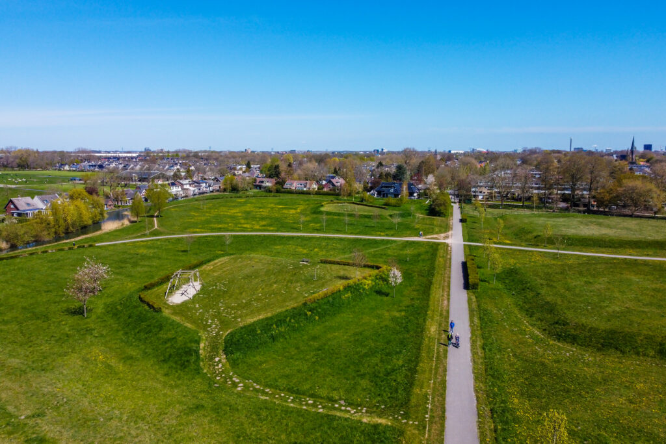
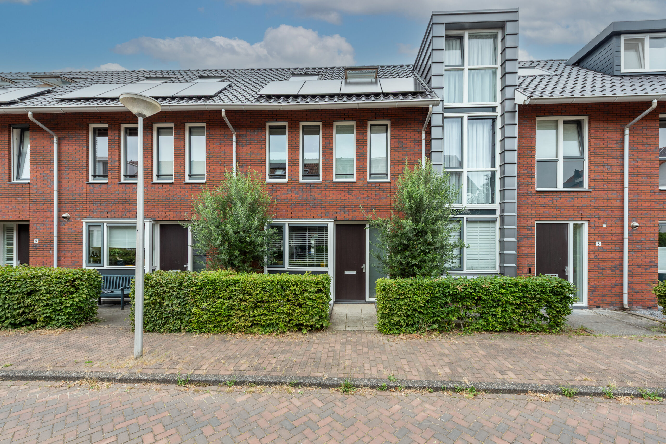
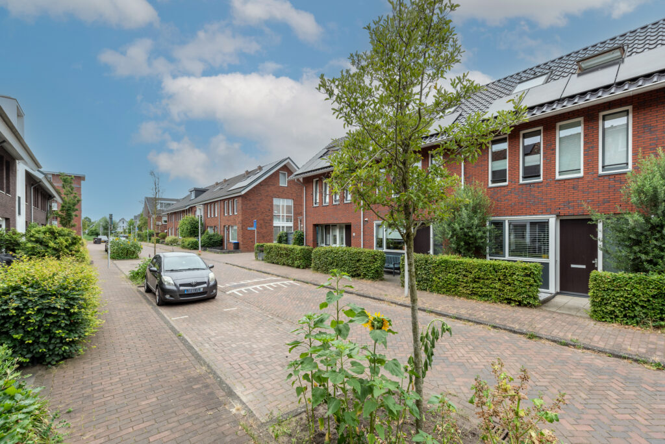
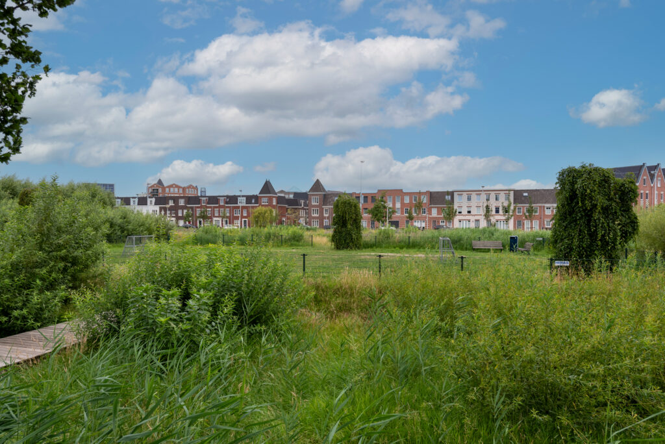
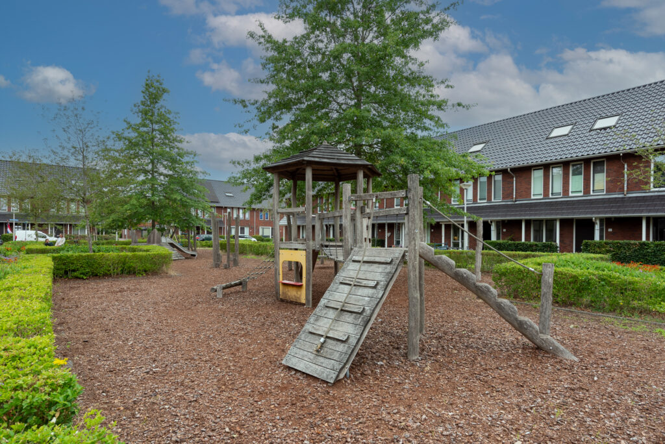
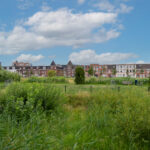
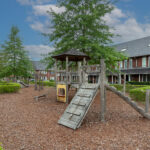
Deze moderne, uitgebouwde tussenwoning biedt alles wat je zoekt: een lichte en ruime leefomgeving, een hoogwaardige afwerking en uitstekende energiebesparende voorzieningen. Gelegen in een rustige, kindvriendelijke woonwijk woon je hier op korte afstand van scholen, speelvoorzieningen, winkels, openbaar vervoer en diverse sportfaciliteiten. Ook de gezellige dorpskern van Vleuten en uitvalswegen richting Utrecht en de A2 zijn eenvoudig bereikbaar. Een ideale plek waar je geniet van een prettige woonomgeving met alle dagelijkse voorzieningen binnen handbereik.
Deze uitstekend onderhouden woning uit 2011 is helemaal klaar voor de toekomst. Dankzij de uitbouw aan de achterzijde, energielabel A+, 10 zonnepanelen, airconditioning, volledige isolatie en HR++ beglazing geniet je hier niet alleen van veel wooncomfort, maar ook van lage energielasten. Een woning waar je zonder klussen direct kunt beginnen met genieten.
Indeling
Begane grond
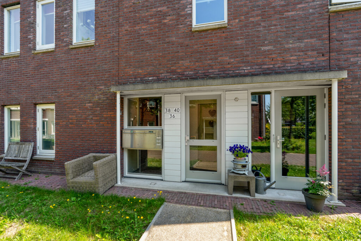
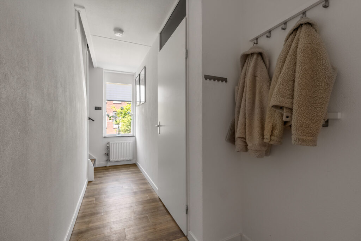
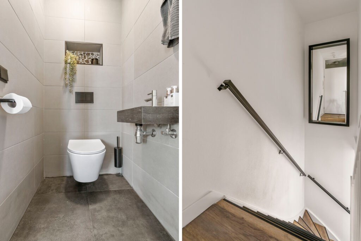
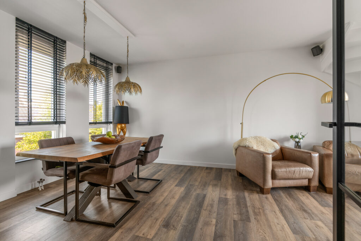
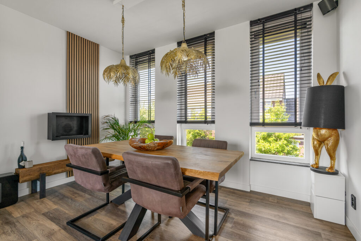
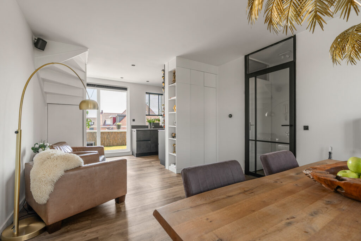
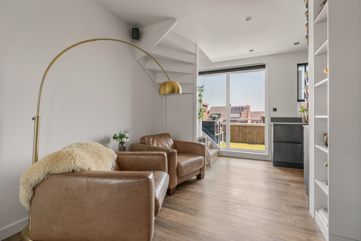
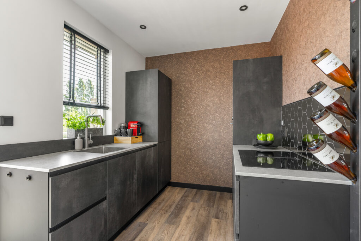
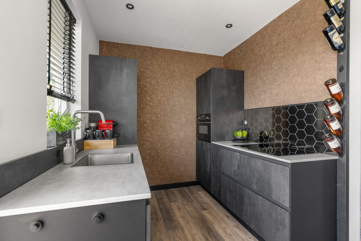
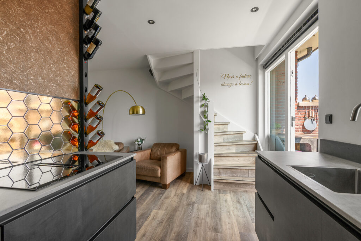
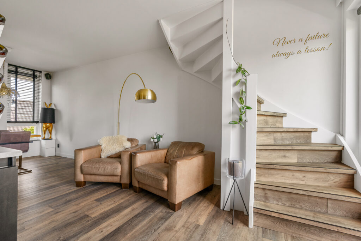
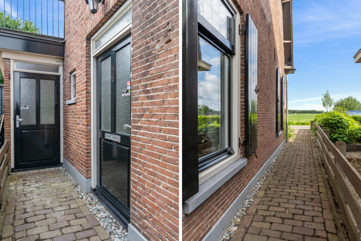
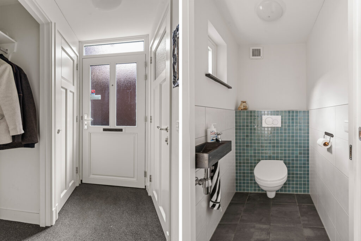
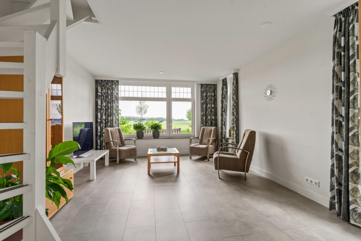
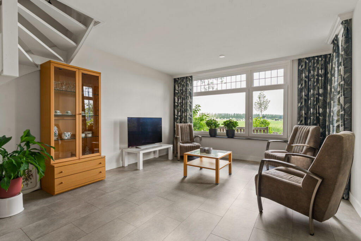
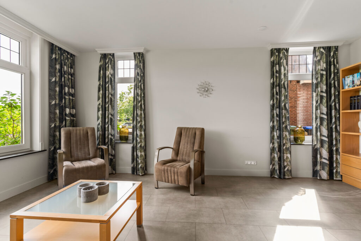
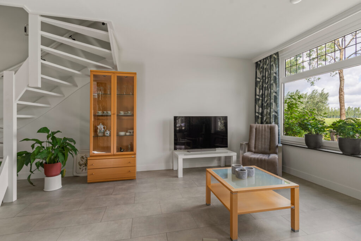
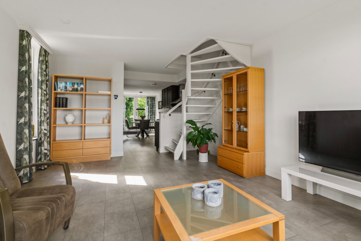
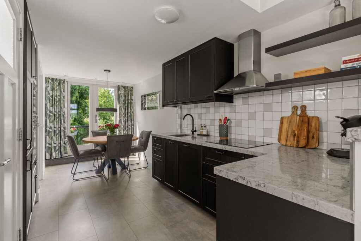
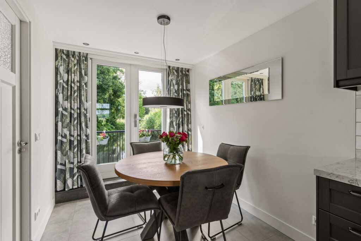
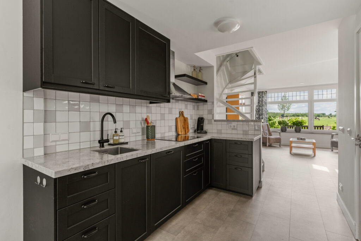
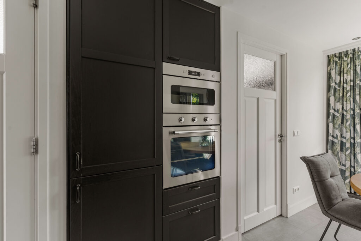
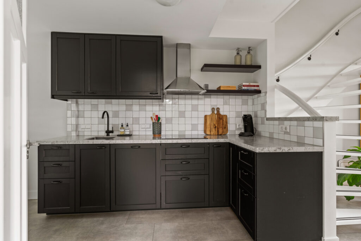
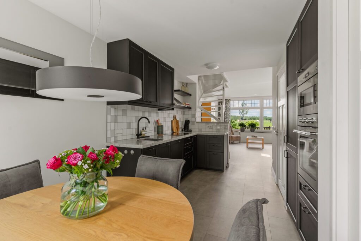
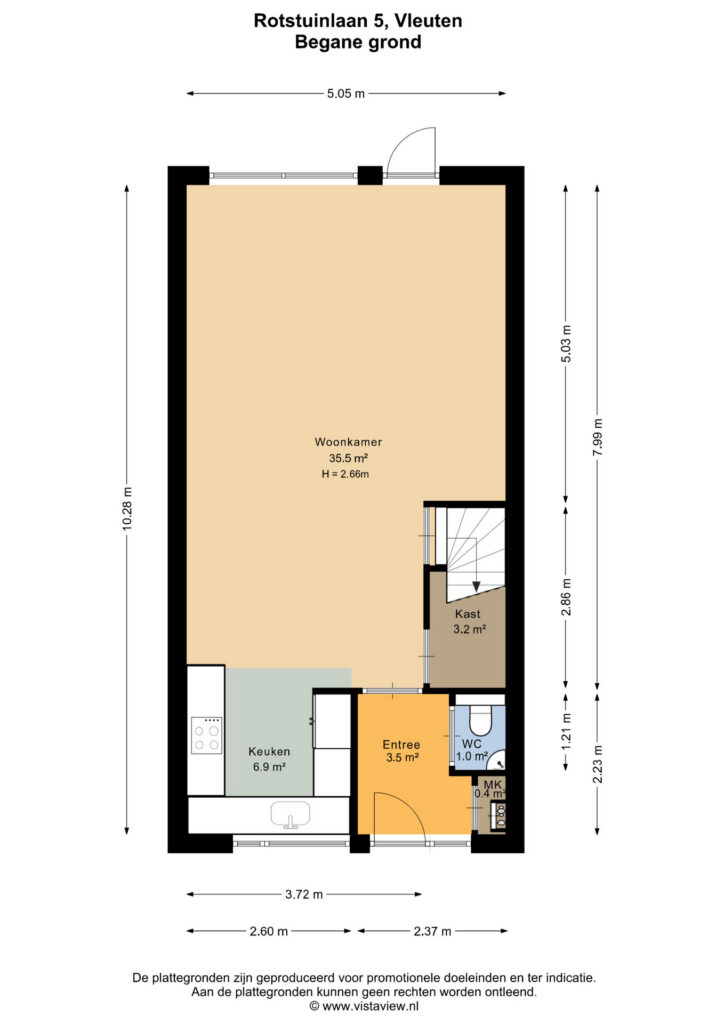
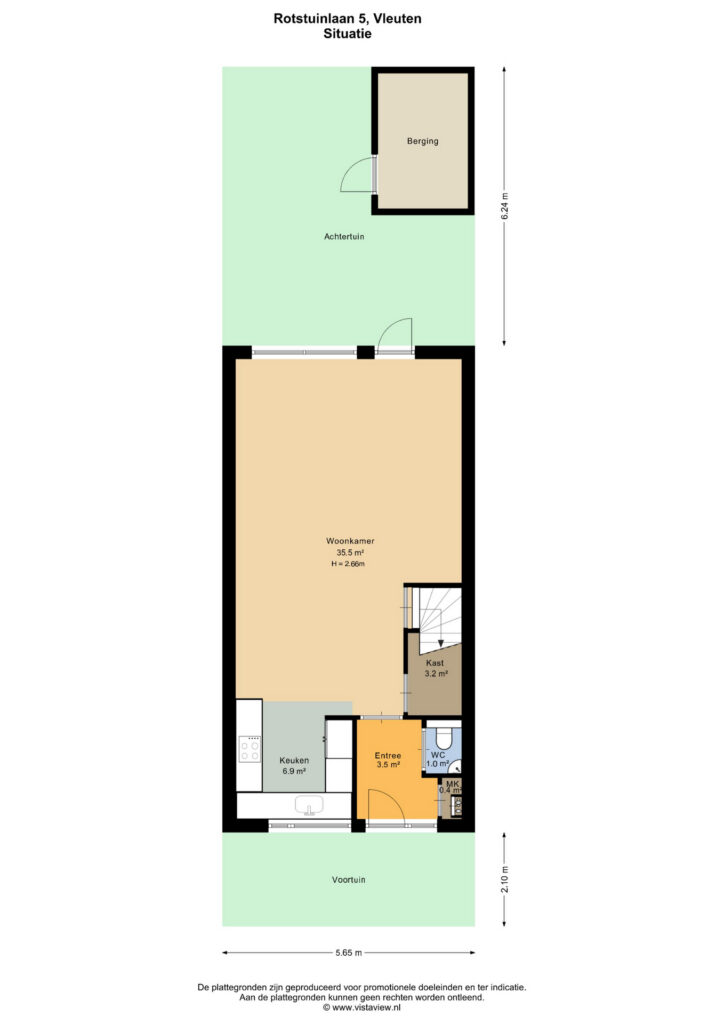
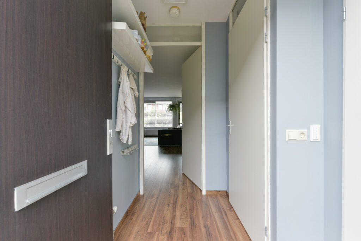
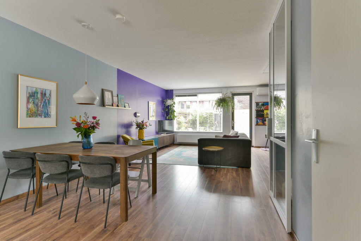
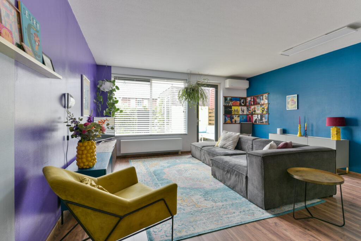
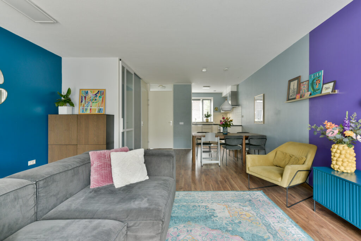
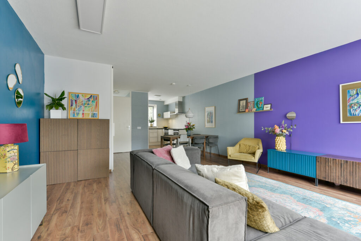
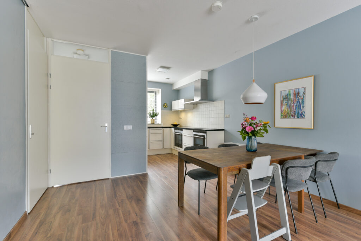
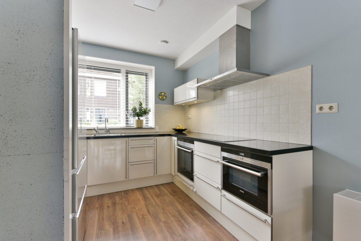
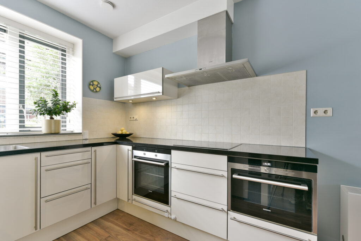
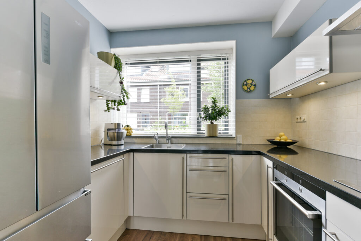
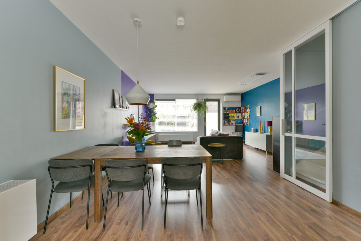
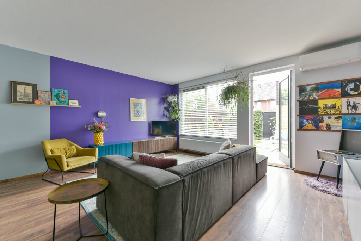
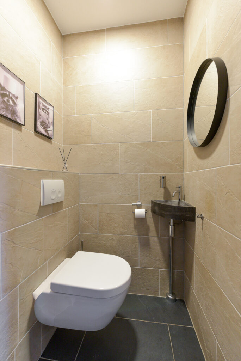
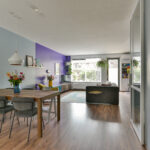
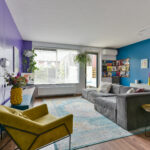
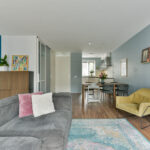
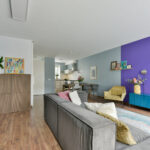
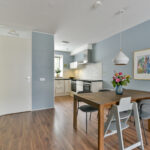
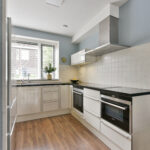
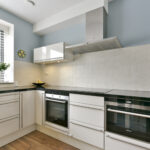
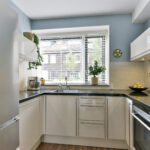
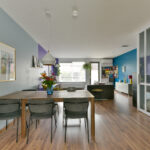
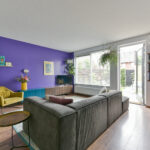
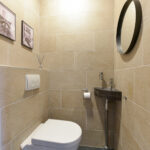
Via de voordeur stap je de woning binnen, waar zich aan de rechterzijde de meterkast en de toiletruimte bevinden. Vanuit de hal stap je de lichte woonkamer binnen. Direct aan de rechterzijde vind je de praktische trapkast, met daarnaast de trapopgang naar de eerste verdieping. Dankzij de uitbouw aan de achterzijde is een royale leefruimte ontstaan waar je alle vrijheid hebt om een comfortabele zithoek te creëren. Aan de voorzijde bevindt zich de open keuken, terwijl er tussen de keuken en de woonkamer volop ruimte is voor een gezellige eettafel. Zo vormt de begane grond een fijne leefruimte waar koken, tafelen en ontspannen moeiteloos in elkaar overlopen.
Tuin
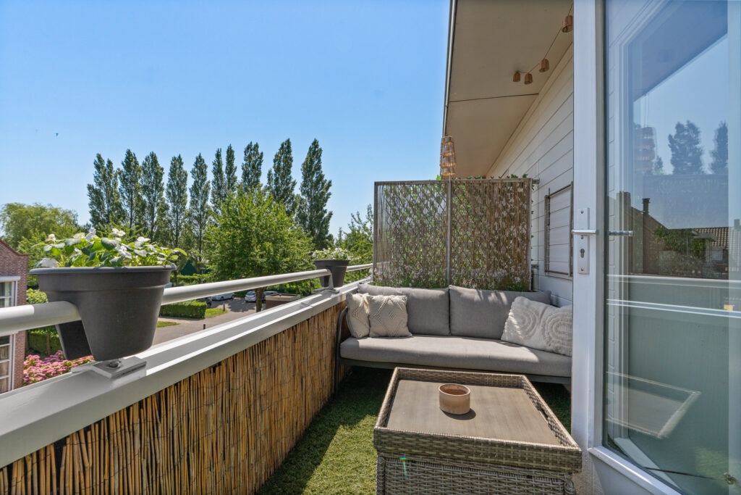
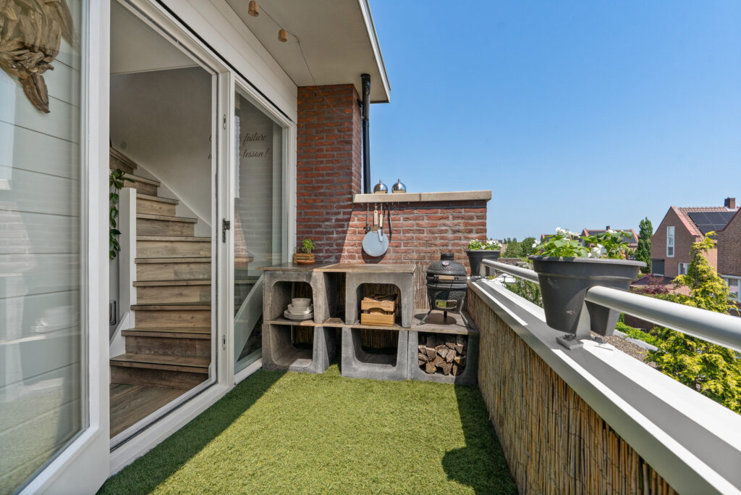
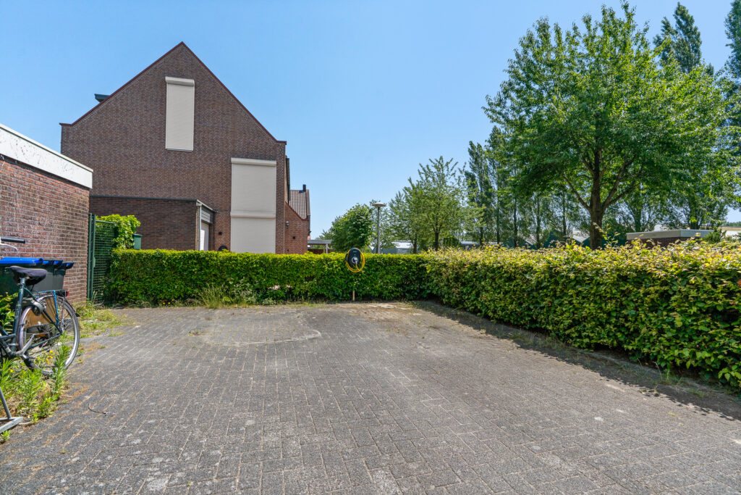
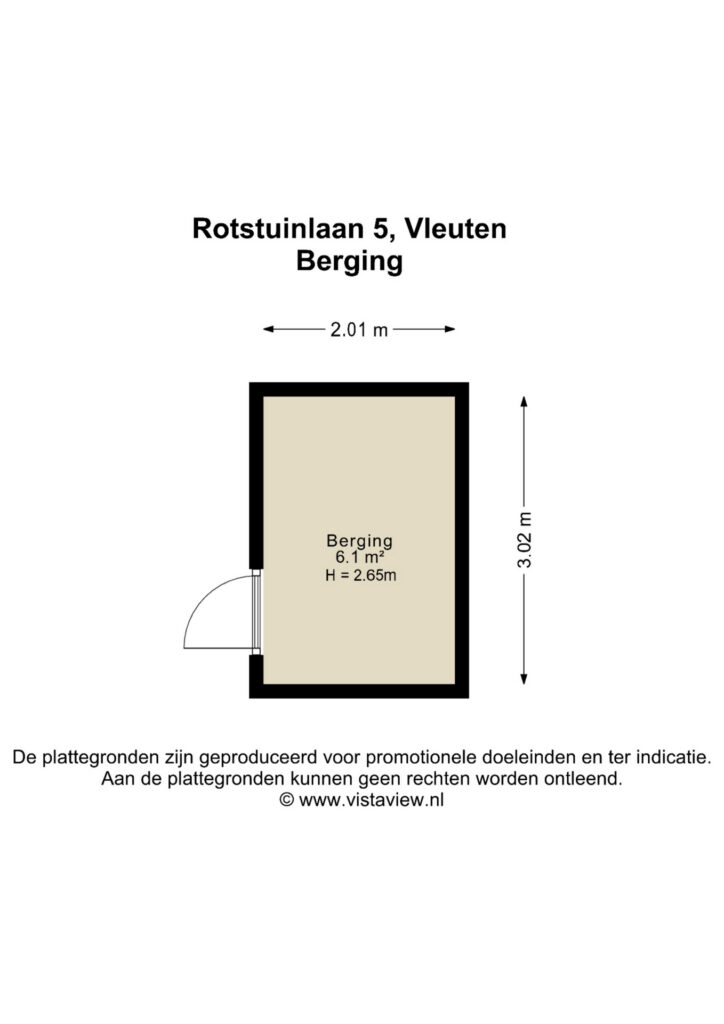
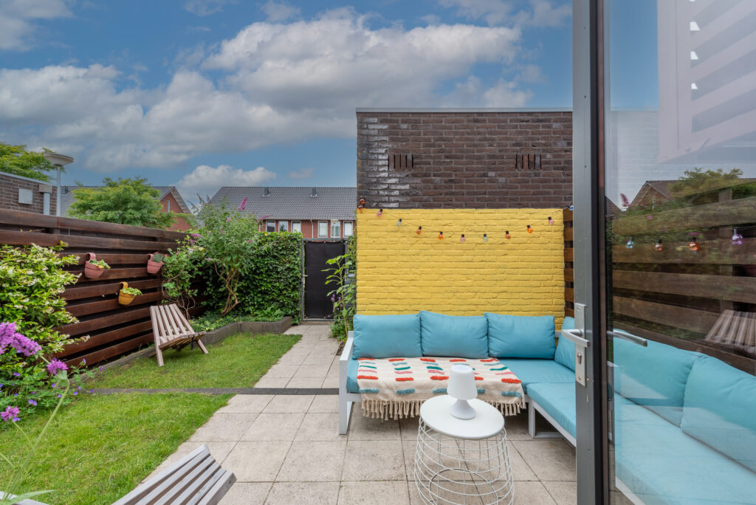
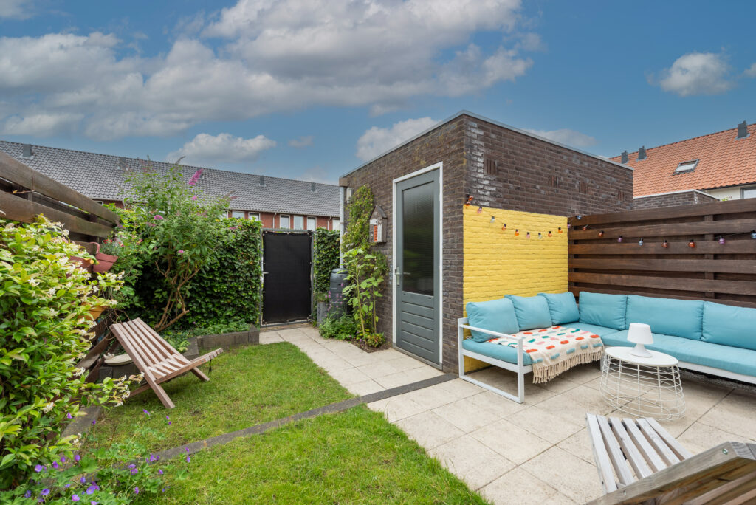
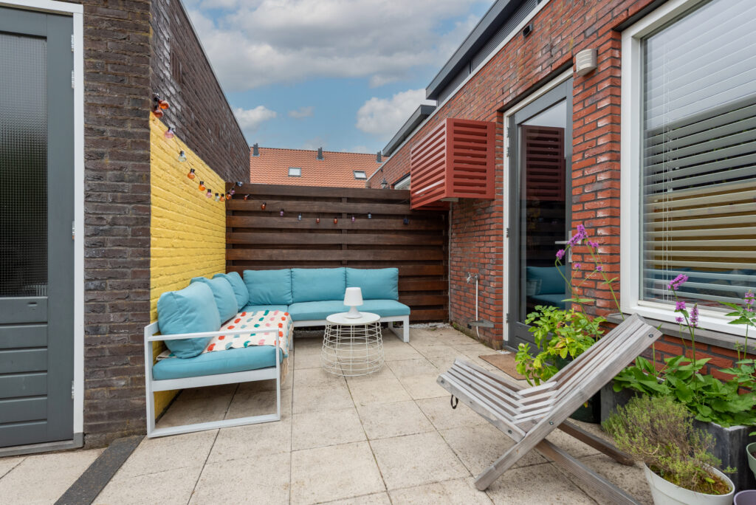
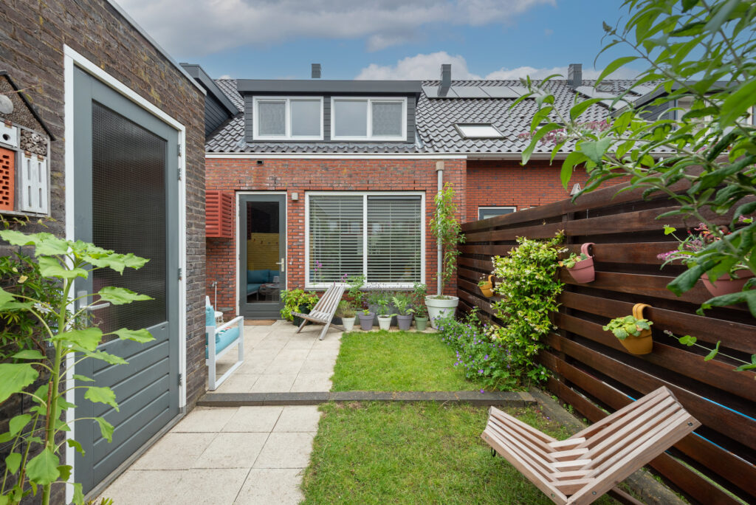
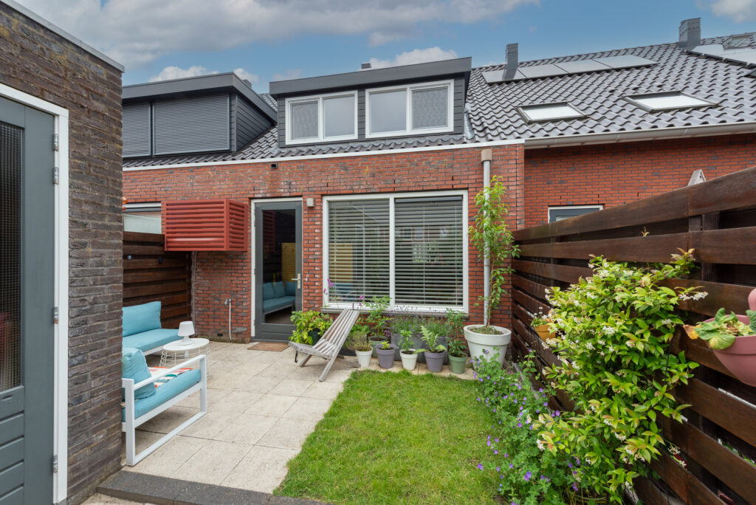
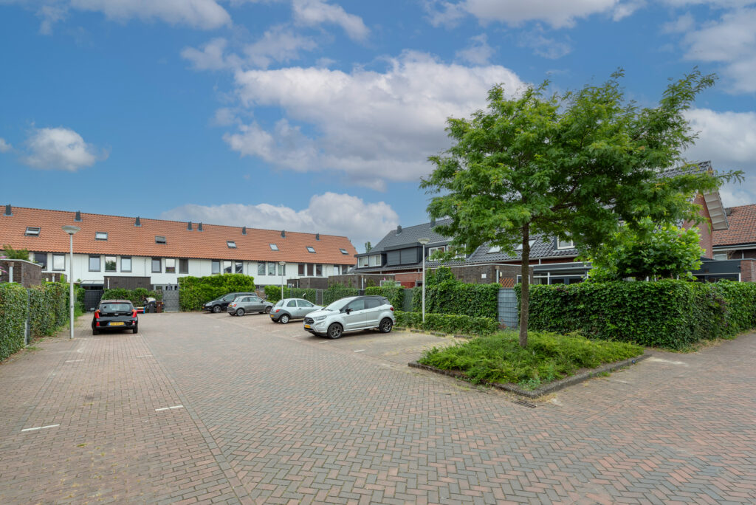
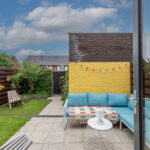
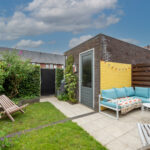
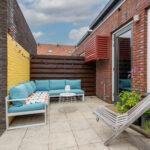
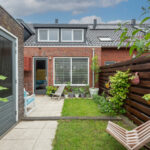
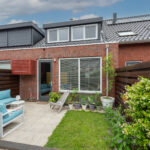
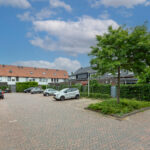
De achtertuin is gunstig gelegen op het westen, waardoor je hier vanaf de middag tot in de avond heerlijk van de zon kunt genieten. Of je nu na een werkdag nog buiten wilt eten of juist wilt ontspannen met een goed boek, deze tuin biedt daarvoor alle mogelijkheden. Achterin de tuin staat een stenen berging voor fietsen en opslag en via de achterom bereik je eenvoudig de parkeerplaatsen aan de achterzijde van de woning.
Eerste verdieping
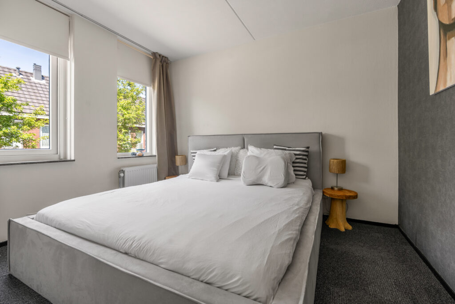
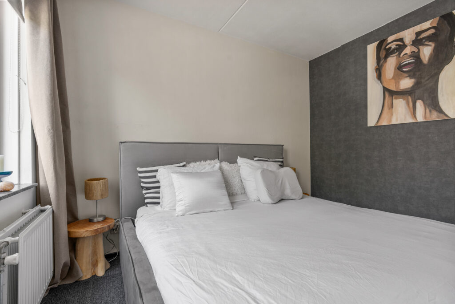
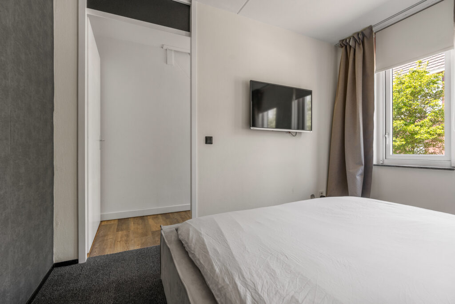
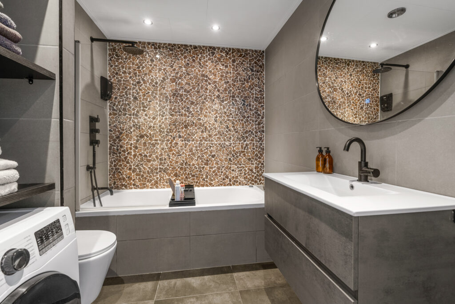
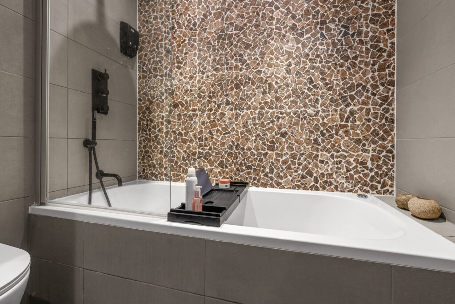
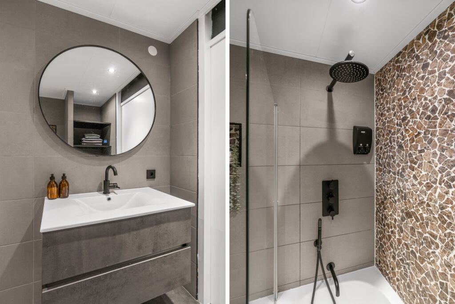
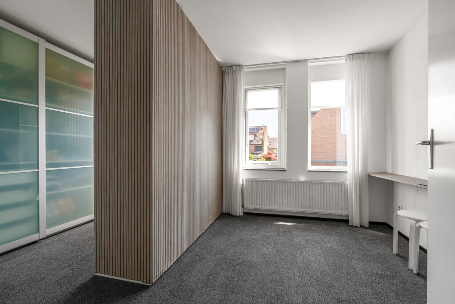
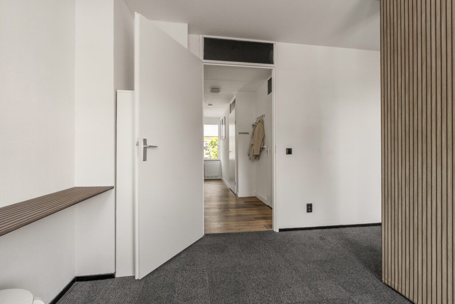
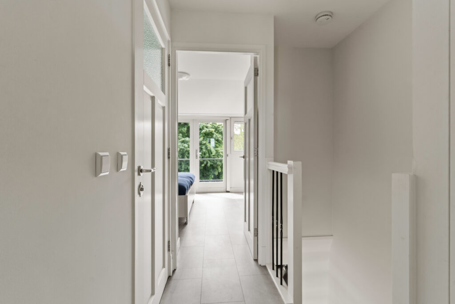
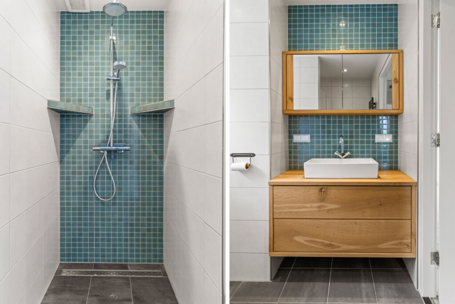
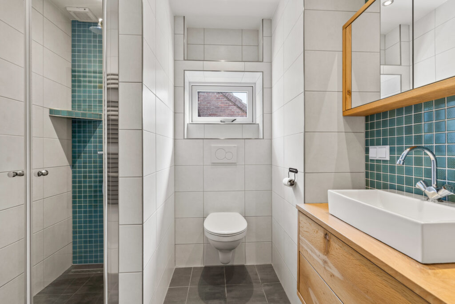
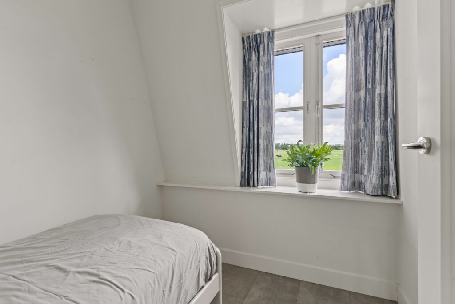
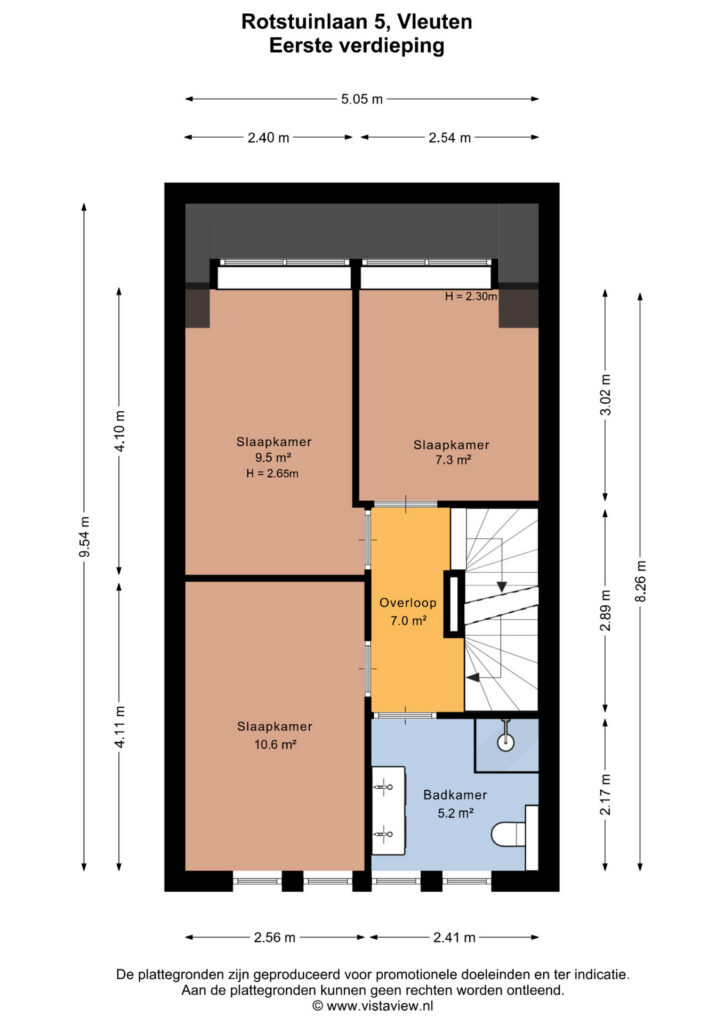
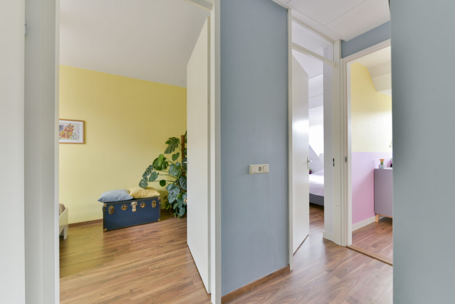
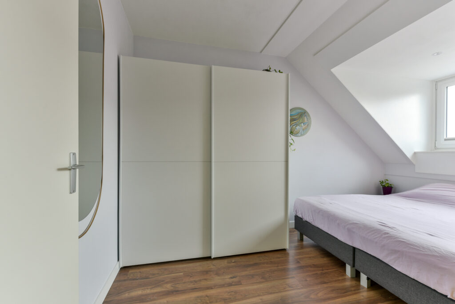
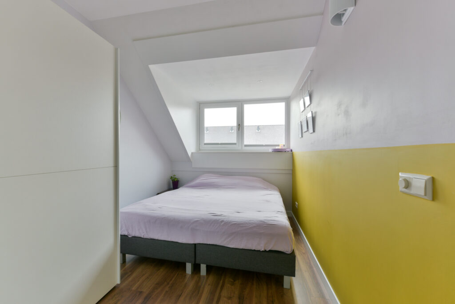
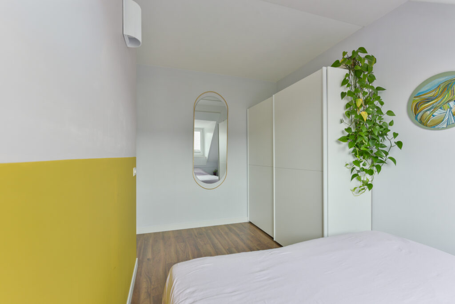
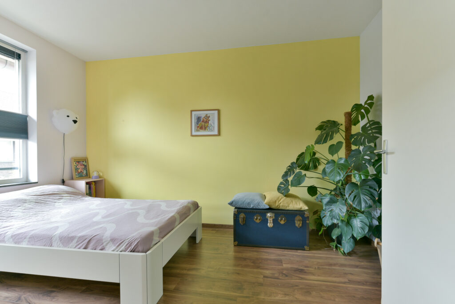
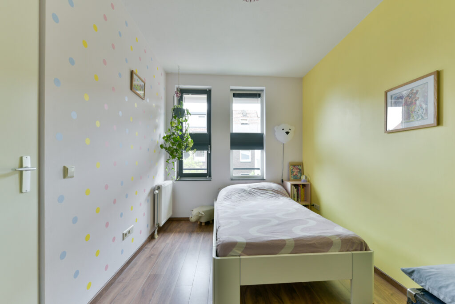
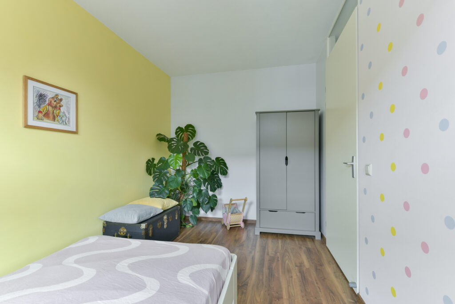
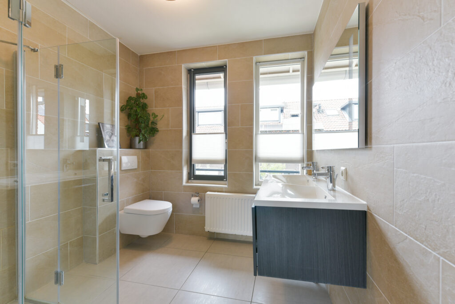
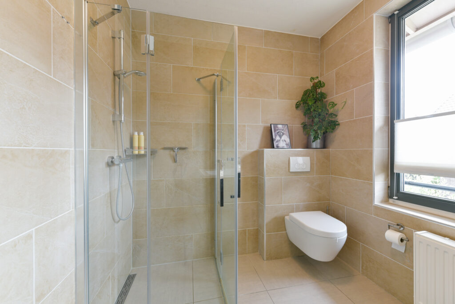
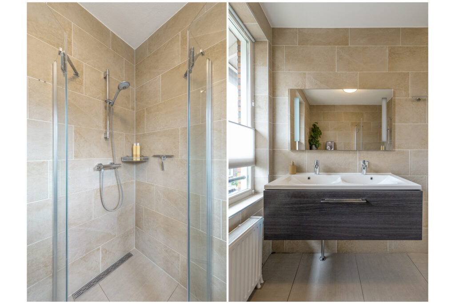
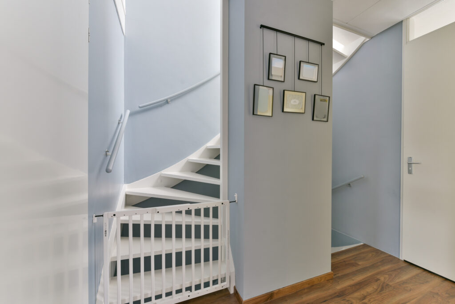
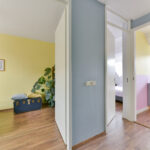
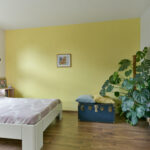
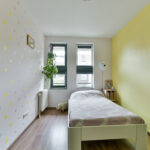
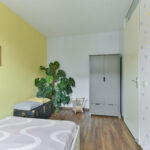
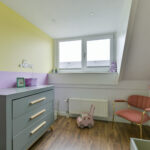
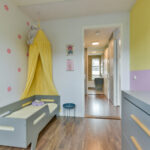
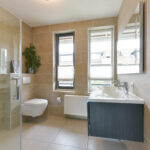
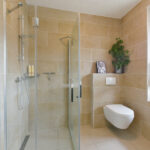
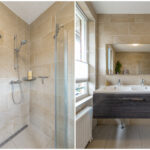
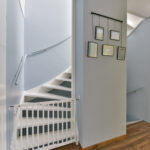
Via de trap bereik je de overloop van de eerste verdieping. Hier bevinden zich drie comfortabele slaapkamers en aan de linkerzijde de badkamer. De kamers zijn praktisch ingedeeld en bieden volop mogelijkheden voor slapen, werken of een hobbyruimte. De nette betegelde badkamer is compleet ingericht voor dagelijks comfort.
Tweede verdieping
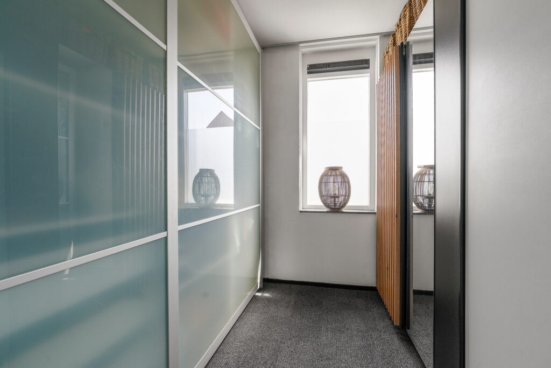
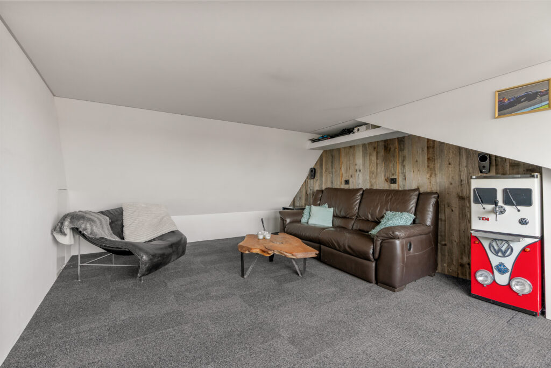
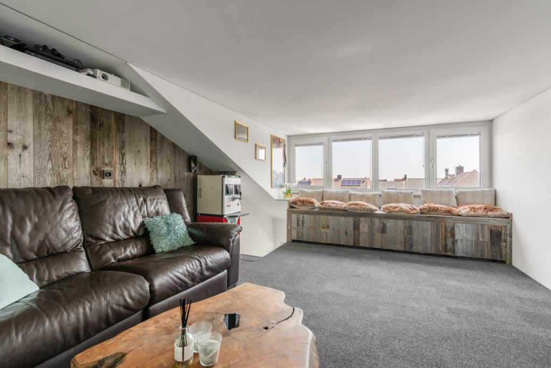
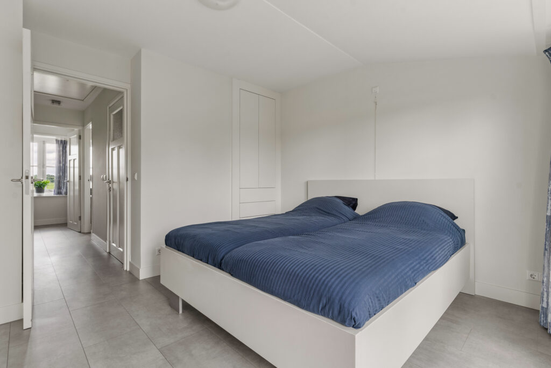
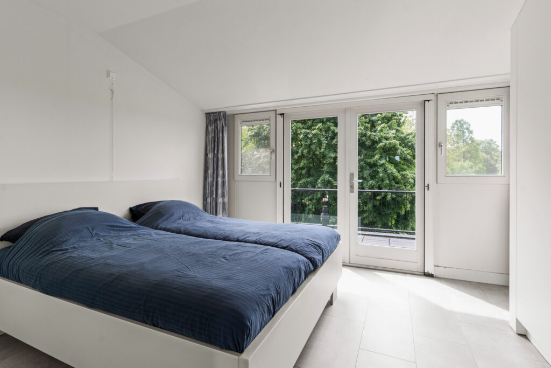
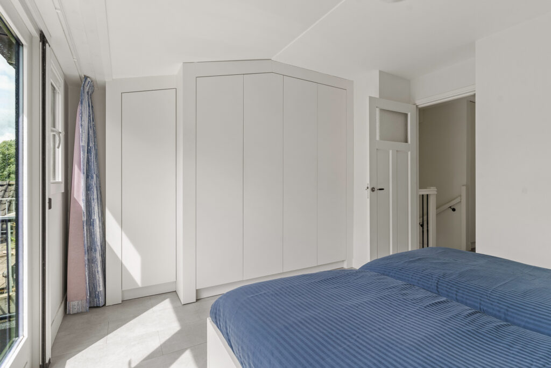
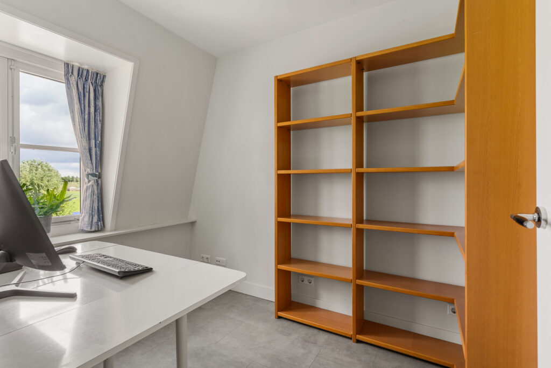
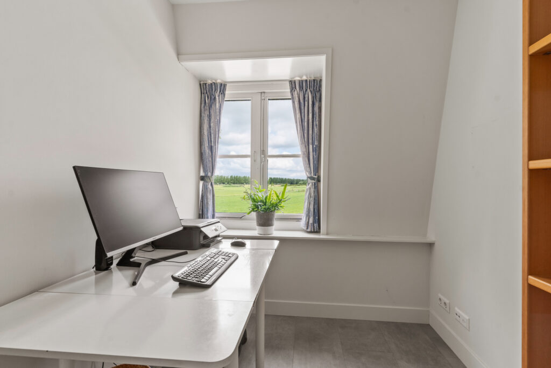
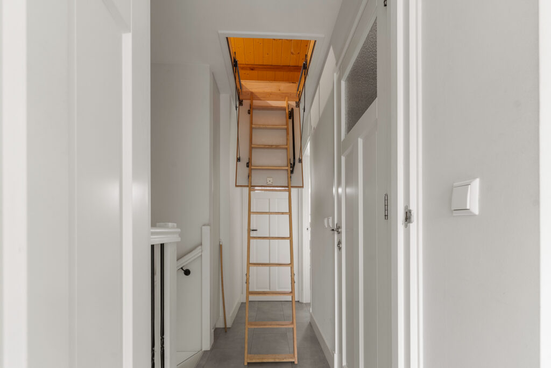
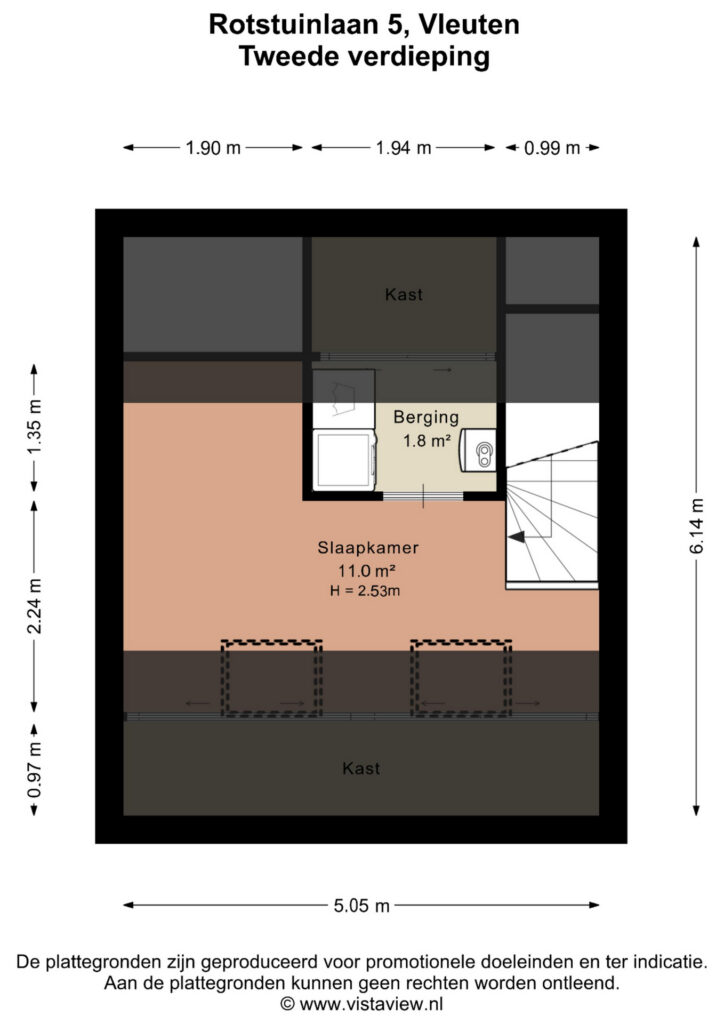
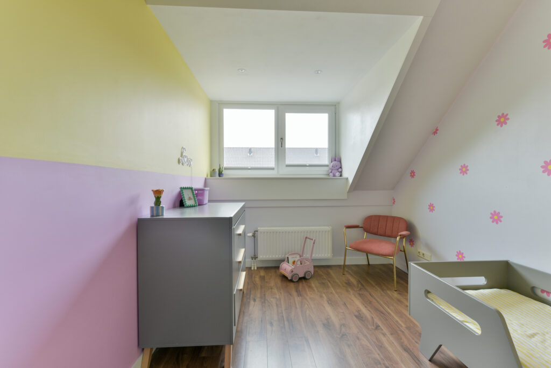
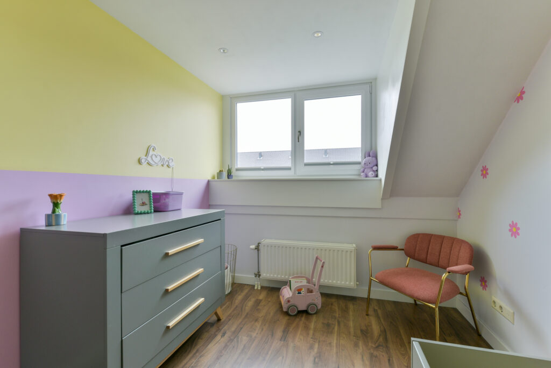
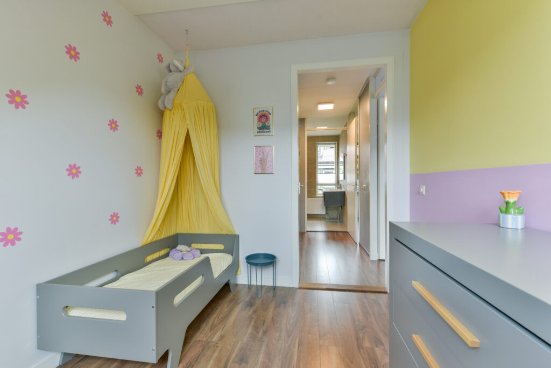
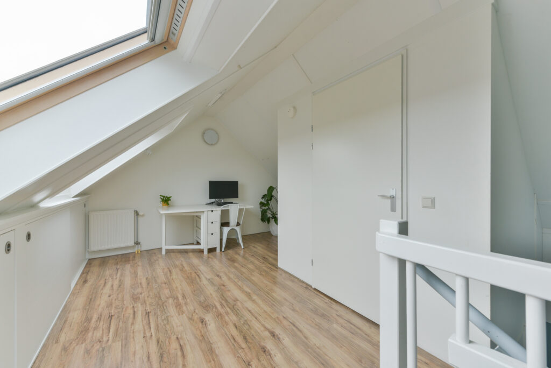
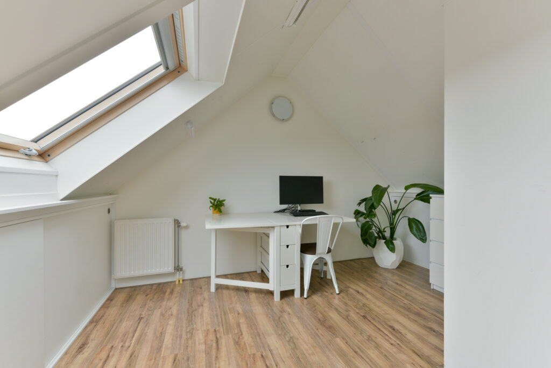
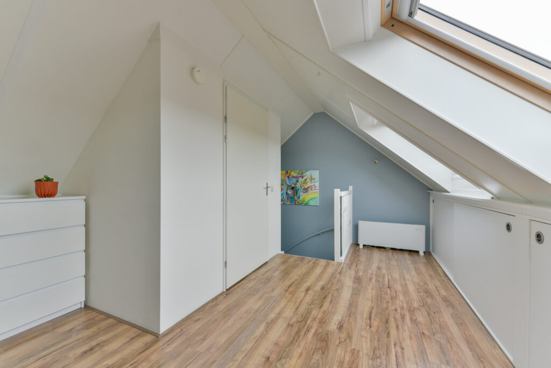
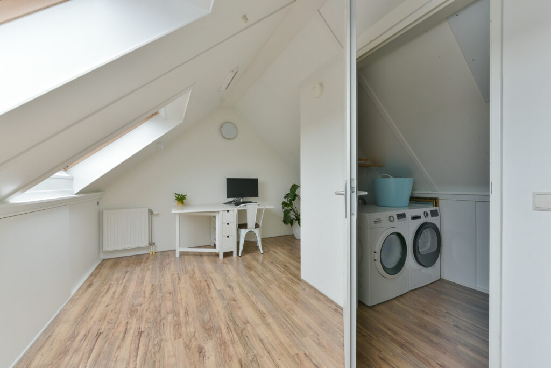
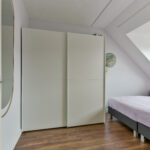
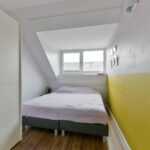
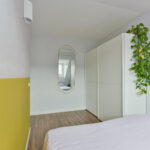
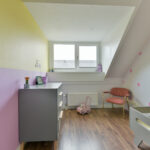
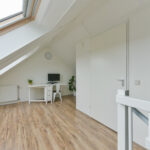
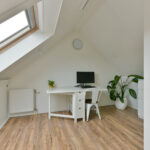
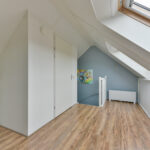
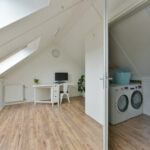
Op de tweede verdieping kom je uit op een ruime overloop die toegang geeft tot de vierde (slaap)kamer. Deze verdieping leent zich uitstekend als extra slaapkamer, werkkamer of multifunctionele ruimte. Aan de rechterzijde bevinden zich de aansluitingen voor de wasmachine en droger, evenals de cv-ketel, waardoor alle praktische voorzieningen netjes zijn samengebracht.
Deze woning biedt de perfecte combinatie van ruimte, comfort, duurzaamheid en een fijne woonomgeving. Een woning waar je jarenlang met plezier kunt wonen en direct kunt genieten van alles wat deze plek te bieden heeft. Plan snel een afspraak en ervaar zelf waarom jij je hier direct thuis zult voelen.
Interesse in dit huis? Schakel direct uw eigen NVM-aankoopmakelaar in.
Uw NVM-aankoopmakelaar komt op voor uw belang en bespaart u tijd, geld en zorgen.
Adressen van collega NVM-aankoopmakelaars in Vleuten zijn te vinden op Funda.
Extended townhouse offering plenty of living comfort in a great location in Vleuten
This modern, extended townhouse offers everything you’re looking for: a bright and spacious living environment, high-quality finishes, and excellent energy-saving features. Located in a quiet, child-friendly residential neighborhood, you’ll live just a short distance from schools, playgrounds, shops, public transportation, and various sports facilities. The charming village center of Vleuten and major roads leading to Utrecht and the A2 are also easily accessible. An ideal place where you can enjoy a pleasant living environment with all daily amenities within easy reach.
This excellently maintained home, built in 2011, is fully prepared for the future. Thanks to the rear addition, energy efficiency rating A+, 10 solar panels, air conditioning, full insulation, and HR++ glazing, you’ll not only enjoy a high level of living comfort here but also low energy costs. A home where you can start enjoying life right away, without any renovations.
Layout
Ground Floor
You enter the home through the front door, where the utility closet and the half-bath are located on the right. From the entryway, you step into the bright living room. Immediately to the right, you’ll find the practical stair closet, with the staircase to the first floor next to it. Thanks to the addition at the rear, a spacious living area has been created where you have plenty of freedom to set up a comfortable seating area. The open kitchen is located at the front, while there’s plenty of space between the kitchen and the living room for a cozy dining table. This makes the ground floor a pleasant living space where cooking, dining, and relaxing flow seamlessly into one another.
Garden
The backyard faces west, allowing you to enjoy the sun from midday into the evening. Whether you want to eat outside after a day at work or simply relax with a good book, this garden offers plenty of possibilities. At the back of the garden is a stone shed for bicycles and storage, and through the back entrance, you can easily reach the parking spaces at the rear of the house.
First Floor
The staircase leads to the first-floor landing. Here you’ll find three comfortable bedrooms and the bathroom on the left. The rooms are practically laid out and offer plenty of possibilities for sleeping, working, or as a hobby room. The bathroom is fully equipped for everyday comfort.
Second Floor
On the second floor, you’ll find a spacious landing that leads to the fourth (bed)room. This floor is ideal as an extra bedroom, home office, or multipurpose room. On the right-hand side are the connections for the washer and dryer, as well as the boiler, so all the practical amenities are neatly grouped together.
This home offers the perfect combination of space, comfort, sustainability, and a pleasant living environment. It’s a home where you can live happily for years to come and immediately enjoy everything this area has to offer. Schedule a viewing soon and see for yourself why you’ll feel right at home here.
Interested in this home? Contact your own NVM buyer’s agent right away.
Your NVM buyer’s agent will look out for your best interests and save you time, money, and worry.
You can find the contact information for fellow NVM buyer’s agents in Vleuten on Funda.
Kenmerken
Status |
Beschikbaar |
Toegevoegd |
15-07-2026 |
Vraagprijs |
€ 595.000,- k.k. |
Appartement vve bijdrage |
€ 0,- |
Woonoppervlakte |
107 m2 |
Perceeloppervlakte |
104 m2 |
Externe bergruimte |
6 m2 |
Gebouwgebonden buitenruimte |
0 m2 |
Overige inpandige ruimte |
0 m2 |
Inhoud |
388 m3 |
Aantal kamers |
5 |
Aantal slaapkamers |
4 |
WOZ Waarde |
€ 660.000,- |
WOZ Waarde peildatum |
1 januari 2025 |
WOZ Waarde peildatum |
1 januari 2025 |
Bouwvorm |
Bestaande bouw |
Energieklasse |
A+ |
CV ketel type |
Intergas |
Soort(en) verwarming |
Cv Ketel |
CV ketel bouwjaar |
2011 |
CV ketel brandstof |
Gas |
CV ketel eigendom |
Eigendom |
Soort(en) warm water |
Cv Ketel |
Heb je vragen over deze woning?
Neem contact op met
Susan Mesu
Vestiging
Vleuten | De Meern | Leidsche Rijn
Wil je ook door ons geholpen worden? Doe onze gratis huiswaarde check!
Je hebt de keuze uit een online waardebepaling of de nauwkeurige waardebepaling. Beide zijn gratis. Uiteraard is het altijd mogelijk om na de online waardebepaling alsnog een afspraak te maken voor een nauwkeurige waardebepaling. Ga je voor een accurate en complete waardebepaling of voor snelheid en gemak?