Haagstede 52
3608 BX, MAARSSEN
140 m2 wonen
112 m2 perceel
5 kamers
€ 695.000,- k.k.
Kan ik dit huis betalen? Wat worden mijn maandlasten?Deel met je vrienden
Volledige omschrijving
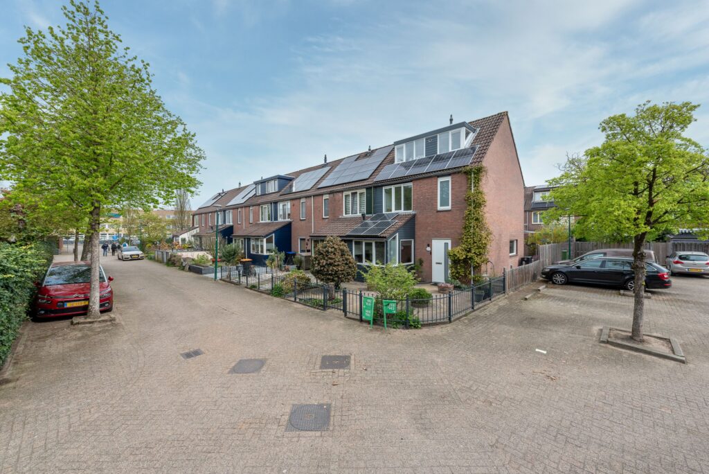
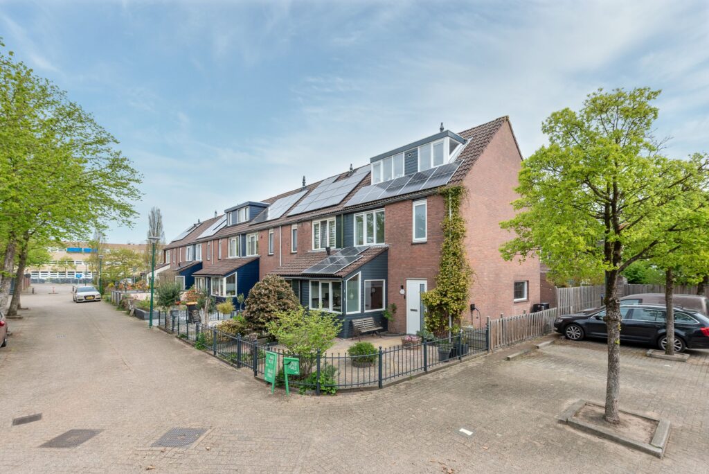
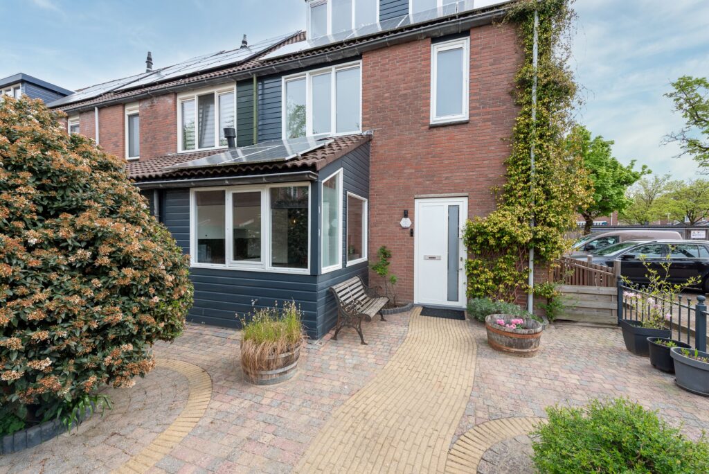
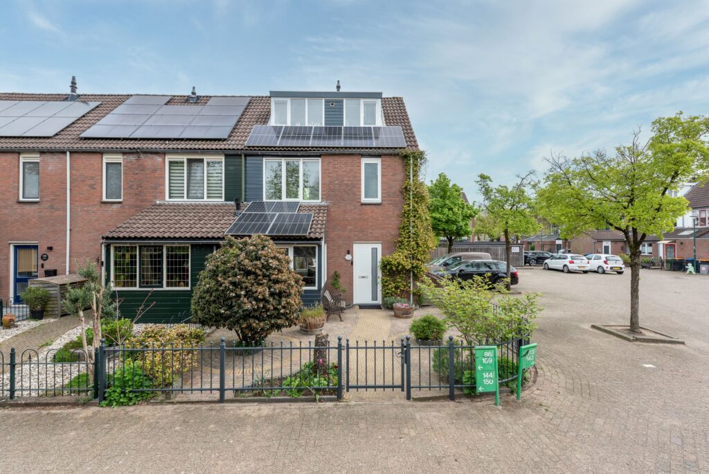
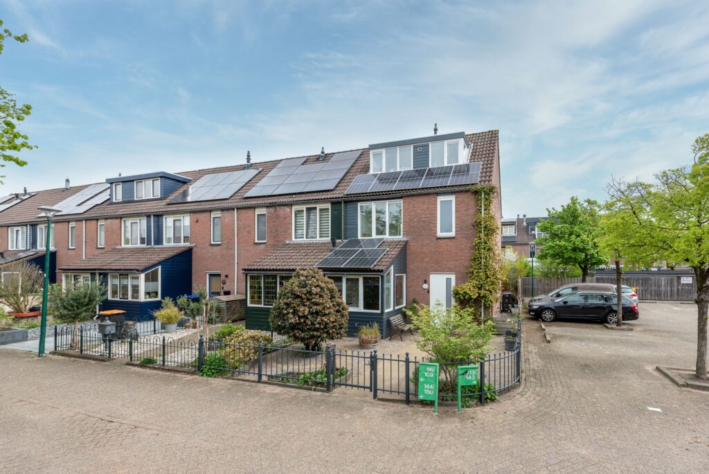
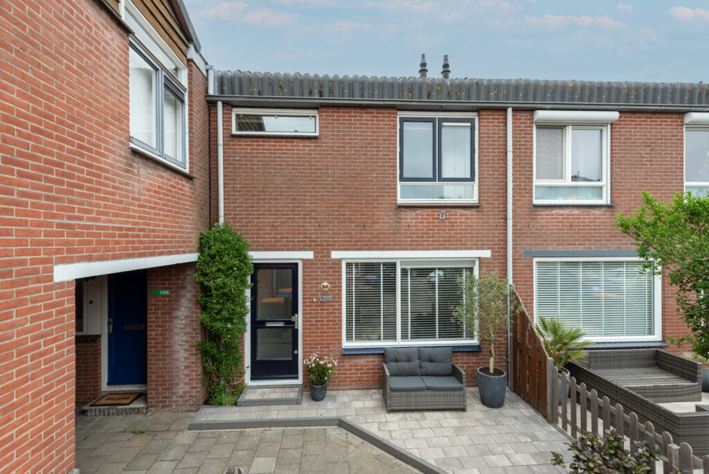
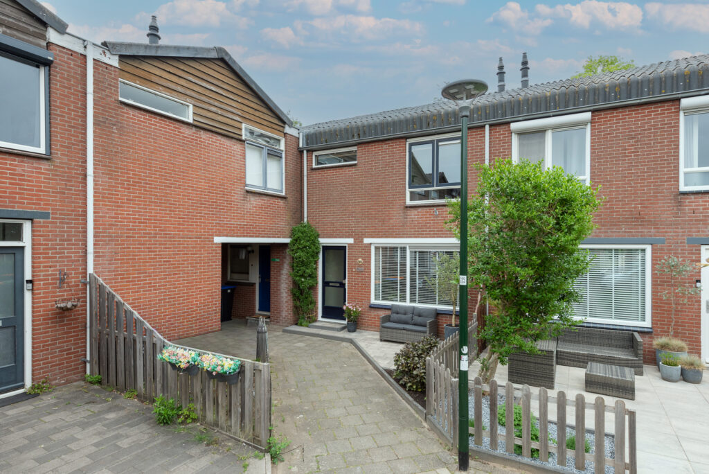
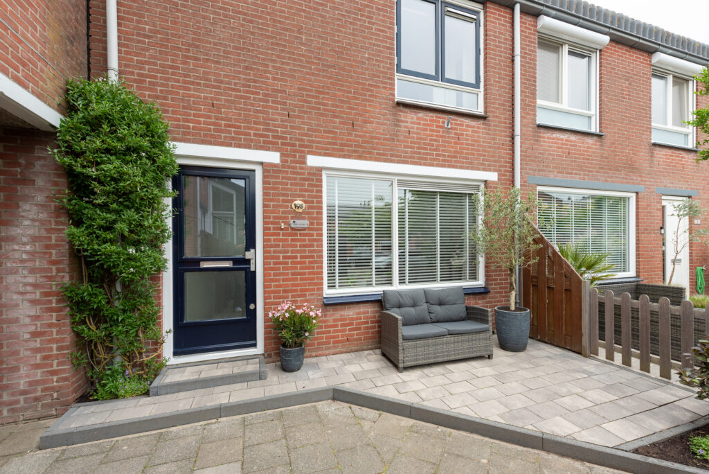
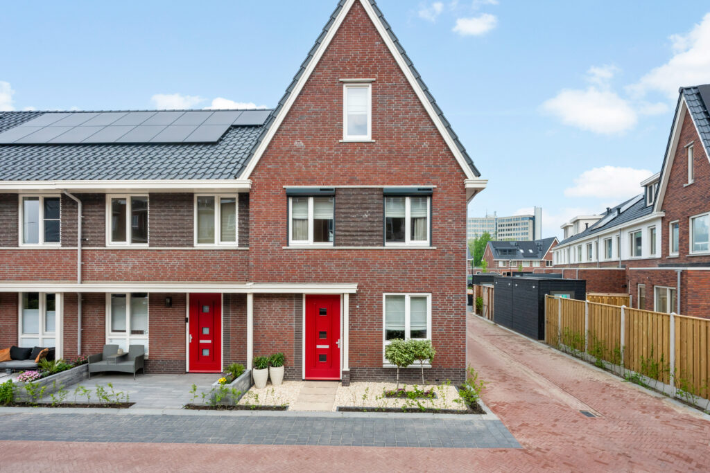
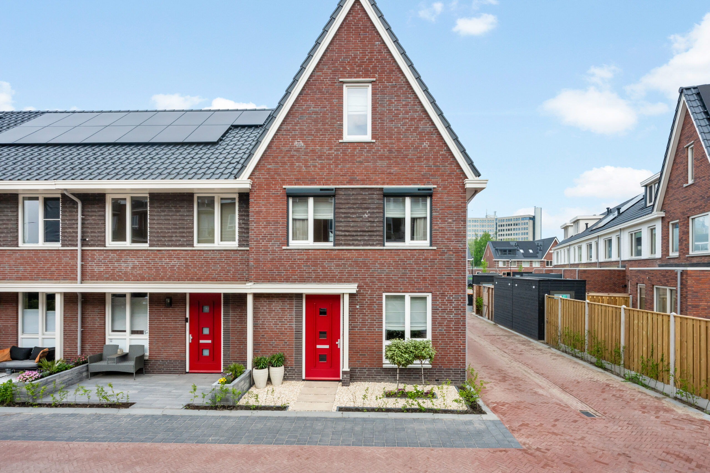
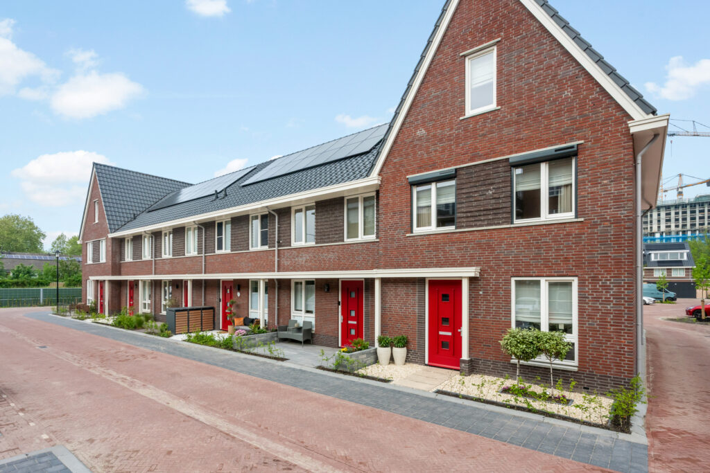
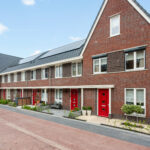
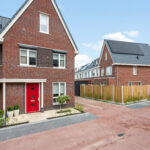
Ontdek deze uitzonderlijke, duurzame en architectonisch verfijnde eindwoning met topgevel in de prestigieuze tuinwijk Haagstede. Een plek waar design, comfort, rust en duurzaamheid samensmelten tot een woonervaring van ongeëvenaarde kwaliteit. Haagstede behoort zonder twijfel tot de meest hoogwaardige en toekomstbestendige woonlocaties in Stichtse Vecht.
Een plek waar stijlvol wonen, comfort en leefplezier centraal staan.
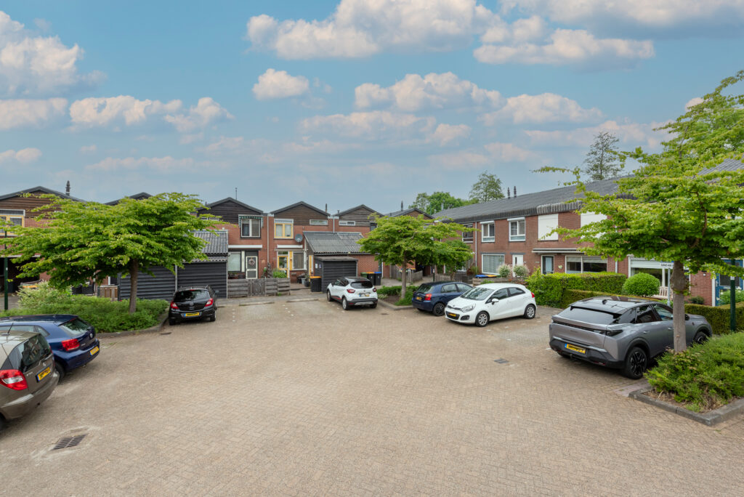
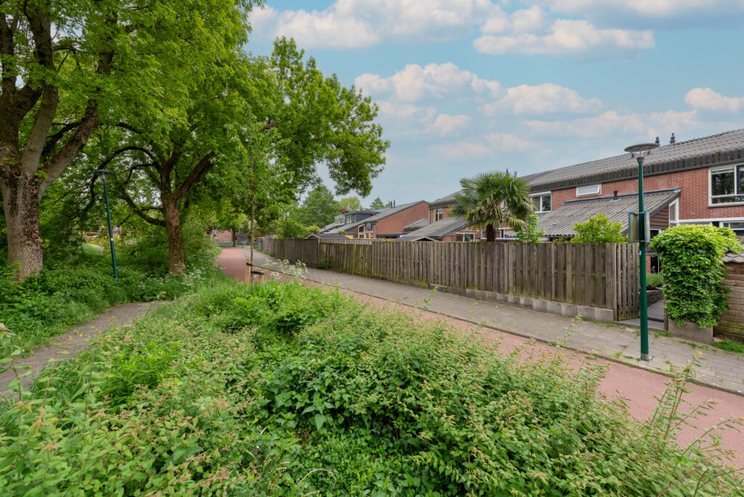
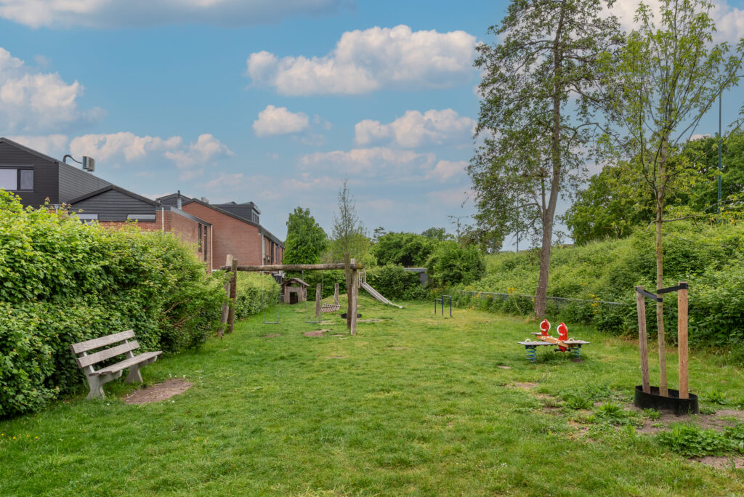
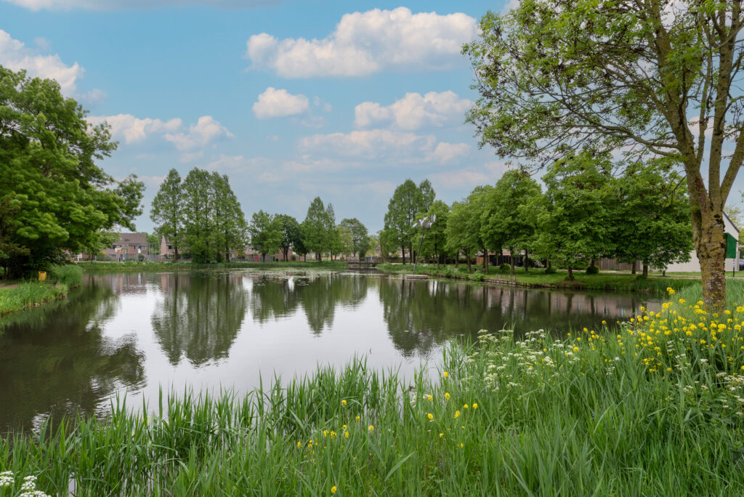
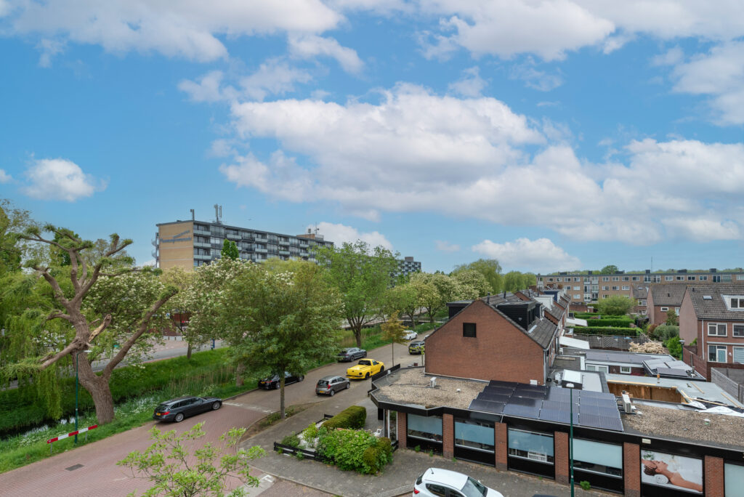
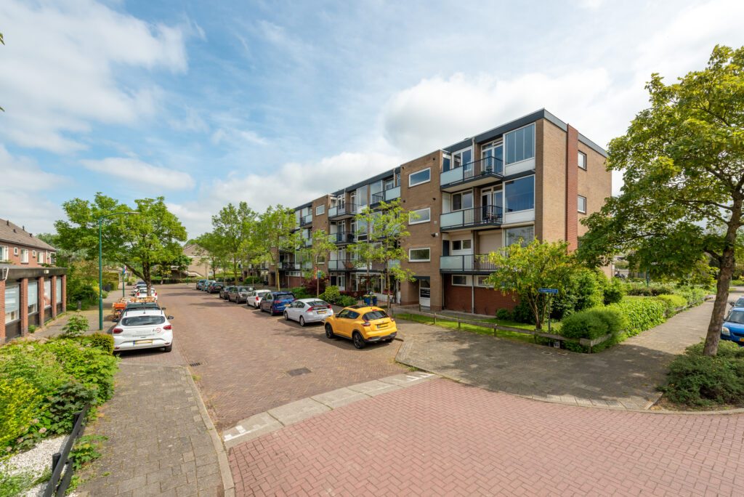
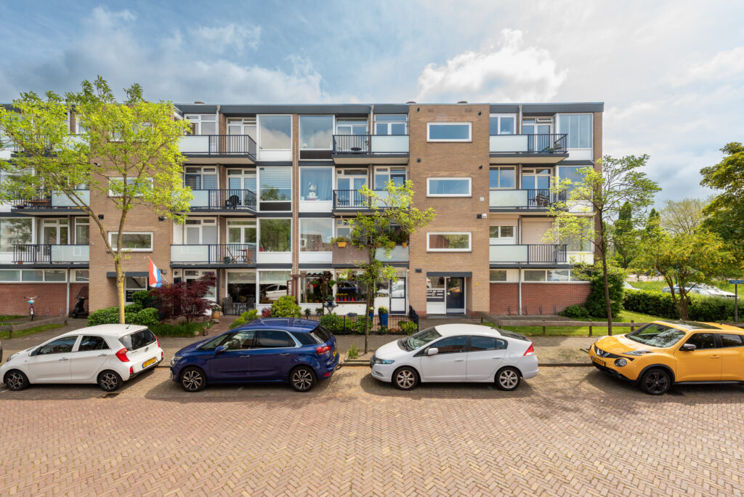
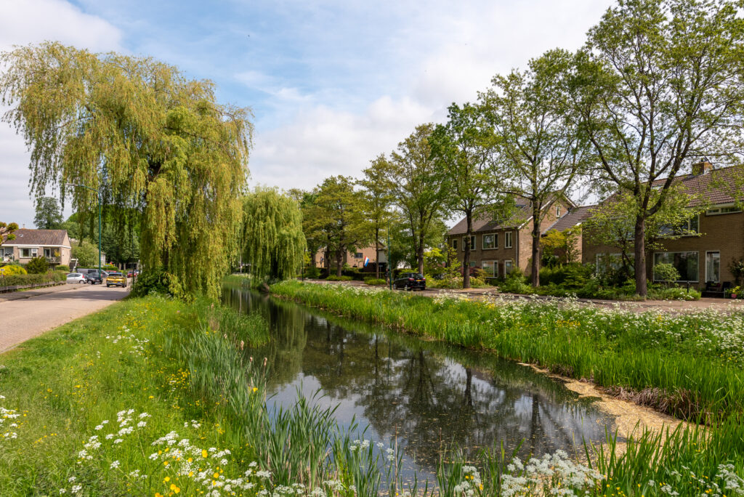
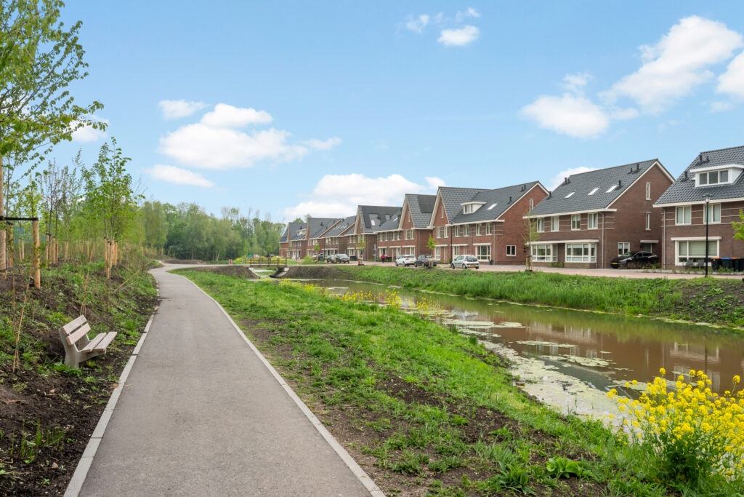
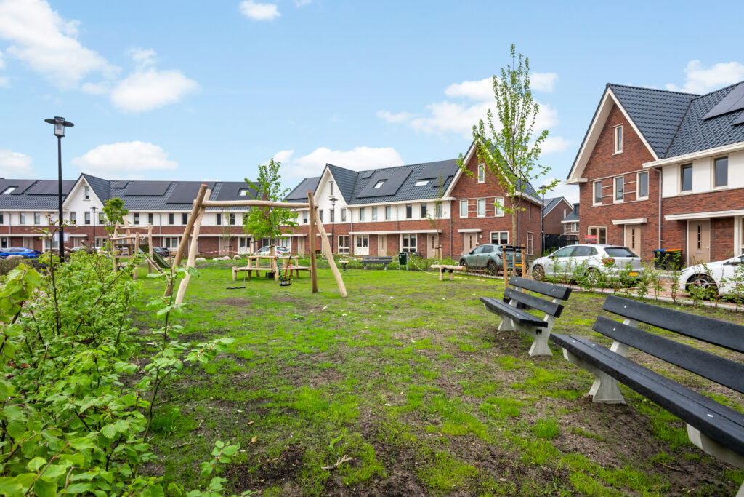
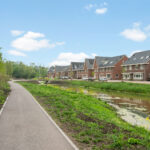
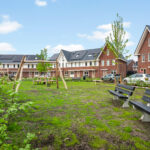
De wijk ademt rust en ruimte dankzij autoluwe straten, sfeervolle parkjes, royale groenvoorzieningen en een doordachte inrichting die ontmoeting en verbinding stimuleert. Het groene karakter sluit naadloos aan op de bestaande omgeving en creëert een serene, ruimtelijke leefomgeving waar kinderen veilig buiten spelen en buren elkaar vanzelf ontmoeten.
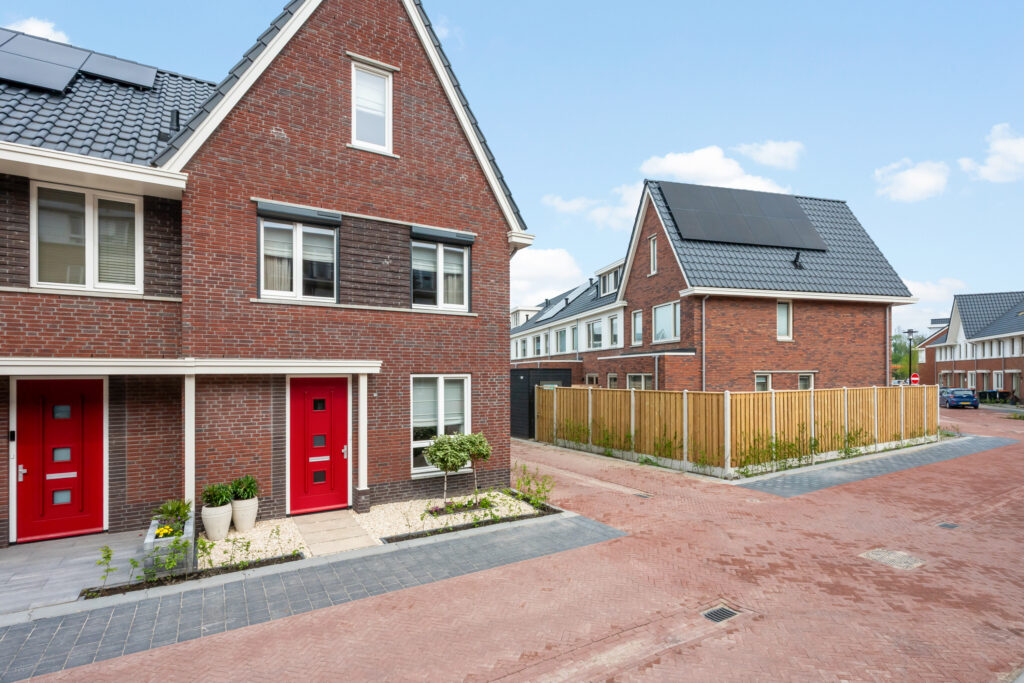
Wat Haagstede werkelijk onderscheidt, is de uitzonderlijke aandacht voor detail. De architectuur kenmerkt zich door rijke materialen, verfijnd metselwerk, stijlvolle rollagen, elegant keimwerk en karaktervolle accenten rondom ramen en deuren. De diverse sfeergebieden binnen de wijk zorgen voor een speelse variatie in kleur- en materiaalgebruik, terwijl de harmonie en exclusieve uitstraling behouden blijven. Het resultaat is een warme, eigentijdse woonwijk met een allure die ver uitstijgt boven het gemiddelde nieuwbouwproject.
Indeling
Begane grond
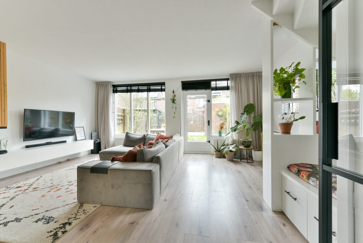
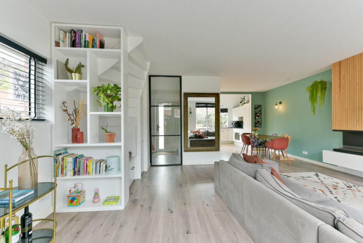
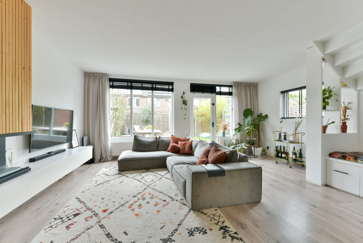
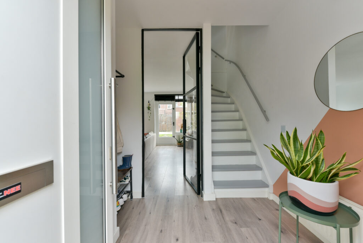
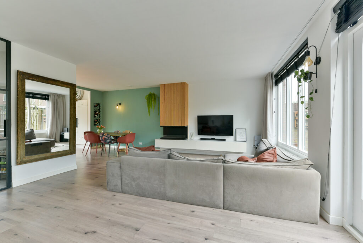
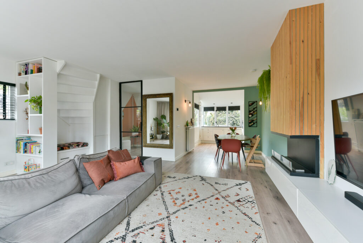
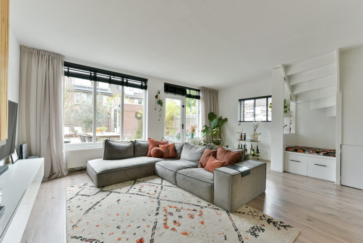
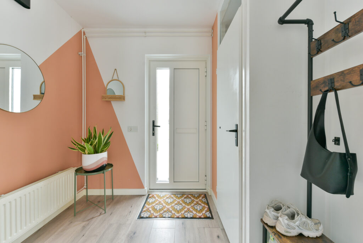
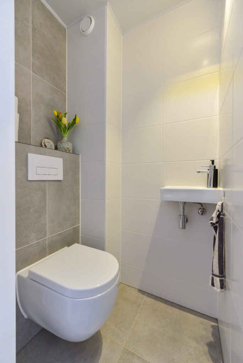
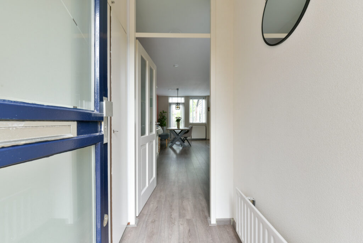
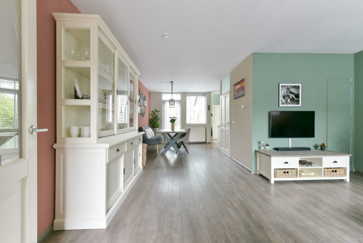
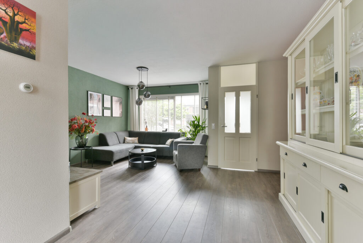
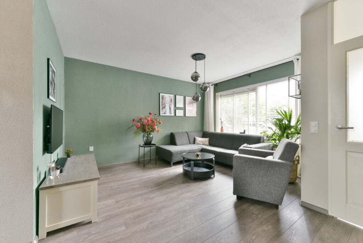
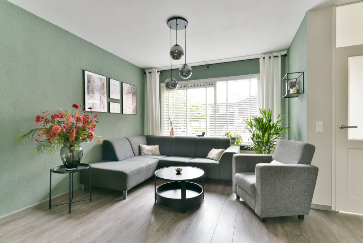
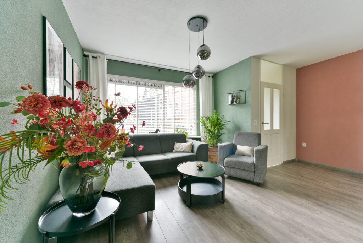
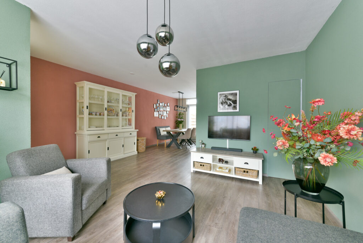
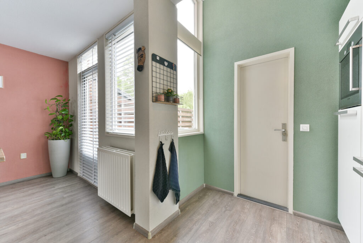
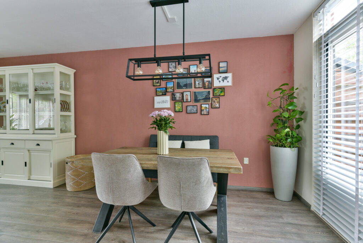
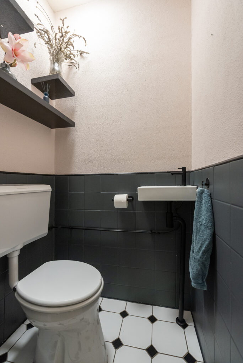
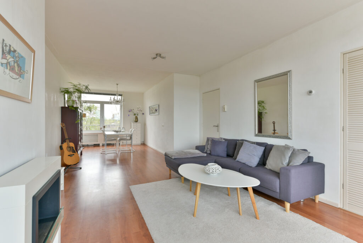
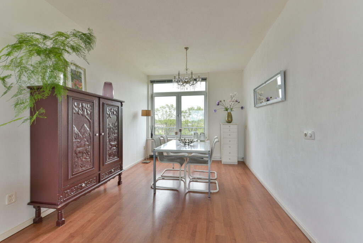
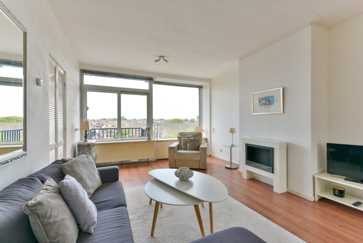
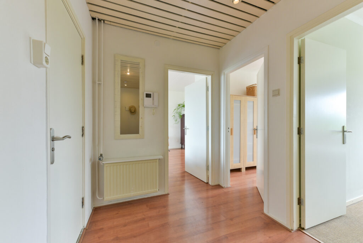
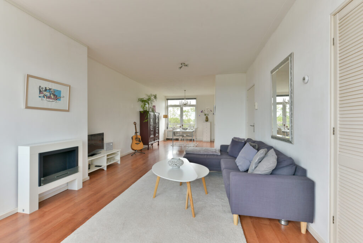
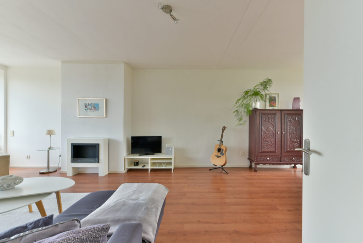
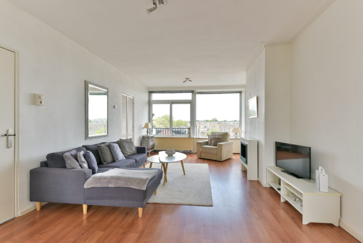
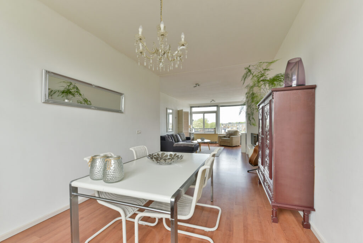
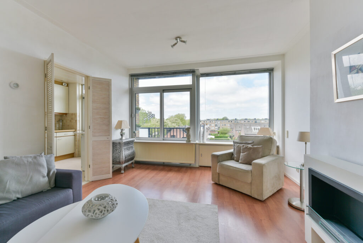
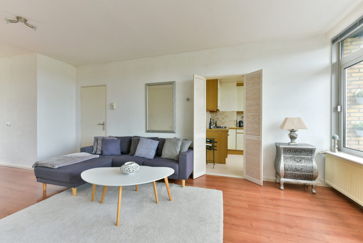
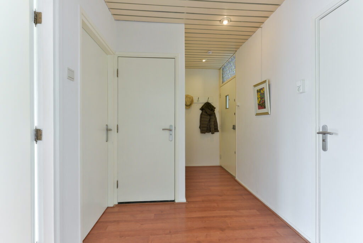
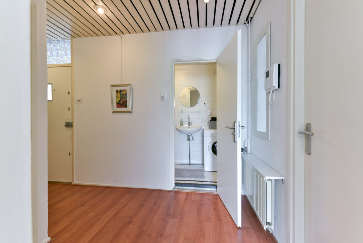
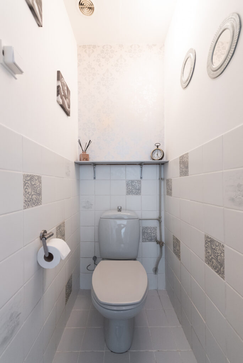
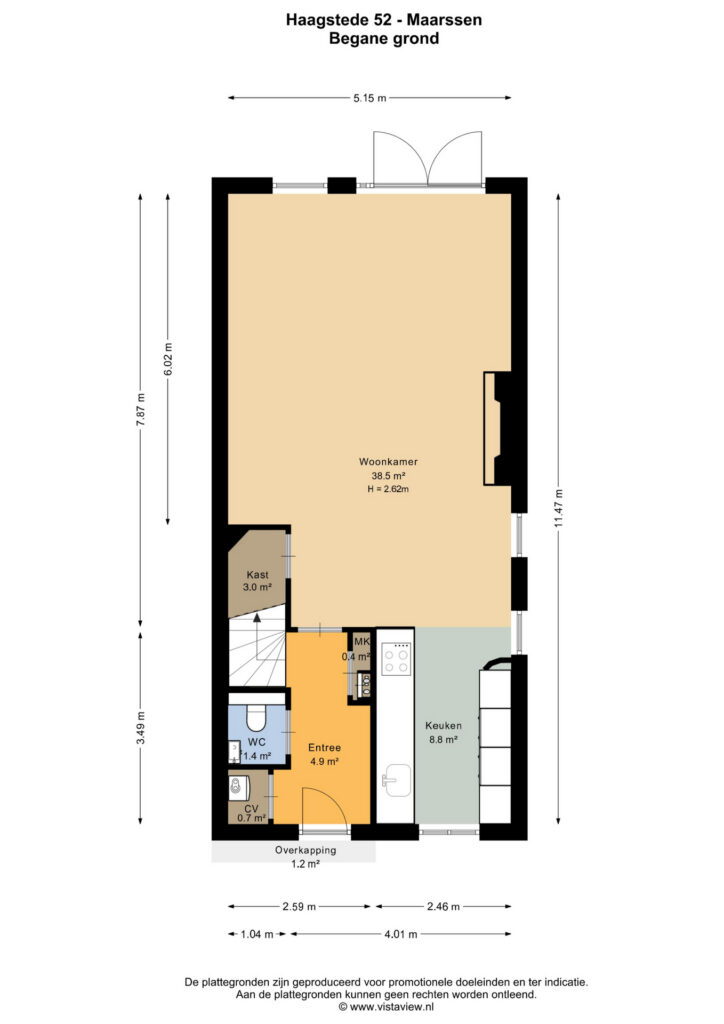
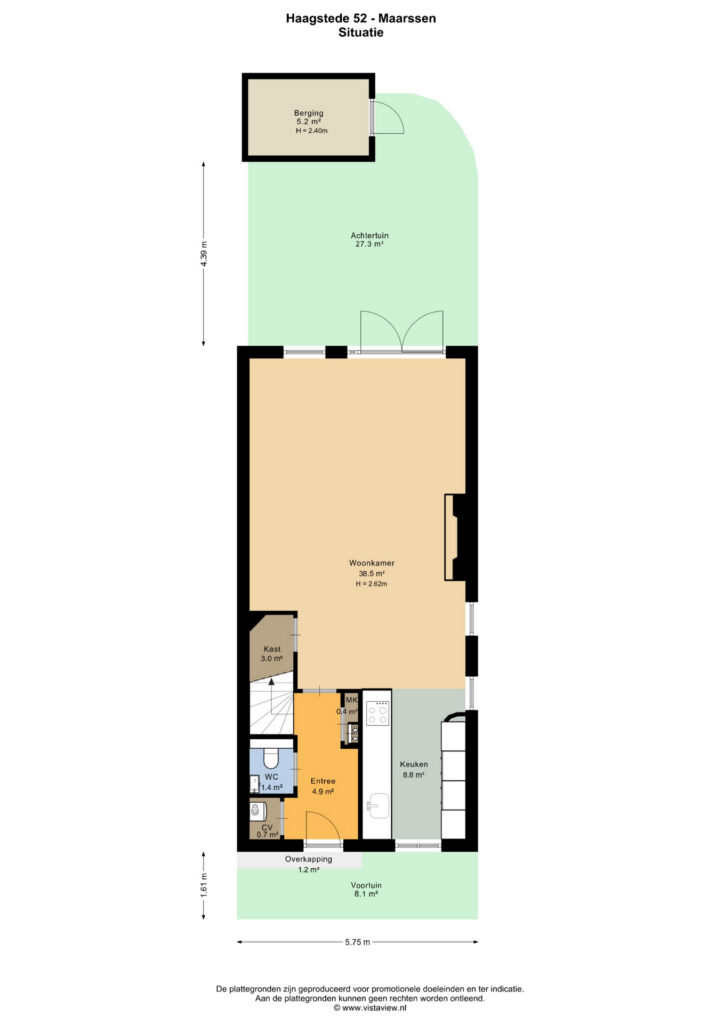
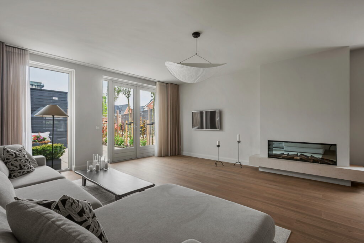
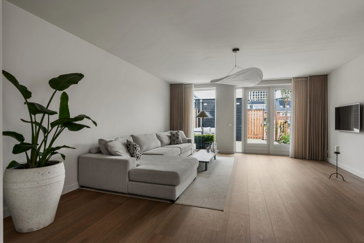
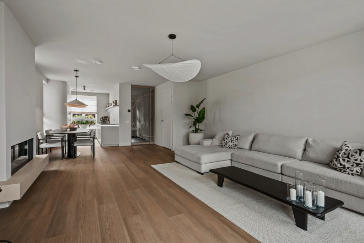
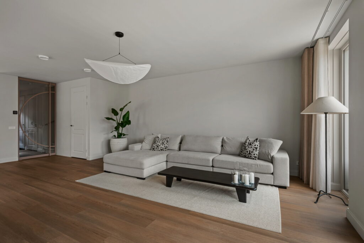
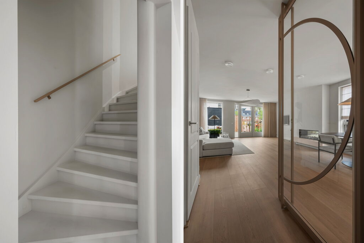
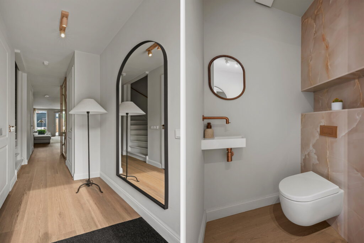
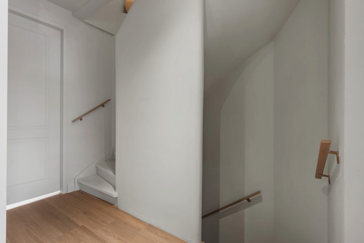
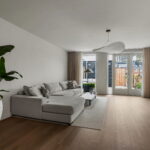
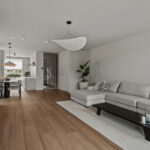
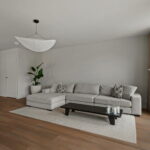
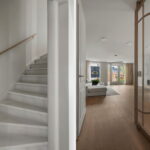
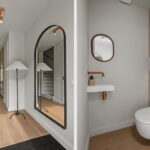
Via de stijlvolle entree betreedt u de ruime hal met modern toilet, technische ruimte en trapopgang naar de eerste verdieping. Een prachtige taatsdeur geeft toegang tot de royale living, die aan de achterzijde maximaal is uitgebouwd. Dankzij de fraaie hoekligging en extra zijramen wordt de woning overspoeld met natuurlijk daglicht, wat zorgt voor een bijzonder ruimtelijk en luxueus gevoel.
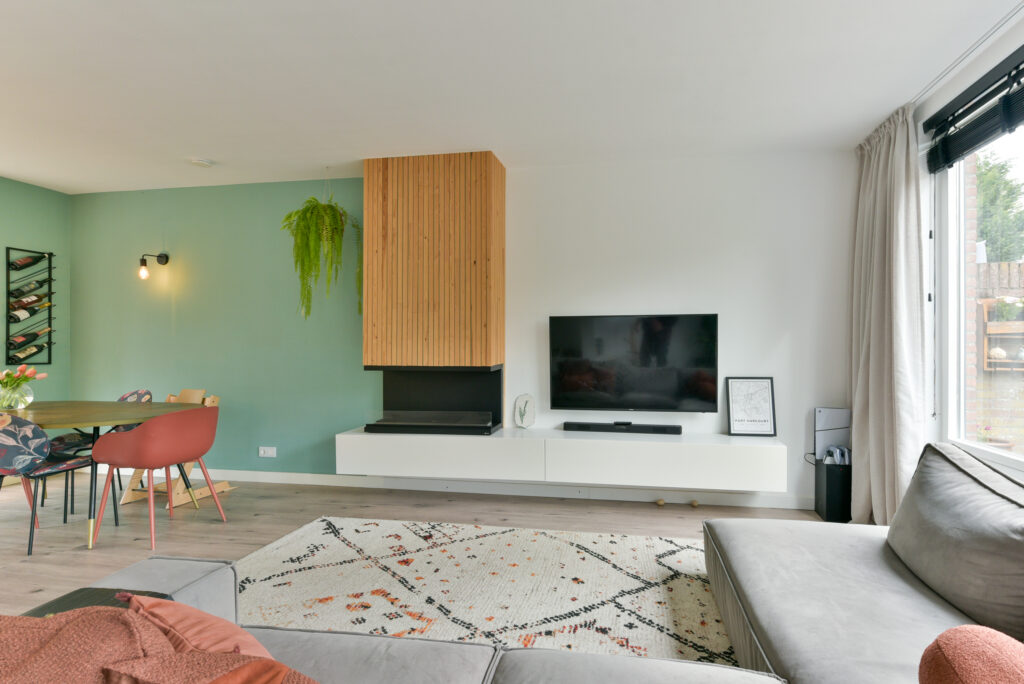
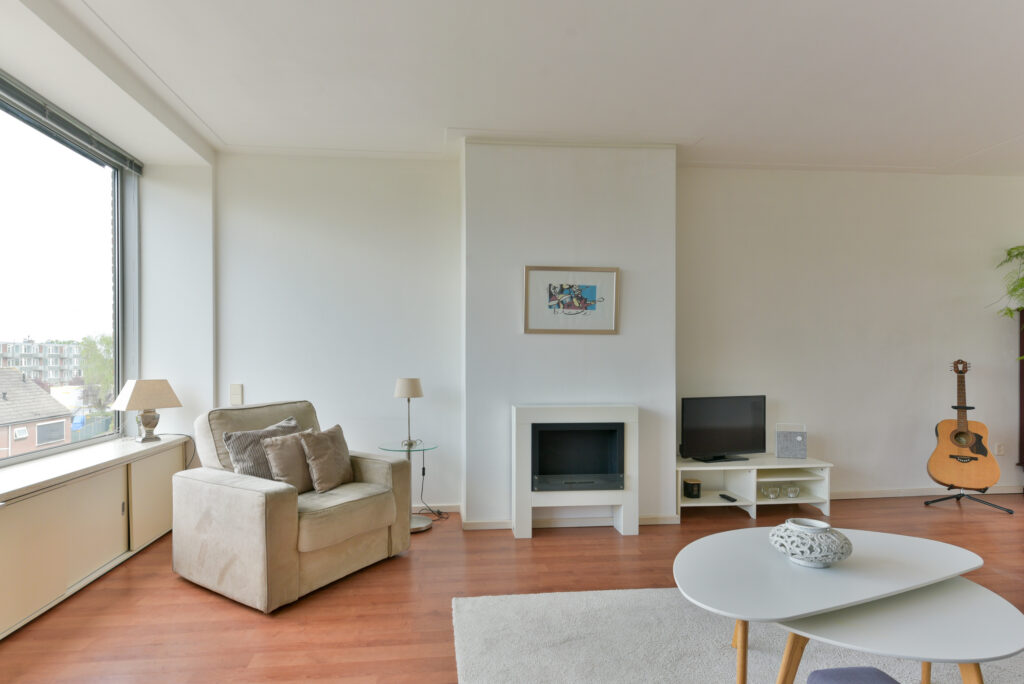
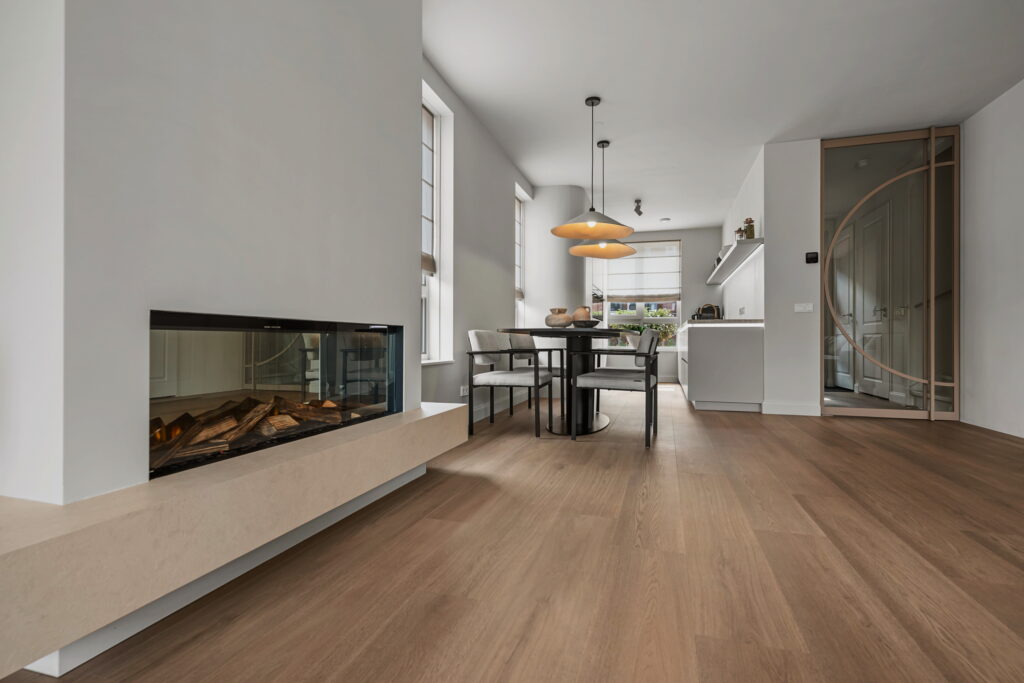
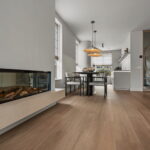
Centraal in de woonkamer bevindt zich een elegante elektrische haard die direct sfeer en warmte toevoegt aan het interieur. De strak gestuukte wanden versterken de moderne en hoogwaardige afwerking.
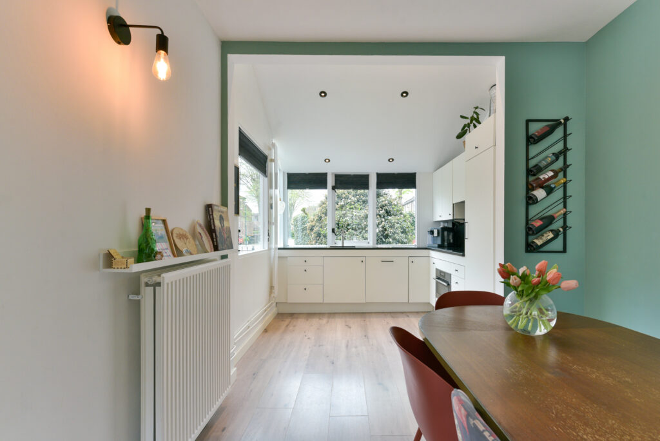
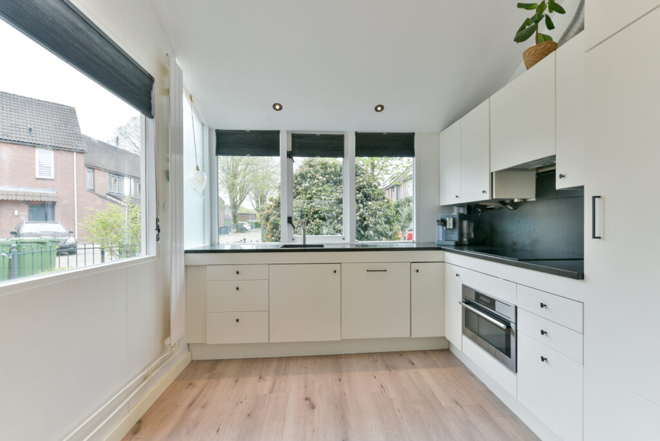
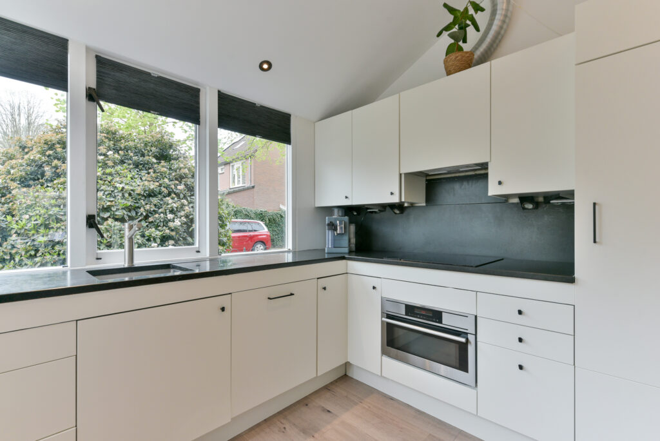
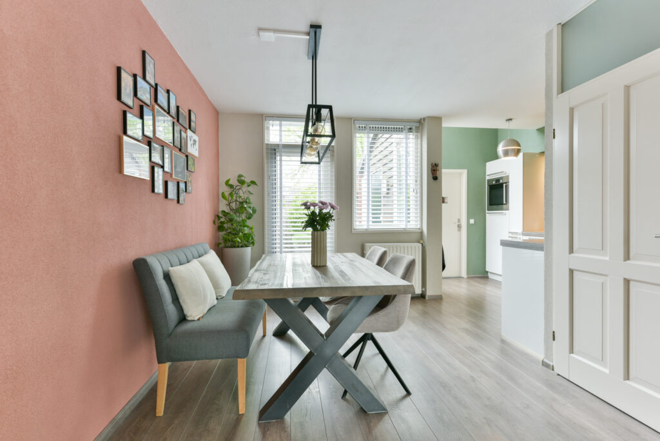
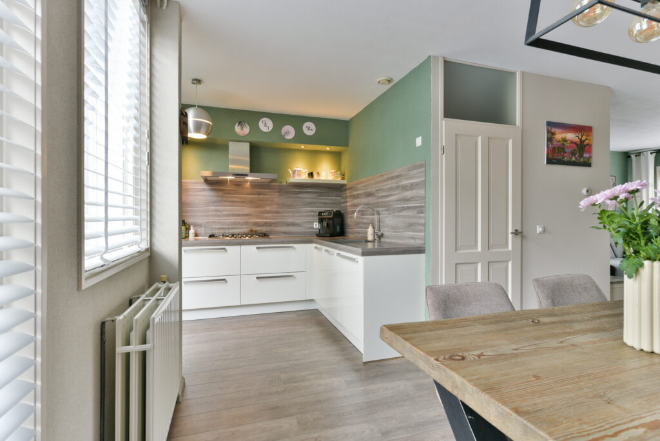
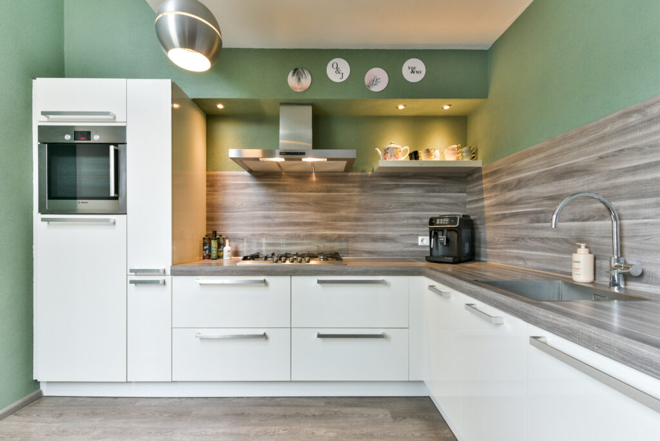
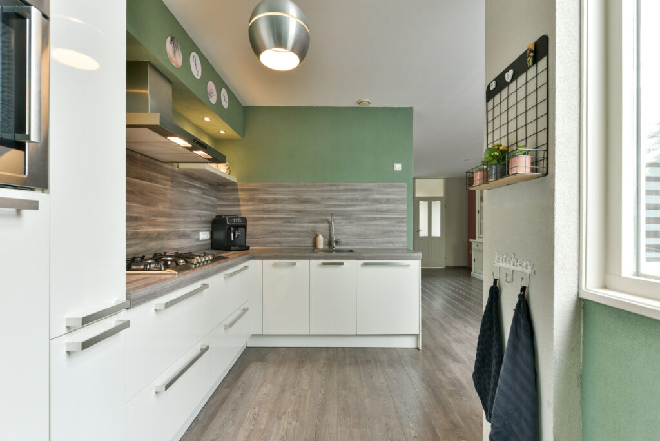
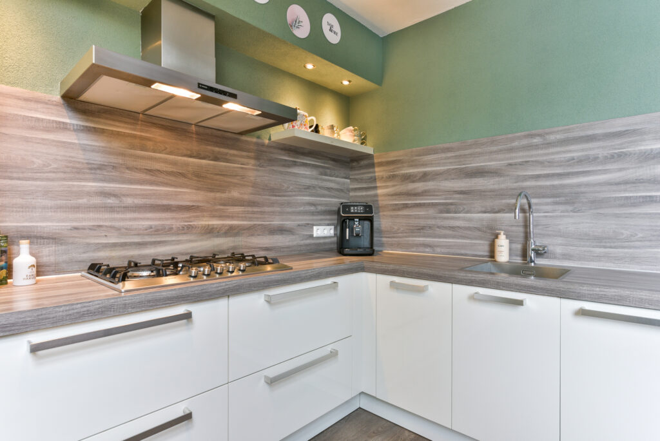
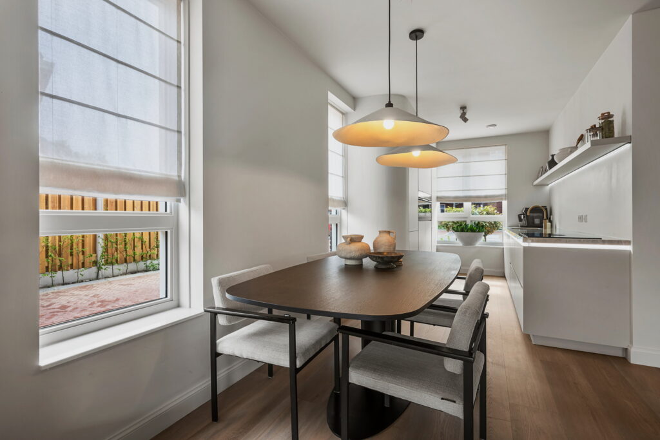
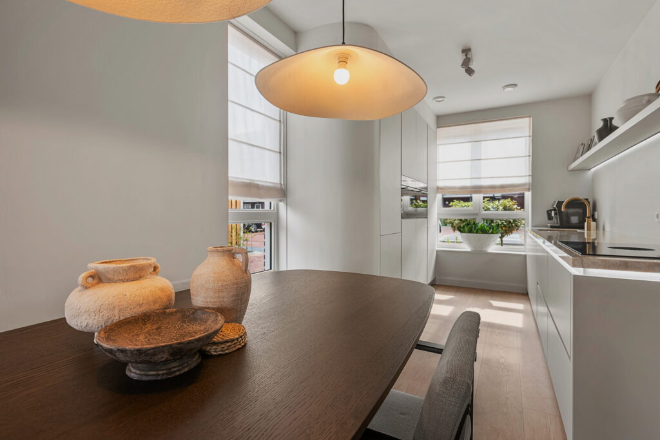
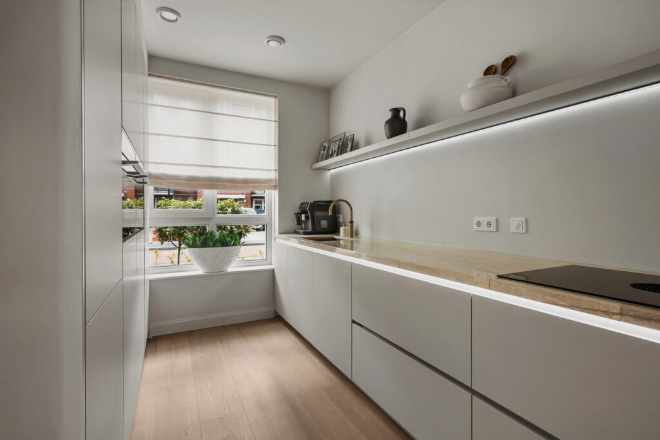
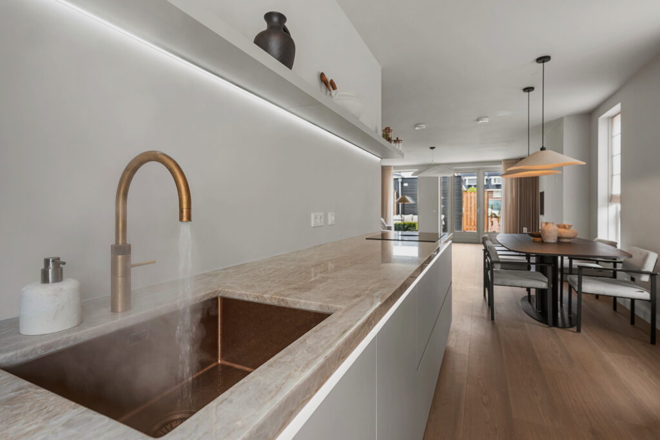
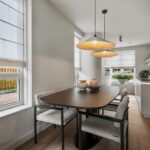
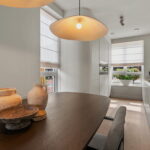
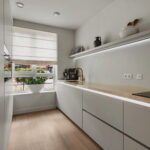
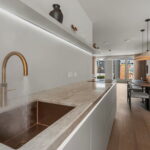
Aan de voorzijde van de woning bevindt zich de exclusieve woonkeuken; een ware eyecatcher voorzien van alle denkbare luxe en hoogwaardige inbouwapparatuur. Een perfecte plek om uitgebreid te koken, dineren en gasten te ontvangen.
Achtertuin
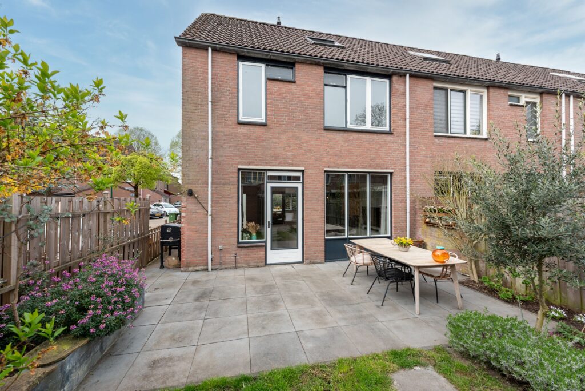
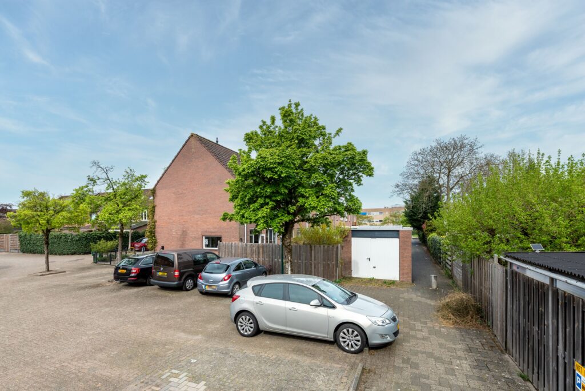
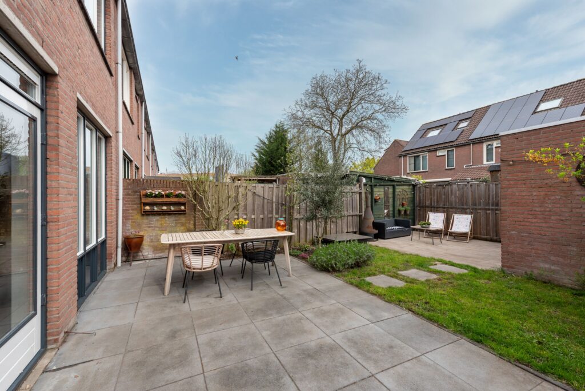
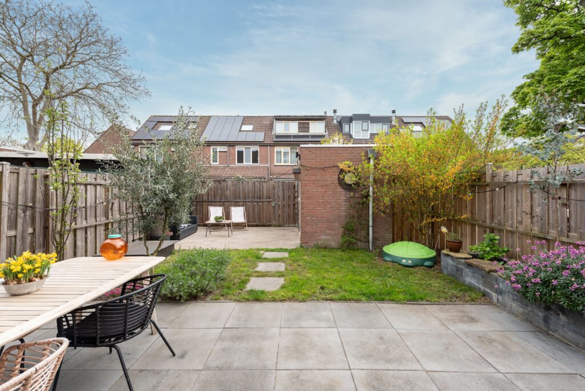
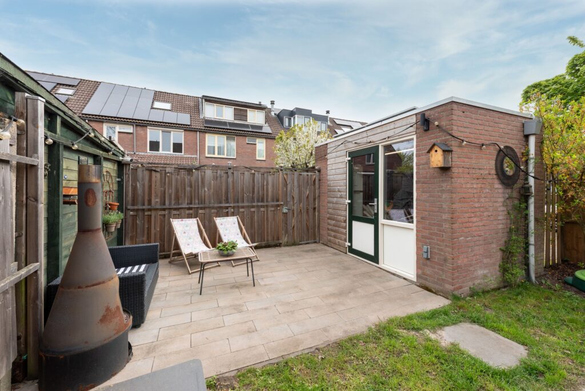
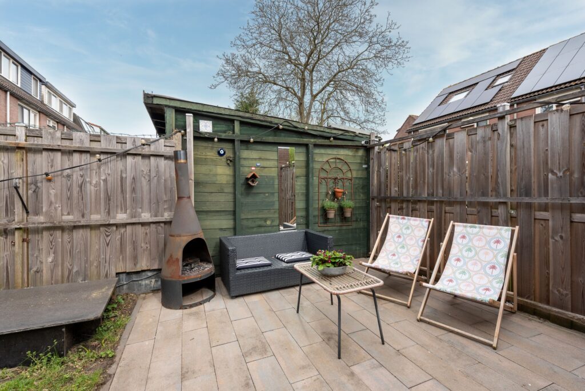
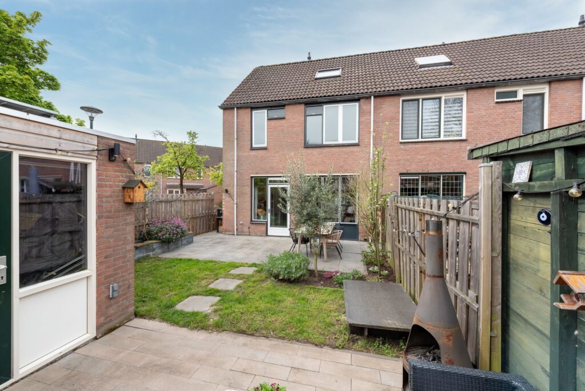
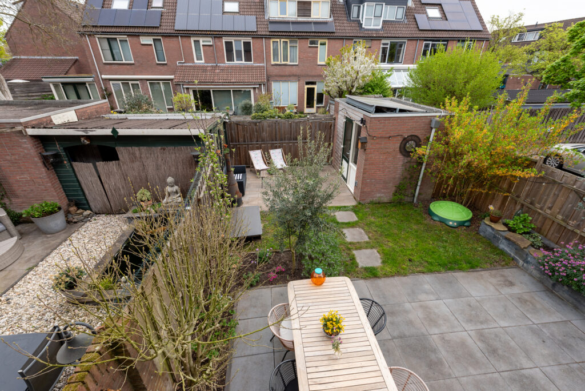
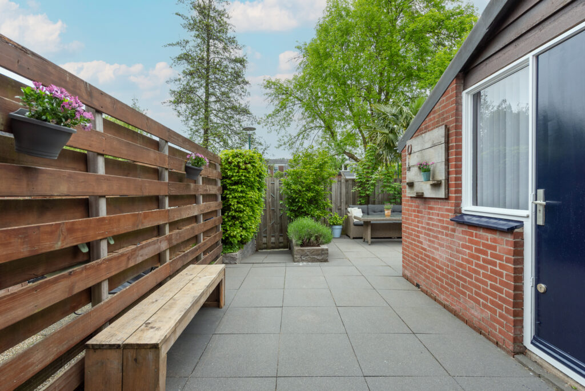
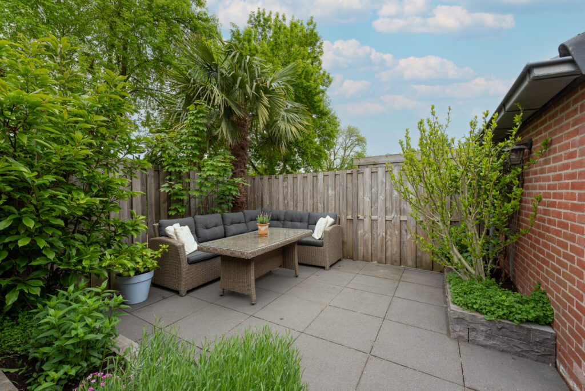
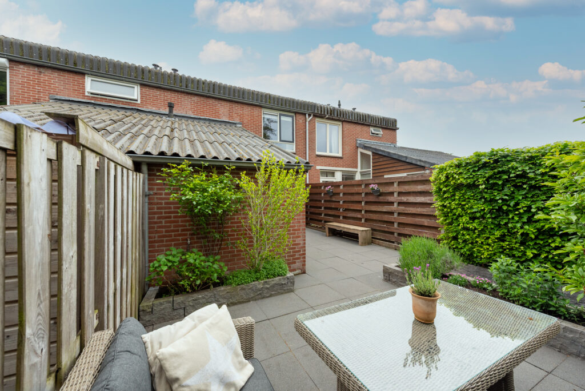
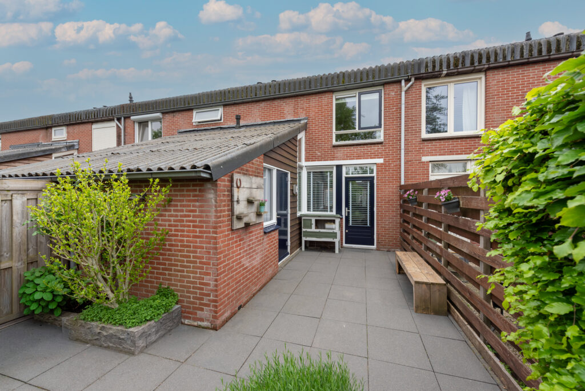
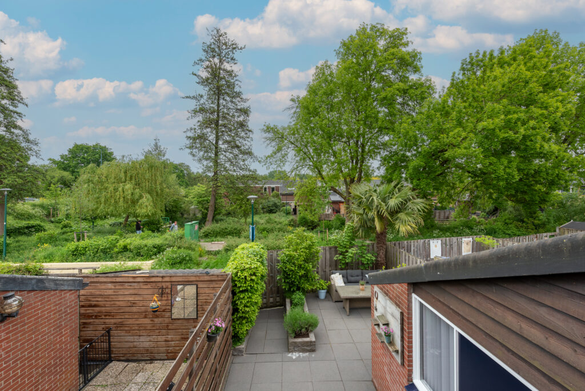
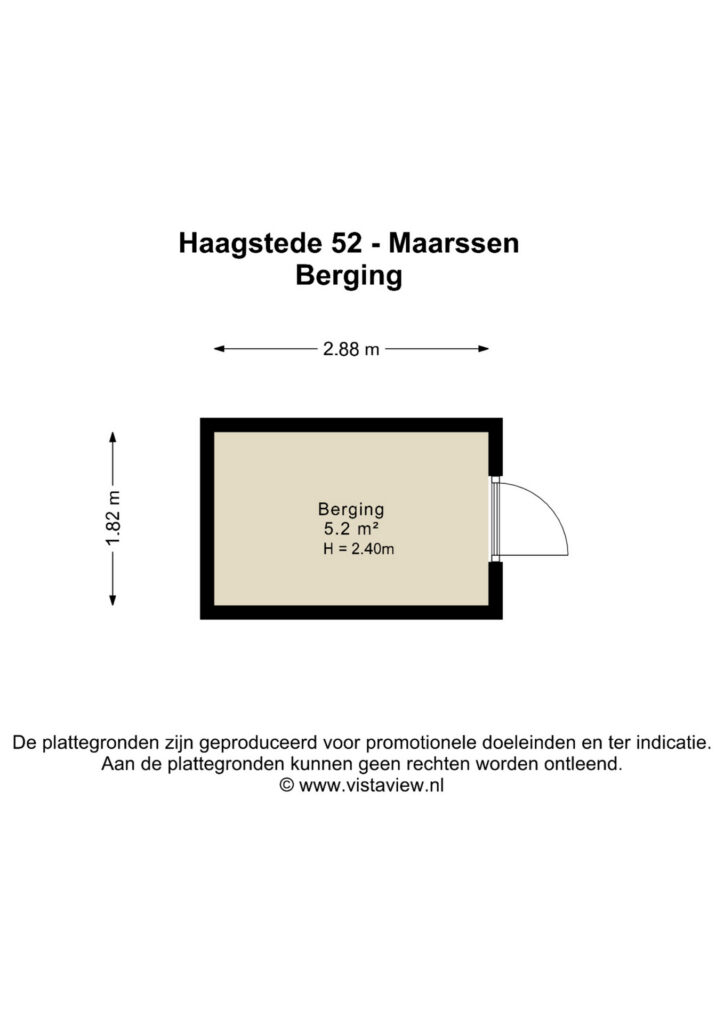
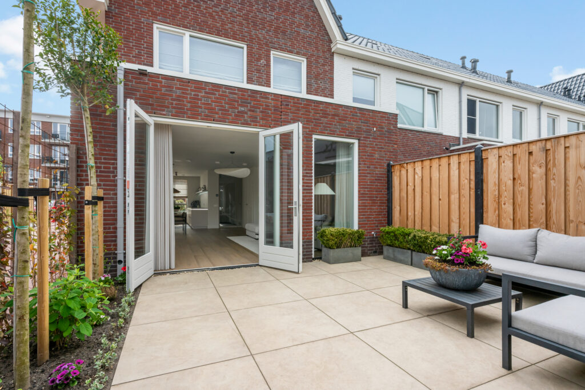
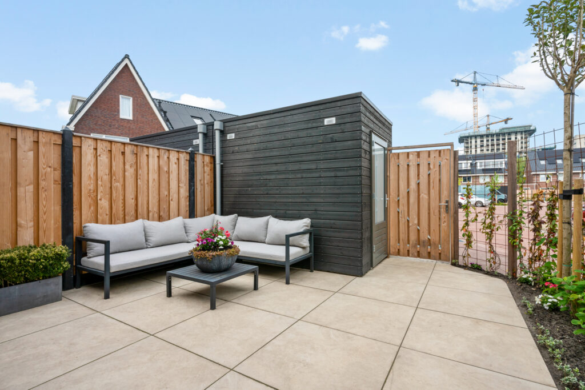
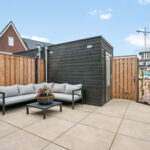
Via de openslaande deuren bereikt u de fraai aangelegde achtertuin, waar rust en privacy centraal staan. De tuin beschikt over een vrijstaande houten berging en een praktische achterom die toegang geeft tot de privéparkeerplaats achter de woning.
Eerste verdieping
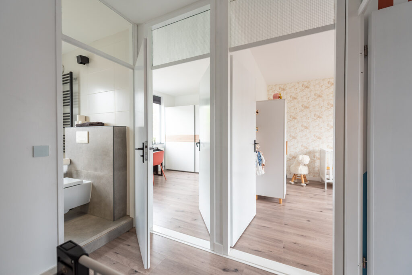
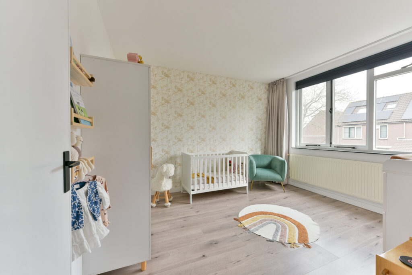
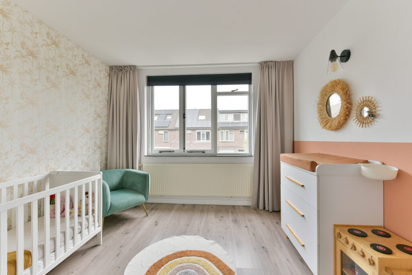
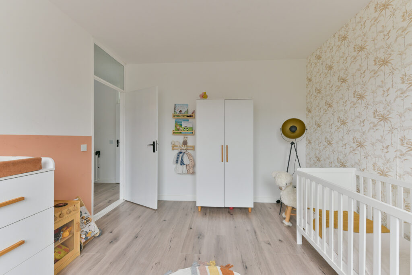
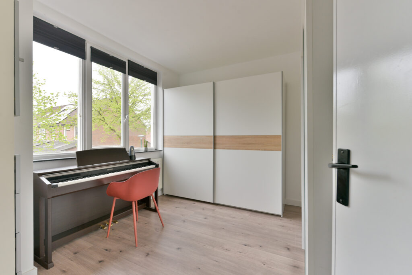
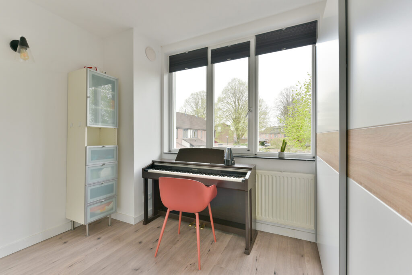
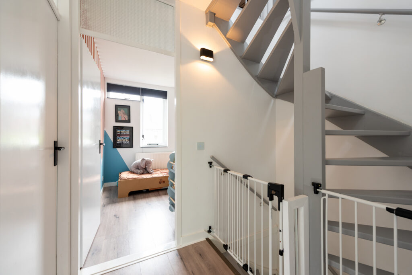
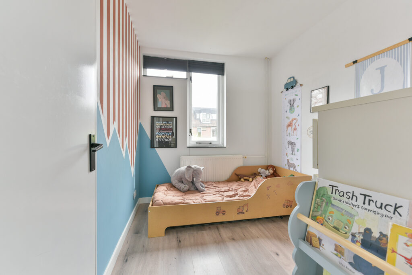
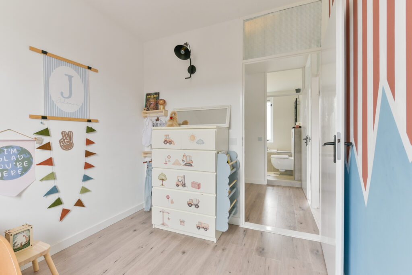
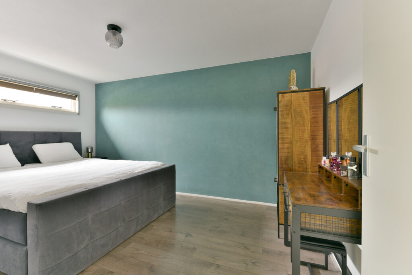
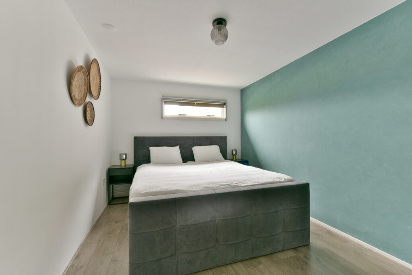
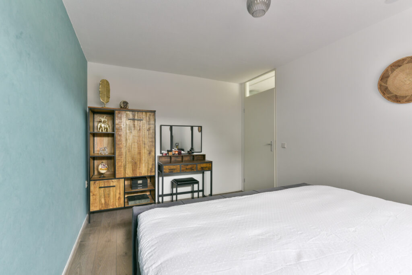
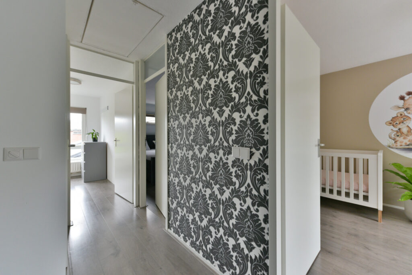
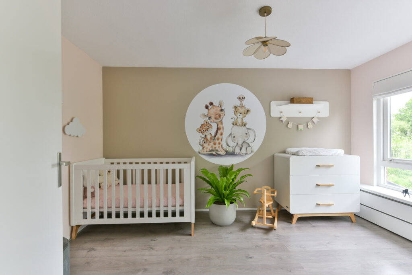
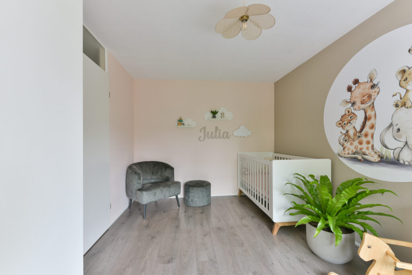
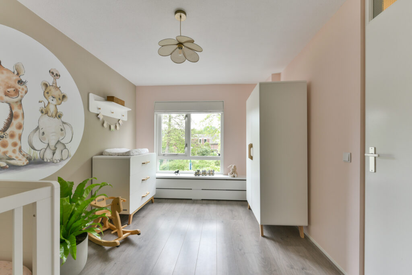
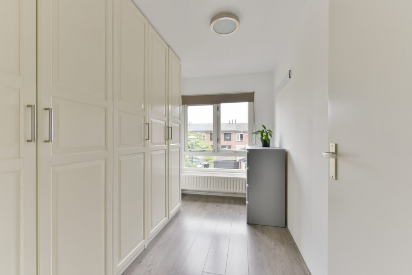
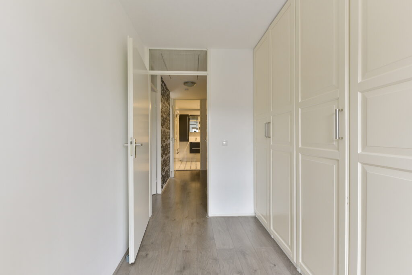
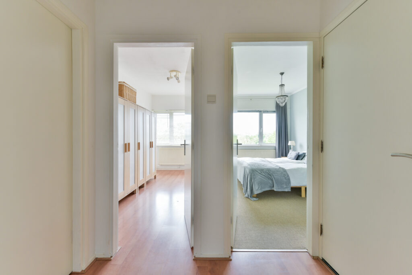
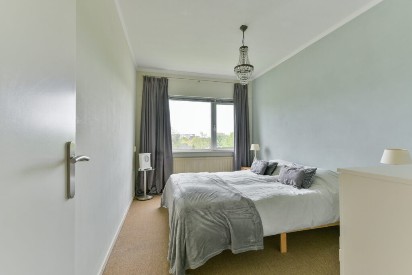
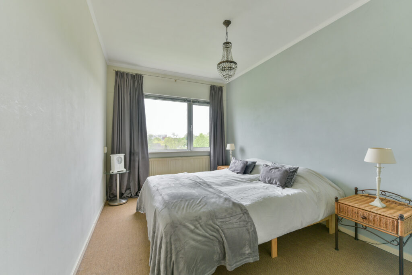
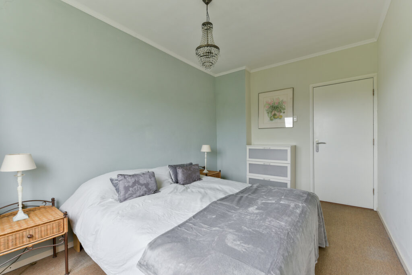
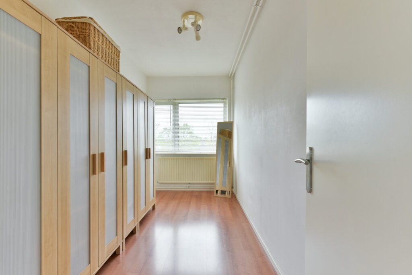
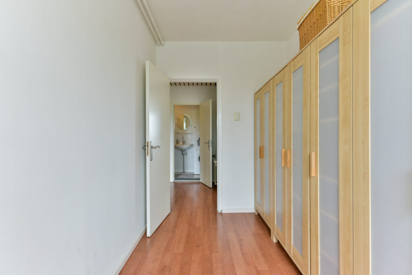
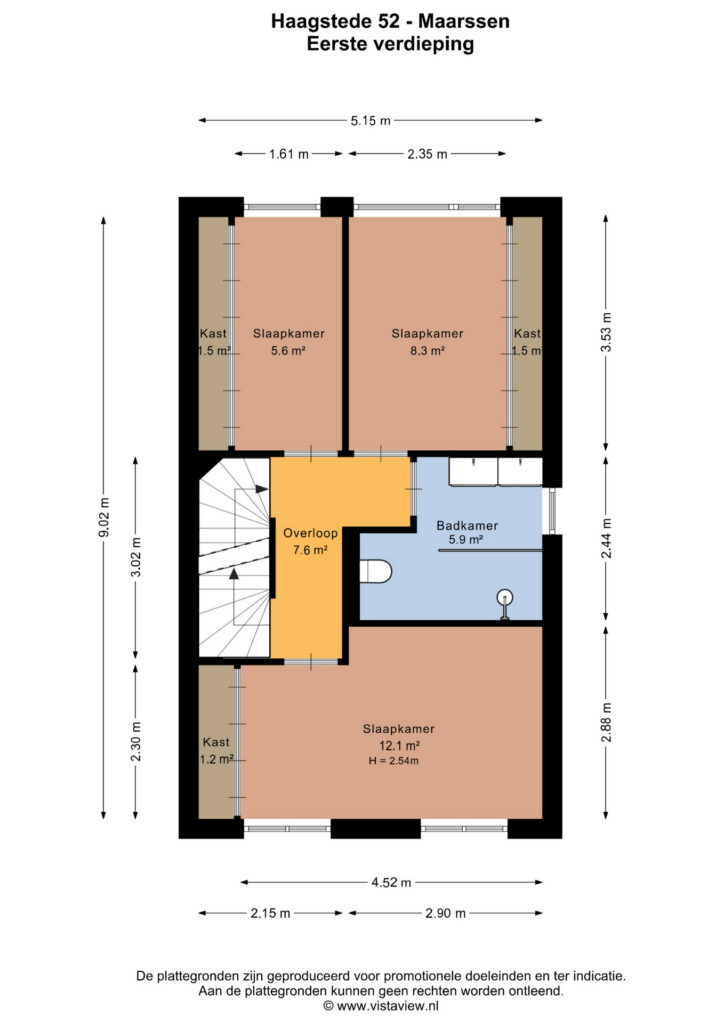
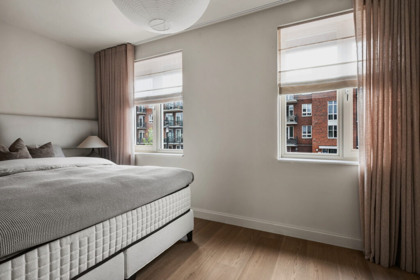
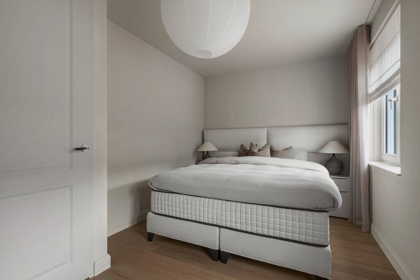
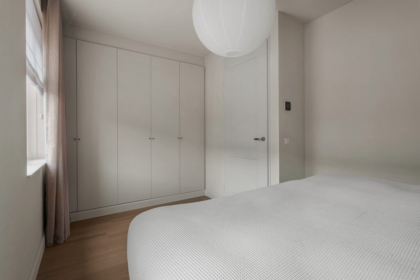
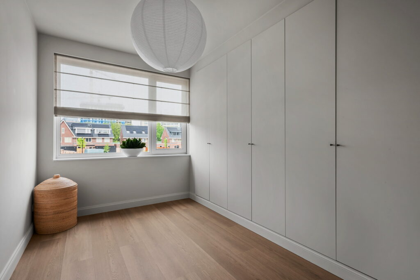
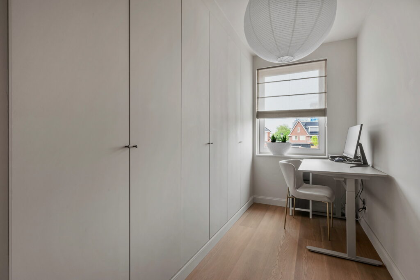
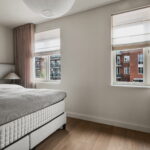
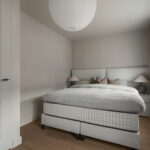
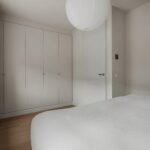
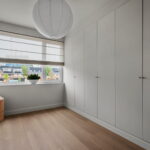
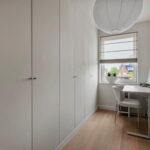
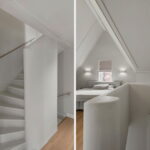
De royale overloop biedt toegang tot drie comfortabele slaapkamers en een luxueuze badkamer. De slaapkamers van circa 13 m², 10 m² en 7 m² zijn alle voorzien van maatwerk kledingkasten die over de volledige breedte en hoogte zijn gerealiseerd, wat zorgt voor een strak en exclusief geheel.
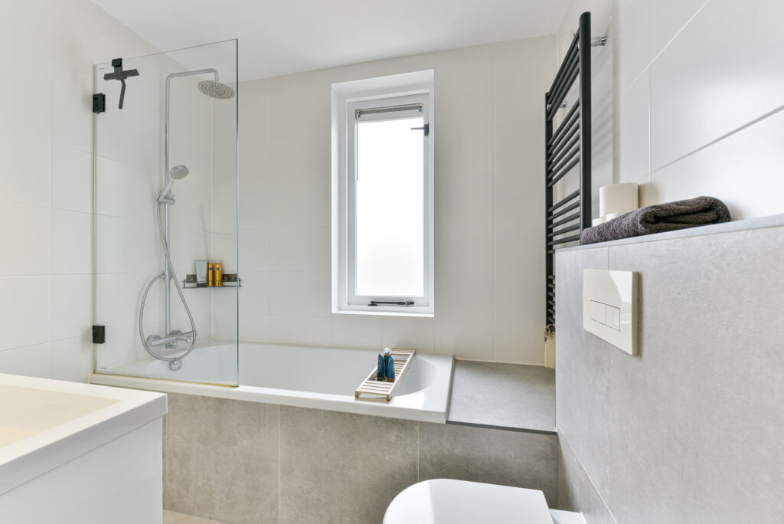
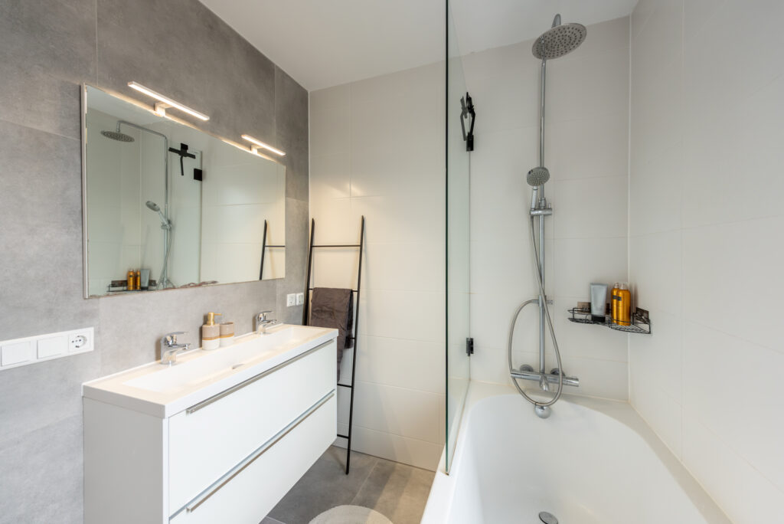
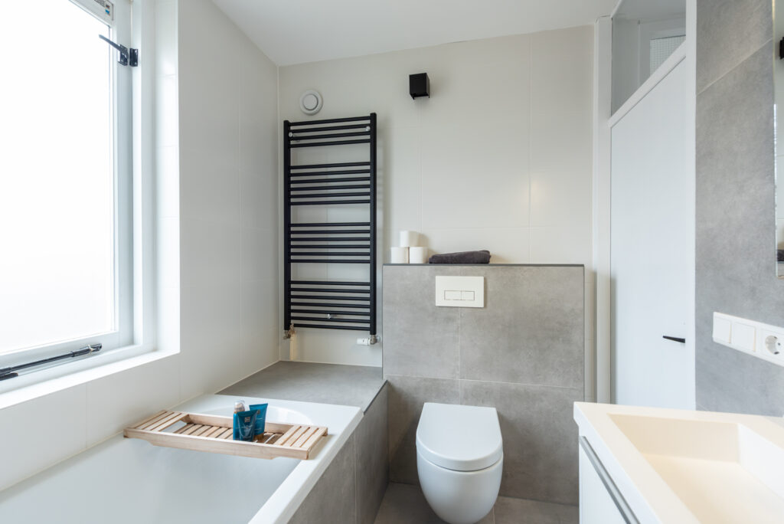
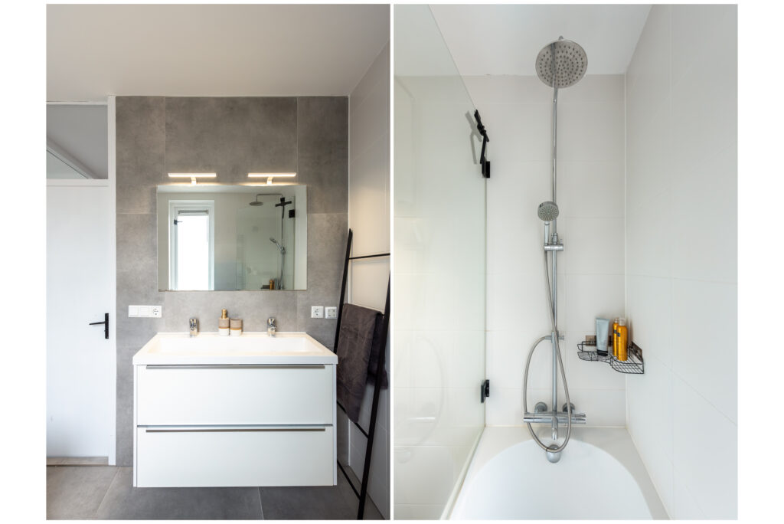
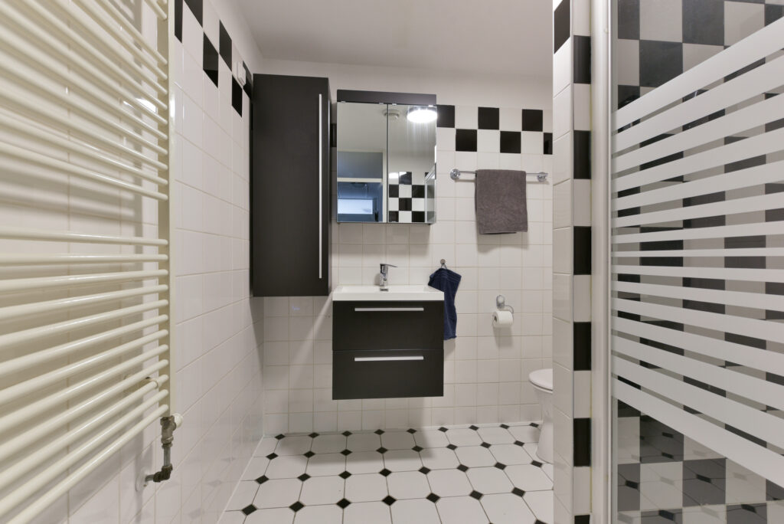
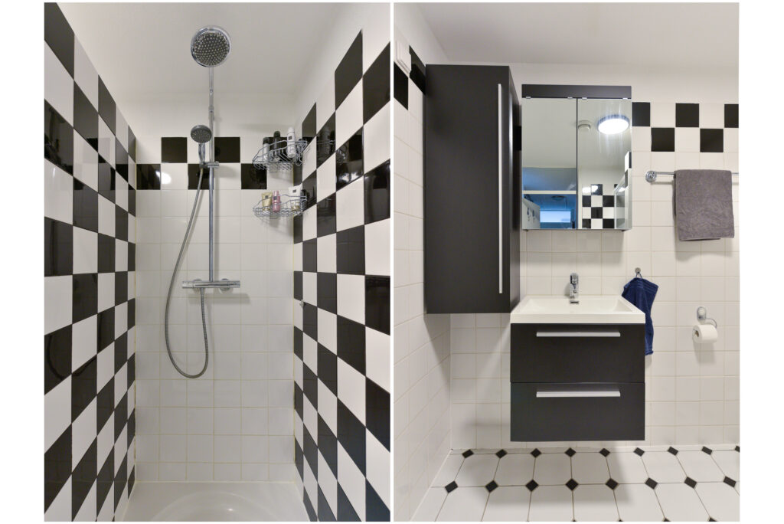
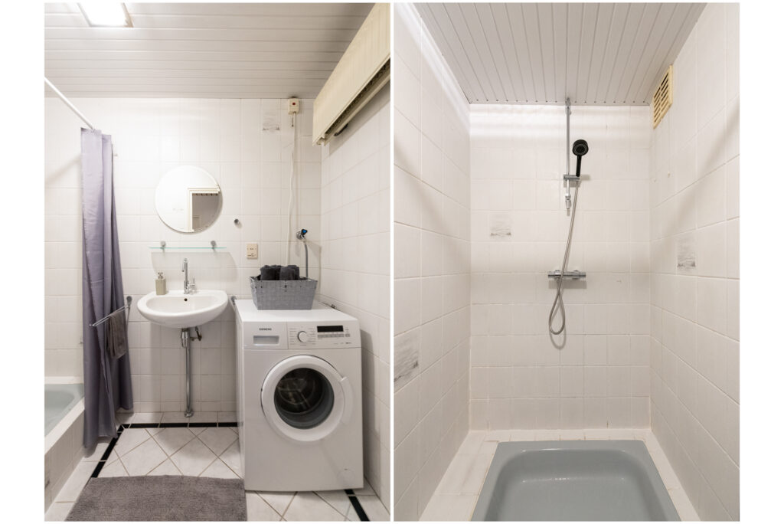
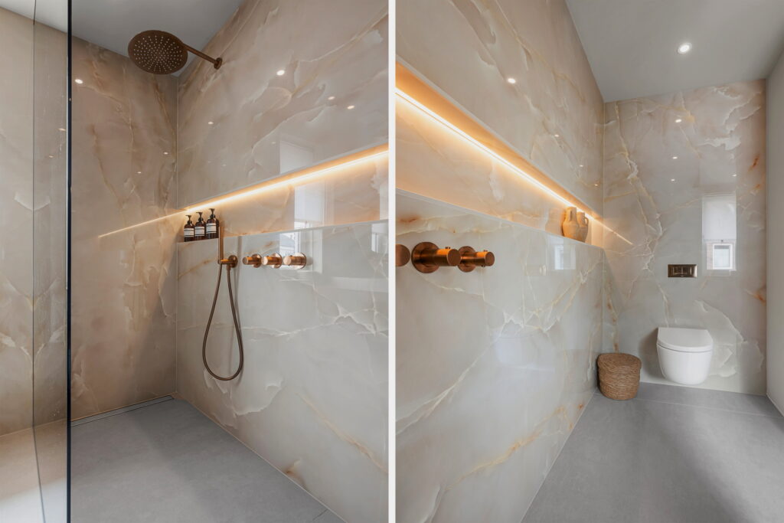
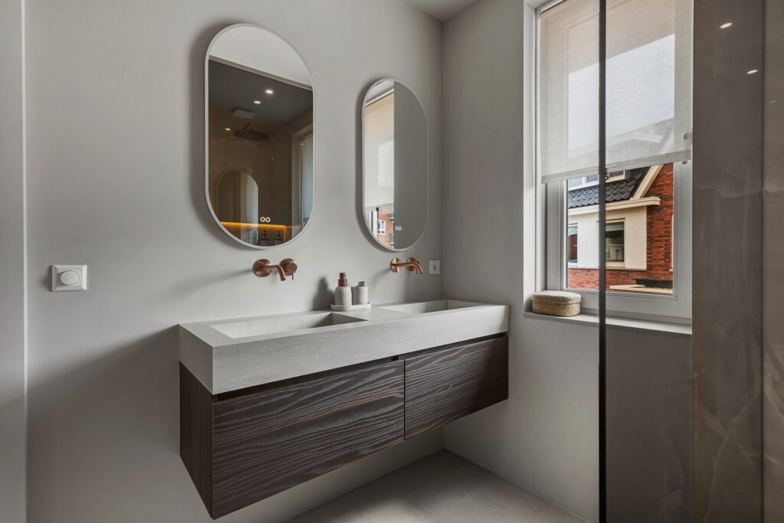
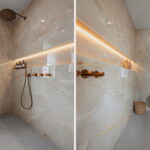
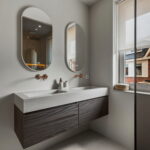
De badkamer heeft de uitstraling van een luxe wellness. De combinatie van stijlvolle marmerlook wandpanelen, subtiele inbouwspots, een royale inloop-regendouche met fraai weggewerkte kranen, een dubbele wastafel met designspiegels en comfortabele vloerverwarming creëert een serene spa-beleving in eigen huis.
Tweede verdieping
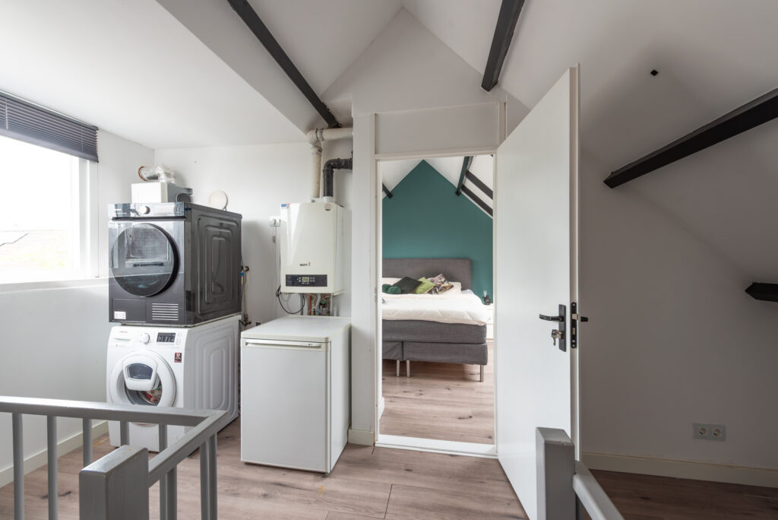
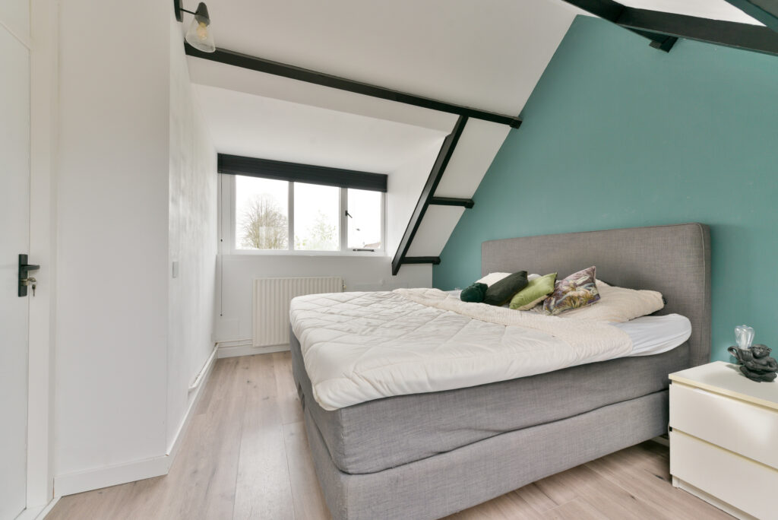
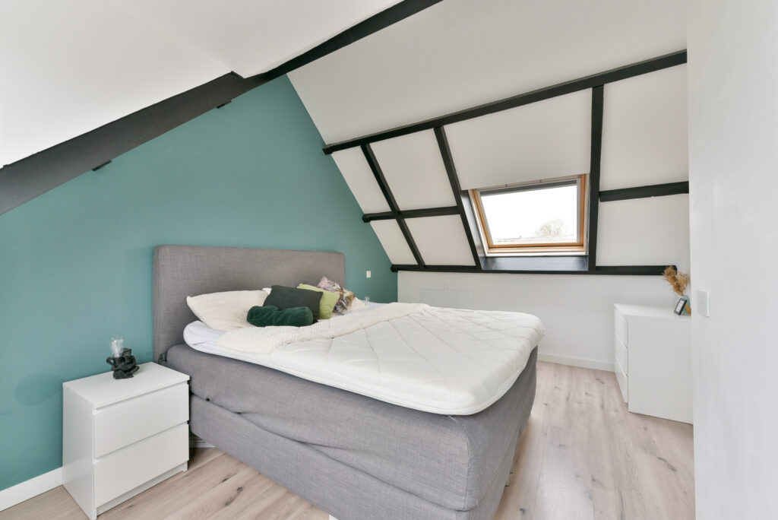
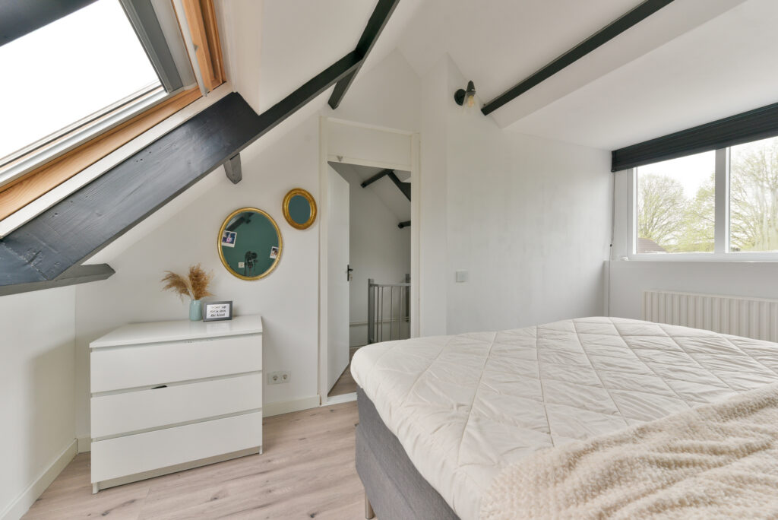
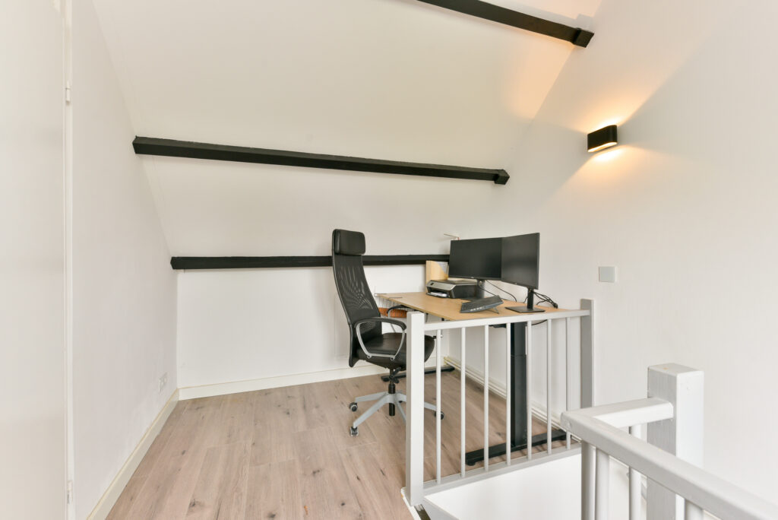
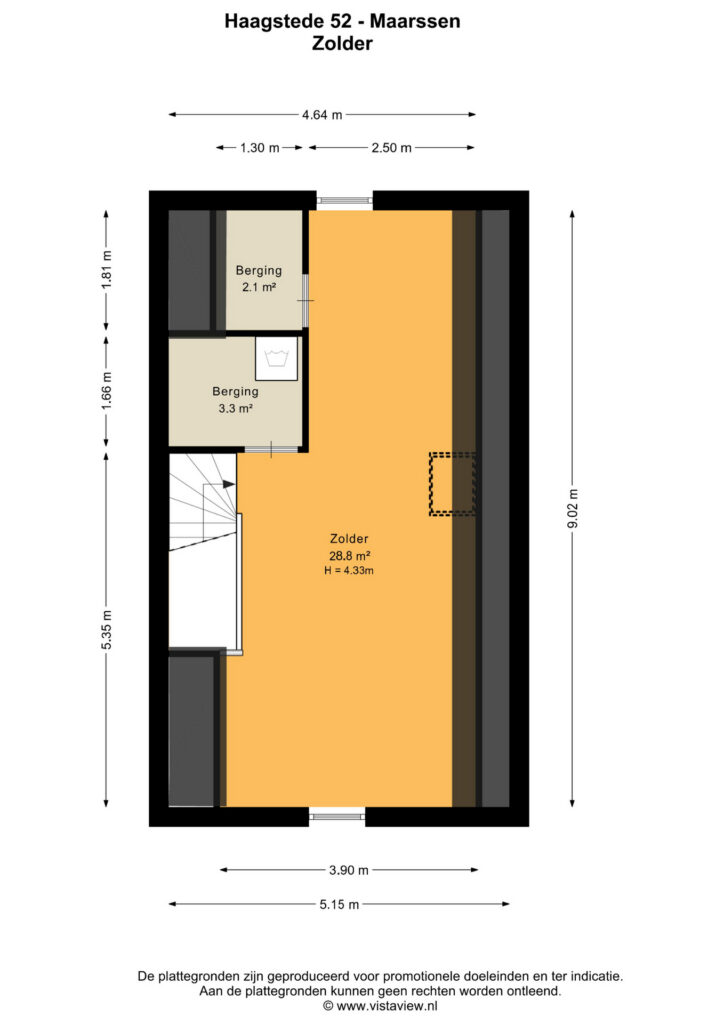
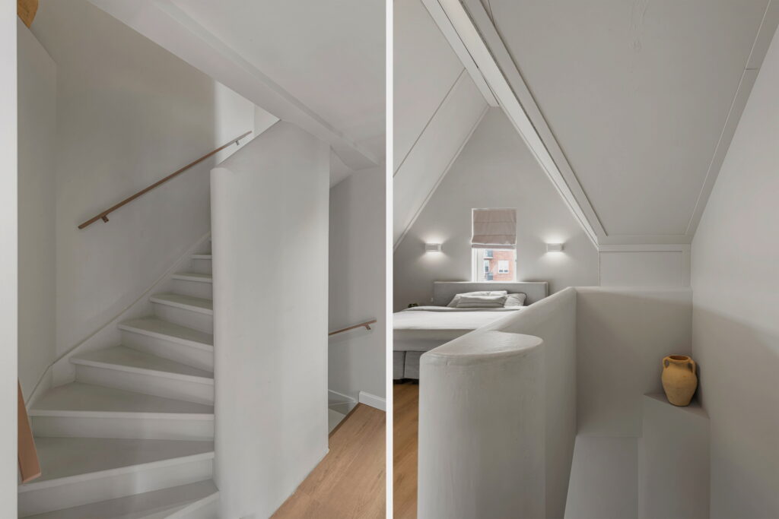
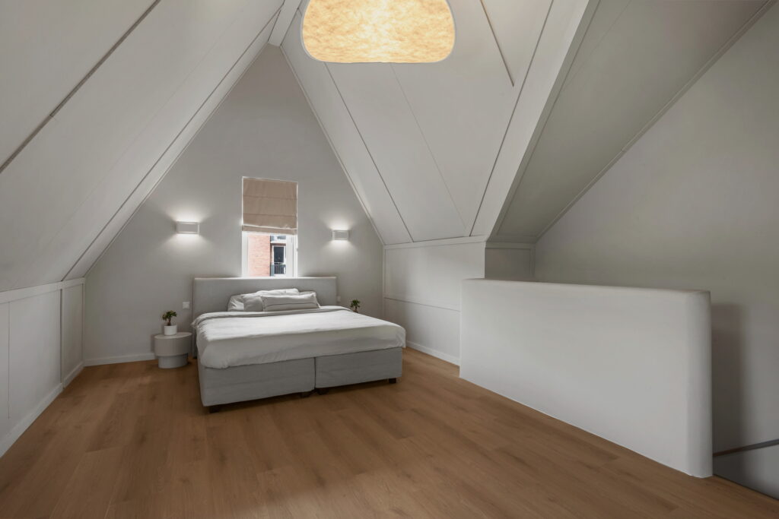
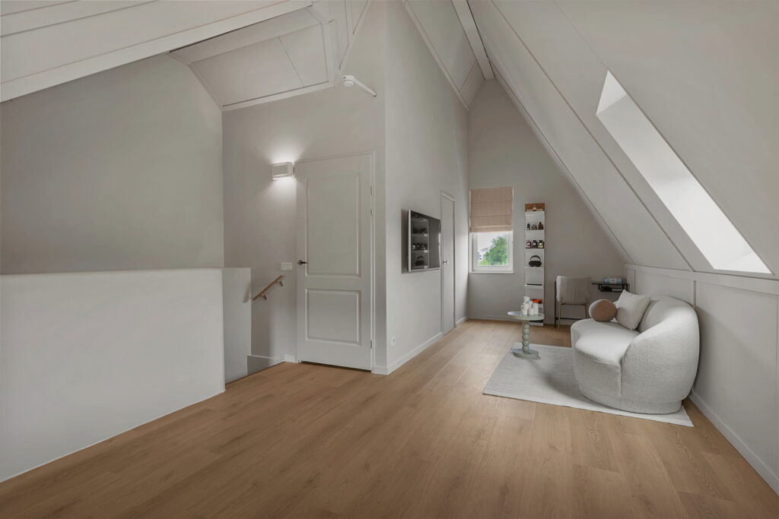
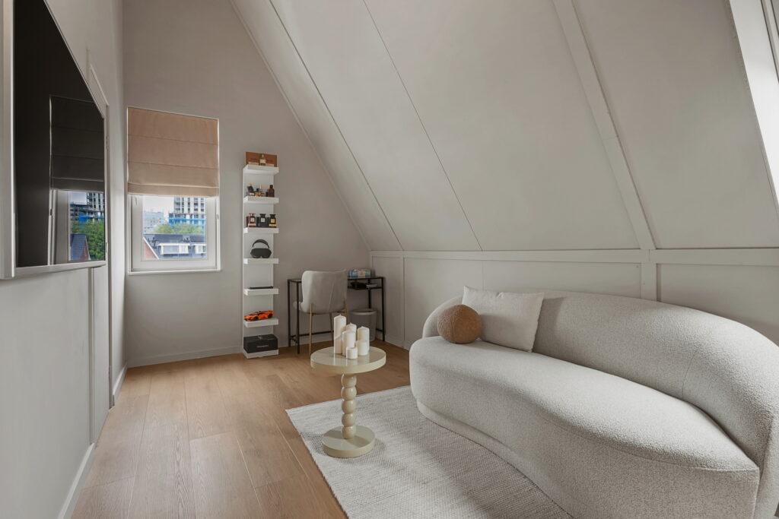
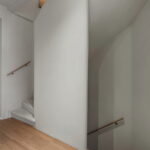
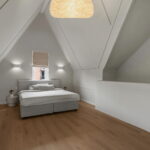
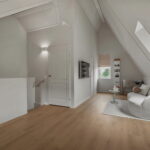
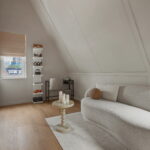
De tweede verdieping is momenteel ingericht als één royale open ruimte, maar biedt eenvoudig de mogelijkheid om twee volwaardige slaapkamers te creëren. Daarnaast bevinden zich hier de wasruimte en extra bergruimte.
Locatie
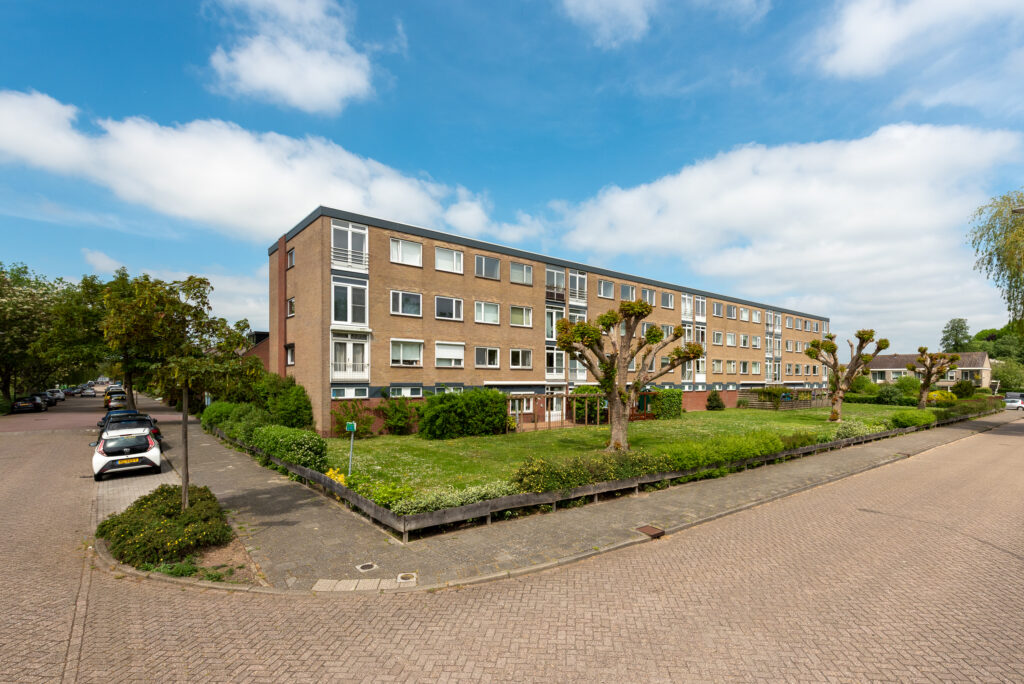
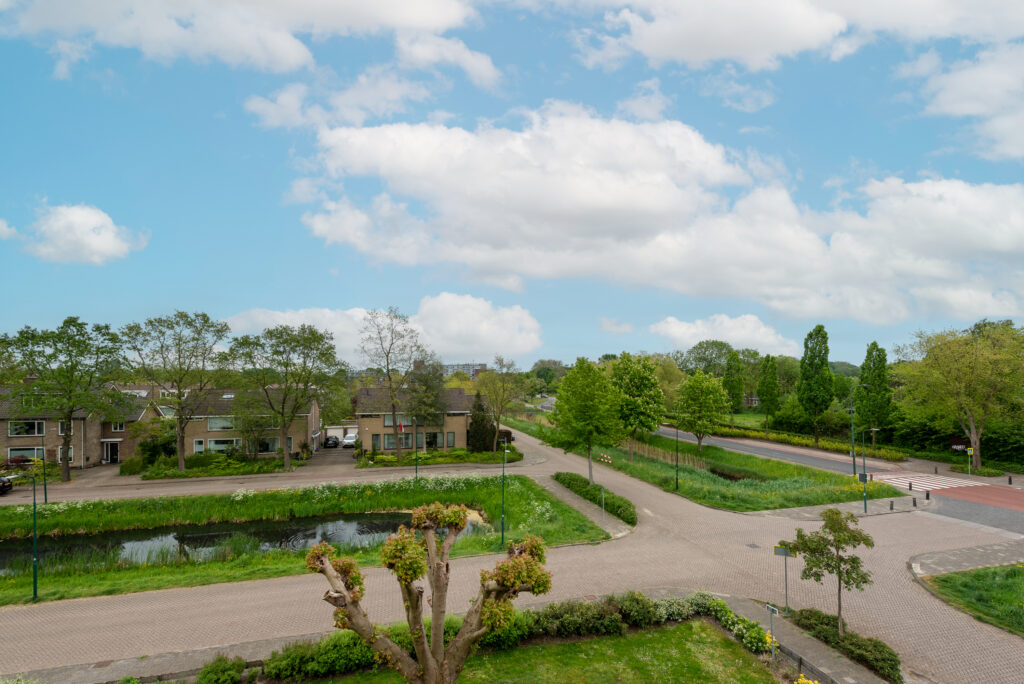
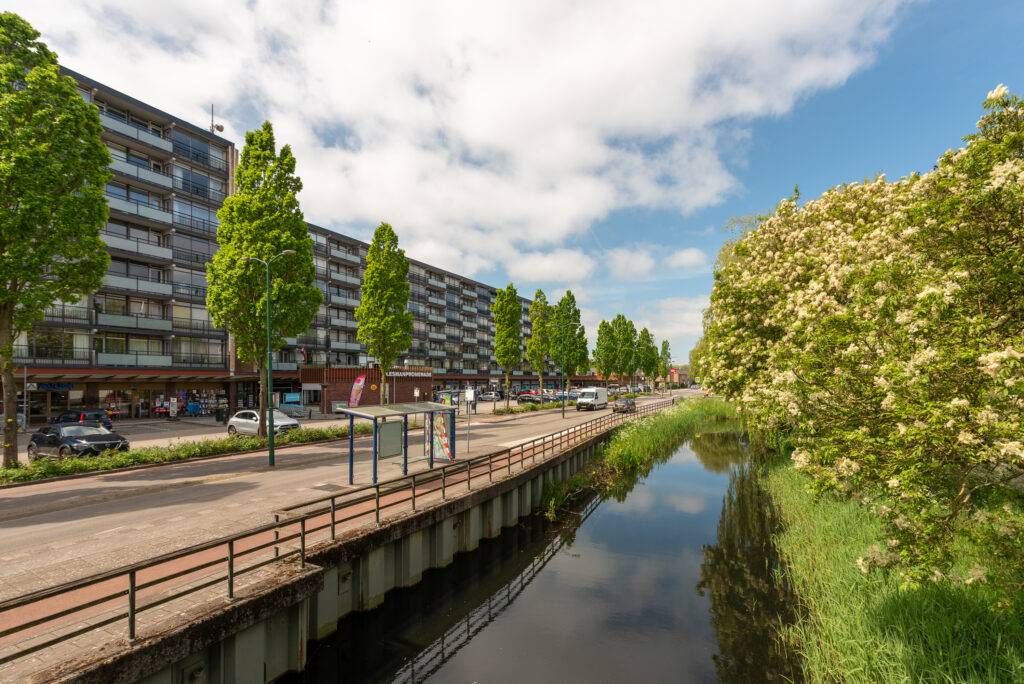
De ligging is bovendien ideaal. Scholen, winkels, kinderopvang, sportverenigingen en een gezondheidscentrum bevinden zich op korte afstand. Via Station Maarssen bereikt u moeiteloos zowel Utrecht als Amsterdam, terwijl de A2, A12 en N230 binnen enkele minuten bereikbaar zijn. Ook Maarssen-Dorp, Utrecht en de Maarsseveense Plassen liggen op steenworp afstand. Een unieke locatie waar rust, natuur en bereikbaarheid perfect samenkomen.
Bijzonderheden:
– Bouwjaar 2025
– Energielabel A++++
– Volledig voorzien van vloerverwarming én vloerkoeling
– Warmtepompinstallatie
– 10 zonnepanelen
– Fraai aangelegde voor- en achtertuin
– Woonkamer maximaal uitgebouwd
– Luxe eindwoning met topgevel en extra lichtinval
– Hoogwaardige afwerking en maatwerkinterieur
Een woning als deze biedt niet alleen luxe en comfort, maar vooral een complete woonbeleving. Een plek waar hoogwaardige architectuur, duurzaamheid en exclusief wonen samenkomen. Hier woont u niet alleen prachtig, hier komt u écht thuis.
Discover this exceptional, sustainable, and architecturally refined end-of-terrace home with a distinctive gabled façade, located in the prestigious garden district of Haagstede. A place where design, comfort, tranquility, and sustainability merge into a living experience of unparalleled quality. Without question, Haagstede is one of the most exclusive and future-proof residential locations in Stichtse Vecht.
A place where stylish living, comfort, and quality of life take center stage.
The neighborhood exudes peace and spaciousness thanks to its low-traffic streets, charming parks, generous green spaces, and thoughtfully designed layout that encourages connection and community. The lush surroundings blend seamlessly with the existing environment, creating a serene and spacious living atmosphere where children can safely play outside and neighbors naturally connect.
What truly sets Haagstede apart is its extraordinary attention to detail. The architecture is characterized by rich materials, refined brickwork, elegant masonry detailing, stylish limewash finishes, and distinctive accents around windows and doors. The various ambiance zones throughout the neighborhood create a playful diversity in colors and materials, while maintaining harmony and an exclusive appearance. The result is a warm, contemporary residential area with an allure that far exceeds the standard of typical new-build developments.
Layout
Ground Floor
Through the stylish entrance, you enter the spacious hallway featuring a modern toilet, technical room, and staircase leading to the first floor. A beautiful pivot door provides access to the generous living area, which has been fully extended at the rear. Thanks to the attractive corner position and additional side windows, the home is flooded with natural daylight, creating an exceptionally spacious and luxurious atmosphere.
At the heart of the living room is an elegant electric fireplace that instantly adds warmth and ambiance to the interior. The sleek plastered walls further enhance the modern and high-end finish.
At the front of the property, you will find the exclusive open-plan kitchen, a true eye-catcher equipped with every imaginable luxury and premium built-in appliances. The perfect setting for cooking, dining, and entertaining guests in style.
Backyard
Through the French doors, you access the beautifully landscaped backyard, where privacy and tranquility are paramount. The garden features a detached wooden storage shed and a convenient rear entrance leading to the private parking space behind the house.
First Floor
The spacious landing provides access to three comfortable bedrooms and a luxurious bathroom. The bedrooms of approximately 13 m², 10 m², and 7 m² are all fitted with bespoke wardrobes extending across the full width and height of the rooms, creating a sleek and exclusive appearance.
The bathroom has the ambiance of a luxury wellness retreat. The combination of elegant marble-look wall panels, subtle recessed lighting, a generous walk-in rain shower with beautifully concealed fixtures, a double vanity with designer mirrors, and comfortable underfloor heating creates a serene spa-like experience in your own home.
Second Floor
The second floor is currently designed as one large open space but easily offers the possibility to create two full-sized bedrooms. This level also accommodates the laundry area and additional storage space.
Location
The location is ideal as well. Schools, shops, childcare facilities, sports clubs, and a healthcare center are all within close proximity. From Maarssen Station, both Utrecht and Amsterdam are easily accessible, while the A2, A12, and N230 highways can be reached within minutes. Maarssen village center, Utrecht, and the Maarsseveense Plassen recreational lakes are also just a short distance away. A unique location where peace, nature, and accessibility come together perfectly.
Key Features
Built in 2025
Energy label A++++
Fully equipped with underfloor heating and cooling
Heat pump installation
10 solar panels
Beautifully landscaped front and rear gardens
Living room fully extended at the rear
Luxurious end-of-terrace home with gabled façade and extra natural light
High-end finishes and bespoke interior features
A home like this offers not only luxury and comfort, but above all a complete living experience. A place where premium architecture, sustainability, and exclusive living come together. This is more than just a beautiful house, this is a place you will truly call home.
Kenmerken
Status |
Beschikbaar |
Toegevoegd |
28-05-2026 |
Vraagprijs |
€ 695.000,- k.k. |
Appartement vve bijdrage |
€ 0,- |
Woonoppervlakte |
140 m2 |
Perceeloppervlakte |
112 m2 |
Externe bergruimte |
5 m2 |
Gebouwgebonden buitenruimte |
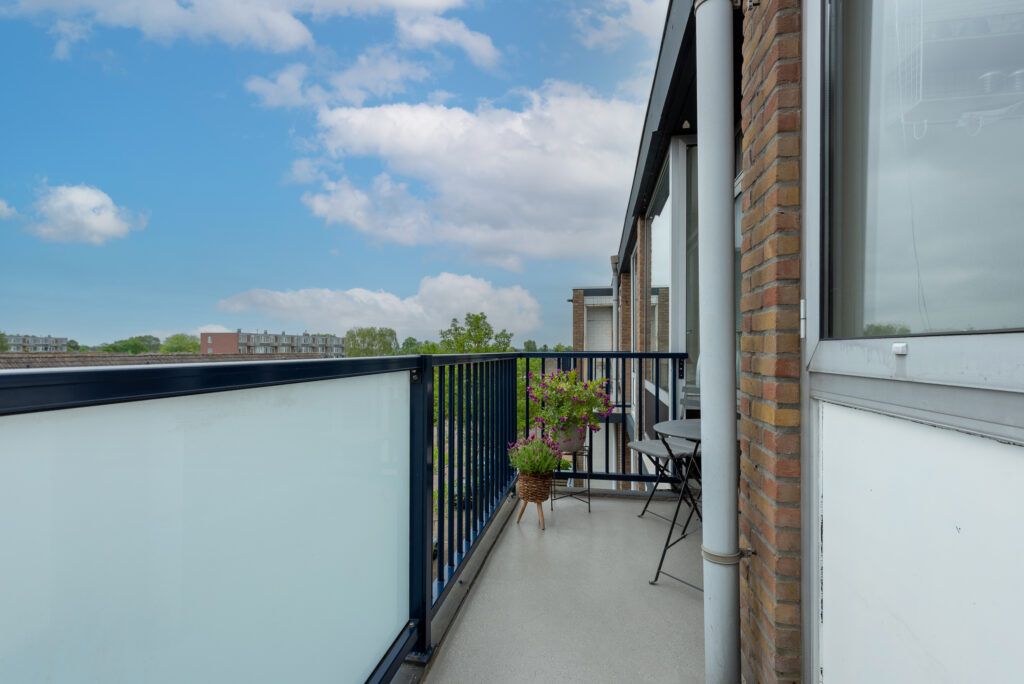
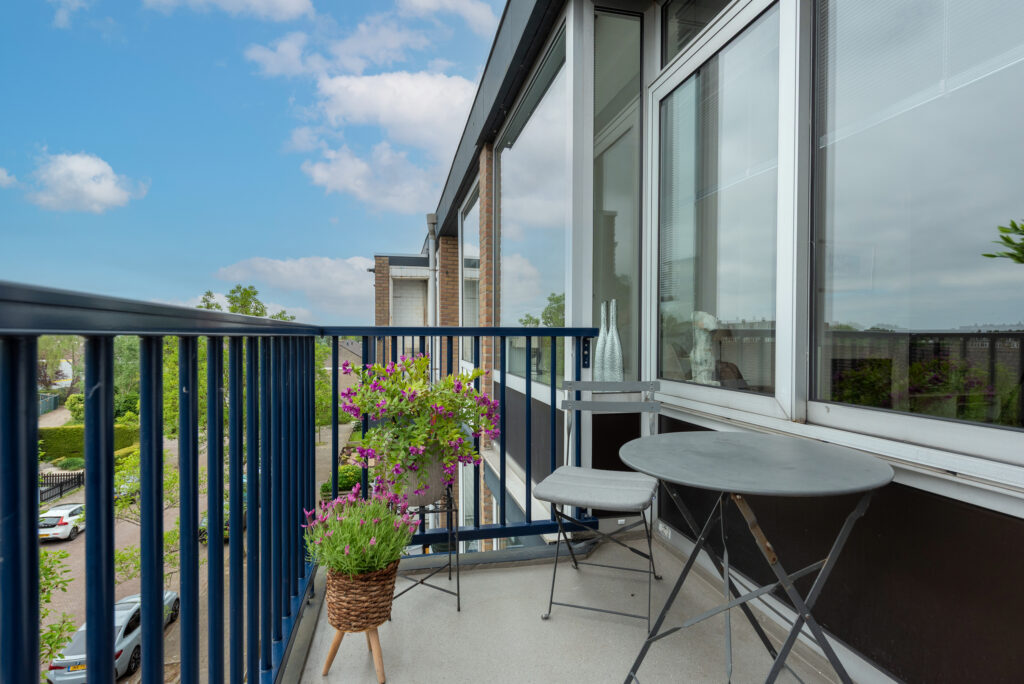
1 m2 |
Overige inpandige ruimte |
0 m2 |
Inhoud |
514 m3 |
Aantal kamers |
5 |
Aantal slaapkamers |
4 |
Bouwvorm |
Bestaande bouw |
Energieklasse |
A++++ |
Soort(en) verwarming |
Vloerverwarming Geheel, Warmtepomp, Warmte Terugwininstallatie |
Soort(en) warm water |
Centrale Voorziening |
Heb je vragen over deze woning?
Neem contact op met
Huib Eijlander
Vestiging
Maarssen
Wil je ook door ons geholpen worden? Doe onze gratis huiswaarde check!
Je hebt de keuze uit een online waardebepaling of de nauwkeurige waardebepaling. Beide zijn gratis. Uiteraard is het altijd mogelijk om na de online waardebepaling alsnog een afspraak te maken voor een nauwkeurige waardebepaling. Ga je voor een accurate en complete waardebepaling of voor snelheid en gemak?