Ir D S Tuijnmanweg 16a
4131 PN, VIANEN
106 m2 kantoor
74 m2 bedrijfshal
16.802 m2 perceel
Prijs op aanvraag
Deel met je vrienden
Volledige omschrijving
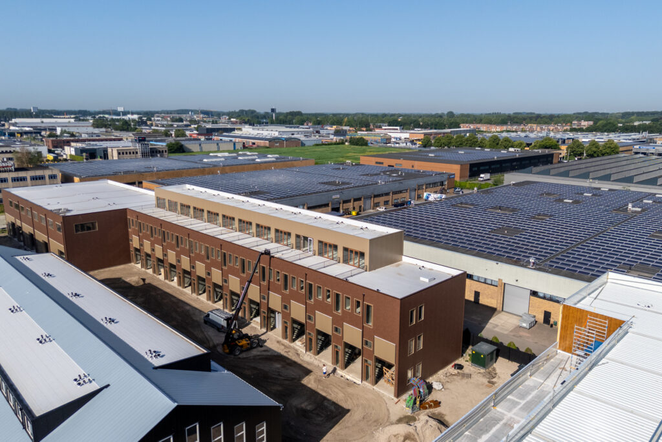
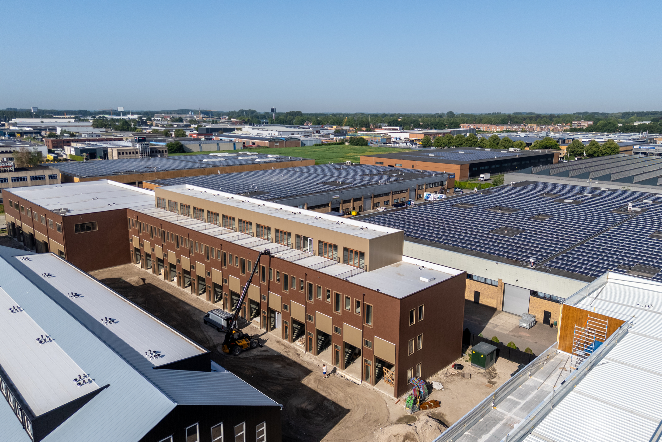
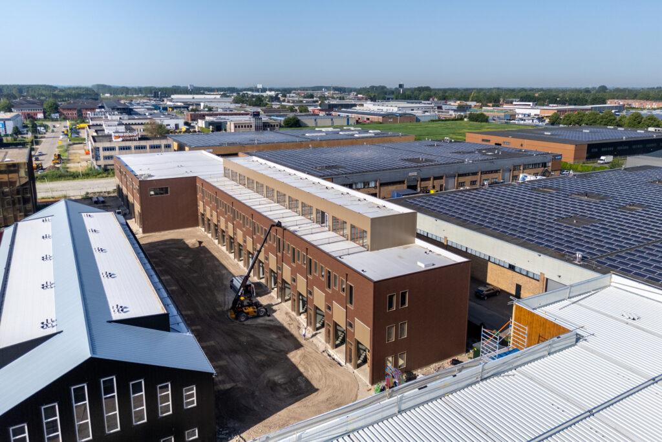
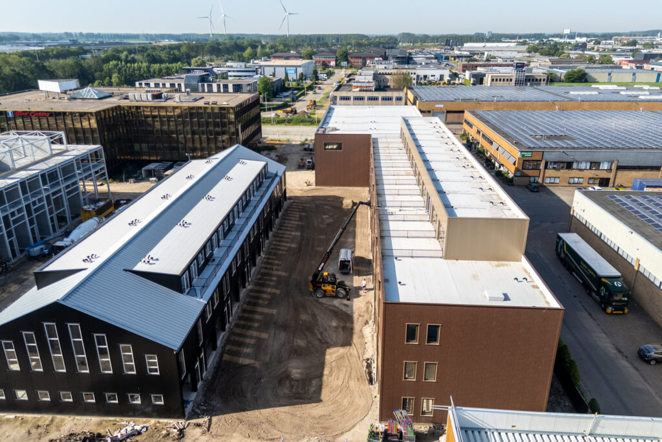
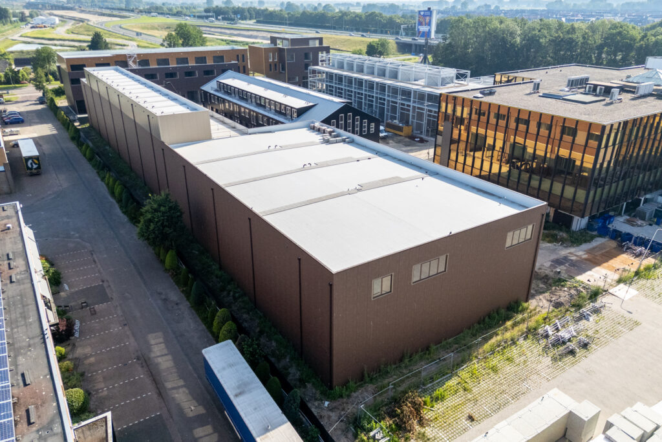
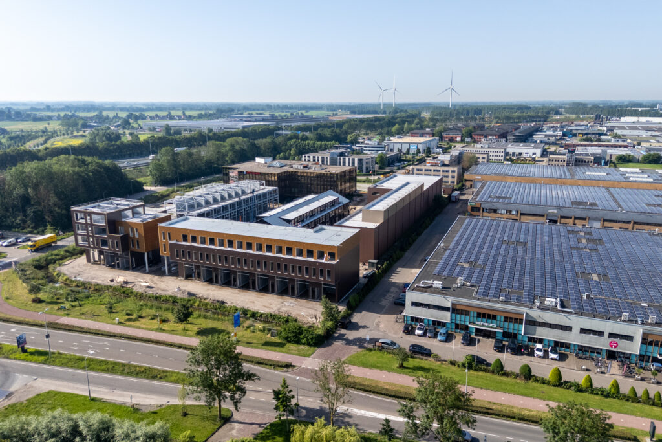
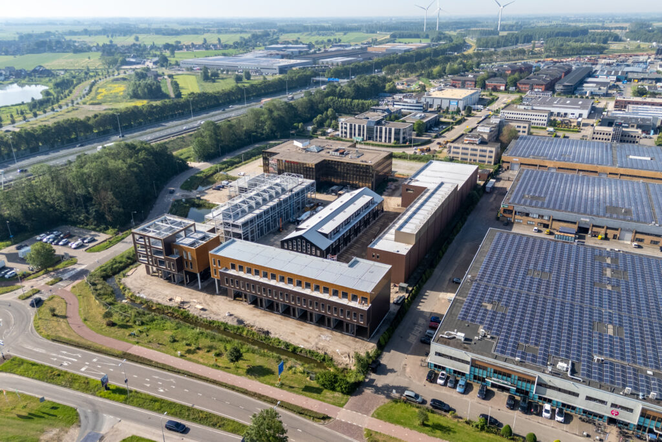
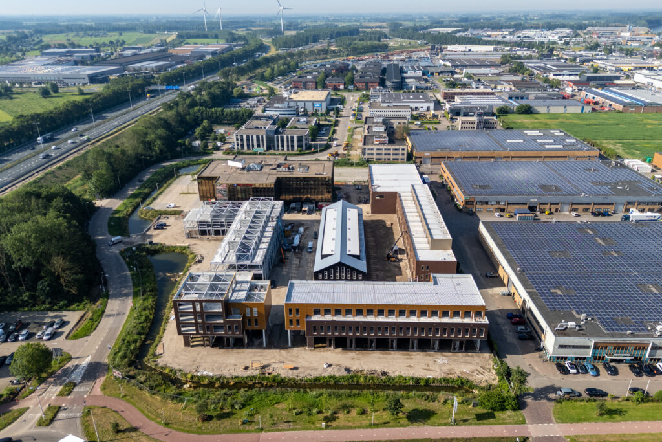
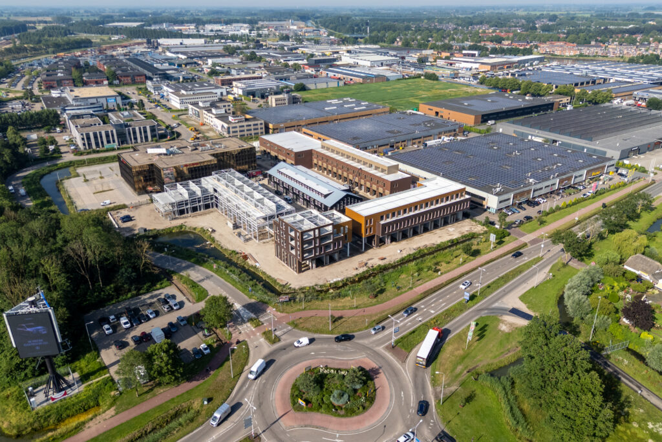
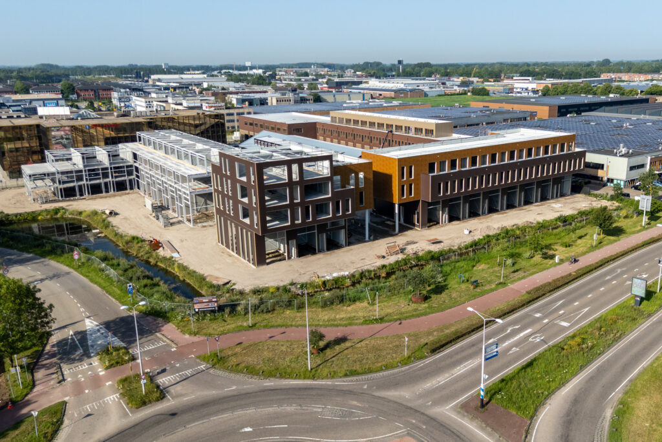
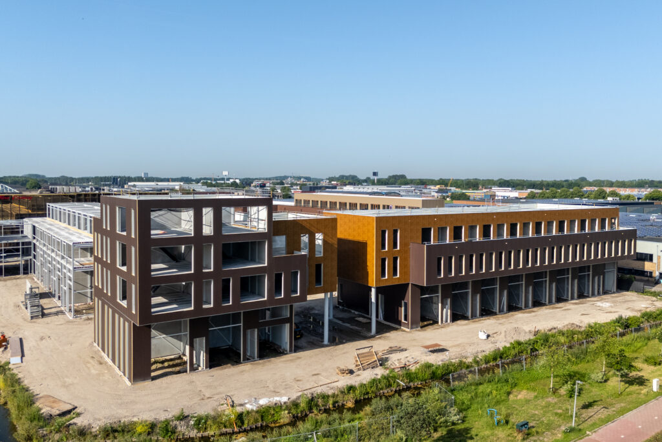
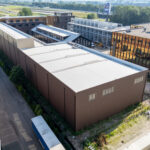
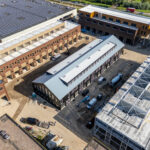
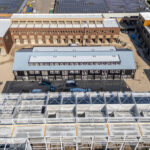
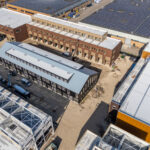
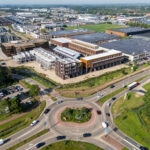
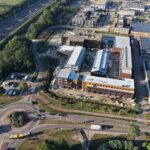
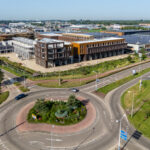
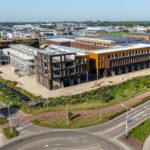
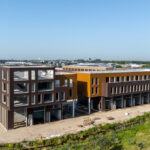
GEBOUW 4 – BEDRIJVENPARK BREDERODE
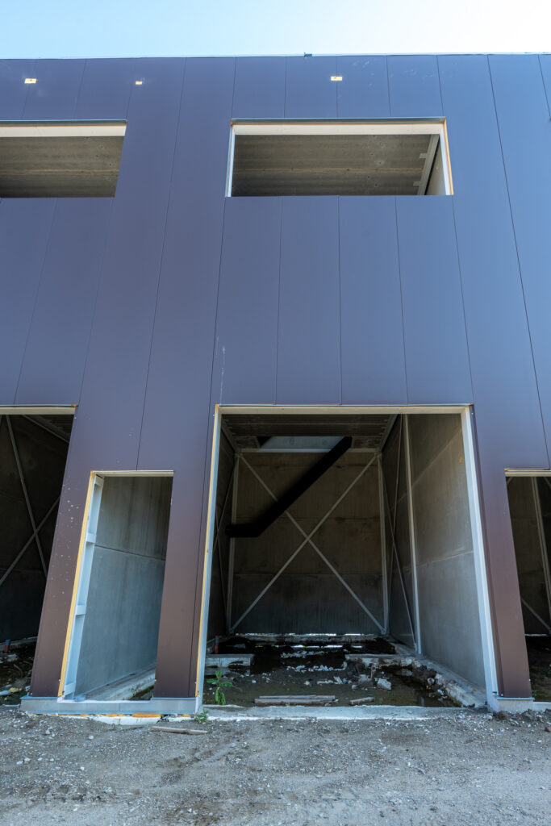
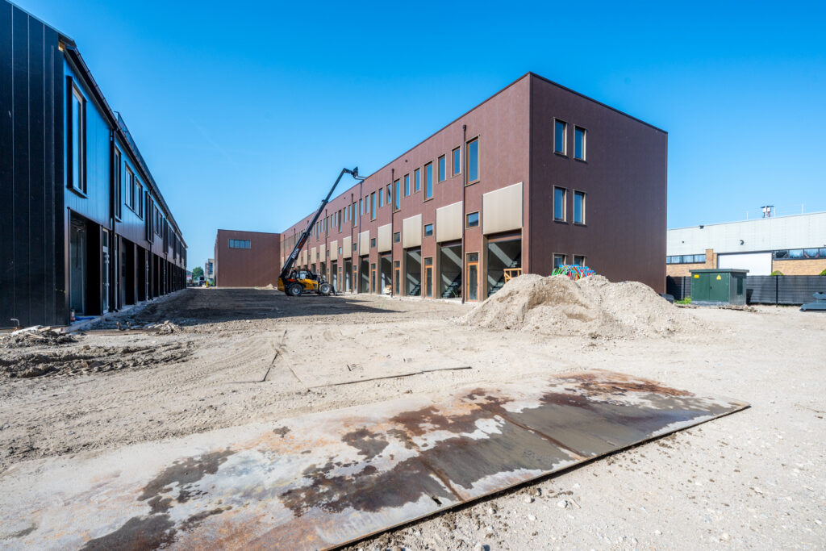
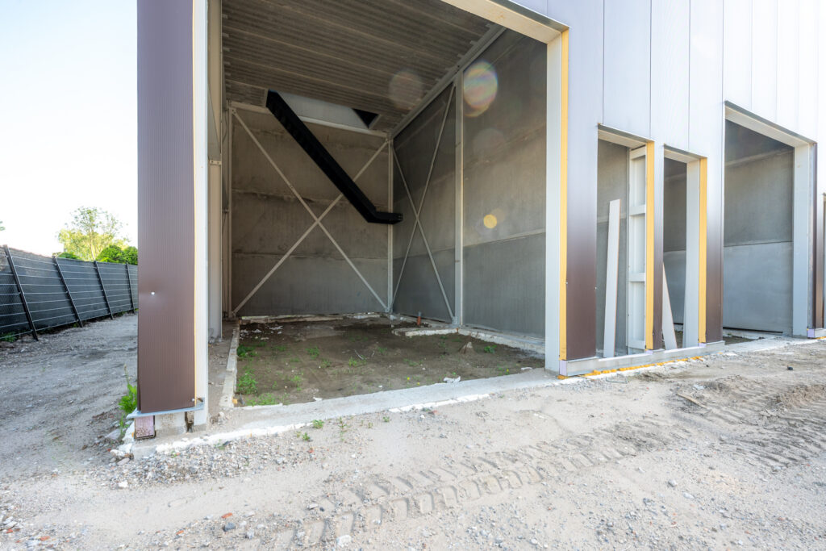
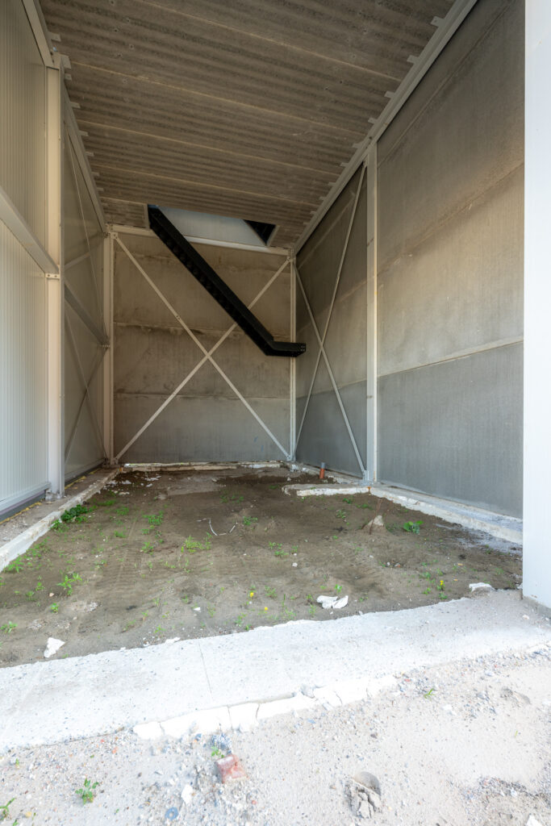
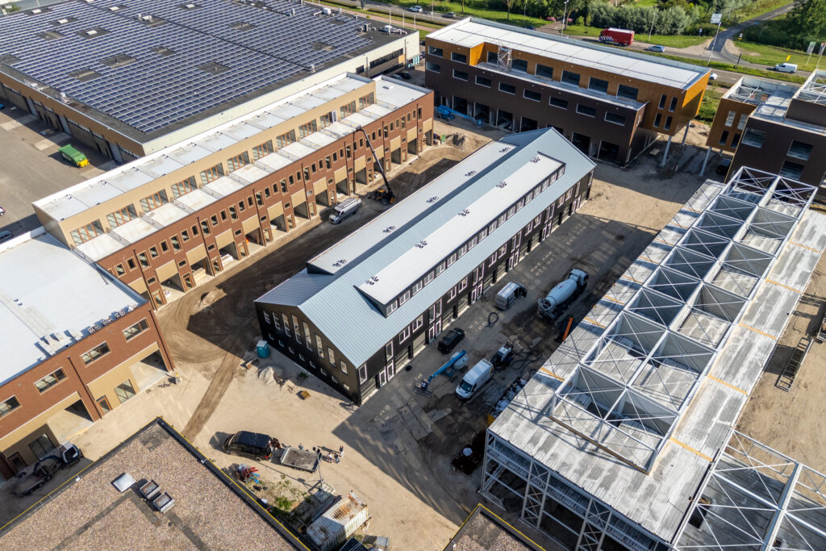
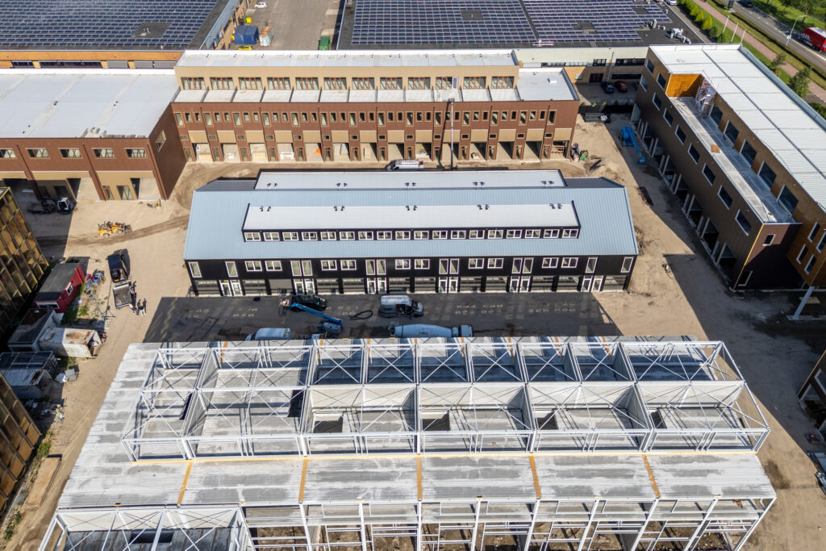
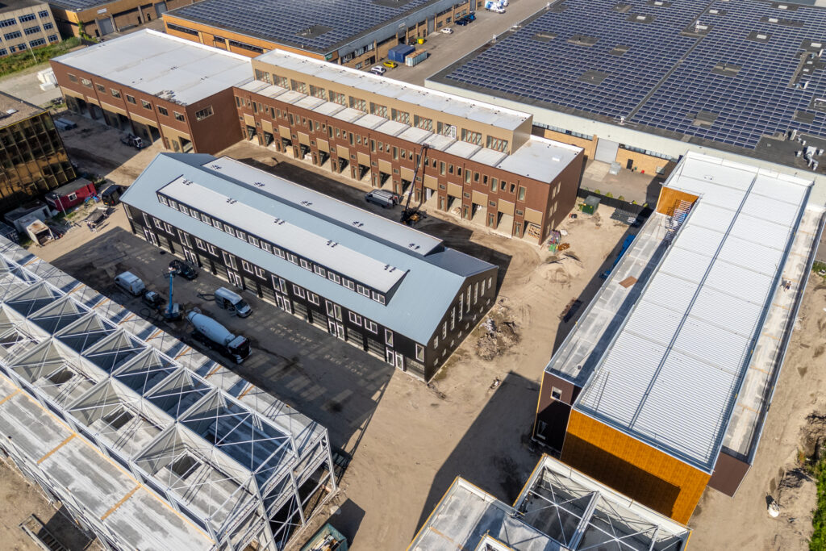
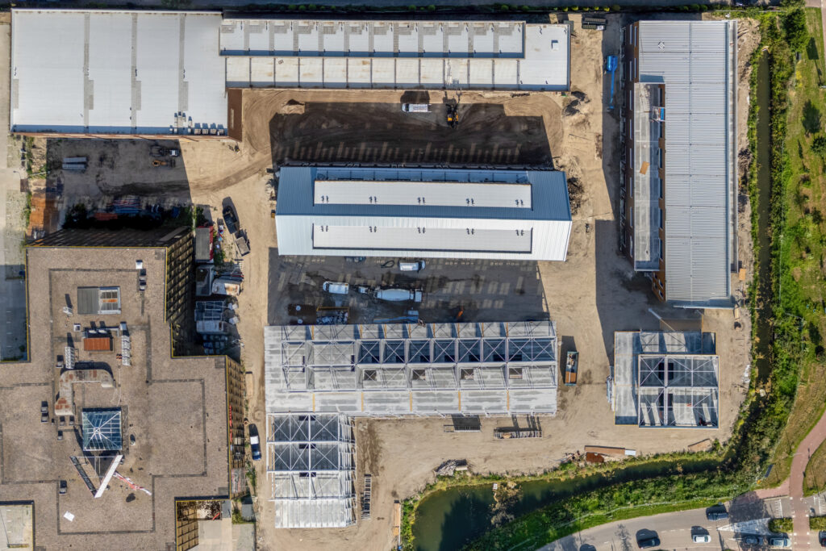
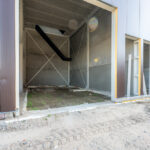
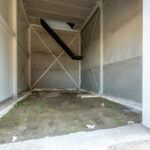
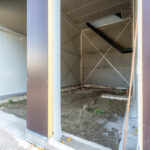
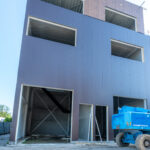
Bouw vergevorderd | Stroom aanwezig | Nog 12 bedrijfsunits van circa 180 m²
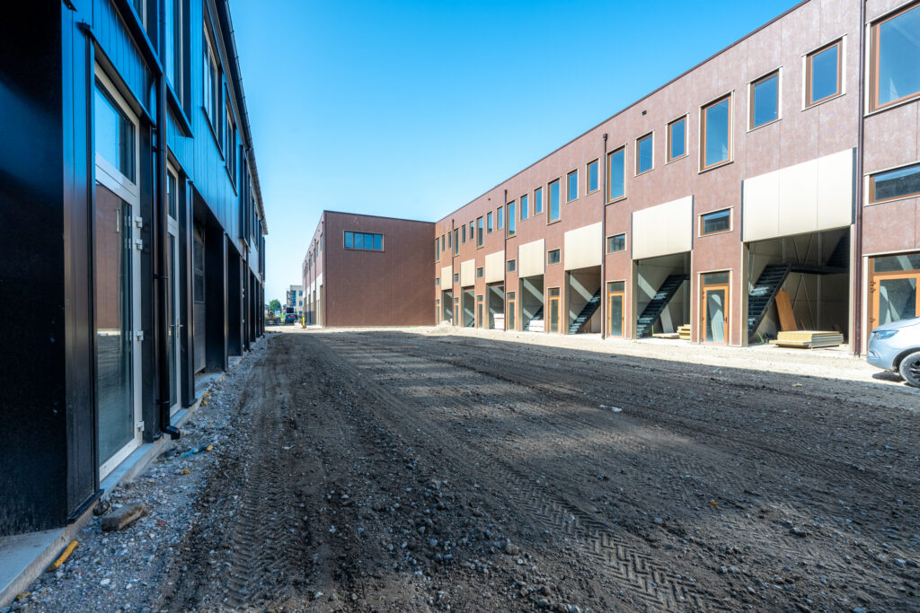
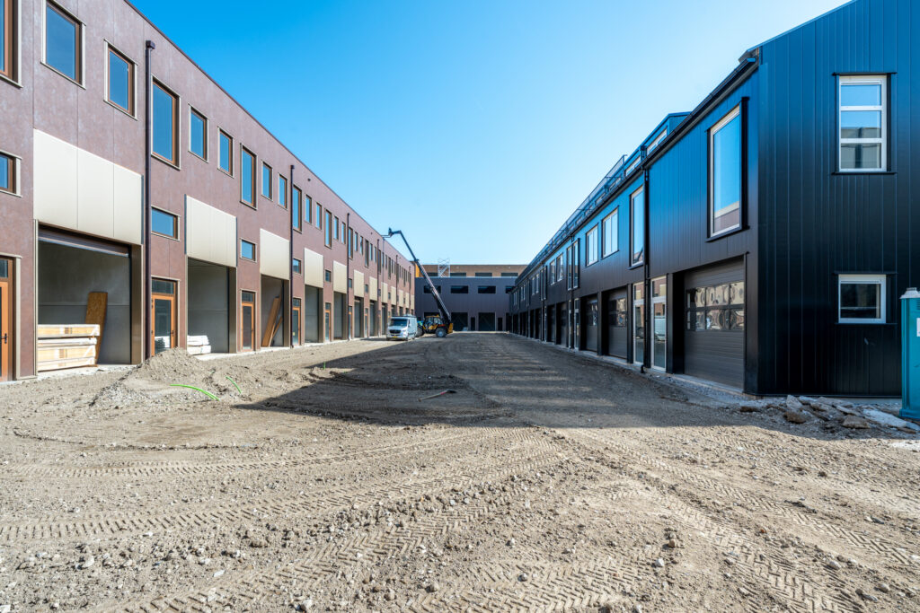
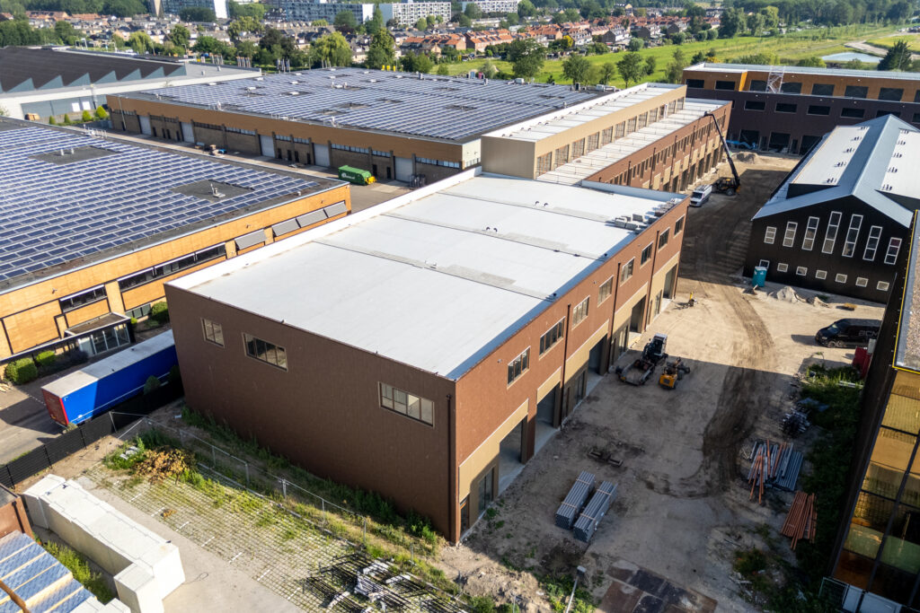
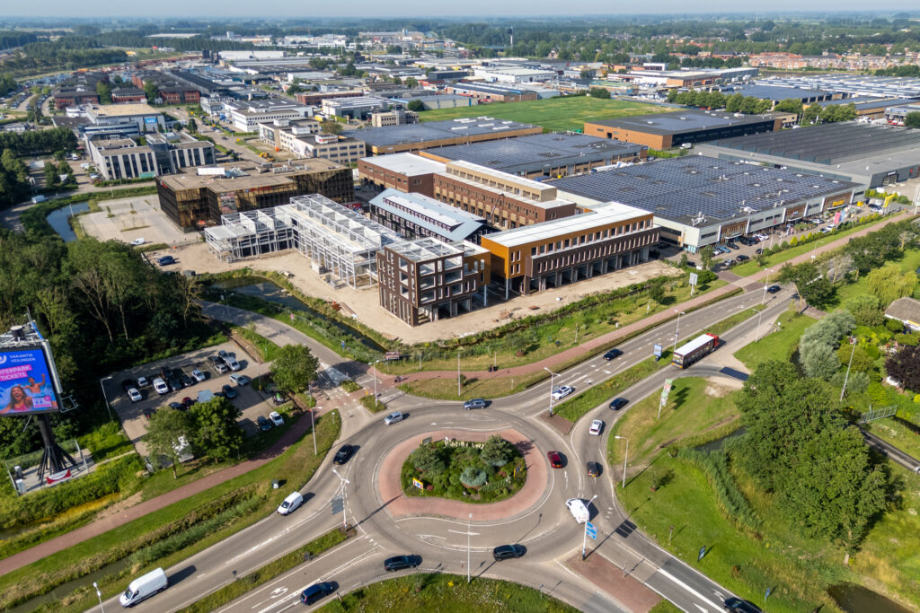
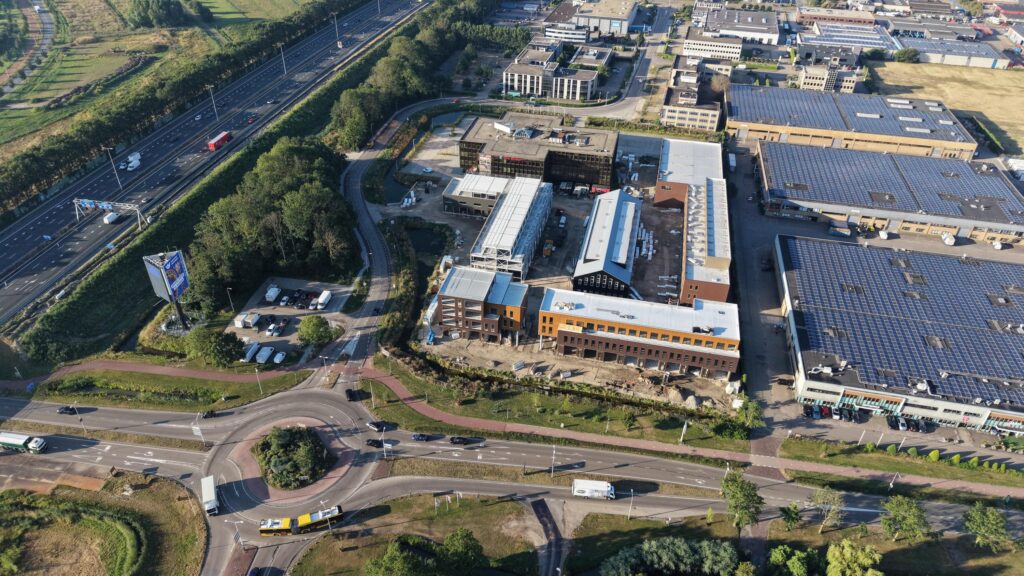
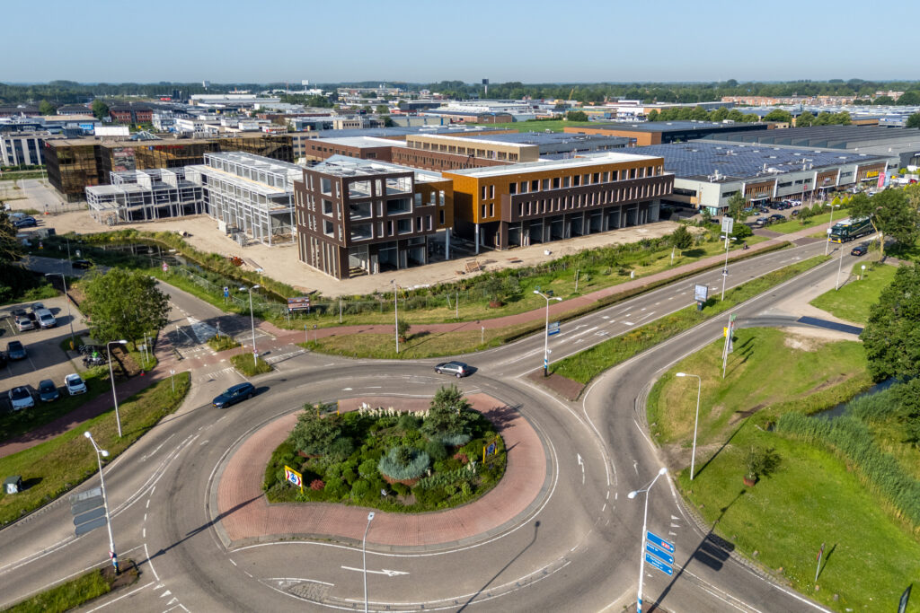
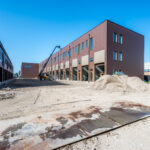
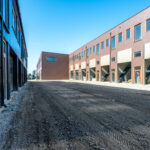
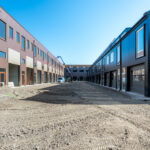
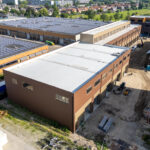
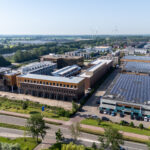
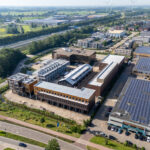
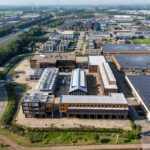
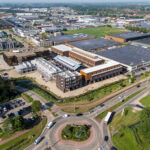
Bedrijvenpark Brederode is een hoogwaardig en duurzaam nieuwbouwproject aan de entree van Vianen, met een gevarieerd aanbod in units en oppervlaktes. Dankzij de ligging direct aan de A27 is het park uitstekend bereikbaar én prominent zichtbaar.
De beoogde oplevering staat gepland voor eind 2026/begin 2027, waarbij de stroomvoorziening al in hoge mate is aangelegd.
Gebouw 4 bestaat uit 18 bedrijfsunits (BNR 04.01 t/m 04.18).
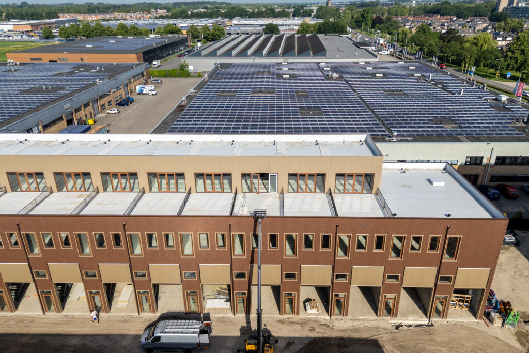
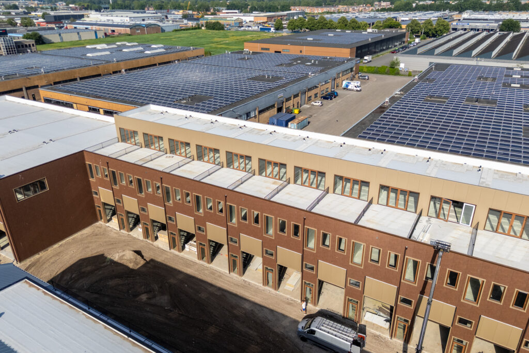
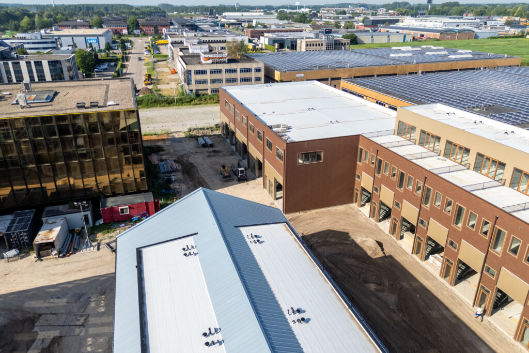
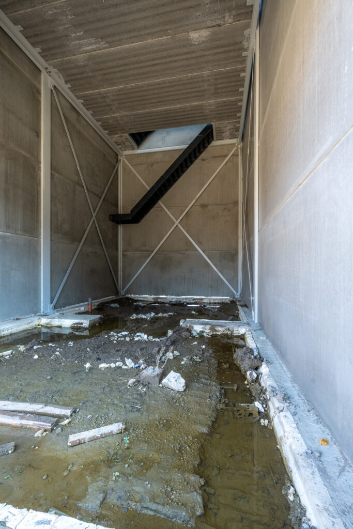
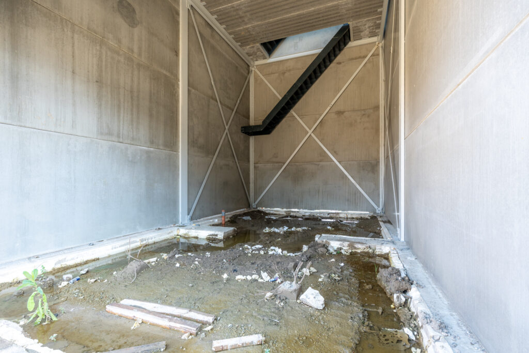
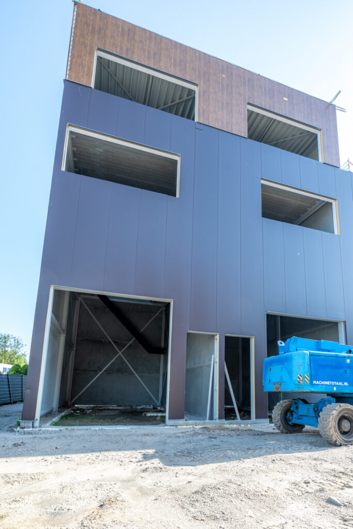
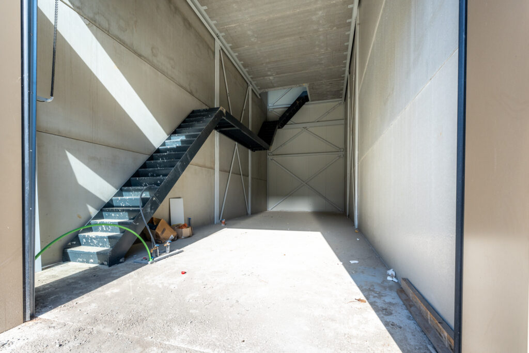
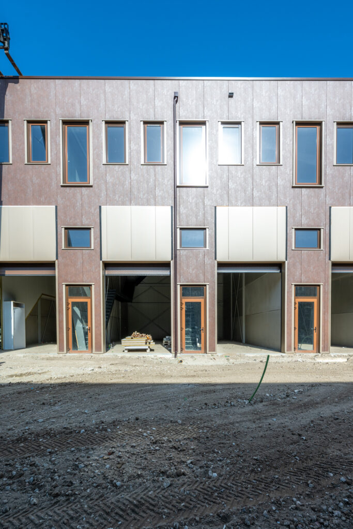
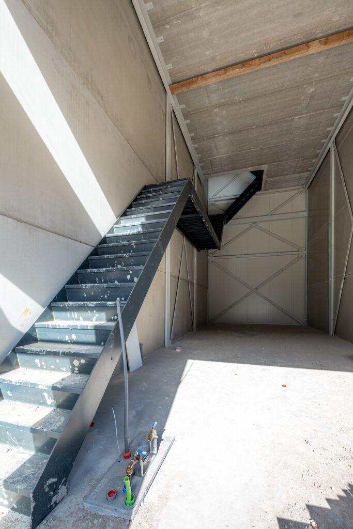
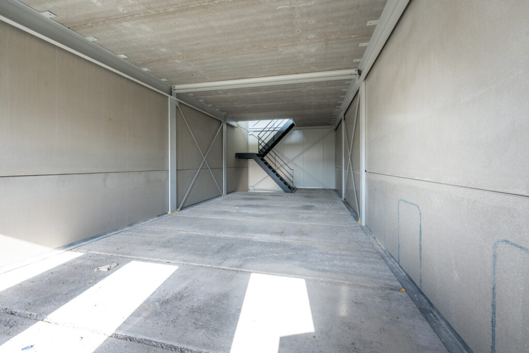
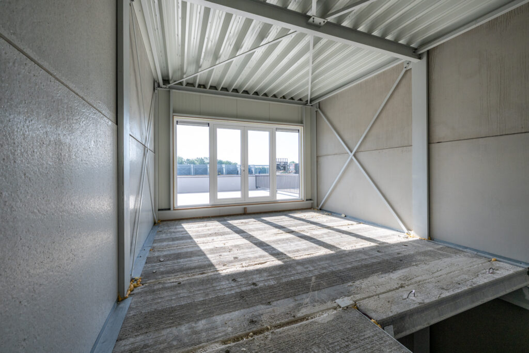
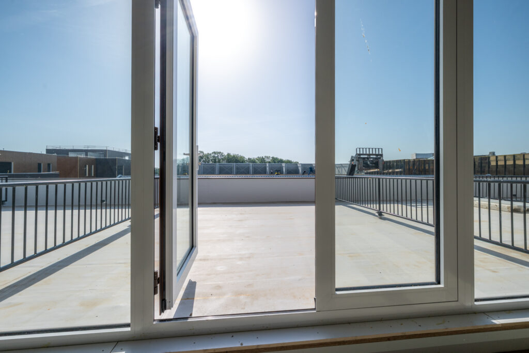
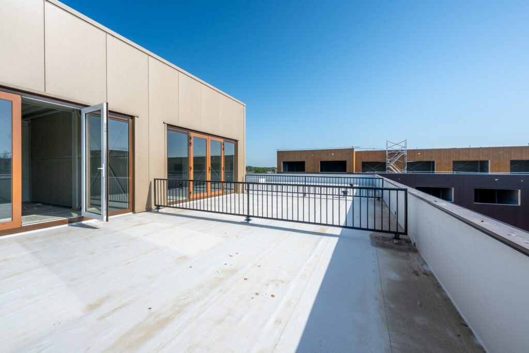
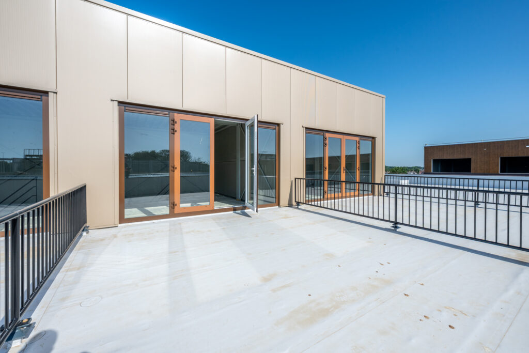
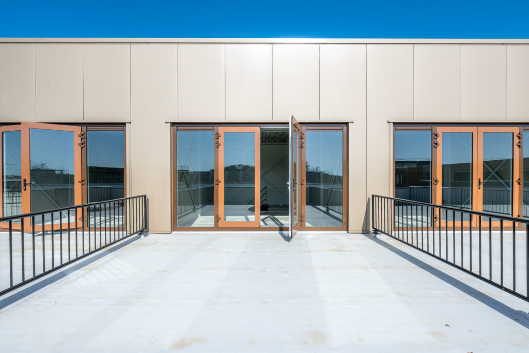
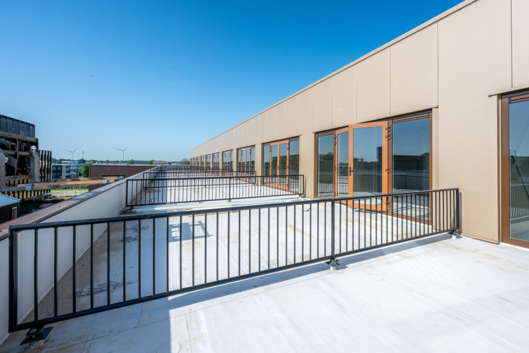
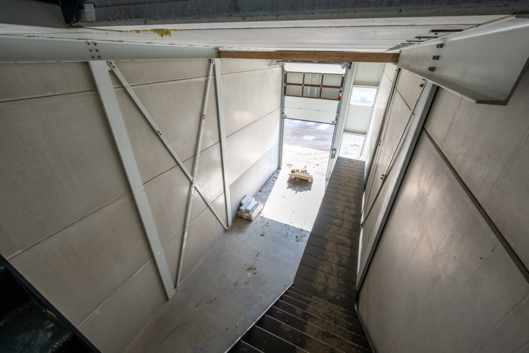
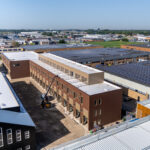
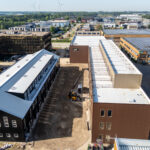
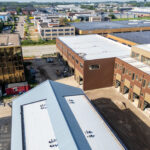
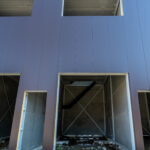
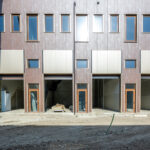
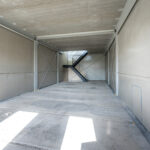
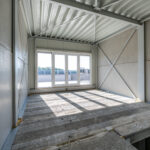
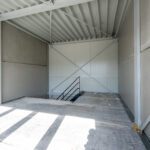
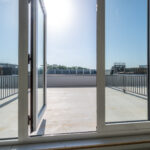
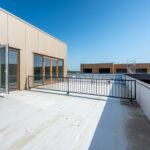
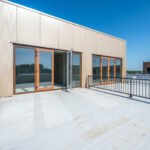
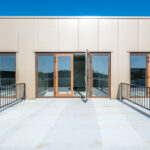
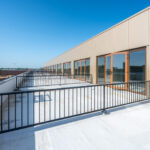
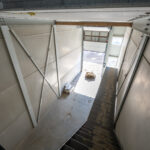
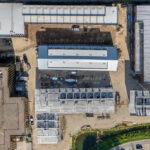
Gebouw 4 ligt aan de achterzijde van het bedrijvenpark, waarmee het een rustige en overzichtelijke afsluiting van het terrein vormt. De nog beschikbare units zijn verdeeld over drie bouwlagen, met een vrije hoogte van circa 6,9 meter op de begane grond en een fraai dakterras met uitzicht over het bedrijvenpark. De gevel heeft een warme en onderscheidende uitstraling, uitgevoerd in een cortenstaal-look in combinatie met lichtgouden gevelpanelen, wat zorgt voor een eigen karakter binnen het geheel.
De bedrijfsunits variëren in grootte van circa 180 m² tot circa 778 m² BVO. Veel units beschikken over een dakterras en alle units hebben eigen parkeerplaatsen, waarbij het aantal afhankelijk is van de oppervlakte.
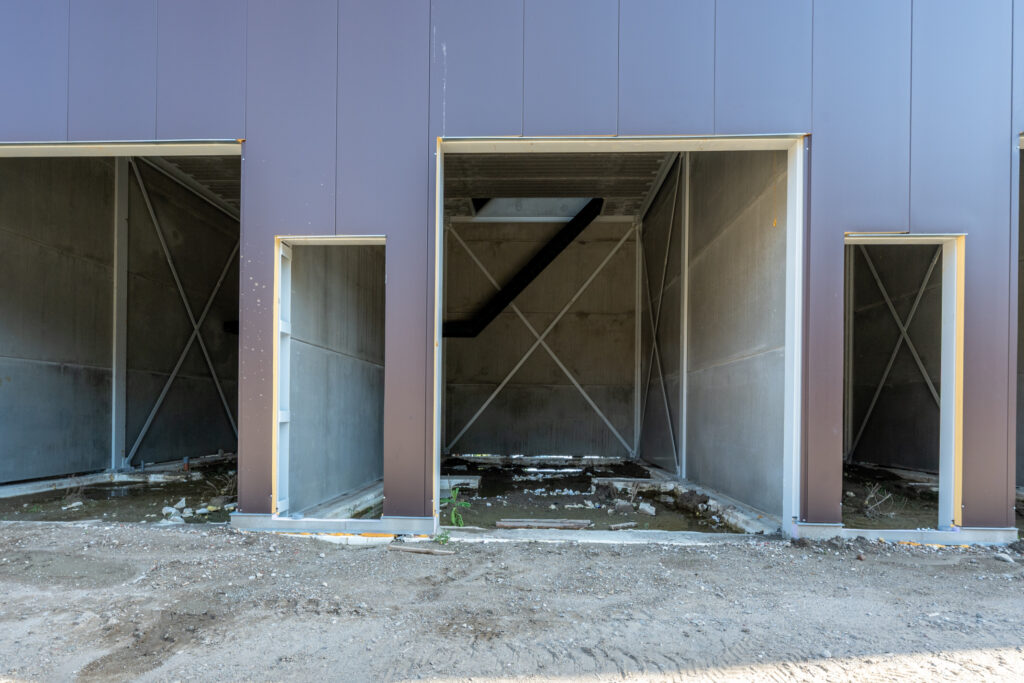
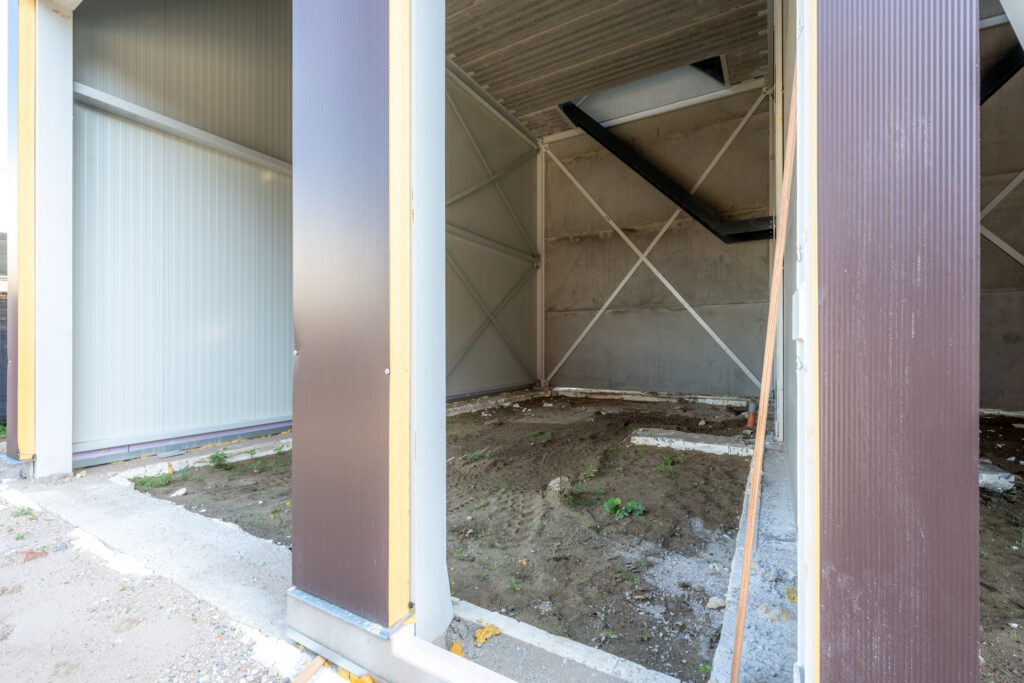
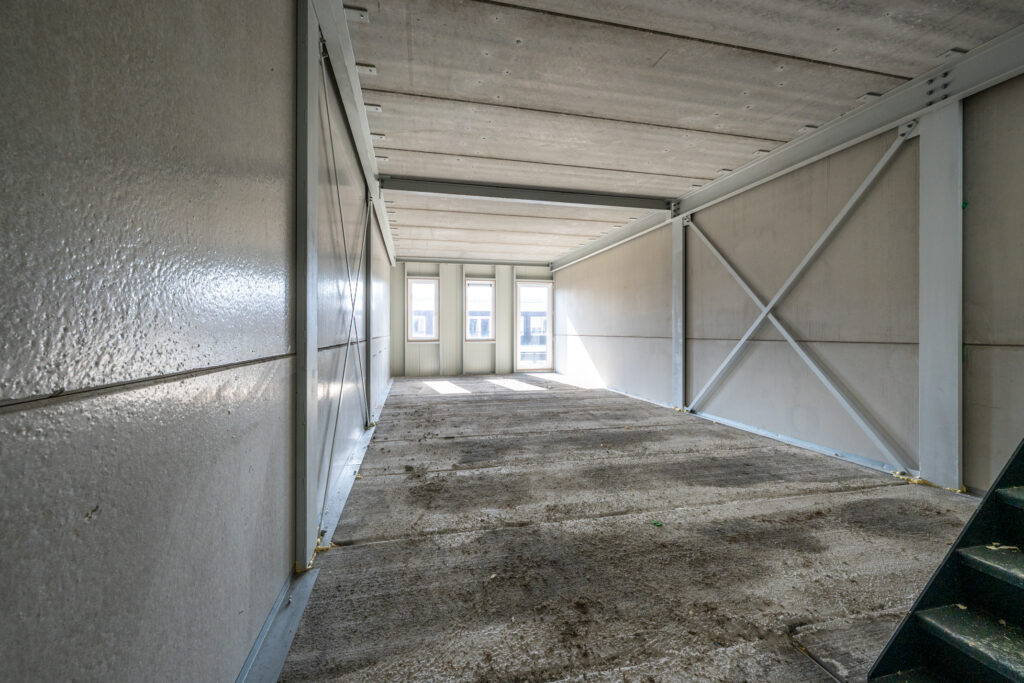
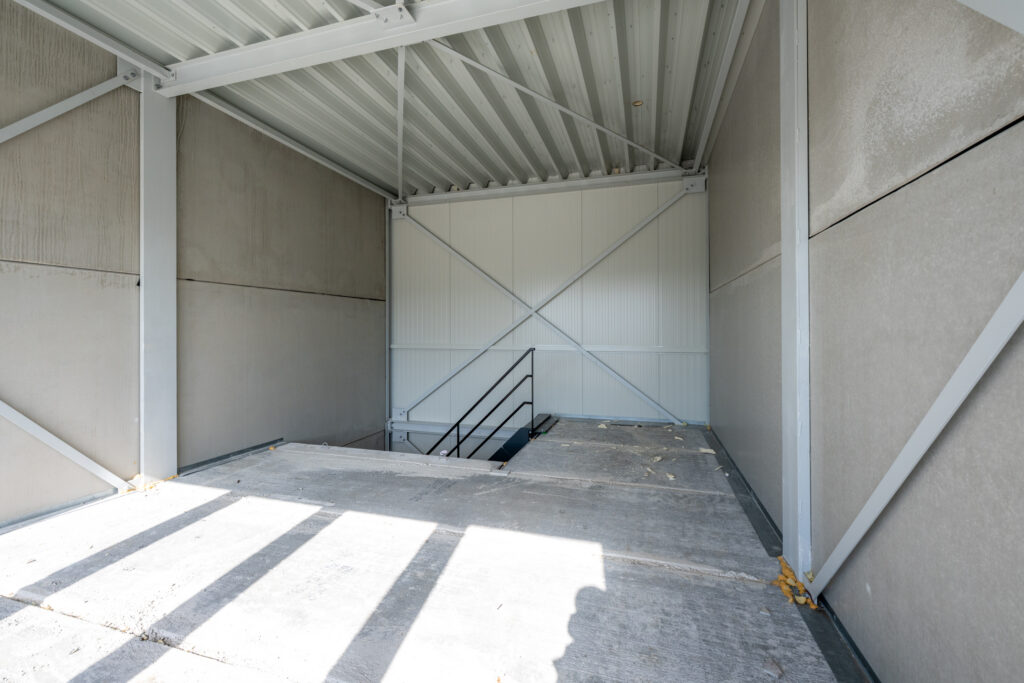
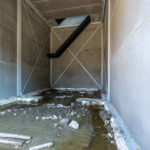
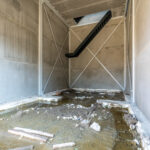
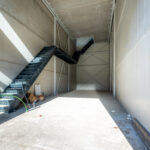
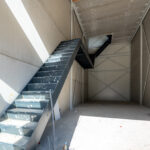
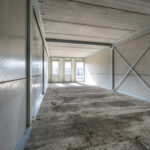
De bedrijfsunits worden casco opgeleverd en bieden ondernemers maximale vrijheid om de ruimte naar eigen wens in te richten voor bijvoorbeeld opslag, werkplaats, montage of kantoorruimte.
Beschikbare units:
04.03 t/m 04.14
180 m² BVO;
74 m² begane grond, 69 m² 1e verdieping, 37 m² 2e verdieping, 2 parkeerplaatsen
koopsom € 299.500,=
Alle bedragen zijn vrij op naam (v.o.n.) en te vermeerderen met BTW.
Nadere informatie:
Voor dit project is er een website ontwikkeld en een digitale dataroom ingericht.
Neem contact op met ons kantoor voor verdere inlichtingen en de actuele beschikbaarheid.
Bestemming en gebruik:
Bedrijvenpark Brederode valt binnen het bestemmingsplan De Biezen – De Hagen, waarin bedrijven zijn toegestaan tot en met milieucategorie 3.2. Dit maakt het mogelijk een breed scala aan bedrijfsactiviteiten te vestigen, waaronder werkplaatsen, opslag, magazijnruimte en montage. Daarnaast is ondergeschikte kantoorruimte of een showroom toegestaan, mits passend binnen het bestemmingsplan.
Voor specifieke bedrijfsactiviteiten wordt geadviseerd contact op te nemen met de gemeente Vijfheerenlanden of de verkopende makelaar. Het is belangrijk dat kopers vóór aankoop nagaan of zij de benodigde vergunningen kunnen verkrijgen voor hun bedrijfsactiviteiten.
Vereniging van Eigenaren:
De bedrijfsunits worden gesplitst in appartementsrechten. Iedere koper wordt eigenaar van een eigen unit en automatisch lid van de Vereniging van Eigenaren. De VvE verzorgt het beheer en onderhoud van de gemeenschappelijke delen, waaronder het buitenterrein, en regelt collectieve zaken zoals verzekeringen en reserveringen voor groot onderhoud. Dit draagt bij aan een verzorgd en kwalitatief hoogwaardig bedrijvenpark.
Koop- en projectinformatie:
De verkoop vindt plaats middels een koop- en aanneemovereenkomst. De koopsom is opgebouwd uit een grondcomponent en een aanneemsom, waarbij de aanneemsom in termijnen wordt voldaan gedurende de bouw.
Neem voor meer informatie over Bedrijvenpark Brederode contact op met:
Zuijdplas & Partners Bedrijfshuisvesting B.V.
Adres: Sleepboot 7, 3991 CN Houten
Telefoon: 030 – 634 2225
Email: info@zuijdplas.nl
Kenmerken
Status |
Beschikbaar |
Vraagprijs |
€ 299.500 k.k. |
Toegevoegd |
23-07-2026 |
Perceeloppervlakte |
16.802 m2 |
Bedrijfsruimte |
74 m2 |
Aanmeldingsreden |
In verkoop genomen |